portfolio portfolio portfolio
Aishwarya Devi Maran

Aspiring Architect ABOUT
Passionate and aspiring architect intern with a creative vision and meticulous attention to ingenuity. Eager to blend innovative design concepts with sustainable practices, I strive to create spaces that inspire and enhance the human comfort & experience. Committed to pushing boundaries and crafting environments that leave a lasting impact.
INDIAN SCHOOL SALALAH (Salalah,Oman)
INDIAN SCHOOL AL-GHUBRA (Muscat,Oman) - 10th Standard
CHENNAI PUBLIC SCHOOL,CHENNAI (Chennai,Tamil Nadu) - 12th Standard


CHRIST UNIVERSITY
-School of Architecture (Kengeri,Bengaluru) -Persuing B.arch
Semester 9


SOFTWARE SKILLS STYLE OF INTEREST
Revit
Twinmotion
Autocad
Sketchup
Google Earth
Adobe Illustrator
Adobe Indesign
ArcGIS
Power Point
Canva
Microsoft Word
Microsoft Excel
Procreate
Photoshop
• 1st Semester - Discovering Design (My Pause Pavillion)
• 2nd Semester - Designing in Frame
• 3rd Semester - Kindergarten Designing (Masonry inArchitecture)
• 4th Semester - Community Centre Designing (Earth Architecture
- Rural Studio)
• 5th Semester - Altering Landscape and Institutional Architecture
• 6th Semester - Housing & Human Setlement
• 7th Semster - Urban Design (Mixed Use Building)
• 8th Smester - Studying & desiging the Marina beach precint of Chennai (Urban & Architectural Intervention)
LANGUAGES
Sustainable Architecture
Green Architecture
Landscape Architecture
Minimalism
Modernism
HOBBIES & INTEREST
English
Tamil
Hindi Malayalam
French Dancing
Singing
Photography
Playing the Piano
Swimming
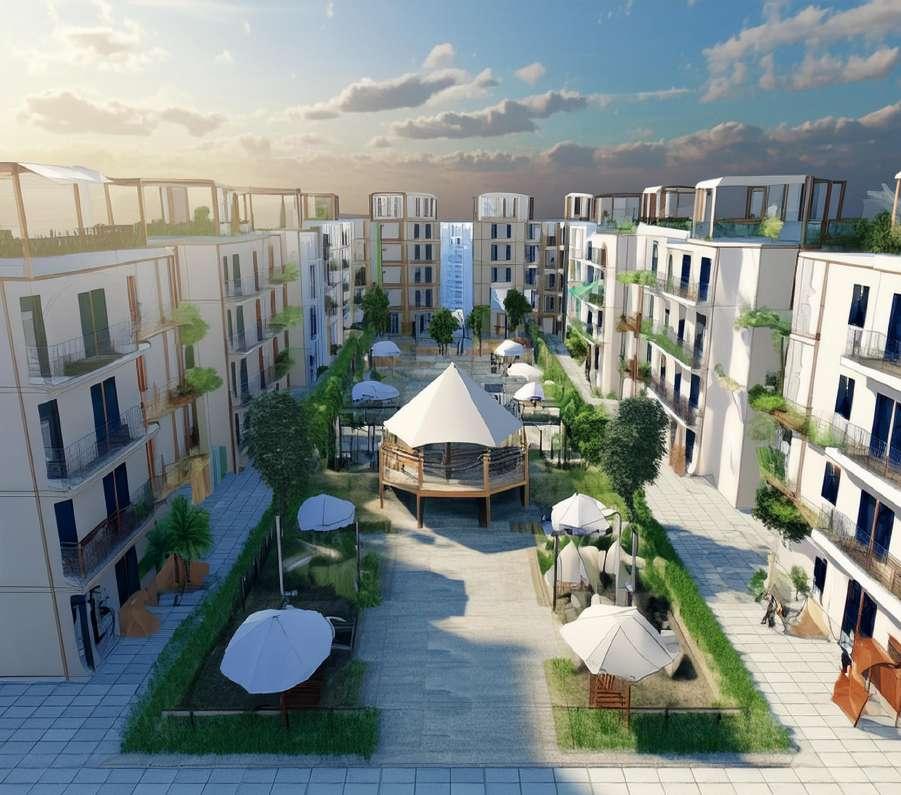
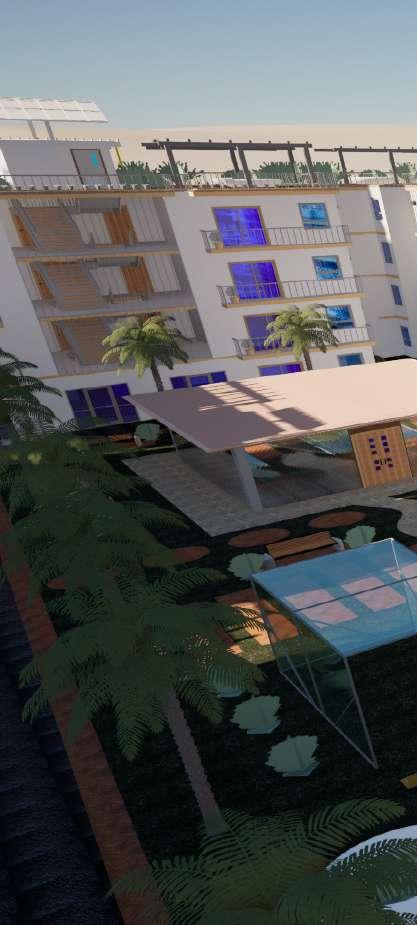
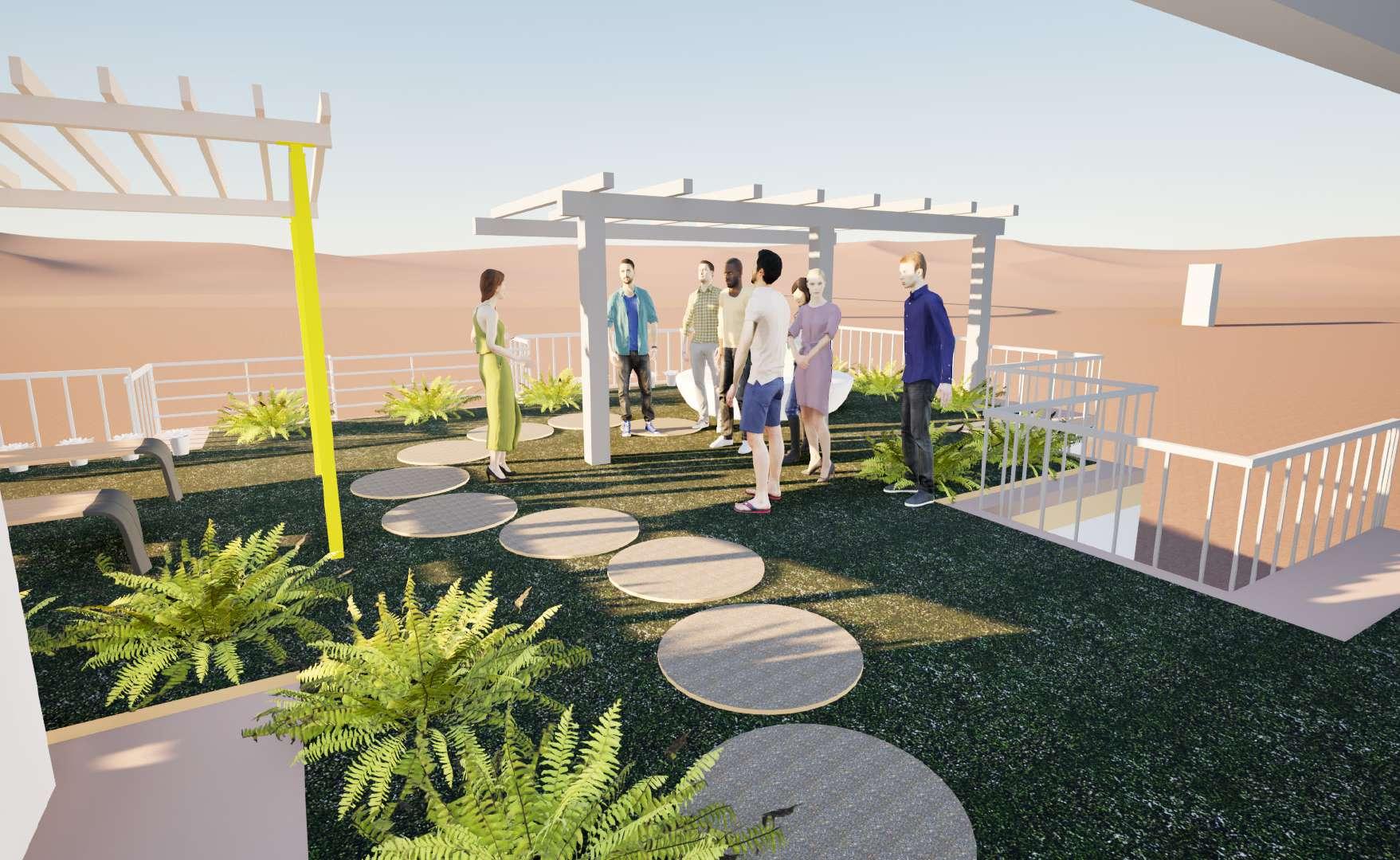
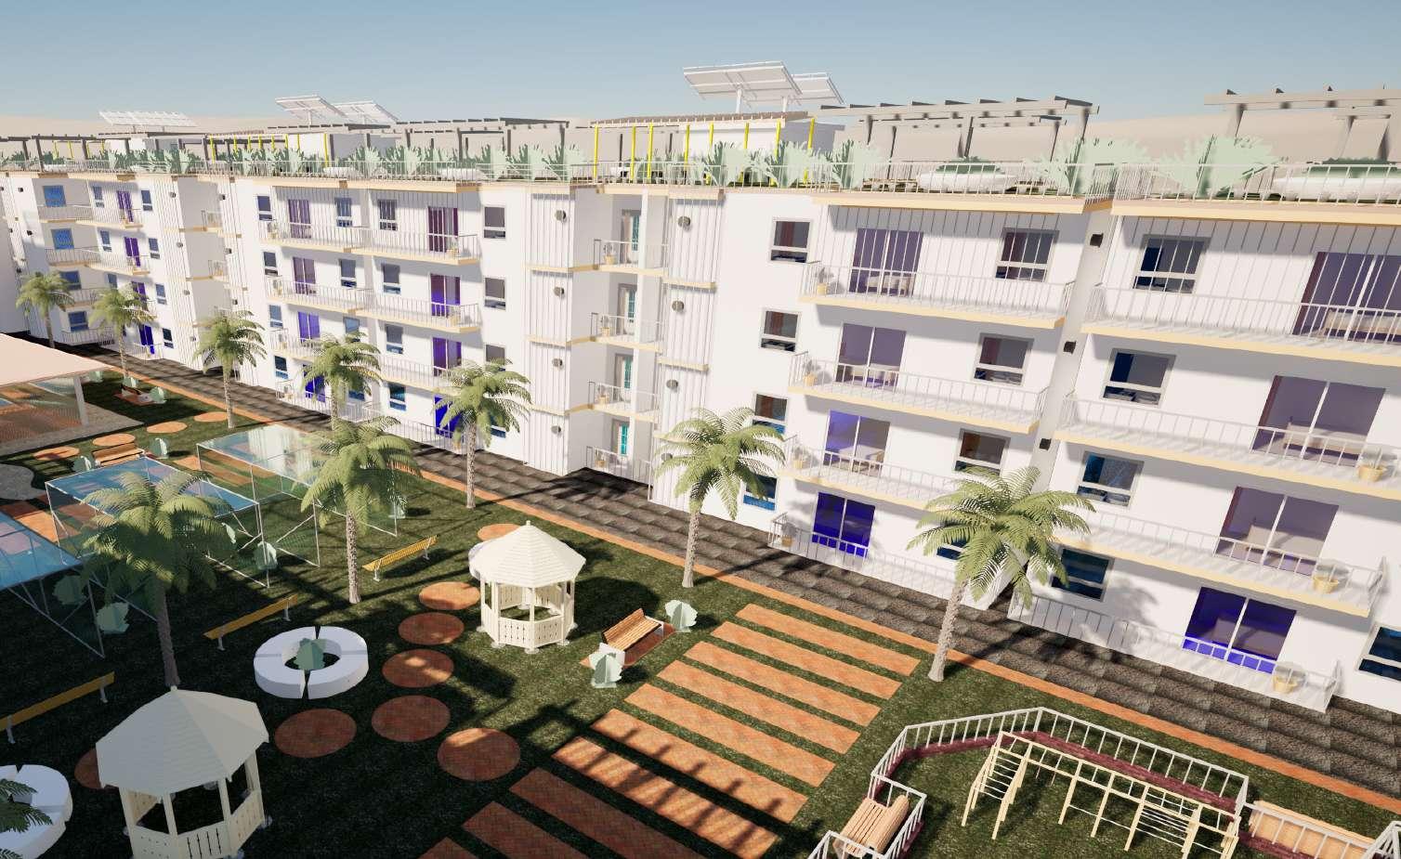
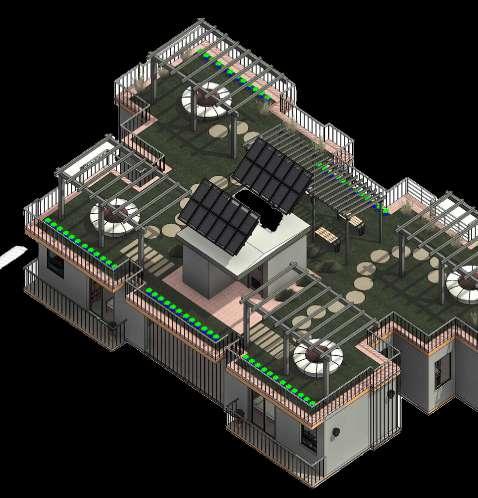
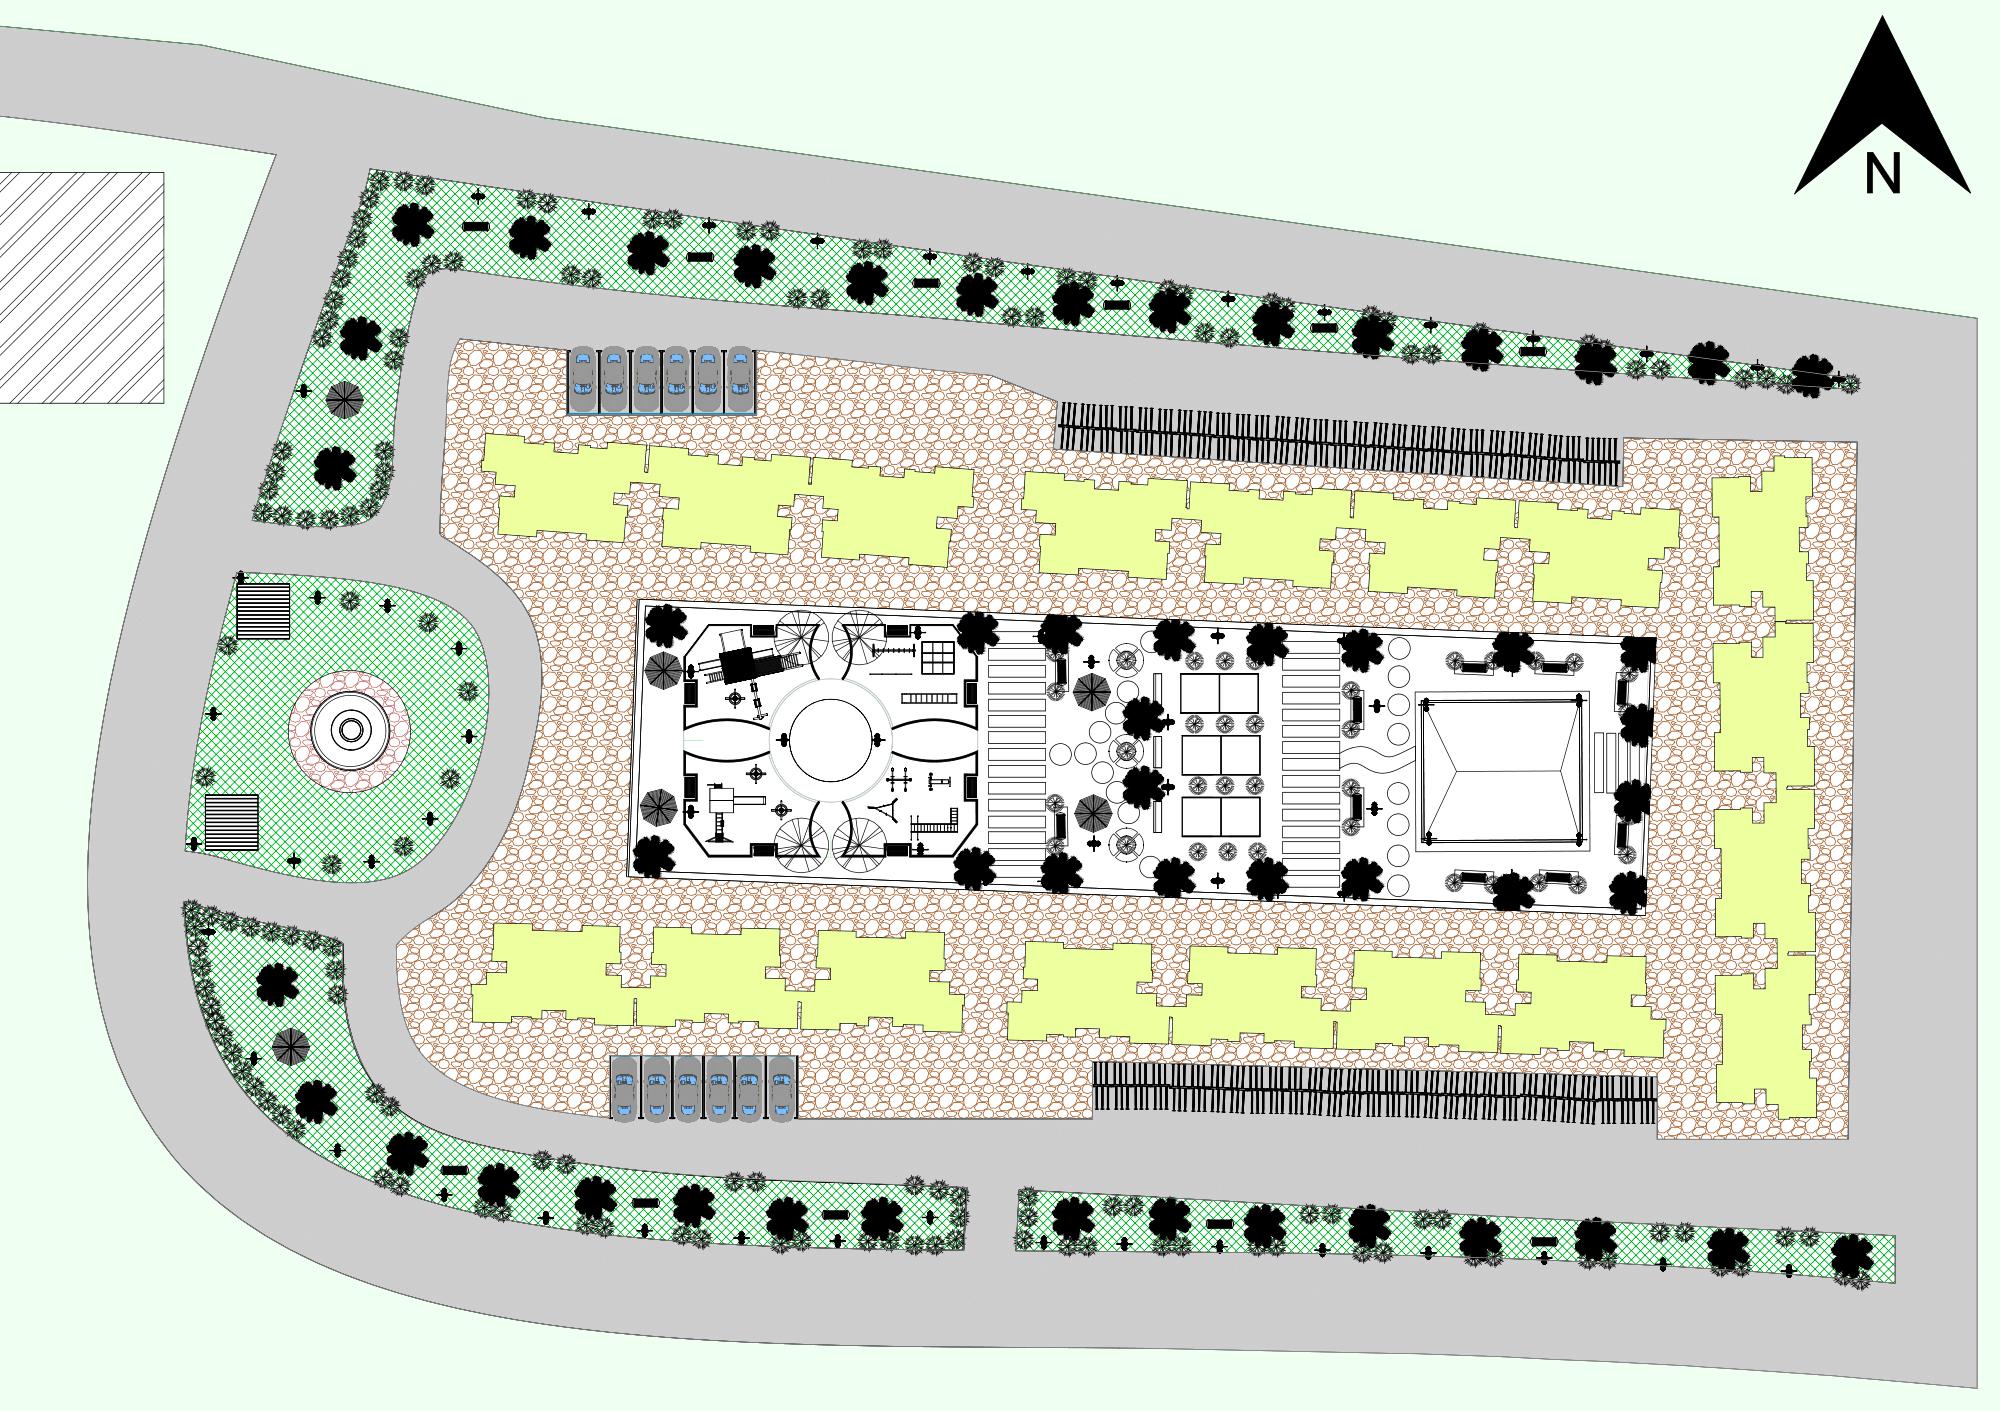
The EWS housing development in the Marina Beach precinct of Srinivasapuram, Chennai, is a notable architectural project that emphasizes sustainability and inclusivity within a 10,000 sq.m land. With a green roof and central landscaping featuring a gym, three cricket pitches, and a play pin for kids and open gym for adults, the development fosters a healthy and engaging environment for residents
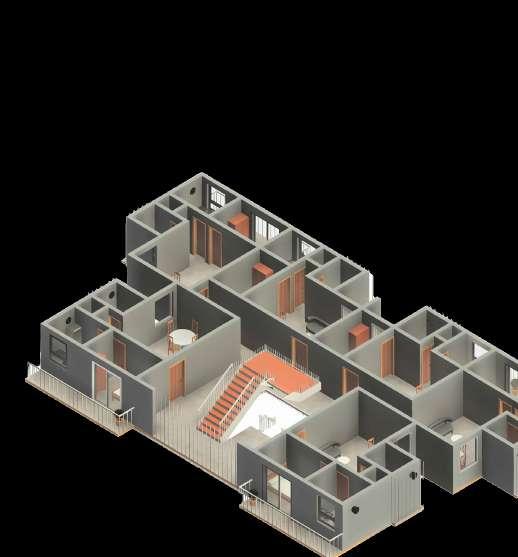
Each cluster consists of six units (G+3) with a total of 18 units accomodating 432 families, with each unit spanning 30 square meters, ensuring ample space for residents while promoting a sense of community. The commitment to treating all residents equally by providing equal-sized units and access to shared facilities sets a positive example for future housing projects
The central landscaping area encourages an active lifestyle and community engagement, catering to various age groups and interests. The thoughtful design and sustainable features make this development worth the stay, promoting a sense of inclusivity and fairness for all residents











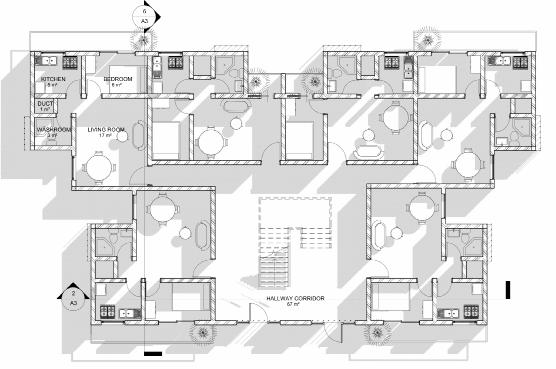
GROUND FLOOR PLAN
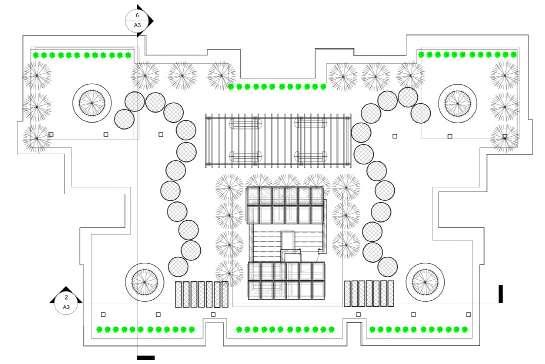
ROOF PLAN
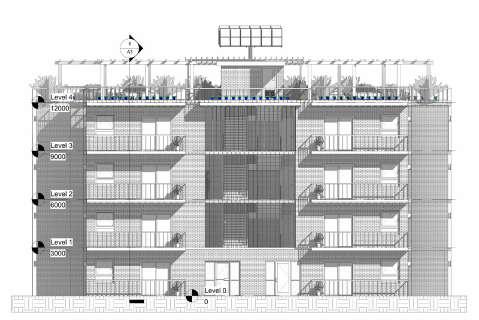
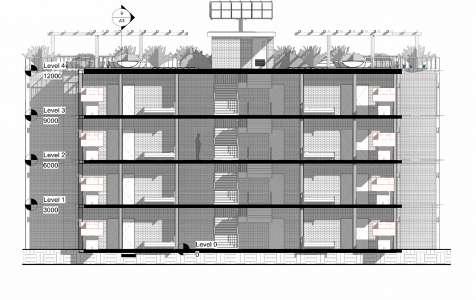
SECTION 2
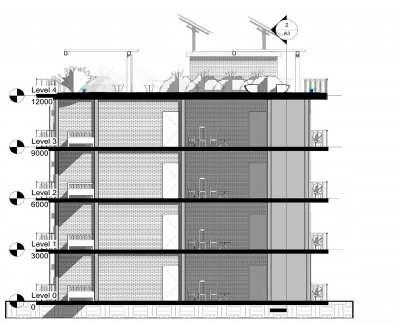


SECTION 1







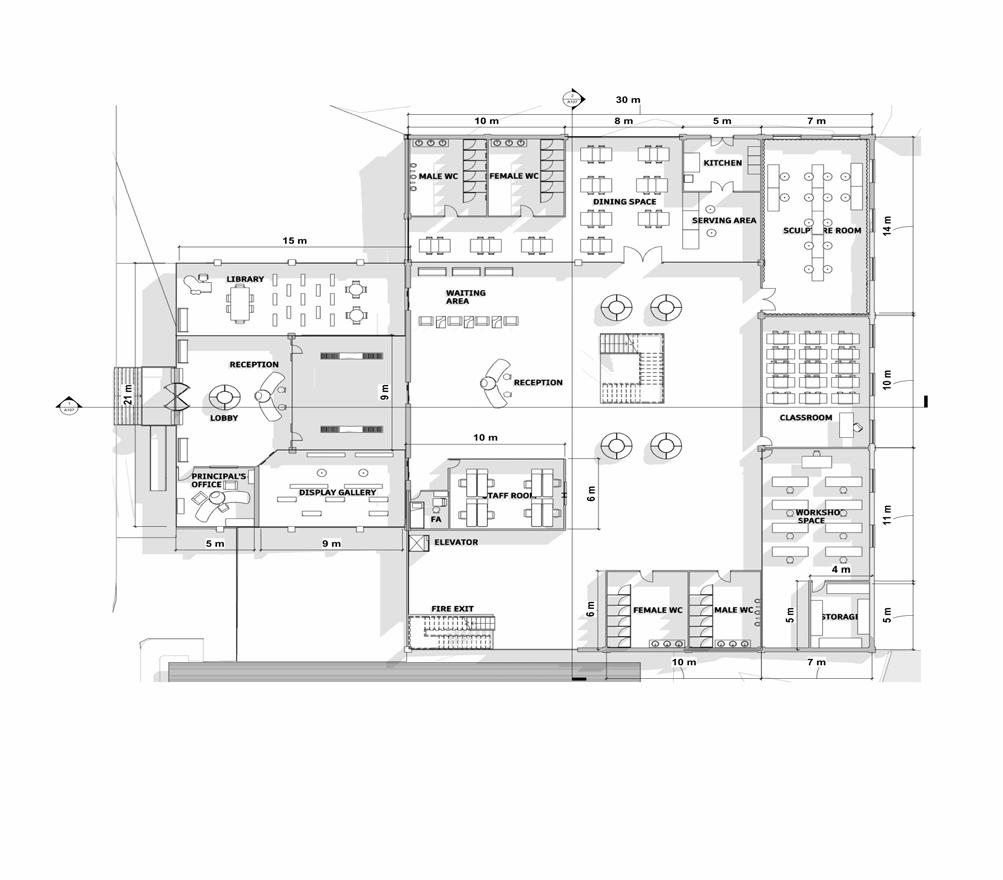
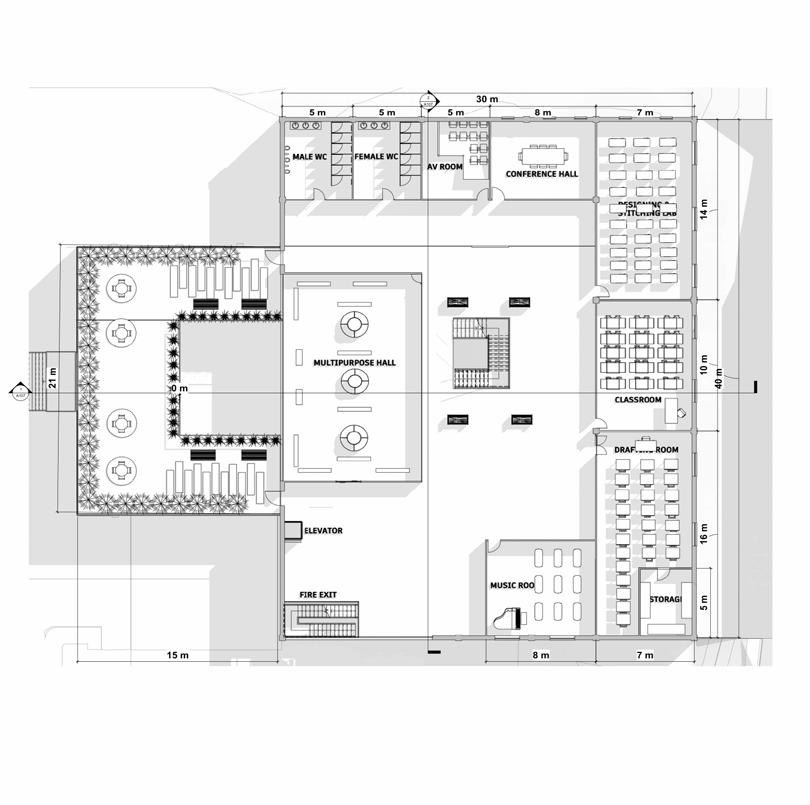
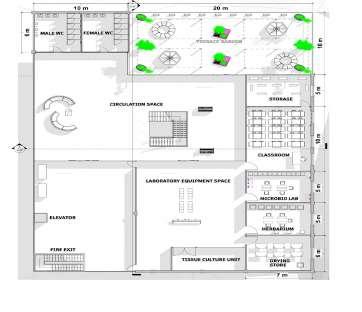
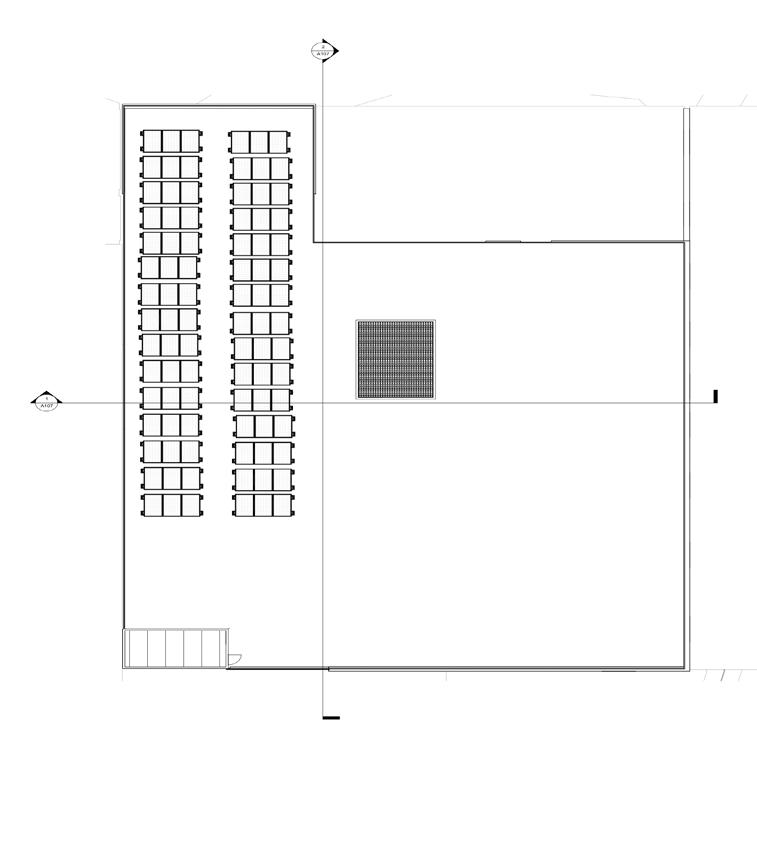
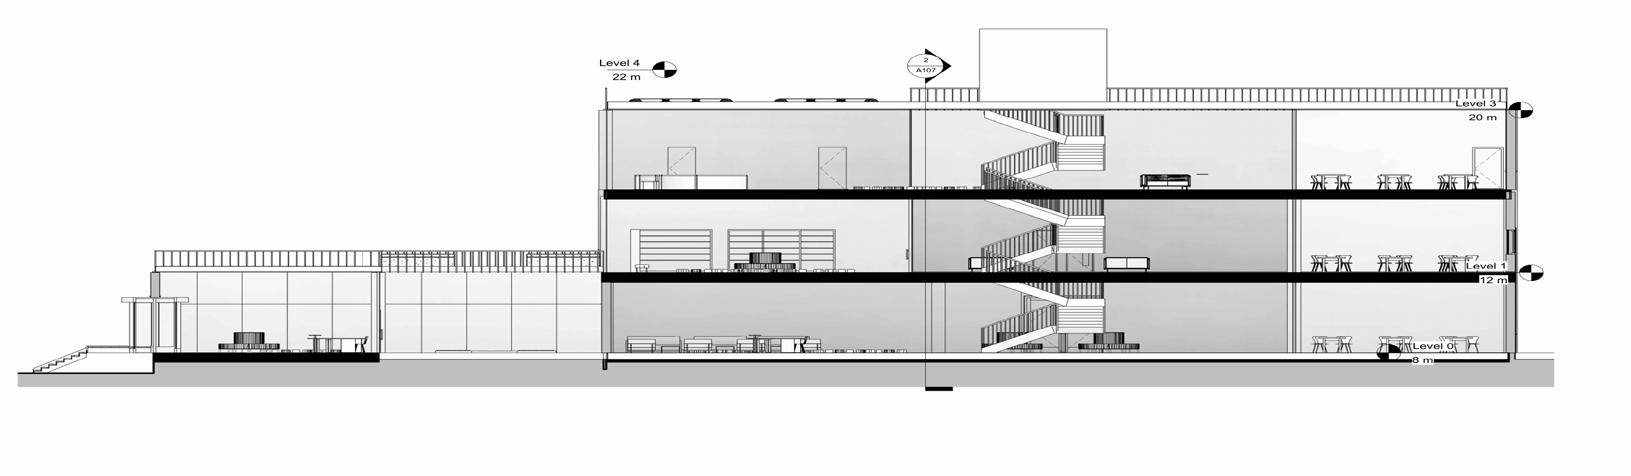
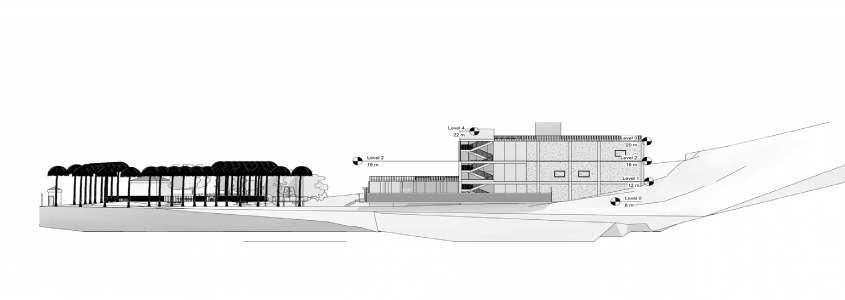
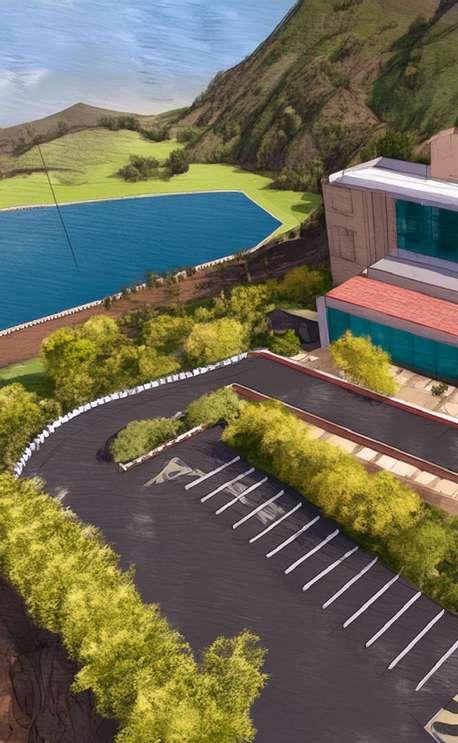
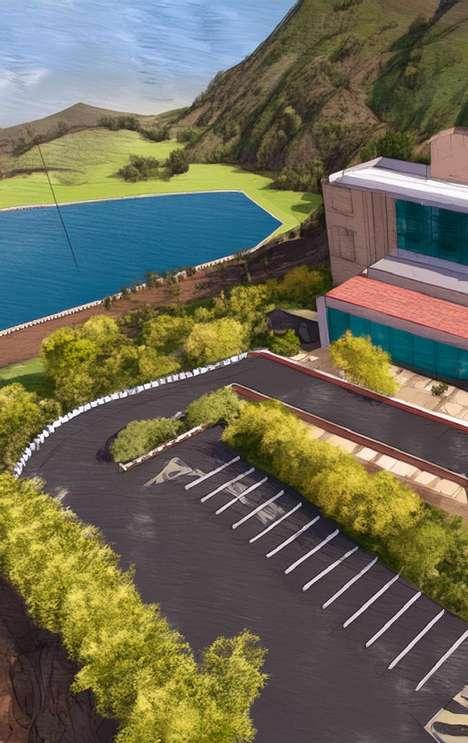
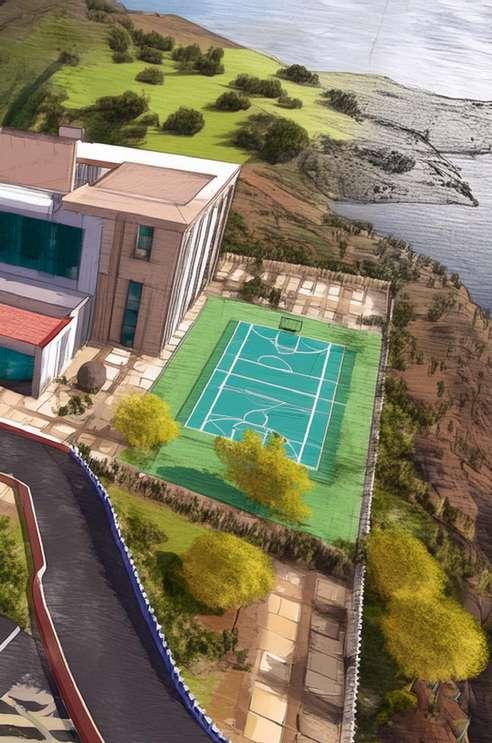
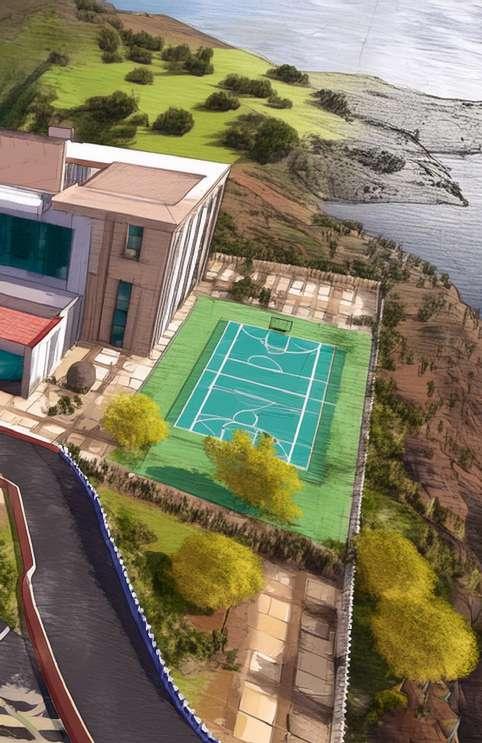
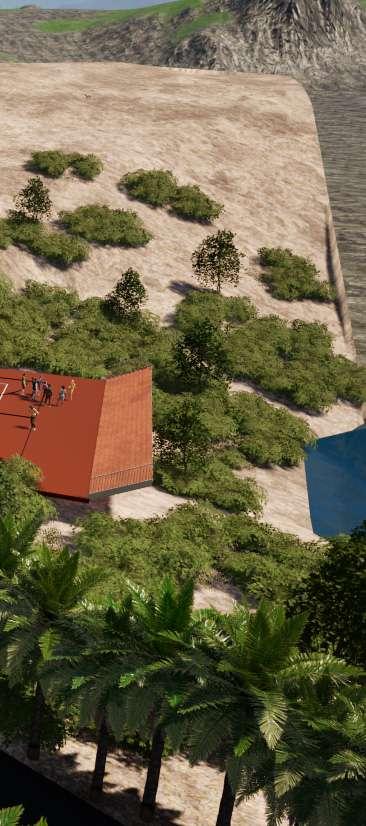
BANGALORE - ON THE ROCK MINES OF BETTAHALASURU (ALTERING LANDSCAPE)

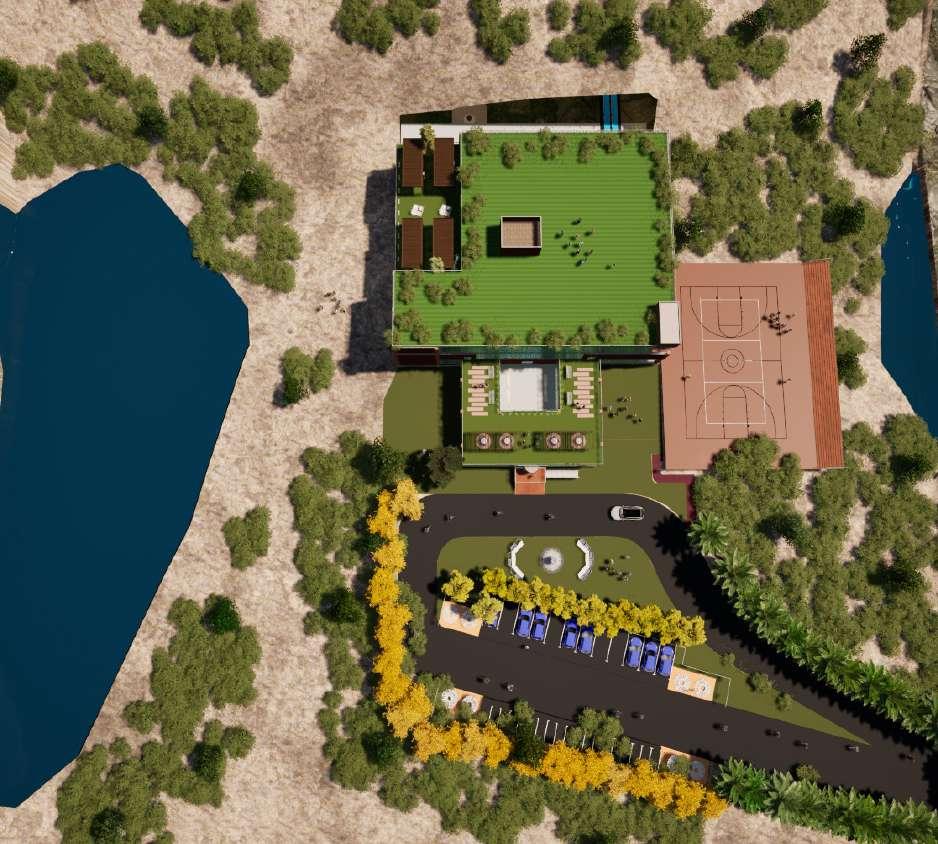
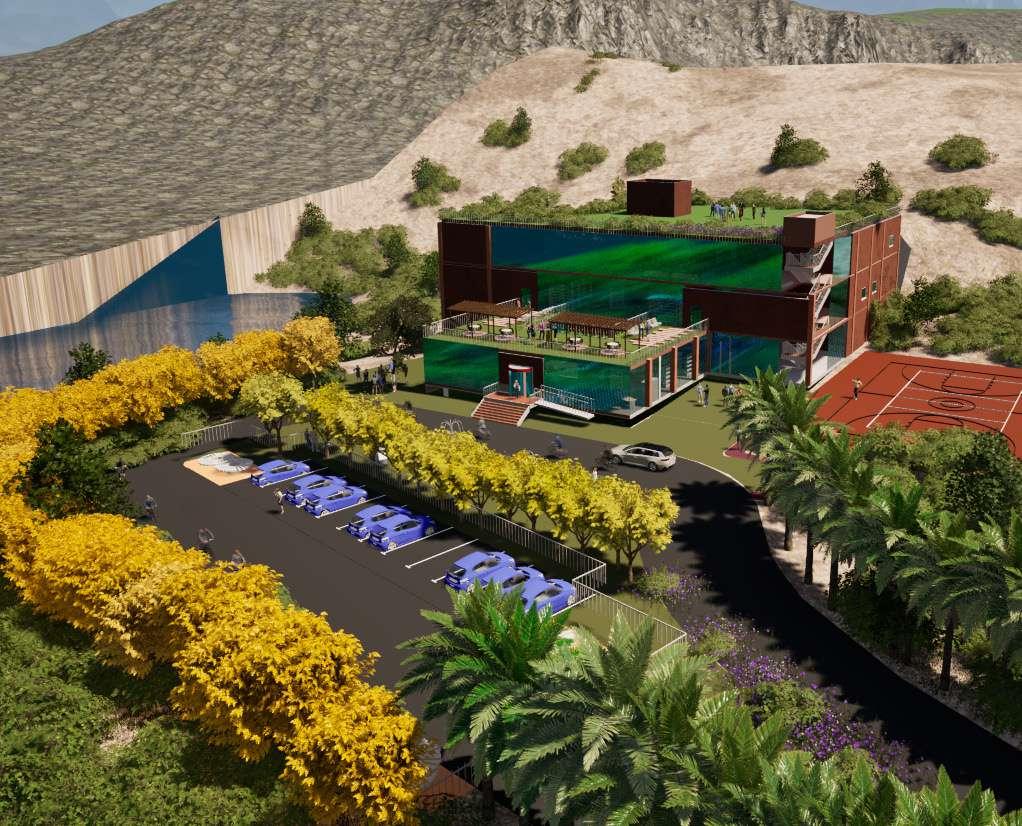
OVER ALL 3D VIEW OF THE SITE

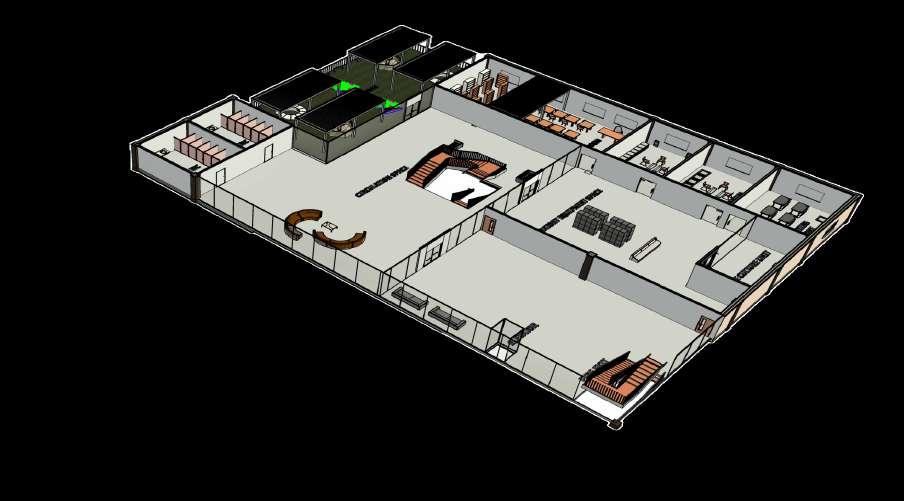
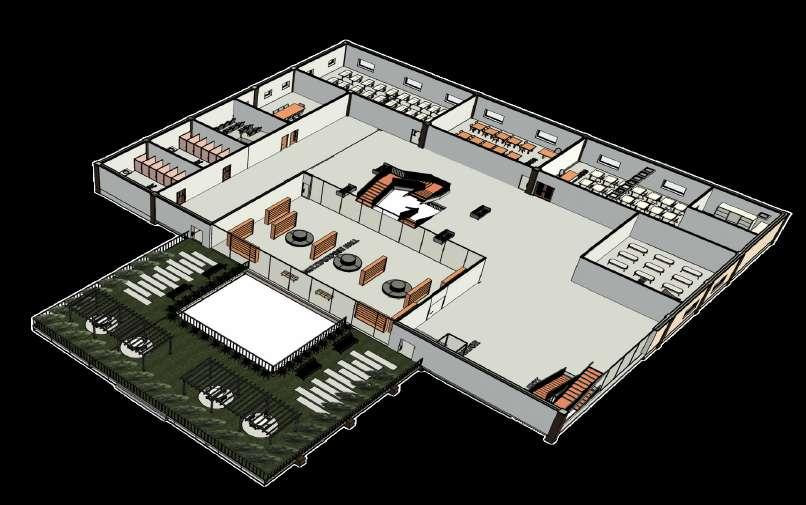
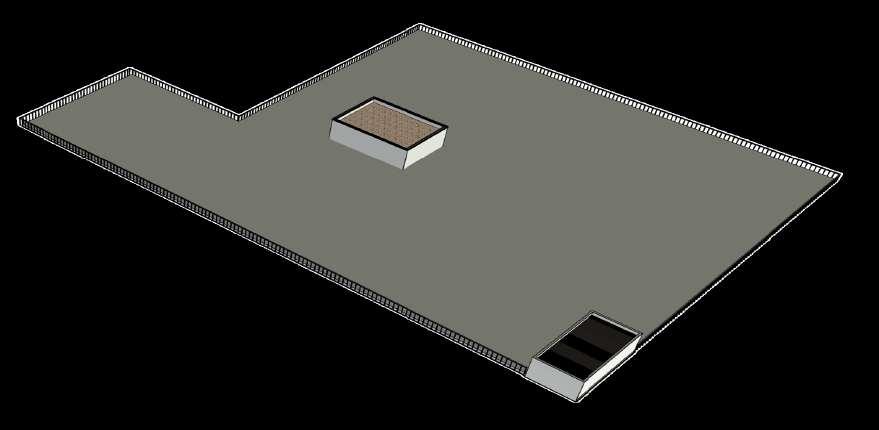
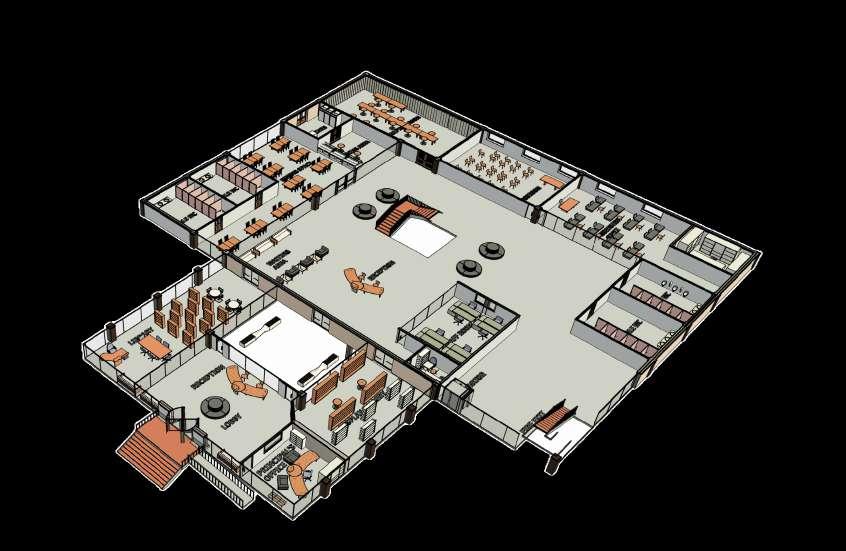
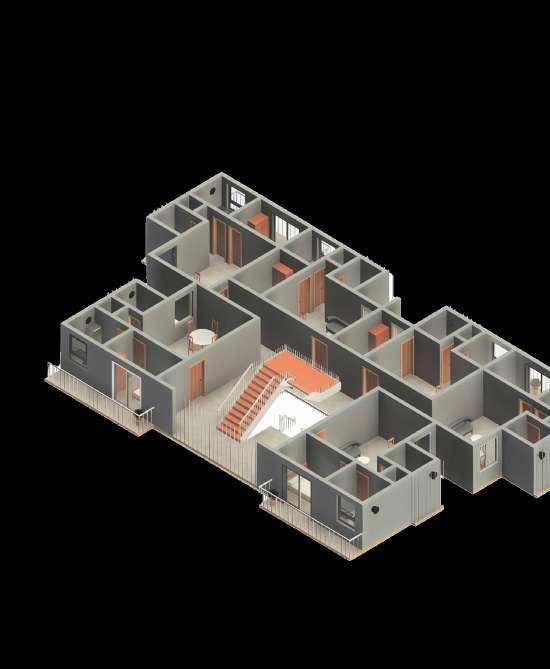
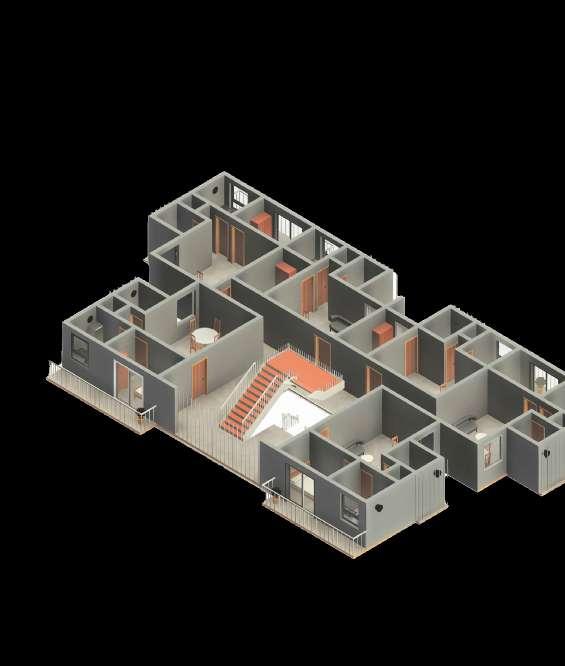
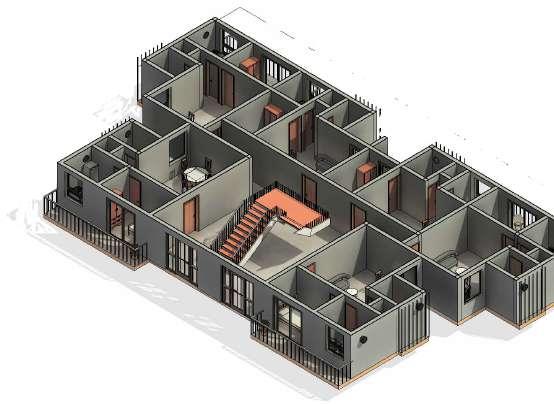
AXONOMETRIC VIEW
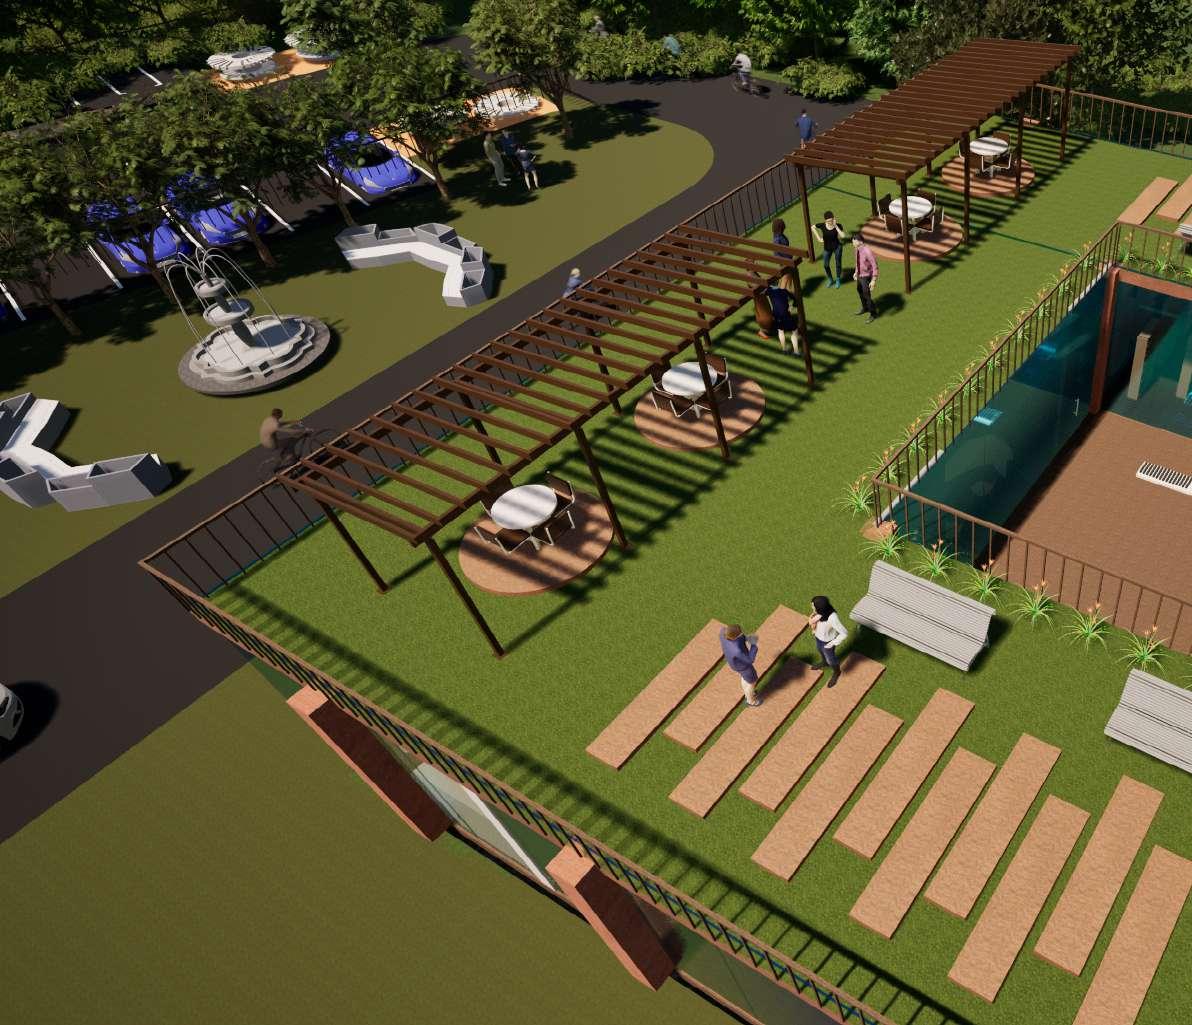
OVER VIEW OF THE OPEN LIBRARY

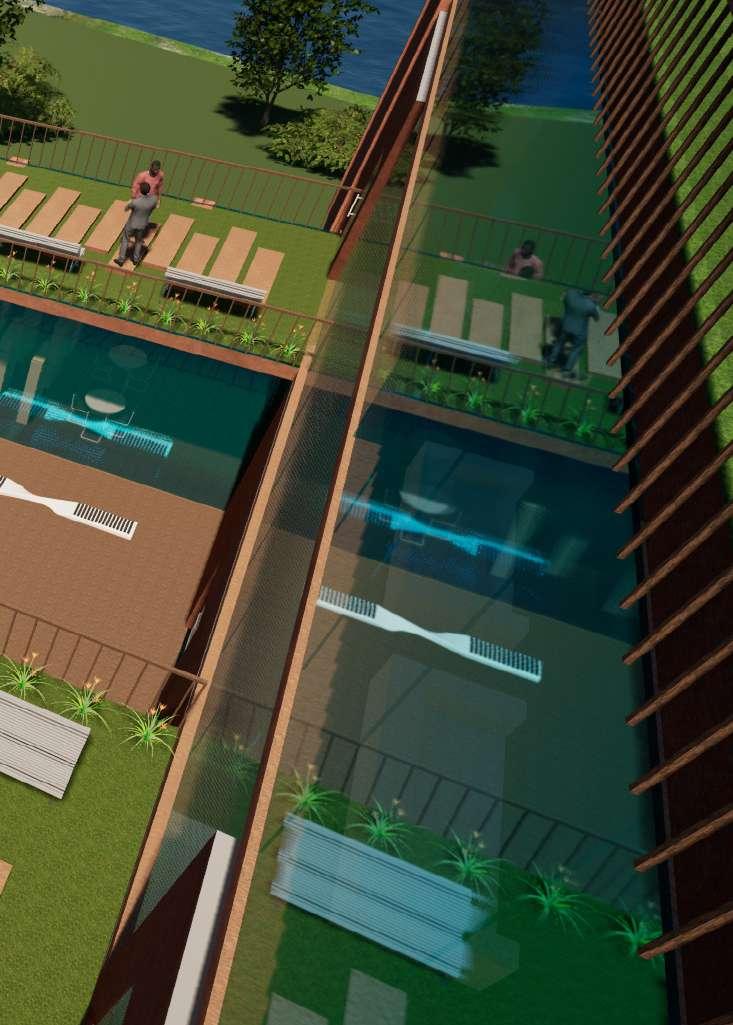
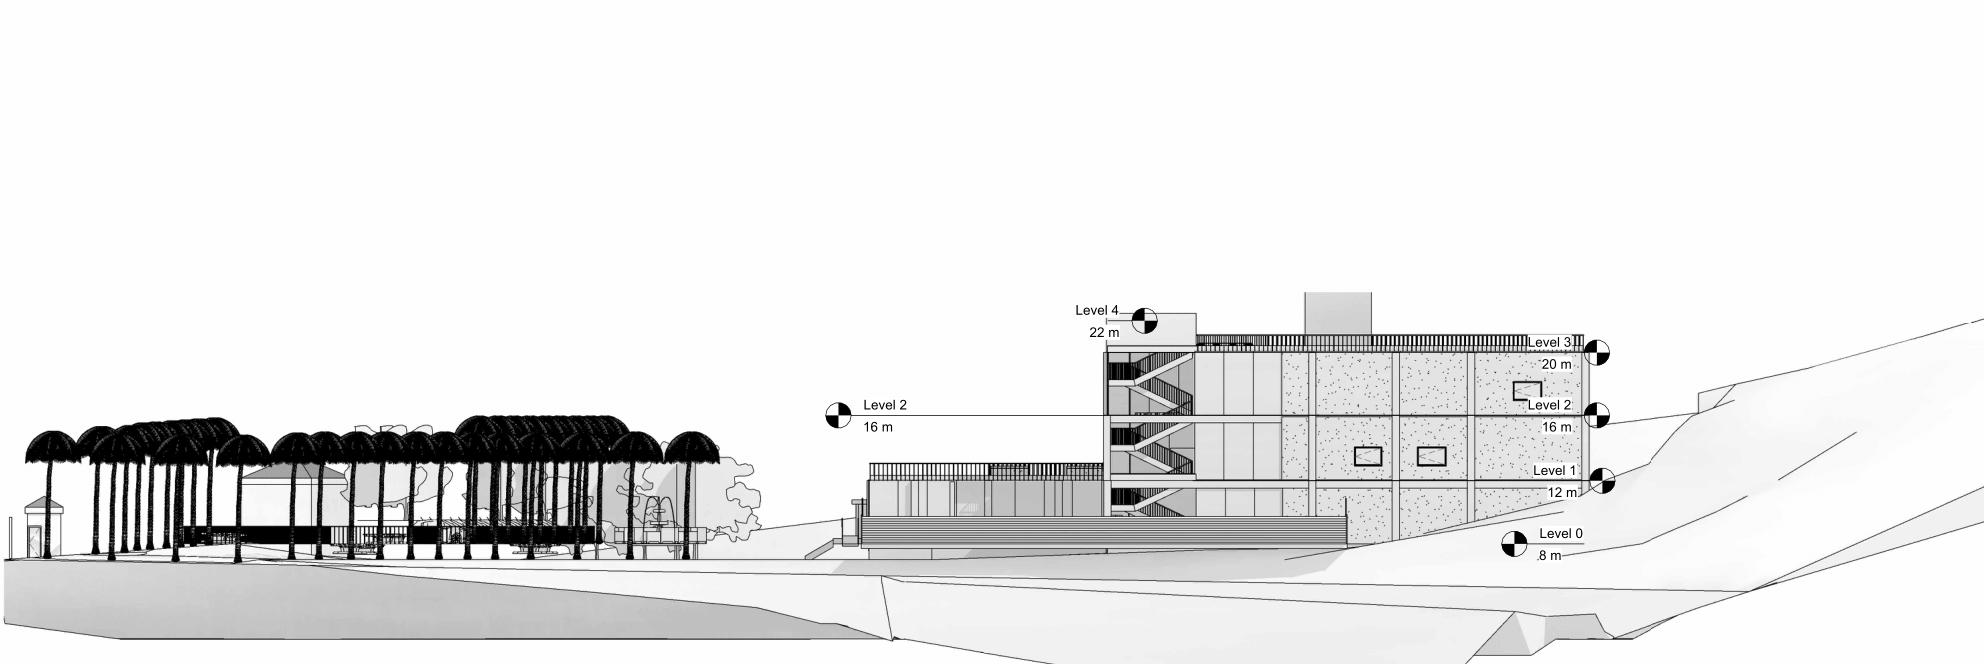
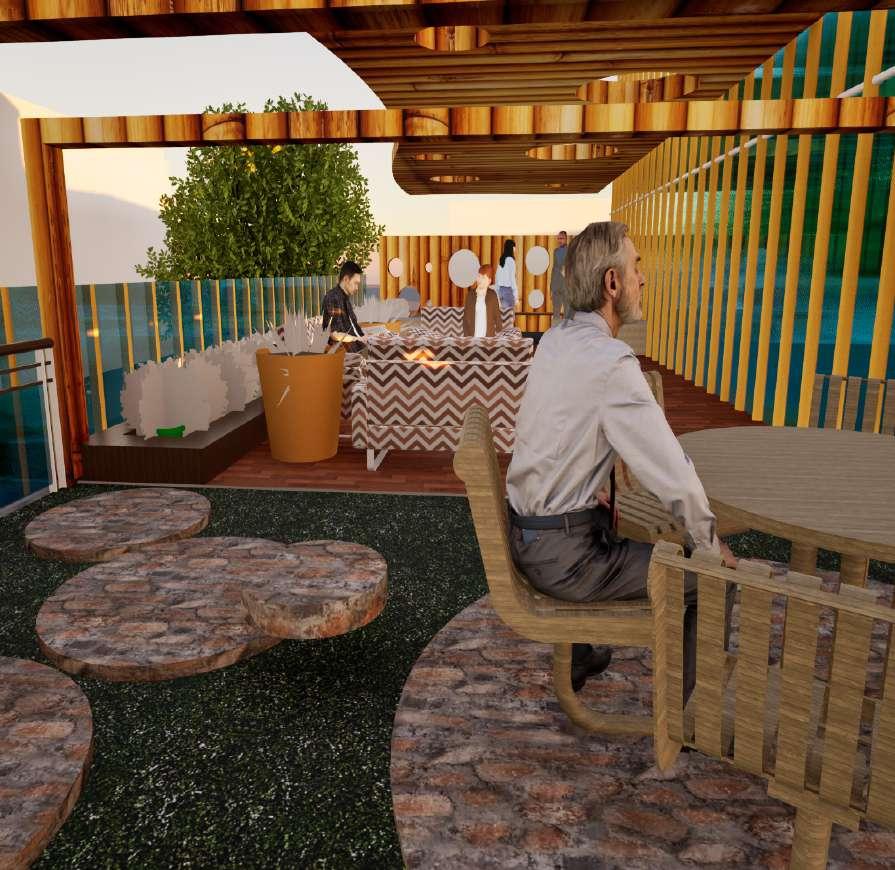
The educational institution for the Betthalasuru community in Bangalore will incorporate sustainable design features such as solar panels and green roofing
. The building will be constructed with a rocky hills architectural perspective, blending seamlessly with the natural surroundings. The design will incorporate eco-friendly features, such as natural ventilation and sunlight, to create a sustainable learning environment. The use of solar panels will provide renewable energy for the institution, reducing its carbon footprint and promoting sustainable practices. The green roofing will not only enhance the building's aesthetic appeal but also provide insulation, reducing energy consumption for heating and cooling. These features align with the institution's commitment to sustainability and empowering the community with education and skills for a brighter future.
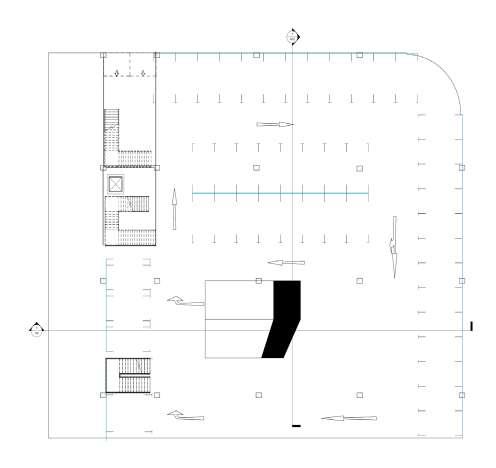
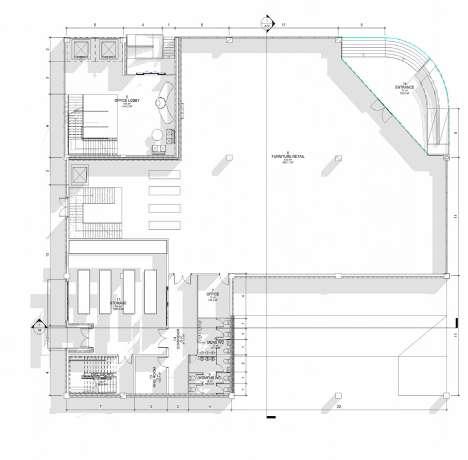
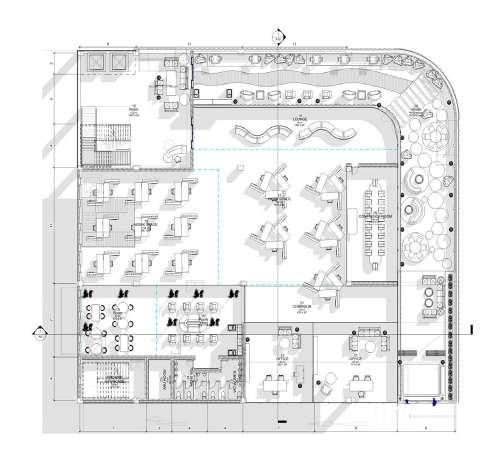
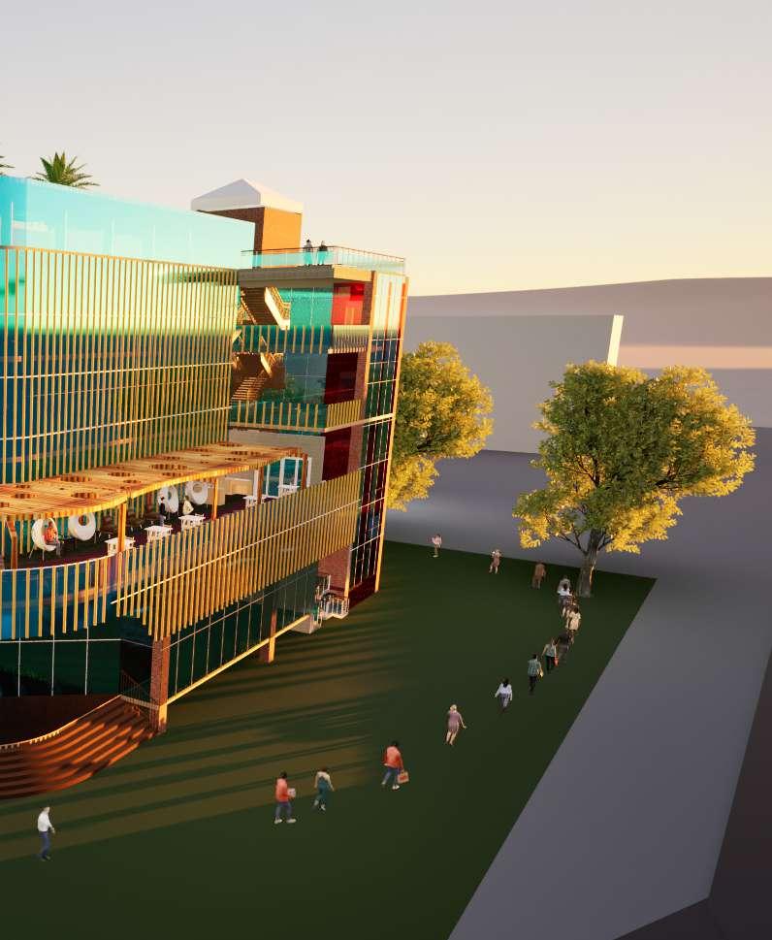
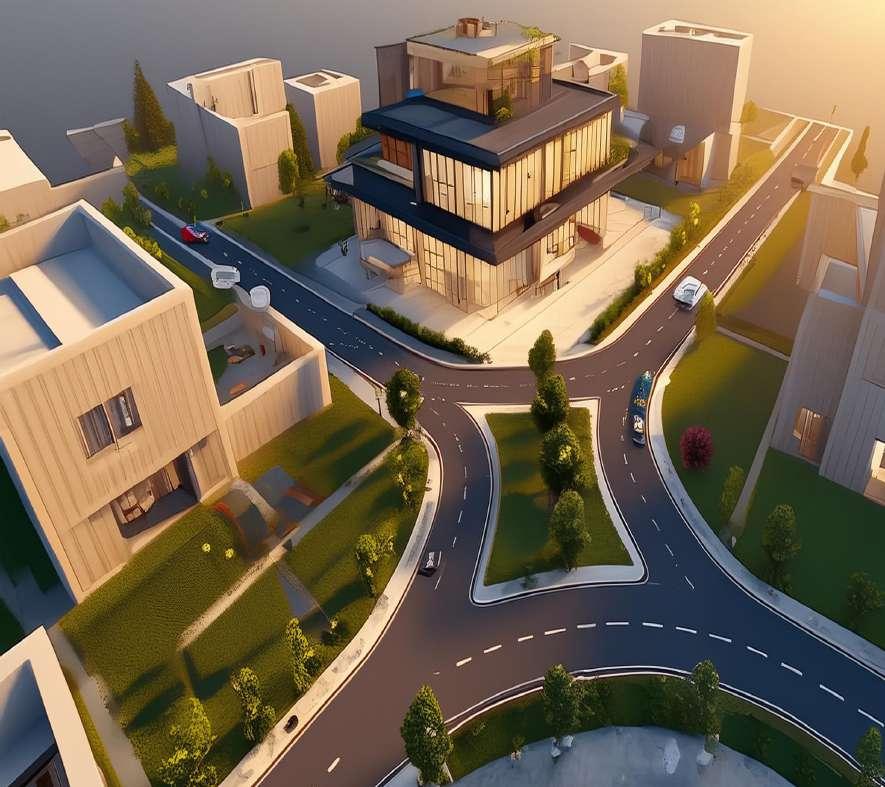
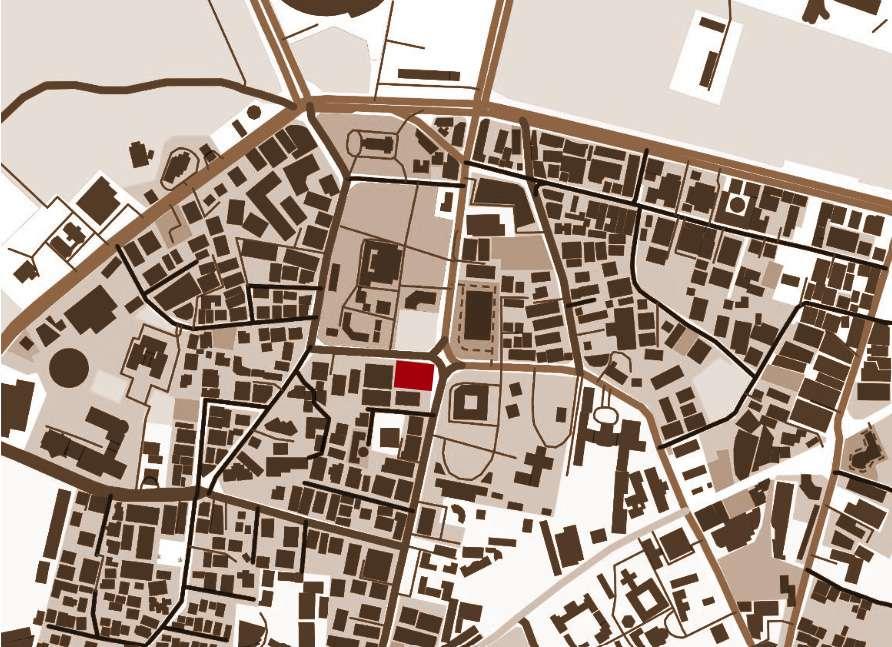
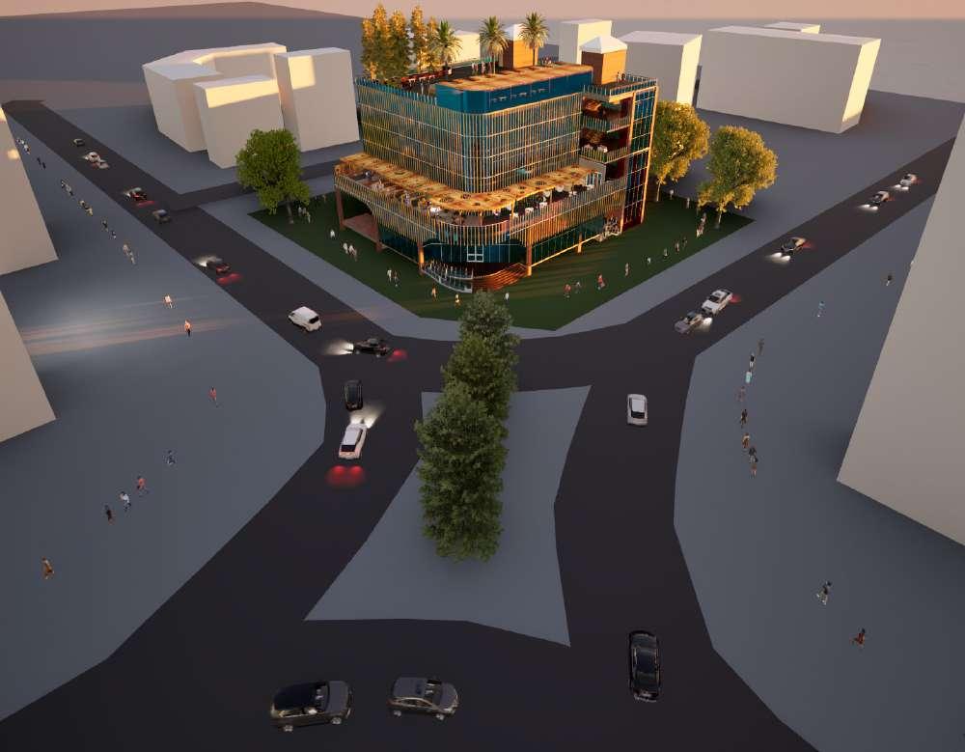
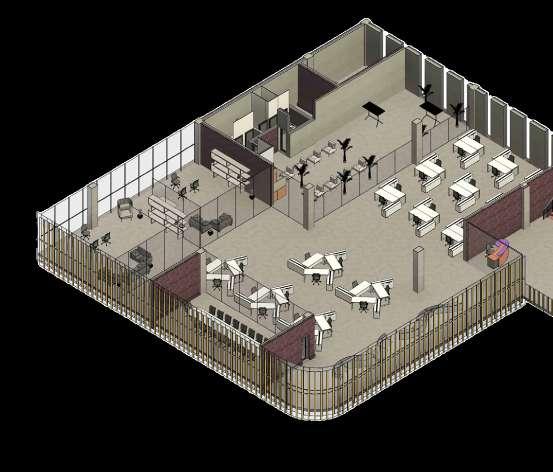
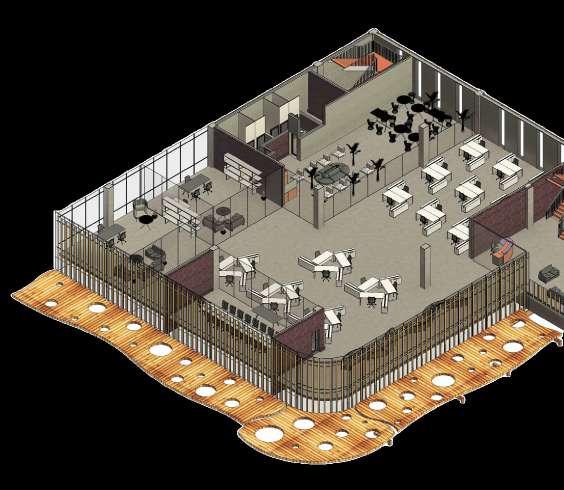
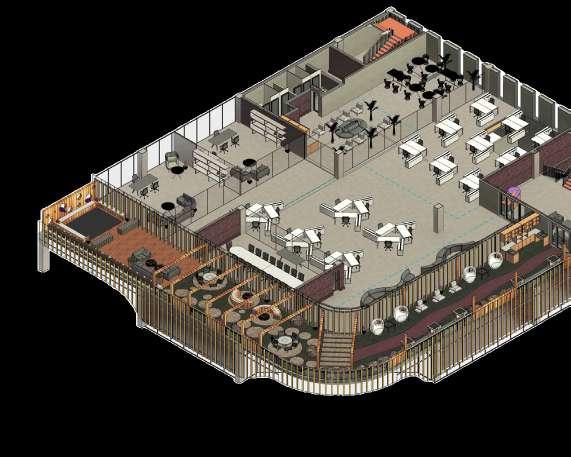
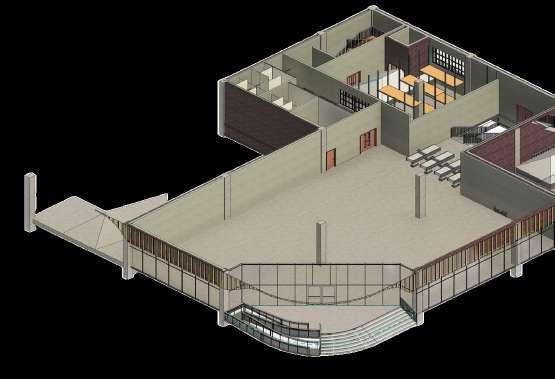
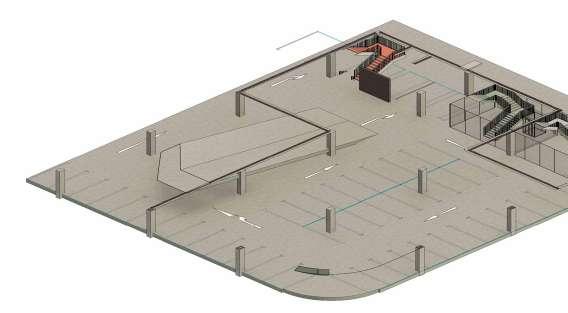
BANGALORE - MG ROAD , ST.MARKS CIRCLE
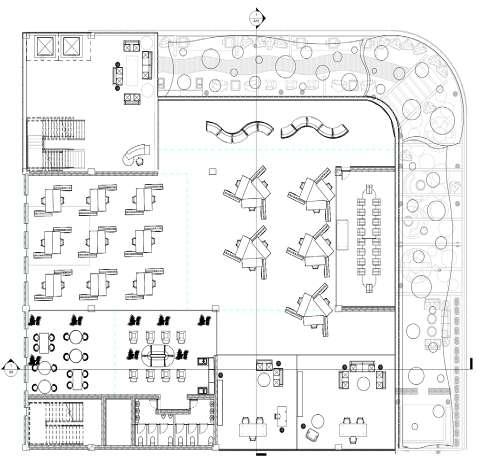
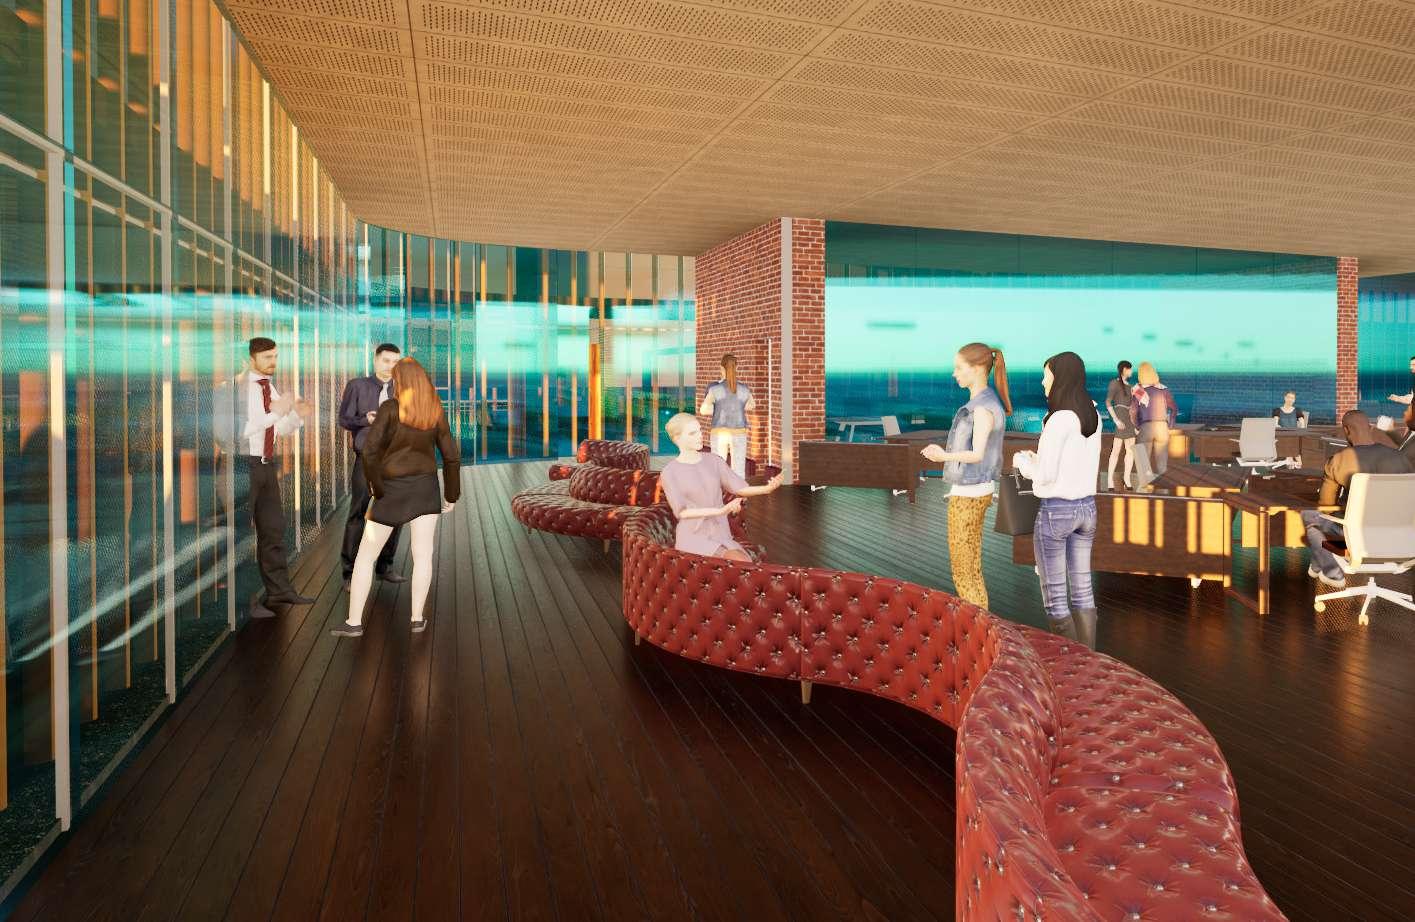
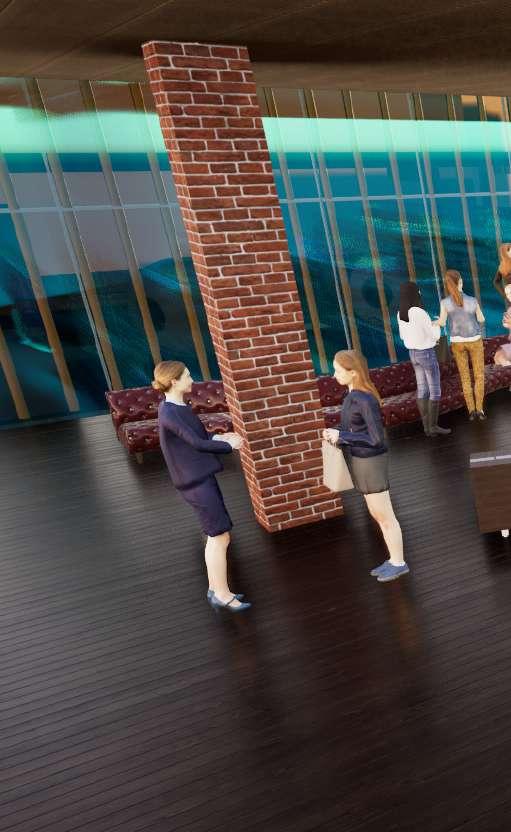
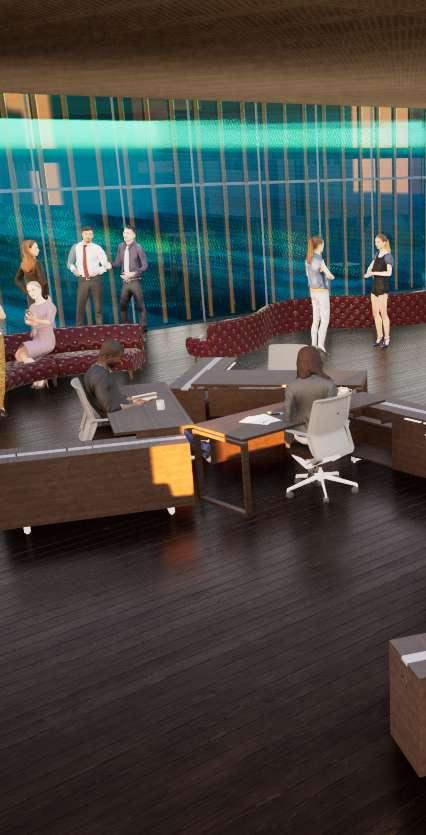
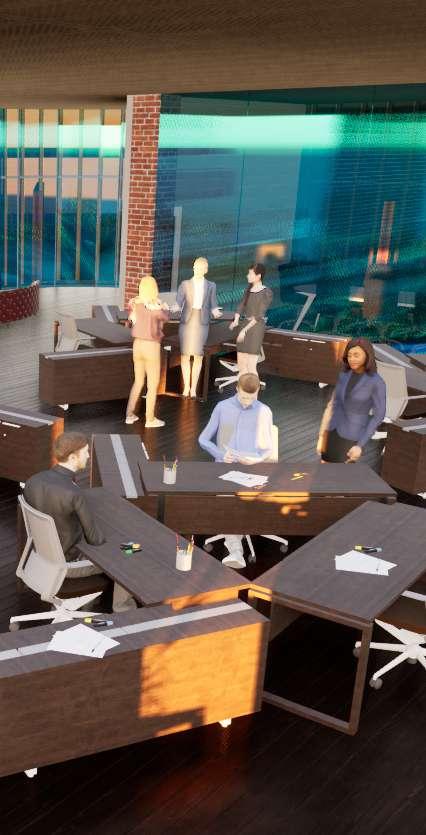
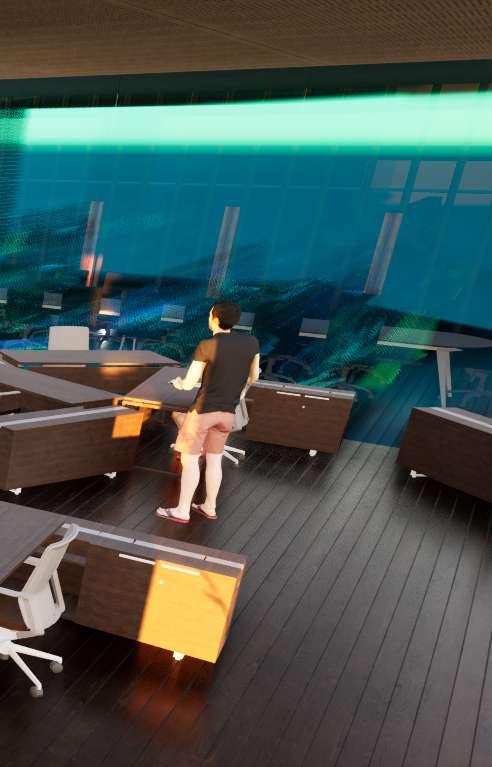
LEVEL 3 (OFFICE )
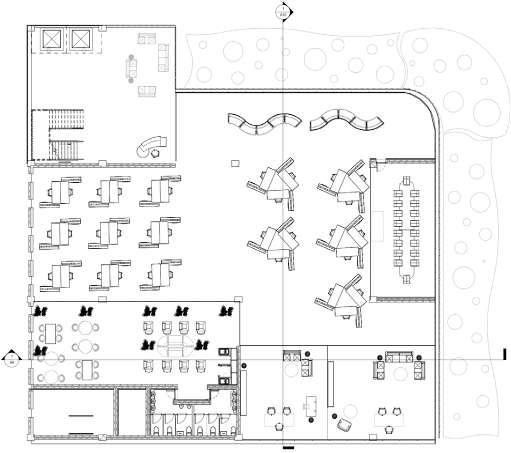
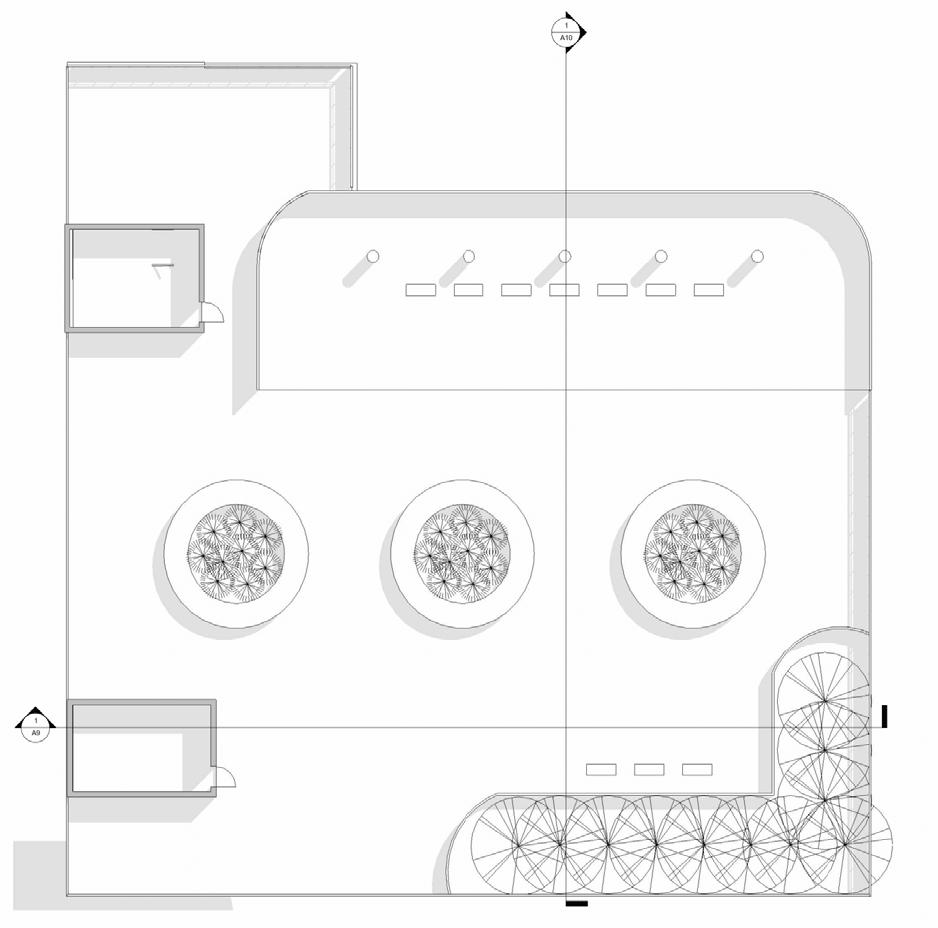
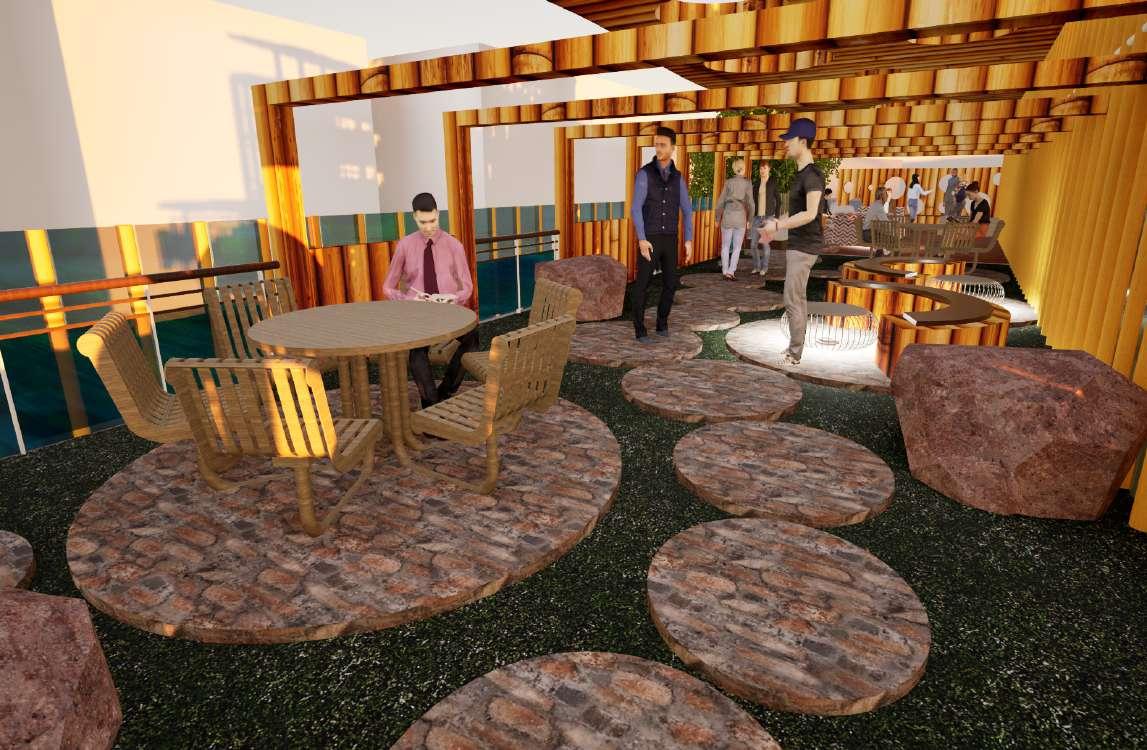
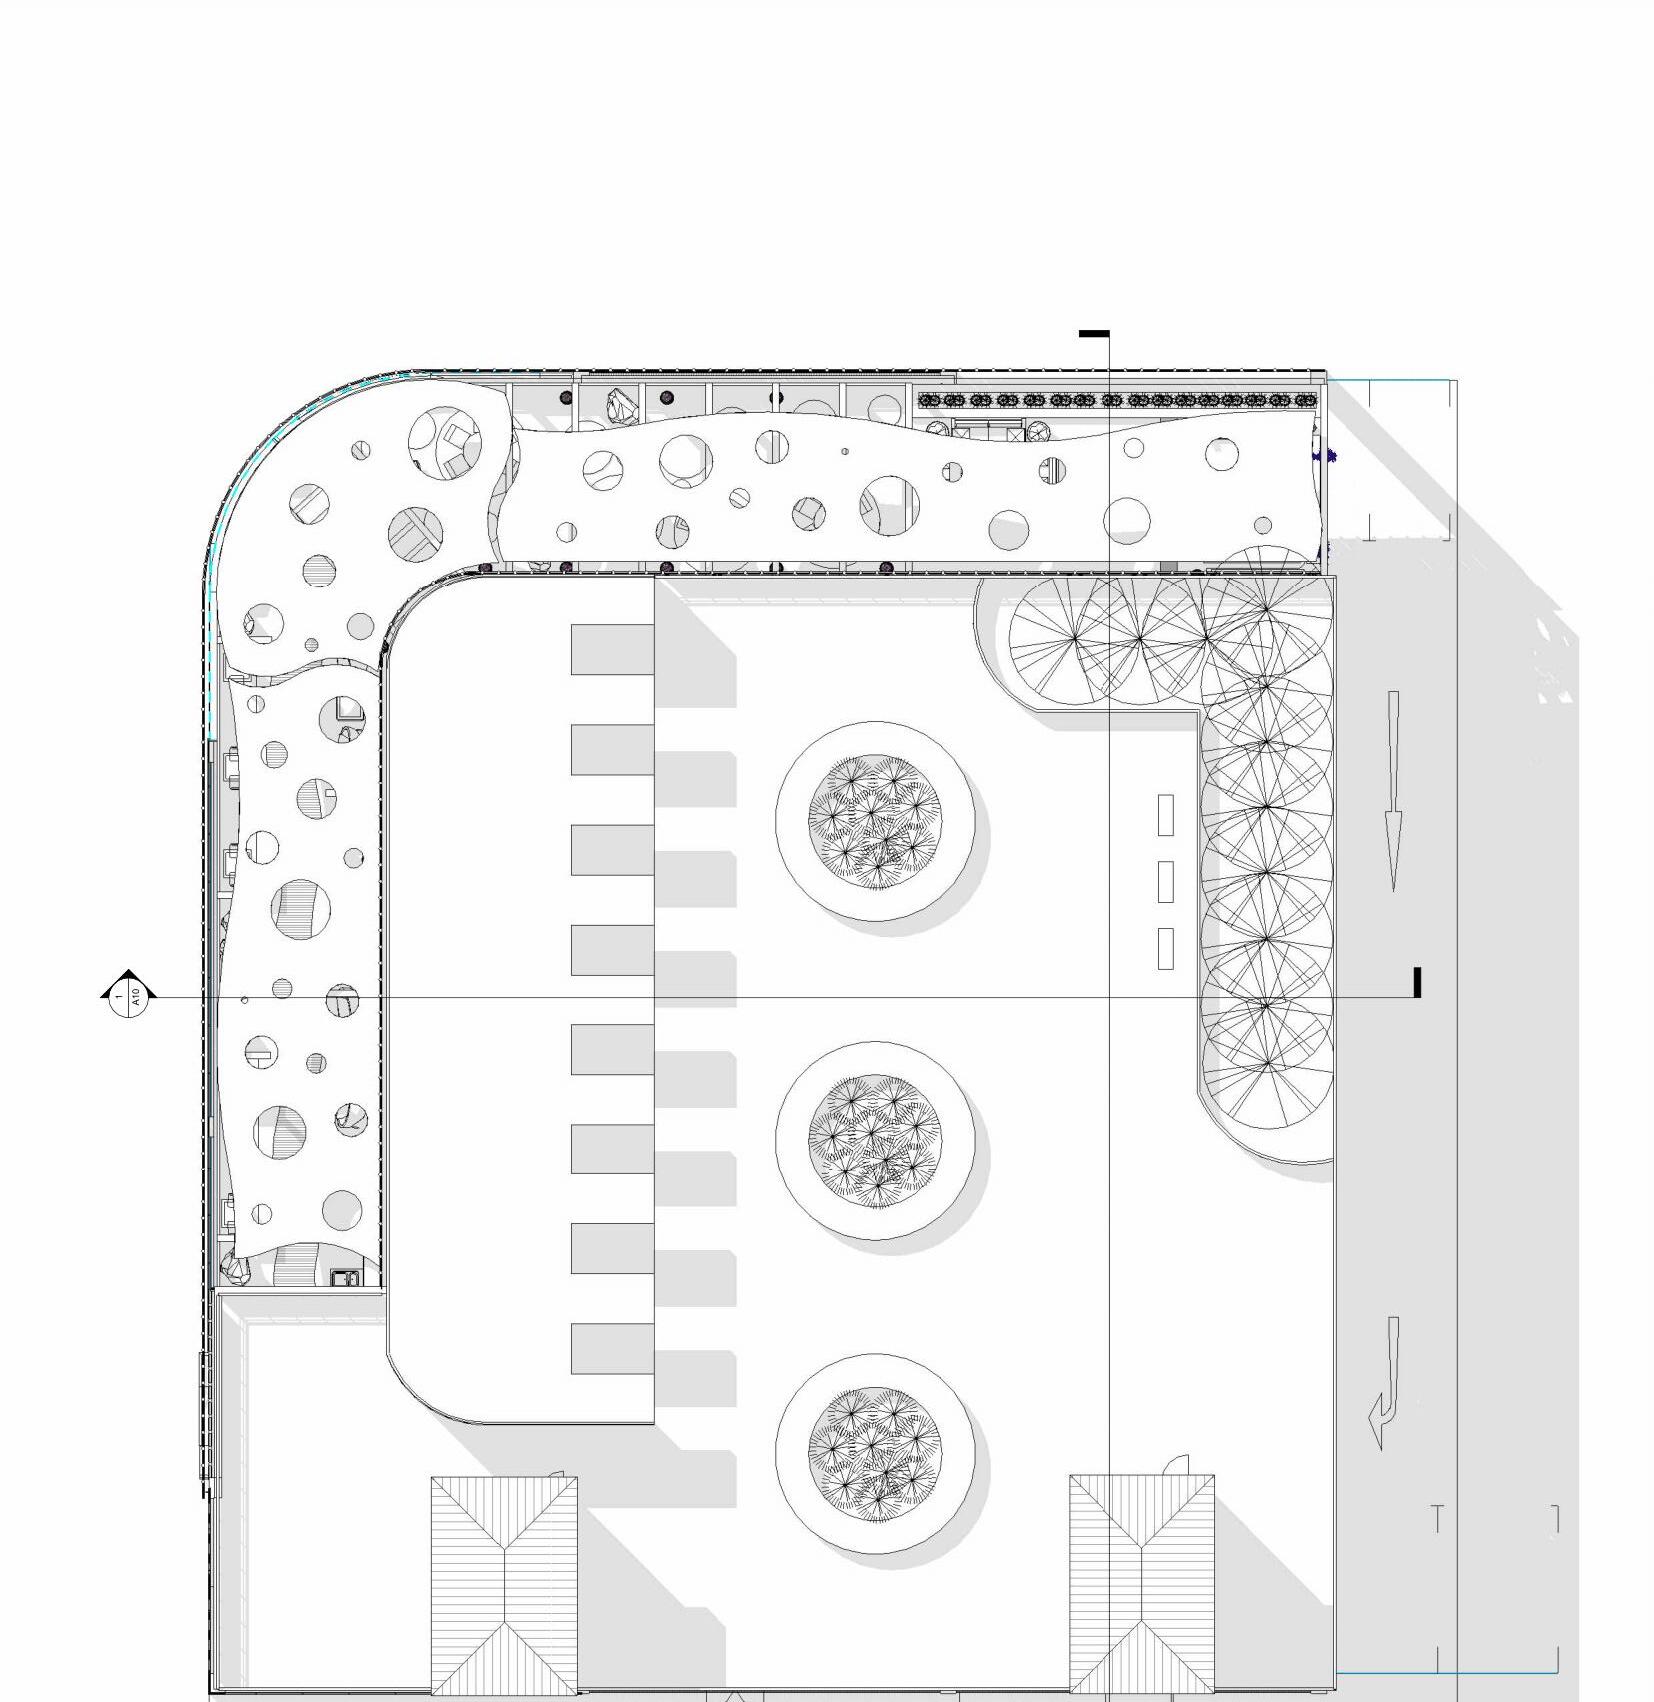
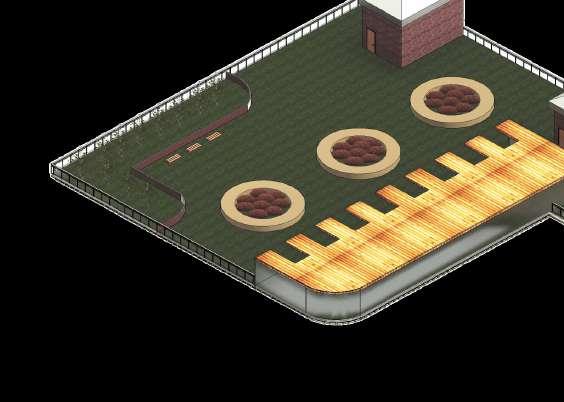
LEVEL 4 (OFFICE) ROOF PLAN
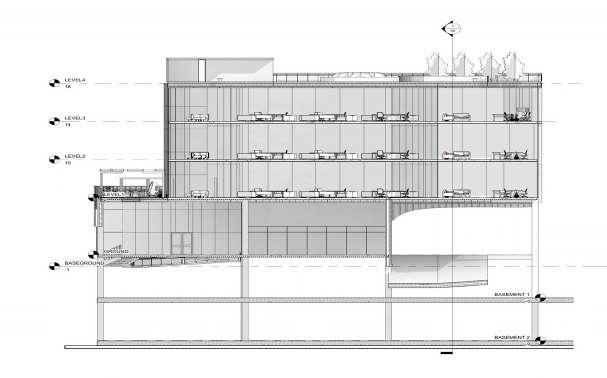
SECTION A9
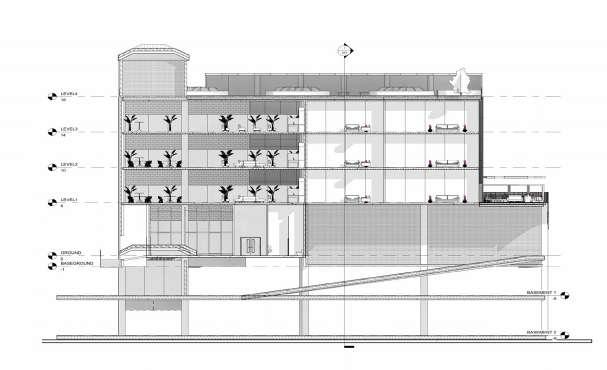
SECTION A10
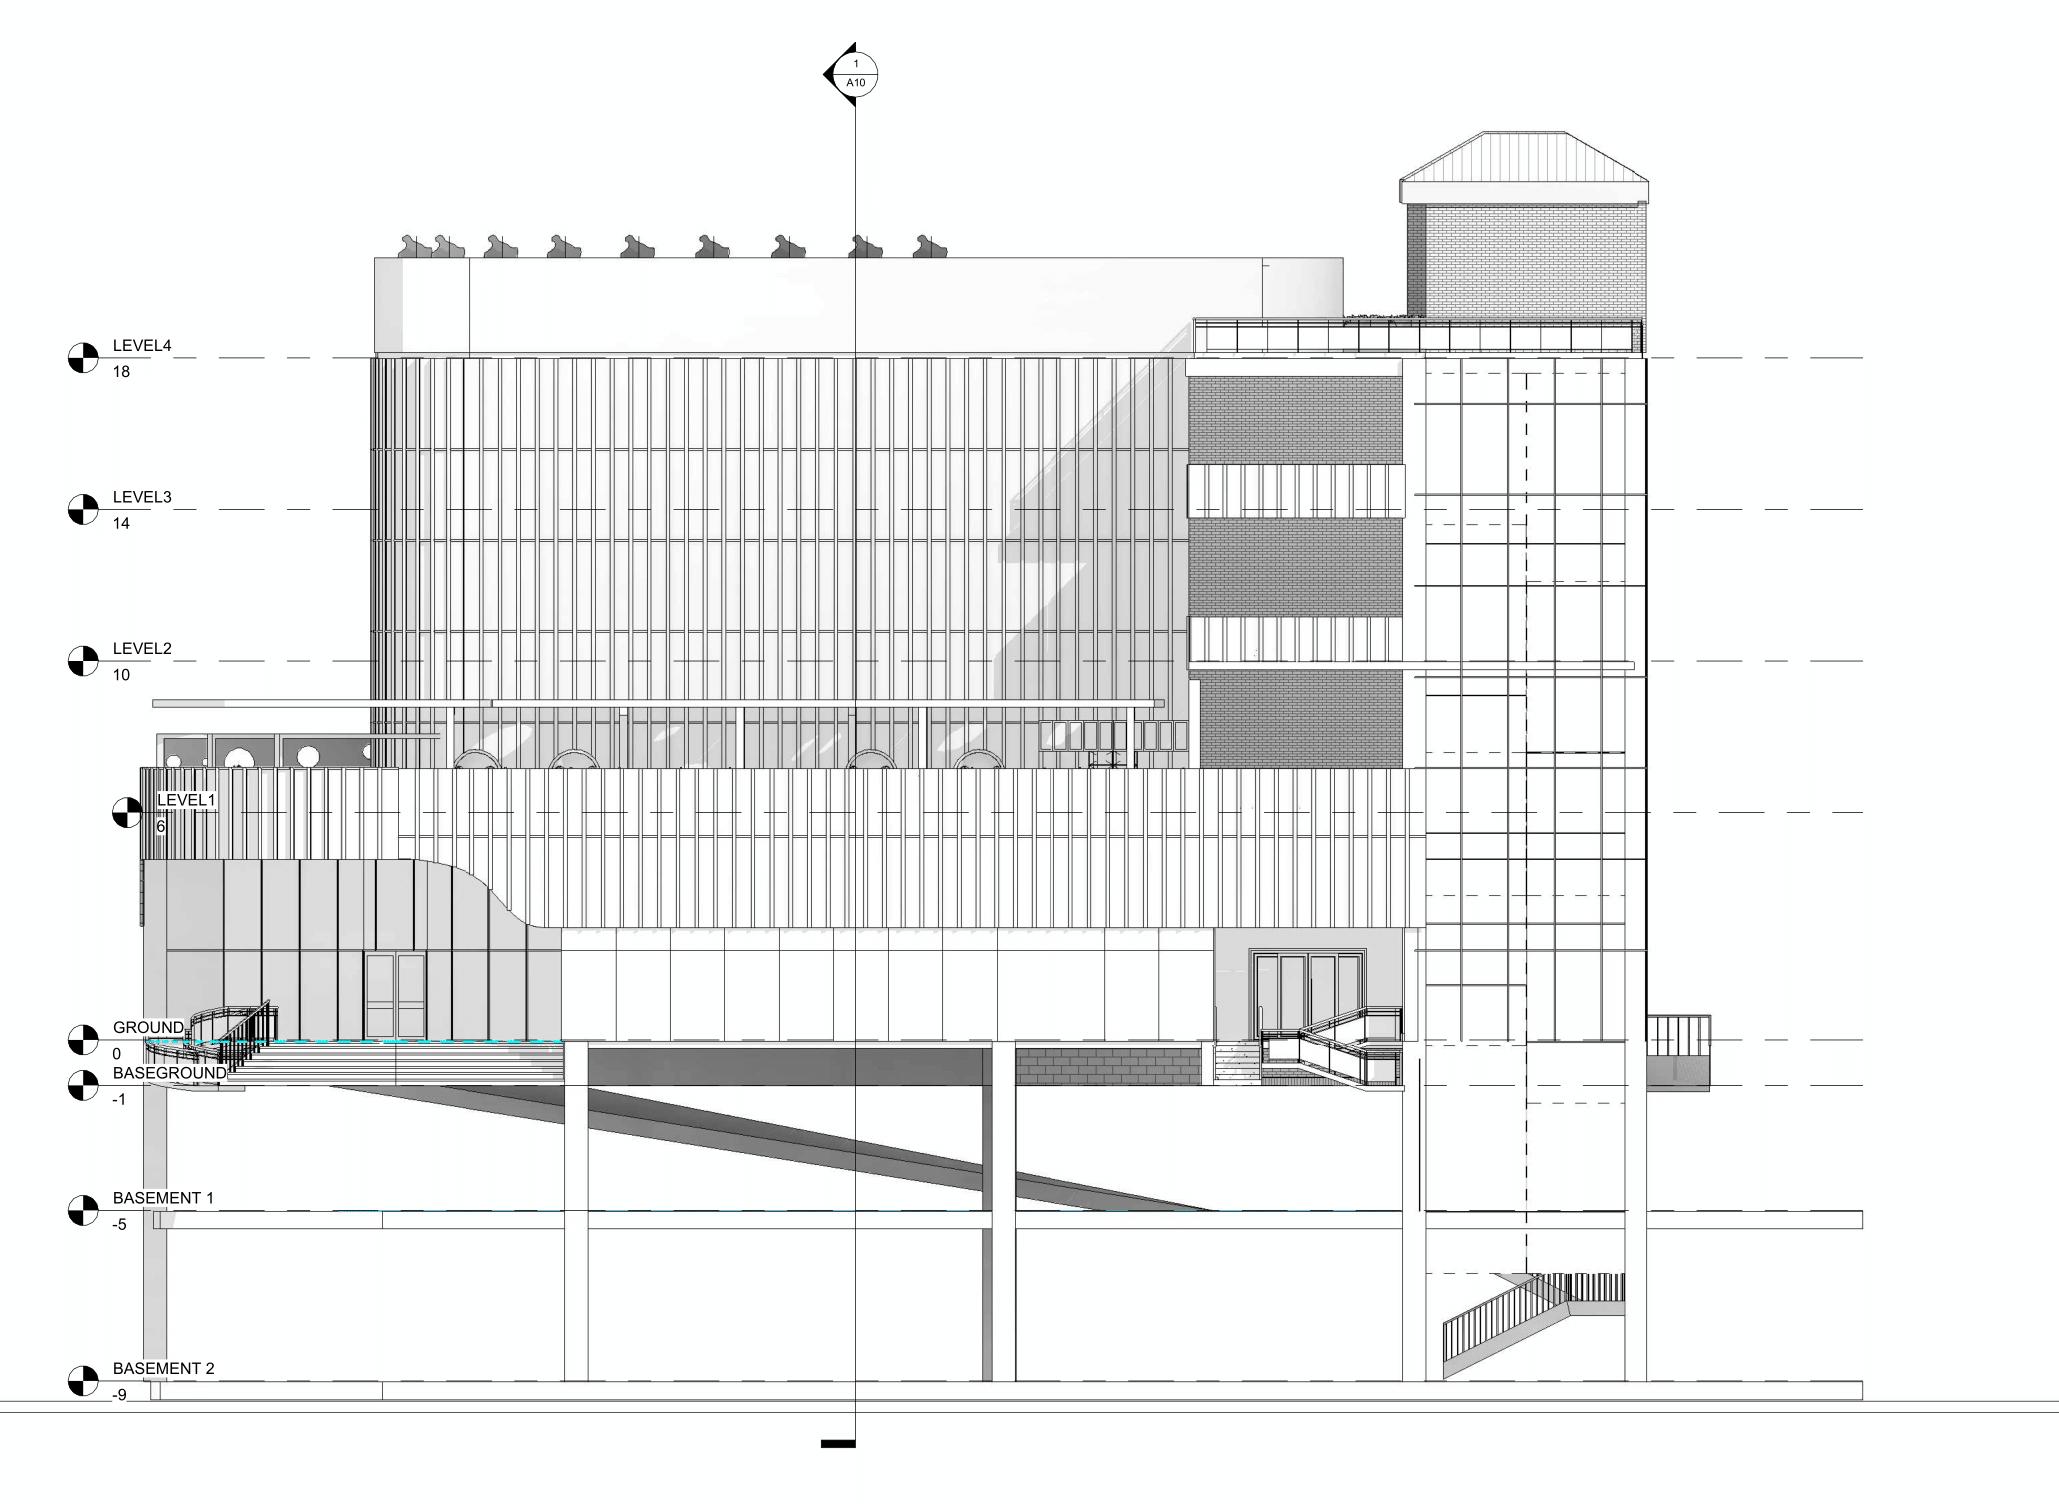
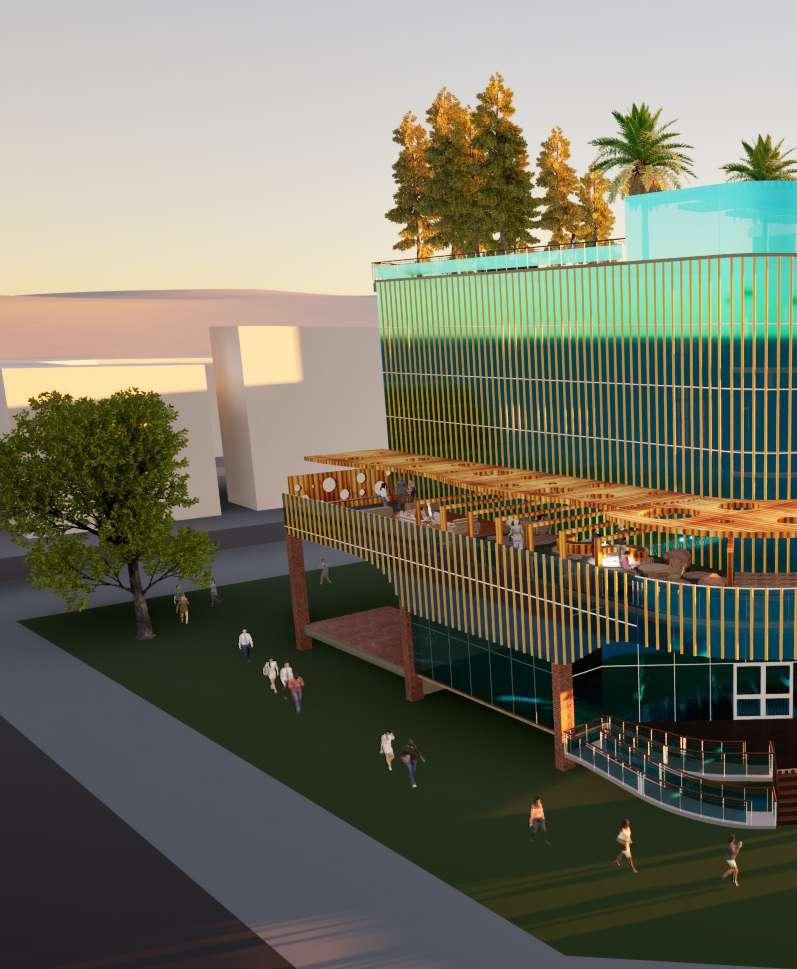
|Portfolio FRONT VIEW