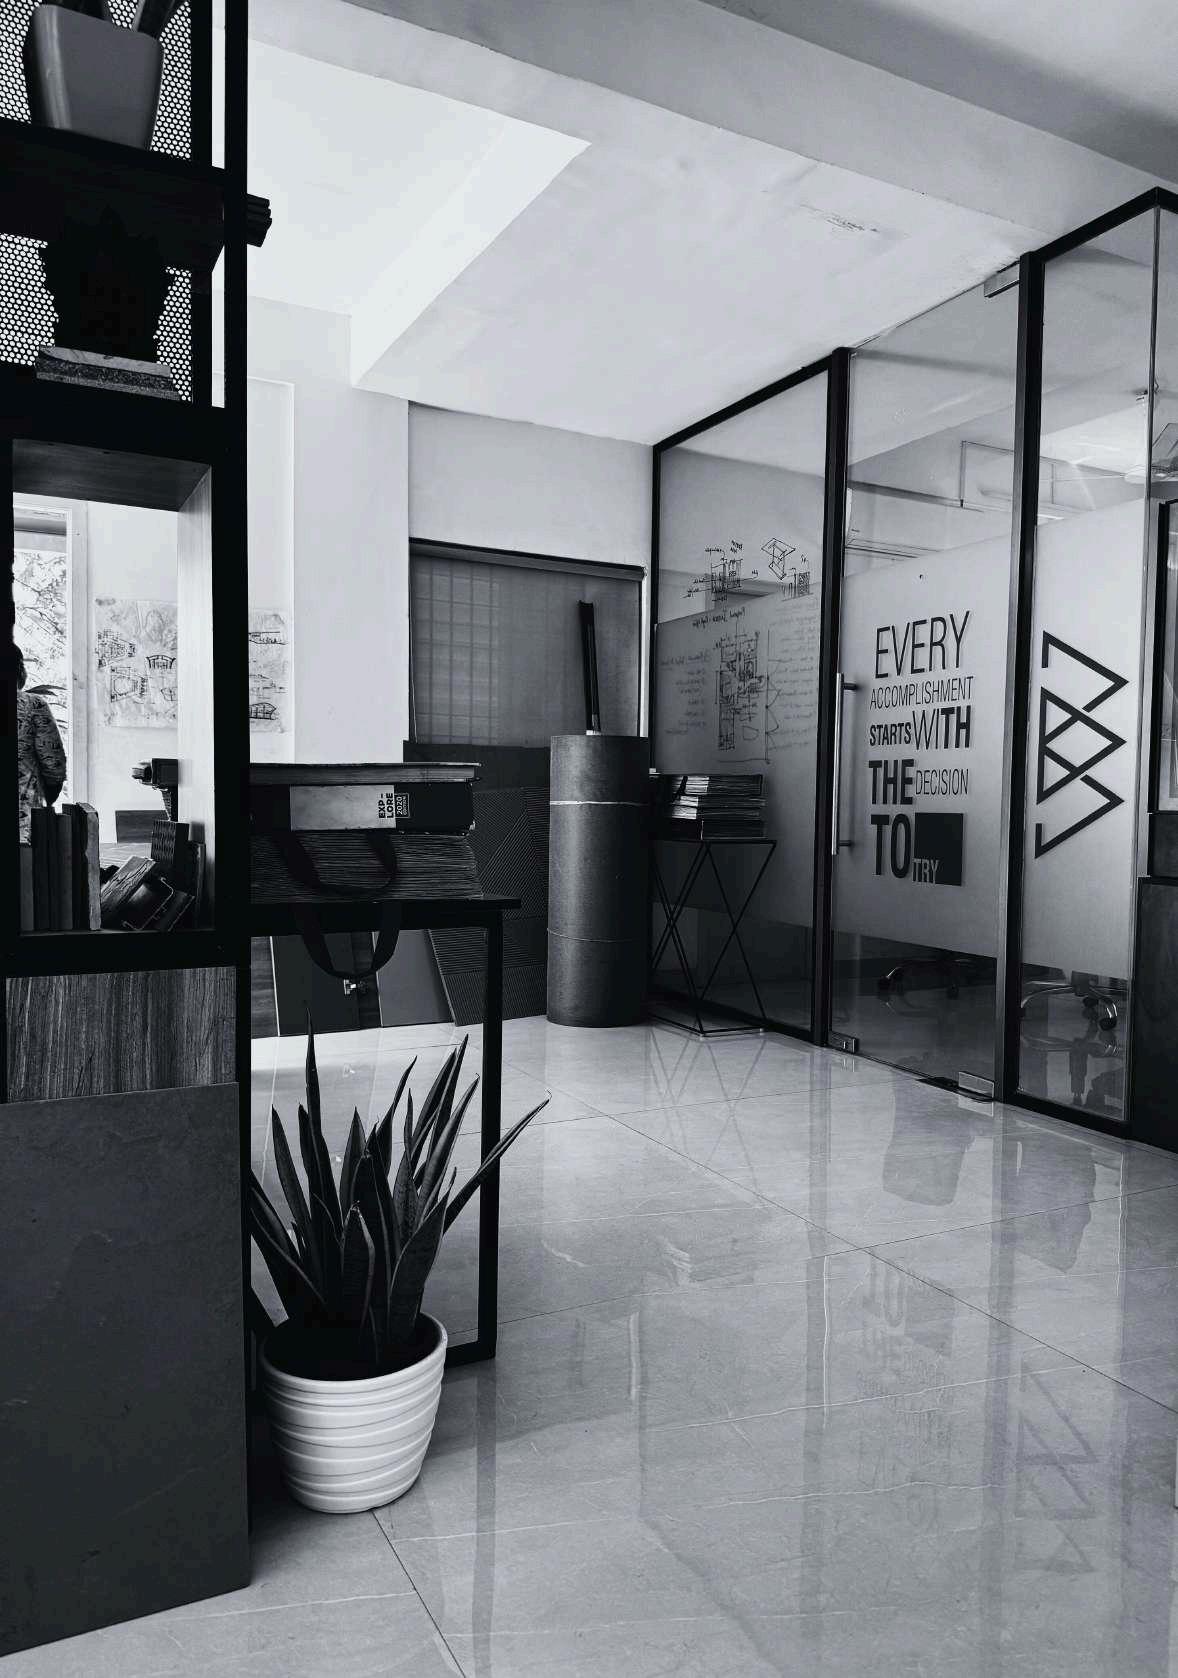
I would like to express my sincere gratitude to Sheela Mohan Associates for the incredible opportunity to intern for 16 weeks. This experience has profoundly enriched my architectural knowledge and skills. I extend my heartfelt thanks to Architect Sheela Mohan and Junior Architect Nikitha for their unwavering support and guidance throughout this journey. Your mentorship has been invaluable in shaping my understanding of architecture and design. Thank you for believing in me and providing such a nurturing environment for learning and growth.
ABOUT THE OFFICE
The organization’s core objective is to provide tru through contributions to society. It aims to create tangible structures but also exhilarating experien places that embody a sense of continuity over investing in a deep understanding of clien organization integrates its accumulated experience from a decade of achievements across diverse professional fields. By drawing together aspiration, wisdom, and technology, it embraces the challenge of building impactful spaces and systems that serve society effectively.
STRATEGIES & METHODOLOGY USED
Reinforced Cement Concrete (RCC) buildings are increasingly integrating new technologies and sustainable practices to enhance their structural performance and environmental impact. By employing strategies such as load distribution from beams to columns, and slab construction for floors and roofs, these buildings ensure robust structural integrity. Advanced design software like AutoCAD, SketchUp, Revit, and Twinmotion facilitate precise modeling and visualization, allowing architects to optimize designs effectively. Furthermore, the incorporation of solar panels represents a significant commitment to sustainability. By harnessing solar energy, these buildings reduce reliance on conventional power sources, lower operational costs, and minimize carbon footprints. This holistic approach not only addresses the immediate needs of structural safety and efficiency but also promotes long-term environmental sustainability in the built environment.
CHIEFARCHITECT
AR.SHEELAMOHAN
N T S
TEPROJECTS UNDER 1
I.
SSS MAHAL - TIRUNELVEL
MURALI RESIDENCE - MAD II.
III.
IV.
V.
VI.
MR.FAIZAL’S RESIDENCE - CUDDALORE
MR.ASHRAF’S RESIDENCE - CUDDALORE
AYYAPAKKAM APARTMENTS - AYYAPAKKAM
TVH HOSPITAL - TENKASI
2
I.
PROJECT DETAILS
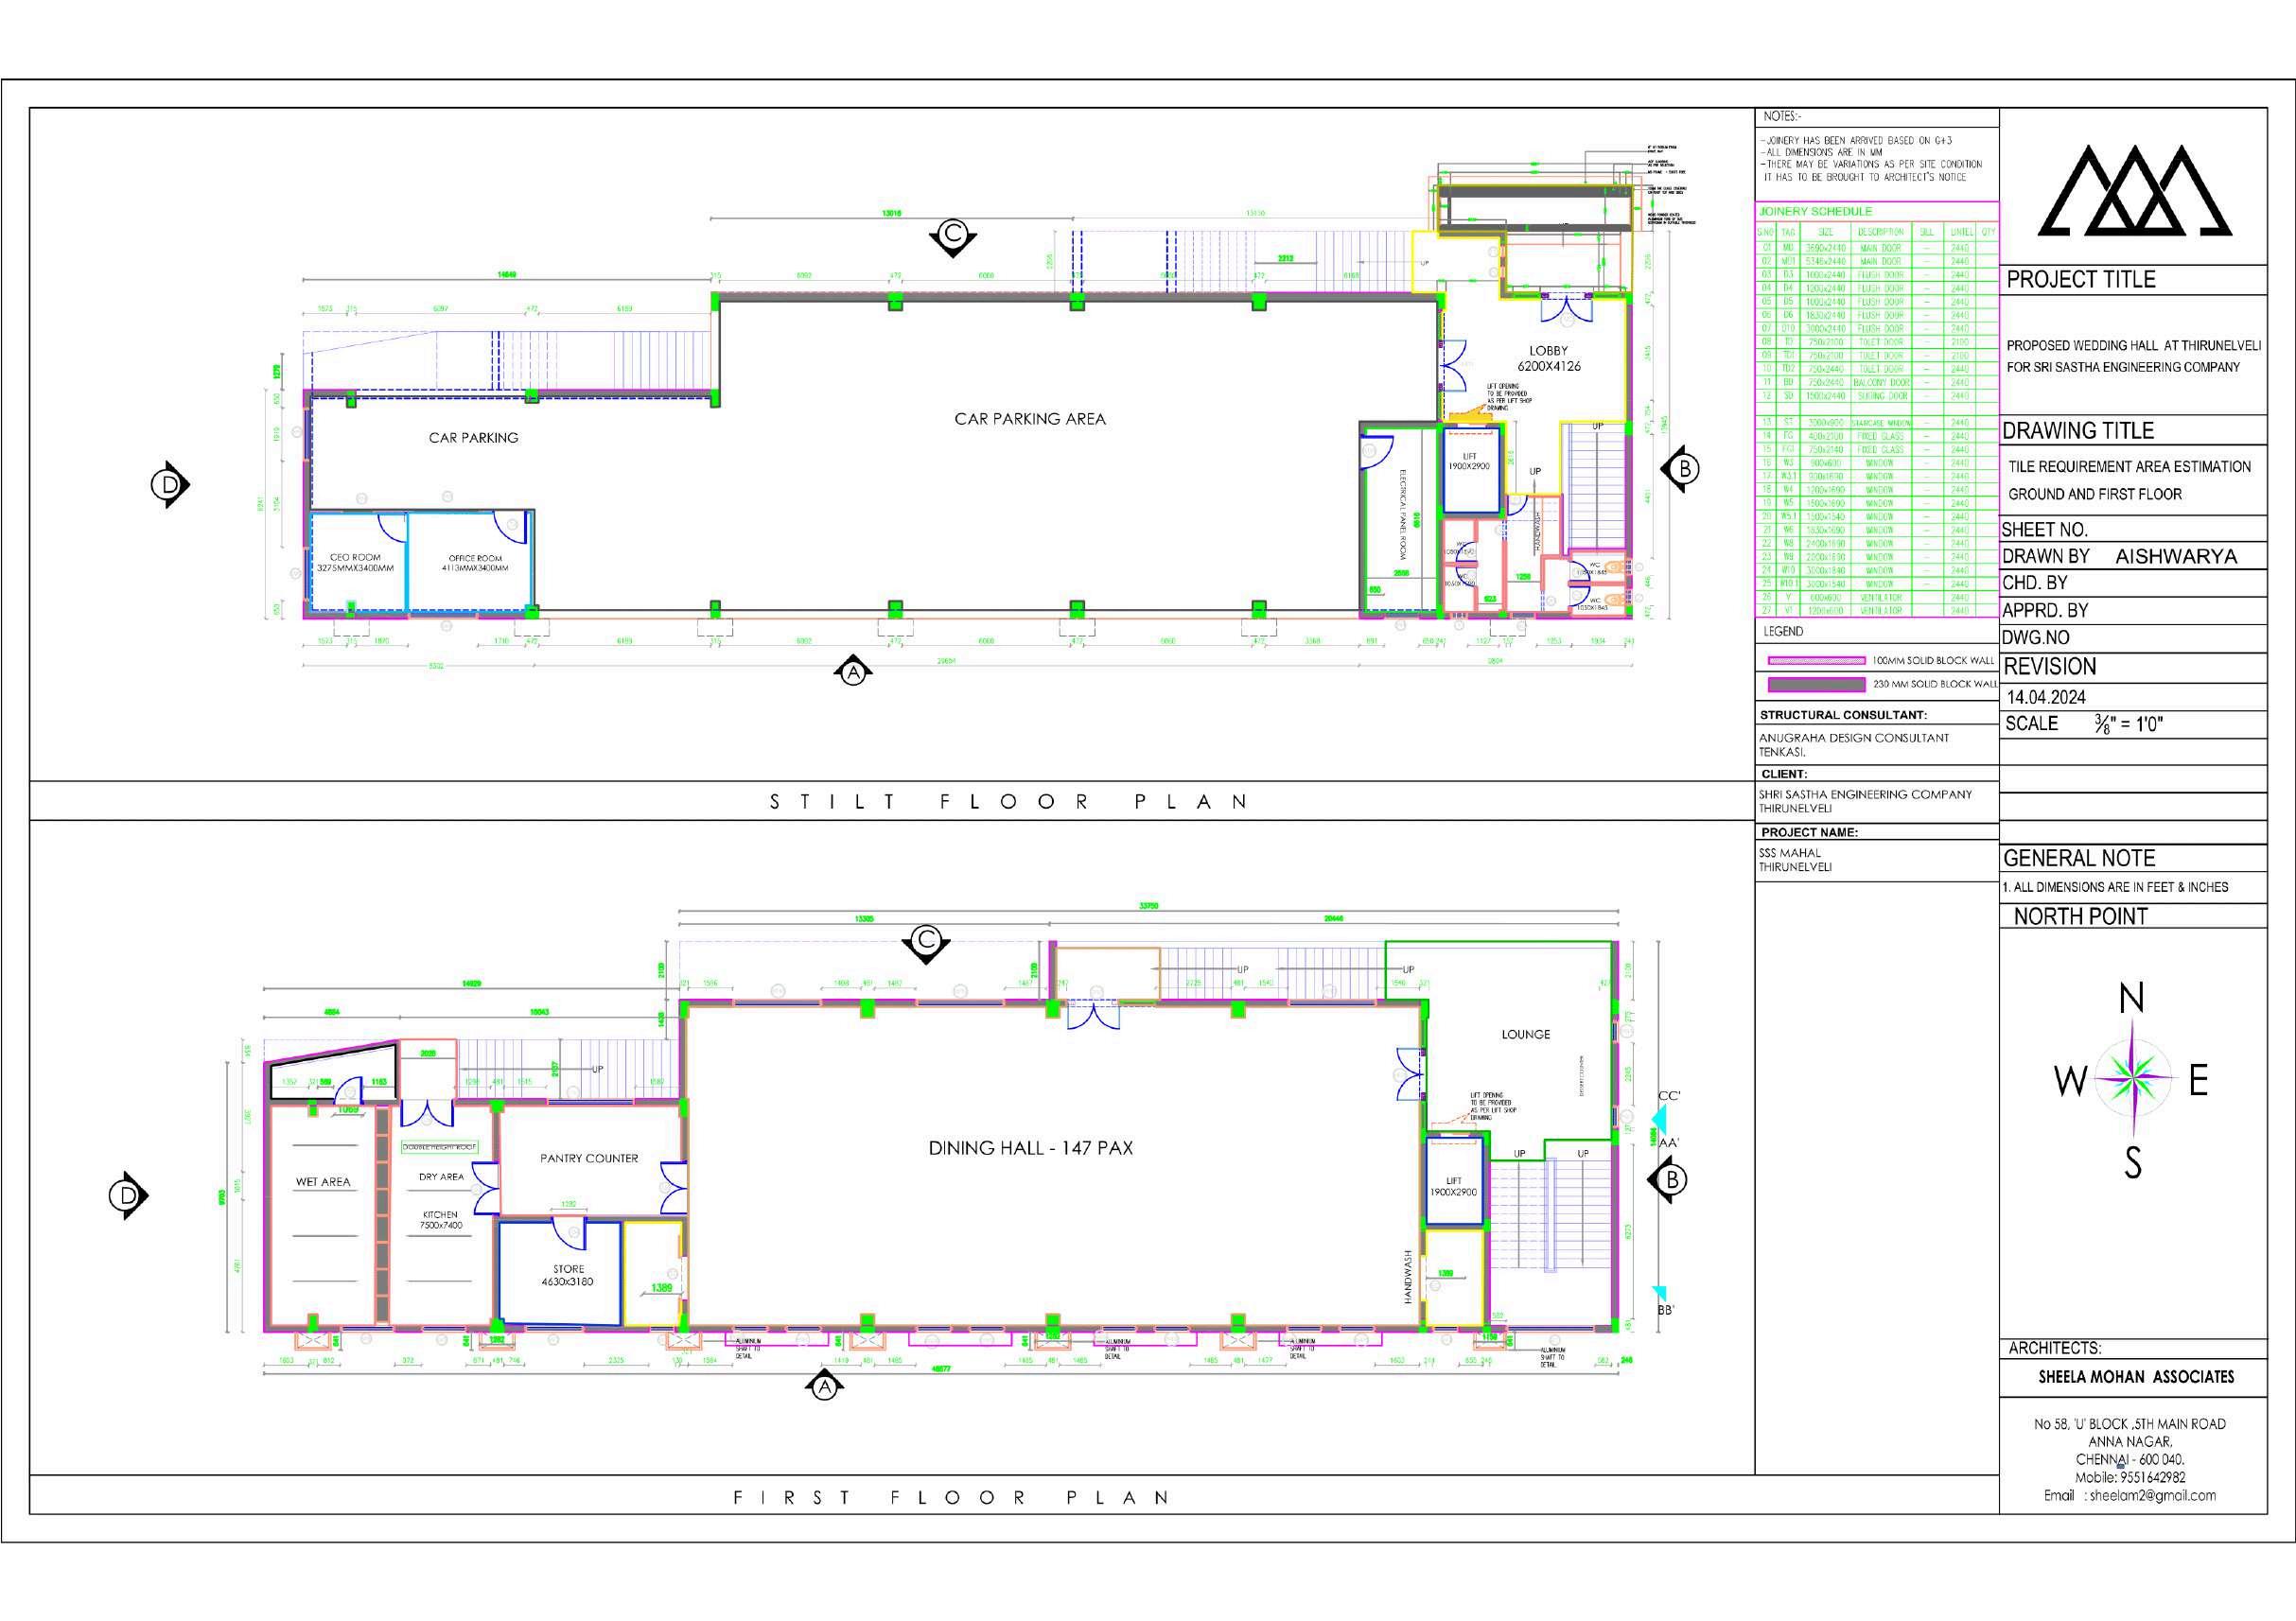
SSS MAHAL - TIRUNELVELI
INTERIOR DETAILS
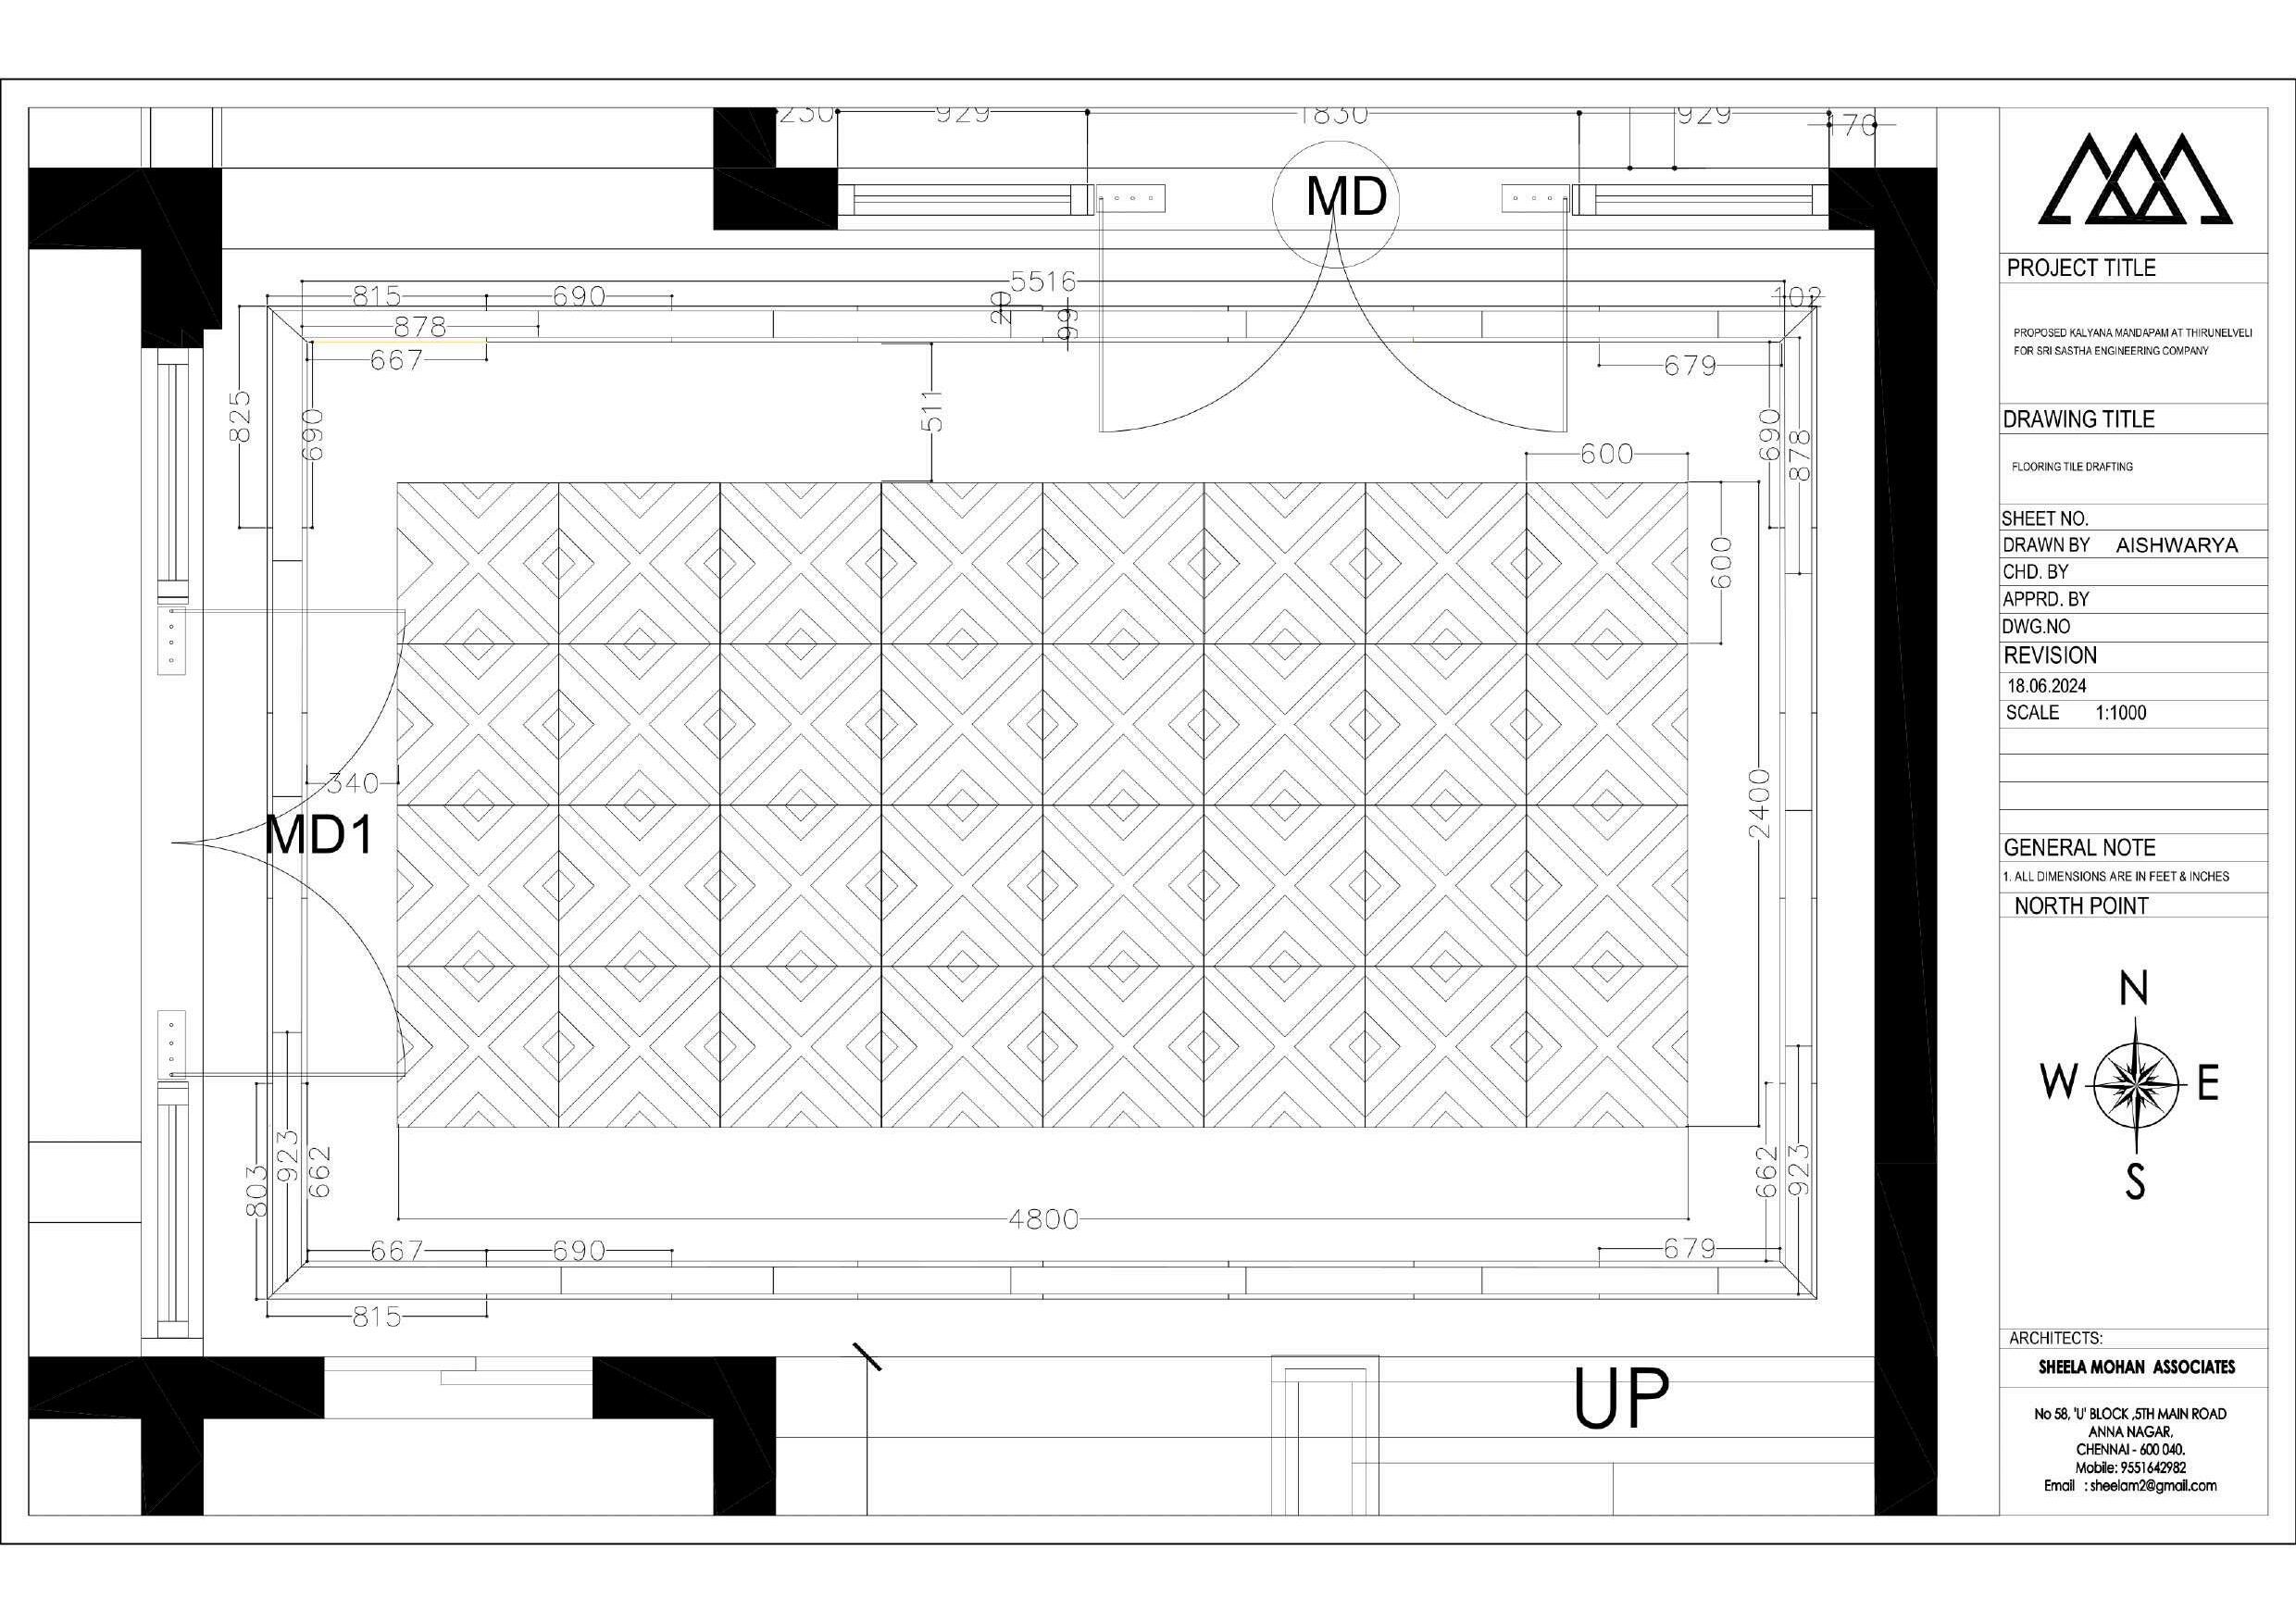
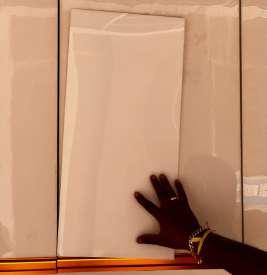
TILE FLOORING DETAIL
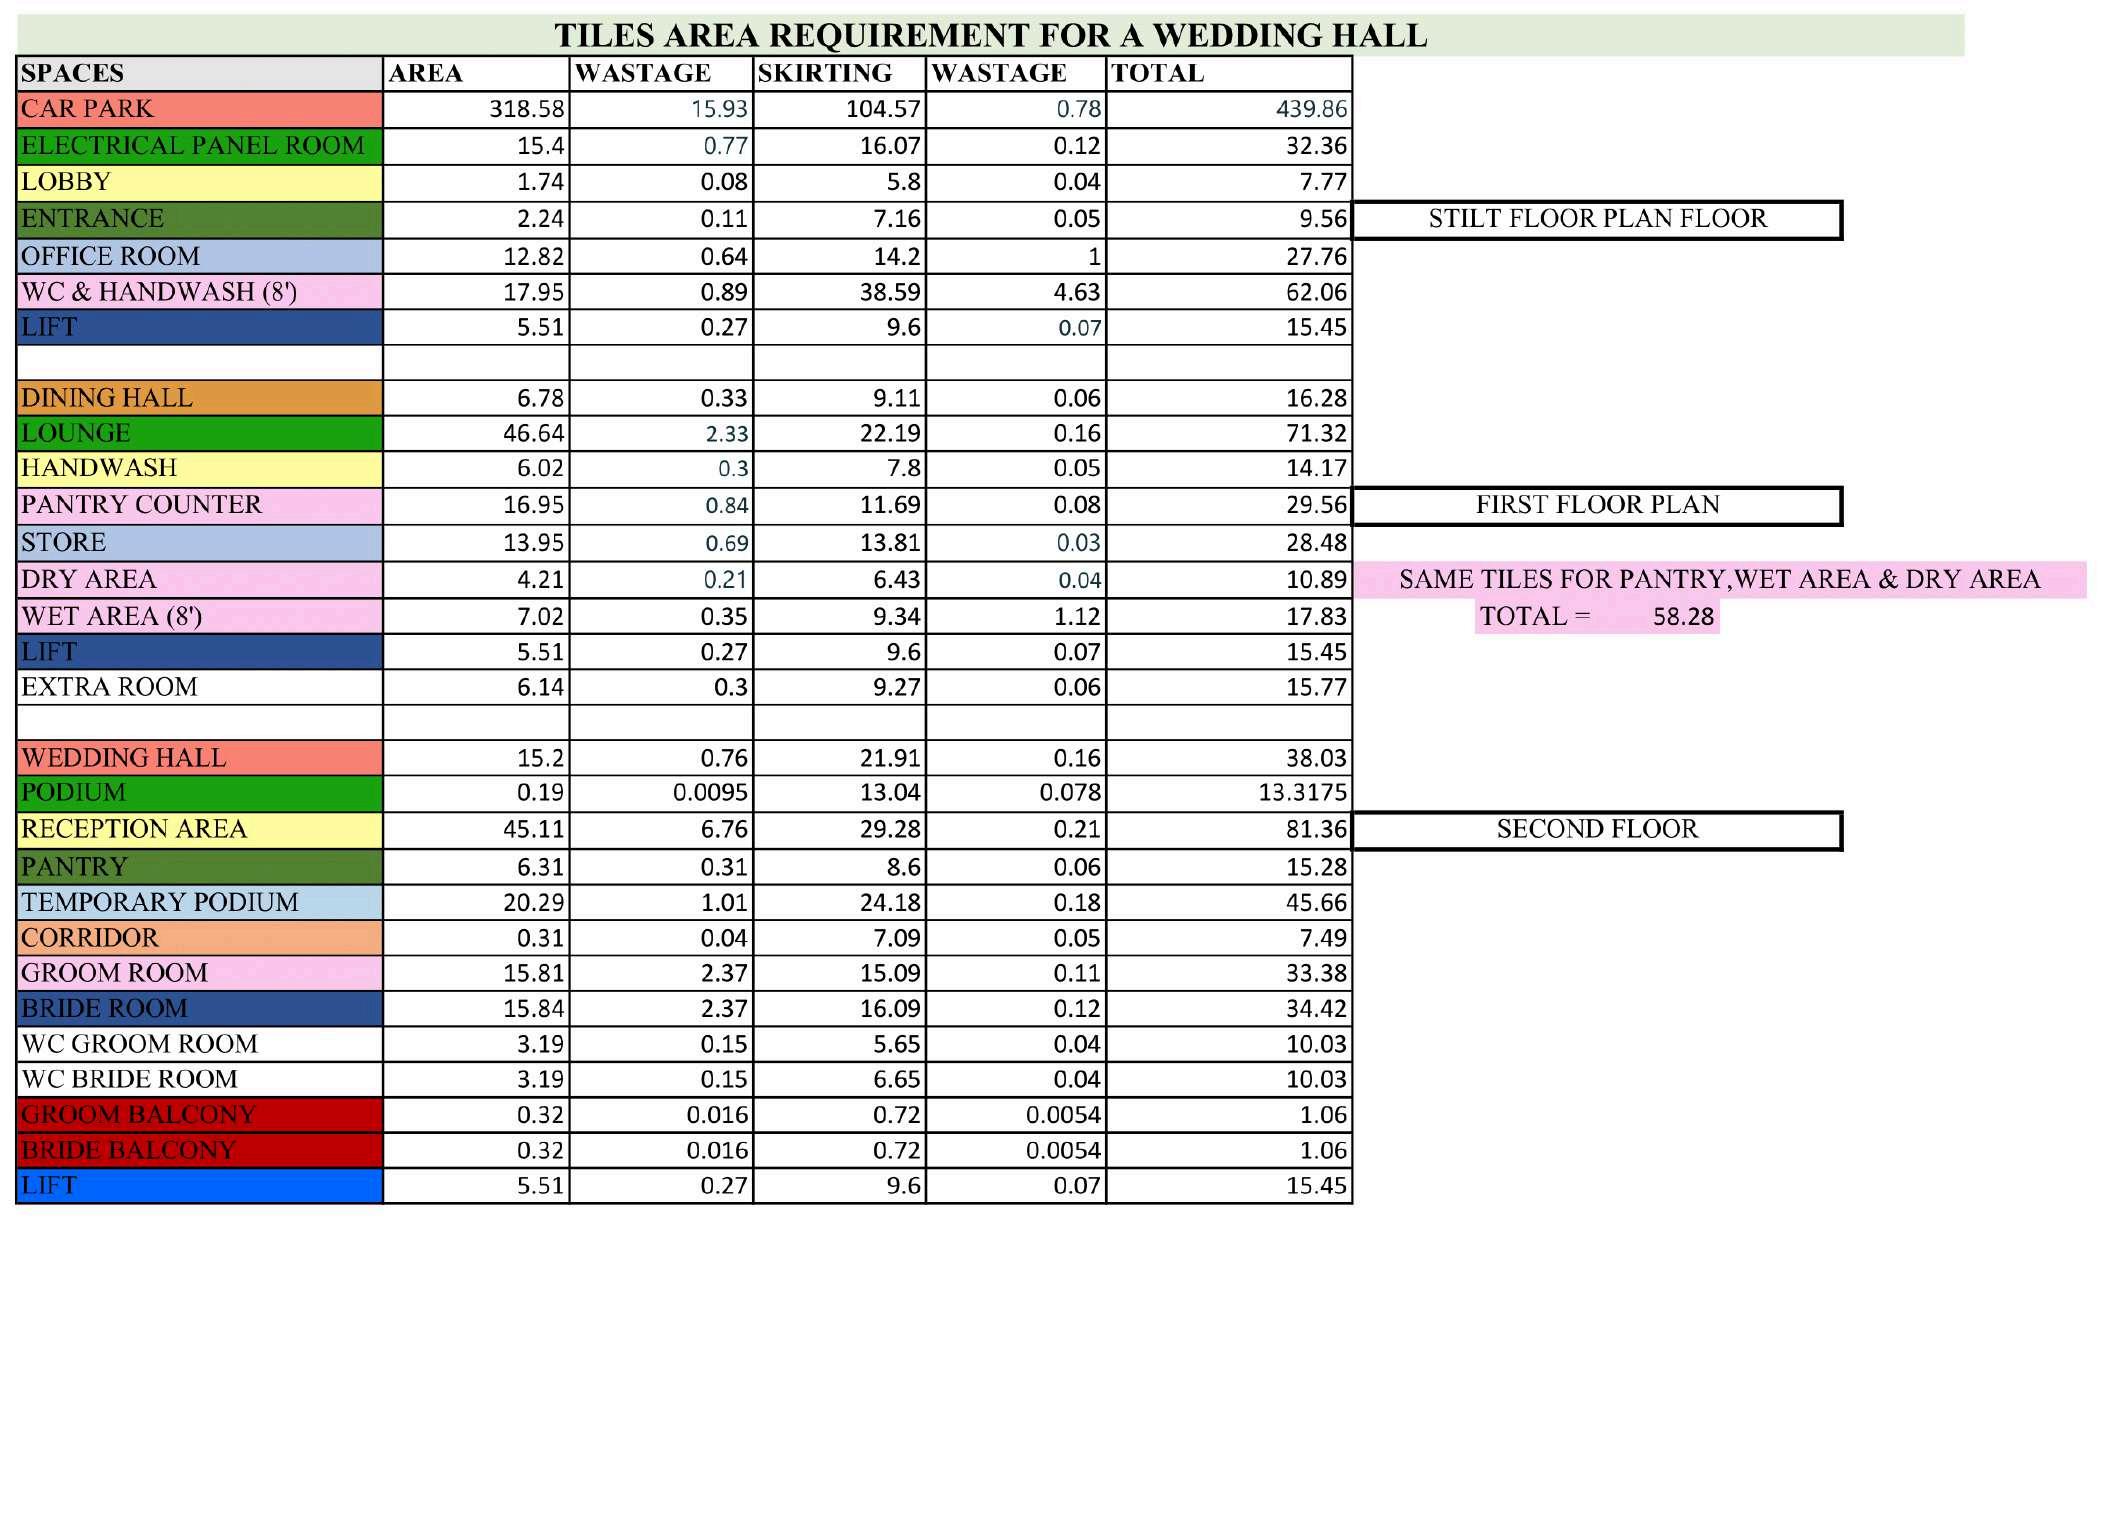
TILES REQUIREMENT ESTIMATION
MADHAVARAM
CE - CUDDALORE
IV.
MR.ASHRAF’S RESIDENCE - CUDDALORE
INTERIOR ELEVATION DRAWINGS
V.
AYYAPAKKAM APARTMENTS
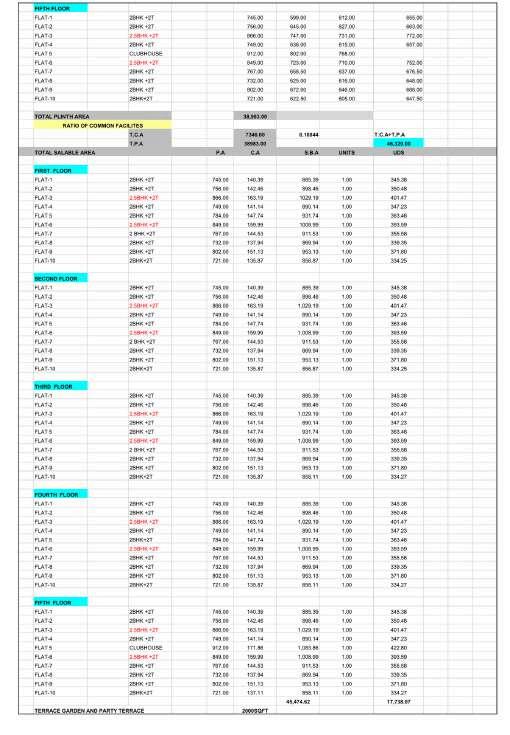
AREA STATMENT AND PLAN REVISION
VI.
TVH HOSPITAL - TENKASI (CASE STUDY)
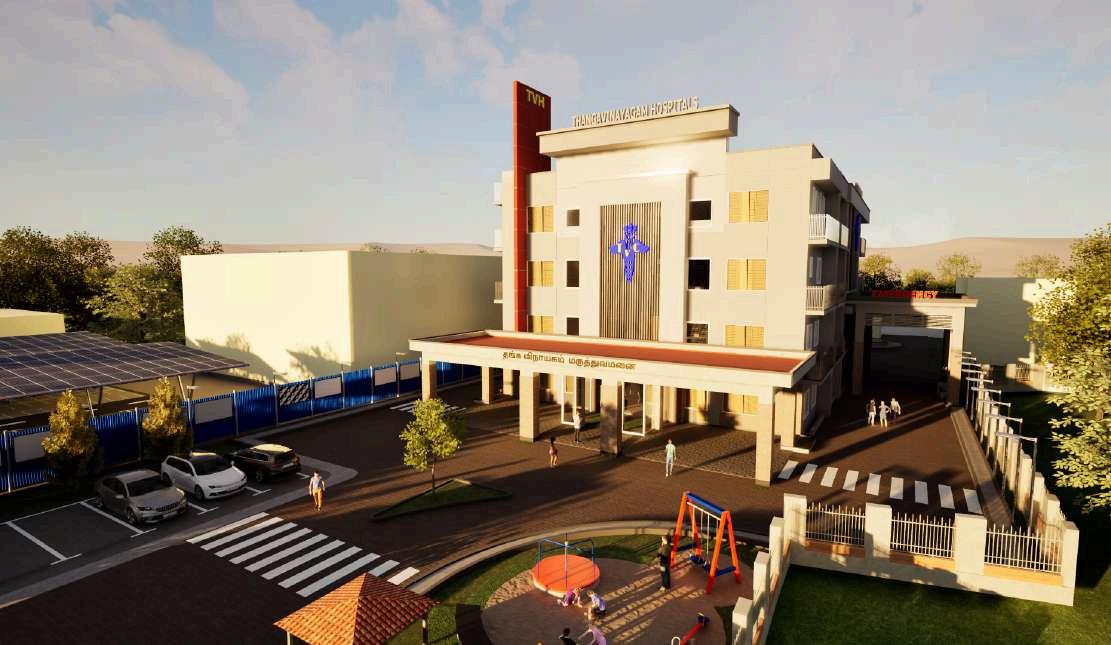
ENTRANCE PORTICO RENDERING
INTERIOIR SECTION DRAWINGS
3
RENDERING
APARTMENT FLOOR PLAN - COIMBATORE
RESIDENCE INTERIOR - MAHENDRAN RESIDENCE & HOTEL BANQUET HALL INTERIOR - SANGEETHA HO
4
CASE STUDY
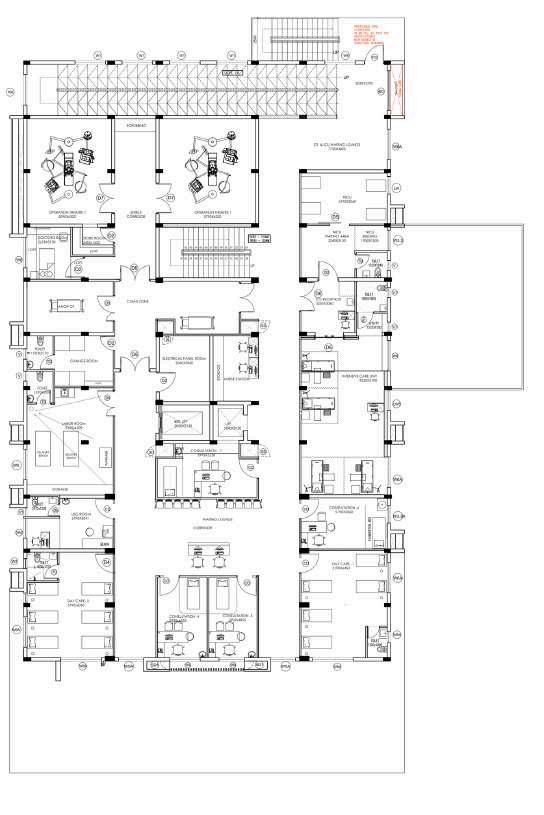
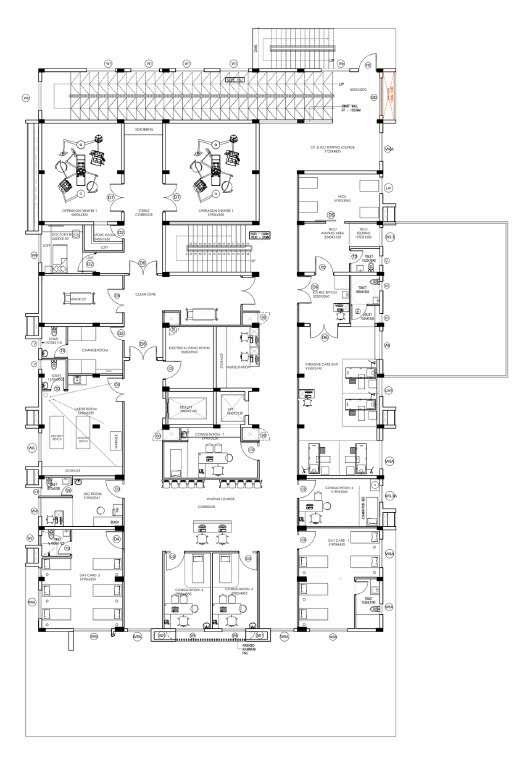
TVH HOSPITAL - TENKASI
5
SITE VISITS & DOCUMENTATION
TVH HOSPITAL - TENKASI
6
COMPREHENSIVE MARKET STUDY
TERRACOTTA TILES
7
OTHER SKILLS ACQUIRED
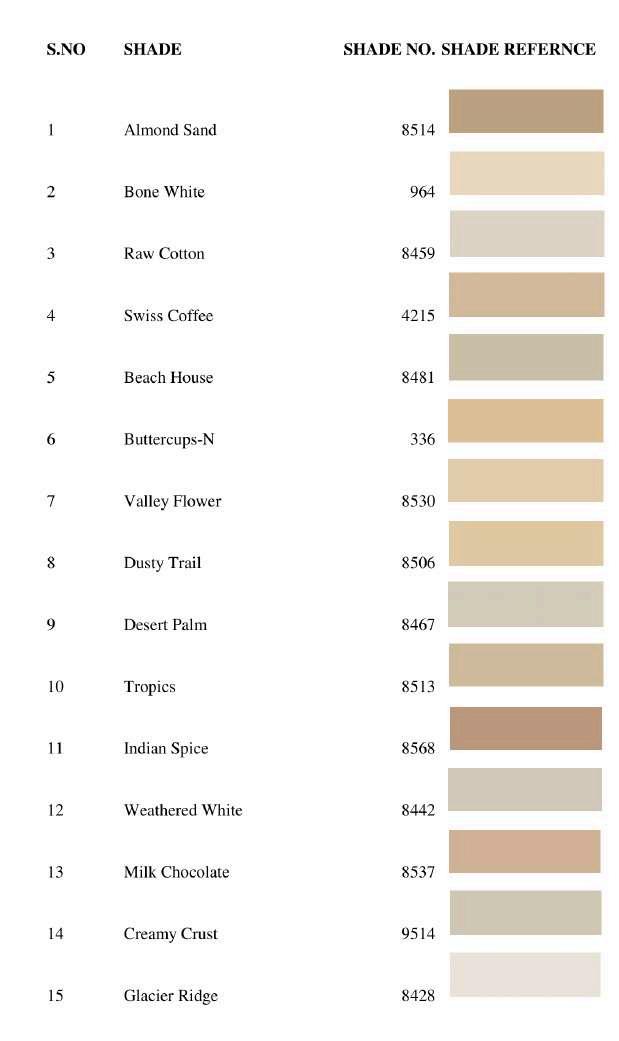
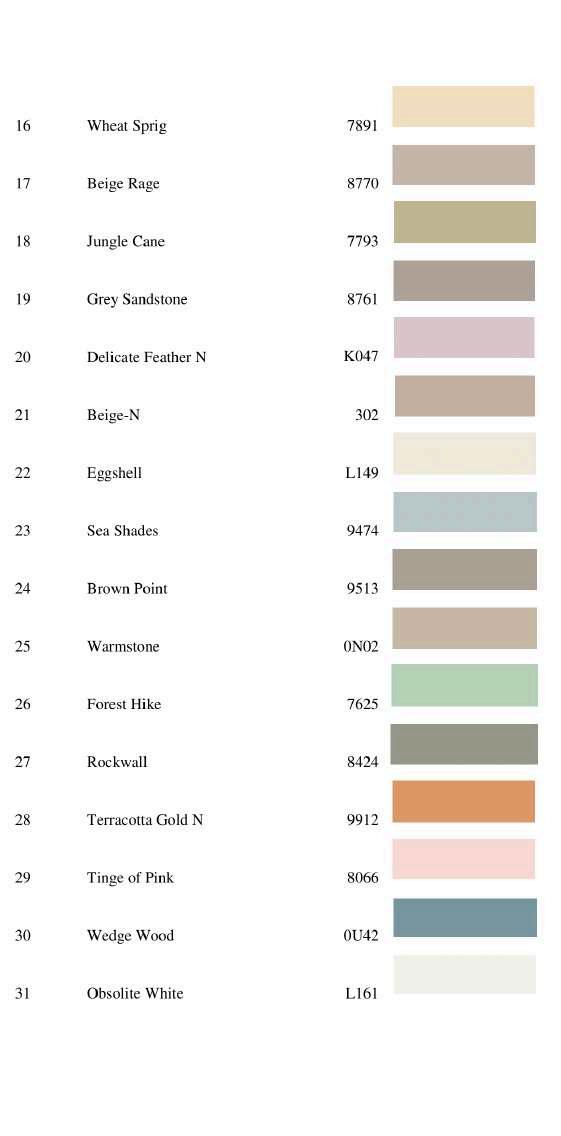
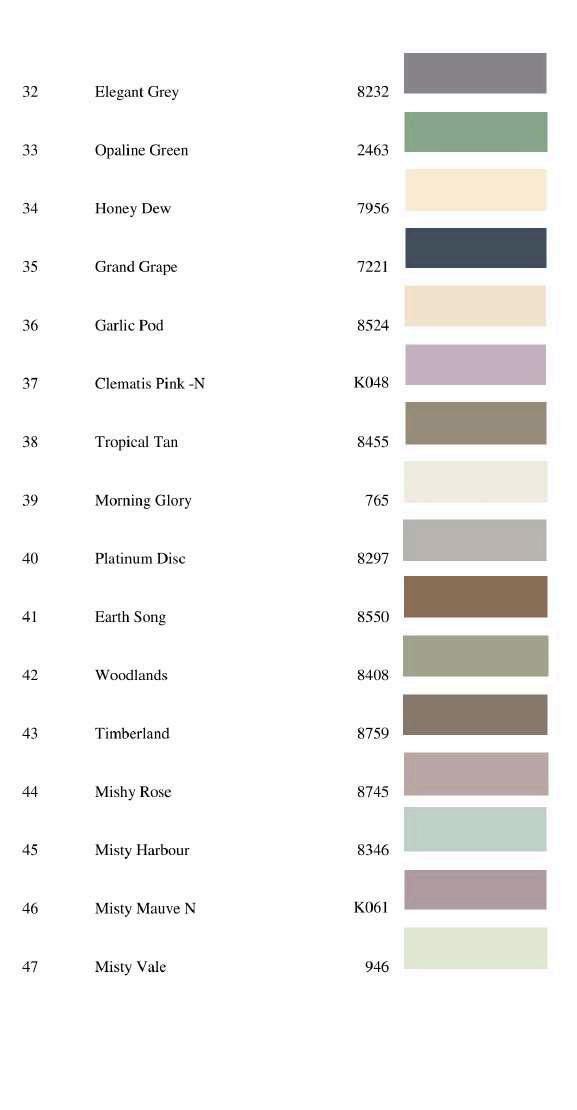
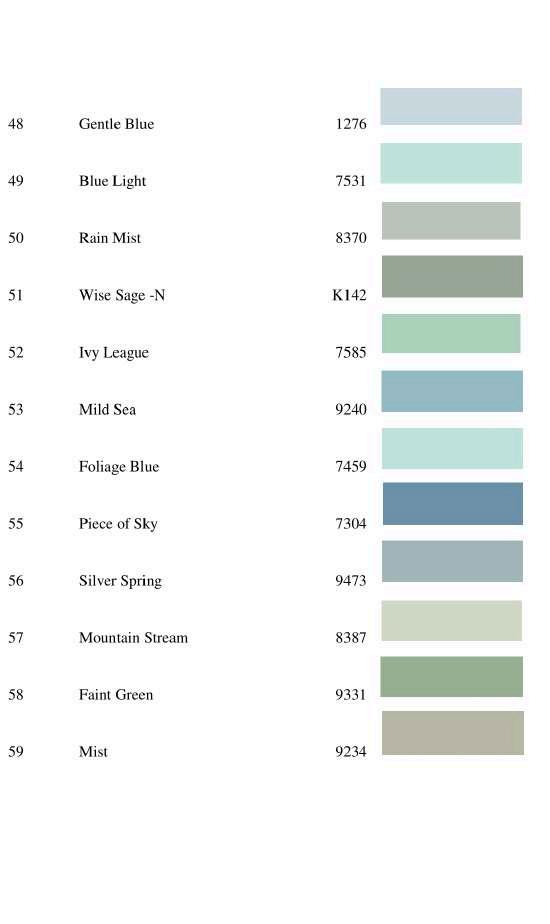
UNDERSTANDING PAINT COLOUR CODING
COORDINATING FOR COMPANY WEBSITE DESIGNING
DISCUSSION WITH SITE ENGINEERS AND CLIENT ON SITE UPDATES
I. SSS MAHAL - TIRUNELVELI
AREA - 545.486 SQ.M
TAKE AWAYS
. I learned to accurately represent interior elements such as finishes, fixtures, and textures on walls. This experience enhanced my technical skills in drafting, improved my attention to detail, and reinforced the importance of precision in architectural documentation.
I gained expertise in dimensioning and scaling, ensuring accurate placement and alignment of tiles. This experience improved my understanding of material selection, aesthetics, and functionality in design, crucial for creating inviting spaces.
Calculating wastage area and estimating tile requirements, has enhanced my knowledge in material management. I learned to assess project needs accurately, considering factors like cutting and fitting, which ensures efficient resource allocation. This experience emphasizes the importance of precise calculations in minimizing costs and optimizing project efficiency.
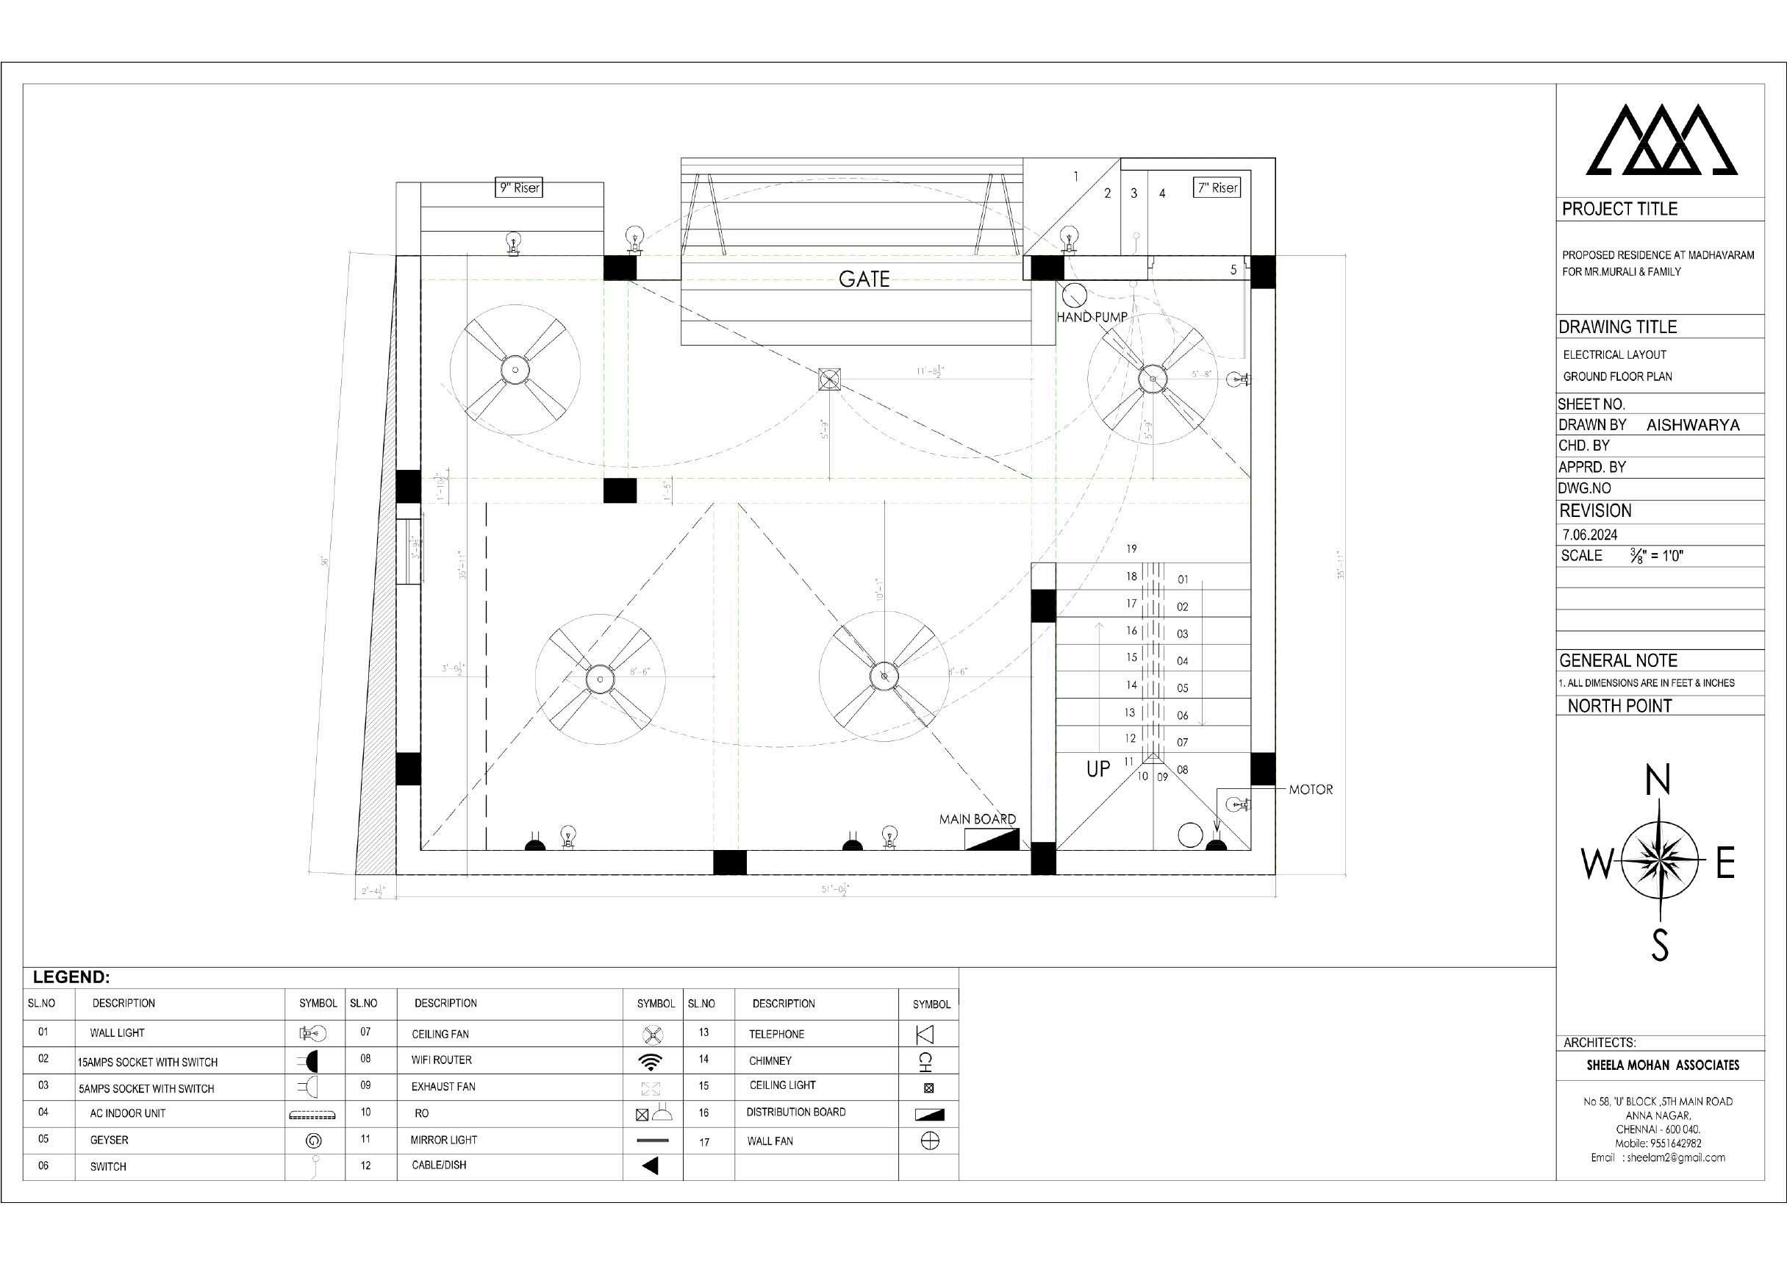
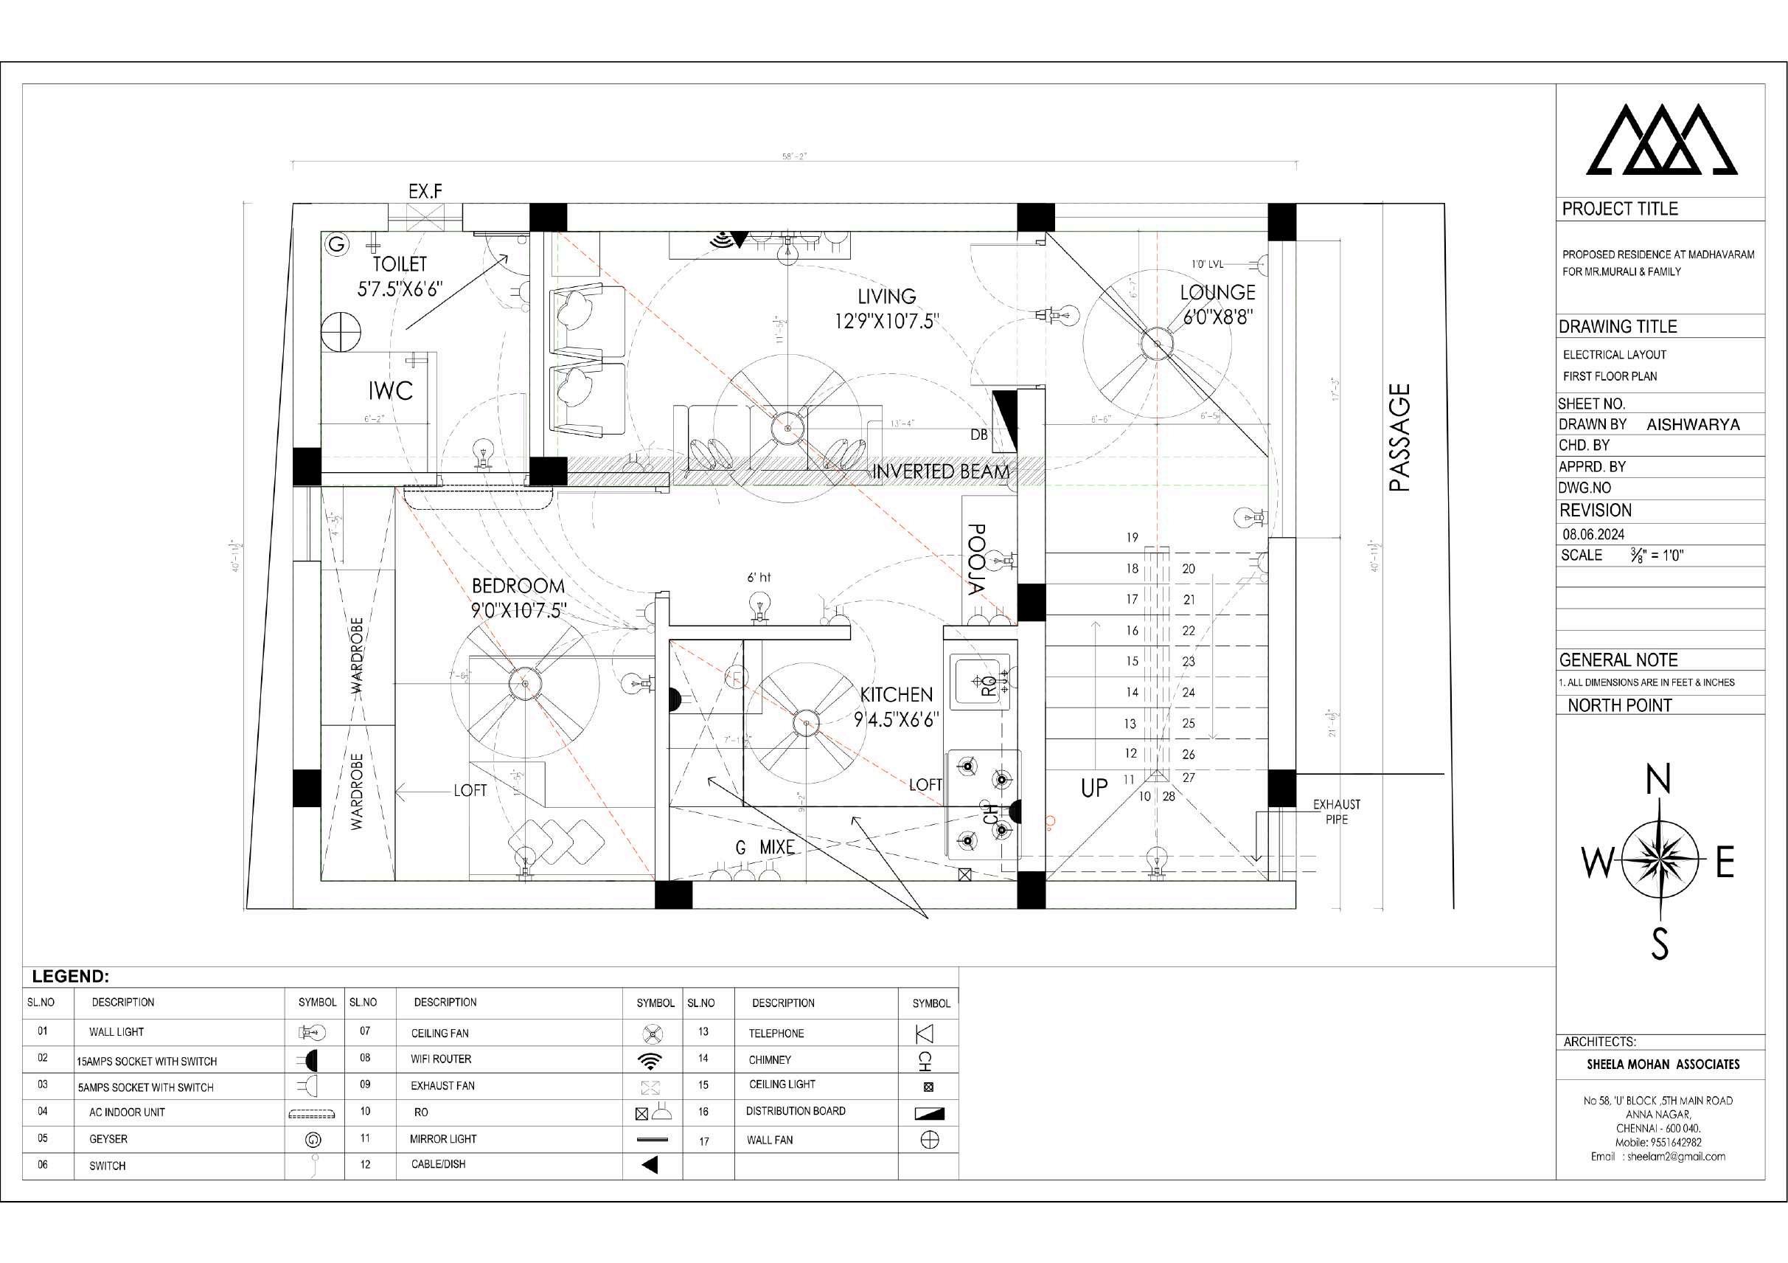
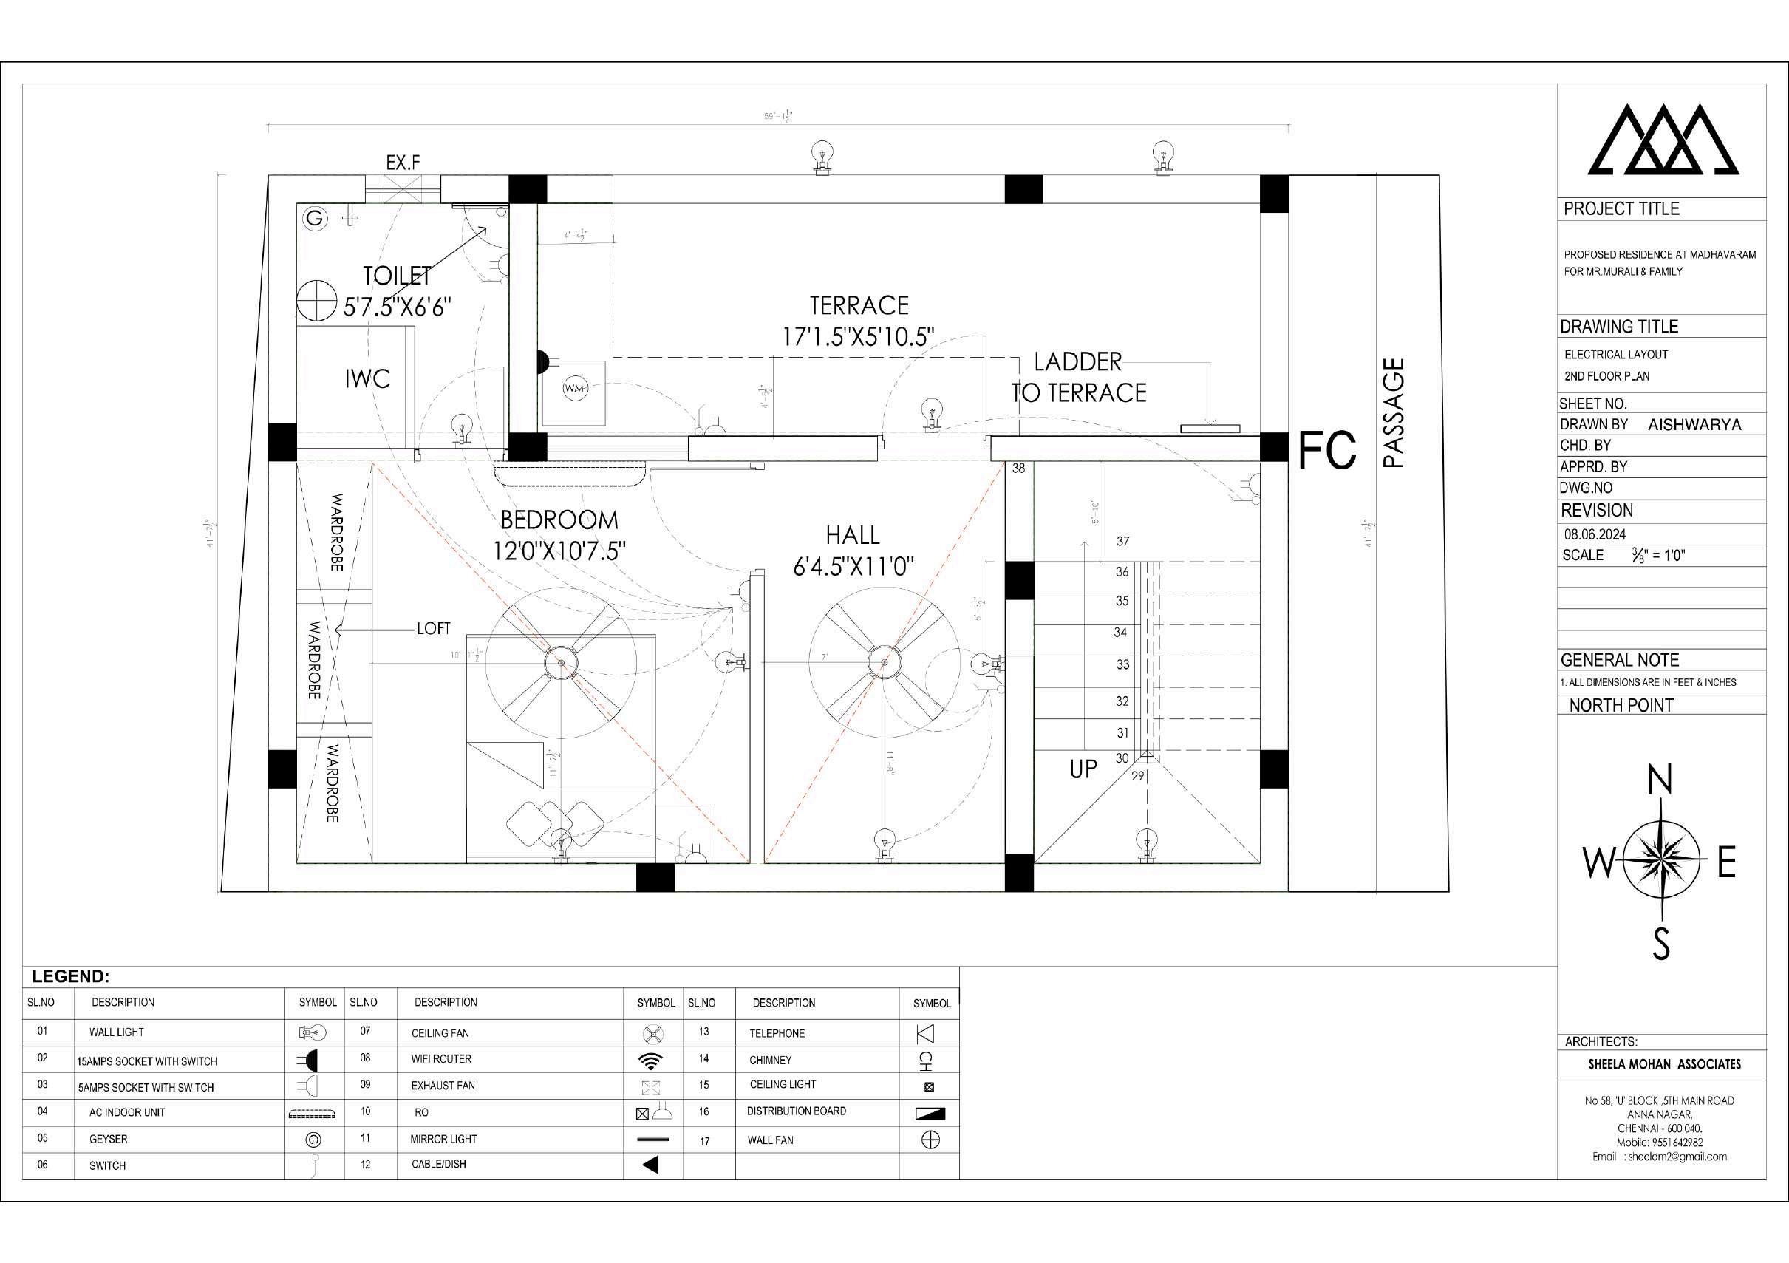
II. MURALI RESIDENCE - MADHAVARAM
- 226.07 SQ.M
TAKE AWAYS
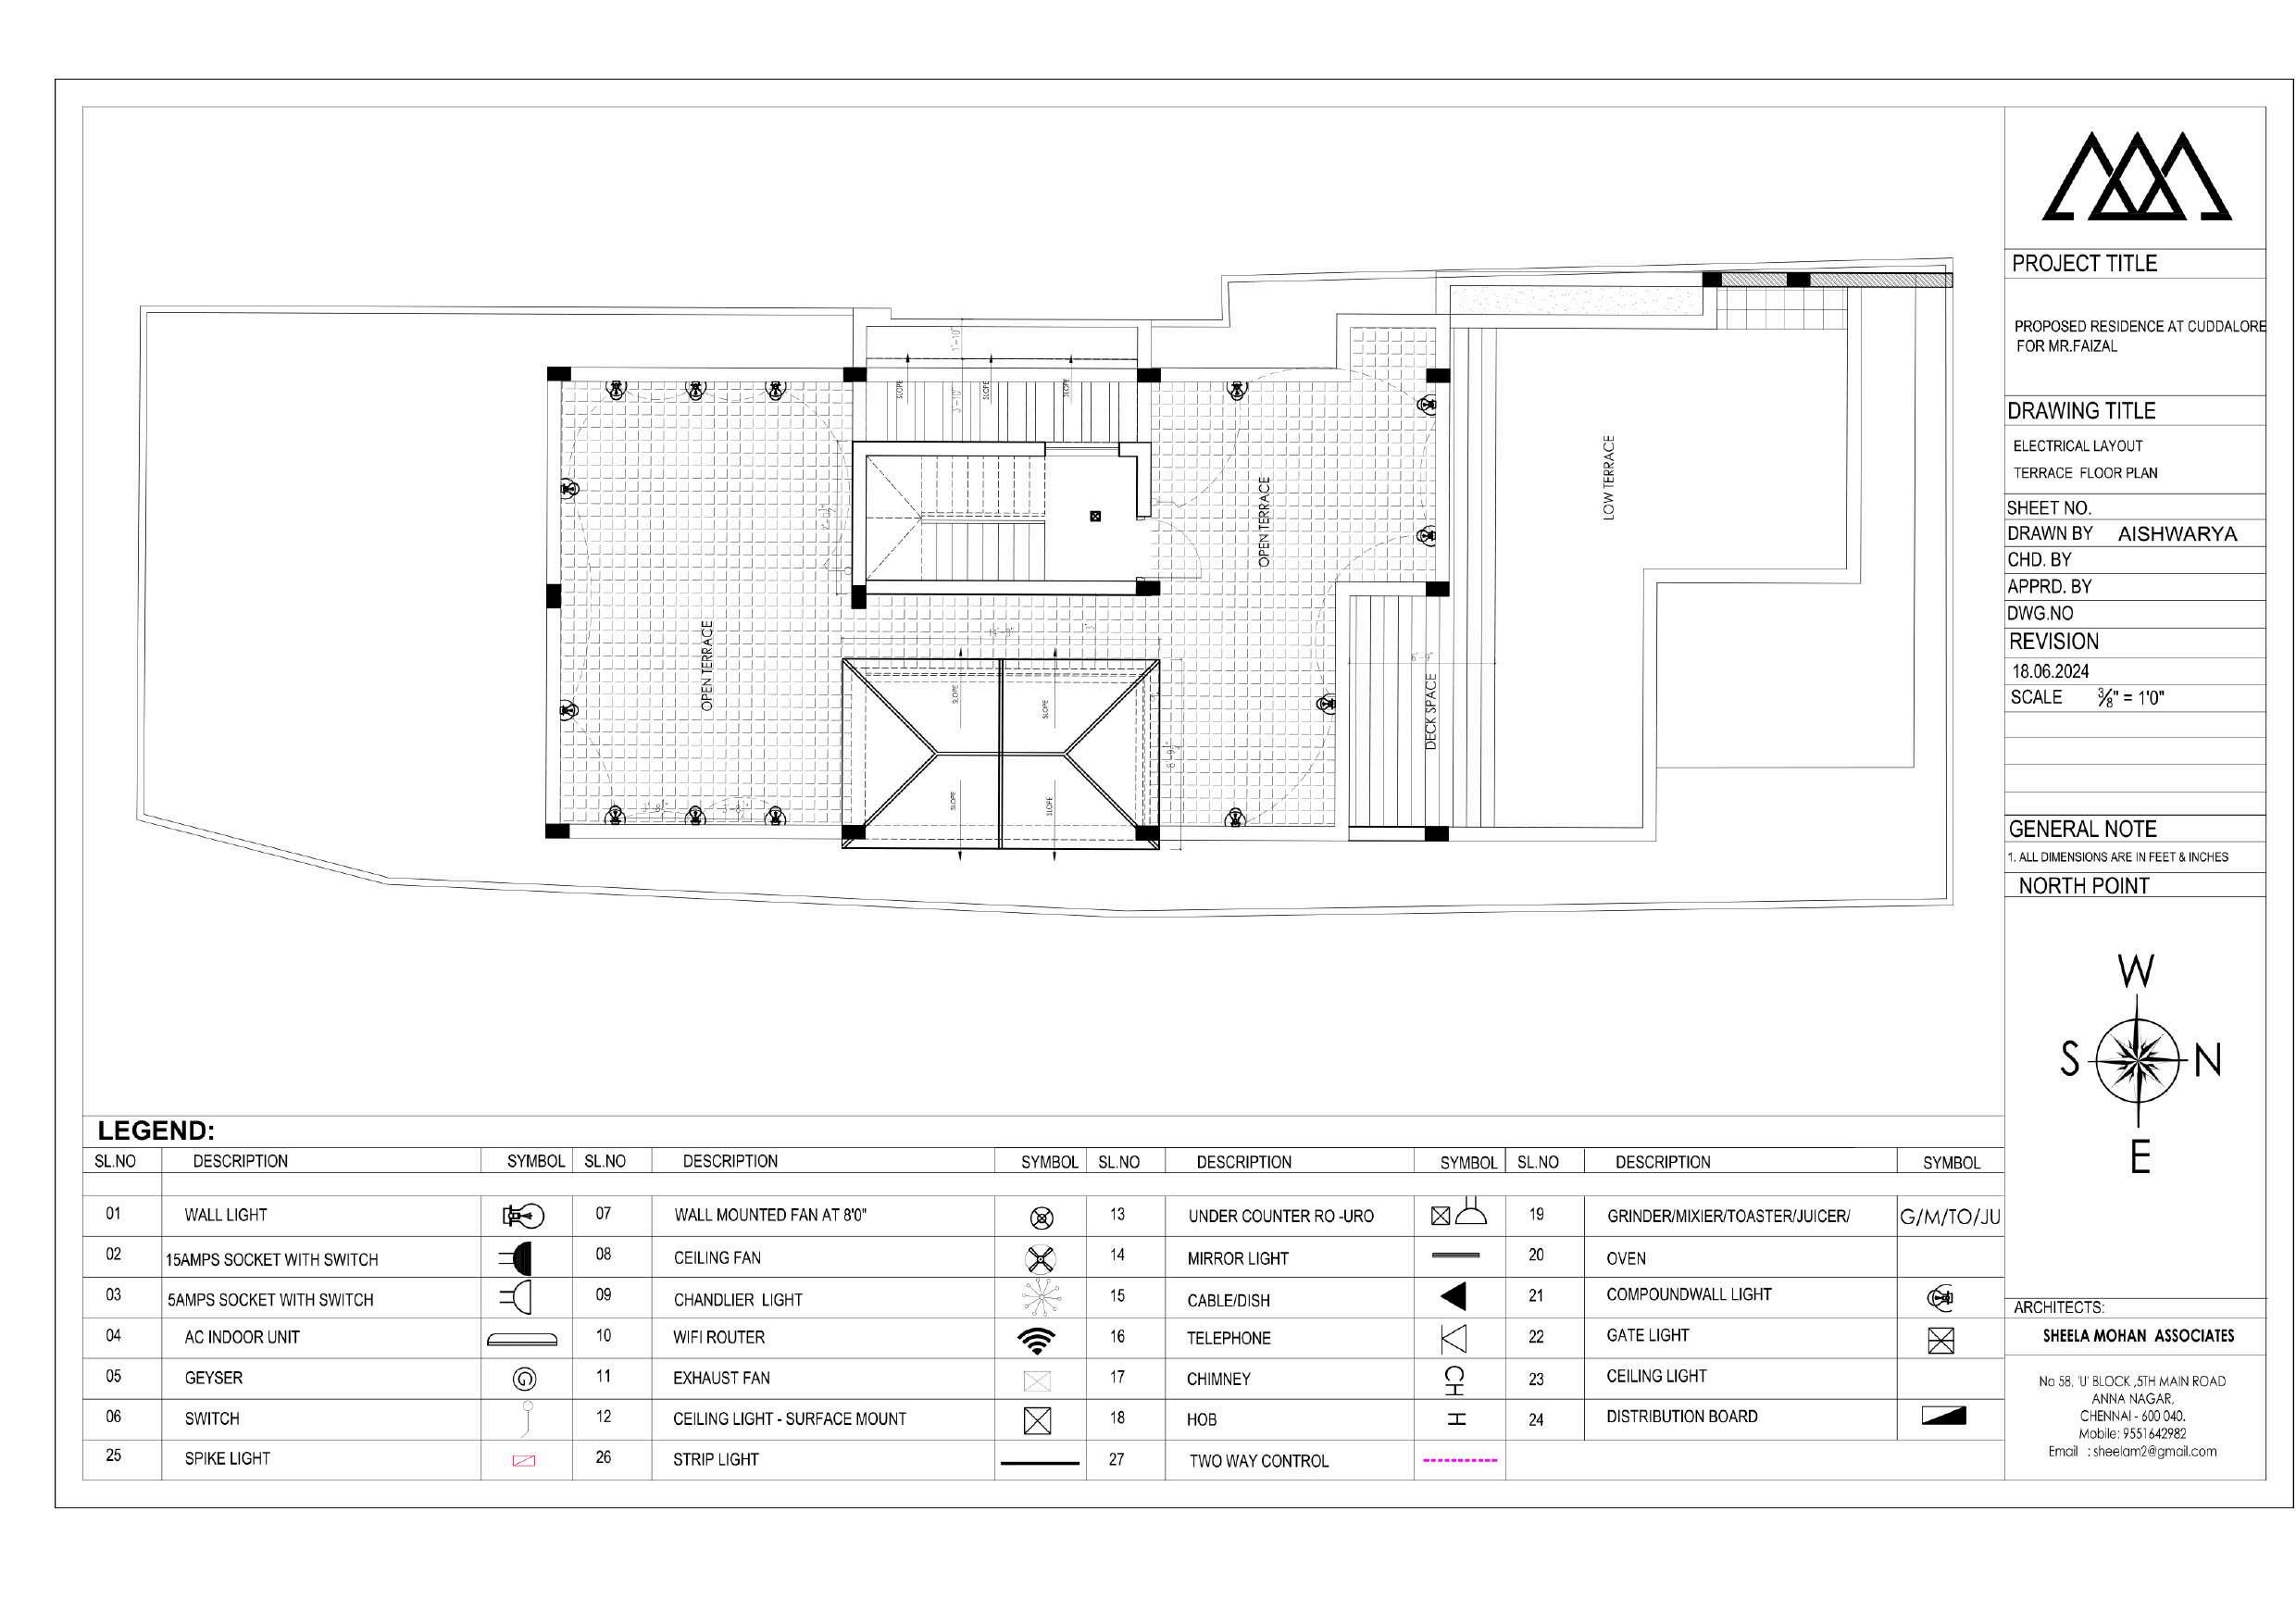
In this residential apartment project, I acquired essential skills in creating electrical layouts using AutoCAD, a critical aspect of architectural design. This experience involved strategically planning the placement of electrical components such as outlets, switches, and lighting fixtures to ensure optimal functionality and safety within the living spaces. I learned to consider factors such as room dimensions, furniture arrangement, and compliance with electrical codes, which are vital for creating efficient and comfortable environments.
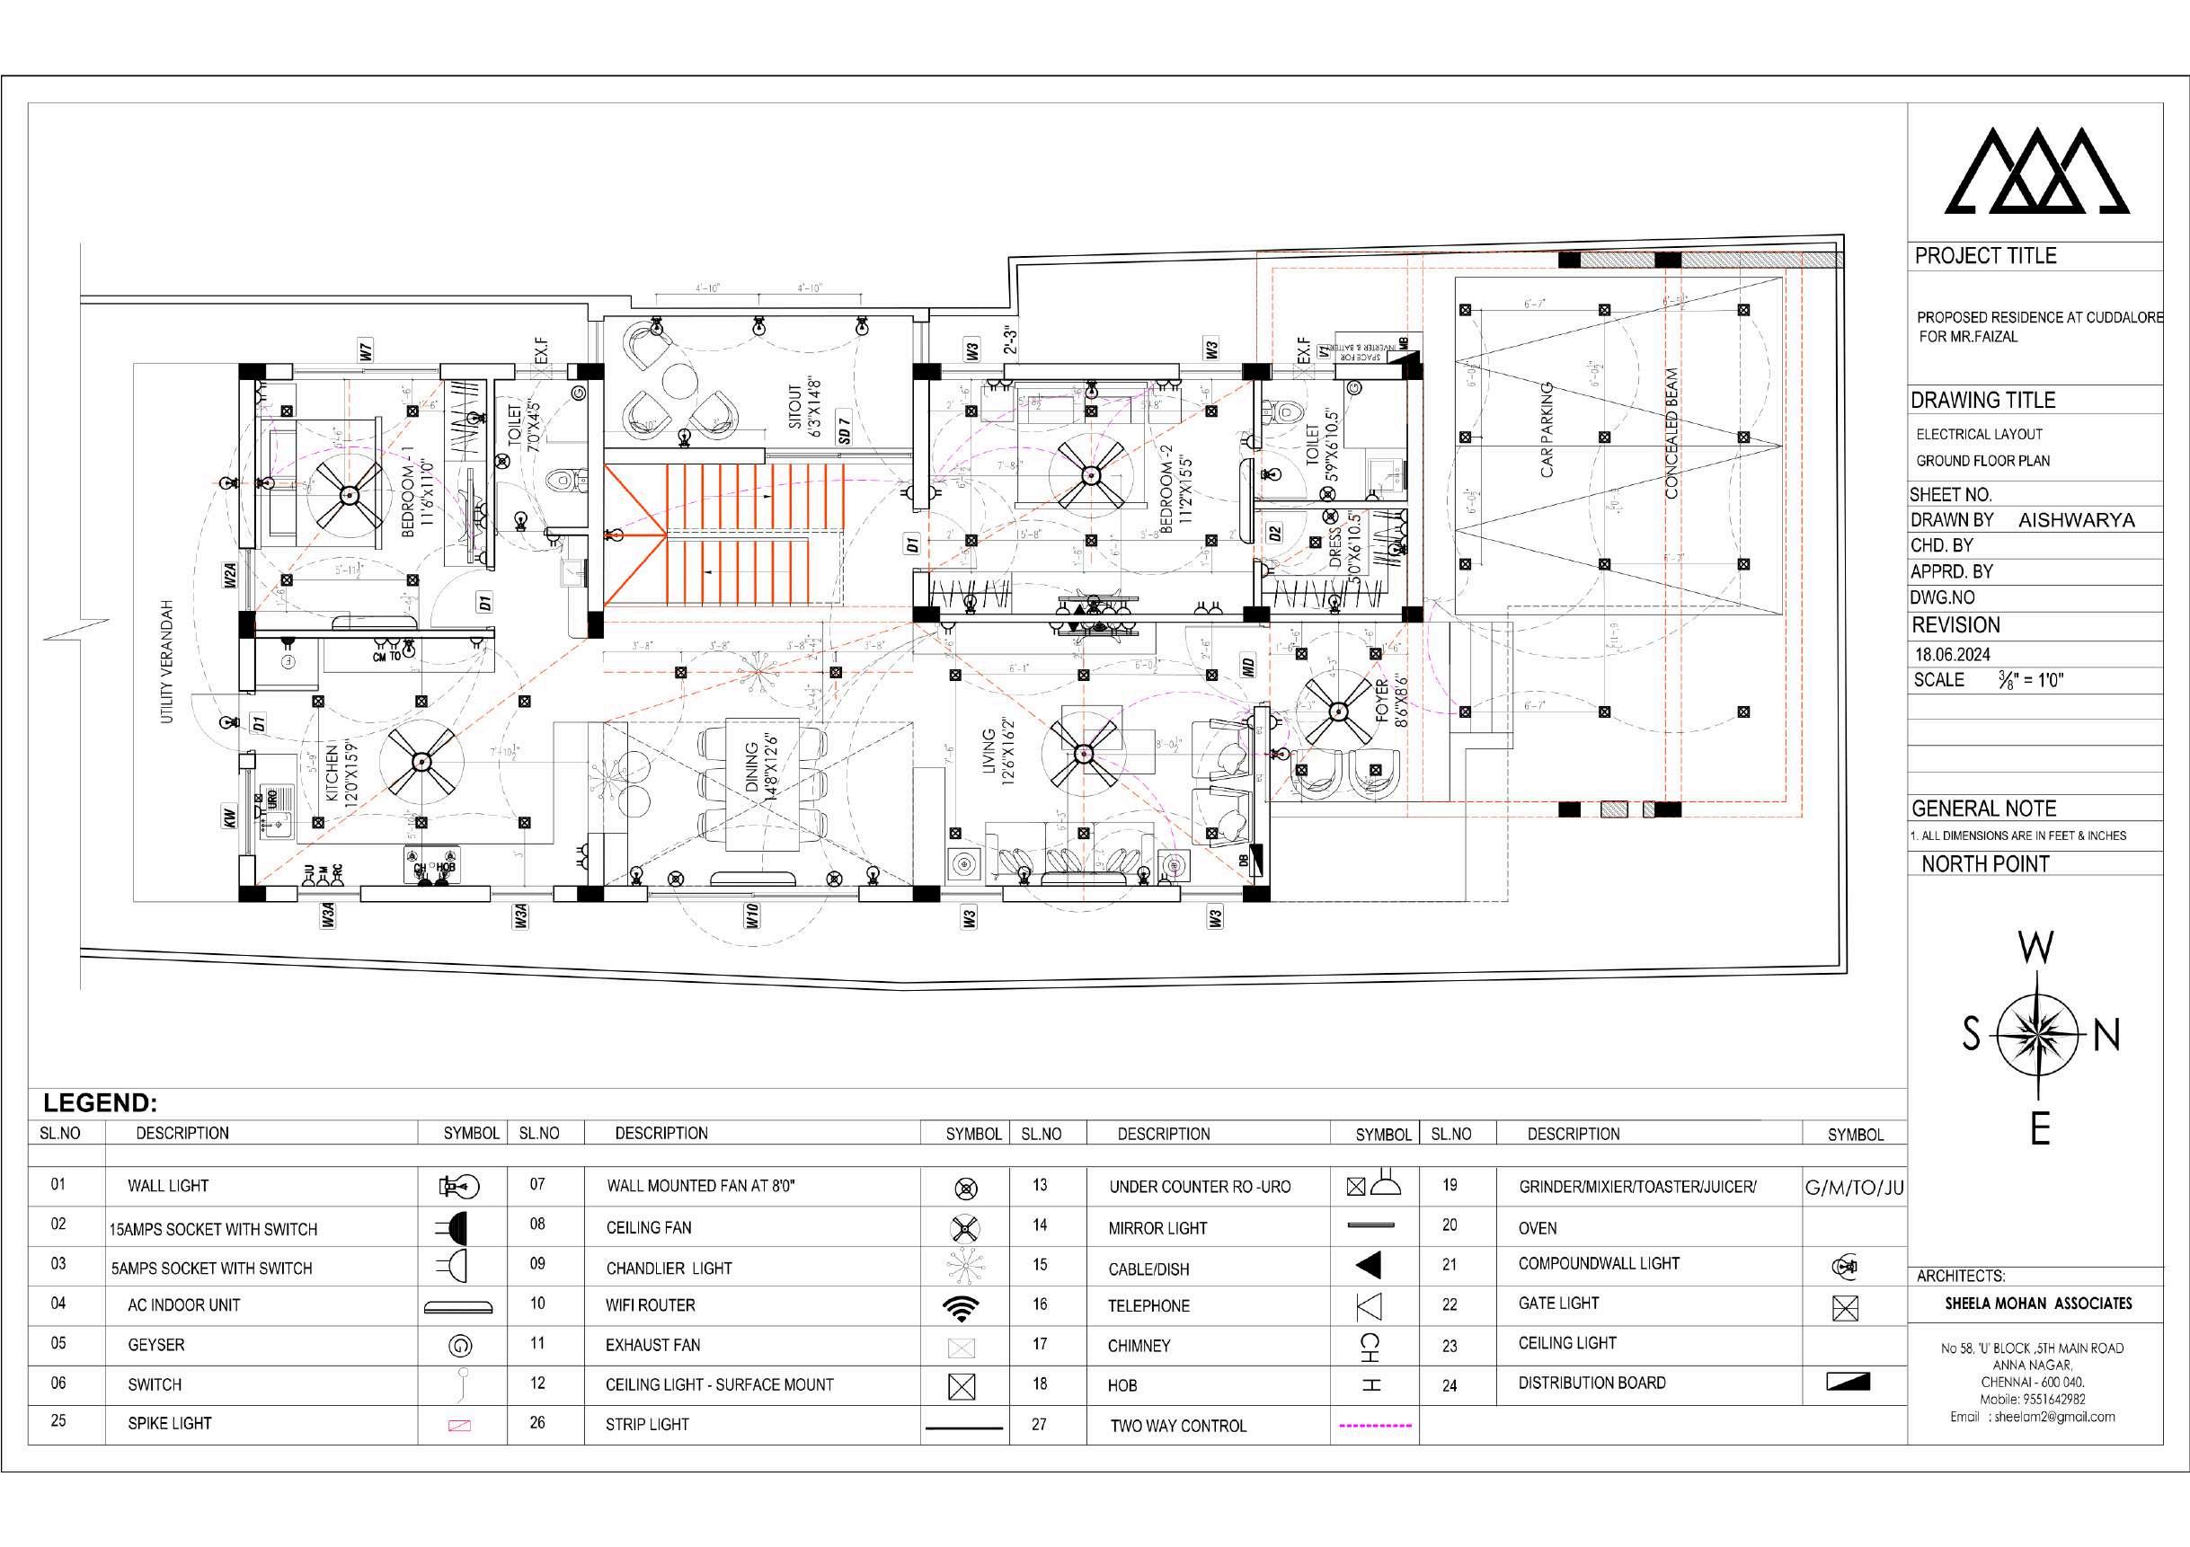
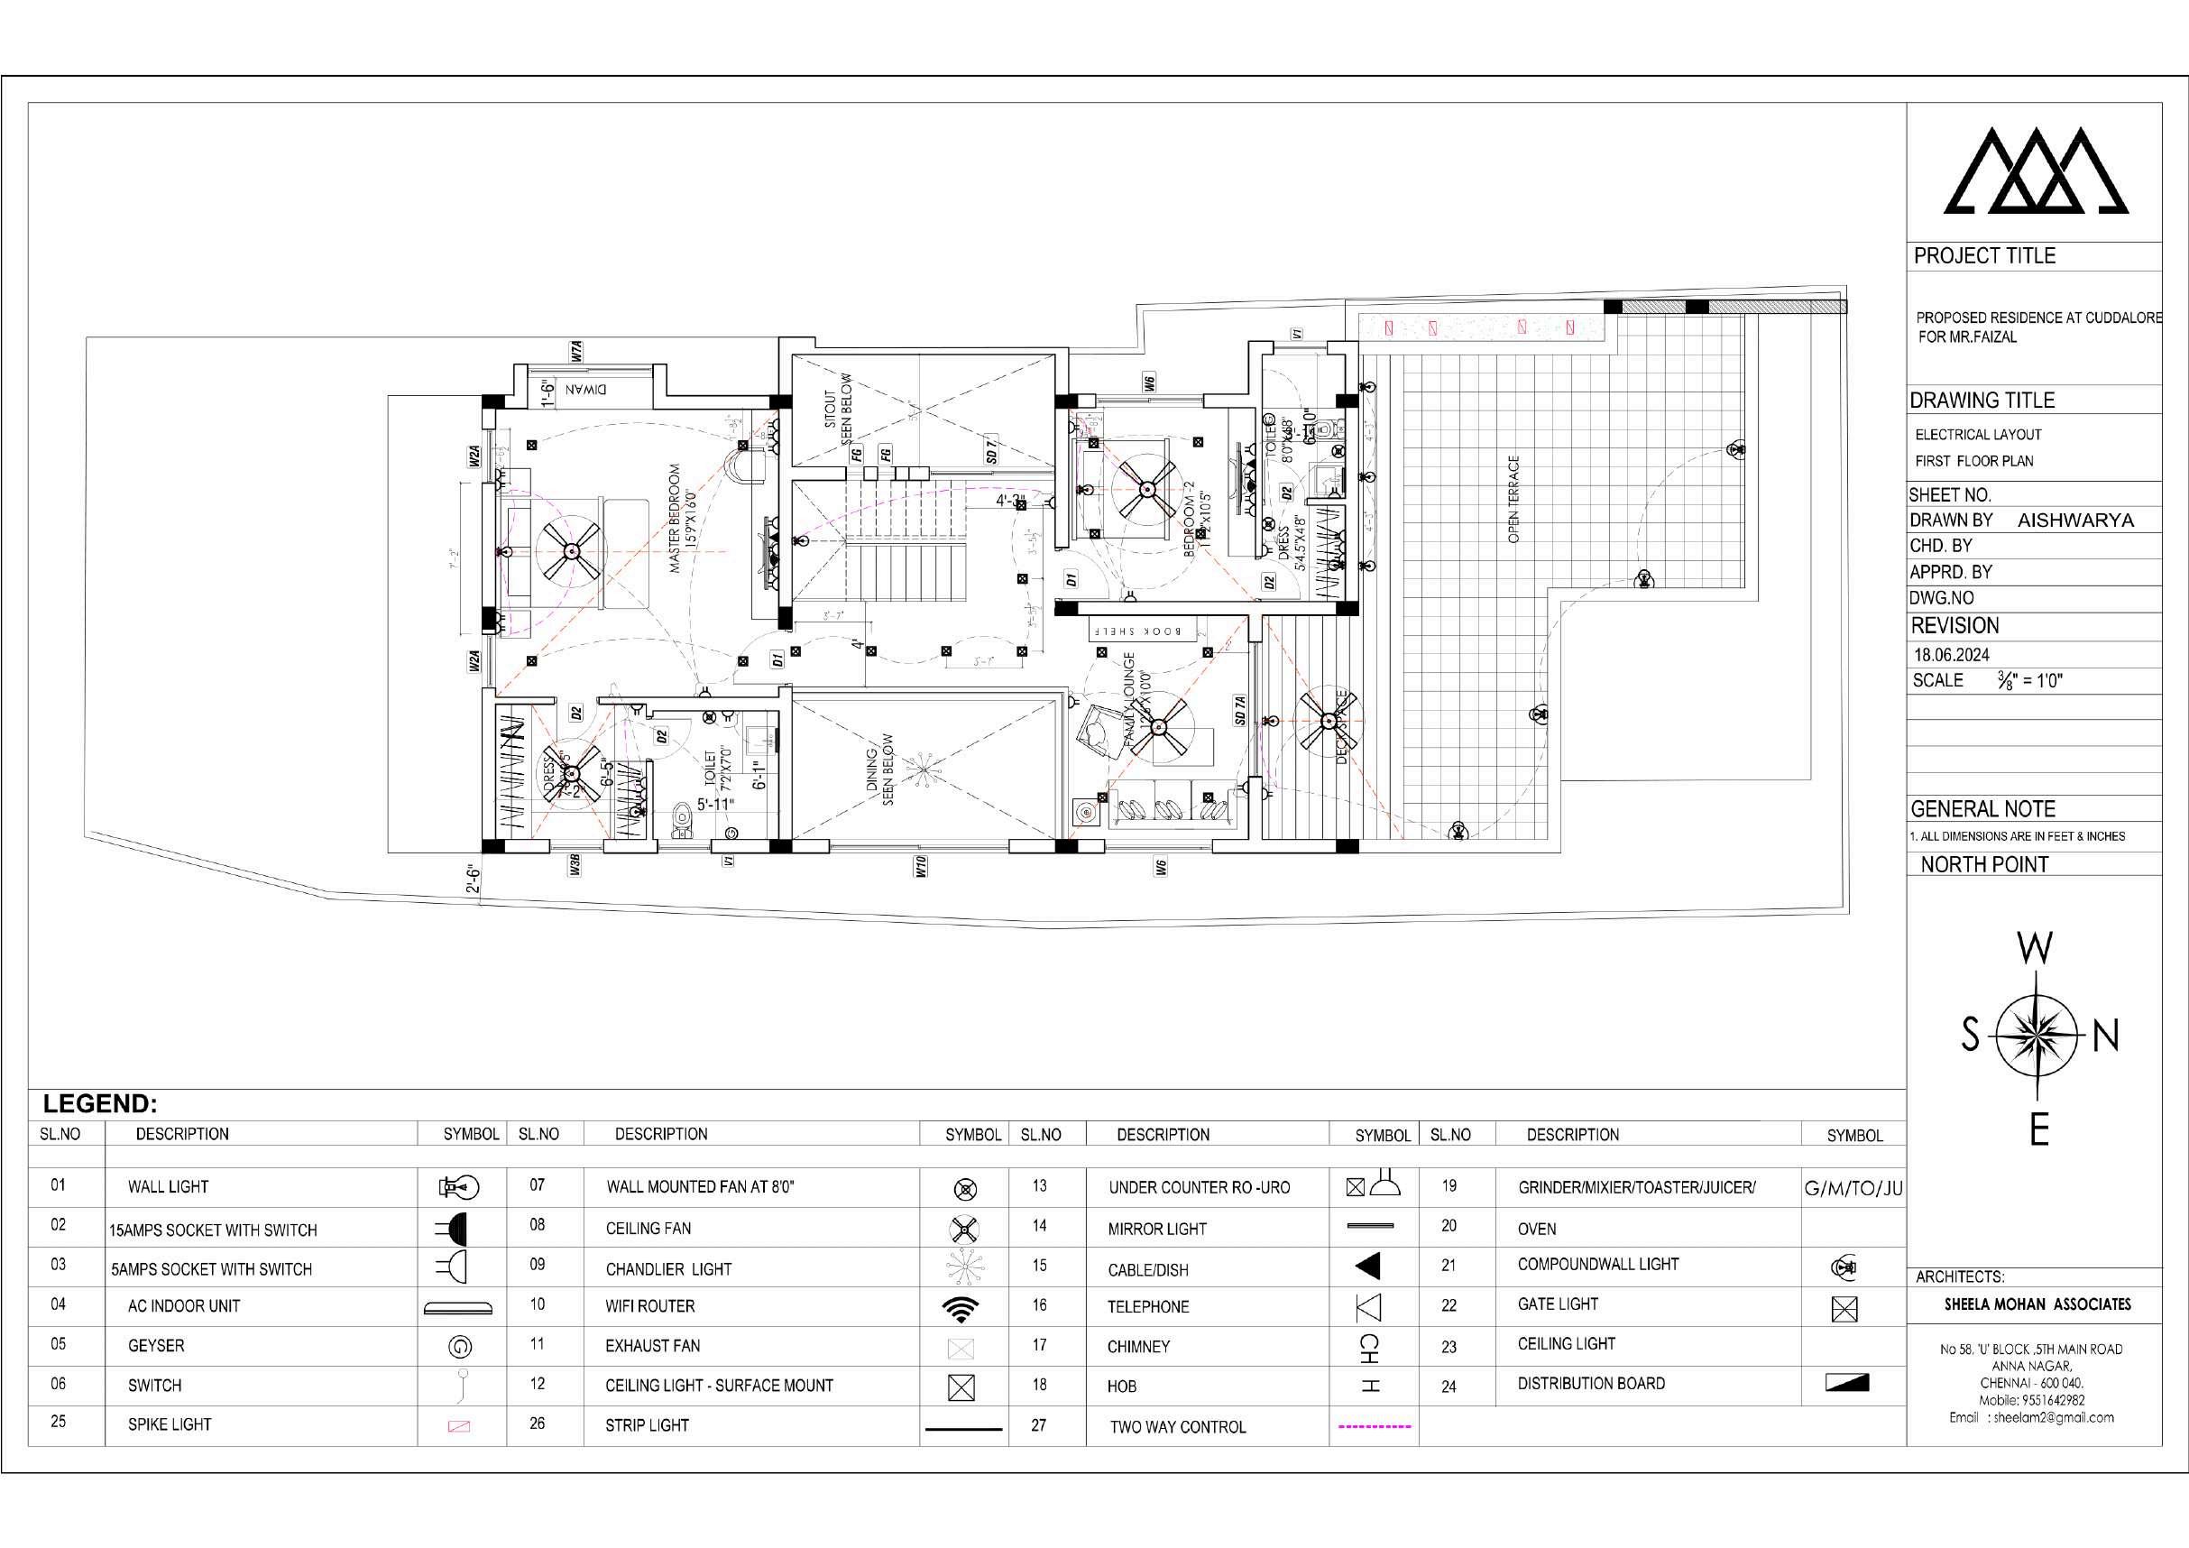
III. MR.FAIZAL’S RESIDENCE - CUDDALORE
TAKE AWAYS
In this residential apartment project, I developed key skills in creating electrical layouts using AutoCAD, focusing on the strategic placement of outlets, switches, and lighting fixtures for optimal functionality and safety. I considered room dimensions, furniture arrangement, and electrical code compliance to design efficient and comfortable living spaces.
IV. MR.ASHRAF’S RESIDENCE - CUDDALORE
- 300 SQ.M
TAKE AWAYS
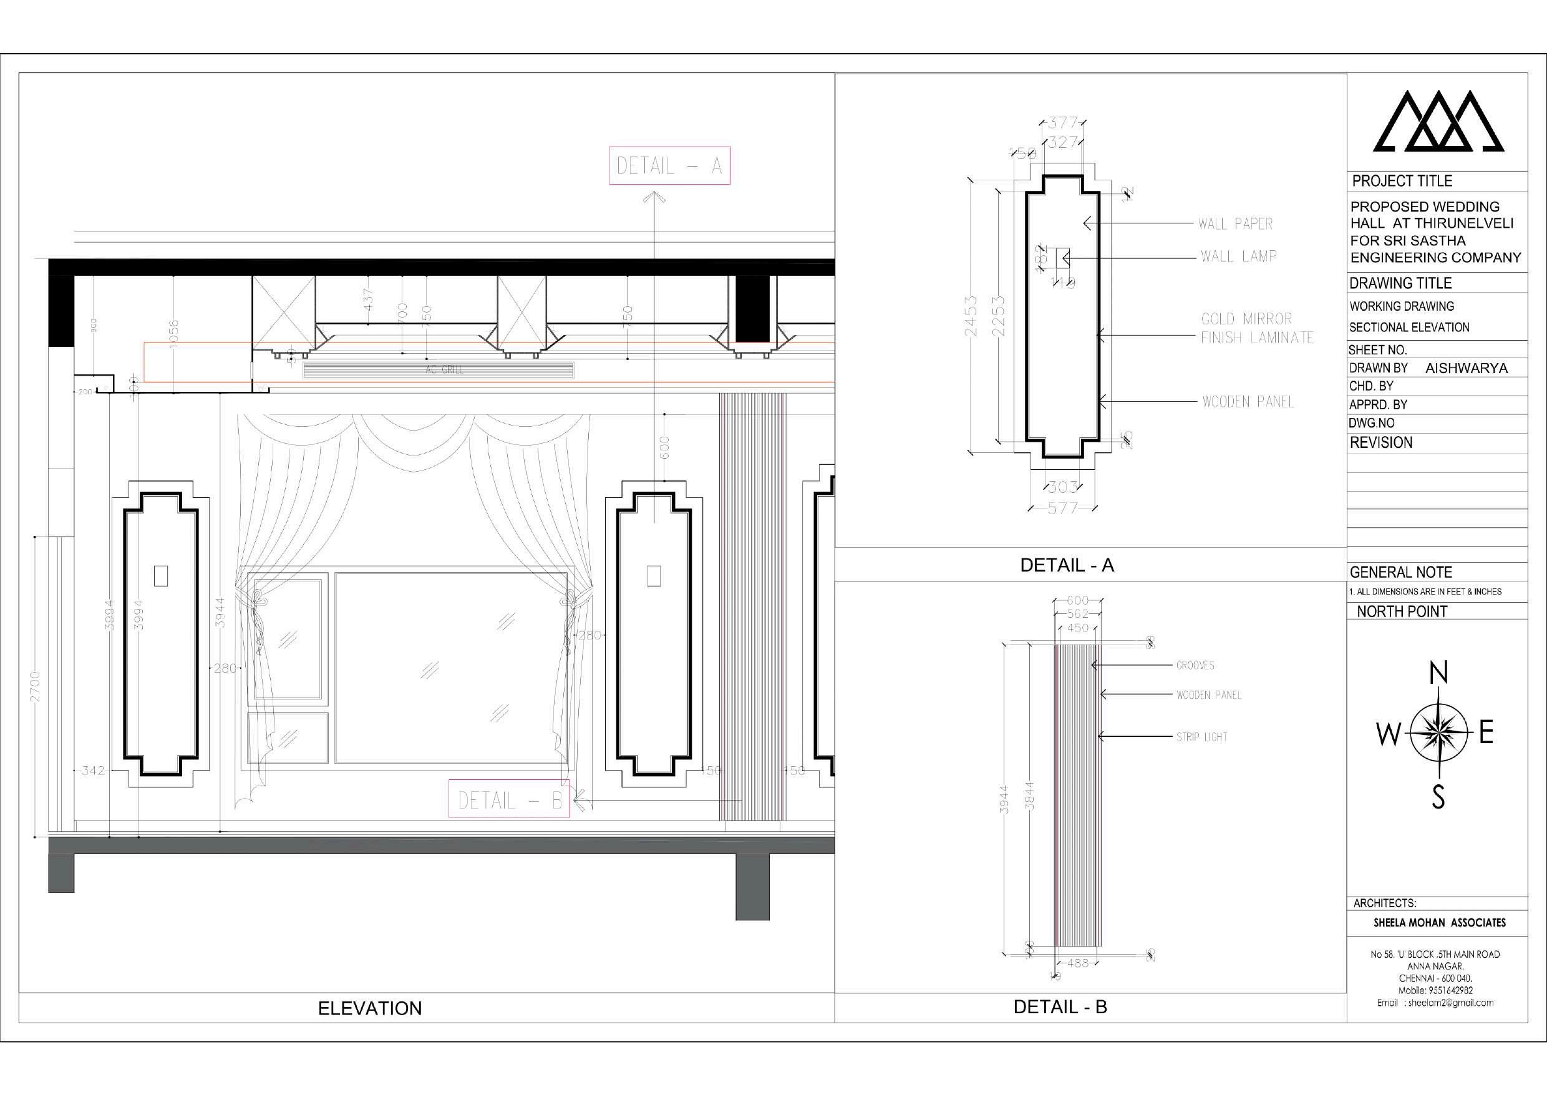
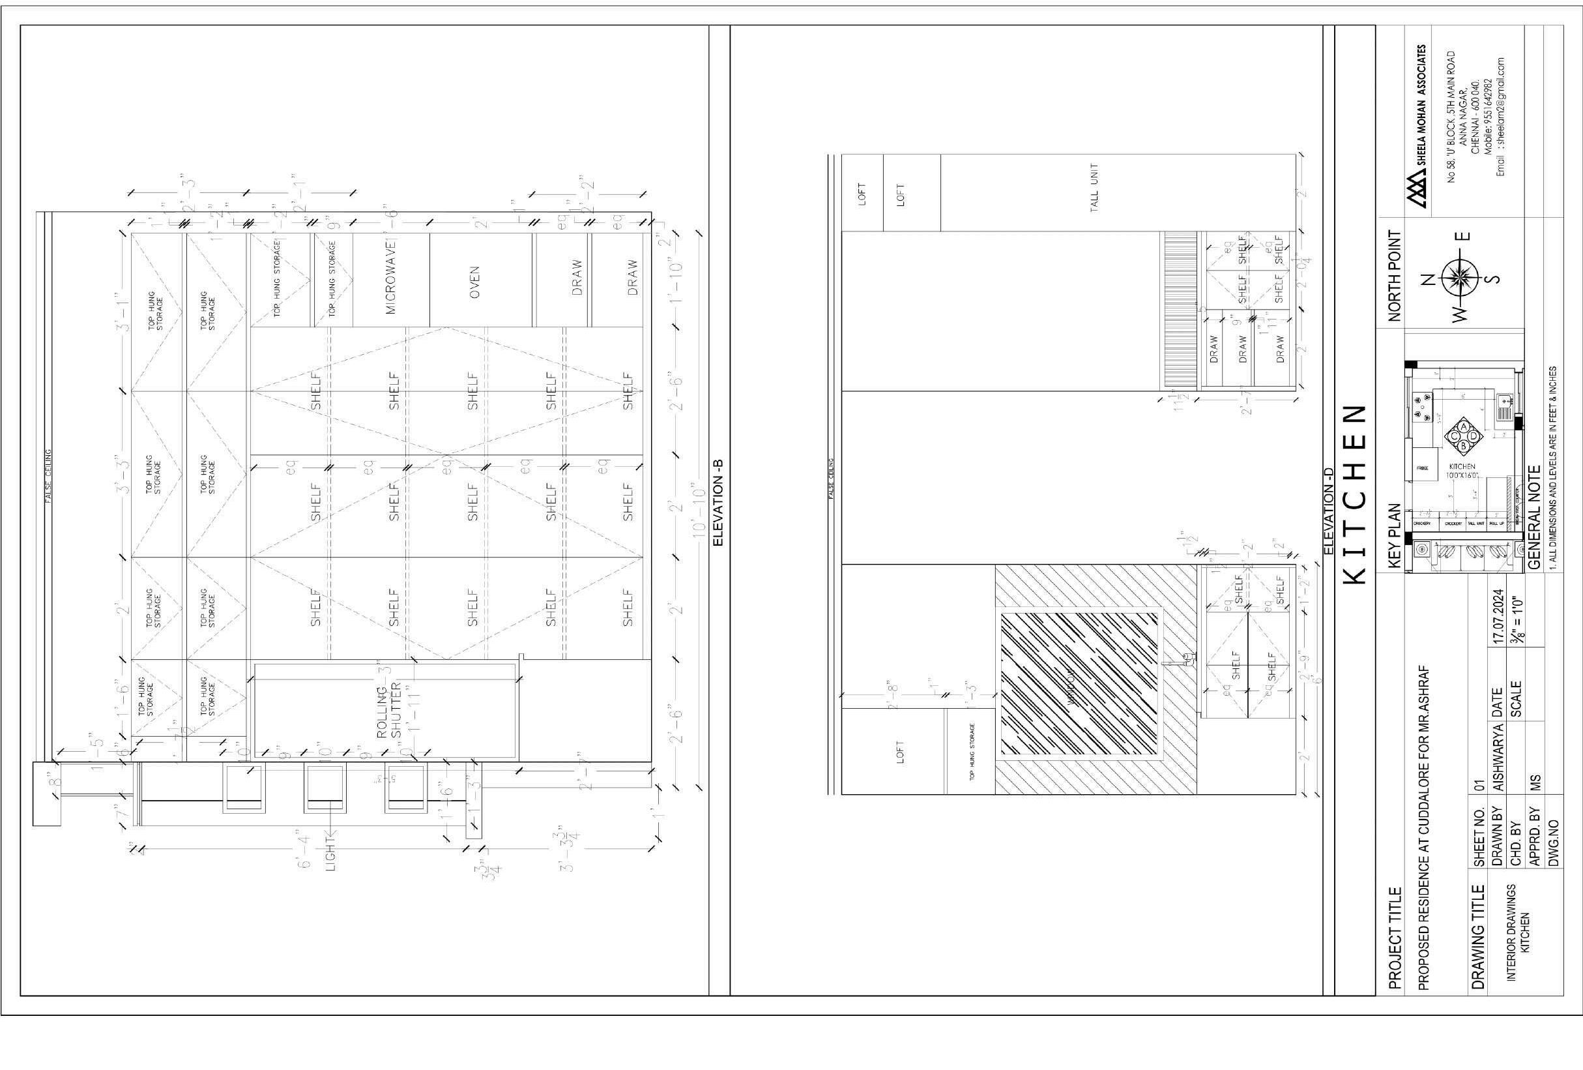
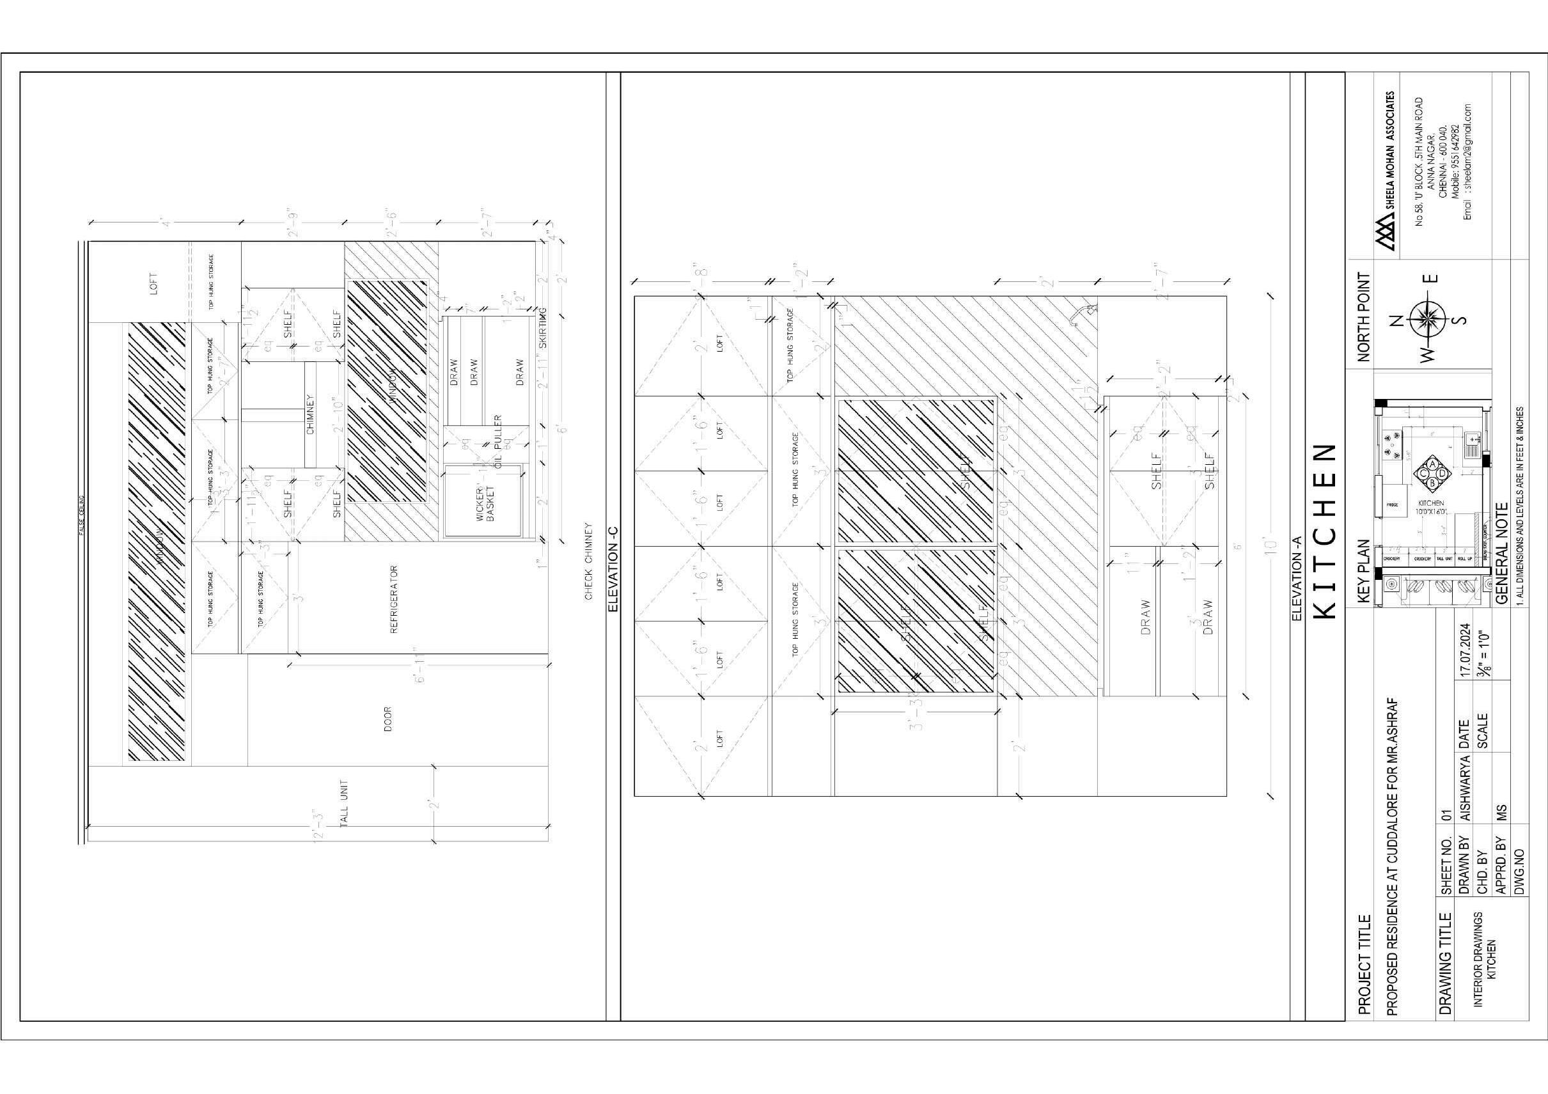
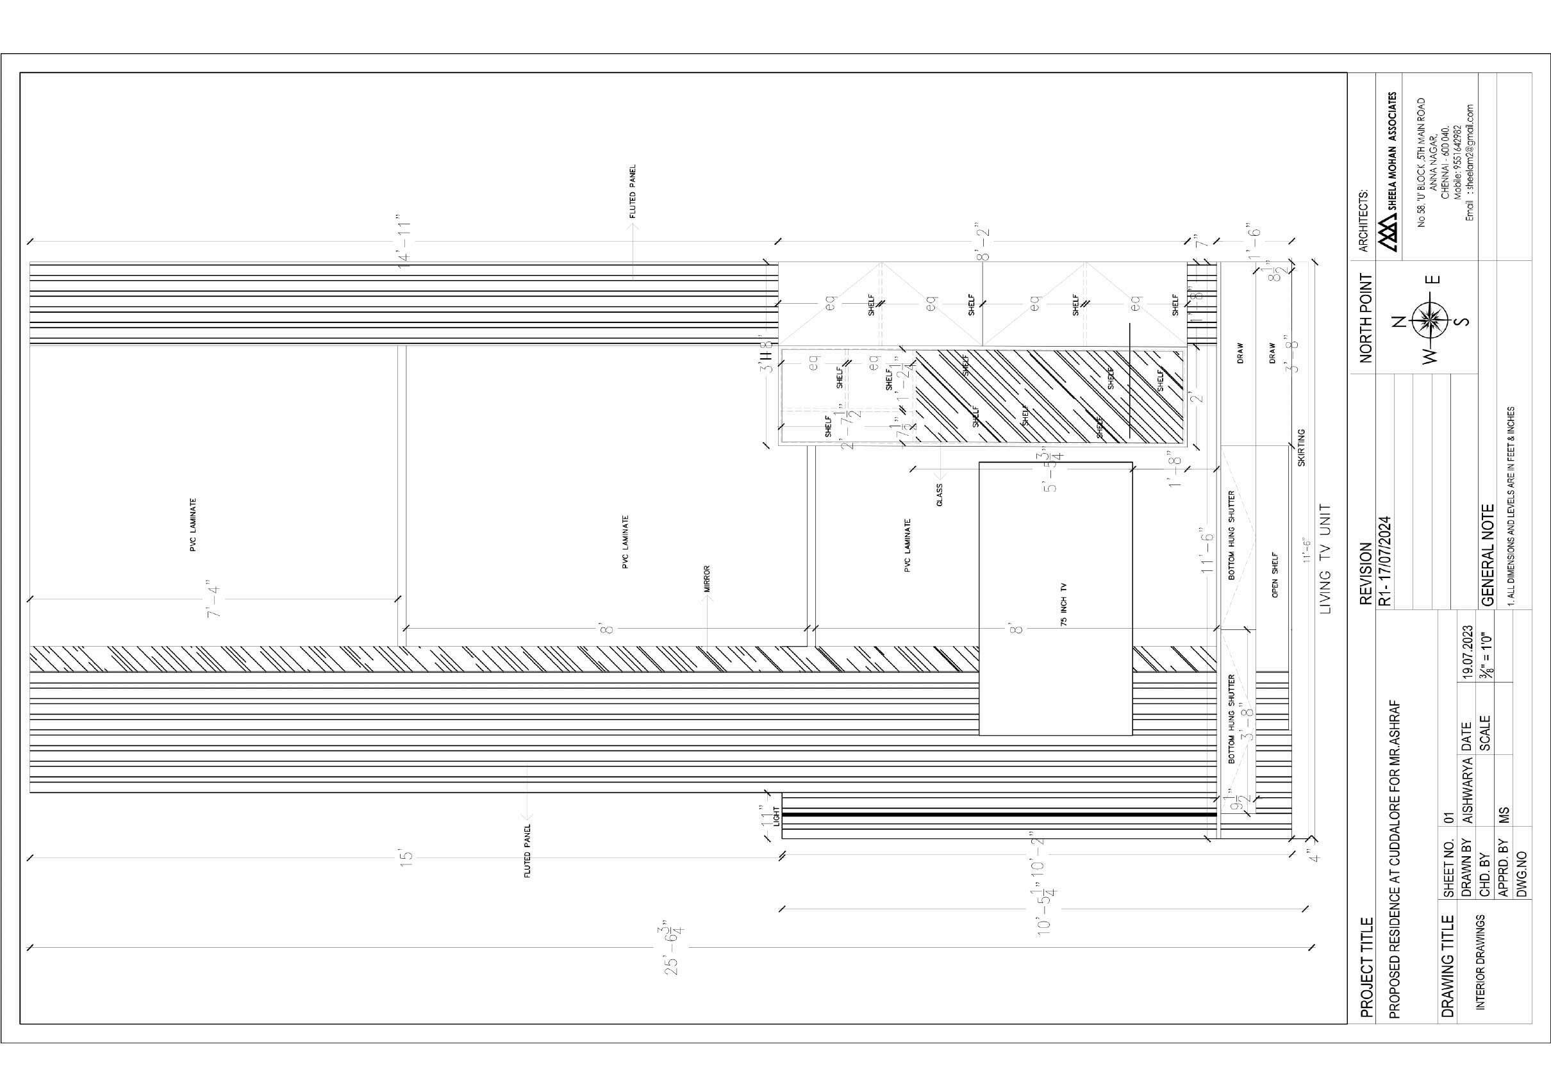
In this residential project, I developed detailed elevation drawings of the kitchen interiors and TV panels using AutoCAD, which are crucial for translating design concepts into actionable plans. The kitchen elevation included precise representations of cabinetry, countertops, and appliance placements, ensuring an efficient layout that maximizes functionality while adhering to the principles. For the TV panel elevation, detailed drawings not only provide essential guidance for construction but also facilitate effective communication with clients and contractors, ensuring that the final execution aligns with the envisioned modern and cohesive interior design
V. AYYAPAKKAM APARTMENTS - AYYAPAKKAM
TAKE AWAYS
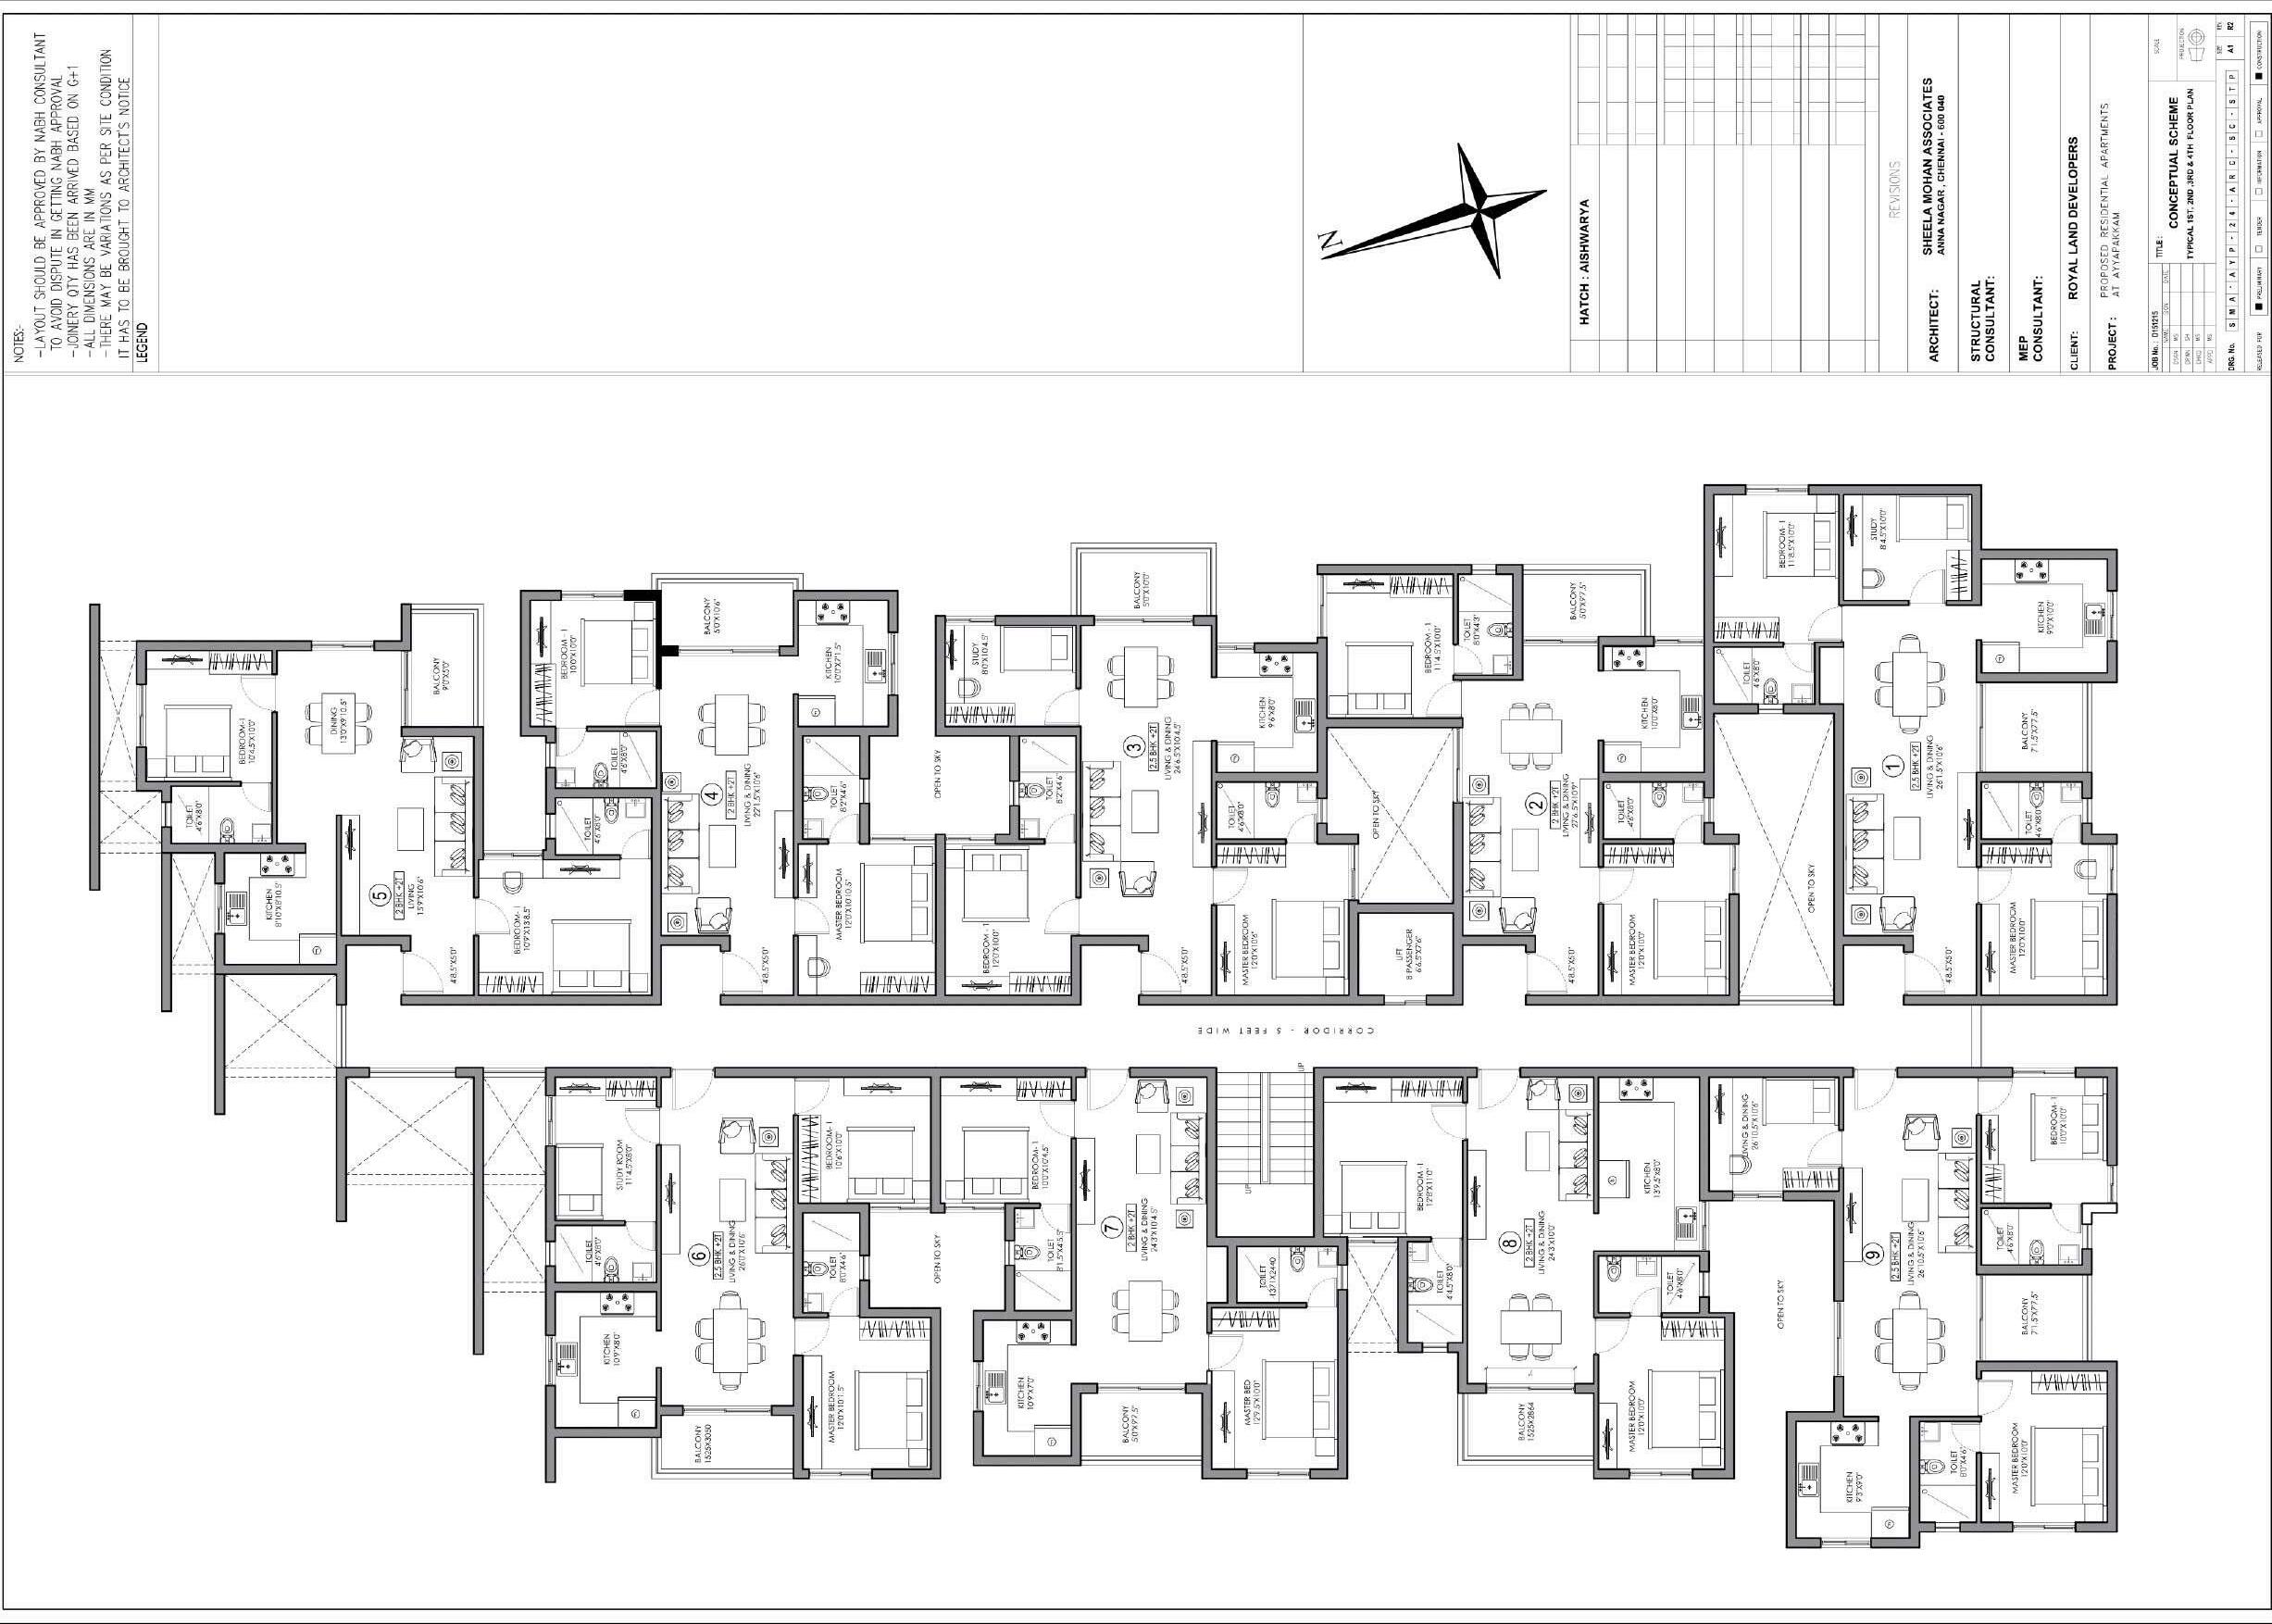
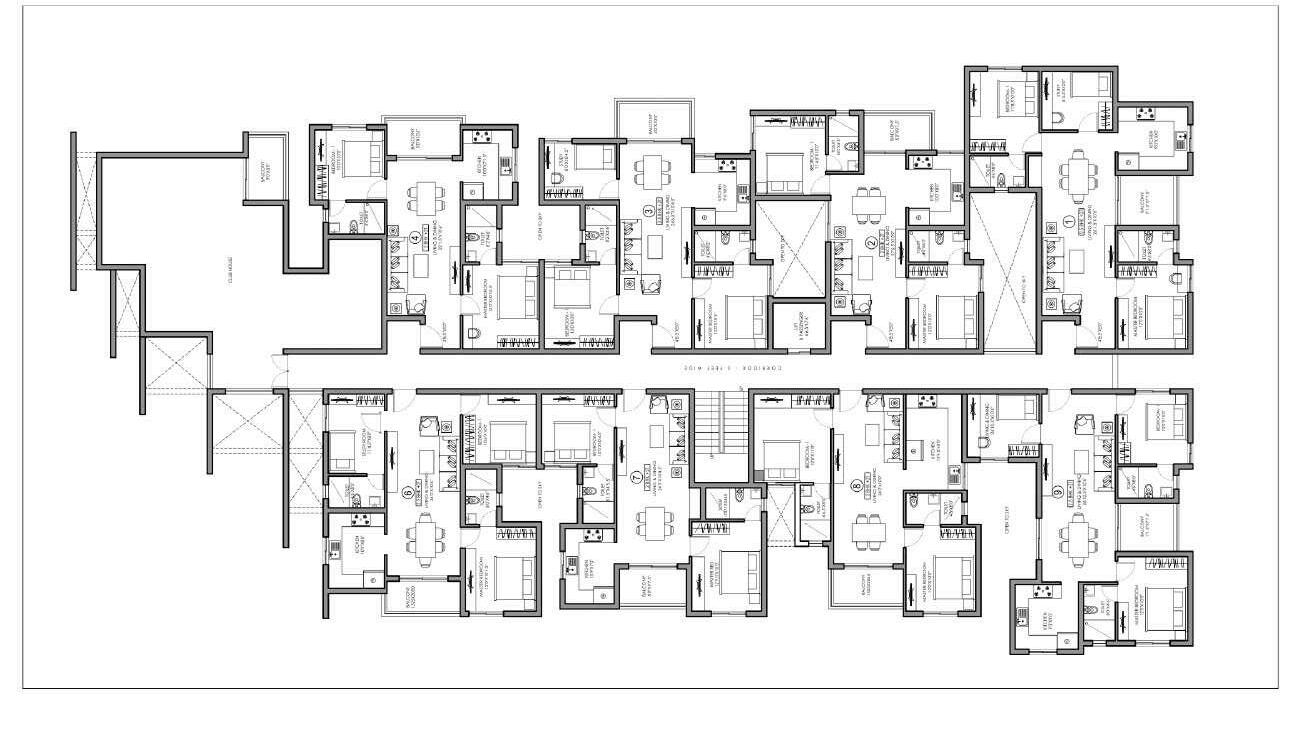
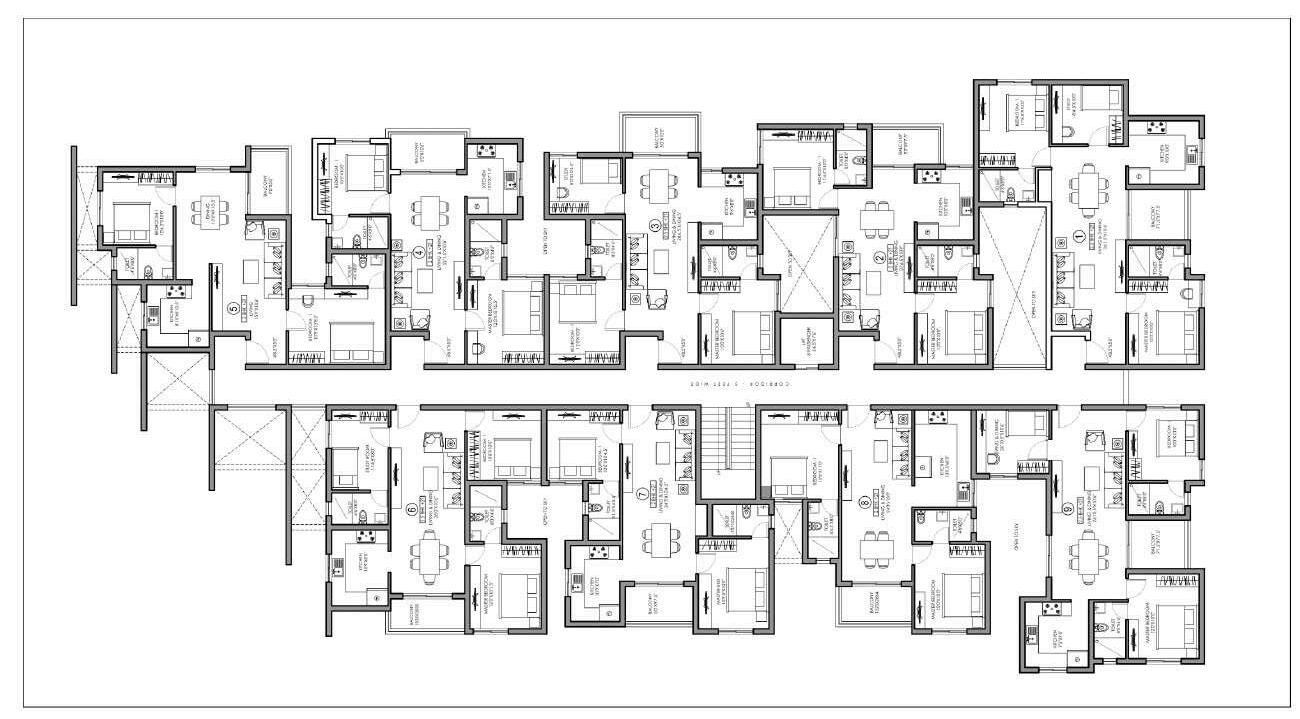
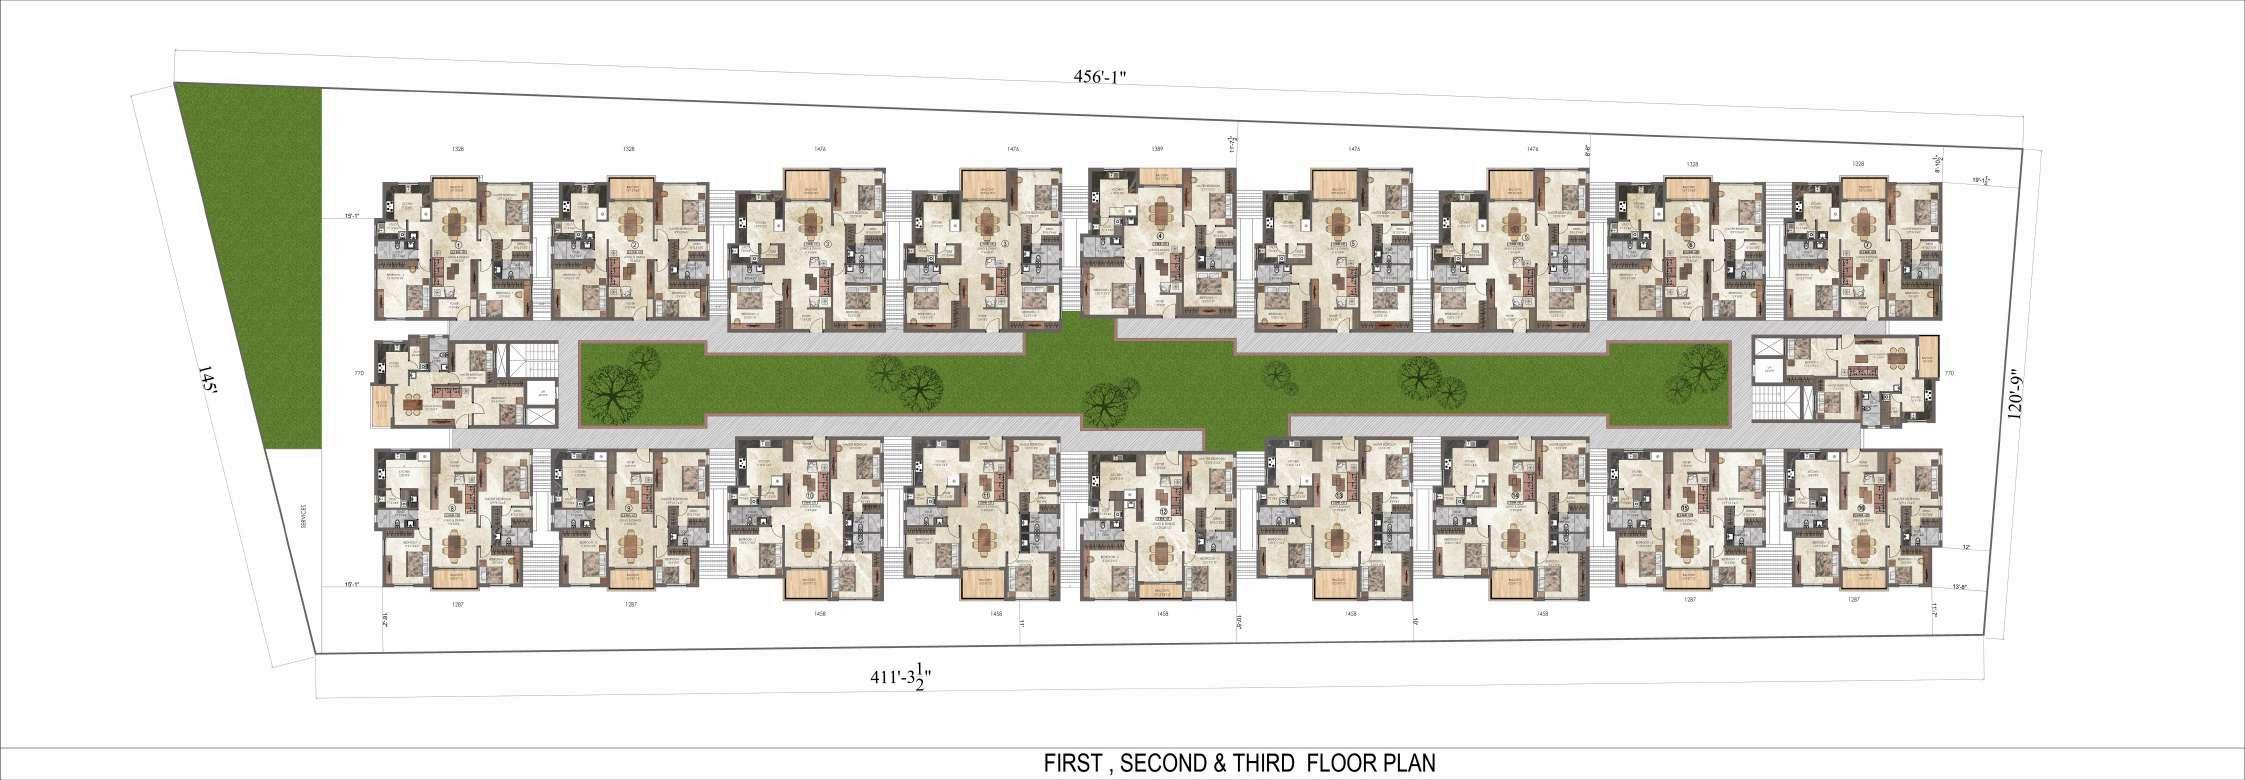
In this project, I utilized AutoCAD to hatch the walls of the floor plan and strategically place furniture, enhancing the visual clarity and functionality of the design. This process allowed me to better understand spatial relationships and circulation patterns within the layout, ensuring that each area is both aesthetically pleasing and practical for everyday use.
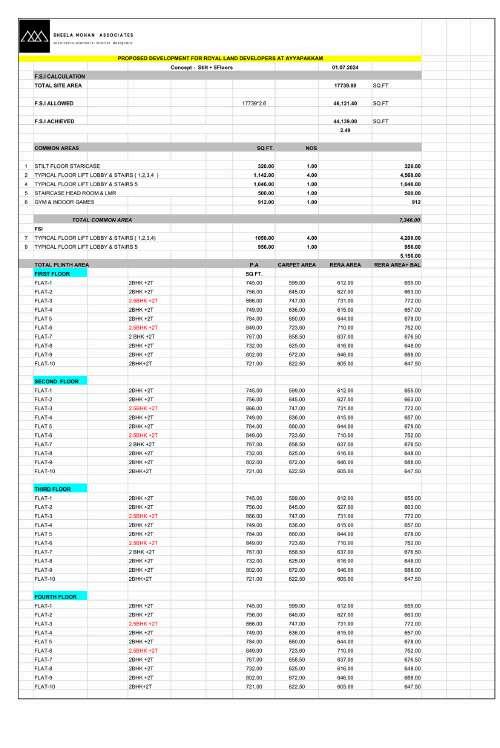
Additionally, I analyzed the floor plans to estimate area statements, which provided valuable insights into space allocation and usage efficiency. This experience has reinforced my ability to create cohesive designs that balance form and function while honing my skills in precise drafting and spatial analysis, essential competencies for a successful architectural practice.
RENDERING
TAKE AWAYS
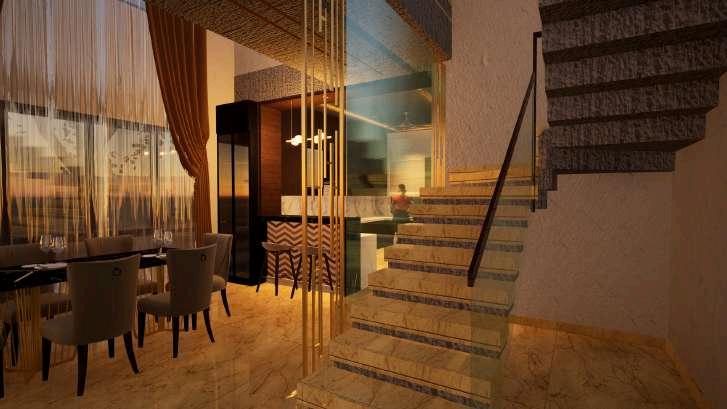
I rendered an apartment floor plan using Photoshop, which enhanced the visual appeal and clarity of the design.
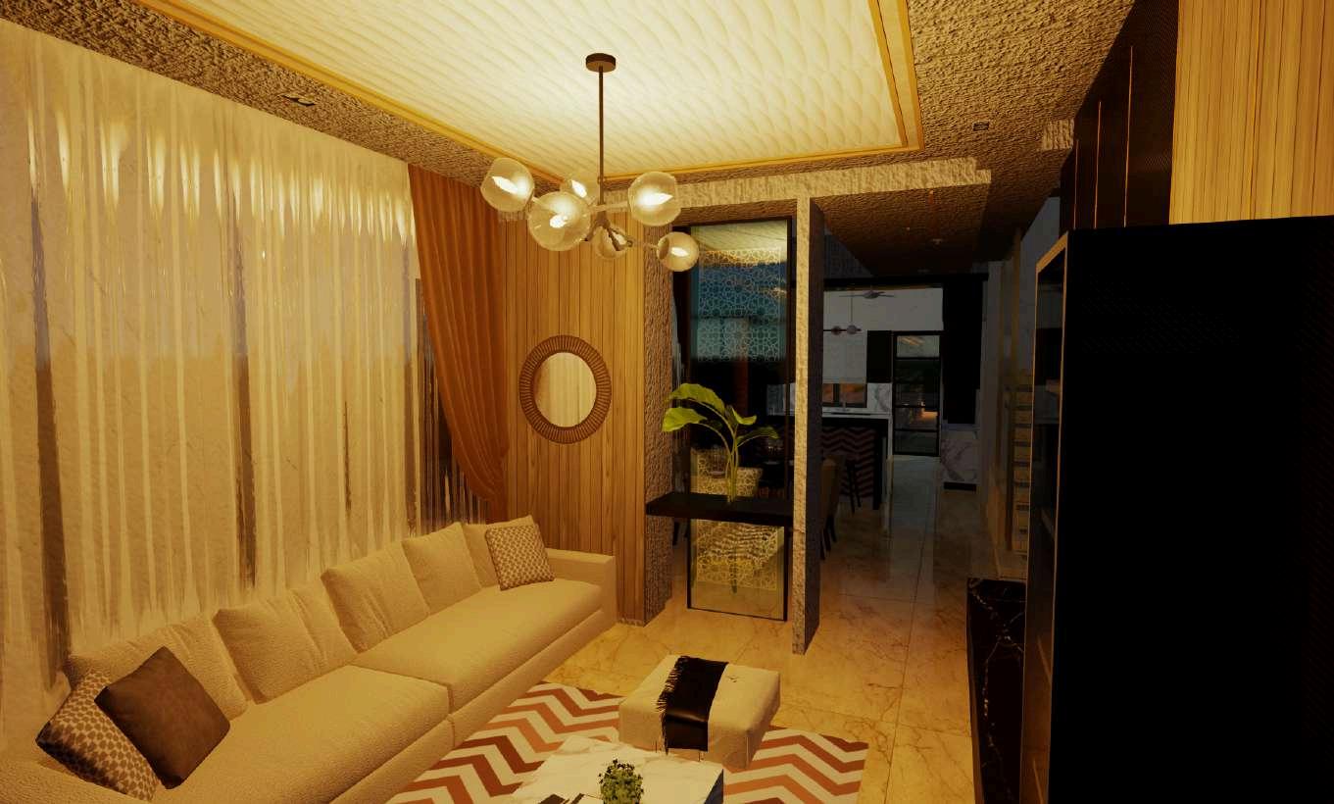
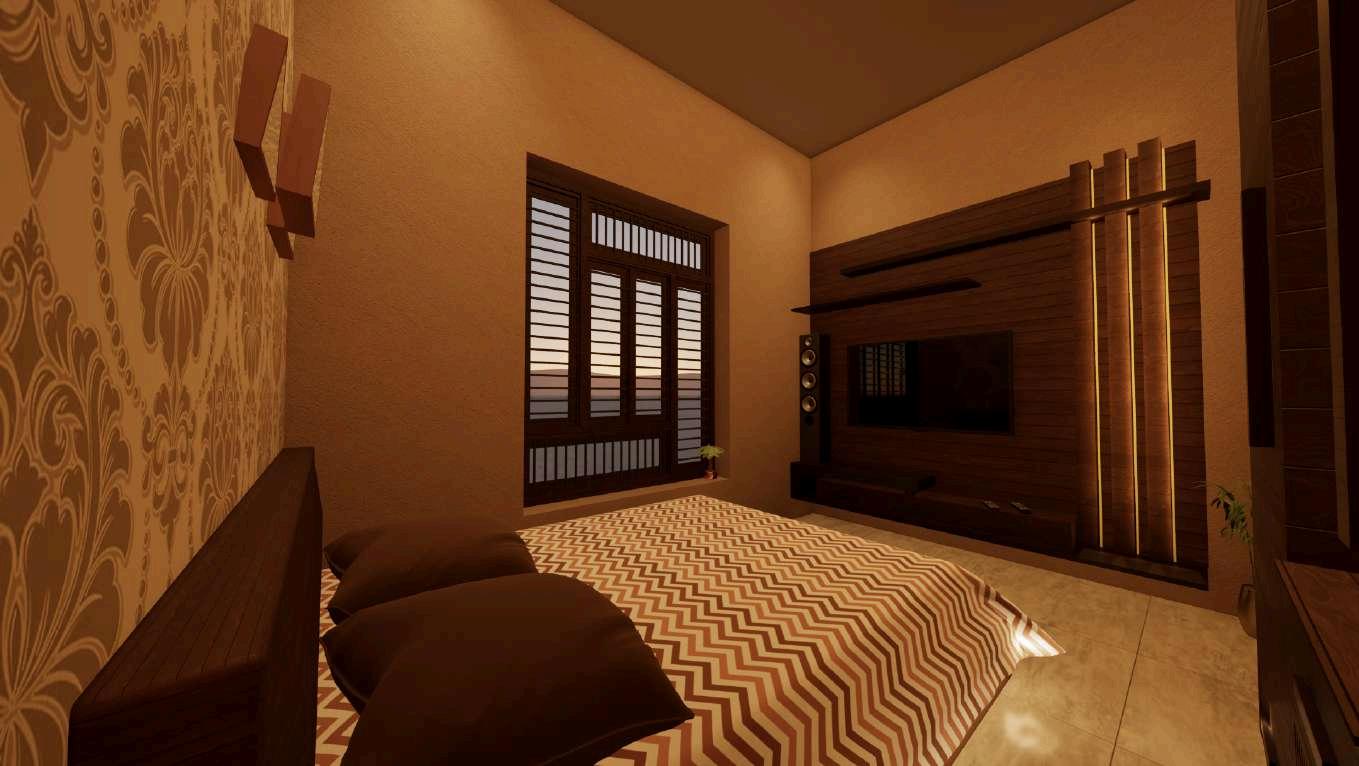
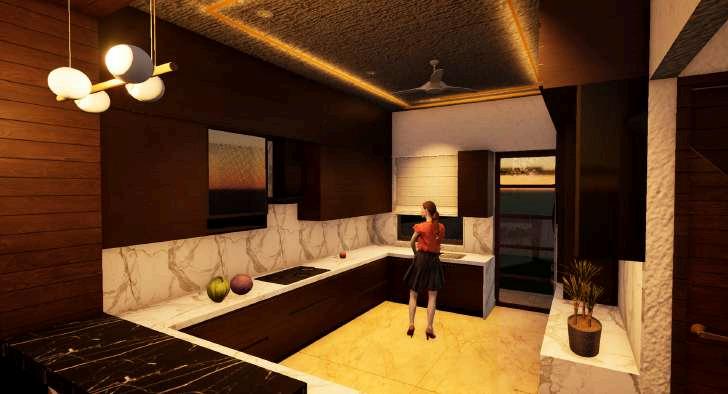
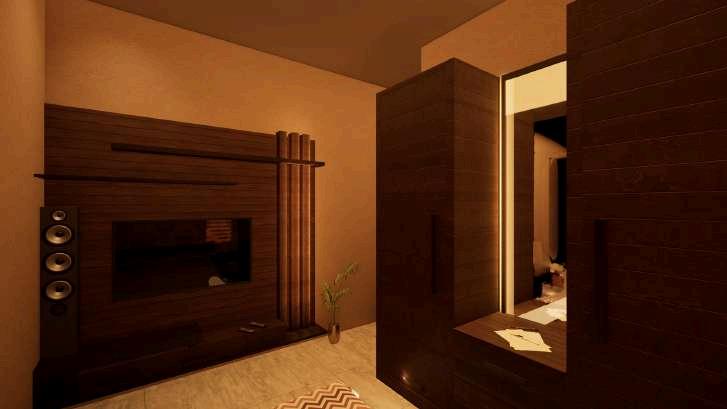
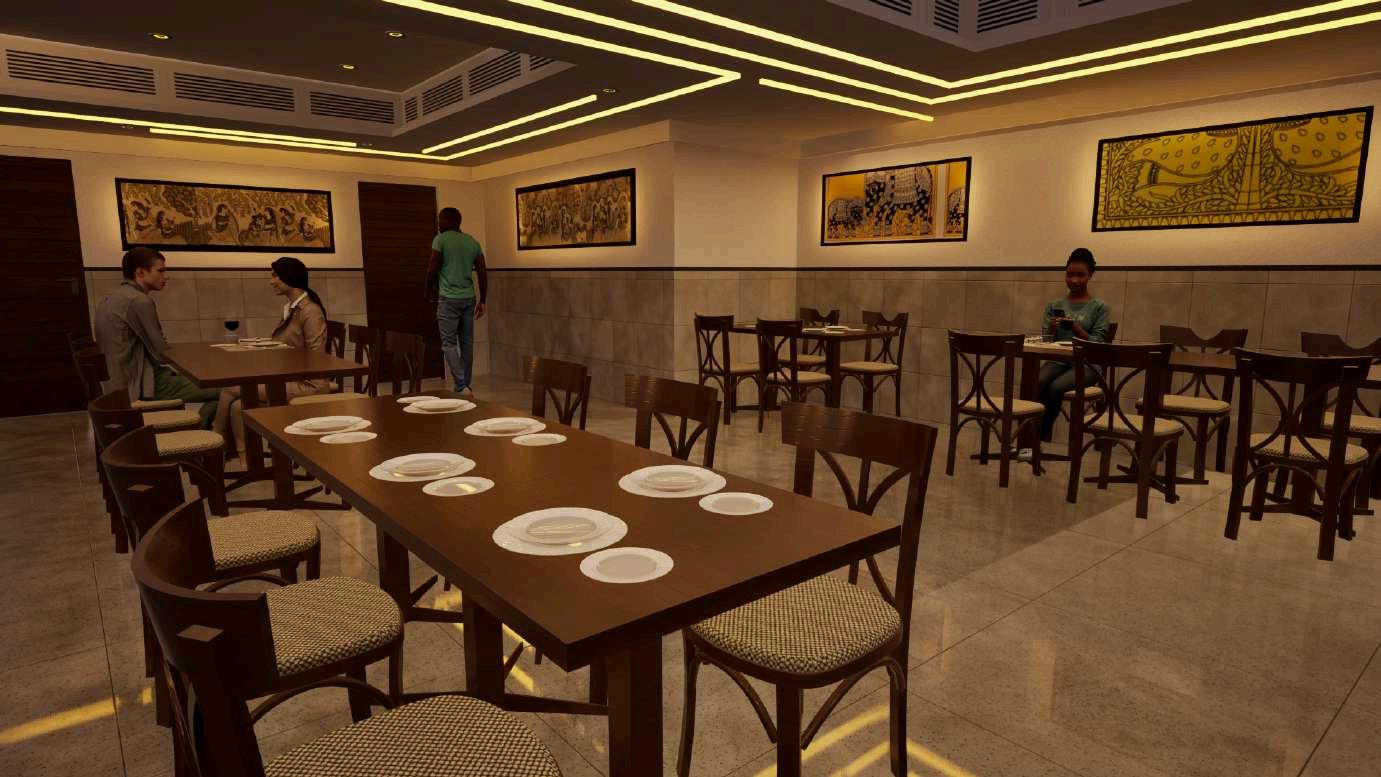
Additionally, I created interior renderings for several residences using Twin motion, allowing me to explore dynamic lighting and material effects that bring the spaces to life.
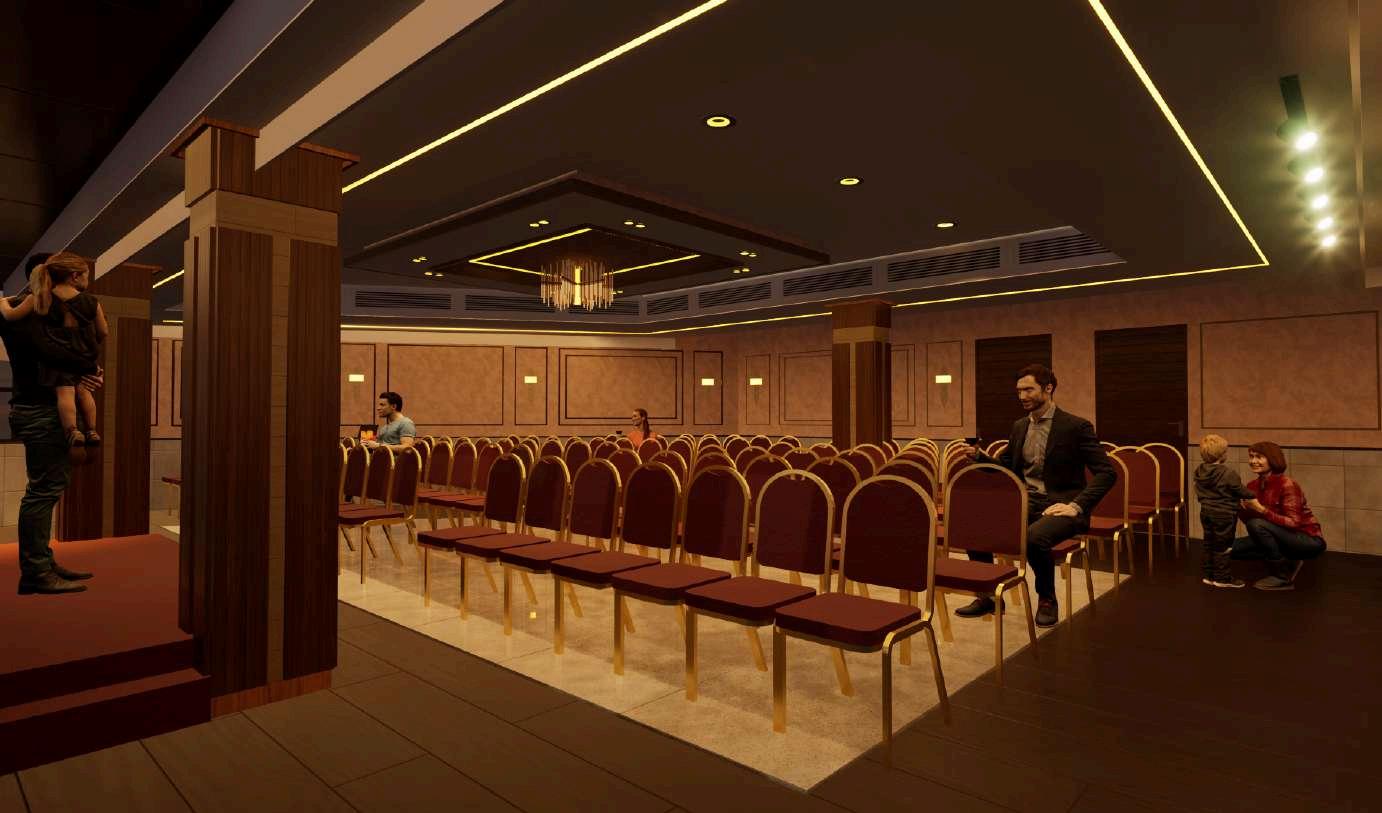
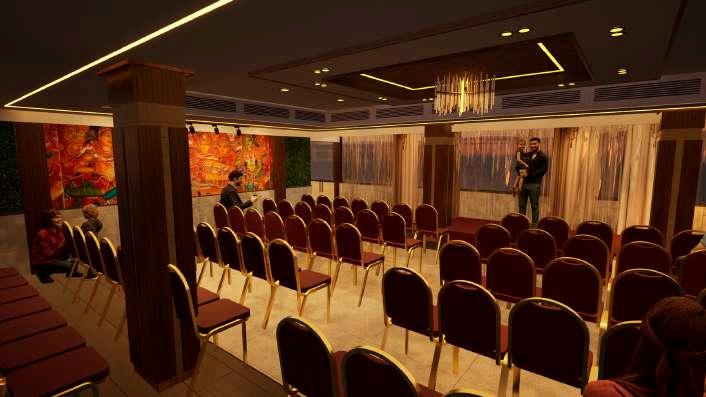
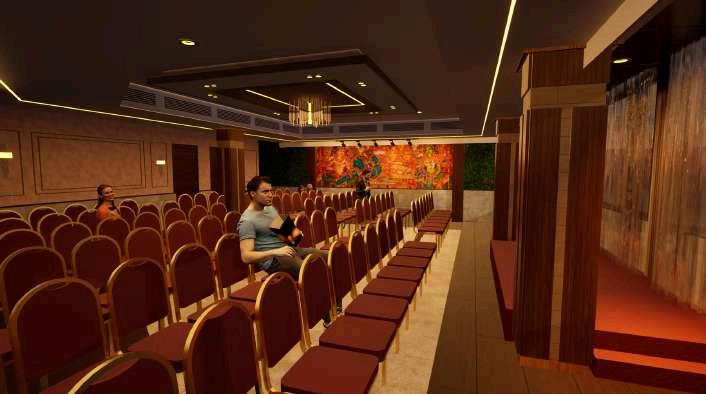
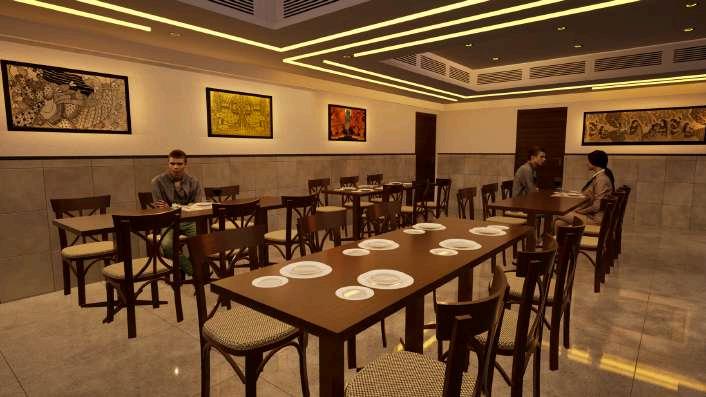
Furthermore, I rendered the hotel banquet hall and interior, focusing on creating inviting atmospheres that cater to guests experiences. This multifaceted experience has significantly improved my skills in architectural visualization and digital rendering, reinforcing the importance of effectively communicating design concepts through immersive visuals. I have gained a deeper appreciation for how thoughtful design and presentation can influence user perception and engagement in both residential and hospitality environments.
Rendering floor plan
Interior rendering
VI. TVH HOSPITAL -TENKASI
CASESTUDY
TAKE AWAYS
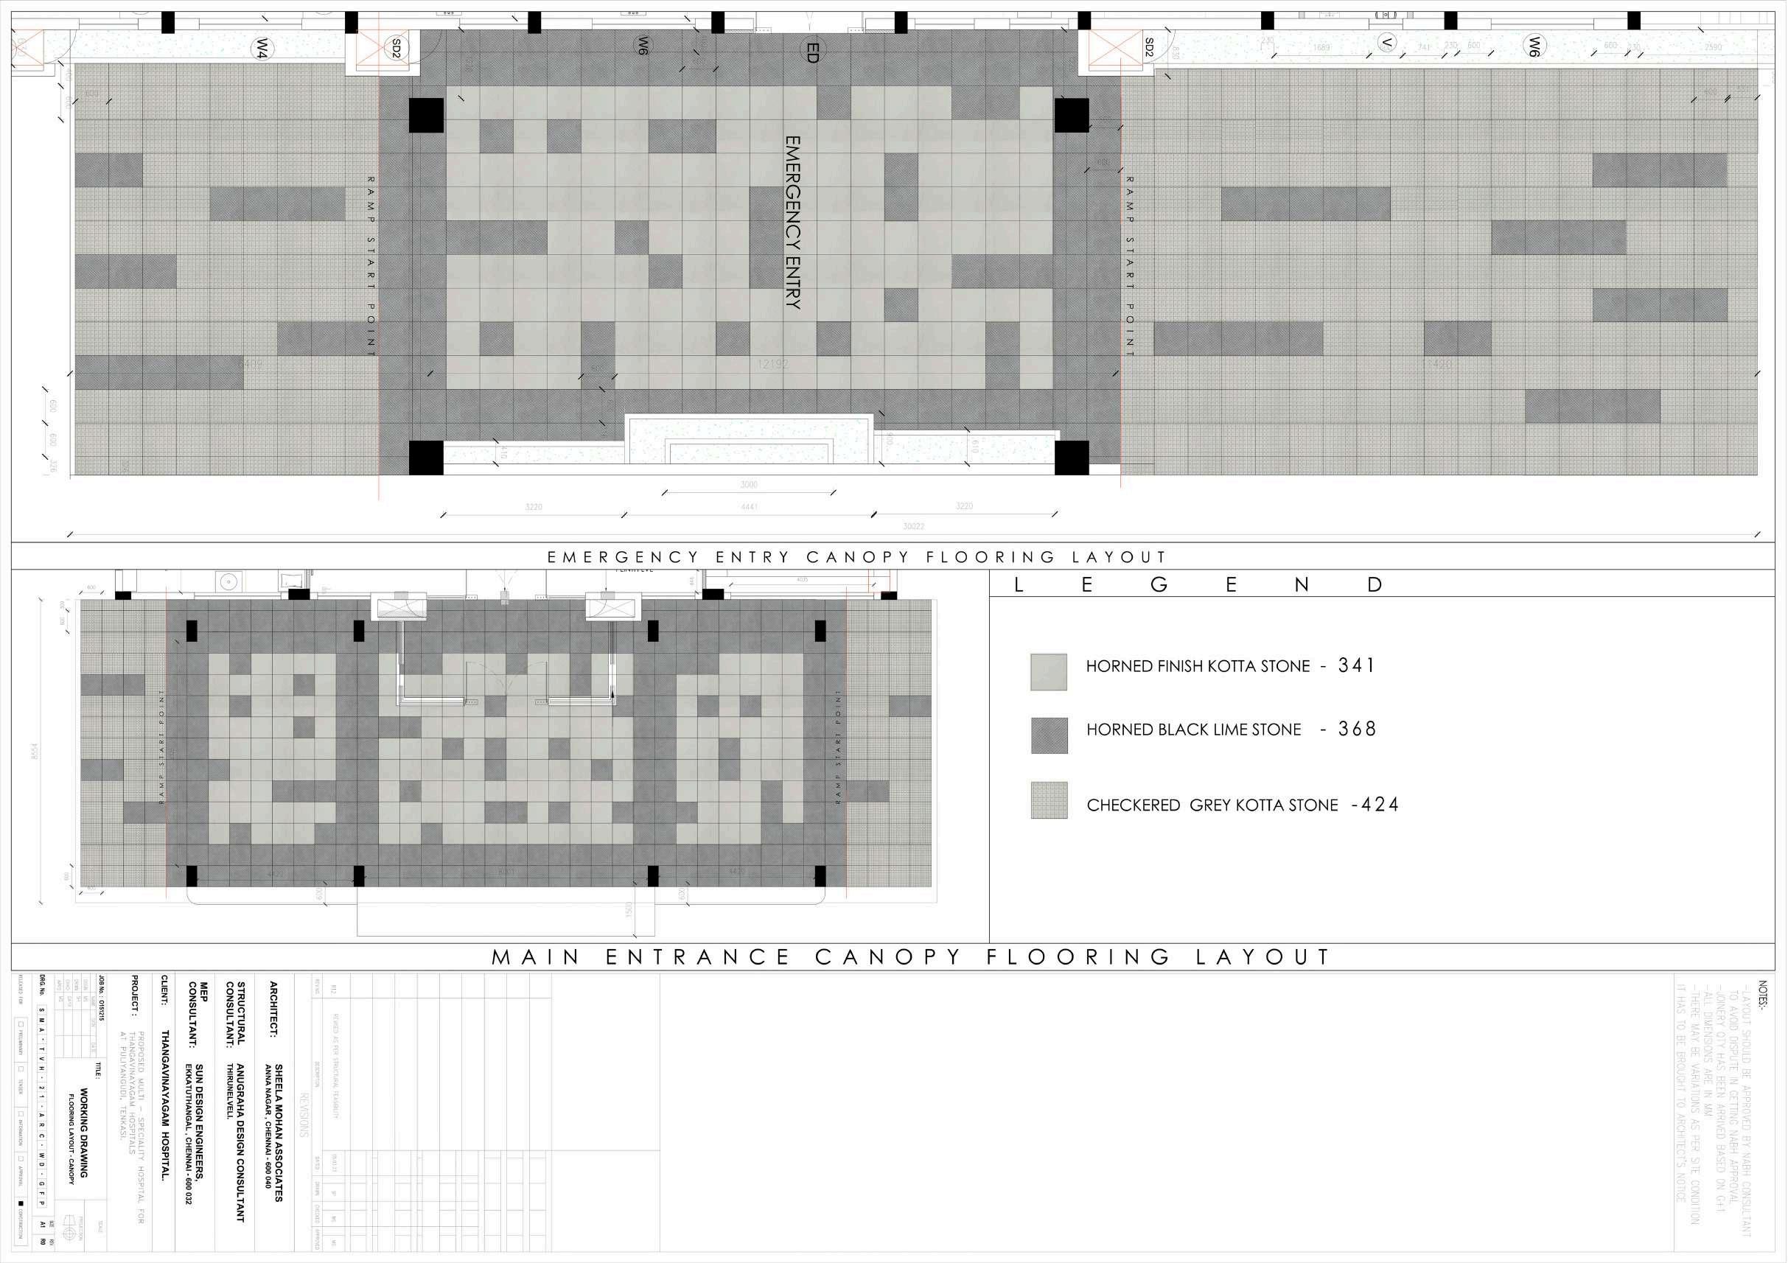
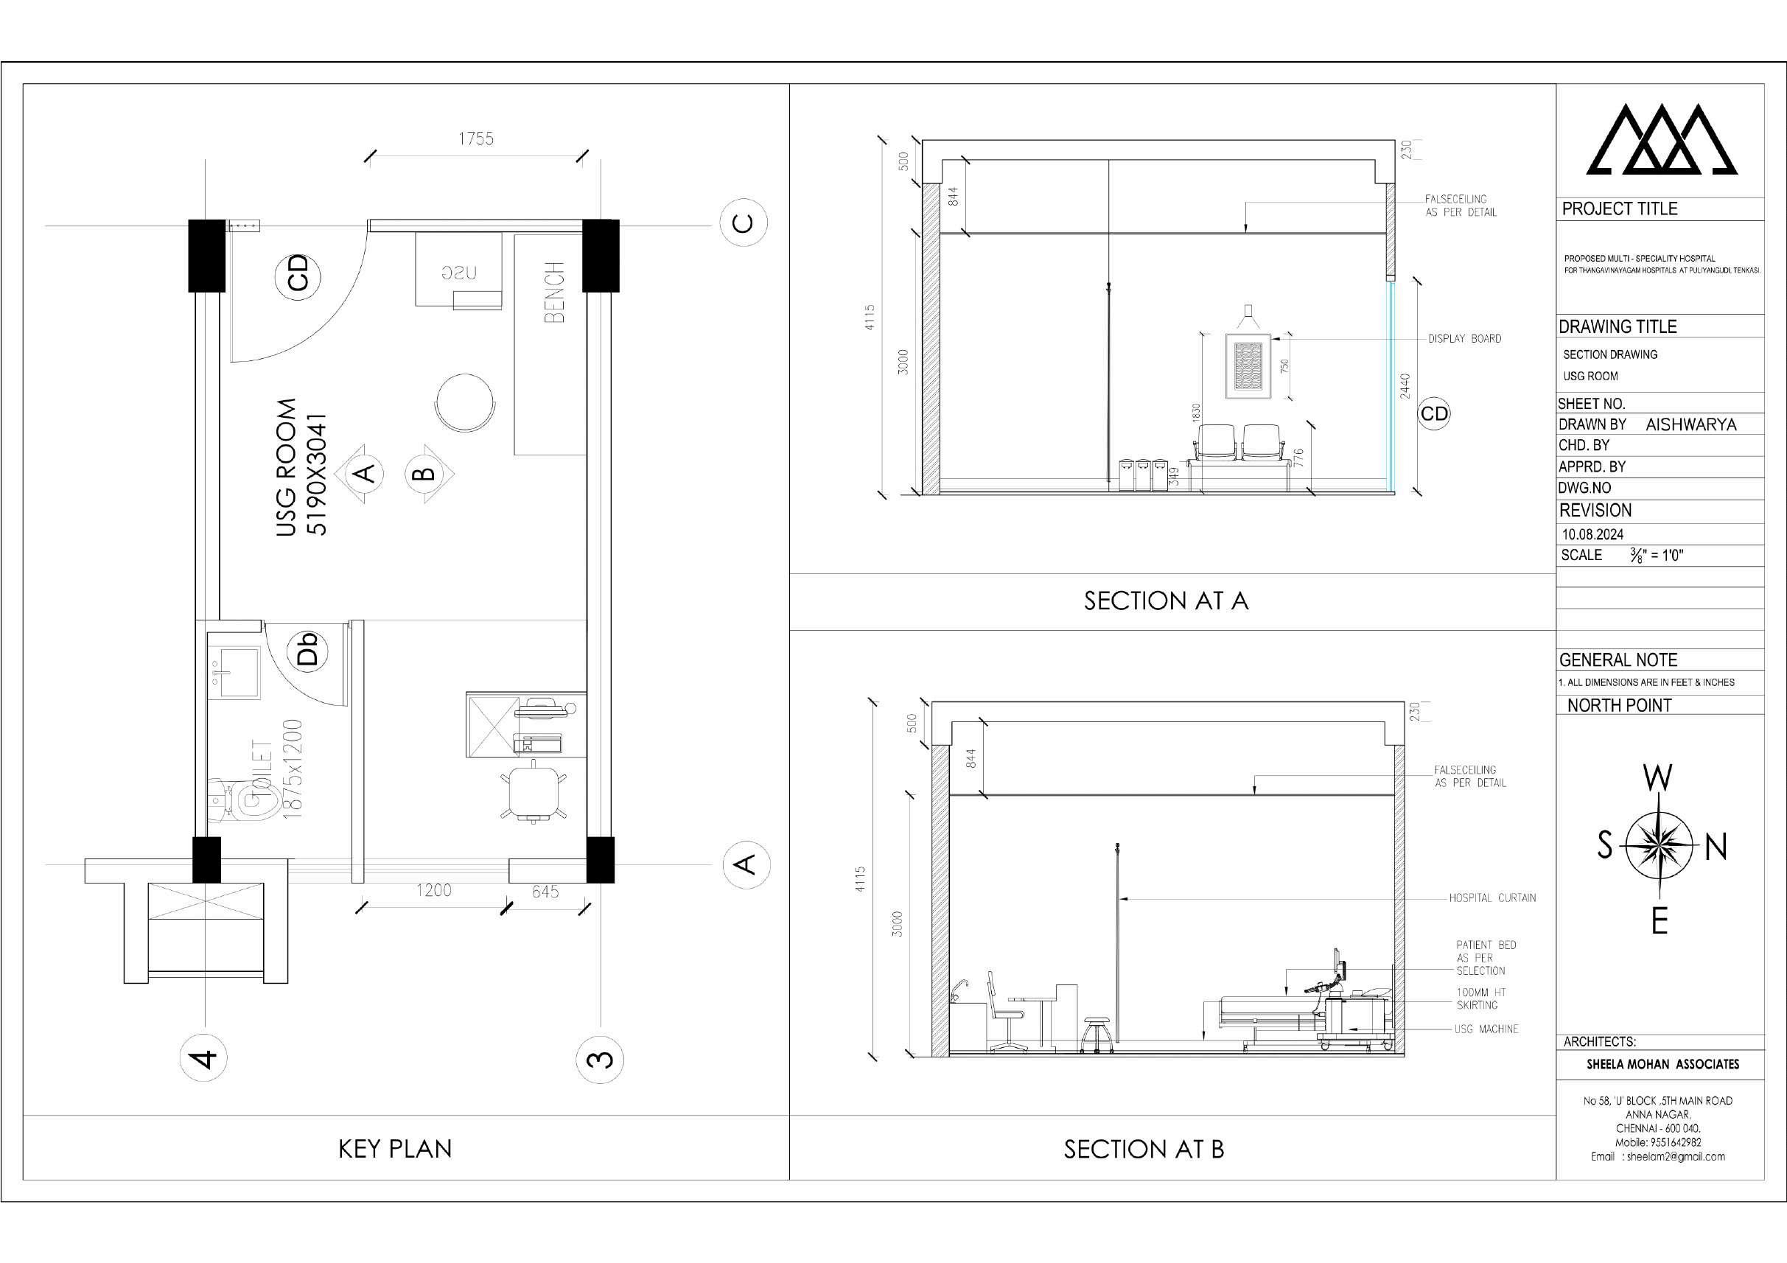
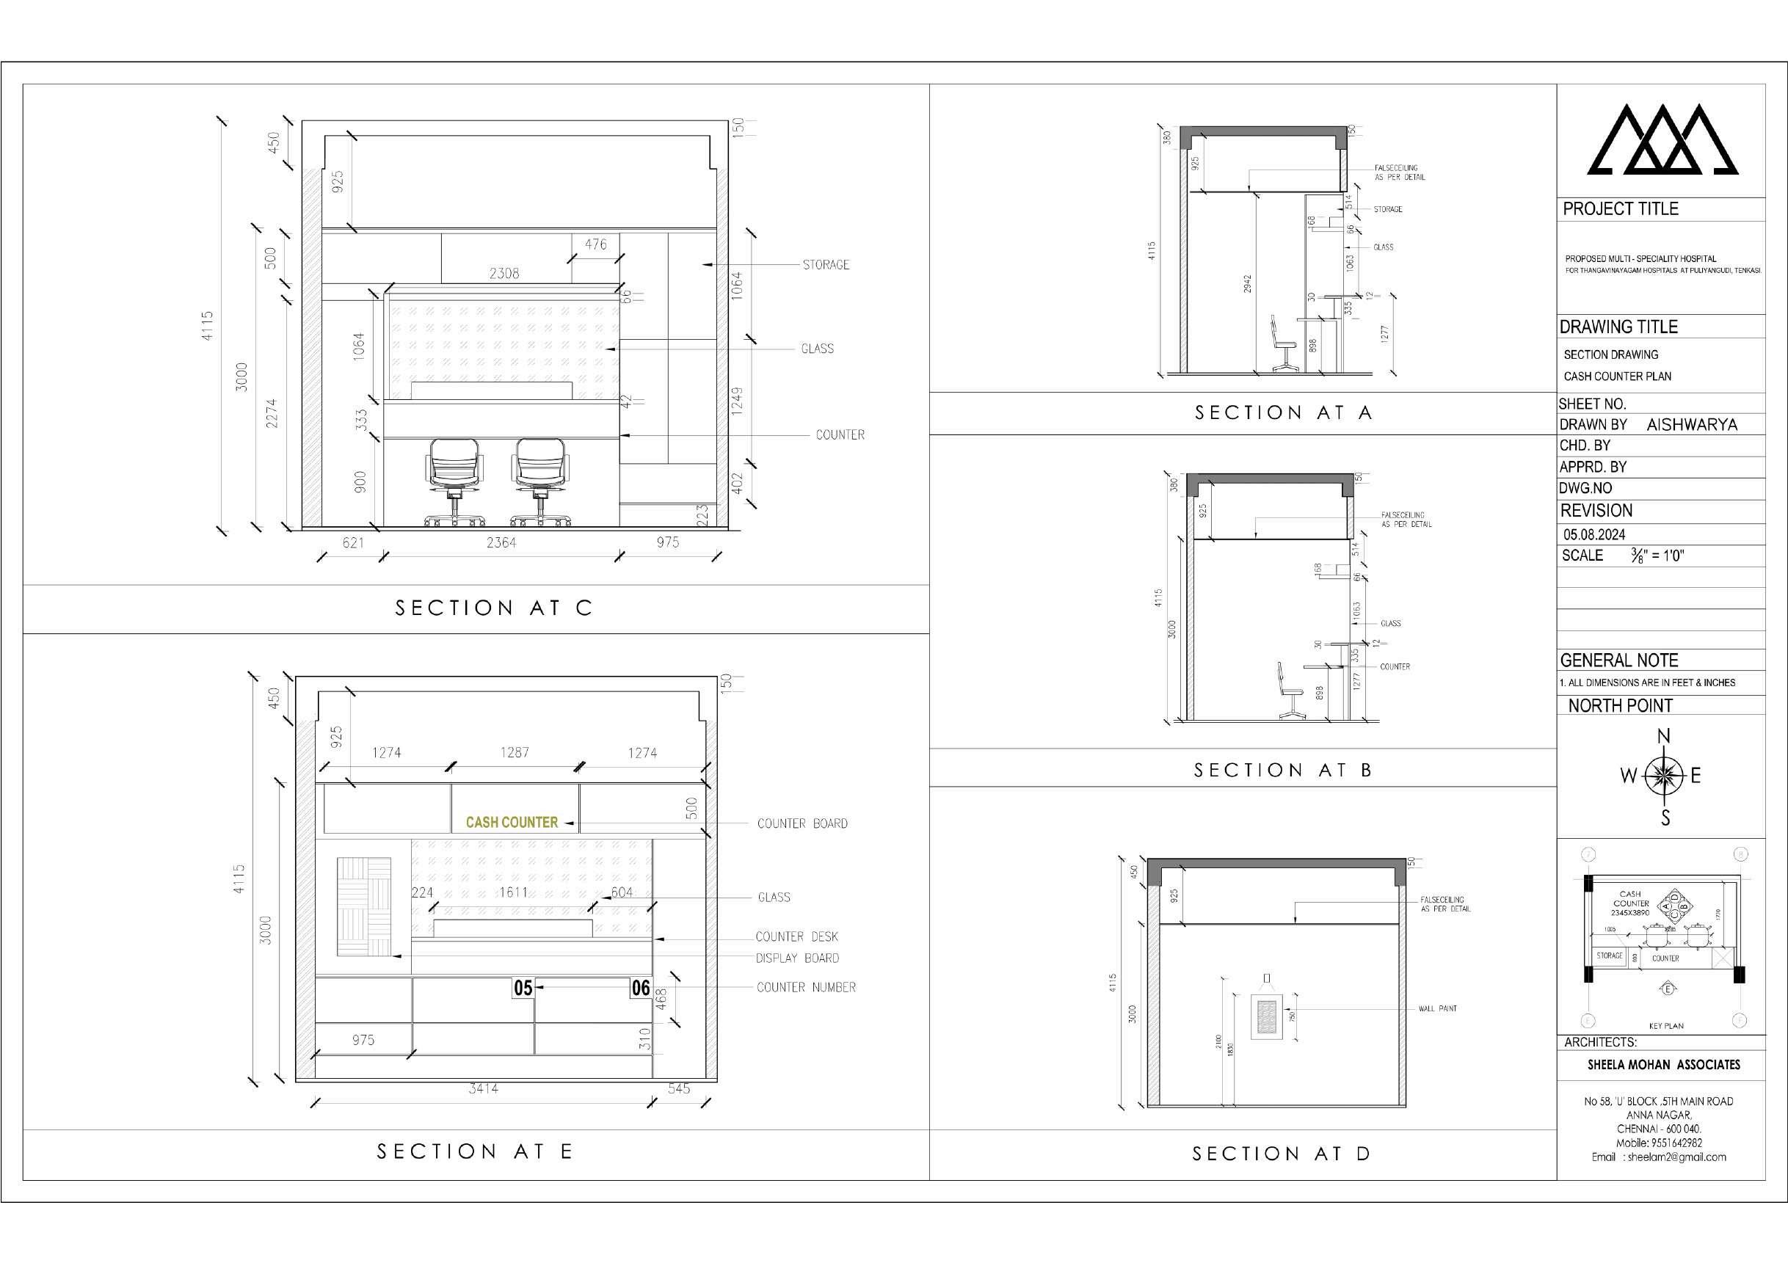
In this project, I rendered the hospital entrance portico tiles using Photoshop, enhancing the visual presentation of the design and providing a realistic depiction of materials and textures. Additionally, I drafted detailed sections for the cash counter and the ultrasound (USG) room, focusing on functional layouts that facilitate efficient workflow and patient interaction. This experience allowed me to deepen my understanding of spatial organization and user experience in healthcare environments, emphasizing the importance of creating welcoming and efficient spaces in medical facilities. By combining digital rendering with precise drafting, I have strengthened my skills in architectural visualization and technical documentation, essential for effectively communicating design intent to clients and stakeholders.
Case Study
TVH hospital -Tenkasi
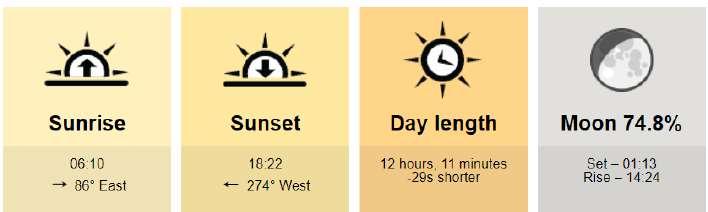
Understanding this path is crucial for effective building design, allowing architects to optimize natural lighting, passive heating/cooling and solar energy capture to create comfortable, energy-efficient structures responsive to the local climate. The sun path informs landscaping decisions, such as where to plant trees for shade Proper shading can reduce heat gain in buildings, further enhancing comfort and energy efficiency.
LOCATION
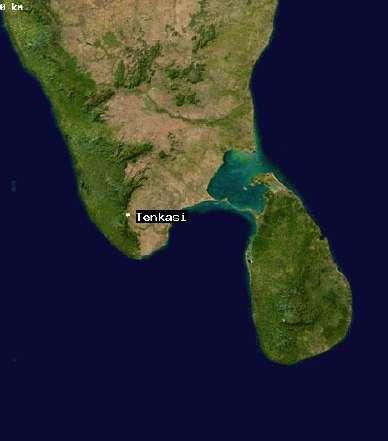
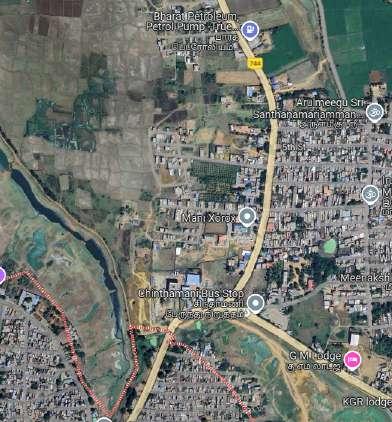
Puliyangudi is a municipal town situated in the Tenkasi District of Tamil Nadu, India.
It lies strategically on National Highway 208 which connects Kollam in Kerala to Tirumangalam near Madurai. The town is located at coordinates 9°10′21″N latitude and 77°23′44″E longitude, approximately 31 kilometers north of Tenkasi.
The town is situated at an elevation of approximately 233 meters (764 feet) above sea level, which contributes to its semi-arid tropical climate
CLIMATE
A semi-arid tropical monsoon climate, characterized by hot summers with temperatures exceeding 40°C in April and May, and cooler winters averaging around 22-23°C. Rainfall peaks during monsoon from June to September, with November being the wettest month.
MATERIALS AND ELEMENTS USED IN THE HOSPITAL
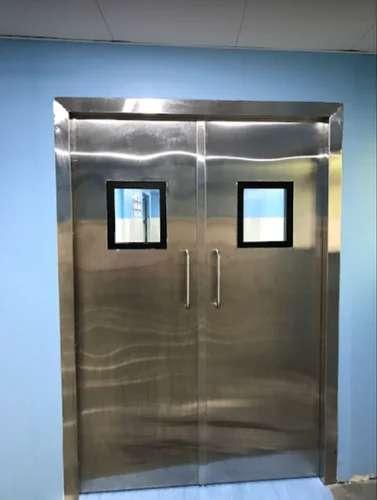
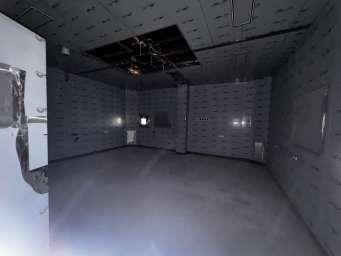
Hospitals use heavy radiation protection doors, known as lead-lined doors in ICUs to shield patients and staff from harmful radiation during procedures like X-rays. These doors minimize radiation leakage enhance safety and help maintain a controlled environment ensuring protection
furniture cannot adequately address Patients have varying needs based on their condition size and mobility Furn ture must be designed to provide
support and safety for a
range of users.
RCC structures can accommodate complex layouts
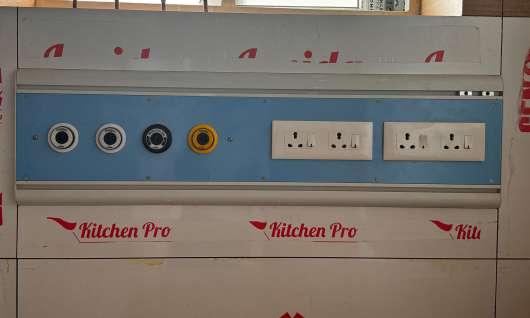
This customized MGPS consists of 2 oxygen supply sockets (white) 1 medical air socket (black) and 1 vacuum socket (yellow). Medical air is a mixture of gases primarily composed of nitrogen (approximately 78%) and oxygen (around 21%), with trace amounts of other gases such as carbon dioxide, argon, and water vapor. It is specifically manufactured to meet stringent quality standards for patient respiration and the operation of medical devices.
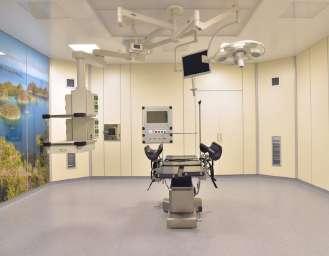
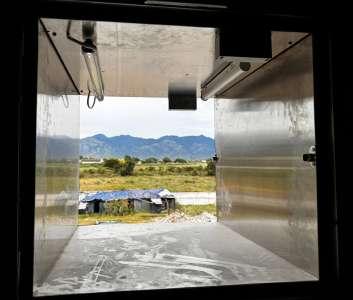
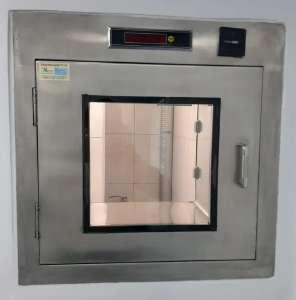
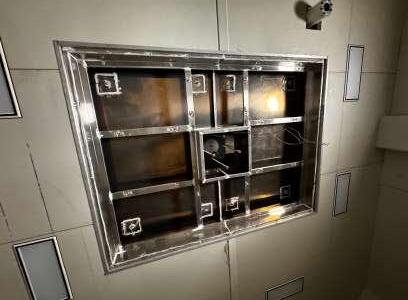
A pass box is a specialized device used in operation theatres and cleanrooms for transferring materials between sterile and nonsterile environments It minimizes airflow disruption and contamination risks, featuring interlocking doors that prevent simultaneous access.
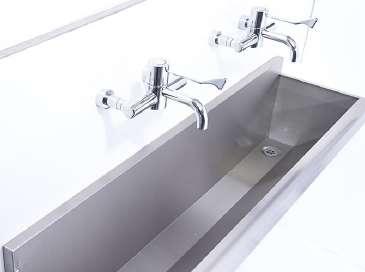
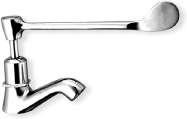
The elbow taps commonly found in hospital ICU areas are referred to as elbow-operated faucets or elbow taps. These taps are designed to allow healthcare workers to operate them using their elbows, minimizing hand contact and reducing the risk of crosscontamination They are typically installed in areas where hygiene is critical such as near sinks for handwashing
Medical Gas Pipe ine System (MGPS)
Elbow taps
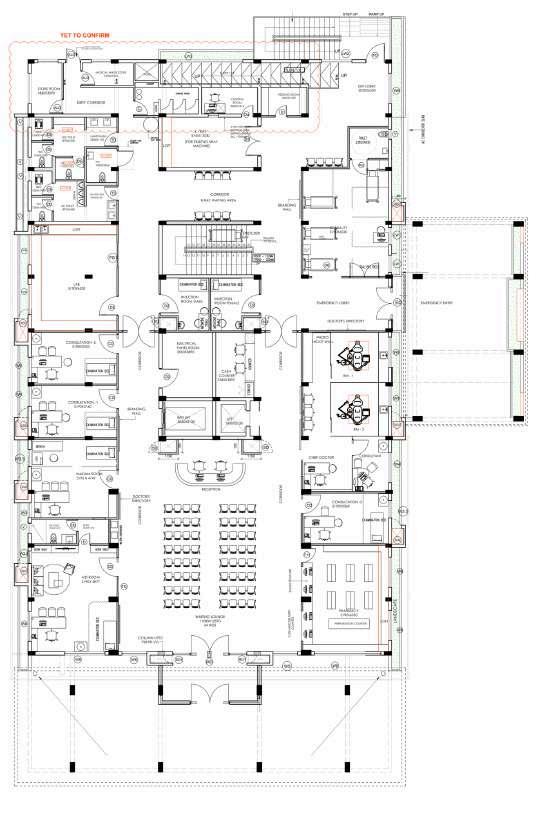
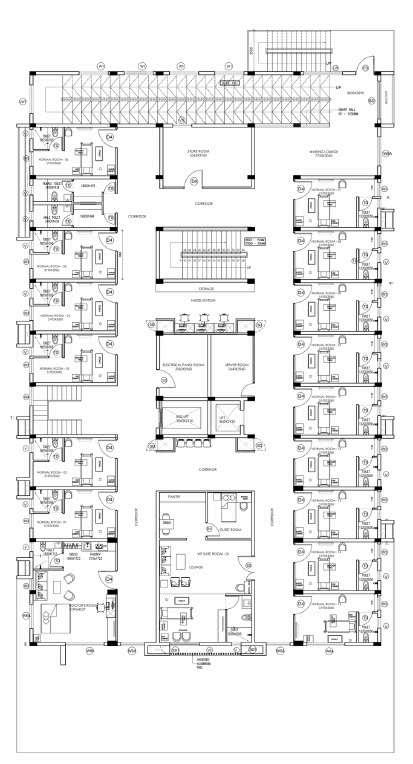
GROUND FLOOR FIRST FLOOR
SITE VISIT & DOCUMENTATION TVH HOSPITAL
TAKE AWAYS
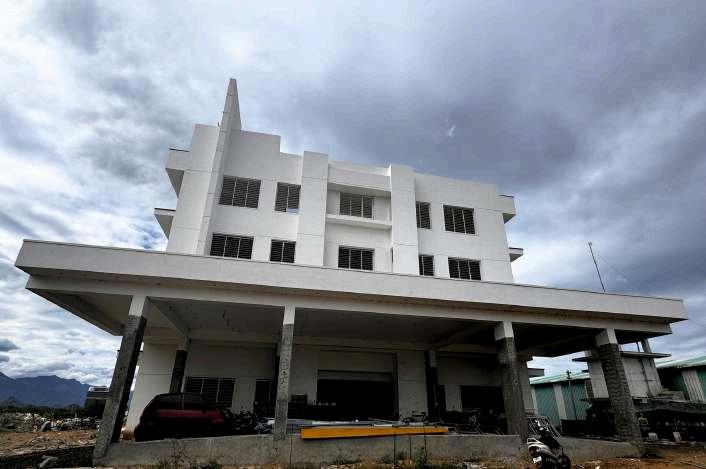
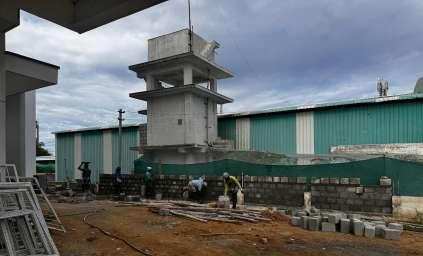
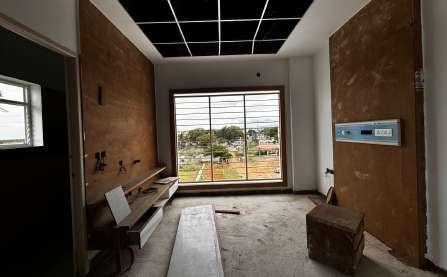
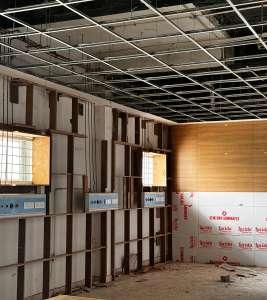
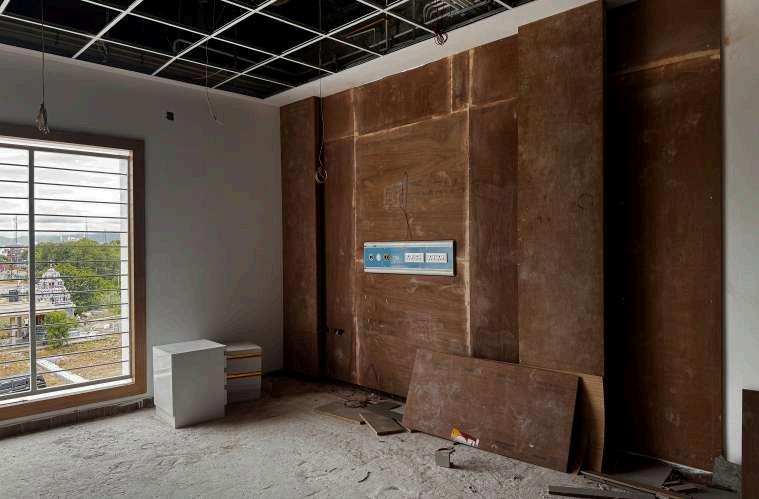
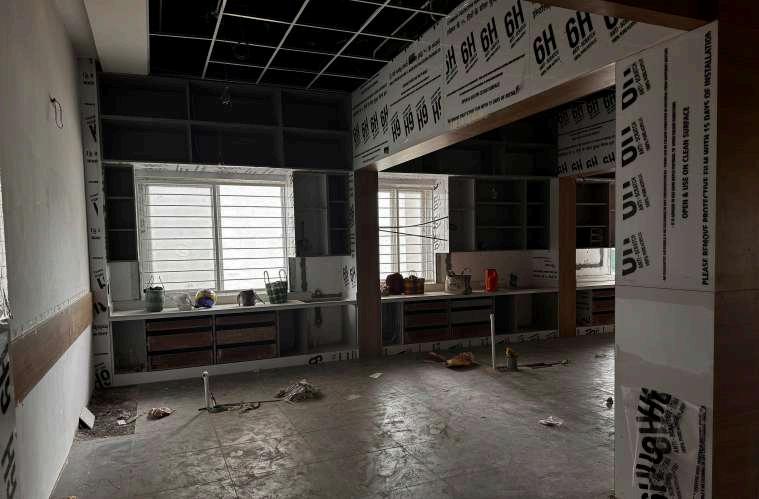
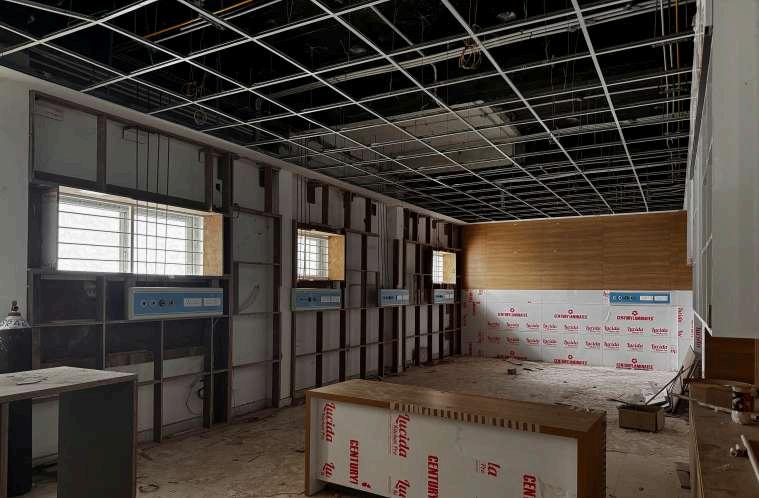
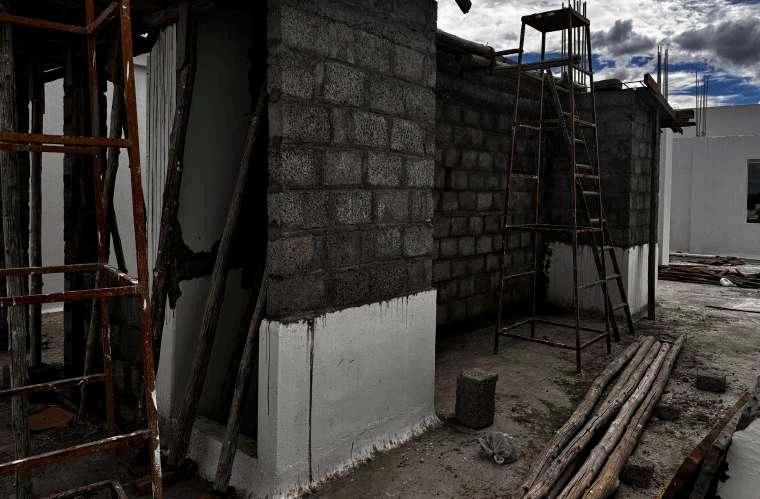
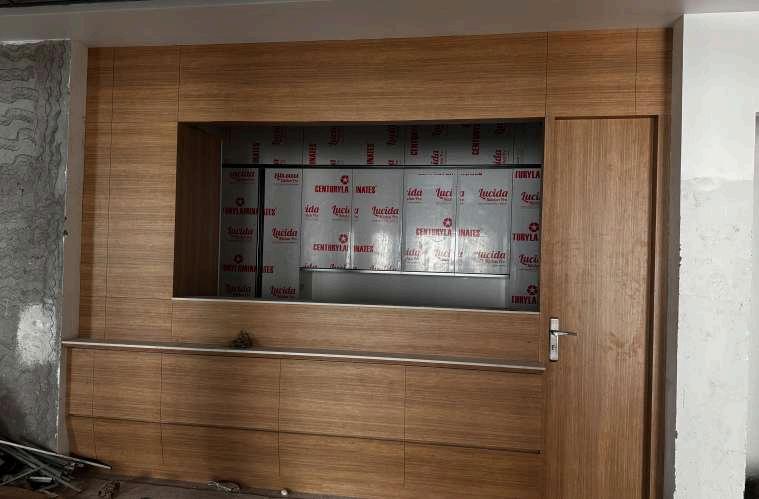
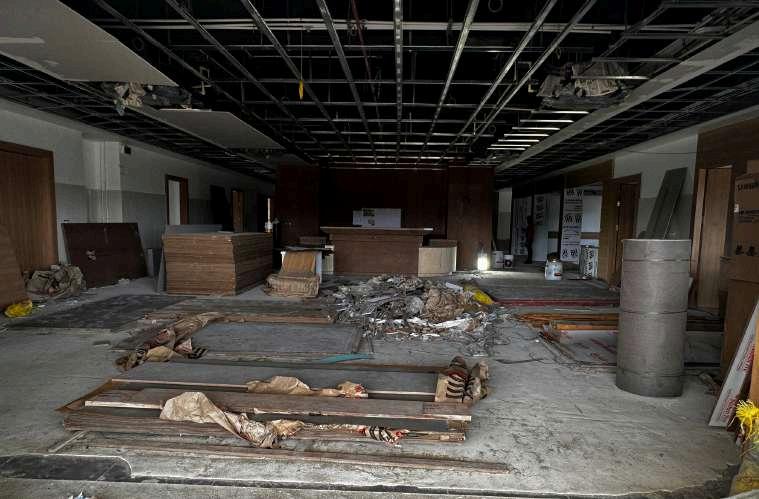
During my site visit to the TVH hospital in Tenkasi, I meticulously documented the materials used for both the interiors and exteriors, gaining invaluable insights into the critical importance of material selection in architectural design.
This experience highlighted how thoughtful choices can significantly impact not only the aesthetic appeal and functionality of a space but also its sustainability and longevity. I learned that selecting appropriate materials involves careful consideration of factors such as durability, maintenance requirements, and environmental impact, which are essential for creating safe and healthy environments. This knowledge will guide me in future projects, emphasizing the need for a holistic approach to material selection that balances aesthetics with performance and sustainability.
VIP room bed frame
Laying of bricks
Hospital reception lobby
Dental cabins
Cashcounter
Tenkasi-TVH hospital
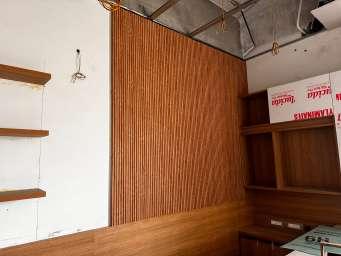
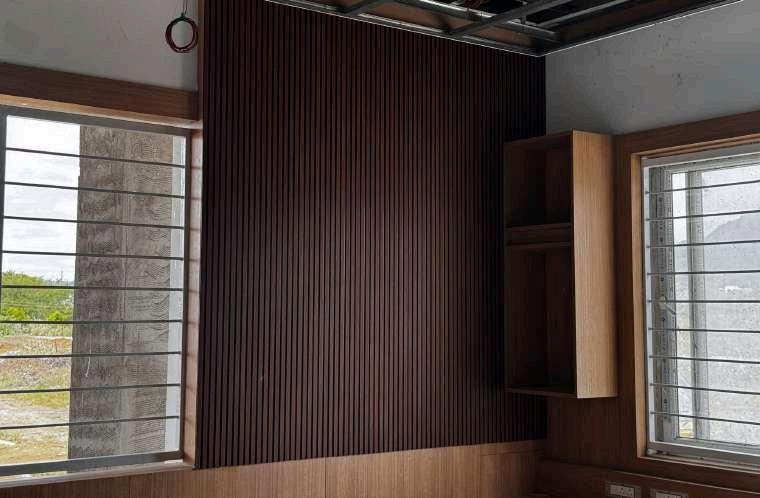
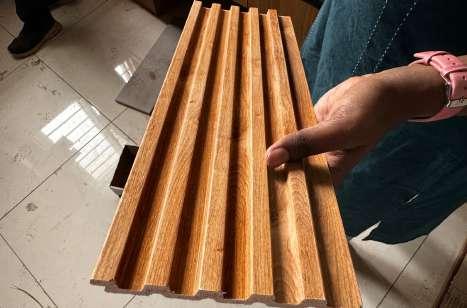
Puff panel fixing
Wooden puff panels are utilized in interiors for their aesthetic appeal and insulation properties They are attached using epoxy, which provides a strong, durable bond, ensuring the panels remain securely in place while enhancing the overall design and comfort of the space This method allows for easy installation and long-lasting results
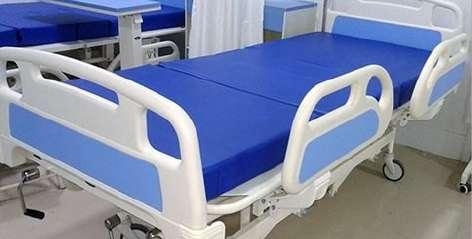
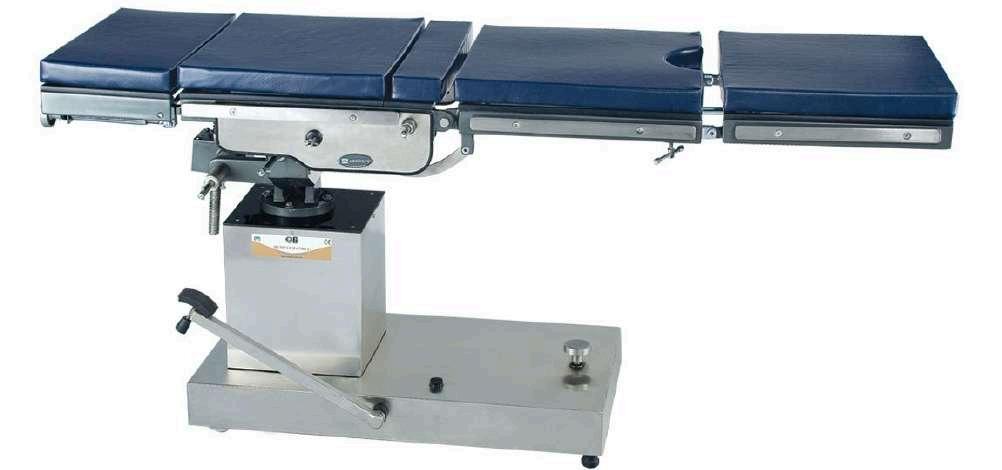
Hospital beds
The hospital comprises of approximately 44 beds with 1 each in the consultation rooms an doctors rooms, approximately 4 in the ICU, 5-6 beds in the day care unit, 2 delivery benches in the labor room, 1 bed in each operation theatre (2 OT’s)
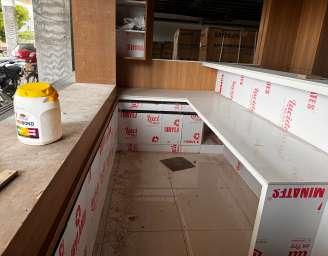
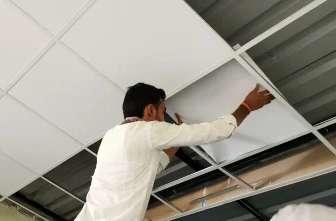
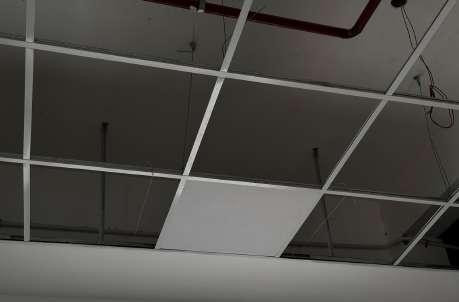
PVC laminate fixing
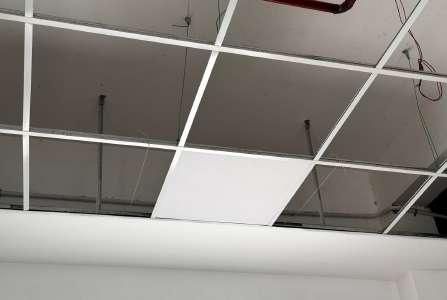
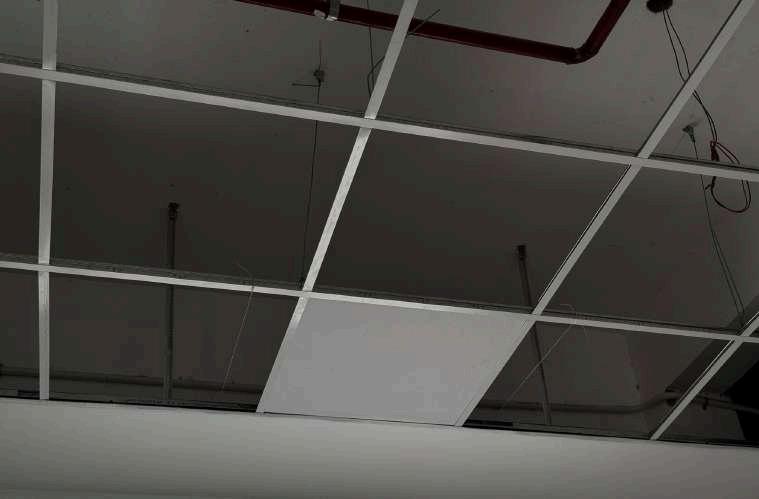
To attach PVC laminate ceilings, installers first create a grid system using metal or wooden battens ensuring they are level. Panels are then cut to fit and secured to the grid using adhesive or screws. This method allows for easy installation and adjustment, providing a clean, finished look to the ceiling
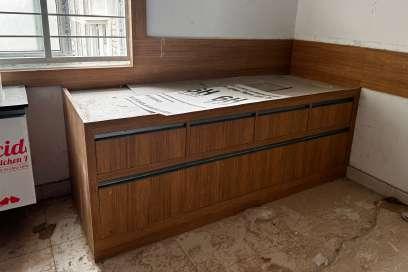
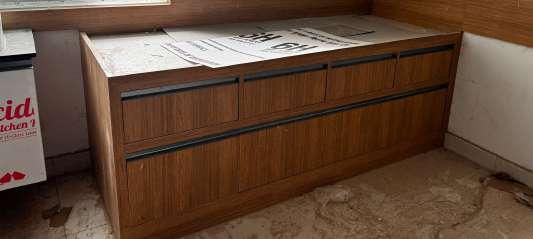
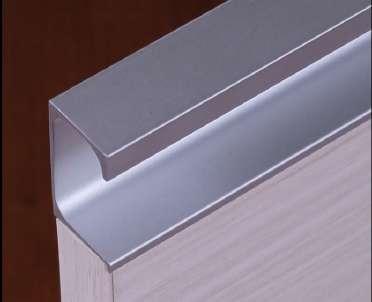
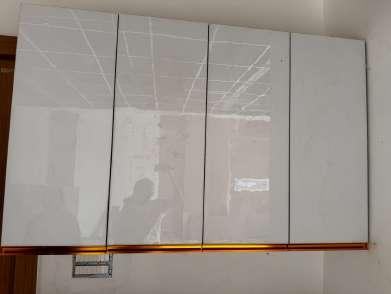
Cupboard and drawer handle - G profile
G-profile handles in hospitals provide a sleek, hygienic design that minimizes crevices, ensuring easy cleaning. Their ergonomic shape allows for a comfortable grip, facilitating effortless access for healthcare professionals. Additionally, the flush installation reduces protrusions, enhancing safety and accessibility in busy environments, making them ideal for healthcare settings.
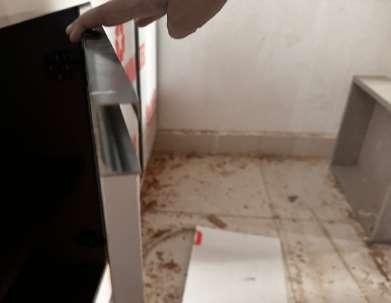
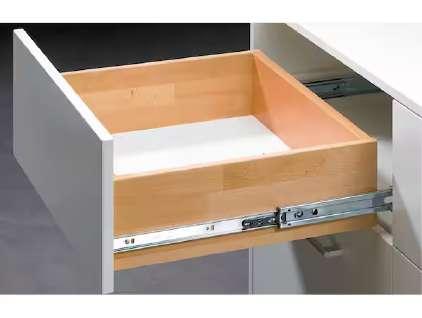
Soft Closing Drawer and Cupboard Channel
The slow-motion effect when closing drawers or cupboards is typically created by a soft-close mechanism This mechanism uses hydraulic or pneumatic systems to slow down the closing action, preventing slamming and ensuring a gentle closure.
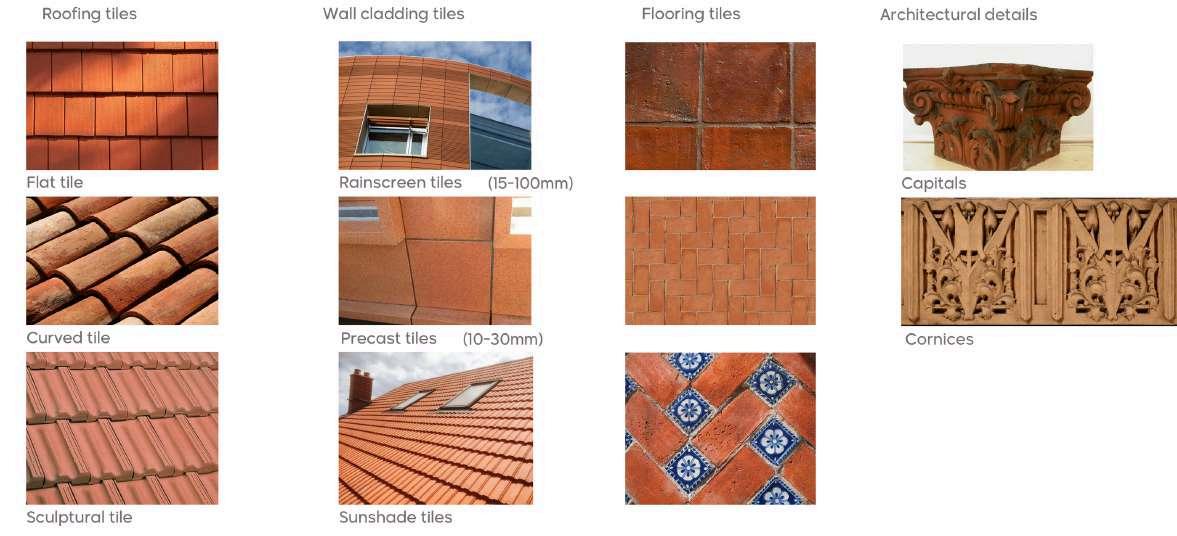
COMPREHENSIVE MARKET STUDY - TERRACOTTA TILES
TAKE AWAYS
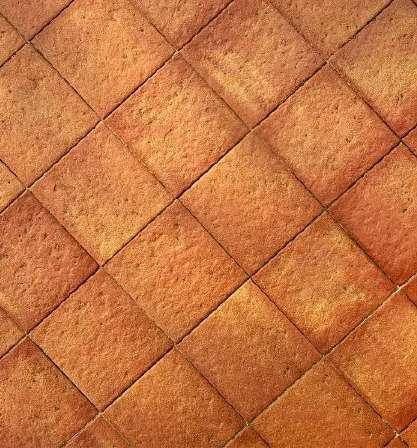
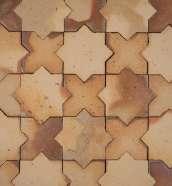
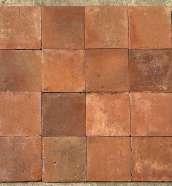
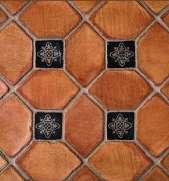
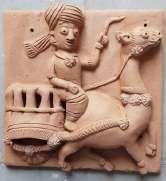
I did an in-depth study of terracotta tiles, exploring their unique properties, aesthetic appeal, and environmental benefits. I learned that terracotta is not only a durable and versatile material but also offers excellent thermal performance, making it suitable for various architectural applications. Additionally, I examined the financial implications of using terracotta tiles, noting their cost-effectiveness over time due to low maintenance requirements and longevity. This research reinforced my understanding of the importance of selecting materials that are both sustainable and economically viable, highlighting the need for architects to advocate for the use of environmentally friendly options like terracotta in contemporary design. Overall, this study has enhanced my appreciation for how thoughtful material choices can contribute to both the ecological footprint and financial sustainability of a project.
Market study Terracotta
Air Drying
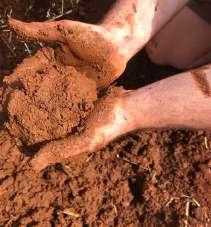
Clay Extraction and Preparation:
Clay is extracted, aged, and processed to create a homogeneous clay dough. The clay dough is composed of just natural rainwater and clay from local sources.
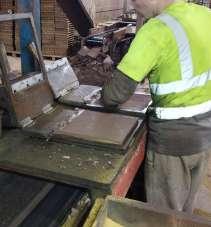
Tile Molding
The clay dough is hand-pressed into custom-made wooden molds to form the tile shapes. Excess clay is removed using a straight-edge tool.
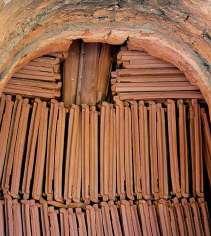
The molded tiles are naturally air-dried for 15-20 days to slowly evaporate moisture and harden the clay
Firing in Kiln
The dried tiles are carefully stacked in a traditional wood-fired kiln. The firing process takes 70+ hours, reaching temperatures around 1000°C.
The tiles are then slowly cooled over 3 days before being removed.
Design Consideration
Sustainability
Thermal Performance
Installation Considerations
Durability and Maintenance
Advantages
Durability: Terracotta tiles are highly durable and can last many years when properly installed and maintained.
Outdoor Suitability: They are ideal for outdoor use due to their ability to withstand harsh weather conditions, making them perfect for gardens and terraces.
Variety of Designs: Available in multiple colors and patterns, terracotta tiles can suit various aesthetic preferences from rustic to contemporary styles.
Low Maintenance: These tiles require minimal upkeep, needing only regular cleaning with a pH-neutral cleaner to maintain their appearance
Moisture Resistance: Properly glazed terracotta tiles do not absorb moisture, making them suitable for areas prone to humidity
Disadvantages
Porosity: Terracotta is naturally porous, which means it can absorb dirt and liquids if not properly sealed leading to potential staining
Repair Challenges: Repairing damaged terracotta tiles can be difficult due to their installation complexity and the need for specialized techniques
Slipperiness: Glazed terracotta tiles can become slippery when wet, posing a safety risk in certain environments
Regular Maintenance Needed: To prevent staining and maintain their water resistance these tiles require periodic sealing and careful cleaning practices
Fragility: While durable, terracotta tiles can be brittle and may break easily if subjected to heavy impacts
Composition
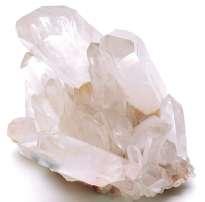
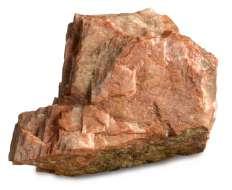
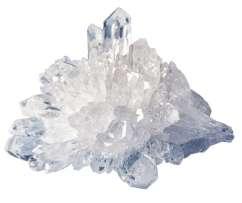
Clay Silica Feldspar Quartz
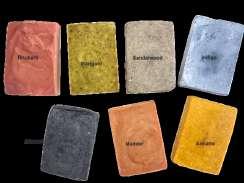
Colourants' Water mixing
OTHER SKILLS
Palette & it’s code
Colour
My learning journey has been transformative through the use of various software tools for drafting and modeling Utilizing AutoCAD allowed me to create precise 2D drawings, while SketchUp enhanced my ability to develop intuitive 3D models. Transitioning to Revit introduced me to Building Information Modeling (BIM), enabling a comprehensive approach to design I leveraged Twinmotion to produce high-quality visualizations, improving client presentations and understanding On-site visits were crucial for grasping project requirements and studying geographical contexts, which deepened my insight into the functional dynamics of office spaces This integrated experience has significantly enriched my architectural skills and client engagement strategies