Sea Dueño de Un Poco de Magia A 5 Minutos de Walt Disney World
®
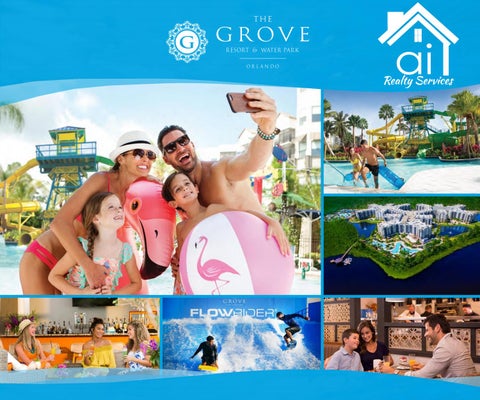
El resort y parque acuático, The Grove, es el complejo de viviendas vacacionales más emocionante de Orlando que ofrece increíbles vacaciones y oportunidades de adquisición. Ubicado a solo cinco minutos de Walt Disney World®, The Grove es un resort de lujo con numerosas comodidades perfecto para aquellos que buscan crear recuerdos familiares que duren toda la vida. Este exuberante oasis incluye un parque acuático de primera categoría, un lujoso vestíbulo con servicio completo de 4estrellas, varias piscinas, tiendas para hacer compras en el lugar, restaurantes y salones, gimnasio y un spa de servicio completo. The Grove es la combinación perfecta de lujo, comodidades y diversión familiar tanto para los propietarios como para quienes seencuentran de vacaciones.
Casas Vacacionales de Lujo de 2y 3 Habitaciones, Totalmente Amuebladas Parques temáticos de primera categoría que incluyen el famoso Walt Disney World® y Universal Studios están en el centro de la magia y la aventura del lugar más visitado del planeta. Como propietario de una casa de vacaciones en el resort y parque acuático The Grove, nuestros residentes se encuentran en el corazón de cada una de las principales atracciones en Orlando, desde el servicio de transporte diario hacia los parques temáticos hasta las vistas de los espectaculares fuegos artificiales nocturnos, nos aseguramos de que la oportunidad de crear recuerdos duraderos esté justo en la puerta de su casa.
The Grovenoessolamenteotroresortdeviviendaspara vacacionar.Esunaexperienciadeprimeracategoría administradayatendidaporunhotelerodeprimeraclase.
¡Dese un chapuzón en el Parque AcuáticoSurfari! Surfari, su propio parque acuático en la localidad, ofrece algo para todos. Viaje por el río lento, atrape una ola en las máquinas desurf dobles, FlowRider®, o déjese caer por nuestros desafiantes toboganes acuáticos de dos pisos. Para nuestros huéspedes más pequeños, la jungla acuática paraniños ofrece diversión sin fin y recuerdos familiares eternos. Después de secarsevisite Longboard Bar &Grill para deleitarse con unas hamburguesas, barbacoa estilo hawaiana y una cerveza artesanal de su elección. Para finalizar un día lleno de acción relájese en una denuestrascabañasprivadas.¡Hay tantasmaneras de jugar en el mejor parque acuático de Orlando!
Disfrute de las mejores comodidades enOrlando • Un lujoso vestíbulo de 4 estrellas con servicio completo • Servicio de transportediario a Walt DisneyWorld® • Bares a la orilla de la piscina y opcionespara comer • Grandes piscinas tipo laguna y jacuzzi Parque acuático Surfari • Valencia, un restaurantecasual de primeracatego ría • Escape, un spade servicio completo y un gimnasio • Alfresco, mercado y delicatessen • Múltiples bares, salonesy restaurantes • Lago Austin, un lago recreativode 20acres • Sala de juegos y centro recreativoparaniños • Salones paraeventosy conferencias
Dormitorio2tambiéndisponible con1 camatamañoQueenen The Premiere
PALM
Espacio Habitacional
at The Marquis
Balcón
2Dormitorios • 2Baños
TOTAL
1,265 Sq. Ft. (118 M2) 73 Sq. Ft. (7 M2) 1,338 Sq. Ft. (125 M2)
The square footage areas used in this booklet include the outer walls surrounding the unit and half the demising wall separating units and areas under roof but not within the walls of the unit for the Lanai and Covered Entry. Please refer to the survey included as an exhibit to the prospectus for the actual square footage of the units. The square footages used in this brochure are provided so that buyers can compare square footages being used by sellers in other communities. All dimensions are approximate and all floor plans are subject to change by developer without notice. All illustrations are artistic conceptual renderings. Pricing subject to change. The square footage areas used in this booklet include the outer walls surrounding the unit and half the demising wall separating units and areas under roof but not within the walls of the unit for the Lanai and Covered Entry. Please refer to the survey included as an exhibit to the prospectus for the actual square footage of the units. The square footages used in this brochure are provided so that buyers can compare square footages being used by sellers in other communities. All dimensions are approximate and all floor plans are subject to change by developer without notice. All illustrations are artistic conceptual renderings. Pricing subject to change.
BIRCH at The Marquis
2Dormitorios • 2Baùos
EspacioHabitacional BalcĂłn
TOTAL
1,375 Sq. Ft. (128 M2) 73 Sq. Ft. (7 M2) 1,448 Sq. Ft. (135 M2)
The square footage areas used in this booklet include the outer walls surrounding the unit and half the demising wall separating units and areas under roof but not within the walls of the unit for the Lanai and Covered Entry. Please refer to the survey included as an exhibit to the prospectus for the actual square footage of the units. The square footages used in this brochure are provided so that buyers can compare square footages being used by sellers in other communities. All dimensions are approximate and all floor plans are subject to change by developer without notice. All illustrations are artistic conceptual renderings. Pricing subject to change. The square footage areas used in this booklet include the outer walls surrounding the unit and half the demising wall separating units and areas under roof but not within the walls of the unit for the Lanai and Covered Entry. Please refer to the survey included as an exhibit to the prospectus for the actual square footage of the units. The square footages used in this brochure are provided so that buyers can compare square footages being used by sellers in other communities. All dimensions are approximate and all floor plans are subject to change by developer without notice. All illustrations are artistic conceptual renderings. Pricing subject to change.
JASMINE
EspacioHabitacional
3Dormitorios • 2Baños
TOTAL
at The Marquis
Balcón
1,396 Sq. Ft. (130 M2) 72 Sq. Ft. (7 M2) 1,468 Sq. Ft. (137 M2)
The square footage areas used in this booklet include the outer walls surrounding the unit and half the demising wall separating units and areas under roof but not within the walls of the unit for the Lanai and Covered Entry. Please refer to the survey included as an exhibit to the prospectus for the actual square footage of the units. The square footages used in this brochure are provided so that buyers can compare square footages being used by sellers in other communities. All dimensions are approximate and all floor plans are subject to change by developer without notice. All illustrations are artistic conceptual renderings. Pricing subject to change. The square footage areas used in this booklet include the outer walls surrounding the unit and half the demising wall separating units and areas under roof but not within the walls of the unit for the Lanai and Covered Entry. Please refer to the survey included as an exhibit to the prospectus for the actual square footage of the units. The square footages used in this brochure are provided so that buyers can compare square footages being used by sellers in other communities. All dimensions are approximate and all floor plans are subject to change by developer without notice. All illustrations are artistic conceptual renderings. Pricing subject to change.
Dormitorio2tambiéndisponible con1 camatamañoQueen en The Premiere
CYPRESS at The Marquis
2Dormitorios • 2Baños
EspacioHabitacional
Balcón TOTAL
1,434 Sq. Ft. (133 M2) 70 Sq. Ft. (7 M2) 1,504 Sq. Ft. (140 M2)
The square footage areas used in this booklet include the outer walls surrounding the unit and half the demising wall separating units and areas under roof but not within the walls of the unit for the Lanai and Covered Entry. Please refer to the survey included as an exhibit to the prospectus for the actual square footage of the units. The square footages used in this brochure are provided so that buyers can compare square footages being used by sellers in other communities. All dimensions are approximate and all floor plans are subject to change by developer without notice. All illustrations are artistic conceptual renderings. Pricing subject to change. The square footage areas used in this booklet include the outer walls surrounding the unit and half the demising wall separating units and areas under roof but not within the walls of the unit for the Lanai and Covered Entry. Please refer to the survey included as an exhibit to the prospectus for the actual square footage of the units. The square footages used in this brochure are provided so that buyers can compare square footages being used by sellers in other communities. All dimensions are approximate and all floor plans are subject to change by developer without notice. All illustrations are artistic conceptual renderings. Pricing subject to change.
SABLE at The Marquis
3Dormitorios • 2Baùos
EspacioHabitacional BalcĂłn TOTAL
1,544 Sq. Ft. (143 M2) 70 Sq. Ft. (7 M2) 1,614 Sq. Ft. (150M2)
The square footage areas used in this booklet include the outer walls surrounding the unit and half the demising wall separating units and areas under roof but not within the walls of the unit for the Lanai and Covered Entry. Please refer to the survey included as an exhibit to the prospectus for the actual square footage of the units. The square footages used in this brochure are provided so that buyers can compare square footages being used by sellers in other communities. All dimensions are approximate and all floor plans are subject to change by developer without notice. All illustrations are artistic conceptual renderings. Pricing subject to change. The square footage areas used in this booklet include the outer walls surrounding the unit and half the demising wall separating units and areas under roof but not within the walls of the unit for the Lanai and Covered Entry. Please refer to the survey included as an exhibit to the prospectus for the actual square footage of the units. The square footages used in this brochure are provided so that buyers can compare square footages being used by sellers in other communities. All dimensions are approximate and all floor plans are subject to change by developer without notice. All illustrations are artistic conceptual renderings. Pricing subject to change.
!Sea un propietario! !Gane Dinero! !Disfrute! Ser Propietario Tiene Sus Ventajas Mientras seencuentran devacaciones, los propietarios en The Grove disfrutan detodos los beneficios de este increíble resort de viviendas vacacionales. Cuando no esté utilizando su casa, colóquela en el programa de alquiler hotelero de llave en mano, administrado profesionalmente para ayudar a compensar los costos. El resort The Grove ofrece vacacionessin complicaciones yposesiónde la propiedadsin problemas.
Programa de Alquiler Llave en Mano Fundada en 1980, Benchmark, una compañía hotelera mundial, es un líder reconocido en todo el mundo en el desarrollo, la gestión y la comercialización de complejos turísticos, hoteles y centros de conferencias. Hoy en día, la cartera de Benchmark cuenta con destinos únicos a lo largo y ancho de los Estados Unidos, el Caribe y Japón, con más destinos en el horizonte. Benchmark emplea a más de 7500 asociados en toda su cartera con activos de aproximadamente tres mil millones de dólares bajo una administración que cubre más de 75 propiedades que cuentan conmásde 8000habitaciones.
Se Encuentra a Pocos Minutos de los Parques Temáticos y Comercios de PrimeraCategoría DAYTONA BEACH 41 ORLANDO 1 HOUR FROM
4 WINTERGARDEN
OCOEE
429
DOWNTOWN
50
50
50
7
50
ORLANDO
408
408
408
408
417
ORLANDO CITY STADIUM
552 435
429
4
441
551
435
15
429 15 417
441 482
COCOA BEACH 1 HOURFROM ORLANDO
4
429
441
o
417 441
429
N
417 192
MIAMI
417
TAMPA 1.5 HOURS FROMORLANDO
3 HOURS FROMORLANDO
192 27
441 42 9
4
192
W
E
S 192
+1.407.338.3696 | info@GroveResidences.com
GroveResidences.com
EQUAL HOUSING OPPORTUNITY. BROKER PARTICIPATION WELCOME. ORAL REPRESENTATIONS CANNOT BE RELIED UPON AS CORRECTLY STATING REPRESENTATIONS OF THE DEVELOPER. FOR CORRECT REPRESENTATIONS, MAKE REFERENCE TO THIS BROCHURE AND TO THE DOCUMENTS REQUIRED BY SECTION 718.503, FLORIDA STATUTES, TO BE FURNISHED BY A DEVELOPER TO A BUYER OR LESSEE. WARNING: THE CALIFORNIA DEPARTMENT OF REAL ESTATE HAS NOT INSPECTED, EXAMINED OR QUALIFIED THIS OFFERING. NOT AN OFFER WHERE PROHIBITED BY STATE STATUTES. ALL ILLUSTRATIONS ARE ARTISTIC CONCEPTUAL RENDERINGS AND ARE SUBJECT TO CHANGE WITHOUT NOTICE. PRICING SUBJECT TO CHANGE. ANY OFFERING TO NEW YORK RESIDENTS IS PURSUANT TO A CPS-12 APPLICATION THAT HAS BEEN APPROVED BY THE NYS DEPARTMENT OF LAW (CP17-0008). A COPY OF SUCH APPLICATION SHALL BE PROVIDED TO EACH NEW YORK RESIDENT PRIOR TO EXECUTION OF A PURCHASE AGREEMENT.
Contactenos