Portfolio Interior Architecture By Aisha Alogba
Contact Details Name:Aisha Alogba Phone Number:07830094244 Additional information in the Qr Code
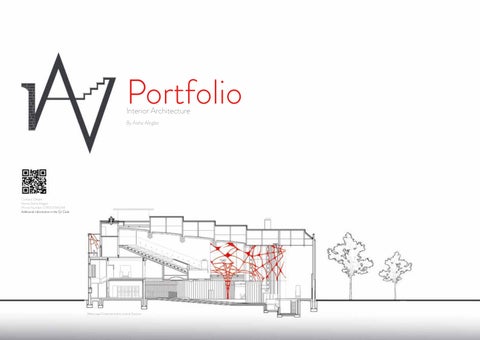
Webscape Entertainment centre Section
Dungeons and Dragons Exhibition This Project promotes board games, showcasing their role in encouraging family bonding, communication, strategic thinking, and problem-solving
This immersive exhibition embodies the charm of Dungeons & Dragons, emphasizing storytelling, strategy, and face-to-face connection. Visitors navigate the space like a player, guided by dice rolls, encountering fantasy inspired displays, interactive elements, and insights on the lore of the game . Designed for gamers, people seeking nostalgia and more. The exhibition brings board game role-playing to life, inspiring curiosity and rediscovering the joy in board games
3D Section Renders The exhibition features towering stone-like walls, glowing weapons on display, and life-sized fantasy figures that bring the role-playing world to life. A suspended dragon with outstretched wings dominates the space
Technical Drawings Summarising the overall layout of the exhibition
3D Renders A more detailed close up of the exhibition and its elements
Interactive Dice Roller This custom-designed dice roller serves as both an interactive guide and a crowd-management tool within the exhibition. Standing at human scale, the structure features built-in screens that display randomized results upon rolling, directing visitors to one of four different sections of the exhibition. This element introduces an element of chance, mirroring the spontaneity of board games like Dungeons & Dragons. Beyond engagement, the dice roller also functions as a flow management system, tracking visitor movement to maintain balanced occupancy across the exhibition spaces. This ensures a dynamic yet organized experience, reinforcing the theme of exploration and adventure.
Optimized Hotel Spatial Design This project explores efficient spatial design in hotel rooms, maximizing storage without compromising comfort . The design features an ottoman bed, allowing guests to utilize hidden space for belongings. Additionally, a wardrobe incorporates a compact, extendable hanger to optimize clothing storage. The concept was prototyped using laser-cutting demonstrating a functional approach to compact living.
Concept Roses
Geometry
Execution
Pavillion This pavilion design is inspired by the delicate yet structured form of a rose. The concept translates floral geometry into architectural space, using overlapping planes and circular cut-outs to create an interplay of light and shadow. The enclosure is arranged in a dynamic configuration, inviting movement while maintaining moments of intimacy. A central tree anchors the design, reinforcing a connection to nature. The model was made using lazer cutting
Concept Bubbles
Building Stratagy
Execution
Enchanted Hollows Pavillion Hobbit inspired pavilion designed for exploration and storytelling. Featuring interconnected, grass-covered pods, each space offers a different accommodation and experience : a communal gathering hall, a stargazing observatory, a cafe , library, and hidden play retreats . Radial paths lead visitors on an adventure, allowing them to choose their journey through this immersive, nature-integrated escape.
Floor Plan
The pavilion’s structure is composed of interconnected domed pods, creating an immersive and adventurous spatial experience. The organic forms are inspired by biophillic architecture creating a seamless blend with the natural environment, While imitating the hobbit style structures. The curved, load-bearing walls support the domed roofs the pathways connect the pods, offering multiple routes and perspectives, reinforcing the theme of exploration.
Interior This interior drawing illustrates the café space within the pavilion and the general earthy theme of the interiors . The organic design features curved, organic furniture reinforcing the connection to nature. Wooden log stools and round tables create a inviting seating arrangement, while greenery and flowers enhance the natural atmosphere.
Art Work Various artwork which demonstrates prespective drawings using various media
Diverbarn Diverbarn reimagines a traditional barn into a sustainable farmers' market, aligning with the Life on Land goal. It promotes local agriculture, biodiversity, and eco-conscious living by fostering a direct connection between farmers and consumers. The design repurposes materials and incorporates greenery to minimize environmental impact.
SDG 15
Technical Drawings The market's open-plan and interiors foster interaction between visitors and vendors. Large windows maximize natural light and ventilation, reducing energy consumption, while green walls and rooftop gardens contribute to biodiversity and insulation. The integration of natural elements—exposed brick, wood, and lush greenery—creates a harmonious balance between modern sustainability and the rustic charm of a barn.
Execution
Ongoing Project WEBSCAPE A horror inpired entertainment centre
Personal Linkedin