Andreea Iliescu
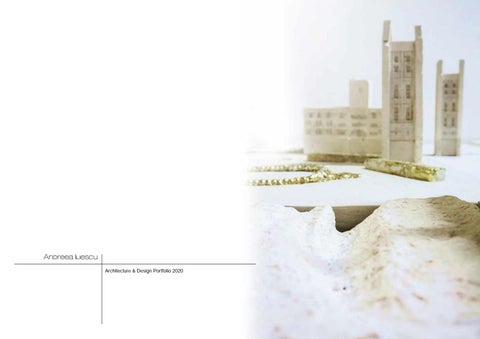
Andreea Iliescu Architecture & Design Portfolio 2020
architecture & design portfolio 2020
1
Andreea ILIESCU
CONTACT andreea.iliescu7@yahoo.ro +44 7898769568 20 Kelly Avenue Flat 8 3rd floor SE15 5LN London PROFILE I am a highly motivated, purpose-driven individual, always looking to learn new skills and expand my knowledge and expertise.
Andreea Iliescu
I have experience working individually, as well as part of a wider team, both in the architecture and exhibition design sectors. My enthusiastic personality and my excellent interpersonal skills make me an efficient communicator and collaborator whose main focus is to deliver high-quality work under the pressure of time and budget.
2
As a designer, I am efficient, creative and motivated to develop amazing narratives for clients. I am currently enrolled as an MA Architecture student at the Royal College of Art in London and am looking for a part time employment opportunity. architecture & design portfolio 2020
VOLUNTEERING AND WORK EXPERIENCE, continued
PROFICIENCY
EDUCATION
Graphics Adobe Photoshop Adobe Illustrator Adobe InDesign
2020-2022
Royal College of Art, MA Architecture
2015-2018
Cardiff University, BSc Architecture
Drafting and modelling AutoCAD SketchUp Rhinoceros Vectorworks Rendering Cinema4D Lumion Vray Film editing and post production Adobe PremierePro Adobe After Effects
LANGUAGES Native Romanian
2016-2017
2014-2015
Ion Mincu University of Architecture and Urbanism, Bucharest Prof. Andrei Serbescu
2010-2014
Touriscape (International Congress “Transversal Tourism& Landscape”)
Sep 2020
London Open House volunteer volunteer guide at Trellick Tower
Nov 2019 Aug 2020
Sep 2019
Jul - Aug 2017
Gheorghe Lazar National High School, Bucharest
VOLUNTEERING AND WORK EXPERIENCE
SKILLS&ABILITIES
Event Communications Ltd
Junior 3D Exhibition Designer for Eden Project Qingdao in collaboration with Eden Project International and Grimshaw Architects, London - concept design highlights: 2D drafting and 3D modelling, attending client meetings, workshops and presentations, working within a wider team as well as individually, advising on design, landscape and architecture coordination Hong Kong Museum of History - diagrams and 2d drafting of culture galleries - scheme design Shanghai East pitch - modelling objects and artefacts in 3D www.eventcomm.com
2016-2017
Nov 2018 May 2019
SAWSA (Student Association at the Welsh School of Architecture) SALAFerusic Architects
Jun - Aug 2013
UNHCR
Design assistant, Barcelona
Intern, Bucharest translated the manual for legal border officers from English to Romanian
REFERENCES Professional
Phaedra Corrigan
Associate Director at Event Communications India House 45 Curlew Street London SE1 2ND +44 (0) 7971 015490 phaedra.corrigan@eventcomm.com
Martin Edwards
BA(Hons), DipArch, ARB, RIBA Martin Edwards architects 2b The Hangar, Perseverance Works 38 Kingsland Road London, E2 8DD +44 (0)20 7278 0453 studio@martinedwardsarchitects.com
AIESEC Global Volunteer
X4Change programme - childcare volunteer at NGO Crianca Felins in Rio de Janeiro, Brazil implemented and oversaw activities centred on promoting learning and imaginative play
Part I Architectural Assistant of project architect Matthew Chan Interior refurbishment of Jewish Museum in Camden, London http://mcmchan.com/
iHTT Institute (‘Habitat, tourism and territory’)
Research assistant on emotional design project (run by PhD Ivan Alvarez-Leon, Cornell University), Barcelona
Jun - Sep 2016
EatOffYourStreet, construction project
Notch Architects&Makers
Official coordinator, part of the organisation committee, Malaga
Lecture series director, Cardiff
community edible garden in Stockwell, South London helped with the building process and planting alongside tutor Matthew Chan and fellow architecture students Jul-Aug 2019
Part I Architectural Assistant, London involved in all the phases of the design process, from initial concept development to the final stages of construction under the direction of project architect; prepared 2D drawings, 3D visualisations and physical models, attended site visits and client meetings http://www.martinedwardsarchitects.com/
Andreea Iliescu
Urban exploration Analogue photography Film editing and post-production Art curation and museology Psychology Philosophy Foreign Languages
Jun - July 2017
ETSAMadrid, Polytechnic University of Madrid Erasmus exchange, autumn semester Prof. Alberto Campo Baeza
Intermediate French Portuguese
INTERESTS
Martin Edwards Architects Ltd
Second Class Honours, Division One
Fluent English Spanish
Creativity Problem-solving Model-making Concrete and plaster casting Fast hand-sketching and drawing Watercolour painting Woodwork Lasercutting
Sep 2018 May 2019
Academic
Prof. Peter Salter
Architecture tutor at Cardiff University +44 7966793751 psalter1@btinternet.com architecture & design portfolio 2020
3
01
The Repository of Memory 3rd year, Year/Semester: 3 (1+2 overview) Tutors: Prof. Peter Salter
Andreea Iliescu
The project looks at how architecture can offer its response to the ongoing refugee crisis by studying how fragments of memories can be used as an anchor to form a new life in Venice. This begins with a ‘tabula rasa’ (a blank slate), which then extends into a ceremonial wall, having religious structures and a burial ground embedded within.Illustrating how architecture choreographs the habits and rituals of mourning of different religions (Islam, Christianity and Judaism), the wall becomes a gate, a threshold between life and death, symbolizing passage of time, loss and melancholy.
4
architecture & design portfolio 2020
Unit 5 with Prof. Peter Salter at Walmer Yard, London
The Repository of Memory
architecture & design portfolio 2020
5
Andreea Iliescu
01
Axonometric view of the scheme located in Porto Marghera
01
Andreea Iliescu
The Repository of Memory
Reference: Doris Salcedo, White Cube, Bermondsey, London; table and wood grain studies, photographs by Andreea Iliescu
6
Plan of my Grandmother’s bedside table; my investigation illustrates her precious religious artefacts in contrast to the more mundane ones; the objects covered in gold leaf illustrate the power of religious belief architecture & design portfolio 2020
The Repository of Memory
architecture & design portfolio 2020
7
Andreea Iliescu
01
Unit 5 Islamic Conglomerate - all plaster casts are depicted together with our personal memories related to tables at home
The Repository of Memory
Masterplan - Infrastructure and connections around site
Andreea Iliescu
01
1. Main Piazza 2. Memorial Room (outdoor corridor) 3. Flower kiosk 4. Autopsy suites, laboratory, crematorium, morgue and services 5. Ceremonial courtyard 6. Synagogue and community space 7. Funeral car tunnel 8. Cafe and building services 9. Inner courtyard 10. Mosque/ minarets 11. Transition corridor (entrance from courtyard) 12. Funeral chapel 13. Housing units (transient) 14. Housing units (permanent) 15. Paradise garden 16. Christian cemetery (wall structure) 17. Muslim/Jewish cemetery 18. Route of Processions
8
architecture & design portfolio 2020
The Repository of Memory
architecture & design portfolio 2020
9
Andreea Iliescu
01
Housing unit axonometric
The Repository of Memory 01
Andreea Iliescu
Funerary Rituals at Home Mourning the deceased on the home table
The Repository of Memory - Entering the Memorial Room, beginning of the ceremony 12 architecture & design portfolio 2020
The Repository of Memory
13 architecture & design portfolio 2020
Andreea Iliescu
01
The Wake Ceremony - Mourning Night in the Funeral Chapel
01
Andreea Iliescu
The Repository of Memory
After culminating in the Funeral Chapel where the Wake takes place, the procession ends in the Memorial Piazza. While some mourn the ones who they have lost, others celebrate life. This symbolic public area marks an important place in the project, as it illustrates the cyclicity of the idea (a metaphor for the circle of life).
A celebration of Life - ending the ceremony in the Memorial Piazza 14 architecture & design portfolio 2020
The Repository of Memory
15 architecture & design portfolio 2020
Andreea Iliescu
01
Welsh School of Architecture Unit 5 EXILE Exhibition - Curated, built and participated in putting together our unit’s summer show
1
3
02
RIBA Rethink 2025 architecture competition Collaboration with Dr. Arch. Cornelia Tuglui
Andreea Iliescu
2
architectural storyboards 1 to 4
16 architecture & design portfolio 2020
4
The brief was calling for an imaginative proposal with regard to life post-COVID-19. How will architecture and design be affected five years from the coronavirus outbreak? We chose to focus on a specific problem, the one of self-isolation and quarantine. Considering the housing crisis in London and the massive urban sprawl of the city, we imagined a series of self-disinfecting modular bubble-like structures which could be attached to already existing building facades in order not to keep extending the footprint of the city. This exercise of creativity taught us a lot about time management, as well as pushing boundaries to create something innovative in a short period of time.
RIBA Rethink 2025 02
17 architecture & design portfolio 2020
Andreea Iliescu
Perspective view of the city - with inhabited bubbles attached to building facades
03
Eden Project Qingdao, concept design Junior 3D Designer Event Communications in partnership with Grimshaw Architects and Eden Project International (EPIL)
Andreea Iliescu
In my second year in practice before enrolling into postgraduate studies I chose to diversify my area of expertise and be part of a more creative design practice. Event Communications is one of the leading exhibition and experience design companies in Europe, with projects ranging from small galleries to large scale immersive masterplans. Eden Project focuses on the big global challenges as defined by their specific localities, such as soil, water, food, and biodiversity. In an attempt to create the largest indoor waterfall in the world and tell the story of the wondruous element that is water, Event was commissioned to design immersive visitor experiences and exhibitions within the park located in Qingdao, China. The park is split between four main areas: World of Water (the entrance pavilion), Quality and Extremes (water abundant vs water scarce areas) and, finally, the Storm Forest biome, which showcases species of tropical plants similar to the original Eden site in Cornwall. From commissioning local artists and craftsmen to designing internal immersive experiences within the architectural pavilions as well as in the landscape, this project is the result between the harmonious marriage between content and design, aiming to inform about the amazing properties of water, its effects on different parts of the world (e.g. water scarce/abundant areas) and ultimately, to raising awareness about climate change.
18
architecture & design portfolio 2020
World of Water Pavilion You are Water Gateway is an immersive experience showcasing in marvellous ways that the human body is 80% water
19 architecture & design portfolio 2020
Andreea Iliescu
Eden Project Qingdao 03
N.B. Project currently under development. Details strictly confidential
Quality Pavilion
What’s in a Drop theatre - upper floor plan
03
Andreea Iliescu
Eden Project Qingdao
What’s in a Drop theatre - ground floor plan
What’s in a Drop theatre - section The Water Quality Pavilion within Eden Qingdao aims to showcase the marvellous properties that different types of water have around the world and the universe which exists with every drop. From alkaline lakes to algae bloom pools and bacteria-infected waters, each bubble aims to offer the visitor a 360 view into the world of this wondruous element. N.B. Project currently under development. Details strictly confidential 20 architecture & design portfolio 2020
Water Quality Pavilion Inside the Water Quality pavilion, view from ramp entrance
21 architecture & design portfolio 2020
Andreea Iliescu
Eden Project Qingdao 03
N.B. Project currently under development. Details strictly confidential
Raindance pavilion and the Flowering of the Desert spectacle (main attraction)
03
Andreea Iliescu
Eden Project Qingdao
Extremes Pavilion
Refilling the Earth (secondary landscape experience)
Extremes site plan Step into a fantastically arid landscape and experience the innovations that separate life and death in water scarce environments. Continue your journey as a water drop as you flow above and below ground through the cracks and fissures that make up the desert floor. N.B. Project currently under development.Details strictly confidential 22 architecture & design portfolio 2020
Nature’s innovations - artistic commissions Water in the air is an artistic commission aiming to illustrate human innovation through rainwater harvesting.
Water in the air - sectional plan
Water in the Air - top plan
N.B. Project currently under development. Details strictly confidential 23 architecture & design portfolio 2020
Andreea Iliescu
Water in the Air - perspective sketch
Eden Project Qingdao 03
Water in the air - section
is a feat of sustainable architecture and human ingenuity; it shows how we learn from nature and adapt to our changing circumstances. This zone constructs the extraordinary to tell a universal story with a global relevance on a human scale.
Across the Canopy walkway diagram, illustrating artistic commissions and connection to the biome forest floor
03
Andreea Iliescu
Eden Project Qingdao
The Storm Forest biome
Biome forest floor level 24
Cave behind the waterfall level
N.B. Project currently under development. Details strictly confidential architecture & design portfolio 2020
Bioluminescent cave level
Mountain peak level
Two of the forest floor experiences
Village of Abundance is a children’s playground designed as a Wendy house. Theatre set graphics and installations immerse the visitor into how different populations have built settlements in remote tropical areas.
N.B. Project currently under development. Details strictly confidential 25 architecture & design portfolio 2020
Andreea Iliescu
Eden Project Qingdao 03
Abundant Life Treehouse illustrates how different plants and animals have adapted to life in tropical areas; it is a place for theatre performance and visitor interaction
A series of mixed-media storyboards from the early stages of design development of Eden Qingdao; aiming to illustrate how visitors interact with the artistic commissions across the site (techniques: pencil, watercolour, ink and digital collage)
2. Ladders leading to installations which mimic bird and nature sounds (hidden between tree foliages)
3. Pathway to Abundant Life Treehouse, offering views from the perspective of animals in tropical areas
03
Andreea Iliescu
Eden Project Qingdao
1. Across the canopy walkway - rainwater installation hanging from cloud walkway
4. Nature’s innovations - Warka Water Tower
5. Installation depicting water hidden in the soil (extremely arid landscapes)
N.B. Project currently under development. Details strictly confidential 26 architecture & design portfolio 2020
6. Baobabs store the water they need into their trunks (installation with didactic purpose)
7.Some species of turtles store the water they need in their bladders (installation with didactic purpose)
04
Martin Edwards Architects Part I Architectural Assistant in London Residential extensions and public commissions
My first practice experience was when I worked as a Part I Architectural Assistant for Martin Edwards Architects, a small and creative studio in Shoreditch. Their area of expertise spans from residential extensions to interior refurbishments; the vision is to uncover unexpected opportunities in every project, without disregarding the historic context of a building and its surroundings. I have learned a great deal about working as an architect in real life, under the pressure of time and budget. I will be showcasing two of the most significant projects, Alain Ducasse - Le Chocolat (retail) and The Sheep House Farm (private residential).
Andreea Iliescu Alain Ducasse - Le Chocolat has given me the opportunity to go through all the stages of the design process, from concept to construction. The general feel of the shop was intended to be industrial - light reflecting onto the blackened metal surfaces in contrast to the brass details. 27 architecture & design portfolio 2020
Martin Edwards Architects 04
Andreea Iliescu
LivingEtc magazine photographs taken at the opening of A.D. Le Chocolat at Harrods
28 architecture & design portfolio 2020
elevation 1
Martin Edwards Architects
proposed new shelving units Scale 1:5 @A1 / 1:10 @A3 0
0.2
0.5
section AA 1
Alain Ducasse, martin edwards architects Le Chocolat - technical drawings of proposed shelving units notes:
notes
Copyright: All rights reserved. This drawing must not be reproduced without permission.
2b the hangar perseverance works 38 kingsland road london E2 8DD
t: 020 7278 0453 e: studio@martinedwardsarchitects.com
Verify all dimensions and levels on site before commencing any work or making any shop drawings. Shop drawings to be submitted to the architect for comment prior to fabrication.
DRAFT
This drawing is to be read in conjunction with all other relevant architect's drawings and specifications and those of the design team. Discrepancies are to be reported to the architect. rev
for tender amendments
26.10.2018 date
AI by
Do not scale from this drawing. Dimensions are in millimetres unless otherwise stated.
project
drawing title
scale
date
drawn by
checked by
Le Chocolat Alain Ducasse, Harrods
Design Proposal Proposed new shelving units
1:5 @ A1 1:10 @ A3
A0075
AI
ME
drawing status
job no.
drawing no.
client
Le Chocolat, Alain Ducasse
architecture & design portfolio 2020 TENDER
A0075
AS_33
29
revision
-
Andreea Iliescu
04
plan
The aim of this project was to extend an old farm located in the Cotswolds to maximize the living space for a four member family. We encountered a series of challenges on the way, since the Cotswolds is an area of outstanding natural beauty and, therefore, requires particular attention when dealing with the contextual response. By testing at different scales through modelling and drawing we reached the conclusion that a barn typology would be appropriate in this case.
Long section
04
Andreea Iliescu
Martin Edwards Architects
Ground floor plan
Short sections
Study models, from top to bottom: 1:10 detail of connection space, 1:10 (left to right), 1:20 overall context 30 architecture & design portfolio 2020
Planning application drawings
Martin Edwards Architects
31 architecture & design portfolio 2020
Andreea Iliescu
04
Planning application illustrations (materials study): from left to right 1.linking space between old farm and new barn typology, 2.extension terrace of barn
05
EatOffYourStreet Community built edible garden, South London
Eat Off Your Street started as a community project aimed at bringing together the neighbours from Aldebert’s Terrace, Stockwell in order to encourage them to plant their own edible garden. A collaboration between Matthew Chan and a group of graduates from Cardiff University and current alumni from Greenwich School of Architecture, who gathered to design and build this edible garden in London. The project is open to visit at the London Open House weekend in September 2020, aiming to have more edible gardens commissioned across London and the UK to enhance community interaction. The project was sponsored with materials by Travis Perkins.
Andreea Iliescu
Front view of the fully grown edible garden
Rear view of the garden from the doorstep of a community house on Aldebert’s terrace 32 architecture & design portfolio 2020
Process photographs - the community planting in Stockwell
06
Film editing and post-production Self-taught, editing in Adobe Premiere Pro and Adobe After Effects
While in my second year working in London I discovered a newfound passion - film editing and post-production. I have always been interested in photography and the visual arts, but film making turned out to be the ultimate form of art, encompassing aspects of the audiovisual. Learning how to edit equips me with a new level of architectural skills; having to consider music, composition and rhytm enables me to transmit emotions about people and places. My passion emerged while working on the MA Architecture admission at the Royal College of Art. During my master’s I intend to continue to pursue film making in order to develop my design work. Please visit my vimeo page: https://vimeo.com/user49479603
Screenshots from ‘Existence as a journey’, depicting my travels through South America, 2019
Andreea Iliescu
Screenshots from ‘My Creative Journey’, RCA admission short film, 2019
Screenshots from ‘Romania LIVE Sessions’, short film about Romania, 2020
Screenshots from ‘Lockdown TOWN’, a short film illustrating London under lockdown, 2020 33 architecture & design portfolio 2020
07
Analogue photography Experimenting with film photography
I use photography to engage with the concept of ‘Place-making’ every time I have the opportunity. I chose to showcase a series of photographs from my film rolls (new and expired) which I took during my travels and urban explorations. I have always been interested in photography as a means of analysis and self-expression. I seek to transmit emotions through depicting atmospheric qualities of places I feel deep conections with - from strong feelings I get from urban surroundings to the way people interact (or do not) with the built environment and public realm.
The homes of our lives, Sibiu, 2020
Andreea Iliescu
Golden hour, fried chicken and southern vibes, New Orleans, 2019
34
Solitude is bliss, New York, 2019 architecture & design portfolio 2020
Armenian Quarter, Bucharest, 2020
THANK YOU! Thank you for taking the time to go through my work. I hope to hear from you!
Andreea Iliescu 35 architecture & design portfolio 2020