ENLIN XIAO
SELECTED WORKS 2015-2024
Peach Blossom Spring
2020/07 - 2020/10
Project type: Group work
Position: Junior Interior Designer
Project Status: Built
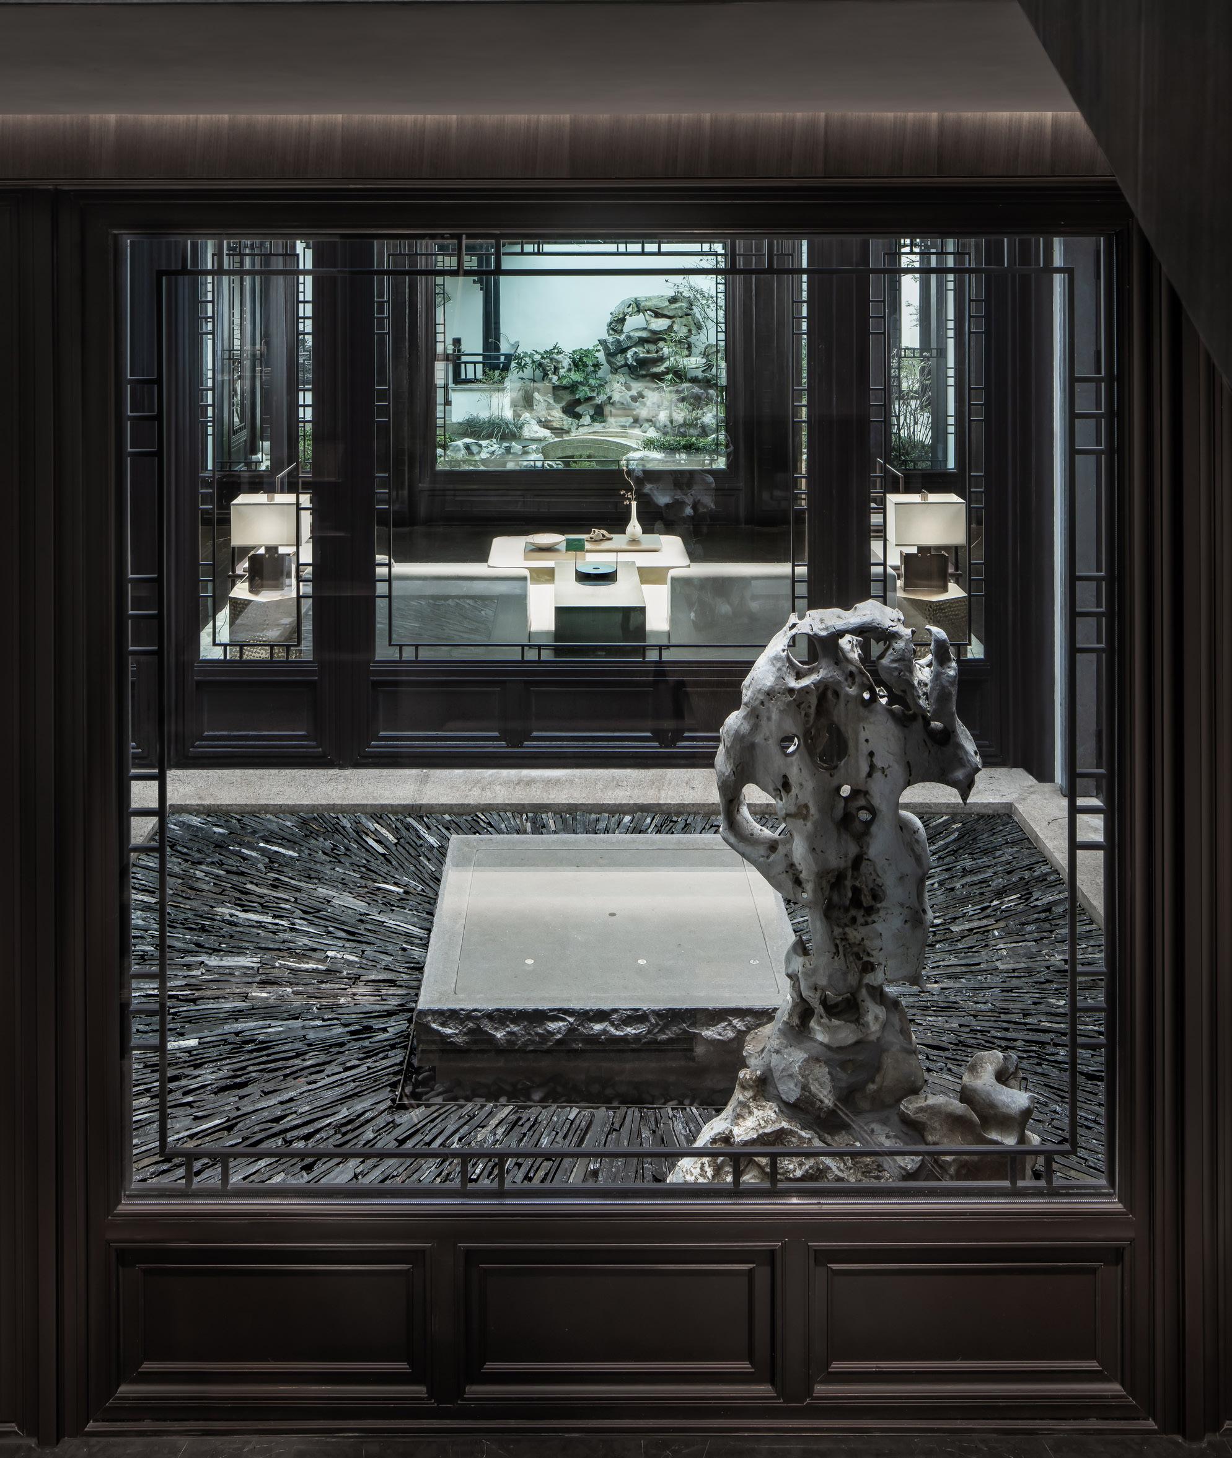
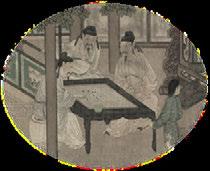
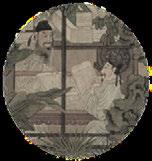
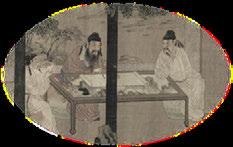
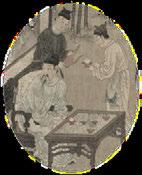
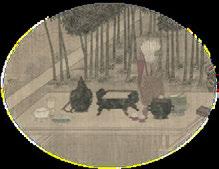
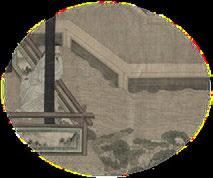
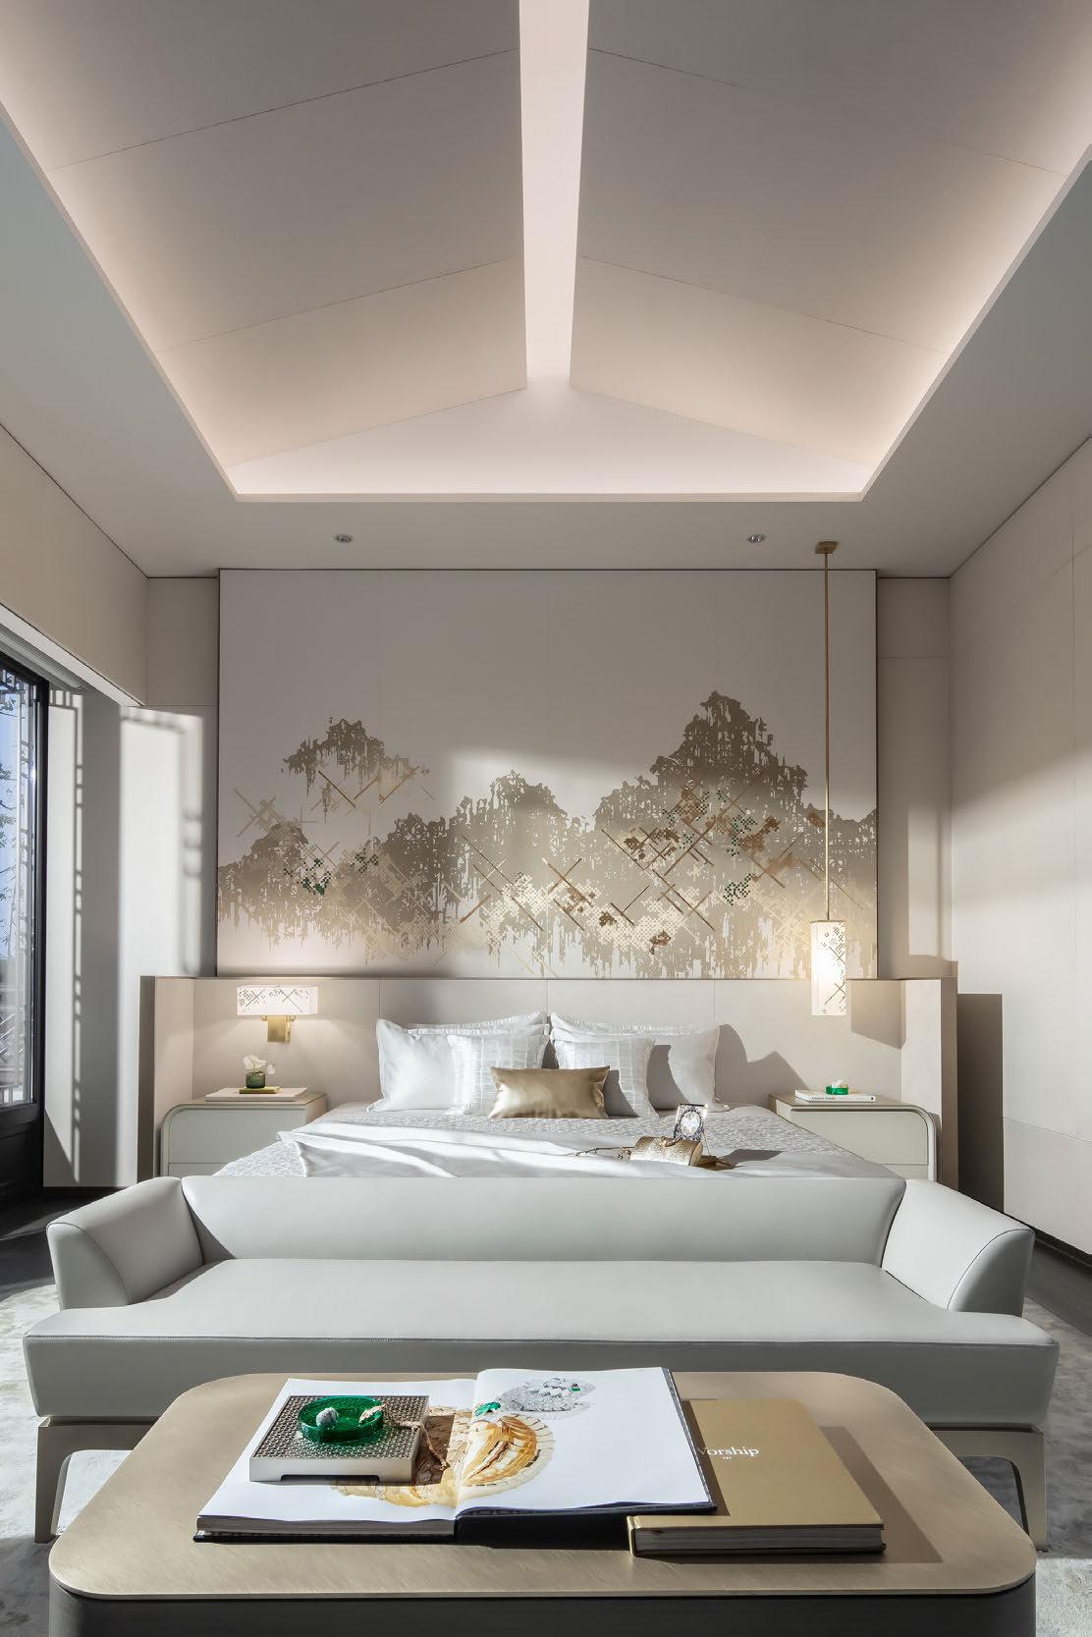
Peach Blossom Spring( 桃花源 ) is a residential project locates at Chongqing, China. Chongqing, a city with a history spanning over 3,000 years, is one of China's most famous ancient cities and the birthplace of the BaYu culture. In ancient China, the four arts—qin (zither), qi (chess), shu (calligraphy), and hua (painting)—were considered essential elements of cultured life. Together, they represented the intellectual and moral cultivation of a refined individual. The design narrative of this project unfolds according to the essence of the four arts.

SITE CONTEXT
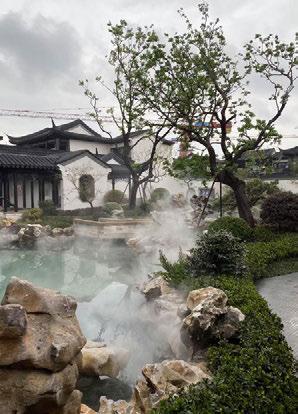
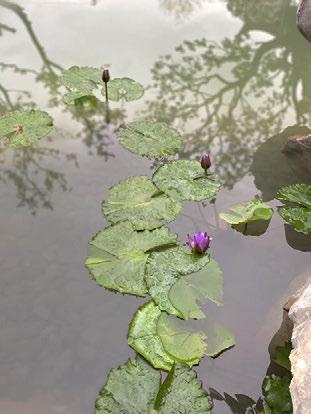
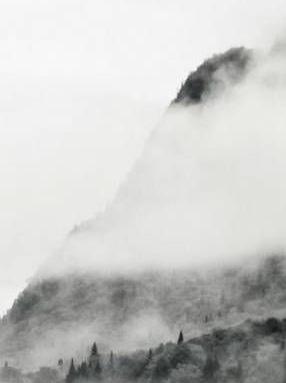
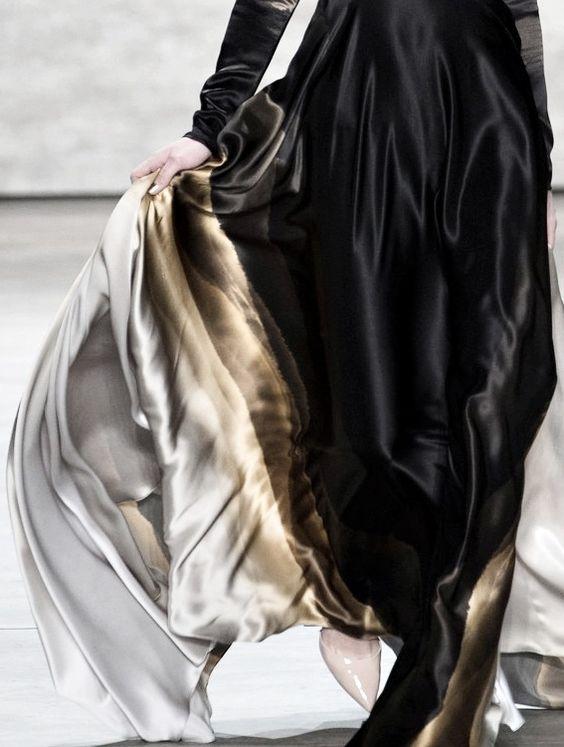
The landscape and architecture design of Peach Blossom Spring represents ancient Chinese garden, which practices the philosophy of creating spaces that align with natural forces for harmony and well-being. Fog and humidity are prominent characteristics of the local weather, therefore we use a lot of elements that symbolizes "water" and "flow" in our interior staging.

REITERATION OF ANCIENT ART
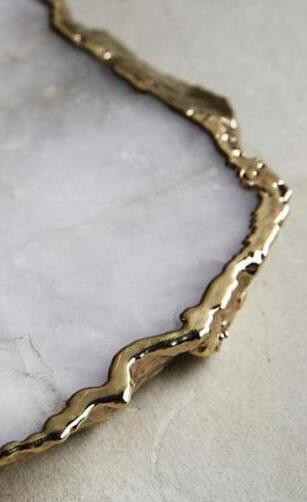
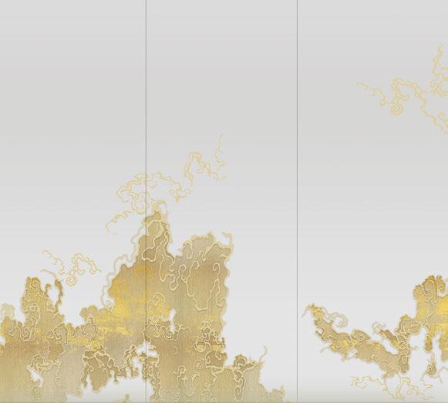
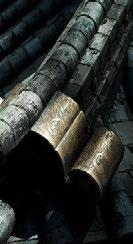
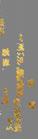
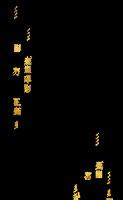
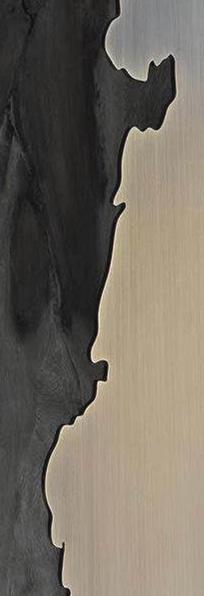
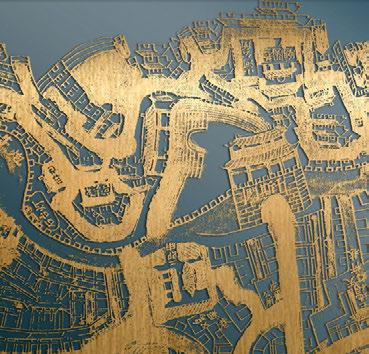
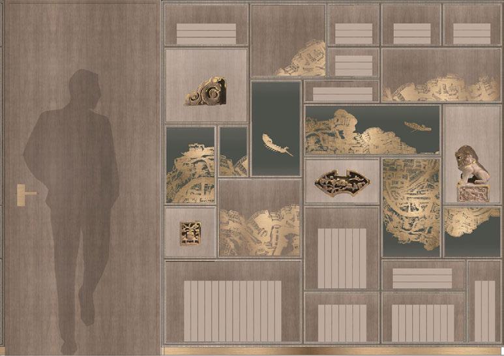
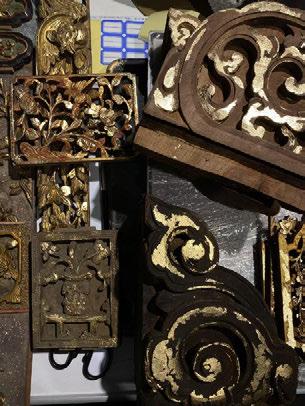
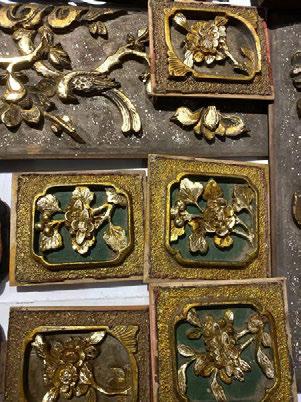
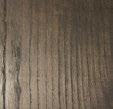
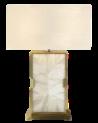
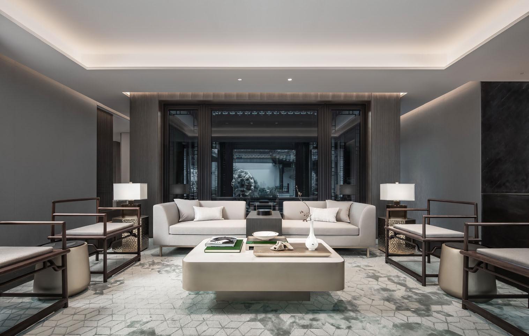
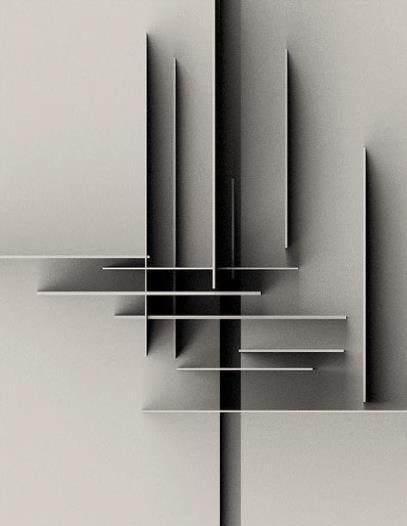
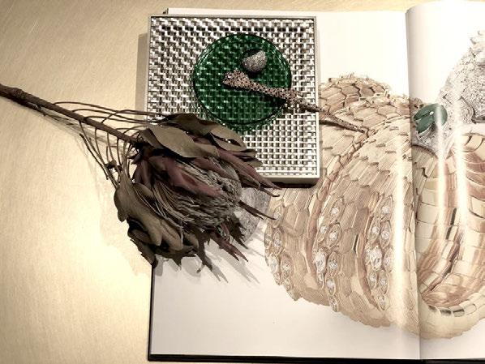
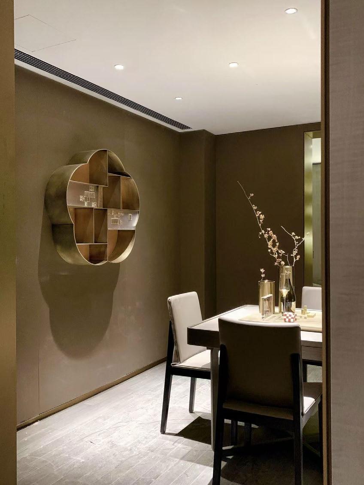
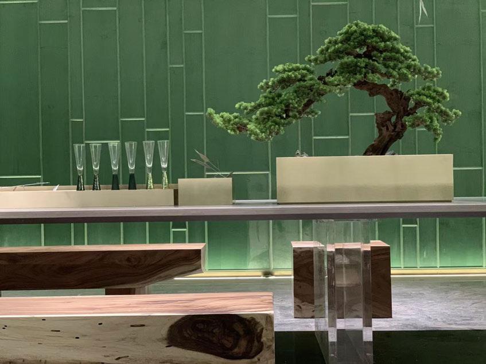
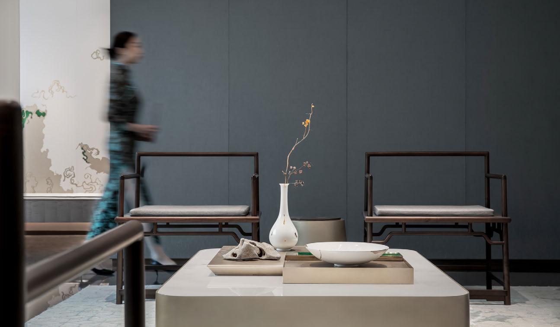
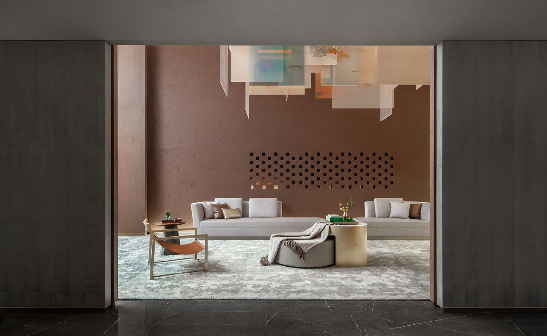
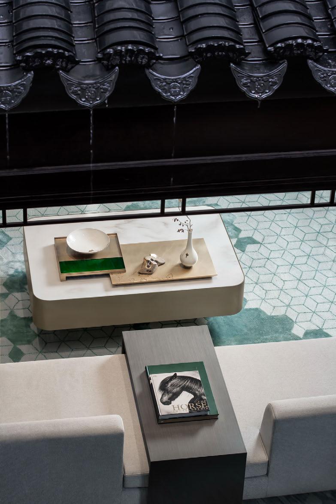
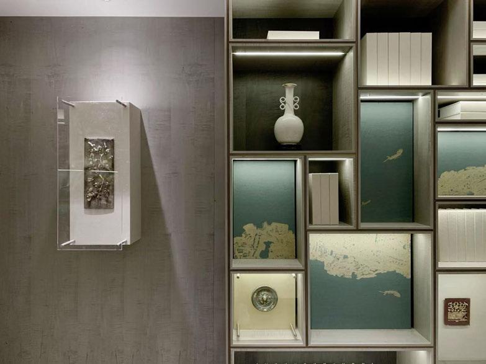
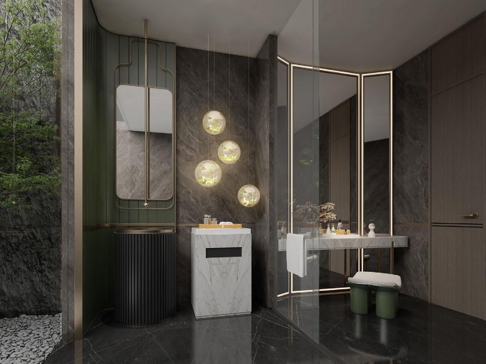
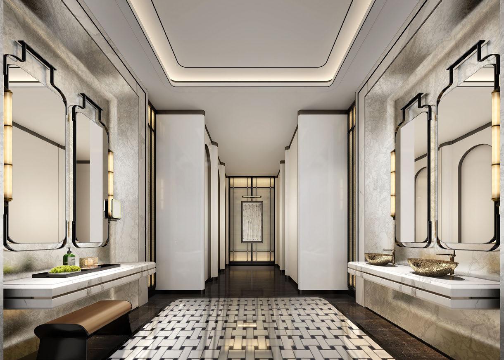
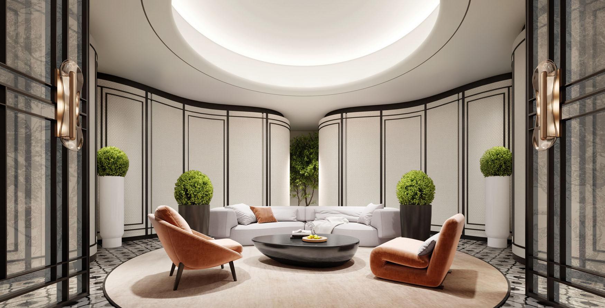
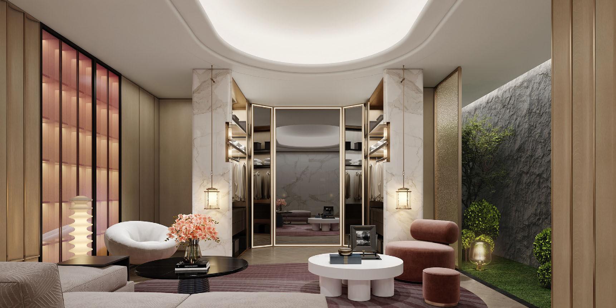
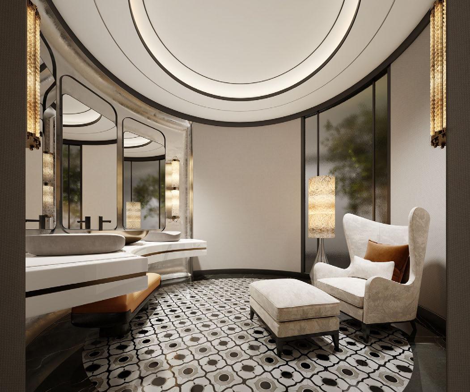
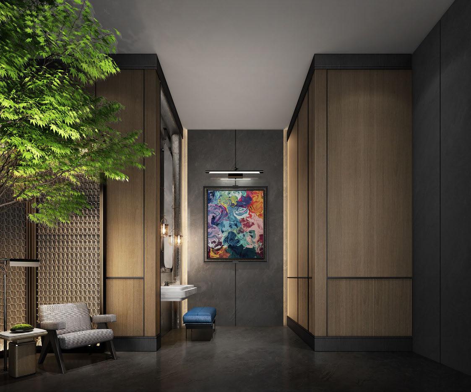
The interior staging features a variety of vintage pieces, each thoughtfully curated to align with the cultural narrative. For instance, the ancient painting in a. was reimagined and seamlessly integrated into a custom bookshelf, blending art and function. Meanwhile, the vintage wooden decorative elements in c. were meticulously brushed with gold foil, adding a touch of elegance and warmth. These unique accents are strategically placed throughout the model room, creating a harmonious and immersive environment that tells a story of both tradition and contemporary design.









Customized Artwork
Concept Generation
FF&E Selection



























a.
b.
c.
d.
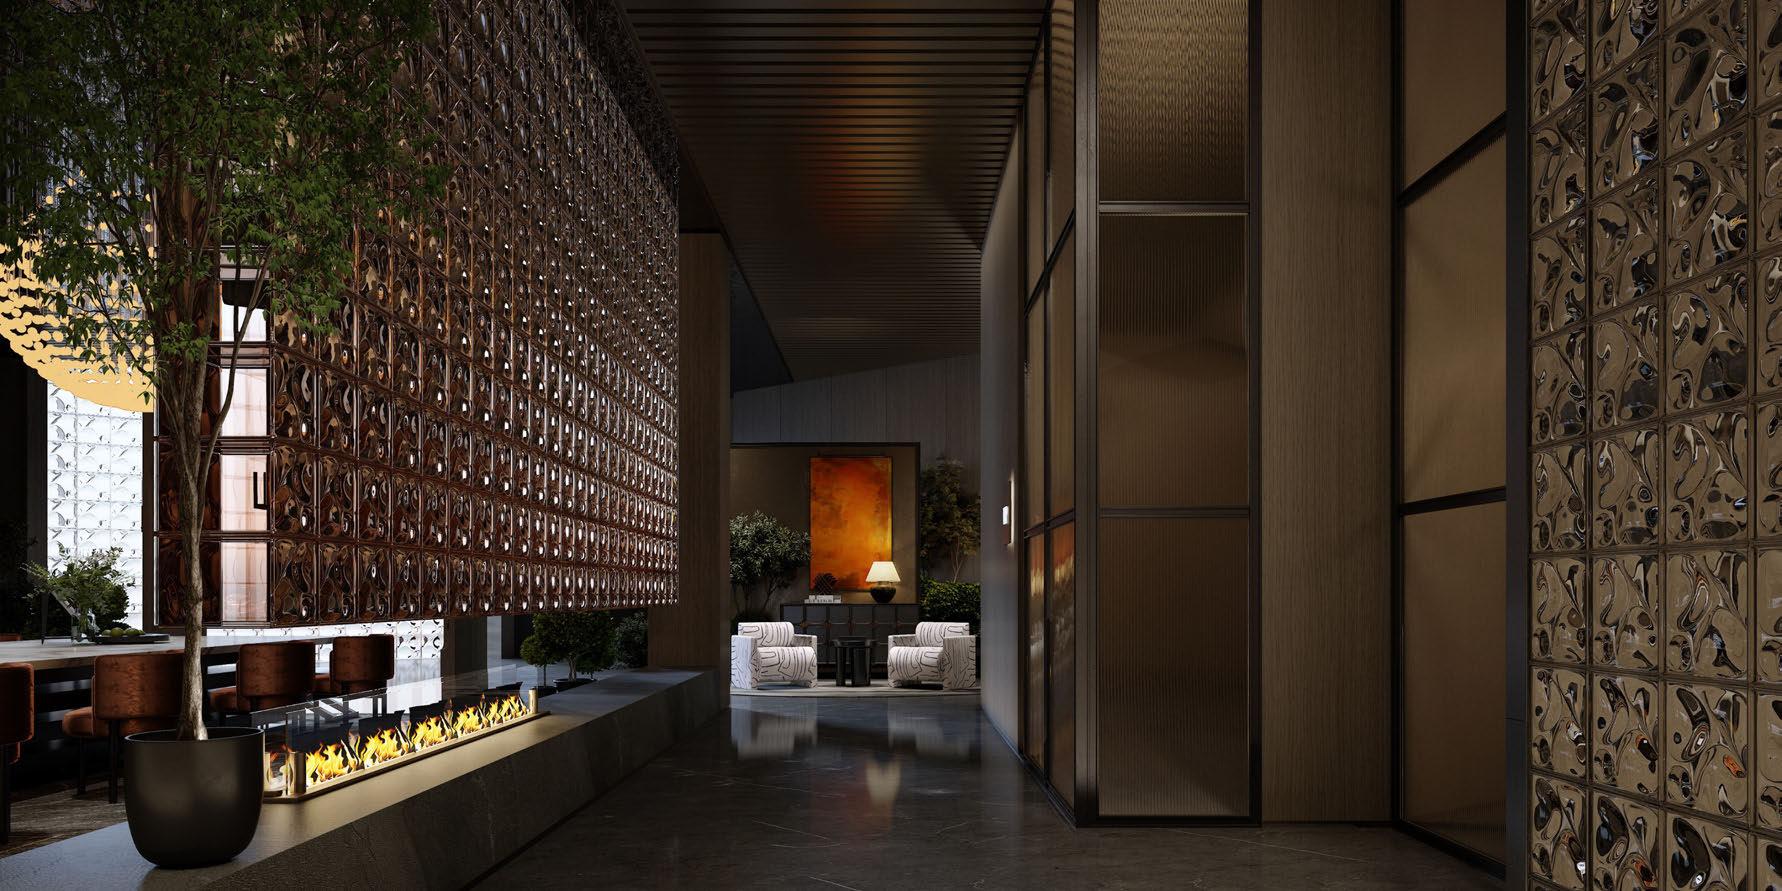
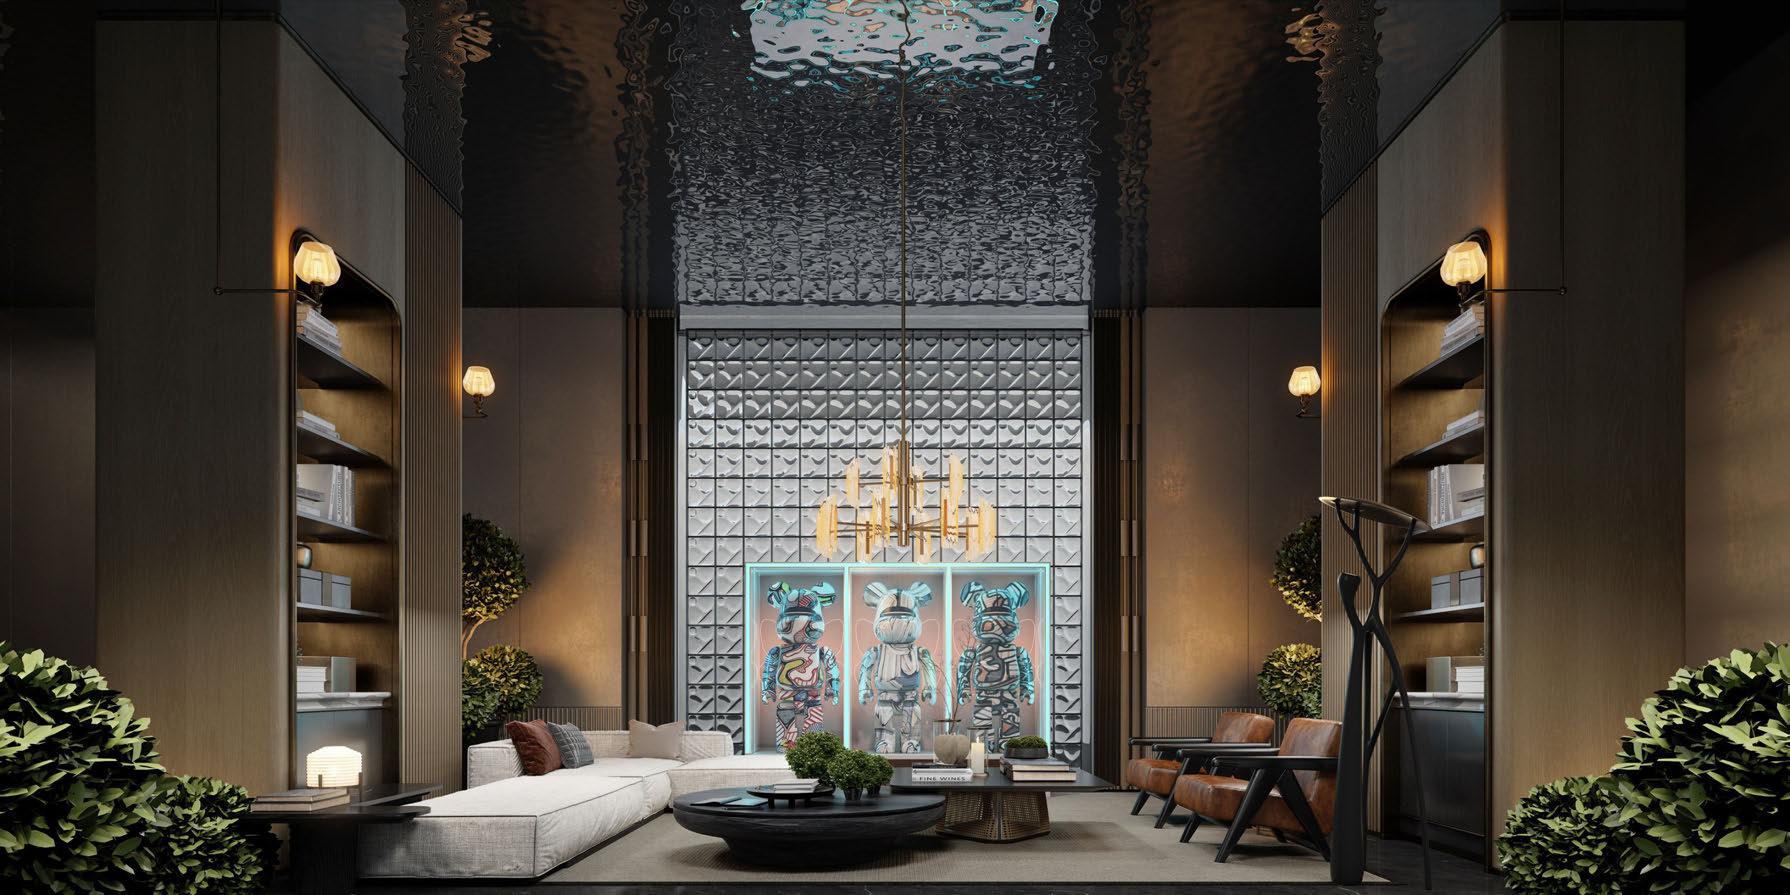
a. Entrance Hallway b. Male Bathroom c. Living Room d. Female Bathroom
Xiang Art Center
2019/09 - 2020/03
Project type: Group work
Position: Junior Architect
Project Status: Design Development
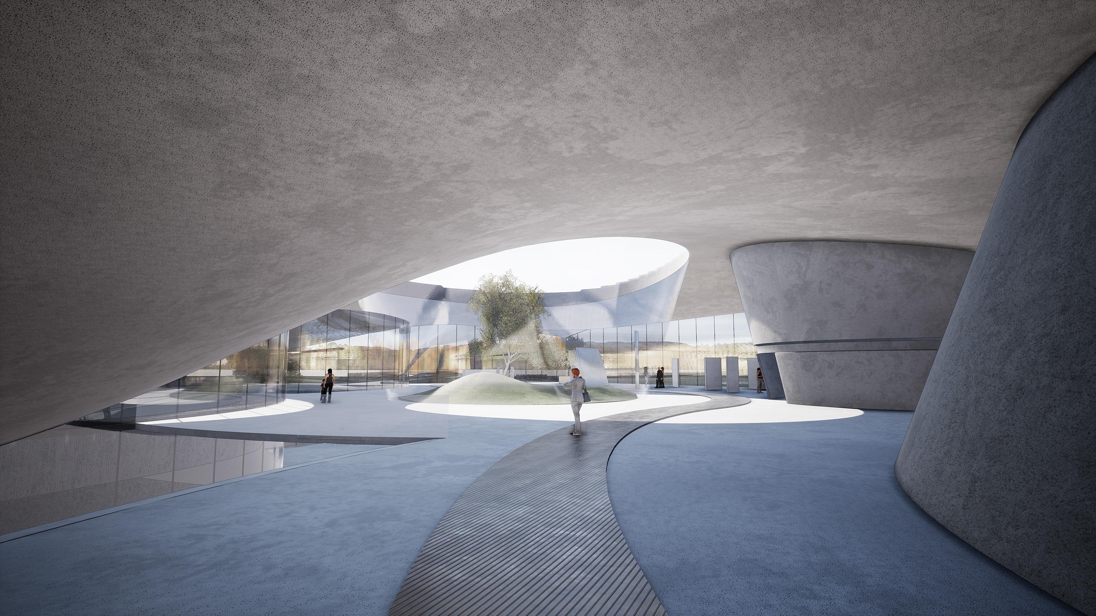
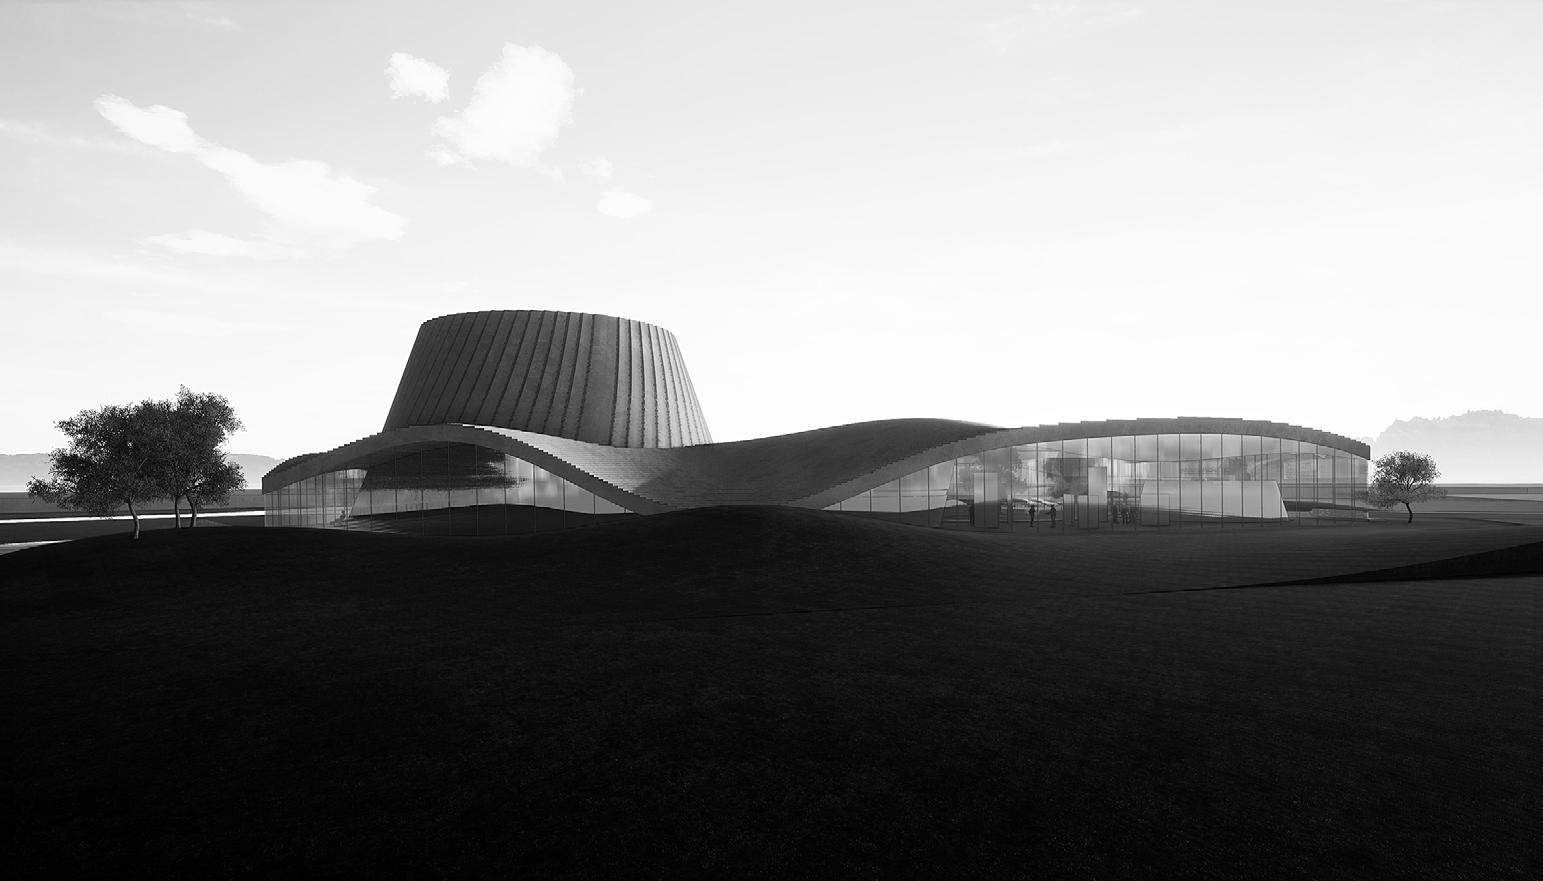
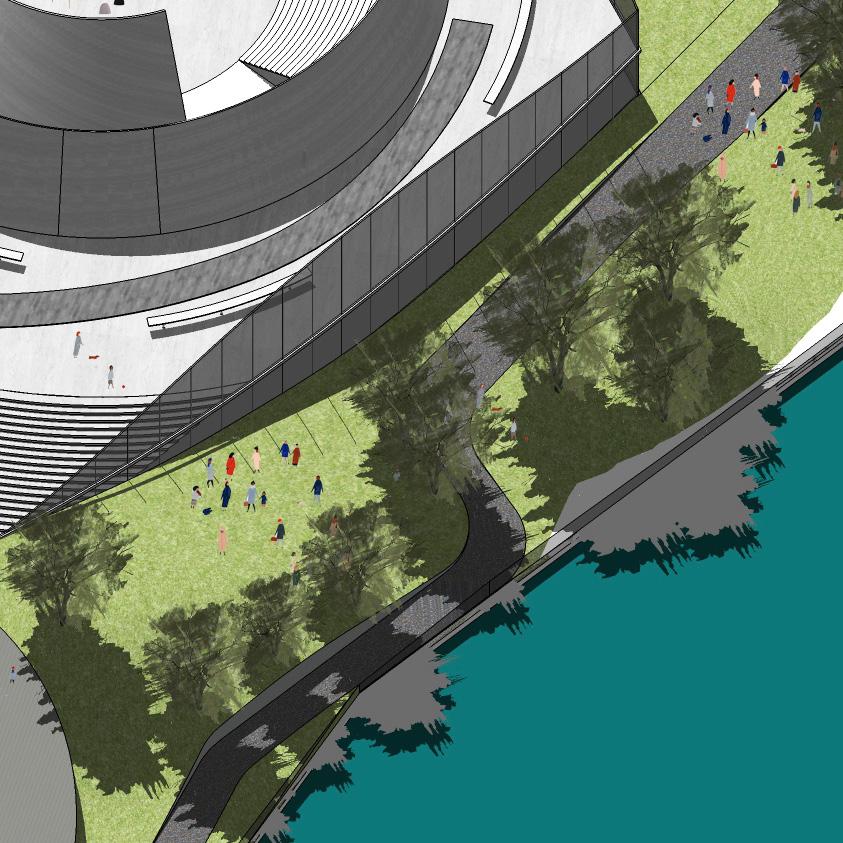
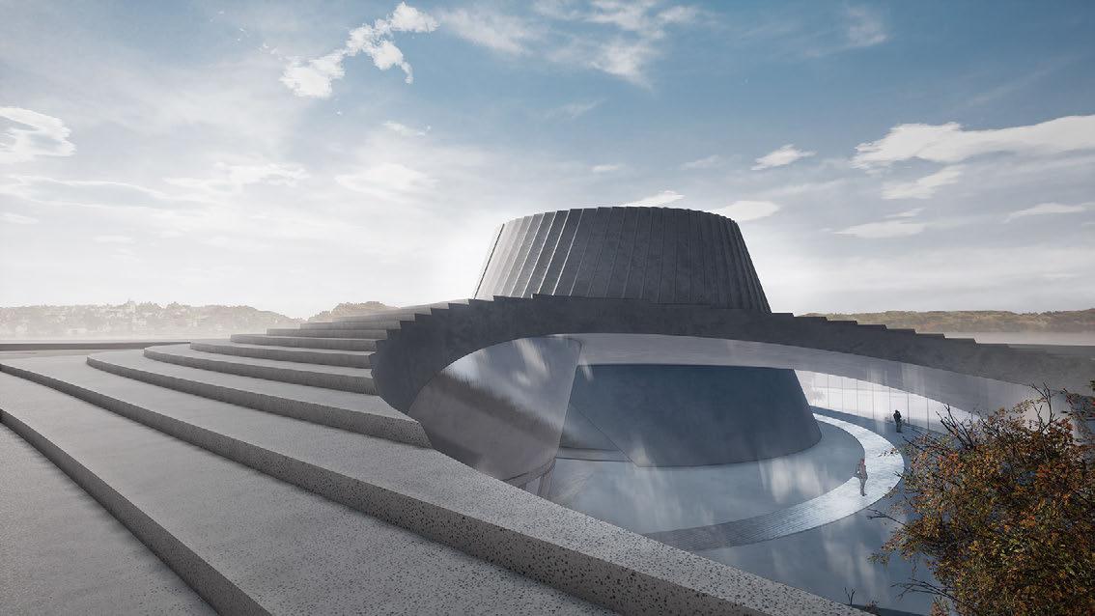
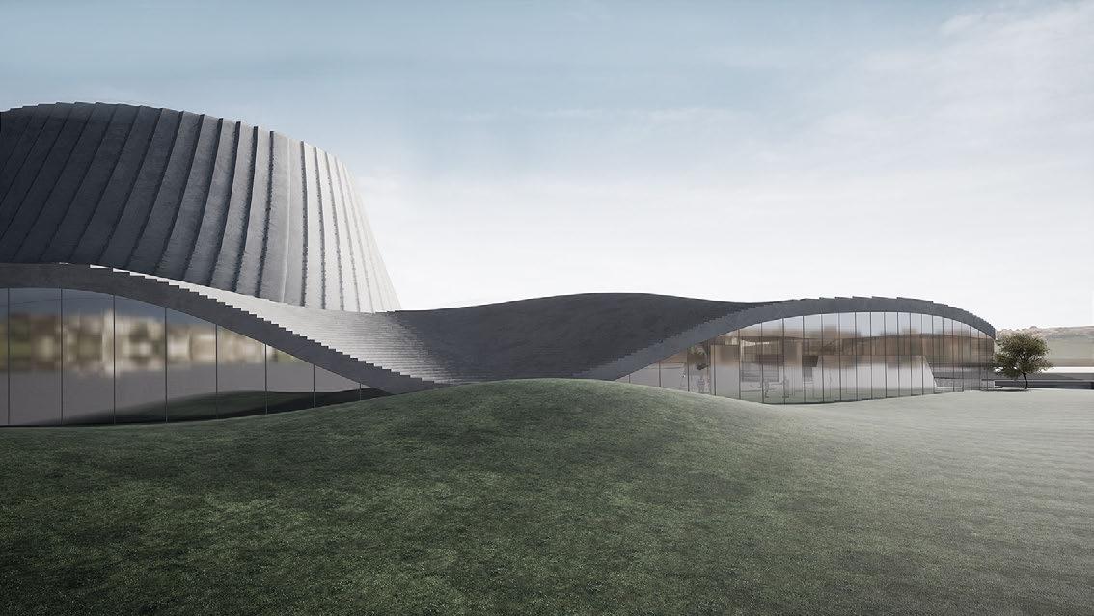
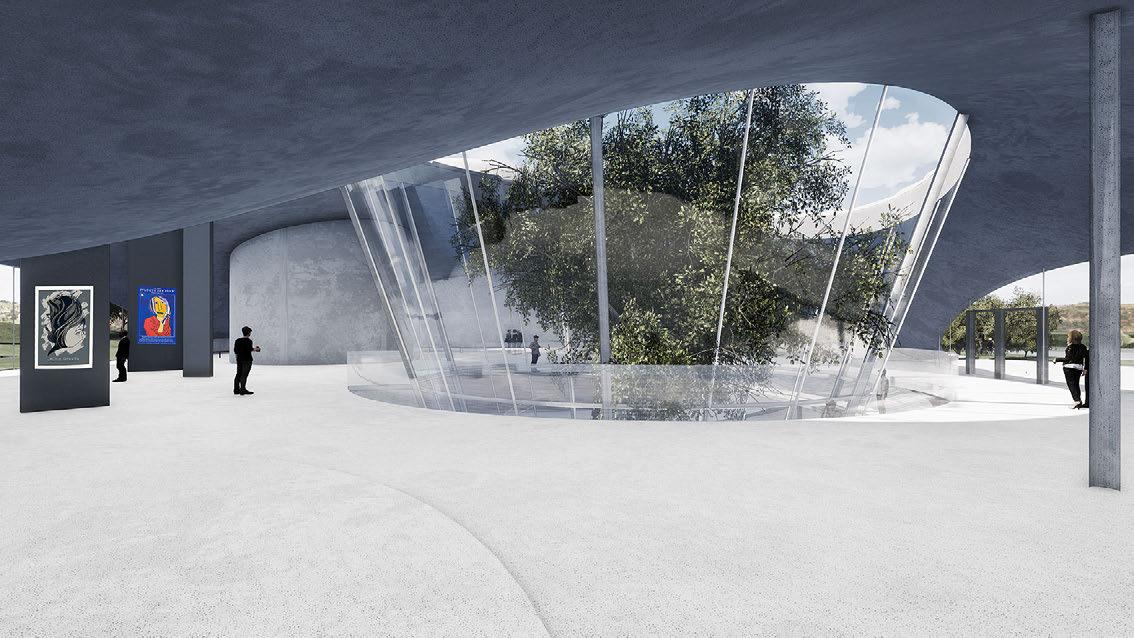
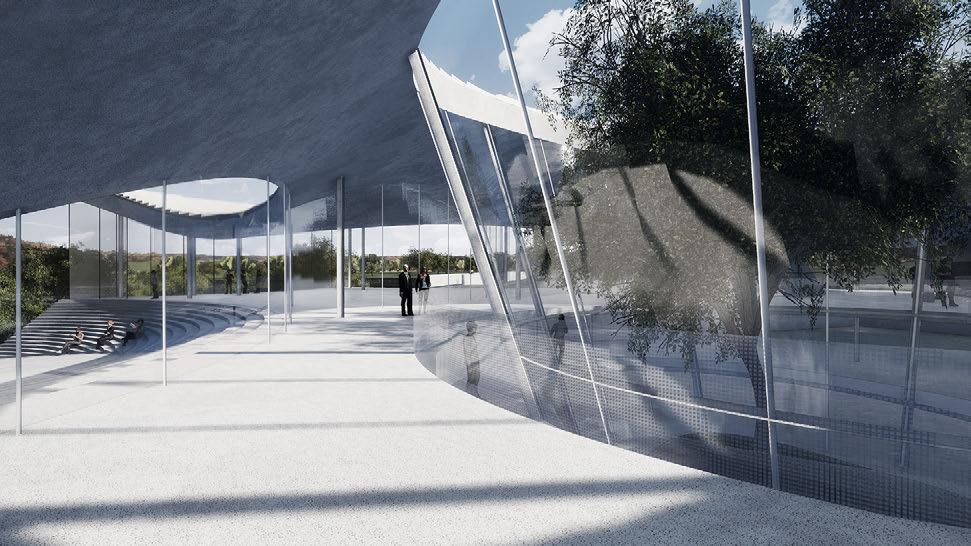
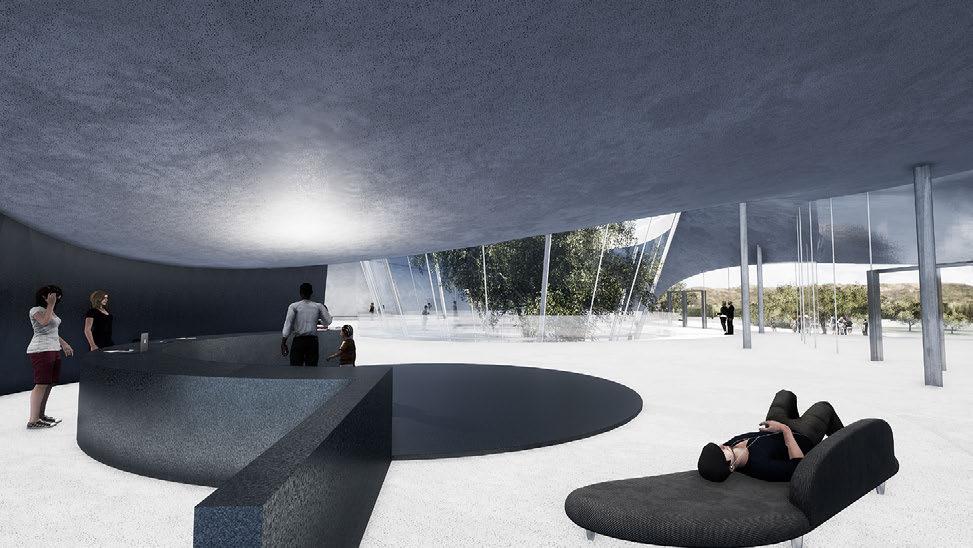
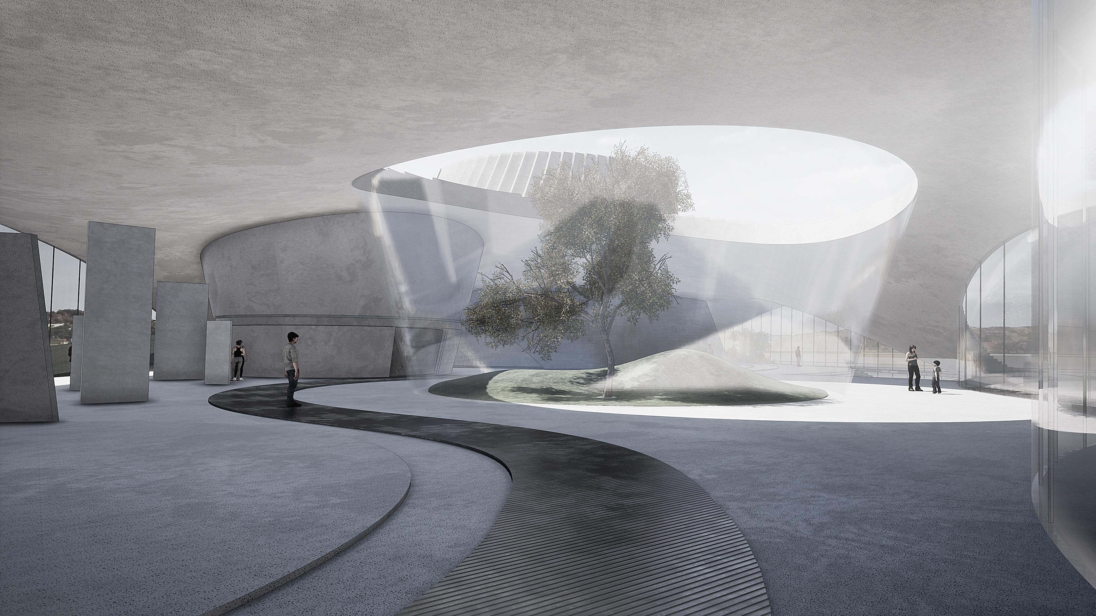
The concept of the design is to flow with its environment. Surrounded by river, the architecture wants to blend into the ambient harmony of nature and also acts as a cultural highland in the rural. We create this translucent, airy structure that allows visitors to appreciate artworks and enjoy nature at the same time. There is no defined walls or roofs that frame the space. Instead, visitors will find themselves walking into a delusional space where reflection of water, nature lighting and glass panels work together to create a dreamy effect.
SITE ANALYSIS
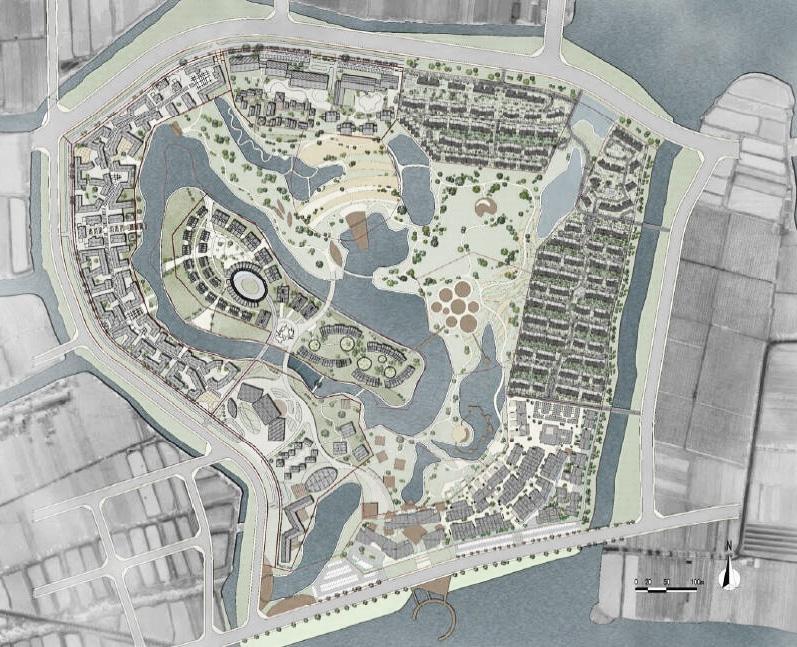
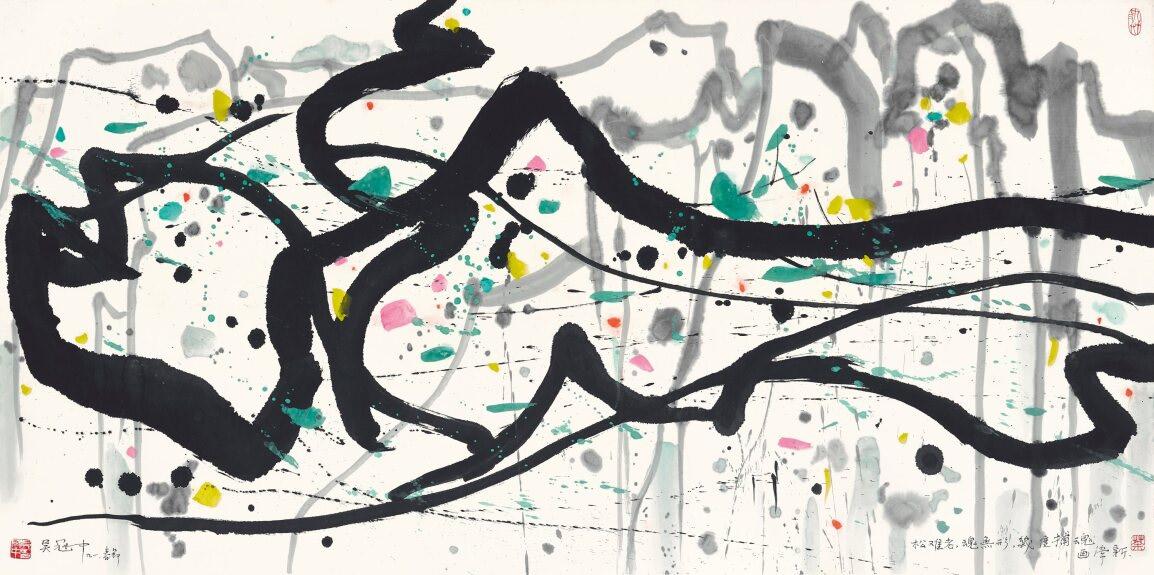
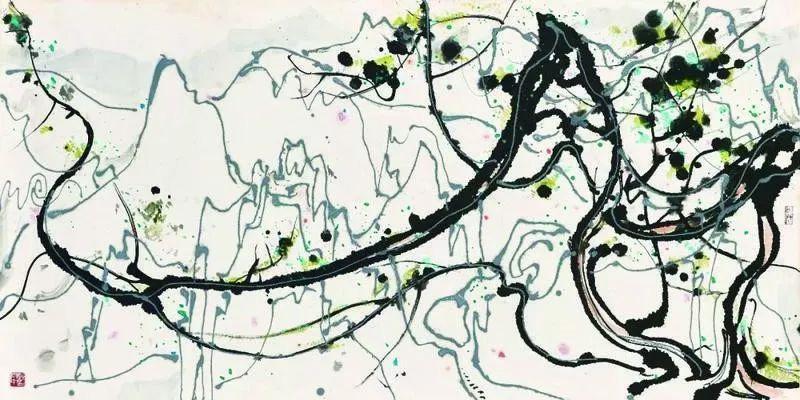
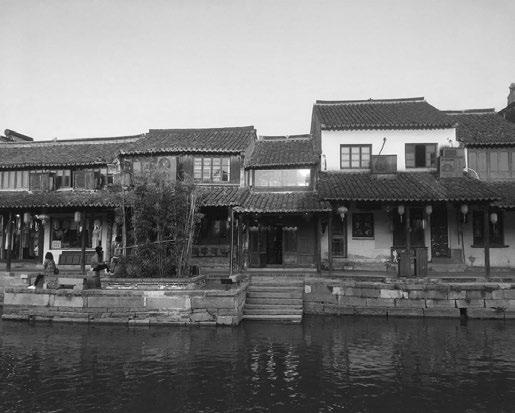
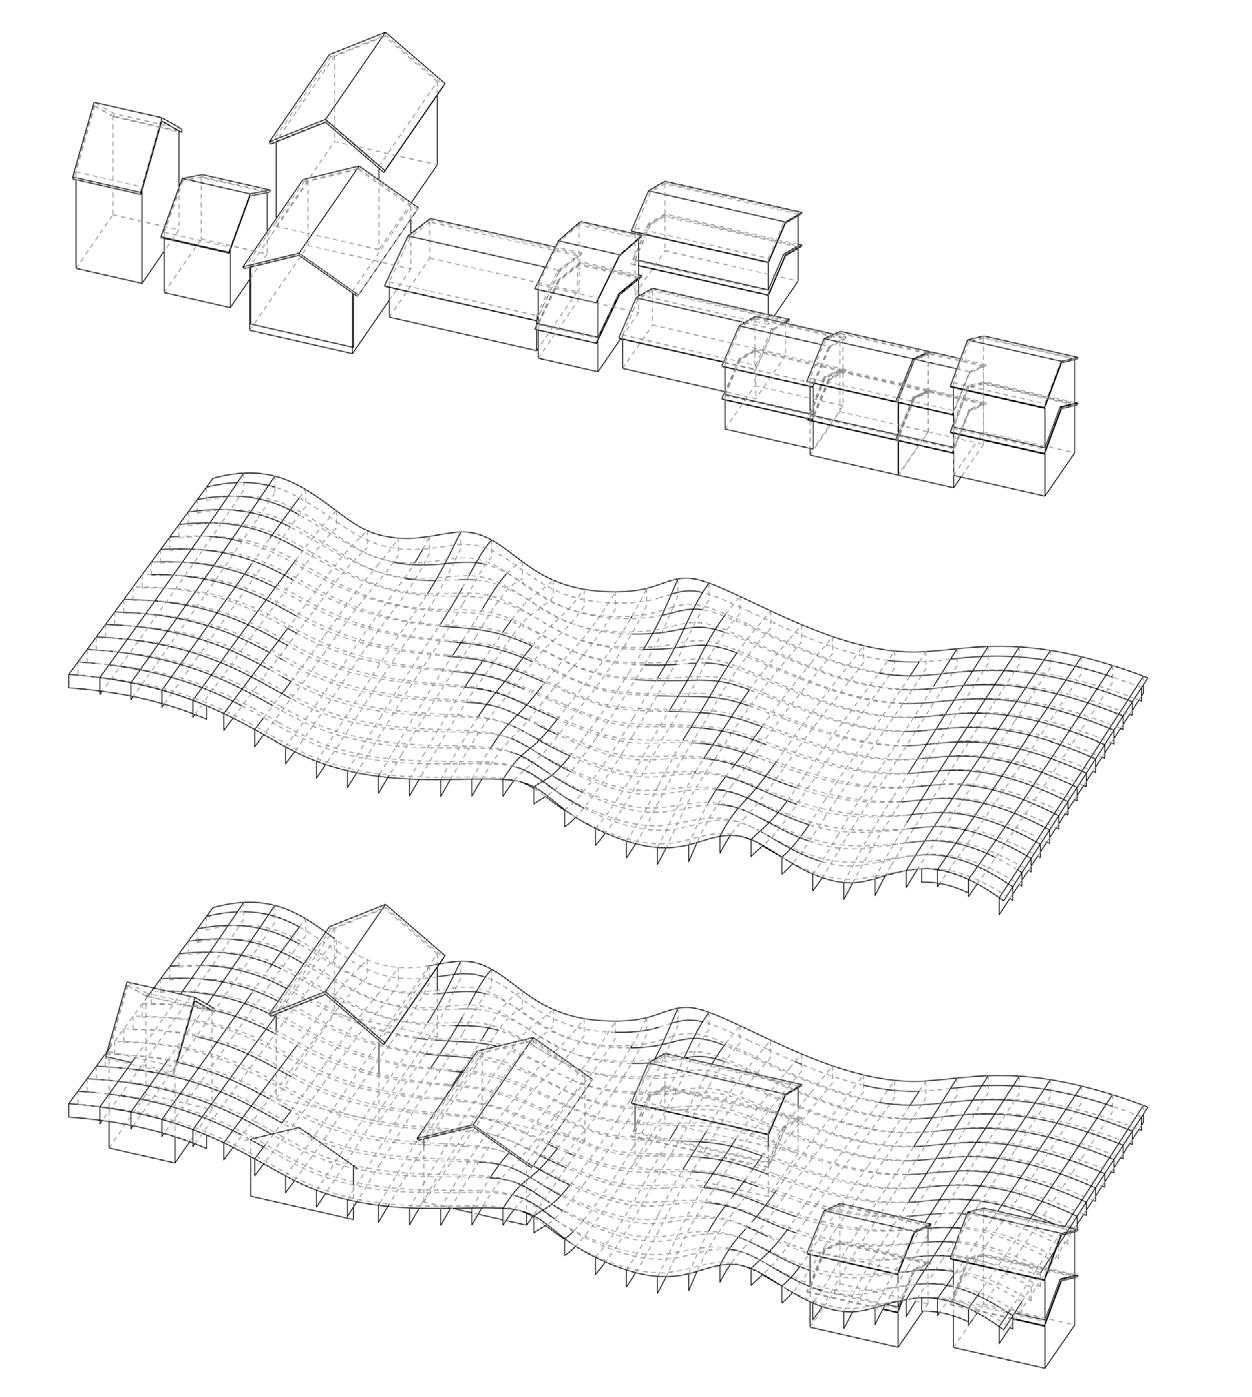
In the conceptual planning, the art center is located at the intersection of Shizhidao and Tingzhidao, The design not only emphasizes local originality and innovation, but also pays attention to the integration of nature and culture. The rhythmic pattern extracted from the roofs of local architecture draws similarity to Wu Guanzhong's landscape paintings.The natural scattered curves became the source of inspiration for the project, and the open facade maximized the integration of natural landscape and architecture.
SITE PLAN
INSPIRATION
LOCAL ARCHITECTURE
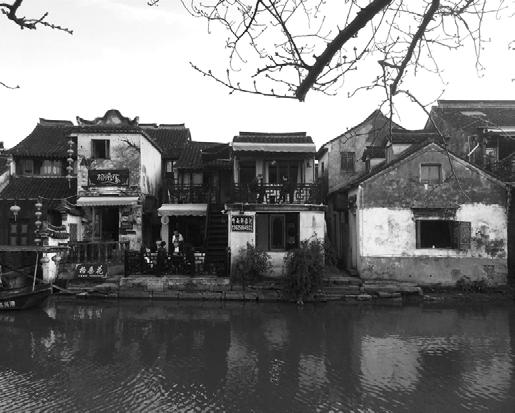
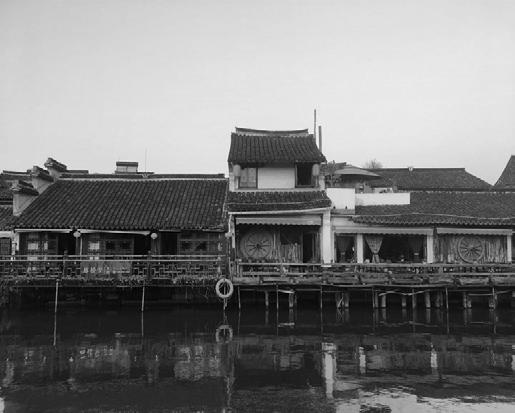
NEW BUILDING ON SITE
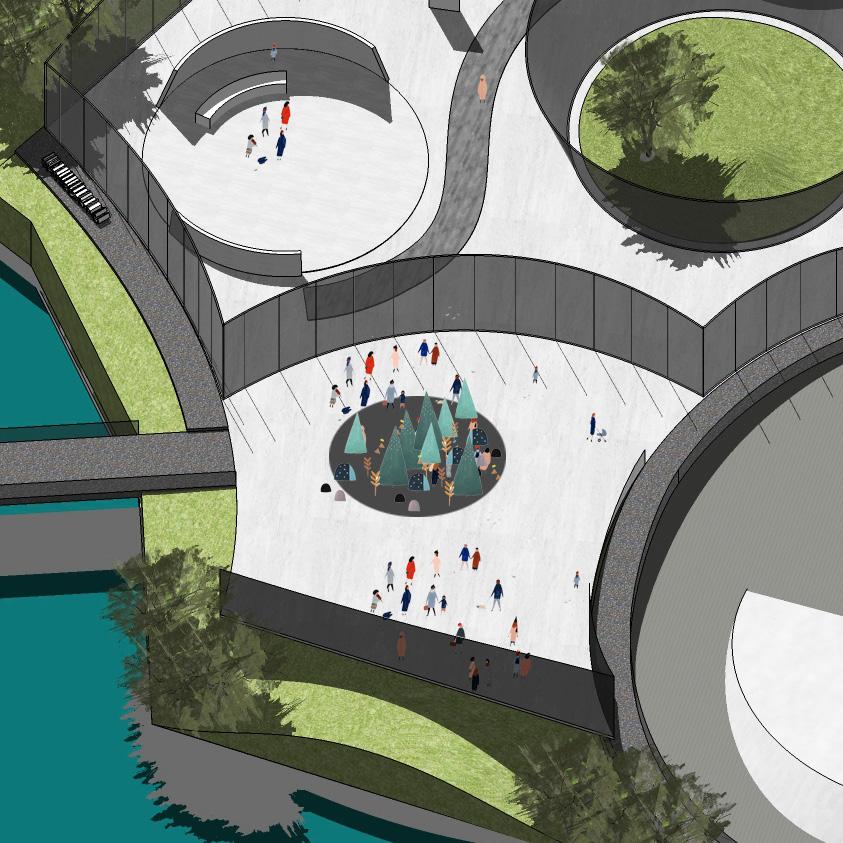
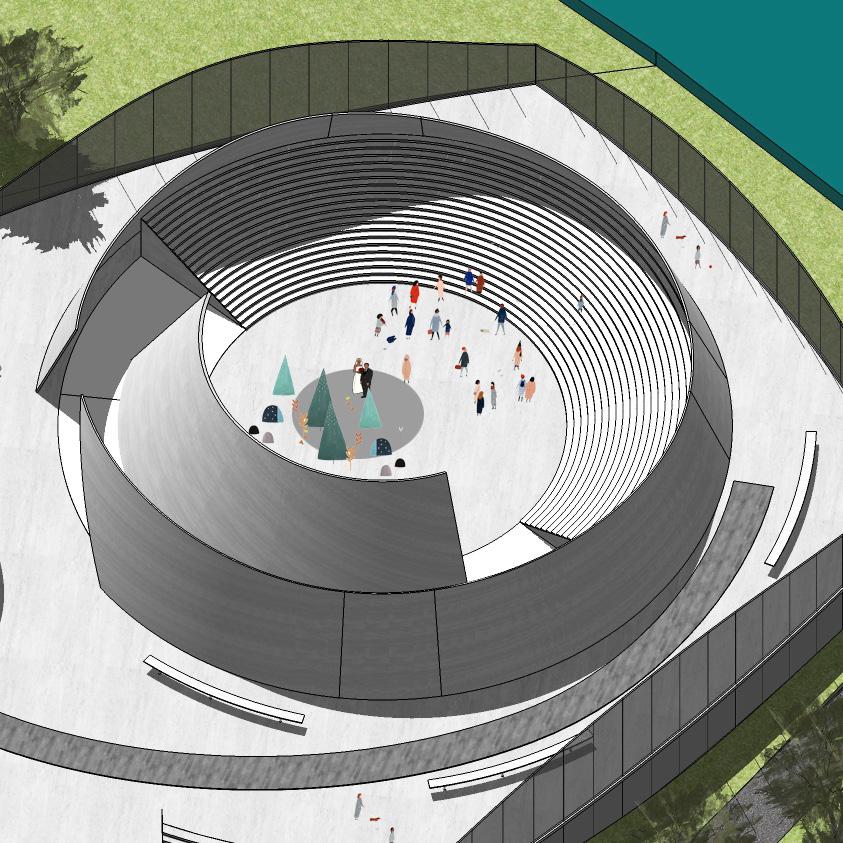
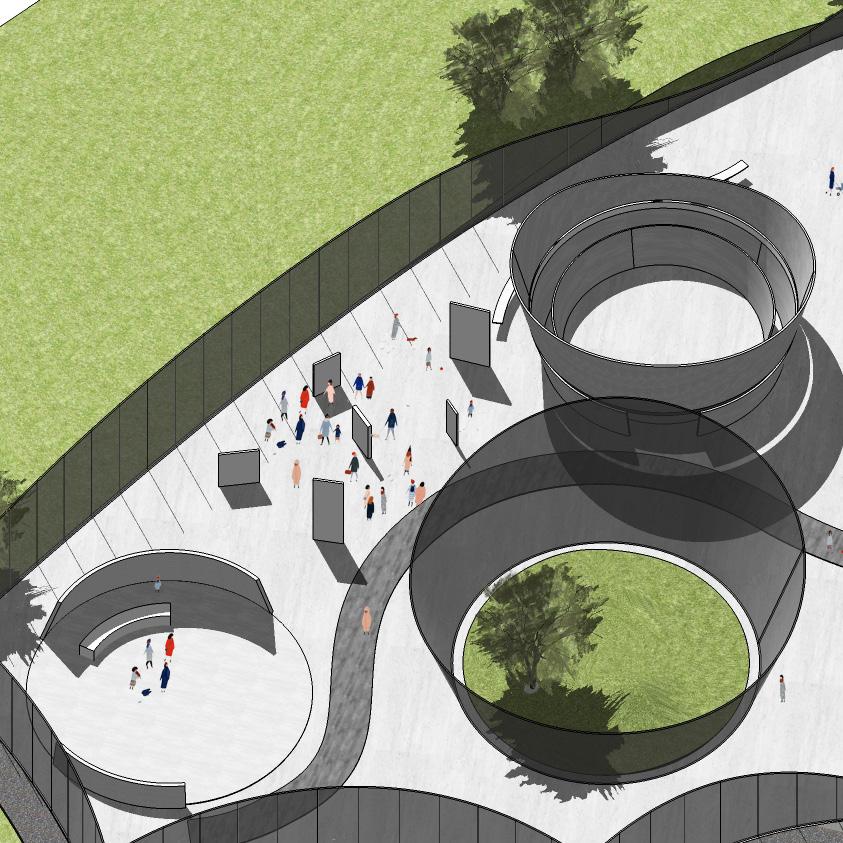
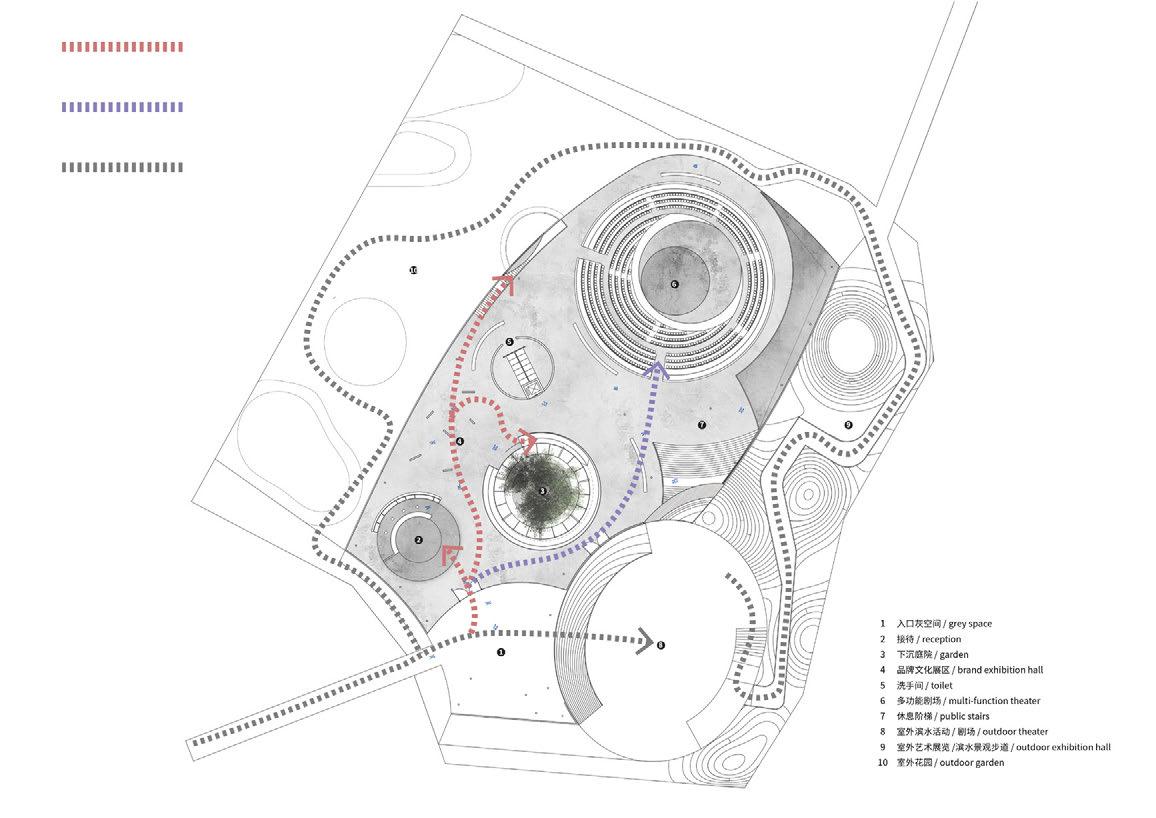
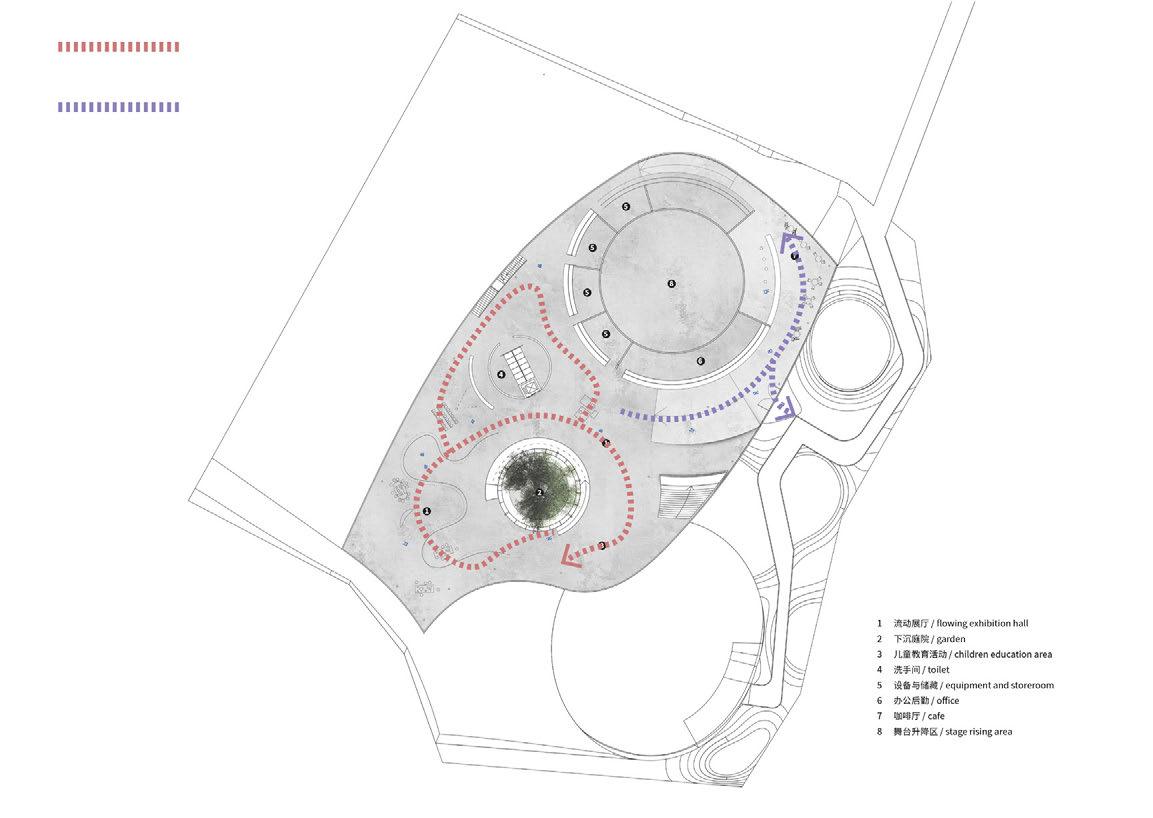
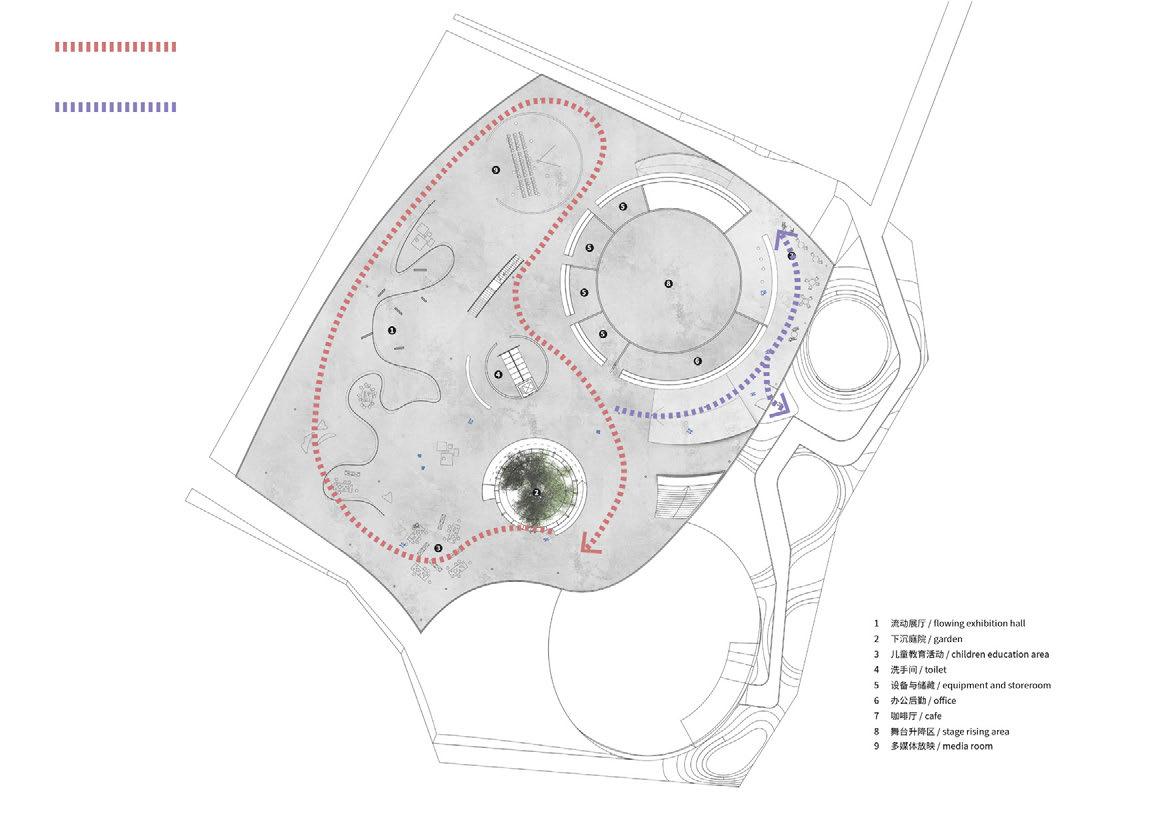
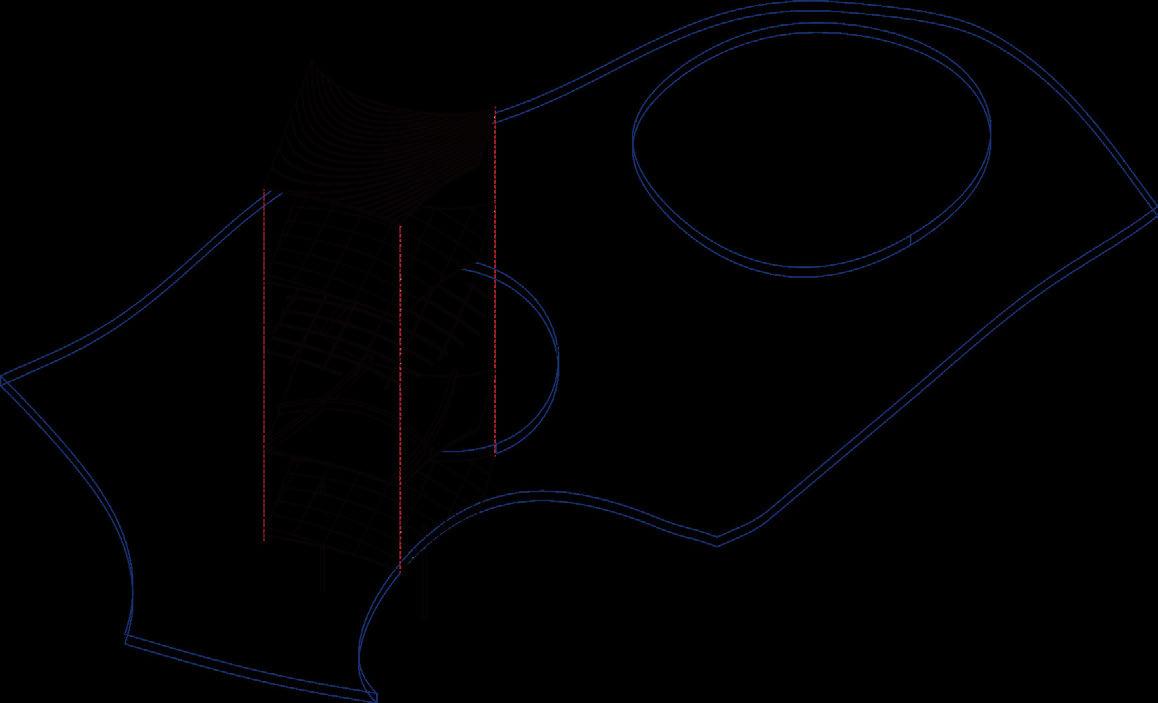
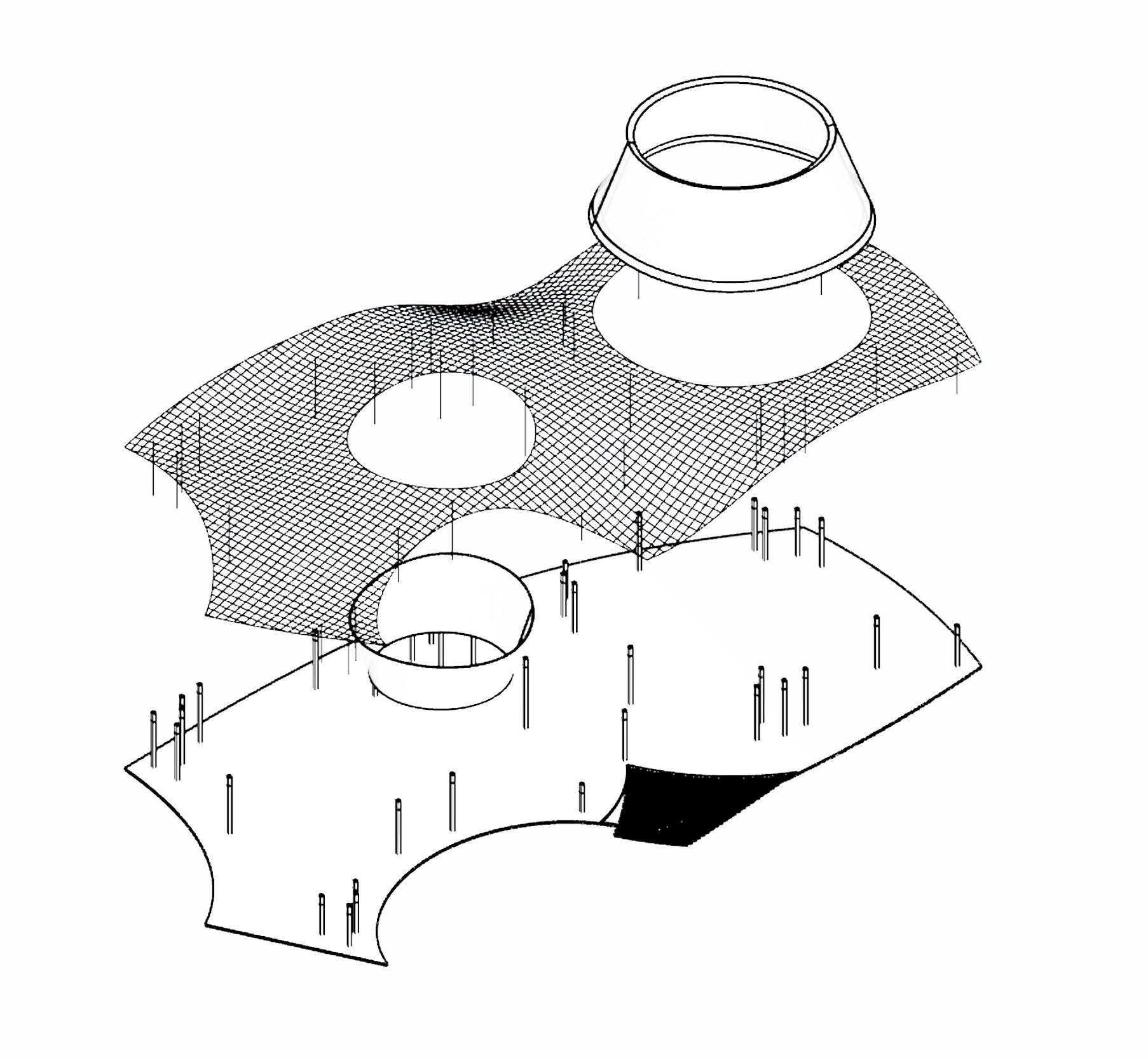
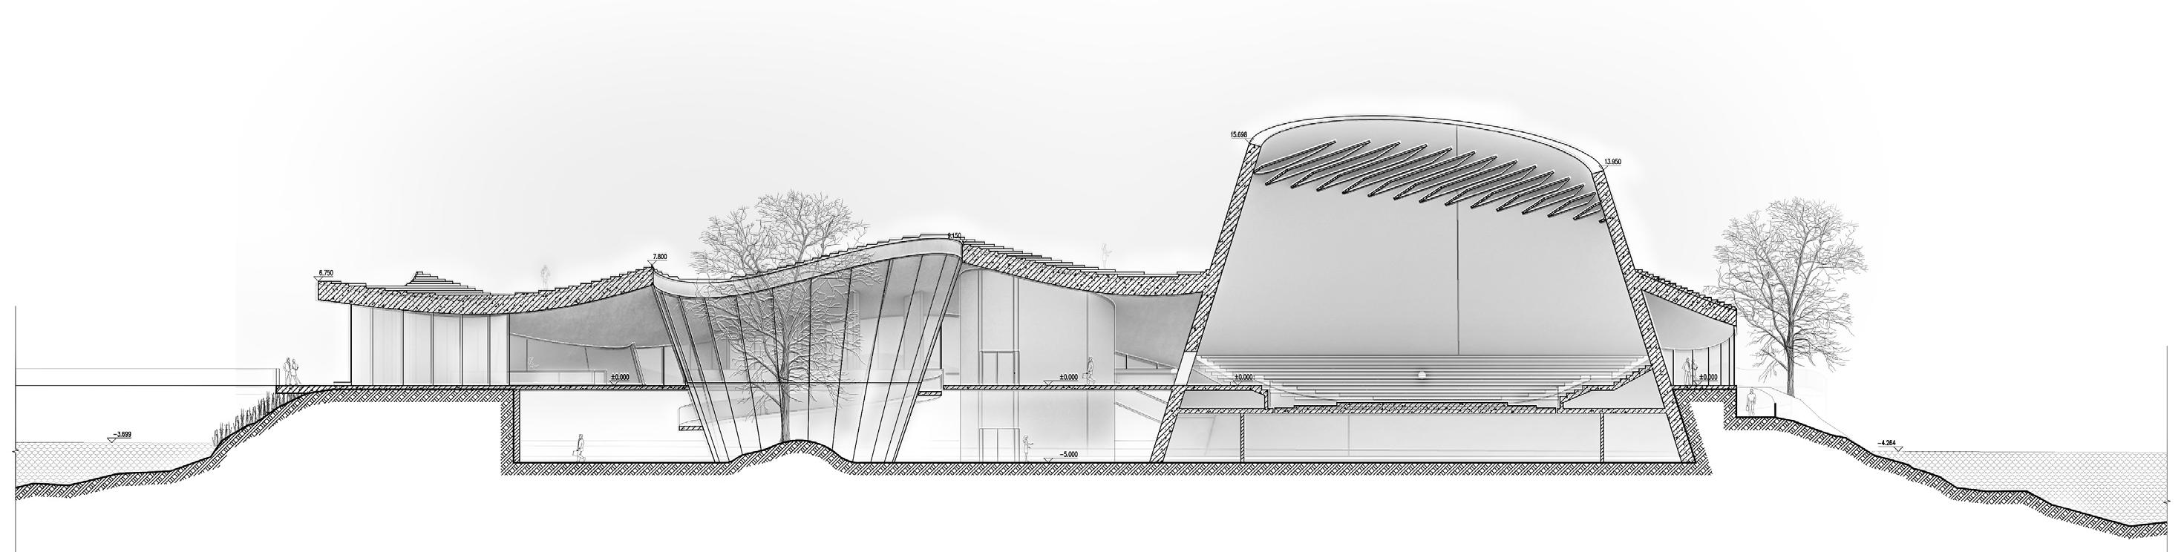
The flowing surfaces allows maximum flexibilities in functions and circulations, Upper ground includes entrance grey space, exhibition hall, multi-functions theater, public stairs, outdoor theater and garden. Lower ground includes flowing exhibition hall, children education center, office area, cafe and stage rising area. The building serves the purpose of art exhibitions, performances, conference,weddings, etc.
CONCRETE ROOFTOP
STEEL BEAMS
METAL COLUMNS
METAL GRILLE
LIGHTING WELL
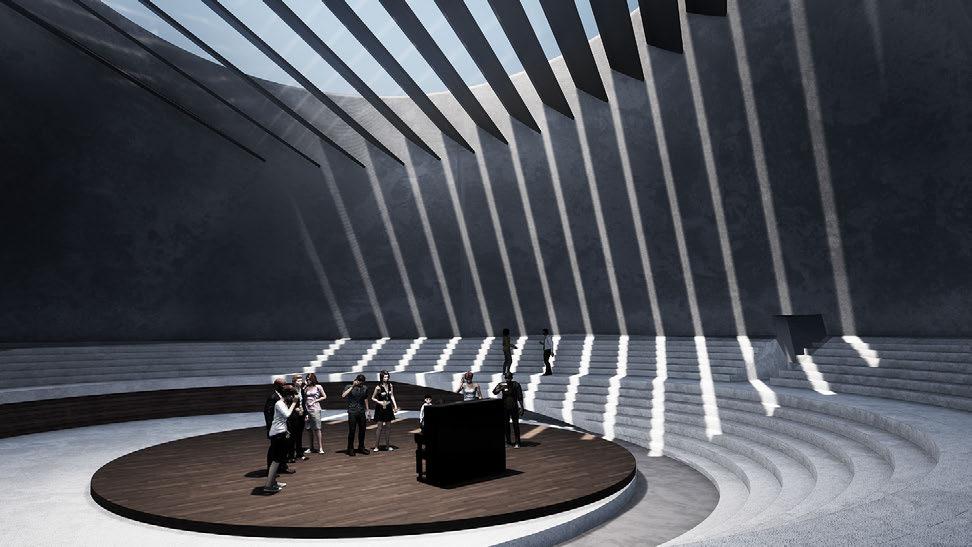
MULTI-FUNTION THEATER
*Rendering completed in team efforts
Ling Nan Culture Center
2020/01-2020/07
Project Type: Group Work
Position: Junior Architect
Project Status: Design Development
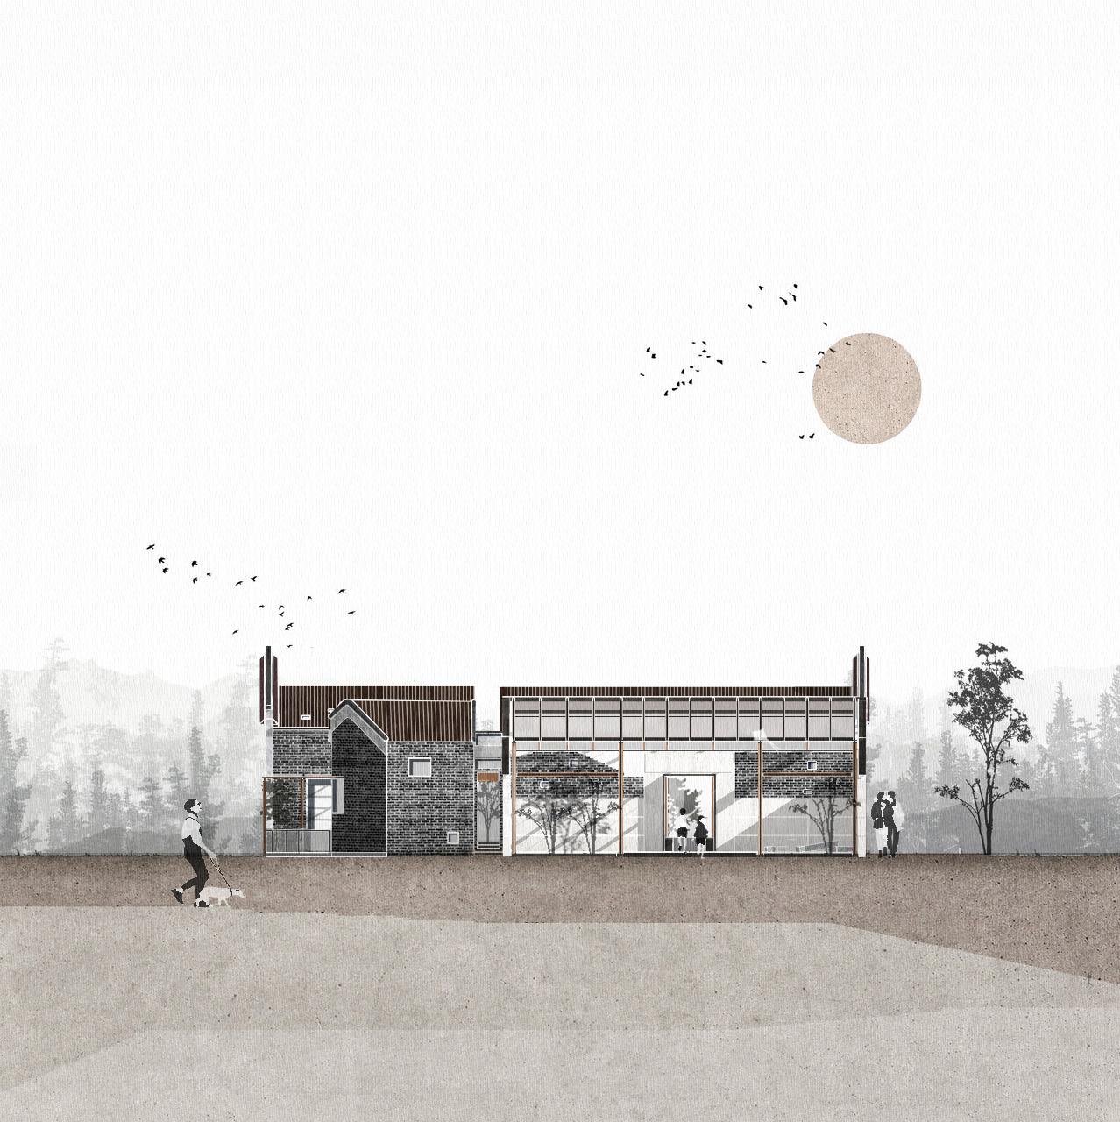
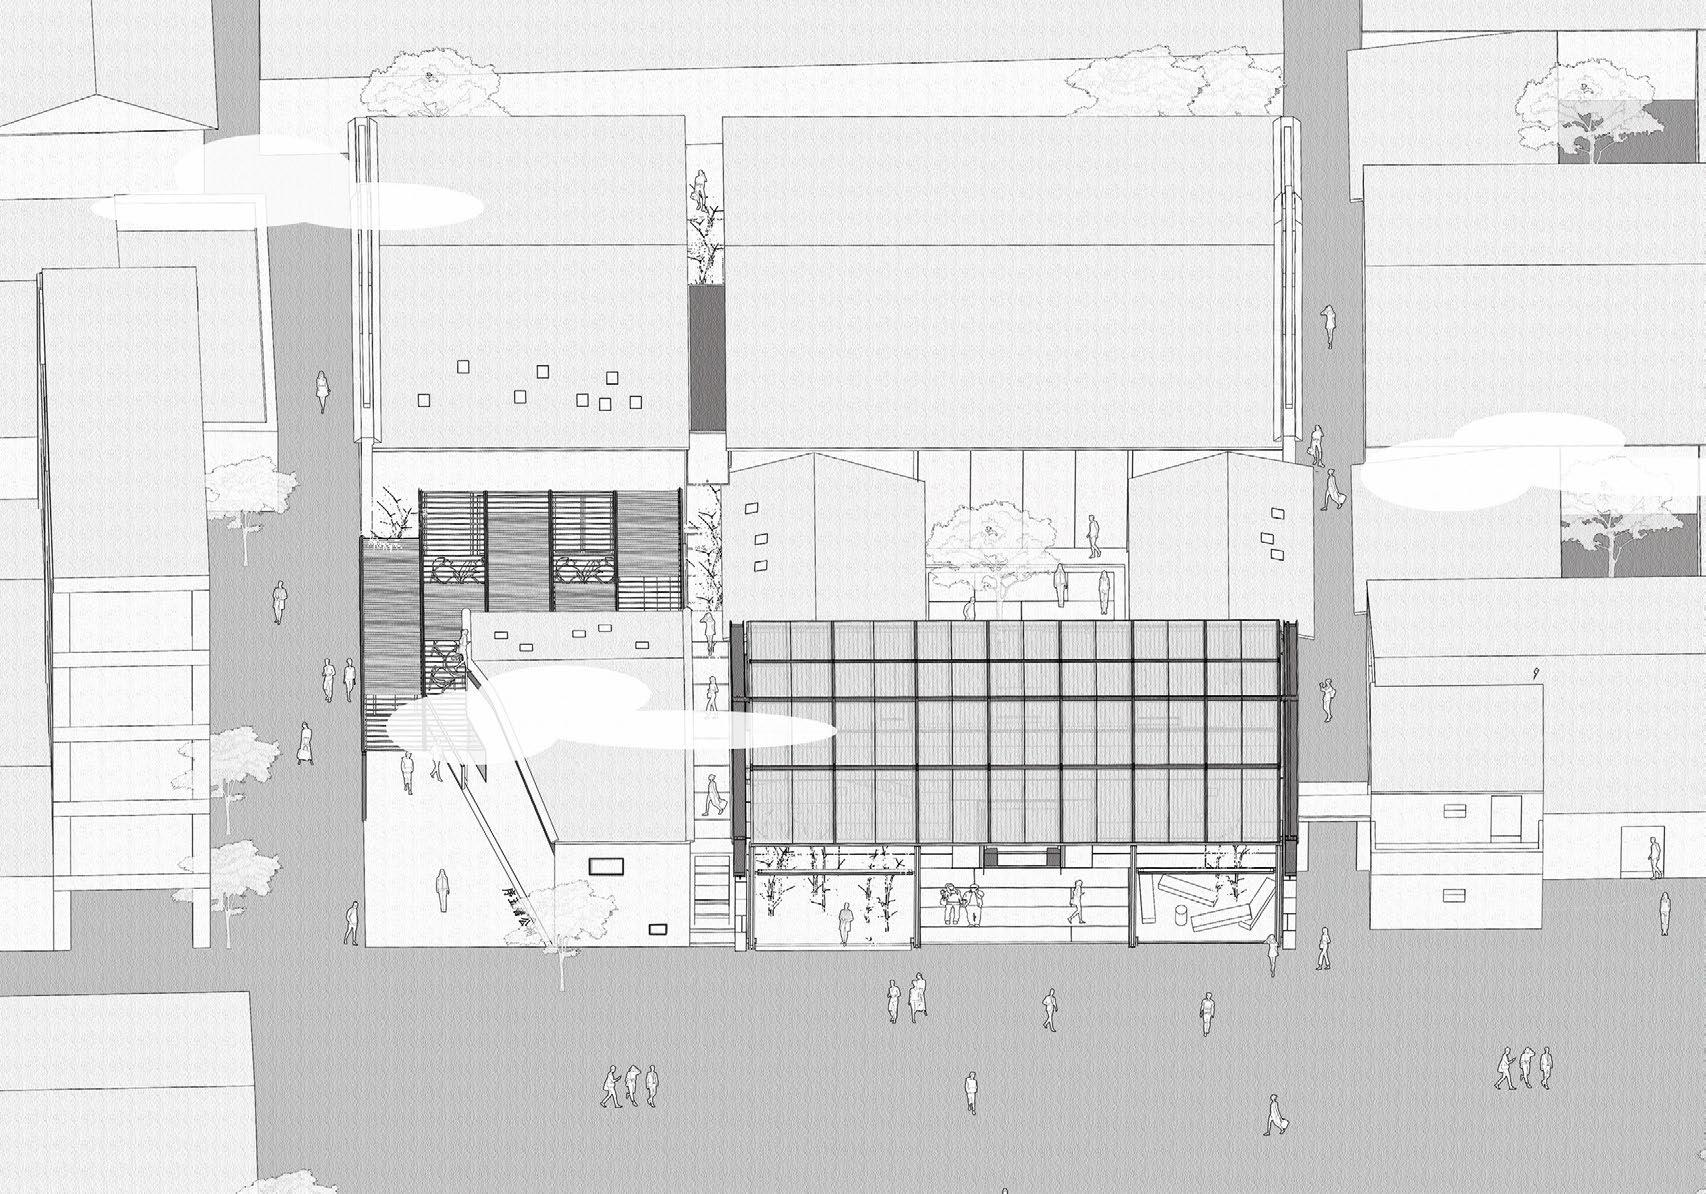
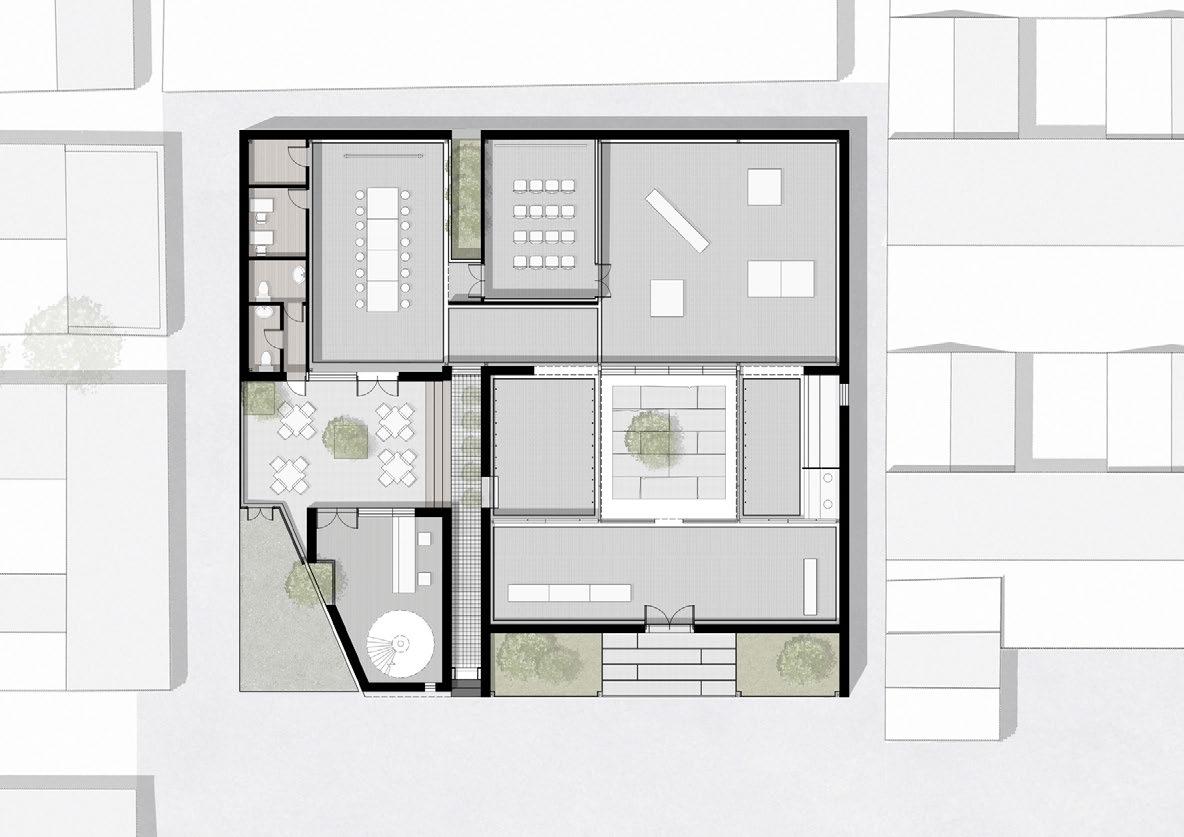
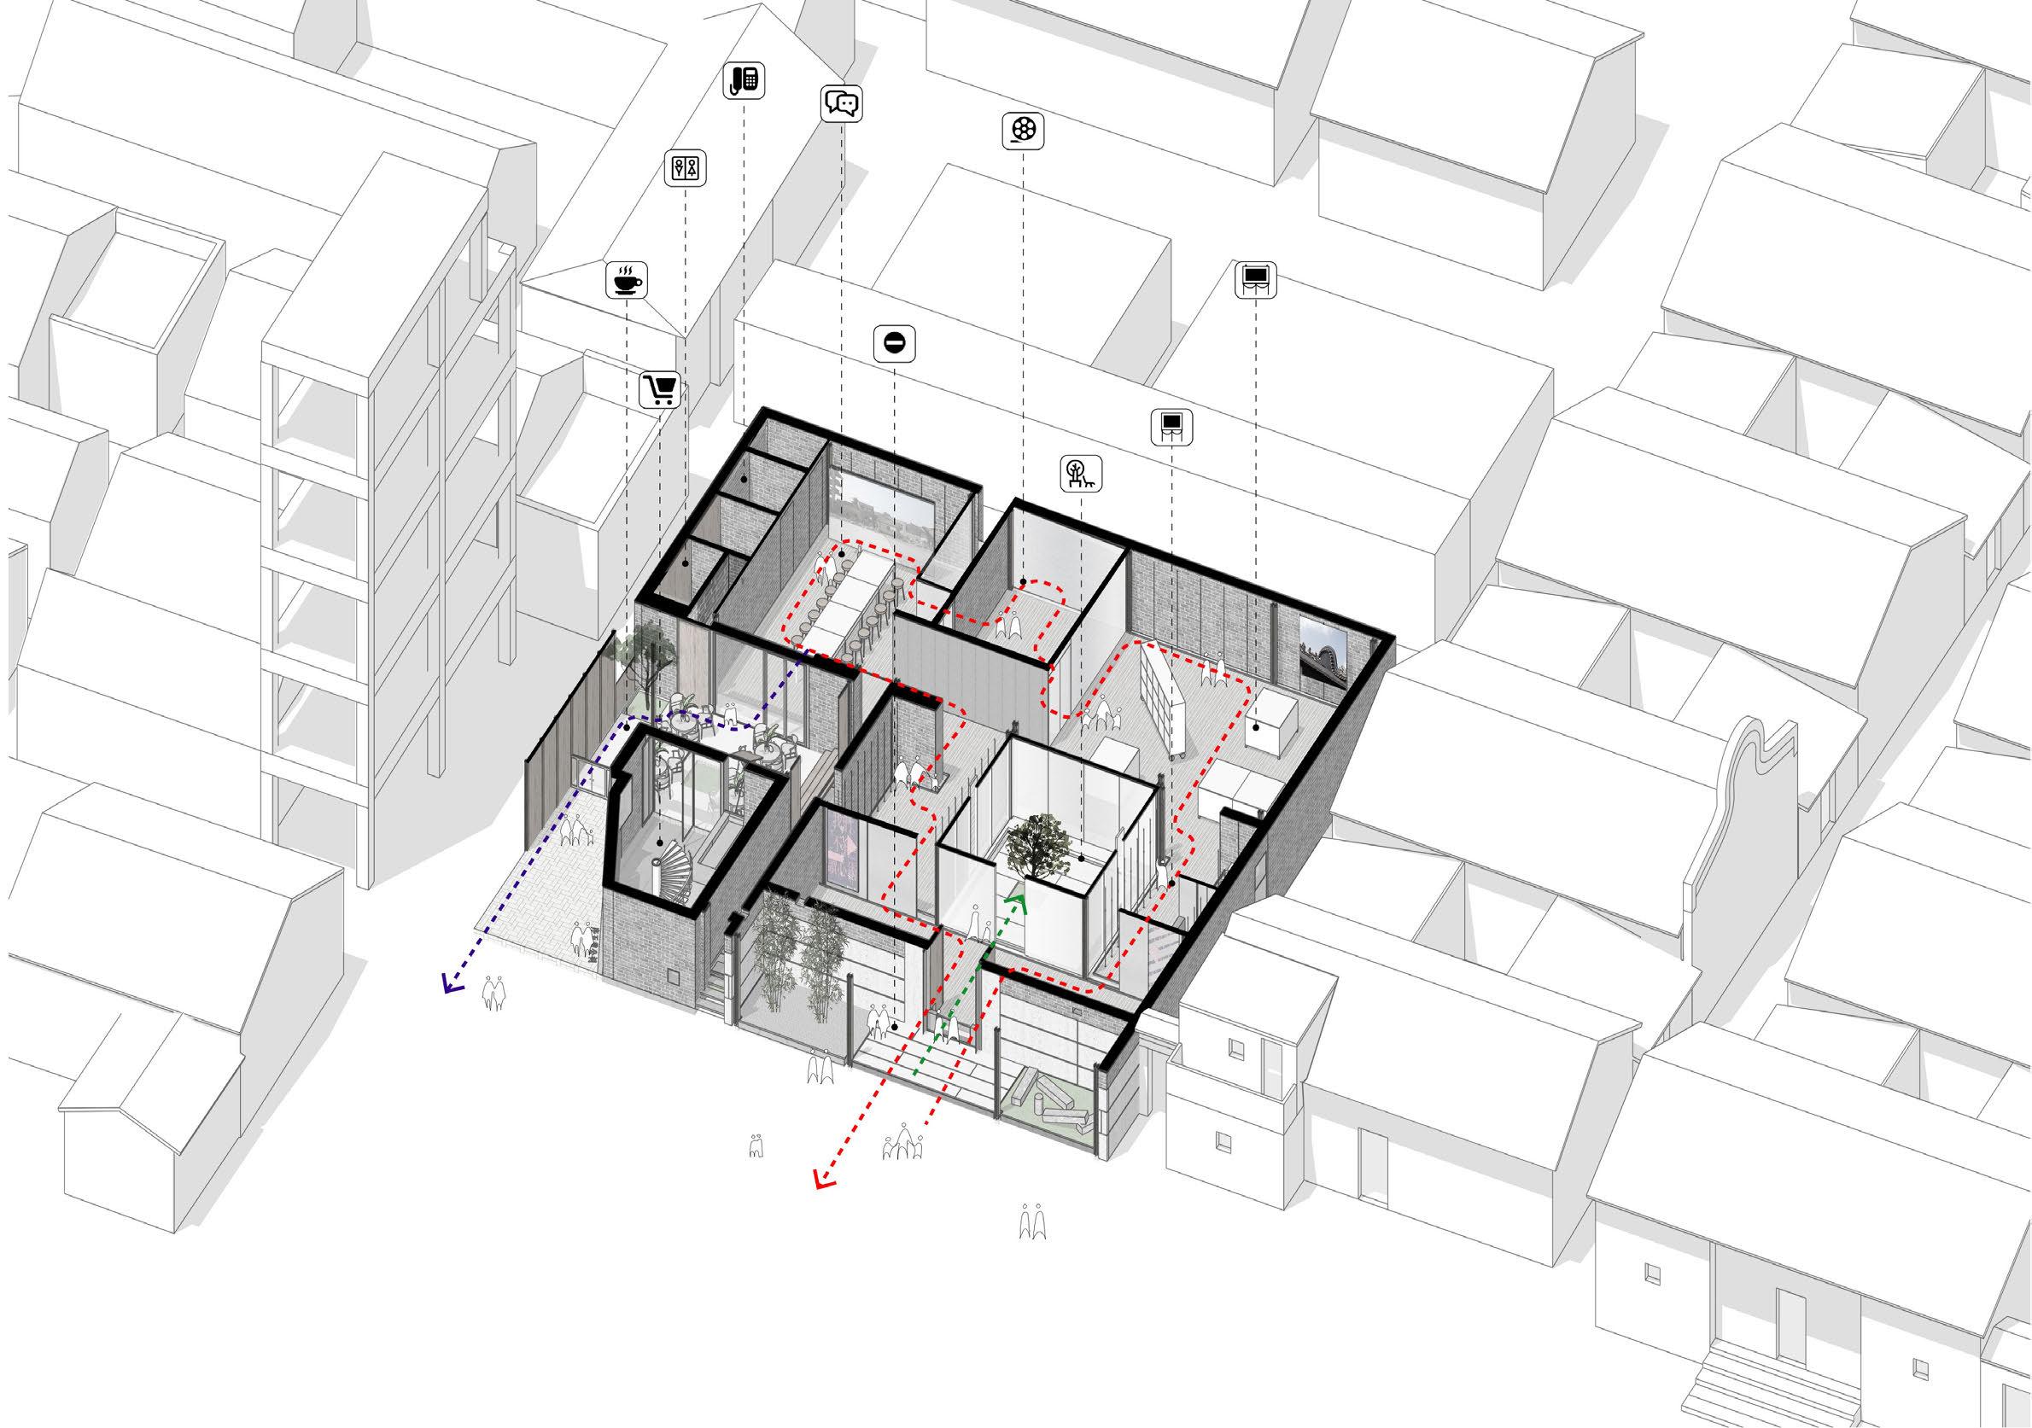
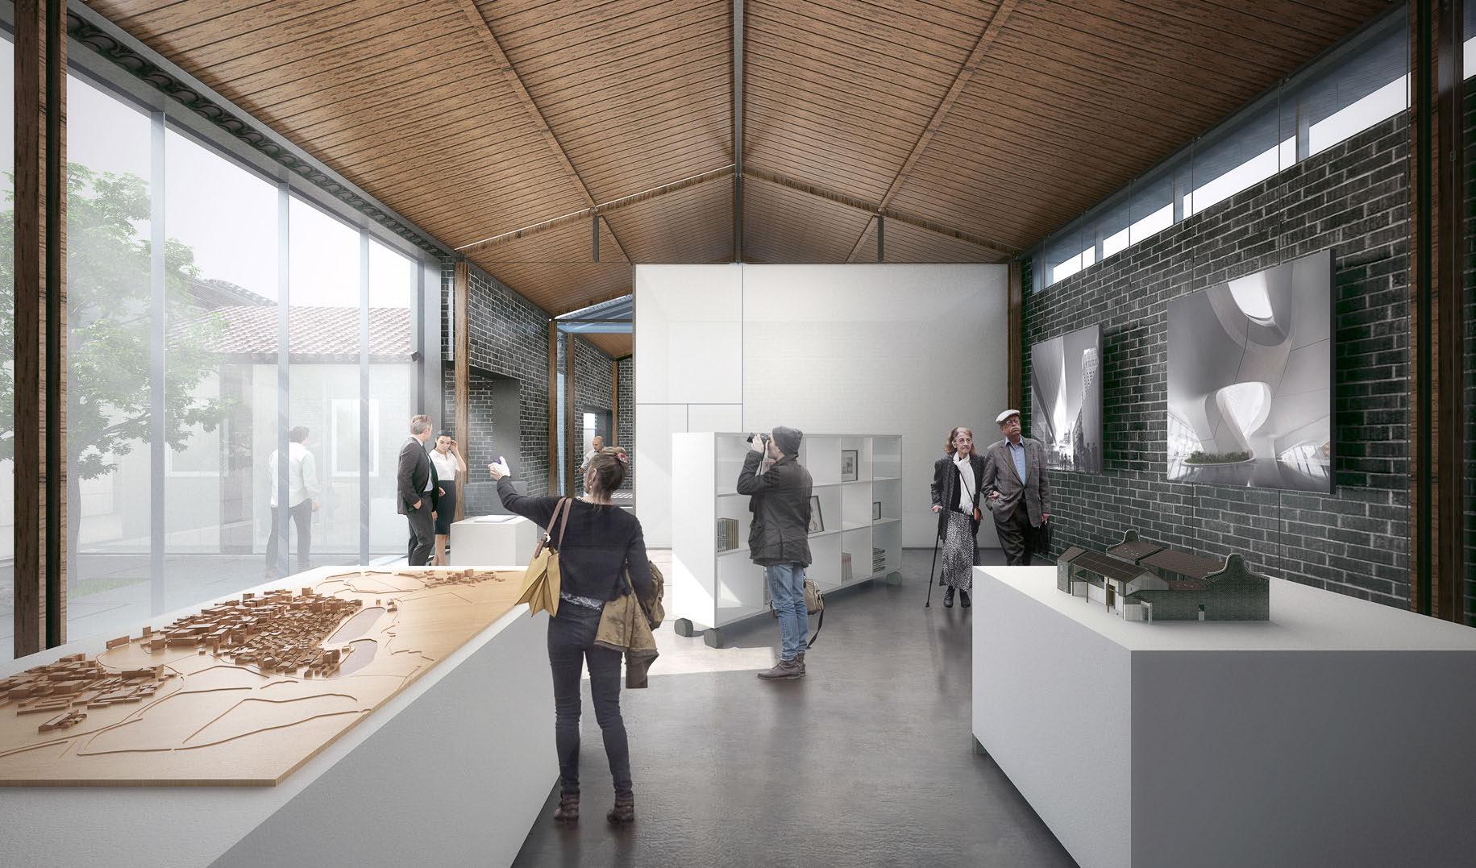
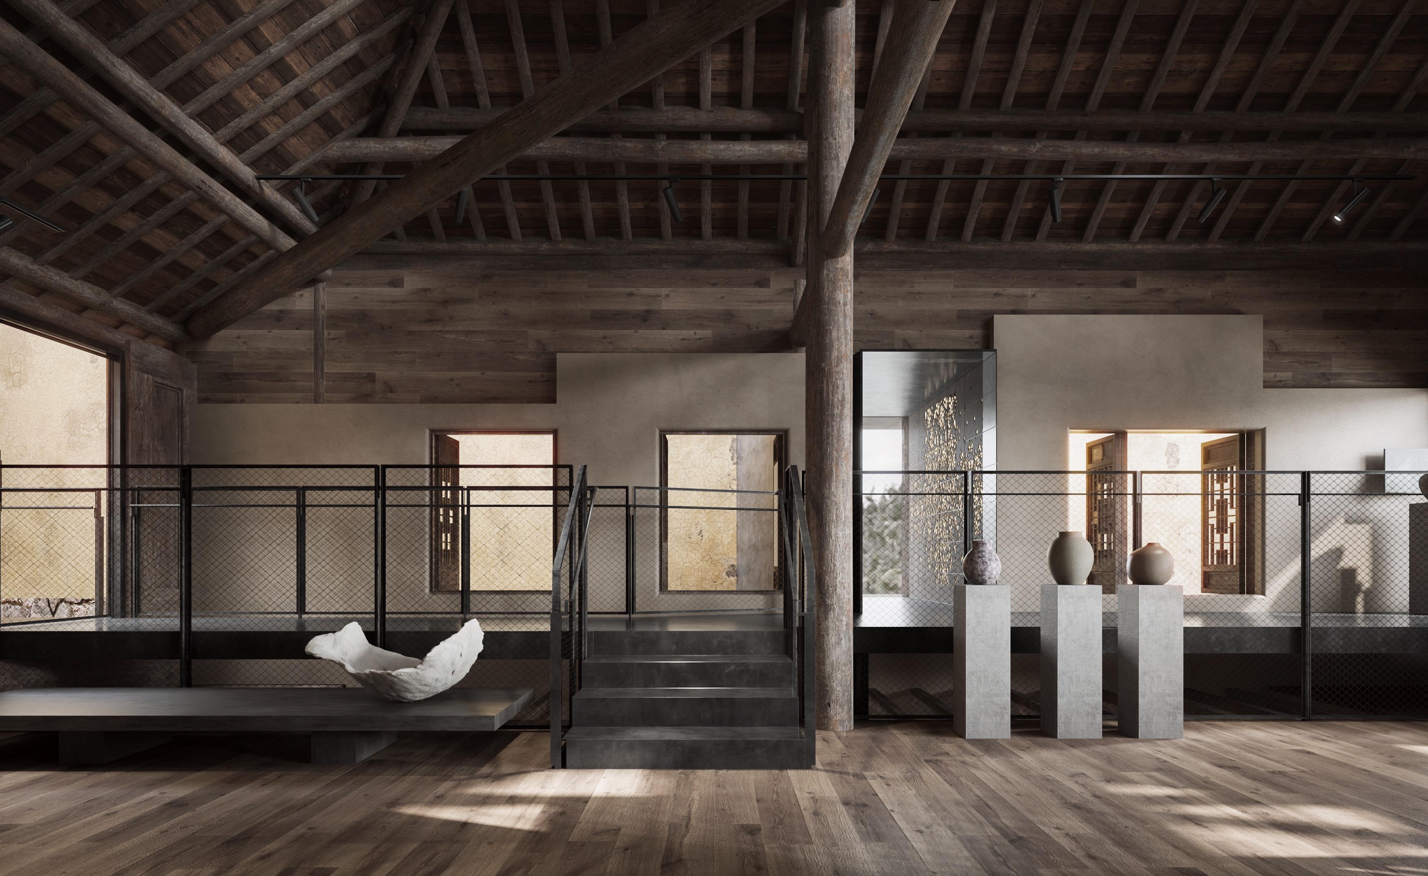
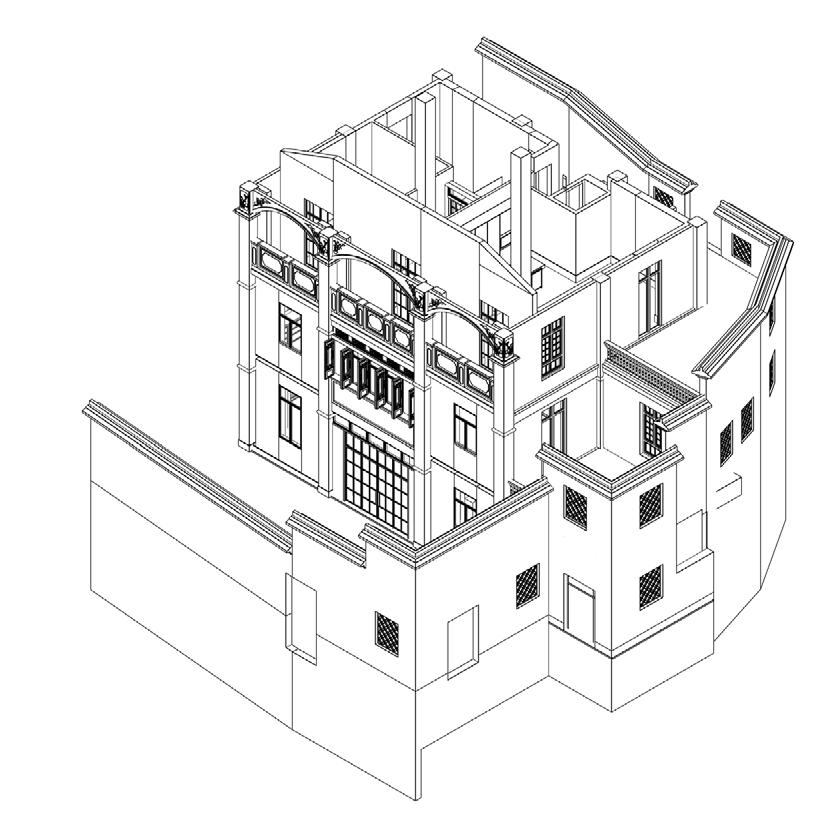
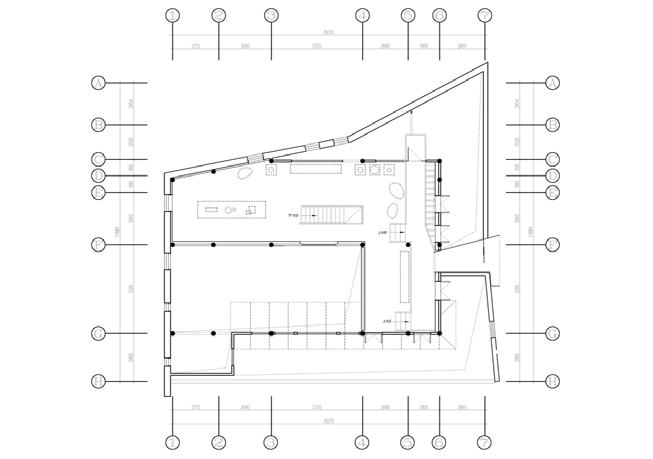
This project locates in the ancient village of Guangzhou Province, Southern China. The site was an ancestral temple built around 14-15 th century, which was Ming Dynasty in China. Instead of spending great efforts rebuilding from the remain, we decided to design the space for contemporary settings. As new functions and flowing circulation are planted in the historical architectural settings, conversation between the old and new has been created.
The project site is located in Gangtou Village, near Guangzhong city. The village is surrouded by river stream and hills. Gangtou village is culturally significant due to the fact that there is currently more than 40,000 square meters of historical buildings from the Ming Dynasty, Qing Dynasty and the Republic of China(1912-1949) preserved.
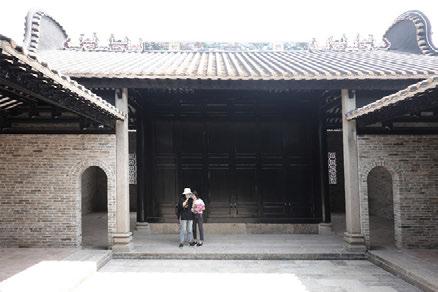
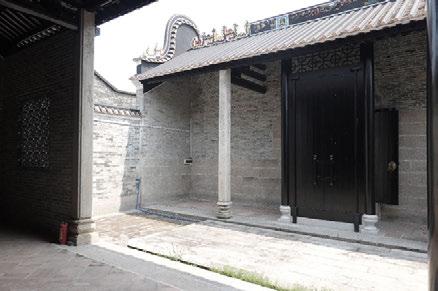
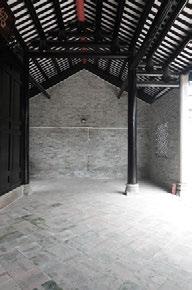
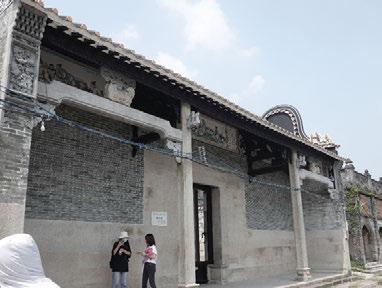
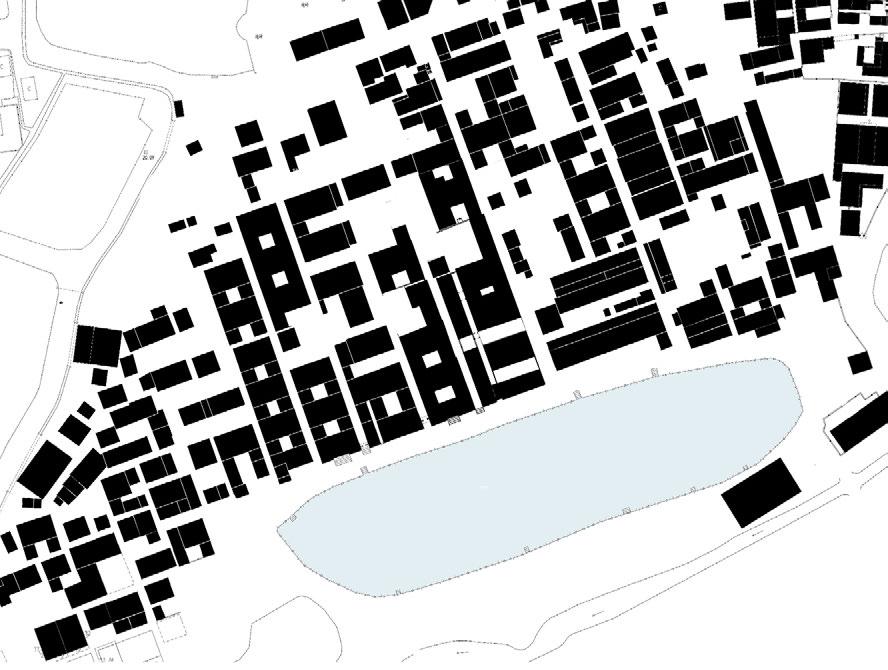
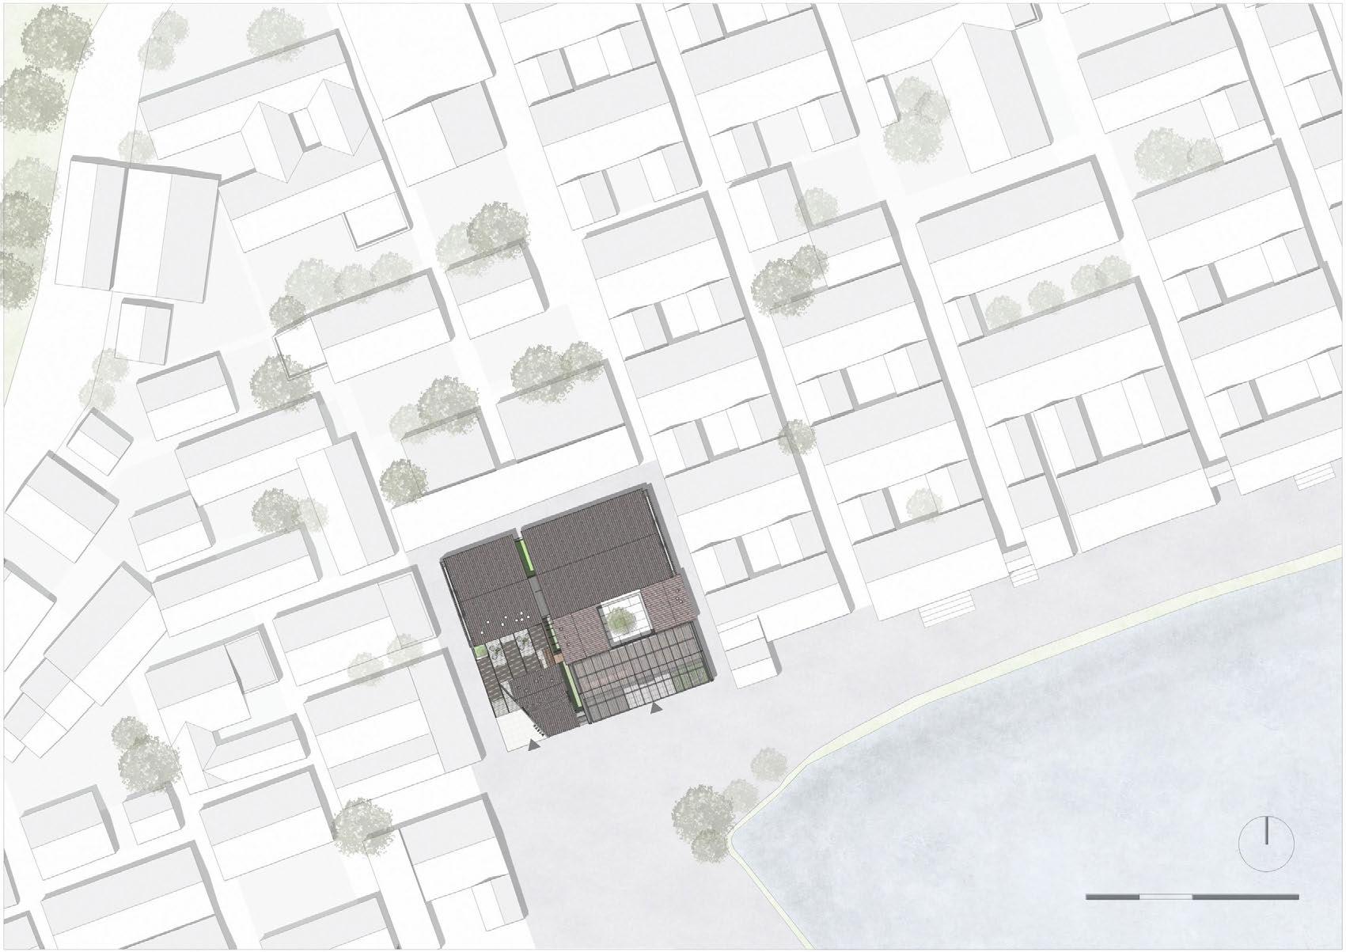
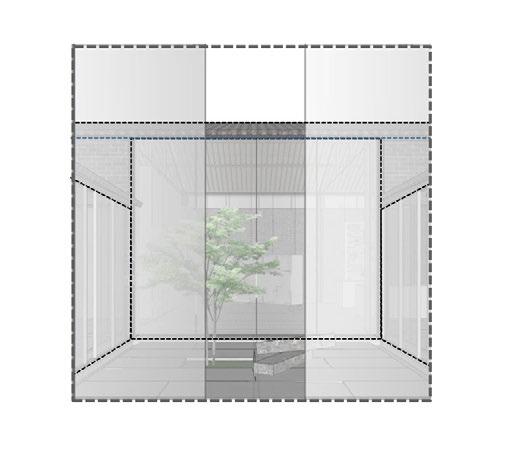
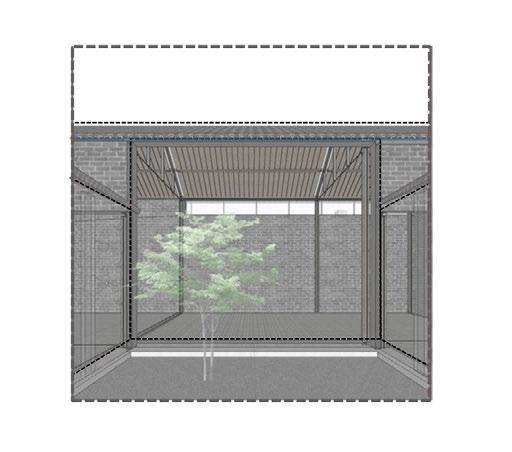
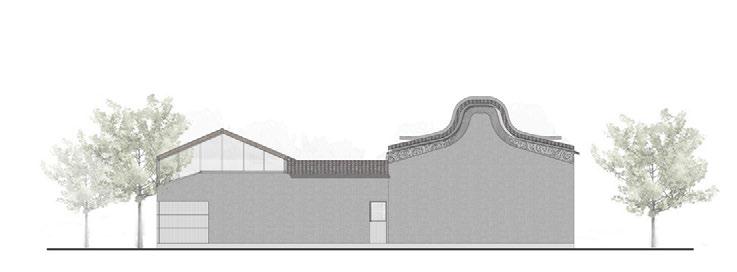
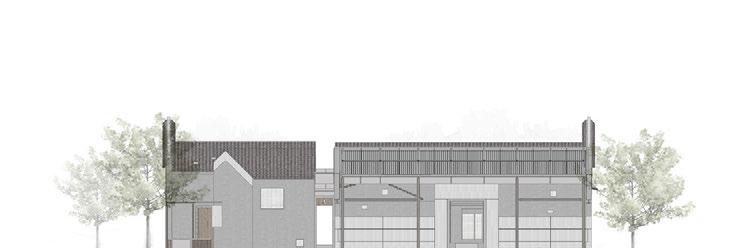
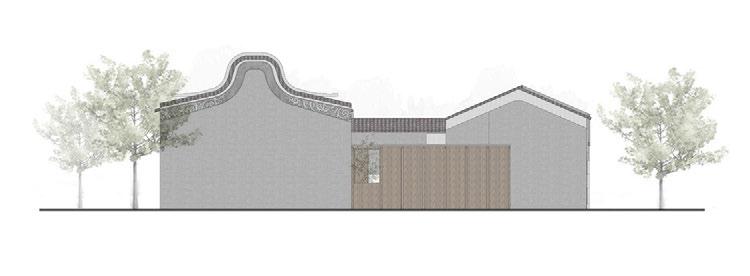
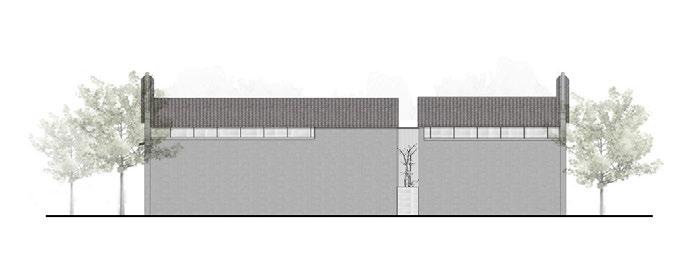
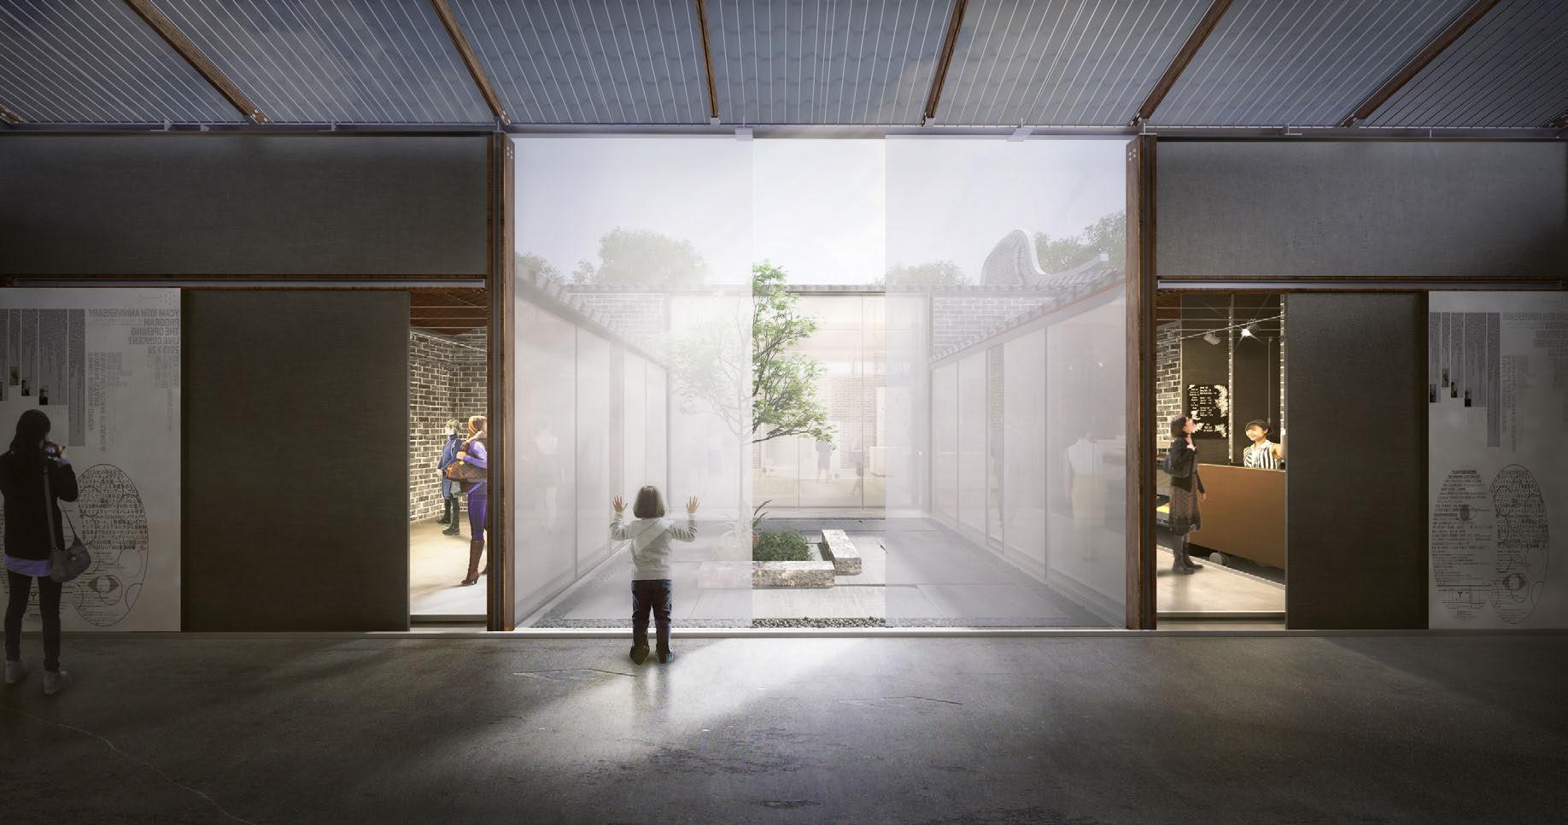
The old walls and roofs of of the public temple were preserved, and some repairs were made to the pot ear wall. In this way, the essence of tradition is inherited, blending into its surrounding enviroment. Contemporary architectural language which is the steel-wood structure is used to generate the traditional plan of "three rooms and two entrances". The formal spiritual centre point--Ancestral Hall is now the atrium. The translucency of the atrium makes it a centered spot and as a transition to dfiferent experiences.
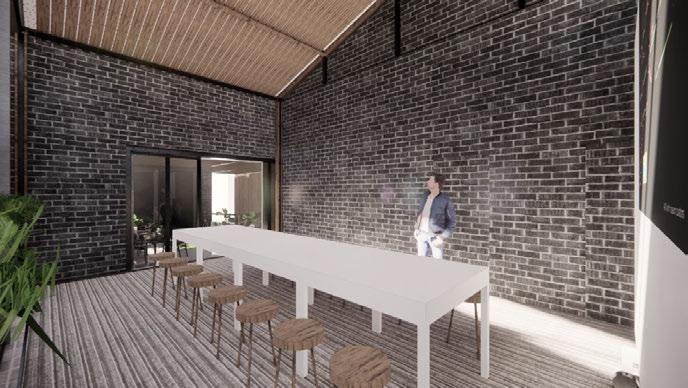
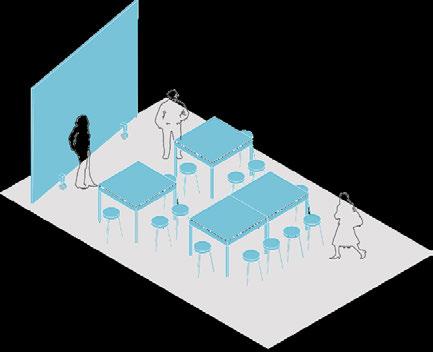
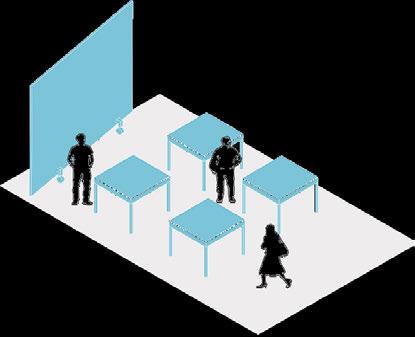
It is easy to dinstinguish he old and new material since we follow the guideline of Venice Charter.As we make antiqued remain independent from the modern furnishings, we want to use space to initiate a conversation between the old and new. Also, a flexible system of curatorial sturcture is built to eliminate sight blockage.
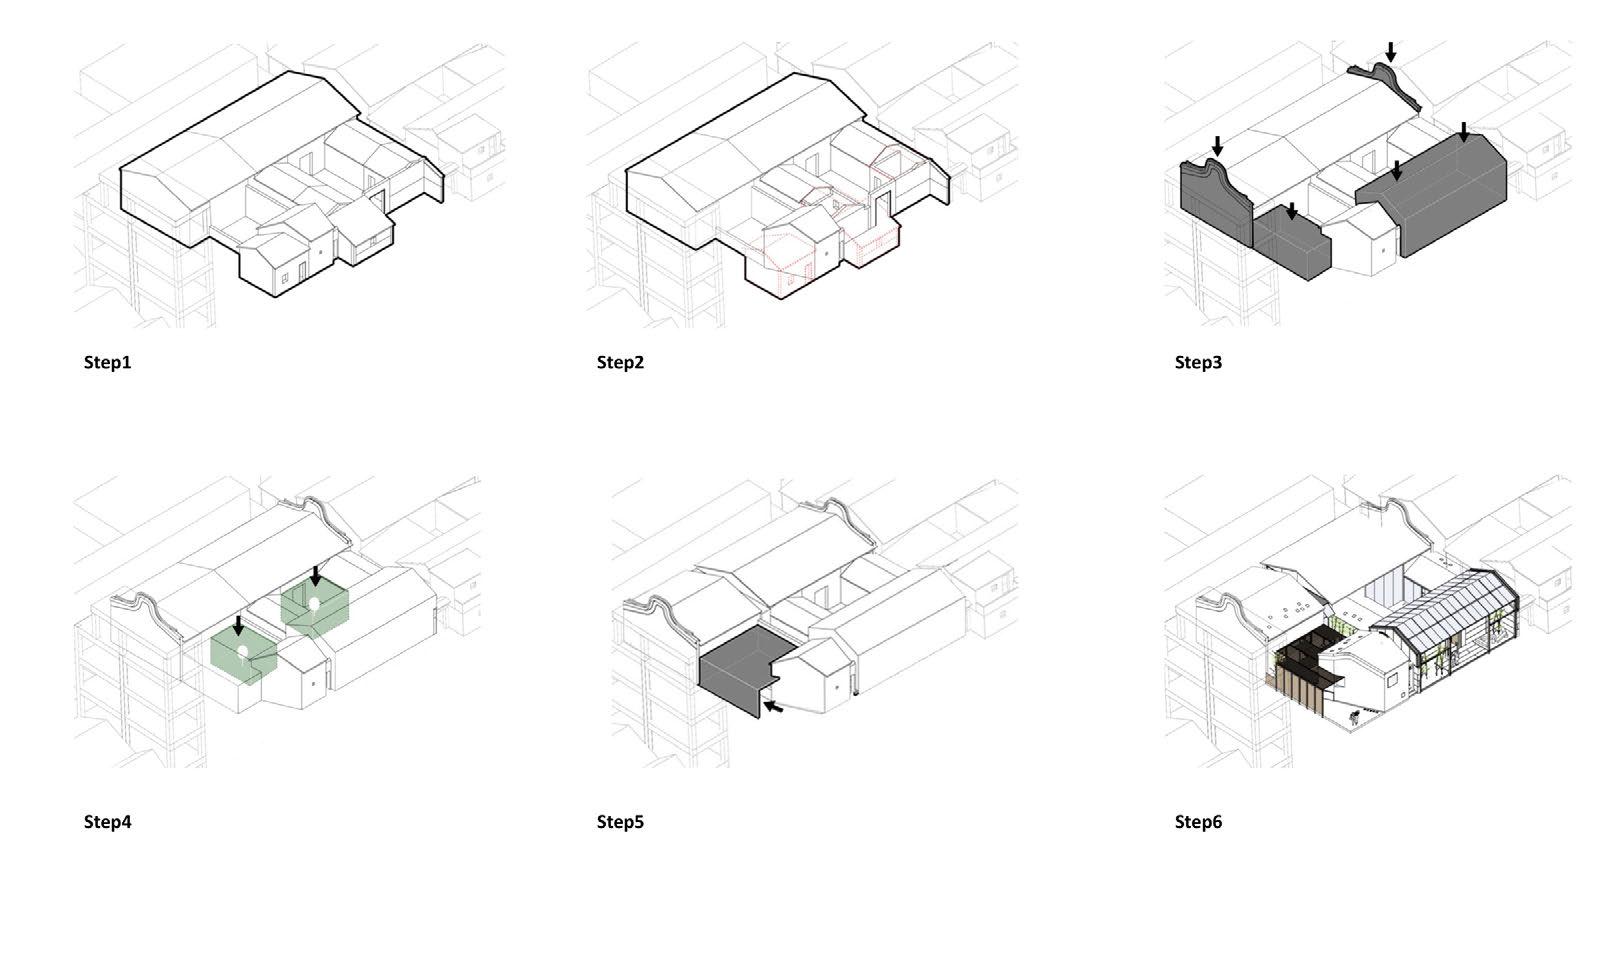
Restoration Status of Historical Reservation Buildings
CIRCULATION
CLOSED COURTYARD VIEW
OPEN COURTYARD VIEW
EAST FACADE
WEST FACADE SOUTH FACADE
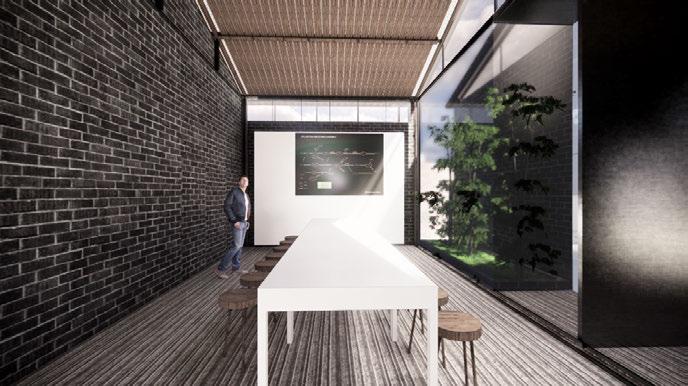
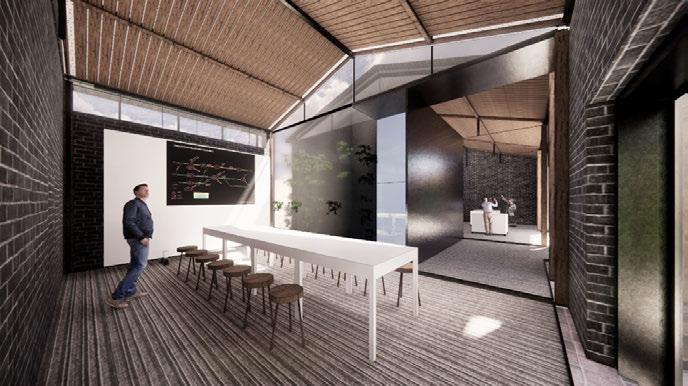
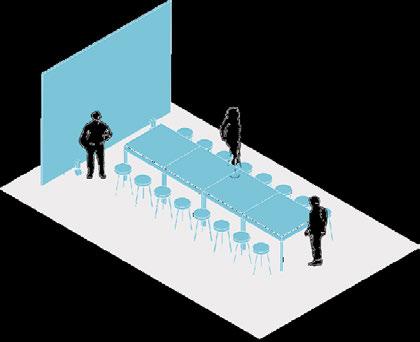
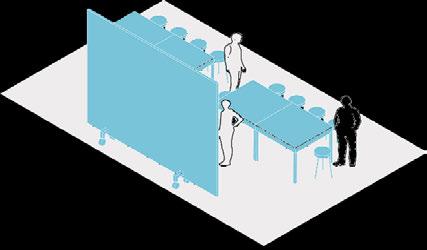
Hu Guang Guild Hall
2020/12-2021/09
Project Type: Group Work
Position: Assitant Interior Designer
Project Status: Built
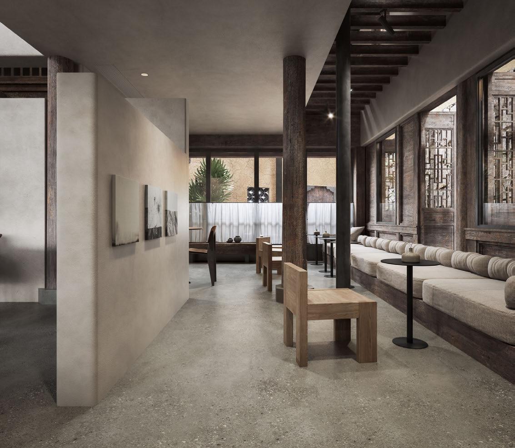
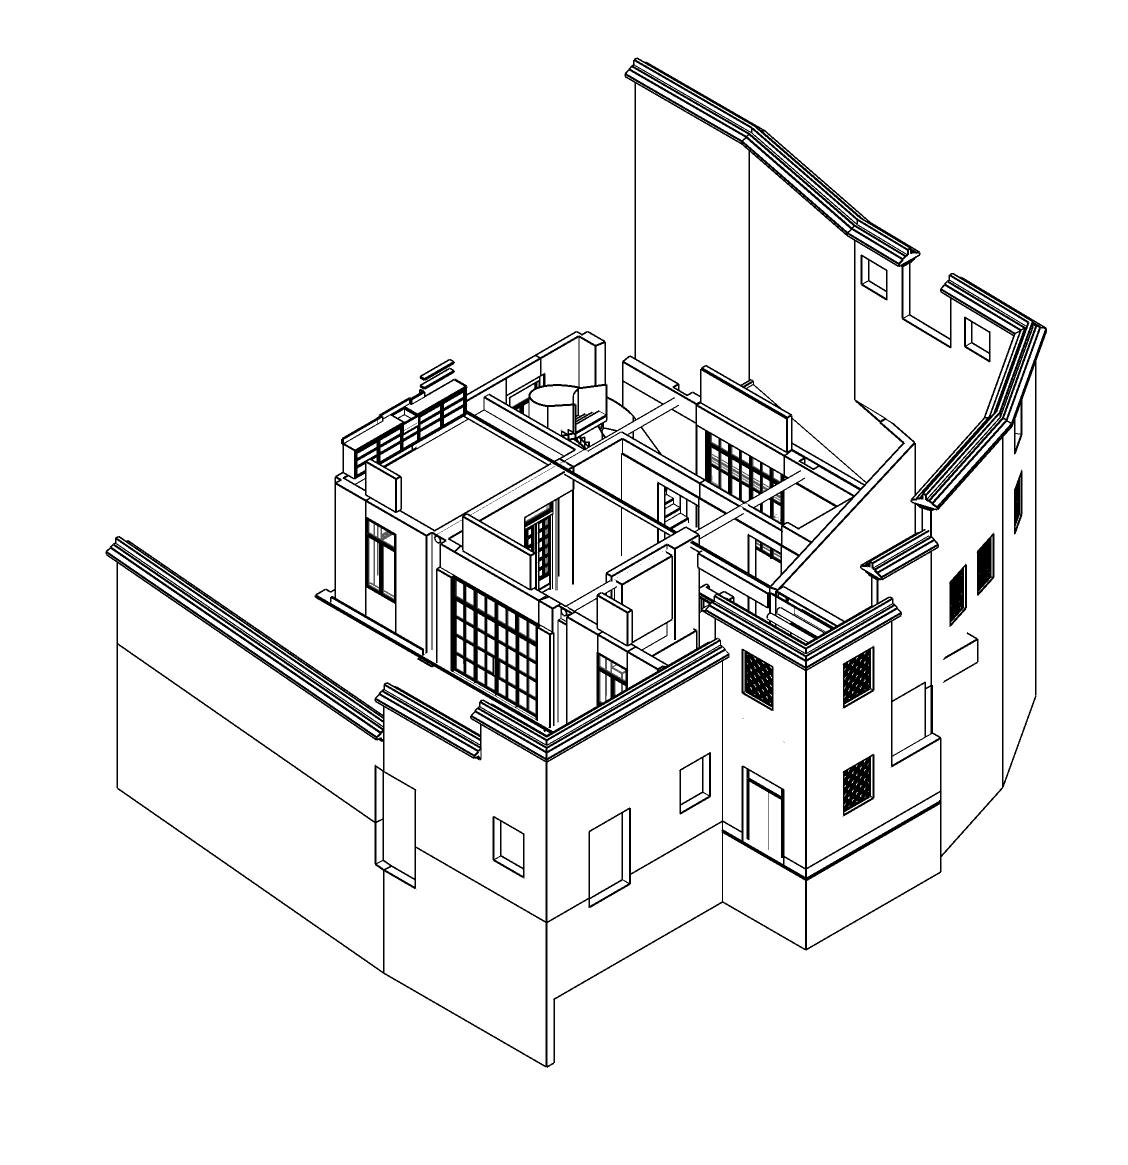
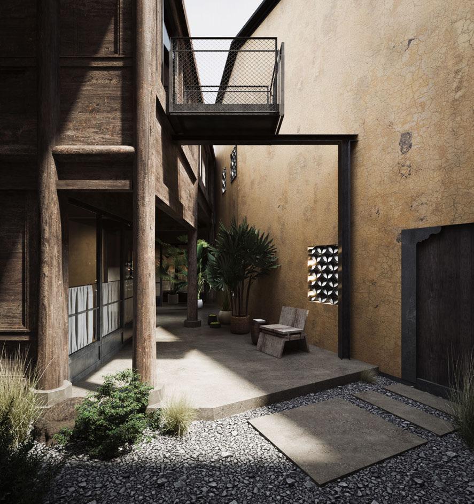
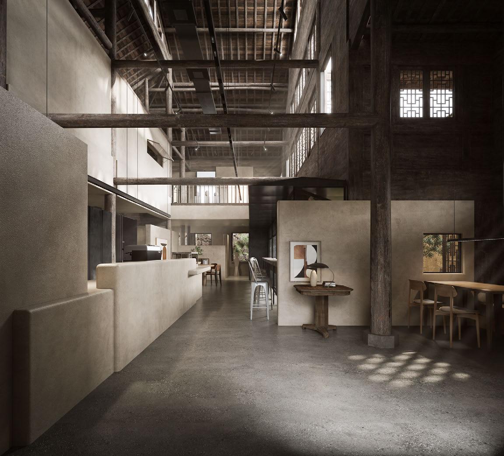
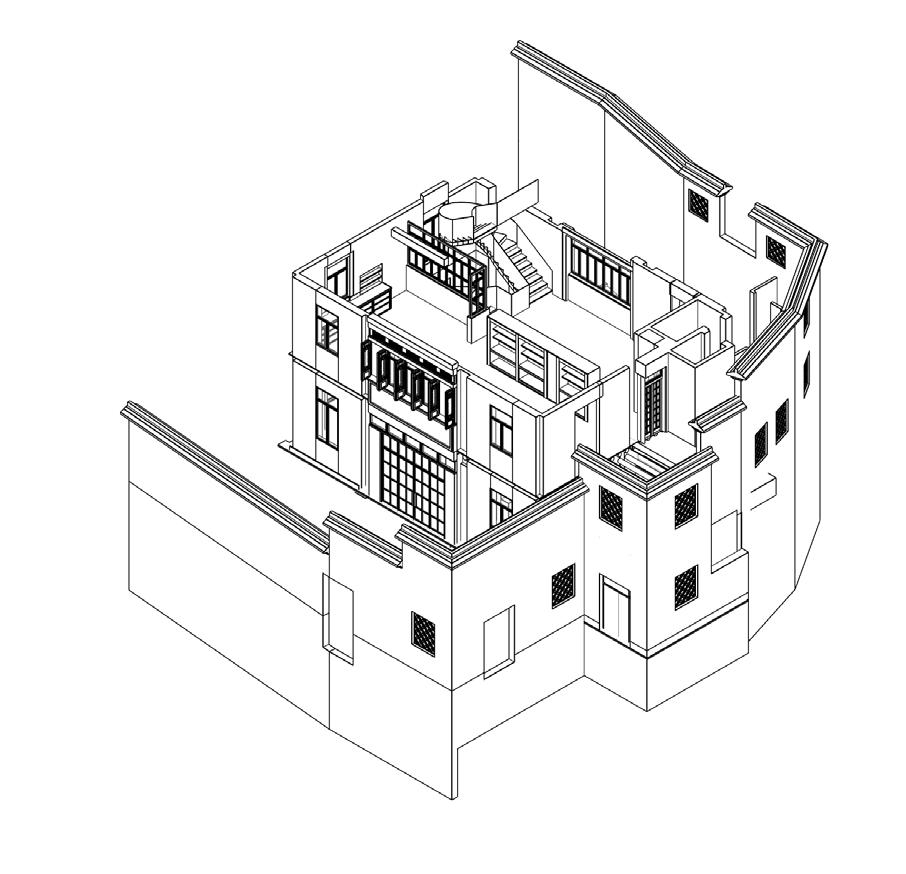
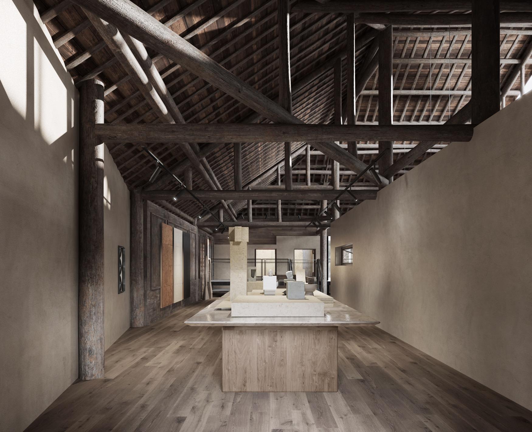
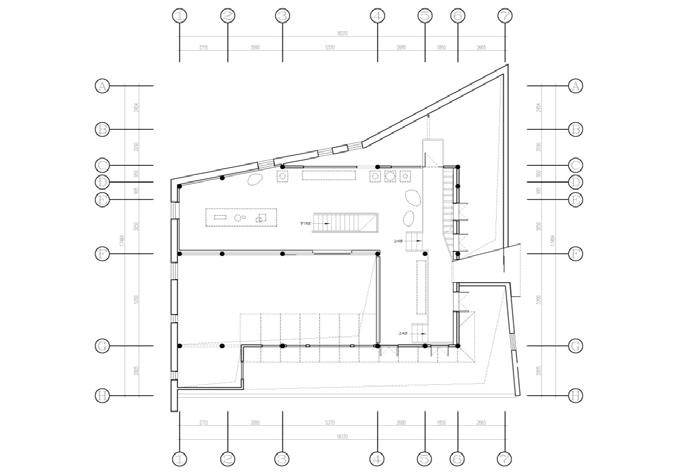
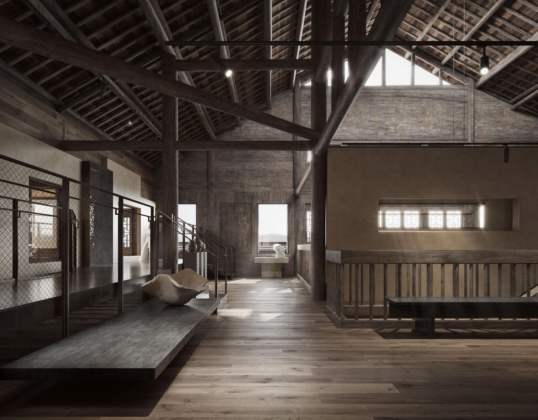
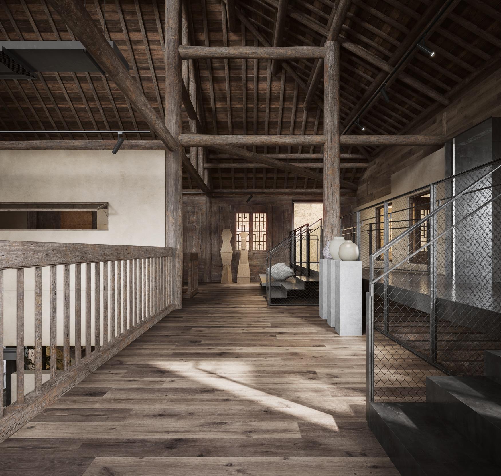
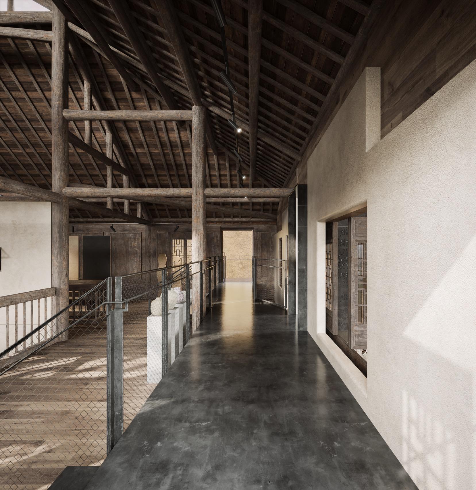
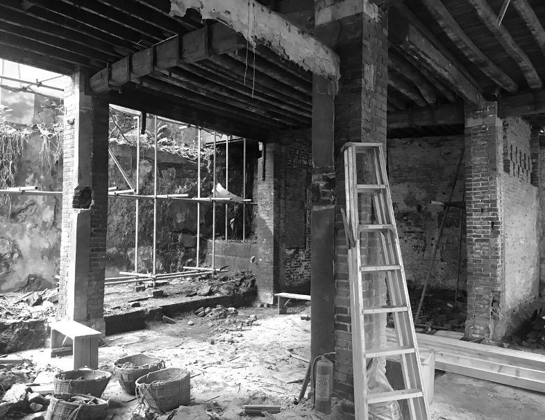
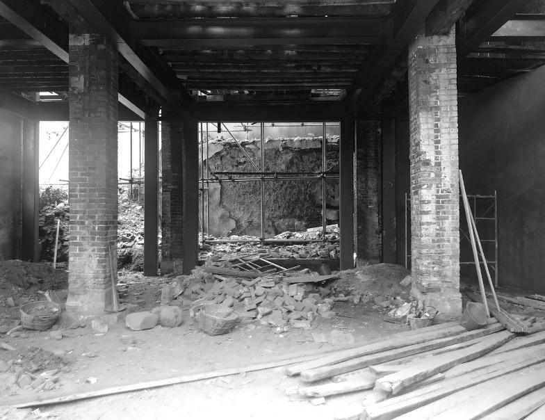
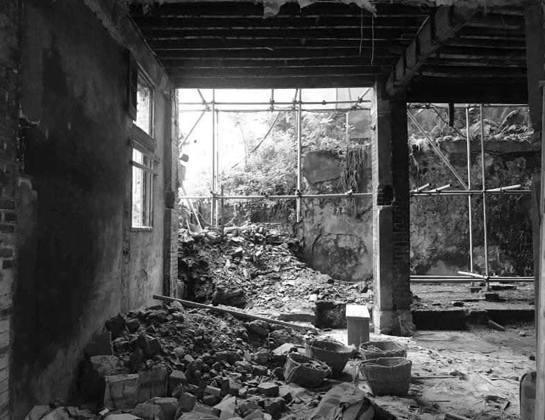
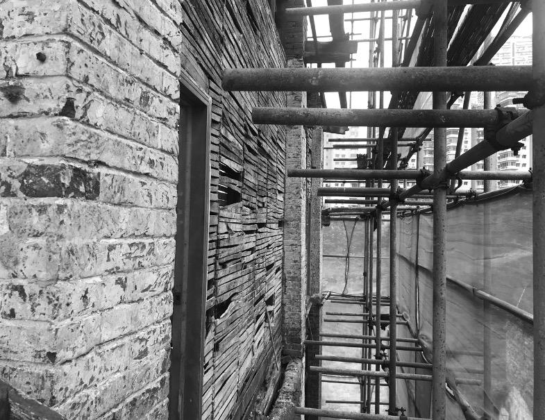
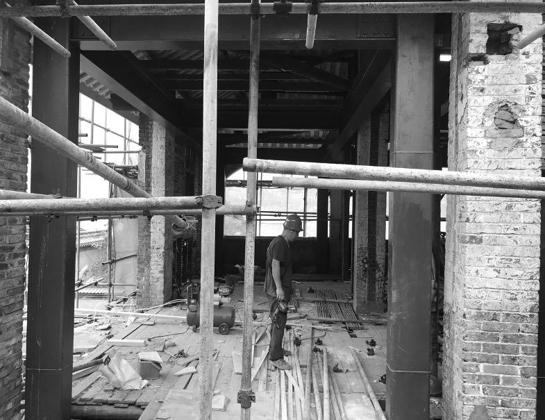
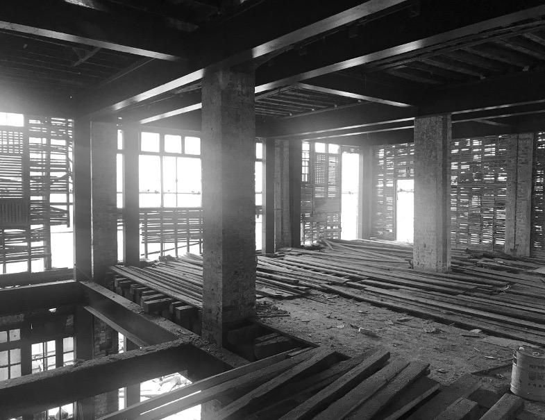
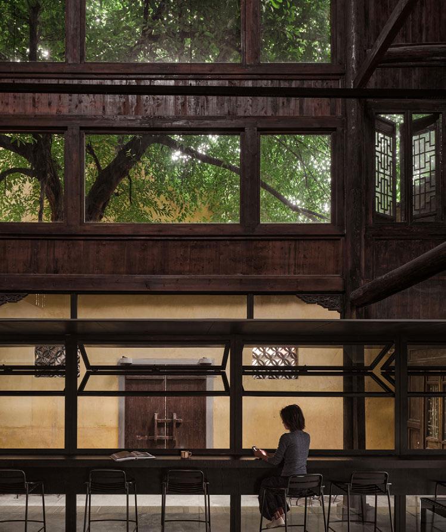
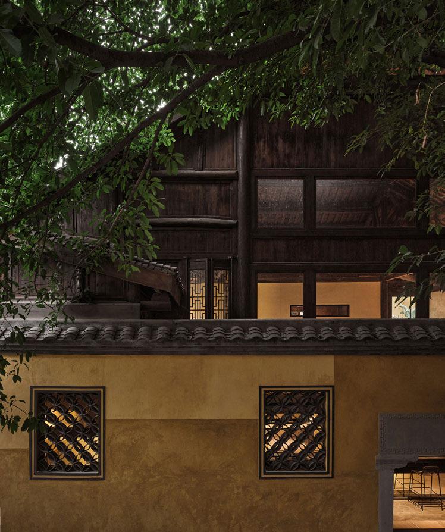
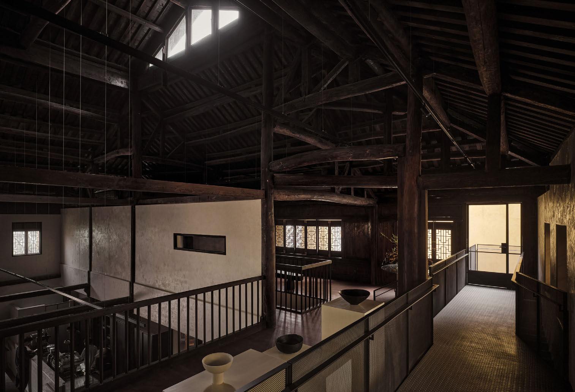
This project is a revitalization of a marvelous piece of architecture from Qing dynasty. We want to create a sensational experience for the visitors to feel a sense of nostalgia to the rich culture of our ancestors. The use of raw wood and warm tone are elements of the soil, the basic foundation of our livehood. The connection to nature is the essence of ancient lifestyle, and we intend to design an atmosphere embracing the beauty of nature.
*Rendering completed in team efforts
THE CIRCULAR RUINS
2022/06-2022/09
Project Type: Individual Work
Project Status: Conceptual Design
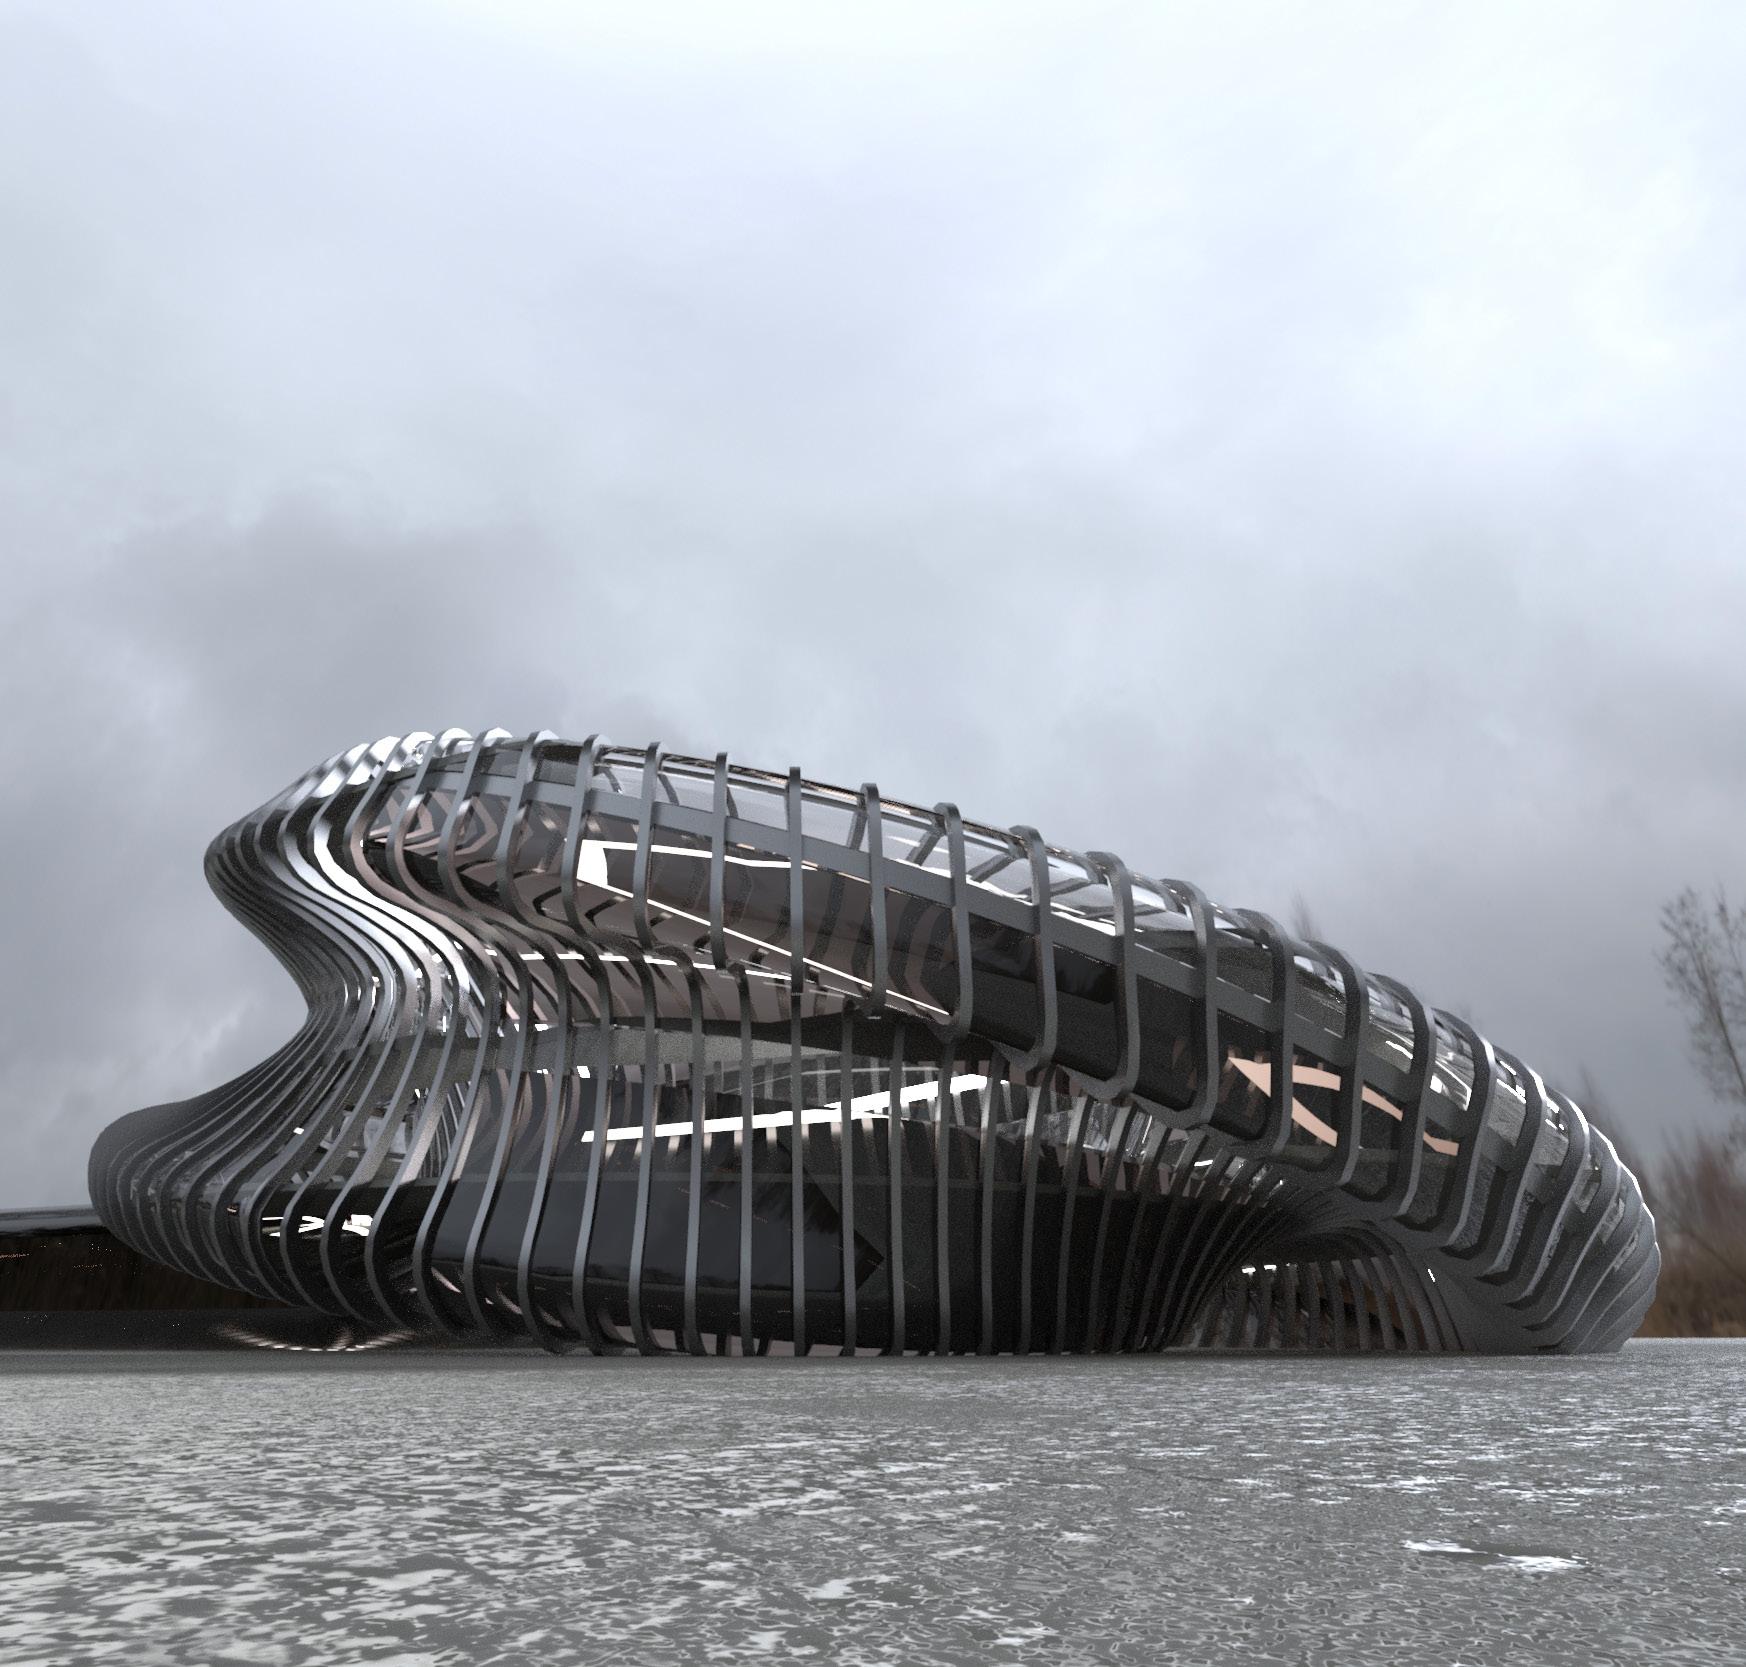
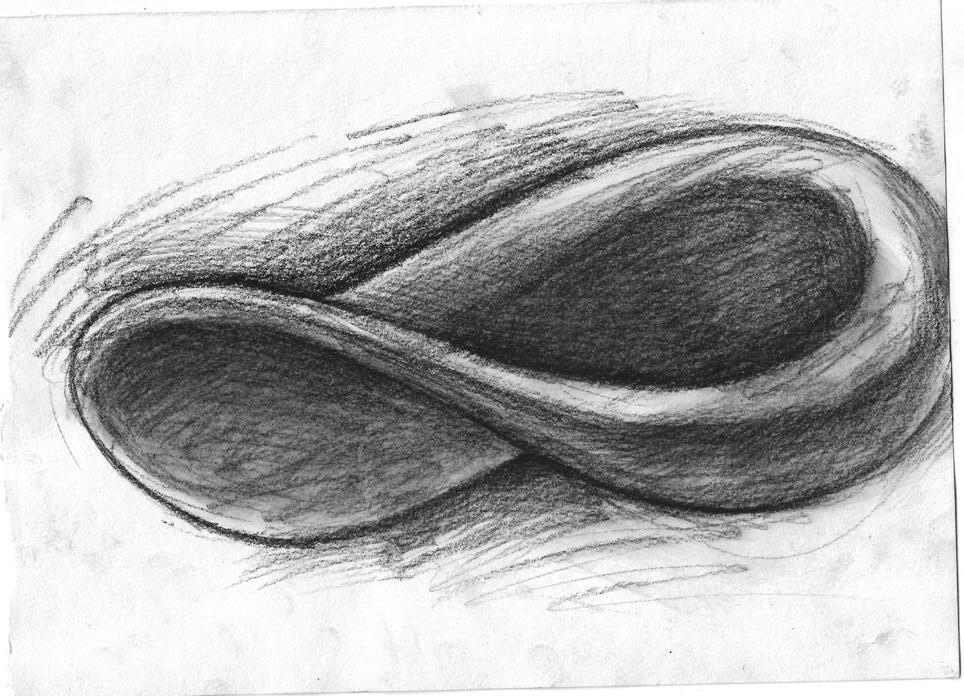
This project is a contemporary interpretation of Jorge Luis Borges's short novel "Circular Ruin". The vision of Circular Ruins first appears in my dream. The architecture is sacred, yet there is no god to be worshipped. It is alive, breathing, yet always silent. It heard the prayer from countless souls and the voices become part of it. The space has no particular function, questioning the motives to find a meaning. The circular dazzling form is a metaphor to the infinite recycle of fate. It provides a place for dreaming, reflecting, living or living in someone's dream. If what I feel in dream feels real, then what's the difference between dream and reality?
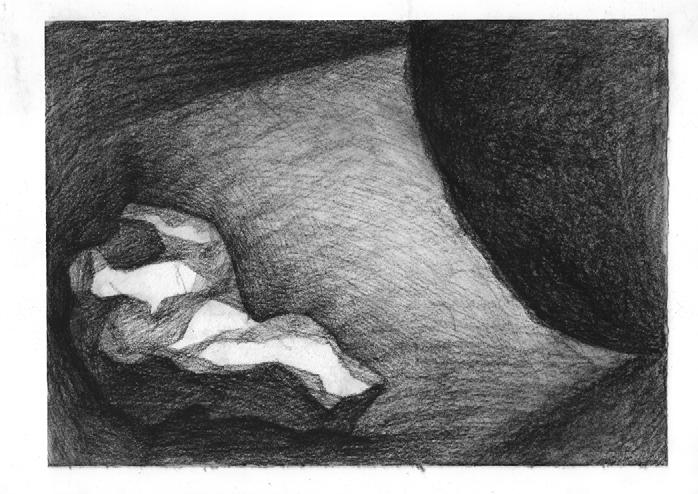
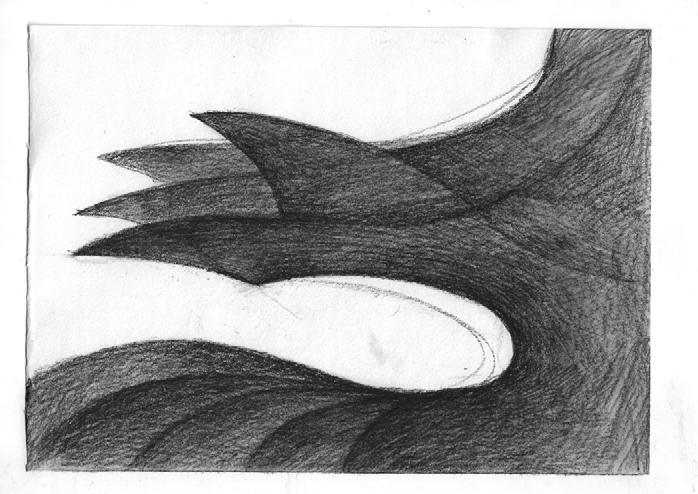
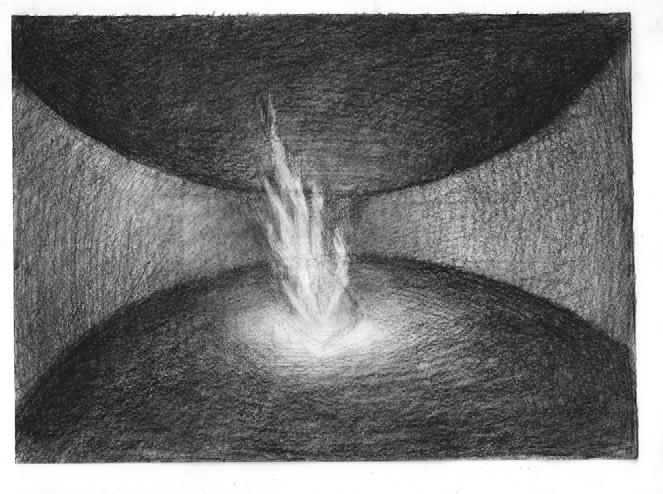
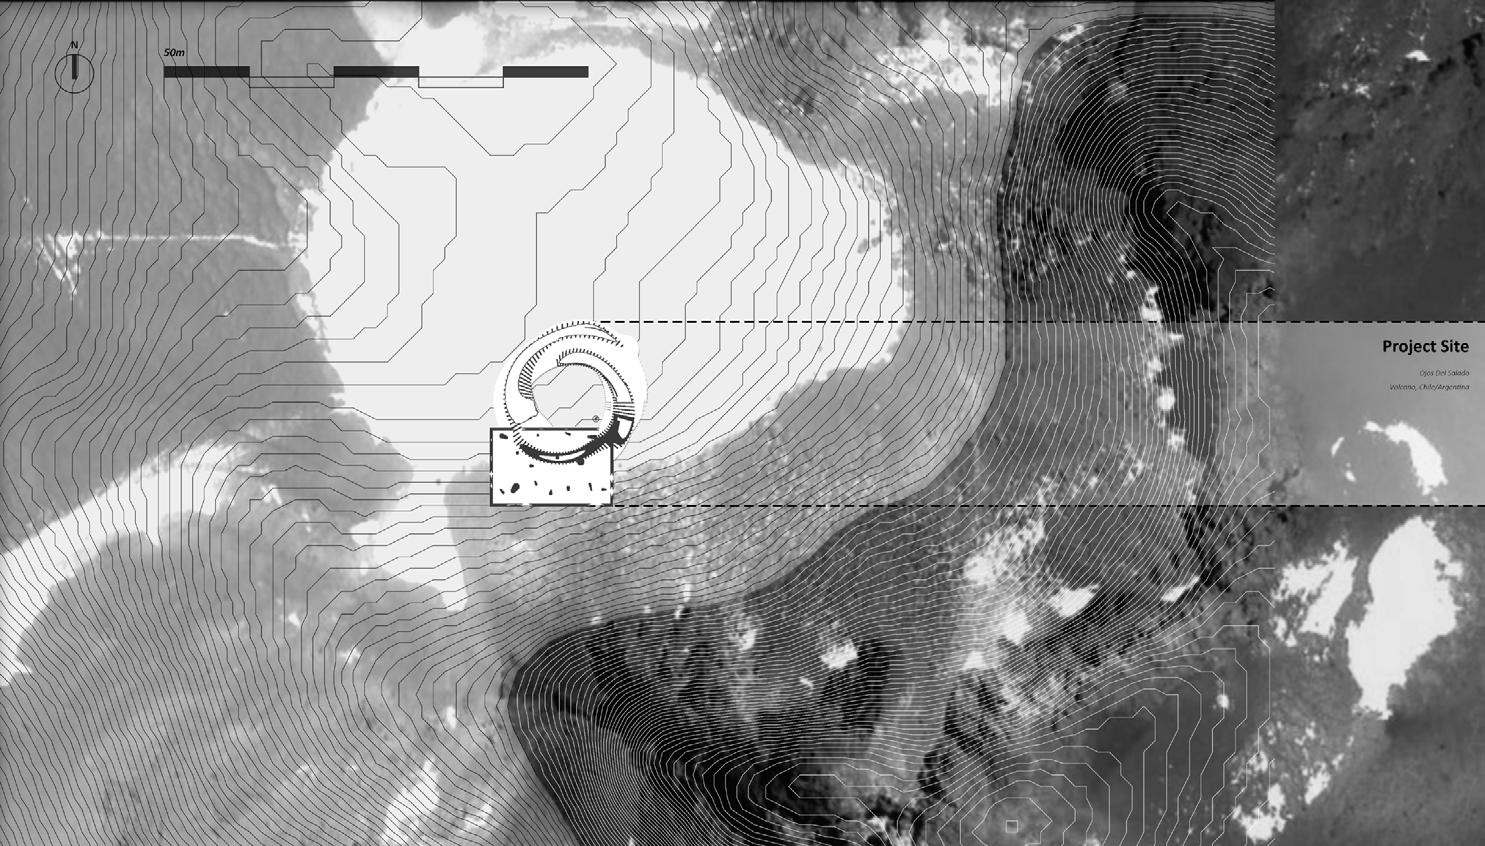
This circle was a temple which had been devoured by ancient fires, profaned by the miasmal jungle, and whose god no longer received the homage of men(Borges).
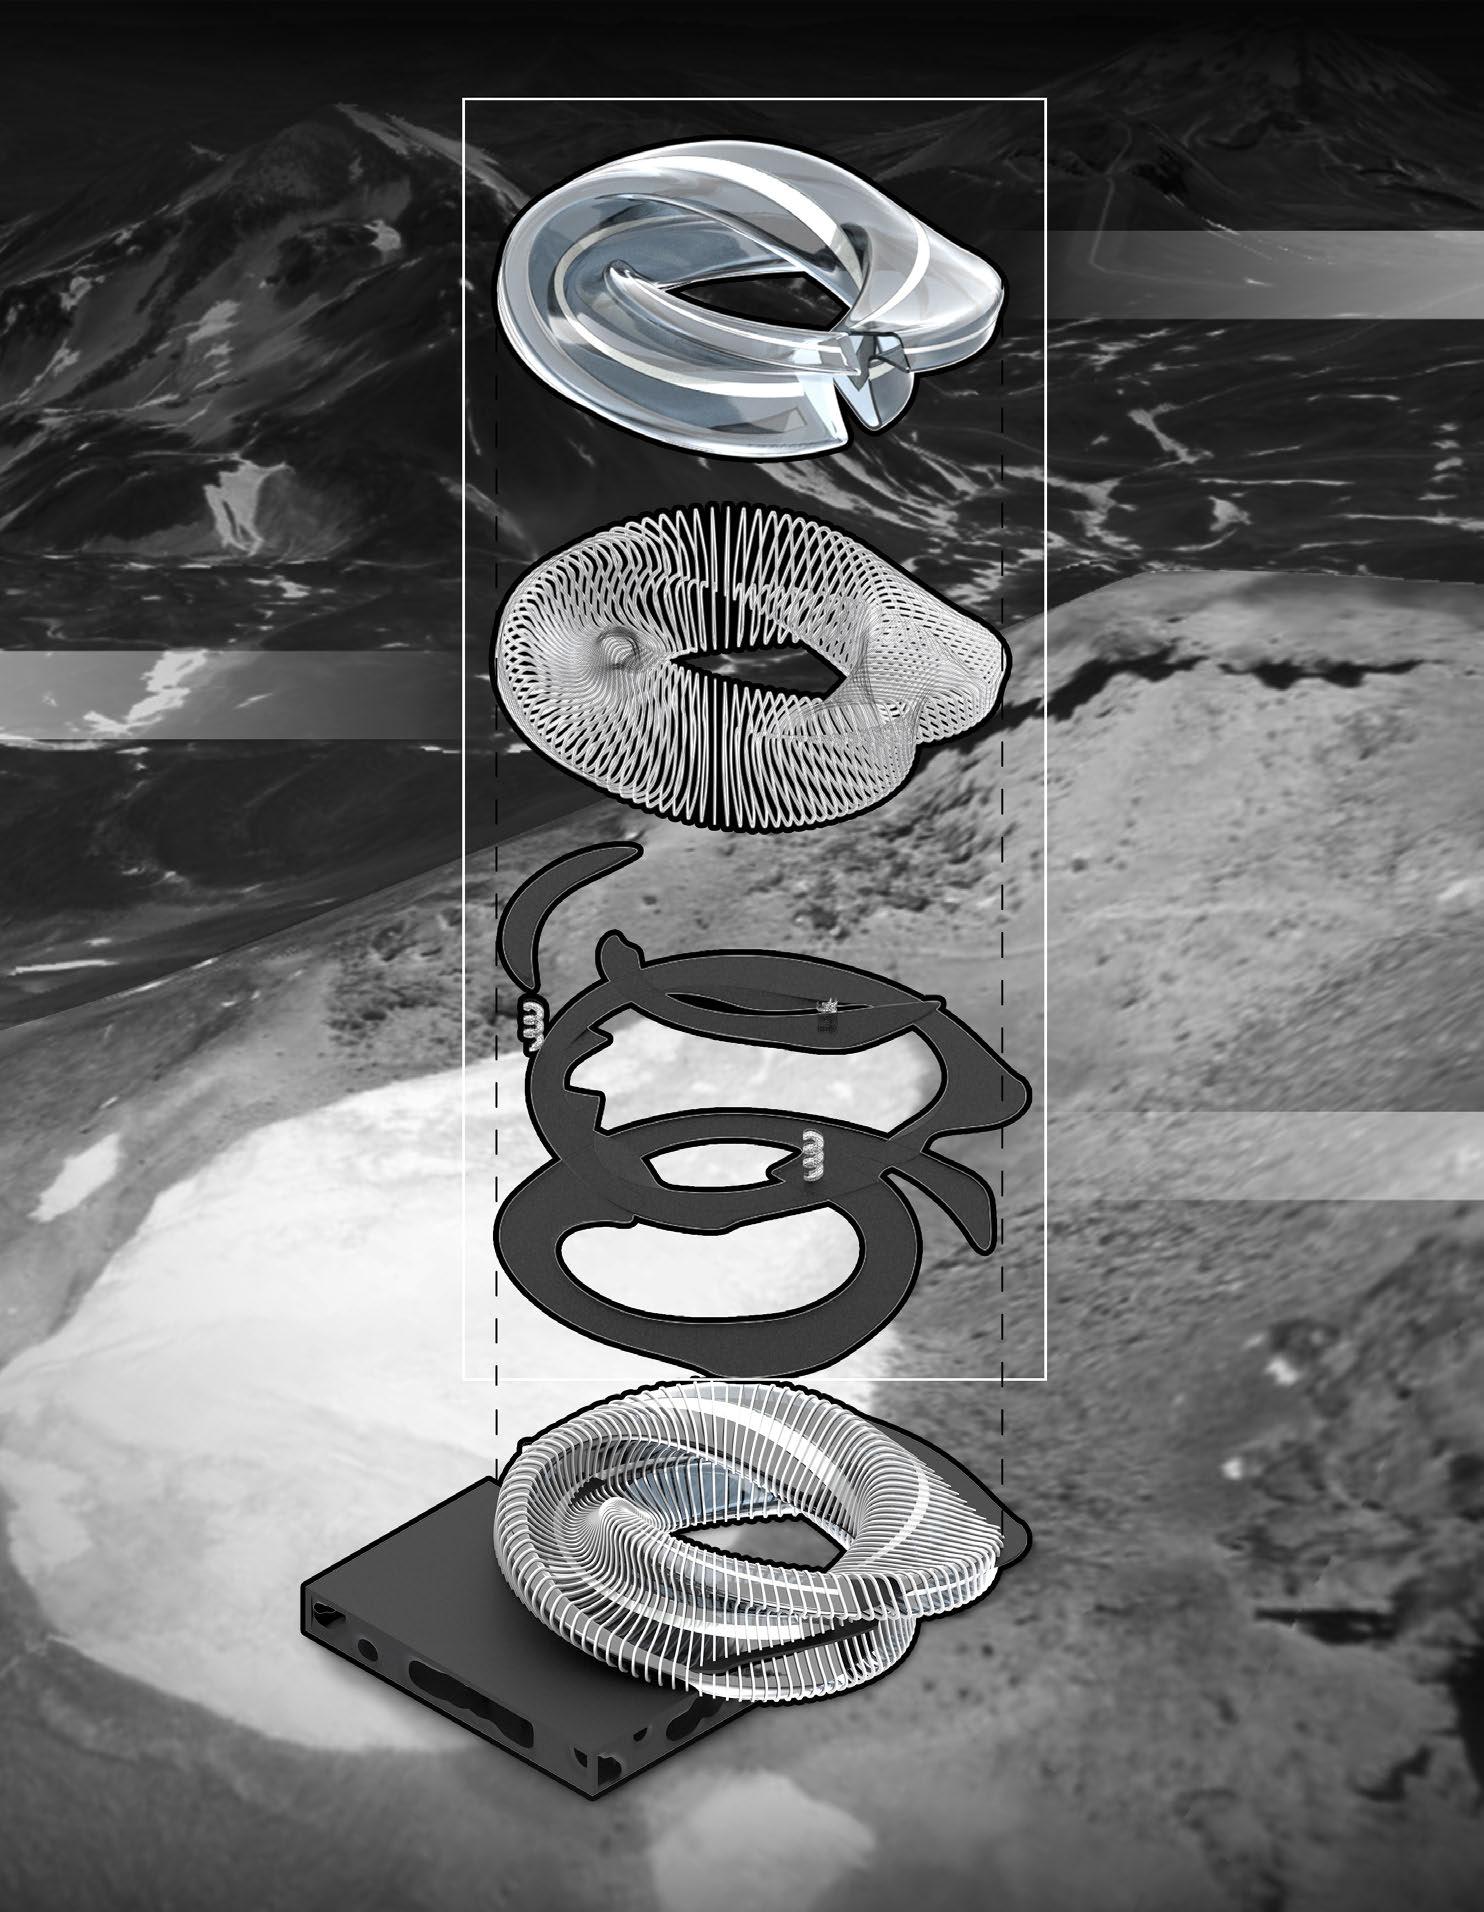
Mobius strip A Tomb in the Ruin
Flame of Truth
Circular Pathway
Glass Facade
Glass Mullion
Spiral Ramp
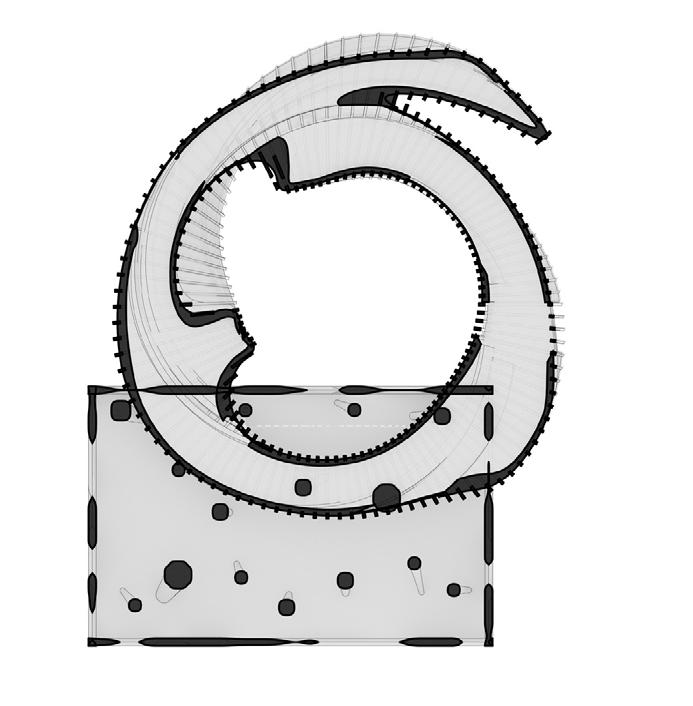
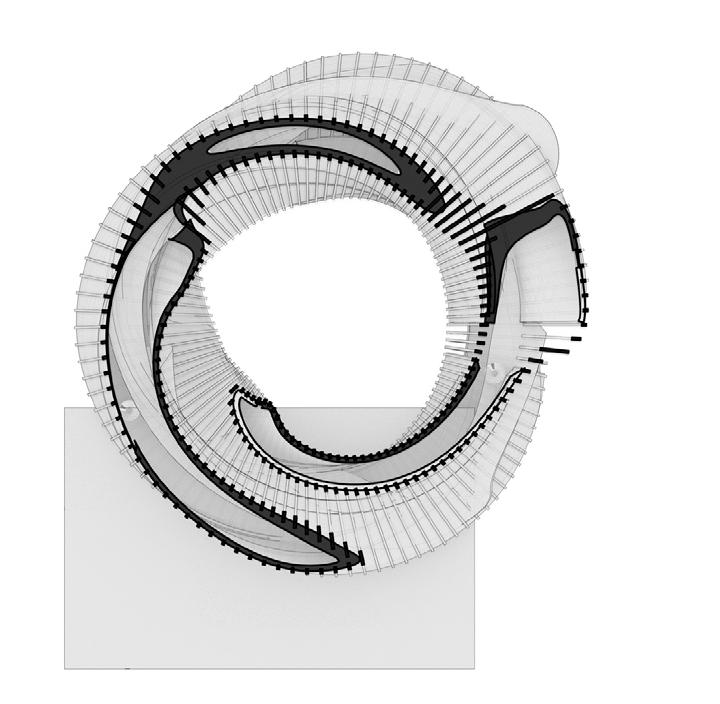
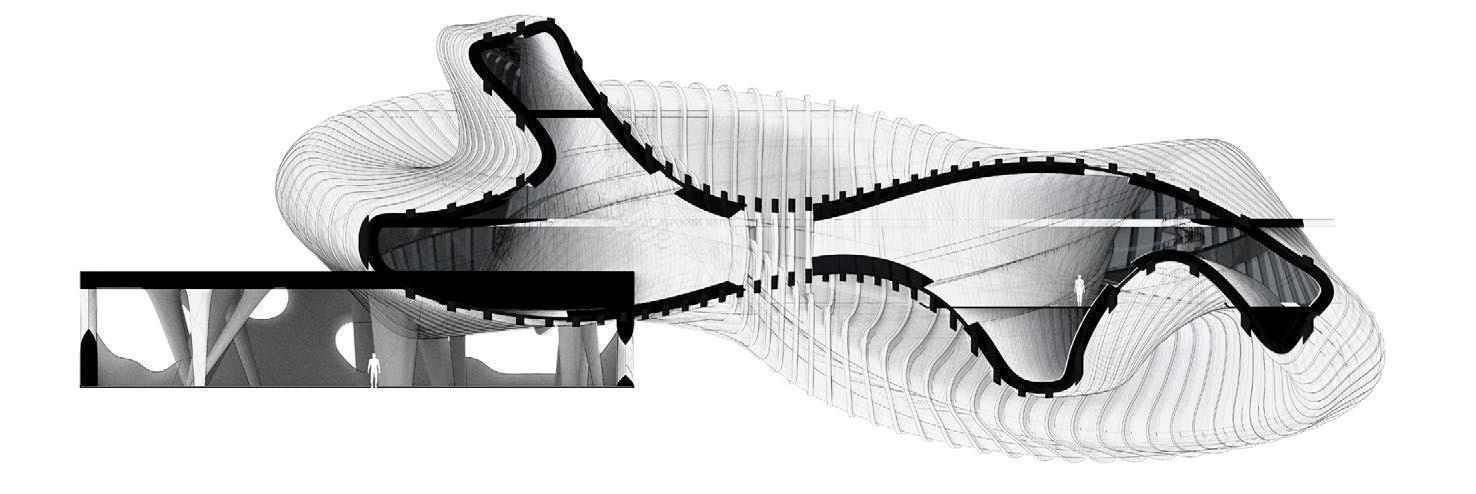
SECTION
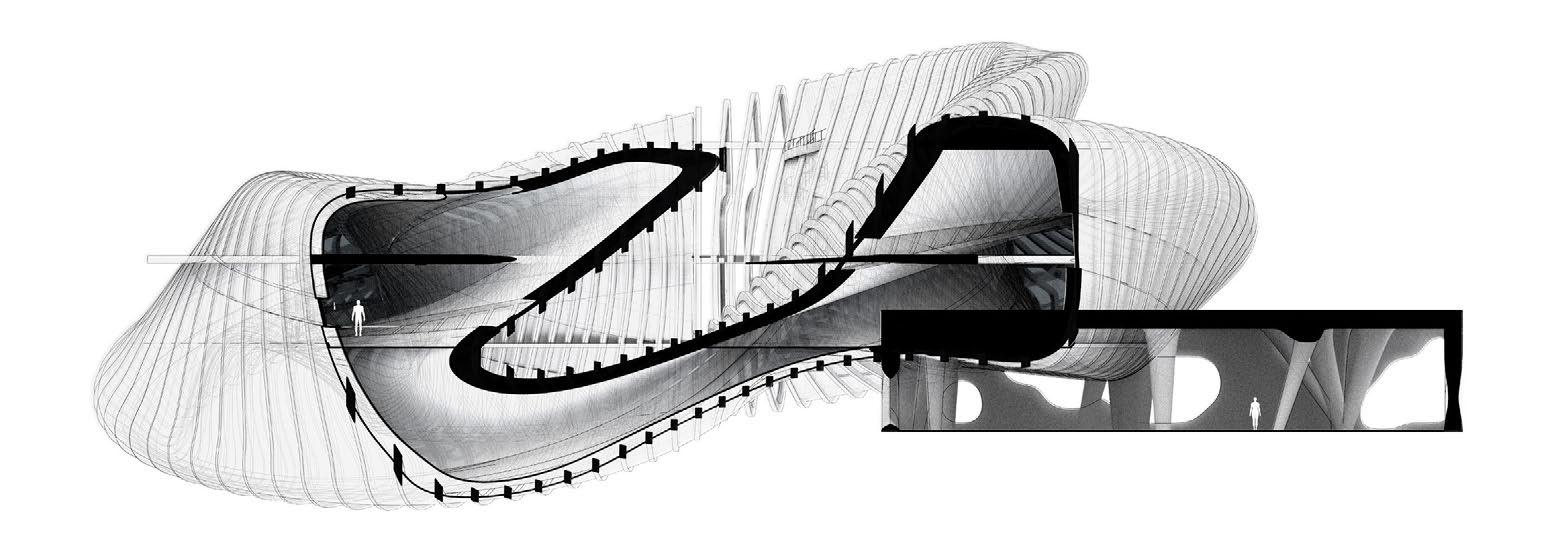
SECTION
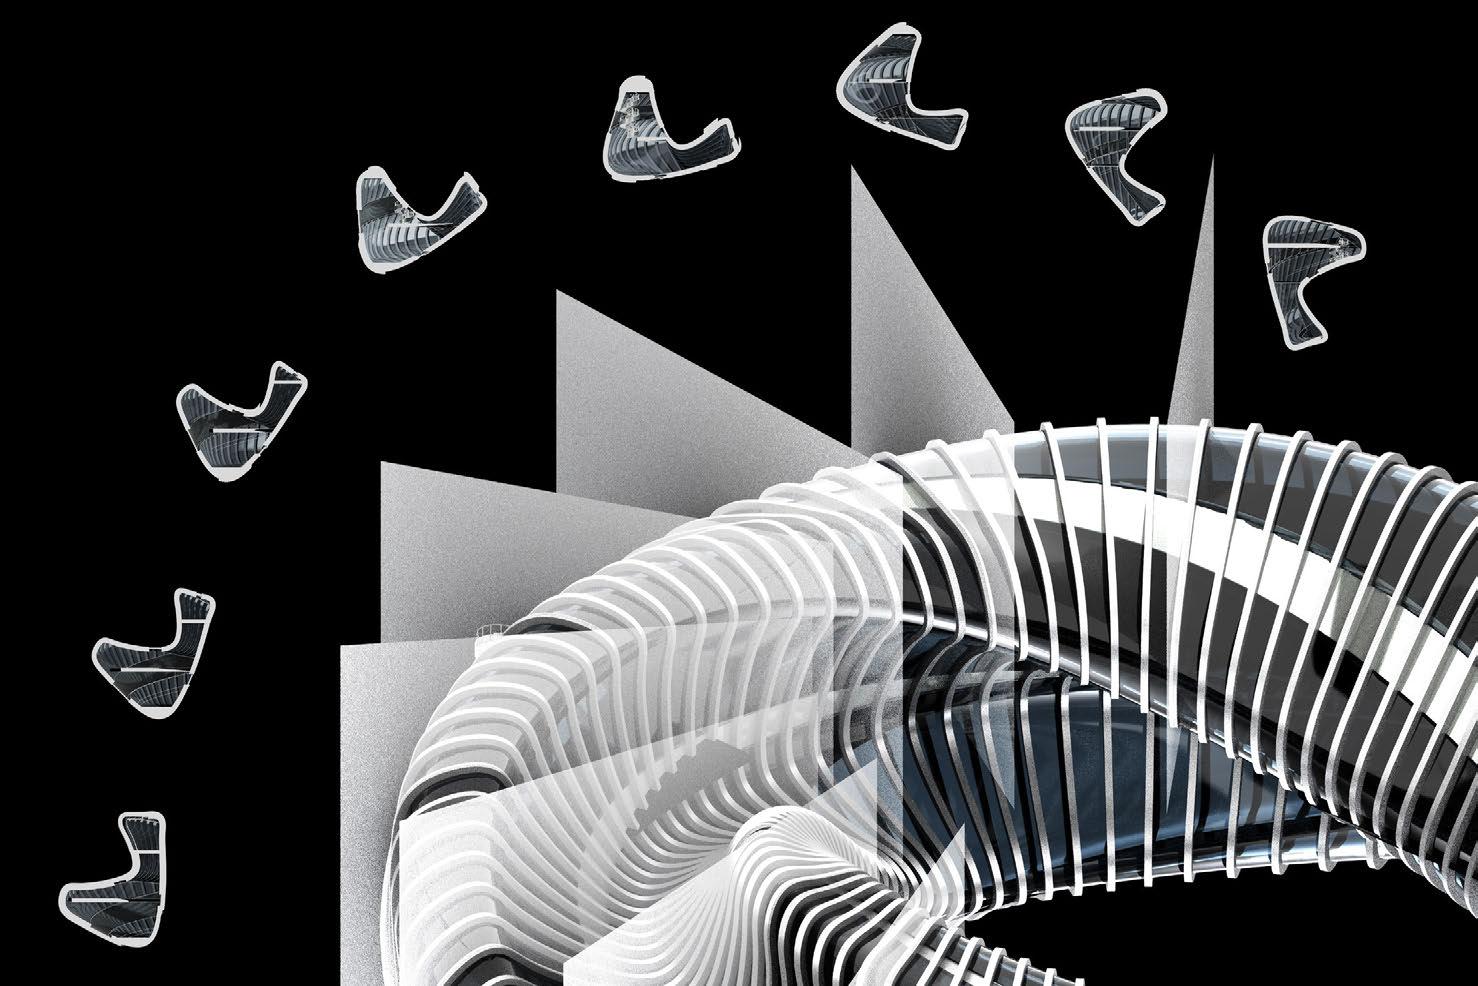
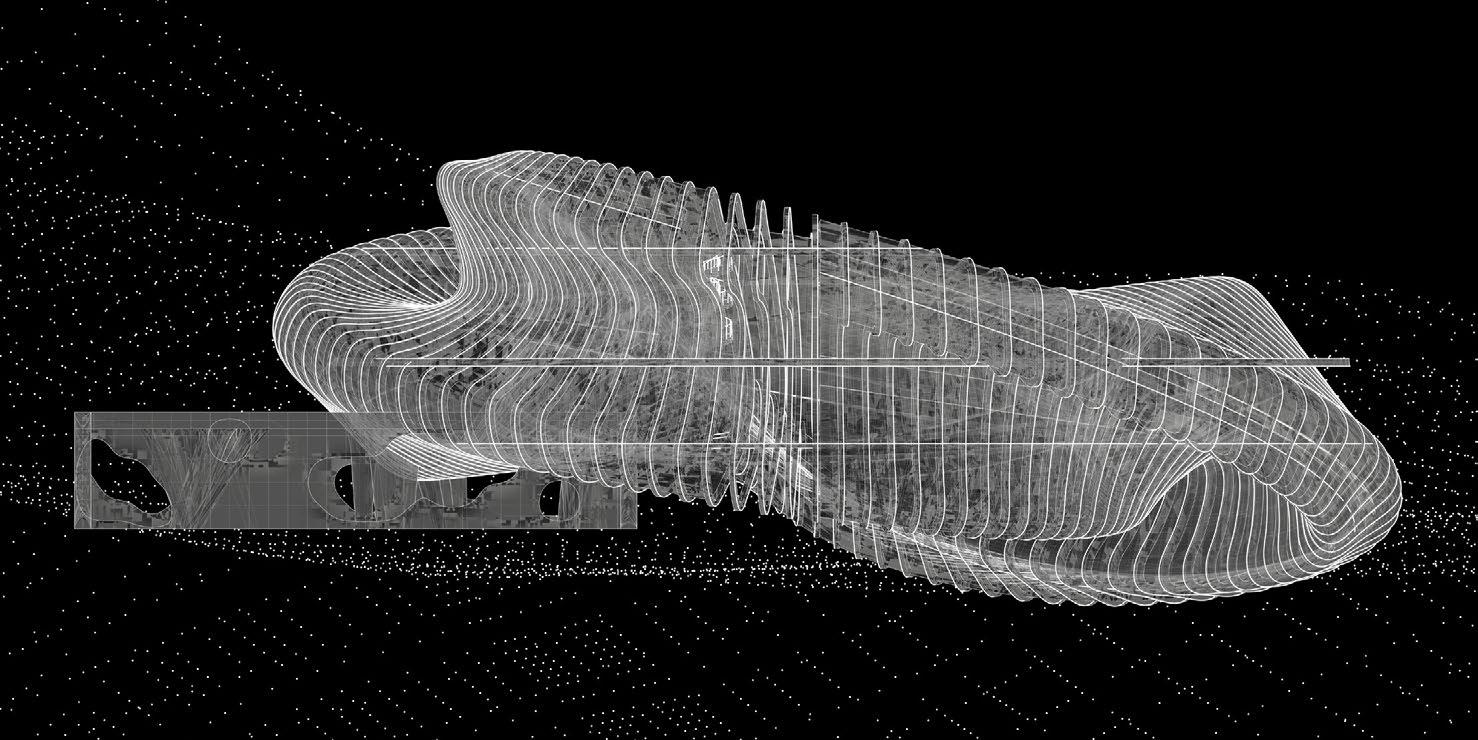
Each cross section of the structure is nonidentical yet similar, creating a sense of uncertainty and eternity. The square foundation of the strucutre acts as the entrance, with irregularly-shaped openings and columns. The columns mimic the form of sunbeams, bringing a sense of holiness. The form of the building takes inspiration from living organism, which is organic, wise and full of mystery.
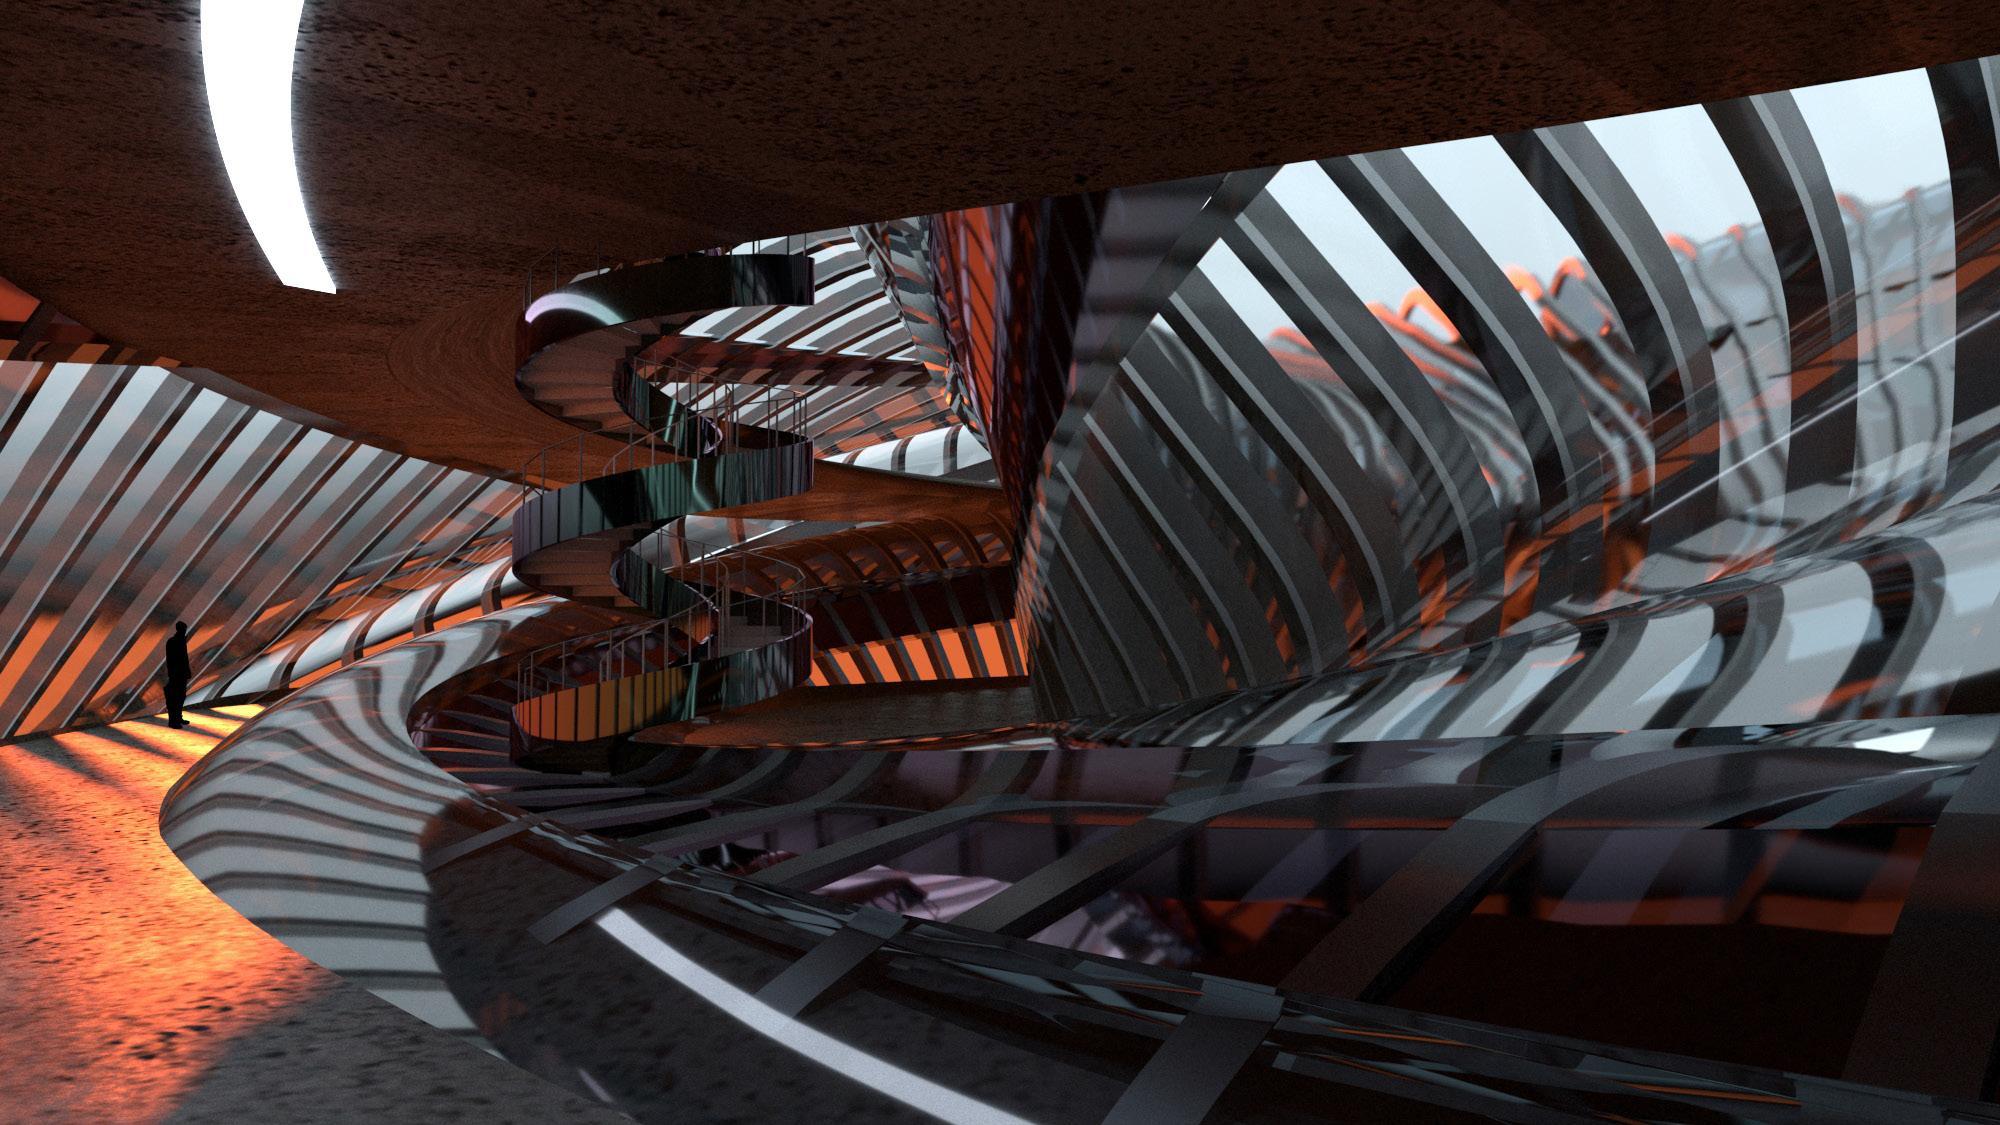
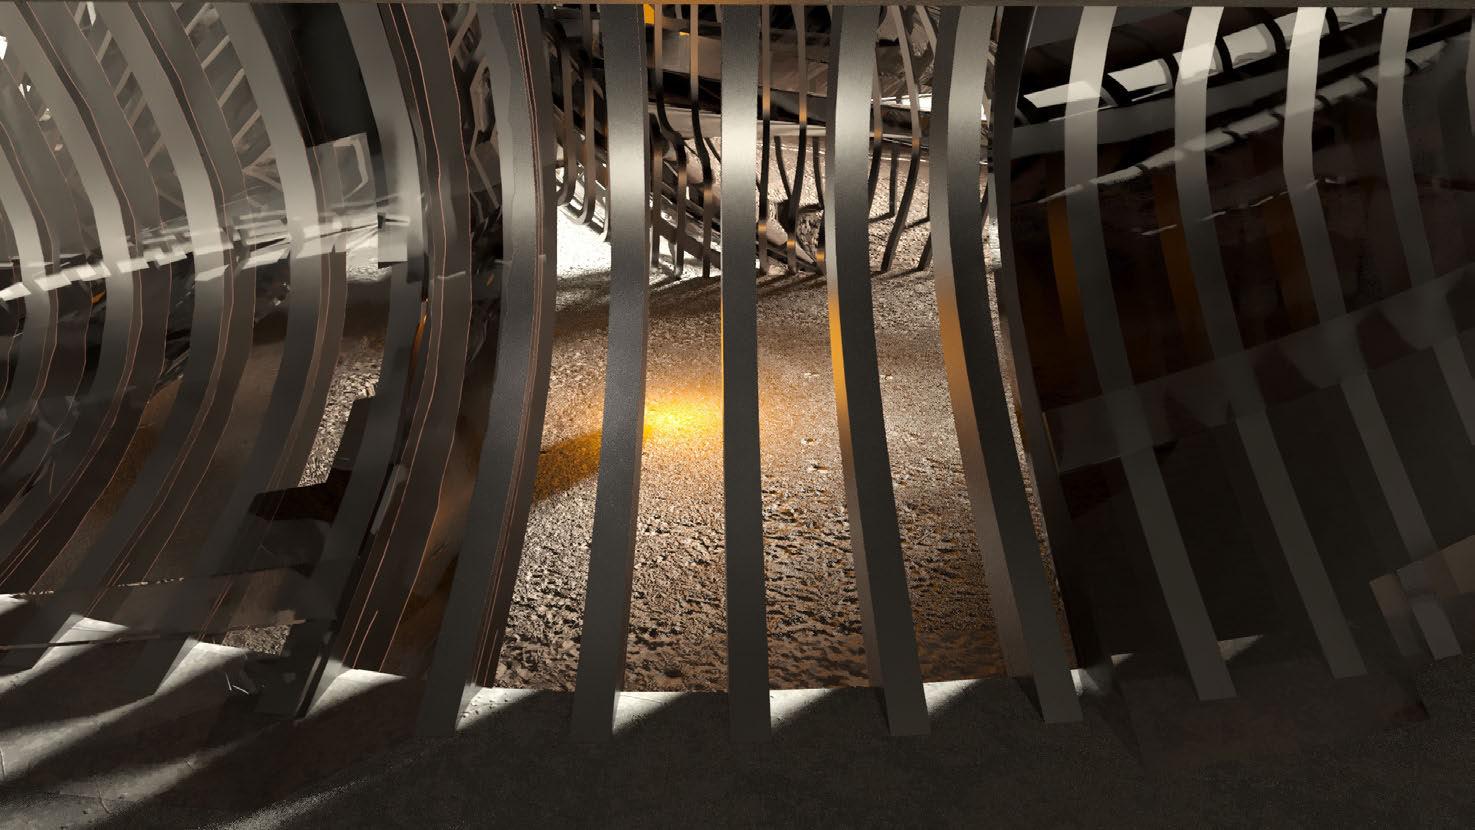
At first, his dreams were chaotic; then in a short while they became dialectic in nature. The stranger dreamed that he was in the center of a circular amphitheater which was more or less the burnt temple; clouds of taciturn students filled the tiers of seats; the faces of the farthest ones hung at a distance of many centuries and as high as the stars, but their features were completely precise(Borges).
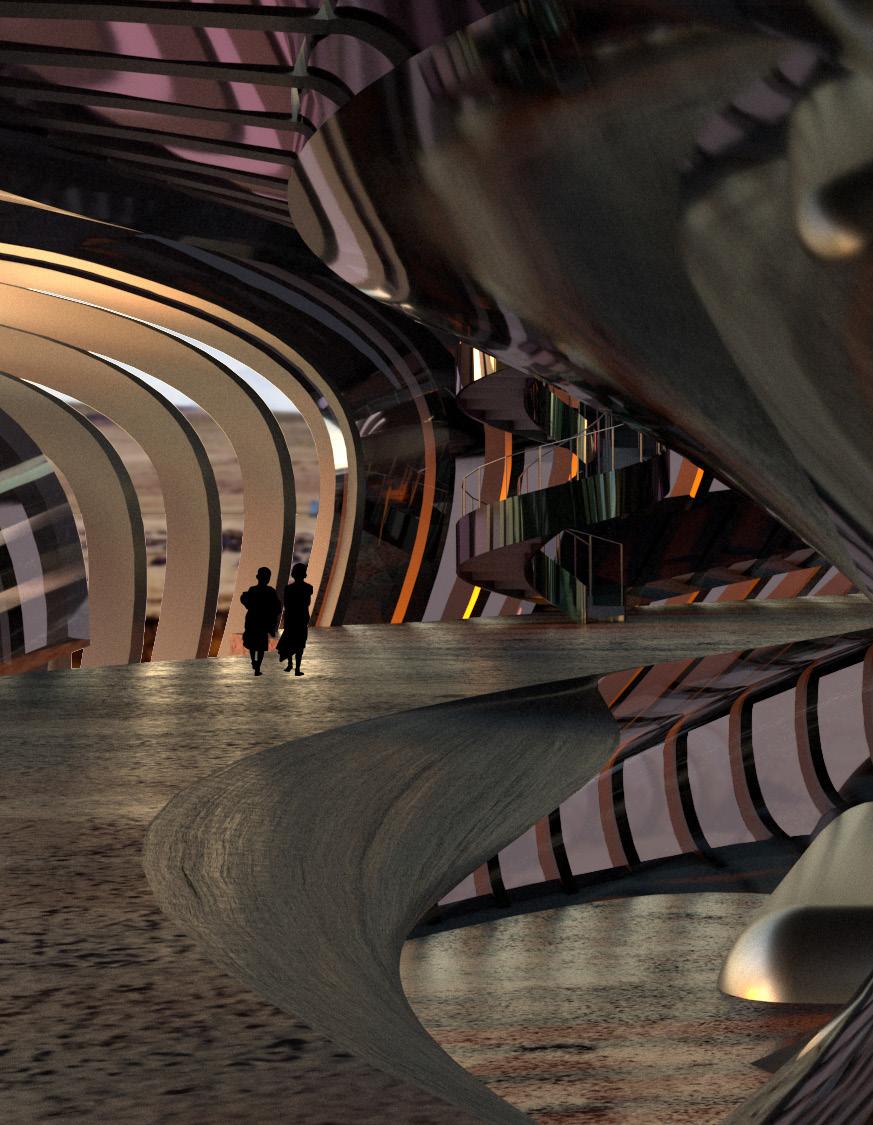
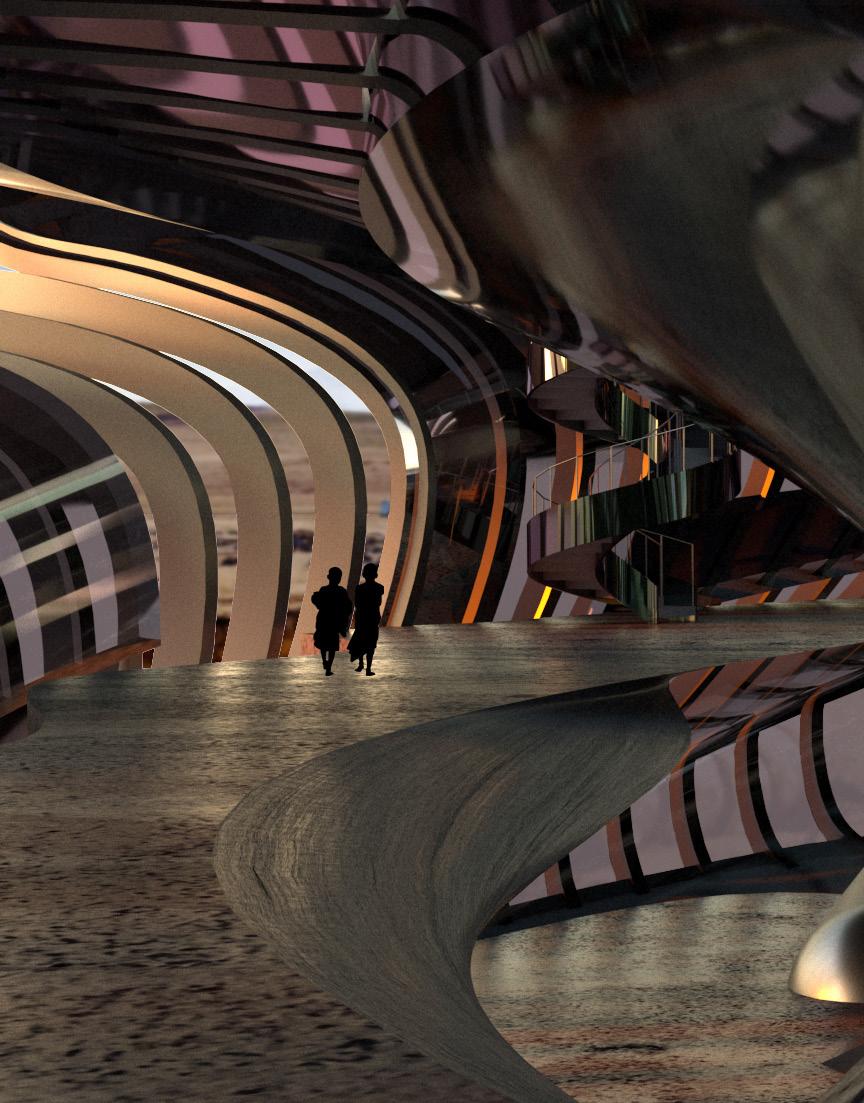
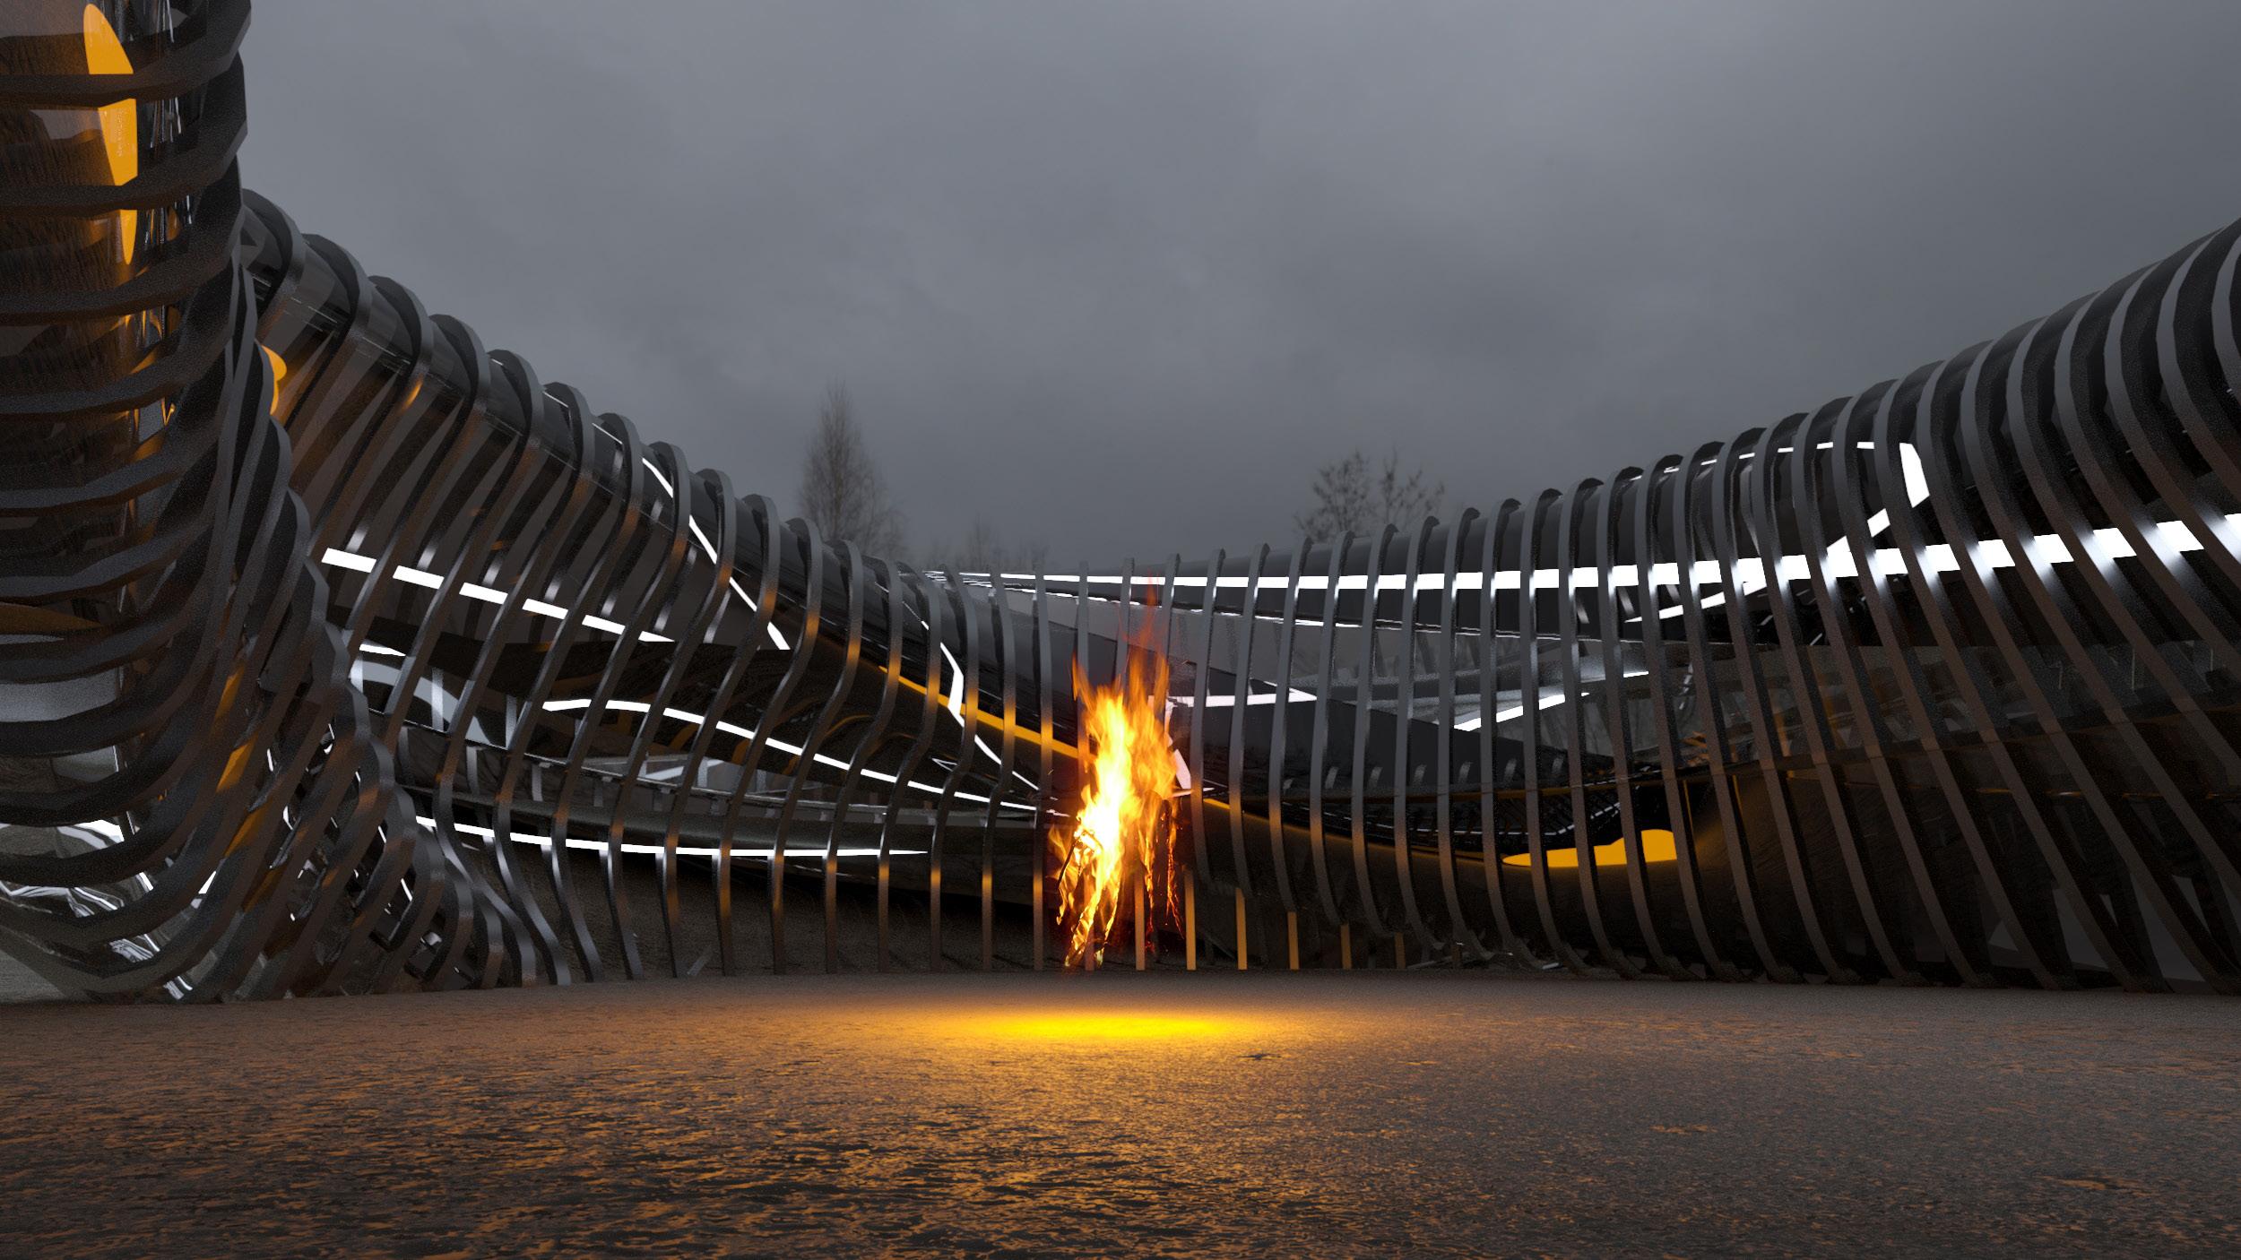
T he man remains at his temple and hears word from travelers of his son, who is reportedly able to walk on fire without being burned. Though the man still worries his son will find out his true origins, his fears are interrupted by a forest fire that emerges from the south and envelops the ruined temple. Accepting death, the man walks into the flames. He feels no pain and realizes "with relief, with humiliation, with terror" that he too is an illusion, and that someone else is dreaming him (Borges).
Luis, Borges Jorge. The Garden of Forking Paths (Penguin Modern). PENGUIN UK, 2018.
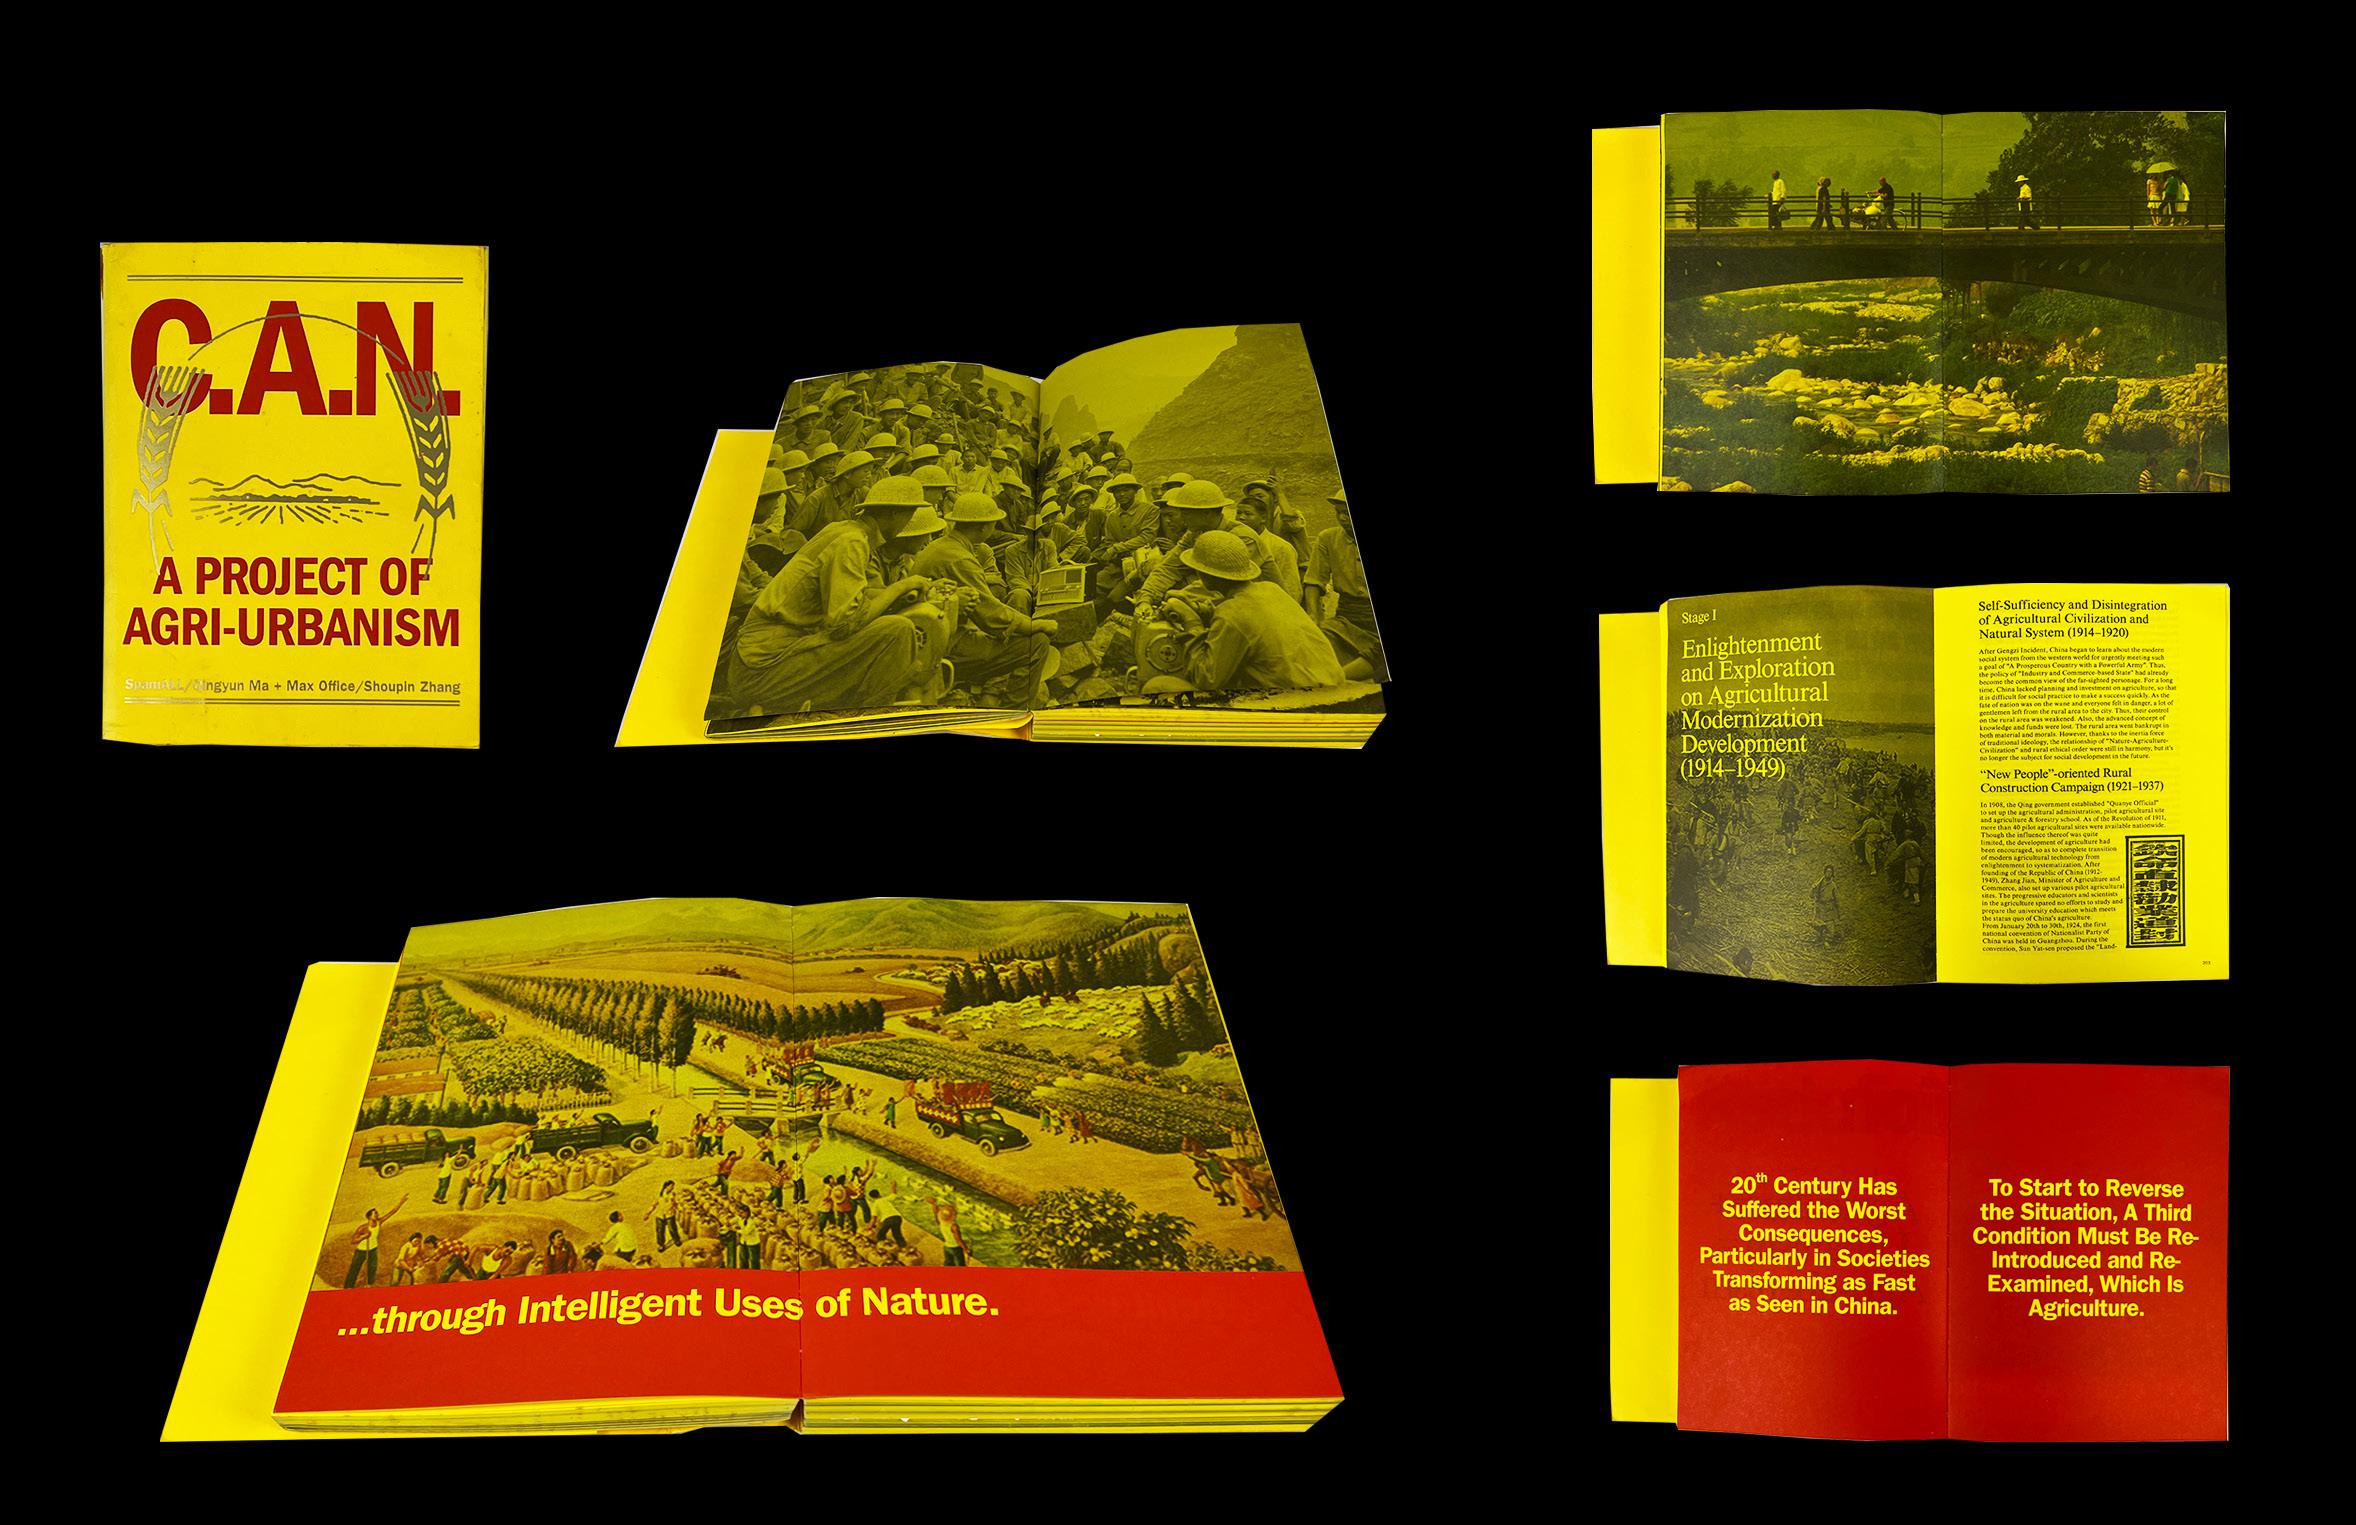
Project Name: C.A.N. Type: Group Work Position: Researcher, Translator
Project C.A.N. is a long-term regime to practice Agri-urbanism, which stands for agriculture + urbanism. Through cross-disciplinary research, design, and development, C.A.N. reacts to the existing development scheme in rural areas and brings an innovative solution to balance the community and the environment.