selected work 2022 - 2024 a curation of my academic and personal projects

作品集
portfolio AI JIA WANG

HELLO!
This is Ai Jia Wang,
I am currently an undergraduate second-year student at the University of Waterloo. Seeking job opportunities from Sept to Dec of 2024.
I’m captivated by the narrative of the building through its inhabitors, the material expression and the atmosphere it frames. I’m fascinated by how architecture can create a great impact on the neighbourhood and the environment, yet at the same time, the vibrant culture and community arouse its existence.
Driven by the pursuit of sustainable design, I always seek innovative methods to maximize the benefits in the long term.
Outside of Architecture, I love painting, visiting museums, and exploring the hidden corners around the city.
This portfolio is a curation of personal and academic work.
您好 2 Table of Contents Introduction/CV
PERSONAL DETAIL
Name: Ai Jia Wang
Address: 18 24455 61 Ave, Langley, British Columbia, Canada V2Y 0R4
Born: 2004 Sex: Female Age: 20
Personal Interest : I like to do live sketchings and watercolor paintings. I’m currently building a collection of watercolor polarids of places I’ve visited.
EDUCATION
Post-Secondary:
Secondary:
University of Waterloo Honours of Bachelor of Architectural Studies (B.A.S) co-op
Langley Fundamental Middle and Secondary School
From 2022 - present
From 2017 - 22
EMPLOYMENT
Company:
HDR, Henningson, Durham and Richardson, Inc.
655 Tyee Road, Victoria BC
From Jan 2024 - Apr 24
Job Criteria: Working with licensed architects, assisting and initiatiing design proposals. Proficiently using modeling and rendering sofeware like Rhino, Enscape and Adobe Suite to visulize and explore design concepts. With efficent time management skill, was able to facilitate work force across offices both in Victoria and Vancouver location.
\\ Organize information into design proposals through iteractive sketching, modeling, diagramming, and rendering.
\\ Produce coordinated design and construction drawings, documents, and summary specifications.
\\ Conduct material research and prepare material boards and samples for review.
\\ Engage the life of the Studio through task forces, events, and research.
The Duke of Edinburgh International Awards - Bronze/Silver ACHIVEMENTS
University of Waterloo President’s Scholarship Recipent
B.C Ministry of Education - B.C Achievement Scholarship
SKILL
Adobe Suite - Photoshop, Illustrator, InDesign
Rhino
Enscape
Vray
Revit
Physical modeling using Laser Cutting, CNC and 3D Printing
Fluent in English and Mandarin
CURRICULUM VITAE
3 Cambridge, Ontario 2nd Year
4 Introduction/CV Table of Contents
TABLE OF CONTENTS 01 Victoria Park Pedestrian Bridge Urban Garden Library Off-Grid Sustainable Micro-Oasis The Reflective Archive Museum Rippling Archived Projects 02 03 04 05 06 5 Cambridge, Ontario 2nd Year
01 /
Victoria Park Pedestrian Bridge
Date:
Porject type:
Group:
Location:
Janurary-Feburary / 2023
Supervisors: Bridge Individual
Victorial Park, Kitchener, Ontario Isabel Ochoa Rick Andrighetti
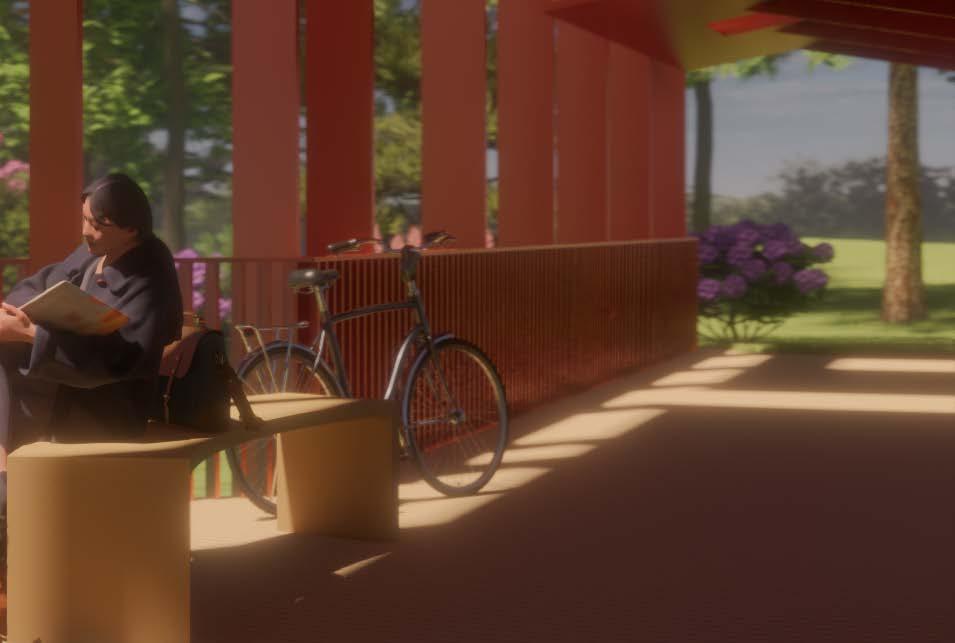
The Pedestrian Bridge is located in Victoria Park, the oldest park in downtown Kitchener, Ontario, Canada. It hosts numerous events and festivities as a center of community gathering space. The form of the bridge is inspired by photo frames and illustrates the concept of capturing moments of memories and the embodiment of the spirit of enjoying the moment, with a very simple repeating rhythm and minor shift of change creating an asymmetrical elegant form, the motif of the project as how to diglect less to tell more. The bridge uses weathering steel for durability and as an aesthetic choice, as the red-ish colour of the oxidizing coating perfectly blends into natural sight, especially during the fall season.

6
Archive Museum Garden Library Off-grid Micro-oasis Rippling Pedastrian Bridge
01 VIEW FROM WATER
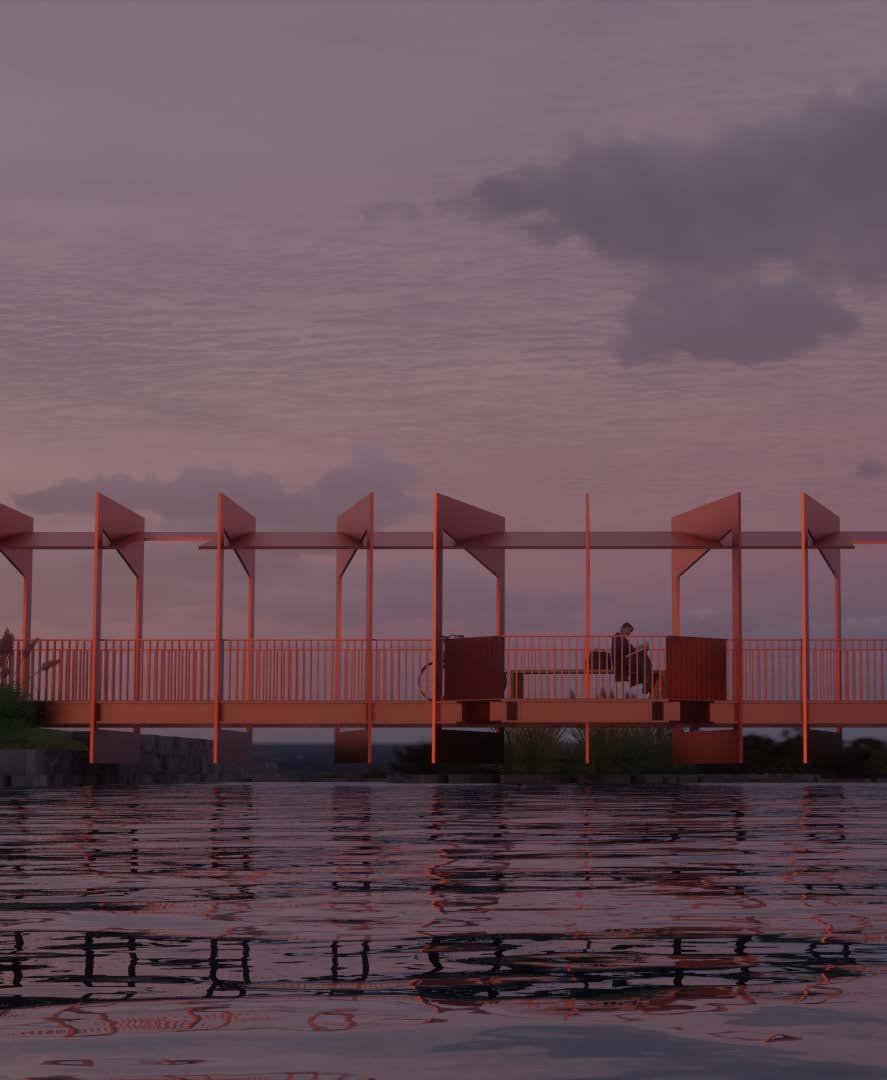
7 Archived Projects Kitchener,Ontario Year:2023 INTRODUCTION
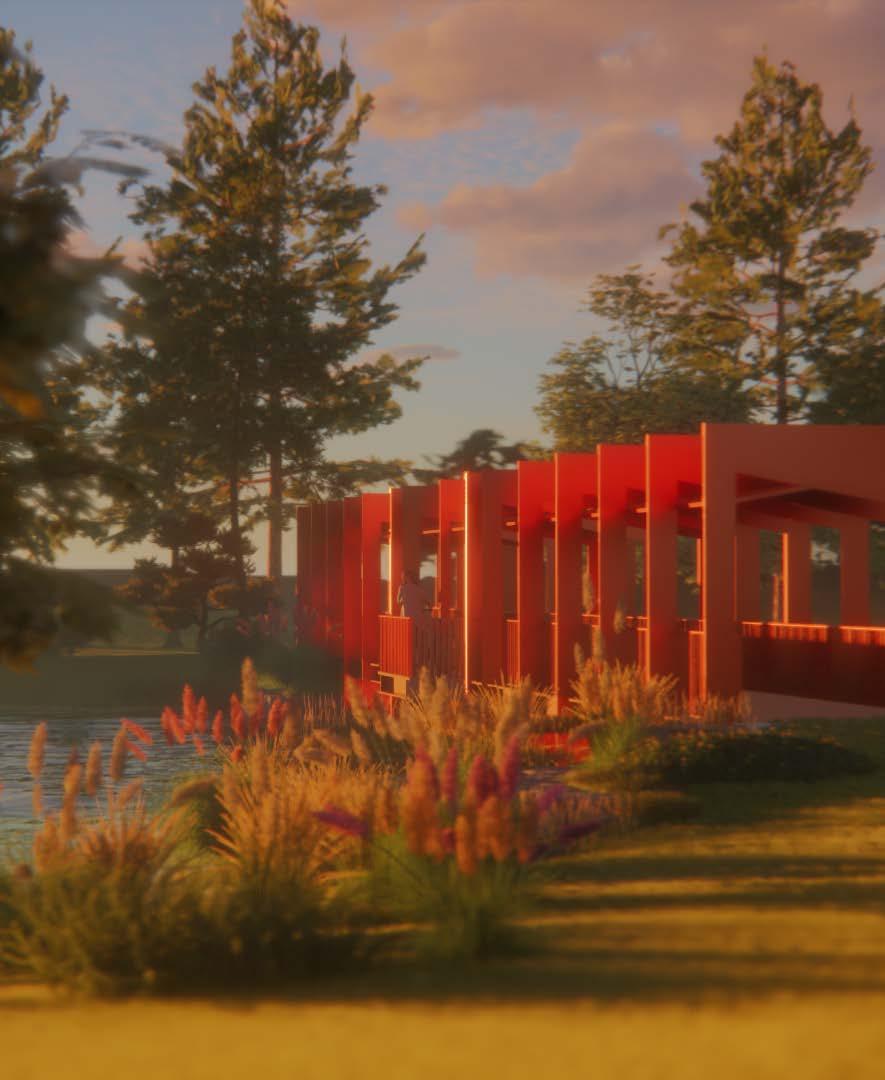
8 Archive Museum Garden Library Off-grid Micro-oasis Rippling Pedastrian Bridge 02 APPROACHING BRIDGE FROM THE TRAIL

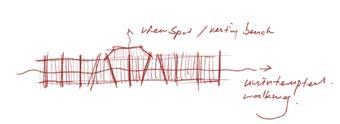
It has 360 equivalent uninterrupted views of the surrounding site and an undisturbed straight path through the 30m bridge length. It is accommodated with a viewpoint facing east-south in addition to the original path, where the bench is provided for resting and peacefully enjoying the tranquil sight.
9 Archived Projects DRAWINGS AND VIEW Kitchener,Ontario Year:2023 03 CROSS SECTION A
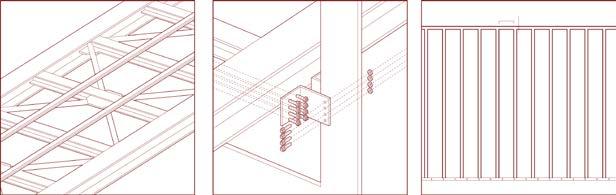
Under Bridge Support System
-HSS Decking support (W-10 cm)
-Two side support weathering steel beams (W-40 cm, H-30 cm)
-Weathering steel beams bracing (80 cm apart)
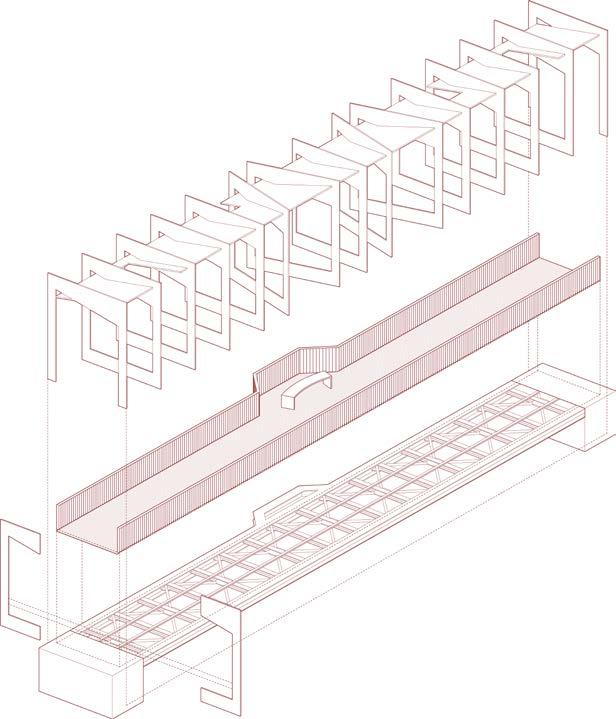
1. Weathering Metal Frame Structure Welded with Weathering Steel Canopy Framgments
2. Weathering Steel Hand Rail
3.
4.
5. Weathering Steel Under Bridge Structure
6. Concrete Fundation
10 Archive Museum Garden Library Off-grid Micro-oasis Rippling Pedastrian Bridge 04 EXPLODED AXOMETRIC STRUCTURE
W-7 cm Wooden Decking
Wooden Curved Bench
Weathering Steel Frames and Under Bridge Support System Connection 10 cm Hand Rail spacing (H-110 cm)
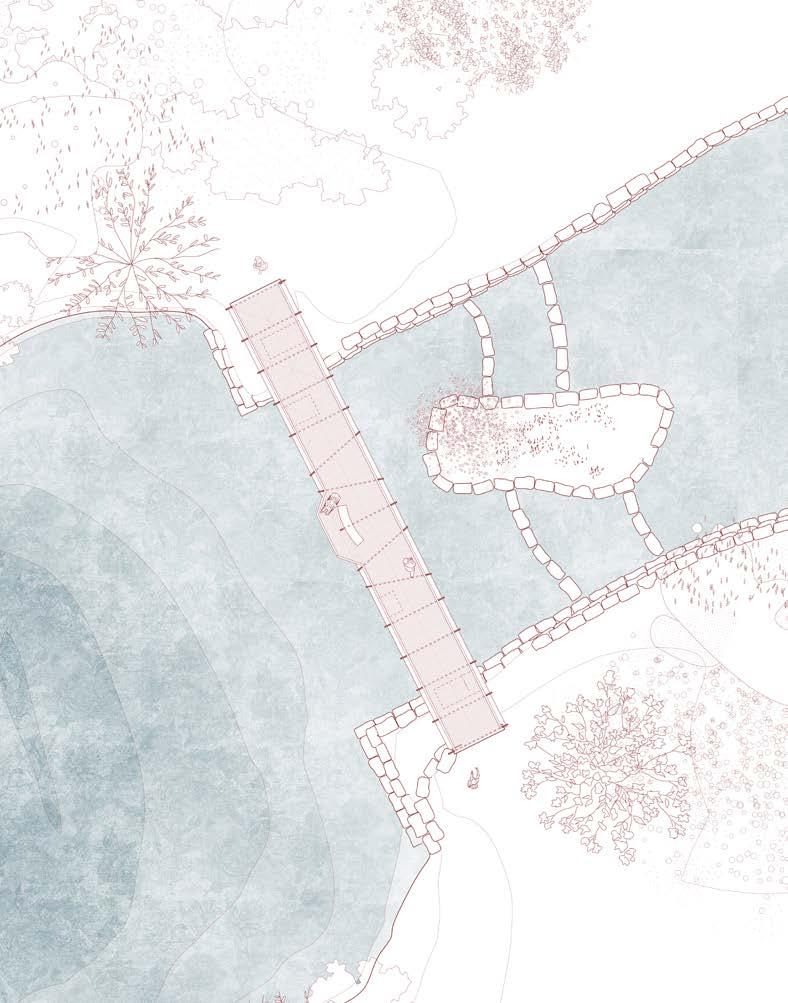
11 Archived Projects DRAWINGS AND DETAILS 05 SITE PLAN Kitchener,Ontario Year:2023

12 Archive Museum Garden Library Off-grid Micro-oasis Rippling Pedastrian Bridge
07 CROSS SECTION B
06 ON THE BRIDGE VIEW
13 Archived Projects DRAWINGS AND VIEW Kitchener,Ontario Year:2023
The Reflective Archive Museum 02 /
Date:
Porject type:
Group:
Location:
Supervisors:
October-December / 2023
Museum
Individual
Toronto, Ontario
Lola Sheppard Val Rynnimeri
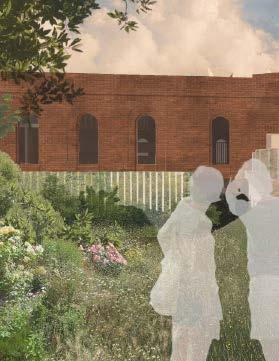
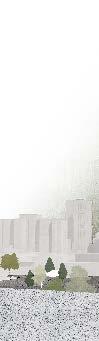
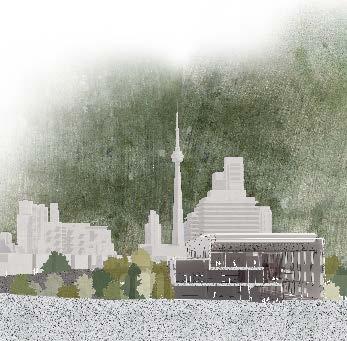
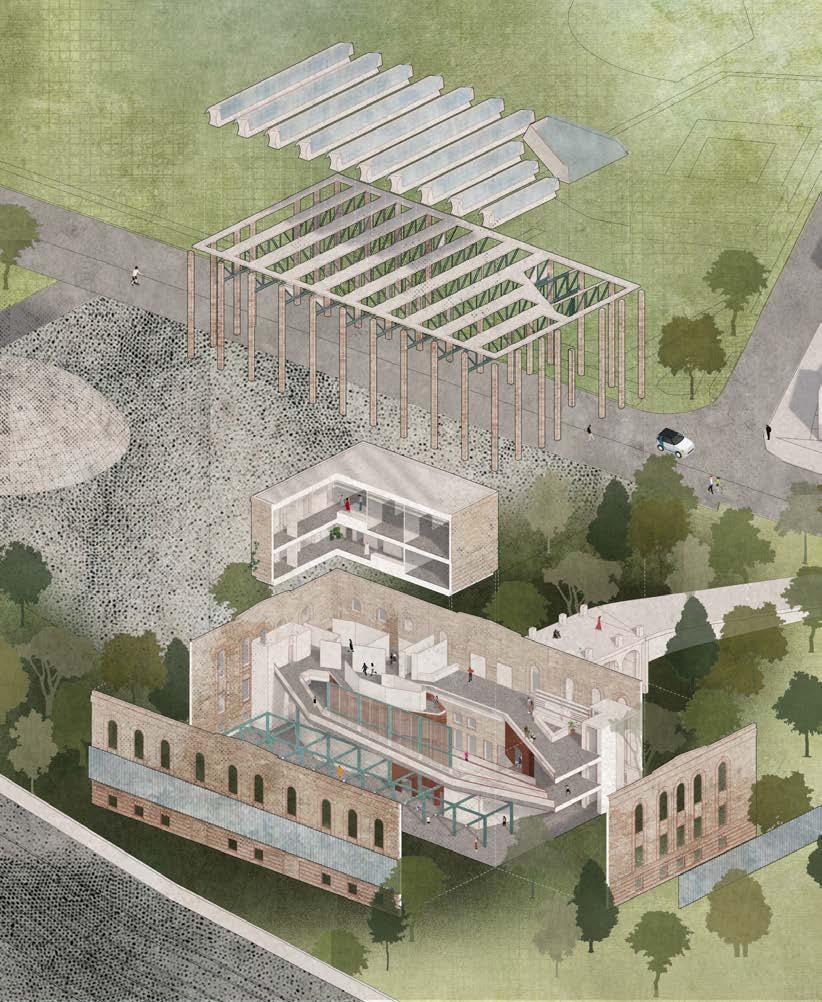
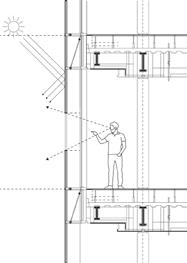
The archive museum stands as a beacon of cultural heritage and knowledge preservation, seamlessly blending modern architectural principles with the solemnity of its archival purpose. Its exterior façade, clad in materials such as glass and mirrors over the original red brick cladding, reflects a contemporary aesthetic, symbolizing transparency and accessibility.
14 Garden Library Off-grid Micro-oasis Rippling Archive Museum Pedastrian Bridge
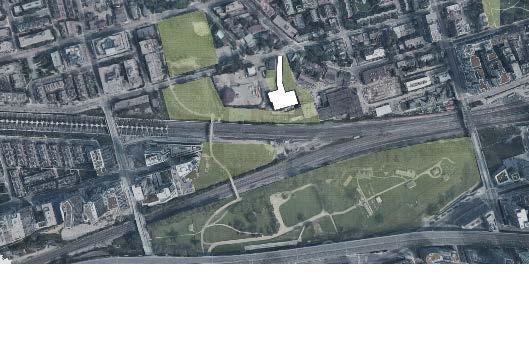
02 SITE PLAN & SECTION PERSPECTIVE
01 EXTERIOR VIEW - APPROACHING
15 Archived Projects Toronto, Ontario Year:2023 INTRODUCTION PERSPECTIVE


16
Bridge Garden Library Off-grid Micro-oasis Rippling Archive Museum 03 HISTORICAL RECORD MAP OF THE ARCHIVED SUBJECT - MIRROR
Pedastrian
Preliminary research has been done for better understanding and familiarize the objects to ensure the best presentation and preservation methods in the museum. (03)
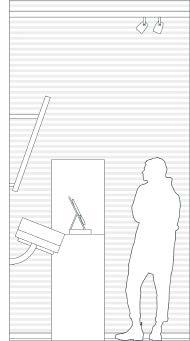
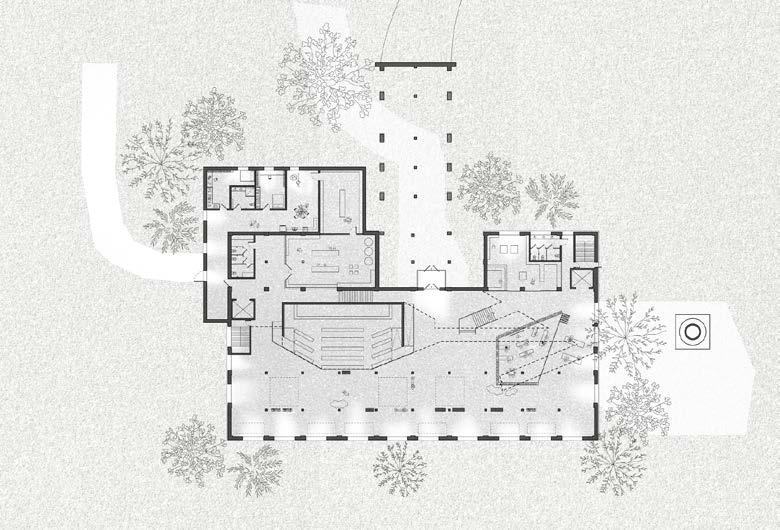
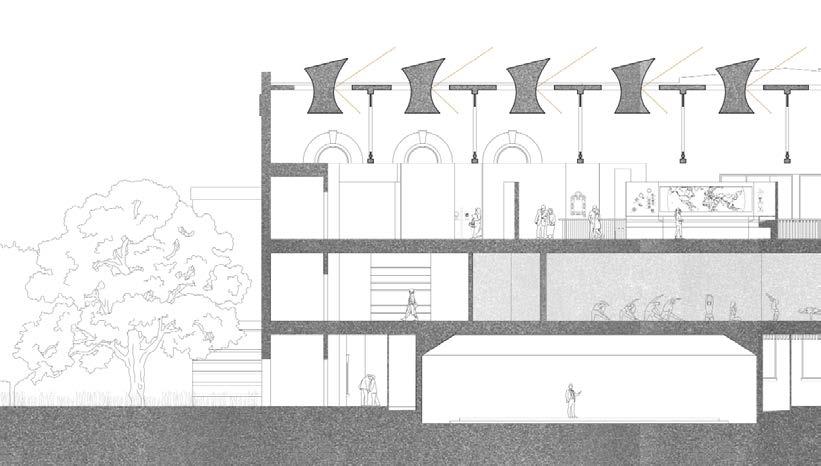
The main exhibition halls are designed with versatility in mind, featuring modular display units and climatecontrolled environments that safeguard delicate artifacts and documents.
(04-a) State-of-the-art HVAC systems maintain optimal temperature and humidity levels, ensuring the longterm preservation of the archive’s contents.
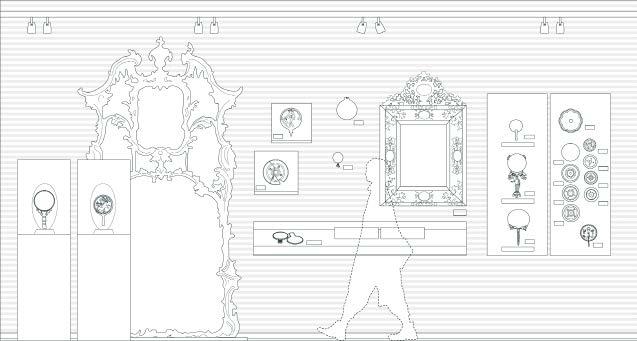
A. Tilted hanging mirror
According to Russian tradition it is not acceptable to cut off a person’s body while looking into the mirror and it was considered extreme valuable due to its rarity therefore mirrors were tend to hang high on the wall then tilted to view the whole body while viewing.
B. Glass display cabinet
Use to mostly store handheld or small size mirror. They are placed on a tilted acrylic board with support so to create the illusion of the mirror floating in the air
C. Glass display shelf
It is a steel cased display shelf, which is 2.0m in length and 0.45 m in depth for displaying fragile or broken artifacts that need to be placed down. It is supported by steel arms fixed on the wall.
04-b EXAMPLES OF DISPLAY METHODS
17 Archived Projects CONCEPT/SCHEMES AND VIEW
A. B. C. Toronto, Ontario Year:2023
1. Etruscan bronze mirror with Wooden handle
2.
Roman bronze mirror
3.
Gilt-wood mercury mirror
4.
Japanese bronze mirror in wooden case
5.
Broken Chinese bronze mirror
6.
Etruscan bronze mirror
7.
Chinese bronze mini portable mirror
8.
Obsidian stone mirror
9.
Venice mercury mirror
10.Egypt
bronze mirror
11.
Greek caryatid mirror
12.
Egypt bronze mirror
13.
Chinese Bronze Mirror sets
(
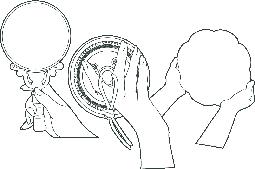
Displaying front and back carving of the mirror) 14. Types of Handheld Mirrors (Left to Right)
-
Standard handheld with handle attached
-
With knob on the back side and attach strings to hang on clothing
-
Double hand cupping the mirror
04-a
18 Pedastrian Bridge Garden Library Off-grid Micro-oasis Rippling Archive Museum
08 SECTION
05 GROUND FLOOR PLAN
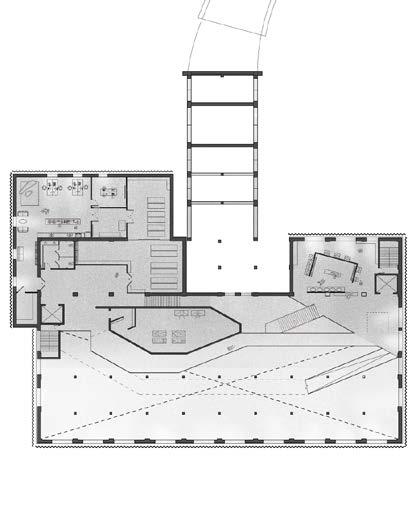
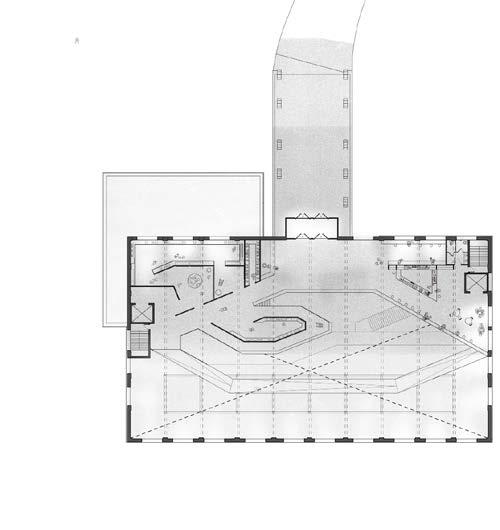
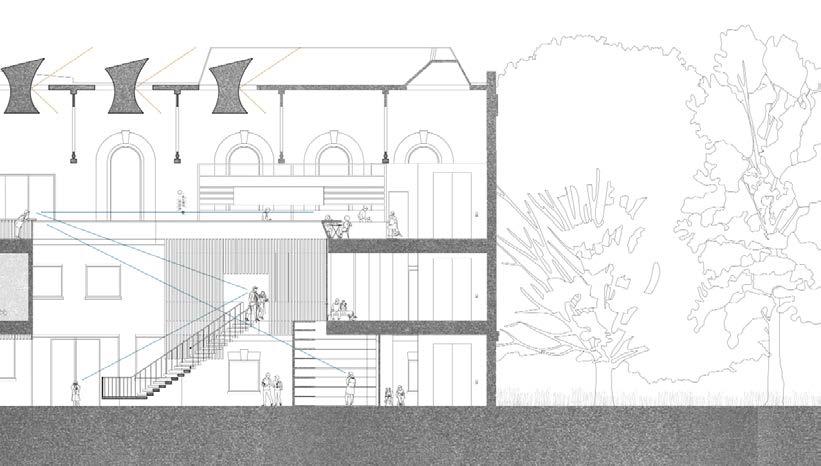
19 Archived Projects DRAWINGS AND DETAILS Toronto, Ontario Year:2023 06
SECOND FLOOR PLAN 07 THIRD
FLOOR PLAN
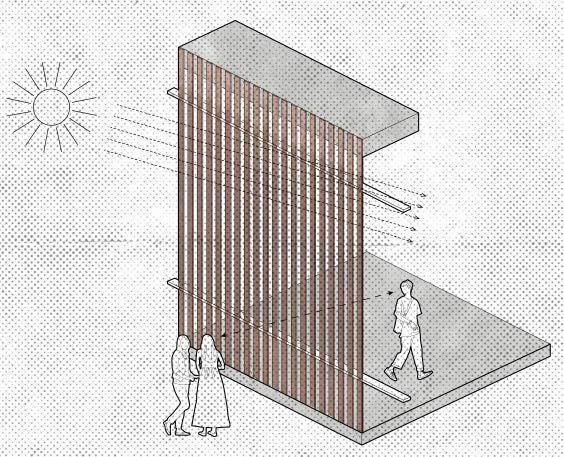
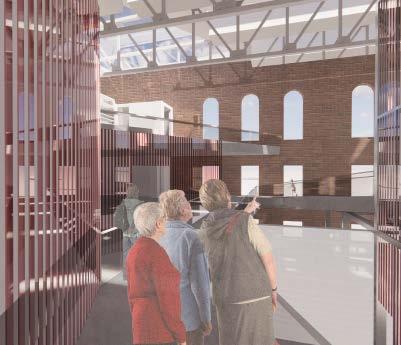
The museum’s design also incorporates sustainable practices, with energy-efficient lighting and renewable materials utilized throughout the building. Landscaped outdoor areas provide tranquil settings for contemplation and leisure, enhancing the overall visitor experience.
20 Pedastrian Bridge Garden Library Off-grid Micro-oasis Rippling Archive Museum 09
09 INTERIOR VIEW 10 EXPLODED AXOMETRIC
DETAILED SECTION AXOMETRIC
21 Archived Projects VIEW AND DETAILS Toronto, Ontario Year:2023 incorporatesbuilding.and visitor
03 / Urban Garden Library
Date:
Porject type:
Group:
Location:
Supervisors:
March-April / 2023
Toronto, Ontario
Isabel Ochoa Rick Andrighetti
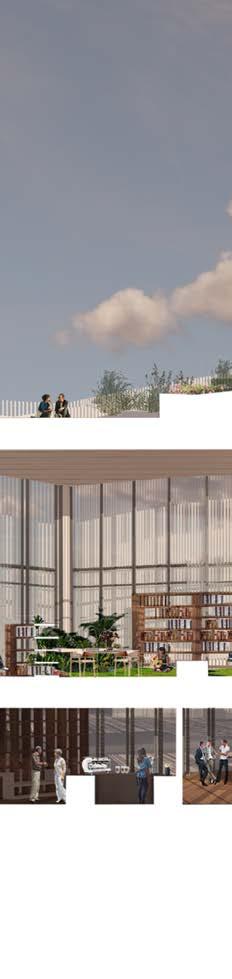
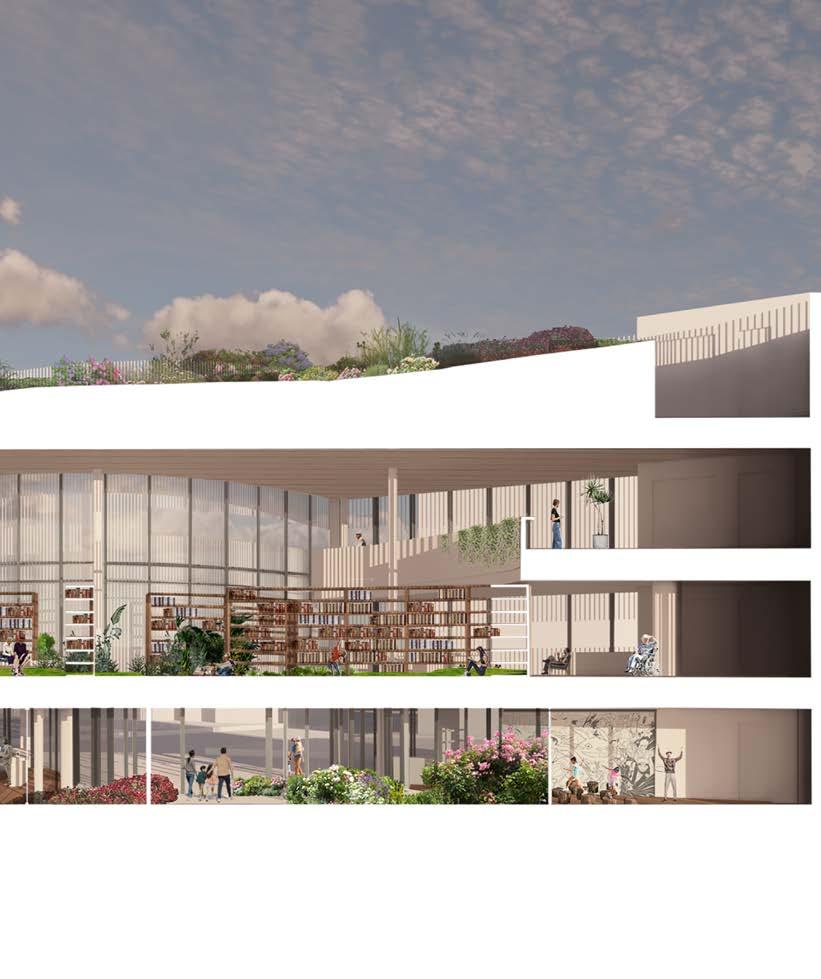
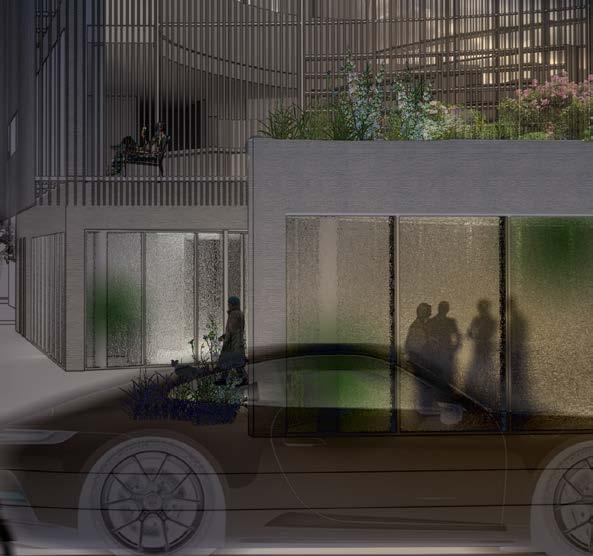
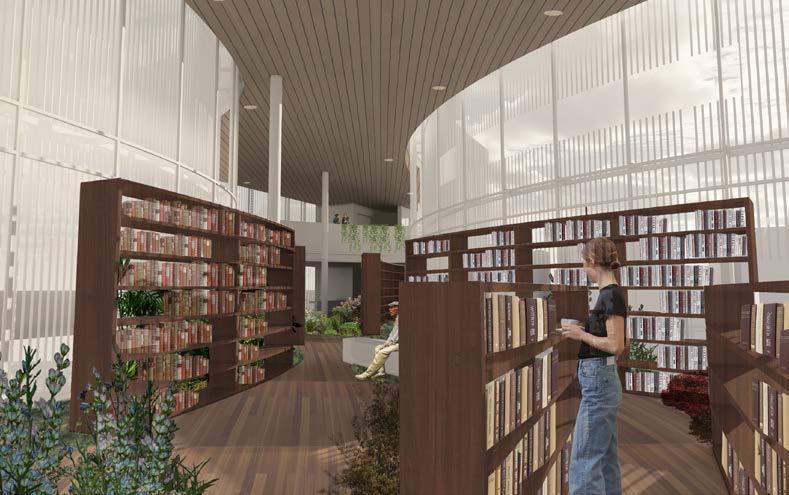
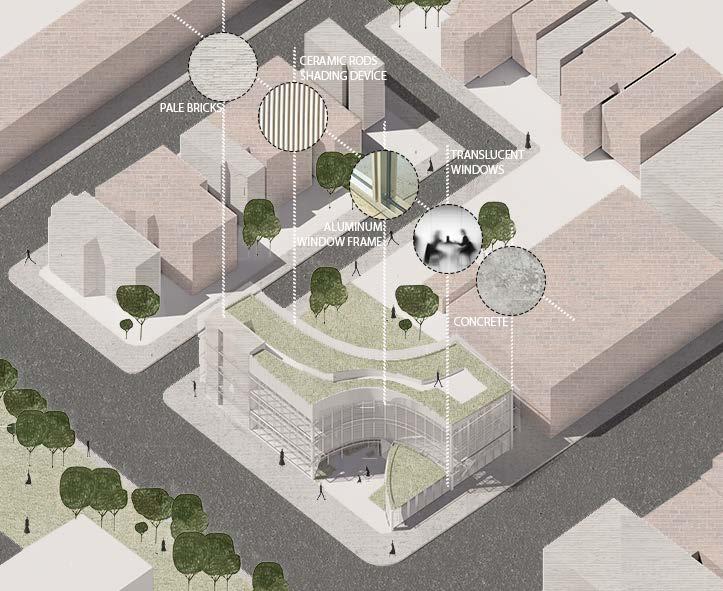
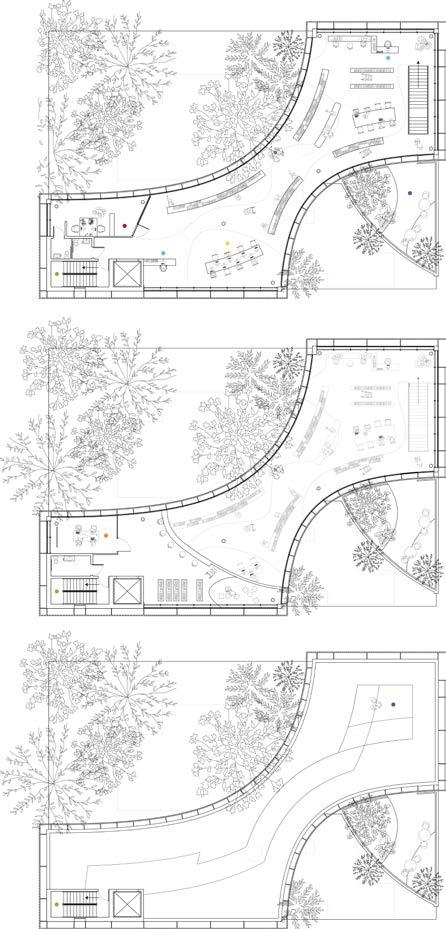
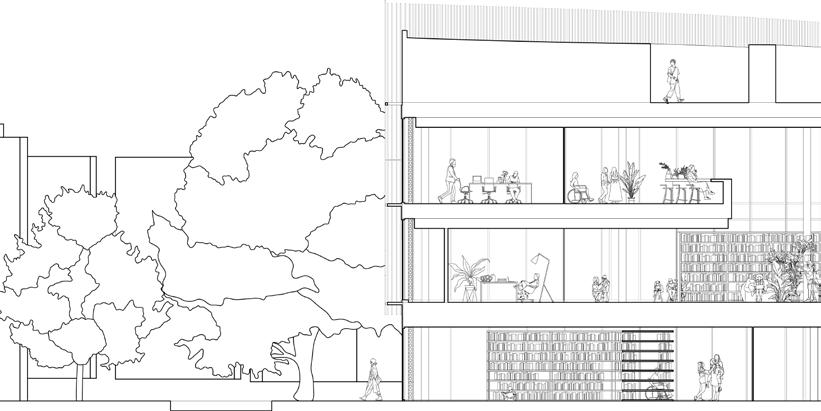
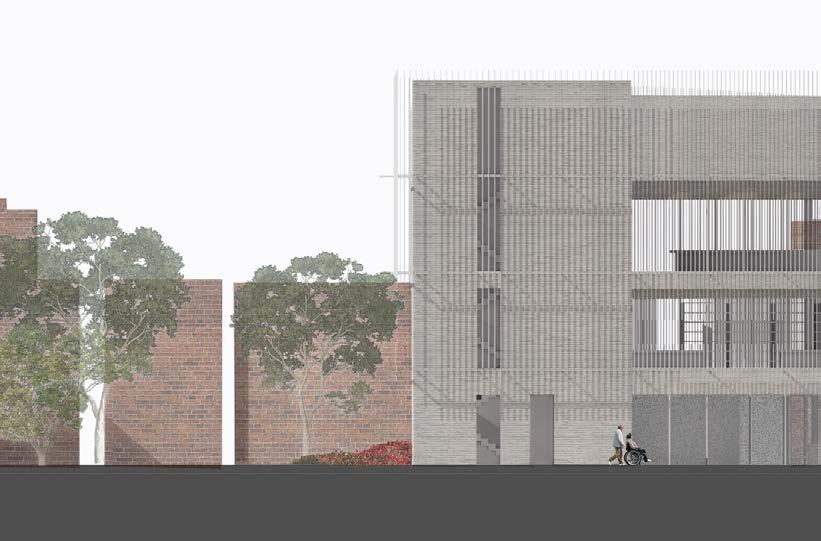
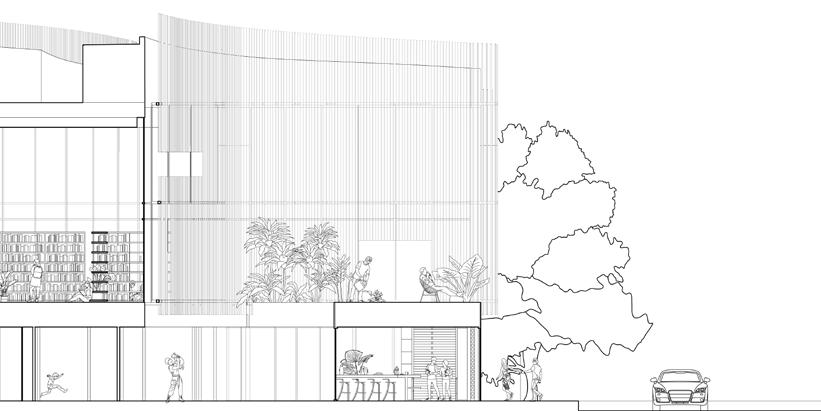
Nestled amidst Toronto’s bustling cityscape, the urban garden library emerges as a verdant oasis, seamlessly integrating green spaces with architectural innovation. Its exterior façade combines sleek lines with eco-friendly materials, such as sustainable clay rods, as an entirety envelops wraps the glass facade of the building, creating this double envelop system that improves cooling/ventilation as well as shading for interior temperature/ lighting maintenance to preserve book collections. (a) Community spaces within the library include multipurpose rooms for workshops, meetings, and cultural events, as well as a café that overlooks the central floor garden, encouraging visitors to linger and engage with one another. Accessibility features, including an elevator and sizeable single-level reading space, ensure that the library is inclusive and welcoming to all members of the community.
22 Pedastrian Bridge Archive Museum Off-grid Micro-oasis Rippling
Garden Library
Library Individual
01 PERSPECTIVE SECTION a DETAILED SECTION
23 Archived Projects Toronto, Ontario Year:2023 INTRODUCTION
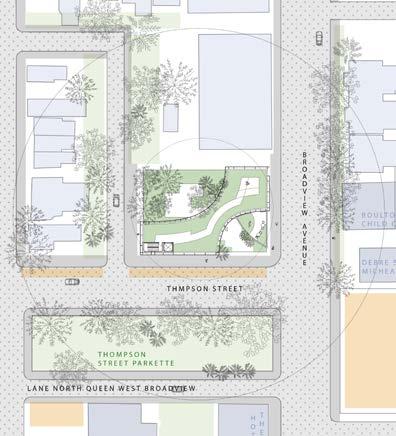
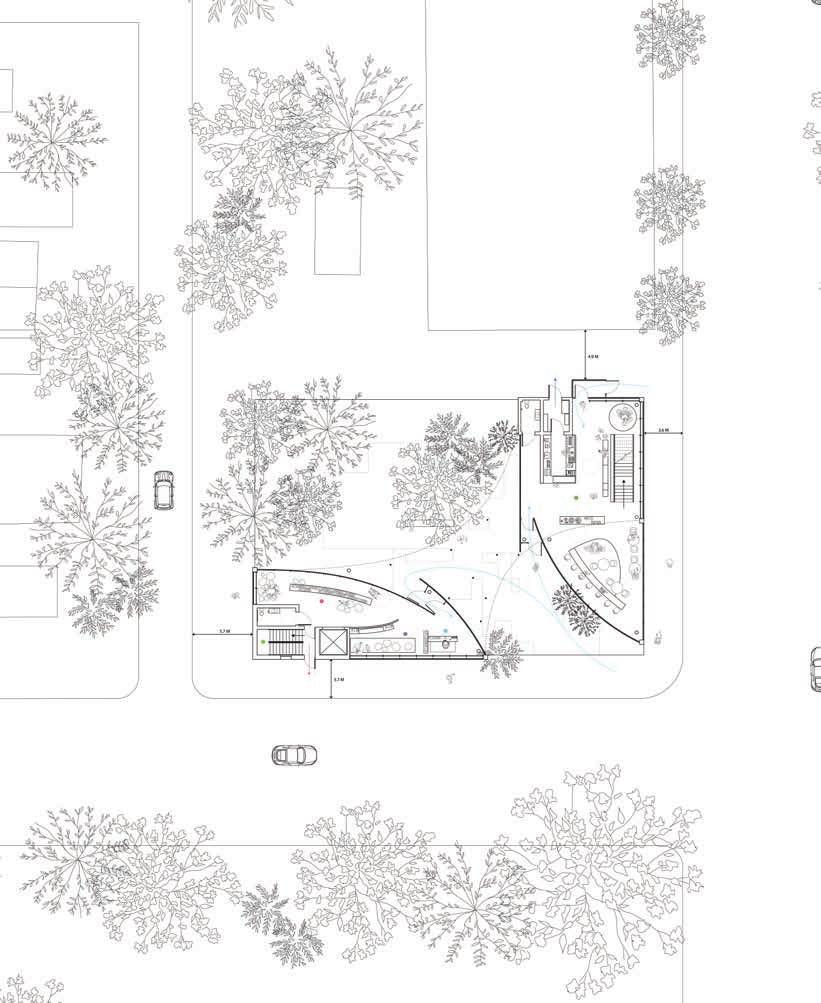
The library’s main reading rooms and study areas are thoughtfully arranged to maximize the integration of garden space. This fosters a sense of connection with nature while providing quiet spaces for reflection and study. Flexible seating arrangements accommodate both individual readers and group discussions, promoting collaboration and intellectual exchange.
02 SITE PLAN
24 Pedastrian Bridge Archive Museum Off-grid Micro-oasis Rippling Garden Library
03 EXTERIOR VIEW
25 Archived Projects SCHEMES AND VIEW Toronto, Ontario Year:2023 05 EXTERIOR MATERIAL MAPPING AND NEIBOURHOOD
04 INTERIOR VIEW
26 Pedastrian Bridge Archive Museum Off-grid Micro-oasis Rippling Garden Library 06 GROUND FLOOR PLAN
27 Archived Projects DRAWINGS AND DETAILS Toronto, Ontario Year:2023
09
07 SECOND FLOOR PLAN
08
THIRD FLOOR PLAN
ROOF TOP PLAN
28 Pedastrian Bridge Archive Museum Off-grid Micro-oasis Rippling Garden Library 10 SECTION 11 ELEVATION
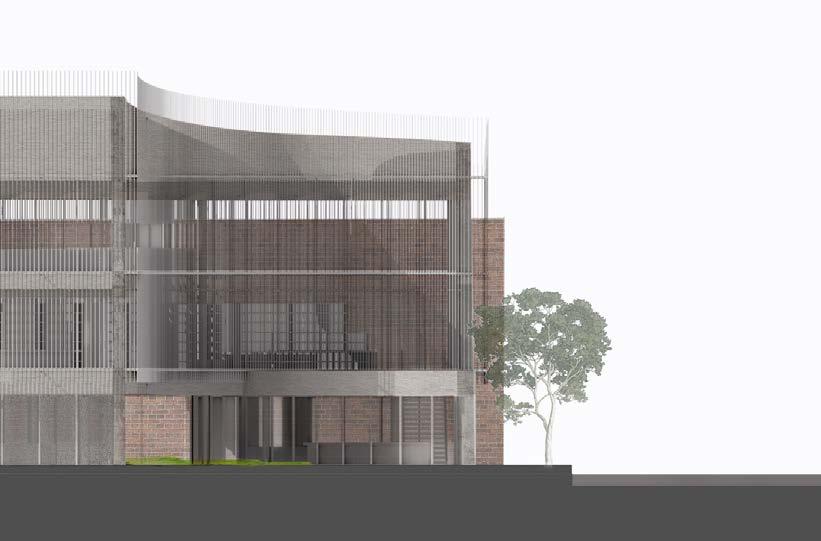
29 Archived Projects DRAWINGS Toronto, Ontario Year:2023
04 / Off-Grid Sustainable Micro-Oasis
Date:
Porject type:
Group:
Location:
Supervisors:
Contribution:
July-August / 2023
Sustainable Housing Nicole Leng
Vancouver,British Columbia
N/A
Render, Plan, Detailed
Section
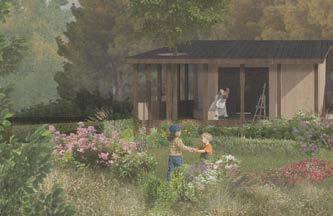
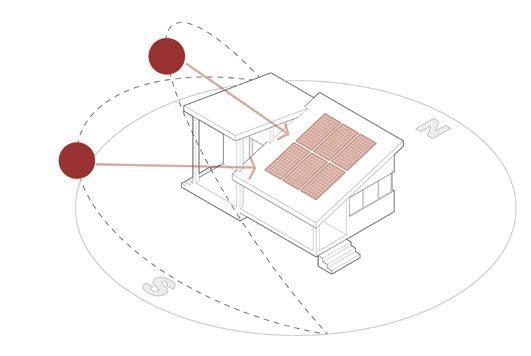
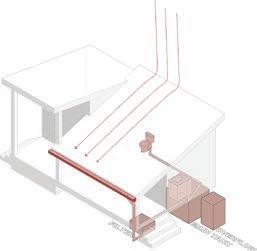
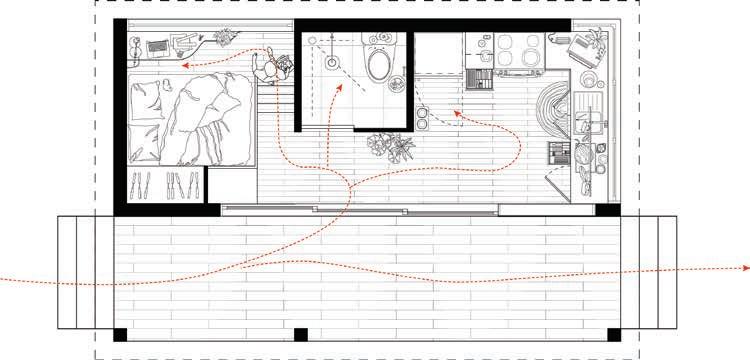
It is a living pavilion that aims to provide a circular life cycle for the whole structure. We choose to use all locally sourced materials and an alternative substitute for wall insulationMycelium insulation panels. Through a carefully controlled and sustainable process, the mycelium forms a dense and resilient network within the panel, and the use of natural material actively reduces energy consumption, leading to lower carbon emissions and a more minor ecological impact. Other ecological sustainable methods including, grey water filtration, rainwater collection, and solar panels are intergrated to minimize environmental impact while maximizing resource efficiency, just like the Arrietty from Ghinli who learned their way of living by borrowing and honouring their surrounding.
30
Pedastrian Bridge Archive Museum Garden Library Rippling
Off-grid Micro-oasis
01 EXTERIOR VIEW
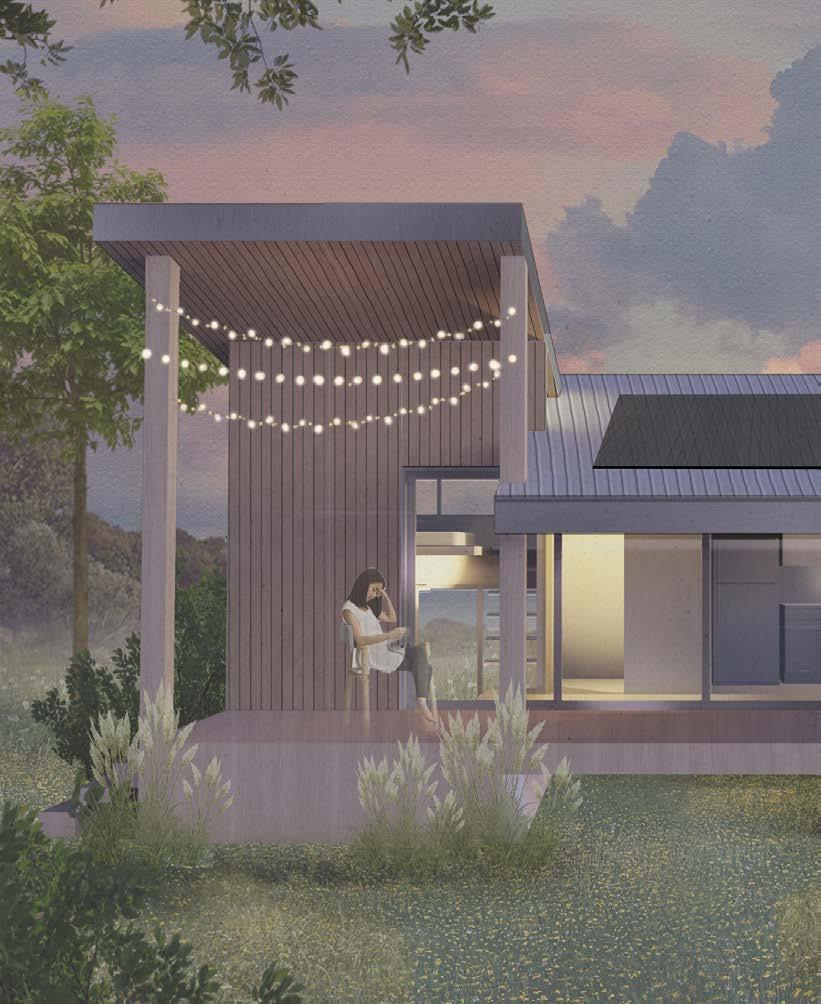
INTRODUCTION/CONCEPT/SCHEMES AND VIEW/DRAWINGS AND 31 Archived Projects Vancouver,British Columbis Year:2023
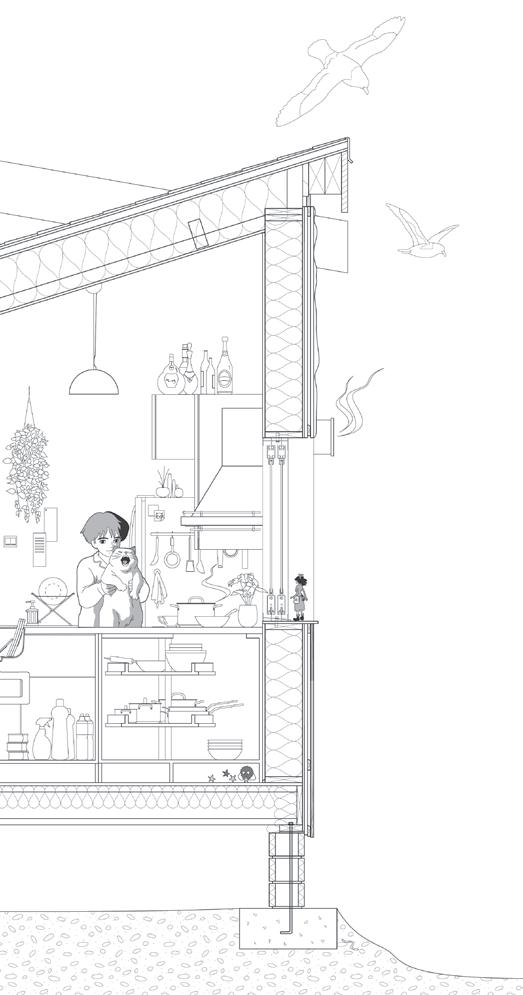
1. 38 mm by 89 mm Wood stud 250 mm Mycelium Insulation Ventilation space Roof sheathing Solar Panels
4. 13 mm Gypsum Board 220 mm Mycelium Insulation Vapour Barrier 13 mm OSB 18 mm Rigid Insulation Draining and Venting Cavity Vertical Yakisuki Timber Cladding (Fire-retartant)
5. Wood Floor Assembly
6. Cavity Insulation
32 Pedastrian Bridge Archive Museum Garden Library Rippling Off-grid Micro-oasis 02 DETAILED WALL SECTION
2. Mushroom Harvesting Panels
3. Sliding Double Glazed Window
7. Concrete Block Elevation Post
8. Concrete Footing
The kitchen is equipped with energy-efficient appliances and a composting system to minimize waste, while the bathroom incorporates watersaving fixtures and a greywater recycling system that nourishes the surrounding landscape.(04)
33 Archived Projects DETAILS AND DRAWINGS
03 SUN DIAGRAM
05 PERSPECTIVE SECTION Vancouver,British Columbis Year:2023
04 GREY WATER TREATMENT DIAGRAM
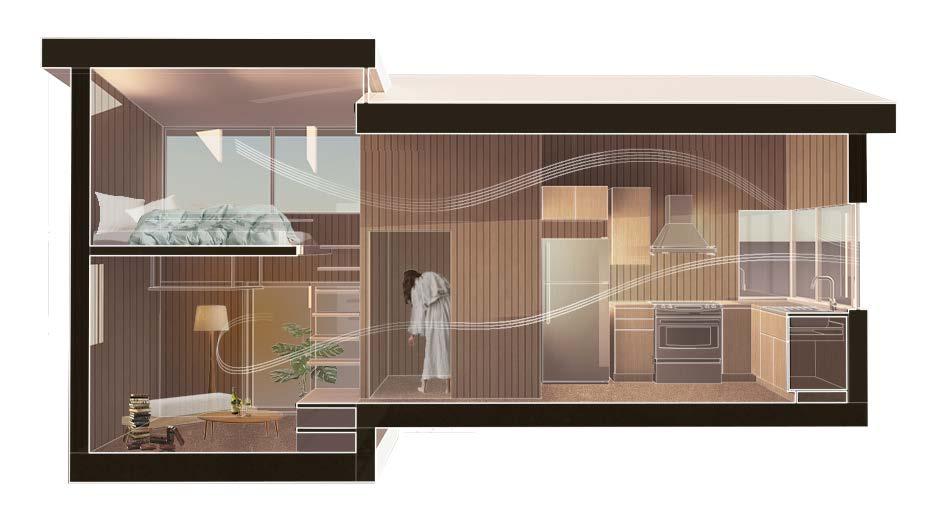
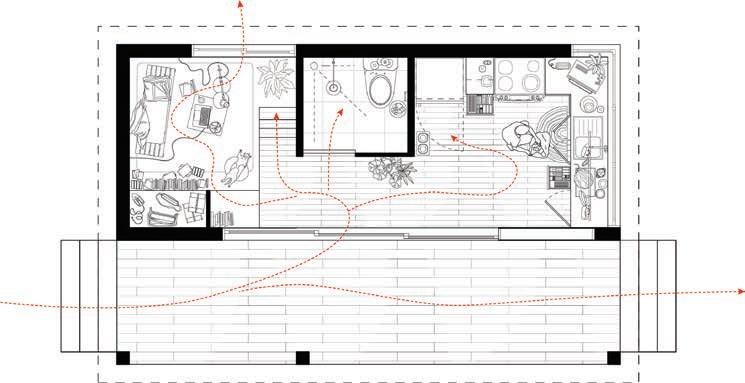
Inside, the living spaces are designed with flexibility and comfort in mind, featuring multifunctional furniture and minimalist décor that accentuates the connection to nature.
34 Pedastrian Bridge Archive Museum Garden Library Rippling Off-grid Micro-oasis 06 SECTION
35 Archived Projects INTERIOR AND DETAILS
Vancouver,British Columbis Year:2023
07 GROUND FLOOR PLAN 08 LOFT FLOOR PLAN
Rippling 05 /
Date:
Porject Type:
Group:
Location:
Supervisors:
Contribution:
Feburary / 2023
Physical Modeling
Shavonne Wu
Jessica Wang
Meave Wang N/A
Linda Zhang
CNC miling
Casting Photography
36 Pedastrian Bridge Archive Museum Garden Library Off-grid Micro-oasis Rippling
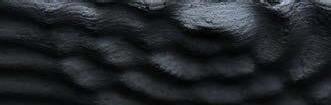
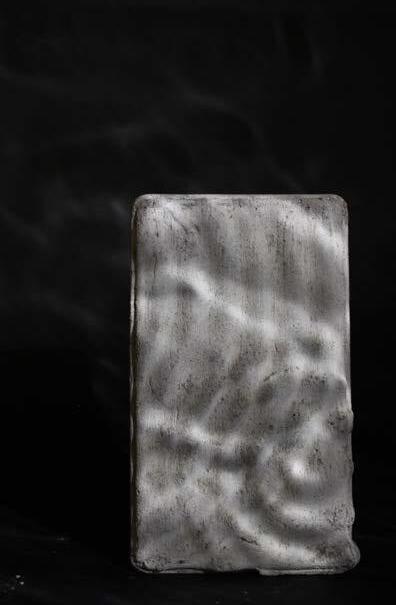
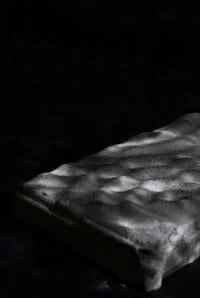
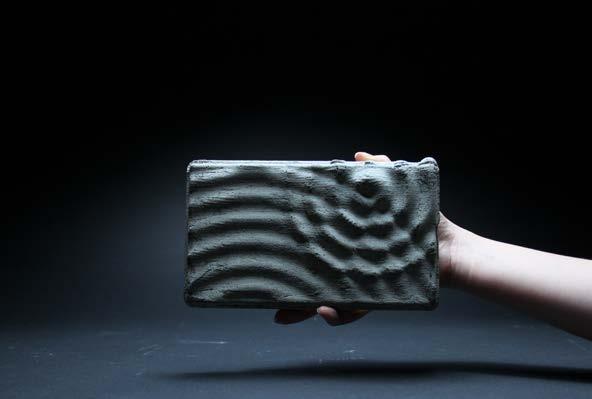
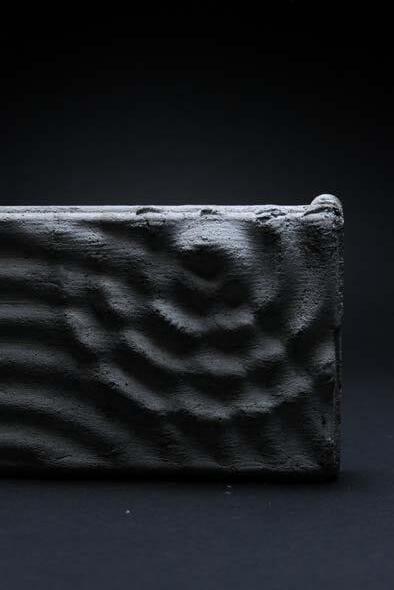
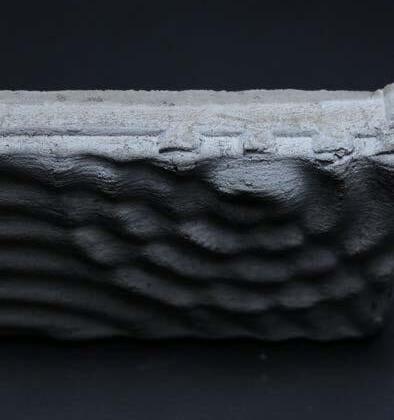
The model begins with digital design, where intricate ripple patterns are meticulously crafted using Rhino 3D modelling. CNC milling brings the digital design to life, carving out the ripple patterns from high-density foam blocks. Once the foam mold is prepared, it serves as the negative space into which liquid concrete is carefully poured and cured to cast out
The final concrete model stands as a testament to architectural craftsmanship, combining the robustness of concrete with the delicate beauty of organic patterns. Its tactile qualities invite exploration of the contrast between texture and fluid movement, while its visual allure captivates viewers with its dynamic play of light and shadow across the rippled surfaces.
37 Archived Projects Cambridge, Ontario Year:2023 PHYSICAL MODEL
06-x / Artist Studio
Date:
Porject type:
Group:
Location:
Supervisors:
November-December / 2022
Cambridge, Ontario Fiona Lim Tung
38 Pedastrian Bridge Archive Museum Garden Library Off-grid Micro-oasis Rippling
Residential Individual
01 EXTERIOR GARDEN VIEW
39 INTRODUCTION/VIEW Archived Projects Cambridge, Ontario Year:2022
40 Pedastrian Bridge Archive Museum Garden Library Off-grid Micro-oasis Rippling 02 GROUND FLOOR PLAN
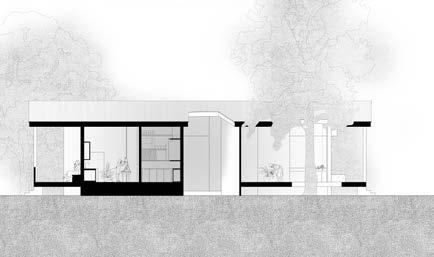
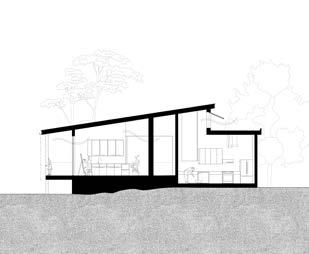
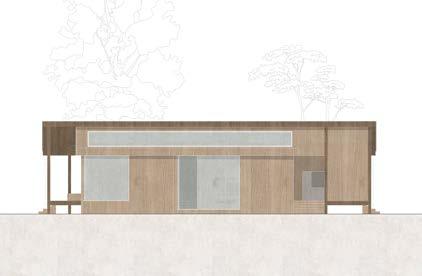
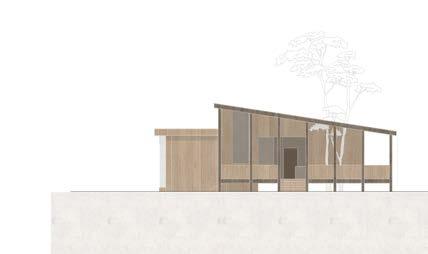
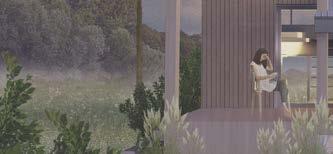
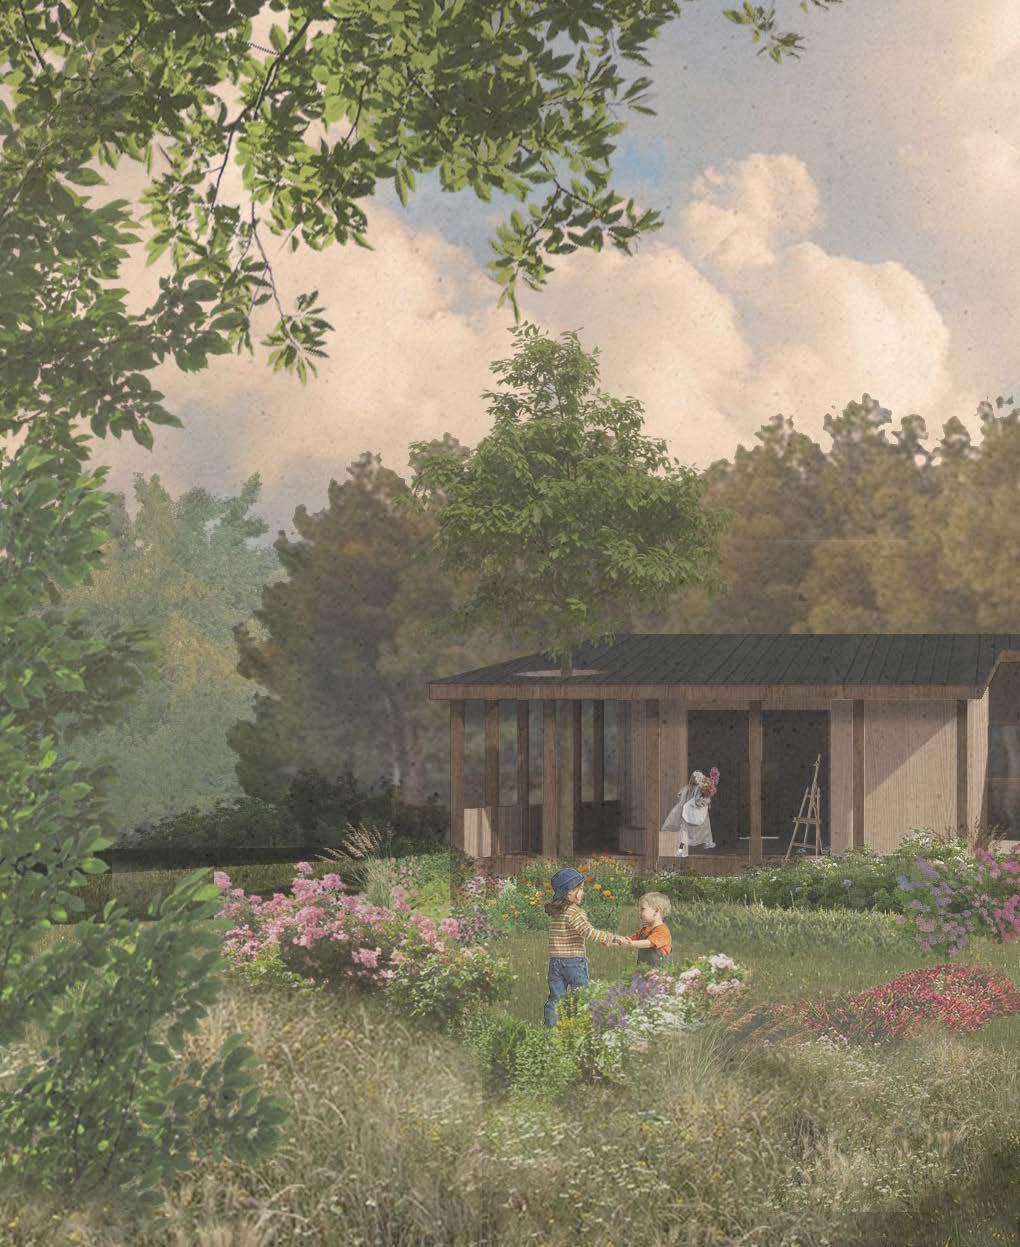
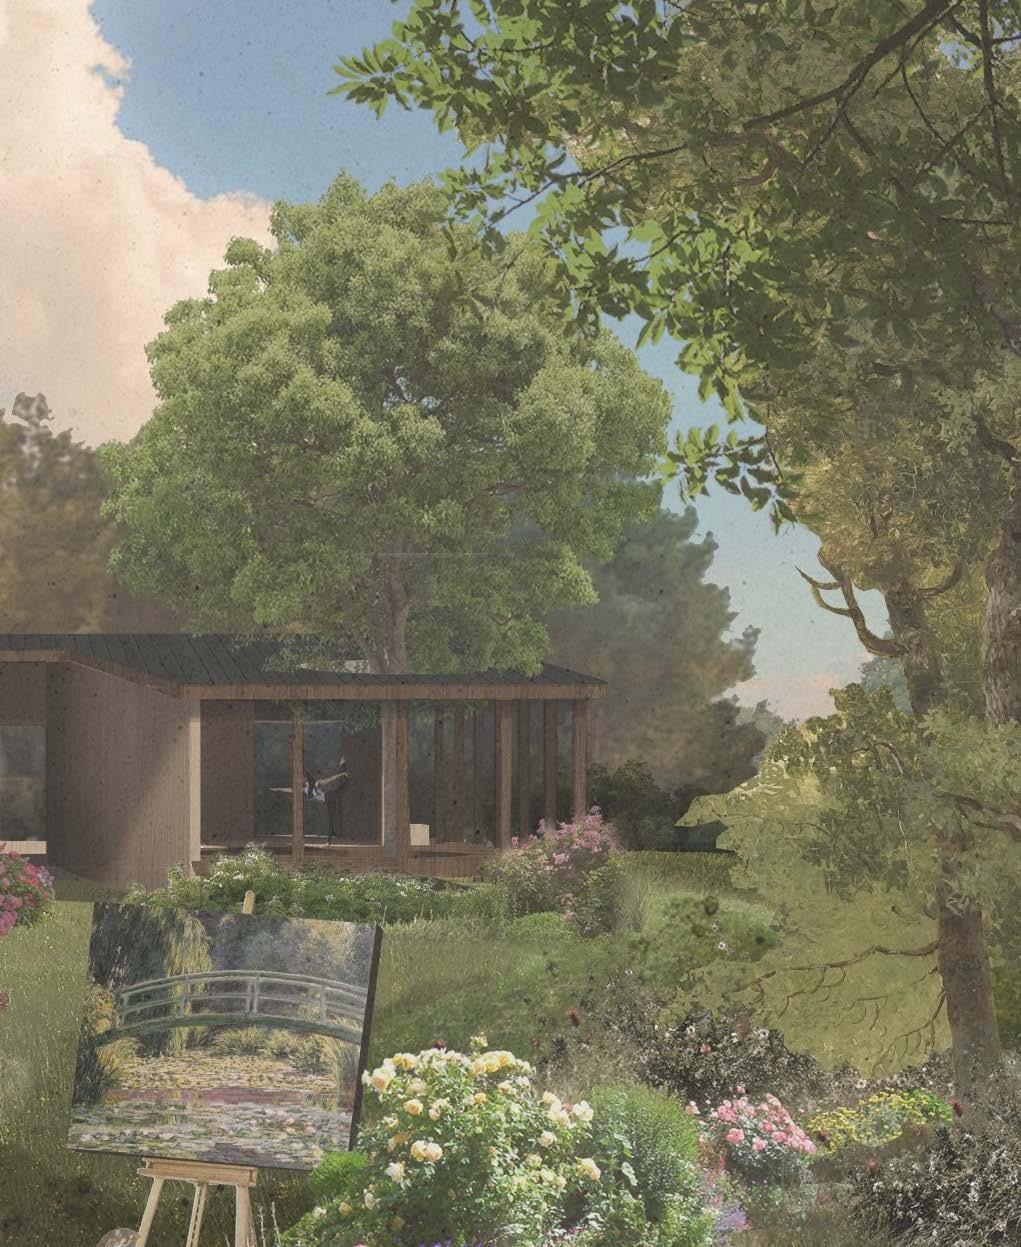
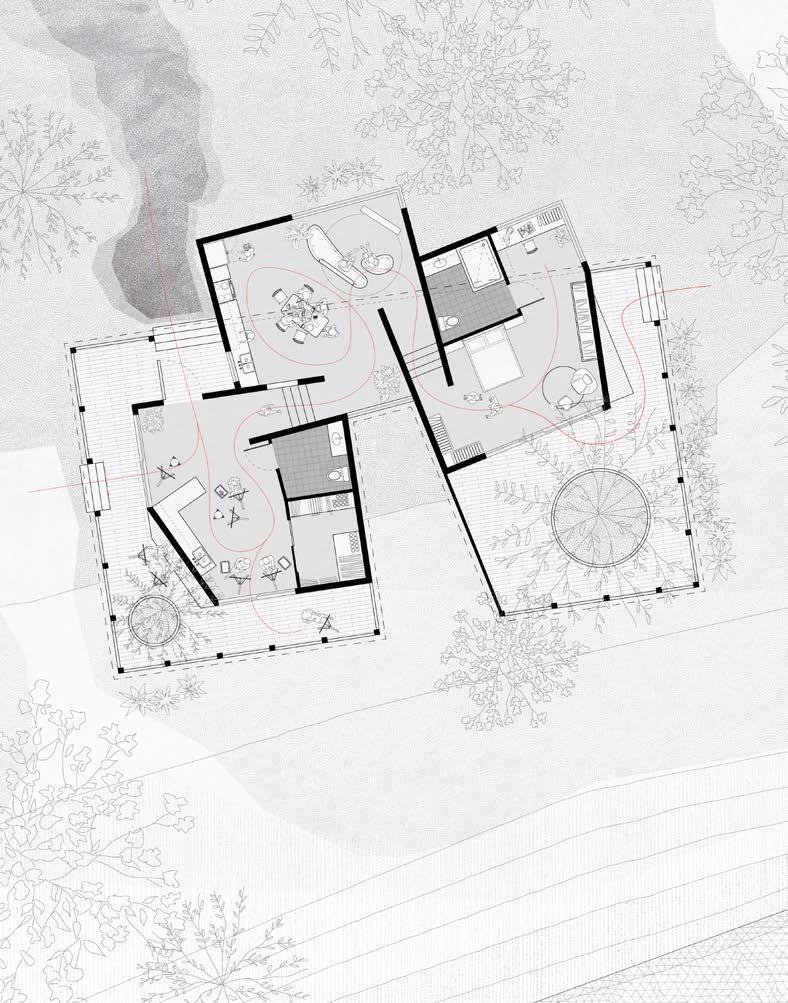
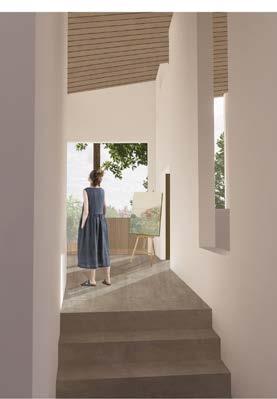
A community art studio hosted by a local artist for the purpose of fostering community engagement and oneness. It settles near the Grand River of Cambridge, Ontario, Canada. Close to the Cambridge Pollinator Preserve, the site is a pristine landscape with abundant fresh water, wildlife, and forests. To protect and minimize the disturbance of the area, designs were heavily based on the existing landscape by creating alteration/shifting forms that integrate the structure within the defined living components. The form could be divided into three main sections - public (studio), semi-public (living room/kitchen) and private (bedroom), which interlock with each other to create thresholds for a seamless transition into consecutive spaces without physical obstacles.
41 DRAWINGS AND VIEW Archived Projects
03 SECTION A
04 SECTION B
07 INTERIOR VIEW
05 ELEVATION A
Cambridge, Ontario Year:2022
06 ELEVATION B
42 Pedastrian Bridge Archive Museum Garden Library Off-grid Micro-oasis Rippling
type:
Stool Stool Stool 06-y / Furniture Individual Vancouver British Columbia July-August
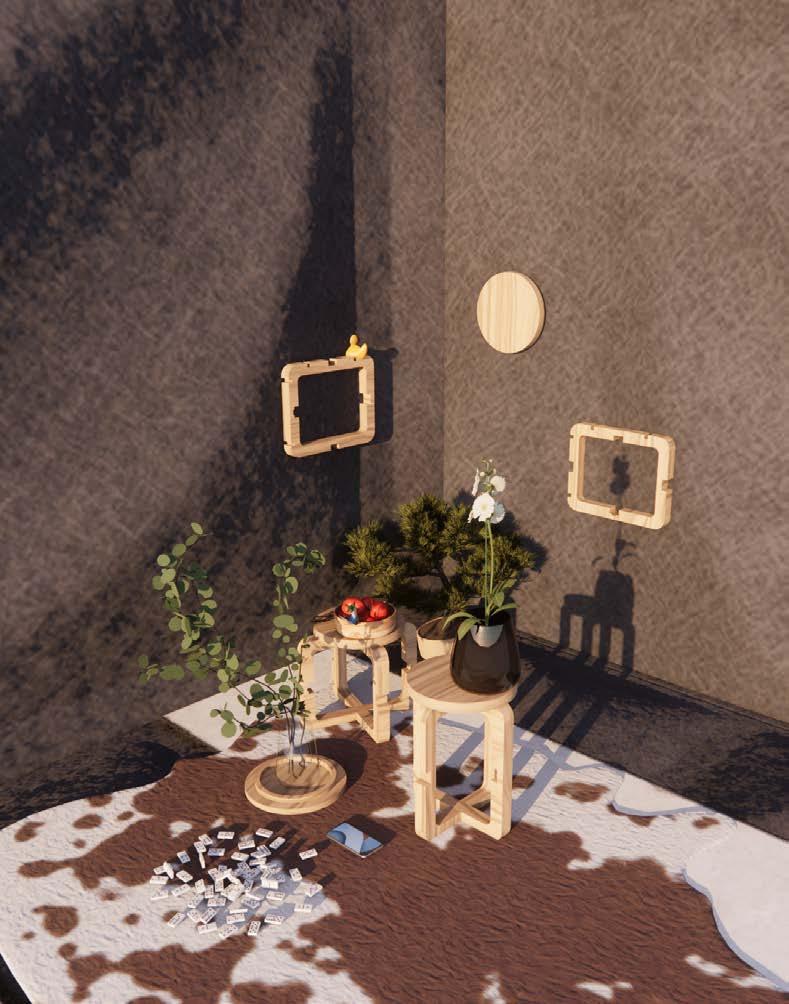
01 STOOL ASSAMBLE AND PRODUCT PREVIEW
Date: Porject
Group: Location:
/ 2023
02 ASSEMBLE INSTRUCTION
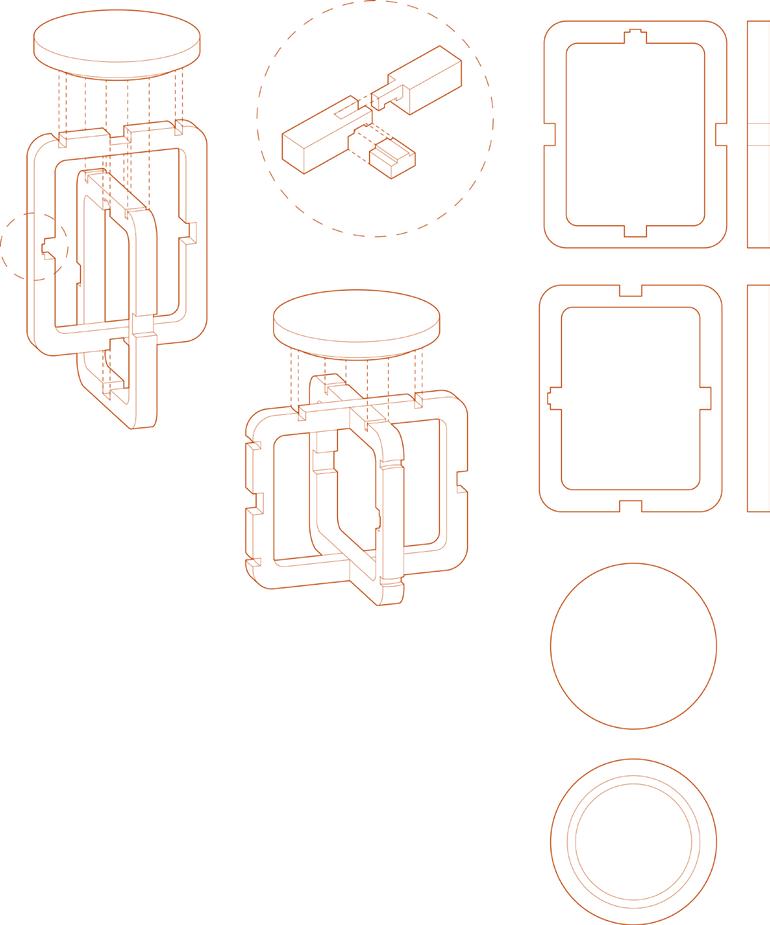
Inspired by the traditional Chinese wood hinges, it comprises just two rectangular frames and a round wood plate to complete the stool without a single screw or nail. Taking advantage of wood’s flexibility, you can bend to an extend, and by sliding and inserting the key, the stool would be complete. There are multiple ways of functionalizing the parts or as a whole. It could be put together as a standard 45 cm height stool or a shorter 36 cm stool, which also can be turned into a coffee table or shelf. The stool plate can also be singly used for plating, as shown in the illustration on the left.(01)
43 Archived Projects Vancouver,British Columbia Year:2023 INTRODUCTION/DRAWINGS AND DETAILS
03 COMPONENTS

感 thank you 778-868-3881 aijiaemmawang@gmail.com