building blocks
FALL 2024 // G1 ARC 501 // Core I
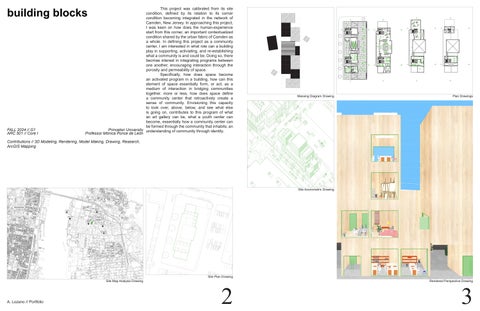
This project was calibrated from its site condition, defined by its relation to its corner condition becoming integrated in the network of Camden, New Jersey. In approaching this project, I was keen on how does the human-experience start from this corner, an important contextualized condition shared by the urban fabric of Camden as a whole. In defining this project as a community center, I am interested in what role can a building play in supporting, activiating, and re-establishing what a community is and could be. Doing so, there becmae interest in integrating programs between one another; encouraging interaction through the porosity and permeability of space. Specifically, how does space become an activated program in a building, how can this element of space essentially form, or act, as a medium of interaction in bridging communities together. more or less, how does space define a community center that retroactively create a sense of community. Envisioning this capacity to look over, above, below, and see what else is going on, contributes to this program of what an art gallery can be, what a youth center can become, essentially how a community center can be formed through the community that inhabits; an Princeton University understanding of community through identity. Professor Mónica Ponce de León
C C
plan 01
Massing Diagram Drawing
C
C
A
A
B
B
plan 02
plan 03
A
A
B
B
plan 04
Plan Drawings
Contributions // 3D Modeling, Rendering, Model Making, Drawing, Research, ArcGIS Mapping
Site Axonometric Drawing
Site Plan Drawing Site Map Analysis Drawing
A. Lozano // Portfolio
2
Rendered Perspective Drawing
3
lines in bloom
This project frames the site as a garden— not as landscape décor, but as an active, temporal system where hospitality, education, and FALL 2025 // G2 Princeton University agricultural production intersect. Beginning with the ARC505C // Linear & Painterly Professor Florencia Pita stencil and block print as design tools, the process explores the tension between linear, abstract A collaboration with Tiantong (Alice) Zhang systems and painterly, ecological conditions. Contributions // 3D Modeling, Rendering, Model Making, CNC Milling, When projected onto the land, these tools do not Painting, Drawing, Research impose fixed forms but interrupt and reorganize existing patterns, allowing paths, rooms, and infrastructures to emerge as adaptive figures. Programs typically separated—winery, resort, classrooms, housing—are dispersed across the site as a constellation of islands that shift use over time, transforming hotel rooms into dormitories, event spaces into classrooms, and landscapes into working fields. Seasonal cycles of growth, harvest, rest, and renewal drive both spatial organization and inhabitation, positioning architecture as a mediator between building systems and living ecologies. Rather than extracting from the site, the project proposes a regenerative model of hospitality—one that cultivates land, knowledge, and experience together through time.
Eschscholzia californica, Pressed Flower
A. Lozano // Portfolio
Process Photograph
Agrarian Oblique Drawing
Cyanotype Test, Scan
Linear and Painterly Abstraction
4
1:64 Site Model, Wood
1:16 Villa Physical Model
5
two-in-one
FALL 2024 // G1 ARC 501 // Core I
Princeton University Professor Anda French
In understanding co-housing, what it means to share a home, to share a space, this project peaked my curiosity in navigating means of ownership in its duality and indivudality. This project became imaginative in speculating the make-up of the household in terms of who are the tenants, what are the spaces they need, what could be the spaces that they share, what are the ways in which both parties would be able to interact. In doing so, it revealed another lens of privacy; what essentially is privitization in a shared home. Through developing this project, I became interested in the ways in commoning the household, how can the household operate as a commons. I saw that the performativity of commoning the space would create dissonance in the privatization of the home; asking these questions again of what becomes privatized, what becomes public. The duplex invites exploration in the performativity of space in its relations to movement, dissonance, instability; circulation. In producing this project, I became very interested in spaces becoming imbricated with one another reflecting, again, this relationship between tenant-tenant underneath this understanding of what a duplex is, and what it can become for its users.
Plan 01 Drawing
Elevation & Section Study Physical Model
Contributions // Drawing, 3D Modeling, Model Making
Plan 02 Drawing
commons Dictionary of Real Estate Terms
Common area: Areas of a property that are used by all owners or tenants
Glossary of Commercial Real Estate
Common area: For lease purposes, the areas of a building that are available for the nonexclusive use of all its tenants such as lobbies, corridors, and parking lots.
Dictionary of Architecture and Construction
A large plot of grassy, fenced-in, publicly owned land, generally at or near the center of a village or town; in earlier eras, once shared as a pasture.
The Dictionary of Urbanism
A piece of land that belongs to local people collectively, and which is open for public use.
household
Unrolled Elevation Drawing
A. Lozano // Portfolio
Dictionary of Real Estate Terms
One or more persons inhabiting a housing unit as their principal residence.
Glossary of Commercial Real Estate
A housing unit or residence at a location that is occupied by one or more persons (that is, a social unit comprised of one or more individuals living in the same place).
Dictionary of Architecture and Construction
All persons, including family members and any unrelated persons, who occupy a dwelling unit.
The Dictionary of Urbanism
Defined in the UK census as one person living alone, or a group of people (who may or may not be related) living at the same address with common house-keeping, sharing either a living room or a sitting room, or at least one meal a day.
The Art of Inequality: Architecture, Housing, and Real Estate, Definitions
6
Plan 03 Drawing
7
Site Axonometric Drawing
Orange Slice
FALL 2023 // Y4 ARC405 // Texas A&M Visitor Center
Texas A&M University Professor Marcel Erminy
Being the last project of my undergraduate curriculum, it was a culmination of integrating structure, systems, and design to construct an architectural project. Our project is a proposal for the Texas A&M Visitor Center that addresses the university’s needs of creating a space to welcome a prospective student body. Part of what makes Texas A&M a defined academic institution, is its strength in upholding tradition. These traditions are ingrained in the university’s current student body as a way to promote the forwardness of the university, the values it highlights, and the strength in community as fostered through the Aggie Network. Our project symbolizes a cultural and educational entrance that redefines the narrative of what it traditionally means to be an Aggie. This microcosmic identity of the building, seen through variation in materiality, that blurs spaces together, creates a building intertwined within itself. The constructed interplay between mass and void relationships, internally and externally, helps create an interactive and celebratory exhibit for the visitor, attracting opportunities that highlights the evolution of Texas A&M University as a 21st century academic institution.
10 11
12
7
1 2 3 4 5 6 7 8 9 10 11 12
8
9
6
3
4
1
2
5
Multi-Story Precast Concrete Panel Two Lines Backer Rod and Sealant Precast Gravity Connection Precast Lateral Connection Multi-story Precast Concrete Panel 1 Two Lines Backer Rod and Sealant 2 Slab Cover Precast Gravity Connection Precast Gravity Connection 3 Window Wall Jamb Mullion Precast Lateral Connection 4 Slab Cover Precast Gravity Connection 5 GlassWall Jamb Mullion 6 Face of Window of Glass 7 Edge of Slab Face Edge of Slab 8 Interior Finish 9 Interior Finish Insulation 10 Steel Stud 11 Insulation Gypsum Board 12 Steel Stud Gypsum Board
Precast Concrete Panel Construction Detail
Section BB Drawing
A collaboration with Ekaansh Kalra Contributions // Drawings, 3D Modeling, Model Making, Renderings
Facade Study Physical Model
Northeast Elevation Drawing
A. Lozano // Portfolio
Atrium Render
8
Perspective Section Drawing
9
Infestation Mechanization
A major part of taking the T4T studio during my undergraduate curriculum was its quality of being a vertical studio. Being able to interact, SPRING 2022 // Y2 Texas A&M University engage, and learn from upperclassmen through T4T LAB // Machine Assemblies Professor Patrick Danahy their skills and experiences was pivotal in my own educational development. With the studio heavily A collaboration with Maggie Martin, Sophia Treviño ingrained in architectural theorization, usage of AI Contributions // 3D Modeling, Model Making, Research, Rendering, Drawing, platforms to create design outputs, and advanced AI Machine Outputs, Plaster Casting software modeling and rendering, I have gained significant proficiency in these areas that have since translated into the way my projects have been developed and communicated henceforth. Our project addresses concepts of formal and informal distinction that relate the codependency of objects to one another. The distinction that is formed separates the formalized and familiar from the speculative and imaginative worlds between human and nonhuman objects. Our object becomes a living organism in that it gains meaning and signification from the assemblages of objects on various planes that it embodies. These assemblages form interrelations with each other internally and externally with the system; creating tensional infestation between machines, humans, and natural ontologies such as the honeybee.
Wormseye Chunk Model Render
Physical Model
StyleGAN Plan A Drawing
Physical Chunk Model
A. Lozano // Portfolio
Vignette Render
10
Perspective Elevation Render
11
Addressing Food Scarcity
Ranked nationally, Marion County categorizes itself within the high food insecurity level. These are regions where people are unable SPRING 2023 // Y3 Texas A&M University to afford an adequate healthy diet. Food deserts ARC305 // Texas Targeted Communities, TxTC Professor Tyrene Calvesbert are specified areas that feature “large proportions of households with low incomes inadequate A collaboration with Samantha Guzman access to transportation and a limited number of Contributions // ArcGIS Mapping, Research, Drawing, Rendering, 3D Modeling food retailers providing fresh produce and healthy groceries for affordable prices” (USDA). Our project aims to reformulate food insecurity by considering its pertinence as a challenge of distribution while seeking to transform it through proposing new urban infrastructure given its relevance at multiple scales while extending its use beyond the needs of the under served community. By rethinking the traditional approach to food deserts, our project seeks to be conceptualized in multiple sites at multiple scales. At an urban scale, the selection of sites, with their nearby context, has the potential to redefine the available land, seen as surfaces, in tandem with the possibility for these to extend in the long term. Through the project’s approach, we seek for Jefferson, Texas to become a self-sustaining community that integrates people to the production of locally produced food, as food is reinterpreted as a constant theme that unifies the parts to the whole.
Food as a Collective, Site Oblique Drawing
Food as Production, Axonometric Drawing
A. Lozano // Portfolio
Food as an Experience, Goat Yoga Perspective Drawing
Food as Production, Zoom Analysis Drawing
Food as Experience, Zoom Analysis Drawing
12
Food as Collective, Zoom Analysis Drawing
Jefferson, Texas, Established Food Programming, ArcGIS Map Analysis
Collection Drawing
13
pizza party 4" 4"
12"
4"
4" 18" 8"
Construction Axonometric Drawing
SPRING 2025 // G1 ARC560A // Topics in Contemporary Architecture and Urbanism - Building and Embodied Carbon A collaboration with Grace Ma, Nolan Hill
This seminar investigated building as a material, ecological, and cultural act, foregrounding embodied carbon, biogenic assemblies, and full life-cycle thinking as primary drivers of architectural design. Rather than treating materials as neutral or secondary to form, the course positioned material properties—carbon storage, porosity, thermal mass, tactility, and temporality—as generative agents capable of reshaping architectural practice and domestic life. Design research was paired with hands-on fabrication, emphasizing learning through making and testing at multiple scales. Our final project culminated in the design and construction of a straw-earth pizza oven, conceived as a small domestic artifact and fullscale material prototype. The construction process became a critical method of inquiry. Through this calibrated layering, the oven articulates a continuous negotiation between form and function, structure and enclosure, thermal performance and domestic use. The project frames construction not as the execution of a predetermined design, but as an adaptive process shaped by material behavior, bodily engagement, and environmental feedback. As a site of cooking, gathering, and shared labor, the straw-earth oven situates domesticity within Princeton University broader ecological cycles, demonstrating how Professor Paul Lewis low-carbon, plant-based materials can produce architecture that is simultaneously performative, intimate, and environmentally attuned.
Contributions // Fabrication, Straw-Earth Construction, Material Testing, Modeling, Data Collection
A. Lozano // Portfolio
14
Material
Embodied Carbon
Material Amount
Embodied Carbon (kgCo2E)
Plywood
-0.93 kgCo2E/kg
5.75 kg
-5.35 kgCo2E
Bricks
0.21 kgCo2E/kg
58.0 kg
12.18 kgCo2E
Dirt
-10.0 kgCo2E/kg
0.39 m^3
-3.90 kgCo2E
Straw Bale
-114.0 kgCo2E/m^3
0.22 m^3
-25.34 kgCo2E TOTAL -22.41 kgCo2E
15
Occidental Petroleum Group
I had the opportunity to intern at PDR Corp., a design studio that specializes in architecture interiors. I have been with them for three years, and continuing. During my internship, I have experienced architecture at the human scale as aided through interior design. Through the consideration of materiality, location convenience of power, and the implications of furniture layout, I learned about how all of these factors, including others, play into the human experience in a space. Through my development in a professional design studio, I experienced architecture through practice. Involving myself in the stages of a project, communicating internally and externally between a project team and its client, as well as being delegated tasks to reach deadlines, contributed to my own professional development.
SUMMER 2022 PDR Corp.
A collaboration with Robert Olvera, Kristin Simmons, Katy Lopez, Jackie Ontiveros Contributions // Rendering, Drawing, 3D Modeling, BIM Software
Interior Render
Interior Render
Metal Suspension System 2 1/2” Metal Stud, Brace to Structure as Required Scheduled Acoustic Baffle Provide Blocking as Required. Paint Blocking to Match Wall Scheduled Light Fixture Provide Blocking as Required Scheduled Material Finish Plywood Blocking Applied to Gyp Board
Scheduled Material Finish 3/4” MDF Substrate
Scheduled Partition
Reflected Ceiling Plan Drawing
A. Lozano // Portfolio
Rendered Materials Palette
16
Light Cove Construction Detail
Breakroom Elevation Drawing
17
Something House
SUMMER 2025 French 2D A collaboration with Anda French, Jenny French, Aidan Lozano, Tyler Gray, Rachel Skof, Samantha Guzman, Sean Ow Contributions // Drawing, 3D Modeling, Physical Modeling, Research, Exhibition
Something House revisits the boarding house as a generative model for shared living in the twenty-first century. Once a cornerstone of American urban life, the boarding house provided affordable and flexible accomodations for nearly half of city dwellers during the nineteenth century. Far from being marginal, it was a primary urban dwelling type - at once intimate and communal, respectable, and contested. As cities industrialized, boarding houses offered transitional housing for immigrants, workers, and women seeking financial independence, blurring the lines between private family life and collective living. Something House reflects this history, projecting it into the present. The proposal is a single-family house cross-pollinated with a row house typology, that is neither fixed nor one-sizefits-all. It operates in two primary configurations: as a single large home where communal life comes to the foreground, or as three distinct row houses. At its core is flexibility over time: the ability for households to merge, divide, and reconfigure as needs shift. Moveable thresholds are designed to acoomodate both privacy and the ebbs and flows of shared living. The households are dynamic and that intimacy often coexits with friction. The architecture acoomodates varying timelines of inhabitation, short-term stays, long-term residents, and everything inbetween; reflecting the layered realities of contemporary life.
UP
UP
UP
UP
Physical Model
DN
Elevation Oblique Drawing
Research Documentation
Plan Drawing, Art Studio + Dorm Scheme
Unrolled Elevation Drawing
UP
DN
DN
DN
UP
UP
UP
DN
The American Thread Company, Elms Boarding House, Construction Document, 1909
A. Lozano // Portfolio
DN
DN
DN
UP
UP
UP
Floor Plan 02, 03 Drawings
18
SCHEME 01 roommates
19