Architecture

Dear Members and Colleagues,
As architects, we often define ourselves by the projects we design: the buildings we complete, the communities we help shape, and the spaces where people live, work, and gather. Yet as I read the articles in this issue of Architecture New York State, I found myself reflecting on something much broader.
Architecture has never been just about buildings. Every day, architects solve complex problems. We balance competing priorities, build consensus among diverse stakeholders, advocate for our clients, and imagine possibilities that don’t yet exist. But we rarely do that work alone. We collaborate with colleagues, communities, clients, public officials, and industry partners, strengthening not only the projects we create but the profession we share. Those skills, and the relationships they foster, don’t stop at the property line, and the voices featured in this issue remind us that they never should.
The contributors challenge us to rethink where architects create value. They explore our role in public advocacy, sustainability, construction, technology, historic preservation, valuation, leadership, and community building. Others remind us that architecture is ultimately about people, their experiences, cultures, histories, and aspirations.
Together, these articles suggest that the future of architecture will not be defined solely by the buildings we design, but by the influence we have on the communities we serve and the conversations we help lead.
As architects, we understand how design affects behavior, how thoughtful planning improves lives, and how collaboration transforms vision into reality. Those skills are increasingly valuable as our profession responds to challenges ranging from artificial intelligence and climate change to housing, infrastructure, and community resilience.
The American Institute of Architects has long championed architects as leaders in protecting the public’s health, safety, and welfare. Today, that responsibility extends beyond our drawings. It includes mentoring emerging professionals, engaging our communities, advocating for better policy, embracing innovation, and ensuring that good design remains accessible to everyone.
As you explore this issue, I encourage you to look beyond each individual article and consider the conversation they create together. I hope you’ll discover ideas that challenge your thinking, reinforce your experiences, and inspire you to imagine new ways your own career can make an impact.
The future of our profession will be shaped not only by what we build, but by how we choose to lead.

Jeffrey Pawlowski, AIA, NYSCEO
2026
President
AIA New York State

Dear AIANYS Members,
One of the greatest privileges of serving AIA New York State is the opportunity to see our profession from many different perspectives.
Each day, we work with architects and design professionals practicing in firms of every size, emerging professionals beginning their careers, educators preparing the next generation, volunteer leaders advocating for their communities, and members who continually redefine what it means to be an architect. While their experiences differ, they all share a common purpose: improving the built environment and the lives of the people it serves.
That spirit is reflected throughout this issue of Architecture New York State.
The articles you’ve contributed explore topics as varied as artificial intelligence, sustainability, adaptive reuse, historic preservation, community advocacy, leadership, construction, valuation, and cultural identity. Together, they reveal something much more significant.
They demonstrate that the architectural profession continues to evolve.
Today’s architects are not only designers. They are strategists, communicators, business leaders, advocates, collaborators, educators, and innovators. They work across disciplines, influence public policy, embrace emerging technologies, and help communities navigate increasingly complex challenges.
That evolution is one of AIA New York State’s greatest strengths.
As your professional association, our role is not simply to support architectural practice as it exists today. It is to help prepare architects for the opportunities and challenges ahead. Through advocacy, continuing education, leadership development, public outreach, and member engagement, we strive to ensure architects remain trusted voices in shaping New York’s future.
The diversity of thought represented in these pages is a testament to the strength of our membership. Some authors challenge conventional thinking. Others share personal experiences or practical solutions. Together, they encourage meaningful dialogue about where our profession is headed and how we can continue to expand our impact.
I hope this issue sparks new conversations within your firms, your local chapters, and your communities. More importantly, I hope it reminds you that our profession is strongest when architects share ideas, learn from one another, and remain open to new possibilities.
Thank you to every author who contributed your insights and to every member whose work continues to elevate architecture across New York State. Your collective voices are helping shape not only our profession, but the future of the communities we serve.

Georgi Ann Bailey, CAE, Hon. AIA Executive Vice President AIA New York State
by Marina Carroll, Int’l Assoc. AIA Principal, Interdisciplinary Practice Lead Ayers Saint Gross
Everyone seems convinced AI is coming for architects.
Personally, I’m not that worried.
Not because AI isn’t extraordinary. It is. Every week it learns another trick. It writes. It renders. It predicts. It summarizes. It produces in minutes what once took hours.
What interests me isn’t what AI can do.
It’s what it can’t.
I realised that over breakfast and a beer. Not together.
The beer came first.
The Weather Up, a bar in Tribeca, is Martin Finio’s local. We ordered beers and, before they’d even settled on the
table, he was dismantling the profession he’s devoted his life to. Finio calls himself a “reluctant professional.”
He believes the discipline of architecture has never been broader, while the profession has become, in his memorable phrase, “constipated” by regulation, insurance and risk. The discipline teaches us how to see, synthesise, make meaning and be more human. The profession rewards the management of deliverables.
A few days later I met Dan Kaplan at a diner in Brooklyn. Soul music drifted through the room with surprising confidence for breakfast. We ordered omelettes, drank too much coffee and talked about AI.
Kaplan has spent a career designing buildings, neighbourhoods, and pieces of cities. His is a brain that sees every project as part of a bigger system.
Unsurprisingly, our conversation about AI didn’t last long. Very quickly we found ourselves talking about wisdom, values, and leadership instead.
This has become the running thread of my thinking. AI may change architecture dramatically, but it doesn’t change where architecture creates value. If anything, it exposes it.
The public sees drawings, renderings and eventually buildings. Architects know that’s only the visible manifestation of the real work.
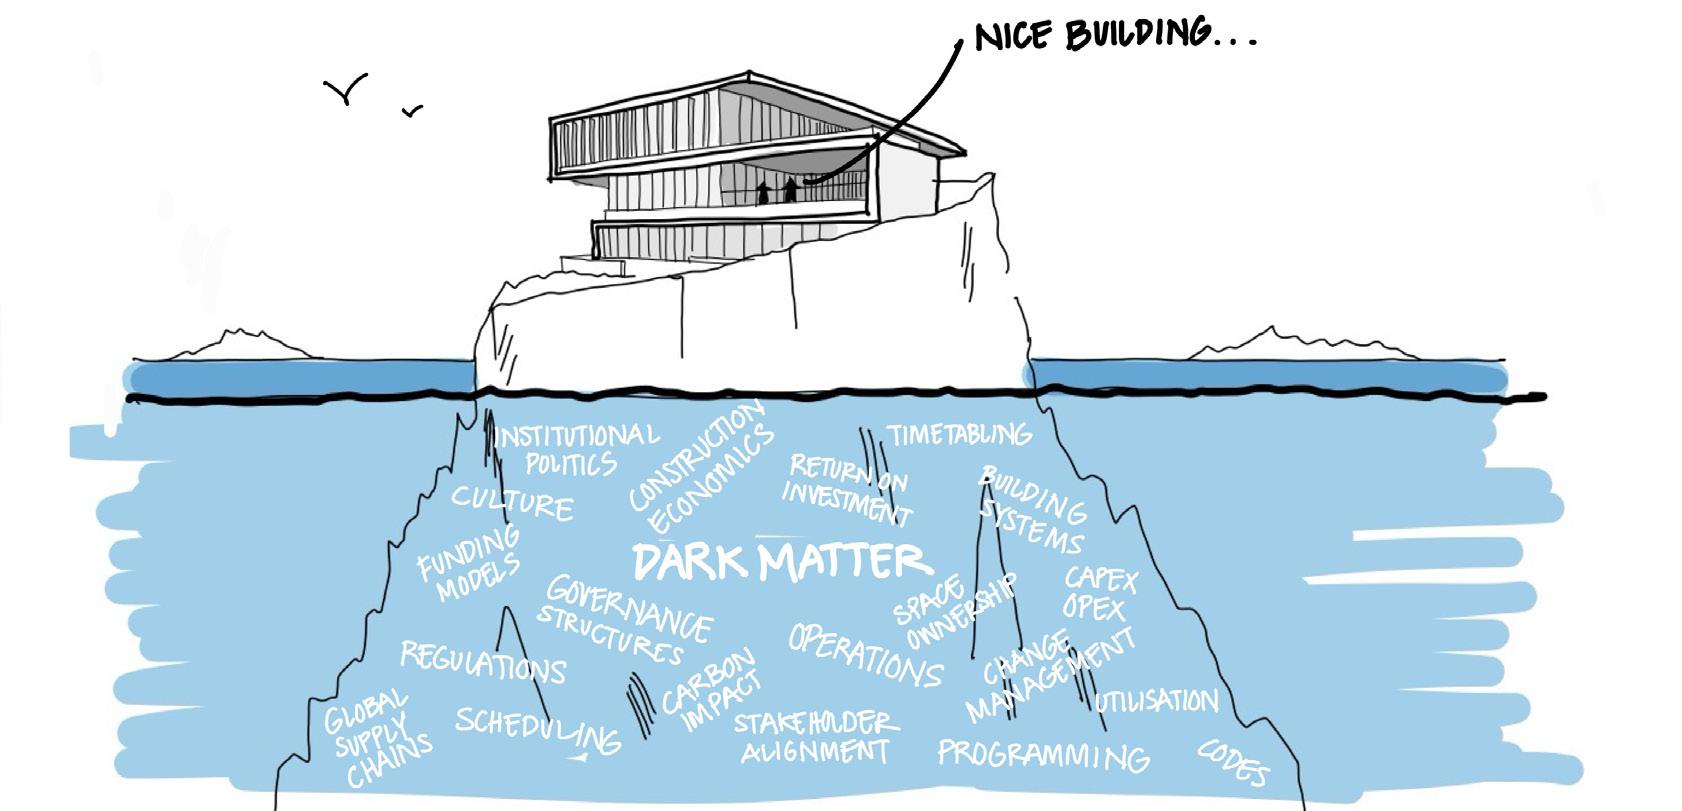
Designer and Urbanist Dan Hill uses the “dark matter” metaphor to describe the things we cannot see that generate forces and influence of which we feel the impact. These are the policies, governance structures, politics and cultural norms that don’t take physical form but shape our cities and buildings are really just the visible tip of that iceberg.
The invisible is the work before and around the architecture: the framing of the question, the reconciling of competing agendas, the reading of institutional politics, the sequencing of decisions, the building of consensus, and the holding of complexity long enough for a meaningful direction to emerge.
It is the labor that makes the architecture possible, while simultaneously moving the institution towards the future it is trying to create.
None of this diminishes the building. Quite the opposite. Great architecture remains one of humanity’s highest achievements. The point is simply that great buildings are rarely the product of design alone. They are the physical expression of thousands of invisible decisions, conversations and acts of judgement that make them possible.
Seen this way, architecture becomes the visible expression of the invisible work that produces it and the social, economic, and cultural consequences it sets in motion. It is both product and platform.
Architecture has always operated in that invisible layer. We have simply been strangely reluctant to claim it, and in the process, many of architectures most valuable capacities get lost or renamed as strategy, facilitation, planning, or consulting, as if being an architect ends at the edge of the drawing set.
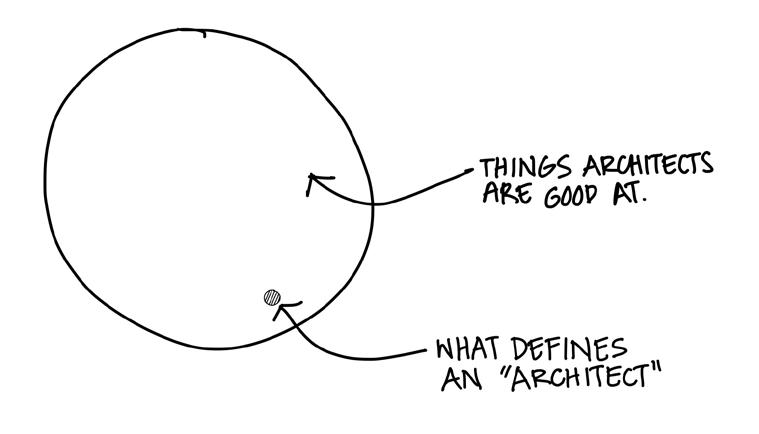
“For decades we’ve priced the receipt rather than the meal. We bill for documentation and hours when the real value lies in judgement.”
This is where AI enters the story.
It is becoming exceptionally good at prediction, retrieval, optimization and quick production of options. Useful, yes. Transformative, in places. But still mostly dry and often wrong. And ultimately efficient rather than insightful.
As Martin Finio put it to me, “artificial” intelligence is a misnomer: there is no intelligence outside embodied intelligence. Architecture is not simply the management of probabilities. It is the human act of deciding what kind of future those probabilities should serve. Prediction should inform, not dictate. Herbert Simon, who famously bridged economics, psychology, and design, said it best: design is how things “ought to be,” not merely how they are likely to be.
In a world where information is abundant, judgement becomes scarce. Scarcity is where value lives.
Which brings us to an uncomfortable question. If AI can produce drawings faster and cheaper, what exactly are architects charging for?
For decades we’ve priced the receipt rather than the meal. We bill for documentation and hours when the real value lies in judgement.
The mismatch has always existed.
AI simply makes it impossible to ignore.
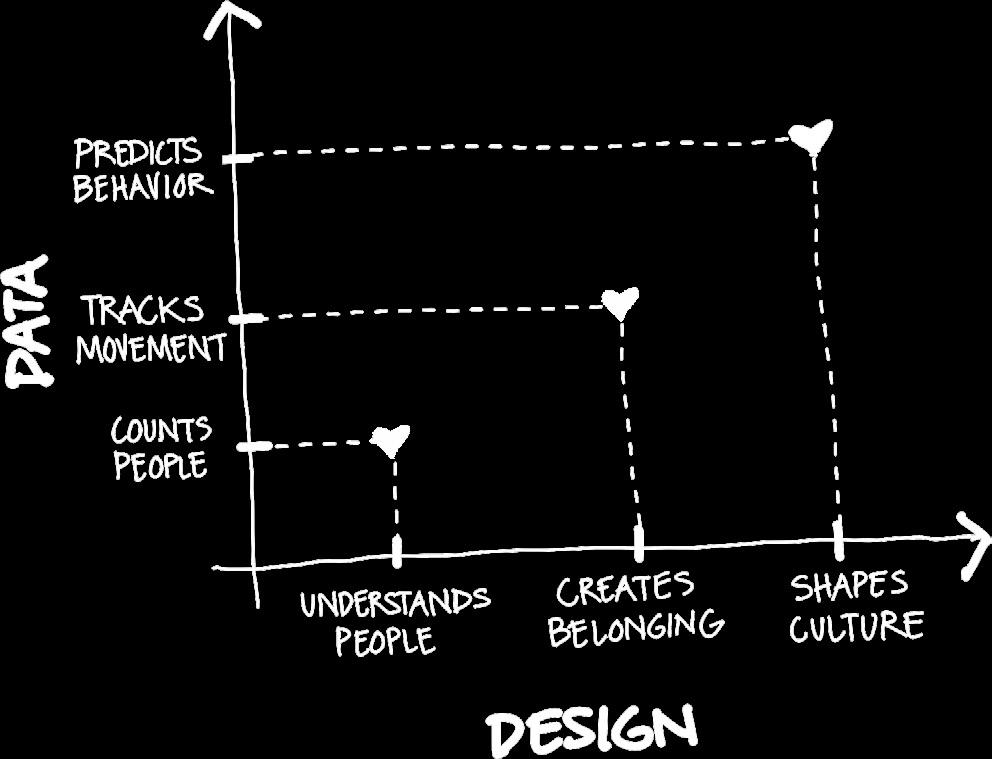
My MBA taught me that every business problem eventually becomes a 2×2 matrix. Architecture’s fee model is one of them.
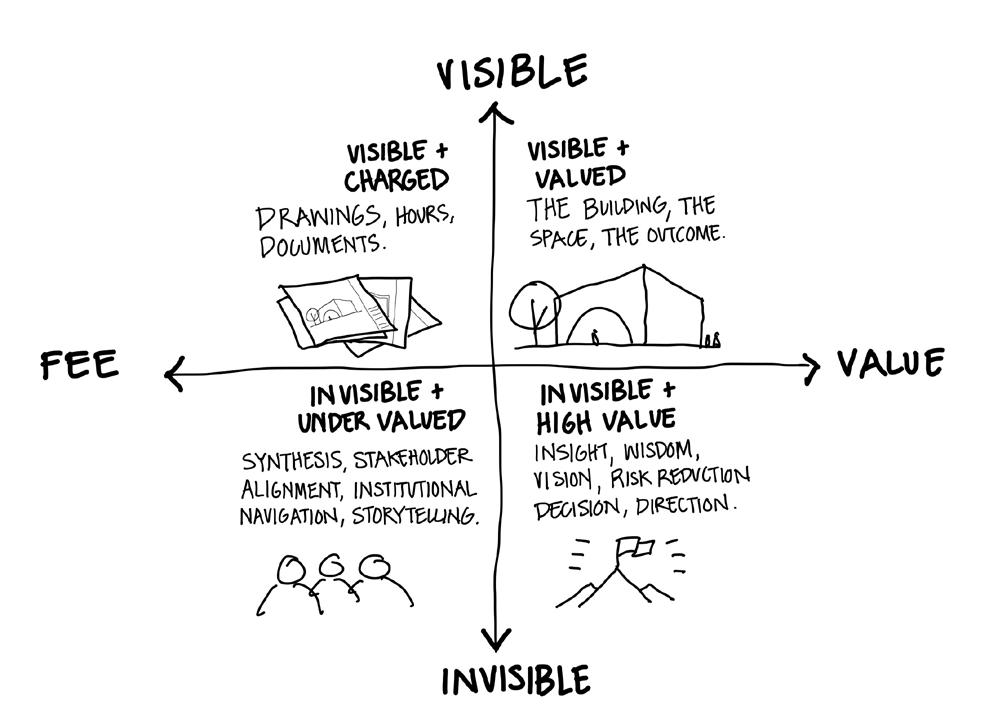
We charge confidently for the visible work that is becoming easier to automate, while under-pricing the invisible work that is becoming increasingly valuable.
So here’s my prediction:
The biggest change won’t be technological. It’ll be economic.
As production becomes cheaper, judgement becomes more expensive. Firms that think they’re still selling drawings will feel AI as a threat.
Firms that sell judgement will find AI making their product even more valuable.
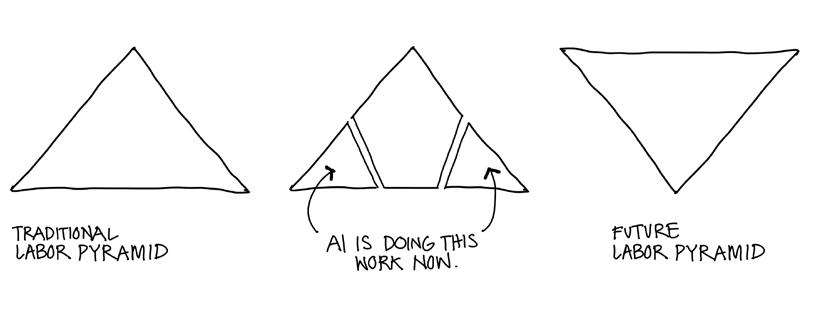
Now let’s get more uncomfortable. AI generated renders that were unusable a year ago are now indispensable. Production workflows are being compressed. Kaplan described the traditional labor pyramid becoming inverted, where AI supplements execution and pushes human value upward toward judgment, intuition, synthesis, and direction. AI does not erase the invisible work. It brings it into focus where the value was all along.
So the work itself is not disappearing, but the structure of practice around it is changing fast.
If architects remain fixated on the visible object alone, we leave the dark matter of the built environment to others: developers, consultants, lawyers, operators, technologists, policy-makers, data scientists and worst of all, the tech bros. Some of that expertise is essential. But if architects vacate the invisible
layer entirely, we should not be surprised when our cities become more efficient than meaningful.
AI and data are enabling greater efficiency, but efficiency was never the point. Life, poetry, meaning, effectiveness and belonging are the point.
Efficiency is a powerful servant and a poor master. Leave the shaping of our campuses and cities entirely to the logic of optimization and we will get places that are frictionless, efficient, and entirely loveless.
At Ayers Saint Gross, and previously at Architectus in Australia, I’ve found myself spending more time helping universities think about governance, institutional strategy, culture, and growth than the composition of rooms. I completed an MBA not because I wanted to leave architecture, but because I kept finding architecture inside conversations about business.
Perhaps that’s why I’m optimistic. AI may change what architects produce.
I don’t think it changes what architects are for.
So what does this mean for architects of the future?
It may become a two-stream profession. Deep specialists will continue to satisfy the growing technical demands of practice. But alongside them, the leaders of the industry will increasingly be, to borrow Dan Kaplan’s phrase, “architects-plus”: equally fluent in spatial thinking and financial logic, design culture and executive decisionmaking, campus plans and capital stacks.
Kaplan believes we’ll see more architectCEOs, university presidents, and development executives. It makes sense. Architects are trained to imagine futures before they exist, synthesize competing constraints, move effortlessly between detail and system, and persuade sceptics to believe in something that doesn’t yet exist. In a world where AI is driving efficiency and production these skills aren’t architectural skills. They’re leadership skills.
And architects bring something few other strategists can. We don’t just imagine ideas; we have to make them real. Consultants can recommend. Architects know how to deliver.
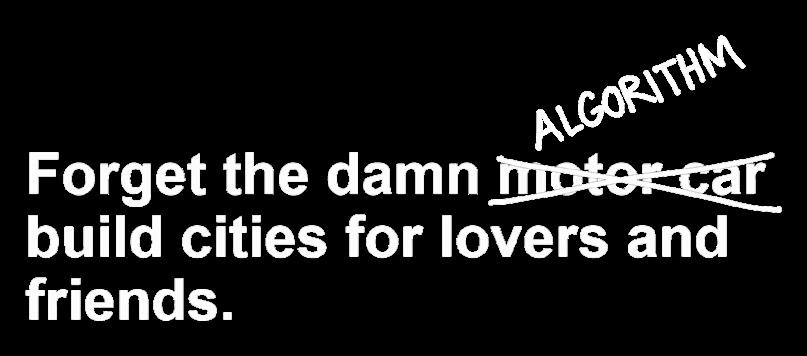
Many years ago Lewis Mumford argued that we should build cities for lovers and friends, not simply for efficient traffic.
Let’s not build them for algorithms either.
The opportunity isn’t to defend the drawing.
It’s to recognise that the drawing was never the product.
It was just the receipt.
Marina Carroll is an architect and Principal at Ayers Saint Gross, based in New York. She works with universities at the intersection of design, business and institutional strategy, and believes the best ideas should fit on the back of a napkin.
@spacemoneymeaning

























































https://www.rigidized.com





Hoskins, AIA, MArch I, MBA
Founding Principal, Atelier Oluwatosin
Architecture does not begin with an empty site. It begins within conditions already dense with meaning: inherited typologies, prior uses, local rituals, economic pressures, cultural memory, and unequal claims to space. In adaptive reuse (a leading style of practice in New York State), this tension becomes especially visible. A building recast for a different public may retain its visual character while its social meaning changes completely.
The task is therefore not simply to preserve a building’s fabric, nor to impose a new programme upon it as though the past has been cleared away. Every intervention interprets what came before. It decides which histories remain visible, which are softened into atmosphere, which are made by Tosin Odugbemi
newly intelligible, and which are allowed to disappear. The work of architecture is partly material, but it is also curatorial. It frames a relationship between a place’s inherited meanings and the future its client hopes to build.
This is where architecture’s wider field becomes consequential. A building does not speak for itself. Its public meaning is shaped through the systems that introduce, explain, circulate, and sustain it: a name, a visual identity, a website, a sign, a menu, a reservation interface, photography, service rituals, public programming, and the language through which a project tells people why it exists. These touchpoints are not secondary communications exercises attached after the architecture is complete. They are part of the interpretive work through which architecture becomes legible.
The question is not whether architecture communicates. It always has. The question is what it communicates, to whom, and through what means. Buildings instruct us before they shelter us. They establish values through material, scale, circulation, light, surveillance,
price, language, and custom. We read these signals bodily and socially, often before we can explain them. A lobby asks for a particular posture. A storefront performs a promise. A waiting room can make a patient feel cared for, watched, diminished, or dignified before a clinician says a word.
Phenomenology teaches that we do not experience the world as detached observers. We understand it through the body, memory, and the social cues that tell us how to move and what is possible. Architecture has always operated in this expanded field. Cities communicate social order. Buildings declare institutional values. Public space determines who may gather, linger, trade, grieve, celebrate, play or simply exist without explanation.
Yet the profession routinely limits its scope to the physical envelope, surrendering a project’s narrative, identity, digital presence, and cultural signals to others. Architects are often invited in after the most consequential questions have been shaped: What is this place? Whom does it serve? What must it make people feel? What story will compel someone to enter, return, recommend, or invest? Those questions are regularly relegated to marketing, brand, and communications teams, leaving architects to make fragmented inputs feel coherent.
This division is intellectually thin and professionally limiting. Architecture cannot be understood only as the production of new form. It is a social practice concerned with memory, perception, and power. The spaces we inherit already communicate who was welcome, who laboured there, who profited there, and who was asked to remain invisible. Our interventions either deepen those messages, interrupt them, or make them newly available for critique.
My work sits between spatial design and consumer psychology. I worked in commercial architecture, then in advertising roles with little to do with space, before settling into a practice that bridges brand strategy and spatial design. My studio works with
“The spaces we inherit already communicate who was welcome, who laboured there, who profited there, and who was asked to remain invisible.”

clients from business ideation through the design of touchpoints at every scale.
I understand this work through the idea of Gesamtkunstwerk: the total work of art. In its contemporary form, I do not define this as one author exercising total control over every element of a project. Instead, I read it as a resistance to the fragmentation that occurs when a client’s strategy, a building’s history, its spatial experience, and its public identity are developed in isolation from one another. It asks architects and their disciplinary partners to build a coherent world rather than a collection of disconnected deliverables.
I call this architectural translation: the movement of an idea across strategy, language, image, object, space, and ritual without allowing its purpose to fracture along the way. Two projects from my studio demonstrate how this operates in practice.
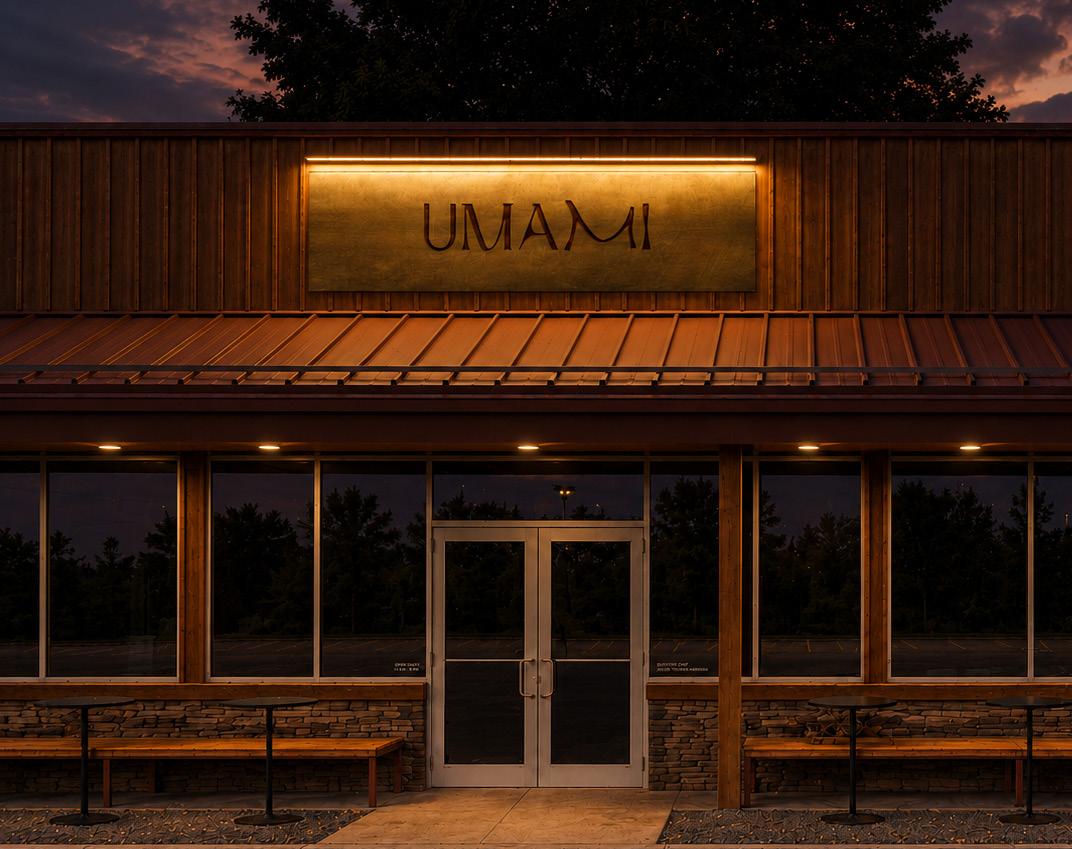
UMAMI is a forthcoming Indigenous-owned restaurant on Six Nations of the Grand River, built around pan-
Asian cuisine, community care, and an ambition to offer dining that feels elevated without becoming exclusionary. The most consequential design decision was not the colour of a wall or the shape of a chair. It was an early question: what should a guest carry with them after they leave?
The answer became three emotional commitments: valued, nourished, gathered. These were not copywriting decorations. They became a brief for the whole environment, shaping the difference between a restaurant that imitates luxury and one that practices hospitality.
A family may first meet UMAMI through a social media post or a friend’s recommendation. They might assess its pricing and menu online before deciding whether it feels accessible. They may come for weekday takeout, a dinner after a sporting event, or a celebration with relatives from a neighbouring town. Each encounter asks the same question: Does this place feel as though it was made with me in mind?
That question cannot be answered by interiors alone. It requires coordination between visual identity, storefront signage, website, ordering interface, menu structure, serviceware, uniforms, photography, packaging, light, materiality, and customer-service rhythms. The website becomes the first public encounter. The menu guides cultural exchange. Packaging carries atmosphere beyond the dining room. Uniforms make service visible as part of the environment rather than an afterthought. This is not an argument for decorative consistency. A restaurant may use the same colour on a menu and a wall while still failing its guests. Coherence asks something harder: that the business model, spatial experience, and cultural posture do not contradict one another. For UMAMI, an accessible price point and an elevated atmosphere require an environment that
signals care and craft without making local families feel they have entered someone else’s world.
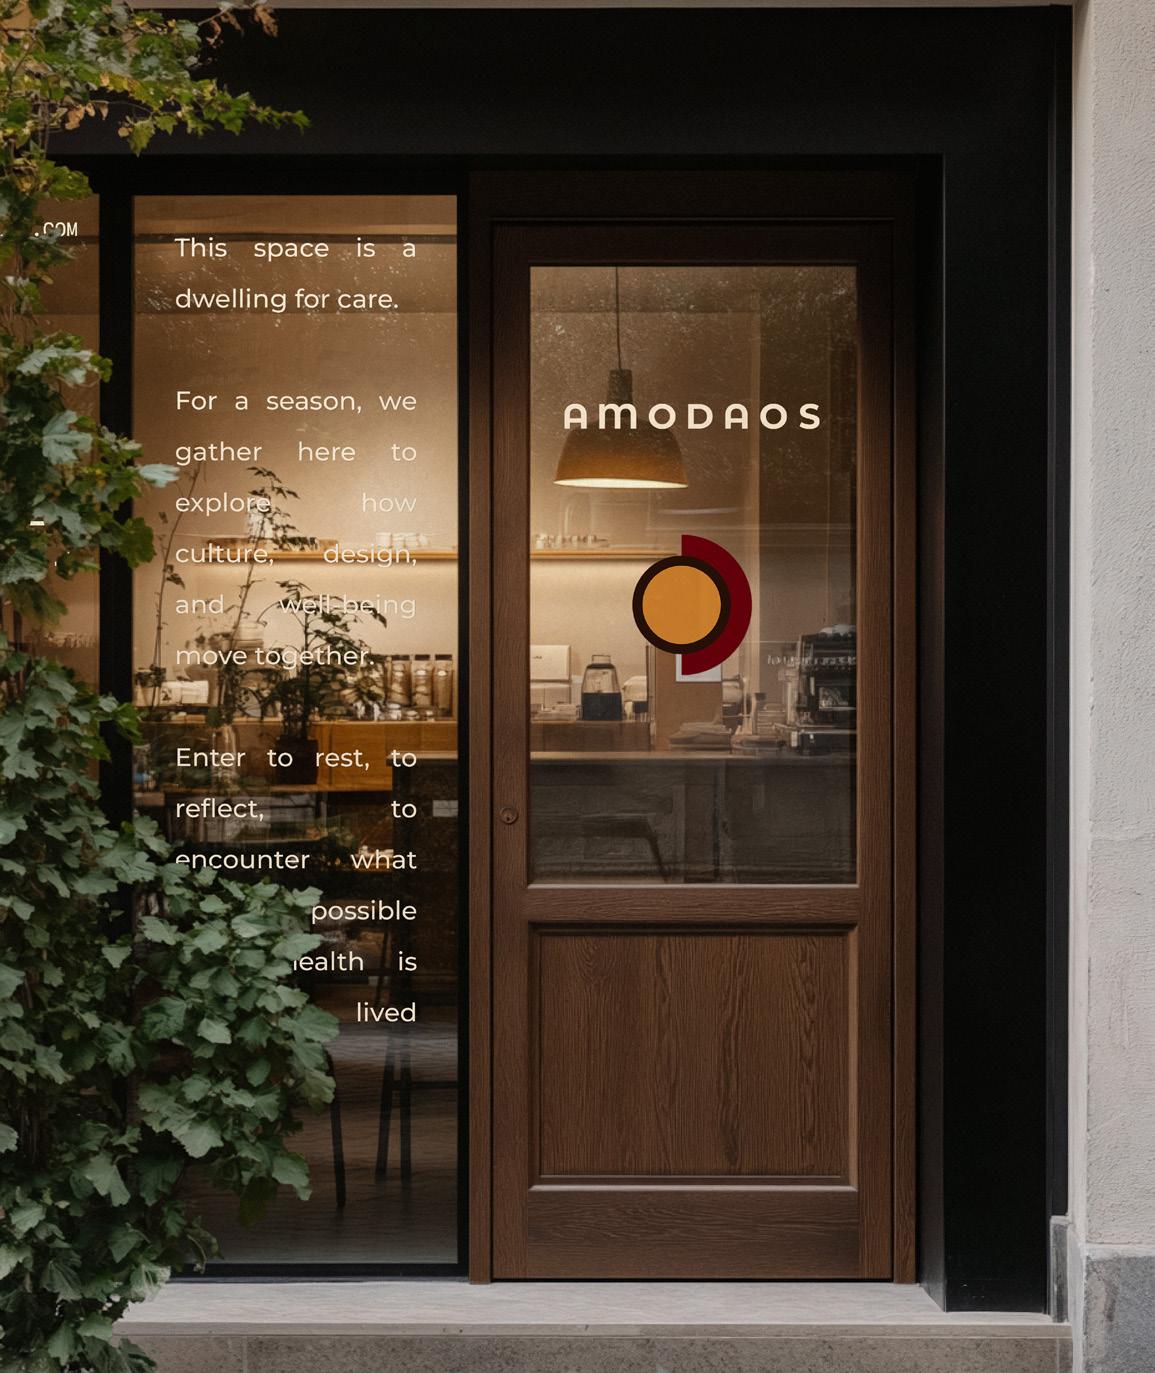
AMODAOS offers another register of this work. Developed with Dr. Monte Oyd Harris, a physician who lectures in the Department of Architecture at Howard University, AMODAOS is a cultural wellness platform at the intersection of aesthetics, medicine, spirituality, and Black cultural knowledge. Its central idea, “arkitetcure of self,” asks how the conditions around us shape our capacity to heal, belong, and become.
The project did not begin with packaging, though products are part of its future. It began with a philosophical tension: contemporary wellness culture routinely separates clinical care from beauty, spirituality from evidence, and the individual body from the cultural systems that shape it. AMODAOS refuses that fragmentation. It treats environments, rituals, sensory objects, narrative, and community as interrelated forms of care.
The work moves between a visual identity, digital platform, commercialization strategy, sensory product collection, photography direction, and future spatial experiences. None can carry the proposition alone. An oil is part of a ritual. A website is
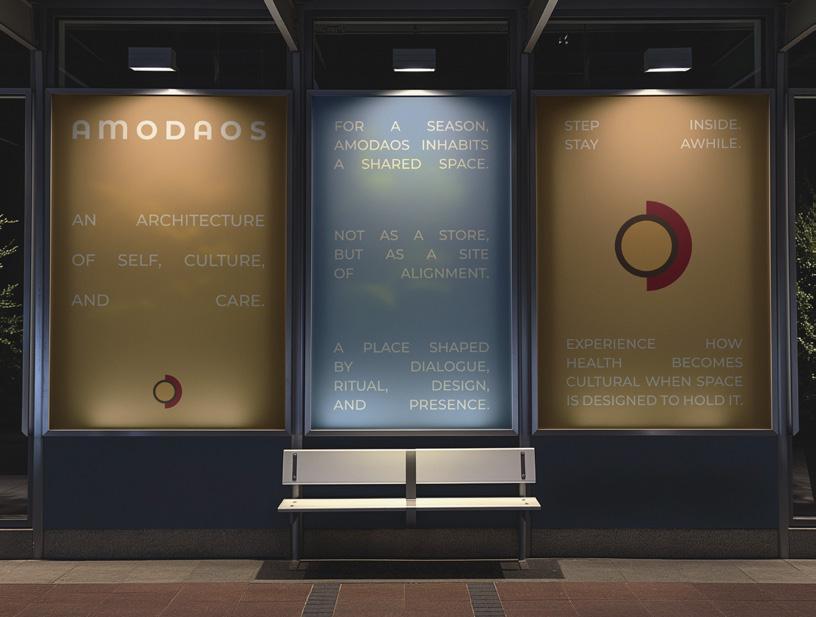

an entry into a worldview. A future activation is a temporary environment in which care is performed collectively.
For architects, this should sound familiar. We are trained to coordinate technical, social, sensory, and spatial demands into a single construction. A detail cannot be considered apart from its assembly; a room cannot be understood apart from circulation, light, programme, and occupants. Architectural translation applies this same discipline beyond the conventional limits of the building.
This does not mean architects should control every part of a project, nor does it grant us authority over collaborators whose expertise matters deeply. Graphic designers, researchers, strategists, artists, chefs, clinicians, fabricators, developers, and community members each carry knowledge that architects may not. Our role is that of an orchestrator. To establish relationships between these fields: to identify where a
project’s values are being lost in translation and build systems robust enough to carry them through.
The profession is under real pressure. Projects have become more technically complex, while clients increasingly seek identity, experience, and cultural relevance alongside built form. These conditions can invite architects to stretch themselves thin or market vague “experience” services without accountability. But they also expose a needed correction. Architecture has always shaped desire, behaviour, memory, and belonging.
The building remains essential. It is where many of architecture’s promises are tested most materially. But it is neither the beginning nor the end of our work. The architect’s reach begins with the conditions a project inherits and continues through every medium that teaches the public what that project is, whom it serves, and what it makes possible.
About the Author
Tosin Odugbemi Hoskins, AIA, MArch I, MBA, is a brand strategist, designer, and the founding principal of Atelier Oluwatosin, a transdisciplinary studio at the intersection of architecture, identity, and cultural narrative. With a Master of Architecture from Harvard and a business education spanning marketing theory, behavioural economics, and management strategy, Tosin’s work explores how formal design languages can be reimagined to serve equity, embodiment, and belonging.
Her academic research and design work challenge dominant spatial grammars by centering marginalized bodies, rituals of care, and communal memory. Her current practice spans conceptual architecture, spatial storytelling, and high-touch consulting for clients ranging from luxury brands to public institutions.
About Atelier Oluwatosin
Atelier Oluwatosin is a transdisciplinary studio shaping space, identity, and strategy through a lens of cultural attunement and design ethics. Merging architectural rigour with narrative intelligence, the studio works across scales and mediums to create emotionally resonant environments and brand experiences.
Rooted in the philosophy of Gesamtkunstwerk—the total work of art—Atelier Oluwatosin approaches every project as an ecosystem. Whether designing a spatial prototype, a brand system, or a public installation, the studio’s work seeks coherence between form, story, and social impact. Their clients span emerging ventures, cultural organizations, and legacy institutions committed to beauty, meaning, and justice.














by
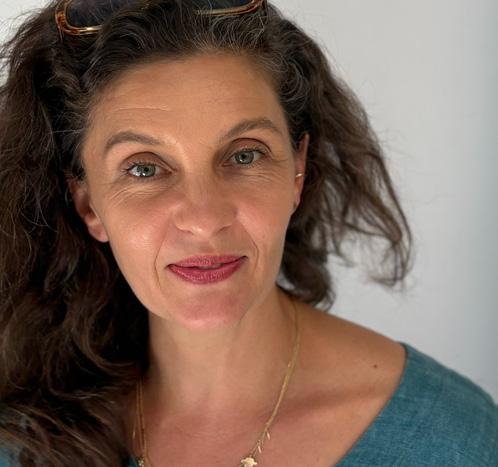
In May of 2021 my son’s elementary school teacher was killed crossing McGuinness Boulevard one block from our home in Greenpoint, Brooklyn.
Until that moment, I had thought my role as an architect ended at the property line. Like many architects, I believed my responsibility was to my clients—to design thoughtful spaces, guide complicated projects, and improve the lives of the people who occupied them. Civic engagement felt adjacent to my work, not central to it.
I was wrong.
Over the next five years, I found myself leading a grassroots campaign to redesign one of Brooklyn’s most dangerous streets. I spent hundreds of hours canvassing neighbors, presenting at community meetings, collaborating with transportation planners and elected officials, studying crash data, creating visualizations, and helping build support for a comprehensive redesign of McGuinness Boulevard. Along the way, I realized that nearly every skill I relied upon had been cultivated through twenty years of architectural practice. The experience fundamentally changed how I think about our profession. It convinced me that architects belong not only in the studio, but in the street.
My path into transportation advocacy began almost by accident.
During the early months of the COVID-19 pandemic, my architecture practice, BC-OA, had been devastated. Like many small firms, we were struggling to stay afloat. At the same time, New York City began rapidly implementing its Open Streets program, reclaiming roadway space so neighbors could gather safely outdoors when human connection had suddenly become dangerous.
The sudden transformation was remarkable. A few movable barricades could completely alter how a street functioned. Space that had belonged almost exclusively to moving and parked cars suddenly became a place for children to play, restaurants to expand outdoors, musicians to perform, and neighbors to gather. The transformation revealed something architects understand instinctively: space is never neutral. The way we design it shapes the way we use it.
It also revealed how emotionally charged public space can be. Even though local traffic and parking remained, many residents perceived these changes as an attack on driving itself. What began as an emergency public health intervention quickly became a cultural battleground.
I was amazed by what was possible for the public space of the streets of New York City, and immediately applied to join my Community Board as a public member of the Transportation Committee to play a role in advocating for more.
Then, just months later, our community suffered an unimaginable loss.
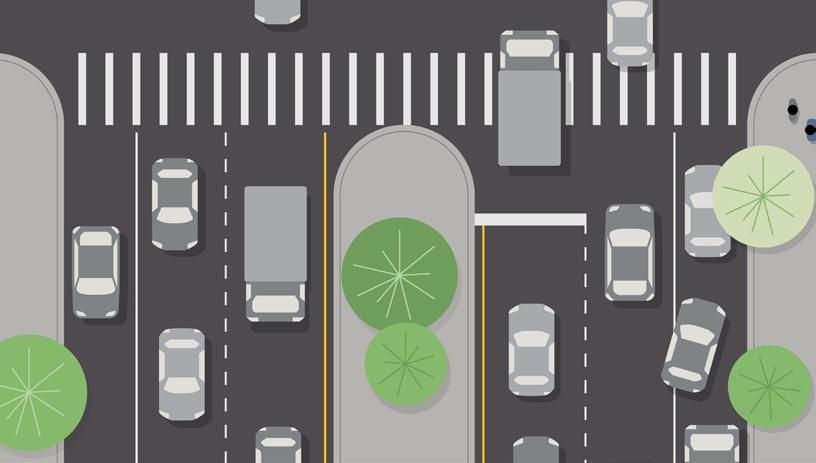
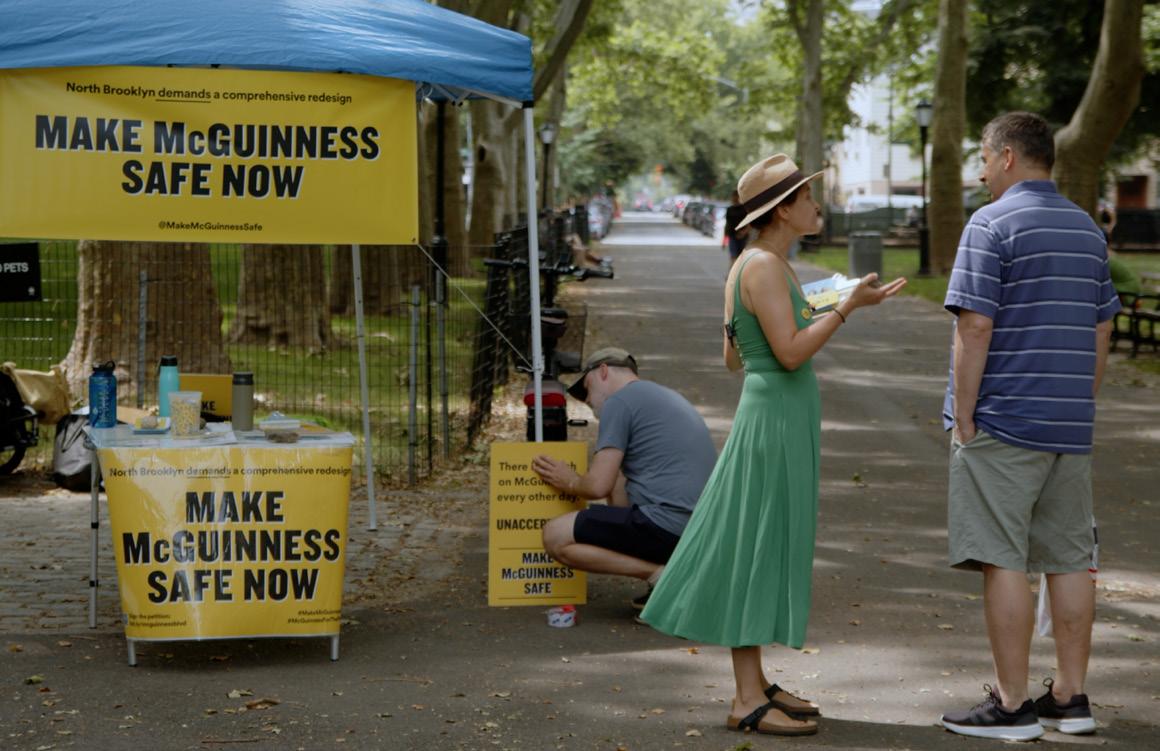
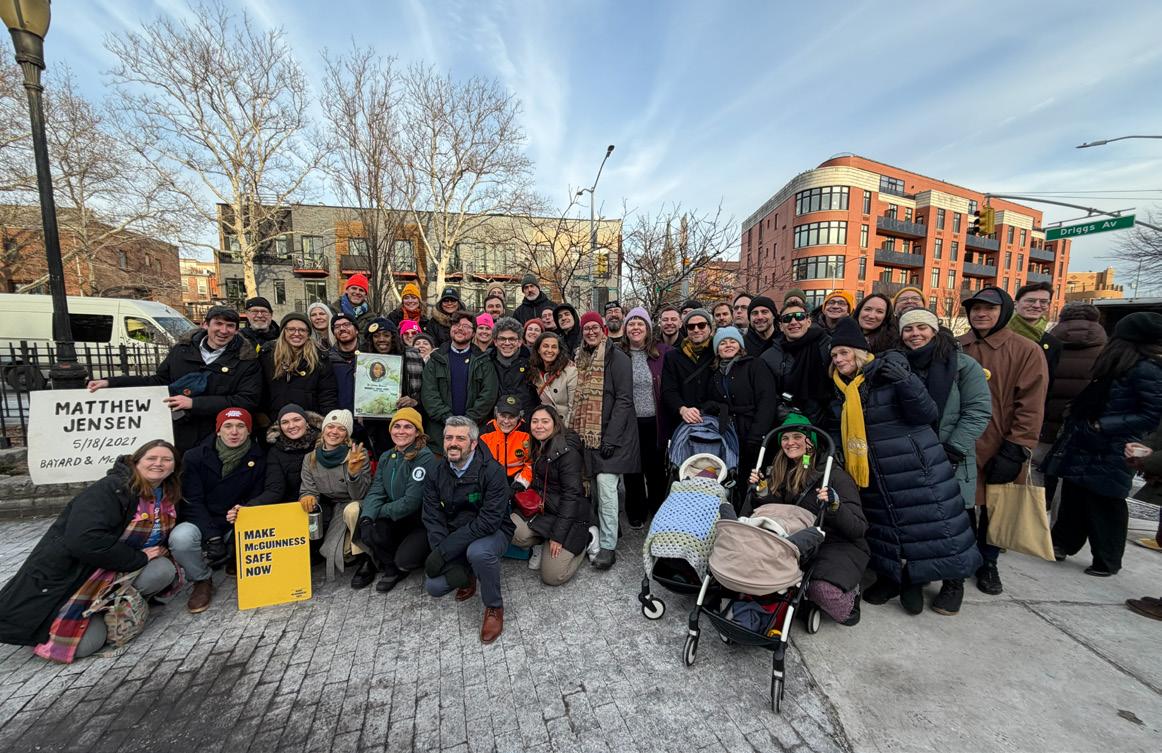
The death of a beloved elementary school teacher shattered the complacency that had surrounded McGuinness Boulevard for decades. Parents who had experienced countless near misses suddenly recognized that these were not isolated incidents. They were symptoms of a street designed to encourage dangerous speeds.
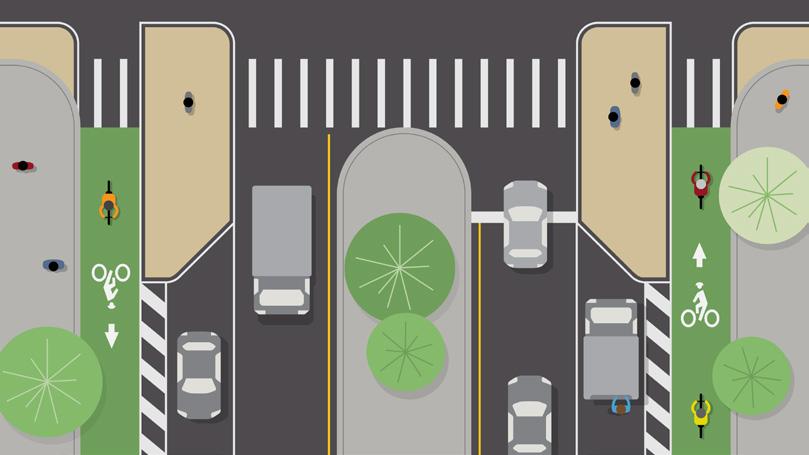
In response, we formed Make McGuinness Safe, a grassroots campaign to advocate for a comprehensive redesign. Our proposal was simple: reduce the four travel lanes to two, retain parking, and install parking-protected bicycle lanes in each direction—a design known as a road diet. Similar projects had already been implemented successfully throughout New York City and around the world, consistently reducing crashes and injuries while maintaining vehicle travel times and even benefitting local businesses.
The evidence was clear. The challenge was never proving that the design worked, it was helping people imagine that it could work here. That, I realized, is an architectural problem.
“Architecture is not simply the practice of designing buildings. It is the practice of helping others imagine futures that do not yet exist.”
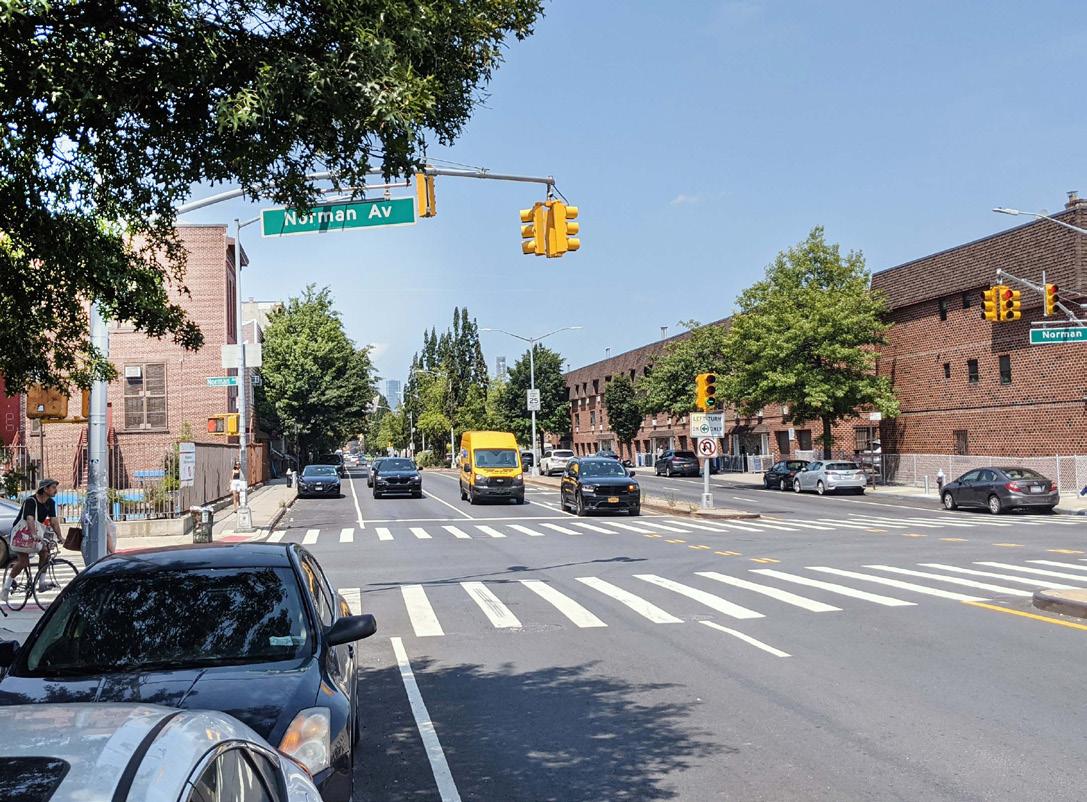
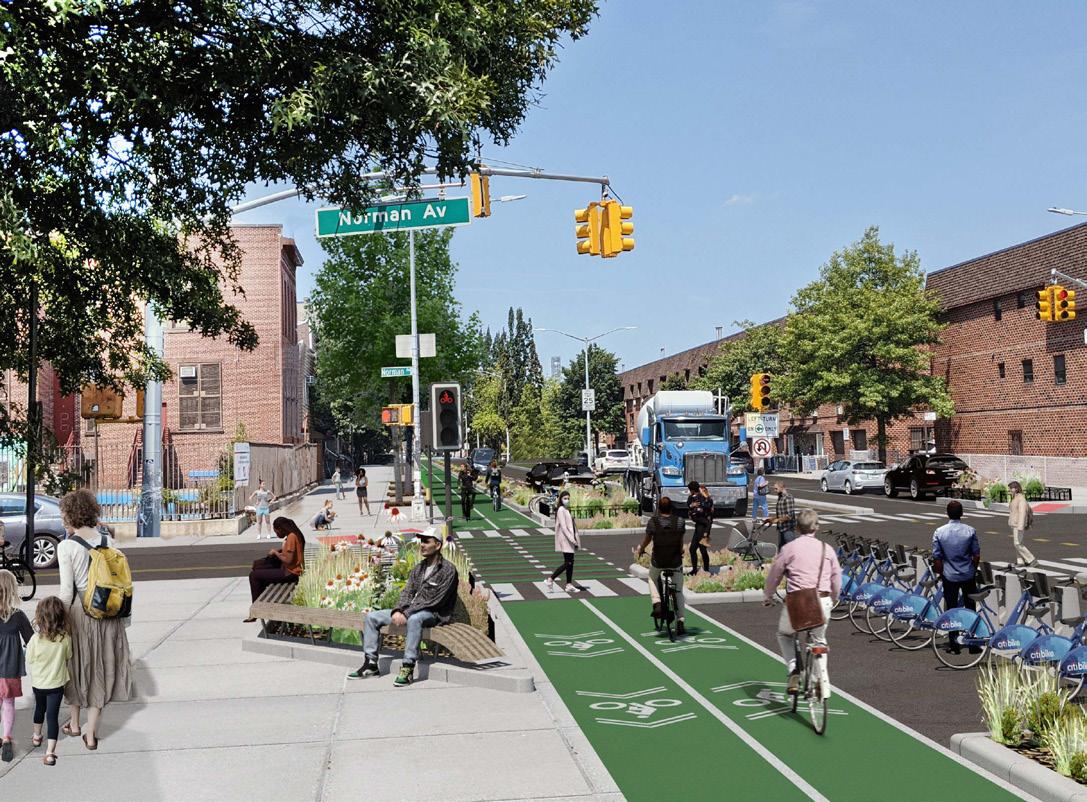
Architects spend their careers gaining first hand knowledge on how design influences behavior. We know that a ceiling height can make a room feel intimate or monumental. We know that daylight changes mood, that material choices influence how spaces are perceived, and that the width of a hallway affects how people move through it.
The same principles apply to streets.
A wide road design with passing lanes encourages higher speeds. Narrower, single travel lanes naturally slow drivers without requiring enforcement. Protected bicycle lanes organize movement. Shorter crossings make pedestrians safer and more visible. Design changes behavior. This may seem obvious to architects, but it is surprisingly difficult to communicate in public discourse, where safety is often framed as a question of personal responsibility rather than environmental design. Again and again, I found myself explaining that we were not asking people to become better drivers. We were asking the street itself to encourage different behavior. That distinction became the foundation of our advocacy.
The
Architecture is not simply the practice of designing buildings. It is the practice of helping others imagine futures that do not yet exist. Every architect knows that drawings alone are rarely enough. Clients cannot inhabit a floor plan. They need models, renderings, diagrams, precedent images, and stories before they can understand how a completed project will feel.
Communities are no different.
Most residents cannot read drawings or transportation plans. They need to see how a redesigned street might actually look and function. They need help imagining children crossing safely, outdoor dining flourishing, slower traffic, healthier neighborhoods, and public space that serves more people. Architecture had already taught us how to make invisible futures visible.
Throughout the McGuinness campaign, we relied on the same communication tools we use every day in architectural practice. We created
diagrams, visualizations, presentations, and clear narratives that translated technical proposals into lived experience. We deployed these tools and trained dozens of community volunteers in how to use them.
Architecture is often imagined as an individual creative pursuit. Yet in reality, it is one of the most collaborative professions. Every project requires architects to reconcile competing priorities among clients, consultants, contractors, regulators, neighbors, budgets, schedules, and countless other stakeholders. Success rarely comes from convincing everyone you are right. It comes from building enough trust that people become willing to move toward a shared vision.
Advocacy requires exactly the same skill.
The Make McGuinness Safe campaign ultimately gathered more than 10,000 petition signatures and earned support from over 100 local businesses, community organizations, transportation experts, and elected officials. That support was not built through a single rally or viral moment. It was built one conversation at a time.
Architects are uniquely equipped for this work because we are trained to navigate complexity rather than avoid it. We understand that good design emerges from listening, synthesizing, and revising—not from defending our first idea. Those skills belong as much in public meetings as they do in design reviews.
The title “architect” carries an assumption of expertise, credibility, and professionalism. That perception is a privilege.
When I introduced myself at community meetings as an architect, people listened differently than if I had simply described myself as another concerned parent. My training did not make my opinions more important than anyone else’s. But my professional title lent weight to ideas that were rooted in the lived experiences of hundreds of families.
Recognizing that simple fact made me increasingly aware that the privilege of our profession comes with responsibility. We spend years earning licenses that certify our ability to protect the public’s health, safety, and welfare. We too often interpret that responsibility narrowly, limiting it to the projects for which we have been hired.
What if we thought about it more expansively? What if our obligation to protect the public extended beyond our clients and beyond the boundaries of individual buildings? What if we used the credibility of our profession to elevate community voices, explain the consequences of design decisions, and advocate for healthier, safer, and more equitable public spaces? The privilege of being called an architect should not simply open doors for our
careers. It should open doors for our communities.
The McGuinness Boulevard redesign was ultimately approved and installed after years of organizing, public engagement, technical analysis, and persistence. I am proud of the safer street our community fought to build. But I am even more grateful for what the experience taught me about architecture. As architects, we are trained to imagine places that do not yet exist and then bring others along until those places become real. That ability is desperately needed beyond our clients’ walls, and architects should step away from the studio to lend their expertise to the communities in which we live.
The challenges facing our cities—safety, climate, equity, and public life—cannot be solved through policy alone. They require thoughtful design, careful listening, and the ability to translate lived experience into physical form. These are all core skills of the architectural profession.
Architecture should not stop at the property line. The city is our largest project.
About the Author | Bronwyn Breitner is an architect, educator, and civic advocate. She is the founding principal of the Brooklynbased architecture studio BC-OA, where for more than 20 years she has led residential, commercial, and public projects throughout New York City, including work for the Brooklyn Children’s Museum, New York Public Library, and Brooklyn Public Library. She has also taught architectural design at Parsons School of Design and Pratt Institute. A longtime community organizer, she is a co-founder of Make McGuinness Safe, a grassroots campaign that successfully advocated for the redesign of one of Brooklyn’s most dangerous streets. Her work explores the intersection of architecture, civic engagement, and design’s power to improve public life.

“Where are we at home?”
This question followed me when I moved to New York City at twentyfive. I had just finished graduate school, was living in a temporary sublet on 106th Street, and was counting every dollar until my first paycheck. Everything I owned fit into two suitcases. I remember arranging my belongings in unfamiliar rooms, trying to make a temporary space feel permanent, wondering whether home was somewhere I had left behind or something I had yet to build.
As a Chinese architect who grew up in Guangzhou, studied in Beijing and Massachusetts, and now practices in New York, I have never
carried a singular image of home. Maybe that is why I found myself drawn repeatedly to two places that felt both foreign and strangely familiar: the Chinatown in Lower Manhattan, and the Chinatown in Flushing, Queens. They could not be more different, but together they changed how I think about architecture, community, and belonging.
As an architect, I was trained to believe that good environments come from good design. But New York’s Chinatowns taught me something more complicated: home is not simply designed into existence. It is continuously made by the people who inhabit a place.
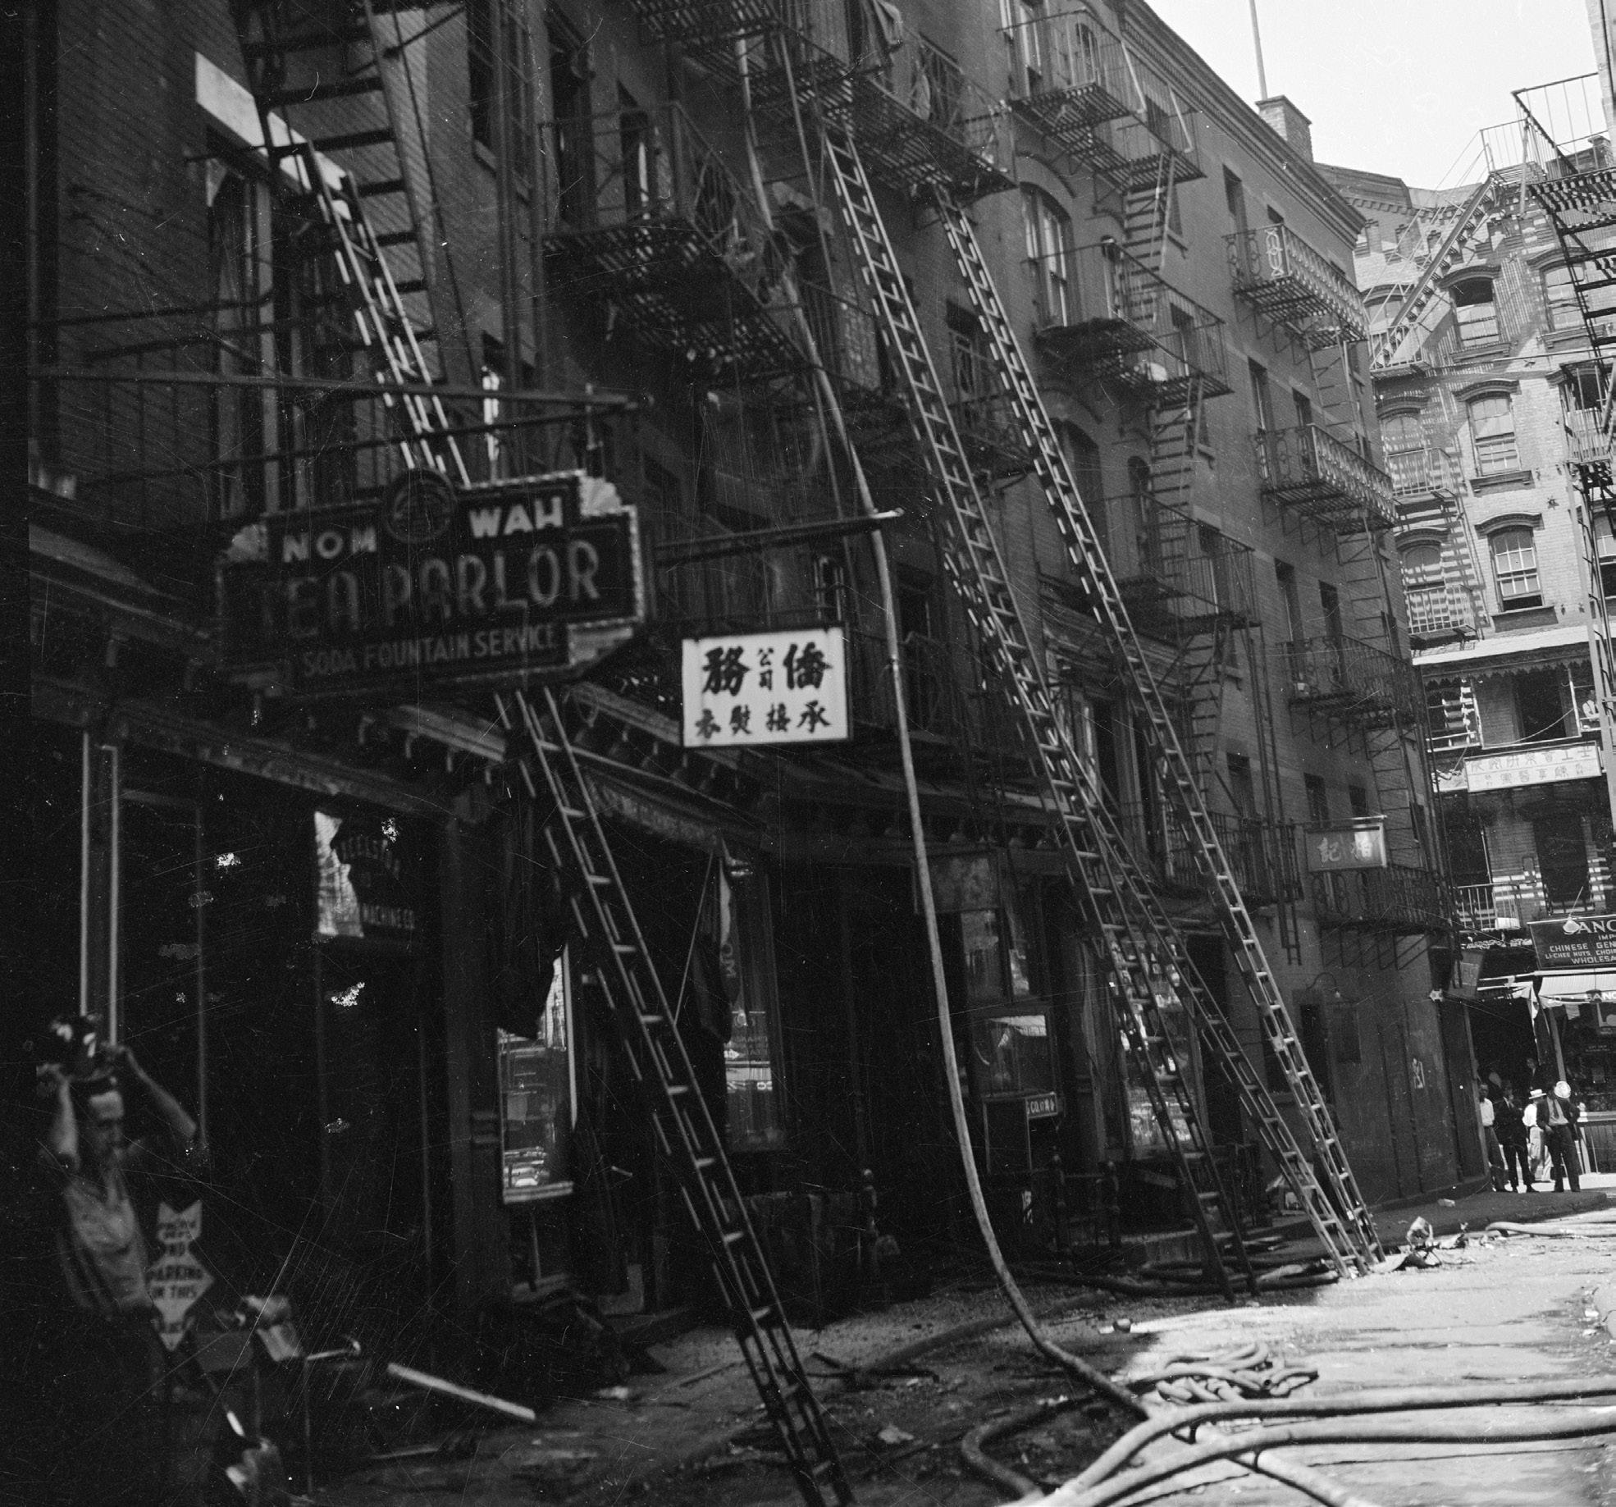
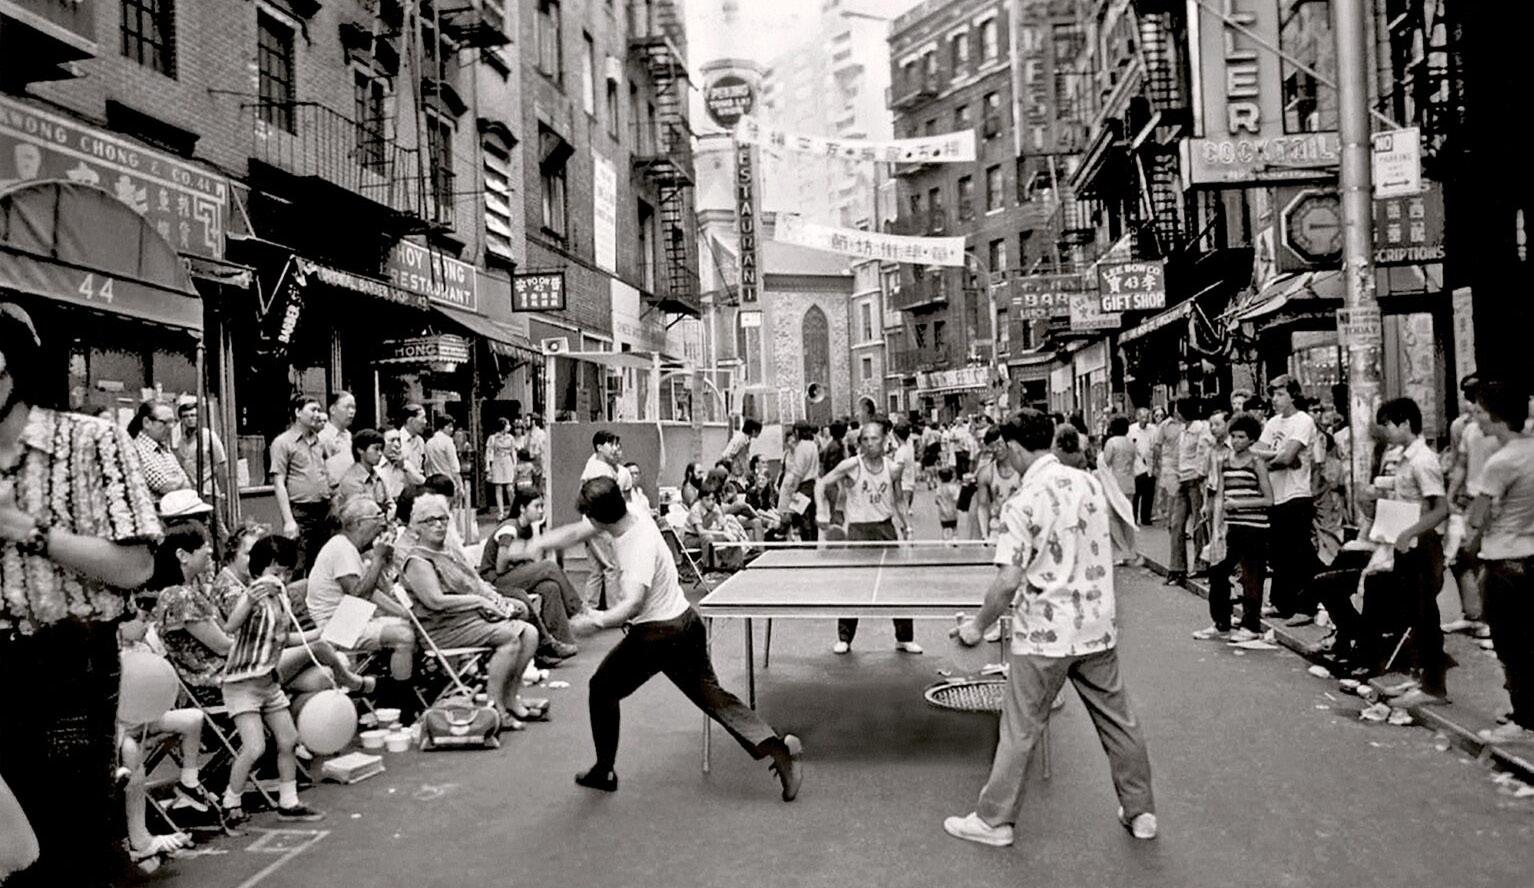
Manhattan’s Chinatown feels like a memory trying not to disappear. Walking through its streets, I often feel surrounded by layers of adaptation. Narrow buildings press against one another, storefront signs stack vertically, and apartments sit compressed above restaurants and markets. Fire escapes lean outward like improvised extensions of domestic life. Laundry hangs from windows. Exhaust pipes weave through façades. The neighborhood feels dense not only physically, but historically.
Many of these buildings were never designed for the communities that occupy them today. The tenements
were originally constructed for working-class European immigrants in the late nineteenth and early twentieth centuries and later adapted by Chinese residents through necessity and persistence, a process urban theorist Jane Jacobs described as the “accretion of use.” Families reshaped spaces, businesses transformed storefronts, and everyday routines slowly altered the city itself.
We often describe this as informal urbanism or adaptive reuse. But what strikes me most is not the architecture’s imperfection, but its humanity. Manhattan’s Chinatown reminds me that people constantly negotiate belonging through everyday acts: cooking familiar food, hearing familiar languages, finding community within constraints. At the same time, it raises an uncomfortable question for our profession: when do we mistake resilience for adequacy?
It is easy to romanticize neighborhoods built through adaptation. We admire their vitality, density, and cultural richness. But resilience often exists because communities have been forced to make do with limited resources, aging housing stock, overcrowding, and economic pressure. The beauty of Manhattan’s Chinatown should not obscure the precarity many residents experience, and we cannot simply celebrate communities for surviving difficult conditions. As architects, we also have a responsibility to help communities create healthier, more equitable environments without erasing the cultural fabric people have spent generations building.
Flushing’s Chinatown offers a different lesson. The first time I walked through its mirrored
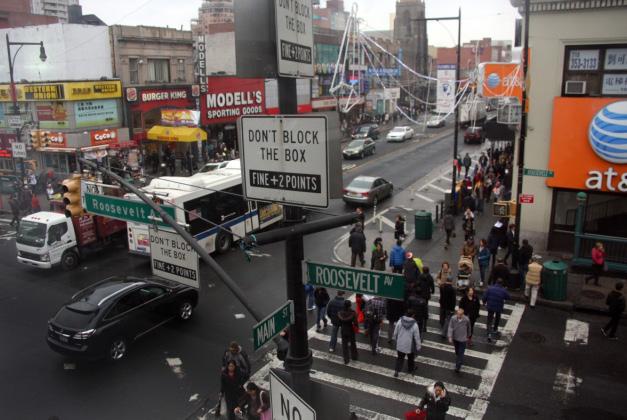
shopping arcades and crowded commercial streets, I felt unexpectedly disoriented. It reminded me less of an immigrant neighborhood and more of a contemporary third-tier Chinese city: loud, fast-moving, hyperfunctional, and unapologetically commercial. Its dominant typology is the mixed-use podium tower, a capital-driven, generic-looking form that emerges from a convergence of zoning regulations, East Asian retail urbanism, and contemporary development patterns. It felt oddly familiar.
Unlike Manhattan’s Chinatown, which preserves traces of earlier immigrant histories, Flushing feels actively under construction and constantly becoming itself. Here, home is not inherited but rebuilt.
Many of the Chinese immigrants in Flushing arrived recently enough to recreate pieces of everyday life exactly as they remember them:
regional restaurants, hair salons, acupuncture clinics, grocery stores, and social rituals. My Chinese friends who work in Manhattan, like me, often travel to Flushing not because it feels nostalgic, but because it feels current. It has the salons where we go when we want our hair done “the Chinese way.” It reflects the China they know today.
In Flushing, the buildings themselves are often unremarkable: glass storefronts, podium developments, and dense commercial corridors. None would likely appear in a design award portfolio. Yet these spaces work because people recognize themselves within them. The meaning comes less from formal architecture than from use, familiarity, and collective participation. Flushing’s Chinatown reminds me that belonging does not always emerge from beautiful spaces. Sometimes it comes from functional ones that support daily
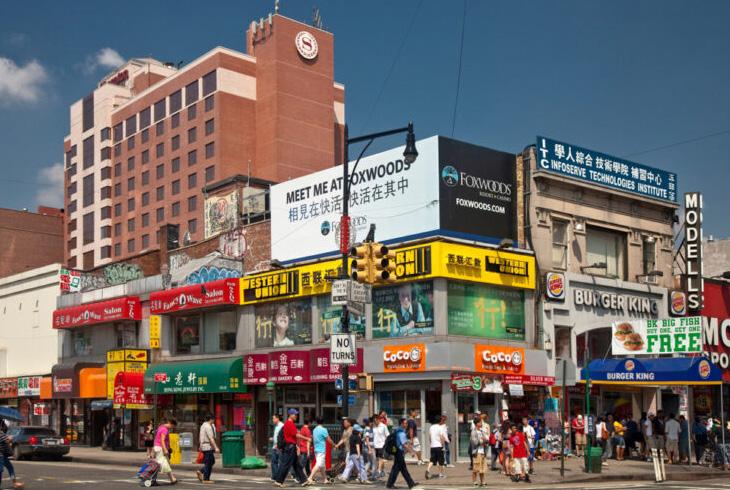
life, cultural memory, and social connection.
These two Chinatowns offer different answers to the same question: what makes a place feel like home?
Manhattan’s Chinatown shows how people stretch inherited environments into meaningful places through persistence and adaptation. Flushing demonstrates how immigrant communities actively build new forms of belonging, reshaping cities to reflect contemporary identities rather than memories of the past. For architects, both neighborhoods reveal something important: communities are often experts in place-making long before we arrive. Our profession tends to focus on formal design, technical performance, and visual coherence. These things matter. But immigrant neighborhoods remind us that successful environments are
also social ones. They depend on cultural rituals, informal networks, affordability, familiarity, and the ability for people to shape spaces over time.
Perhaps architecture’s role is not only to design for communities, but to learn from the ways communities already design for themselves. That means listening more carefully, advocating for housing that supports multigenerational living, protecting neighborhoods from displacement, and preserving cultural identity without turning communities into museums of themselves. It also means recognizing that the people who inhabit places every day often understand what makes them thrive better than planners or designers do.
I still find myself suspended between Manhattan’s Chinatown and Flushing. I do not fully belong to either place, yet both have
shaped my understanding of what architecture can do. They taught me that home is not a finished object. It is messy, improvised, collective, and always evolving. Perhaps architecture works the same way.
Mengyu Zhao, AIA, NCARB, LEED AP, is a registered architect in New York State. She is a designer at Kohn Pedersen Fox (KPF) in New York City and co-founder of the award-winning design studio TrayStudio. Holding a Master of Architecture from Harvard University and a Bachelor of Architecture from Tsinghua University, she expands her practice across architecture, art, and public engagement to create meaningful human experiences. Her professional work spans landmark projects around the world, including San Diego International Airport (Gensler), Singapore Changi Airport (KPF), and Beijing Baiziwan Social Housing (MAD). Her work has been featured in major media outlets including CNN, NBC, Dezeen, and ArchDaily.

October 22-23, 2026
S pooky Nook Sports Center Manheim, PA, Lancaster County
Where design vision meets craftsmanship and material innovation.

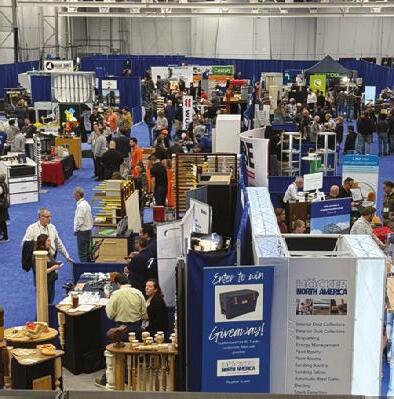
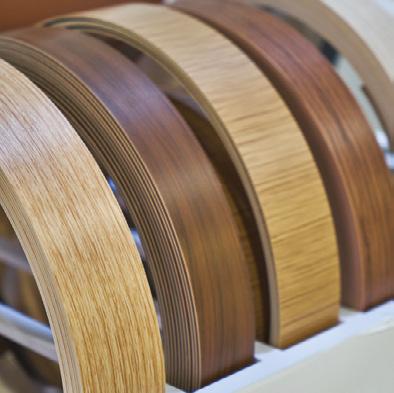
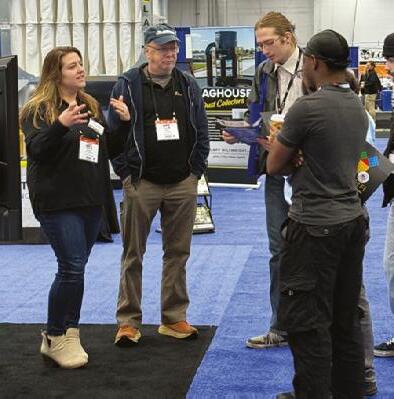
The Northeast & Mid-Atlantic's only woodworking event - reimagined for those who design, specify, and shape the built environment.
At Wood Pro Expo Lancaster, go beyond the shop floor and into the future of architectural woodworking. Discover how materials, technology, and craftsmanship come together to elevate both form and function.
•Get closer to the materials shaping today’s spaces | Explore surfaces, finishes, and substrates that bring designs to life.
•See craftsmanship in motion | Live demos reveal what’s possible and practical.
• From concept to craft | Connect with partners who turn vision into reality.
•Gain insight that informs specification | Free keynote address and class-room sessions cover today's trends, efficiency, and innovation.
Whether you’re designing custom millwork, specifying materials, or collaborating with fabricators, this is where better outcomes begin.








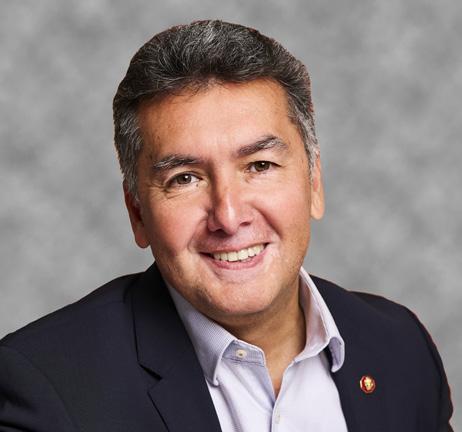
By Willy Zambrano, FAIA, LEED AP, NCARB Principal, Zambrano Architectural Design, LLC | Founder, Queens Foundation for Architecture
Building community, preserving place, and empowering the next generation of architects demands more than great design, it demands showing up.
There is a moment I return to often. A group of high school students, many of them first-generation Americans, many from households where no one had ever set foot in a design studio, standing in hard hats on a construction site in Brooklyn. They were not tourists. They were guests. Brought there intentionally, because someone decided that architecture should be something they could see themselves doing. That decision was made by an architect who arrived in this country as the youngest of nine siblings from Manta, Ecuador, earned a degree from a public university when no one in his family had done it before, and built a practice from the ground up. At Zambrano Architectural Design (ZAD), that conviction shapes everything we do, inside the studio and far beyond it.
THE CIVIC ROLE WE DON’T TALK ABOUT ENOUGH
Architecture school trains us to think three-dimensionally, navigate code, and work through structure. What it rarely teaches, and what the profession rarely celebrates loudly enough, is the role of the architect as civic anchor.
The civic architect shows up to the zoning board when a community is being displaced; chairs the economic development committee, and asks whether a proposed development actually serves the people who live there, or simply extracts value from the land beneath their feet; and sits on the landmark preservation commission to ensure that the physical memory of a neighborhood is not quietly erased by market forces.
“The architect who chairs an economic development committee, sits on a landmark preservation commission, and raises scholarship dollars is not doing ‘extra’ work. They are doing the work the moment demands.”
These are not peripheral activities. They are acts of professional obligation. My own service as a Freeport Landmark Preservation Commissioner and Economic Development Chair of the Baldwin Civic Association has fundamentally shaped how I understand the relationship between design and stewardship. Every decision made in those rooms either protects community identity or erodes it. Showing up is, itself, an act of design.
That civic commitment is inseparable from our design work.
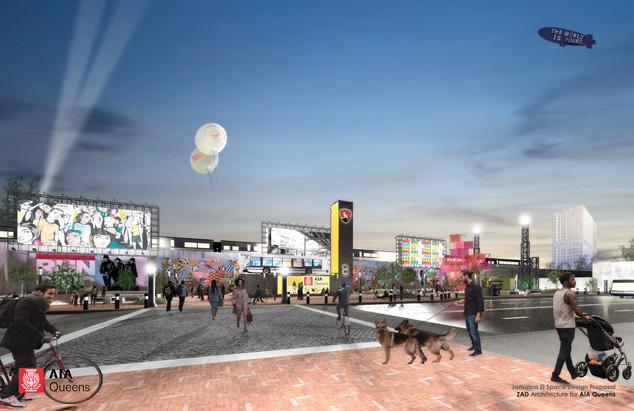
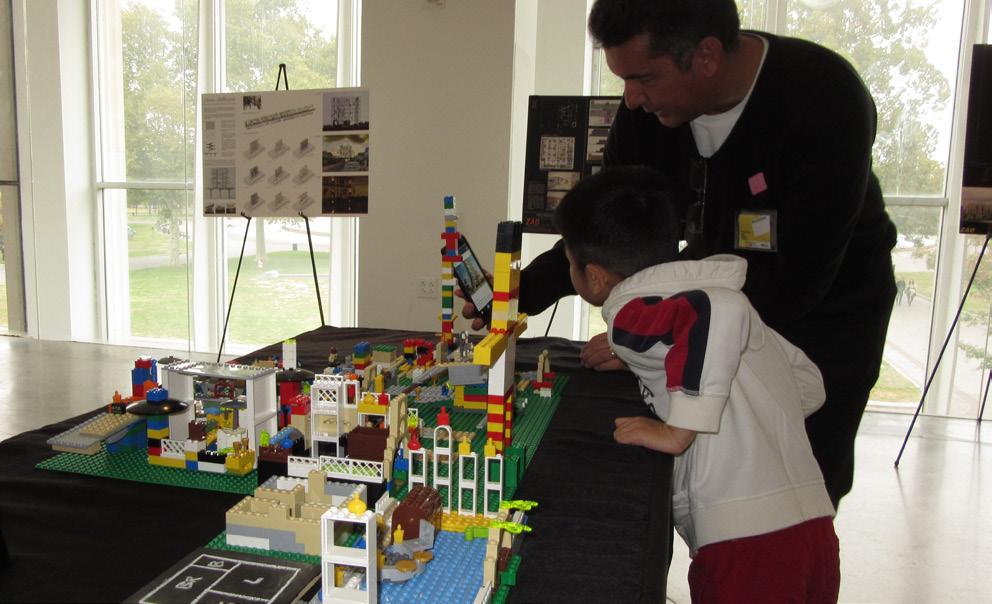
The Jamaica El-Space Design Initiative, a public plaza concept for Downtown Jamaica developed for Jamaica Now in Queens, began from a single premise: public space is more than a human necessity. It is a right. The project was not a commission. It was an act of civic design thinking, produced because the community deserved a proposal and architects are uniquely equipped to make one.
Landmark preservation is often framed as nostalgia versus progress. That framing is dangerous. Preservation is about honoring the
layers of meaning embedded in the built environment, the church where a congregation gathered for generations, the storefront that anchored a corridor, the facade that tells the story of a neighborhood’s aspirations. When those structures disappear, what disappears with them is not simply architecture. It is memory, identity, and the physical proof that a community existed and mattered.
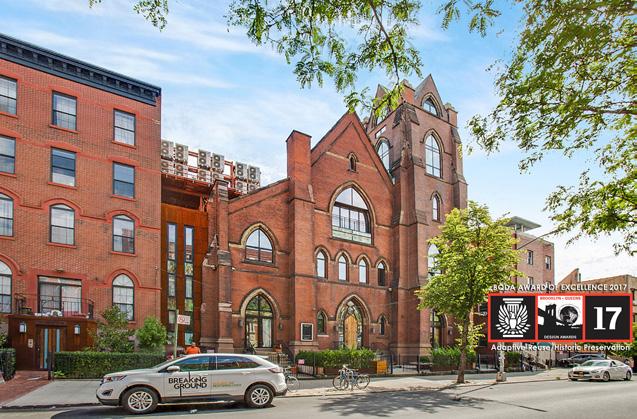
At ZAD, adaptive reuse is a conviction, not a trend. Spire Lofts in Williamsburg began as a church built in 1869 and its rectory from 1920. Rather than erase what was there, we listened to it. Carved masonry arches, stained glass, exposed structural lumber, and blackened steelwork became the design, not obstacles to solve. The result: 104 residential loft units that honor the building’s past while stepping fully into the present, recognized with the 2017 AIA Brooklyn Queens Design Award of Excellence in Adaptive Reuse and Historic Preservation.
Liberty View Industrial Plaza at 850 3rd Avenue, Brooklyn, deepens that story. A forgotten 1918 U.S. Navy supply depot became a decade-long act of regenerative design, earning
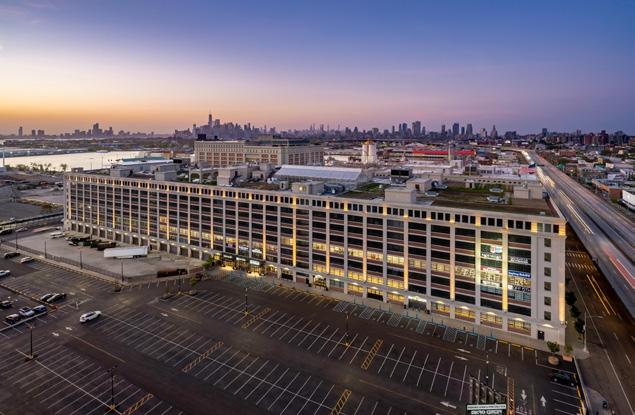
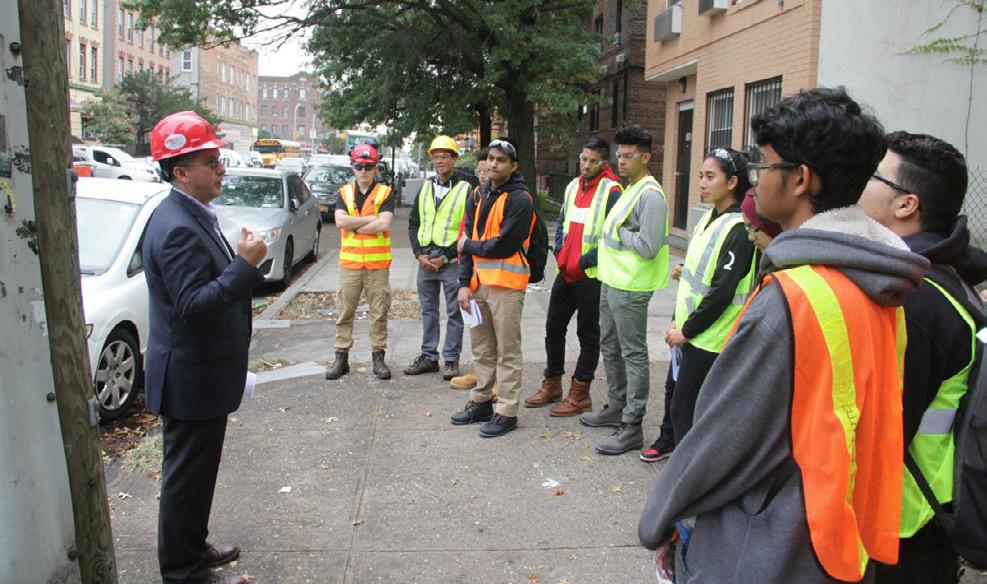
a place on the National Register of Historic Places, unlocking up to $25 million in Historic Tax Credits, diverting more than 60,000 cubic tons of concrete from landfill, and transforming a neglected rooftop into a thriving 3.5-acre working farm managed by Brooklyn Grange. Over the next thirty years, the project is projected to generate more than 1,000 industrial jobs for the surrounding community. This was also recognized as 2014 Brooklyn Building award for economic development by the Brooklyn Chamber of Commerce and in 2016 AIA Brooklyn Queens Design Award of Merit in Commercial Large Projects.
“When a young person in an underserved neighborhood can see themselves as an architect, the entire field grows stronger, more representative, and better equipped to serve the communities it claims to design for.”
The architecture profession has a pipeline problem. Latinos represent more than 18 percent of the U.S. population and less than 8 percent of licensed architects. First-generation students are not absent from the profession because they lack talent. They are absent because we have not built the on-ramp.
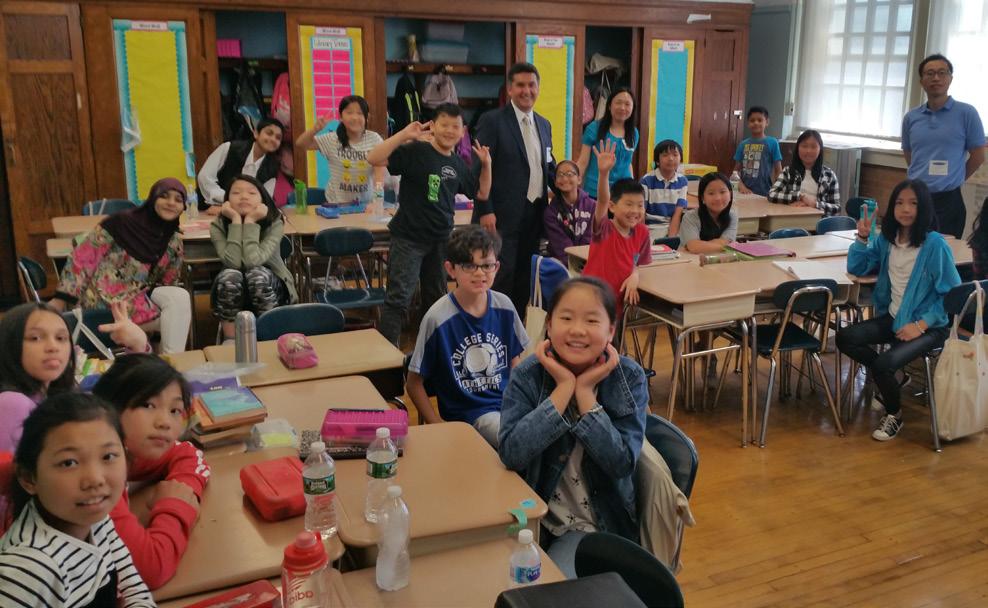
The Queens Foundation for Architecture was founded on a direct premise: if the profession does not actively create pathways into itself, it will continue to reflect the narrow demographics of those who already knew the door existed. Since its founding, the Foundation has raised more than $10,000 annually in scholarships and brought architecture education into K–12 classrooms across Queens, reaching more than 400 students each year.
That message cannot be delivered by a brochure. It can only be delivered by an architect who shows up, in the classroom, on the construction site, at the career fair, and makes the profession visible to someone who has never seen themselves in it. The work of building the next generation is not separate from the work of practice. It is one of its most consequential expressions. And when those students grow up to do the same, the investment compounds in ways no single building ever could.
There is a distinction worth making in every conversation about community development: the difference between projects and infrastructure. Projects get built and celebrated. Infrastructure gets used, quietly, continuously, by people who may never know it was designed at all. The civic architect builds both.
At ZAD, our work spans residential, healthcare, education, and civic sectors across New York and internationally, each project carrying the same underlying question: who does this serve, and how does it make the community around it stronger?
The next generation is watching. They are in classrooms right now, in hard hats on construction sites, in afterschool programs where an architect showed up because someone had to. The question is not whether they are ready. The question is whether this profession is ready to welcome them, and whether the architects already in it are willing to do the civic work of making that welcome real.
Every building we design either opens a door or closes one. Every choice we make about whom we mentor, which boards we join, and which rooms we choose to enter shapes the profession the next generation will inherit.
That is the work. And it never stops.
Willy Zambrano, FAIA, LEED AP, NCARB is the founder and Principal of Zambrano Architectural Design, LLC (ZAD), a certified Minority Business Enterprise headquartered in Freeport, New York. He is the founder of the Queens Foundation for Architecture and former President of AIA New York State. ZAD’s work spans residential, healthcare, education, civic, and hospitality sectors across the New York metropolitan area and internationally. zambranoarchitects.com

by Paul R. Lang, AIA Managing Principal, Carmina Wood Design
There are buildings most people pass every day without ever really seeing. Not landmarks or monuments, but the ordinary structures that quietly hold communities together: corner taverns, neighborhood churches, aging factories, and storefronts marked by decades of change.
Preservation practice has long focused on protecting the physical integrity of such places, yet communities experience them through something broader: memory, identity, and continuity embedded within the built environment.
This becomes most apparent when those buildings disappear.
The loss does not necessarily stem from extraordinary architecture in the conventional sense. More often, these structures function
as repositories of collective community memory, holding evidence of routines, labor, aspiration, adaptation, and change. A city’s identity rarely resides only in its landmarks; more often, it is carried in the layered accumulation of ordinary places and the lives that have unfolded within them, sometimes for generations.
Like many architects, I initially understood historic preservation through designation, tax credits, restoration standards, and regulatory review. Those tools remain essential to my practice. However, over time, particularly through studying and traveling in Rome during graduate school, I became more aware of a different relationship between the built environment, its inhabitants, and time.
In many European cities, buildings are not preserved as frozen artifacts. They endure because they remain active participants in daily life. Layers are accepted, alteration is expected, and the city becomes a visible record of continuity rather than a curated snapshot of a single, artificially privileged moment.
By contrast, preservation practice in the United States has often placed its greatest emphasis on material authenticity and physical integrity. Those priorities remain vital, but they do not fully address another dimension of preservation: cultural continuity. In focusing on what buildings were, we can sometimes pay less attention to how communities, patrons, people, continue to find meaning in them as they evolve.
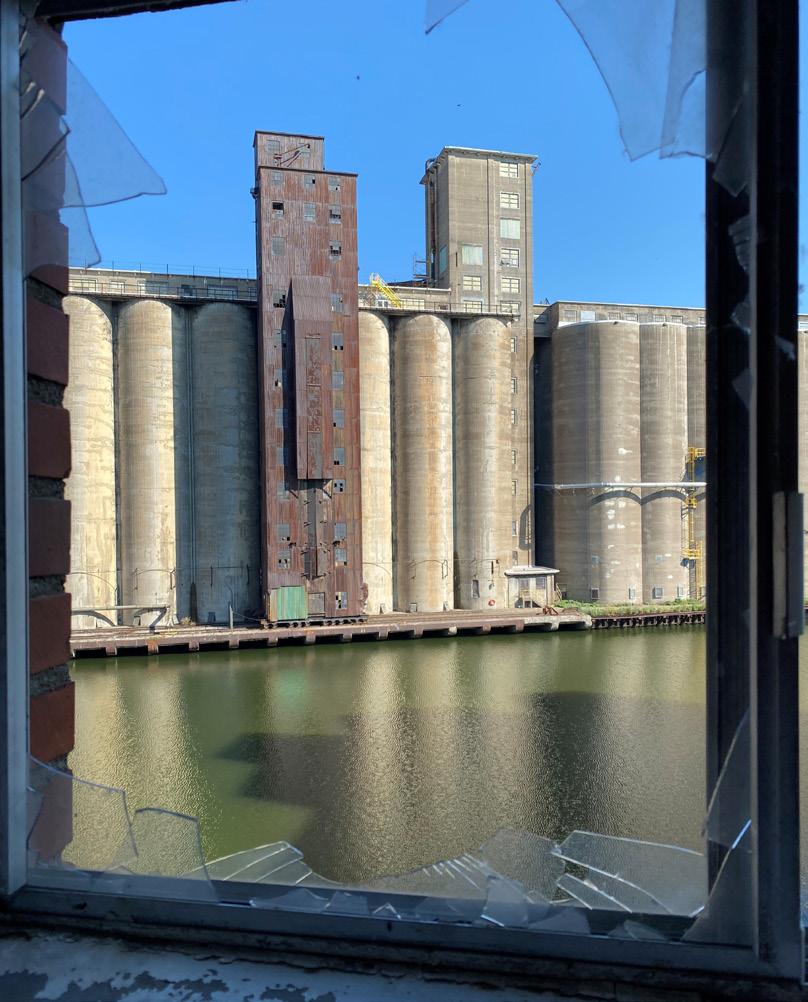
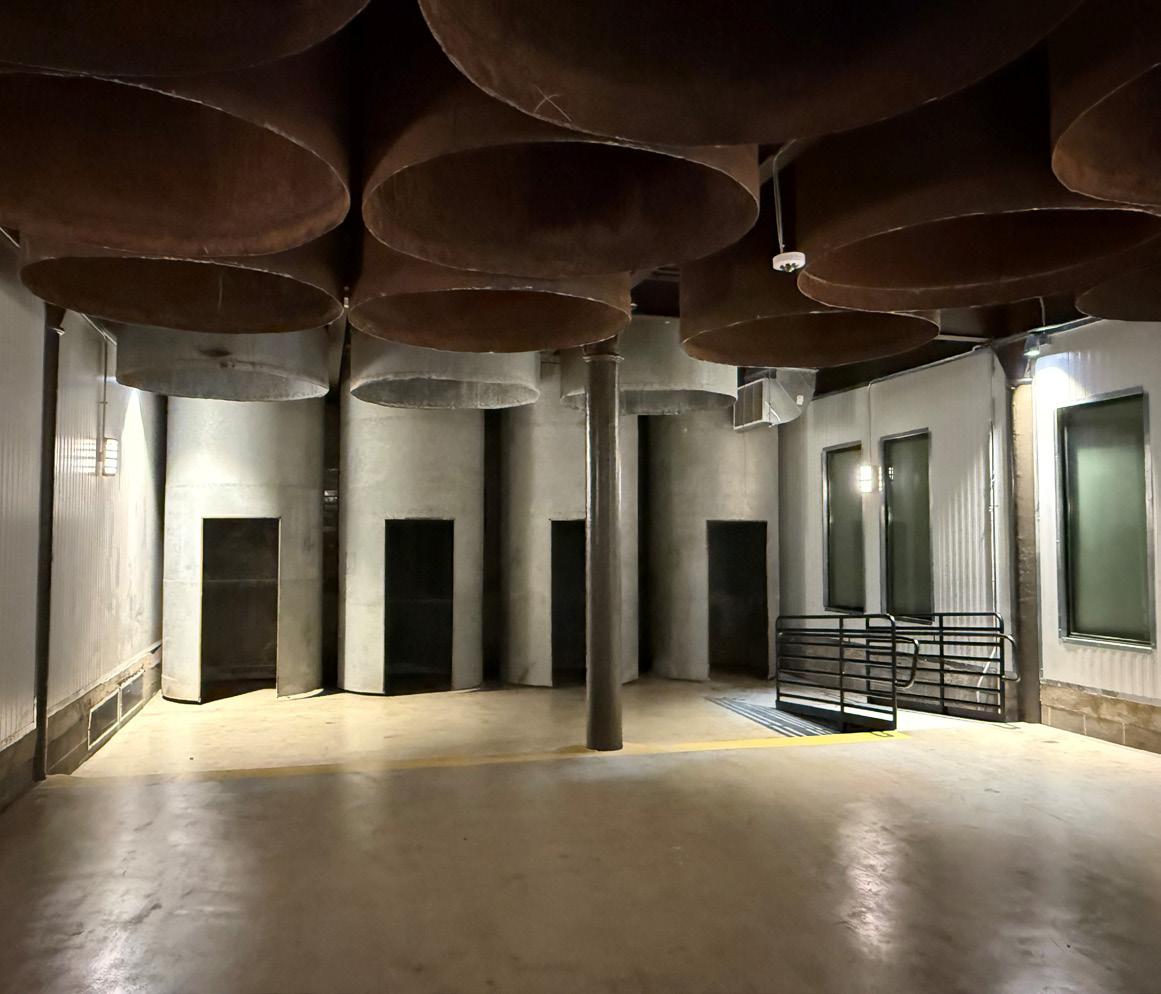
Emerging from graduate thesis research on Buffalo’s industrial ruins and evolving urban identity, I began developing the framework I call Layered Conservation. This framework argues that preservation should not simply resist change, but guide it responsibly. Alterations, additions, repairs, scars, and adaptive reuse are not automatically losses of authenticity; they are often evidence of continued relevance.
The goal is neither to erase history nor to romanticize decay. It is to allow buildings to continue evolving while retaining enough identity for communities to recognize themselves within them.
This framework also asks architects to reconsider the scope of professional responsibility. Communities increasingly expect the profession to do more than provide technical expertise or
aesthetic resolution; they ask architects to interpret change responsibly, balance competing histories, and help sustain identity, continuity, and belonging. In that sense, preservation becomes more than a specialty practice. It becomes a broader mode of engagement during periods of urban and cultural transition.
I recently explored these ideas in a keynote for the CSI Northeast Region Conference, focusing on the cultural responsibility architects assume when intervening in historic environments. Preservation is not only about protecting physical fabric; it is also about understanding which aspects of a place remain meaningful to communities and ensuring those connections remain legible through change.
At Silo City in Buffalo, our team worked on the adaptive reuse of the
historic American Malt House and Flour Mill into affordable housing. The project presented substantial challenges: deteriorated concrete, obsolete industrial systems, layered financing, code constraints, environmental remediation, and significant uncertainty.
From a purely economic standpoint, demolition can appear to be the cleaner solution. New construction is often easier to finance and schedule. Existing buildings resist that efficiency through uncertainty and complexity. Yet cities stripped entirely of that resistance often lose the texture and identity that made them meaningful in the first place. Silo City occupies a singular place in Buffalo’s collective memory. The grain elevators and industrial structures along the Buffalo River are not merely remnants of economic history; they are physical
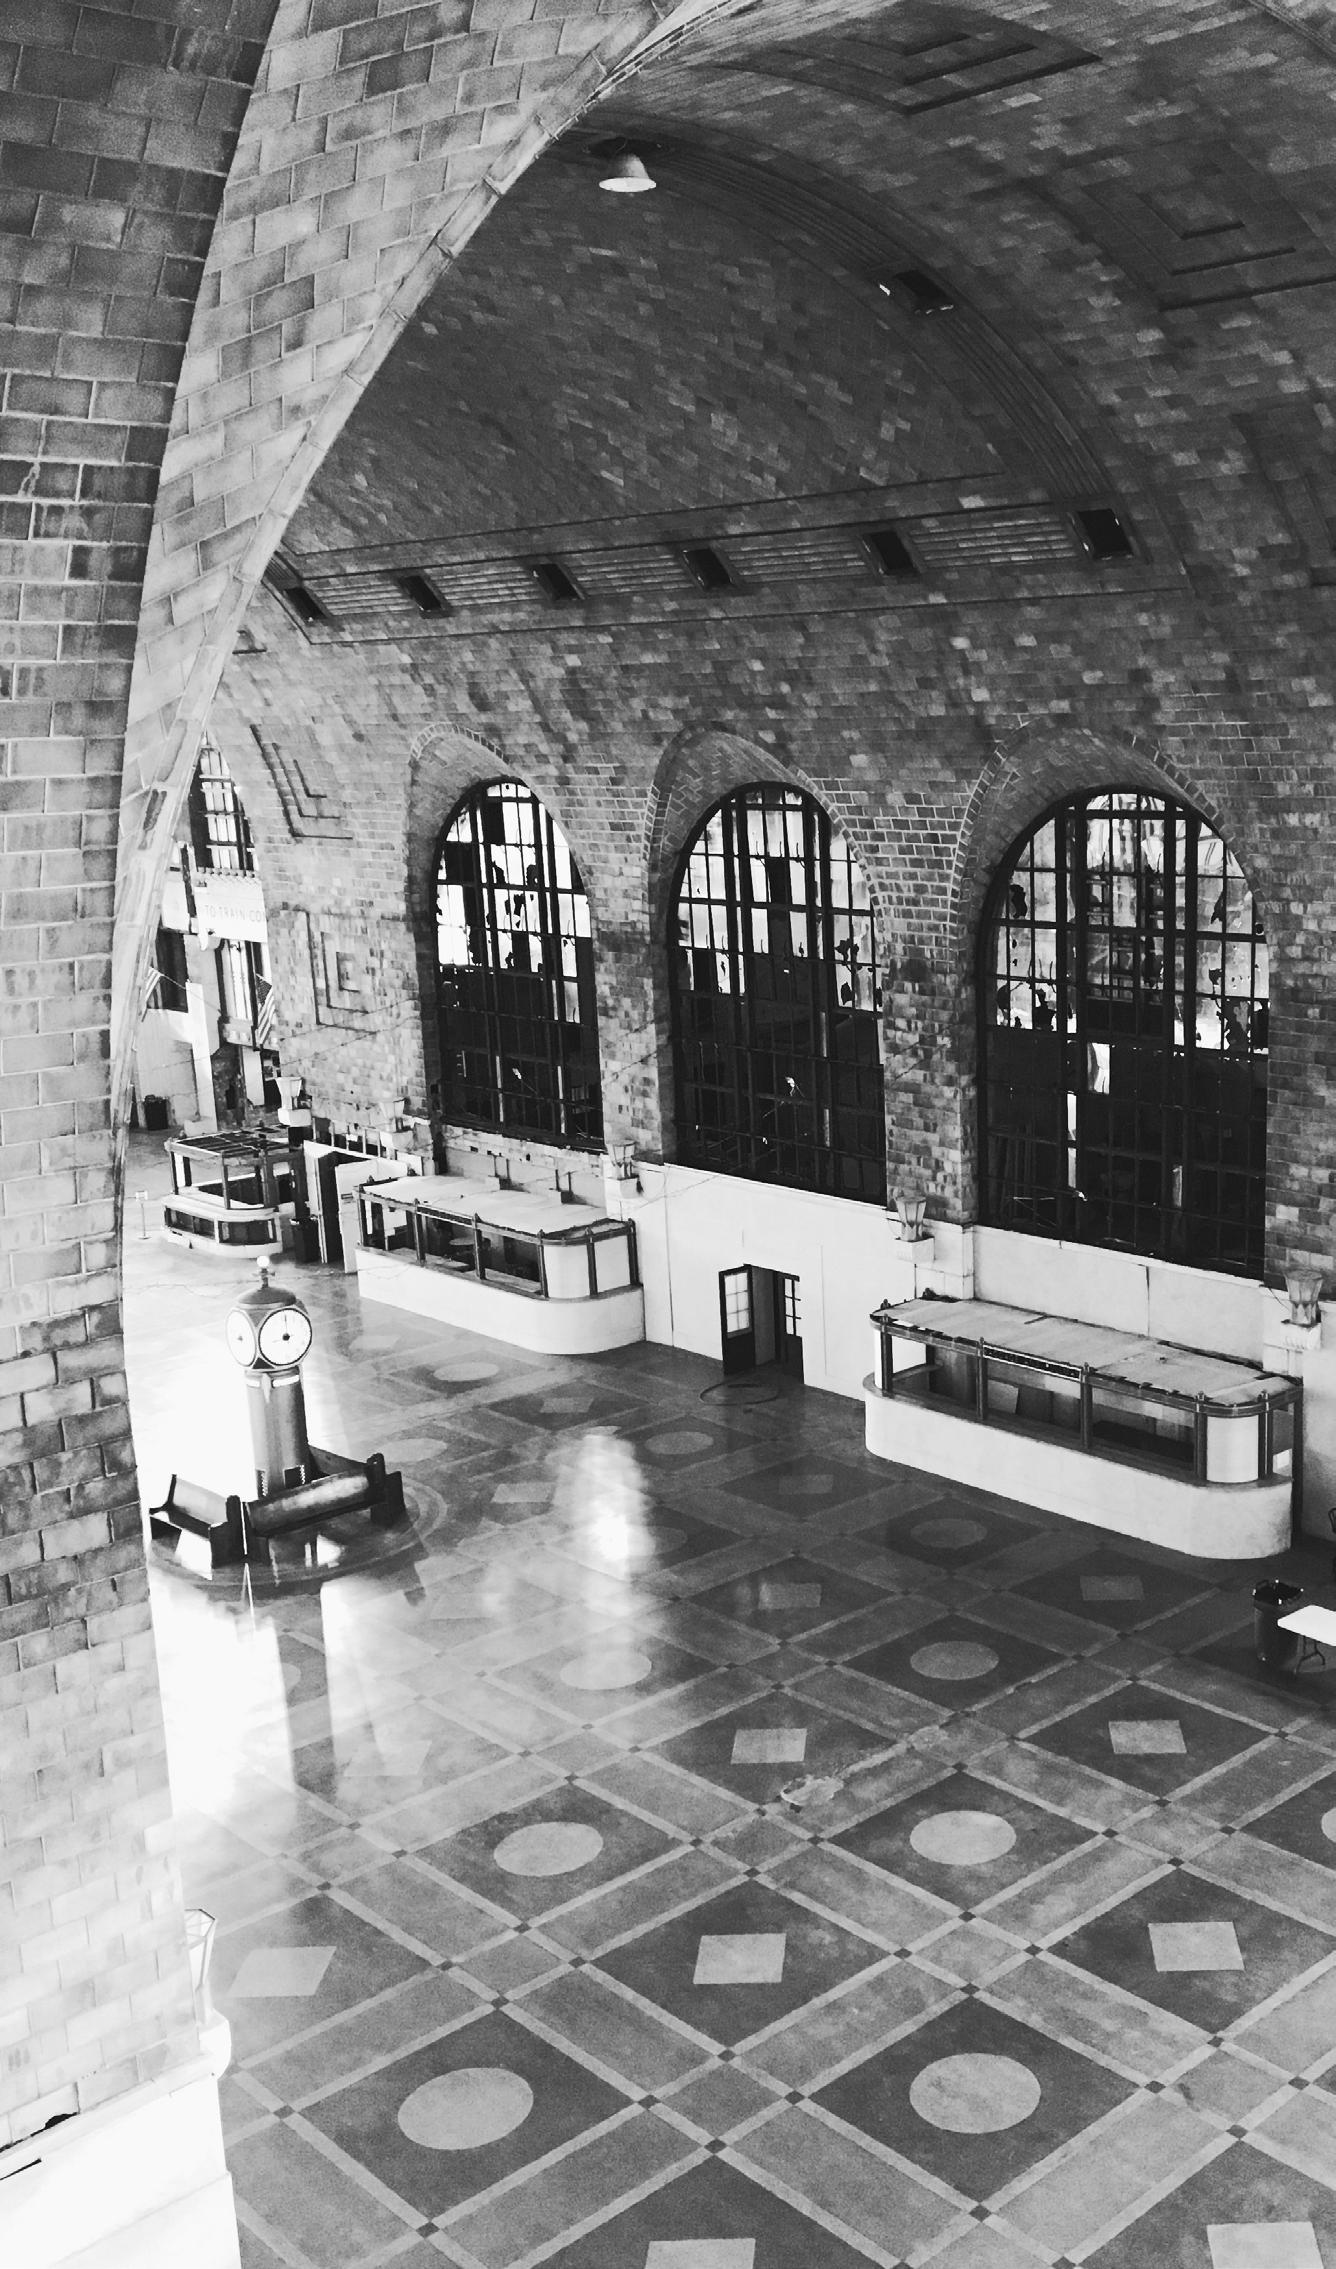
markers of the city’s identity. They register labor, immigration, ambition, decline, reinvention, and endurance. Even in abandonment, they retained a powerful presence that continued to shape how Buffalo understood itself.
The challenge became determining how to allow the site to evolve without stripping away the very qualities that made it meaningful. In practice, that meant resisting the impulse to sanitize the architecture. Existing concrete surfaces were allowed to remain expressive. Historic industrial volumes were preserved where possible. New insertions were designed to oexist with the old rather than imitate it. Traces of former use were intentionally retained so that residents could understand they were inhabiting a building with a prior life, not a generic new apartment wrapped in historic imagery.
The result is neither preservation as nostalgia nor architecture that denies the past. Rather, the project seeks continuity between eras, acknowledging both the building’s industrial origins and its future civic role.
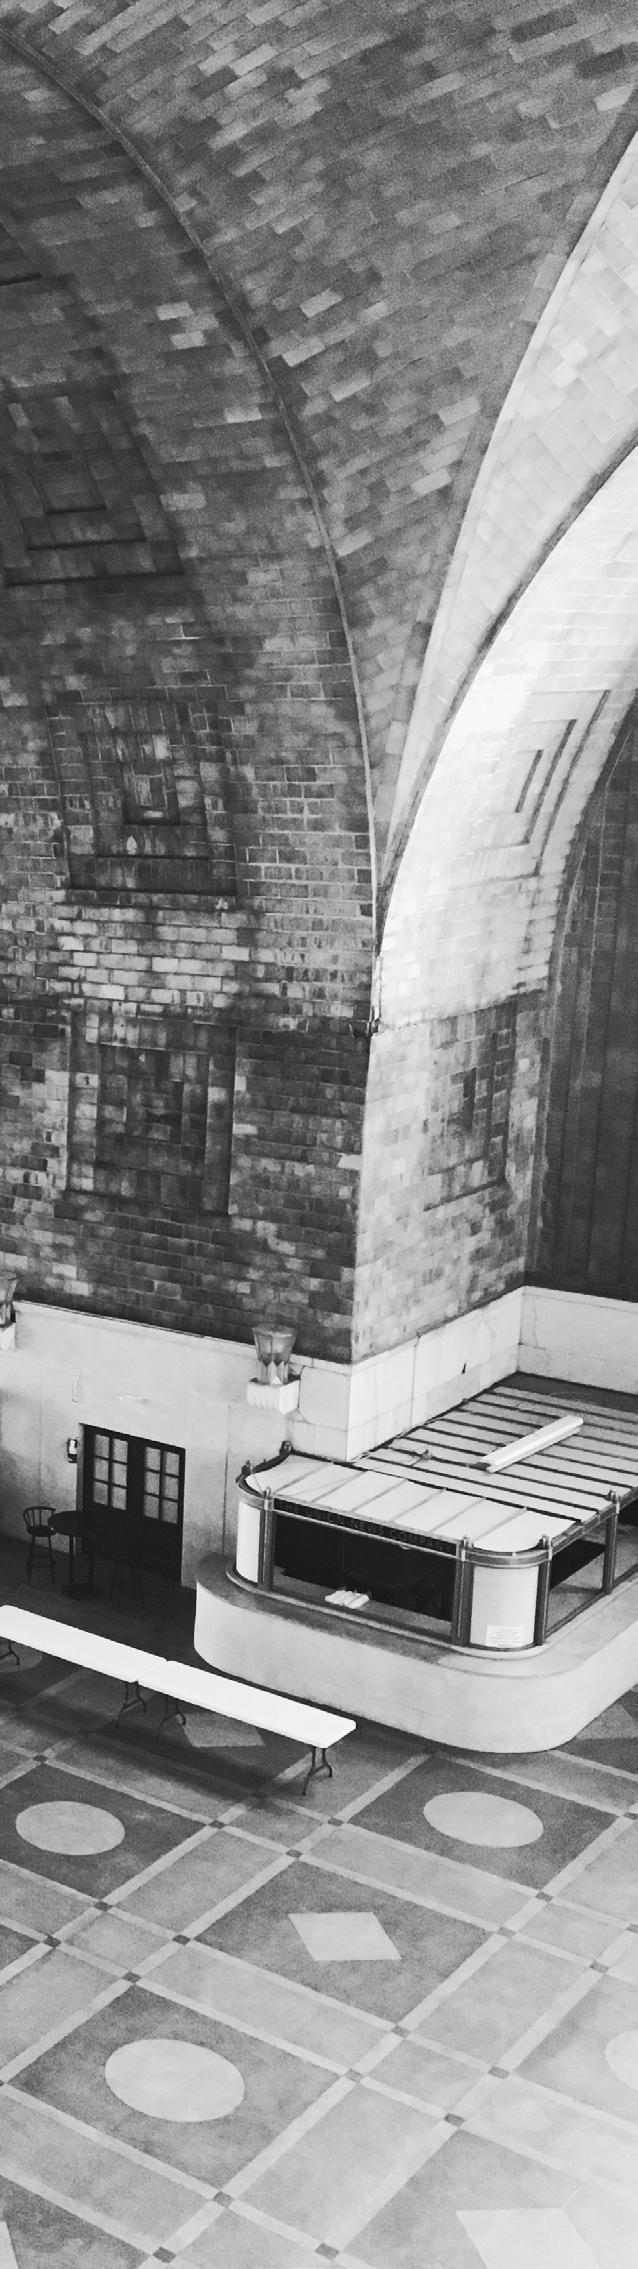
Buffalo Central Terminal offers a related example. For decades, the terminal existed between ruin and symbol. To some, it represented failure or abandonment. To others, particularly those who grew up around it, it carried memory, orientation, identity, and grief. Long before serious redevelopment efforts resumed, the structure held community value simply through its continued presence.
That distinction matters because architecture is never only about architecture.
The buildings communities fight hardest to save are rarely the
most pristine or formally resolved. More often, they are the places where life has accumulated most visibly, where traces of collective experience remain embedded in walls, streets, materials, and patterns of use.
What Layered Conservation asks of architects is not that they preserve everything, nor that they oppose change. Rather, it encourages a broader evaluation of significance. Beyond determining what physical fabric should remain, architects can also ask what forms of cultural meaning are embedded within a place and how design interventions might carry those meanings forward.
In practice, this may mean preserving evidence of adaptation rather than restoring a building to a single moment in time. It may mean allowing traces of prior use to remain visible. It may mean designing additions that acknowledge existing histories without imitating them. Most importantly, it means viewing continuity itself as a design objective. The goal is not to freeze a building in time, but to ensure that transformation remains legible to those who know the place best.
Architects often discuss sustainability through the language of performance metrics, embodied carbon, and efficiency targets. Those conversations are both necessary and urgent. Yet cultural continuity is also a form of sustainability. Cities lose something difficult to recover when too much physical memory is erased at once.
Preservation, then, should not be understood as the prevention of change. Cities must evolve, buildings must adapt, and new uses must emerge. The task is to ensure that change does not sever
people from the stories, identities, and forms of recognition embedded within place.
The most meaningful preservation work does not freeze time. It creates the conditions for continuity, allowing a place to change without becoming unrecognizable to the people who know it.
Seen in this light, Layered Conservation is not simply a preservation strategy, but a broader professional ethic, one that asks architects to steward continuity as carefully as they design change. At a moment when communities are searching for identity and belonging amid economic, cultural, and physical transformation, that may be one of the profession’s most consequential responsibilities.
About the Author
Paul R. Lang, AIA, is a preservation architect and Managing Principal of Carmina Wood Design, an architecture and engineering firm who specializes in historic preservation, adaptive reuse, building assessment, and preservation planning. His work focuses on balancing cultural continuity with contemporary use; helping communities, developers, and institutions navigate the stewardship of historic places. A graduate of the Pennsylvania State University with both a Bachelor and Masters of Architecture, his research on industrial heritage and urban identity informed the development of the Layered Conservation framework. Lang is an advocate for preservation as a tool for community resilience, economic revitalization, and meaningful place-making.
by Riddhi Chavda, Assoc. AIA
When I sat down to write this, I thought about the buildings I’ve worked on that could have been green buildings — and weren’t. Not because the design didn’t support it, and not because anyone opposed sustainability, but because at the moment it mattered, sustainable practice was treated as something extra: a cost to justify, a scope to defend, a risk to avoid. That gap, between what we know how to do and what gets built, is the real problem facing this profession. We don’t have a
sustainability problem. We have an accessibility problem.
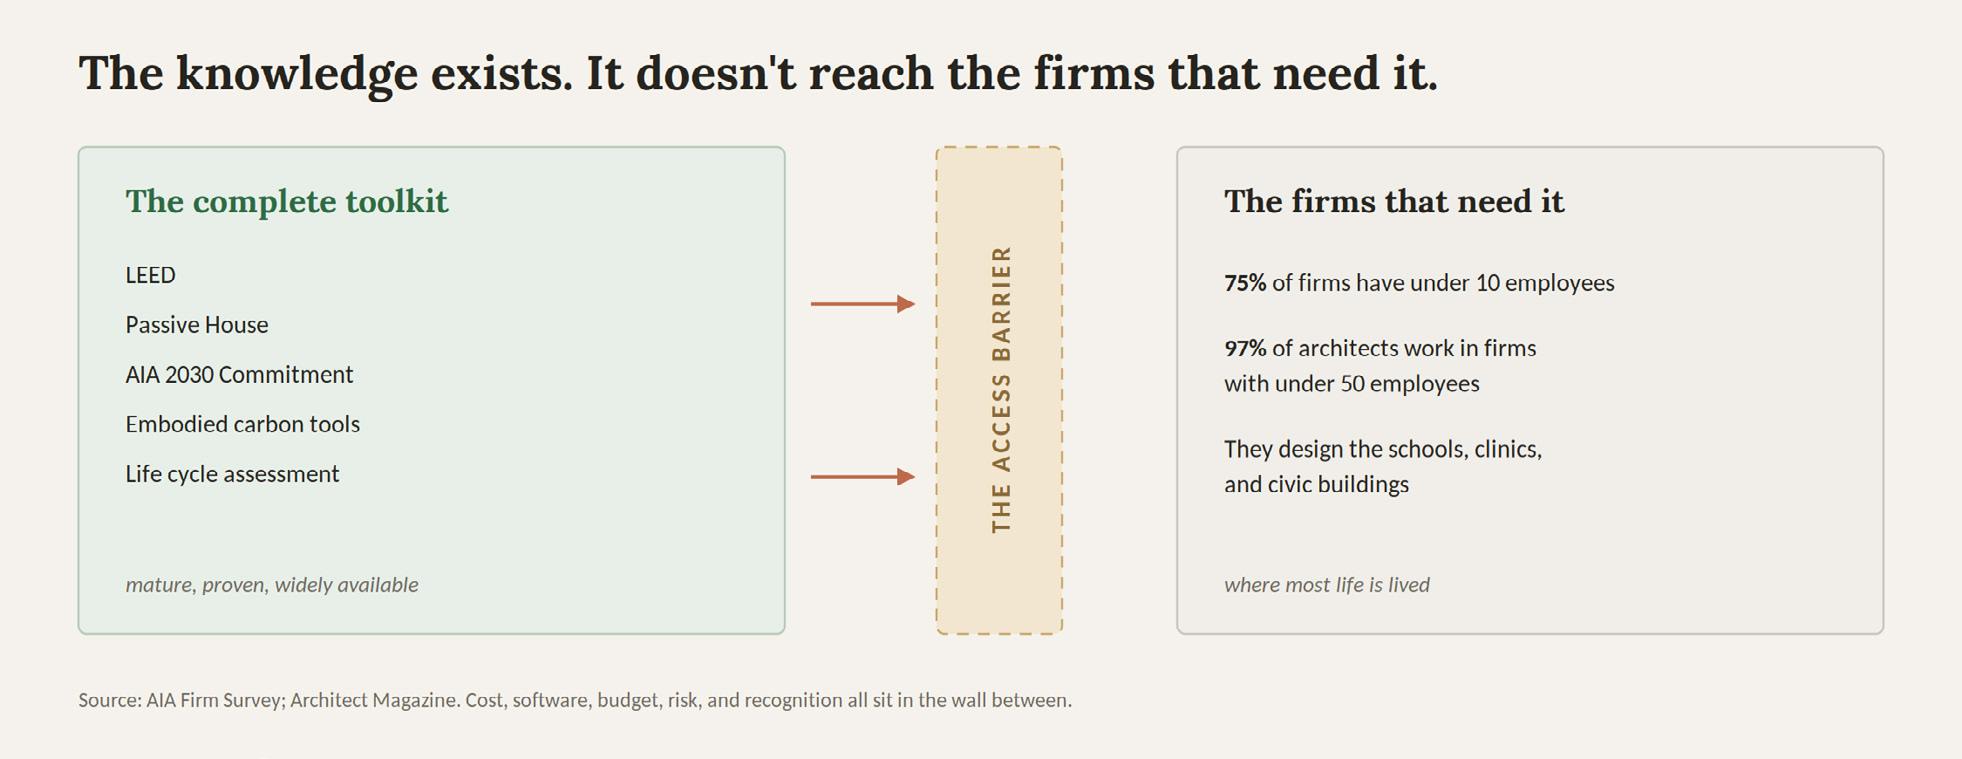
The toolkit is already complete. LEED, Passive House, the AIA 2030 Commitment, embodied carbon calculators, and life cycle assessment tools are all widely available. If knowledge alone produced sustainable buildings, the problem would be solved. It isn’t — because of who actually designs the buildings.
According to AIA’s own Firm Survey, roughly 75 percent of
architecture firms have fewer than 10 employees, and 97 percent of architects work in firms with fewer than 50 people. These are the practices designing the schools, clinics, and civic buildings that shape most New Yorkers’ daily lives — and they are precisely the ones least equipped to absorb the cost and complexity of the current sustainability infrastructure. The profession’s flagship sustainability recognition makes the gap plain: the average firm that frequently wins a Committee on the

Environment (COTE) Top Ten Award has around 75 employees, while the average AIA member firm has eleven. And the economics are worsening — between 2015 and 2023, small firms’ share of national billings fell by half. The firms designing most of our buildings are being squeezed exactly when we need them to do more sustainable work, not less.
The barriers are concrete, and any architect in a small or mid-size firm can name them.
The first is the cost and labor of certification. Pursuing LEED is not a single decision; it is a second project running alongside the first — registration fees, energy modeling, and months of documentation, often totaling tens of thousands of dollars in fees and staff hours. On a large project, that cost is absorbed. On the fee structures typical of small institutional work, it is the first thing value-engineered out. The firms with the least capacity to document sustainability are the ones asked to do it for the least money.
I watched this happen on a university center — an existing masonry and waffle-slab building we preserved rather than demolished, refitting the interior for a new program and adding a daylit wing oriented to the sun. The carbon savings from keeping that structure were enormous, and the daylighting was essentially free, a design decision rather than a line item. Yet the project was never framed, certified, or celebrated as sustainable. The green outcome was real; the recognition, and the budget to pursue it, never were.
The second barrier is software and expertise. Energy modeling and life cycle analysis tools are powerful, but they assume specialized training and time to use them well. An architect at a twelve-person firm carrying four projects cannot become a part-time energy modeler. The tools exist; the capacity to operate them does not.
The third is the client budget. Sustainability is still widely treated as an add-on service rather than standard scope. When a client has no green budget — and many institutional and small commercial clients do not, unless a mandate requires it — the architect is left advocating for performance the project will not fund.
The fourth barrier is one we rarely name aloud: professional risk. Architecture is organized around managing liability, and we are held to a standard of care anchored to what is customary — it rewards doing what competent peers already do and quietly penalizes departing from it. That makes the profession structurally conservative, and the conservatism falls hardest on sustainability, where so many strategies are still unfamiliar. The AIA Trust, the profession’s own risk body, has reported that claims tied to failed or underperforming sustainability measures make up a significant share of serious claims against architects; insurers now warn that adopting newer, less-tested materials is itself a growing source of liability. For a small firm without a research budget, the safest choice is usually the conventional one — not from indifference, but because it cannot afford to be the test case.
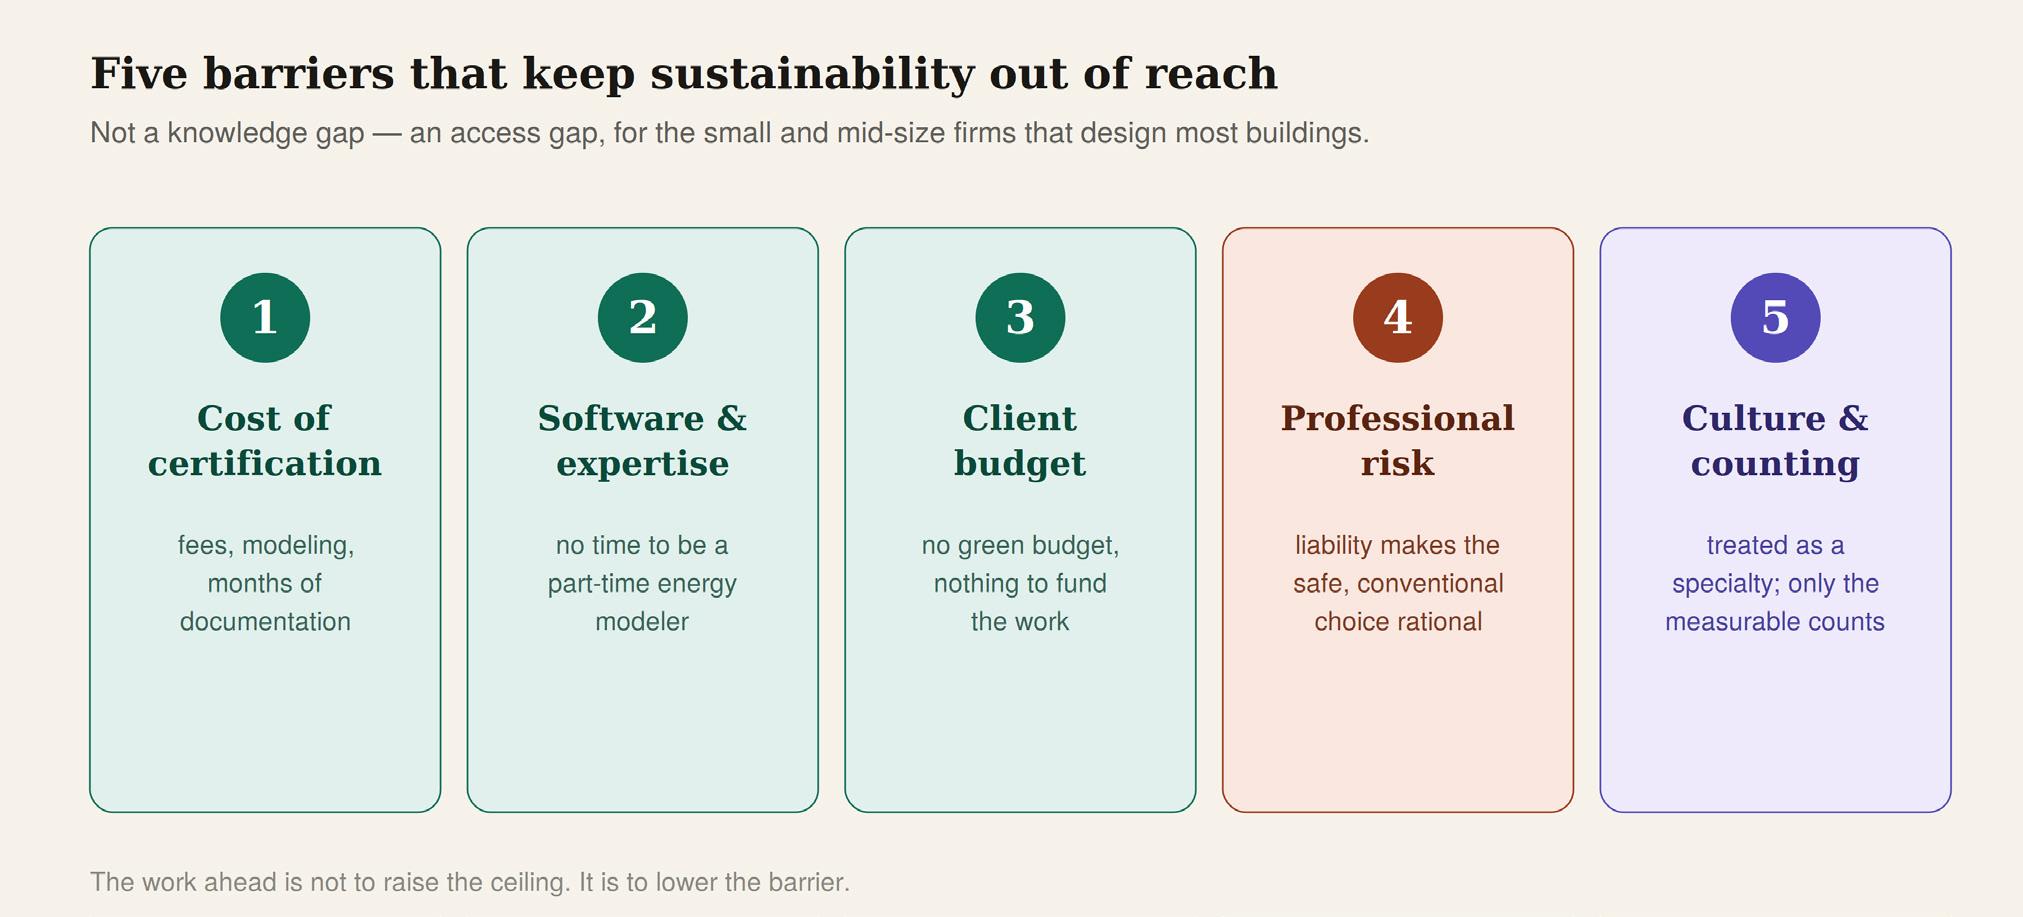
The fifth barrier is cultural, and it may be the most consequential. The profession has positioned sustainability as a specialization — a team a firm has, a service it offers, a track an architect chooses — which quietly excuses every architect not on the “green team” from carrying it as core work. It runs deeper still in what we choose to count: we recognize sustainability most readily in the forms we can certify and measure, and undervalue what resists measurement. On a hospice project, our most meaningful moves — reusing the existing building, minimizing demolition, adding biophilic outdoor healing spaces for people at the end of life — came from designers and a client paying attention to human need, not a checklist. That sustainability was real, but much of it would never register as a measurable outcome, and what we cannot easily count, we slowly stop seeing. That deserves honesty: material and building reuse are, in fact, well rewarded by LEED. The problem is not that the rating systems ignore reuse — it is that even the strategies they reward still don’t reach small firms, because the barrier was never the rating systems’ blind spots. It is access — cost, capacity, risk, and recognition at once.
Public incentives could help close the gap, but today they often widen it. New York does offer meaningful programs — New York City’s green roof and J-51 abatements, the state’s tax exemption for green-
certified buildings, NYSERDA’s clean energy funding. But many are concentrated in New York City or limited by statute to cities of a million or more, leaving the smaller towns where many small firms work with far less. And several of the most valuable are gated behind achieving LEED certification — the very thing small firms cannot easily afford. An incentive a firm cannot reach is not an incentive. The most useful public support would reward outcomes directly — embodiedcarbon reduction, adaptive reuse, basic performance thresholds — rather than the expensive paperwork that proves them.
None of this requires new standards. It requires changing what we treat as baseline — and that needs a shared initiative, not just good intentions. Imagine a coordinated effort across the profession’s institutions to make baseline sustainability accessible to every firm: a free, shared library of climate-responsive details small offices can use directly; peer-tested guidance that lets a small firm adopt a proven assembly without shouldering the risk alone; low-cost mentorship pairing experienced practitioners with small firms; and standardized scope language that builds basic sustainability into contracts as a default rather than an upsell. The premise is simple: the profession’s climate impact depends on its ordinary buildings, not its exceptional ones.
The stakes are simple too. As long as sustainable
“The firms with the least capacity to document sustainability are the ones asked to do it for the least money. … An incentive a firm cannot reach is not an incentive.”
practice requires resources only well-resourced firms reliably have, most of New York State’s buildings will keep being designed without it — not because their architects don’t care, but because the system makes caring expensive, time-consuming, risky, and optional. The profession’s climate impact will be determined not by its best green buildings but by its ordinary ones: the schools, clinics, and civic
projects designed by small firms within tight fees and tighter timelines. If sustainability remains accessible only to a handful of firms, it will remain the exception. The work ahead is not to raise the ceiling. It is to lower the barrier.
About the Author
Riddhi Chavda is a Brooklyn-based architectural designer with nine years of experience on institutional projects across New York and New Jersey, spanning healthcare, education, and the adaptive reuse of existing buildings, with earlier professional experience in India. She is a Job Captain at Environetics, where her work centers on technical documentation and design for institutional clients. She holds a Master of Science in Architecture from NJIT, is a LEED Green Associate and Associate AIA, and serves on the Greenbuild 2026 Host Committee and Legacy Project Subcommittee, as well as the AIA Brooklyn Women in Architecture committee. She gives back to the profession and her community through mentoring emerging designers and volunteering with organizations including the Billion Oyster Project. Her writing and committee work focus on making sustainable practice workable for the small and mid-size firms that design most of the built environment.
An architect’s new home experiments with low-embodied carbon construction

by Walter Cain, AIA
Ten years ago, I was frustrated. I had caught the “low-embodied-carbon” bug and understood that architects are complicit in perpetuating high-embodied-carbon construction. Yet, I found myself specifying climate-harming materials like aluminum extrusions, steel studs, metal hardware and foam insulation. Time and budget constraints didn’t support rethinking architecture to use more sustainable materials that meet building codes and desired aesthetics.
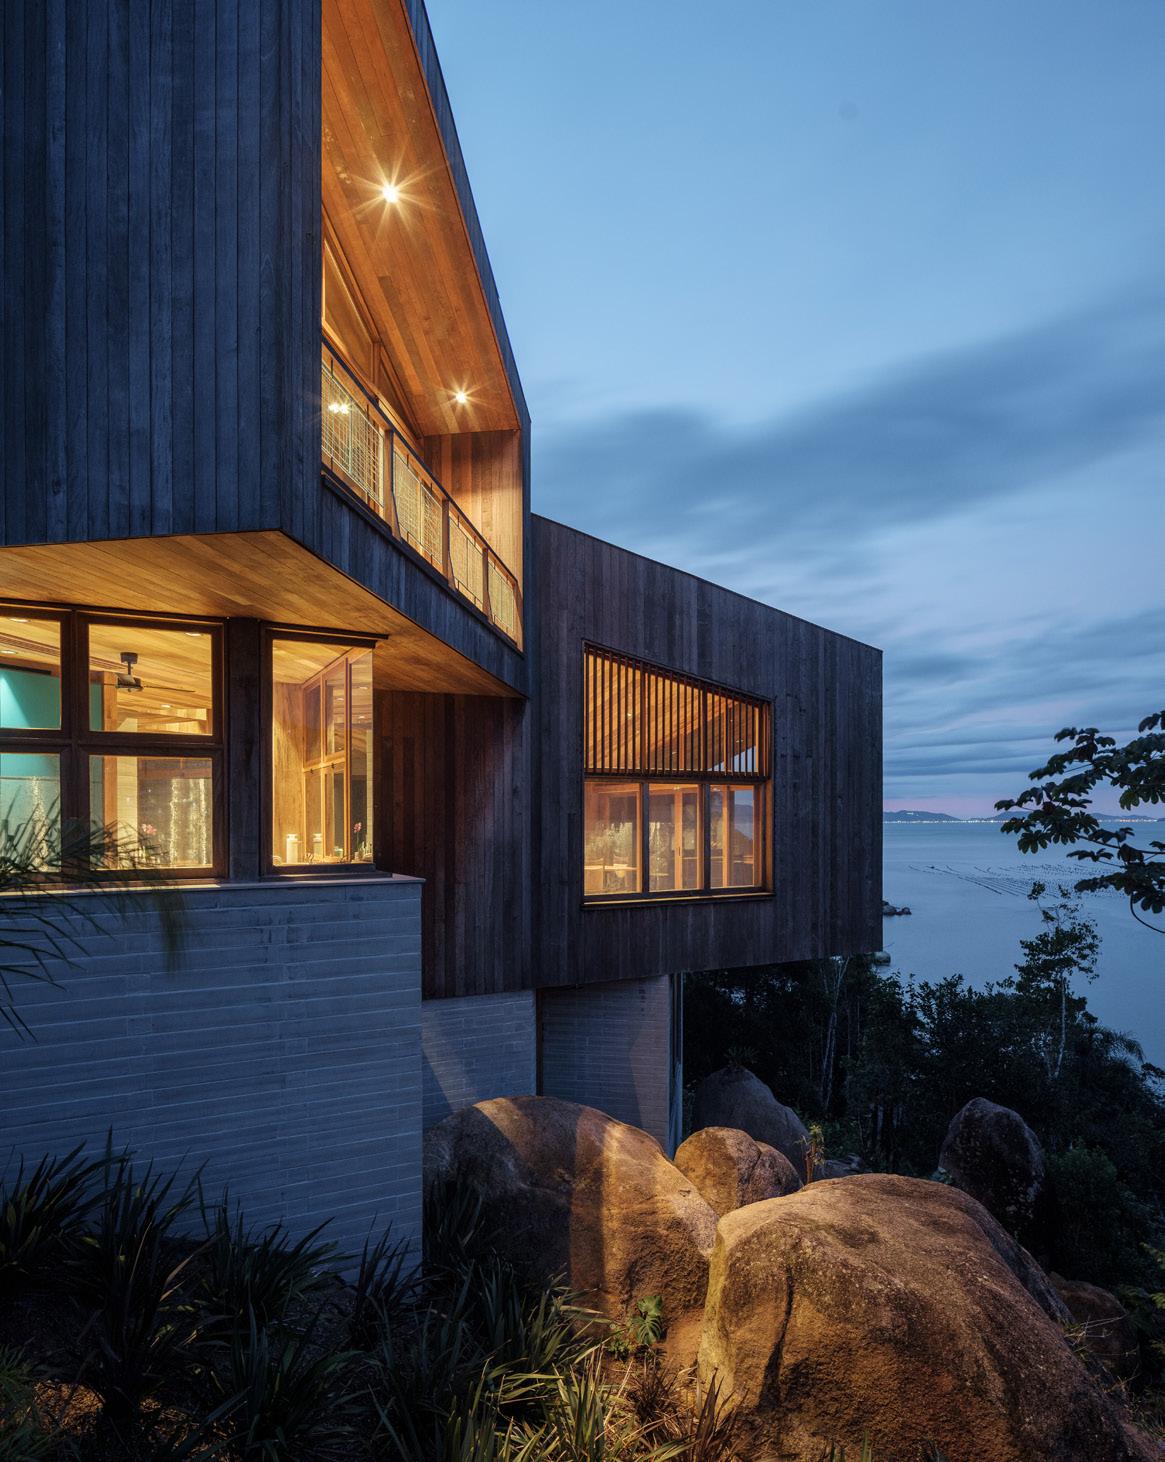
Around that time, my Brazilian-American husband and I purchased a beachside lot in southern Brazil to build a family vacation compound. We realized this project allowed freedom to explore low-embodied-carbon construction. As both client and designer, I
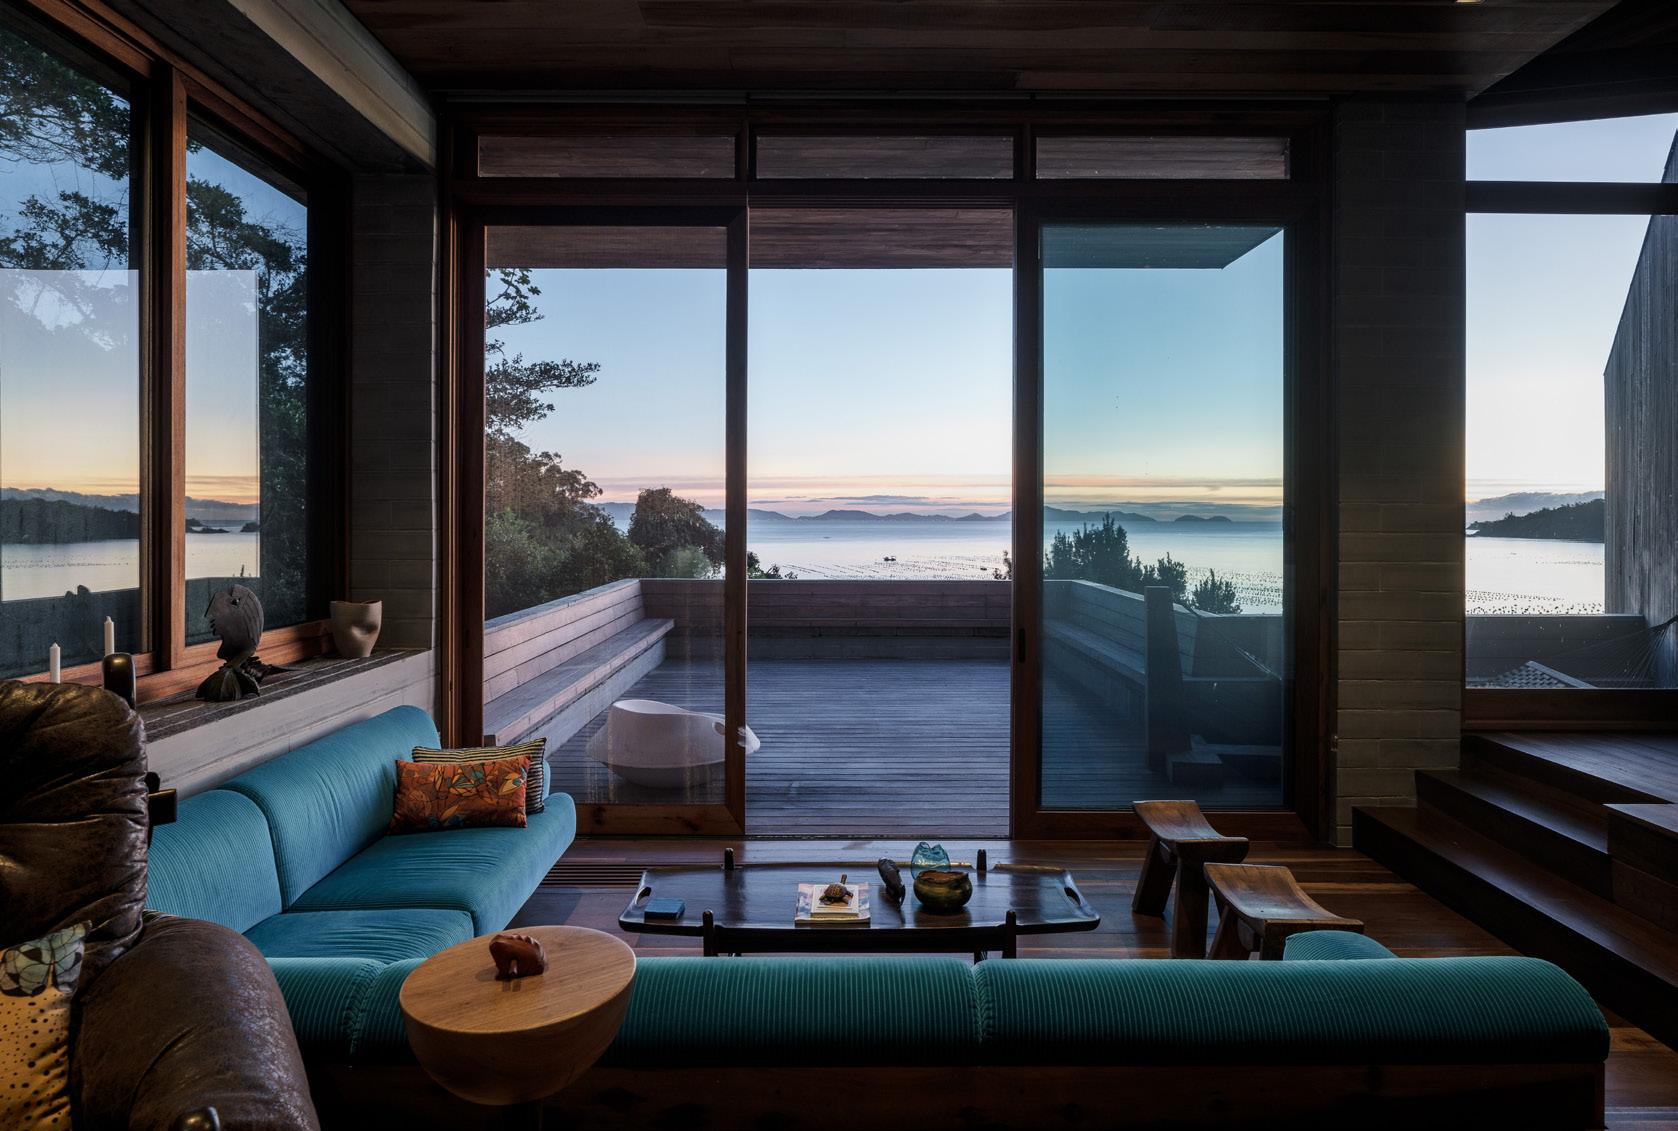
could take time testing alternative building materials and methods, pivoting and redirecting if experiments failed. This became a case study for “how low we can go”. We could question every material choice.
Architects experimenting with materials designing their own homes is not a new idea. A favorite historical precedent is Russell Wright’s Manitoga. More recently, LTL Architect’s “All Straw House” is an inspiring example of low-embodied-carbon construction.
Our project required defying convention. Oceanside buildings in Brazil employ highembodied-carbon construction: reinforced concrete structure with terracotta block infill, metal-framed windows, and tile and stucco finishes. We actively avoided these, instead seeking low-carbon substitutes: locallysourced non-industrial materials and salvaged demolition material.
We found an ideal collaborator in this journey: Florianopolis architect Julia Kosciuk. She connected us with a local contractor, Engenho Projetos e Construcoes, as well as local engineers and other resources.
The program for our steep, undeveloped lot was set: a main house with 4 suites and entertaining areas, a guest house to sleep 8, a gate house / maintenance facility for our caretaker’s family, a long driveway with
gated entrance, and trails connecting the houses and the beach below. We decided to build sequentially, testing materials while converting a shipping container into a temporary dwelling to use during construction, then a carport, then the gate house, and so on.
Importantly, we wanted these buildings to feel rich and solid, low-carbon building without aesthetic compromises. While deeply admiring beautiful bamboo and rammed earth structures in Bali and Southwestern U.S., these materials weren’t right for this project. Instead, we wanted local materials to express timeless, richly layered architecture that belonged there. Formally, this meant engaging the site: stepping volumes down the hill to follow the slope, orienting rooms to maximize ocean vistas and capture ocean breezes, collecting rain to create water features, pitching roofs to maximize solar collection with photovoltaic panels, designing facades and overhangs to provide shade, and incorporating massive boulders tumbling down the property.
To start, we surveyed potential Brazilian materials and methods, including multiple road trips: to historic buildings exhibiting pre-industrial building methods; to quarries to study granite, basalt and slate; to tropical hardwood forests, sawmills, lumber yards
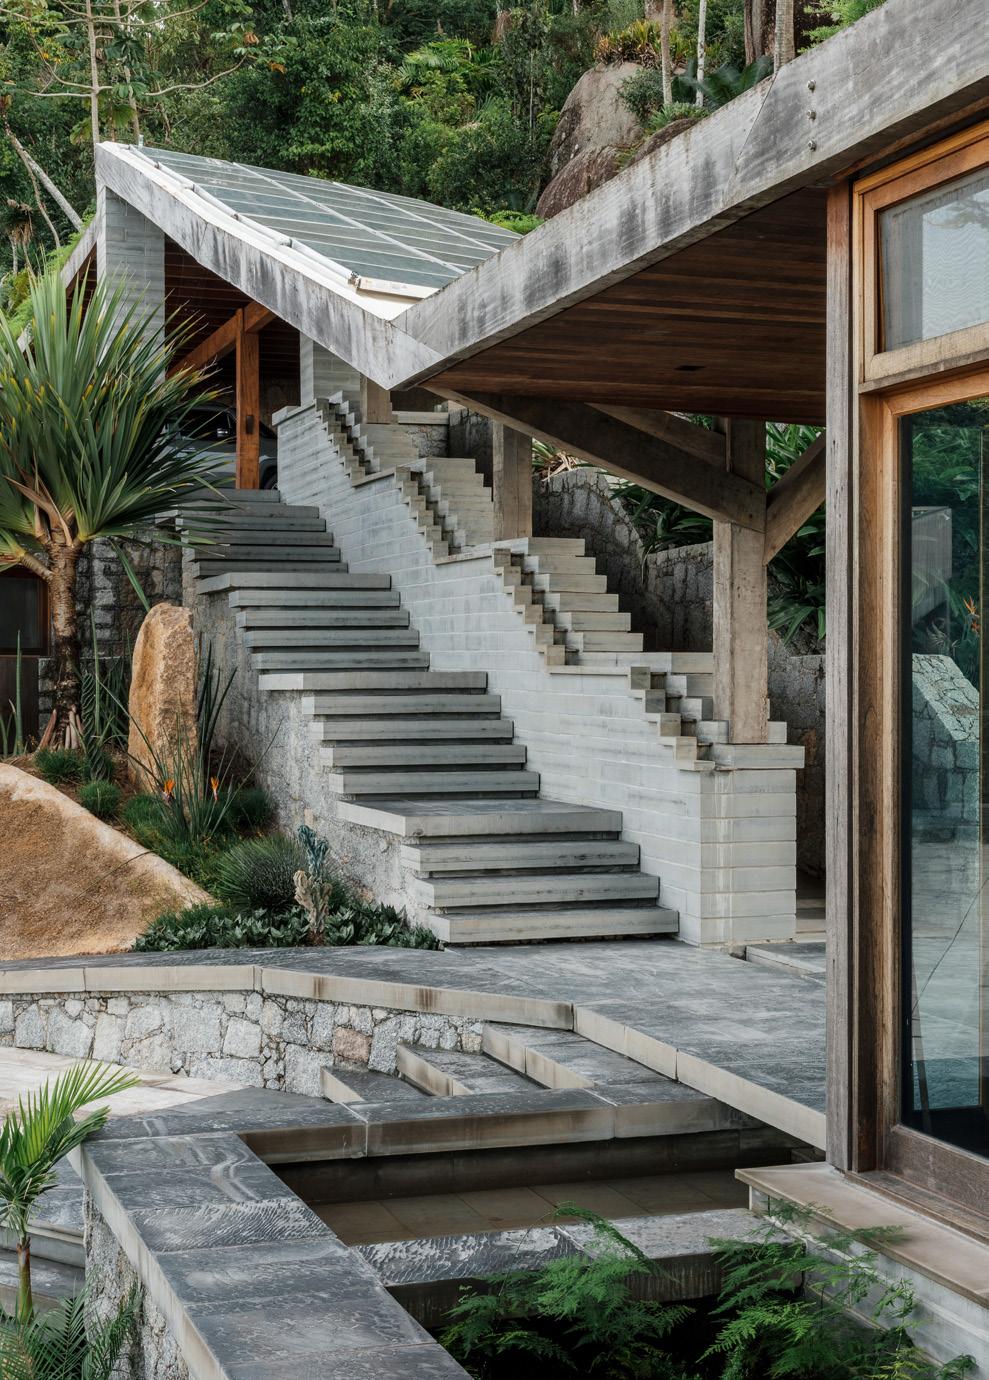
and gluelam fabricators; and to visit Brazilian architects with relevant experience. We selected our primary material palate: granite from the site and neighborhood, slate blocks from a regional quarry, and sustainably harvested hardwood from the Amazon. Stone would be used for lower floors touching the ground, with wood-clad postand-beam volumes above. Importantly, we favored unitized materials that could later be repurposed in other structures.
We discovered a trove of granite on site, which we split into manageable chunks for use in foundations, retaining walls, and structural walls. Our engineers determined that incorporating these large chunks in the foundations eliminated steel rebar and significantly reduced cement required.
Similarly, for retaining walls, masons used time-tested “taipa” wall techniques, mortaring granite chunks with mud and concrete, avoiding rebar and minimizing cement. Slate blocks were brought from a quarry 230 km away to compose structural walls. Double courses of interlocking blocks provide structure and finished surfaces, both inside and out. Blocks were cut to our specifications at the quarry and brought directly to the site. Importantly, no cuts were required on the top or bottom surfaces of the slate blocks during extraction, significantly reducing embodied energy. Factory finished slate from the same quarry was also used for floor tiles, roof tiles, and slabs for showers and countertops.
Brazil has some of the most amazing wood on the planet, which we wanted to feature, while being careful to avoid deforestation. We found a sawmill in the Amazon region which sustainably harvests tropical hardwood, plotting tracts of rainforest to cull select trees every 25 years. Timber was cut to order at this sawmill for structural members. Once on site, our carpenters used wood joinery where possible to minimize steel connectors during construction.
In other projects, I had extensively reused salvaged materials, including upscaling demolition material in a New York City loft renovation featured in a pop-up exhibit we produced called Demo-Demo. For Brazil, we planned to reuse material from my husband Paulo’s childhood home, designed by my architect father-in-law and facing demolition. We harvested doors, flooring, bathroom fixtures, and millwork. This provided a trove of materials which we upcycled, like old closet doors converted into headboards and bedside tables.
Though we hadn’t expected to find other salvaged materials, opportunities emerged during construction. Perhaps the biggest carbon benefit was reusing old pavers discarded during nearby road construction for our long driveway. Similarly, when our contractor located salvaged steel beams in a scrap yard, we re-engineered a planned timber structural system in the guest house into a more efficient, lower-embodied-carbon design.
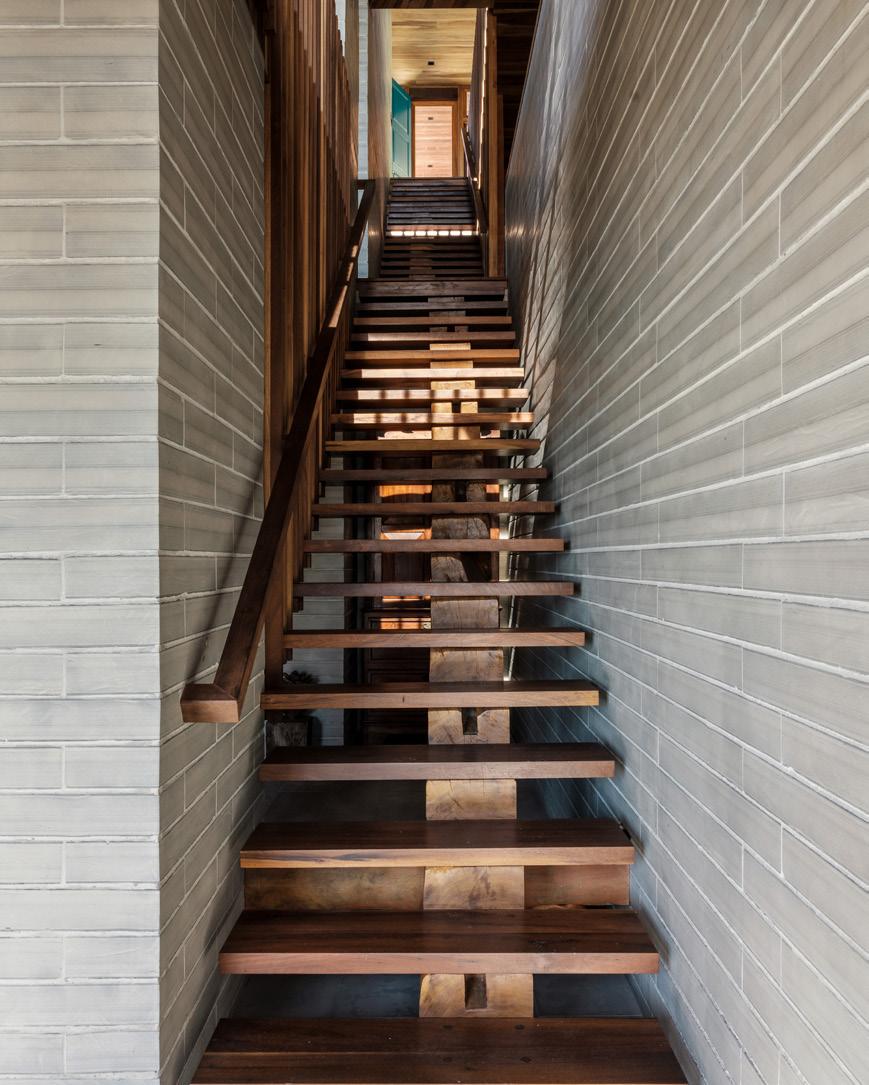
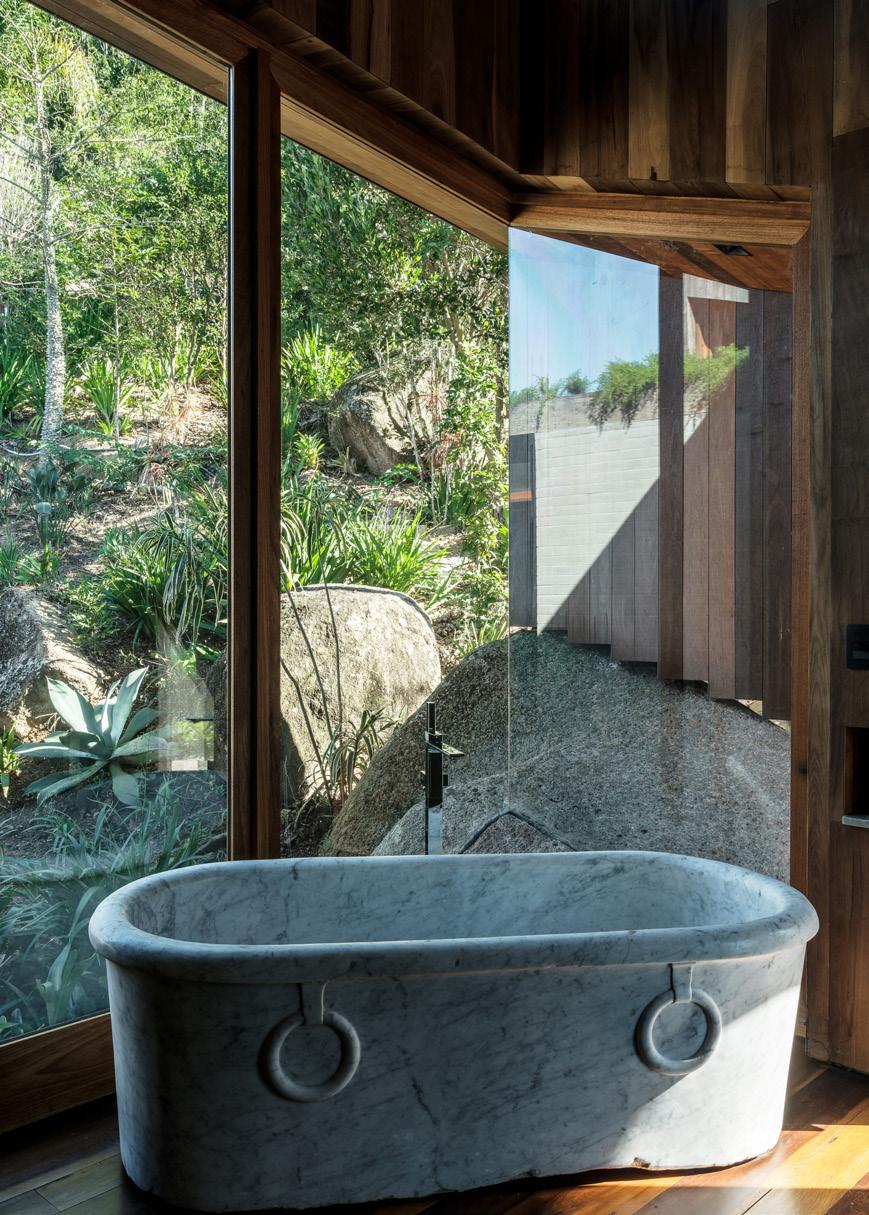
The most serendipitous discovery was a huge stash of salvaged wood from a historic building nearby slated for demolition. This was “Canela Preta”, a once-dominant local heritage hardwood that had been clear-cut a century ago. This beautifully grained wood now composes interior floors, walls and ceilings throughout the project. Massive exposed Canela Preta structural timbers are featured in the gate house and on the main house staircase.
Beyond structure and cladding, we did all we could to avoid highcarbon materials in the details as well. Wood framed windows were redesigned to minimize metal hardware. Interior door latches, HVAC grills and towel / clothing hooks were designed using wood instead of metal. Plaques made from compressed post-consumer packaging were substituted for plywood sheathing. Vintage fixtures were widely used, and almost all of the furniture is vintage.
So how low did we go? We estimate we achieved at least 25% of conventional embodied carbon footprint, or a 75% savings.
We’re proud of this result. This shows that we can achieve lowerembodied-carbon buildings right now with existing materials without aesthetic compromise. But it’s also important to point out what we couldn’t achieve. We made no progress regarding electrical infrastructure, plumbing infrastructure, HVAC equipment, appliances, or glass. We attempted to address roofing systems; multiple experiments in low-carbon roofing failed, ending with an embarrassing concession to use rolled asphalt roofing and metal flashing. These are areas where we need to demand better, lowembodied-carbon alternatives from suppliers.
Beyond the math, these materials define the character of these buildings. Using structural slate blocks as the finished surface not only captures the coolth of the earth (greatly reducing our need for air conditioning), but the beautifully exposed striated layers connect us to geological time. The juxtaposition of raw exposed stone and unfinished wood is at once brutalist and warmly enveloping. Materials chosen for low-embodied-carbon produced unexpected beauty.
Designing with these materials also upended the design process, requiring constant workarounds. But instead of a burdensome obligation, I experienced these workarounds as an unshackling, freeing from conventional design processes. For me, it’s been much more work, but immensely more fulfilling.
About the Author | Walter Cain is an architect and founder of WaCa Design, a collaborative studio focused on residential projects in New York City and the lower Hudson Valley. His projects explore low-embodiedcarbon construction materials. He holds a Master of Architecture from Columbia University’s GSAPP, an MBA from The Wharton School (University of Pennsylvania), and a BA in English from the College of Charleston.

by Valerie J. Amor, Assoc. AIA
We all know why electrification rises to the top of every discussion regarding climate change, environmental, health and equity issues and decarbonization.
Banning, not transitioning from the use of fossil fuels, is the critical key to targeting these issues. No one ever said it was going to be easy. While electrification continues along the legal and legislative path, is there another approach to achieving full electrification that can be pursued?
NCARB, the architectural licensing board, facilitates the licensure and credentialing of architects to protect the health, safety and welfare of the public. Knowing that the combustion of fossil fuels creates a health hazard, are architects who knowingly design with or participate in projects that include fossil fuels failing to meet their professional responsibilities? Are architects professionally bound to require electrification? This is a novel, untested approach but let’s consider it.
Clearly, the legal struggles of the City of Berkley and 80 California cities with similar climate-change based building gas bans, at one time
“It requires more than advocating for stronger building codes. It requires the hardest of all— personal responsibility.”
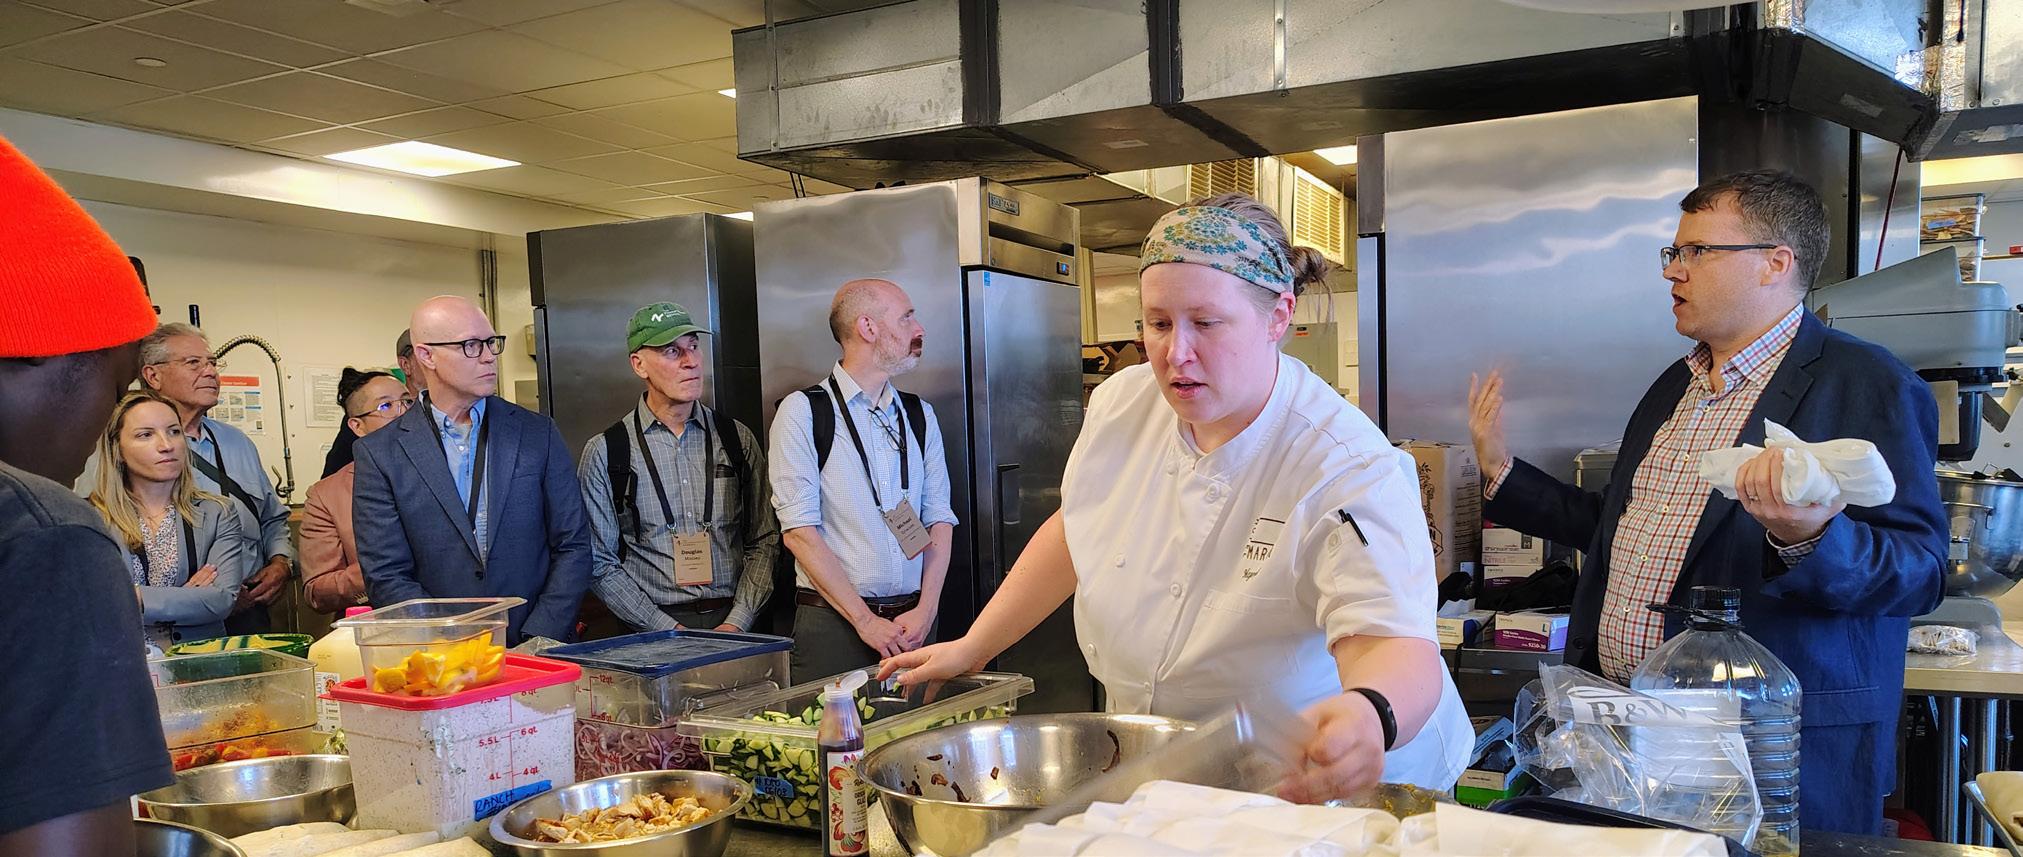
the center of attention in attempting to require a ban on all gas in its buildings, resulted in their bans being struck down by the 9th Circuit Appeals Court. Only San Francisco’s gas ban in buildings survives, and adopted under a different, nitrogen oxides (NOx) emissionsbased legal strategy shared with New York City, and reaffirmed by the 9th Circuit just weeks ago on July 2nd to allow Southern California’s Air Quality Management District to phase out permitting industrial gas boilers. While this attempt was unsuccessful through legal means, the need to decarbonize the building sector remains.
New York, with its historic legal prowess, is the first state to pass similar legislation based both on greenhouse gases and NOx. The New York State All-Electric Buildings Act mandates that all new construction be all-electric. Implemented in phases, it applies to all new construction under seven stories beginning in 2026 and all new buildings by 2029. It is supported by New York City’s Local Law 154, which requires, with some
exceptions, all new buildings to be all-electric. While the act was challenged in court, ultimately it was upheld by the U.S. Court of Appeals for the Second Circuit in June 2026. This ruling does provide a precedent that might lead to other states passing similar legislation. Washington State has included the requirement for all-electric heating in its building code; however, this does not address the additional installations that could potentially be fossil-fueled.
One of the principal opponents of the City of Berkeley ban and continues to be a powerful voice opposing the ban of fossil fuel has been the restaurant industry. As a professional chef in a former career, I understand. We are used to cooking in a certain way to achieve desired results. When I recently toured a fully electric kitchen equipped with induction stoves, they shared that they had adjusted recipes to account for cooking on induction stoves and that it did not dramatically affect the working environment in the kitchen. When a kitchen is in full swing and all burners are fired, it is hot. With
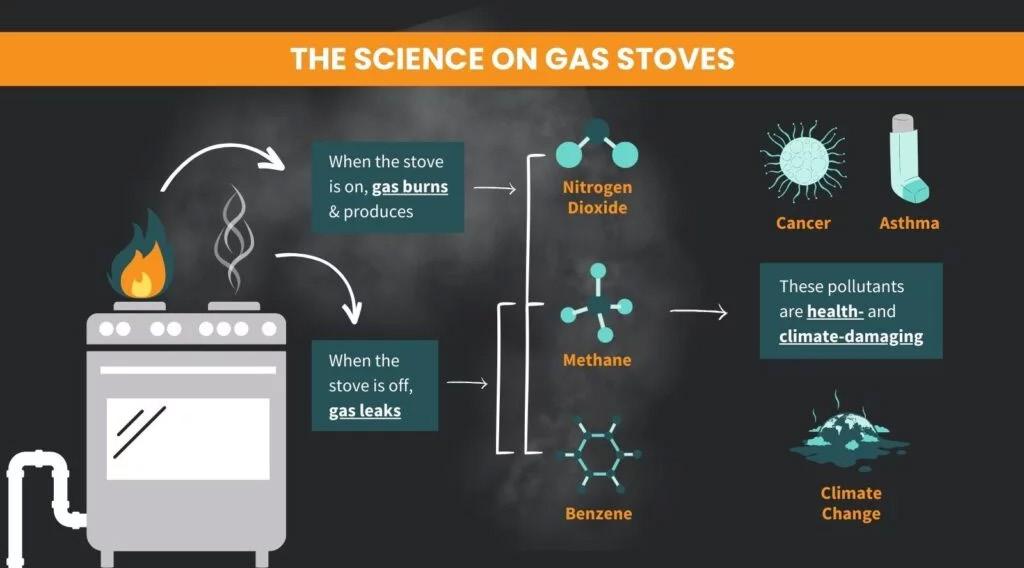
flames off, it is much cooler and healthier. Period. In this debate, I am conflicted. On the one side, I want to still be able to flame char my tortillas while on the other side, I know that for all the right health and environmental reasons, gas must be banned.
The American Lung Association cites very clearly that gas combustion poses a health hazard to indoor air quality. Emitting substantial amounts of carbon monoxide (CO), nitrogen oxides (NOx), particulate matter (PM), and polycyclic aromatic hydrocarbons (PAHs) can contribute to premature mortality, heart disease and stroke, asthma, increased risk of illness, COPD, lung cancer, type 2 diabetes, premature birth and respiratory infection. It is also an equity issue.
“Children, other susceptible populations such as people living with asthma or cardiopulmonary diseases, pregnant people and older individuals, people of color and people in low wealth or rural communities are the most vulnerable to detrimental health effects from exposure to pollutants from residential combustion.
“Under-resourced and underserved communities often have little control over the fuel options available to them, or the condition and healthfulness of the available housing. Living spaces may be small, crowded, and poorly ventilated. Appliances may be old and not functioning properly. Resource limitations may prevent both homeowners and renters from fixing indoor air problems, including selecting cleaner sources of energy for heating and cooking.”
American Lung Association, The Health Impacts of Combustion in Homes, January 2023
The AIA Strategic Plan 2021-25 mission was to inspire and empower architects to improve society and transform the world with a goal of climate action for human and ecological health. If we approach banning gas from a health perspective, it moves the direction of the opposition from a type of fuels discussion to one of the responsibility of the architectural community to the NCARB stated responsibility of the licensed architect to protect the public health, safety and welfare.
The AIA Strategic Plan 2026-30, setting the PACE to address a changing world states to “position [the] AIA as a recognized trusted partner and civic leader, elevating architects as visible, influential decision makers—shaping policies, investments, and outcomes that affect communities.”
This brings in a profound number of professional, health, and potentially legal implications for architects who continue to participate in fossil fueled projects. If we begin a project with an agreed basis of design to be fully electric and somewhere along the way, it includes a fossil fuel, is the architect obligated to only raise an objection? Leave the project? Do we self-regulate? Would it be mandatory and enforced by NCARB? What would be the legal basis? What would be the professional response? Would it be a condition for membership in the AIA?
Our historic position has been one of counsel to authority, advisors to royalty, understanding the larger visions of what society is and can be. It is embedded in our DNA through our academic training and our professional experience to be holistic, to see the whole picture while paying attention to the myriad of necessary details. If we are to meet the demands of a rapidly changing world, to design and build forward-looking, climate resilient communities, these are the hard questions that we must ask ourselves and answer as leaders of today for tomorrow.
This article does not attempt to answer these and so many other questions, but rather to start a discussion. Some may react and toss this aside as foolish, unrealistic, unattainable. Perhaps not. I understand that we still have the hard to solve period at the end of the electrification sentence— the emergency generator. However, I have opened this door to all architects and we need to walk over this threshold together. It requires more than committing to a policy approach, advocating for more stringent build codes. It requires the hardest of all, personal responsibility which means that each and every architect, firm, consultant commits and follows through—if the project includes fossil fuel, we do not take the project. I open the discussion.
Valerie J. Amor, Assoc. AIA, LEED AP BD+C, CPHD, CC-P, CSRP, LFA, EcoDistricts AP, Lic. RE Broker, PhD student at The New School, Public and Urban Policy.
Ms. Amor is the Founder and Action Oriented Visionary of Drawing Conclusions, LLC , an architectural firm, engaged in regenerative design, helical research, and the designer of SCALe©, an award-winning educational design charette program.
Ms. Amor is the Energy Manager in the Office of Climate Action for the City of Alexandria, leading climate change, energy efficient, and decarbonization responsive policies, programs, and educational opportunities for the City’s built environment.
Previously with the New York Department of Buildings, Valerie was a Project Advocate for the Major Projects Program, an Energy Code Compliance Reviewer and Plans Reviewer, and a member of the New York City Mayor’s Office of Recovery and Resiliency, Climate Resiliency Design Guidelines Working Group, where she was instrumental in developing the framework for the guidelines and the current pilot phase.
She served as a Climate Corps Environmental Defense Fund Fellow consultant to the New York City Housing Authority, contributed to several South Florida city and regional Sustainability Action Plans as well receiving several National Endowment of the Arts grants as a community engagement public artist. Ms. Amor is the co-founder of Growing Broward, a supporter of local food systems.
Ms. Amor focuses on equitable designs, climate justice, resilience, and regenerative policies addressing climate change impacts on coastal urban cities through her professional work, published writing, educational programs, community engagement and leadership positions. She received her master’s degree at Columbia University in Public Administration, Environmental Science and Policy and is currently a PhD student at The New School, Public and Urban Policy.
valeriejamor@gmail.com
ValerieJ.Amor LinkedIn

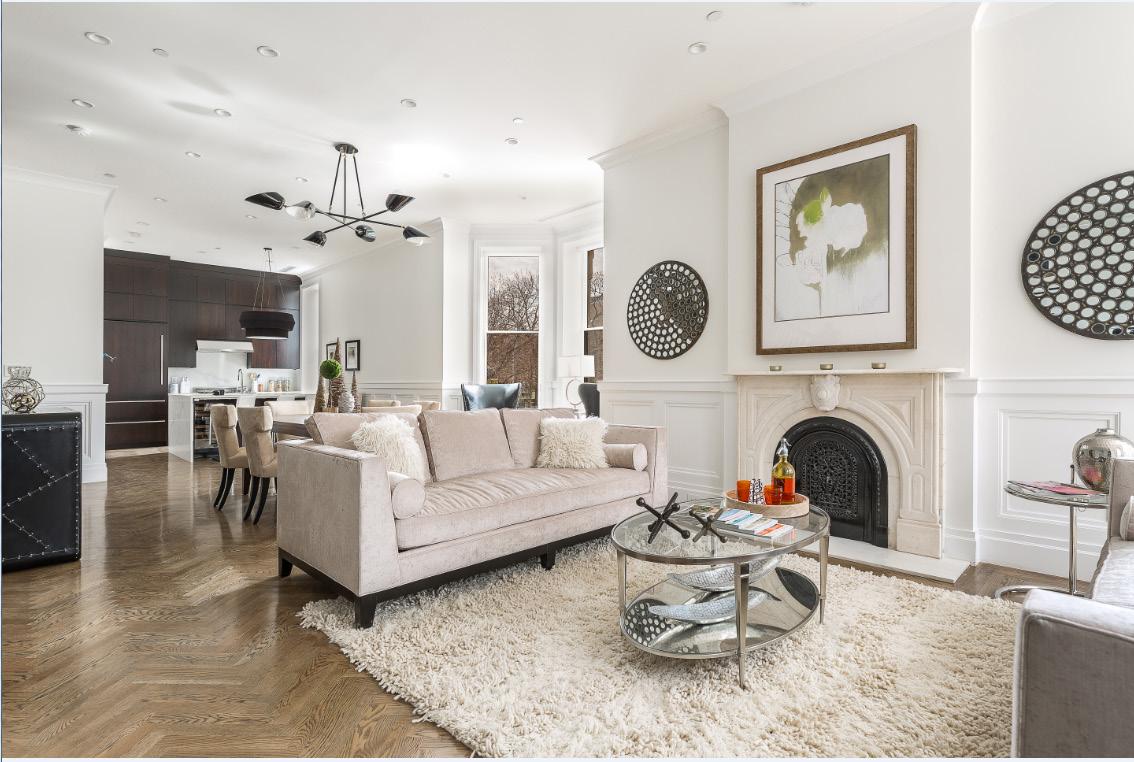
Custom Construction Services (CCS), a certified Women-Owned Business Enterprise (M/WBE), is dedicated to providing superior commercial and residential building services by enhancing the quality, comfort, and value of work and living spaces.
We demonstrate our commitment by developing productive partnerships, leveraging advanced technologies, and providing unparalleled customer service from first contact through the successful completion of your project.
CCS is a bondable New York City based construction company with over 15 years of construction experience. Our management & construction crews consist primarily of European trained trades. We proudly provide quality construction at a fair price as well as competent and professional construction management.
Custom Construction Services | 69-31 76th St., Middle Village, NY 11379
Cell: (917) 991-4262 | Office: (718) 326-7800
Email: office@ccsc.pro | Web: www.ccsc.pro
shaping the future now

New Jersey l New York State l Pennsylvania

november 3 pre-conference intensives november 4-6 conference


Together, Amy Yurko, AIA, Joshua Ramus, FAIA, and Lora Wilson, BC-DMT, reflect this year’s conference theme: Shaping the Future Now: Progress Rooted in Perspective.
Spend three inspiring days in one of the region’s most iconic destinations, where nationally recognized speakers, continuing education, architectural tours, and networking come together for the 2026 AIA Tri-State Conference.
Join colleagues from across New York, New Jersey, and Pennsylvania, and leave with new ideas, new connections, and fresh perspective.
Register today to take advantage of Affordable Early Bird pricing.
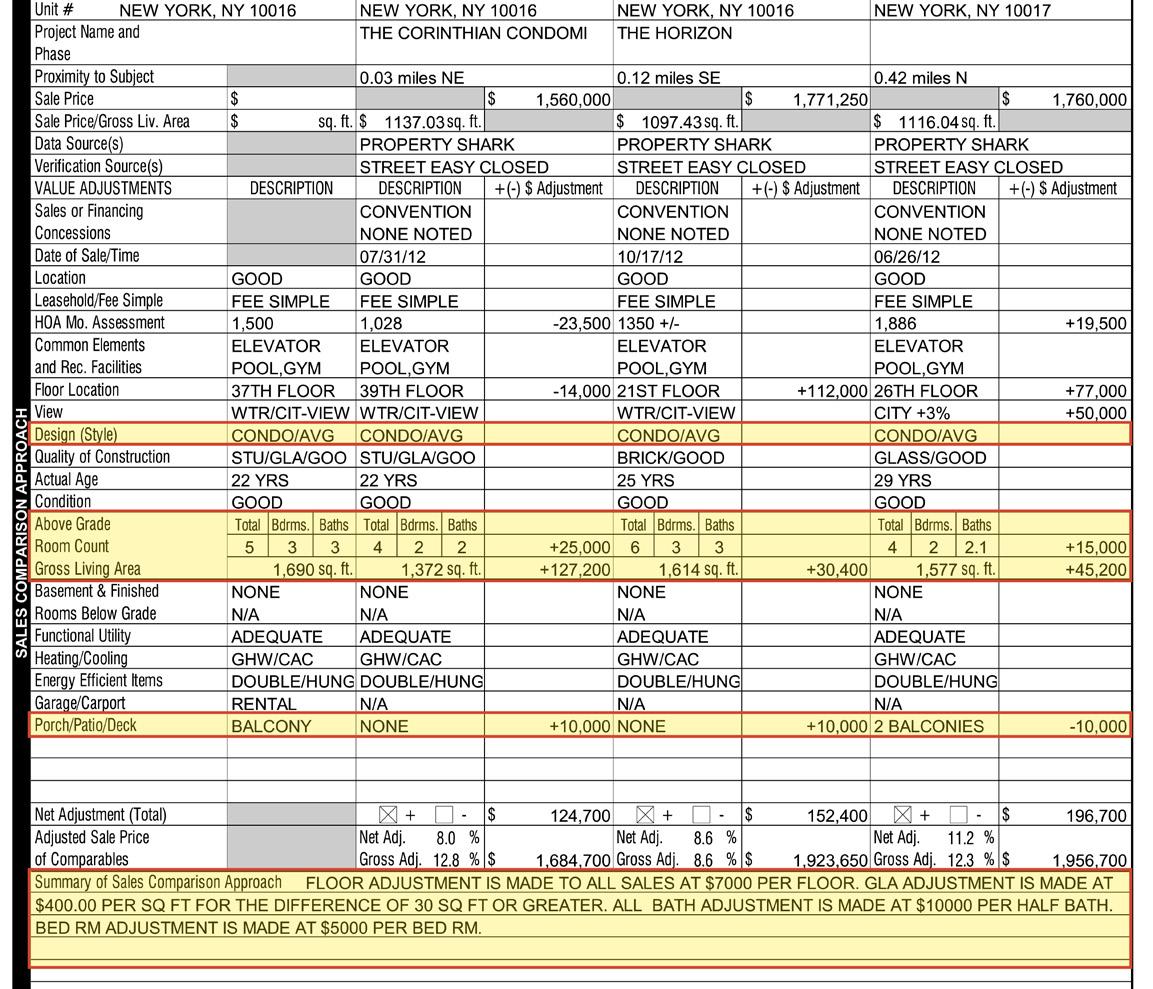
Figure 1. A real Sales Comparison Approach grid for a Midtown condo. Highlighted: “Design (Style),” which carries no dollar adjustment; the room-count and living-area rows, where a half-bath is valued at $10,000 and a bedroom at $5,000; the balcony line at $10,000; and the appraiser’s own summary of adjustment rates.
As an architect working across residential design and new-development sales, I have come to recognize a vast mismatch between the value we create for our clients and the value the market will actually credit them for. That gap is expensive, because lenders and sales teams largely decide what our work is worth without architects having a seat at the table. Architects and brokers are among the most critical soft-cost consultants on any residential project, yet we seldom meet. Brokers are usually the only point of contact a bank or appraiser has when it comes time to assign a value. There is much to be gained in reaching across the aisle, providing design thinking and guidance throughout the sales and valuation process, and defending the architect’s own stake in the result.
For a typical residential offering, the architect is usually paid a fixed fee — a small lump sum, especially considering the more lucrative percentage fee model most brokers employ. Modern project-delivery models are beginning to change that, giving architects a path to share in the upside of what they create. This sharpens an old question rather than answering it: how does the architect actually create and protect real dollar value? For most residential developments, that value is ascertained through lender approvals, appraisal reports, and comparable studies. An appraiser visits the site, fills out a template form, takes the customary photographs, and
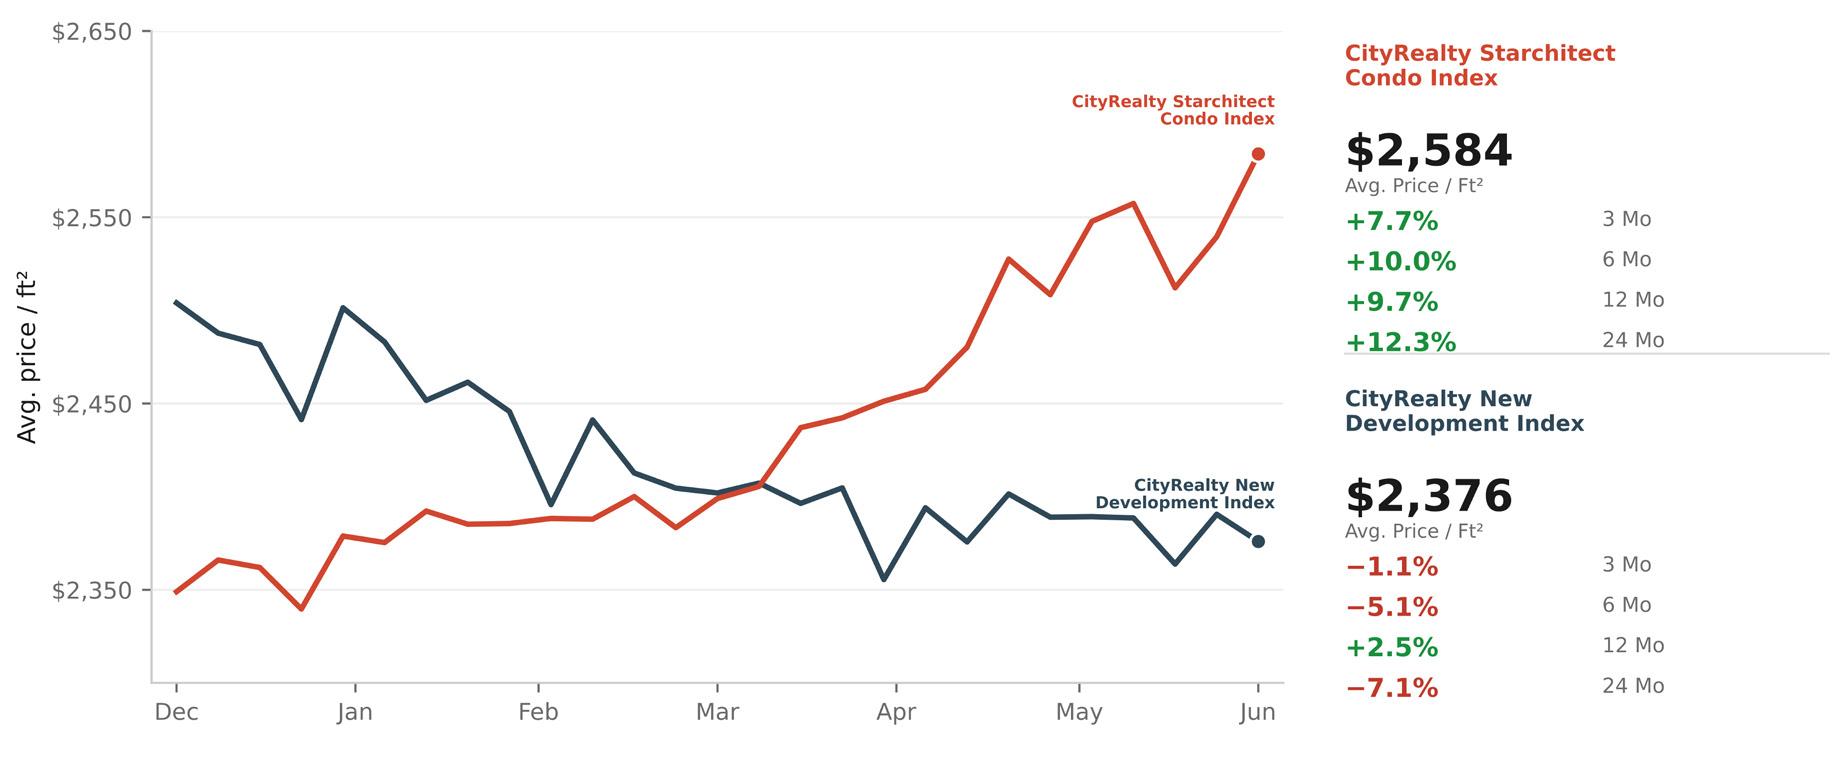

by Katrina Yin, RA Director, Design & Development, JDS Development Group
builds a market comparison against recent sales nearby. Appraisers must rely on the information provided to them by the broker, typically their only point of contact, to produce a defensible argument for pricing.
Having been on hand for many of these appraisals, I find one thing impossible to un-see: the standard appraisal template is ill-equipped to capture the real gains that good design delivers to the people who live with it. Worse, it is often completed by an overworked appraiser relying on an underinformed broker to supply any context that would justify a fair valuation. An appraiser might ask whether the tile is stone or ceramic, or whether window glazing is double or triple. When the broker hesitates, the field is left blank.
Let’s consider the following example of a standard appraisal sheet (Figure 1). The areas at play for evaluating architectural qualities lie in two categories: “Quality” and “Condition,” each graded on a short scale running from builder-basic to architect-grade custom. In theory and in practice, a better-designed, better-built home should earn a higher grade and a corresponding positive price adjustment. Under “Design (Style),” the four homes here, ranging from visually unremarkable to high-end stock, have all been given the same “CONDO/AVG” sticker. The adjustment column stays blank.
Even where quality or condition genuinely differs between comparables, an appraiser will often decline to attach a dollar figure to that difference, wary of being held responsible for a valuation swing they cannot fully defend. By contrast, the easy-to-count features are priced without hesitation. Even then, the adjustment
“The valuation of design will not be fixed buildings alone; it will be fixed by architects number as part of the design.”
figures are uniformly low, undervaluing what modern design and construction actually cost. By this appraiser’s standards, a half-bath is worth $10,000, and you could add a legal bedroom for $5,000. For a home in Midtown Manhattan worth $1.5M–$1.7M, it is ludicrous to believe a private balcony with water and city views only adds a premium of $10,000.
It is important here to understand that most appraisers are willing to take in new evidence and context to guide them toward an accurate estimate. In my experience, coming to an appraisal with in-depth knowledge of where the construction budget was directed is often enough to give them confidence in your proposed adjustments. Those overly conservative placeholder figures appear only when the appraiser isn’t getting the answers they need from the broker in the room. This, to me, is some of the lowest-hanging fruit our profession has: show up to a few of these appraisals, answer the recurring questions, and assist our colleagues in building an understanding of the offering to protect the value we all share.
To add cause for concern, the appraisal is growing simpler, not sharper. The redesigned UAD 3.6 form from Fannie Mae/Freddie Mac is trending toward less detail, not more. Lenders have long disliked the margin notes where design nuance once survived. The system keeps trading that messy but accurate signal for convenience, to the detriment of everyone involved in building
homes. As Freddie Mac’s chief appraiser put it, capturing discrete data analytics “clearly signal[s] to the world what the standard is.” In this context, we should work harder than ever to keep the fruits of our labor from being systematically devalued for the sake of paperwork efficiency.
Herein lies the paradox. We know design sells. It elevates; it makes a house a home; and because each home is a singular, limited asset, the buyer with the deepest appreciation for that way of living is the one who wins it. The market agrees. Design-forward offerings routinely outperform standard newdevelopment stock (Figure 2). Yet the appraisal method sets out to do the opposite of what the market does. It strips every singular quality away, levels each property by comparison, and sorts design down to its lowest common denominator. The goal is not to capture what a home is worth to the right buyer, but what it would fetch as collateral in a worst-case scenario.
What can architects do, and take on, in the face of these challenges? The valuation of design will not be fixed by better buildings alone; it will be fixed by architects who treat the number as part of the design. We already produce exhaustive market and precedent research; it is a matter of claiming the space to share that knowledge with the parties who represent our offerings. On a higher level, we must elevate this discourse around valuation through public engagement. If federal entities insist that
discrete data must become the new standard, architects should help decide what data gets captured.
As we begin to weigh the architect’s role in bridging the valuation gap, we can imagine a broader role for the profession — one less detached from the value of its own expertise and labor. As our share in what we build grows, so does our stake in the number that defines it — a number far too important to leave to a blank column.
1 Individual Condominium Unit Appraisal Report (Fannie Mae Form 1073 / Freddie Mac Form 465), sample report, p. 3.
2 Scott Reuter, quoted in Isaac Peck, “Flooded With Change: Appraisers Tackle a Dynamic URAR and UAD 3.6,” Working RE Magazine, October 21, 2025.
3 CityRealty, “Starchitect Condos” and “New Development Condos,” CityRealty Indices, accessed June 28, 2026. Six-month series approximated from each index’s reported current average price per ft² and trailing changes.
the Author
Katrina Yin, RA, Director, Design and Development, JDS Development Group
Katrina is an architect and Director of Design and Development at JDS Development Group, an innovative real estate development, construction, and acquisition firm responsible for the creation of numerous residential, hospitality, and mixed-use projects in New York City and Miami. Currently, Katrina is managing design for 888 Brickell Avenue, in Miami, Florida, set to be the tallest building in the city upon completion. Prior to joining JDS, she worked in design at various boutique design firms in New York City before becoming a development associate and licensed real estate salesperson at Alloy Development. She is committed to promoting a holistic and collaborative approach to real estate development that brings together design, sales and marketing.
She is a dedicated mentor at Tsai Center for Innovative Thinking at Yale and a team leader for the ACE Mentor Program of Greater New York. She holds both a Bachelor of Arts and a Master of Architecture from Yale University.
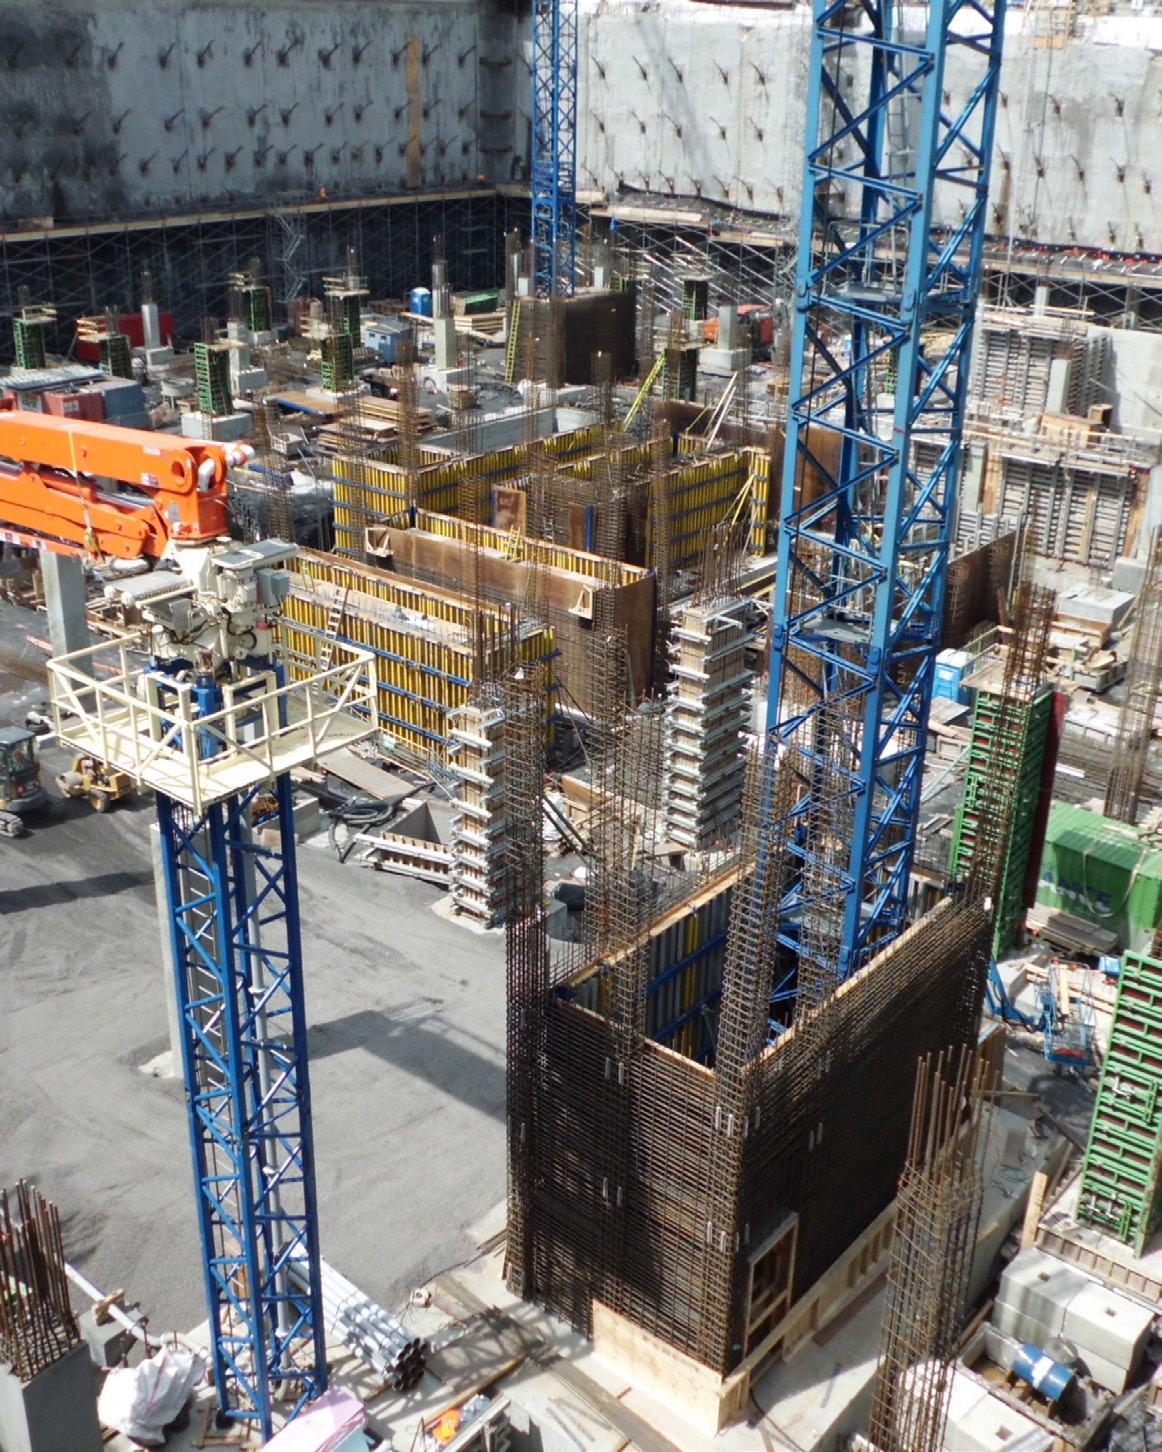

by Gustavo Lima, AIA
As the design industry in the US continues getting more competitive, with firm consolidation, AI redefining what it means to “design”, foreign outsourcing becoming more common, and with CM, D/B and PPP becoming more popular, the traditional role of the architect continues to evolve (some say “erode”).
In the US, the vast majority of graduate architects work in the design and technical documentation portions of the building process, working long hours for underwhelming compensation, convinced that the largest part of the building industry (i.e. construction) is not for them. In my opinion, this limits their personal growth and that of the profession as a whole. Moreover, this seems a very North American/UK phenomenon, as in the rest of the world it is very common to see architects working at or directly managing construction companies.
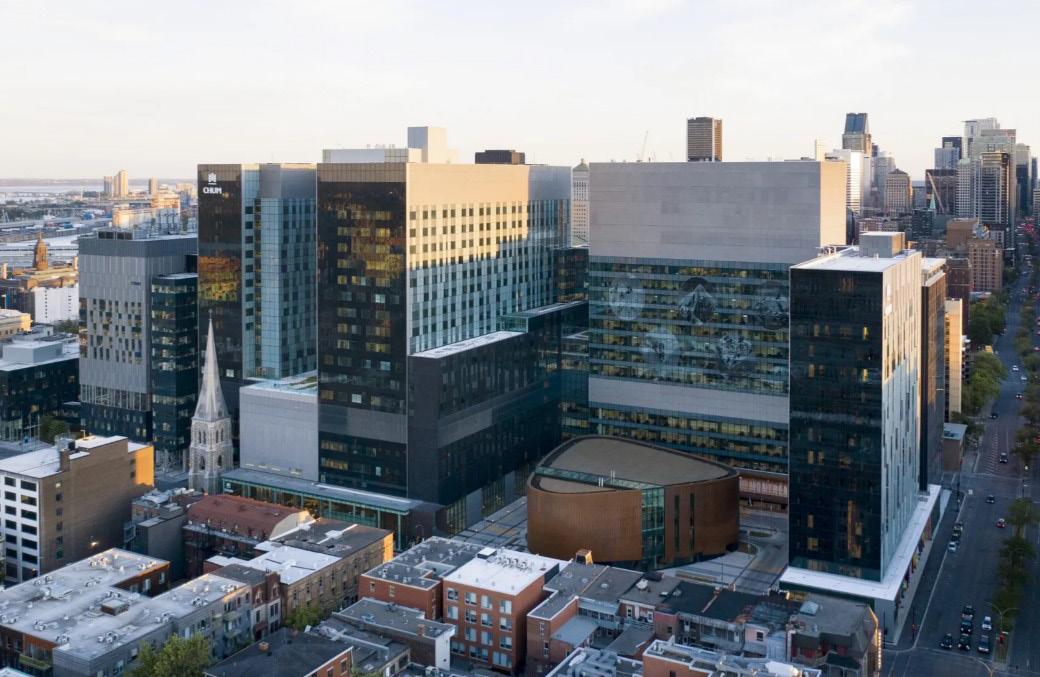
This paper is a call to action for the schools of architecture, AIA, and NAAB to lead a profession-wide effort to create the conditions necessary to help architectural students and graduates become more interested in the construction industry, promoting their involvement not just as construction administrators within architectural practices, but actually working as Construction Managers, Design-Builders, and Developers themselves.
In the 1970’s, Caudill Rowlett Scott (CRS) pioneered the idea of design firms getting into the construction process. In the 1990’s Sudell, Doherty & Laiserin and Bob Mutchler and others reignited this effort, (see AIA Project Delivery Report, Spring 1995); and, later, Marc Friedlander, Bill Quatman, and many others continued advocating for architectural firms to become involved in the construction industry. These efforts were mainly aimed at convincing firms to add Construction Management to their palette of services or promoting their participation in Design-Build teams. While this is valuable advice for architecture businesses, it does not directly address the challenges faced by the people who study architecture.
People who designed buildings (even before the term “architect” was invented…) have been involved in their construction
since before the time of the pyramids. Filippo Brunelleschi, long considered the quintessential Master Builder, was not just the designer, engineer, and architect of the famous dome at Santa Maria del Fiore, he was also its contractor! Since time immemorial, designing and building were both intricately connected (not unlike other major arts, like painting and sculpting, where the artist both envisions the art and actually executes it). This connection started to disappear as construction became more complex (which led to specialization by its practitioners), but more importantly, as the tenets of the practice of architecture became codified in academia and a preference emerged for intellectual and design work over actual construction, which became associated with a craft, not a profession. There have been, of course, notable exceptions to this drift, but the overall direction is clear: Architects are taught how to design and detail a building, but not, by and large, how to go about the actual process of building said design. Once a project moves to the construction phase, the role of the architect is mainly one of control of the quality and completeness of the execution (which is carried out by others).
This is particularly surprising, as architects are typically very well trained in the intricacies of how a building comes together from a
technical point of view. No other profession is as well versed as architects are in issues like waterproofing, thermal and acoustic control, structural and environmental principles and solutions, construction materials, and of course nowadays, in Building Information Modeling. Yet, architects are not always well trained academically in how to actually make all this become reality. That crucial part of the equation is (usually) left to the contractor.
I submit that this does not need to be the case, and that it would be relatively easy to supplement the traditional training of architects in order to make them excellent candidates for employment in the construction industry, which is in dire need of talented individuals possessing technical knowledge, imagination, and a passion for getting things done.
Such a training will open doors for architectural graduates to work and eventually lead Construction/ CM, Design-Build, and development firms. The work that traditional architectural firms have been lamenting as disappearing into the hands of construction managers and design-build firms is, in fact, still being done; it is simply no longer being done by the architectural firms doing the lamenting. Why can’t that work be performed by architects working in the CM and D/B universe? There
is plenty of work for architects in the construction and development industry in the areas of:
• Pre-Project Business Development and Visioning
• Client Management
• Preconstruction Phase Management
• Value Engineering
• Constructability Analysis
• Design-Management (inside D/B and PPP operations)
• Liaison with Project Designer
• Liaison with Subcontractors with Design Responsibilities
• Integration of BIM into Estimating, Scheduling, and VDC
• Development of Digital Twins
• And of course, Project Management
This could start with the schools of architecture offering more courses aimed at the principles of Construction Management, allowing students to graduate with a degree with a concentration in that area. Moreover, those same courses could also be offered (at night or remotely, in the form of a Certification) to people who
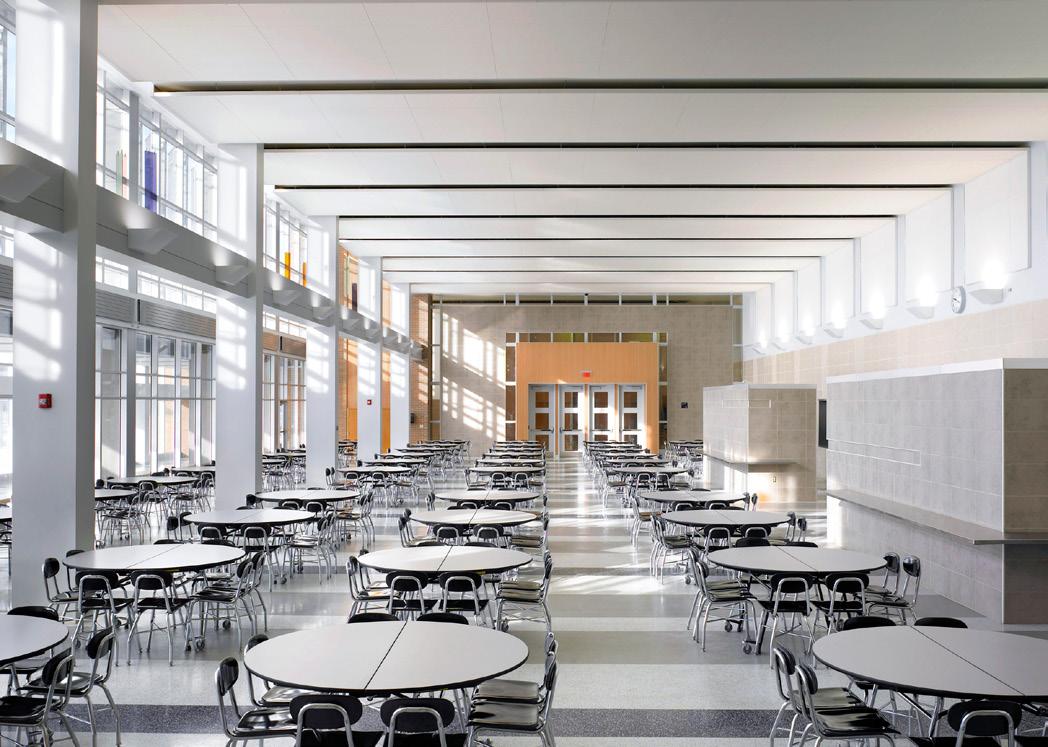
are already working in the construction industry (and who, perhaps, exited the career path early, without completing a professional degree) to gain the academic knowledge that would help them rise in their firms. And all this while generating additional revenue for the schools!
A basic listing of the topics such a series of courses would cover the following:
• estimating
• scheduling (including interaction between subcontractors on site)
• constructability analysis
• procurement, including long-lead items
• site logistics, field operations, and phasing
• business development and customer communications
• project management and project finances
• real estate financing and development
• internships with engaged construction firms
None of these topics requires a full semester of instruction, so they could be combined into just a few courses, many of which probably already exist within the university or college, perhaps in a different school.
However, these courses would take up space in the curriculum, space which is currently allocated to other topics, which means the schools and NAAB will have to work together to broaden the criteria that allows the program to be certified. And then the AIA can perhaps
also help by broadening the criteria by which we admit people into our professional association, so we can enlarge our professional “tent.”
At the core of this discussion is the following question: do we think that an architect is somebody who is primarily concerned with Design (with a capital “D”), and who undertakes technical detailing and construction only as a necessary evil, one which they would much rather do without; or do we think the architect is the consummate built environment professional, highly trained in technical details and processes and who is capable of providing indispensable services and leadership, from project inception to completion?
I submit the correct answer is the latter, and that the more we approximate the thinking of the former, the smaller and less relevant our profession will become.
The construction industry is a huge engine of progress. It is unlikely to be fully outsourced or replaced by AI anytime soon and it offers competitive compensation, better work-life balance, and the personal satisfaction of seeing your ideas become reality.
Gustavo Lima, AIA, MRAIC, DBIA, CCCA, LEED AP, has spent more than 40 years bridging the worlds of architecture, construction management, and owner representation. A graduate of the University of Buenos Aires with a master’s degree in Advanced Building Technology from SUNY Buffalo, he is recognized for his expertise in construction administration, document control, and design-build.
During his career at CannonDesign, where he served as Construction Manager, Principal, and Director of Construction Administration, Lima led the delivery of millions of square feet of complex healthcare, education, and civic projects. Licensed in the United States, Canada, and Argentina, his award-winning publications and educational programs have advanced industry best practices in construction administration and project delivery.
By Ananth Robert Sampathkumar, Partner NDNY Architecture + Design; Co-Chair – Historic Buildings Committee, AIA NY
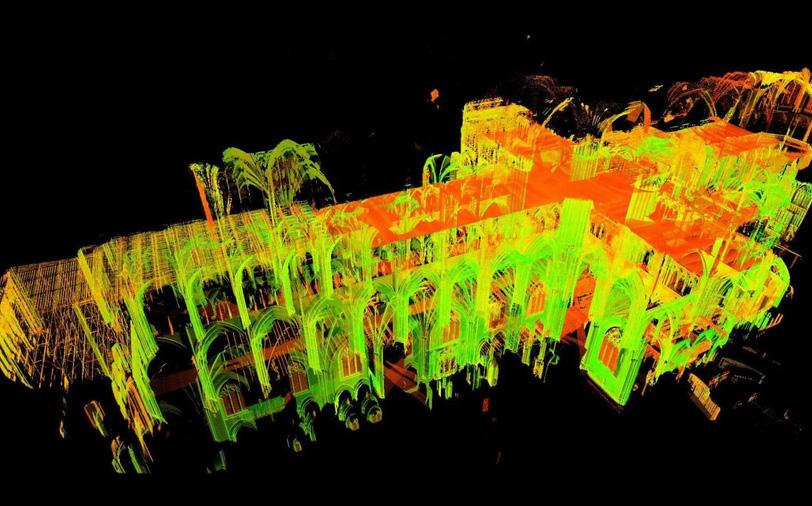
Historic preservation has long operated under a fundamental constraint, the tools available to document the built environment were more powerful than the tools available to disseminate it. A laser scan could capture a building at millimeter precision, record every cornice profile and coursing joint. But that record remained largely inaccessible to the public, stored in archives, accessible only to specialists, and of limited use to the communities whose history it represented.
Immersive technologies are dismantling that constraint. 3-dimensional scanning (photogrammetry, LiDAR, Terrestrial Laser Scanning etc), 360 degree imaging and digital twin modeling are being used to bring existing or demolished constructs to life in vivid detail while augmented reality and virtual reality provide the immersive platforms to experience them. Lately, gaussian splatting, a technique that converts 360 photography into immersive 3D experiences, has blurred the boundary between the documentation and the visualization side.
For much of the 20th century, documentation of existing structures relied on hand measurements and 2-dimensional technical drawings. The development of laser scanning and photogrammetry in the 1990s and early 2000s extended that capacity significantly, enabling the capture of existing structures at unprecedented resolution and in much shorter timelines. The power of these documentation models became apparent in April 2019 when the Notre-Dame cathedral in Paris was severely damaged by fire. Prior to the fire, Art historian Andrew Tallon had spent years laser-scanning the cathedral in minute detail, using LiDAR technology, producing a point cloud of over one billion data points. That high fidelity digital capture, combined with 3D modeling, formed the technical foundation for the reconstruction.1 The documentation that was created as a scholarly record became an operational blueprint. An immersive exhibition built on the digital records titled “Notre-Dame Immersive” made the building virtually
“The most important preservation tool of the future may not restore buildings, it may help save them before they’re lost.”
available at the Museum of Fine Arts in Houston, Texas. The Notre Dame example kick-started broader adoption of pre-loss documentation. CyArk, a nonprofit organization that has scanned more than 500 heritage sites across the world, has made emergency scanning central to its mission of recording endangered structures, not in anticipation of planned restoration, but in recognition that loss is increasingly probable. In April 2026, it launched the Project ETERNAL initiative, developed in partnership with imaging firm Antigravity, employing Gaussian Splatting, to produce virtual experiences of the eroding Italian hill town of Civita di Bagnoregio and the ruins of Pompeii.2
The application of these tools has expanded beyond sites threatened by environmental or structural deterioration. CyArk’s initiative in Ukraine, developed with Archaïc and the Odesa Archaeological Museum, digitized more than 350 at-risk sites and objects amid active conflict. The resulting virtual museum functions simultaneously as a preservation archive and a record of cultural continuity under severe war conditions.3 These projects represent a new model of cultural and historic preservation, one that conventional preservation practice alone cannot provide.
At NDNY Architects, we have incorporated digital historic preservation into our practice by leveraging our work with cutting edge technology to recreate the lost architectural heritage of New York from the Five Points intersection, the Wall Street wall, the original 7-story equitable building to the Hook & Ladder Company 8 Firehouse made famous by the Ghostbusters movie. In conjunction with lectures and walking tours, these reconstructions have served as an invaluable learning tool to highlight several milestone projects that led to
the development of the skyscraper and the transformation of one of the most notorious intersections in the city to the heart of its Civic Center.
The Hook & Ladder Company 8 at 14 North Moore Street in Tribeca has been an active firehouse since 1903, when the FDNY completed an ornate Beaux-Arts structure with two arched vehicle bays. A decade later, the widening of Varick Street claimed the building’s western half, reducing it to a single bay, the truncated form it retains today. The firehouse gained international recognition as the exterior headquarters of the Ghostbusters franchise. Given its storied history, NDNY reconstructed the original double-bay building as a low-polygon 3D model and deployed it through inCitu’s augmented reality platform, which geolocates digital models at their real-world coordinates. Standing on North Moore Street, a viewer can raise their phone and see the firehouse restored to its full 1903 footprint, the missing half reappearing against today’s streetscape. The project demonstrated that even low-fidelity digital reconstructions, when delivered in context through AR, can drive meaningful public engagement, make architectural history interesting, and raise awareness with a broader audience.4
The Hook & Ladder project emphasizes the broader principle that inCitu’s platform has tried to solve: the residents most directly affected by decisions about the built environment are also those least likely to be
able to interpret a conventional architectural drawing or planning document. Virtual and augmented reality visualization has made previously complex architectural projects spatially accessible at full scale on the actual site. This addresses a fundamental equity issue in civic participation and one that immersive tools are uniquely positioned to resolve.
The future of building stewardship is headed towards predictive preservation. Digital twin models (virtual replicas) can actively monitor historic or at-risk sites, updating continuously based on environmental sensors, monitoring data and field observations to track a building’s condition as it deteriorates rather than after the fact. Pilot projects in Genoa are using digital twin models for UNESCO-listed historic districts, tracking several environmental metrics to prioritize conservation strategies instead of remediation measures. The EUfunded ARTEMIS project, launched in January 2025, is developing Reactive Heritage Digital Twins.5 These systems simulate the impact of climate change and deterioration on a structure, and flag issues before they manifest physically. The goal is to shift from reactive to predictive preservation.
What AR/VR technologies collectively represent is not a departure from preservation’s core goals but an extension of its reach. AR and VR extend the previously closed archives into the civic sphere. These tools have not only raised awareness for soon-to-be demolished and lost buildings in terms that are easy to comprehend, but have also made the process more participatory. Predictive immersive technology may prove to be preservation’s most powerful new instrument, not just to record what was lost, but also to serve as a tool to actively shape the preservation discourse.
1. GPS World — “Notre Dame Cathedral reopens: 3D mapping guides historic restoration” → https://www. gpsworld.com/notre-dame-cathedral-reopens-3dmapping-guides-historic-restoration/
2. Civita di Bagnoregio https://tapestry.cyark.org/ content/civita-splat
3. LIDAR Magazine → https://lidarmag.com/2026/02/18/ cyark-and-international-coalition-launch-virtualmuseum-to-preserve-and-share-ukraines-atrisk-heritage/ https://tapestry.cyark.org/content/ ukraine-museum
4. Firehouse, Hook & Ladder 8 augmented reality model https://incitu.us/?id=d9s5in2w
5. Reactive Heritage Digital Twin: Smart Planning and Preservation of Historic Cities | ARTEMIS TWIN https://artemis-twin.eu/reactive-heritagedigital-twin-smart-planning-and-preservationof-historic-cities-artemis-project/
Ananth Sampathkumar is co-founder and partner of NDNY Architecture + Design, a New York-based firm recognized for innovative, interdisciplinary, and community-focused work. NDNY was named Best of Practice 2025 – Small Firm, Northeast by The Architect’s Newspaper and has earned multiple AIA and SARA awards. Ananth also serves as co-chair of the Historic Buildings Committee at AIA New York State.
He holds a Master’s in Architecture from the Illinois Institute of Technology, Chicago, and a Bachelor’s in Architecture from the School of Planning and Architecture, New Delhi, and is a registered architect in New York and New Jersey. He is also a recipient of the Schiff Foundation Fellowship from the Art Institute of Chicago.
Beyond practice, Ananth is committed to civic and community engagement. He serves on the board of Visions, a nonprofit dedicated to vision rehabilitation, and is co-founder of LABYL, a free mobile app that lets users explore New York City’s architectural heritage. He also leads architectural tours of the city to raise funds for causes he supports.
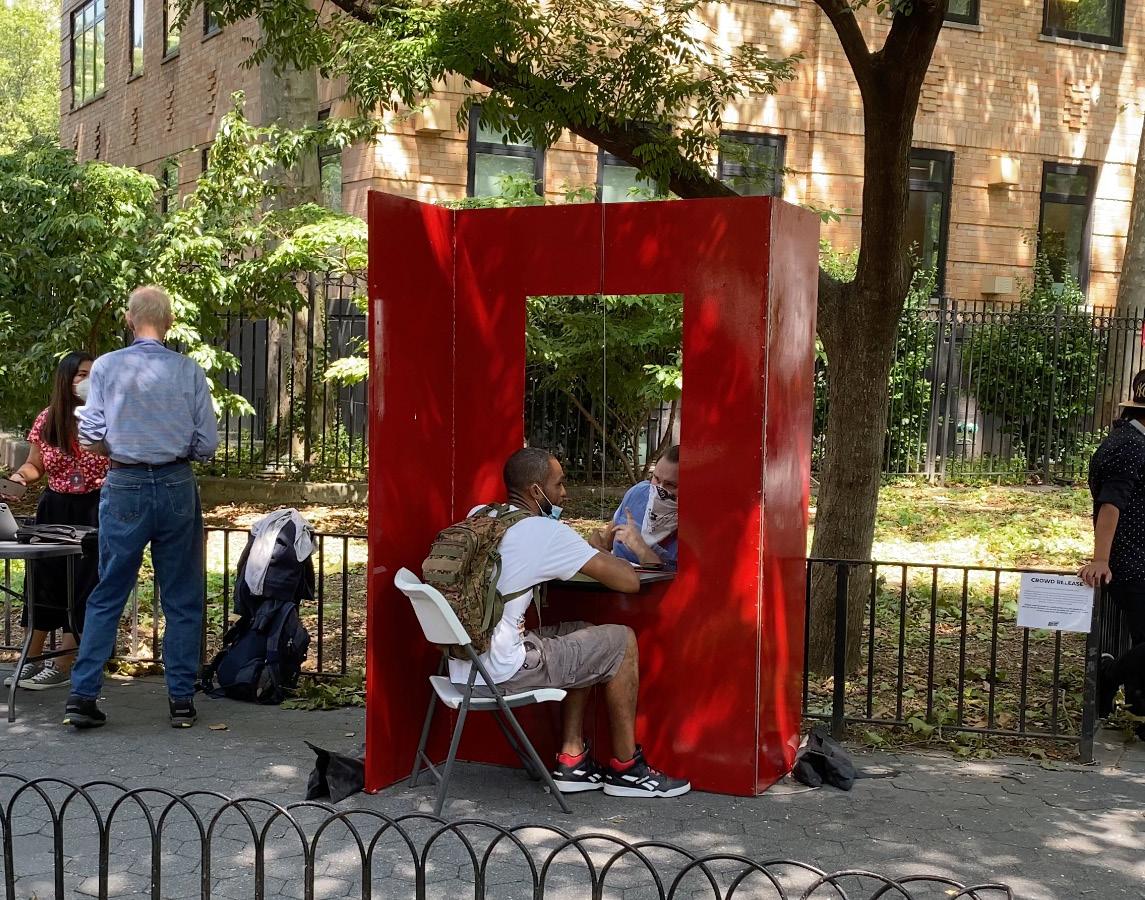
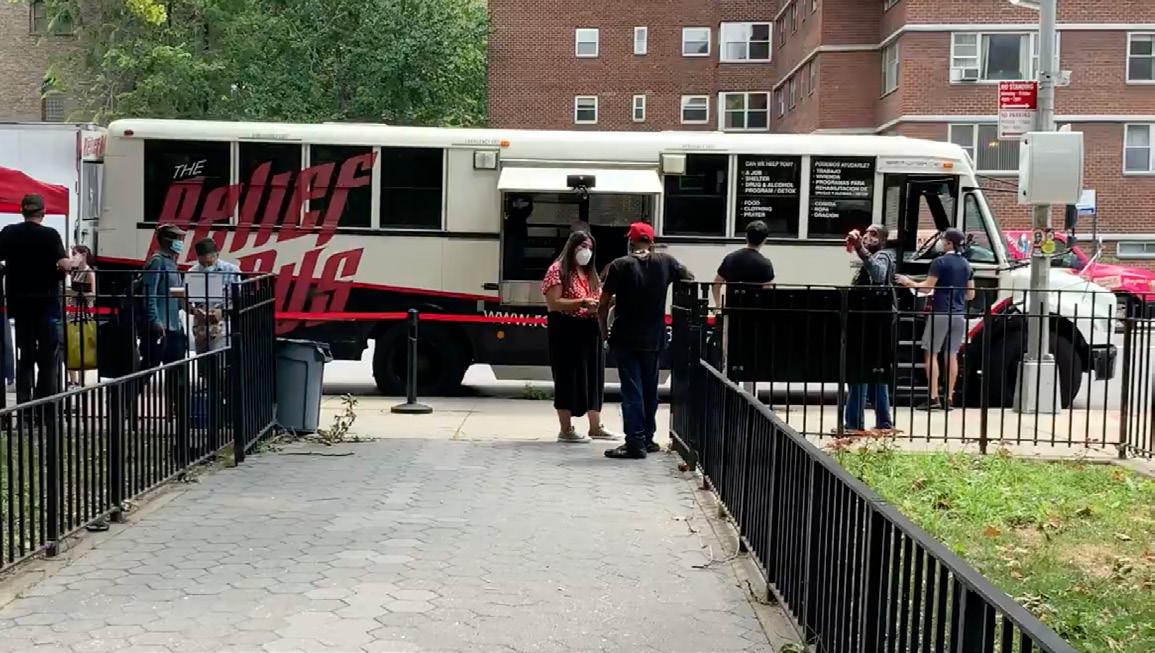
by Michael Woods, AIA Founder, Circumstance & Design Studio
Video is a power tool for communication that all of us can use to share our ideas with clients, colleagues, and the public. The mashup of media from traditional forms to shortform video complicate the decisions about how to connect with our audience. With so many media options available and demands on our time getting stronger, we need to focus on the most effective approach. We can deliver our message in a way that resonates with viewers using images, narration, text, ambient sounds, and music combined together to tell our story with prototypes designed to demonstrate that social impact. As architects, we can imagine the future for our built environment, then share that with others to lead the discussion on the directions we should take.
As the need for service to our communities grows, architects can help deal with new challenges while increasing our visibility. We have unique skills to visualize the way that the environment can be improved. Prototypes can be used to test ideas and share with a wider audience, either in the form of drawings or models along with physical prototypes. They can be more engaging for the audience and help spark discussion that will lead to the next steps forward. As the use of AI expands, especially in the hands of people untrained in design, we have seen polished images of an incoherent future. Audiences want to know that the content is authentic and shows empathy to the community members.
Creating videos is easier now than than it has ever been. Architects can follow proven techniques used by filmmakers of feature length productions in their own short videos. A basic understanding of techniques such as storyboards and animatics is helpful. Begin by writing a script. Construct your argument and start with why—why here, why now, and why is this important? Who does the project serve? Think about how you want your audience to feel about it. Even the shortest videos benefit from the dramatic arc of a story as in a narrative film. Test how long it takes to read your script and see how it fits with your expectations. Storyboard your ideas scene by
scene, adding the script or dialog together with images. Storyboards can be drawn by hand, created with PowerPoint, Keynote or Word with scene name, images, and dialog as used by filmmakers. There are several very good books on storyboards including one on the film Parasite by Bong Joon Ho. Creating an animatic or animated storyboard can test the pacing and the narrative flow of a rough draft of the video, combining the dialog with the still images to represent film. Following these steps and planning your video in advance of filming will help make the process go more efficiently.
Software and hardware for filmmaking is readily available and relatively easy to learn. If you don’t feel comfortable with a more professional camera, the camera on your smart phone is likely capable of recording in high resolution. Some basic photography skills go a long way if someone more experienced isn’t available. There are a number of very similar programs for editing video, including Adobe Premiere, DaVinci Resolve, and Final Cut Pro. You may already have access to those or find one of these available for no charge. These programs all use the typical timeline format to edit clips as well as add voiceover, music, titles, and ambient sounds. Choose music wisely, as much is subject to copyright, being sure to credit the artists who make their music available. Edit your video to the music beats and carefully adjust sound levels. Read the short book on editing by Walter Murch (his films include Godfather, Apocalypse Now, and The English Patient). The best places for sharing the video will depend on the audience you want to reach, so do your research and consider posting in multiple locations.
In 2020 during the pandemic, Perkins & Will worked with New York City Relief to design, build, and test a prototype pop-up care unit that would be used for one-on-one meetings beside their bus as they served the unhoused in New York City. The pop-up care unit was designed to be used in similar applications by other groups. Perkins & Will shared the design on their website and discussed the ways it could be used with other groups. We created
“Video is a power tool to share our ideas, and we owe it to our communities to show ways we can improve our environment.”
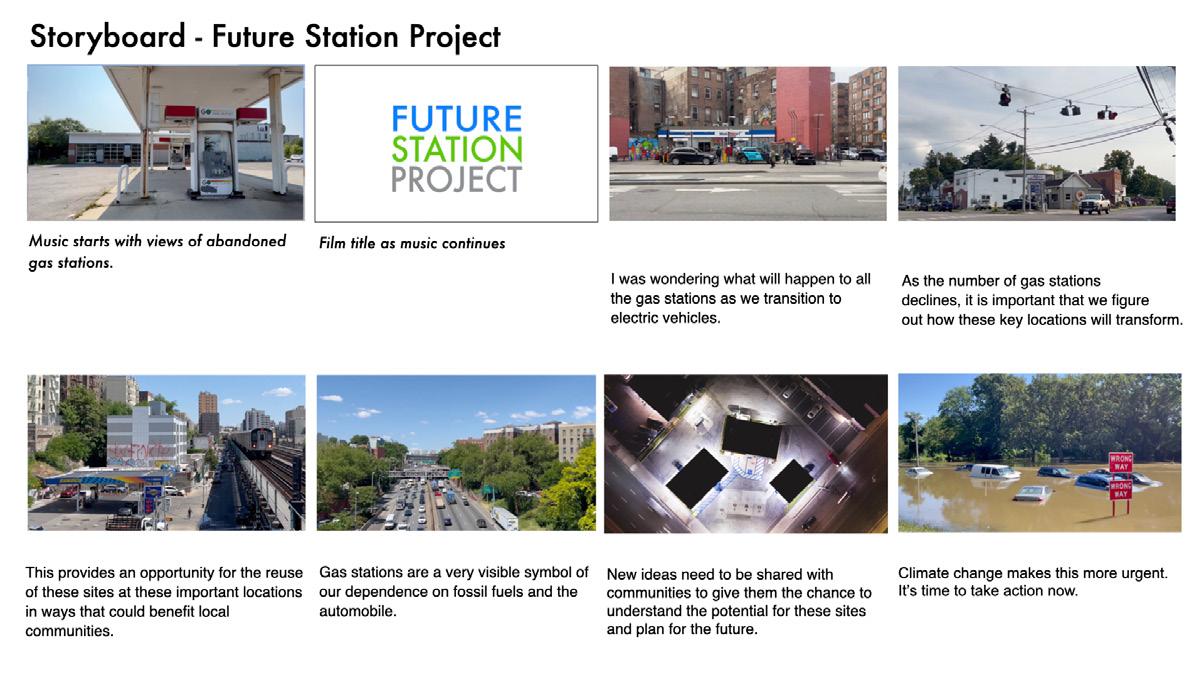
a short video about the project. I directed and edited the film, and it was selected as a Finalist in the AIA Film Challenge competition. All films were limited to a maximum of 90 seconds to tell their story, and we were encouraged to shoot the film with smart phones and simple equipment. The project and the ideas behind the prototype could reach a wider audience through the shared video.
In 2022, I received a grant from The Architectural League of New York and the New York State Council on the Arts to reimagine gas stations in the transition to alternative forms of transit. Gas stations are a very visible symbol of our dependence on fossil fuels and the automobile. Prototypes were developed for nine sites across New York State as part of the Future Station Project. These prototypes included urban, rural, and highway sites and provided an opportunity for the adaptive reuse of stations as mobility hubs, resilience hubs, micro freight hubs, and other uses. The project included a website to share the information and a 9-minute video to introduce the project to an audience that might not learn about the project in other ways.
Getting started may feel overwhelming, so start small. Select a project that you are most comfortable with and that could have a wider social impact. Engage with people who have experience to collaborate on your video. As you make more videos, you can quickly improve the results. Video is a power tool to share our ideas, and we owe it to our communities to show ways that we can improve our environment.
Reference material for inspiration:
Pong, C., & OverDrive, I. (2020). Parasite: a graphic novel in storyboards. New York: Grand Central Publishing.
Murch, W. (1995). In the Blink of an Eye. Los Angeles: Silman-James Press
Van Sijll, J. (2005). Cinematic Storytelling. Studio City: Michael Wiese Productions.
Duarte, N. (2010). Resonate: present visual stories that transform audiences. Hoboken: Wiley.
Watch documentary film trailers and the Abstract series on Netflix
Michael Woods is an architect and filmmaker focused on repurposing buildings and public spaces to meet changing circumstances. After a decade at Perkins & Will Architects in New York City, he founded Circumstance & Design studio in 2025. He is a Senior Fellow in MIT’s Mobility Initiative in 2026, researching the urban design of mobility hubs. Michael received a grant from The Architectural League of New York and the New York State Council on the Arts to support his Future Station Project that reimagined gas stations in the transition to alternative forms of transportation, and he produced a film and website for the project. The project was featured in Metropolis magazine. He currently teaches a third year architecture design studio on adaptive reuse at the New York City College of Technology (City Tech) in Brooklyn. Michael also teaches sustainable interior design at the New York School of Interior Design and the Fashion Institute of Technology.
FAIA
by Sara Jazayeri,

At 25, I left Paris for New York with little more than an architecture degree, a French accent, and a life shaped by two cultures: Iranian by birth and French by education.
Whenever someone asked what I did and I proudly replied, “I’m an architect,” the next question was almost always the same:
“What building have you designed that I would know?”
Or sometimes:
“What museum did you design?”
The question always made me smile.
Like most architects, I was not designing iconic museums. I was doing door schedules. Lots of door schedules. Coordinating consultants, reviewing shop drawings, and solving the countless challenges that stand between a sketch and a building.
Yet over time, I realized that the question revealed something important.
Society often measures influence by visibility.
We assume that the people who shape our cities are those whose names appear in magazines or whose buildings dominate a skyline.
But after more than three decades in this profession, I have come to believe that the people who shape the built environment are not always the most visible.
The same is true of leadership.
We often associate leadership with titles, awards, authority, or recognition. Yet the most impactful leaders I have encountered are not necessarily those with the loudest voices or the highest positions. They are the people who create opportunities, build bridges, mentor others, and quietly improve the communities around them.
My understanding of leadership was shaped not only by architecture, but by my experience as an immigrant, a woman, a parent, a business owner,
an educator, and a volunteer leader. Each role taught me something different about responsibility, resilience, and the importance of creating opportunities for others.
One of the moments that transformed my perspective occurred during my first AIA Bronx board meeting.
I walked into the meeting and saw approximately ten older gentlemen gathered around a table. They were accomplished professionals who had dedicated years of service to the profession, and I respected them greatly.
Yet as I looked around the room, something felt disconnected.
The room did not reflect the Bronx.
The Bronx is one of the most diverse counties in the United States. More than one-third of its residents are first-generation immigrants. Hundreds of thousands of residents come from every corner of the world.
Yet none of that diversity was reflected around that table.
I remember leaving that meeting with a simple but powerful thought: if architecture exists to serve communities, then the people helping shape the profession should better reflect the communities they serve.
That observation changed the course of my leadership journey. Years later, I became the first woman President in the Bronx chapter’s history since its founding in 1931.
For me, that milestone was never about being the first.
It was about what the moment represented.
It demonstrated that leadership in our profession could evolve. It signaled that new voices could find a seat at the table. More importantly, it created the possibility that others would see themselves there as well.
It was never about asking anyone to leave the table.
It was about making the table bigger.
Big enough to include voices that had not traditionally been invited into the conversation. Big enough to better reflect the
“Leadership is not about occupying a seat at the table, but about making the table larger.”
communities we serve. Big enough to create opportunities for the next generation of architects and leaders.
That philosophy guided much of the work that followed.
Through AIA Bronx, we created scholarship programs, mentorship opportunities, adaptive reuse initiatives, educational outreach programs, and pathways for emerging professionals. The goal was never simply to support individual students or young architects. The goal was to create a profession that better reflects the communities it serves.
Over time, I learned that leadership is not measured by how many people follow you, not in a meeting, not on an organizational chart, and certainly not on Instagram.
It is measured by how many people succeed because someone believed in them.
That lesson was personal because throughout my own career, I was constantly searching for mentors.
Like many immigrants entering a new professional environment, I had to learn unfamiliar systems, navigate new cultural expectations, and build a network from scratch. At every stage of my journey, there were individuals who offered guidance, encouragement, and opportunities. Some became formal mentors. Others may not even realize the impact they had.
No one succeeds alone.
Every meaningful achievement in my career can be traced back to people who generously shared their knowledge, opened doors, and believed in me before I fully believed in myself.
This June, that lesson came into sharp focus during the AIA College of Fellows Investiture Ceremony in San Diego.
As I sat among the newly elevated Fellows waiting for my name to be called, I found myself thinking about the young architect who had arrived in New York decades earlier, searching for her place in a new country and a new profession.
She could never have imagined that one day she would sit among the College of Fellows.
The fellowship represented a tremendous personal honor. Yet what moved me most was not the recognition itself. It was the realization that every
step of the journey had been made possible by a community of mentors, colleagues, friends, educators, sponsors, and supporters who helped me along the way.
The moment belonged to many people, not just me.
The overwhelming majority of reactions to my fellowship were generous and heartfelt. Yet, like many women who reach visible leadership positions, I also encountered the occasional comment disguised as humor.
A few people suggested that perhaps I had become a Fellow because the profession needed more women Fellows or because organizations were trying to satisfy diversity goals.
I chose not to take offense.
Instead, I saw those comments as reminders of how little people sometimes understand about leadership and achievement.
What they see is the recognition.
What they do not see are the decades behind it.
They do not see the evenings spent volunteering after a full day of work. The countless hours mentoring students, teaching, serving communities, attending meetings, building programs, fundraising, advocating, and continuing to learn. They do not see the sacrifices made along the way, the difficult choices between professional commitments and family responsibilities, or the moments when work had to take priority and the guilt that often accompanied those decisions.
As a wife, mother, business owner, educator, and volunteer leader, I have spent years balancing competing demands. Like many professionals, I have missed family dinners, shortened vacations, answered emails late into the night, and made difficult choices in pursuit of commitments I believed mattered.
Leadership is rarely glamorous.
More often, it is a long series of decisions made consistently over time, long before anyone notices the outcome.
That is one reason I returned to school at age fifty to study business management at Columbia Business School.
Many people wondered why. The answer was simple. The moment we believe we have nothing left to learn is the moment we stop leading.
Architecture school taught me how to design buildings. It did not fully teach me how to build organizations, inspire teams, create consensus, or develop future leaders. Those lessons require continual learning.
The best leaders I know share one common trait.
They remain students—They stay curious, they listen, they evolve.
As architects, we are entrusted with shaping the physical world around us. Yet the future of architecture will not be shaped solely by those who design the tallest buildings or win the most awards.
It will be shaped by those who create opportunities for others. By those who mentor. By those who advocate. By those who open doors that were once closed to them. By those who bring new voices into the conversation. By those who understand that leadership is not about occupying a seat at the table, but about making the table larger.
That, ultimately, is how we build a stronger profession.
That is how we shape a better built environment.
And that is why leadership matters.
About the Author | Sara Jazayeri, FAIA, DPLG, CID, LEED AP, is an architect, educator, and community leader. Born in Iran, raised and educated in Paris, France, and now living and practicing in New York, her journey spans three cultures and more than three decades of professional experience. She is the Founder and Principal of Studio 360 Architecture + Interior Design and the first and only woman President in the history of AIA Bronx since the chapter’s founding in 1931.
Elevated to the AIA College of Fellows in 2026, Jazayeri is passionate about mentorship, education, and expanding opportunities for the next generation of architects. She also serves as an Adjunct Professor at Pratt Institute and The City College of New York
By F. Eric Goshow, FAIA, LEED AP BD+C Founding Partner, Goshow Architects.

Question: do you know of any architect who has been elected to public office, federal, state, or local? Another way to ask this question: who enters politics and why? Well, now there are women military veterans, a physician who hosts TV shows, billionaires looking for someone to influence, disillusioned moms, a Kennedy scion, true believers, so many others. And all of them think they can make the world a better place.
Who enters politics in America? Beyond those mentioned above, there seem to be three loose categories of people who enter the political sphere with some regularity:
Lawyers: The most obvious professional category of individual that seems most likely to seat themselves in local, state, and federal legislative bodies, are lawyers. And why not? Lawyers are in the business of interpreting laws for the benefit of their clients. They
are used to debating the nuances of the written word, often looking for the loophole that will advantage a client, and it can be heady stuff! It’s only logical that many cross that threshold to the public sphere of work as judges (of course), government high level bureaucrats, and elected officials. They believe they’ve earned that right. I cannot dispute that.
The Wealthy: And then there’s the rich guys. Since money is king, those who have done very well financially often think of themselves as being smarter than others. But isn’t it true that so often people who have done well in one sphere of life cannot make a transition to other spheres, where they are not in control and where life is so often hectic and chaotic? Public service requires a different set of skills and perspectives. That said, how do architects compare to rich guys for political influence? Not good! Enough said!
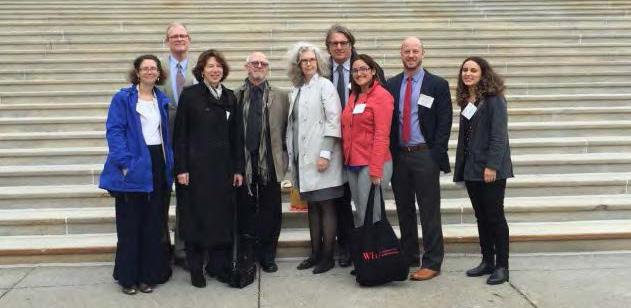
Graduates of Prestigious Colleges: What about graduates from the most prestigious universities? Often these individuals, regardless of their post-graduation occupations, are predisposed to want to tell others how to live, and so they gravitate toward politics. In fact, many of our own professional colleagues do graduate from the most prestigious universities, yet none of us gravitate toward politics. Thus, my original question: why?
But never architects! Why? Is there something—unwritten, subconscious, unrecognized—that precludes us from entering the political sphere? Are we not smart? Well educated? Well rounded? Pragmatic? Interested/curious? Do we not have the abilities to explain/proclaim? To lead others? To understand the world? People? Money? Are we not moral? Interested in improving the lives of others? Or do we lack confidence? Commitment? Energy?
Architects see life differently. Some of us see ourselves as Master Builders! We are remaking the world! What’s more important than that? Politics? Because we see life differently, we prevent ourselves from taking an important role in the decisionmaking political process in America. It’s an inherent challenge for us. Architects, in my opinion, have a mystical, almost religious belief that what we do is more important. We are making the physical world a better place for people! And this, I think, can be a heady ego trip. Seeing that the building/space/plan that we and our team designed has been realized and is there for all to see, and to see our name in the magazine that features it, even if our role was miniscule, is great for the ego (even if it was a money loser and we worked round-the-clock for free). What other profession can offer the feeling of pride and
accomplishment that comes with announcing to our friends and family that “I was a part of that”? (Stated with all due modesty.)
Ours is a world of artistic creativity. Architects are not living alone in this world: novelists and poets, artists, actors, musicians, and all those who support the arts, live in this world and typically do not gravitate toward seeking political office. Our egos are oriented differently, toward artistic creativity.
Ours is also a world of professional responsibility. Architects are not living alone in this world either: doctors, scientists, educators, and all those who support the professions, live in this world and typically do not gravitate toward seeking political office. Our egos are also oriented differently, toward professional responsibility.
“Perhaps our greatest untapped project isn’t a building—it’s civic leadership.”
Ours is also a capitalistic world of seeking profit for our efforts. Architects are entrepreneurial! We are a bit different, though. Wealth is not our goal; we are in business to be profitable in order to allow us to operate in the worlds of artistic creativity and professional responsibility. Our egos are assuaged by establishing businesses that allow us to see the results of our creative and professional efforts present in the built world, serving people. That’s a pretty big ego hit!
Yes, our world is complicated! Artistic creativity plus professional responsibility in a capitalistic world! So it’s not surprising that architects don’t enter politics; our love for what we are trained to do takes precedent. That said, seeking political office in order to influence policies that will improve our world and all its people, and that could give architects a larger role in shaping this political world for the better, is very important, but it’s just not our love. So let’s accept that and move on.
Where, then, can we fit into the world of politics to add our expertise to the issues that are important to us: affordable housing, climate change, education, physical and mental health, infrastructure modernization, etc.? (There are so many!) What is our secret sauce, the sauce that makes others listen to what we have to say?
We are a moral force for good! This idea may not be very satisfying to some, because money is influence and we have very little of it compared to the “influencers”, but it’s important: We are a moral force for good!
We stand for the things that improve society, and people need to hear what we think. The polls I’ve seen indicate that we are a truly respected profession (in contrast to lawyers, for example). Our opinions count!
So, rather than sit in front of our computer screens (so many of us are introverted), we need to circulate in our communities to let others know what we think and believe. We need to speak at public functions, write editorial letters, become bloggers, join civic groups, be active in our faith communities
AIANYS and my local chapter, AIANY, do a wonderful job in their newsletters and other e-publications in getting the word out to members. But do we read their missives to stay abreast of current events? We need to. We also need to broaden our outreach to those beyond our walls. AIANYS organizes “Lobby Day” and other events for members to meet with state legislators. This is a way to keep our issues in front of them. But not enough of us participate. I remember our group meeting with Senator Chuck Schumer several years ago. When we entered his office he looked up at us and exclaimed, “Ahhhhh, the architects!” He knew what we stood for, and was delighted to receive us. We just need far more of us to be active, vocal, and present in our communities.
So join up! Let our voices be heard! Enter the civic dialog! Remember, our voice is a moral voice for good!
F. Eric Goshow, FAIA, LEED AP BD+C is a founding Partner of Goshow Architects. He has more than 40 years of award-winning experience in architectural design and planning. Eric’s expertise is in the design of sustainable educational and institutional projects, reflecting his professional interest in accessible, sustainable, and healthful design for all spaces.
His experience extends from new construction to the rehabilitation and restoration of historically significant structures. Notably, his restoration and addition to the historic Fifth Avenue Presbyterian Church (NYC) won accolades from the United States President’s Advisory Council on Historic Preservation. Other projects include Nobel Halls, the new 600-bed student residence at Stony Brook University, which won a Design Excellence Award from the AIA Long Island Chapter. The project achieved LEED Gold Certification and is the first sustainable on-campus housing option.
In 2011, Eric was elected as President-Elect of the American Institute of Architects New York State (AIANYS). In 2013, he served as President of AIANYS. As Past President, Eric continues to elevate public awareness, advocate for the profession and expand and share knowledge on behalf of the AIA. In 2018, Eric was elevated to the AIA College of Fellows, an honor bestowed by a panel of his peers. In 2019, Eric was awarded the prestigious James William Kideney Gold Medal Award from AIA New York State.