As architects, we begin by listening. We thoughtfully consider our clients’ needs—including those they may not yet recognize—and bring our expertise, experience, and creativity to a collaborative process that results in thoughtful design for people, places, and communities. Much of this work happens quietly, without fanfare. But occasions like this give us the opportunity to come together as a community to celebrate projects that exemplify design excellence, honor our colleagues’ achievements, and learn from their successes.
It is with great enthusiasm that I welcome you to the 2026 AIA Eastern New York Design & Honor Awards. Tonight, we recognize outstanding work that reflects leadership, innovation, and a commitment to excellence in our profession. On behalf of the 2026 AIAENY Design Awards Committee and Board of Directors, thank you to our jurors, sponsors, and volunteers for making this evening possible. We are proud to serve this vibrant and evolving community of professionals.
Tonight, we celebrate not only remarkable accomplishments, but also the promising future of design in our region. Thank you for joining us in recognition, reflection, and appreciation. Your dedication fuels the future of our chapter.
Warm regards,
Karin Kilgore-Green, AIA 2026 President, AIA Eastern New York
PAMELA HOWARD
EXECUTIVE DIRECTOR, HISTORIC ALBANY FOUNDATION INC
Pamela Howard has over 35 years of experience in both the nonprofit and the for-profit sectors, an extensive background in successful fundraising and development, financial, personnel and project management expertise. In addition, Pamela has held administrative, membership, development and consulting positions with the Saratoga Independent School, Albany Institute of History & Art, the Boys & Girls Clubs of Albany, the Saratoga Automobile Museum, and Girls, Inc. in addition to opening her own concierge business. Pamela has been the Executive Director at Historic Albany Foundation since 2018. Pamela graduated from Mansfield University in Pennsylvania with a bachelor’s degree in Art History. She lives in Ballston Lake, NY with her husband Brian and their dog Daisy and cat Bob. Pamela is also a dedicated community volunteer and currently serves on the Albany Waterway Board of Directors.
LeChase is proud to support AIA of Eastern NY and congratulates all of this year’s AIA Design and Honor Awards nominees.
Michelle Fuller, AIA
AIA central NY | Jury Chair
Michelle is a Project Manager at King + King Architects in Syracuse, New York, where she specializes in PK-12 educational design. A graduate of Rensselaer Polytechnic Institute, she combines creative vision and technical expertise to create engaging, high-performing learning environments. Active in professional leadership, she served as 2024 President of AIA Central New York and currently serves on the board as Membership Director.
Richard
Gonzalez, AIA
AIA WESTCHESTER HUDSON VALLEY
Richard is Principal of Richard Gonzalez Architect PLLC, where he leads a practice recognized for its award-winning portfolio and commitment to design excellence through thoughtful, contextresponsive architecture. He currently serves as President of the AIA Westchester Hudson Valley Chapter and, in 2025, founded the chapter’s Latinos in Architecture Committee to foster connection, representation, and leadership within the profession.
Jack Christie, AIA | AIA ROCHESTER NY
Jack is an architect at Rozzi Architects in Rochester, New York, specializing in outpatient healthcare and commercial design. His portfolio includes projects ranging from physical therapy clinics to ambulance bases, with a focus on functional, community-centered solutions. He serves as Director of Communications on the AIA Rochester Board of Directors and is a mentor with the ACE Mentor Program, supporting the next generation of design professionals.
Serena Losonczy, AIA, LEED AP
AIA NEW YORK CHAPTER
Serena is a Studio Director at FXCollaborative Architects, where she works with mission-driven educational and cultural institutions. With expertise in designing within historic contexts, she believes architecture is a universal language that connects people across time and place. She currently co-chairs the AIA New York Committee on Architecture for Education and serves as President of the Association for Learning Environments–New York Chapter.
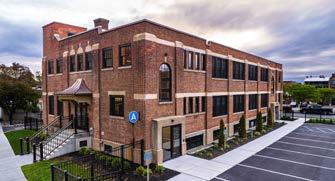
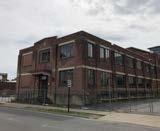
Located at 31 Woodlawn, this nearly century-old Saratoga Springs landmark was originally constructed in 1926 as the Helitzer Building, a factory producing fine ladies’ dresses. By 1936, it had transitioned into civic use, serving Saratoga County and the City of Saratoga Springs for decades. In 2021, Amsure acquired the 14,000-square-foot building to create its new headquarters, undertaking a careful renovation that balanced preservation with modernization. The deteriorating historic exterior was stabilized and restored while new mechanical, plumbing, and electrical systems were installed. Improvements to the thermal envelope and energy-efficient windows enhanced performance without compromising character. Interior reconfiguration introduced a semiopen office plan, conference rooms, and refreshed site landscaping, ensuring the building’s continued relevance through sustainability and thoughtful design.
BEFORE
“Adaptive reuse breathes new life into the existing building. The care taken in rejuvenating its envelope impacts both the inhabitants and the surrounding community.”
Submitting Firm: Synthesis Architects, LLP
MERIT AWARD | INSTITUTIONAL
ALBANY WEST COMMUNITY CENTER ALBANY,
NY
Client: City of Albany
Design Team & Consultants: Heather L. Sanders, AIA, Submitting Architect; Michael Szemansco, AIA, NCARB, LEED GA, Principal-In-Charge; Christopher Capozzola, Architectural Designer; Viviana Corrales, Architectural Designer; James A. Graham, AIA, Principal; AOW Construction, LLC, General Contractor; Caruso Electrical Contracting, LLC, Electrical Contractor; DiGesare Mechanical, Inc., Mechanical Contractor; BPI Piping, Inc., Plumbing Contractor; LeChase Construction, Construction Management; Ambient Environmental, Inc., Hazardous Material Consultant; Szewczak, Kilty & Fluhr Structural Engineers, PC, Structural Engineers; Westside Engineering, Mechanical Electrical and Plumbing Consultants; ABD Engineers LLP, Civil Engineers; Commercial Kitchen Consultants, LLC, Food Service Consultant; Reilley Design, Graphic Designer; Rob Olori, NCIDQ-RID, Interior Designer
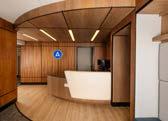
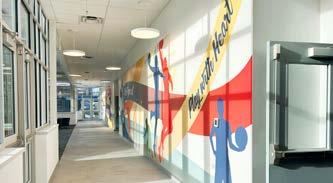
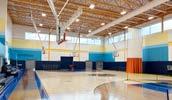
The City of Albany transformed a former plumbing contractor’s office and warehouse into a vibrant community center shaped by extensive public input. The adaptive reuse project incorporates an art room, computer lab, senior programming spaces, meeting rooms, fitness areas, a gymnasium addition, walking track, outdoor pool, and gathering spaces within an ambitious two-year design and construction schedule. A central entrance provides intuitive circulation and staff oversight, while removal of a raised warehouse floor created a fully accessible, single-level facility. Joyful finishes, artwork, and a perforated metal installation honoring local Black community leaders foster connection and belonging. Retaining much of the existing structure, durable materials, and all-electric HVAC systems support the City’s long-term sustainability goals.
“The playful colors, murals, and exterior perforated panels tie this project into the community it impacts, gesturing a form of invitation.”
“The
Submitting Firm: SMRT Architects & Engineers
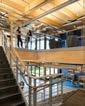
deliberate separate geometry and expression of the functional lab spaces from the warm palette of the student wings is an effective design strategy.”
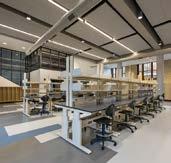
The 112,000-square-foot Harold and Bibby Alfond Center for Health Sciences consolidates the University of New England’s osteopathic medicine, dental medicine, nursing, and allied health programs into Maine’s first integrated hub for interprofessional education. Organized as two interconnected wings linked by a central commons, the facility balances collaborative learning with distinct program needs. A steel-framed wing accommodates simulation suites, donor labs, and specialized teaching environments, while an exposed mass timber wing featuring glulam beams and CLT decking provides daylit classrooms and wellness-focused gathering spaces. High-efficiency systems and mass timber reduce energy use and embodied carbon, while adaptable infrastructure supports evolving curricula. The facility strengthens Maine’s healthcare workforce pipeline, particularly for rural and underserved communities.
MERIT AWARD | INSTITUTIONAL
UNIVERSITY OF NEW ENGLAND HAROLD AND BIBBY ALFOND CENTER FOR HEALTH SCIENCES PORTLAND, ME
Client: University of New England
Design Team & Consultants: Lance Lowell, AIA, Submitting Architect; Phil Chaney, AIA, NCARB, Principal, Design Leader; Kristen Damuth, AIA; Peter Rand, PE, Associate Principal, Structural Engineering Discipline Leader; Brad Baker, AIA, CPHD, NCARB, Principal, Sustainability Leader; South County Post & Beam, timber fabricator; Acentech, acoustic specialist
Client: U.S. Dept. of State, Bureau of Overseas Building Operations
Consultants: Cowen Design Group, Site/Civil; Arcadis / Carol R. Johnson Associates, Landscape; Elliott LeBoeuf & McElwain, Structural; Weidlinger Associates Inc., Blast; Schnabel Engineering, Geotech; Paladino & Co., Sustainability; The Weidt Group, Energy; Kirkuk Global, Local Arch; Yuksel, Survey; Culinary Advisors, Food Service; George von Klan, Elevator; Acentech, Audio Visual; Horton Lees Brogden, Lighting; Project Costs Government Services, Costs; Wiley Wilson, Engineering Support; Structurflex, Tensile Fabric; BL Harbert International, Contractor.
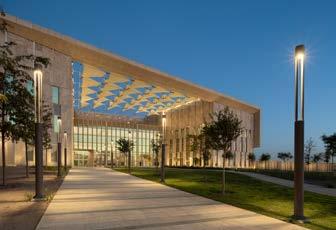
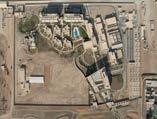
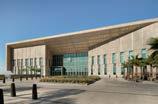
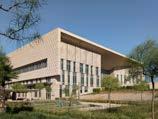
The new U.S. Consulate General in Erbil balances diplomatic security, operational complexity, and cultural responsiveness within the context of Iraqi Kurdistan. Designed to provide familiar amenities for U.S. personnel while reflecting local traditions, the LEED Silver-certified facility responds to climate and topography through resilient, performance-driven strategies. Building placement maximizes views and social connections, while park-like landscapes and outdoor spaces support community and residential life. Perforated GFRC shading panels and tensile-fabric mashrabiya reduce solar gain and improve thermal comfort in extreme heat. High-performance mechanical systems, LED lighting, photovoltaics, and solar hot water exceed Department of State energy targets, while on-site wastewater reuse conserves potable water and strengthens long-term resilience.
“An elegant contemporary interpretation of local vocabulary—courtyard, screens, ornamented envelope, narrow windows—rooted comfortably in its cultural context. ”
Client: State University Construction Fund
Design Team & Consultants: Kristin Schmitt, AIA, Submitting Architect; George Green, AIA, Vice President; David Hutchinson, AIA, Senior Associate; Jeff Anderson, Senior Associate; Holly LaFreniere, Assoc. AIA, Architect; McMillan Pazdan Smith Architecture, Library Specialist; IMEG Engineering,MEP Engineers; Ysrael A Seinuk, P.C., Structural Engineer; Fisher Associates, Landscape Design; Larsen Engineers, Civil Engineer; Regent Design, Interior Design; RL Young, Cost Estimating; Manning Squires Hennig Co. Inc.
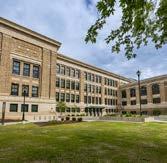
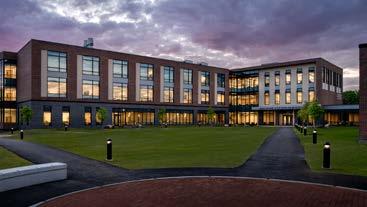
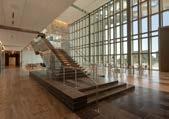
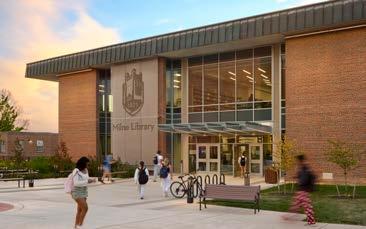
Originally constructed in 1966, Milne Library has been transformed from a closed, inward-facing facility into a transparent, light-filled campus hub. Expansive glazing introduced on the upper levels maximizes daylight and western views, while reorganized interiors provide a range of study environments tailored to varying activity levels. General collections were consolidated into compact shelving at the lower level alongside archives, special collections, a reading room, and exhibition space. An open stair and undulating wood ceiling establish intuitive circulation and wayfinding throughout the building. Flexible event spaces and renovated plazas strengthen community connections, while fully electrified HVAC systems, high-performance glazing, daylight harvesting controls, and automated shades advance sustainability. The project has been submitted for LEED Silver Certification.
“With an incredibly sensitive approach, this project brings the library into the current age as a space for collaborative learning and a modern social gathering space.”
Submitting Firm: Balzer & Tuck Architecture
RESIDENTIAL | SINGLE FAMILY DETACHED
THE ROOST LAKE PLACID, NY
Client: Anonymous
Design Team & Consultants: Michael Tuck, AIA, Submitting Architect; SBE Structural Engineer, Scott Burlingame; Environmental Design Partnership, Site/Civil Engineering; Stoneledge Farm + Home, Interior Designer, Mika Frachette; Nelson Reeds, Lighting Design; Silver Maple Construction, General Contractor
The Roost is a carefully calibrated residential compound located on a constrained site within the Adirondack Park in Upstate New York, where Mirror Lake is flanked by a dense mix of commercial and residential uses. The project reimagines a cluster of aging structures—including a cottage, carriage house, and historic icehouse—into a cohesive year-round residence balancing privacy, durability, and connection to landscape. While the cottage and carriage house were replaced due to deterioration, the structurally viable icehouse was retained and adapted. Regulatory limits and tight shoreline setbacks shaped a low-slope roof form strategy that maximizes allowable area while responding to adjacent building typologies. Interior planning prioritizes orientation, with living spaces opening toward the lake, bedrooms oriented for privacy, and service zones buffering noise. A restrained material palette and rehabilitated icehouse reinforce a narrative of reuse, craft, and long-term adaptability.
“Demonstrating the balance of respecting site history while adapting it to the current user’s needs, this is creative design amidst challenging site constraints.”
Submitting Firm: Balzer & Tuck Architecture
HONOR AWARD RESIDENTIAL | SINGLE FAMILY DETACHED TALL TIMBERS LAKE GEORGE, NY
Client: Anonymous
Design Team & Consultants: Brett Balzer, AIA, Submitting Architect; Dennis McGowan, Design Architect; Michael Albrecht, Andrew Tice; SB Engineering, Structural Engineer; Nelson Reeds, Lighting Designer; Environmental Design Partnership, Site Civil Engineering; E Tanny Design, Interior Design; Teakwood Builders, General Contractor
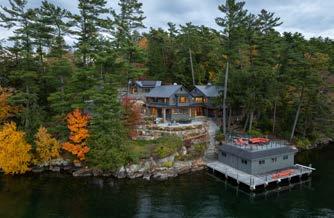
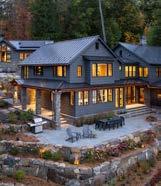
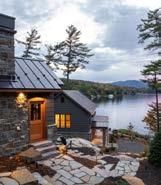
Located on the shore of Dunham’s Bay at Lake George, NY, Tall Timbers is an extensive renovation and addition to a 1930s seasonal cottage, reimagined as a year-round, multi-generational retreat. The design retains the original cottage as the heart of the composition while introducing a complementary addition that steps with the steep Adirondack topography. Massing and rooflines preserve the camp-like lakeside character, while new interior connections create a clear sequence between old and new spaces. Primary living areas are reoriented to capture lake views and strengthen indoor-outdoor connections. Site improvements enhance accessible circulation and upgrade environmental systems, including a new septic and stormwater strategy to protect Lake George. An all-electric approach with on-site solar and high-performance upgrades supports long-term sustainability and stewardship of the shoreline.
Thoughtfully sited volumes of this gorgeous retreat cascade gracefully down to the lake, providing endless delightful opportunities to be at one with the surrounding natural landscape.
Client: Anonymous
Design Team & Consultants: Andrew Allison, AIA, Submitting Architect; Chris Jones, Associate; Environmental Design Partnership, Site Engineering; SB Engineering, PLLC, Structural Engineer
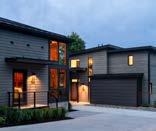
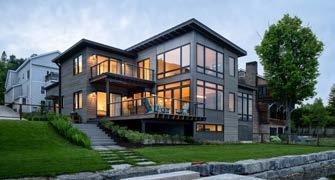
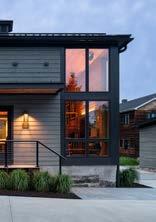
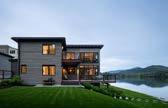
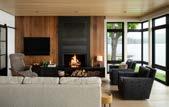
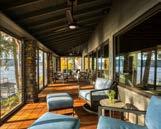
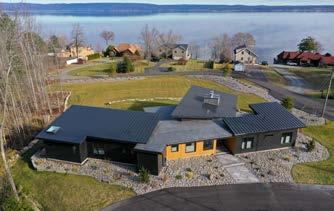
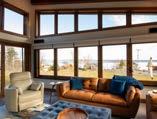
Cinderwave is a year-round retreat on Great Sacandaga Lake designed for a family of four, balancing expansive views with all-season functionality and sensitivity to its surroundings. Site analysis revealed limited sightlines, prompting the home to be elevated approximately four feet above grade, expanding lake views from 45 to 140 degrees while preserving the natural slope and neighborhood scale. The plan organizes private sleeping wings around a communal core anchored by an all-season porch that supports both entertaining and everyday living. Clerestory windows, deep roof overhangs, and a layout promoting cross-ventilation enhance passive performance, while high-performance insulation and energy-efficient systems reduce operational demands. The result is a contemporary lakeside sanctuary deeply rooted in its environmental and community context.
“A study in responsive design, the forms and volumes compliment the natural surroundings and views—a realization of the client’s values centered around the home ‘heart’.”
Submitting Firm: ME Studio
“Poetic & serene. An imagination of a peaceful, yet playful wilderness retreat that balances public and private relaxation.”
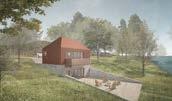
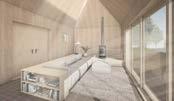
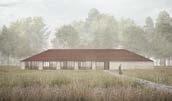
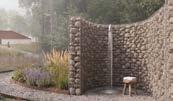
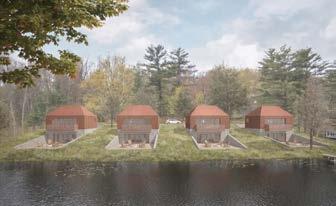
Set on 47 acres in Nassau, New York, the Hosu House Lakeside Retreat reimagines a diverse property of cabins, pavilions, and wellness spaces through a twophase master plan inspired by the owner’s Korean heritage. Winding gravel paths weave through fields, wetlands, forests, and the lakeshore, creating contemplative connections across the site. The Hosu House Common draws inspiration from the simplicity of traditional Korean hip roofs and the regional dry-stack stone barn typology. Combining locally sourced stone walls, lime-plaster interiors, and a wood-burning fireplace beneath a linear skylight, it creates a gathering place designed for ceremonies, retreats, and community events.
Reconstructed lakeside cabins retain their original footprints while embracing the site’s slope, separating communal and private spaces to enhance guest experience and support long-term operational flexibility.
CITATION | UNBUILT
HOSU HOUSE LAKESIDE RETREAT
NASSAU, NY
Client: James and Min Chi
Design Team & Consultants: Graciela Monroy, AIA, Submitting Architect; Kyle Engstrom, Partner; Filip Velkoski, Junior Architect; Hart Engineering, Civil Engineering