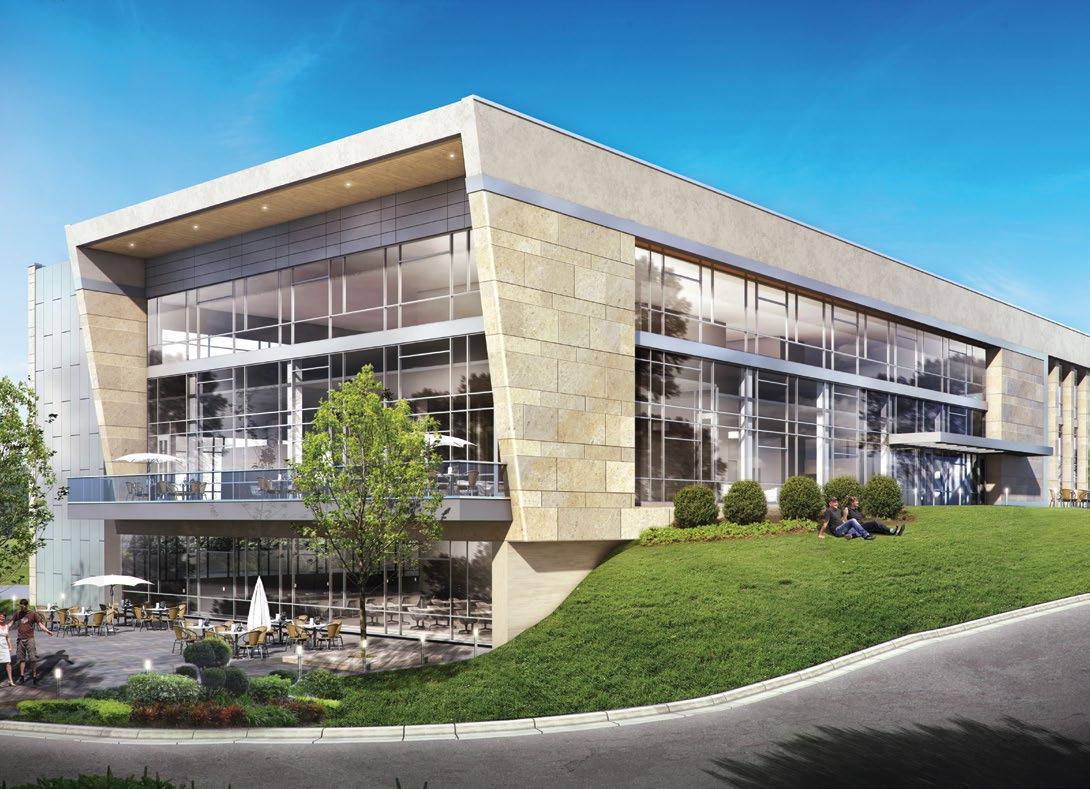
AIA Kansas City DEKC 2015

Page 1


THE BEST OF 2015

DESIGN EXCELLENCE KANSAS CITY

AIA Kansas City architects are national leaders in architectural design. The Design Excellence Kansas City Awards Program is a celebration of great architecture in our area that is raising the bar both regionally and nationally. AIA Kansas City Member Firms, both large and small, established as well as up-and-coming, consistently deliver innovative projects, and the Best of 2015 are featured in this publication.

This year, the Design Excellence committee elected to move to a category system to accommodate entries that range from stadiums and urban master plans to single-family residences. It seemed most appropriate to categorize projects by scale. The categories are: Architecture | Small, Medium, Large, and Extra Large; Interior Architecture; and Concept. It is our hope that this category approach will give each firm an opportunity to present their best work to be evaluated against similar projects from their peers.

This year, we are excited to have a distinguished jury from AIA Chicago. The jury included John Ronan, FAIA, of John Ronan Architects; Carol Ross Barney, FAIA, of Ross Barney Architects; Joe Valerio, FAIA, of Valerio Dewalt Train Associates; and Ralph Johnson, FAIA, of Perkins + Will. It is notable that each of these firms were part of the 2015 Architect 50: The Top 50 in Design

Since this year also included entries in Allied Arts and Craftsmanship, Amanda Williams, an artist with a background in architecture, joined the jury to evaluate entries in this category.

We would also like to extend our sincere appreciation to our committee for their time, creativity and hard work to make this celebration of great architecture a success.

THIS EVENT WOULD NOT HAVE BEEN POSSIBLE WITHOUT THE EFFORTS OF OUR PLANNING COMMITTEE, AIA KANSAS CITY BOARD OF DIRECTORS, STAFF AND OTHERS.

CO-CHAIRS

Vittorio Ansourian, Assoc. AIA AECOM

Kimball Hales, AIA Hufft Projects

COMMITTEE

Sam DeJong, AIA BNIM

Evan Fox, AIA Blackbird Design Studio

Mike Gekas, AIA McCownGordon Construction

Greg Goss, AIA BNIM

Miranda Groth, AIA Helix Architecture + Design

Emily Harrold, AIA Gould Evans

Joshua Hemberger, AIA DRAW Architecture + Urban Design

Kelly Krob, Associate AIA Crawford Architects

Ashley Simpson, Associate AIA HNTB

AIA KANSAS CITY BOARD OF DIRECTORS

Peter Sloan, AIA President

Dale Duncan, AIA President-elect

Laura Lesniewski, AIA Past President

Nick Bock, AIA Secretary

Jeff Schutzler, AIA Treasurer

Eddy Krygiel, AIA Director (2015)

Michael Coats, AIA Director (2016)

Holly Black Irvine, AIA Director (2017)

Ashley Sadowski, Assoc. AIA Assoc. Director (2015)

Samantha McCloud, Assoc. AIA Assoc. Director (2016)

Babette Macy Public Director

Alex Wendel Public Director

AIA KANSAS CITY STAFF

Dawn Taylor

Executive Director

Tiffany Shepherd, CAE

Deputy Director

Kristen DaMetz

Communications Director

Amy Tonyes

Member Relations

WITH ADDITIONAL THANKS TO

Alistair Tutton Photography, Videography

Annie Monfort, Graphic Design

ARC-Riot Color, Printing

LEAD SPONSORS

SUPPORTING SPONSORS

MEET OUR JURORS

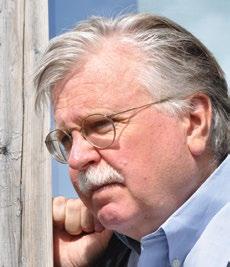
RALPH JOHNSON is the Global Design Director of Perkins+Will. His career with the firm began in 1976, and in the past 10 years, his projects have been honored with more than 70 national and international design awards. He was elected to the College of Fellows of the American Institute of Architects in 1995 and holds a Bachelor of Architecture from the University of Illinois and a Master of Architecture from Harvard University Graduate School of Design. Ralph’s work has been exhibited at the Art Institute of Chicago, the Paris Biennale, and the São Paulo Biennale. He has lectured at numerous universities and was a visiting critic at the University of Illinois, the University of Wisconsin at Milwaukee, and the Illinois Institute of Technology.

RALPH JOHNSON, FAIA

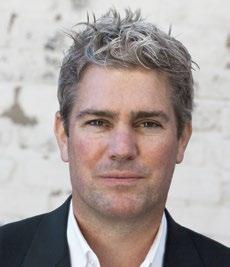
JOHN RONAN is founding principal of John Ronan Architects in Chicago, founded in 1999. He holds a Master of Architecture degree with distinction from Harvard University Graduate School of Design and a Bachelor of Science degree from University of Michigan. His work has been exhibited in galleries throughout the U.S., including the Graham Foundation, the Art Institute of Chicago and The Architectural League of New York’s Urban Center, and his work has been featured in numerous international publications. A monograph on his work, entitled Explorations, published by Princeton Architectural Press, was released in 2010. John is currently Professor of Architecture at the Illinois Institute of Technology College of Architecture, where he has taught since 1992.

CAROL ROSS BARNEY is founder and Design Principal of Ross Barney Architects. Responsible for the design excellence of all projects undertaken by the firm, she is dedicated to improving the built environment. Her work has an international reputation in design of institutional and public buildings and has been published in national and international journals, books and newspapers, and web media.

Ross Barney is a Fellow of the American Institute of Architects, one of the highest honors the Institute bestows upon its members. She is the recipient of the American Institute of Architects Thomas Jefferson Award for Public Architecture. Her drawings have been widely exhibited and collected by the Art Institute of Chicago, the Chicago Historical Society, The Museum of Contemporary Art Chicago and the National Building Museum.

Ross Barney is a graduate of the University of Illinois at UrbanaChampaign. She currently teaches an advanced Design Studio at Illinois Institute of Technology and serves on their College Board of Overseers.

CAROL ROSS BARNEY, FAIA
JOHN RONAN, FAIA

JOSEPH VALERIO, a founding partner of VDTA, is an award-winning architect recognized for his creativity in project design. A tireless innovator with an enormous capacity for creation, he oversees the design development of all firm commissions Joseph’s portfolio, accumulated over a 40-year career, includes a wide variety of projects and numerous design awards.

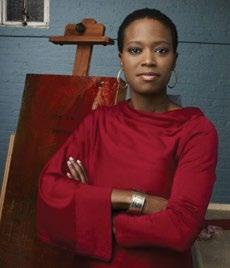
AMANDA WILLIAMS, for the better part of 20 years, has been consumed with how combining art and architecture might help make all parts of the city thrive. Williams graduated from Cornell University’s College of Architecture, Art & Planning and practiced in the Bay Area for a number of years. Color is a central preoccupation in her work, with an evolving palette that is largely derived from the urban landscapes she traversed as a child growing up in Auburn Gresham. Amanda is deeply invested in understanding the relationship of color, race and space. She uses vivid, culturally derived colors to paint foreclosed and abandoned houses on Chicago’s south side as a way to mark the pervasiveness of neglected and undervalued Black city space. She is a participant in the inaugural Chicago Architecture Biennial, a 3Arts Foundation awardee, and recipient of a Joyce Foundation scholarship. Williams has exhibited and lectured throughout the US, including the Studio Museum in Harlem, Yerba Buena Center for the Arts, Syracuse University and the University of Michigan.

AMANDA WILLIAMS
JOSEPH VALERIO, FAIA

S 0 - 10,000 S.F.

M 10,001 - 50,000 S.F.

L 50,001 - 150,000 S.F.

XL 150,001+ S.F.

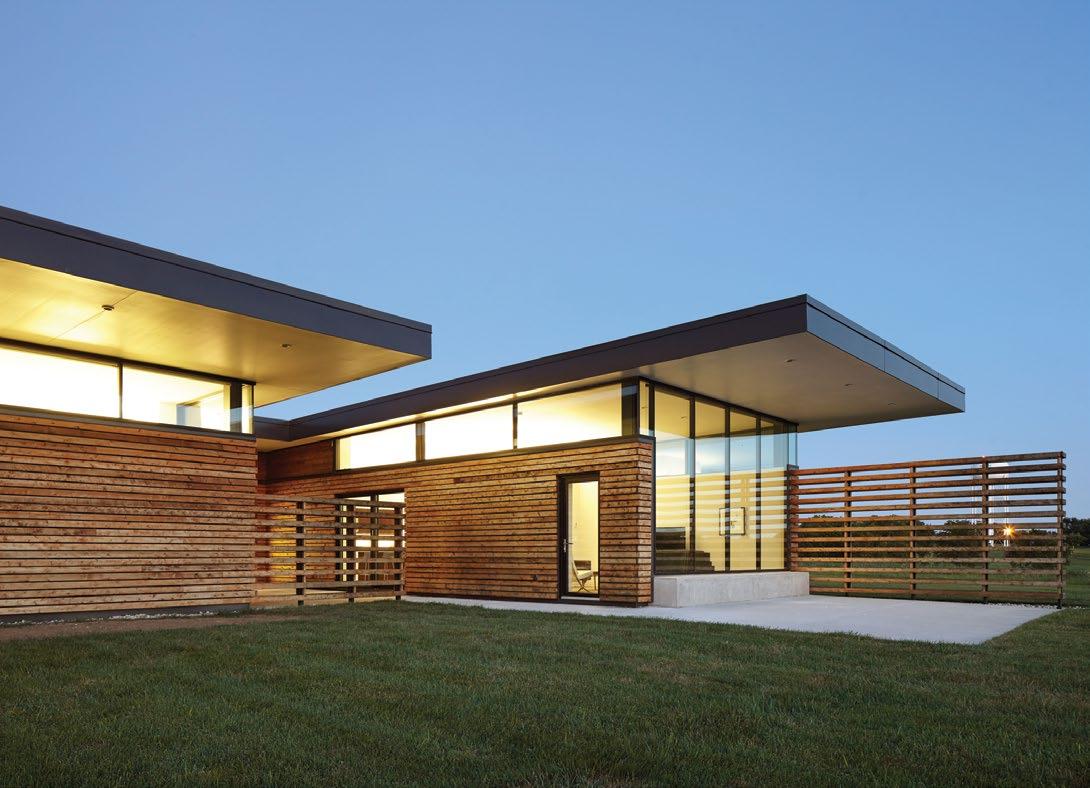
FIRM: el dorado inc.

PROJECT: Bhargava Residence

LOCATION: Kansas City, Missouri

OWNER: Neil Bhargava

CONTRACTOR: el dorado inc.

IMAGE CREDIT : Mike Sinclair

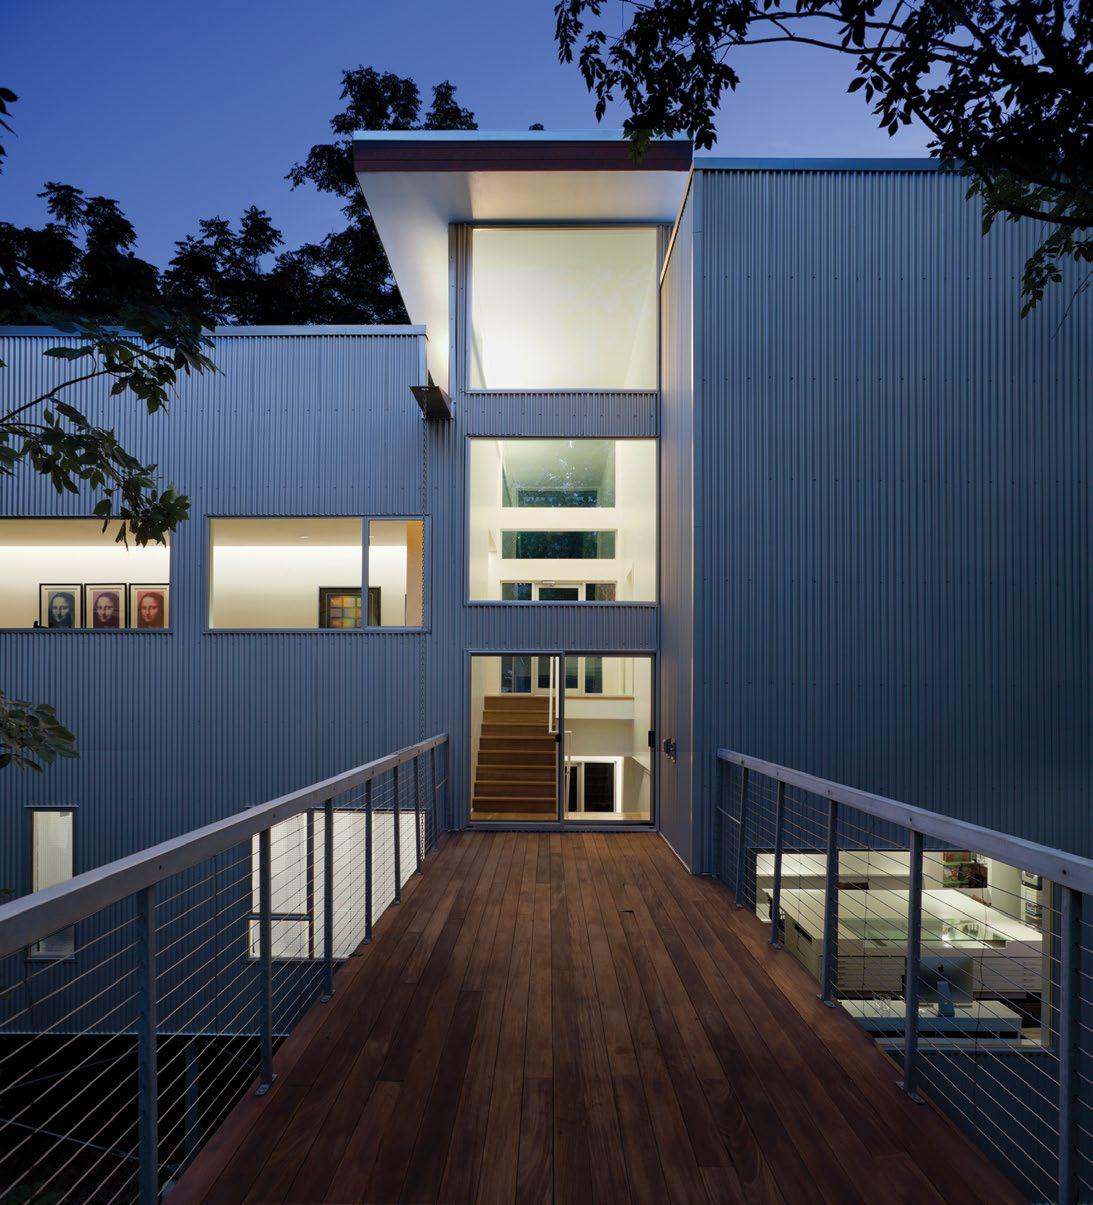
FIRM: el dorado inc.

PROJECT: Byers Residence

LOCATION: Lees Summit, Missouri

OWNER: Dave & Sharon Byers

CONTRACTOR: Dave Byers

IMAGE CREDIT : Mike Sinclair

FIRM: Gary Schuberth, AIA

PROJECT: De Los Árboles

LOCATION: Shawnee, Kansas

OWNER: Gary & Robin Schuberth

CONTRACTOR: Gary Schuberth AIA IMAGE CREDIT : Michael Spillers Photography

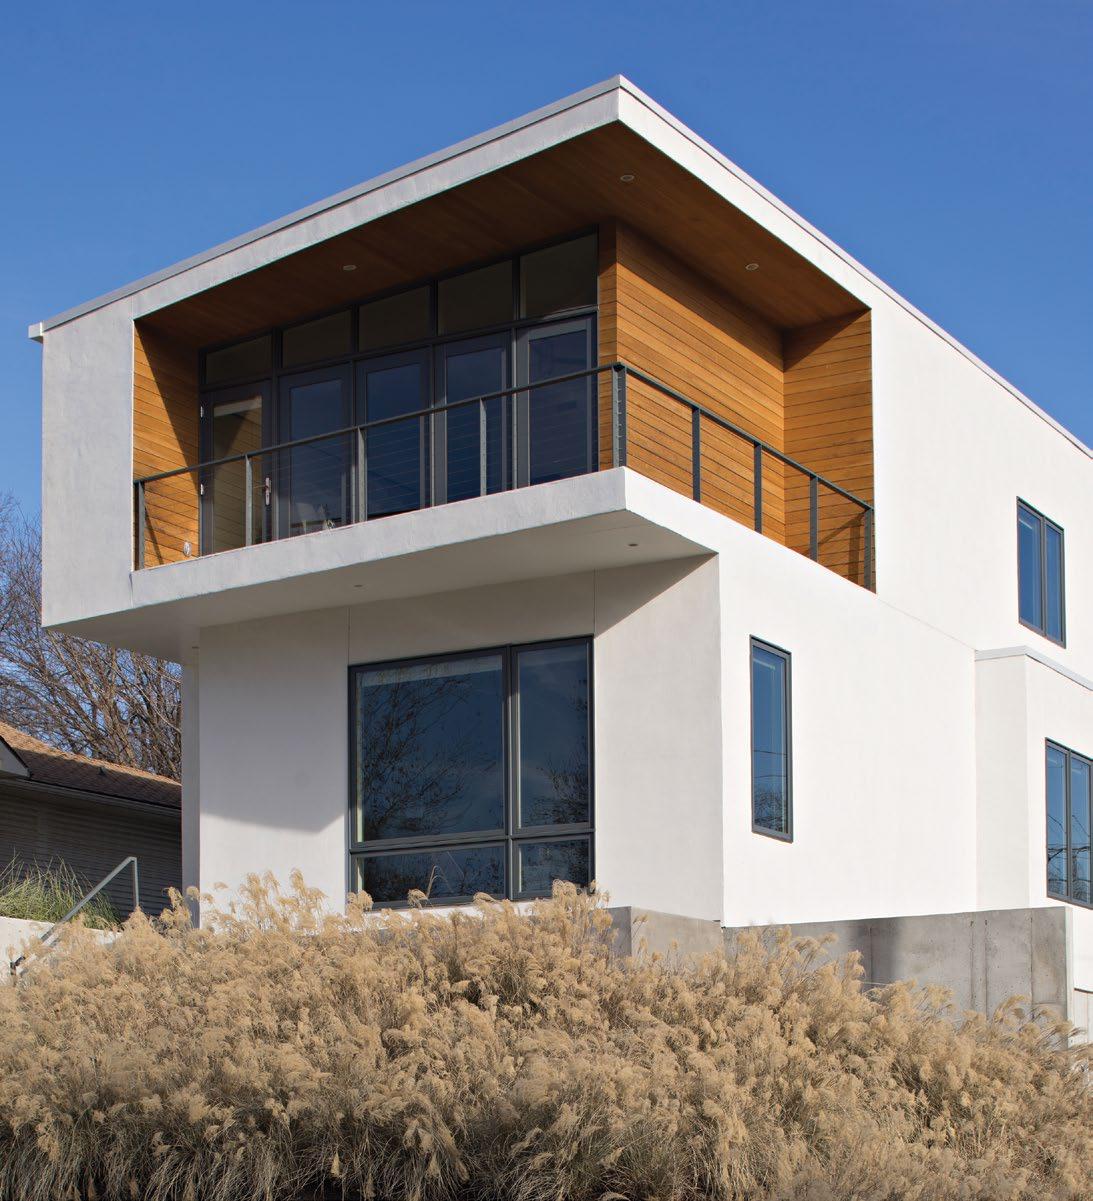
FIRM: KEM STUDIO

PROJECT: Carpenter Residence

LOCATION: Kansas City, Missouri

OWNER: Tad & Jessica Carpenter

CONTRACTOR: Chris George Homes

IMAGE CREDIT : Mike Sinclair

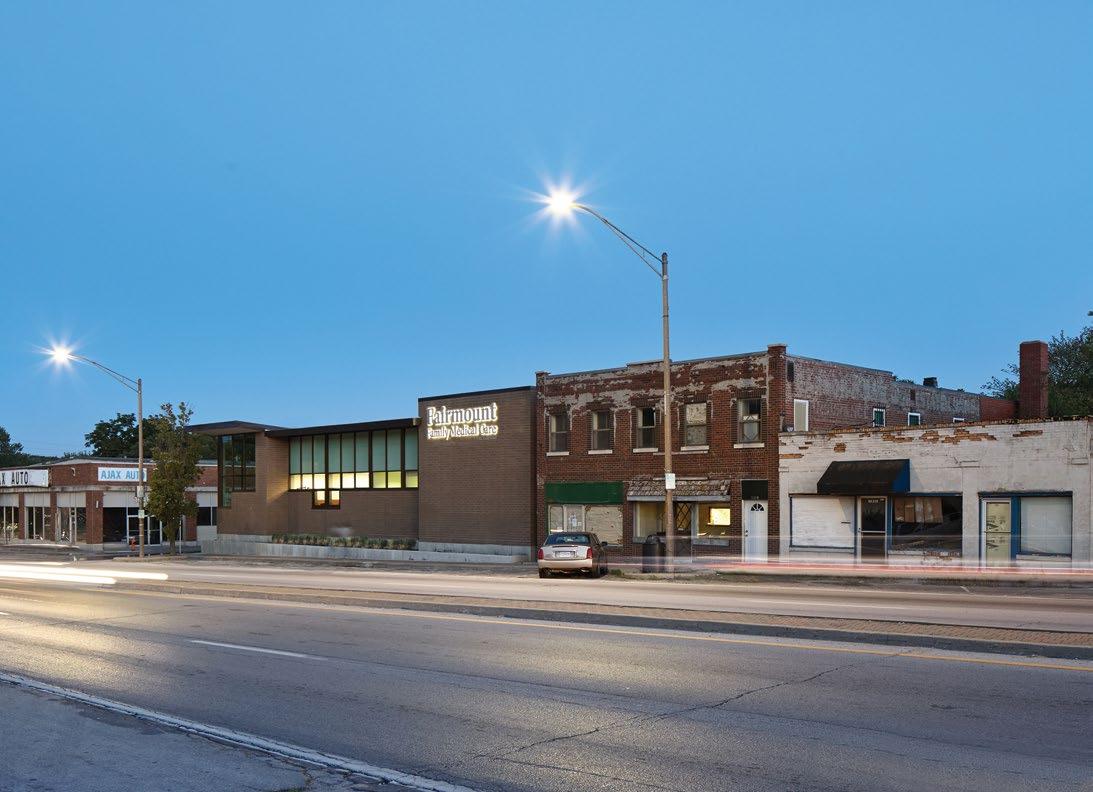
FIRM: DRAW Architecture + Urban Design

PROJECT: Fairmount Family Medical Care Clinic

LOCATION: Independence, Missouri

OWNER: Truman Medical Centers

CONTRACTOR: The Konrath Group

IMAGE CREDIT : Mike Sinclair

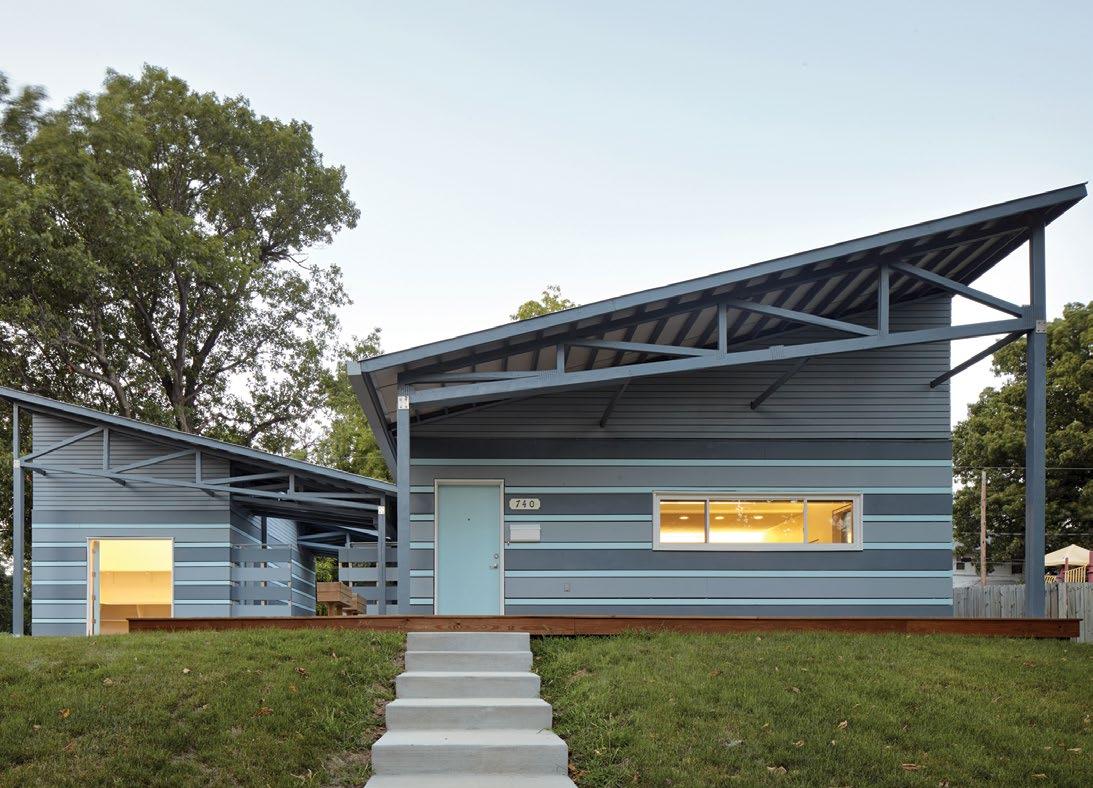
FIRM: el dorado inc.

PROJECT: Heartland Habitat for Humanity Prototype Housing

LOCATION: Kansas City, Kansas

OWNER: Heartland Habitat for Humanity

CONTRACTOR: Heartland Habitat for Humanity

IMAGE CREDIT : Mike Sinclair

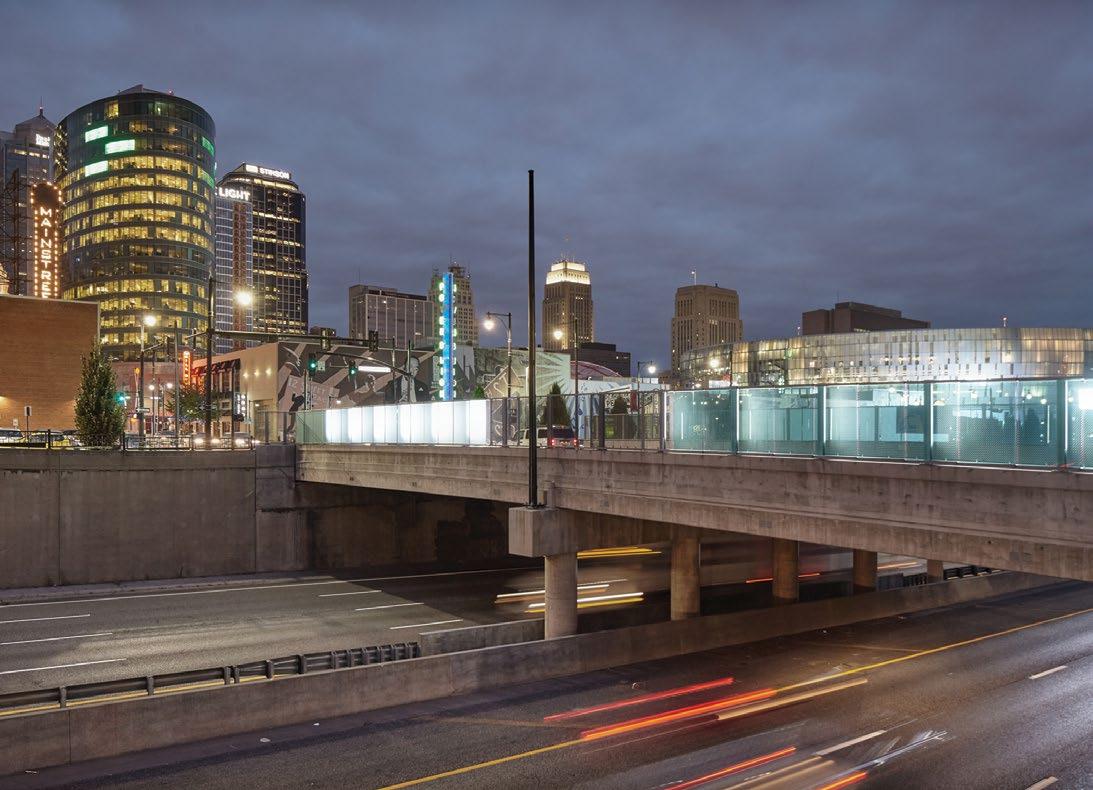
FIRM: el dorado inc

PROJECT: Main Street Bridge Redux

LOCATION: Kansas City, Missouri

OWNER: City of Kansas City, Missouri, Public Works Department

CONTRACTOR: Pyramid Contractors

IMAGE CREDIT : Mike Sinclair

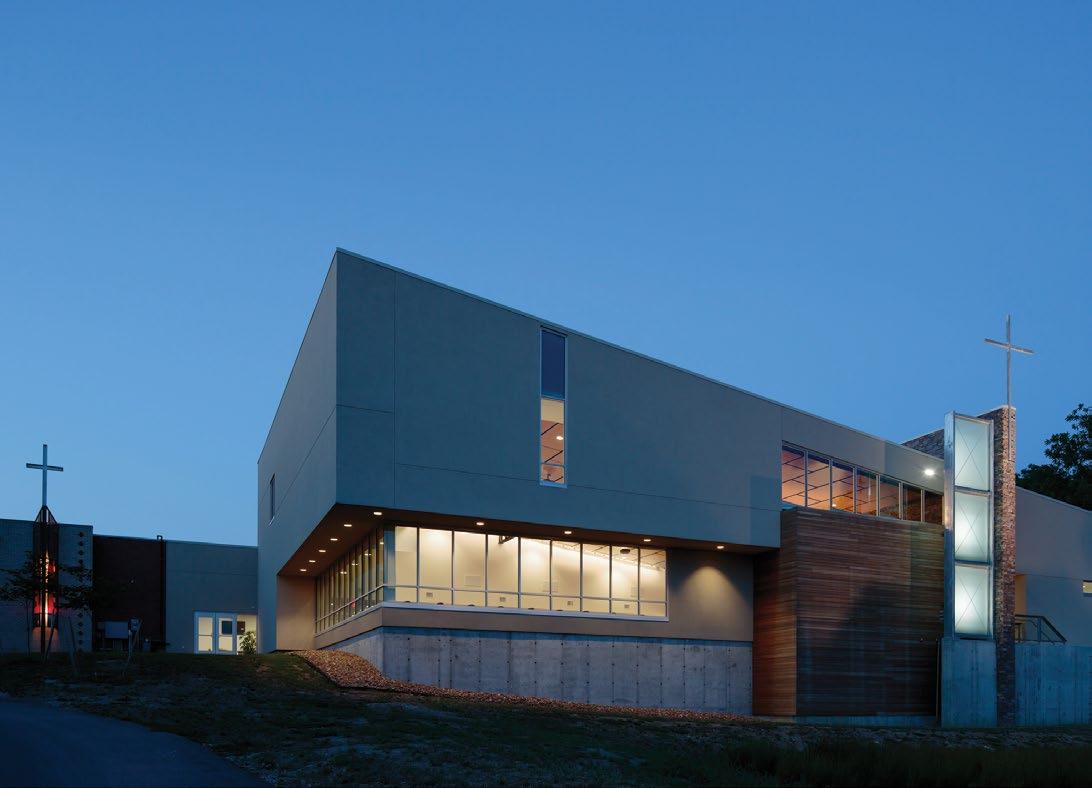
FIRM: SFS Architecture

PROJECT: St. Stephen Lutheran Church

LOCATION: Liberty, Missouri

OWNER: St. Stephen Lutheran Church

CONTRACTOR: Harmon Construction

IMAGE CREDIT : Aaron Dougherty Photography

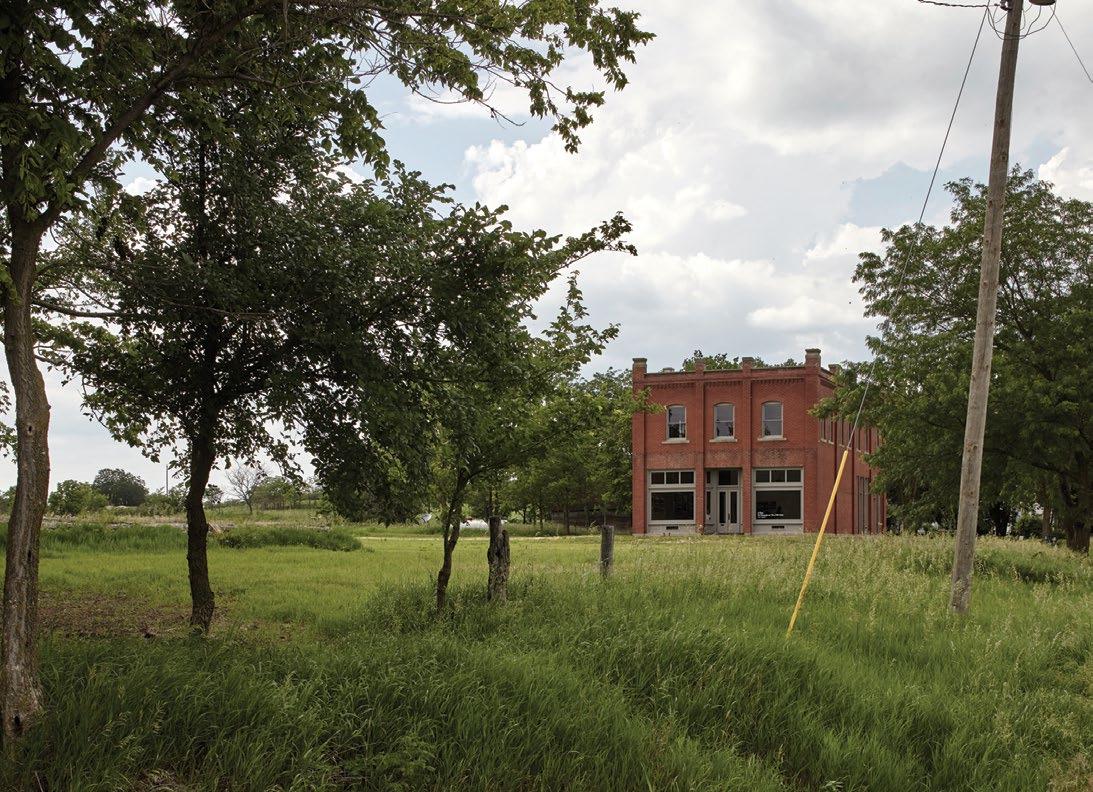
FIRM: el dorado inc.

PROJECT: Volland General Store

LOCATION: Volland, Kansas

OWNER: Patty Reece

CONTRACTOR: Don Hendricks

IMAGE CREDIT : Mike Sinclair

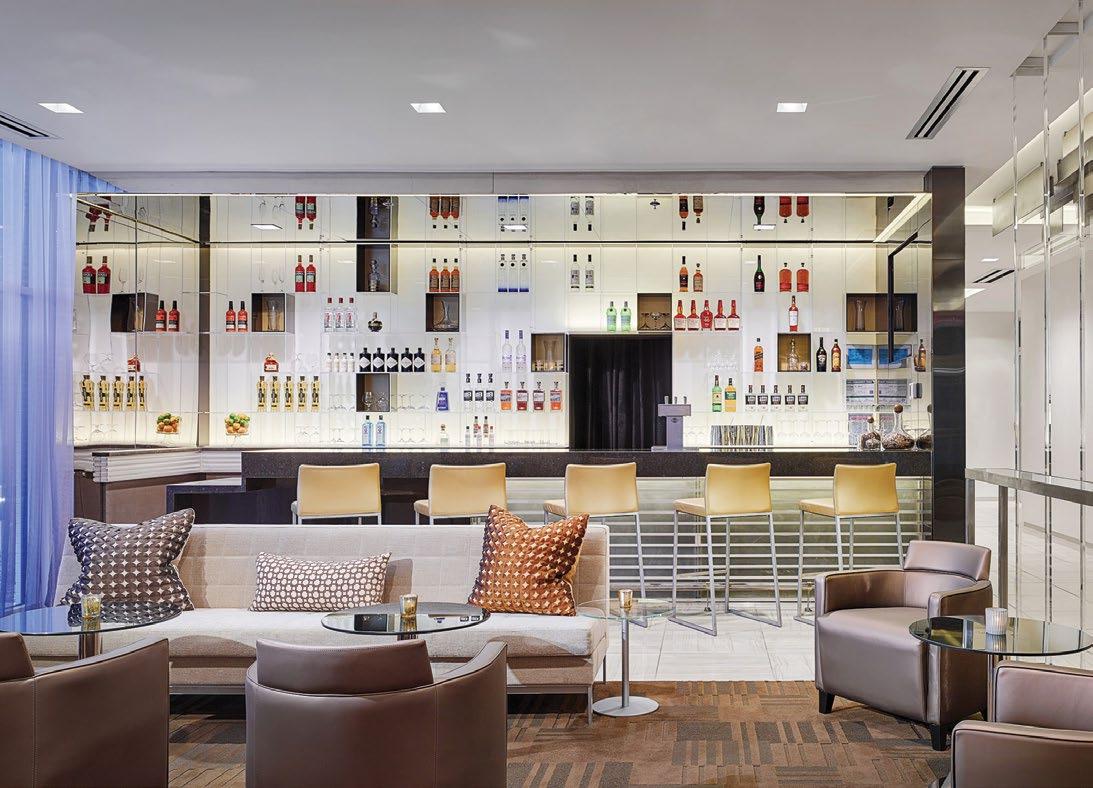
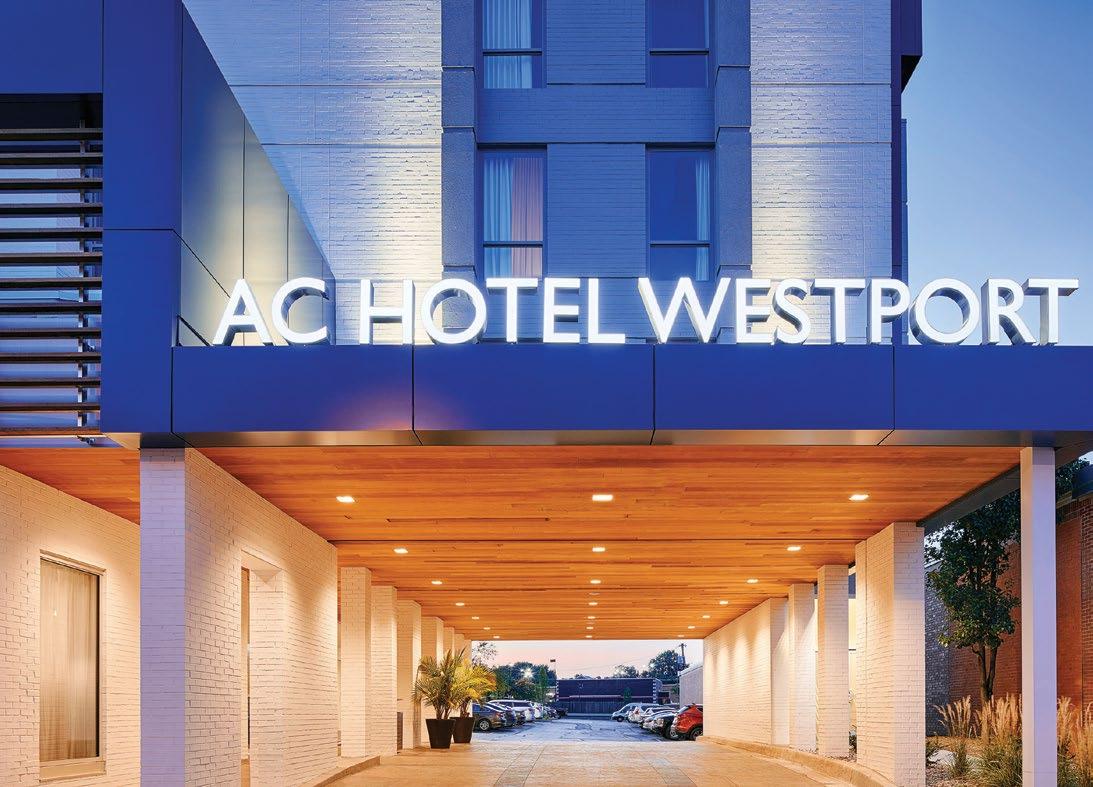
FIRM: DLR Group

PROJECT: AC Westport Hotel Remodel

LOCATION: Kansas City, Missouri

OWNER: Noble Investment Group

CONTRACTOR: Centric Projects

IMAGE CREDIT : Michael Robinson Photography

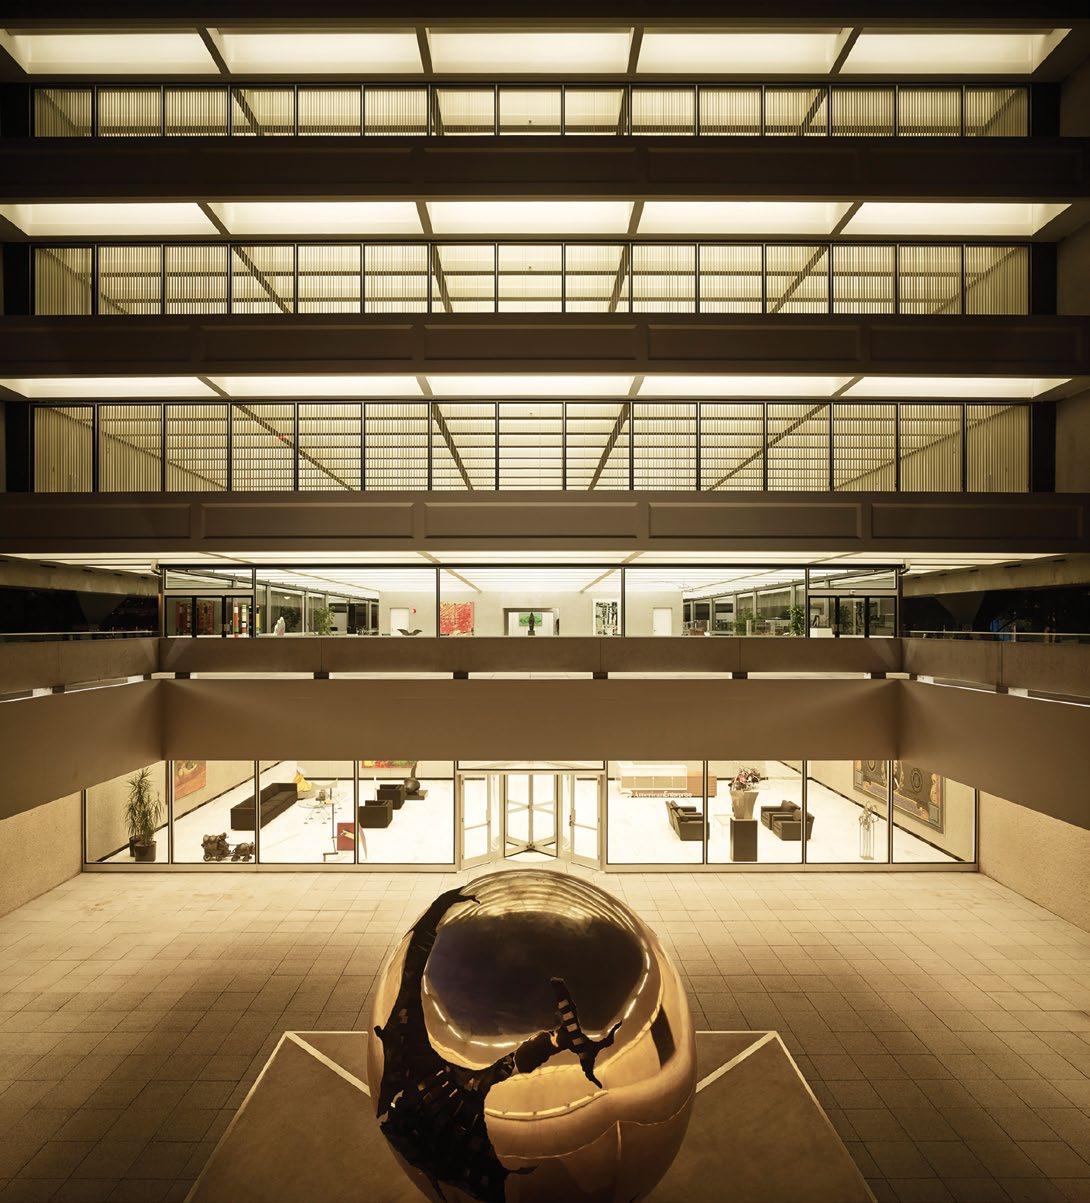
FIRM: BNIM

PROJECT: American Enterprise Group Des Moines Headquarters Renovation

LOCATION: Des Moines, Iowa

OWNER: American Republic Insurance

CONTRACTOR: Ryan Companies US, Inc.

CREDIT : Hedrich Blessing Photographers

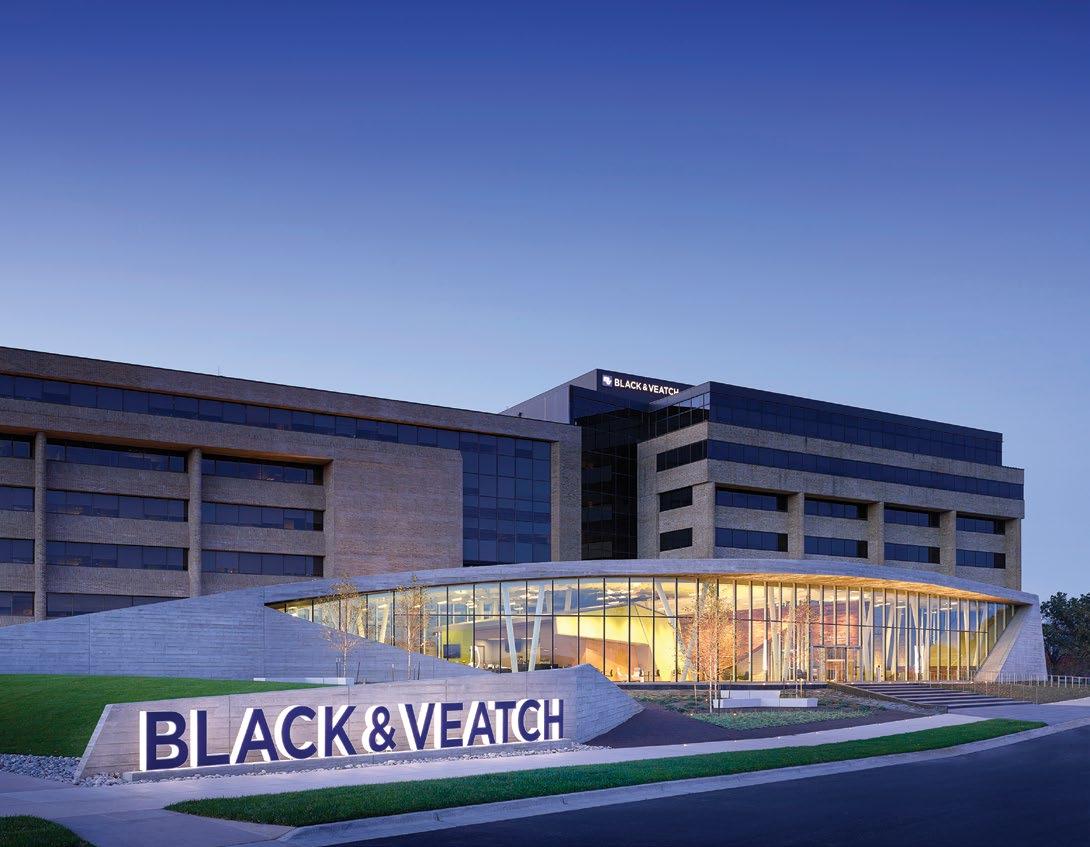
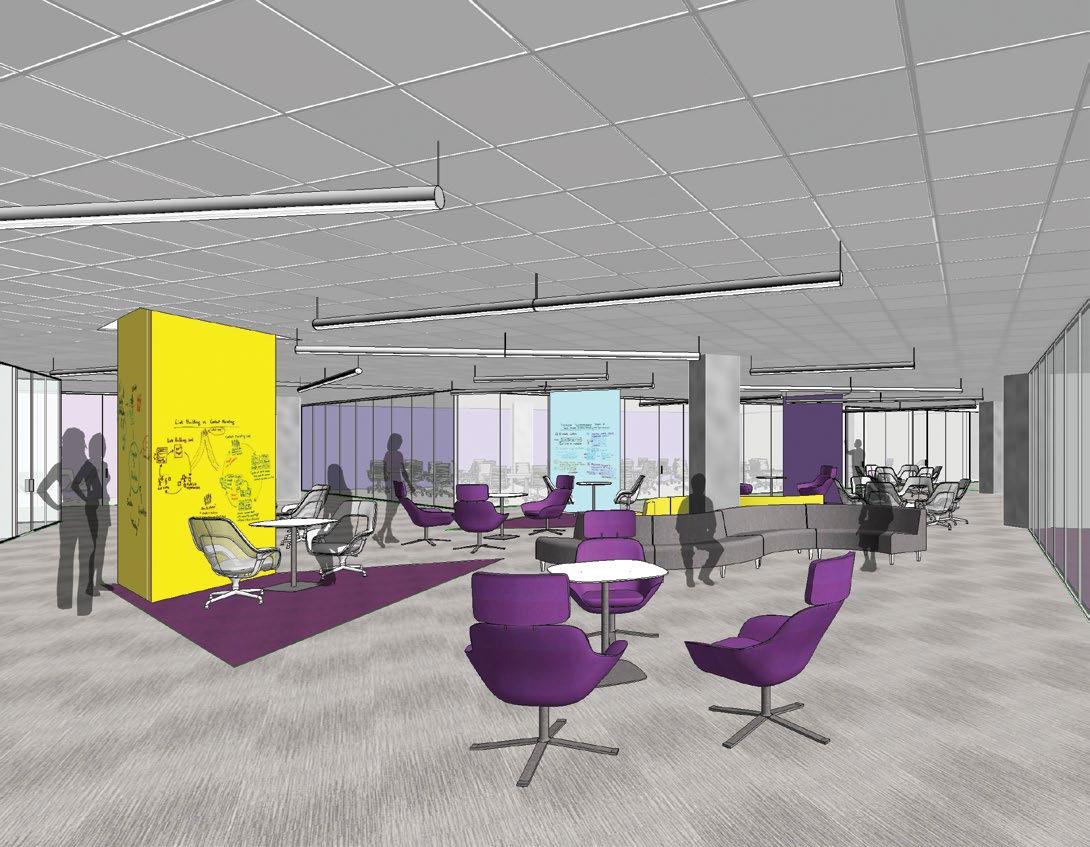
FIRM: HOK

PROJECT: Black & Veatch World Headquarters Rodman Innovation Pavilion

LOCATION: Overland Park, Kansas

OWNER: Black & Veatch

CONTRACTOR: JE Dunn Construction IMAGE CREDIT : Michael Robinson Photography

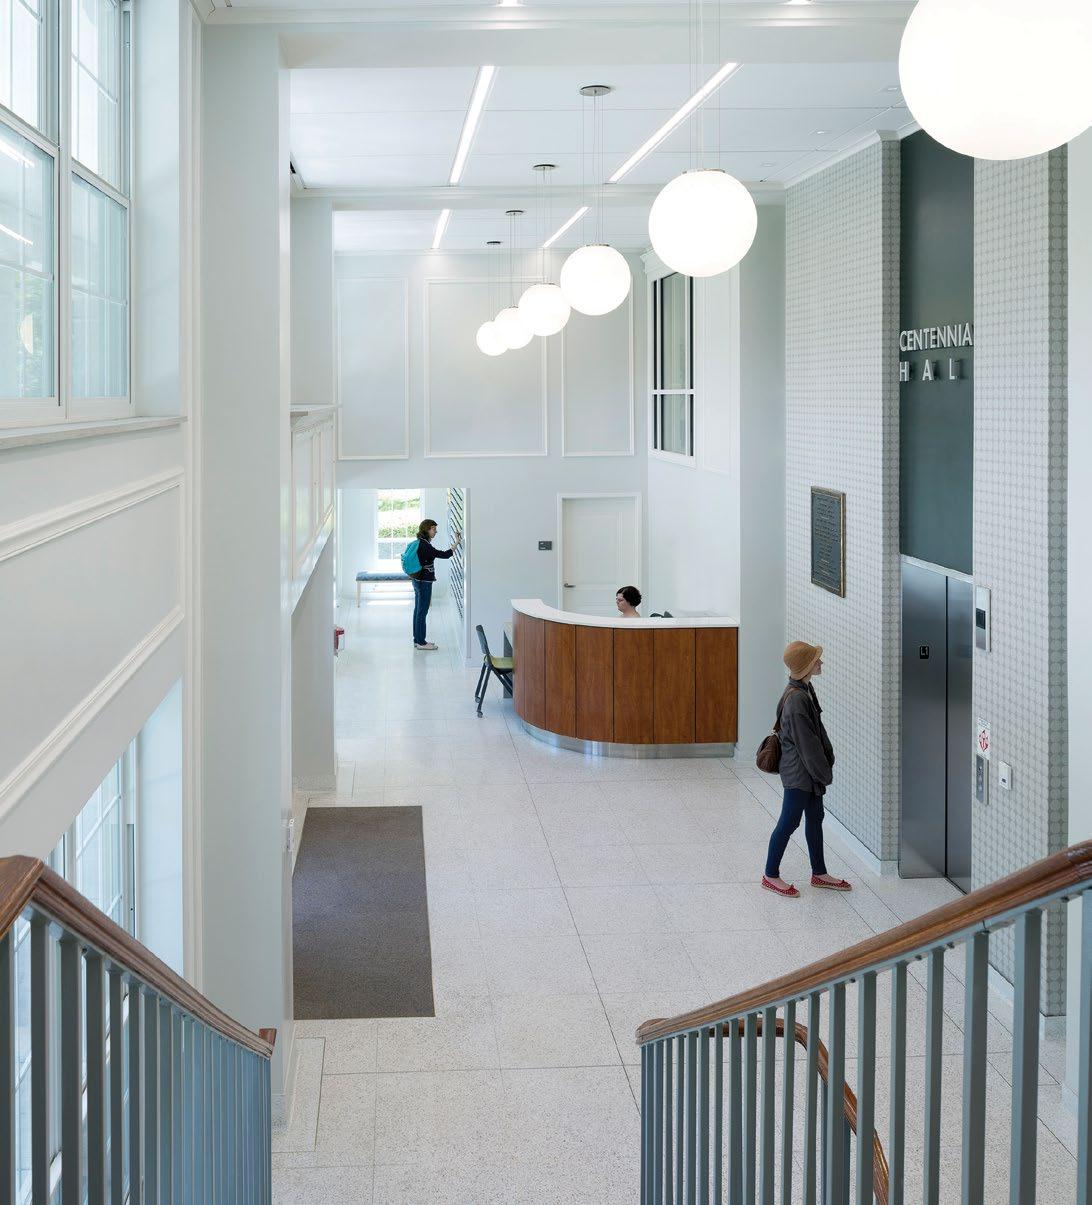
FIRM: International Architects Atelier

PROJECT: Centennial Hall

LOCATION: Kirksville, Missouri

OWNER: Truman State University

CONTRACTOR: River City Construction

IMAGE CREDIT : Assassi Productions

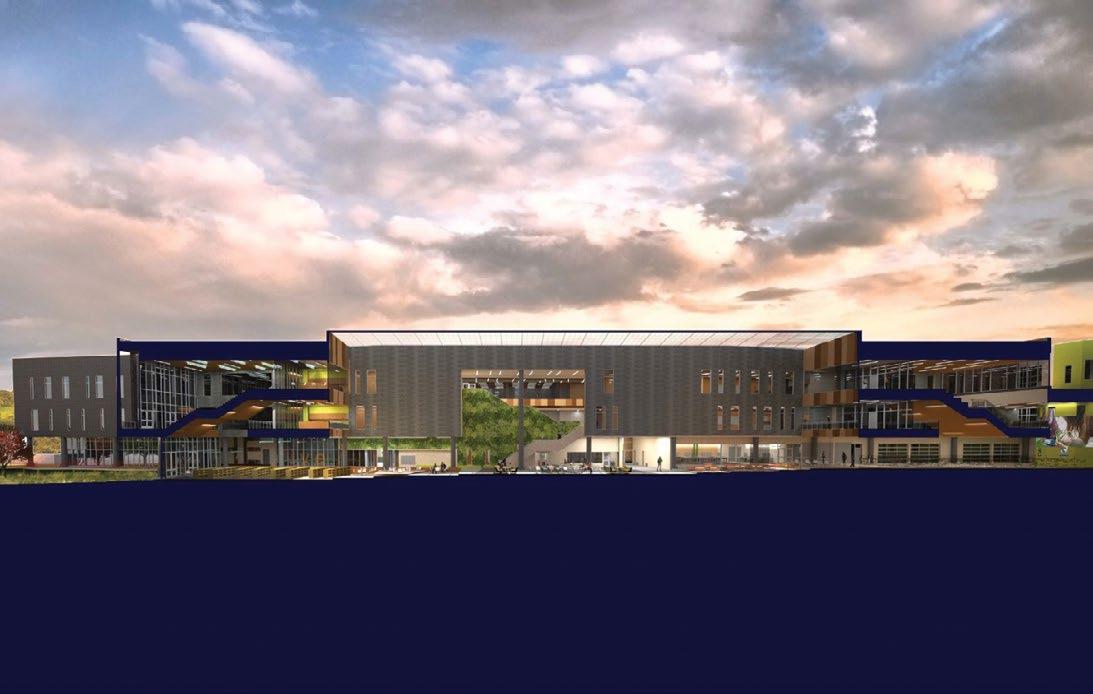
FIRM: BNIM

PROJECT: Crossroads Academy

LOCATION: Kansas City, Missouri

OWNER: Crossroads Academy

CONTRACTOR: McCownGordon Construction

IMAGE CREDIT : BNIM

FIRM: SFS Architecture

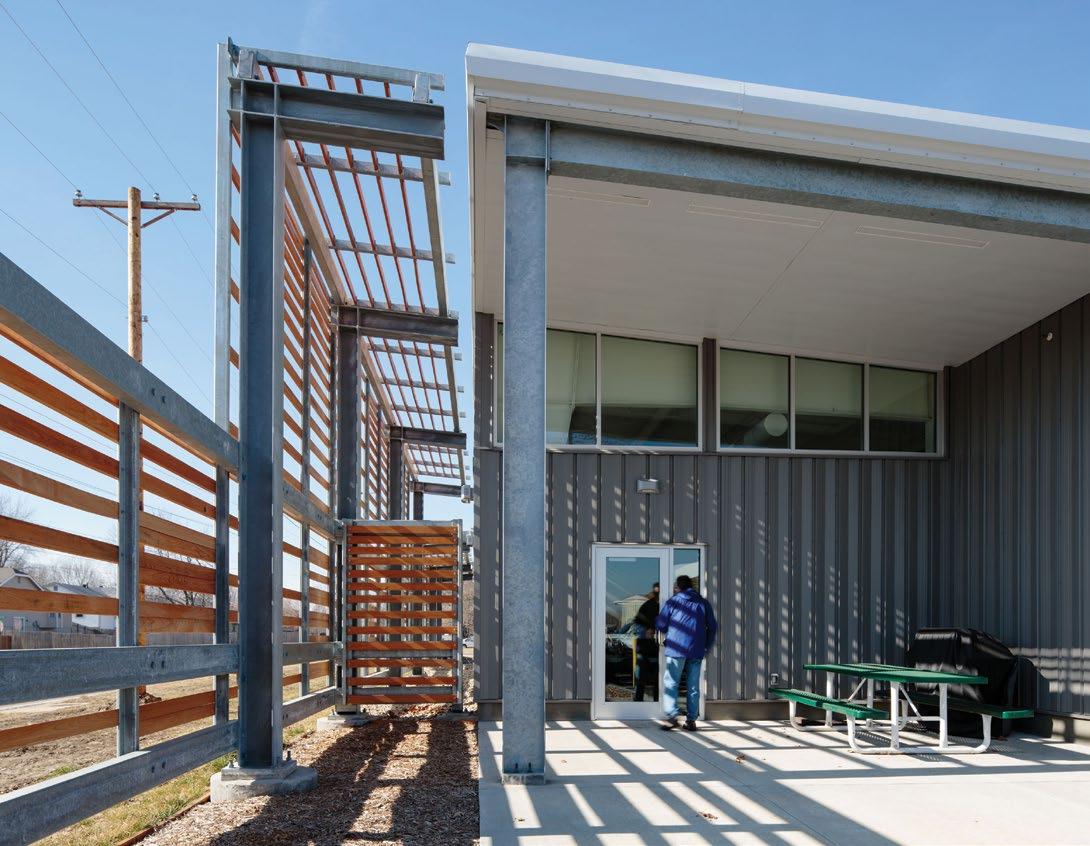
PROJECT: Grandview PPW Maintenance Facility

LOCATION: Grandview, Missouri

OWNER: City of Grandview, Missouri

CONTRACTOR: 2Point Construction

IMAGE CREDIT : Aaron Dougherty Photography

FIRM: BBN Architects, Inc.

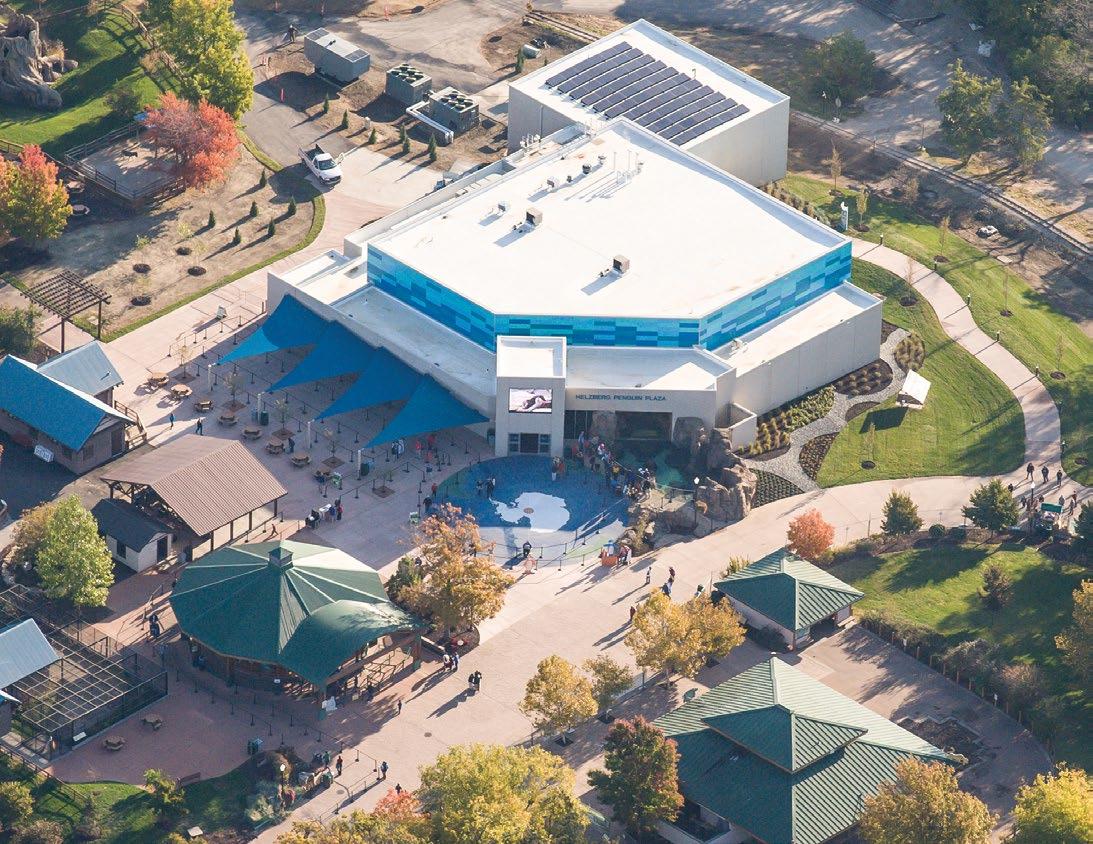
PROJECT: Helzberg Penguin Plaza - Kansas City Zoo

LOCATION: Kansas City, Missouri

OWNER: Friends of the Kansas City Zoo and the KCMO Board of Parks and Recreation Commissioners

CONTRACTOR: JE Dunn Construction

IMAGE CREDIT : Denny Medley

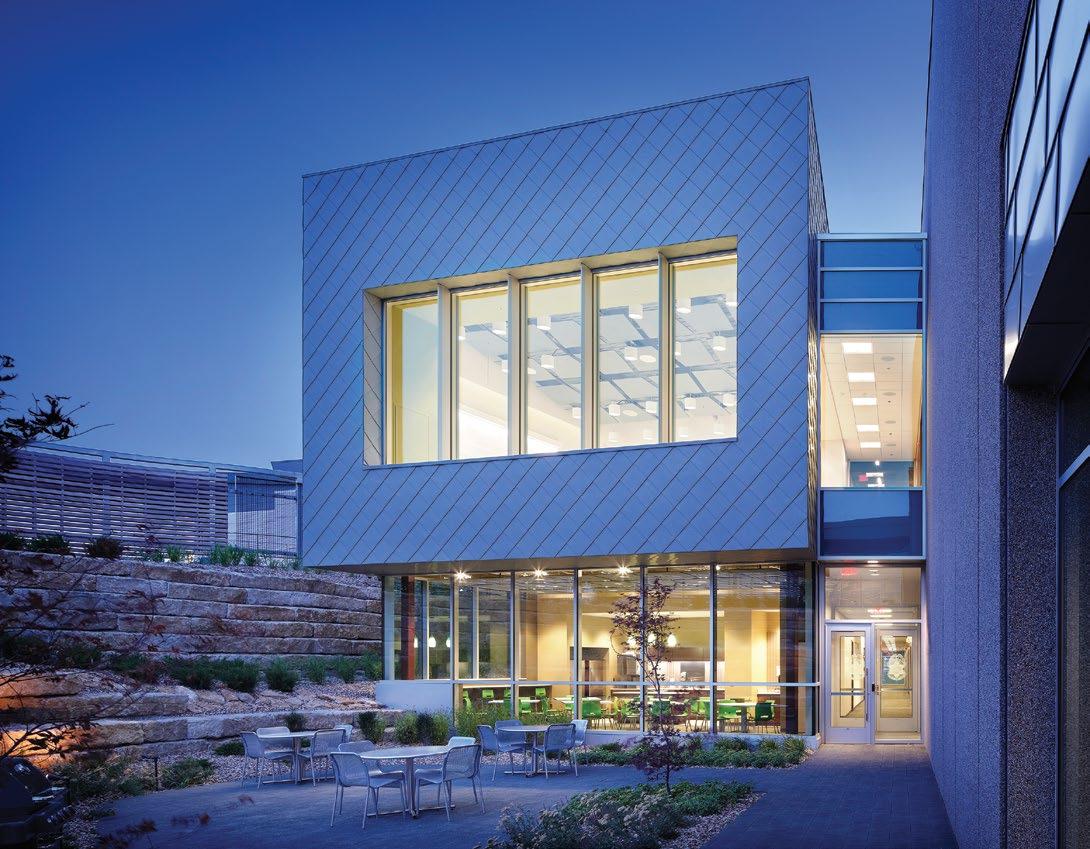
FIRM: DLR Group

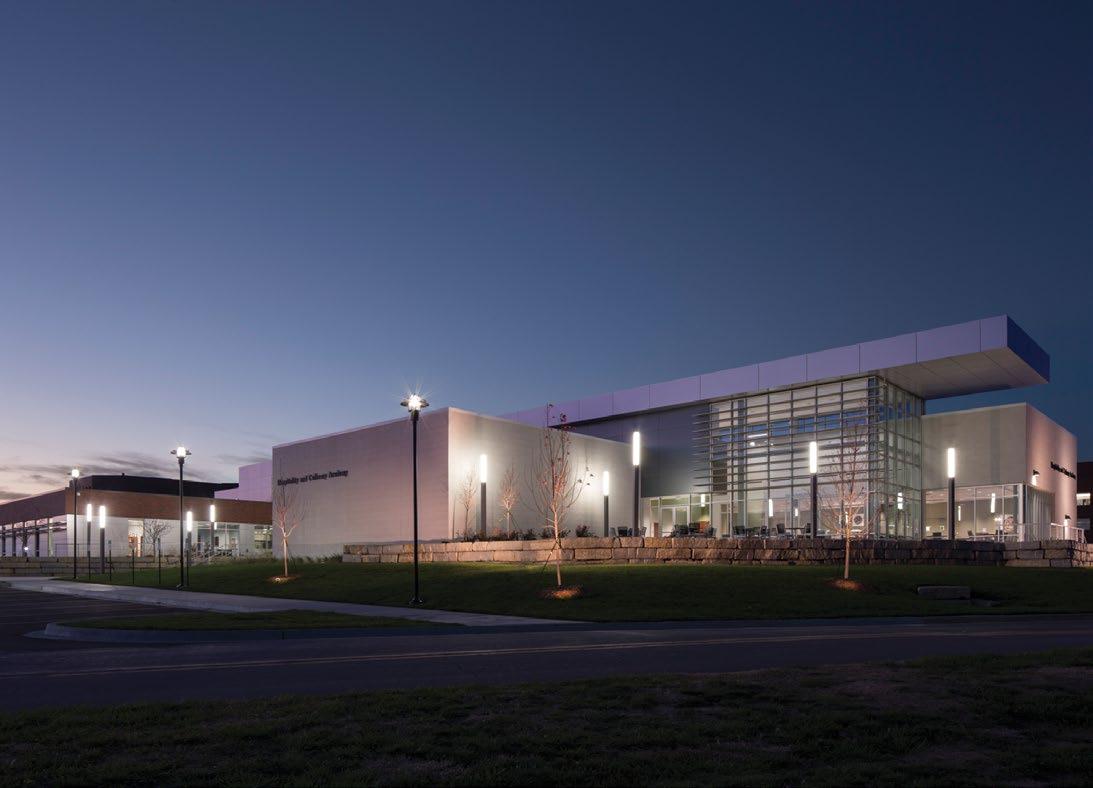
PROJECT: Johnson County Community College Hospitality and Culinary Academy

LOCATION: Overland Park, Kansas

OWNER: Johnson County Community College

CONTRACTOR: JE Dunn Construction

IMAGE CREDIT : Alistair Tutton Photography

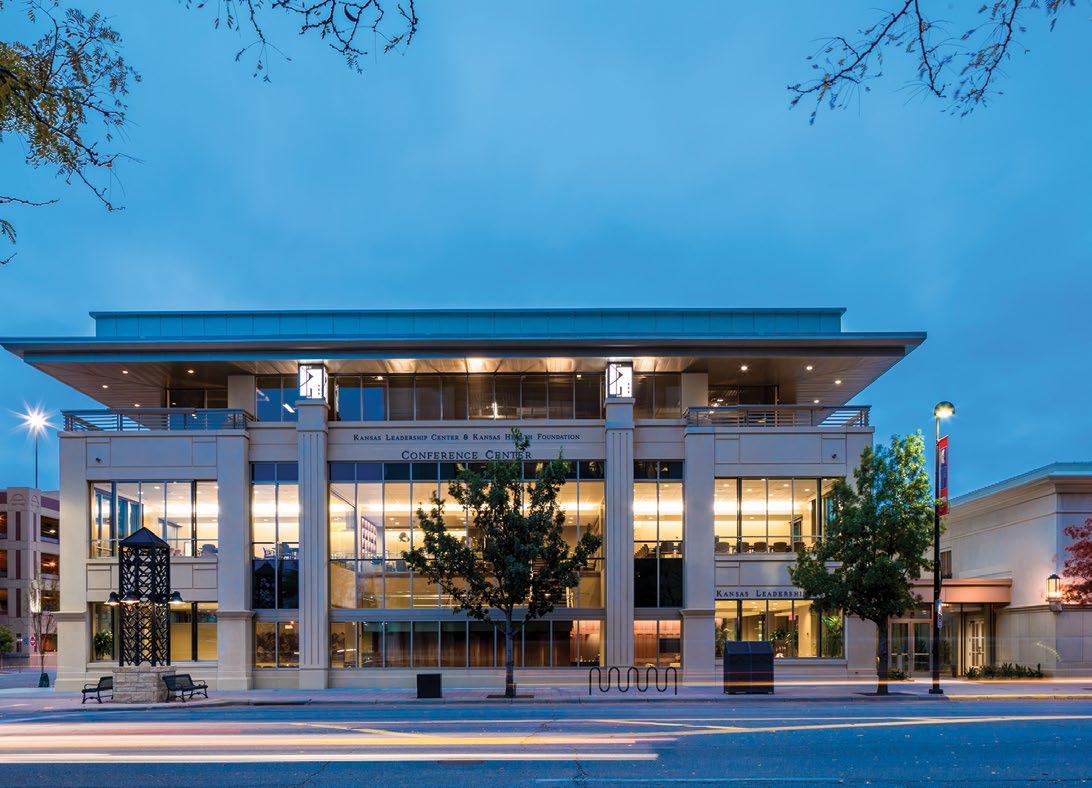
FIRM: Opus AE Group, LLC

PROJECT: Kansas Leadership Center & Kansas Health Foundation Conference Center

LOCATION: Wichita, Kansas

OWNER: Kansas Health Foundation

CONTRACTOR: Opus Design Build, LLC

: Farm Kid Studios

FIRM: PGAV Architects

PROJECT: KBA Venture Accelerator

LOCATION: Olathe, Kansas

OWNER: Kansas Bioscience Authority

CONTRACTOR: Excel Constructors

IMAGE CREDIT : Michael Robinson Photography

FIRM: el dorado inc.

PROJECT: Leawood Speculative Office Building

LOCATION: Leawood, Kansas

CONTRACTOR: el dorado inc.

IMAGE CREDIT : Mike Sinclair

FIRM: BNIM

PROJECT: Lutheran Church of Hope - Ankeny

LOCATION: Ankeny, Iowa

OWNER: Lutheran Church of HOPE

CONTRACTOR: Ball Team Construction

IMAGE CREDIT : Hedrich Blessing Photographers

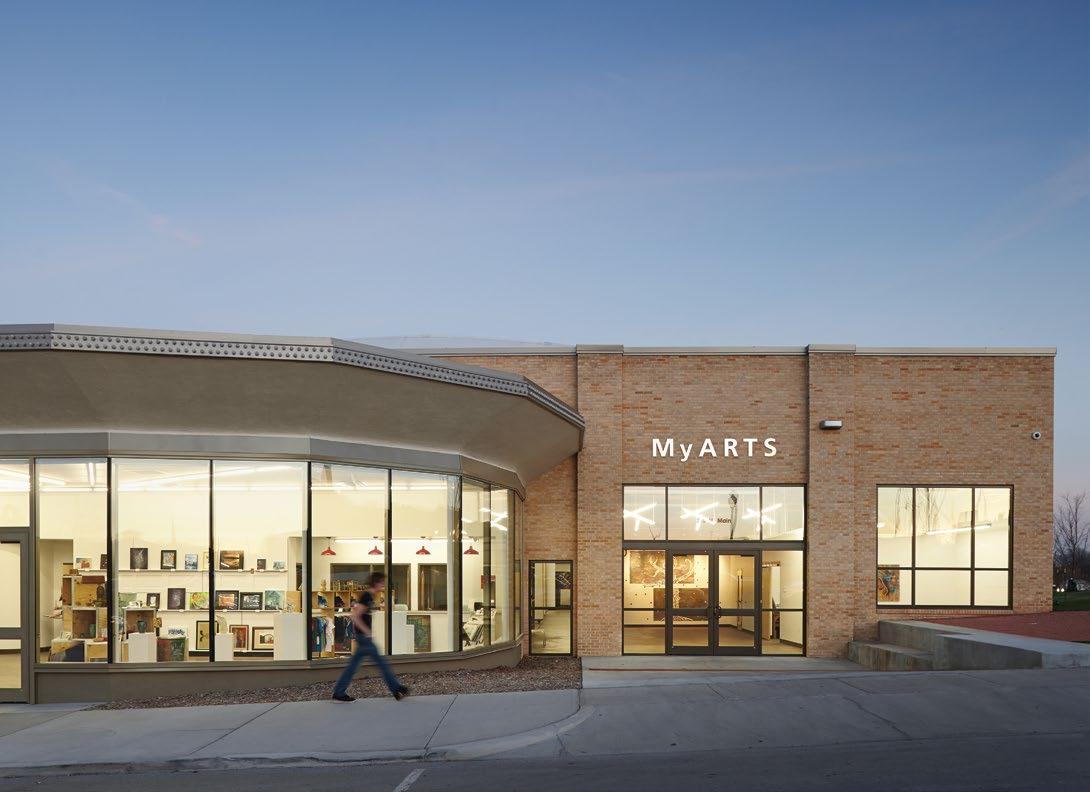
FIRM: DRAW Architecture + Urban Design; STRATA Architecture + Preservation

PROJECT: MyARTS East Metropolitan Arts Incubator

LOCATION: Independence, Missouri

OWNER: Jackson County, Missouri

CONTRACTOR: R.L. Phillips

IMAGE CREDIT : Mike Sinclair

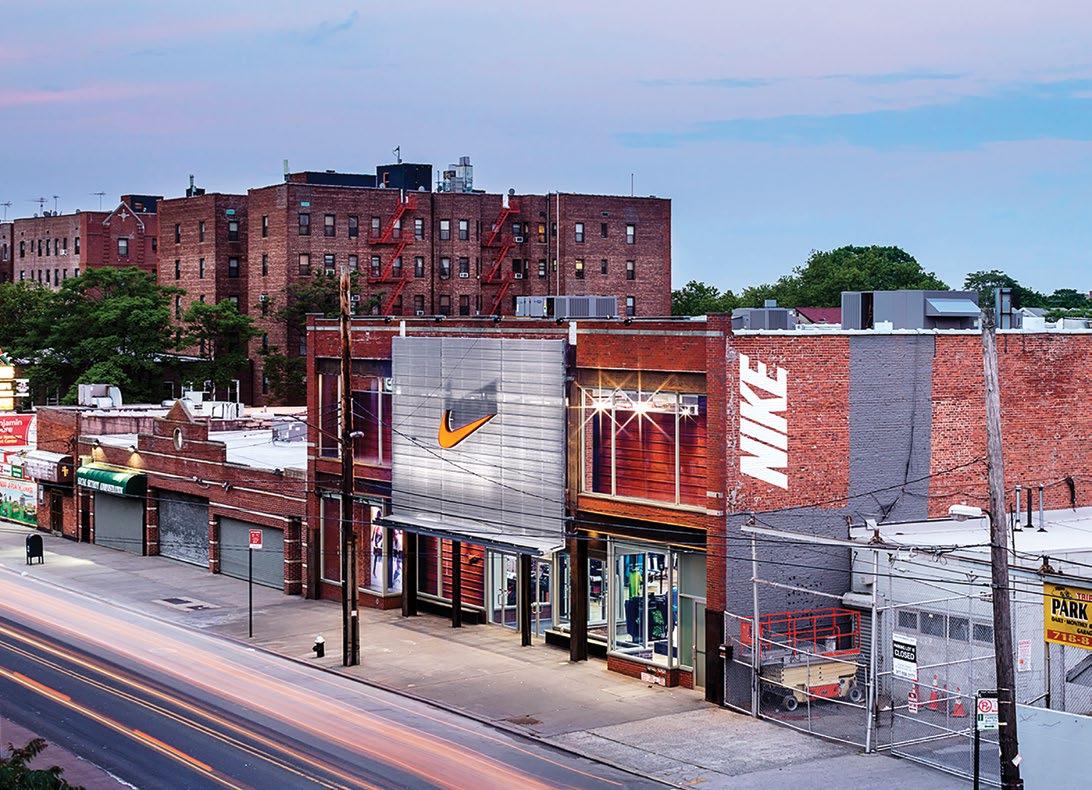
FIRM: BRR Architecture

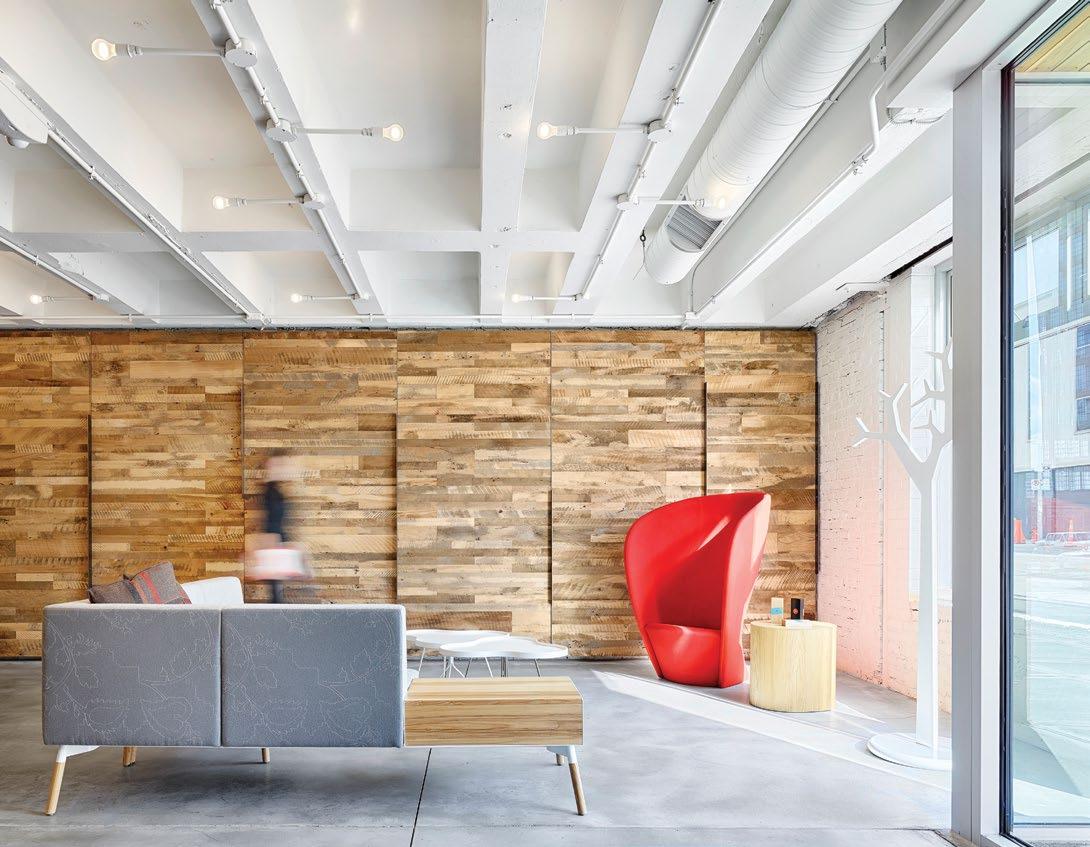
PROJECT: Nike Community Store

LOCATION: Brooklyn, New York

OWNER: Nike, Inc.

CONTRACTOR: Schimenti Construction

IMAGE CREDIT : Charles Chestnut

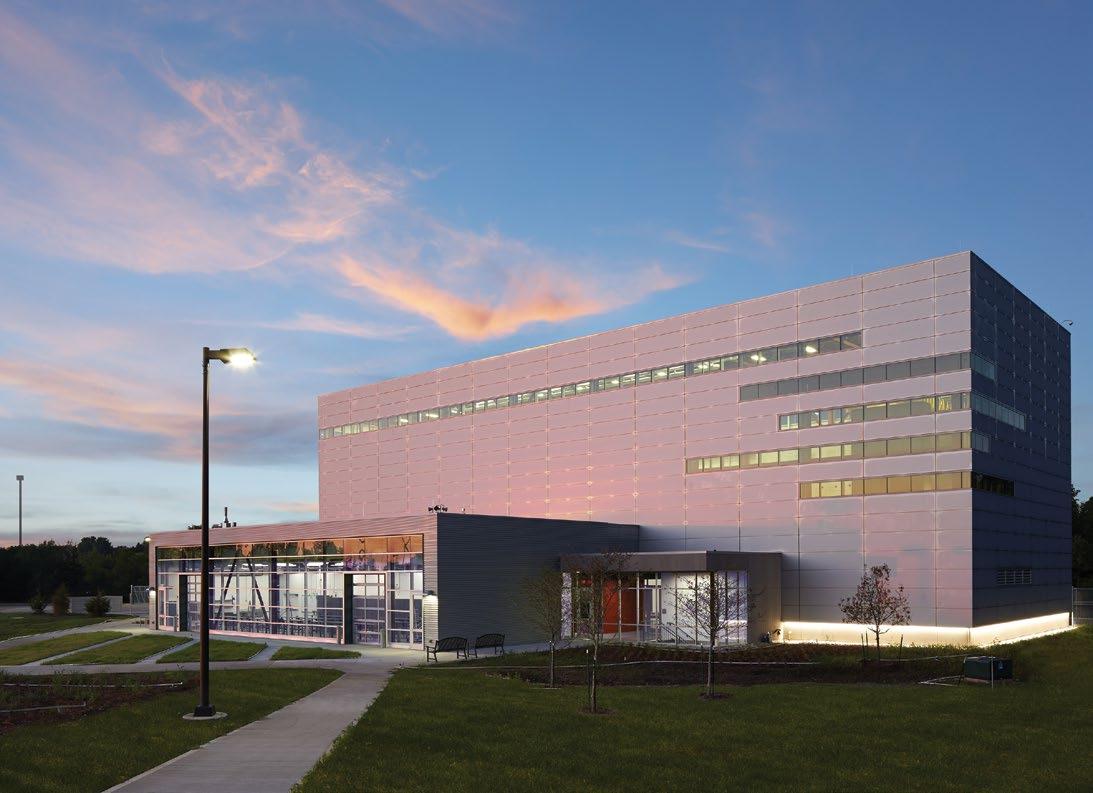
FIRM: Burns & McDonnell Design Architect, Architect of Record; Treanor Architects

Prime Contract Holder

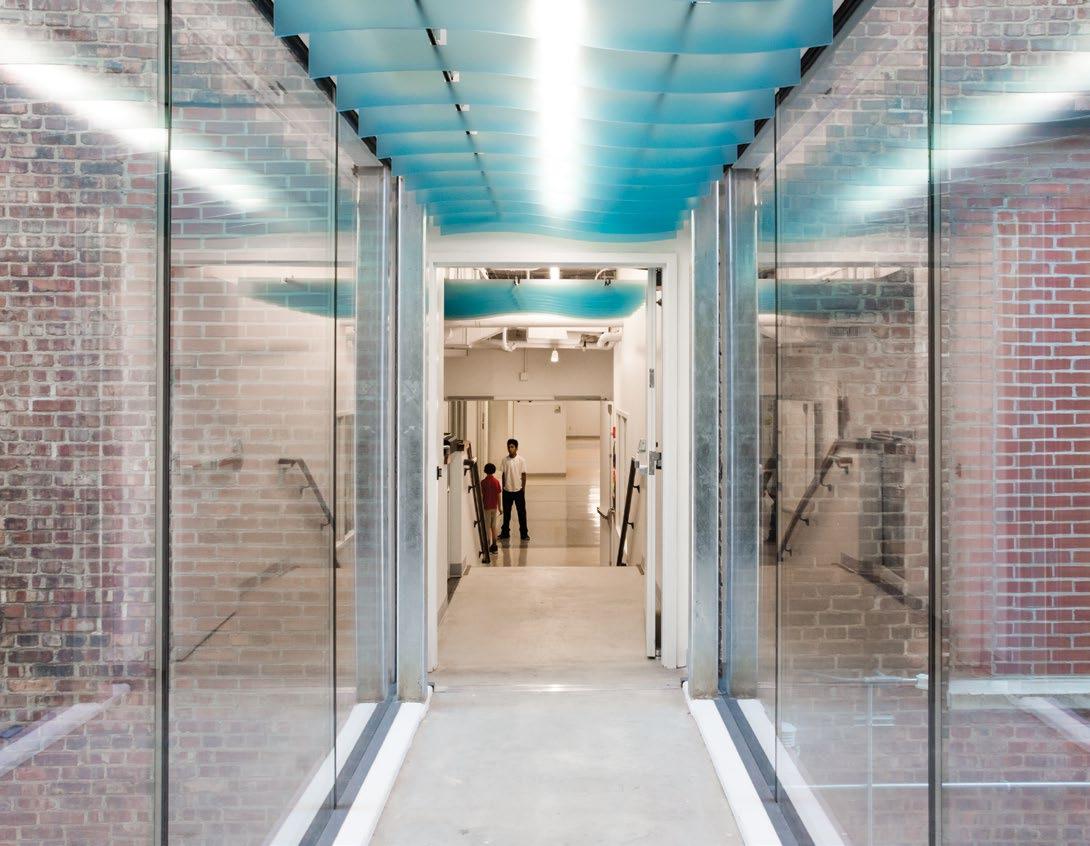
PROJECT: The University of Kansas School of Engineering Structural Testing Laboratory

LOCATION: Lawrence, Kansas

OWNER: University of Kansas

CONTRACTOR: Turner Construction

IMAGE CREDIT : Alistair Tutton Photography

FIRM: BNIM

PROJECT: Troxel Hall

LOCATION: Ames, Iowa

OWNER: Iowa State University

CONTRACTOR: Oakview dck

IMAGE CREDIT : Assassi Productions

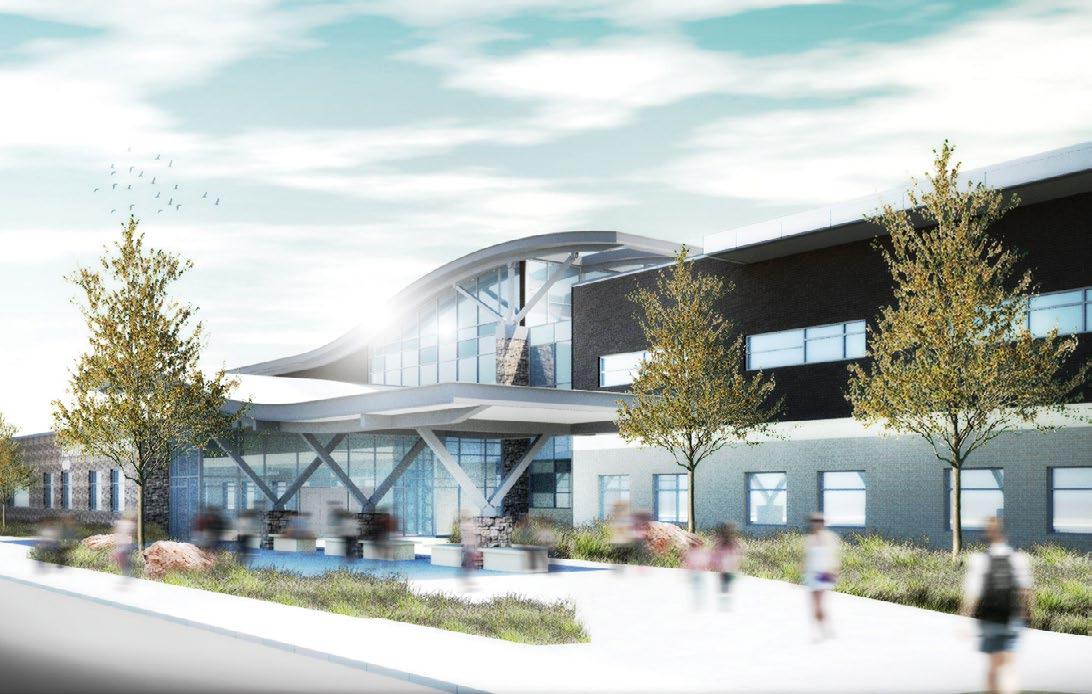
FIRM: DLR Group

PROJECT: Aubry Bend Middle School

LOCATION: Overland Park, Kansas

OWNER: Blue Valley School District

CONTRACTOR: Murray & Sons Construction Co., Inc.

IMAGE CREDIT : Alistair Tutton Photography

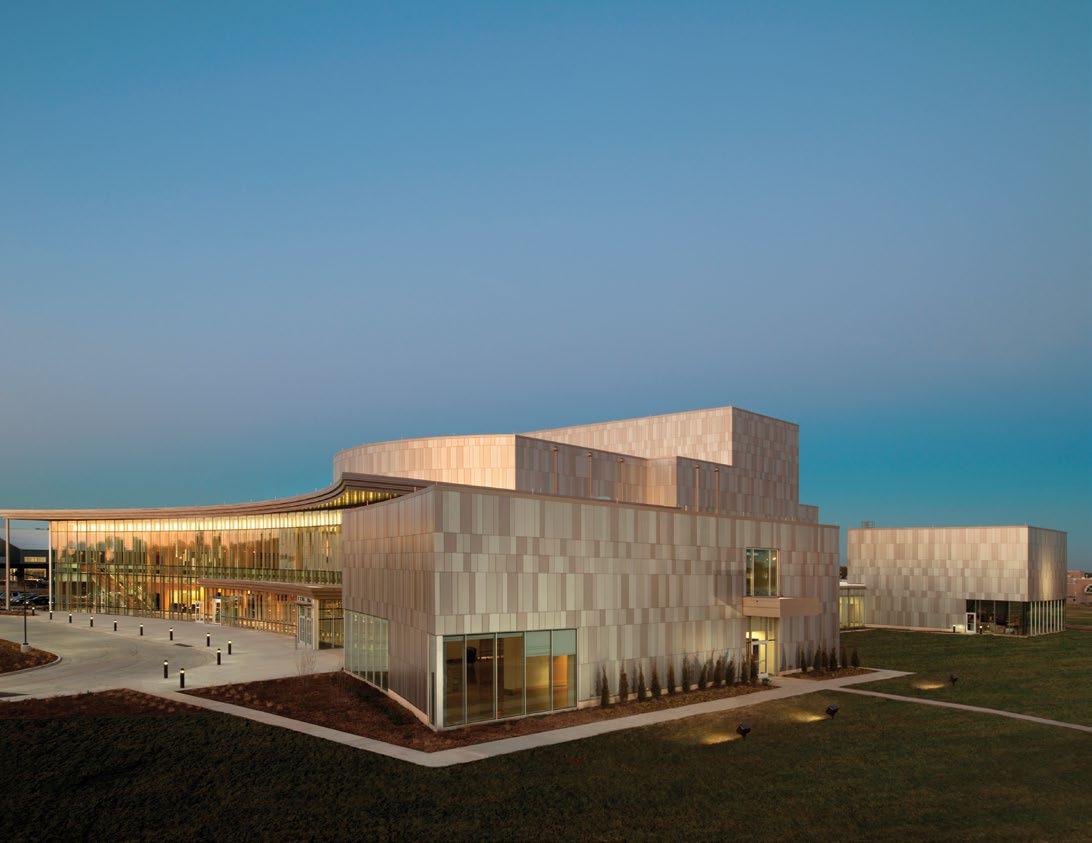
FIRM: ACI Boland Architects/William Rawn Associates

PROJECT: Bicknell Family Center for the Arts

LOCATION: Pittsburg, Kansas

OWNER: Pittsburg State University

CONTRACTOR: Crossland Construction

IMAGE CREDIT : Mark Kemf Photography

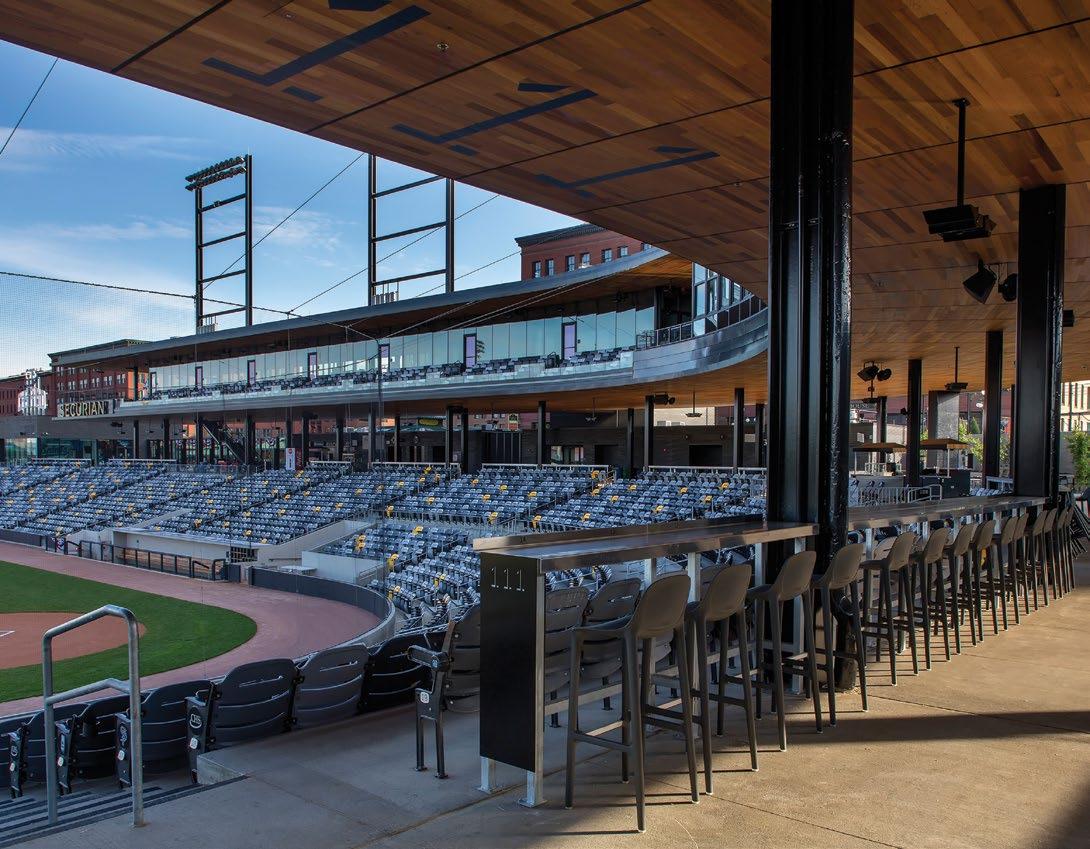
FIRM: AECOM in collaboration with Snow Kreilich Architects and Ryan A+E.

PROJECT: CHS Field

LOCATION: St. Paul, Minnesota

OWNER: City of St. Paul and the St. Paul Saints

CONTRACTOR: Ryan Companies

IMAGE CREDIT : Christy Radecic Photography

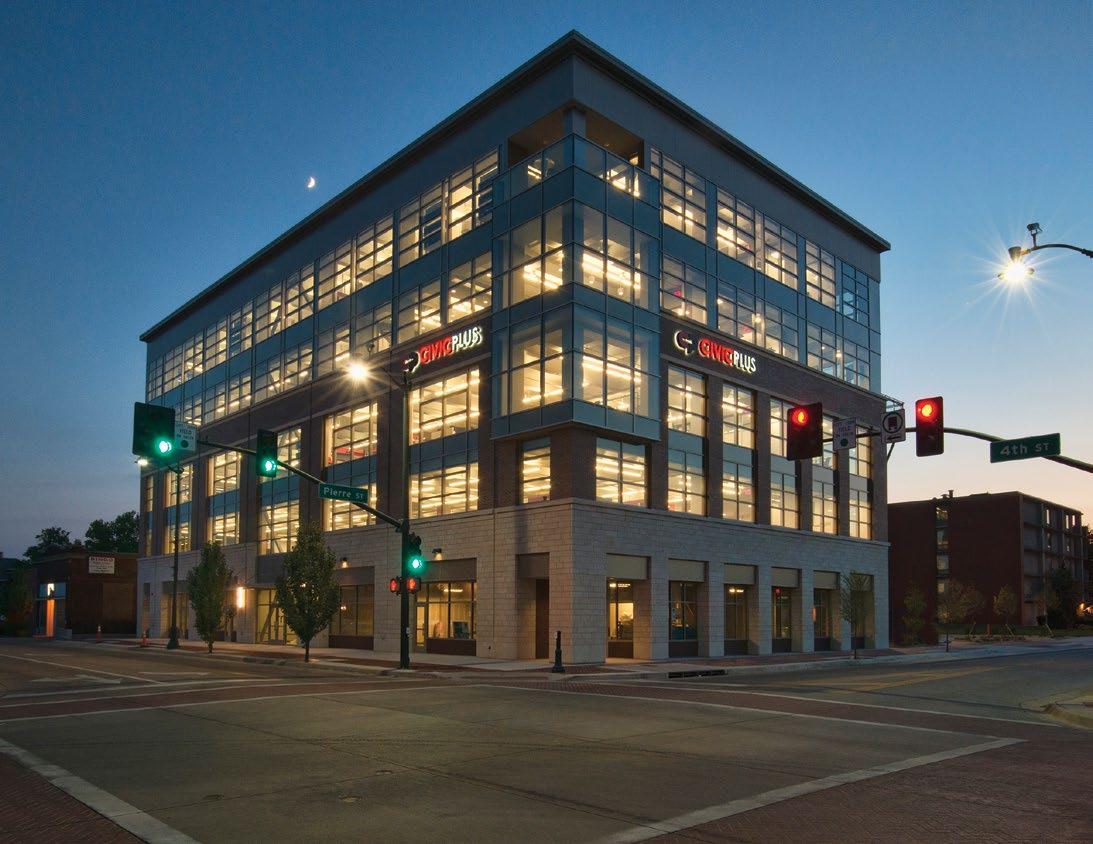
FIRM: BBN Architects, Inc.

PROJECT: CivicPlus

LOCATION: Manhattan, Kansas

OWNER: ICON Investments

CONTRACTOR: Coonrod & Associates Construction

IMAGE CREDIT : Rod Mikinski

FIRM: PGAV Architects

PROJECT: Johnson County Criminalistics Laboratory

LOCATION: Olathe, Kansas

OWNER: Johnson County, Kansas

CONTRACTOR: The Weitz Company

IMAGE CREDIT : Michael Robinson Photography

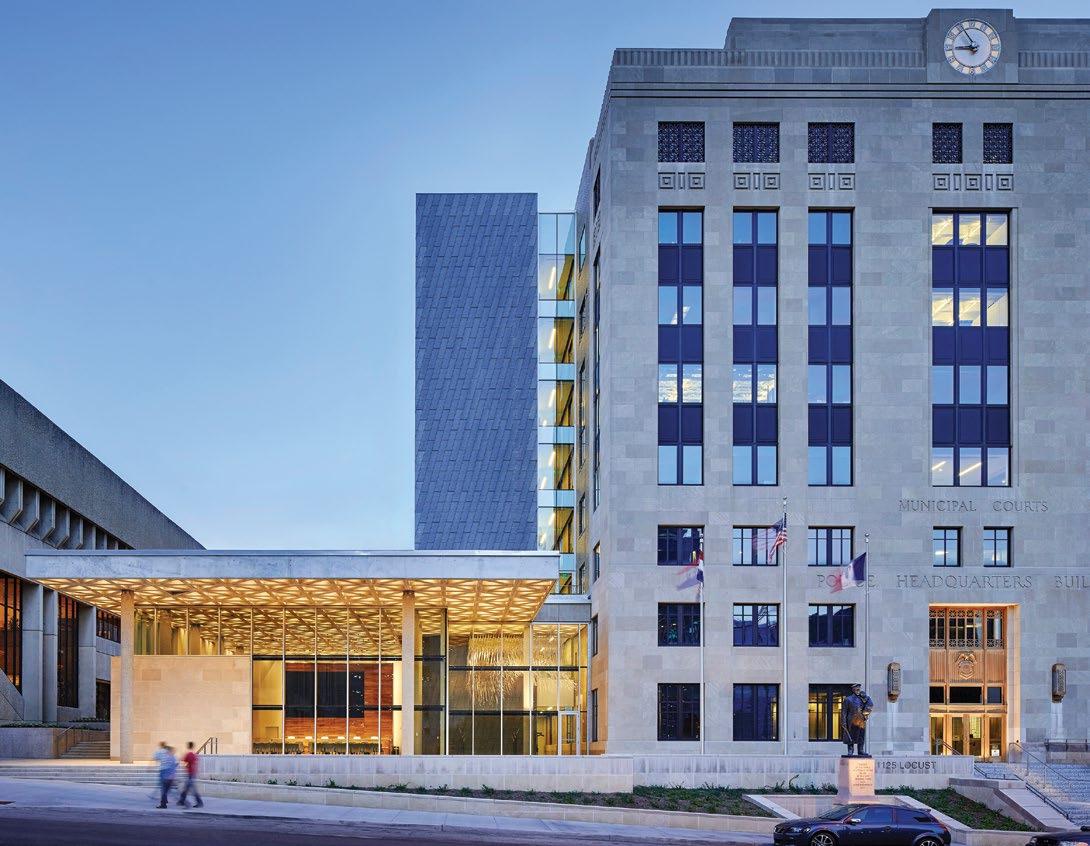
FIRM: Helix Architecture + Design

PROJECT: Kansas City Police Department Headquarters

LOCATION: Kansas City, Missouri

OWNER: Kansas City Police Department

CONTRACTOR: JE Dunn Construction

IMAGE CREDIT : Michael Robinson Photography

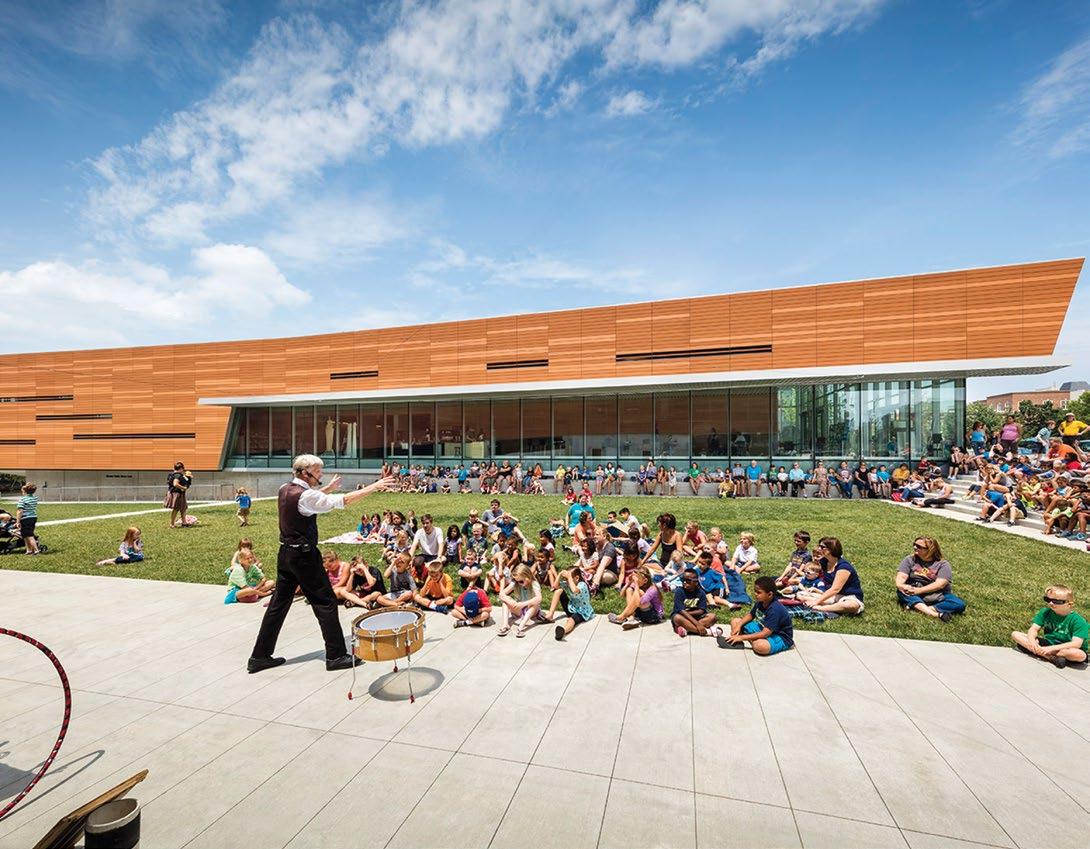
FIRM: Gould Evans

PROJECT: Lawrence Public Library Expansion and Renovation

LOCATION: Lawrence, Kansas

OWNER: City of Lawrence, Kansas

CONTRACTOR: B.A. Green Construction Co., Inc.

IMAGE CREDIT : Tim Griffith

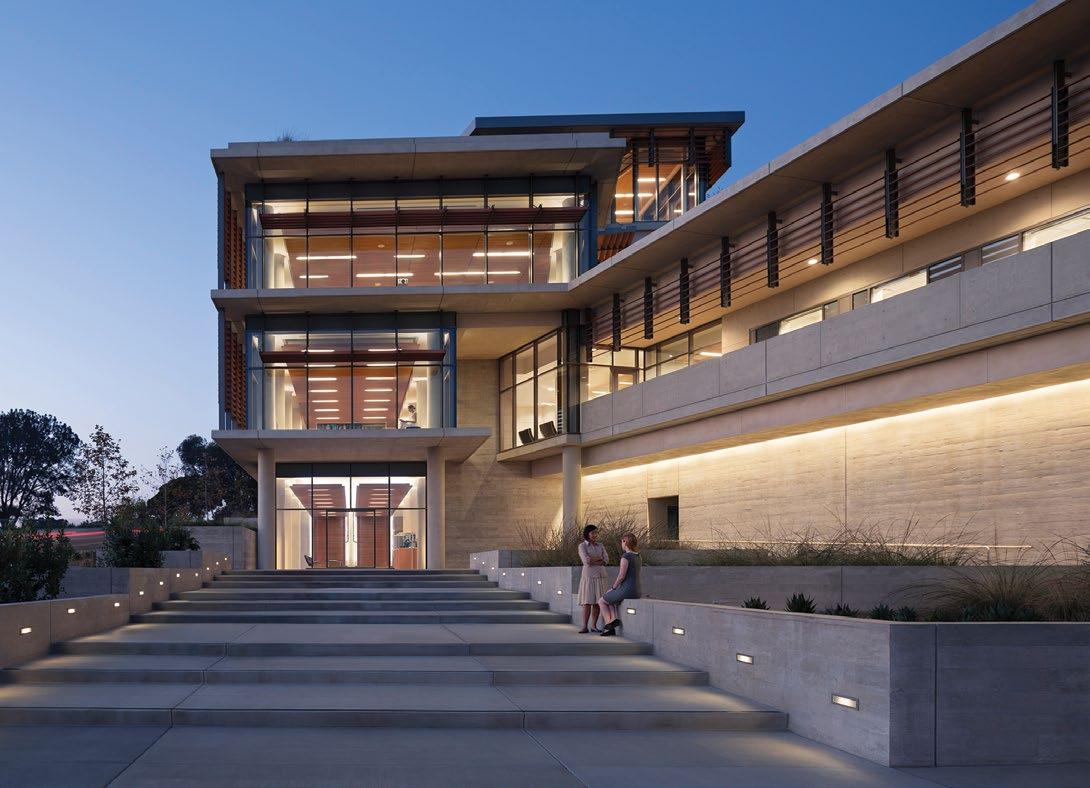
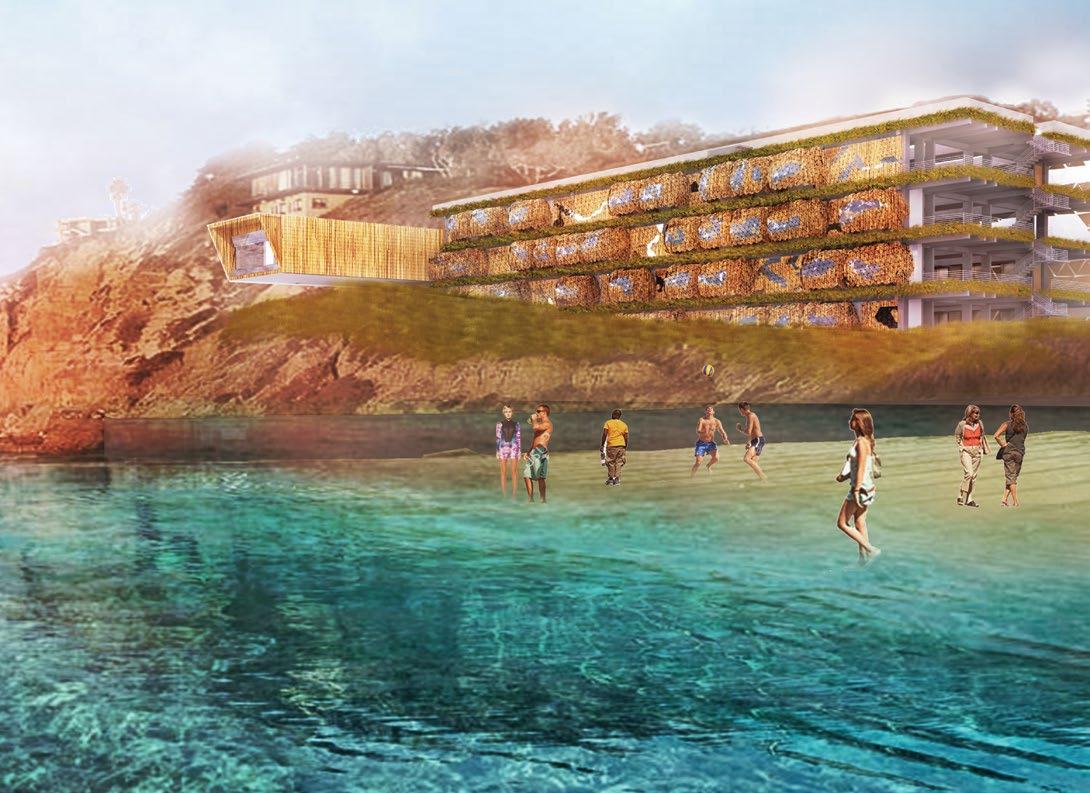
FIRM: Gould Evans, Architect; Delawie, Associate Architect

PROJECT: NOAA Southwest Fisheries Science Center

LOCATION: La Jolla, California

OWNER: National Oceanic and Atmospheric Administration, NOAA Fisheries, Southwest Fisheries Science Center

CONTRACTOR: Rudolph & Sletten

IMAGE CREDIT : Assassi Productions

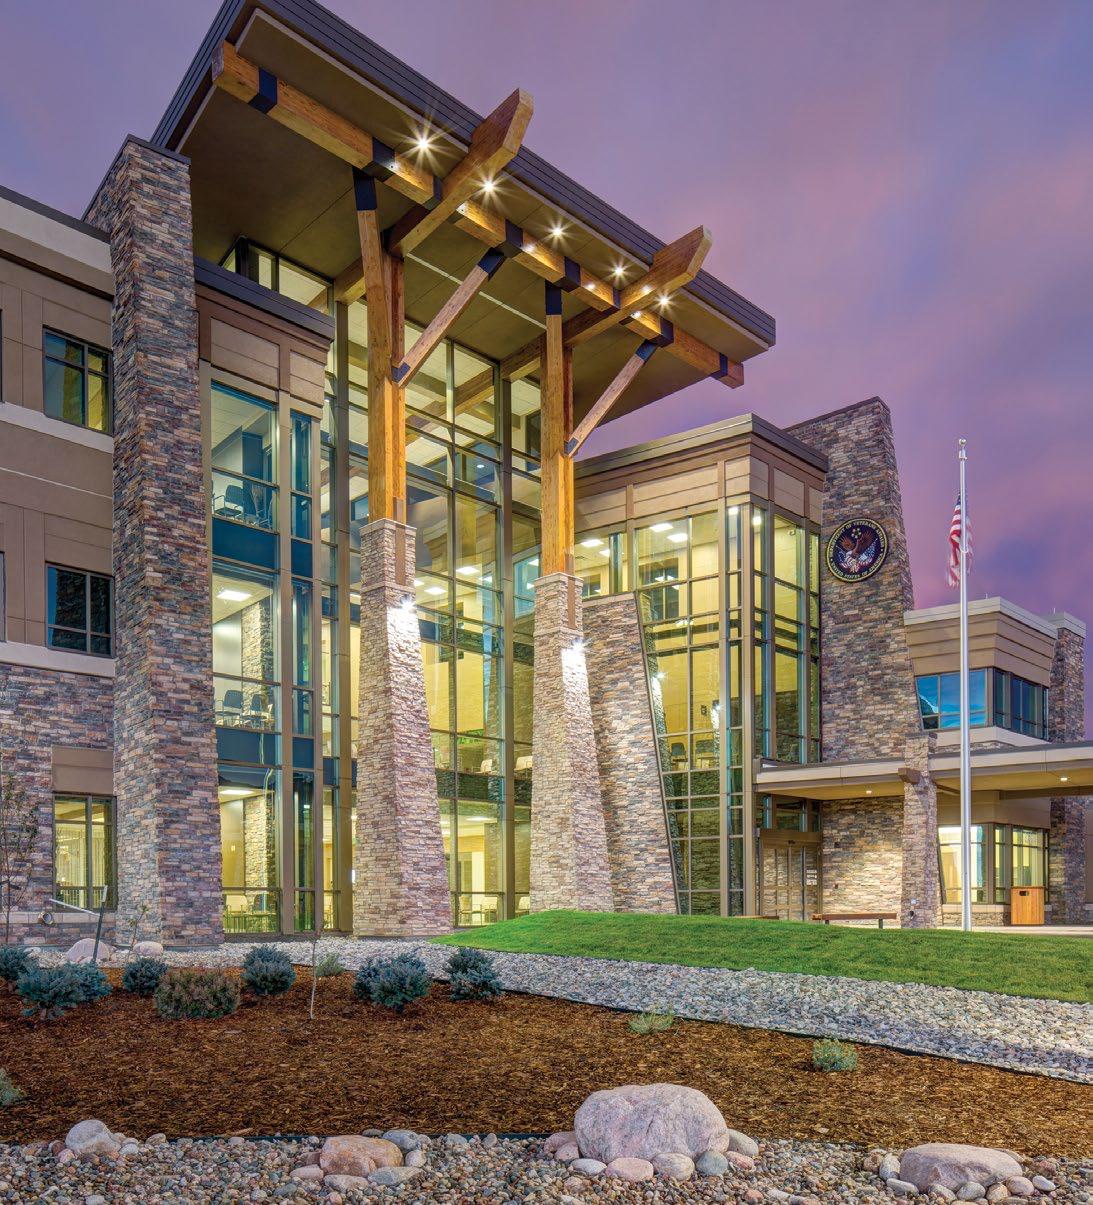
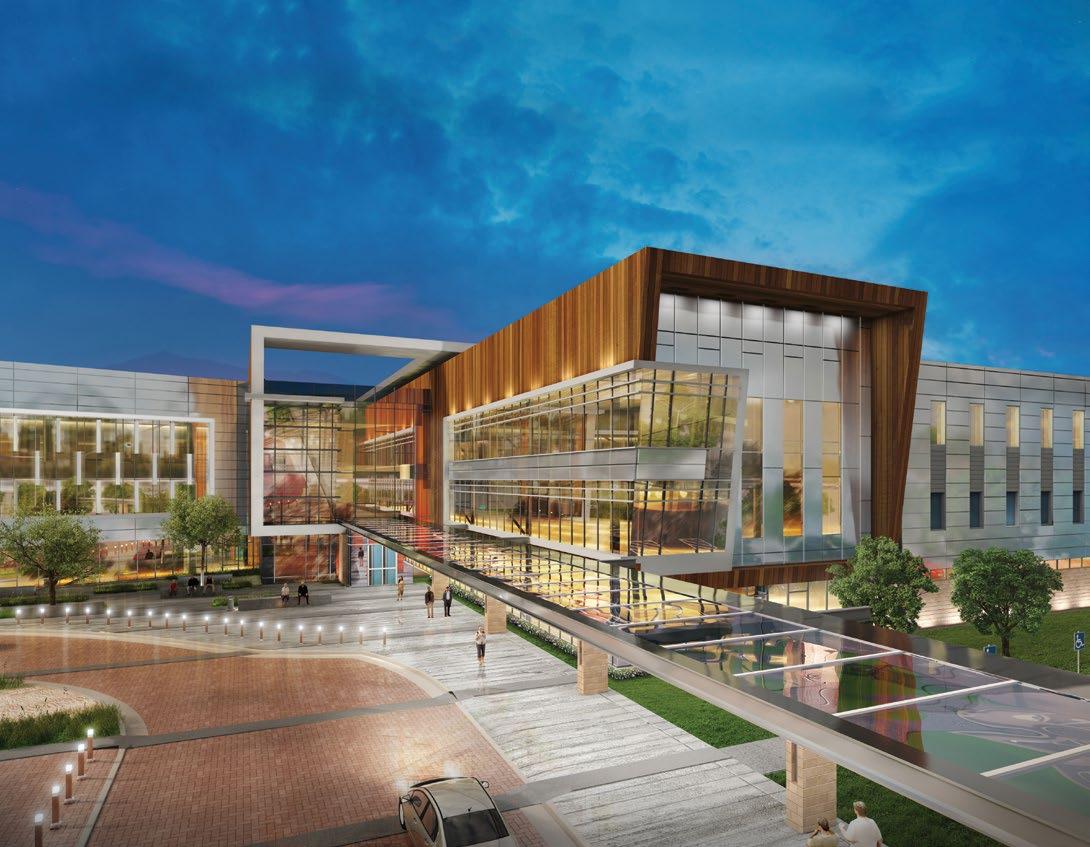
FIRM: Hoefer Wysocki Architecture

PROJECT: PFC Floyd K. Lindstrom Outpatient Clinic

LOCATION: Colorado Springs, Colorado

OWNER: US Federal Properties Co.

CONTRACTOR: Jacobsen Construction

IMAGE CREDIT : Bob Greenspan

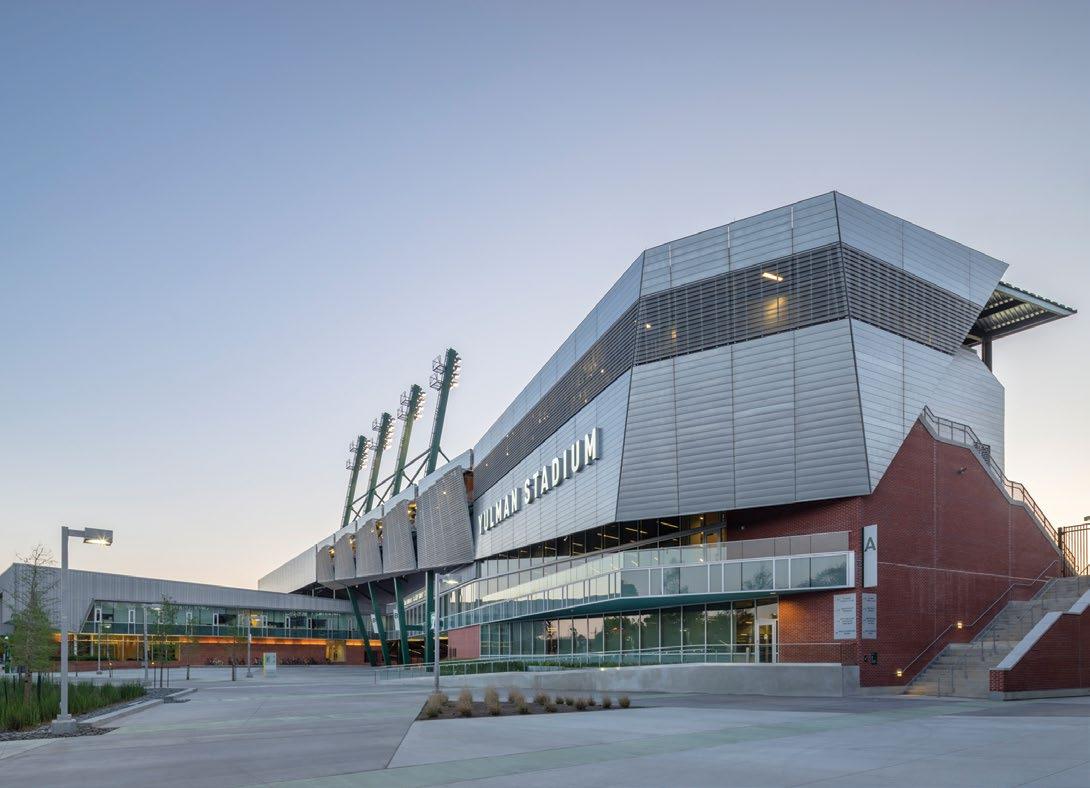
FIRM: Gould Evans

PROJECT: Tulane University Yulman Stadium

LOCATION: New Orleans, Louisiana

OWNER: Tulane University

CONTRACTOR: Woodward Design+Build

IMAGE CREDIT : Tim Griffith

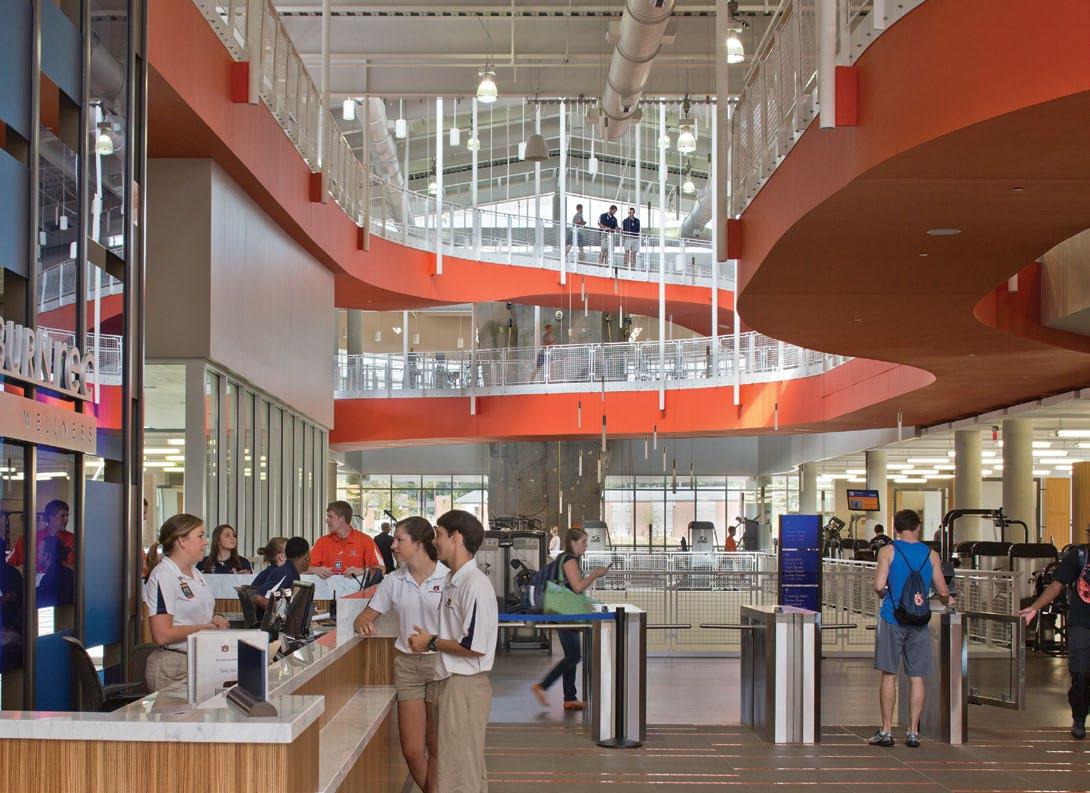
FIRM: HOK

PROJECT: Auburn University, Recreation & Wellness Center

LOCATION: Auburn, Alabama

OWNER: Auburn University

CONTRACTOR: Robins & Mortin

IMAGE CREDIT : Feinknopf Photography

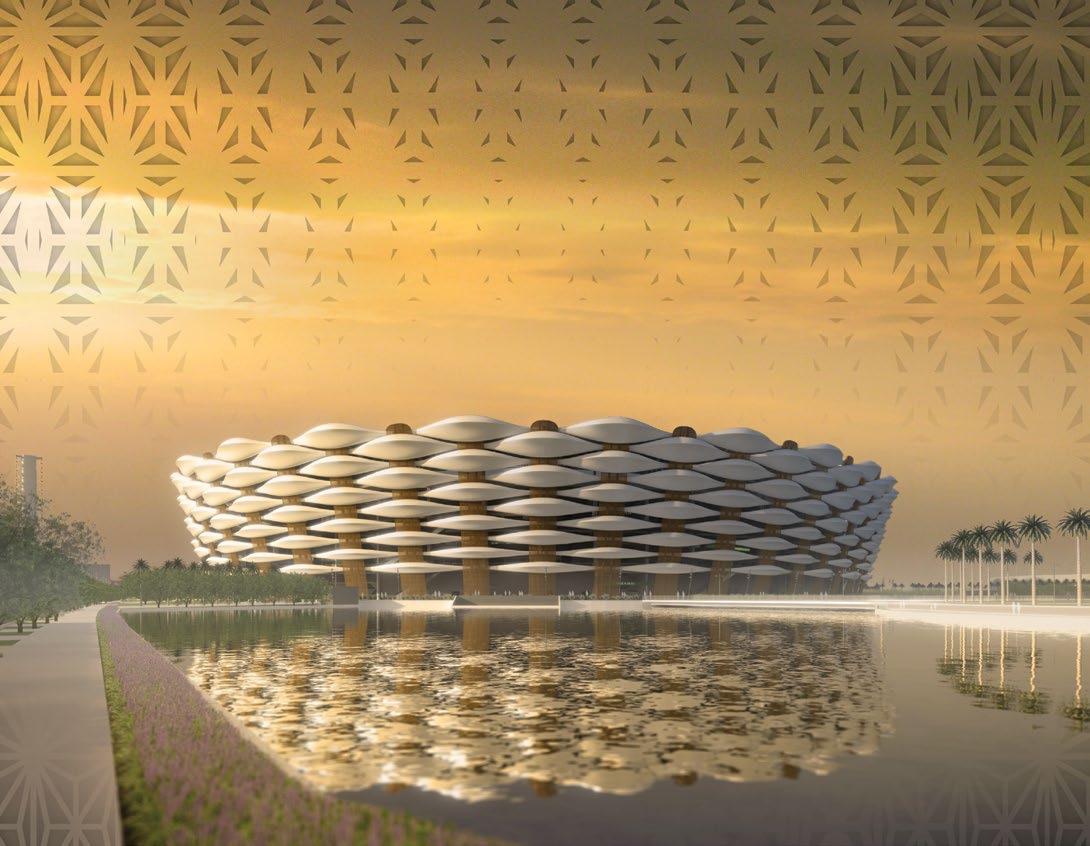
FIRM: HOK

PROJECT: Basrah Sports City

LOCATION: Basrah, Iraq

OWNER: Iraqi Ministry of Youth and Sports

CONTRACTOR: Abdulla A. Al-Jiburi Contracting Company

CREDIT : HOK

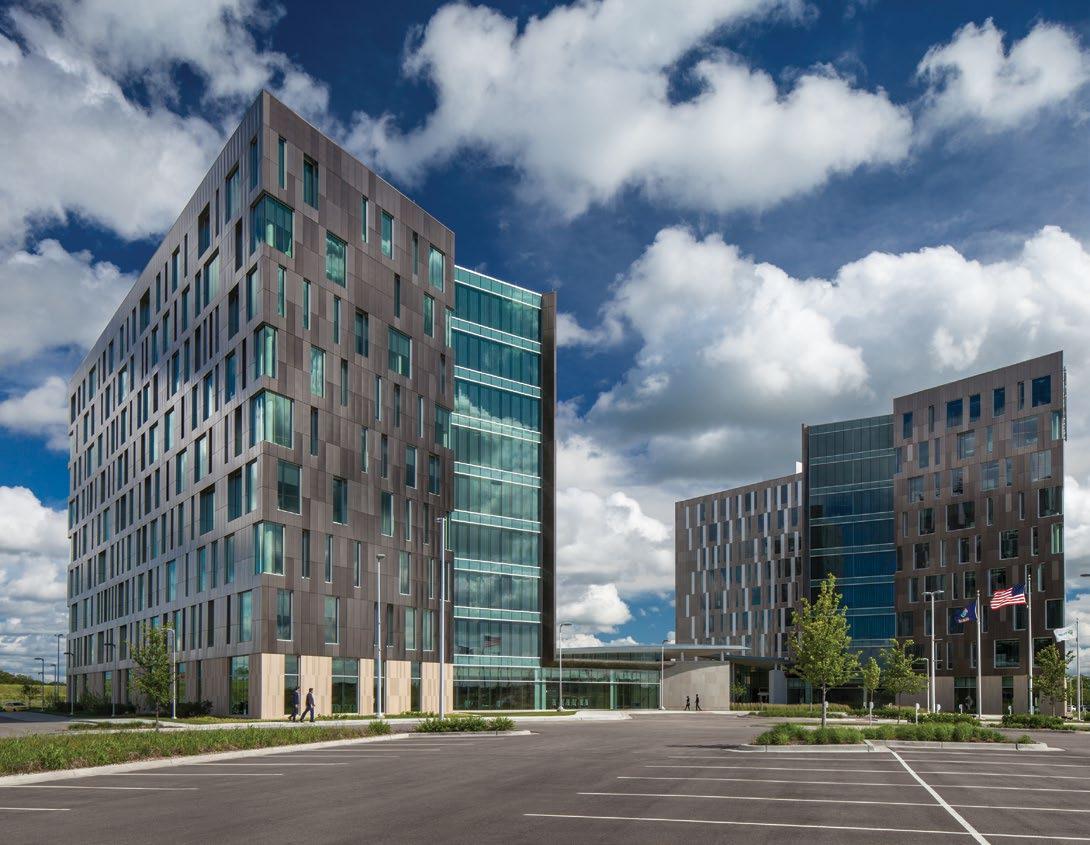
FIRM: Gould Evans

PROJECT: Cerner Continuous Campus

LOCATION: Kansas City, Kansas

OWNER: Cerner Corporation

CONTRACTOR: JE Dunn Construction

IMAGE CREDIT : Art Grey Photography

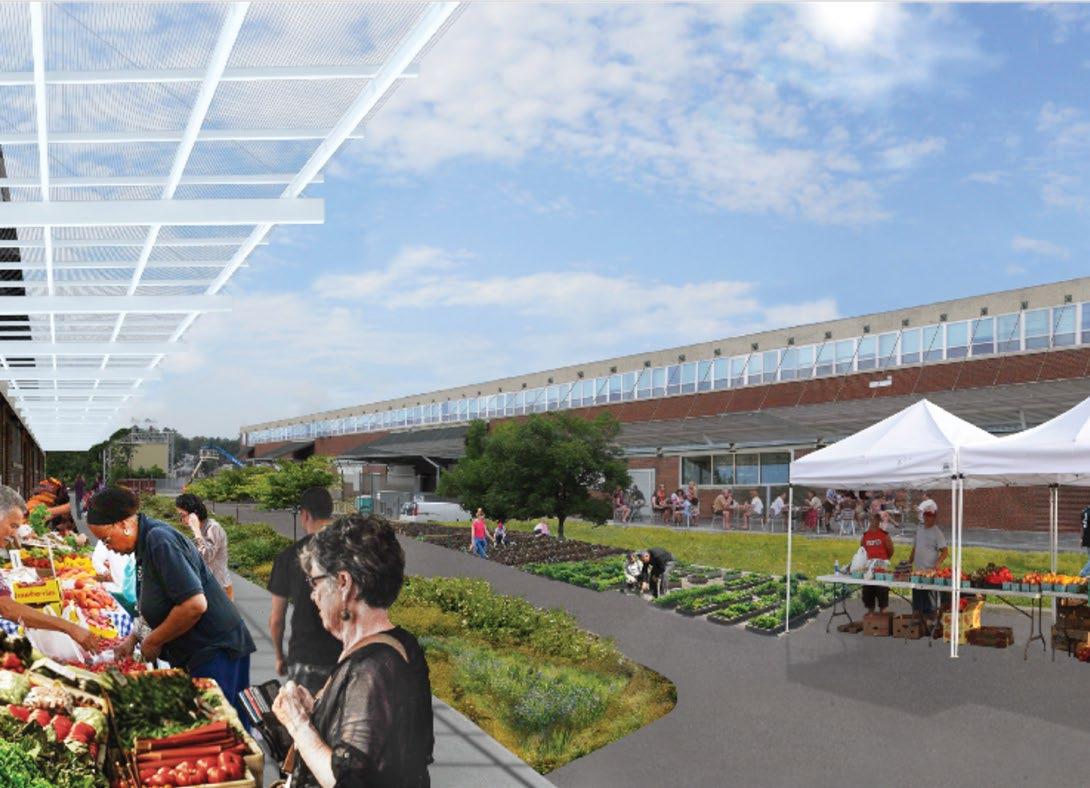
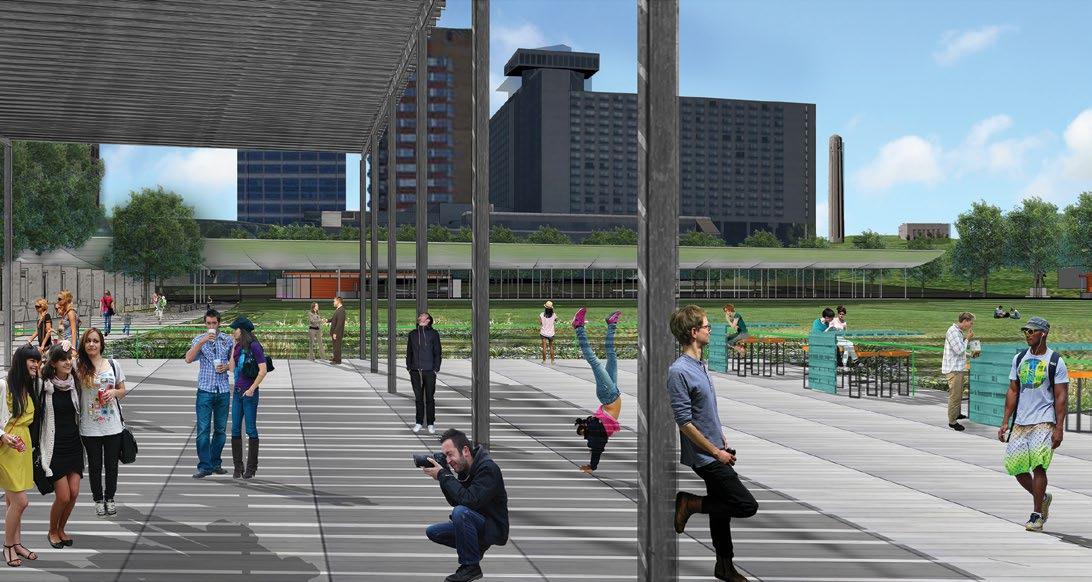
FIRM: Hufft Projects

PROJECT: Farmers Park

LOCATION: Springfield, Missouri

OWNER: Matt O’Reilly of Green Circle Projects

CONTRACTOR: Killian Construction Co.

IMAGE CREDIT : Mike Sinclair

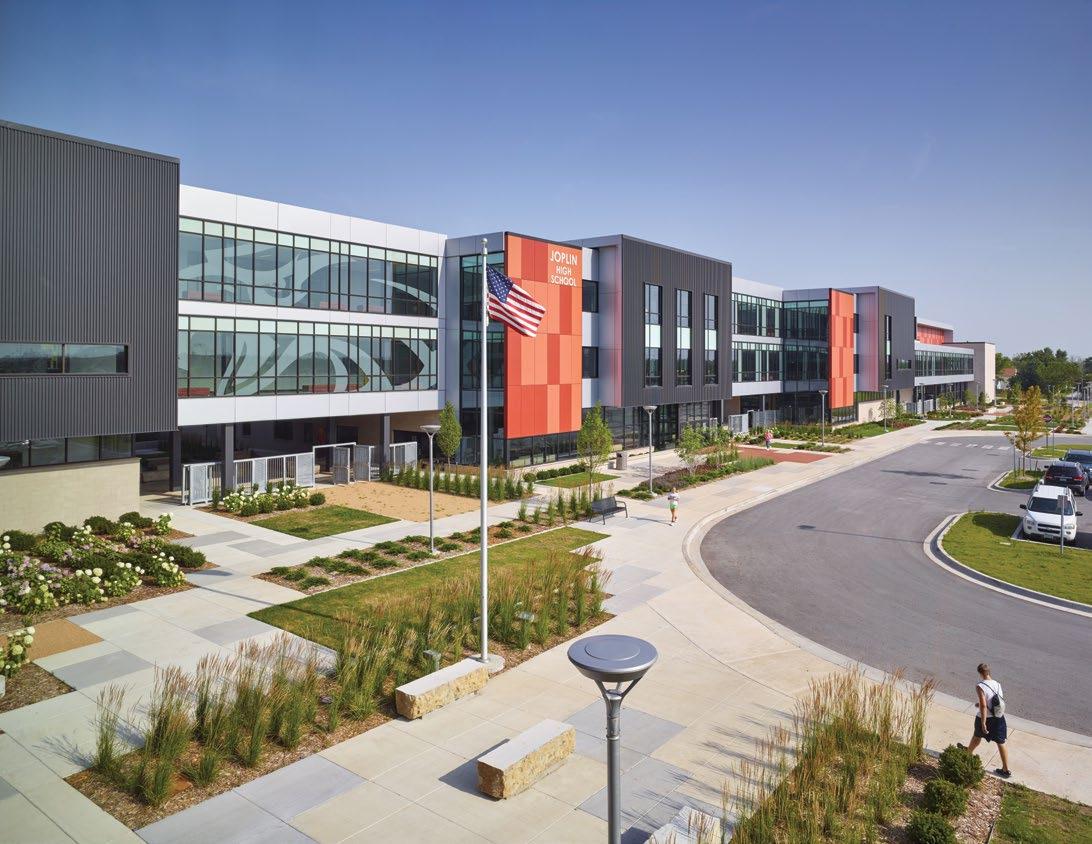
FIRM: DLR Group; Corner Greer Architects

PROJECT: Joplin High School

LOCATION: Joplin, Missouri

OWNER: Joplin School District

CONTRACTOR: Universal Construction

IMAGE CREDIT : Alistair Tutton Photography

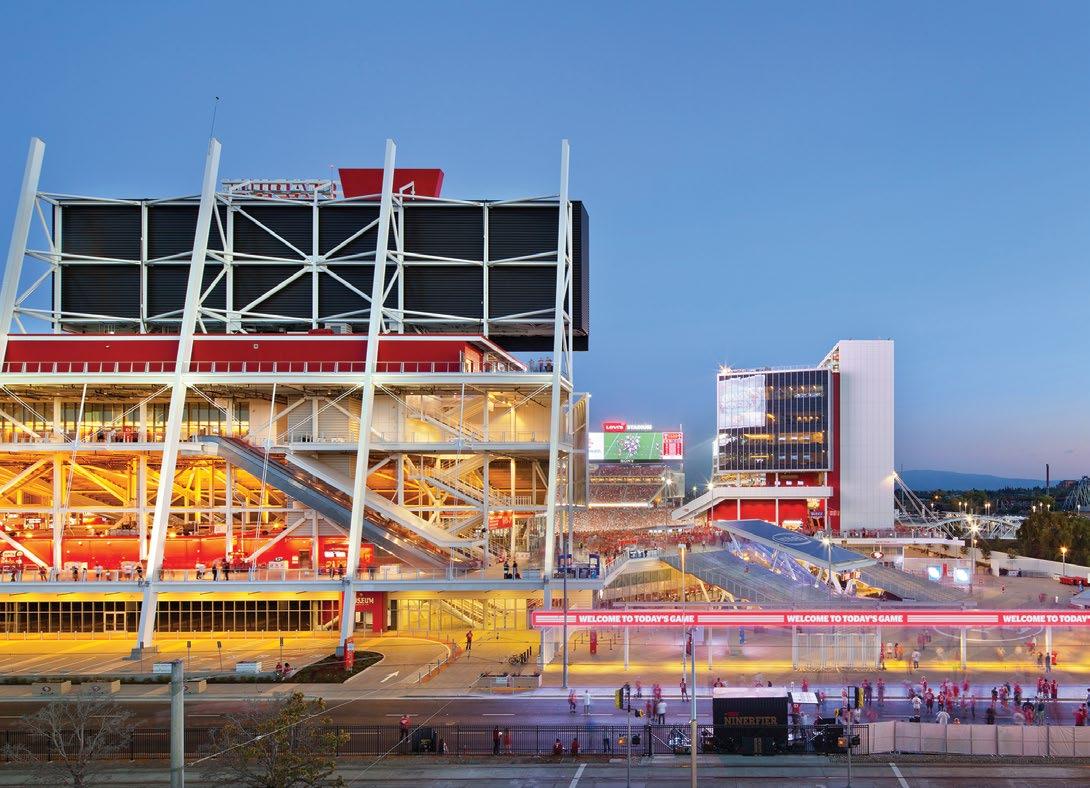
FIRM: HNTB

PROJECT: Levi’s Stadium

LOCATION: Santa Clara, California

OWNER: Santa Clara Stadium Authority

CONTRACTOR: Turner Devcon Joint Venture

IMAGE CREDIT : Jim Simmons

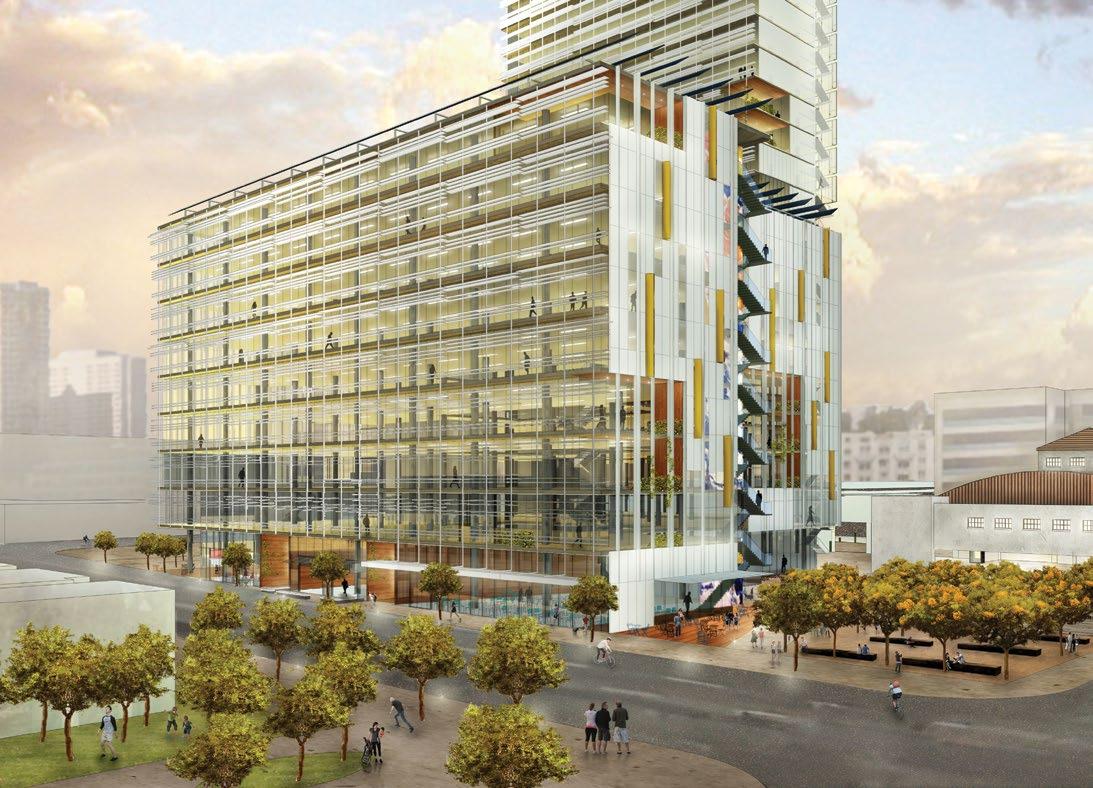
FIRM: BNIM

PROJECT: Makers Quarter

LOCATION: San Diego, California

OWNER: L2HP

CONTRACTOR: Hensel Phelps

IMAGE CREDIT : BNIM

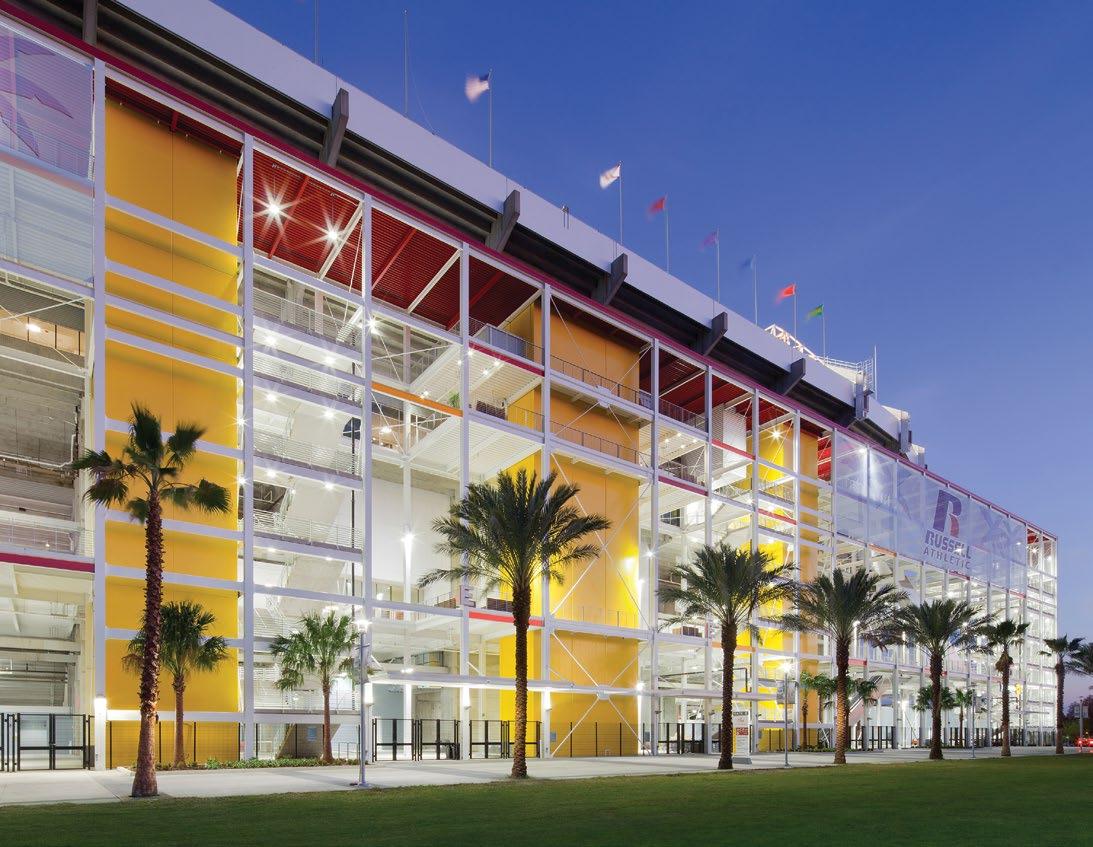
FIRM: HNTB

PROJECT: Orlando Citrus Bowl Reconstruction

LOCATION: Orlando, Florida

OWNER: City of Orlando, Florida

CONTRACTOR: Turner Construction

IMAGE CREDIT : Jim Simmons

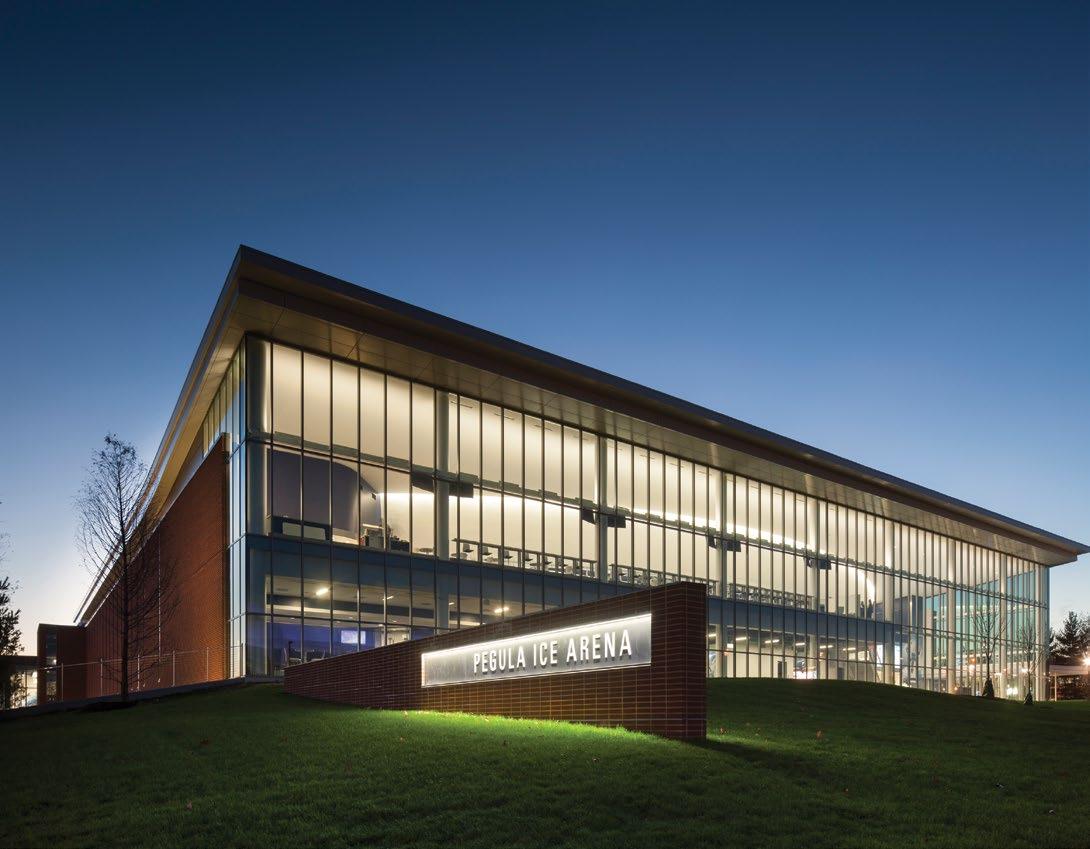
FIRM: Crawford Architects in association with Bohlin Cywinski Jackson

PROJECT: Pegula Ice Arena

LOCATION: State College, Pennsylvania

OWNER: Pennsylvania State University

CONTRACTOR: Mortenson Construction

IMAGE CREDIT : Nic Lehoux Architectural Photography

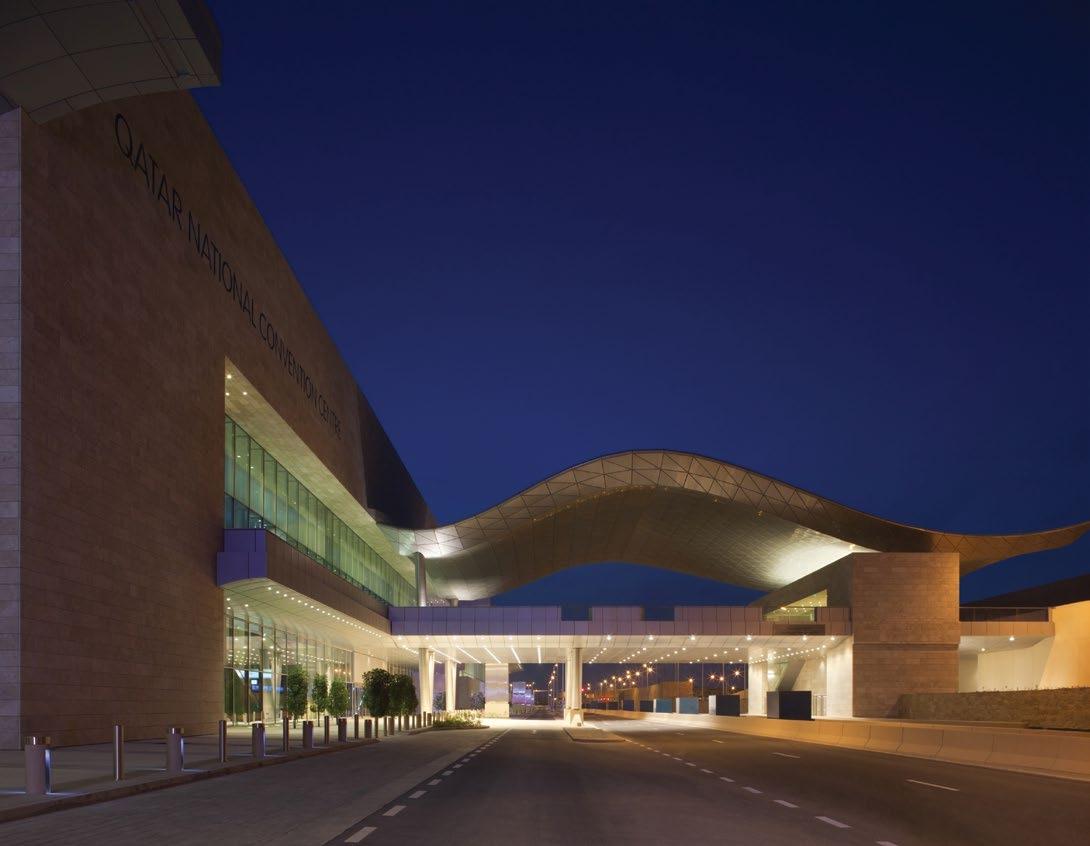
FIRM: Populous; Burns & McDonnell

PROJECT: Qatar National Convention Centre

LOCATION: Doha, Qatar

OWNER: Qatar Foundation for Education, Science and Community Development

CONTRACTOR: MidMac - SixConstruct

IMAGE CREDIT : Gerry O’Leary

FIRM: BNIM; Ennead

PROJECT: Seaton Hall and Seaton Court Renovation and Expansion

LOCATION: Manhattan, Kansas

OWNER: Kansas State University

CONTRACTOR: JE Dunn Construction

IMAGE CREDIT : BNIM; Ennead

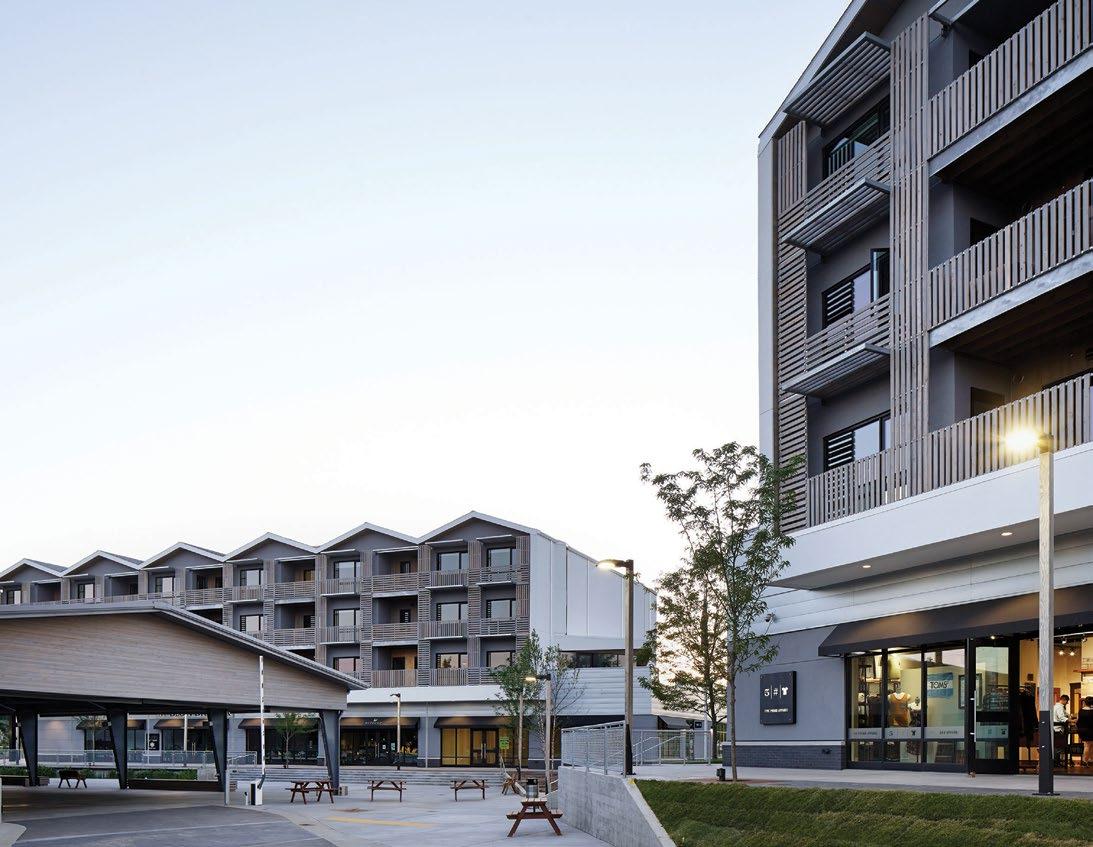
FIRM: el dorado inc.

PROJECT: The LUX

LOCATION: Wichita, Kansas

OWNER: 120 Building LLC, Mike Ramsey

CONTRACTOR: Farha Construction

IMAGE CREDIT : Mike Sinclair

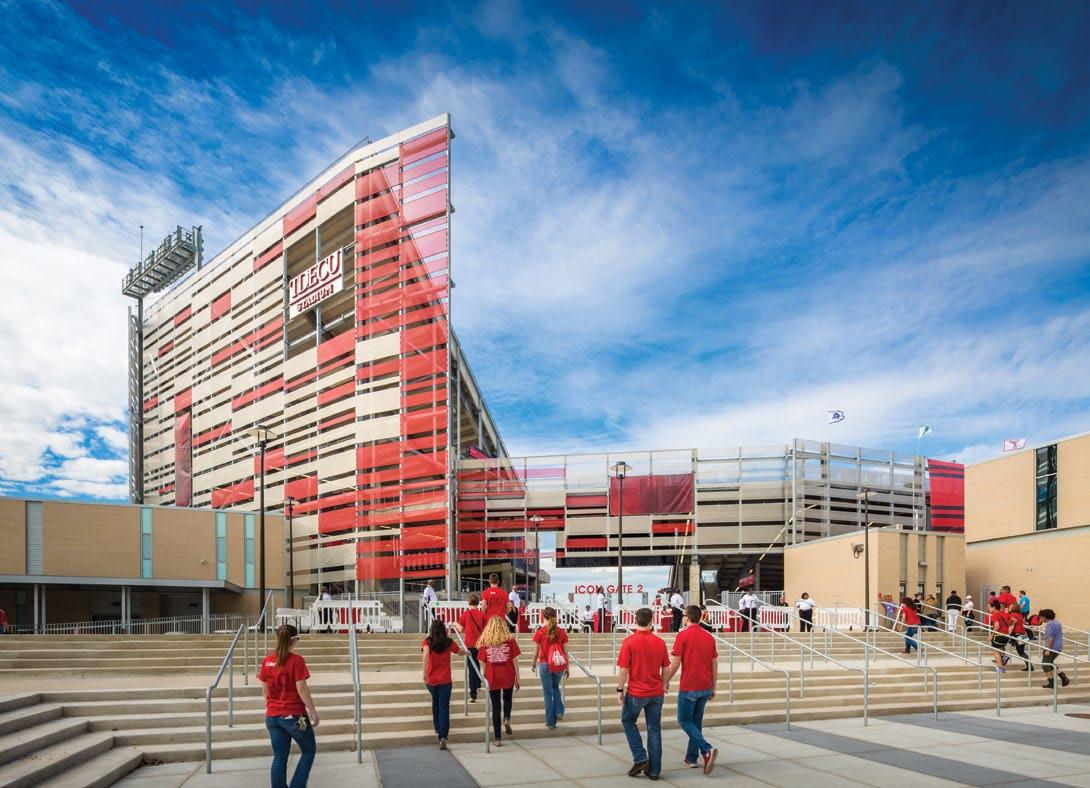
FIRM: DLR Group with Page

PROJECT: University of Houston, TDECU Stadium

LOCATION: Houston, Texas

OWNER: University of Houston System, John Posch

CONTRACTOR: Manhattan Construction Company

IMAGE CREDIT : Slyworks Photography

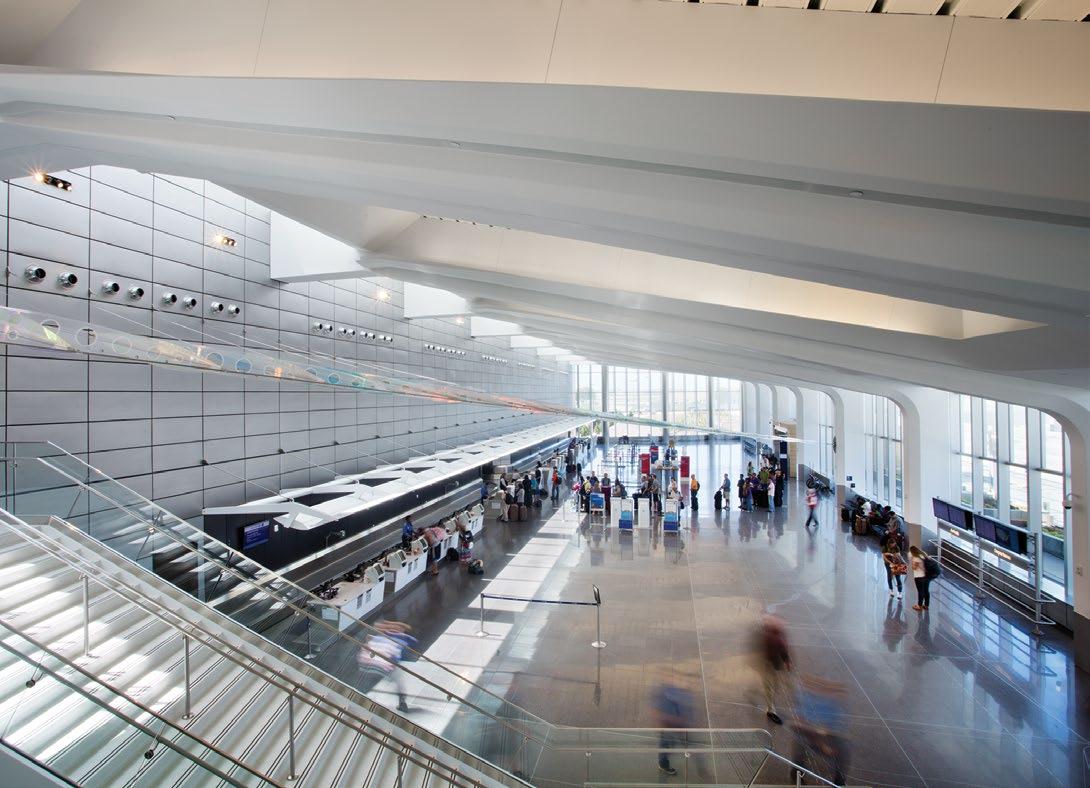
FIRM: HNTB; GLMV Architecture, Inc.

PROJECT: Wichita Dwight D. Eisenhower National Airport Terminal

LOCATION: Wichita, Kansas

OWNER: Wichita Airport Authority

CONTRACTOR: Key Construction / Walbridge, A Joint Venture

IMAGE CREDIT : Gavin Peters

INTERIOR ARCHITECTURE

FIRM: Helix Architecture + Design

PROJECT: Academic Center

LOCATION: Kansas City, Missouri

OWNER: Kansas City University

CONTRACTOR: McCownGordon Construction

IMAGE CREDIT : Michael Robinson Photography

FIRM: DLR Group

PROJECT: AC Westport Hotel Renovation

LOCATION: Kansas City, Missouri

OWNER: Noble Investment Group

CONTRACTOR: Centric Projects

IMAGE CREDIT : Michael Robinson Photography

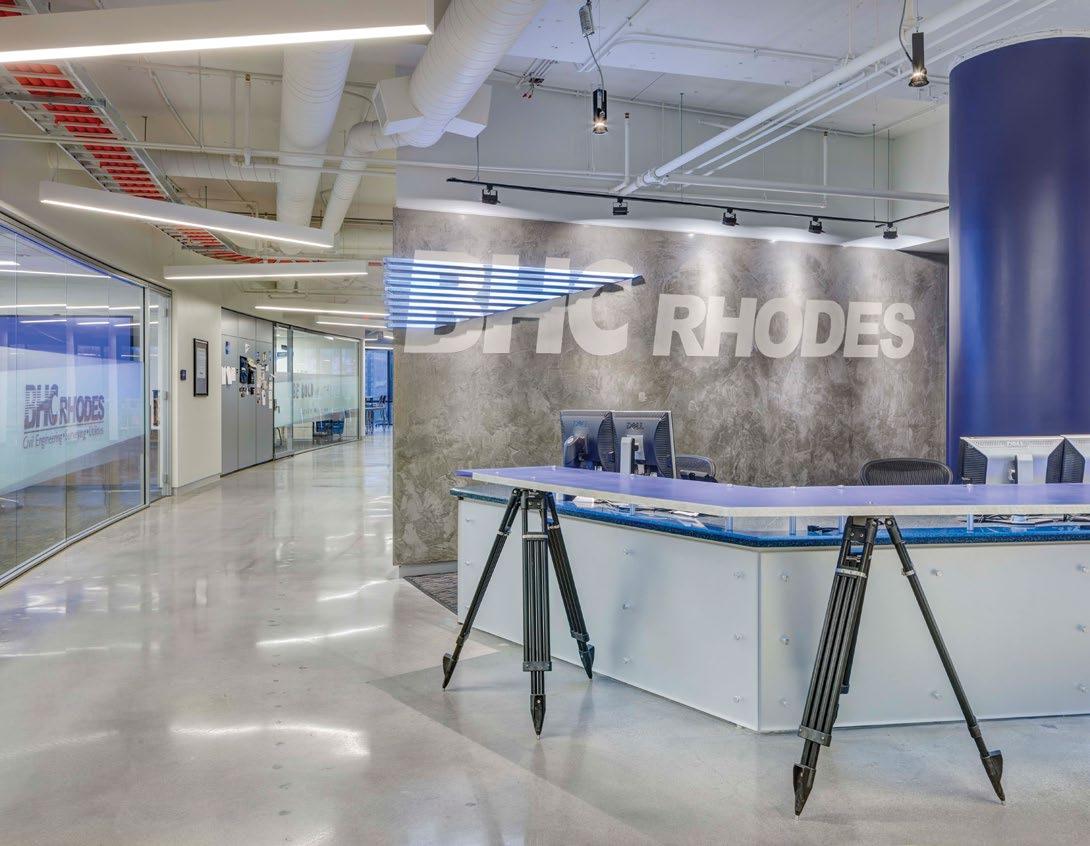
FIRM: Hoefer Wysocki Architecture

PROJECT: BHC Rhodes Office

LOCATION: Overland Park, Kansas

OWNER: CBRE

CONTRACTOR: Centric Projects

IMAGE CREDIT : Bob Greenspan

FIRM: International Architects Atelier

PROJECT: Blend

LOCATION: Overland Park, Kansas

OWNER: Trever Frickey

CONTRACTOR: Dasta Construction Management Co.

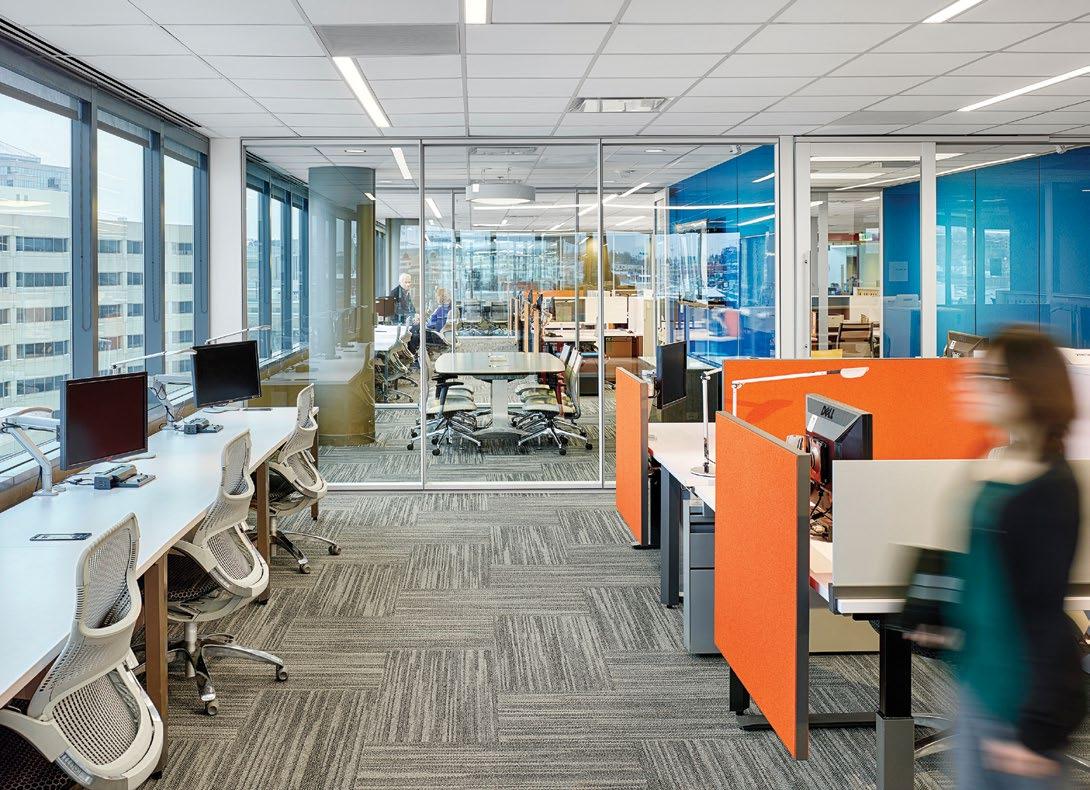
IMAGE CREDIT : Assassi Productions

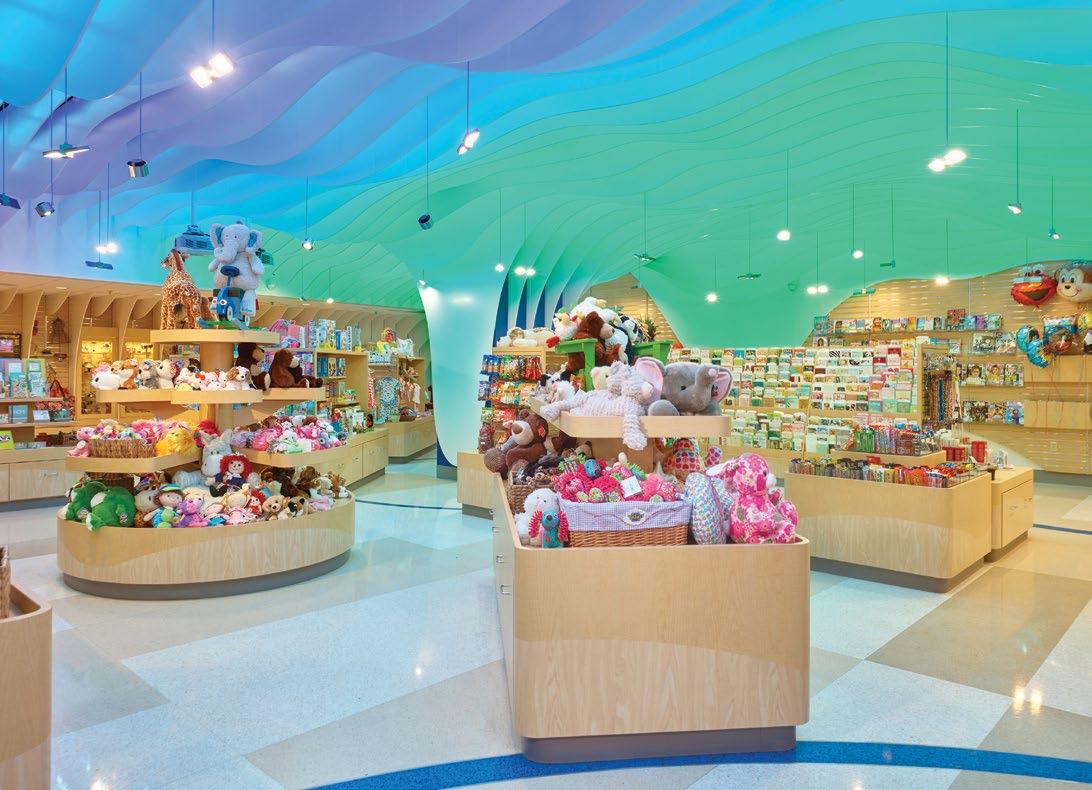
FIRM: BRR Architecture; HMN Architects

PROJECT: Children’s Mercy Hospital Gift Shop (Adele Hall Campus)

LOCATION: Kansas City, Missouri

OWNER: Children’s Mercy Hospital

CONTRACTOR: Lytle Construction

IMAGE CREDIT : Alistair Tutton Photography

FIRM: Hollis + Miller Architects

PROJECT: EPiC Elementary School

LOCATION: Liberty, Missouri

OWNER: Liberty School District

CONTRACTOR: Universal Construction

IMAGE CREDIT : Mike Sinclair

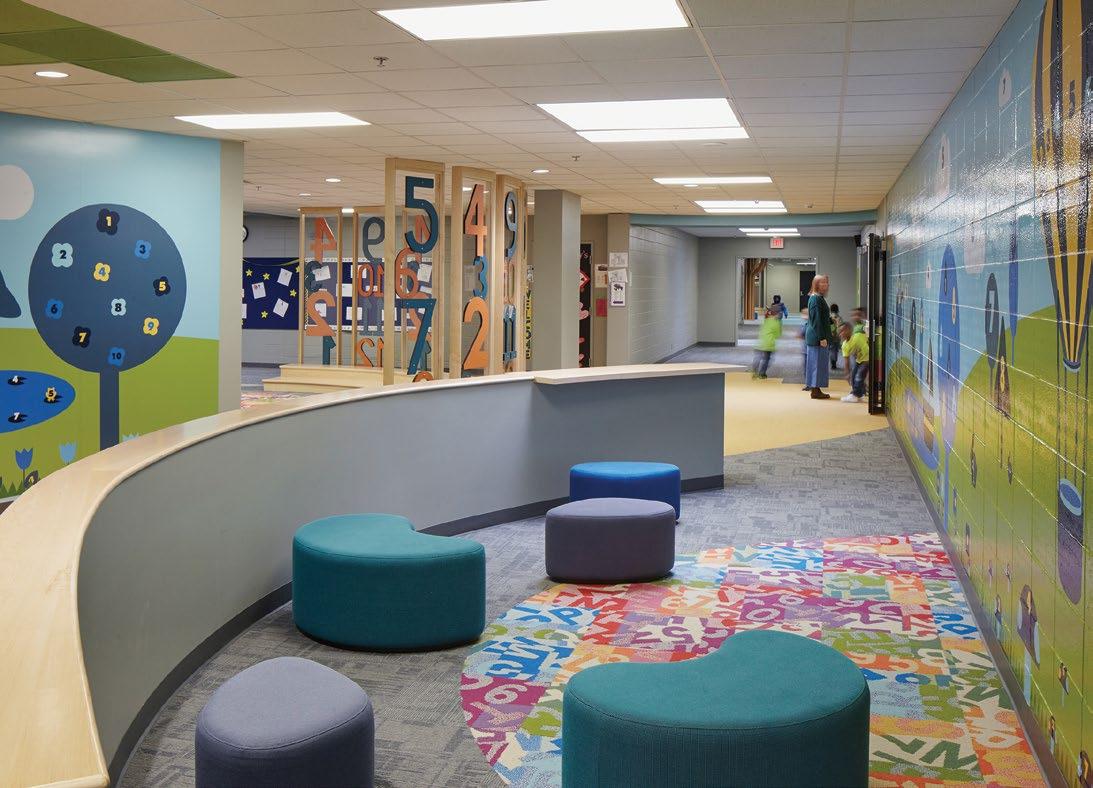
FIRM: Hollis + Miller Architects

PROJECT: Ervin Early Learning Center

LOCATION: Kansas City, Missouri

OWNER: Hickman Mills School District

CONTRACTOR: Fogel-Anderson Constructions

IMAGE CREDIT : Mike Sinclair

FIRM: GastingerWalker&

PROJECT: General Services Administration (GSA) Heartland Region 6 Relocation

LOCATION: Kansas City, Missouri

OWNER: Kessinger Hunter, Owner Representative

CONTRACTOR: JE Dunn Construction

IMAGE CREDIT : Michael Robinson Photography

FIRM: Blackbird Design Studio

PROJECT: HighTower Furniture Showroom and Offices

LOCATION: Kansas City, Missouri

OWNER: HighTower Group (Scott Hartkopf)

CONTRACTOR: Centric Projects

IMAGE CREDIT : Michael Robinson Photography

FIRM: Gould Evans

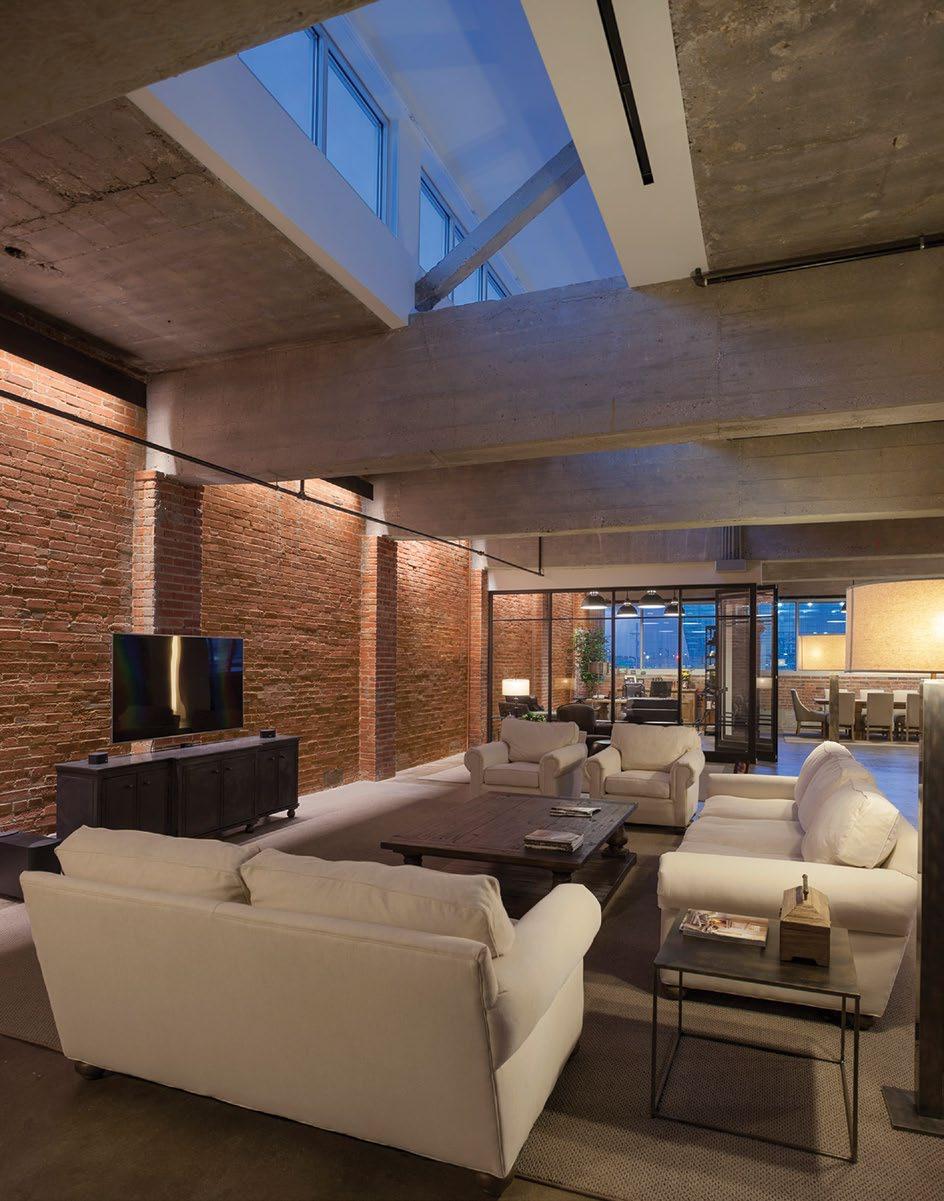
PROJECT: Hunt Residential Loft

LOCATION: Kansas City, Missouri

OWNER: Steven D. Hunt

CONTRACTOR: A.L. Huber General Contractor

IMAGE CREDIT : Michael Spillers

FIRM: KEM STUDIO

PROJECT: KC Dental Works

LOCATION: Lenexa, Kansas

OWNER: John Humphrey Jr., D.D.S

CONTRACTOR: C & G Construction

IMAGE CREDIT : Ahram Park

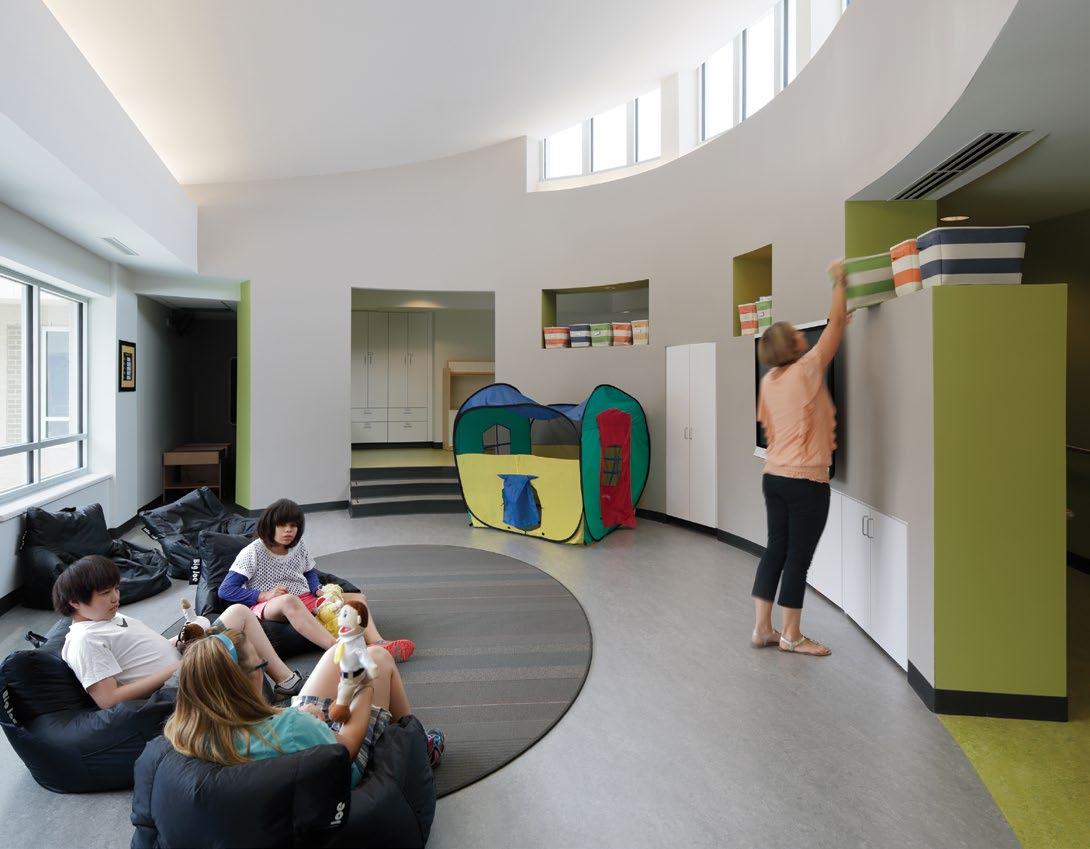
FIRM: SFS Architecture

PROJECT: Lakemary Center Renovation/Expansion

LOCATION: Paola, Kansas

OWNER: Lakemary Center

CONTRACTOR: Loyd Builders

IMAGE CREDIT : Aaron Dougherty Photography

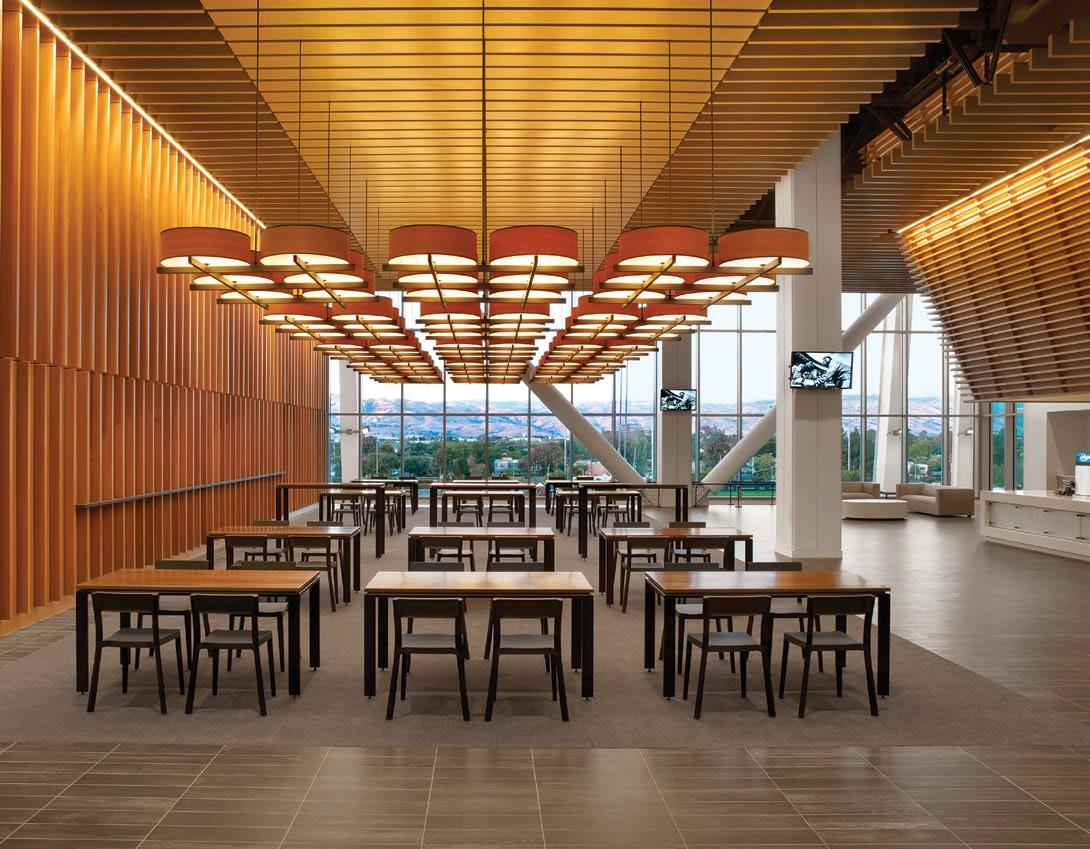
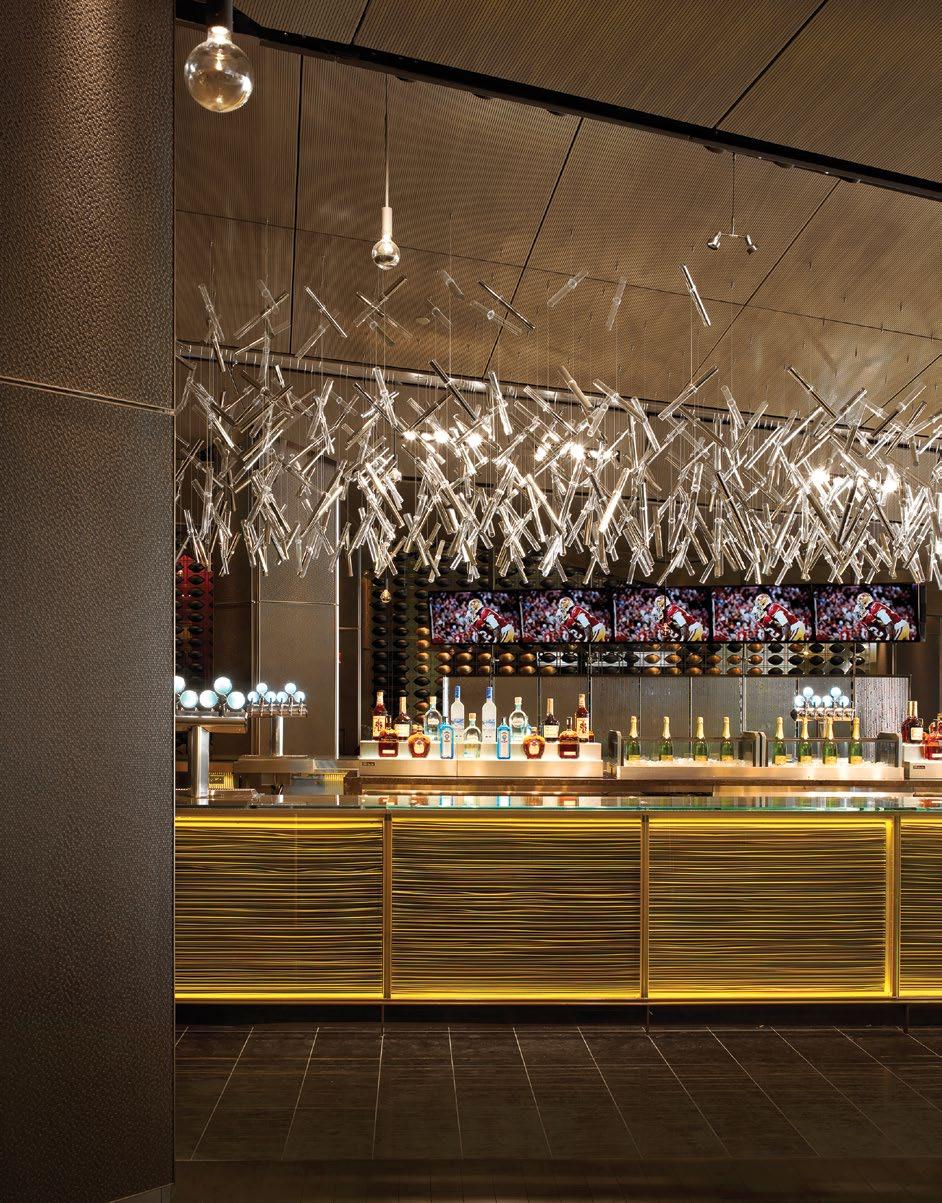
FIRM: HNTB

PROJECT: Levi’s 501 Club at Levi’s Stadium

LOCATION: Santa Clara, California

OWNER: Santa Clara Stadium Authority

CONTRACTOR: Turner Devcon Joint Venture

IMAGE CREDIT : Alise O’Brien

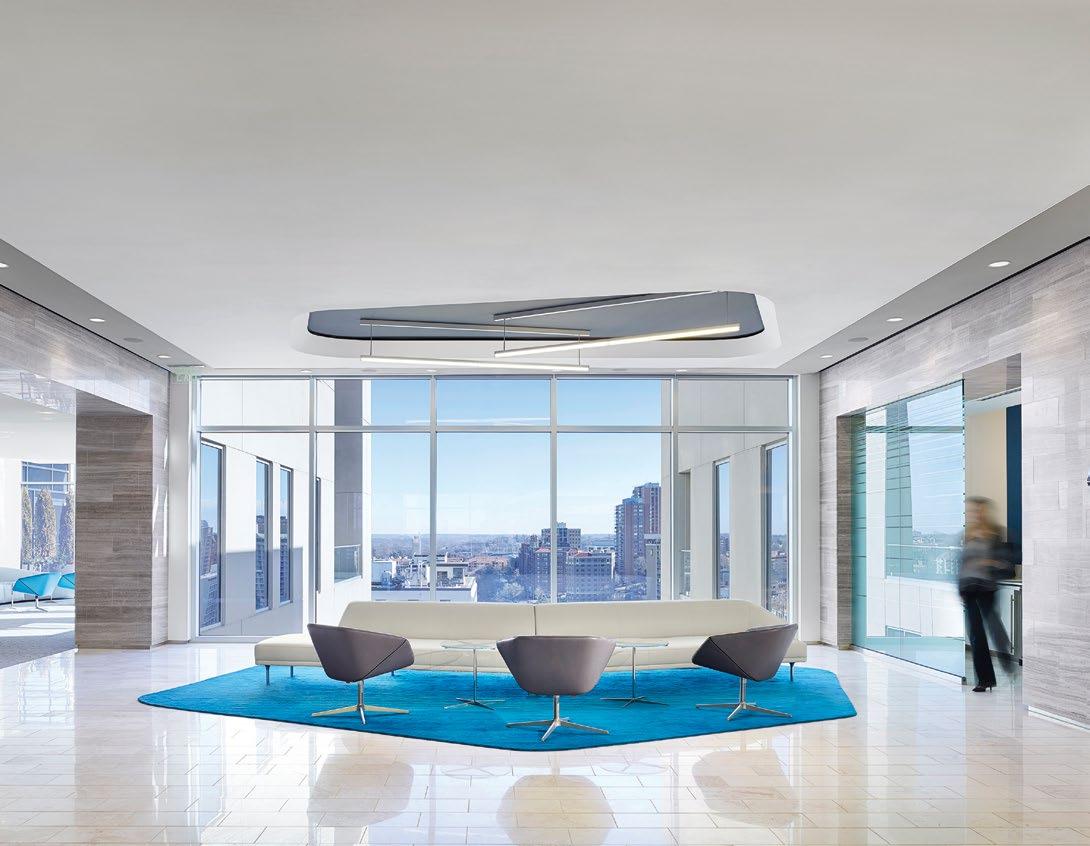
FIRM: HOK

PROJECT: Polsinelli | Plaza Vista

LOCATION: Kansas City, Missouri

OWNER: EverWest Real Estate Partners

CONTRACTOR: JE Dunn Construction

IMAGE CREDIT : Michael Robinson Photography

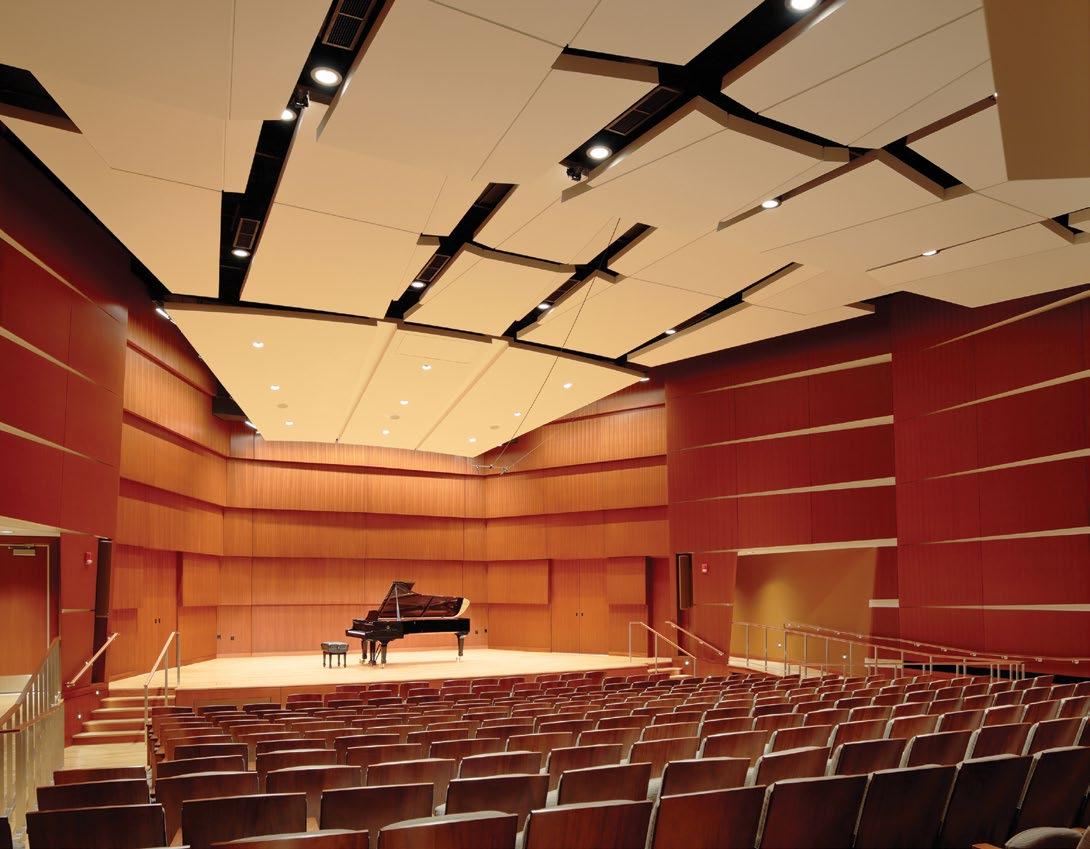
FIRM: Sabatini Architects, Inc.

PROJECT: Swarthout Recital Hall, University of Kansas

LOCATION: Lawrence, Kansas

OWNER: University of Kansas

CONTRACTOR: Mar Lan Construction

IMAGE CREDIT : Aaron Dougherty Photography

FIRM: Helix Architecture + Design

PROJECT: Systemair

LOCATION: Lenexa, Kansas

OWNER: Systemair

CONTRACTOR: JE Dunn Construction

IMAGE CREDIT : Michael Robinson Photography

FIRM: KEM STUDIO

PROJECT: Visit KC Offices

LOCATION: Kansas City, Missouri

OWNER: Visit KC

CONTRACTOR: CCS

IMAGE CREDIT : Ahram Park

FIRM: AECOM

PROJECT: XC Sacramento Kings

Basketball Experience Center

LOCATION: Sacramento, California

OWNER: Sacramento Kings

CONTRACTOR: Turner Construction

IMAGE CREDIT : Rob Williamson

CONCEPT

FIRM: BNIM

PROJECT: 7 Central

LOCATION: Des Moines, Iowa

IMAGE CREDIT : BNIM

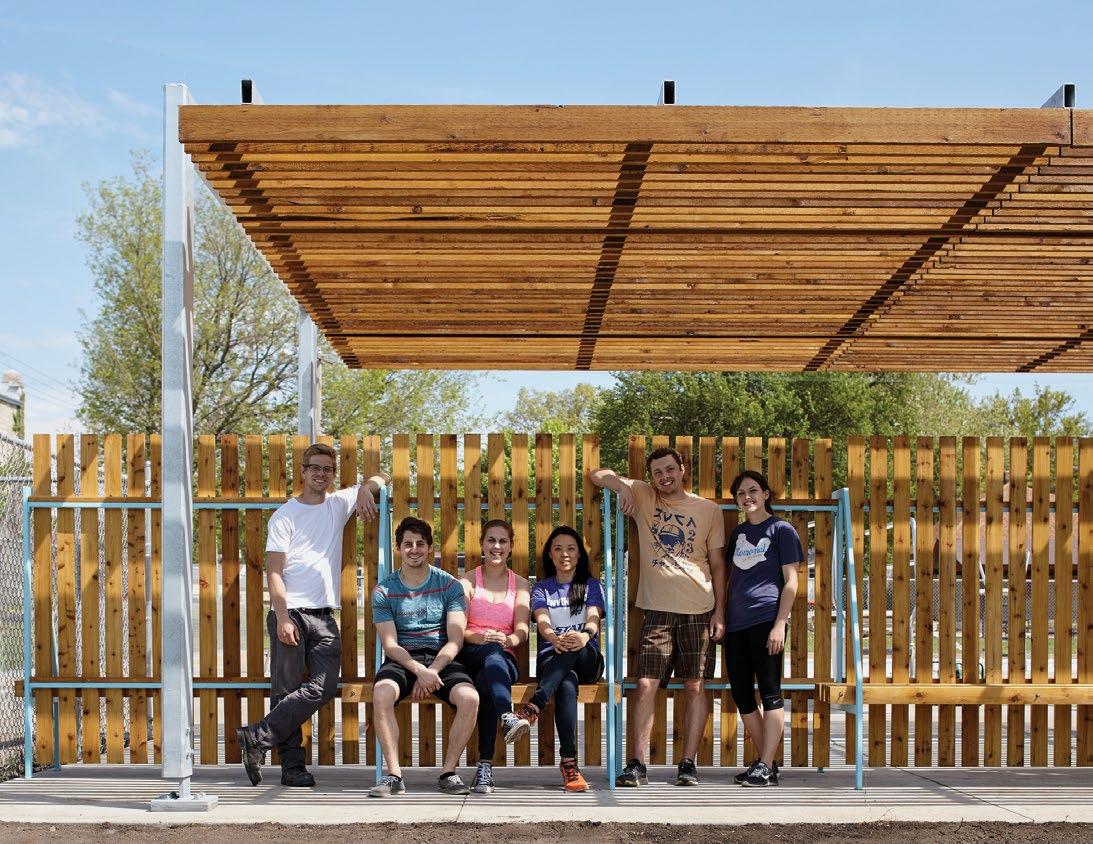
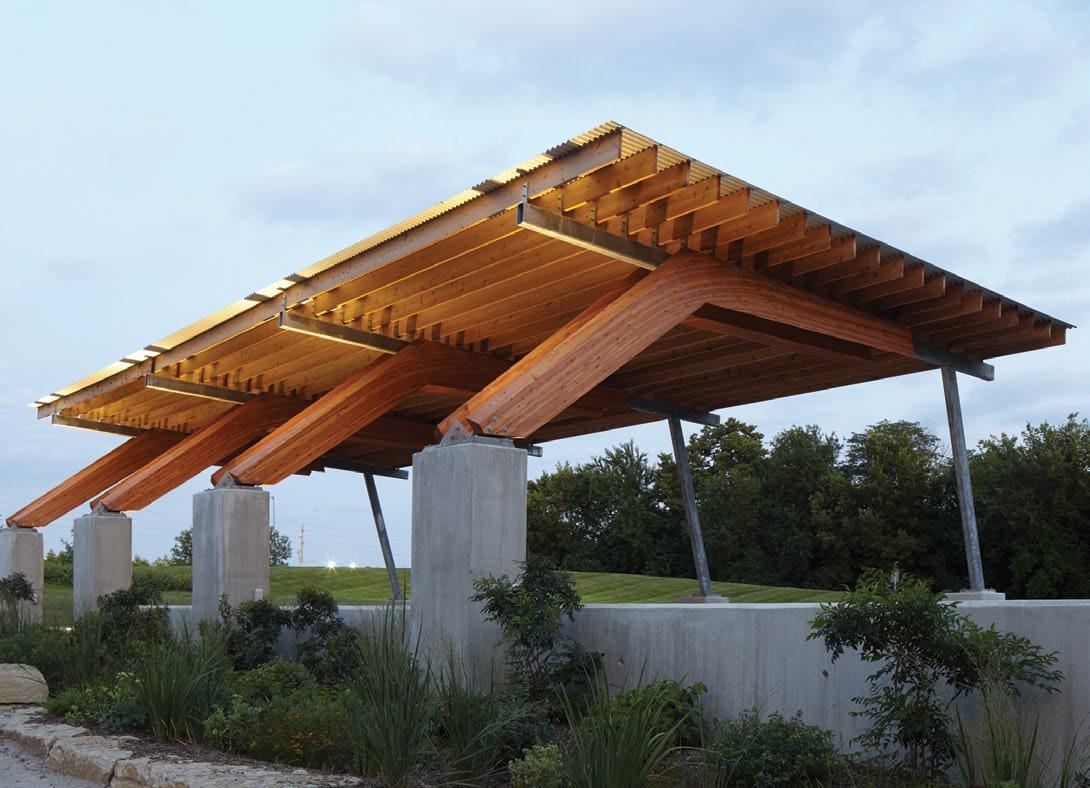
FIRM: Design+Make Studio at Kansas State University

PROJECT: Alma Shade Pavilion

LOCATION: Alma, Kansas

OWNER: City of Alma

CONTRACTOR: Design+Make Studio at Kansas State University, Don Hendricks IMAGE CREDIT : Mike Sinclair

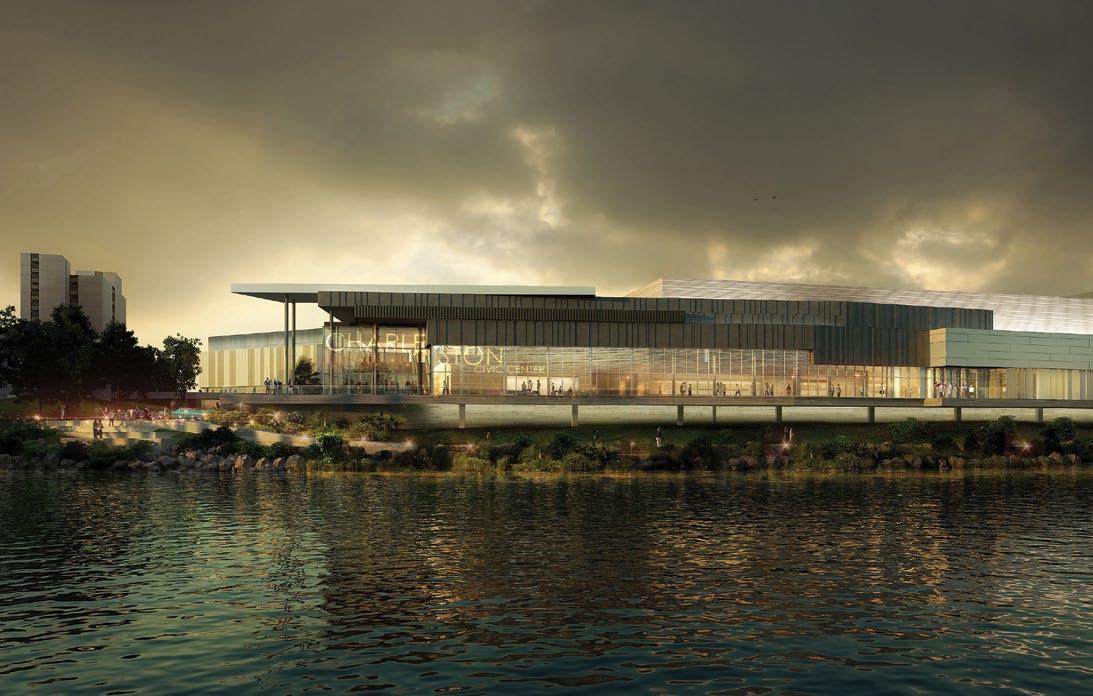
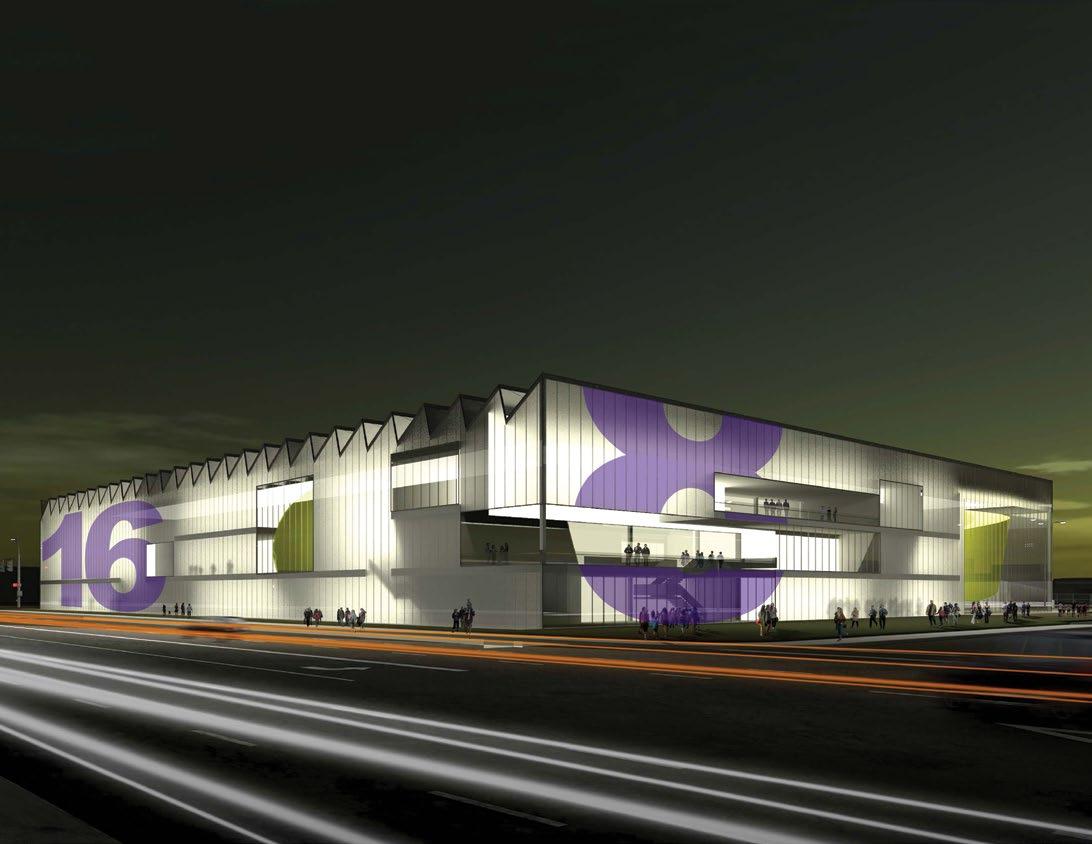
FIRM: DLR Group; Silling Associates

PROJECT: Charleston West Virginia Civic Center Design Competition

LOCATION: Charleston, West Virginia

OWNER: City of Charleston

IMAGE CREDIT : DLR Group

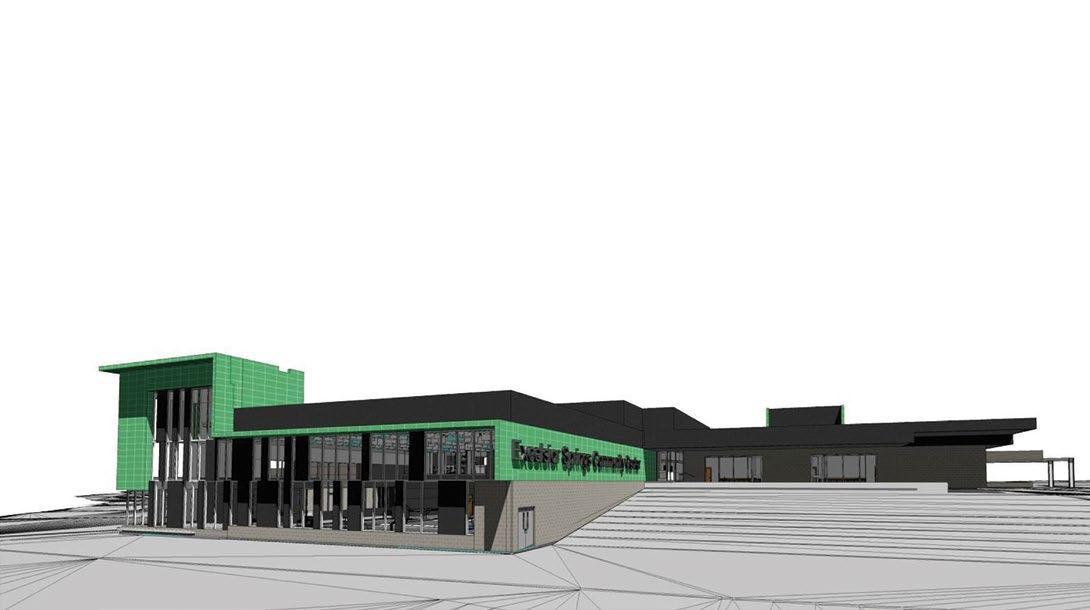
FIRM: SFS Architecture

PROJECT: Excelsior Springs Community Center

LOCATION: Excelsior Springs, Missouri

OWNER: City of Excelsior Springs, Missouri

CONTRACTOR: Crossland Construction IMAGE CREDIT : SFS Architecture

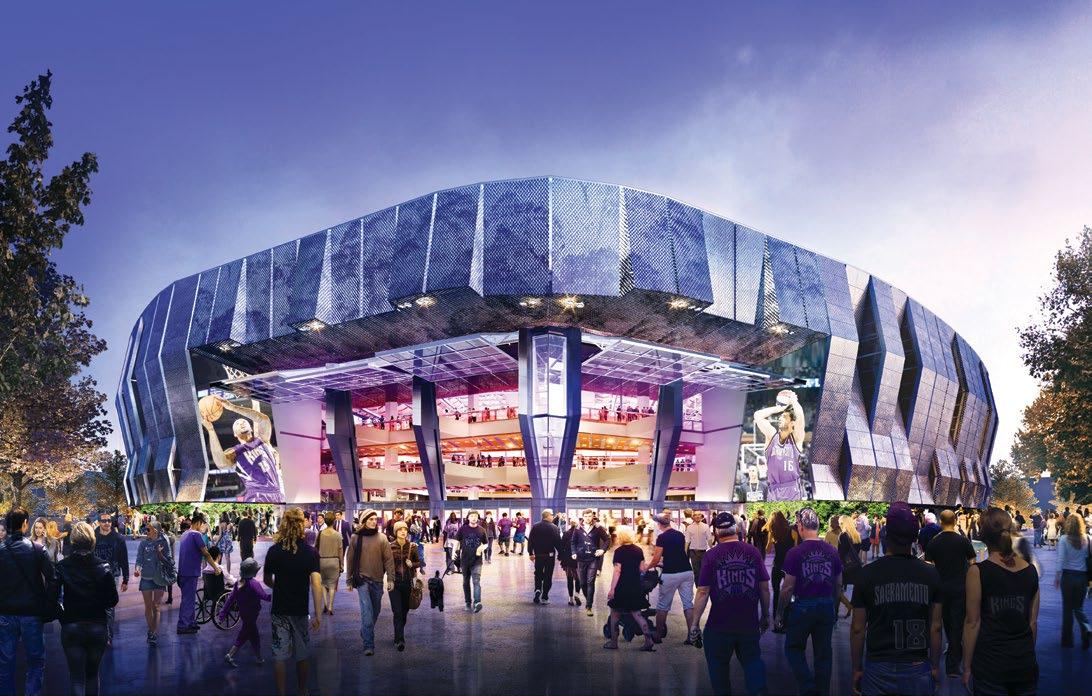
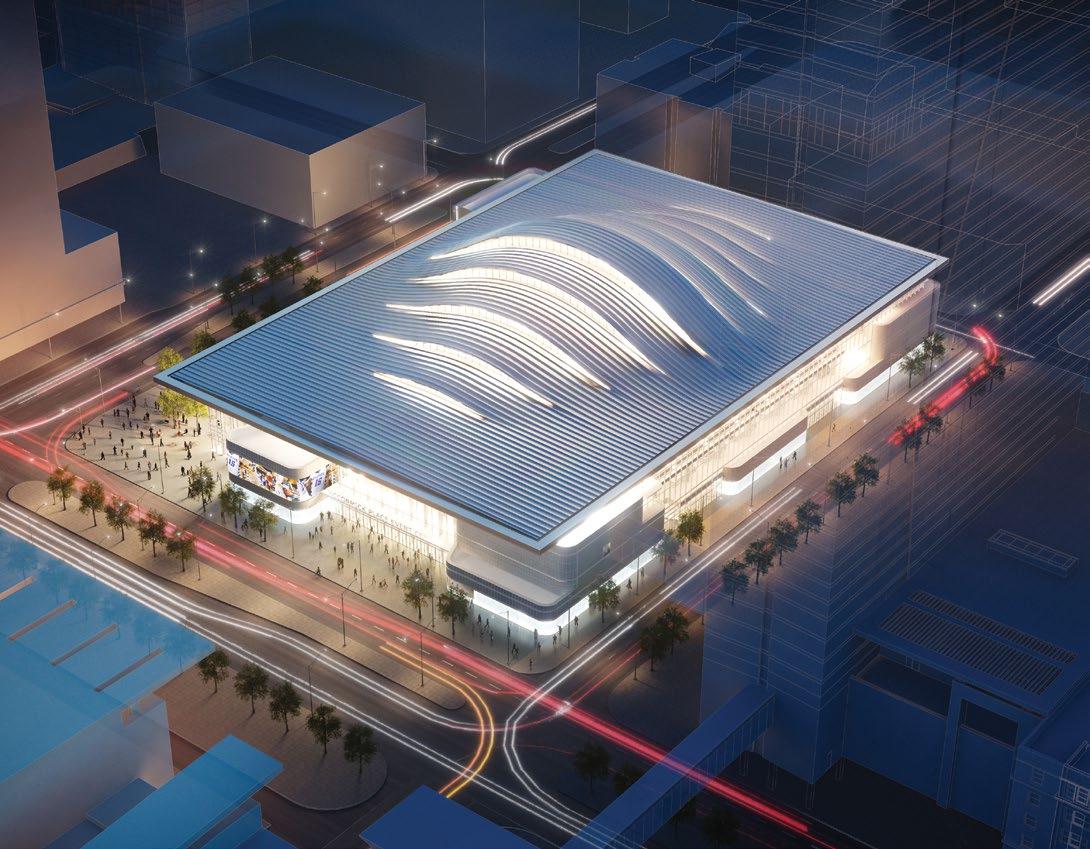
FIRM: AECOM

PROJECT: Golden 1 Center, Sacramento Entertainment Sports Center, ESC

LOCATION: Sacramento, California

OWNER: The City of Sacramento and the Sacramento Basketball Holdings.

CONTRACTOR: Turner Construction

IMAGE CREDIT : AECOM

FIRM: Hoefer Wysocki Architecture

PROJECT: Hale Library

LOCATION: Manhattan, Kansas

OWNER: Kansas State University

IMAGE CREDIT : Hoefer Wysocki Architecture

FIRM: el dorado inc

PROJECT: Hardesty Renaissance Master Plan

LOCATION: Kansas City, Missouri

OWNER: AAFE (Asian Americans for Equality) and Hardesty Renaissance EDC

IMAGE CREDIT : el dorado inc

FIRM: Hollis + Miller Architects; FSB Architects

PROJECT: Heartland Middle School

LOCATION: Edmond, Oklahoma

OWNER: Edmond School District

CONTRACTOR: Wynn Construction

IMAGE CREDIT : Hollis + Miller Architects; FSB Architects

FIRM: Original architect, el dorado inc.; Revised design, Design+Make Studio at Kansas State University

PROJECT: Johnson County Sunset Office Pavilion

LOCATION: Olathe, Kansas

OWNER: Johnson County

CONTRACTOR: GC, Centric Projects; Fabricator, Design+Make Studio at Kansas State University

IMAGE CREDIT : Mike Sinclair

FIRM: Hoefer Wysocki Architecture

PROJECT: Kansas State University Office Park

LOCATION: Manhattan, Kansas

OWNER: Kansas State University

CONTRACTOR: GE Johnson Construction Co.

IMAGE CREDIT : Architectural Illustion

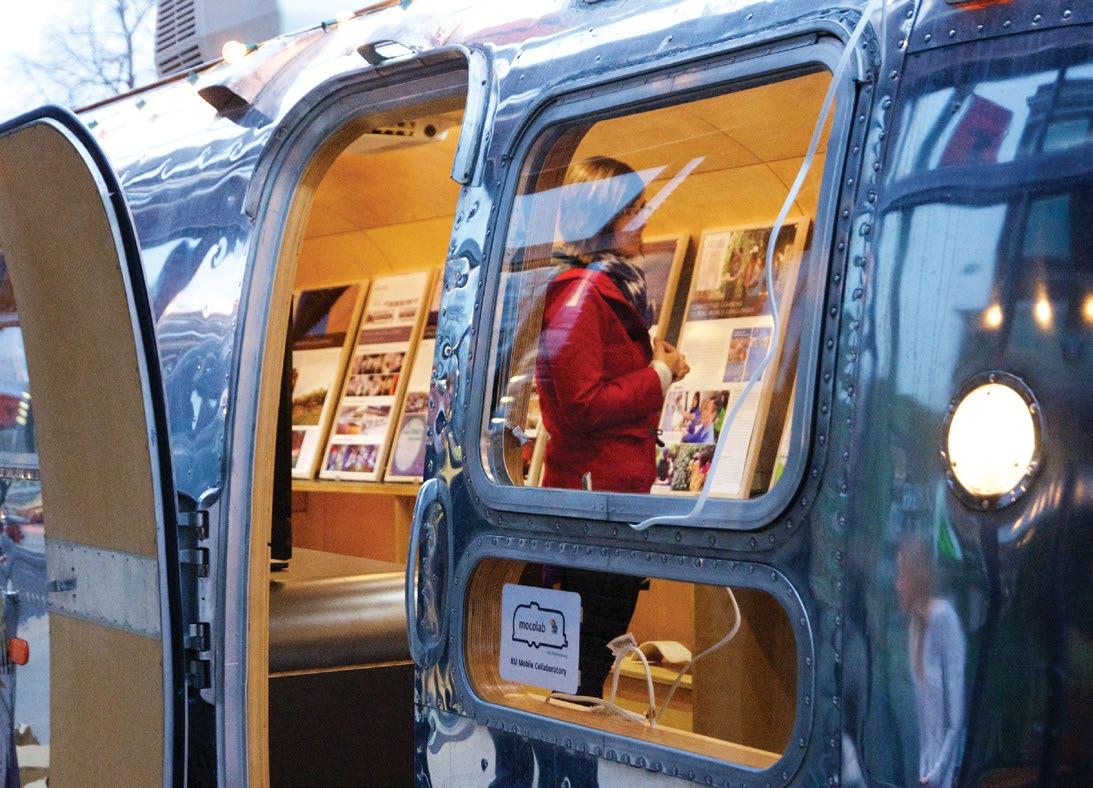
FIRM: Studio Arch409, University of Kansas School of Architecture, Design and Planning (Nils Gore, AIA, Professor)

PROJECT: KU Mobile Collaboratory

LOCATION: Lawrence, Kansas

OWNER: KU Center for Research, Inc.

IMAGE CREDIT: Nils Gore

FIRM: DLR Group; GraceHebert Architects

PROJECT: Lee High School

LOCATION: Baton Rouge, Louisiana

OWNER: East Baton Rouge Parish

CONTRACTOR: Milton J. Womack Inc.

IMAGE CREDIT : DLR Group

FIRM: Blackbird Design Studio

PROJECT: Loft 19

LOCATION: Kansas City, Missouri

OWNER: Corrigan Station, LLC

IMAGE CREDIT: Blackbird Design Studio

FIRM: AECOM

PROJECT: Los Angeles Lakers Practice Facility

LOCATION: El Segundo, California

OWNER: Los Angeles Lakers Basketball Club

IMAGE CREDIT: AECOM

FIRM: AECOM

PROJECT: McCormick Place Event Center

LOCATION: Chicago, Illinois

OWNER: Metropolitan Pier and Exposition Authority

IMAGE CREDIT: AECOM

FIRM: Hoefer Wysocki Architecture

PROJECT: Monterey Veterans Affairs Outpatient Clinic

LOCATION: Monterey, California

IMAGE CREDIT : Architectural Illustion

FIRM: Hoefer Wysocki Architecture

PROJECT: Northland Innovation Campus

LOCATION: Gladstone, Missouri

OWNER: CBC Real Estate Group

CONTRACTOR: McCownGordon Construction

FIRM: Hollis + Miller Architects

PROJECT: Olathe West High School

LOCATION: Olathe, Kansas

OWNER: Olathe Unified School District 233

CONTRACTOR: McCownGordon Construction

IMAGE CREDIT : Hollis + Miller Architects; Stantec

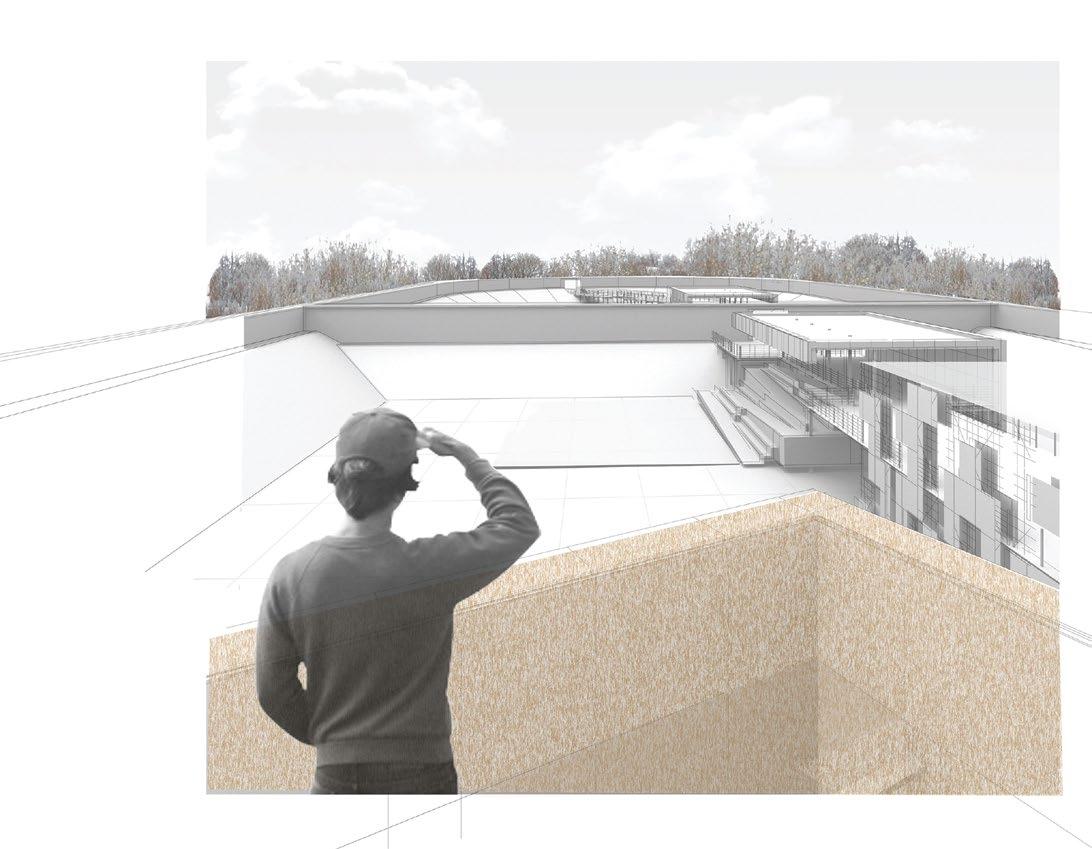
FIRM: Kansas City Design Center

PROJECT: Rediscovering: Kessler Park Water Reservoir Repurposing Vision Study

LOCATION: Kansas City, Missouri

OWNER: City of Kansas City, Missouri: Parks and Recreation

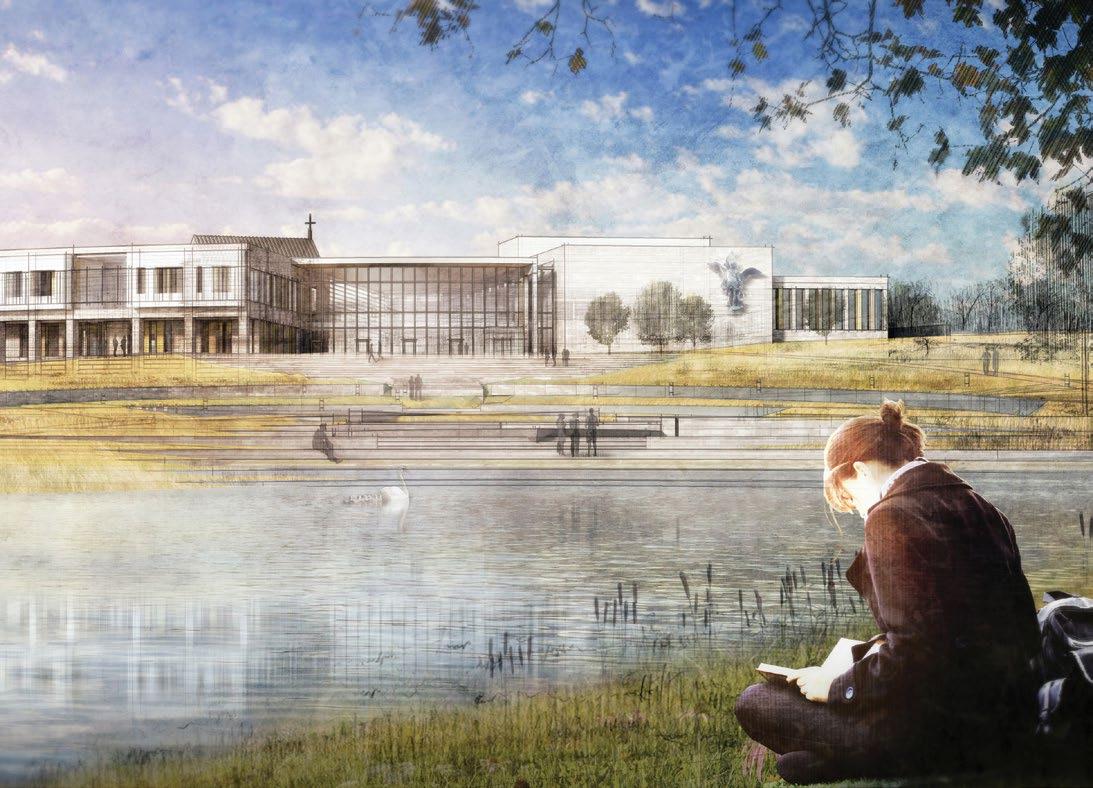
FIRM: Hollis + Miller Architects (Lead); SFS Architecture

PROJECT: St. Michael the Archangel High School

LOCATION: Lee’s Summit, Missouri

OWNER: The Catholic Diocese of Kansas City - St. Joseph

CONTRACTOR: McCownGordon Construction

IMAGE CREDIT : Hollis + Miller Architects; SFS Architecture

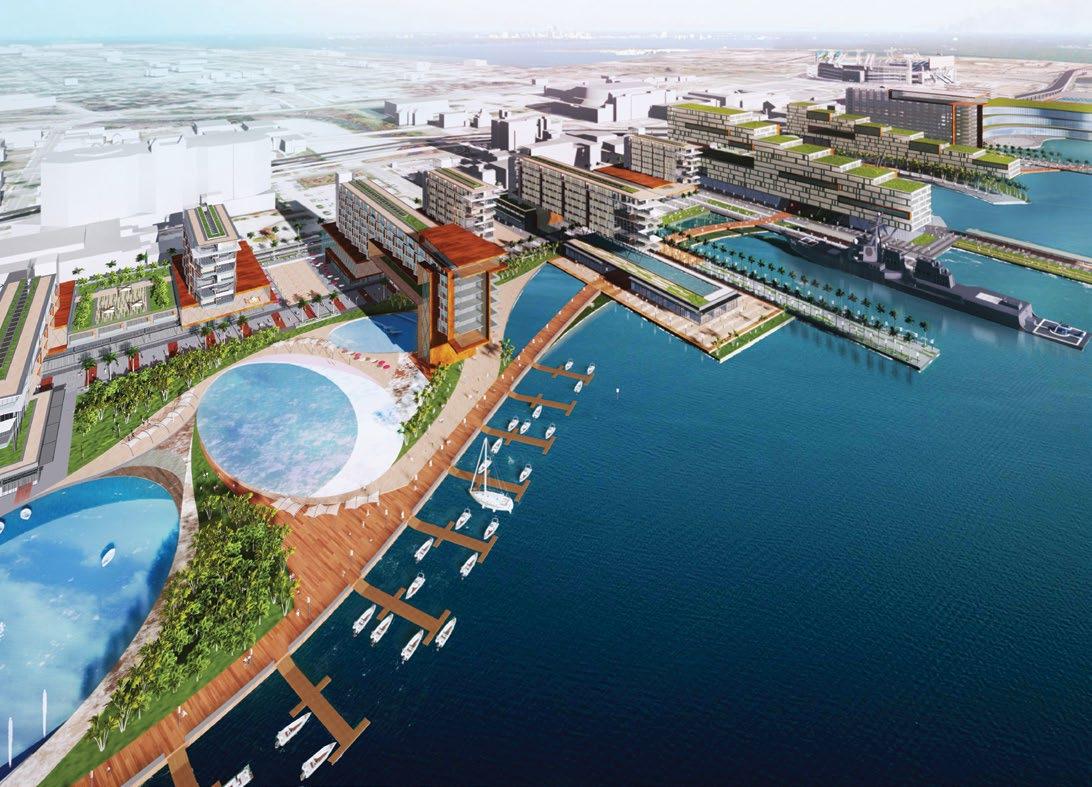
PROJECT: The Jacksonville Shipyards

LOCATION: Jacksonville, Florida

OWNER:

FIRM: Populous
Shahid Khan, Jacksonville Jaguars

PROJECT: The Reef

LOCATION: San Diego, California

IMAGE CREDIT : HOK

FIRM: HOK

FIRM: University of Kansas Architecture Students

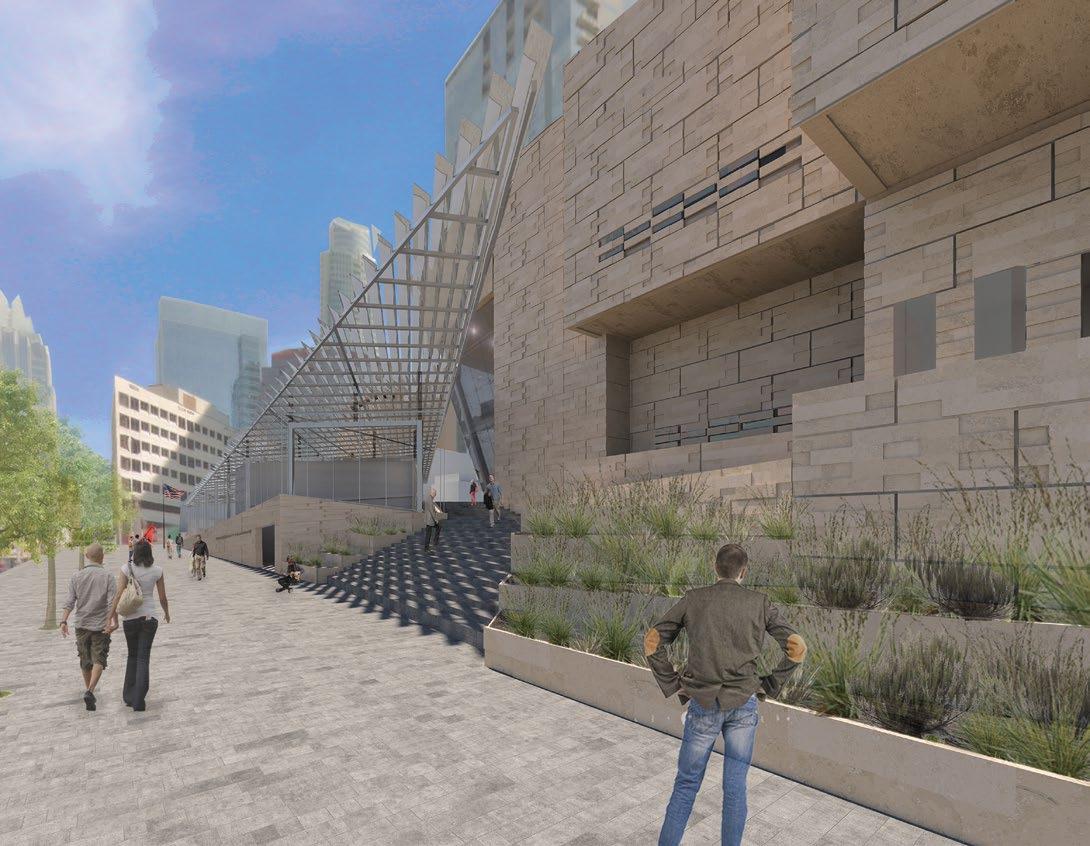
PROJECT: Travis County Courthouse

LOCATION: Austin, Texas

IMAGE CREDIT : University of Kansas Architecture Students

FIRM: Kansas City Design Center

PROJECT: Washington Square Park Vision Study

LOCATION: Kansas City, Missouri

OWNER: City of Kansas City, Missouri: Parks and Recreation

ALLIED ARTS & CRAFTSMANSHIP

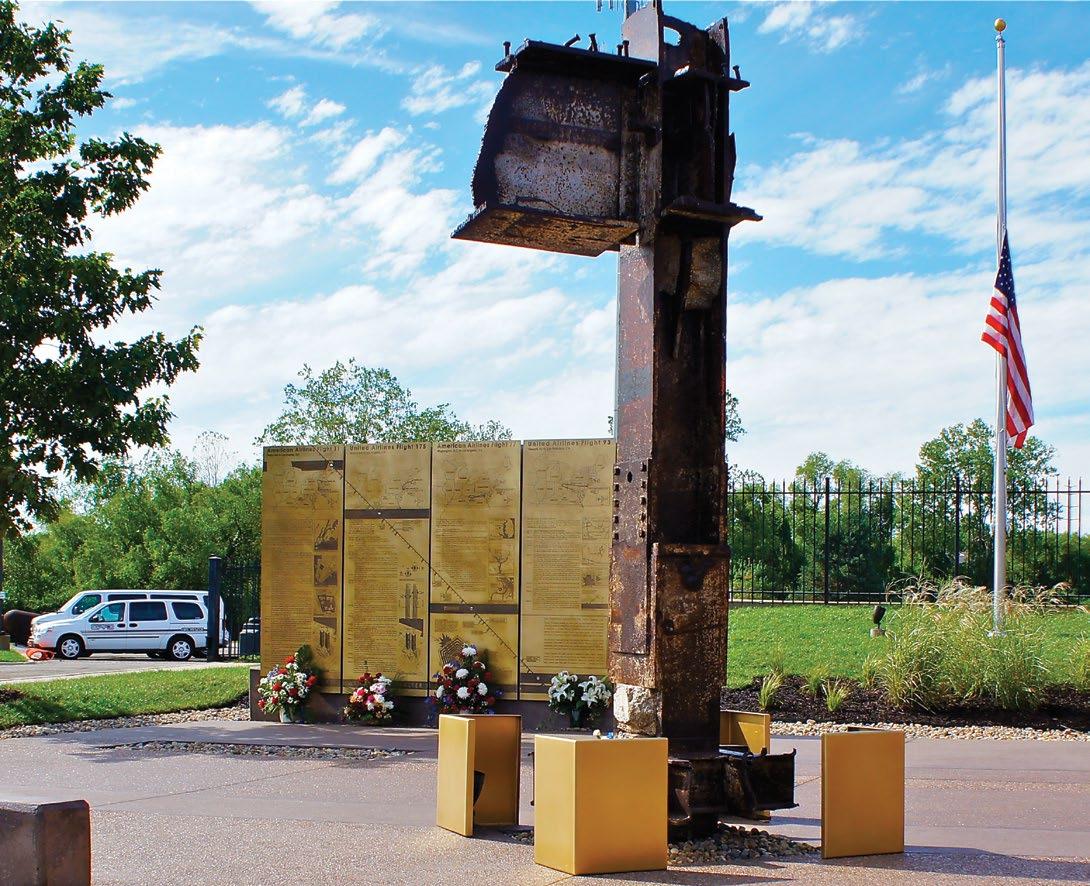
FIRM: SFS Architecture

ARTIST: Reilly Hoffman

CRAFTSMAN: A. Zahner Company

PROJECT: 9/11 Memorial

LOCATION: Overland Park, Kansas

OWNER: City of Overland Park, Kansas

CONTRACTOR: JE Dunn Construction

FIRM: HNTB

CRAFTSMAN: Architectural Components Group Inc; Bayside, Interiors, Inc

PROJECT: BNY Mellon Club at Levi’s Stadium

LOCATION: Santa Clara, California

OWNER: Santa Clara Stadium Authority

CONTRACTOR: Turner Devcon Joint Venture

IMAGE CREDIT : Alise O’Brien

FIRM: Helix Architecture + Design

CRAFTSMAN: JE Dunn Construction

PROJECT: Concrete Fabrication at KCPD Headquarters

LOCATION: Kansas City, Missouri

OWNER: Kansas City Police Department

CONTRACTOR: JE Dunn Construction

IMAGE CREDIT : Michael Robinson Photography

FIRM: HNTB

CRAFTSMAN: Ceilings Plus; Midwest Interior Systems

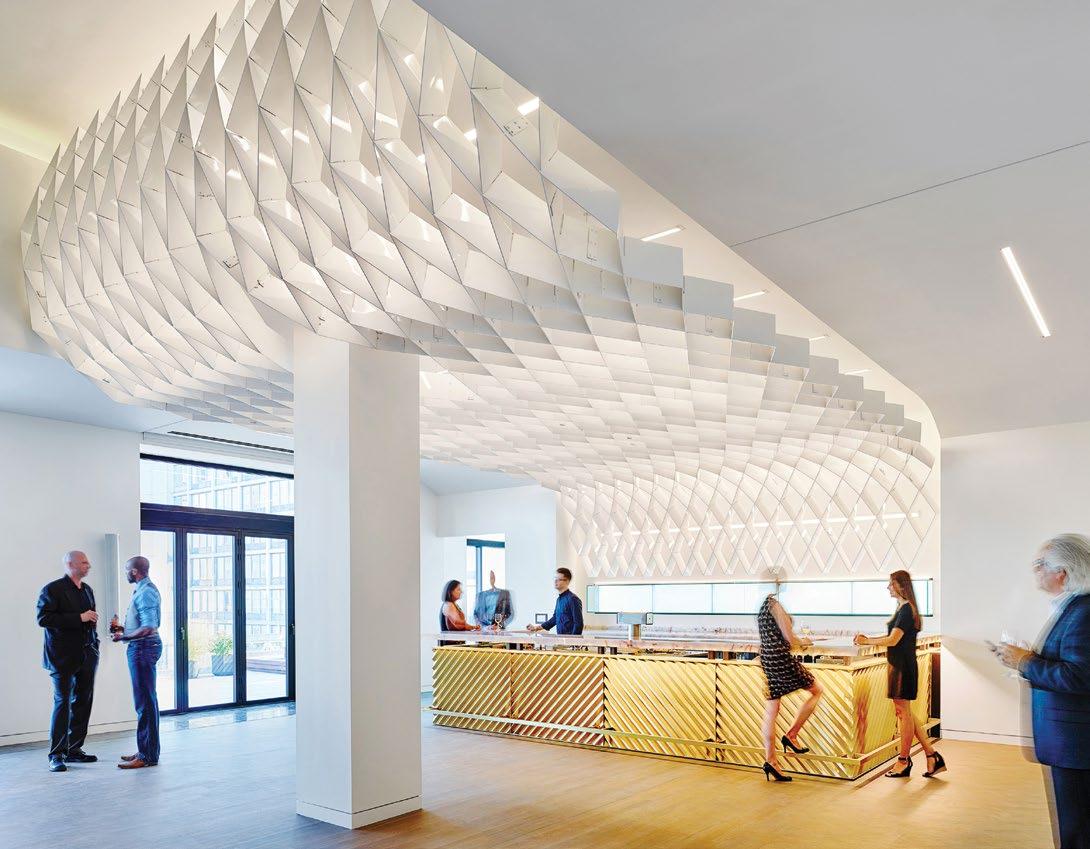
PROJECT: GSA’s National Security Campus for the Department of Energy’s National Nuclear Security Agency, Hexagonal Metal Wall/Ceiling

LOCATION: Kansas City, Missouri

OWNER: Centerpoint Zimmer LLC

CONTRACTOR: JE Dunn Construction

: Michael Robinson Photography

FIRM: DRAW Architecture + Urban Design

ARTIST: Miles Neidinger

PROJECT: InterDissection

LOCATION: Kansas City, Missouri

OWNER: DRAW Architecture + Urban Design

IMAGE CREDIT : DRAW Architecture + Urban Design

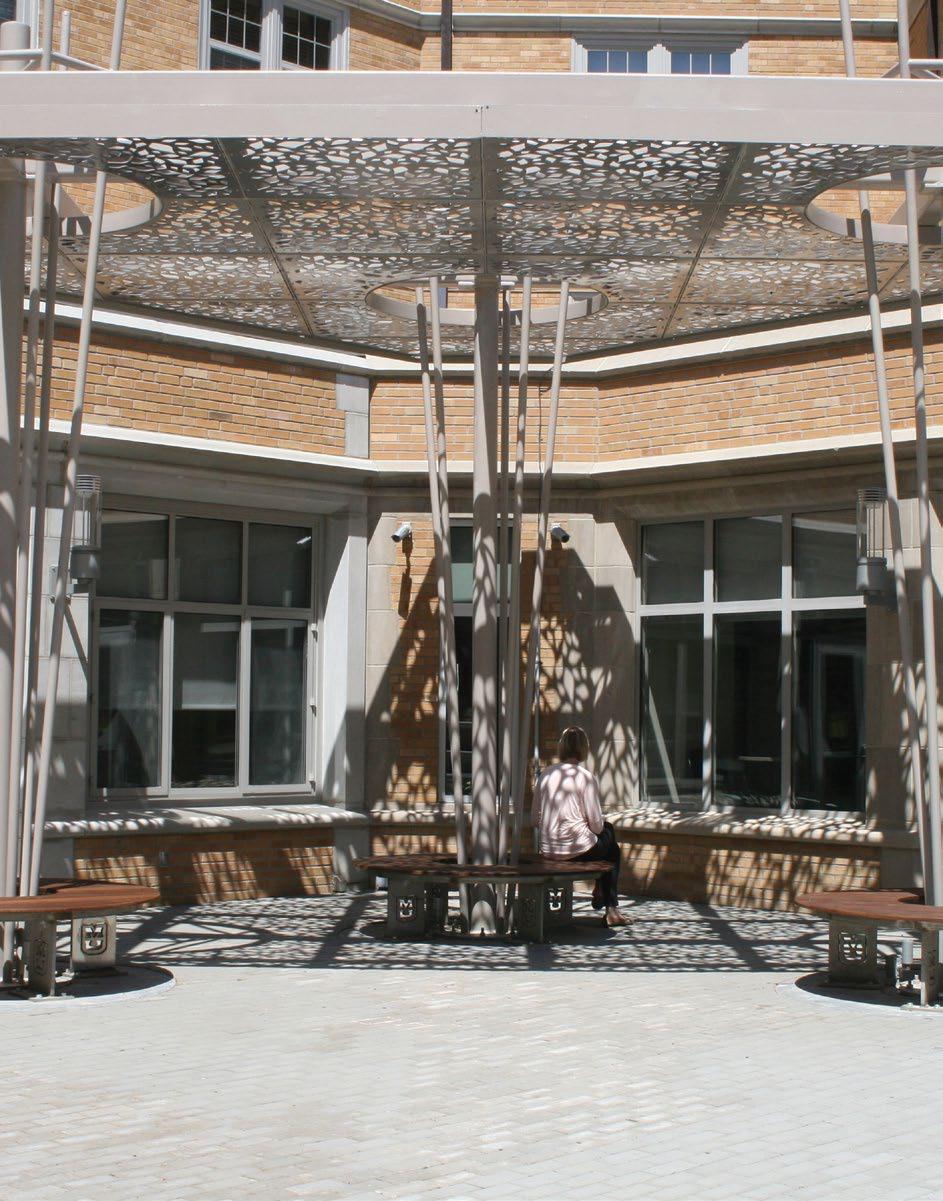
FIRM: International Architects Atelier

CRAFTSMAN: Carlos Setien; Contract Services Corporation

PROJECT: Johnston Hall Canopy

LOCATION: Columbia, Missouri

OWNER: University of Missouri

CONTRACTOR: K&S Associates

IMAGE CREDIT : International Architectus Atelier

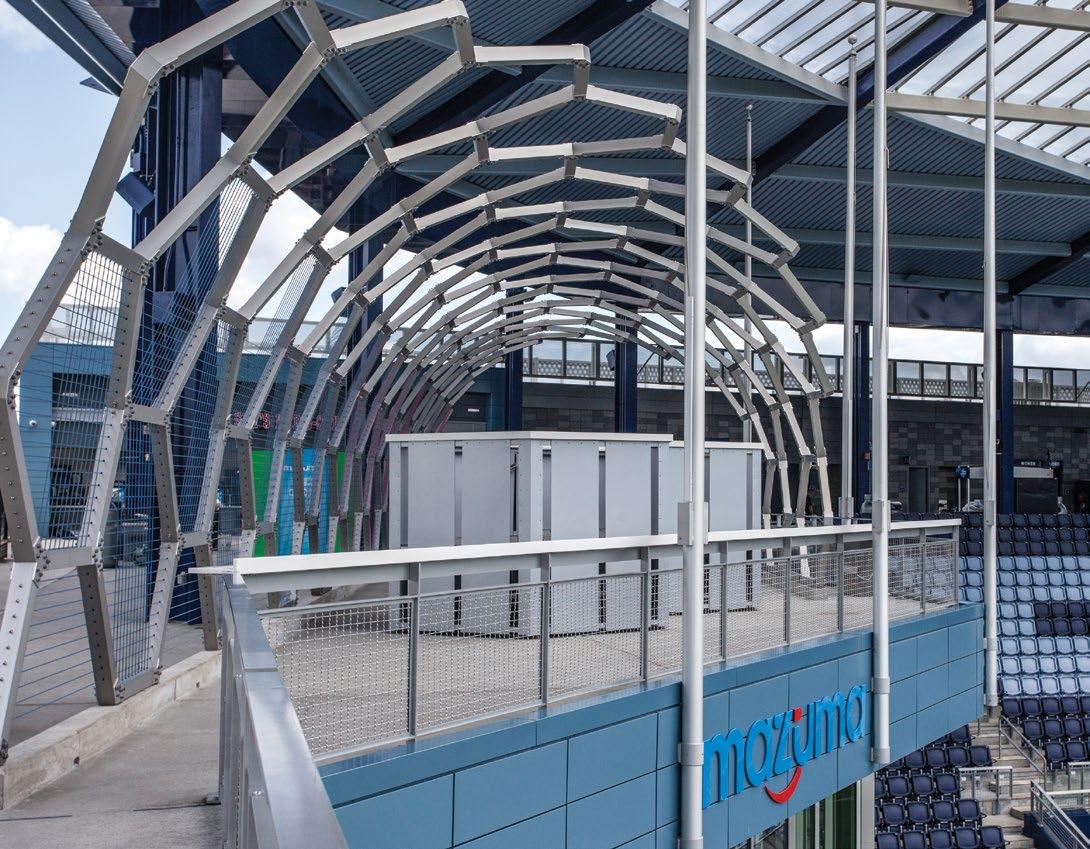
FIRM: Hufft Projects

PROJECT: Mazuma Mezzanine

LOCATION: Kansas City, Kansas

OWNER: Mazuma Credit Union

CONTRACTOR: Grand Construction

IMAGE CREDIT : Hufft Projects

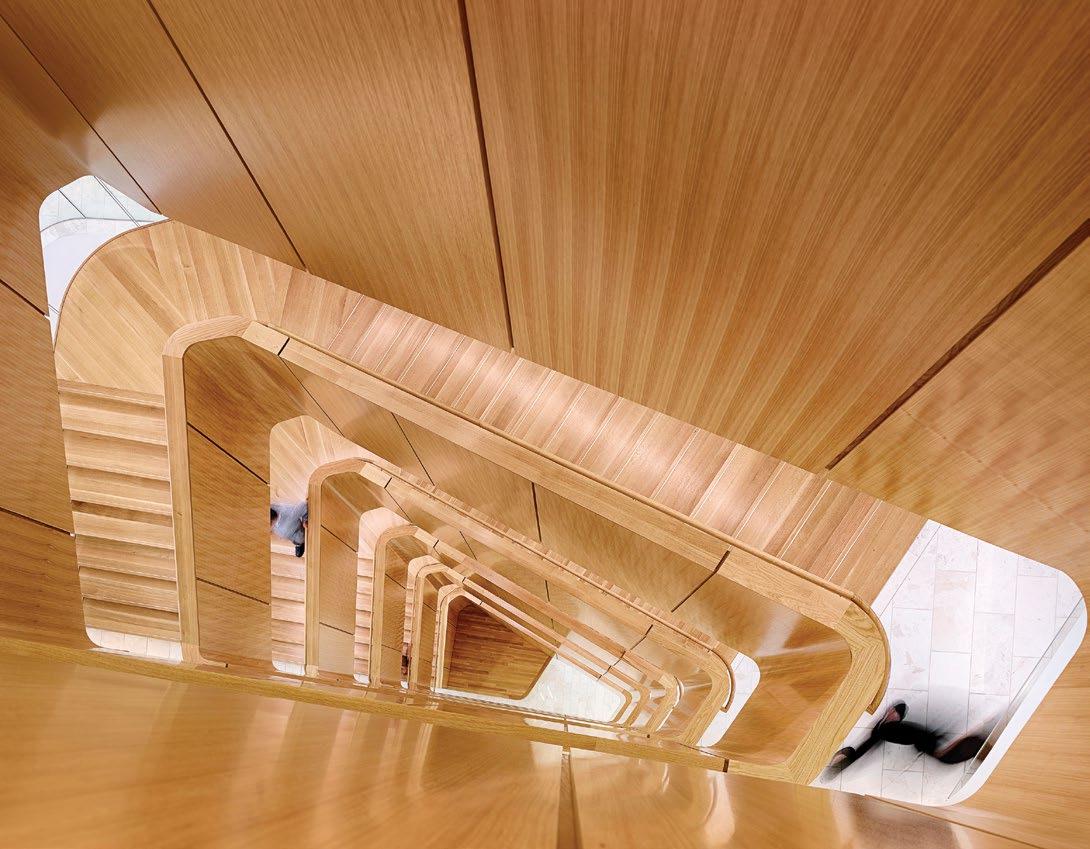
FIRM: HOK

CRAFTSMAN: C.S. Humphrey & Company

PROJECT: Polsinelli | Sculptural Stair

LOCATION: Kansas City, Missouri

OWNER: Polsinelli | EverWest Real Estate Partners

CONTRACTOR: JE Dunn Construction

IMAGE CREDIT : Michael Robinson Photography

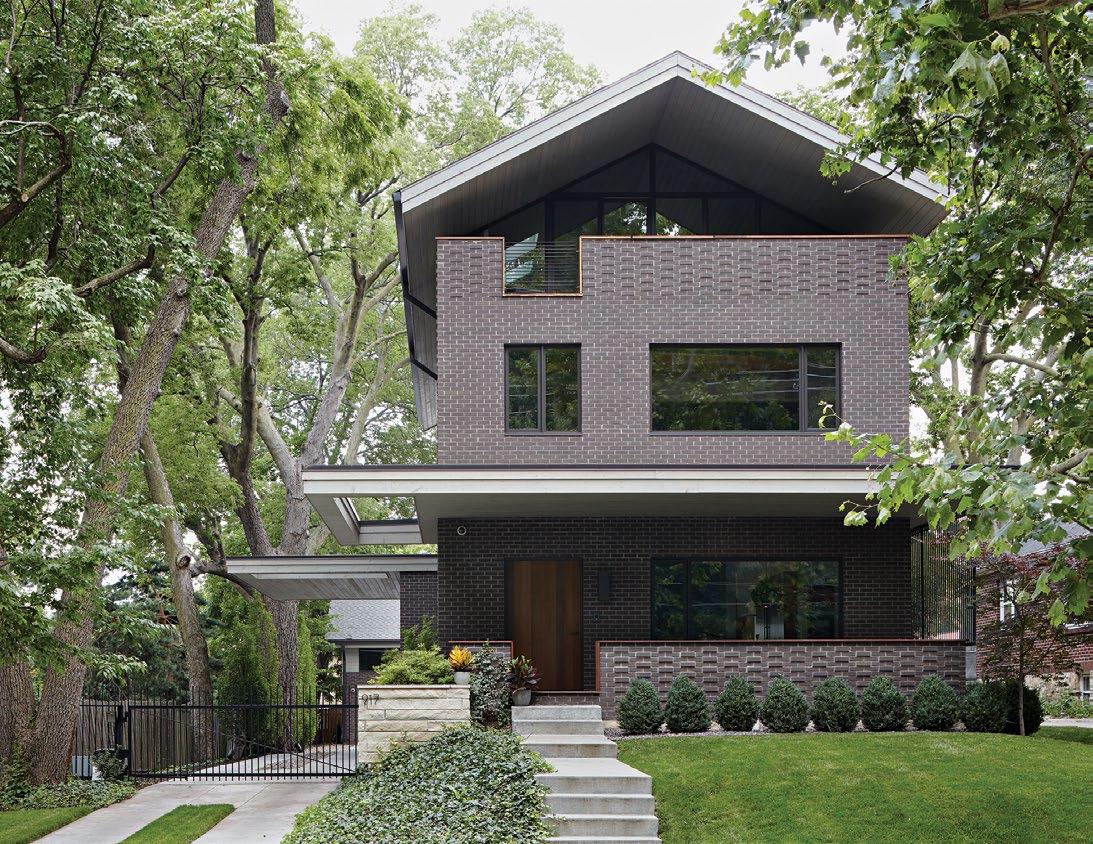
FIRM: Hufft Projects

PROJECT: Showhouse

LOCATION: Kansas City, Missouri

OWNER: Jesse and Matthew Hufft

CONTRACTOR: Hufft Projects

IMAGE CREDIT : Mike Sinclair

FIRM: Helix Architecture + Design

CRAFTSMAN: 3 Axis Inc.

PROJECT: Trellis at The Brass on Baltimore

LOCATION: Kansas City, Missouri

OWNER: Mariner Real Estate

CONTRACTOR: JE Dunn Construction

IMAGE CREDIT : Michael Robinson Photography

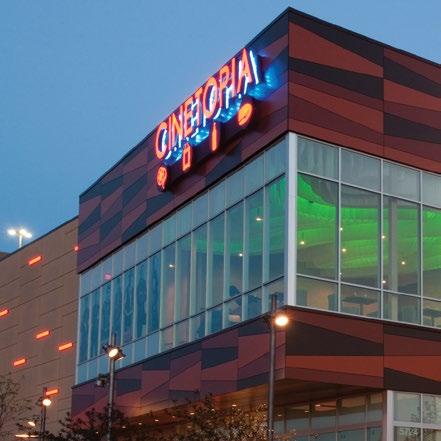
CINETOPIA

THERE SHOULD BE A LAW AGAINST BEING THIS GOOD.

Look around. It’s hard to miss. Kansas City has a truly remarkable group of talented designers. They’re so good, in fact, that it might be just a little unfair to all the other cities.

Wallace Saunders’ Design Professionals Group congratulates this year’s AIA Kansas City Design Award nominees and winners.

Rod Richardson | Mike Brown | Mark McFarland Karl Kuckelman | Eric Van Beber | Nathan Dulle | Leilani Leighton.


Turn static files into dynamic content formats.
Create a flipbook
AIA Kansas City DEKC 2015 by AIA Kansas City - Issuu