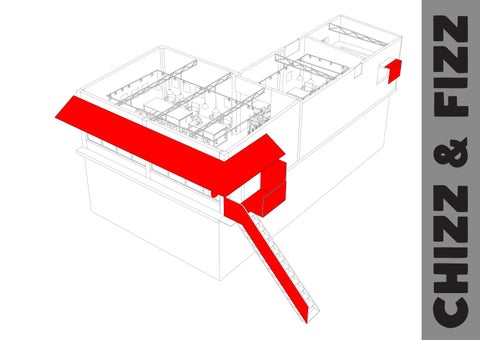
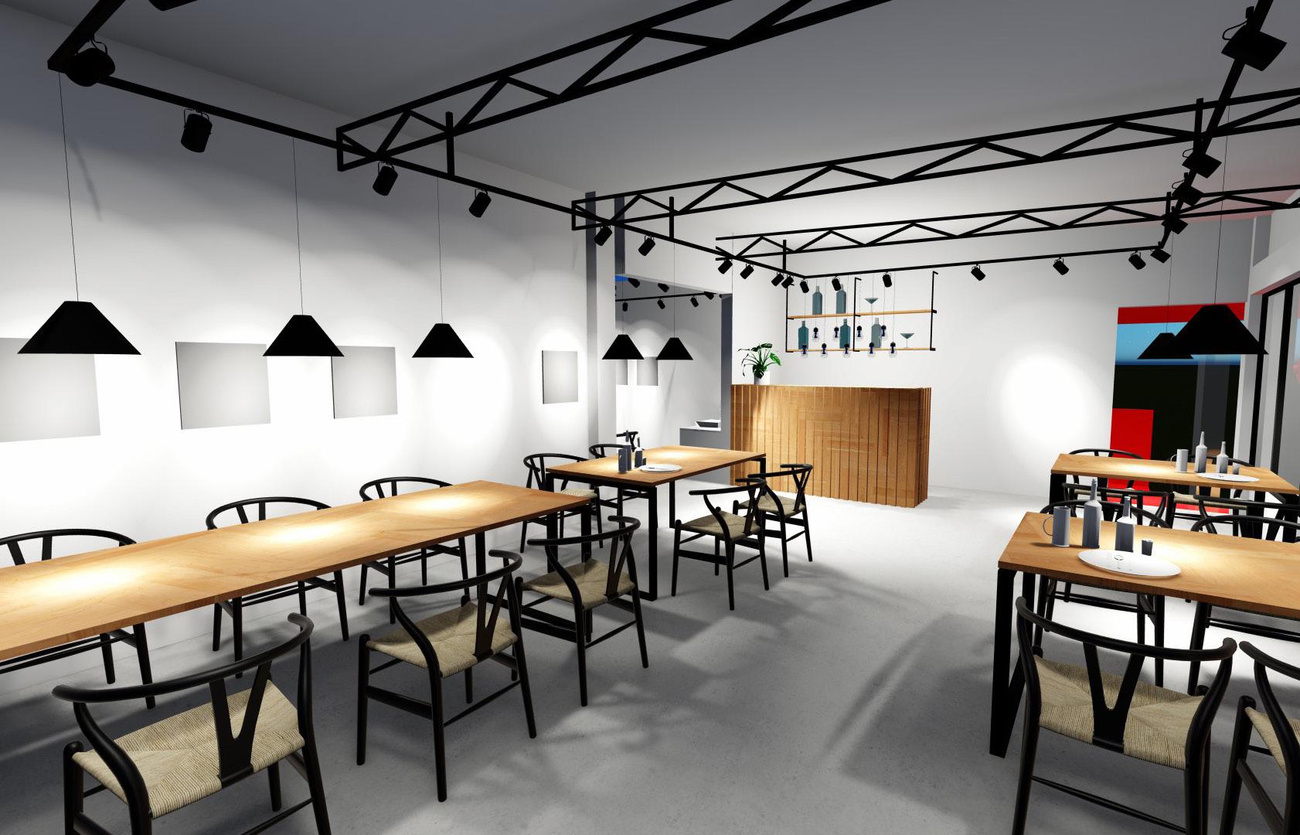
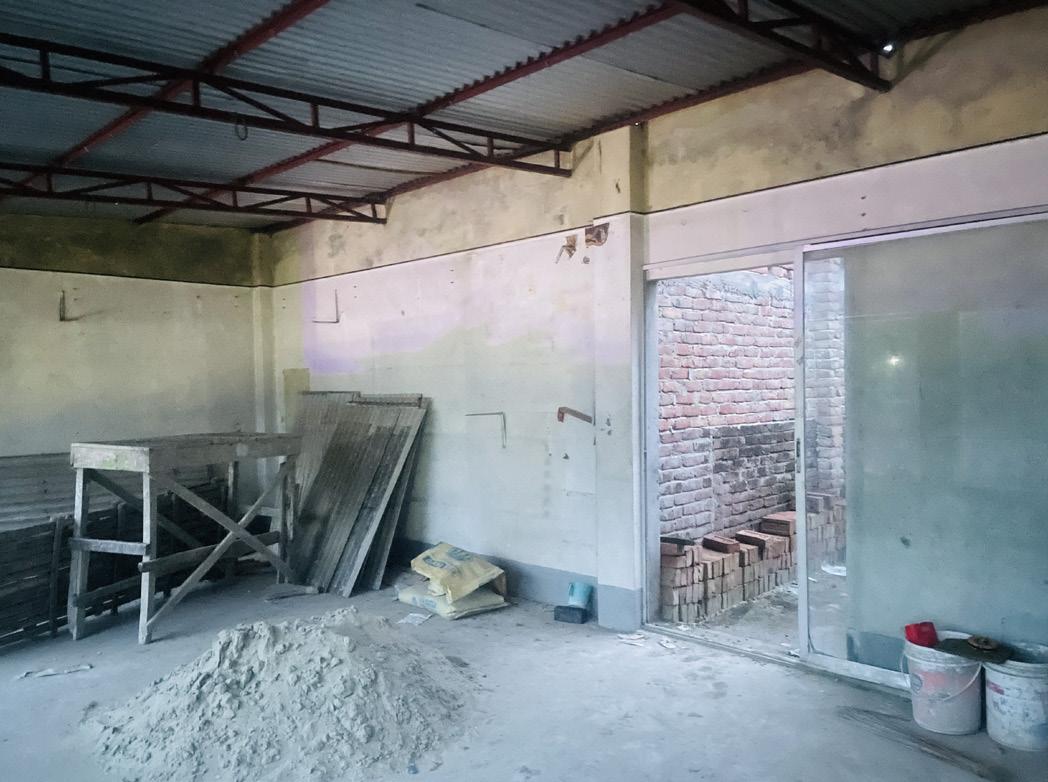
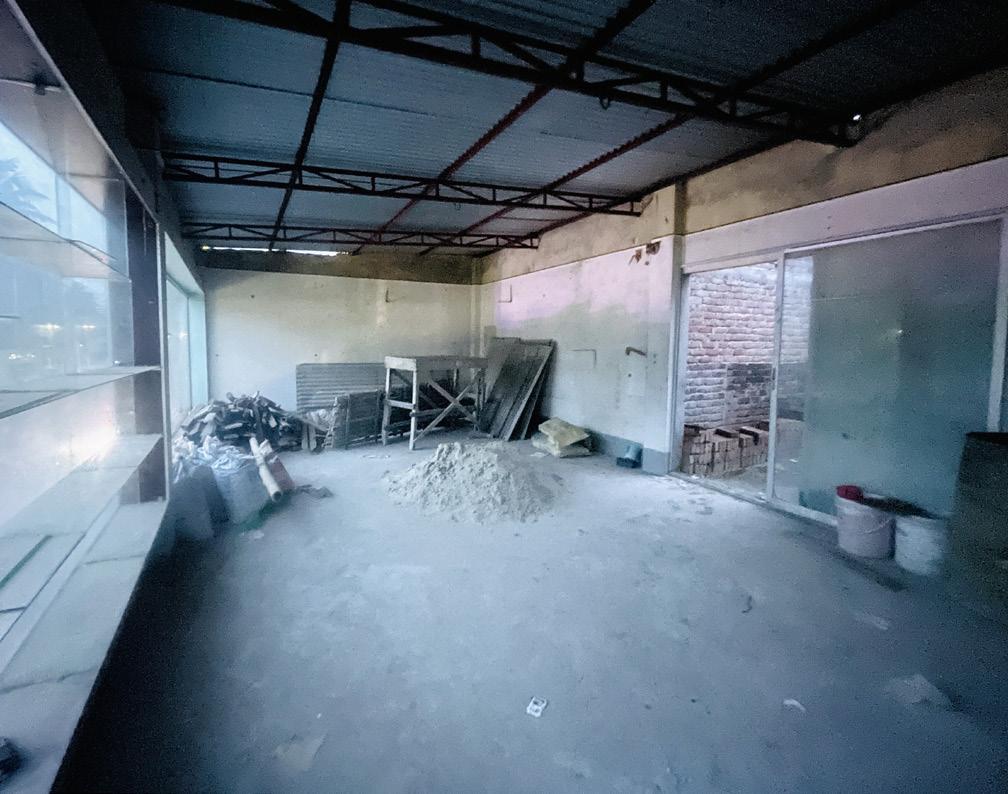
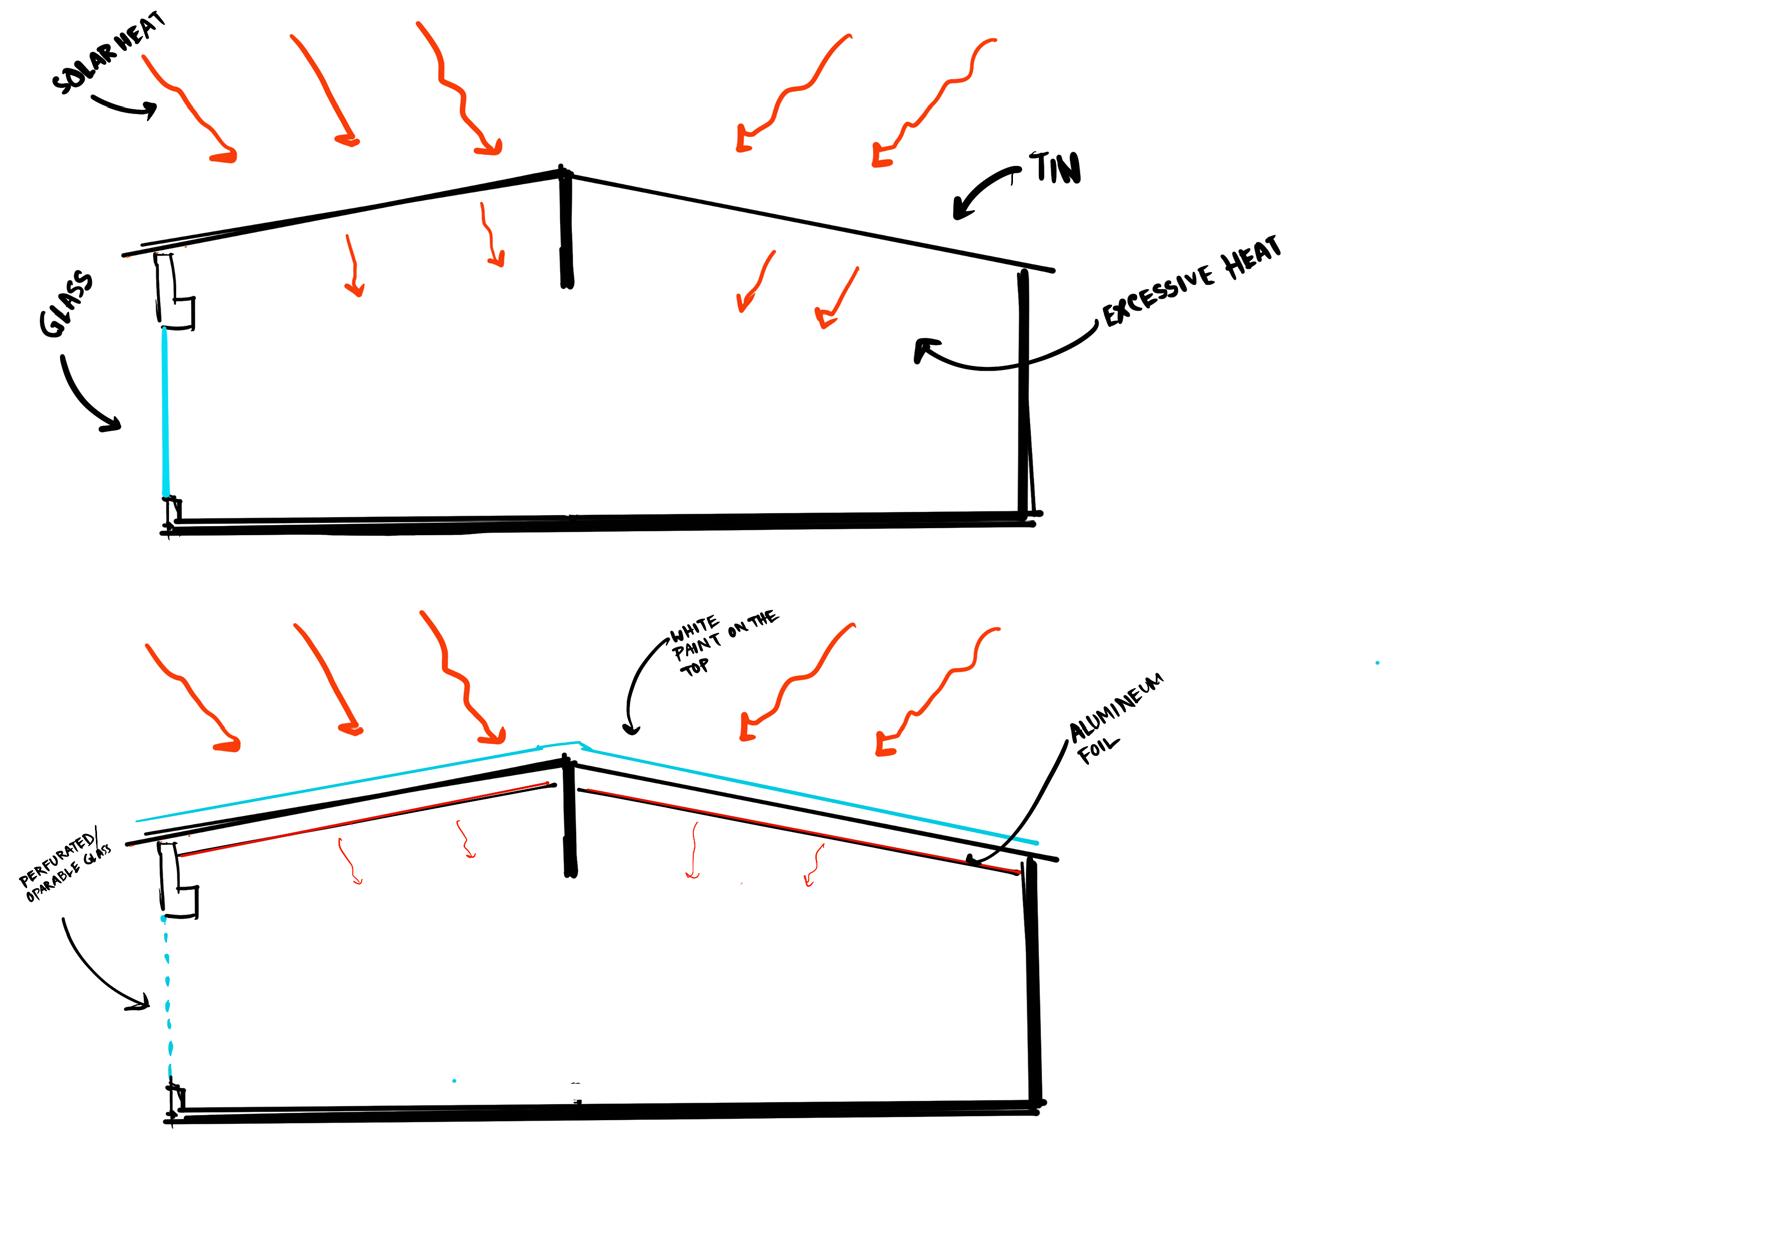
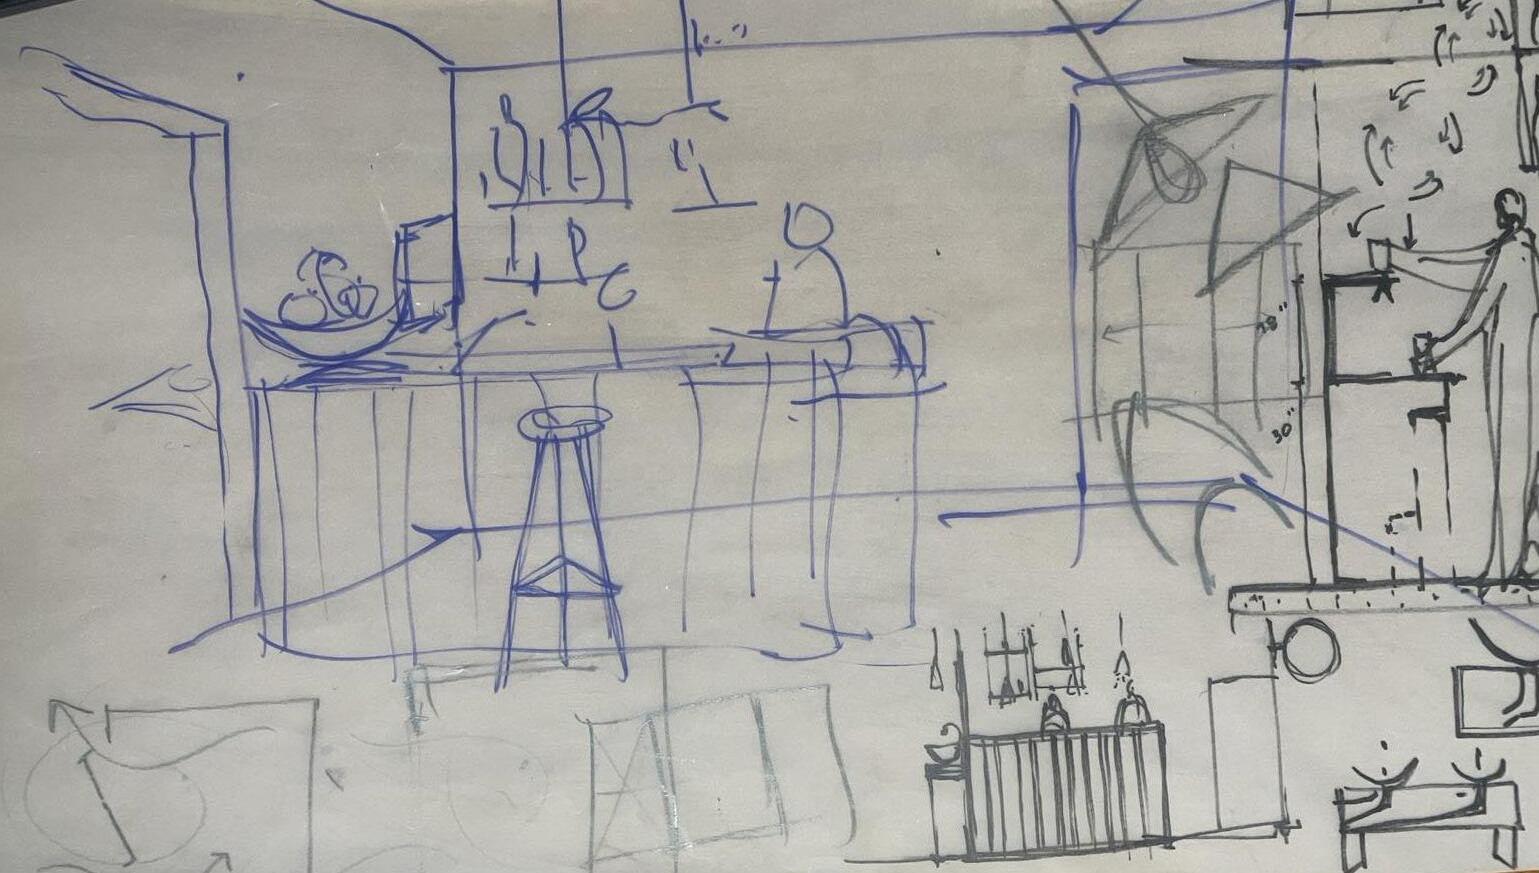
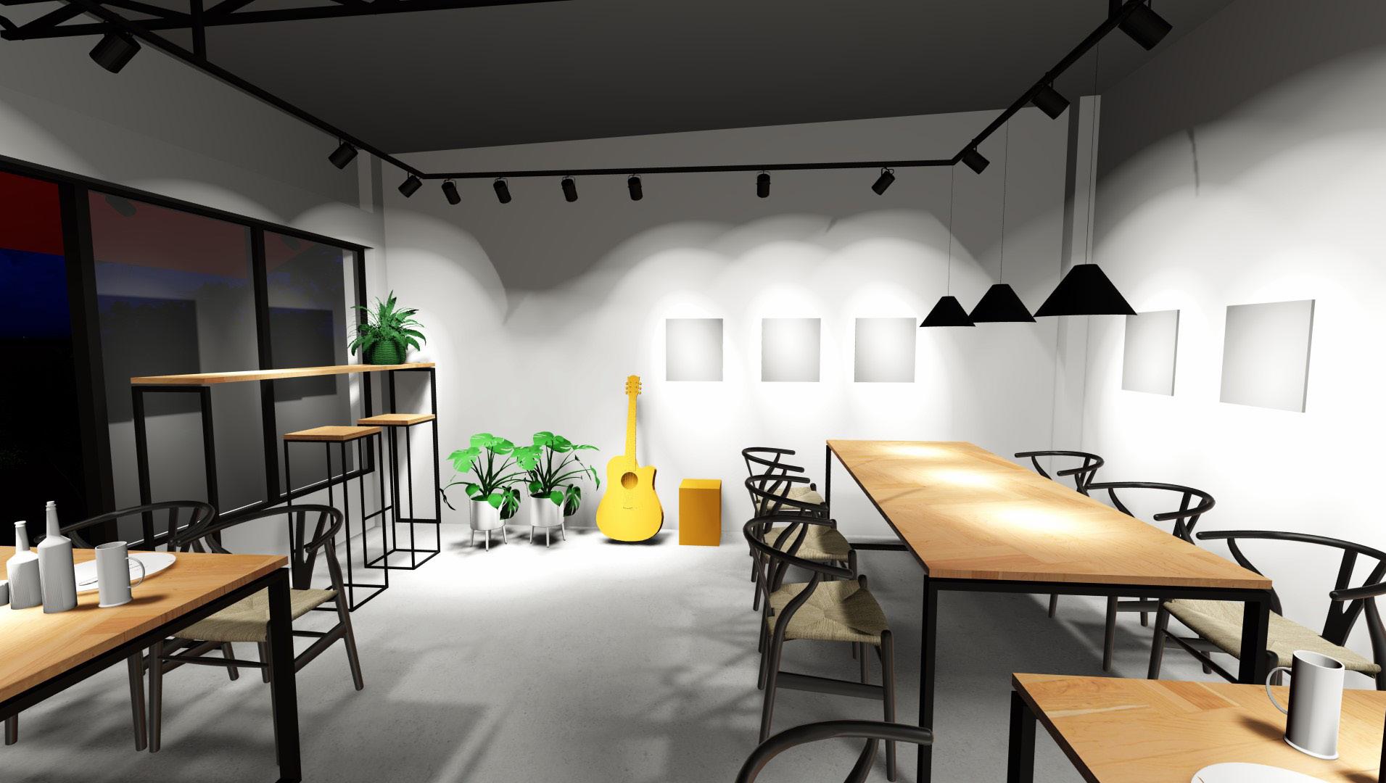
This interior design project emphasizes user comfort through careful attention to thermal, visual, and acoustic conditions. The design responds to both contextual and environmental demands, aiming to create a space that feels welcoming and well-balanced.
Our goal was to craft an environment that is relaxing, engaging, and socially vibrant—a contemporary public space where people can unwind, interact, and enjoy. One of the central ideas was to integrate art, music, and food into a cohesive spatial experience.
The result is a setting that is not only functional but also memorable—a place where atmosphere enhances the act of gathering, and where design plays a quiet but powerful role in shaping comfort, connection, and joy.
Design Lead: Ahmed Abid Rezwan
Design Team: Ahmed Abid Rezwan, Siraj Wasee Ishmam
© AHMED ABID REZWAN | 2025 | All rights reserved.