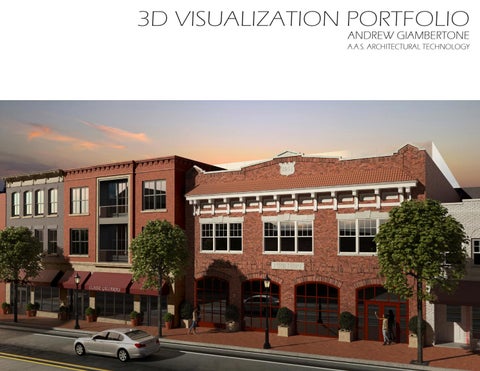
3D VISUALIZATION PORTFOLIO ANDREW GIAMBERTONE
A.A.S. ARCHITECTURAL TECHNOLOGY
INTRODUCTION After coming to Giambertone Architects to act as administrative support, I was given the opportunity to learn Sketchup to help the company with its 3D modeling. Within 2 months, I had taught myself Sketchup, Thea Render, and the basics of Adobe Photoshop and was given the role of 3D Visualization Artist for the company.
CONTENTS
I have since further honed in on my skills in these programs and others, as well as achieved an Assoicates of Applied Science Degree in Architectural Technology from the New York Institute of Technology. All of the renderings in this portfolio were modeled in Sketchup, rendered in Thea Render, and post-processed in Photoshop by myself. I also occasionaly designed my own textures for the renderings, using programs such as Substance B2M as well as Photoshop. In addition to simply taking 2D CAD drawings and turning them into 3D images, I also assisted the design teams in selecting finishes and decoration for their designs. Using the tastes of the client’s to guide me, I would stage the scenes to frame the architect’s designs.
Coming from an educational EXTERIORbackground RENDERINGS in sociology and criminology, it was only natural for me to look to the context that surrounded a pages design3-10 problem as the tool for understanding the problem to its fullest extent as well as the source for tools I could INTERIOR use to resolve RENDERINGS it. During my time as an architecture pages 11-25 student at the New York Institute of Technology, I was exposed to design theories that seemed to have some overlap with the theories I had studied in sociology at the University of North Carolina Wilimington. Mostly looking to the analytical theory of “field conditions” proposed by Stan Allen and the operational theory of “folding” proposed by Greg Lynn, I started to derive my own sort of design methodology focusing on using the context clues provided by a site and program to better understand how people would experience a building via its physical, social, and psychological implications. This portfolio contains summaries of my last two design studios at the New York Institute of Technology, focusing primarily on the process I followed from conception to final product. In Architectural Design I, I honed in on developing my analytical and critical thinking skills in a series of purely conceptual projects. In Architectural Design II, these new skills were put to the test in a more realistic setting, with a hypothetical site set in the real world which could be explored and exploited for tools to use to design with.
2
PART 1 EXTERIOR RENDERINGS
TENNIS CHALET
5
ANDREW GIAMBERTONE
TENNIS CHALET
EXTERIOR RENDERINGS
6
PRESTON HOUSE AND HOTEL
7
ANDREW GIAMBERTONE
THE ENCLAVES
EXTERIOR RENDERINGS
8
PROSPECT HOME 1
9
ANDREW GIAMBERTONE
PROSPECT HOME 2
EXTERIOR RENDERINGS
10
PART 2 INTERIOR RENDERINGS
PRIVATE RESIDENCE 1 - LIVING ROOM
13
ANDREW GIAMBERTONE
PRIVATE RESIDENCE 1 - FOYER
INTERIOR RENDERINGS
14
PRIVATE RESIDENCE 1 - DINING
15
ANDREW GIAMBERTONE
PRIVATE RESIDENCE 1 - KITCHEN
INTERIOR RENDERINGS
16
PRIVATE RESIDENCE 2 - FOYER
17
ANDREW GIAMBERTONE
PRIVATE RESIDENCE 2 - FOYER
INTERIOR RENDERINGS
18
PRIVATE RESIDENCE 2 - STUDY
19
ANDREW GIAMBERTONE
PRIVATE RESIDENCE 2 - STUDY
INTERIOR RENDERINGS
20
PRIVATE RESIDENCE 3 - KID’S STUDY
21
ANDREW GIAMBERTONE
PRIVATE RESIDENCE 3 - LIVING AREA
INTERIOR RENDERINGS
22
PRIVATE RESIDENCE 4 - FOYER
23
ANDREW GIAMBERTONE
MIAMI APARTMENT - OFFICE
INTERIOR RENDERINGS
24