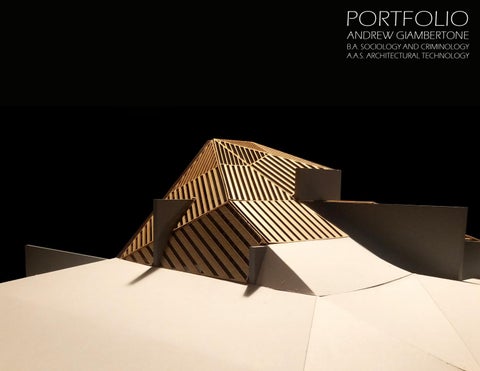
PORTFOLIO ANDREW GIAMBERTONE
B.A. SOCIOLOGY AND CRIMINOLOGY A.A.S. ARCHITECTURAL TECHNOLOGY
1
INTRODUCTION Coming from an educational background in sociology, it was only natural for me to look to the context that surrounded a design problem as a way of understanding the problem to its fullest extent as well as a source for design tools which I could use to resolve the problem. During my time as an architecture student at the New York Institute of Technology, I was exposed to design theories that seemed to have some overlap with the theories I had studied in sociology at the University of North Carolina Wilimington. Mostly looking to the analytical theory of “field conditions” proposed by Stan Allen and the operational theory of “folding” proposed by Greg Lynn, I started to derive my own design methodology focusing on using the context clues provided by a project’s site and program to better understand how people would experience a new building via its physical, social, and psychological implications. This portfolio contains summaries of my last two design studios at the New York Institute of Technology, focusing primarily on the process I followed from conception to final product. In Architectural Design I, I honed in on developing my analytical and critical thinking skills in a series of purely conceptual exercises. In Architectural Design II, these new skills were put to the test in a more realistic setting, with a hypothetical site set in the real world which could be explored and exploited for design tools.
CONTENTS
Coming from an educational ARCHITECTURAL background DESIGN in sociology I and criminology, it was only natural for me to look to the context that surrounded PART I: FOLDING a design problem THE MATRIX as the tool for understanding the problempages to its fullest 5-9 extent as well as the source for tools I could use to resolve it. PART II: FROM FOLDING MATTER TO FOLDING THE SOUL During my time as an architecture pages 9-10 student at the New York Institute of Technology, I was exposed to design theories that seemed to havePART someIII:overlap FOLDING withAthe NARRATIVE theories I had studied in sociology at the University pages of North 11-12Carolina Wilimington. Mostly looking to the analytical theory of “field conditions” proposed by StanARCHTIECTURAL Allen and the operational DESIGNtheory II of “folding” proposed by Greg Lynn, I started to derive my own sort of design methodology PART focusing I: SITE onANALYSIS using the context clues provided by a site and program pages to 15-16 better understand how people would experience a building via its physical, social, and psychological implications. PART II: CULTURAL CENTER pages 17-18 This portfolio contains summaries of my last two design studios at the New York Institute PART III:of ADDING Technology, THE SHELL focusing primarily on the process I followed pages from conception 19-22 to final product. In Architectural Design I, I honed in on developing my analytical and critical thinking skills in a series of purely conceptual projects. In Architectural Design II, these new skills were put to the test in a more realistic setting, with a hypothetical site set in the real world which could be explored and exploited for tools to use to design with.
2
3
ARCHITECTURAL DESIGN I
4
PART I: FOLDING THE MATRIX DURATION - 2 WEEKS Greg Lynn’s idea of “folding” as an architectural operation suggests taking the heterogenous elements of a context and through a logic of “curvilinearity”, allowing them to interact and re-manifest themselves in response to external influences (i.e. program, structure, economy) and to do so in alliance, without compromising themselves or losing self definition. In this spirit, a 9-square cartesian matrix was treated as a source of context from which heterogenous elements could be extracted and “folded” into a new form, allowing new spacial conditions to be created through this interaction.
KEY: FOLD TYPE 1: STATIC ORDER AND FRAMING 1.11) FRAME GRID 1.12) MANIFESTATION OF FRAME 1.21) PLANAR GRID 1.22) MANIFESTATION OF PLANE FOLD TYPE 2: VICISSITUDE AND MOVEMENT 2.11) CARTESIAN VECTOR MATRIX - ORIGIN (0, 0, 0) 2.12) CARTESIAN VECTOR MATRIX - ORIGIN (-15, -15 -15) 2.13) VECTOR PLANE 2.14) MASSING OF VECTOR PLANES 2.15) MANIFESTATION OF VECTOR 1 2.21) MITOSIS - ORIGIN A (-15, -5, -5) ORIGIN B ( 15, 5, 5) 2.22) PARALLEL VECTOR PLANES 2.23) MANIFESTATION OF VECTOR 2
FIG 2.11
FIG 2.12
ORIGINAL MATRIX
5
ANDREW GIAMBERTONE
FIG 2.21
FIG 1.11
FIG 1.12
FIG 1.21
FIG 1.22
FINAL MANIFESTATION OF FOLDED MATRIX FIG 2.13
FIG 2.14
FIG 3.3
FIG 2.22
FIG 3.4
ARCHITECTURAL DESIGN I
6
CIRCULATION
SITE CIRCULATION
7
ANDREW GIAMBERTONE
PLAN CUTS AND CORRESPONDING VECTOR PATTERNS
TOP VIEW
PLAN CUT 1
PLAN CUT 2
PLAN CUT 3
PLAN CUT 4
PLAN CUT 5
SECTION CUT 3
SECTION CUT 4
SECTION CUT 5
SECTION CUTS AND CORRESPONDING VECTOR PATTERNS
FRONT ELEV.
SECTION CUT 1
SECTION CUT 2
ARCHITECTURAL DESIGN I
8
PART II: FROM FOLDING MATTER TO FOLDING THE SOUL DURATION - 2 WEEKS After folding the “pleats of matter,” as Leibniz describes the part of the world which we can observe, investigation on how to fold the “folds of the soul,” the parts regarding how we understand the world, began. By exploring and experimenting with the ideas behind the seperate elements of Vector, Plane, and Frame, new elements emerged and came together to form a conceptual “Unhouse”. The “Unhouse” required a design which accomodates a divorced couple, being forced to live together due to economic circumstances. Thus a structure was created which accomodates two equally sized apartments represented by elements manifesting themselves inversely to each other. Walls move inhabitants away from eachother via angled overheads. Both apartments are almost completely disconnected except for one small corridor which symbolizes a potential reconnection. However, the house tries to hide this feature by shifting both circulation paths away from it. The site also reflects the narrative, with a deep divide down the center from which the structure seems to emerge from.
FOLDS OF SOUL AND PLEATS OF MATTER
9
ANDREW GIAMBERTONE
CIRCULATION
STRUCTURE
GRID ANALYSIS OF FRONT ELEVATION
ARCHITECTURAL DESIGN I
10
PART III: FOLDING A NARRATIVE DURATION - 4 WEEKS Continuing with the prospect of folding the ideas behind elements, a narrative was created where a two people of near opposite personalities have come together to form a couple. Their personalites are treated as context, and their traits are folded together into separate elements which define the site and structure of the design. It was important that their personalities also contain contradictions within themselves which would greatly influence the way these two elements reacted to eachother and manifested themselves. The site was imagined as an elastic sheet stretched out which has the ability to stretch over and adapt its form to the structure, but will tear where pressures are greatest. As it stretches to adapt, it slightly changes form becoming thinner but relatively retaining its properties. This creates spaces of different levels of light and privacy. The structure was imagined as monolithic planes which rise from below the site on an organized grid and encourage the site to merge with its system. Where the site tears, the structure changes to become frame, still organized on the grid but allowing light into spaces which would have otherwise been enclosed.
11
ANDREW GIAMBERTONE
INTERACTION OF SITE AND STRUCTURE
MAIN PUBLIC SPACE - Shades overhead and large aperatures allow for daylighting - Access to Studio
MAIN PRIVATE SPACE -Small apertures allow some light in -Access to bedroom and bathroom
STUDIO - Adjecent larger louvers allow light in while maintaining privacy - Smaller louvers above continue to allow light in throughout the day
BEDROOM - Larger shades allow light in while maintaining privacy
PRIVATE ENTRY ACCESS
SECTION 2
SECTION 1
BEDROOM
BATHROOM
STUDIO STUDIO ACCESS - In order to access studio, inhabitant must first pass through public space, encouraging interaction
MAIN PUBLIC SPACE PRIVATE ENTRY ACCESS - Entry covered by screen for privacy and to protect from weather
MAIN PRIVATE SPACE
UPPER LEVEL PLAN
LOWER LEVEL PLAN
HIGH LIGHT LOW PRIVACY MEDIUM LIGHT MEDIUM PRIVACY LOW LIGHT HIGH PRIVACY
LIGHT AND PRIVACY
ARCHITECTURAL DESIGN I
12
13
ARCHITECTURAL DESIGN II
14
PART I: SITE ANALYSIS
SUN PATH SUMMER SOLSTICE 6/21/2019
W
DURATION - 2 WEEKS Being given a hypothetical stie directly across Central Park West from the Museum of Natural History, a thorough analysis of both the park and the museum was conducted to understand the formal and experiential “field conditions” of both. These “conditions” were cataloged to be used as tools for designing a multi-use cultural center and bandshell at the site.
SUN PATH WINTER SOLSTICE 12/21/2019
N
MUSEUM OF NATURAL HISTORY
CENTRAL PARK WEST
My goal became to create a place which acts as a transition point from city to park, where the visitor would become both the observer and the observed through a dynamic range of spaces. Human interaction was to be encouraged by understanding the various socio-architectural tools acquired from the analysis of the site.
SITE 100’X100’
S
80 90
E
SITE SECTION MUSEUM OF NATURAL HISTORY
CENTRAL PARK WEST SITE
15
ANDREW GIAMBERTONE
MUSEUM OF NATURAL HISTORY
CENTRAL PARK
PARK CIRCULATION • Circulation circumnavigates and cuts through groves of trees. • There is formal and informal modes of travel through the park. Though paths are suggested, people still walk through non-marked areas.
ENTRY • The entry of the museum is made up of two consecutive juxtaposed spaces. • The first is entered on its short axis, but overall is vertical and only one story. The first sight is a display of two confrontational forces in Allosaurus vs Barosaurus. • The second is entered on its long axis, but is overall a horizontal space and two stories. The first sight here is a display of elephants charging towards the visitor.
GATHERING SPACES • As per the design of the park by Frank Law Olmstead, gathering spaces are distinguished by the noticable absence of trees.
EXHIBITS • Many of the larger exhibits within the museum are alcoved glass displays. • These alcoves force visitors to make hard 90 degree turns in order to observe the displays properly.
VISTAS AND WAYPOINTS • Though not necessarily intended, areas with exposed bedrock seem to attract people to climb up on them. • As with the lawns, they act as gathering spaces, but people also seem to utilize them to get better views into the park, using them as pleasurable vistas, or to gain understanding of their position in the park
EXTERIOR
RHYTHM AND ORGANZATION • Central Park was designed to closely resemble nature but one can still find hints of how it was designed and organized • A central corridor of large open “natural” spaces can be discovered as well a periphery of cultural centers and other structures.
• The exterior is made up of three main components: the triumphal arch, the Rose Center, and the main Romanesque facade. • The triumphal arch is composed with a classical sense of proportion, with the columns spaced at roughly 21’- 42’ - 21’ on their centers. • The Rose Center and main facade exist in contradiction to eachother. • The Rose Center is a glass frame cube enveloping a large spherical mass within. It invites views in from the exterior. • The main facade is a solid mass of stone punctured in areas by glass frames. It deters views in from the exterior.
ARCHITECTURAL DESIGN II
16
PART II: CULTURAL CENTER
MUSEUM OF NATURAL HISTORY
DURATION: - 4 WEEKS To lay out the cultural center, two grids were determined based on the conditions of the site and laid over eachother. A structural grid of columns was laid out on the first grid while a void was created based on the second to inform the gathering and circulation spaces.
CENTRAL PARK WEST
Taking cues from the park and museum adjacent to the site, this main corridor consisted of a grand staircase, of which the landings became stages for social interaction and education, and the steps became seating for an audience. Spaces were organized in regards to their relationship to this main corridor. More public spaces were located above, creating vistas into this space while more private spaces were located below, creating focused areas of learning. This corridor also became the main source of natural light for the building. Y
SITE PLAN
W
42’ 21’
X
21’
N
10’
E S
GRID 1:
• Y-Axis spacing based on the distances between columns (O.C.) of the AMNH’s entry arch in order to visually confront the museum. • X-Axis spacing based on size of the site (100’X100’) in order to create a spacial grid which accomodates the programmed needs of the Frame. • Mainly informs structure and spacial organziation.
17
ANDREW GIAMBERTONE
GRID 2:
• Based on the cardinal directions. • Allows for public spaces to be angled towards sun. • Also conforms to the general contours of the site as to provide views downhill into Central Park.
GATHERING SPACE AS VOID
LIGHT MASSING
ENTRANCE
MECH. AND ELEC.
RECEPTION ELEVATOR
ELEVATOR
MAIN GALLERY
CAFE
BATHROOM
LIBRARY
BATHROOM
J.C.
OFFICE
OUTDOOR GALLERY GRAND STAIRWAY / EVENT SPACE
LECTURE AND LEARNING AREA
OUTDOOR GATHERING SPACE
FIRST FLOOR PLAN
SECOND FLOOR PLAN
SPACIAL WIDTH CHANGE
SPACIAL HEIGHT AND ELEVATION CHANGE
SITE SECTION MUSEUM OF NATURAL HISTORY
CULTURAL CENTER
CENTRAL PARK WEST
ARCHITECTURAL DESIGN II
18
PART III: ADDING THE SHELL DURATION - 4 WEEKS With the inclusion of a band shell for public use in the park came a complete re-design of the cultural center. Similar to the first design, a system of grids was created in order to have the cultural center confront the museum while having the band shell confront an exposed area of bedrock which was to be used as additional outdoor seating for performances. The band shell was designed as an observation deck extending from the sidewalk above with a performance space below. Built in ramps allowed a higher observation area but were also expressed on the ceiling below in order to allow sound to propogate towards the exposed bedrock. Different moments were created throughout the entry courtyard to reinforce the idea of social interaction as the subject of public theater.
OVERLAPPING GRIDS
SITE AXONOMETRIC
19
ANDREW GIAMBERTONE
GEOMETRIC ORGANIZATION
SITE SECTION THROUGH CULTURAL CENTER
MUSEUM OF NATURAL HISTORY
CULTURAL CENTER
CENTRAL PARK WEST
SITE SECTION THROUGH BANDSHELL
BAND SHELL
CENTRAL PARK WEST
EXPOSED BEDROCK
ARCHITECTURAL DESIGN II
20
WEST ELEVATION
EAST ELEVATION
NORTH ELEVATION
SOUTH ELEVATION
21
ANDREW GIAMBERTONE
DRESS.
STAGE ELEV.
DRESS.
LIBRARY B.R.
B.R.
MECH. ELEC.
LEARNING CENTER
COURTYARD
FIRST FLOOR PLAN
ENTRY ELEV.
EVENT SPACE
OFFICE OBSERVATION DECK
B.R. B.R.
CAFE OUTDOOR EVENT
SECOND FLOOR PLAN
ARCHITECTURAL DESIGN II
22