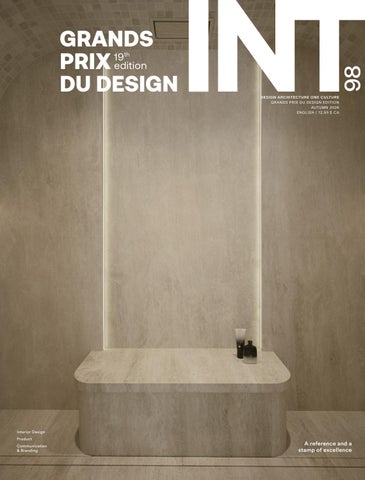
GRANDS 19 PRIX edition DU DESIGN
98
th
DES IGN ARCHITECTUR E ONE CULTUR E GR ANDS PRIX DU DESIGN EDITION AUTUMN 2026 ENGLISH / 12 ,95 $ CA
Interior Design Product Communication & Branding
A reference and a stamp of excellence
PRODUCTS TO INSPIRE YOUR DESIGN.
scodesign.com
SOLID SURFACE • LAMINATE • QUARTZ • PANEL • FENIX®
IT ALL COMES TOGETHER
One vision. One partnership. Endless possibilities. At Olon, decorative surfaces such as VelourTouch® and our components are designed to work together. From panels to wall mouldings, our integrated approach creates harmony down to the smallest detail, bringing your vision to life.
Laminated Panels Door Components Accessory & Wall Mouldings Flexible Laminates Coordinated Surfaces
OLON.COM I CANADA
new york montreal toronto vancouver calgary chicago montauksofa.com letstauk.com info@montauksofa.com
Geoffrey Outdoor sofa
LUXURY KITCHEN SUITES LIKE
No One Else
LEGENDARY PERFORMANCE AND INDUSTRY-LEADING INNOVATION
THERMADOR.CA
Design: Lisa Brooks Designs (Kitchen) and James Wheeler Designs (Interior) Photographer: Emily Followill Photography ©2026 BSH Home Appliances Corporation. All Rights Reserved.
STYLES
CHANGE
Good taste remains
FOR YOUR INSPIRATION christianmarcoux.com
Editors’ Note
30
years
Widening the Lens The 19th edition of the GRANDS PRIX DU DESIGN Awards brought together 112 international jurors, working across time zones to evaluate projects of all scales from around the world. Following the structure reintroduced last year, this edition recognizes one Grand Winner in each category. Issue 98 brings together the Grand Winners and Awards of the Year in Interior Design, Product Design, and Communication & Branding: three disciplines that shape our everyday relationship with spaces, objects and brands. This year, the Tribute Award is presented to Michel Dubuc, founder of Ædifica, whose career has left its mark on commercial and insti‑ tutional design, both here and abroad. The distinction recognizes a career, a vision and an approach that have contributed to advancing the profession. About Us Since 1988, PID Agency has created oppor‑ tunities to showcase the talent, projects and companies shaping our environment. At the heart of this ecosystem, INT.DESIGN spotlights the people and ideas trans‑ forming the spaces around us through its magazine, digital platform and video content.
Our warmest thanks go to all the candidates, winners, jurors and partners who shared their work, expertise and commitment with us this year. Together, you contribute to an essential conversation about quality, impact and responsibility in design. This October 2026 issue also marks 30 years of our magazine, whose first issue was published in October 1996. And next year, it will be the GRANDS PRIX DU DESIGN’s turn to celebrate their 20th edition, a milestone we are already preparing with great enthusiasm. Until then, Issue 99 will present the winners in Architecture, Construction & Real Estate, Landscape & Territories, and Art & Photography, along with Lighting Design and the Firms & Studios section, both making their debut in the competition this year. Enjoy the issue! Brigitte and Ginette Gadoury Co-Presidents The international GRANDS PRIX DU DESIGN Awards celebrate excellence, recognizing outstanding achievements in design, archi‑ tecture and the built environment each year. This mission is furthered through our alliance with Expo Design, fostering connections and exchanges among manufacturers, designers, architects, developers and industry professionals. Together, these initiatives create connec‑ tions between recognition, visibility and meaningful encounters, while giving the talent, achievements and companies shaping our environment the exposure they deserve.
Content Publishers + Editors Brigitte Gadoury Ginette Gadoury Creative Content Juli Pisano Art Direction Aleksandra Krakowiak Graphic Design Hélène Goré
Advertising Production + Diffusion Director Brigitte Gadoury International Communication David Foroglou-Gadoury International Community + Outreach Éliane Foroglou-Gadoury Print Impresse Inc.
Administration Co-Presidents Ginette Gadoury + Brigitte Gadoury Accounting Gestion Lynda De Grandpré Inc. Web Hugo Lachance Subscriptions info@int.design T 450 651 3630 Canada $30 + tx / 3 Issues $48 + tx / 6 Issues International $80 + tx / 3 Issues $150 + tx / 6 Issues Per issue $12,95 + tx INT.DESIGN magazine is published three times a year by: Agence PID 1080 Rue Sainte-Hélène Longueuil (QC) J4K 3R9 Canada T 450 651 3630 F 450 651 8520 info@int.design Publication mail agreement number 40019406. Return all mail that cannot be delivered in Canada to the Publications Services. Any reproduction of texts, illustrations and photos of the magazine is strictly forbidden. Even if all precautions have been taken to confirm the information contained in INT.DESIGN magazine, it is agreed that the magazine cannot be held responsible for errors or acts of negligence in the use of this information. Legal Deposit Bibliothèque et Archives nationales du Québec, Bibliothèque et Archives Canada ISSN 1206‑0208 Printed in Canada
20 + 21
OCT
2027 12th
The must-attend event of the year
Edition
The largest annual gathering of the design, architecture and built environment industry in Quebec.
Brought to you by
In alliance with
Centre des congrès de Québec Free Access for Professionals expodesign.ca
Contents Cover Résidence Montrose By ACT Architecture Design Photo Maxime Brouillet
INT.DESIGN N° 98 Fall 2026
014
Platinum Partners
019
Jury Members 19th Edition
210
Tribute Award Michel Dubuc — Ædifica
GRANDS PRIX DU DESIGN 19 th edition + Interior Design
216
+ Product + Communication & Branding
Call for Entries 20th Edition
Grand Winners 030
Interior Design Award of the Year
Design for today and tomorrow
Montrose Residence BY ACT Architecture Design
Award of the Year Snow Park BY Kris Lin International Design
154
Product Award of the Year Solar Facades BY Solyt
188
Communication & Branding Award of the Year Avé l’été BY maubau | PXP – Design intégré
CANADIAN DESIGN, ON TRACK. CGC Inc. has been a leader in manufacturing high quality building materials for nearly 120 years, delivering innovative solutions through a portfolio of trusted products. With manufacturing and operations across Canada, CGC supports projects from coast to coast, delivering expertise from conception to completion. Because when every detail matters, a trusted partner matters that much more.
Learn more at cgcinc.com Paraline® Baffles Linear Ceiling System, Via Rail Ottawa Architect: Salter Pilon Architecture Inc. Photo: © SPA Photography
© 2026, Canadian Gypsum Company. All rights reserved.
Platinum Partners Aktuell Aktuell, a reliable brand for your projects! Over the years, Aktuell has become a recognized leader in decorative plumbing. Our reputation is built on the quality and variety of our products: toilets, vanities, frees‑ tanding tubs, showers, sinks, and basins. Our vanities designed and manufactured in Spain reflect our commit‑ ment to offering innovative products, with a focus on always-current design. To create a bathroom that meets your highest expectations, choose Aktuell products. aktuell.ca
Hettich Solutions for living spaces Hettich is one of the world’s leading furniture fittings manufacturers. Founded in Germany, this family-owned company employs over 8,400 people worldwide and develops innovative solutions for manufacturers, desi‑ gners and consumers. In Canada, Hettich’s head office in Montreal provides local expertise and quality service to customers and partners across the country. hettich.com
Sublime Collection Forget ordinary surfaces. Step into the world of Sublime. Premium panels, edgebanding, custom doors, and moul‑ dings come together to create spaces that stand out. High-gloss finishes, refined textures, and silky-smooth surfaces inspired by European design. Every detail is crafted to make a difference. Sublime is more than a collection. It’s a new way to create. sublimecollection.com
Thermador Luxury Like No One Else™ For 110 years, Thermador has challenged convention and redefined what’s possible in the kitchen. Defined by excep‑ tional craftsmanship, distinctive design and uncompro‑ mising performance, Thermador appliances have the unrivalled ability to transform ambitious culinary visions into extraordinary experiences. The result is a kitchen that feels entirely personal: an effortless expression of your tastes, your aspirations and the exceptional life you live within it. thermador.ca
Unilock Votre création, notre collaboration Grâce à notre expertise, notre soutien engagé, nos ressources de conception et une vaste collection de pavés et murs commerciaux Unilock, concevez des espaces extérieurs durables et inspirants : parcs, rues paysagées, toits-terrasses, places et autres lieux publics. Premier fabricant nord-américain de pavés architecturaux, Unilock livre des produits et services de qualité pour des projets de toute envergure. Résolument durables, nous visons une faible empreinte carbone. Associez-vous à Uniloc : une équipe dédiée à votre réussite. Your creation, our collaboration With our expertise, committed support, design resources, and a broad collection of Unilock commercial pavers and walls, create durable, inspiring outdoor spaces—parks, streetscapes, rooftop terraces, plazas, and other public places. As North America’s leading manufacturer of architectural pavers, Unilock delivers quality products and services for projects of any scale. Committed to sustainability, we target a low carbon footprint. Partner with Unilock—a team dedicated to your success.
unilock.com
Vicostone A New Era of Surfaces Vicostone redefines surfaces with unparalleled beauty and durability. As a Platinum Partner, we’re honored to support the community of designers who lead innovation on every project. Our quartz and newly launched sinte‑ red-stone collections embody sophistication, strength, and boundless inspiration. More than a surface, Vicostone is a canvas for extraordinary design. We are proud to elevate the craft of design and celebrate excellence with you. vicostone.ca
Excalibur Industries From Concept to Production Excalibur Industries supports businesses from concept to production. Specializing in CAD, it offers large-format laser cutting (20’ x 5’), 3D wire CNC, and sheet-metal bending. It also excels in welding (TIG, MIG, induction, butt) on alumi‑ num, titanium, stainless steel, steel, and cast parts. Through its brands Wall-Out, Wineview, Mimosa Displays, and Excalibur Marine Electric, it delivers creations blending innovation and function. A tailored approach and advanced technology make it a trusted partner for high-quality results. excaliburindustries.com
DSR Design Spec Rep A Partner to the A&D Community DSR Design Spec Rep is a committed partner to the A&D community, ensuring samples stay current and that tech‑ nical and practical information remains readily accessible: an essential foundation for bringing projects to life. By creating meaningful connections between materials, inno‑ vation and inspiration, DSR supports architects and designers in realizing visions that are bold, coherent and enduring. designspecrep.com
C O N N E C T I N G M AT E R I A L S T O I N S P I R AT I O N
Evening Partners
w w w.designspecrep.com
freske.com
thermador.ca
scodesign.com
vicostone.ca
N ovo 2 4 Woo d S tove Fé li x Micha ud Pho tog rap hie Pr oje ct by Ravi Ha nda Archi te ct
THE A RT O F T H E P ER F E C T F I R E.
EPA-c er t ified w ood-burning fireplac es , stove s a n d i n se r ts. Approved for ins t allat ion anyw here i n N o r th Am e r i c a . Des igned a n d m a d e i n Ca n a d a . D i sc over t h e f u l l c o l l ec t i o n at s u p re me m. c o m
JURY INTERNATIONAL 19 th edition
Eighteen Hours Apart, One Verdict Los Angeles wakes up eighteen hours behind Brisbane. The 19th edition of the GRANDS PRIX DU DESIGN Awards brought together 112 jurors from one time zone to another: architects, designers, urban planners, landscape architects, lighting designers, professors, researchers, journalists, photographers. Picking the Award of the Year winners meant meeting on screen, some over early coffee, some well past midnight. Each project evaluation is handed to jurors who practise or know its discipline well, and each is scored on a numerical scale, whether the field is architecture, landscape, branding or user experience. Jurors score the project in front of them, not the reputation behind it. An award from this jury is worth more than the trophy. It is proof, for clients and rivals alike, that the work measures up internationally. Or, as juror Reza Eslami puts it, “It's like the Oscars of the industry.” Here are the faces behind the verdict.
Members of the Jury
Christine Abbate CEO Novità Communications New York, NY, United States
Tima Bell Assoc. AIA + Founding principal Bell Design Group Los Angeles, CA, United States
Rodrigo Brenner Co-Founder Furf Design Studio Milan, Italy
Patrick Abbattista Founder & CEO DesignWanted Milan, Italy
Imen Ben Youssef Zorgati Director + Associate Professor Université de Montréal Faculty of Environmental Design School of Design Montréal, QC, Canada
Cheryl Broadhead Principal BYU Design Vancouver, BC, Canada
Daniele Agostinelli CEO Agostinelli Architetti Green Interior Design Milan, Italy
Mark Blackwell Creative Director Morphis Hong Kong, China
Bill Browning Managing Partner Terrapin Bright Green New York, NY, United States
Sarmad Al-Mashta Transportation Architecture Principal HDR Vancouver, CB, Canada
Jacques Boily Director, Tenant Delivery –Retail Royalmount Carbonleo Montréal, QC, Canada
Virginia Burt Principal Virginia Burt Designs Dundas, ON, Canada
Aidin Ardjomandi Lecturer Pars University of Art and Architecture Tehran, Iran
Nadja Borras Markovic Design Director Gensler Mexico, Mexico
Luis Calabuig Co-founder + Chief Design Officer Odosdesign Valencia, Spain
Carol Ross Barney Designer principale + fondatrice Ross Barney Architects Chicago, Illinois, États-Unis Chicago, IL, États-Unis
Bill Bouchey Associate + Design Director Gensler Los Angeles, CA, United States
Laure Capitani Coordinator Wallonie-Bruxelles Design Mode Brussels, Belgium
Christian Bélanger Designer BELANGERMARTIN Saint-Sauveurdes-Monts, QC, Canada
Jean-Sébastien Bourdages Director of Design + Innovation BC2 Montréal, QC, Canada
Joanne Chan Chief Innovation Officer + Workplace Practice Lead SDI Design Toronto, ON, Canada
Marie-France Bélec Associate Architect, LEED AP BD+C Automne, architectes Montréal, QC, Canada
Jaime Bouzaglo Designer + Founder Jaime Bouzaglo Design Studio Montréal, QC, Canada
Susan Chang Partner Shimoda Design Group Los Angeles, CA, United States
INT.DESIGN MAGAZINE | 21
Benoit Chapellier Marketing Director Montoni Laval, QC, Canada
Giorgio Cui Architecture Director + Senior Urban Planner Bofill Taller de Arquitectura Barcelona, Spain
Reza Eslami Founding partner + Architect ICON Architects Toronto, ON, Canada
Nicole Charbonneau Landscape Architect Nvira Montréal, QC, Canada
Freddy Curiél Founder + Creative Director Lapis Bureau (LxB) Shenzhen, China
Pete Evans Assistant Professor, Industrial Design Iowa State University Ames, IA, United States
Mike Charpin Lecturer of Industrial Design Iowa State University Ames, IA, USA
Cynthia Damar-Schnobb Founder + CEO Artellix Toronto, ON, Canada
May Fawzy Founder + Creative Director MF Design Studio Guildford, United Kingdom
Didier Chincholle Head of Experience Design, Digital Services Ericsson Stockholm, Sweden
Antonio De Antonis President ADWS (Antonio De Antonis Work Studio) Milan, Italy
Filipa Figueira Founding Partner HAS Hinterland Architecture Studio Porto, Portugal
Onie Chu Executive Director The Association of Accredited Advertising Agencies of Hong Kong Hong Kong, China
Andrea Destefanis Founder + Principal Architect Kokaistudios Shanghai, China
Hans Fonk Founder, Publisher + Photographer OBJEKT International + USA | Canada Amsterdam, Netherlands
Steve Clem Principal TVS Atlanta, GA, United States
Ahmed Dridi Partner Architect Moke architecten Amsterdam, Netherlands
Hans Galutera Founder HG DesignWorks New York, NY, United States
André-Yves Coenderaet Owner + graphic designer CONTRASTE [stimulateur d'identités] Brussels, Belgium
Christian Dunbar Principal Furniture Designer + Maker Christian Dunbar Design Brooklyn, NY, United States
Benoît Gérard Co-founder Atelier Benoit Gérard BlazysGérard St-Gabriel-de-Brandon, QC, Canada
Sara Corvino Senior Lecturer Nottingham Trent University Nottingham, United Kingdom
Cas Esbach Architect + Founder + Professor SCAD KANS Savannah, GA, USA
Alain Gilles Signature product + furniture Designer Alain Gilles The Studio Brussels, Belgium
Members du Membres of the juryJury Members of the Jury
Frédéric Gooris Founder + Creative Director Studio Gooris Kowloon, Hong Kong
Dominique Lannoy President ASBL Re Créarts Eghezée, Belgium
Kristen Mallardi Specification Sales DLS Group Hudson, Ohio, United States
Jean-François Guimont Principal Architect, Associate, Project + Integration Director Lemay Montréal, QC, Canada
Denys Lapointe Chief Design Officer BRP Valcourt, QC, Canada
Carlo Martino Full Professor of Design Sapienza University of Rome Rome, Italy
Omar Ivan Huerta Cardoso Product Design Lecturer + Researcher University of Leeds Leeds, UK
Debbie Laporte Founding Director Orterra Brisbane, Australia
Louise Mazauric Architect BGIS Montréal, QC, Canada
Jenchieh Hung Founder + Principal Architect HAS design and research Bangkok, Thailand
Pauline Lavie-Luong Associate + Director of Interiors BIG | Bjarke Ingels Group Brooklyn, New York, United States
Brian Melcher Principal Superkül Toronto, ON, Canada
Lawrence Kim Professor Pusan National University + Director A+U LAB Busan, South Korea
Patrick Leblanc Designer + President + Founder Conception Leblanc Boucherville, QC, Canada
Luis Felipe Moreno Leyva Assistant Professor in Product Design and Manufacture University of Nottingham Ningbo China Ningbo, China
Ban Kubba Architect + Associate Vice President National Market Sector Leader Transportation Buildings ÆCOM Toronto, Ontario, Canada
Nicolas Lebrun Industrial Designer Creaform Inc Lévis, QC, Canada
Alain Moureaux Co-founder MOUREAUX –HAUSPY Design Montréal, QC, Canada
Prem Kumar Specification Sales Manager + Architectural Product Lead Current Lighting Toronto, Canada
Sheng-Hung Lee Director d-mix lab Ann Arbor, MI, United States
Mardi Najafi Principal, Chief Creative Officer Re tail + Hospitality Practice Lead SDI Design Toronto, ON, Canada
Vincent Laganier Founder + Professor on the History of Lighting Design LZL Services + ENSA Nantes Lyon, France
Martin Liu Secretary General China Europe International Design Culture Association (CEIDA) Anvers, Belgium
Nina Ndichu Austin Office Director Toole Design Group Austin, TX, United States
INT.DESIGN MAGAZINE | 23
Erin Neufeglise Senior Manager, Design Royal Bank of Canada Toronto, ON, Canada
Stephen Pimbley Founder, Partner + Director SPARK Architects Singapour
Ana Segovia Cofounder + Chief Design Officer Odosdesign Valencia, Spain
Carolina Nisivoccia Owner Studio Carolina Nisivoccia: Architettura Milan, Italy
Thanasis Polyzoidis Founder TPOL landscape architecture + Co-founder topio7 team Athènes, Grèce
Hao Shan Creative Director CRE+ Design Shanghai, China
Scott Poole Dean Emeritus University of Tennessee Knoxville, TN, United States
Saty Sharma Professor Design for Sustainability Savannah College of Art and Design (SCAD) Savannah, GA, United States
Bruno Oro Professor Iowa State University Ames, IA, United States
Bruno Porto PhD Researcher Tilburg University Toronto, ON, Canada
Anita Sircar Architecture Department Head Michæl Baker International Alexandria, VA, United States
Kim Pariseau Founder architect + Sessional lecturer Appareil Architecture + McGill University Montréal, QC, Canada
David Rodier Chief Executive Officer Paysages Rodier Saint-Hyacinthe, QC, Canada
Kulthida Songkittipakdee Co-Founder + Principal Architect HAS design and research Bangkok, Thailand
Ema Peter Professional interior + architectural photographer Ema Peter Photography Vancouver, BC, Canada
Scott Roos Lighting & Sustainability Expert Glenview, IL, United States
Marc Streker Administrator Limal, Belgium
Claudya Piazera Chief Strategy Officer + co-founder Smart8 & Design for Winning Winter Garden, FL, United States
Kourosh Salehi Principal Architect Killa Design Dubai, United Arab Emirates
Stanley Sun Co-Founder + Creative Director Mason Studio Toronto, ON, Canada
Mark Schollen Landscape Architect + Principal Schollen & Company Richmond Hill, ON, Canada
Leslie Sydnor Director + Project Manager Planning and Development Cumming Group Van Nuys, CA, United States
Edith Normandeau Owner + Designer Atelier VITA LOCI Lac-Beauport, QC, Canada
Christophe Pillet Designer Agence Christophe Pillet Paris, France
Members of the Jury
Christiane Tawil Editor-in-Chief côté déco Beyrouth, Lebanon
Alessandro Valente Controller + Chief Financial Alife, Campania Benevento, Italy
Ingalill Wahlroos-Ritter Professor East Los Angeles College Los Angeles, CA, United States
Staffan Tollgard Founder + Creative Director Tollgard Design Group London, United Kingdom
Maxime Vandal Chief Architect + Chairman of the Board Les Ensembliers Montréal, QC, Canada
Suzanne Wilkinson Principal Figure3 Toronto, ON, Canada
Marco Tortoioli Ricci Design Director Bcpt Associati Milan, Italy
Alykhan Velji Creative Director Alykhan Velji Designs Calgary, AB, Canada
Laetitia Wolff Director The Be-Lab Grasse, France
Marie-Hélène Trottier Cofounder + Creative Director Jump&Love Design Montréal, QC, Canada
Marie-Chantal Villeneuve Showroom + marketing manager + designer L’Atelier Appliance Studio Montréal, QC, Canada
Lei Ye UX Designer Amazon New York, NY, United States
Jean-Luc Vincent Past President IES Montréal Laval, QC, Canada
Jiani Zeng Co-Founder + Chief Product Officer Butlr Technologies San Francisco, CA, United States
Alina Valcarce Founder + Design Director Valcarce Architects Dubaï, United Arab Emirates
Want to Know More? To dig deeper into their passions, ambi‑ tions, projects and achievements, find their Proust-inspired profile articles in past PEOPLE editions of INT.DESIGN: INT81, INT85, INT88, INT91, INT94 and INT97.
Milagros Zingoni Phielipp Director + Associate Professor University of Tennessee School of Interior Architecture Knoxville, TN, United States
More than 100 years in the making. Built here. For over a century, our expertise has taken root in Sherbrooke. This is where our story is written by passionate people crafting products recognized far beyond our borders. Designed and manufactured in Canada, our products proudly serve institutional, healthcare, and commercial environments across North America. A strong legacy. Local expertise. Pride that stands the test of time.
american-biltrite.com/flooring/
Made in Canada since 1913
Let’s Talk Projects
Saint-Hyacinthe • Laval • Dix30 Commercial Division
2
NEW GENERATION of smart toilets! Visit
for dealers list
3
INT.DESIGN MAGAZINE | 29
And the Winners are...
How are Winners selected?
Certifications Each project is evaluated by the jury on a 1–100 scale, by discipline and category. Entries meeting the thresholds receive a certification: Gold 80–100 points Silver 70–79 points Bronze 60–69 points Finalists All Gold-certified (80–100) projects become finalists for their category’s Grand Winner title. Grand Winner The Grand Winner title is awarded to the project or product with the highest score in its category. Award of the Year Presented in each discipline following the jury’s deliberations to recognize its standout favourites.
Follow the Code
On each winner’s page, a QR code takes you directly to the Get Inspired platform for more details and photos. Get Inspired Browse projects from the 19th edition, and previous editions, on int.design with a visual, intuitive search engine.
INT.DESIGN MAGAZINE | 39
DESIGN D'INTÉRIEUR INTERIOR DESIGN + Catégorie ouverte + Intérieur + éclairage + Open Category + Interior + Lighting
INT.DESIGN
PAR | BY
Mausolée Immaculée Conception Immaculée-Conception Mausoleum
Cléo Katcho Design architectural
Laval, QC, Canada Complété | Completed 2025
QC, Canada cleokatcho.com
Photos — Maxime Brouillet
GRAND LAURÉAT | GRAND WINNER PROJET | PROJECT
Au rythme de la lumière
Where Light Guides Grief
Le deuil se relit comme un parcours apaisé et sensoriel au Mausolée Immaculée-Conception, à Laval. Cléo Katcho Design imagine un lieu de recueil profondément humain où la lumière elle-même trace le chemin vers la paix, la dignité et la beauté intemporelle.
Grief rereads itself as a calm, sensory journey at the Immaculée-Conception Mausoleum, in Laval. Cléo Katcho Design imagines a deeply human space of remembrance, where light itself traces the path toward peace, dignity and timeless beauty.
Conçu comme une séquence progressive, l'espace simplifie les circulations et ouvre ses volumes, transformant chaque déplacement en transition intérieure. La lumière, matière première du projet, s'intègre grâce à une coordination exceptionnelle directement dans la structure de béton, du plancher au plafond, pour une continuité sans rupture. Aux jonctions, elle devient repère et guide le visiteur. L'étanchéité des luminaires au sol et l'acoustique invisible garantissent une performance durable sans rien sacrifier le rituel de l’expérience. Le bois apporte une chaleur inattendue à cet univers minéral de marbre et de granit, ponctué d'arches qui rythment la traversée. Au cœur du projet, un noyau contemplatif réunit une végétation suspendue, un chandelier de cristal et une mosaïque circulaire : un lieu de pause où la lumière devient silence.
Conceived as a progressive sequence, the space simplifies circulation and opens its volumes, turning each step into an inner shift: solemnity against warmth, restraint against emotion. Light is the project's raw material. Exceptional coordination embeds it directly into the concrete structure, floor to ceiling, so the glow never breaks. Where corridors meet, it becomes a quiet marker, guiding visitors. Waterproofed floor fixtures and hidden acoustic work keep the system durable, without disturbing the solemn ritual it serves. Wood brings unexpected warmth to this mineral world of marble and granite, punctuated by arches that set the passage's rhythm. At the project's core, a contemplative hub gathers suspended greenery, a crystal chandelier and a circular mosaic: a pause where light turns to silence.
Award of the Year INTERIOR DESIGN
Montrose Residence Westmount, QC, Canada Completed | 2026
BY
ACT Architecture Design QC, Canada actad.ca
GRAND WINNER
Five levels, more than 7,000 square feet, yet a single design language. In Westmount, Montrose Residence brings together light, long sightlines, rounded forms and bespoke millwork in an uninterrupted sense of continuity.
Photos — Maxime Brouillet
+ Residential: Large (> 2,700 sq ft) + Interior + Craft & Custom Millwork
INT.DESIGN MAGAZINE | 31
INT.DESIGN MAGAZINE | 33
It All Holds Together Behind Montrose’s quiet composure lies a complete interior rebuild. Volumes, circulation, light, built-in furnishings and custom details are treated as parts of a single composition. Across five levels, ACT Architecture Design rebuilt virtually everything, yet that effort is precisely what disappears from view. The plan opens long sightlines, light travels through the spaces, and the reconfigured main staircase now connects four levels like a spine. The palette remains subdued: greige, beige, pale wood and off-white, accompanied by indirect lighting that never reaches for effect. Continuity takes precedence over isolated gestures,
allowing material, proportion and light to shape the atmosphere. The precision extends into the custom design: a sculptural island with rounded forms, storage that disappears into the walls, integrated furnishings and bespoke millwork conceived as part of the architecture itself. The boutique hotel provides a reference, translated to the scale of a home: its atmosphere is borrowed, not its protocol.
Award of the Year INTERIOR DESIGN
Snow Park Shenzhen, Guangdong, China Completed | 2024
BY
Kris Lin International Design China klid.com.cn
GRAND WINNER + Open Category
Snow cliff, blue ice cave, glacial light: in Shenzhen, Snow Park turns an exhibition centre into an expedition. Form, material and projection continually shift the visitor’s sense of space.
Photos — Kris Lin International Design
INT.DESIGN MAGAZINE | 35
INT.DESIGN MAGAZINE | 37
Into the Ice Drawing on the story of a glacier expedition, Kris Lin International Design translates the sensation of cold into a spatial sequence. Light does not simply reveal the setting: it transforms it. It comes down to three words: “Ice + Light + Art.” Yet material does much of the work. GRG allows ribbon-like walls and uninterrupted curves; in the tunnel, a translucent stone known as ice jade captures the light and visually pushes the boundaries of the space outward. The constraints were considerable: thirty-six structural columns and irregular ceilings on the lower level. Rather than simply concealing them, the route absorbs them into the spatial composition until they become part of the rhythm of the journey.
Six scenes punctuate the experience: snow cliff, ice tunnel, glacial light, shelter and other cold-inspired landscapes. Yet it is the passage from one to the next that gives the project its force. Cues shift, perceptions change and discovery continues with every step. For now, Snow Park creates an entire winter in southern China.
GRAND WINNER
INTERIOR DESIGN + Open Category + Interior + Lighting
PROJECT
BY
Immaculée-Conception Mausoleum
Cléo Katcho Design architectural
Laval, QC, Canada Completed | 2025
QC, Canada cleokatcho.com
Photos — Maxime Brouillet
INT.DESIGN MAGAZINE | 39
Where Light Guides Grief Grief rereads itself as a calm, sensory journey at the Immaculée-Conception Mausoleum, in Laval. Cléo Katcho Design imagines a deeply human space of remembrance, where light itself traces the path toward peace, dignity and timeless beauty. Conceived as a progressive sequence, the space simplifies circulation and opens its volumes, turning each step into an inner shift: solemnity against warmth, restraint against emotion. Light is the project's raw material. Exceptional coordination embeds it directly into the concrete structure, floor to ceiling, so the glow never breaks. Where corridors meet, it becomes a quiet marker, guiding visitors. Waterproofed floor fixtures and hidden acoustic work keep the system durable, without disturbing the solemn ritual it serves.
Wood brings unexpected warmth to this mineral world of marble and granite, punctuated by arches that set the passage's rhythm. At the project's core, a contemplative hub gathers suspended greenery, a crystal chandelier and a circular mosaic: a pause where light turns to silence.
GRAND WINNER
INTERIOR DESIGN + Transport: Stations & Infrastructure
PROJECT
BY
YHU Terminal at MET –Montreal Metropolitan Airport
SCOTT Associates Architects
Longueuil, QC, Canada Completed | 2026
ON, Canada saai.ca
Photos — Studio Tarmac Damien Ligiardi
INT.DESIGN MAGAZINE | 41
Ground Floor, Open Sky No lines to sprint through, no gates to chase. SCOTT Associates Architects designs Montreal's new domestic terminal, on the South Shore, as an easy and breezy floor rather than a race to the plane. Passengers move from curb to gate without ever feeling rushed. The terminal runs entirely on electricity and Quebec hydropower, carbon-neutral from the ground up. Local materials extend that commitment into an electrified intermodal network. Newly opened, it already sets a new benchmark for airport design, at home and abroad. A pale wood-slat ceiling ripples overhead, narrowing into a flared cone above the baggage carousel, marked by a single bright green column that catches the eye on arrival. Beyond it,
glazed partitions in a graphic pattern separate offices from the passenger route without ever closing it off. In the departure lounge, rings of light circle a broad, ribbed wood disc suspended from the ceiling, a nod to the R100 airship once moored at Saint-Hubert. One circular gesture carried from check-in to boarding.
GRAND WINNER PROJECT
BY
National Bank Place
Menkès Shooner Dagenais LeTourneux Architectes
Montréal, QC, Canada Completed | 2024
INTERIOR DESIGN + Office: Brand & Client Experience + Workplace Dining & Social Hub
QC, Canada msdl.ca
Photos — Stéphane Brügger
INT.DESIGN MAGAZINE | 43
A Tower to Come Together Glass and geometry meet at the sidewalk. Menkès Shooner Dagenais LeTourneux designs the new National Bank Place, an office tower that opens its ground floor onto Saint-Jacques Street, where identity shines, from how it treats its employees to how it greets its clients. Beneath a white geometric ceiling, a glass wall lets the city in, while a wood-slat staircase striped in red leads to a monumental hall marked by concrete columns and gilded sculptures. Two suspended atriums spanning five floors carry that generosity upward, to a daycare, a health centre, and green roof terraces. Red acts as a recognition device throughout: lacquered in the corridor leading to the curved bank capsule, softened into stools around the
café island. Elsewhere, a red, white, and navy geometric mural animates a wall beneath an angled wood-slat ceiling. Wood, meanwhile, tempers every space with warmth, from ceiling to furniture. The same staircase that leads visitors to the hall also carries employees and their kids upstairs, to the daycare and the terraces. One path, two office experiences.
GRAND WINNER
INTERIOR DESIGN + Office: Agile (ABW) & Co-working Environment
PROJECT
BY
Bombardier Innovation and Design Centre
Bombardier | GRSA
Dorval, QC, Canada Completed | 2025
QC, Canada bombardier.com grsa.ca
INT.DESIGN MAGAZINE | 45
The Full-Scale Future of Flight At Bombardier’s new Innovation and Design Centre in Dorval, full-scale aircraft mockups are not displayed after the work is done. They are where the work begins. Designed by Bombardier’s industrial design team with GRSA, the centre makes prototyping part of the architecture. Set within an existing building, the centre brings designers, engineers and makers together across project areas, meeting spaces, fabrication workshops and workstations. Movable partitions allow the plan to shift with each project, while dark walls recede around the fuselages and luminous halos draw attention to zones of experimentation. The meeting area shifts between executive and collaborative use. Above it, a suspended
acoustic ceiling forms a geometric grid punctuated by triangular light halos. Its angled profile creates intimacy before opening toward the experimentation area, while Bombardier’s Mach logo anchors the main corridor. Here, the future of flight begins at full scale, in a room built to test what has not yet flown.
GRAND WINNER
INTERIOR DESIGN + Wellness Center & Spa
PROJECT
BY
Halcyon Spa by SLS
Rockwell Group Madrid
Barcelona, Spain Completed | 2025
NY, United States rockwellgroup.com
Photos — Courtesy of SLS Barcelona, © Facunruiz
INT.DESIGN MAGAZINE | 47
A Spa Timed to the Moon Daylight gives way to the deep, phase by phase. On Barcelona's revitalized Port Forum waterfront, Rockwell Group's Madrid studio shapes SLS's first European spa as a lunar-tuned descent from sea surface to seabed, drawing guests into its shifting darkness. For Halcyon Spa, Rockwell Group's Madrid studio skipped Barcelona's familiar motifs, building its narrative instead on the moon: its pull on the tide where the Besós River meets the Mediterranean, and on the body's own rhythms. Marble and rust upholstery greet arrival; dark stone and brass take over. Light leads the descent. Arrival opens in daylight, sparkling fixtures and pale stone echoing the sea's surface, before the palette turns to
dark browns and blues in the changing rooms. Treatment and relaxation quarters settle into a hushed, cave-like calm. Further, the sauna glows phosphorescent, like a jellyfish suspended in black water. The final space is a pool built like a cenote. It closes the lunar sequence at the new moon, the phase when tide and room both go dark.
GRAND WINNER
INTERIOR DESIGN + Residential Amenity Spaces
PROJECT
BY
ONE SAPPORO STATION TOWER–Urban Thresholds
KOTARO HORIUCHI Corp.
Sapporo, Hokkaido, Japan Completed | 2024
Japan kotarohoriuchi.co.jp
INT.DESIGN MAGAZINE | 49
Shadows Shaped Like Pebbles MA, the Japanese art of the in-between, governs the amenity spaces of this residential tower connected to Sapporo Station's train and subway hub. Kotaro Horiuchi Corp repeats one perforated white screen from hallway to lounge, filtering the city into pebbles of light and shadow. A white aluminum screen, its cutouts shaped like river stones, repeats across the tower's shared spaces. This strikingly powerful curvaceous vocabulary runs through every detail, poking holes in door handles and seat backs while rounding out ceiling arcs, mirrors and lighting fixtures. In the fifth-floor lounge, the register shifts from hardware to habitat. Rust-toned accents and moss-set wood tables anchor the ambiance in
a cocooning hush, wonderfully dappled by shifting pebbled light. As the sun moves through the day, the pebbled pattern drifts across walls, furniture and floors, and the mood shifts quietly from day to night as the tower’s thresholds lead residents from the city’s hustle and bustle to the sweet comfort of their home.
GRAND WINNER
INTERIOR DESIGN + Concept
PROJECT
BY
La Maison Nature
Entre Quatre Murs
Mont-Gauvin, QC, Canada Conceptual Phase
QC, Canada entrequatremurs.com
Photos — Entre Quatre Murs
INT.DESIGN MAGAZINE | 51
When Nature Calls, the House Answers A black cube commands the mountainside, raw and unmistakable. Inside, Entre Quatre Murs imagines a project, still at the concept stage, that turns this envelope into a sanctuary, each space carrying the tension between outer strength and inner tenderness. The concept reveals a diversity designed for wellbeing: a stone-topped island kitchen, a bedroom in natural materials, an integrated office nook. Wood becomes the primary language: ceilings in fine slats, perforated screens that filter light, sculpted details. Custom millwork dresses every space, while stone and tactile materials deepen the dialogue, crossing thresholds without rupture. A series of interior courtyards flood each volume with light and greenery. These Zen gardens turn
the rooms into observatories, where shadow and light reinvent themselves through the day, amplifying space and weaving an intimate bond with nature. A graphic staircase in black metal, designed to cross the courtyards, promises shifting perspectives. In that balance, Entre Quatre Murs plans to lay the project's essence, where nature calls and the house answers.
GRAND WINNER
INTERIOR DESIGN + Workplace Dining & Social Hub
PROJECT
BY
Aux pieds des arbres
VAD Designers d'espaces
Montréal, QC, Canada Completed | 2025
QC, Canada vad.qc.ca
Photos — Phil Bernard
INT.DESIGN MAGAZINE | 53
Into the Woods What if the best place to step away from work was right at the heart of it? VAD Designers d’espaces transforms a former workplace dining area into a 14,000-squarefoot indoor woodland, where light, vegetation and organic forms turn the everyday break into an experience. Adjacent to the vast atrium and its tall steel columns, the design creates an enveloping contrast. Curves, wood and vegetation shape an interior landscape punctuated by shafts of light evoking sunlight filtering through foliage. Like fireflies, suspended fixtures extend the atmosphere into the darker hours. Plants soften the atrium’s monumental scale, giving the shared space a more human dimension.
The plan unfolds through a sequence of settings: communal tables, curved banquettes, small tables and retreats create a gradient that allows the space to shift rhythm throughout the day. Inspired by slow design, the project favours durable materials and local products. Here, the woodland setting transcends the metaphor: it organizes circulation, uses and degrees of intimacy.
GRAND WINNER
INTERIOR DESIGN + Office: Large (> 20,000 sq ft)
PROJECT
BY
Blinds To Go /Le Marché du Store –Headquarters
Inside Studio
Westmount, QC, Canada Completed | 2025
QC, Canada inside-studio.ca
Photos — Stéphane Brügger
INT.DESIGN MAGAZINE | 55
Where the Walls Say Oui Papa The walls say Est. 1954, Café Papa, Oui Papa. Inside Studio gives Blinds To Go a 25,000-square-foot Westmount headquarters that wears its 72-year family history lightly, with warmth and character throughout. For a company that sells window coverings, naturally, the first decision was to let the light in. Workstations run along the glass, and the offices that need doors sit further back, out of the way of the view. Downstairs, showroom and workplace share a floor, linked by a red staircase. A second, at the end of the corridor above, turns circulation into an opportunity to cross paths. The company's signature red never appears at full strength. It is broken into shades on the col-
umns, deepened to burgundy on the café island, scattered through the carpet of two glazed rooms. Herringbone floors and a stone-clad core make the place feel less like a head office than a large apartment. Seven floors up, the ceiling turns to wood beams, while the family wit still lingers on the walls, a subtle reminder of where it all began.
GRAND WINNER
INTERIOR DESIGN + Office: Large (> 20,000 sq ft)
PROJECT
BY
BDO's Montreal office
Lemay
Montréal, QC, Canada Completed | 2024
QC, Canada lemay.com
Photos — Olivier Blouin
INT.DESIGN MAGAZINE | 57
A Head Office in the Hood Work zones take their names from Montreal neighbourhoods, giving BDO’s offices a distinctly local identity. Designed by Lemay, the space feels less like a corporate headquarters than a collection of places to work, meet, recharge and connect. Here, the usual language of financial offices is nowhere to be found. Instead of partitions, grey corridors and closed doors, daylight moves freely across the floor, connecting individual workstations with shared tables and more informal settings. Natural materials and integrated planting keep the atmosphere calm. A vivid blue staircase cuts through it all, linking the floors and becoming an instant visual landmark. In the open lounge, curved white metal fins hang beneath perforated
acoustic panels, softening the sound and marking a natural gathering point. Elsewhere, private booths offer quiet moments, while a yoga studio and games room add less conventional amenities. At noon, the fourth-floor bistro comes alive. The result feels less like a headquarters than a neighbourhood, with places to work, meet and return.
GRAND WINNER
INTERIOR DESIGN + Office: Large (> 20,000 sq ft)
PROJECT
BY
Ontario Power Generation
HOK
Oshawa, ON, Canada Completed | 2025
ON, Canada hok.com
Photos — A-Frame
INT.DESIGN MAGAZINE | 59
From Scatter to Spiral In Oshawa, Ontario Power Generation's unified headquarters comes together around a spiral atrium. HOK weaves sculptural stairs, an intimate meeting pod, and a curved reception desk into one composition, anchored by a cluster of Indigenous totems at its core. An oval meeting room, wrapped in vertical white fins, offers a quiet counterpoint to the openness beyond, its glass walls filtering rather than blocking the activity outside. Nearby, a curved marble reception desk, backed by timber shelving lined with books and plants, welcomes visitors at the entry. At the building's centre, a spiral atrium anchors the whole composition: a sculptural white staircase winds through every level around a cluster
of Indigenous totems, varying in height, painted in blue, yellow, red, pink, and green. Natural light floods the void, sharpening the clean white geometry against warm timber accents. The vortex becomes the building's organizing eye, visible from every floor. From scatter to unity, HOK composes a single, spiralling centre of gravity.
GRAND WINNER PROJECT
BY
Torys
Artesa Architectes Concepteurs
Montréal, QC, Canada Completed | 2025
INTERIOR DESIGN + Office: Small & Medium (≤ 20,000 sq ft)
QC, Canada artesaconcept.com
Photos — David Boyer
INT.DESIGN MAGAZINE | 61
The View from 42 At 1000 de La Gauchetière, Torys’ Montréal law offices occupy the 42nd floor with an interior that lets the city do some of the talking. Designed by Artesa Architectes Concepteurs, the offices pair expansive views with a restrained palette of marble, wood and tailored lighting. The plan is organized around clear sightlines and fluid circulation, creating openness without sacrificing privacy. Balanced proportions and clean lines reinforce a calm setting for focus and meetings. This sense of balance continues through the material palette: marble anchors reception and meeting spaces, while warm wood softens the mineral surfaces and brings a more human quality to the precise composition. Lighting follows the same restrained approach,
tracing architectural lines and bringing out textures while subtle accents distinguish common areas from offices. Artworks punctuate circulation routes and gathering spaces, turning them into moments of discovery and giving the workplace the feel of a contemporary gallery. Forty-two floors up, the office stays composed while giving the city a seat at the table.
GRAND WINNER
INTERIOR DESIGN + Meeting & Collaboration Space
PROJECT
BY
BDC–Conference Centre
Imperatori Design
Montréal, QC, Canada Completed | 2026
QC, Canada imperatoridesign.com
Photos — Stéphane Brügger / Ray Van Dusen
INT.DESIGN MAGAZINE | 63
Meeting, Reimagined Walls here move, spaces shift and rooms adapt to different ways of gathering. Imperatori Design transforms BDC’s Conference Centre into a flexible setting that can accommodate everything from large-scale events to informal exchanges. At the heart of the project, a central gathering space brings together lounges, collaborative nooks and a coffee bar, framed by earthy tones, contrasting materials and lush greenery. Around it, multifunctional rooms can expand or contract with movable partitions and flexible furnishings. Integrated video conferencing and highperformance acoustics support both in-person and hybrid meetings.
A volume clad in BDC’s signature maple houses the permanent meeting rooms. Sculpted as an architectural element, it incorporates informal breakout spaces and an immersive entrance tunnel lined with coloured fluted glass and capped by a reflective bronze ceiling. Rather than dictate a format, the architecture responds to the way each gathering unfolds.
GRAND WINNER
INTERIOR DESIGN + Real Estate Sales Center /Sales Office
PROJECT
BY
KRETZ REAL ESTATE Flagship Store
Label Experience
Paris, France Completed | 2026
France labelexperience.com
Photos — Oracle Clément Gérard
INT.DESIGN MAGAZINE | 65
A Flagship Built on Family We've seen them sell mansions and châteaux, from Paris to the Alps. Luxury experts and stars of Netflix's The Parisian Agency, Sandrine and Olivier Kretz, with their sons Martin, Valentin, Louis and Raphaël, open their first-ever storefront flagship: a family story to discover room by room. At the Parisian address of 100 rue du Bac, Label Experience designs a unifying space, like a home sweet home. The black and gold façade carries an elegant, hushed DNA, setting the tone for a place steeped in memories and travel. The entrance evokes the Parisian bistro Martin swears by. Deep green and rattan set the winter garden in Brazil's Tibau do Sul, dear to Sandrine and Olivier, while blue stripes and marble mark the Trouville lounge, honoring
Normandy's beaches and a kitesurfing passion passed from father to sons. Raphaël's padel, Louis's Barcelona and Valentin's Big Apple become other endearing fragments of life turned into welcoming atmospheres. Sensitive and intimate, the place becomes a branding tool built on trust, luxury and desire. A space where the luxury real estate experience is told before it's sold.
GRAND WINNER
INTERIOR DESIGN + Real Estate Sales Center /Sales Office
PROJECT
BY
COHL · Dayun Jiutang Art Exhibition Hall
Research Commune Design
Xi'an, Shaanxi, China Completed | 2026
China
INT.DESIGN MAGAZINE | 67
Inside the Enclosure Research Commune Design draws on the spatial logic of the Hakka walled village to shape COHL · Dayun Jiutang Art Exhibition Hall in Xi’an. Rather than reproducing it literally, the project reinterprets enclosure as a sequence of thresholds, courtyards and inward-facing spaces. The entrance sets the tone. Natural light falls onto stone while linear lighting traces the ceiling geometry, framing a contemporary take on the enclosed dwelling. Along the art corridor, bronze-inspired textures meet a digital urban language, creating tension between tradition and the city. Muted stone and wood tones define the meeting areas, while an emerald-green stone bar adds a vivid accent and hand-blown glass tiles reinterpret the eaves of Hakka villages.
The cultural club offers a more intimate setting, with soaring bookshelves, vinyl records and warm lighting. Fitness, activity and garden spaces unfold as a contemporary courtyard, where layered ceiling elements and planting echo traditional roofs. The architecture reveals itself in layers, moving from the monumental to the intimate.
GRAND WINNER
INTERIOR DESIGN + Retail: Food
PROJECT
BY
Mamie Clafoutis Van Horne
ACT Architecture Design
Montréal, QC, Canada Completed | 2025
QC, Canada actad.ca
Photos — Alex Lesage
INT.DESIGN MAGAZINE | 69
Look Out, Mamie Went Digital! A bakery with no cashier, but never without warmth. On Van Horne Avenue, ACT Architecture Design takes on the challenge: weaving artificial intelligence into Mamie Clafoutis without losing its Parisian soul. The shop stays modern, and stays itself. The visual identity balances tradition and innovation: curved tiled walls evoke the Paris Metro, blond wood recalls the craft of breadmaking, black-and-white mosaic echoes the floors of Parisian bistros. Burgundy on the ceiling wraps this sweet universe, while sage green on the islands softens the whole. Arches identify each section, desserts, quiches, pastries, while wood displays guide customers through the shop. At the back, a pink neon sign, “Bienvenue chez Mamie,” greets them with a playful nod to tradition.
Overhead, a double grid of suspended wood rhythms the space, woven against a raspberry backdrop that reads like a giant pie hovering over customers. It also conceals the lighting and the cameras, pairing function with poetry: the technology disappears behind the indulgence.
GRAND WINNER
INTERIOR DESIGN + Retail: Beauty, Health & Wellness
PROJECT
BY
Optoplus Beauport
Folio Design
Beauport, QC, Canada Completed | 2025
QC, Canada foliodesign.ca
Photos — Yanick Lesperance
INT.DESIGN MAGAZINE | 71
More Than an Eye Exam Small footprint, multiple demands: Optoplus Beauport had to accommodate retail, consultation and clinical work without becoming cramped or institutional. Folio Design answers with a compact plan softened by natural materials, organic forms and warm light. The reception anchors the plan, directing patients naturally toward consultation areas tucked farther inside for privacy and concentration. Custom alcoves create discreet settings for conversations, while an efficient circulation pattern keeps staff and patients moving easily through the clinic. Whitewashed wood, mineral surfaces and natural tones soften the environment without compromising the precision required of a
healthcare setting. Organic forms and integrated millwork make the most of every square metre, while carefully layered lighting provides visual comfort throughout the space. Existing components were reused where possible, complemented by durable materials chosen for longevity. A place in which precision and warmth share the same hospitable footprint.
GRAND WINNER
INTERIOR DESIGN + Retail: Pop-up, Kiosk & Exhibition Space
PROJECT
BY
Ode to Tranquility
SDI Design
Toronto, ON, Canada Completed | 2025
ON, Canada sdi-design.com
Photos — SDU Design / SDI Design / www.arashmoallemi.com
INT.DESIGN MAGAZINE | 73
When Shadows Speak In the cacophony of the trade show floor, a darkened lattice insists on stillness. SDI Design conceives Ode to Tranquility as a deliberate pause for Grandeur Flooring's Toronto trade show pavilion. Inside, two rooms trade shadow for light, and spectacle for something much quieter. The blackened, gridded façade, inspired by the Japanese technique of shou sugi ban, filters light and slows the visitor's pace before they even step inside. Gold cords mark the threshold, a quiet counterpoint to the trellis wall's dark rhythm. Under a black woven grid, the first room glows beneath a single sphere like a rising moon, moss and a raw log gathered at its base, taupe river-stone poufs settling around it. A second
room trades the ceiling grid for a shimmering sky, lit by a disc set into the wall that rises like the sun. Below, its own moss installation holds upright wood rounds and a glowing ember, the same pebble poufs gathering visitors who linger. Restraint commands attention. It offers what the trade-show floor cannot: genuine silence, a moment of shadow, and the rare luxury of slowing down.
GRAND WINNER
INTERIOR DESIGN + Retail: Pop-up, Kiosk & Exhibition Space
PROJECT
BY
Canada Goose Pop-Up
dkstudio architects
Xi'an & Zhengzhou, China Completed | 2025
ON, Canada dkstudio.ca
Photos — Canada Goose
INT.DESIGN MAGAZINE | 75
The Logo Takes Shape In Xi’an and Zhengzhou, Canada Goose’s temporary pavilions turn the brand’s logo into architecture. Designed by dkstudio architects, they occupy shopping mall atriums as sculptural structures that invite visitors to pause, explore and gather. Rooted in Canada Goose’s Arctic origins, the concept transforms the brand’s iconic disc into a spatial structure. Its latitude and longitude lines are enlarged and abstracted to envelop visitors. The ceiling becomes the pavilion’s defining architectural gesture, visible from within and from the upper levels of the atrium. Integrated lighting traces its geometry, while luminous and reflective details evoke the X-stitching of the Snow Mantra Parka. Underfoot, deep blue carpet wraps the space like a
reference to the Arctic Ocean. It tempers the sculptural geometry and creates a more immersive experience, inviting visitors to pause, explore and gather. The disc thus becomes more than an emblem: it becomes an immersive architectural expression of Canada Goose, where form, light and material translate the brand into space.
GRAND WINNER
INTERIOR DESIGN + Retail: Large (> 5,400 sq ft)
PROJECT
BY
Maison Territo
blanchette archi.design
Montréal, QC, Canada Completed | 2024
QC, Canada blanchettearchi.design
Photos — Phil Bernard
INT.DESIGN MAGAZINE | 77
An Alliance Sealed Under Arches Four European luxury houses demanded the impossible: to coexist without diluting one another. At Royalmount, blanchette archi.design turns an 11,000 sq.ft. space into a theatre of identities for Fendi Casa, Bentley Home, Versace Home, and Dolce&Gabbana Casa. A sequence of arches marks the threshold and draws visitors in. Bentley Home evokes quiet luxury anchored in wood and stone, while Versace Home declares opulence through marble and bold contrast. A rounded terracotta sectional opens the Fendi Casa world, its cushion stamped with the famous monogram. Perforated partitions offer a glimpse, in transparency, of Dolce&Gabbana Casa's animal-print world beyond.
From one world to the next, material shifts before the brand does: lime plaster gives way to marble, then to fine wood and Murano glass. Modulated lighting alone carries the scene forward, collection after collection. Welcome to a theatre of prestige, and step into all four brand universes by simply scanning the QR code here.
GRAND WINNER PROJECT
BY
Nespresso Place Ste-Foy
L+L architetti | Nespresso | Ædifica
Sainte-Foy, QC, Canada Completed | 2026
INTERIOR DESIGN + Retail: Small & Medium (≤ 5,400 sq ft)
QC, Canada ædifica.com
Photos — Olivier Blouin
INT.DESIGN MAGAZINE | 79
Coffee on a Journey A capsule wall in gradient colour, a lit sign calling out from the mall. At Place Ste-Foy, L+L architetti, Nespresso, and Ædifica compose a boutique where commerce becomes ritual, between rosy volumes and bold aromas. The boutique works with the mall's existing framework and turns it toward a renewed experience. From the storefront, the lit “Nespresso” sign and the “Café avec style” tagline announce a distinct presence in the mall, while the wideopen glass front hints at the world inside. Inside, the merchandising reads as a sequence: the capsule wall, graduated in colour, opens the journey, framed by light-wood structures that organize the exploration of flavours. The rosy dis-
play volumes add a note both sophisticated and warm, while a demonstration coffee machine on the counter invites a taste. The transactional becomes relational, without ever losing its efficiency. Between the prestige of the brand and the ritual of coffee, the Ste-Foy boutique finds its own aroma, rich and immersive.
GRAND WINNER
INTERIOR DESIGN + Retail: Small & Medium (≤ 5,400 sq ft)
PROJECT
BY
Surmesur
Agence Spatiale
Toronto, ON, Canada Completed | 2025
QC, Canada agencespatiale.ca
Photos — Atik Bheda / Paul Dussault
INT.DESIGN MAGAZINE | 81
Cut from a Different Cloth A Surmesur appointment is about more than choosing a suit. In Toronto, Agence Spatiale turns the brand’s flagship into a place where fabrics, ideas and fittings unfold in sequence, through a space designed around the craft of making. The journey begins in a generous lounge, where a curved sofa and a selection of fabrics and accessories introduce the brand’s tactile world. The central workshop then becomes the social heart of the store. A wood island displays materials, while four workstations framed by curved metal supports create a setting for conversation, selection and design. The storefront keeps that activity visible from the street, with rotating displays engaging passersby and clients alike. At the end of the sequence,
the measuring and fitting area shifts to a quieter mood, with warm tones and soft materials. A continuous lighting framework runs through the store like a line of stitching, tying the three zones together. Here, the architecture follows the logic of the clothes: every detail has a purpose, and nothing is left unfinished.
GRAND WINNER
INTERIOR DESIGN + Community Center & Cultural Center
PROJECT
BY
SaProximité
MK Imperium Design
Montréal, QC, Canada Completed | 2025
QC, Canada mkimperium.com
Photos — Justin Ferrara Photography
INT.DESIGN MAGAZINE | 83
Beyond the Ritual A pool table beneath an oculus. Church pews turned into furniture. In Montréal, MK Imperium Design reinterprets the codes of a sacred space to create a place where coffee, play and community life come together. The arch becomes the architectural gesture that guides the space. Sculpted into the plaster bases of the pews and repeated throughout the passageways, it marks thresholds and shapes movement. Further in, a curved wall of individually lit niches displays community objects, books and clothing like a contemporary reliquary. The ceiling continues this reinterpretation in the main lounge, where concentric elliptical plaster rings cast a soft glow like a suspended
halo. Long monolithic benches recall the nave, while greenery and cove lighting give them a lighter presence. At the café, inscriptions in Ancient Greek and Latin appear on the bar front, bringing history into everyday gestures. Here, the sacred takes on a new role: no longer gathering people around a rite, but around the simple pleasure of being together.
GRAND WINNER
INTERIOR DESIGN + Community Center & Cultural Center
PROJECT
BY
Ningxia Urban Growth Pavilion
DR ARCHITECTURE
Yinchuan, Ningxia, China Completed | 2025
China
Photos — LW
INT.DESIGN MAGAZINE | 85
Community and Culture on a Cruise Landlocked in the arid northwest of China, Ningxia is nicknamed the frontier's Jiangnan, a paradoxical “south of the river.” DR Architecture channels that contradiction into a four-storey civic space styled like a cruise ship's living quarters and anchored in Helan Mountain's carvings. Sport and leisure fill the basement, an open social hub the ground floor, before rising into shared offices, reading lounges, VIP reception and an auditorium, each floor loosening the line between civic duty and leisure. Curved stone surfaces, water features and floating crystal-glass columns reinterpret the Helan Mountain carvings as contemporary installations. Light-reflecting metal mesh adds a quiet,
textured glow, echoing why the Yellow River made this arid frontier fertile enough to borrow the name of Jiangnan, the lush Yangtze delta a thousand miles south. Down the main hall, tubes of crystal glass hang in rows like light made solid, mirrored in a floor of polished stone: the unhurried comfort of a private yacht, staged for public use.
GRAND WINNER
INTERIOR DESIGN + Museum & Gallery
PROJECT
BY
Exposition permanente Sève
MNS² | TKNL Expériences
Sherbrooke, QC, Canada Completed | 2026
QC, Canada mns2.ca tknl.com
Photos — Catherine Forand
INT.DESIGN MAGAZINE | 87
The Sap of Knowledge Here, you don’t just come to see science: you come to play with it. In Sherbrooke, Sève turns the Musée de la nature et des sciences into a playground for discovery, where every experiment and finding moves the visitor forward. Designed by MNS² and TKNL Expériences, the permanent exhibition draws visitors of all ages into an organic world of soft light, soundscapes and big scientific questions hand-painted across the walls. At its heart, the Tree of Knowledge sends wooden roots throughout the space, becoming both a spatial landmark and a metaphor for knowledge that is shared and grows. Across four thematic zones, interactive stations invite visitors to choose their level of
engagement. They can follow a progressive path or let curiosity take the lead, manipulating tools, testing ideas and uncovering connections between science and the natural world. The experience makes learning active: every choice changes the way the exhibition unfolds. Here, curiosity is not a by-product of the visit. It is what moves it forward.
GRAND WINNER
INTERIOR DESIGN + Sports & Recreation Center
PROJECT
BY
Seneca Polytechnic Health & Wellness Centre
DIALOG | in partnership with Two Row Architect
Toronto, ON, Canada Under Construction
ON, Canada dialogdesign.ca tworow.com
Photos — Artificiel
INT.DESIGN MAGAZINE | 89
Five Rings, One Heart Running, jumping, dribbling, lifting, climbing. Chatting, reading, laughing, reflecting, gathering. At Seneca Polytechnic in Toronto, DIALOG and Two Row Architect design a health and wellness centre around the many ways a campus community moves, connects and recharges. Five concentric rings organize the centre around a courtyard for ceremony. A 1,000-seat event venue anchors the complex alongside gyms, fitness, therapy and wellness spaces. Lounges and kitchens weave student life through the plan, allowing activity and retreat to coexist. The Medicine Wheel informs a balance between body, mind, heart and spirit. Knowledge shared through engagement and Talking Circles with Indigenous advisors shapes the building’s forms
and relationship to the land. A radial grid follows the cardinal directions and acknowledges buried Duncan Creek, while native plantings and traditional medicines express the Seven Grandparent. Mass timber, geothermal systems, photovoltaics, rainwater harvesting and green roofs reinforce the environmental strategy and campus wellness.
GRAND WINNER
INTERIOR DESIGN + College/CEGEP & University
PROJECT
BY
Collège de Maisonneuve –Interior Garden
Taktik design | C2V architecture | Horticulture Extrême
Montréal, QC, Canada Completed | 2023
QC, Canada taktikdesign.com c2v.ca albertmondor.com
Photos — Maxime Brouillet
INT.DESIGN MAGAZINE | 91
Concrete, Meet Jungle A glass roof, five storeys of concrete and a forest of mature trees: the Collège de Maisonneuve garden already had all the makings of an improbable setting. Taktik design, C2V architecture and Horticulture Extrême turn it into a place to linger, where plants, art, furniture and students coexist. Created in 1972, the brutalist courtyard had gradually become a greenhouse filled with mature trees and lush vegetation. The new design builds around this living presence. Douglas fir terraces and structures in Corten and galvanized steel define smaller zones and bring the monumental scale of the space down to the human scale. A lounge area offers a place to settle beneath a palm tree, while forest green blends into the surrounding vegetation. At either end, three
monumental murals by artist Jason Cantoro, a former college student, inject saturated colour into the grey concrete. And then, there are the pigeons. Chosen as the garden’s totem animal, some forty colourful sculpted pigeons play the role of familiar interlopers. Concrete, vegetation and colour turn the garden into a place to linger.
GRAND WINNER PROJECT
BY
Limberlost Place
Moriyama Teshima Architects | Acton Ostry Architects
Toronto, ON, Canada Completed | 2025
INTERIOR DESIGN + College/CEGEP & University
ON, Canada mtarch.com actonostry.ca
Photos — Tom Arban / Doublespace Photography
INT.DESIGN MAGAZINE | 93
Learning by Structure The tallest classroom in the country might be inside a tree. On Toronto's waterfront, Moriyama Teshima Architects and Acton Ostry Architects engineer that tree into a ten-storey timber tower for George Brown Polytechnic's School of Architectural Studies, where interiors join the curriculum. Designed as a living lab that teaches through daily use, Limberlost Place puts its own construction on display. A beamless floor system integrates cross-laminated timber with concrete composite slab bands, clearing columns from classrooms for open sightlines. In the lobby, a three-storey Learning Landscape staircase anchors a gathering space, narrowing into quiet landings for solo study sessions.
Exposed wood and daylight lend warm tones throughout. In the classrooms, mobile furniture shifts for lectures, seminars or group work, while a rock-climbing wall turns the fitness centre into a structural lesson of its own. Net-zero carbon and among North America's tallest academic buildings in mass timber, the tower turns its sustainability program into legible architecture.
GRAND WINNER
INTERIOR DESIGN + Education: Early Childhood
PROJECT
BY
Gan Shalom Pre-School
Turner Fleischer
Toronto, ON, Canada Completed | 2023
ON, Canada turnerfleischer.com
Photos — Riley Snelling
INT.DESIGN MAGAZINE | 95
Learning, Folded and Colour-Coded Folded geometries and bright, controlled colour become the architecture itself in this Toronto preschool set inside an active synagogue. Turner Fleischer turns a shared space into five themed classrooms anchored by a central gathering hub, built to a child's scale. The colorful origami logic spills into the corridors, where faceted green ceiling planes and blue-and-pink walls ease wayfinding by colour and shape alone, while diagonal light lines trace the same folds underfoot. Custom millwork extends the learning experience into the building itself: the Art room's colour-wheel tables and paint-drop hooks turn a "paint park" into a lesson in colour, while the STEM room pairs discipline-specific millwork
with a custom lite-bright wall that turns pattern and light into play. Durable, low-emission finishes and calibrated lighting offset the existing building's uneven ceilings and limited daylight, supporting air quality and daily wear. Balancing clarity, warmth and imagination, Gan Shalom stays purposeful and tied to its community.
GRAND WINNER
INTERIOR DESIGN + Education: Primary & Secondary
PROJECT
BY
Collège Sainte-Anne / Secondaire Lachine – Pavillon Marie-Esther
Taktik design
Montréal, QC, Canada Completed | 2023
QC, Canada taktikdesign.com
Photos — Maxime Brouillet
INT.DESIGN MAGAZINE | 97
Between Classes Classrooms aren’t the only places where learning happens. At Collège Sainte-Anne’s Marie-Esther Pavilion, Taktik design invests in the corridors and central spaces to create a school where every turn can become a place to learn or connect. The 1980s building organized its classrooms around a central core that generated quiet looped circulation with little sense of destination. By opening up these spaces, the corridors become a series of intuitive sub-spaces that extend learning well beyond the classroom. On the ground floor, removing partitions gives the reception area a stronger presence. SainteAnne’s signature blue pairs with Nordic wood species, while a sculpture inspired by the
school’s totem animal establishes its identity from the moment visitors arrive. Here and there, organic graphic murals and lush planting give the spaces a freer energy. The school gains a new dimension: the spaces between classrooms, where much of school life unfolds.
GRAND WINNER
INTERIOR DESIGN + Clinic & Professional Office
PROJECT
BY
Clinique dentaire Geneviève Lafrance
LemayMichaud
Rivière-du-Loup, QC, Canada Completed | 2025
QC, Canada lemaymichaud.com
Photos — Jessy Bernier
INT.DESIGN MAGAZINE | 99
The Softer Side of Dentistry This dental clinic leaves the clinical script at the door. In Rivière-du-Loup, LemayMichaud transforms an existing ground floor into an environment closer to a spa than a medical office, where wood, light and rounded forms soften the patient journey. Two light-wood volumes organize the plan and guide movement. Treatment rooms occupy the perimeter, taking full advantage of natural light, which reaches deeper into the clinic through high-level glazed openings. Linear ceiling elements and carefully placed lighting give the circulation areas a greater sense of depth. Wood wraps around the spaces, from walls to ceilings, while natural stone provides a mineral counterpoint. In the waiting area, cream-toned concrete, wool and felt create a restrained,
tactile palette. A suspended circular volume clad in felt anchors the reception area, filtering views, concealing storage and contributing to acoustic comfort. Rounded forms, a soft palette and graphic identity converge toward the same goal: making the clinic recede in favour of a more enveloping, calming environment.
GRAND WINNER
INTERIOR DESIGN + Hospital & Research Facility
PROJECT
BY
Gatineau Hospital Outpatient Clinics
A4 Architecture + Design
Gatineau, QC, Canada Completed | 2025
QC, Canada a4architecture.ca
Photos — Studio Tarmac Damien Ligiardi
INT.DESIGN MAGAZINE | 101
Clarity in Care Four specialties. One tight footprint. And an interior that refuses to feel complicated. At Gatineau Hospital, A4 Architecture + Design uses curves, sightlines and carefully controlled material changes to bring order to a demanding outpatient program. The clinics bring together four medical disciplines, examination and minor procedure rooms, administrative areas and teaching spaces affiliated with McGill University. A clear plan connects these varied uses while preserving flexibility as needs evolve. Curved walls and glazed openings break down the institutional feel, extending views and easing movement. Wood appears throughout built-in elements, while forest murals introduce visual depth and a connection to nature. A restrained
palette of sand, white and natural tones keeps the environment bright and cohesive. Durable, easy-care materials retain a tactile quality, while signage and technical elements integrate discreetly into the visual framework. Together, these choices bring a sense of order and ease to a program built around complexity.
GRAND WINNER
INTERIOR DESIGN + Bar, Lounge & Nightclub
PROJECT
BY
Lovebird, a Corner Collection Property
Atelier Zébulon Perron
Montréal, QC, Canada Completed | 2026
QC, Canada zebulonperron.com
Photos — Phil Bernard
INT.DESIGN MAGAZINE | 103
Plumage After Dark Cognac leather, veined onyx and warm brass. In Old Montreal, beneath the stone vaults of Hôtel Nelligan, Atelier Zébulon Perron imagines Lovebird, a nocturnal refuge where velvet murmurs and mirrors answer back. The bar becomes a stage; the banquette, a confessional. The cognac leather banquette, generously curved and tufted, anchors the lounge, flanked by round poufs in powdery velvet. Low onyxtopped tables, on dark legs, punctuate the room, while a panel of mirror and brass behind multiplies the amber light, warming every reflection it catches. Further in, a striated velvet wall unfolds in a bird-and-foliage motif, in tones of rust and burnt orange, pierced by a few notes of deep
green. Black chairs, upholstered in printed floral fabric, cut through with clean geometry against the surrounding curves. The marble bar closes the room like a backdrop. In a half-lit corner, lovebirds murmur sweet nothings to each other; at the bar, a regular lets a confession slip. The hushed atmosphere draws people in, and the secrets it loosens seal the deal.
GRAND WINNER
INTERIOR DESIGN + Café, Counter Service & Food Court
PROJECT
BY
Apollo Indoor Dog Park & Coffee Bar
Indee Design
Montréal, QC, Canada Completed | 2026
QC, Canada indeedesign.com
Photos — Caroline Thibault
INT.DESIGN MAGAZINE | 105
A Café with Bite Not all the guests here stand on two legs. At Apollo Indoor Dog Park & Coffee Bar, Indee Design shapes every path, sightline and detail around a four-legged clientele, without compromising human comfort or experience. At the centre, the Calacatta marble coffee counter takes the form of a Greek arena, surrounded by oval benches inspired by ancient theatres. Mouldings inspired by olive branches reference Greek mythology, while a palette of beige, black and stone creates a distinctive identity. Plants and natural textures extend the feeling of the outdoors inside. Behind the æsthetic lies an infrastructure designed for dogs. Waterproof surfaces, floor
drains and a cleaning network allow the floors to be washed like a pool, while a washing station makes grooming easy. To top it off, two levels of portholes give small and large dogs a playful view of the activity. Café, play, coworking and lounge spaces come together in a welcoming setting designed equally for occupants on two or four legs.
GRAND WINNER
INTERIOR DESIGN + Hotel & Resort
PROJECT
BY
W Sardinia – Poltu Quatu
Meyer Davis
Poltu Quatu, Sardinia, Italy Completed | 2025
NY, United States meyerdavis.com
Photos — W-Sardinia
INT.DESIGN MAGAZINE | 107
The Cave Fairies Get a Lobby Sardinians tell of the Janas, fairy-like beings who live in the island's caves and watch over sailors. Meyer Davis built the lobby of W Sardinia around them, in sculptural forms that suggest coral gardens, shipwreck remnants and a rising tide. Corridors start narrow and dim, like the grottoes under the island, then open onto the marina, across buildings set at wildly different levels. Behind the reception, a ceramic wall ripples and a mirrored counter undulates. Hammered metals suggest things pulled off the seabed, while the original arched openings and Orosei marble floors stayed put. The lounge collects what a tide might leave: rope lighting, ceramic tabletops, fragments that feel found rather than chosen. A commissioned
mural of Tanit, the Phoenician goddess, works as the room's compass. The seafood restaurant takes her name. Guests eat beneath thatch among terracotta, straw and nickel, while ceramic headboards borrow from Sardinia’s nuraghi. Nothing washed ashore. It only appears that way.
GRAND WINNER
INTERIOR DESIGN + Hotel & Resort
PROJECT
BY
The Royal Park Hotel Iconic Naha
MEC Design International
Naha, Okinawa, Japan Completed | 2026
Japan mecdesign.co.jp
Photos — Satoru Umetsu Nac Sa Partners Inc.
INT.DESIGN MAGAZINE | 109
Where the Islands Shape the Stay Walk into The Royal Park Hotel Iconic Naha and the islands are everywhere. In Naha, on Japan’s subtropical Okinawa Island, MEC Design International turns the material culture of the Ryukyu Islands into the hotel’s architecture. The design takes its cue from amahaji, a traditional Ryukyuan approach to the threshold between inside and out. It shapes transitions throughout the hotel, allowing interiors to open toward terraces, vegetation and views. Limestone, mineral textures and warm natural tones mirror the islands’ coral origins, giving the interiors a tactile sense of geology. Local craftsmanship adds texture and character. Handwoven basho-fu screens, ceramics and lacquerwork are
reinterpreted in collaboration with local artisans and integrated into walls, furniture and partitions. The lobby opens toward a terrace with a reflecting pool and banyan tree, where a translucent woven screen frames a monumental bench carved from local wood. Guest rooms carry the same sheltered feeling into quieter spaces, letting the islands continue to shape the stay.
GRAND WINNER
INTERIOR DESIGN + Restaurant
PROJECT
BY
The Crossing
Meyer Davis
Charleston, SC, United States Completed | 2026
NY, United States meyerdavis.com
Photos — Jovani Demetrie
INT.DESIGN MAGAZINE | 111
A Table by the Tide A restaurant that feels a little like a yacht, a little like a marsh, and entirely like Charleston, South Carolina. At The Crossing, Meyer Davis brings the Cooper River, Lowcountry craft and the city’s maritime spirit right to the table. Teak millwork frames the river views, while custom drapery printed with a hand-painted map of the waterways makes the landscape part of the room. At the chef’s table, the open kitchen brings energy and movement into the dining experience, keeping guests close to the craft behind the meal. Honey Onyx runs through the interiors in caramel, blue-gray and cream tones, recalling the marshes and water outside. In the private dining
room, a mural by Lonesome Pictopia surrounds guests with an impression of the landscape, making the room more immersive than a simple view. Outside, terraces bring diners closer to the river. Basket-weaving details reference Charleston’s craft traditions, grounding the yacht-inspired interiors in something distinctly local. The river becomes part of the meal.
GRAND WINNER
INTERIOR DESIGN + Identity, Signage & Branding
PROJECT
BY
700 René-Lévesque O.
LemayMichaud
Montréal, QC, Canada Completed | 2026
QC, Canada lemaymichaud.com
Photos — LemayMichaud
INT.DESIGN MAGAZINE | 113
The Meaning of Space Conceived as an extension of LemayMichaud’s interior design, the signage system at 700 René-Lévesque O. turns wayfinding into an experience. Graphic identity, architecture and accessibility converge in a coherent system integrated into the journey. The signage structures the experience from the moment of arrival, dividing the space into two zones, North and South, to facilitate orientation. A clear hierarchy of spaces, supported by variations in scale, distinctive names and projecting signs, guides movement without weighing down the architecture. The graphic system extends the brand identity: its polygonal symbol becomes the basis for pictograms, panels and wall interventions. Directional signs enhance visibility while introducing rhythm and dimension.
Universal accessibility is embedded in the visual language through bilingualism, inclusive pictograms, high contrast, glare-free surfaces, tactile text and Braille. Here, signage is not added to the interior design; it becomes an integral part of its identity, spatial experience and inclusivity.
GRAND WINNER
INTERIOR DESIGN + Interior + Acoustic Comfort
PROJECT
BY
Genetec Sydney Experience Centre
FOR. design planning
Sydney, NSW, Australia Completed | 2025
QC, Canada fordesignplanning.com
Photos — Simon Whitbread
INT.DESIGN MAGAZINE | 115
Around the Curve in Sydney What if the hallway were the very best room in the office? In Sydney, FOR. design planning turned the leftover space around Genetec’s massive central core into a sunlit destination for meetings, demonstrations, coffee and conversation. Rather than filling the perimeter with enclosed rooms, the design keeps it open to the glass façade, bringing daylight and city views into the experience. Curves soften the circulation throughout, from the meeting-room glazing to a near-circular Technology Center that creates a cocoon for high-security demonstrations. The open plan also had to work acoustically. Rubber flooring, acoustic wall panels and triangular PET-felt ceiling slats absorb sound while giving the corridor a distinctive
geometric rhythm. At the entrance, a backlit Sydney panorama replaces a blocked city view, while the reception desk disappears into built-in storage. Throughout, wood, greenery and natural light soften the high-tech environment, translating Genetec’s global design language into a distinctly Sydney workplace. Here, openness comes with a quieter side.
GRAND WINNER
INTERIOR DESIGN + Interior + Art & Artistic Integration
PROJECT
BY
Il Teatro
LG2 Architecture
Montréal, QC, Canada Completed | 2026
QC, Canada lg2.com
Photos — Alex Lesage
INT.DESIGN MAGAZINE | 117
Abundance Meets Hospitality Step into a place where indulgence always wins over restraint. In Montreal's Quartier des Spectacles, LG2 Architecture designs Il Teatro's second location with a decor as generous as what lands on the plate, where Italian hospitality rhymes with excess and opulence. Across nearly 6,000 sq ft, the brief trades restraint for full-blown maximalism. The space is organized around an open kitchen, a stage in its own right, while tiered platforms and monumental curtains recreate the verticality of a grand theater. Red marble and woodwork set the palette, punctuated by triple cylindrical details repeated across the banquettes, stools and light fixtures. Underfoot, graphic ceramic tile meets beveled mirrored walls that multiply
reflections and amplify the room's flair. To top it off, grand-scale frescoes reinterpret the Italian Renaissance with a distinctly contemporary edge. Showstopper: a sculptural fountain depicts a figure pouring wine, a symbol of open-armed hospitality. Even the logo, modeled on an Art Deco champagne fountain, spells out the restaurant's creed: more is always better.
GRAND WINNER PROJECT
BY
Echoes of Art and Design
Desjardins Bherer | Blouin Division | Latitude Nord
Montréal, QC, Canada Completed | 2025
INTERIOR DESIGN + Interior + Interdisciplinary Collaboration
QC, Canada desjardinsbherer.com blouin-division.com latitudenord.com
Photos — André Doyon
INT.DESIGN MAGAZINE | 119
Echoes of Art and Design Two worlds, eight encounters, not a piece out of place. For Latitude Nord’s 30th anniversary, Desjardins Bherer brings together Minotti’s high-end furniture and contemporary art from Blouin Division. Eight vignettes stage a dialogue between art, objects and space. Each pairs Minotti pieces with carefully selected artworks, creating compositions where art and design respond to one another rather than simply coexist. The choice of works, framing and pairings turns each vignette into a distinct composition, designed as much to be experienced as observed. The selection required a nuanced understanding of the Italian brand’s lines, materials and
DNA, with the Minotti family approving each installation. Together, Desjardins Bherer, Blouin Division and Latitude Nord turn the interior into a carefully choreographed dialogue, where furniture and artworks shape one another to define the space’s atmosphere, rhythm and rich visual identity.
GRAND WINNER
INTERIOR DESIGN + Interior + Colour & Atmospheres
PROJECT
BY
Plateau Kyoto
Indee Design
Montréal, QC, Canada Completed | 2025
QC, Canada indeedesign.com
Photos — Caroline Thibault
INT.DESIGN MAGAZINE | 121
A Palette with Purpose A carefully orchestrated palette gives this Plateau home a new personality. For a young family, Indee Design combines light, materials and colour with Japanese and midcentury influences to create an atmosphere that feels warm, calm and alive. White and wood structure the spaces, while a signature colour appears in subtle touches, creating a visual thread from room to room. Warm tones and natural materials add depth and softness against clean lines inspired by Japanese minimalism. Art punctuates the interiors with a light touch, bringing colour and personality to the composition. An opening to the garden extends the living spaces outdoors and brings the landscape into the composition, while strategic openings and
light surfaces amplify the sense of space. Custom furniture completes the palette by integrating storage and functions into the architecture. Every element supports a cohesive atmosphere for quiet moments and family life. Here, colour gives the space its character.
GRAND WINNER PROJECT
BY
Espace Ax.c
Menkès Shooner Dagenais LeTourneux Architectes
Montréal, QC, Canada Completed | 2025
INTERIOR DESIGN + Interior + Stairs
QC, Canada msdl.ca
Photos — Maxime Brouillet
INT.DESIGN MAGAZINE | 123
The Exchange Floor and the Fold Stocks once traded here by open outcry. ‘Generative deconstruction’ is what Menkès Shooner Dagenais LeTourneux Architectes calls the gesture that turns Montréal's former exchange floor into a vast, light-filled core, structured by a commanding staircase. The principle starts from preconceived ideas about the office, meant to be deconstructed before building new ones. That gesture guts the existing plan to open a vast, light-filled core, punctuated by the staircase and mezzanine spaces built for invention. The staircase links Le Parquet, the entrance event space whose name recalls the building's stock-exchange past, to the mezzanine. Its lacquered red, folded in a zigzag like a thread doubled back on itself, cuts against the white
surfaces and marks the core from afar. It gives shape to the firm's innovation matrix: private offices, prototyping zones and collaborative spaces linked by movable partitions and interchangeable furniture. At the heart of an adaptable layout, the bold staircase stakes its claim on flexibility, built to last as the ecosystem keeps reinventing itself.
GRAND WINNER
INTERIOR DESIGN + Interior + Materials
PROJECT
BY
Andas
NEUF architectes
Montréal, QC, Canada Completed | 2025
QC, Canada neuf.ca
Photos — Alex St-Jean
INT.DESIGN MAGAZINE | 125
The Wood Within Andas takes mass timber beyond structure to make it the defining thread of the interior experience. NEUF architectes developed a construction system where material, prefabrication and design work together to demonstrate that a timber residential model can be high-performing, replicable and desirable. Completed in less than a year, the project tests solutions intended for broader application. Prefabricated balconies, acoustic floor assemblies and integrated wiring address the technical challenges of mass timber while meeting the requirements of the Building Code. Inside, the material becomes an experience. All 53 units feature a local wood species throughout the finishes and custom furniture. Designed in the studio, prefabricated in a factory and
delivered as a “kit” for on-site assembly, the furniture extends the construction logic into spaces where clean lines, natural textures and a warm palette let the wood take centre stage. From structure to furniture, wood defines the identity, warmth and durability of the interiors.
GRAND WINNER
INTERIOR DESIGN + Healthy, Low-Carbon & Certified Interiors (LEED, WELL, Fitwel)
PROJECT
BY
Aménagement FLEX – Projet pilote
Cimaise
Montréal, QC, Canada Completed | 2025
QC, Canada cimaise.com
Photos — Thomas Miau Cimaise
INT.DESIGN MAGAZINE | 127
An Interior That Measures Its Impact At the heart of Cité Multimédia, Cimaise turns the Louis-Charland office fit-out into a full-scale laboratory. The pilot project combines environmental performance, spatial quality and measurable results to establish a model that can be replicated. Already certified BOMA BEST Level 4 and LEED CI Silver, the building continues its environmental trajectory with an interior designed according to LEED v4 C+CI criteria. Opening up the floor plates maximizes natural light and views of Montréal, while low-VOC materials contribute to better indoor air quality. Performance is also measured in results: a 31% reduction in water consumption, a 20.8% reduction in energy costs and an 11.6% decrease in GHG emissions. These gains are complemented
by a diversity of spaces adapted to different work modes, supporting focus, collaboration, movement and rest. Completed in an occupied building, the transformation was phased to maintain operations. Occupant health and lower environmental impact become design criteria in their own right.
GRAND WINNER
INTERIOR DESIGN + Heritage Conservation & Adaptive Reuse
PROJECT
BY
Arclinea + Andreu World Showrooms
Guido Costantino Projects
Toronto, ON, Canada Completed | 2026
ON, Canada guidocostantino.com
Photos — Tsung-Chen Yao (TCY Photography)
INT.DESIGN MAGAZINE | 129
The Value of What Remains In a historic King Street East building, Guido Costantino Projects makes restraint a design strategy. By stripping away layers of accumulated finishes, the studio reveals the building’s industrial character and gives two distinct brands a shared architectural language. The showroom houses Italian kitchen manufacturer Arclinea and Spanish furniture company Andreu World, linked by an entry corridor that opens into each brand’s space. Rather than imposing a new identity, the intervention builds on the site’s heritage of honey-toned brick and industrial proportions. A reductive palette of common materials reinforces this approach. Canadian-made brick is
dry-laid into plinths, benches and a raised floor, while unfinished hot-rolled steel forms stairs, niches and display elements. Materials are used in their raw form, with minimal customization, allowing craftsmanship and composition to carry the design. Even cracks and scars remain visible, making the building’s imperfections part of its identity.
GRAND WINNER
INTERIOR DESIGN + Small Budget/Big Impact
PROJECT
BY
Rose et Racine Herboristerie
Indee Design
Montréal, QC, Canada Completed | 2025
QC, Canada indeedesign.com
Photos — Caroline Thibault
INT.DESIGN MAGAZINE | 131
The Apothecary, Reimagined What happens when an herbalist shop borrows from the old apothecary but leaves the nostalgia behind? In Montréal, Indee Design gives a warm, contemporary setting where plants, products and people take centre stage. The concept draws on traditional apothecaries through its attention to materials, textures and objects, but keeps the language fresh and approachable. Natural light fills the space, while nuanced shades of green reinforce its connection to the botanical world without turning the interior into a literal garden. Together, these choices create a calm, sunlit atmosphere that makes the small space feel generous. Displays and custom furniture are central to the experience. Rather than simply lining the
walls with products, they invite customers to browse, handle and discover them from different perspectives. Their varied heights and arrangements add rhythm while keeping the products at the centre of the experience. With modest means and a sensitive hand, Rose et Racine Herboristerie turns the everyday act of choosing a plant into an experience of discovery.
GRAND WINNER PROJECT
BY
Tribute to André Blouin
Jean-Maxime Labrecque . Architecte
Montréal, QC, Canada Completed | 2026
INTERIOR DESIGN + Renovation (Before & After)
QC, Canada jeanmaximelabrecque.com
Photos — Jean-Maxime Labrecque
INT.DESIGN MAGAZINE | 133
Spiralling Back in Time Behind the partition walls, the concrete slept. Jean-Maxime Labrecque found it raw, patient, intact. A white curve rises from the floor, redrawing the ceiling. It continues what the architect André Blouin imagined for engineer Laurent Girouard, in 1963. After seven years of transformation, one intent prevails: change without erasing. The spiral staircase becomes inhabited sculpture, its white curve set against the raw poured concrete that frames it. The partition walls, now cleared, become a gallery: the marble, the wrought ironwork, and the chandelier from before survive only in memory, giving way to the artworks that now punctuate the passage. Light plays its part: it grazes the spiral, sharpens the concrete's texture, redraws the
proportions. The materials speak of restraint, concrete, a painted curve, white walls, refusing excess. It's a house that breathes. All along the staircase, a dialogue unfolds between two architects, two eras, two visions of modernism. In 1963, Blouin laid the structure. In 2026, Labrecque raised it. Quite literally.
GRAND WINNER PROJECT
BY
Prestige Arboréa
Star Woods Design | Ébénisterie Star Woods
Sainte-Julie, QC, Canada Completed | 2025
INTERIOR DESIGN + Home Office
QC, Canada ebenisteriestarwoods.com
Photos — Hiello
INT.DESIGN MAGAZINE | 135
The Office Among the Birches The birch forest sets the tone for this home office. Beyond a vast window, their changing landscape sets the tone for an interior by Star Woods Design, designed for work without ever losing touch with nature. The restrained layout leaves the forest in the foreground. Rose-tinted white oak brings subtle warmth, recalling the trunks in the evening light, while white panels maintain a sense of brightness. Round and square wood slats introduce a delicate architectural rhythm, adding depth and structure without competing with the beautiful view. Custom millwork carries the same sensibility through every detail: soft curves, integrated storage and fluid transitions create a space that
feels both precise and enveloping. Organic-toned artworks add a personal dimension and extend the dialogue with the landscape. Every element contributes to an atmosphere suited as much to focus as to pause. Here, nature doesn’t simply enter the office. It becomes an integral part of the everyday experience of working there.
GRAND WINNER
INTERIOR DESIGN + Cottage & Country House /Retreat & Vacation Home
PROJECT
BY
Hameau rural
Muuk Architecture
Magog, QC, Canada Completed | 2025
QC, Canada muuk.ca
Photos — Phil Bernard
INT.DESIGN MAGAZINE | 137
Beams and Horizons What if a contemporary house could evoke the memory of a rural hamlet? In the countryside near Magog, three residential volumes follow the slope of the land, where massive timber beams and red cedar ceilings build a warmth that meets the landscape's vastness head-on. The great room gathers kitchen, dining, and living space around a black suspended fireplace, its dark form anchoring the plan beneath exposed timber trusses. Muuk Architecture channels the memory of the agricultural hamlet, layering vernacular simplicity onto a decisively contemporary architectural gesture. Generous glazing frames the surrounding landscape like a living painting. Massive timber beams and red cedar ceilings carry the rhythm
through the room, while a stone-clad fireplace grounds the space firmly in the material language of the site. In the primary suite, under the same timber ceiling, a freestanding tub faces open fields through floor-to-ceiling glass, framed by an arched niche holding a mirror. Like the hamlet it recalls, the house never quite turns its back on the view.
GRAND WINNER
INTERIOR DESIGN + Cottage & Country House /Retreat & Vacation Home
PROJECT
BY
Designer Wu Bin’s Anji Retreat
WU BIN, W.DESIGN
Anji, Zhejiang, China Completed | 2025
China wdesign.hk
Photos — Howie Zheng / ZhuDi@SHADØO PLAY
INT.DESIGN MAGAZINE | 139
A Vessel for the Spirit In China's reclusive literati tradition, a home is not owned but belonged to, like a tree rooted in earth and reaching for sky. In the mountains of Anji, Wu Bin of W.Design builds what he calls a formless architecture. A flexible, quiet presence that adapts to the landscape. Egret limestone floors, local timber and stratified stone walls taken straight from the site ground the retreat in its terrain. Through formlessness and subtlety, the dwelling defers to the land, restoring space as a vessel for the spirit. A bluestone slab tops the wooden dining table, lit to make a meal's warmth tangible. A tea room is clad in hand-cut paper panels that filter daylight into a soft, diffused glow. Nearby, a compact study offers a refuge for focus. In the
courtyard, two ancient pines cast shadows between stone and window frame. Here, the “unfinished” becomes a seasonal rhythm, and subtlety a daily happiness. The retreat reworks China's scholar-hermit tradition into a formless architecture, where limestone floors, site-cut stone and the mountain itself blur into one quiet, indistinguishable whole. Ownership, in the end, gives way to belonging.
GRAND WINNER
INTERIOR DESIGN + Residential Kitchen
PROJECT
BY
Satinwood Sanctuary
Laurysen Kitchens
Ottawa, ON, Canada Completed | 2024
ON, Canada laurysenkitchens.com
Photos — Marc Fowler Metropolis Studio
INT.DESIGN MAGAZINE | 141
The Weight of Wood Mahogany takes on an almost architectural presence in this Ottawa kitchen by Laurysen Kitchens. Set against a monolithic stone island, continuous wood cabinetry and carefully concealed functions create a composition where warmth and precision hold equal weight. The no-hardware approach keeps the cabinetry exceptionally clean. Finger pulls are milled directly into the mahogany fronts, allowing the grain to run uninterrupted across the full-height millwork. The muted finish preserves the wood’s tactile character without the heaviness of a dark stain. At the centre, a thick porcelain slab forms the island, with integrated seating alcoves that let sculptural mahogany stools disappear beneath
the counter. A bronze-framed glass vitrine adds transparency and display space. Recessed LED channels illuminate the backsplash and display areas, revealing the textures of stone and wood. Even the practical elements disappear: the induction cooktop, refrigeration and walk-in pantry are integrated into the millwork, the latter concealed behind a flush jib door.
GRAND WINNER
INTERIOR DESIGN + Residential: Classic/Timeless
PROJECT
BY
Des Cornouillers
AKB Design
Boucherville, QC, Canada Completed | 2025
QC, Canada akbdesign.ca
Photos — photographieintérieure.co
INT.DESIGN MAGAZINE | 143
The Comfort of Home AKB Design reimagines this suburban home with a contemporary country sensibility, where white oak, natural stone, brass and linen bring lasting warmth to the interiors. The renovation rethinks volumes and circulation to better suit family life. The kitchen becomes the heart of the home. Removing a wall allows an underused room to be absorbed into the space, while a new window strengthens its connection to the woods. The island and built-in banquette organize the room, combining Taj Mahal quartzite, white oak, unlacquered brass and a stone hood. Two distinct ceiling treatments define the zones and give the open space a new sense of structure. Elsewhere, the entrance gains presence through its new connection to the existing staircase. A secondary
entrance brings together the mudroom, laundry room and powder room, while white-oak glass doors separate the office without cutting it off from the living room. The bathroom continues the natural palette with stone, white oak, linen and integrated storage, creating a home designed to last.
GRAND WINNER
INTERIOR DESIGN + Residential: Small & Medium (≤ 250 m² / ≤ 2,700 sq ft)
PROJECT
BY
Port Side
Daniel Joseph Chenin
La Jolla, San Diego, CA, United States Completed | 2025
NV, United States djc-ltd.com
Photos — Tim Hirschmann
INT.DESIGN MAGAZINE | 145
A House Open to the Ocean A circular window catches the Pacific. A courtyard pulls the ocean air through the house. In La Jolla, San Diego, Daniel Joseph Chenin transforms a modest mid-century beach house into a calm, light-filled retreat shaped by what it keeps, what it opens and what it leaves behind. At the centre, the courtyard anchors the living spaces, with bedrooms lining its perimeter to create a gradual shift from openness to privacy. Carefully framed openings bring sky, landscape and ocean into the interior. Oak millwork, carved stone and lacquered surfaces catch the changing coastal light. California Coastal Commission rules required the original exterior walls and primary window locations to remain. Almost everything else
was reimagined, from the roof and partitions to circulation and environmental systems. Integrated millwork conceals storage and utilities. The courtyard channels ocean breezes, while operable glazing and layered shading temper heat and daylight. Here, the Pacific shapes the way the house breathes, opens and changes through the day.
GRAND WINNER
INTERIOR DESIGN + Residential: Small & Medium (≤ 250 m² / ≤ 2,700 sq ft)
PROJECT
BY
Old Montréal
Desjardins Bherer
Montréal, QC, Canada Completed | 2025
QC, Canada desjardinsbherer.com
Photos — André Doyon
INT.DESIGN MAGAZINE | 147
Let There Be Light A fireplace used to run through three levels of this Old Montréal townhouse, blocking daylight and fragmenting the spaces. Desjardins Bherer removed it entirely, opening the heart of the residence and creating a dialogue between heritage and contemporary intervention. The vertical opening intervention becomes the project’s organizing gesture. Light now flows between levels, while a custom staircase in bronze-painted steel and white oak rises as a habitable sculpture. A rich palette of browns creates continuity between the historic spaces and the new interventions. The Poliform kitchen combines metallic bronze lacquer, dark porcelain and original elements. Further in, a white marble dining table and
monumental artwork create a dialogue between art and architecture. In the private spaces, sculpted marble, backlit materials and an entirely taupe bathroom carry the sense of refinement into every detail. At the top floor, a green marble bar opens onto the terrace. One intervention reshapes how the house receives light and connects its levels.
GRAND WINNER
INTERIOR DESIGN + Primary Suite
PROJECT
BY
Orobico
Chrome Design
Miami, FL, United States Under Construction
QC, Canada chromedesign.com
Photos — Chrome Design
INT.DESIGN MAGAZINE | 149
A Suite Set in Stone A single vein of Arabescato Orobico Grigio marble will run from the shower wall to the master bed's headboard. And voilà! With that, Chrome Design laid the founding grounds for the design of a family seaside home’s upper level master suite, in Bal Harbour, Florida. Filtered light slips past sheer curtains, climbing a wall of bookmatched marble behind the bed, its grain surfacing and receding as it shifts. A cognac leather armchair and ottoman form an enveloping nook. The same marble grain draws an architectural arabesque, repeated in the floating double vanity and carried, through tinted glass, into the
walk-in closet. Warm wood and textured tile absorb its intensity, unbroken, room to room. An office completes the sequence: four living quarters, one cohesive retreat. A suite held together by a single vein of stone and furnished with curated mid-century masterpieces as perfect backdrops to the miss's Louboutin heels.
GRAND WINNER
INTERIOR DESIGN + Residential Bathroom
PROJECT
BY
Saint-Ambroise Residence
Pascale Nakhlé Design
Montréal, QC, Canada Completed | 2024
QC, Canada pascalenakhle.com
Photos — Phil Bernard
INT.DESIGN MAGAZINE | 151
When Constraints Open Things Up It all started with a drain that couldn’t be moved. In Saint-Henri, Pascale Nakhlé Design turns that constraint into the starting point for a more generous bathroom, with better storage and a layout shaped around everyday routines. The main wall disappears beneath custom millwork that integrates plumbing while maximizing storage. By reversing the drain direction, the shower can span the full width of the room, with a heated bench and wall-mounted hand shower that also comes in handy for bathing the dog. A technical constraint becomes a practical gain. The centerpiece is a custom-cast concrete bathtub, shaped to follow the body while working within the existing drainage constraints. A reduced material palette, minimal visible joints
and concealed handles give the room a calm, continuous character. Zoned lighting follows the different uses: direct at the vanity, softer in the shower, where a ceiling niche provides indirect light. Here, renovation is not about starting over, but making what already exists more precise, more useful and more livable.
A 4-GENERATION FAMILY LEGACY AT YOUR SERVICE! DISCOVER OUR PRODUCT COLLECTIONS IN STORE SHOWROOM: 325 RUE DU MARAIS QUÉBEC
WWW.GRANITPLUS.COM
PA M P E R Y O U R S E L F T O Y O U R OW N D E S I G N
FU Z I O N
B AT H R O O M S | D R E S S I N G TA B L E S | S I N K S A N D VA N I T Y T O P S
www.vanico-maronyx.com
Award of the Year PRODUCT
Solar Facades China Completed | 2026
BY
Solyt QC, Canada solyt.com
GRAND WINNER + Exterior Materials & Systems
What if a facade could generate energy without looking like it does? With Solar Facades, Solyt integrates photovoltaics into the building envelope while preserving architects’ freedom of texture, material and colour.
INT.DESIGN MAGAZINE | 155
Energy Takes a New Face Building-integrated photovoltaics have largely developed around glass, and therefore only a fraction of available surfaces. Solyt moves solar onto the opaque envelope, where much of a building’s architectural expression takes shape. The principle lies in a reversal. Instead of adding panels onto a building, Solyt places photovoltaic cells behind the facade, beneath an opaque mineral surface whose microstructure directs light toward them. The wall generates electricity without putting the technology behind it on display. This is where the product departs from conventional photovoltaics, historically associated with glass and curtain walls. By addressing the
opaque surfaces of the envelope instead, it opens solar generation to new possibilities for architectural integration. What matters is the freedom this creates. Colour, texture and finish become design choices rather than visible consequences of technology. The facade can generate energy while retaining its own material expression. Technology recedes, and architecture takes the lead.
GRAND WINNER PRODUCT
BY
Questrade
Artellix
ON, Canada Completed | 2026
ON, Canada artellix.ca
PRODUCT + Signage & Wayfinding
Wayfinding Charted Like Water Arrows and room numbers were never going to move people through 40,000 square feet of Toronto office space. Artellix answers with signage anchored by dimensional maps. At Questrade, each floor takes its identity from a Canadian waterway: the St. Lawrence, Hudson's Bay and the Great Lakes. Meeting rooms, named for islands and shorelines, carry abstract dot patterns drawn from each waterway and arranged west to east for continuity from room to room. The maps layer black tones on tone, a
backer panel, a floor plate and a 3D-printed section, each finish marking an open space, meeting room or back-of-house area. Elsewhere, signage stays discreet, echoing the architecture's geometry and finishes. Across three floors, over 500 signage elements guide without calling attention to themselves.
INT.DESIGN MAGAZINE | 159
GRAND WINNER PRODUCT
BY
Arched Steel Canopies
Projet Acier Montréal – COSTAL
QC, Canada Under Construction
PRODUCT
QC, Canada costal.ca
Photos — Deisy Mariano
+ Stairs, Partitions, Doors & Windows
Bending Steel, Bending Light A curve that holds in steel is the most demanding exercise in the trade. Projet Acier Montréal – COSTAL has made it a specialty, visible in these custom-built arched canopies. Arched canopies demand a higher level of craft, both in bending the profiles and in assembling and fitting the glazing. Every curve is calculated, then reproduced with a precision that leaves no room for approximation: a one-millimeter gap in the bend echoes through the whole structure. Each profile is bent, then checked against a template before
assembly, so the curve stays identical from one end of the canopy to the other. That technical complexity, visibly mastered here, opens the door to distinctive projects where fluid lines and fine detail redefine a space. Come morning, the light traces arcs on the floor that weren't there the day before.
GRAND WINNER
PRODUCT
PRODUCT
BY
KA 5740 Retractable Door System
Hettich Canada
Germany Completed | 2024
ON, Canada hettich.com
+ Architectural Hardware
Where Doors Vanish Open a cabinet fitted with Hettich's KA 5740 and the door vanishes, pivoting out before sliding back inside the body. The opening clears, circulation stays uninterrupted. A pivot-and-slide mechanism carries each door outward, then back into the cabinet body, so the largest fronts clear the opening without occupying the room in front of them. Ball-bearing runners keep the motion quiet and precise, an integrated roll-out guard secures it in use, and inset applications sit flush with concealed hinges. The hardware handles
wooden doors up to 19 mm thick, 1,500 mm tall and 600 mm wide, across nominal lengths from 300 to 700 mm. What was once a swing door becomes architecture, storage that vanishes into the wall and reappears exactly when needed.
INT.DESIGN MAGAZINE | 161
GRAND WINNER PRODUCT
BY
Lioli Porcelain
Cæsarstone
Gujarat, India Completed | 2025
ON, Canada cæsarstone.ca
®
PRODUCT + Products + Materials
When Porcelain Becomes Stone A pioneer in quartz, Cæsarstone widens its field in 2025. With Lioli Ceramica, it launches a large-format porcelain line with textures drawn from natural stone. Lioli Sensorial Tech works each slab to bring out cracks, fossils, and veining, until it reads like stone pulled straight from the ground. The inaugural collection offers 6 mm slabs, each pairing a timeless look with advanced engineering. Cæsarstone holds this line to the same standards that made its countertops a benchmark. Produced in Italy on next-generation manufacturing
lines, the Lioli plant stands out for its ability to turn out large formats with constant precision, slab after slab, built to withstand weather and daily wear. The look and texture are unmistakably stone. The weight and versatility remain those of porcelain.
GRAND WINNER PRODUCT
BY
Ridge Linear Family
Hydrel
GA, United States Completed | 2025
GA, United States hydrel.acuitybrands.com
PRODUCT
Iconic to the Core Take the screws out of an outdoor fixture and water finds its way in. Hydrel bonded the housing shut instead, letting the Ridge family run four lengths without a visible joint. The Ridge Linear Family was rebuilt from the mechanics up. Its housing is seamlessly bonded rather than screwed together, sealing out water at every connection and leaving an unbroken line of light where seams used to interrupt it. Precision acrylic optics shape the beam across seven distributions, from graze and flood to asymmetric wall wash, while static
white pushes output as high as 2,600 lumens per foot. RGBW versions hold color saturation at any dimming level. Rated IP68 and IK10 across eighteen mounts, Ridge fits as easily into a stairwell as along a hundred-foot facade. Come night, that same precision turns a plain facade into a single, unbroken line of light.
Photos — Hydrel
+ Outdoor Lighting Fixture
INT.DESIGN MAGAZINE | 163
GRAND WINNER PRODUCT
BY
Lumenspoke
Lumenpulse
QC, Canada Completed | 2025
QC, Canada lumenpulse.com
PRODUCT + Outdoor Lighting Fixture
Light That Knows Its Place The best streetlight is the one you barely notice. Lumenpulse designed Lumenspoke to light streets and plazas without erasing the architecture, the landscape or the night. Built around a slender tubular form, Lumenspoke adapts to pedestrian paths, plazas and larger public spaces through interchangeable arms, optics, end styles and finishes. Its wide output range, from 200 to 14,000 lumens, allows the same design language to move easily across scales and settings. DarkSky-certified optics direct light where needed, reducing glare and
unnecessary sky glow while preserving the character of the nighttime environment. Rated IP66 and designed with field-replaceable components, it is built for demanding public spaces, with an L70 life exceeding 145,000 hours. Its restraint is the point: a durable, flexible fixture designed to shape the night.
GRAND WINNER PRODUCT
BY
Speak
Fluxwerx Illumination
BC, Canada Completed | 2026
BC, Canada fluxwerx.com
PRODUCT
One Language, Many Forms Recessed, surface-mounted or suspended, one fixture keeps its character throughout. Vancouver's Fluxwerx Illumination gathers all of it under Speak, a single architectural family. Available in downlights, multiples, pendants and surface-mounted forms, Speak moves easily between general and directional lighting while maintaining the same restrained geometry. Fluxwerx’s dual-stage Anidolic Extraction Optics™ shape light with precision, controlling brightness while preserving visual comfort. Fixed and adjus-
table optics, multiple diameters and varied end details expand the design palette without disrupting its coherence. From quiet ceiling applications to more expressive suspended forms, Speak adapts to the architecture. Its strength lies in continuity: one system, one visual language, many ways to shape a space.
Photos — Fluxwerx
+ Indoor Lighting Fixture
INT.DESIGN MAGAZINE | 165
GRAND WINNER PRODUCT
BY
Samara
Mike Randall Design
ON, Canada Completed | 2025
BC, Canada mikerandalldesign.ca
PRODUCT
Photos — Richere Trudeau Montauk Sofa / When They Find Us Vancouver
+ Custom & Small-Series Lighting Fixture
A Glowing Seed How do you evoke Canada without the maple leaf? For Montauk Sofa in Toronto, Mike Randall found the answer in his garden: a winged seed turned into a brass screen. Each custom piece is made by hand in Randall’s Victoria, BC studio, bending black walnut into the seed-like form that holds the brass screen. Behind the brass, OLED panels replace conventional LEDs, spreading a soft, even glow rather than the pinprick glare LEDs tend to leave behind. That same technology brings strong energy performance and a long lifespan, while
every component stays accessible for maintenance and replacement. Size, configuration and wood finish all adapt to the space, from intimate residential rooms to grand vaulted interiors. The result holds movement, structure and natural form at once, all traced back to a single seed.
GRAND WINNER
PRODUCT
PRODUCT
BY
VELOP – Sculpted Light, Seamless Flow
Beta-Calco
ON, Canada Completed | 2025
ON, Canada betacalco.com
+ Decorative Lighting Fixture
Light With No Visible Seams A sculpted arc, rounded end caps, a lens running bottom to top without a break. This Beta-Calco fixture reads as one continuous band rather than a set of assembled parts. A wrapped diffuser fully envelops the frame, so light stays consistent with no visible seam or interruption anywhere along the run. Where most fixtures cut off hard at a corner, this lens bends smoothly around every curve, reading as one continuous piece rather than a set of assembled sections.
Available in arc-shaped or straight configurations, the fixture scales to fit open offices, collaborative workplaces and hospitality settings alike. Structure and fluidity meet in the same line. Sculptural enough to anchor a room on its own, quiet enough to simply complement the architecture around it.
INT.DESIGN MAGAZINE | 167
GRAND WINNER PRODUCT
BY
3Gi
3G Lighting
ON, Canada Completed | 2023
ON, Canada 3glighting.com
PRODUCT + Lighting Systems, Components & Controls
One Ceiling, One System The ceiling is the most contested real estate in a building. 3G Lighting answers with 3Gi, a channel system that gathers lighting and essential infrastructure into a single line. 3Gi's ingenuity lies in one simple move: housing within one channel what would otherwise compete for the ceiling: lighting, HVAC diffusers, sprinklers, detectors, speakers, microphones. Intentional rather than additive, this integration simplifies trade coordination and preserves architectural intent from concept to completion, in recessed or suspended formats. The channel stays modular, accommodating varied inserts,
linear diffuse, low glare multi cell, directional recessed, adjustable by use, from workstations to care spaces. From offices to healthcare settings, 3Gi structures the ceiling without cluttering it, proof that a clean ceiling comes from coordination.
GRAND WINNER PRODUCT
BY
Tilt + Shift | Stackabl
David Rockwell – Rockwell Group
ON, Canada Completed | 2025
PRODUCT
NY, United States rockwellgroup.com
Waste, Stacked and Tilted The felt off-cuts that factories throw away get stacked into cylindrical lamps here, nudged off axis. David Rockwell turns surplus into something playful for Stackabl. Behind the design sits Stackabl's larger mission, diverting 500 tons of textile waste from landfill by 2029, one lamp at a time. Each lamp cantilevers its head over a base of solid cork, made from Amorim's postindustrial offcuts of winestopper production, warm against the felt's crisp geometry. The felt discs come from Stackabl's own layered, color-configurable system, offset
just enough to push the form beyond a simple cylinder. Down-lighting stays soft and ambient, and the LED discs dim at a touch. Colorways are fully customizable, suiting a home, an office or a hotel lobby alike. Light spills softly from the felted stack, cork below holding the glow steady.
Photos — Patrick Biller
+ Sustainable & Environmental Design
INT.DESIGN MAGAZINE | 169
GRAND WINNER PRODUCT
BY
Novo Duo
Foyer Suprême
QC, Canada Completed | 2026
QC, Canada supremem.com
PRODUCT + Home Appliances & Fireplaces
Does Fire Have a Backside? One flame, two rooms warmed at once: that's the quiet trick behind this Montreal-made stove from Supreme Fireplaces, the only EPA-certified double-sided wood stove. Earning that EPA certification on a double-sided stove, a far more complex build than a singleface unit, is a genuine world first, one that lets it be installed almost anywhere in Canada and the United States. Clean-burning, non-catalytic technology delivers real warmth without the fuss of a catalytic system, so the elegance never comes at the expense of comfort. Framed by
wide glass faces, the stove reads less like an appliance than a freestanding sculpture, modern and self-assured, the room's true centerpiece rather than something tucked against a wall. Fire has no back side, and this one glows just as warmly whichever way you're facing.
GRAND WINNER PRODUCT
BY
Collection Picnico
Taktik design
QC, Canada Completed | 2024
QC, Canada taktikdesign.com
PRODUCT
The Picnic Table Gone Wild A teenager's fit of laughter, an impromptu feast, a quiet moment of thought: the picnic table has seen it all. Taktik signs three new Picnico models, three ways of being together. Born from successive iterations, the Picnico table explored forms and uses until reaching its final shape. The Domestique keeps the codes of the iconic object, rounded corners and open legs for easy access, built to outlast years of precious moments. The Sauvage splits itself in two: set against a low wall or facing a good view, it offers a corner to read, work, or sulk, your
call. Lined up in a row, it becomes an outdoor classroom; pulled next to another, it turns back into a traditional table. Just like that. The Garou belongs less to the object than to the place: a monument to gentle madness that people climb, occupy, and claim without compromising its sturdiness.
Photos — Maxime Brouillet
+ Contract & Institutional Furniture
INT.DESIGN MAGAZINE | 171
GRAND WINNER PRODUCT
BY
Tolo
Pebl
Hong Kong Completed | 2025
Belgium robindelære.com
PRODUCT
Photos — Robin Delære
+ Outdoor Furniture
Three Moods, One Sofa Flip the backrest, shift a few cushions, and this outdoor sofa changes purpose entirely. Pebl's patented design moves from structured dining to a generous lounge island. In Sofa Mode, the upright, structured seat suits dinner parties and a glass of wine with friends. Flip the backrest for Lounge Mode, and the seat deepens into something built for reading or easy conversation by the pool. Rearrange the cushions once more for Daybed Mode, stretching out fully for sunbathing or an afternoon nap with the kids. The aluminum frame gets a
water-based powder coat, an eco-conscious finish that leaves it fully recyclable. UVresistant, water-repellent fabric keeps the cushions holding their color and shape through sun, rain and daily use. The sofa stays the same. What it's asked to do never does.
GRAND WINNER PRODUCT
BY
Una
Nienkämper
ON, Canada Completed | 2025
ON, Canada nienkamper.com
PRODUCT + Office Furniture
Knit Into Its Final Form Knit rather than cut, welded or upholstered: Una's Flex-Knit base wraps tables and workstations in a single textile form. A collection by modus ID for Nienkämper. Rigid oval rings anchor the top and bottom of the base, holding the knit sleeve in tension for a sleek, stable silhouette. That tension holds even as the height-adjustable mechanism raises or lowers the table, the ribbed textile staying opaque and textured under the stretch. Knitto-shape technology weaves each sleeve directly into its final form, skipping cutting and stitching
altogether, which cuts material waste and opens up a full range of custom colors. A removable cover keeps cable management simple without breaking the clean line of the base. From a private office to a media wall, the same base carries through, one material logic holding different rooms together.
INT.DESIGN MAGAZINE | 173
GRAND WINNER PRODUCT
BY
Dream | Roche Bobois
David Rockwell – Rockwell Group
France Completed | 2025
PRODUCT
NY, United States rockwellgroup.com roche-bobois.com
Photos — Roche Bobois
+ Residential Furniture
Comfort Shaped Like Clouds A cloud that holds its shape. For Roche Bobois, Rockwell Group draws seven pieces of overlapping curves, from daybed to rug, in the wake of Vladimir Kagan's Comete sofa. The signature sofa anchors the collection, soft curved edges sloping into flat surfaces that open up how people sit: on the main cushion, perched atop the back, or leaning against it from the floor, each person arranging it around their own story. Every other upholstered piece is built from distinct, sculptural components, allowing for a rich palette or a single solid color. Because the
shapes are asymmetrical, the pieces can shift and regroup like a cloudscape, adapting as the room's needs change. The curves stay smooth and nearly seamless thanks to a technical, fourway stretch fabric. The furniture holds its shape. The comfort keeps moving, the way a cloud keeps floating.
GRAND WINNER PRODUCT
BY
Nova Collection
Transformer Table
QC, Canada Completed | 2026
QC, Canada transformertable.com
PRODUCT
Built to Grow with You A few simple moves and the table stretches to fit everyone at once. Transformer Table signs Nova, a collection built on modularity and the art of hosting. Matching chairs and benches round out the set with lasting comfort, echoing the table's clean lines. Elegant and practical, the sideboard holds a compartment sized precisely for the extension leaves, keeping them protected, organized and within easy reach, so the room stays tidy no matter the occasion. From an intimate dinner date to a full house party, the table and bench
work in sync, expanding as needed and folding back down to reclaim the space day to day, without a wasted gesture. Table and sideboard move together, one growing to fit the room, the other keeping it tidy, shaping a way of living that grows and warms with every gathering.
Photos — Melanie Buissière
+ Residential Furniture
INT.DESIGN MAGAZINE | 175
GRAND WINNER PRODUCT
BY
Nübes
Ghauz
QC, Canada Completed | 2024
QC, Canada ghauz.ca
PRODUCT
Photos — Ian Balmorel
+ Custom & Small-Series Furniture
When a Cloud Rests on Oak A cloud of feathers set atop an oak: that's how Ghauz describes Nübes. Solid wood and down live together in one piece, made in the studio's Eastern Townships workshop. Wood comes first here, its subtle line traced through the legs and gathered into a solid, elegant tabletop at one end of the piece. Comfort, by contrast, arrives softly through cushions filled with feather and down offering an ease that speaks for itself, wrapped in a natural, organic fabric. Beneath that apparent lightness sits a hardwood frame, springs and screw-glued
plywood built for lasting durability, while a carefully chosen palette of tones rounds out the piece's distinct character. Entirely designed and handmade in Quebec, at the Ghauz workshop, Nübes keeps its balance exactly right, airy up top and firmly grounded below.
GRAND WINNER
PRODUCT
PRODUCT
BY
Penthouse – FURNSPIN Cabinet
Vanico-Maronyx | Hettich Canada
QC, Canada Completed | 2026
QC & ON, Canada vanico-maronyx.com hettich.com
+ Bathroom Furniture
Spinning, Slender & Seamless A cabinet that rotates rather than swings open. Developed by Vanico-Maronyx with Hettich's FurnSpin system, the linen unit turns a full 180 degrees and makes narrow feel refined. Here, one fluid turn opens the whole Penthouse cabinet without the clearance a swing door would demand, so the piece keeps circulation open even in a tight powder room. Because the unit rotates rather than swings, its full vertical footprint stays visible mid-motion, everyday linens and toiletries exposed at a glance before the cabinet realigns into a flush facade when
closed. The motion itself is smooth, quiet and controlled, engineered to hold that precision through years of daily use. Durable hardware and a choice of finishes let the same rotating platform sit comfortably in almost any bathroom, its facade returning flush and unbroken every time it closes.
INT.DESIGN MAGAZINE | 177
GRAND WINNER PRODUCT
BY
Victoria + Albert Kerid™ Collection
®
PRODUCT
South Africa Completed | 2025
House of Rohl® IL, United States houseofrohl.ca
+ Bathroom Product
Hot Springs and Cold Plunges Named after Iceland's Kerið crater lake, this Victoria + Albert® bathtub by House of Rohl shapes the contrast between heat and cold, a tribute to ancestral Nordic bathing rituals. Volcanic Limestone, a composite of crushed limestone and resin, is cast as one solid mass rather than a hollow shell. The Kerid tub resists impact better than acrylic and holds heat longer. Handfinished in South Africa, it carries the trace of that artisanal polish. Its sloped rim cradles the neck, while the deep
basin invites full immersion. The chamfered base creates a floating effect, a step eases entry, and a matching vessel sink completes the collection. At home, the bath mimics Iceland's own rhythm: heat first, then the sudden shock of cold, both carried by a single slab of volcanic stone.
GRAND WINNER
PRODUCT
PRODUCT
BY
KOHLER x Remedy Place Ice Bath
KOHLER Canada
WI, United States Completed | 2025
ON, Canada kohler.ca
The Cold Plunge, Domesticated Once reserved for athletes and recovery settings, the cold plunge is finding its way home. Kohler and Dr. Jonathan Leary of Remedy Place rethink the experience. Designed for indoor or outdoor use, the Ice Bath by Kohler x Remedy Place turns a specialized recovery practice into an intuitive daily ritual. Ergo-dynamic positioning, a cushioned headrest and integrated grab points support comfortable immersion and safer entry and exit. UV filtration keeps the water clean, while integrated lighting guides breathwork through the cold. The Koh-
ler Konnect app adds guided sessions, coaching from Dr. Leary and custom Myndstream audio. Here, temperature, posture, breathwork and coaching are considered as parts of the same experience, bringing the recovery ritual into everyday life.
Photos — Kohler
+ Bathroom Product
INT.DESIGN MAGAZINE | 179
GRAND WINNER PRODUCT
BY
MARIE Kitchen
BARIL
QC, Canada Completed | 2026
QC, Canada barildesign.com
PRODUCT
Photos — Baril
+ Kitchen–Faucets & Sinks
Putting Couture on Tap A faucet chosen the way an outfit is. High-end fixture maker BARIL and fashion designer Marie Saint Pierre bring couture's exacting eye to the kitchen counter. Its sculptural silhouette rests on a spherical handle with deliberately imperfect contours, drawn from organic forms found in nature, like a small sculpture set on the countertop. Each component, spout, escutcheon and handle, is chosen from six finishes to build a one-ofa-kind combination, rounded out by installation options that leave the composition wide open.
The Tangelo finish, a vivid orange reserved for the handle lever, adds a rare, daring flash of color, unusual in the world of fixtures. Made of solid brass and assembled in Canada, MARIE Kitchen is conceived as much as an art object as a working tool, its clean lines fitting naturally into a wide range of interiors.
GRAND WINNER PRODUCT
BY
Inicio
Marc Boudreau Design industriel | Jambette
PRODUCT + Sports, Outdoor & Recreation
QC, Canada marcboudreau.ca jambette.com
Stepping Into Play Small fingers find the carved leaf first. Designed by Marc Boudreau Design industriel and Jambette, Inicio introduces psychomotor skills safely to children six months to five years. Everything is organized around a main platform set 0.6 meters high, low enough to build confidence without feeling like a dare. Adapted stairs for children with reduced mobility lead up to it, alongside two small climbers and a slide that introduces dynamic movement. Ground-level openings let children move beneath the structure, creating hideouts for free play
or retreat. Panels carved with oversized leaves and naive-style insects invite small hands to explore every cutout. Built from aluminum and polyethylene for heavy use in early childhood centers, the structure holds up without losing its softness. Nothing here was left to chance, not even the radius of a curve.
Photos — Jambette Claude Mathieu
QC, Canada Completed | 2023
INT.DESIGN MAGAZINE | 181
GRAND WINNER
PRODUCT
Photos — Merge9
+ Urban Furniture & Streetscape Products
PRODUCT
BY
Place du Souvenir –Commemorative Poppies
Arium design QC, Canada ariumdesign.com
QC, Canada Completed | 2025
Where Memory Turns into Sculpture A single flower can carry the full weight of collective memory. In Old Gatineau, giant poppies conceived by Arium design rise beside the cenotaph at Place du Souvenir. Universal symbols of remembrance, these monumental flowers draw their power from scale, color and their relationship with light. The result is a landmark both poetic and deeply tied to collective memory, evoking resilience and hardwon peace. Built for permanent outdoor installation, they meet every demand of urban furniture. Structure, anchors and finishes resist weather,
freeze-thaw cycles, wind and daily use, without weighing down the visual lightness of the petals. A lighting plan completes the gesture. By day, the poppies converse with the cenotaph and the surrounding landscape. By night, they become gentle beacons, the square becomes contemplation.
GRAND WINNER PRODUCT
BY
Chrysalia
Galena in Aurum
QC, Canada Completed | 2026
QC, Canada galenainaurum.com
PRODUCT
A Vessel for Shared Grief One bead, then another: around the urn, a cocoon of memory takes shape. Chrysalia turns the final farewell into a shared gesture, where grief moves rather than sits in silence. Inspired by the chrysalis, a symbol of passage, the urn becomes the heart of a participatory rite. Each guest sets down a bead carrying a thought; little by little, these beads form a cocoon of memory woven by those who remain. The rite continues as the urn detaches from its cocoon, echoing a caterpillar becoming a butterfly, then
as a flame kindles a constellation of light. The object, usually a still, silent vessel, becomes a meeting place in which a human choreography gathers around the one who is gone. Designed by studio Galena in Aurum, born between design and palliative care, Chrysalia grows from creation and care.
Photos — Chrysalia
+ Open Category
INT.DESIGN MAGAZINE | 183
GRAND WINNER PRODUCT
BY
Nimbus
Dubbeldam Architecture + Design
ON, Canada À l'étape conceptuelle | Conceptual Phase
PRODUCT
ON, Canada dubbeldam.ca
Photos — Scott Norsworthy
+ Concept
The Office, Reshaped by Light A partition that glows instead of blocking the light. This kinetic system by Dubbeldam Architecture + Design hangs translucent pillars that carve space and absorb sound. Drawing on origami and the glow of Japanese paper lanterns, the suspended, fabric-like pillars are woven from high-density polyethylene fibers, durable, recyclable and tuned to scatter light evenly while registering subtle texture. Integrated LEDs create a low-glare field with circadian settings adjustable through the day, letting the system mimic conventional office light
or shape zones for focus, collaboration and transition. Deployed singly or in groups, the pillars draw and dissolve spatial boundaries in minutes. In place of walls that outlast their purpose, Nimbus offers an architecture that breathes with the workday, lit, sound-absorbing and redrawn.
GRAND WINNER
PRODUCT
PRODUCT
BY
Rechargeable Personal Care Applicator
KIIMA
QC, Canada Completed | 2026
QC, Canada kiima.co
Recharging the Beauty Ritual A hundred and twenty billion cosmetic containers a year, nearly all of them landfilled. KIIMA splits vessel from contents: the applicator stays, only the refill changes. The core challenge: keep material complexity low without sacrificing mechanical reliability. Each applicator is molded from a single foodgrade polypropylene, chosen for its resistance to repeated cycles and recyclability, ruling out multi-material assemblies. Inside, a clip structures the refill and guides its replacement. In turn,
residue usually lost in packaging carries onto the new refill, turning waste into continuity of use. With eighty thousand active users, the system spares eight to twelve disposable containers per person yearly, nearly a million packages diverted since launch, patented across North America, Europe, and Australia.
Photos — Kiima
+ Consumer Product
INT.DESIGN MAGAZINE | 185
GRAND WINNER PRODUCT
BY
ClearReach
Bennett Kelley –Iowa State University
IA, United States Completed | 2025
PRODUCT
IA, United States designablelab.com design.iastate.edu
Photos — Bennett Kelley
+ Student
The Remedy Fits the Bottle Medicinal inhalation shrinks from pot to pocket. Iowa State University student Bennett Kelley rebuilds a standard water bottle as a compact ultrasonic diffuser, no boiling required. Developed through reverse engineering, prototyping and testing, ClearReach draws liquid through a cotton wick and filter before an ultrasonic plate turns it into a fine mist. A single-button interface offers continuous or timed diffusion, while USB power keeps the device portable. The concept grew from research into herbal inhalation practices that still rely on heated liquids,
especially where boiling may be impractical. By building the system around a familiar bottle, Kelley reduces the number of parts, simplifies storage and transport, and gives an everyday object a new role. The bottle becomes the architecture for a simpler, portable way to diffuse medicinal preparations.
COLLECTION
WOODSTOCK The Realism of Wood
sublimecollection.com
Award of the Year COMMUNICATION & BRANDING
Avé l'été Montréal, QC, Canada Completed | 2025 BY
maubau | PXP – Design intégré QC, Canada maubau.ca pxpdesign.ca
GRAND WINNER
Stripes, italics, bold colours and chairs people can move themselves: Avé l’été gives the Quartier latin an identity that does not stop at the poster. It spills into the street, furnishes the terraces and can be rearranged at will.
Photos — maubau
+B randed Environments
INT.DESIGN MAGAZINE | 189
INT.DESIGN MAGAZINE | 191
An Identity to Inhabit Somewhere between the Parisian awning and the Latin salute, maubau and PXP create a language for the SDC Quartier latin that moves from graphics to furniture, and from furniture into everyday street life. Everything begins with the district: its Francophone history, its kinship with Paris and the terrace culture that brings Saint-Denis Street to life. maubau draws from these references a visual language inspired by the awning, with stripes, diagonals, italics and bold colours given a distinctly contemporary expression. The name extends the playfulness. Avé borrows from the Latin salute and points back to the district; l’été sets the season and tone. The public spaces are named Festivus and Populi:
branding becomes place-naming before becoming furniture. PXP then carries the system into modular furniture that can be reconfigured as events change, with planting following the same language. The freely movable chair may be its most fitting expression: a discreet anchor limits theft without restricting movement. A passerby turns a chair toward the sun, and the brand moves with it.
GRAND WINNER
COMMUNICATION & BRANDING + Brand Identity
PROJECT
BY
CSched–Brand Identity
Basalte
QC, Canada Completed | 2025
QC, Canada basalte.com
INT.DESIGN MAGAZINE | 193
The ‘C’ That Never Stands Still Founded in 2008, CSched is a Quebec company specialized in scheduling for public transit and school transportation. For this industry leader, Basalte designed a refreshed brand identity built to transform the experience of both users and drivers. The logo was designed to be both minimalist and highly recognizable. The ‘C’, a nod to Courval, the founder's family name, as well as to the word ‘Consulting’, opens to the right to welcome the rest of the wordmark. That opening symbolizes scheduling itself, the work that stays largely invisible yet remains essential to managing transit timetables, with the ‘Shed’ portion unfolding as a continuation of that consulting idea.
Inspired by neo-grotesque and geometric forms, the Indivisible typeface pairs simplicity with legibility while bringing a formal warmth that reinforces the brand's credibility. The website takes a clear, segmented B2B approach, its animations giving the navigation some life. From logo to site animations, movement runs throughout, at the core of a system built to move forward.
GRAND WINNER
COMMUNICATION & BRANDING + Signage, Wayfinding & Murals
PROJECT
BY
Wildflower Studios
Entro
New York, NY, United States Completed | 2024
ON, Canada entro.com
INT.DESIGN MAGAZINE | 195
Signs to Keep the Set Moving Wildflower Studios, the world's first vertical film studio, occupies a 760,000-squarefoot facility in New York designed by Bjarke Ingels Group for Robert De Niro and Adam Gordon. Inside, wayfinding guides people, trucks and heavy equipment through spaces that shift daily. Film production runs on tight schedules where delays carry real financial weight, so the signage system designed by Entro had to be bold, highly visible and operationally efficient above all else. Large-format typography and strong contrast ensure visibility from a distance, while signage sits elevated or angled off walls to preserve sightlines for people in motion, on foot or behind the wheel, arriving from every direction. Placement accounts for constant obstructions,
trucks, set pieces, heavy equipment, since use patterns shift daily. That logic extends across a full signage program, from large-scale identifiers to code-required elements, spanning soundstages, dressing rooms and logistics areas alike. It moves crew, talent and equipment with equal ease, built less around graphic novelty than operational reliability.
GRAND WINNER
COMMUNICATION & BRANDING + Packaging
PROJECT
BY
OLAOLA Protein Smoothies
Basalte
QC, Canada Completed | 2025
QC, Canada basalte.com
Photos — Mathilde Langevin
INT.DESIGN MAGAZINE | 197
Rescued, Shaken, Savoured A committed Quebec company, OLAOLA makes healthy products from fruits and vegetables rescued from food waste. For its new line of protein smoothie cups, Basalte designed packaging that puts freshness front and centre. Playful and energetic, the packaging captures both the pleasure of flavour and the brand's momentum. To set this line apart while keeping brand recognition intact, the logo was reworked: the two identical halves that spell its name overlap, their slightly random positioning evoking the motion of a blend, the very mechanism behind every smoothie. To convey the boldness of the house recipes, the packaging stands out through duos of contrasting colours in vivid harmonies, each
pairing chosen to evoke flavour while asserting the brand's joyful, modern identity. Robust, generous and geometric, the Podium Soft typeface fills the space with character, its rounded forms keeping essential information clear at a glance. Together, all elements serve to intrigue and seduce from the first glance… and sip!
GRAND WINNER
COMMUNICATION & BRANDING + Poster & Print Collateral
PROJECT
BY
Folio Design brand identity
COSMO | Folio Design
QC, Canada Completed | 2026
QC, Canada agencecosmo.ca foliodesign.ca
INT.DESIGN MAGAZINE | 199
A Monogram that Carries Weight Folio Design’s new brand identity marks the firm's tenth anniversary with a defining repositioning, rooted in a precise alignment between what the practice has become, what it represents today, and the direction it now consciously chooses to embrace. Created through a collaborative process between COSMO and Folio Design, the new identity converges design and branding, each phase sharpening the strategy behind a cohesive, precise and enduring system. At its core sits a monogram drawn from the letters F and D. It moves past the role of a signature, becoming a visual structure that carries the entire graphic language, built on a balance of rigor and fluidity. Around that symbol unfolds a flexible field of expression, shifting
from institutional restraint to something more open depending on context, without losing coherence. The visual language borrows from architecture. Reflections, transparencies and depth become tools of construction, evoking presence rather than illustration. Nothing here is decorative; everything serves a purpose.
GRAND WINNER
COMMUNICATION & BRANDING + Corporate Communication & Publishing
PROJECT
BY
Être habité, dix ans de bâti | ADHOC
maubau
QC, Canada Completed | 2025
QC, Canada maubau.ca
Photos — Audrey Demers
INT.DESIGN MAGAZINE | 201
Binding a Decade of Building To mark its tenth anniversary, ADHOC published its very first collection, with maubau. Divided into ten chapters, each reflecting a facet of the firm's evolution, the book highlights its landmark projects and gives voice to ten key collaborators. This is an editorial object made with the same care as the projects it holds, conceived as a material echo of the ideas each chapter carries. Through formal research and binding techniques, including seven fold-out booklets, the most ever produced by bookbinding artists in Quebec, it pushes past the limits of the traditional book. Bringing it to life demanded tight coordination between architects, authors, designers and
printers, where aligning every vision became a real collective challenge. Distributed in 700 copies to ADHOC's partners and clients, the book has become a tool of recognition, reaching reference spaces like the CCA and the Lovaco boutique. It celebrates ADHOC's work as much as it extends it.
GRAND WINNER
COMMUNICATION & BRANDING + Digital Content & Social Marketing
PROJECT
BY
Nature émotive
COSMO
Canada Completed | 2024
QC, Canada agencecosmo.ca
Photos — COSMO
INT.DESIGN MAGAZINE | 203
Success Lets Its Guard Down Launched in October 2024, the podcast Nature émotive took shape at a pivotal moment for its host: between the difficult birth of his second daughter and a brutal professional split, a realization set in about what entrepreneurial success stories leave unsaid. That realization sparked a desire to tell the story differently. To carry that voice, COSMO built a visual identity and website designed to establish trust rather than performance: a minimalist, premium and reassuring aesthetic, far from the usual codes of business content. The art direction rejects sensationalism in favour of careful restraint, a choice that extends into the site's structure itself, built to hold long, unscripted conversations rather than quick content.
That visual coherence has paid off: the project reached roughly 10,000 subscribers entirely organically, without a single advertising campaign. This growth validates the positioning as much as the design behind it. Here, form doesn't decorate the message, it makes it credible.
GRAND WINNER
COMMUNICATION & BRANDING + Website, Apps & UI/UX
PROJECT
BY
“Close, but different” Abitibi-Témiscamingue
Studio123 | Tourisme Abitibi-Témiscamingue
Rouyn-Noranda, QC, Canada Completed |
ON, Canada studio123.ca abitibi-temiscamingue.org
INT.DESIGN MAGAZINE | 205
Close Enough to Feel New Designed by Studio123 for Tourisme Abitibi-Témiscamingue, this campaign invites Ontario travellers to cross the border into a place that looks familiar, yet is unmistakably different, brought to life through a website and app built to extend that world. At the centre of it all is Dr. David DeValdorien, an eccentric explorer whose mock “research” into cultural contrasts sets the tone for the entire digital project. The website and app translate that world into a smooth experience, guiding users from playful discovery through to real trip planning. Every interface carries the campaign's deadpan humour down to the smallest detail, from microcopy to transitions, without ever compromising the clarity of the journey. Navigation
stays simple and intuitive, built around destinations and itineraries, while offbeat videos slot naturally into the flow of exploration. The result is a charming, cohesive platform that strengthens regional visibility and invites travellers to experience something just beyond the familiar, while giving the destination a distinctive digital personality.
GRAND WINNER PROJECT
BY
Expelling Unwanted Guests
Chin Chien Lin · En Tong Li · Ssu Yu Lin · Ching Hui Liao | Ming Chi University of Technology
Taiwan Completed | 2026
COMMUNICATION & BRANDING + Student
Taiwan mcut.edu.tw
Keeping Insects at Bay What if insect repellent could carry a belief? In Taiwan, four Ming Chi University of Technology students translate Maokong's heritage into a book and scented objects. The project draws on Baoji Dafu, a protective deity associated with Muzha Zhongshun Temple and Maokong’s farming traditions. The book translates this heritage through fragmented typography inspired by insect traces, inviting readers to piece the story together. This visual language extends to mosquito-repellent products infused with scents linked to Maokong,
including camphor, bamboo vinegar and tea tree. Incense, essential oils, diffusers and packaging connect local symbols with contemporary use. From book to fragrance, the project renews an age-old principle: keeping insects away while preserving cultural memory.
The Hanganu collection presented by Mobz Art
#1003
mobzart.com
LEVON
#1002
KÉTOS
#1001
RÉMUS
UNIQUENESS INFUSED WITH CHARM
Michel Dubuc Tribute Award
Architect, designer, founder of Ædifica
The View from the Inside For nearly fifty years, Michel Dubuc ran one of the few firms in Quebec to keep architects, designers and engineers under the same roof. He made his name in retail, and his concepts have opened everywhere from Athens to Johannesburg. From a fashion boutique in Los Angeles to a hospital in Gonaïves, one thing never changed: the experience of the person walking in. Now handing over the reins to a team that continues to build on the foundations of boldness and care he laid, the man who walks the 180 acres of his land reminds us that “you never move forward alone.”
The View from the Inside A String of Curiosities Architecture found him more or less by accident. You draw well, someone told him, and your pencil tells a story. That was enough to lead the way. He graduated from the Université de Montréal in 1971, then went back for a master’s in sociology, curious about why people behave the way they do. Made to Measure At the same time, he was starting the practice that would become Ædifica and opening a men’s fashion boutique on Laurier. He bought collections in New York, cut fabric at night, even designed a few pieces himself. Architect by day, shirt salesman on evenings and Saturdays. It left him with something almost none of his colleagues had: the view from the inside.
By Juli Pisano
“The challenges that came with those big projects, in Haiti, in the States, overseas and here at home, made us better professionals. No question about it.”
01
A Market Opens In 1985, the owners of Le Château sent his office to New York to sell their American expansion to a room full of developers. Word travelled. A major California fashion retailer picked the firm over bigger American names, and the southern market opened up. Lids, Watch Station, Zara and Barneys followed, then adidas, whose stores Ædifica would design in more than fifty cities on five continents. Service did the rest. When a client's president in Miami wanted to see him, Michel hopped on a plane the next morning.
06
02
More than Retail Retail was never the whole practice. Between store rollouts, the office took on the École des métiers de l'aérospatiale, the expansion of the Palais des congrès, and head offices for Air Transat and Groupe Aldo, to name a few.
03
From the previous spread Ædifica Offices, 606 rue Cathcart / Portrait, personal archives 01 Air Transat Headquarters, Dorval 02 Palais des congrès de Montréal 03 Birks Storefront, Montréal 04 Barneys NY, Brooklyn 05 Zara NY © Lydie Nesvadba 06 Locoshop Angus, Montréal
04
Where Professions Meet It's worth recalling that in 1999, Ædifica delivered the Locoshop, the first building in the conversion of the former Canadian Pacific workshops at Technopôle Angus in Rosemont. It became the first green industrial building in Canada and won the Green Building Challenge 2000.
05
Two paths led to the same move: bringing engineering in-house. In the U.S. commercial market, schedules were unforgiving, and local engineering firms couldn't keep pace. Also, as Michel points out, “sustainable development isn't solely the business of architects, nor of engineers. It's an important field where the two disciplines complement each other remarkably well.” So Ædifica brought an engineering team in-house, something rare for an architecture practice here.
The Haitian Experience Sustainability at Ædifica was never only about carbon. It also meant health, and who gets included. Haiti is where that got tested. Three months after the 2010 earthquake, Dubuc flew down into a scale of destruction that outstripped anything Haitian architects had the tools for.
07
Kindness First Nowadays, about a hundred designers, architects, engineers and planners make up the firm. The kindness shows in small things and big ones, from the full-time chef in the Montreal office to the team challenges Dubuc hosted every year at his farm in Ormstown.
Ædifica, a firm that held every discipline at once, was the tool. At the hospital in Gonaïves, the sociologist took over. Families bring the meals there, and five or six relatives stay with each patient. So the team wrapped every ward in two corridors. Families move down one side, out to sheltered tables and gardens. Staff and equipment come up the other, and the two never conflict in crossing paths.
08
11
09
Fresh, Local & Organic “Isabelle and I bought that piece of country more than thirty years ago.” That connection to the land, he says, that “way of getting away,” is what kept him steady through decades of demanding work and hard travel.
07 Michel in Haiti 08 + 09 Gonaïves Hospital, Haiti 10 Jacmel Hospital, Haiti 11 Ædifica Team Challenge, Ormstown
10
A Calendar, More than Ever Ask about his signature and he changes the subject. A team, no divas, may the best idea win. “We never developed a style, but rather an approach.” The handover is done and the values held.
What stands now is the farm, the garden, the grandchildren, a few home improvement projects and a calendar he never needed until now. “You can take the guy out of the trade, but you can't take the trade out of the guy.”
Call for Entries 20th Edition Until May 1st, 2027
Call for Excellence Professionals, entrepreneurs, developers and manufacturers: showcase your projects Timeline & Fees Oct 1st, 2026 Call for Entries Open Until Nov 1st, 2026 Early Bird Until March 1st, 2027 Reduced Rate May 1st, 2027 Submission Deadline
ARC HITE
GRAND PRIX éd18 itio S DU DES n IG
ARC HITE CTUR E GRAN DS PRIX & DES IGN D U DESI HIVE GN AIS / ANG R / WINT ER 2025 L AIS / 12 ,95 $ CA
INT.
DESI
GN
95
FR ANÇ
SI / I N GN D’ TE IN TÉ RIO R D RI EU R ESI GN
ÉDIT ION
GR PRI AN DS DU X é18dition DES IGN
96
N
e
ÉD
PR OD UI T / P RO DU CT
e1 Parti on éditi DESI DU PRIX ANDS GR
E CO MM / C O M UN IC AT MU N I C IO N & AT I O N DE SI & B GN DE RA M ND I N G AR QU
GN
2025
/ 18 e
Subscribe online and save more than 25% INT.DESIGN
ART & PHO TOG / ART RAPH IE & PHO TOGR APHY
3 Exclusive Issues / Year
ITI ON AR CH ITE GR CT AN UR DS E& PR AU ÇA DE IX D TO IS / U DE SIG N MN AN E/ GL FA LL SI GN AI S / 12 20 25 ,95 $ CA
FR AN
Une réf érence et un ga A refere ge d’exce nce and llence a stamp of excell ence
Une ré A re férenc e fere nce et un g and a a st ge d’e amp xc of e ellenc e xce llen ce
95
IES
DE
CON STRU CTIO / CON S T R U C N & IMM OBIL TION IER & REA L E S TAT E
e
PAYS AGE & TERR / LAND ITOI RES SCAPE & TER RITOR
30 years championing excellence in design, architecture and the built environment!
CTU RE
Submit your projects Between October 1st, 2026 and May 1st, 2027 at gpda.design
The Only Adjustable Mattress System
Partner Index The GRANDS PRIX DU DESIGN, its International Jury and this year’s candidates and winners thank the following partners, thanks to whom the contest is successful.
027
219
Aktuell aktuell.ca
Lacasse groupelacasse.com
025
217
American Biltrite american-biltrite.com
Literie Laurier literielaurier.com
208
207
BRP brp.com
Mobz Art mobzart.com
013
004-005
CGC cgcinc.com
Montauk montauksofa.com
008
003
Christian Marcoux Cuisine et mobilier design christianmarcoux.com
Olon olon.ca
209 Excalibur Industries excaliburindustries.com
011 Expo Design expodesign.ca
018 Foyer Sûpreme supremem.com
028 Freske. freske.com
026 Germain Larivière germainlariviere.com
152 Granit Plus granitplus.com
009 Hettich Canada hettich.com
187 Jaymar jaymar.co
002 Scodesign scodesign.com
186 Sublime Collection sublimecollection.com
Gala Host
006-007 Thermador thermador.ca
017 Unilock unilock.com
153 Vanico Maronyx vanico-maronyx.com
Catherine Pogonat A defining voice in Québec radio and culture, Catherine Pogonat has built her career on introducing new artists, new voices and new ideas. A Gémeaux Award winner and Radio Host of the Year at the ADISQ, she brings her curiosity to design for the Gala ceremonies of the 19th edition of the GRANDS PRIX DU DESIGN Awards.
220 Vicostone vicostone.ca
Photo © Pascale Thérien
Bluumrise Lounge Collection
Bluumrise Lounge Collection
REVEAL HUMAN POTENTIAL™
ROXANA - BQ6981
MONTREAL - Showroom & Distribution Center 1909 Onésime Gagnon St., Lachine, QC H8T 3M5 Office: 514 633 8886
|
Fax: 514 633 8828
NEW COLLECTIONS
OTTAWA - Showroom Unit 3F, 2191 Thurston Drive, Ottawa ON K1G 6C9 Office: 613 739 8888 RICHMOND | PORT COQUITLAM | RICHMOND | CALGARY | EDMONTON WINNIPEG
|
QUECBEC CITY
|
HALIFAX | TORONTO
|
|
SASKATCHEWAN
CAMBRIDGE
vicostone.ca