
DESIGN PORTFOLIO
COMMERCIAL
MULTI-USE SPACE
LOFFREDO RESIDENCE
SUMMER 2023 INTERNSHIP
HARLOW RANCH PROJECT
RESIDENTIAL RESIDENTIAL
SMITH RESIDENCE - KRAVET
04
01
02 03
Table of Contents
ADDIE ALLENBRAND

SOCIAL MEDIA
LinkedIn:
www.linkedin.com/in/ interiordesignxaddieallenbrand
Instagram: @interiordesignxaddieallenbrand
SKILLS
• Revit
• Enscape
• AutoCAD
• InDesign
• Hand Drafting
• Hand Rendering
AWARDS
FIRST PLACE-
Kravet Residential
Design Competition
Fall of 2022
INVOLVEMENT
Delta Delta Delta
- Sorority Member
- Social Media Team
IIDA
- 2024 Advocacy Chair
Interior Design Student
CONTACT



( 817)727-7587
agallenbrand@gmail.com Lubbock, TX & Fort Worth, TX
EDUCATION
Texas Tech University - Lubbock, TX
CIDA Accredited Program Intended 2025
Bachelor of Interior Design Minor in Architecture
Kansas State University - Manhattan, KS
CIDA Accredited Program Bachelor of Sciences in Interior Design
EXPERIENCE
Beckley Design Studio- Fort Worth, TX
Interior Design Intern
• Materials selections
• Meeting with clients
• Residential field experience
Paris Hilton’s Iconic Tracksuits- Dallas, TX
Social Media Intern
• Graphic design for catalogs and events
• Selecting and naming products
• PR and marketing with social media
Michael Kors- Fort Worth, TX
Sales Associate
• Customer Service
• Retail display design
• Shopping consultant
PROJECT 01 OVERVIEW
OBJECTIVE:
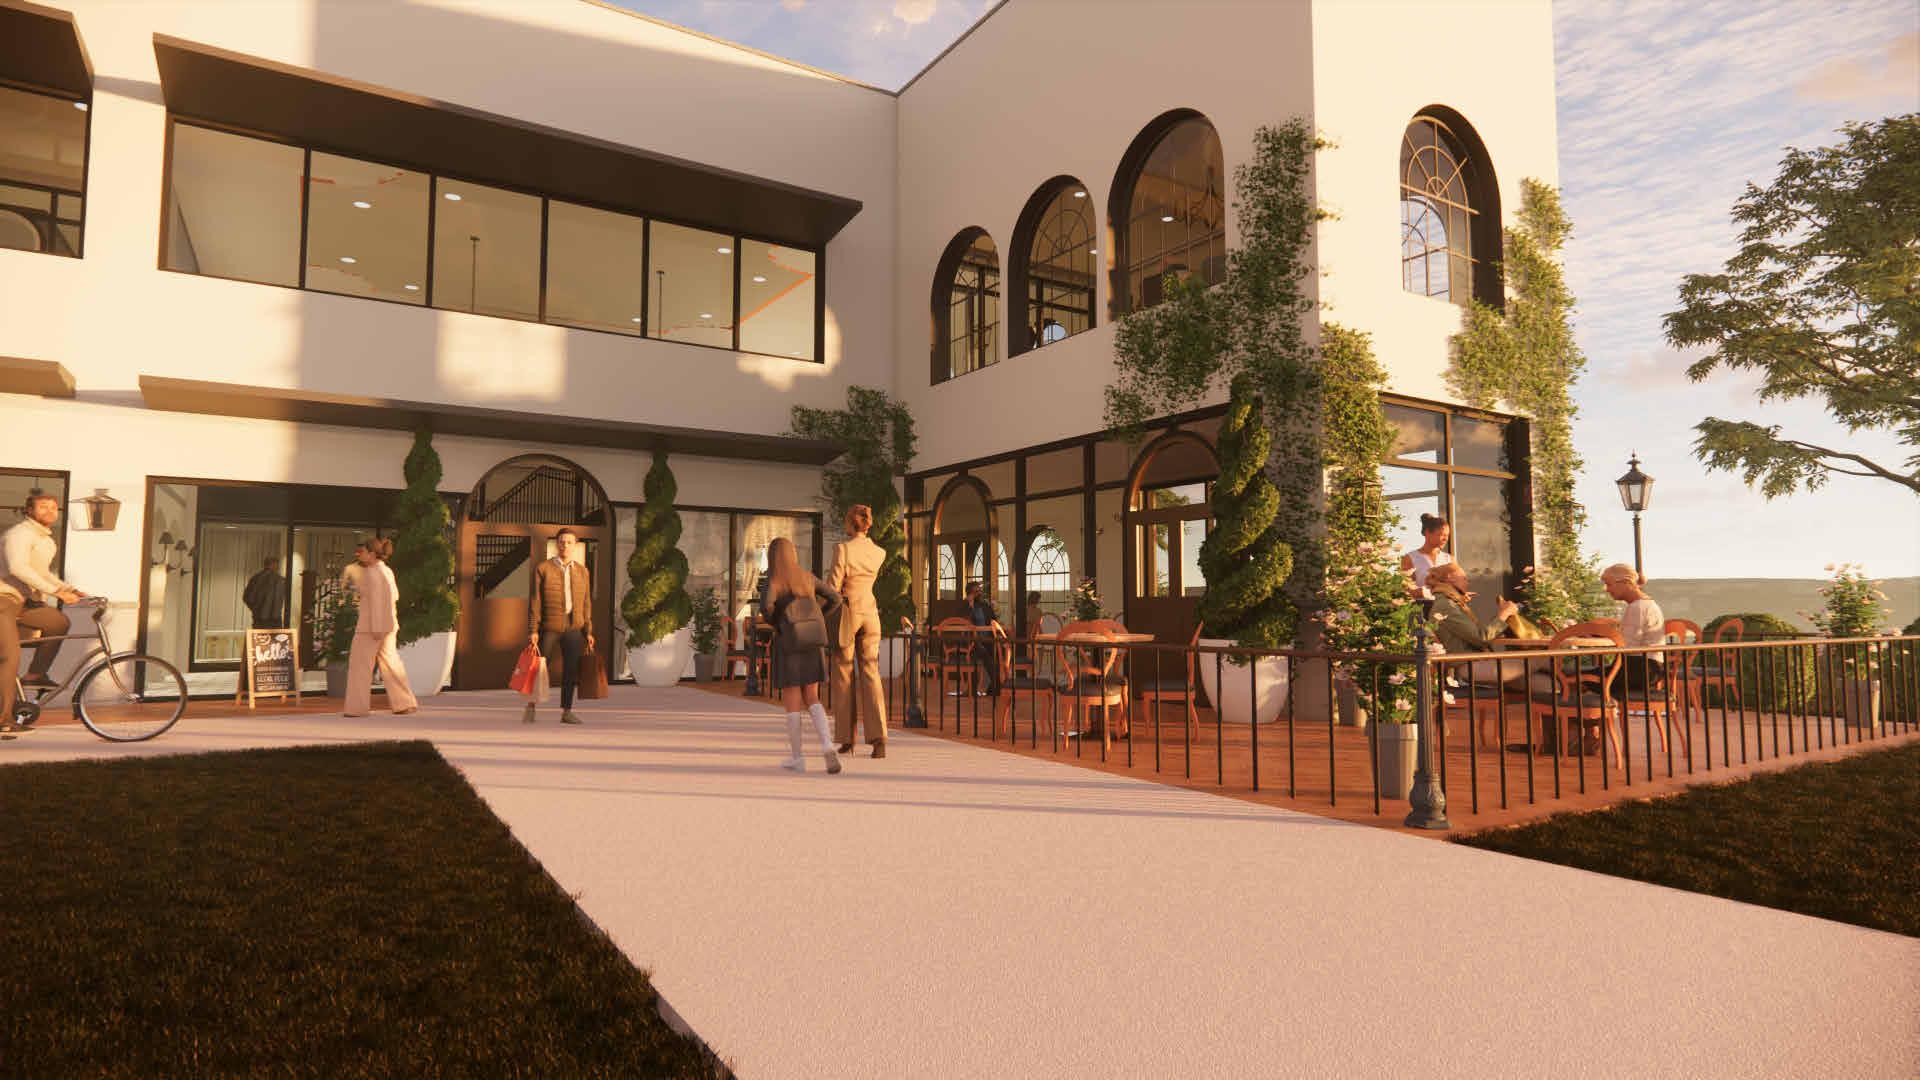
Design a two-story commercial building that is occupied by a retail store, coffee shop, and a co-working office space.
SEMESTER COMPLETED: Fall 2023 - Texas Tech University
SKILLS: - Revit - Enscape
MULTI -USE SPACE
COMMERCIAL
DESIGN DEVELOPMENT PROJECT


01
CONCEPT
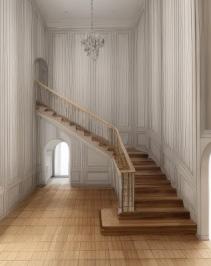
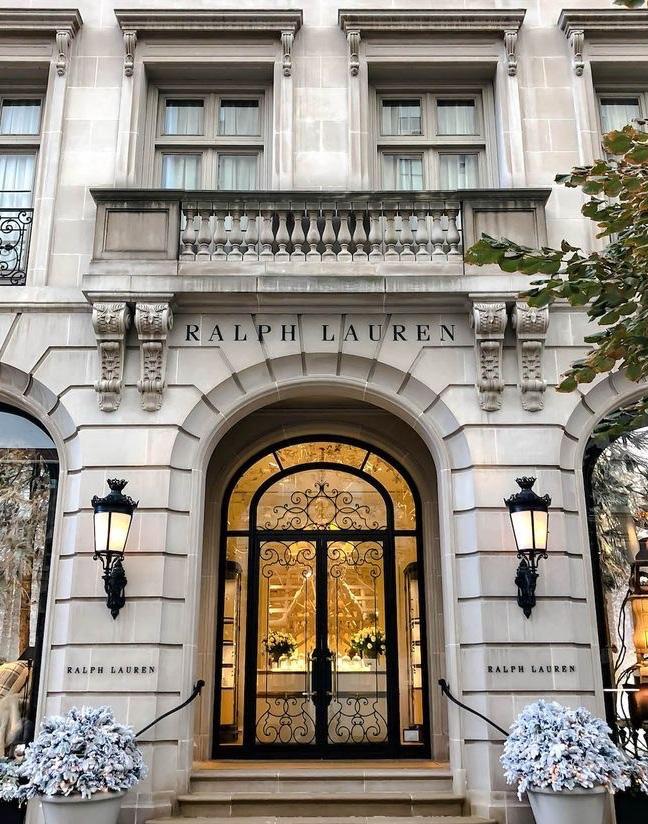
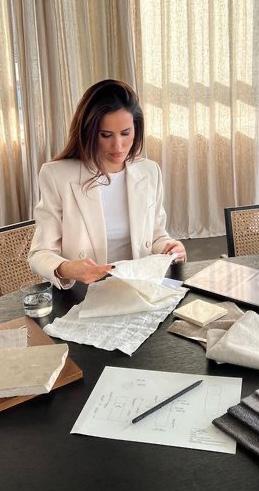
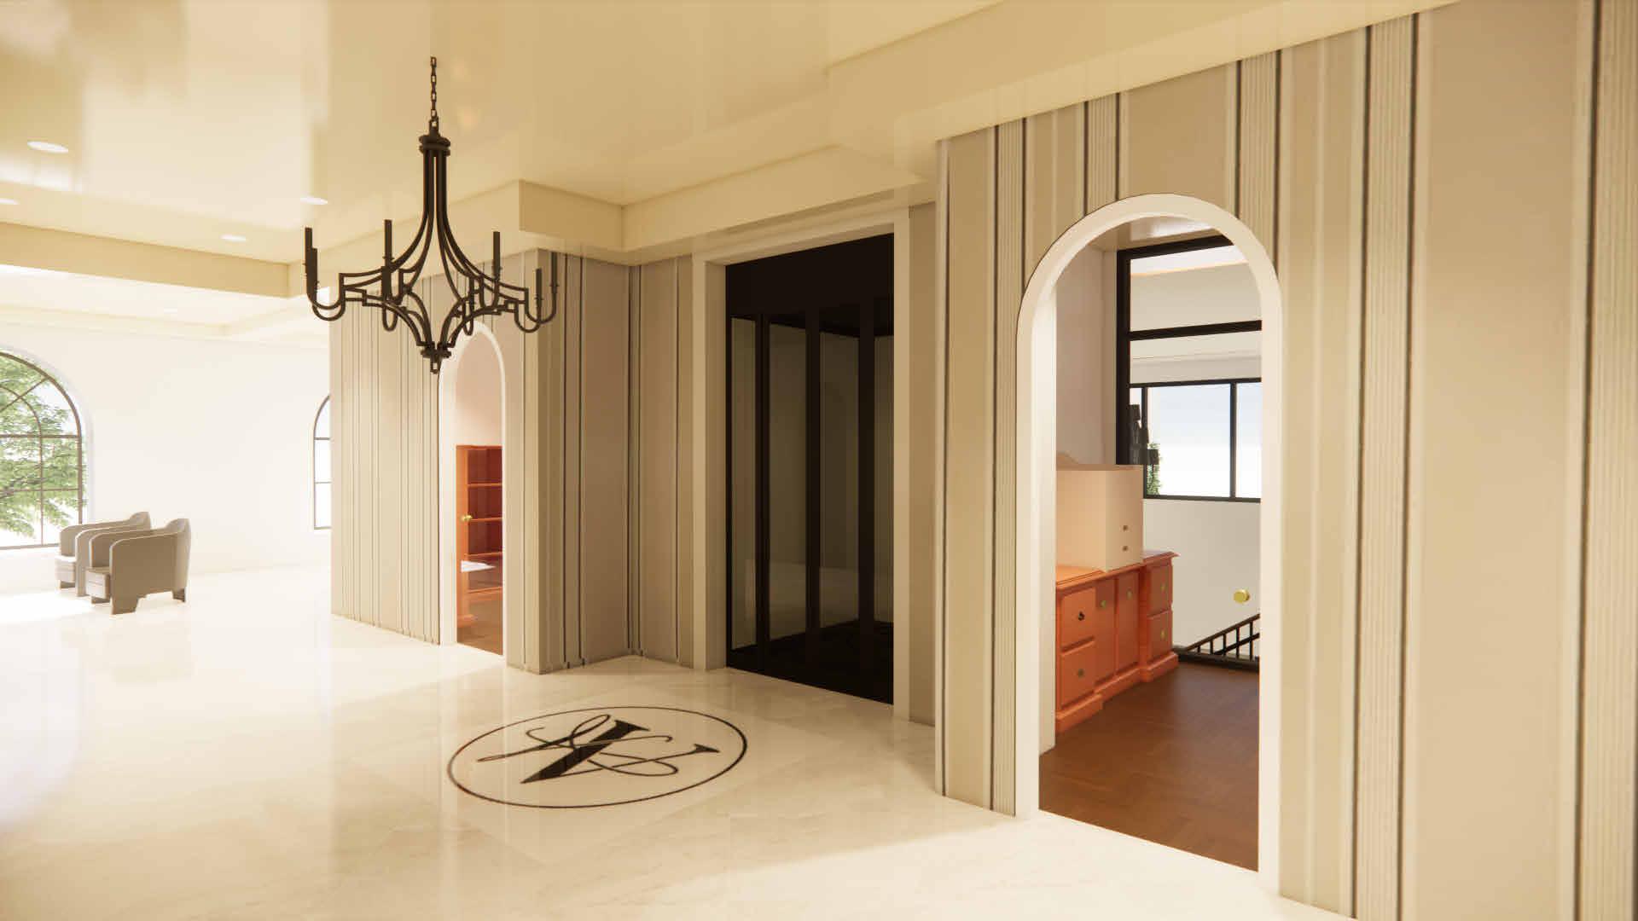
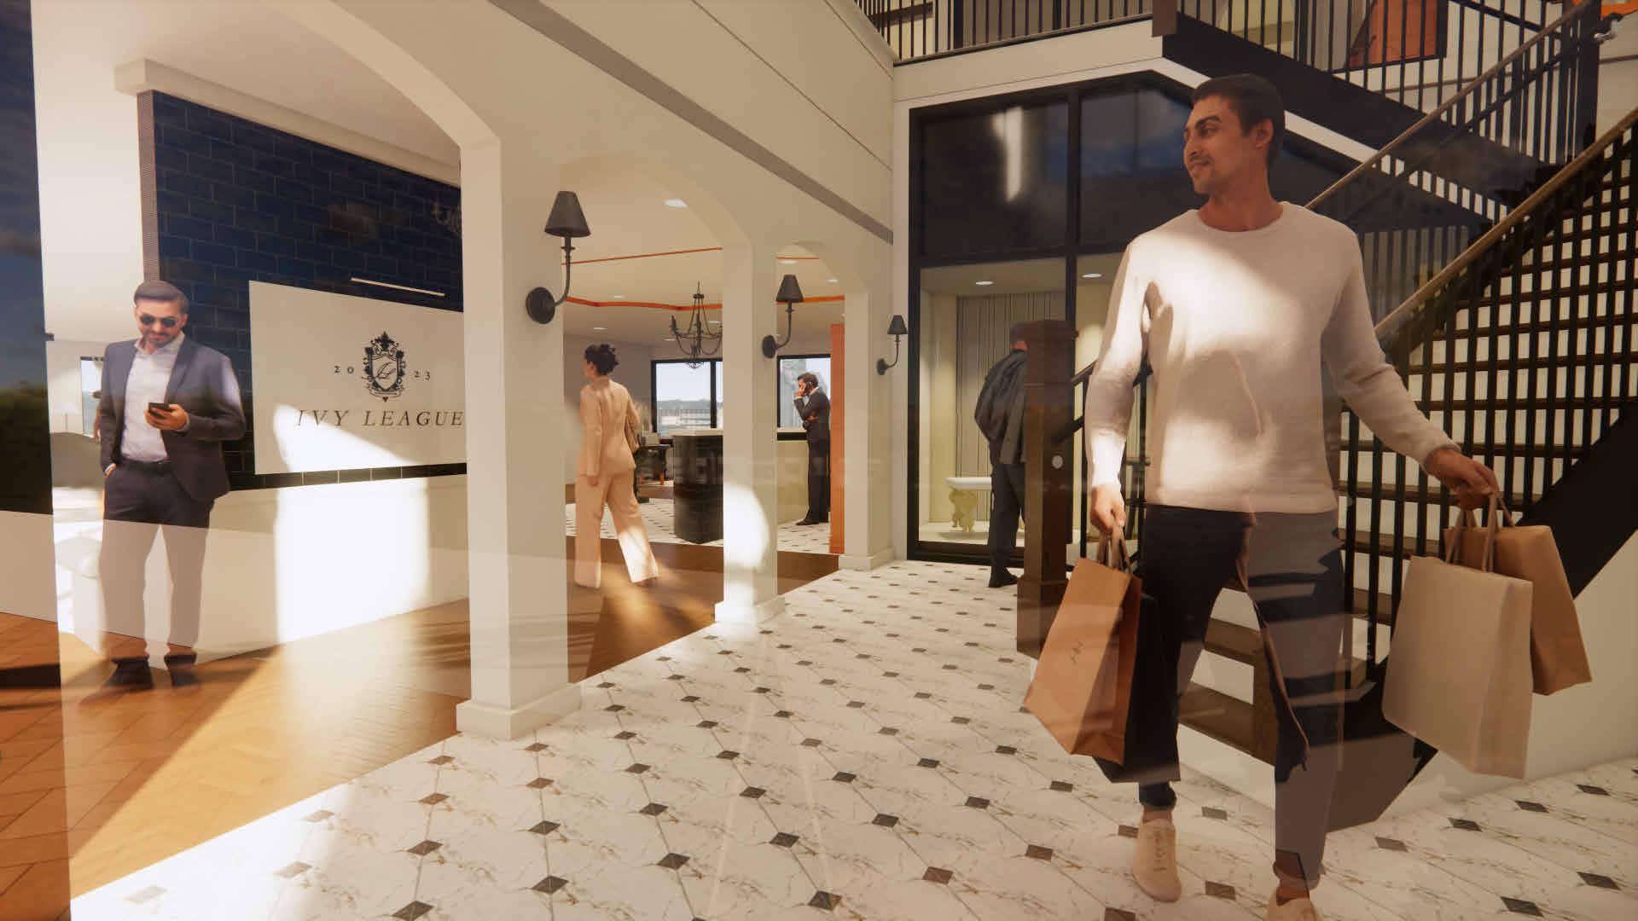
The project’s inspiration seamlessly integrates with both the overarching concept and the brand identity. Embracing the essence of high society, exclusivity, and prestigious living, the brand aims to convey a status symbol akin to well-known luxury labels. Choosing a household name like Ralph Lauren as aesthetic inspiration, renowned for embodying these qualities, reinforces the brand’s image. The visual elegance extends beyond mere aesthetics, influencing user behavior through the use of expansive scales, sleek lines, and intricate detailing. This deliberate design encourages a sophisticated demeanor, discouraging users from becoming overly relaxed and minimizing the risk of accidental spills on the display furniture. By employing distinct flooring changes and varying ceiling heights, the plan is to craft a dualistic user experience—cohesive yet individually defined—offering a seamless transition that enhances the overall spatial dynamics.



DALLAS, TX
LEVEL ONE
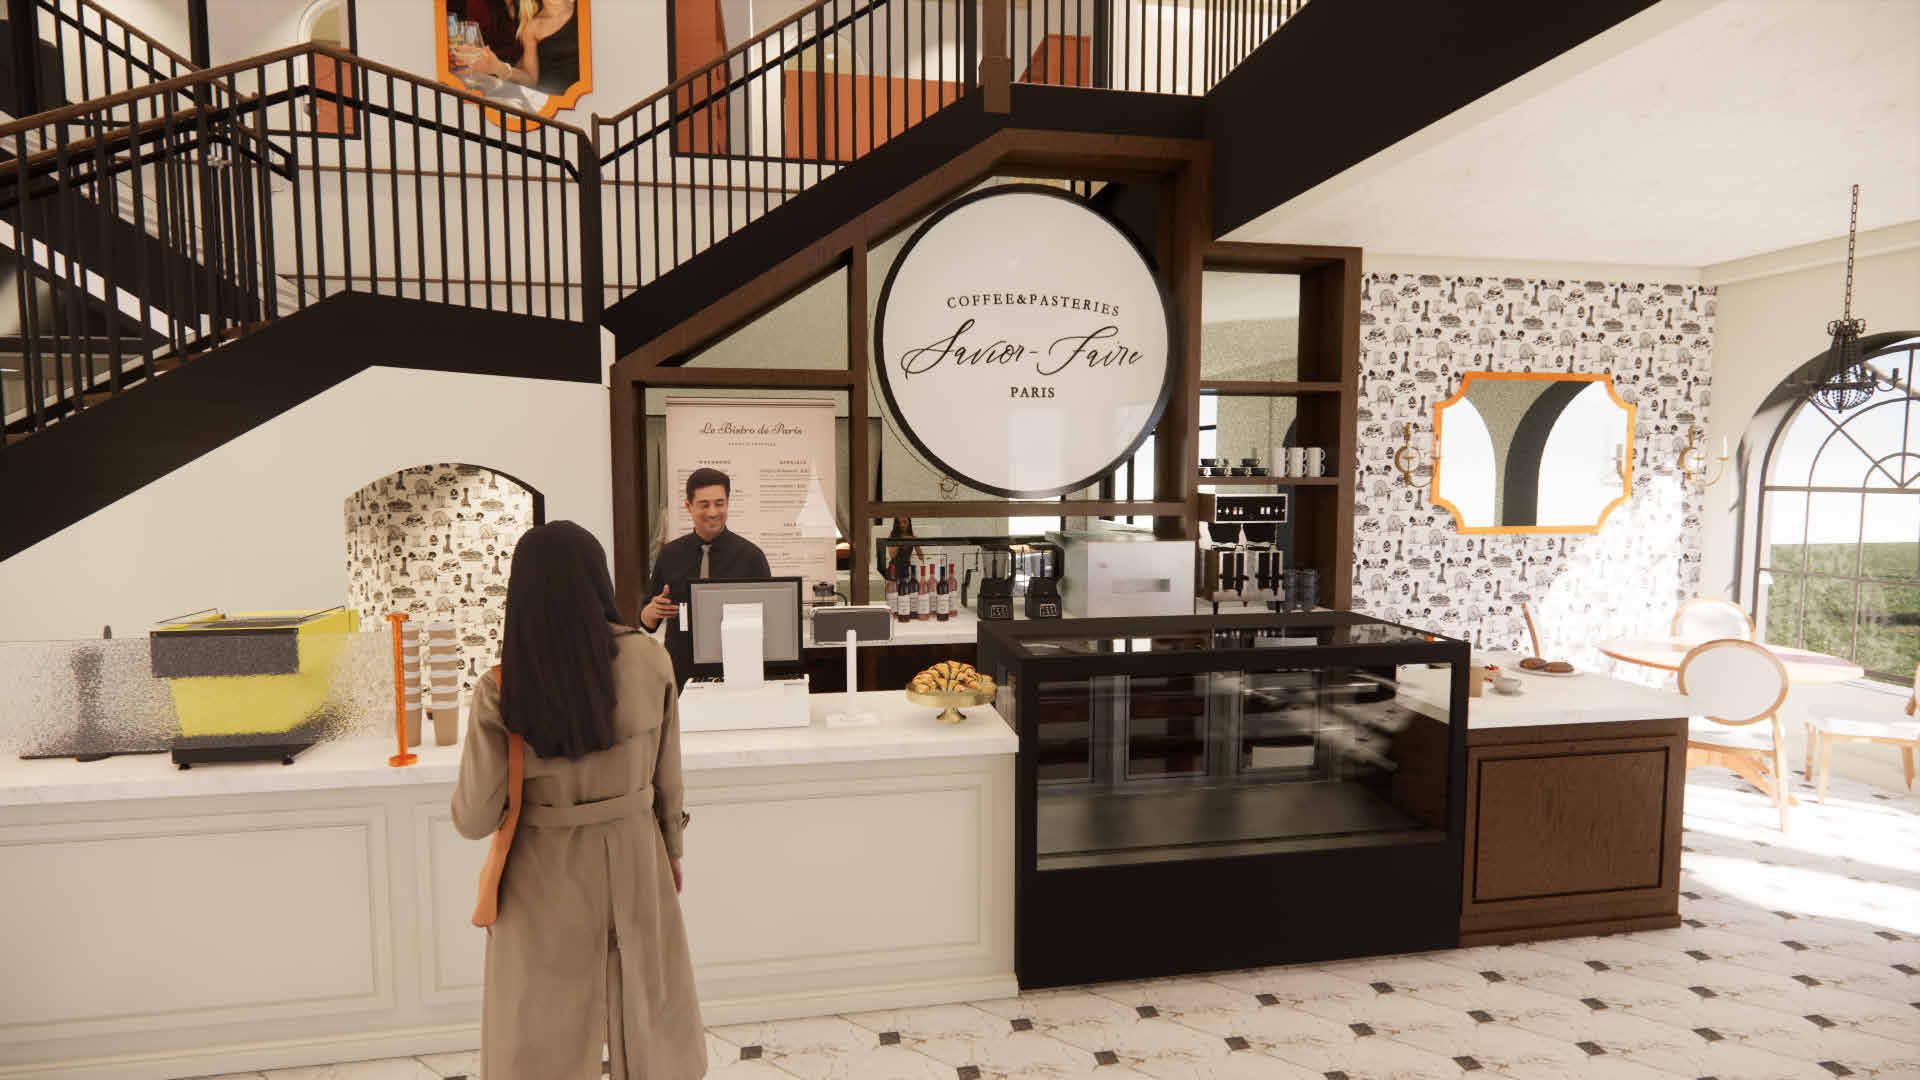
COFFEE SERVICE COUNTER

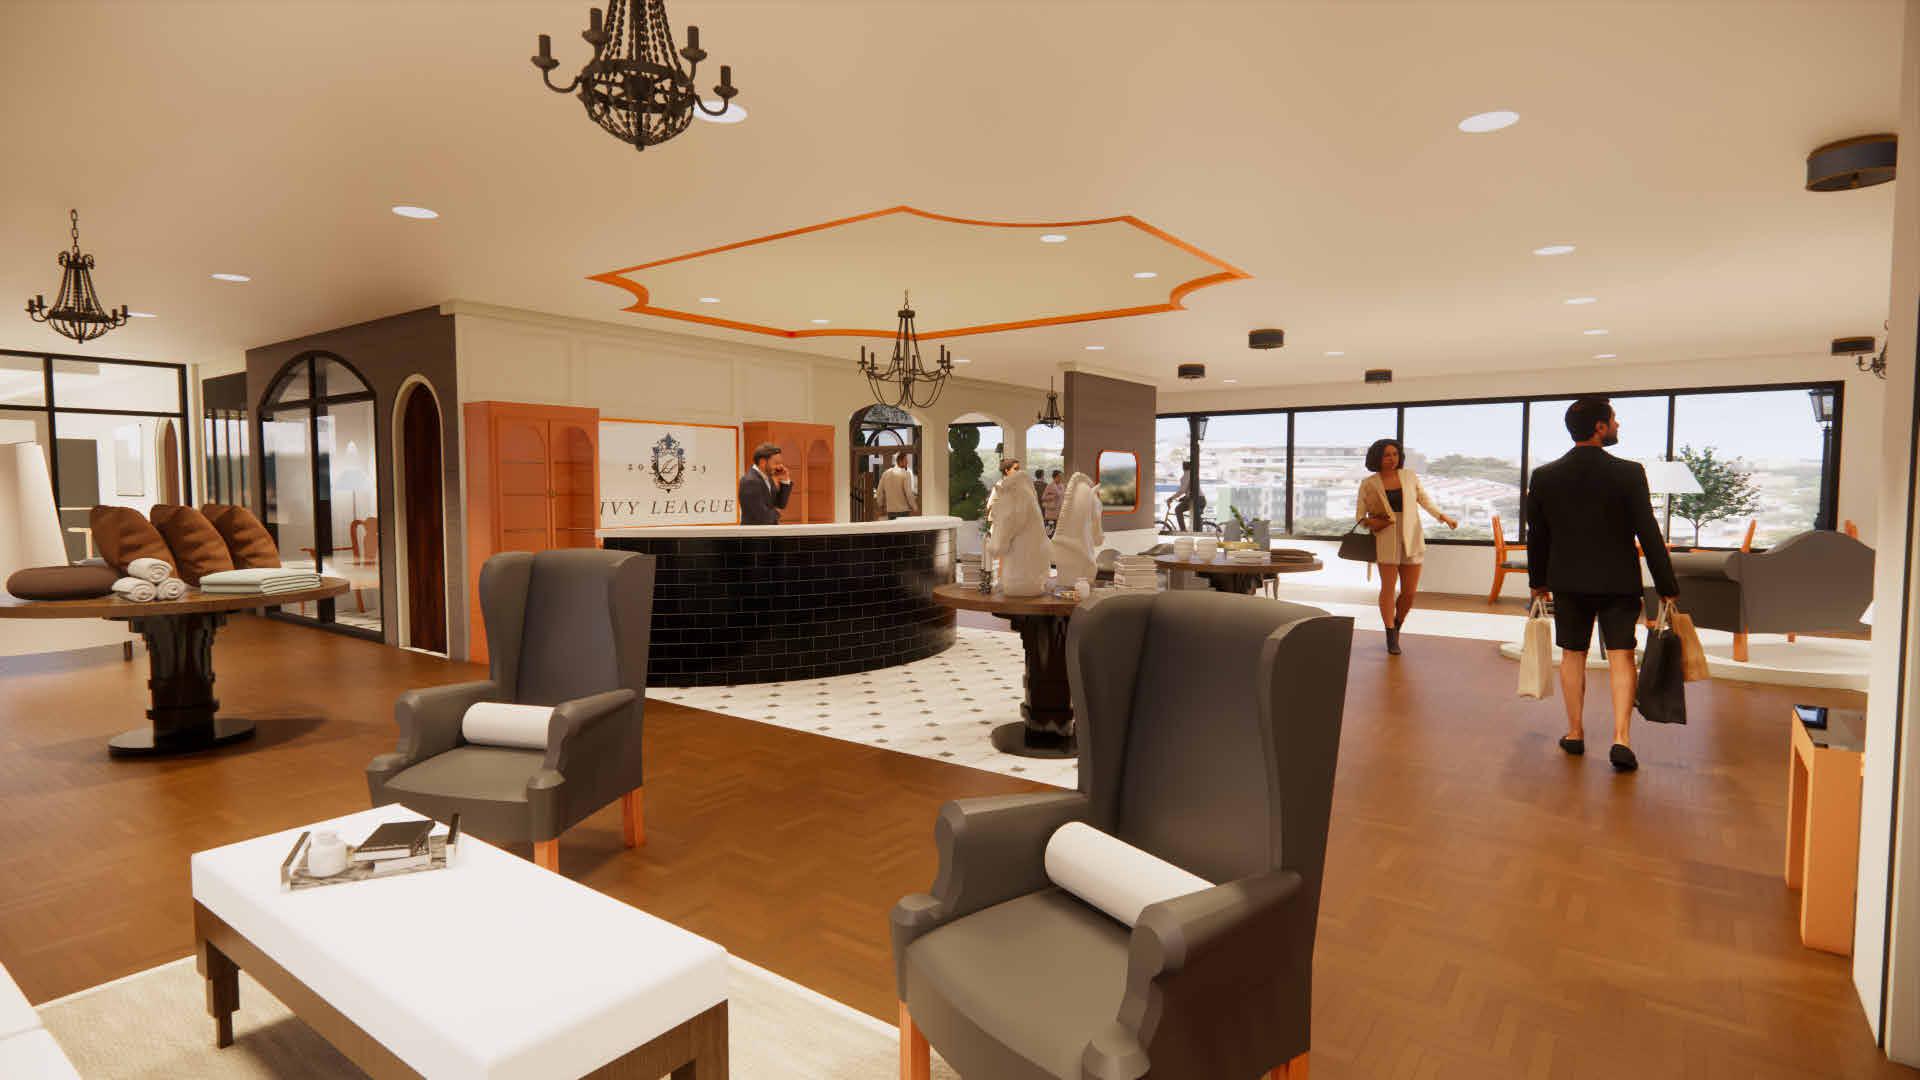
RETAIL FURNITURE DISPLAY


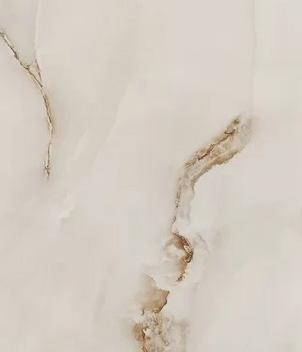
Scale Date Drawn Instructor Course Professor Multi-Purpose San Rialto Porcelain
01
PROJECT

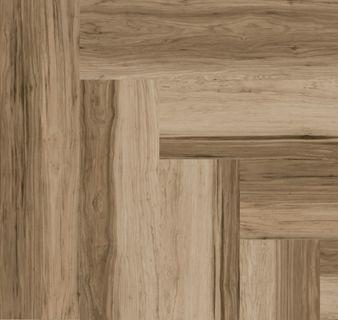
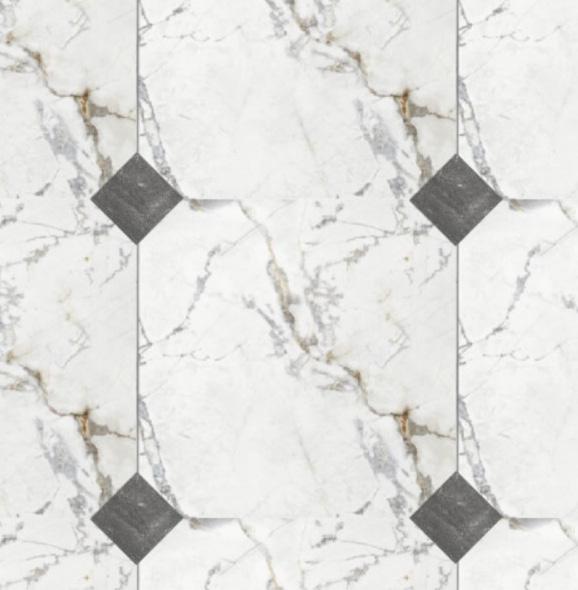
UP REF. REF. CH2 CH2 TBL4 CH3 CH3 CH3 CH3 TBL4 TBL4 TBL4 TBL4 TBL6 TBL6 TBL6 TBL6 TBL6 CH3 CH3 CH3 CH3 CH3 CH3 CH3 CH3 CH5 CH5 CH5 CH5 CH5 CH5 CH5 CH5 CH5 CH5 CH5 CH5 CH5 CH5 CH5 CH5 CH5 CH5 CH5 CH5 CH7 CH6 CH6 TBL7 CH6 CH6 CH6 TBL7 CH6 CH6 1/4" = 1'-0" 1 Level 1 FURNITURE PLAN KEY: 1. FOYER 2. SERVICE COUNTER 3. CUSTOMER SEATING 4. KITCHEN 5. EMPLOYEE LOUNGE 6. CASH/WRAP 7. RETAIL DISPLAY 8. STORAGE American Spirit Palisades Hickory Hardwood San Giorgio Rialto Grand Porcelain Tile The Tile Shop Virgo Negro Porcelain Tile LEVEL ONE NOT TO SCALE 1. 2. 3. 7. 6. 4. 5. 8.
LEVEL TWO
LEVEL TWO ELEVATOR
PRIVATE COLLABORATIVE SPACE
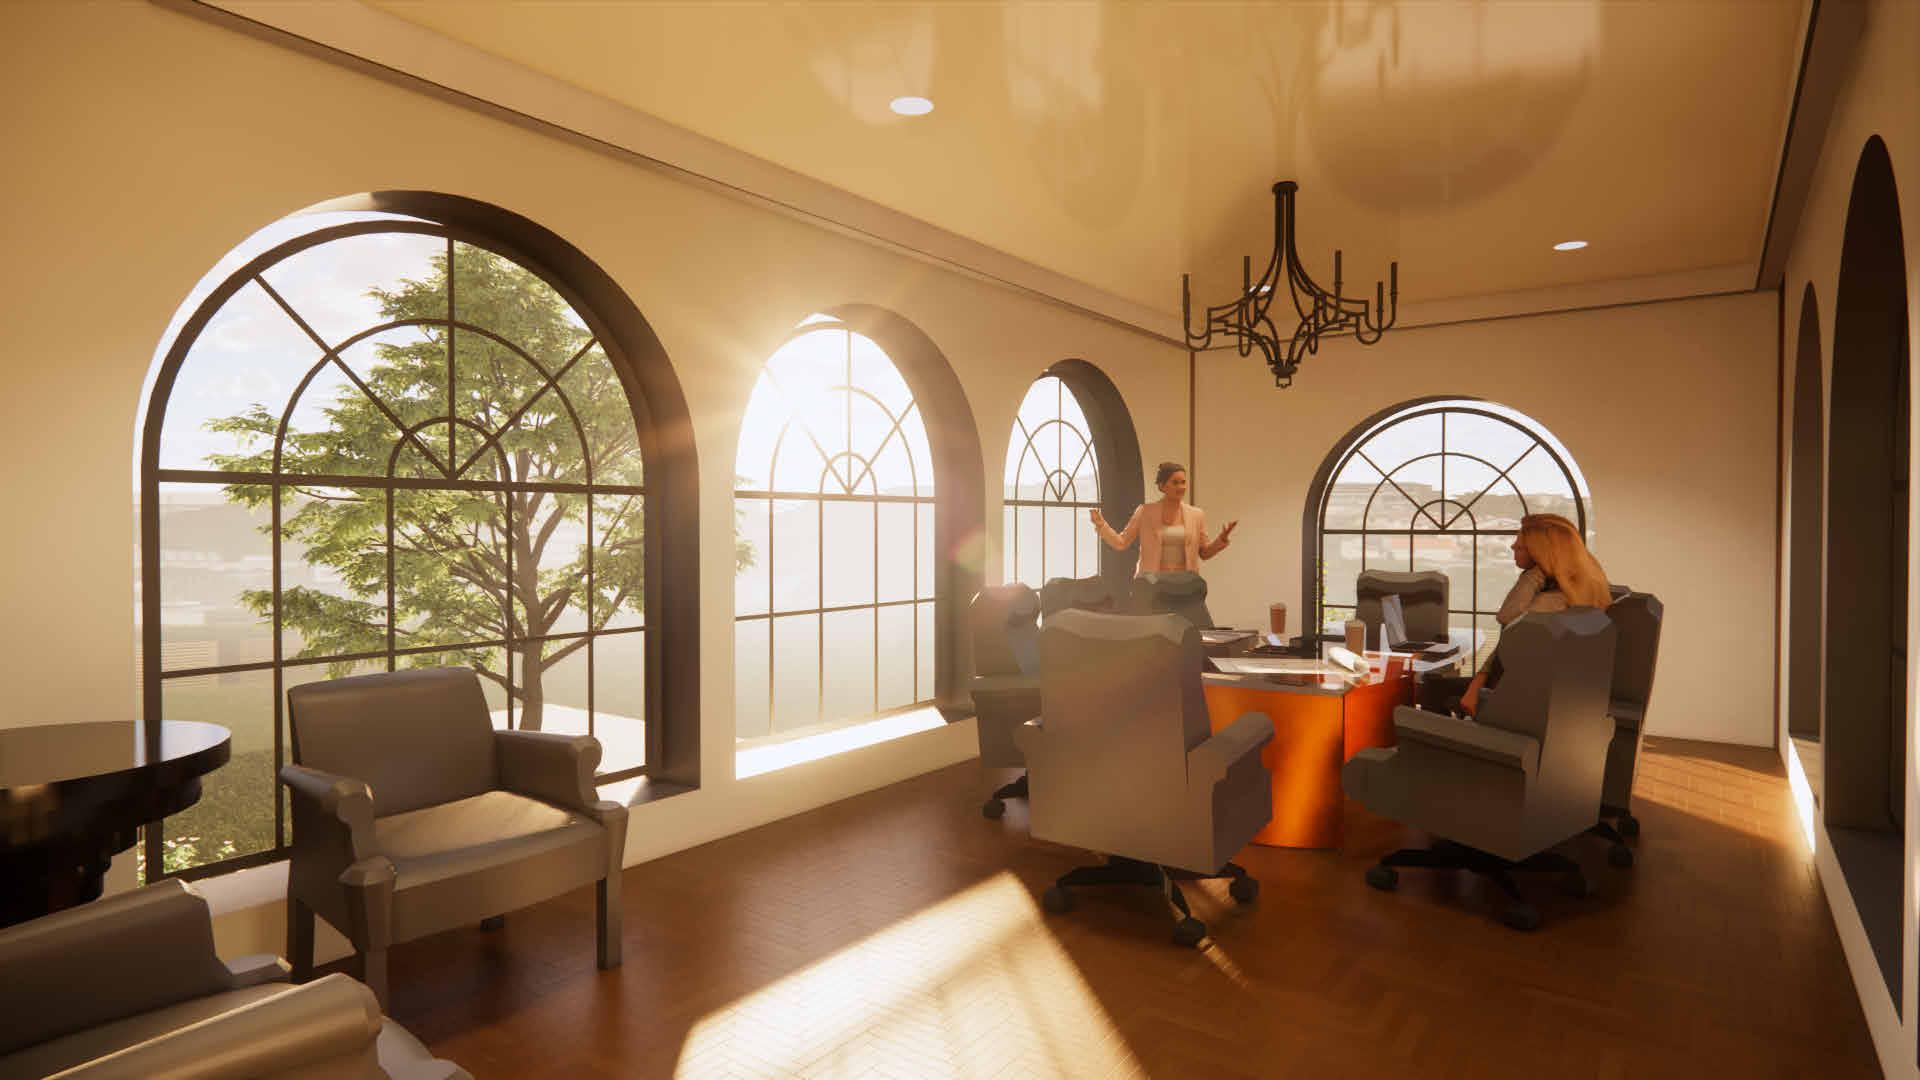

SW SNOWBOUND
01
PROJECT



DN REF. TBL7 CH6 CH6 CH6 CH6 CH6 CH6 TBL7 CH6 CH6 CH8 CH8 CH8 CH8 CH8 CH8 CH8 CH8 CH8 CH8 CH8 CH8 CH8 CH8 CH8 CH8 CH8 CH8 CH8 CH8 CH8 CH8 CH4 CH4 CH4 CH4 TBL8 CH5 CH5 CH5 CH5 CH4 CH4 CH4 DK4 TBL4 TBL4 DK2 CH8 CH8 CH8 CH8 DK3 DK3 DK3 DK3 TBL4 TBL4 CH9 CH11 CH11 CH12 CH12 DK1 CH5 CH5 CH5 CH5 CH5 CH5 TBL8 DK2 CH8 TBL8 CH11 CH11 TBL10 TBL10 CH8 CH8 CH8 CH8 CH8 CH8 CH8 CH8 TBL10 TBL10 CH4 CH4 CH4 CH4 1/4" = 1'-0" 1 Level 2 FURNITURE PLAN KEY: 1. RECEPTION DESK 2. PRESENTATION ROOM 3. ONE PERSON OFFICE 4. MULTI-PURPOSE ROOM 5. GROUP OFFICE (2) 6. 4-PERSON FLEX MEETING SPACE (2) 7. 2-PERSON FLEX MEETING SPACE (2) 8. CLIENT FILES 9. LOUNGE AREA 10. PRINTING ROOM 11. MATERILS LIBRARY 12. EMPLOYEE LOUNGE 13. COLLABORATIVE SPACE 14. PRIVATE COLLABORATIVE SPACE SW 6990 CAVIAR SW 7004 SNOWBOUND SW 7005 PURE WHITE LEVEL TWO NOT TO SCALE 1. 2. 3. 4. 5. 5. 6. 6. 9. 10. 11. 12. 13. 14. 7. 7. 8.
SECTIONS PROJECT
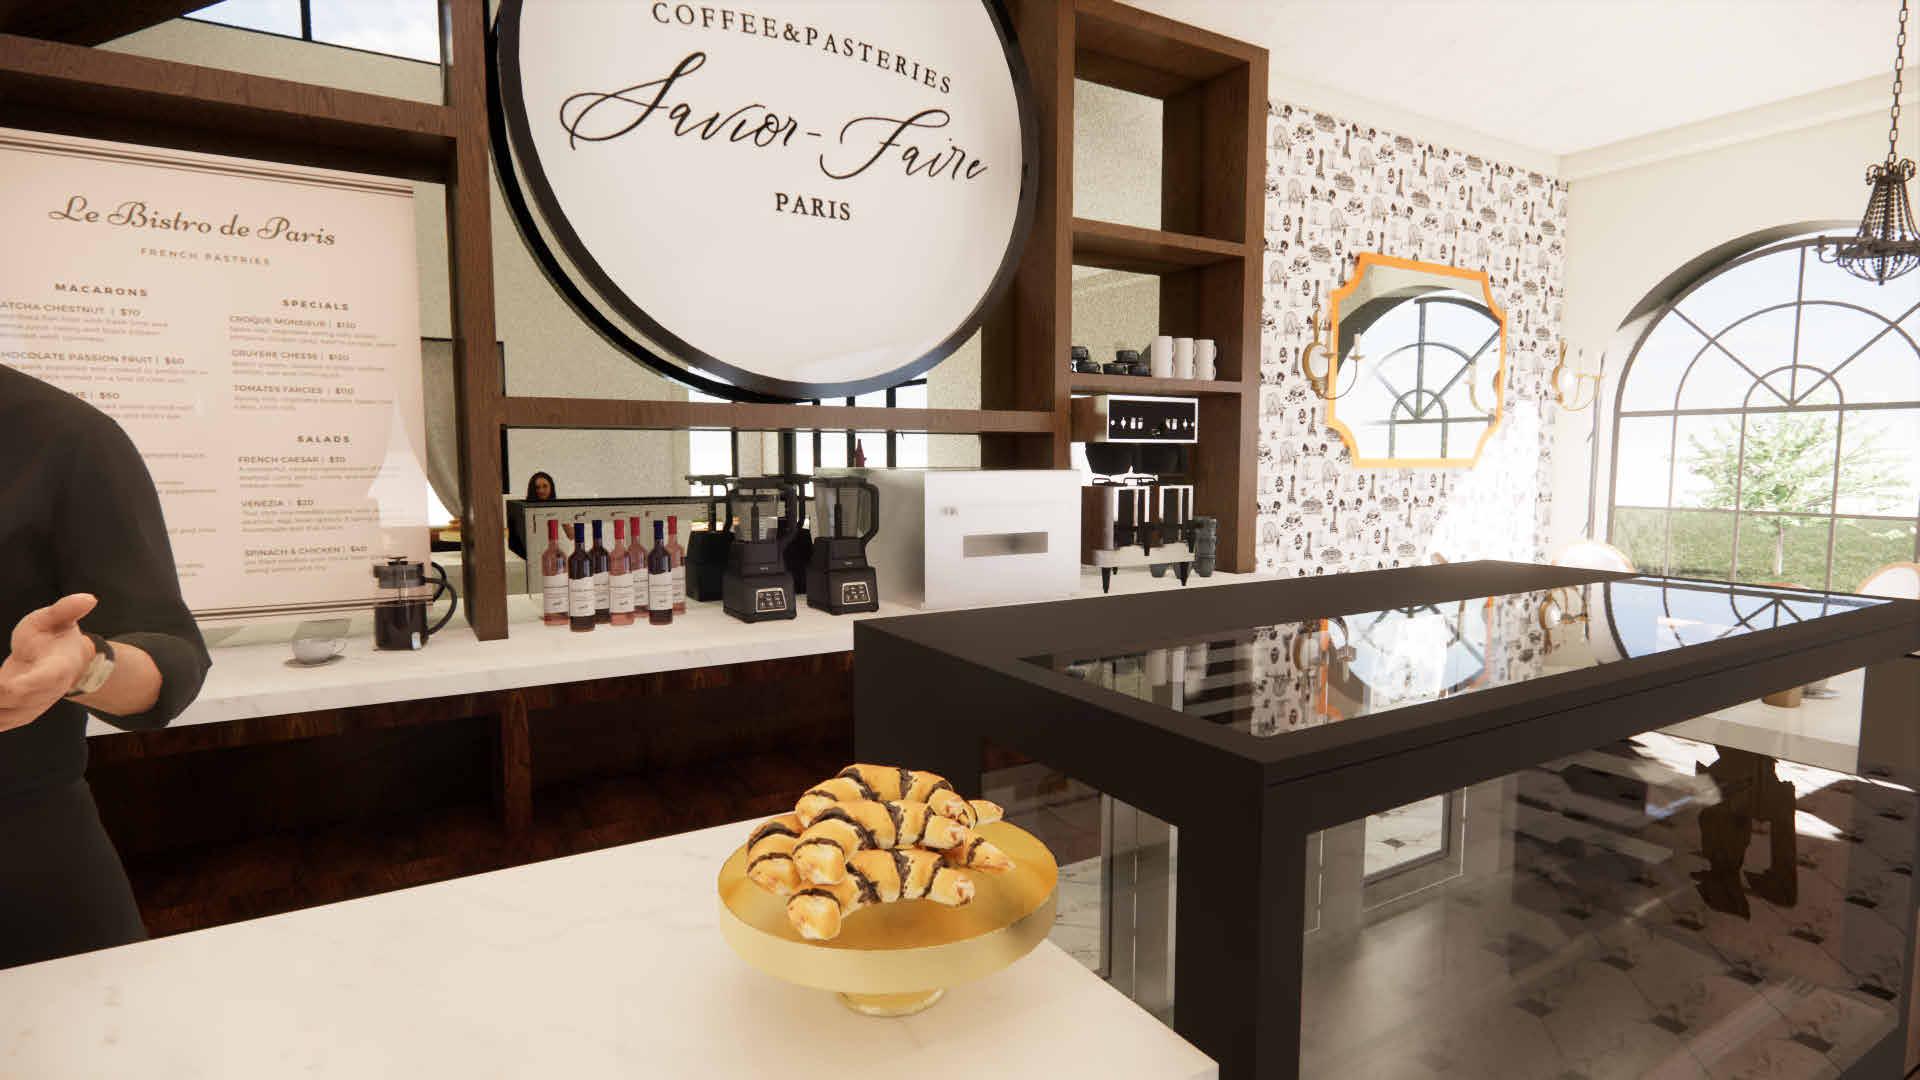
COFFEE SERVICE COUNTER
RETAIL FURNITURE DISPLAY
01
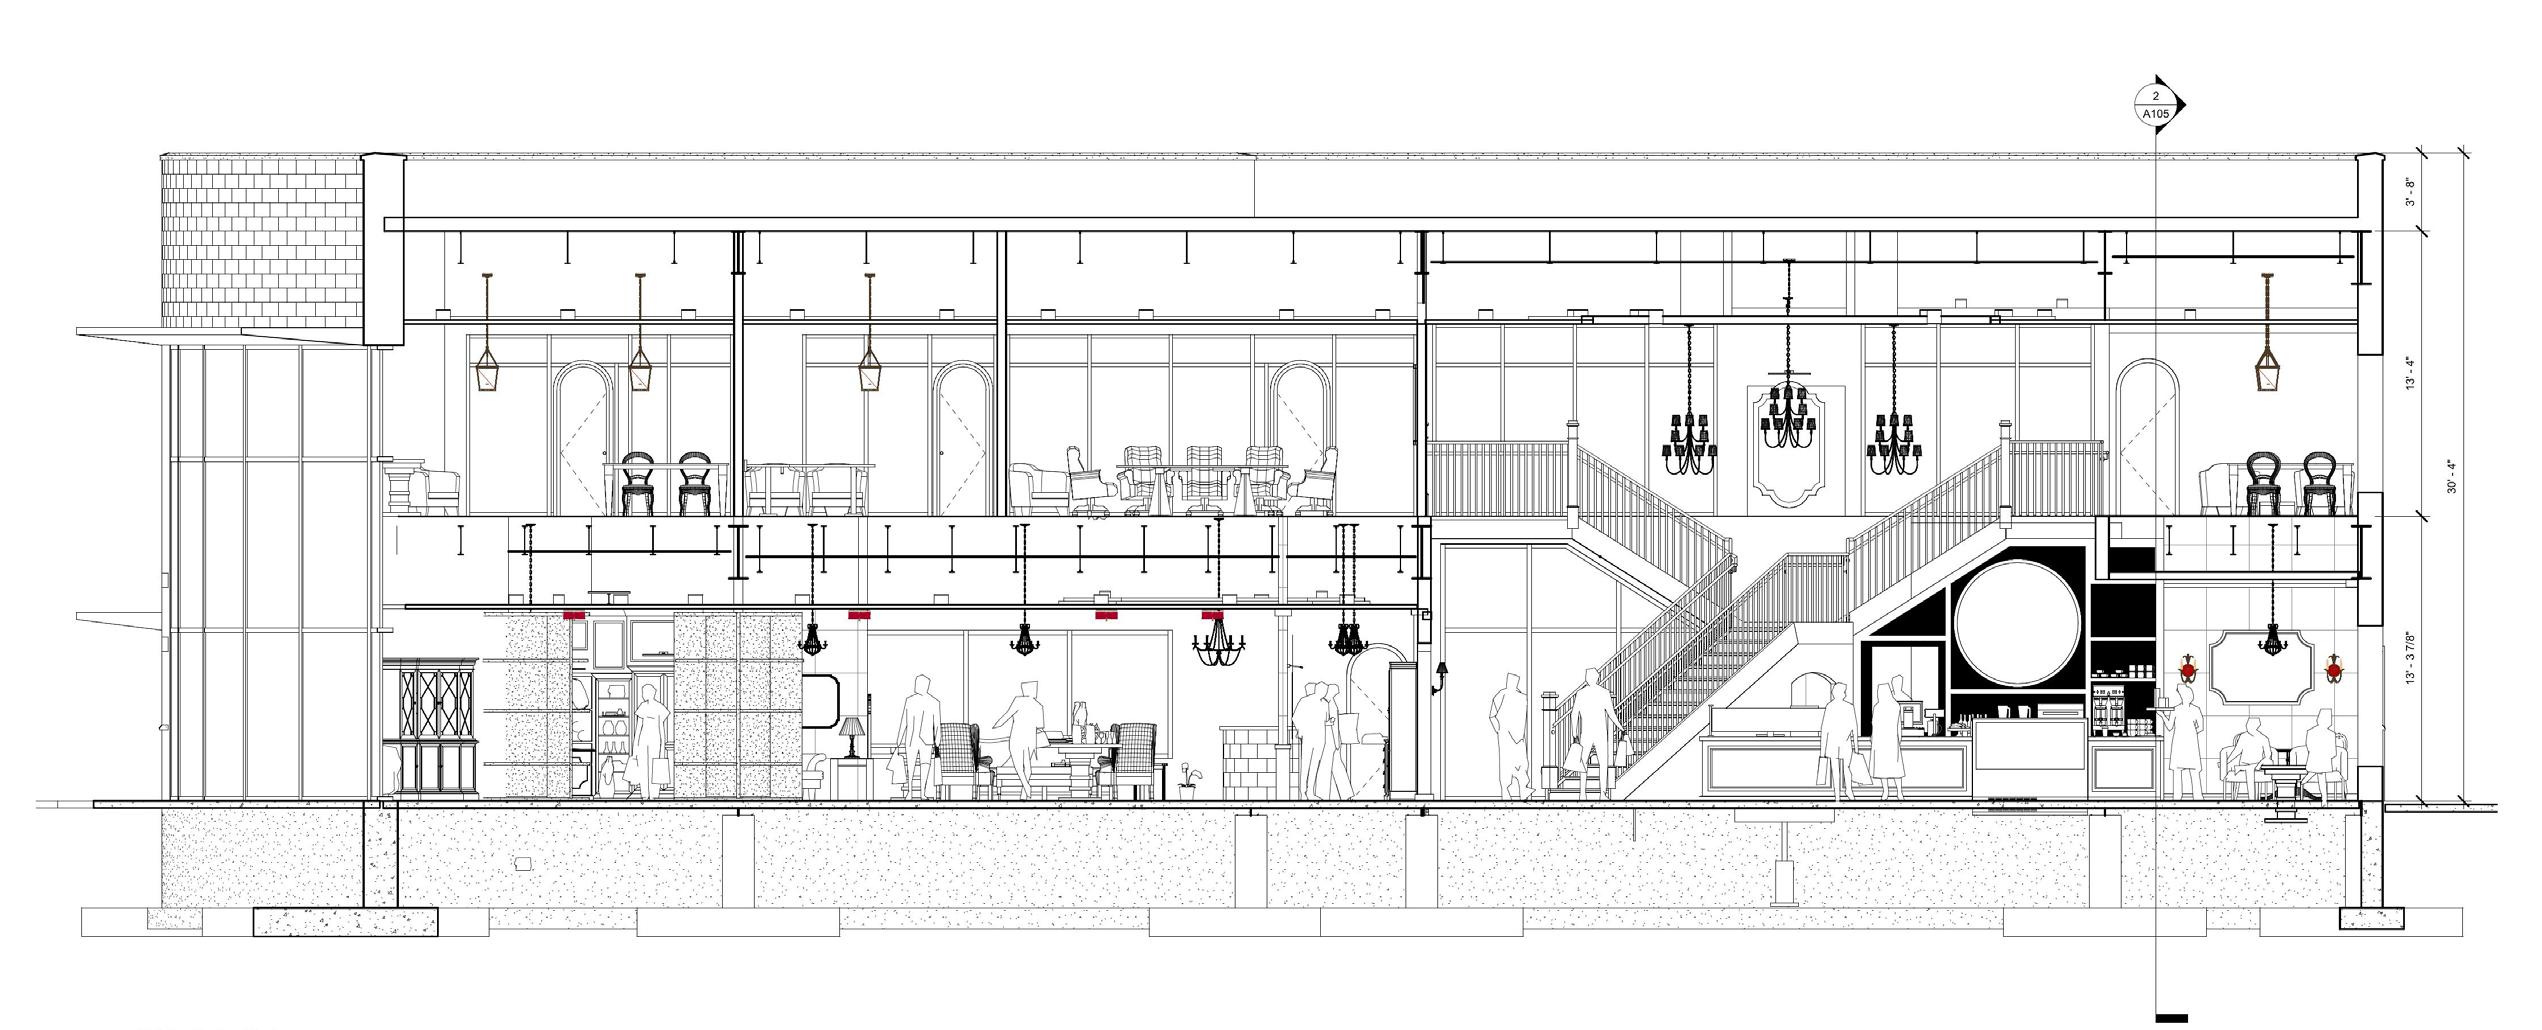
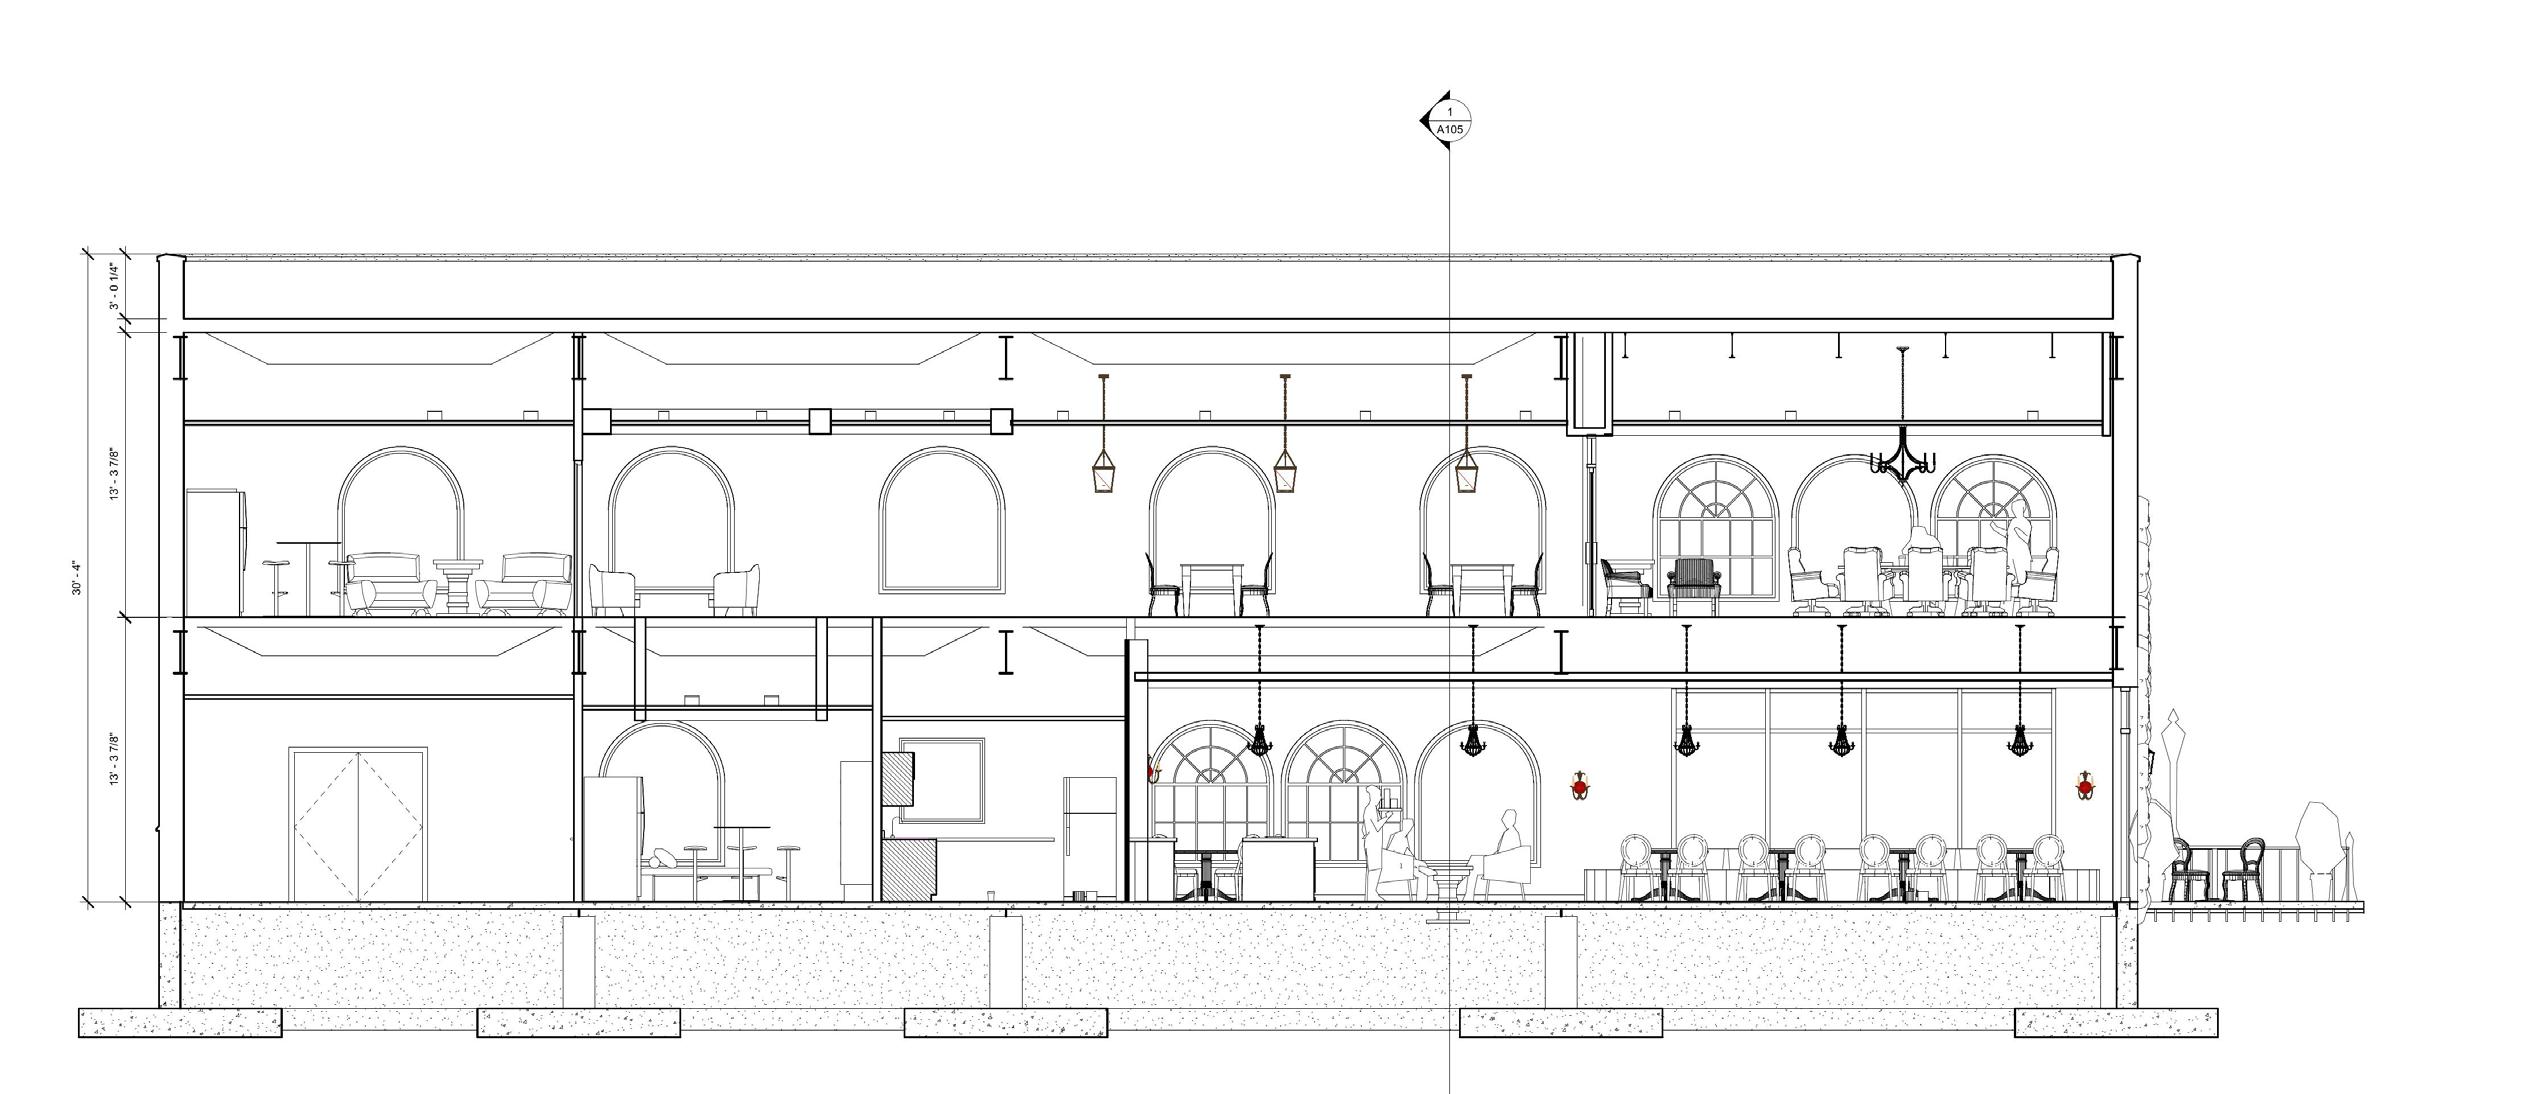
NORTH BUILDING SECTION
NOT TO SCALE
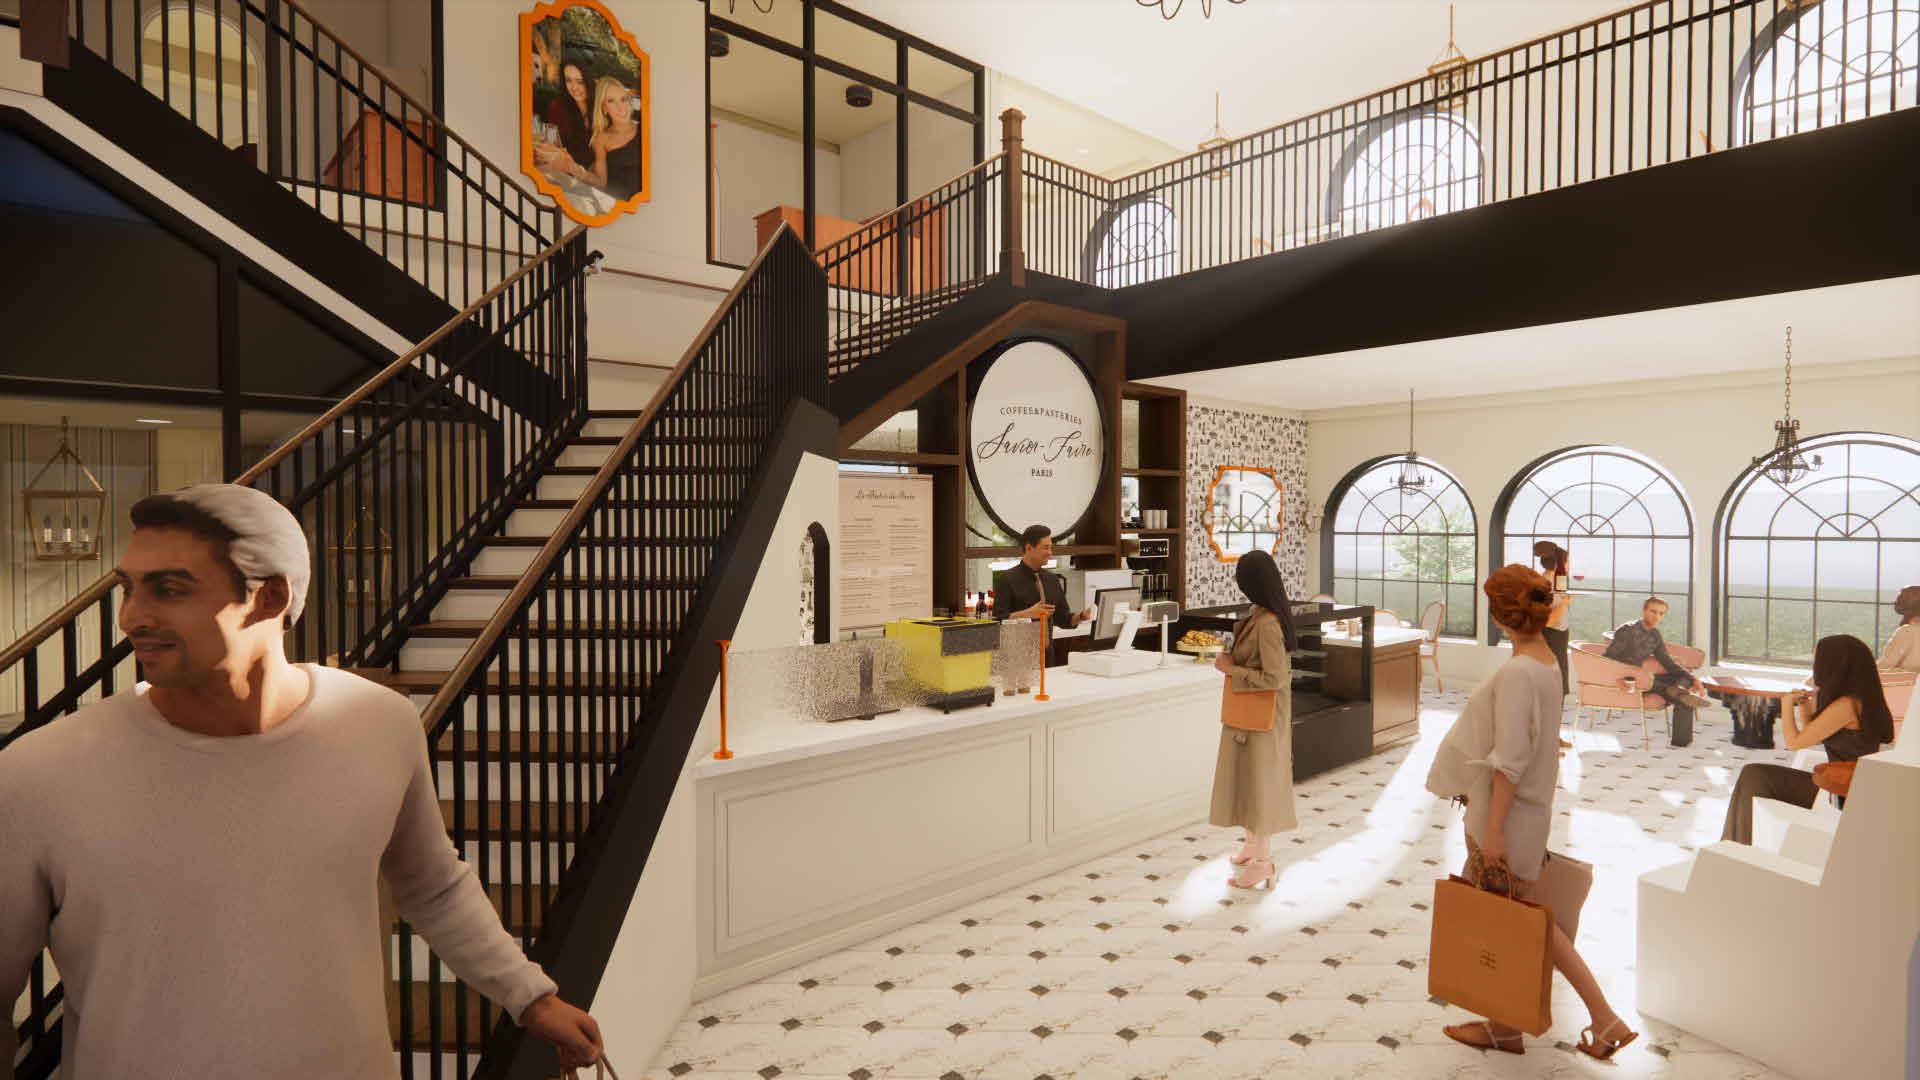
EAST BUILDING SECTION
NOT TO SCALE
LIGHTING PROJECT

01
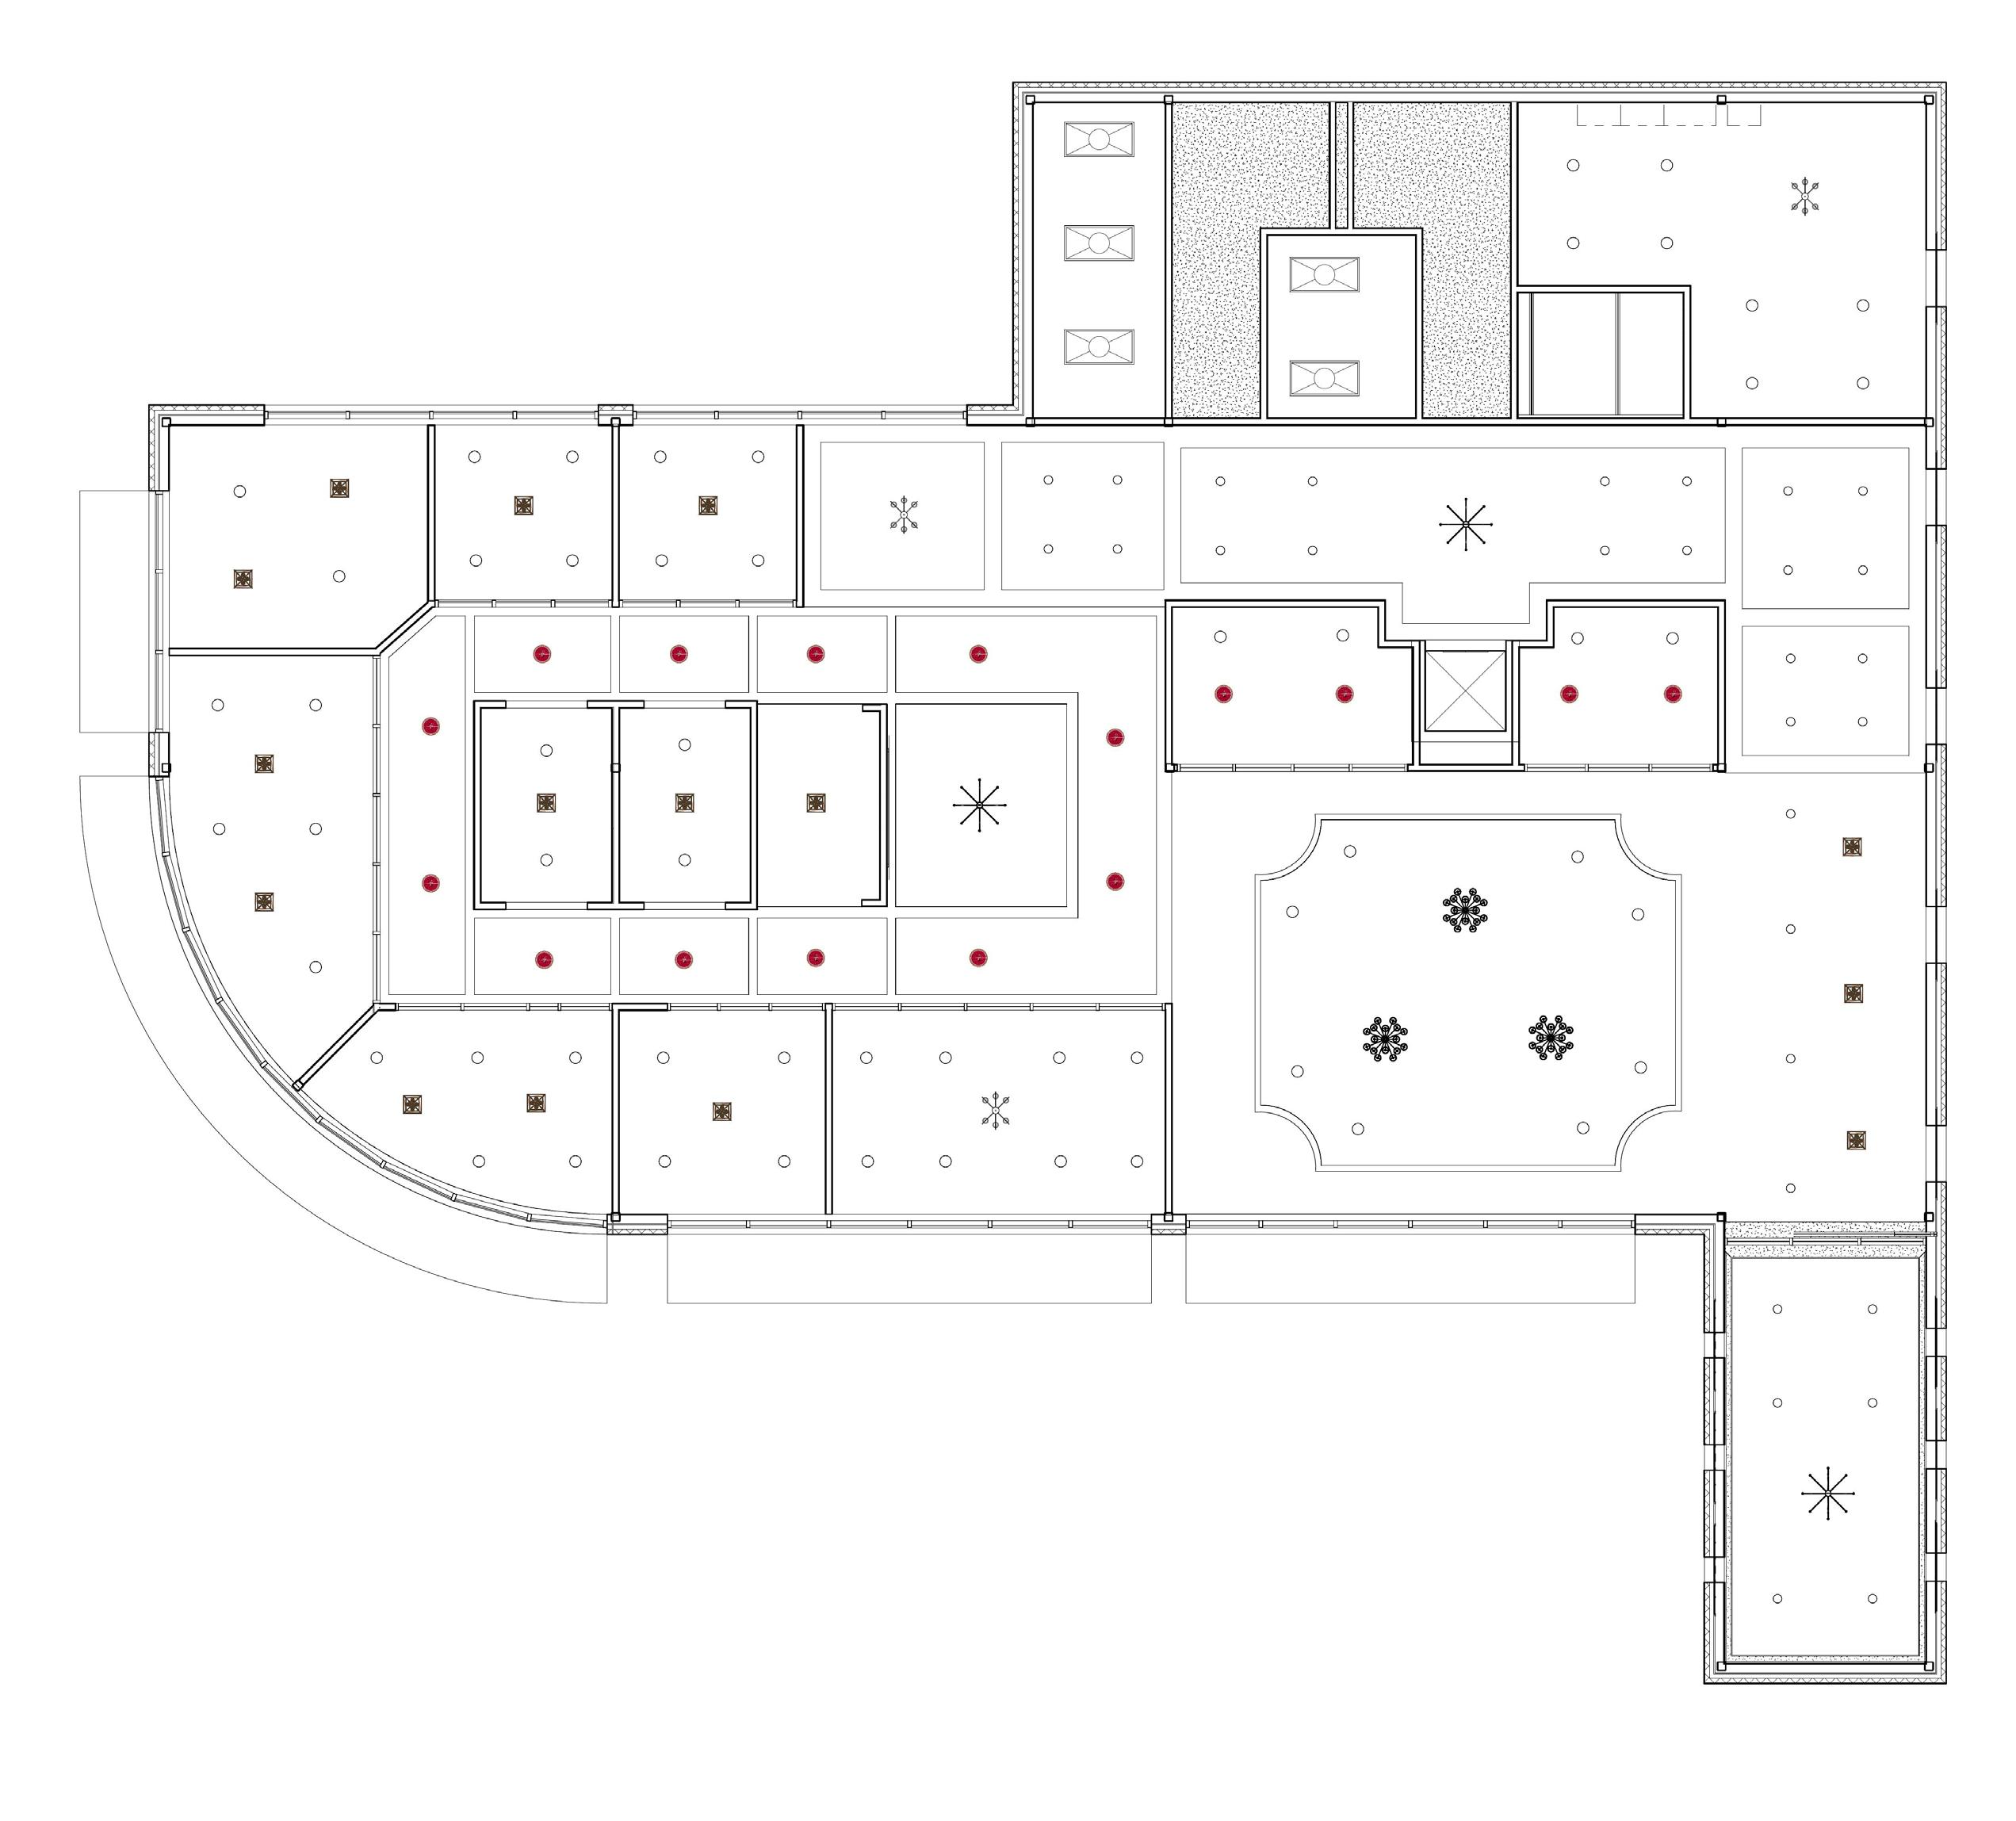
LEVEL TWO - REFLECTED CEILING PLAN
NOT TO SCALE
PROJECT 02 OVERVIEW
OBJECTIVE:
Design a penthouse apartment implimenting the Italian culture of the client.
SEMESTER COMPLETED: Spring 2023 - Texas Tech University
SKILLS:
AutoCAD
RESIDENTIAL LOFFREDO
RESIDENCE
DESIGN DEVELOPMENT PROJECT
02
CONCEPT
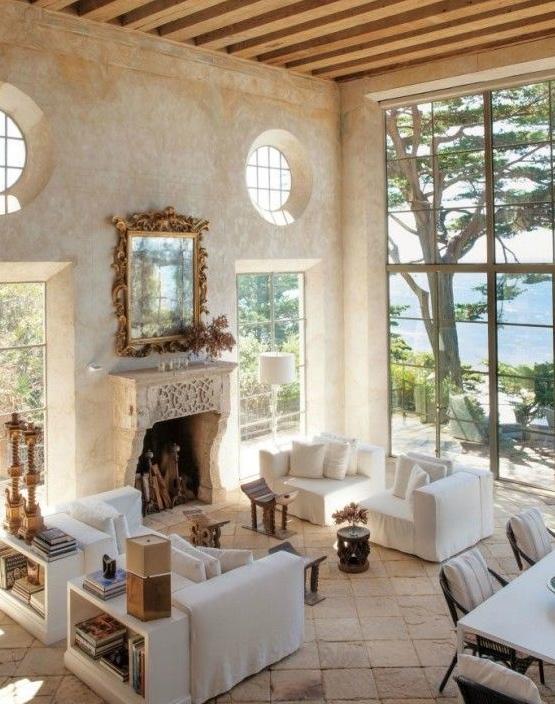
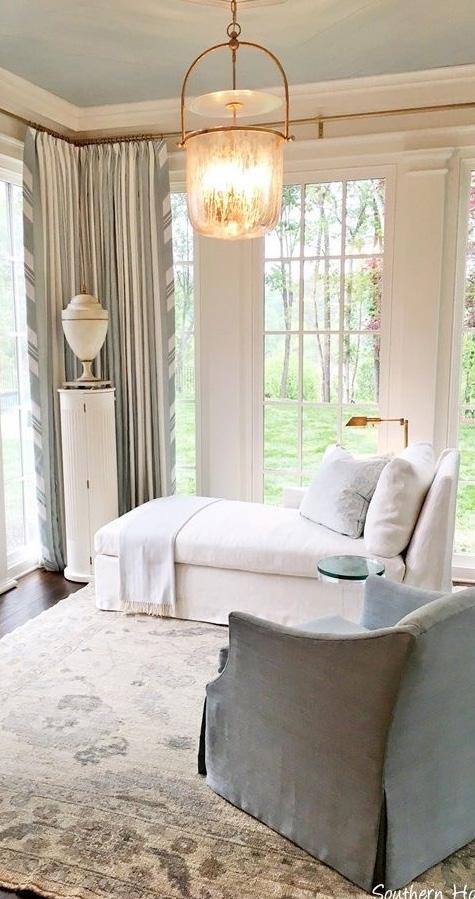
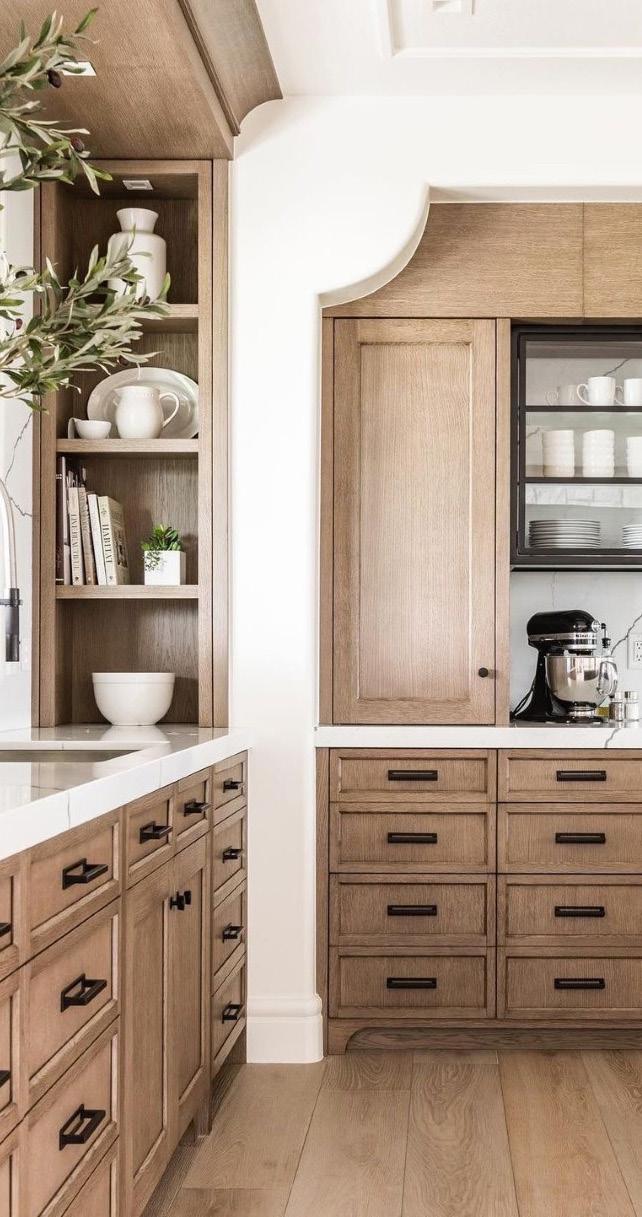
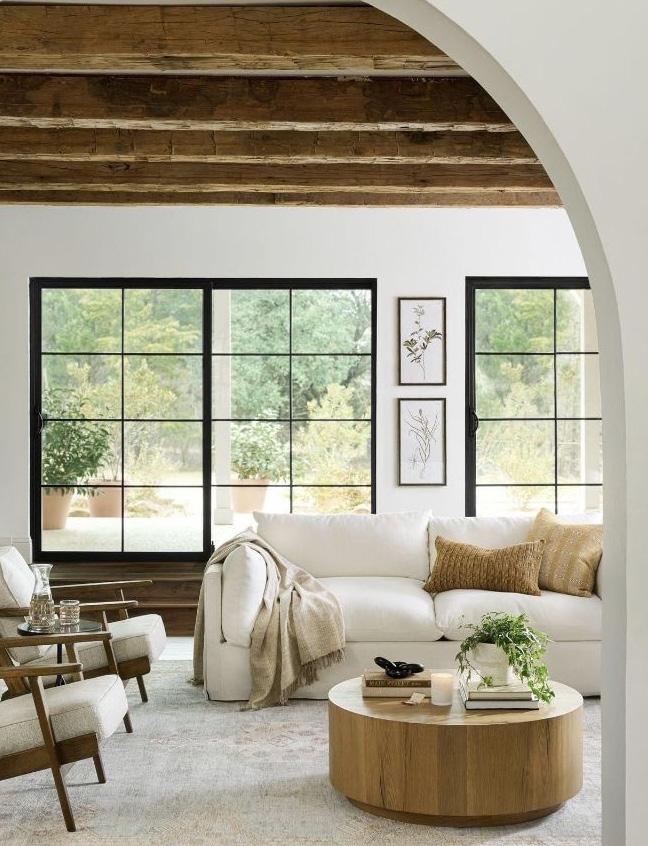
In conceptualizing this design, my aim is to establish a harmonious balance between contrasting elements. The clients’ needs encompass intimacy within a large-scale space, functionally merging work with opulence, and integrating vintage pieces with the contemporary. Executing this vision involves defining distinct zones within an open floor plan through strategic changes in ceiling heights, flooring textures, and color palettes. To address the clients’ need for privacy amid professional engagements, I propose a vertical division of the space, allocating workspaces on the first floor and private living quarters above on the second. Aesthetic considerations in my design will showcase modern features, ensuring a visually pristine setting that emphasizes the clients’ personal curated collection of antiques.
Drawing inspiration from Italian culture, particularly the national flower, the white lily, I seek to impliment its symbolism of peace, purity, and innocence. My research uncovered historical uses of the white lily in ancient Italian medicine, where it played a role in concoctions with other herbs and plants. This resonated with my design concept, as the notion that the white lily must be broken down and die to be able to give life to another, which aligns with the integration of opposing themes in my design.
Integrating the essence of the white lily, the design adopts a bright, neutral color scheme reminiscent of the flower’s pristine appearance. Organic curves and shapes in the structural elements evoke the delicate contours of the lily. Additionally, communal areas within the residence foster connectivity among occupants, mirroring the communal nature of lilies that thrive in groups. The holistic approach, inspired by the white lily, ensures a design that not only embodies the clients’ desires but also encapsulates the profound symbolism of a flower deeply rooted in the Italian cultural history.
NEW YORK, NY
LIGHTING AND ELECTRICAL SYMBOLS
67'-0" 9'-6" 5'-6" 10'-6" 4'-9" 5'-9" 10'-6" 10'-6" 10'-6" 9'-0" 2 2 2 2 2 2 FIRST SCALE: 1/4" =
02
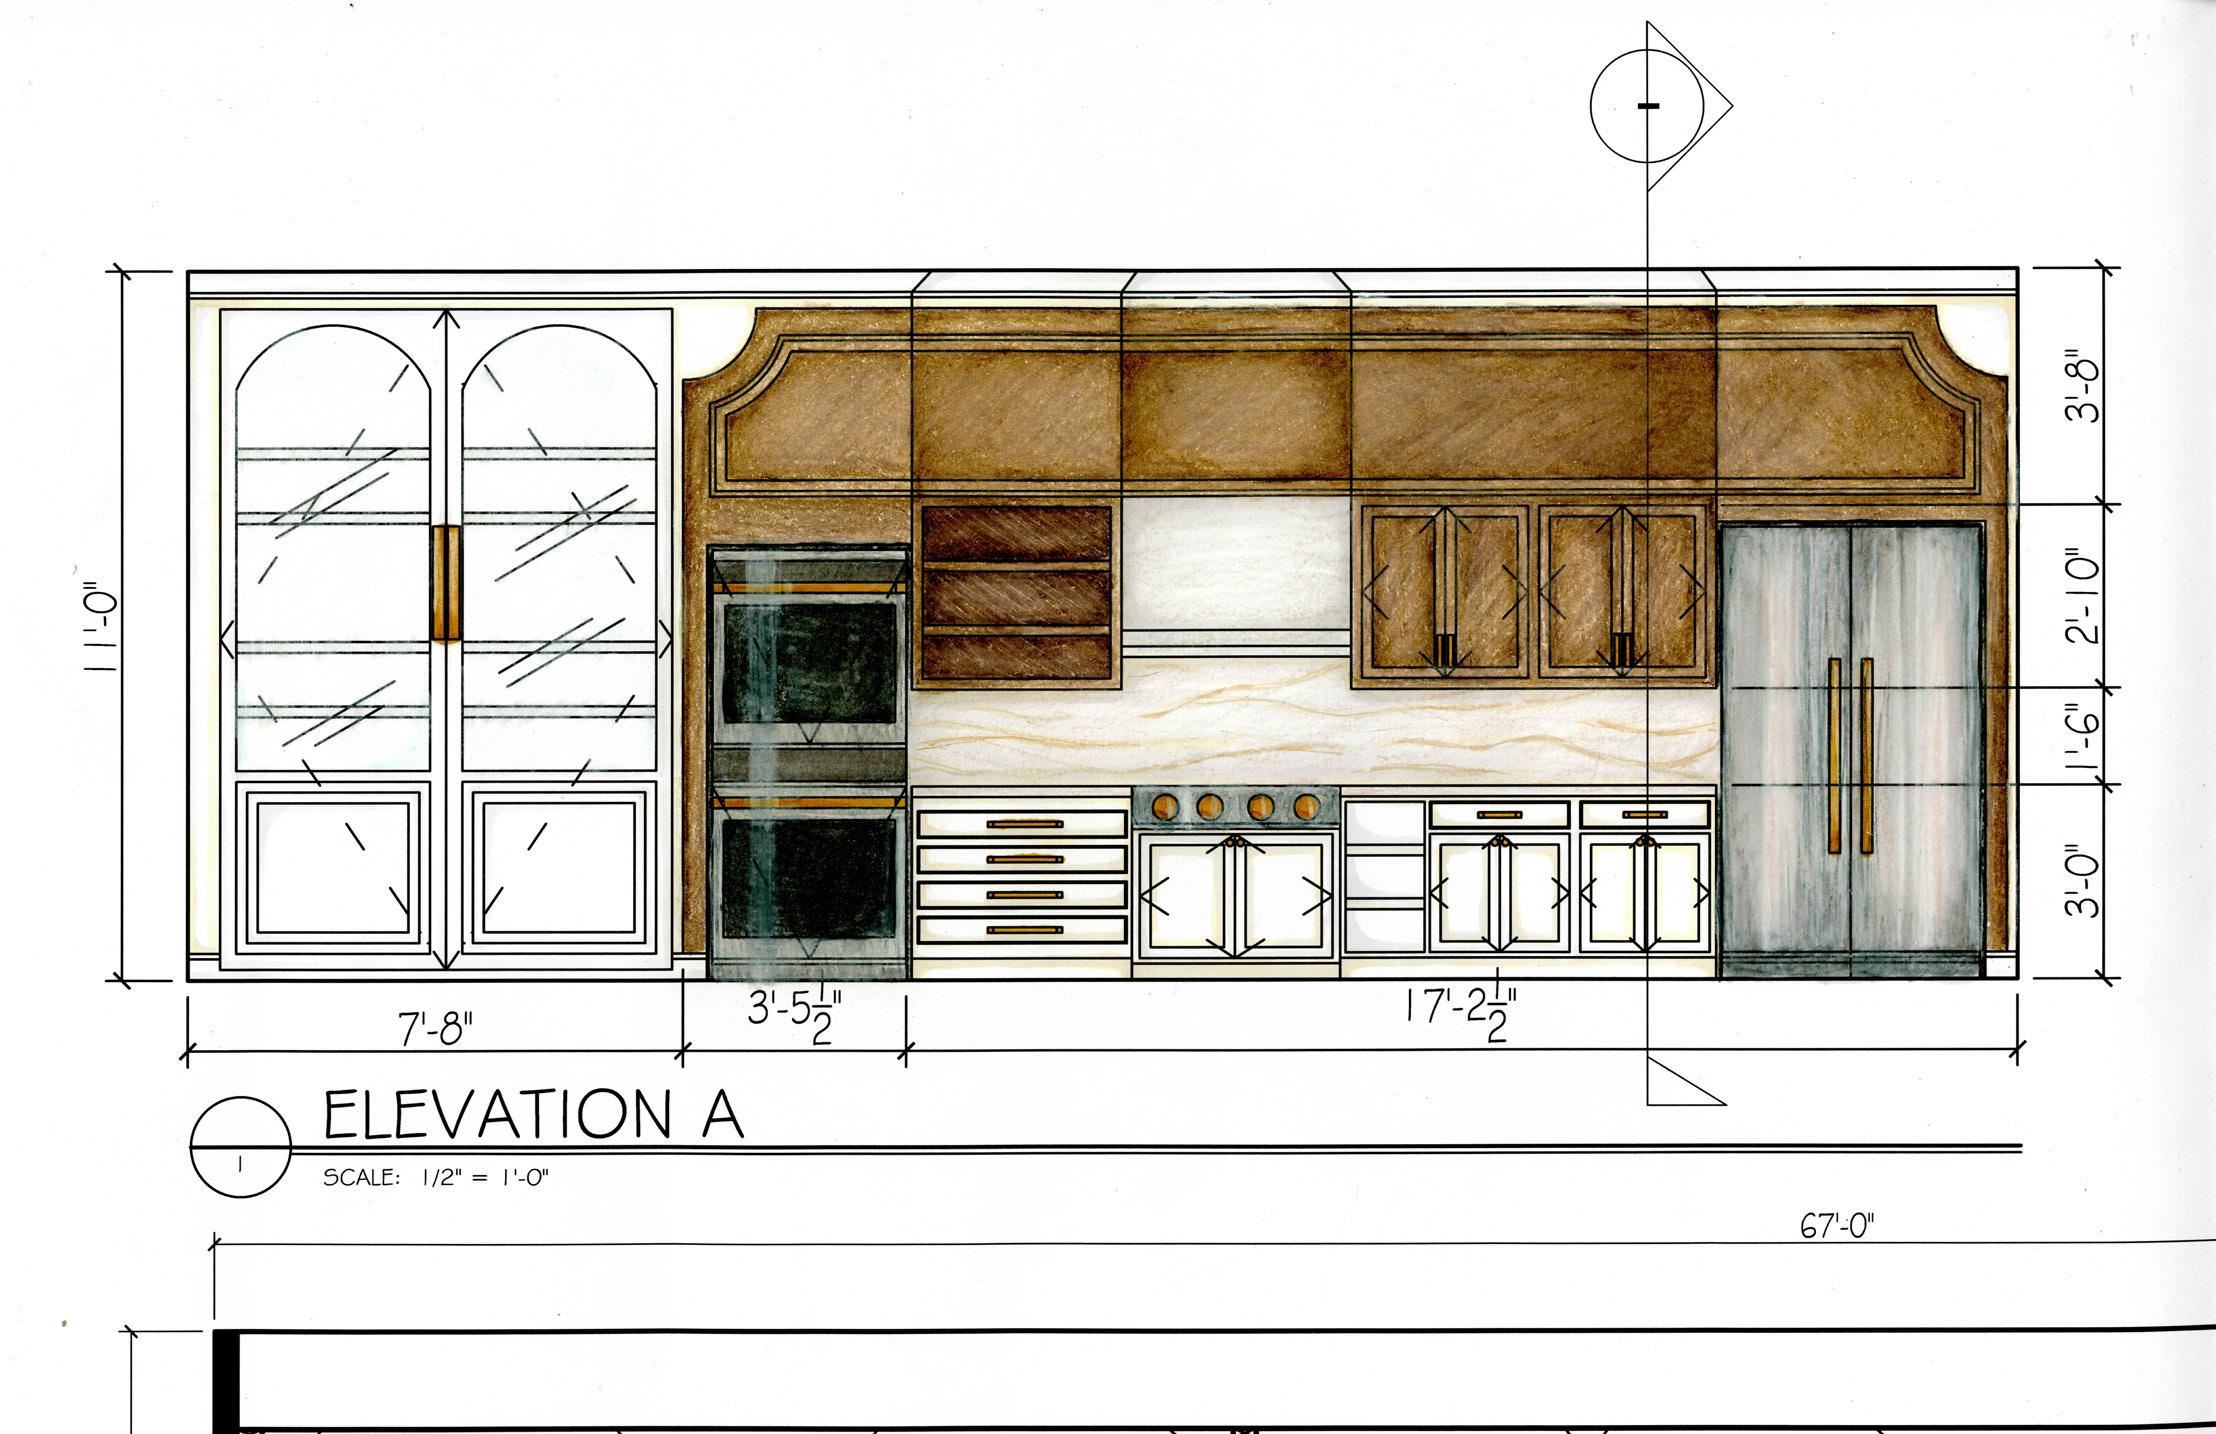
- HAND-DRAWN AND DIGITALLY SCANNED BY AI LEVEL NOT ELEVATION A - SOUTH KITCHEN WALL HAND RENDERED - NOT TO SCALE FINISH SCHEDULE- SECOND FLOOR ROOM FLOOR MOLDING/BASEBOARDS MATERIALS MOLDING/BASEBOARDS FINISH WALLS MATERIALS POWDER BATHS (2) HDW HDW SW 7005 PURE WHITE SEMI GLOSS GREEN BOARD ALL WALLS FORMAL LIVING TYPICAL TYPICAL TYPICAL 1 2" GYP PRIMARY SUITE TYPICAL PRIMARY BATH TILE GREEN BOARD ALL WALLS PRIMARY CLOSET TILE 1 2" GYP LIBRARY HDW TYPICAL LIVING/DINING TILE KITCHEN TYPICAL GREEN BOARD- S WALL WORK KITCHEN GREEN BOARD- W WALL PANTRY 1 2" GYP GUEST SUITES (2) HDW TYPICAL GUEST BATHS (2) TYPICAL GREEN BOARD ALL WALLS GUEST LOUNGE 1 2" GYP
LEVEL ONE PROJECT
PRIMARY BEDROOM
SYMBOL DESCRIPTION SUSPENDED FIXTURE CEILING MOUNTED LIGHT RECESSED LIGHT SMOKE DETECTOR DOOR SCHEDULE NO STYLE ACTION INTERIOR/EXTERIOR WIDTH 1 6-PANEL SWING INTERIOR 3'-0" 2 TYPICAL BI-FOLD TYPICAL TYPICAL 3 POCKET WINDOW NO TYPE 1 SINGLE- HUNG 2 TYPICAL 3 4
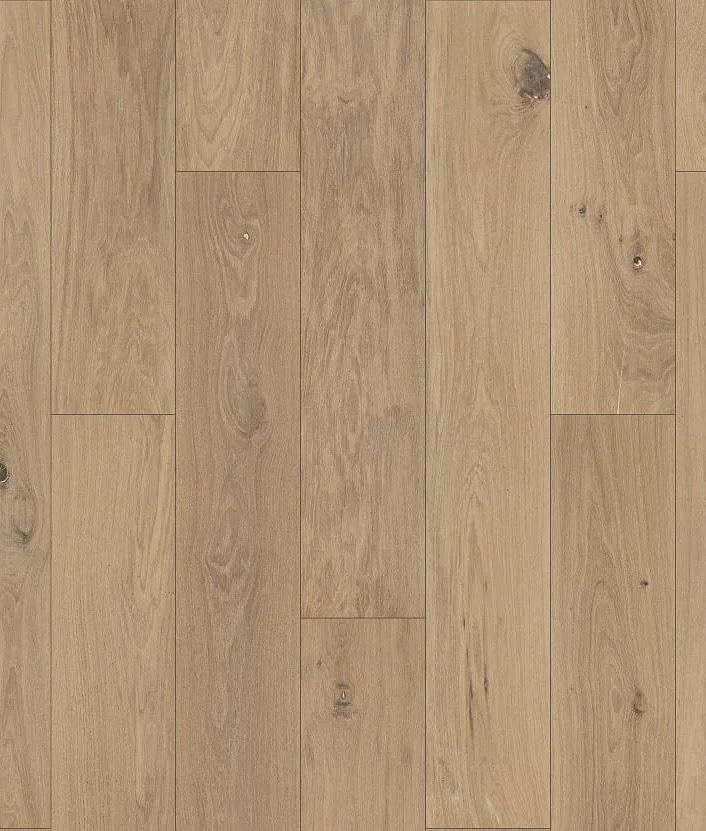

6'-0" 116'-22 26'-6" 6'-0" 2 2 2 1 1 1 1 1 1 1 1 1 1 1 105'-0" 35'-0" 22'-6" 38'-0" 9'-6" 1'-0" 42'-0" 15'-0" 14'-6" 10'-6" 4'-3" 5'-3" 4'-7" 7'-0" 7'-0" 5'-3" 4'-3" 12'-0" 2'-31 2 6'-7" 2'-7" 9'-5" 5'-5" 8'-1" 14'-102 6'-8" 7'-4" 9'-6" 2'-6" 2'-6" 6'-6" 3'-6" 35'-0" 2'-1" 3'-41 2 2'-31 2 3'-10" 8'-9" 3'-4" 3'-9" 6'-0" 6'-0" 5'-6" 2'-51 2 6'-01 2 7'-6" 2'-0" 3'-6" 3'-7" 24'-9" 6'-0" 17'-10" 9'-1" 15'-11" 9'-4" 6'-0" 6'-6" 19'-5" 9'-01 2 " 4'-1" 4'-0" 7'-0" 20'-0" 4'-0" CLOSET BATHROOM STAFF SUITE CLOSET BATHROOM CLOSET BATHROOM STAFF SUITE STAFF SUITE CONFERENCE ROOM STORAGE/ HVAC ART STUDIO ASSISTANT WORKSPACE UP FASHION STUDIO UP STAFF LOUNGE/LAUNDRY POWDER BATH W D POWDER BATH 2 2 2 2 2 2 2 2 2 2 2 2 3 3 3 3 3 3 3 3 3 3 3 1 1 4 STATUE 310'-0" CLG 10'-0" CLG 10'-0" CLG 10'-0" CLG 8'-0" CLG 8'-0" CLG 8'-0" CLG 8'-0" CLG 8'-0" CLG 8'-0" CLG 8'-0" CLG 8'-0" CLG 8'-0" CLG 8'-0" CLG UP E B G FIRST FLOOR PLAN = 1'-0" N Duravana Lake Lager Oak Hardwood San Giorgio Rialto Grand Porcelain Tile Dream Stone Carrara Giola Porcelain Tile LEVEL ONE NOT TO SCALE
LEVEL TWO
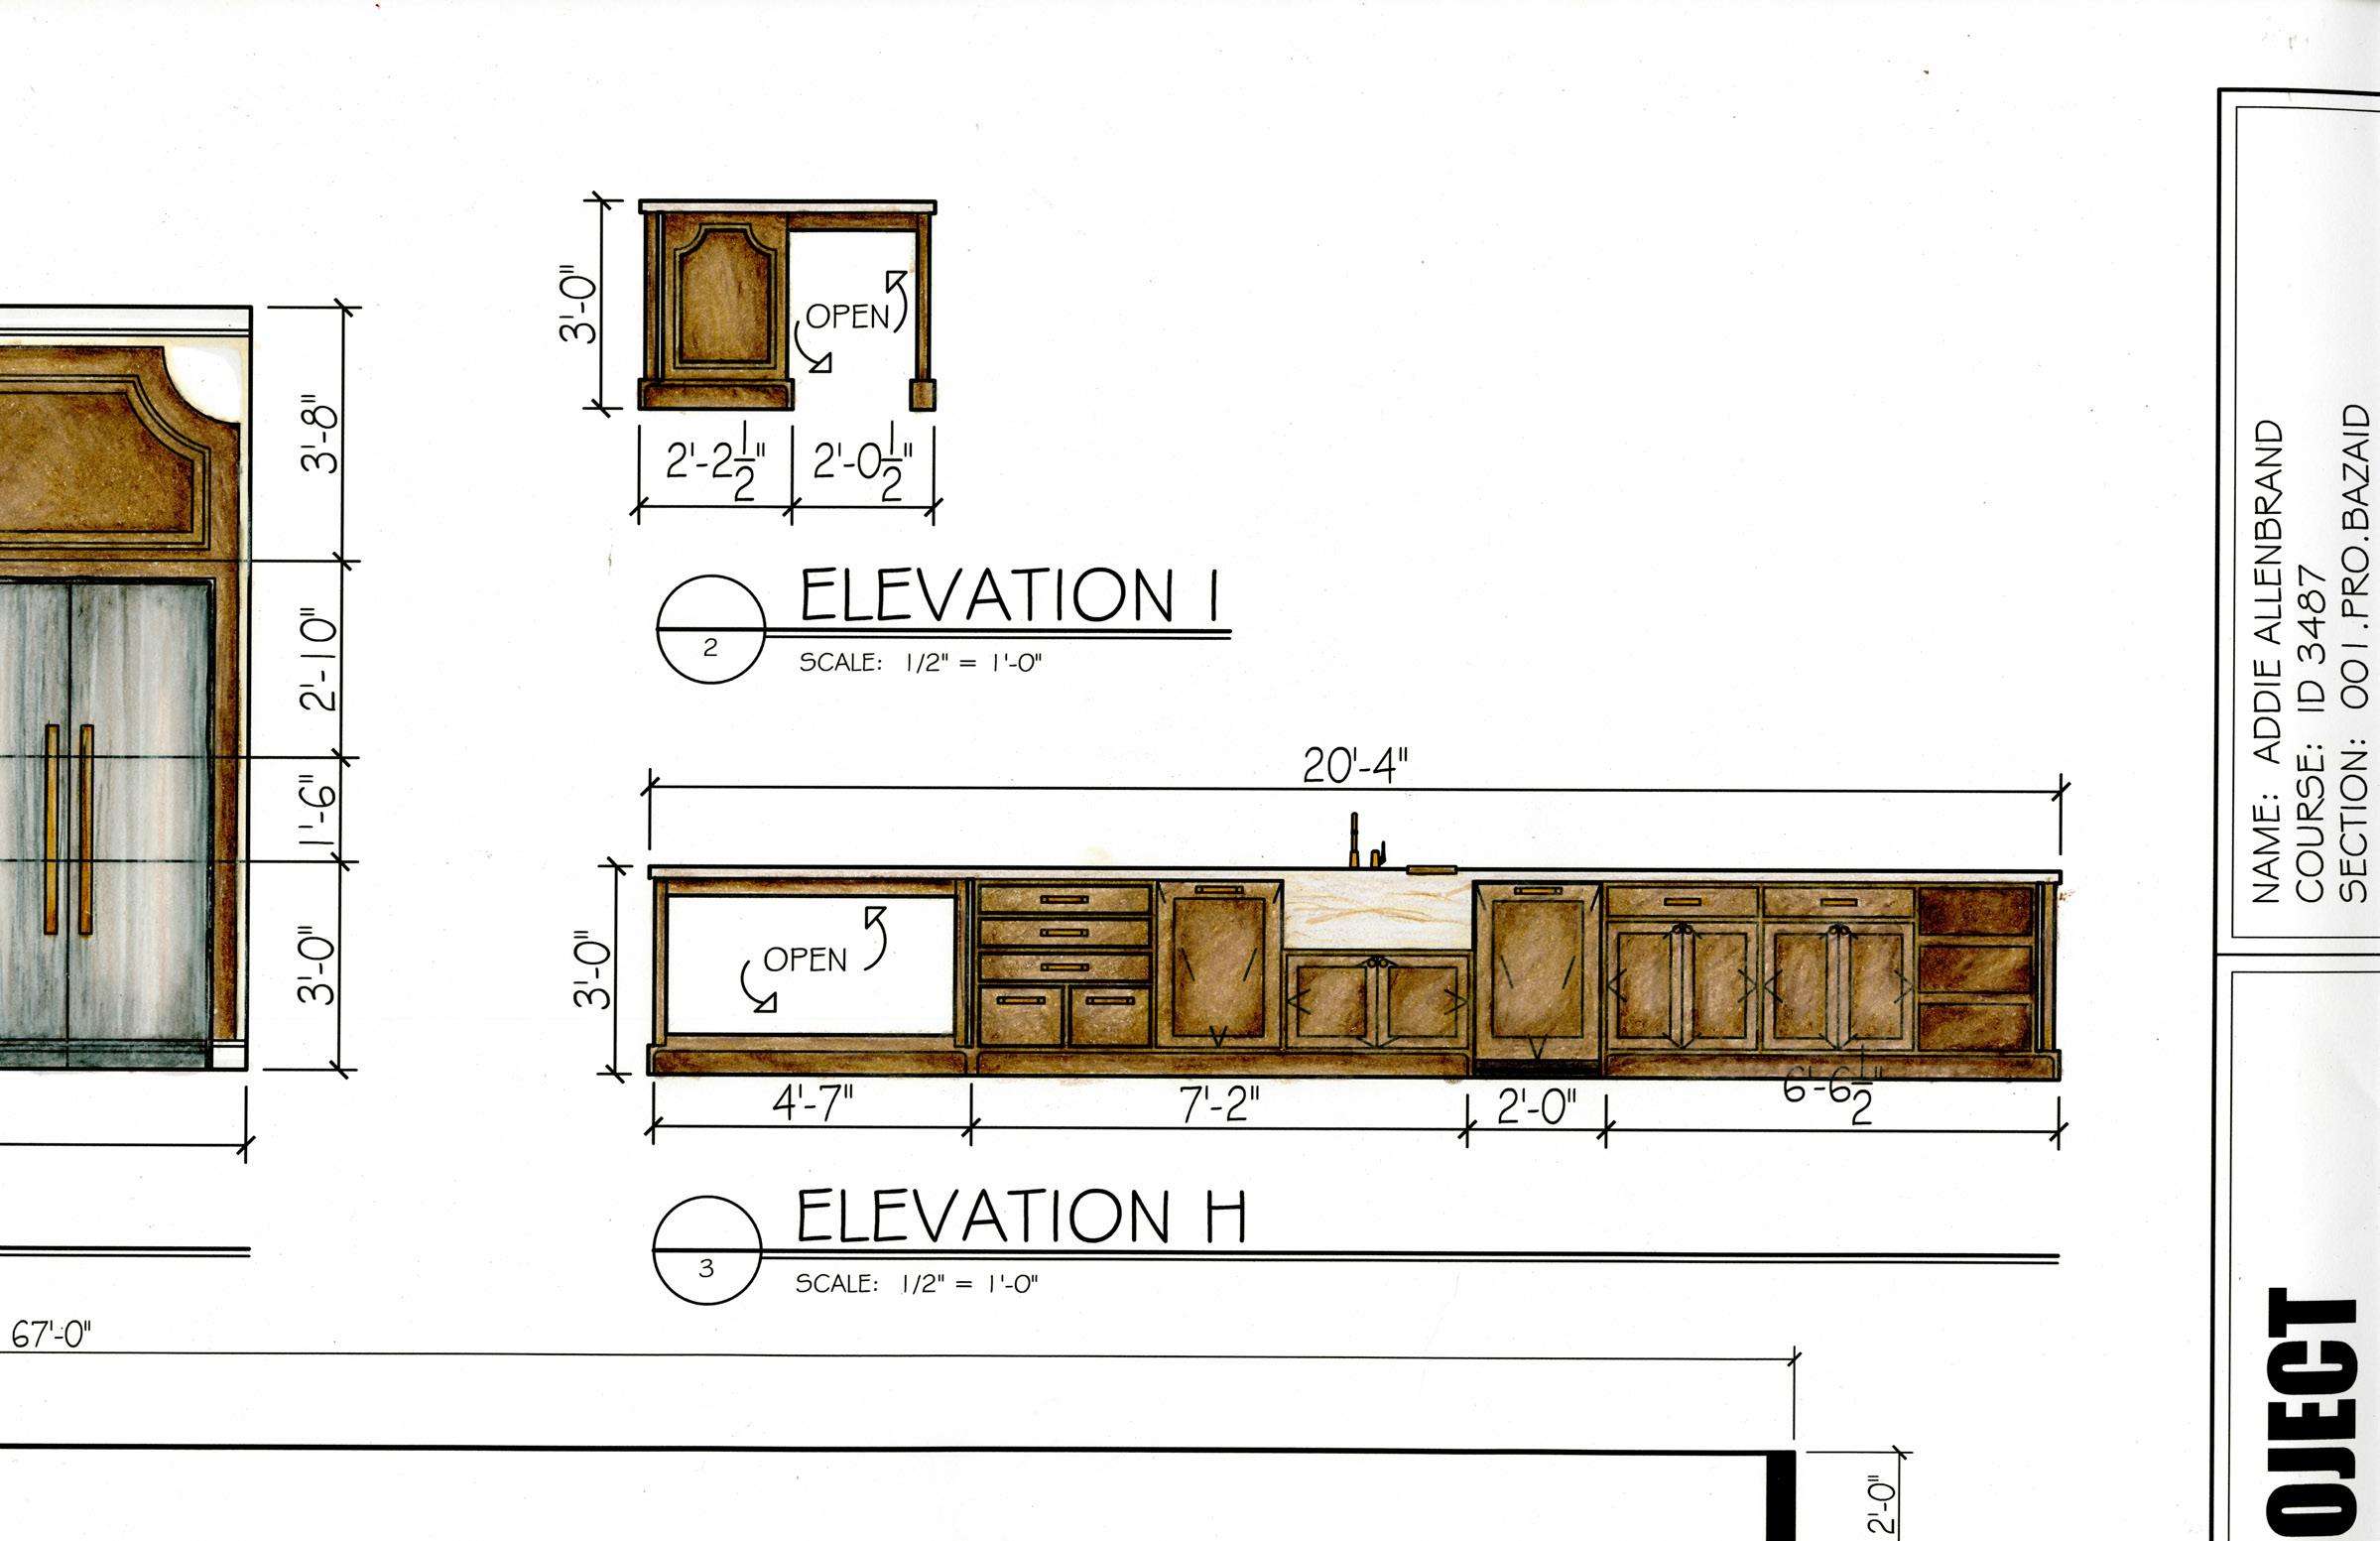
ELEVATION H - NORTH KITCHEN ISLAND
PROJECT 02 67'-0" 9'-0" 10'-6" 4'-2" 6'-4" 10'-6" 10'-6" 10'-6" 5'-6" 9'-6" 8'-6" 7'-0" LIBRARY PRIMARY 1 2 3 4 2 C STATUE SECOND SCALE: 1/4" FORMAL SITTING ROOM LEVEL NOT
HAND RENDERED - NOT TO SCALE

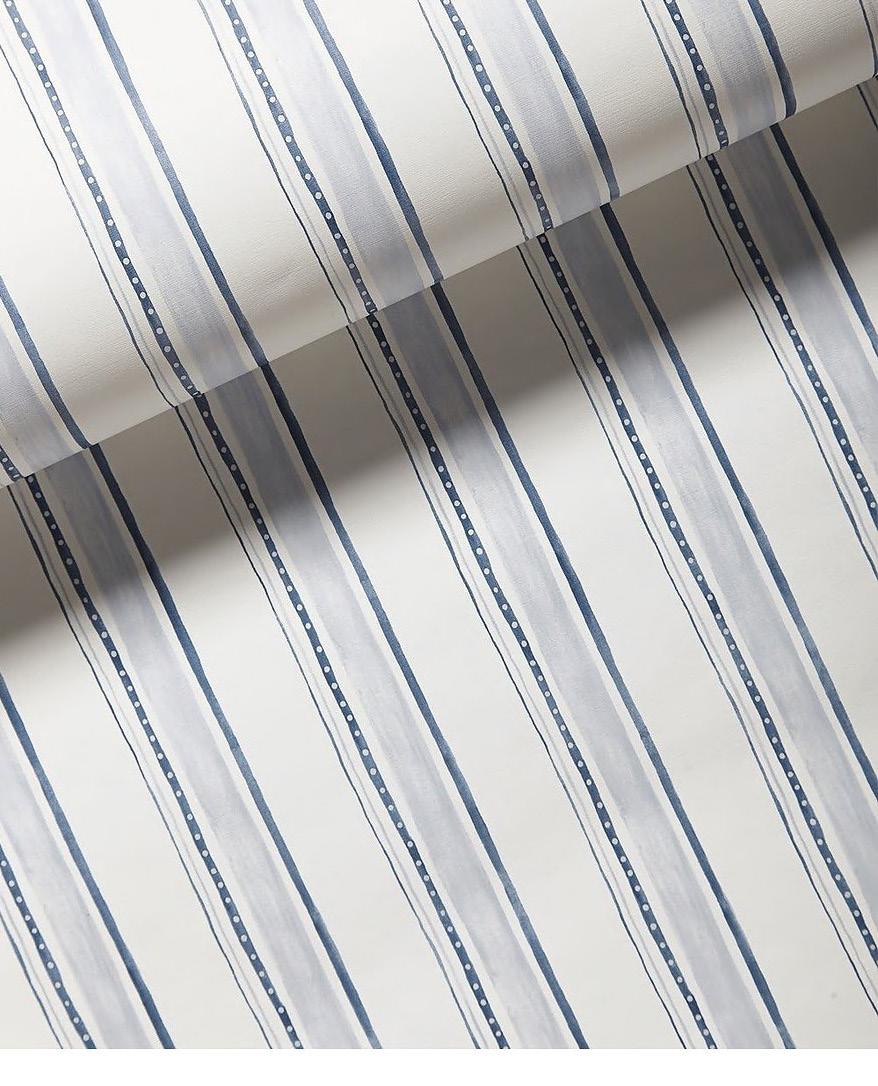

SW 9178 In the Navy 20'-21 2 6'-0" 13'-112 6'-7" 17'-0" 4'-0" 4'-01 2 4'-31 2 " 14'-52 " 14'-101 2 5'-6" 2 1 1 1 1 1 1 5'-0" 105'-0" 42'-0" 15'-0" 35'-0" 22'-6" 38'-0" 11'-0" 5'-6" 18'-32 14'-82 2'-3" 11'-9" 9'-6" 2'-6" 3'-0" 6'-0" 3'-6" 16'-5" 1'-8" 2'-8" 3'-0" 3'-10" 8'-9" 3'-81 2 3'-41 2 3'-41 2 2'-71 2 6'-0" 5'-6" 2'-51 2 6'-01 2 7'-6" 2'-0" 3'-6" 4'-0" 14'-6" 10'-6" 4'-2" 5'-4" 4'-7" 7'-0" 7'-0" 9'-6" 7'-7" 4'-5" 11'-6" 9'-5" 25'-7" 6'-0" 4'-0" 4'-3" 10'-2" 6'-81 2 24'-7" 3'-6" 3'-31 2 10'-11" 6'-1" 12'-1" 7'-0" 26'-1" 16'-0" GUEST SUITE POWDER BATH GUEST SUITE FORMAL KITCHEN LIVING ROOM DINING ROOM WINE GUEST LOUNGE FRIDGE OVEN DW DN LIBRARY FORMAL LIVING PRIMARY CLOSET PRIMARY BATH PRIMARY SUITE POWDER BATH DN WORK KITCHEN PANTRY 5 7 10 11 12 11 16 3 5 6 5 5 7 9 8 13 14 14 14 14 15 16 16 16 16 16 16 16 1 A B18'-7" 1 2 3 3 3 DN 1'-0" 5'-0" 10'-0" 15'-0" A C D F H I SECOND FLOOR PLAN 1/4" = 1'-0" N LEVEL TWO NOT TO SCALE SW 7004 SNOWBOUND Serena & Lily Acacia Stripe Navy BLue
PROJECT 03 OVERVIEW
OBJECTIVE:
Select materials for custom upholsteries to be used in the great room, dining room, and bedrooms in a new-build residence.
SEMESTER COMPLETED:
Summer 2023 - Beckley Design Studio in Fort Worth, TX
SKILLS:
Materials Selections Presentions for Clients
INTERNSHIP 2023 HARLOW RANCH
PORJECT SUMMARY PROJECT
03
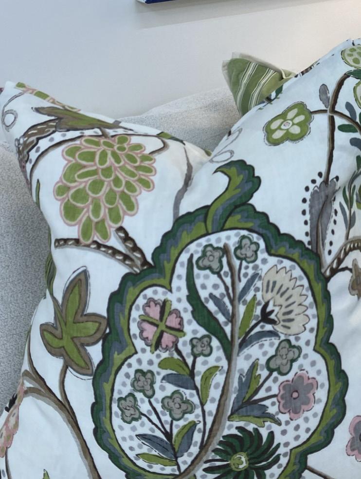
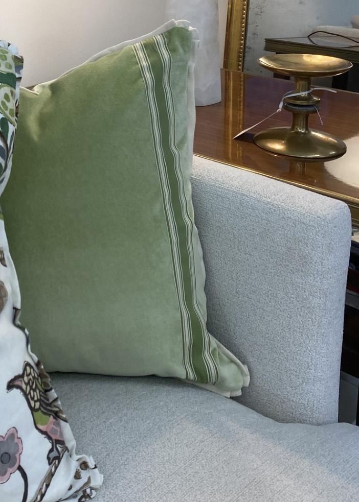
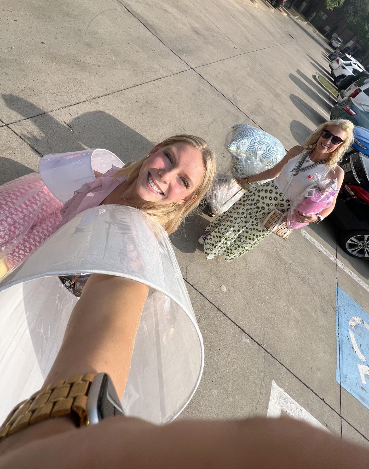
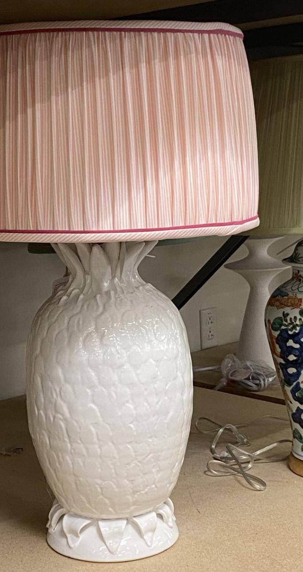
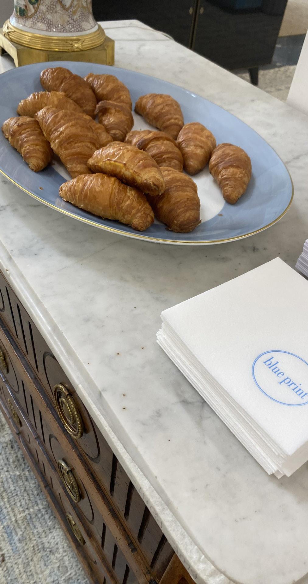
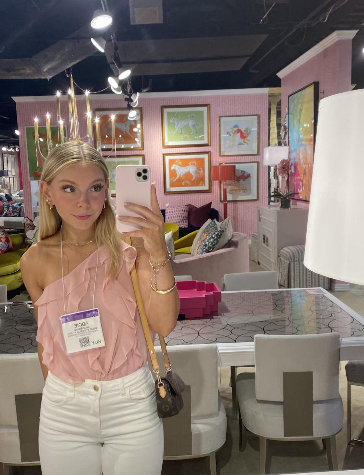
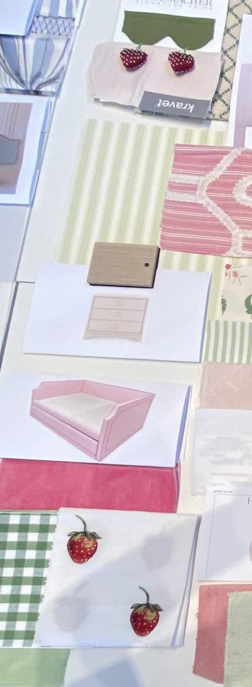
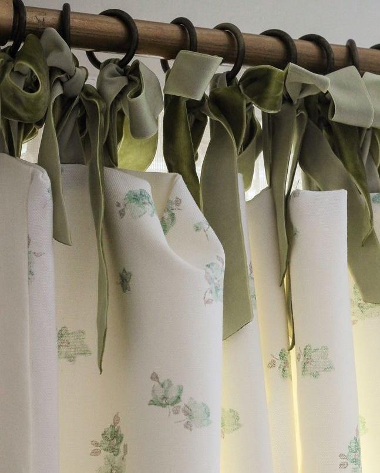
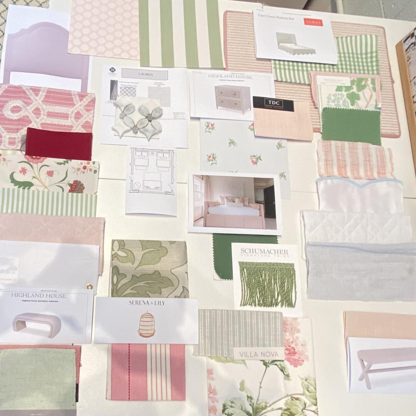
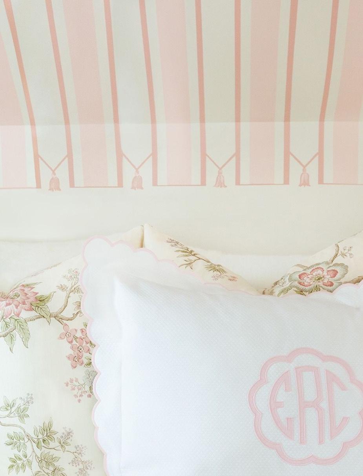
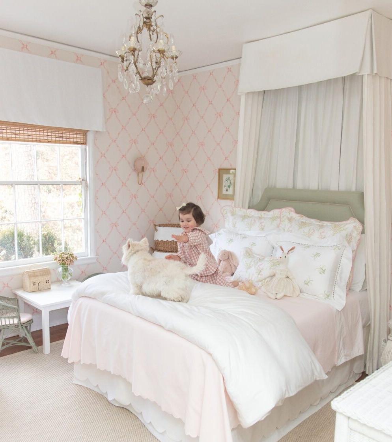
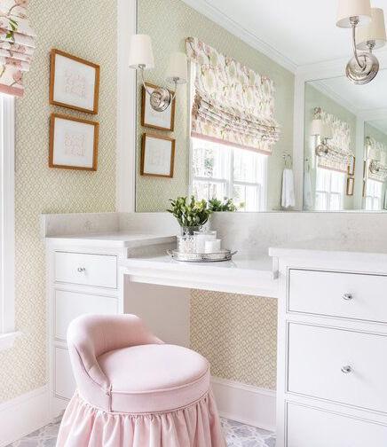
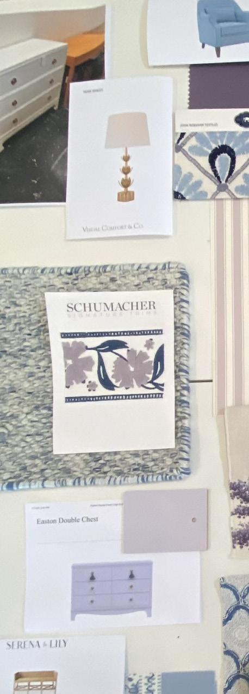
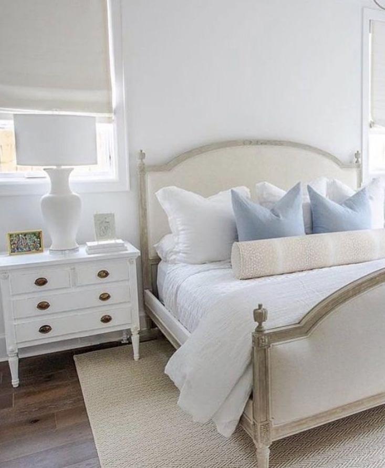
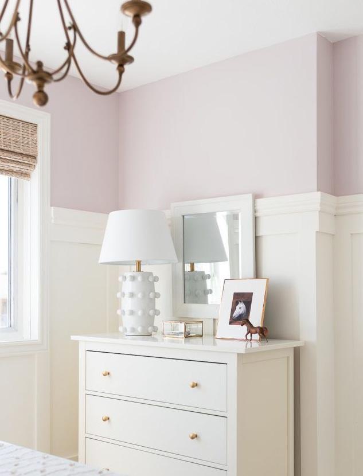
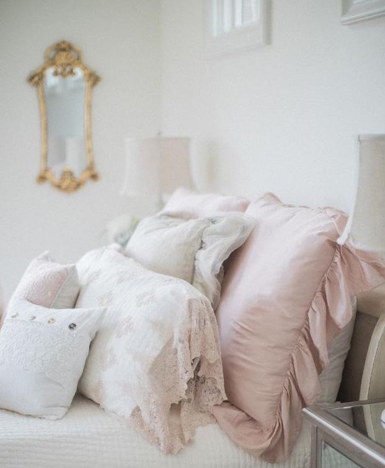
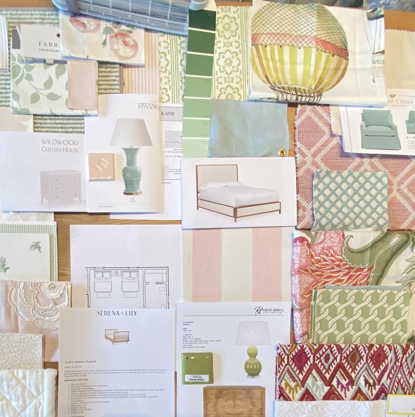
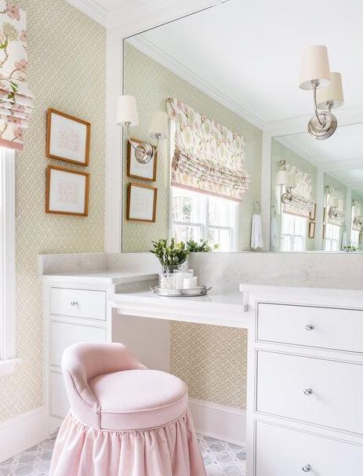
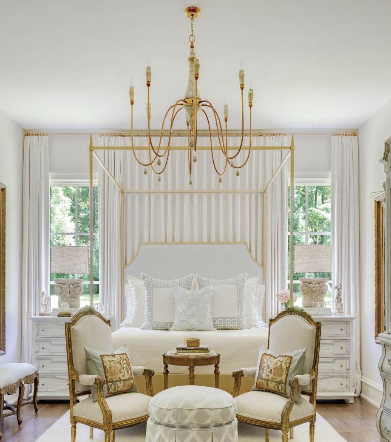
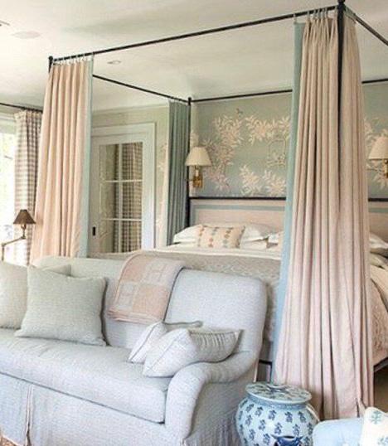
This past summer, I had the opportunity to intern at Beckly Design Studio in my home town of Fort Worth, Texas. During my time at Beckley, I gained hands-on expirence with materials selections, site visits, and meeting with clients. Under the supervision of Kelley Roberts and Rebecca Atkinson, I was trusted with materials selections of a newbuild project located in Breckenridge, Texas. Harlow Ranch will require a primary bedroom, bunkroom, and bedrooms for all three of the Harlow daughters. My job as an intern was to select materials for each space and provide two separate materials choices for the clients to choose from for each room. Each room required custom headboards, euro shams, king shams, a bolster pillow, a coverlett and duvet, as well as custom curtains custom seating along with pillows. For each materials board I also had to find wallpaper, rugs, paint, and furniture. I spent the summer studying the needs of each resident and iterating the materials schemes until they were perfect to present. I became confident with arranging unique patterns together in a visually compelling way, and am now comfortable using colors that I once considered intimidating.
SUMMARY
BRECKENRIDGE, TX
BEDROOM
Color Scheme:
• Pink & Green
Needs :
• Headboard
• King sham
• Euro sham
• Coverlette
• Duvet
• Curtians
• Daybed
• Hanging chair
• Bench
• Nightstands
• Wallpaper
1LAUREN PROJECT 03
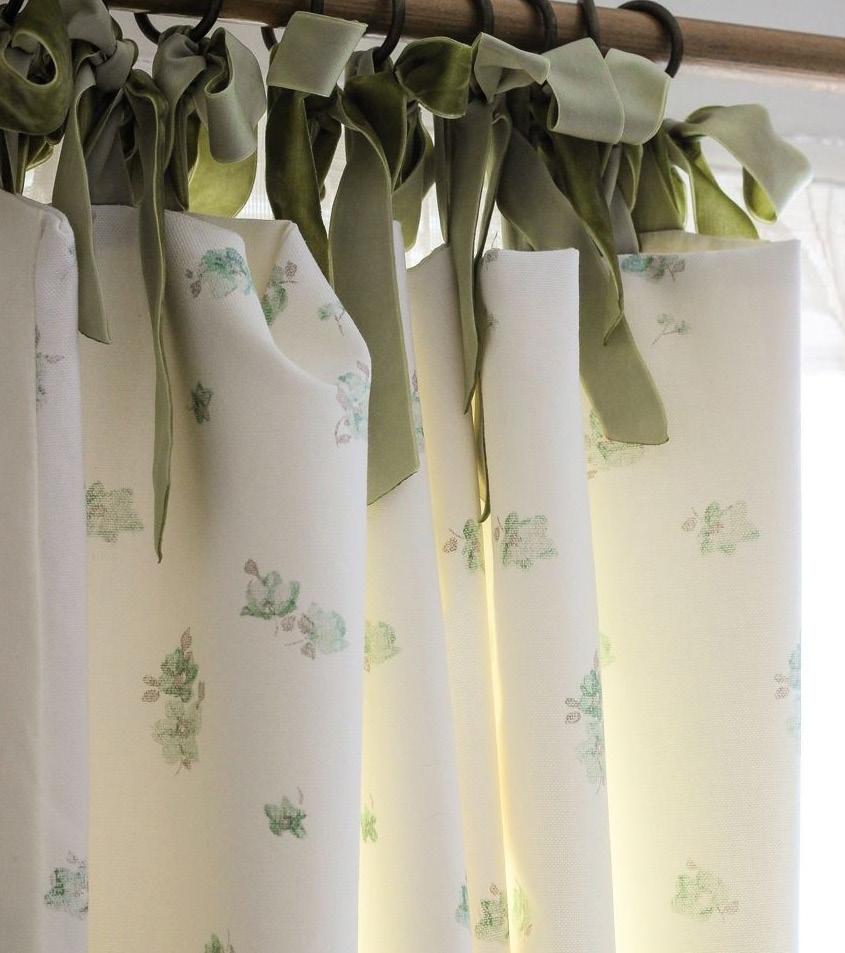
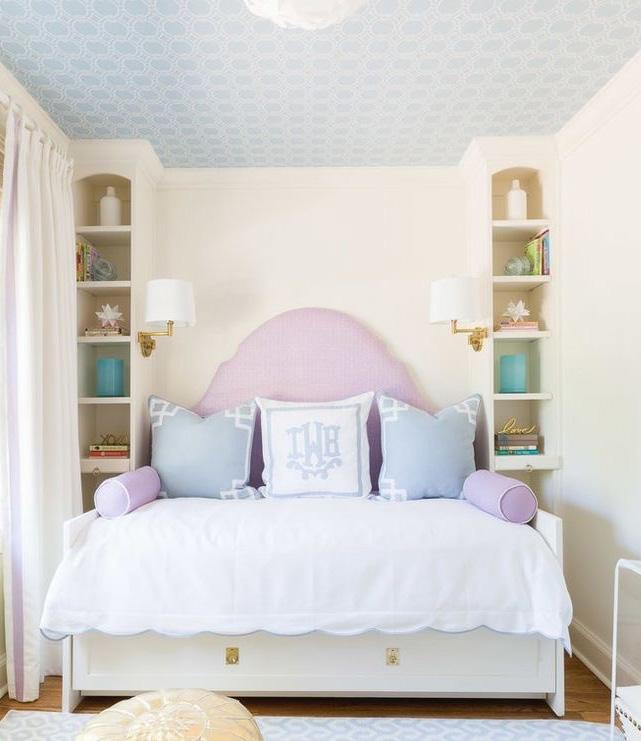
BEDROOM 2
Color Scheme:
• Lavender & Navy
• Lavender & Sage Needs :
• Headboard
• King sham
• Euro sham
• Coverlette
• Duvet
• Curtians
• Reading chair
• Bench
• Nightstands
• Wallpaper
03
MARY PROJECT
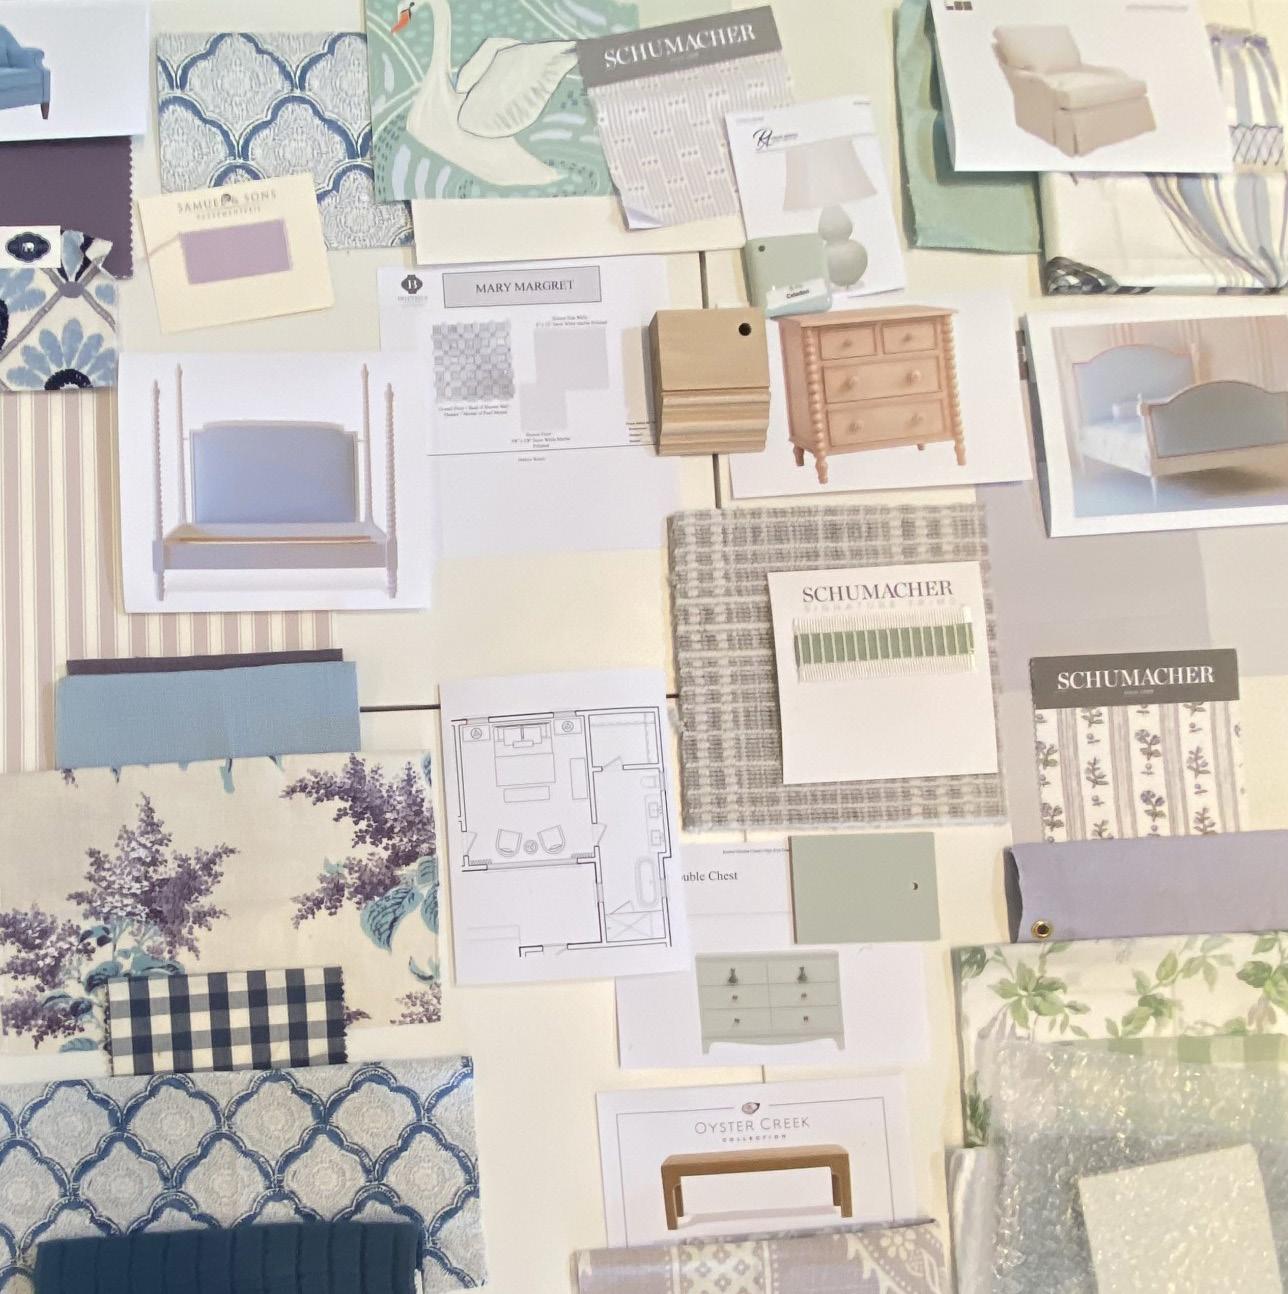
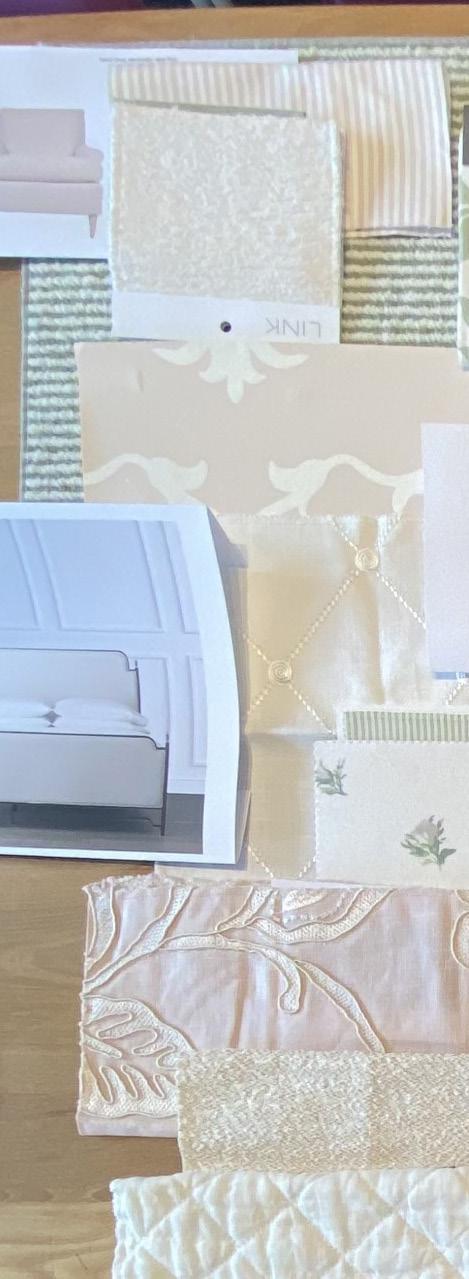
BEDROOM 3
Color Scheme:
• Hot Pink & Green
• Blush & Sage Needs :
• Headboard
• King sham
• Euro sham
• Coverlette
• Duvet
• Curtians
• Arm chair
• Bench
• Nightstands
• Wallpaper
-
03
KATIE PROJECT
PROJECT 04 OVERVIEW
OBJECTIVE:
Design a home for the Smiths - a family with twin boys, one which has ASD hyposensitivity. Apply ASD research to the design.
SEMESTER COMPLETED:
Fall 2023 - Kansas State University
SKILLS:
Hand-drawn elevations and perspectives
SMITH RESIDENCE
RESIDENTIAL
DESIGN DEVELOPMENT PROJECT

04
CONCEPT
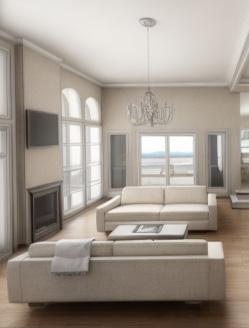
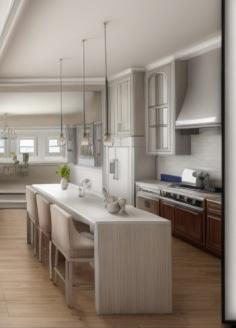
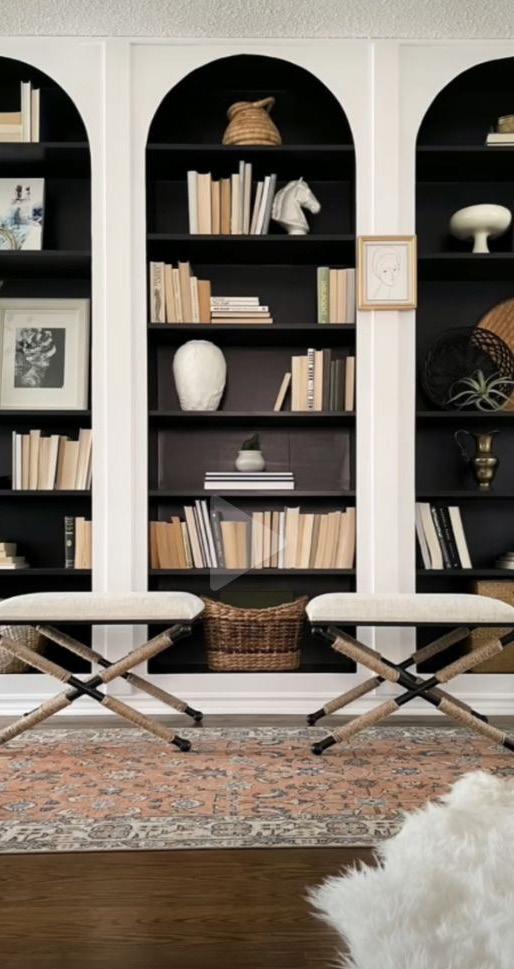
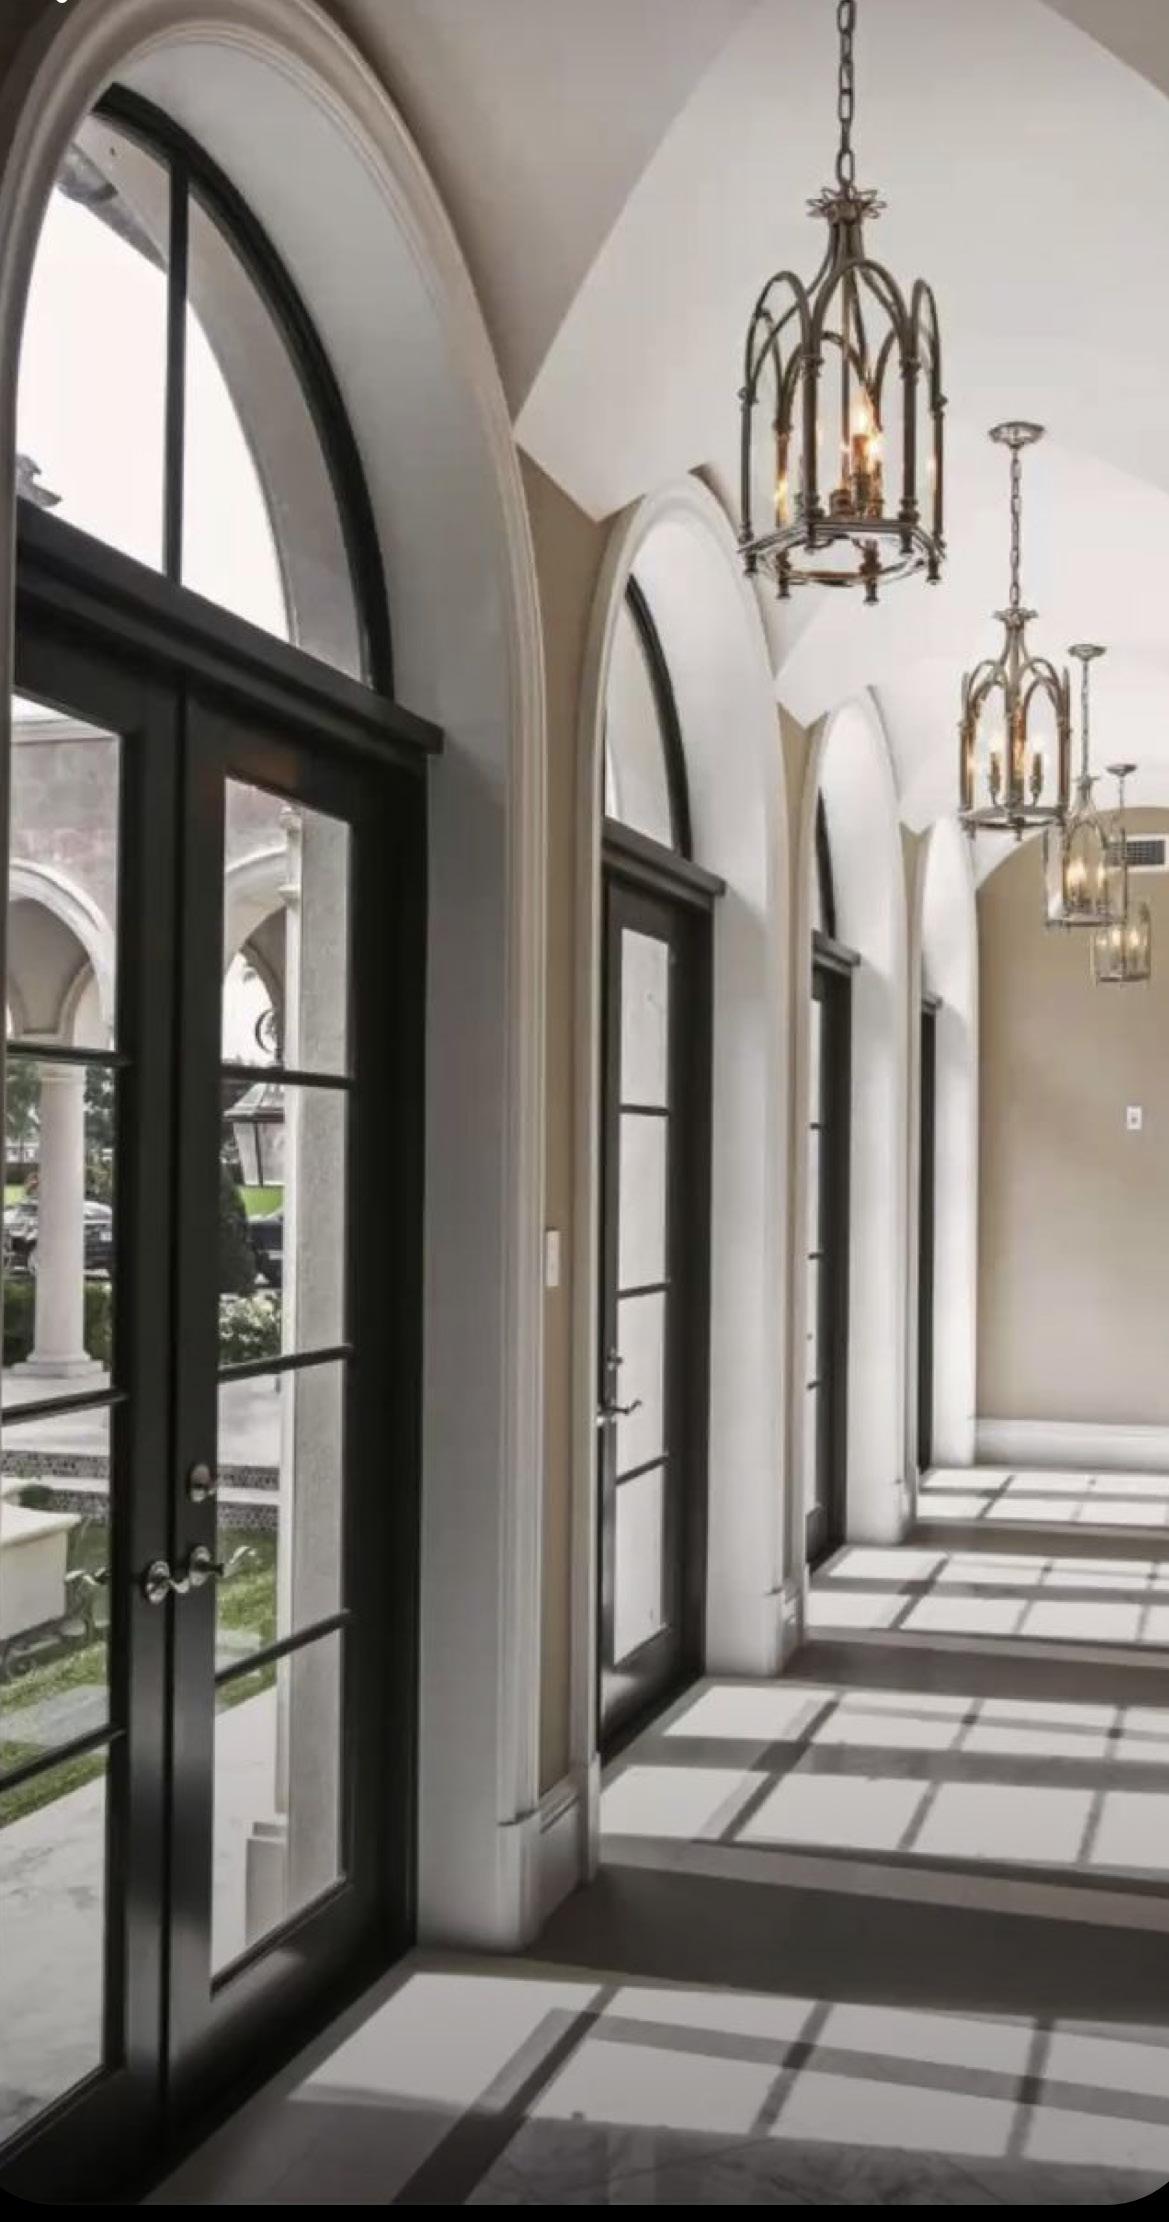
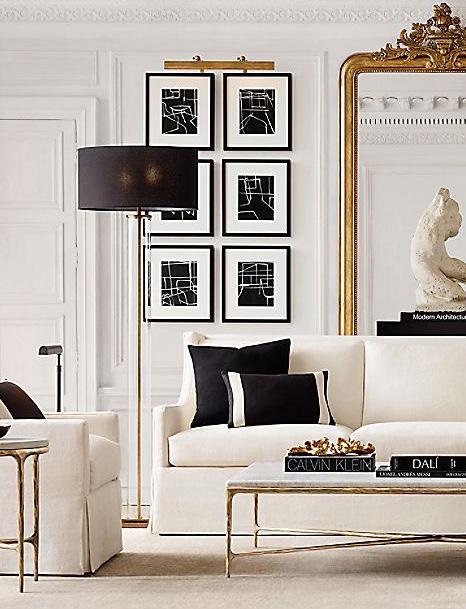
The priority of my design is the commitment to crafting refined and functional social areas, reflecting the Smiths’ penchant for hosting gatherings. Upon entering the residence, guests are welcomed into a captivating experience. Both conceptually and aesthetically, my inspiration stems from the charismatic black cat. Renowned as the most sociable among feline breeds, this choice that is coherent with a family that values the art of hospitality, ensuring a space that not only embodies elegance but also encourages the warmth of shared moments with friends and family.
DESIGN IMPLICATIONS
THE COLOR BLACK
-Is associated with elegance, power, sophistication, authority, and mystery. The use of black in this space is very intentional in highlighting the most important design details.
CEILING HEIGHTS
- Cats spend most of their time in enclosed spaces because that is where they feel the most safe and comfortable, but when they are ready to socialize with others, they will come out into the open and be vulnerable. In the most public spaces of the residence,the ceiling height is at a maximum, while the private spaces either drop or have steps to provide an enclosed experience and imitate this phenomenon.
GOLD ACCENTS
- When black cats are fully grown, their eyes are yellow-gold, so I have incorporated gold accents in the design.
LUXURY
- In many cultures such as Japanese, Russian, Scottish, English, and Egyptian, they are viewed as symbols of good luck, they are worshiped, and considered sacred by royalty, which influenced my design to exude opulence.
HOUSTON, TX
• FOYER
• LAUNDRY/WORK KITCHEN
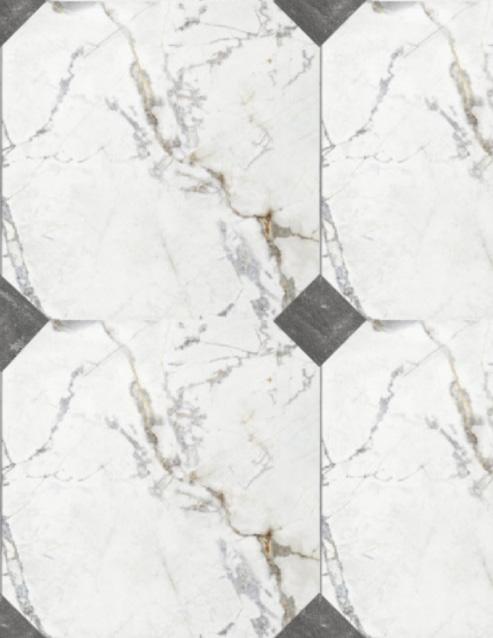
Why Custom Tiles?
• MASTER BATHROOM
• GUEST BATHROOM
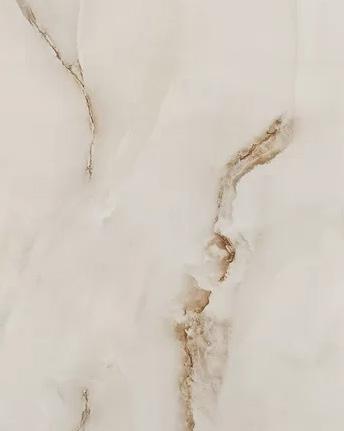
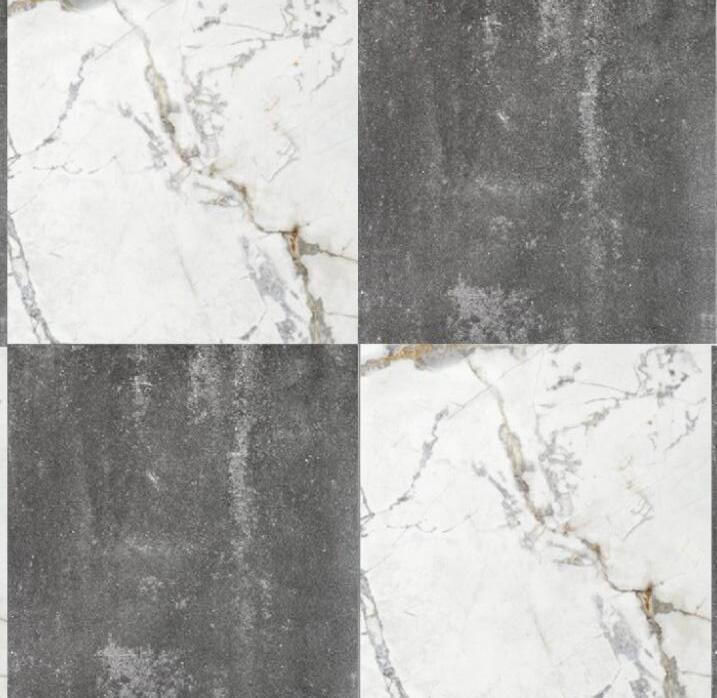
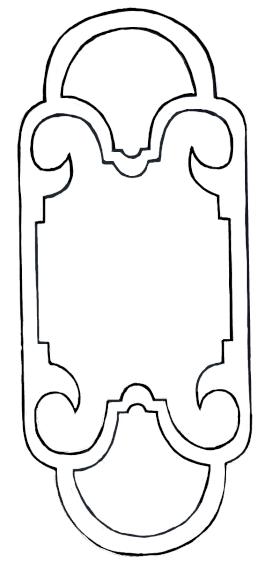
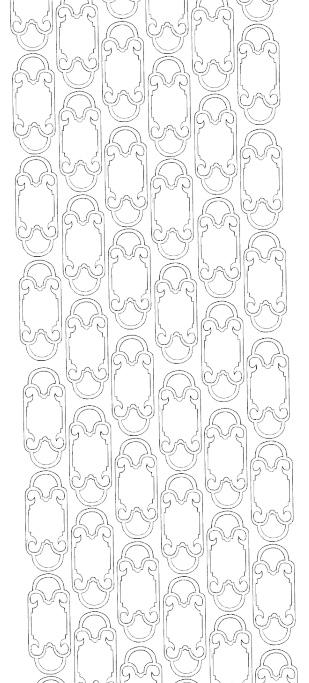
During the materials selection process of this project, I wasn’t find the exact tiles I wanted for the space. I decided to challenge with creating what I had envisioned on my own. For the flooring above, I used photoshop to arrange the specific flooring tiles that space needed and placed them each exactly how they would best for the wall tile on the right, this design was inspired by an image while searching for concept imagry of garden hedges that were trimmed in a simularly curved form. I created my own iteration of that form digitally drew this shape by hand, then used photoshop to lay together. Creating custom tile designs were not assigned in this project, however, with doing this I learned to not limit my capabilities as a designer.
PROJECT 04 CUSTOM TILE DESIGNS
FLOOR TILE
WALL TILE

BATHROOM
BATHROOM
able to challenge myself flooring tile that the best fit. As I found trimmed form and lay them project, designer.
•
•
MASTER SHOWER WALL
GUEST SHOWER WALL
FIRST FLOOR
GUEST BATH
GUEST SUITE A
OFFICE
FOYER
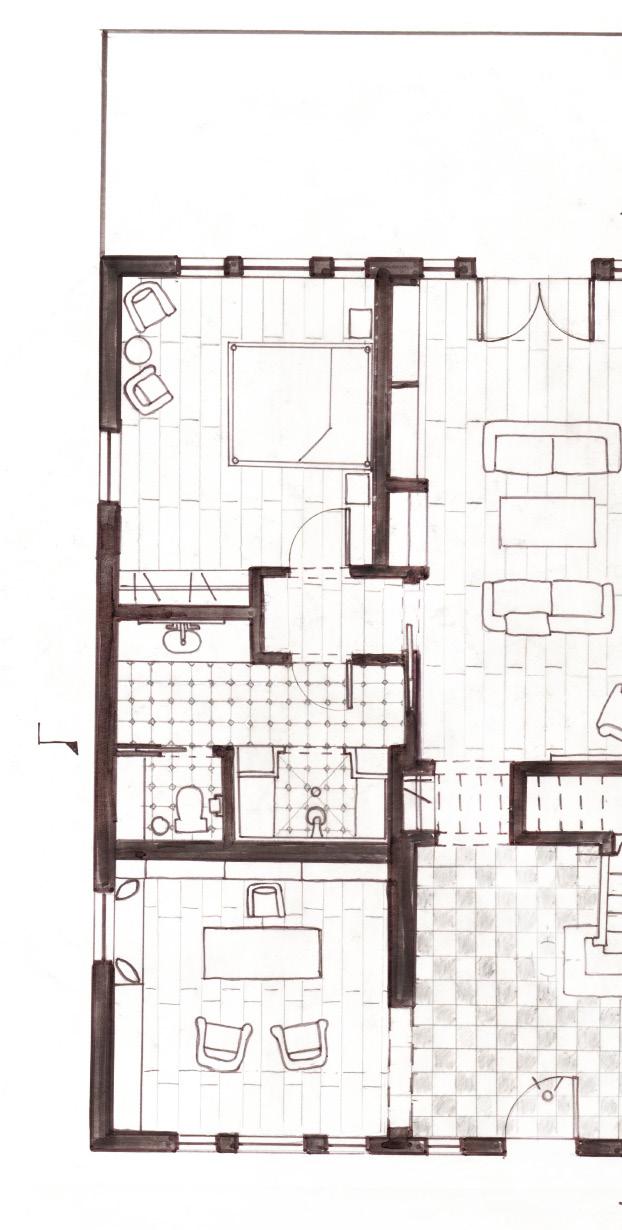
FIRST FLOOR PLAN
NOT TO SCALE
PROJECT 04
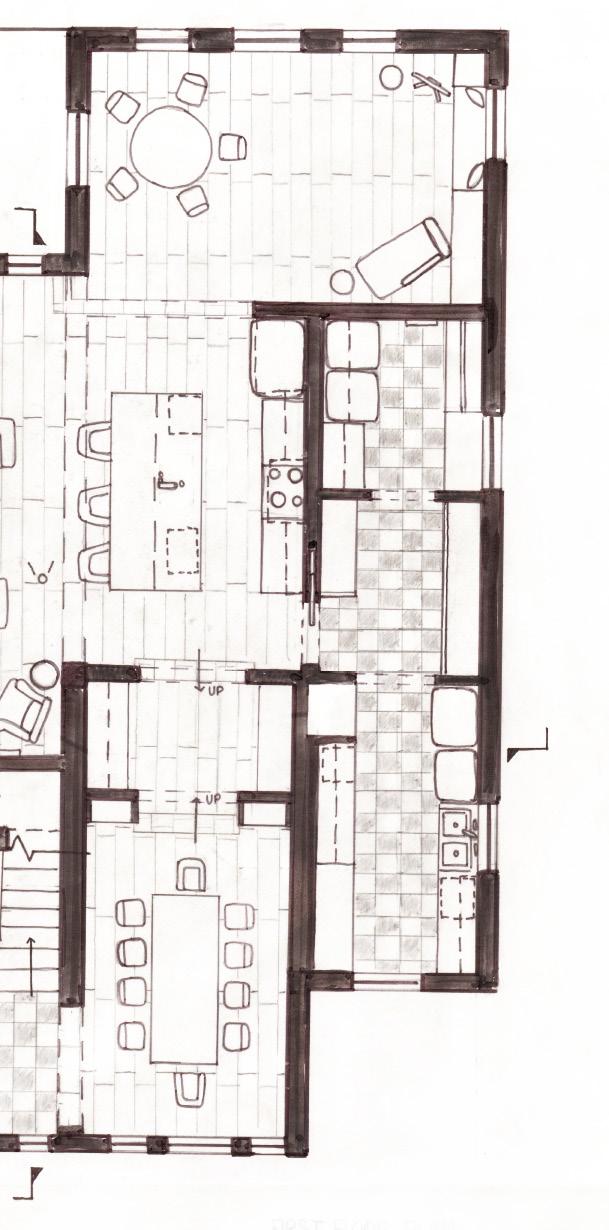
BREAKFAST
LAUNDRY
PANTRY KITCHEN
WORK KITCHEN
A
SECOND FLOOR PROJECT
NOAH’S ROOM
GAME ROOM
TWIN’S BATH
LIAM’S ROOM
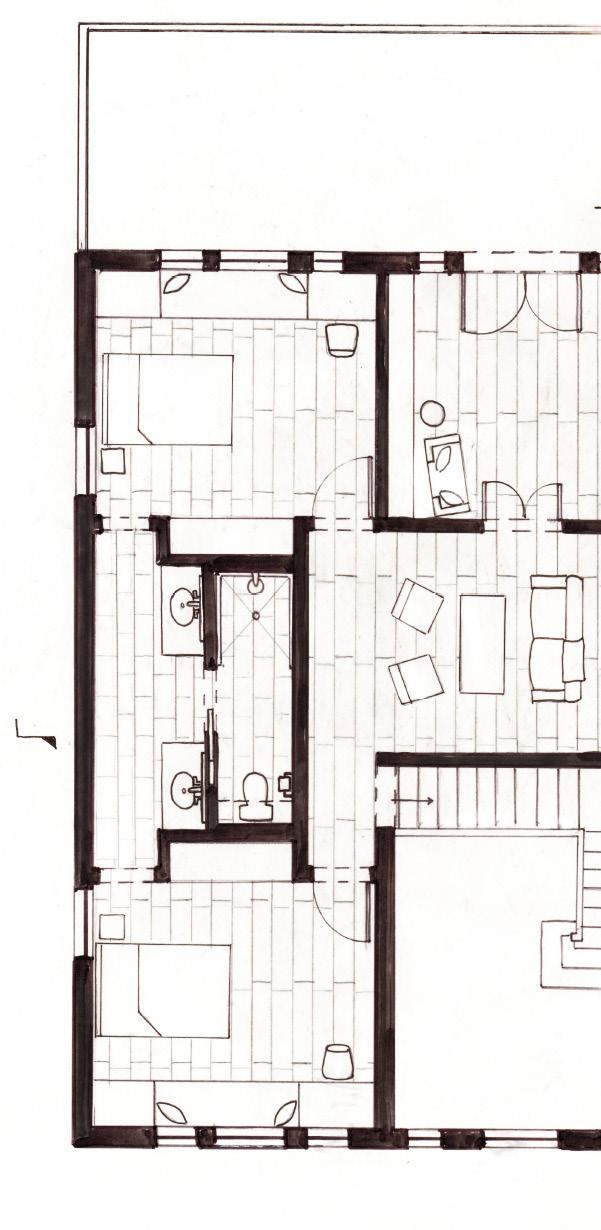
SECOND FLOOR PLAN
NOT TO SCALE
04
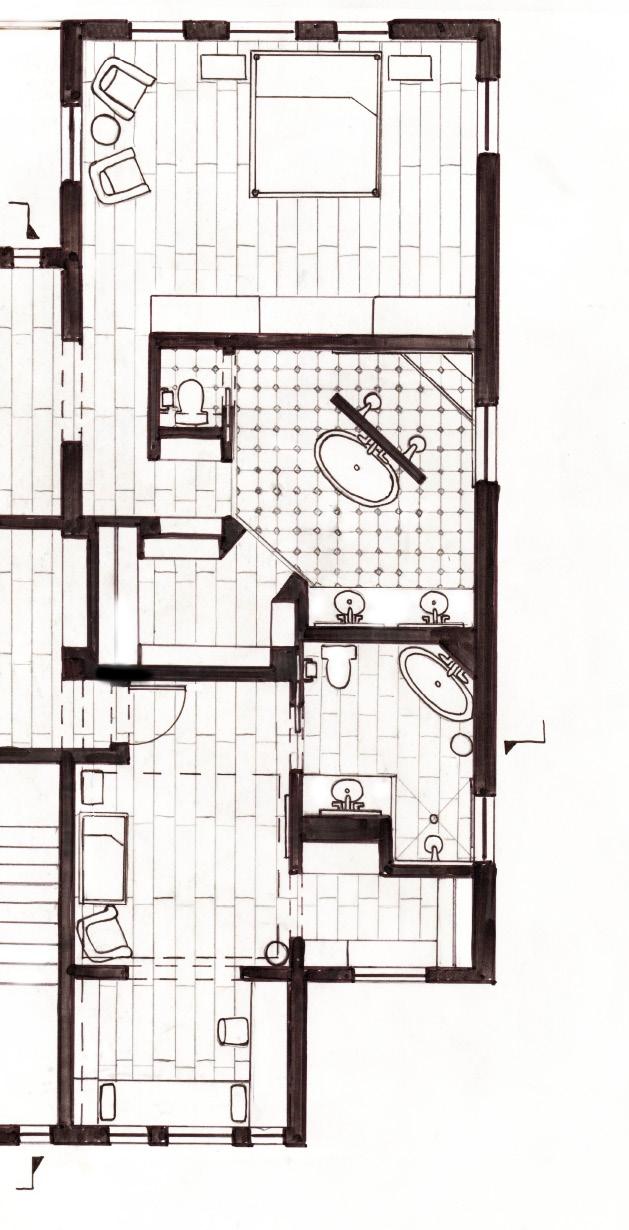
MASTER BATH MASTER SUITE
NICOLE’S BATH
NICOLE’S ROOM
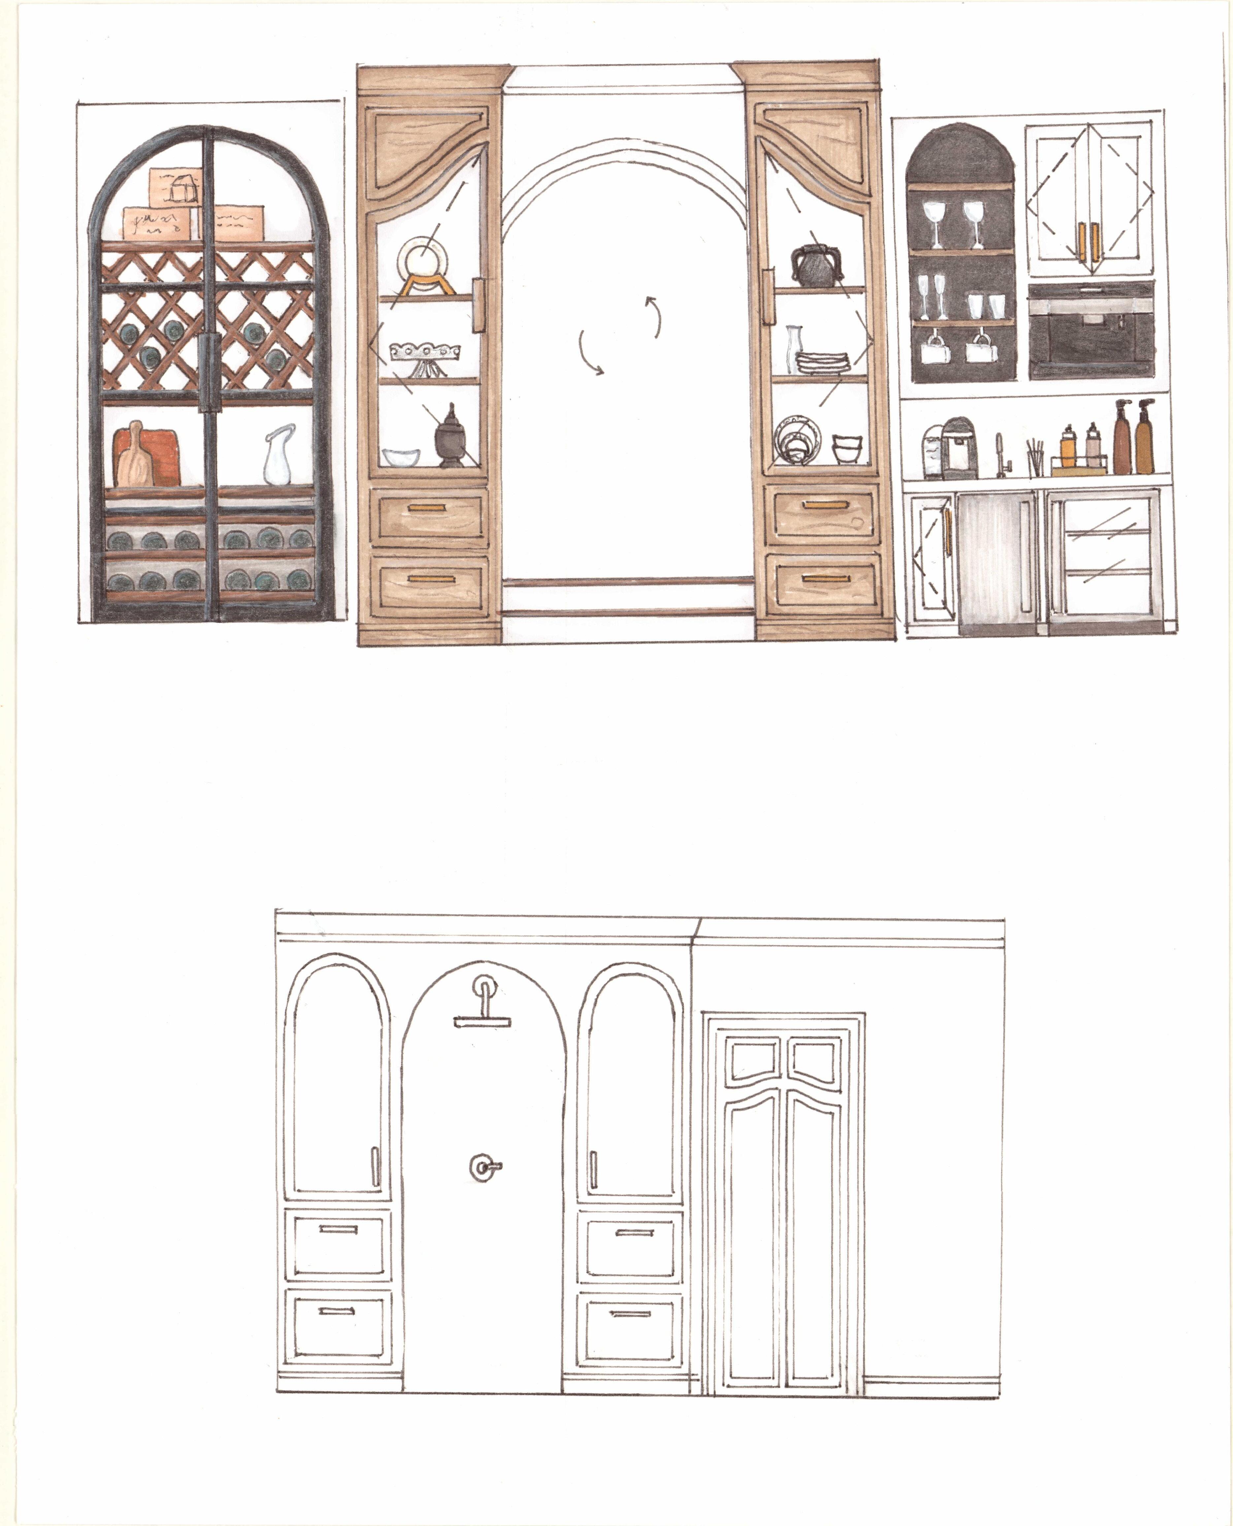
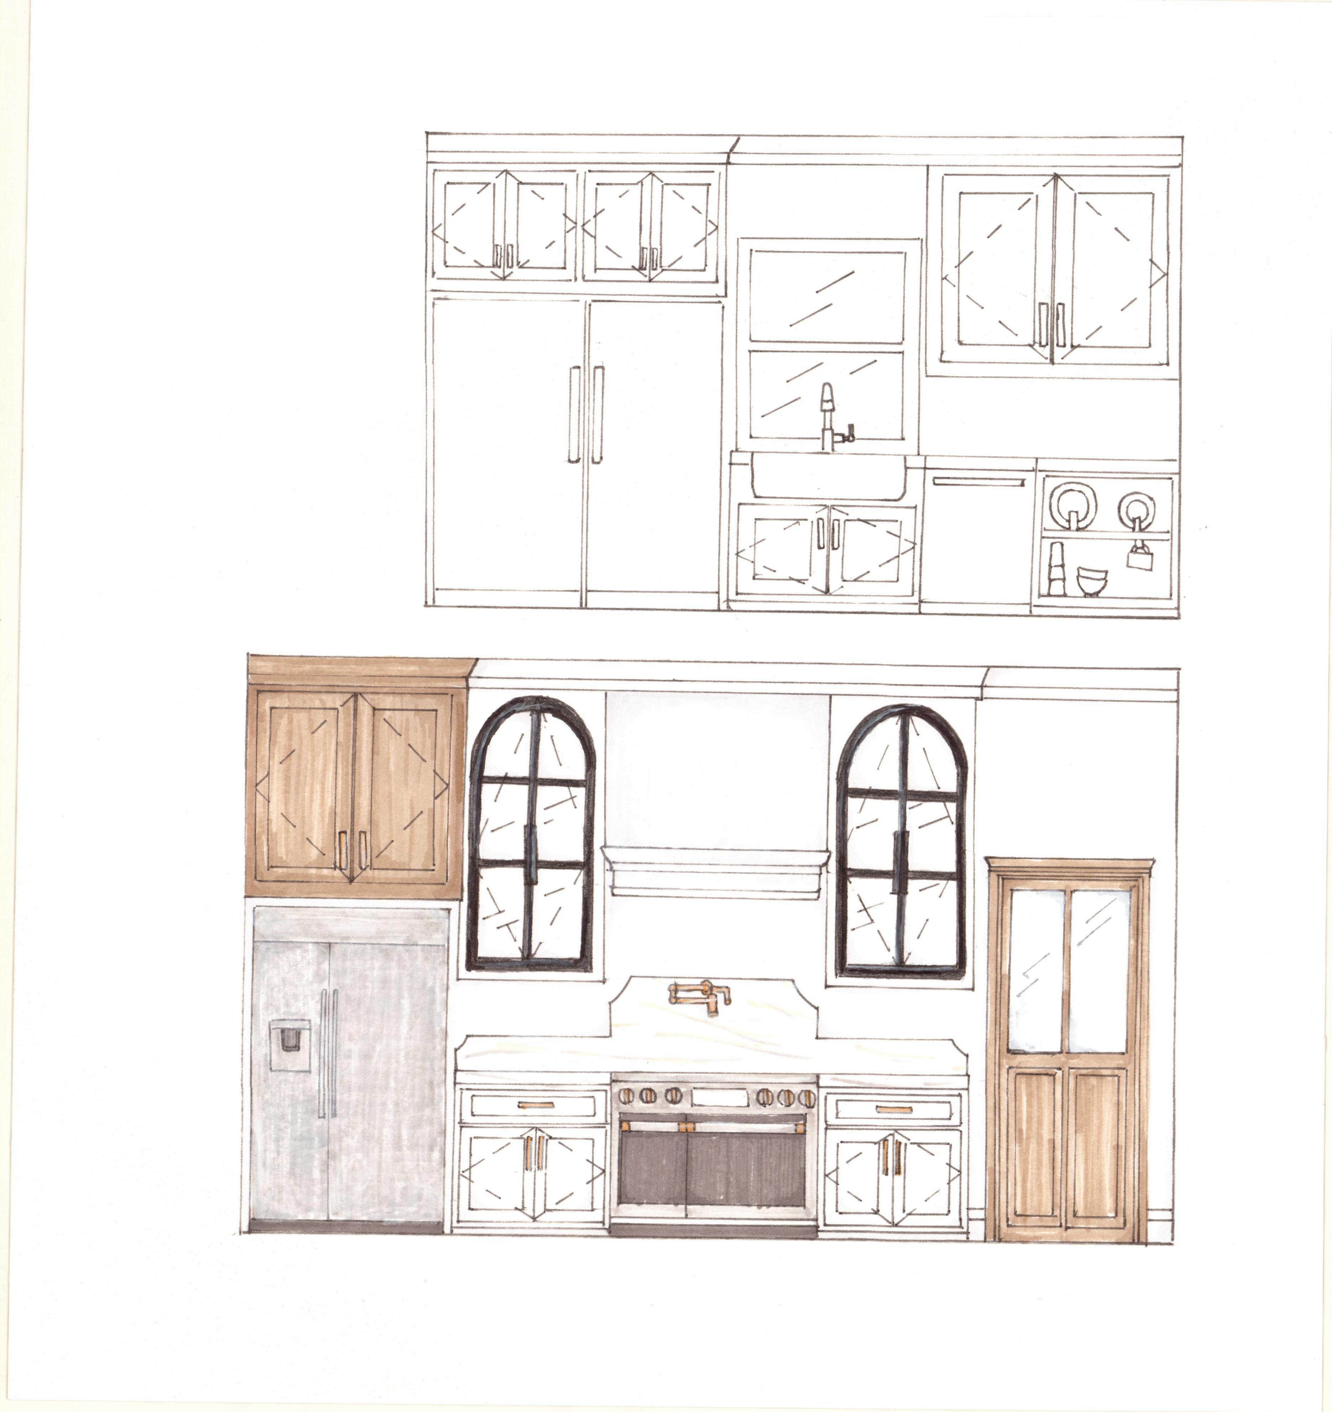
COFFEE & WINE ELEVATION
NOT TO SCALE FORMAL NOT TO SCALE
04
PROJECT
SCALE
FORMAL KITCHEN ELEVATION
KRAVET DESIGN
COMPETITION RESULTS
After completing of this project during the fall semester my sophomore year, ten students’ projects were chosen by our studio professors to be submitted and reviewed by the Kravet design team in New York. I am honored to have been selected at the first place winner for this design competition. I was nationally recognized for my efforts, and received a scholarship as well as an award for the College of Health and Human Sciences display case at Kansas State University. The Kravet design team stated that they were specifically impressed by my thoughtful concept and design implications that followed, as well as my ability to strategically space plan already as a sophomore.
Many long studio hours and sleepless nights were all made worth it after being recognized for my hard work. This project taught me determination, time management, and to not limit the capabilities of my creativity. I learned to make conscious design choices for myself, even if it meant taking risks or going against other people’s suggestions.
HAND-DRAWN
PERSPECTIVE PROJECT 04 FOYER
-
HAND-DRAWN AND DIGITALLY SCANNED BY AI