Abigail Yeagley
Portfolio
Résumé
1440 S 27th St Philadelphia, PA 19146 Associate AIA | AXP in progress
references available upon request
Work Experience
Software + Skills
Dec 2025 - Present
• AutoCAD
• Revit
Junior Project Architect Schroeder Architects
• Bluebeam Revu
• Rhinoceros 3D
• Adobe Suite
• SketchUp
Chamblee, GA Contributed to projects from initial design through construction documentation and support across multi-family residential, retail, recreation, and institutional sectors. Responsibilities included field documentation, code and zoning analysis, development of schematic design studies and presentation materials, production of construction documents, and coordination with consultants and contractors.
Education August 2020 - May 2025
B. Arch (NCARB Accredited) Kennesaw State University Marietta, GA
May 2024 - July 2024
Bauhaus Certificate + Transfer Credit Bauhaus Dessau Summer School of Architecture Hochschule Anhalt, Dessau-Roßlau, Germany
2014
BFA: Crafts: Glass Kent State University Kent, OH
Bauhaus,
Contents
aeyeagley@gmail.com 330.265.5389
Notable Projects Retail
Recreation / Fitness
Sun + Ski Sports
OneLife Fitness
Code Compliance Redesign + Technical Documentation
Code Compliance Redesign + Technical Documentation
Oversaw development of a retail tenant improvement consolidating three existing mall spaces into a single outdoor sporting goods store, from initial design through construction. Produced the full construction document set, coordinated MEP systems and new rooftop units with consultants, and supported construction through contractor coordination and design revisions addressing unforeseen field conditions.
Conducted zoning and code analysis for multiple locations to determine maximum allowable building expansion through potential additions and mezzanine enlargement. Produced schematic expansion plans and diagrams to identify phasing strategies that maximized buildable square footage while minimizing disruption to daily operations.
Civic / Institutional (Religious)
Multi-Family Residential
Living Waters Church
Wooten Station
Code Compliance Redesign + Technical Documentation
Code Compliance Redesign + Technical Documentation
Conducted comprehensive field documentation of an existing church campus lacking as-built drawings, produced existing site plans, floor plans, elevations, and reflected ceiling plans used as the base for phased expansion planning. Developed program diagrams, phased site plans, and schematic floor plans for client presentations.
Led rapid redesign of unit types to achieve Fair Housing Act and code compliance; including development of accessible unit types, MEP coordination, production of new schedules, sheets, and keynotes; coordination of revisions across construction document set.
Professional Projects: 01. Wooten Station . . . . . . . . . . . . . . . . . . . . . . . . . . . . . . . . . . . . . . . . . . . . . . . . . . . . . . . . . . . . . . . . . . . . 05 multi-family residential ADA compliance resdesign
02. Sun + Ski Sports. . . . . . . . . . . . . . . . . . . . . . . . . . . . . . . . . . . . . . . . . . . . . . . . . . . . . . . . . . . . . . . . . . . . 07 retail tenant improvement in enclosed mall
04. Living Waters Church. . . . . . . . . . . . . . . . . . . . . . . . . . . . . . . . . . . . . . . . . . . . . . . . . . . . . . . . . . . . . . . . 13 civic / institutional (religious) existing conditions documentation + construction documents
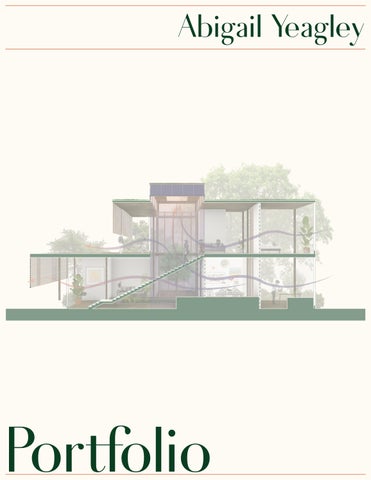
Cover Image: Section Render, Sustainable Roots, Thesis Project, Rendering by Author, 2025.
3
Wooten Station
Firm: Schroeder Architects, 2026 Status: In Progress Location: Leesburg, GA Role: Unit Redesign + Construction Documentation Coordination
Project Overview: Wooten Station is a new construction multi-family residential development requiring the integration of accessible dwelling units and coordinated updates across the construction document set. During the construction documentation phase, residential unit layouts were rapidly redesigned to achieve compliance with accessibility standards and applicable building codes. Scope included the development of Fair Housing Act-compliant unit configurations, code-compliance updates to all standard unit types, creation of new door and lighting schedules, and MEP coordination. Updates were integrated throughout the drawing set.
Floor Plan: Non-accessible Unit – 2 Bed | 2 Bath, accessible plans based on the above.
Floor Plan: Accessible Unit Type B – Iteration #1, designer/draftsperson, AutoCAD, 2026. Floor Plan: Accessible Unit Type B – Iteration #5 (final), designer/ draftsperson, AutoCAD, 2026.
Floor Plan: Accessible Unit Type A – Iteration #1, designer/draftsperson, AutoCAD, 2026.
Floor Plan: Non-accessible Unit Type A – 1 Bed | 1 Bath, accessible plans based on the above.
Floor Plan: Accessible Unit Type A – Iteration #7 (final), designer/draftsperson, AutoCAD, 2026. Reflected Ceiling Plan: Accessible Unit Type B – 2 Bed | 2 Bath (final iteration of floor plan B), designer/draftsperson, AutoCAD, 2026.
Role: Unit Redesign + Construction Document Coordination • • • • •
Conducted code and Fair Housing Act research and analysis Redesigned unit layouts to meet FHA and code requirements, developing new 1- and 2- bedroom accessible unit types Coordinated revisions across all architectural drawings within the construction document set Updated door schedules, developed new door/frame types, and created lighting schedules and specifications Produced new sheets and ensured consistency across all drawings through keynoting and call-out coordination
Floor Plan + Elevations: Fair Housing Act Compliant Kitchen – Unit Type A, designer/draftsperson, AutoCAD, 2026.
5
Sun + Ski Sports Firm: Schroeder Architects, 2026 Status: In Progress Location: Houston, TX Role: Project Design + Construction Document Production
Project Overview: This project consolidated three retail tenant spaces into a single sporting goods store within an enclosed mall. The design required coordination with existing building systems and adaptation to field conditions, including irregular slab elevations and limited as-built documentation. The project was developed from initial design through construction, including full construction documentation and coordination with consultants, contractors, and engineering teams. Scope included architectural planning, millwork integration, lighting and finish specifications, and coordination of new and existing building systems. During construction, unforeseen field conditions—including concealed HVAC infrastructure—required redesign of storefront and soffit elements to accommodate existing systems while maintaining design intent. Revisions were coordinated across the construction documents and implemented during construction administration. The project is currently nearing completion.
Lighting Schedule, designer/draftsperson, AutoCAD, 2025.
Reflected Ceiling Plan, designer/draftsperson, AutoCAD, 2026.
Floor Plan, designer/draftsperson, AutoCAD, 2026.
Role: Project Design + Construction Document Production • • • • • • • •
Led project development from initial design through construction, collaborating with principal and client Produced full architectural construction document set Developed lighting and finish schedules, millwork details, and coordinated electrical layouts with engineering consultants Coordinated HVAC systems, integrating new rooftop units with existing building infrastructure Participated in contractor bidding, interviews, and selection Provided construction administration support, including responding to RFIs and attending weekly contractor meetings Adapted design and documentation to address incomplete as-built conditions and field discrepancies Resolved unforeseen field conditions, including redesign of storefront and soffit to accommodate existing concealed HVAC elements
Elevation: Breakroom Millwork, designer/draftsperson, AutoCAD, 2026.
Detail: Accessible Sink with Toe + Knee Clearance, designer/draftsperson, AutoCAD, 2026.
7
Sun + Ski Sports
Section 3/3.2: Existing Storefront, designer/draftsperson, AutoCAD, 2025.
Section 3/3.2: Proposed Storefront Iteration #1, designer/draftsperson, AutoCAD, 2025.
Section 3/3.2: Proposed Storefront Iteration #5, response to RFI 16 unexpected location of landlord HVAC duct – required coordination with general contractor, and MEP, designer/draftsperson, AutoCAD, 2026.
Floor Plan: Upper Display + Soffit, designer/draftsperson, AutoCAD, 2026.
Section Detail 3/5.2: Existing + Proposed Storefront Entry Section, designer/draftsperson, AutoCAD, 2025.
9
Project Overview:
Living Waters Church
This project involves the phased expansion of a church campus composed of multiple interconnected preengineered metal buildings. The new addition includes a primary entrance and lobby, café, sanctuary, volunteer room, restrooms, and an MRDD classroom wing. The project required detailed documentation of existing conditions and the development of schematic designs and presentation materials to guide phased construction. Due to the lack of as-built documentation, comprehensive field surveys were conducted, including measurement and photography of all existing structures and auxiliary buildings. Using this documentation existing base drawings, including: site plan, floor plans, elevations, and reflected ceiling plans were produced. Schematic floor plans, program diagrams, and phased site plans were developed to support client review, spatial coordination, and phased construction. Code occupancy research was performed and applied to refine the new addition’s design for compliance.
Firm: Schroeder Architects, 2026 Status: In Progress Location: Sequin, TX Role: Schematic Documentation + Program Analysis
POTENTIAL FUTURE BUILD OUT
POTENTIAL FUTURE BUILD OUT
PROPOSED
TE
OU
ER
AT
ST 46 EXISTING
Floor Plan: Existing, created from on-site documentation (to right), draftsperson, AutoCAD, 2025.
On-site Documentation, used to created base plans + reflected ceiling plans, 2025.
CAFE CAFE
N
1
PROPOSED SITE PLAN
A-0.1
N.T.S.
SANCTUARY
SANCTUARY LOBBY
VOLUNTEERS
Site Plan: Proposed Phase II Addition + Parking Layout, designed parking + diagram, draftsperson, AutoCAD, 2025
LOBBY 16
0
8
16
VOLUNTEERS
PHASE II LOBBY
32
(IN FEET) PHASE II KID'S AREA
KIDS
RR
Role: Existing Conditions Documentation + Program Analysis • Conducted full field documentation of all existing campus buildings, via measurement + photography • Produced existing conditions drawings: site plan, floor plans, elevations, and reflected ceiling plans • Developed program diagrams, schematic-level floor plans, and phased site plans to communicate spatial organization, circulation, + expansion strategy • Assisted with occupancy research and applied code findings to refine the new addition layout • Coordinated all base drawings and presentation materials to support design review, phased construction planning, and client presentations
LEGEND
KIDS
RR SPECIAL NEEDS
SPECIAL NEEDS PROPOSED
PROPOSED
EXISTING
EXISTING
KID'S AREA
WORSHIP
KIDS / OFFICE
KIDS / OFFICE
KID'S SANCTUARY
LOBBY
KID'S SANCTUARY
KID'S CLASSROOMS
KID'S CLASSROOMS
N
2
PHASE II: PROGRAMMATIC FIRST FLOOR PLAN
A-0.1
N.T.S.
16 (IN FEET)
0
8
16
32
N
2
PHASE I: PROGRAMMATIC FIRST FLOOR PLAN
A-0.1
N.T.S.
16 (IN FEET)
OFFICE
POTENTIAL CLASS LOCATION IF NEW CLASS ROOMS NOT BUILT, OTHERWISE - OFFICE
CIRCULATION
MULTI PURPOSE YOUTH
MULTI PURPOSE YOUTH
EDUCATION
0
8
16
32
Floor Plan: Proposed Phase I + II Addition Diagrams, designer/ draftsperson, AutoCAD, 2025.
11
About Me: Abigail is an architectural designer whose work explores the intersection of ecology, craft, and the built environment. With a Bachelor of Architecture and professional experience in renovation, additions, and new construction projects across residential, retail, assembly, and institutional sectors, she approaches design through both technical rigor and material curiosity. Her research interests center on sustainable and passive design strategies, vernacular wisdom, and posthumanist approaches to collective housing that integrate architecture with landscape and ecological systems. Abigail brings a multidisciplinary sensibility
to her work, informed by experience as a professional glass artist and sous chef and by hands-on creative practices including sewing, drawing, and cyanotype printing. These craft traditions, along with a lifelong engagement with nature, shape her belief that thoughtful design can restore relationships between people, place, and environment while invigorating communities.
Thank You Section Render, Sustainable Roots, Thesis Project, Rendering by Author, 2025.
Abigail Yeagley aeyeagley@gmail.com 330.265.5389 13