3
ADVANCED TECHNOLOGY
FACILITY
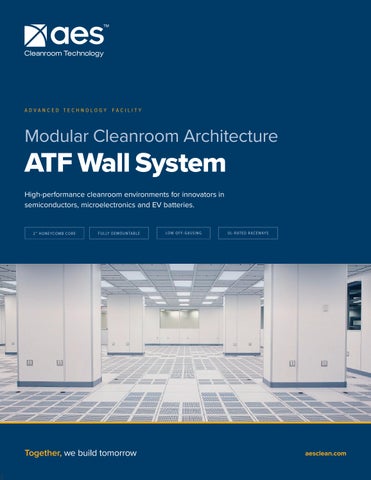
Modular Cleanroom Architecture
ATF Wall System High-performance cleanroom environments for innovators in semiconductors, microelectronics and EV batteries.
2” H O N E YC O MB C O R E
FULLY DEMOUN TAB LE
Together, we build tomorrow
LOW OF F - GASSING
UL-RATE D RACE WAYS
aesclean.com
ATF WALL SYSTEM / SYSTEM OVERVIEW Cleanroom Technology
THE SYSTEM
Built to be reconfigured, not demolished The AES Advanced Technology Facility wall system is a lightweight, fully demountable modular panel architecture. Panels are pre-engineered to allow practical field cuts, and the extruded aluminum framing is non-progressive, so a panel can be removed without disturbing the ones beside it.
P A NEL C ONS T R UC TIO N Aluminum skin over aluminum honeycomb core, bonded with a two-part polyurethane adhesive. Low-VOC adhesive optional.
SK IN M AT ER IAL 0.032" 0.030"
3003 alloy, 3105 alloy,
H14 temper HX6 temper
CO R E Aluminum honeycomb, 3/4" cell size
P A NEL S IZ E & T HIC KNES S Nominal Nominal
4' x 10' 2" and 1/4" thickness
P A NEL WEIG H T 1.14 lb/sf
F I N IS H OP T IONS Standard Crystal White Polyester, with anti-static epoxy available as an upgrade.
Exploded Assembly
F R AM ING S Y S T EM Extruded aluminum header track, floor track, batten studs, batten strips and raceways, joined with brackets and screws. Clear anodized or white powder coat, with batten inserts in clear anodized aluminum or white plastic.
Non-Progressive
Fully Demountable
Pre-Drilled Extrusions
Lightweight
Remove any panel without disturbing its neighbors.
Designed for facilities that change layout, not tenants.
Mounting holes located in the shop, not the field.
1.14 lb/sf keeps handling and field cuts practical.
AES CL EA NR OOM T E C H NOLO GY
AT F WA L L SYSTE M / 02
ATF WALL SYSTEM / PERFORMANCE DATA Cleanroom Technology
PUBLISHED PERFORMANCE
Tested values, not adjectives ≤5
0–70
< 0.1%
1.14
FLAME SPREAD INDEX ASTM E84
SMOKE DEVELOPED INDEX ASTM E84
PANEL SKIN TML ASTM E595
LB / SF PANEL WEIGHT
Coating performance by finish PROPERTY
STANDARD
CRYSTAL WHITE POLYESTER
ANTI-STATIC EPOXY
Paint Adhesion
ASTM D3359
X-Hatch (610, 681 or equiv.) NTO
X-Hatch (610) NTO
Pencil Hardness
ASTM D3363
F–2H
F+
Impact Resistance
ASTM D2794
Al 1.5x Gauge NTO
Al 1.5x Gauge NTO
Taber Abrasion
ASTM D4060 CS-10, 1,000 cyc
45 mg
112 mg
Flexibility
ASTM D4145
2T
3T
Surface Resistivity
ASTM D257
N/A
106 to 109 ohms/sq
NTO: no tape off. Chemical resistance data per ASTM D543 is available for both finishes on request.
Outgassing ASTM E595
Structural review
MATERIAL
TML
CVCM
WVR
WALL HEIGHT
CONFIGURATION
DEFLECTION
Panel skin
< 0.1%
< 0.1%
< 0.1%
10'
Single panel
Exceeds L/240
Panel core
< 0.1%
< 0.1%
< 0.1%
18'
Stacked, staggered
Exceeds L/120
Adhesive, standard
< 5%
< 1%
< 1%
Adhesive, low-VOC
< 1%
< 1%
< 1%
Powder coated extrusion
< 0.1%
< 0.1%
< 0.1%
Anodized extrusion
< 0.1%
< 0.1%
< 0.1%
Both cases evaluated under 5 psi internal pressure combined with a 5 psf interior wind load.
Low off-gassing throughout Adhesive and caulk are selected for low off-gassing, and the low-VOC adhesive option brings total mass loss under one percent for the most sensitive process environments.
Panel skin values apply to both the polyester and epoxy finishes.
AES CL EA NR OOM T E C H NOLO GY
AT F WA L L SYSTE M / 03
ATF WALL SYSTEM / COMPONENTS & INTEGRATION Cleanroom Technology
COMPONENTS
Power and glazing, designed in Utilities and glazing are engineered into the wall rather than cut into it after the fact.
E L EC T R IC AL R AC EW AY S
AES 50MM [2”] FRAMELESS PANEL
UL-rated raceways run independent of the panel. Multiple raceways link together where a heavier power load is required, and vertical raceways carry devices and wiring within the wall system itself.
AES BATTEN STUD
AES ELECTRICAL RACEWAY
AES BATTEN INSERT
PLAN DETAIL / ELECTRICAL RACEWAY BETWEEN PANELS
W I ND OWS Standard AES double-pane windows integrate directly at the batten stud, so a glazed opening uses the same framing logic as a blank panel run.
AES BATTEN INSERT
AES BATTEN STUD
AES 50MM [2”] FRAMELESS PANEL
STANDARD AES WINDOW
BA T T EN S T U D & INS ER T The batten stud carries the panel joint and the insert closes it, in clear anodized aluminum or white plastic, keeping panel-topanel joints flush and cleanable.
I N S T AL L AT ION Extrusion mounting holes are pre-drilled in the shop. Installation instructions are available on request.
PLAN DETAIL / STANDARD AES WINDOW AT BATTEN STUD
T H IR D - PAR T Y S CO PE Ceiling grid, raised flooring and doors are sourced and coordinated by AES as part of the delivered envelope.
Low off-gassing throughout Adhesive and caulk are selected for low off-gassing, and the low-VOC adhesive option brings total mass loss under one percent for the most sensitive process environments.
INSTALLED RACEWAY WITH DEVICE PLATES
ASTM E84 Complete
UL-Rated Raceways
Linkable Power
Shop-Prepped
Flame spread and smoke generation testing finished on the panel.
Electrical pathways carry their own listing, independent of the panel.
Add raceways where the load demands more capacity.
Pre-drilled extrusions shorten the field install.
AES CL EA NR OOM T E C H NOLO GY
AT F WA L L SYSTE M / 04
ATF WALL SYSTEM / APPROVALS & QUALITY Cleanroom Technology
T H I R D - PA RT Y VA L I DAT I O N
FM Approved wall and ceiling panels Tested under FM 4880 and FM 4882 AES wall and ceiling panels have passed the required testing under the FM 4880 and FM 4882 standards, validating panel performance for fire propagation, smoke generation and overall fire safety in critical environments. Owners, insurers and project stakeholders get confidence that the panel assembly has been independently evaluated against some of the industry's most stringent fire performance criteria.
FM 4880
FM 4882
Smoke Sensitive Occupancies
Class 1 Fire Rating of Building Panels Fire propagation resistance
Low smoke generation properties
Flame spread performance
Fire propagation behavior in clean environments
Structural integrity during fire exposure
Suitability for smoke-sensitive manufacturing applications
Overall contribution to fire growth
Reduced Facility Risk
Enhanced Insurability
Validated Performance
FM Approved panels help mitigate fire propagation risk within high-value manufacturing and critical process environments.
Compliance with FM standards supports alignment with insurer expectations and risk management objectives.
Testing evaluates the panel assembly, not just individual materials, providing real-world validation.
QUALITY ASSURANCE
Manufactured and installed under one protocol AES employs ongoing quality control programs for the design, manufacture and installation of the ATF wall system. Panels are manufactured under controlled factory conditions in accordance with the AES quality protocol. A full-scope manufacturing quality program tracks receipt of raw materials through manufacturing, crating and shipping. Finished panels are individually inspected, numbered and labeled prior to crating. Polyethylene film applied to the face of each panel remains as a protective cover until installation is complete. Installation is performed by skilled AES technicians or trained installers, governed by the AES Clean-Build Protocol. A Construction Quality Plan is created for each project and monitored in the field, so quality is maintained as work is performed rather than checked only at commissioning. The audited documentation is included in the turnover package.
AES CL EA NR OOM T E C H NOLO GY
AT F WA L L SYSTE M / 05
ATF WALL SYSTEM / EXPERIENCE Cleanroom Technology
RECENT RELEVANT PROJECT EXPERIENCE
Advanced technology environments, delivered Wolfspeed, NC
LabCorp, NJ
Brooks Instrument, PA
Brooks Instrument, PA
II-VI, PA
Veeco, PA
Rutgers University, NJ
Kulicke & Soffa, PA
Durham, Silicon Carbide Facility 40,000 SF
Raritan, Fill Finish Expansion 20,000 SF
Hatfield, Pressure Controller Manufacturing 2,500 SF
Hatfield, Mass Flow Sensor Manufacturing 5,000 SF
Pittsburgh, Optoelectrical Manufacturing 5,000 SF
Horsham, Wafer Tool Production Facility 10,000 SF
Camden, Micro-Fabrication Facility 20,000 SF
4,000+
P R OJ E C TS D E L I V ER ED
Willow Grove, Semiconductor Assembly 5,000 SF
7.5M
100%
S Q. F T. CO NSTRUCT E D
MADE IN T HE USA
1
POINT OF ACCOUN TA B I L I TY
Risk Elimination
Schedule Certainty
Cost Predictability
No coordination headaches between vendors. Design, manufacture and construction are controlled under one roof.
An integrated approach eliminates vendor coordination delays and accelerates speed to production.
An integrated pricing model eliminates markup chains and change order disputes.
We do not just build cleanrooms. We build the foundation for your continued success. Our team approach delivers seamless project execution and the flexibility to adapt as requirements evolve, so your facility arrives on time, on budget and to your exacting standards.
Together, we build tomorrow
HEADQUARTERS
MANUFACTURING
INNOVATION CENTER
MID-ATLANTIC
WESTERN
MONTGOMERYVILLE, PA
SUWANEE, GA
MANHEIM, PA
RALEIGH, NC
IRVINE, CA
aesclean.com