Alexis Ely
WORK SAMPLES 2022-2024
University of Florida - Undergraduate Architecture & Design Portfolio
Architectural Repair Architecture in Contrast Vertical Datum
Human-Centered
Architectural Design
Accessory Dwelling Unit
Climatic School of Performance
"The best architecture is the one that creates meaning, that can repair, regenerate, and rejuvenate
rejuvenate a place."
- Jean Nouvel
Repairing the Fabric of Urban Connectivity
Rifkind 2024
Gainesville, Fl
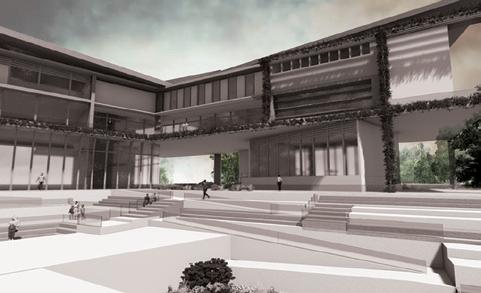
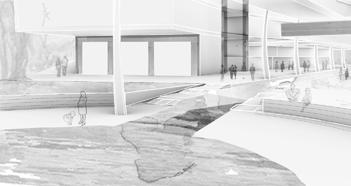
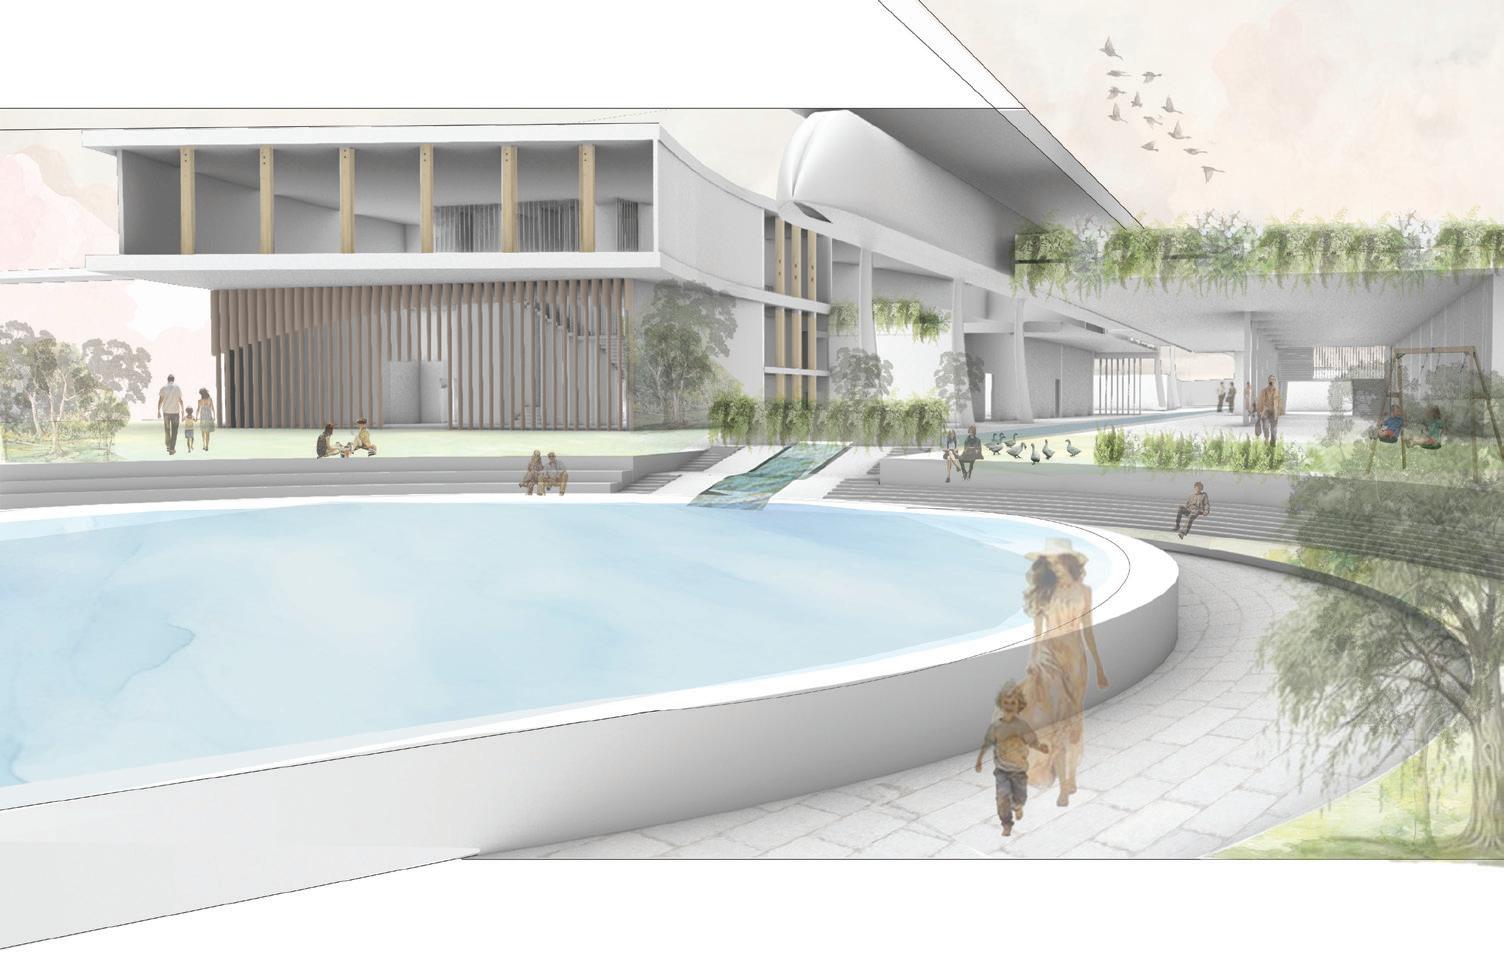
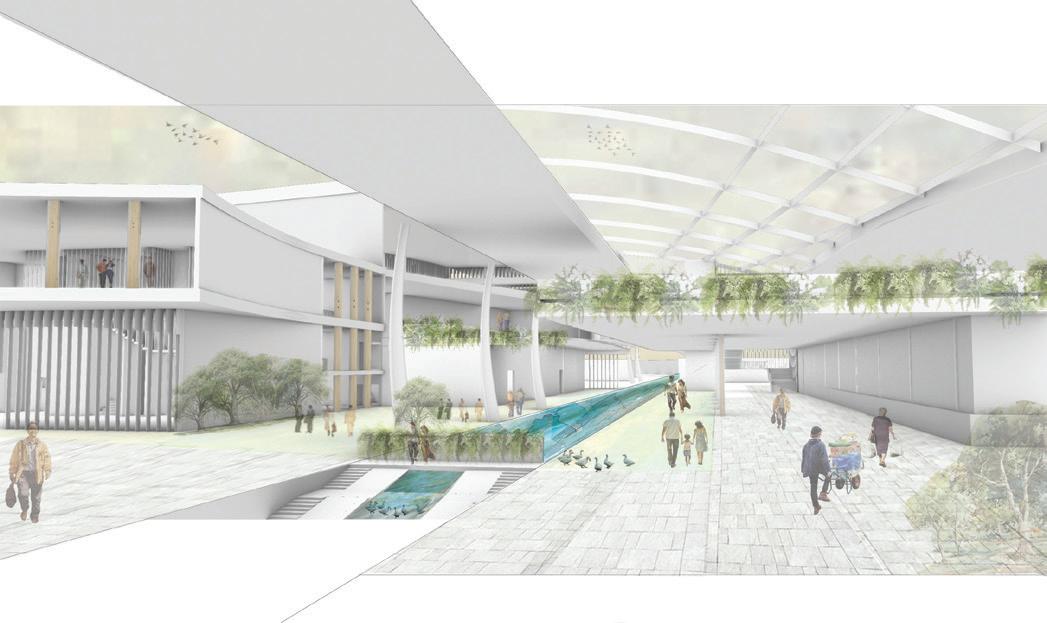
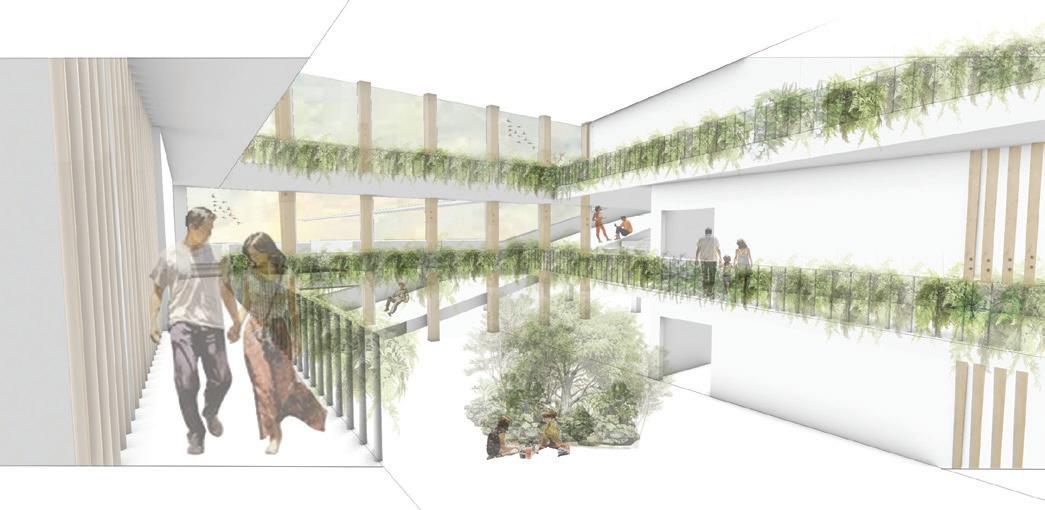
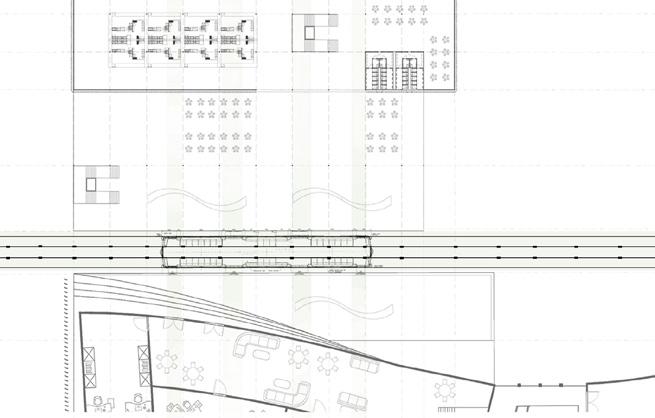
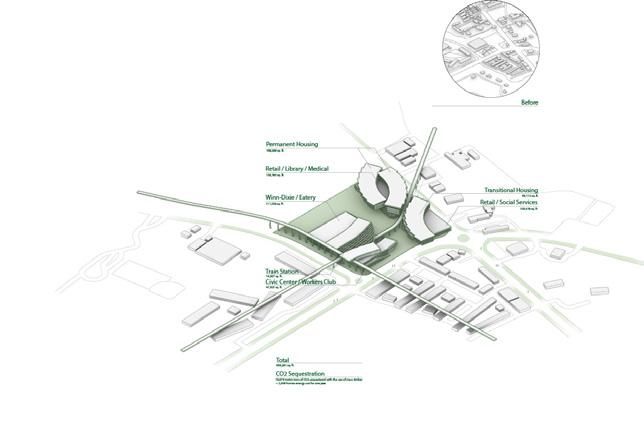
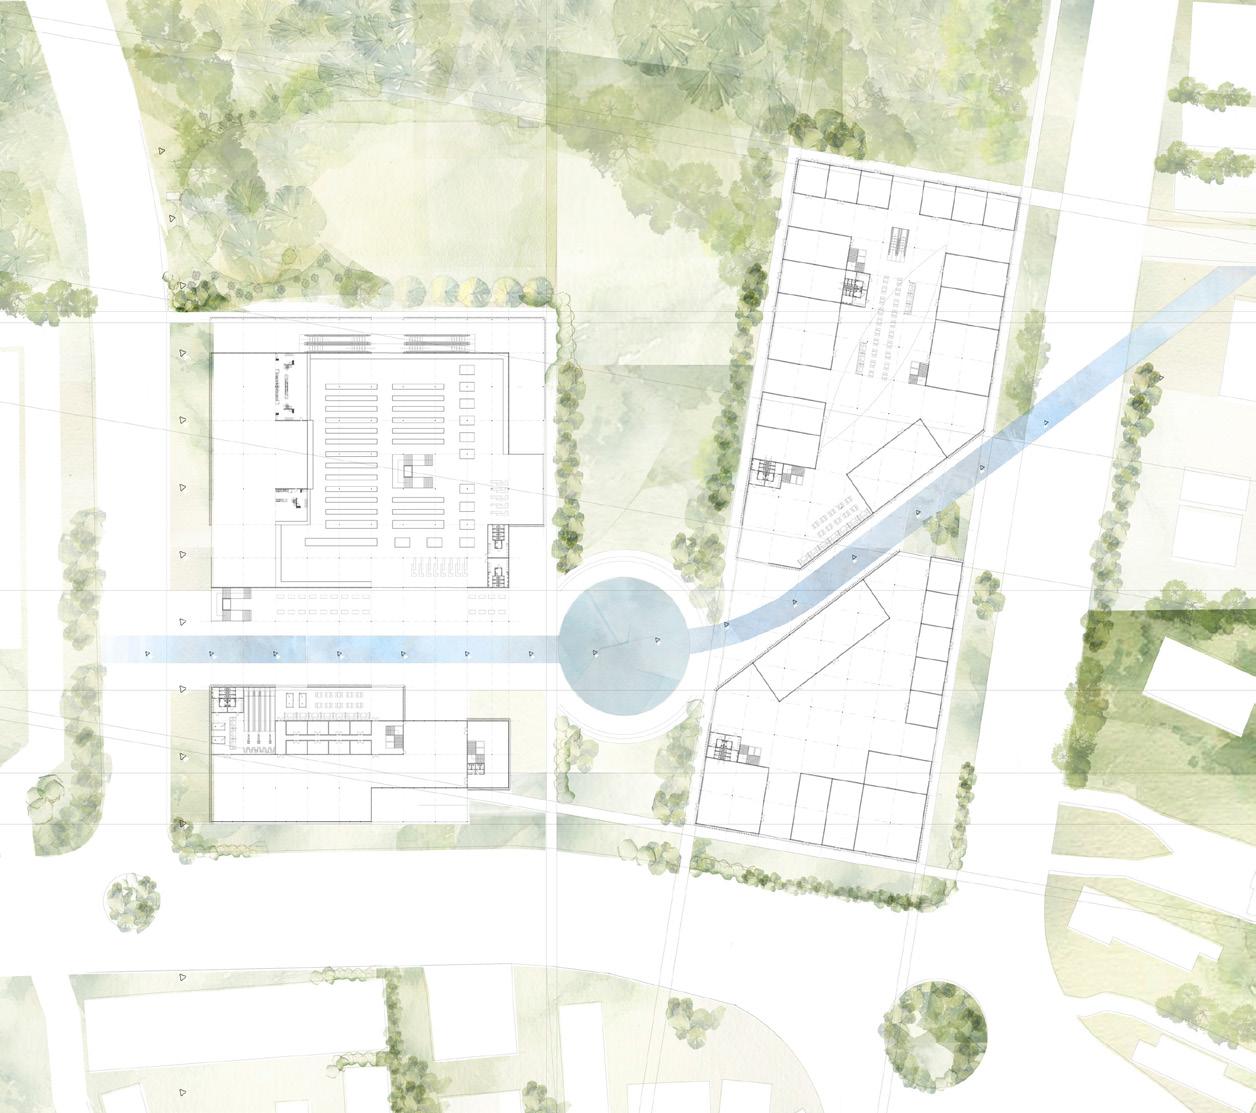
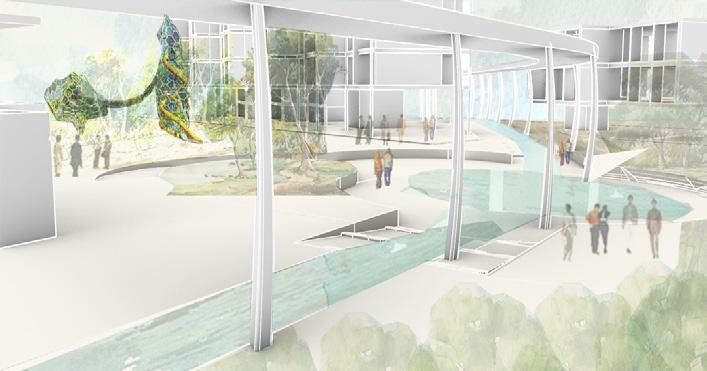
Repairing the fabric of urban connectivity is an architectural scheme intended to restore community, culture, and the environment without site constraints. My groupmates - Anna Sabourin, Nina Cuesta, Hannah Gutierrez - and I envisioned a post-carbon world transformed by the use of a skytrain system that creates a car-free future. “The Greenline” is a city-wide network of elevated trains intended to leave the natural ground completely undisrupted and repairs natural links within the immediate context of walkability. The futuristic transit system acts as a central axis connecting the two nodes of program thst hold the outer edges of the site. By leaving the interior of the site undeveloped, the center was able to be rewilded and used as natural connection pathways between each building fostering community engagement.
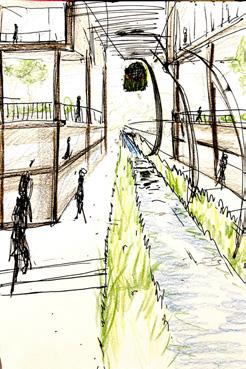
Directly underneath the skytrain a rainwater harvesting system transforms into an sunken in water feature elevating the sustainable design into a area for cultural unity. The use of mass timber construction and large scale windows framed behind tectonic sunshade devices ensures sustainable, low-carbon development. The holistic approach of our projects futuristic transformative skytrain initiates ecological restoration, public transportation innovation, sustainability, and community cohesion.
Top Right
Programmatic diagram displaying carbon sequestration
Detailed plan of skytrain main transition station
Bottom Right
Site plan in response to the surrounding context in collaboration with Anna Sabourin
Right
Exterior perspective of the connection between the eatery and civic center.
Interior perspective inside atrium space looking outwards to social ramp.
Upper Left
Process perspective of exterior water feature
Middle left
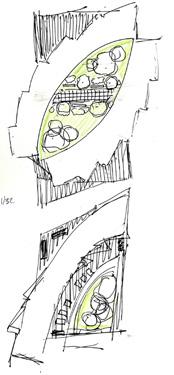
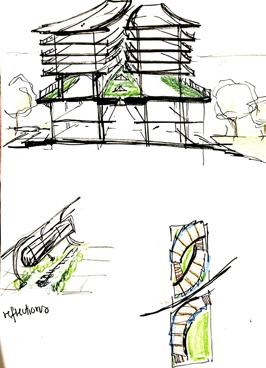
Process sketches of connection between residential nodes by Nina Cuesta
Left
Sketch of water feature and skytrain running in between residential buildings by Nina Cuesta
Bottom
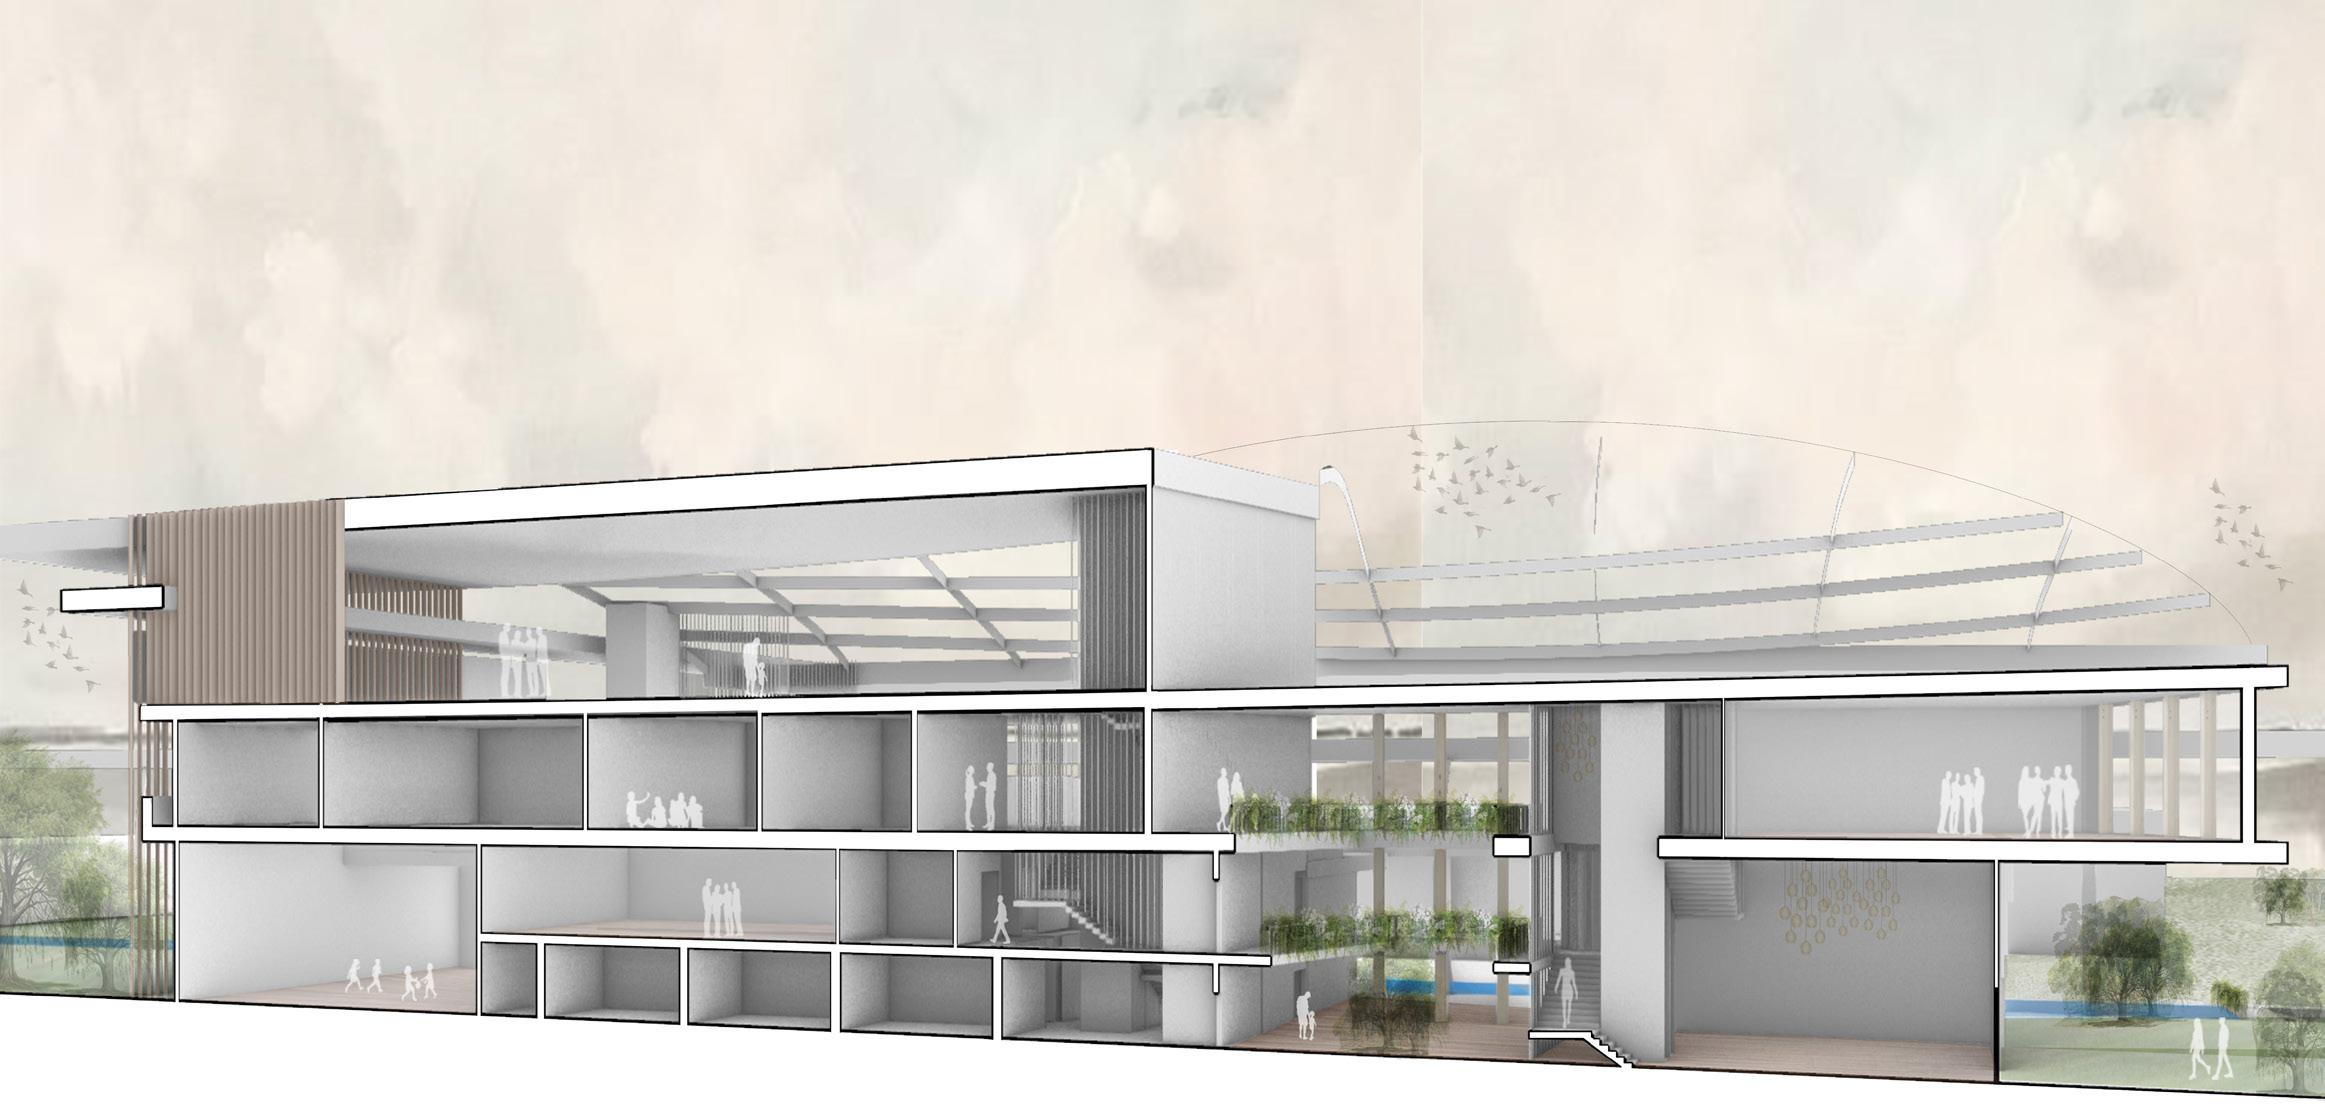
Cross section of civic center, workers club, atrium space, and train stop
“The architect must understand that rhythm is not just about repetition, but about the variation that brings life and movement to a space”- Mies van der Rohe
Rhythms of Space
Sharston 2023
Charelston, SC
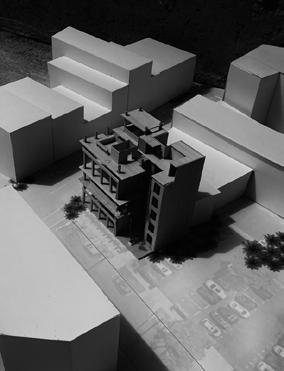
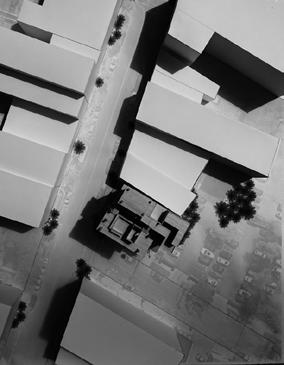
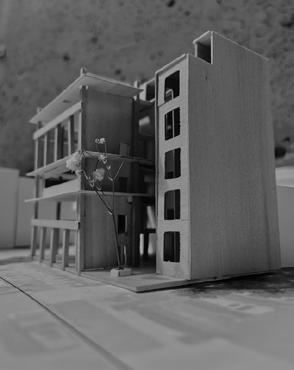
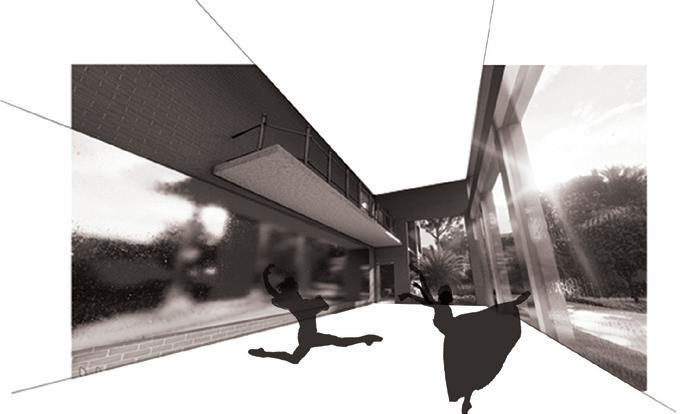
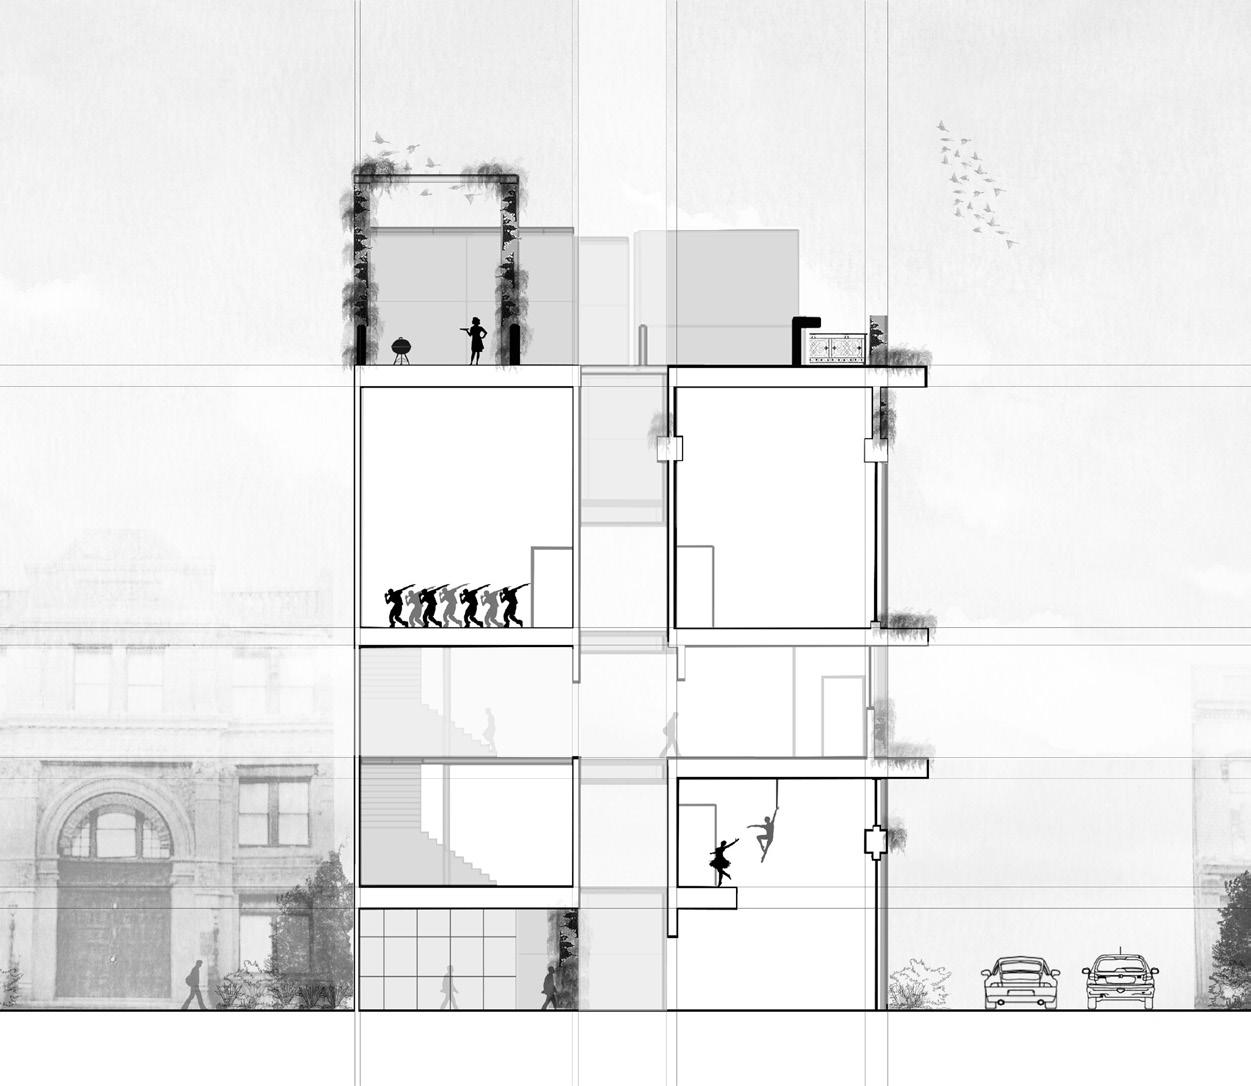
The design narrative behind the Rhythms of Space project integrates the richly historic past of Charelston, while redifining the meaning of movement and pause in architecture. My groupmates - Christopher Santiago and Erin Beck - and I were eager to determine ways in which a private dance studios design could cause public users to pause and take in the beauty of such a historically unique site. To invite public interaction the ground floor connection is entirely open allowing streetviewers the oppurtunity to take a moment of rest and savor the art of performance. A void between the center of the building creates a clear itineray to a private outdoor courtyard dedicated to the idea of pause and relaxation solely for the performers.
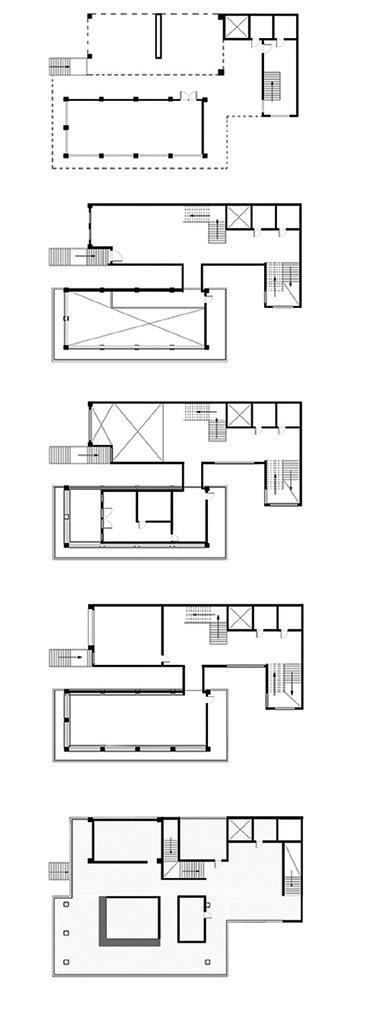
The large scale dance studio’s public and private programmatic functions are clearly divided by this center void. The doubleheight lobby and public indoor performance spaces that connect to the rooftop social cafe are organized only on the west side of the building. On the east side of the void, private offices and practice studios are secluded from the public connected by glass sky bridges. The overall facade forces the collaboration of Charelstons historic past and less traditional large floor to ceiling windows and double height performance spaces.
Left Photos
Physical model in surrounding context
Right Perspective
Interior view of performace studio
Bottom Left
North cross section displaying offices, dance studios, first-floor outdoor performance space, and rooftop social garden/cafe
Bottom Right
Series of floor plans
Vertical Ecovision
Gamble 2022
Future Urbanism
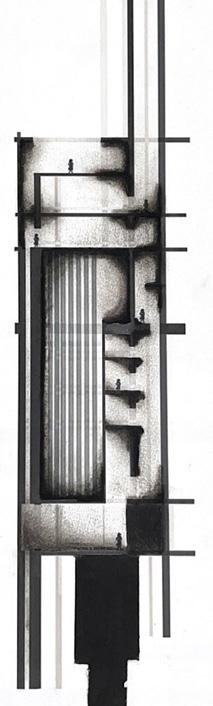
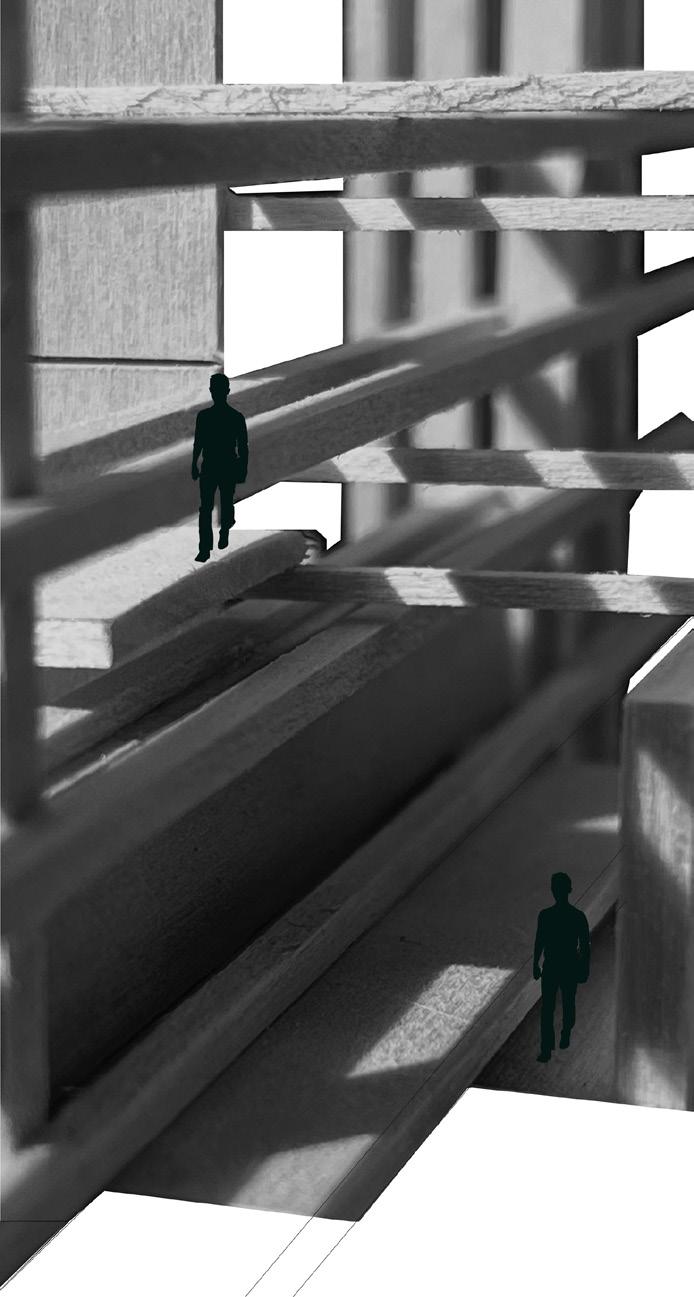
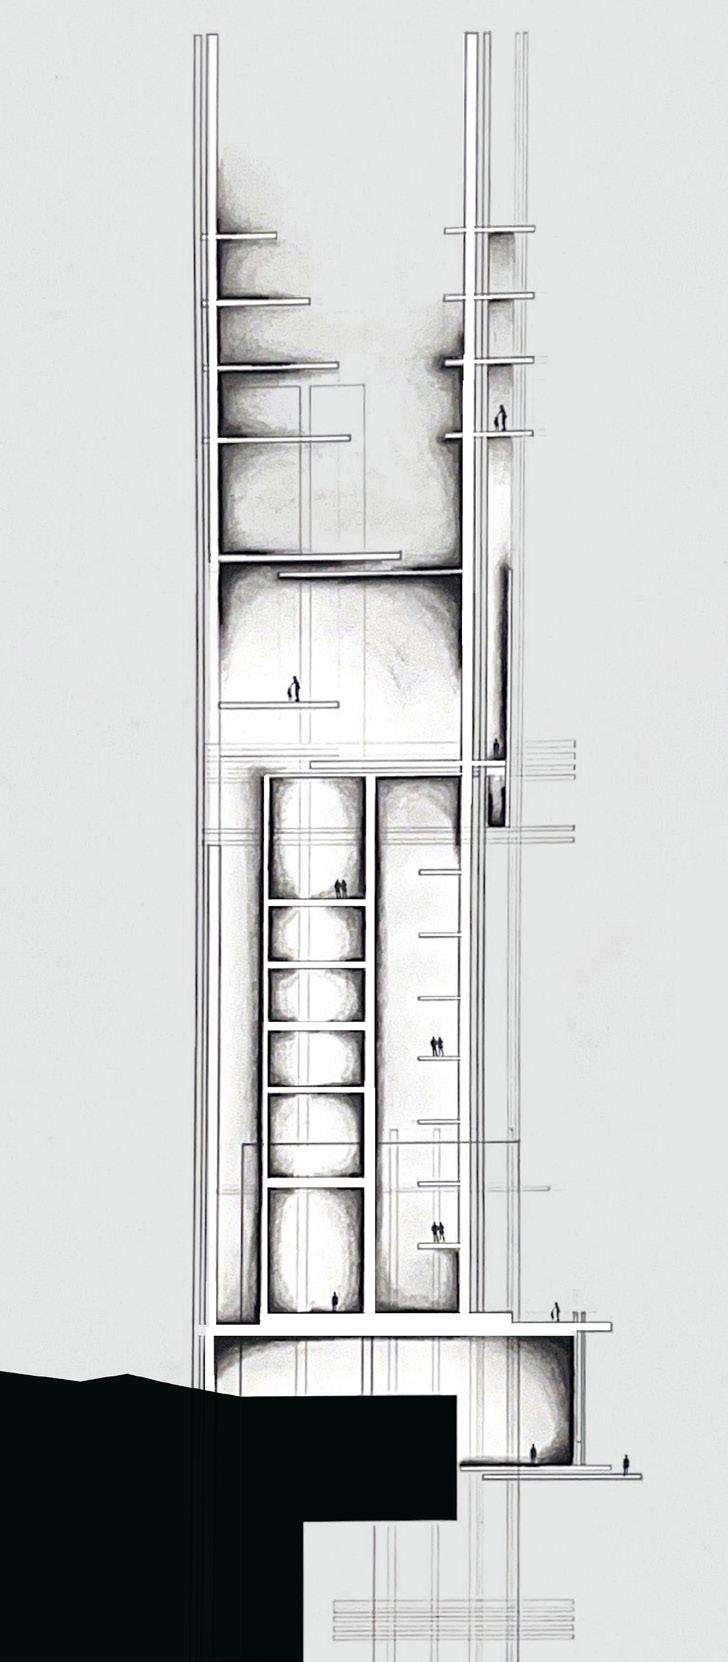
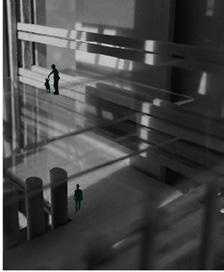
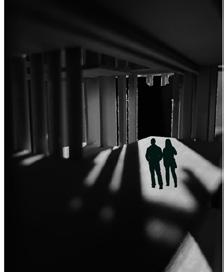
The idea for a futuristic vertical datum that fosters sustainability was heavily influenced by the revolutionary designs displayed in the Hudson Yards sustainable neighborhood site located in the heart of Manhattan. The renewable tower was a design experiment that strengthened my ability to effectively create different spaces of heirarchy with strong connections to the skyscrapers exterior envelope. Through the study of various mappings of the urban Manhattan area and relief models, I observed areas of clear density that translated into larger programmatic nodes (exhibition and gallery spaces) designed for 50 or more occupants. More private and served spaces that were intended for one to ten users were placed out of the publics natural itinerary. Most importantly, a clear vertical datum serves both as the towers main circulation space and as an infrastructural green garbage system.
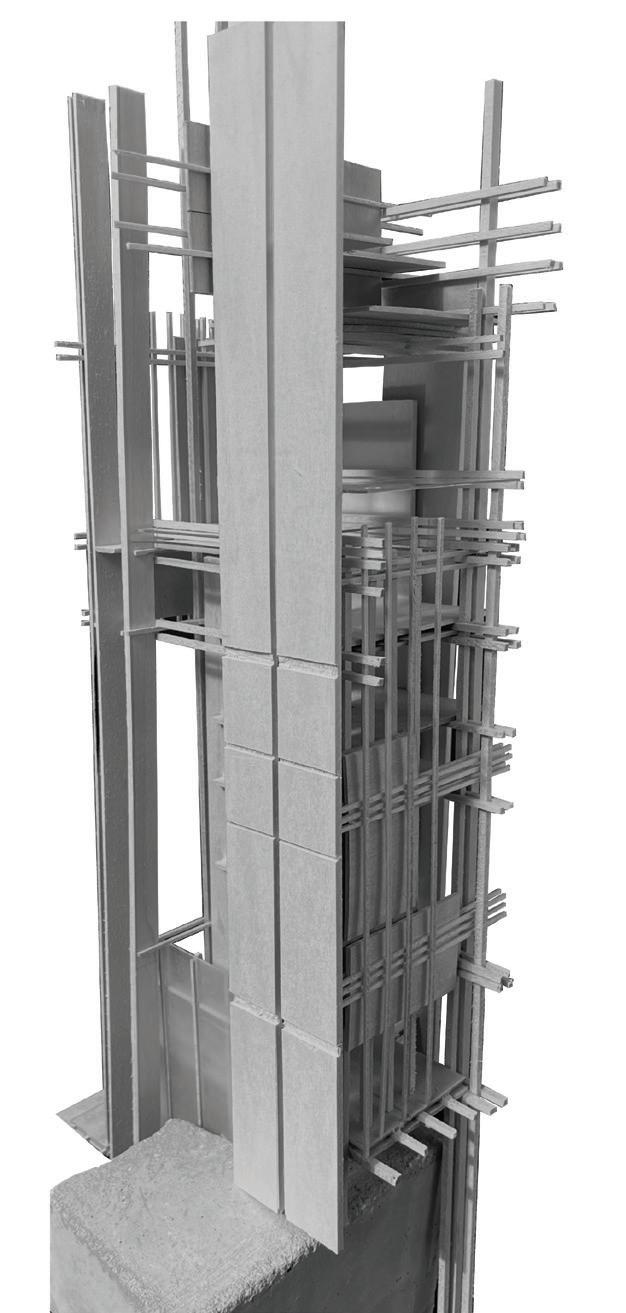
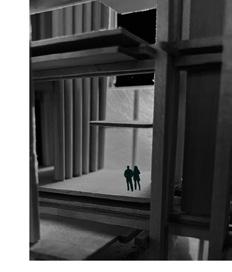
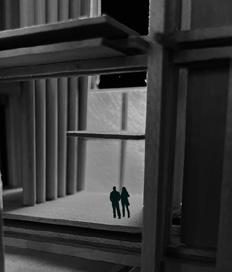
As previously indicated, one of the main project goals was to integrate ideas of sustainable development within the skyscrapers design to relate back to the original urban context in New York. Initiatives already taking place in Hudson Yards is a first of its kind on-site micro-grid electrical system and an underground mechanical space dedicated to the harvesting and reclamation of rainwater, which is incorporated inside my towers served spaces. In the physical model I used large spans of scored basswood planes attatched to the outer tectonic joints of the structure to imply a skin of solar panels. The main gallery or exhibition space within the tower was intended to showcase the buildings transformative ideas for the future of sustainable architecture. Further research presented studies on garbage tubes that run vertically throughout the structure into underground vacuums for trash disposal. This tubular system eliminates the need for garbage trucks, reducing carbon emmisions, and are designed to reduce waste by seperating recyclables, trash, and organic waste. Even though the sustainable elements of the design are secondary in nature, the tubes help create a clear vertical datum that organizes the smaller programmatic nodes that inhabit the buildings interior.
Interior photograph of the model showcasing the strategic layering of basswood to create different
“Sustainability is not just a design feature, it’s a way of thinking.”
– Norman Foster

Left Section
Handrawn section with charcoal shading showing light infiltration
Left Mapping
Preliminary mapping established vertical datum and sectional form
Left Model Photo
Model photo exemplifying exterior skin made up of solar panels and sun shade devices Upper Model photos highlighting the habitational spaces
“A building is alive, like a man, and its spirit is the spirit if its maker” -
Frank Lloyd Wright
Permanence and Ephemerality Mcglothlin 2023
New York City, NY
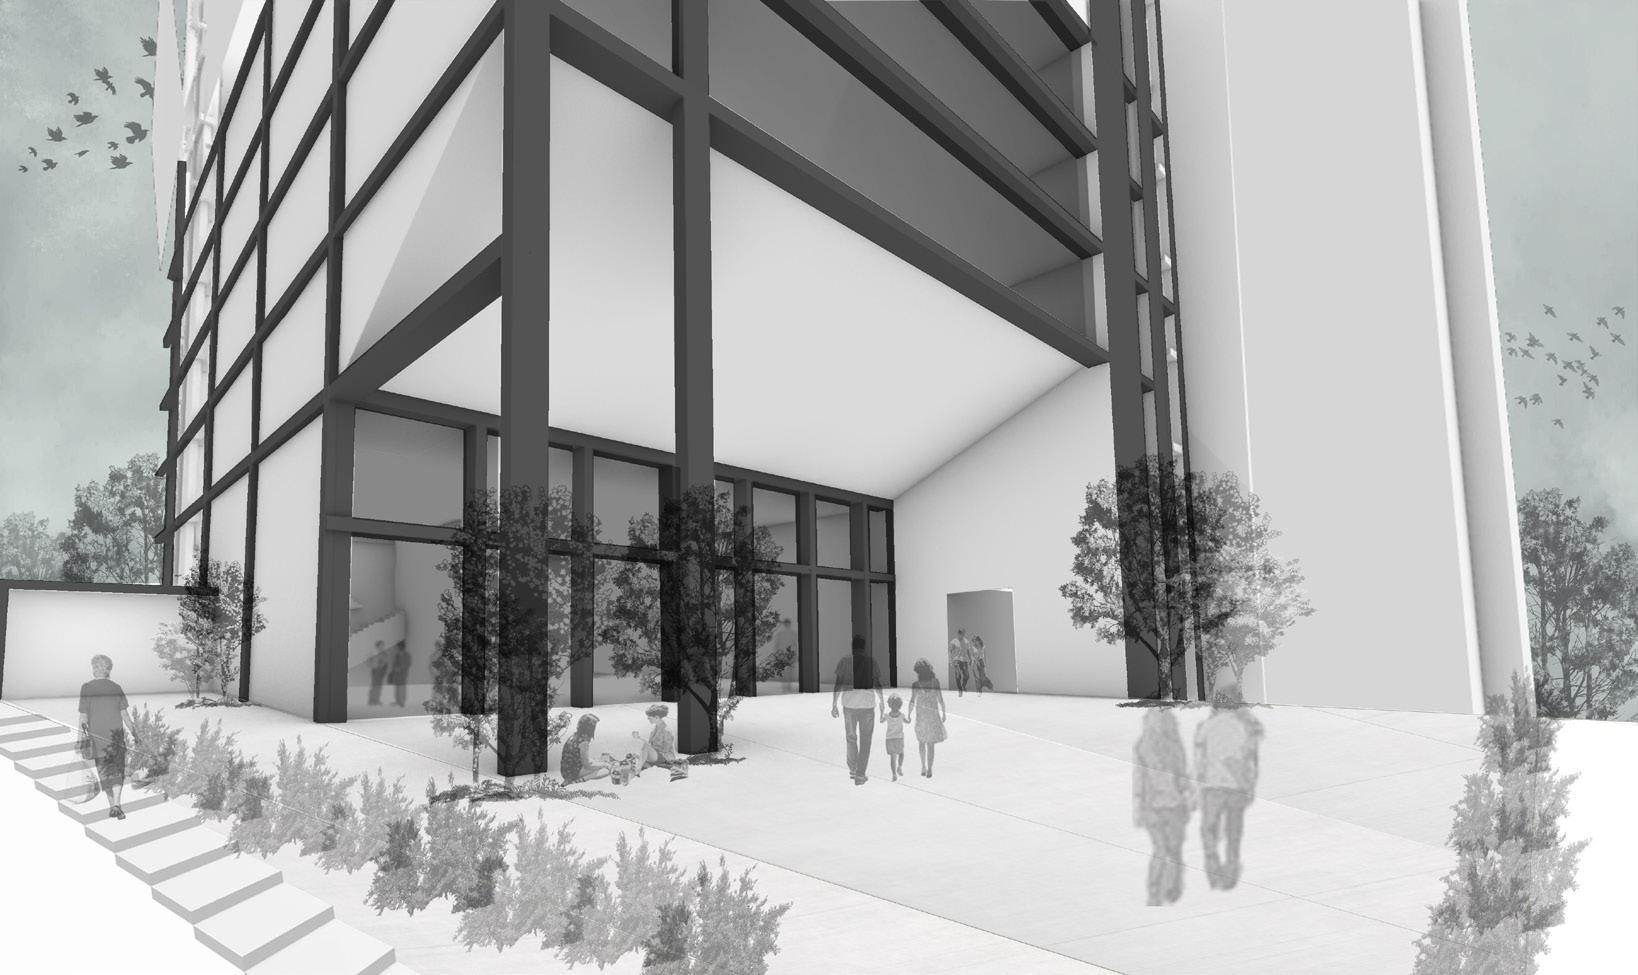
The spirit of architectural design must interact within the city it inhabits, not the city as a concrete context, but as a fabric being constantly re-hemmed and adjusted, of new patterns being weaved into old. New York City is built on the importance of cultural identitity and dynamic communities. Thus, my partnerLogan Weaver - and I wanted to compose two distinct architectural forms catered to the present and future needs of its users.
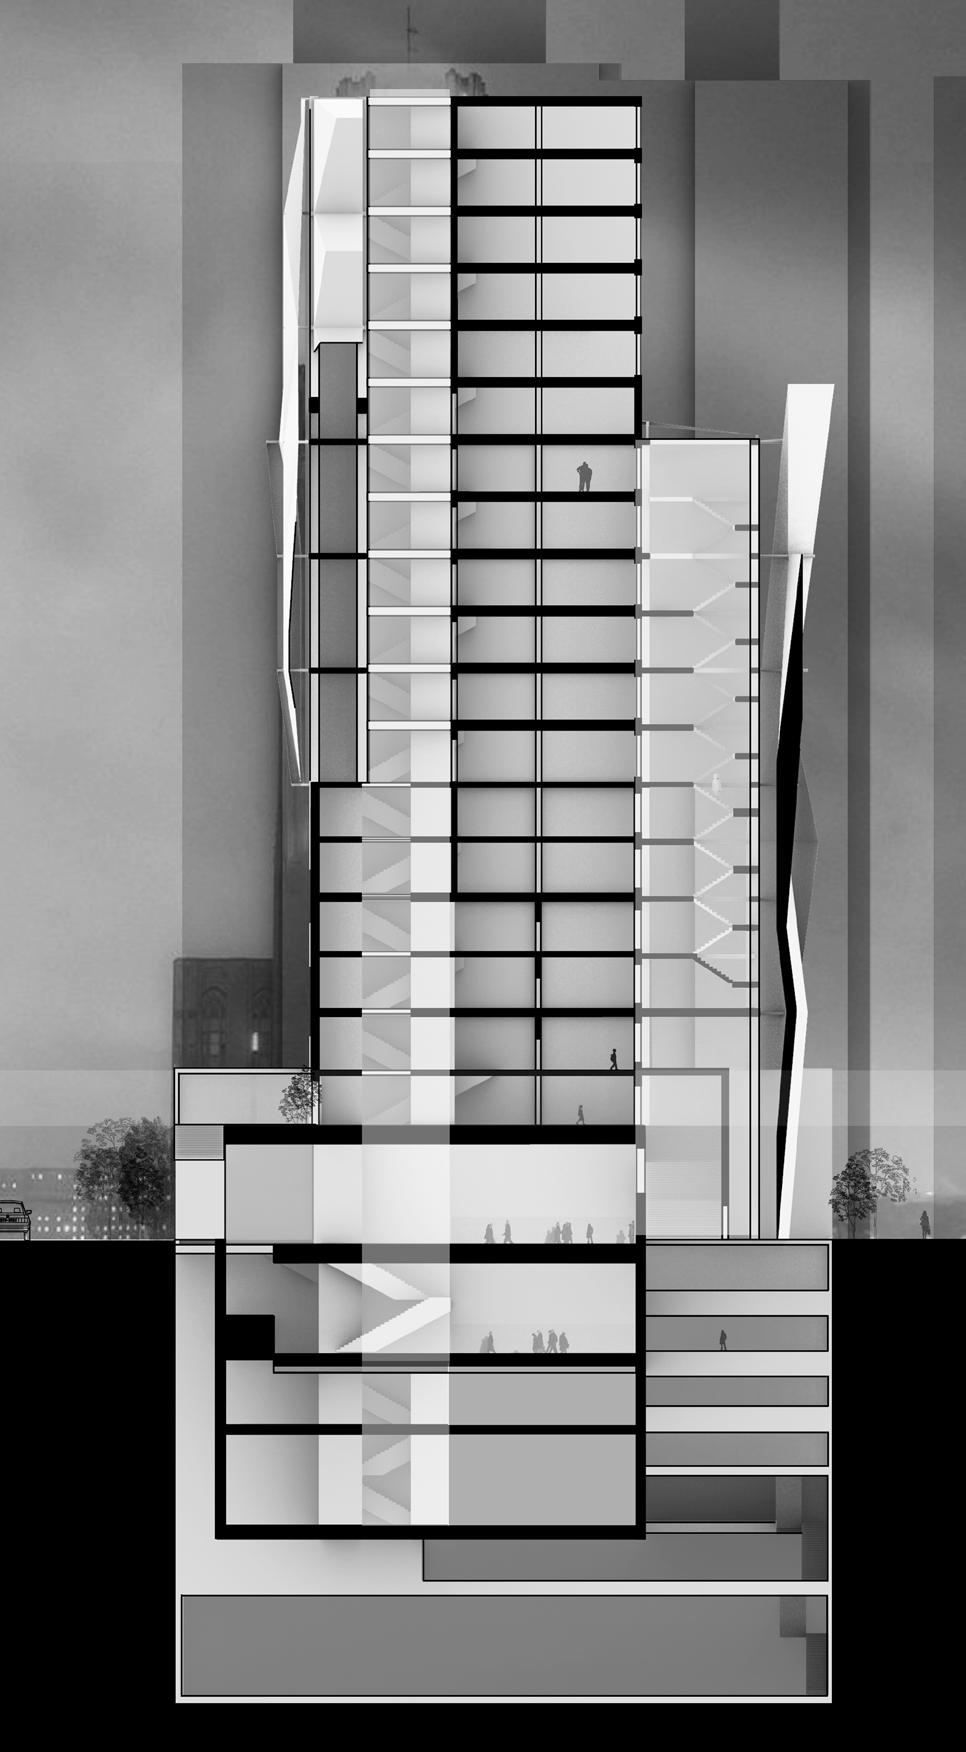
The programmatic use of the main tower includes housing accomodations for NYU students and faculty, ground floor retail space, and offices for NYU staff. The design scheme of the tower is to remain the same as times continues to pass and allow the always changing user to feel anchored and stable in a system of tectonic expressions which remains unchnangeable.
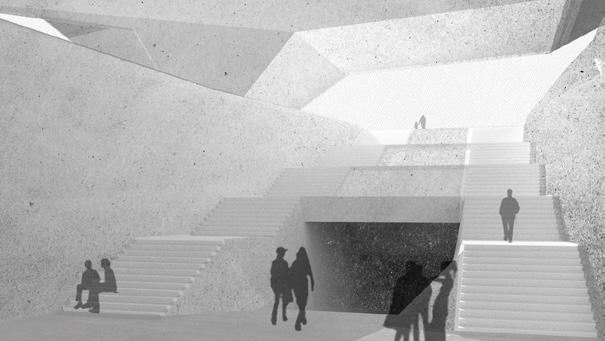
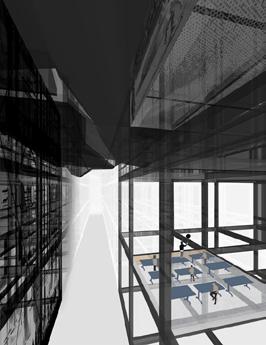
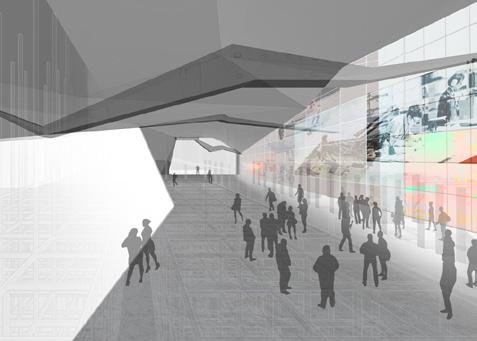
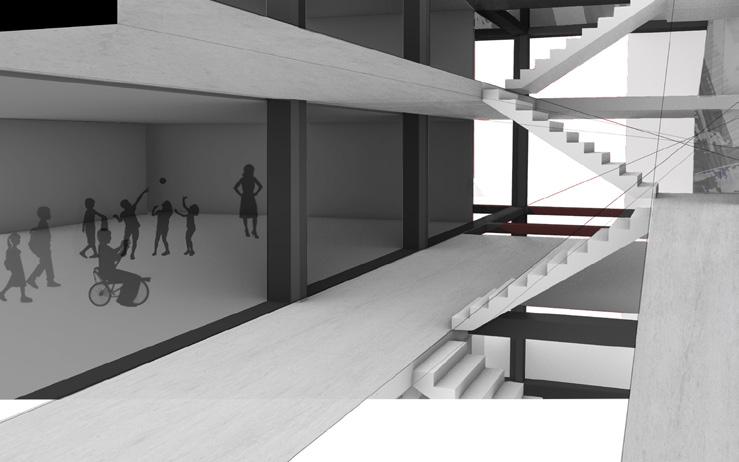
The function of the superblock is aimed only for the use of NYU students for places of study, performance, and education. Therefore, my partner and I designed spaces that can fluidly be adjusted by the users to accomodate new functions, anchoring the building instead of the individual.
Our human centered design aims to combat the notion that a permanent structure must be the only solution for the impermanence of people. My partner and I argue in our design that we must believe architecture’s inherent (and sometimes often-forgotten) temporality, and not be blinded by architecture that adresses issues without intention, but looks perfect.
Top Left
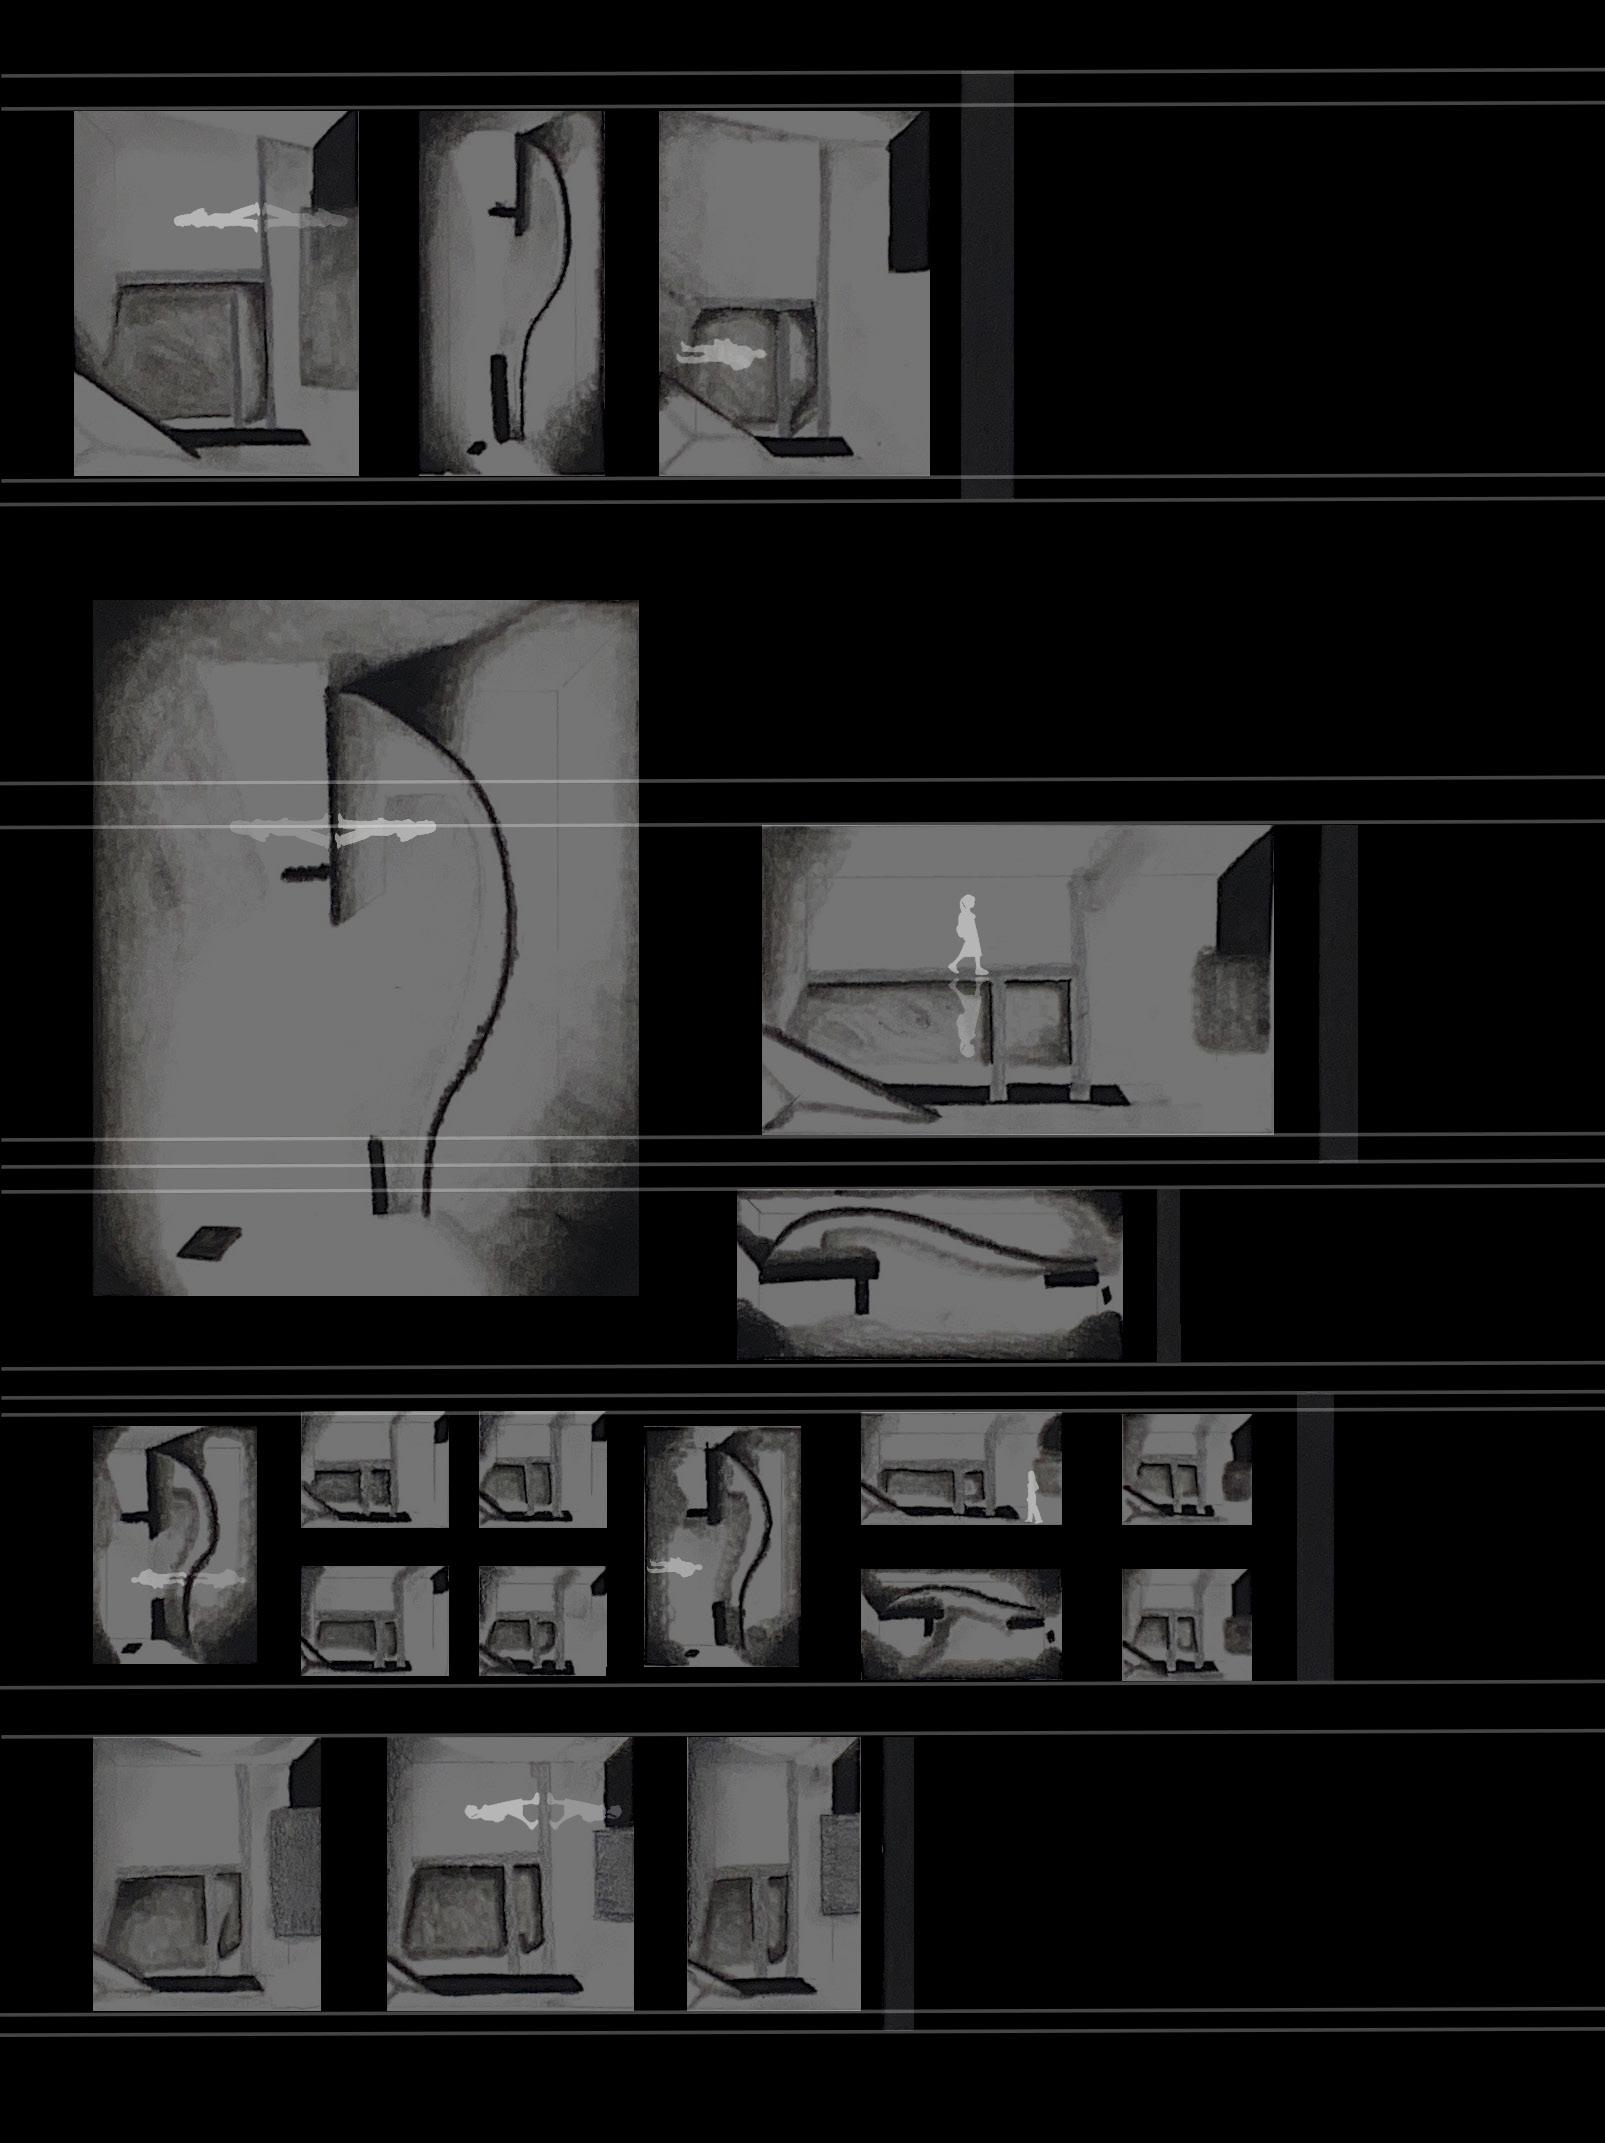
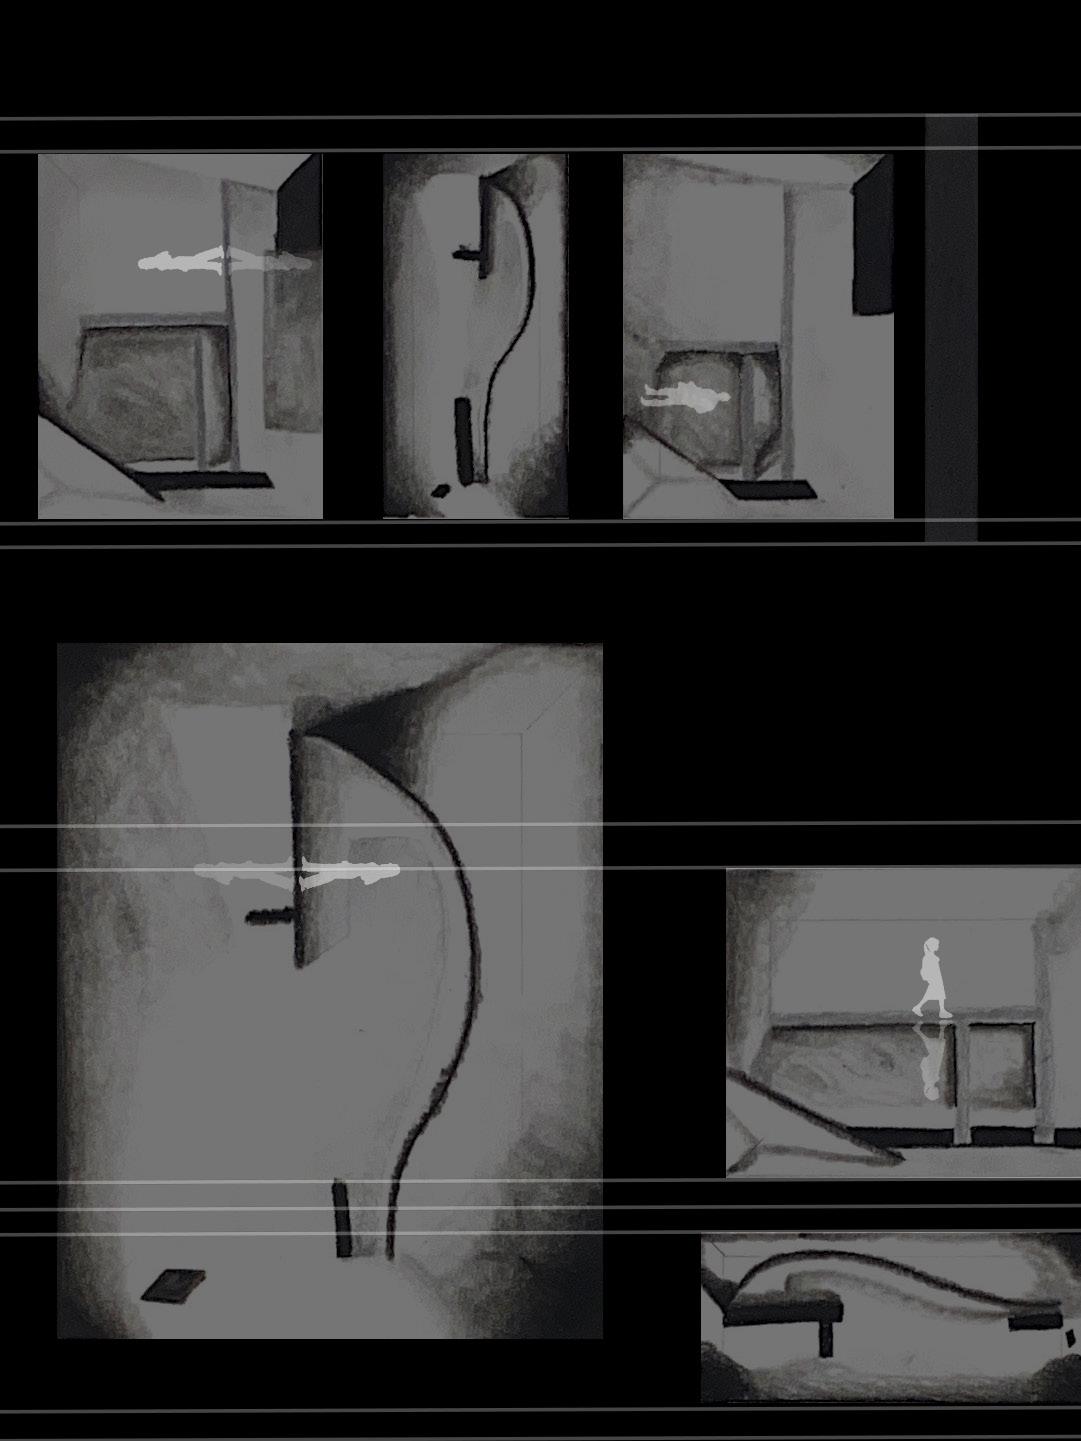
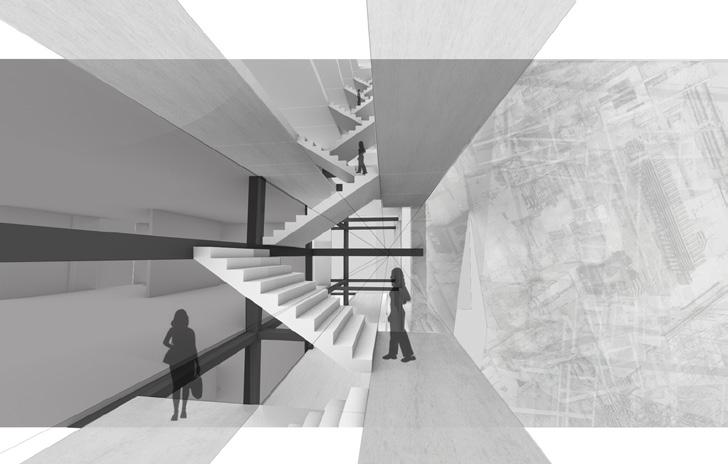
Perspective of main entrance stair case into the adaptive use underground space in collaboration with Logan Weaver
Middle Left
Perspective of adaptive use classroom in collaboration with Logan Weaver
Right
Perspective of static underground gallery/exhibition space in collaboration with Logan Weaver
Bottom
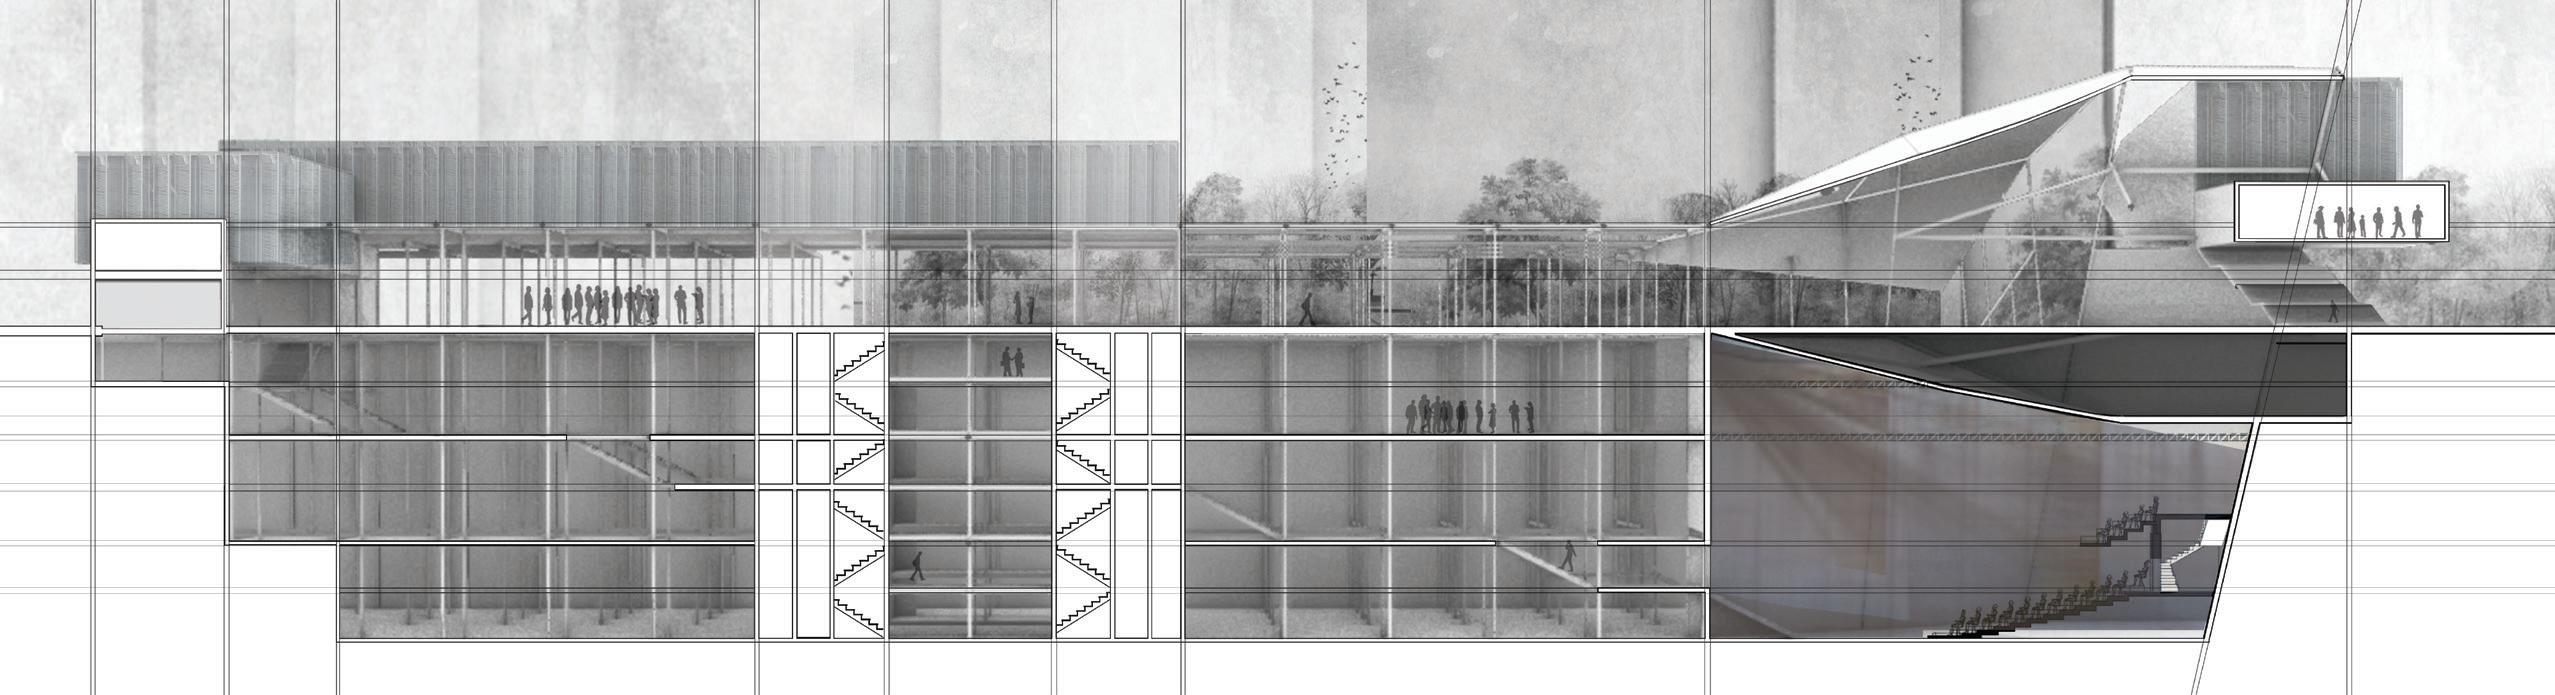
Longitudinal section of superblock


Exterior perspective
Exterior
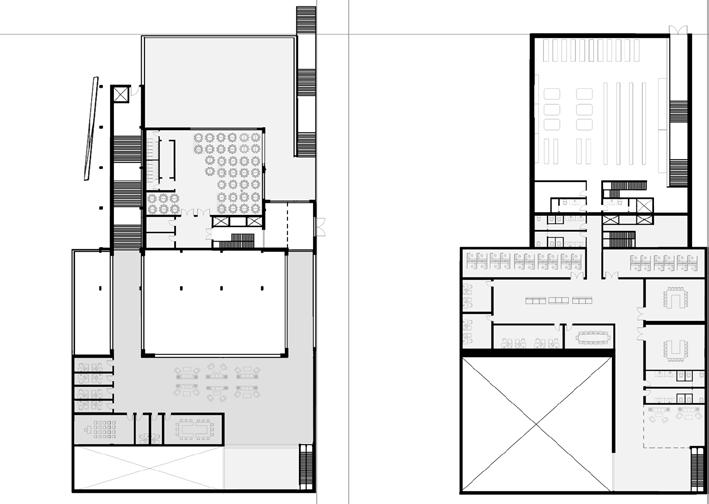
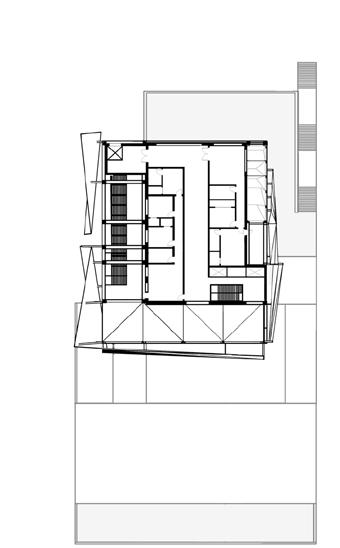
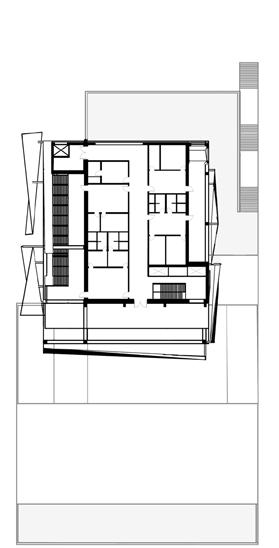
Floor plans of k-8 school and grocery
Right
North section cut of mixed-use tower
Bottom Left perspective looking in to educational program
Bottom Right
Exterior perspective of outdoor terrace space
Left
store, NYU office spaces, NYU Dorms
Foundations of Affordable Unity
Rifkind 2024
Gainesville, FL
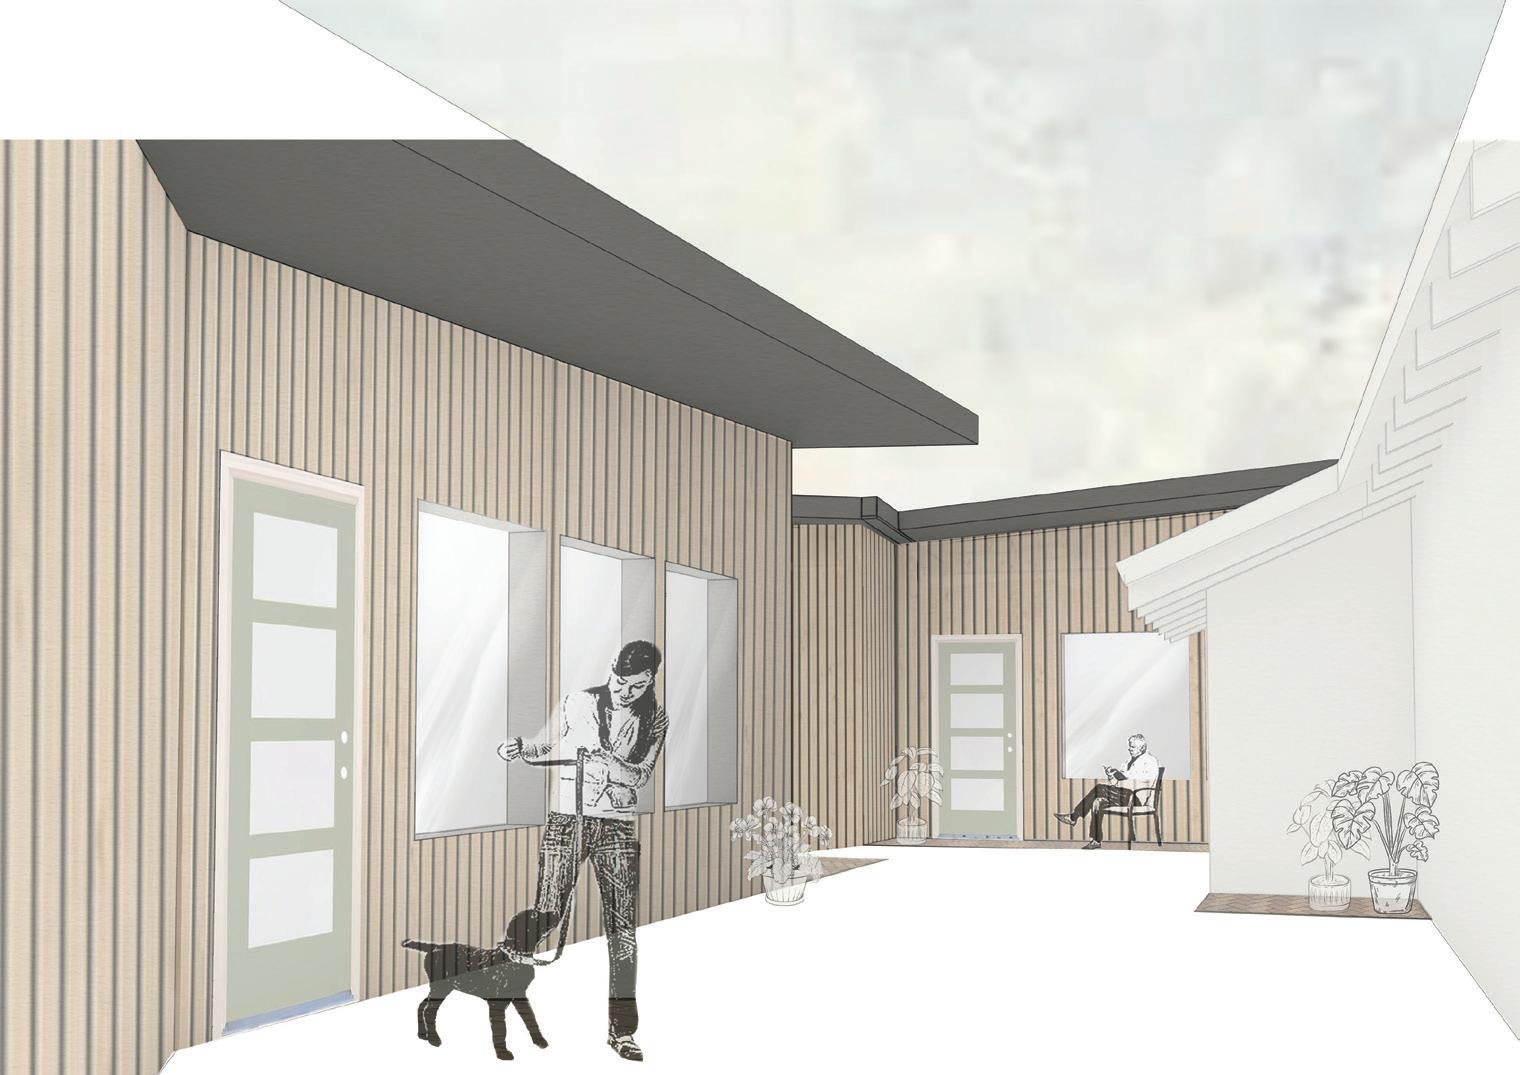
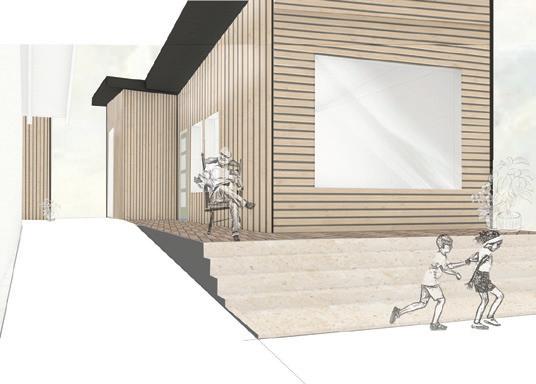
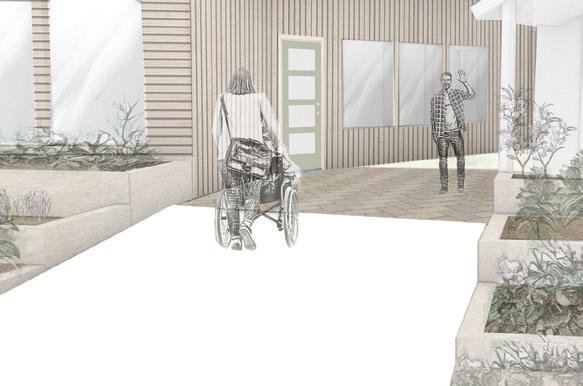
The idea of affordable architecture does not limit the bounds at which a design can promote accessibility, community interaction, and sustainability. Accessory dwelling units have been one of the most constructive ways in which current designers are combating the current housing crisis, reducing urban sprawl, and increasing affordability. When tasked with designing two additional accessory units onto a pre-existing structure, my team and I immediately desired the idea of creating a small-scale community within the constraints of the site. To foster this sense of unity within the limitations of square footage, it was integral to make use of the natural outdoor spaces and expand the living abilities of the outdoors.
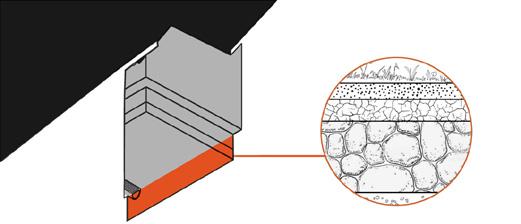
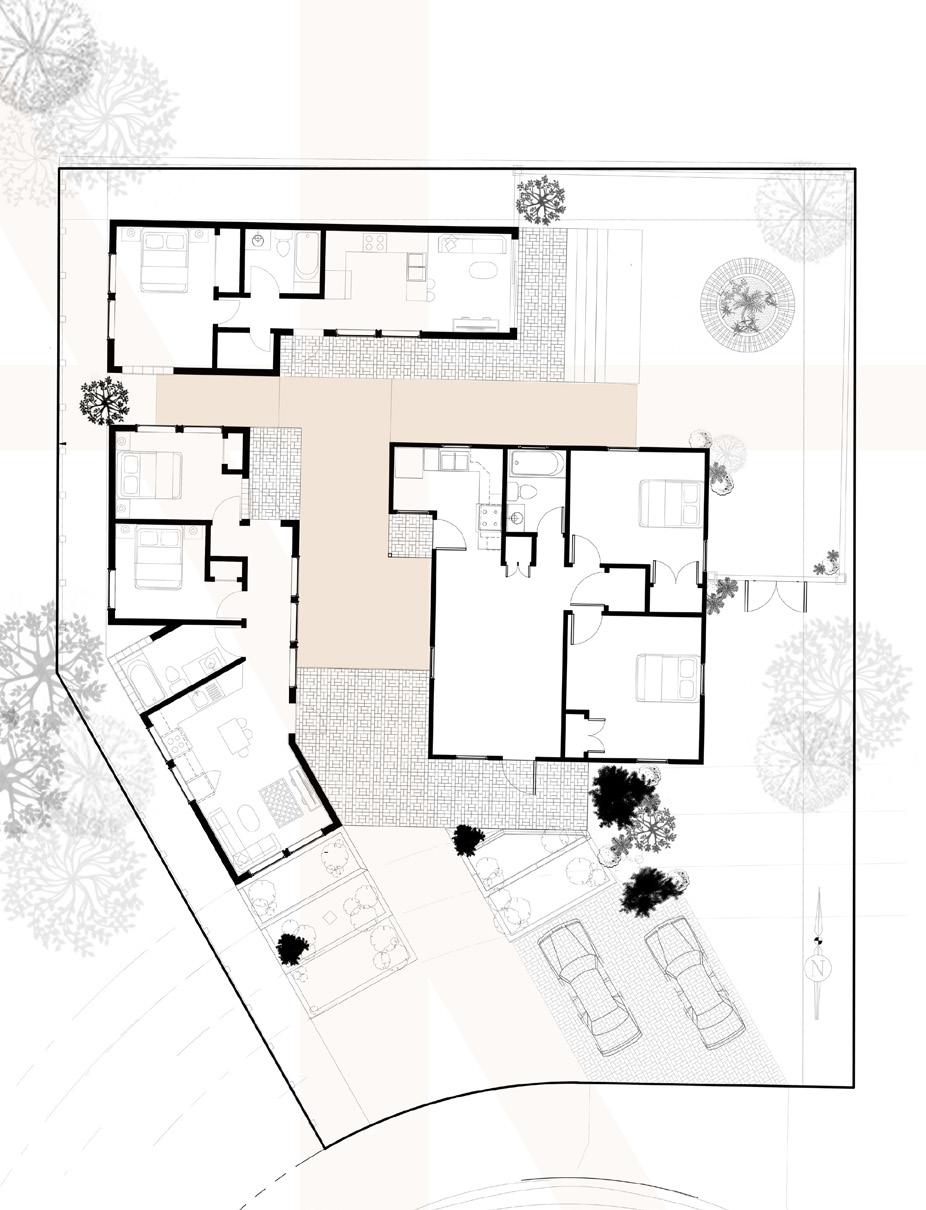
To make use of the outdoors, my team synthesized a built earth and stone ground that seamlessly connects the entry and public porch spaces for each ADU. By prioritizing the negative outdoor spaces my team was able to create hidden moments of privacy and moments of public interaction that are unavoidable when sharing spaces. Uniquely designed ramps connect the built ground to the natural landscape of the site making every area of the site ADA accessible. The built ground also acts as a central axis highlighting the clear itinerary between each zone of habitation. The project had set imitations on cost and square footage, therefore it was a main priority to use locally sourced materials and include windows that harvest natural daylighting.
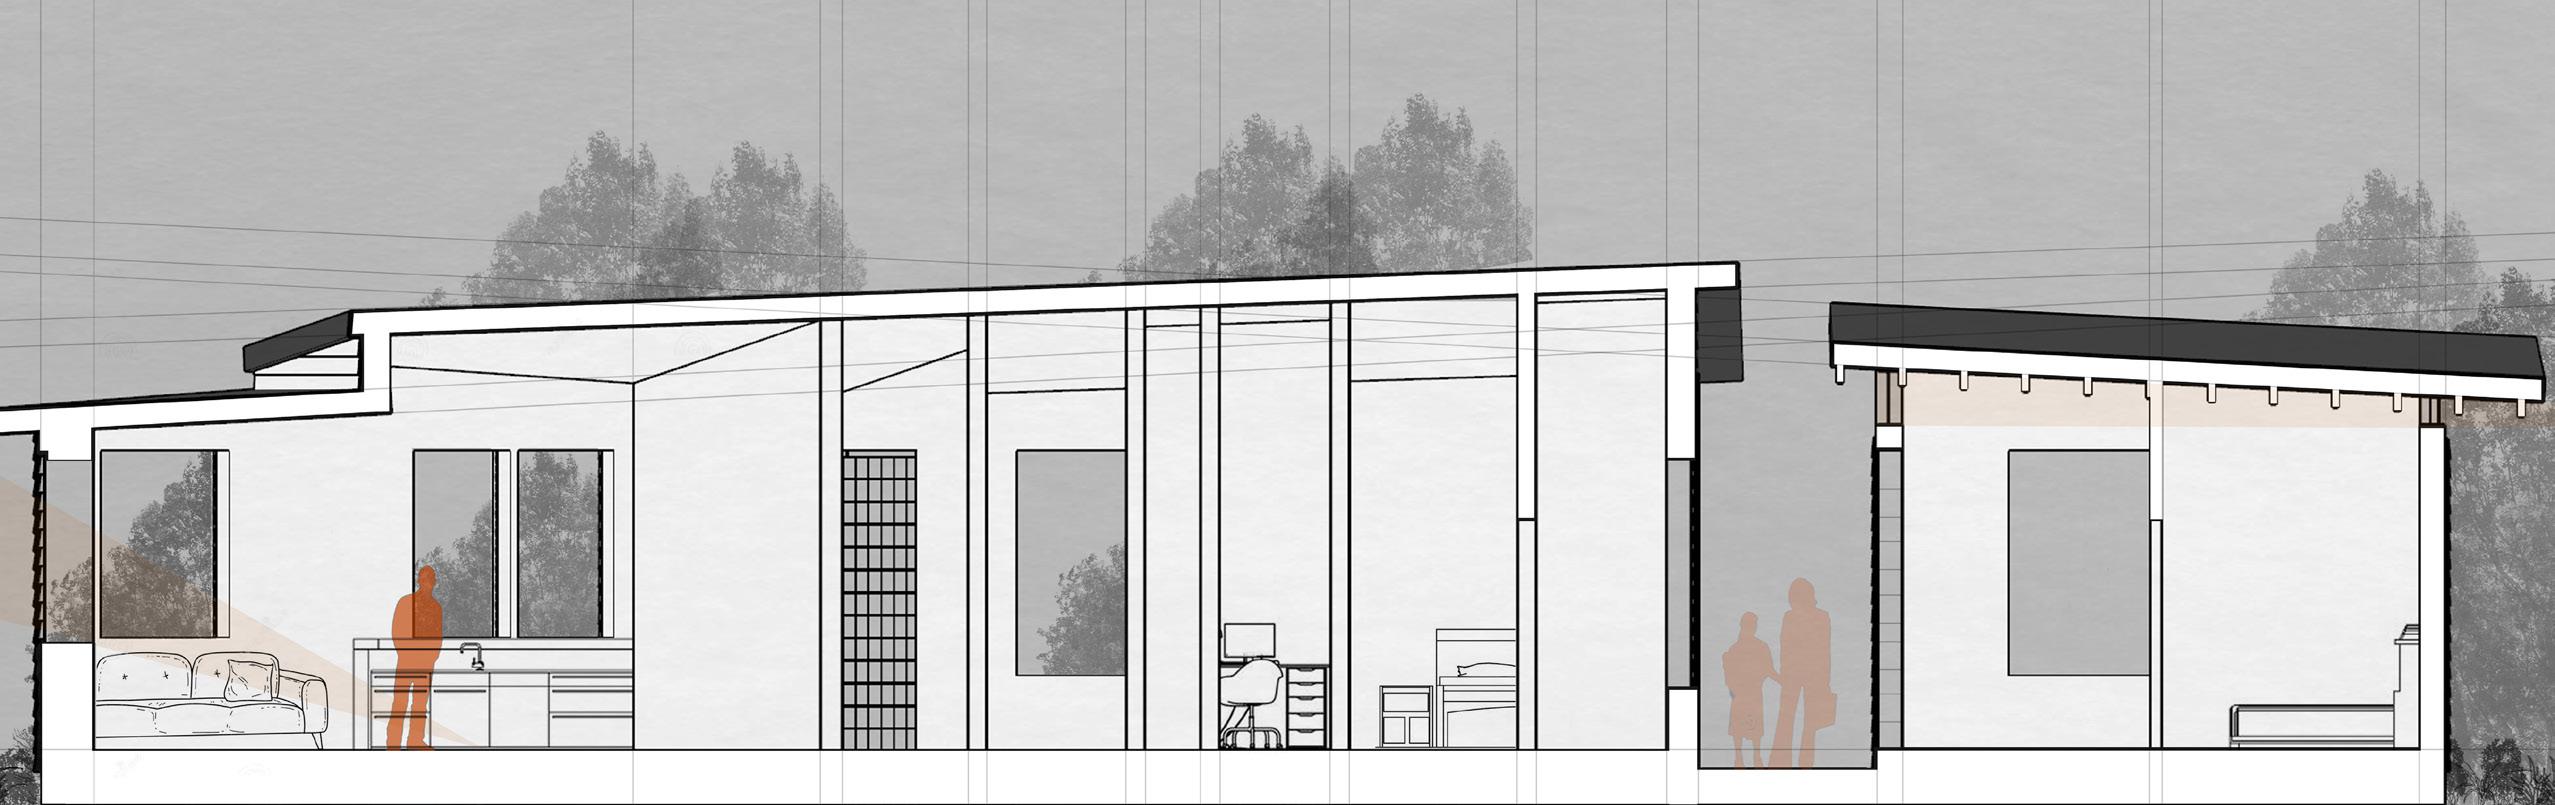
The Accessory Dwelling Units were designed in collaboration with Nina Cuesta and Mary Doyle. However, my contributions include conceiving a digital model, the final site plan, section renderings, and clarifying exterior perspectives.
“
Architecture should be a reflection of the people and culture it serves, bringinging them together in harmony.”
— Norman Foster
Left Sketches
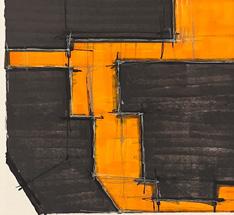
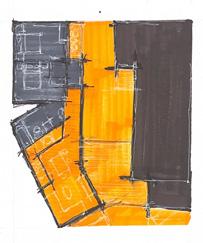
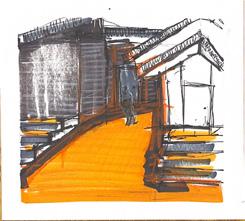
Process site schemes and perspective from the street view executed by Nina Cuesta
Right Diagram
Material composition of elevated built ground
Bottom
West facing cross section through studio and two bedroom ADUs
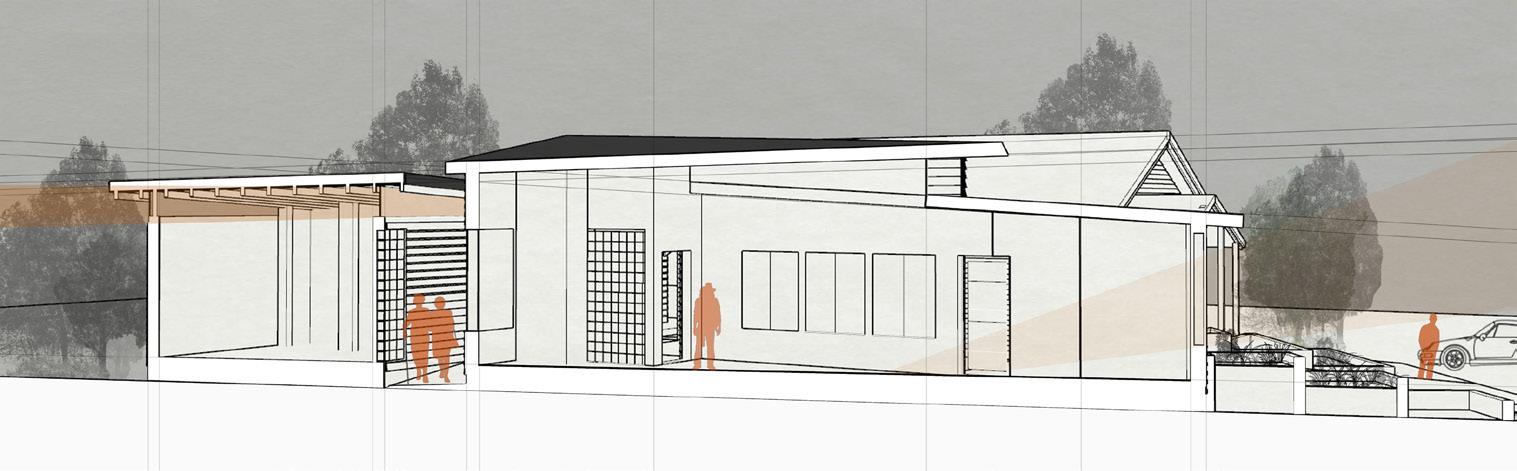
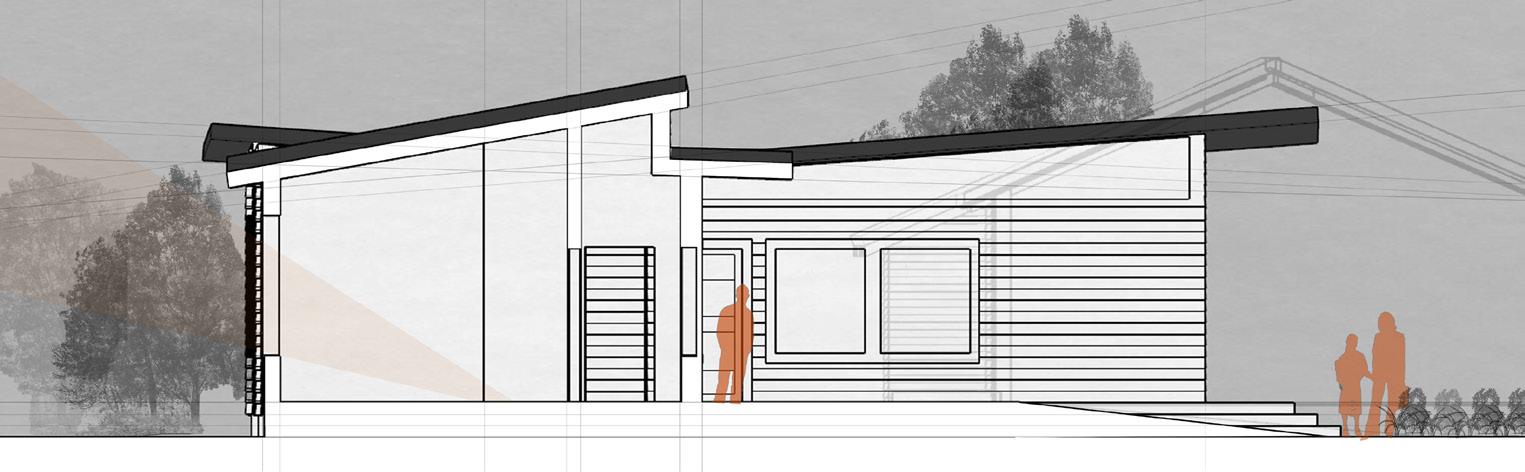
North facing section cutting through studio ADU and outdoor transitionary space.
East facing section cutting through the two bedroom and studio ADUs.
Sculpting Cultural Space
Sharston 2023
Gainesville, FL
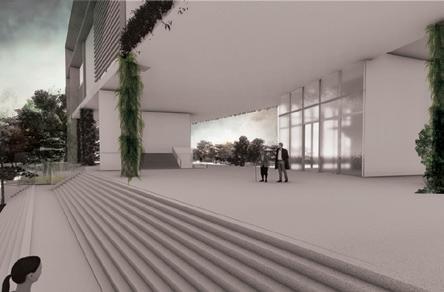
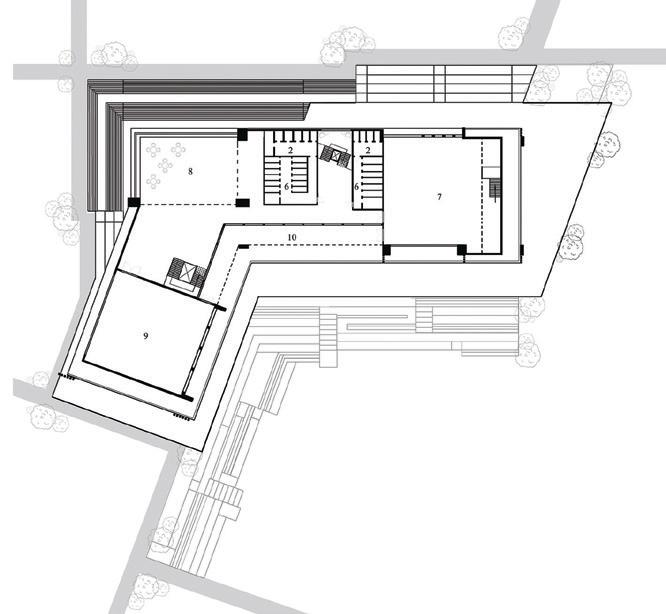
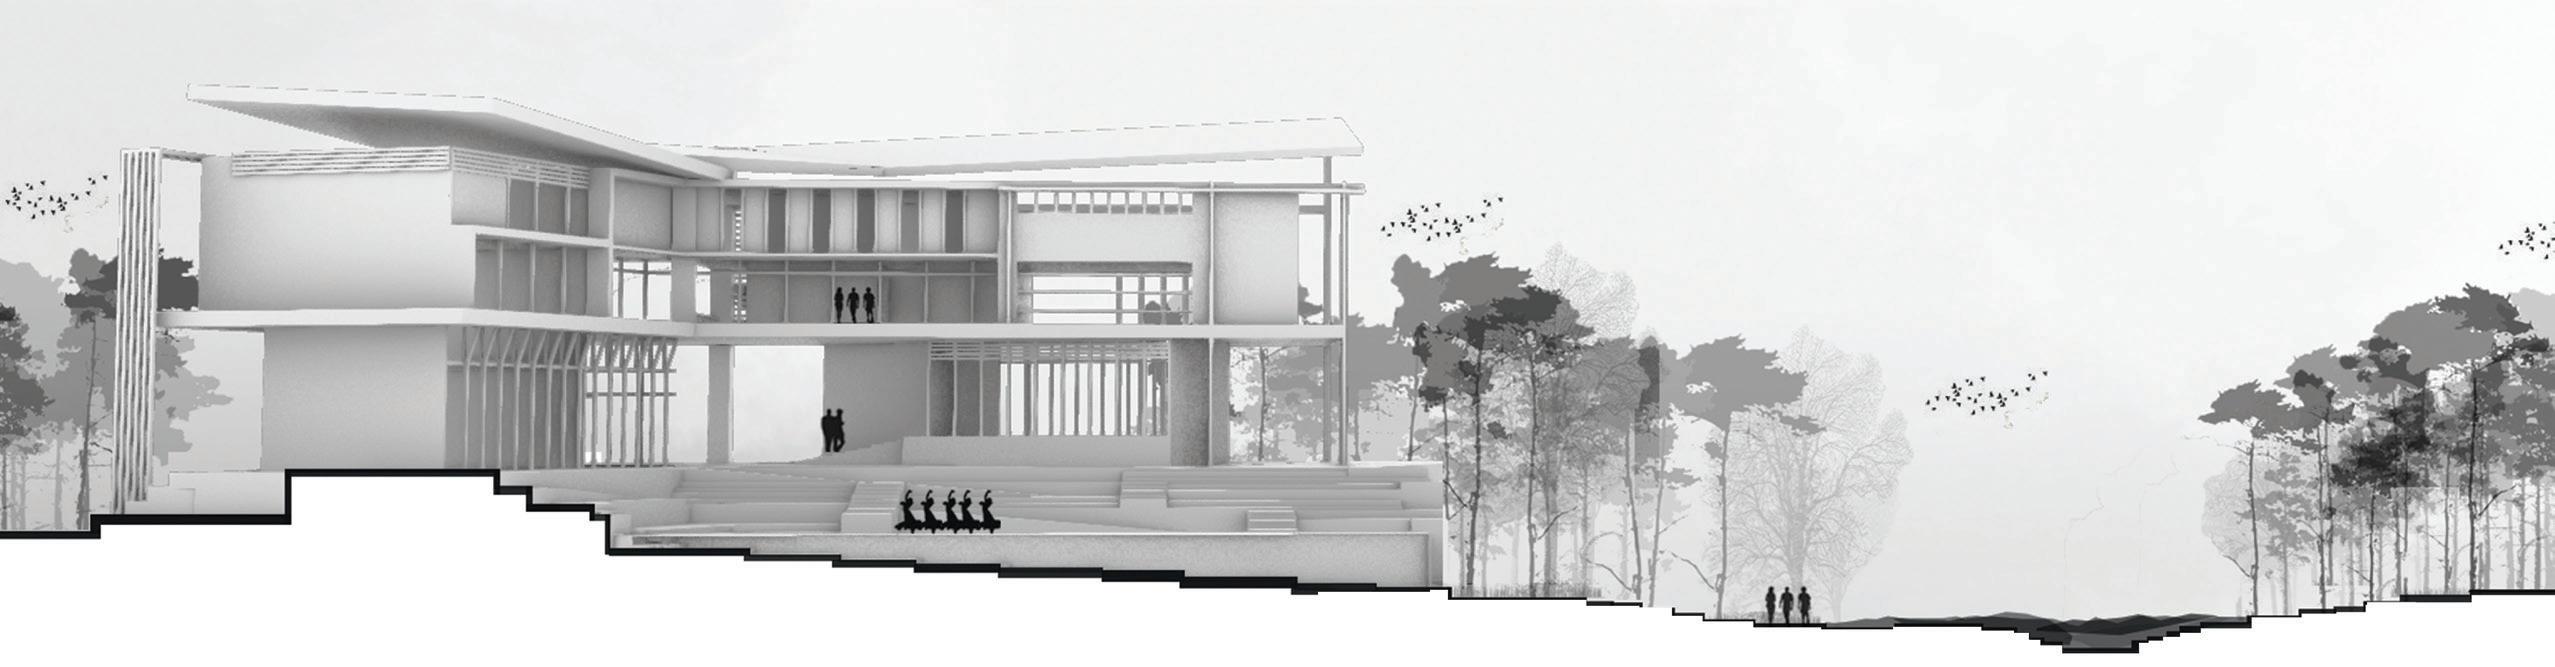
The proposed site for a Climatic School of Performance is located in between a divide of commercial and residential developmet marked by Sweetwater Creek. Sweetwater Creek offers a natural connection between the two nodes of development by offering parks and walking/biking paths. However, the proposed site is currently programmed as a bank lacking a built connection that invites the community to inhabit the naturally forested area that surrounds the creek. The initial prompt was to design a a school of dance that appropriately responded to the sites immediate context in downtown Gainesville. After evaluating the more broad context of the site it became clear that the area needed a civic design that fostered community engagement disrupting the division surrounding Sweetwater Creek.
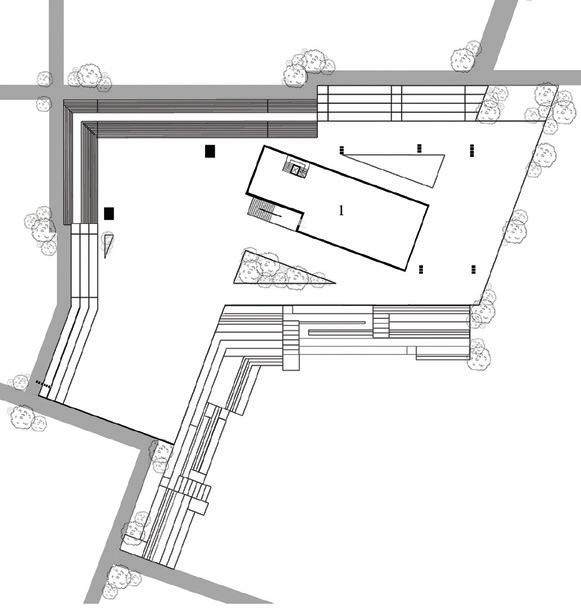
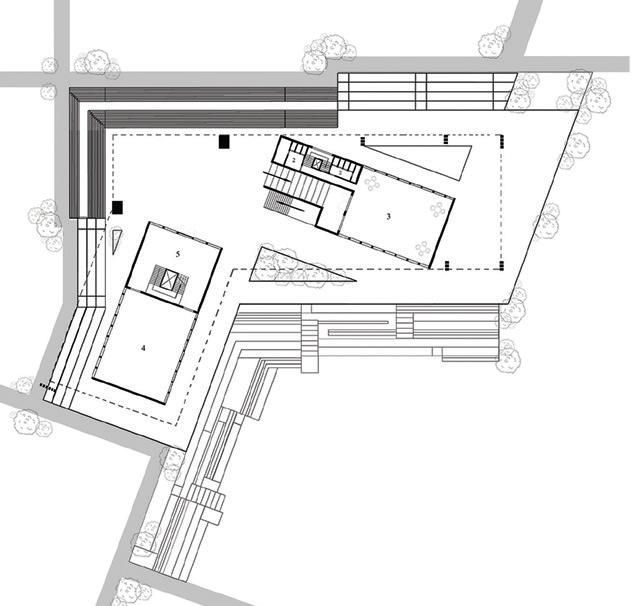
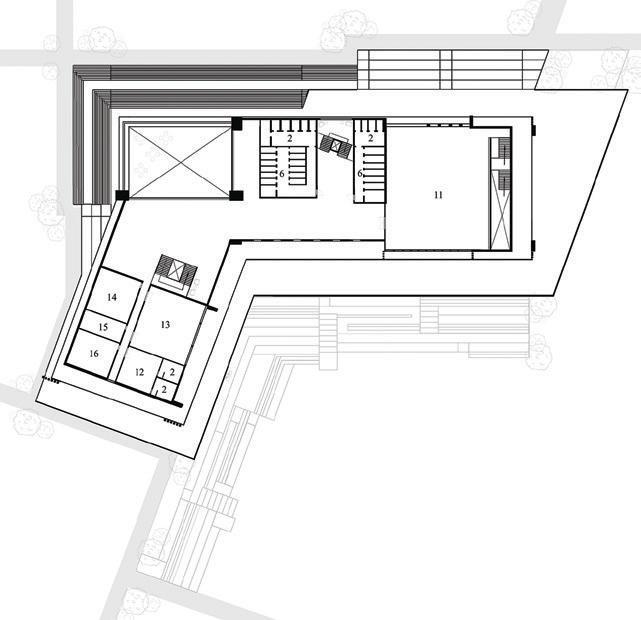
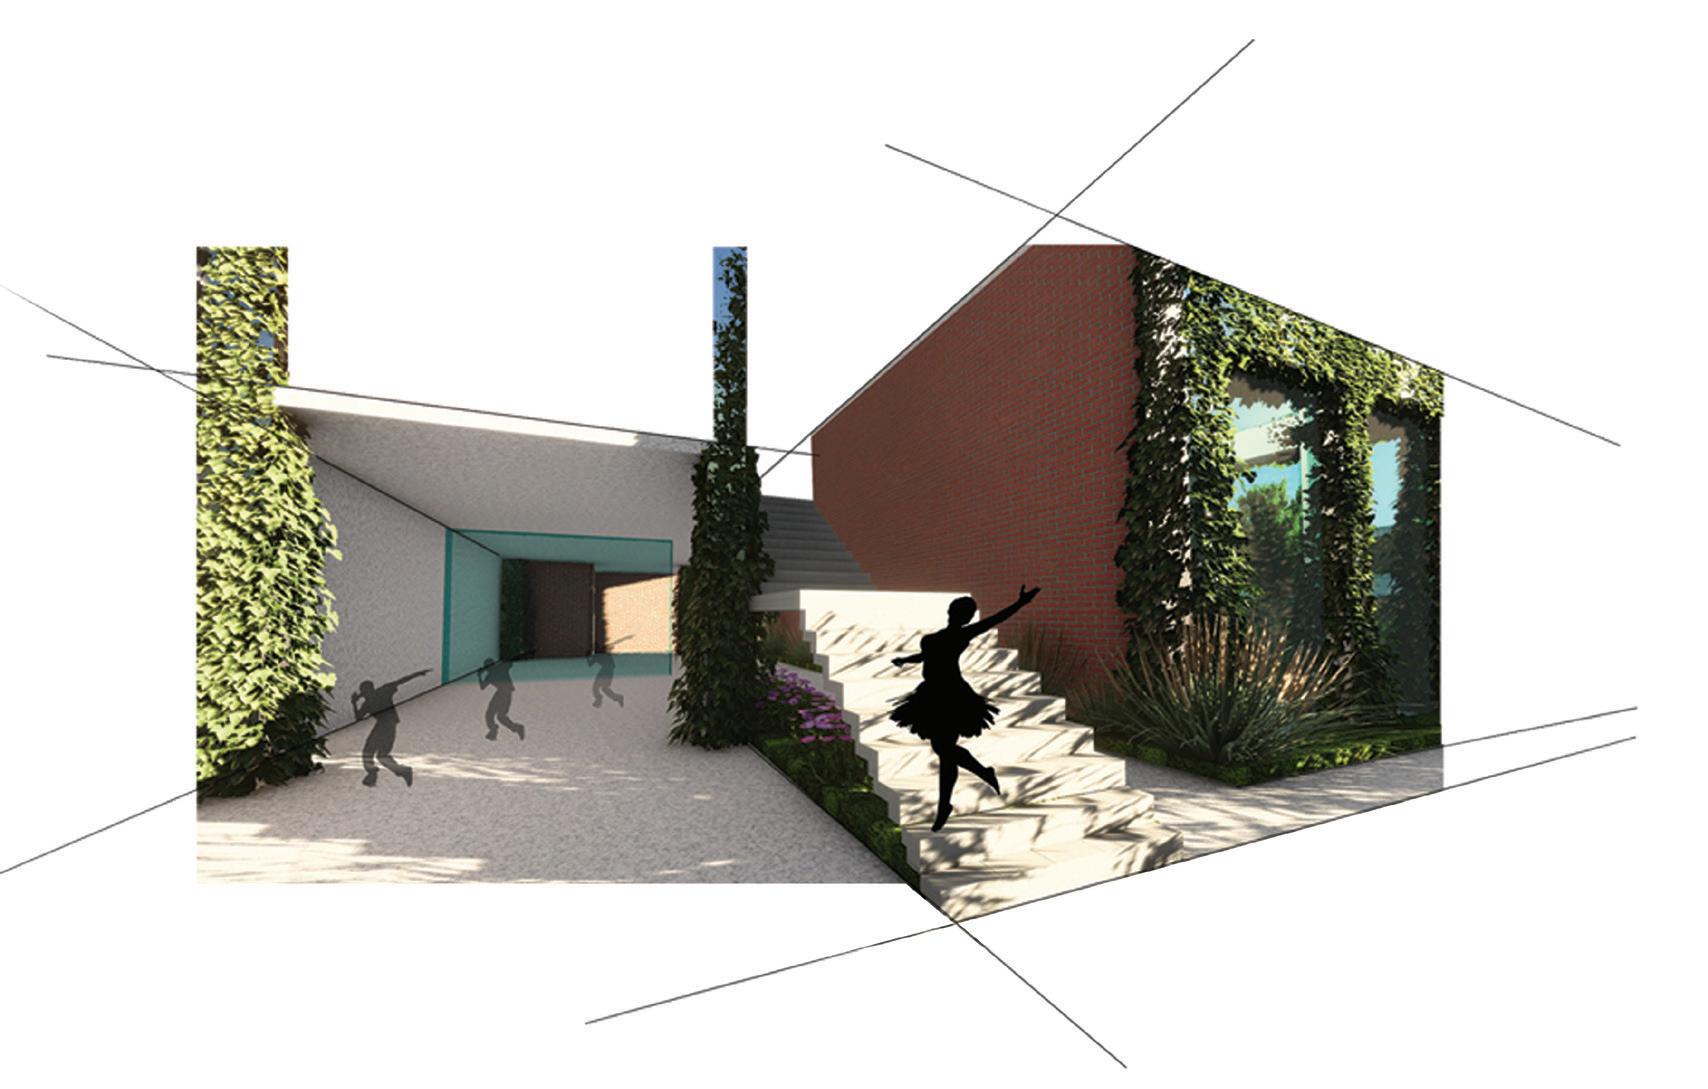
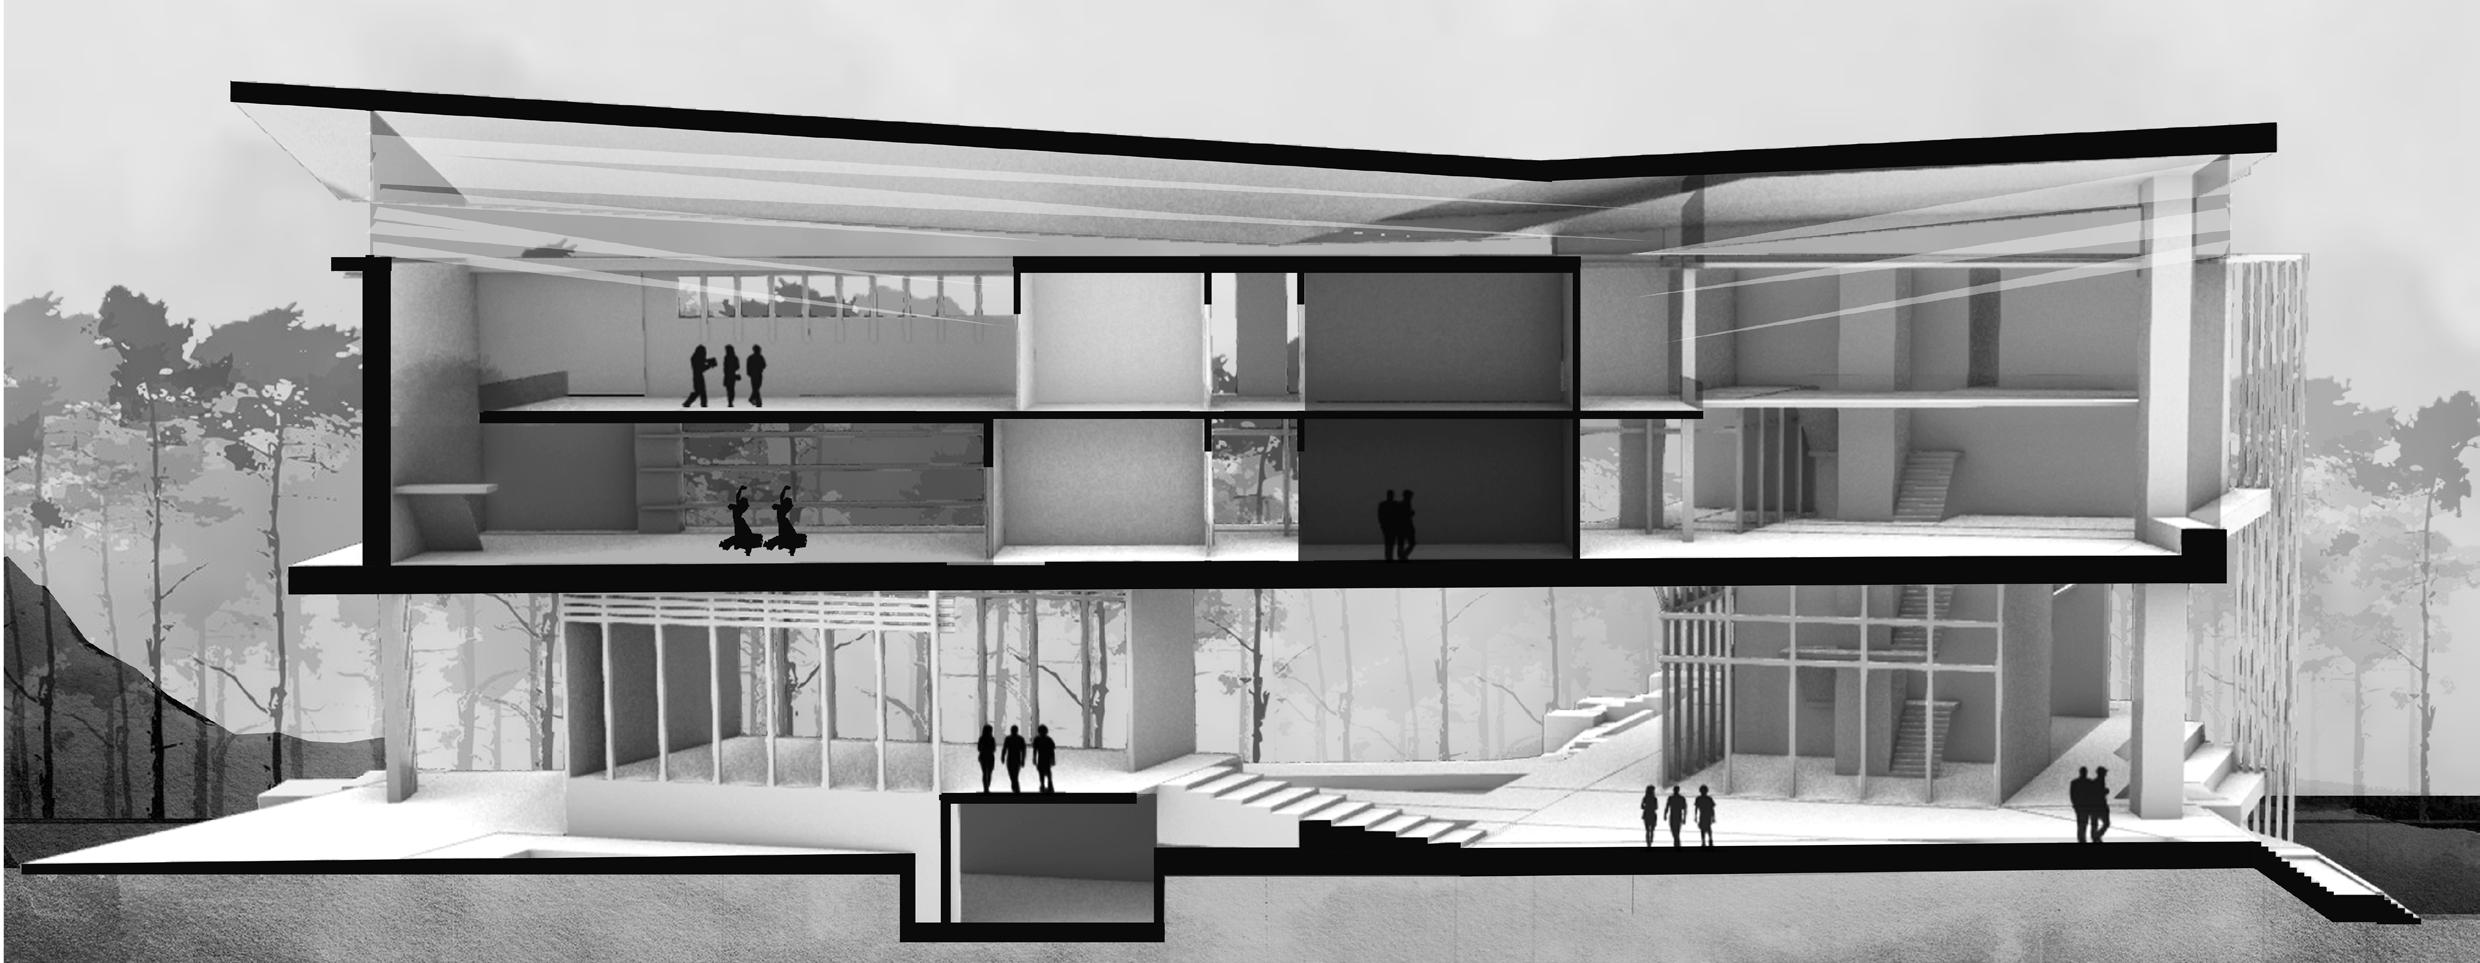
Incorporationg public elements such as a cafe and a largescale outdoor performance space was key in designing a built connection that invites community interaction. Throughout the design process it was imparative to organize spaces based off of their programmtic uses. The spaces open to the public, such as, interior performance spaces, lobbies, lounges, and the cafe, are located on the first and second floor making them easily accessible. More private areas like changing rooms, practice studios, offices, and administration areas, are located on the two most upper floors away from public access.
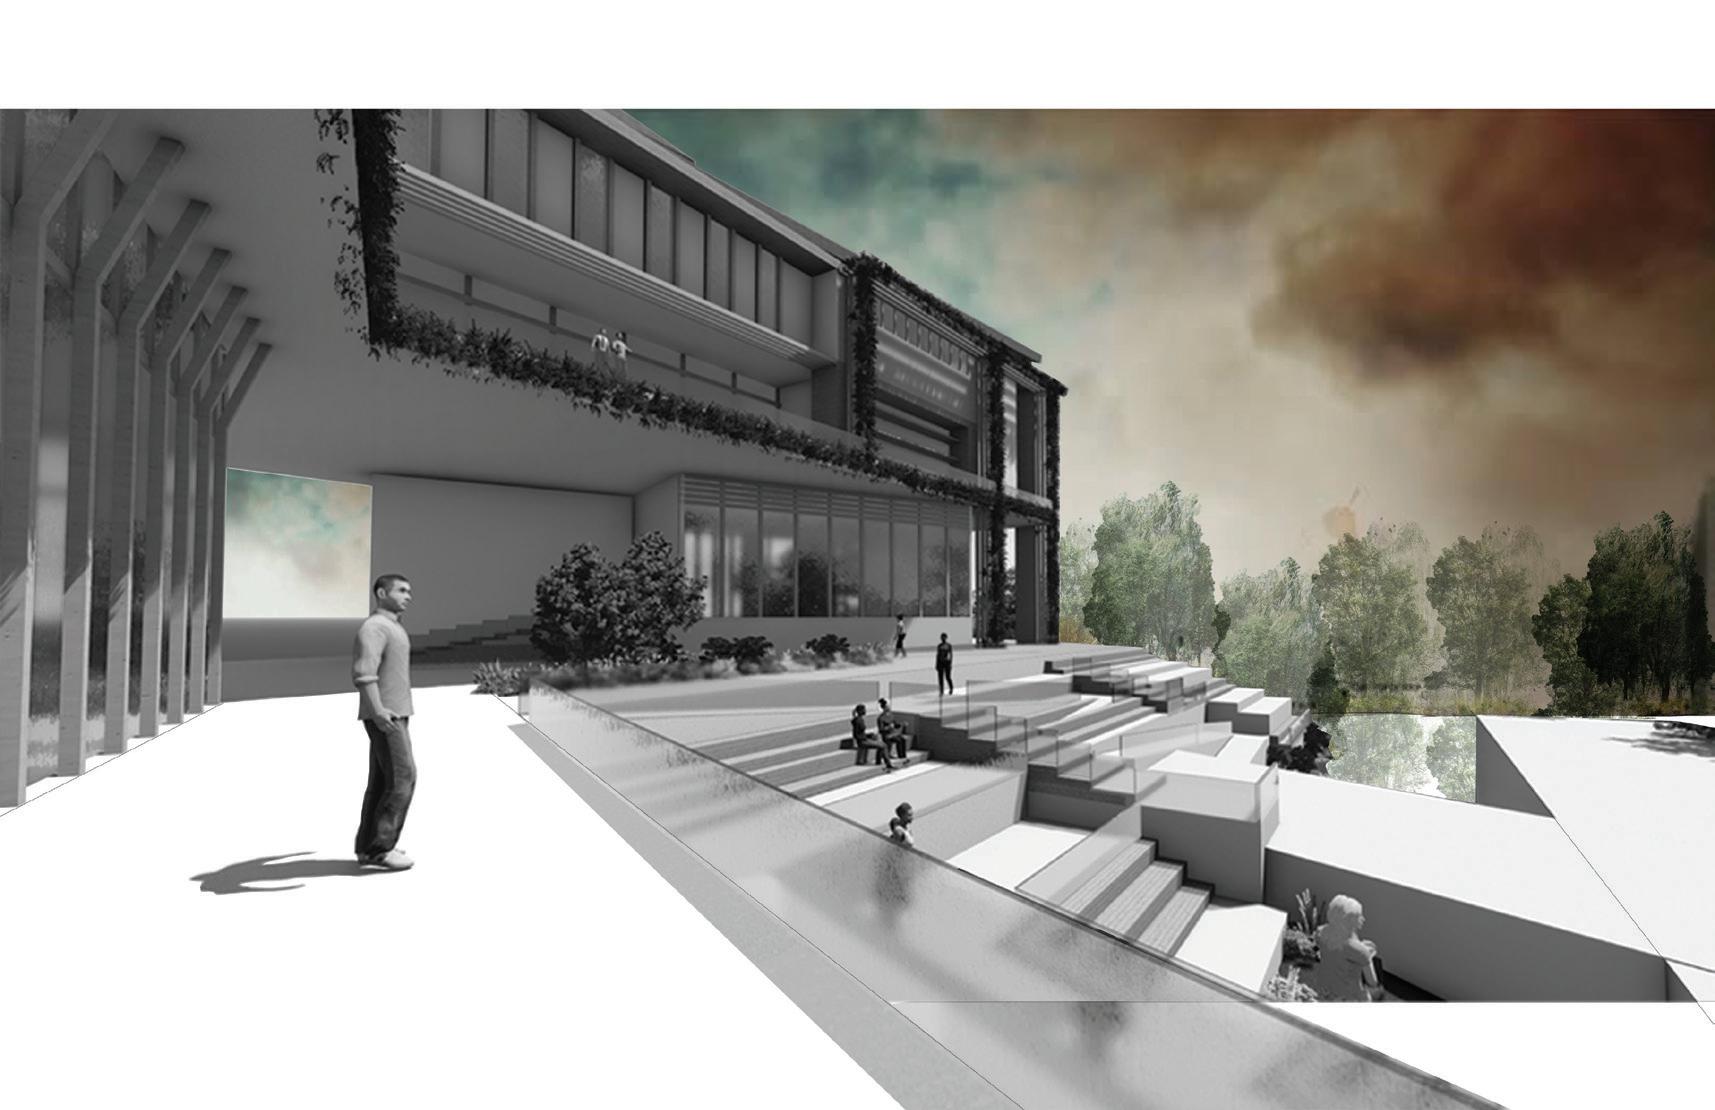
“Buildings are the embodiment of our culture, and good design shapes communities by bringing people together“
-Bjarke Ingels
Site Section
One of the main goals of the project was to sculpt naturally forested creek that is located on the site. reduces heat gain. By having two layers, the overhead is not exposed to direct sunlight preventing excessive need for air-conditioning. Exterior facade details act exposure on the east and west sides of the building. Intentionally, air-flow and a clear itinerary to the outside performance
sculpt a built space while sustianably responding to the site. The inclusion of a double roof system significatly overhead condition that connects immediately to the building excessive heat from entering the building and reducing the act as sun shade devices reducing the amount of sun Intentionally, the open-air ground lobby space fosters performance space and existing Sweetwater Creek.
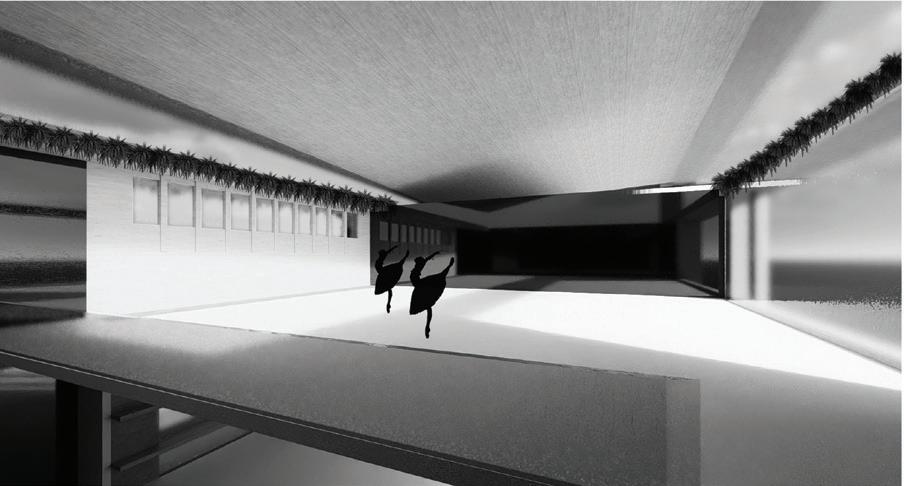
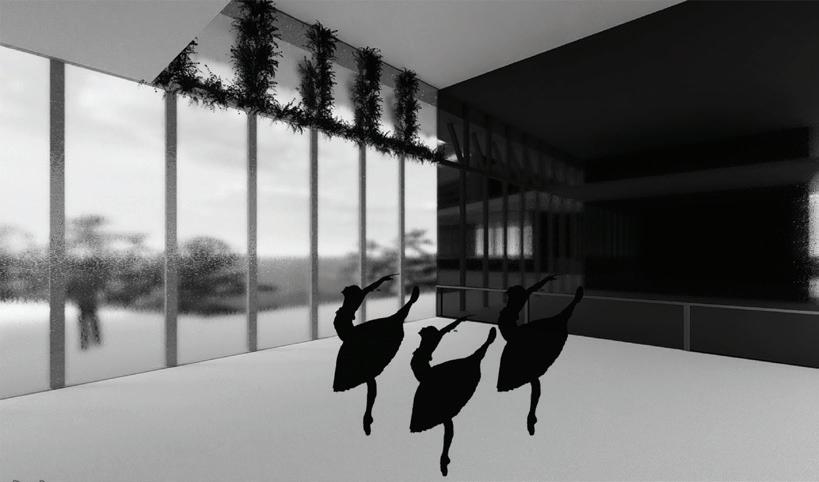
Interior perspective of two-story rehearsal studio
Interior persective of first floor performance space
Bottom
Section perspective looking into rehearsal studios and changing rooms
Left
Right
Right
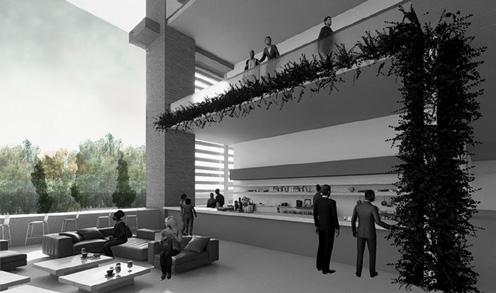
Interior perspective of second floor public cafe
Middle
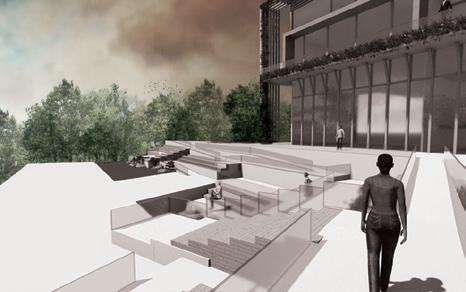
Outdoor performance space and ADA accessible seating
Left
Perspective of the main entrance into indoor performance spaces
Bottom Series of floor plan studies