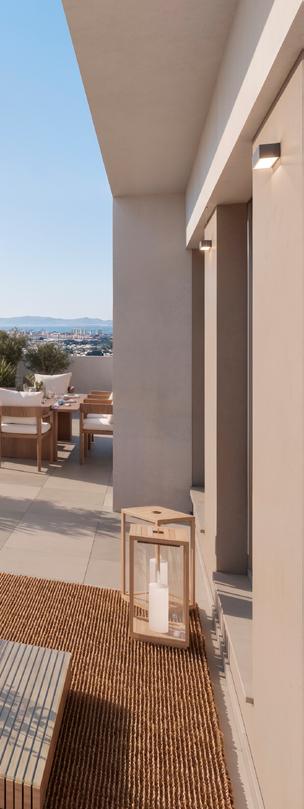
Our brand is synonymous with quality and trust, which is why we want to work with you to create a unique home that reflects your needs. We are a new generation property developer, bringing you the talent and experience of a dedicated team of professionals.
Welcome
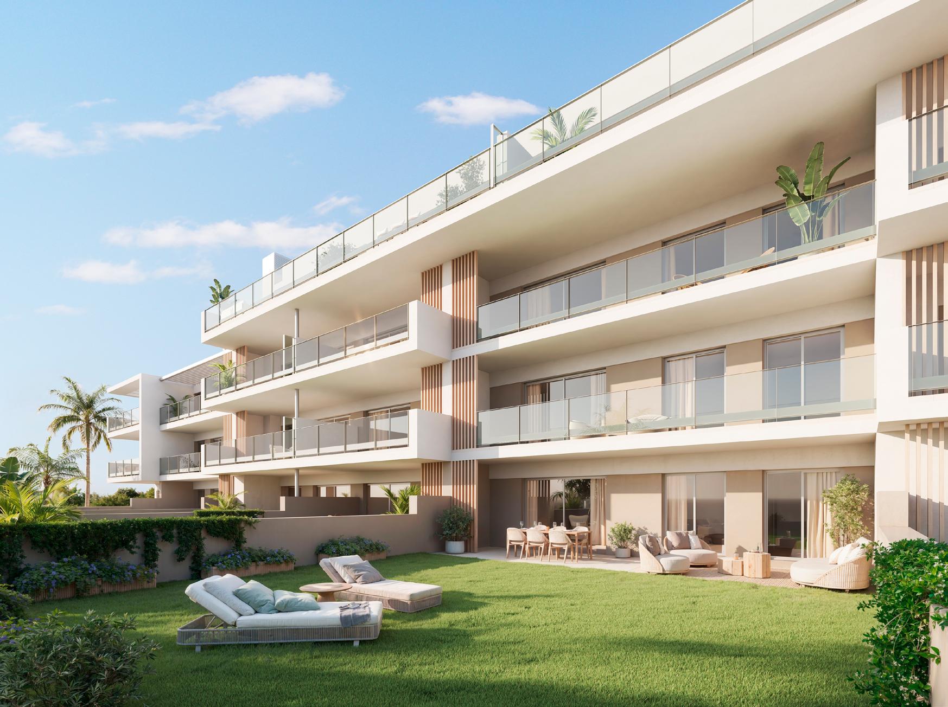
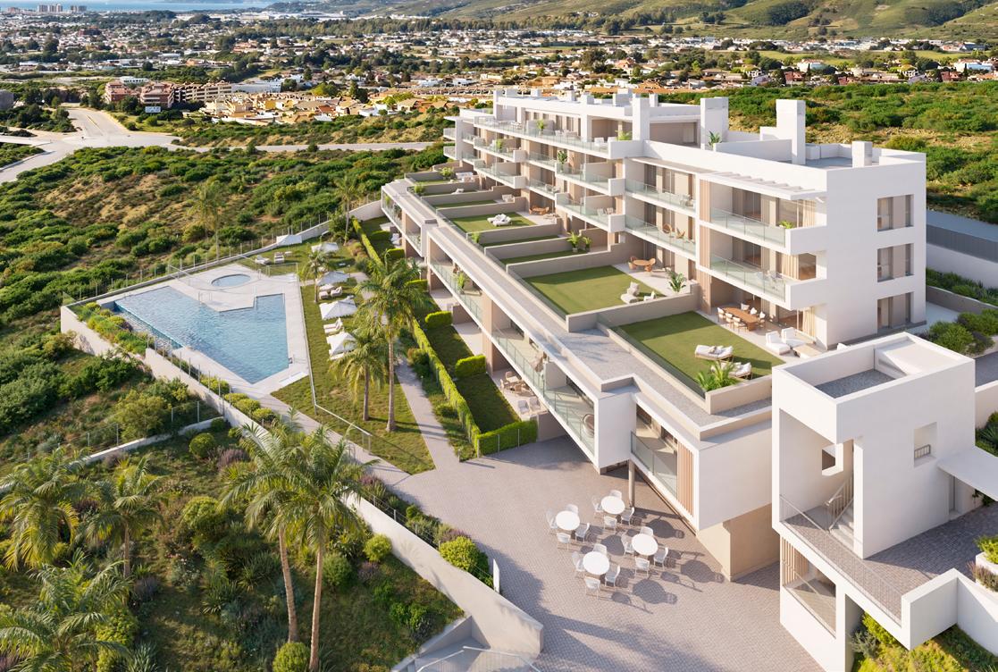
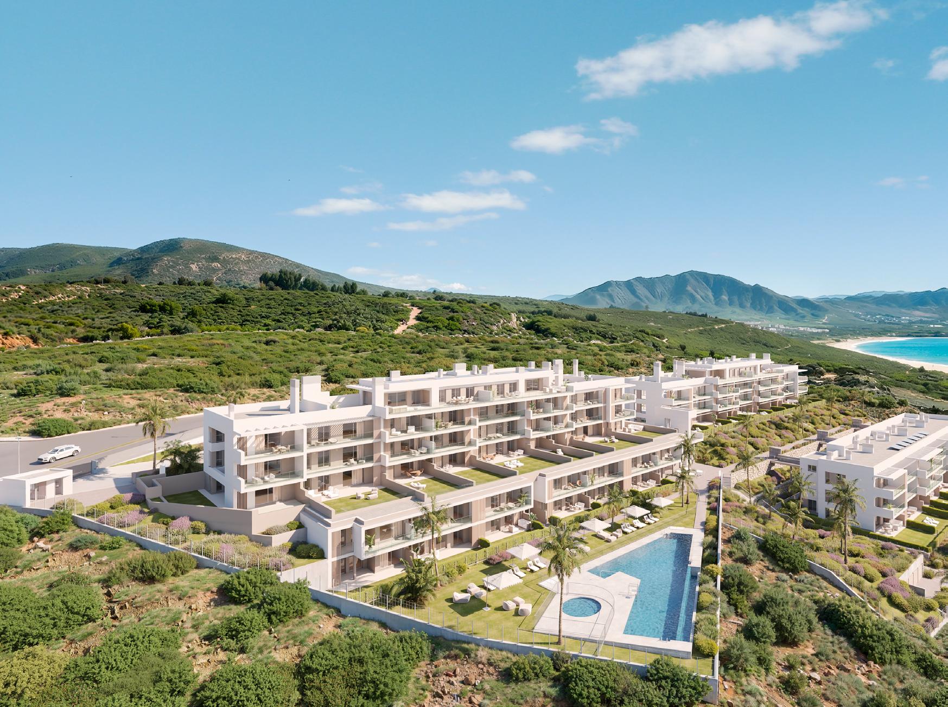
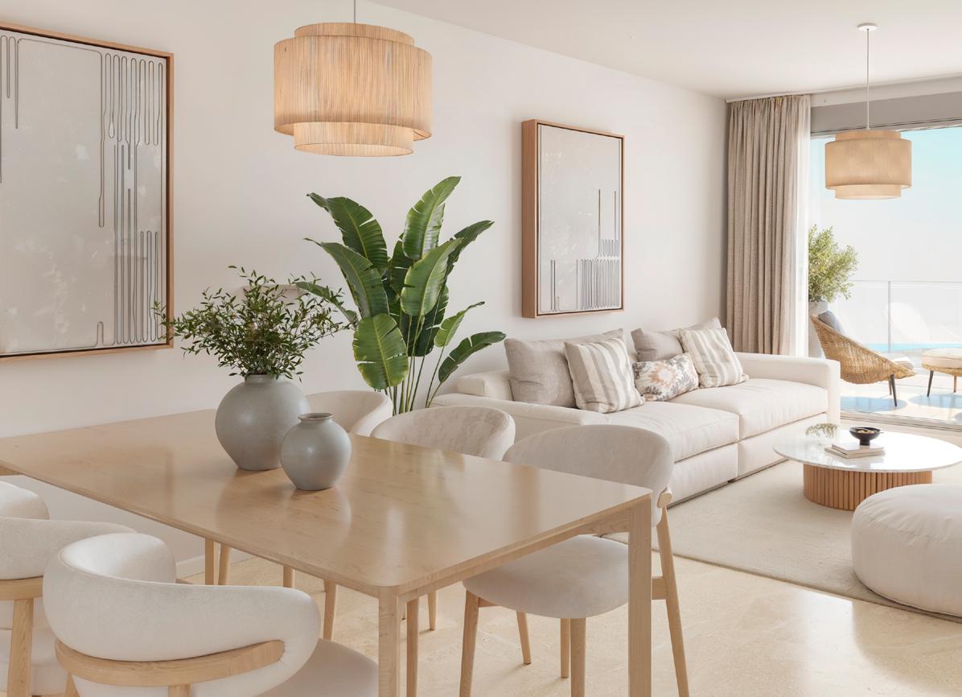
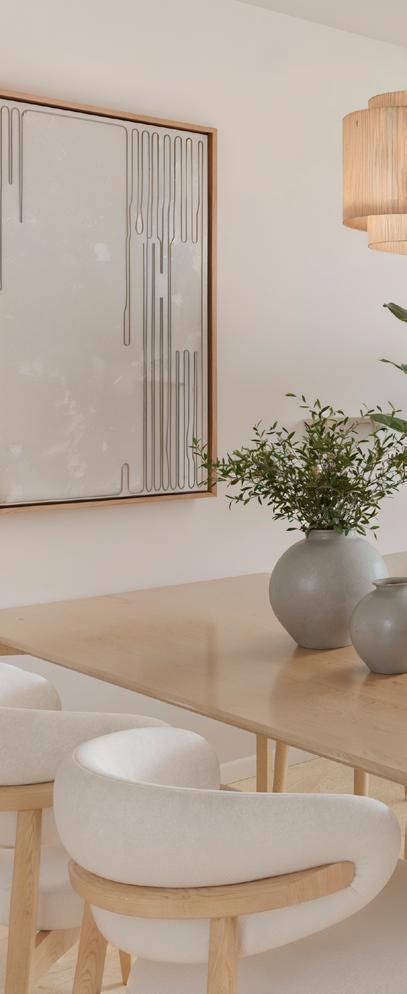
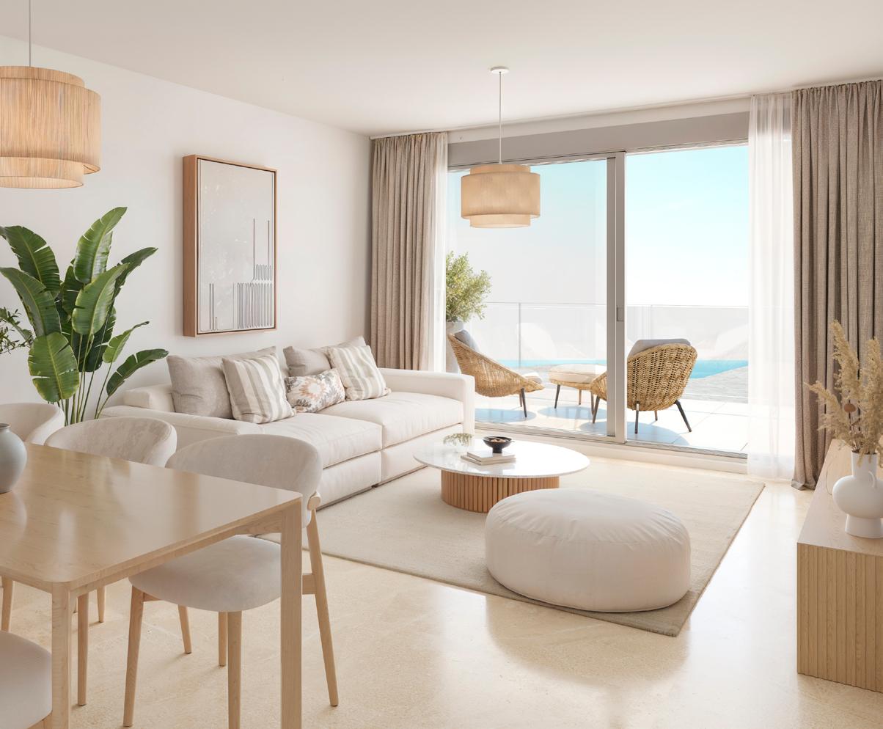
The images shown are intended to be as accurate as possible to the final appearance of the planned property. However, modifications may be made due to technical or legal requirements, as long as they are justified and do not result in a substantial alteration of the property or the quality of the materials. Please note that the furniture depicted is not included, and the property will be equipped according to the specifications provided. All information and documentation will be supplied in accordance with Spanish Royal Decree 515/1989 of 21 April and any other relevant national or regional regulations.
Dossier
Why choose Lunara in Torrenueva?
Choosing Lunara means choosing a unique perspective. Torrenueva offers an exceptional combination of southern charm and a prime location with sweeping views of the horizon.
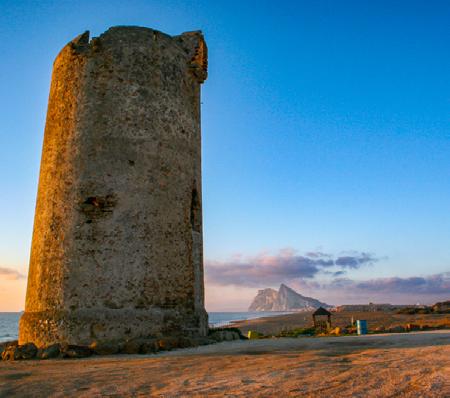
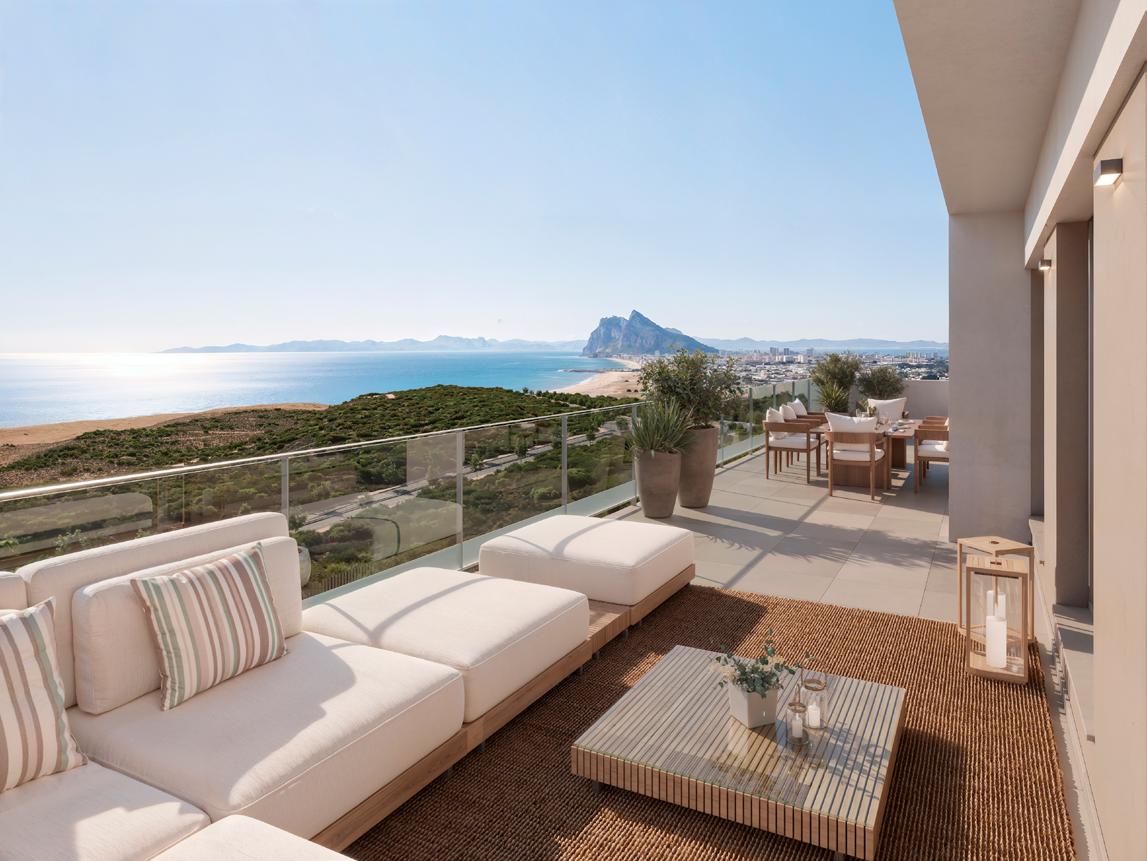
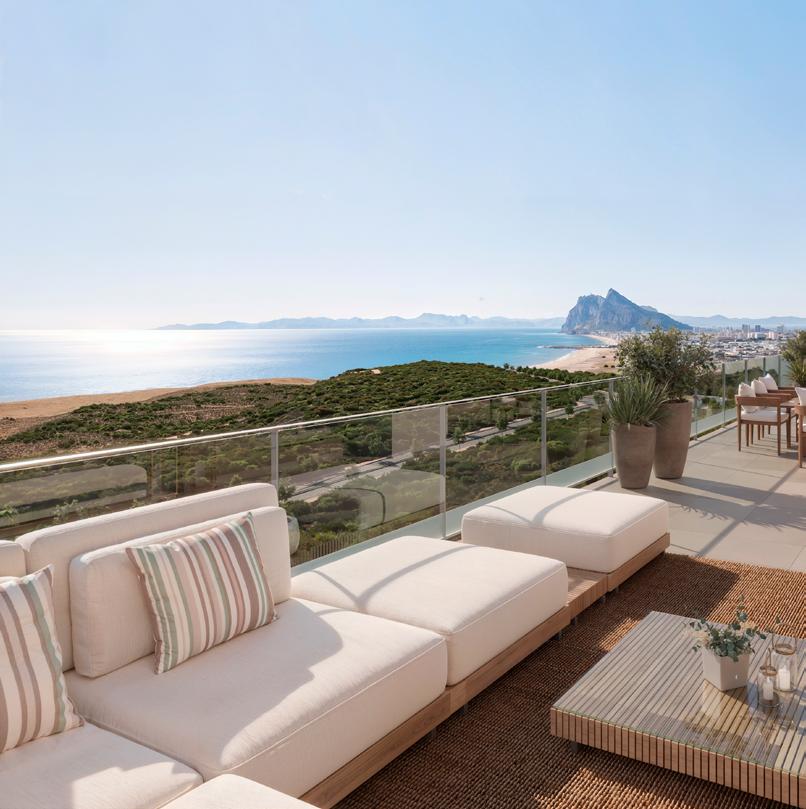
Here, the landscape becomes part of your everyday life. Living in this setting means understanding that some views are truly one of a kind, and that gazing out at two continents before you is not a fleeting moment, but an everyday privilege.
Experience the south from a different vantage point.
The home you’ve been looking for
AEDAS Homes presents Lunara, an exclusive development of 2- and 3-bedroom homes designed to suit your lifestyle.
Located in Torrenueva, you will enjoy a peaceful, light-filled and perfectly connected environment, where quality of life is built on a balance between nature, amenities and proximity to the sea.
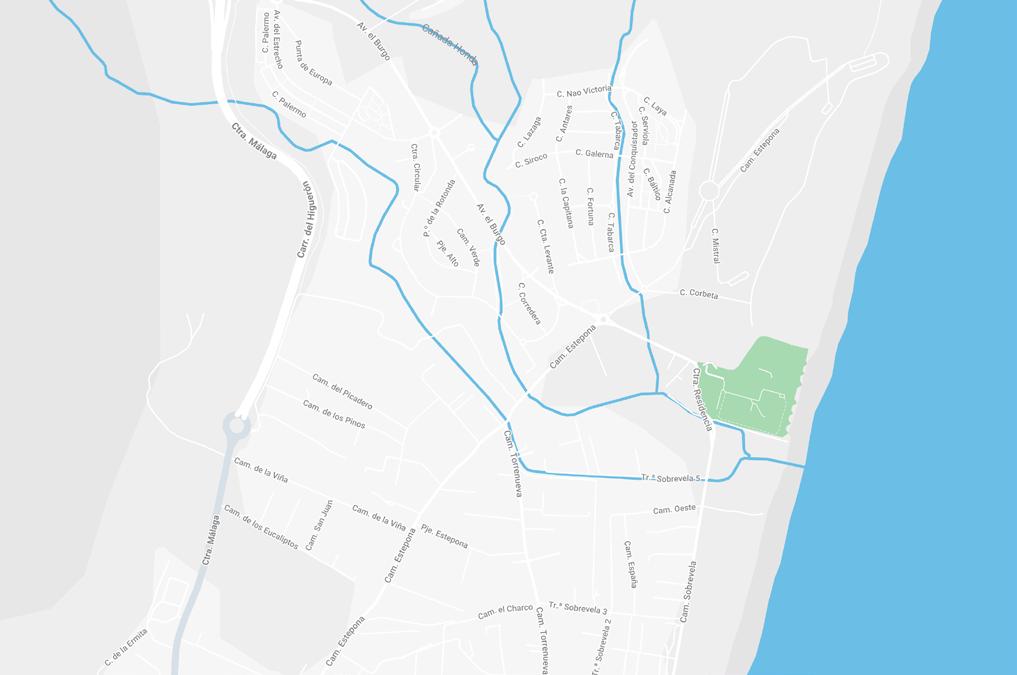
Lunara. Torrenueva
Health centre Sport facilities Park
Shops and supermarkets Beach Early years education centre
Monument / Point of cultural interest
A location that has it all
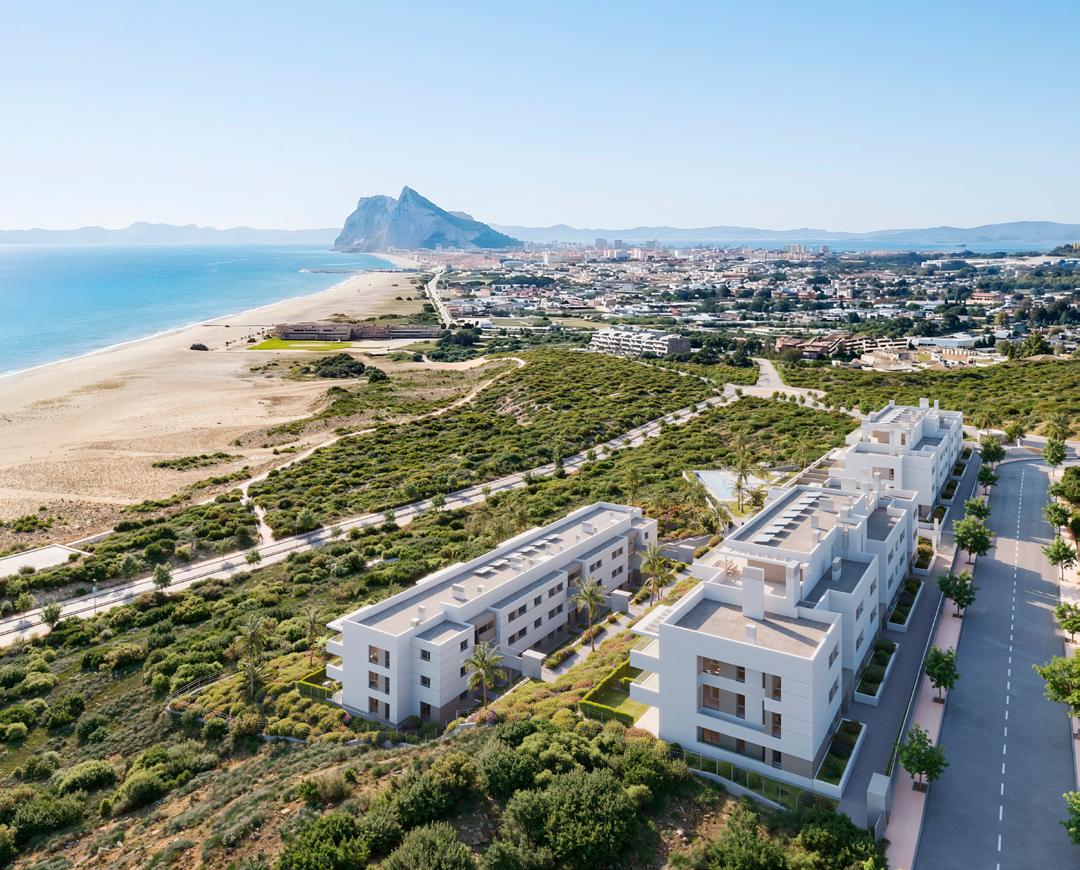
Torrenueva stands out for its privileged seaside location, its connections to La Alcaidesa and Sotogrande, its views of the Rock of Gibraltar, and its outstanding natural surroundings. A location designed for those seeking tranquillity without compromising on convenience.
In this location, you will enjoy:
› Green spaces.
› Unique natural surroundings and open spaces.
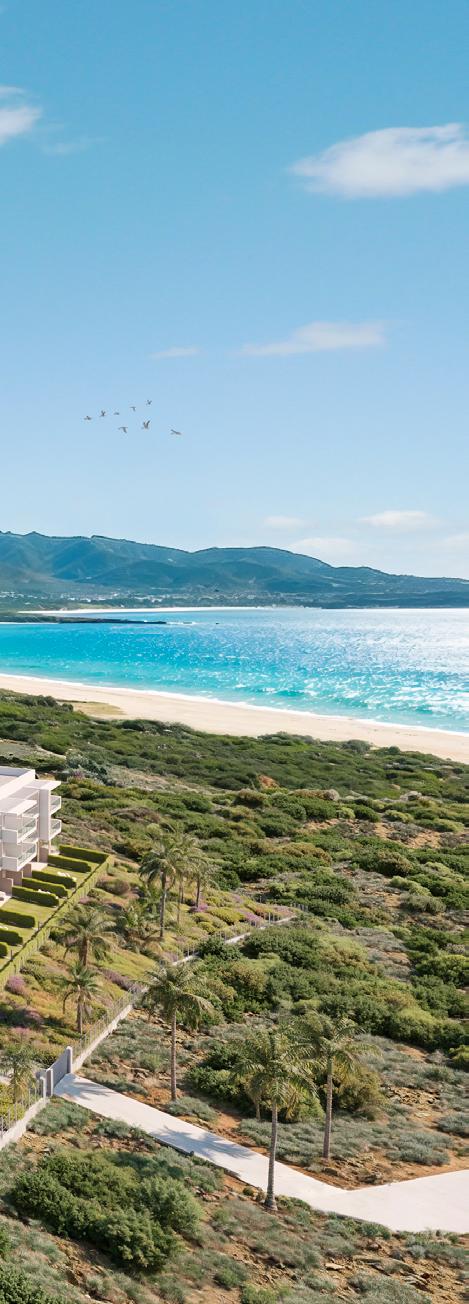
› Proximity to beaches and coastal scenery.
› A wide choice of leisure and dining options.
› Schools and essential services.
› Sport facilities.
› Quick connections to the Rock of Gibraltar and the Málaga–Cádiz motorway.
Lunara
Burgo beach
Santa Margarita dog park
Arroyo Negro micro-reserve
Santa Margarita park
Torre Nueva Zabal
Cordel Zabal Alto and Puerto del Higuerón
Clínica Vide
Torrenueva beach
Air, light and horizon
The surroundings of Lunara invite you to breathe easy. Open spaces, natural light and uninterrupted views create a constant sense of wellbeing.
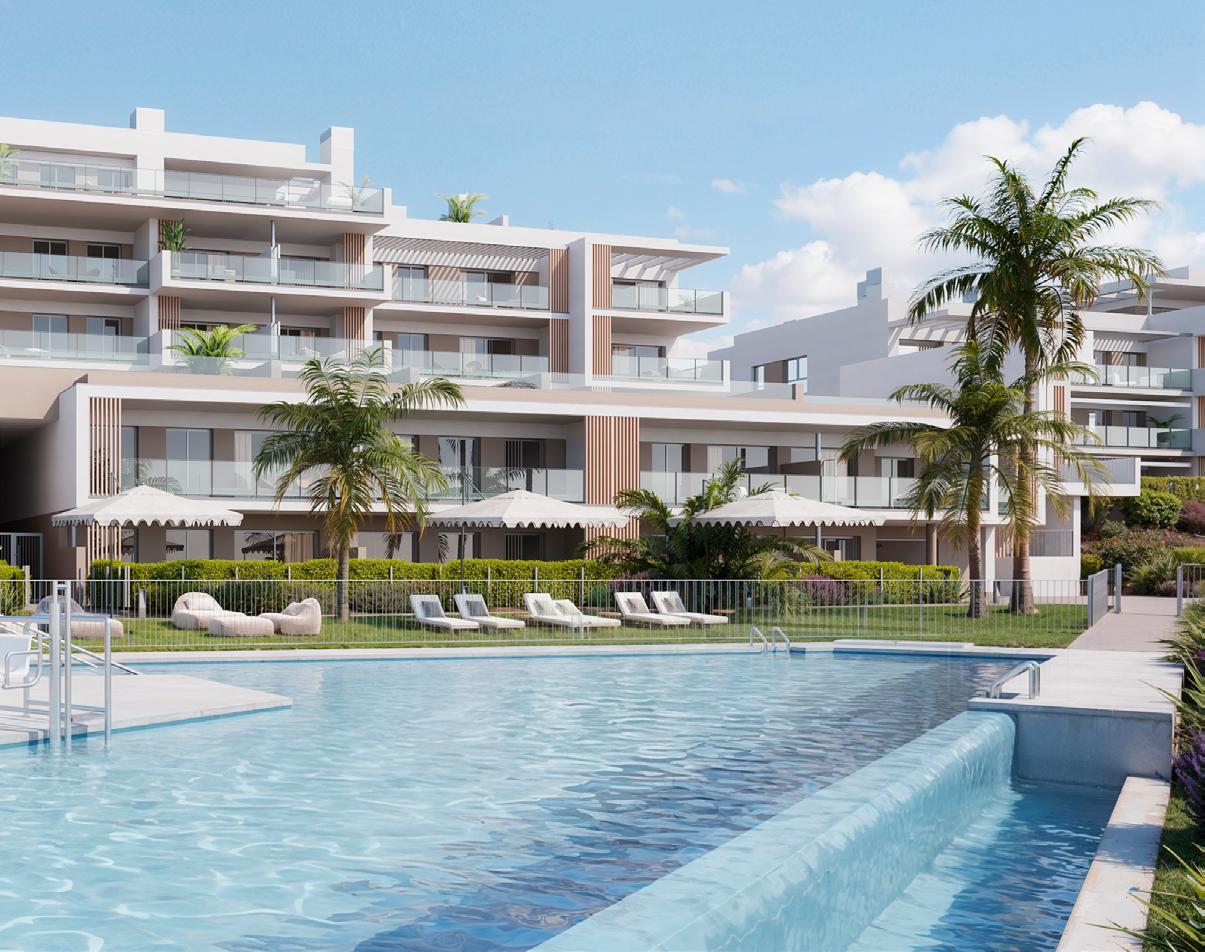
Here, the relationship between architecture and landscape takes centre stage, allowing each home to open onto the outdoors and make the most of its prime location.
Lunara. Torrenueva
Architecture and nature
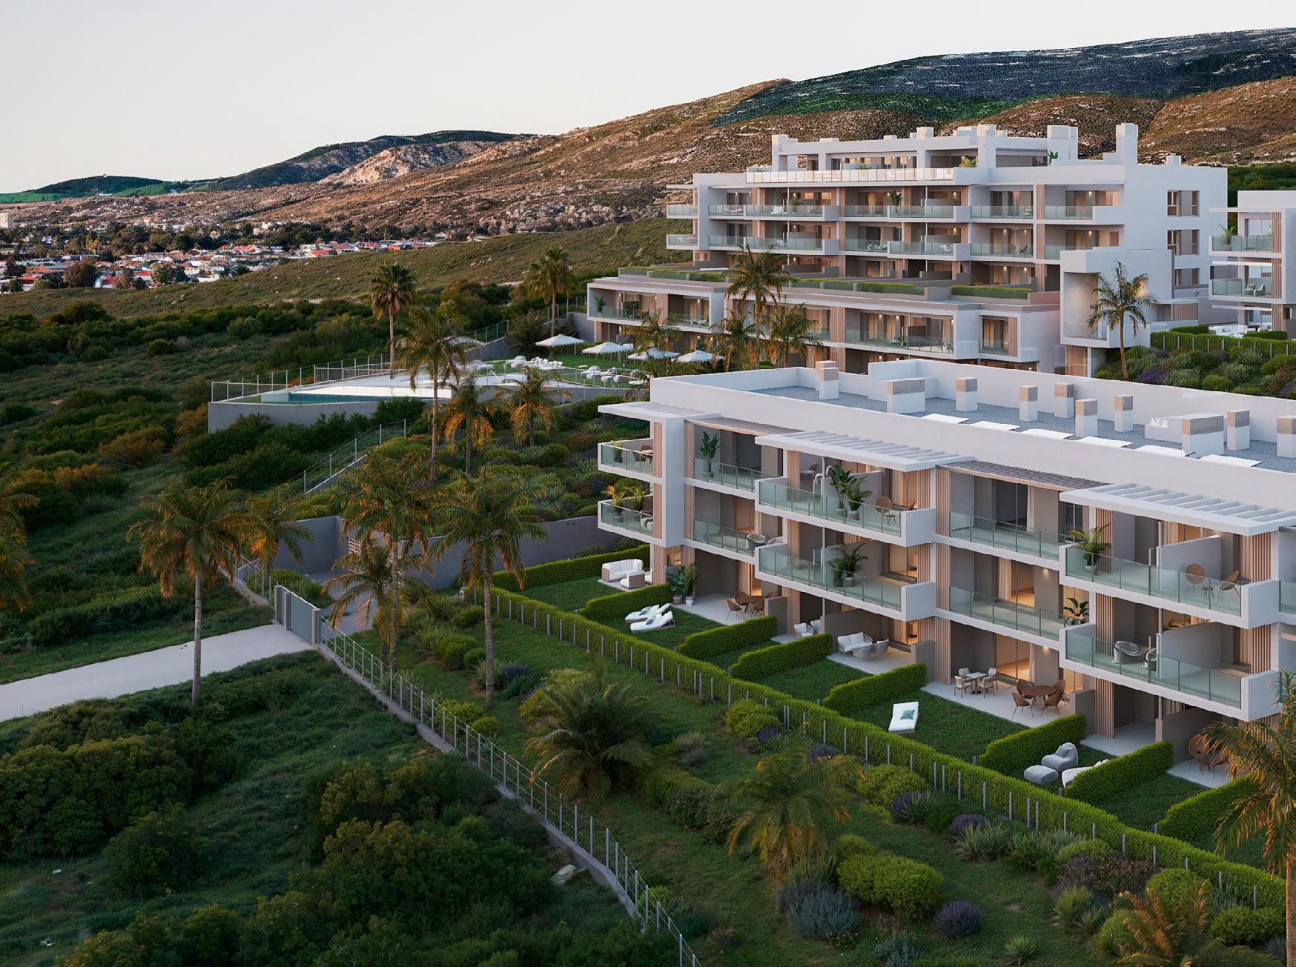
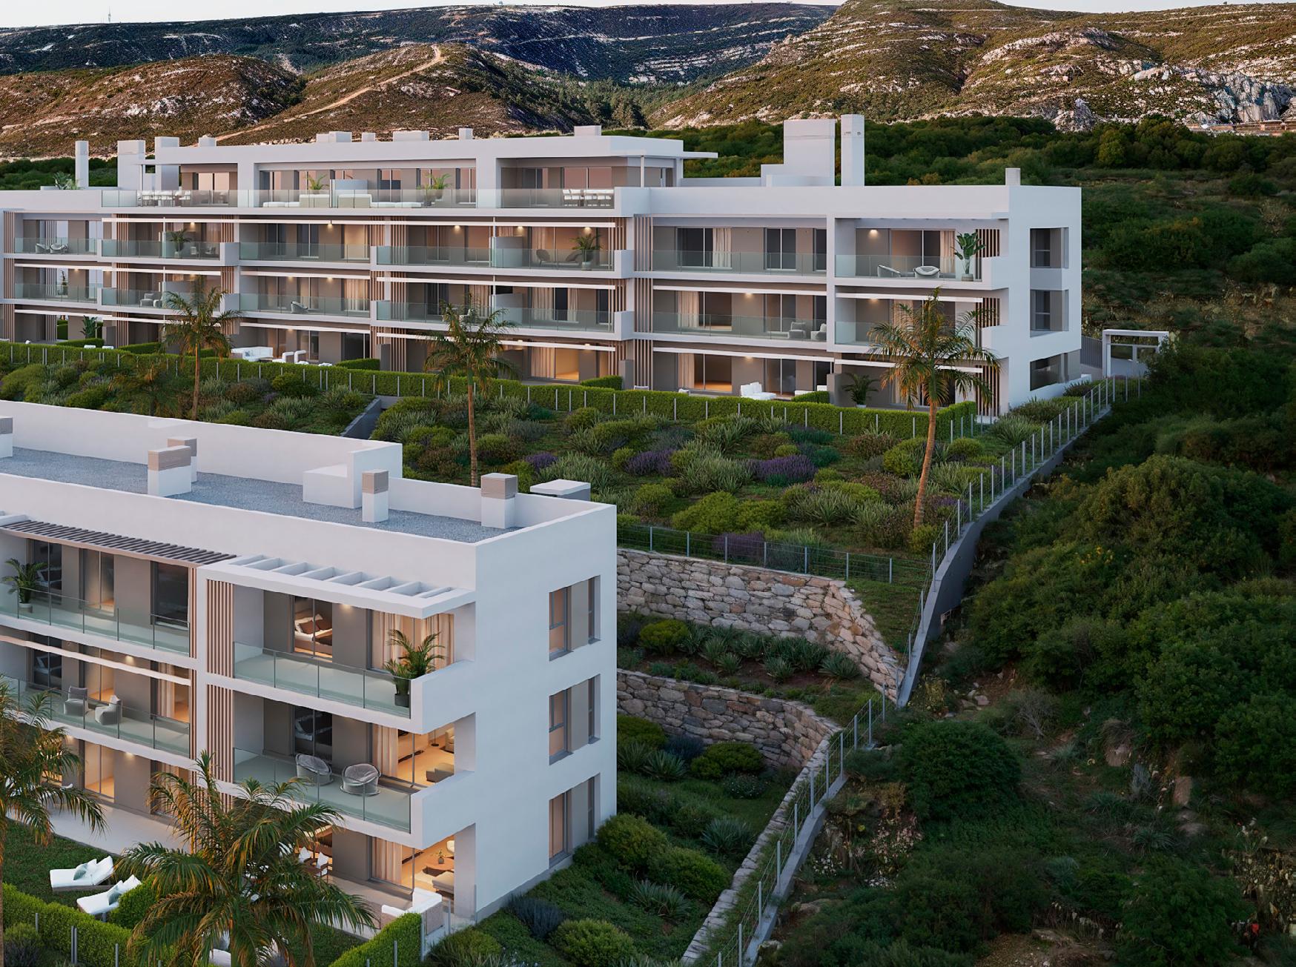
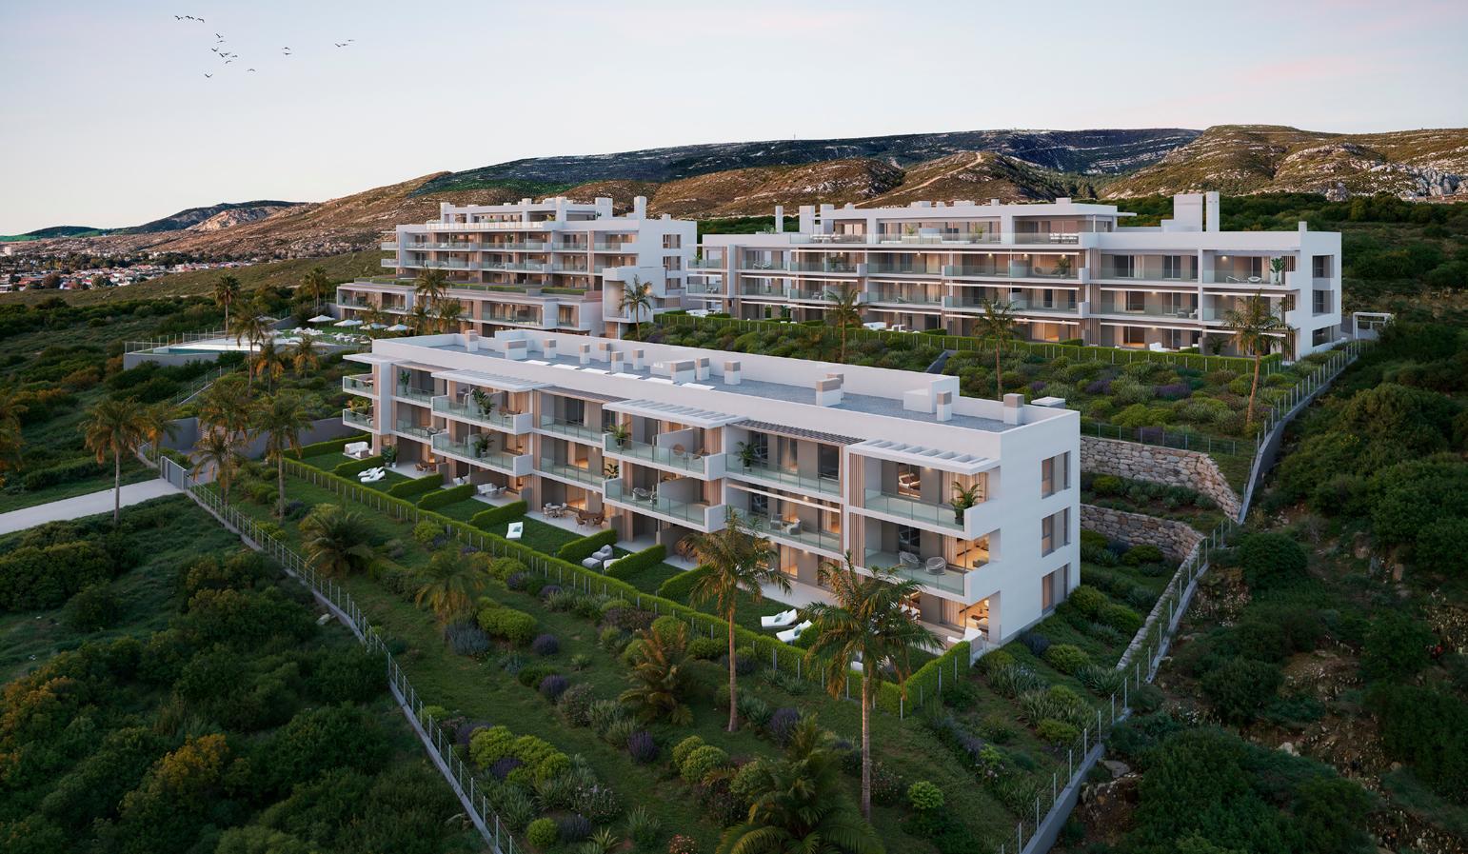
"Lunara has been conceived as architecture integrated into the landscape, where the topography and the Mediterranean horizon define the essence of the project. Its stepped layout ensures that every home opens up fully to the sea, offering panoramic views of the Mediterranean and the distinctive silhouette of the Rock of Gibraltar.
The development has been conceived as a dialogue between architecture and nature, creating light-filled spaces, generous terraces and a seamless relationship between interior and exterior. The orientation, volume and layout of the complex have been carefully designed to maximise privacy, natural light and a constant connection with the surroundings.”
LVA Architecture
Exclusive homes for exceptional people 02
Lunara offers a carefully curated selection of homes designed for those who value design, privacy and quality.
Each home has been conceived to maximise comfort, with generous spaces, terraces and a functional layout that adapts to different lifestyles.
The development also includes:
› Parking spaces.
› Spaces designed for comfort and functionality.
› Thoughtfully designed access areas, integrated with the architecture.
Light as a way of life
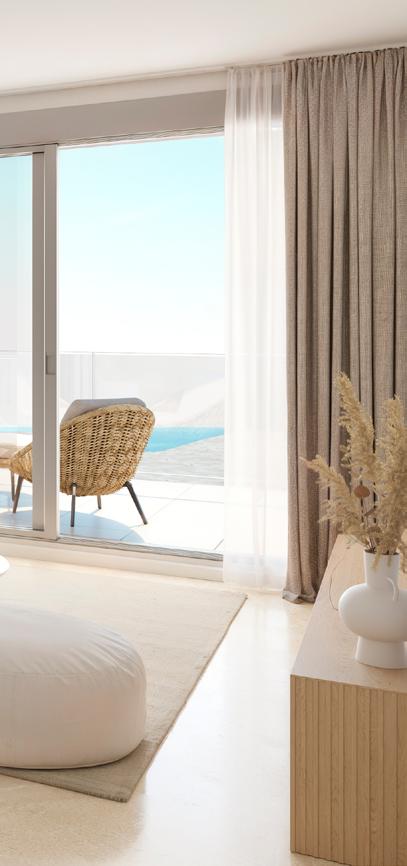
Light defines every space at Lunara. Large windows and a carefully considered orientation allow natural light to take centre stage throughout the day.
The interior spaces connect with the outdoors, creating a continuity that enhances the sense of spaciousness and wellbeing.
Lunara. Torrenueva
Design that adapts to you
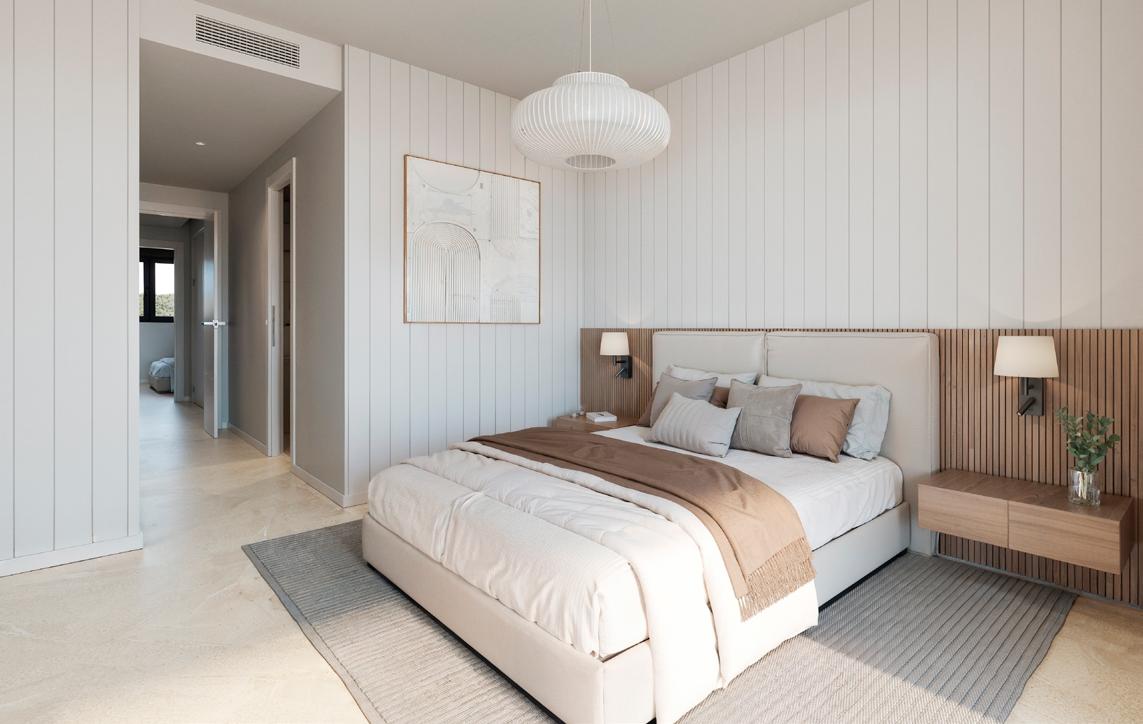
Every detail has been considered to offer a comfortable and balanced living experience. High-quality materials, refined finishes and customisation options make your home a truly personal space.
Here, design and functionality come together to make everyday life simpler.
Natural elegance
Lunara combines contemporary architecture with a timeless aesthetic, blending harmoniously into its surroundings.
Textures, materials and colours have been carefully selected to reinforce its identity: an elegant, light-filled proposal in keeping with the landscape that surrounds it.
Lunara. Torrenueva
Spaces to unwind
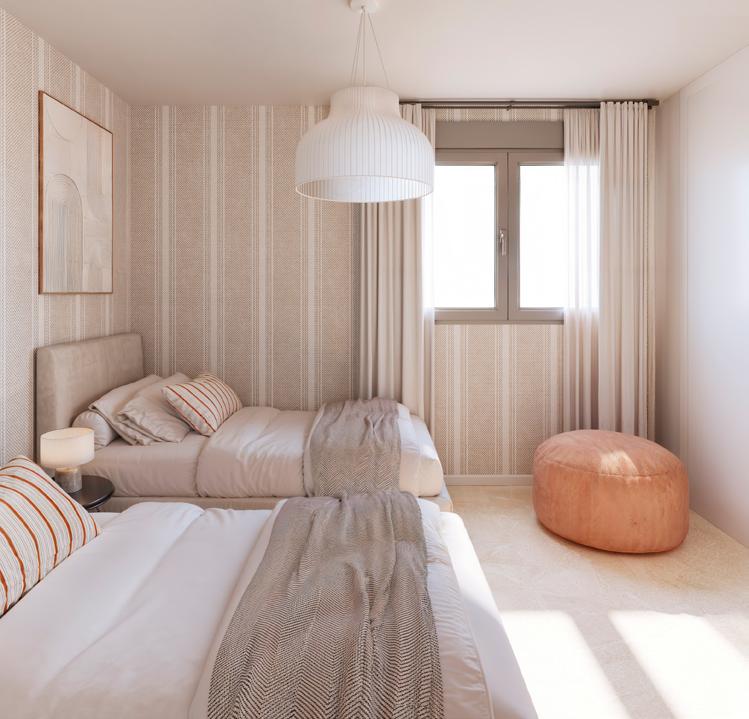
Your home becomes a retreat. Spaces designed for rest, calm and switching off, where you set the pace.
Because true pleasure lies in living at a leisurely pace.
Comfort in every detail
At AEDAS Homes, we know that comfort begins in everyday life. That's why Lunara incorporates solutions that make your daily life easier and enhance your experience at home.
The images shown are intended to be as accurate as possible to the final appearance of the planned property. However, modifications may be made due to technical or legal requirements, as long as they are justified and do not result in a substantial alteration of the property or the quality of the materials. Please note that the furniture depicted is not included, and the property will be equipped according to the specifications provided. All information and documentation will be supplied in accordance with Spanish Royal Decree 515/1989 of 21 April and any other relevant national or regional regulations.
Energy efficiency always in mind 03
Your new home has been designed with energy efficiency in mind. This translates into improved thermal and acoustic comfort, as well as more responsible energy consumption.
Among other improvements, Lunara includes:
› Energy-efficient climate control systems.
› High-quality thermal and acoustic insulation.
› Solutions designed to reduce energy consumption.
All of this helps to reduce the environmental impact.
Lunara. Torrenueva
Lighting
Large windows to maximise natural light.
Thermal quality
Thermally insulated façades.
User manual
Guidance on the efficient use of the building.
Innovation
New strategies to maximise environmental benefits.
Sustainable transport
Pre-installation of charging points for electric cars.
Soundproofing
Facing the street and situated between houses.
+ SAVINGS
Lower consumption and less maintenance.
+ WELLBEING
Thermal, acoustic and lighting comfort.
+ VALUE
Higher property value.
- CONSUMPTION
Savings on utility bills.
- NOISE
Improves soundproofing.
- CO2
Lower emissions to protect our planet.
The images provided are intended to closely represent the final result of the property as planned, reflecting the specifications indicated in this document. Modifications may occur due to technical or legal requirements, as long as they are justified and do not result in a substantial alteration of the property or a decrease in the quality of materials and equipment. Please note that the furniture shown is not included. All information and documentation will be supplied in accordance with Spanish Royal Decree 515/1989 of 21 April and any other relevant national or regional regulations.
Building specifications
A unique development
Our commitment to you starts from the very beginning, which is why we want to share the specification sheet for your new home. Discover every detail of Lunara and start envisioning the spaces that will soon become your dream come true.
At AEDAS Homes, quality is a constant priority, and we have considered every detail of your new home.
Gated development
Lunara will make you proud of your new home even before you step inside. To ensure maximum security for you and your loved ones, the development is designed as a gated community with a concierge at the entrance.
The communal areas will be meticulously maintained. Paving in the outdoor common areas will be finished with rustic cobblestones, and the boundary walls of the private plots will be designed to blend seamlessly with the aesthetics of their façades.
Lunara. Torrenueva
Technology will also be incorporated in the form of LED lighting, which will result in significant energy savings by the end of the month, thereby optimising the use of resources and reducing consumption.
Lunara has created spaces where you can share unforgettable moments with your family and friends while preserving your privacy.
The project will include:
Landscaped areas with carefully maintained, water-efficient landscaping.
Concierge desk.
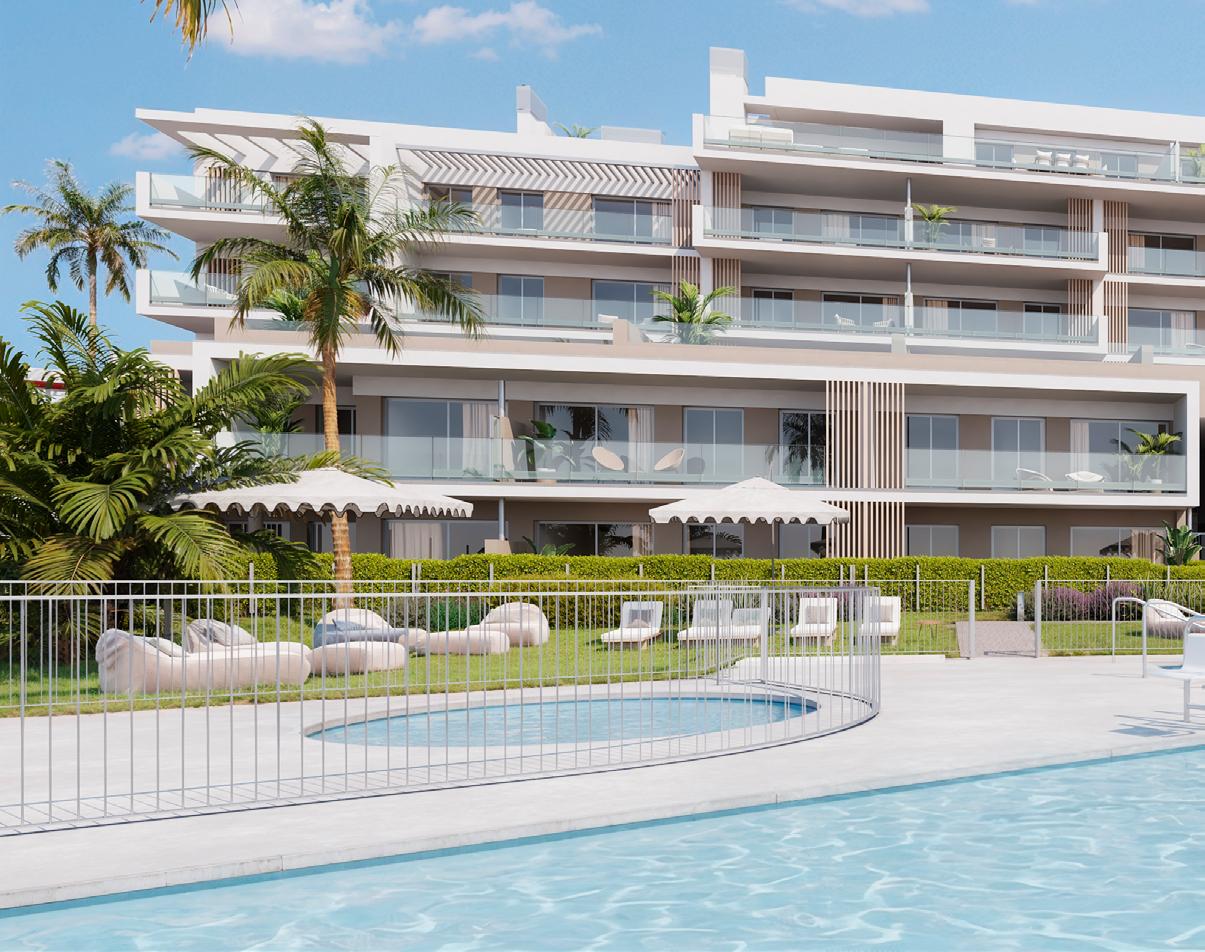
Swimming pool.
Community hall.
Recycling centre.
Communal storage room.
Communal garage with ramp access.
Your home
Hallway, living room, corridor and bedrooms
The flooring in your new home will be large-format, rectified porcelain tiles with a stone-effect finish. The flooring in your home will be finished with white lacquered skirting boards that match the interior carpentry in all main rooms and hallways, creating a cohesive aesthetic throughout.
The walls will have a smooth, lightcoloured plastic paint finish. A false ceiling made of laminated plasterboard will be installed throughout the home.
Kitchen
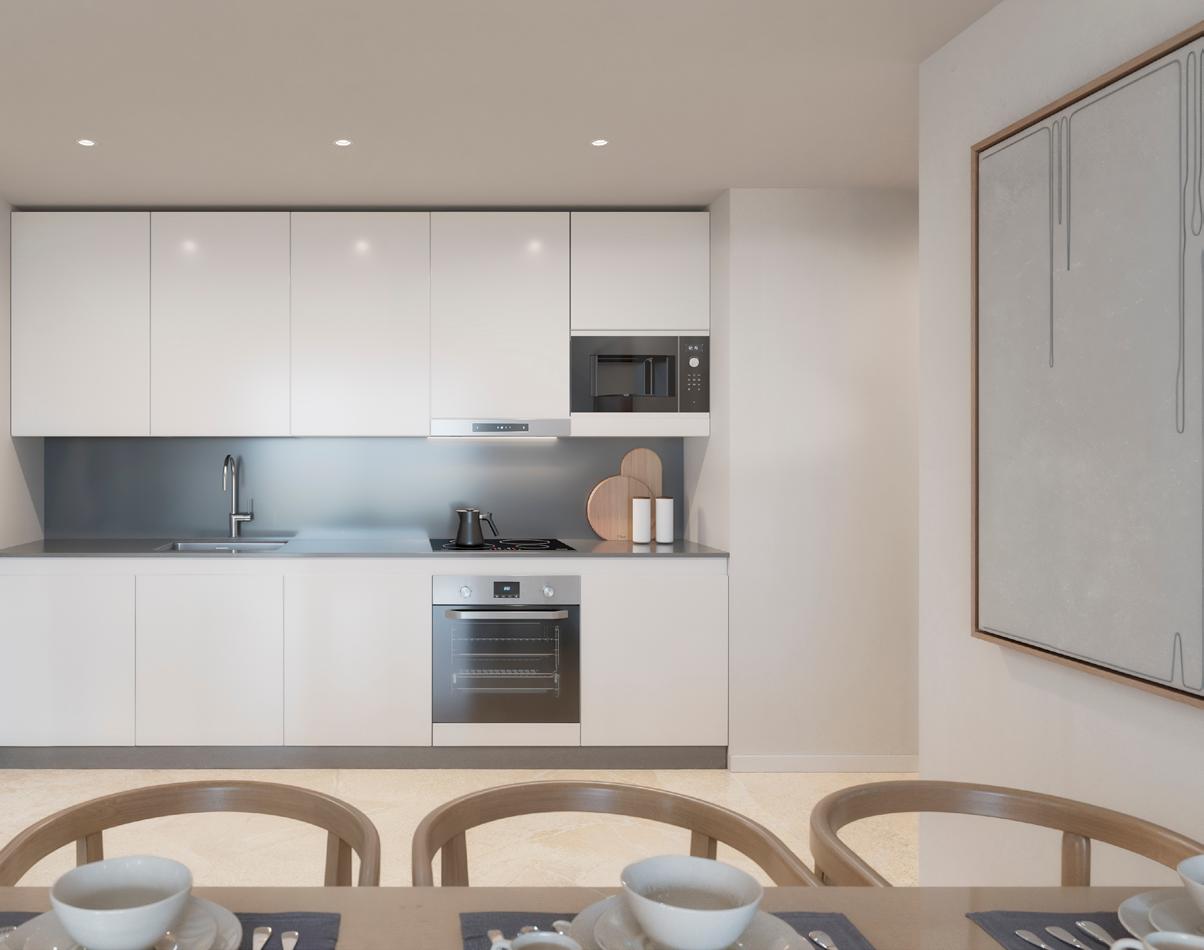
Preparing your favourite meals will be even easier in this space designed for you. Here are the features and finishes that your new kitchen in Lunara will offer:
› Porcelain tile flooring matching the rest of the home, along with lacquered skirting boards where needed. The vertical walls will be finished with smooth plastic paint on moistureresistant laminated plasterboard.
› A laminated plasterboard false ceiling with smooth plastic paint.
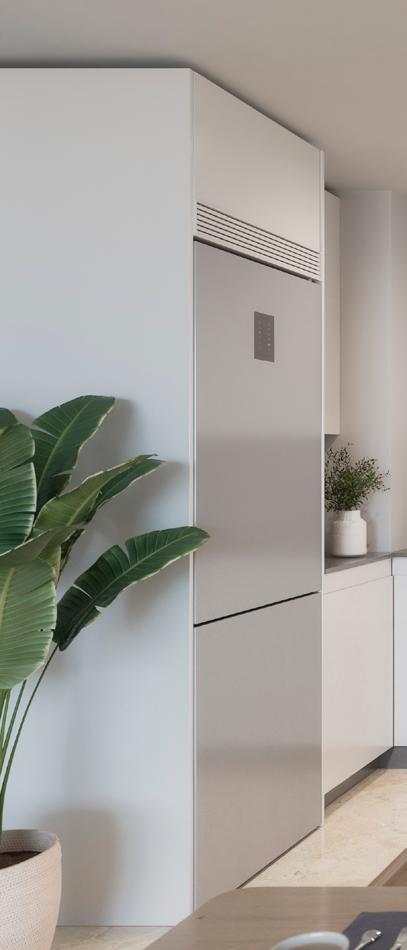
› The kitchen will come fully furnished with a modern design featuring spacious high and low cabinets.
Your new kitchen will also include the following appliances:
› Induction hob.
› Extractor hood or filter unit.
› Electric oven and microwave.
› Compact quartz worktop.
› Compact quartz worktop front.
› Sink with single lever taps.
Select service
With the Select service from AEDAS Homes, you can customise various aspects of your new home:
› Choose from three types of ambience to match your tastes.
› Select from several layout options.
› Enhance your comfort with security and technology devices.
› Choose finishes for your furniture and kitchen worktops.
› Complete the furnishing and fittings of your kitchen.
› Design your wardrobes and walkin wardrobes to suit your taste.
› Ask at your local branch about the Benefits services that AEDAS Homes offers.
Bathrooms
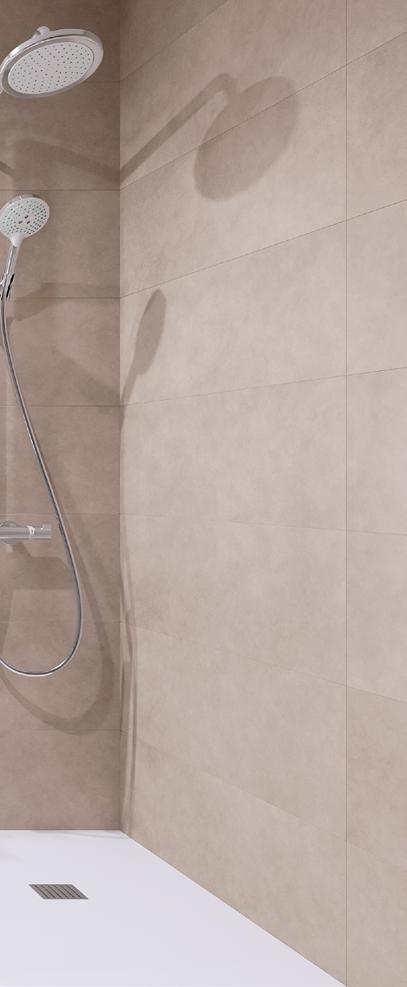
The walls of the main bathrooms will feature moisture-resistant plasterboard and will be finished with ceramic tiles. The ceilings will also consist of moisture-resistant plasterboard finished with plastic paint.
In the main bathroom, you will find a ceramic washbasin with mixer taps, mounted on a wall-hung unit. The toilet will be compact to enhance the overall design.
The bathtub will feature built-in taps to create a unique sense of wellbeing and relaxation.
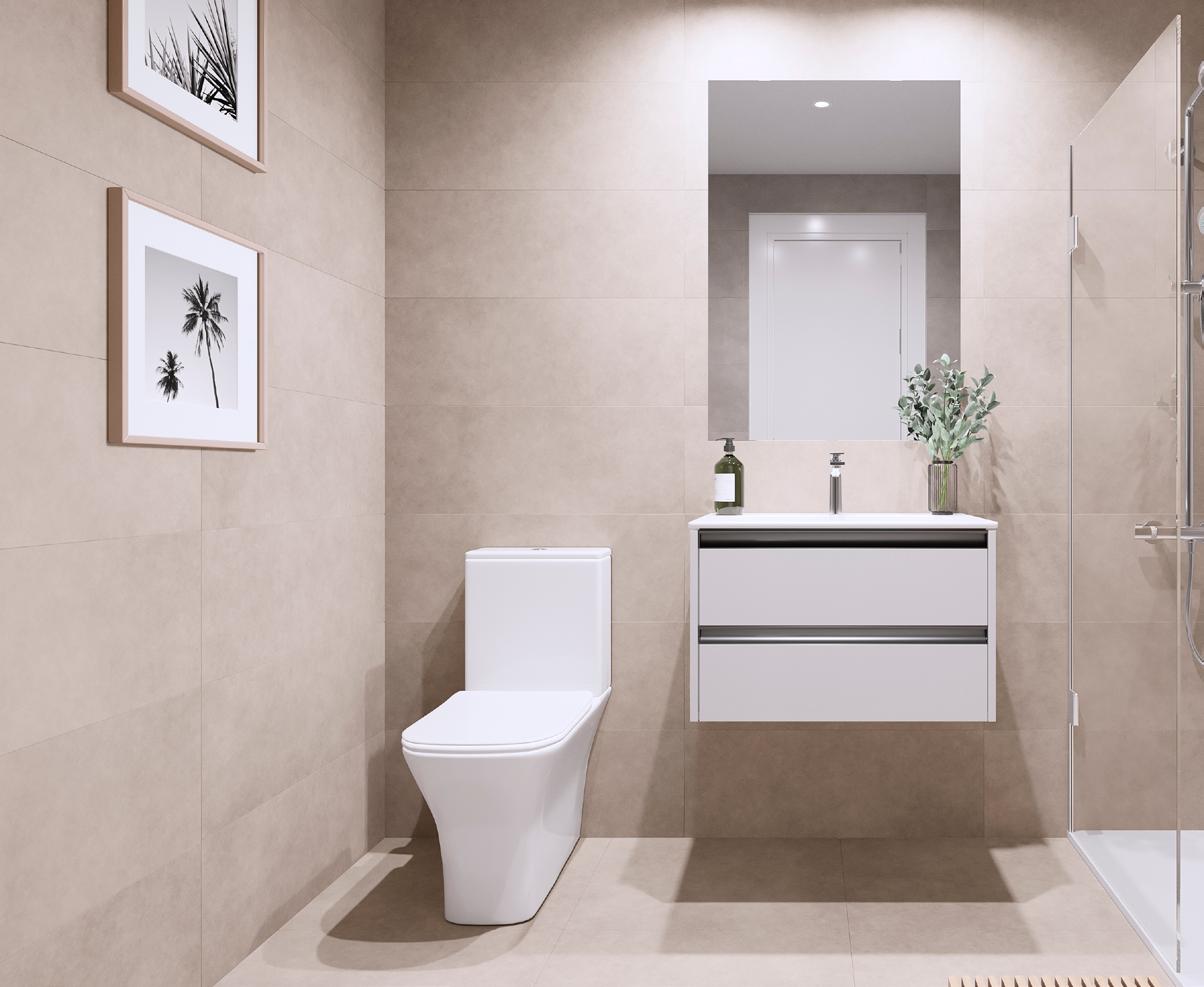
The secondary bathrooms have been designed with meticulous attention to detail, with fully tiled walls featuring ceramic tiles. The wall-mounted washbasins will include integrated cabinets, and a quartz shower tray will be installed. The toilets will be compact with a white finish, providing a contemporary look.
All bathrooms will feature modern white sanitary ware, with single-lever taps on the washbasins and thermostatic mixers in the showers and baths, all with a chrome finish. There will also be a mirror in the main bathroom.
Lunara. Torrenueva
Private terraces and/or gardens
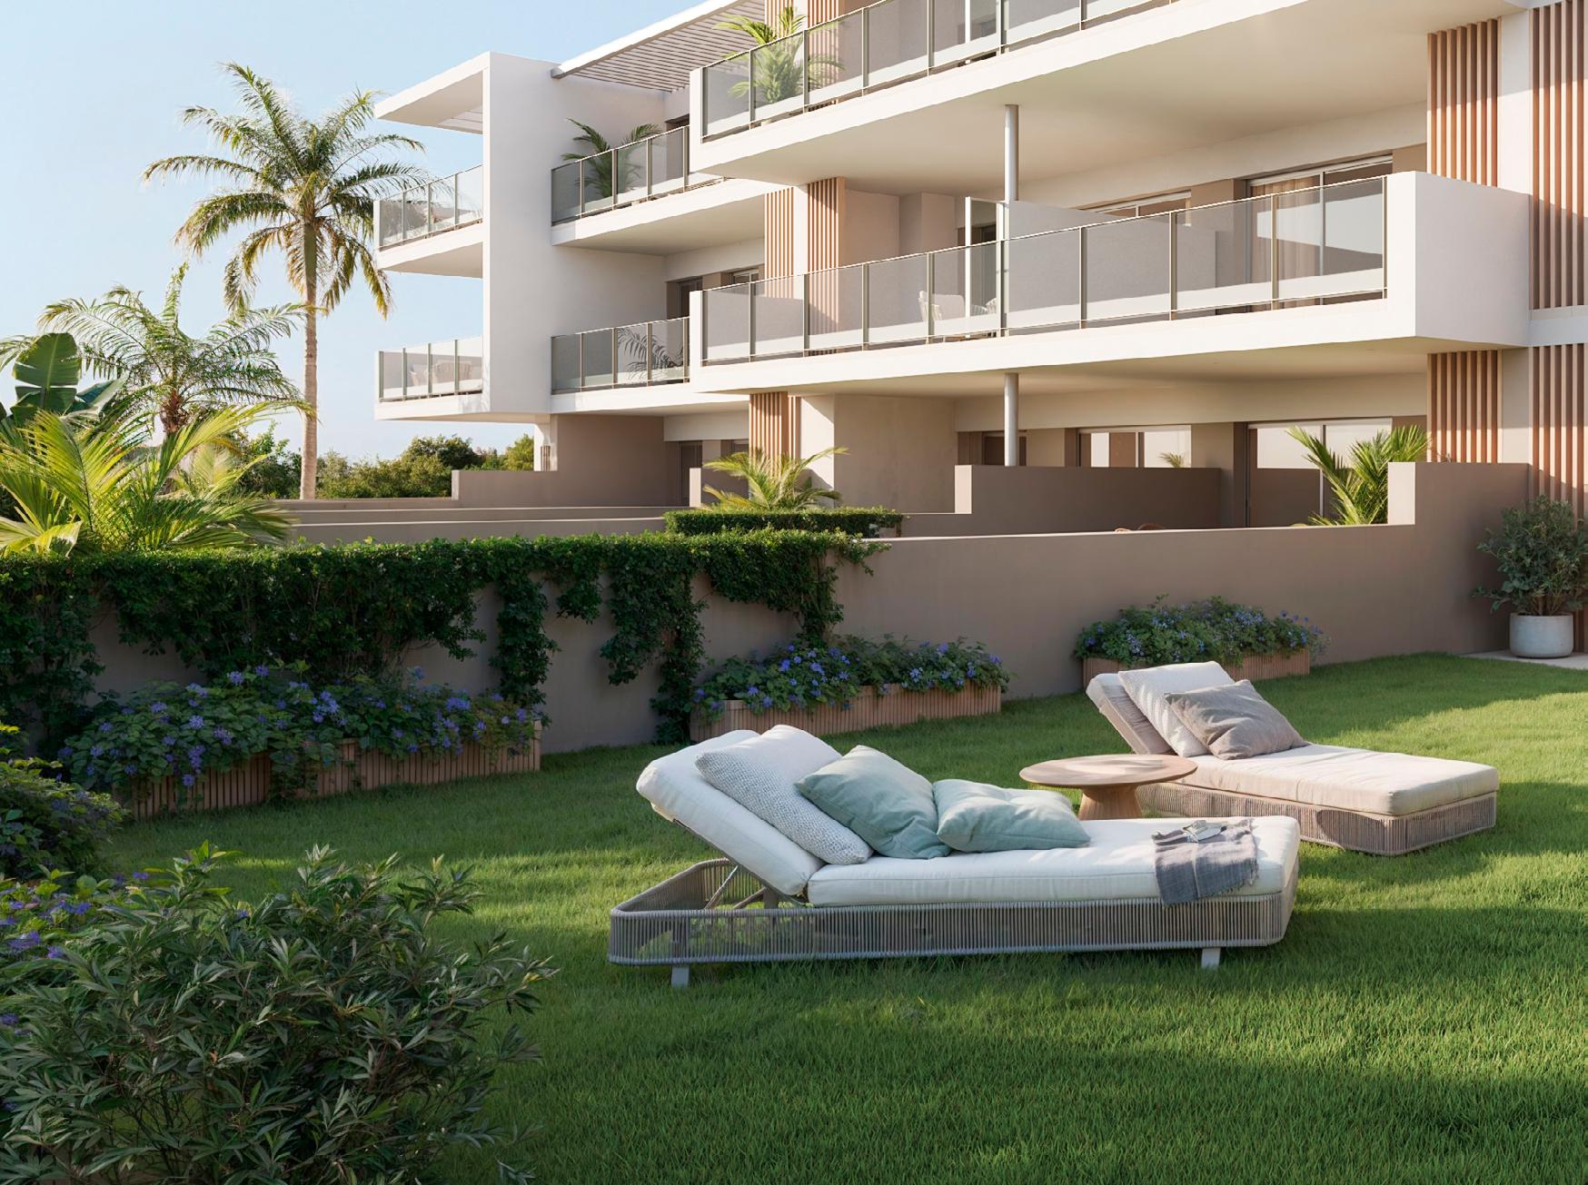
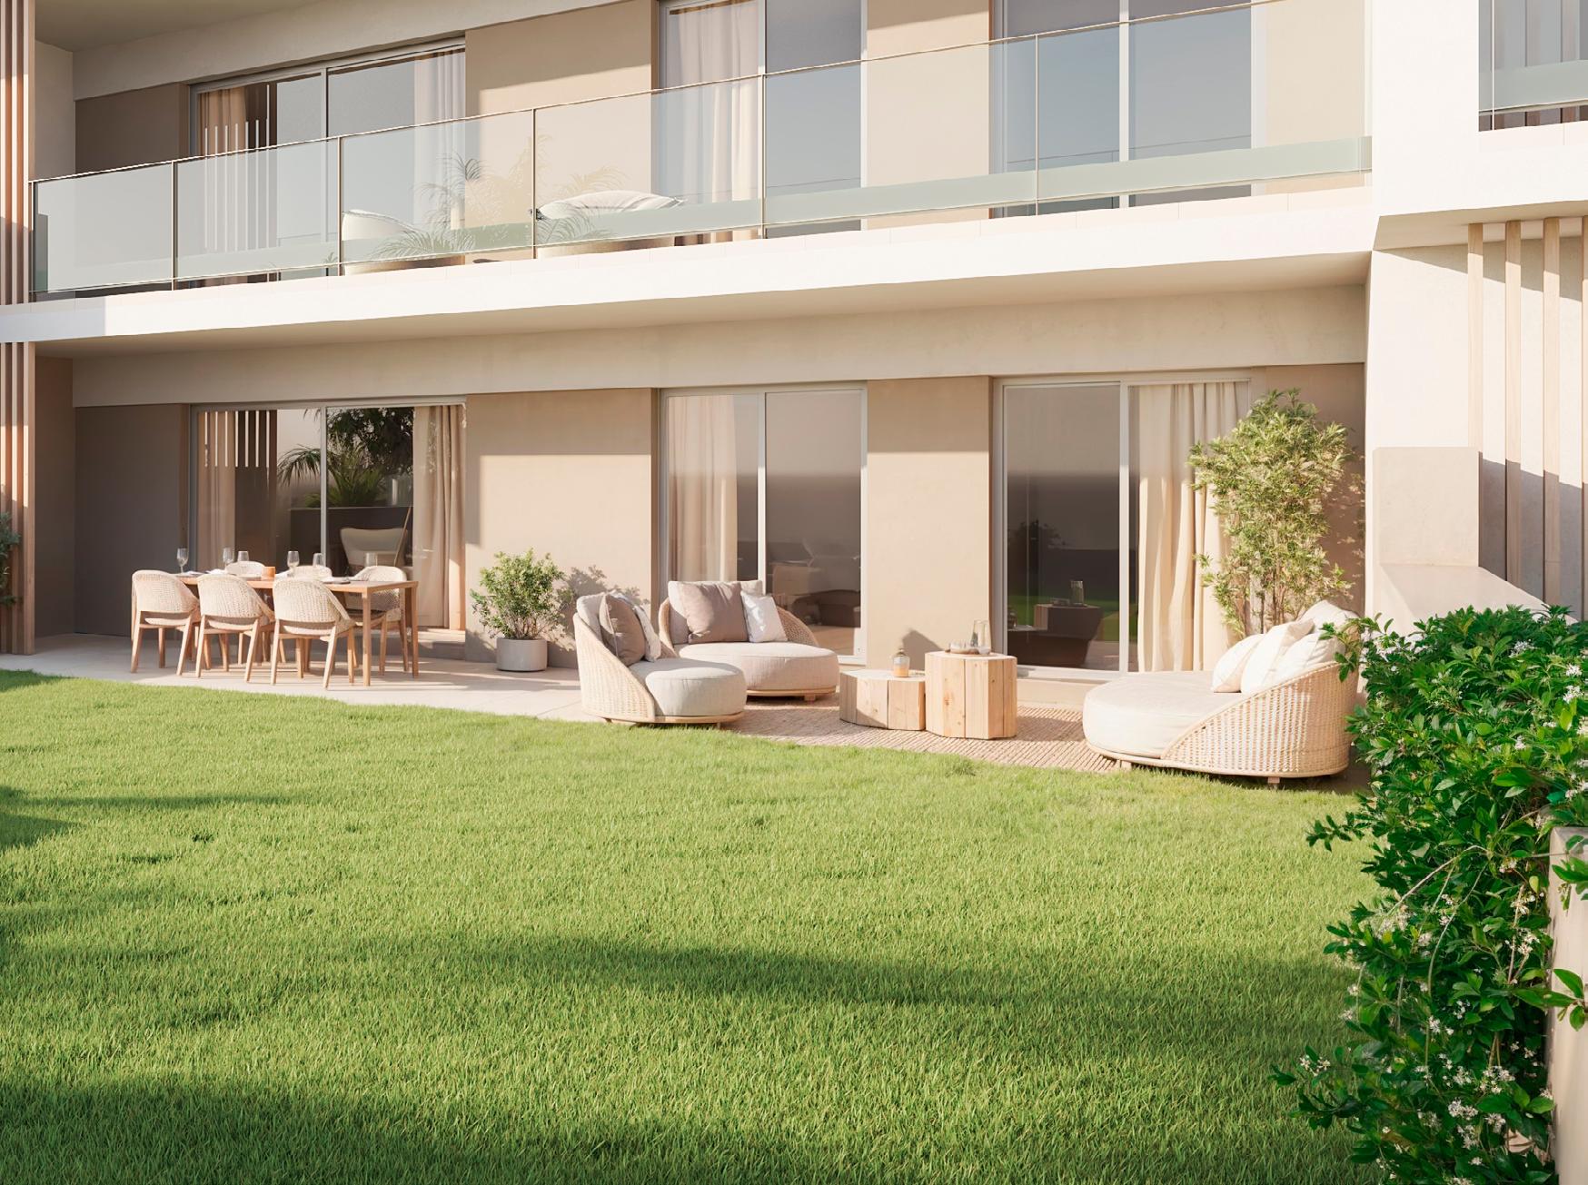
The porch leading out to the garden will have a water tap and a drainage system. Lighting and a power socket will also be installed.
The terraces on the upper floors will be fitted with a drainage system. On the top floor they will also have a tap.
To ensure maximum safety, these outdoor spaces will be paved with high-quality non-slip stoneware, with skirting boards of the same material where necessary. Elevated areas will be protected by glass balustrades and a wall matching the façade in those areas where required by regulations.
Stairs, hallways and private lift
The stairs and hallways on each floor will feature porcelain tile finishes, complemented by matching skirting boards and plastic paint on the walls.
Interior partitioning and insulation
The use of drywall in your new home offers significant advantages. It minimises the need for grooves and eliminates acoustic bridges by routing installations through the space between the partitions. This method also ensures an excellent exterior finish for applying smooth paint.
› Internal partitions between rooms: constructed using drywall, providing high levels of thermal insulation and soundproofing.
› Partitions between housing units: to enhance safety, a reinforced core will be installed, finished on both sides with plasterboard walls and insulation in accordance with the Technical Building Code.
Interior carpentry
AEDAS Homes has also carefully designed the interior carpentry to ensure you can enjoy every detail of your new home.
› The front door will be reinforced, with a white lacquered finish on the inside and a finish that blends in with the façade on the outside, complete with a security viewer.
› The interior doors will also feature a white lacquered finish and chrome handles, giving the home an elegant and contemporary appearance. Generally speaking, they will be fold-down.
› Hinged wardrobes will be designed to maximise space, finished in white lacquer to match the rest of the carpentry. The interior will be modular, featuring a hanging rail and a shelf.
Installations
Plumbing and sanitation
Your home will be equipped with a main shut-off valve and separate shut-off valves in each wet room. The plumbing installation will provide water connections for all sanitary appliances in the bathrooms and kitchens, as well as for electrical appliances.
Hot water for all the homes in the development will be provided by a highly energy-efficient airsource heat pump system.
All sanitary appliances will connect to the sewerage system, with PVC downpipes running through the service areas adjacent to the home.
Electricity/telecommunications
Your home in Lunara will include all the necessary electrical and telecommunications outlets as per regulations. You will find telephone and TV/FM outlets in the living room, kitchen, bedrooms, as well as power sockets on the terrace.
The lighting in your home and in the common areas will be provided by LED technology lighting fixtures.
Light fixtures will be installed in the suspended ceiling of the home, and the recessed light fittings found throughout Lunara will feature LED technology in the hallway, corridors, bathrooms and kitchen. The remaining spaces will be fitted with light fixtures in accordance with the Low Voltage Electrotechnical Regulations.
Outdoor lighting will consist of wall-mounted lights fitted with LED modules.
A video intercom system will connect you to the pedestrian entrance door,
and the garage will be preinstalled for electric vehicle charging.
Heating and air conditioning
To ensure you can enjoy the comfort of your new home, a top-brand central climate control system (heating and cooling) will be installed. The hot water supply will be provided by an air-source heat pump that operates independently of the domestic hot water (DHW) system, producing hot water on demand with high energy efficiency.
Ventilation
Your home will feature a ventilation system designed to ensure healthy indoor air quality and compliance with the Technical Building Code.
The air inside Lunara is constantly refreshed thanks to a high-performance mechanical ventilation system.
Common features
Façade and roof
So that you can enjoy your new home even before you step inside, the façades have been designed using state-of-theart materials, achieving an attractive, contemporary look. The decorative finishes will combine thermal performance with avant-garde design, meeting the needs of the 21st century.
The façade will feature external thermal insulation and soundproofing, while the interior of your home will be built using dry partition walls with thermal insulation, achieving significant energy savings and ensuring excellent comfort throughout your home.
The roofs have been designed according to their intended use, with thermal insulation and a waterproof membrane to guarantee complete watertightness against leaks and damp.
Exterior carpentry and glazing
The exterior joinery and glazing will ensure compliance with the Technical Building Code, specifically the Basic Document on Energy Saving and the Basic Document on Noise Protection, thereby enhancing the level of comfort within the home. Lunara will feature:
› Aluminium carpentry with thermal break profiles, featuring various types of openings based on location.
› Double glazing with a dehydrated air chamber.
› Aluminium-slat roller blinds with injected insulation and manual operation. The colour will match that of the exterior carpentry.
1 Aluminium profile with thermal break
2 Double glazing with an air gap
Structure and foundations
The structure of your new home will be made of reinforced concrete, designed in accordance with current regulations and the Technical Building Code. The foundations will be developed based on the conclusions of the Geotechnical Study.
Garages and storage rooms
The garage entrance and exit doors will be automatic, fitted with an anti-crush safety device and a remote control.
The communal garage will feature continuous flooring and paintwork finished with the utmost care.
There will be a communal room that will serve as a recycling centre to make it easier for you to manage and recycle your waste.
Lunara. Torrenueva
Thank you for placing your trust in us
We’re with you right from the start. Our team is so aligned with the core values of AEDAS Homes that we treat your home as if it were our own. Professionalism, innovation, design and sustainability are the core principles you will find when you choose us. We have a highly skilled team with extensive training, experience and a proven track record in residential development. With their friendliness and professionalism, we will ensure you feel at home even before you step inside.
By choosing your home at AEDAS Homes, you are selecting not only top-quality finishes and cutting-edge architecture but also committing to sustainability and environmental care. We have developed ‘green’ homes featuring the latest innovations throughout. We use advanced technologies to make your life more comfortable, tailored to the needs of the 21st century.