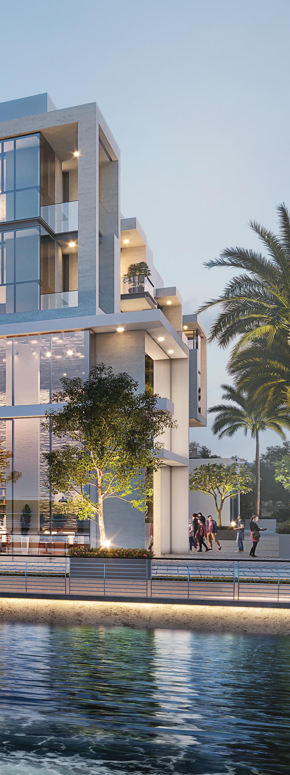
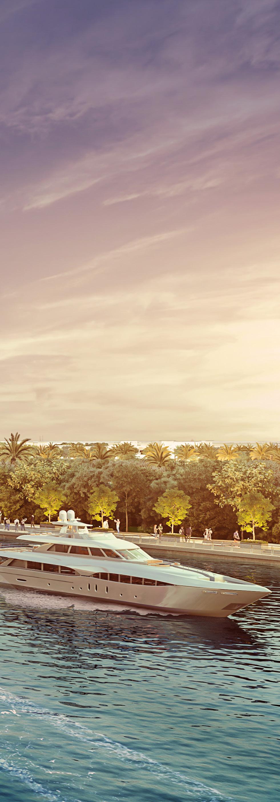
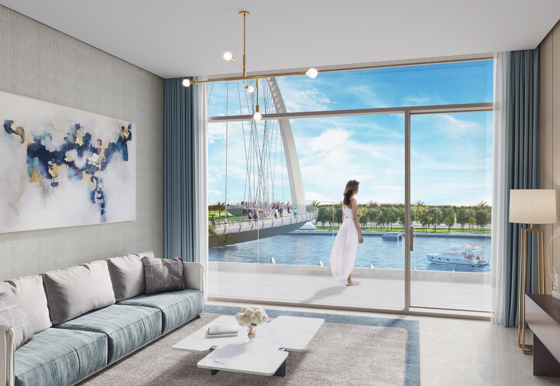
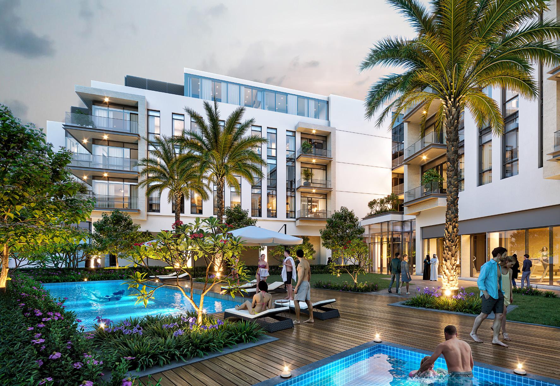
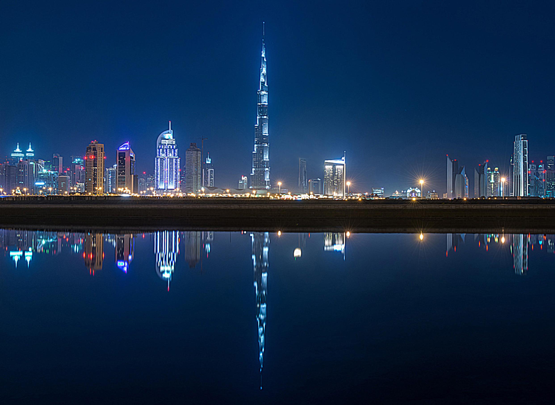
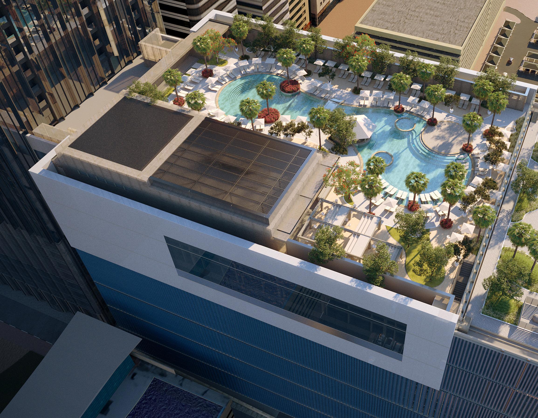
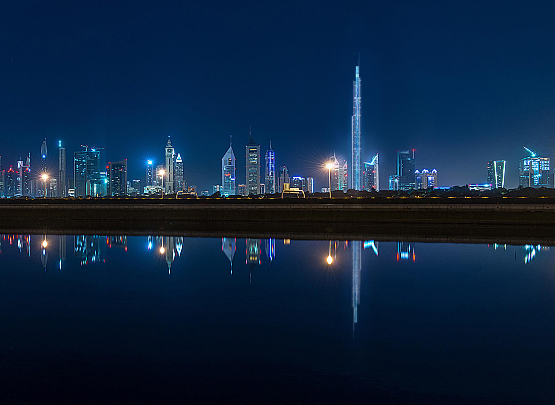
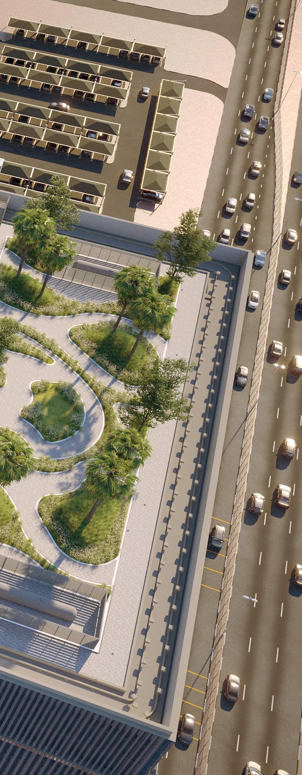
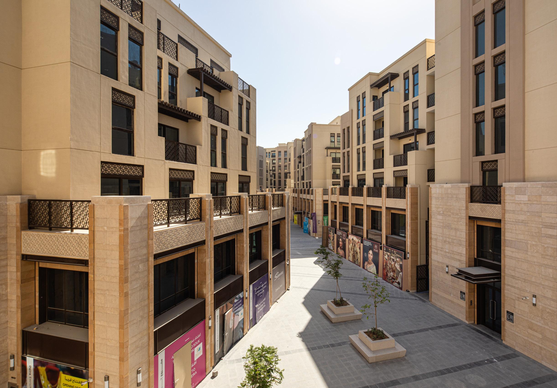
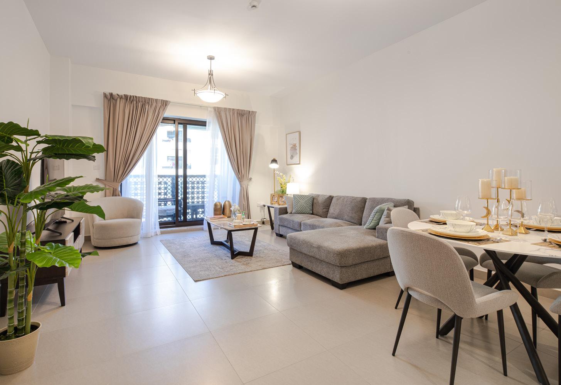
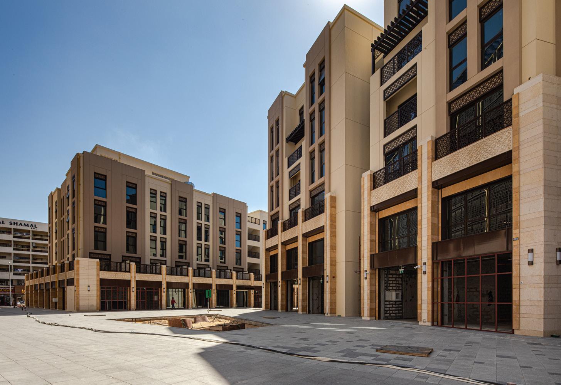
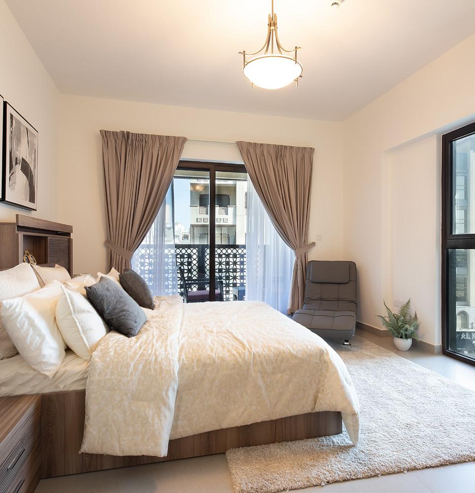
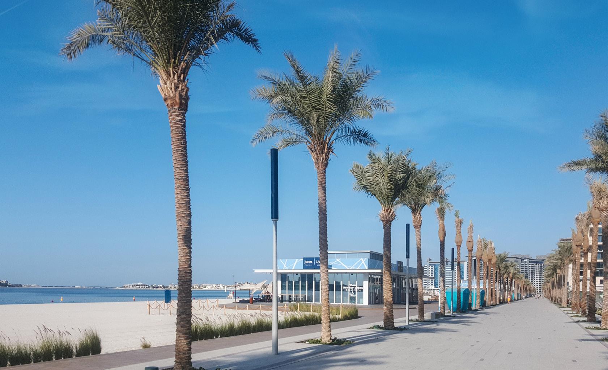
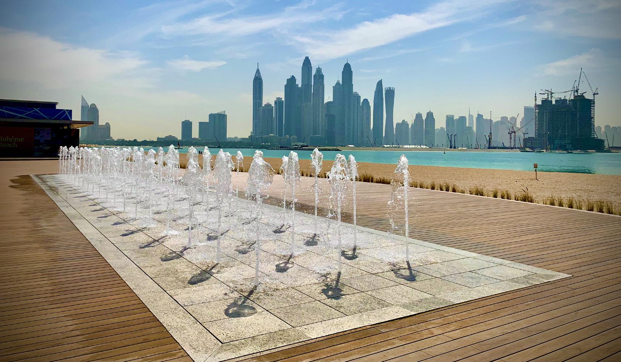
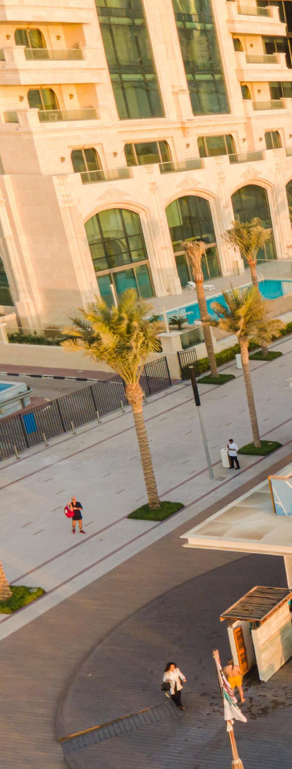
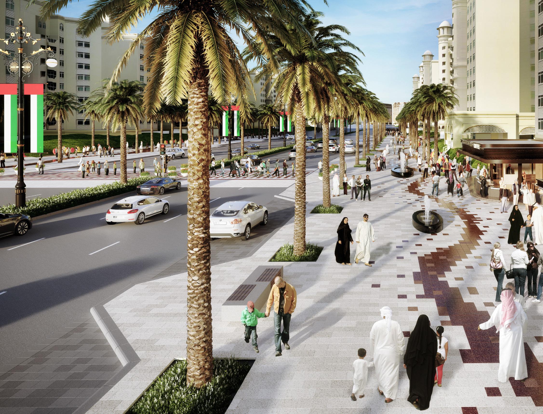
At AE7, we reflect the diversity of our global communities and bring an array of cultural knowledge and expertise to each project. Our teams’ background and experiences intermix to create design solutions grounded in unique global perspectives, tailored to the individual localized needs of the client.
Whether collaborating virtually or in-person, our globally diverse team members develop long-standing creative relationships unrestricted by geography. By embracing our cultural and experiential diversity we learn from each other, enhance design ideas, and fuse innovative solutions
IN 4 CONTINENTS
40+years of experience in MENA region, ASIA & USA
SERVICES
AE7 provides a comprehensive range of services spanning the full project lifecycle, from early visioning and feasibility through design development to delivery and implementation.
Architecture
Healthcare design
Interior Design
Infrastructure
Landscape Architecture
Lighting Design
Masterplanning
MEP Engineering
Project Management
Retail Consultancy
MARKET SECTORS
Site Supervision
Structural Engineering
Sustainability
Development Inception
Development Finance
Development Management
Pre-development Studies
Economic Feasibility Studies
Market Analysis
Vision
AE7 operates across a diverse range of market sectors, delivering tailored solutions that respond to the unique demands of each project type.
Established by internationally renowned American design professionals with over 40 years of experience in the Middle East, Europe, Asia and the USA, AE7 is a global leader in destination development, healthcare, higher education, residential, corporate and commercial design, and planning. The Partners from AE7 have been working as a group for over 20 years. Now with offices in Abu Dhabi, Dubai, Europe, Jordan, Egypt, KSA and the USA, the firm’s design practice is led by industry innovators committed to delivering the extraordinary.
At AE7, our goal is to listen to our clients and to comprehensively understand their needs so we can provide superior service, iterate to the best possible outcome, and deliver groundbreaking projects that are responsive to our clients’ vision on every level. We are passionate about the power of exceptional design: Our philosophy is to nurture a better future and environment, to improve life and to motivate the human spirit through thoughtful and inspired design.
With a multidisciplinary team of more than 650 people who collaborate in 16 offices across four continents, we bring together a diverse set of international talent to provide full-service architecture and engineering design for some of the most prestigious projects in the world. Over the last 16 years alone, we have designed, managed and are currently supervising more than US$17 billion in construction projects. Our combined masterplans and developments cover more than 350 square kilometers in total land area.
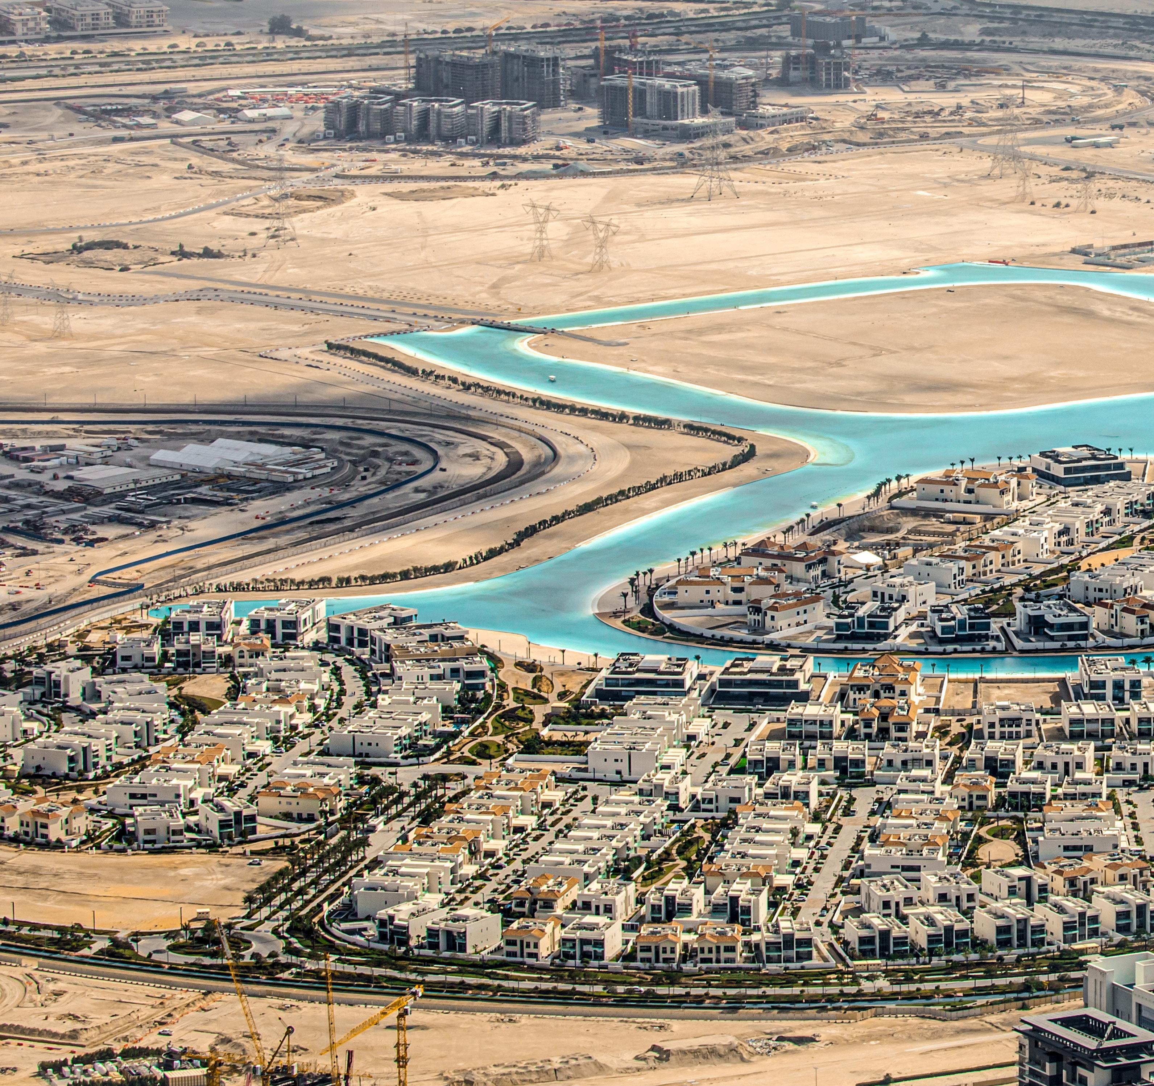
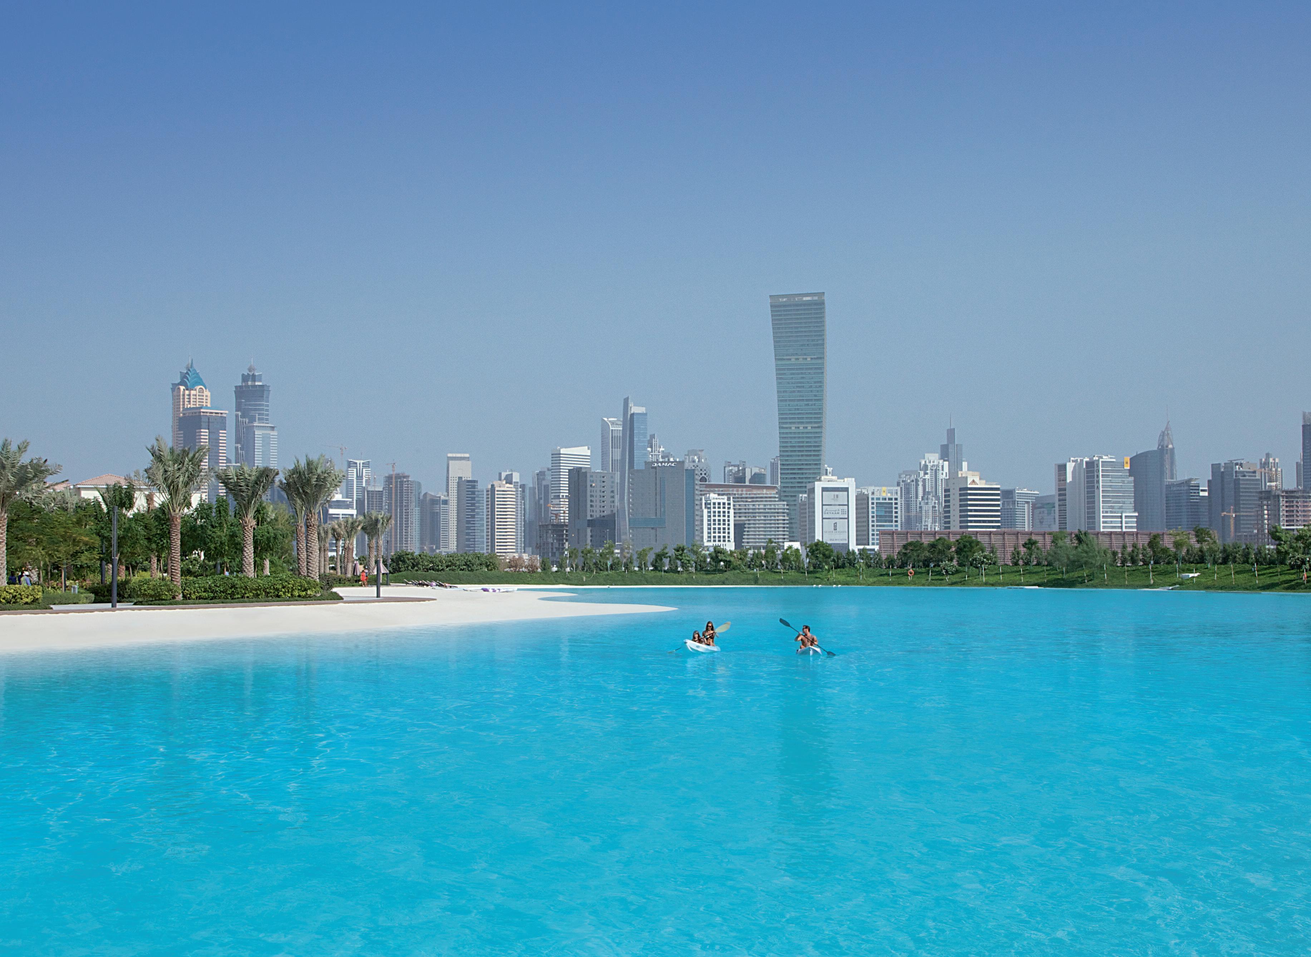
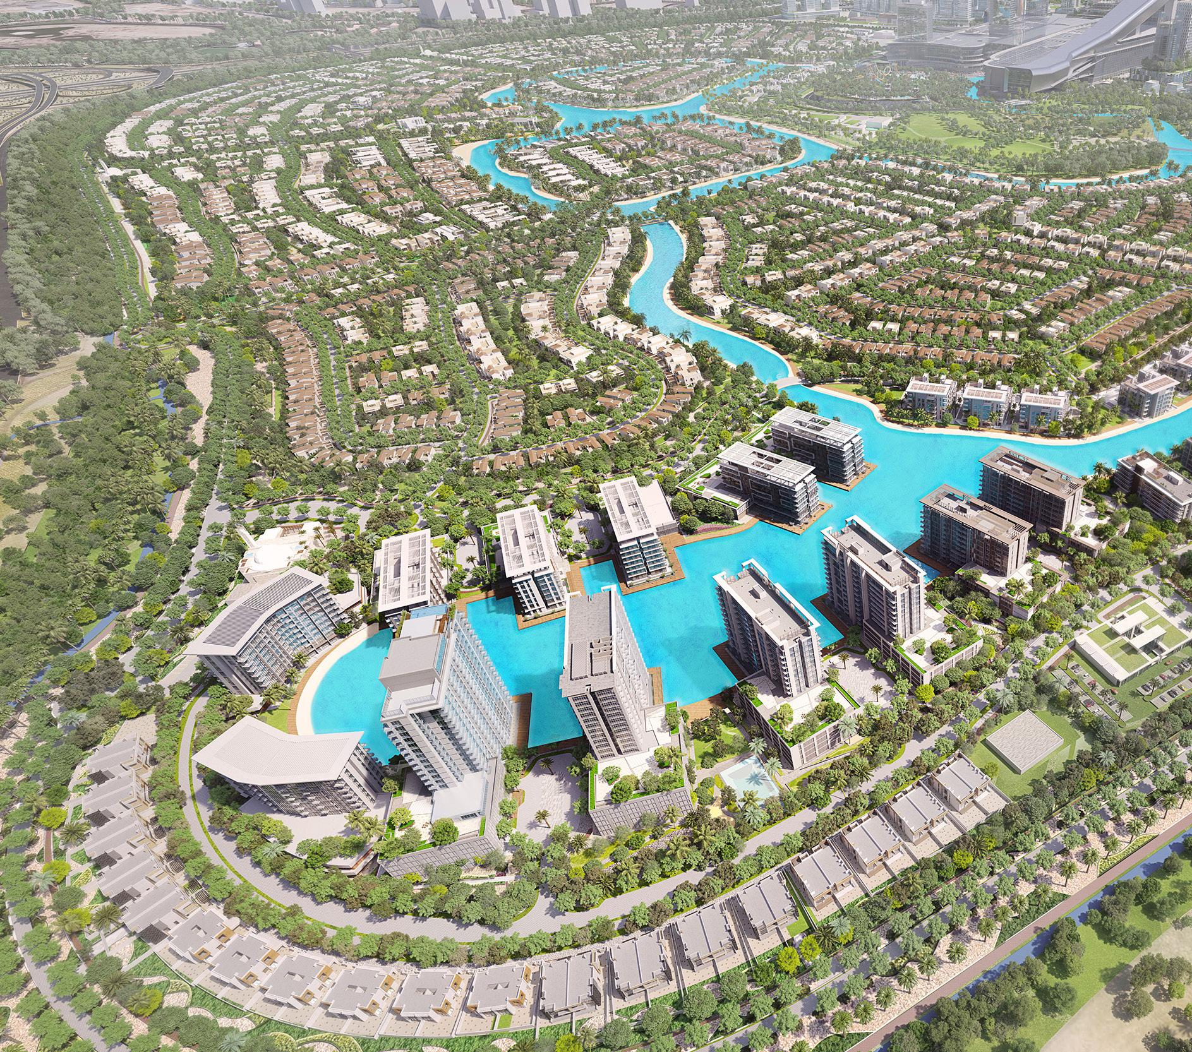
Our innovative designs continue to enrich and inspire, from sophisticated hospitals to skyscrapers exceeding 700 meters in height to the largest crystalline lagoon in the heart of one of the most premier luxury communities in the world. No matter what we undertake, all of our planning and design work stems from creative solutions, attentiveness to client needs, knowledge-based strategy, and a drive to make life better through inspiring and intuitive design. A holistic, interdisciplinary approach allows us to realize the most unique end-user experiences, offer the best commercial results to clients, and consistently create new benchmarks for excellence around the globe.
MANILA, PHL
41
Largest AE firm by BD+C
9
Multi-family ranking by BD+C
360+sqkm
Area masterplanned
75 sqkm
Built-up area
21 Hospitality ranking by BD+C
41 Restaurants ranking by BD+C
$12bil
Value of design & built work
600+ Team members
THE RESPONSIBLE EXPERIENCE SUSTAINABILITY
At AE7, we are committed to incorporating Green Building and Sustainable Design into our projects through industry tools, research, best practices, and community partnerships. Our LEED-accredited architects and interior designers apply the principles of the U.S. Green Building Council to create environmentally responsible and resource-efficient buildings. We also focus on reducing environmental impact by specifying sustainable, recycled, and reusable materials while implementing strategies to minimize construction waste.
Our sustainability approach focuses on energy efficiency, sustainable site planning, water efficiency, conservation of materials and resources, and indoor environmental quality. By using energy modeling, daylighting studies, and energy-saving systems, we create efficient building solutions. We also conduct life-cycle analyses to help clients understand the longterm benefits and savings of environmentally sound systems.
Rather than concentrating solely on LEED certification, we focus on addressing project challenges and creating better environments for people and the planet. We incorporate green concepts into our designs to help clients achieve sustainable goals while remaining committed to creating a better built environment for the future.
At AE7, sustainability is about investing in the future. We remain dedicated to advancing sustainable design practices and contributing to the creation of a healthier, more responsible built environment for future generations.
CONTENTS
01
UAE SELECT PROJECTS
02
GCC SELECT PROJECTS
03
INTERNATIONAL SELECT PROJECTS
UAE SELECT PROJECTS
A. ABU DHABI
B. DUBAI
C. OTHER EMIRATES
ABU DHABI SELECT PROJECTS
Souk Jubail
Abu Dhabi, UAE
Client
Lead Developers
Project Size
498,300 sq.ft / 46,300 sq.m
Services
Architecture
Engineering
Infrastructure Design
Landscape Architecture
Master Planning
Structural Design
Sustainable Design
Retail Planning & Design
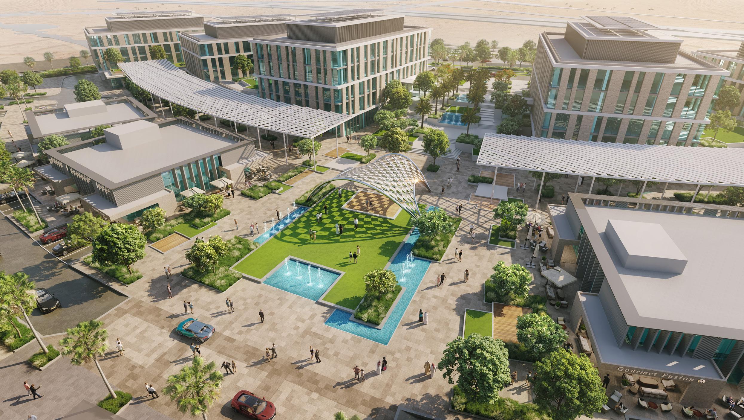
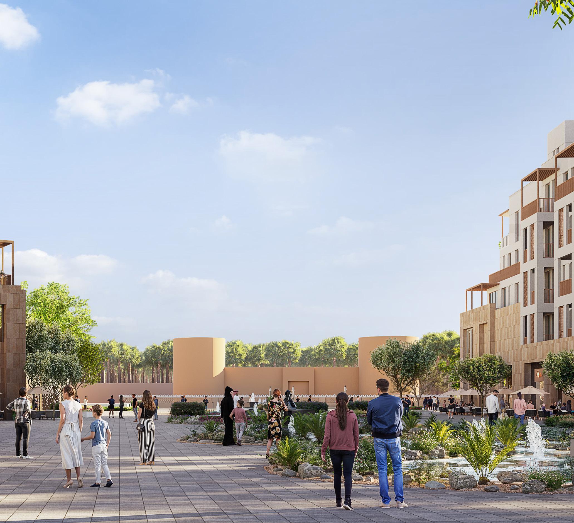
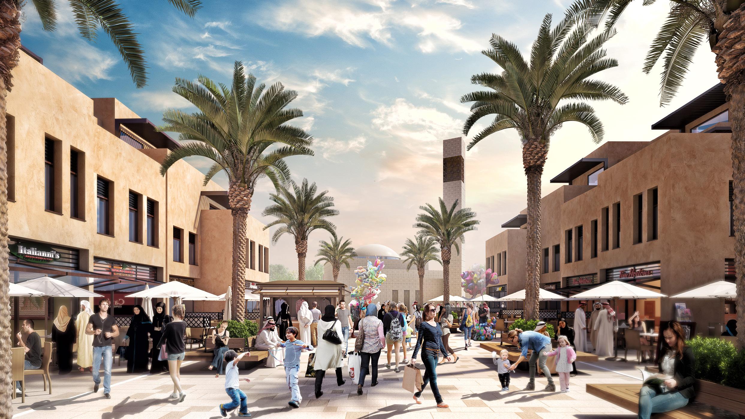
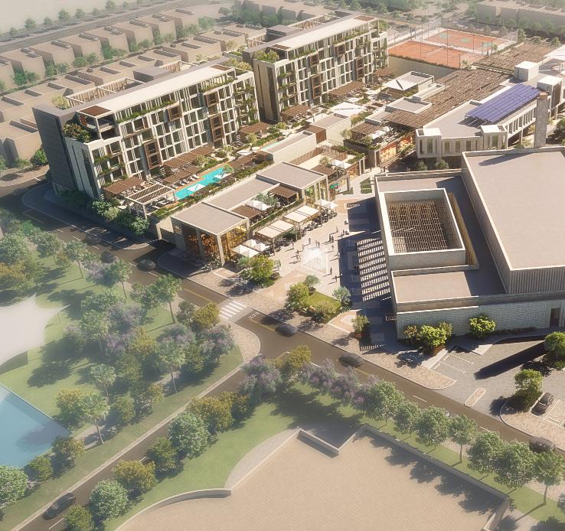
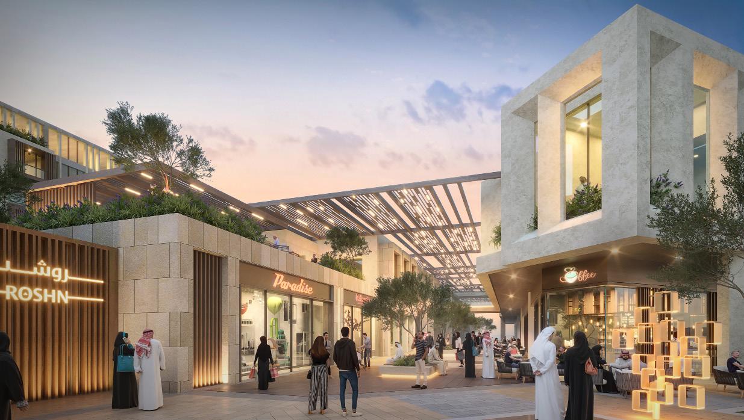
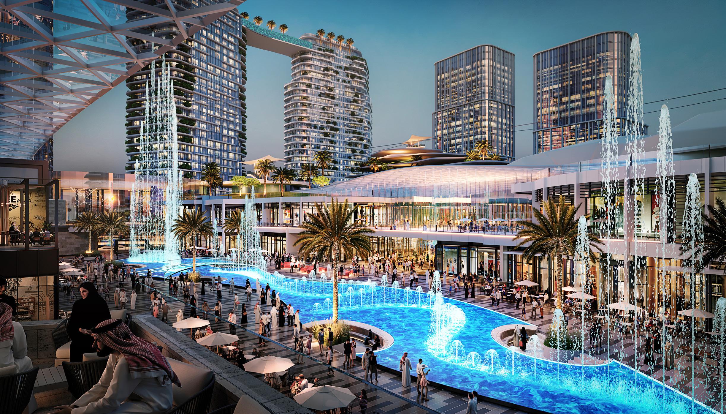
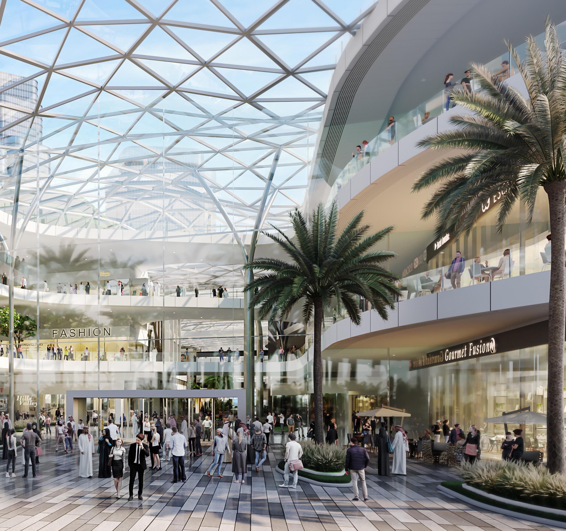
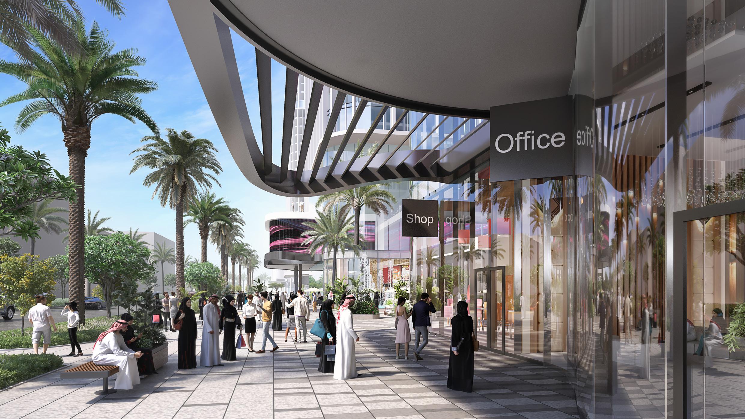
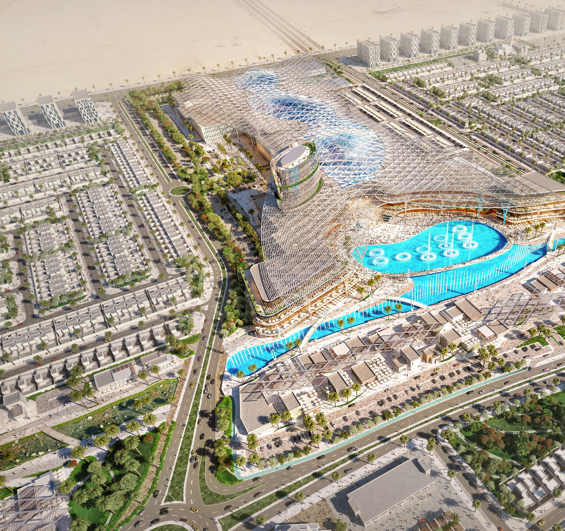
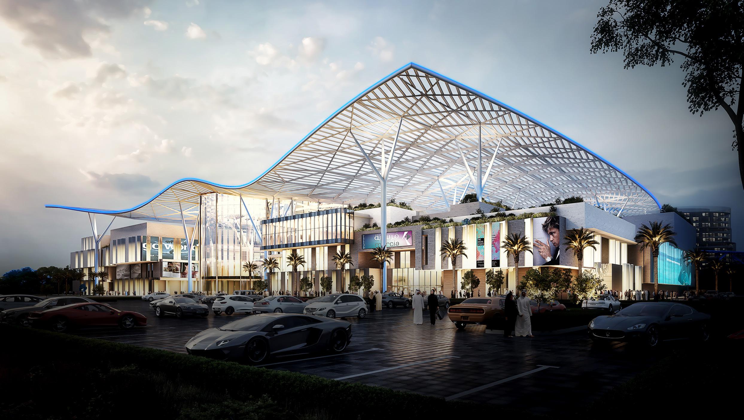
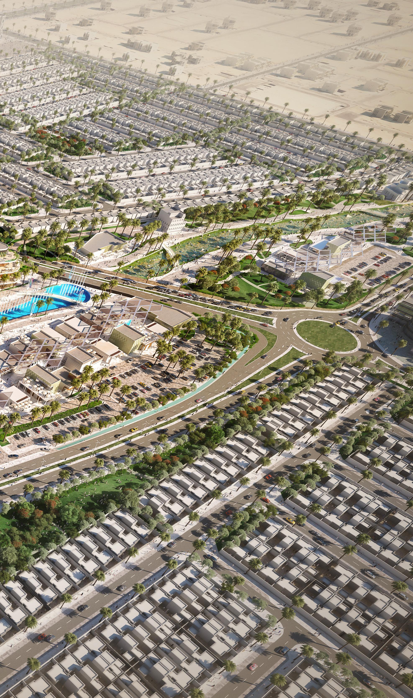
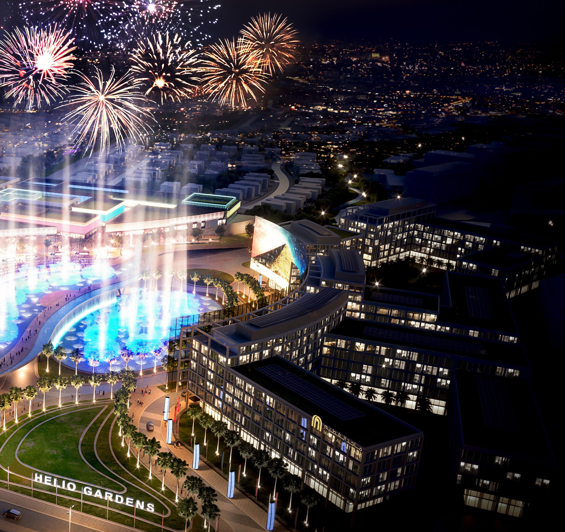
As the main retail and commercial district in the Jubail Island masterplan, Souk Al Jubail is positioned strategically at the entrance to the development off the Yas Island Highway. The Souk is envisioned as having a town center feel with a curated mix of retail, F&B, residential, commercial office and a centralized public park amenity.
The vision of Souq Al Jubail Town Center is to create a true mixed-use, urban and suburban lifestyle destination for both visitors and residents alike.
Souk Al Jubail Town Center will be developed with the three pillars of sustainability in mind: social, environmental and economic viability. The Client is interested in achieving an Estidama 2 Pearl rating for all buildings within the Souk Al Jubail area.
Situated in the heart of the overall Jubail Island masterplan, the Souq Al Jubail Town Center will be one of the key nodes of Jubail island development that will add a dimension of entertainment with a broad mix of green area, offices and retail offerings. In the intention of a business park principles, all the facilities will create a framework for a work & live community for both visitors and future residents of the development.
Client
Lead Developers
Project Size
191,000 sq.ft / 17,720 sq.m
Services
Architecture
Engineering
Infrastructure Design
Interior Design
Landscape Architecture
Master Planning
Pre-Development Studies
Structural Design
Sustainable Design
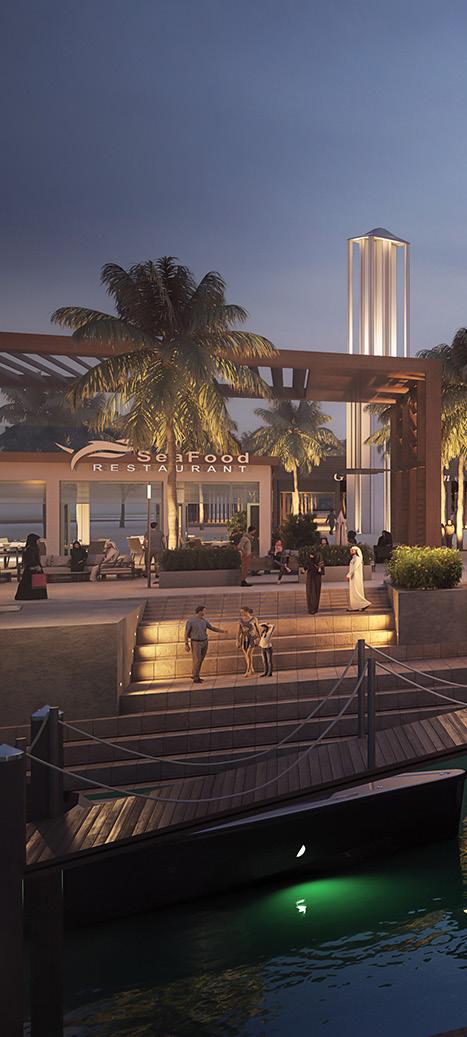
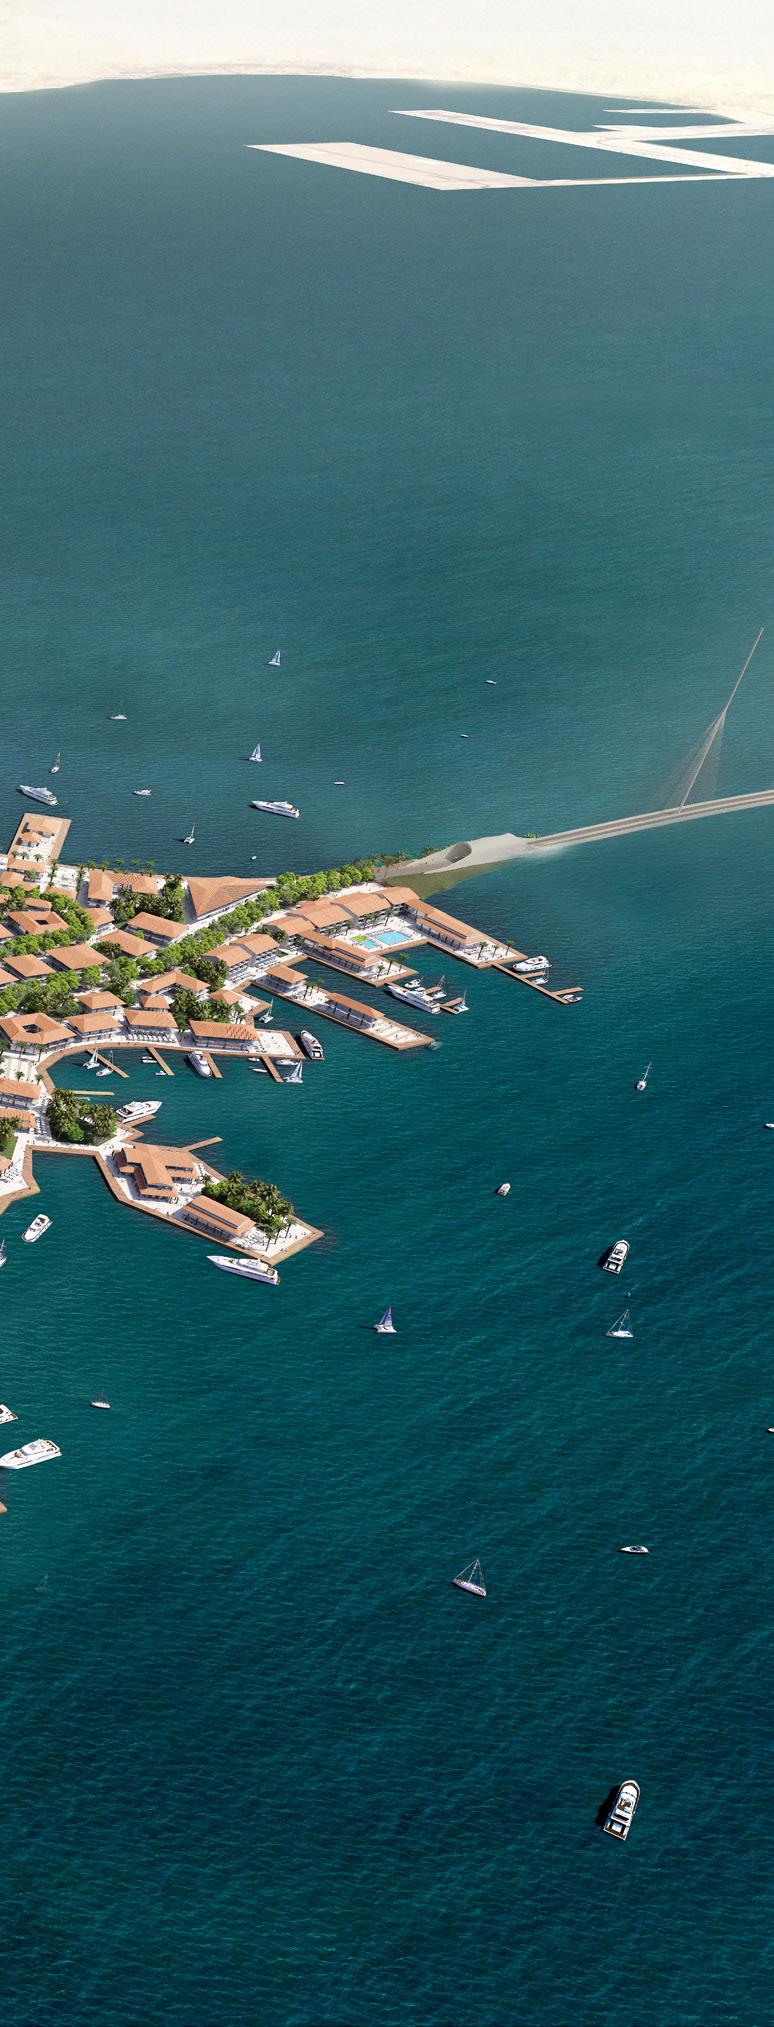
The Jubail Island Marina District
Abu Dhabi, UAE
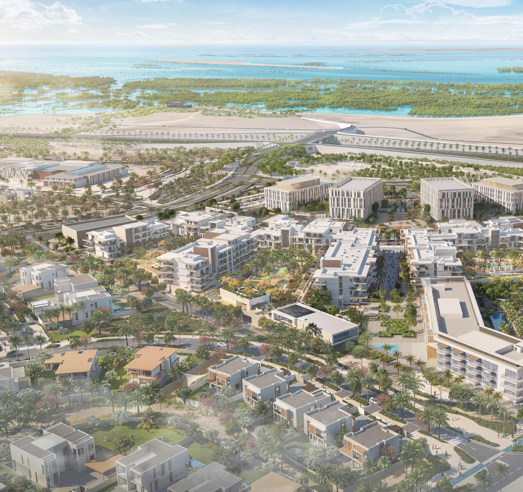
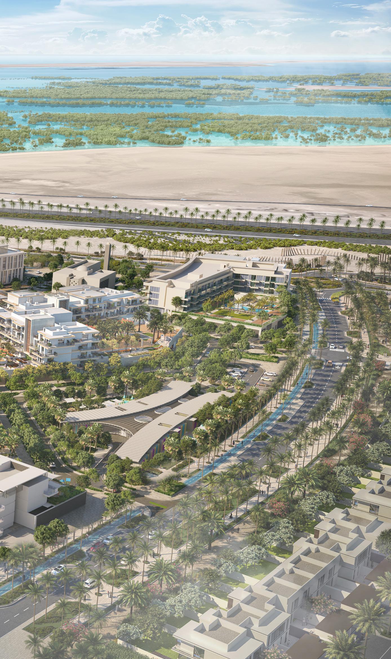
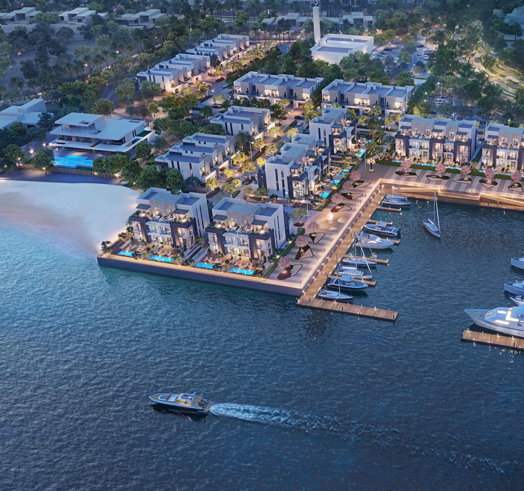
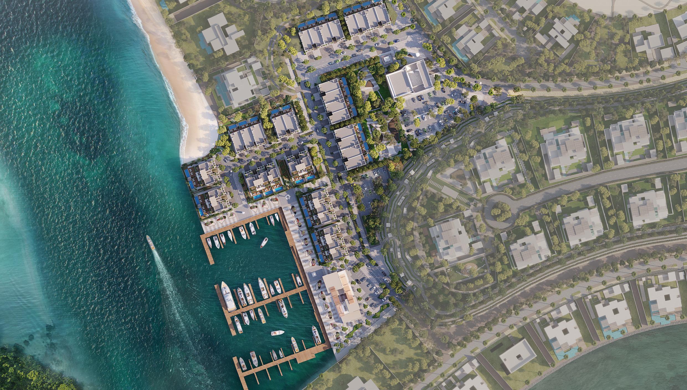
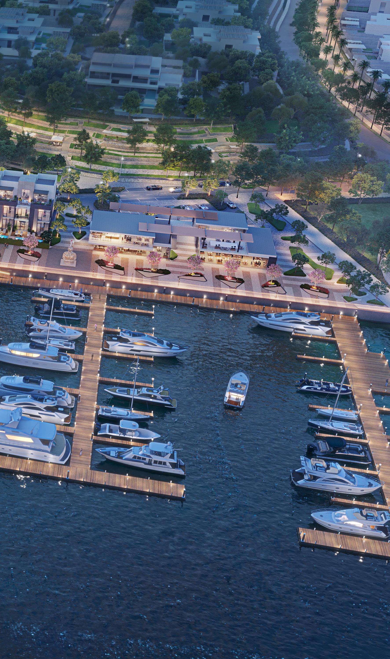
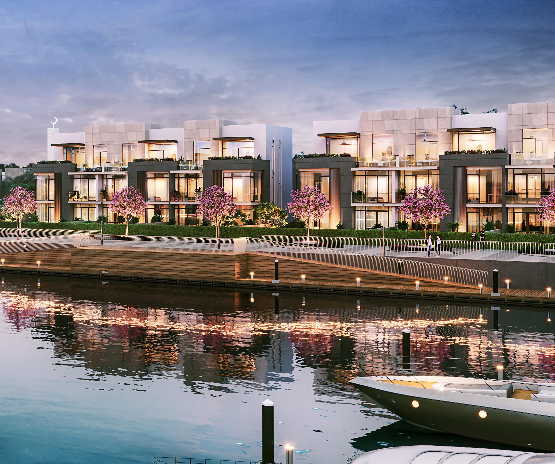
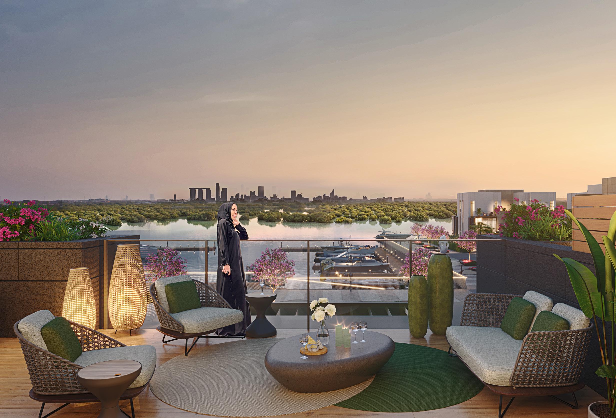
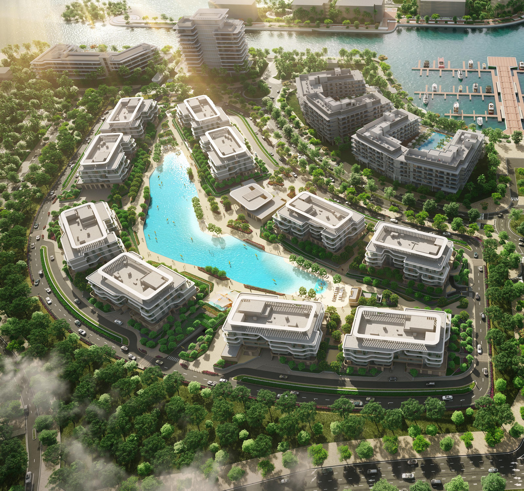
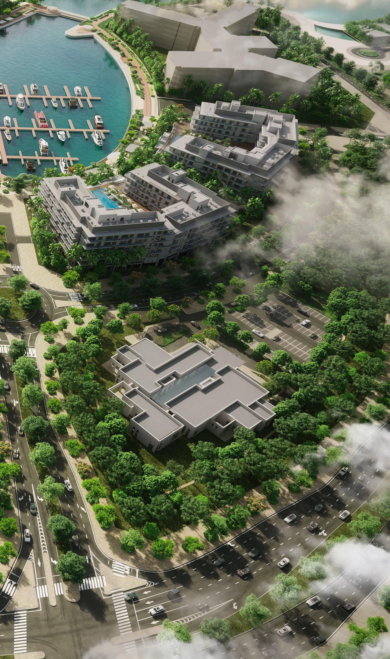
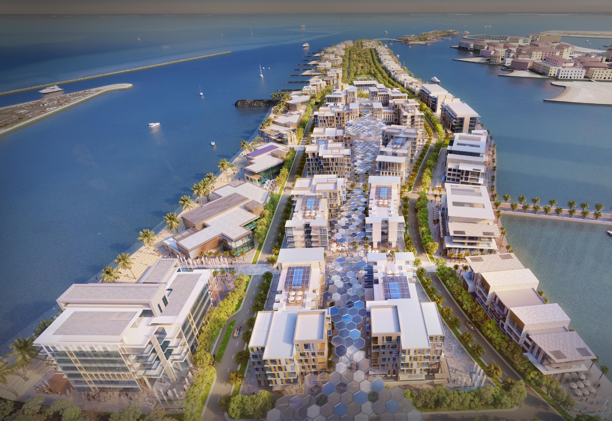
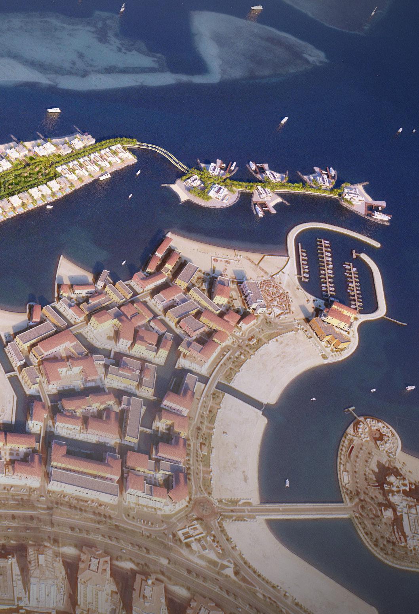
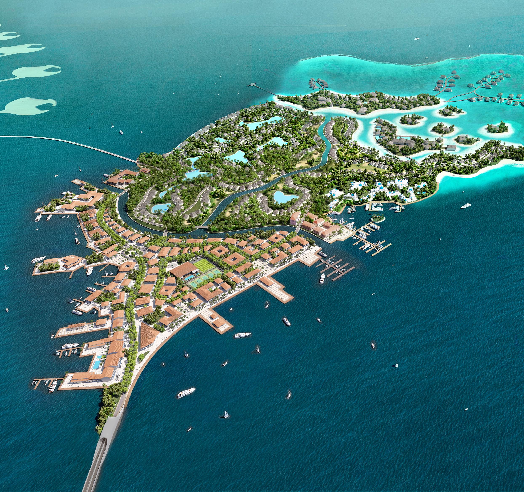
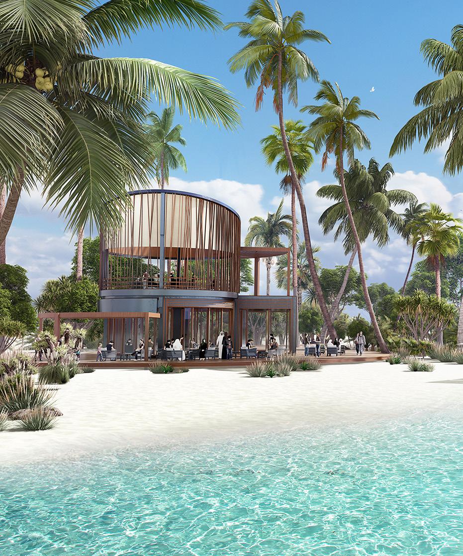
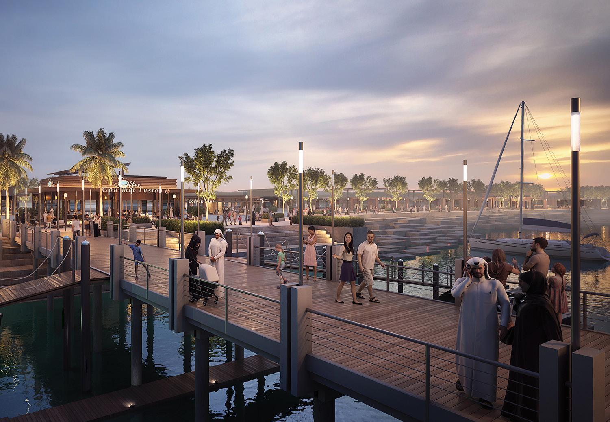
The Jubail Island Marina District is a place created to live among nature in a tranquil island setting. Situated within serene mangrove forests and waterways, the design creates a walkable small coastal community of low-rise and low-impact residences within the context of larger mixed-use island development. The master plan features unique luxury residential experiences, a world-class marina, and a signature yacht club – offering a premium lifestyle to those seeking marina living in a natural environment.
The Marina District residences and amenities are positioned to capture breathtaking views and create a gradient from private to public spaces. To the west sprawl modern townhomes, the community park area, and a mosque. A large private villa plot and a series of bespoke townhomes lay to the north. As you move south, the site becomes gradually more public, with walking trails and park areas leading to the marina promenade. The luxury apartment building transitions into semi-public along the boardwalk. The yacht club occupies the south end of the marina, serving as a hub and destination for the island community.
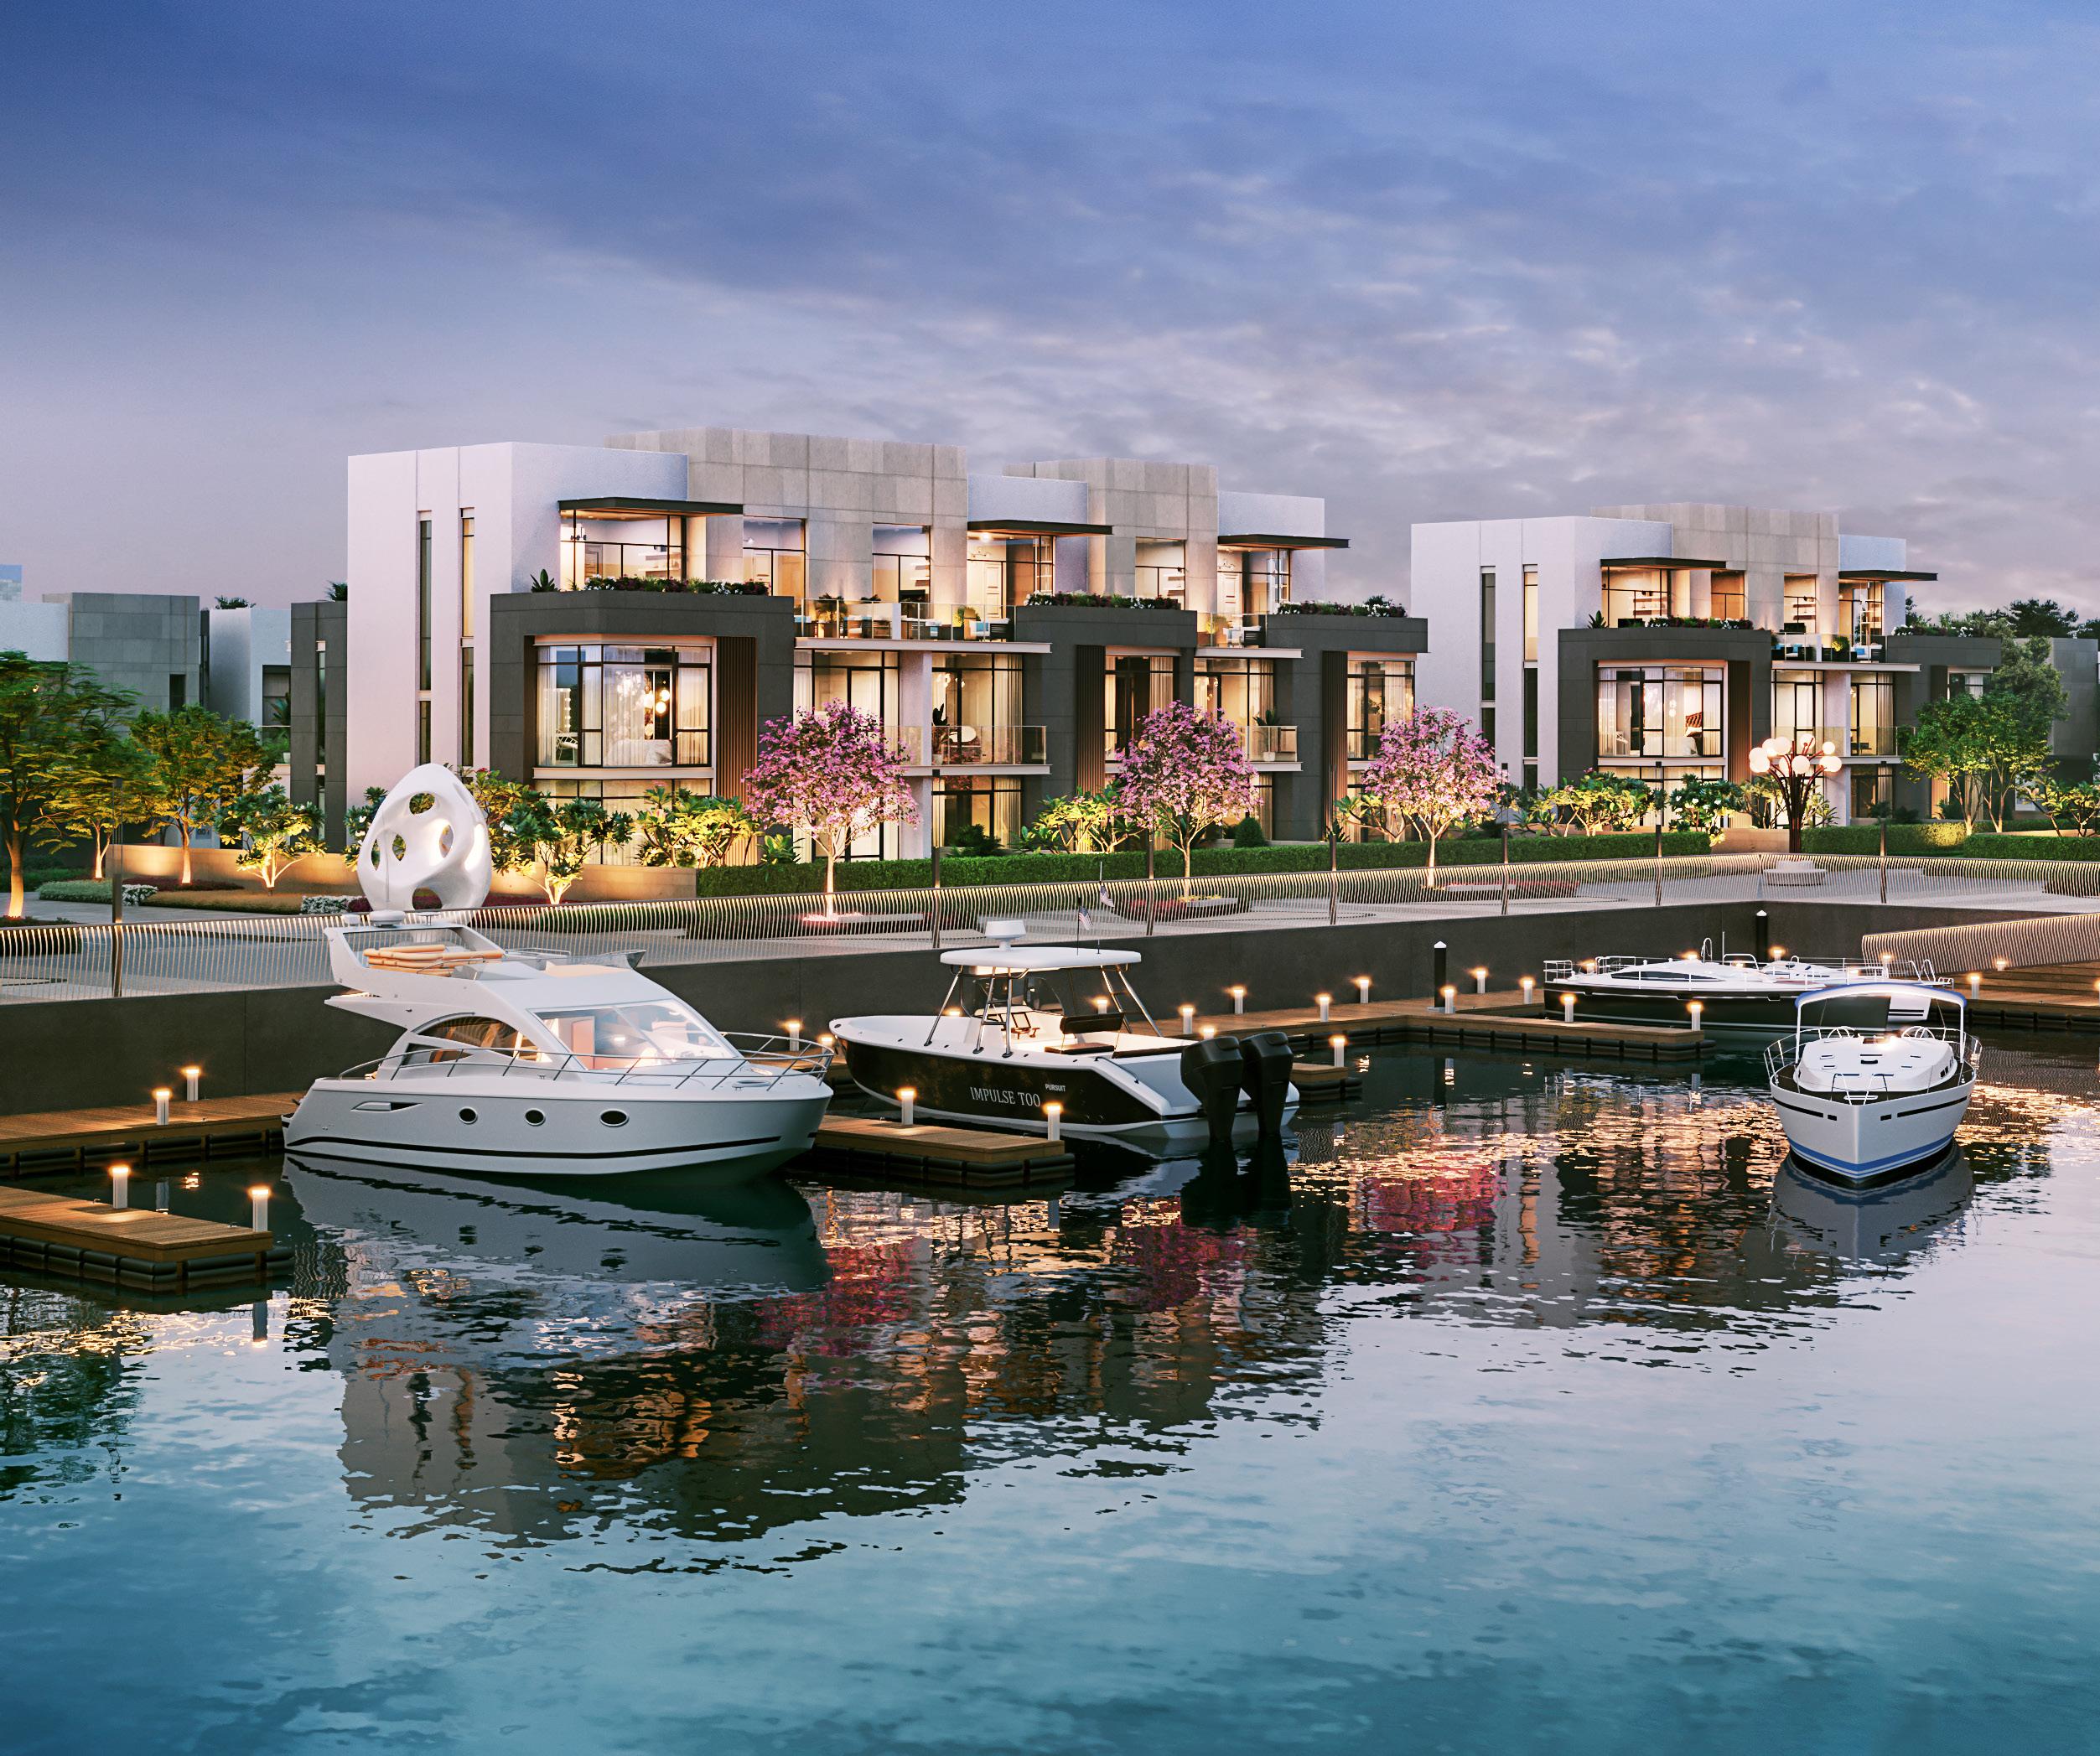
One of the key attractions of the Marina District is the yacht club situated around a high-quality water edge promenade. Its pure forms and natural materials enhance its relationship with the surroundings while serving as the main destination for the Marina District community. The modern two-level yacht club features an upscale restaurant, a cafe with terrace seating, ships chandlery, and retail.
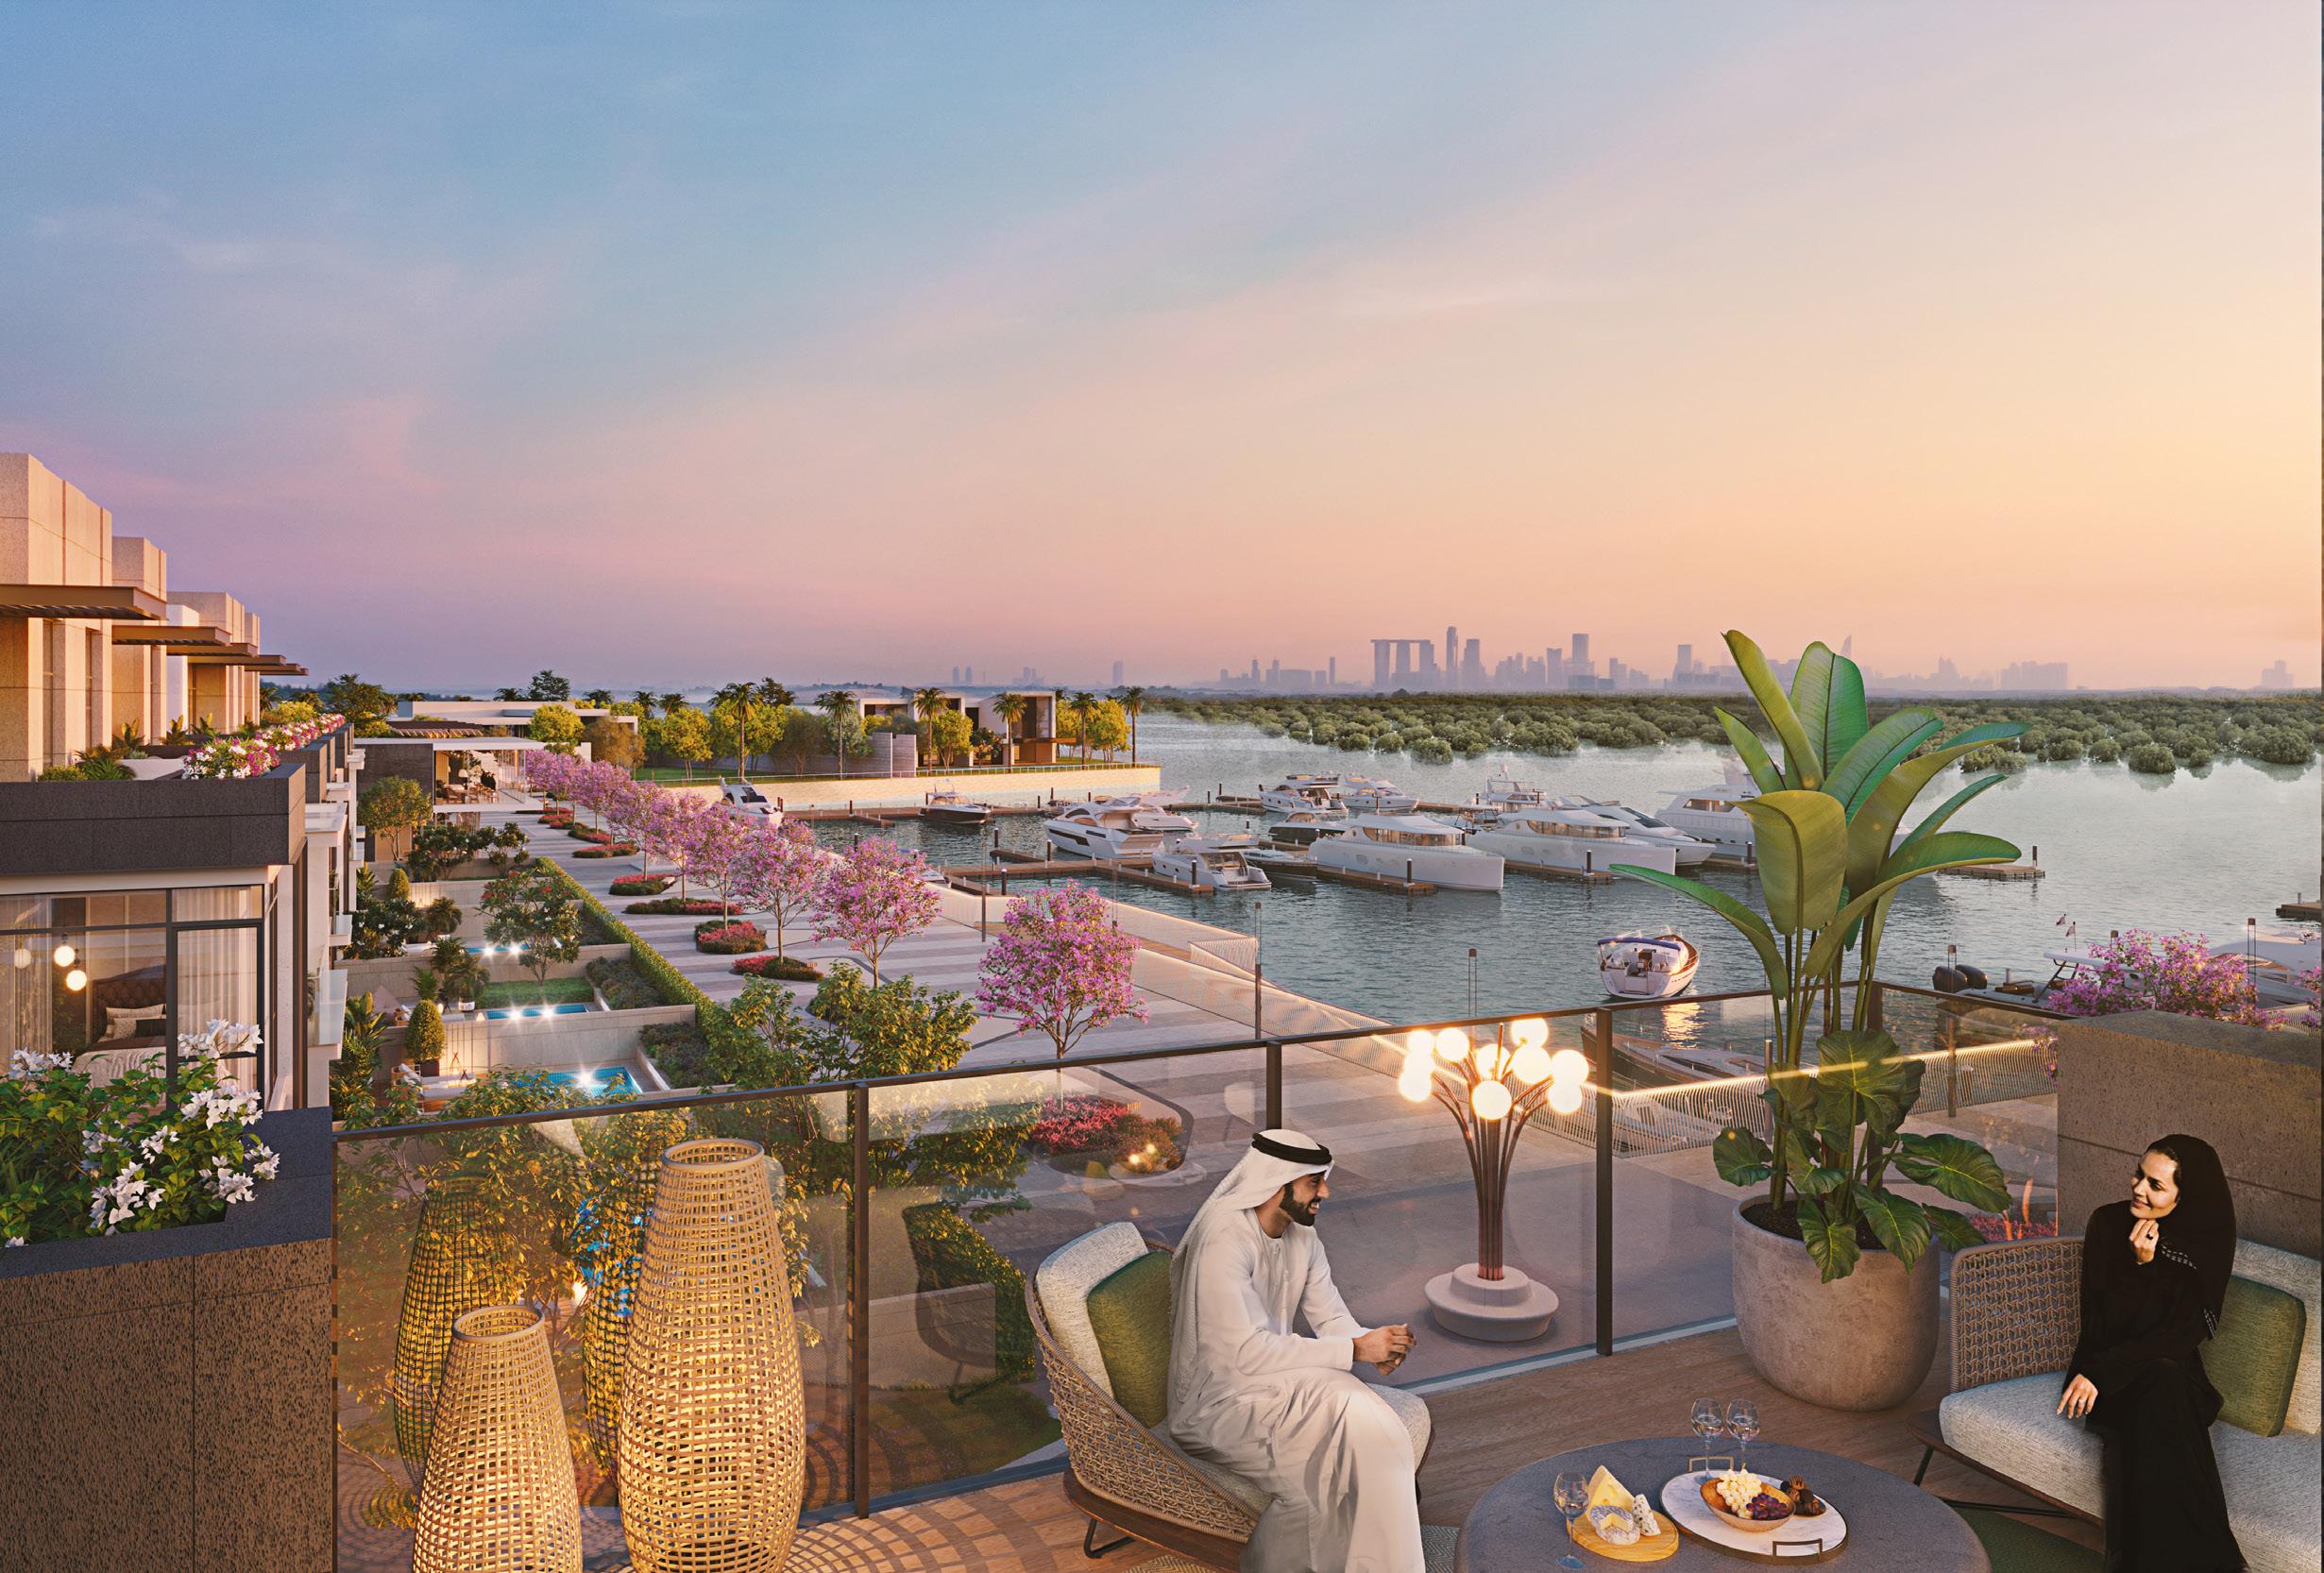
With the panoramic views of the beautiful mangrove forests and the marina, with its gleaming white yachts and striking contemporary architecture, the Jubail Island Marina District will offer residents a never before seen bespoke marina lifestyle.
Lulu Beach Apartments
Abu Dhabi, UAE
Client Eagle Hills
Project Size 527,432 sq.ft / 49,000 sq.m
Services
Architecture
Engineering
Interior Design
Landscape Architecture
Sustainable Design
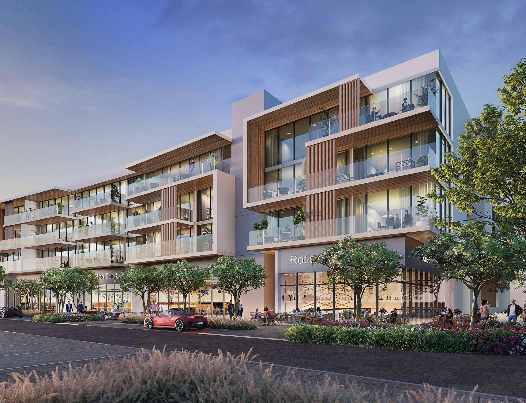
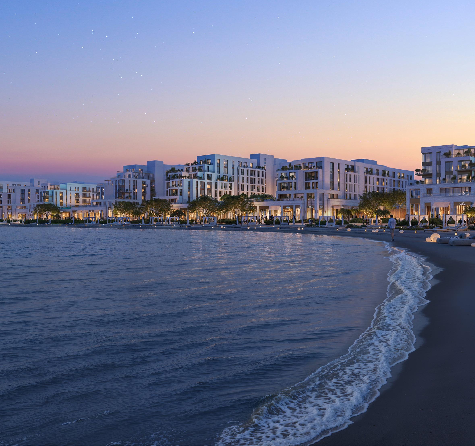
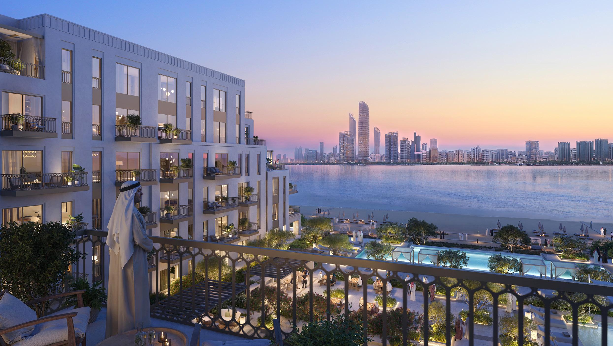
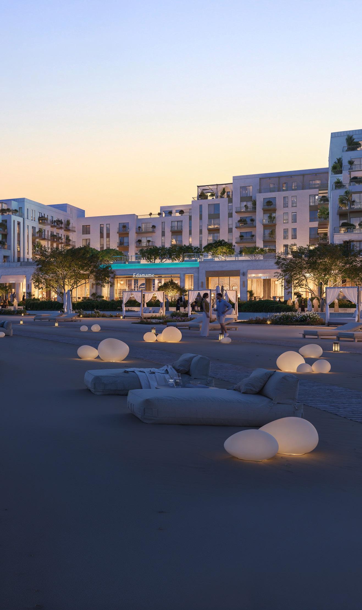
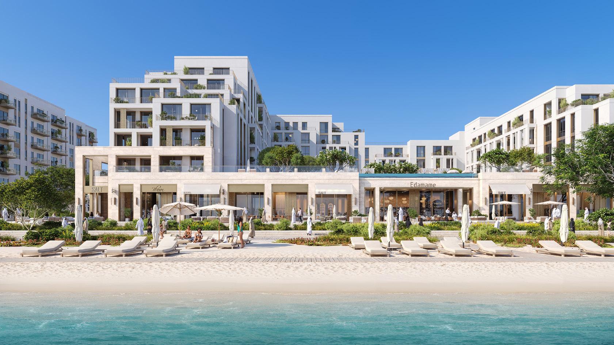
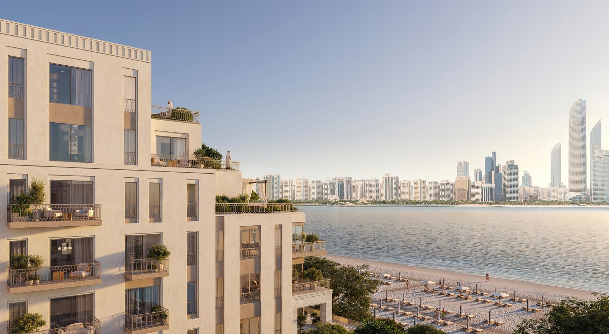
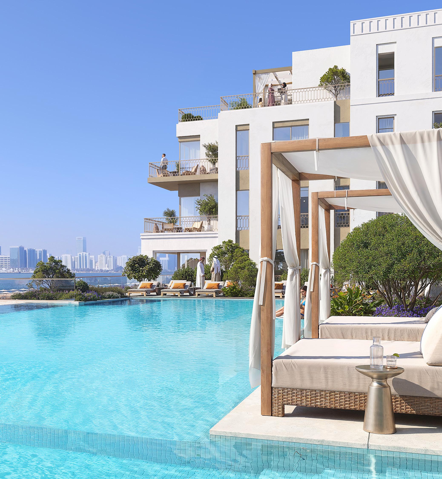
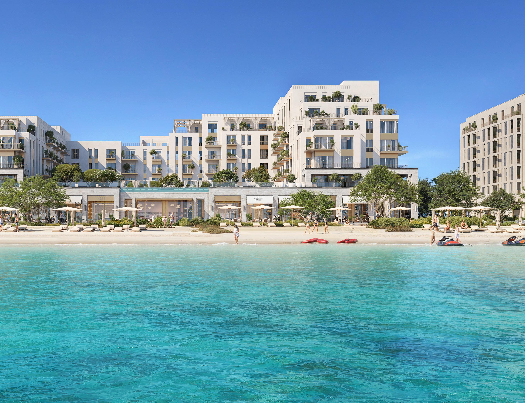
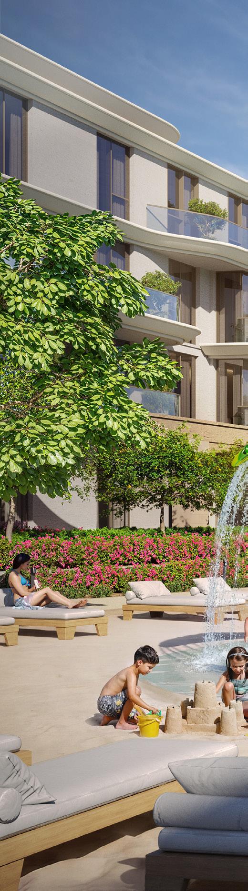
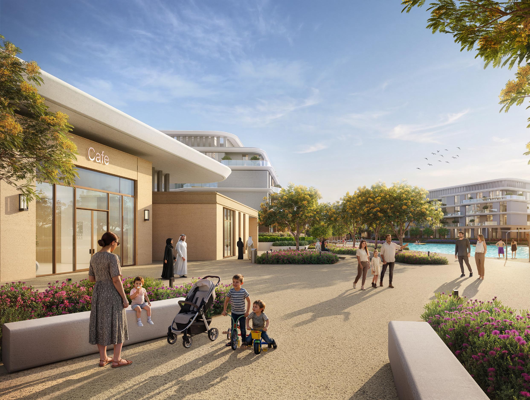
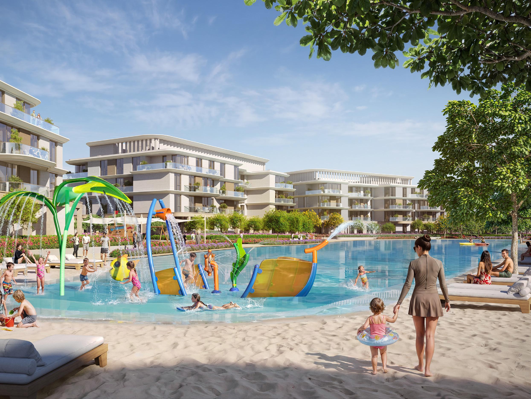
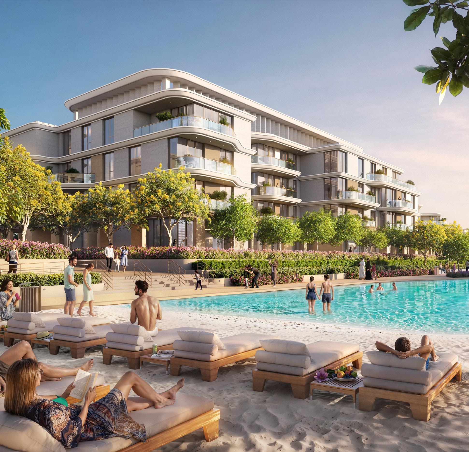
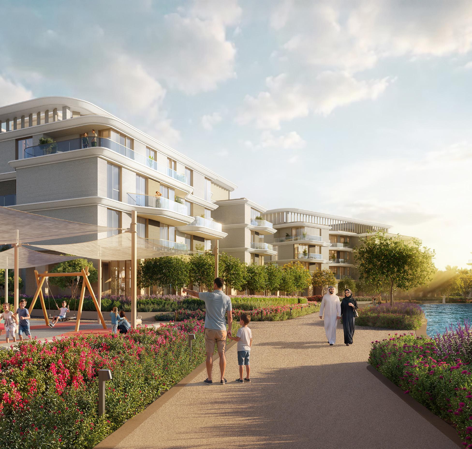
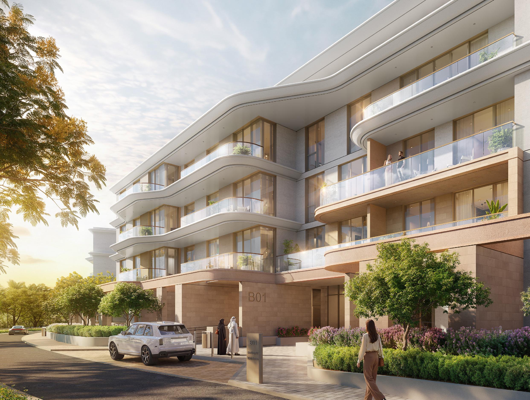
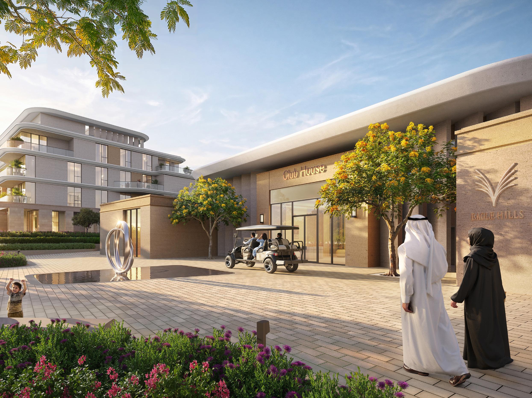
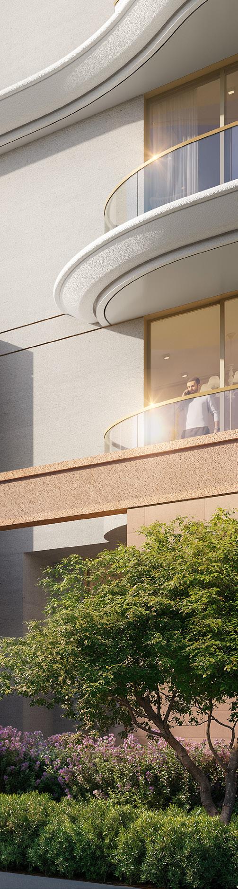
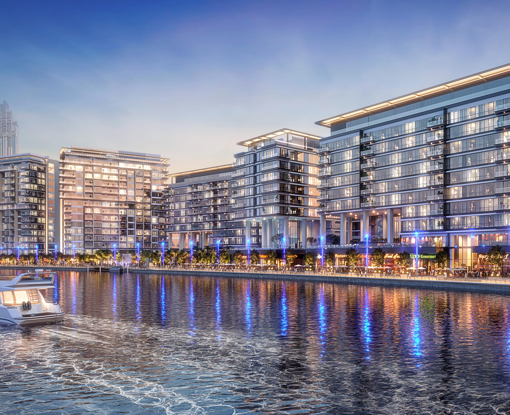
The Lulu Beach Apartments project is envisioned as a landmark waterfront development that reflects Abu Dhabi’s evolving identity while maintaining a strong connection to its coastal and cultural context. Located along the mainland-facing shoreline of Lulu Island, the project is defined by its relationship to the sea, offering panoramic views toward both the Arabian Gulf and the Abu Dhabi skyline.
The development comprises four mid-rise mixed-use buildings positioned to create a cohesive waterfront frontage. The design is based on a prototype building and its mirrored variation, allowing the architectural composition to respond to orientation and project requirements while maintaining a unified visual identity across the development.
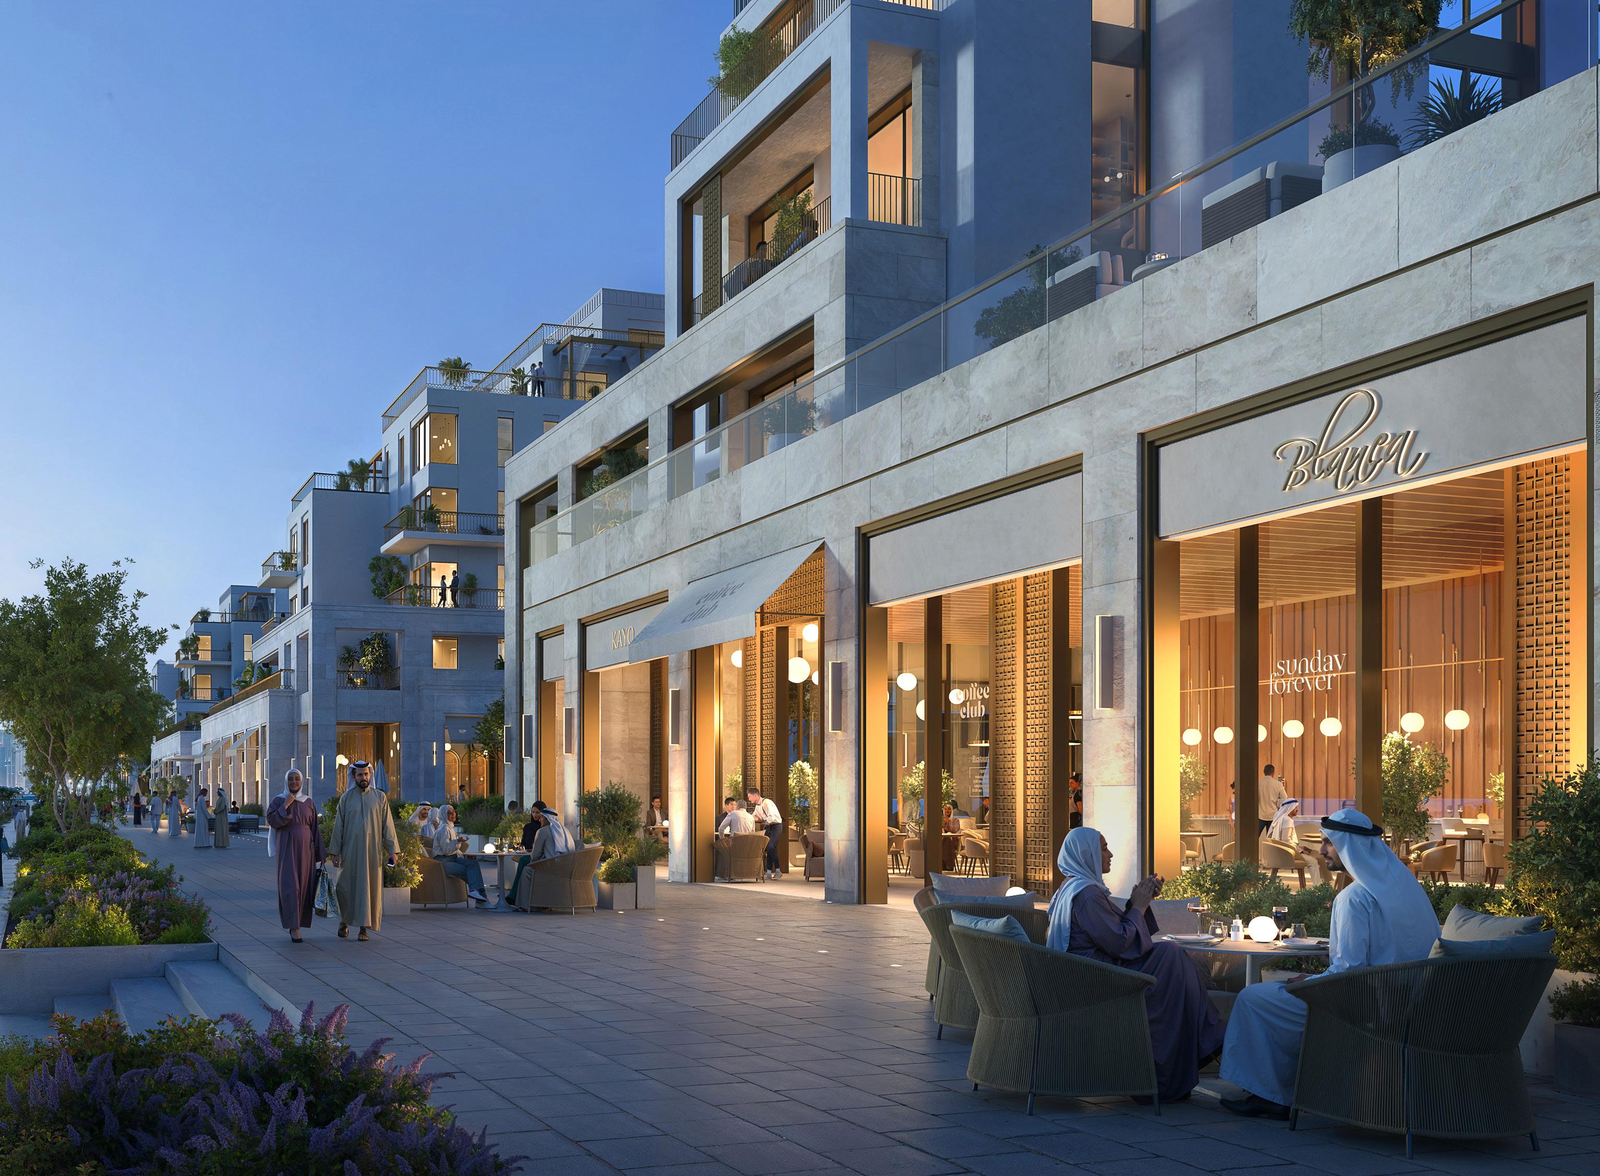
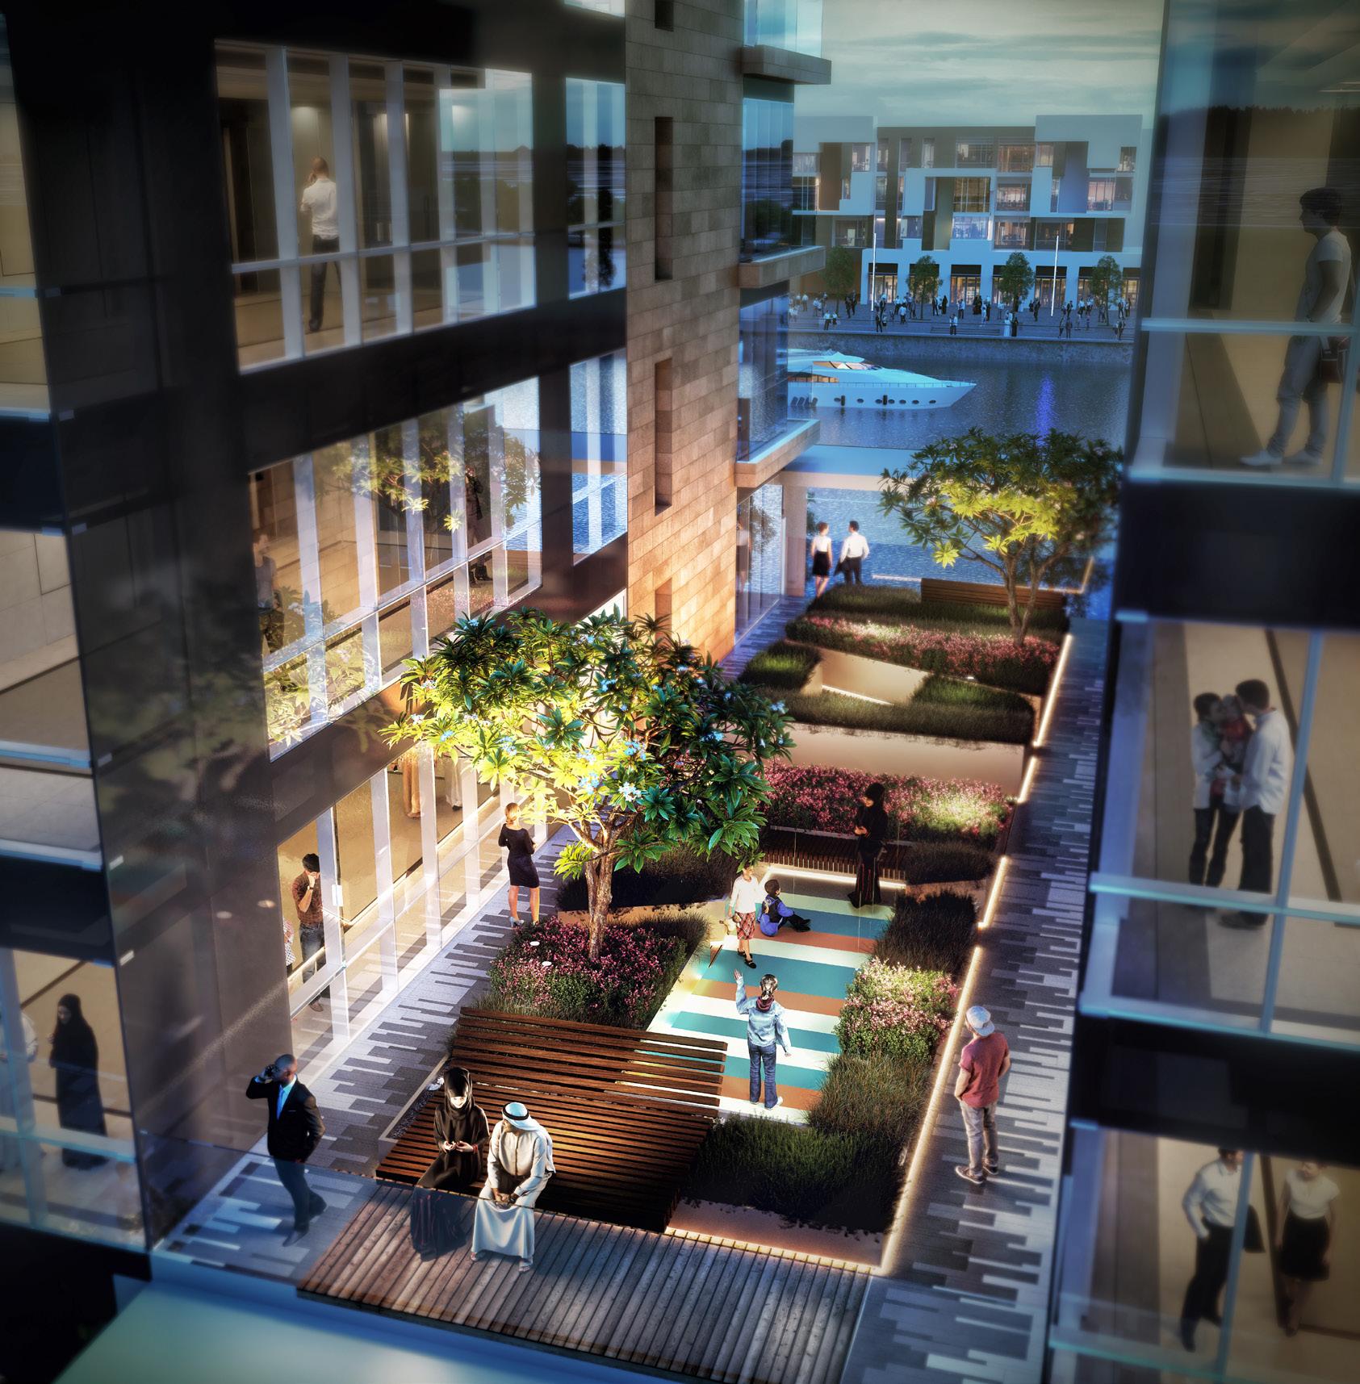
The project integrates residential, retail, and F&B components within a shared master-planned environment supported by a common basement for parking and services. At ground level, active retail frontages and public-facing spaces contribute to a vibrant pedestrian experience, encouraging movement, interaction, and engagement along the waterfront edge.
Client Eagle Hills
Project Size
860,000 sq.ft / 79,900 sq.m
Services
Architecture
Engineering
Interior Design
Landscape Architecture
Master Planning
Sustainable Design
Ramhan Garden Apartments
Abu Dhabi, UAE
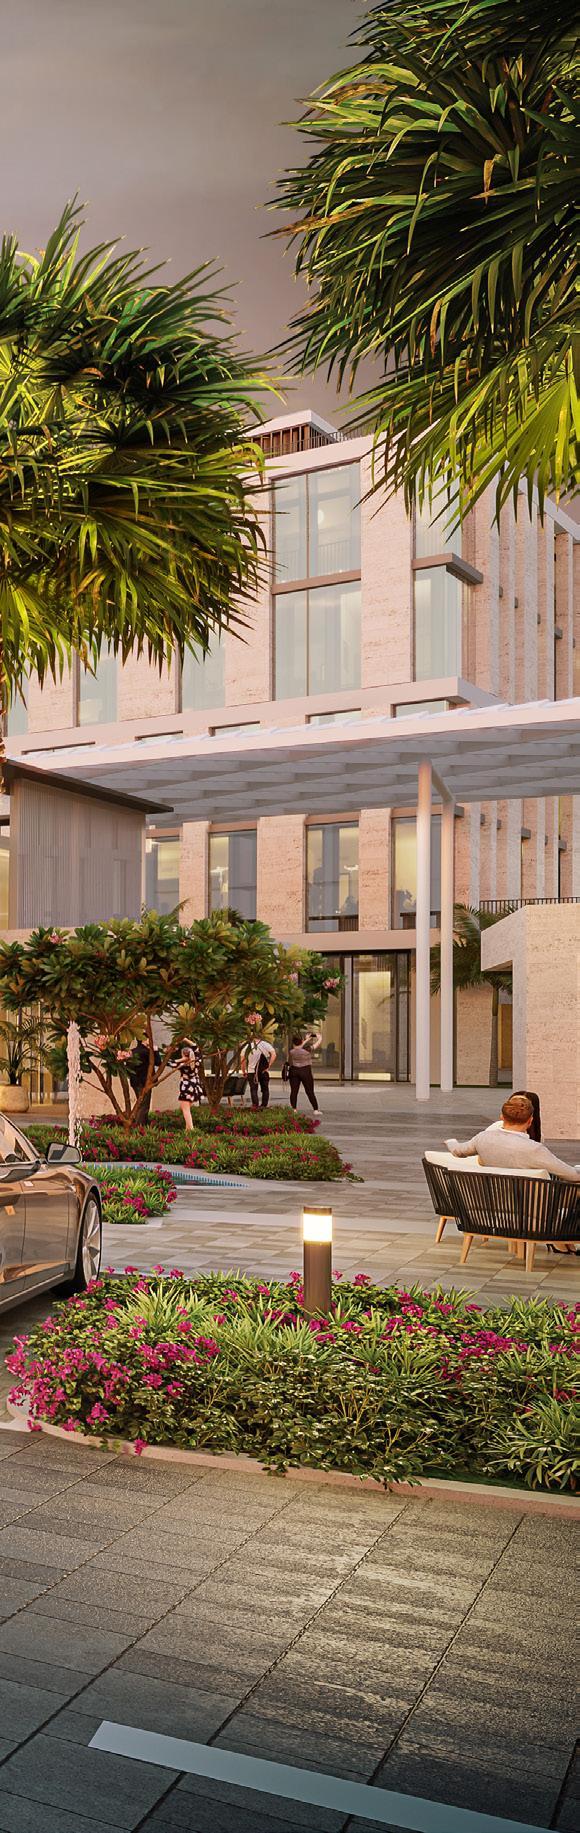
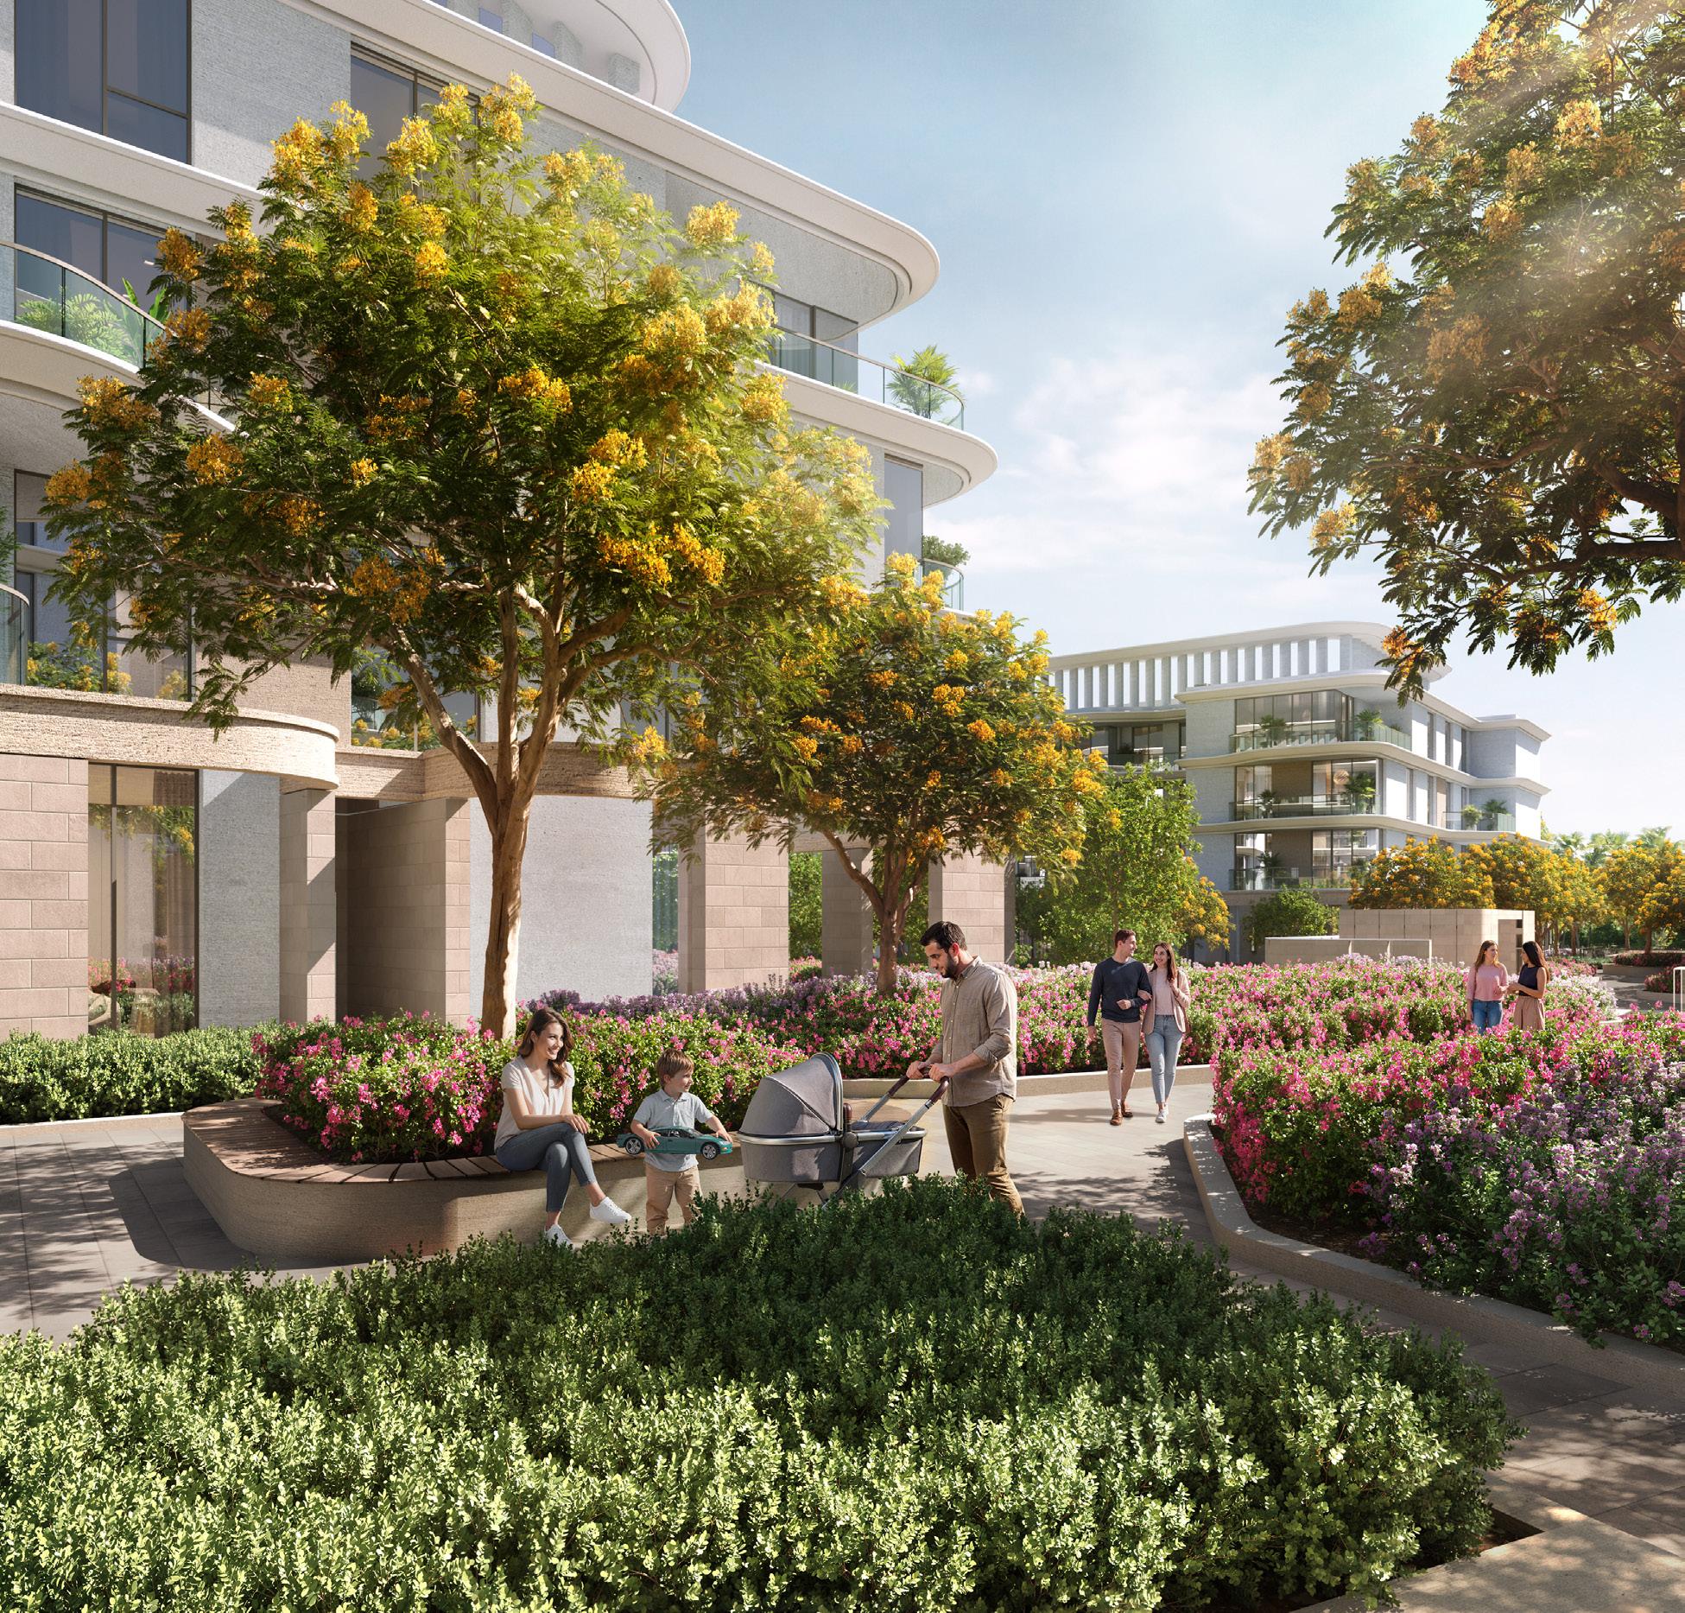
The Garden Apartments project establishes a sustainable and community-oriented residential neighborhood within the broader Ramhan Island masterplan, where luxury living is thoughtfully integrated with natural landscapes and the built environment. The development is anchored by residential garden apartments, a central public amenities park, and close proximity to the marina, collectively fostering an exclusive yet connected coastal lifestyle.
The residential typology is composed of mid-rise buildings immersed within a rich landscape framework of greenery, pedestrian pathways, and a central park that defines the spatial heart of the community. Positioned between the northern marina edge and a southern belt of community villas, the apartments are strategically oriented to maximize visual and spatial engagement with the surrounding parklands and waterfront conditions.
The design emphasizes a calm, nature-led living experience, where landscape and architecture are seamlessly interwoven to create a balanced and restorative residential environment.
Client
Eagle Hills
Project Size
42,399 sq.ft / 3,939 sq.m
Services
Architecture
Engineering
Interior Design
Landscape Architecture
Sustainable Design
Ramhan Community Center
Abu Dhabi, UAE
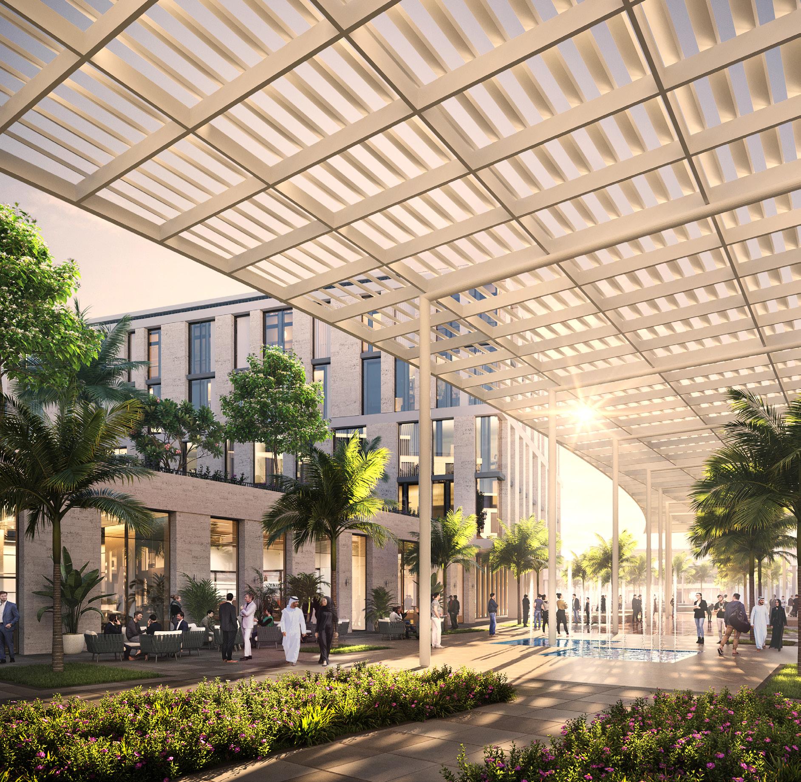
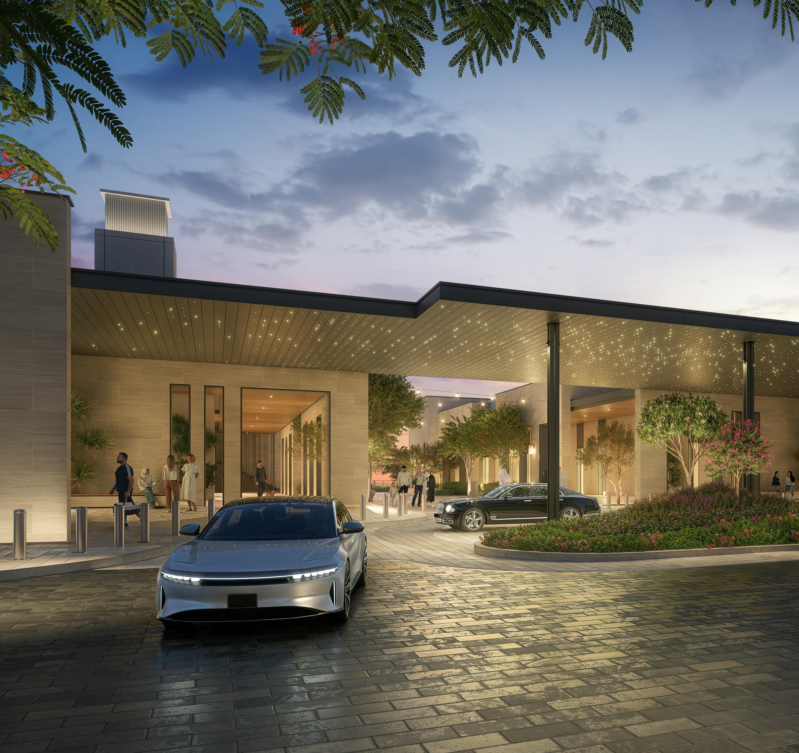
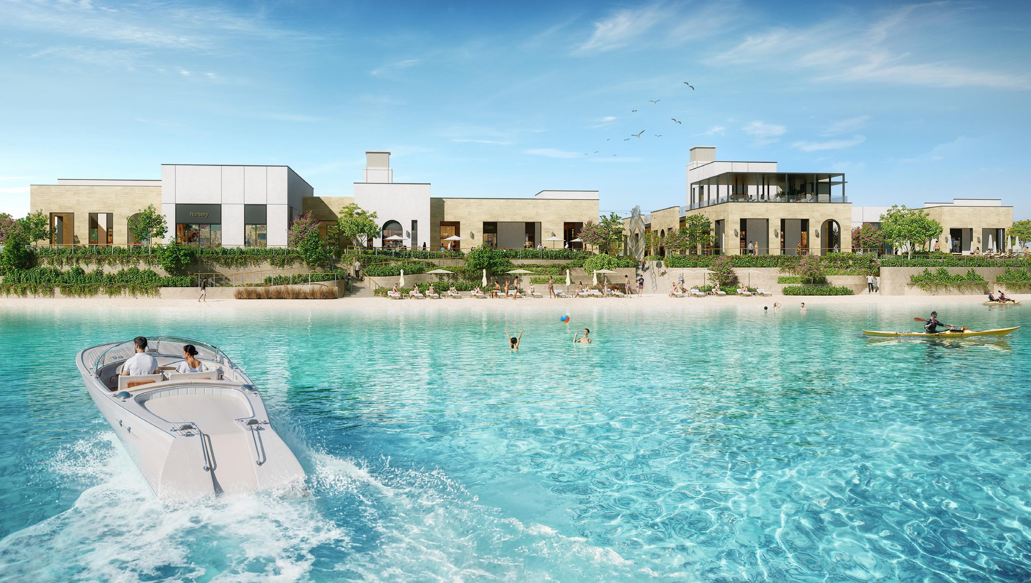
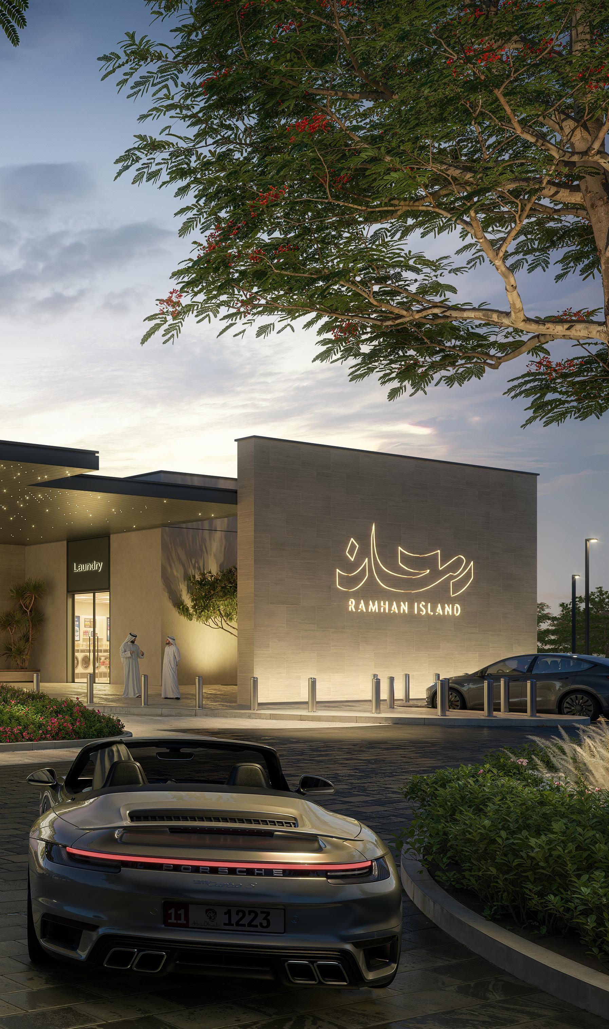
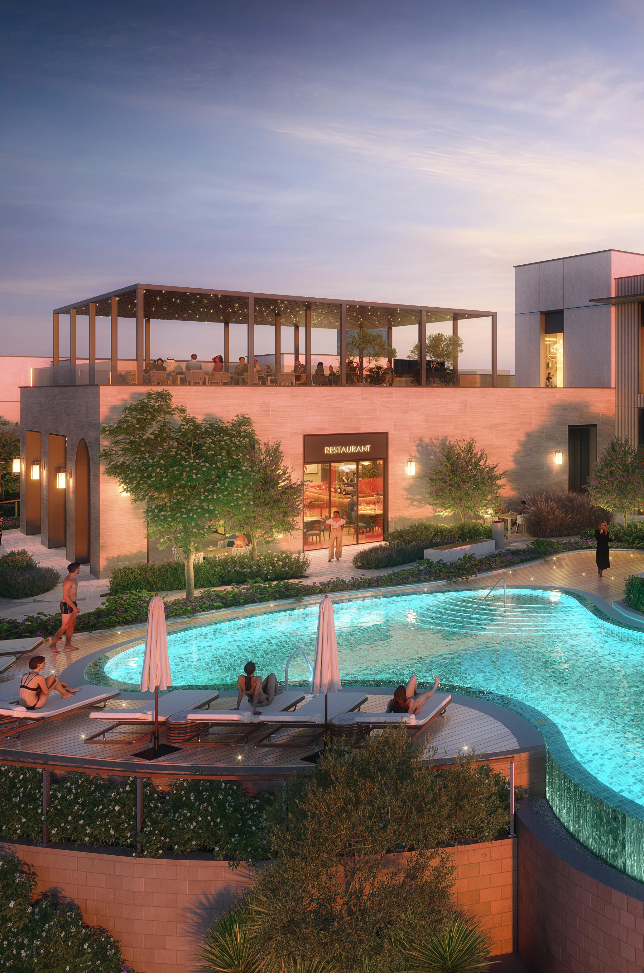
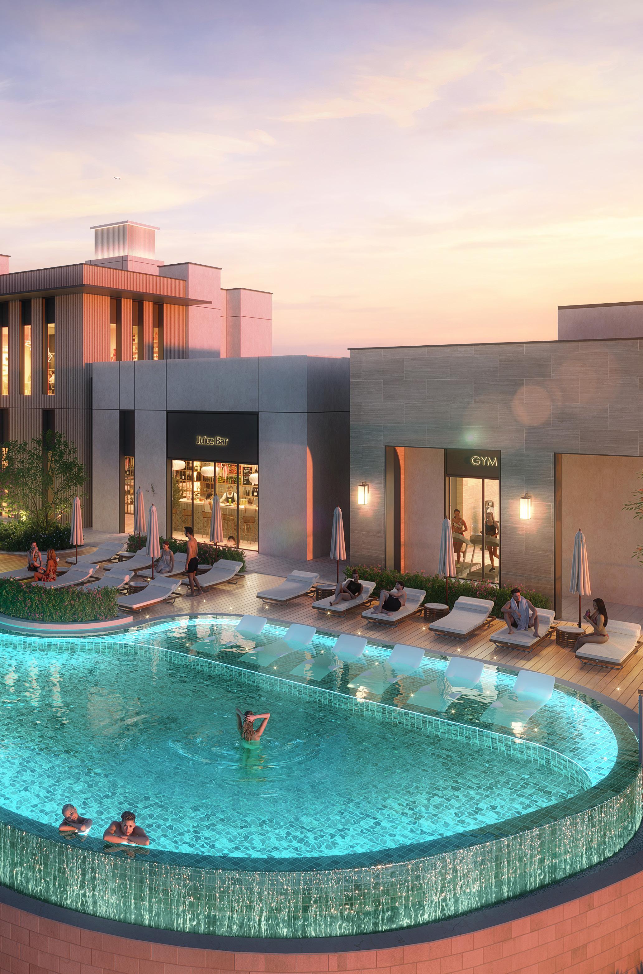
The Community Center at Ramhan Island is conceived as a social and cultural anchor within the broader masterplan, reinforcing the island’s identity as a naturally shaped, waterfront destination in Abu Dhabi where luxury living and nature coexist in harmony. The development is one of three neighborhood-focused amenities distributed across the island, designed to serve a localized residential catchment while strengthening community interaction and everyday convenience.
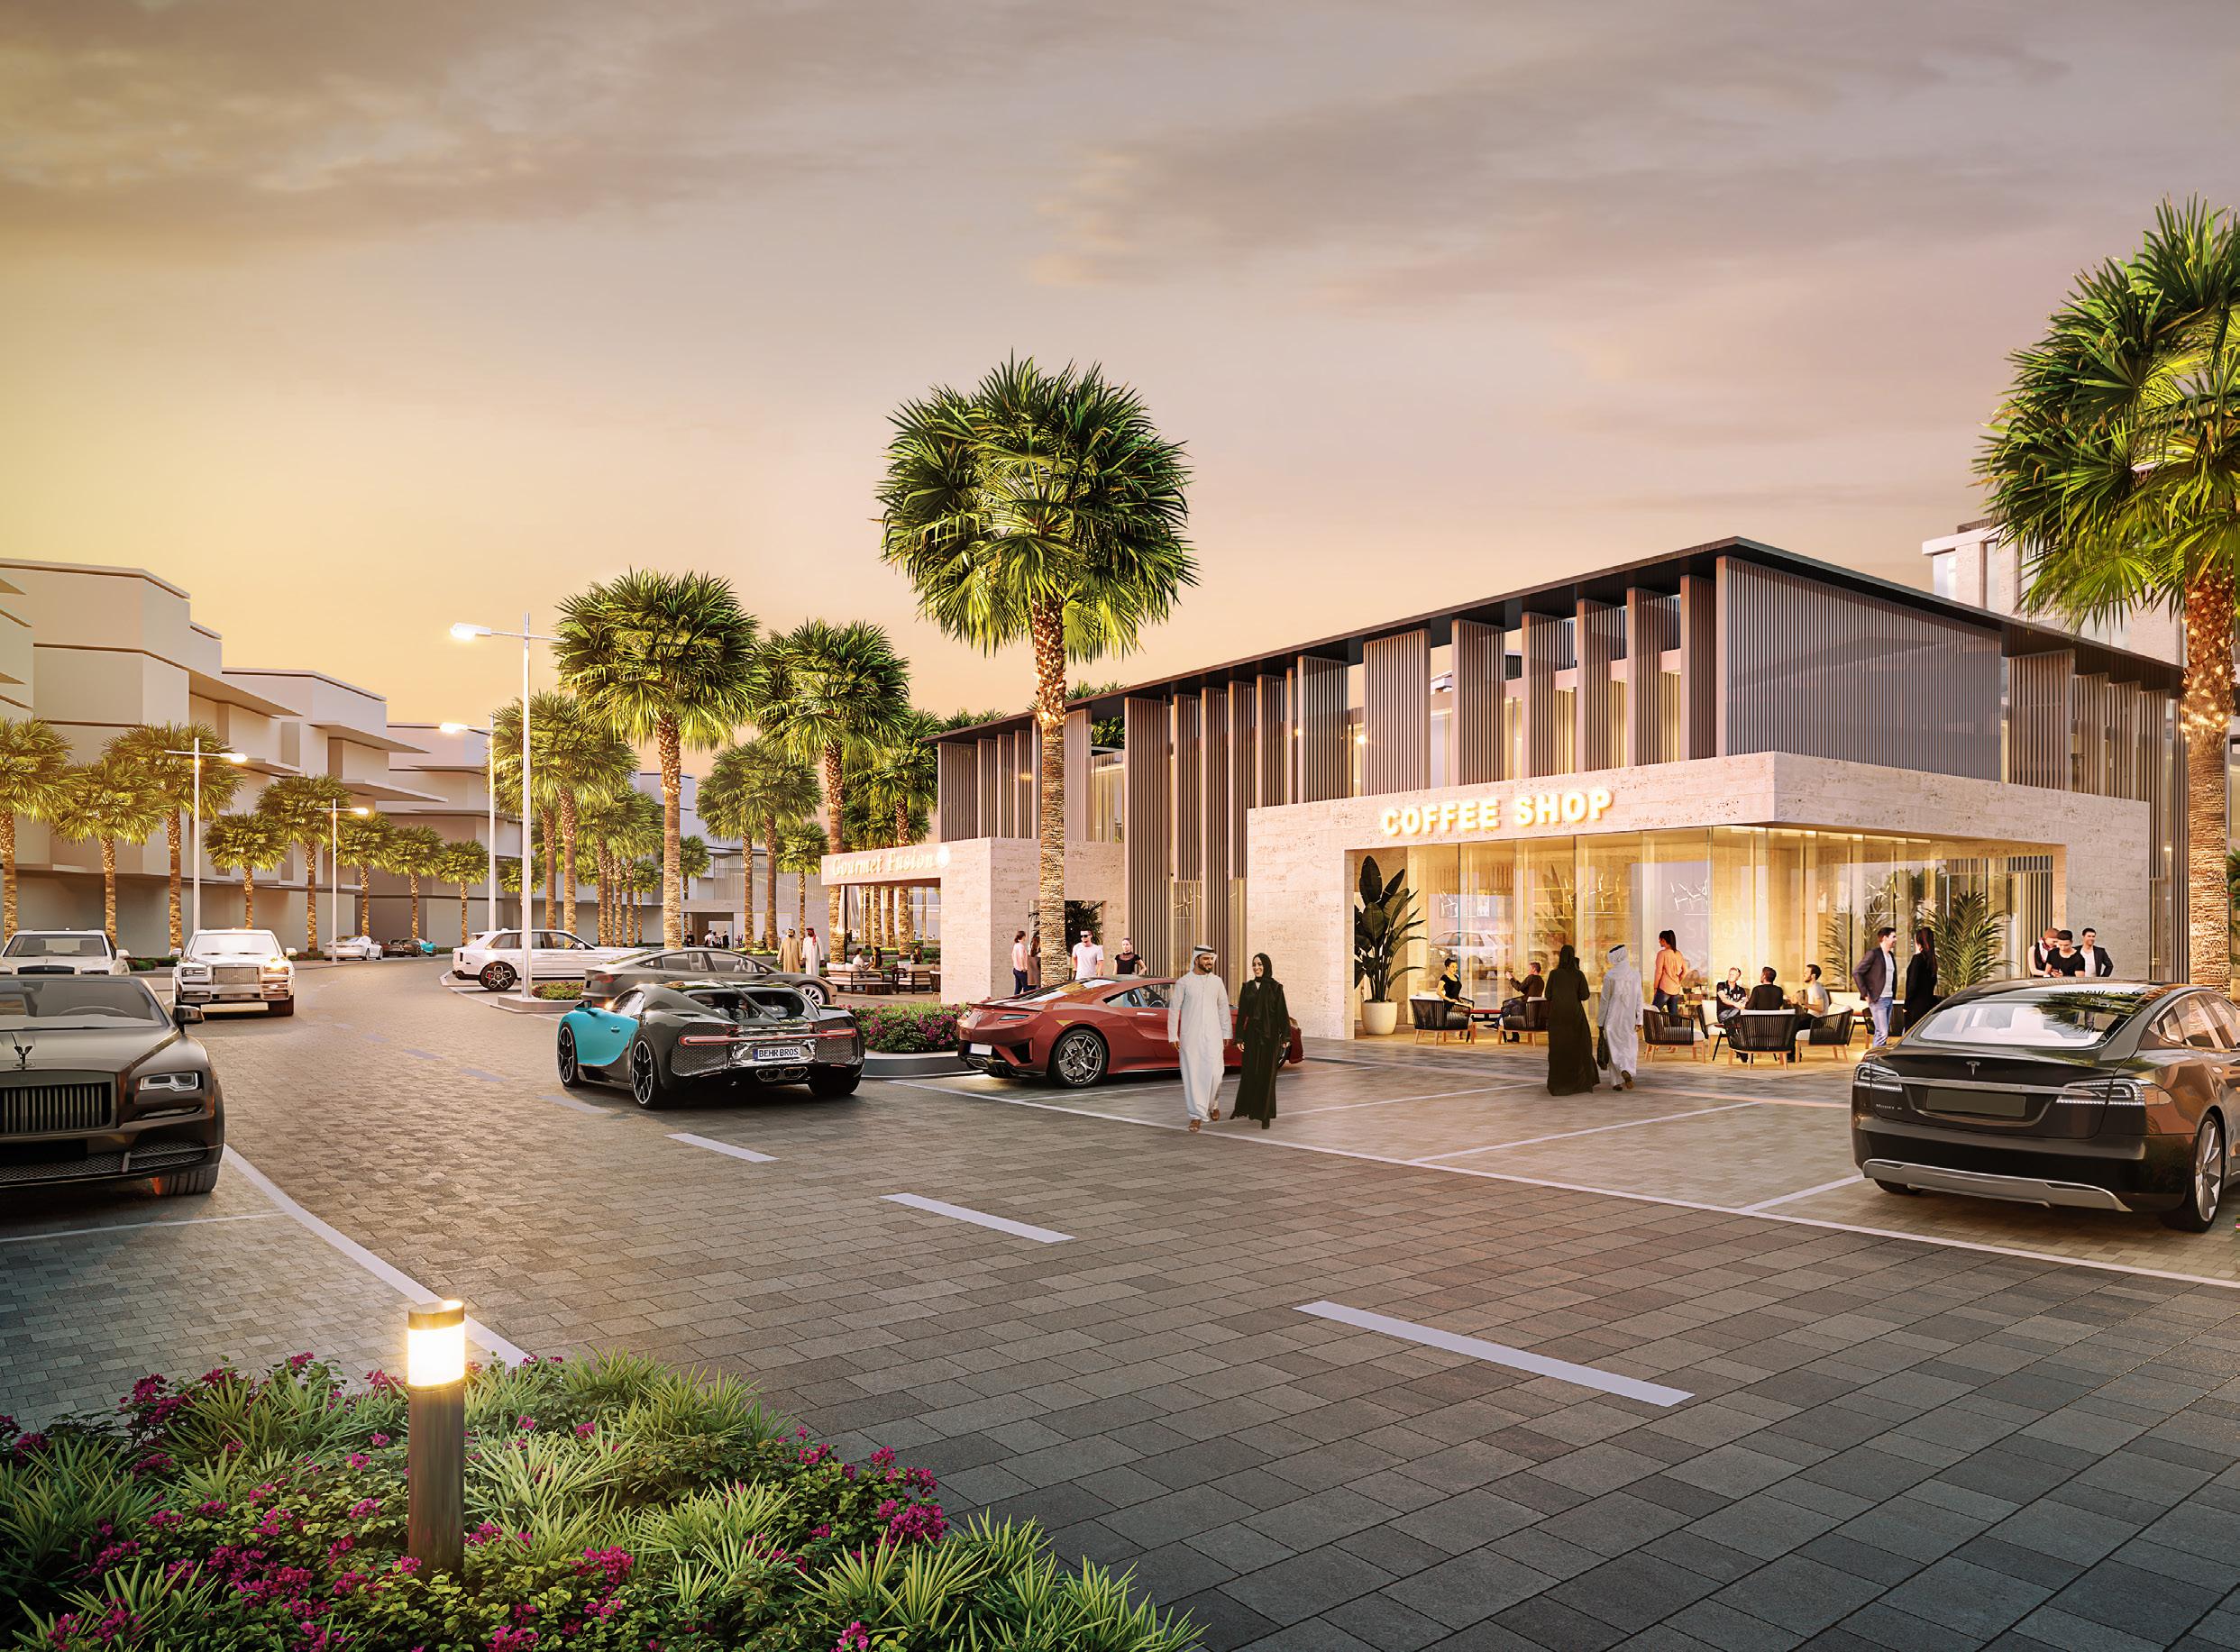
The program integrates cafés, F&B outlets, a gourmet grocer, personal services, and essential facilities such as a nursery and communal prayer rooms. It is further supported by active lifestyle and community uses including a gym, padel courts, a juice bar, facility management offices, and a smart police kiosk—creating a self-sustained and socially active neighborhood hub.
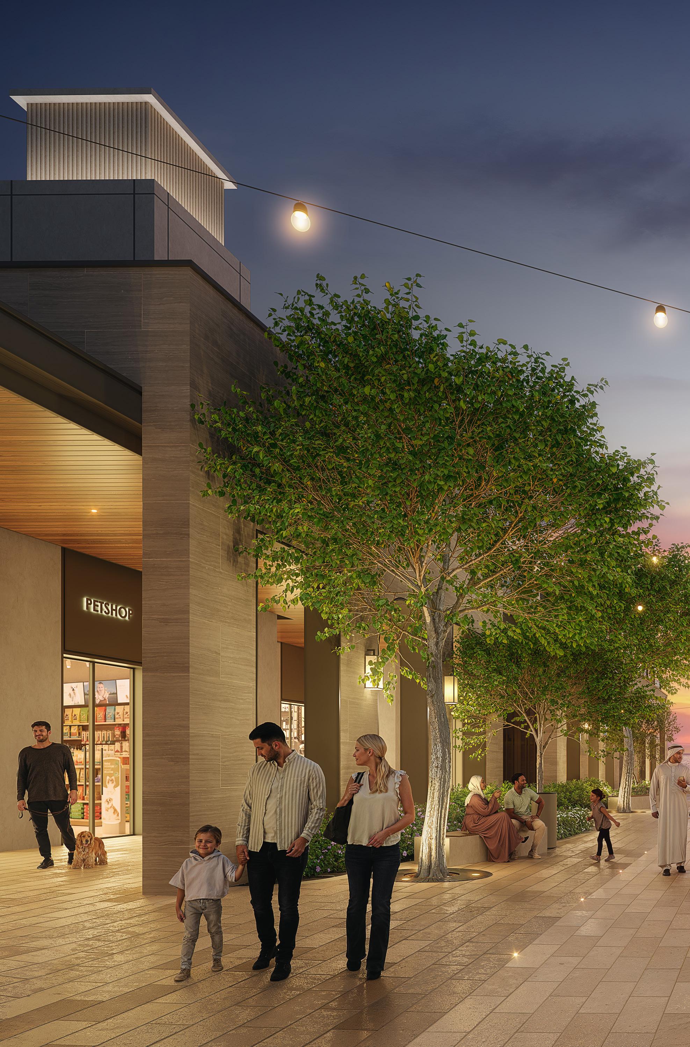
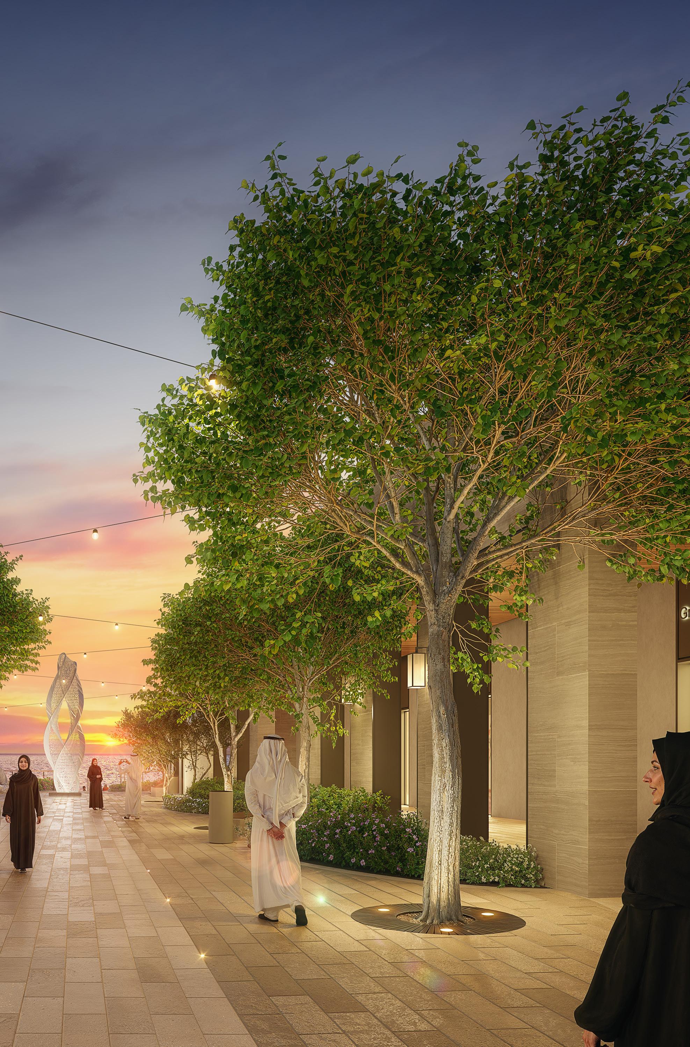
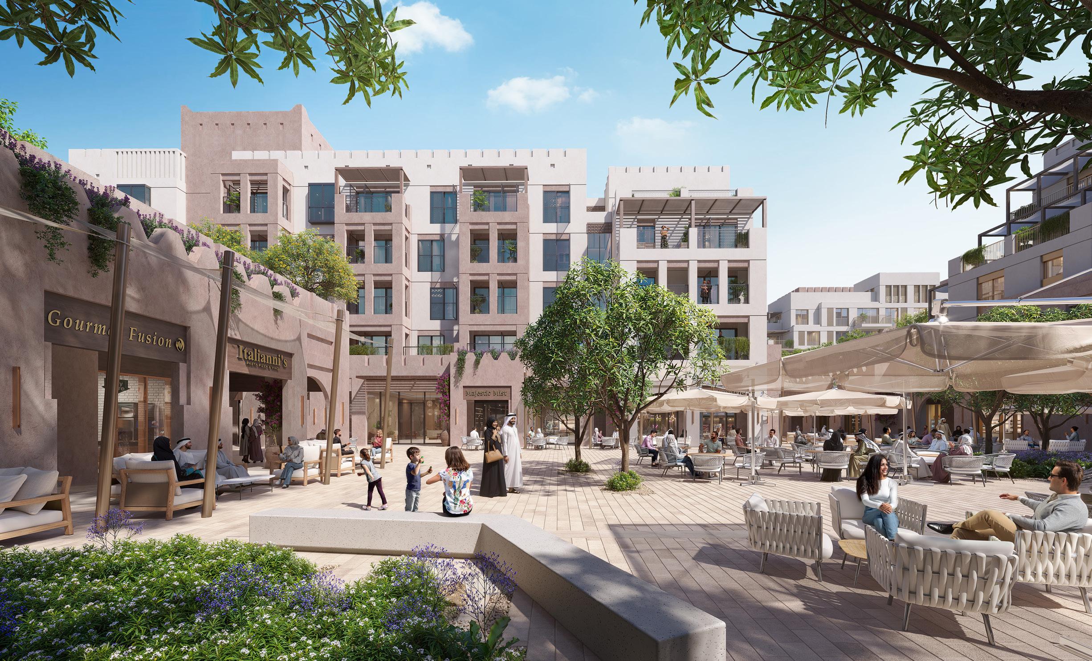
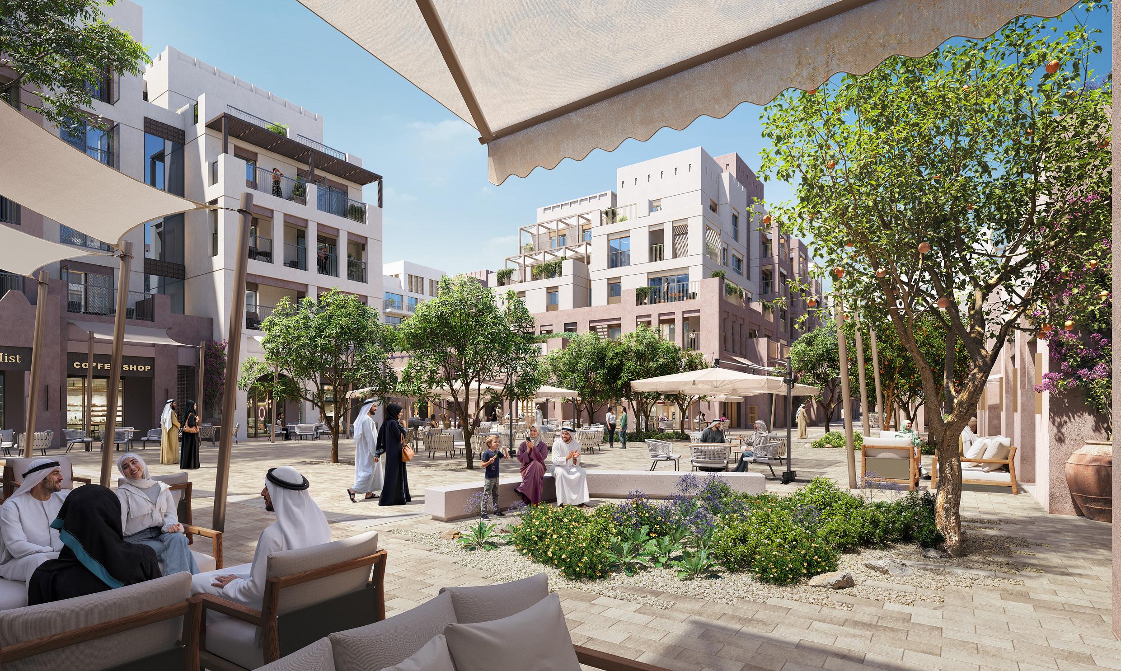
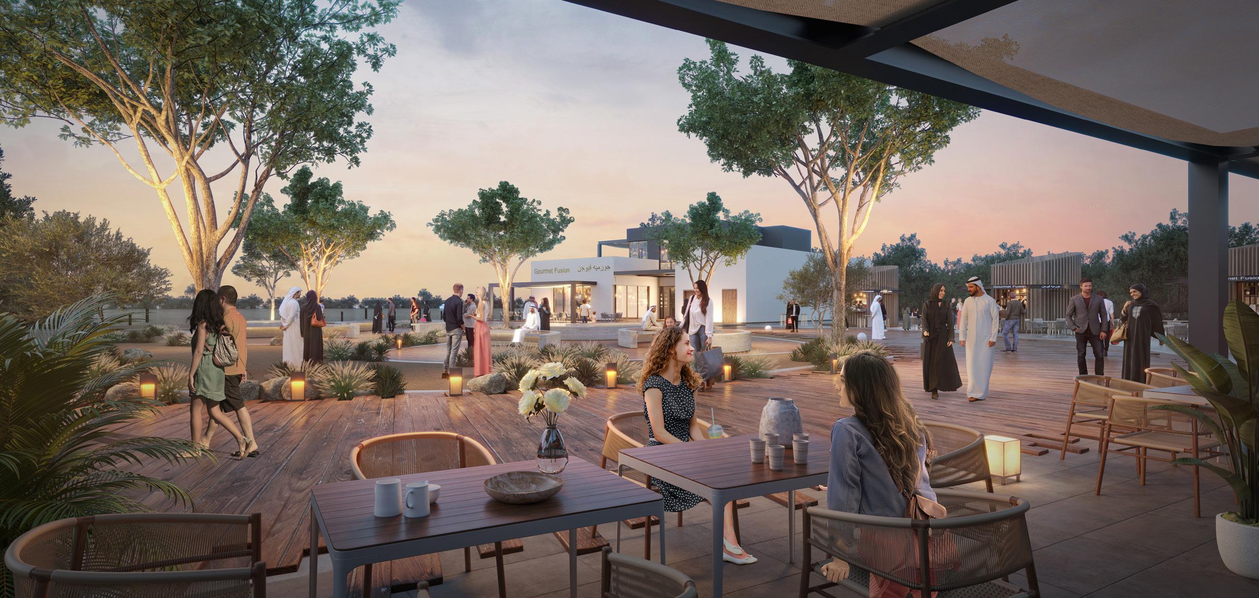
The architecture is defined by low-rise clustered volumes arranged around a pedestrianfocused public realm, forming an intimate, walkable environment shaped by shaded passages, courtyards, and interconnected spaces. A Mediterranean-inspired language expressed through stone, plaster, arches, and colonnades, introduces warmth and rhythm, while pergolas, recessed openings, and integrated greenery soften the architecture and enhance comfort, shade, and spatial continuity.
Through its human-scaled composition, rich materiality, and landscape-driven design, the Community Center becomes more than a service hub—it establishes a welcoming communal heart for Ramhan Island, fostering social interaction, everyday convenience, and a strong sense of neighborhood identity.
Confidential Project
Abu Dhabi, UAE
Client Confidential
Project Size
710,418 sq.ft / 66,000 sq.m
Services Vision
Master Planning
Architecture
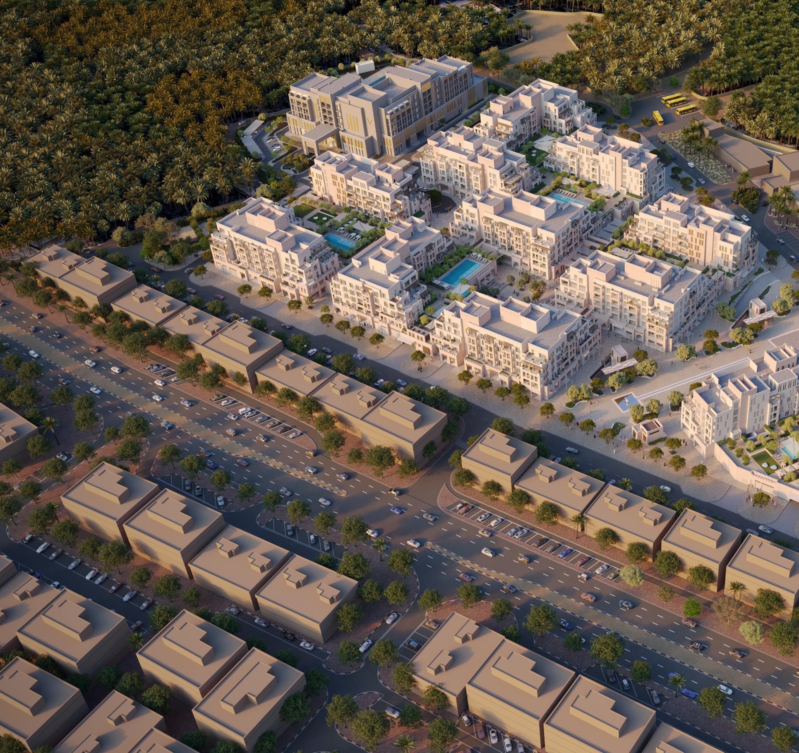
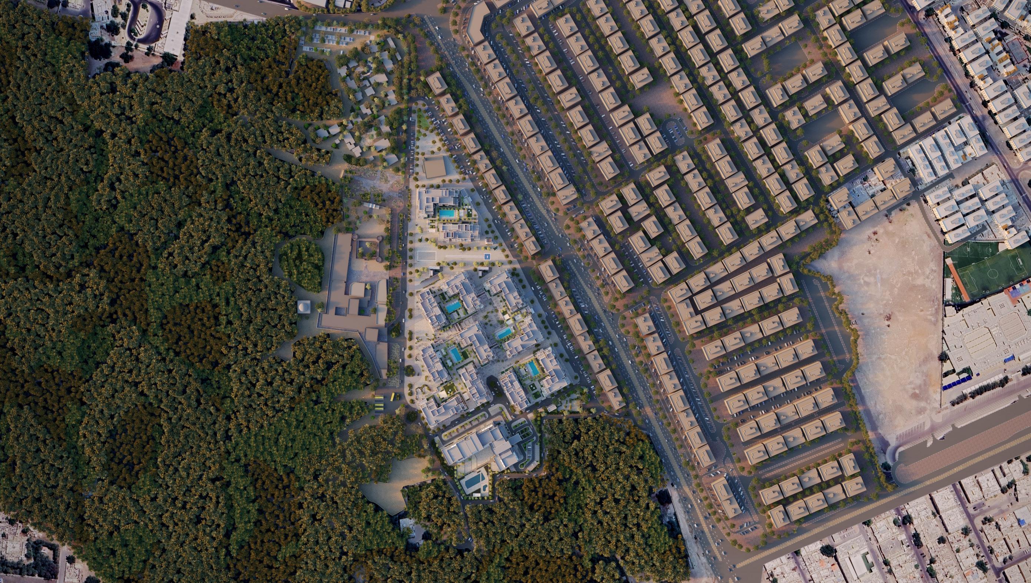
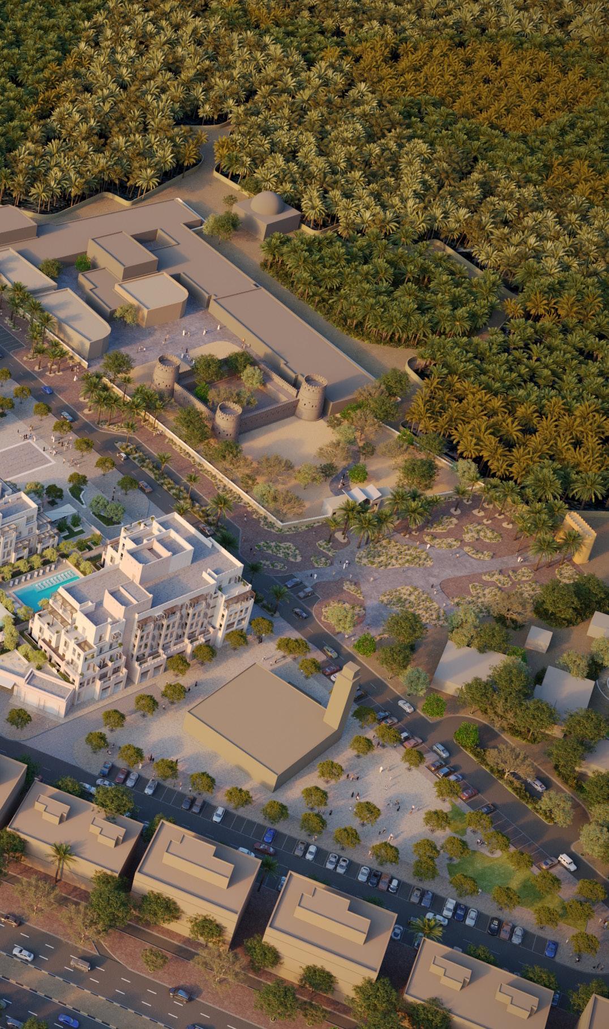
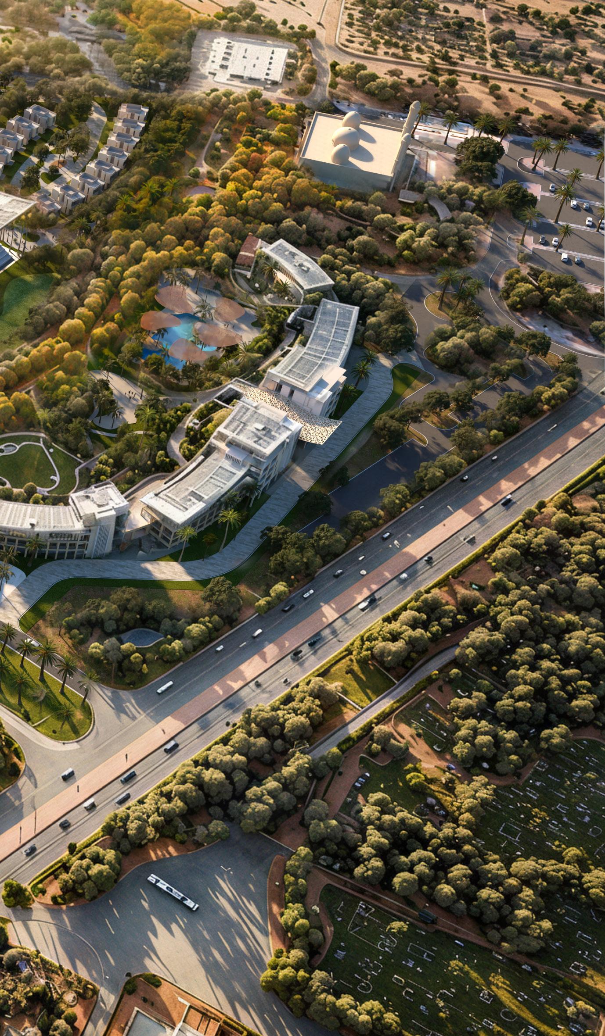
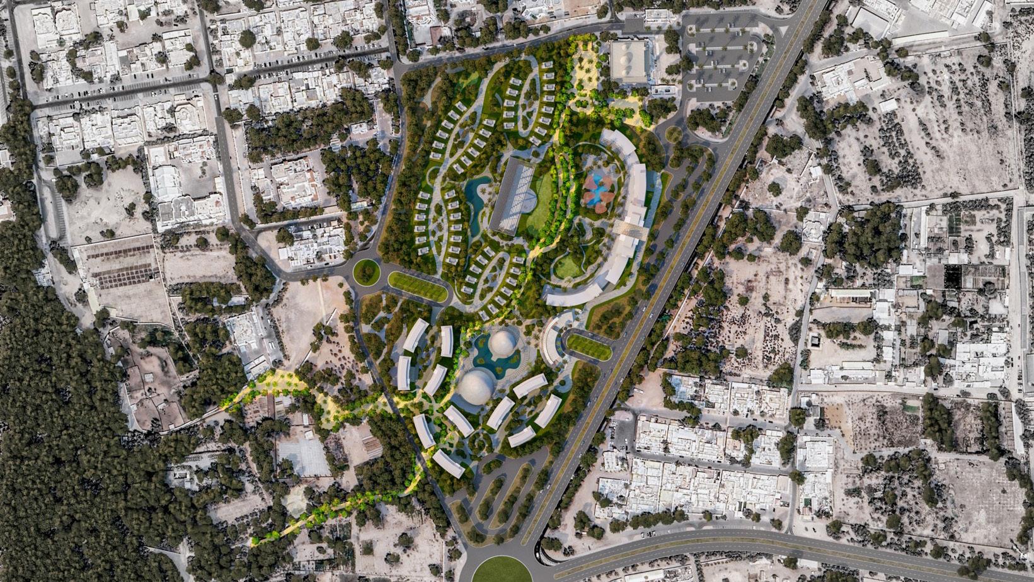
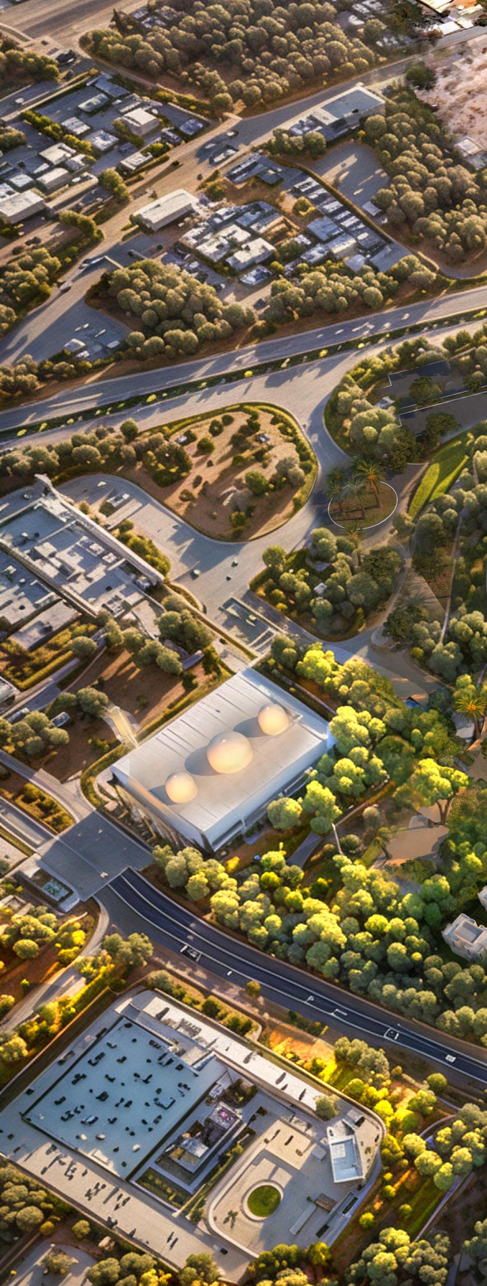
Drawing from the surrounding date palm groves, shaded pedestrian networks, and historic falaj irrigation systems, the project establishes a design vision rooted in the seamless integration of nature, culture, and urban life.
The development comprises a mixed-use program of residential apartments, serviced apartments, a hotel, and a mosque, forming an integrated destination that supports both community living and hospitality. Spanning approximately 6.6 hectares with a total GFA of 90,000 m², the masterplan is structured to enhance connectivity, walkability, and everyday convenience.
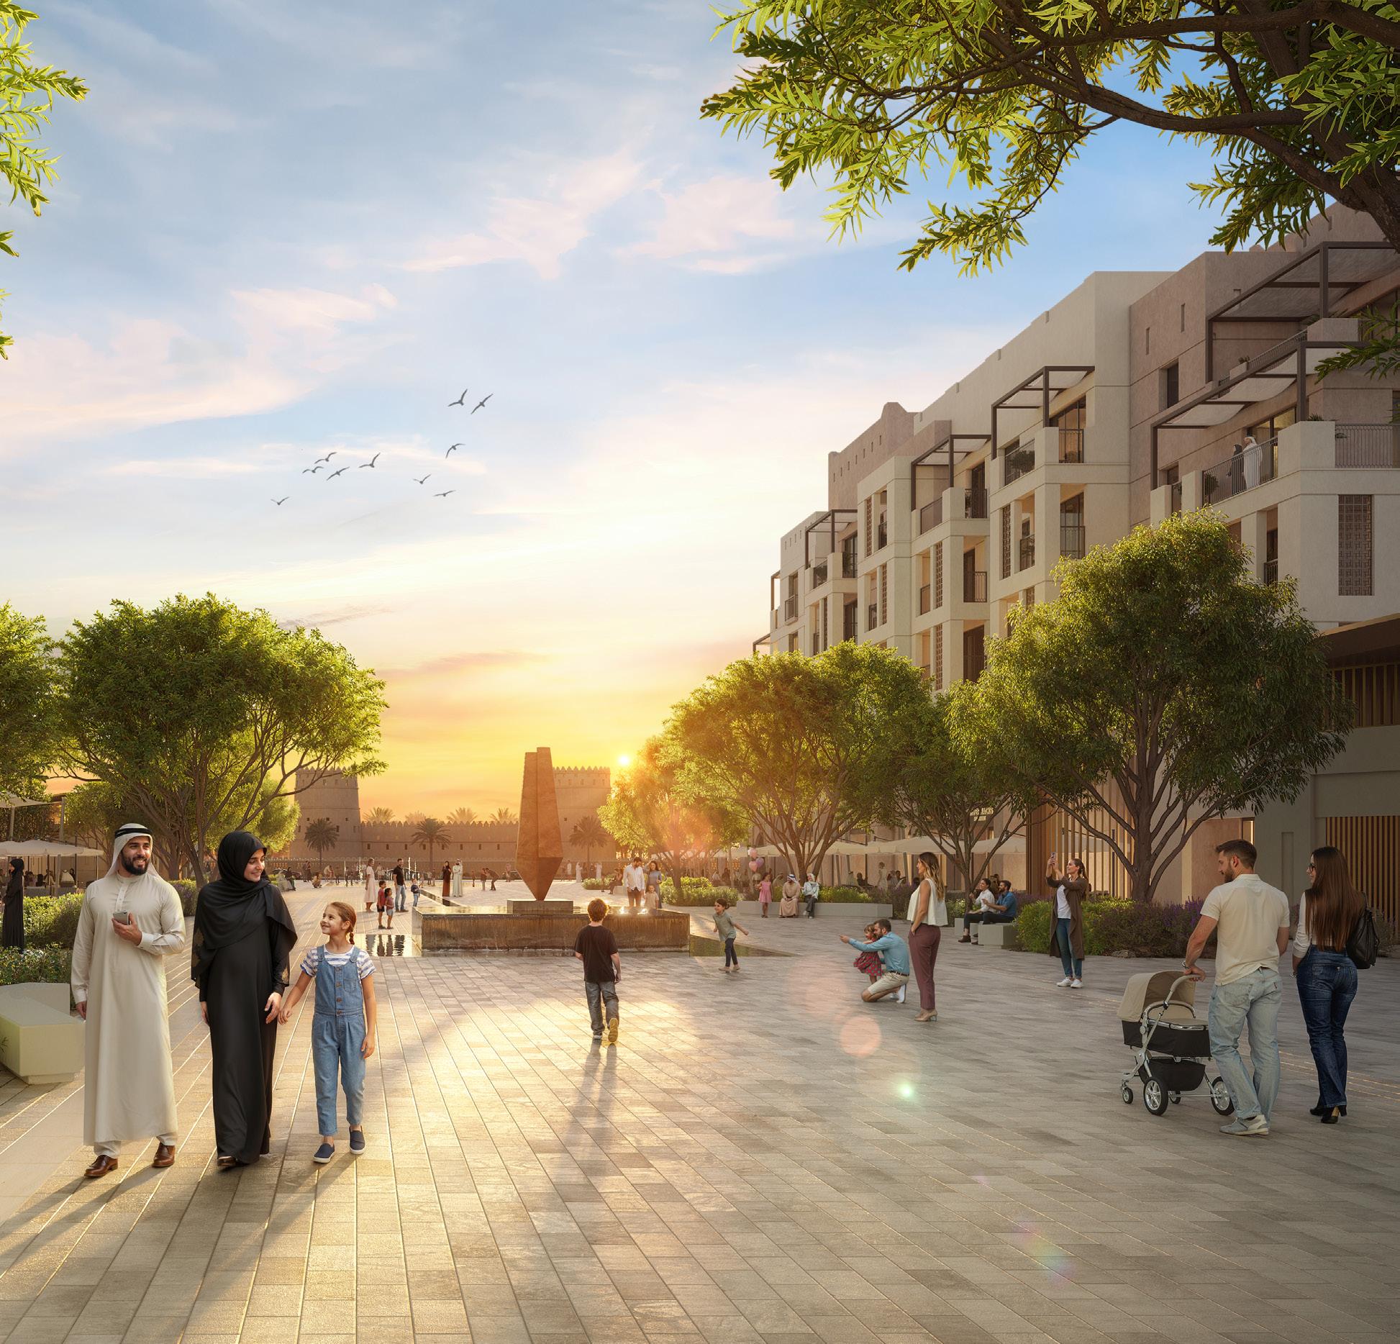
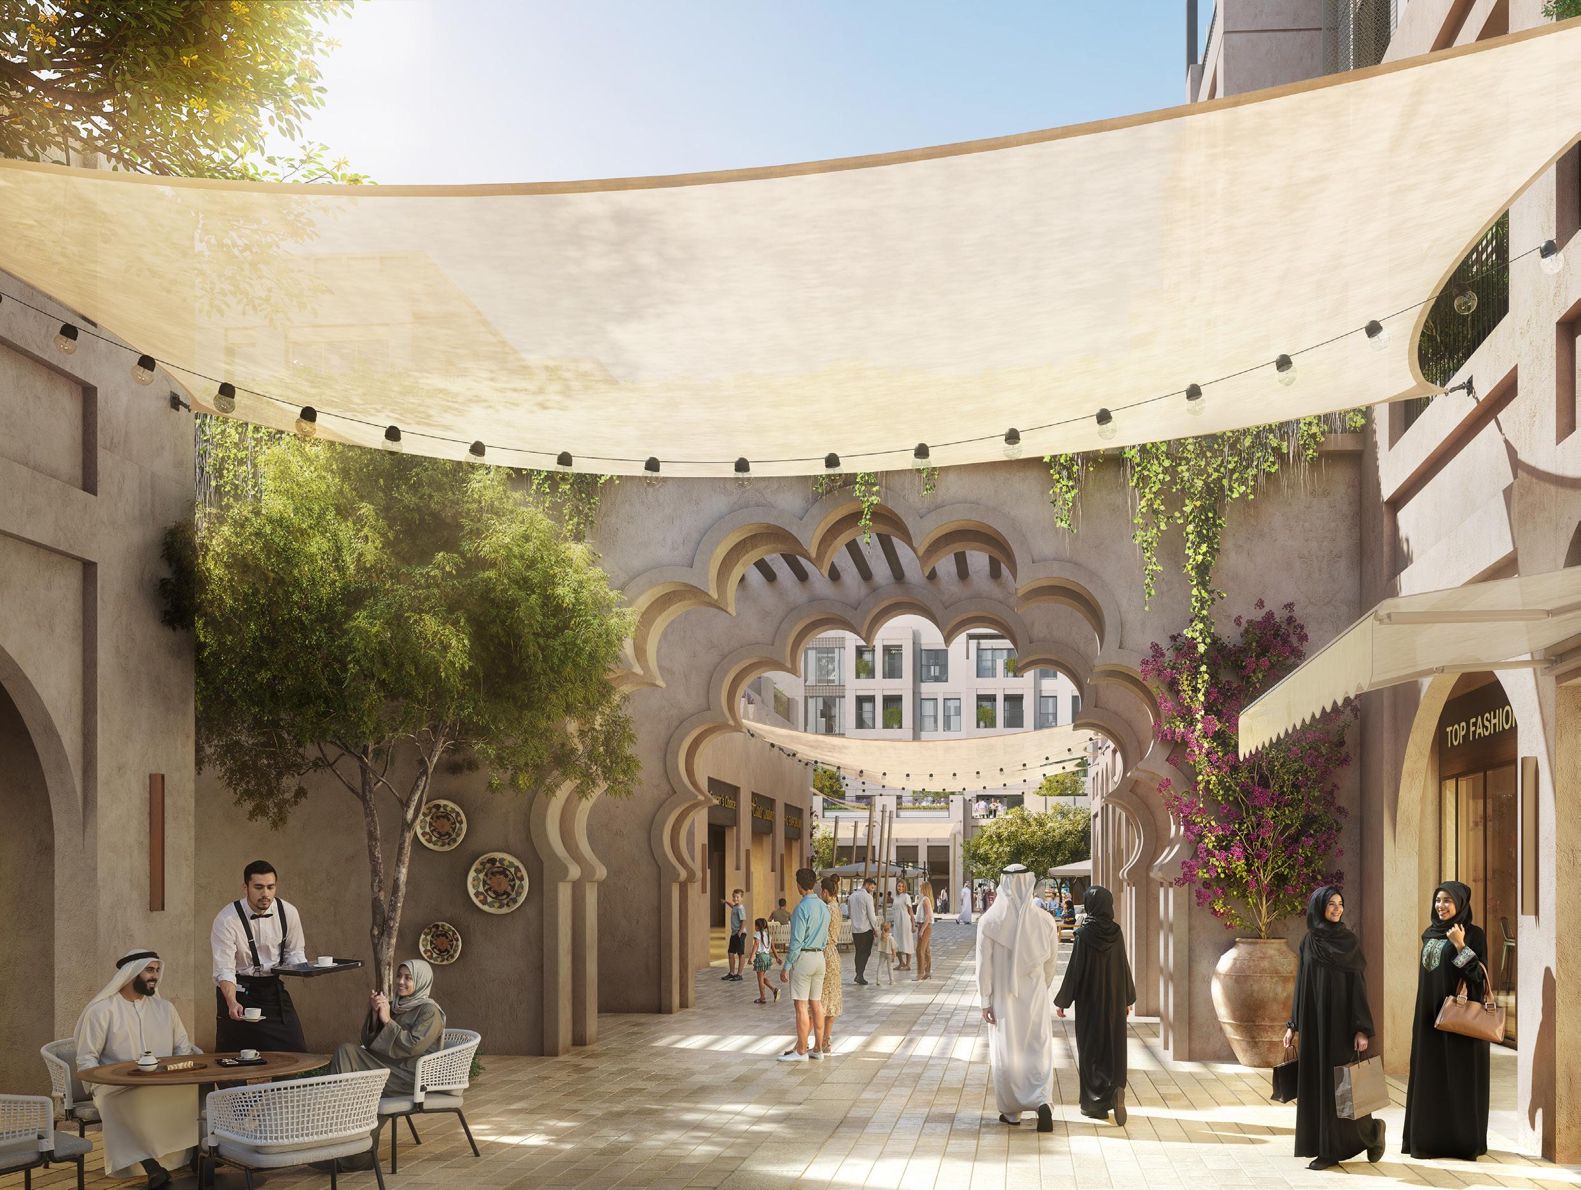
At its core, the project reinforces the region’s identity as a landscape-driven city through a pedestrian-oriented environment shaped by shaded pathways, green corridors, and finely scaled public spaces that extend the qualities of the oasis into the built fabric.
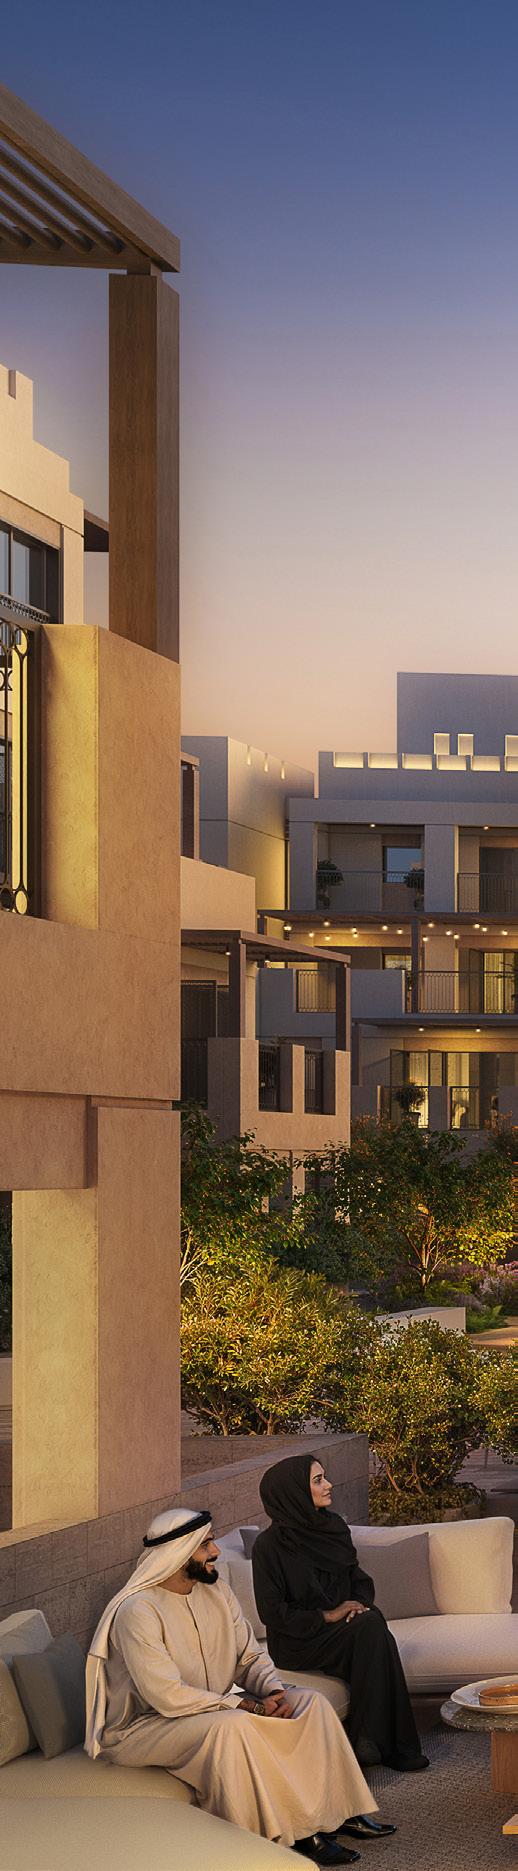
Through this integrated approach, the development translates the cultural legacy and natural essence of the region into a contemporary urban framework that fosters community interaction, strengthens sense of place, and reflects the enduring relationship between people and the desert oasis landscape.
Confidential Project
Abu Dhabi, UAE
Client Confidential
Project Size
1,349,751 sq.ft / 125,396 sq.m
Services Vision
Pre-Concept Master Plan
Landscape Vision
Infrastructure Strategy
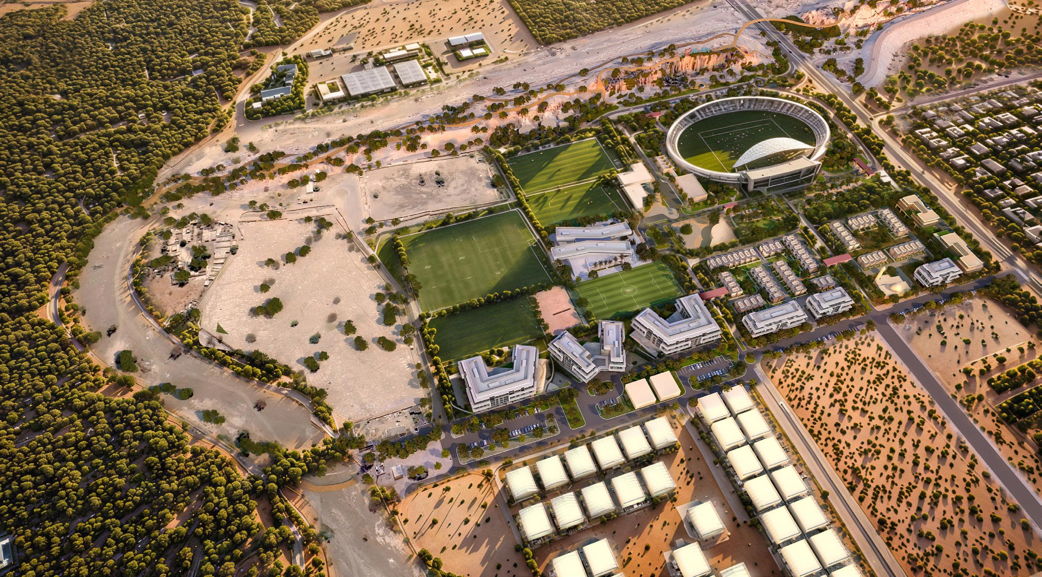
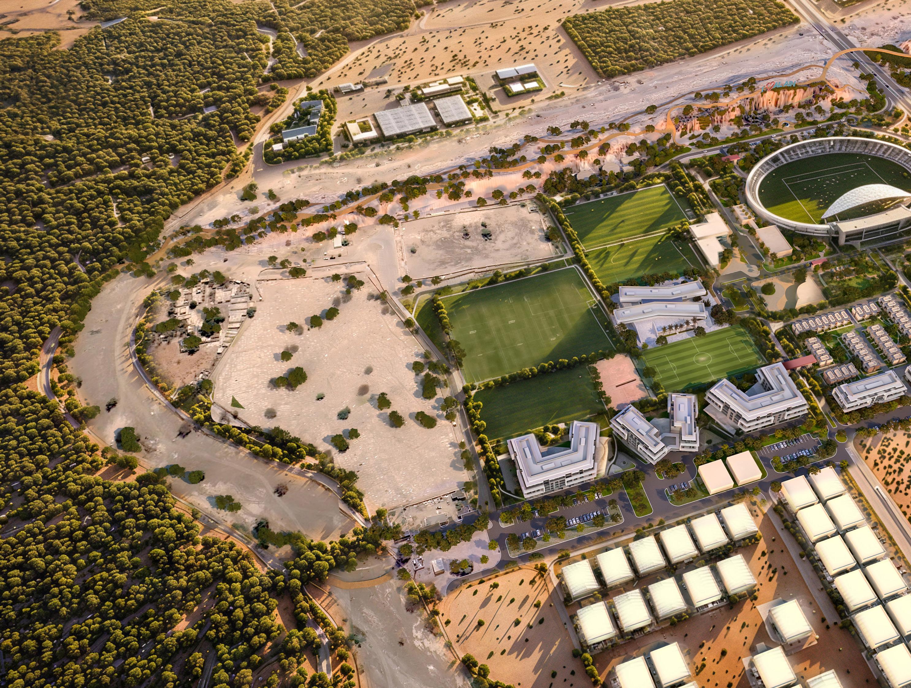
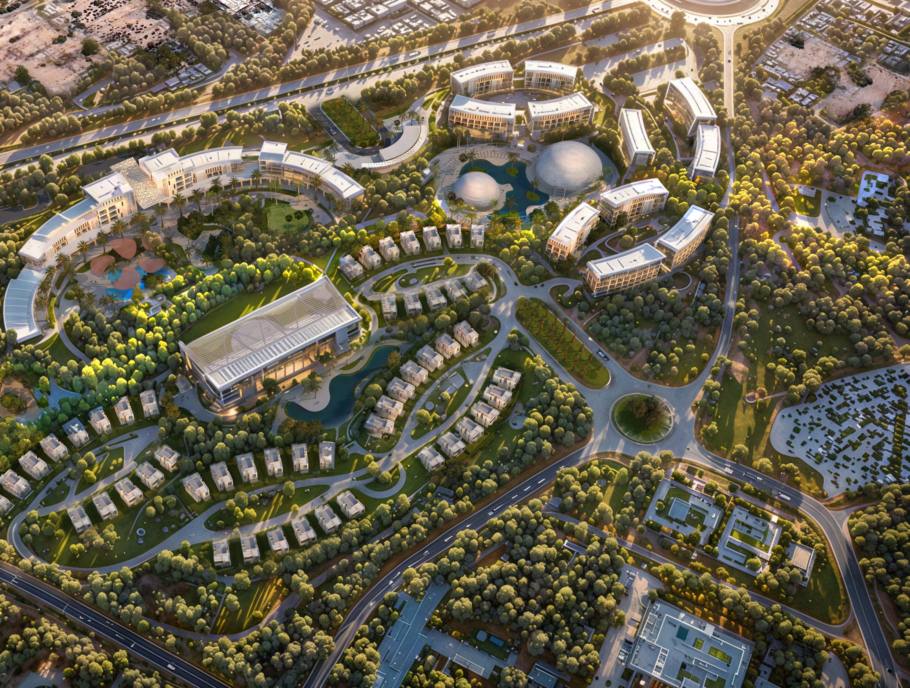
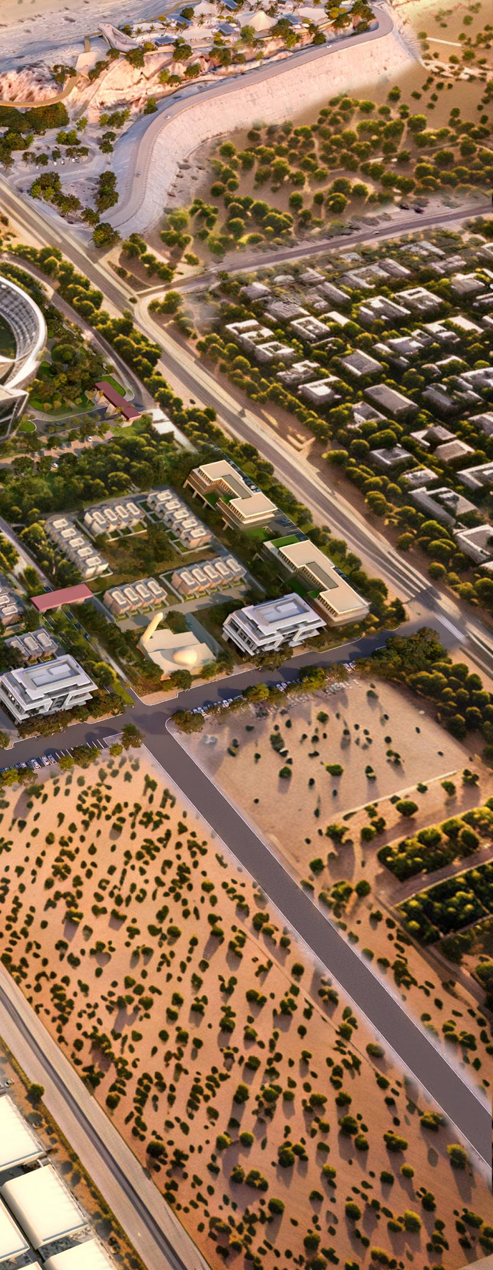
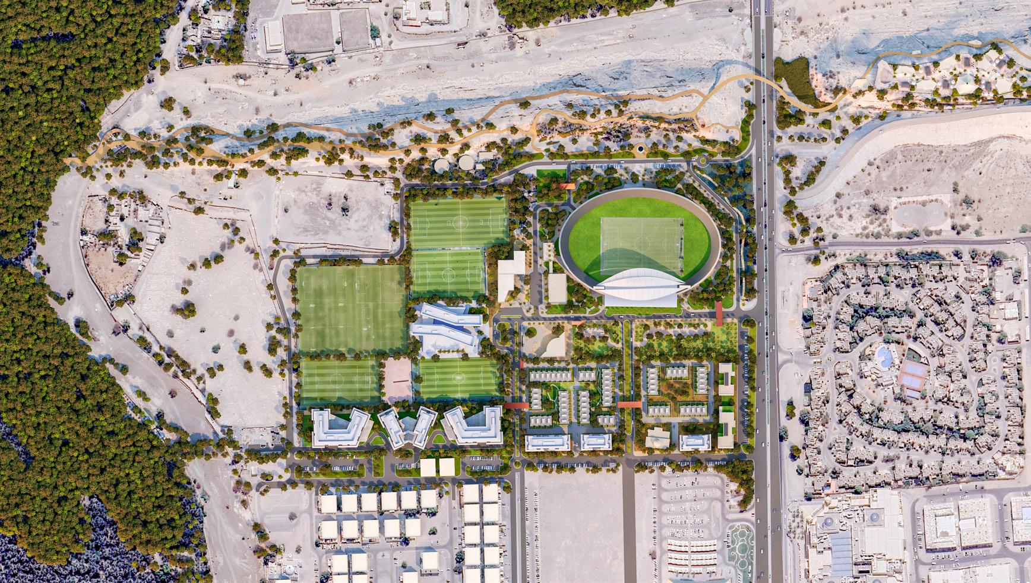
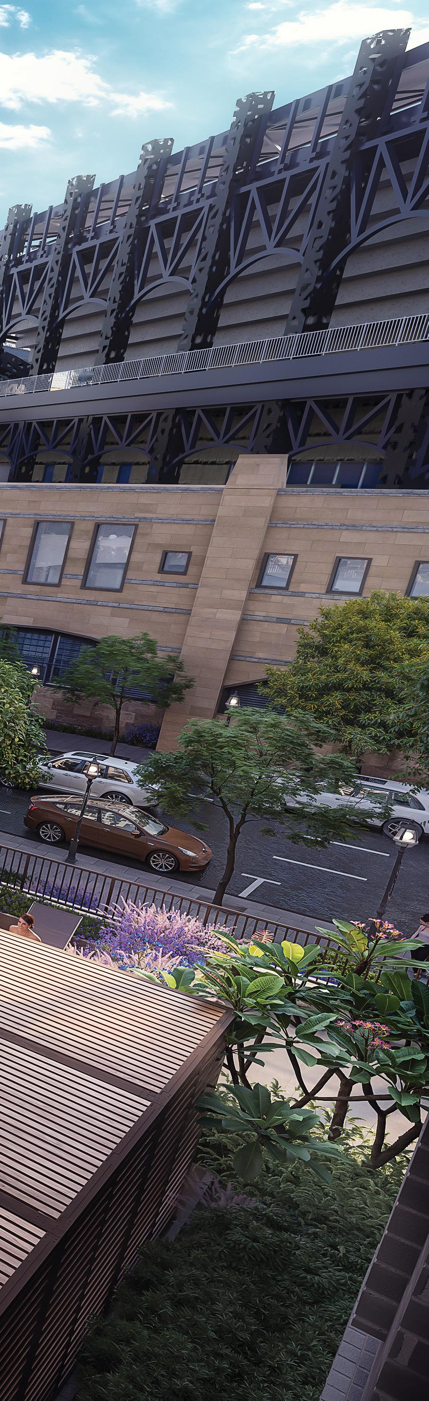
The Project envisions a new destination for active living, wellness, and refined lifestyle across two strategic sites in Al Ain: the Tahnoun Bin Mohammed Stadium Complex in Al Qattara and the Khalifa Bin Zayed Stadium in Al Mutawaa. The vision integrates sport, wellness, and elevated living within Al Ain’s cultural and environmental context.
At the Tahnoun Bin Mohammed Stadium site, the concept is developed as a wellness retreat combining elderly living with healthcare and community-focused programs. The masterplan is organized into serene residential clusters supported by an interconnected green spine, including independent villas, assisted living, elderly care, and supporting facilities. The retained stadium dome is reimagined as a central wellness landmark, with medical functions positioned beneath it, anchoring the identity of the development.
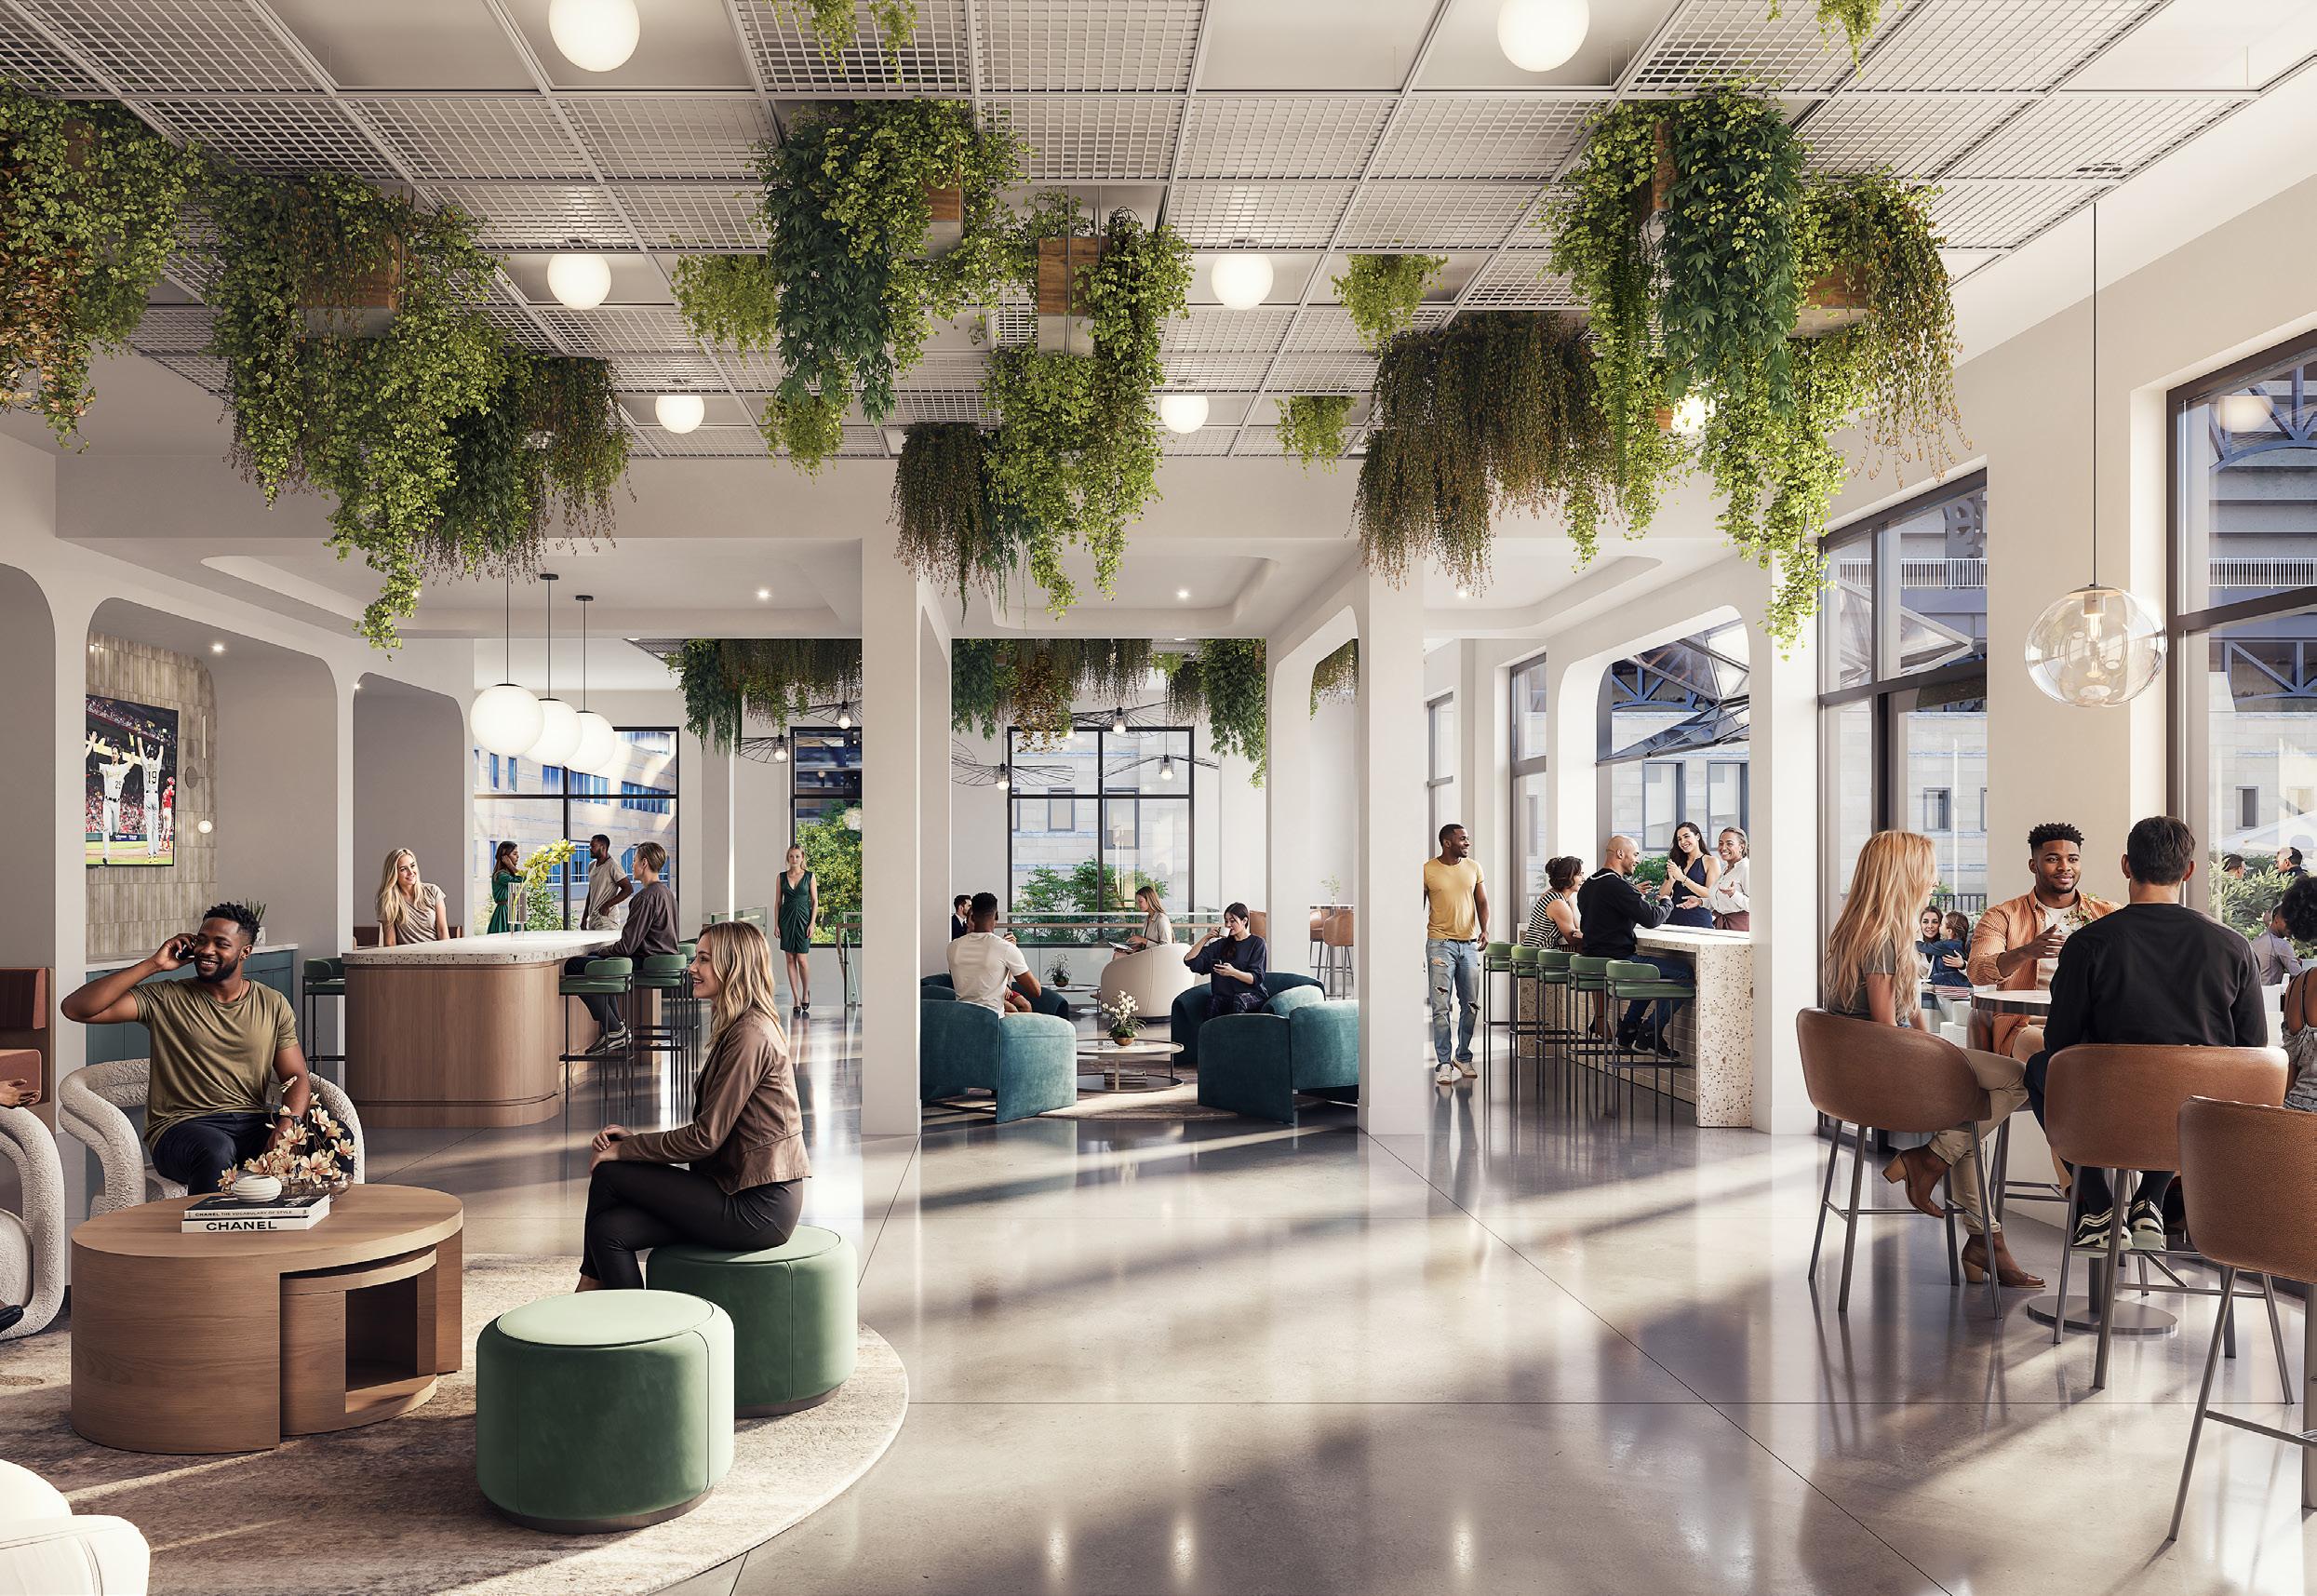
At the Khalifa Bin Zayed Stadium site, the concept evolves into a Sportopolis Quarter—a vibrant, sports-led district integrated with the existing stadium and surrounding urban fabric. The masterplan promotes an active lifestyle through dynamic public spaces, landscaped networks, and continuous walking and cycling routes. The program includes multi-typology apartments and premium townhouses, forming a diverse residential community shaped by movement, sport, and social interaction, supported by essential utility relocations to enable the new urban framework.
Together, the two sites form a dual framework that unites wellness and sport into a cohesive vision for contemporary urban living in Al Ain.
TAHNOUN BIN MOHAMED STADIUM AL QATTARA
9.1 Ha
KHALIFA BIN ZAYED STADIUM AL MUTAWAA
Client
Modon Properties
Project Size
6.6 mil sq.ft / 618,600 sq.m
Services Architecture
Interior Design
Landscape Architecture
Master Planning
Sustainable Design
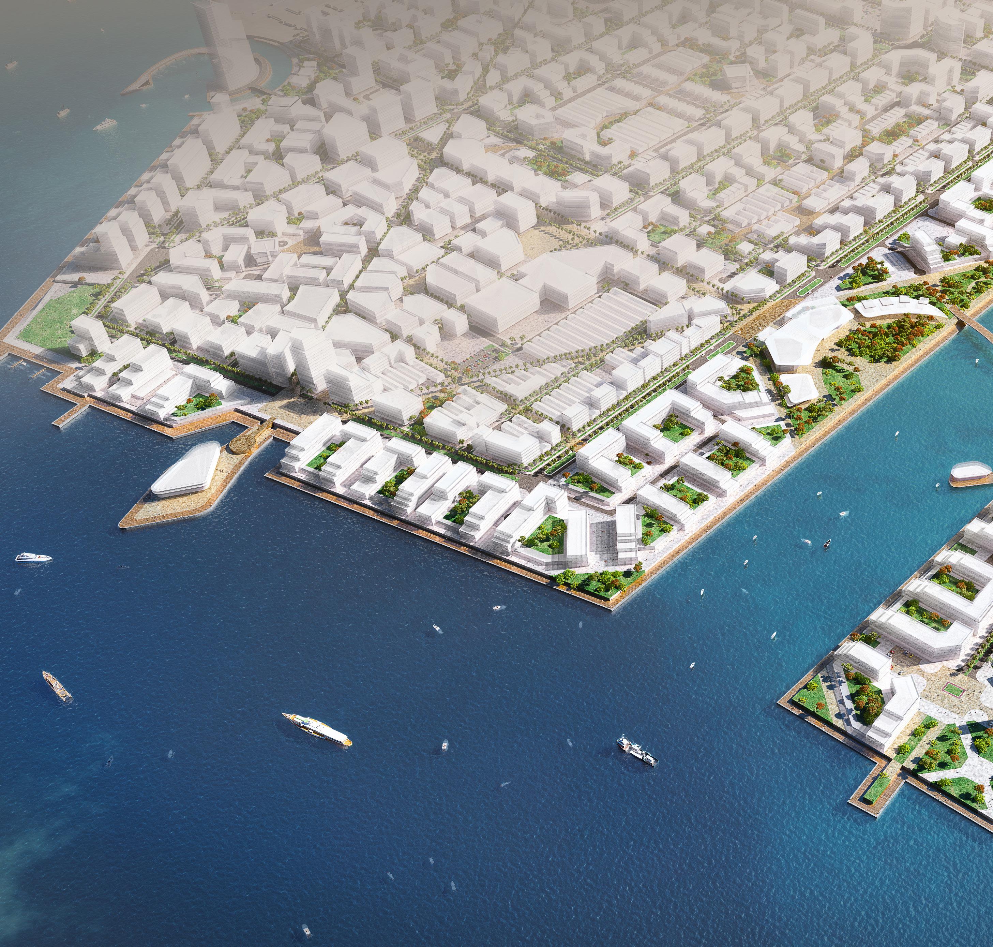
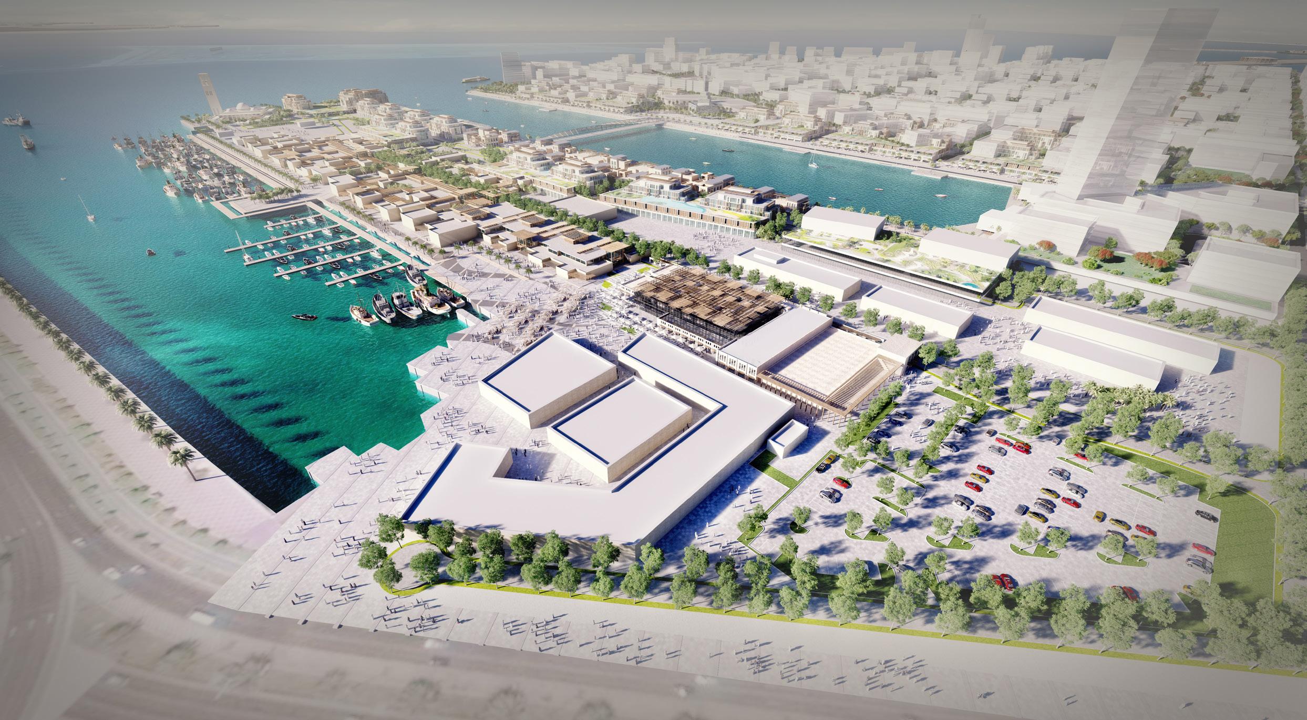
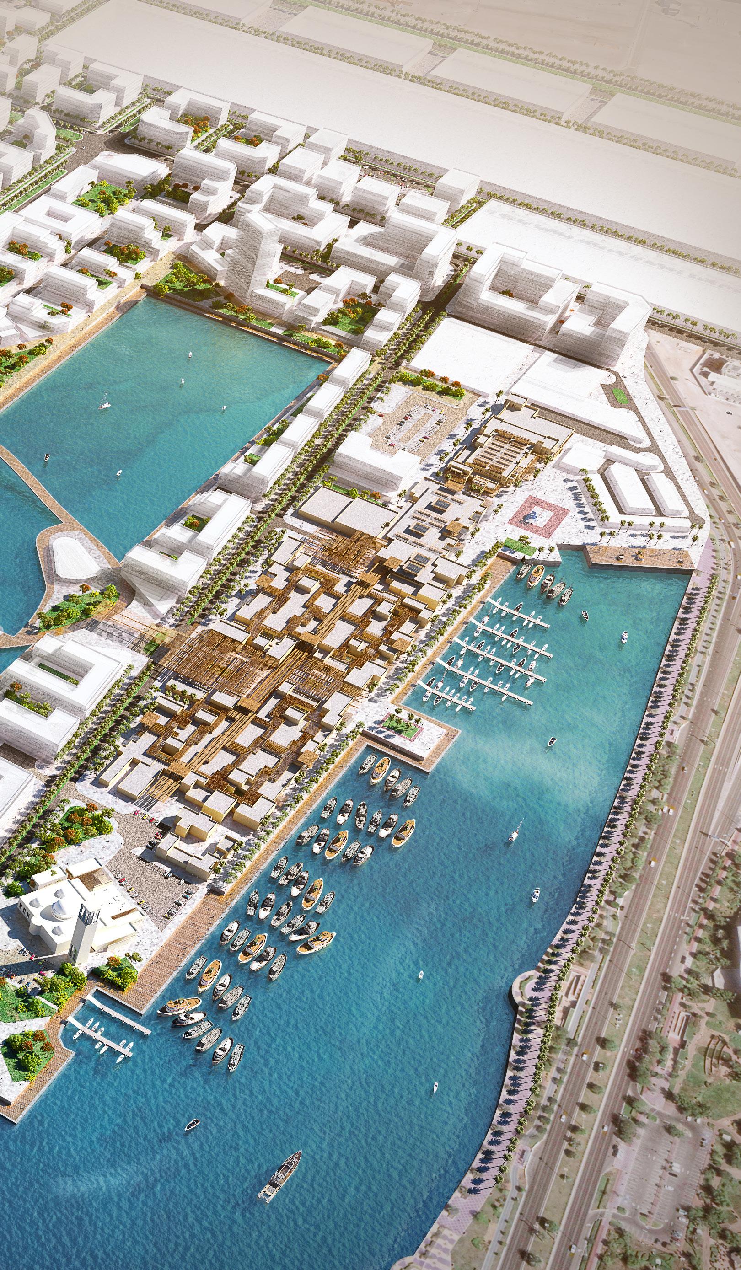
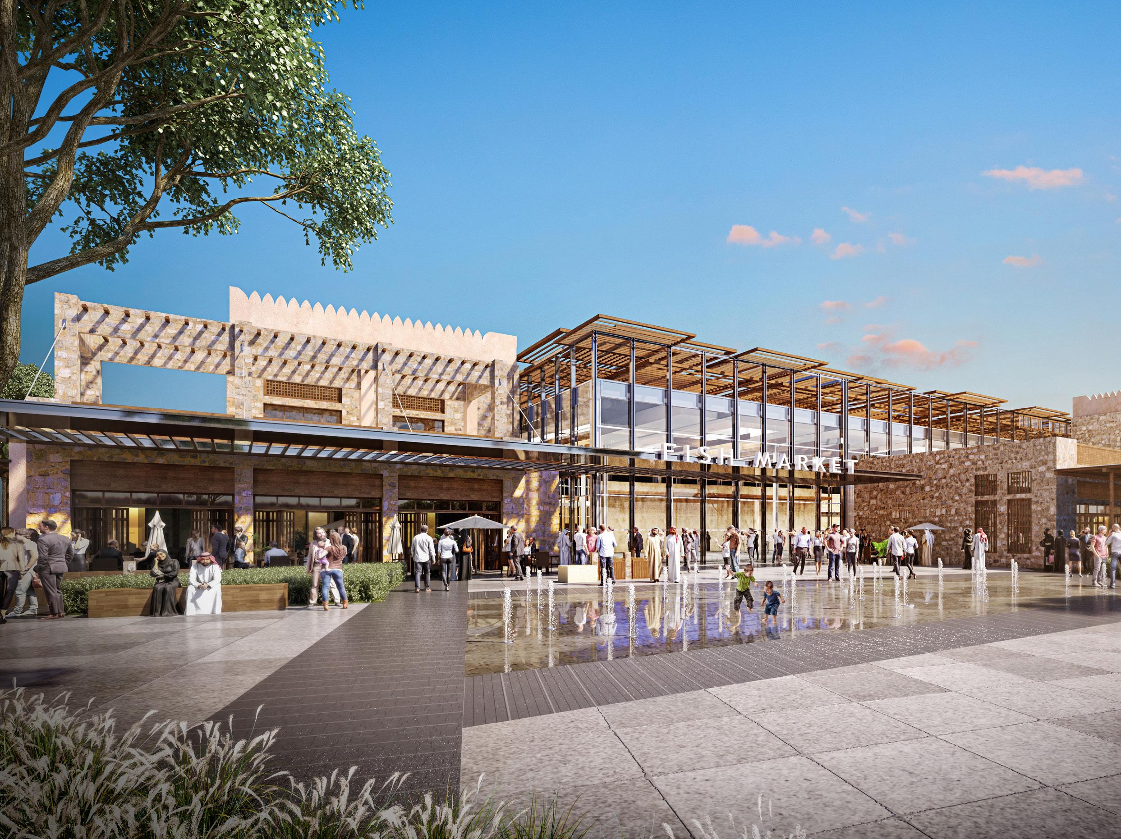
Mina Zayed - Fisherman’s Wharf
Abu Dhabi, UAE
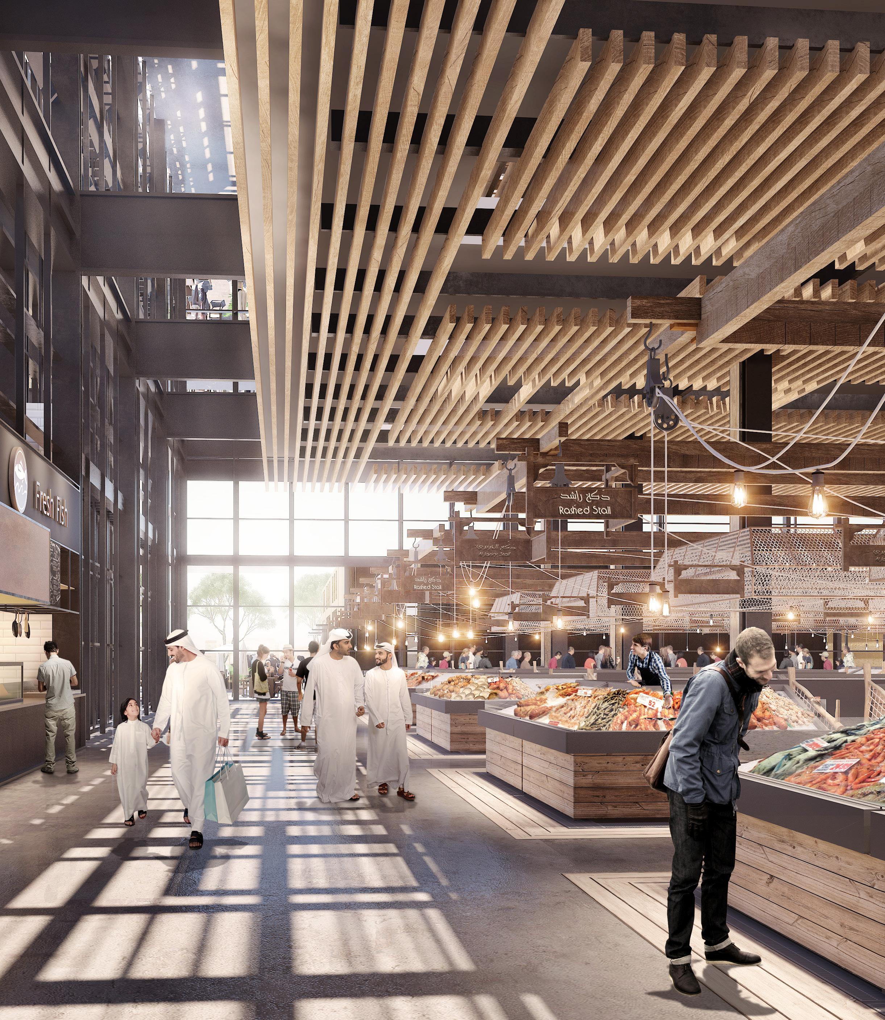
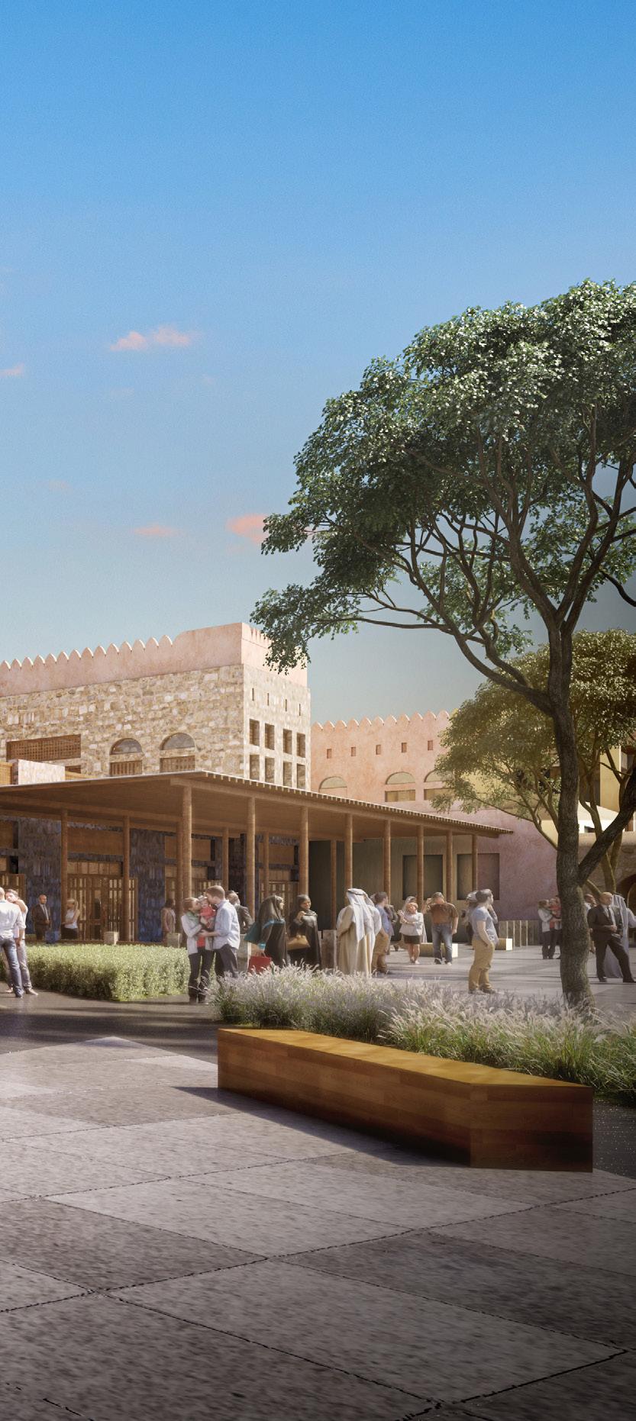
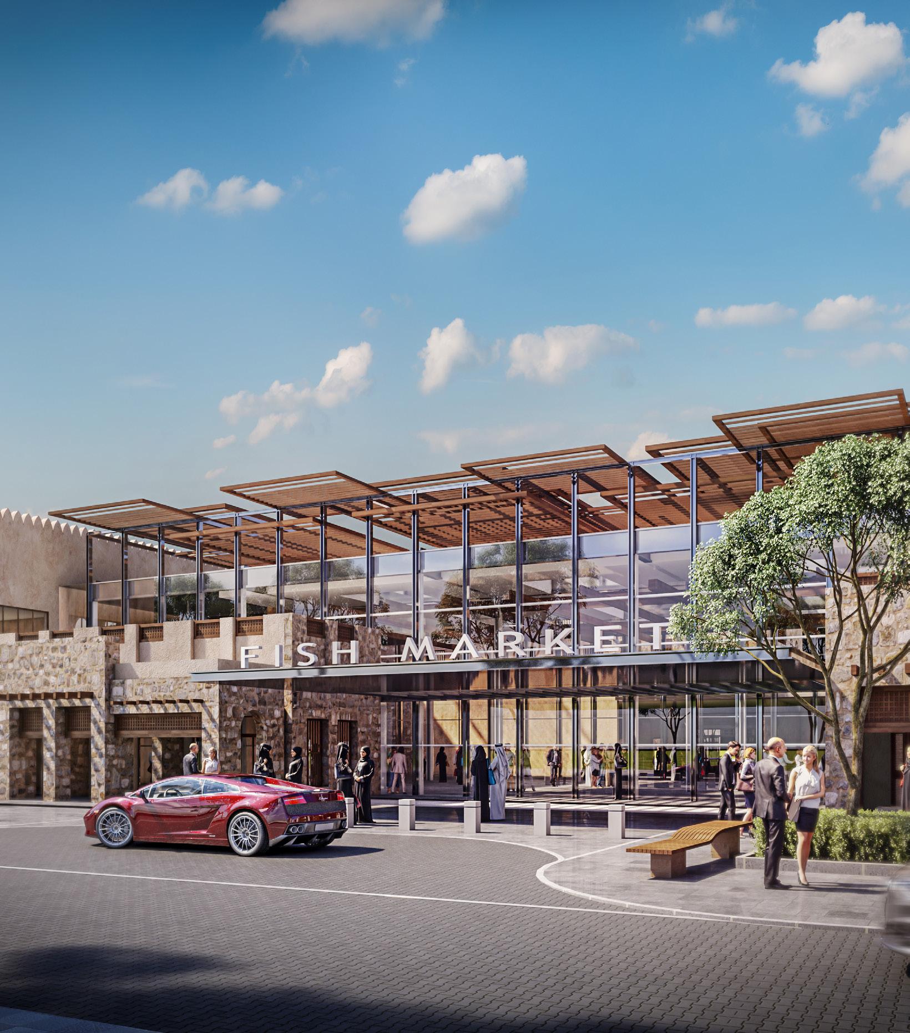
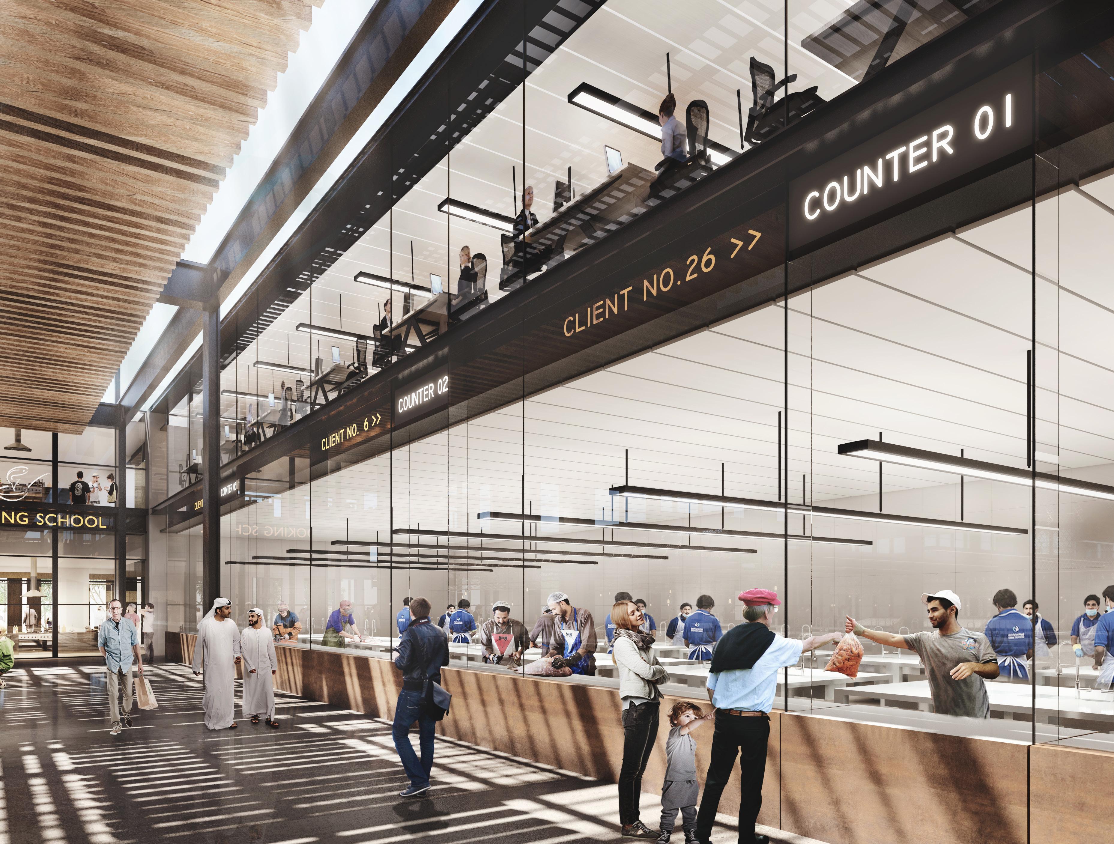
AE7 were appointed to develop Mina Zayed Fish Market which is located in the Iconic Mina Zayed Port in the northern section of Abu Dhabi Island. The Vision plan creates a destination for a commercial, residential, entertainment and mixed-use development that embraces the quality exemplified by Abu Dhabi and its vision.
The Master Plan has established the fundamentals and overarching vision for the development, as well as preliminary development statistics for the site. The development shall include various activities and uses such as Markets, Amenities and recreational areas, Mosques, Roads and infrastructure.
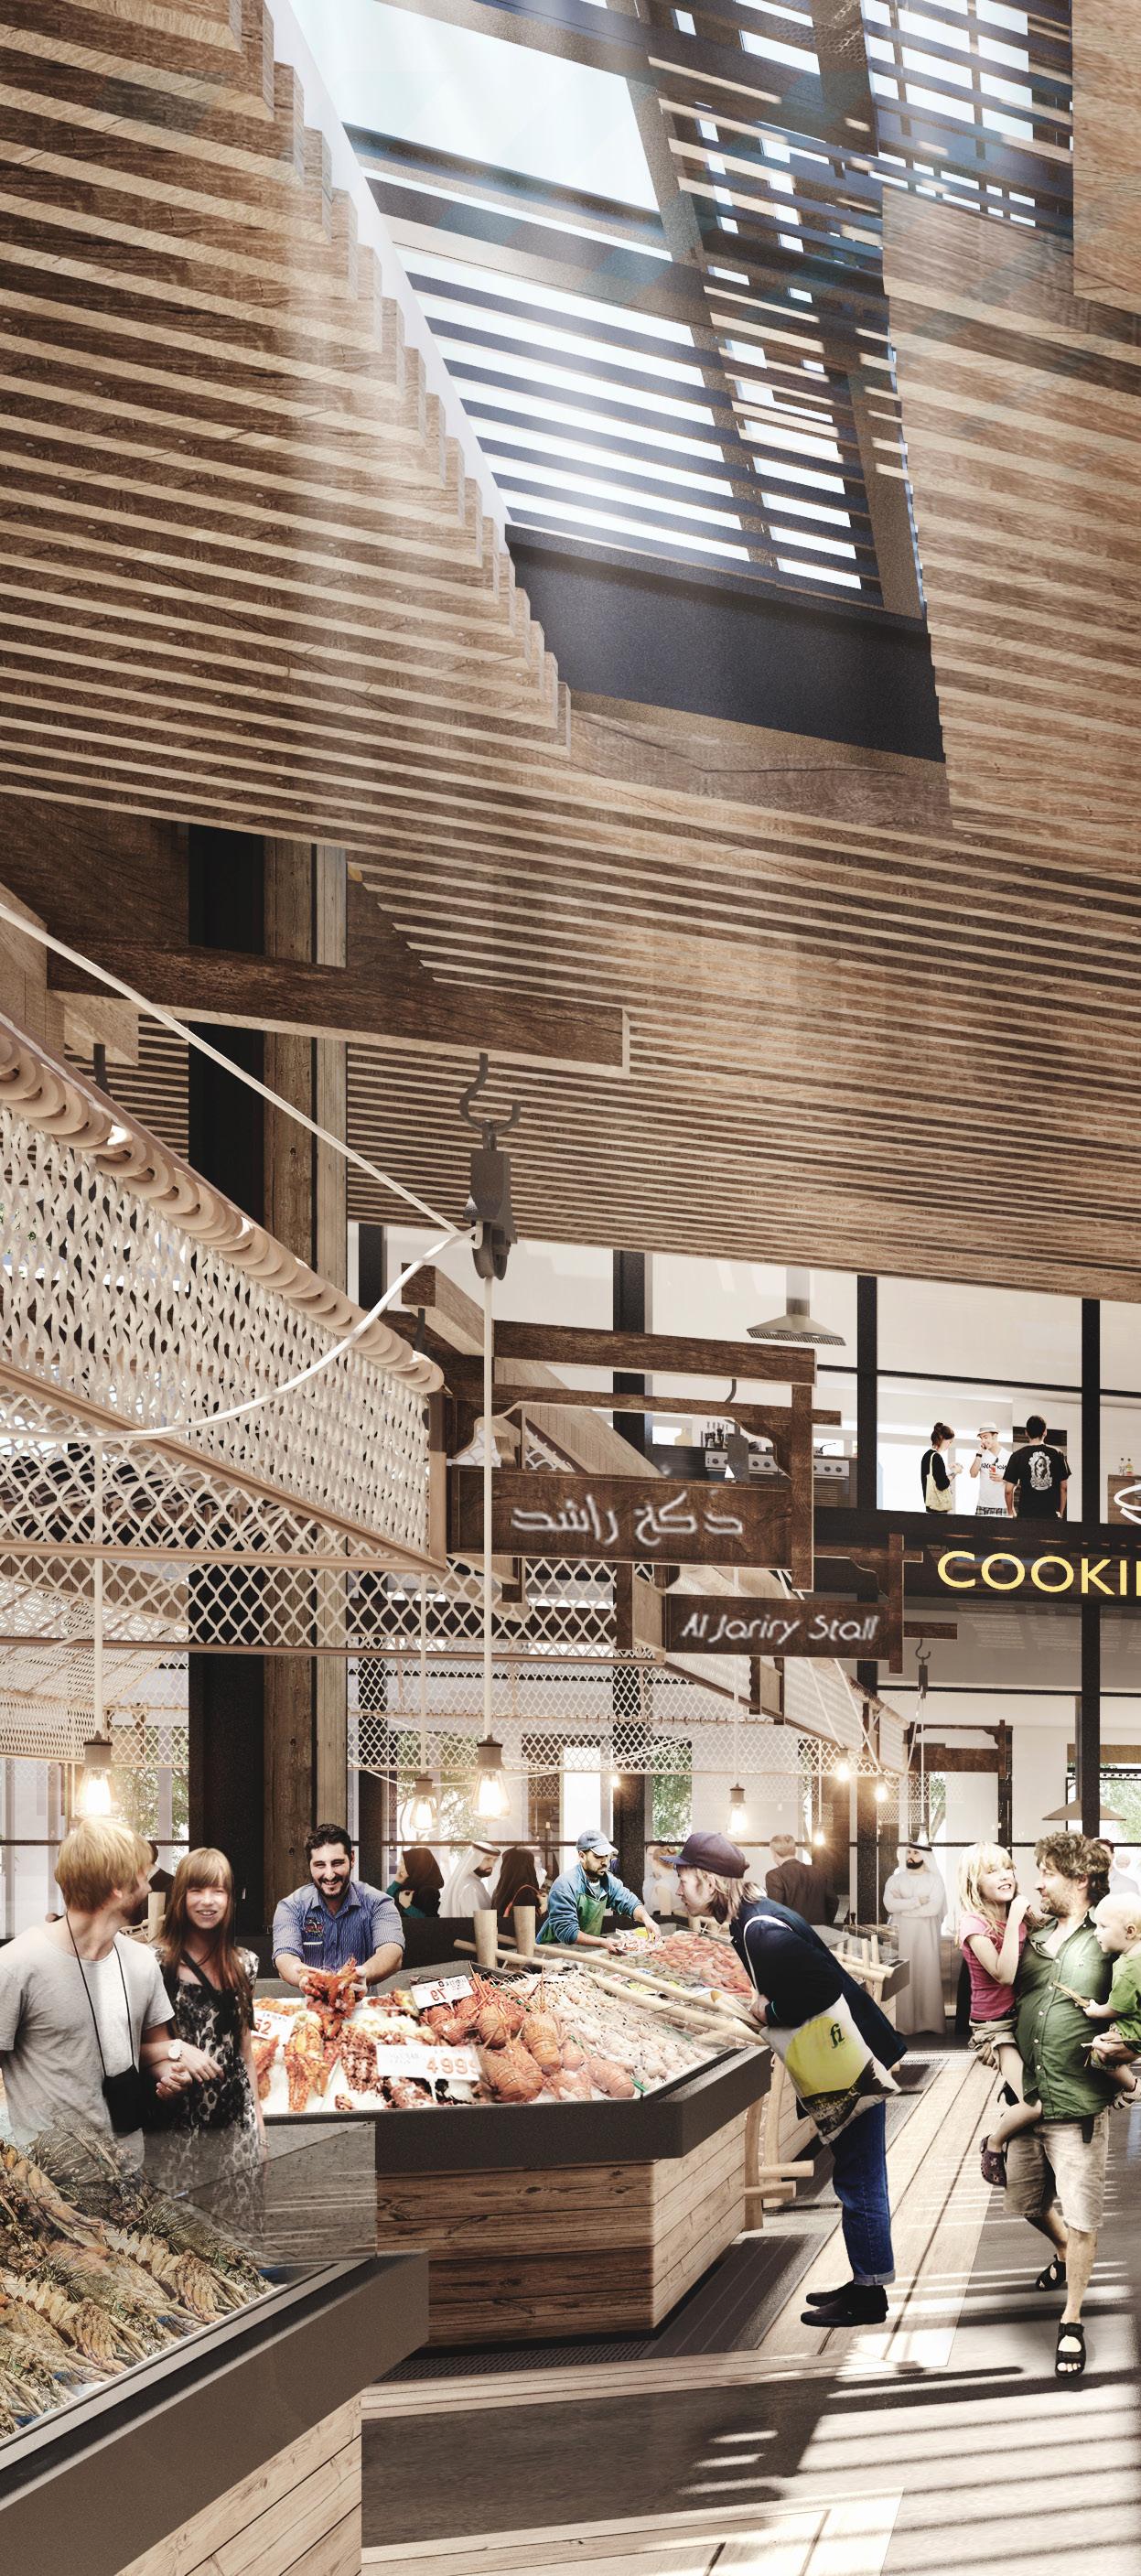
The first Phase of the project involves building a new, state of the art, fish market to replace the Mina Fish Market which will remain operational until construction is completed. In addition to the fish market, the new building will house restaurants, cooking stations, seafood cooking school as well as a variety of small retailers to attract tourists and locals alike. The new fish market will continue to promote local fishing industries and maintain a key heritage of Abu Dhabi in this sector.
Riyadh City Masterplan
Abu Dhabi, UAE
Client
Modon Properties
Project Size
912.5 million sq.ft / 84.78 million sq.m
Services
Architecture
Infrastructure Design
Landscape Architecture
Master Planning
Pre-Development Studies
Vision
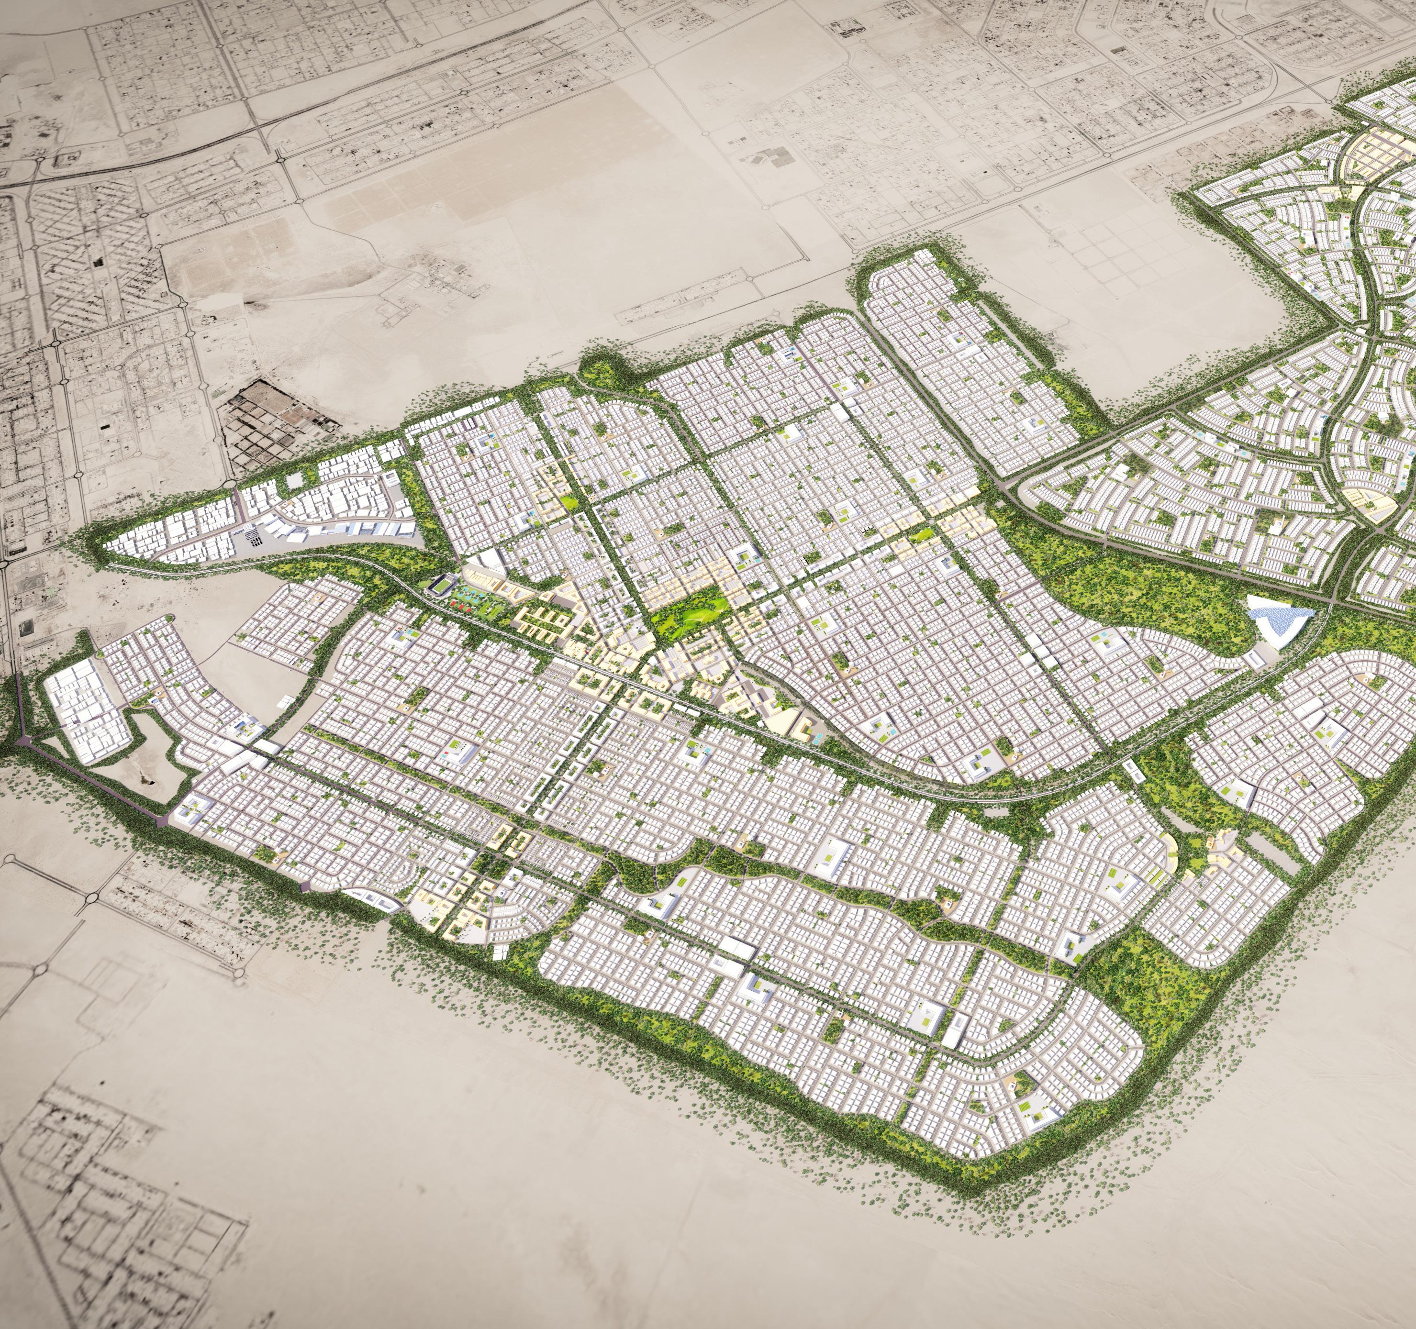
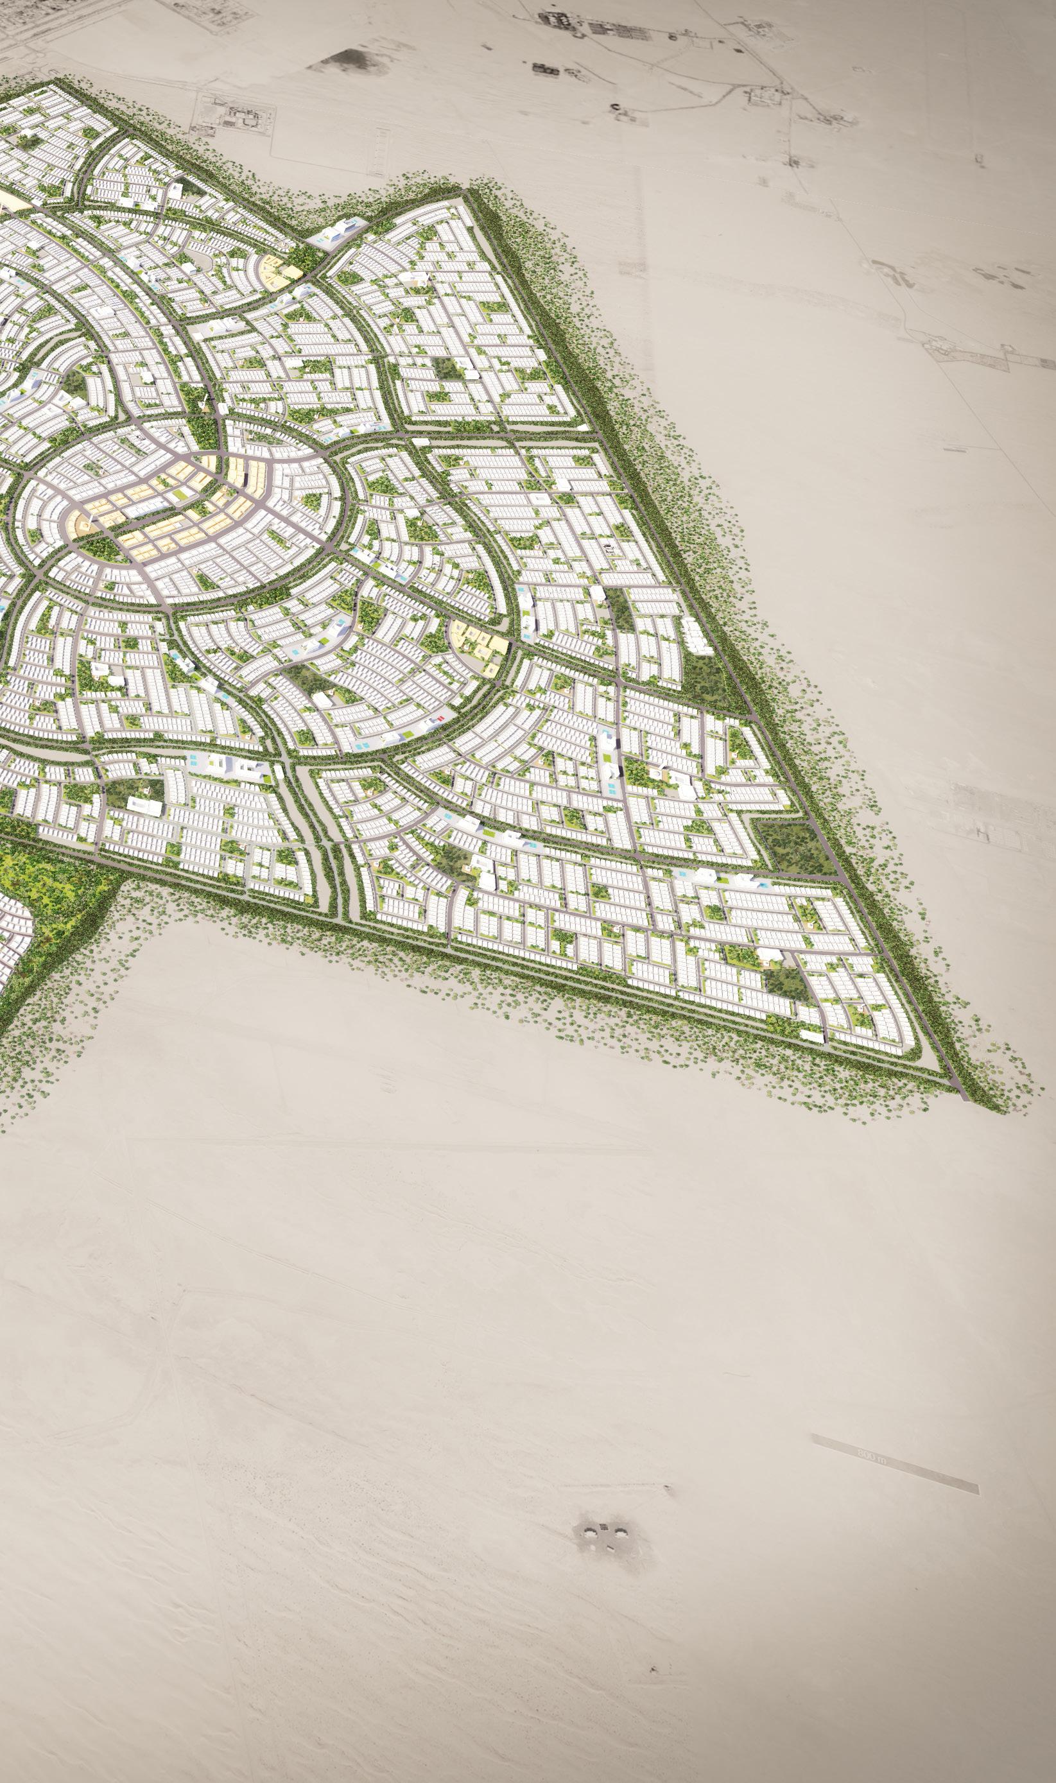
AE7 was commissioned by Modon Properties to revitalize two previous masterplans totaling 8,500 ha land area on the edge of the desert and obtain the approval from the Abu Dhabi authorities.
The first, initially called South Shamkha, required numerous corrections while aligning with the newly laid out infrastructure. The second, also known as North Wathba, needed a framework review of the initially approved concept master plan.
The scope included federation of the two distinct masterplans, conformity to the latest Abu Dhabi urban planning standards, place making for centers, adaptation of public transportation to the new regional strategy, land use modifications and new parcel plans to increase available plots bank for Emirati housing from 43,750 to 45,420 plots.
Al Jinaan
Abu Dhabi, UAE
Project Size
1.25 million sq.ft / 116,000 sq.m
Services
Architecture
Master Planning
Pre-Development Studies
Sustainable Design Vision
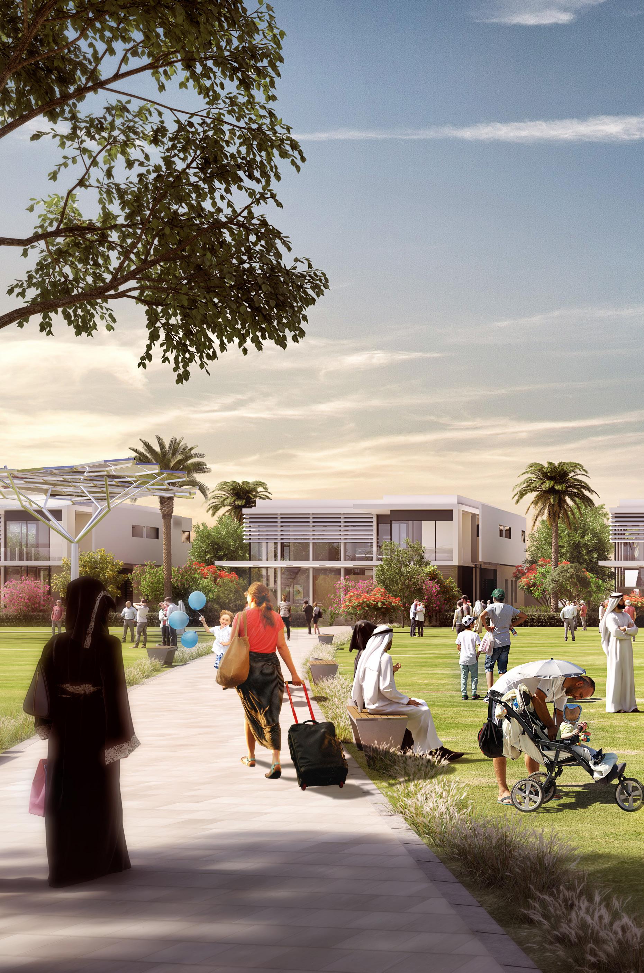
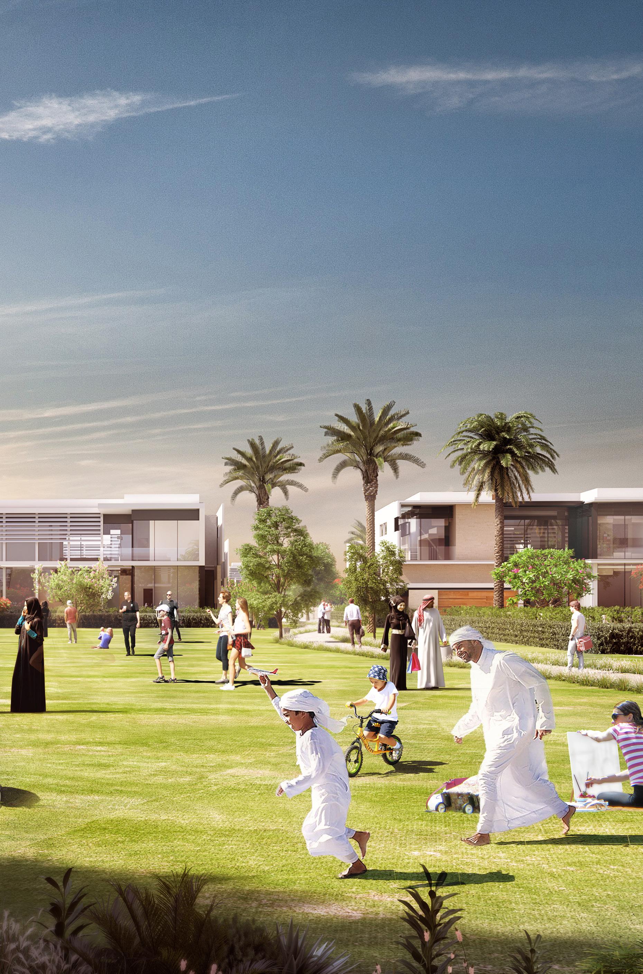
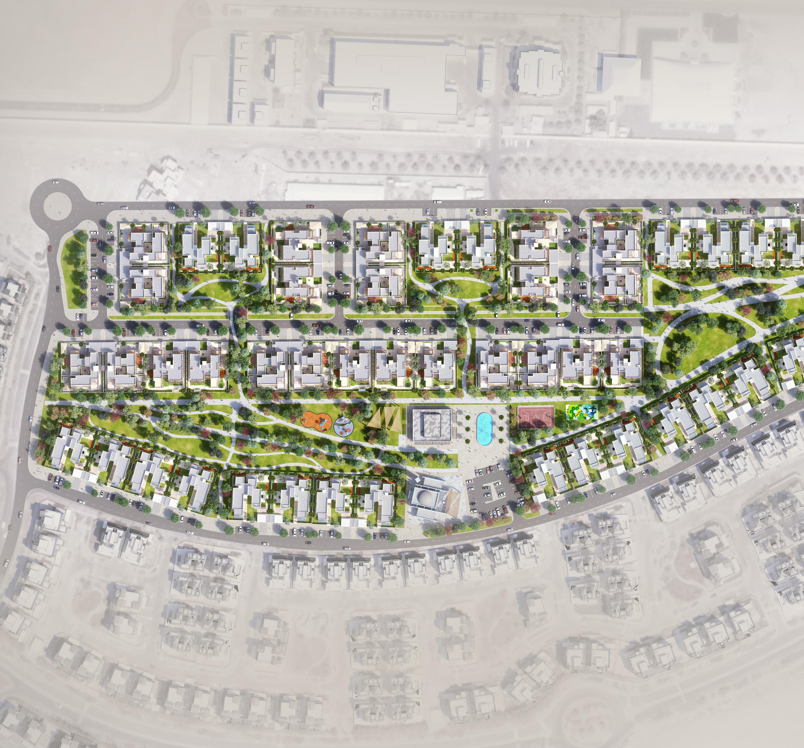
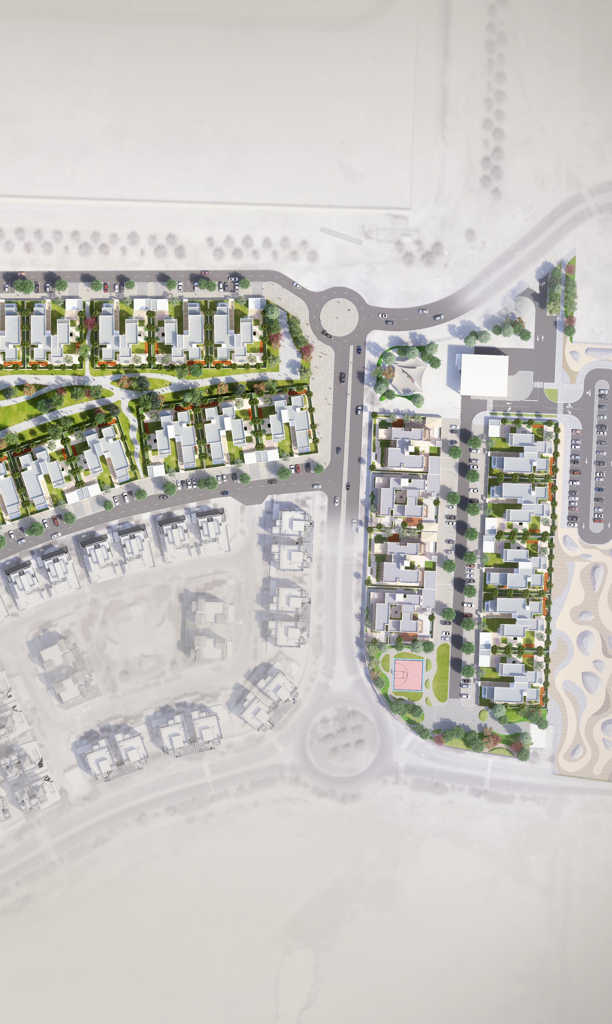
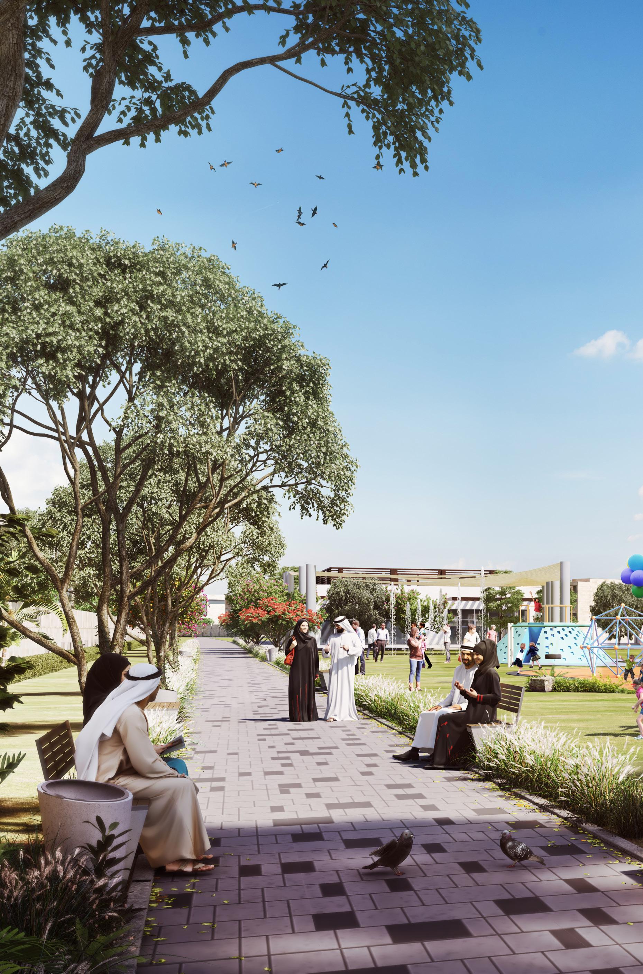
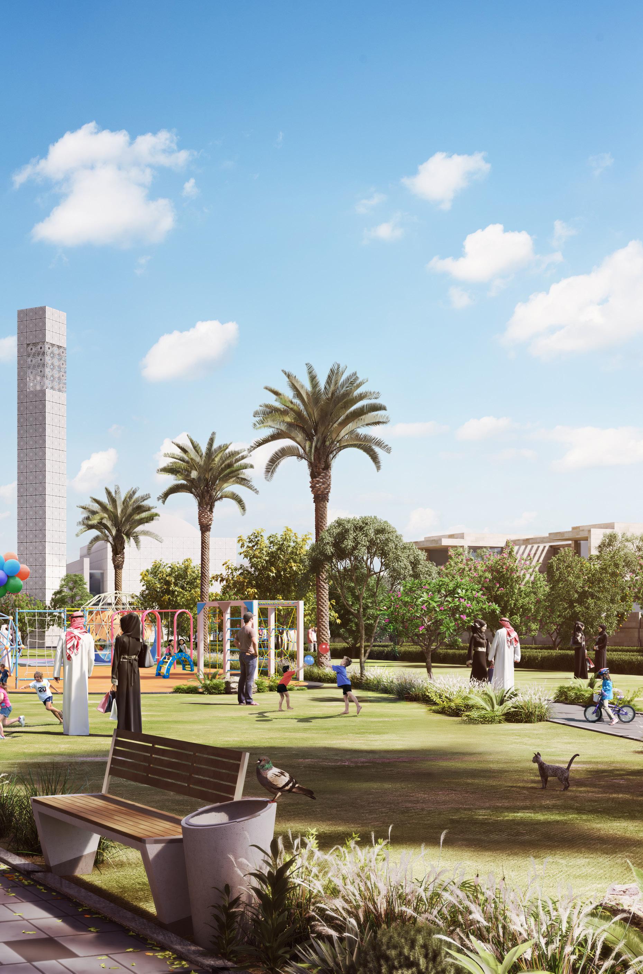
Located on an 11.6 hectare site within Watani Projects in Abu Dhabi, Al-Jinaan is an exemplar pedestrian-friendly neighborhood centered around park living. By keeping the car circulation to the periphery, the neighborhood was able to achieve a car-free public realm allowing uninterrupted pedestrian movement throughout the site.
The neighborhood consists of 55 villas in varying architectural styles all with direct access to a 3 ha park and a community center at its heart.
The park spans for 660m the length of the neighborhood and has a wide range of activities from sports to kids’ playgrounds to jogging and cycling tracks in addition to the vast expands of non-programmed passive landscape. The neighborhood plaza located at the community center acts as the focal point and a congregation place for the residents of this neighborhood.
C5 Tower
Abu Dhabi, UAE
Client Lead Developers
Project Size
38,750 sq.ft / 3,600 sq.m
Building Height
48 floors, 200 m.
Services
Architecture
Engineering
Infrastructure Design
Interior Design
Landscape Architecture
Pre-Development Studies
Sustainable Design
Vision
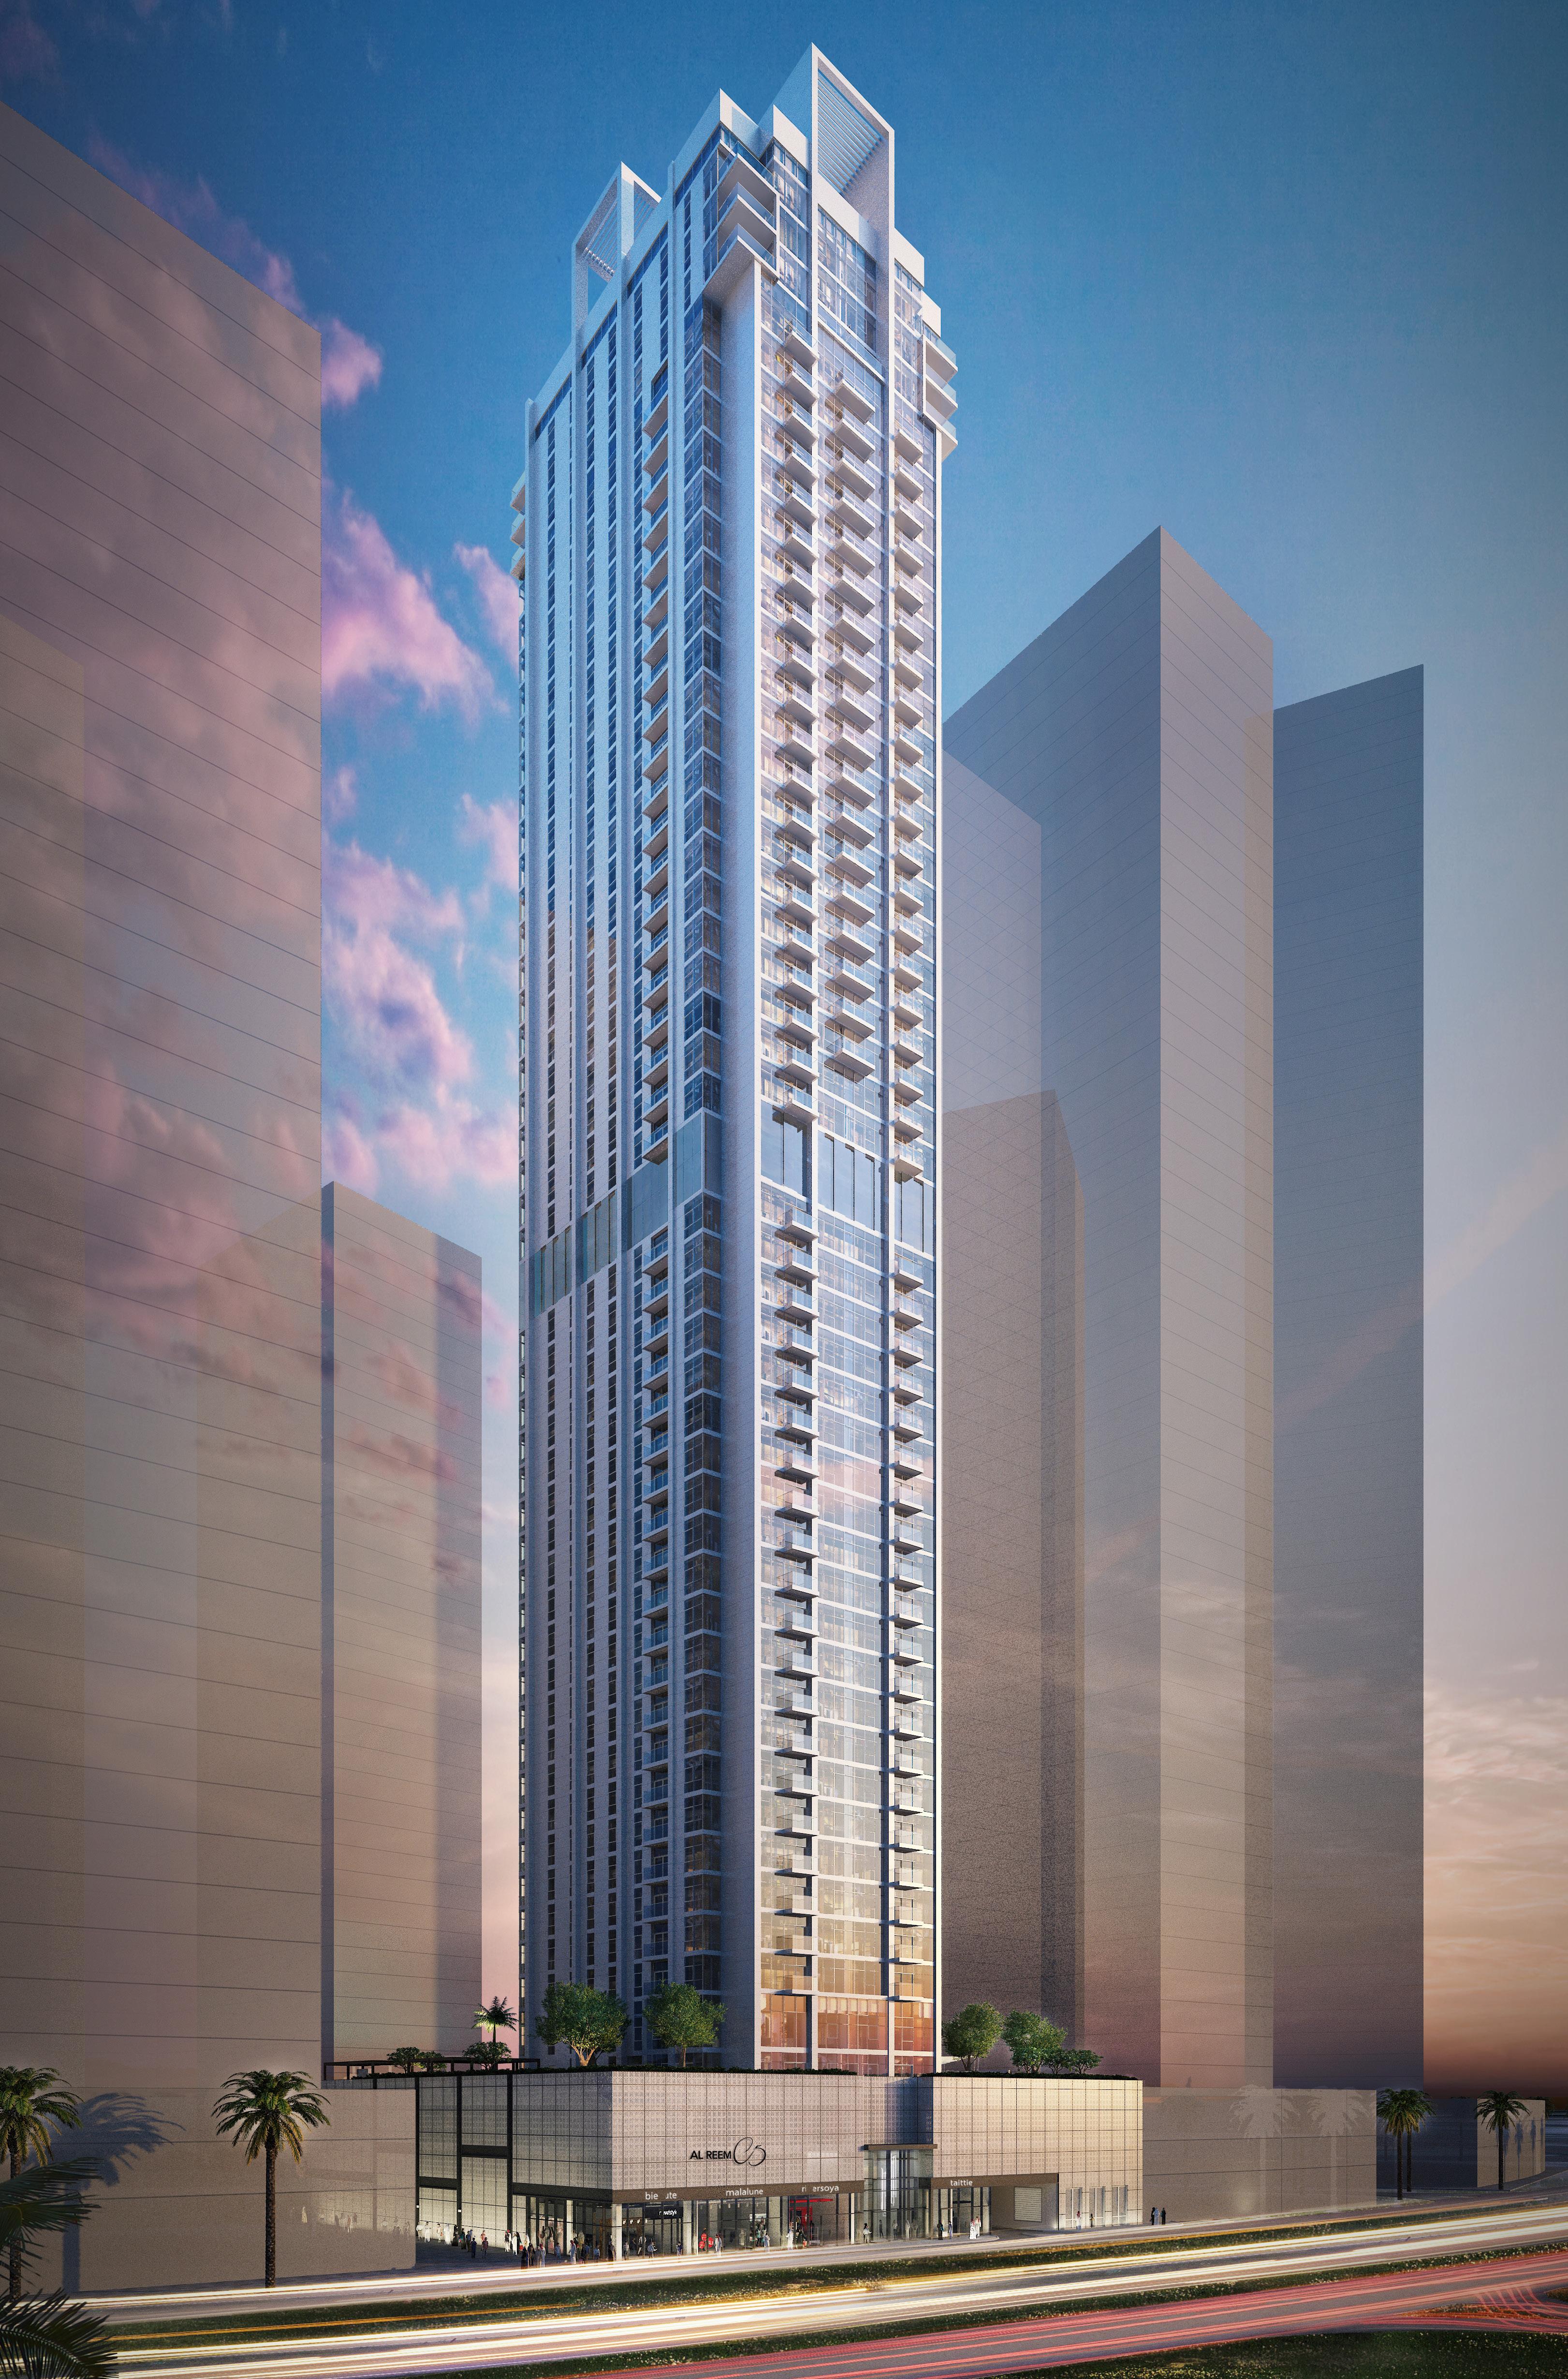
The Reem Island District is located in the heart of Abu Dhabi main land and minutes away from the central activities of Abu Dhabi within a well mastered planned district.
The site is located on the southern eastern side of Reem Island. It is in close proximity to the high rise residential buildings on Reem Island. The area continues to see major expansion in the form of residential and commercial towers and with the start of construction for the mall and many significant residential buildings.
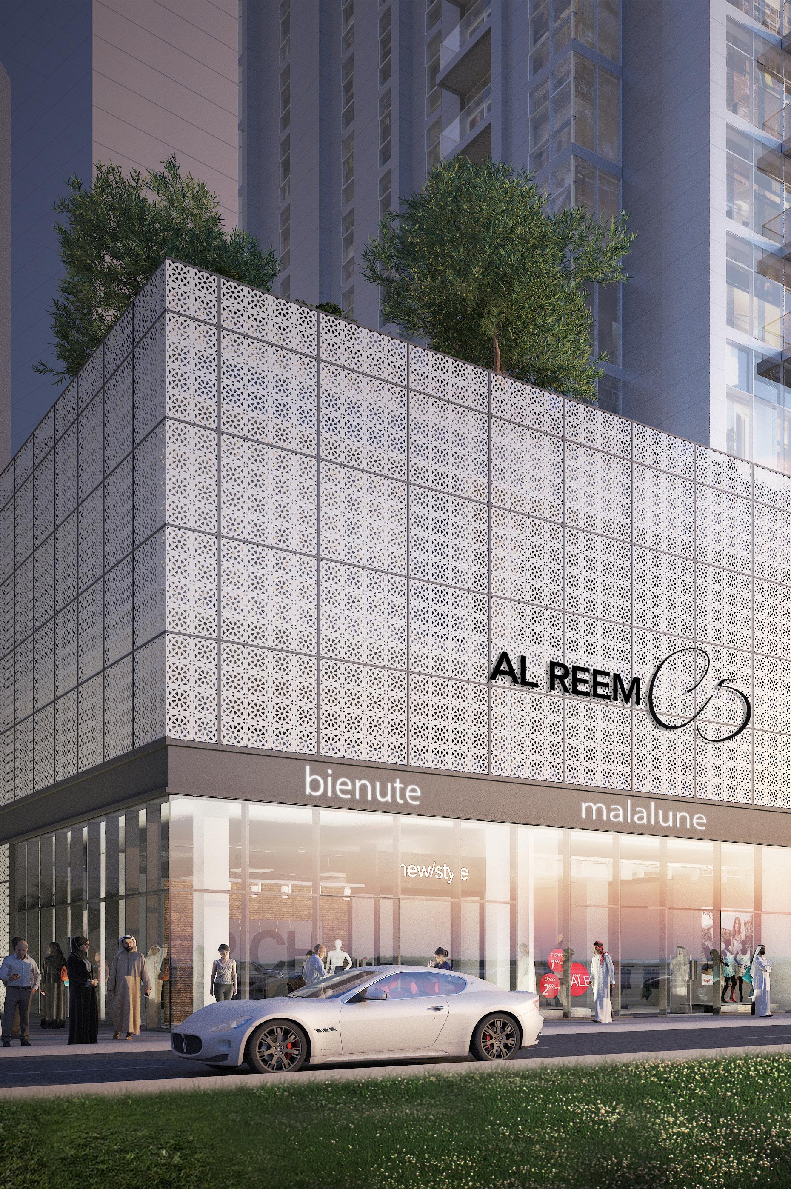
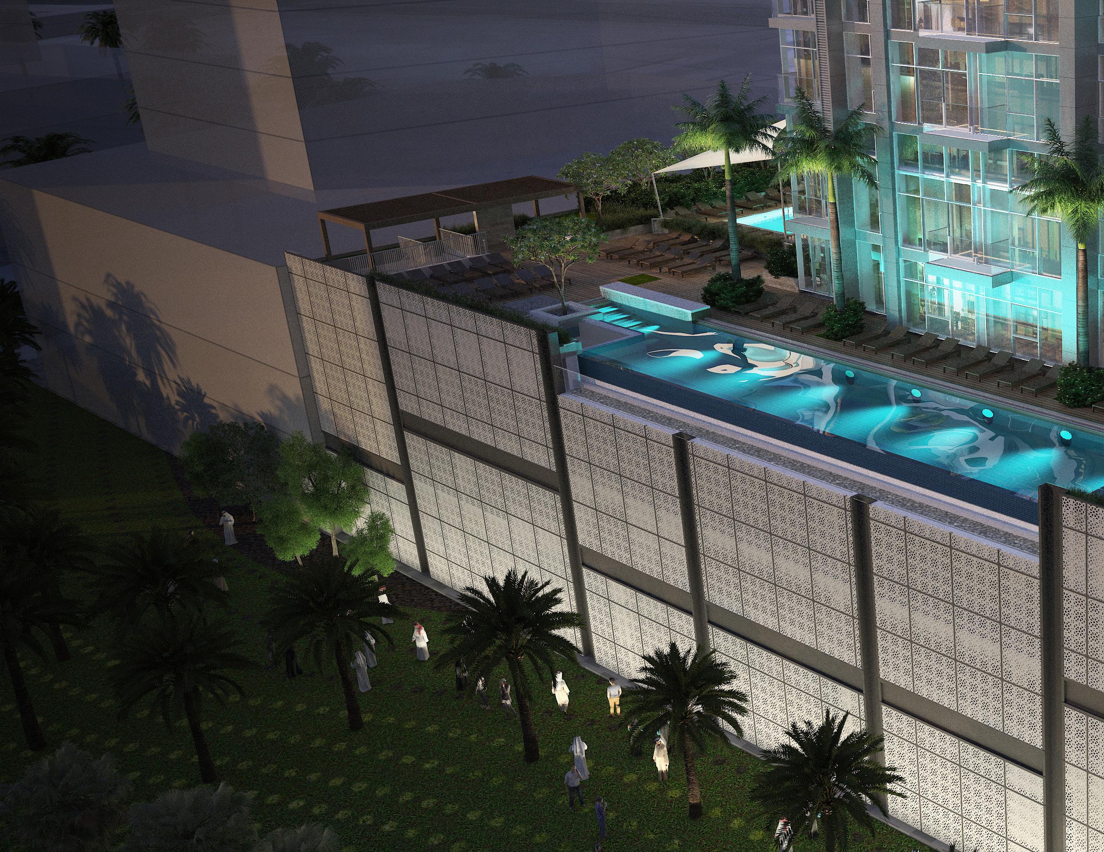
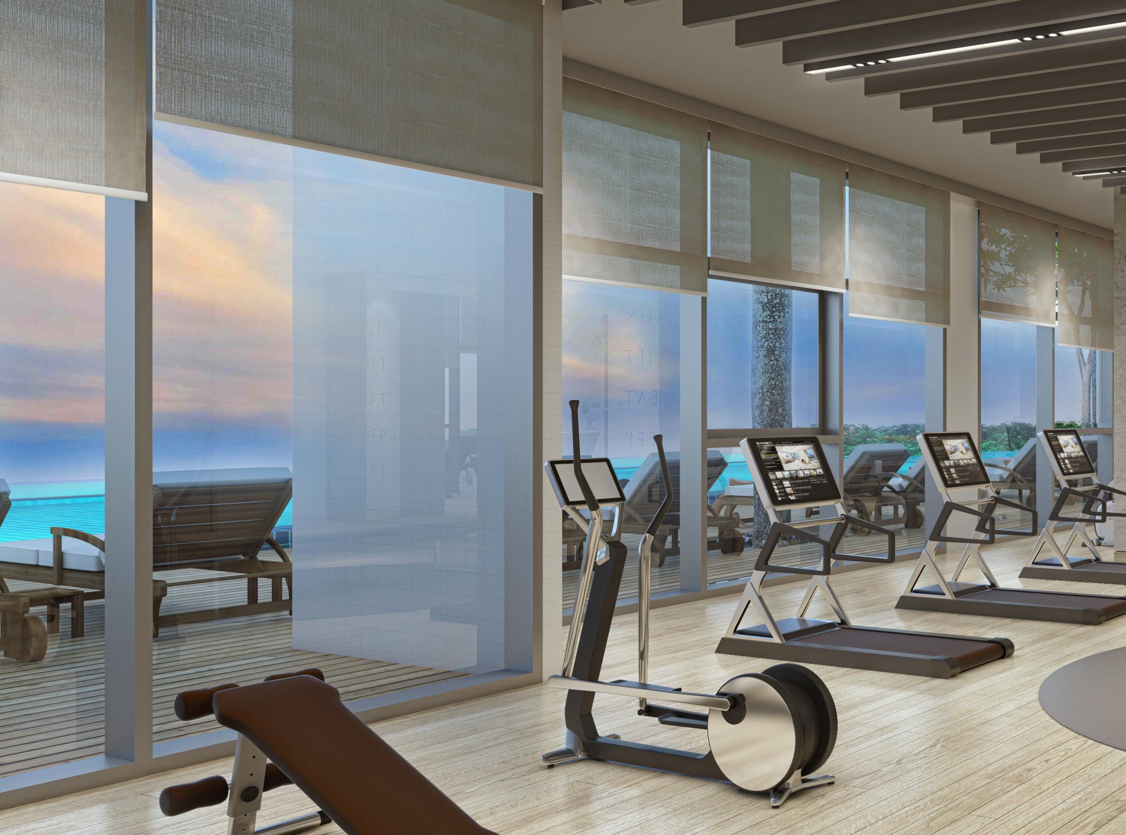
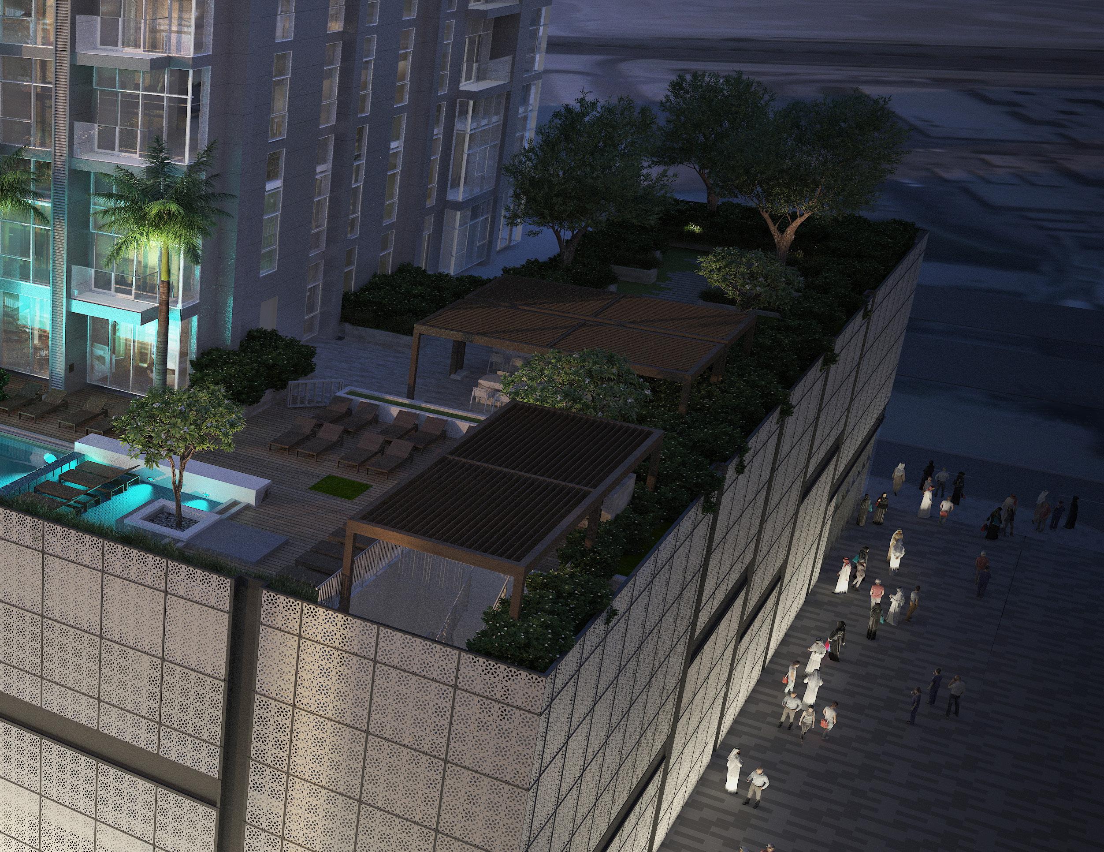
The C5 project is situated on a 3600 sqm site located on the southern east corner of Reem Island. The project is a residential tower, contains 3 basements, Ground floor, 2 podium floors, tower of 46 floors including 1 MEP floor. In addition, amenities area on the podium roof contains swimming pool, shaded children swimming pool, play area, gymnasium and multi-purpose space.
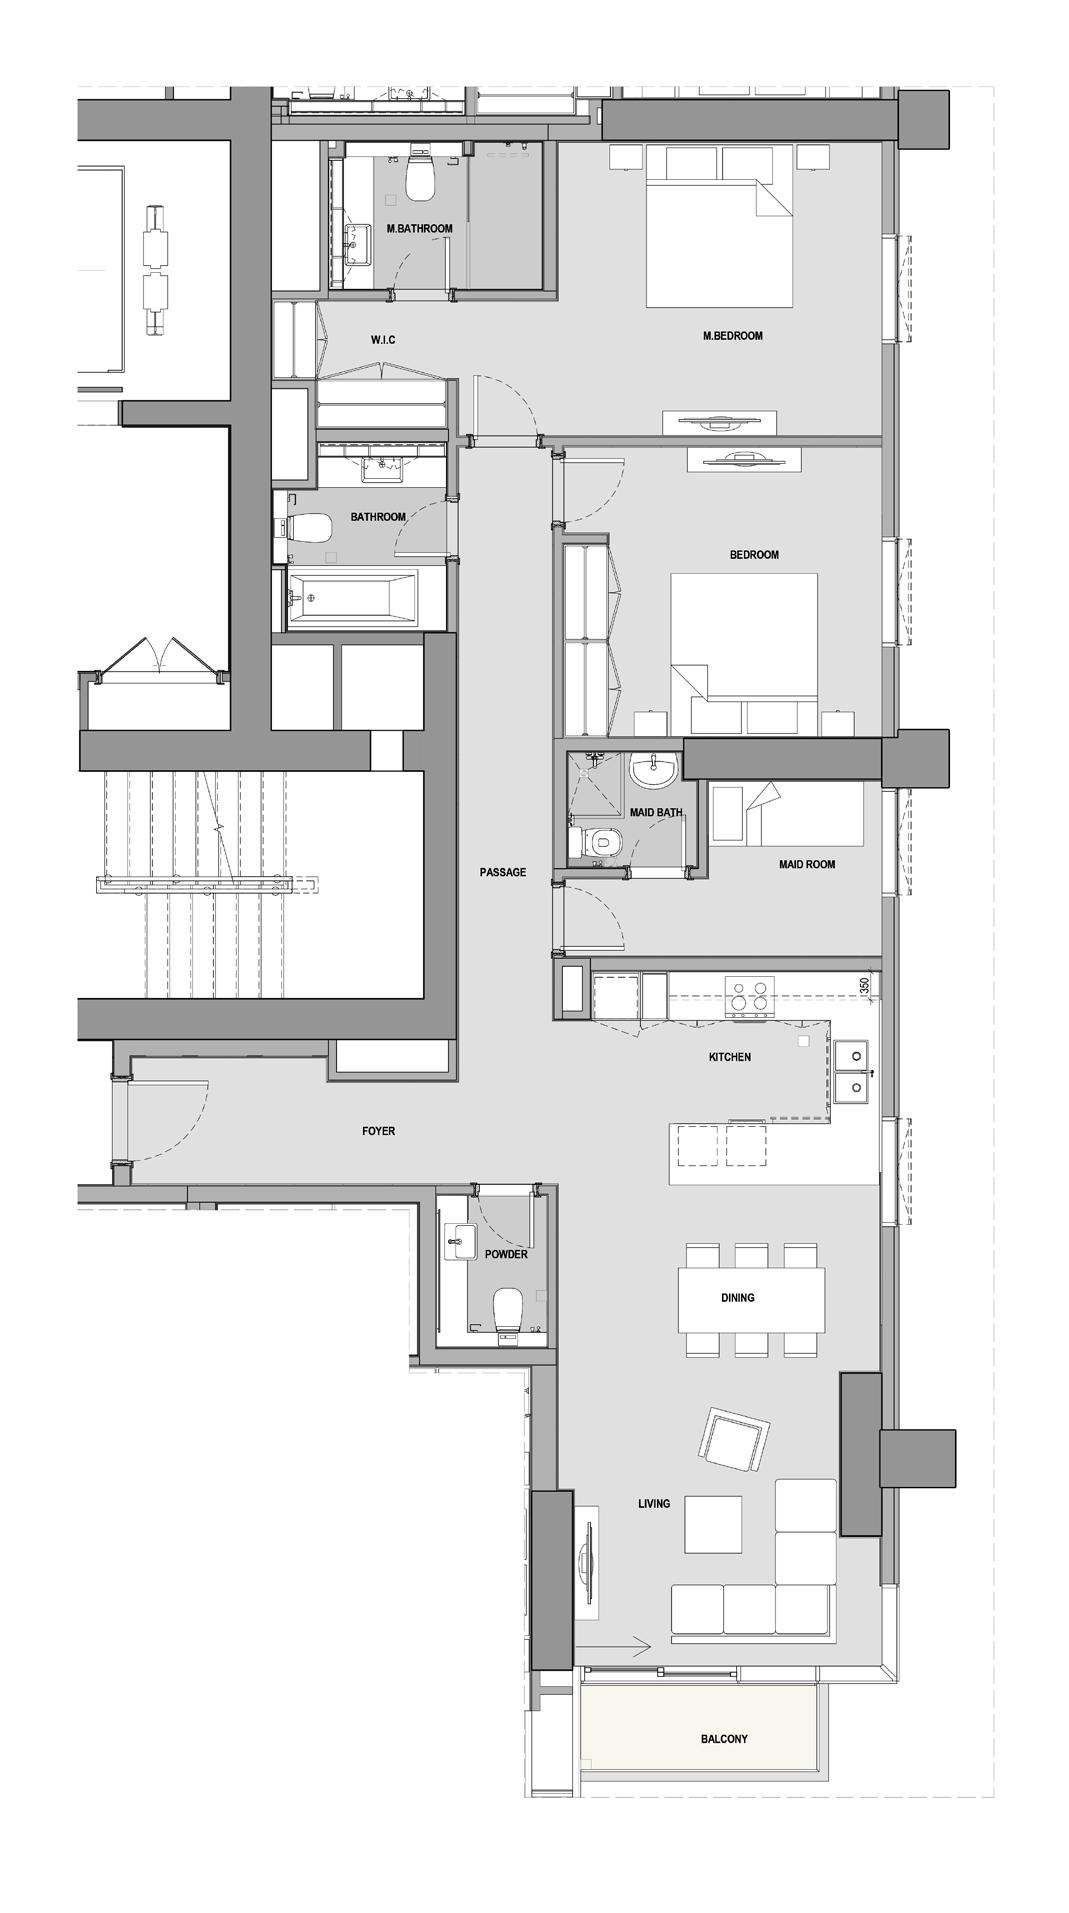
3 Bedroom
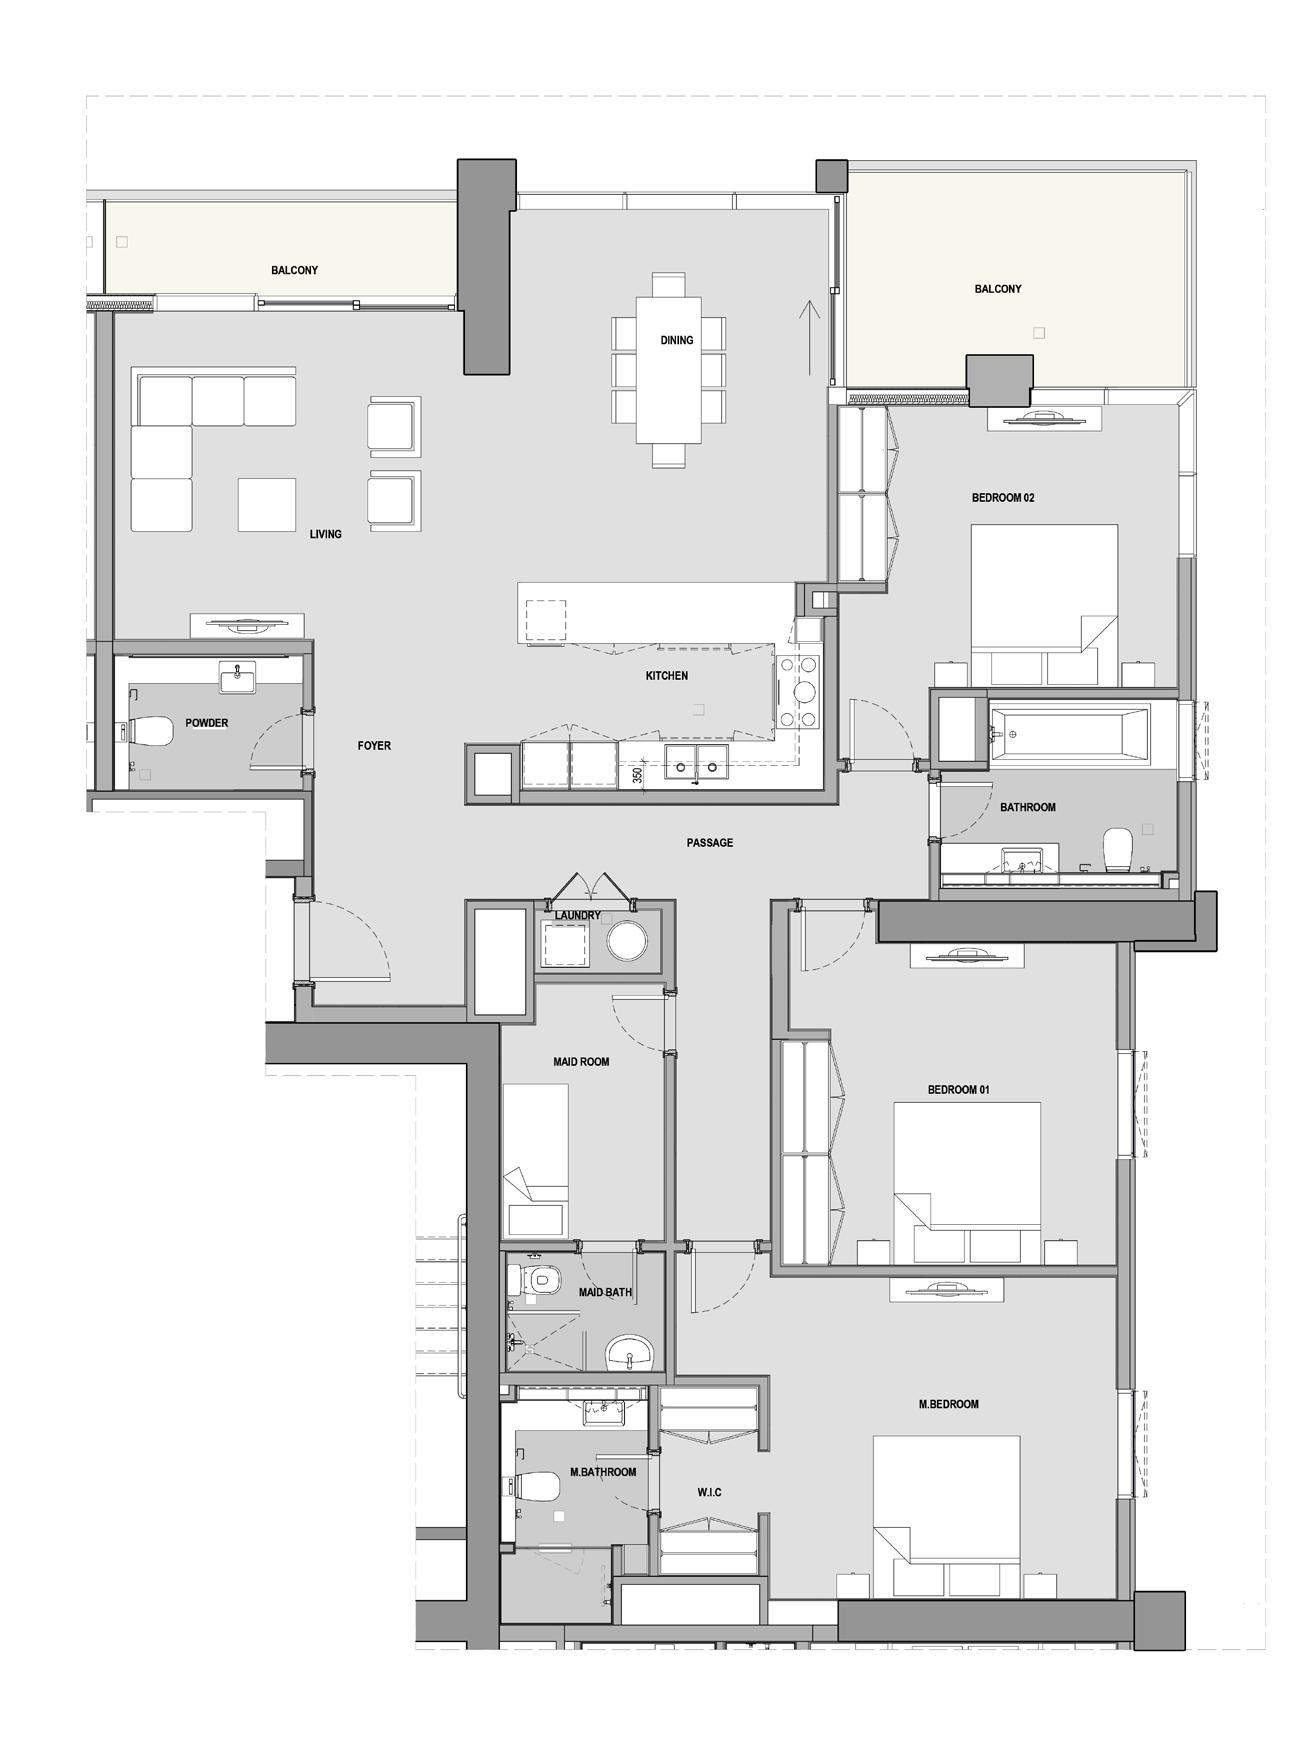
2 Bedroom + Maid
K-12 School Case Study
Emirati School Prototype
Project Size
376,730 sq.ft / 35,000 sq.m
Services
Architecture
Architecture
Engineering
Interior Design
Landscape
Infrastructure
Sustainable Design
Vision
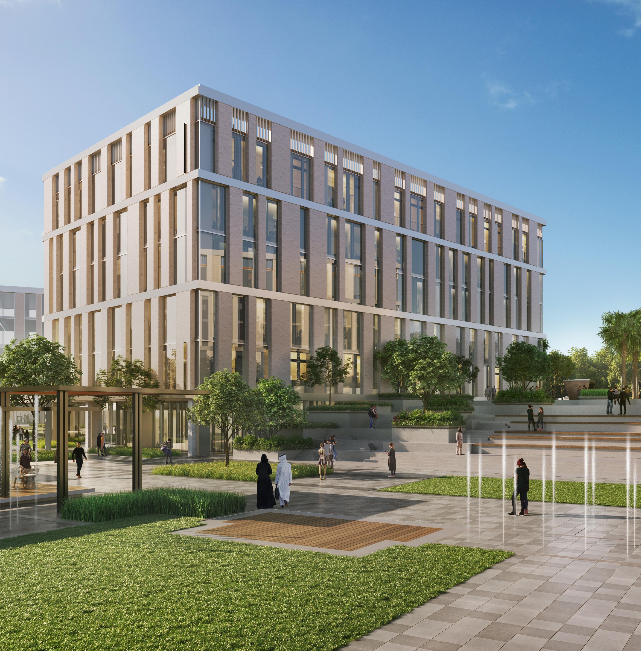
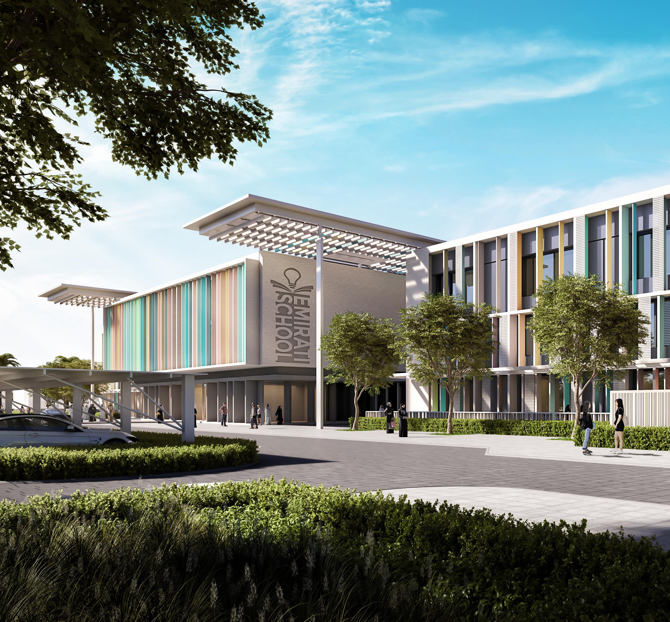
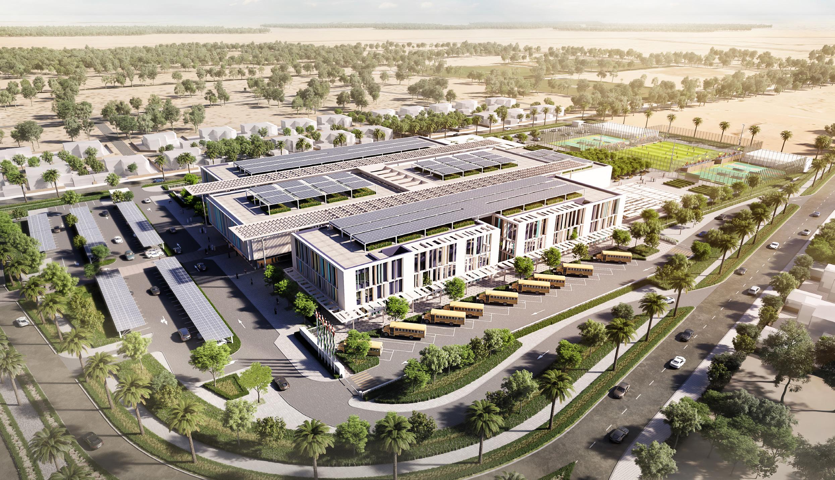
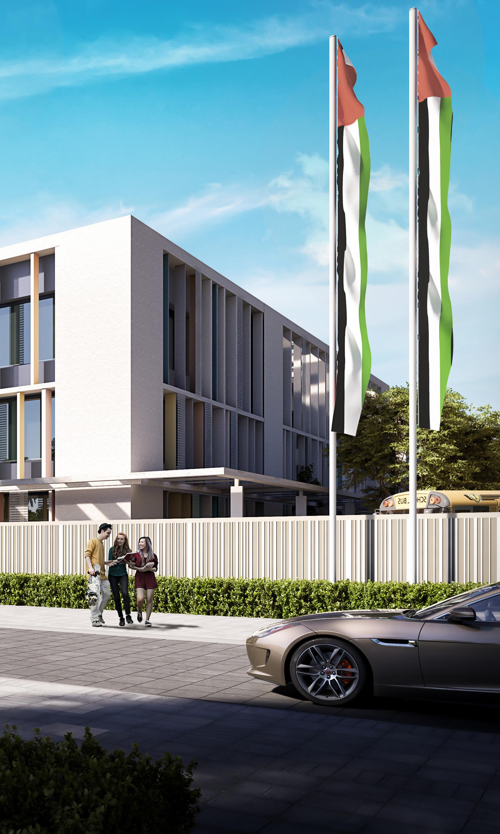
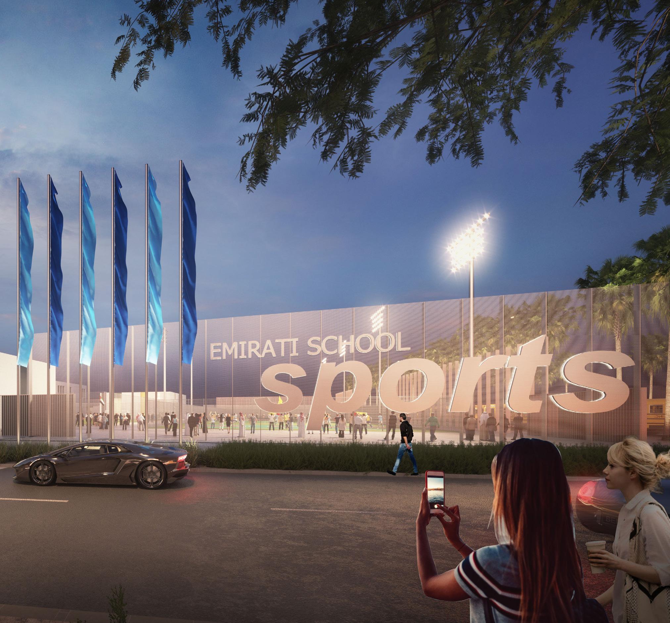
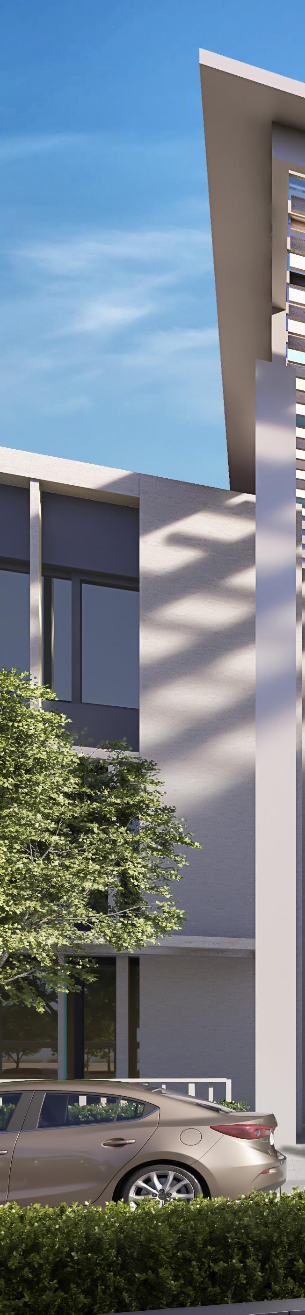
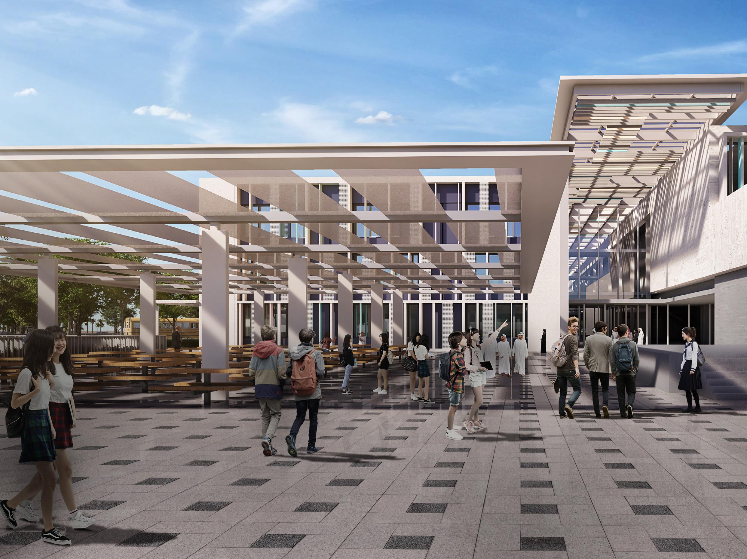
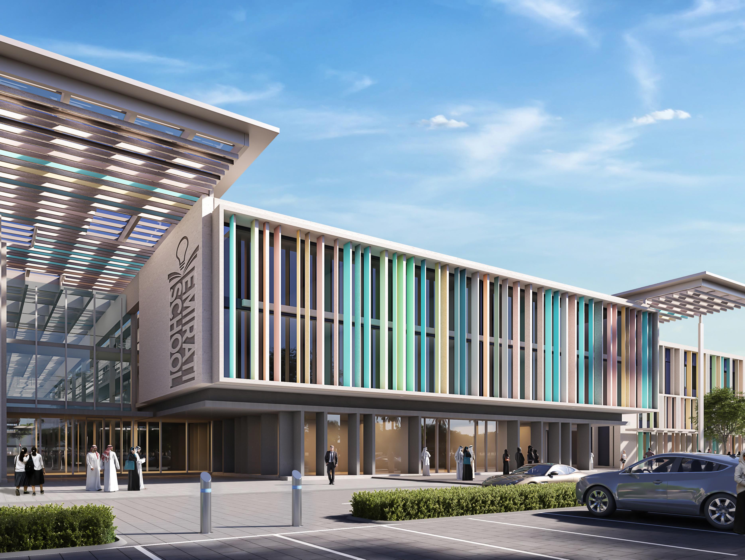
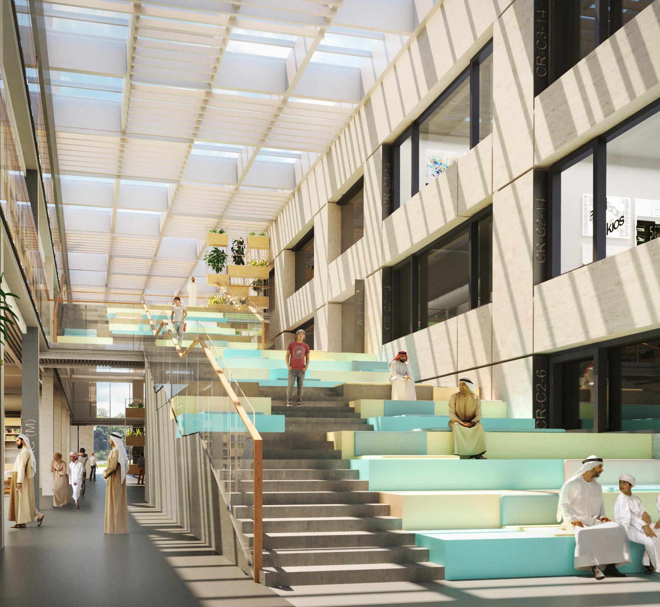
The Emirati School Prototype caters to Cycles 2 & 3 or Grades 5 to 12. The prototype school is designed to be repeated on many plots within Dubai and Northern Emirates. The site proposed is located in Ajman, where the first one of this prototype school shall be constructed. The School consists of an Administration Block, Girls & Boys Classroom Wings, Laboratories, Library, Cafeteria, Multipurpose Hall, outdoor Sports Fields, and future expansion of a Auditorium & Swimming Pool.
AE7’s Vision for the proposed Emirati School Prototype is to create a scheme that:
• Aligns with the client vision to achieve a flexible design template of high quality schools at various locations in UAE,
• Inspires the next generation inventors and change makers by providing an appropriate built environment that attracts young students,
• Focuses on the school of the future as a culture built around learning.
Client
Mubadala
Project Size
64,500 sq.ft / 6,000 sq.m
Services
Architecture
Engineering
Infrastructure Design
Interior Design
Landscape Architecture
Master Planning
Pre-Development Studies
Site Supervision
Structural Design
Sustainable Design
Vision
The Imperial College of London
Abu Dhabi, UAE
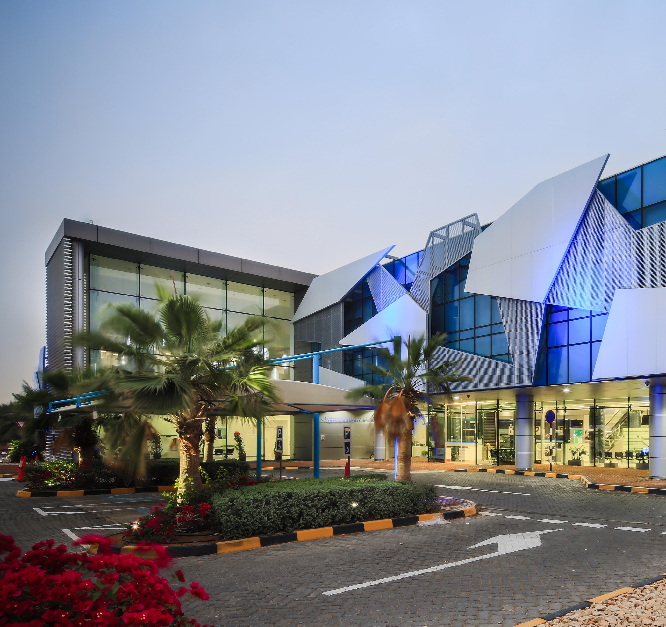
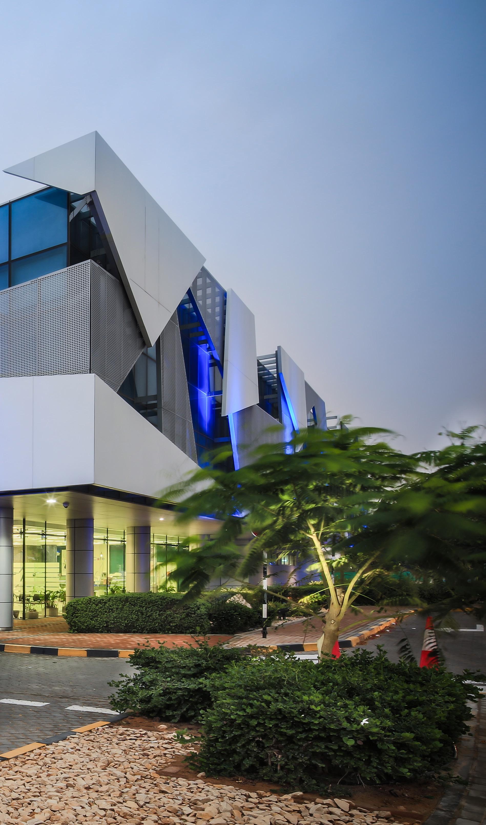
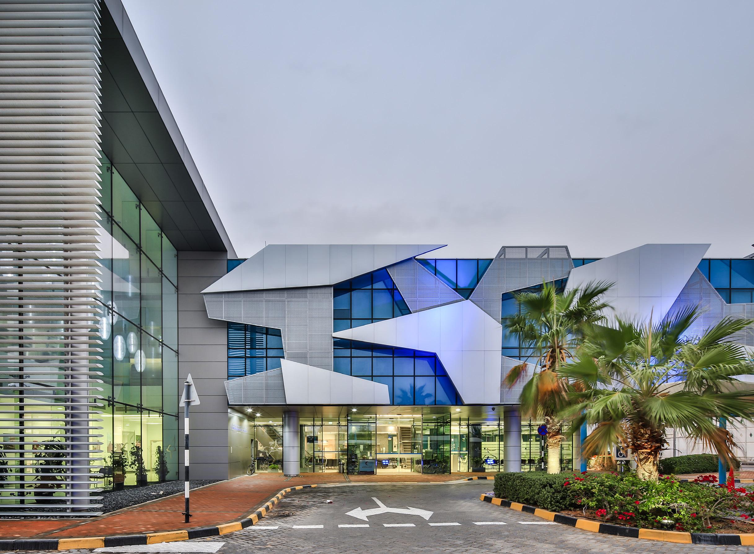
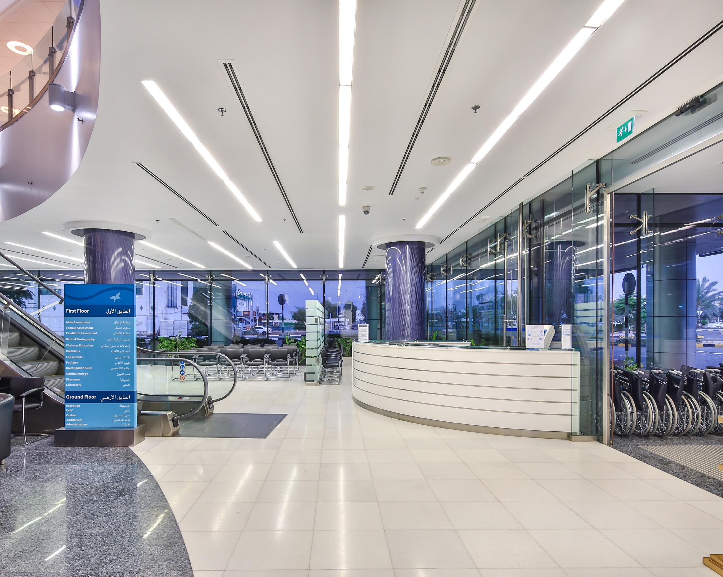
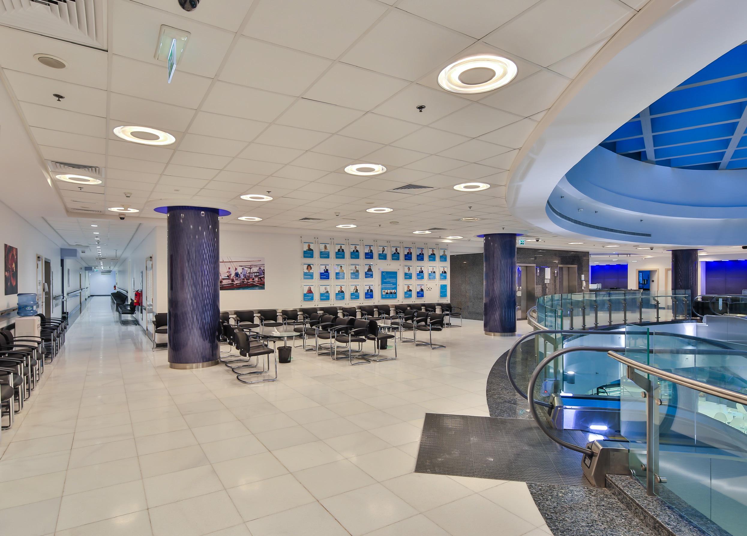
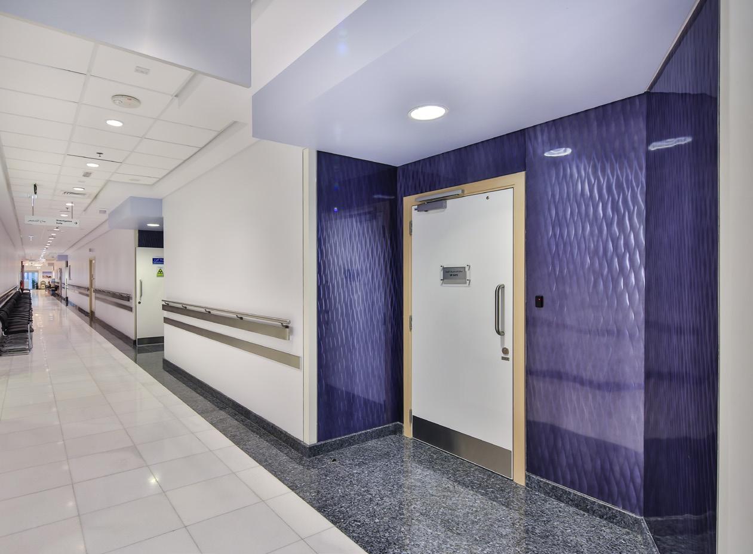
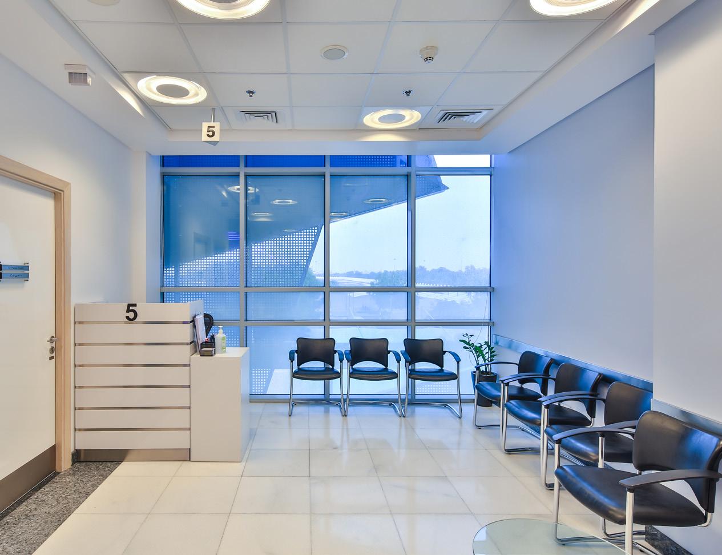
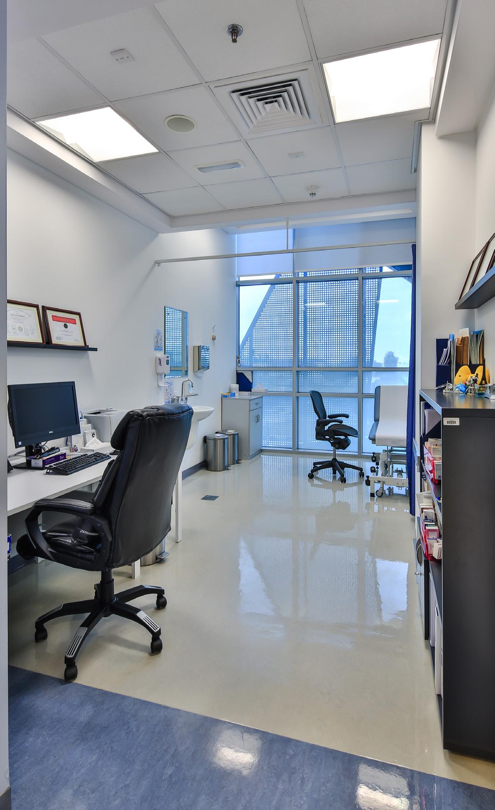
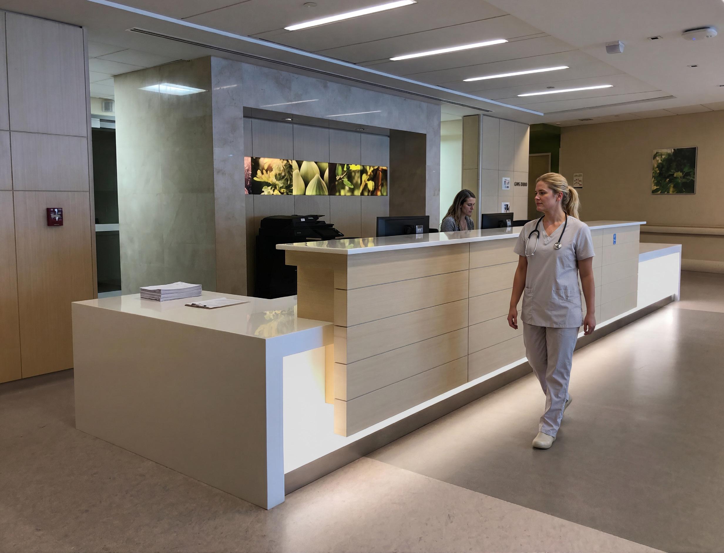
The Imperial College of London Diabetes Centre is a specialized, world-class outpatient facility that specializes in latest healthcare innovation protocols for diabetes treatment, research, training and public health awareness
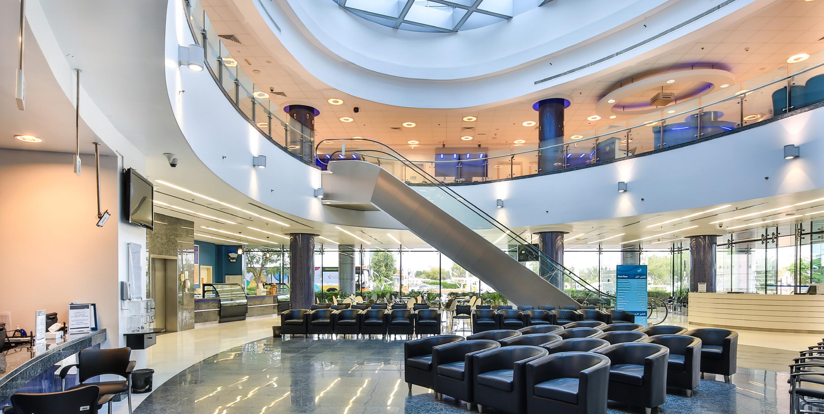
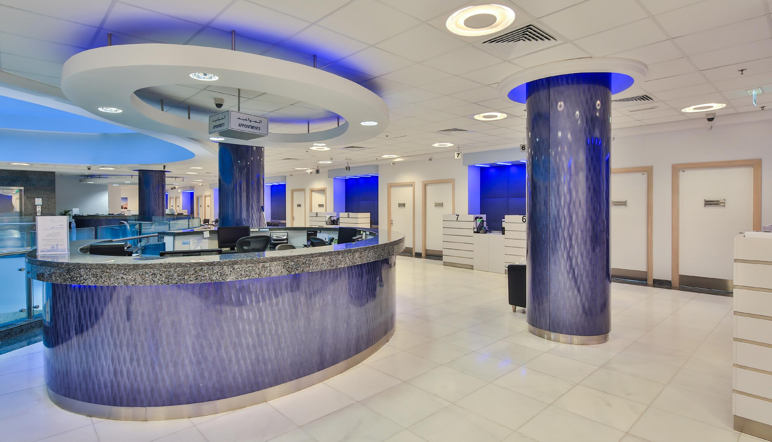
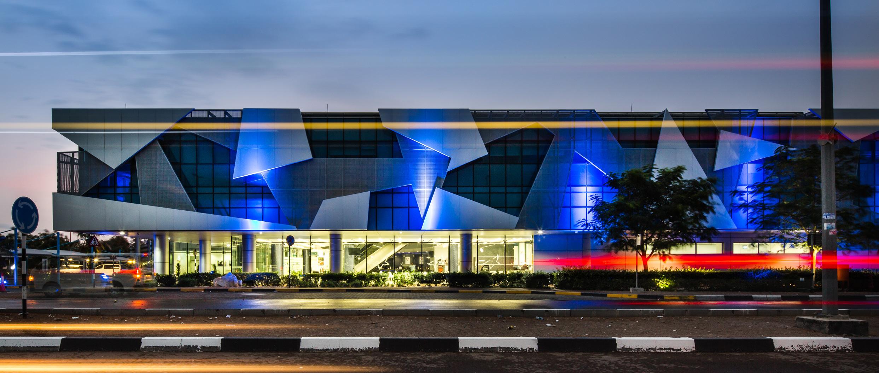
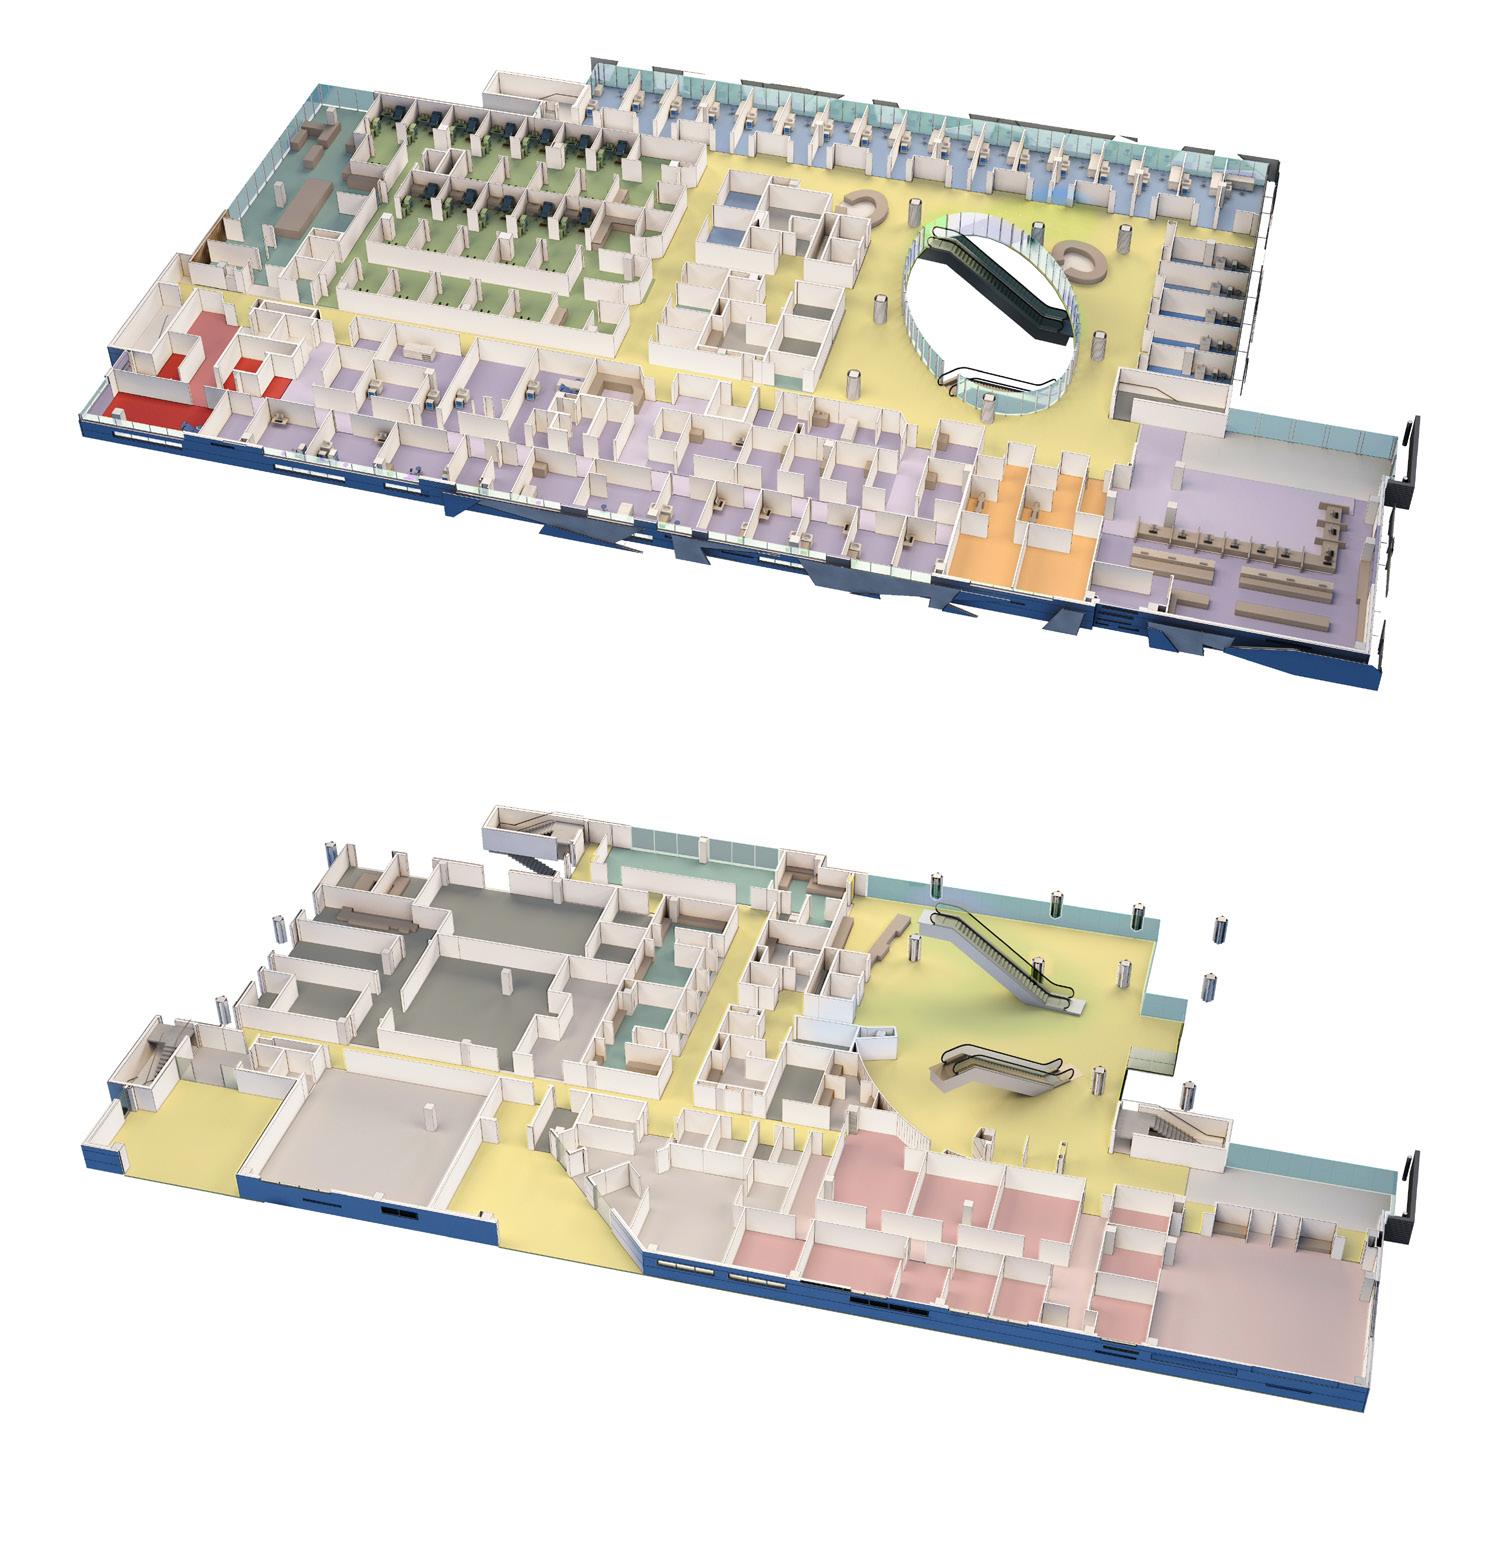
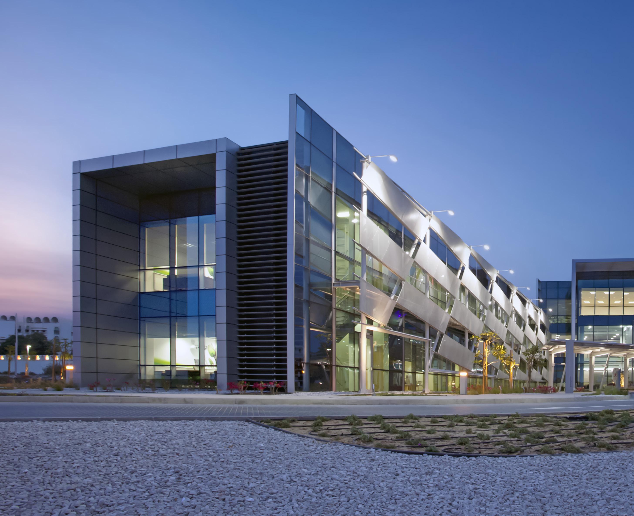
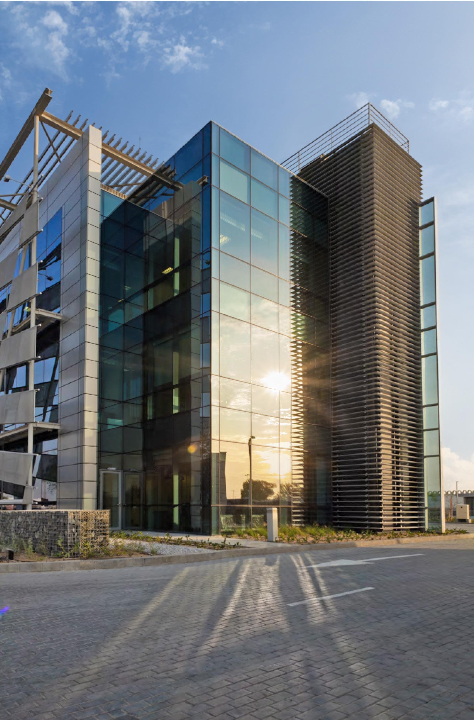
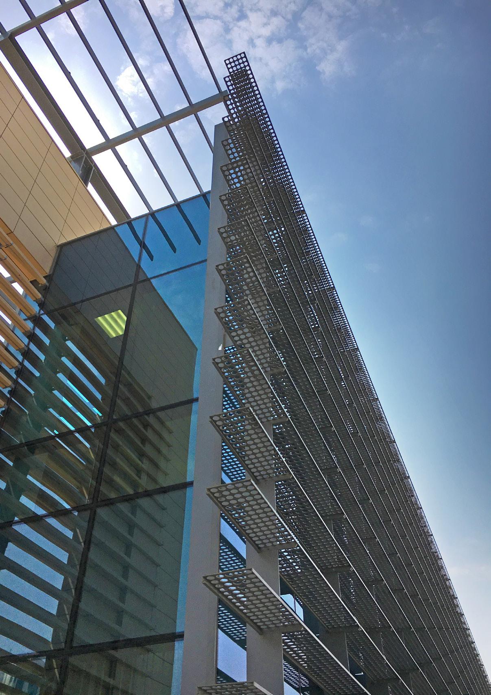
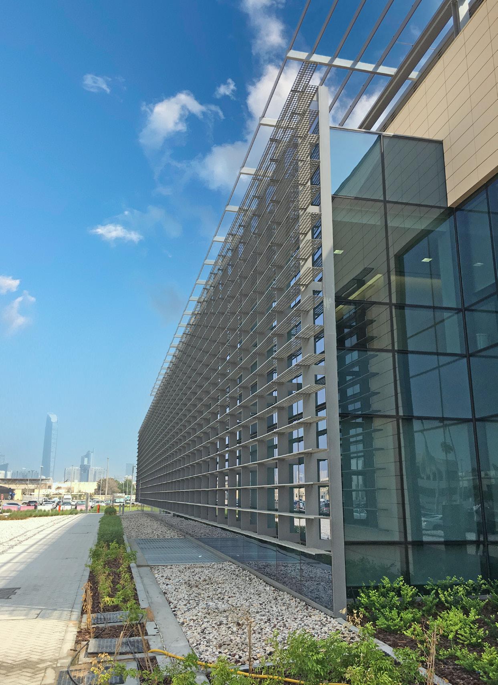
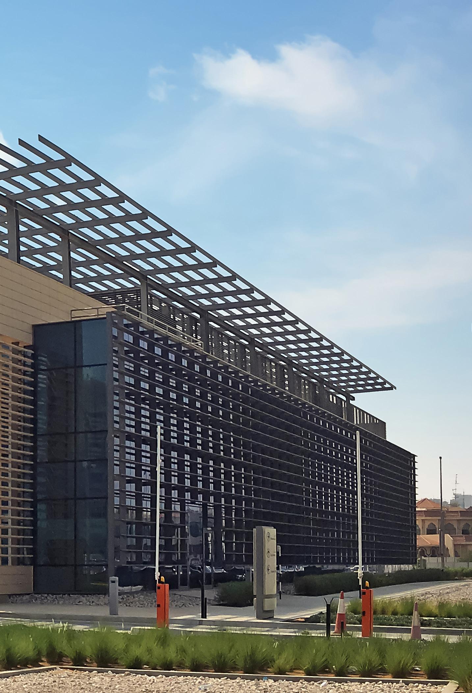
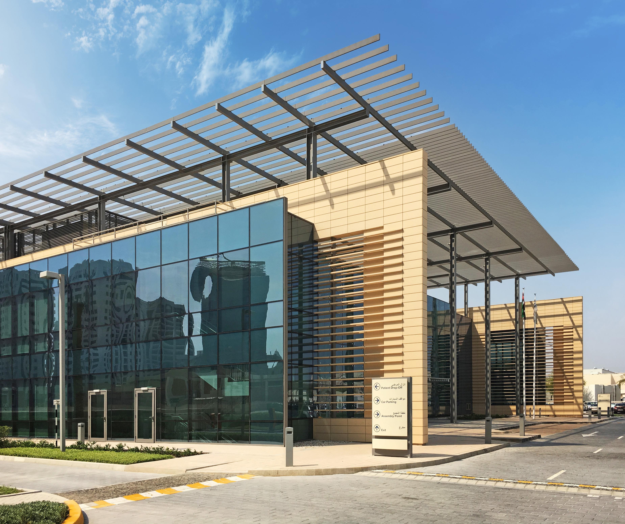
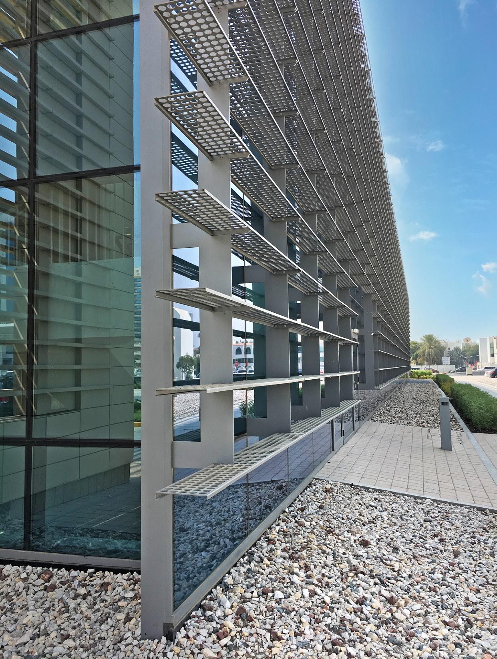
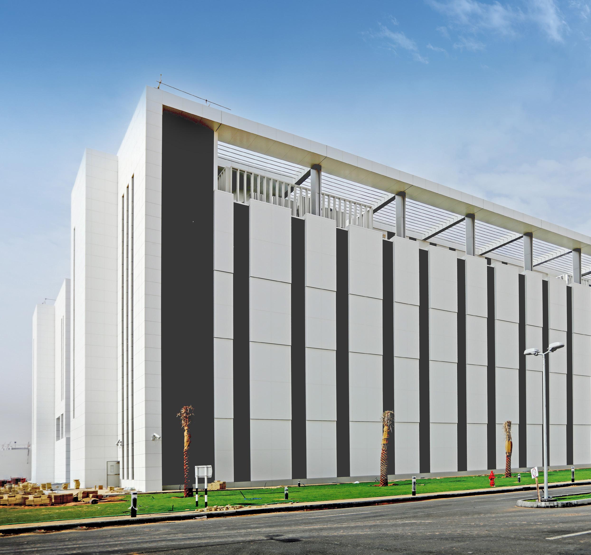
AE7 acted as the architect of record for Phase II built in Al Ain as an extension of ICLDC’s services already provided in Abu Dhabi. Phase II provides world-class standards of care to patients in Al Ain and the Northern Emirates. The design of Phase II involved “lessons learned” from the original ICLDC Diabetes Center to provide patient-centered Services in a more timely manner, as well as expansion of the Pharmacy and Clinical Laboratory Facilities on site. The building was also articulated in more of a rectilinear shape to enhance the patient flow. The screening on the façade was inspired to represent the insulin molecule similar to the original Diabetes Center in Abu Dhabi, as well as to limit direct sunlight from entering the patient consulting rooms.
Given the incredible need for these services, the total process from beginning of design to end of construction was a total of 13 months. Five months of design and eight months of construction could only be achieved by all team members working collaboratively from the Client making critical decisions in a timely manner, local Authorities providing approvals at critical stages of the design, and involving the Contractor during the latter part of the design process to avoid delays due to mobilization. This building was also the first constructed Pearl 2 rated buildings following the newly formed Estidama Green Building requirements.
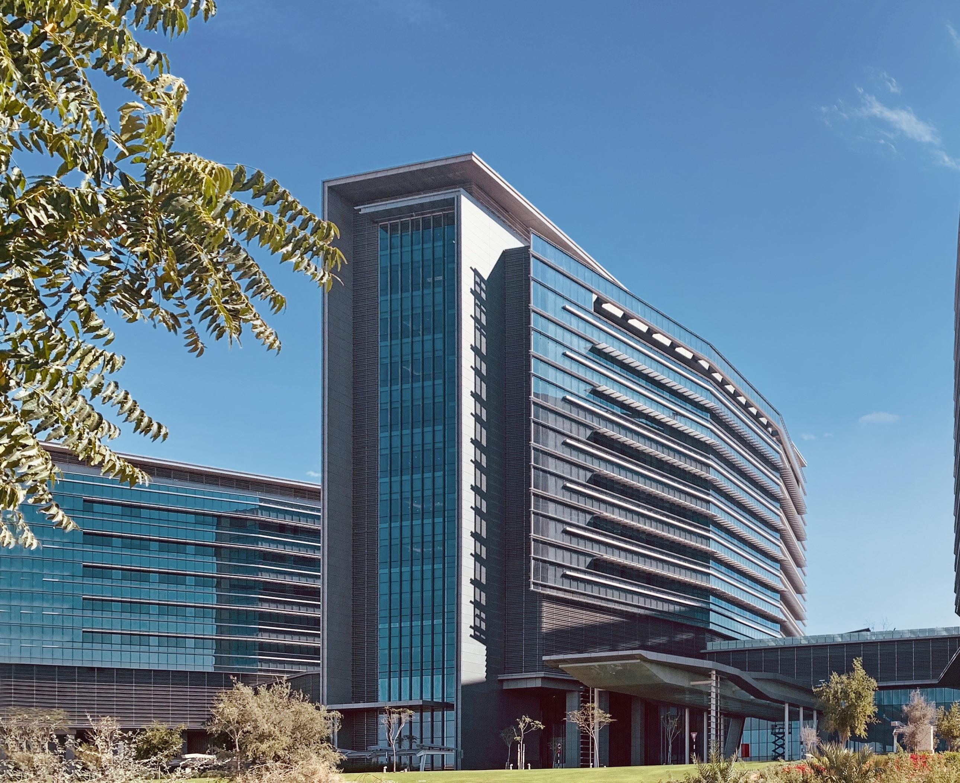
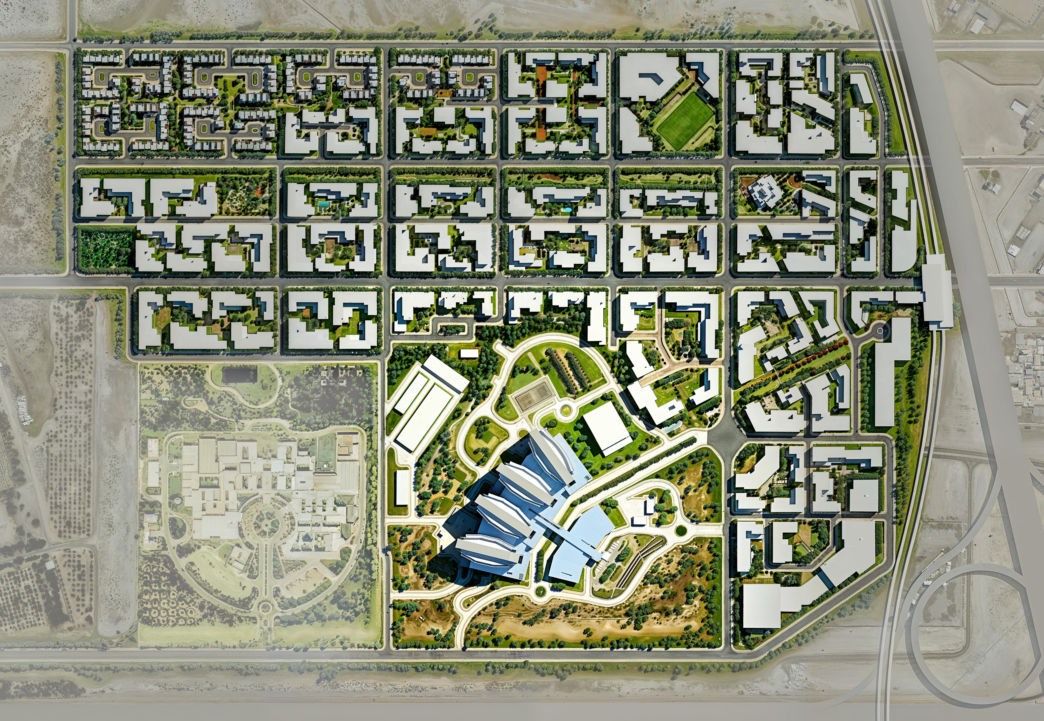
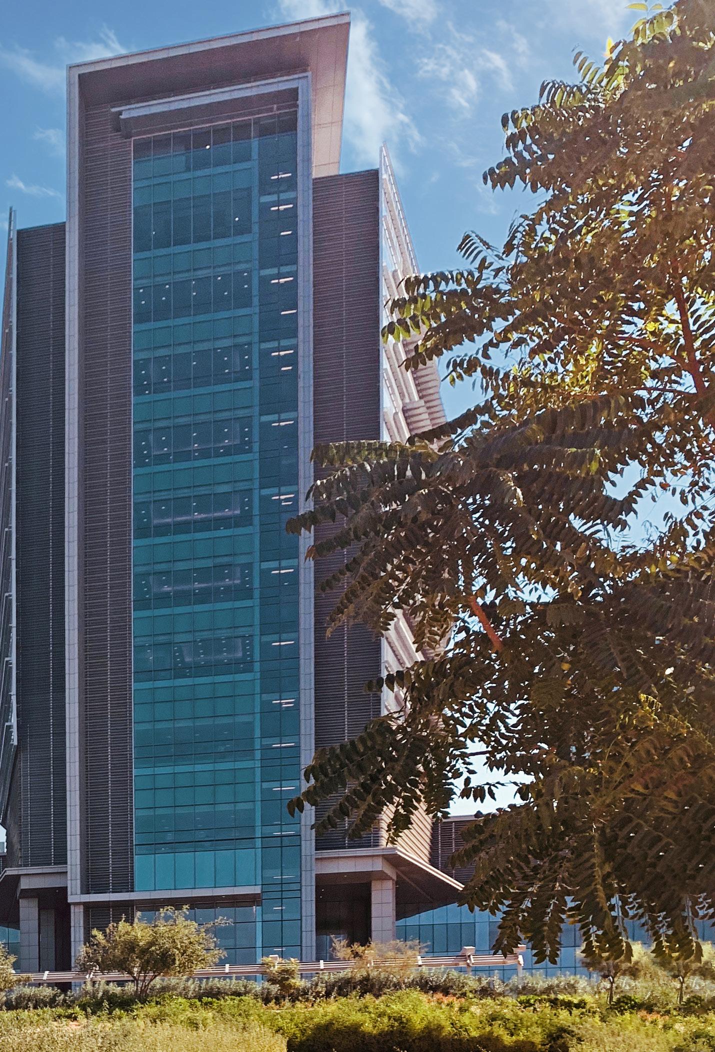
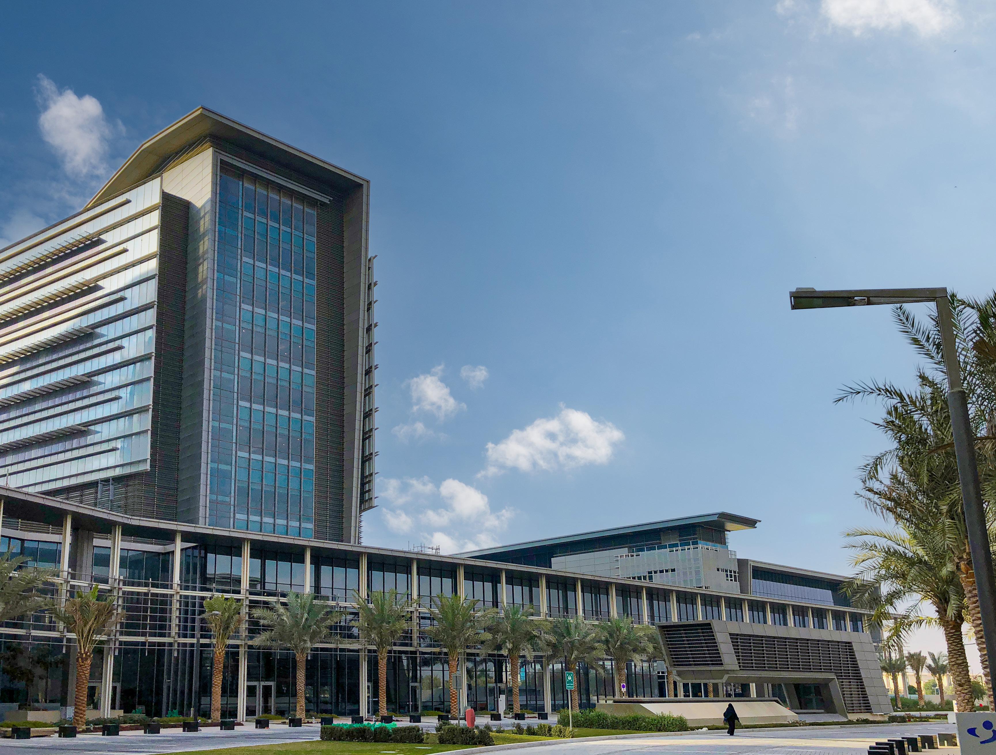
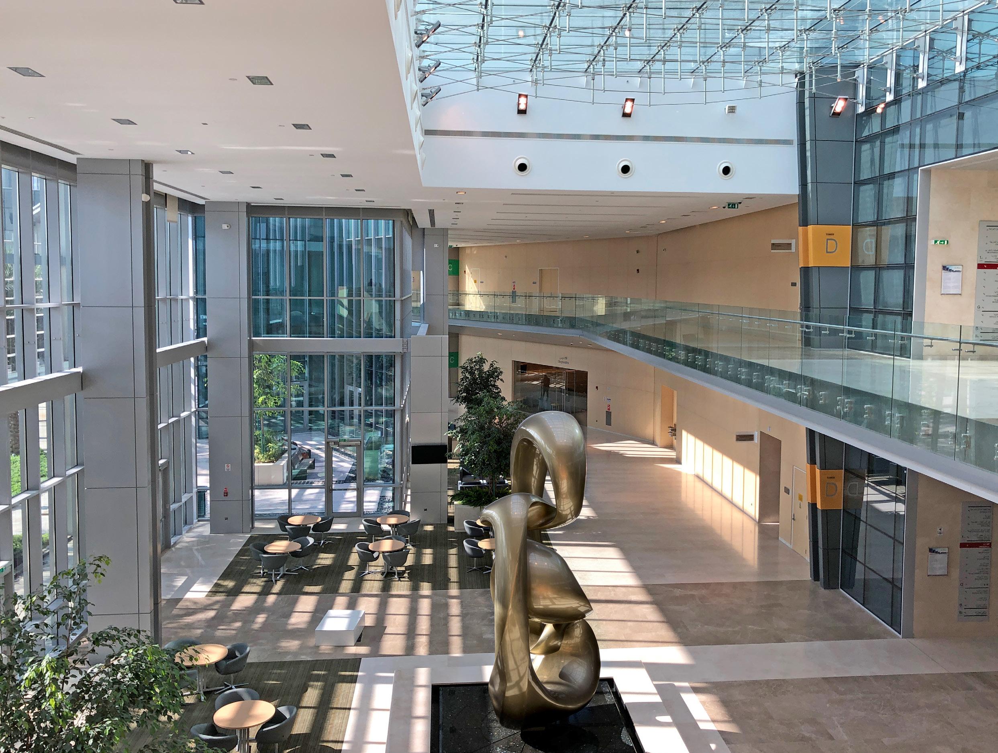
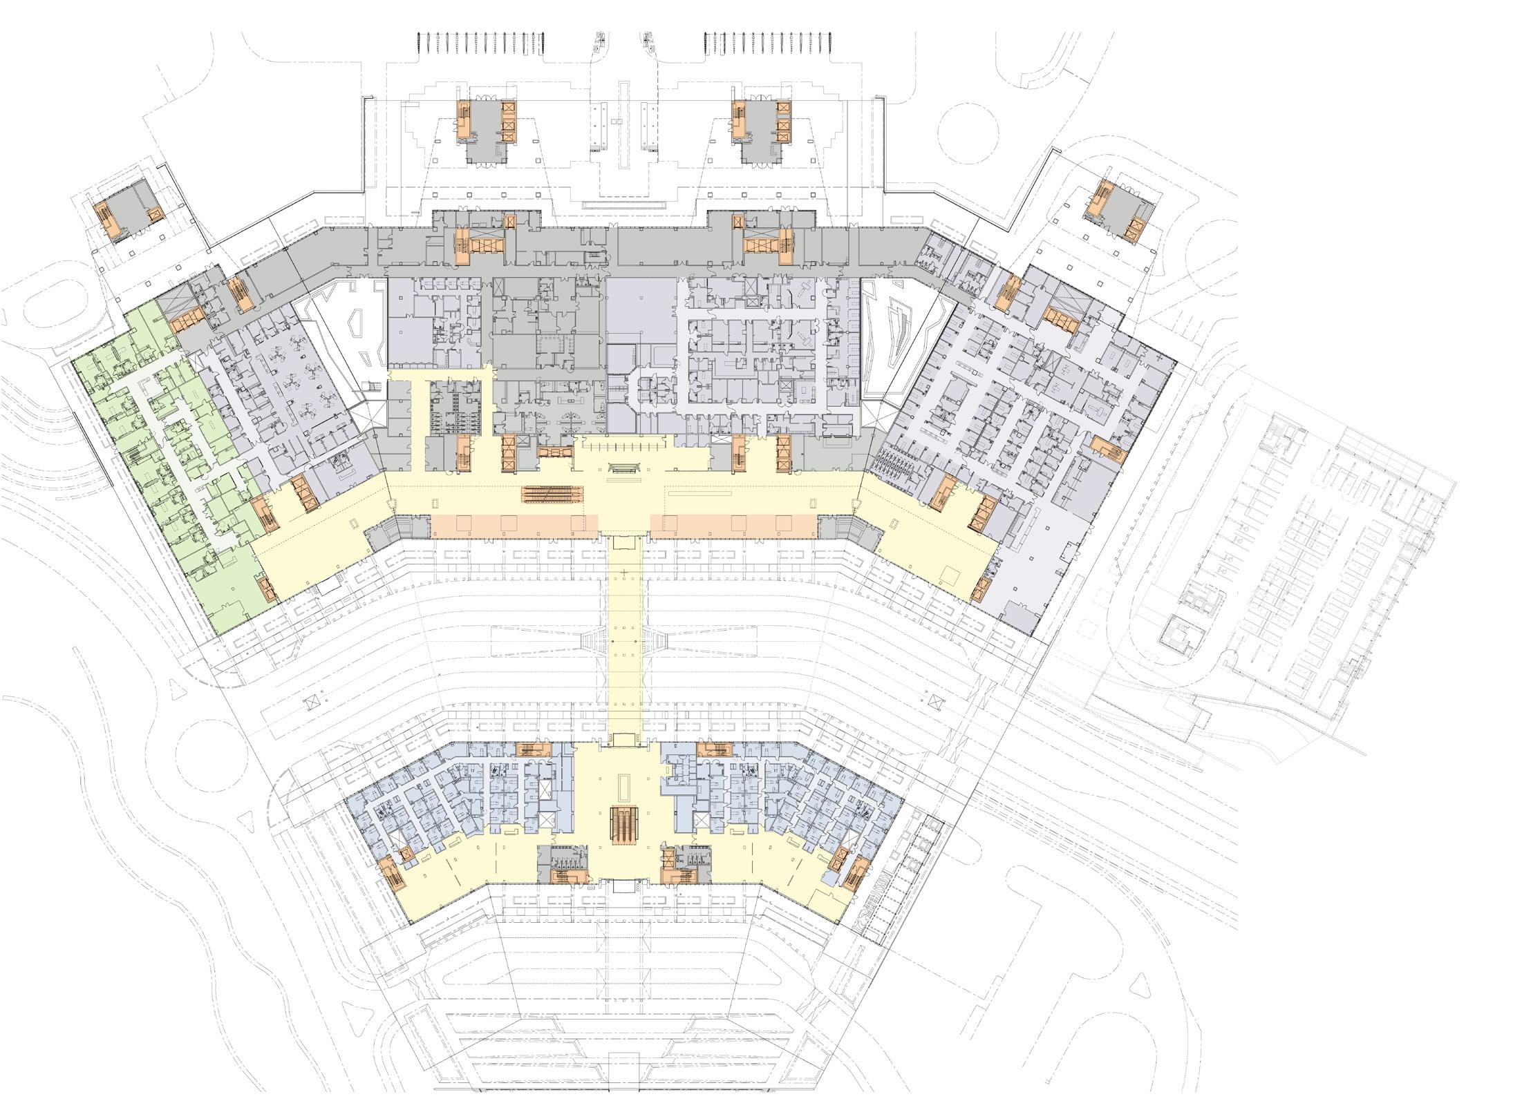
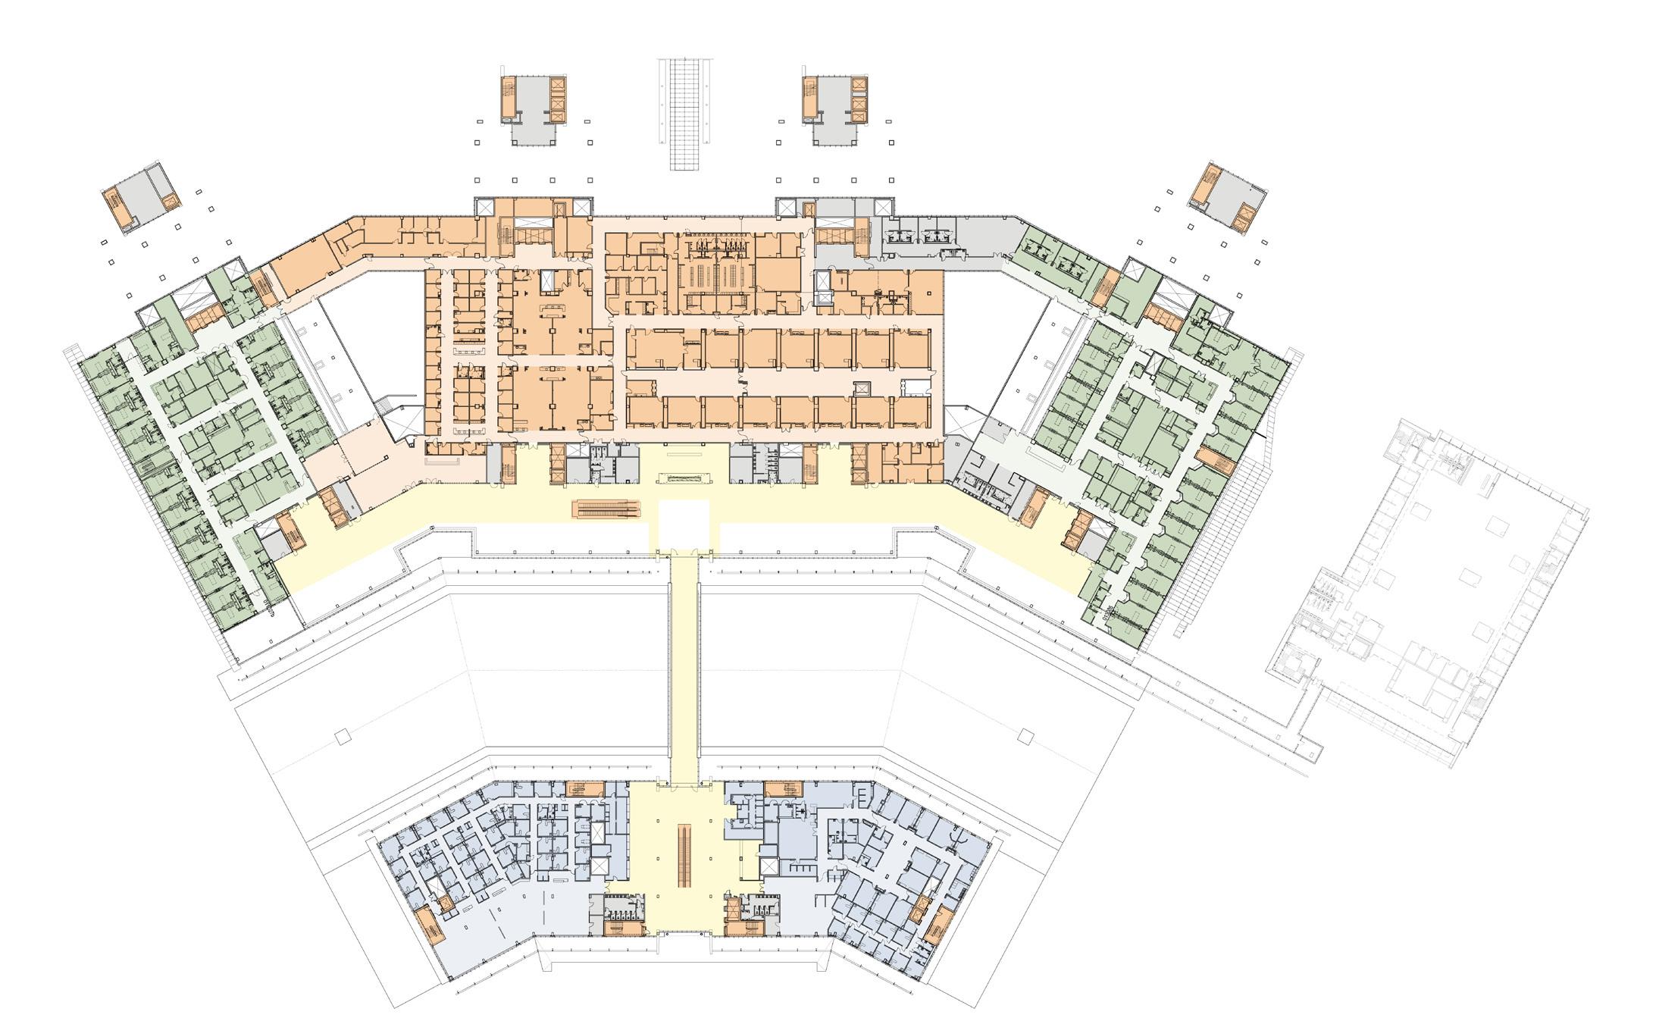
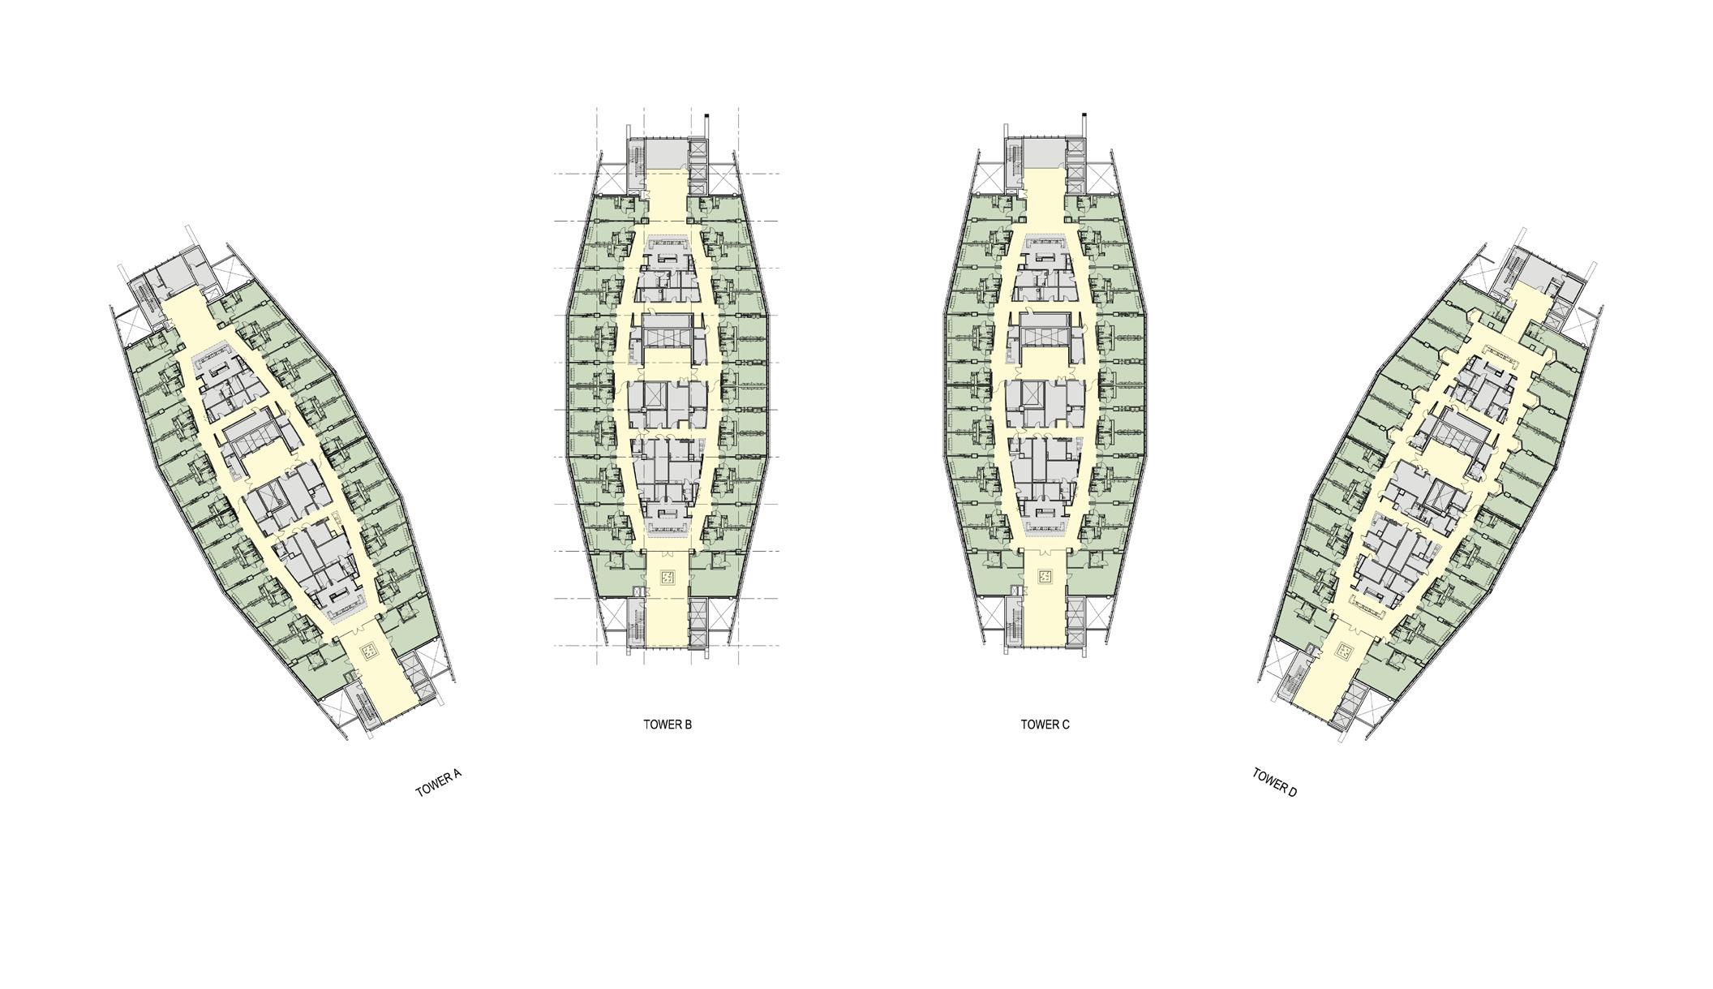
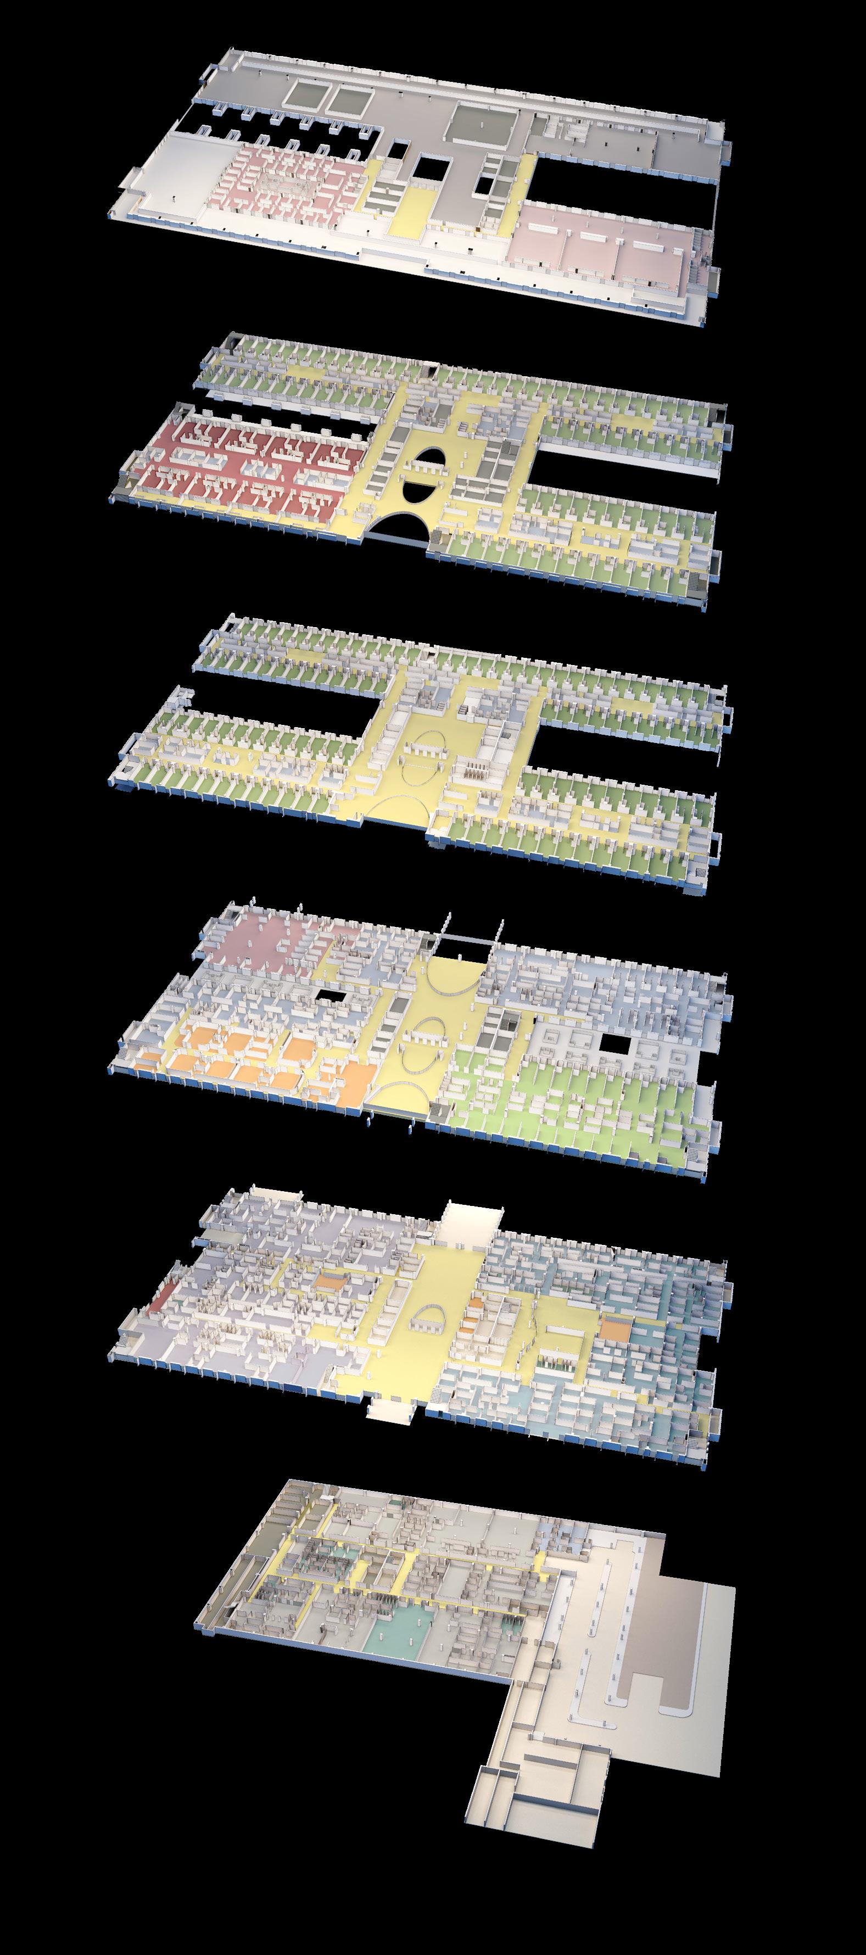
SSMC is a 451-bed tertiary hospital situated on a prominent site in Abu Dhabi within 35 kilometers of the Abu Dhabi Central Business District. Surrounded by an environmentally sensitive landscape design, the hospital is distinguished architecturally by four prominent patient towers designed in a bold, contemporary style that serves as a perfect complement to the hospital’s state-of-the-art healthcare.
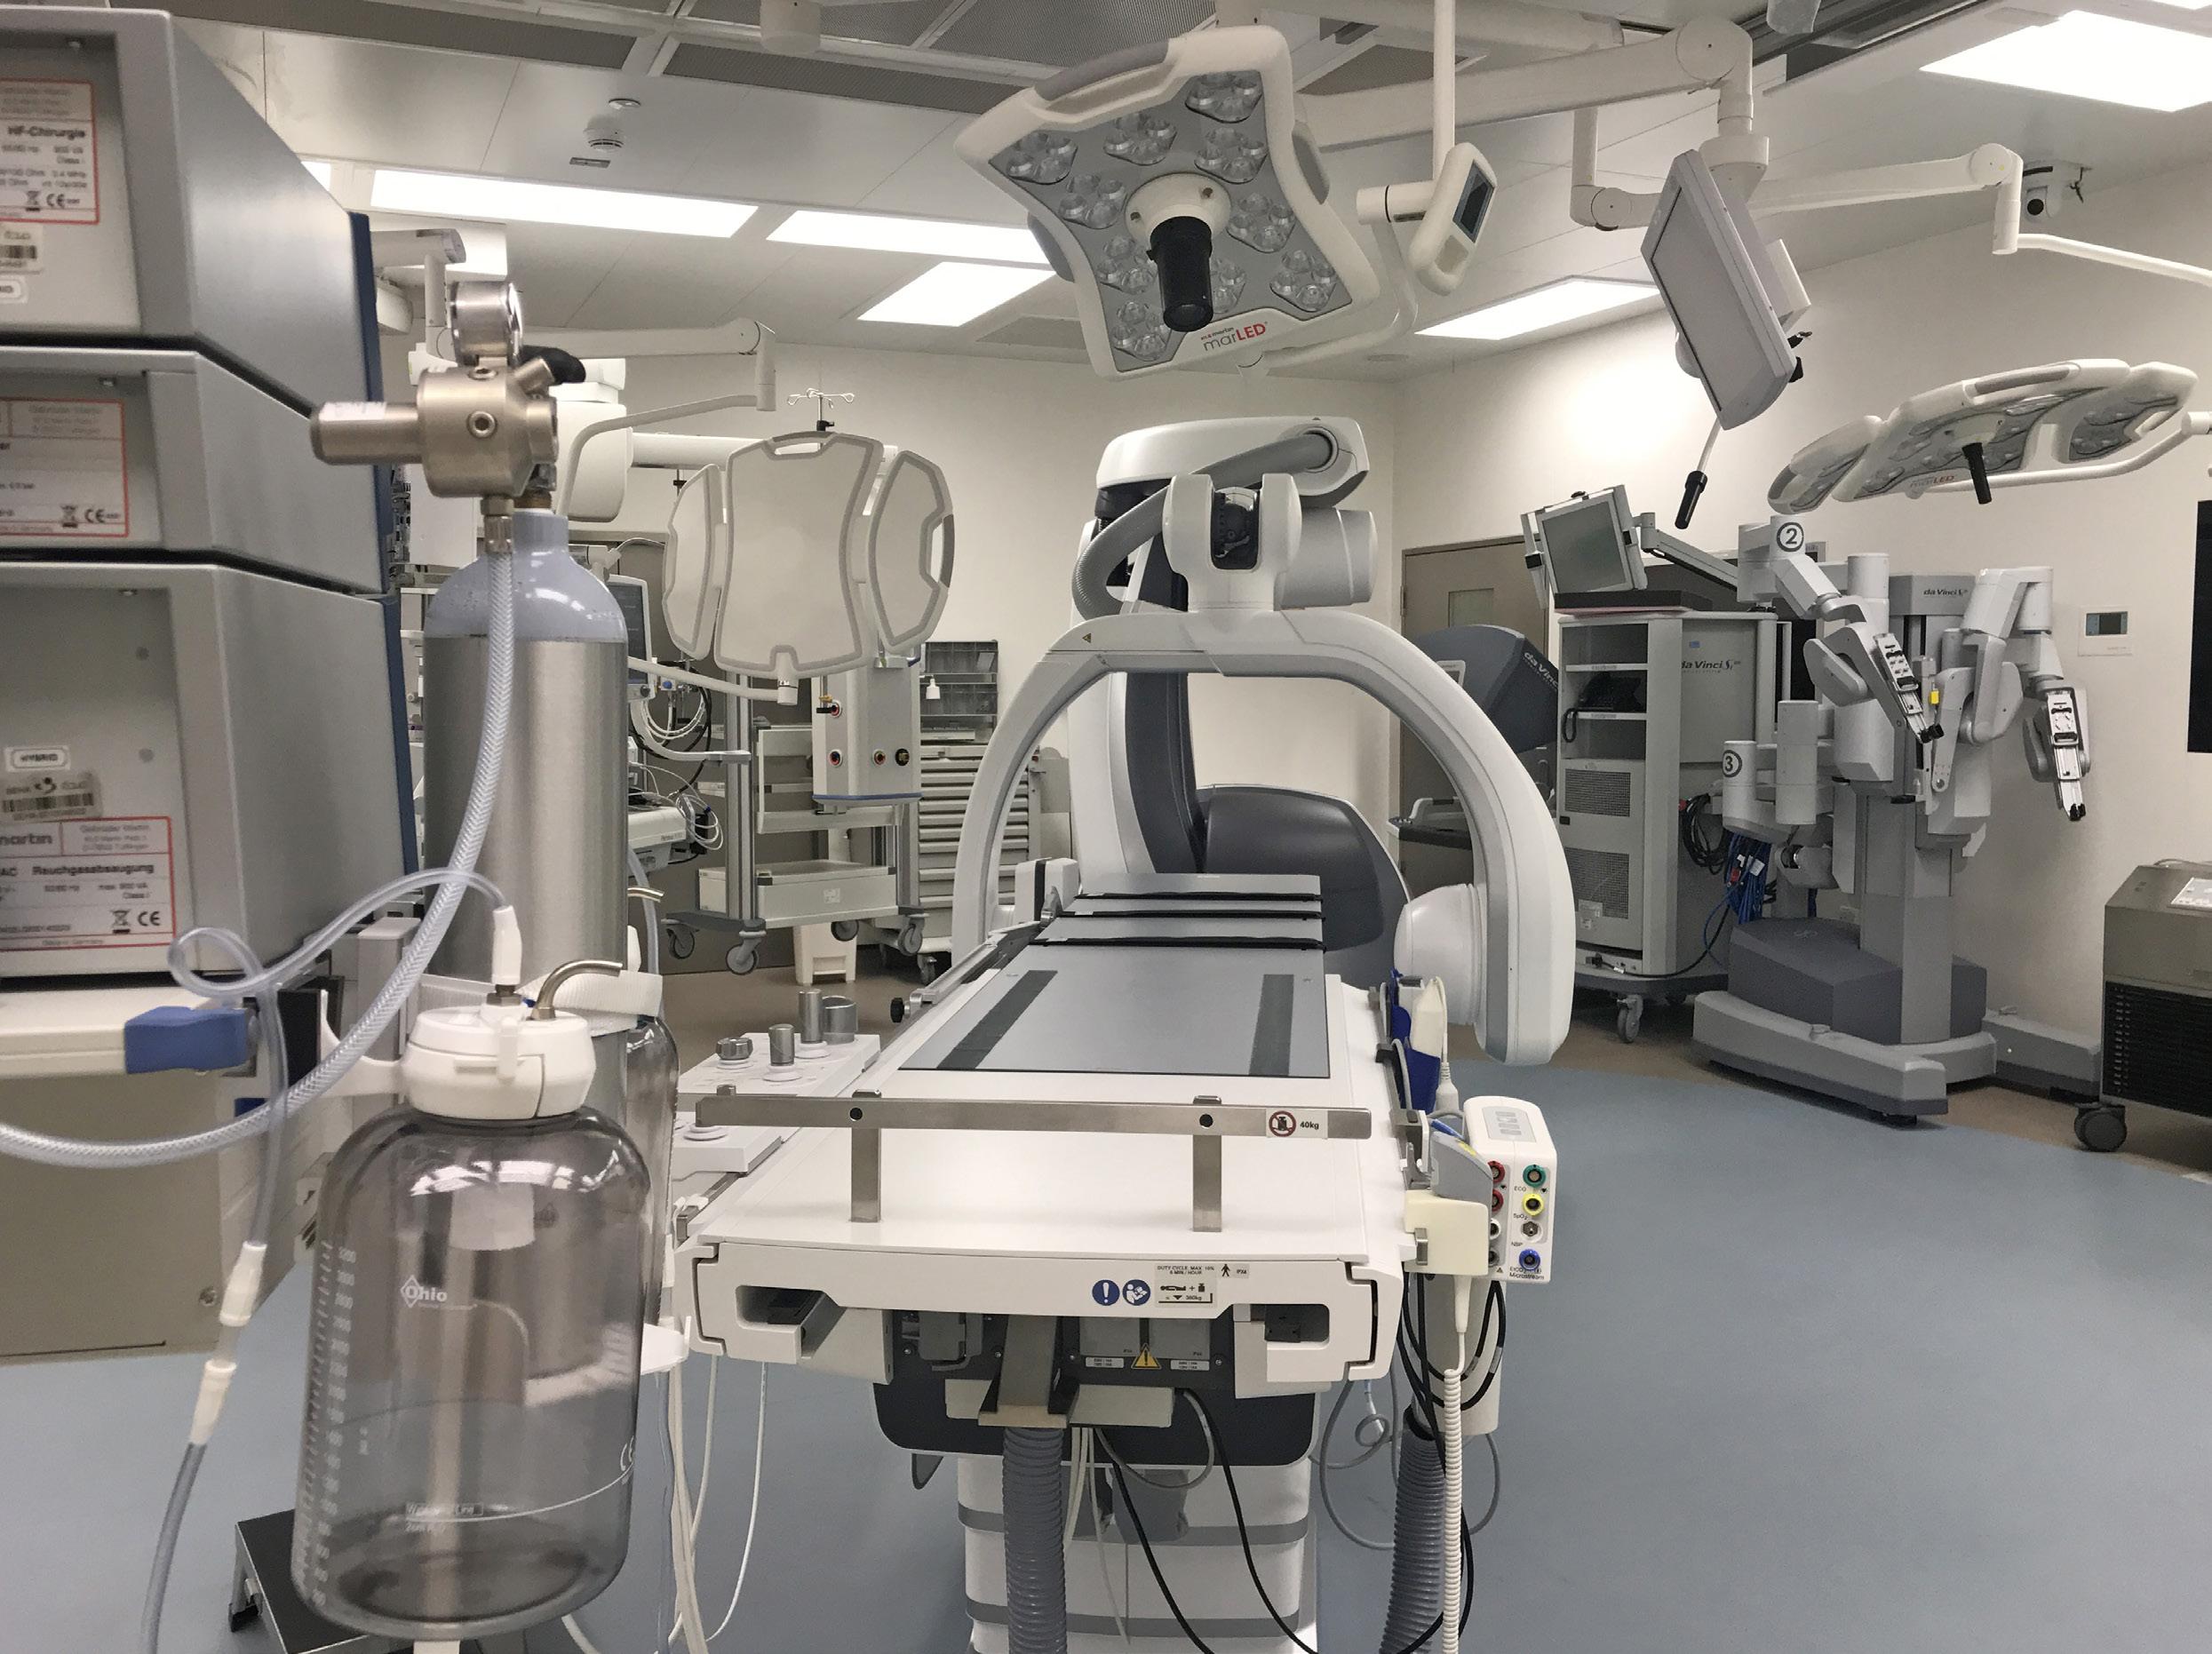
The hospital will initially provide 451 beds and is designed to expand up to 745 beds to accommodate the increased healthcare needs of a growing population. SSMC provides a wide range of specializations including orthopedics, general surgery, the neurosciences, vascular, thoracic, pediatric, plastics, cardiovascular, and ENT/ maxillofacial, as well as general medicine such as cardiology and gastroenterology, general obstetrics, and pediatric care. Critical care extends to cardiac and general intensive care, neonatal intensive care, and the specialist burns unit.
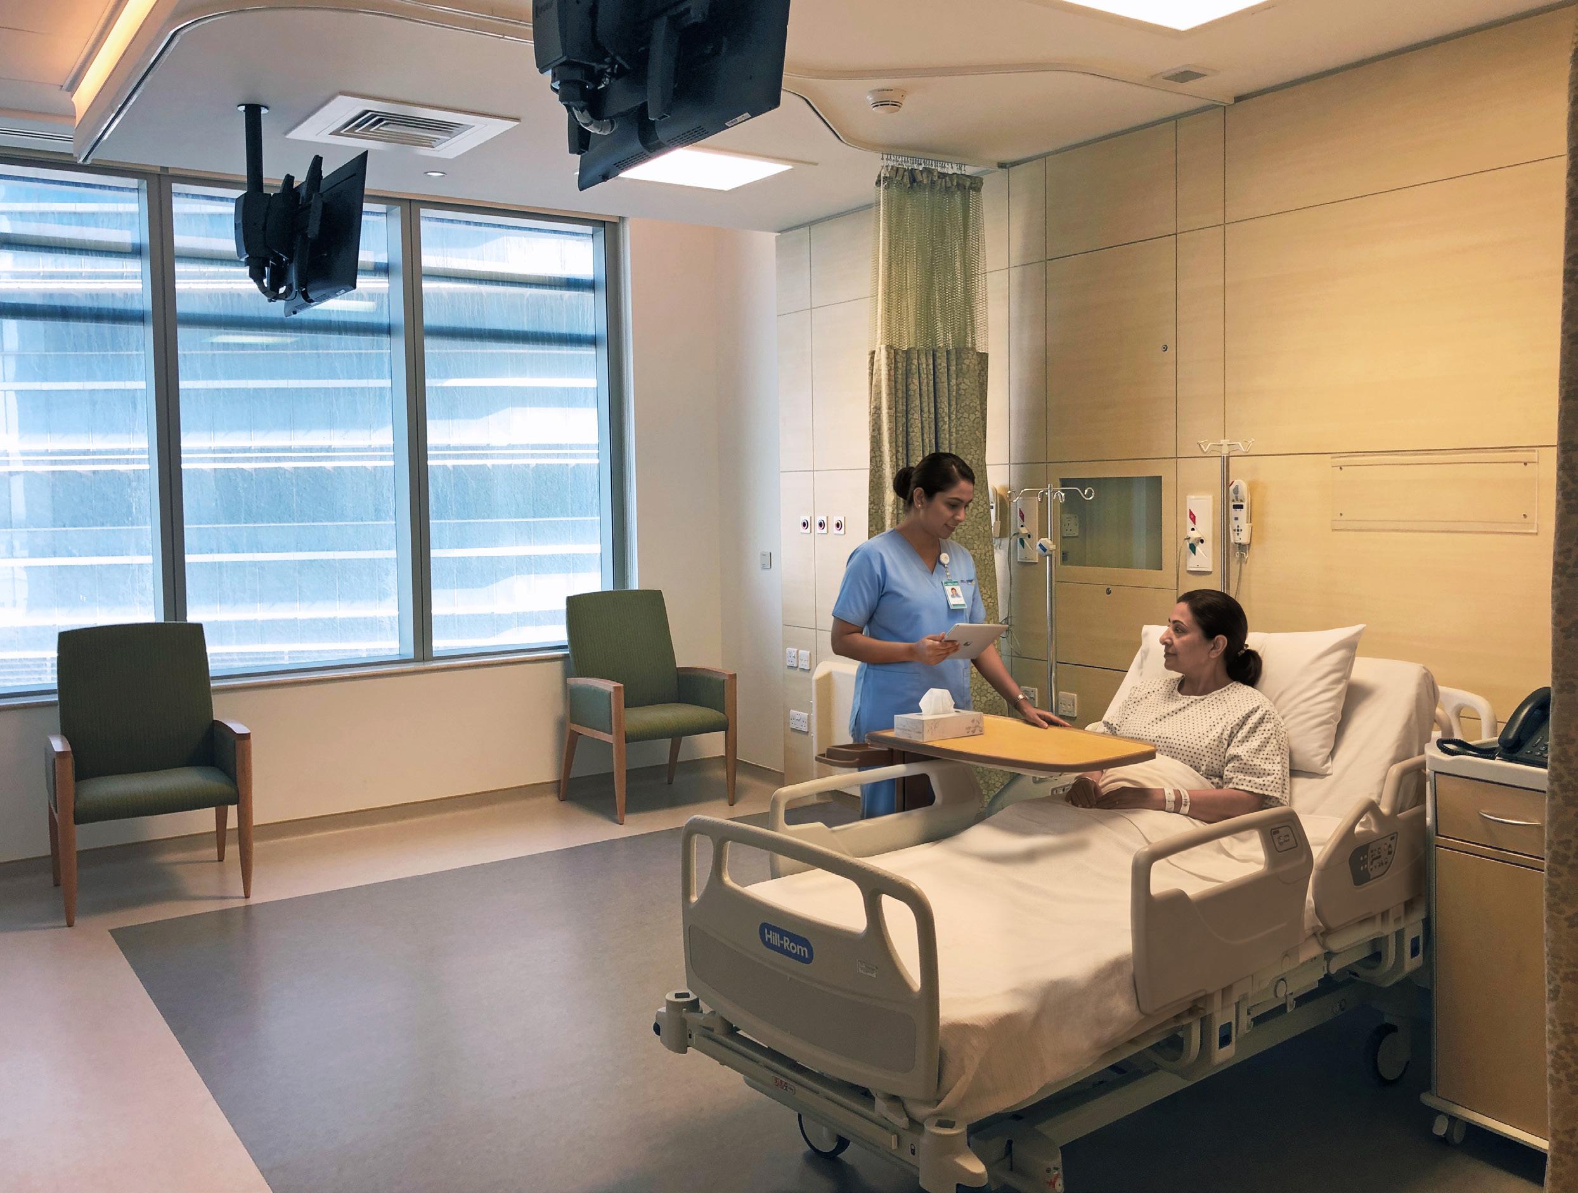
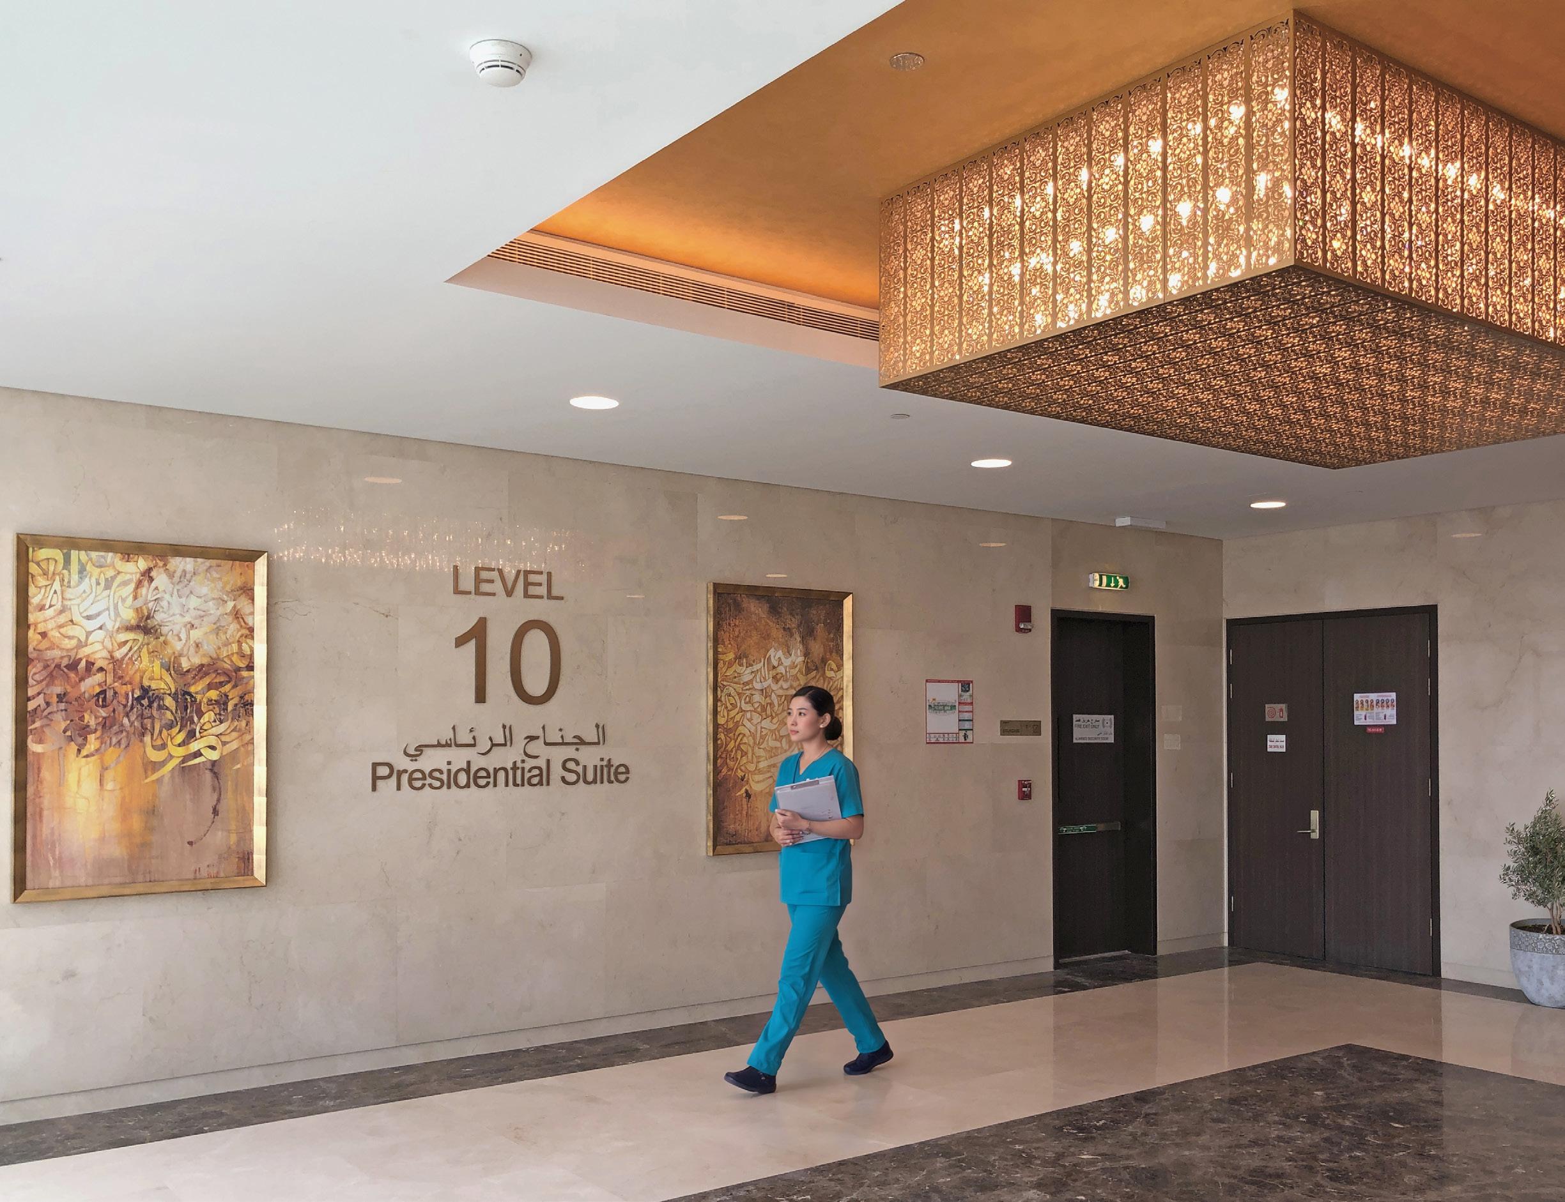
Each tower contains no more than 30 single rooms per floor, and each floor features nursing stations and patient control centers. All rooms have large windows and ample natural light. Special VIP floors cater to patients requiring additional privacy and attention. In addition to providing enhanced patient environments, the entire facility is designed for long-term efficiency, sustainability and maximum energy savings, with rooftop gardens and the latest energy conservation technology. AE7 partners were involved in this project as the managing and design directors of Burt Hill’s UAE offices, overseeing the client and team on a daily basis.
ROYAL LEVEL
Al Mafraq Dialysis Center
Abu Dhabi, UAE
Client Abu Dhabi Healthcare Company (SEHA)
Project Size
75,000 sq.ft / 6,970 sq.m
Services
Architecture
Engineering
Infrastructure Design
Interior Design
Landscape Architecture
Master Planning
Pre-Development Studies
Site Supervision
Structural Design
Sustainable Design
Vision
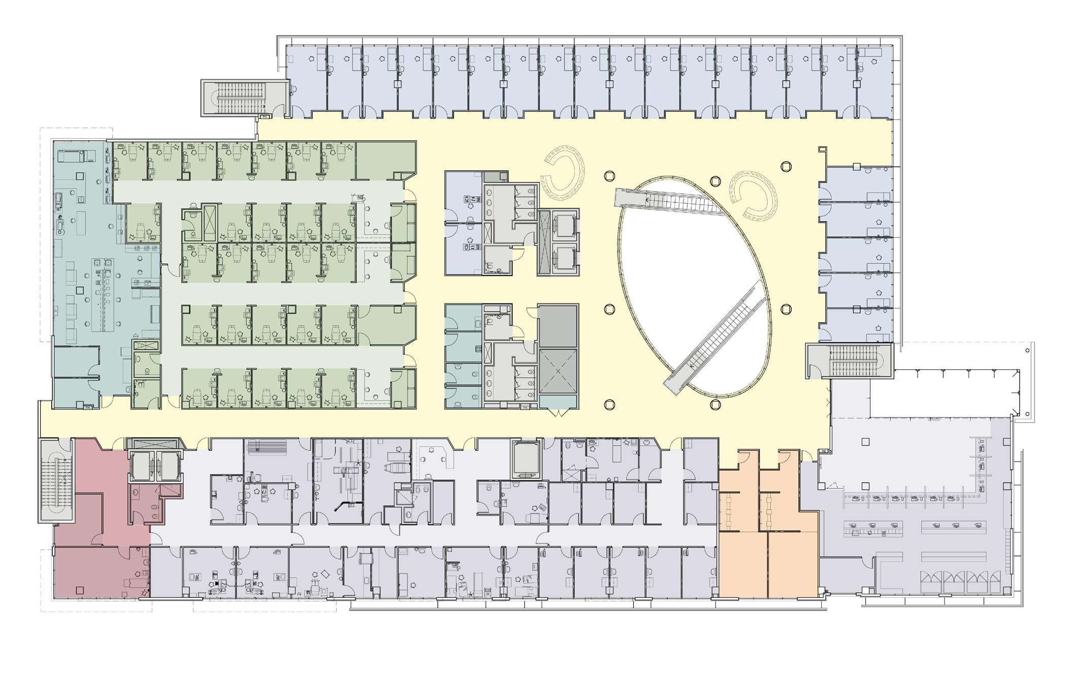
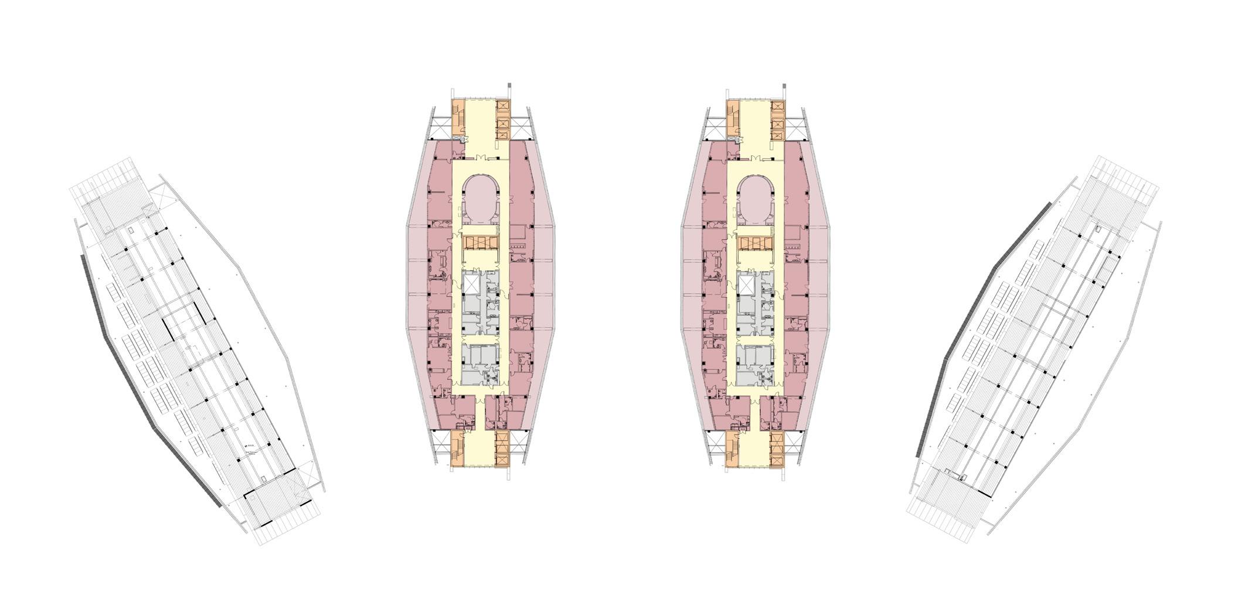
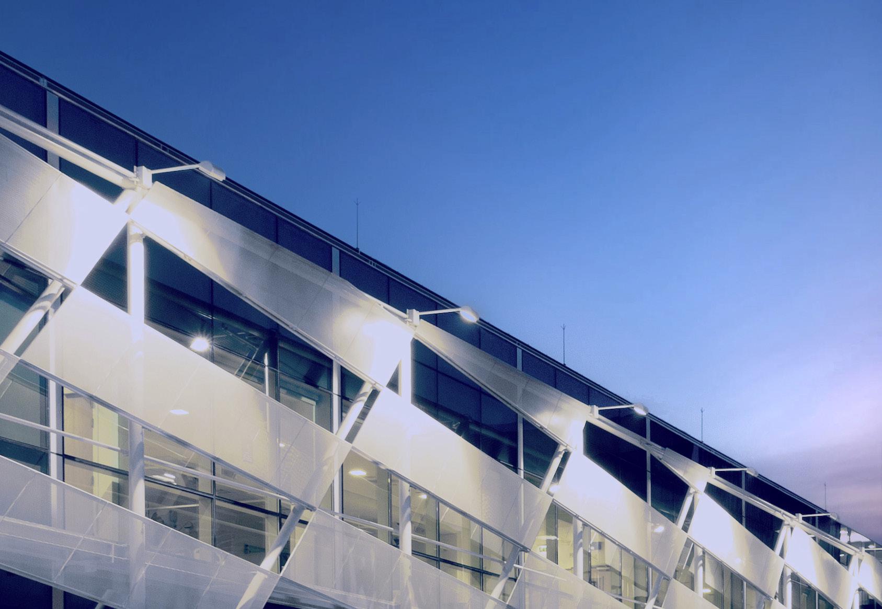
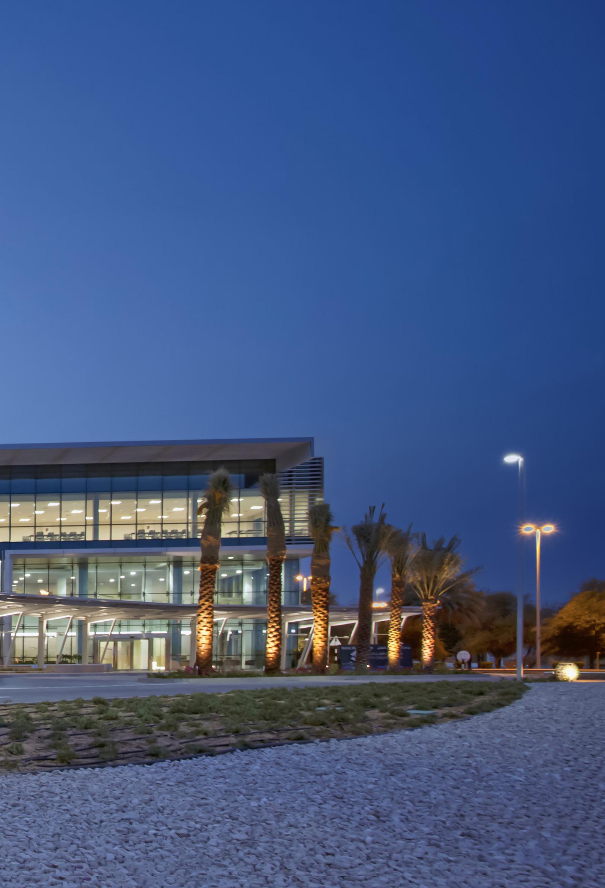
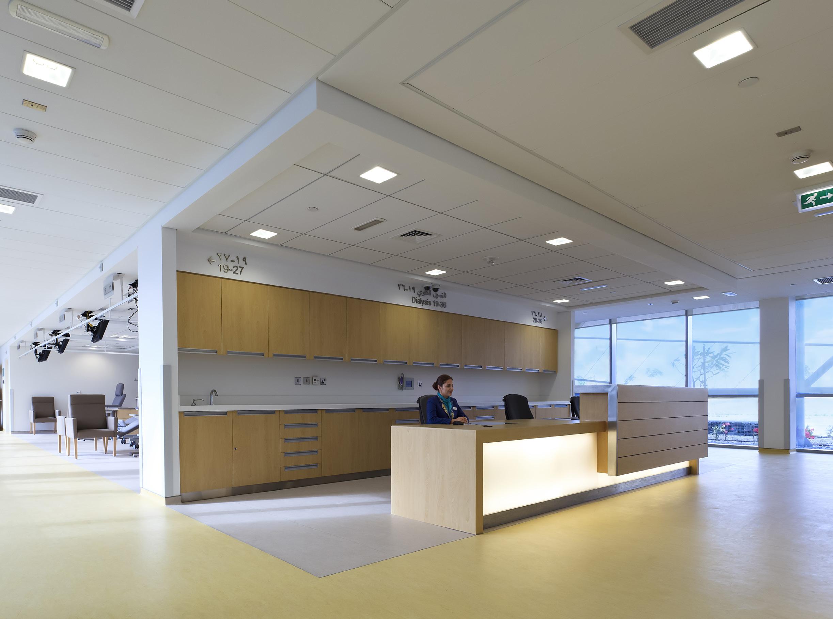
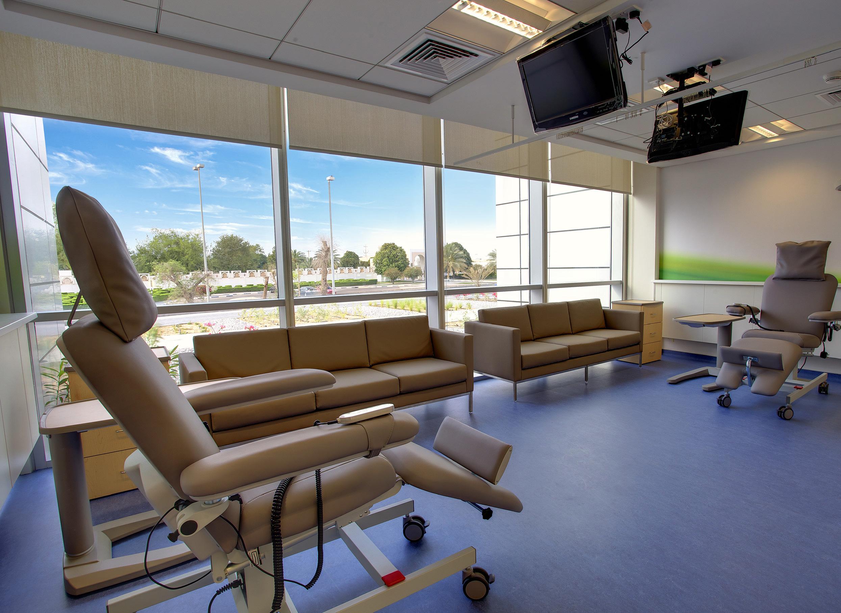
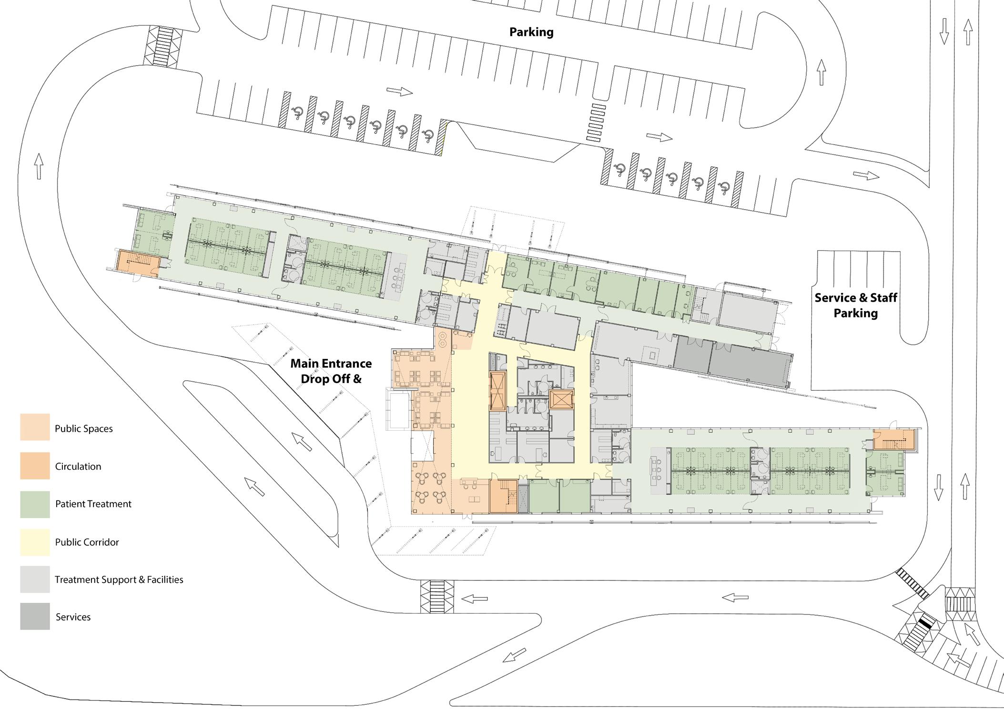
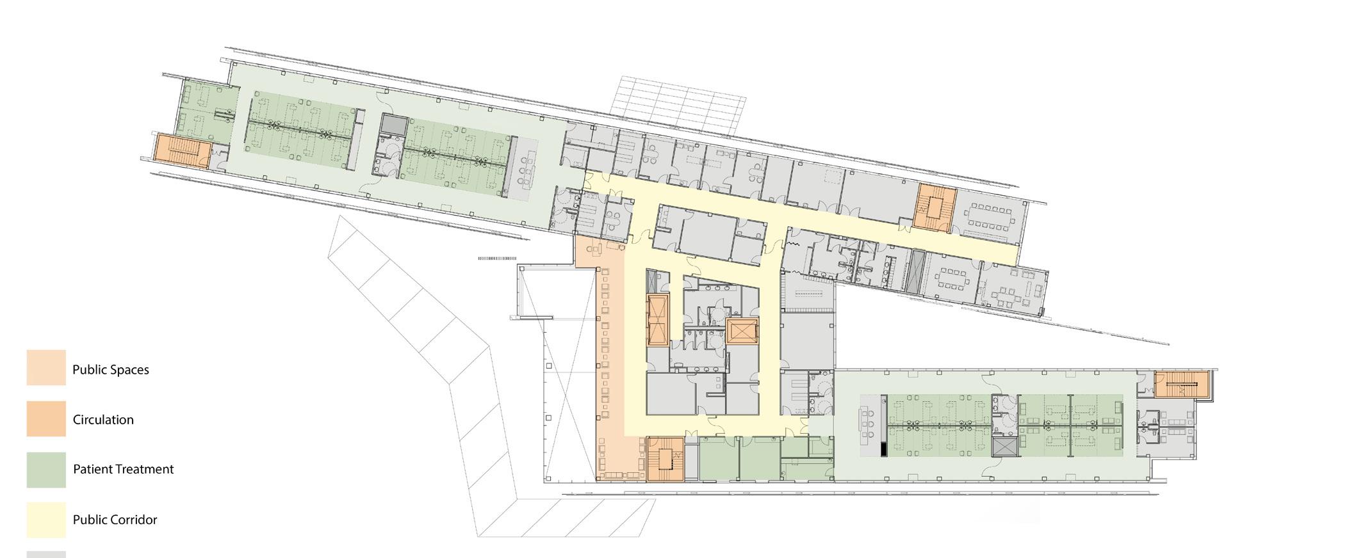
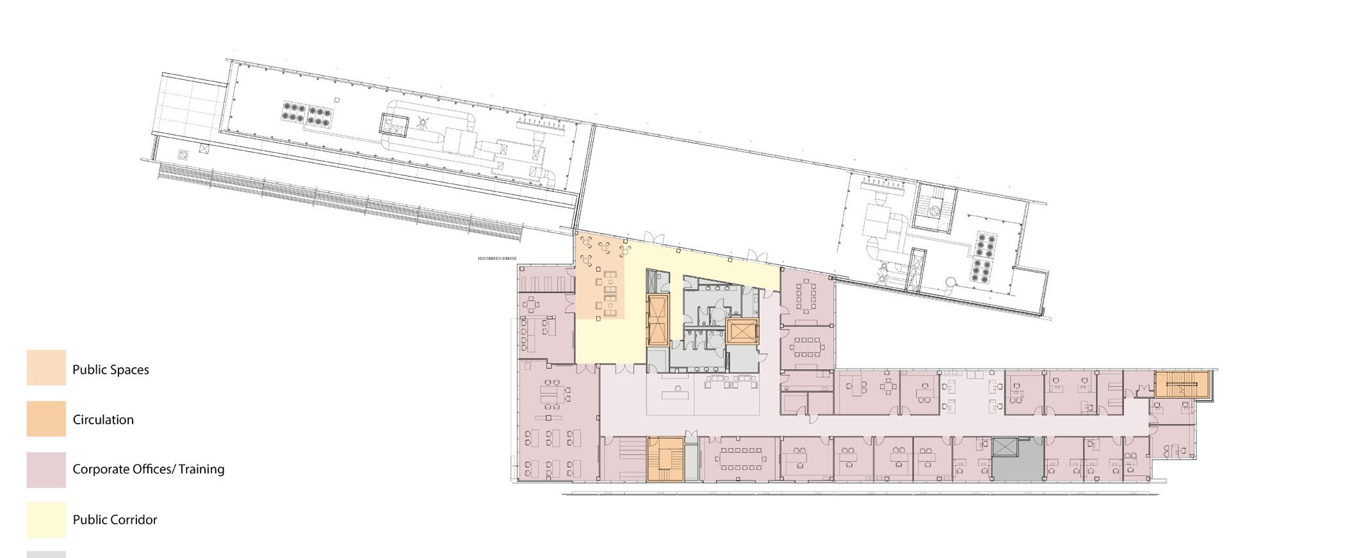
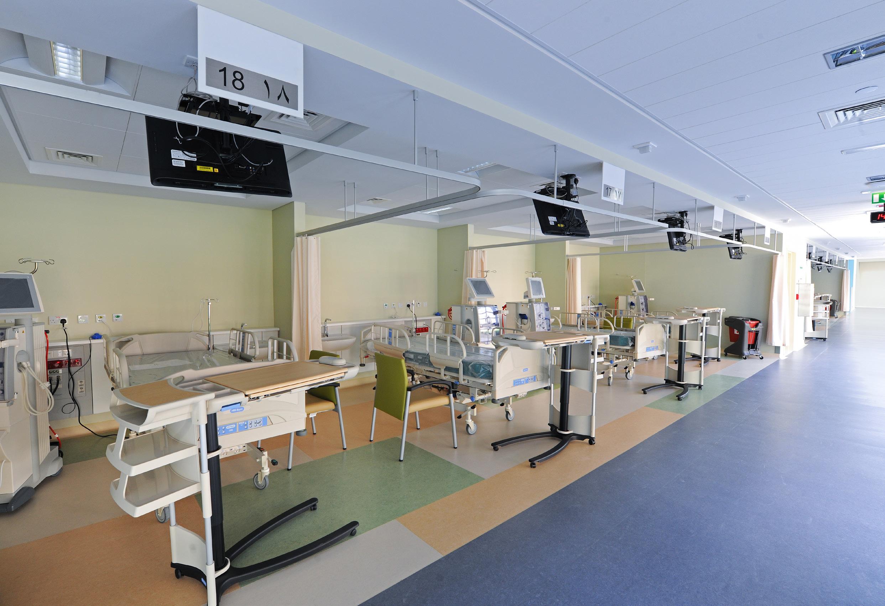
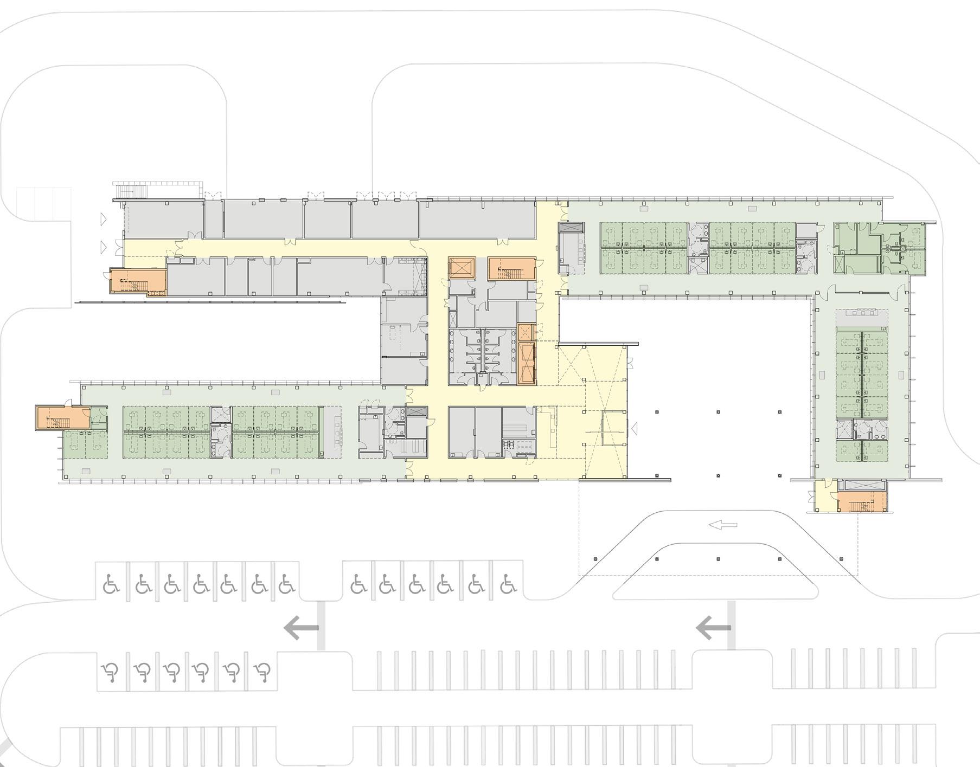
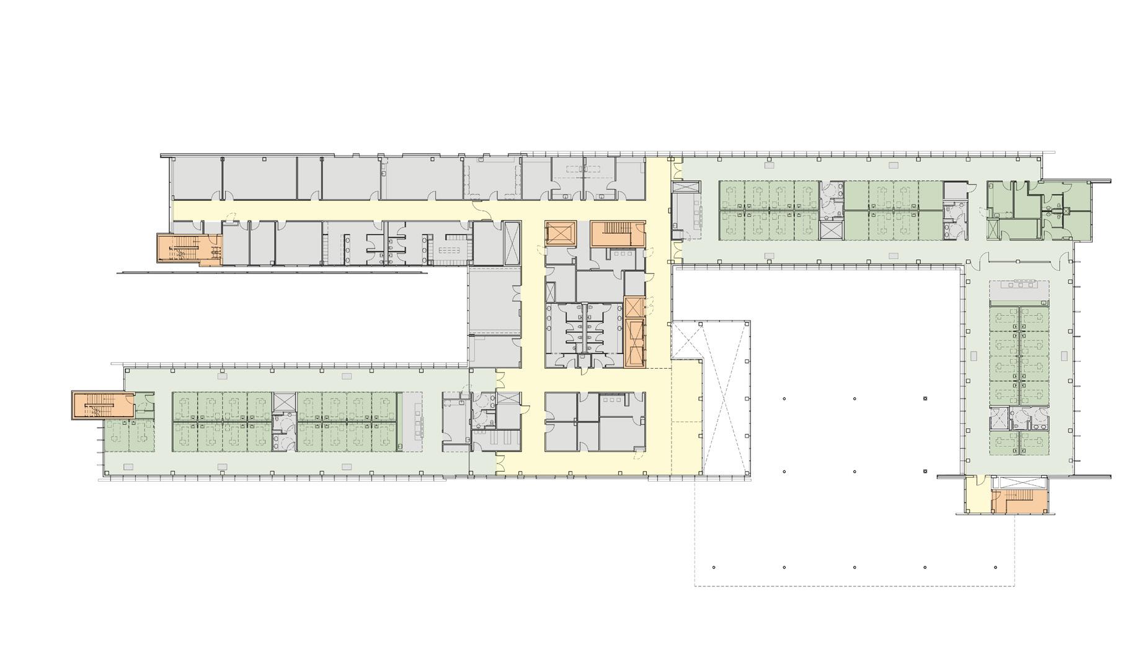
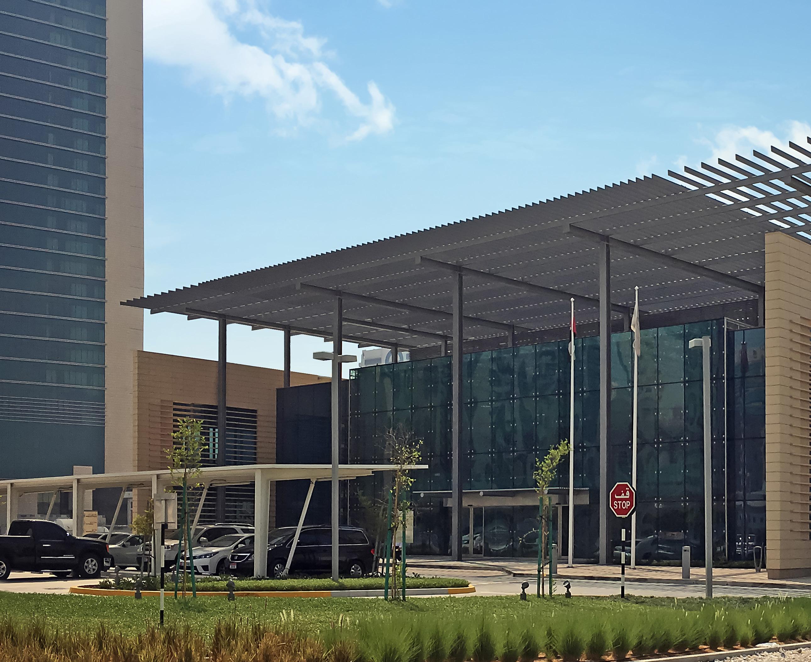
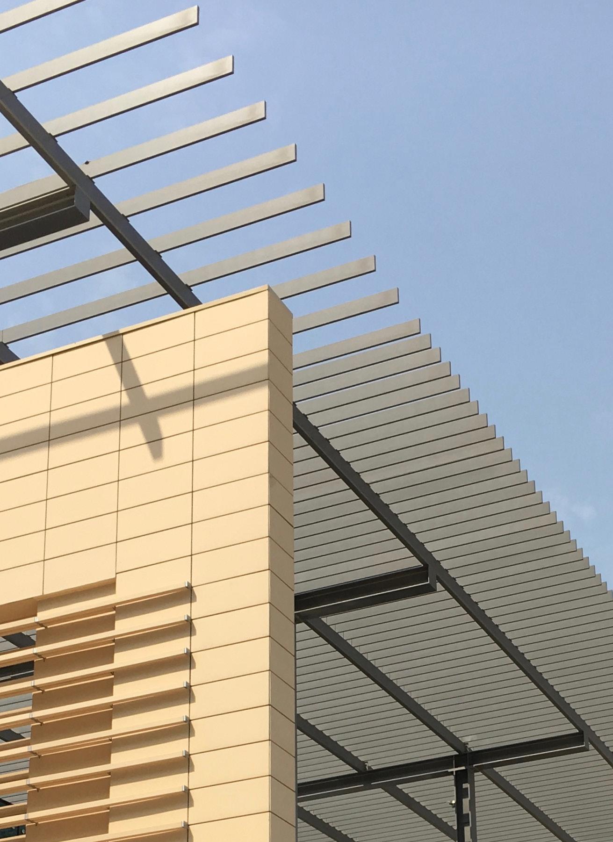
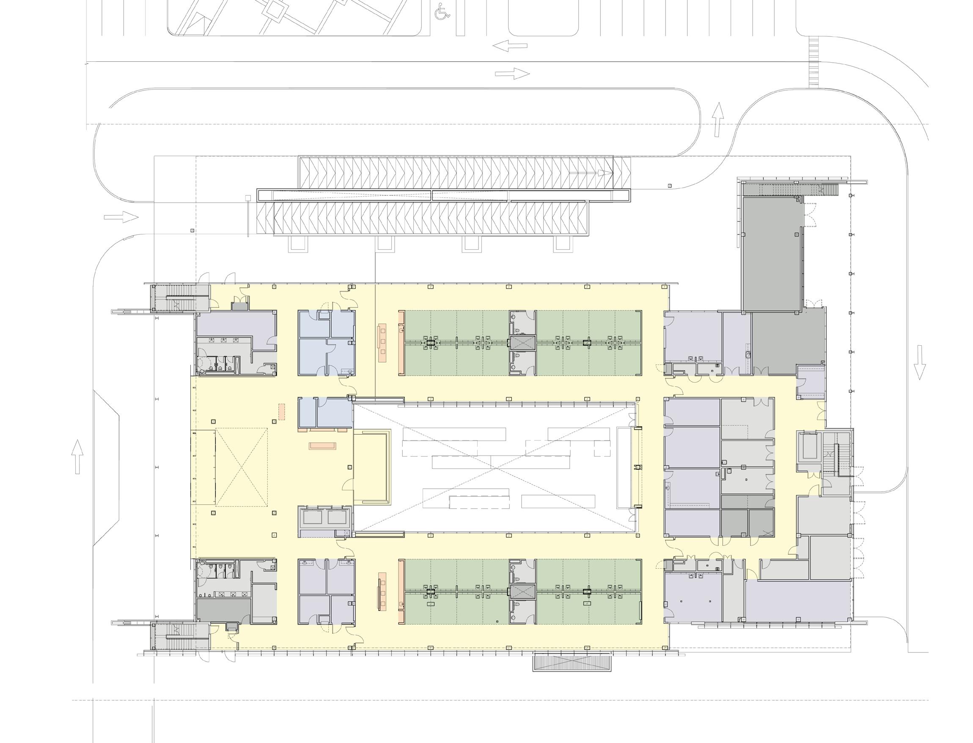
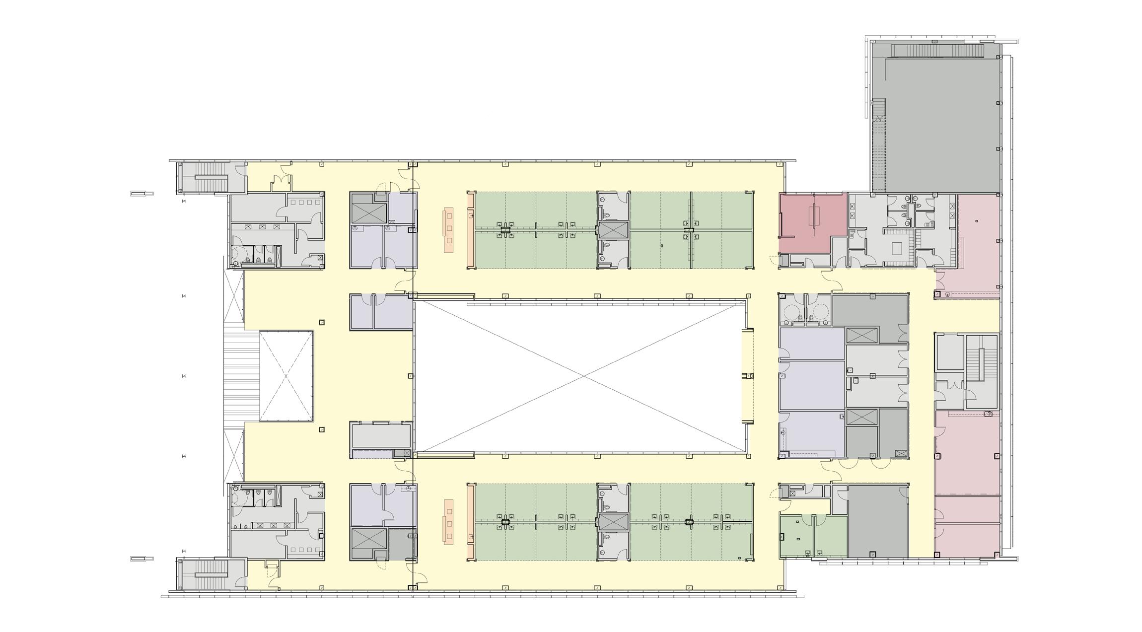
The Al Mafraq Dialysis Center is thoughtfully integrated - from the building’s architecture and exterior landscape to the interior finishes and mechanical systems. The building is organized around dialysis treatment “pods,” which are strategically positioned on each side of the building’s core. With a patient-focused design, this 7,400-squaremeter world-class facility features 68 dialysis treatment stations with therapeutic chairs, flat screen televisions and outdoor views. Dynamic metal and glass sunscreen shields provide natural light while still protecting patient privacy.
Interior finishes, architectural and landscape design, and mechanical systems support Abu Dhabi’s LEED equivalent “Estidama.” Setting new standards for care, this facility encourages physical health and positive energy through natural light, patient-centered accommodations, and energy-conscious systems.
Some of the AE7 partners were involved in design and management of the project while working at Stantec offices.
GROUND FLOOR
FIRST FLOOR
Tawam Dialysis Center
Al Ain, Abu Dhabi, UAE
Client Abu Dhabi Healthcare Company (SEHA)
Project Size
102,000 sq.ft / 9,470 sq.m
Services
Architecture
Engineering
Infrastructure Design
Interior Design
Landscape Architecture
Master Planning
Pre-Development Studies
Site Supervision
Structural Design
Sustainable Design
Vision
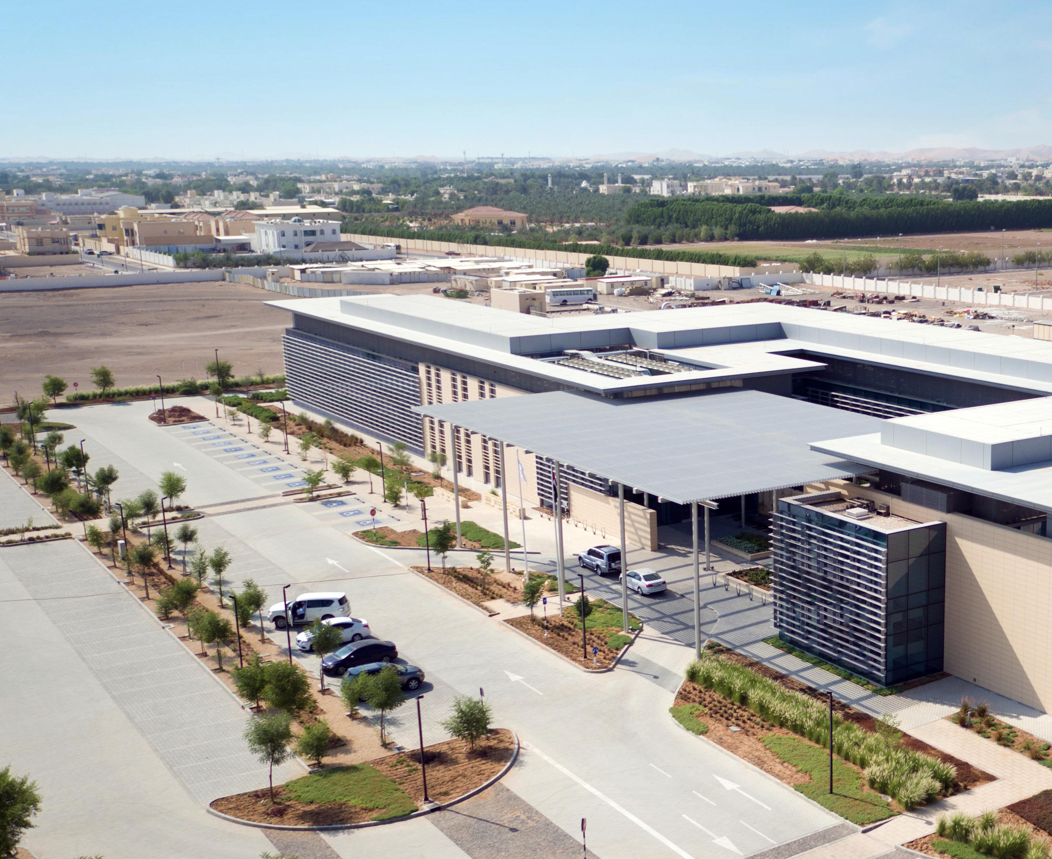
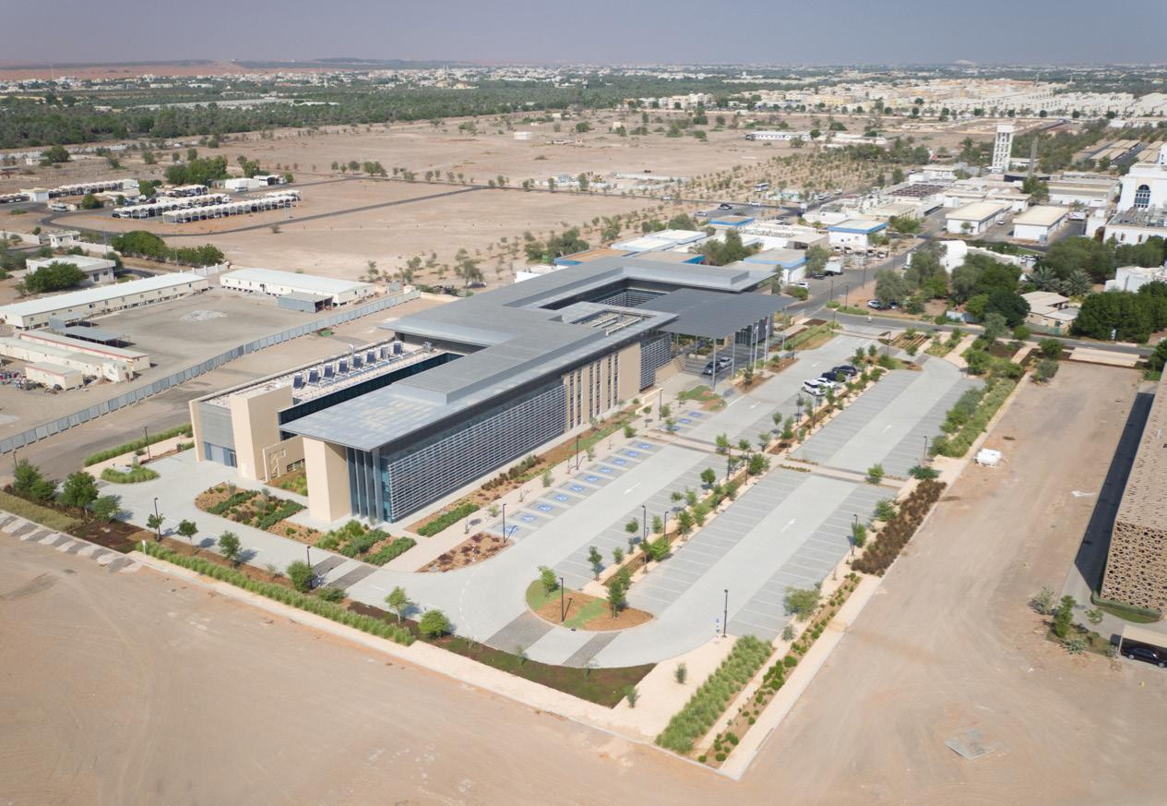
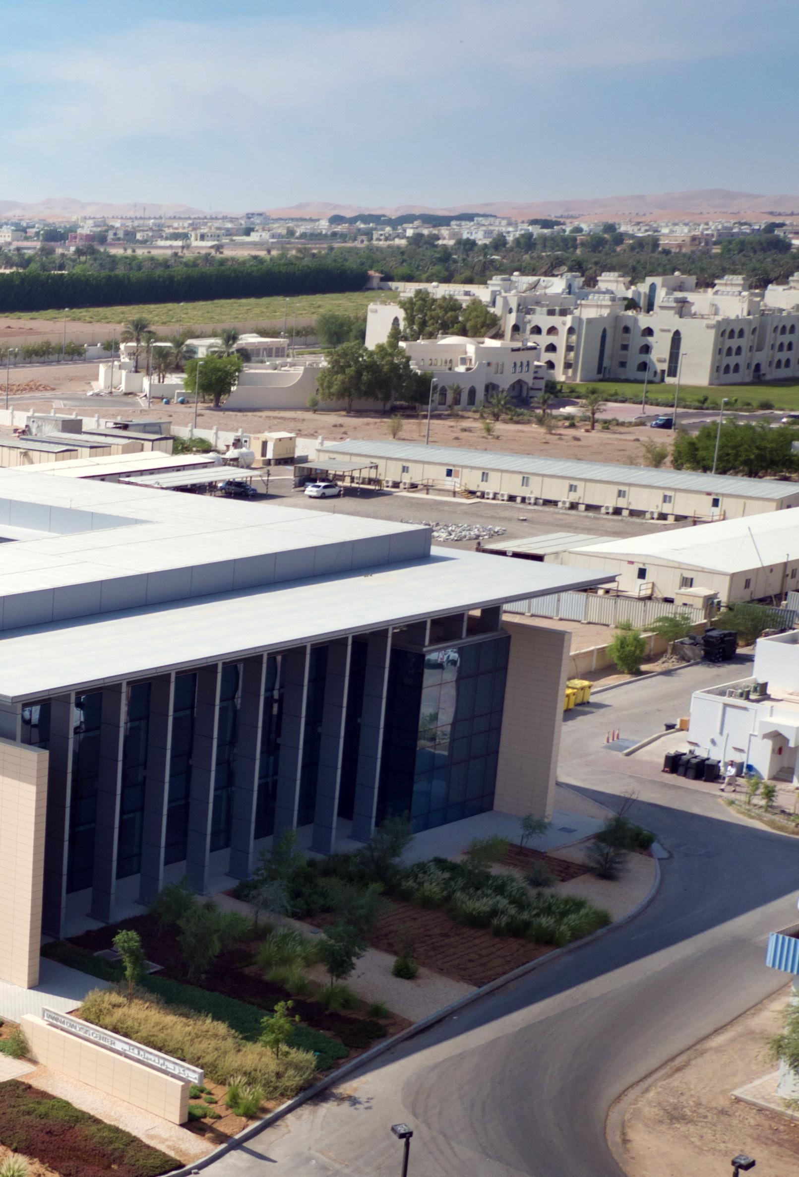
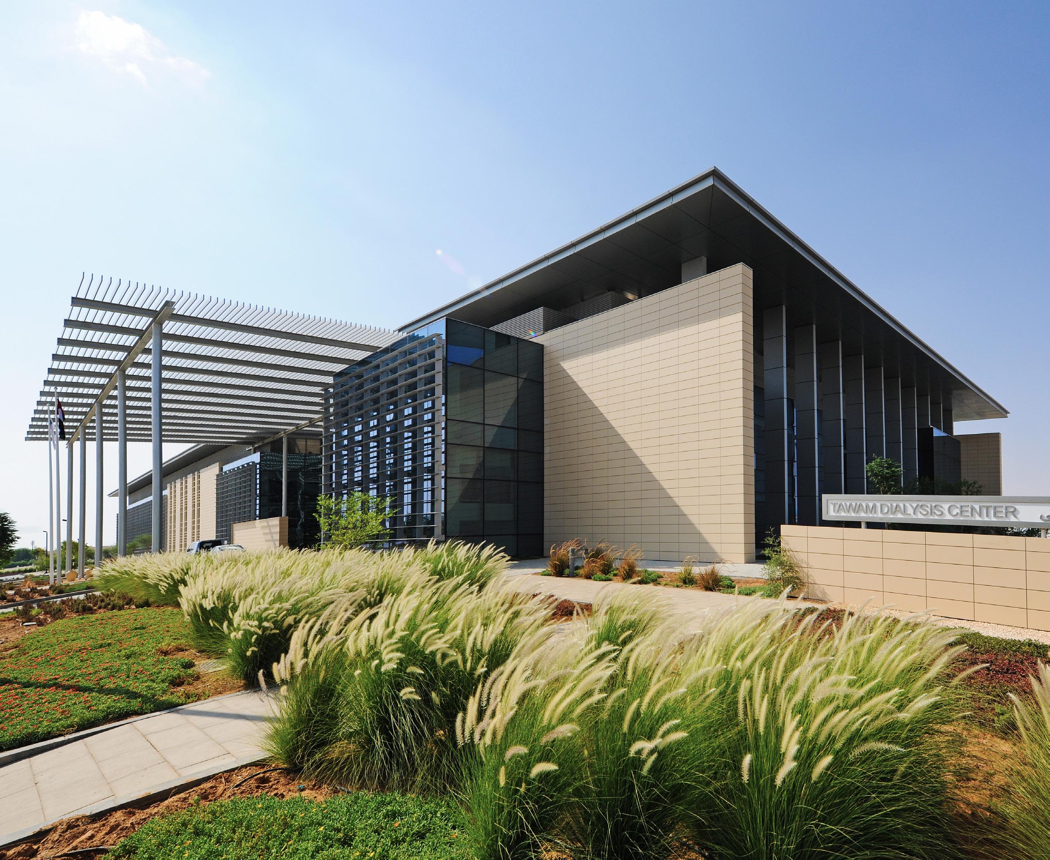
The Tawam Dialysis Center located within the Tawam Hospital masterplan is one of three dedicated dialysis centers developed by Seha. This 9,500-square-meter facility is state of the art and comprises a total of 99 private dialysis stations with expansion space to accommodate up to 90 private dialysis stations.
The design includes patient-centric dialysis stations with a central courtyard allowing all patients to enjoy views of landscaped gardens during the typical four-hour treatment sessions. The facility also includes training and education facilities as well as administrative and support space.
The exterior façade is comprised of a terra cotta rainscreen that relates to the vernacular Al Ain architectural style. Interior finishes, architectural and landscape design, and mechanical systems support Abu Dhabi’s LEED equivalent “Estidama,” achieving a 2 Pearl rating.
Some of the AE7 partners were involved in design and management of the project while working at Stantec offices.
GROUND FLOOR
Treatment
FIRST FLOOR Treatment Stations
Treatment Stations
SKMC Dialysis Center
Abu Dhabi, UAE
Client Abu Dhabi Healthcare Company (SEHA)
Project Size
1,797,500 sq.ft / 167,000 sq.m
Services
Architecture
Engineering
Infrastructure Design
Interior Design
Landscape Architecture
Master Planning
Pre-Development Studies
Site Supervision
Structural Design
Sustainable Design
Vision
The Sheikh Khalifa Medical City (SKMC) Dialysis Center is part of the New Sheikh Khalifa Medical City Masterplan. The 6,700-square-meter facility is comprised of two stories with a total of 68 dialysis stations. Underground parking for 79 cars will be provided for patients and visitors.
Similar to the Mafraq Dialysis Center, this project’s design places patient needs and comfort at the forefront. A central courtyard allows all patients to enjoy views of landscaped gardens during the typical four-hour treatments. The project has been certified by Abu Dhabi’s “Estidama” rating system achieving two Pearls (LEED Certified equivalent) and incorporates many sun-shading and water-conservation techniques.
Some of the AE7 partners were involved in design and management of the project while working at Stantec offices.
GROUND FLOOR
Client Mubadala
Project Size
5,600 sq.ft / 520 sq.m
Services
Architecture
Engineering
Infrastructure Design
Interior Design
Pre-Development Studies
Site Supervision
Structural Design
Vision
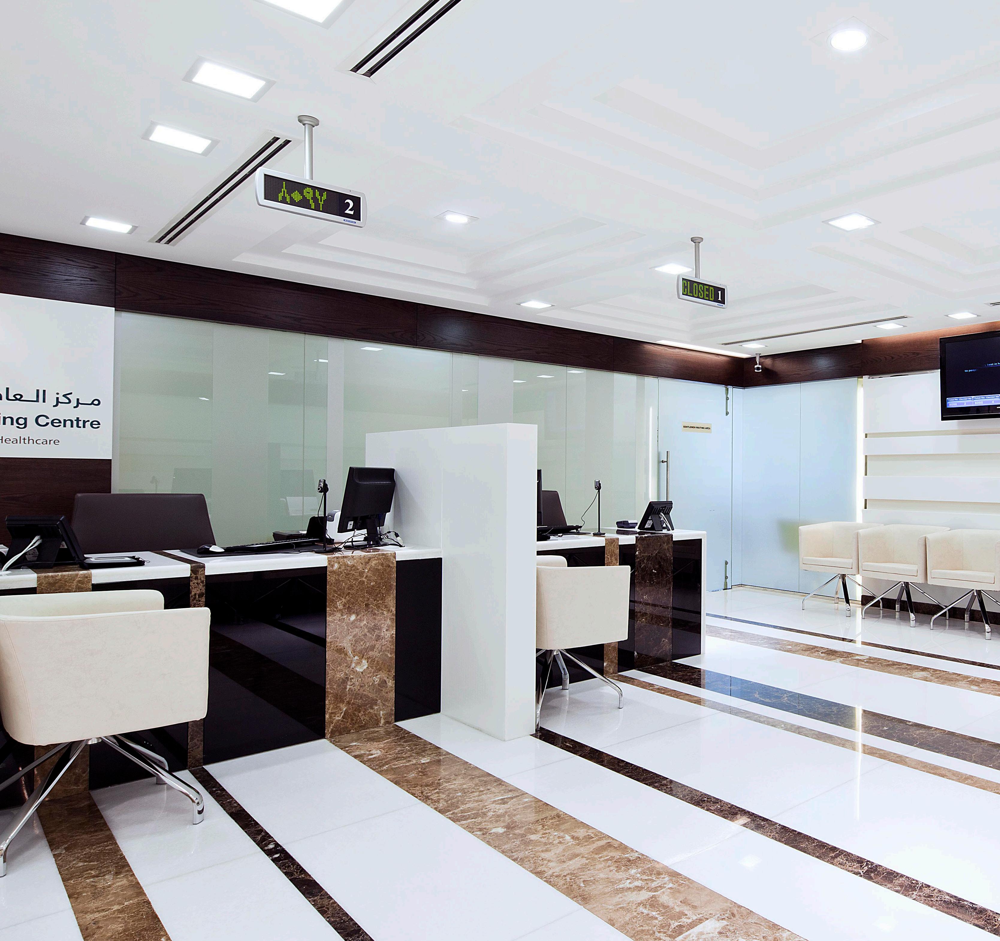
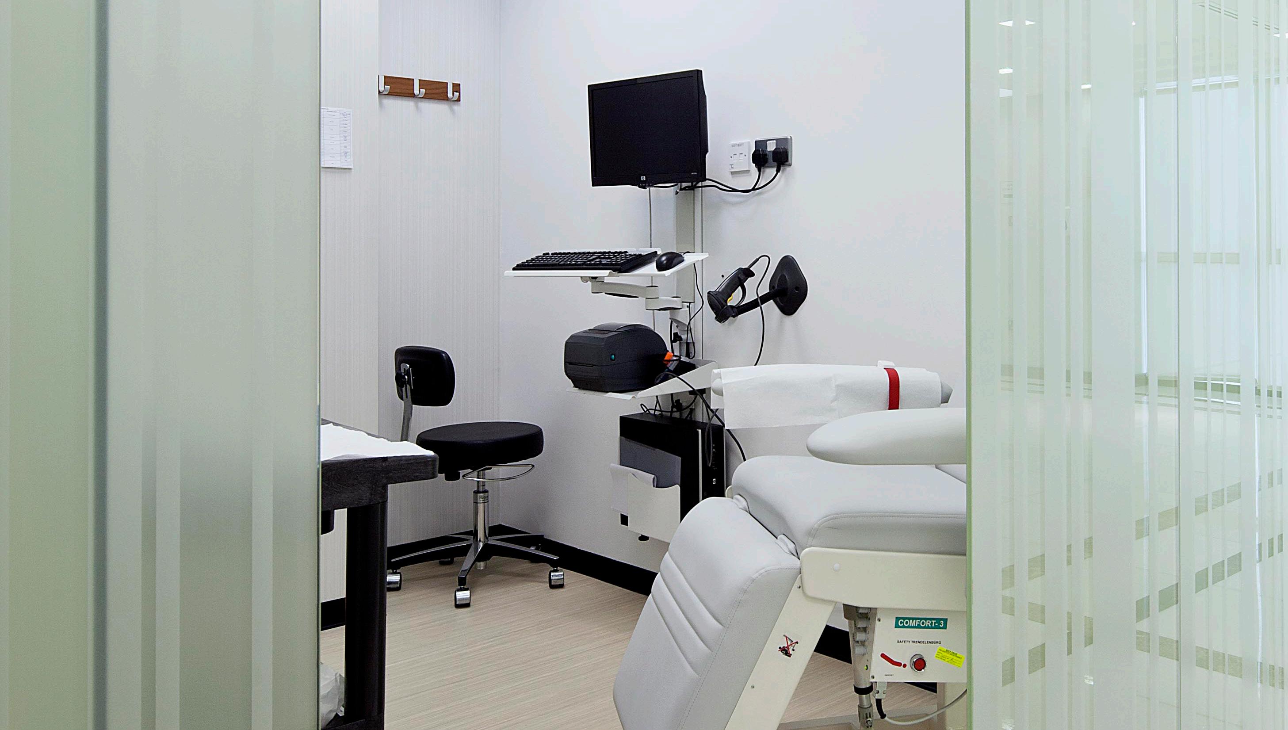
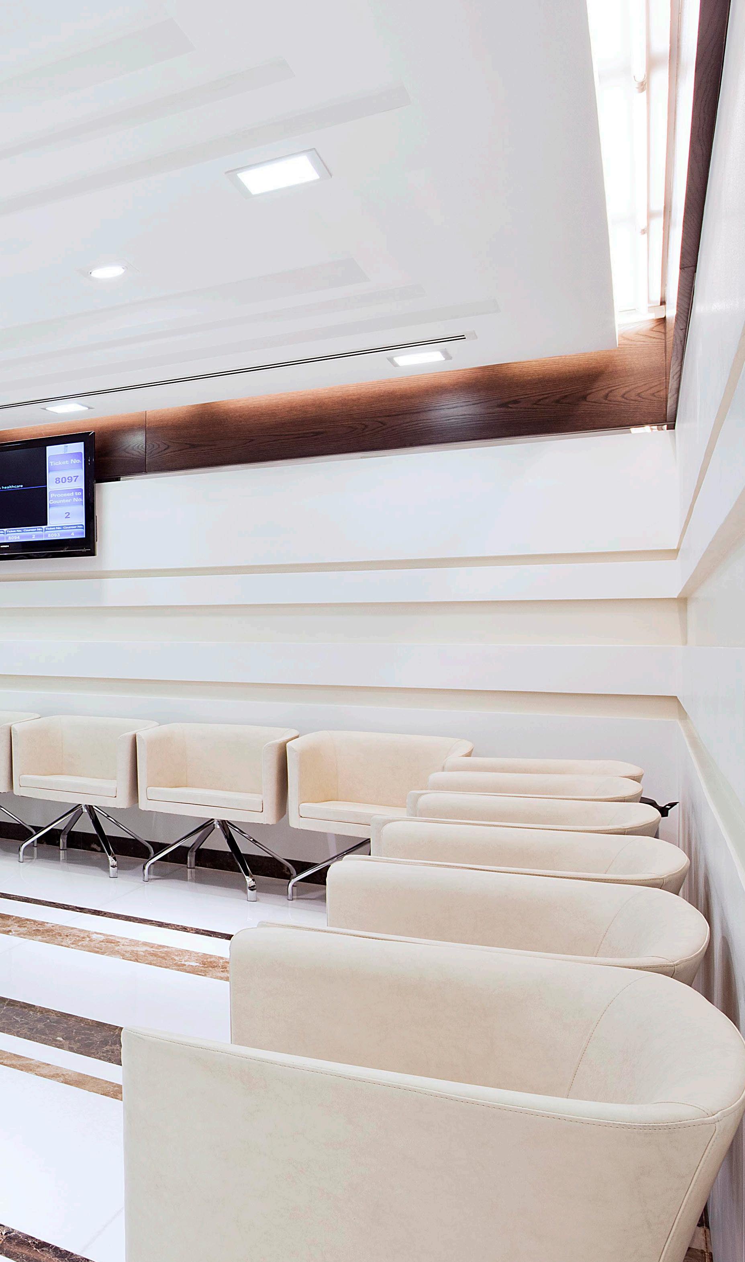
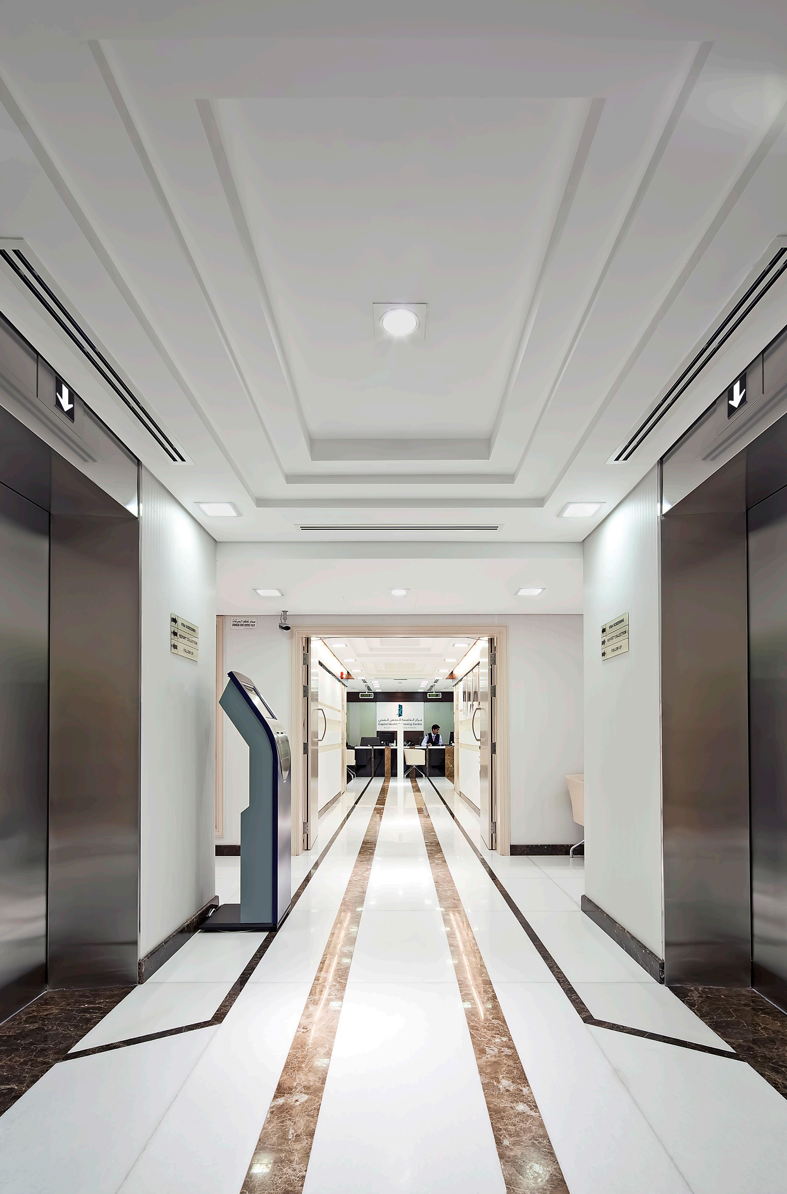
Capital Health Screening Center
Abu Dhabi, UAE
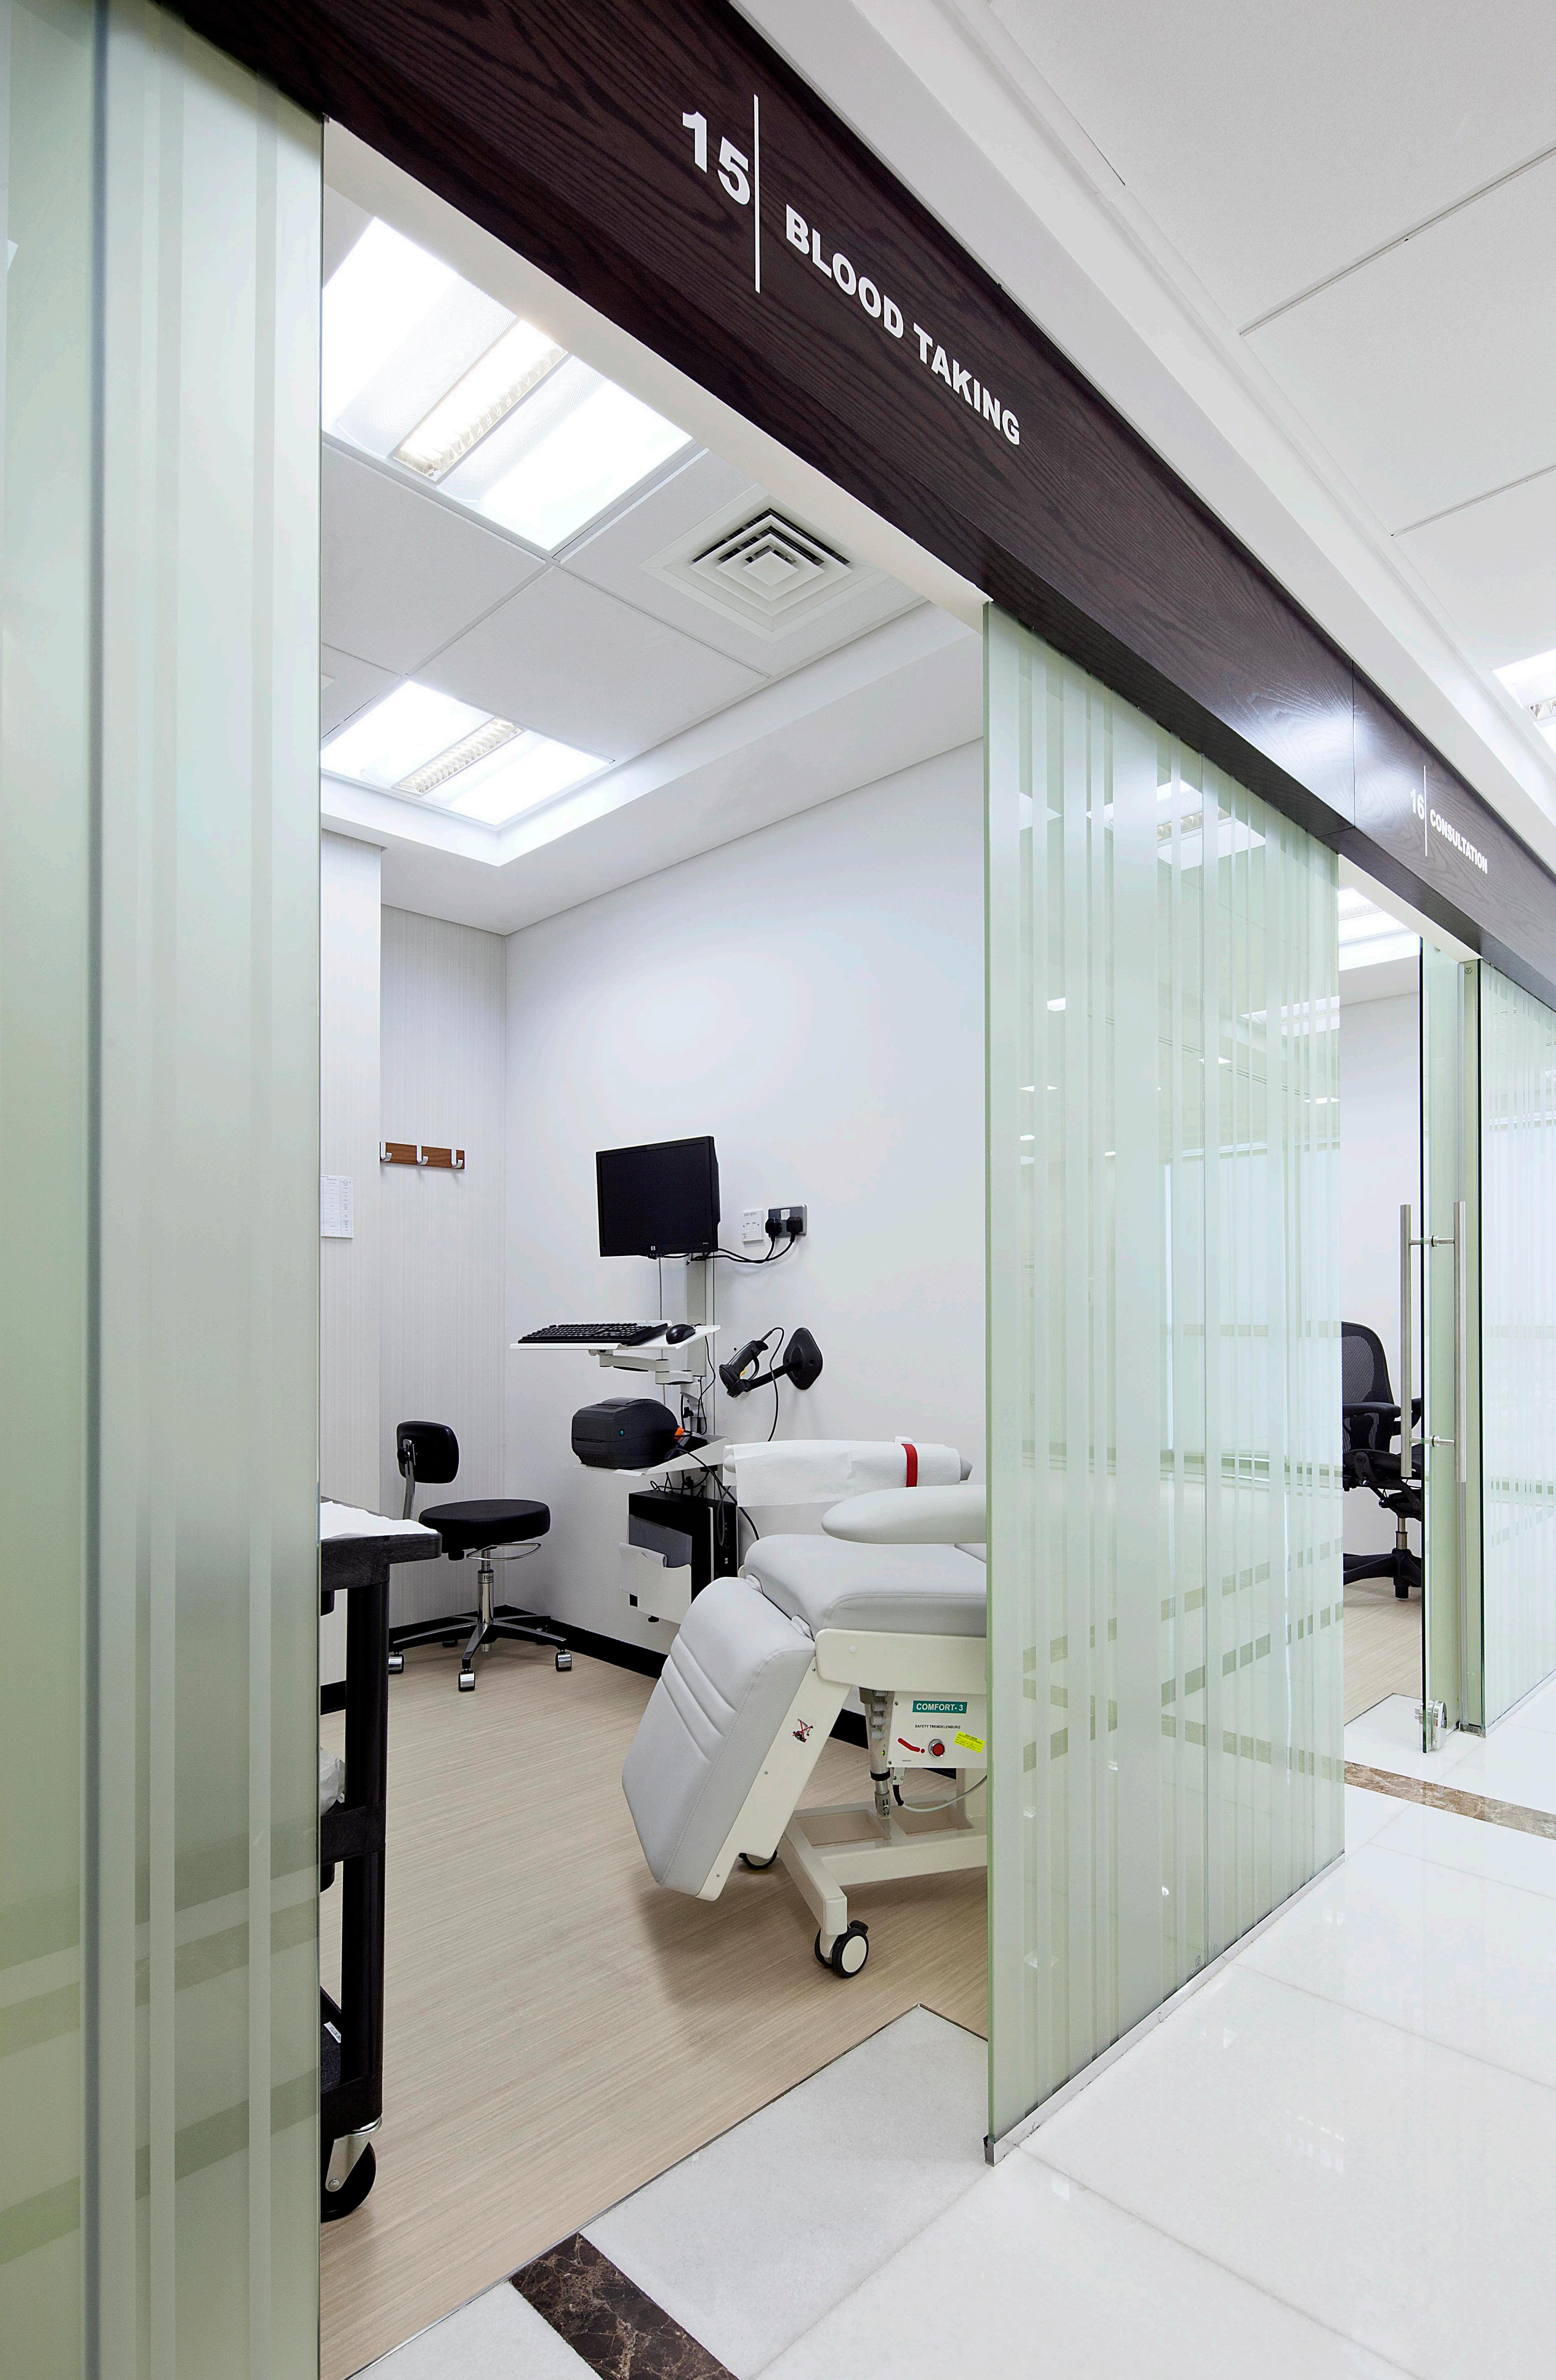
Developed by Mubadala and managed and operated by AsiaMedic from Singapore, the new Capital Health Screening Centre is designed to meet a growing demand for high-quality healthcare visa screening tests. The centre is located within an existing office building in the center of Abu Dhabi with easy access from all residents. The design optimizes visitor flow to minimize wait times and increase efficiency for screening services.
The launch of the new centre reflects the commitment of Mubadala to provide a growing Abu Dhabi population with complete medical services, on par with the best global standards.
Zayed Military Hospital
Abu Dhabi, UAE
Client Command of Military Works, UAE
Project Size
1.3 million sq.ft / 120,800 sq.m
Services
Architecture
Engineering
Infrastructure Design
Interior Design
Landscape Architecture
Master Planning
Pre-Development Studies
Structural Design
Sustainable Design
Vision
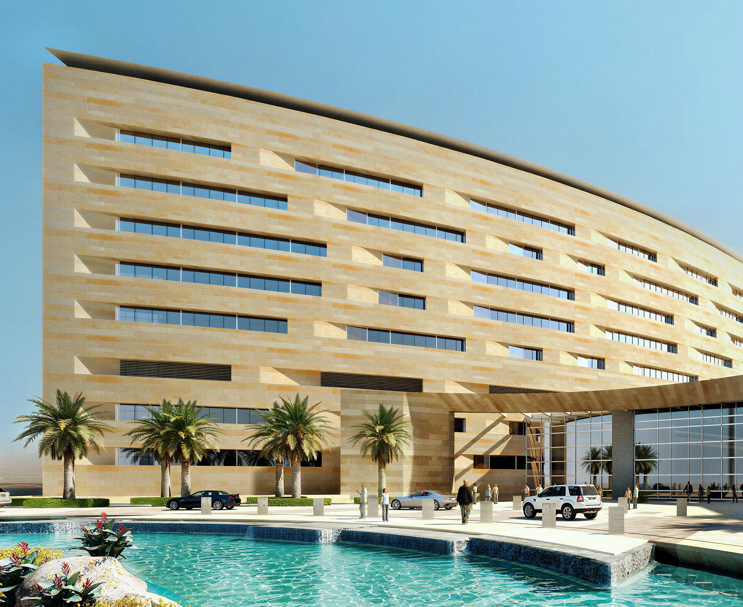
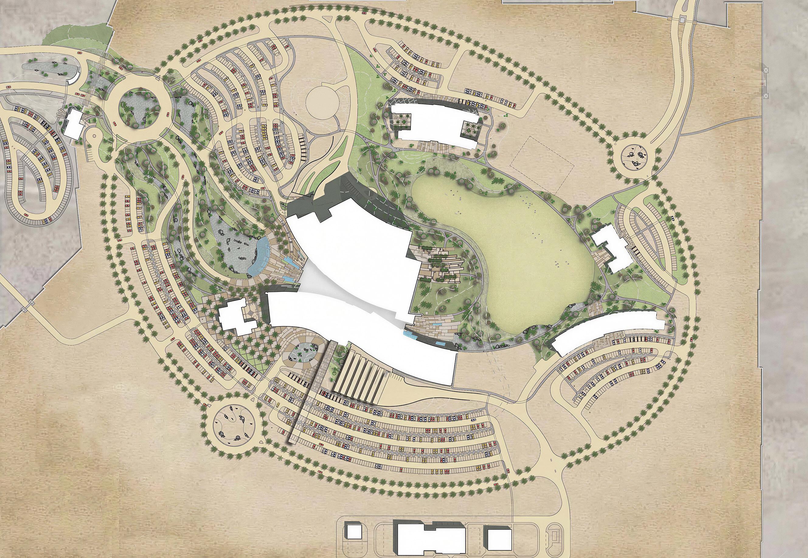
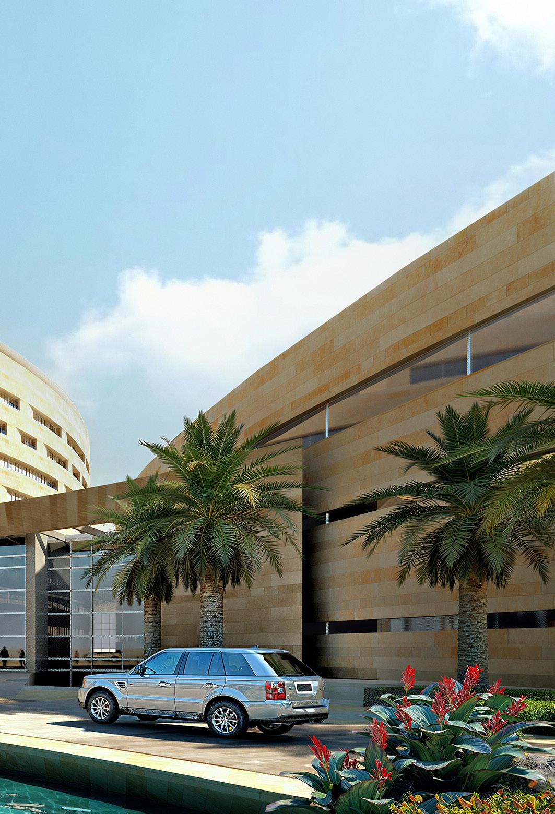
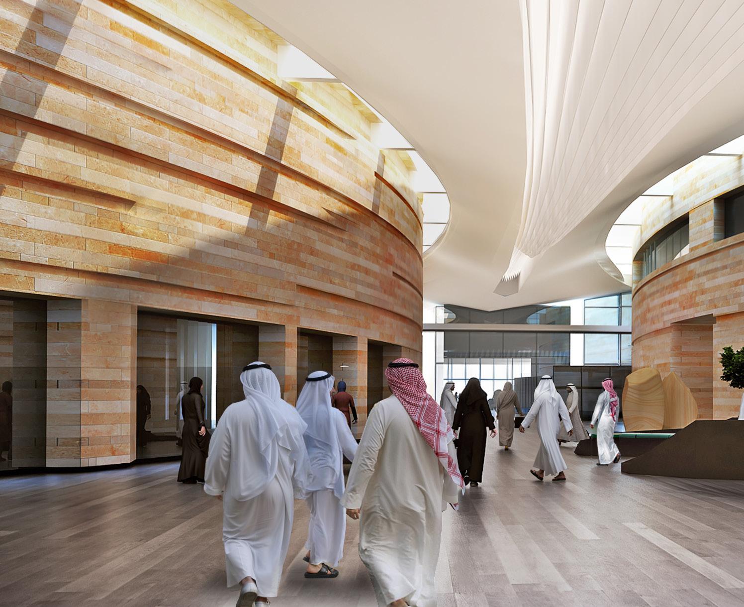
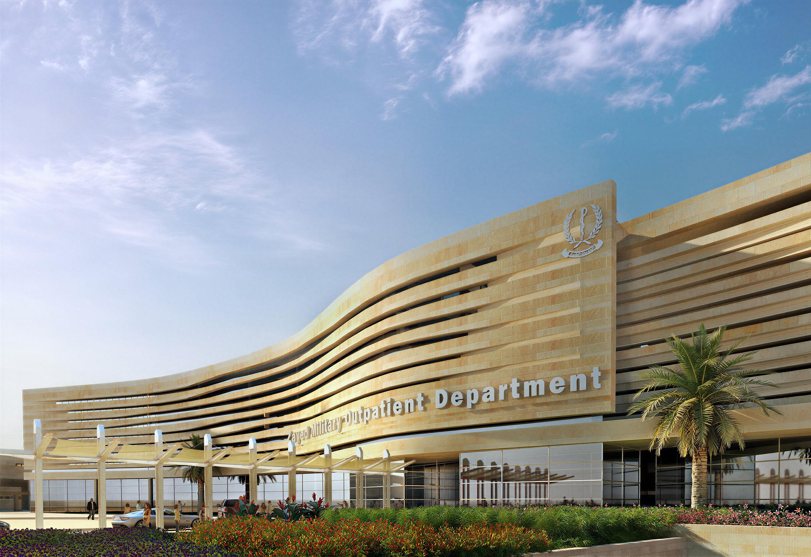
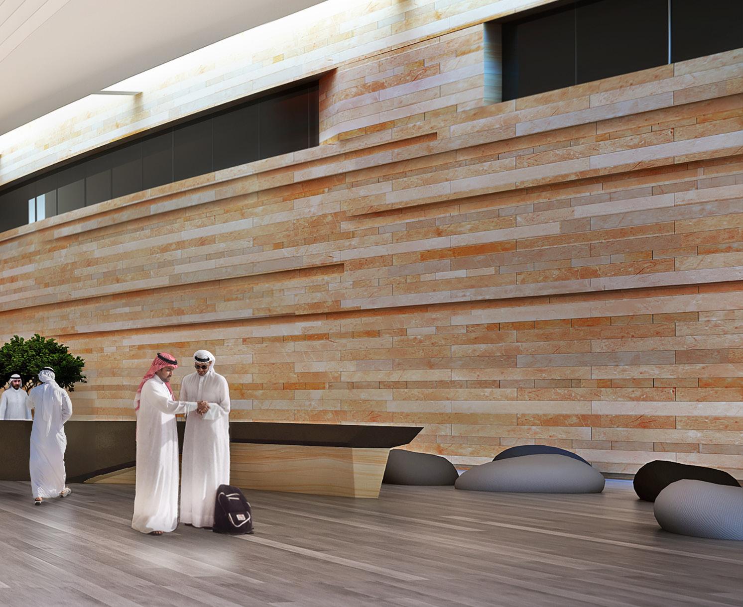
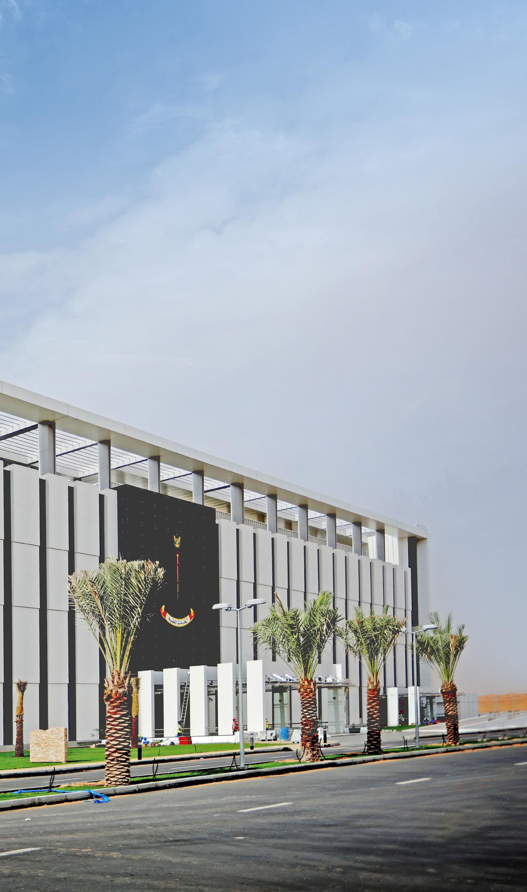
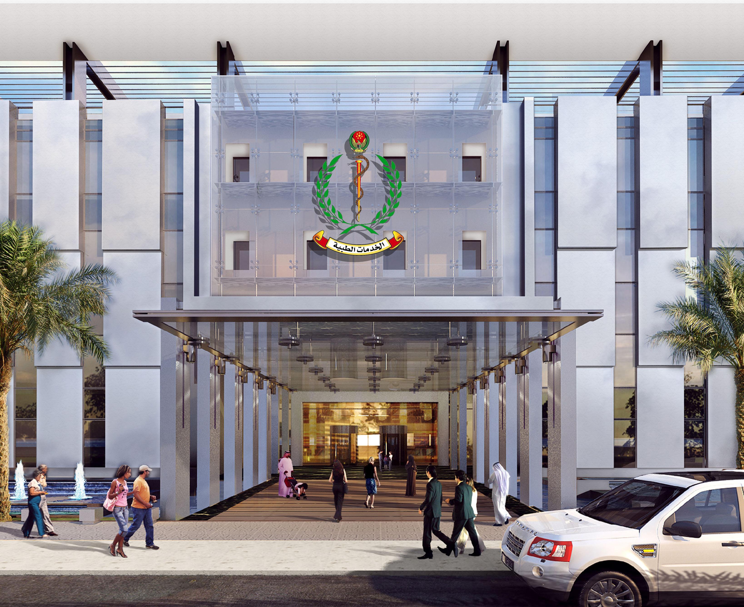
Located in the Al Shahama Area as part of the Zayed Military City northeast of Abu Dhabi, this new hospital design provides 310 beds, including ICU, Burn ICU, Cardiac Care, medical, surgical, pediatric wards and a Psychiatric Center located in a separate building. The overall campus program area is close to 121,000 square meters on 56 hectares of land. The program includes an ambulatory care component as well as housing for staff and physicians. Parking for 1,500 vehicles has been provided as a mix of surface lots and structured parking, and will serve visitors, patients and employees.
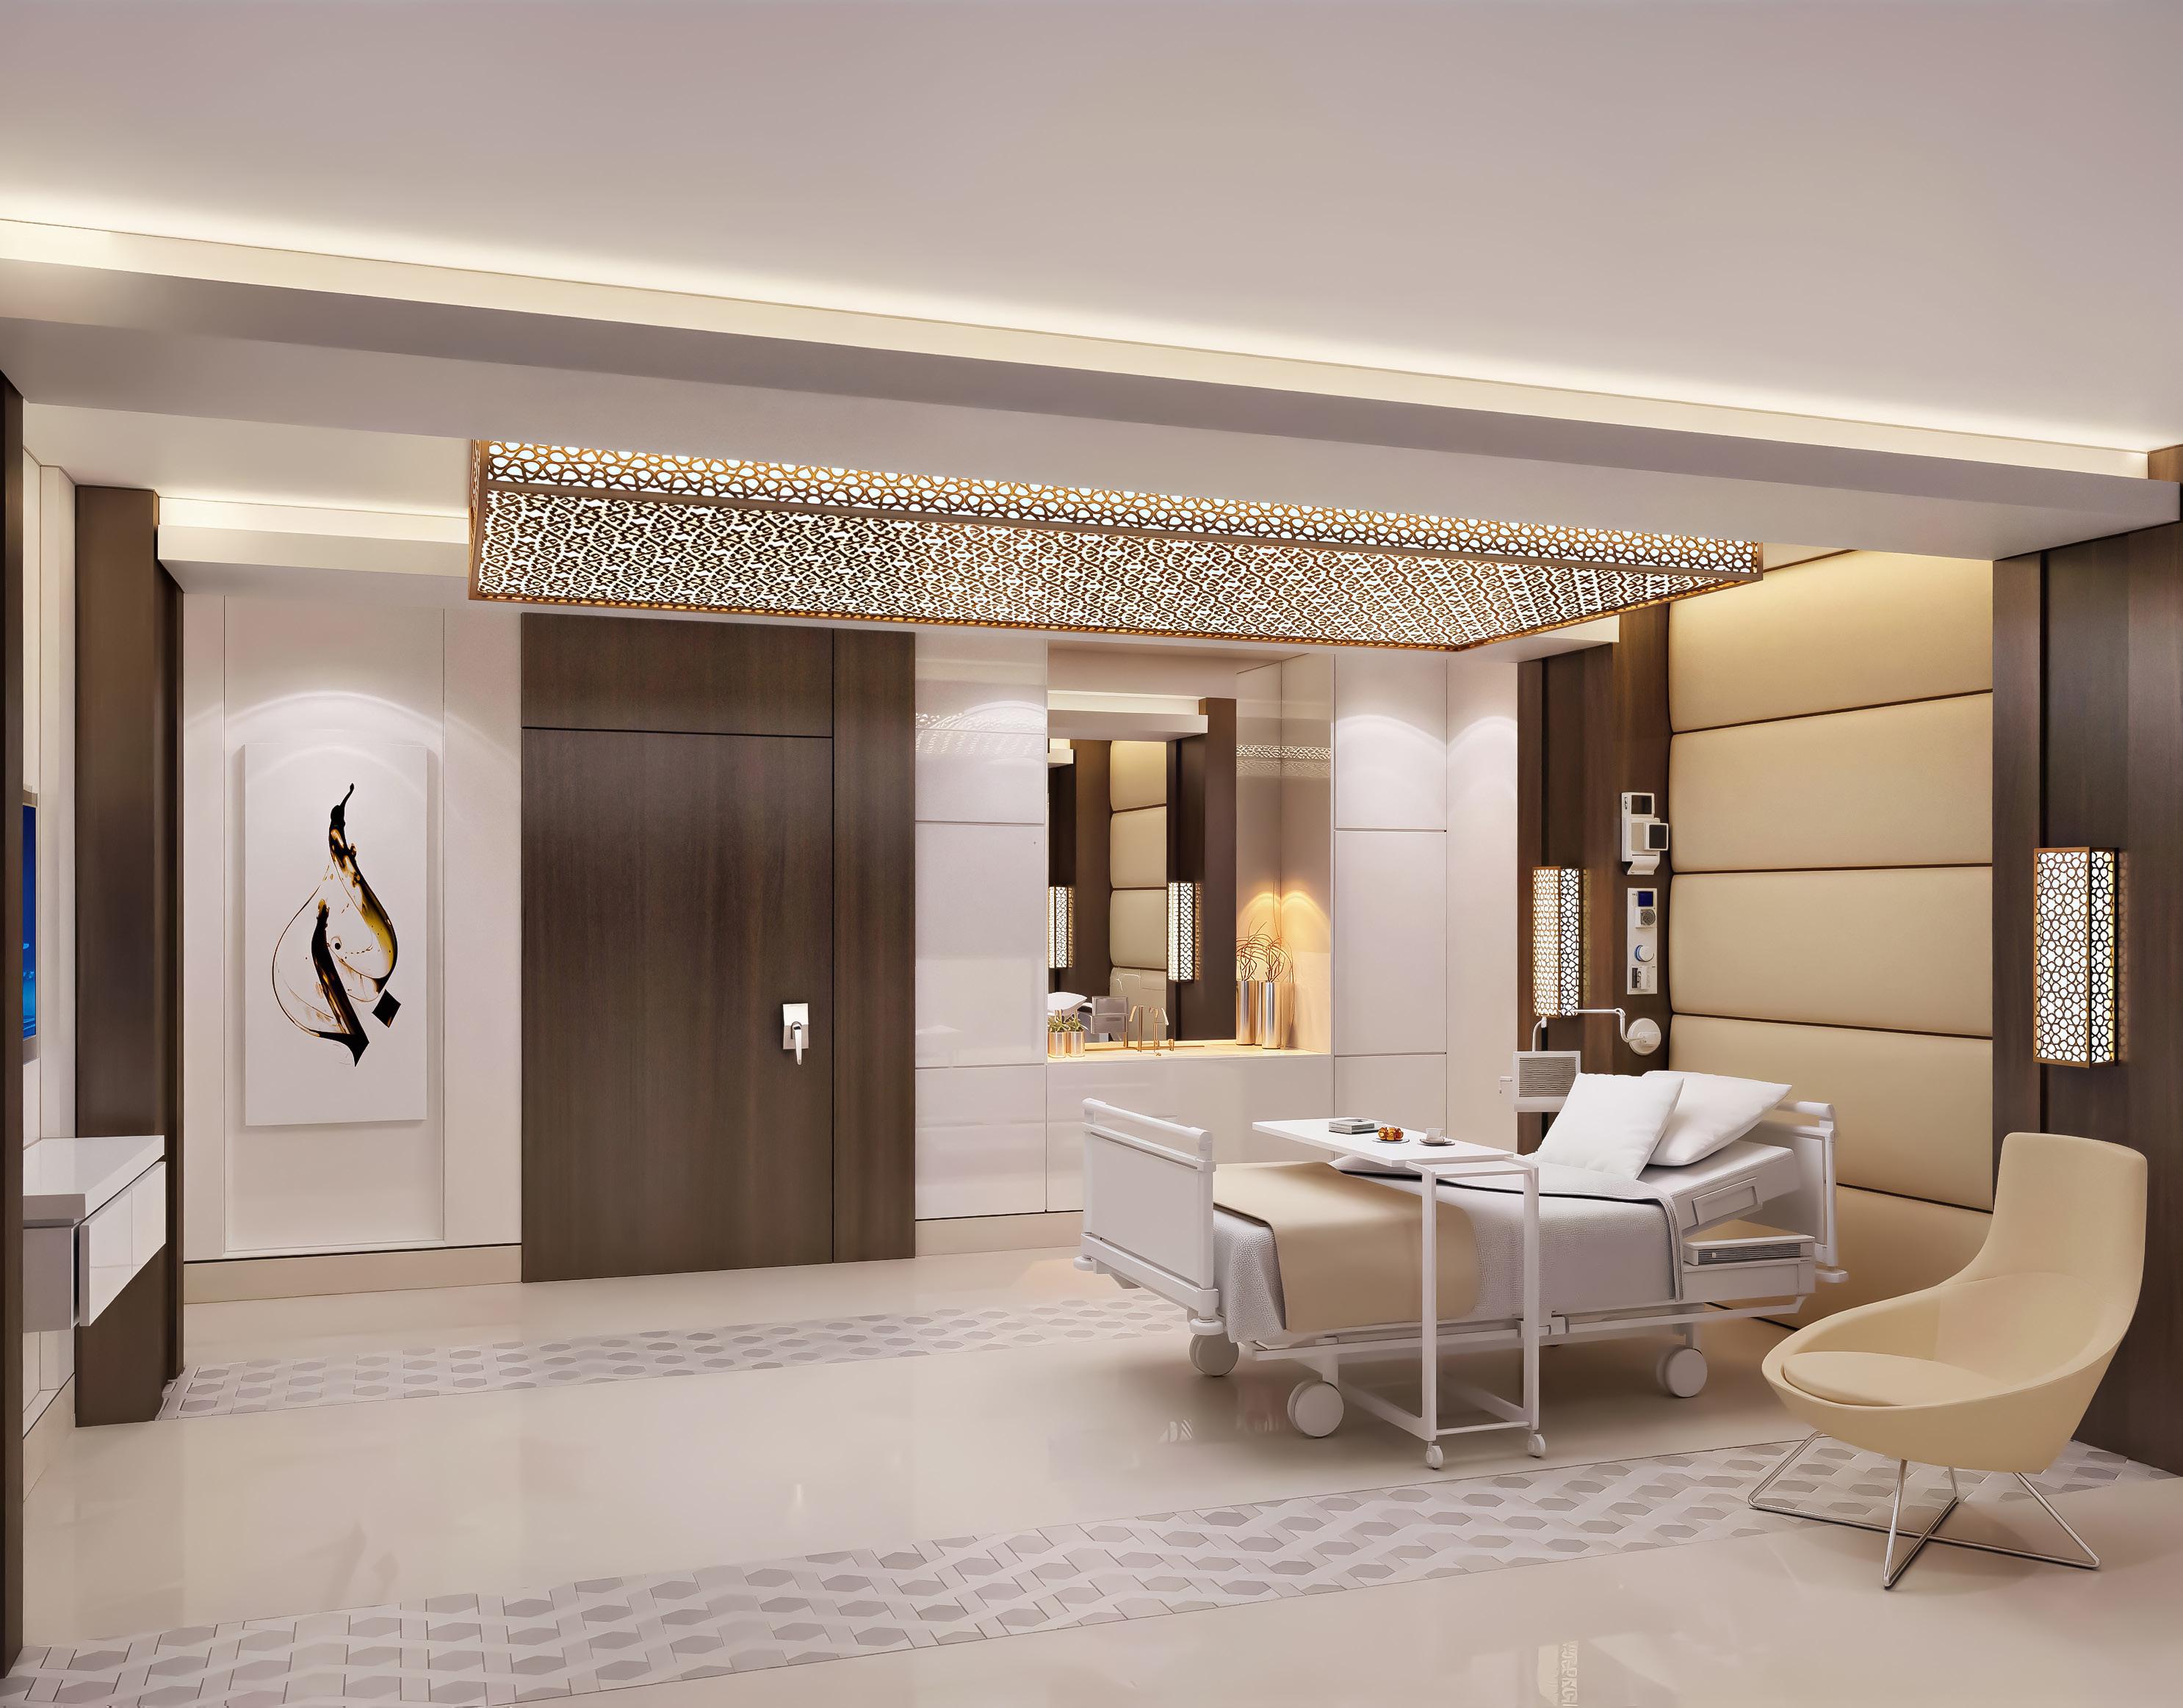
The project is designed with a view towards both internal expansion responding to shortterm requirements and external expansion responding to the longer-term evolution of healthcare requirements. The internal expansion includes a flexible single to double patient room design. Externally, the building was designed to allow horizontal building expansion to enlarge to a 500-bed hospital size, satisfying needs for the present and future.
Main Entrance
DUBAI SELECT PROJECTS
Developing the DNA of a City Dubai, UAE
Dubai Water Canal
Deira
Deira Enrichment Project
Canal Front Urban Renewal
Creek Park Family Destination
Healthcare City Phase 2
Ras Al Khor Sanctuary
Horizon
District 12
District 11
Deira Islands
District One Masterplan
Mohammed Bin Rashid Al Maktoum City, Dubai, UAE
Client Meydan Group
Project Size
48 M sq.ft / 4.45 M sq.m
Services
Architecture
Economic Feasibility Studies
Engineering
Infrastructure Design
Interior Design
Landscape Architecture
Market Analysis
Master Planning
Pre-Development Studies
Site Supervision
Structural Design
Sustainable Design Vision
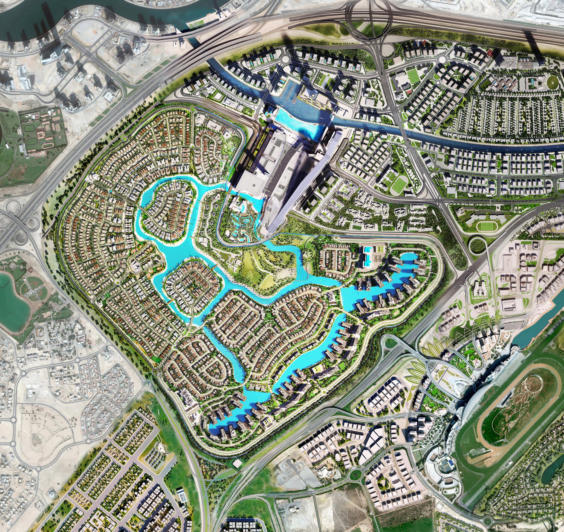
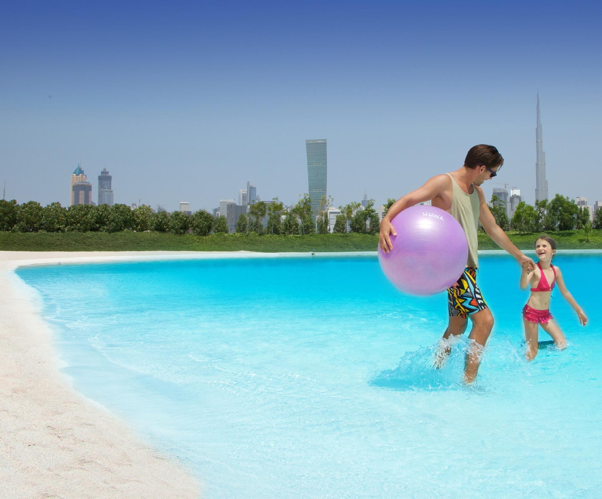
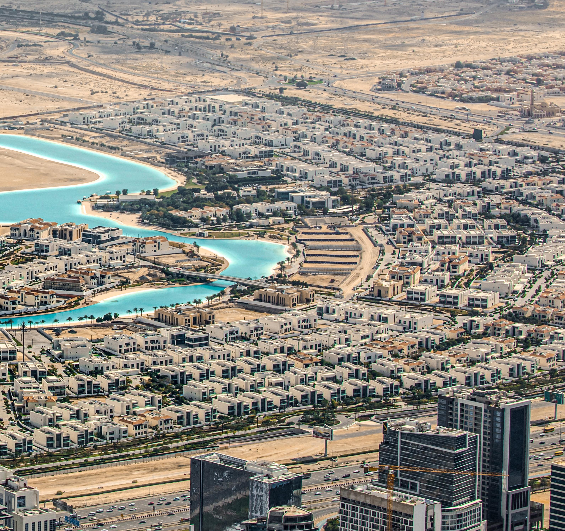
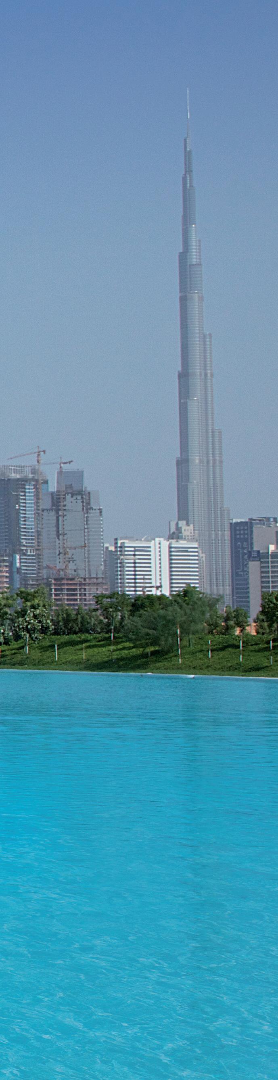
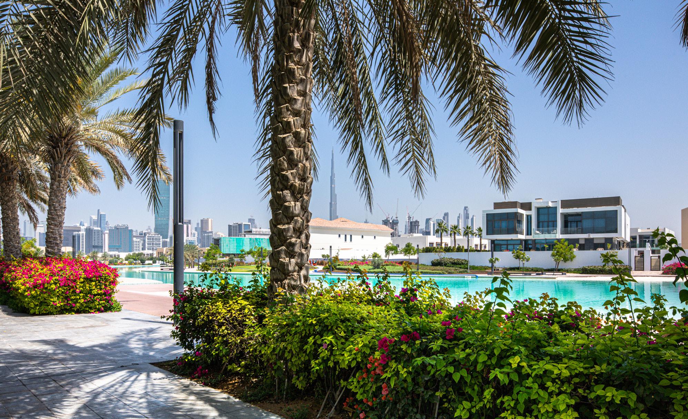
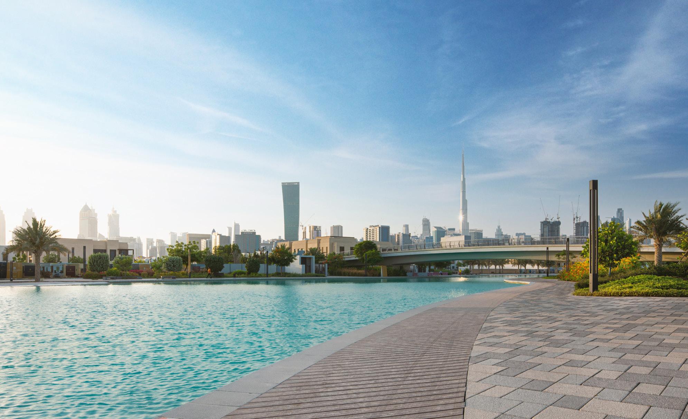
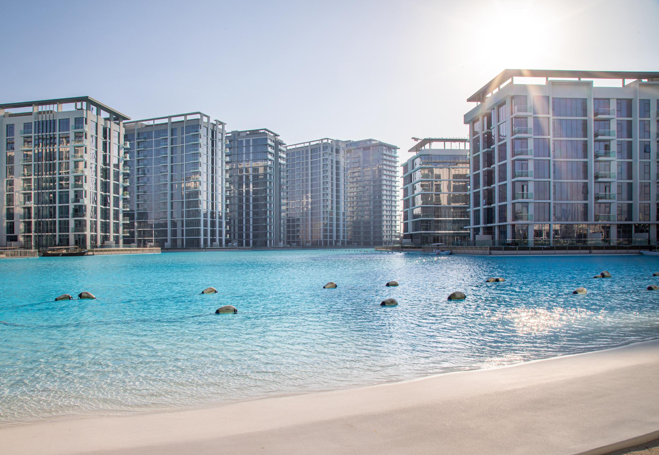
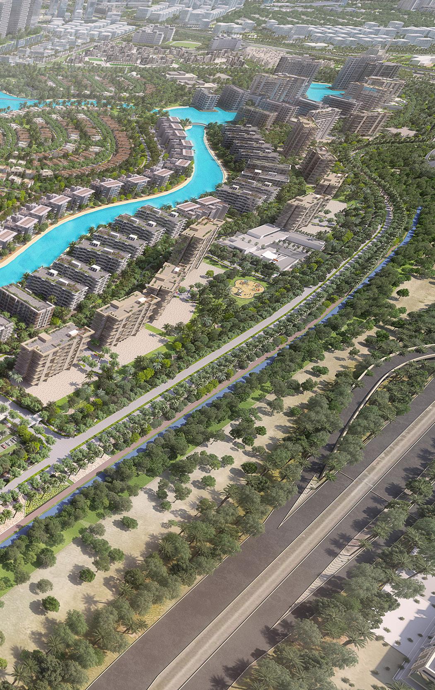
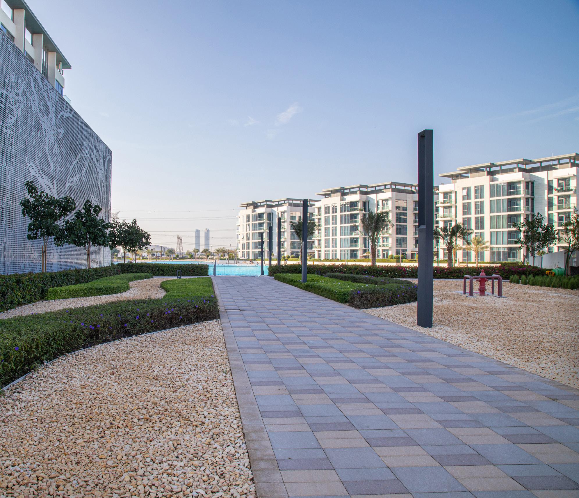
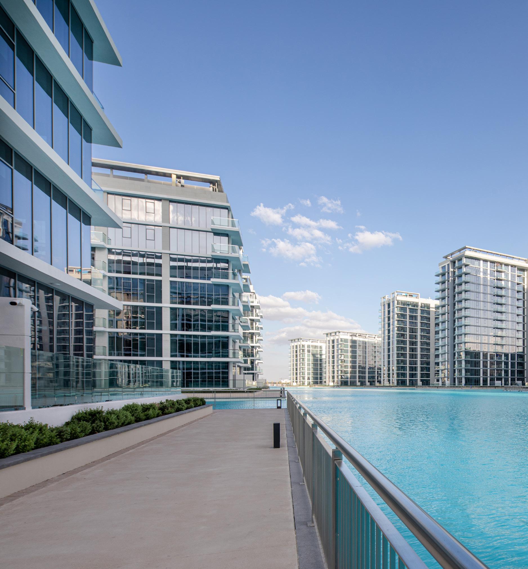
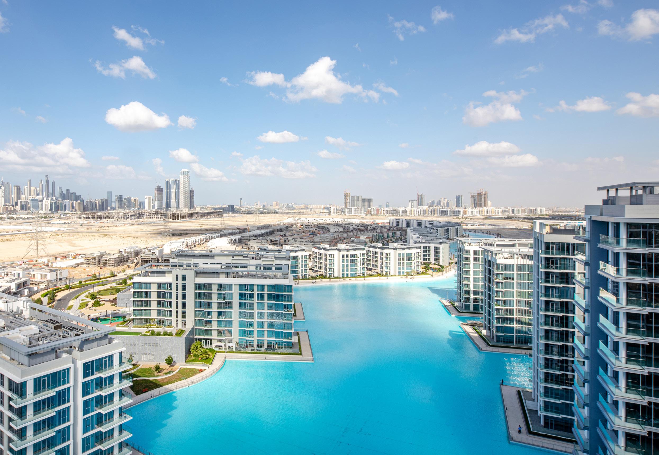
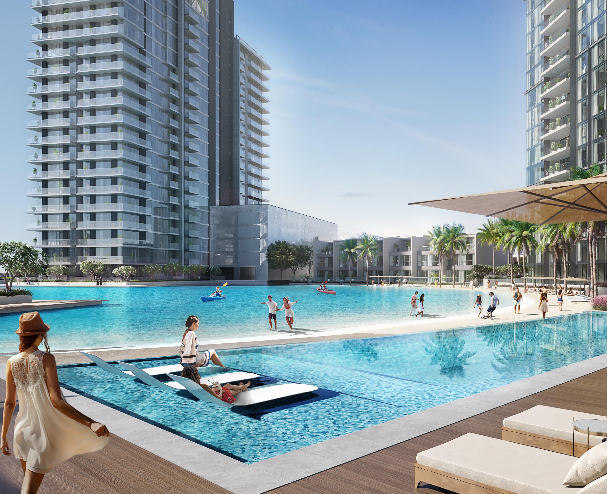
District One of Mohammed Bin Rashid Al Maktoum City is located in Nad al Sheba, directly adjacent to the Meydan Grandstand. District One residents will be able to enjoy a quiet neighborhood atmosphere while being just minutes from the center of the city. One of the most striking features of District One is the large body of water using Crystal Lagoon technology, making it effectively the largest swimming pool in the world. Gardens, sports and recreational areas spread throughout the development and invite a healthy lifestyle for all those within.
Located in the heart of Meydan One, District One will be situated just minutes from the new Dubai Canal, the longest indoor ski slope in the world, the largest indoor gym in the world, and the 711-meter tall Dubai One tower. Designed with amenities to suit a modern lifestyle in a neighborhood that provides peaceful living, District One will balance pleasure and play to create a unique community in a coveted central location within Dubai.
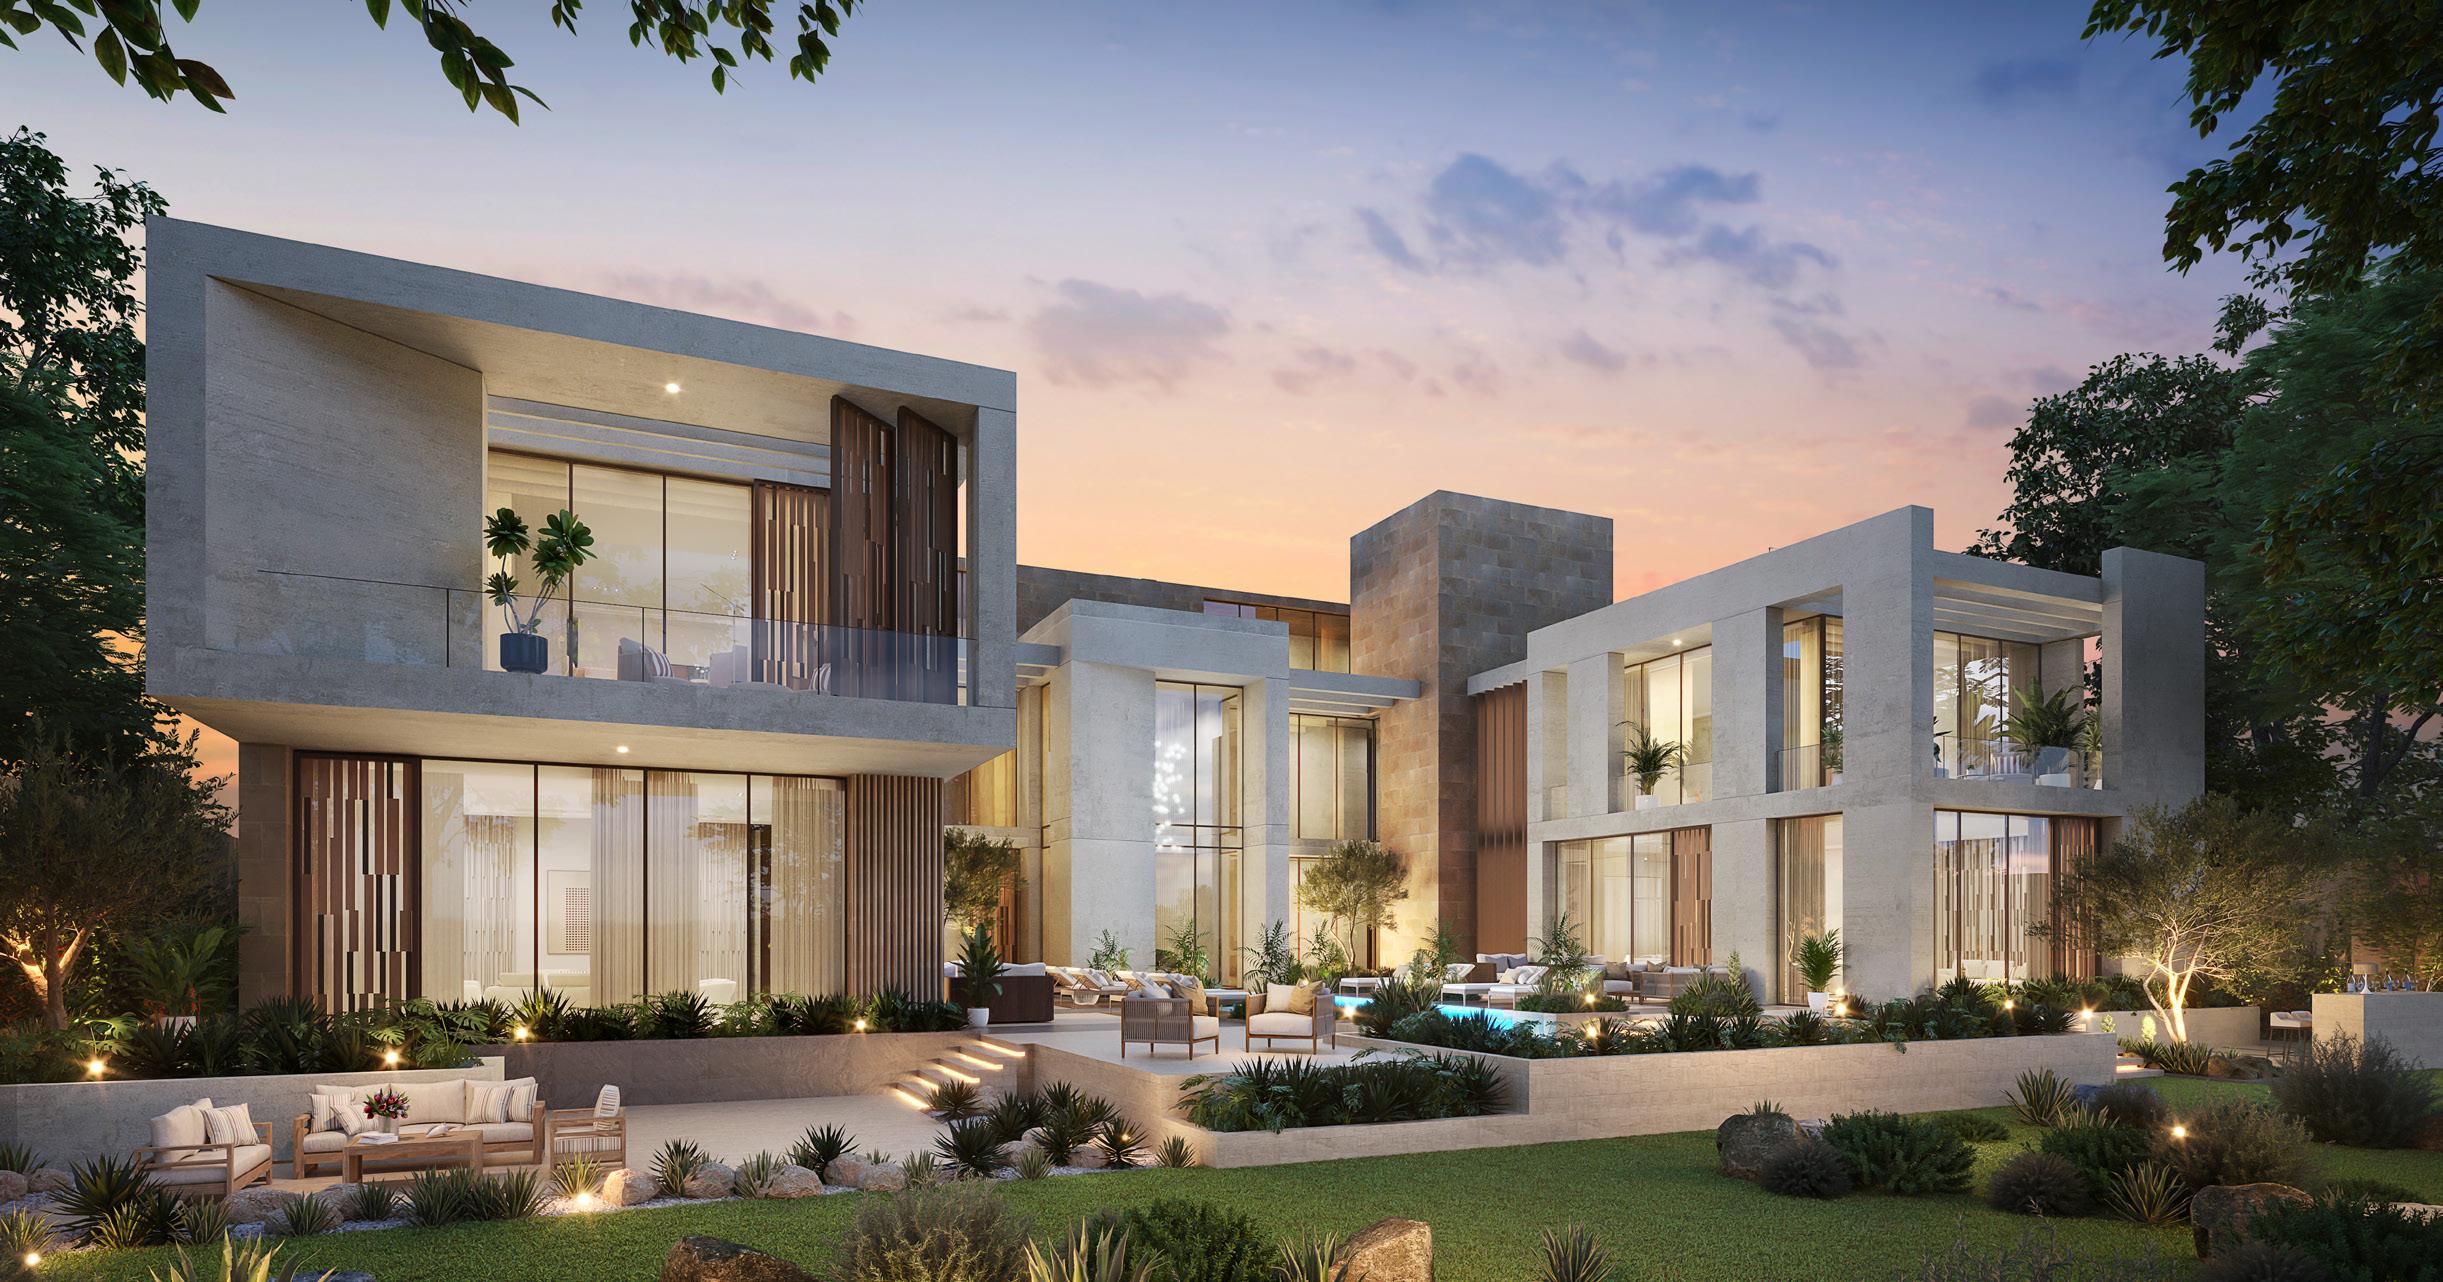
Contemporary Mansion
District One, Mohammed Bin Rashid City
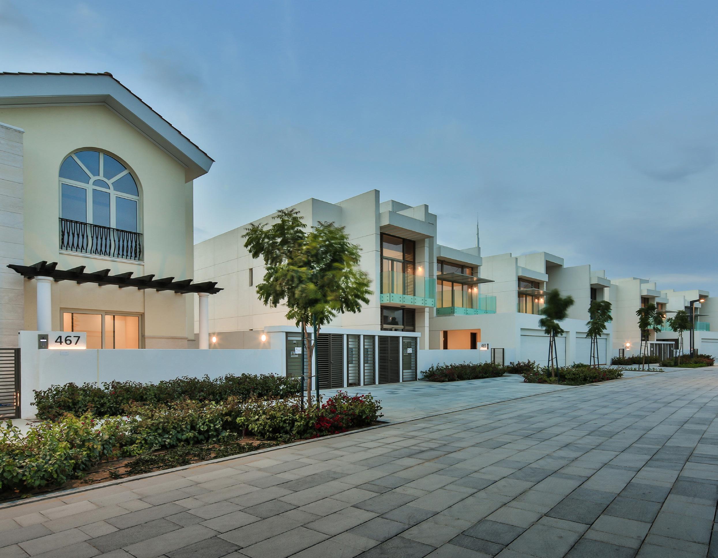
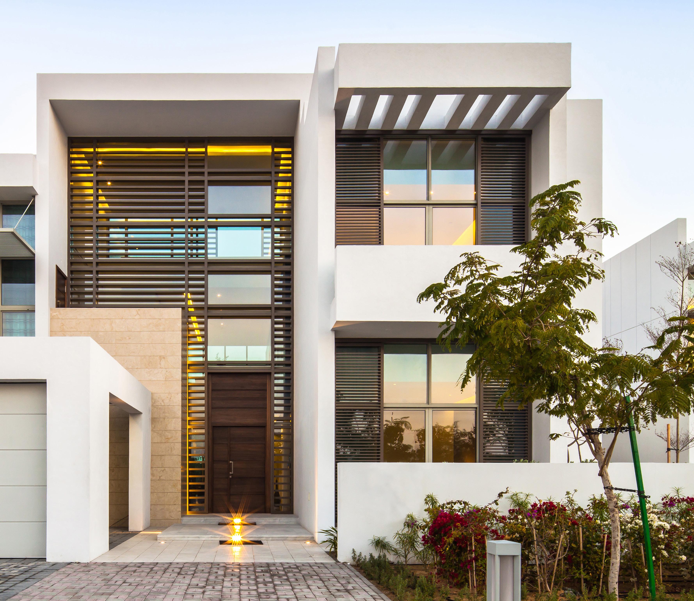
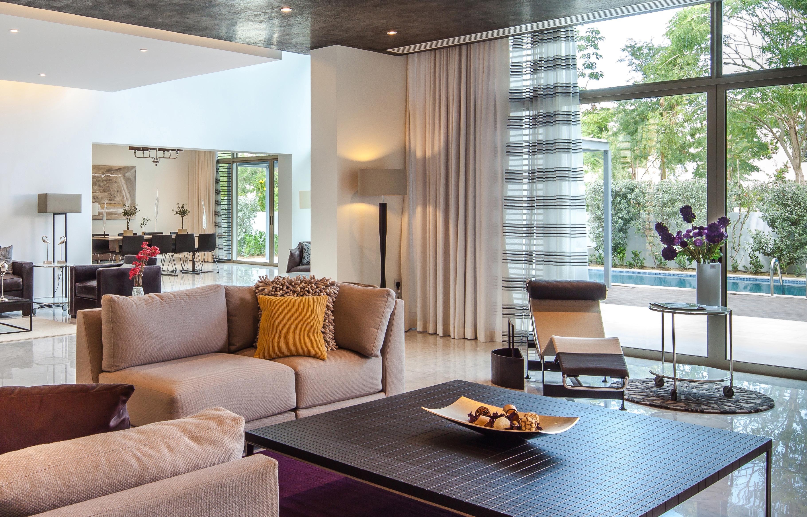
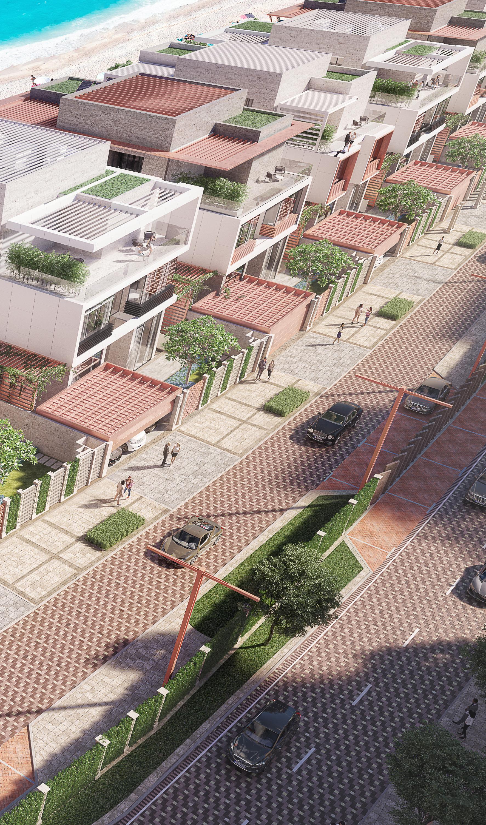
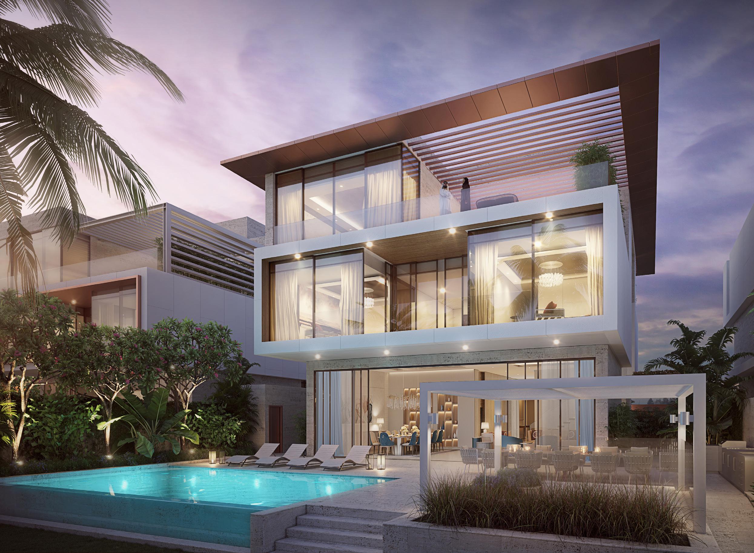
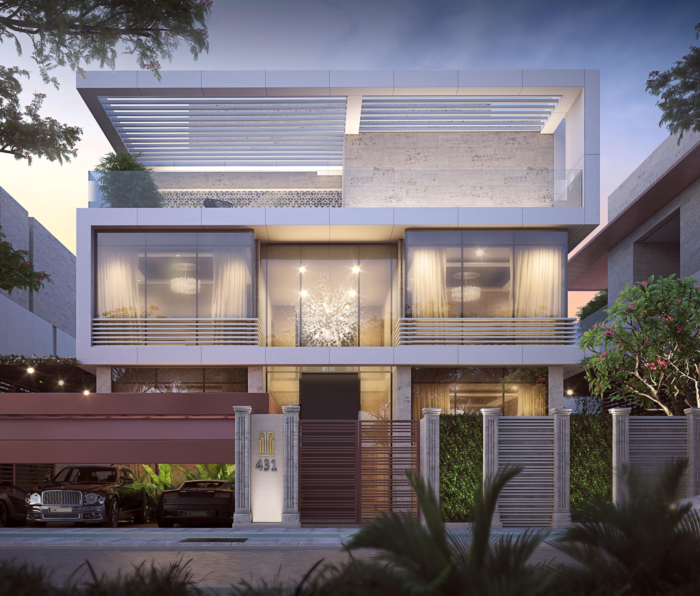
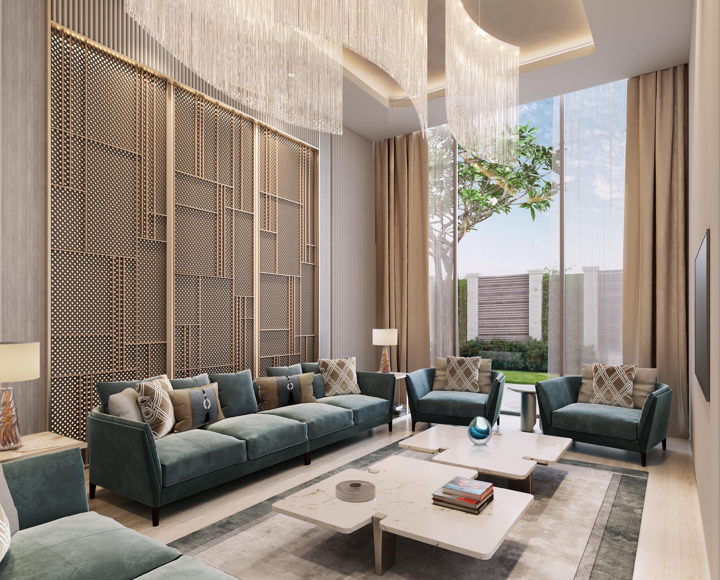
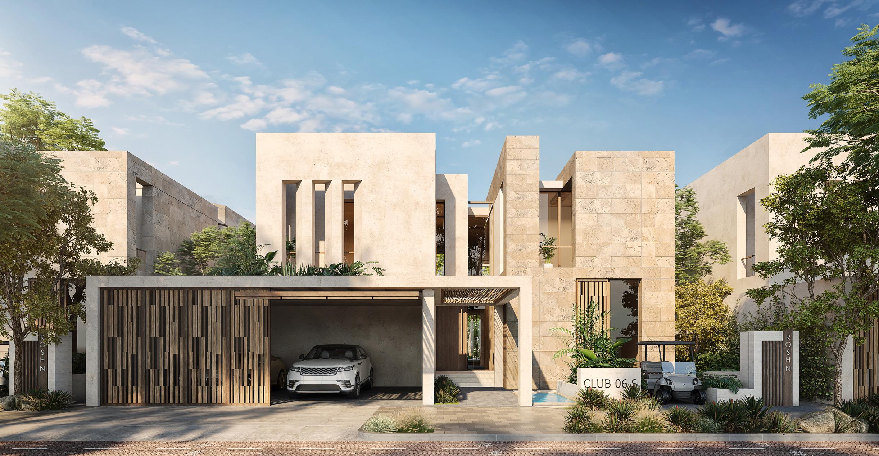
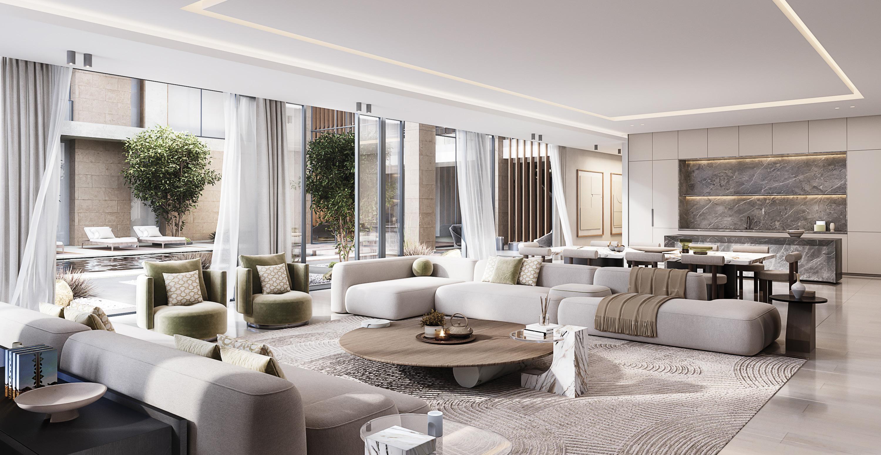
District One will offer the ultimate luxury lifestyle experience, with options from three different orientations of 7+ bedroom mansions suitable for each client’s personal taste. The properties are built and designed on the foundation of creating bespoke mansions that align with elements of a specific, sensitive architectural style.
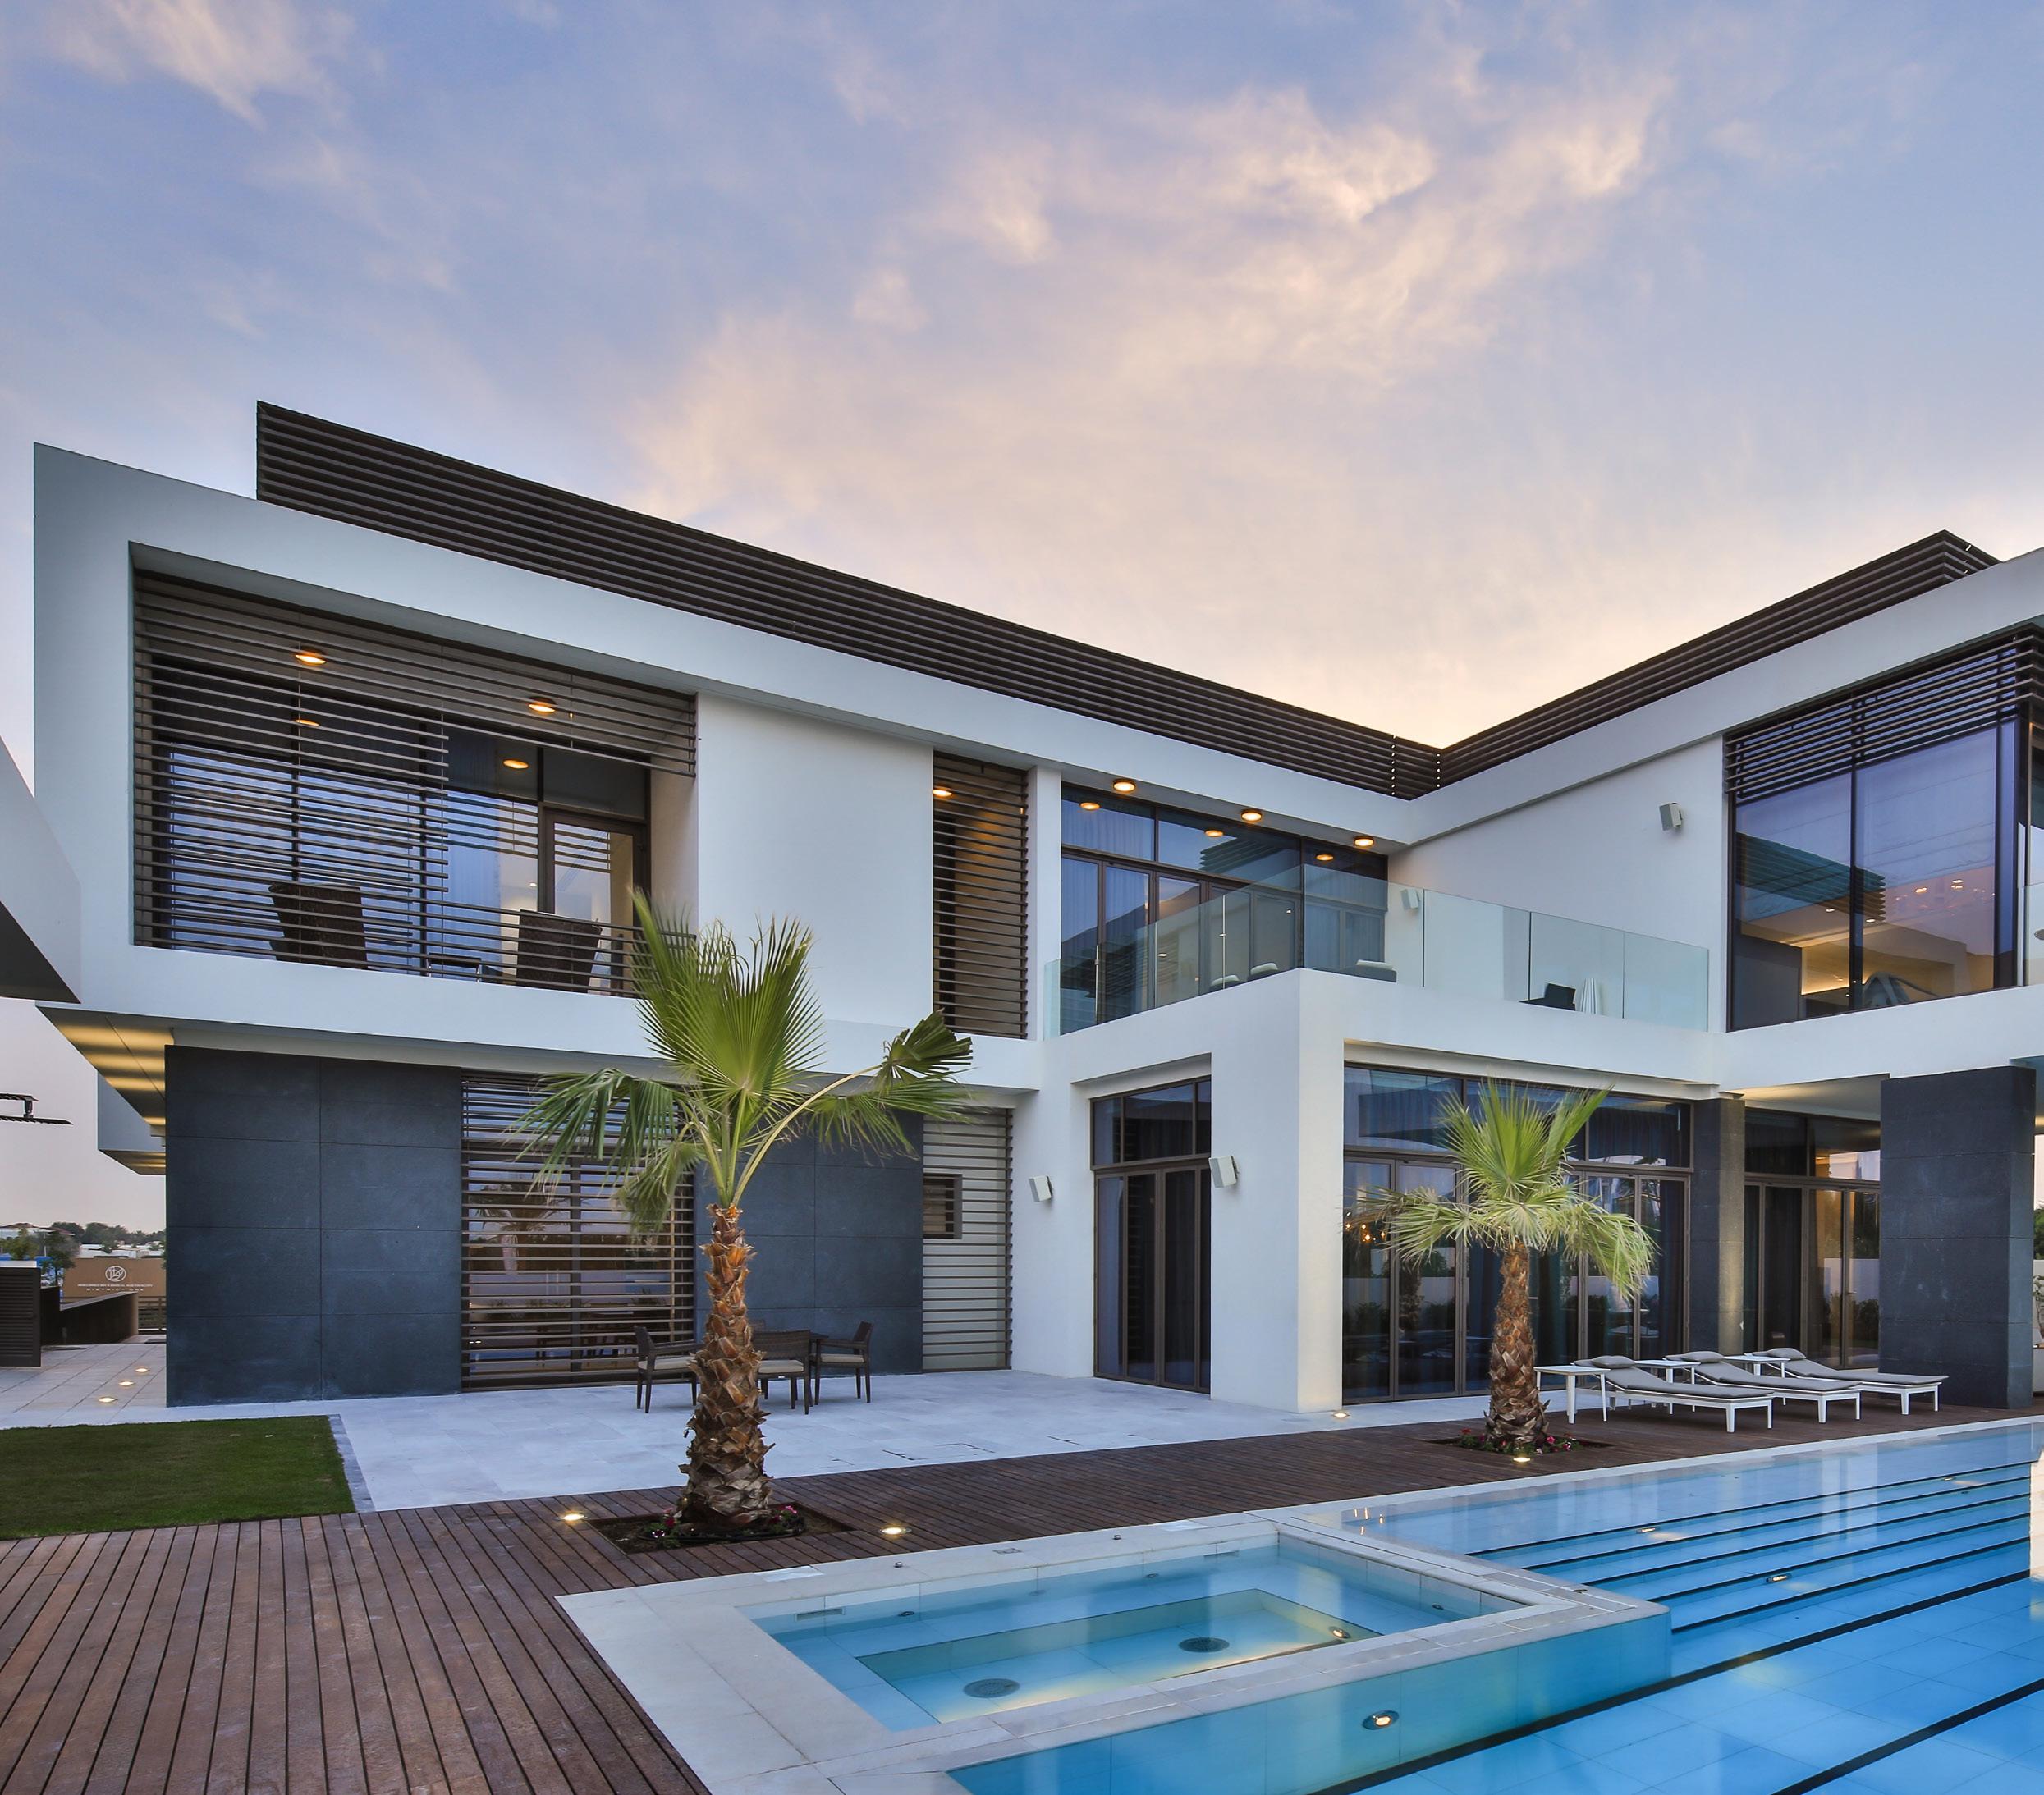
The three-story contemporary style structures are constructed and designed to affect a sense of spaciousness. With clean lines and grand spaces, these homes celebrate architectural modernity and design innovation and offer a perfect fit for clients who enjoy hosting events and entertaining friends and family.
AWARDS
Identity Design Award | Residential Exterior
Identity Design Award | Residential Interior
Modern Arabic Mansion
District One, Mohammed Bin Rashid City
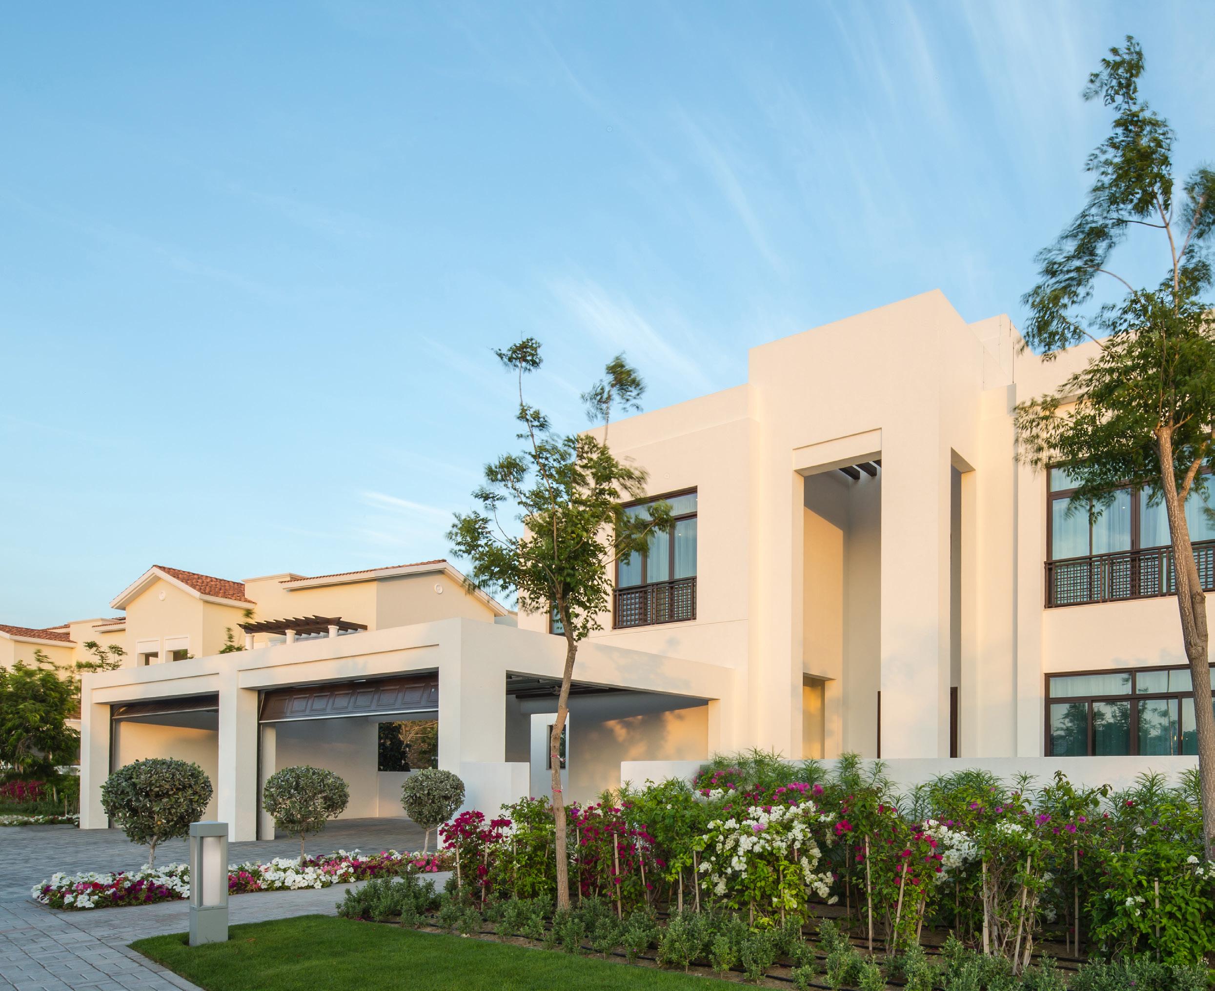
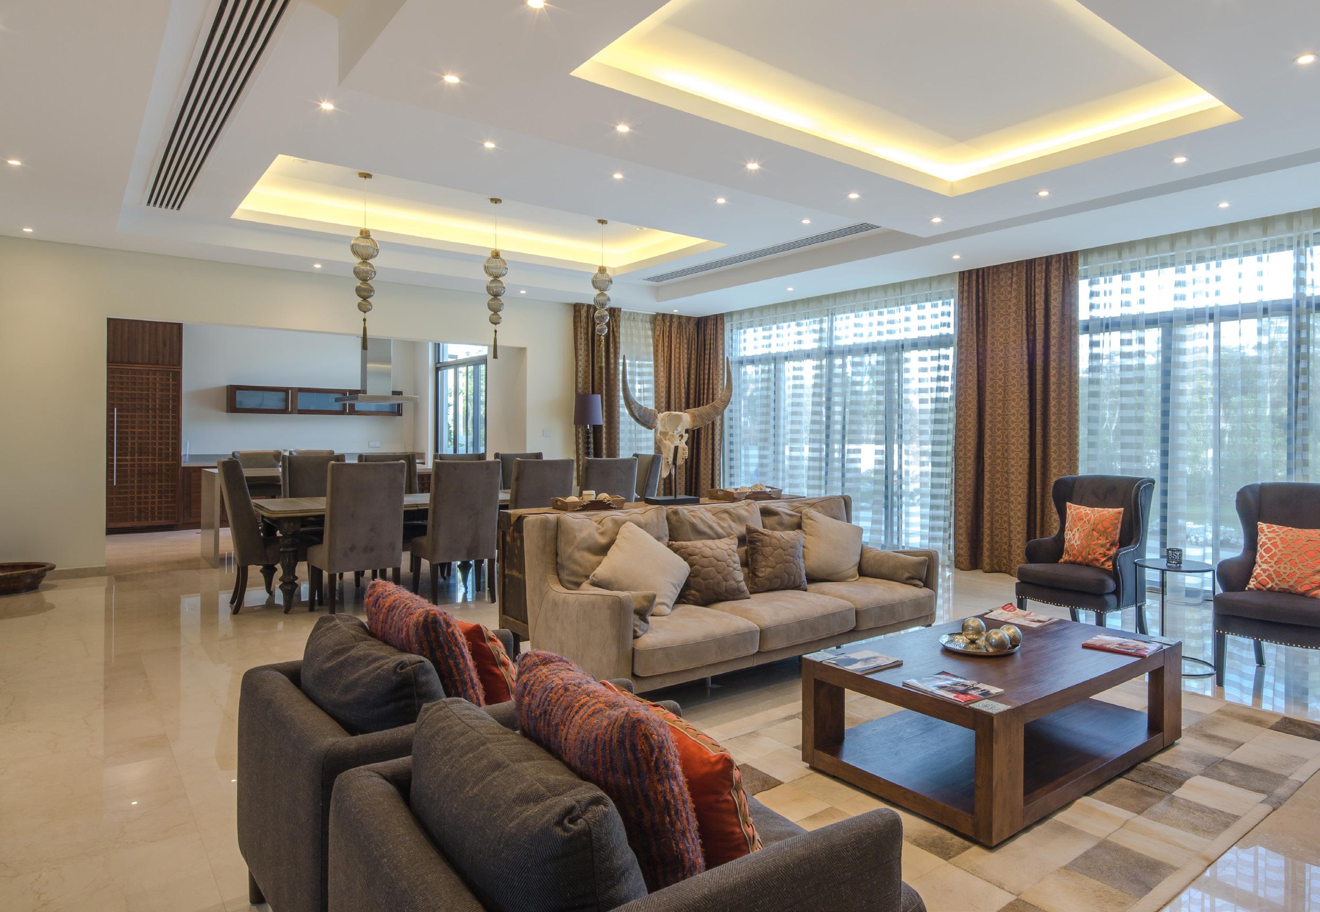
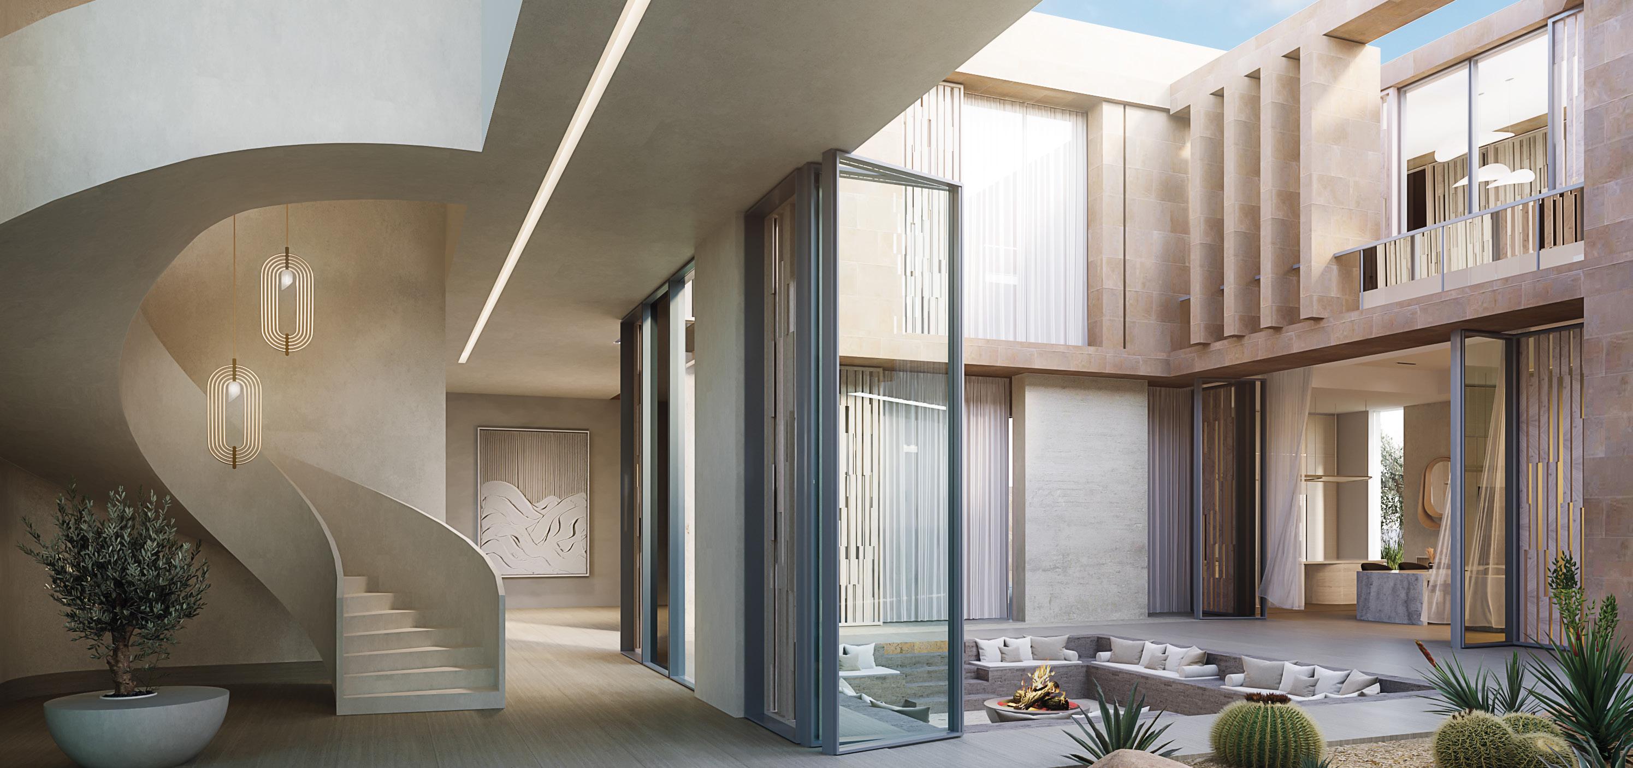
The three-story Arabic style mansion is based on the concept and layout of a traditional Arabic courtyard home. The villa aims to retain traditional Arabic elements incorporated throughout the mansion. The foundation structure is based upon a nine-square grid, where residents and visitors will be greeted by a spacious Majlis in the entrance. Two guest rooms are positioned on the ground floor, and both include their own personal living quarters and pantries. Following traditional Arabic values, the upper levels are remarkably private, containing the main bedrooms, each with an en suite bathroom, and the more private living areas. The square-grid style of the home allows all the upper level sections to overlook the central Majlis, located on the ground floor. The basement level provides underground parking and includes a gym, a spa and a private home theater. Pantries are included on all three levels, making the home as convenient as it is sophisticated. Every design detail supports the home’s ultimate offering: an exceptional lifestyle.
Mediterranean Mansion
District One, Mohammed Bin Rashid City
The three-story Mediterranean style mansion is built on the pillars of European elegance and luxury living. The villa is constructed in a compartmentalized style, where each room serves its own purpose and all functions are separated into formal and informal areas. The grandeur begins outdoors, with an evergreen path that leads to the mansion, with accents of fresh greenery cascading down the side of the home, and with refreshing open spaces around and within the property.
The basement level houses underground parking and also includes a gym, a sensational spa and a private home theater. There are two guest bedrooms on the ground floor, and each includes personal living quarters and pantries. Also on the ground floor are the main kitchen and ample living spaces to accommodate both formal and more intimate gatherings. The upper levels consist of the main bedrooms, each with an en suite bathroom, as well as a media room. Pantries are included on all three levels to provide convenient living in this elegant home. Together, the design features combine to create a comfortable yet glamorous living experience.
Contemporary Villa
District One, Mohammed Bin Rashid City
Traditional
Villa
District One, Mohammed Bin Rashid City
Client Meydan Group
Project Size
12.7 M sq.ft / 1,180,000 sq.m
Services
Architecture
Economic Feasibility Studies
Engineering
Infrastructure Design
Interior Design
Landscape Architecture
Market Analysis
Master Planning
Pre-Development Studies
Site Supervision
Structural Design
Sustainable Design Vision
District One Waterfront Residences
Mohammed Bin Rashid Al Maktoum City, Dubai, UAE
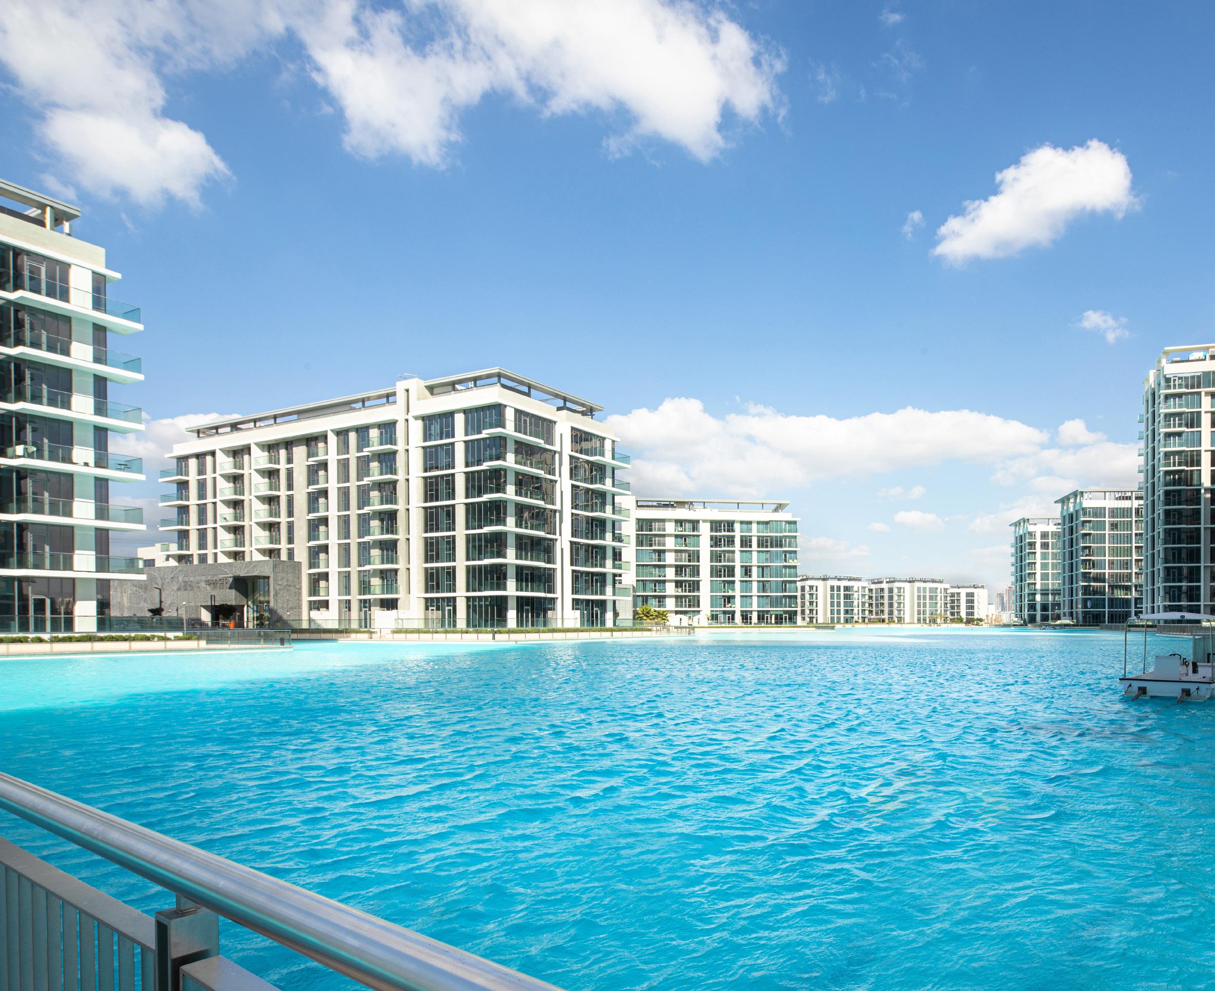
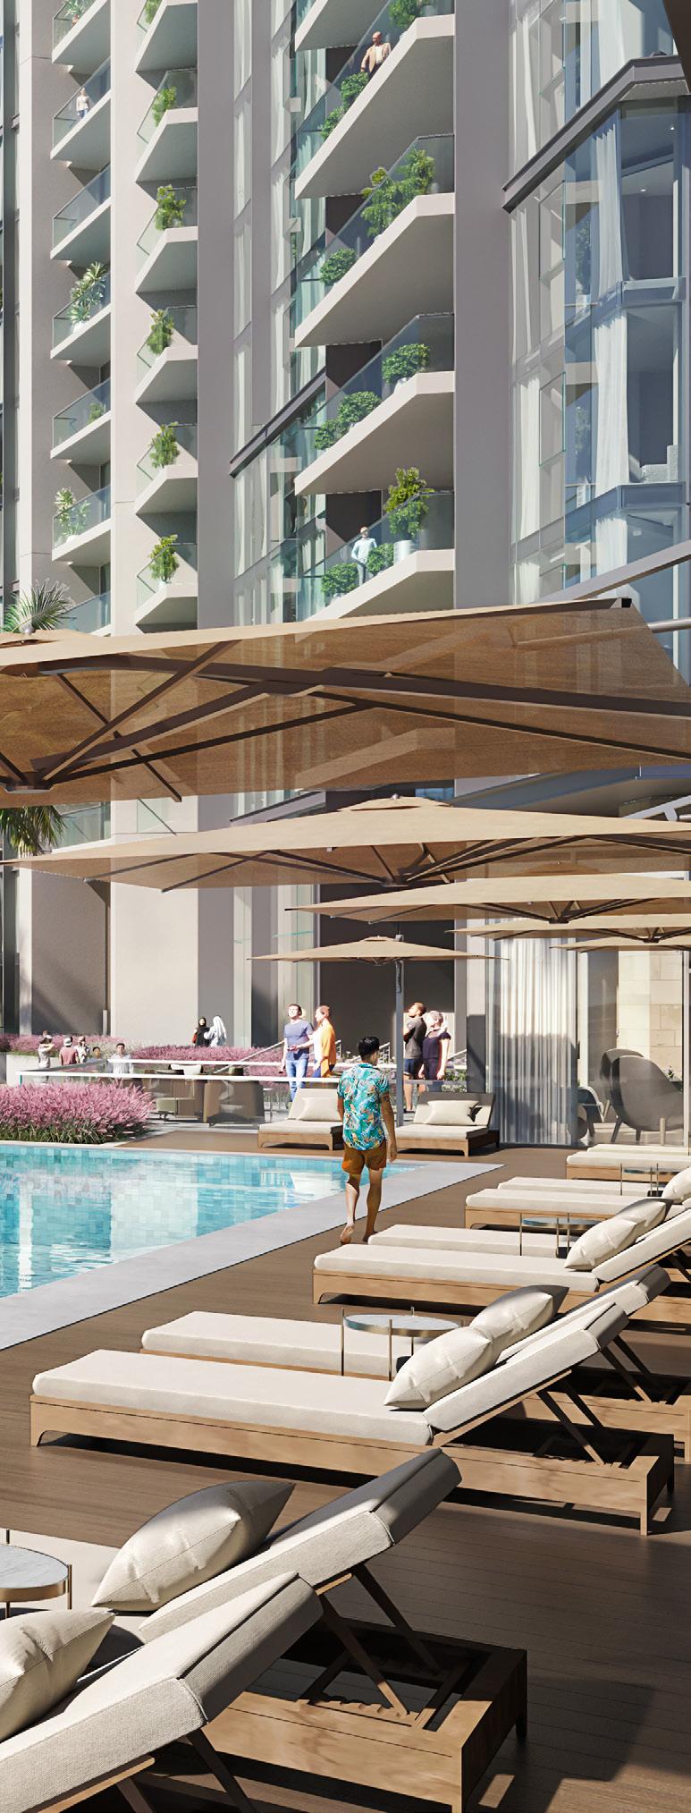
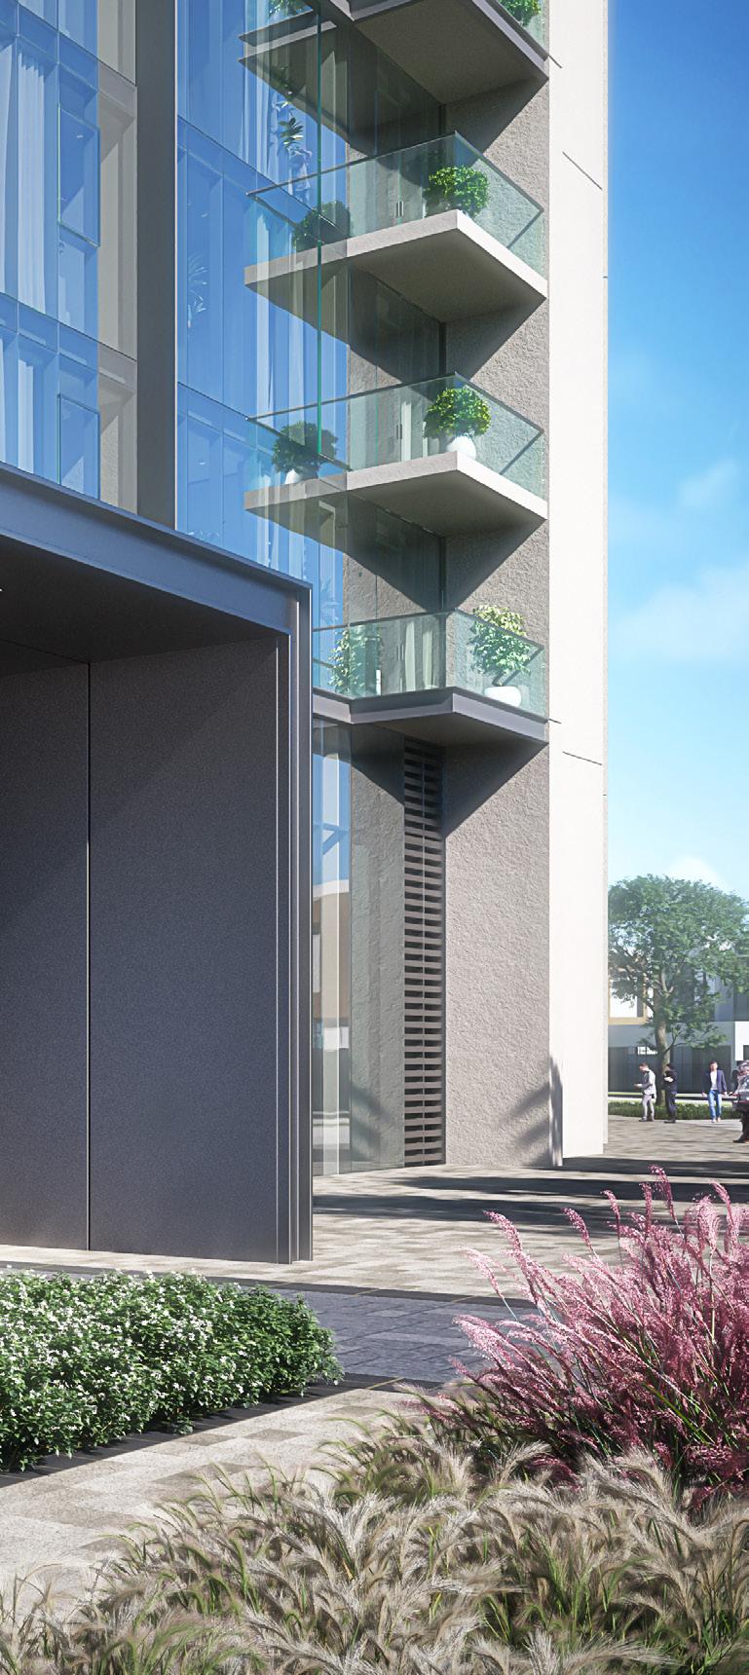
Set in both low- and high-rise buildings, District One’s array of apartment options have been carefully placed along the edge of the clear water lagoon to offer luxury living, extraordinary amenities, and spectacular views.
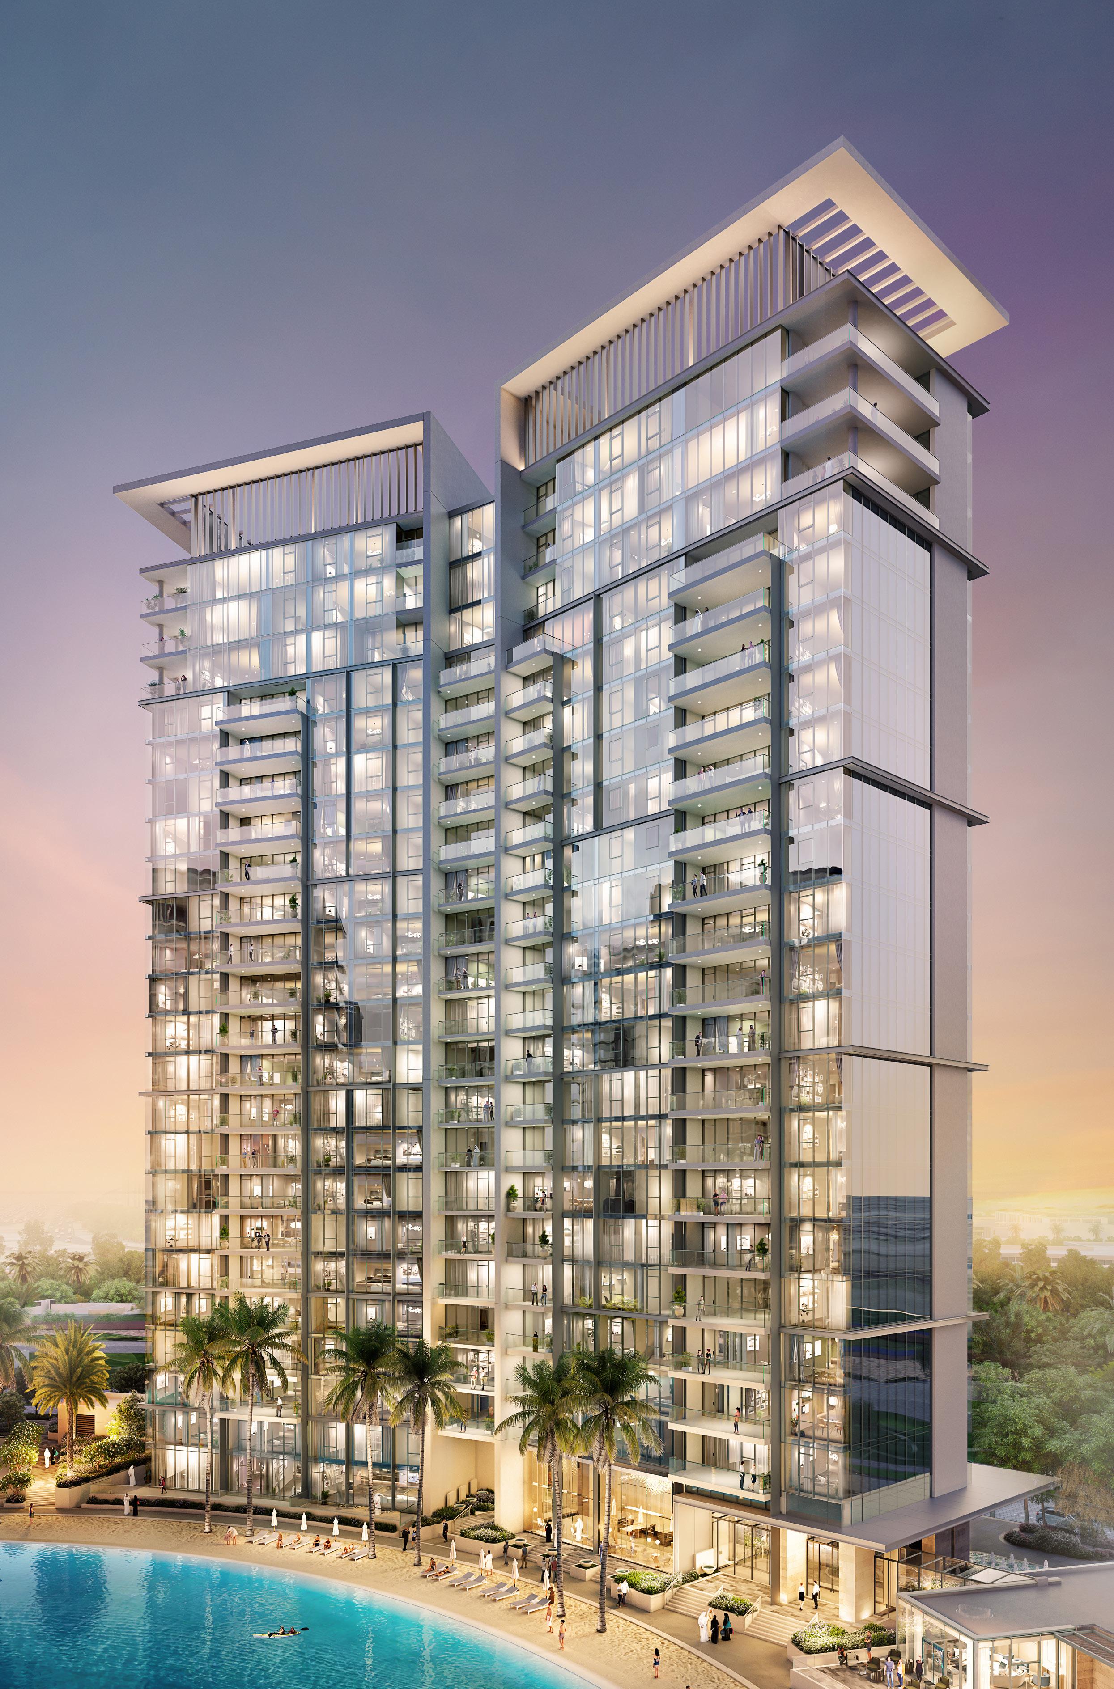
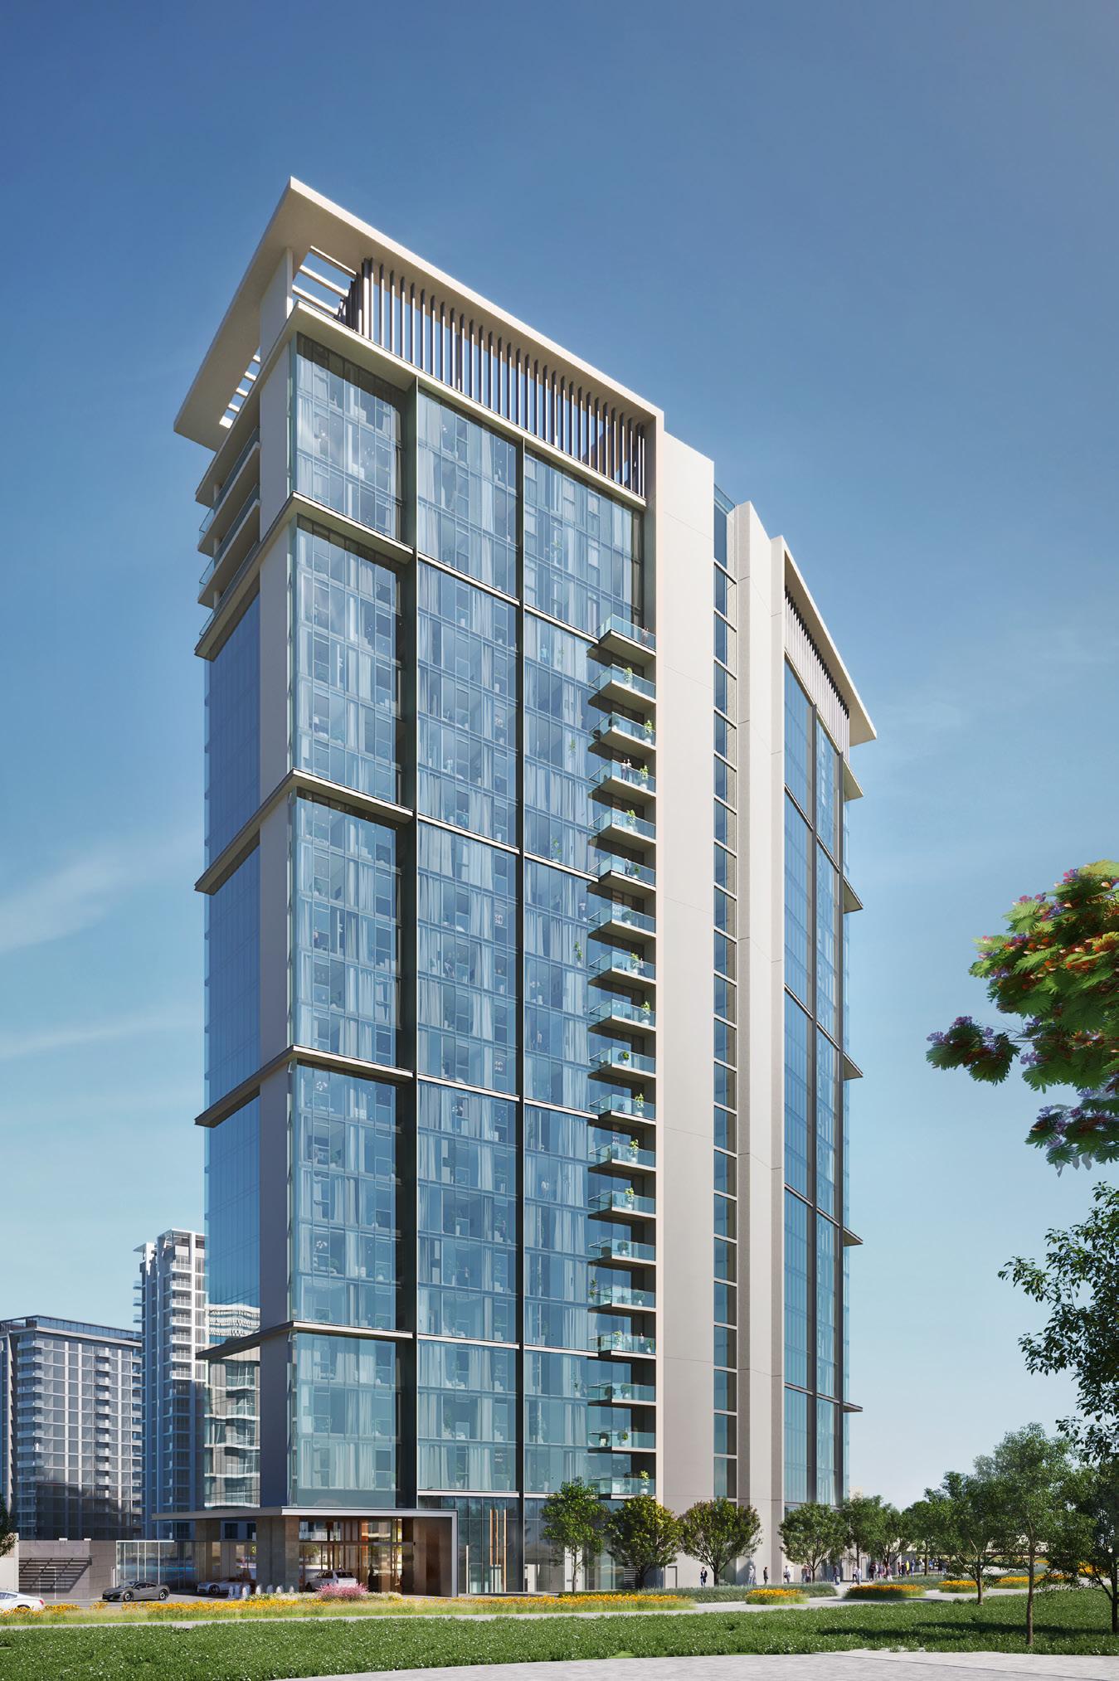
District One’s beachside apartments are designed to take full advantage of the miraculous, manmade clear water lagoon. Apartment buildings range from four to sixteen stories; low-rises are effectively built on beaches while many of the taller buildings positioned along the boardwalk appear to be floating over the water with their footprints carefully carved into the lagoon. Ground floor porches open mere meters from the crystal-clear waterways and generous balconies are positioned to offer spectacular views of the water.
Each contemporary apartment features a sun-drenched open floor plan and large glass windows, making the spaces ideal for entertaining or relaxing at the beach from the comfort of one’s own home. The one-to-four bedroom apartments and penthouses all come with ensuite bathrooms and sleek, pristine interiors. Every building is designed to have both a first-class fitness room and a community/library space along with access to the neighborhood’s many gardens, bike paths, and sports clubs. Roof-top parks, pools, and playgrounds are built atop podiums that offer convenient on-site parking, while remaining out of sight. These luxurious apartment options provide the district’s thousands of new residents with access to a lifestyle designed like no other.
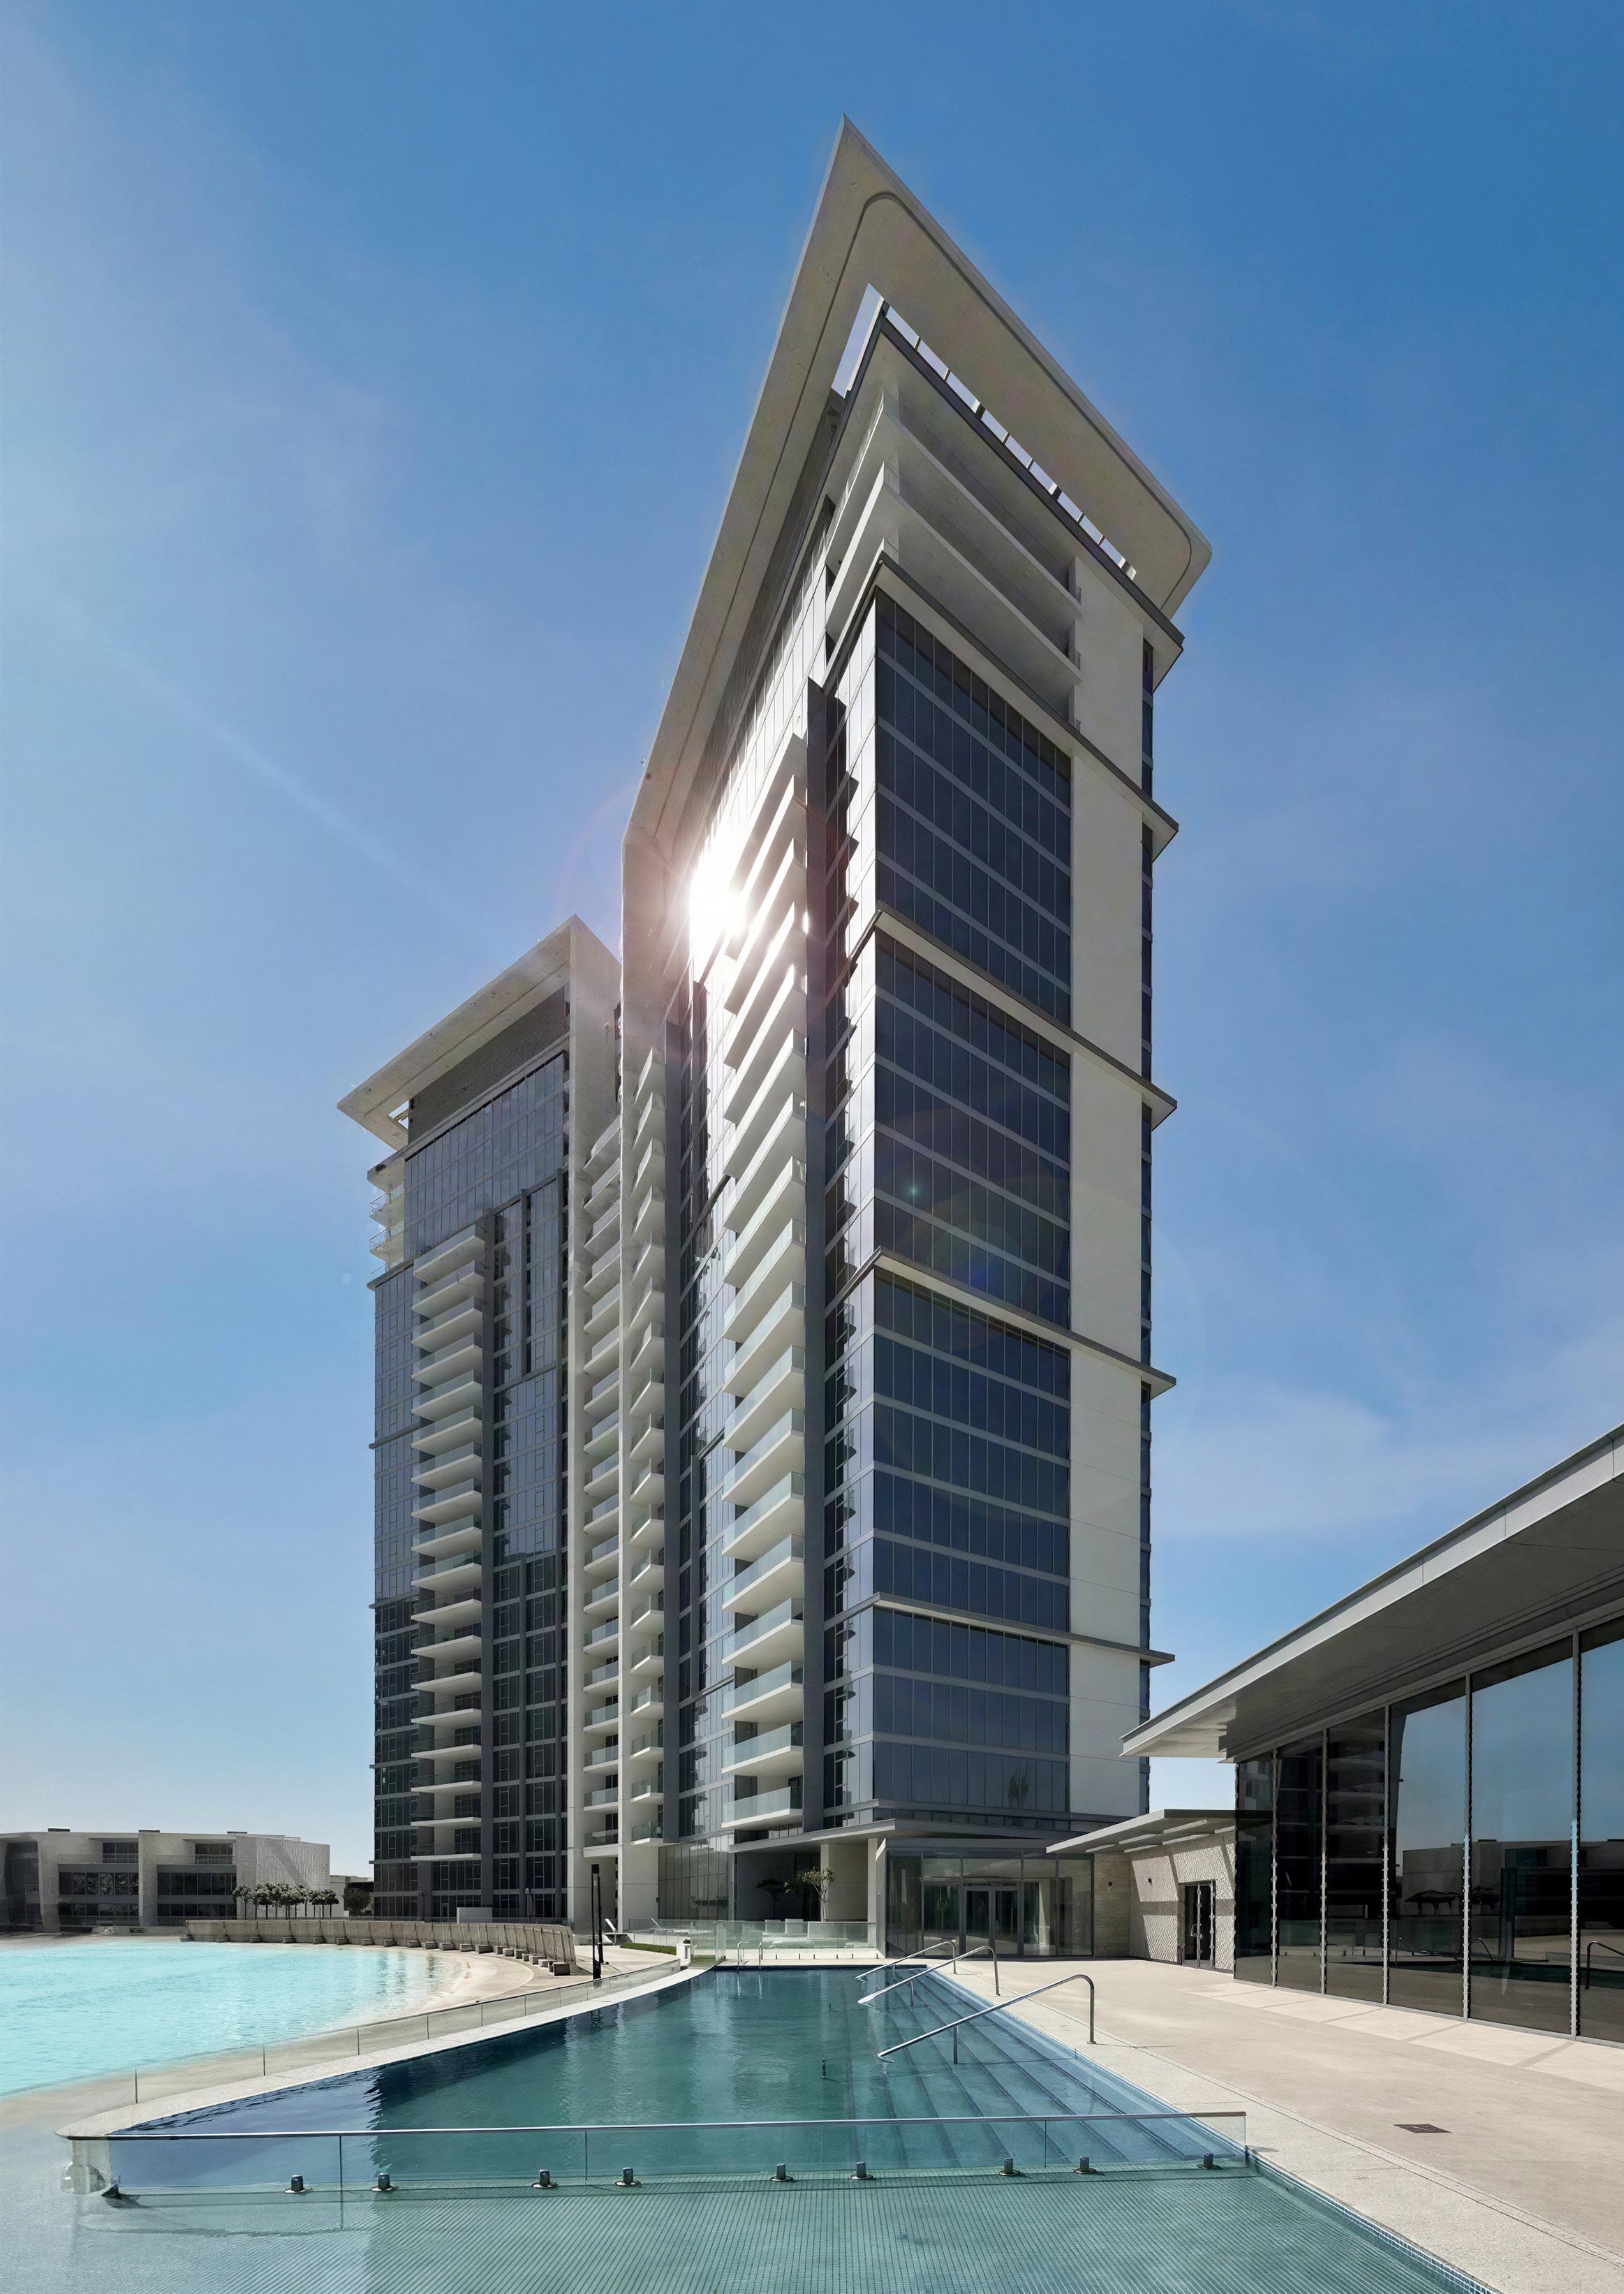
Lagoon Views Tower
at District One Phase 3, Dubai, UAE
Client Meydan Group
Project Size
87,800 sq.ft / 8,150 sq.m
Building Height
G+22 floors
91 m.
Services
Architecture
Engineering
Infrastructure Design
Interior Design
Landscape Architecture
Master Planning
Pre-Development Studies
Site Supervision
Structural Design
Sustainable Design
Vision
Tenancies
104 units
225 parking spaces
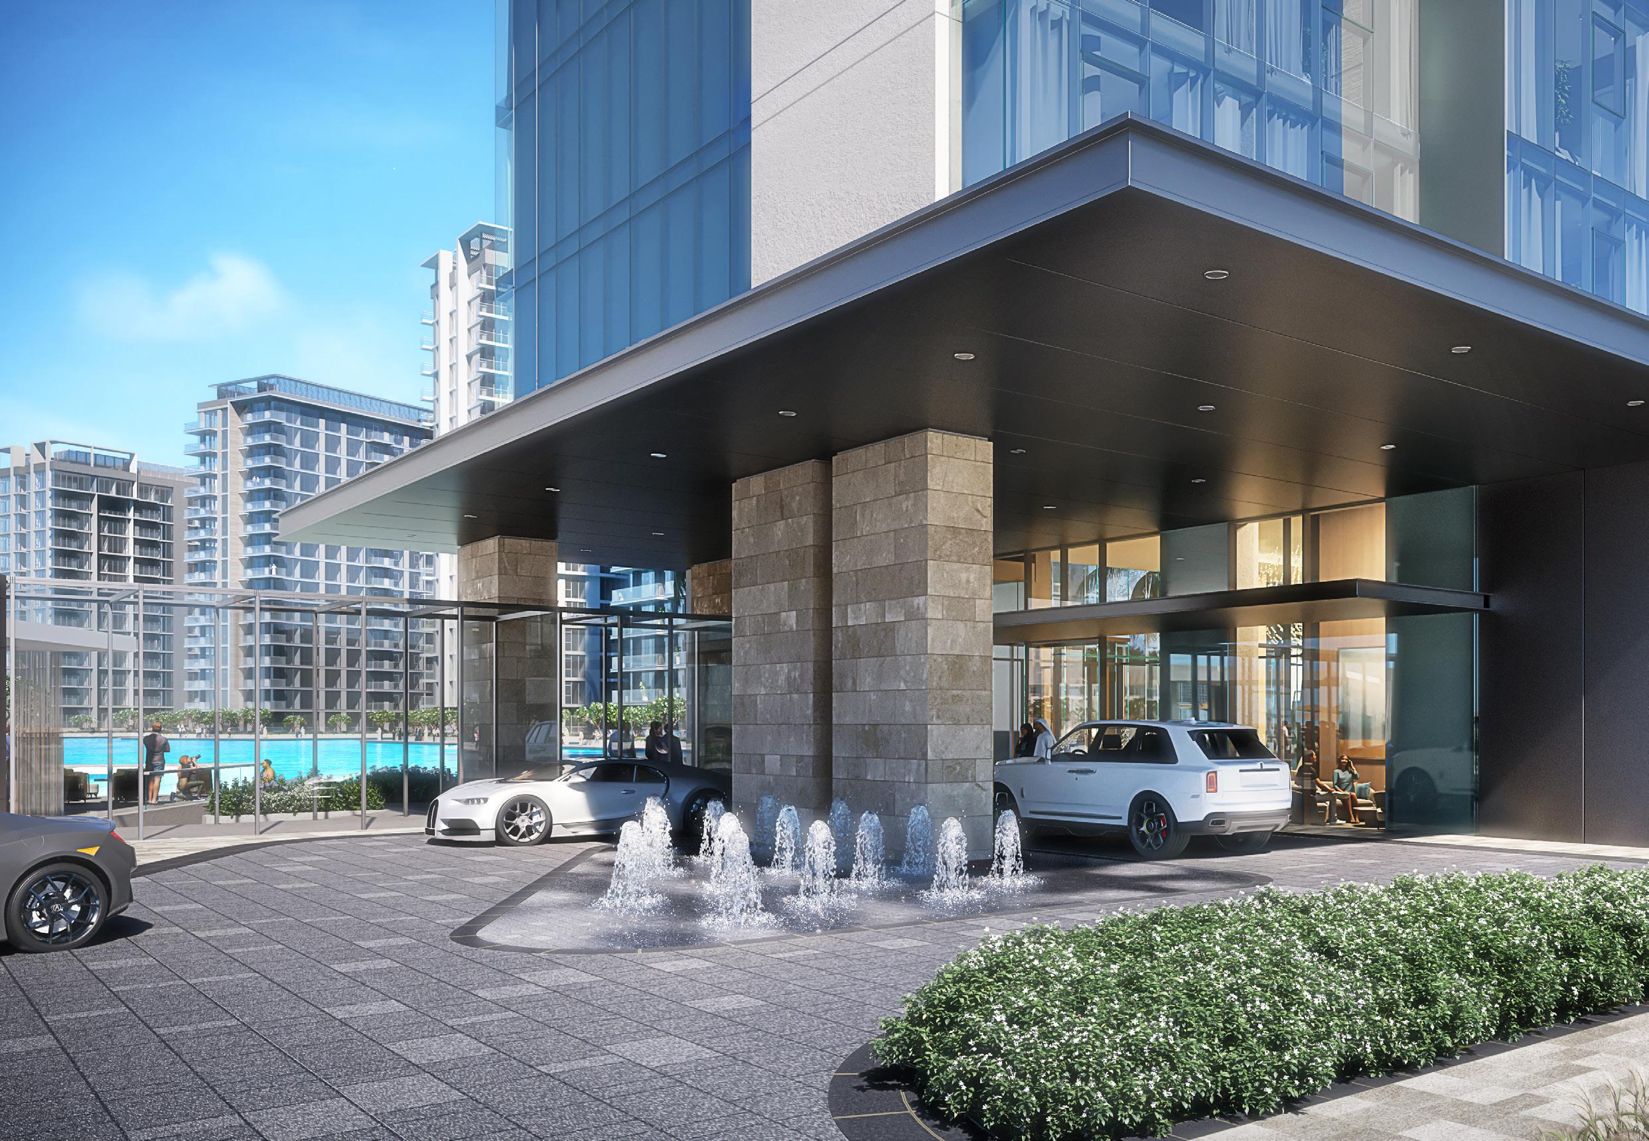
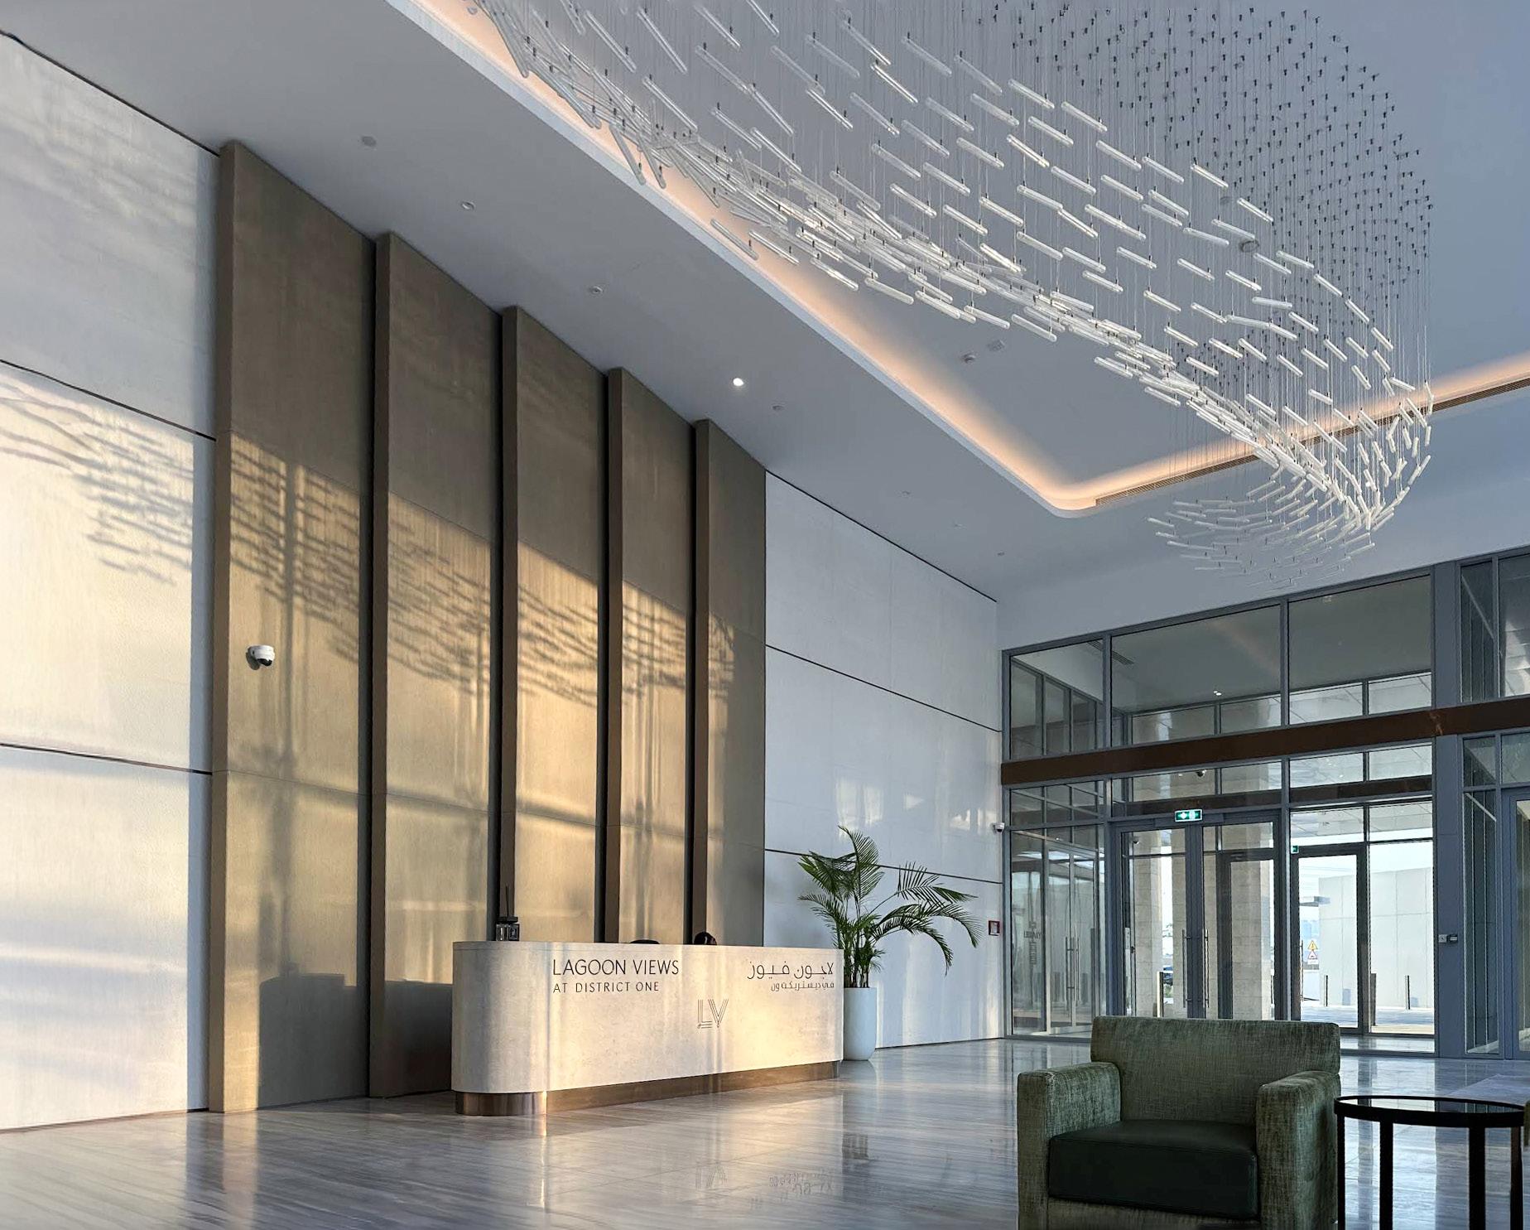
District One’s beachside apartments are designed to take full advantage of the miraculous, man-made Crystal Lagoon. This G+22 Apartment tower positioned at the end point of the lagoon, offering uninterrupted full lagoon views. Ground floor porches open mere meters from the crystal-clear waterways and generous balconies are positioned to offer spectacular views of the water.
Each contemporary apartment features a sun-drenched open floor plan and large glass windows, making the spaces ideal for entertaining or relaxing at the beach from the comfort of one’s own home. The one-to-four bedroom apartments and penthouses all come with ensuite bathrooms and sleek, pristine interiors. Every building is designed to have both a first-class fitness room and a community/library space along with access to the neighborhood’s many gardens, bike paths, and sports clubs. Roof-top parks, pools, and playgrounds are built atop podiums that offer convenient on-site parking, while remaining out of sight. These luxurious apartment options provide the district’s thousands of new residents with access to a lifestyle designed like no other.
Dubai Water Canal
Dubai, UAE
Client Meydan Group, RTA, Meraas
Project Size
1.9 million sq.ft / 177,000 sq.m
Services
Architecture
Engineering
Infrastructure Design
Landscape Architecture
Masterplanning
Site Supervision
Sustainable Design
Vision
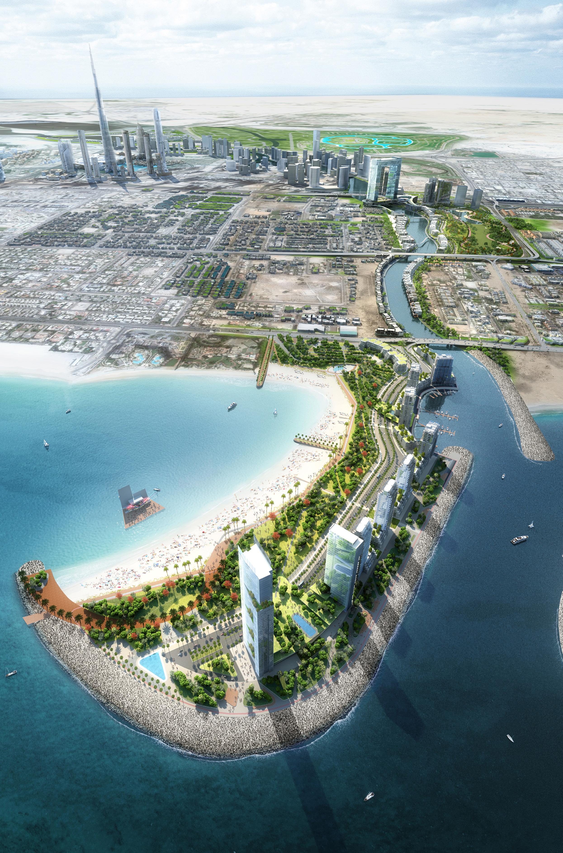
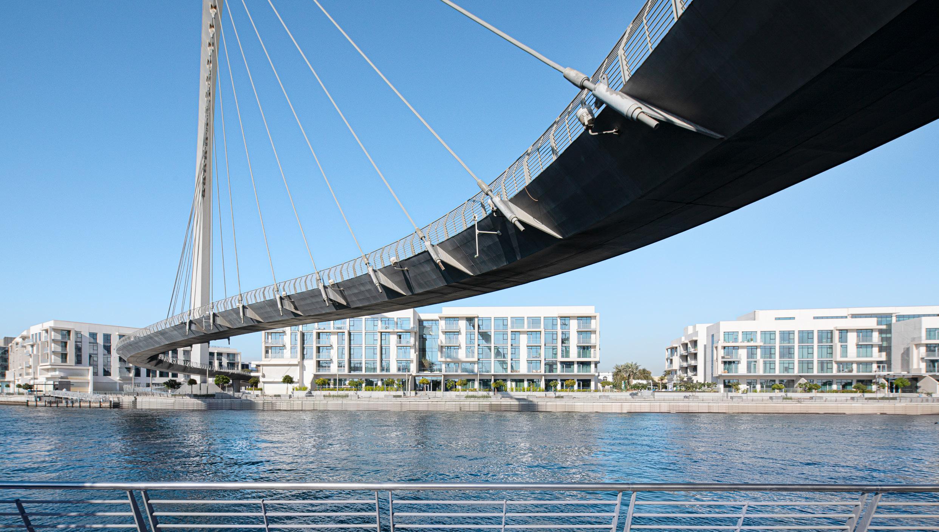
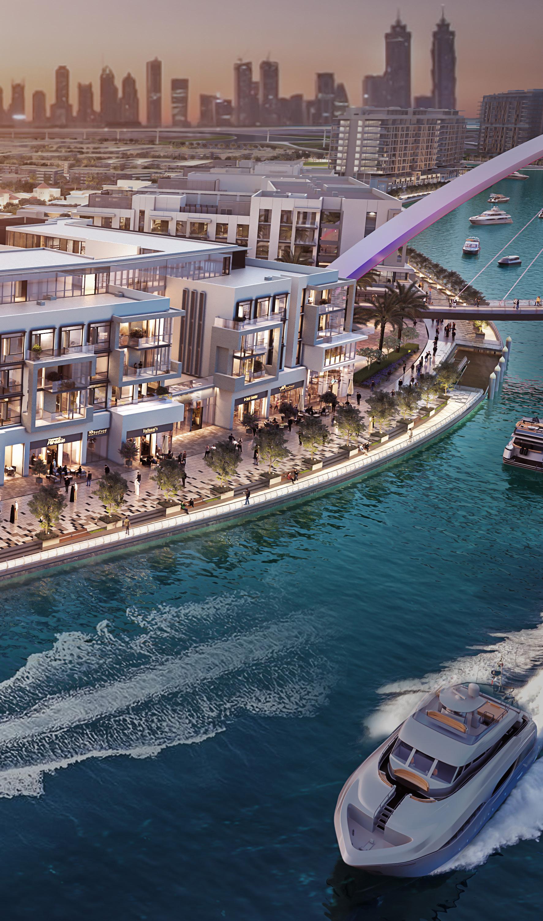
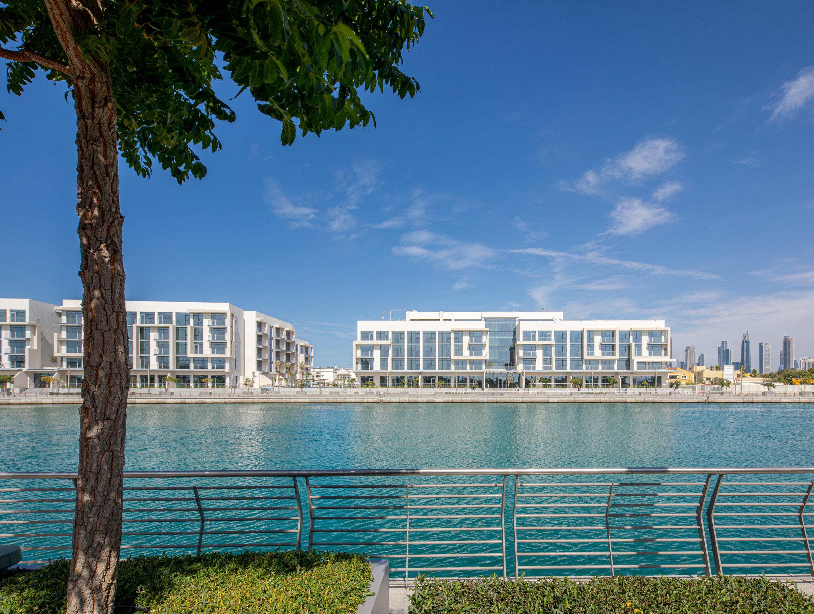
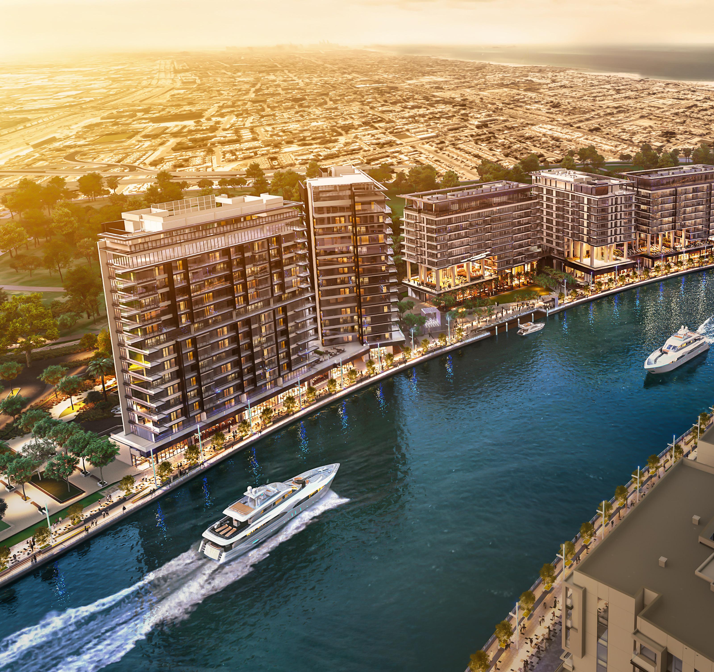
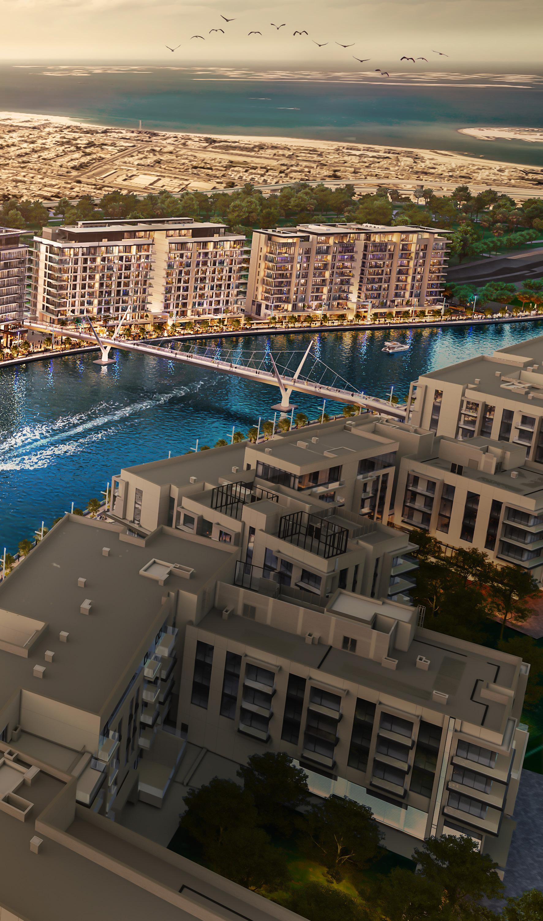
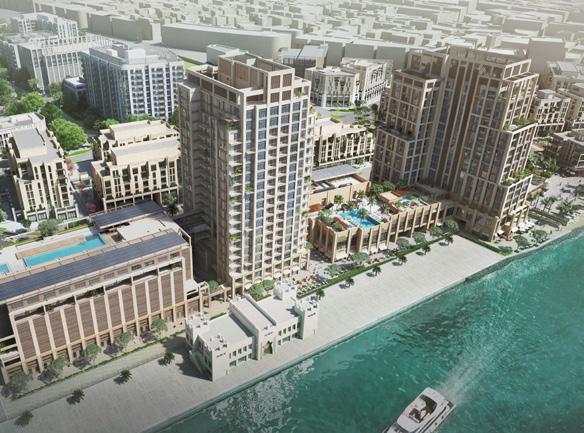
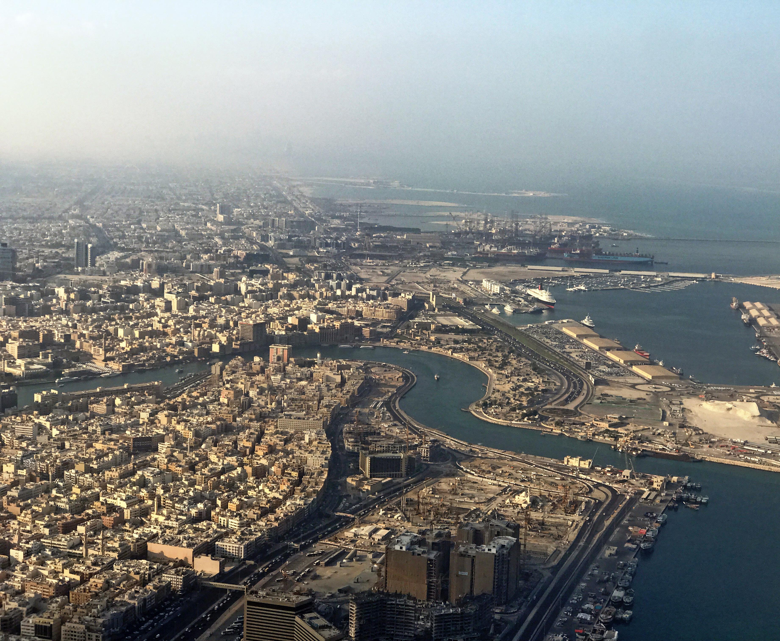
The existing Dubai Creek historically divided Dubai into two main sections: Deira and Bur Dubai. This body of water proved to be too deep to be cleaned naturally, creating an environmental need for change. The proposed solution was connecting the Business Bay to the Arabian Gulf via a canal.
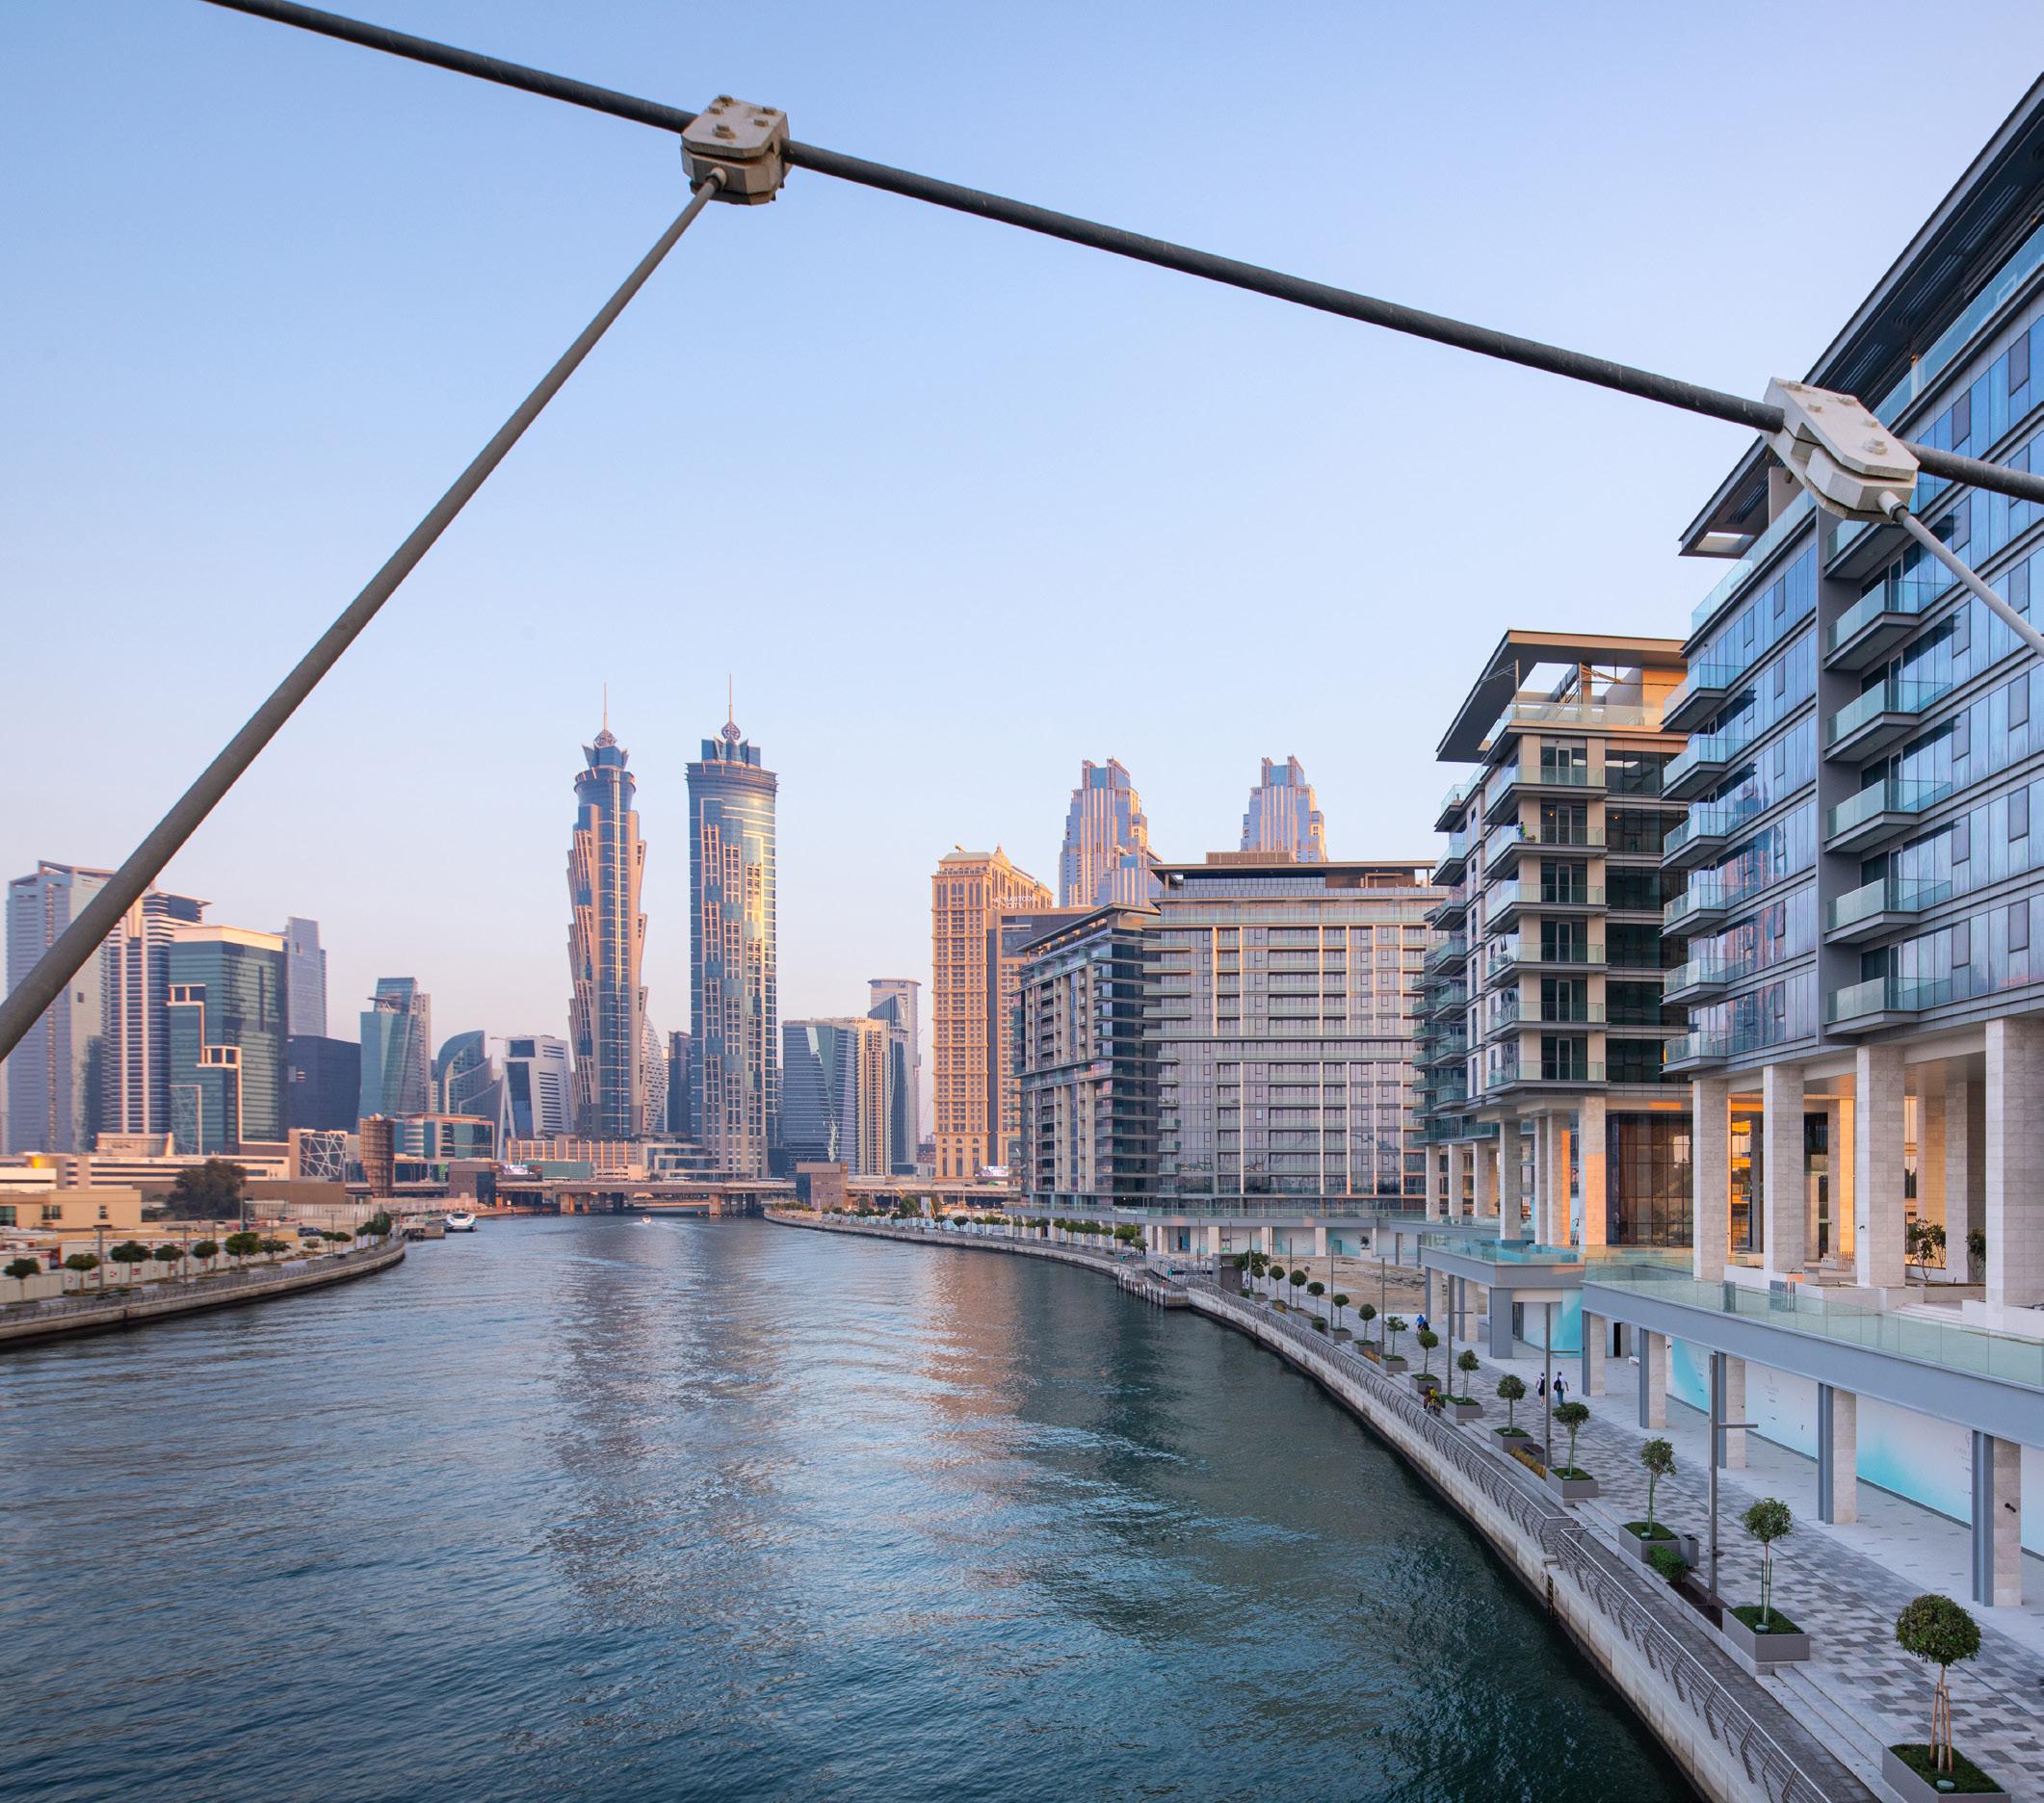
The resulting Dubai Water Canal Project development includes multiple bodies of water. The 1.8mile canal connects the Business Bay to the Gulf Bay, and a connection to Safa Park brings the beach experience inland.
Various green networks are incorporated into in the development’s design. These networks allow pedestrians complete autonomy from vehicular traffic. The green networks connect through the parks, residential buildings, shopping, and boardwalks and also flow onto and through buildings and above vehicular routes to create a truly unique destination experience.
This master plan provides harmonious connectivity to a diverse mix of uses and adjacent developments - whether it be by foot, car or boat – while also satisfying an environmental need.
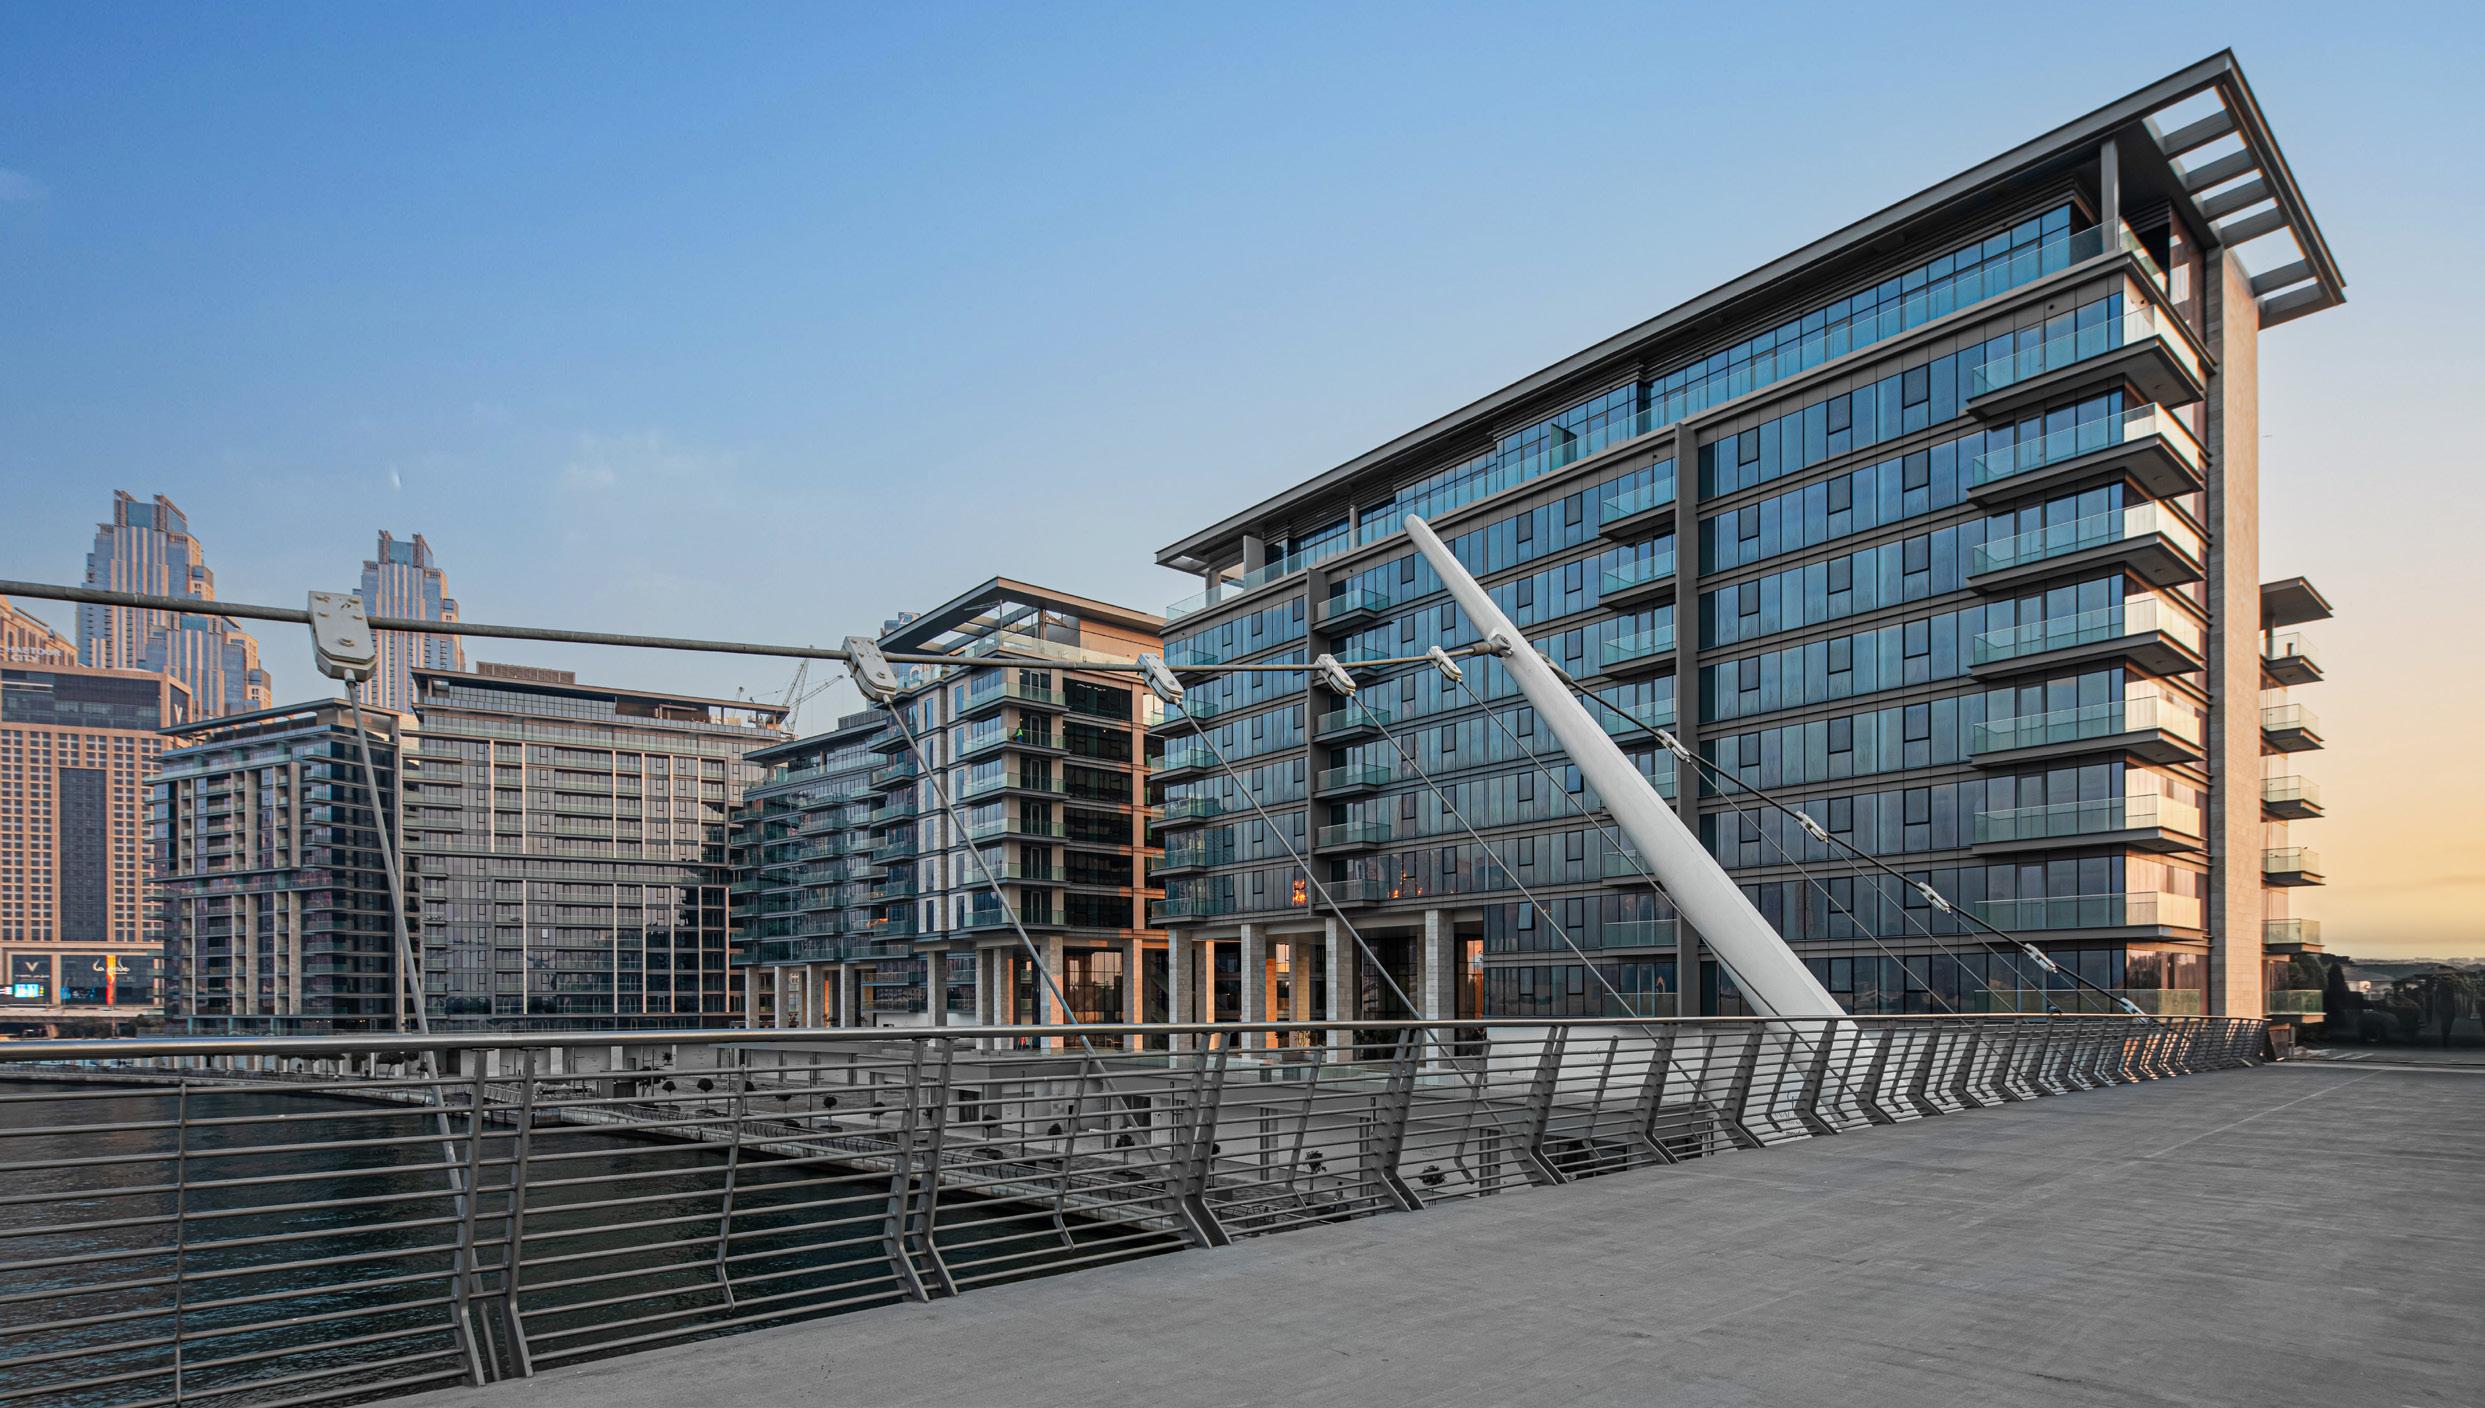
Suspension Bridge
Dubai Water Canal
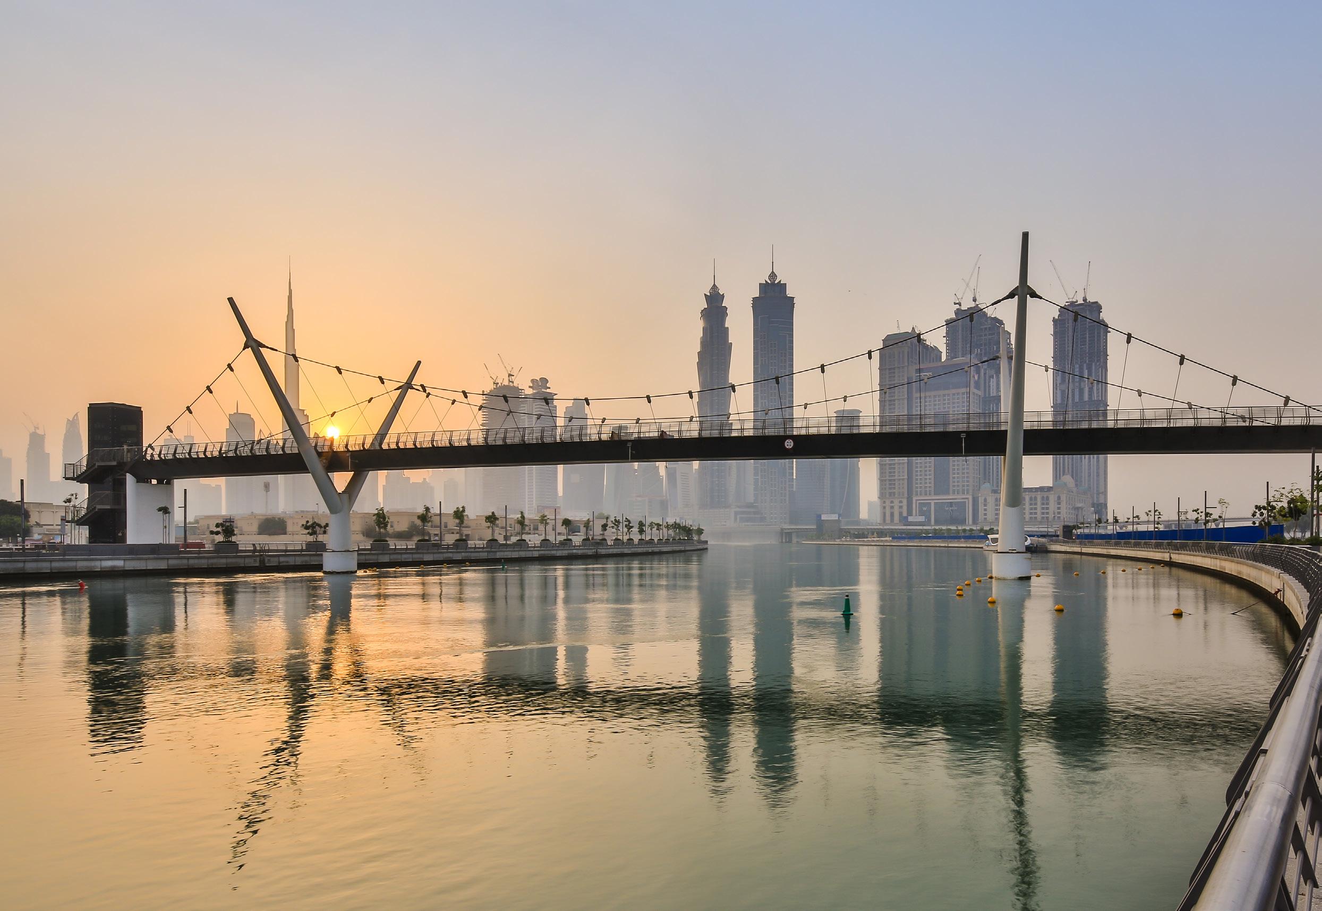
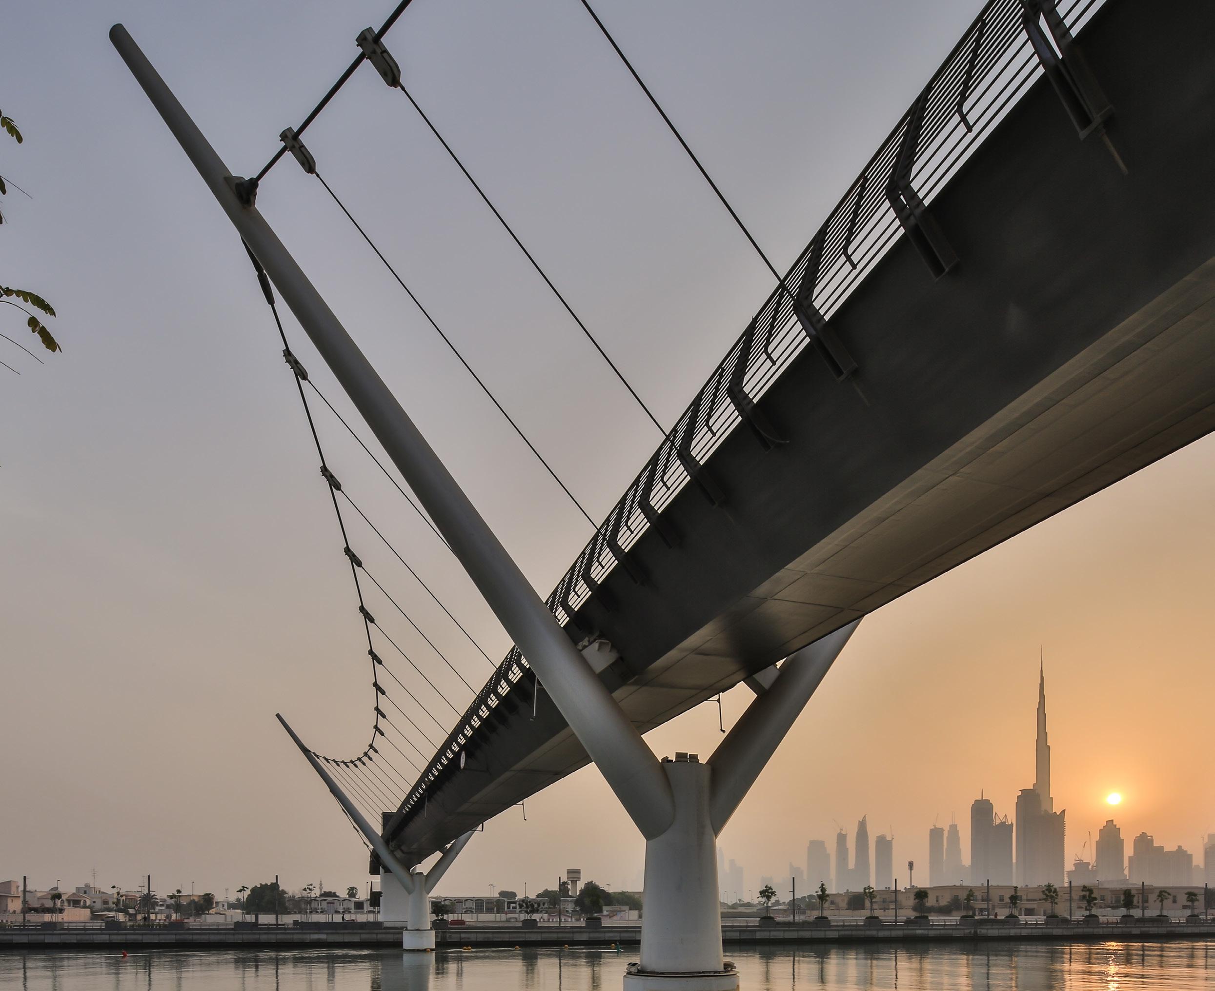
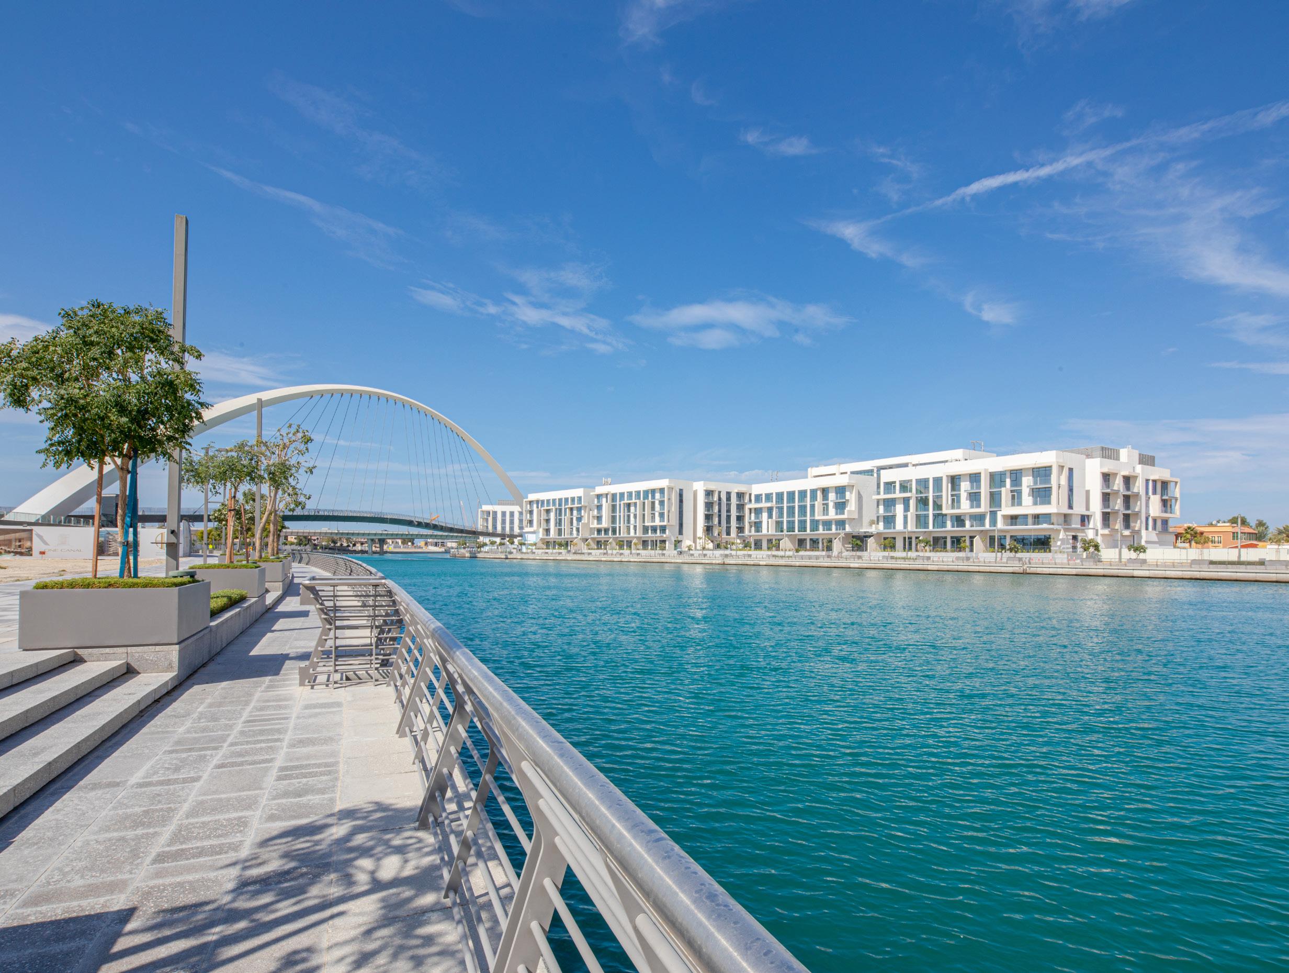
The first of three pedestrian bridges, the Safa Bridge is a suspension bridge with Y-shaped piers which stand 25-meters high at the bridge’s tallest point. The pathway is 6-meters wide for pedestrians, and the bridge is suspended 8.5 meters above the water, which allows for complete navigational clearance beneath it along the canal.
Bridge of Tolerance
Dubai Water Canal
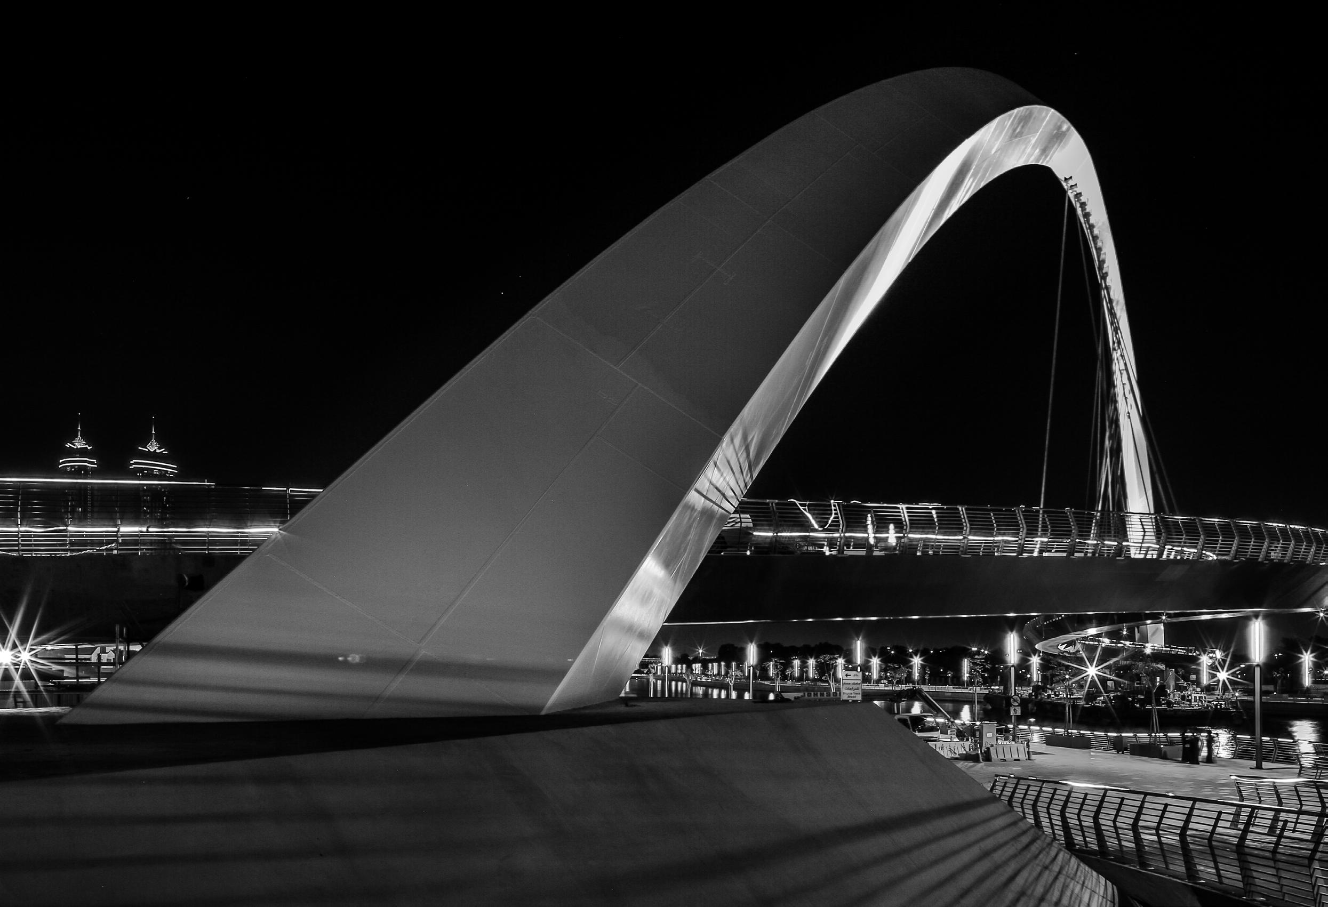
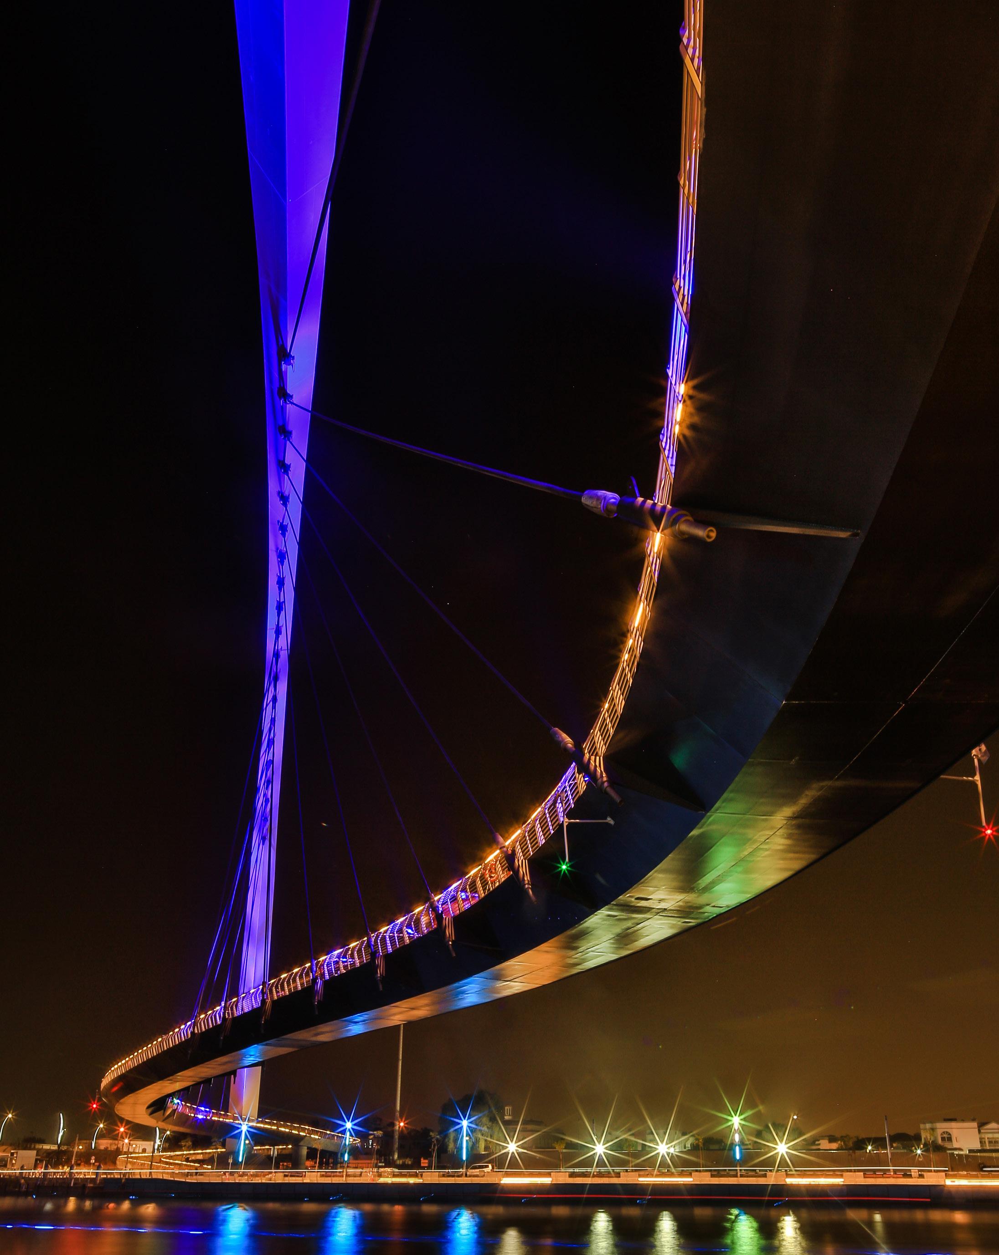
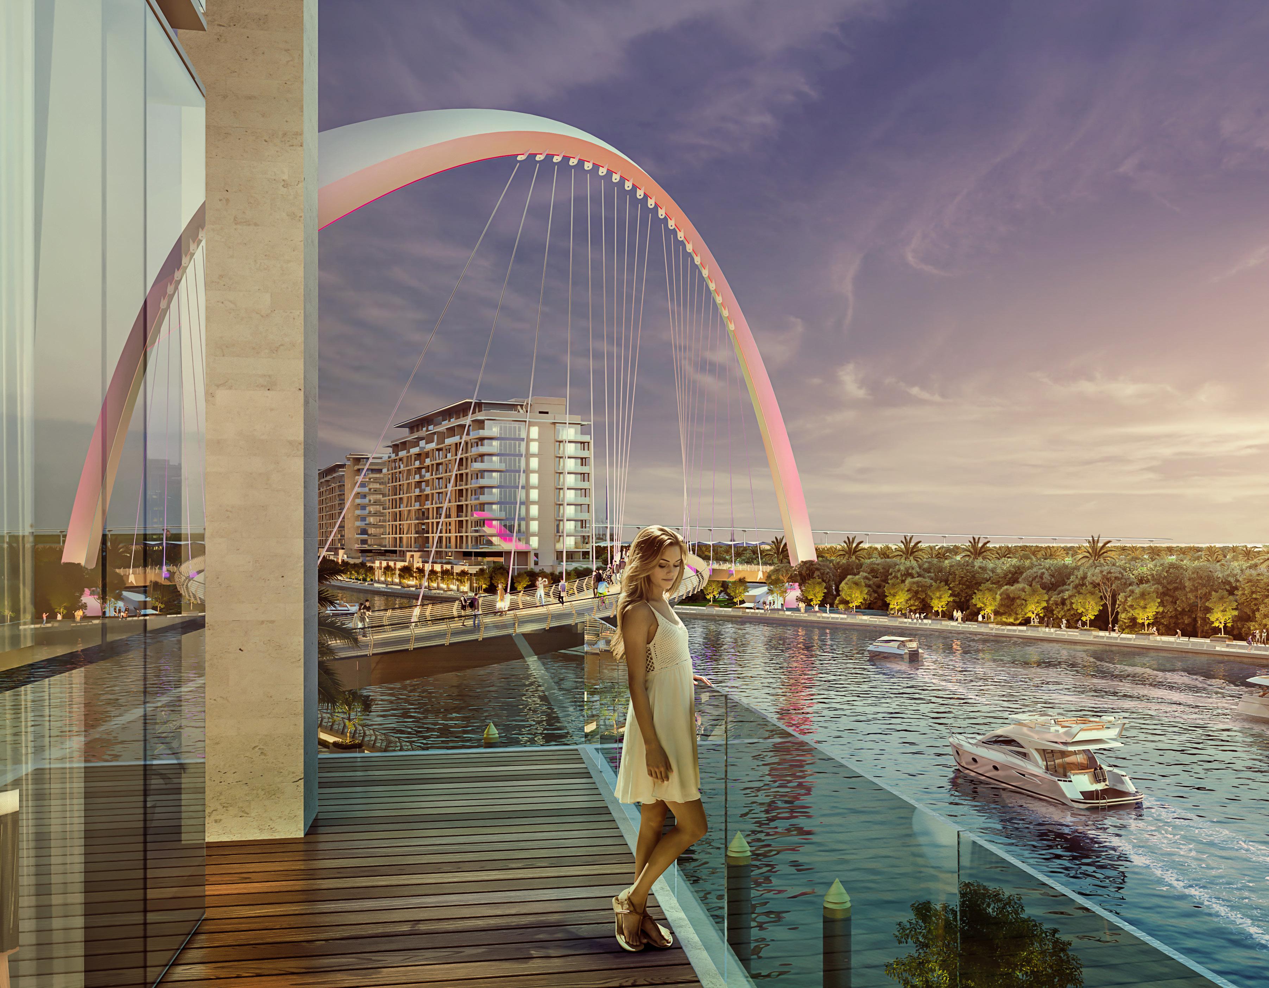
The second of three pedestrian bridges, the Bridge of Tolerance is the first true suspension bridge in the Middle East. The arch stands 55-meters high at its tallest point. Its steel cables suspend the entire 210-meter meandering footbridge, which is 6-meters wide and allows for cycling as well as pedestrians. The bridge is suspended 8.5 meters above the water, which allows for complete navigational clearance beneath it along the canal.
AWARDS
AIA Pittsburgh Certificate of Merit | Region + Urban Design
Identity Design Award | Design of the Year
Identity Design Award | Outdoor Space
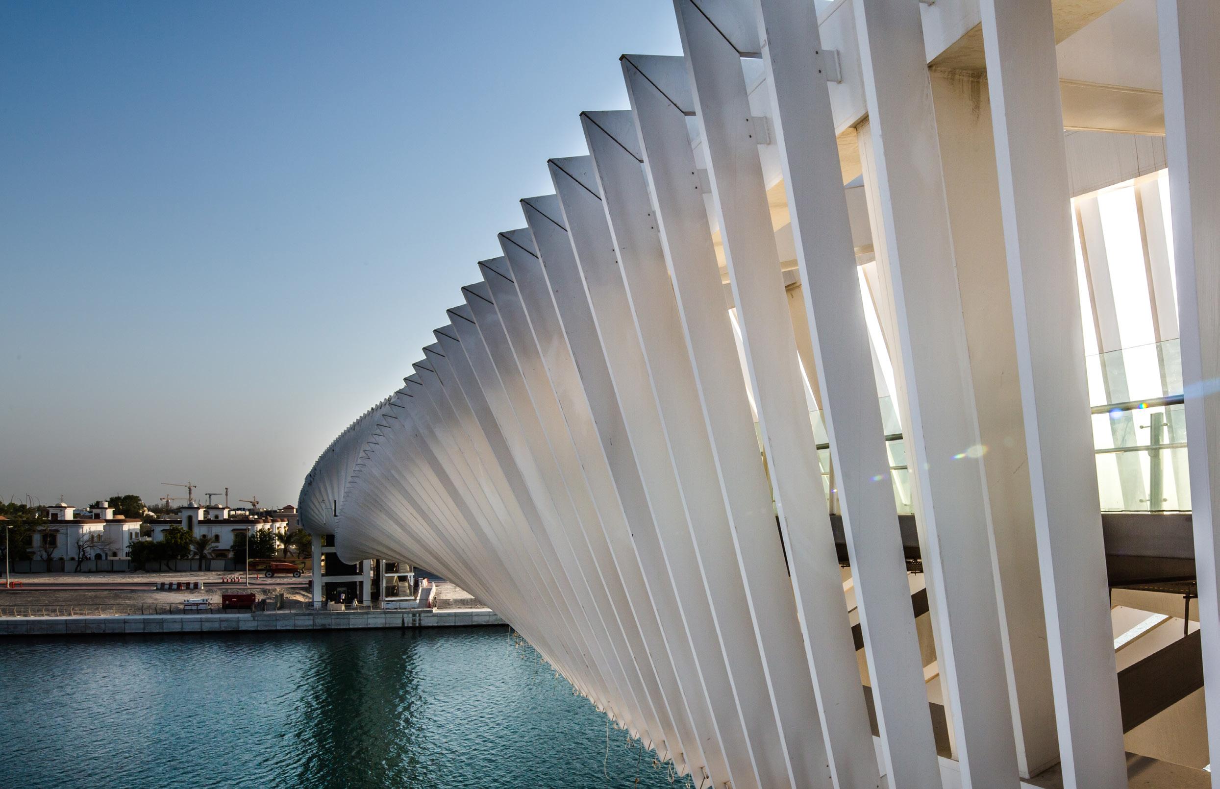
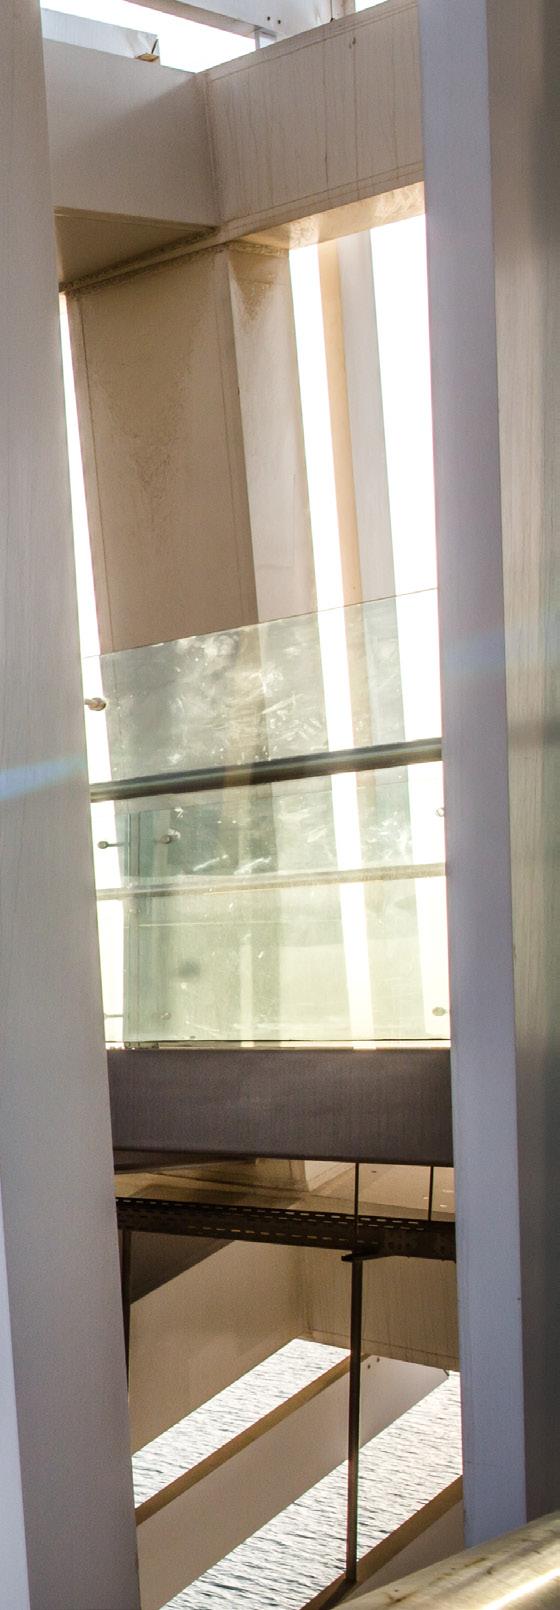
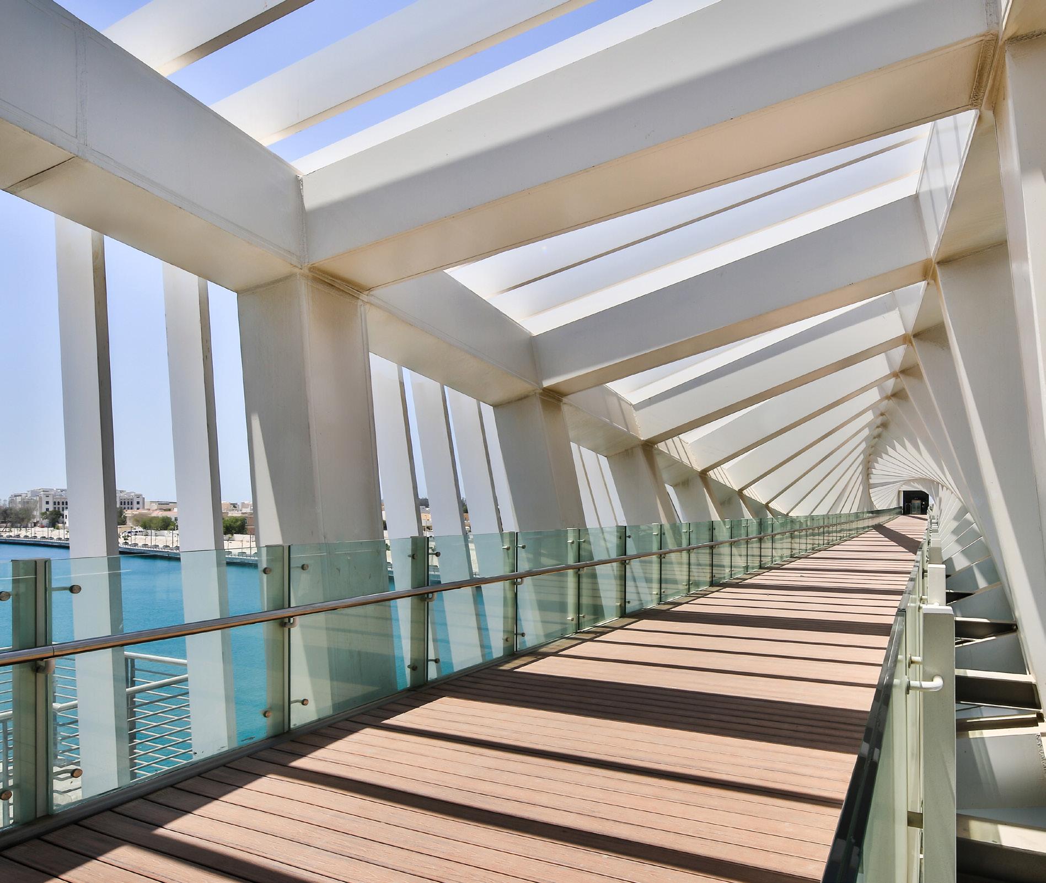
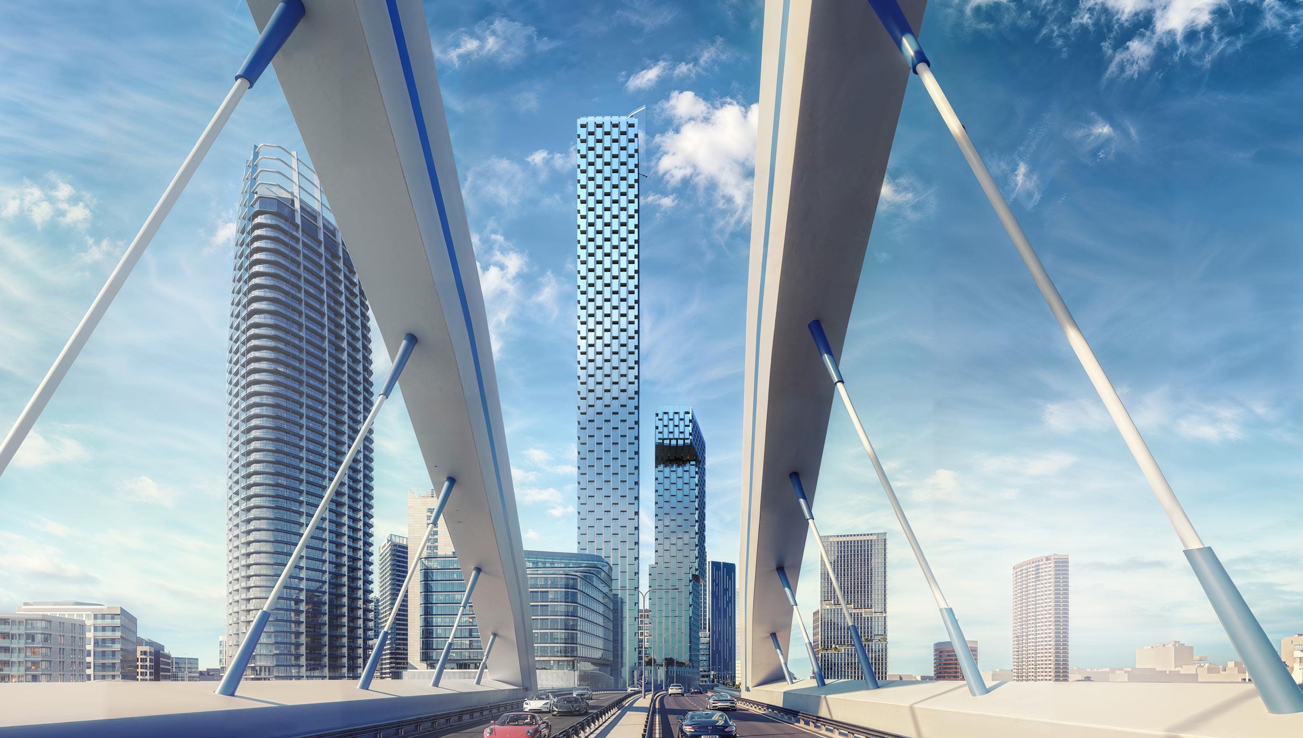
Twisting Bridge
Dubai Water Canal
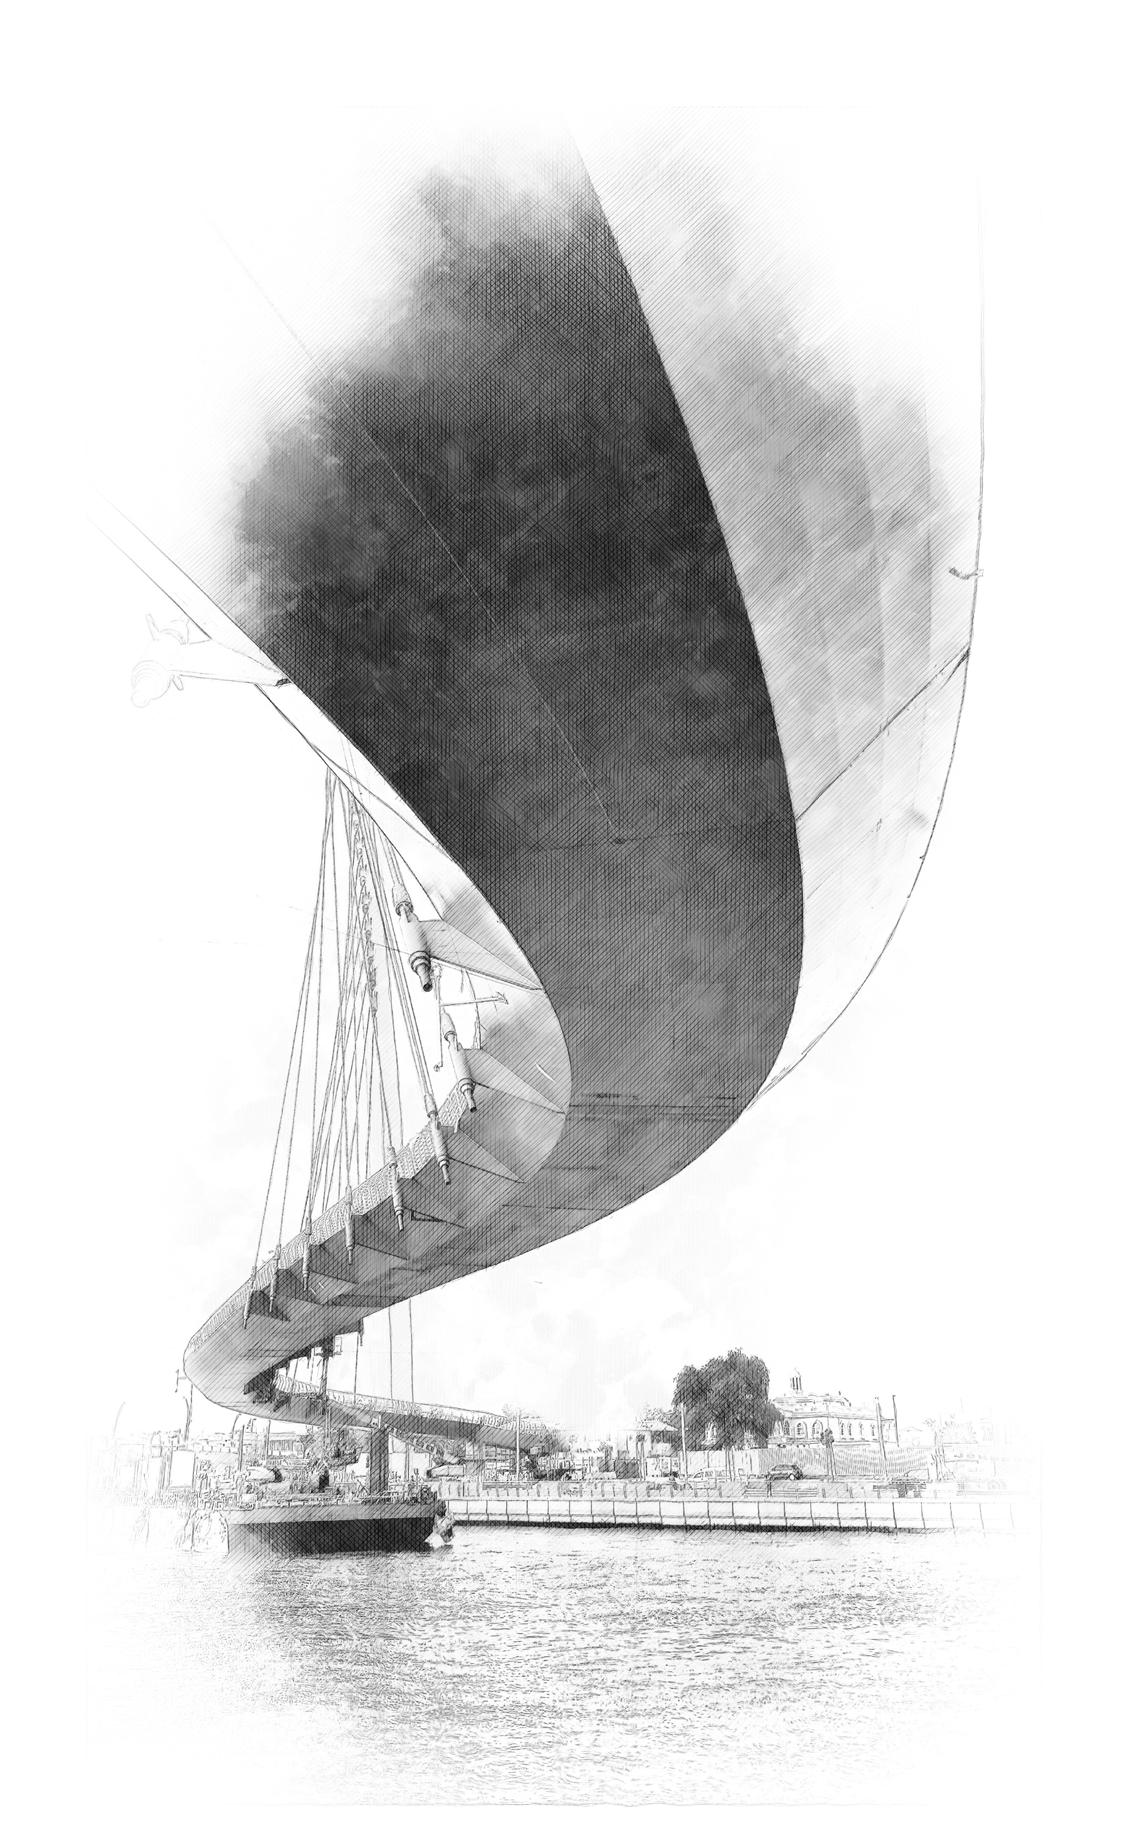
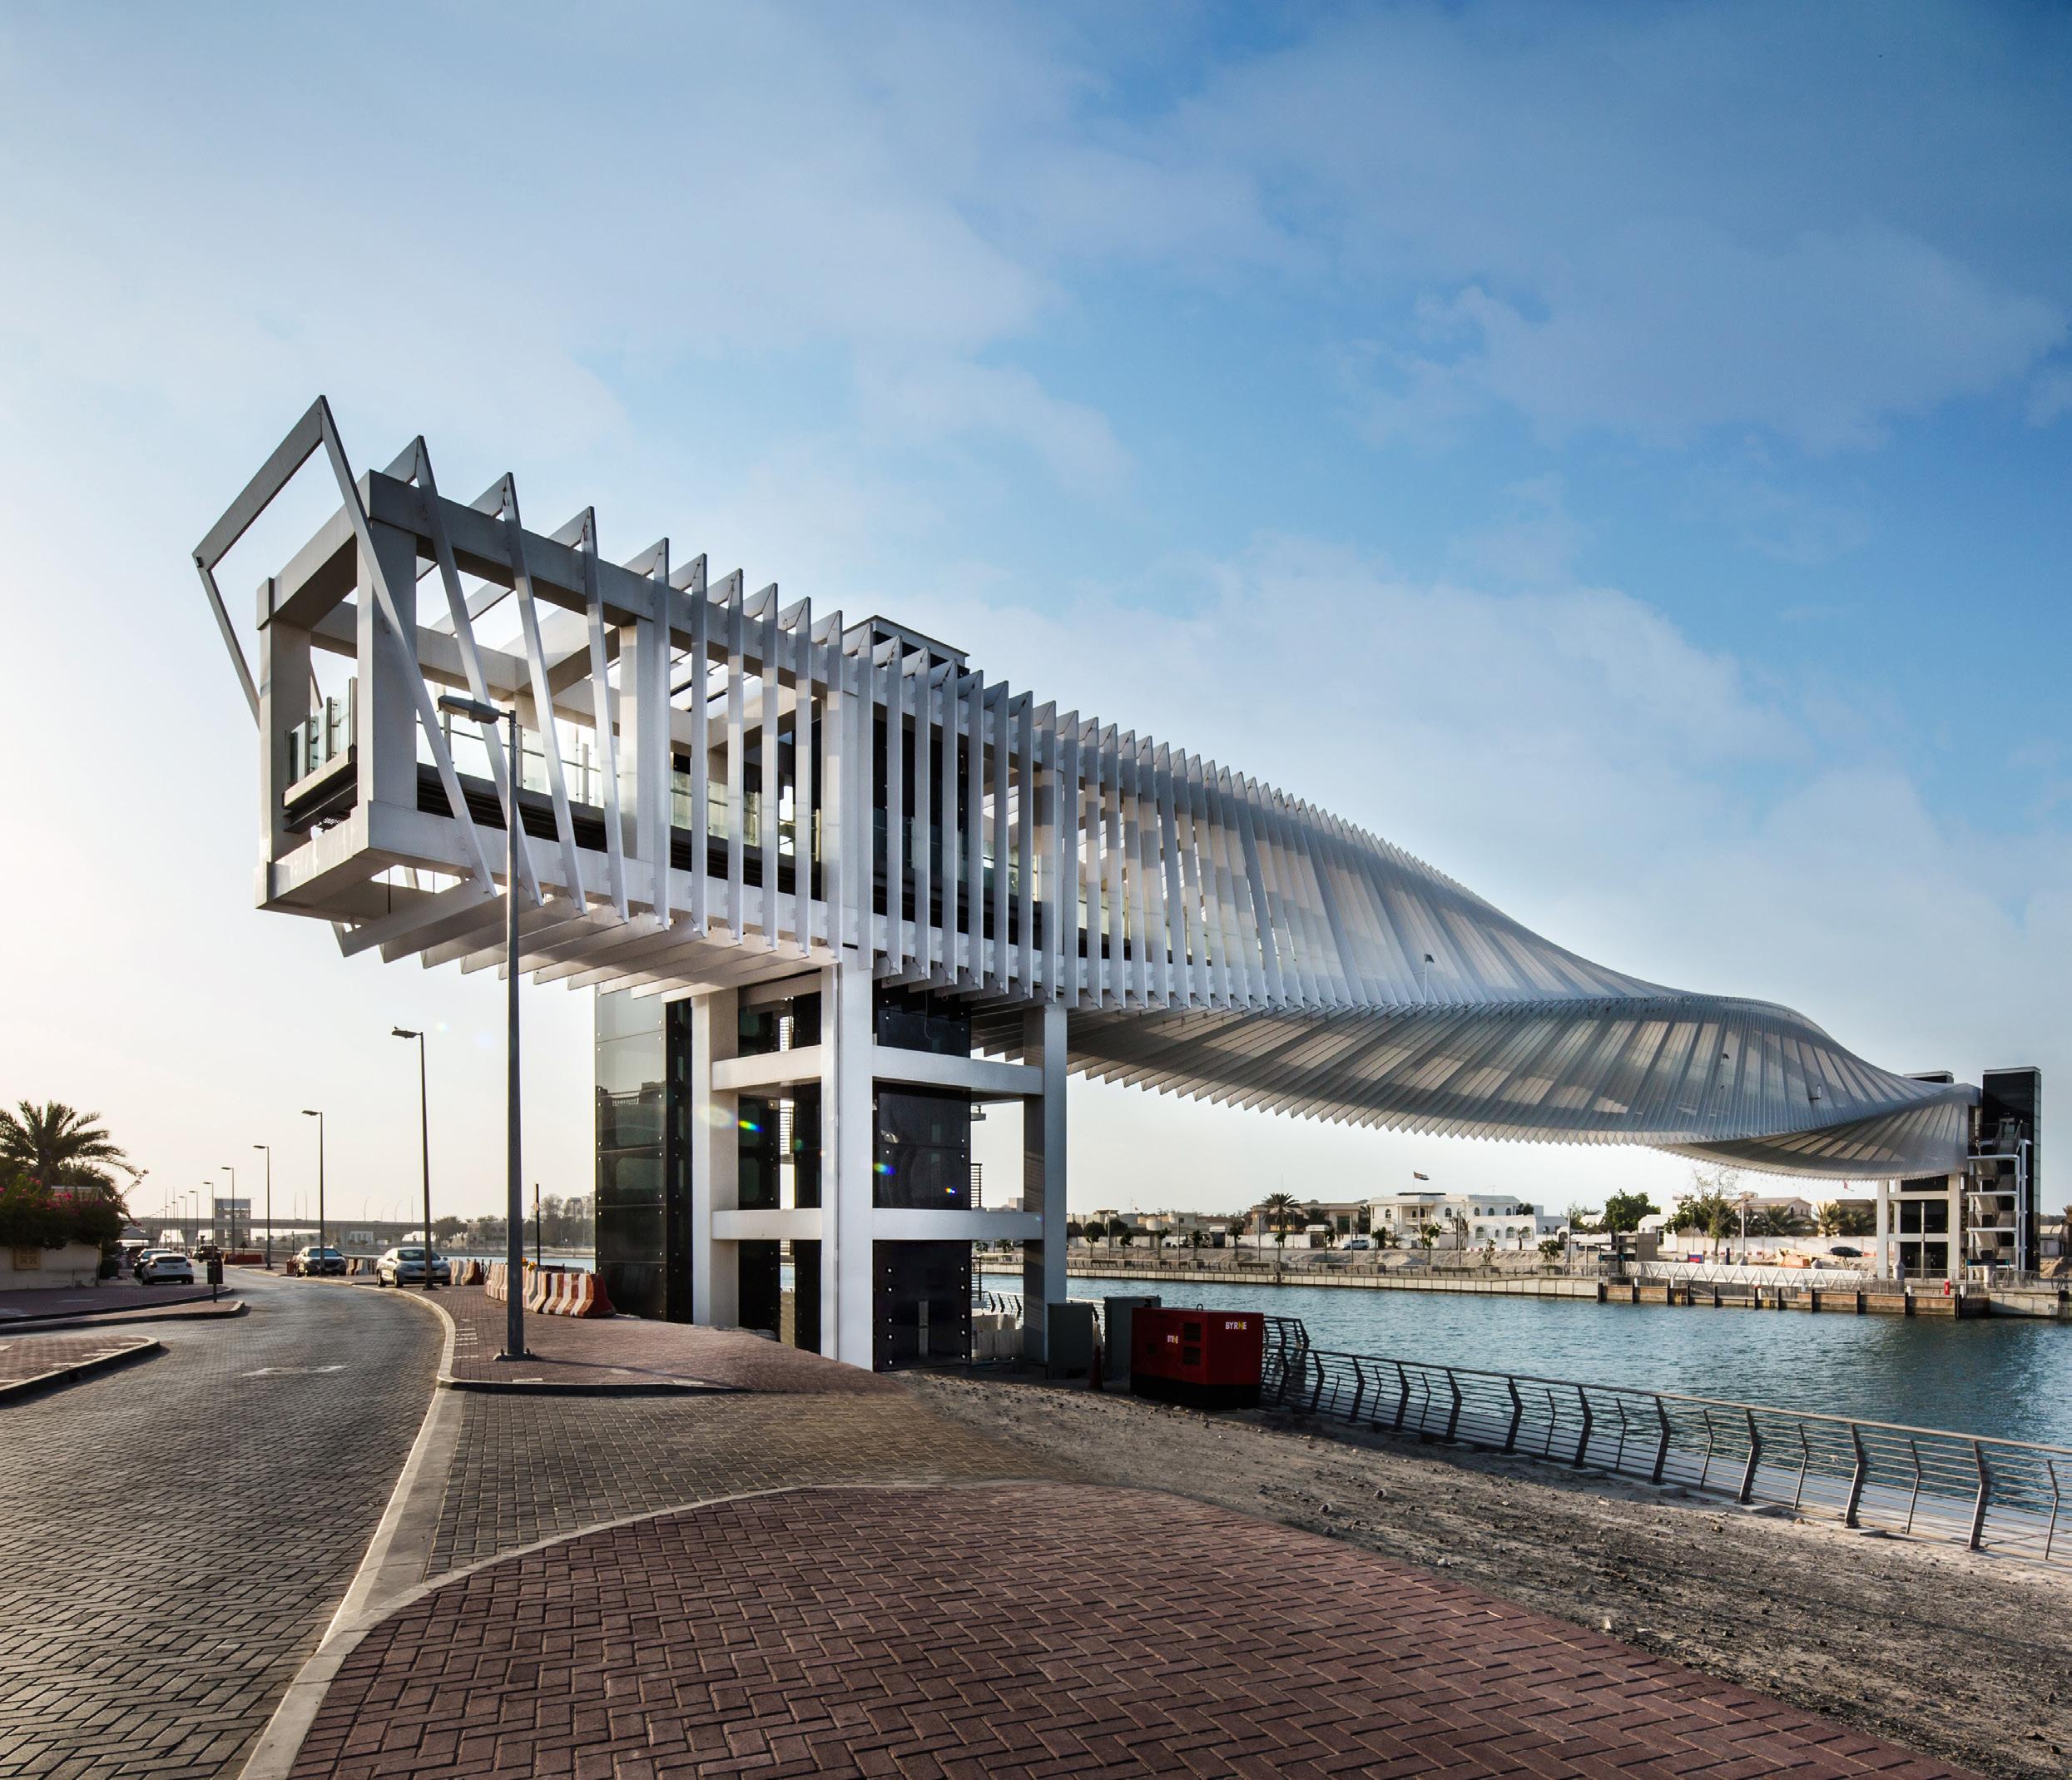
The third of three pedestrian bridges, the Jumeirah 2 Bridge is a very unique bridge supported by a distinctive twisting truss. The truss section is 6×6 meters, which twists along the entire 140-meter pedestrian pathway. The bridge is suspended 8.5 meters above the water, which allows for complete navigational clearance beneath it along the canal.
Client Meydan Group
Project Size
Services Architecture
Economic Feasibility Studies
Engineering
Infrastructure Design
Interior Design
Landscape Architecture
Market Analysis
Master Planning
Pre-Development Studies
Structural Design
Sustainable Design Vision
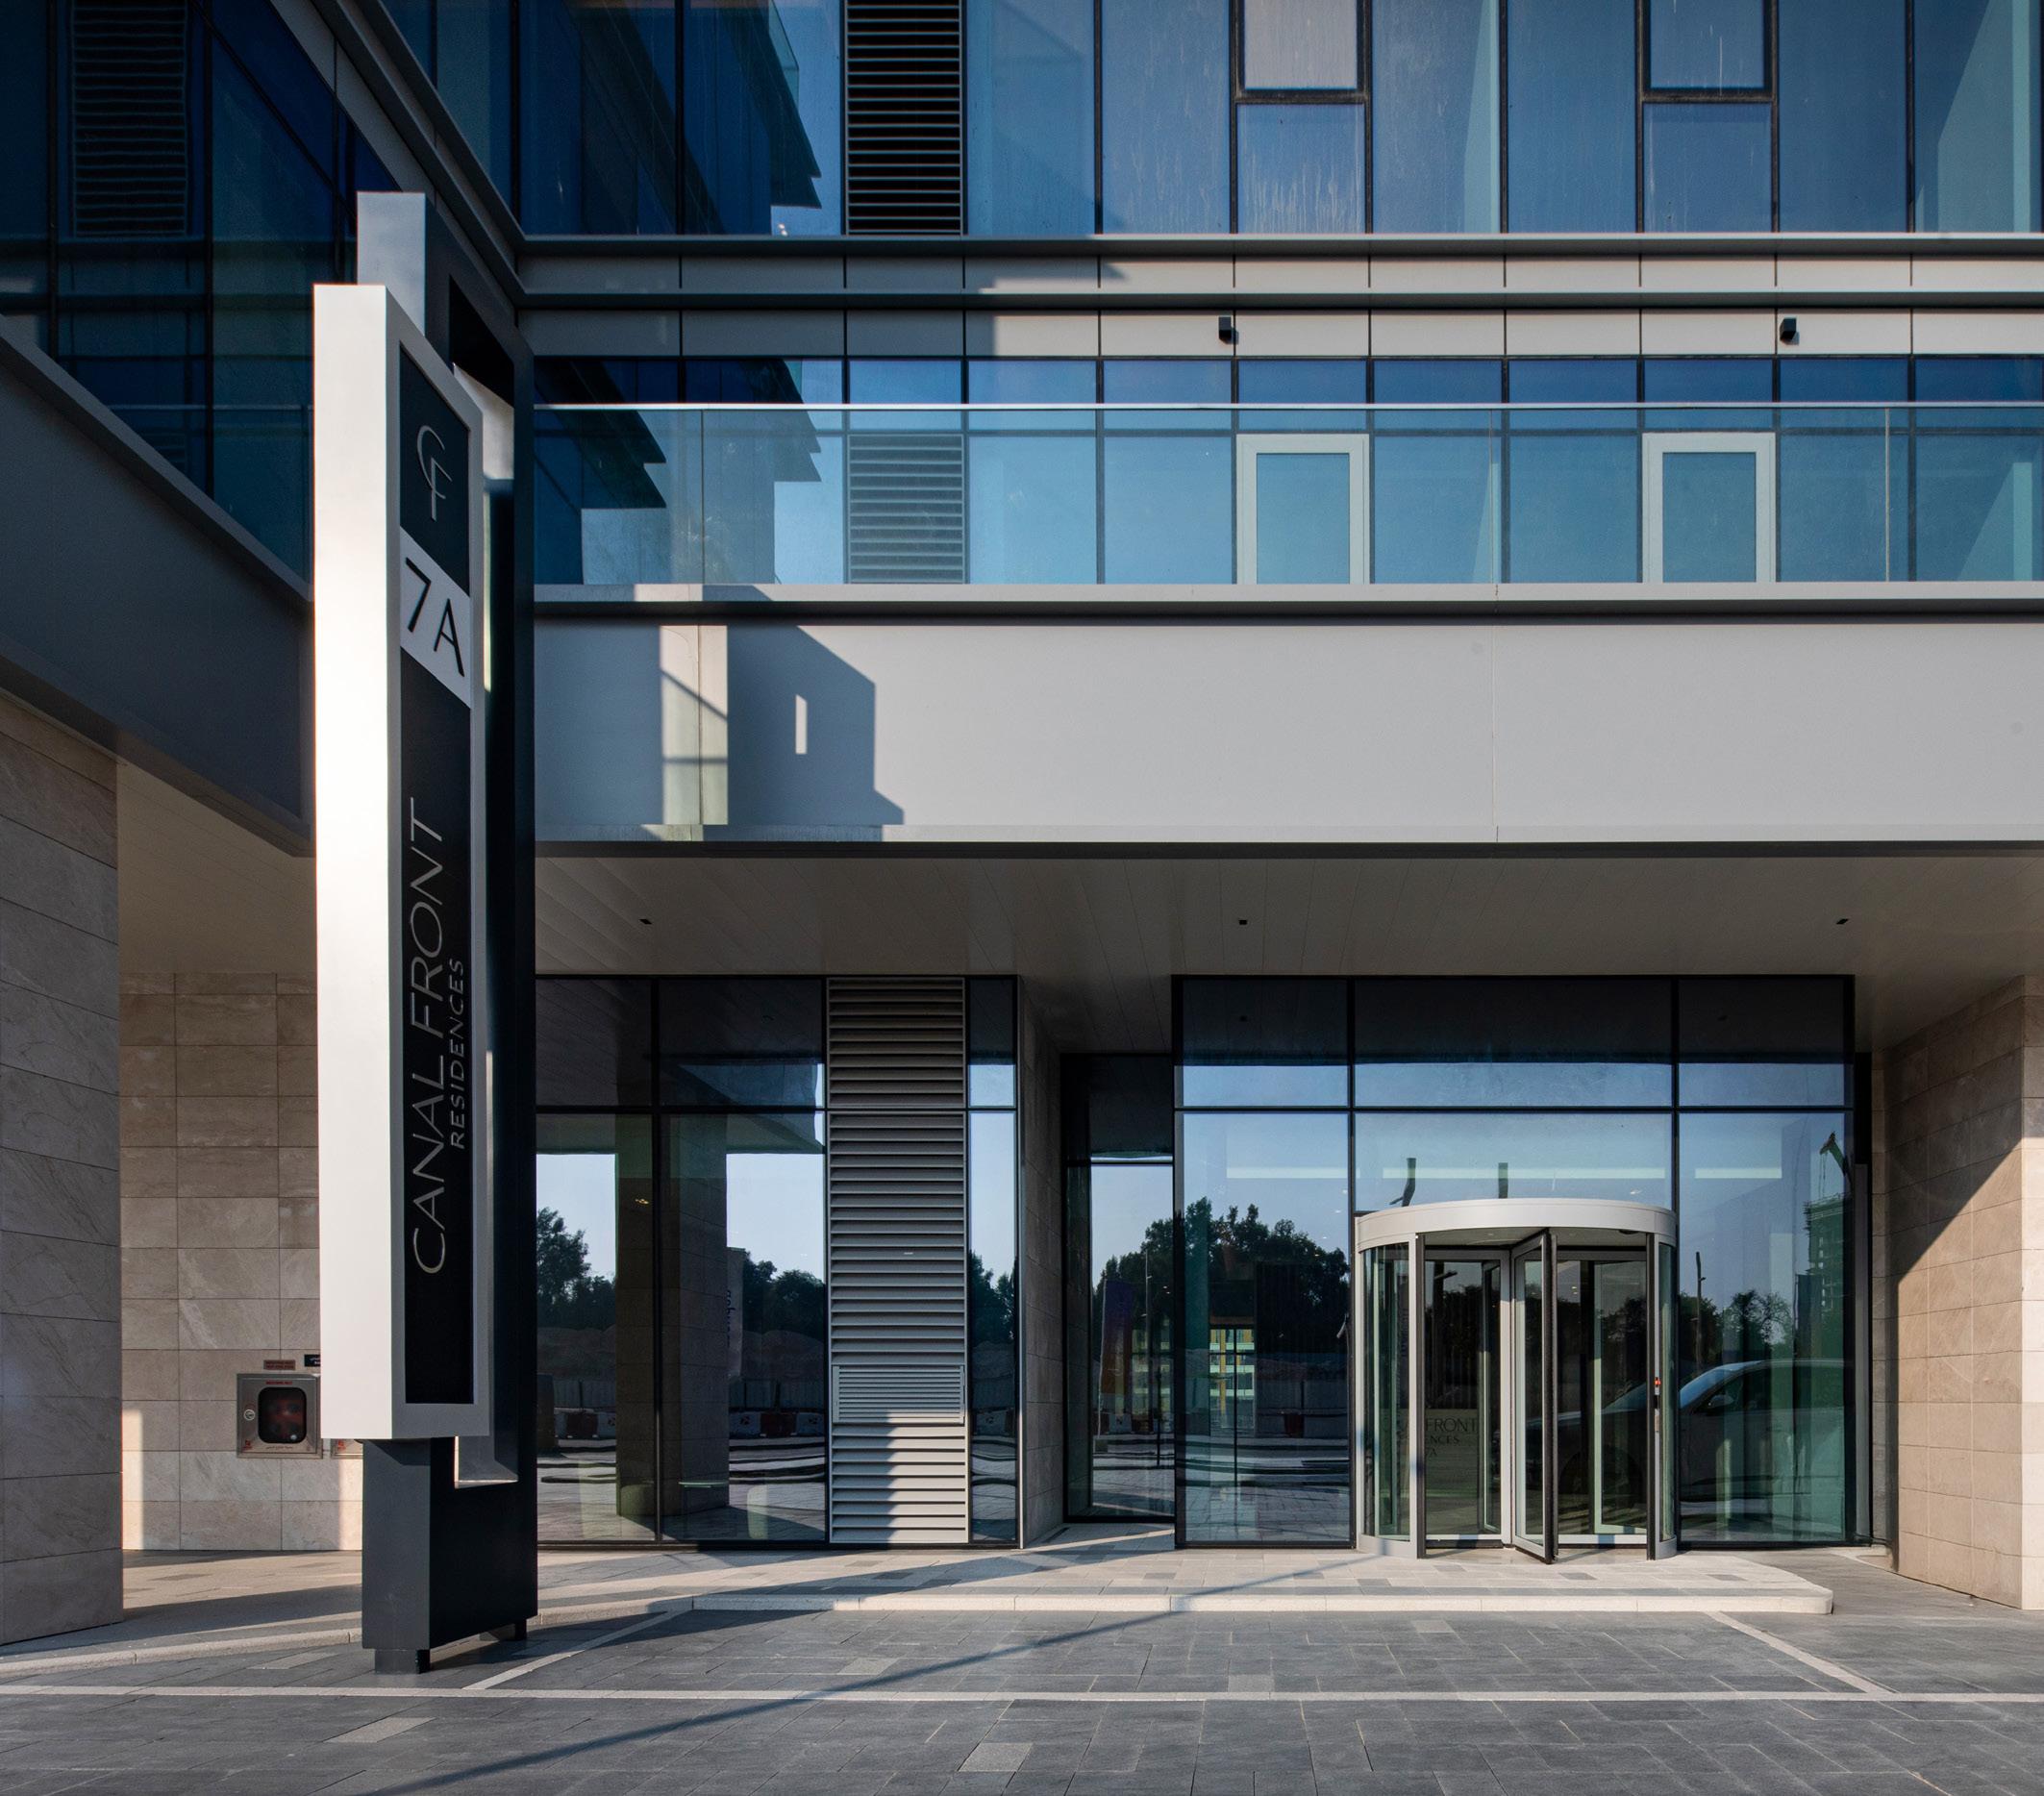
Canal Front Residences – Safa A
Dubai Water Canal, Dubai, UAE
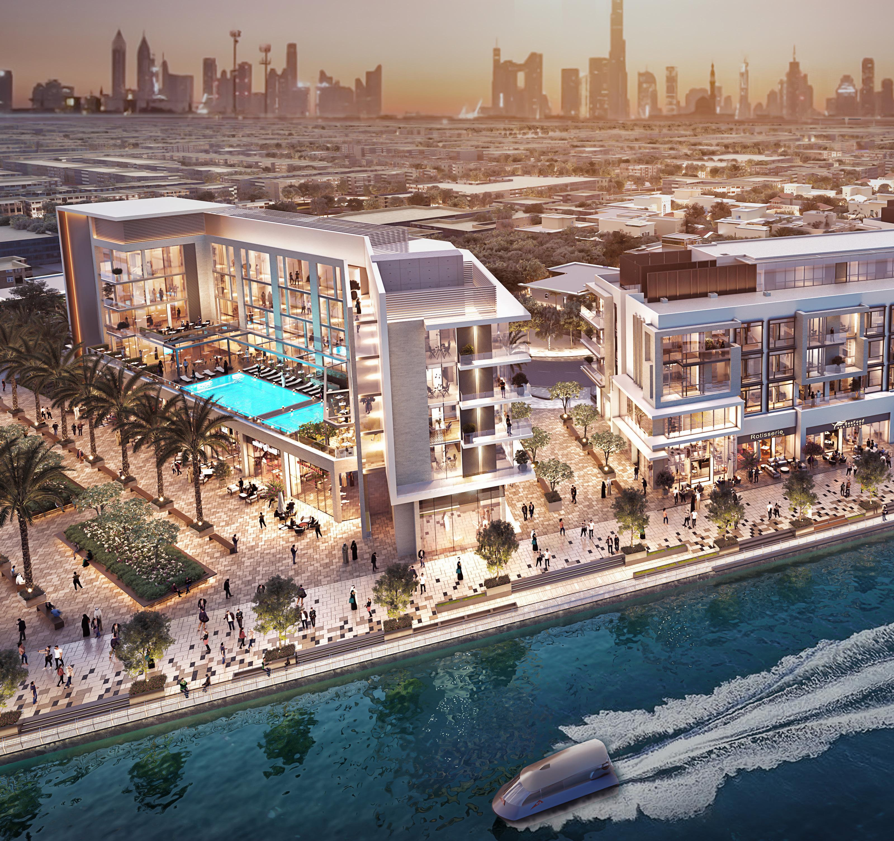
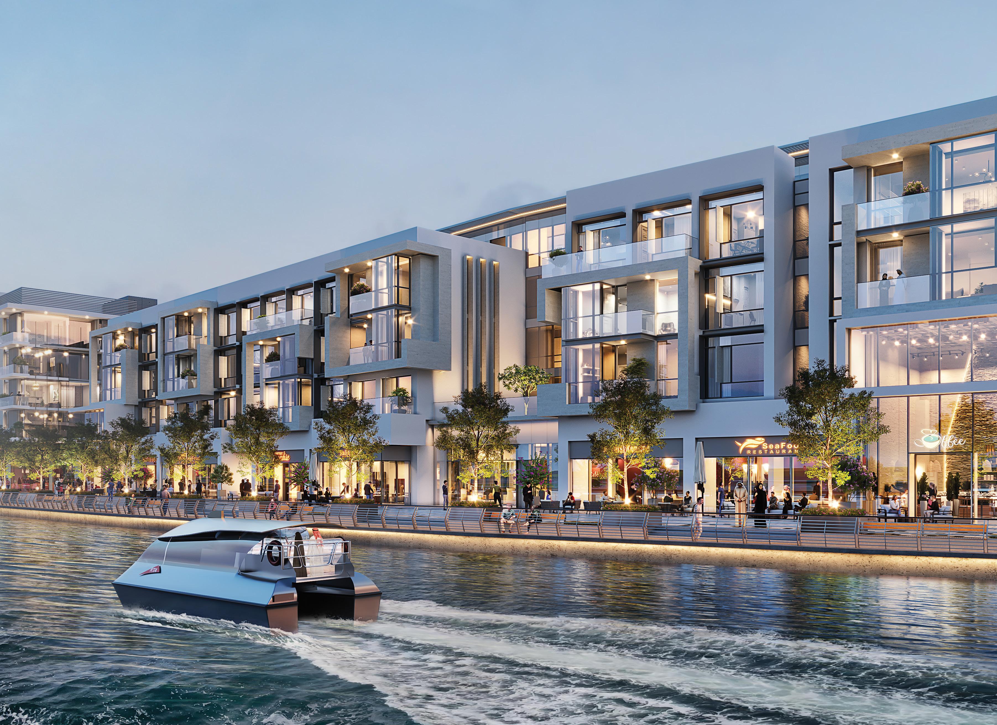
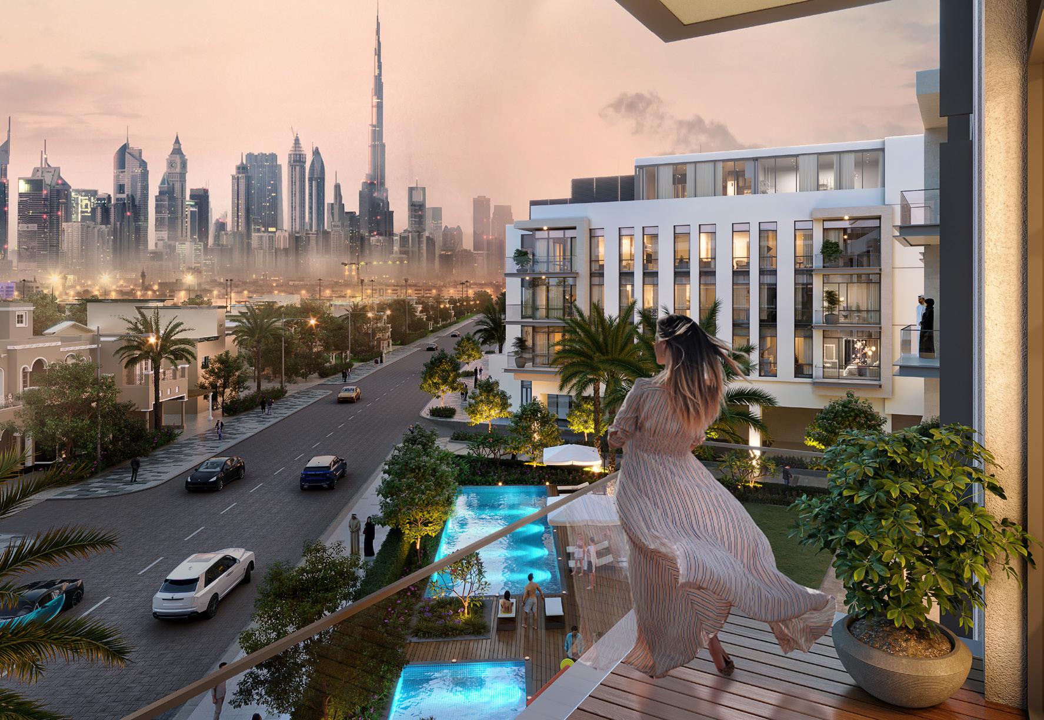
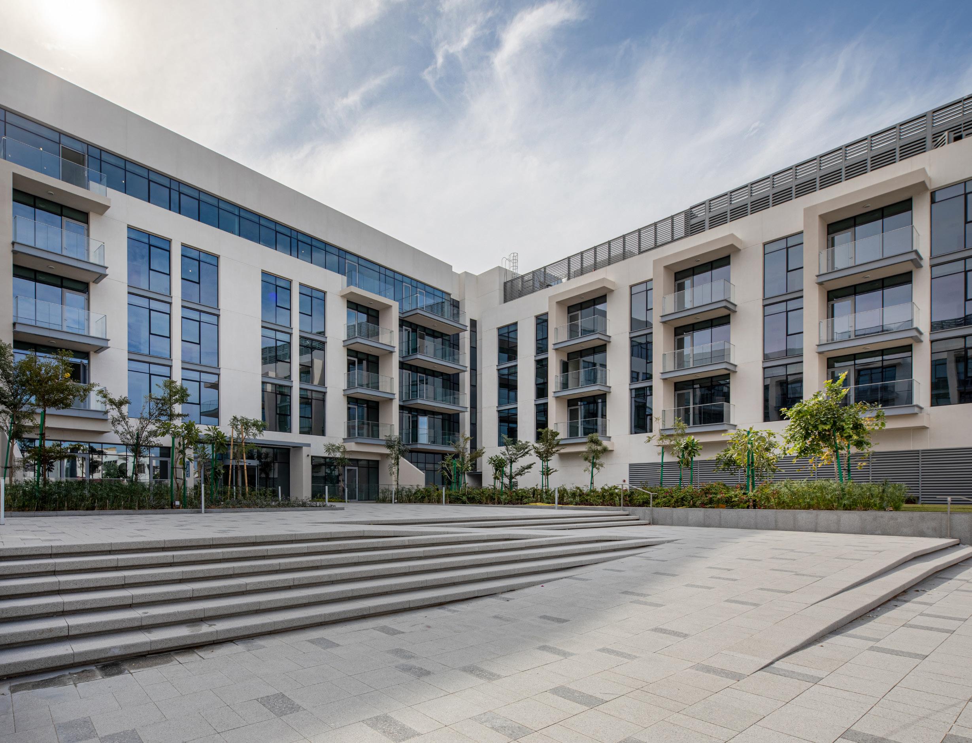
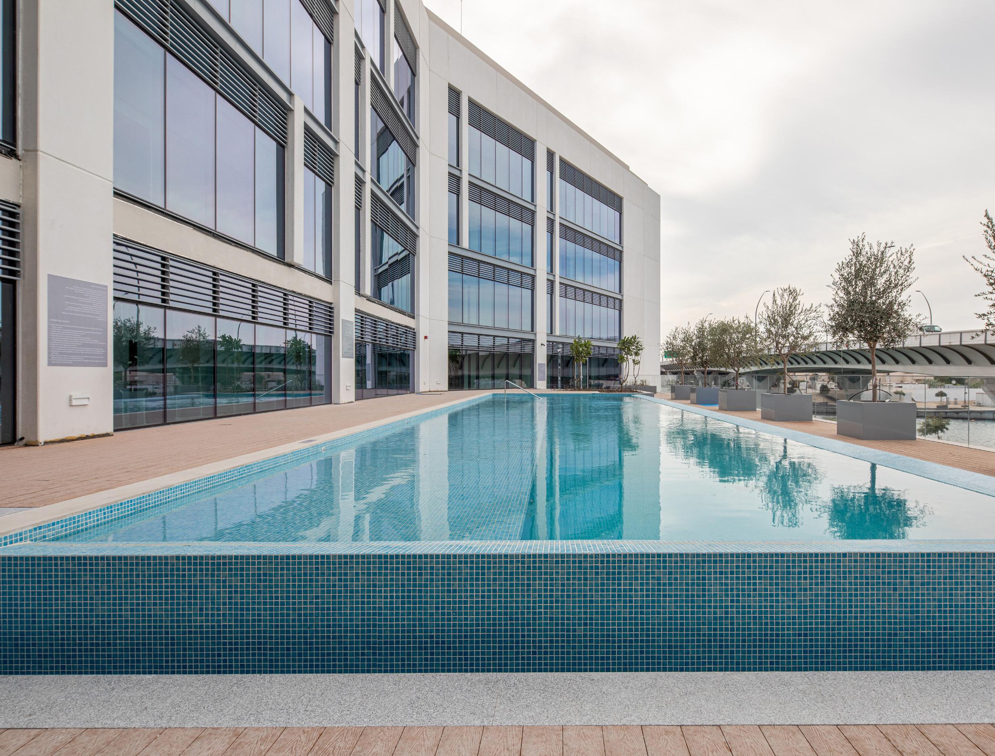
Situated on the north side of the Dubai Water Canal development and adjacent to the Tower Zone, Jumeirah Zone and Safa Park, the Safa A mixed-use development is designed to be a waterfront destination for the public while offering luxury canal living.
The Safa Development offers an array of experiences, including canal-front F&B and retail outlets, public plazas, and high-end residential units, all of which will be easily accessible from both sides via a pedestrian bridge. Pedestrians will also have access to the boardwalk, which links Safa Park, Jumeirah Beach Park and Business Bay. It will offer stunning views of various Dubai landmarks and the Gulf.
Client Meydan Group
Project Size
Services
Architecture
Economic Feasibility Studies
Engineering
Infrastructure Design
Interior Design
Landscape Architecture
Market Analysis
Master Planning
Pre-Development Studies
Structural Design
Sustainable Design
Vision
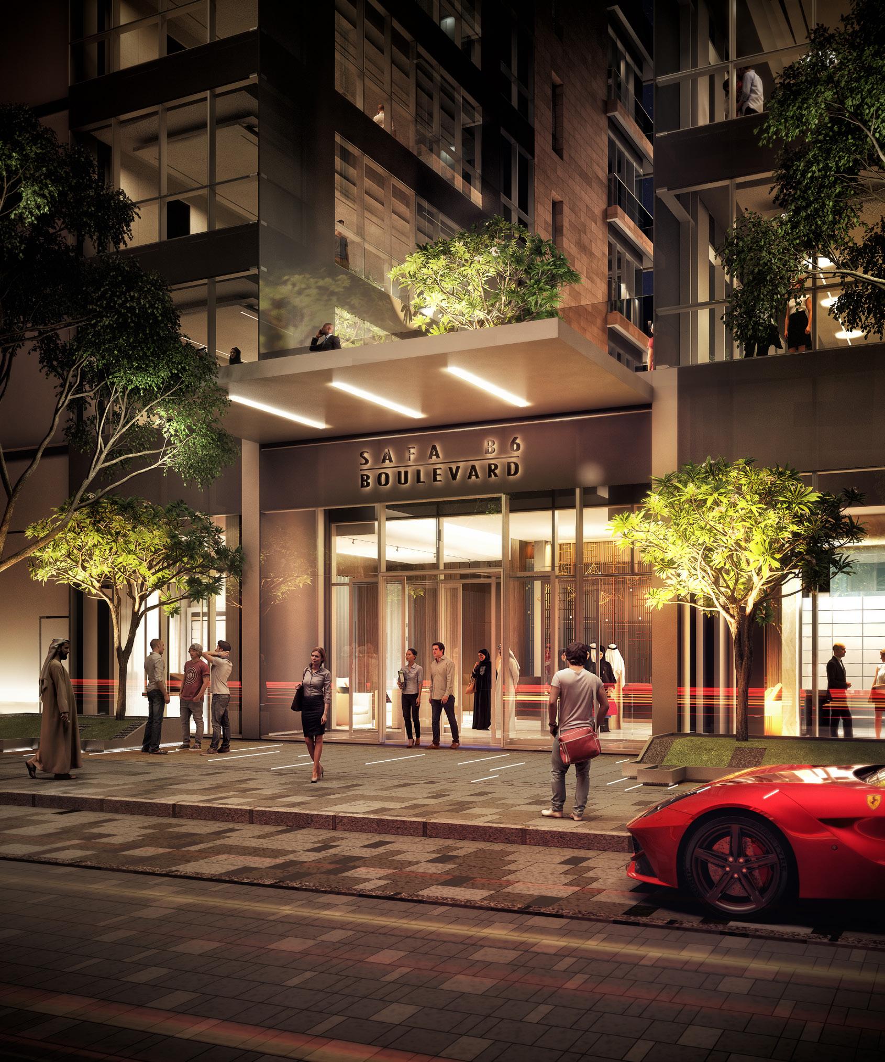
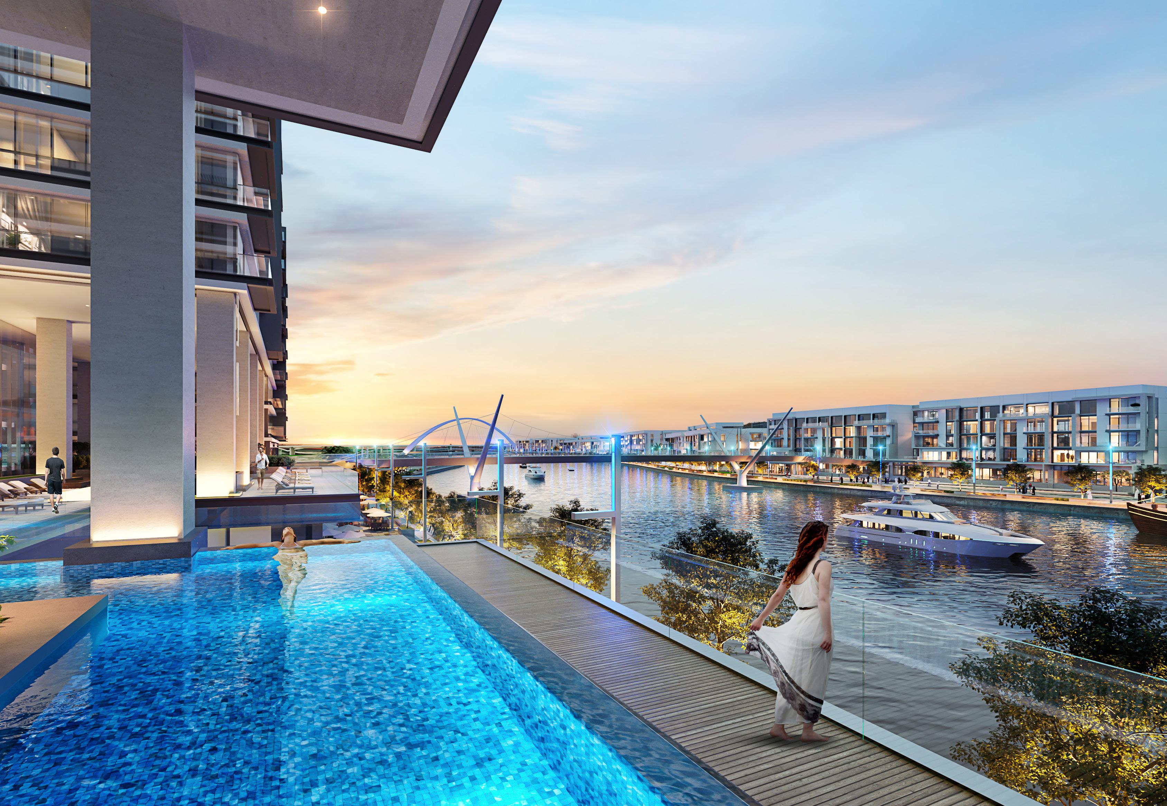
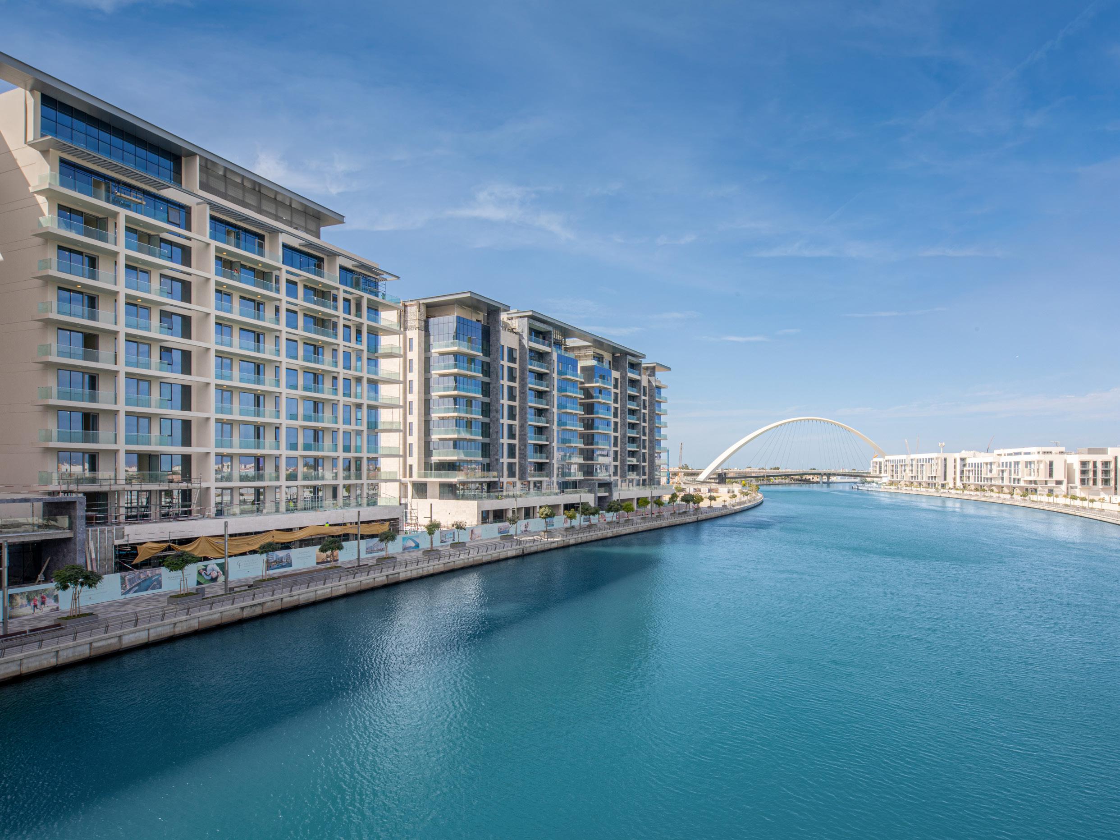
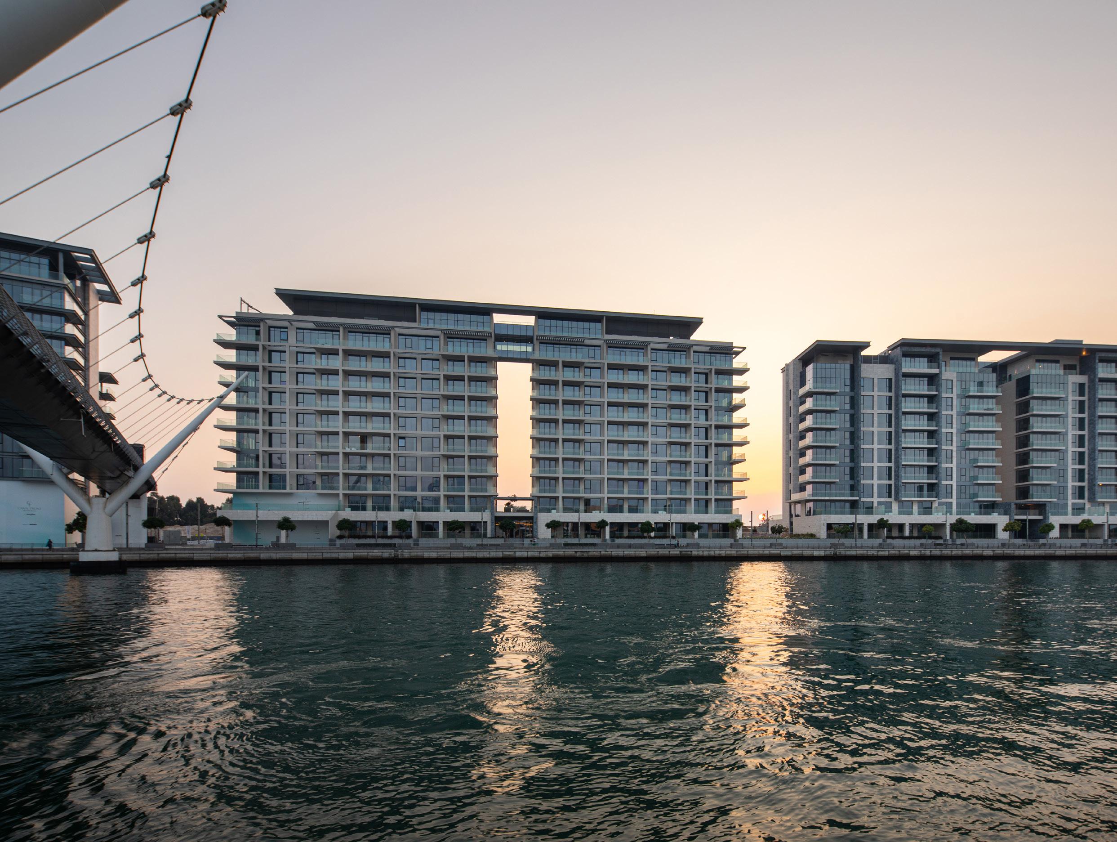
Canal Front Residences – Safa B
Dubai Water Canal, Dubai, UAE
The Safa B mixed-use development will provide luxury canal living and create a unique waterfront destination for the public. Safa B will be located on the south side of the Dubai Water Canal development, adjacent to the Tower Zone, Jumeirah Zone, and Safa Park.
Like Safa A, Safa B provides access to the development’s full complement of experiences, including canal-front F&B and retail outlets, public plazas, and high-end residential units, all of which will be easily accessible from both sides via a pedestrian bridge. Pedestrians can enjoy stunning views of various Dubai landmarks and the Gulf and will also have access to the boardwalk, which will connect them to Safa Park, Jumeirah Beach Park and Business Bay.
Photo by FIVE Holdings
FIVE Luxe Hotel
Dubai, UAE
Client FIVE Holdings
Project Size 1 million sq.ft / 94,000 sq.m
Services
Architecture
Engineering
Infrastructure Design
Interior Design
Landscape Architecture
Master Planning
Pre-Development Studies
Site Supervision
Structural Design
Sustainable Design Vision
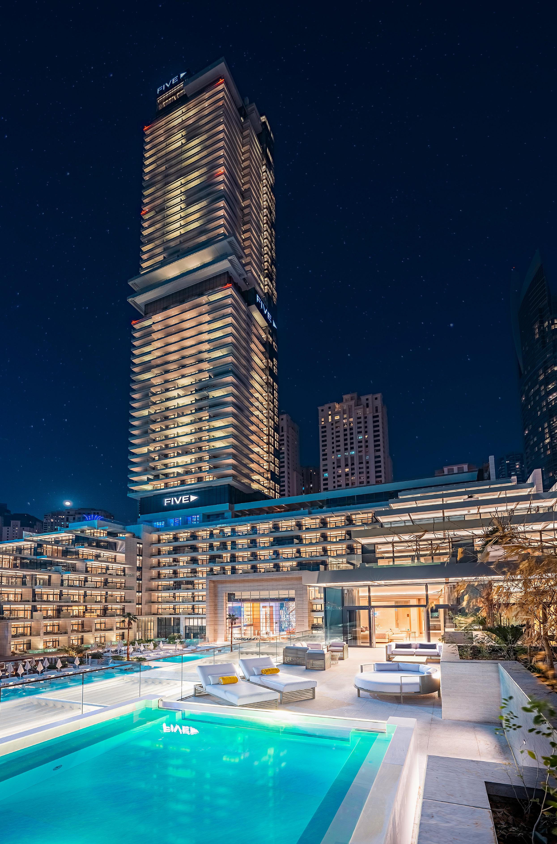
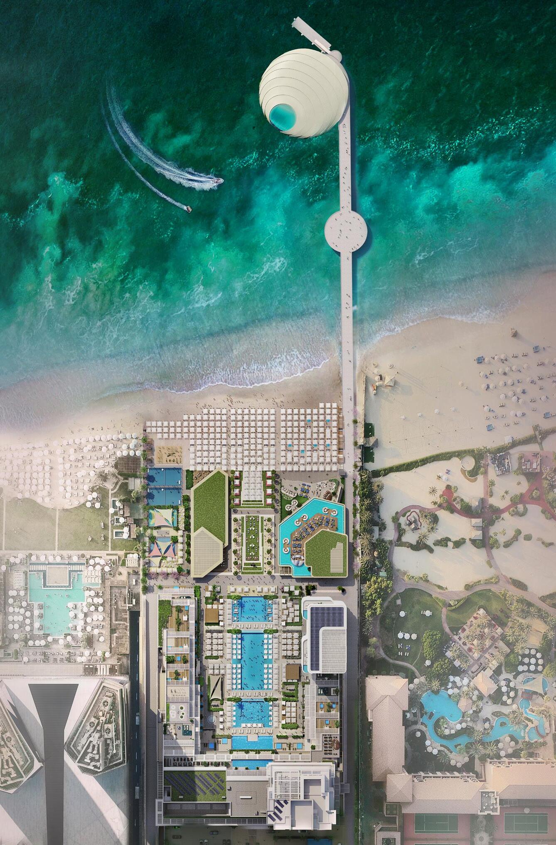
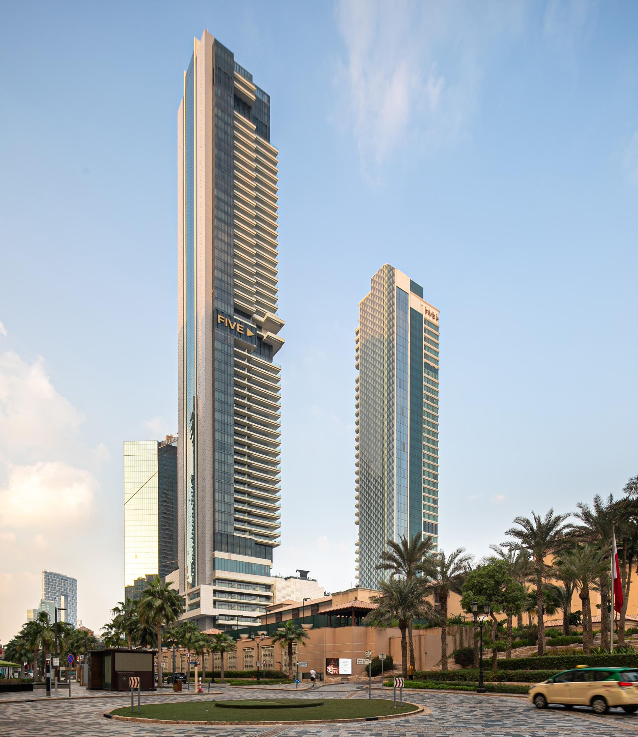
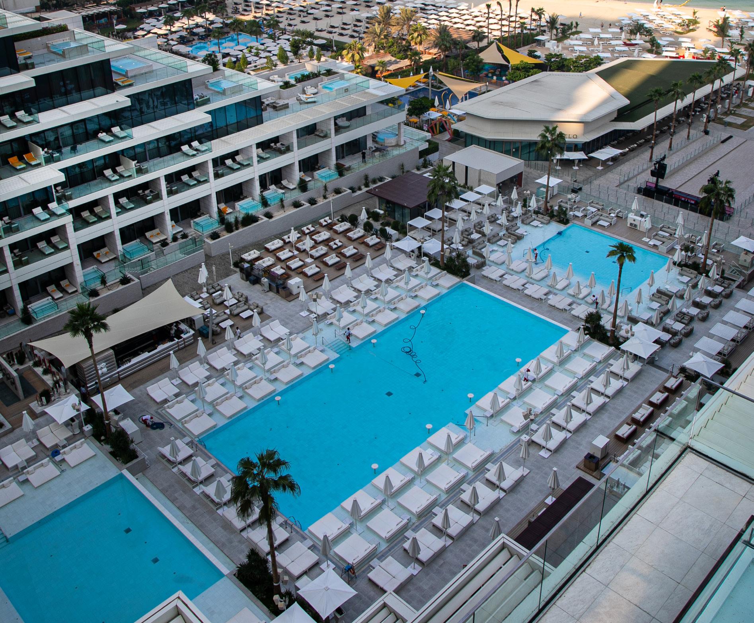
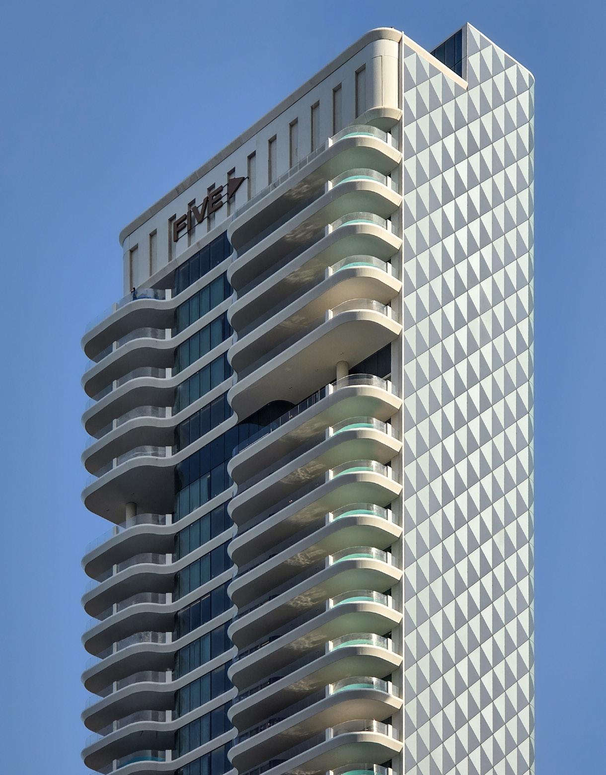
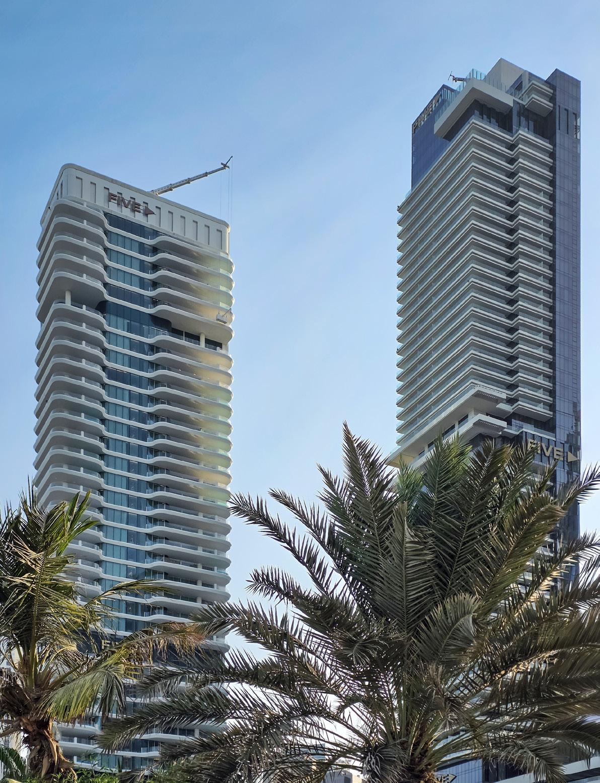
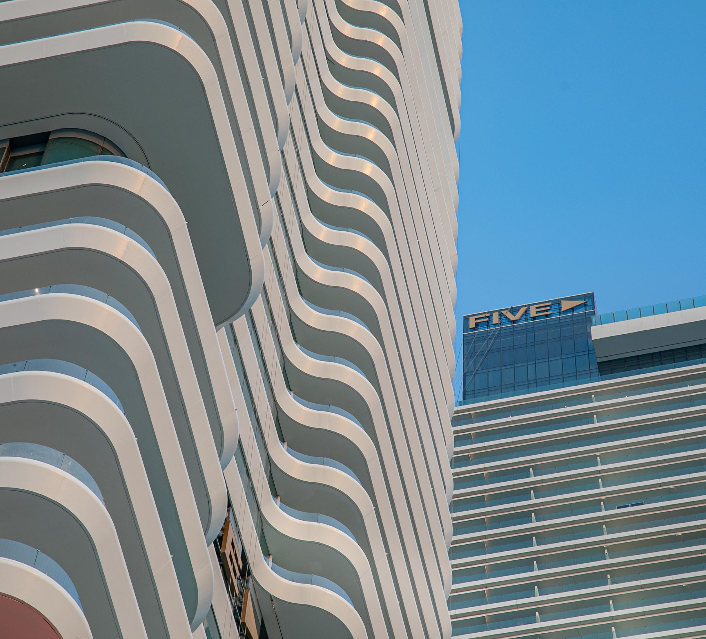
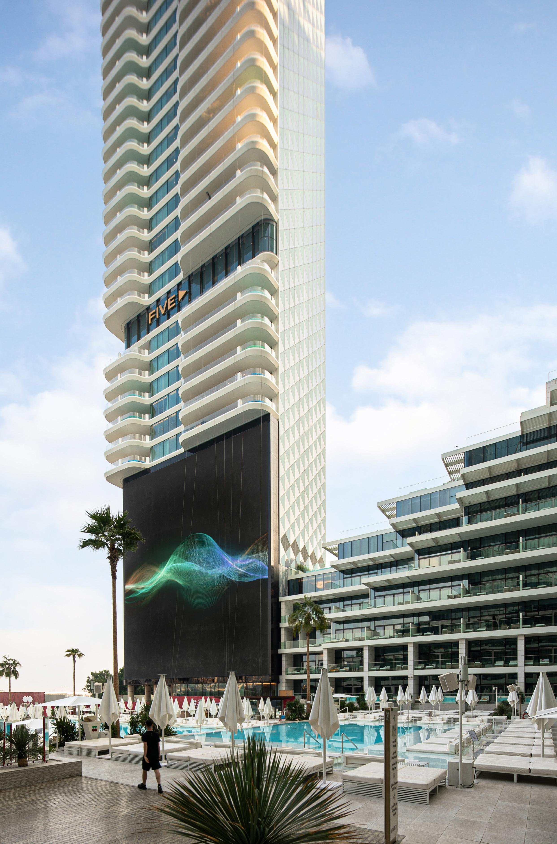
Poised above pristine white sands and mere steps from Dubai’s urban center, FIVE Luxe is a landmark of sophistication and tranquility. Visitors experience an instant sense of serenity and delight upon leaving the city streets to enter the hotel’s vaulted lobby. The 55-story building features an expansive array of amenities, including themed suites, ballroom and conference facilities, a spa, a nightclub, and a wide range of restaurants. Guest accommodations are light-filled, spacious sanctuaries inspired by the beauty of the beach; each boasts an inviting outdoor space and a panoramic view of the shoreline. On the hotel’s beach side, visitors enjoy a series of terraced, palm-lined pools cascading down to the sparkling shore. Behind the scenes, Five Luxe Hotel meets high sustainability standards with grey-water treatment and solar water-heating facilities, efficient U-value glazing, and daylight sensors. This state-of-the-art hotel is an instant landmark and an urban oasis.
Beach Restaurant
Sensoria at FIVE Luxe
Dubai, UAE
Client FIVE Holdings
Project Size
320,200 sq.ft / 29,750 sq.m
Building Height
G+39 floors
194 m.
Services
Architecture
Engineering
Infrastructure Design
Interior Design
Landscape Architecture
Master Planning
Pre-Development Studies
Site Supervision
Structural Design
Sustainable Design
Vision
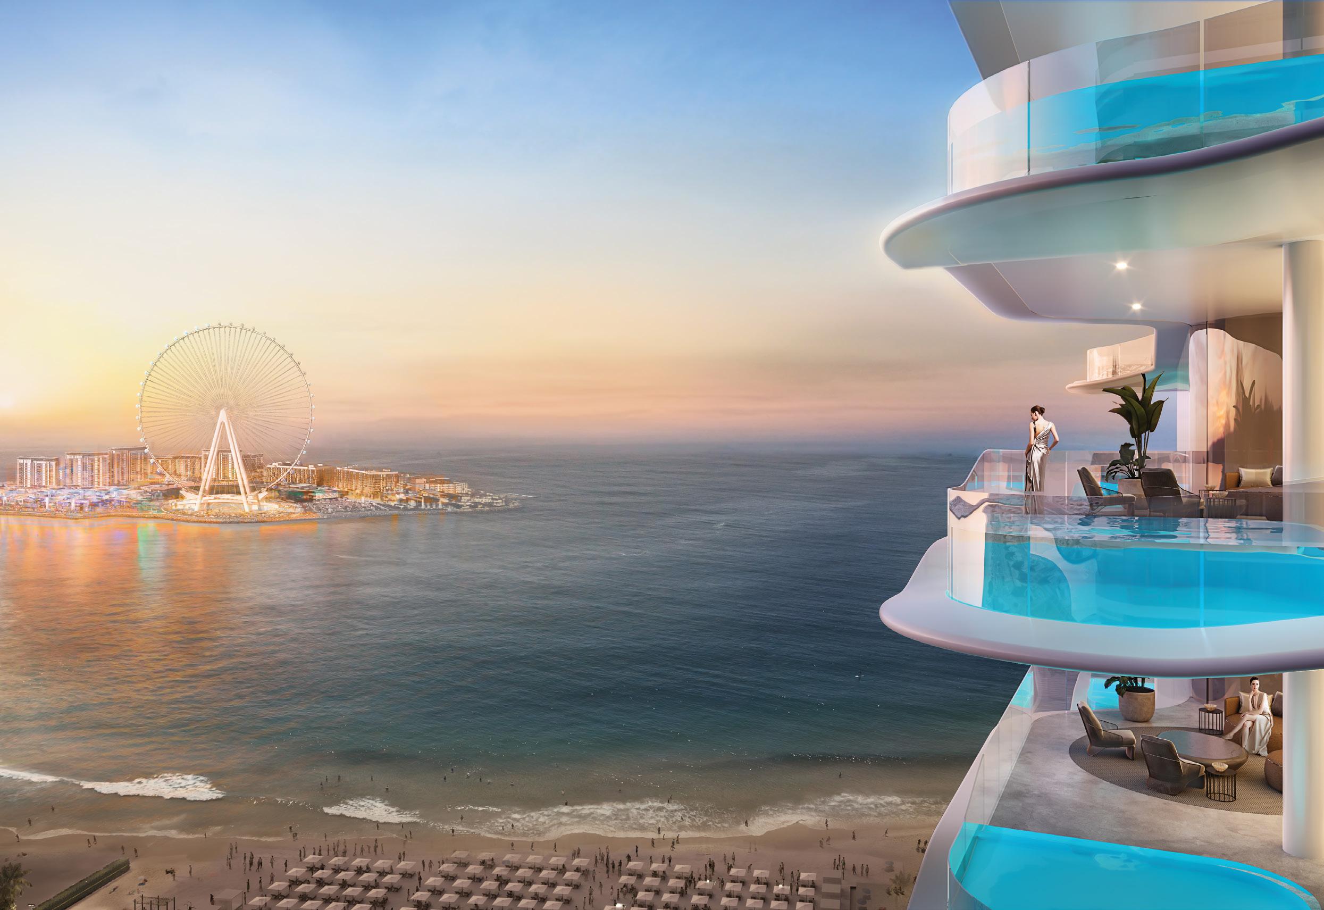
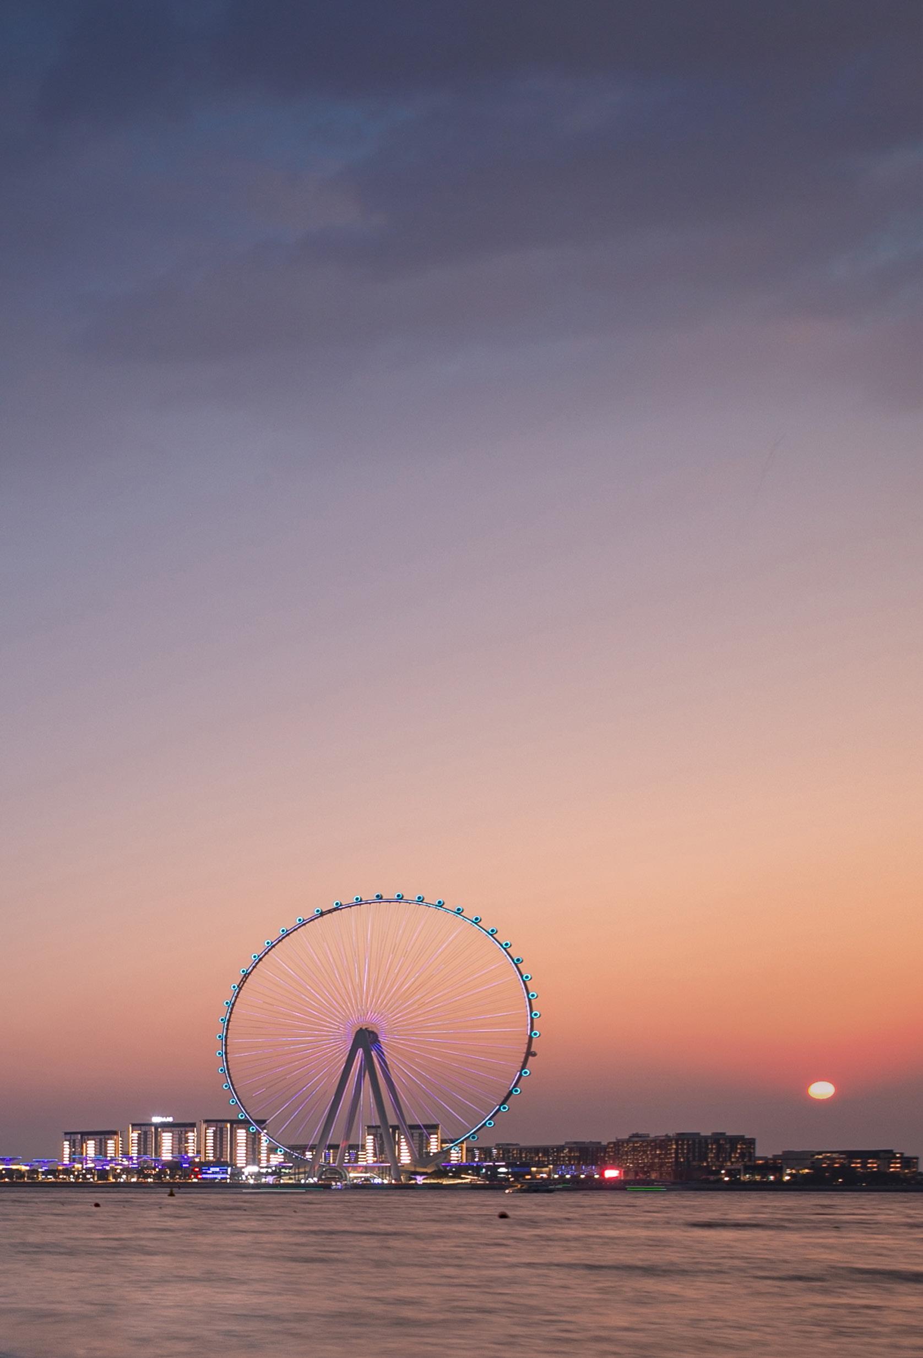
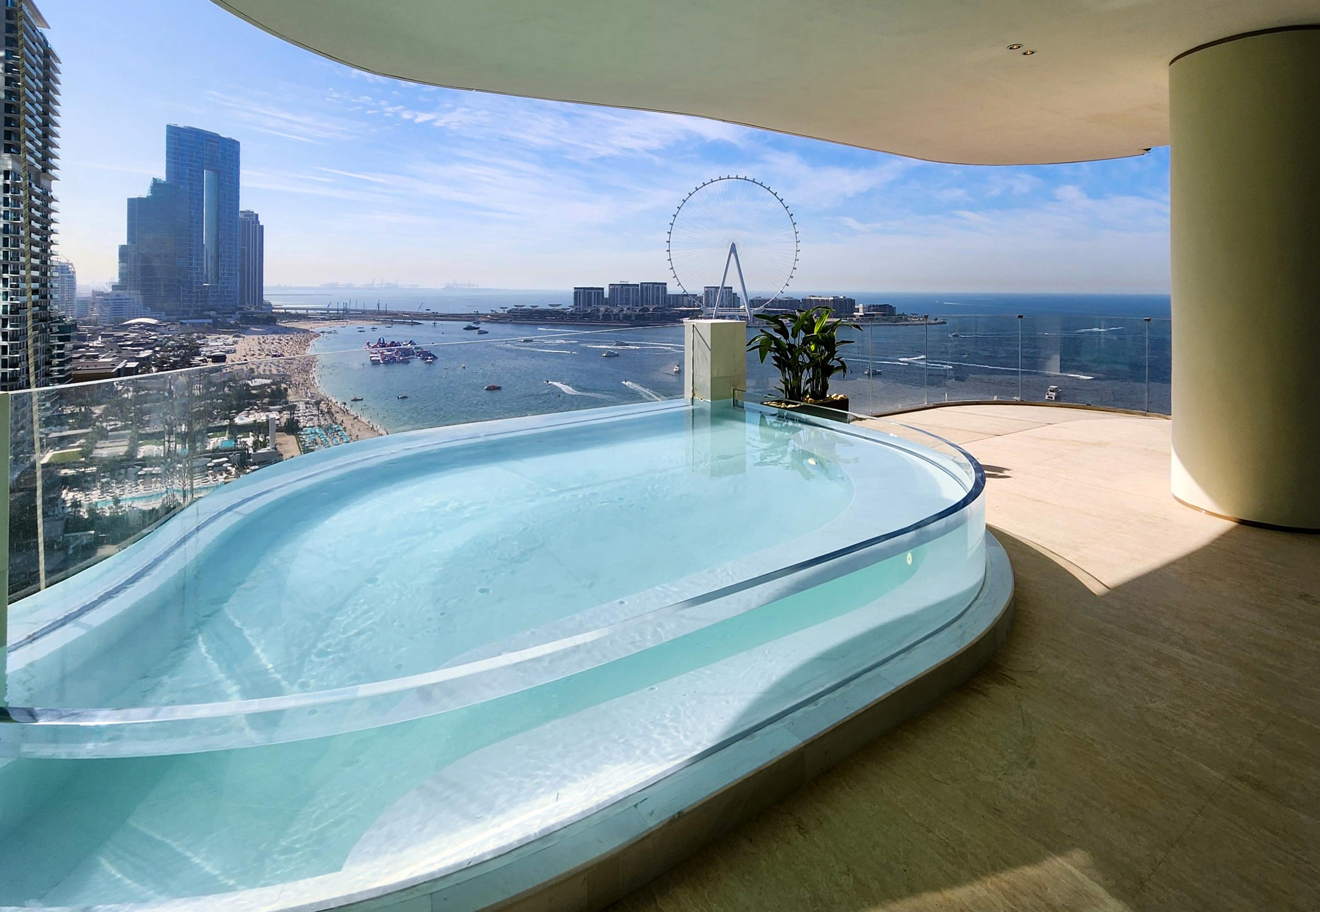
SENSORIA located in the heart of the Jumeriah Beach Residences in the Dubai Marina is a 39 story luxury residential tower and an undeniable architectural showpiece within FIVE LUXE beachfront development. The project features stunning residential units of 3, 4 and 5 bedrooms with sweeping sunset vistas from the landmark Dubai Eye to the lush Palm Jumeirah Island. Floor to ceiling fully glazed windows throughout all apartment units allow for natural light and unrestricted Dubai skyline views that open up to expansive outdoor entertainment spaces and ocean-facing plunge pools.
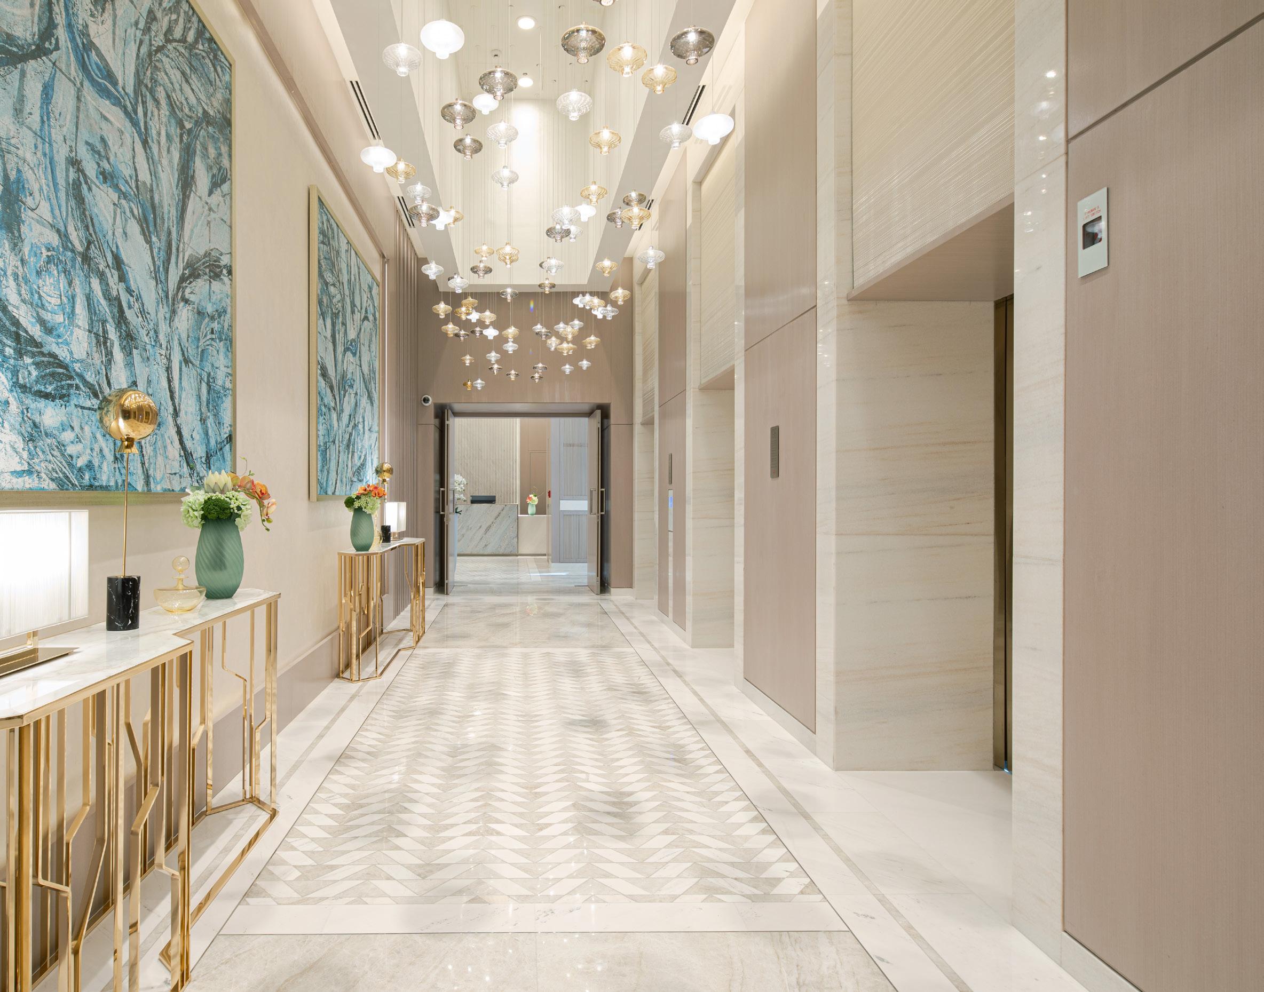
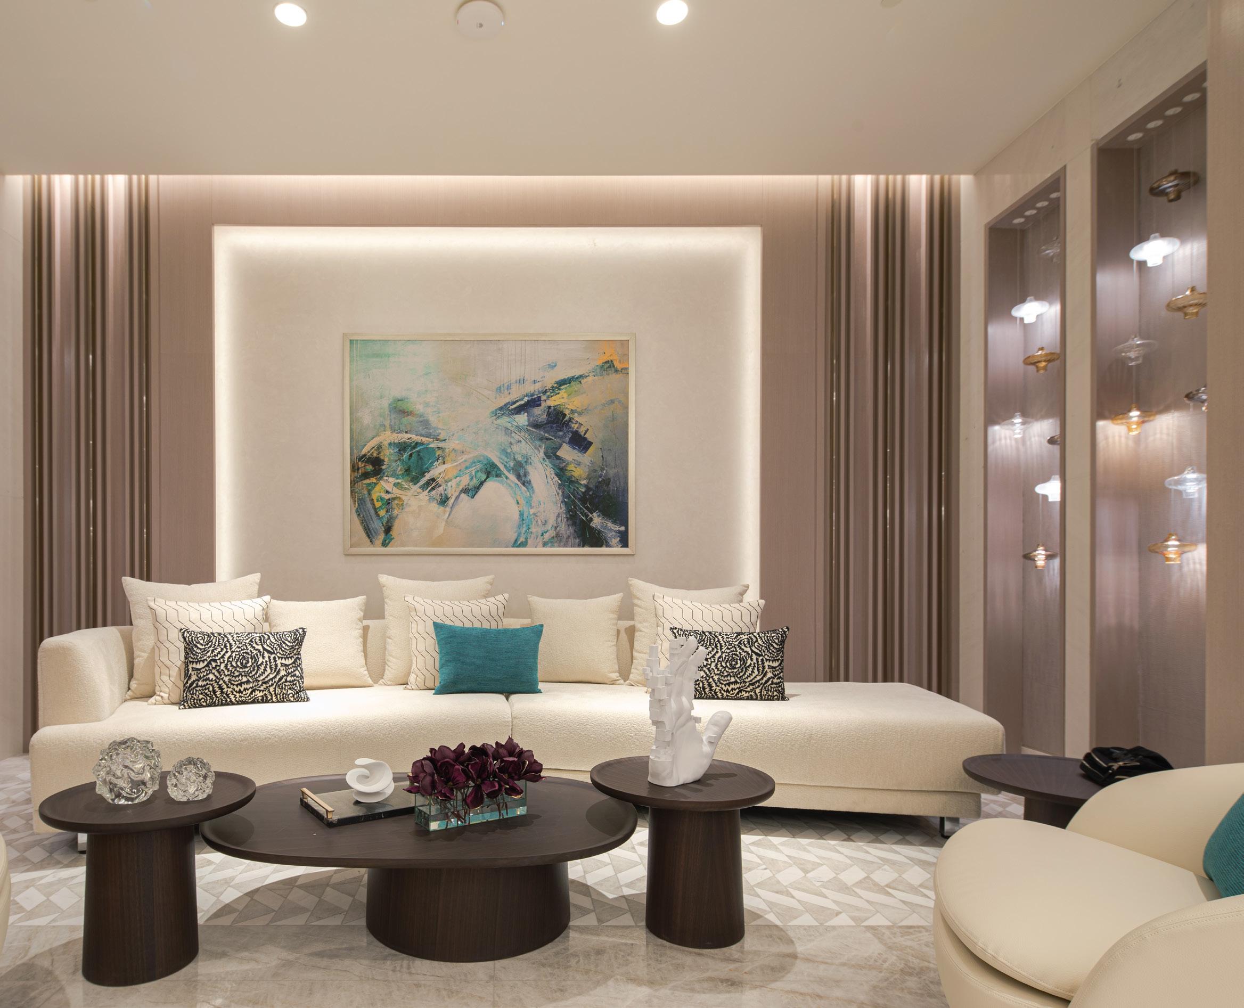
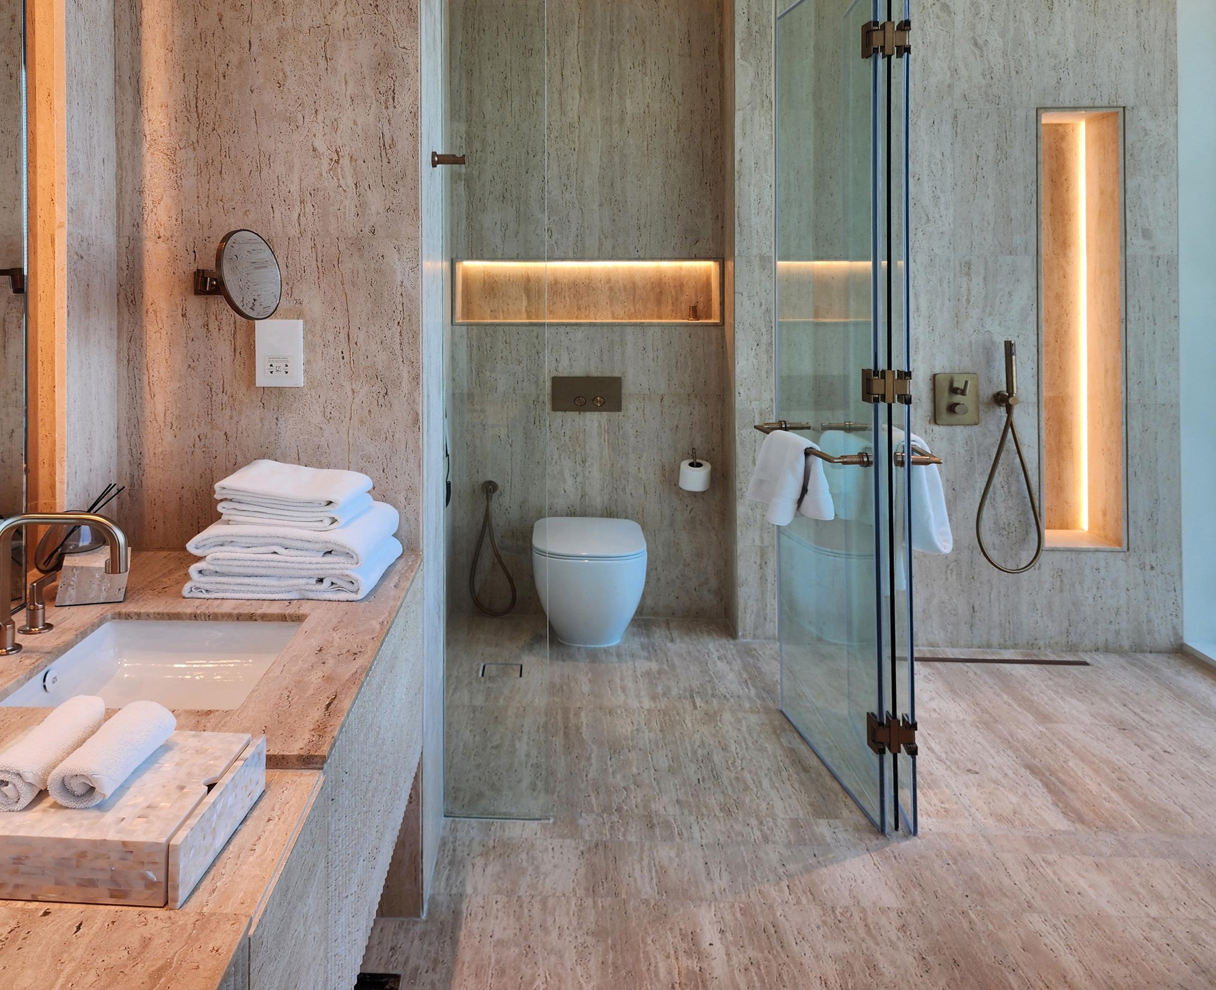
The Interior Design showcases a monochromatic color palette, minimalist clean lines, natural materials, and free-flowing light for a unique design journey with a curated selection of luxury branded furniture and distinctive designer pieces, Bespoke branded kitchens with high-end appliances and chic bathrooms with natural stone curved bathtubs that cater for extraordinary comfort.
Unmatched service-rich lifestyle, with 5 Star onsite services such as automatic robotic car parking, world-class concierge services, wellness spa and fitness club, a 126 meter beachfront with cafes and f&b, paddle courts, high-end retail shops, a cinema and kids activities make SENSORIA Tower the ultimate in Luxury Living in Dubai.
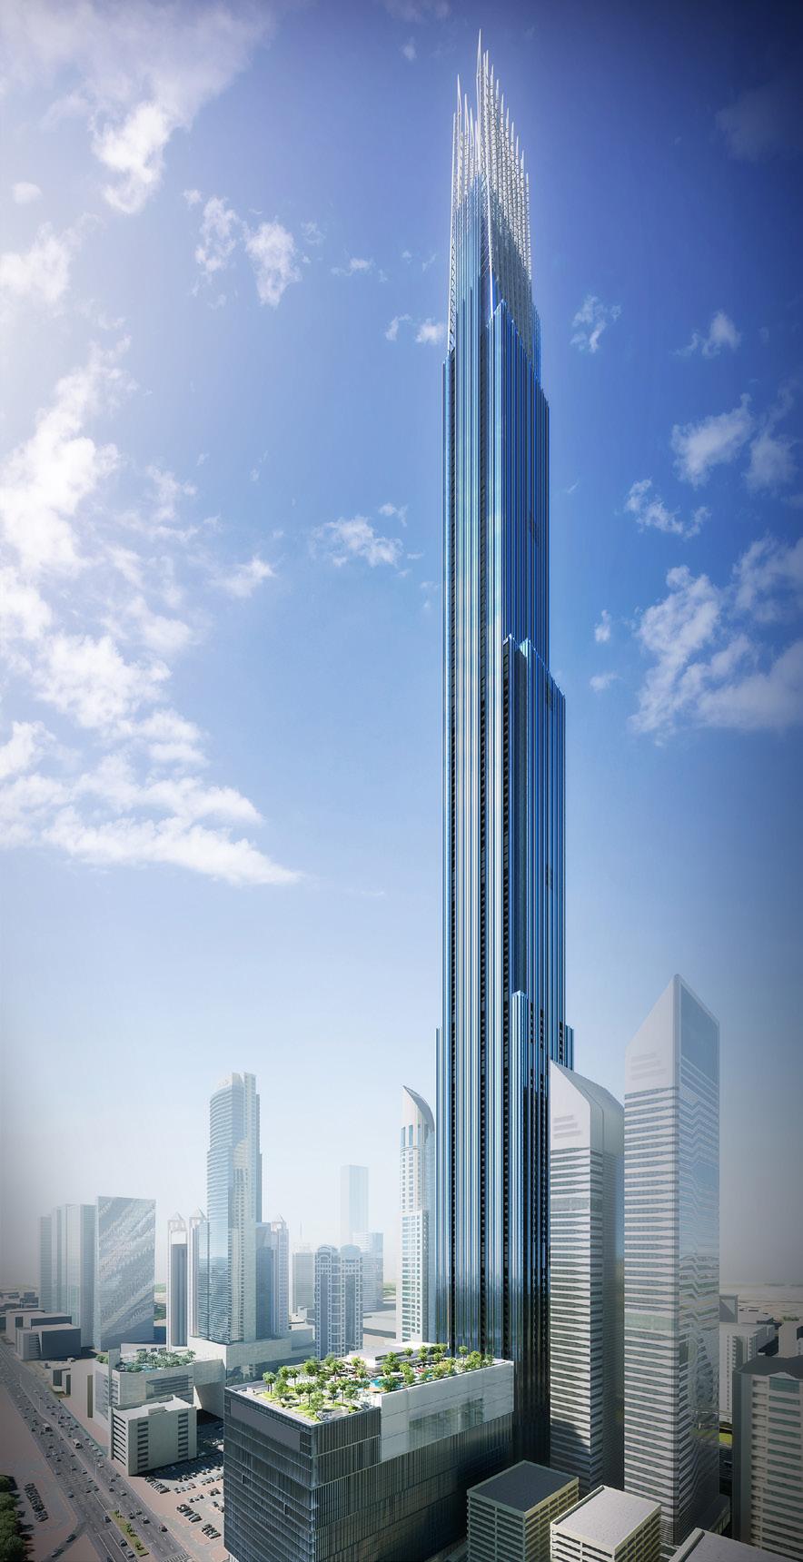
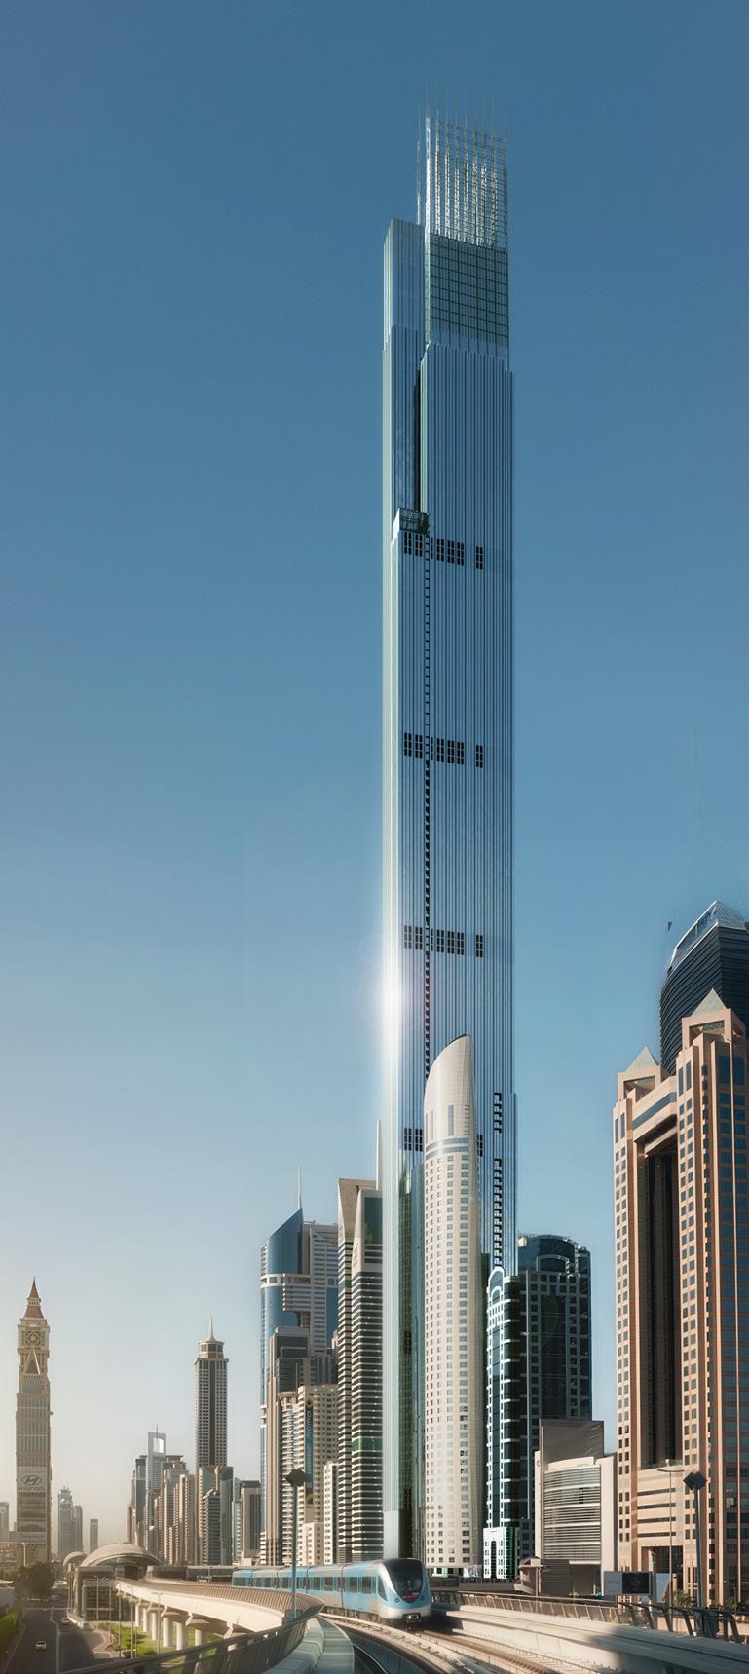
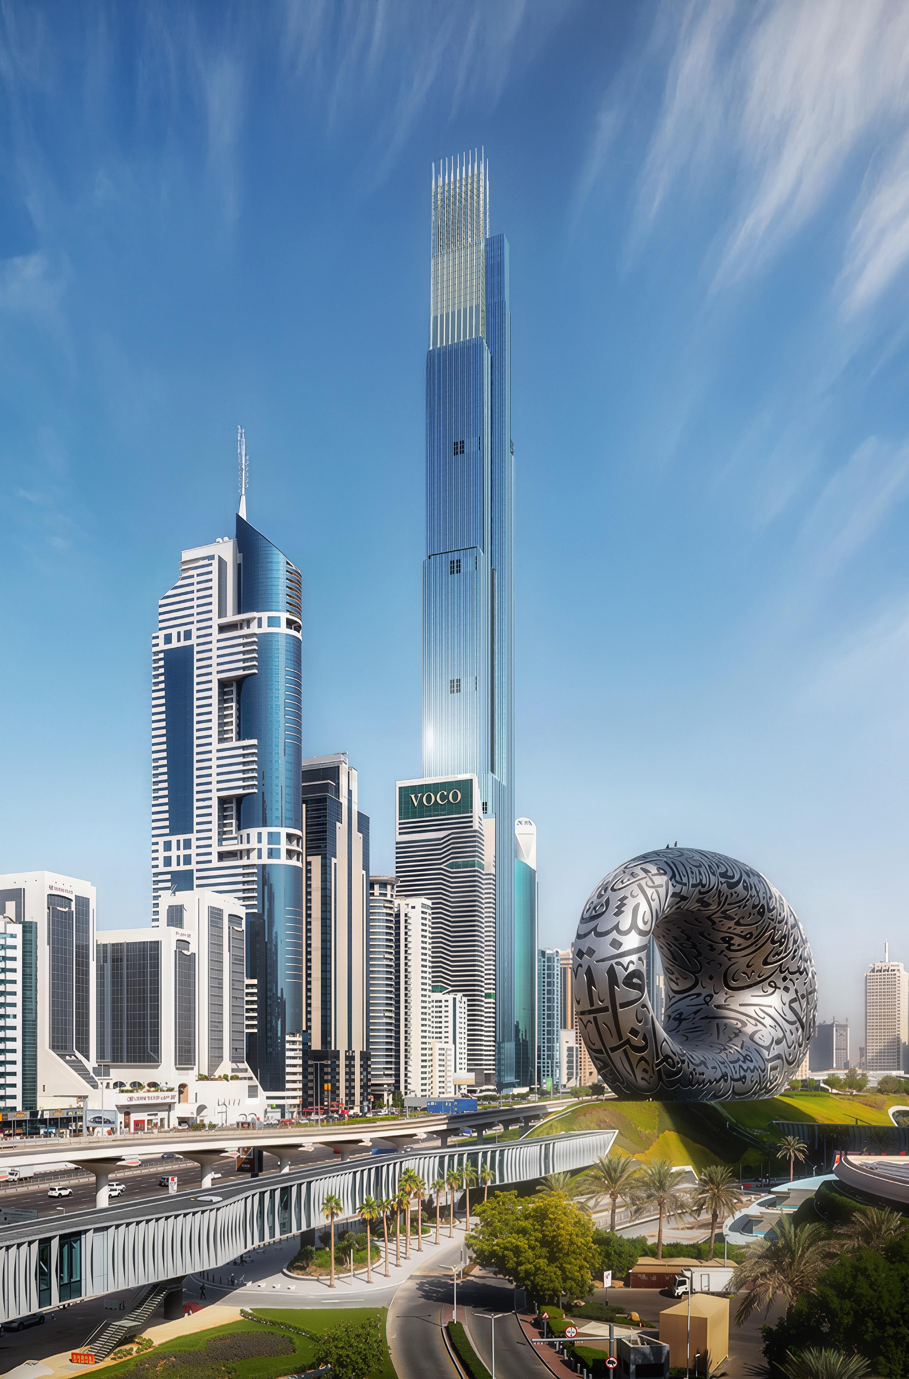
Burj Azizi
Dubai, UAE
Client Azizi Developments
Project Size
1.9 million sq.ft / 177,000 sq.m
Building Height
725m. 131+ floors
Services
Architecture
Engineering
Infrastructure Design
Interior Design
Landscape Architecture
Master Planning
Pre-Development Studies
Site Supervision
Structural Design
Sustainable Design
Vision
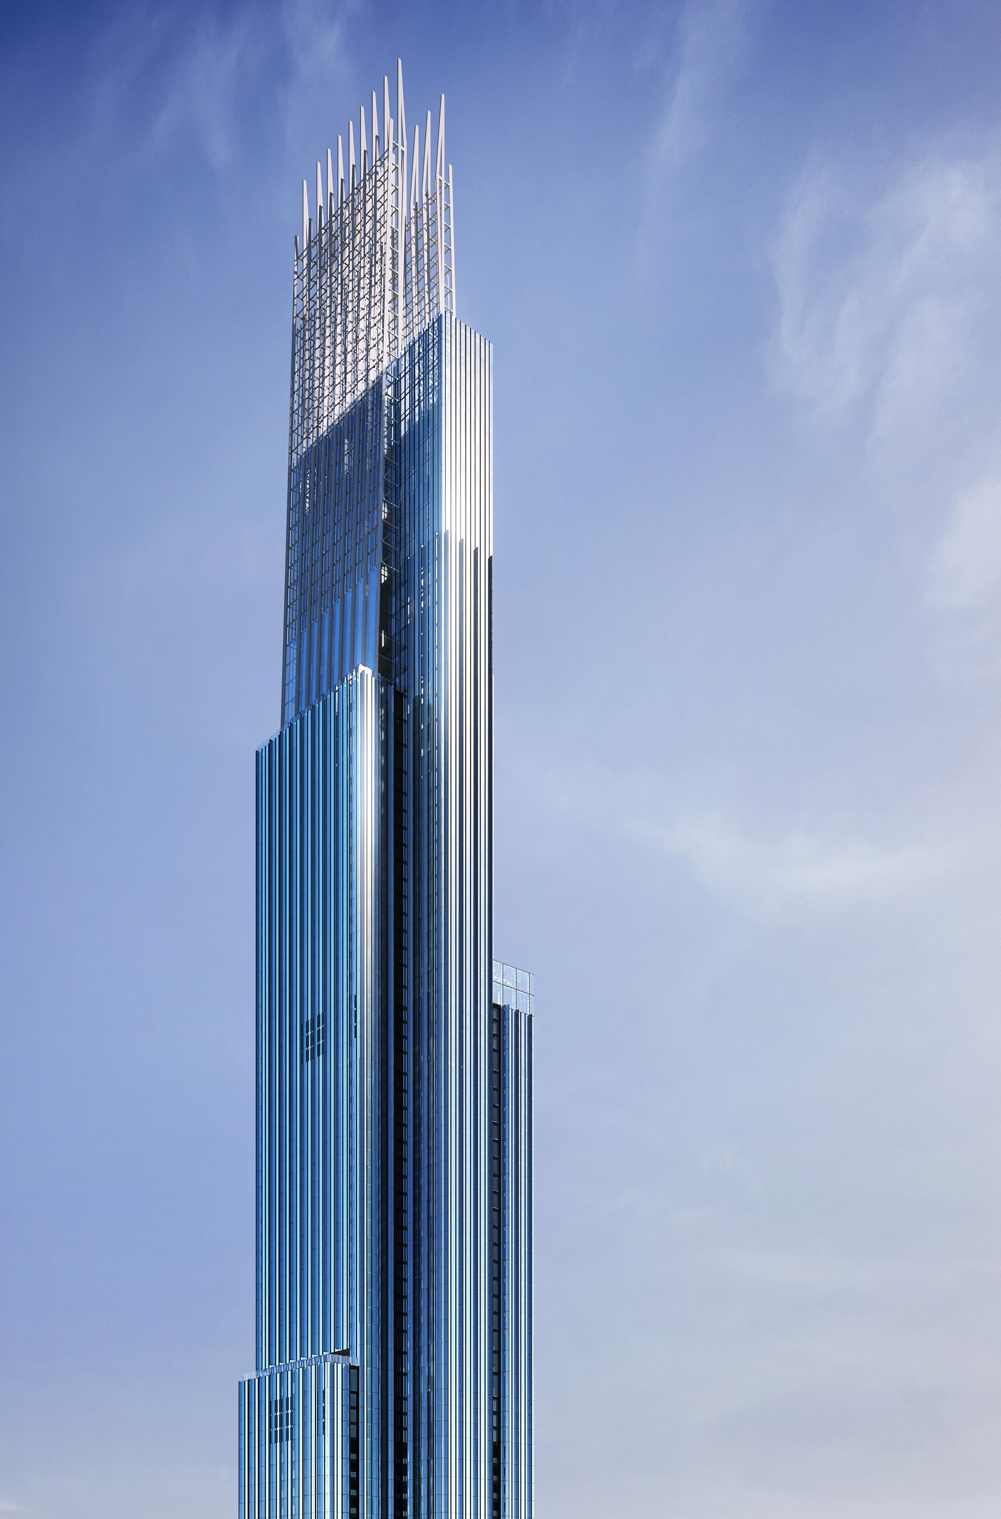
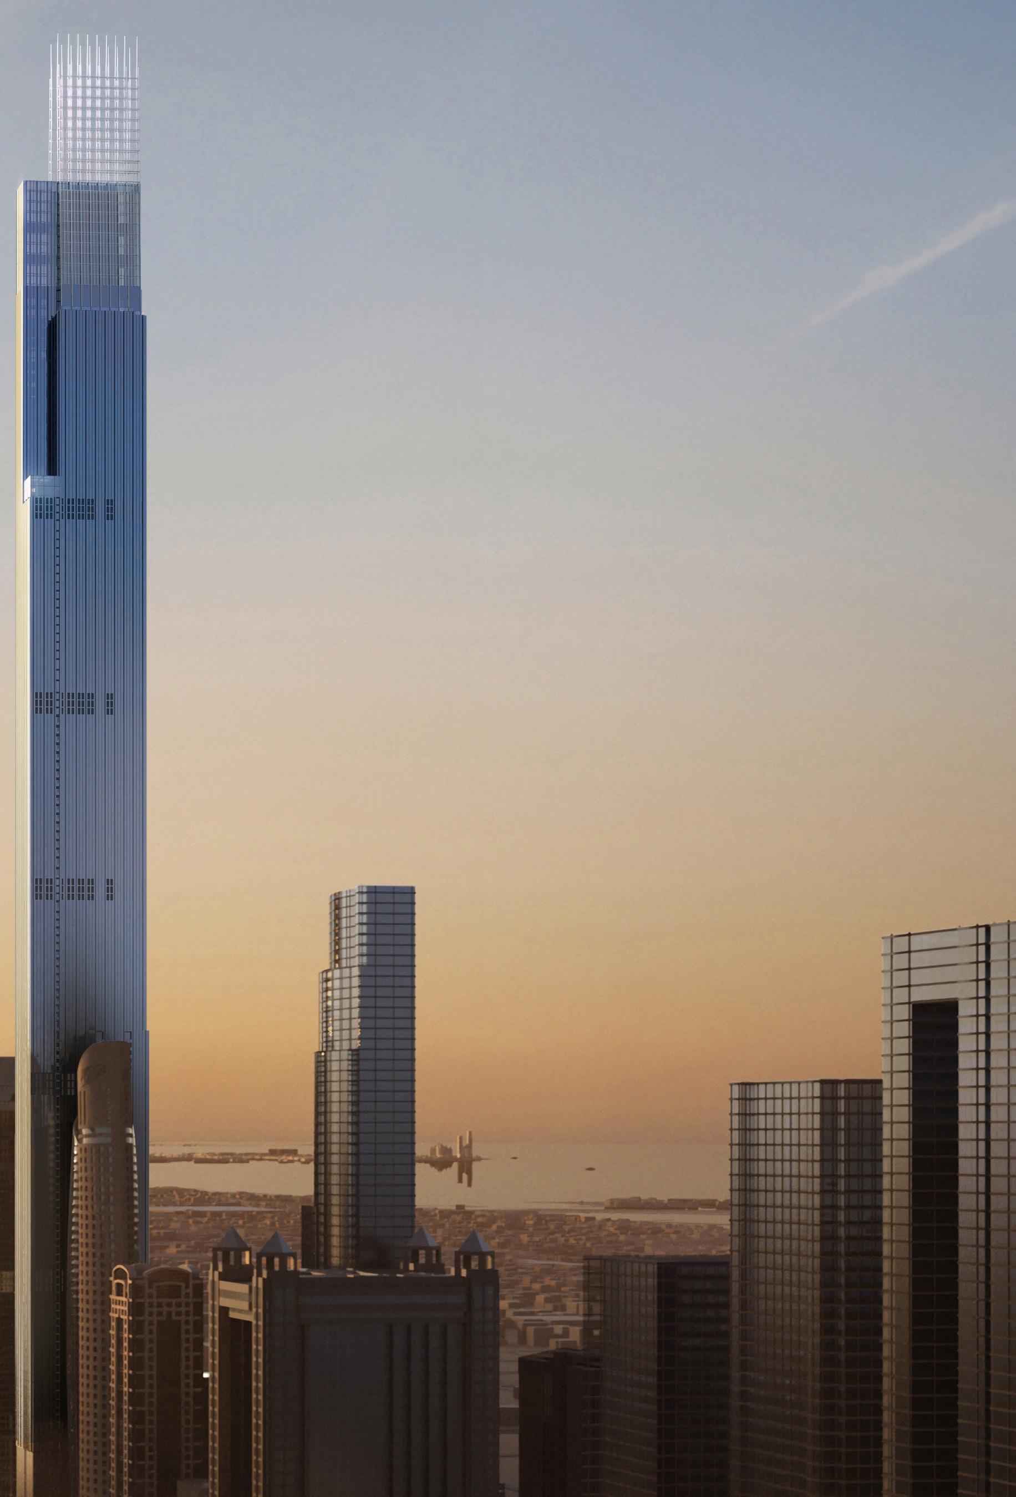
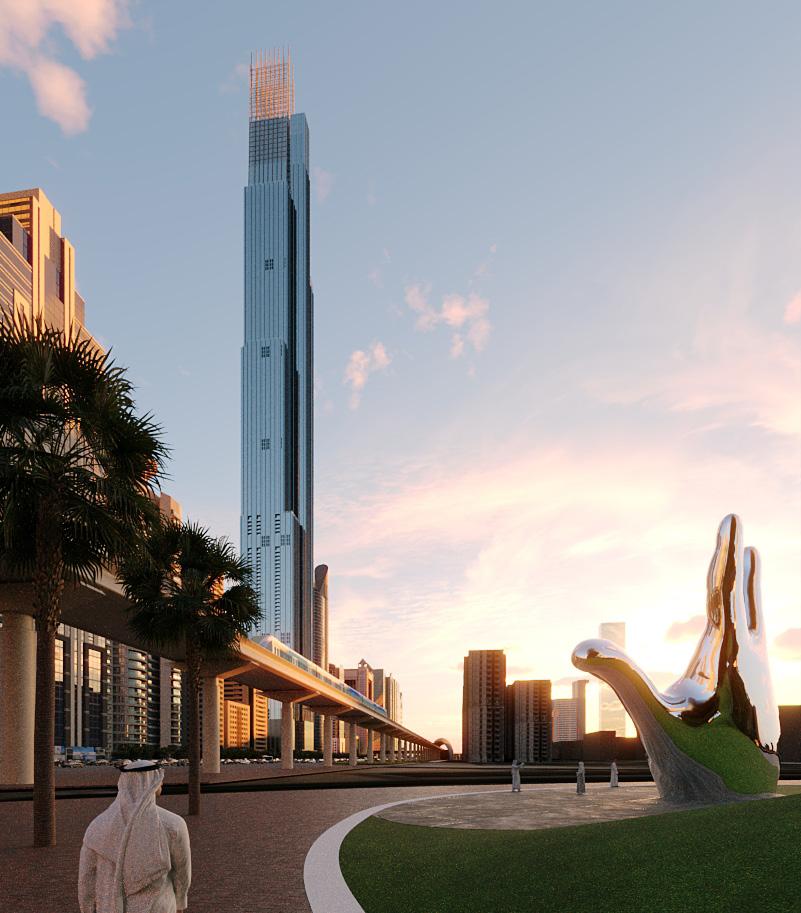
Burj Azizi in Dubai, is set to be the World’s Second-Tallest Tower at 725m. (140+ floors)
At its heart, Burj Azizi redefines the possibilities of mixed-use supertall design. Within its soaring structure, the tower will house a seven-star hotel inspired by seven cultural themes, luxury residences ranging from apartments to penthouses and holiday homes, and a vertical shopping mall. Layered into this program are wellness sanctuaries, swimming pools, saunas, cinemas, gyms, and resident lounges, alongside family-oriented spaces and children’s play areas. The experience is punctuated by moments of awe—the world’s highest hotel lobby, restaurant, nightclub, and observation deck, and an adrenaline zone that immerses visitors in the thrill of living “in the clouds.
The design challenge is formidable: how to integrate such a wide range of uses within the slender footprint of a supertall tower. Each program requires its own identity, yet the architecture must unify them into a singular expression. Multiple entrances—hotel, residences, mall, and adrenaline zone—must coexist within a constrained urban site. The tower’s core becomes the structural and spatial spine, housing vertical circulation and mechanical systems. Its optimization is paramount: too large, and it consumes valuable space; too small, and it risks efficiency and safety. The solution lies in precision—an elegantly engineered balance between structure and experience.
Burj Azizi is envisioned as a landmark of vertical urbanism, a place where one can live, work, play, and dream without ever leaving the tower. The design embraces experiential luxury, offering residents and visitors a journey through spaces that inspire awe and wonder, each one elevated by the exhilaration of height. The architecture itself becomes a cultural and social stage—a new icon in Dubai’s ever-evolving skyline, reinforcing the city’s reputation as a global leader in design and innovation.
725m.
2nd Heighest Tower in the world
649m.
Heighest Observation Deck in the world
544m.
Heighest Restaurant in Dubai
498m.
Heighest Hotel Lobby in the World
567m.
Heighest Club in the world
527m.
Heighest Occupied Hotel Room in the World
415m.
Heighest Spa in the World
Ras Al Khor Sanctuary
Dubai, UAE
Client Dubai Municipality
Project Size
Plot size: 6.8 mil sq.ft / 630,000
sq.m
Services
Architecture
Engineering
Landscape Architecture
Masterplanning
Pre-development Studies
Project Management
Structural Design
Sustainable Design
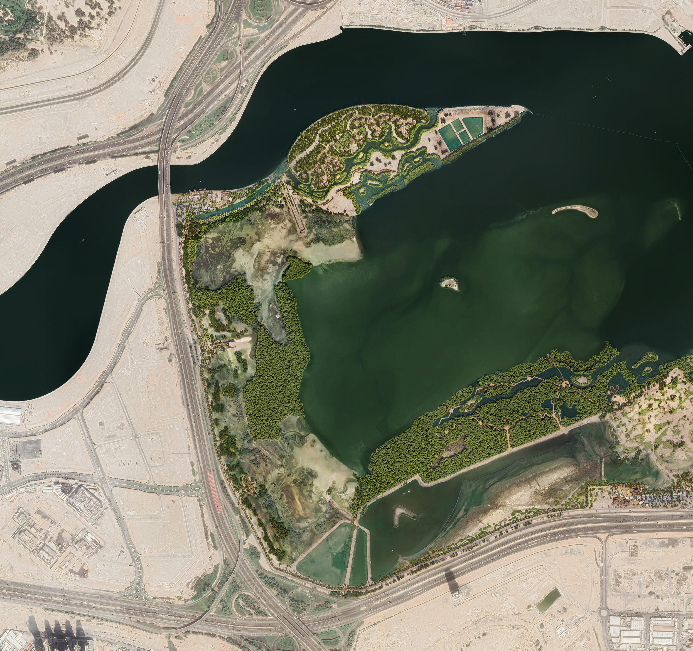
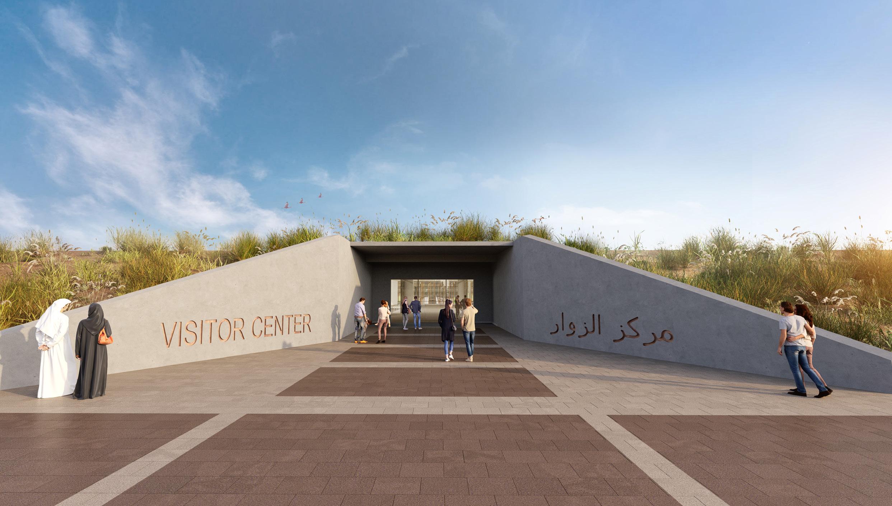
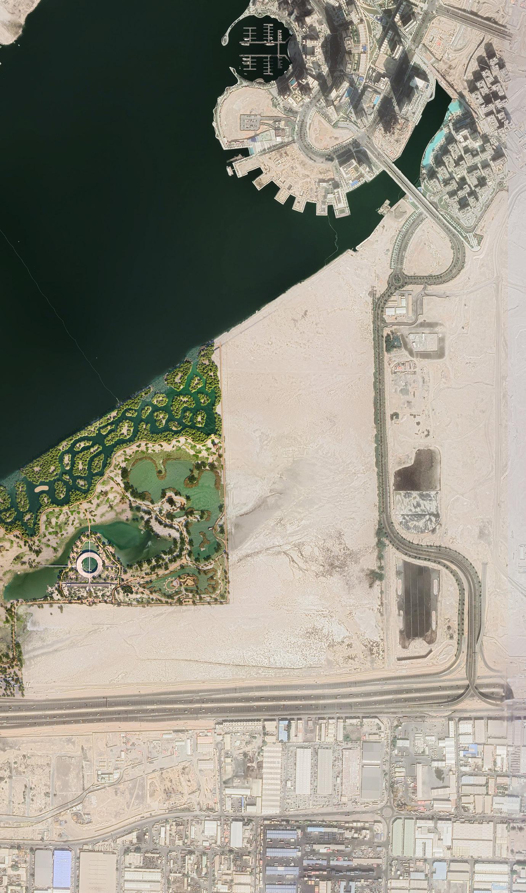
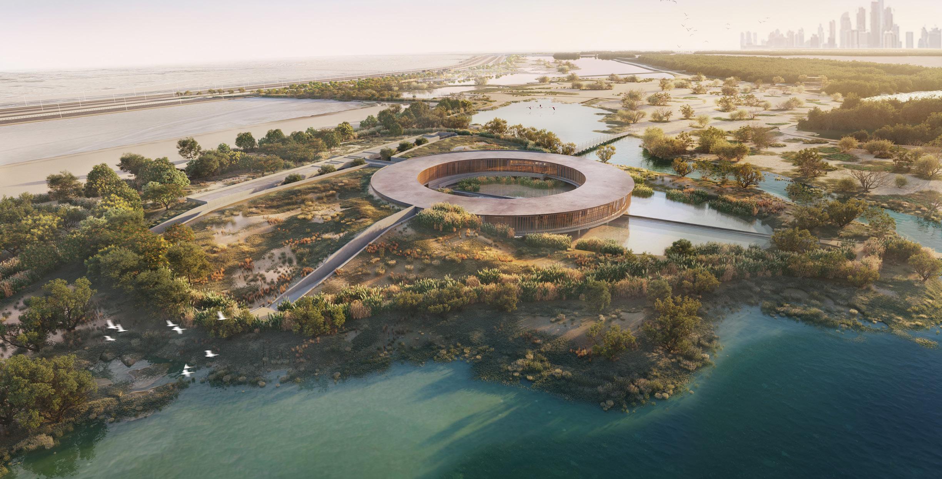
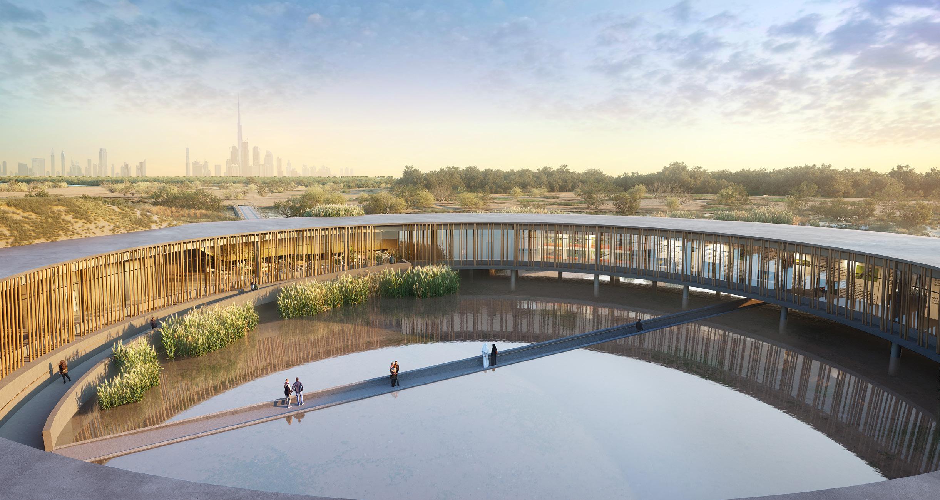
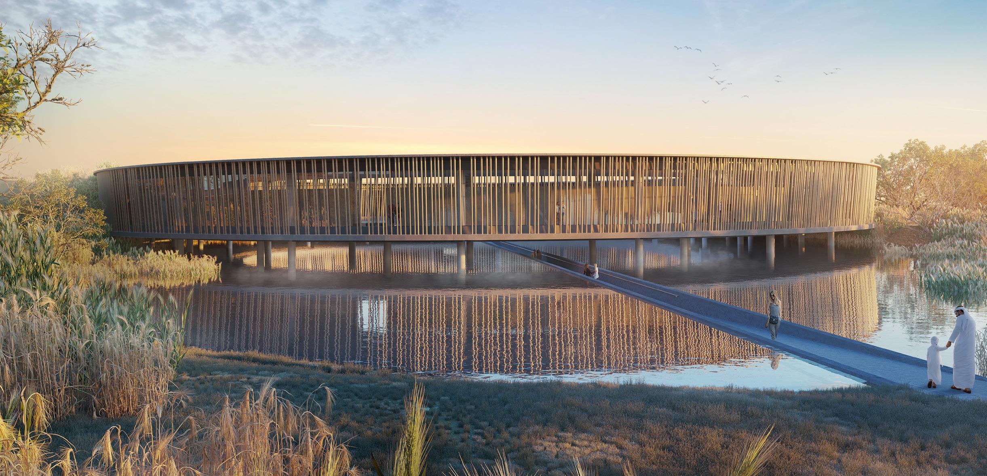
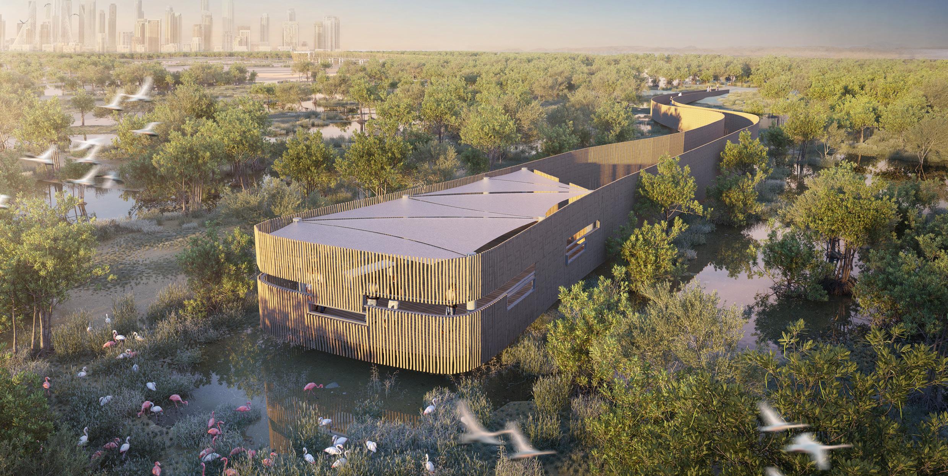
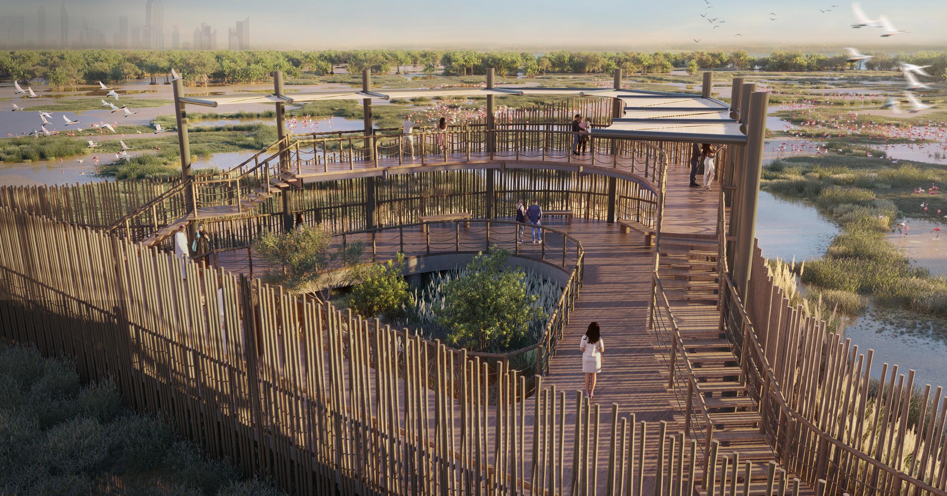
Taking into account the site’s designation as a Ramsar Wetland of International Importance, this collection of sculpted structures enriches visitors’ experiences while maintaining the wetland’s ecological integrity. These compelling indoor/outdoor spaces echo the habitat, complementing and blending with their sanctuary surroundings. Circulation and solar studies informed the structural designs, which capitalize on the natural elements, resulting in open-air, self-ventilated systems for each space. Designed to engage all ages throughout all seasons, the structures include places to observe the fauna from the hidden confines of a carefully crafted hide or opportunities to traverse the many trails through the newly developed perimeter visitor zone. A childrens’ eco-village caters to family visitors while the many elegant lookout towers offer a panoramic view of this expansive sanctuary, transforming Ras al Khor into a unique destination for ecotourism.
AWARDS
2020 WAN Awards - Gold: Future Projects - Urban Design
2022 Iconic Awards: Urban Planning
2023 - AIA Middle East - Award of Excellence, Architecture Unbuilt
2024 - LANDSCAPE Awards
Deira Enrichment Project
Dubai, UAE
Client Ithra Dubai
Project Size 10,759,325 sq.ft / 999,574 sq.m
Services
Architecture
Economic Feasibility Studies
Engineering
Infrastructure Design
Interior Design
Landscape Architecture
Market Analysis
Master Planning
Pre-Development Studies
Site Supervision
Structural Design
Sustainable Design Vision
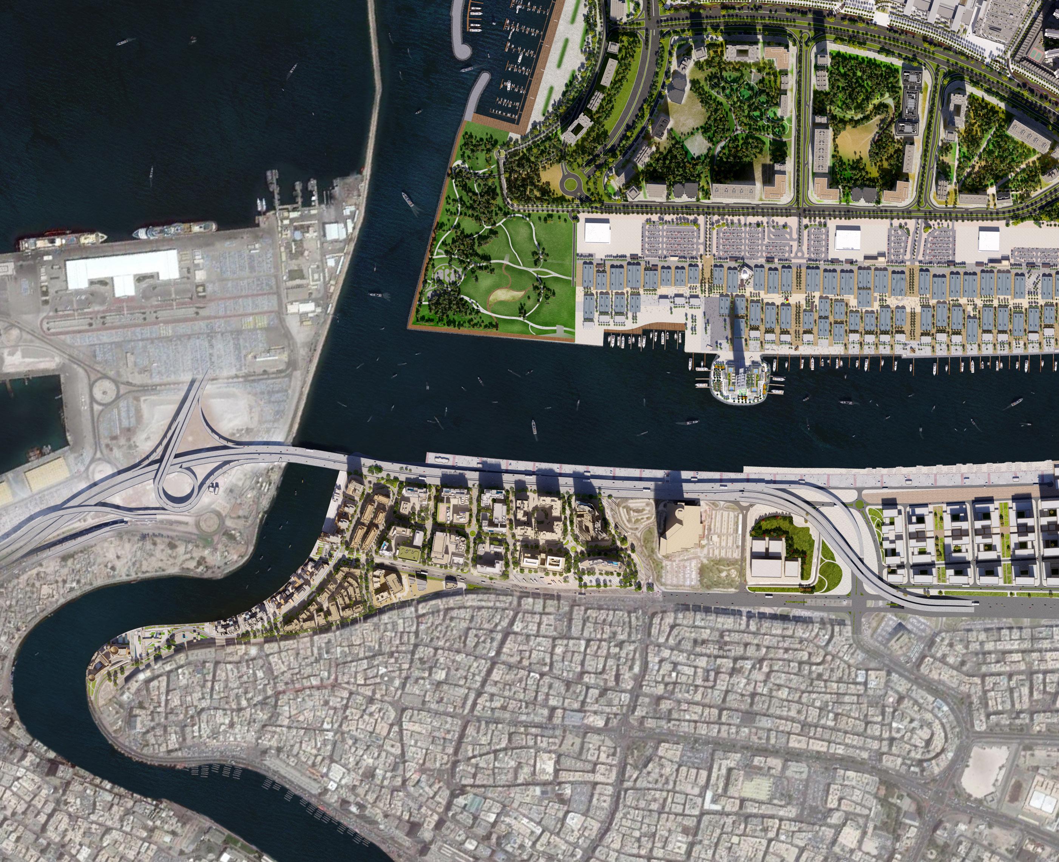
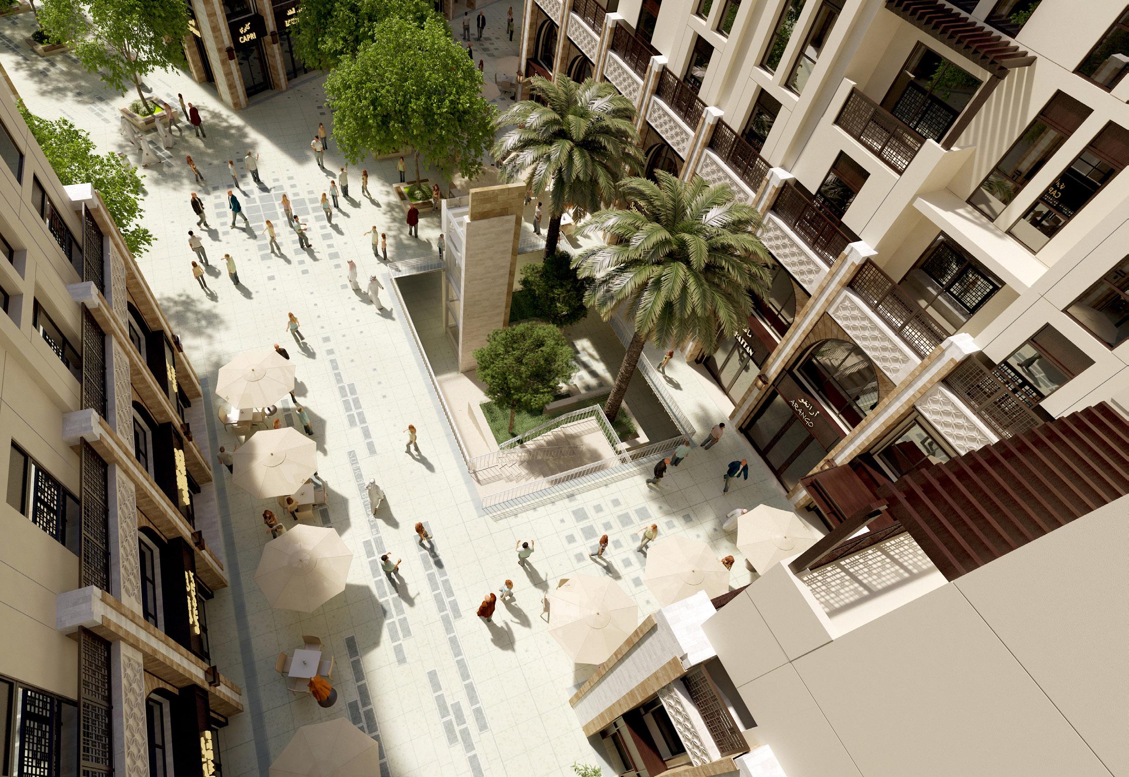
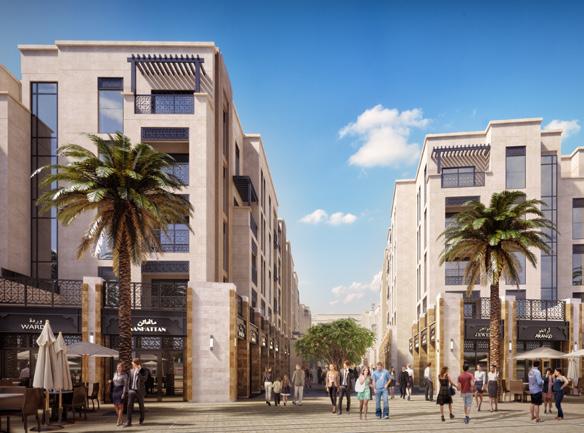
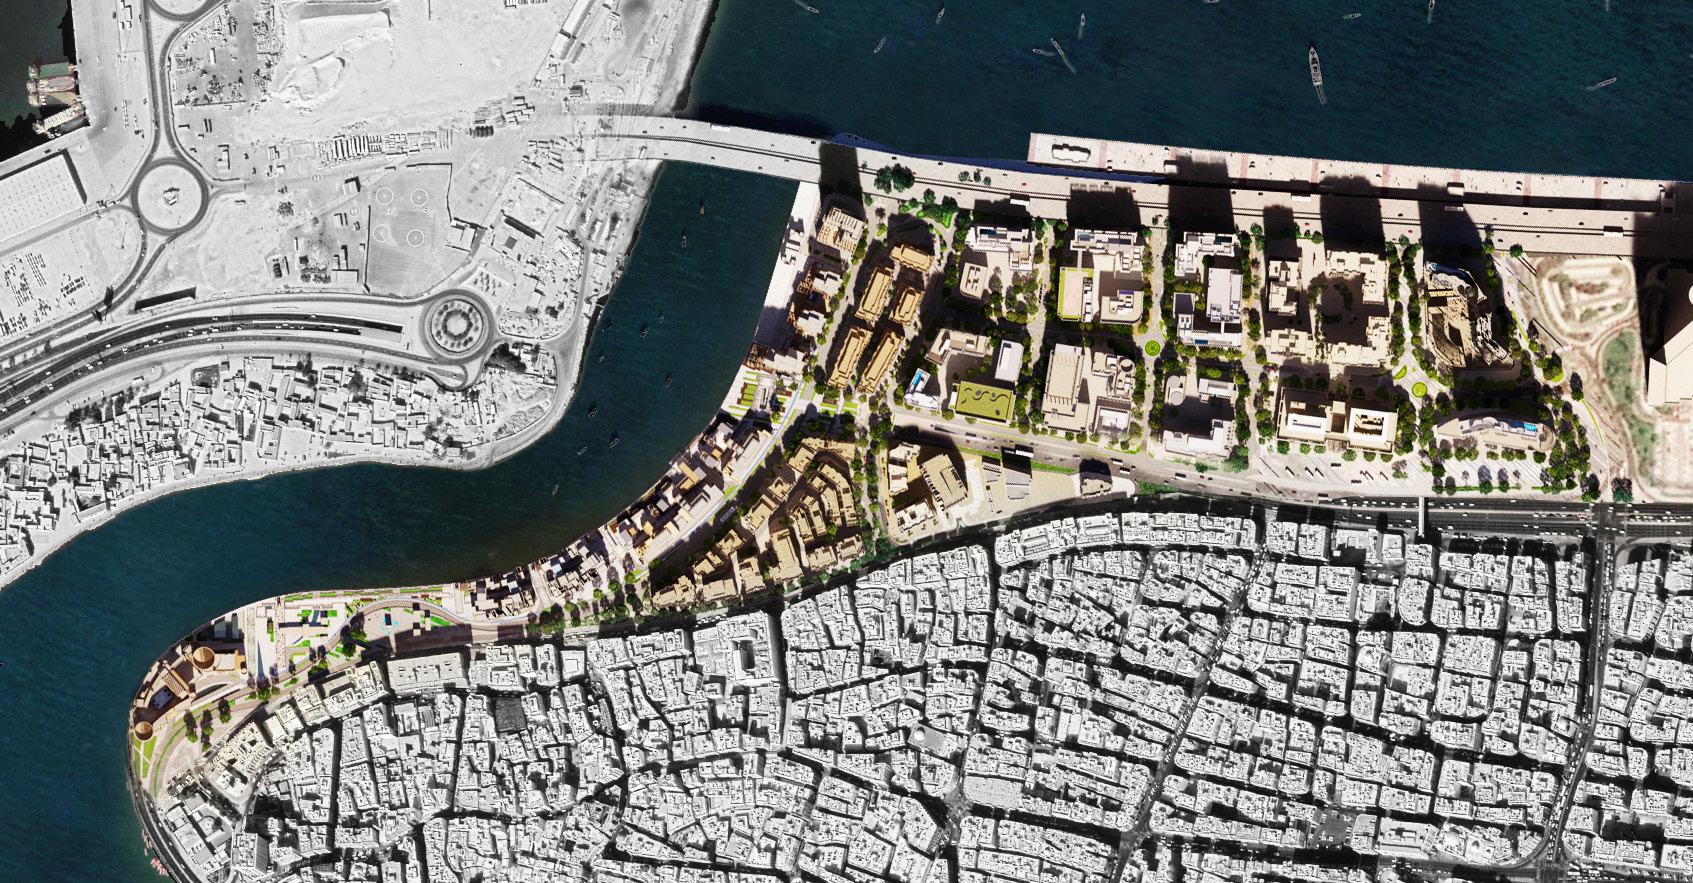
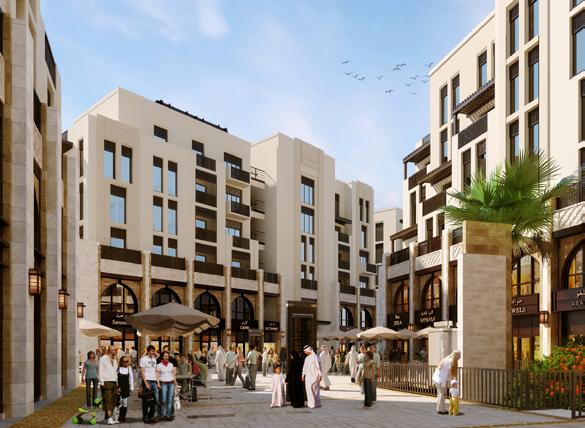
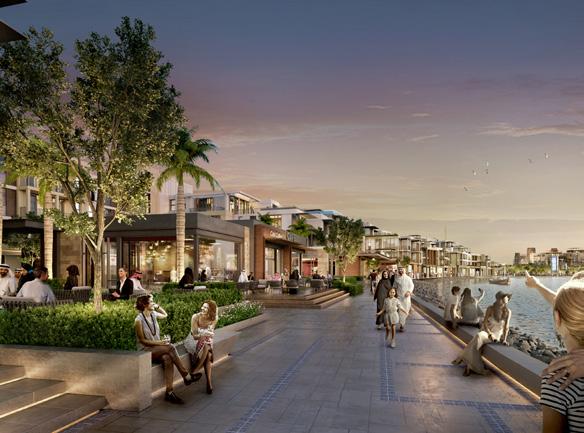
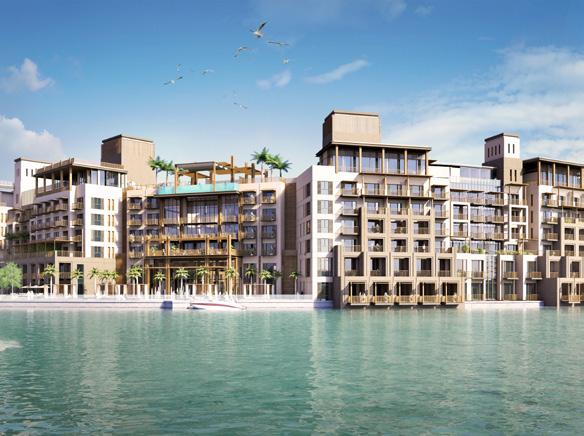
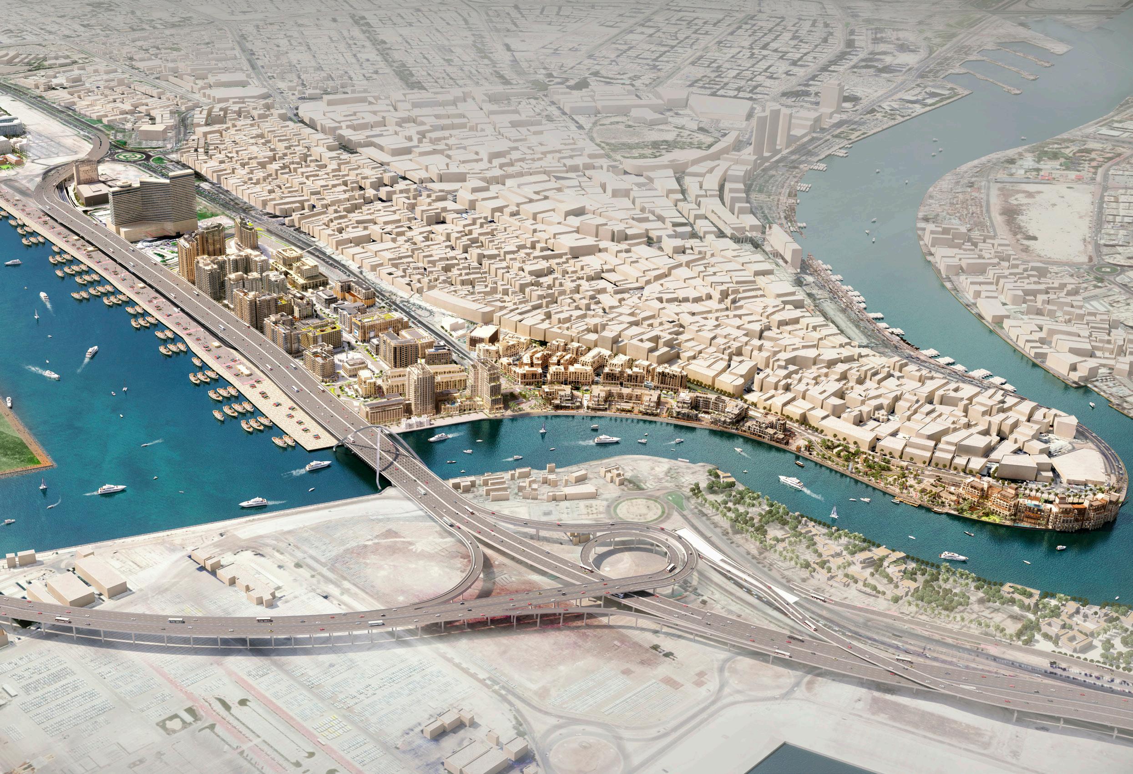
Deira is one of the oldest communities in Dubai, rich in traditions and culture. It’s also one of the region’s most important economic hubs, a place where the city’s success was born and continues to grow. Deira Enrichment Project is located in the northern portion of the existing Deira District, across the street from the old Souqs and fronting the famous Dubai Creek. Through extensive planning exercises, this masterplan sensitively addressed unique cultural values and heritage as well as sentiments and aspirations for the creek experience. One of the important parts of the masterplan is close integration of the project with upcoming expansions of the Deira Wharfage and growing opportunities for merchants to conduct traditional business. The masterplan also carefully adds various missing components, such as urban plazas, parks, dedicated pedestrian or bicycle routes and links to multiple transportation hubs. The mixed-use nature of the program includes traditional retail shops backed by residential apartments, multiple hotel venues, dedicated commercial zones, transit-oriented hubs, structured parking garages, dedicated storage areas and community facilities. All this was only possible through a comprehensive study of the existing urban character of the city and specific needs of local businesses, residents and tourists. Deira is evolving and innovating by thoughtfully blending past, present and future in this rapidly growing city.
Plot 03
Total BUA: 163,650 sqm
Total GLA: 4,100 sqm
Total GFA: 100,994 sqm
No. of Parking: 959
Consist of 4 Mixed use Towers, 1 main plaza (2 residential towers, 1 Office tower and 1 Hotel Tower)
Plot 11
Total BUA: 14,000 sqm
Total GLA: 1,210 sqm
Total GFA: 11,412 sqm
No. of Parking: 0
Consist of 3 G+5 Mixed Use Buildings
Plot 04
Total BUA: 37,140 sqm
Total GLA: 4,460 sqm
Total GFA: 25,000 sqm
No. of Parking: 158
Consist of Transition hub Designed within a Mixed-Use Building (Retail Podium, Bus Station, Metro Station, Office Tower, Hotel Tower)
Plot 12
Total BUA: 54,050 sqm
Total GLA: 5,375 sqm
Total GFA: 28,430 sqm
No. of Parking: 307
Consist of 5 Mixed use Buildings with 2 common basements
Plot 13
Total BUA: 108,260 sqm
Total GLA: 9,770 sqm
Total GFA: 62,659 sqm
No. of Parking: 725
Consist of 13 Mixed use Buildings
Plot 16
Total BUA: 60,650 sqm
Total GLA: 8,420 sqm
Total GFA: 36,977 sqm
No. of Parking: 436
Consist of 14 Mixed use Buildings.
Plot 14
Total BUA: 64,300
Total GLA: 1,555 sqm
Total GFA: 42,686 sqm
No. of Parking: 393
Consist of 4 Mixed use Buildings
Plot 19
Total BUA: 35,170 sqm
Total GLA: 488 sqm
Total GFA: 25,187 sqm
No. of Parking: 144
Consist of 5 Star Hotel Compound
Plot 3 - Plaza with dry fountain at the center of a quad including Retail base, 4 Star Hotel, Hotel Apartment Tower, Office Tower and Residential
Plot 4 - Mixed Use TOD including Metro Station, Retail, Office Tower and Hotel Tower
Street level retail and Office and Residential buildings above
Plot 11 - Pedestrian oriented street level retail and Office and Residential buildings above
Plot 13 - Pedestrian oriented street level retail and Office and Residential buildings above
Construction
Construction photos of Plot 12
DAMAC Lagoons
Dubai, UAE
Client Ithra Dubai
Project Size
10,759,325 sq.ft / 999,574 sq.m
Services
Architecture
Economic Feasibility Studies
Engineering
Infrastructure Design
Interior Design
Landscape Architecture
Market Analysis
Master Planning
Pre-Development Studies
Site Supervision
Structural Design
Sustainable Design
Vision
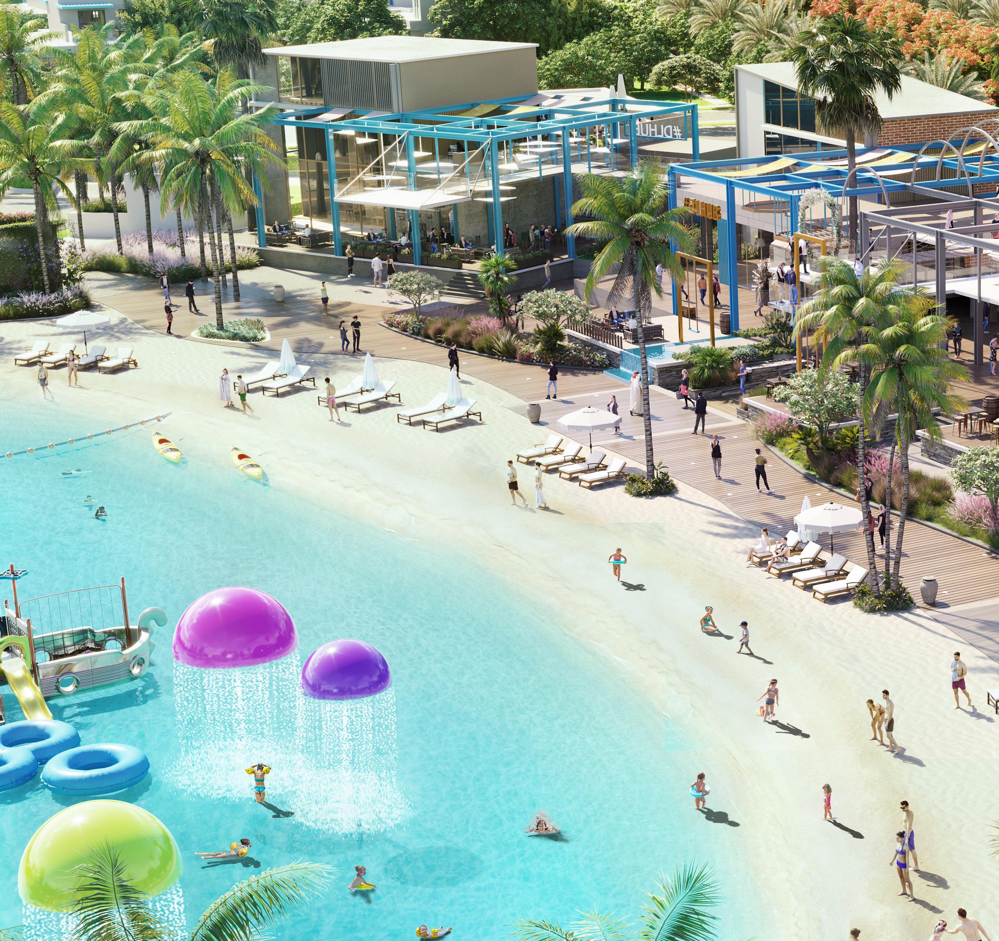
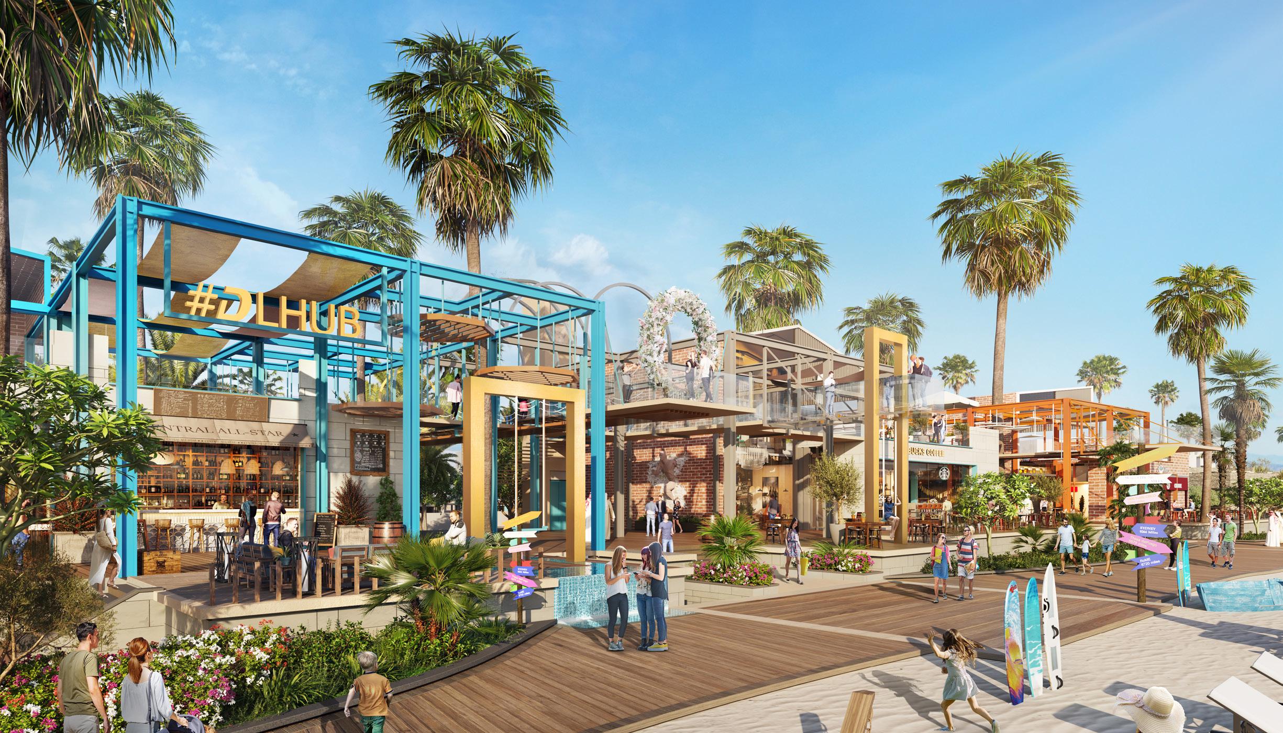
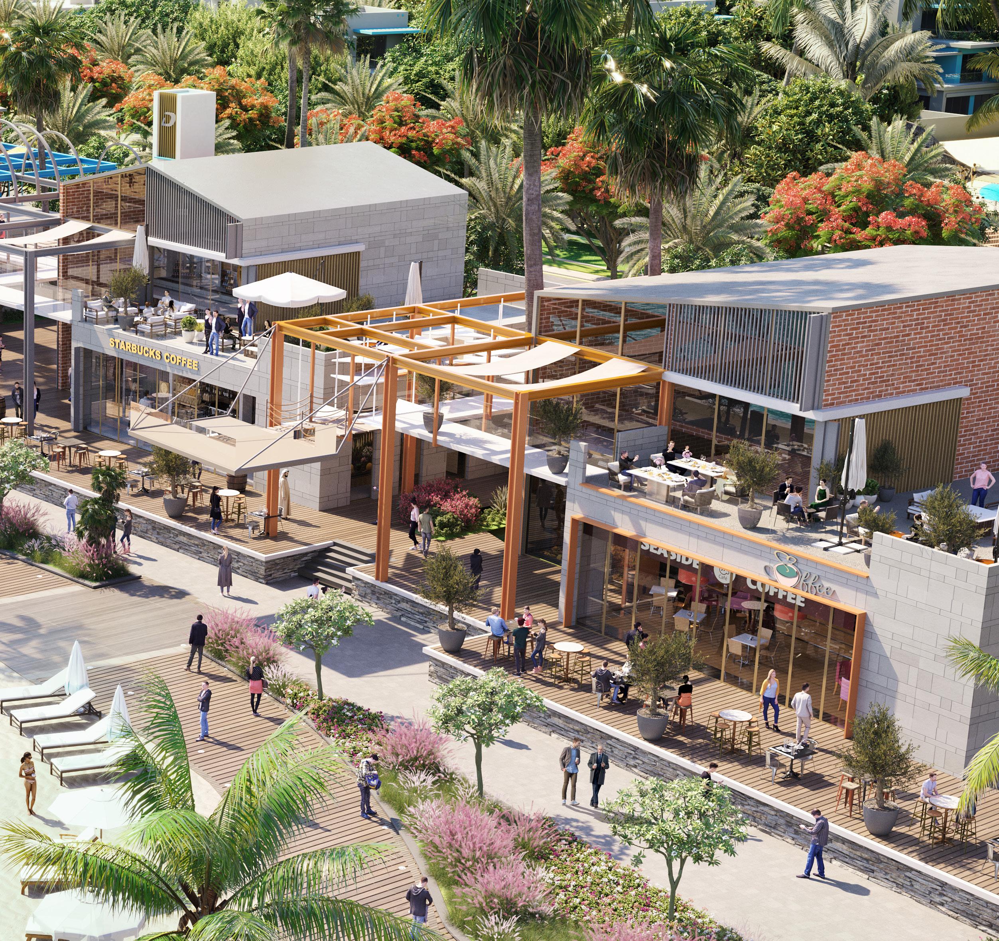
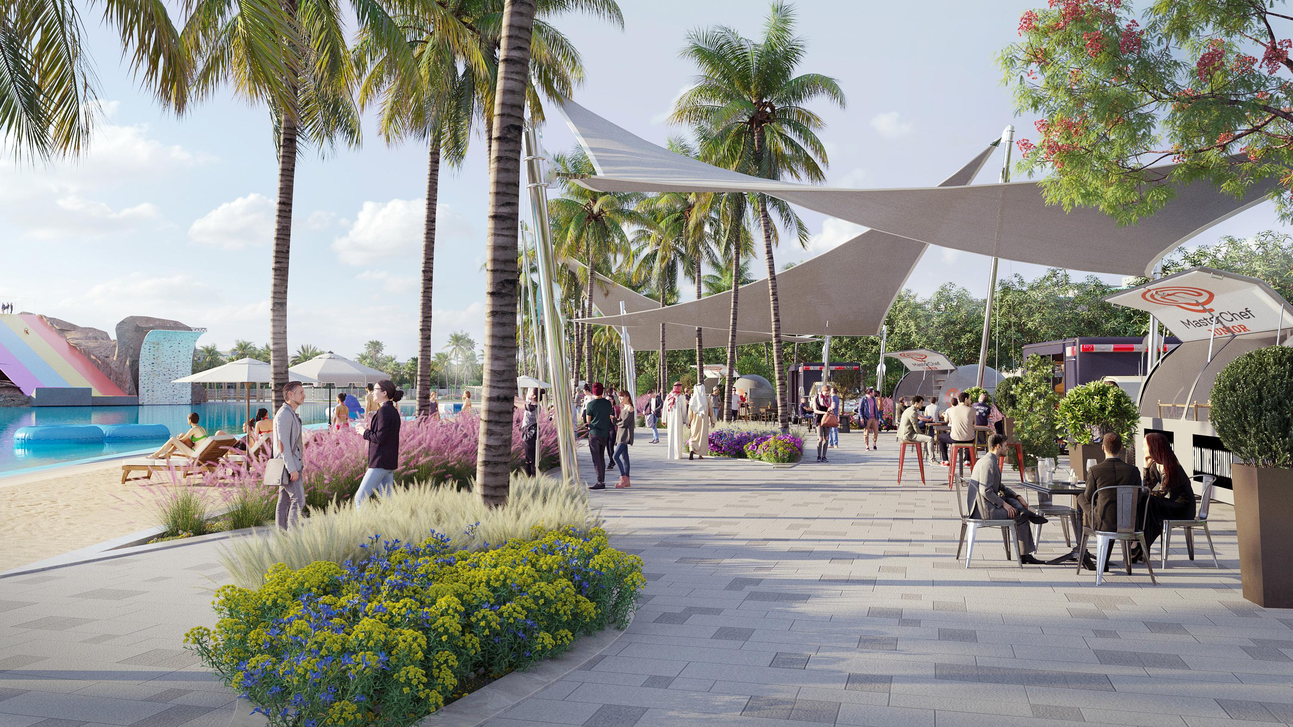
Damac Lagoons is a villa community in Dubai, promoting resort living lifestyle with 5 km of lagoon waterfront featuring themed and activated beaches, islands, and open spaces. The development is a fully integrated people-centric, water-based sustainable residential community where residents connect, develop a sense of attachment and belonging.
The design creatively links social, environmental, and aesthetic functions, while maintaining financial and economic sustainability. Creating a sense of place and identity that is centered on the water, beach, and Mediterranean lifestyle. The community is a healthy, lively, and enjoyable place catering for needs of different age and user groups, engaging all our senses and satisfying our appetite for novelty, adventure, leisure, travel and discovery.
Client Nakheel
Project Size
1.07 million sq.ft / 100,000 sq.m
Services
Architecture
Engineering
Infrastructure Design
Interior Design
Landscape Architecture
Master Planning
Pre-Development Studies
Site Supervision
Structural Design
Sustainable Design
Vision
Palm Jumeirah Redevelopment
Dubai, UAE
Palm Jumeirah is the world’s largest man-made island and is comprised of a 2- kilometer long trunk, a crown made up of 17 fronds, and a surrounding crescent, creating the easily recognized “palm” shape.
The Palm project was launched in 2001 by Nakheel with land reclamation starting in the same year. Since then, the tourism, leisure and retail elements of the island have been developed, creating a spectacular, world-renowned residential and tourist destination.
After almost a decade, the client recognized improvement opportunities to build on the initial masterplan. This included simplifying overall pedestrian accessibility, creating a main trunk boulevard, introducing new retail opportunities, increasing beach activities and elevating brand visibility.
Client Dubai Municipality
Project Size
39 mil sq.ft / 3.6 mil sq.m
Services
Architecture
Landscape Architecture
Masterplanning
Sustainable Design
Al Marmoom Desert Conservation Reserve
Dubai, UAE
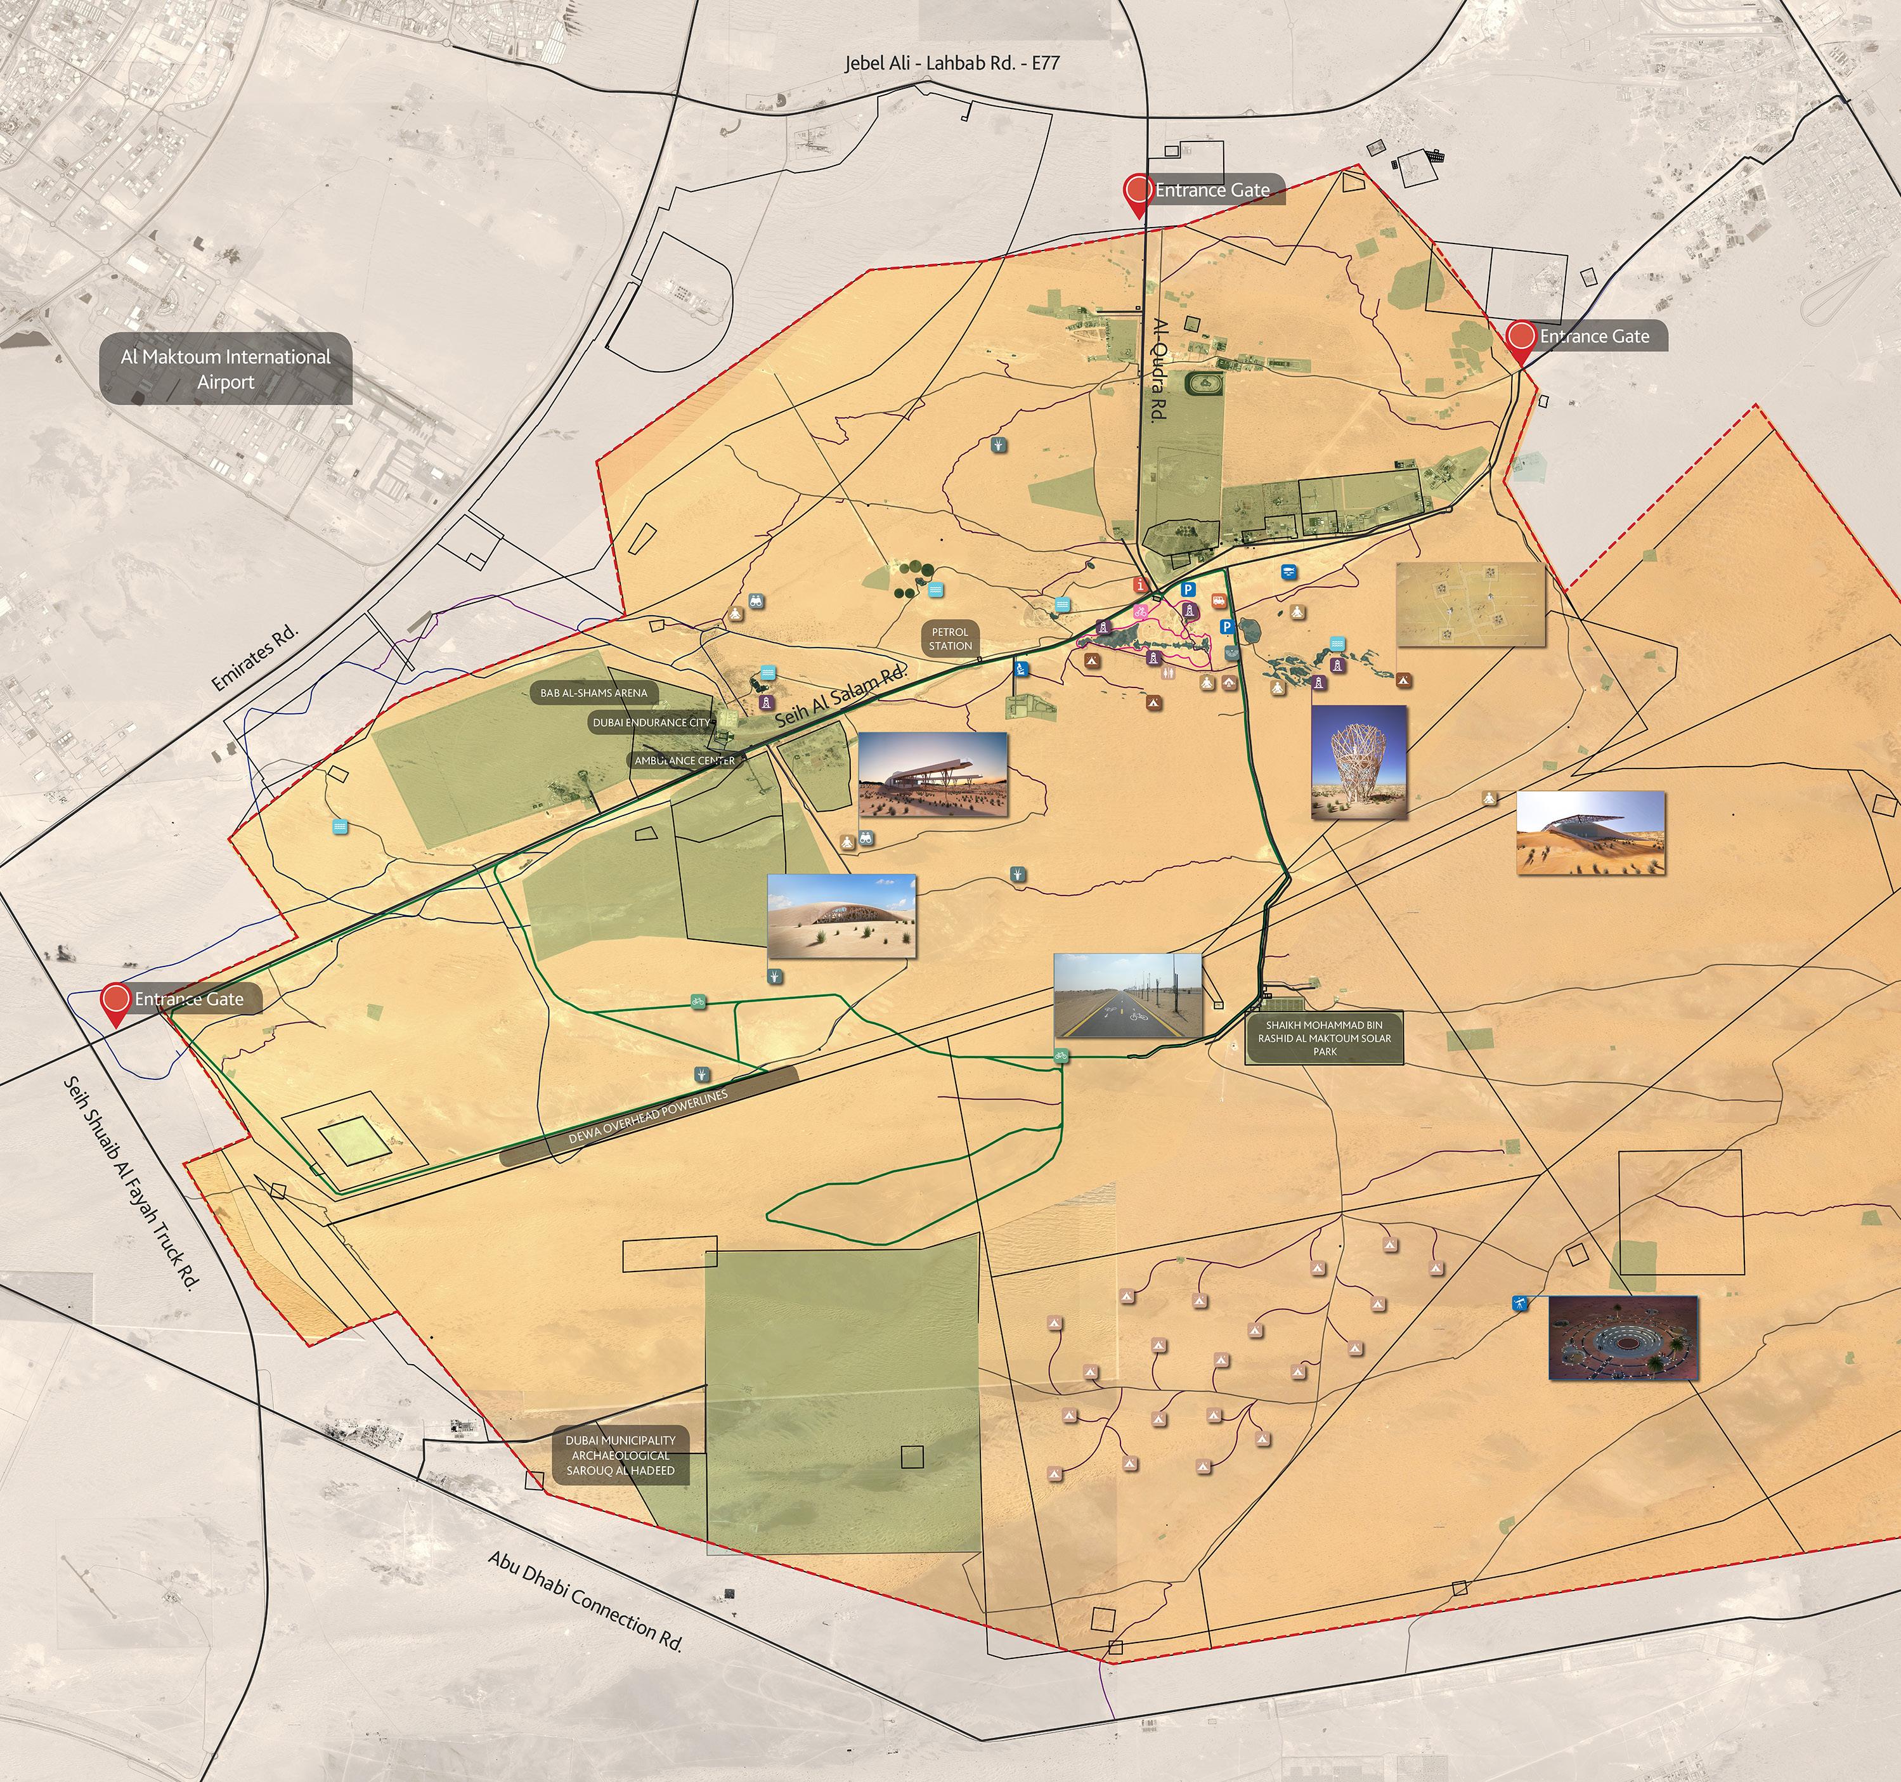
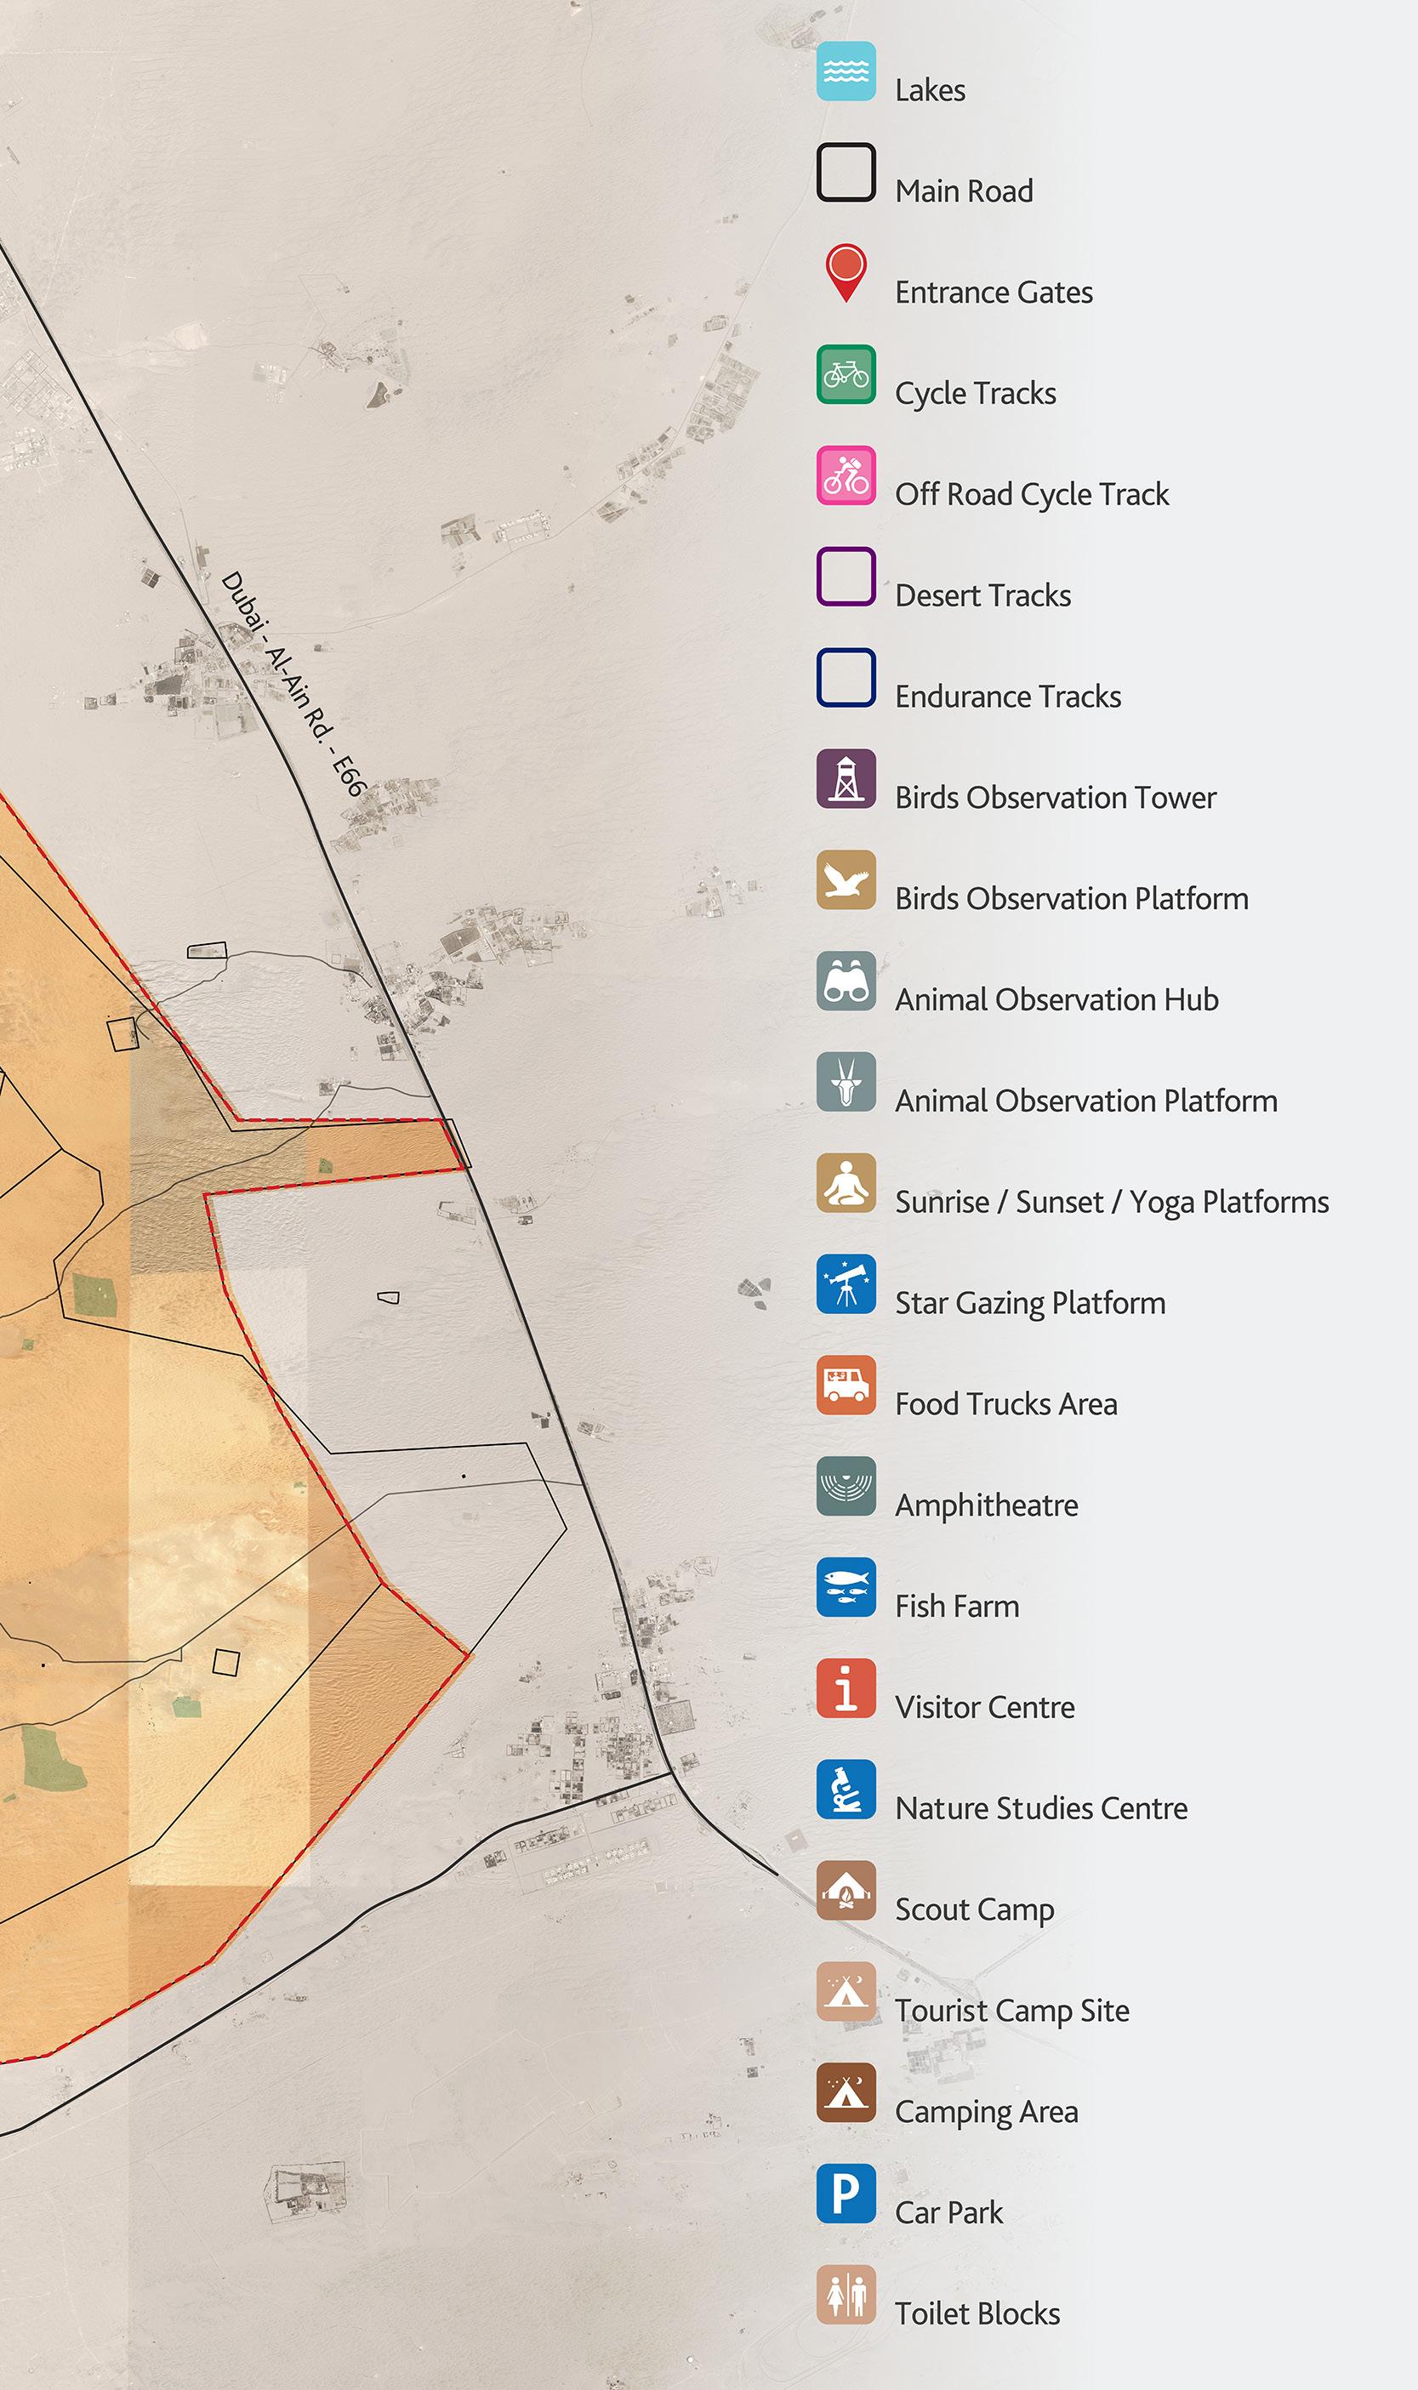
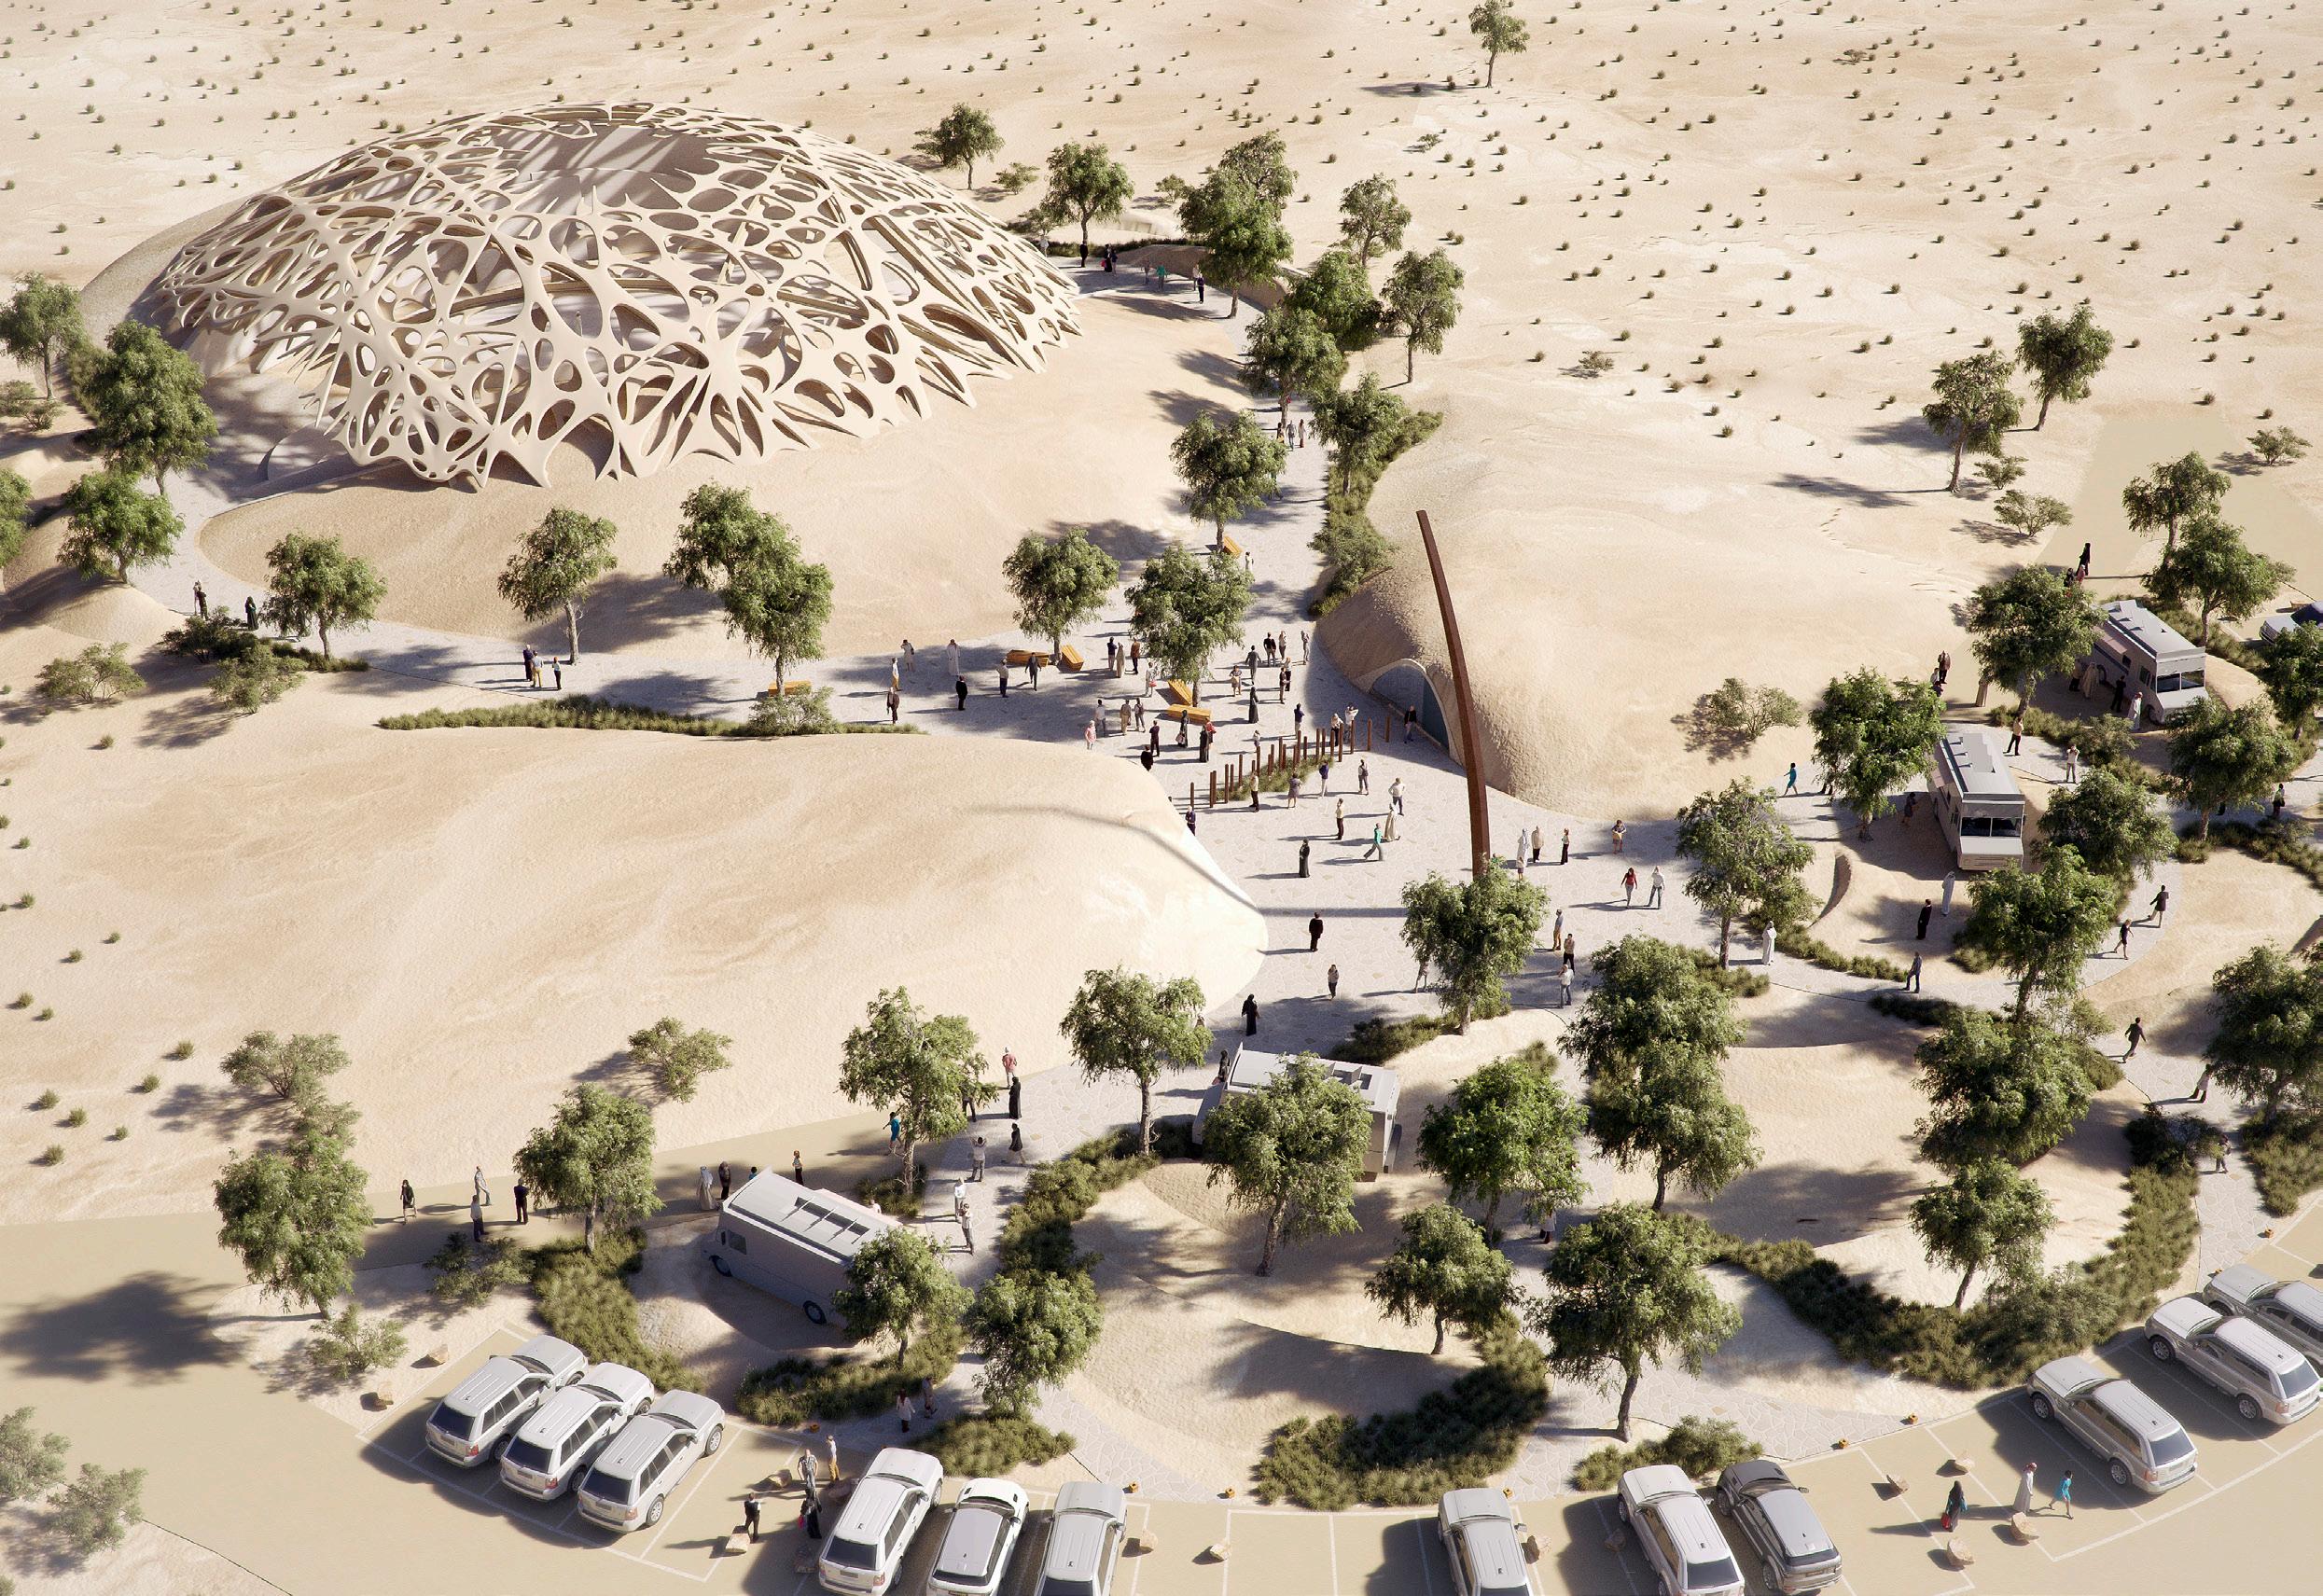
Al Marmoom Conservation Reserve stretches along the sands of the vast desert providing a delicate ecosystem for various wild animals, birds, and reptiles. As the government of Dubai is looking to protect its ecological resources, the reserve was seeking to obtain an international conservation status of a biosphere reserve from UNESCO. To achieve this, our team has developed a master plan that identified several key goals – to conserve natural and cultural diversity, promote sustainable use of lands and resources, and use the conservation area for research, monitoring, education, and training.
To meet the requirements of the biosphere reserve designation we have developed 3 distinct zones: core, buffer, and traditional. Through careful planning of several core areas, the plan accommodates wildlife populations, undisturbed natural landscapes, and archeological sites – all while integrating with an adjacent military reserve. The buffer zone features a range of structures and activities – inviting visitors to enjoy the wildlife in their natural desert habitat with minimal disturbances. Representing the smallest area within the conservation area, the transitional zone accounts for the adjacent active farms, industrialized and built-up areas.
The master plan aids the sanctuary in progressing towards its goal of becoming a biosphere reserve while establishing its viability and attracting new visitors to experience the raw beauty of the reserve.
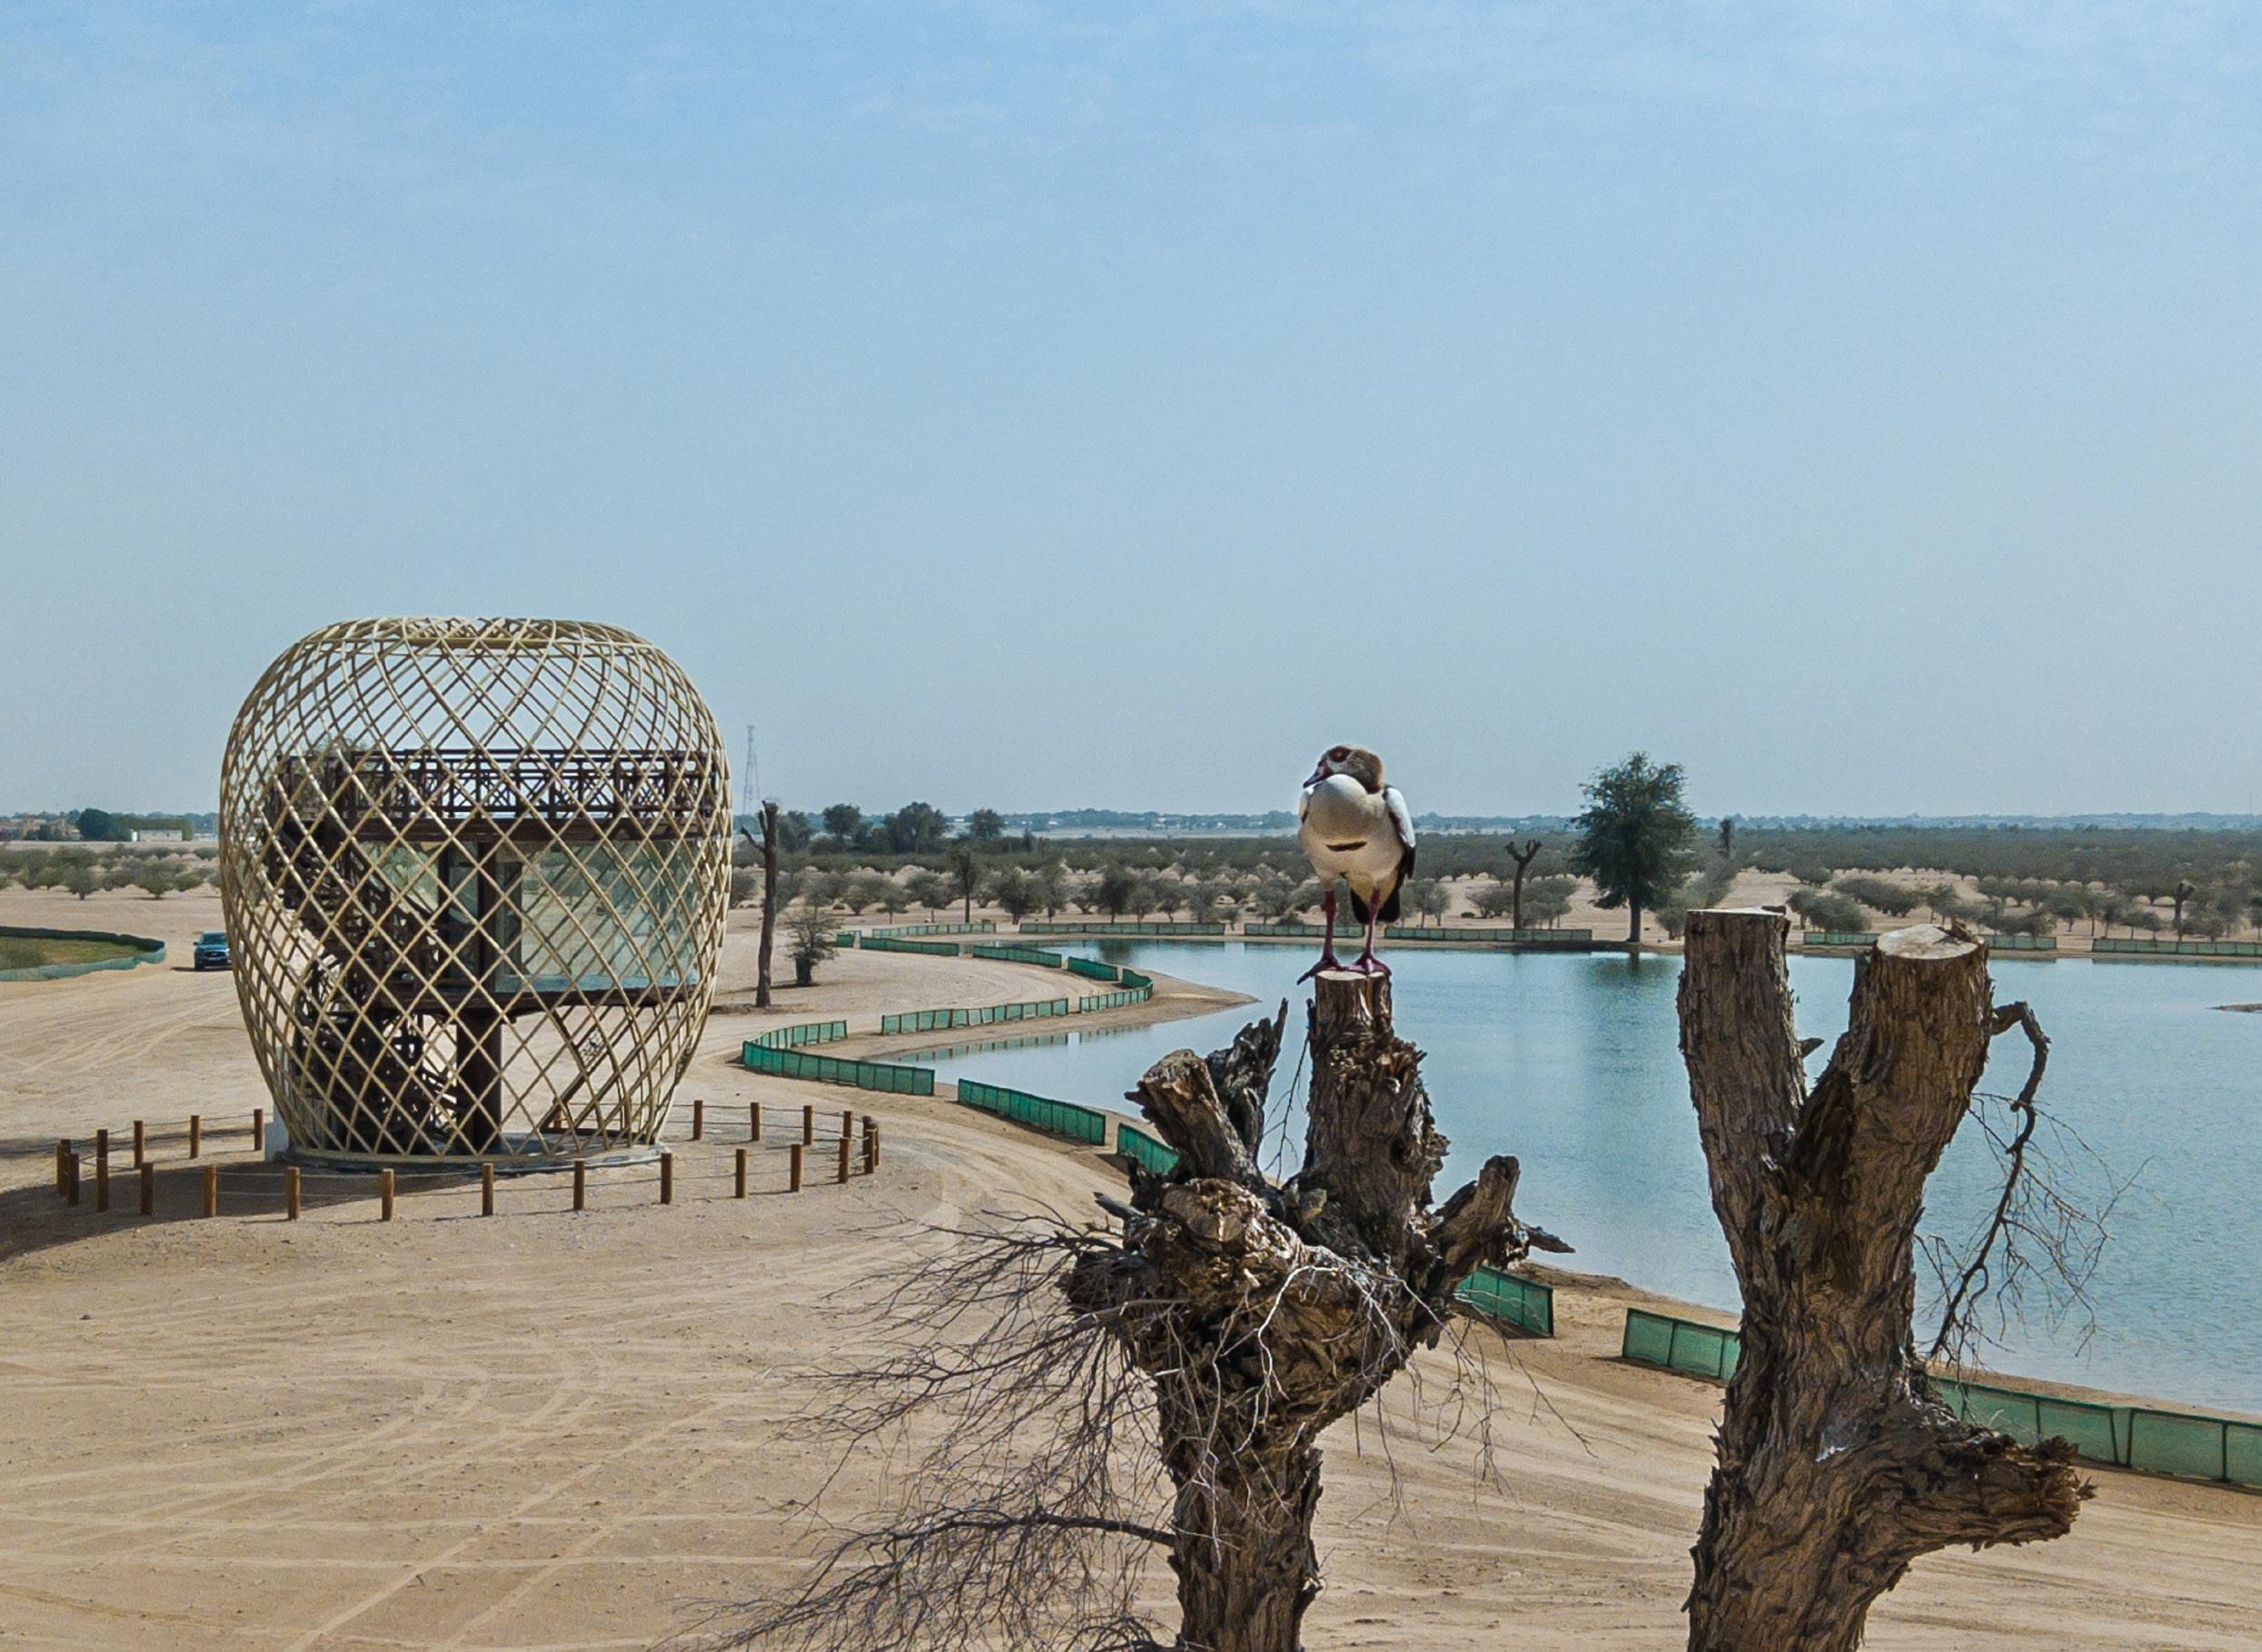
The Nest – Bird Observation Tower
Al Marmoom Desert Conservation Reserve, Dubai, UAE
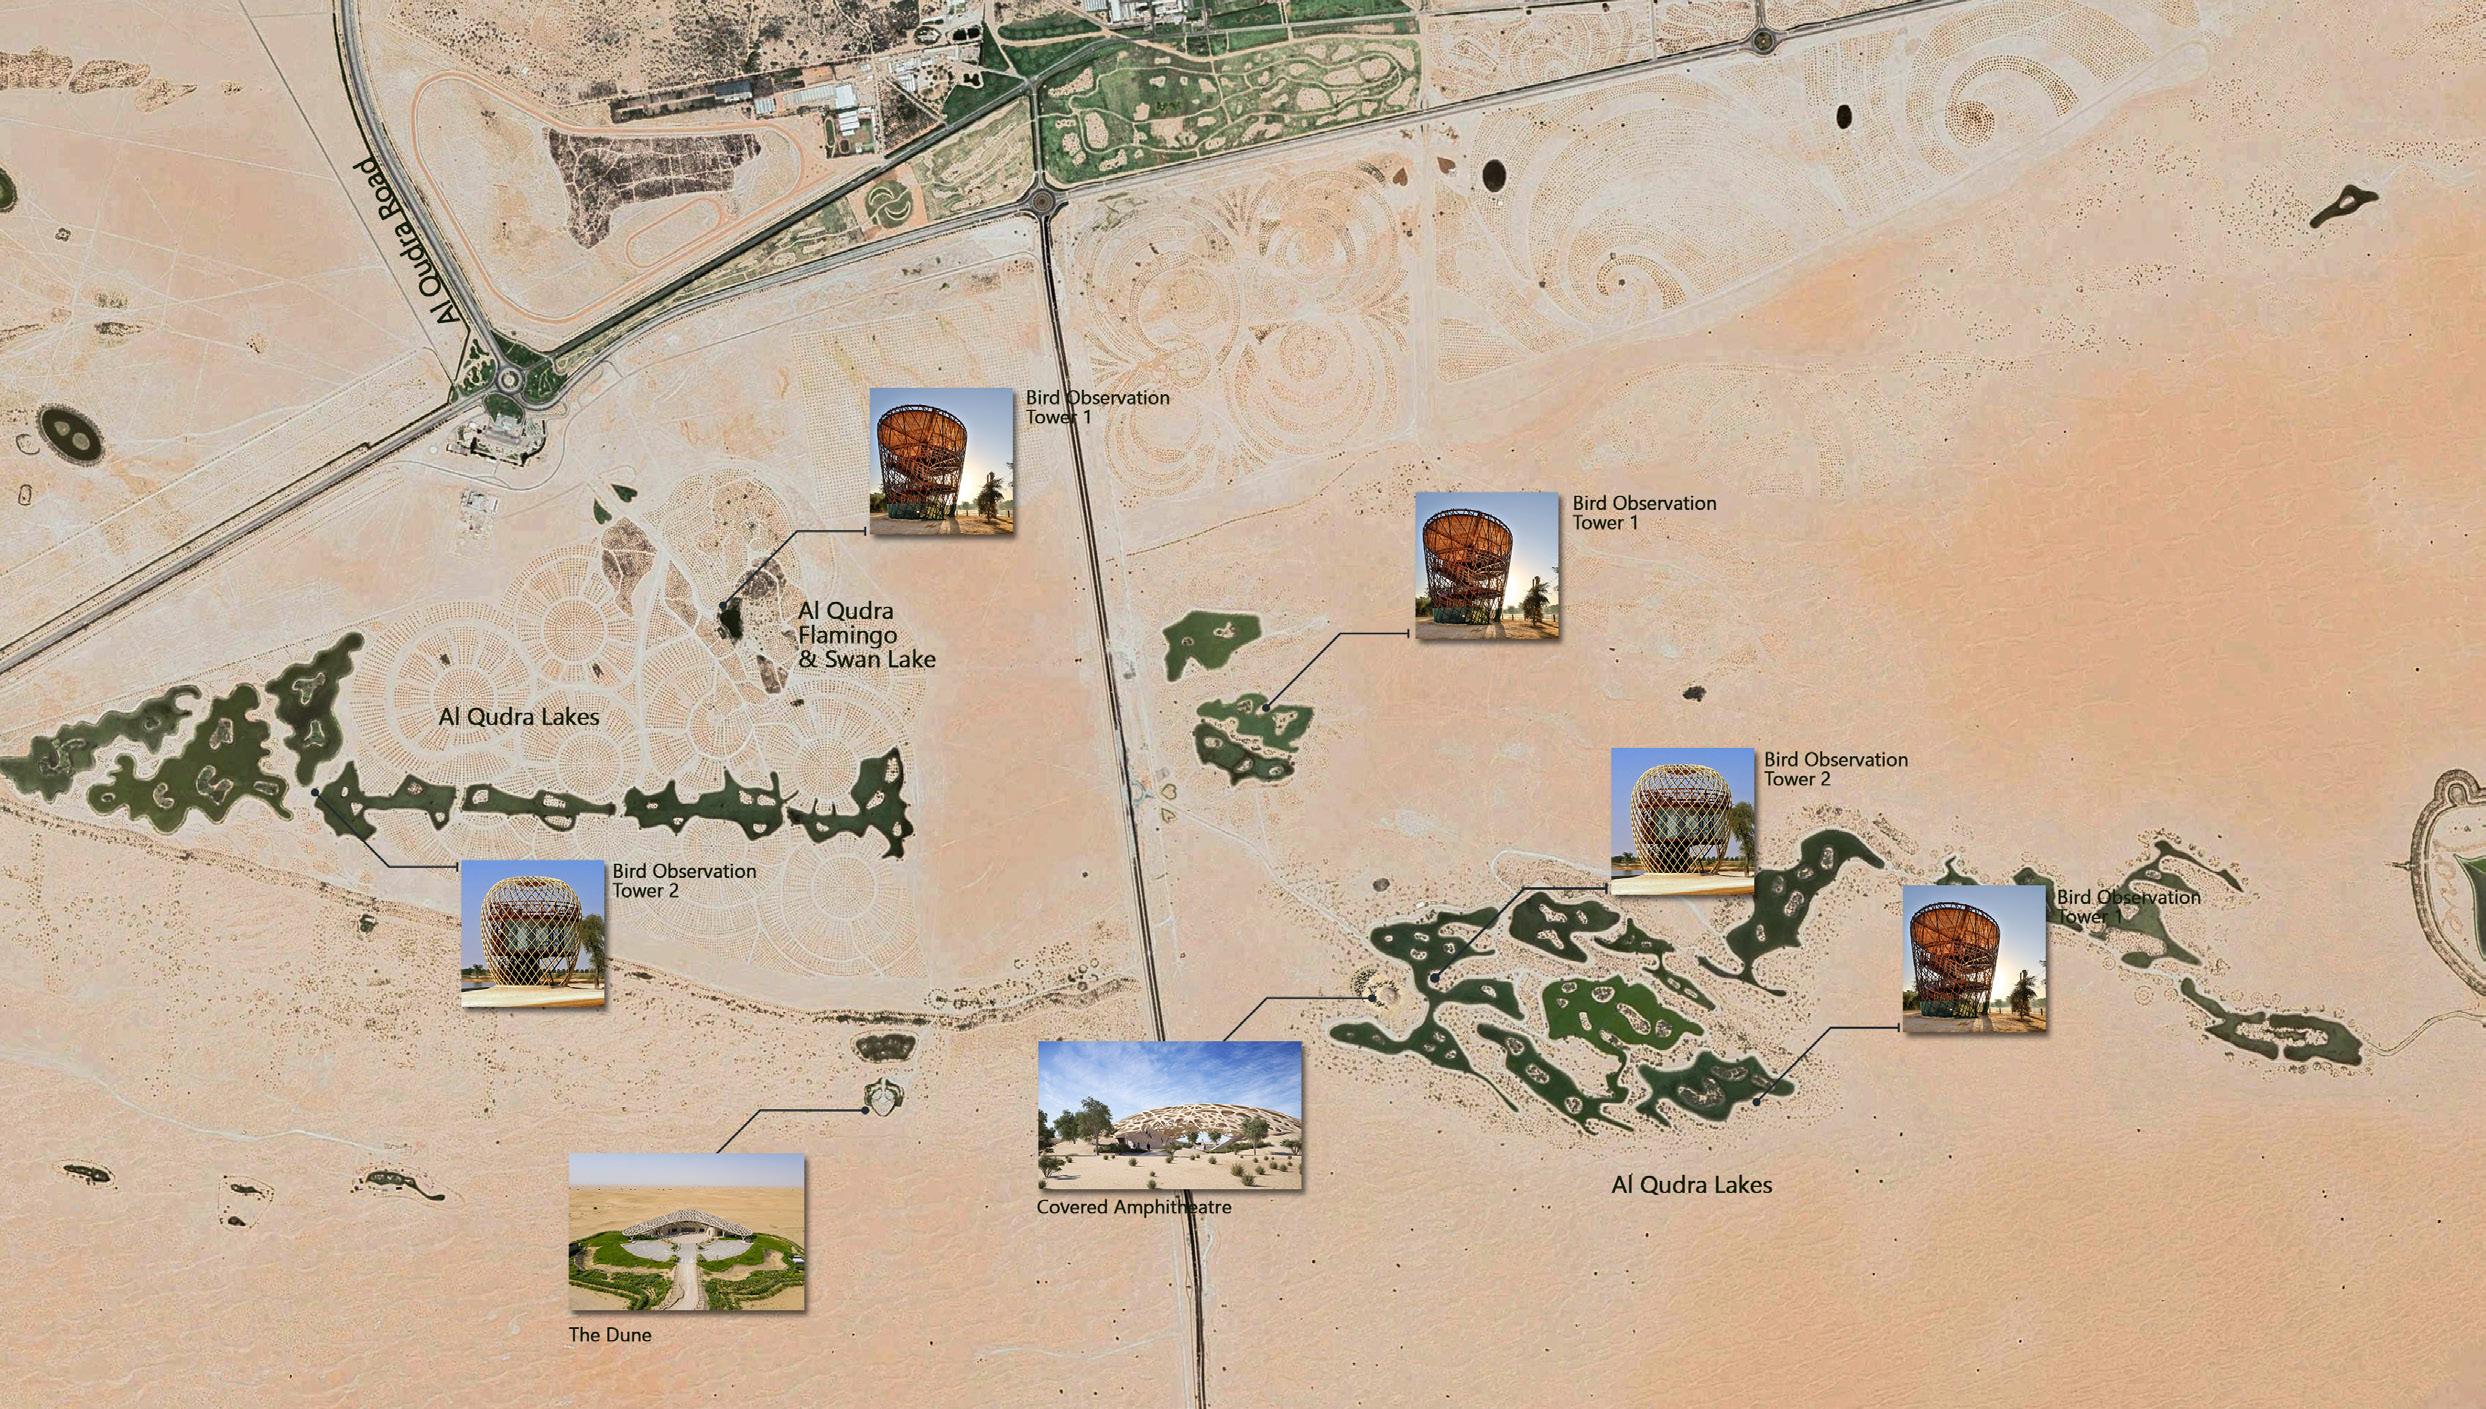
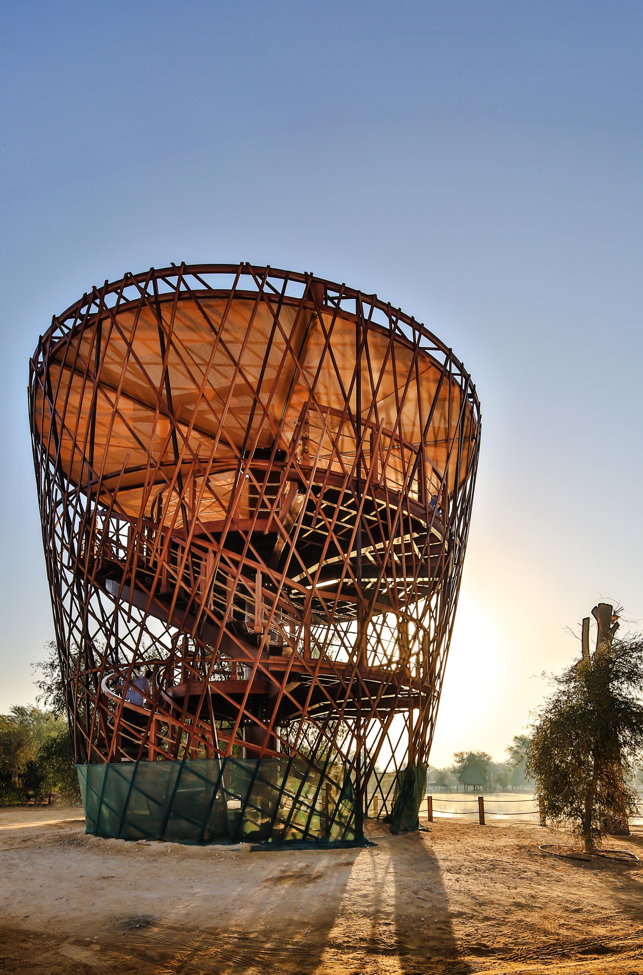
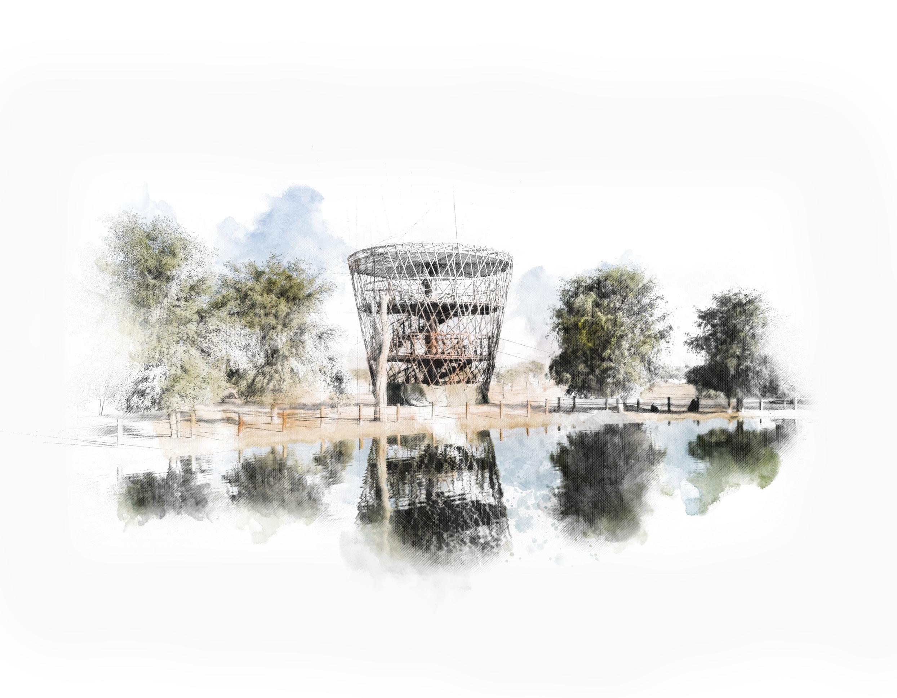
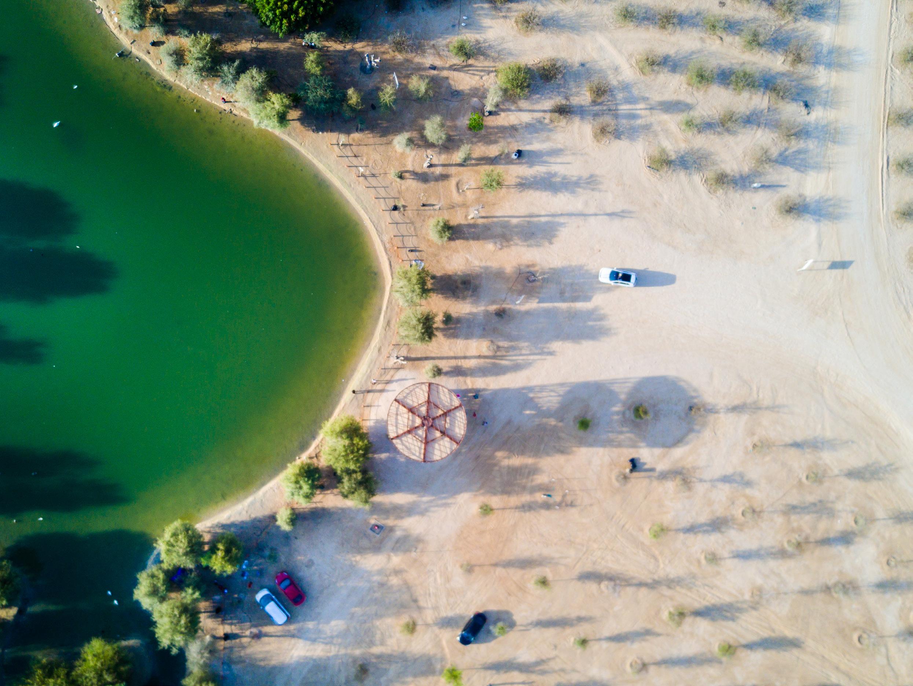
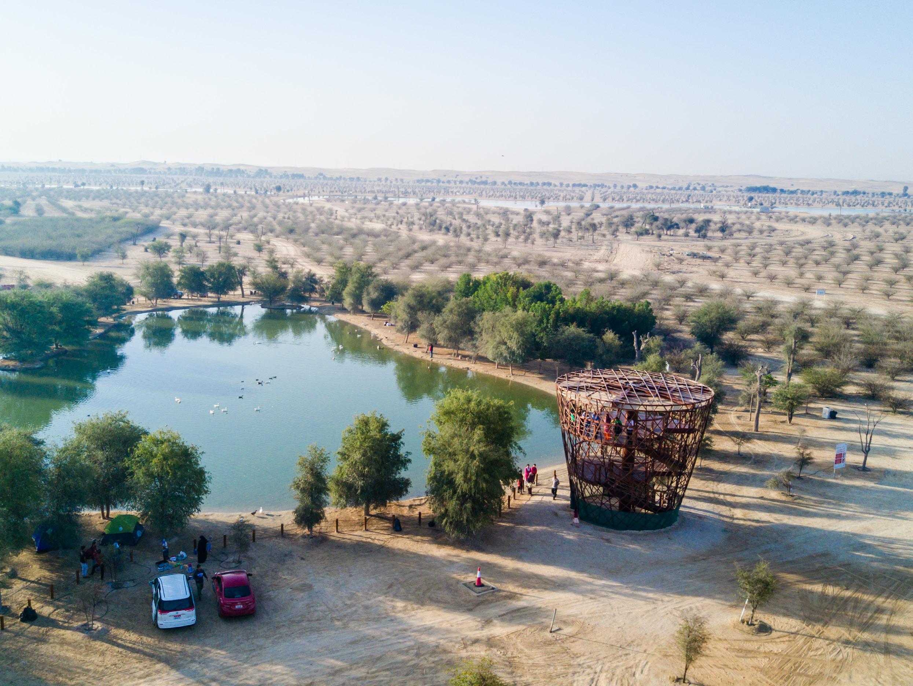
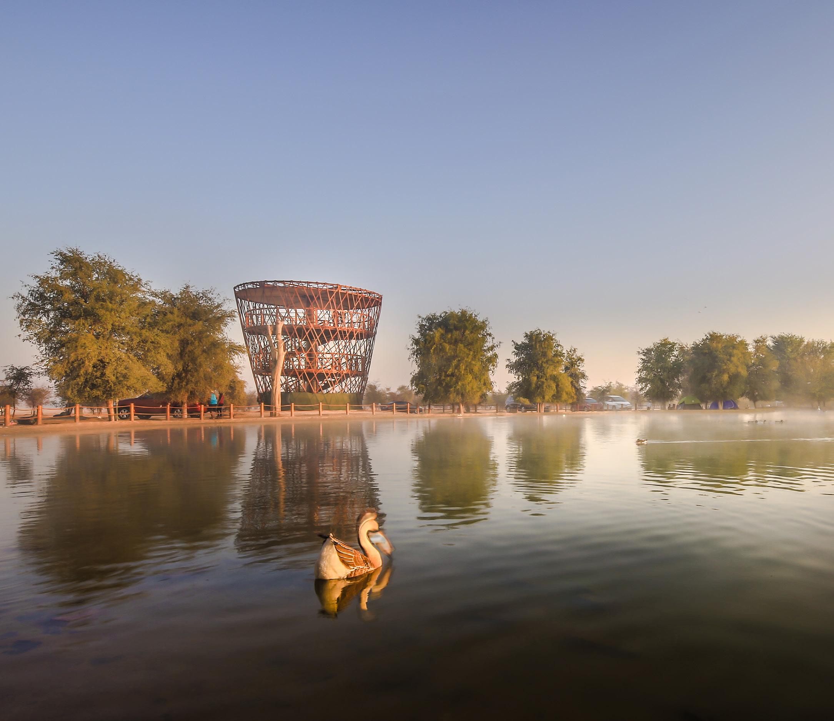
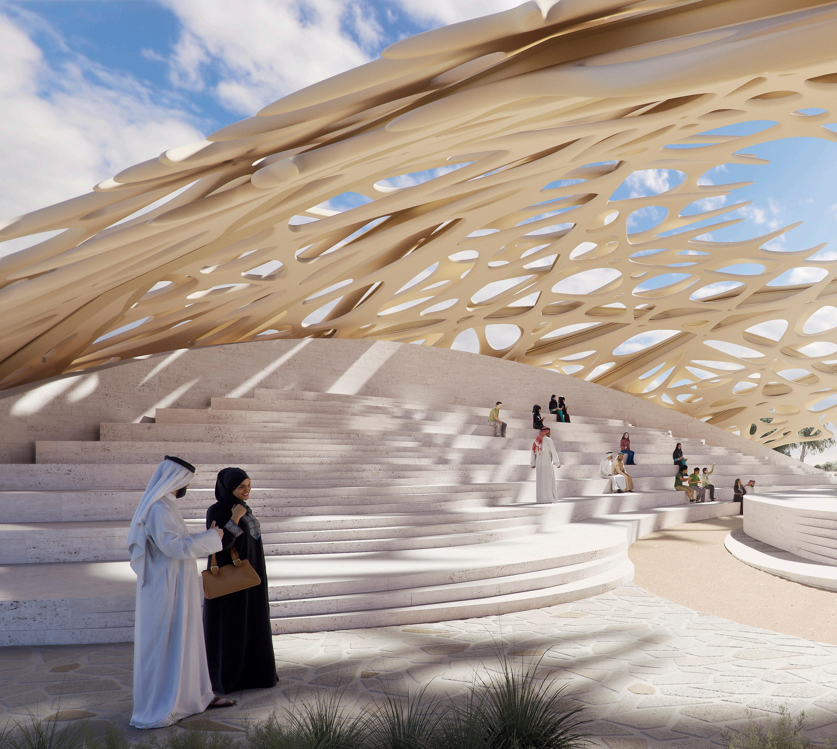
“The Nest” – a bird observation tower at Al Marmoom Desert Conservation Reserve – was inspired from an actual bird’s nest pattern. This natural mold was crafted to give visitors the opportunity of a close up view of the sanctuary’s birds. The design also has an added benefit of appearing more familiar to the birds by giving off zero reflections that would otherwise harm the bird’s habitat.
The Nest, which is a wood class and steel structure, allows up to 20 people at once to view the wide variety of birds that reside in Al Marmoom Sanctuary.
AWARDS
Identity Design Award | Outdoor Space
The Dune – Yoga Center
Al Marmoom Desert Conservation Reserve, Dubai, UAE
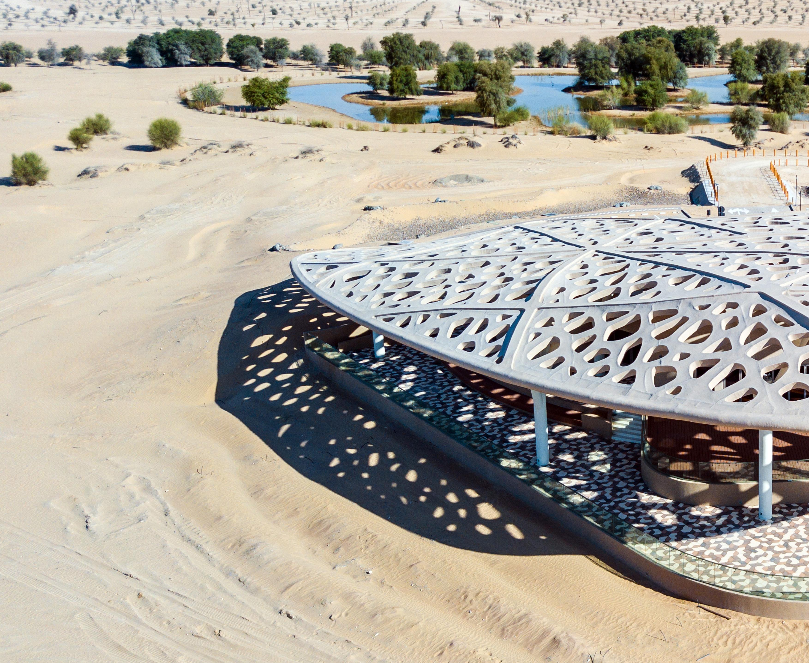
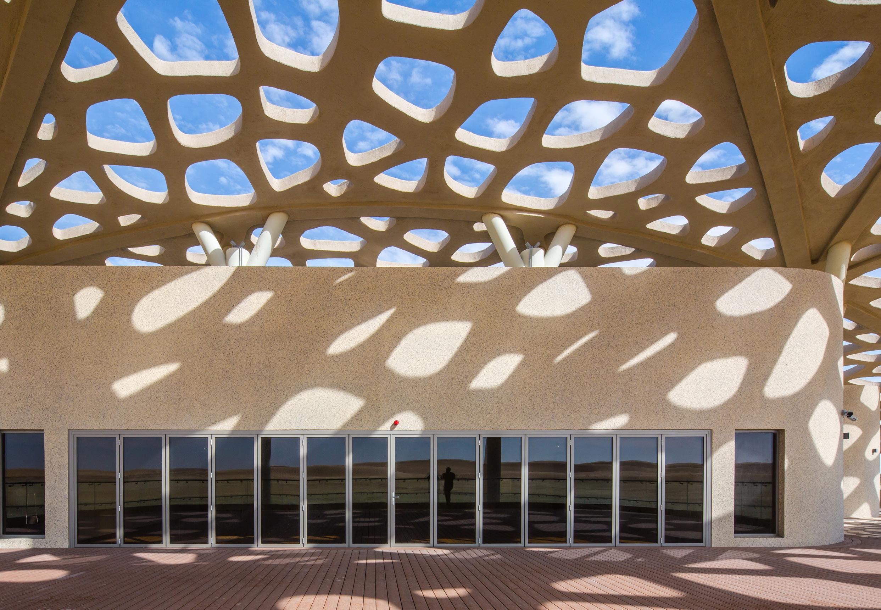
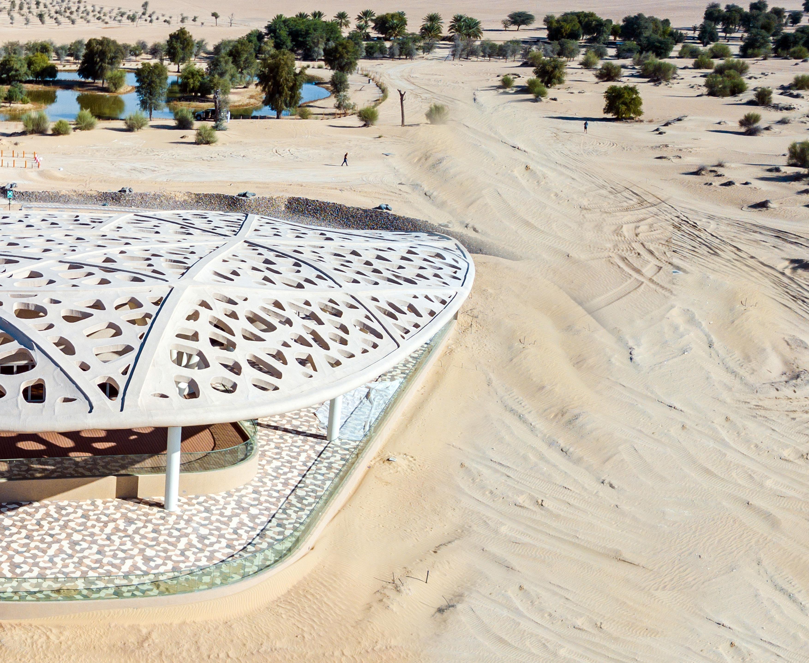
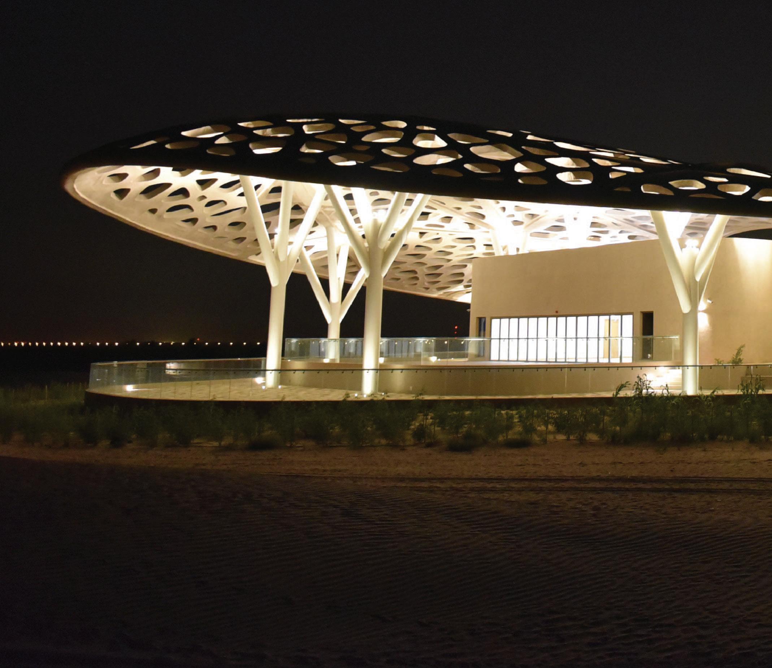
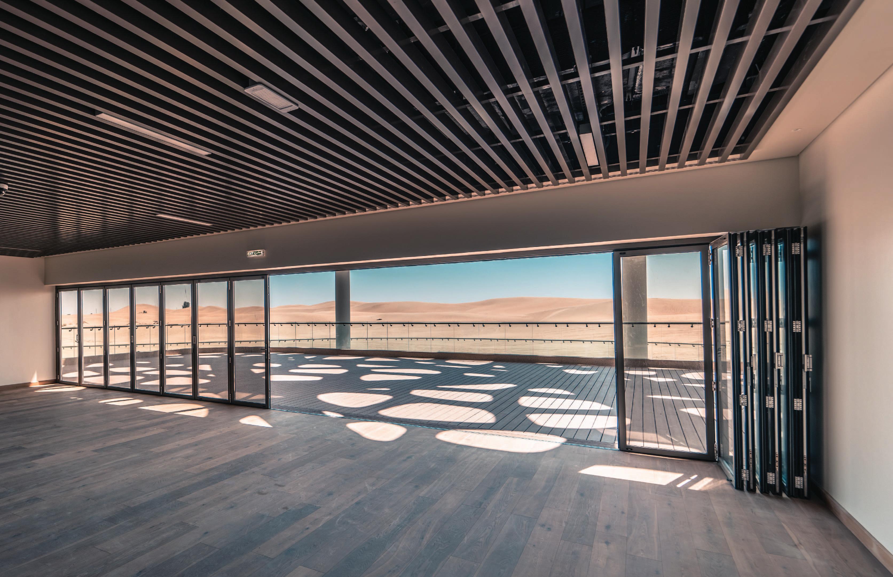
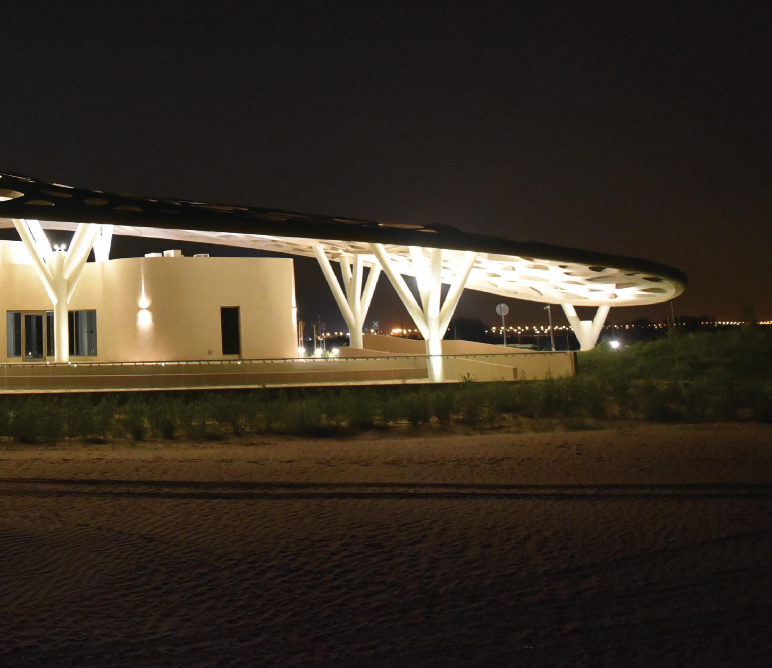
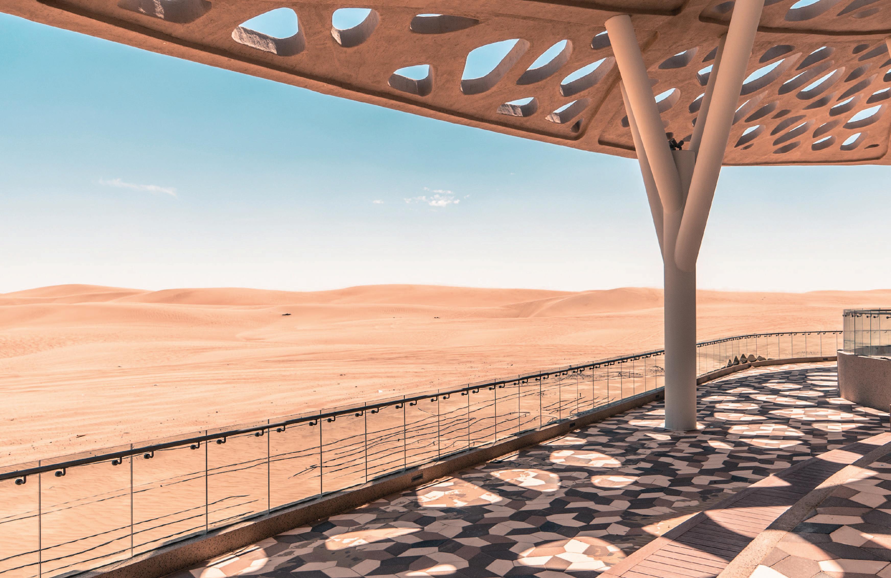
“The Dunes” – a Yoga Center at Al Marmoom Desert Conservation Reserve – was Inspired from the dunes forms, the pavilion consists of three rooms covered by a unifying dune-inspired shading structure that provides shade for the outdoor yoga and viewing areas as well as defining architectural character.
The facility includes an air-conditioned yoga room, toilets, changing rooms and utilities. The yoga room opens into an outdoor terraces platforms for yoga and desert viewing taking advantage of the pavilions unique location on a hilly terrain.
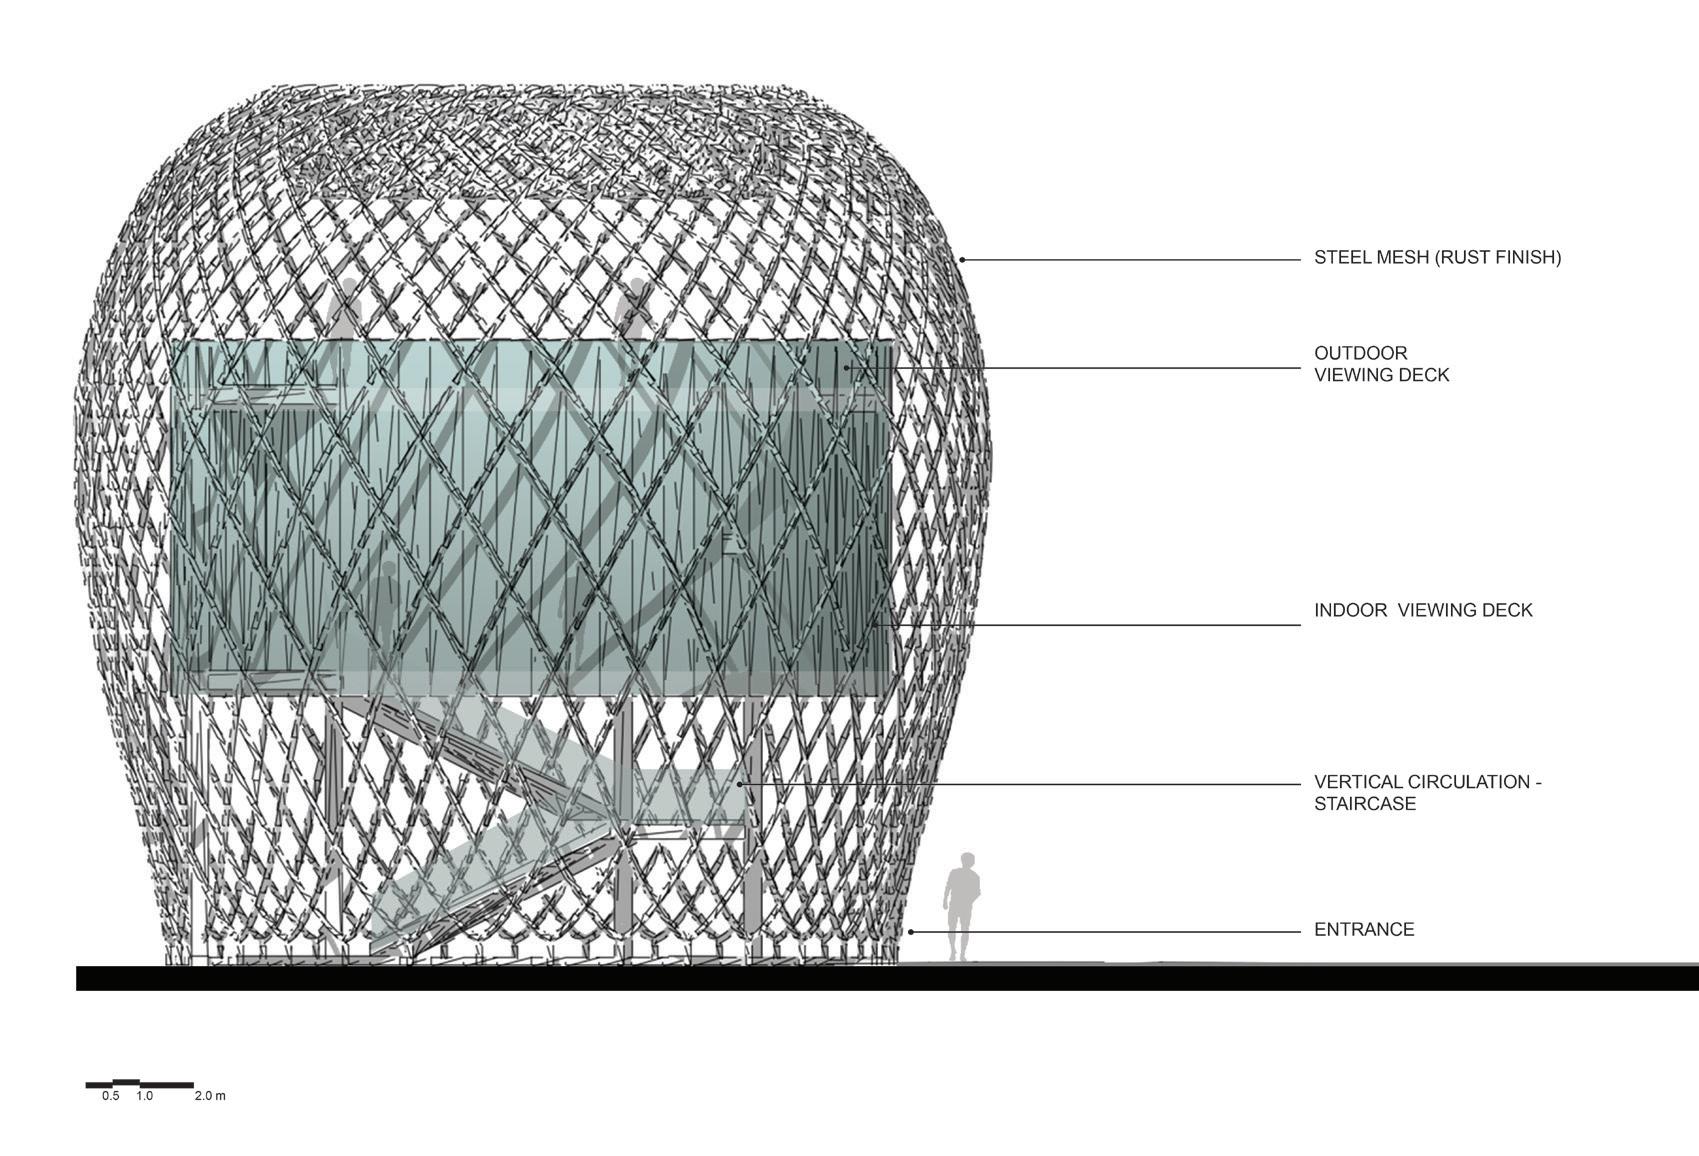
The Cocoon – Bird Observation Tower
Al Marmoom Desert Conservation Reserve, Dubai, UAE
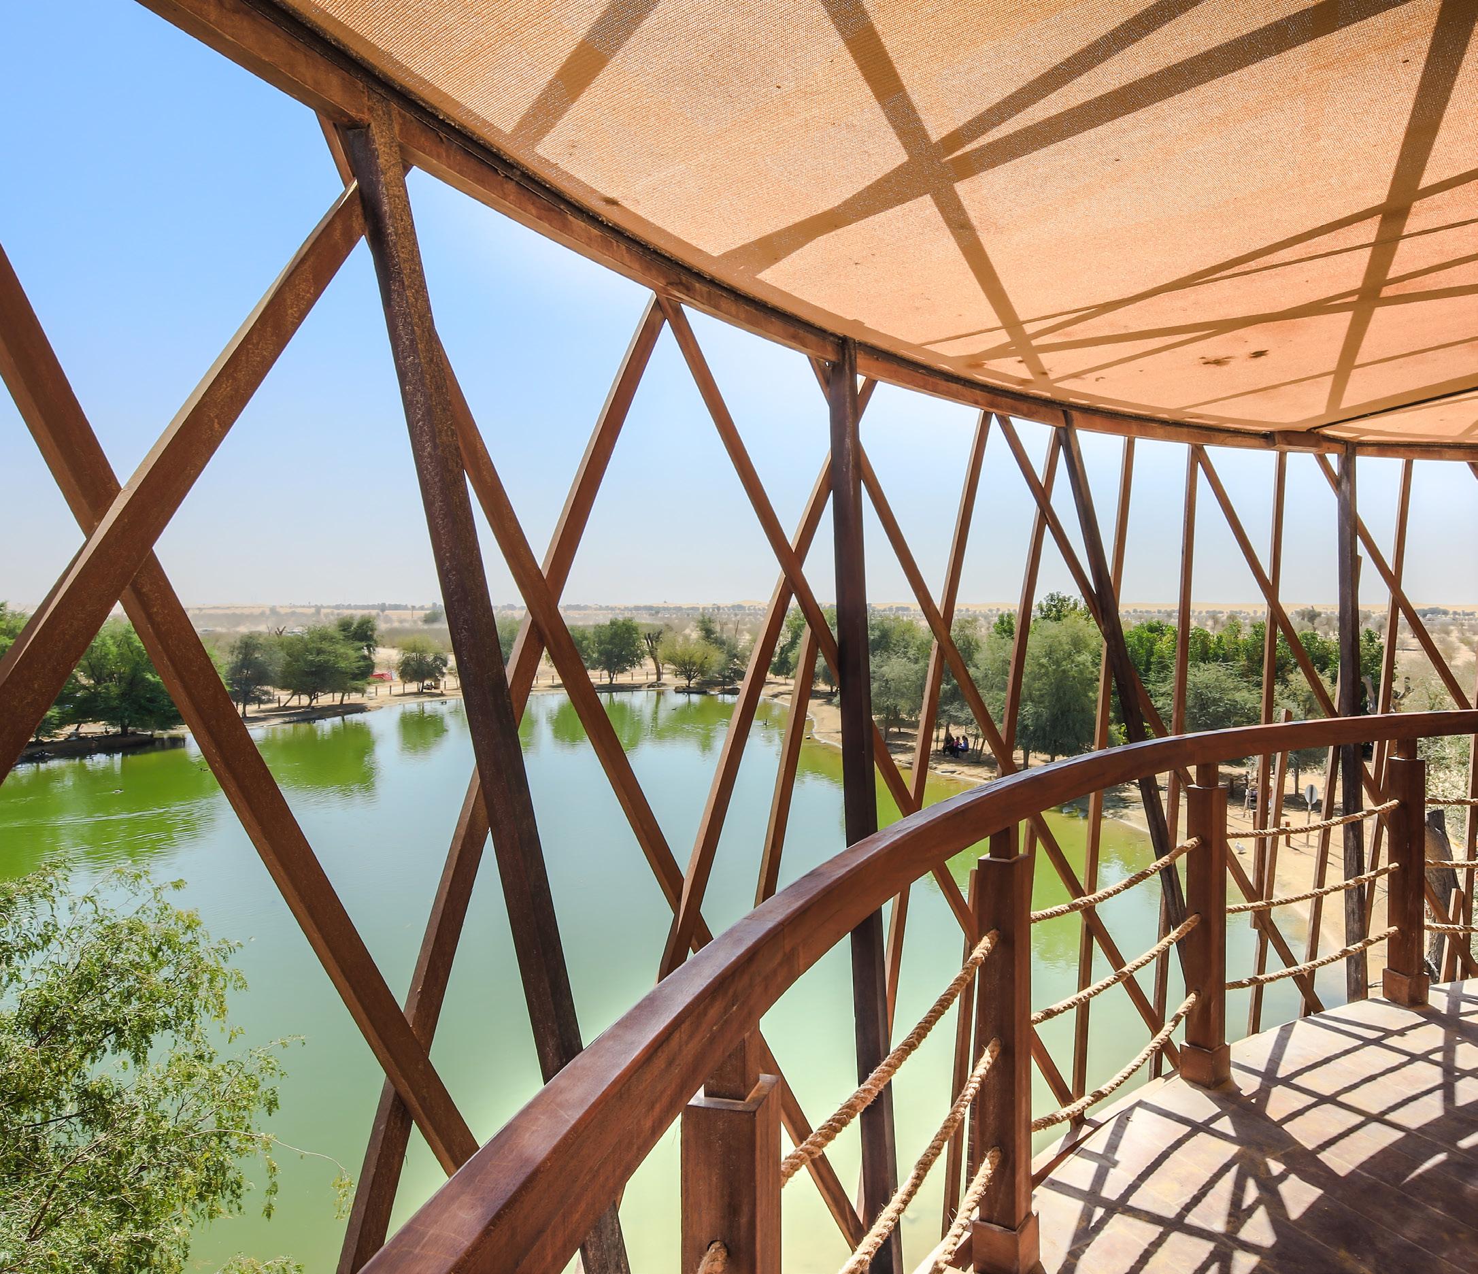
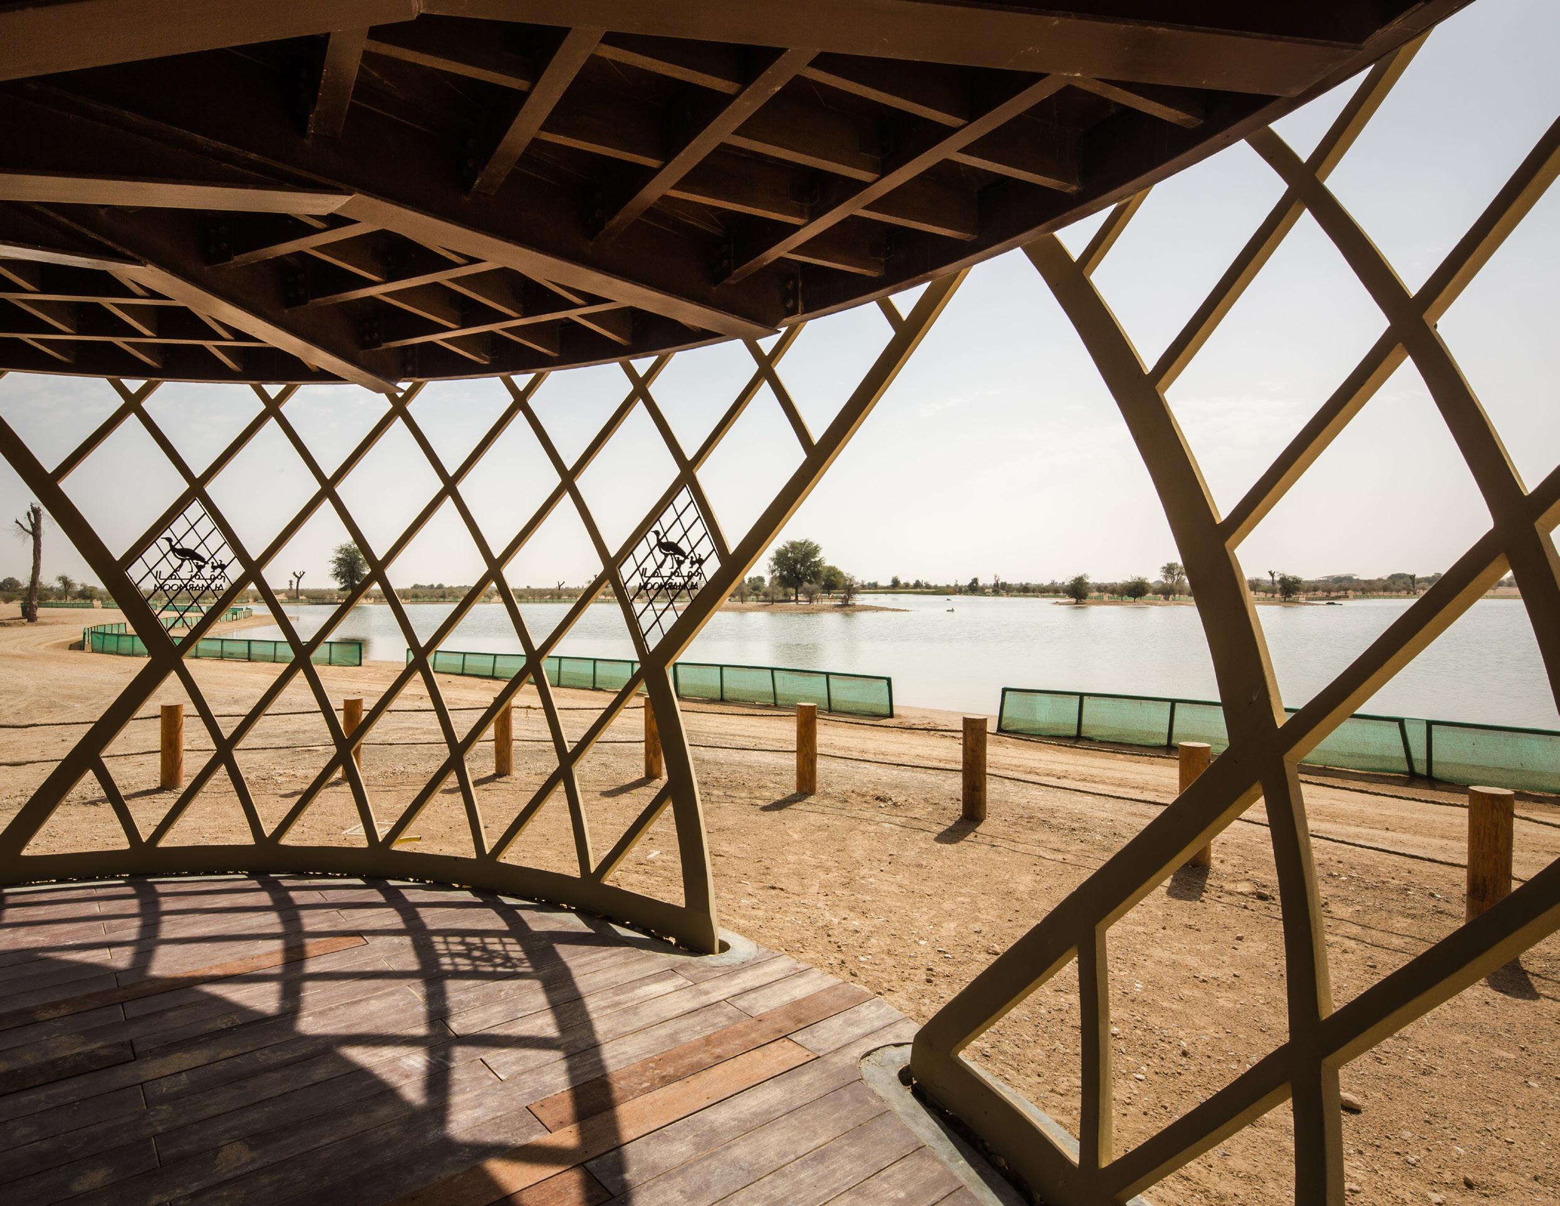
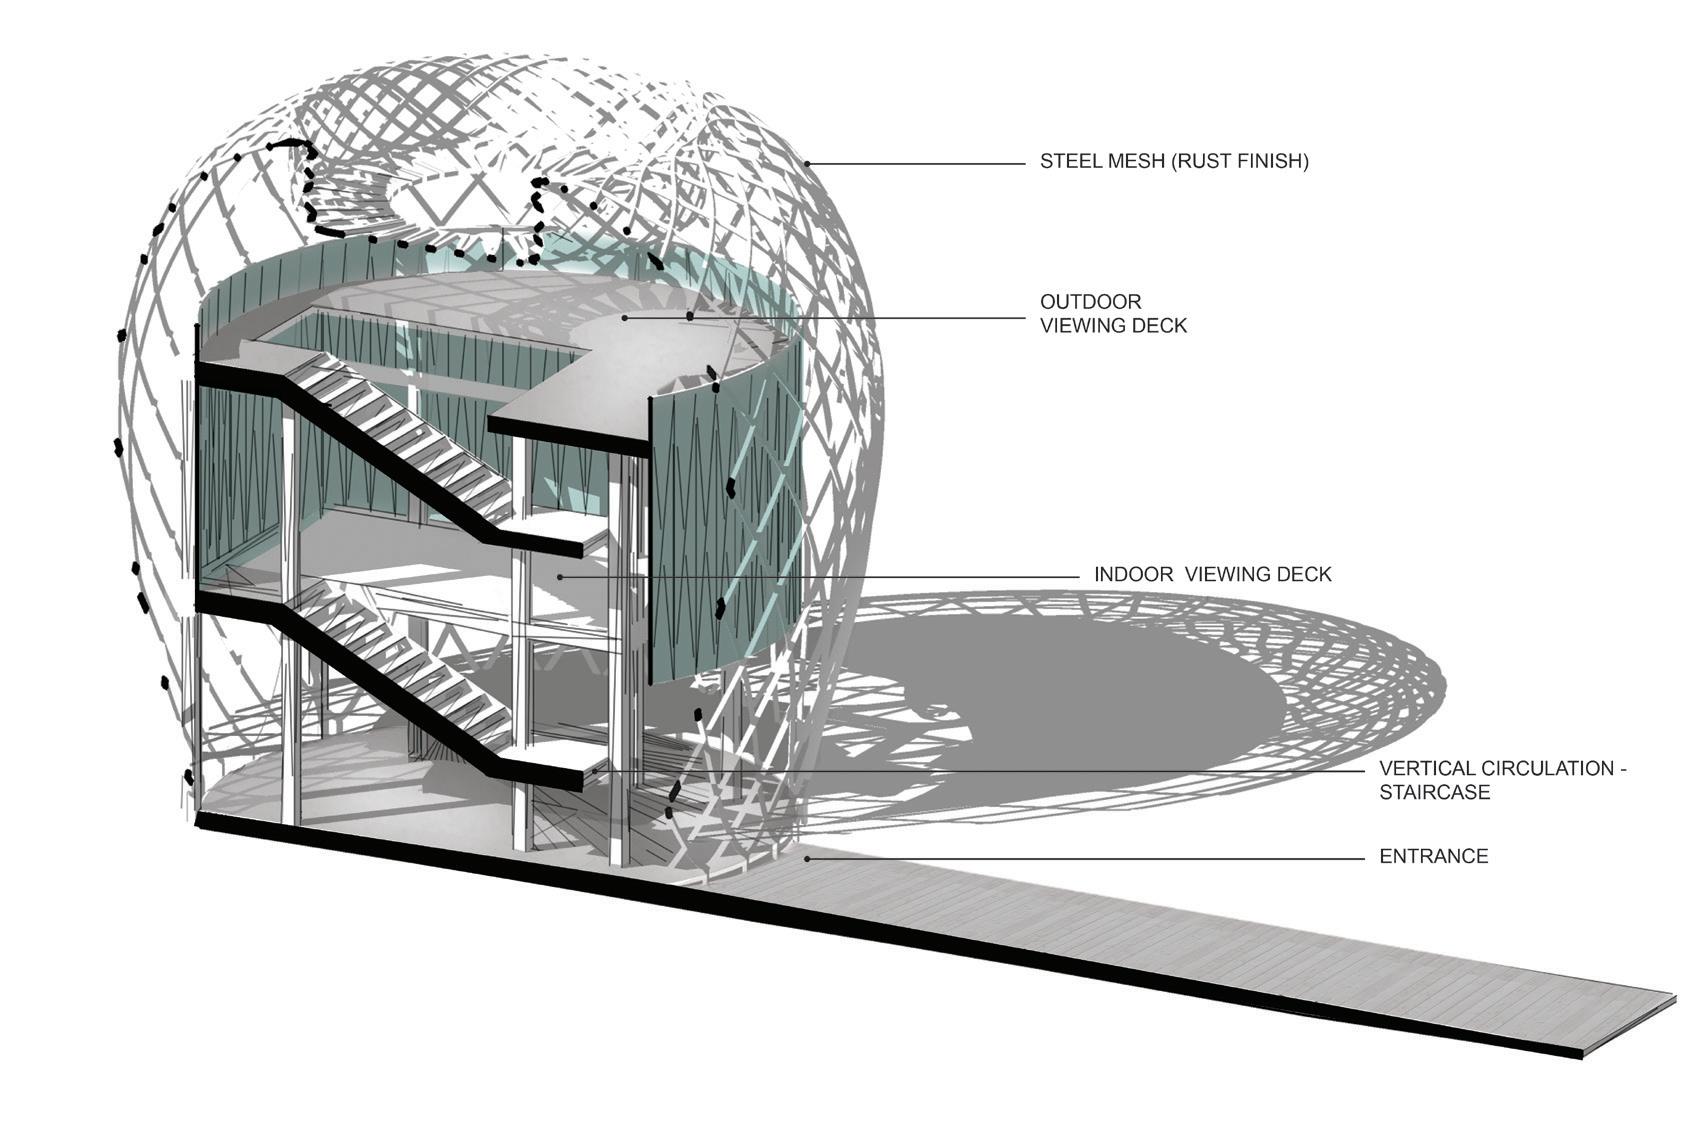
Another nature-inspired design, “The Cocoon” bird observation tower at Al Marmoom Desert Conservation Reserve is presented as a nest form. This platform consists of two levels of viewing opportunities (an air-conditioned level and an outdoor level), allowing up to 18 people at once. The structure is designed to allow maximum transparency to allow visitors to enjoy the outdoor surroundings and the desert landscape.
The diagonal structural pattern provides an intimate view without interrupting the birds. It also protects the sanctuary’s birds from harmful glass reflections.
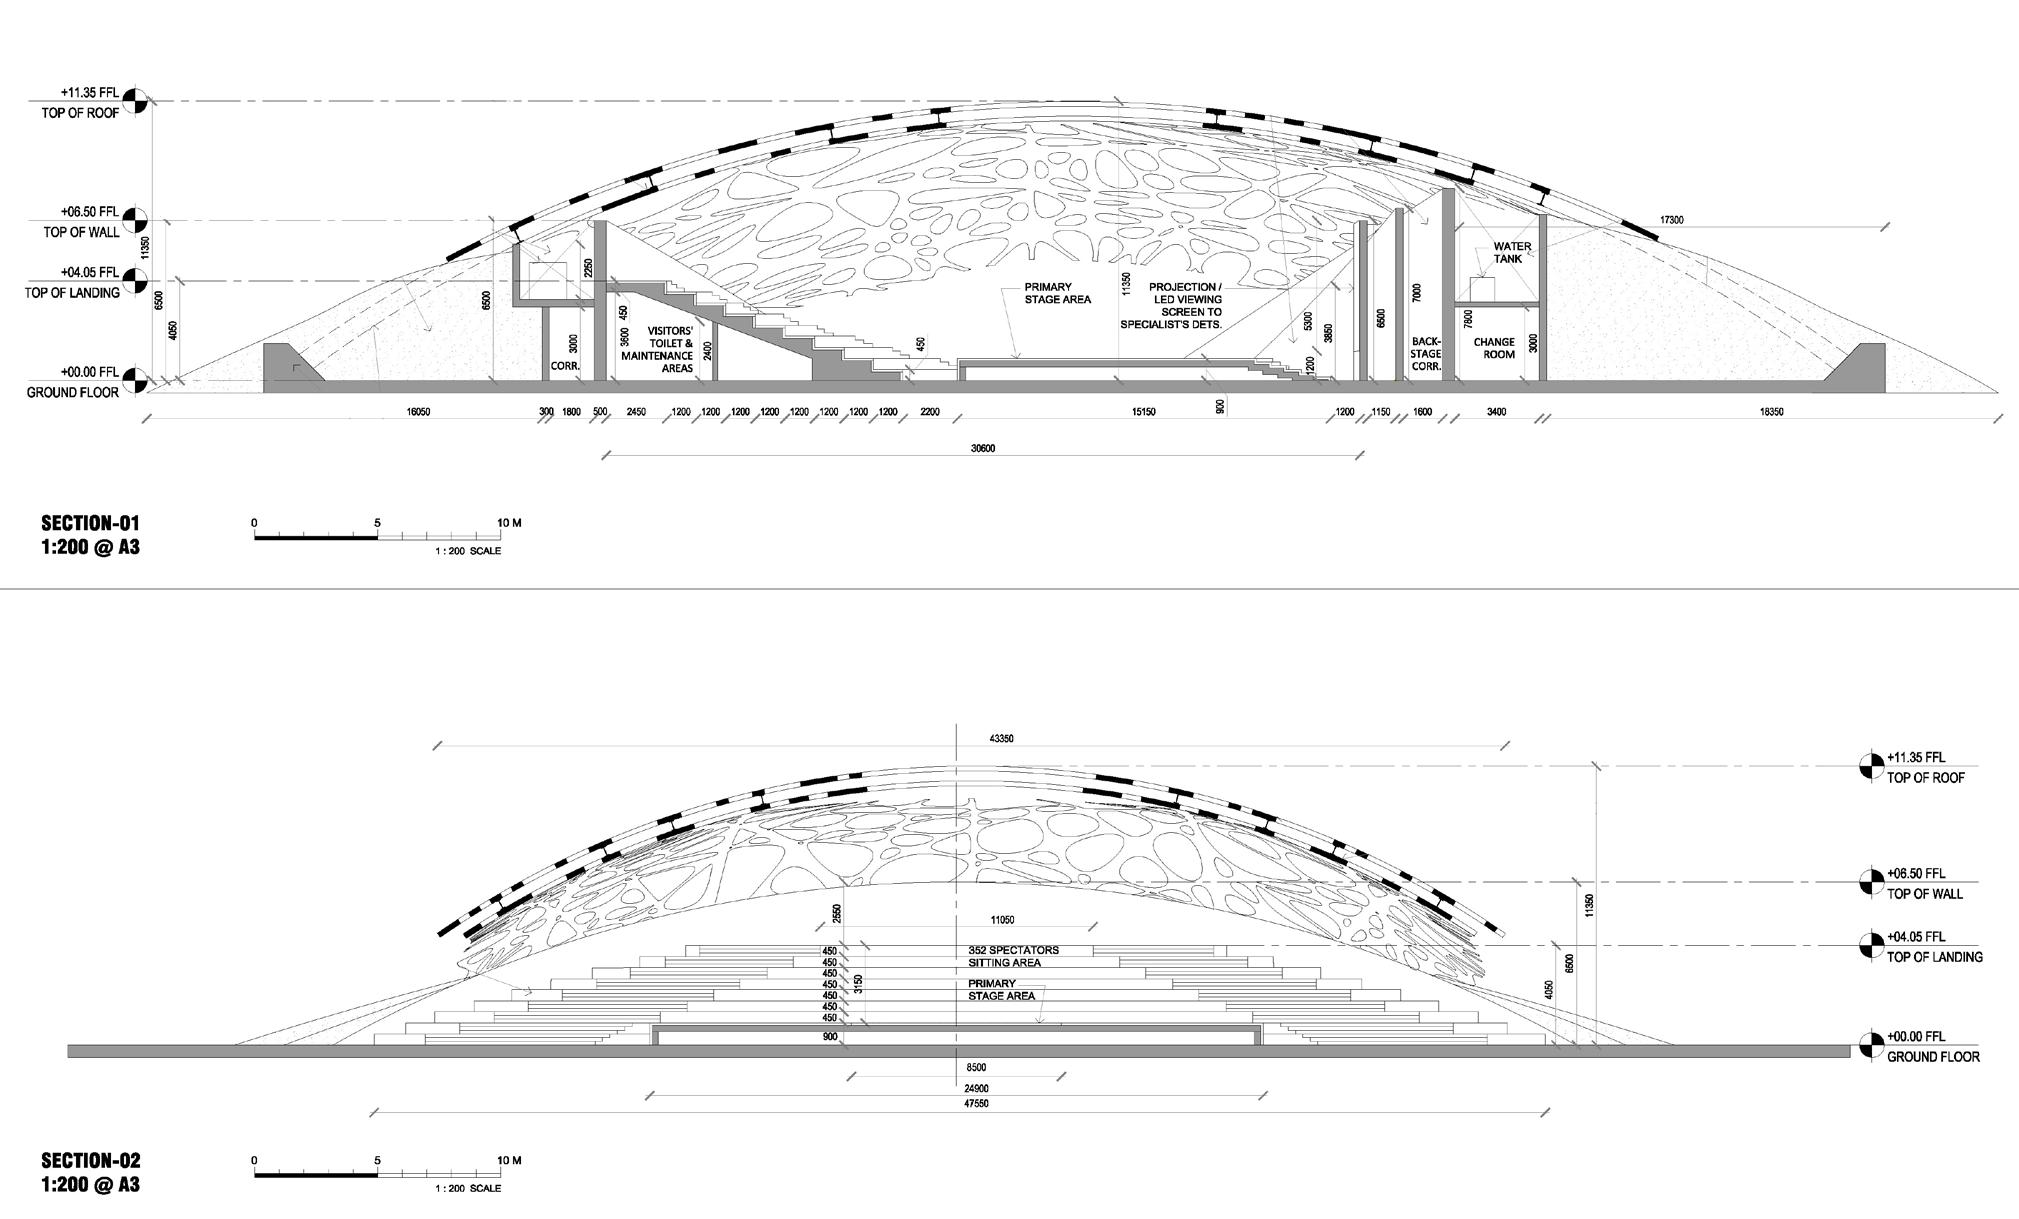
Covered Stage
Al Marmoom Desert Conservation Reserve, Dubai, UAE
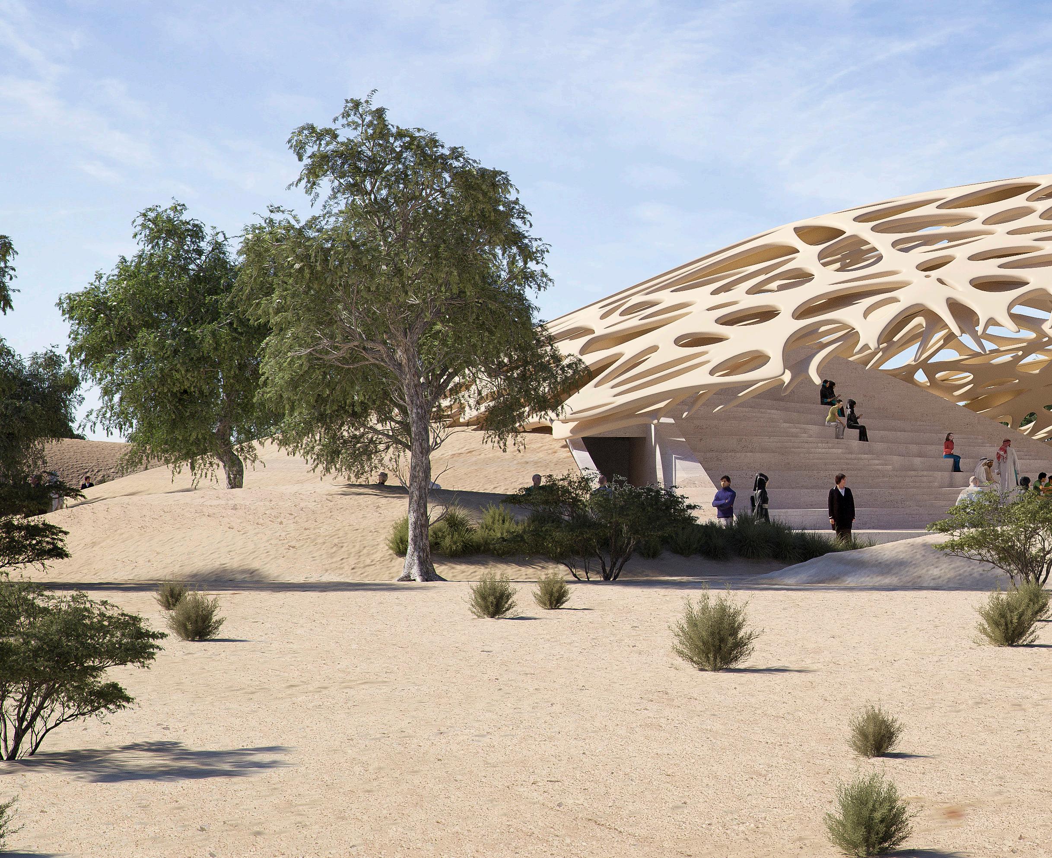
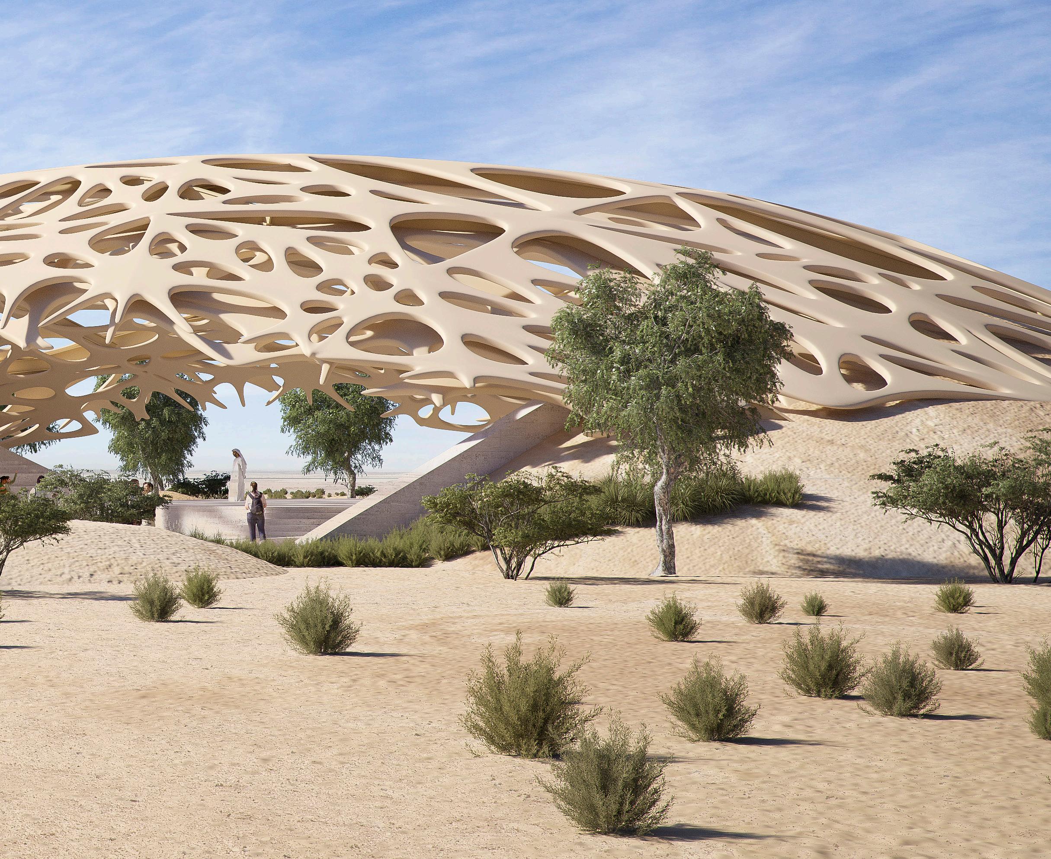
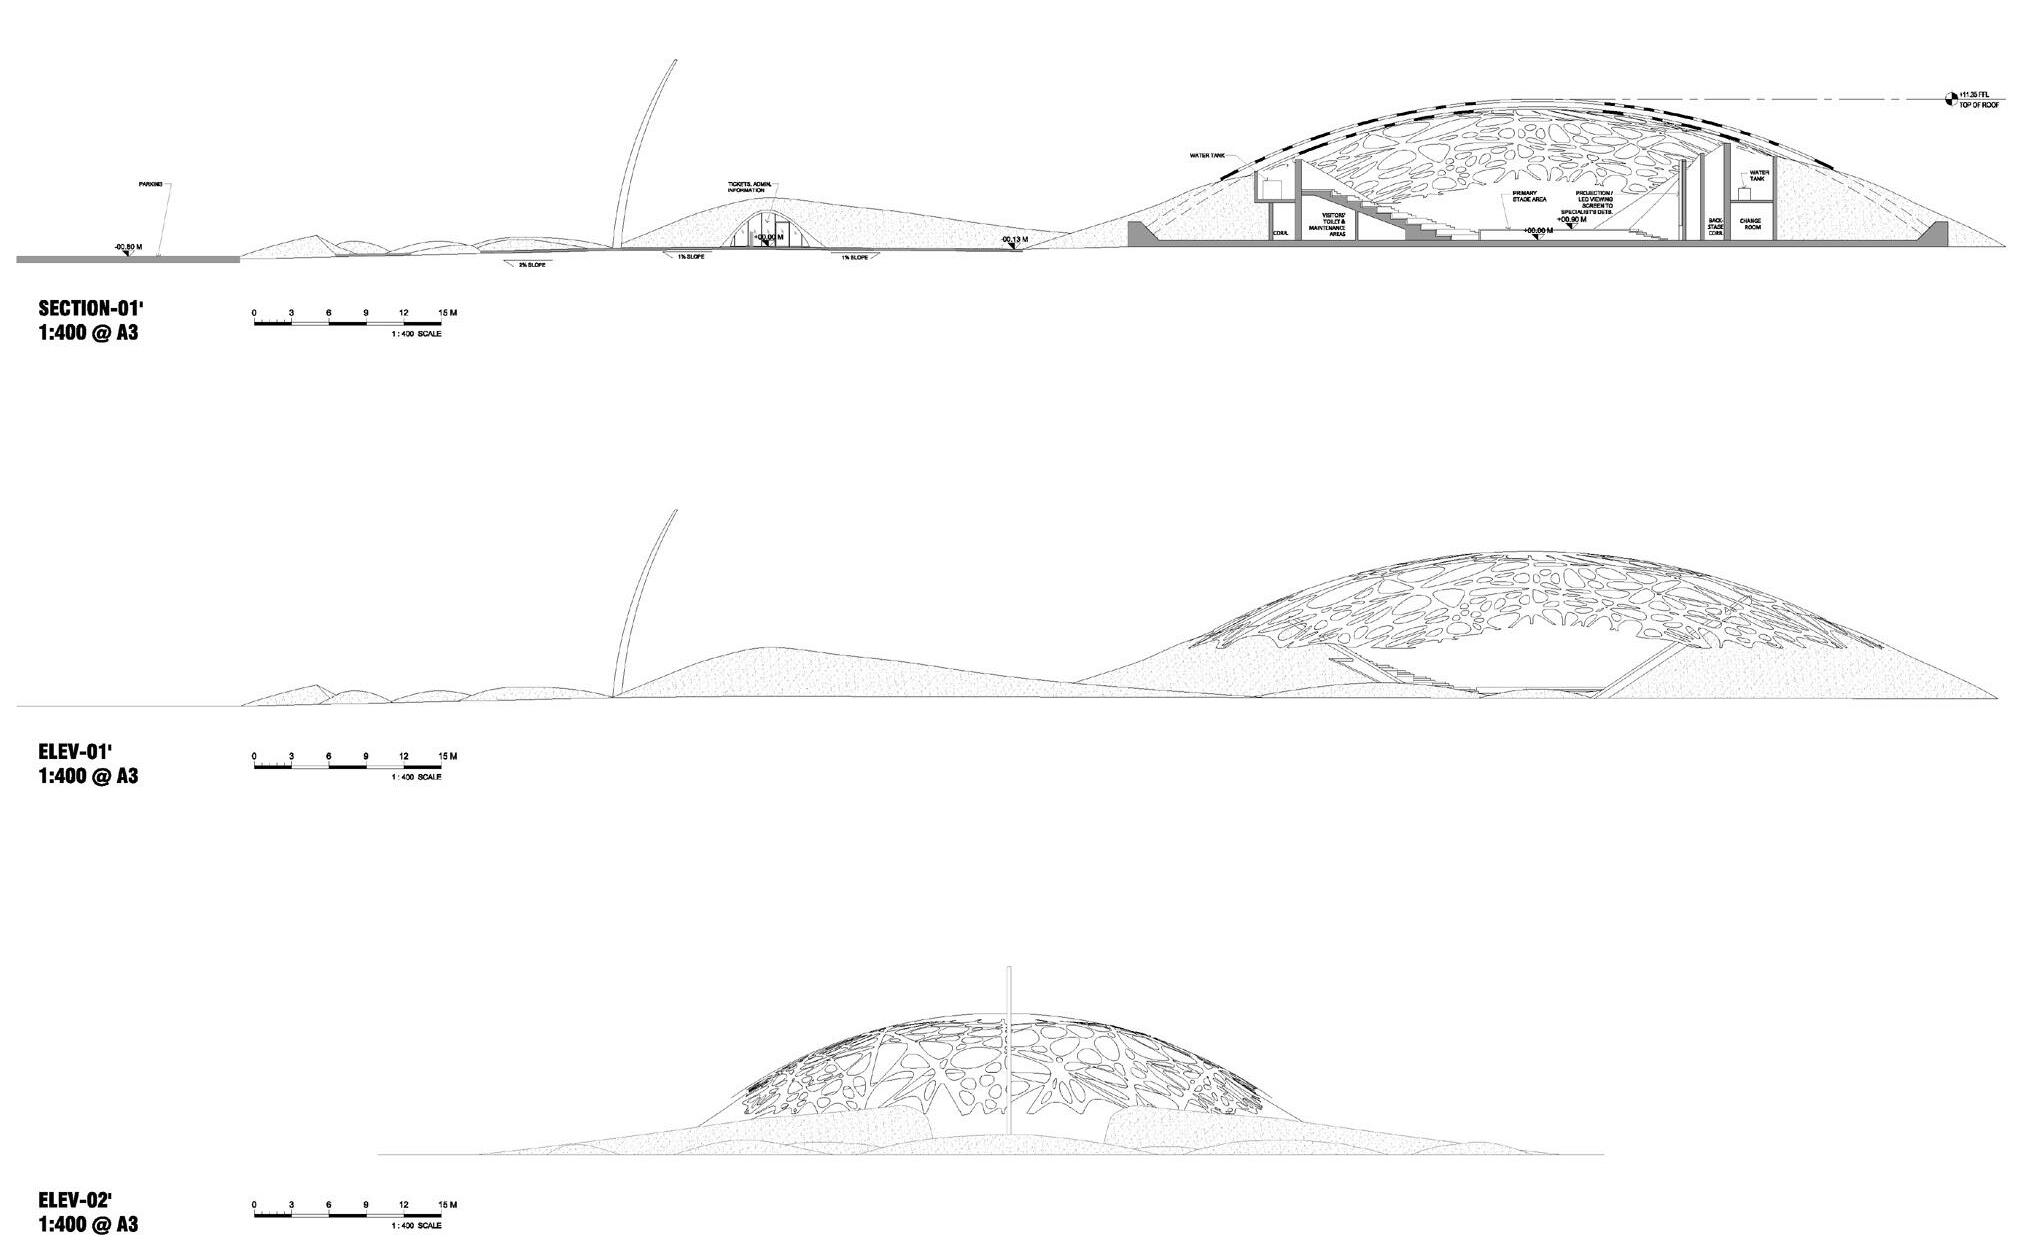
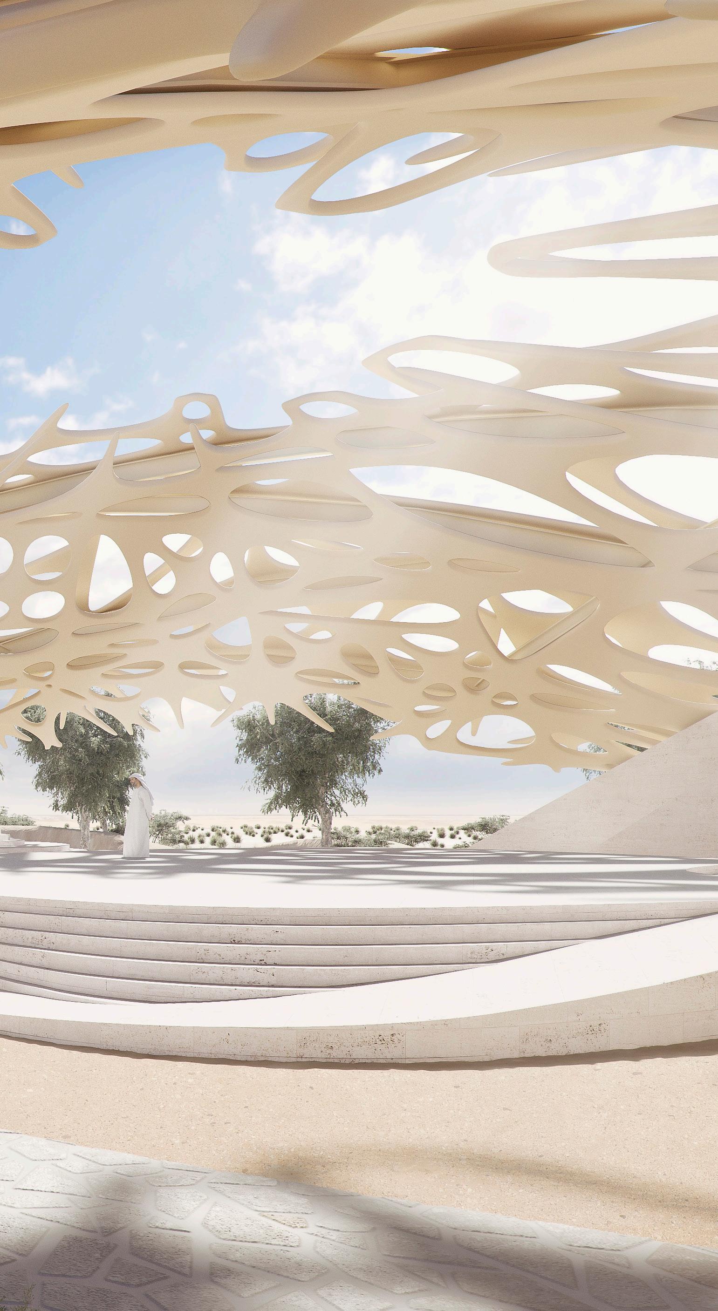
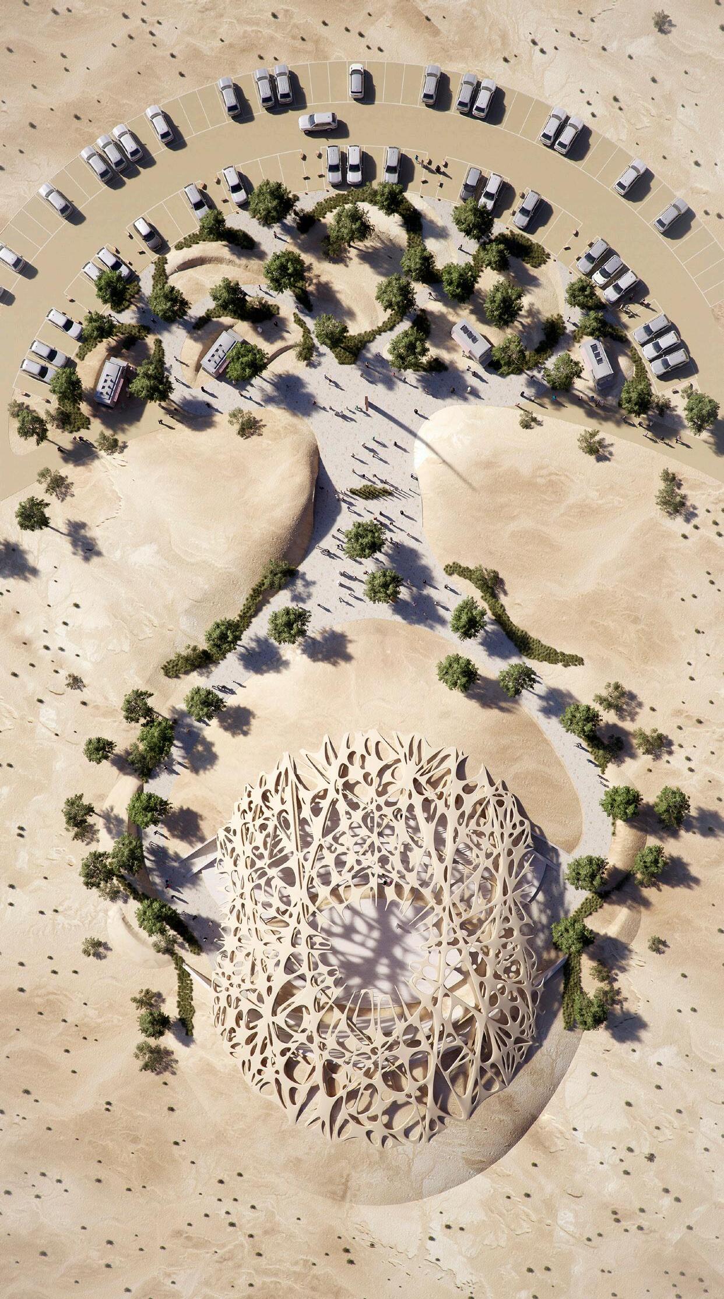
Evocative of a humble desert shrub, these covered stages provide unforgettable event venues as well as shading for seating areas. The amphitheatre stage mimics the sand dunes, blending completely with the surrounding natural environment.
AWARDS
Identity Design Award | Project of the Future
Client Meydan Group
Project Size
3,767 sq.ft / 350 sq.m
Services
Architecture
Engineering
Interior Design
Site Supervision
Vision
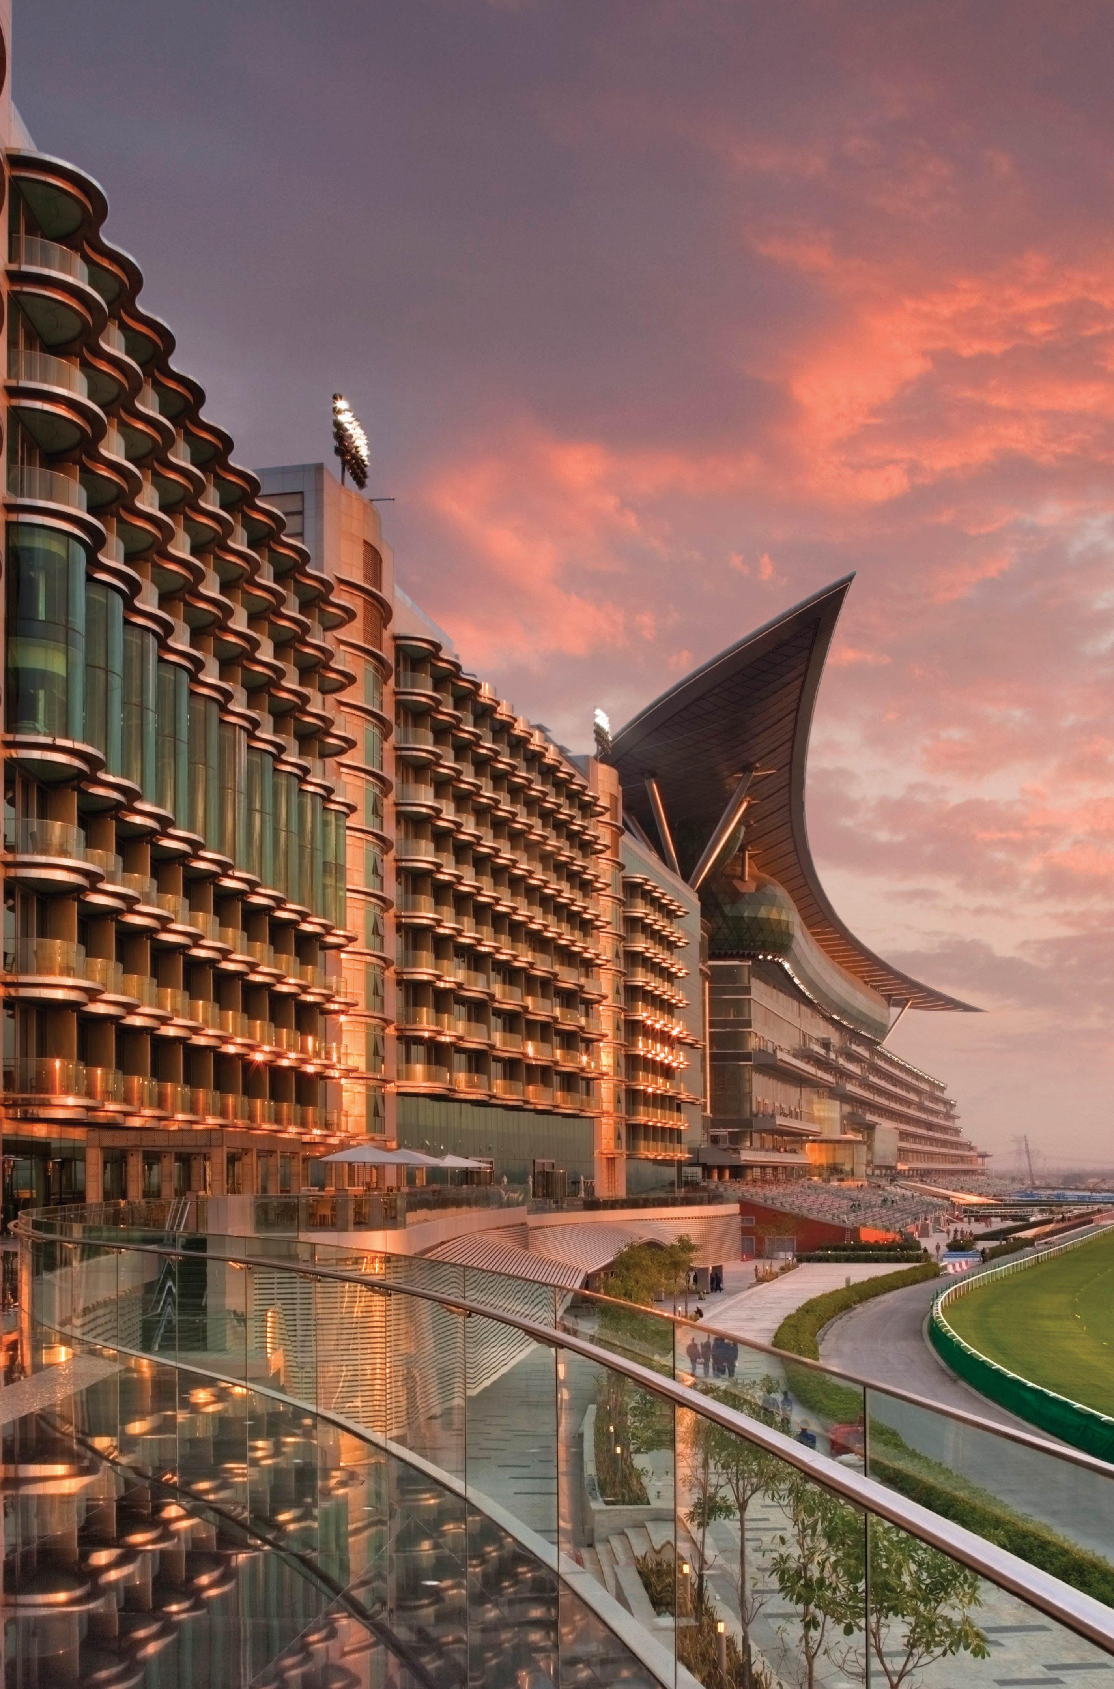
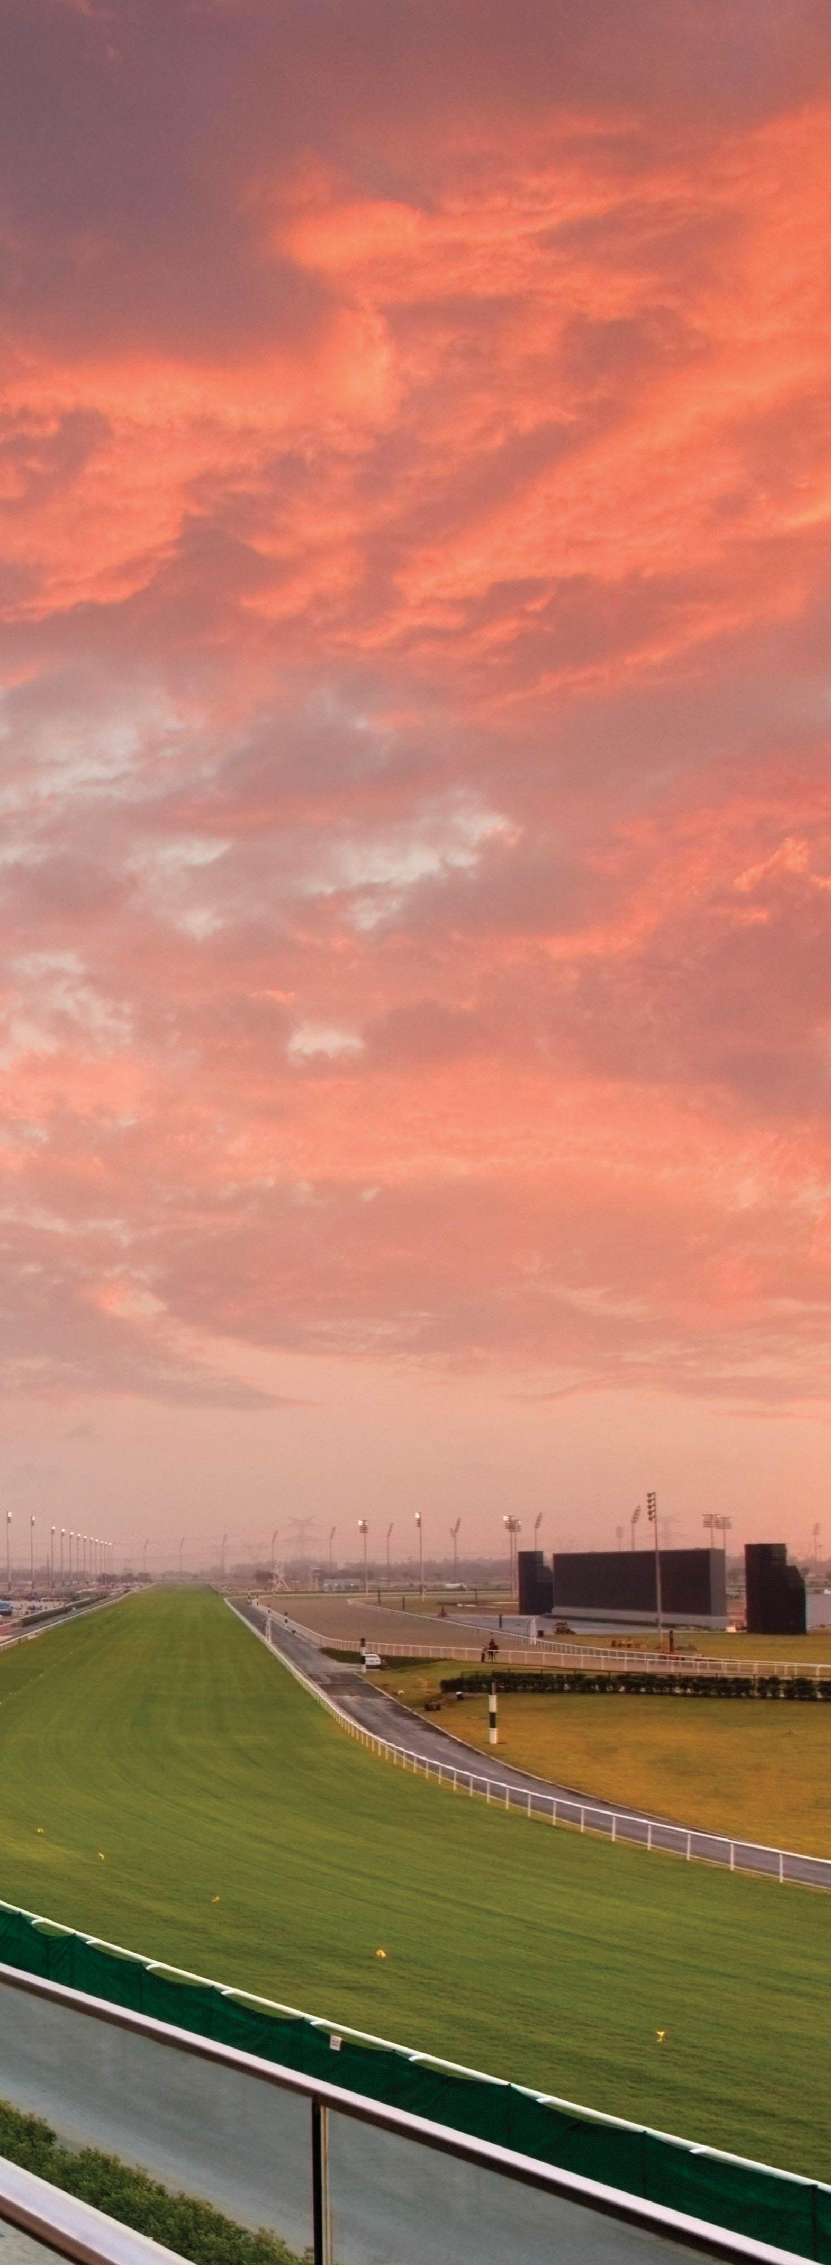
Meydan Hotel & Grandstand Renovations
Dubai, UAE
Meydan Hotel and Grandstand hosts the world’s richest horse race, the World Cup. This five-star facility has been in use for a number of years, but AE7, along with the client, identified several technical and operational challenges for the hotel. A strategy has been established to improve hotel use and event-day experience.
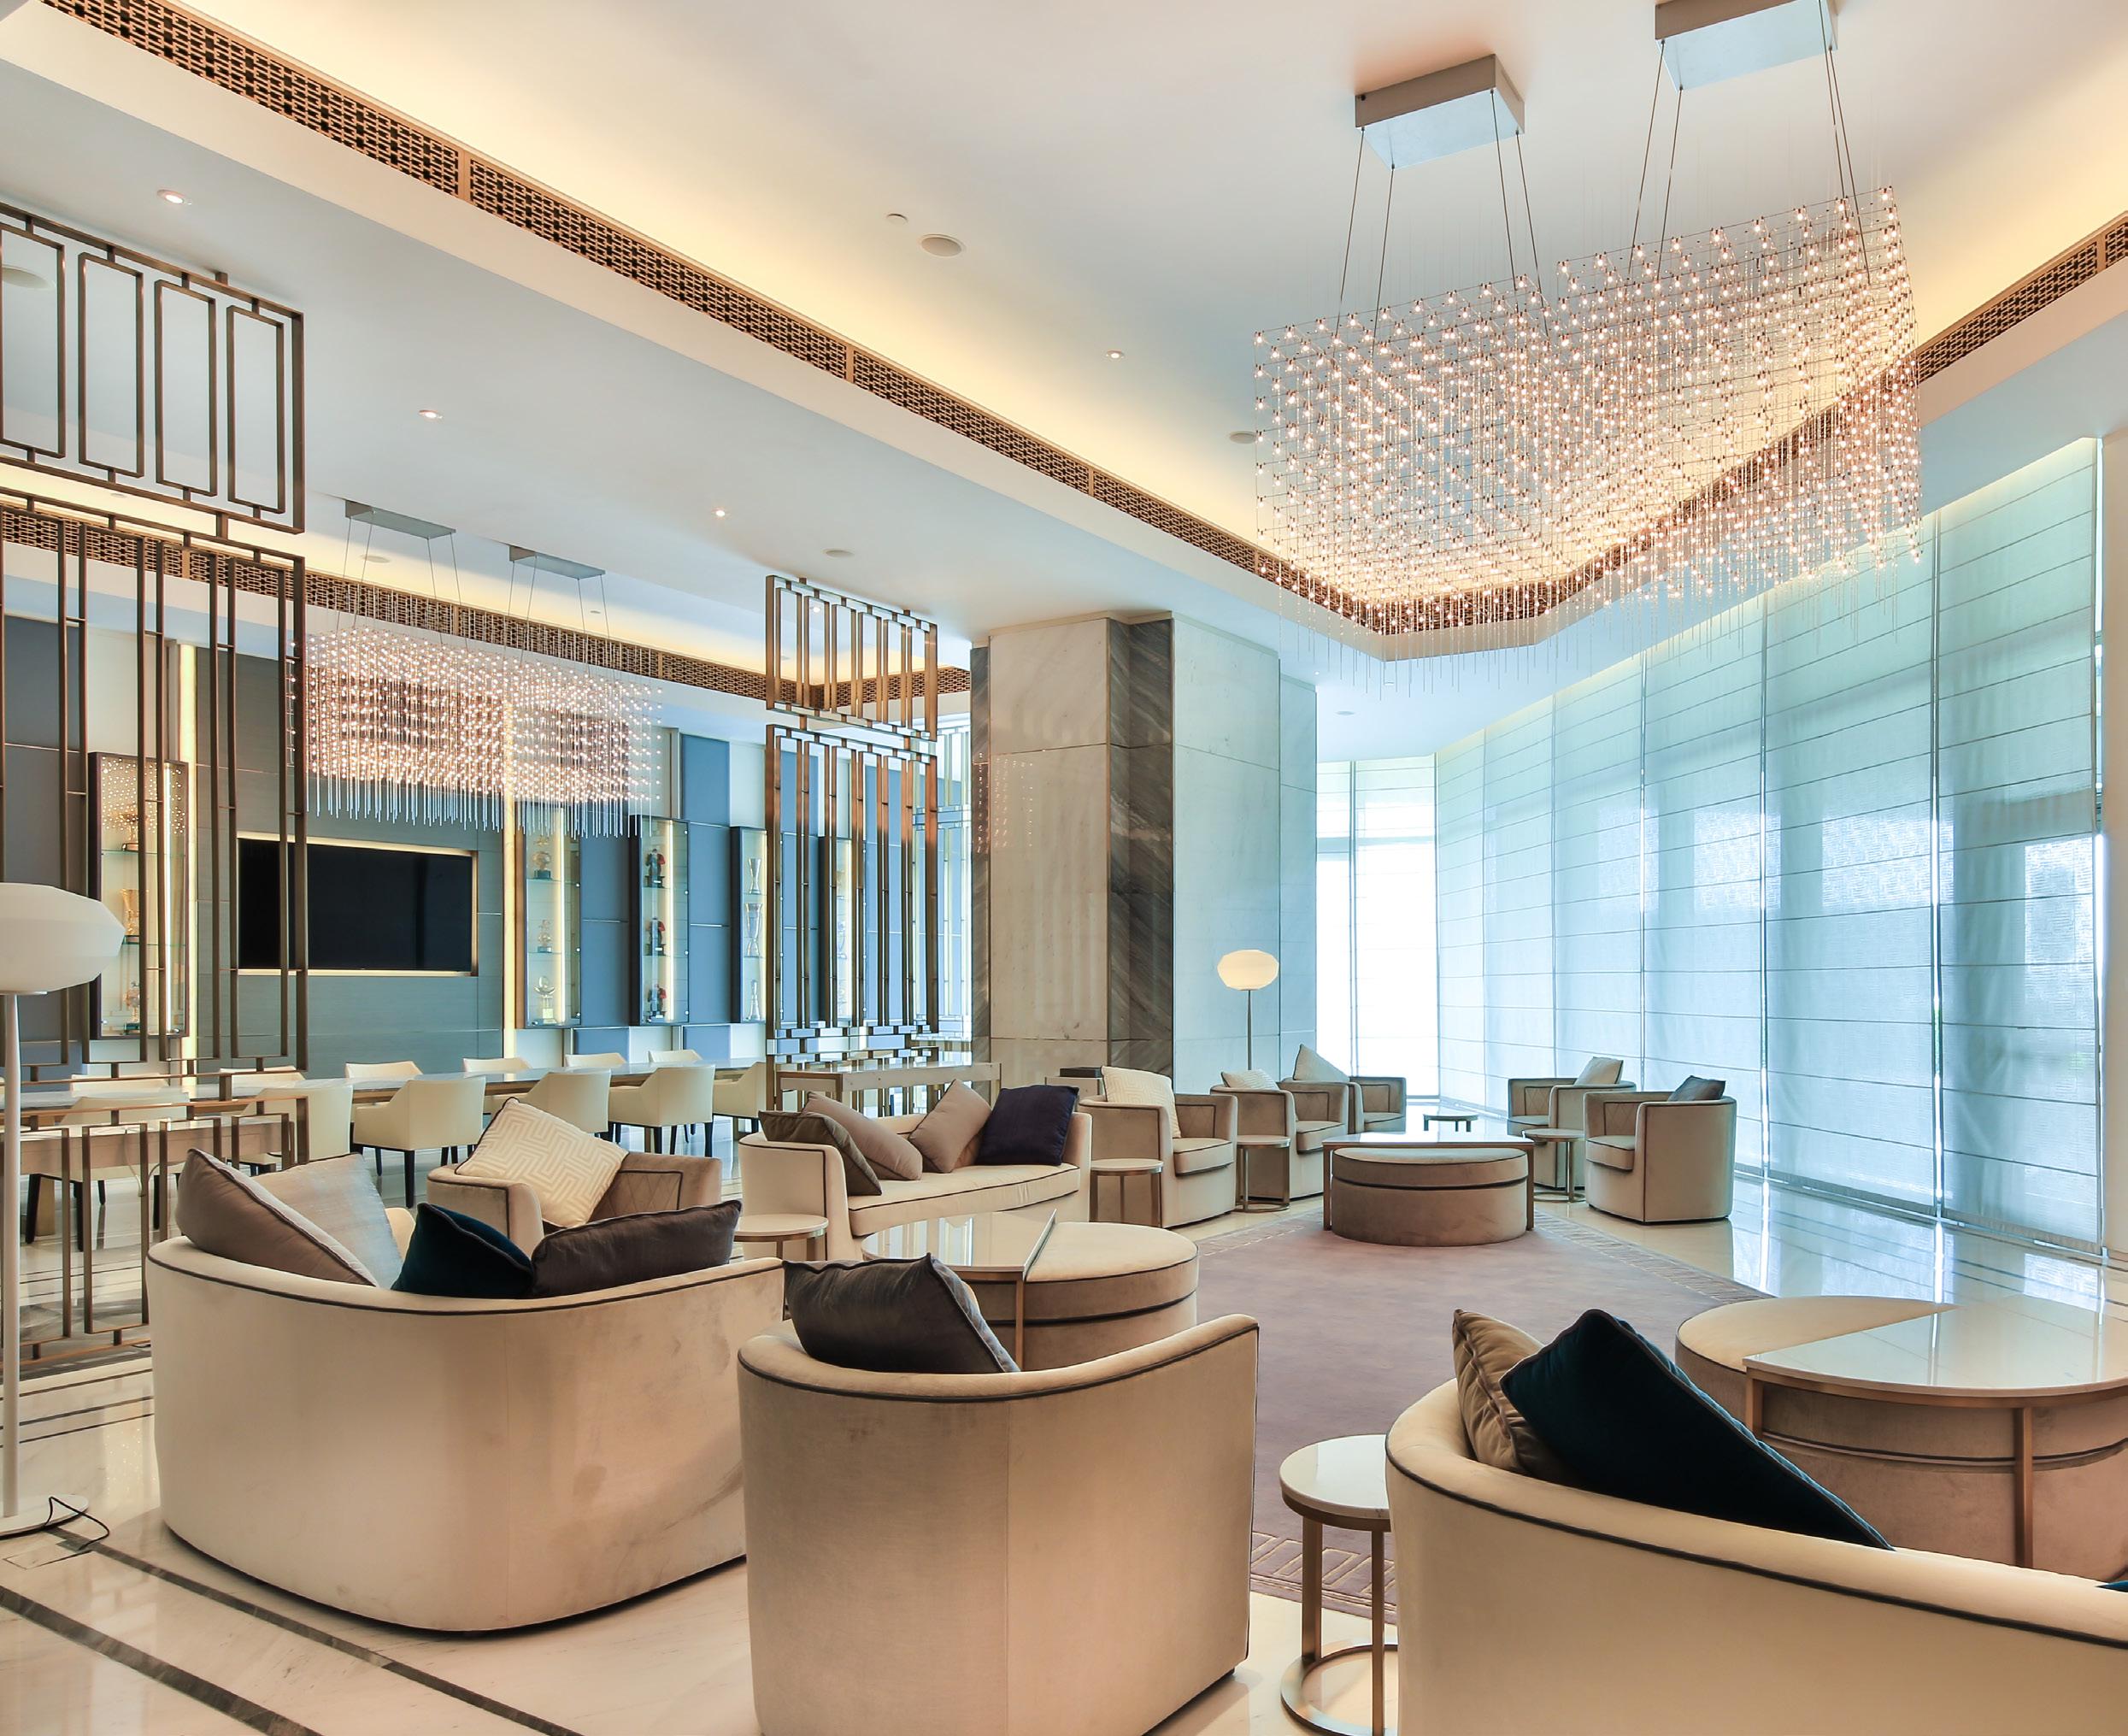
The key to a successful renovation for a fully-functioning five-star hotel has been close coordination with Meydan, proactively identifying upcoming events and planning construction around these events to avoid inconveniences and maximize opportunities.
The first stages of improvement involved the majlis, mostly used by the Royal Family, along with associated food and beverage support facilities. The remainder of the hotel will be improved in phases to upgrade all public spaces.
Sofitel Palm Jumeirah
Dubai, UAE
Client Sofitel
Project Size
796,500 sq.ft / 74,000 sq.m
Services
Architecture
Engineering
Infrastructure Design
Interior Design
Landscape Architecture
Master Planning
Pre-Development Studies
Site Supervision
Structural Design
Sustainable Design
Vision
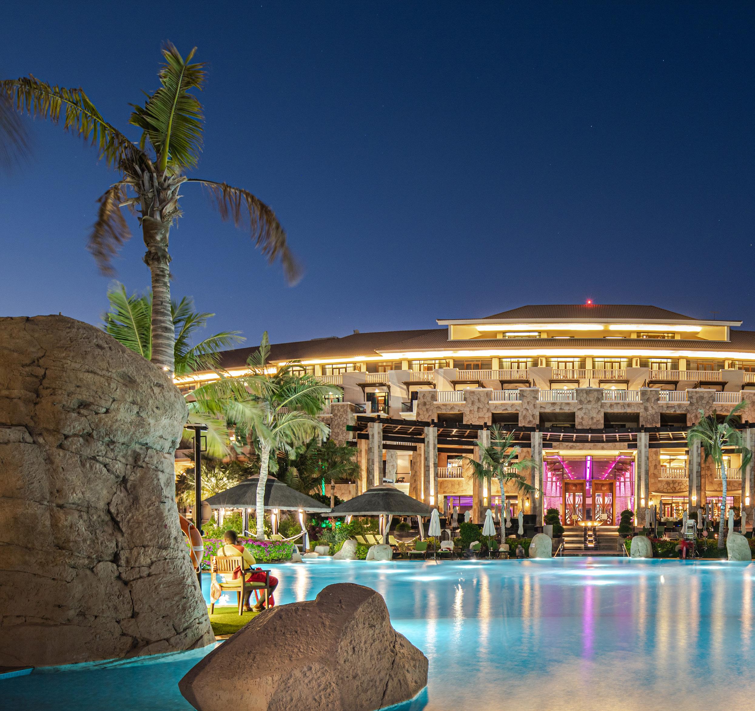
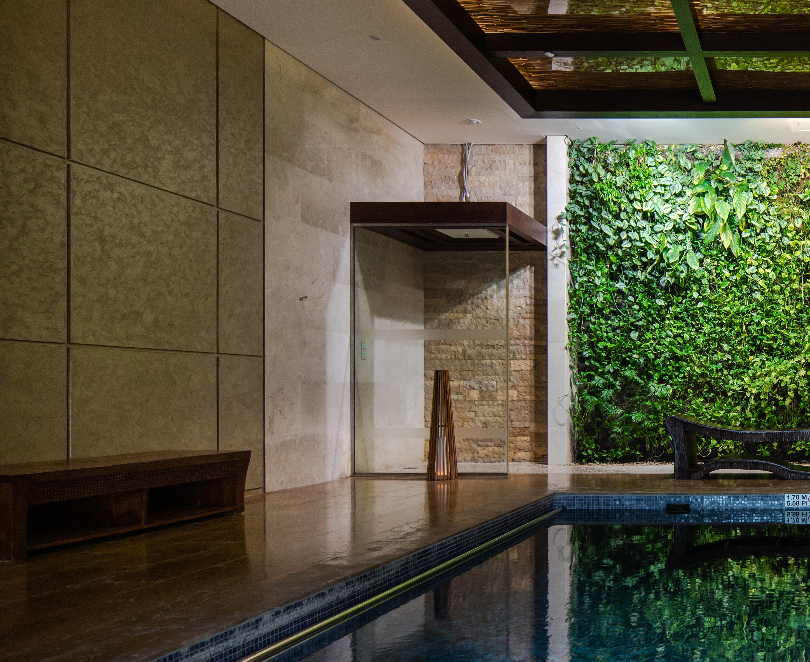
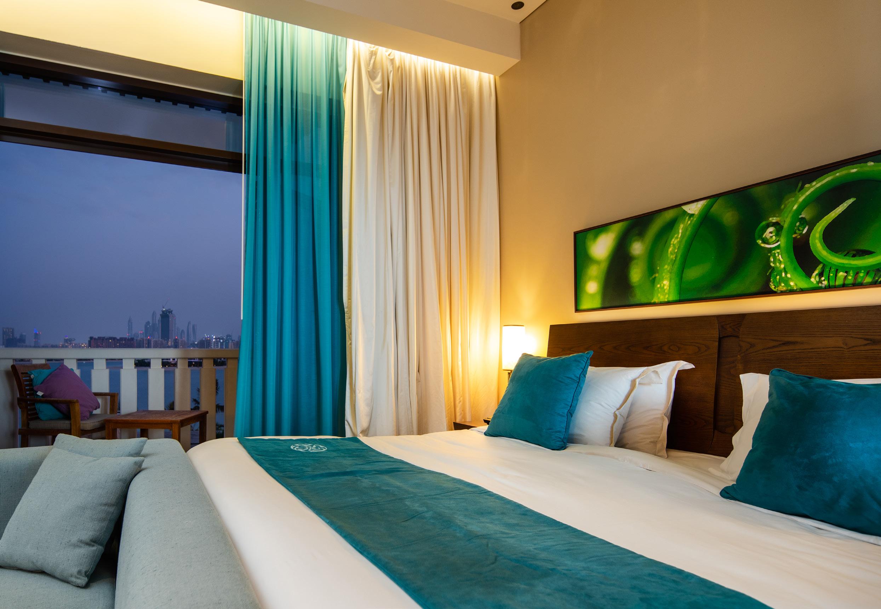
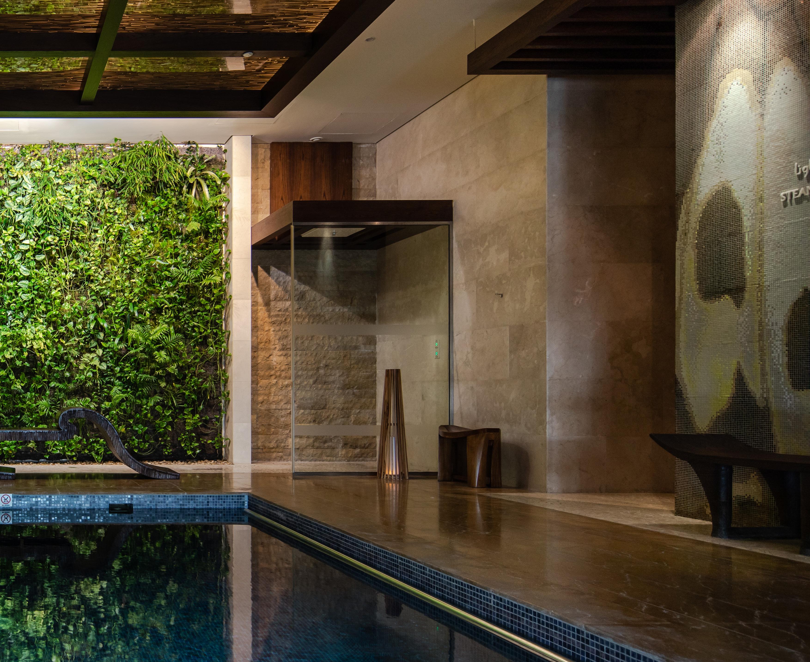
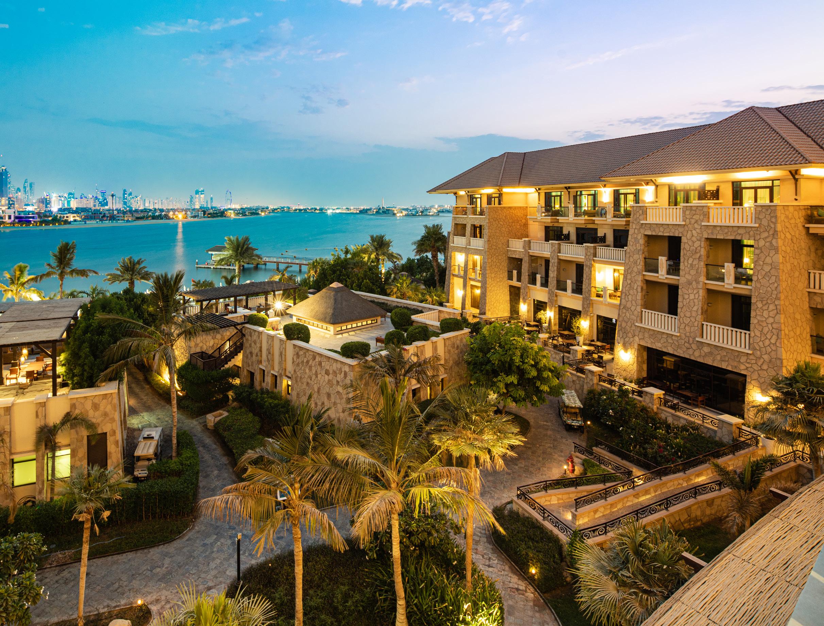
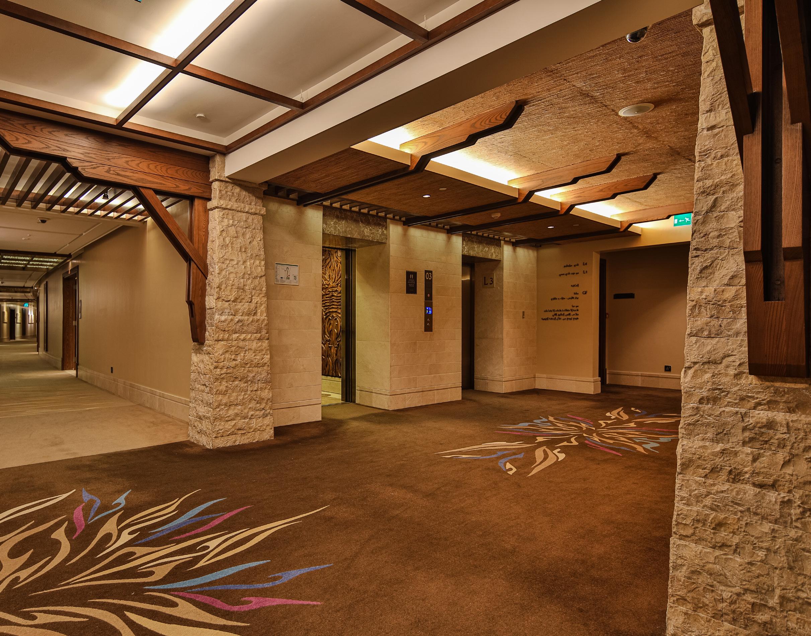
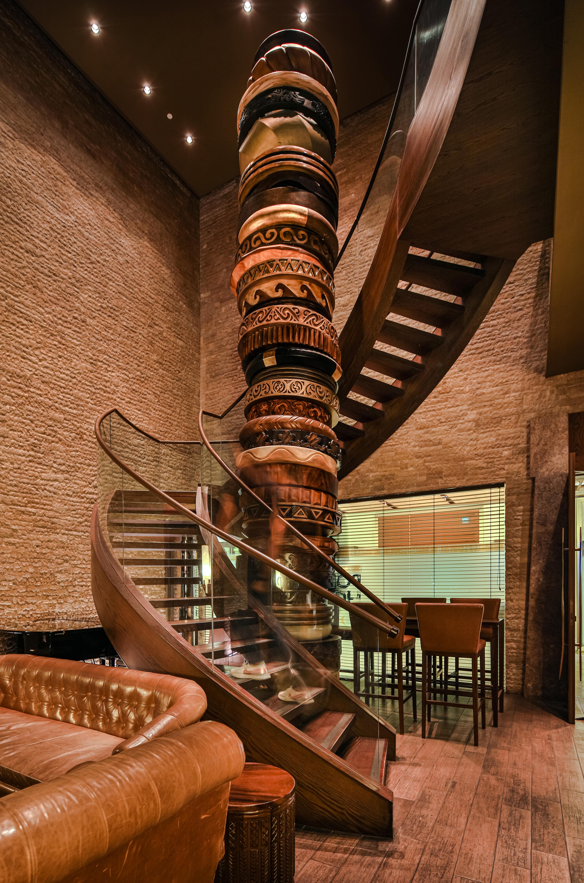
Located on the prestigious crescent of the Palm Jumeirah Island with a panoramic view of the Gulf and coast of Dubai lies the spirit of the Polynesian islands. The 362-key hotel with 182 serviced apartments was inspired by the exotic beauty of the island nations of Tahiti and Fiji and draws upon its mystical splendor to recreate a luxurious island resort 7 kilometers from the coast. The Polynesian thatched roof vernacular is translated into an intoxicating blend of natural stone, exotic wood and reed roof that redefines the tropical five-star resort archetype. The resort artistically dances with the flow of spaces between interior and exterior, blurring boundaries and delivering a sensual explosion of experiences to the guest. Like the island beauty it emulates, the hotel’s public spaces delight the senses with a tapestry of exotic flora, from green walls to hedges in the lobby. This interior landscape motif continues into the gardens of the hotel ground, with lagoons and streams complementing the island theme. AE7 partners were involved in this project as the managing and design directors of Burt Hill’s UAE offices, managing the client and team on a daily basis.
Jumeirah Beach Hotel Outdoor Renovations
Dubai, UAE
Client Jumeirah
Project Size
791,150 sq.ft / 73,500 sq.m
Services
Master Planning
Architecture
Interior Design
MEP Engineering
Structural Engineering
Landscape Architecture
Site Supervision
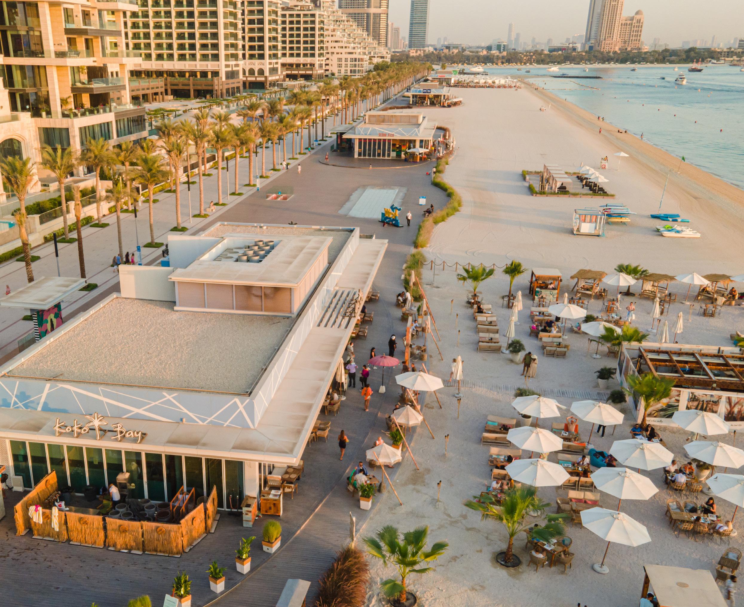
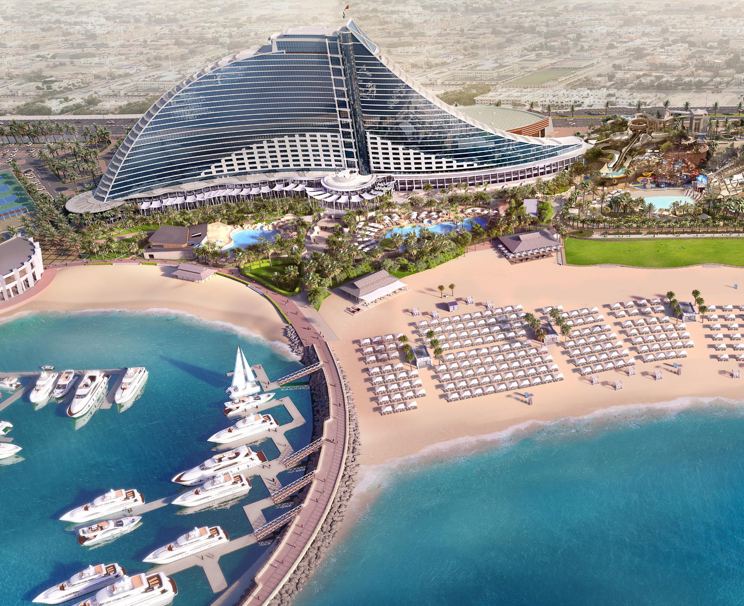
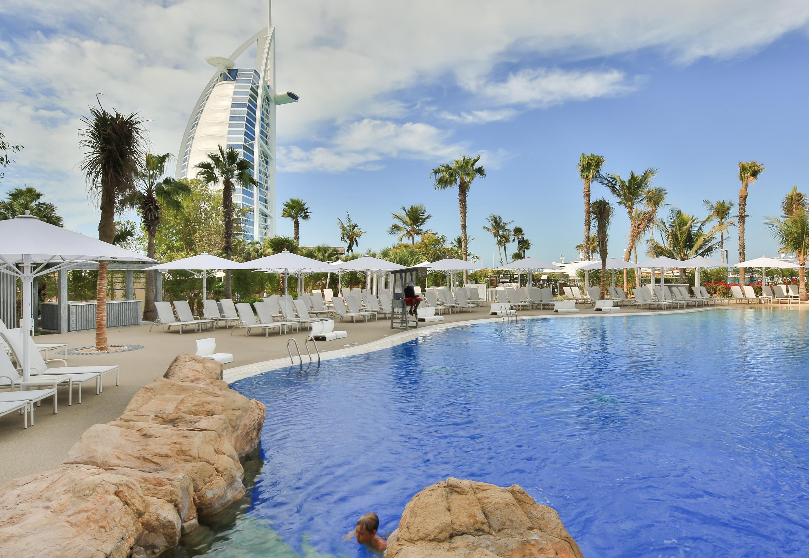
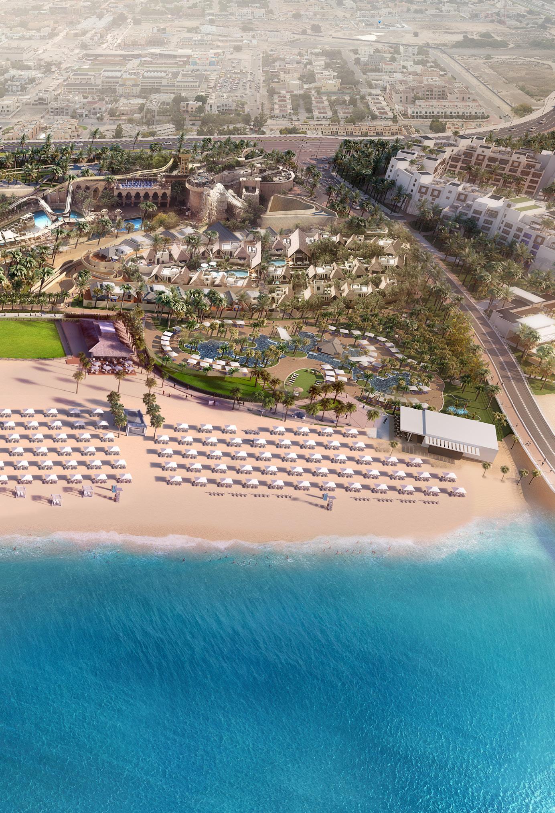
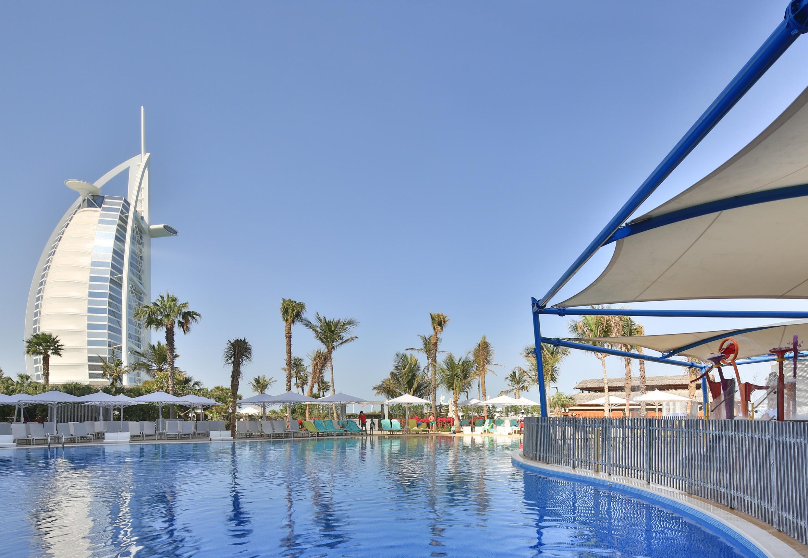
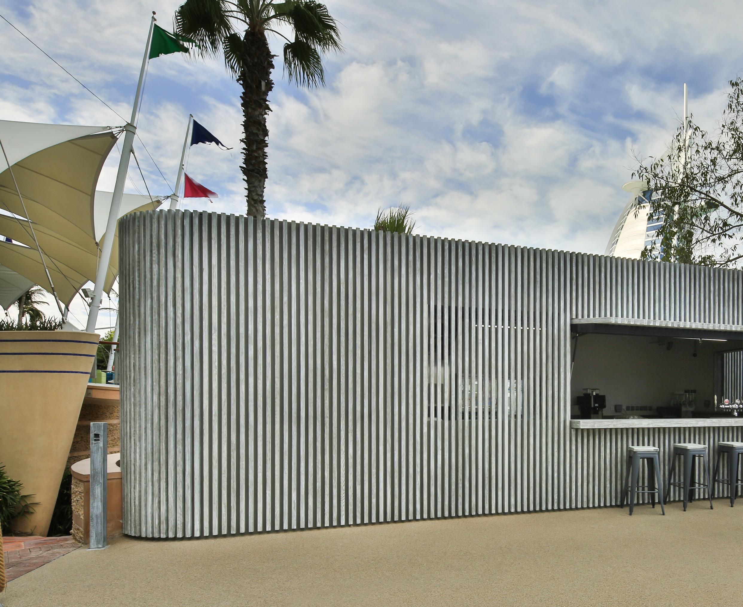
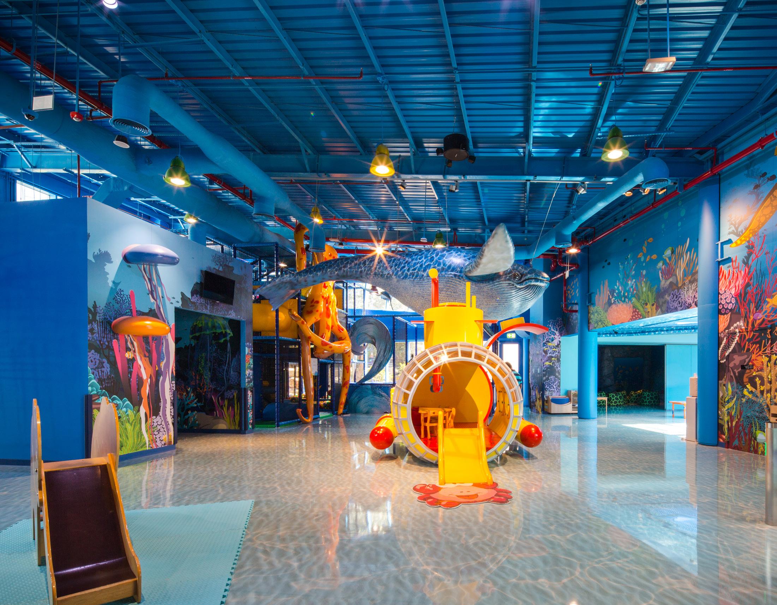
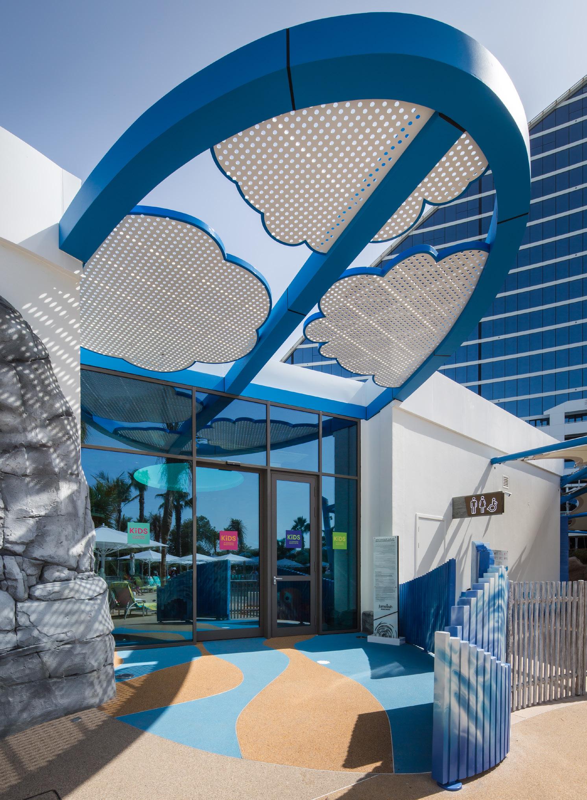
AE7 developed a new Master Plan for the beach side experience at the iconic Jumeirah Beach Hotel, one of the oldest five star hotels in Dubai. The new Master Plan covered an area over 7 hectares and enhanced the customer experience with additional walkways, better connections to the adjacent hotels along the beach, additional service stations along the beach to improve beverage and towel service, improved landscaping and lighting, branded signage and wayfinding, upgrades to the existing pools and beverage stations, a new Kid’s Club, and renewed beach restaurants.
Laguna Residence
Dubai, UAE
Client One Development
Project Size
148,000 sqft / 13,750 sqm
Services
Architecture
Engineering
Interior Design
Landscape Architecture
Pre-development Studies
Sustainable Design
Height
200m
G+5P+45
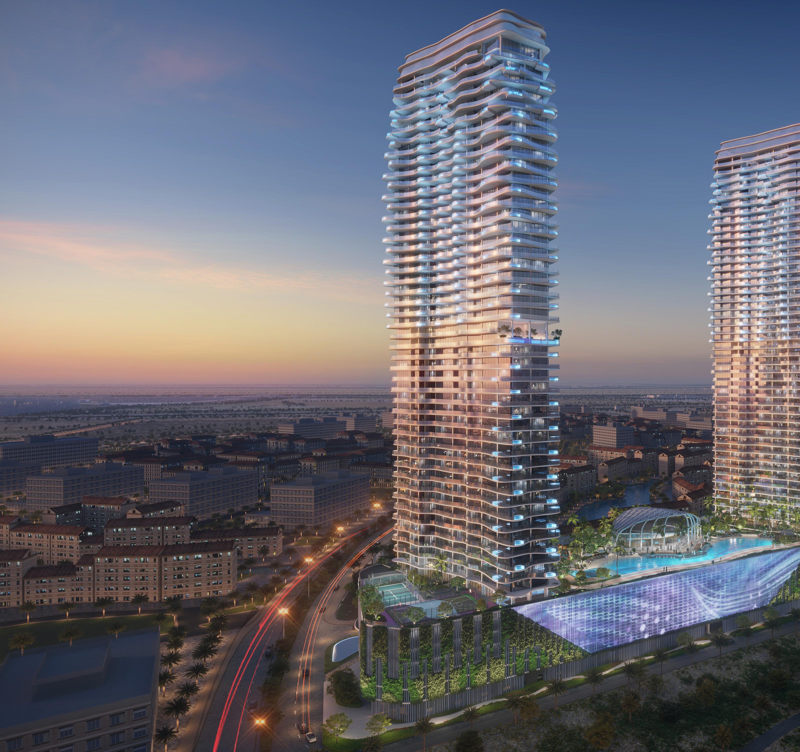
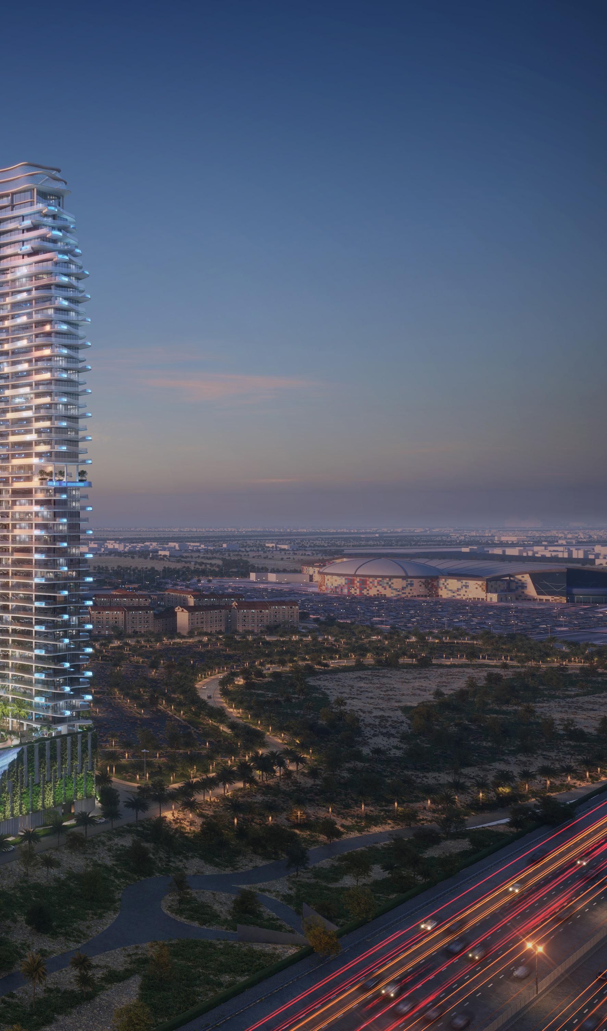
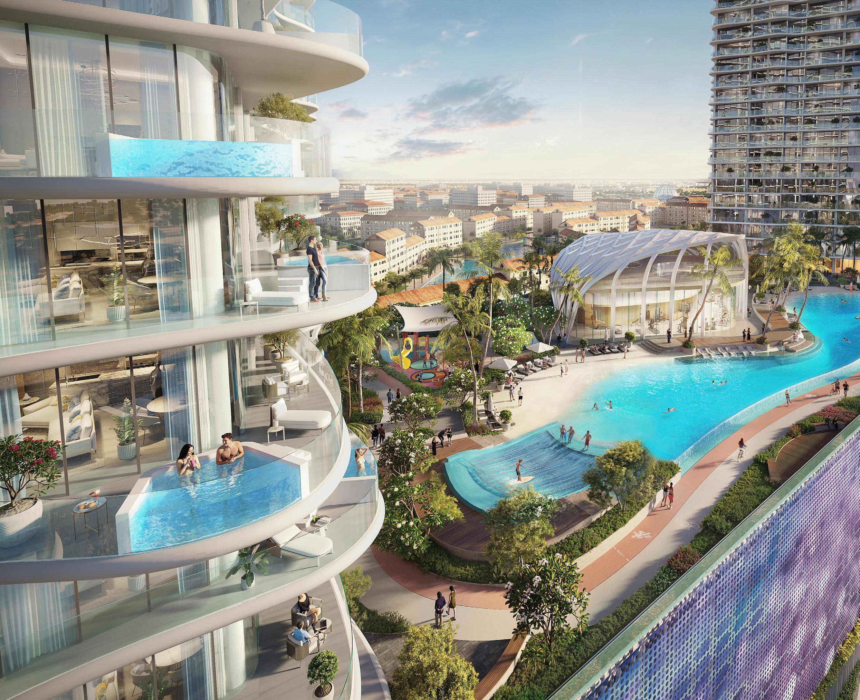
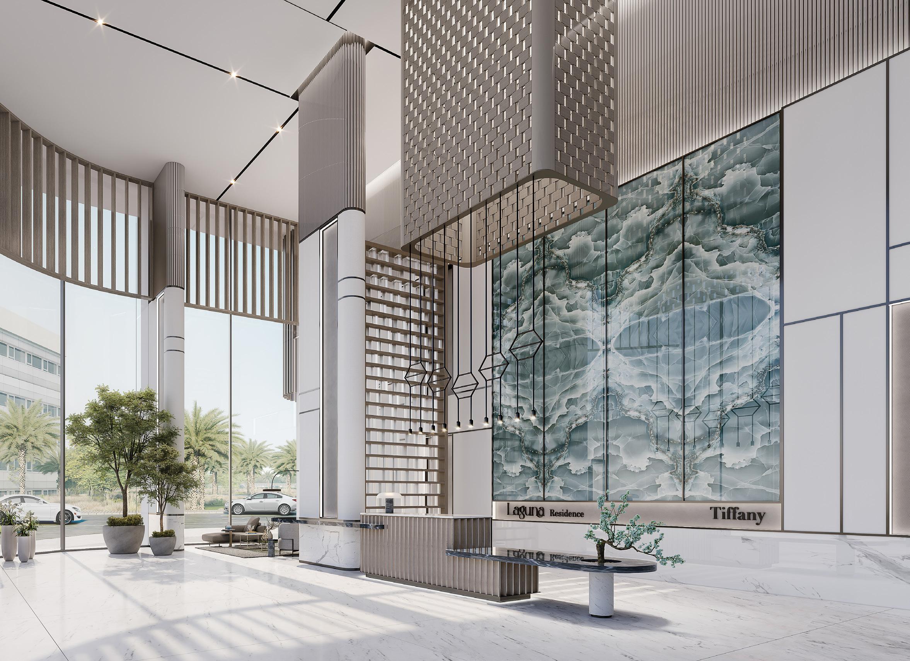
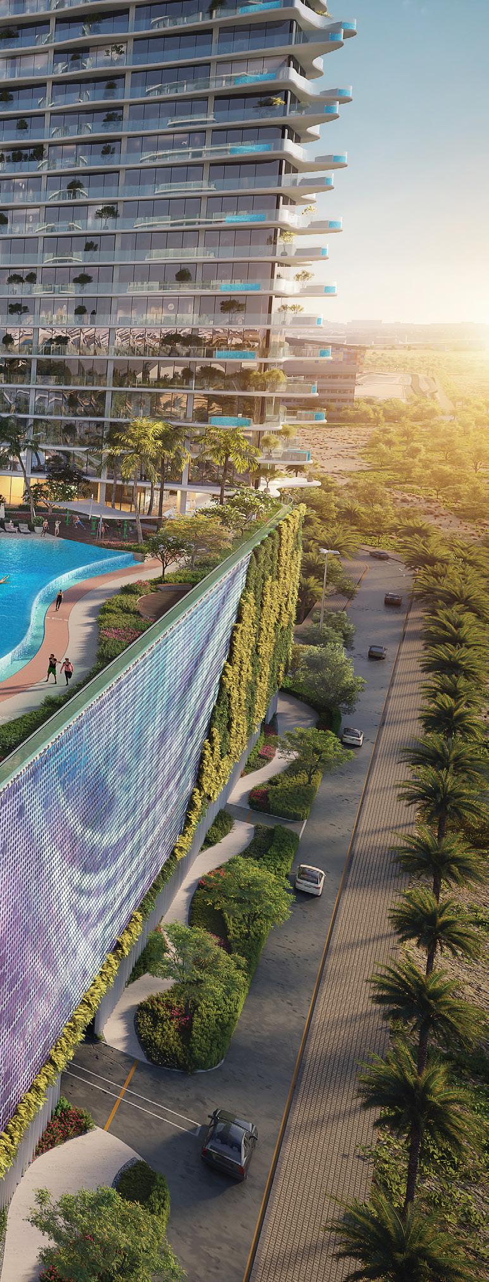
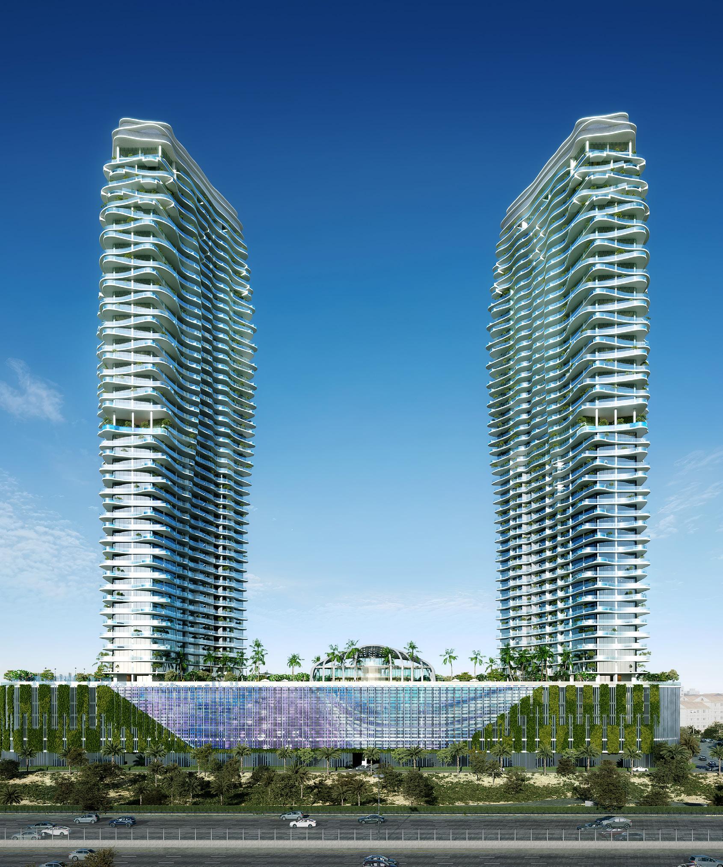
Laguna Residence stands as the region’s first residential fully AI integrated development, showcasing the UAE’s largest lagoon atop a podium, framed by two iconic 45-story towers. This exclusive retreat offers unparalleled views of the Dubai skyline, with each residence designed to capture sweeping panoramas of the lagoon, cityscape, and lush green surroundings for a truly immersive living experience. Conveniently located near major highways, Laguna Residence provides seamless access to Dubai’s business, entertainment, and shopping destinations.
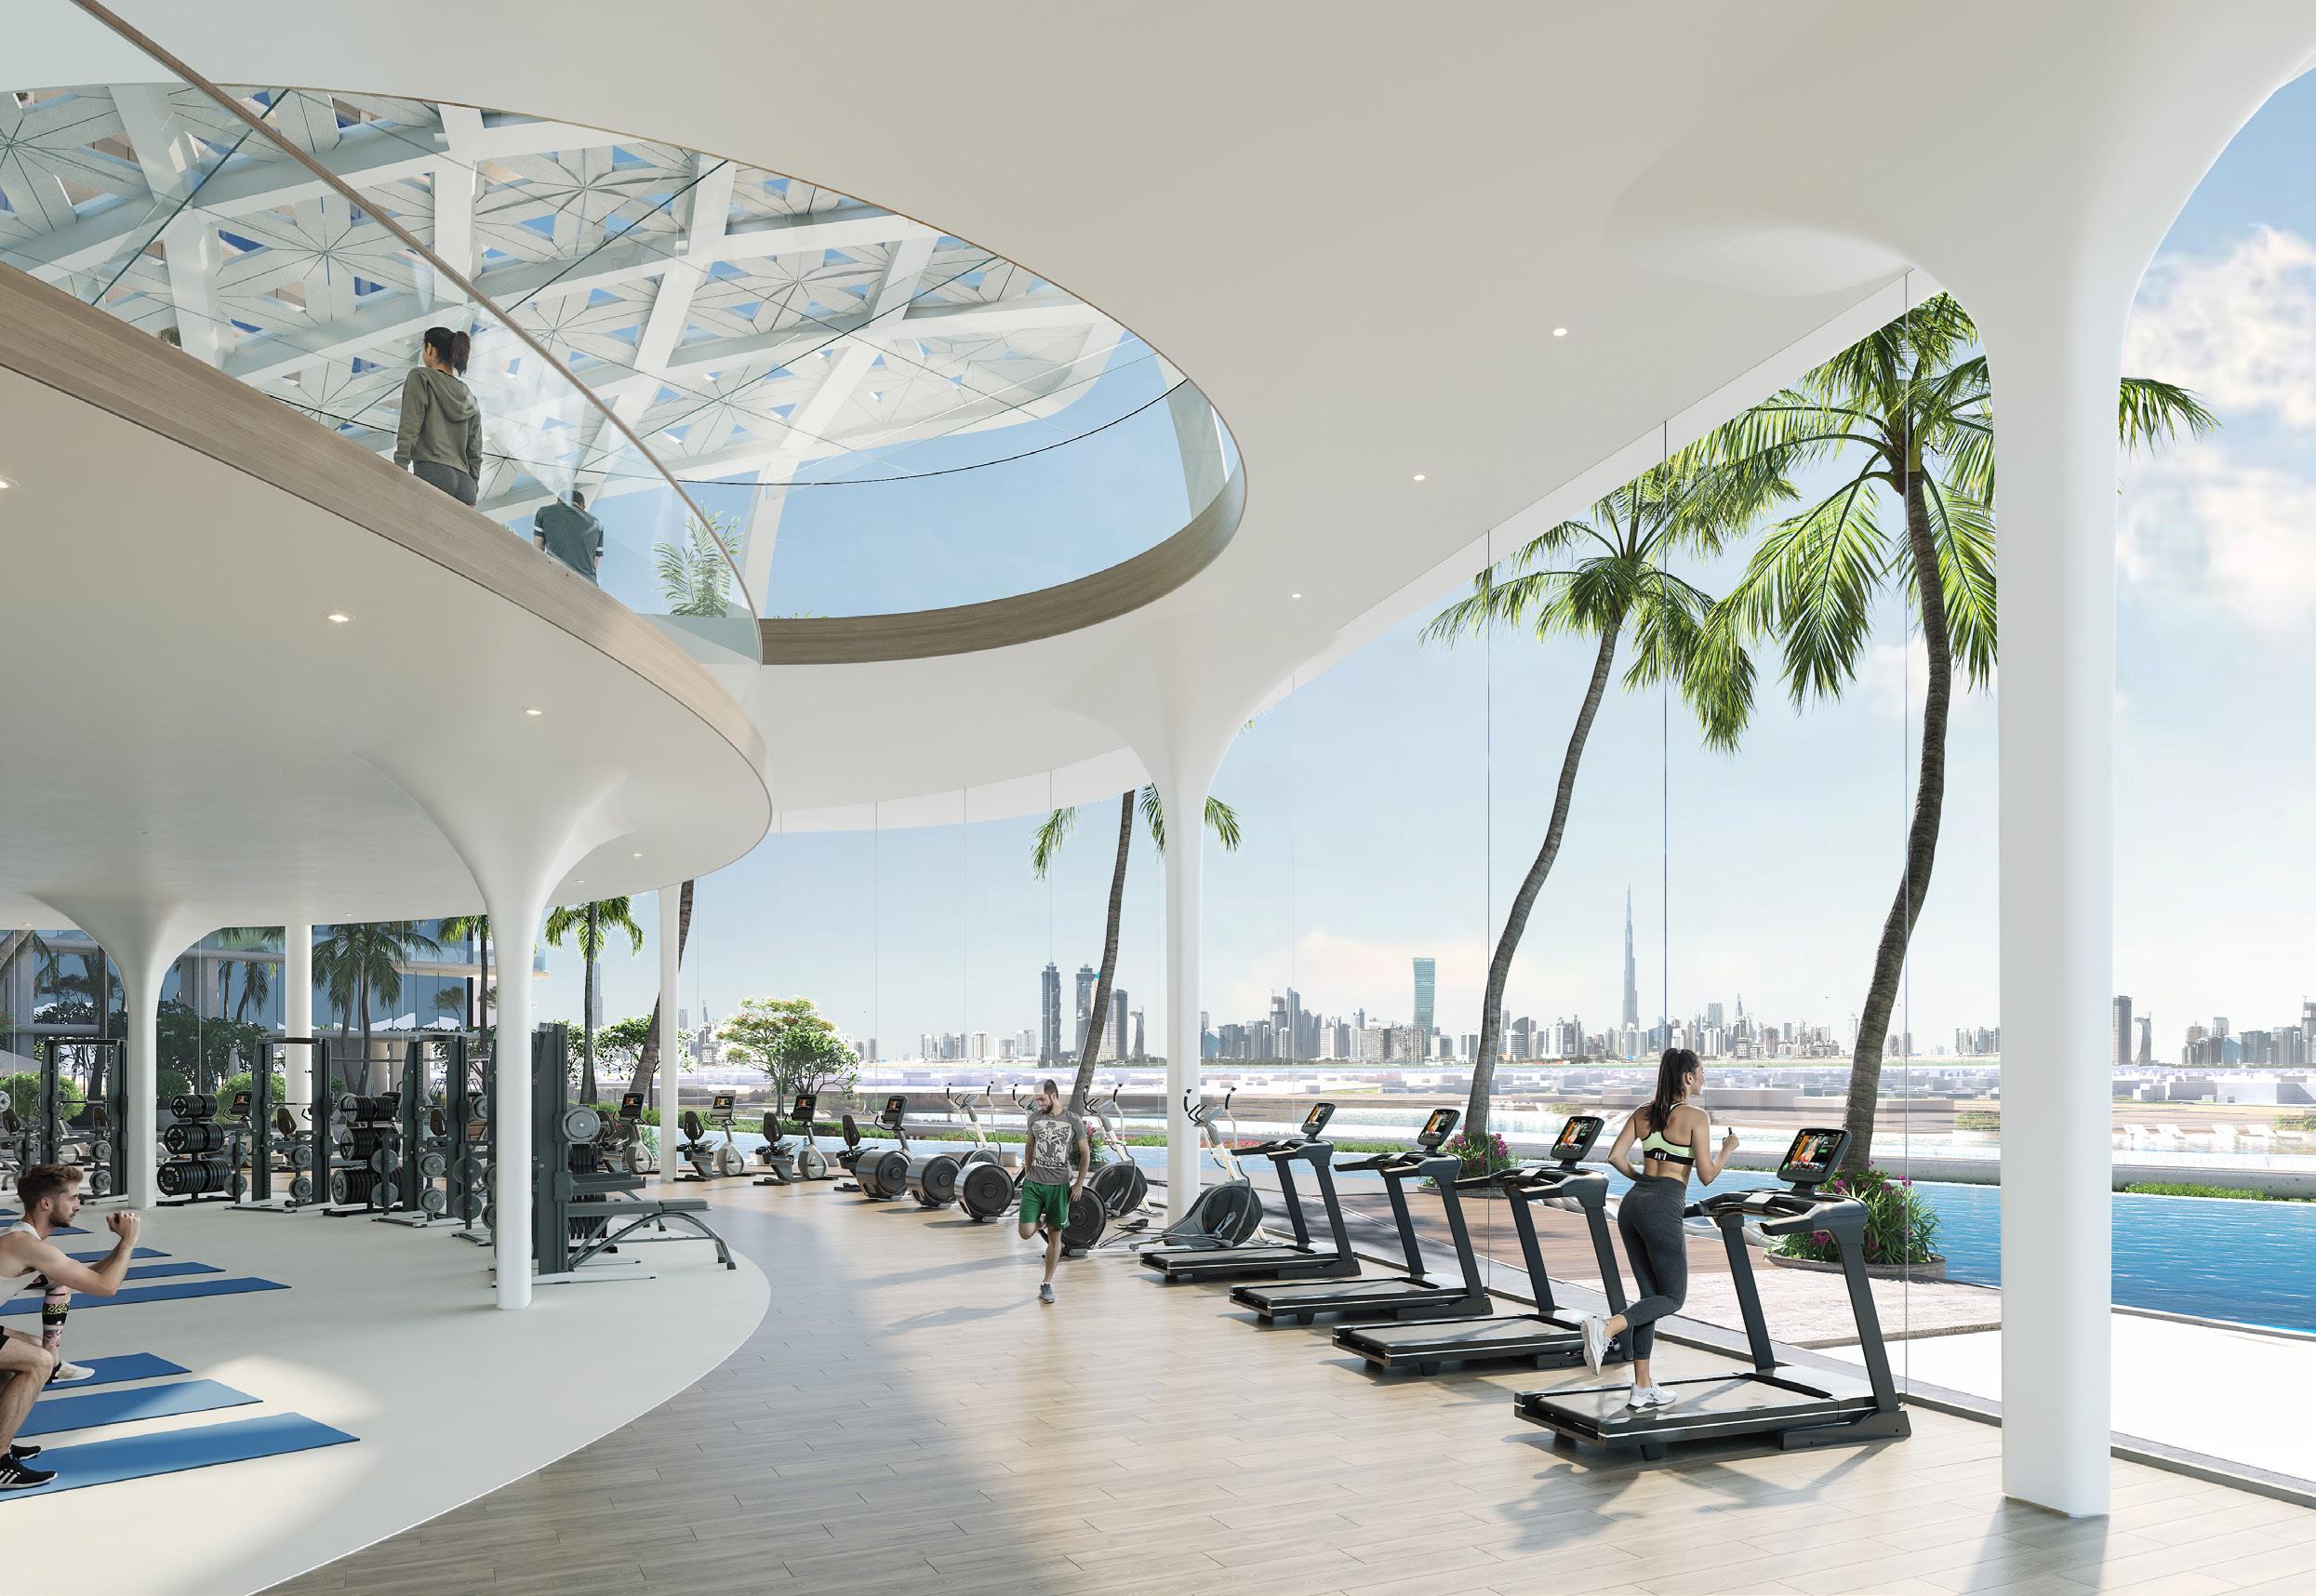
This unique community offers a variety of residences, including studios, one to three-bedroom apartments, duplexes, and sky homes. The twin towers are connected by a lively amenities’ hub featuring over 40 world-class facilities, including entertainment, wellness, and social spaces, fostering a dynamic and connected lifestyle where the sky is the only limit.
OTHER EMIRATES SELECT PROJECTS
Meliha Hospital
Sharjah, UAE
Project Size
484,500 sq.ft / 45,000 sq.m
Services
Site Supervision
Meliha Hospital is a new next generation 221 bed hospital in the Kalbaa region of Sharjah, UAE, serving the military and their families in the Northern Emirate. Designed as the first Military Hospital in the Northern Emirate, Meliha Hospital comprises of extensive inpatient and outpatient services including Emergency, 6 Operating Theaters, a Burns Unit, Diagnostics, ICU, VIP patient rooms, Dental and Dialysis stations. The hospital complex also includes accommodation for doctors, nurses and a Masjid.
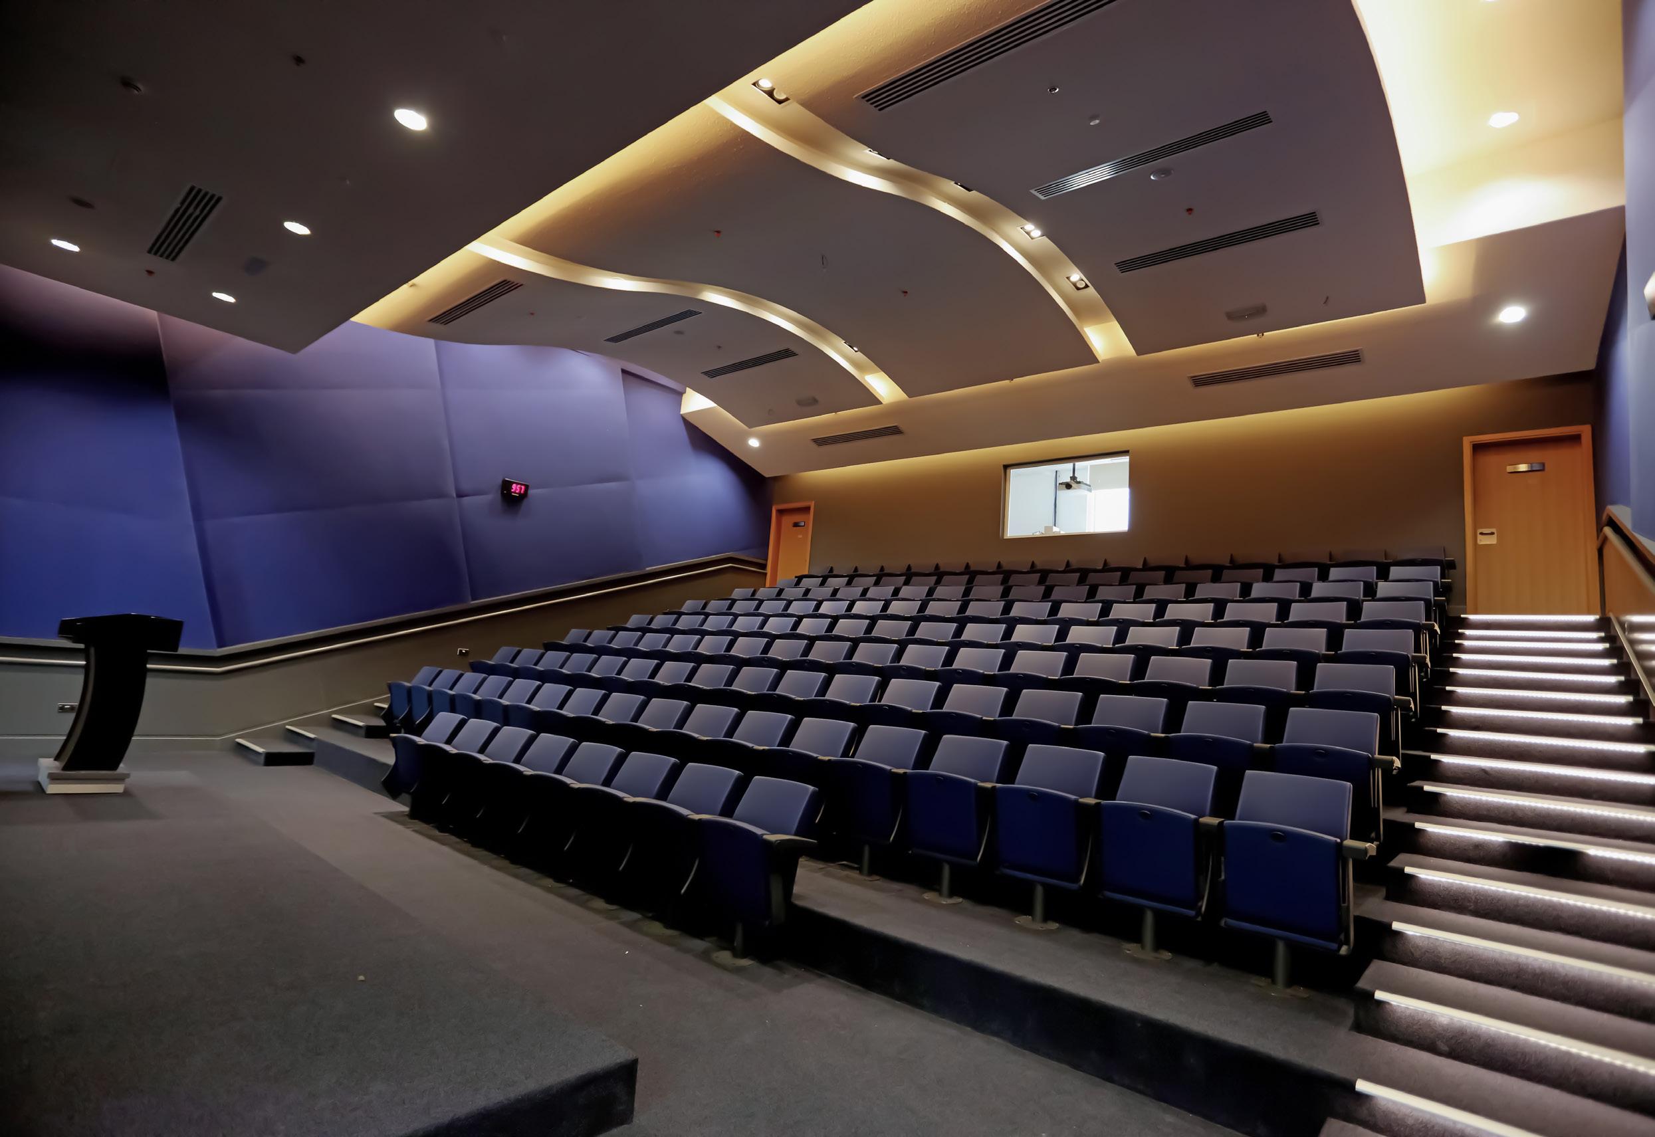
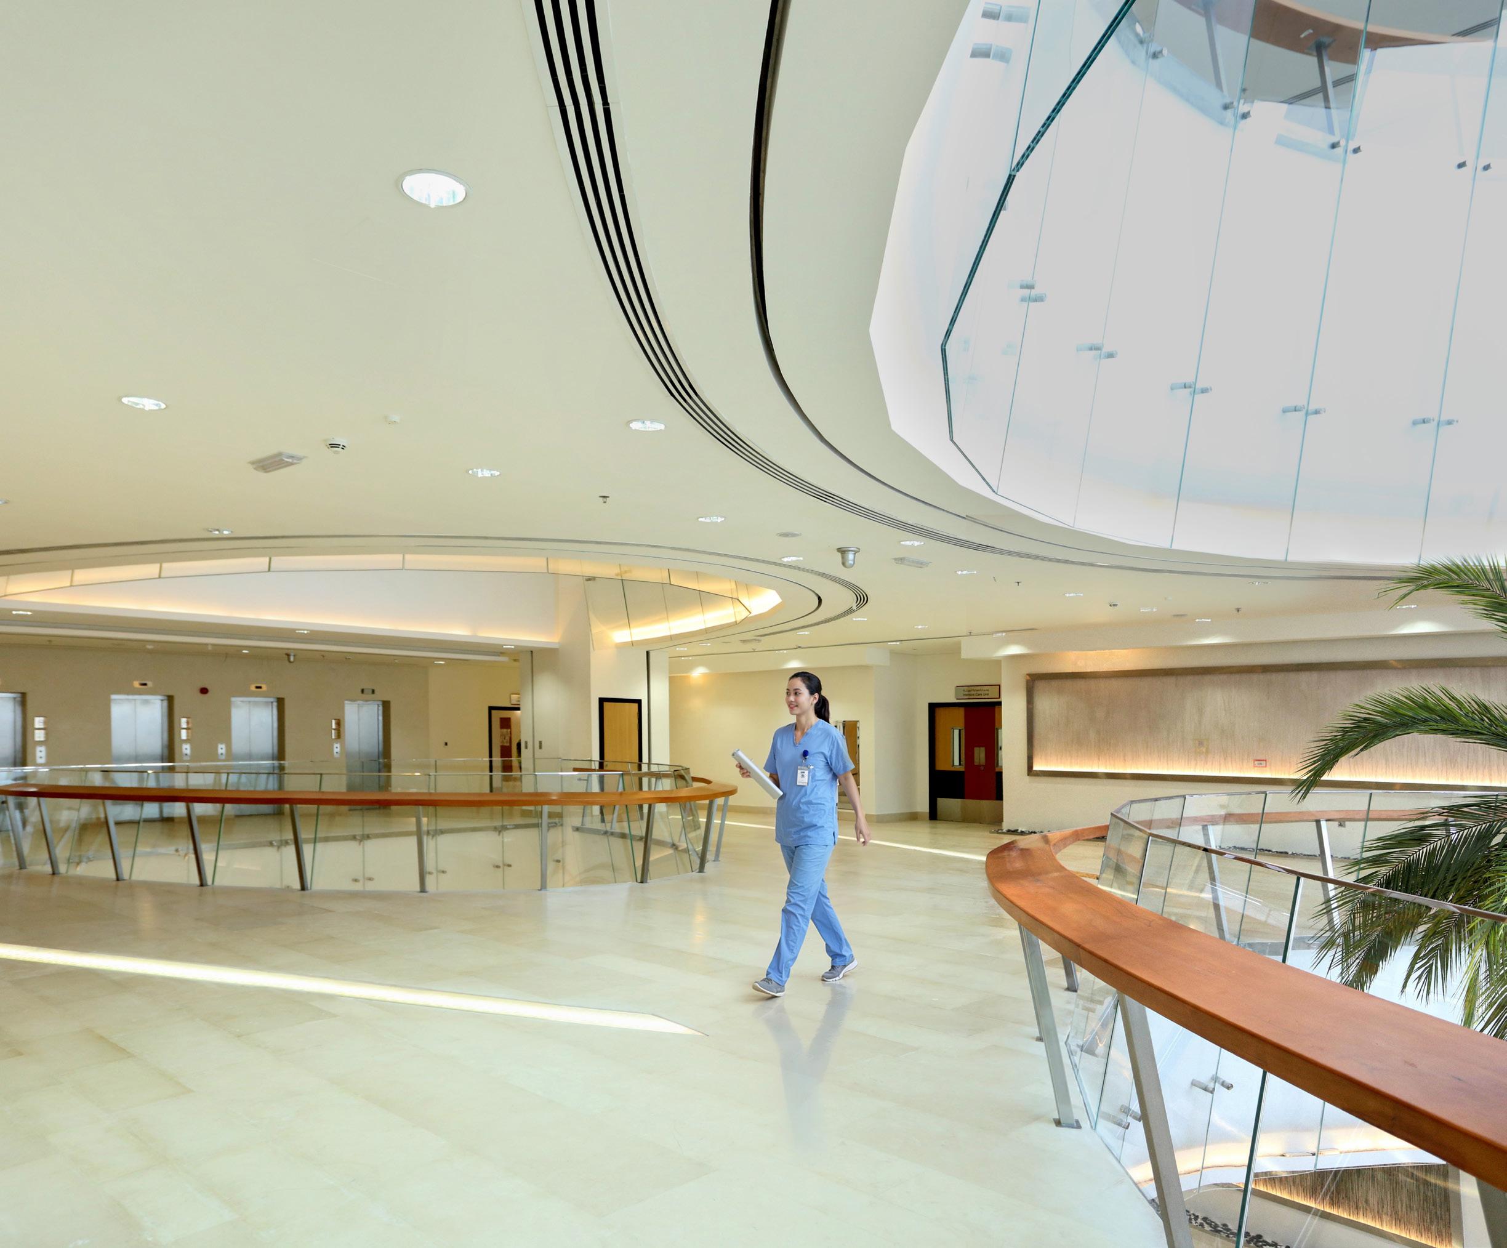
The integrated design is patient focused with luxurious interior finishes and décor inspired by five star hospitality. The light filled digital library and three spacious lecture halls provide research and teaching facilities for Meliha medical staff as well as visiting professionals.
(Project design by RSP.)
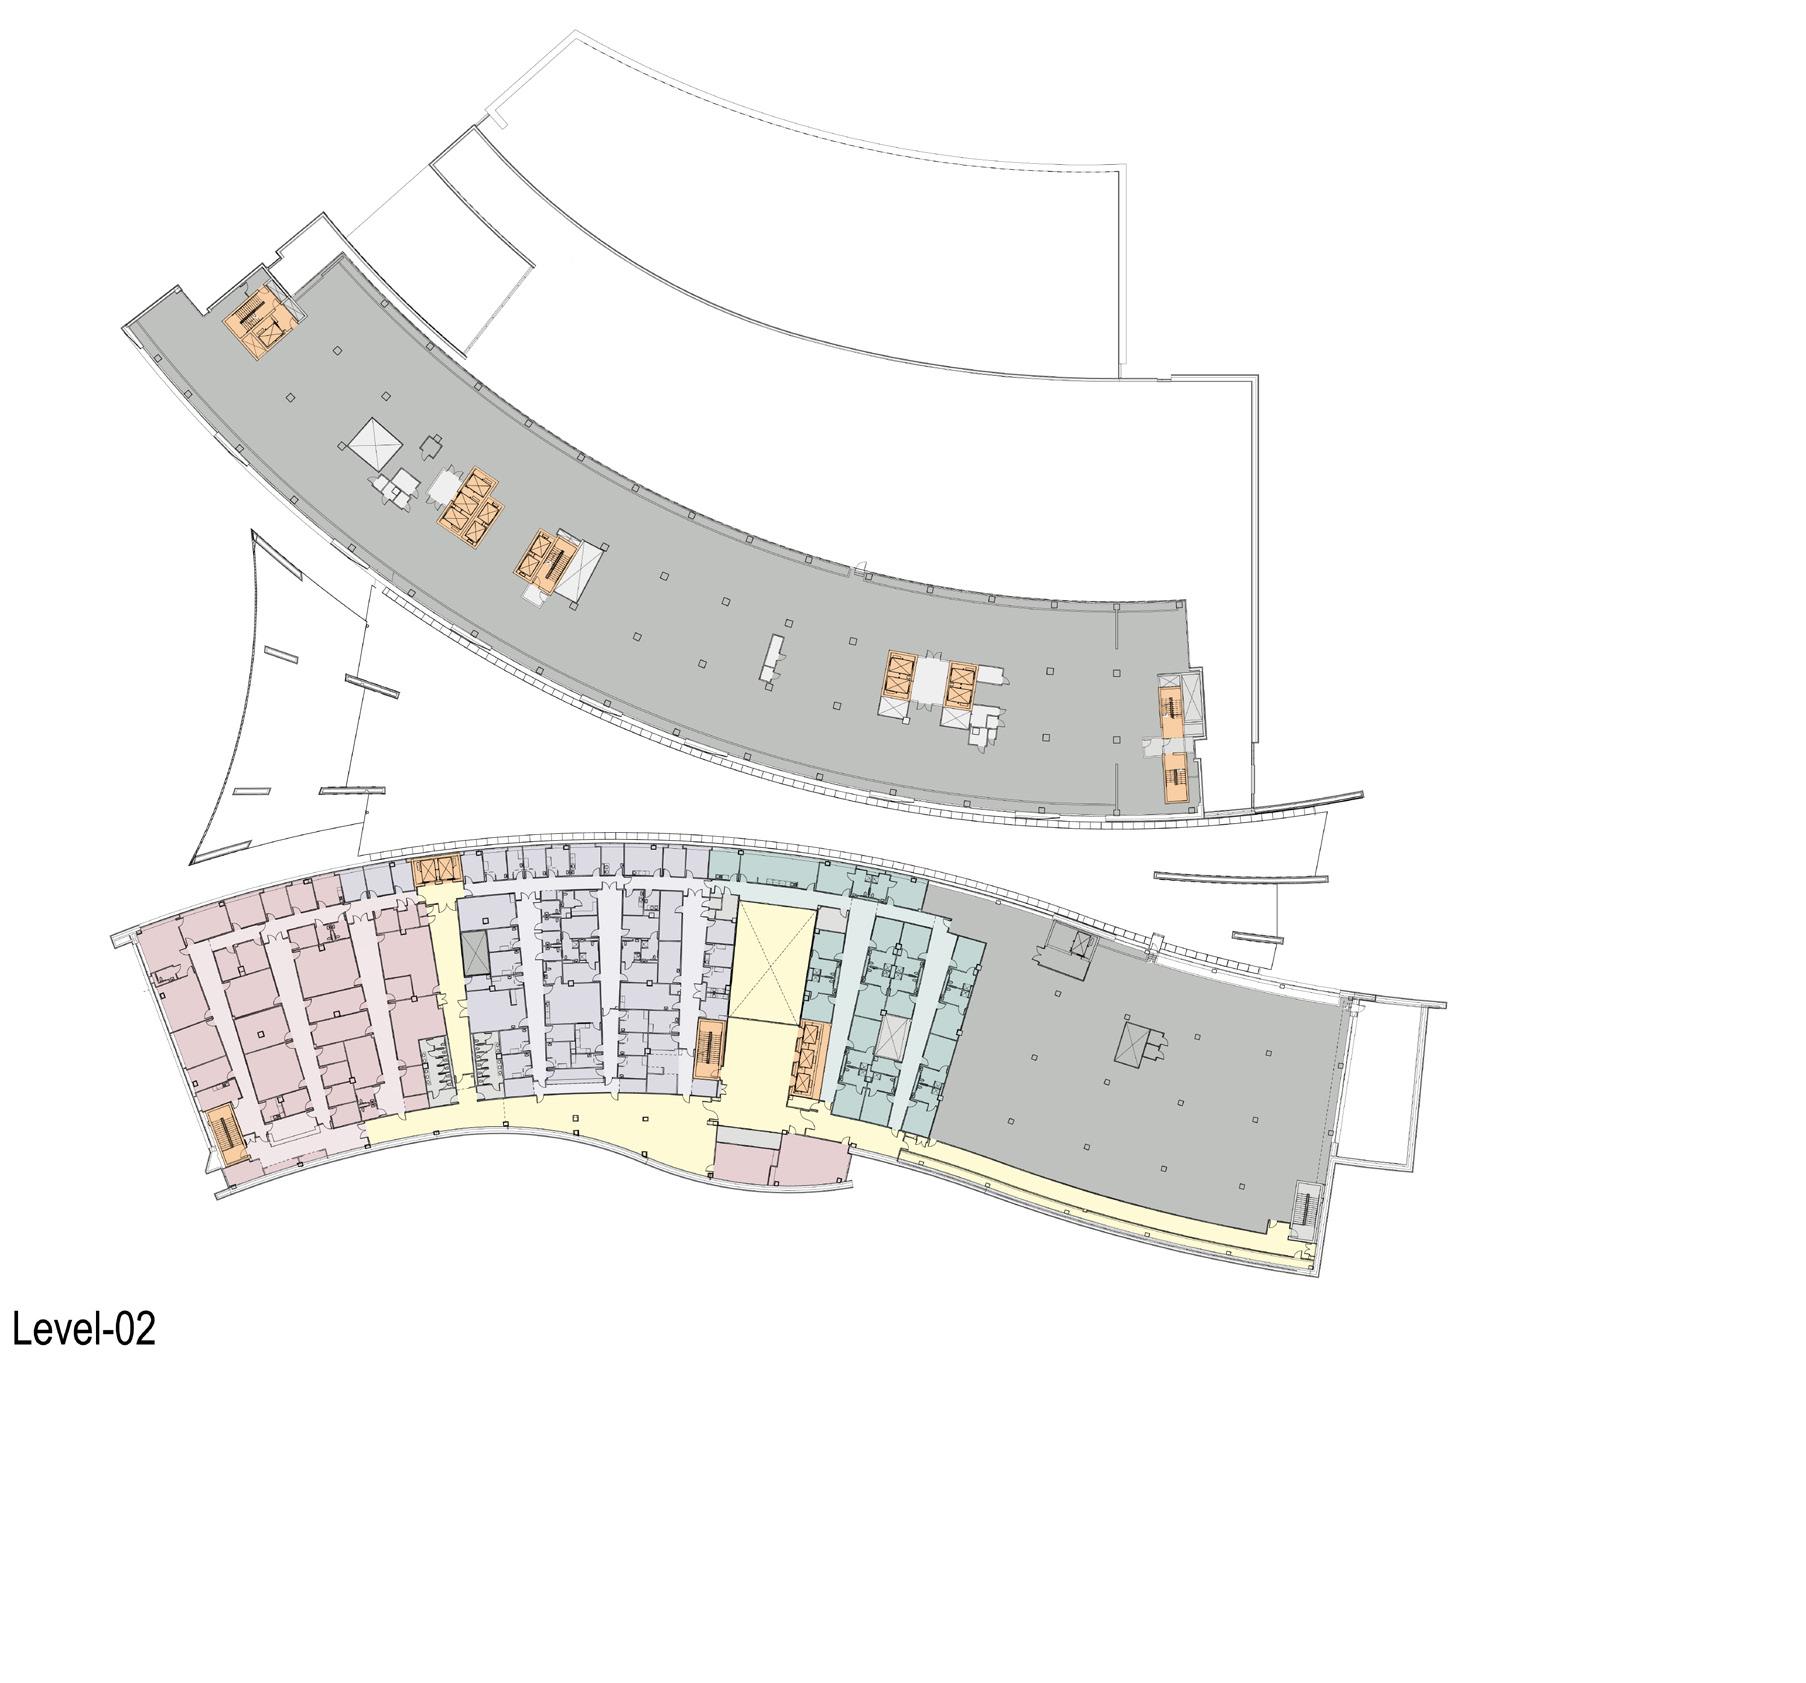
Fourth floor: 3 training rooms (Lecture theatre), library
1. Digital Library
2. 3 Training /Lecture Rooms and Pre-function
3. Executive Offices
Third Floor
1. Clinical Care Ward 24 Patient Rooms, 2 Isolation Rooms
3. Female Medical Ward 27 Patient Rooms, 2 Isolation Rooms
4. VIP Surgical / Medical Ward 8 VIP Patient Rooms
Second Floor
1. Male Surgical Ward 73 Patient Rooms, 6 Isolation Rooms
2. Pediatric Surgery Ward 23 Patient Rooms, 2 Isolation Rooms
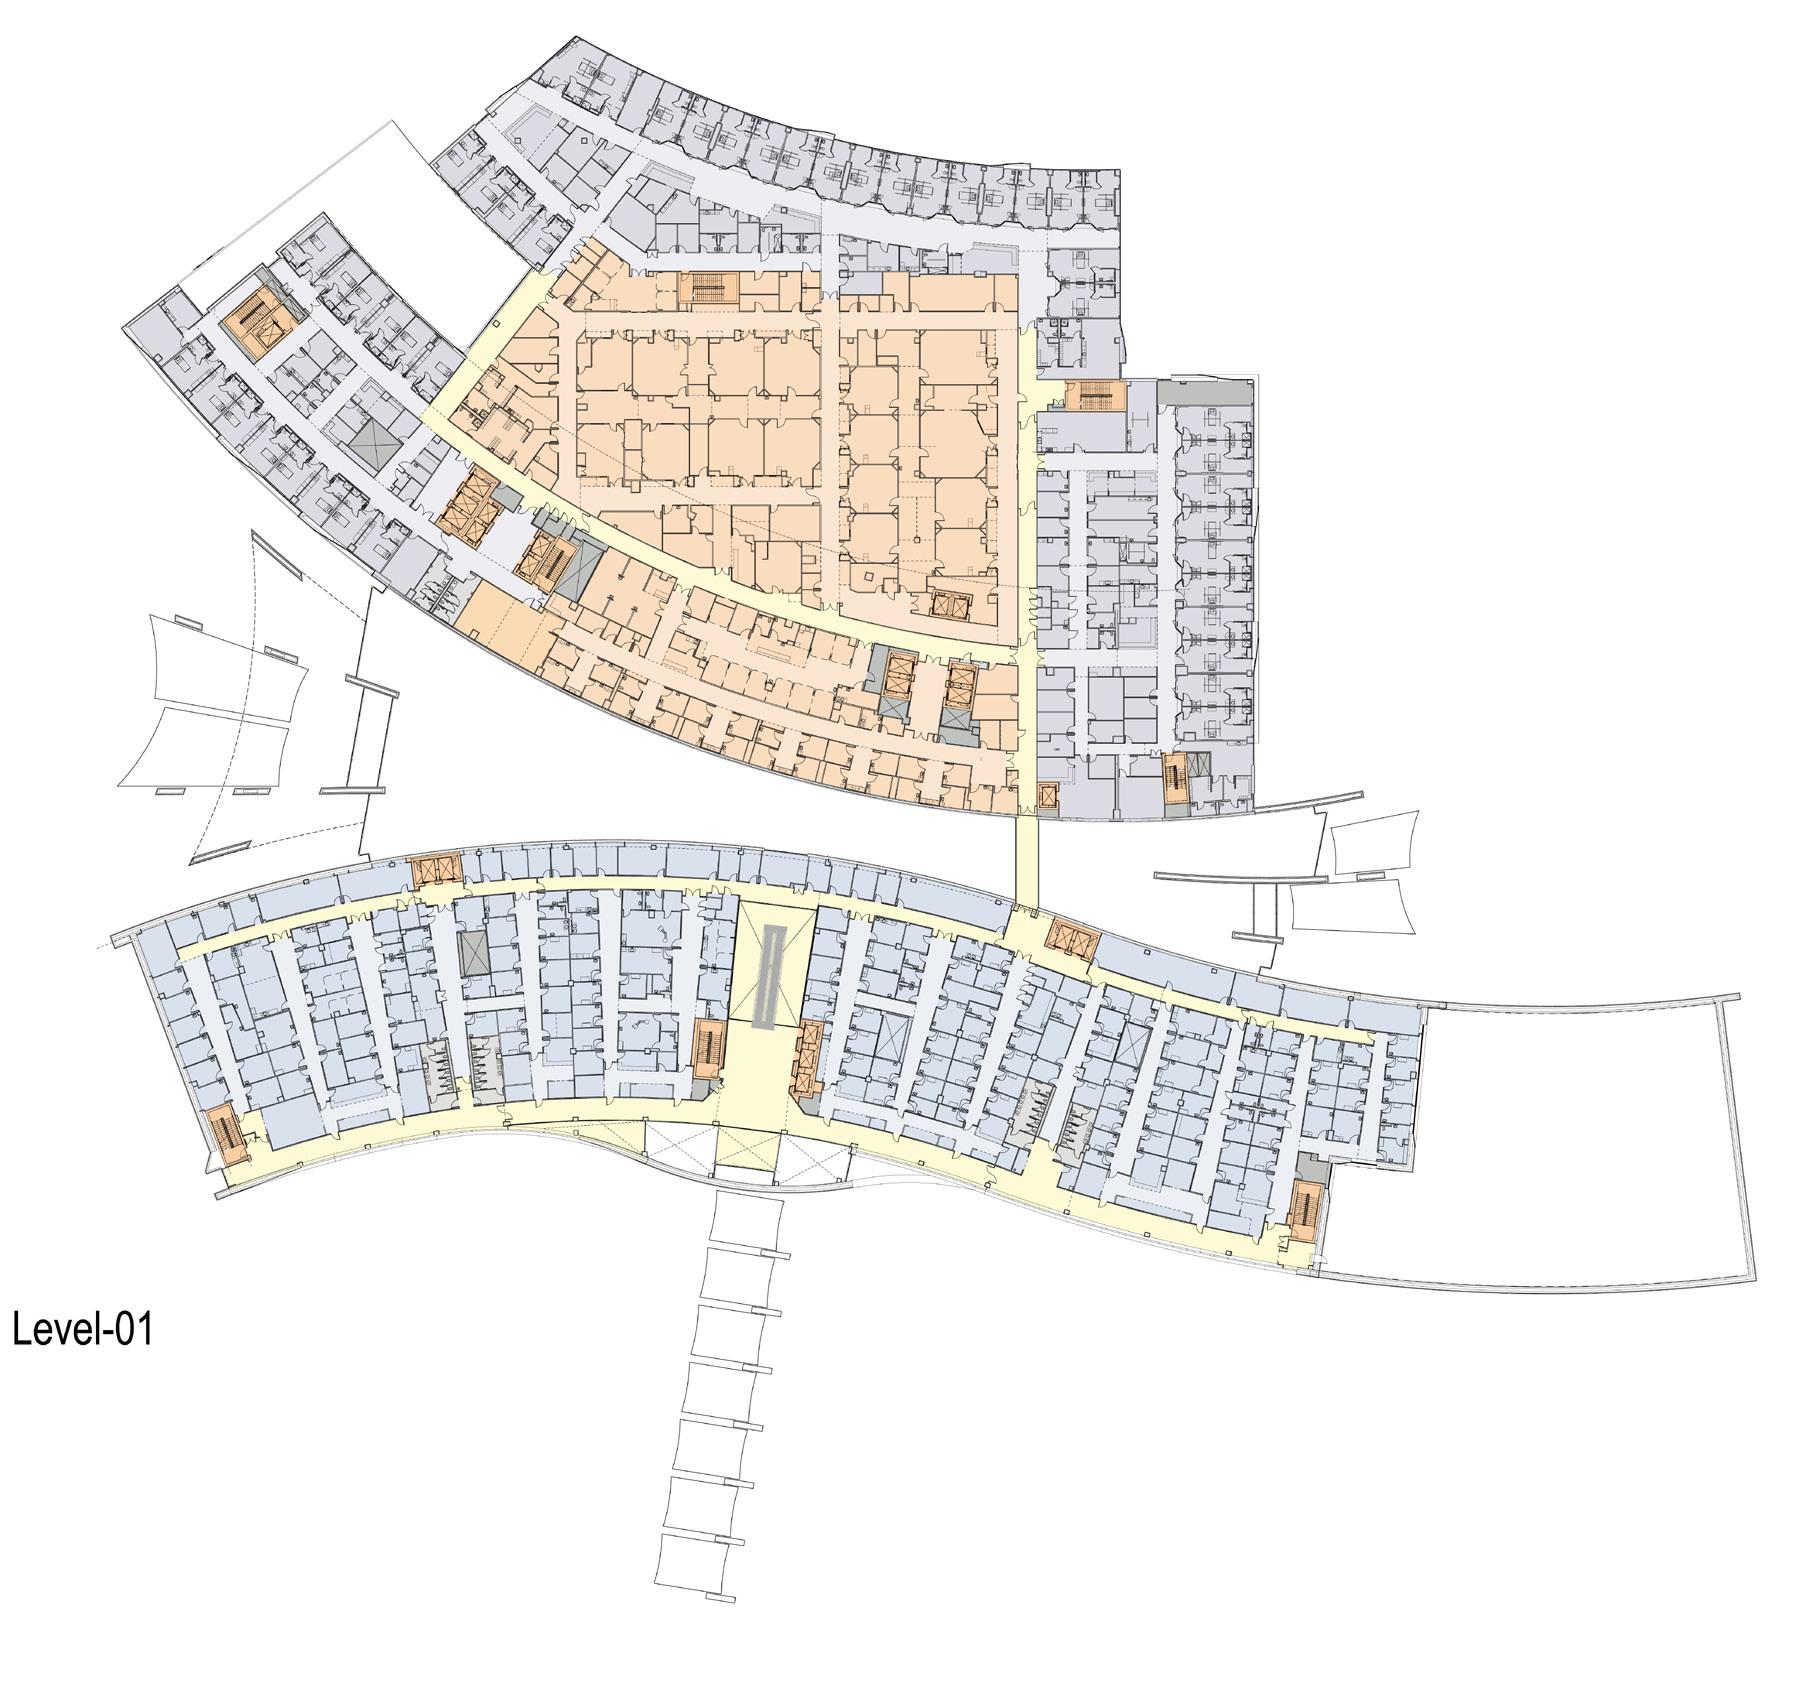
First Floor
1. Burns Unit - 10 isolation rooms,
2. Cardiac Care - 10 rooms
3. Intensive Care - 10 rooms (+2 isolation rooms),
4. Surgical department - 6 Operating rooms
5. Endoscopy Unit
6. Dental Unit
7. Main Laboratory
8. Pharmacy
9. Admin
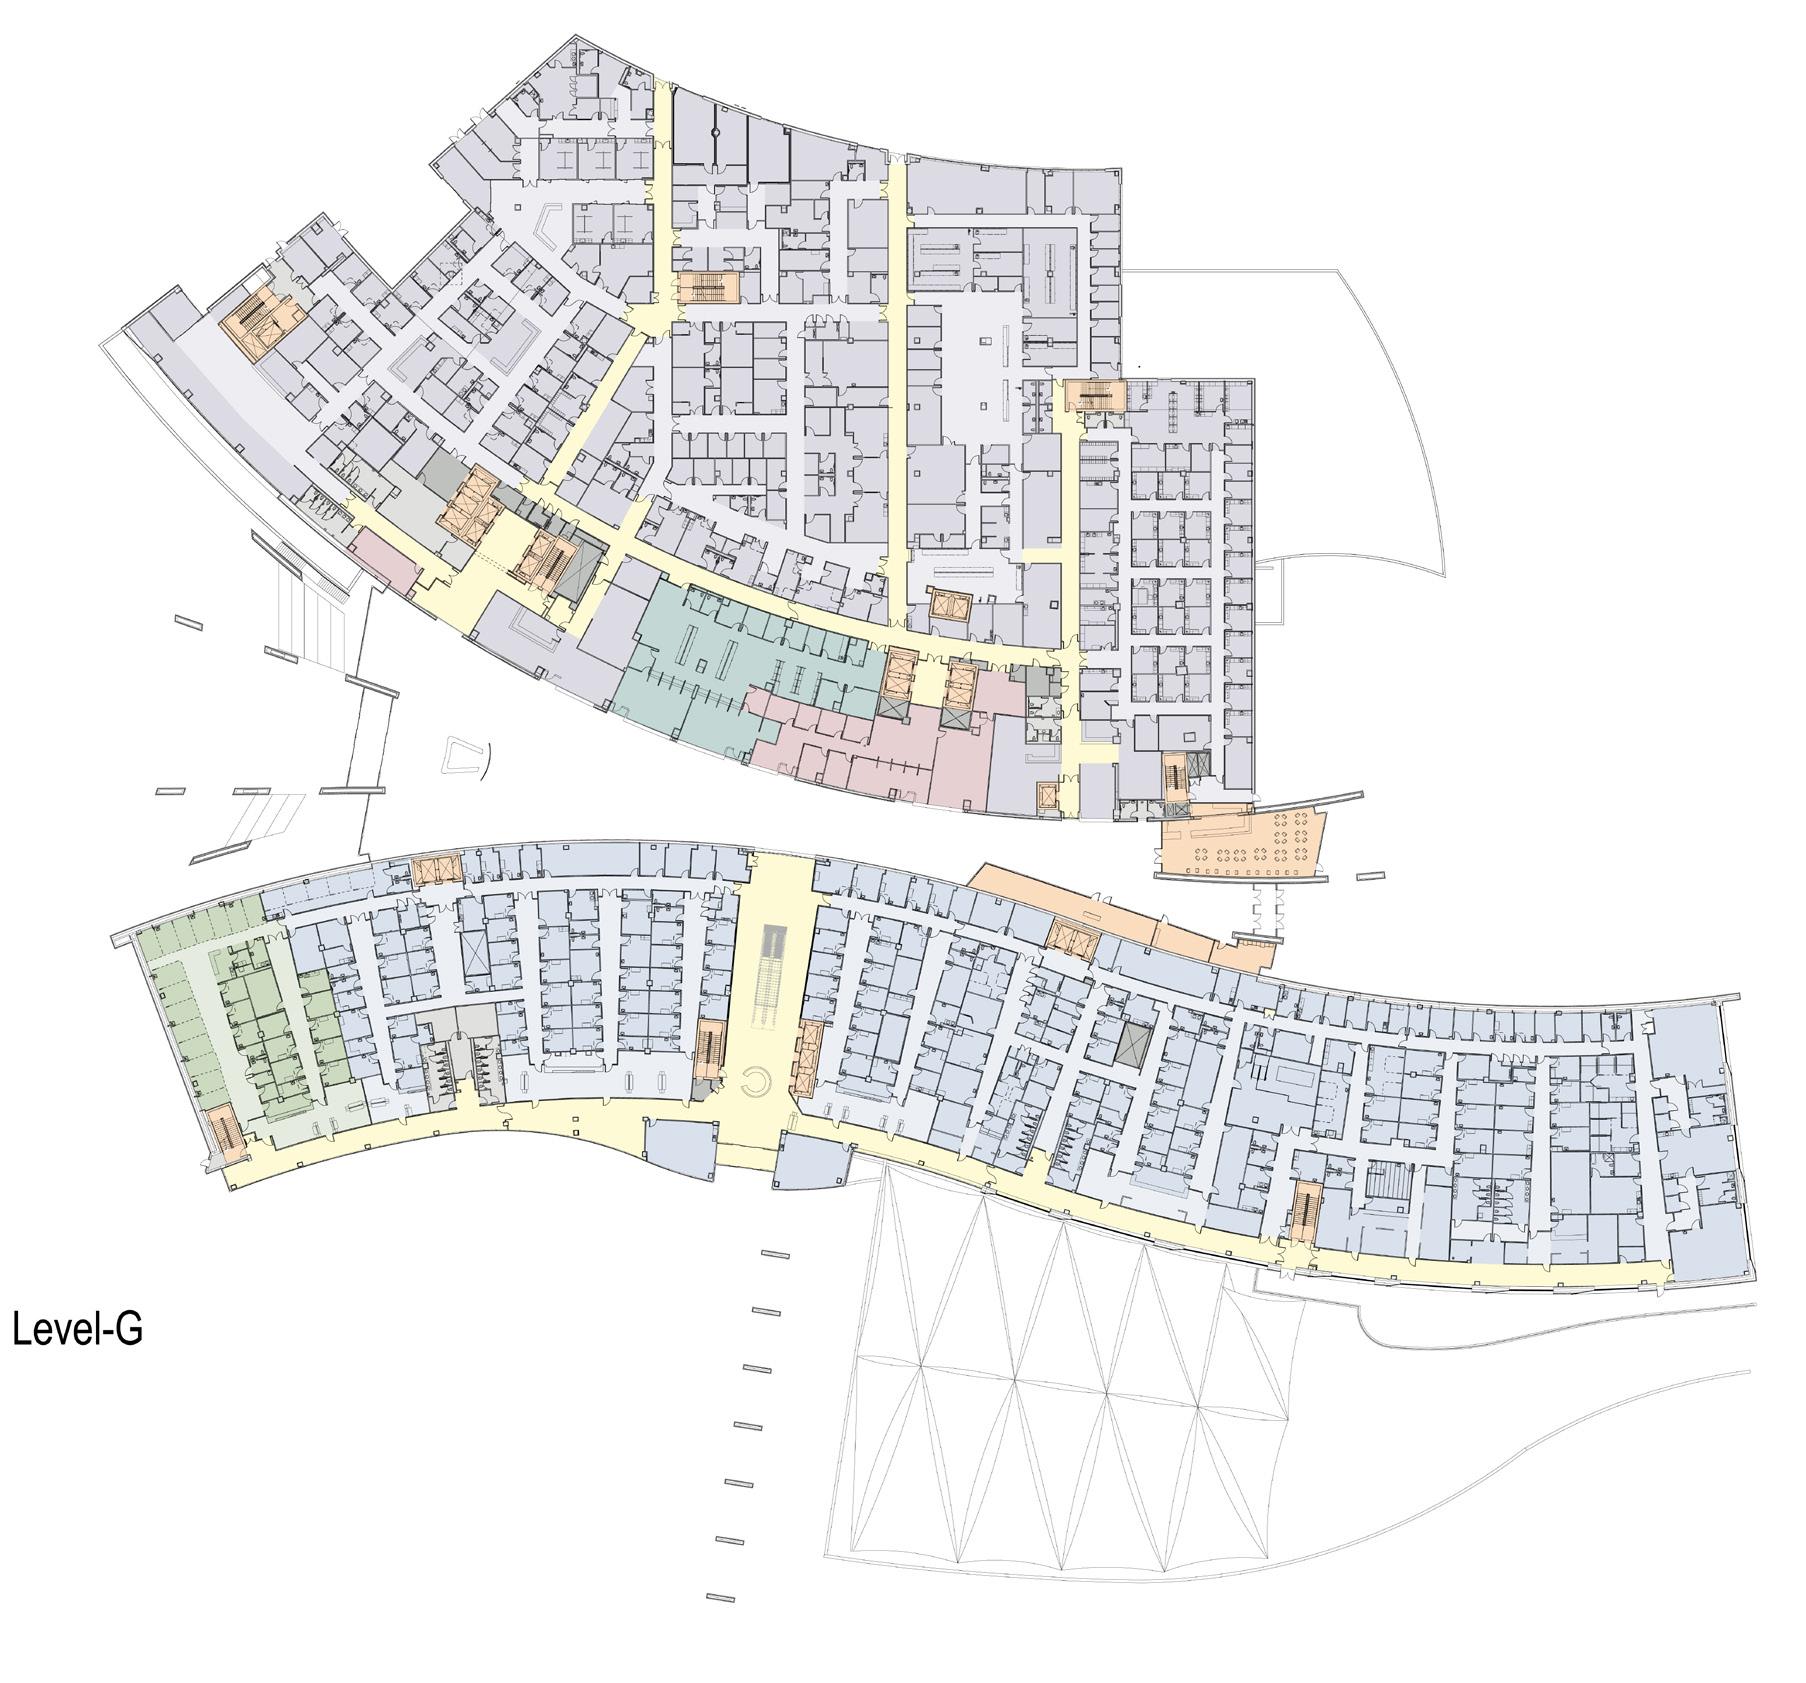
Ground Floor
1. Emergency department,
2. Renal Dialysis units - 8 stations
3. Outpatient Clinics
4. Radiology Department
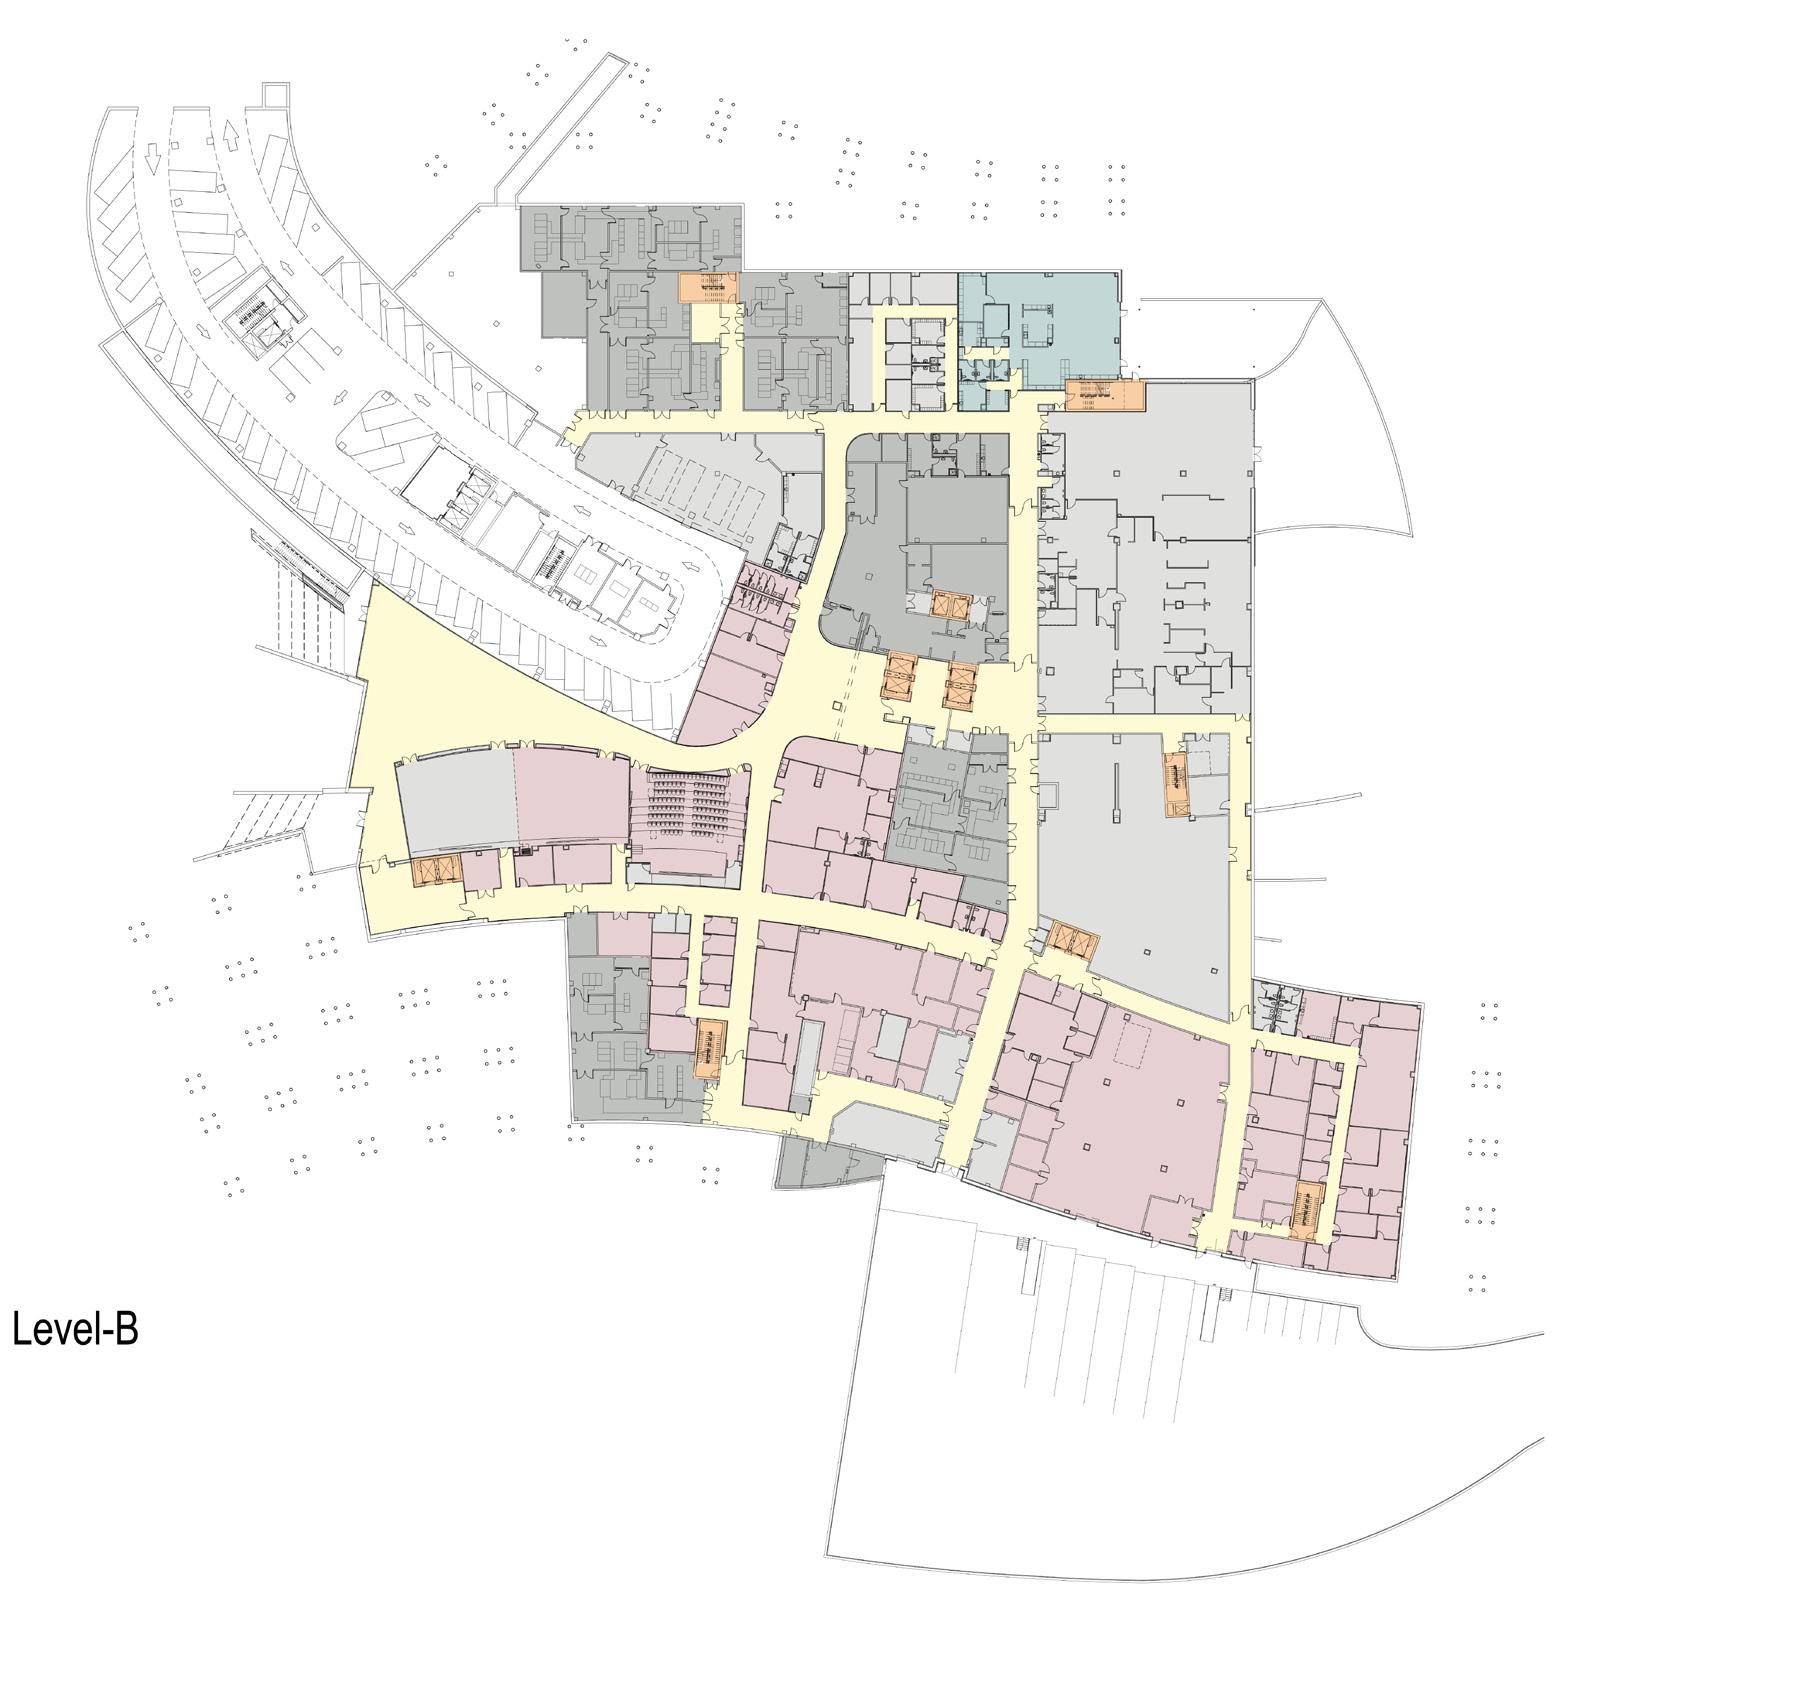
Basement Floor
1. Mortuary
2. Main Kitchen, Laundry, Staff Areas
3. Server Rooms and Medical records
4. Pharmacy Offices, Packing and Assembly Unit
Danah Bay
Ras Al Khaimah, UAE
Client
Dubai Investment Real Estate
Project Size
1.4 million sq.ft / 130,000 sq.m
Services
Architecture
Engineering
Infrastructure Design
Interior Design
Landscape Architecture
Master Planning
Pre-Development Studies
Site Supervision
Structural Design
Sustainable Design
Vision
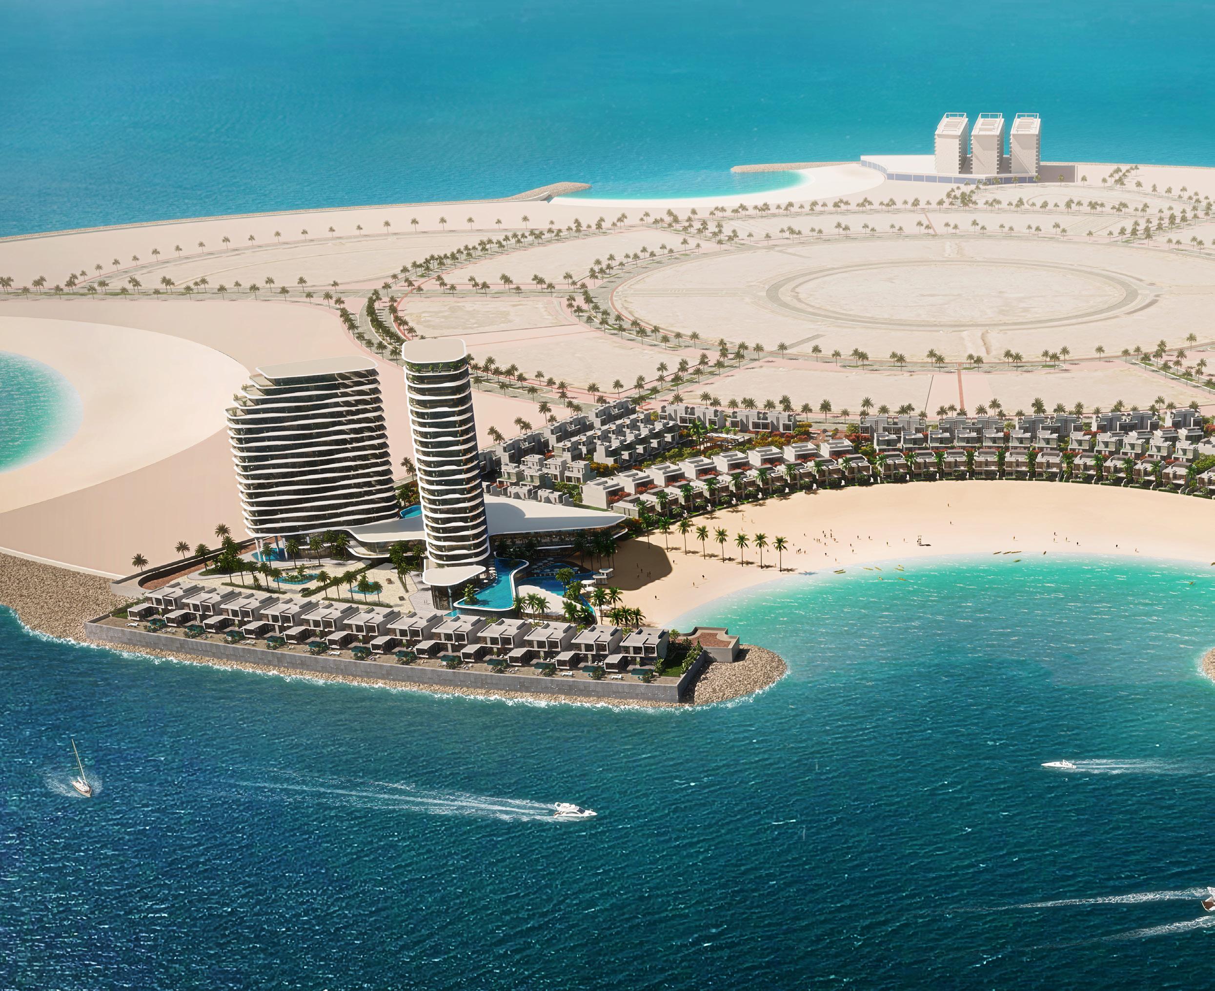
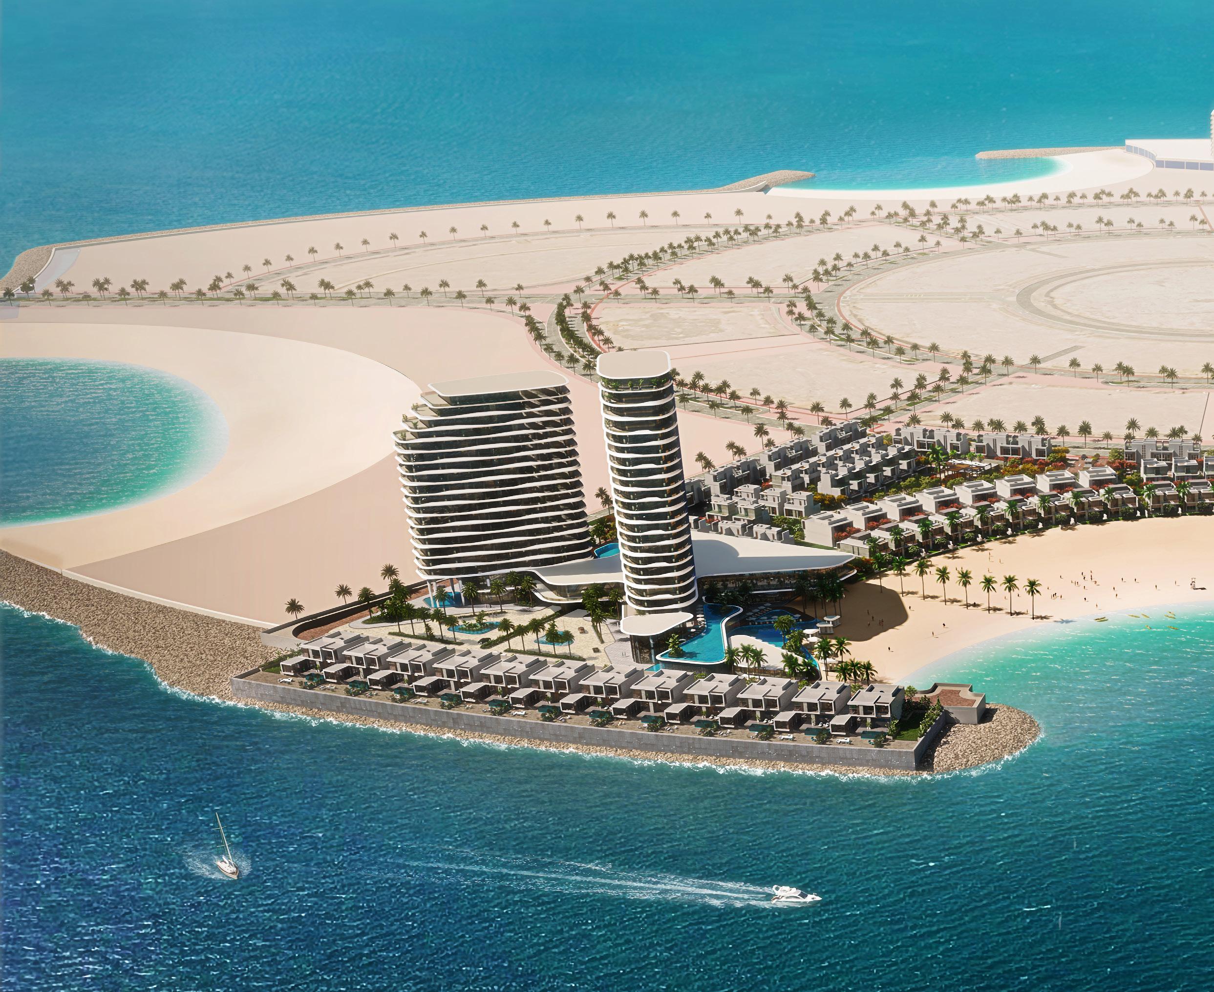
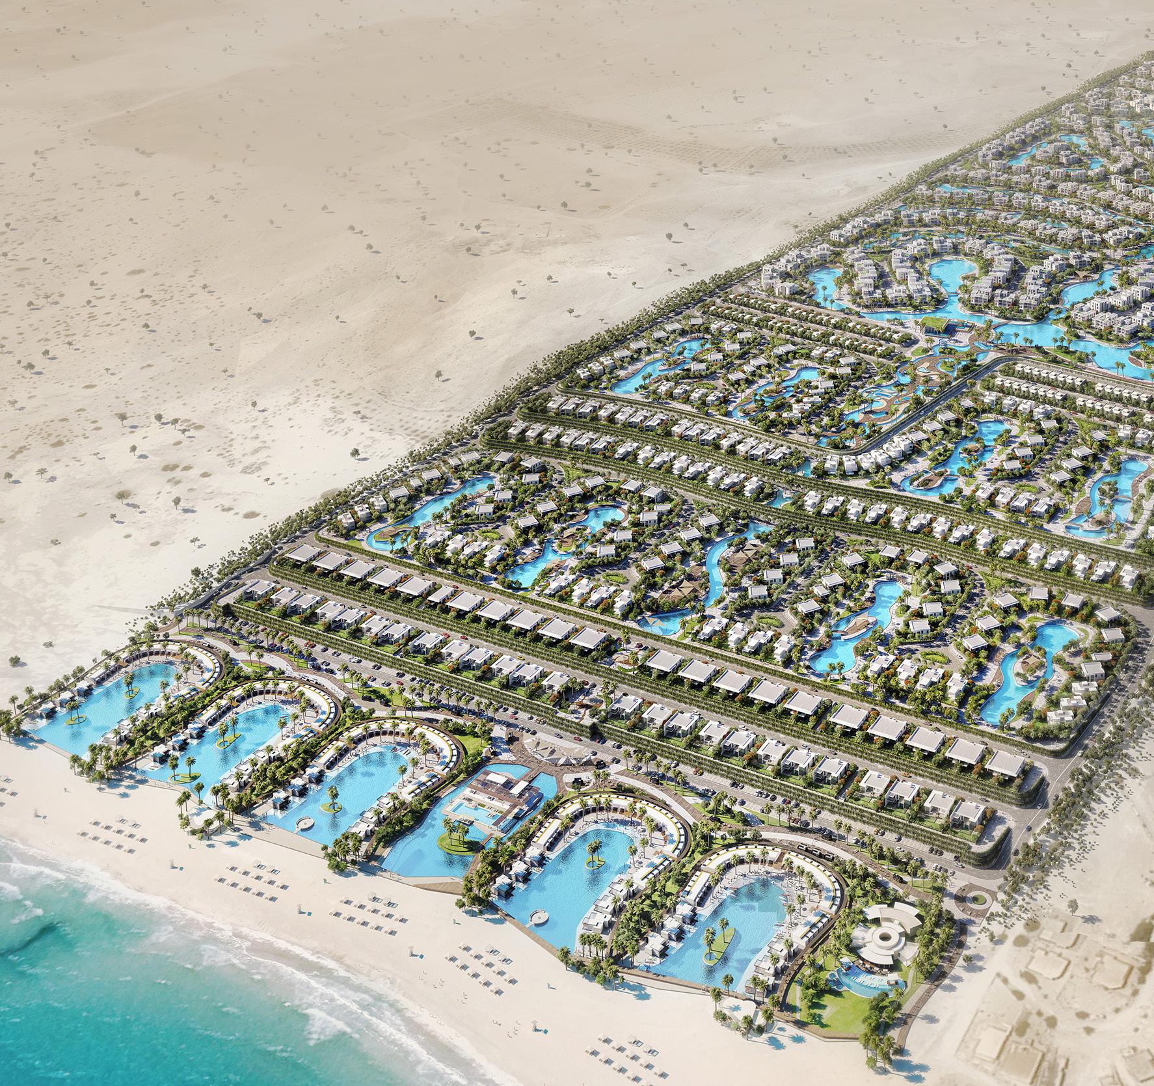
The mixed-use development on the shores of the man-made Al Marjan Island creates a selfsustainable community that elevates the vacation experience by offering social infrastructure to fulfill the desire for active entertainment or a laid-back relaxation experience. A plethora of common amenities offers community retail, water sports outlets, multiple food and beverage opportunities, and nightlife for those looking for an active experience. Long stretches of pristine beaches, secluded private villas and pools, on the other hand, caters to vacationers looking for a quiet retreat. The overall community consists of landside villas, hotels, and residential buildings.
Rather than following a traditional product-based tourist development model the client, the Development of Dubai Investment Real State (DIR), was looking for an experiential destination. The development is diversified and commercially viable through the mixed-use program, placemaking, and elevated buyer experience. It helps enhance DIR’s brand strength and helps buffer its investment from the market slowdown while creating a long-lasting signature destination.
Client
Dubai Investment Real Estate
Project Size
519,400 sq.ft / 48,250 sq.m
Services
Architecture
Engineering
Infrastructure Design
Interior Design
Landscape Architecture
Master Planning
Pre-Development Studies
Site Supervision
Structural Design
Sustainable Design
Vision
Tenancies
134 Units / 2,3 and 4 Bedroom villas and townhouses
Danah Bay Villas & Townhouses
Ras Al Khaimah, UAE
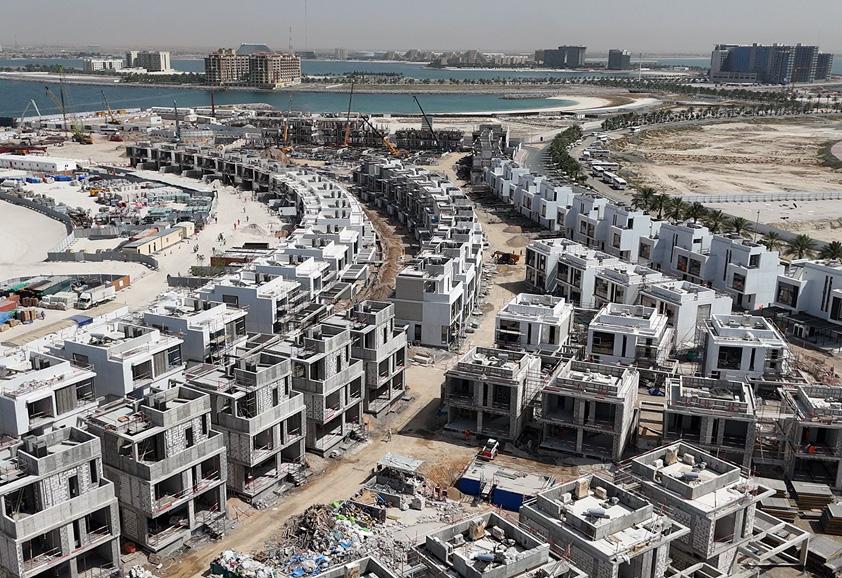
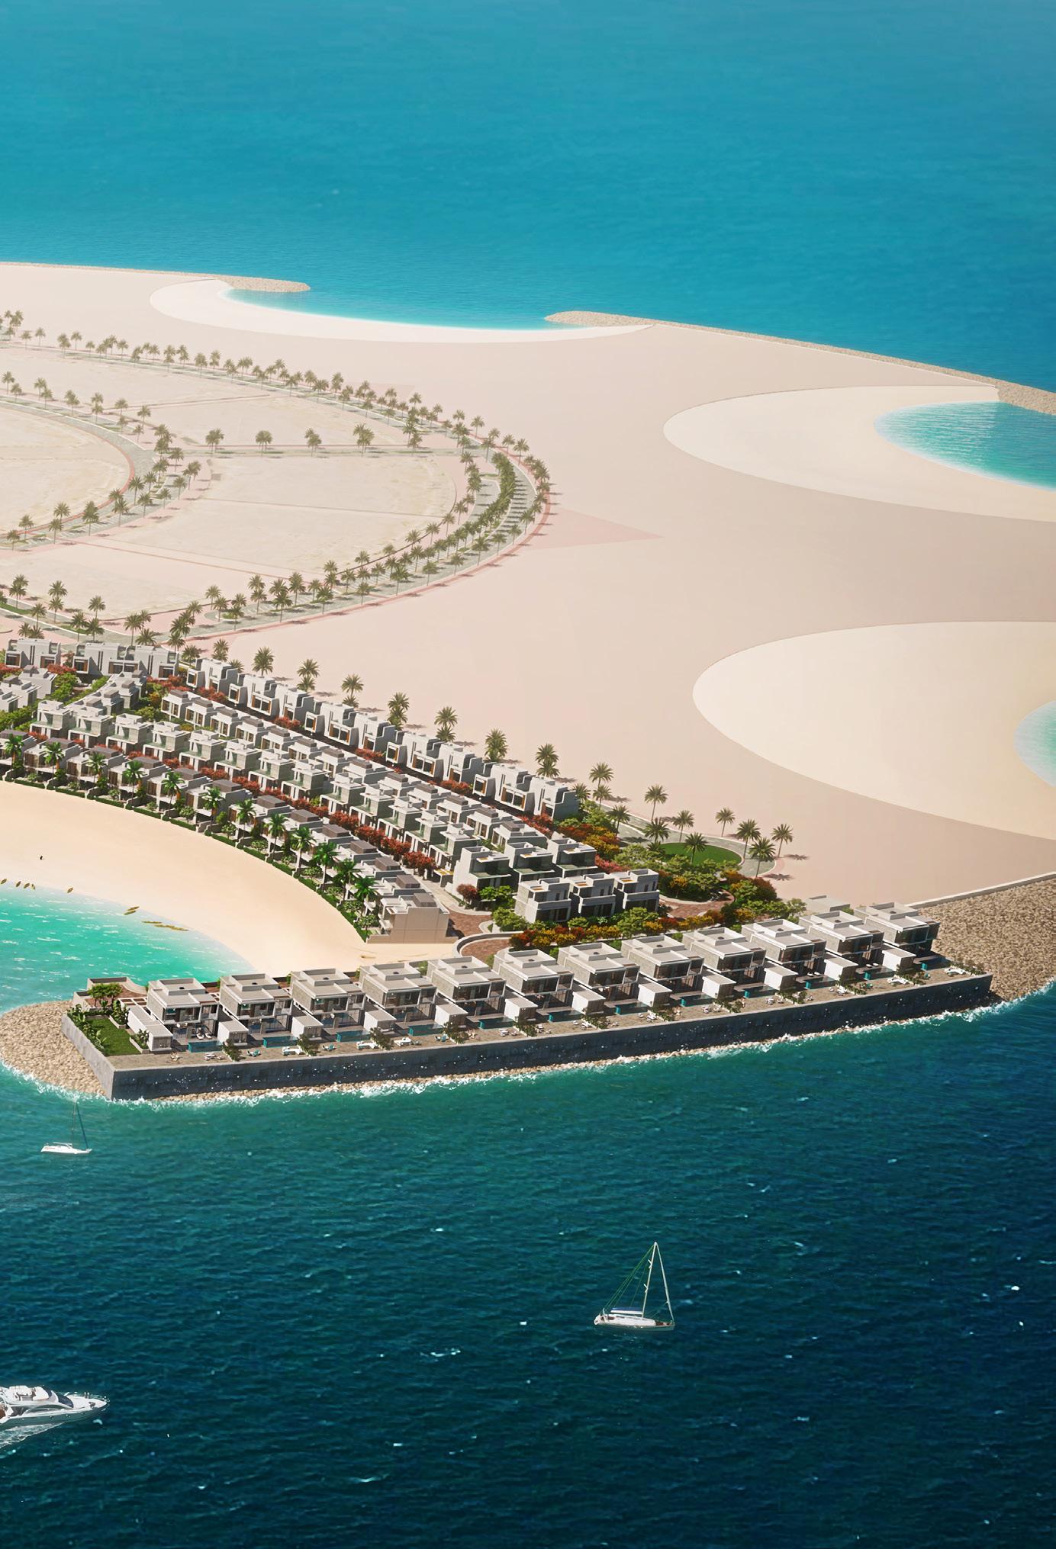
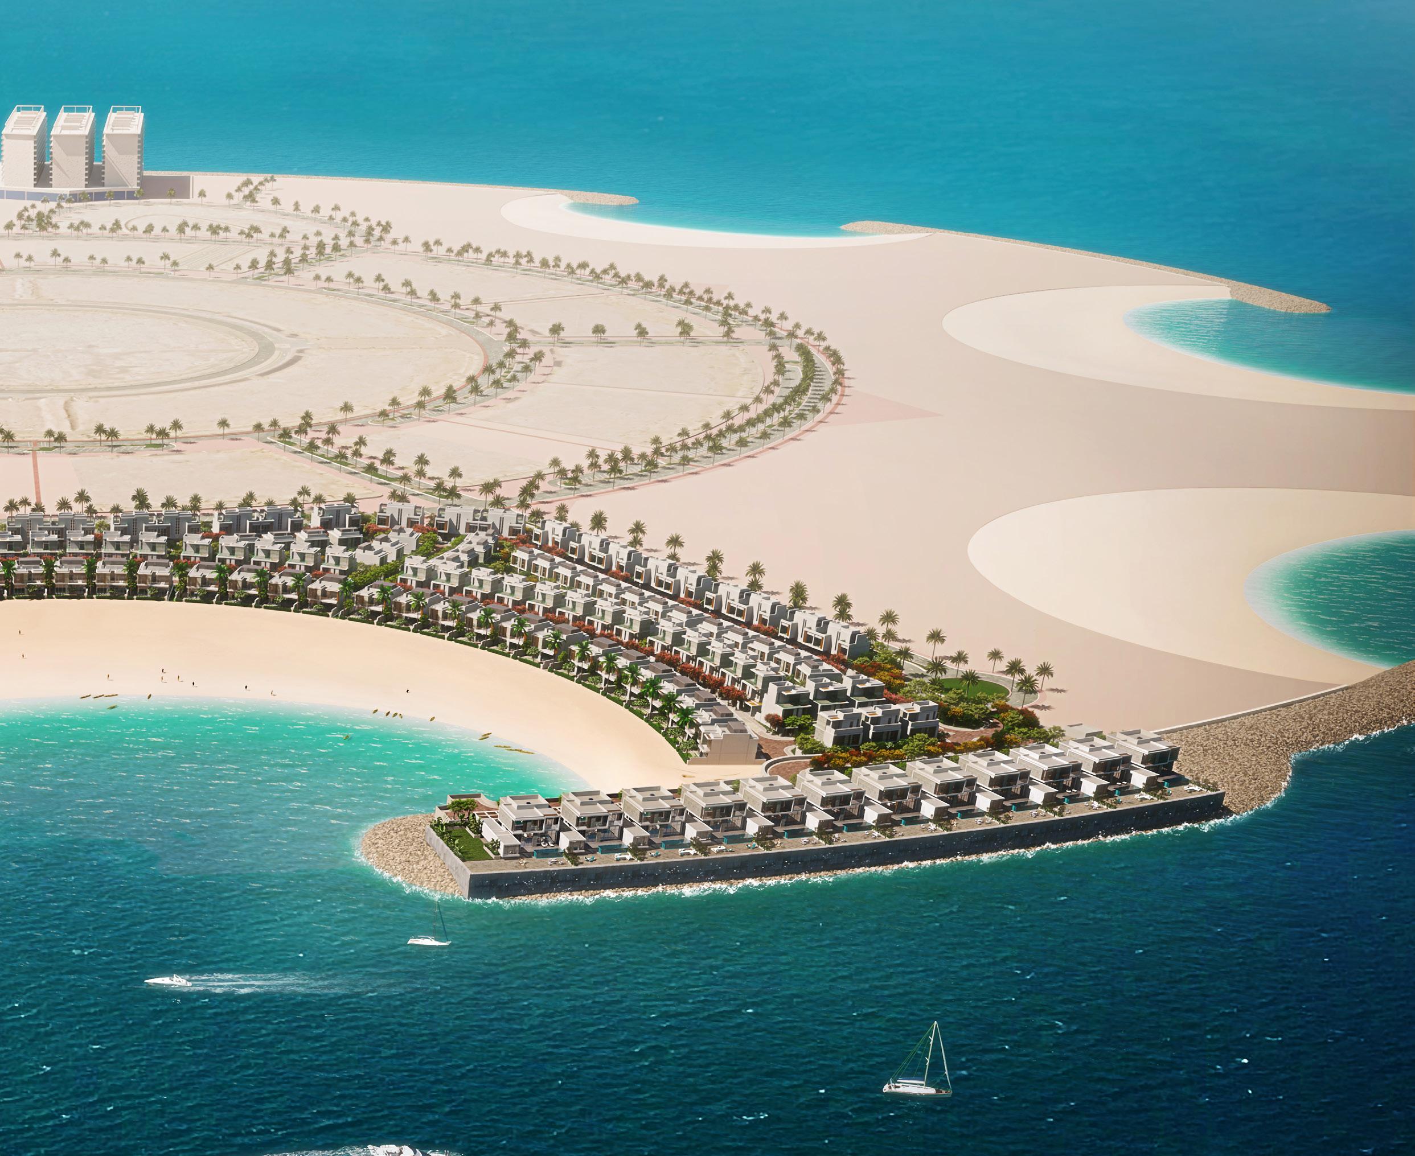
Located in an idyllic setting of a Danah Bay mixed-use development on Al Marjan Island, Dana Bay Villas and Townhouses cater to multiple demographics. Luxurious four-bedroom villas stretch along the island’s beautiful beaches proving their residents with waterfront access and unobstructed sea views. Three-bedroom villas and two-bedroom townhouses are placed directly behind. They too offer opportunities for sea gazing via luxurious roof terraces.
The master plan for this residential community considers the importance of privacy for neighboring plots and arranges rows of inland villas with linear open spaces. Townhouses are grouped into clusters of four and two units, breaking the monotony and allowing extra space between the dwellings. All the homes are modern, yet feature hints of Greek whitewashed architecture and boat’s wooden decks to create a stunning architectural experience.
Client
Project Size
Services
Architecture
Engineering
Infrastructure Design
Interior Design
Landscape Architecture
Master Planning
Pre-Development Studies
Site Supervision
Structural Design
Sustainable Design
Vision
Danah Bay Hotel & Serviced Apartments
Ras Al Khaimah, UAE
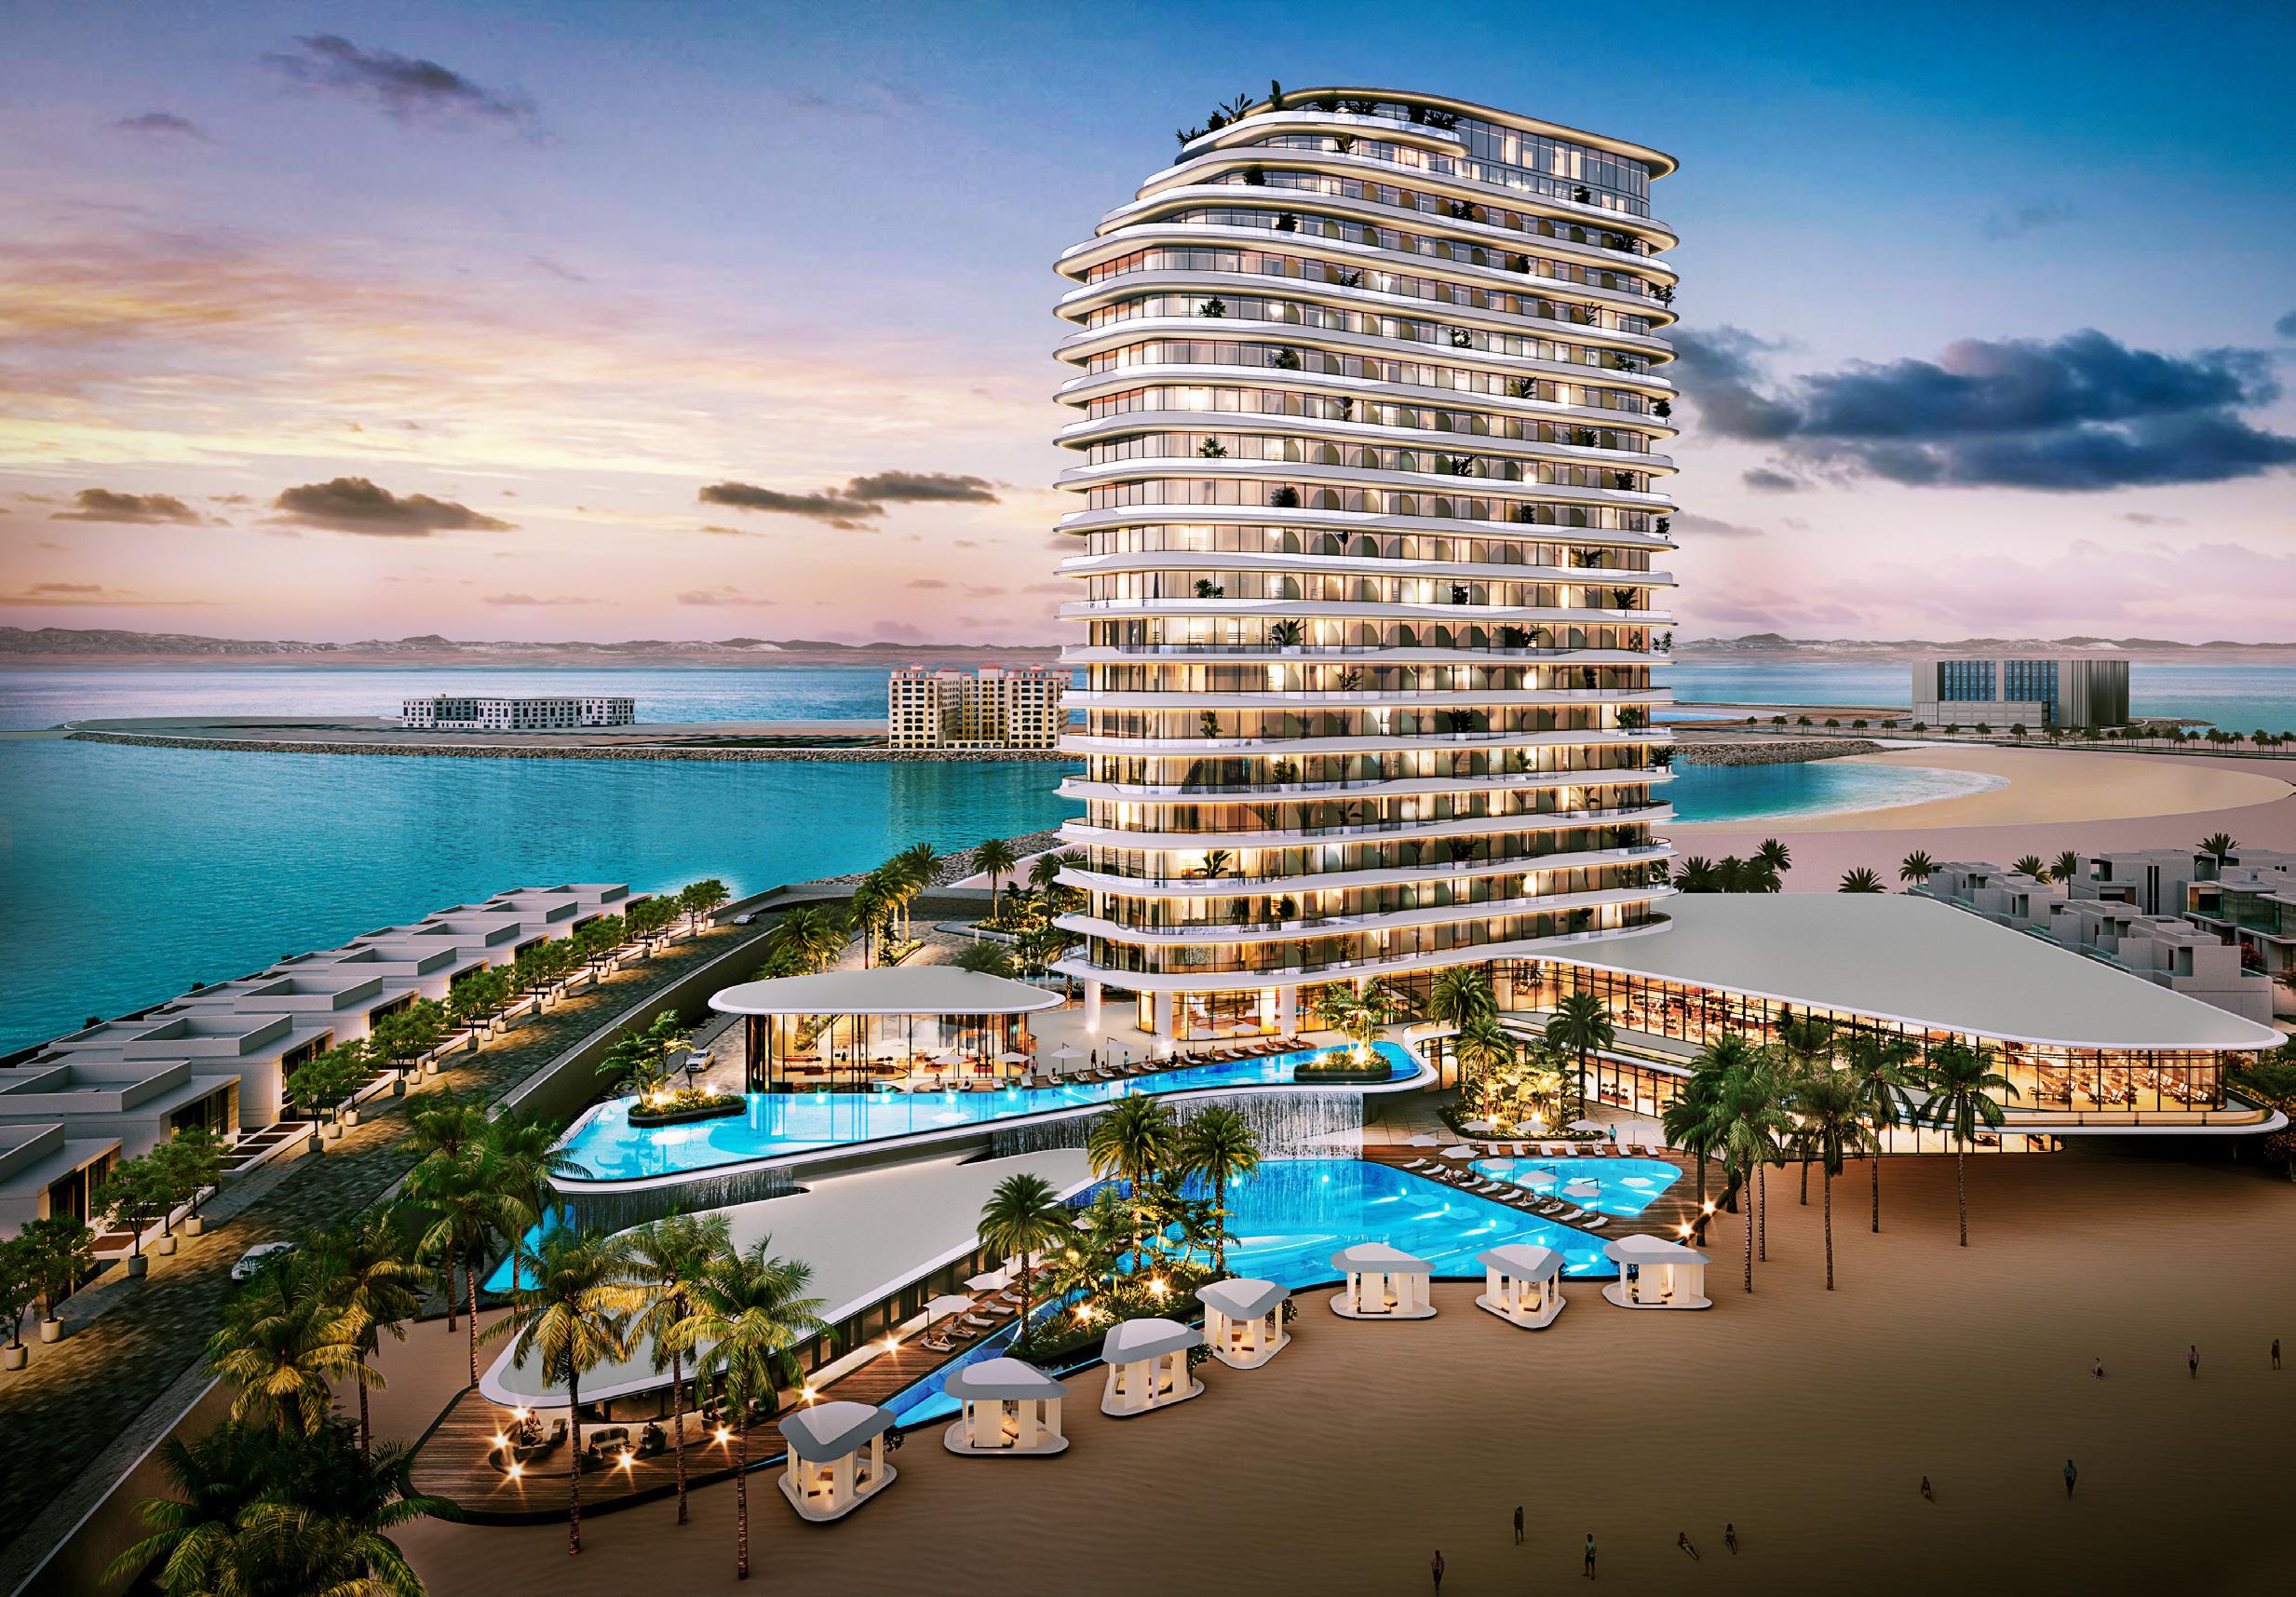
The Danah Bay hotel holds on of the prime locations of Al Marjan Island, taking advantage of the sea inlet that creates a beautiful beach for its visitors. The hotel and serviced apartments form a crescent-shaped arrangement that enhances visitors’ feeling of comfort and allows for uninterrupted sea views to all guest rooms and apartments. The design mirrors the fluid curves and flowing lines sculpted on the beach sand by wind and water.
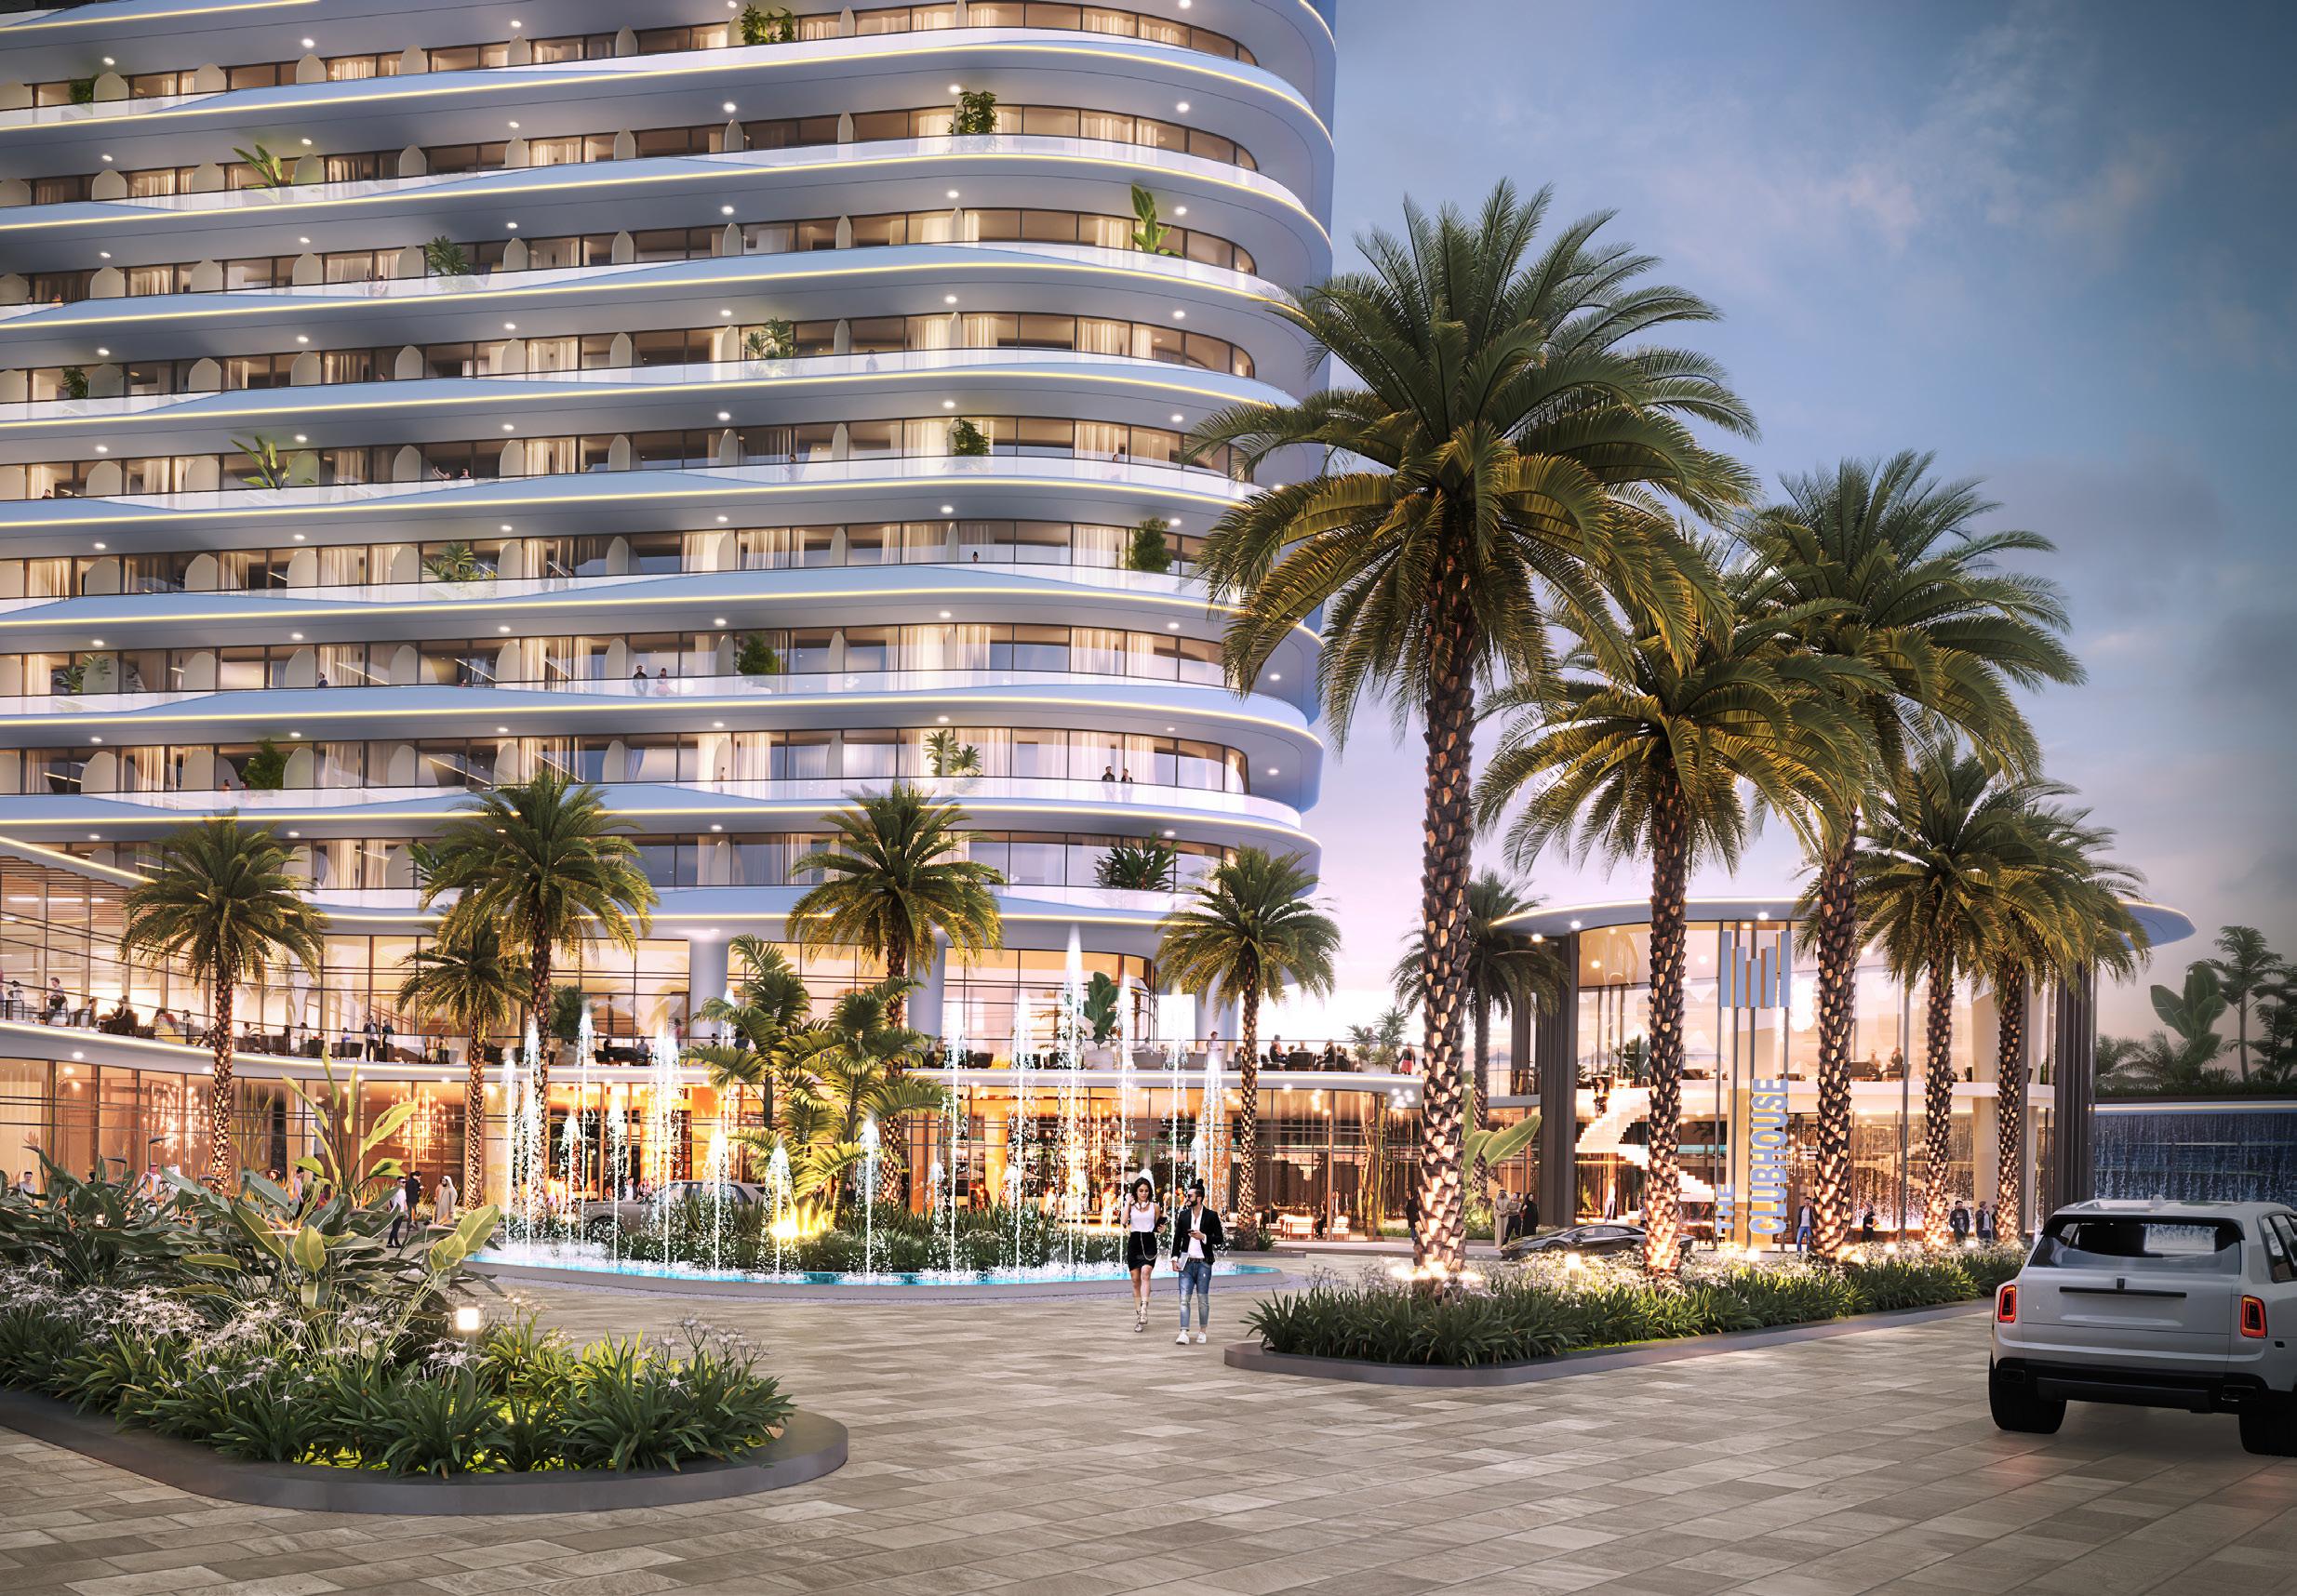
At the center of the hotel are multiple lounge areas and pools, including a large pool that stretches all the way to the sandy beach. Palm trees and greenery create small oasises throughout the development. The ground floor is lined with food and beverage outlets and is connected to the Avenues – a vibrant retail and dining destination that benefits the guests of the hotel as well as others on the island.
GCC SELECT PROJECTS
Client Sharqia Development Authority
Project Size
8.6 mil sq.ft / 880,000 sq.m
Services Architecture
Landscape Architecture
Master Planning
Pre-Development Studies
Sustainable Design
Vision
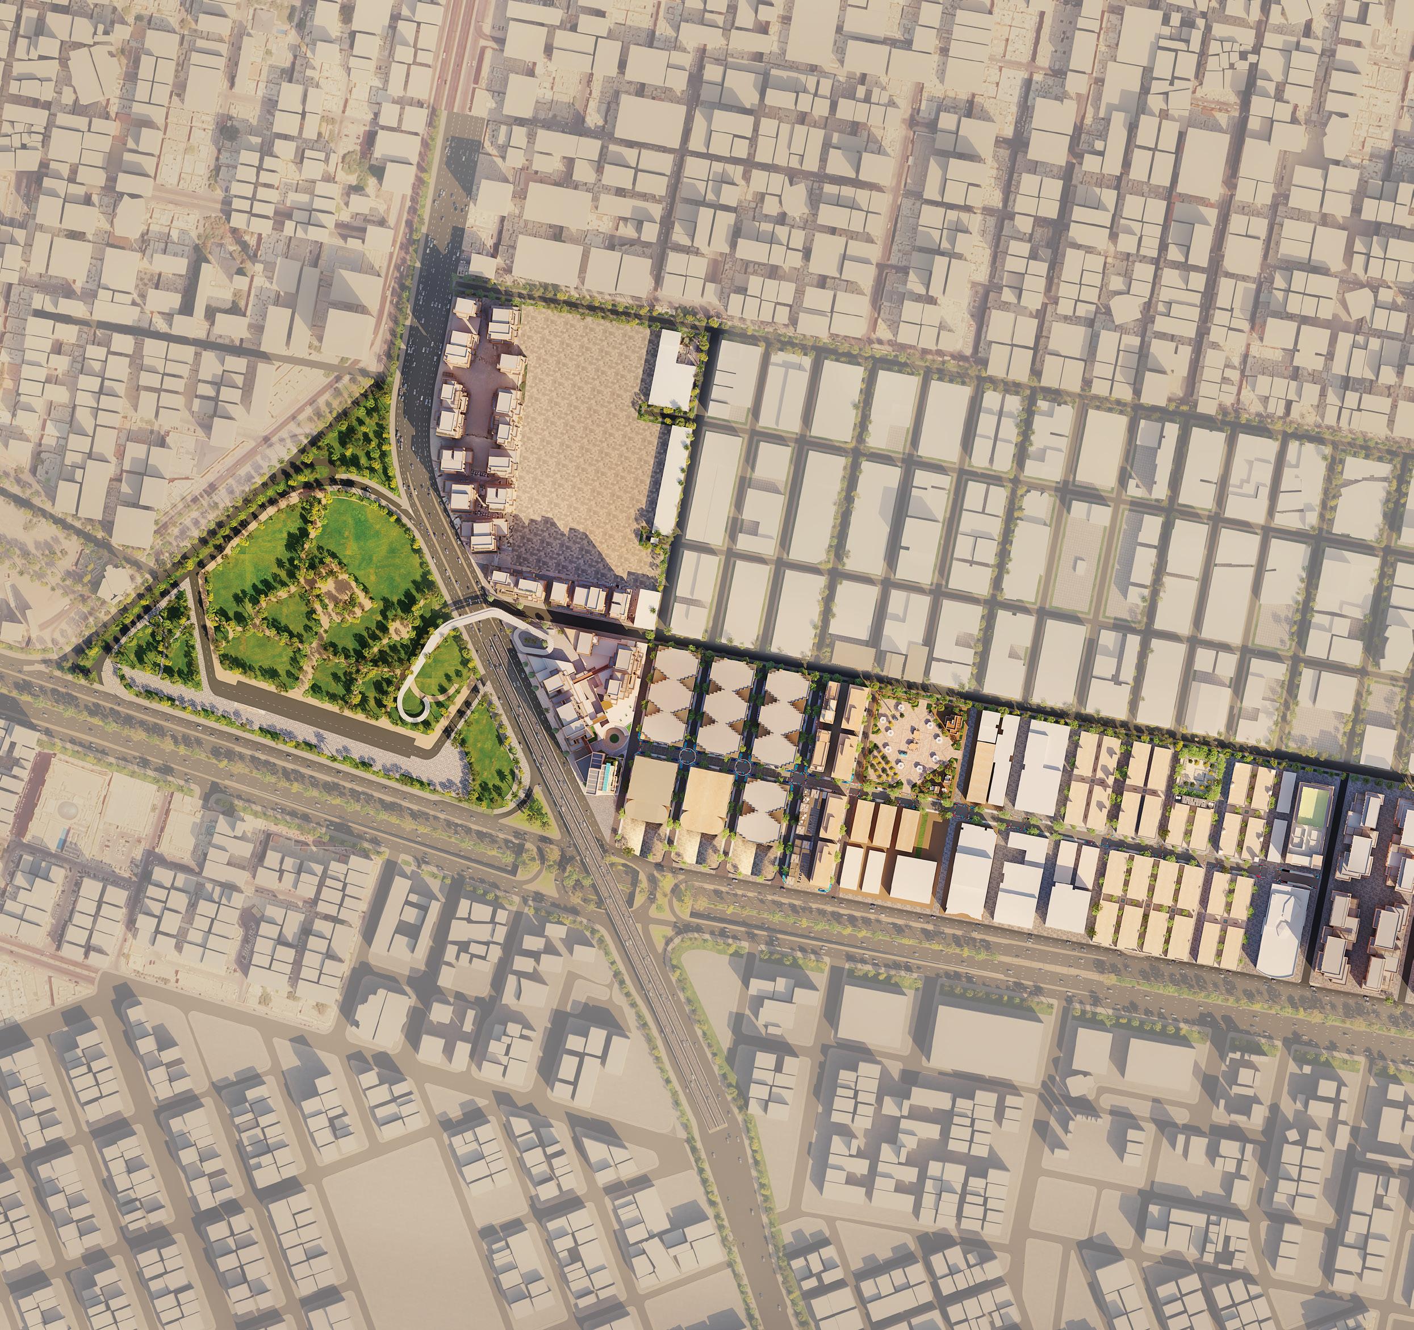
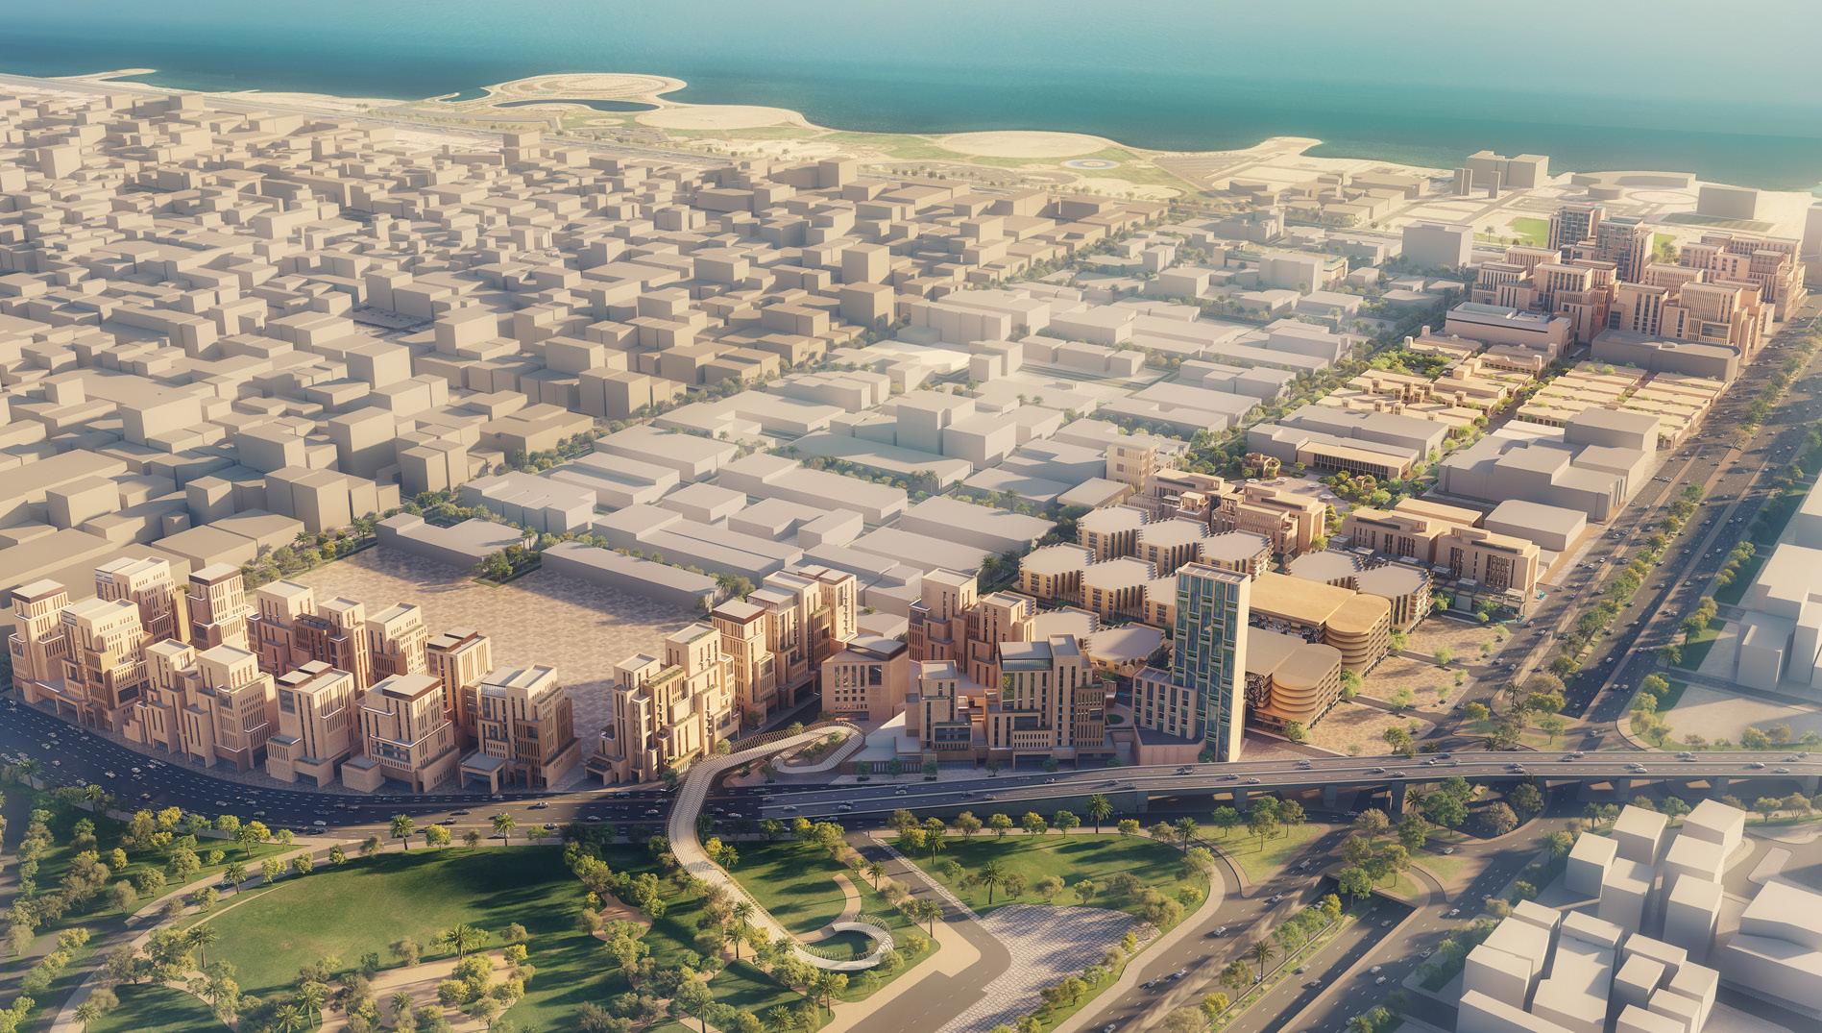
Al-Khobar City Center Urban Regeneration
Riyadh, KSA
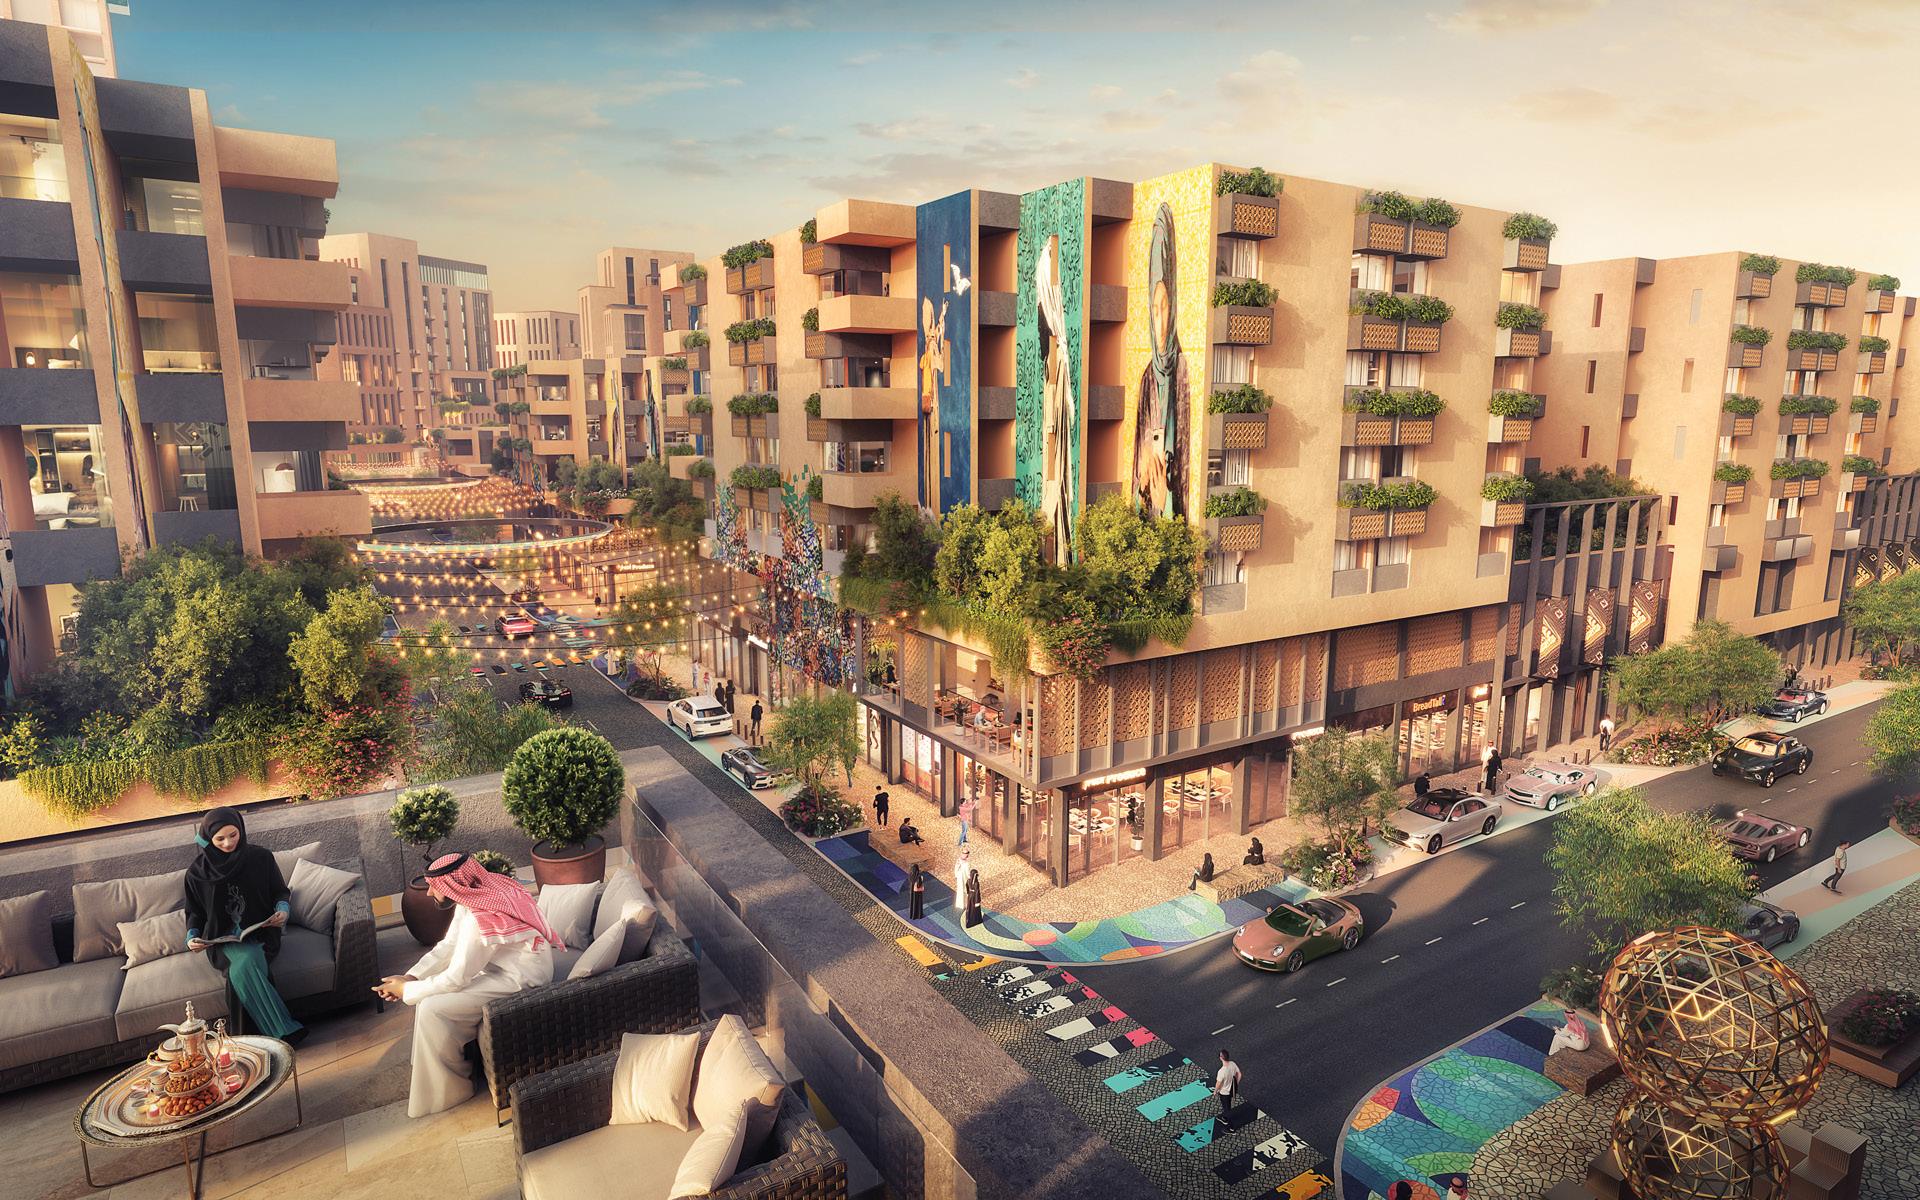
The redevelopment of Al Khobar’s city center aims to transform the area into a vibrant destination for residents of both the city and the wider Sharqia Province. The design approach focuses on enhancing connectivity, livability, and the overall urban experience through a series of targeted interventions.
Central to the plan is the establishment of a strong West-East axis along 1st Street and A Street, forming the main urban spine. This corridor will be enhanced through public realm upgrades and architectural improvements, creating a cohesive and engaging streetscape.
The plan also emphasizes the integration of accessible open spaces, ensuring that parks and green areas are within walking distance of residential neighborhoods. These spaces are designed to support community life and promote well-being.
Strategic development of vacant lands along the southern and western edges will follow clear design guidelines to strengthen the city’s image and provide a more defined urban edge. Tree planting along key streets will improve walkability, comfort, and visual identity. Ibn Al Jalawy Park will be better connected to the city center, featuring a yearround, climate-controlled arena and carefully integrated development to enhance its role as a major urban asset.
Together, these elements create a dynamic, inclusive, and future-ready city center.
Client UDC United Development Company
Project Size
2,869,217 sq.ft / 266,559 sq.m
Services
Architecture
Engineering
Infrastructure Design
Landscape Architecture
Master Planning
Pre-Development Studies
Site Supervision
Structural Design
Sustainable Design Vision
Gewan Island Concept Masterplan
Doha, Qatar
The Pearl-Qatar is one of the largest real estate developments in the Gulf, an urban mixeduse, man-made island development, located some 350 meters offshore of Doha’s prestigious West Bay District. Gewan Island Project is situated on the northwest quadrant of the Island, designated for entertainment and mixed-use residential development. The current land area for the island is approximately 233,000 sqm expandable to 300,000 sqm with new reclaimed land. Island program will include multi-family housing, 2 hotels with on-street retail and underground parking directly linked to 60,000 sqm of the indoor theme-park development. North-west beach will be framed by beach restaurants and retail kiosks, while north-east end of the island will have very more private character offering waterfront and beach villas, and reaching deep in to gulf waters with seven ultra-luxury island villas.
Gewan Island Villas
Doha, Qatar
Client UDC United Development Company
Project Size
219,000 sq.ft / 20,350 sq.m
Services
Architecture
Engineering
Infrastructure Design
Interior Design
Landscape Architecture
Master Planning
Pre-Development Studies
Structural Design
Sustainable Design
Vision
Corinthia Gewan Villas project is a part of the Corinthia Gewan Island Hotel project which is a 5-Star hospitality development project in Gewan Island, Qatar. Gewan Island is a mixed-use entertainment and residential island designed as an extension of The Pearl-Qatar. The PearlQatar is a development designed to achieve high standards in architectural unity with a quality environment. It is envisioned that the project will become a unique landmark in The Pearl-Qatar Island and the ultimate benchmark of the high-end real-estate/ hospitality development with-in the city.
18 luxurious villas are proposed along the beach of the Gewan Island. The Villas are designed to meet impeccable standard of residential/ hospitality worldwide. Each plot is approximately 1,110 m2 in area with 1,182 m2 BUA. It consists of 1 basement, Ground plus 2 levels. The villa design is a typical design layout with 3 completely different contemporary style of facades giving the development an interesting and varying architecture.
The aim of this initial stage is to describe the overall vision and planning framework for the project that meets the objectives of the Client, Operator requirements and is considerate of the opportunities and constraints presented by the site and surrounding areas. This design will form the basis of further development, coordination and engineering of the development and the associated public realm spaces.
Gewan Island Hotel
Doha, Qatar
Client UDC United Development Company
Project Size
Services
Architecture
Engineering
Infrastructure Design
Interior Design
Landscape Architecture
Master Planning
Pre-Development Studies
Structural Design
Sustainable Design Vision
Features
5 Star Hotel
111 Keys
Corinthia Gewan Island Hotel is a 5-star hospitality development project in Gewan Island, Qatar. Gewan Island is a mixed-use entertainment and residential island designed as an extension of The Pearl-Qatar. The Corinthia Gewan Island Hotel project is an architectural jewel combining urban luxury and neo classical design of architecture. It is strategically located on the arrival of Gewan Island and connected with a 9-hole Golf course development. The project is approximately 25,777m2 of gross built up area for the entire development. It is envisioned that the project will become a unique landmark on the Gewan Island and a benchmark of the high-end hospitality with-in the city.
The Hotel is designed carefully ensuring that all guestrooms enjoy direct views onto the sea, golf course, Gewan island and meet the impeccable standard of five-star rated hotels worldwide. It features a total of 111 guest rooms including 6 theme suites and a royal suite. Furthermore, the program features Spa & Wellness Center, fully equipped Gymnasium, All- Day Dining restaurant, fine dining signature restaurants, Golf Club, Kids Club, a beach club showcasing a panoramic view of the sea, ballroom and conference facilities. Beach club facility is surrounded by pools, sea pools extending out from the Gewan Island into the sea, secluded and luxurious chalets, F&B and cigar lounge with stunning views, serving as an oasis for the guest.
Porto Arabia Yacht Club
Doha, Qatar
Client
UDC United Development
Company
Project Size
15,650 sq.ft / 1,450 sq.m
Services
Architecture
Engineering
Infrastructure Design
Interior Design
Landscape Architecture
Master Planning
Pre-Development Studies
Structural Design
Sustainable Design Vision
Porto Arabia Yacht Club is located in the heart of the prime shopping scene of Porto Arabia in the prestigious Pearl-Qatar mixed-use urban development. The project just steps away from the hundreds of local boutiques, restaurants and international luxury retailers with stunning harbor views and the serenity of glittering turquoise waters of the Arabian Gulf.
Inspired by the sails of Qatari traditional Dhows and framed by the clean minimalistic façade, we are creating a unique experience for all dining guests and club members to enjoy uninterrupted views of the marina with seamlessly connecting outdoor and indoor spaces. The design strategy of the sail is pulling all building components under one protective umbrella, starting with interior spaces and expanding to outdoor decks while making sure that there are unobstructed views of the marina, yachts, and sailboats.
Marina club interior space is naturally opening with folding partitions towards an exclusive elevated balcony with the sail protecting the balcony during all seasons of the year for most of the day. This smart and elegant roof solution will significantly reduce building heat gain, allowing for easy roof runoff, cleaning needs and working efficiently with seafront breezes. This roof volume will also provide the required double volume space for the upscale dining experience. The exterior façade will be equipped with an operable folding façade extending the interior space to the climatecontrolled outdoor terrace supported by under floor air conditioning while taking into consideration overall building efficiency and operational needs. The facility will provide signature casual and finedining destination along with exclusive Members Lounge, Cigar Lounge supplemented with Private lounge and management offices for elite members.
Kai’s Songbird Restaurant
Doha, Qatar
Client
UDC United Development Company
Project Size
6,600 sq.ft / 612 sq.m
Services
Architecture
Engineering
Infrastructure Design
Interior Design
Pre-Development Studies
Structural Design
Sustainable Design Vision
Creative freedom extends beyond the flavorful menu of Kai. It is embedded within the interior design of the restaurant itself, creating an unimaginable visual, audio, and sensory experience that will leave guests charmed, fascinated, and in pure awe.
From the moment they walk in, guests are greeted with a rich yet delicate symphony of a songbird’s tune, mingling with the lingering smell of green apples stacked from floor to ceiling. Every step moving through a corridor demands one to be nothing but mesmerized, escorted by an open, soul-enriching view of Porto Arabia through the floor-to-ceiling expansive windows.
The end of the corridor breaks into a realm where the glittering Arabian sea meets a mystical and timeless setting inspired by Mayfair’s lush gardens and charming glass conservatories of London, imbued with crystal birds and raindrops hanging from the ceiling, diffracting sunlight into sparkles of color, glistening off the walls. Every glance will have guests enchanted.
With a climate controlled outdoor terrace accompanied by a breathtaking view of the coastal marina and smell of fresh flowers, guests can enjoy the magical offering of Kai’s Songbird independent of seasons or weather.
Roshn Sedra 2A
KSA
Client Roshn
Project Size
747,200 sqft / 69,500 sqm
Services
Architecture
Engineering
Infrastructure Design
Interior Design
Landscape Architecture
Master Planning
Structural Design
Sustainable Design
The SEDRA Phase 2A Multi-Family Development is a premium residential project aimed at delivering a high-quality living environment within a master-planned community. Designed to accommodate a corporate tenant, the project will feature G+5.5 residential buildings, emphasizing a seamless integration of Salmani architectural language, modern interiors, and high-end landscape design. The development spans 76,094 sqm, with at least 23% allocated to open spaces, creating a pedestrian-friendly and community-focused environment. The approved Gross Floor Area (GFA) of 127,868 sqm will be optimized for efficiency, ensuring a target 84% GLA/GFA ratio.
The residential mix includes 968 units comprising 27% one-bedroom and 73% two-bedroom , all featuring private balconies. The project will provide semi-basement and shaded at-grade parking, ensuring controlled access and supporting sustainable transportation with 10% EV charging stations. Shared resident amenities include a 25m swimming pool, shaded outdoor lounges, BBQ areas, fitness facilities, and co-working lounges, fostering a premium expatriate-style living experience. Strategically located within the SEDRA masterplan, the development will enhance pedestrian connectivity to nearby retail and community services, including schools and mosques, while ensuring a car-free central open space for residents. The architectural vision encourages reconfiguration of parcels to optimize building distribution, open space quality, and resident experiences. The landscaped communal areas will feature playgrounds, sports courts, and shaded walking trails, promoting an active lifestyle. Interior spaces will adhere to a refined, high-end design suited for corporate living, incorporating durable materials and efficient layouts. This development aims to set a benchmark for multi-family residential projects by integrating sustainability, comfort, and modern urban living.
The SEDRA Phase 2A Multi-Family Development prioritizes community, sustainability, and modern living, offering a harmonious blend of luxury and functionality. With well-planned open spaces, premium amenities, and efficient design, it creates a vibrant, walkable environment that enhances resident well-being and urban living standards.
Roshn 6,7 & 8 Luxury Villas KSA
Client Roshn
Project Size
69 mil sqft / 6.4 mil sqm
Services
Architecture
Engineering
Infrastructure Design
Interior Design
Landscape Architecture
Master Planning
Structural Design
Sustainable Design Vision
Phases 6, 7, and 8 Masterplan emphasizes on providing numerous benefits and excellent connectivity to various amenities and experiences, such as a first-class Golf Course and a Country Club, a vibrant Leisure District, an engaging High street retail experience, an expansive linear Green Park, Red Sands development, and an Eco-corridor that promotes an eco-friendly community and micro mobility. The development revolves around diverse landscape conditions, further promoting sustainable development.
In this design, luxury is seamlessly integrated with adaptive personalization resulting in a unique and tailored experience for each occupant.
Client
Roshn
Project Size
323,000 sq.ft / 30,000 sq.m
Services
Architecture
Engineering
Infrastructure Design
Landscape Architecture
Master Planning
Structural Design
Sustainable Design
Retail Planning & Design
Roshn Al Arous Eastern District
Jeddah, KSA
AE7’s design for the Eastern District Center, will offer a place of convenient access, where residents and visitors may wander and enjoy, strolling with family, shopping, and relaxing along green open spaces, amongst a mixed group of people within a sub-urban environment.
The Project aims to strike a balance between building typologies and functional requirements to achieve quality experiences for all end users.
Al Arous Community is the first integrated residential community by ROSHN in Jeddah. It spans 4M m2 and comprises six (6) districts with a total of 19,000 residential units, an artificial lake/canal, community amenities, and support services, such as schools, medical, and civic facilities.
Within the wider Al Arous Community, The Project is situated at the heart of the Eastern Village District, facing the community’s main entrance (approaching from Al Madinah Road), and surrounded by a clustered urban form that provides an ideal destination for walking, cycling, micro-mobility and scenic drives.
The Square - TOD
Riyadh, KSA
Client Al Othaim Holding
Project Size
1,227,085 sq.ft / 114,000 sq.m
Services
Architecture
Economic Feasibility Studies
Landscape Architecture
Master Planning
Project Management
Sustainable Design
Vision
The Square, Riyadh’s newest development in the City – rapidly changing King Fahd Road and Al Olaya Street into the nexus of a thriving destination for visitors, residents, families, park goers, tourists, not to mention the home of the world’s most innovative businesses and trendiest urban dwellers.
When The Square is completed, thousands of people are expected to live, work, dine, shop, study, stroll or sightsee this 114,000 sqm neighborhood, public open space, entertainment centers, and its several commercial and residential towers. It will become a dazzling collection of restaurants and one-of-a-kind shopping experiences, as well as a unique cultural center, first-of-its-kind branded business hotel, service apartments, world-class medical center, and lush gardens. And at the heart of it all, anchoring a grand central square is Riyadh’s next landmark: an interactive public arena unlike any other in the world. All of this is in addition to state-of-the-art office space and the finest in luxury residences and affordable rental apartments.
This futuristic development will have a unique opportunity to create a connected Green Spine. This green link will connect several kilometers of the city business centers, retail spines, and metro lines - integrates everyone to all of the city corners.
Al Safliya Island
Doha, Qatar
Client UDC
Project Size
1,227,085 sq.ft / 114,000 sq.m
Services
Architecture
Development Creation
Pre-development Studies
Master Planning
Engineer
Vision
Features
Waterfront Development
Lagoon Community
Luxury Atoll Resort
Fisherman Village
Mangroves Wellness Centre
Marina Hospitality
Nature Reserve
Luxury Island Villas
The project seeks to celebrate and enhance the island’s rich heritage as a cherished weekend adventure and sports retreat for the residents of Doha. Building upon its legacy, the vision is to transform the island into a vibrant wellness, leisure, tourism, and heritage hub, seamlessly integrating it into the Doha Bay Grand Loop.
This destination will not only honor the island’s cultural and natural assets but also elevate its appeal with world-class resort facilities designed to attract a diverse audience, including both local residents and expats. By combining luxurious accommodations, thoughtfully curated amenities, and immersive cultural experiences, the resort aims to redefine the region’s standards for relaxation and recreation.
Central to the design is the creation of high-quality, lifestyle-driven residential real estate, designed to harmonize with the newly developed lagoons and the broader destination. These residential offerings will provide a unique opportunity to live in a community that epitomizes modern luxury while staying deeply connected to the island’s natural beauty and cultural heritage.
Through this holistic approach, the island will become a beacon of wellness, sustainability, and cultural pride, setting a benchmark for integrated development in the region.
Murcia Mall Riyadh, KSA
Client NHC
Project Size
2,314,240 sq.ft / 215,000 sq.m
Services
Architecture
Engineering
Infrastructure Design
Interior Design
Landscape Architecture
Master Planning
Structural Design
Vision
The Murcia Mall has been envisioned as a year round destination for entertainment, retail, food and beverage, wellness and culture. The approximately 215,000 square meter project is located along Prince Faisal Bin Bandar Road and a 5 minute drive from King Khalid International Airport in North Riyadh, Kingdom of Saudi Arabia.
Murcia Mall is part of the Murcia Residential Development in North Riyadh being developed by the National Housing Company. The project program components include a mall with retail outlets, F&B, a cinema, food court, hypermarket, anchor retail, cultural center, sports lounge and men and women’s Fitness Centers.
Making it a true destination, other development at the mall includes ani ntegrated 4-star hotel, public events plaza, dynamic and interactive fountain, and water lagoon. Mall’s infrastructure will be accommodating of all model of transportation with an iconic and interactive pedestrian bridge, surface parking, access roads and integrated parking garage. Walking and bicycle trails, landscape, and naturally landscaped areas and Boardwalks along an enhanced natural Wadi will enhance customer journey beyond shopping and entertainment at the mall alone.
A Wadi Village comprised of 1 and 2 story small F&B and Retail buildings will be located along an exterior walking street.
INTERNATIONAL SELECT PROJECTS
Cali Coast
Ras El Hekma, Egypt
Client Maven Developments
Project Size
10 million sq.ft / 930,800 sq.m
Services
Architecture
Infrastructure Design
Landscape Architecture
Master Planning
Pre-Development Studies
Vision
This upscale coastal vacation home development is located in the beautiful area of Ras el Hikma on Egypts North Coast and is masterplanned on a site over 840,000 square meters overlooking the stunning crystal-clear waters of the Mediterranean Sea.
The vision of the Cali Coast masterplan was to create a cool laid back summer vibe, family focused with water and land based amenities for the whole family to enjoy. The fun and laid back coastal community embodies the American beach lifestyle along with the California-inspired architecture.
In addition to the pristine coast waters there are endless leisure activities including beach cabanas, inland water lagoon and beaches, a lazy river, a boardwalk experience, flow rider wave pool and entertainment island. Over 150,000 square meters of open water bodies and swimmable lakes throughout the development consisting of a mixture or rivers, pools, lakes and other water amenities. Artificial beaches on private lakes located inside the communities provide places to relax on a white sandy beach in the summer sun.
Ascending from the sandy coastal beaches, 4 and 5 bedroom luxury villas step towards the site’s summit all with exquisite views of the Sea. Twin homes and residential chalets complete the masterplan lining meandering aqua blue water lagoons and connected across the masterplan by a central boardwalk feature. A dynamical retail and f&b center front the site at the projects entrance the a California Boardwalk inspired promenade and gateway experience.
Helio Gardens
Cairo, Egypt
Client Confidential
Project Size
19 million sq.ft / 1.76 million sq.m
Services
Architecture
Market Analysis
Masterplanning
Pre-Development Studies
Vision
A vibrant mixed-use development that showcases Cairo at it’s very best by having an accessible & verdant public space at its heart
Cairo once known as the “Paris of the Middle East” was planned on the same principles of great European cities.
In the late 19th and early 20th century, in Cairo’s fashionable heyday, suburbs like Heliopolis, Zamalek, Downtown, Garden city and many others were architectural gems, they were the center of a glittering social life.
The architecture was a synthesis of European and Middle Eastern, an expression of the city’s selfconfidence.
The concept is to rediscover and benefit from Cairo’s great past, in order to build the city’s future.
North Coast Tower
Egypt
Client Confidential
Project Size
315,400 sq.ft / 29,300 sq.m
Services
Architecture
Landscape Architecture
Master Planning
Pre-Development Studies
Sustainable Design Vision
Building Height
Tower 1: 60 floors - 232 m.
Tower 2: 40 Floors - 163 m.
The prominent site with 270 panoramic views to the Mediterranean Sea marks the beginning of New Al Alemein City and a never seen before threshold experience that will redefine North Coast living.
Inspired by the “15-minute City” Concept the Gateway option stems from the existing resort typologies in the North Coast whereby each Resort is equipped with its own amenities and facilities, allowing for maximum comfort and self-sufficiency. These amenities often include pools, supermarkets, retail outlets, sporting facilities, restaurants, and play areas.
The plot and zoning in this more dense urban coastal site move the design of the project towards a tower typology. This creates an opportunity to apply the “15-minute City” concept vertically rather than horizontally.
Entering the site users will immediately be exposed to the unique podium that seamlessly blends into the landscape, creating a large central open space. This space offers a chance for a multitude of activities and amenities that start to spread into the towers, integrating the buildings with their surroundings on the ground floor.
Little moments will be revealed to users, as they travel through the site. These moments will offer a familiarity that they once knew of the old North-Coast Resort Typology, but with a modern twist. Amenities distributed on the ground floor, as well as vertically through the towers, creates a hierarchy of public/private spaces.
This mixed-use project is situated on the Ohio River north of Pittsburgh’s West End Bridge and west of the historic Manchester neighborhood in the city’s North Side. The development includes residential units, retail and restaurants, a boutique cinema experience, a performance theatre and an office tower all oriented around a thirty-one story, five-star luxury hotel tower.
The objective of the project is to create a transit-oriented development with a focus on connections to the river for residents and the public. View corridors and terracing buildings draw people through the project and down to the river to enjoy several water-oriented amenities such as a Crystal Lagoon urban beach, a full marina, a performance pier, the Three Rivers Heritage Trail and a Ferris wheel perched over the river with dramatic views to The Point. Sustainability is an important issue to this development and many green strategies are incorporated into the design, such as bio-filtration water features, storm water reuse, parks and open spaces, green roofs and daylighting. This development will be a “first-day” visitor attraction with all-encompassing amenities unmatched in the region.
Client
The Davis Companies
Project Size
865,000 sq.ft / 80,360 sq.m
Services
Feasibility Study
Architecture
Sustainable Design
Interior Design
Master Planning
Branding
Parking Planning
Landscape Architecture
Programming
Space Planning
Ninth & Penn Mixed-Use Development
Pittsburgh, PA, USA
This mixed-use project is a public-private partnership (P3) centered around the redevelopment of a multi-story parking structure in downtown Pittsburgh. Following the demolition of the existing garage, a new, highly efficient seven-level parking garage with a total of 935 parking spaces will be constructed.
The development’s vision is to create a mixed-use destination that celebrates the spirit of the surrounding Cultural District. The redevelopment plan is designed to enhance the district by creating a series of experience drivers. Those include the Cultural District, restaurants and nightlife, health and wellness, terrace lifestyle, sustainable transpor tation, and urban living.
The design crafts a residential development that balances experience-based design, sustainable development and programming requirements. The proposed plan also adds a range of active uses to the parking program to complement the life and energy of the Cultural District. The residential towers and lofts will add 275 new residences to the district in Phases 1 - 3, along with restaurants, cafes, retail stores, a boutique market, and possible cultural venues.
Client RDC
Project Size
203,000 sqft / 18,860 sqm
Services
Architecture
Engineering
Pre-Development Studies
West General Robinson Apartments
Pittsburgh, PA, USA
The West General Robinson Apartments is a multifamily lifestyle destination for sports enthusiasts and those who enjoy living in the bustle of the lively city neighborhood.
The West General Robinson Apartments is a multifamily lifestyle destination for sports enthusiasts and those who enjoy living in the bustle of the lively city neighborhood. Located across from one of the most beautiful baseball stadiums in the US, PNC Park, the complex immerses the residents in the experience that Pittsburgh’s North Shore has to offer. The development is closely connected to the sports culture, local restaurants, and beautifully developed riverfront.
The signature rooftop pool and amenity terrace overlook PNC Park (MBL), Acrisure Stadium (NFL), and the Pittsburgh city skyline. The mix consists of a variety of luxury apartments with 8 penthouse residences offering generous and thoughtful floor plans, the latest technologies, and lots of natural light. The materials respond to the masonry and warehouse aesthetic of the North Shore and create a dialog with the materiality of the neighboring ballpark.
The development features ground-level retail with an exterior spill-out space, parking spaces, and bike storage catering to multiple lifestyles and allowing residents to truly customize their living experience.
Ha Long Star Development
Ha Long, Vietnam
Client Limitless
Project Size
4 million sq.ft / 371,400 sq.m
Services
Architecture
Engineering
Infrastructure Design
Interior Design
Landscape Architecture
Master Planning
Structural Design
Vision
This lifestyle destination, mixed-use development consists of a one-of-a-kind retail mall plus residential and hotel towers spread over 15 acres. The retail component is a six-story mall that includes a boardwalk at the lower level with cinemas and a food court on the sixth level, totaling nearly 830,000 square feet of built up area (BUA). For the residential component, 1,100 one- and two-bedroom units are distributed over the six towers. There are two 250-key hotel towers to accommodate visitors enjoying the unique retail and leisure destination and its breathtaking views. The site is located on an undulating green hill facing the Ha Long Bay, providing a magnificent view of the UNESCO World Heritage Site and its spectacular seascape of limestone pillars. The public spaces focus on maximizing views and have been kept at the forefront of the design process.
Cortesin Development
Cortesin, Spain
Client Dar Global
Project Size
177,600 sq.ft / 16,500 sq.m
Services
Architecture
Engineering
Infrastructure Design
Interior Design
Landscape Architecture
Master Planning
Structural Design
Sustainable Design
Cortesin residential development is located in a wellknown area named Finca Cortesin, in Casares Costa, Spain.
Extraordinary plot with south orientation is located on a small hill overlooking the golf course on the west and the coastline with town Estepona on the south and east.
The building mass is designed in 2 building platforms following the north and south plot boundaries.
This allows for asymmetric conglomeration of white volumes following the contours and surrounding the central amenities area. Landscaped with a variety of local threes and plants, this serves as main green buffer between platforms. Amenities, designed in collaboration with Missoni, are located around the central pool deck and provide luxurious areas for relaxing, sports and also indoor and outdoor areas dedicated for kids.
The rocks excavated on site will be used to build a series of terraces and retaining walls to elevate the amenities pool deck over the lower platform allowing sea view.
Development houses 64 luxury units on a land area of 16,465 m2. Two-br to four-br apartments are designed in four two-story buildings. Upper platform units are overlooking the pool deck and sports areas with sea view in the background. Lower platform units also have full sea views and direct access to common areas. Buildings are designed in smaller blocks with individual cores serving 3 units on typical floors, and 1 luxury roof unit with an extended terrace.
Client Damian Jasna LLC
Project Size
398,250 sq.ft / 37,000 sq.m
Services
Architecture
Interior Design
Landscape Architecture
Master Planning
Pre-Development Studies
Project Management
Site Supervision
Structural Design
Sustainable Design Vision
Features
5 Star Hotel
24 Rooms
210 Apartments
Damian Jasná Hotel Resort & Residences
Jasná, Slovakia
Damian Jasná is a luxury hotel, resort, and residences located in the Low Tatras mountain region of Slovakia. With over 398,000 SF/37,000 SM of residential, retail, and recreational space, the resort hopes to attract an upscale clientele and provide the luxury services that are currently lacking in the Low Tatras. Guests can choose from 24 hotel rooms—including a presidential suite—and 210 apartments that range from studios to five-bedroom suites to a penthouse. All accommodations are equipped with smart technology, such as biometric access control systems and smart integrated control systems accessible via smartphone.
One of the resort’s main features is a conference center, with multiple meeting rooms and a ballroom with a capacity for 500 guests. The hotel also houses a large 27,000 SF/2500 SM wellness and spa center on the top floors. The spa features a large 22 yard/20 meter indoor pool and 2 outdoor pools as well as 17 treatment rooms. Other resort amenities are further suited to an aprèsski clientele, featuring a fitness center; multiple F&B outlets including a microbrewery, wine cellar, and SkyBar; outdoor equipment rental, an ice-skating rink, and 193 indoor parking garage spaces, with valet service. The project broke ground in August 2017 and is estimated for completion in the summer of 2021.
Client Bloom
Project Size 968,000 sq.ft / 90,000 sq.m
Services
Architecture
Interior Design
Landscape Architecture
Market Analysis
Master Planning
Pre-Development Studies
Vision
Bloom Rochester Development
Rochester, MN, USA
The Bloom Development in Rochester, MN, is located on the riverfront of the Zumbro River and aspires to set a new standard of quality in the downtown business district. This 1,000,000-squarefoot development creates an inclusive destination of hospitality and shopping, complemented with contemporary restaurants and nightlife. The project is composed of two high-rise towers that house a four-star hotel, condominiums, and senior living apartments. The towers are atop a podium that features ground level retail, restaurants and a parking garage. The masterplan concept improves access to the Zumbro Riverfront with a boardwalk, creating a pedestrianfriendly environment and enlivening the river’s edge. The location is ideal to form an urban hub connecting City Hall to the opposite side of the river and the commercial downtown area.
The development will consist of a 180-key four-star hotel, with 130 branded condominiums; a 215-unit high-rise senior community; 30,000 square feet of food and beverage establishments; and 7,000 square feet of retail. Public spaces will be added, including an indoor winter garden, 3rd St. public plaza, rooftop terrace park, and boardwalk.
B2 Towers
Bratislava, Slovakia
Client JTRE Real Estate
Project Size
111,400 sq.ft / 10,350 sq.m
Services
Architecture
Engineering
Infrastructure Design
Interior Design
Landscape Architecture
Master Planning
Pre-Development Studies
Site Supervision
Structural Design
Sustainable Design
Vision
Building Height
Tower 1:
76 Floors - 263 m.
Tower 2:
46 Floors - 156 m.
As part of an international architectural competition for designing iconic residential towers in Bratislava’s Eurovea City district, and in collaboration with the Slovak-based studio GFI, we developed a concept aimed at creating a new architectural landmark for Bratislava. Our design for the 2 Towers was driven by the vision of creating an unmatched luxury lifestyle experience, blending contemporary architecture with the city’s urban fabric while delivering iconic, memorable moments.
The Towers, anchored by Central Europe’s tallest structure at 263 meters, offering luxury residences and short-stay residential units. The Towers sculpted forms harmonize with the surrounding skyline, offers stunning views of the Danube River and Bratislava Castle from each apartment, the cantilevered rooftop VIP Club with its infinity pool, and the iconic Sky Deck atop Central Europe’s tallest tower. At the base, vibrant retail and dining options opened onto a grand public plaza, complemented by convenient garage parking.
A key aspect of our design was the creation of a vibrant public space. The multifunctional plaza connects the Danube bank, Eurovea shopping center, and nearby city districts through pedestrianfriendly pathways and green corridors. Additionally, we incorporated a green pedestrian overpass on Košická Street, facilitating seamless connections to the emerging Downtown Yards project and the broader Mlynské Nivy area. This concept reflects our commitment to crafting attractive public spaces that foster community life, recreation, and sustainable urban mobility.
Pearl of Benidorm Tower
Spain
Client Confidential
Project Size
812,700 sq.ft / 75,500 sq.m
Services Architecture Vision
Building Height 65 floors 220 m.
Designed for an international architectural competition, The Pearl of Benidorm features a unique Sea Shell-inspired floorplan, harmonizing natural beauty with contemporary living. Curved forms and fluid lines create a serene residential experience with panoramic views to the sea beyond. Each residence is crafted to maximize breathtaking panoramic views of the sea, with expansive glass facades that invite natural light and ocean breezes. The tower’s undulating form enhances aerodynamics, reducing wind resistance while ensuring structural stability.
Client Confidential
Project Size
2.4 miliom sq.ft / 222,970 sq.m
Services
Feasibility Study
Conceptual Design
Architecture
Benchmarking & Precedence
Analysis
Due Diligence Study
Interior Design
Master Planning
Site Analysis / Selection
Parking Planning
Landscape Architecture
Programming
Renderings
Space Planning
Retail Centered Mixed-use Development
Michigan, USA
This masterplan is designed as a sustainable destination development and 24-hour community that balances a truly mixed-use program with experience-based design. The program accommodates residential, retail, grocery, theater, fitness, a design center, F&B, office, and parking spread over 2.4 million square feet.
AE7 studied three design concepts as a way to determine the highest and best use for the site, opportunities for development, framework strategies, and open space networks. The design focuses on a mixed-use development positioned around retail, specialty F&B, and open public spaces while creating a civic ‘heart’ for the project. The masterplan creates a true destination development that fully encompasses the live-work-play ethos and aspires to set a new standard for shopping, dining and nightlife.
Client
Highmark Health
Project Size
54,000 sq.ft / 5,000 sq.m
Services
Architecture
Interior Design
Project Management
Sustainable Design
Vision
Fifth Avenue Place Renovation
Pittsburgh, PA
Built in the 1980’s, the facade of Fifth Avenue Place did not convey the brand and forward thinking that Highmark Health envisioned for their corporate entrance. AE7 created a dramatic transformation, eliminating the dated obstructive architectural elements, and created a visually open glass entrance. The curtain wall system spans four stories, capturing the full portal of the building entrance. To distinguish the public lobby space from the upper corporate amenity and office floors, a horizontal louver system divides the facade, which serves as screening for privacy, as well as the west facing sun. A new metal clad portal frames the facade and bridges the exterior to interior transition, welcoming pedestrians into the revitalized ground floors of Fifth Avenue Place.
The new vision impacts the visual connection to the city to externalize the F&B experience and creates an internal spatial experience that is vibrant and light. The design takes into consideration health and wellness, implementing WELL Building principles of design that introduce natural daylight and living green walls, as well as healthy food offerings. The transformation is dynamic in creating a place where people love to visit, relax, and work.
DESIGN AT WORLD SCALE
All rights reserved. No part of this book may be reproduced in any form by any electronic or mechanical means without permission in writing from the AE Seven Morse Architecture & Engineering Consultancies co.
ICLDC project was designed in association with KMD architects. Zayed Military Hospital project was designed in association with Leo A. Daly Architects. The architect of the record of Meliha Hospital is RSP Architects.
Photography and renderings by AE7, Ryan Debolski, SEHA, Command of Military Works, KMD, RSP, Accor Hotels, Eric Cuvillier, Victor Romero, Phishfotoz, Paul Thusbaert, and Yasser Ibrahim.
Some of the content of this book represents the personal portfolio of AE7 partners, whilst employed at Burt Hill and Stantec between 1988-2009.