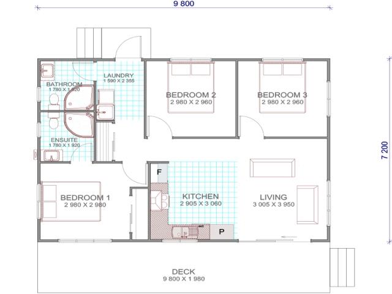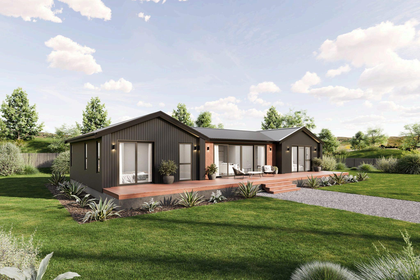

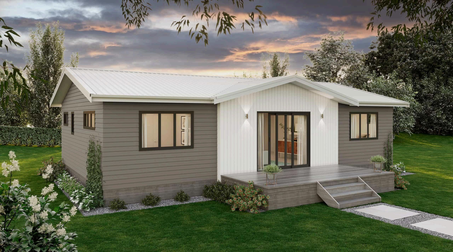

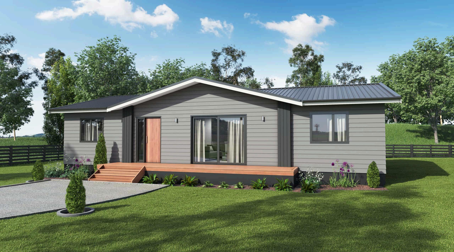
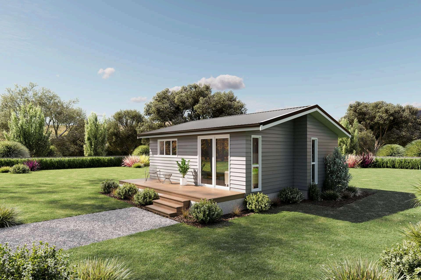


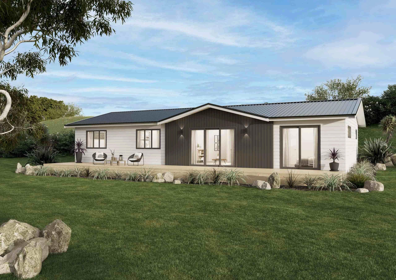
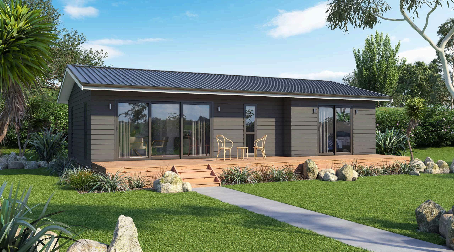
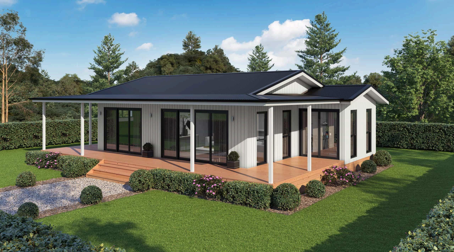


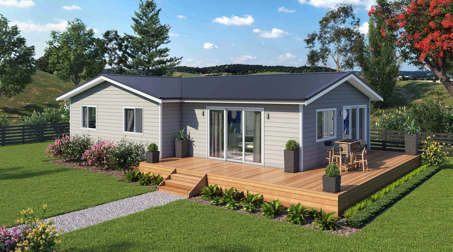
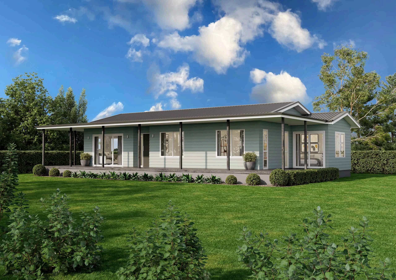


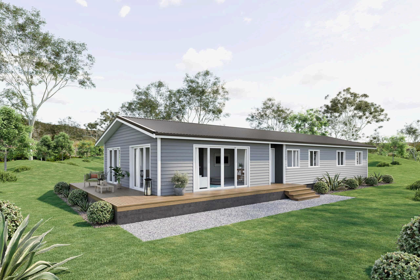

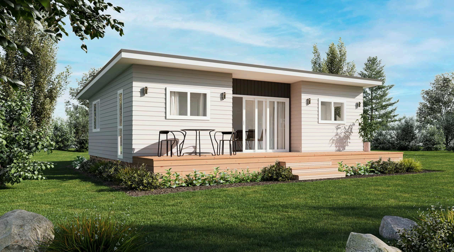

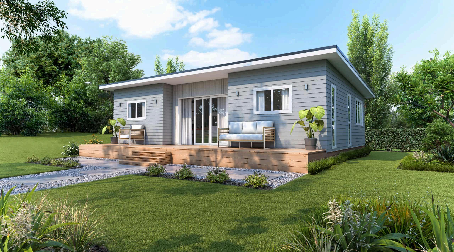


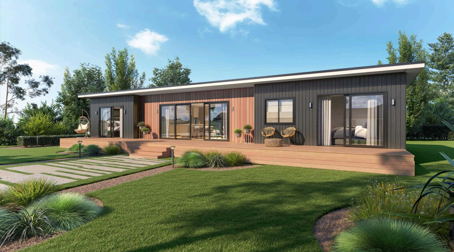


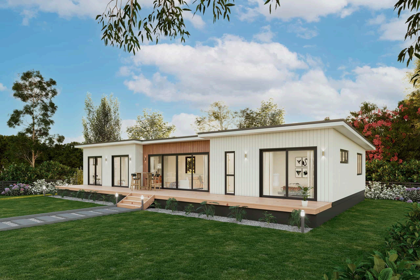
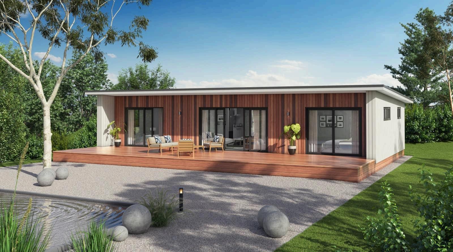
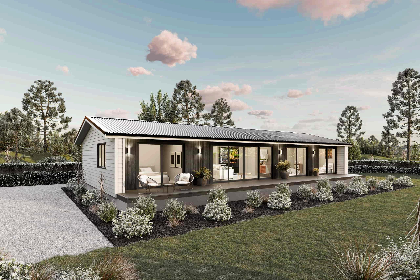


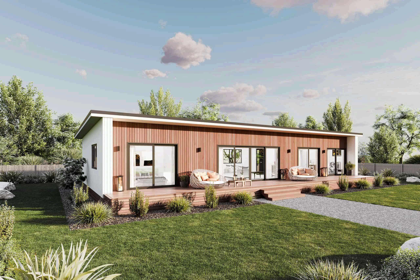


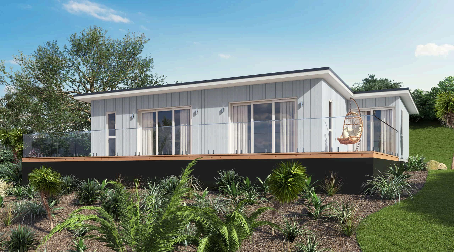
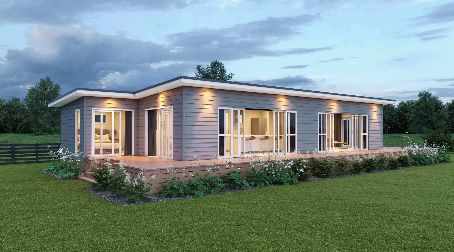


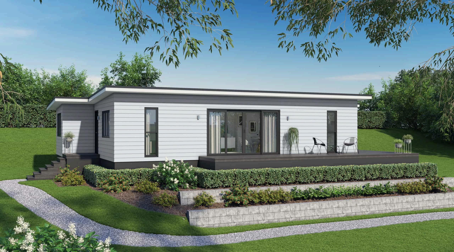
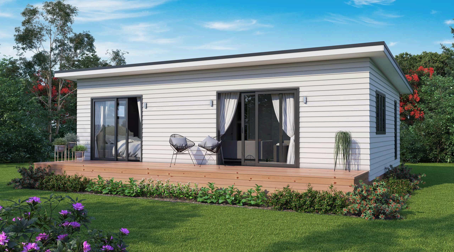
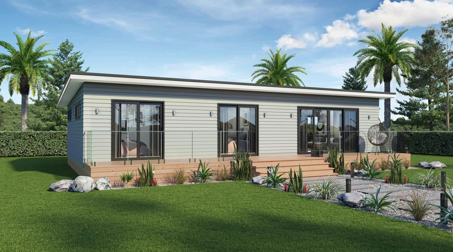


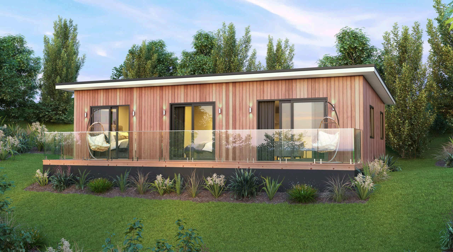
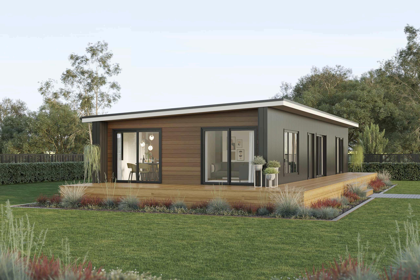

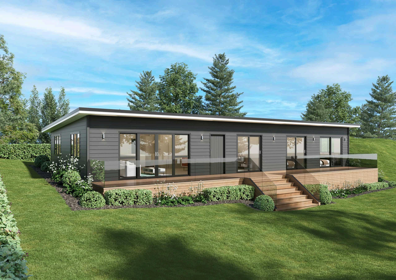
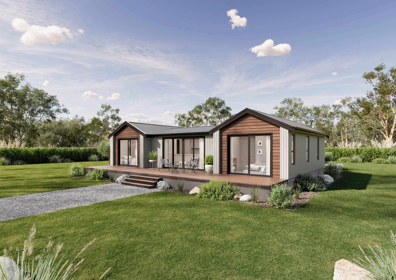

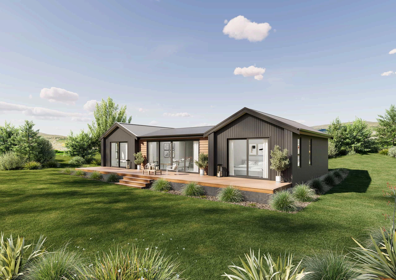


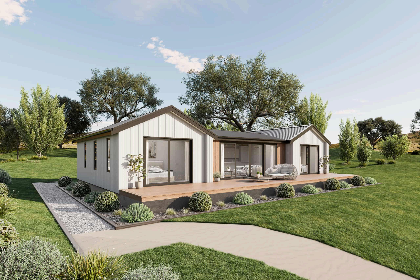
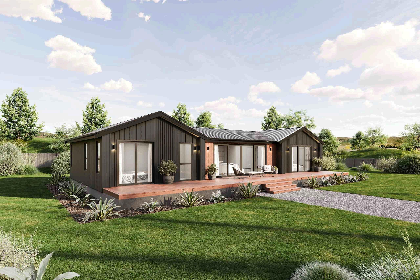


We have floor plans that are both modern and traditional in style ranging from 60m2 to 155m2
To find our more about our floor plans contact us today
We have floor plans that are both modern and traditional in style ranging from 60m2 to 155m2
To find our more about our floor plans contact us today
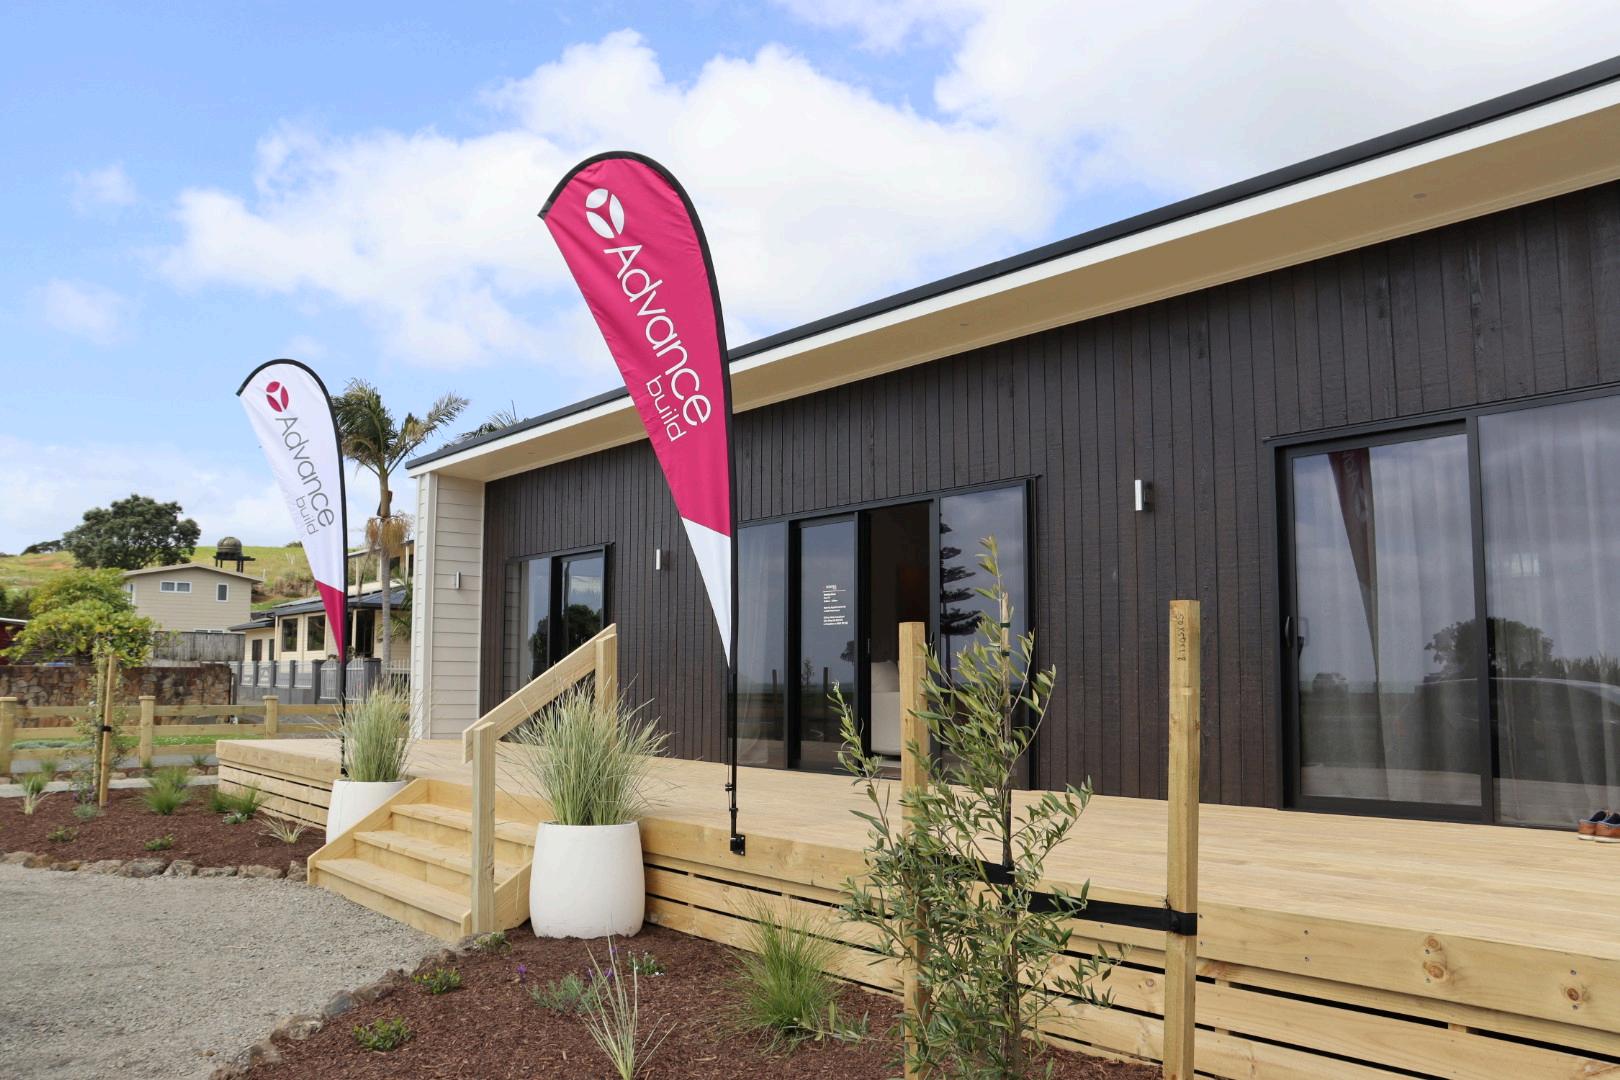
One of the first things to consider when choosing your floor plan is how much space you need This may be dictated by the size of your section, your overall budget, and of course, your individual needs Once you know the right square meterage for you, your next consideration is how we fill this space - how many bedrooms and bathrooms do you need? What about the living area? With our range of prefab home floor plans on offer, we cover a range of different home designs with a variety of different layouts Remember, you don't have to decide solely based on what you see online, you can see these plans for yourself! We have a range of Display Homes around the Rodney, Whangarei and Northland regions These Display Homes cover a range of our different
floor plans, so you can really get a tangible feel for the potential of a home from
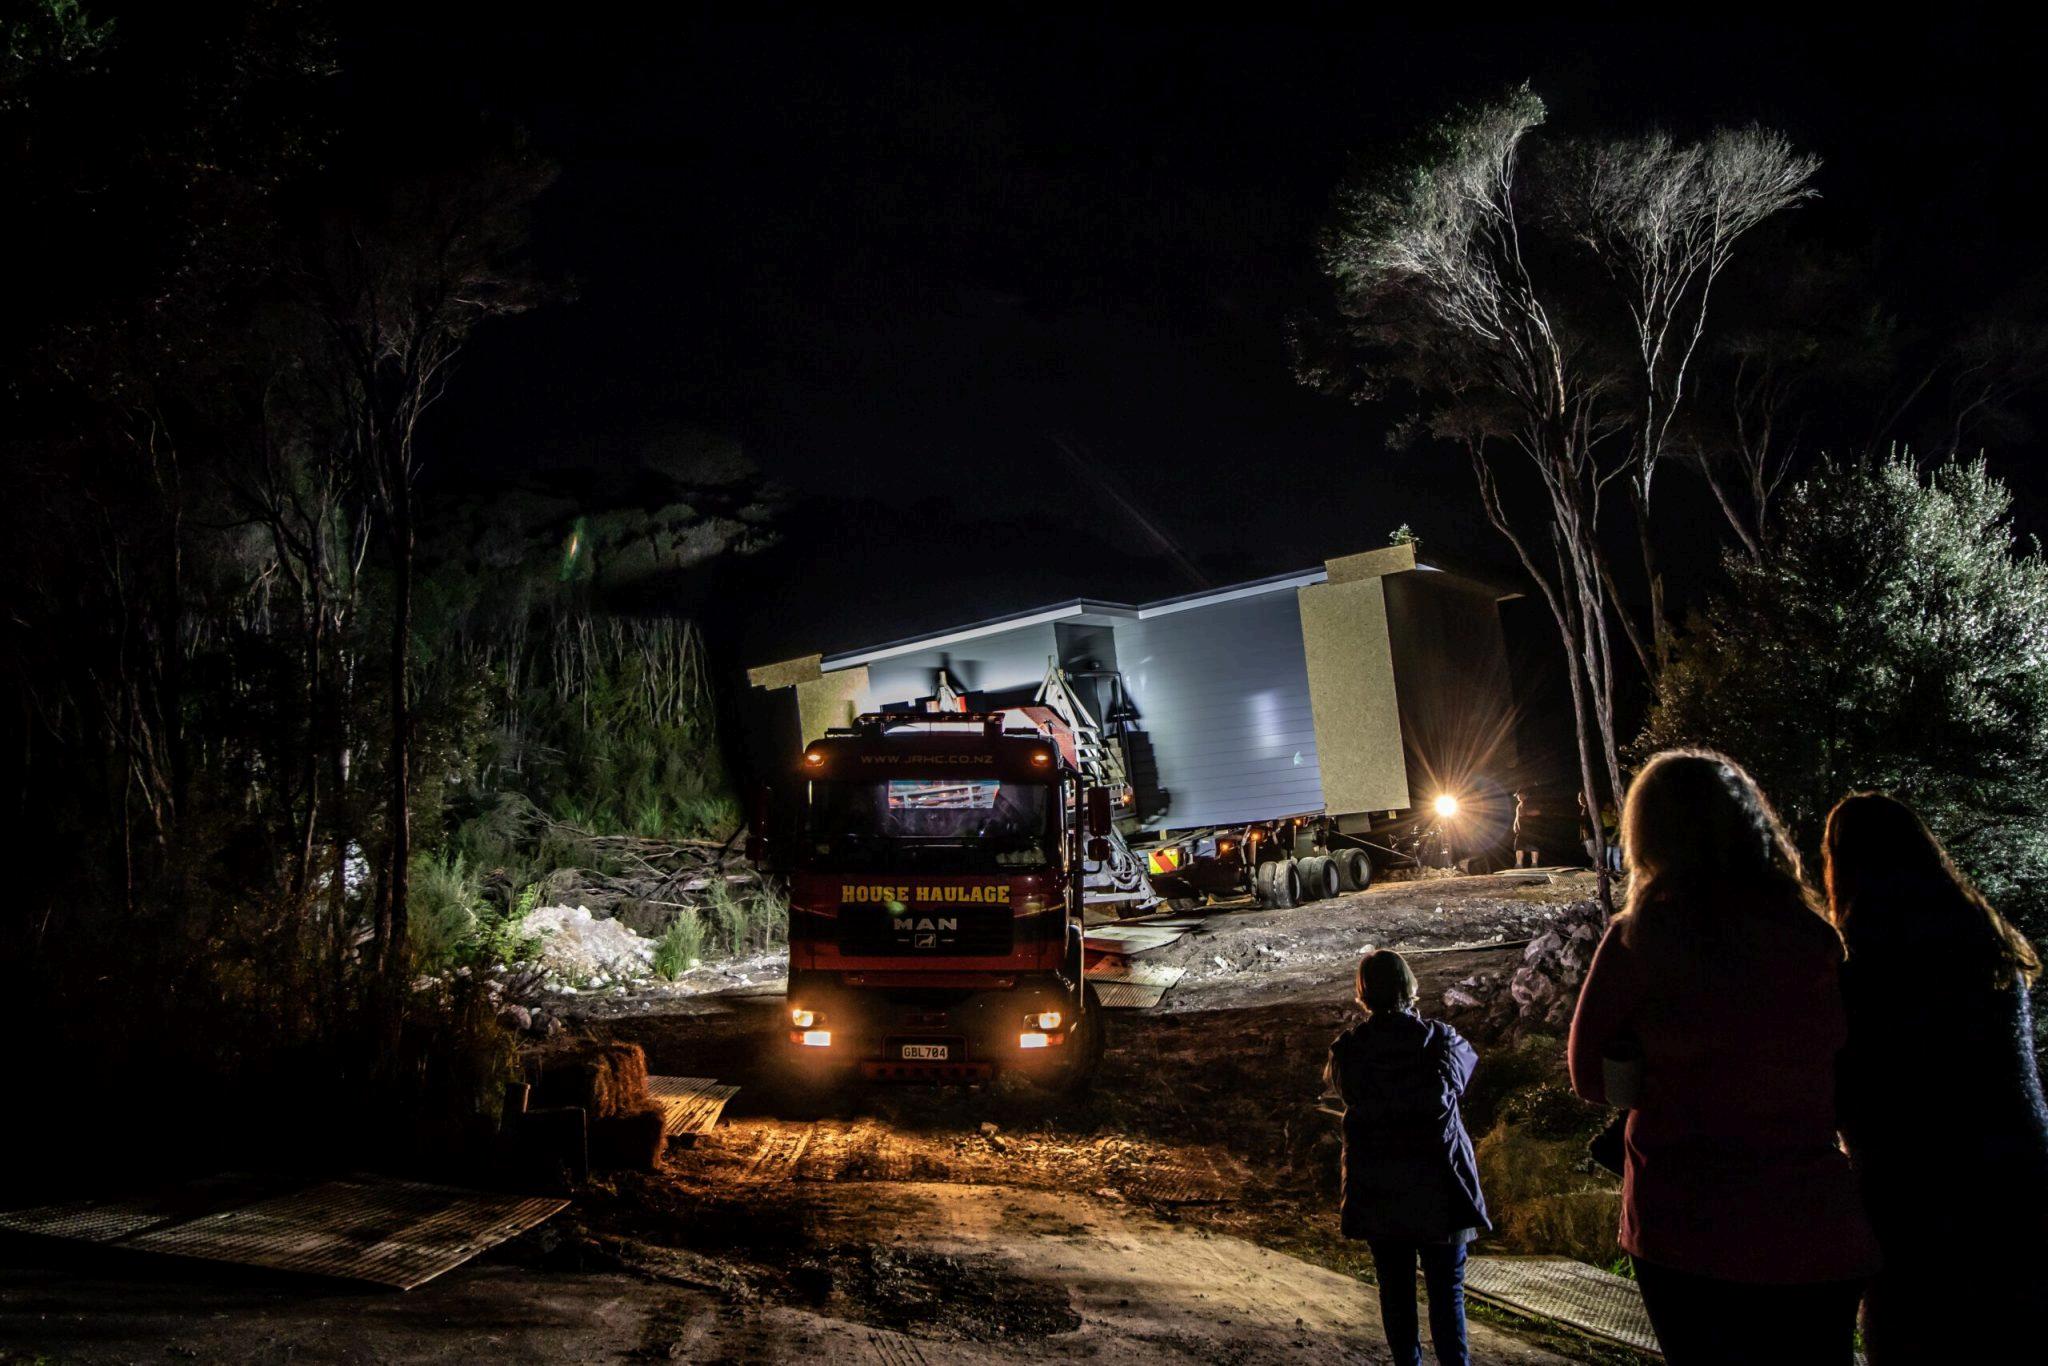
Do you have something in mind that doesn't quite fit into our range of floor plans? We've got you covered Advance Build works with you to design a floor plan layout to suit your exact needs Whether it is a slightly modified version of one of our existing floor plans, a combination of multiple floor plans, or a completely unique design, rest assured that Advance Build will take the time to listen, brainstorm, and design a floor plan for your unique prefabricated home solution So if you ' re ready to start your transportable home journey, get in contact today to discuss your idea Our team of experts look forward to hearing from you