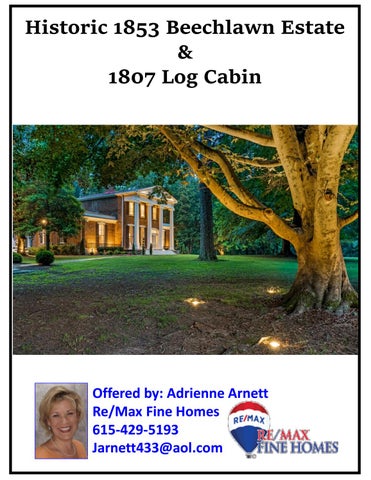
Historic 1853 Beechlawn Estate & 1807 Log Cabin
Offered by: Adrienne Arnett Re/Max Fine Homes 615-429-5193 Jarnett433@aol.com
The home itself has seen many historic events since it’s constructed in 1853. Beechlawn was occupied by both Confederate and Union forces during the Civil War. In 1864, General Hood used Beechlawn as an army command post and is said to have fought with General Forrest regarding the decision to Retreat as Union soldiers were advancing (Hence the name Advance and Retreat). Mrs. Warfield is said to have misfired a gun on the stairway, (evidence of which is still on stairs) to try and scare away 2 union soldiers attempting to break into the home. There is also speculation that the same 2 soldiers moved further south and burnt down part of another great estate known as Elm Springs. Mrs. Warfield is credited with saving Beechlawn from the same fate that befell the Elm Springs estate. General Scofield also used Beechlawn as his army command post, after Hood’s retreat. History books suggest that because of Mrs. Warfield’s hospitality to General Scofield, he secured release for her husband, from a Union Army prison camp in Kentucky. Major Warfield was a part of the Confederate Army from 1861-1865.
The Warfield family owned Beechlawn until Dr. and Mrs. Faqua purchased the great estate in 1957. In 1971 Dr. and Mrs. Faqua had the estate designated and placed on the National Register of Historic. In October of 2017 the home was again sold to Christopher and Christi Poche. The Poche's have spent the last 3 years restoring this Grand Estate back to its Original Glory
Home Features Kitchen: • 17x13 • Sonic Ice Maker • Trash Compactor • Convection Microwave Drawer • 8 Burner Stove with Duel Fuel Double Ovens • Vent-A-Hood Ventilation Hood • Careers Marble Counters with Waterfall Island • Buster & Punch Kitchen Hardware • WaterStone Wheel Main Faucet • Waterstone Filtration Faucet • Reverse Osmosis Multi-Stage “Bottled Water” System • Julien Fira Farm Sink with interchangeable Components • Pop-Up Counter and Under Cabinet Electric Outlets • 48 cu.ft. Built-in Refrigerator • Walk-in Pantry with Barn Style Door • Reclaimed from the 1902 Studebaker Car HQ • Antique Heart of Pine Herringbone Wood Floors • New Lighting with Smarthome Controls Dining Room: • 18x17 • Wood Burning Fireplace • New Lighting with Smarthome Controls • Wide Plank Original Hardwood Floors • Stunning Original Trim Work Office: • 18x17 • Wood Burning Fireplace • Wide Plank Original Hardwood Floors • Floor-to- Ceiling Windows with Original Glass • New Lighting with Smarthome Controls • Built in Cabinet Parlor • 25x18 • Stunning Wood Burning Fireplace • Floor-to-Ceiling Windows with Original Glass • New Lighting with Smarthome Controls • Wide Plank Wood Floors • Exceptional Trim Work
Home Features Main Floor Master Suite: • 17x16 • Hidden Master Closets with Custom Shelving • Floor-to- Ceiling Windows with Original Glass • New Lighting with Smarthome Controls • Wide Plank Hardwood Floors • Original Fireplace Preserved behind New Closet Wall Master Bathroom: • All New Master Bathroom • Custom Tile Work • Walk-in Shower with 3 Shower Heads and Handheld Sprayer • Elegant Soaker Tub • All New Plumbing • New Lighting with Smarthome Controls Bedroom 1 Up: • 17x17 • Beautiful Fireplace with Cast Iron metal Cover • Wide Plank Hardwood Floors • Large Windows with Original Glass • New Lighting with Smarthome Controls Bedroom 2 Up: • 17x17 • Wonderful Fireplace with Cast Iron Cover • Wide Plank Hardwood Floors • Large Windows with Original Glass • New Lighting with Smarthome Controls Bedroom 3 Up: • 11x11 • Wide Plank Hardwood Floors • Large Windows with Original Glass • New Lighting with Smarthome Controls Back Bedroom or Office: • 16x16 • Separate Entrance • Wood Flooring • New Lighting with Smarthome Control
Home Features Additional Home Upgrades, Features & Details: • 4642 Professionally Measured Main Home sq. ft.. • 866 Professionally Measured Log Cabin sq.. ft. • 10.49 Acres • 3 Full Baths Main House, 1 Full Bath Log Cabin • City and Well Water • New Plumbing Thru-Out Home and Log Cabin • New Lighting Thru-Out Home with Remote and Voice Command Ability • New Electric Wiring Thru-Out Home • Smart Home Security System • 9 Cameras, Smartphone Controlled Lights and Locks • New Heating and Cooling in Both Home and Log Cabin. The HVAC has a 5 Ton Capacity but is presently only utilizing 4 Tons. (Additional 1 Ton of HVAC was added for Future Expansion or Usage Change.) • UV Scrubbers and Humidifier in New HVAC System • Whole Home Water Filtration System Includes, Decolorization, Particulate & Sediment Filter, Water Softener, UV Filter to Kill Bacteria – This System Also Filters the Well Water Available on the Property. • 23x9 Screened Back Porch with Cedar Floors • New Outdoor and Grounds Lighting • New Paver Patio with Water Fountains and Wood Burning Fireplace. • New Pergola, Surrounded by Mature Trees for Shade and Privacy • New Partial Back Yard Fencing • Well and Spring House • All Roofs Checked; Repairs Completed as Needed, New Fireplace Caps • Smoke House Est 1807, New Concrete Floors Added • Basketball/Tennis Court • AT&T service with 75 Mbps, Charter also has Fiber Available up to 1 Gig 1807 Log Cabin Information and Features • 19x17 Living Room with Fireplace • 19x17 Bedroom with Fireplace • Exposed Wood Beam Ceilings • Hand Hewn Log and Mortar (Chinking) Construction • Red Tin Roof • New Electric • New Plumbing • New Bathroom with Salvaged Antique Claw Foot Tub • New Recessed Lighting and Light Fixtures • New Kitchenette with Kitchen Sink From Main Homes 1950’s Kitchen • Wood Flooring • New Patio Created from a fallen Black Walnut Tree on the Property
Offered by:
Adrienne Arnett Re/Max Fine Homes
615-429-5193 Jarnett433@aol.com
615-371-3232