THE YEARS OF 2021-2025
THE YEARS OF 2021-2025
Aspiring architect and current Master of Architecture student with over four years of working experience in single-family, multifamily, and commercial fit-out. Highly technical, process-oriented designer committed to harnessing all the tools of design in order to create a more beautiful built environment for everyone to experience.
Contact
AdrianMRamon.Mail@gmail.com (845) 774-5157
112 Emerson Pl. Apt. 6E Brooklyn, NY 11205
Skills
Revit
Rhino Grasshopper
AutoCAD
Sketchup
V-Ray
Enscape
Adobe Suite
Bluebeam Revu Model Building
References
Matthew Arnold, AIA | ArnoldAnd
Owner / Principal Architect
Matthew@arnoldand.com (508) 962-9315
Scott Thomson, AIA | Hacin
Principal | Architect
SThomson@hacin.com (617) 273-9506
Kim Boutwell, NCDIQ | Hacin
Senior Designer | Interiors
KBoutwell@hacin.com (617) 209-2751
Hart Marlow | Pratt GA/LA/UD
Interim Assistant Chairperson
HMarlow@pratt.edu (718) 399-4327
Northeastern University
B.S. in Architecture, Cum Laude with University Honors Distinction 9/17 - 5/22
1/20 - 5/20
Pratt Institute
IE University, Segovia Campus - Study Abroad 8/24 - 5/26
Candidate for M. Arch, Advanced Standing
Honors
Advanced Standing Rep, Pratt GA/LA/UD Graduate Student Council
Northeastern SOA Portfolio Award Honorable Mention
IE University Design Studio IV Design Excellence Award
Northeastern SOA Second Year Design Award
2024-26 2020,21 2020 2019
Design Assistant - ArnoldAnd 8/24 - 8/25
Produced drawings and sets in Revit and AutoCAD, 3D modeling and design studies in Sketchup, and client presentations under direction of Principal Architect, Matthew Arnold.
Freelance Shop Drawing and CAD Services 10/24 - Present
Draft shop drawing sets for millwork projects at various scales in Revit and AutoCAD. Communicate with contractors and their clients to produce initial elevation drawings and final technical sets.
Designer | Architecture - Hacin 8/22 - 8/24
Developed and managed drawing sets across all phases of the design process, including conceptual design, client presentations, design studies, and final marketing renderings for single-family, multifamily, and commercial interior projects. Served as the primary custodian of project Revit models and maintained evolving drawing sets across multiple projects. Played a key role in recruiting and mentoring interns from Northeastern University. Led efforts to refine and expand the firm’s BIM library, creating comprehensive toolsets and Revit families with supporting documentation for long-term use.
Design Consultant - Northeastern University 5/21 - 8/21
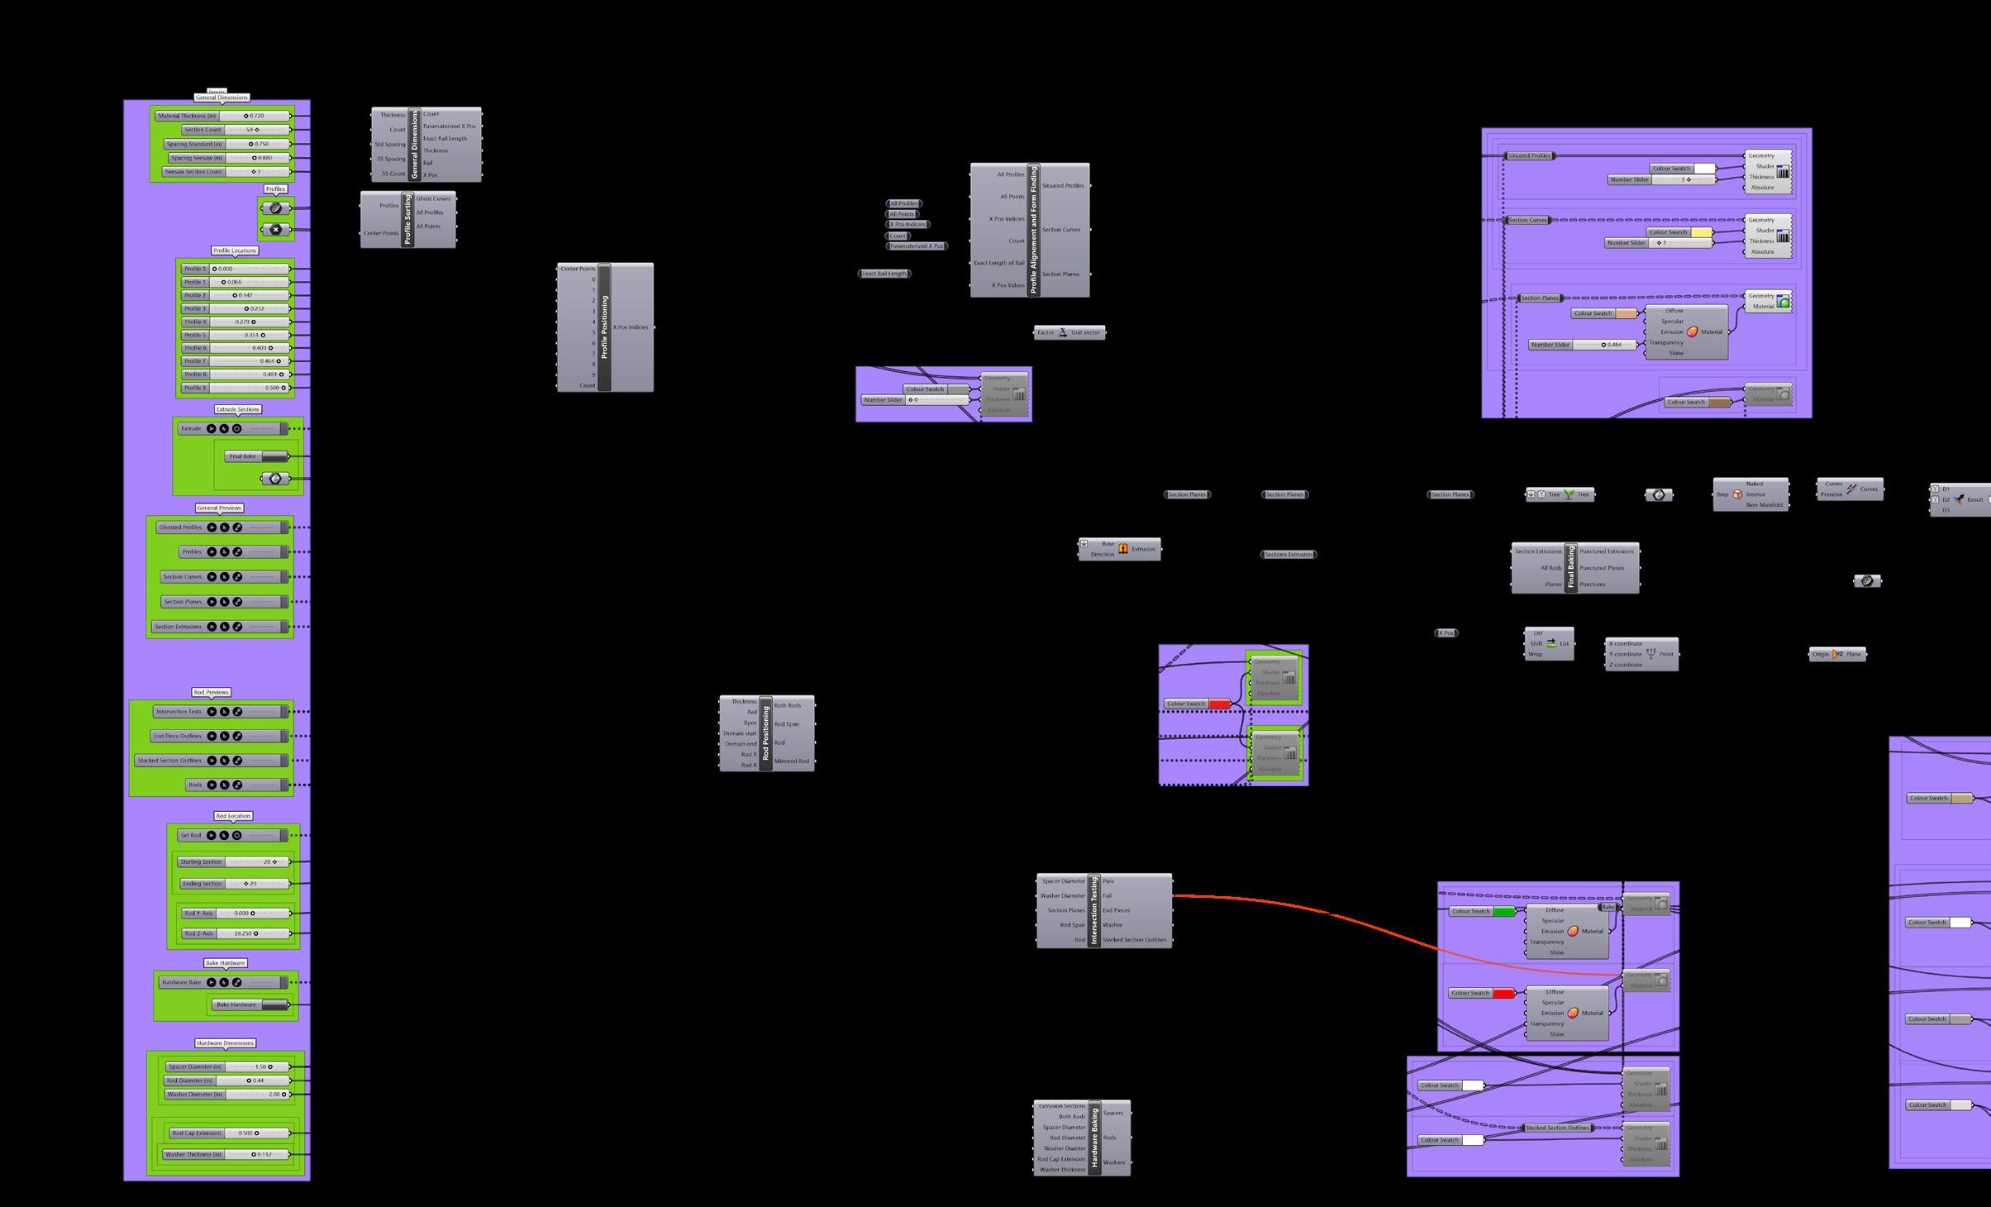
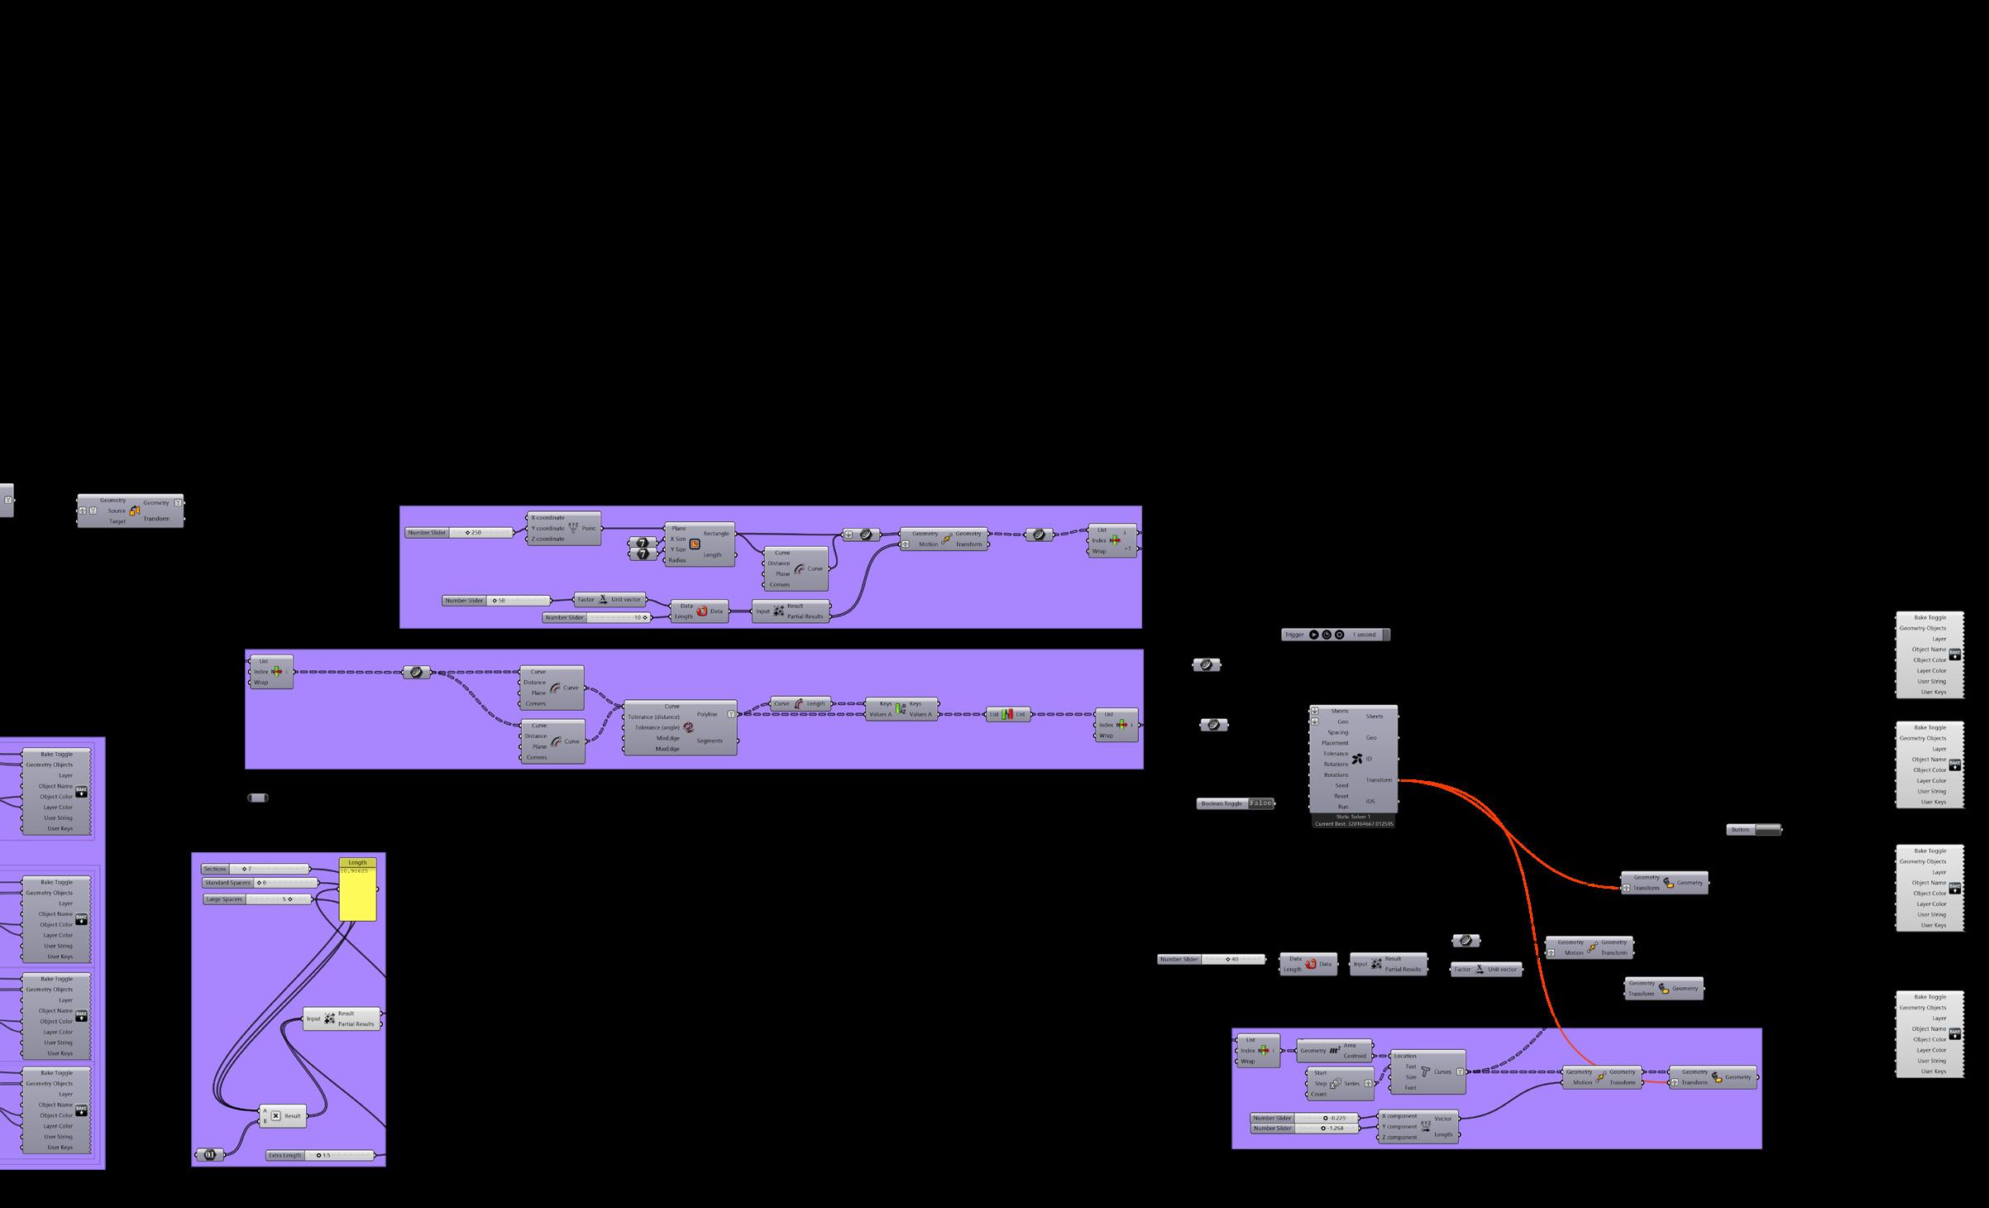
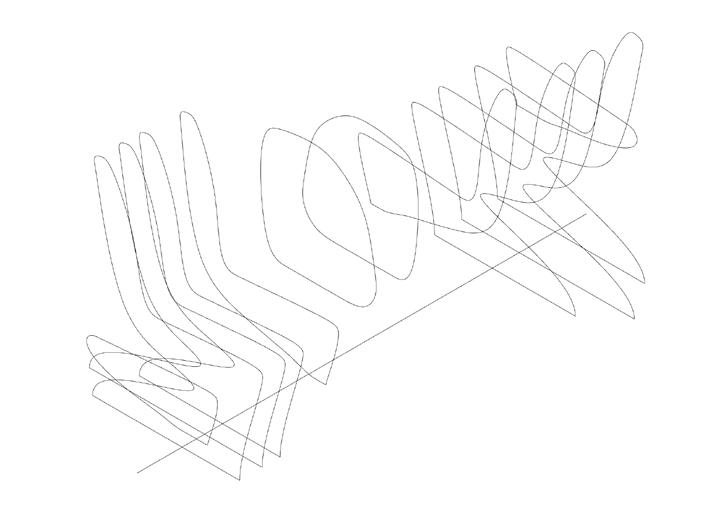
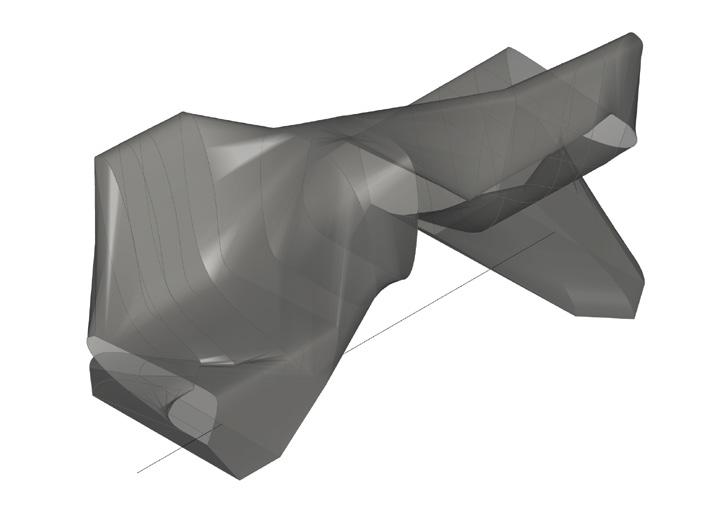
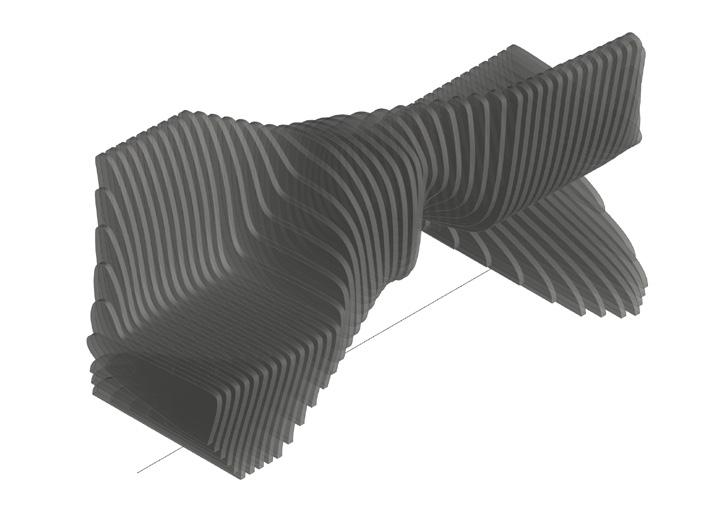
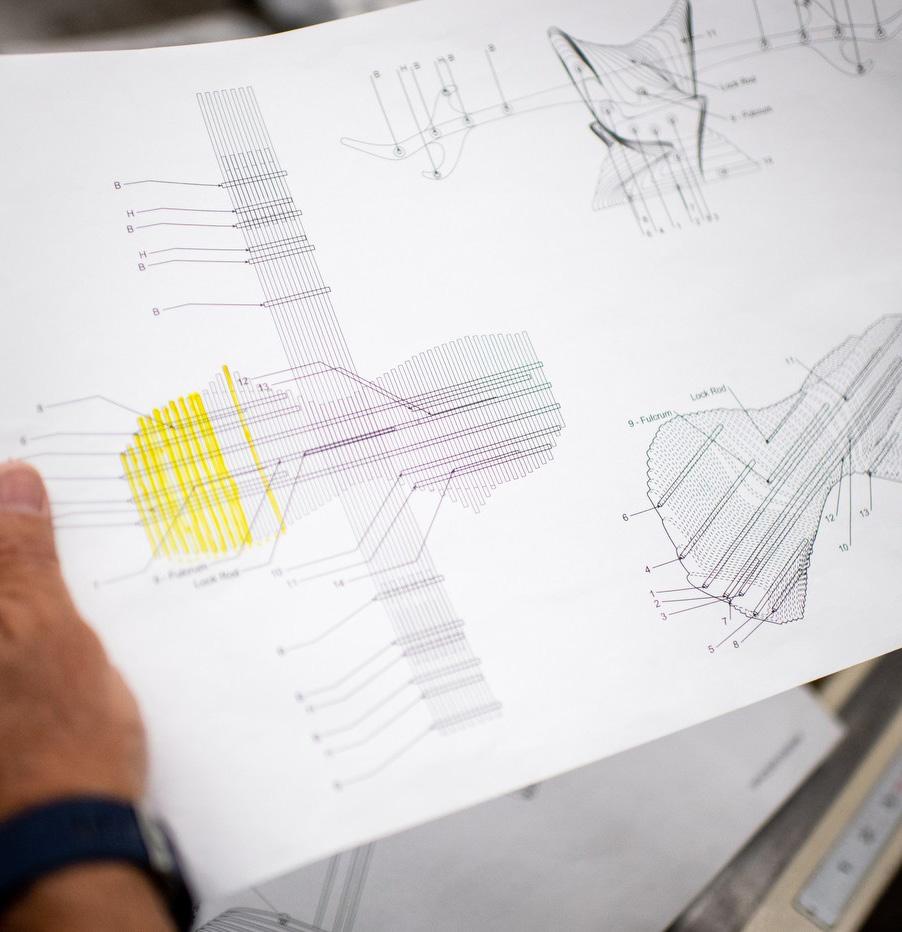
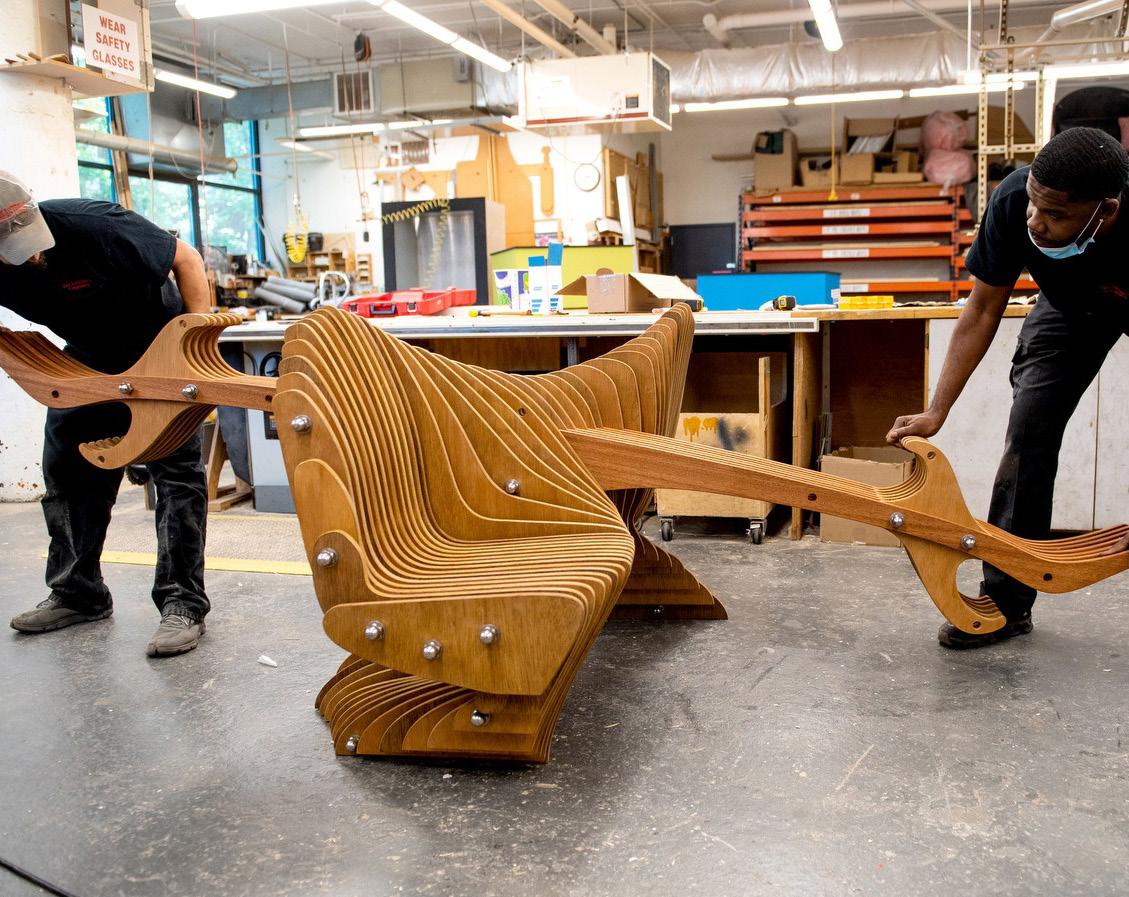
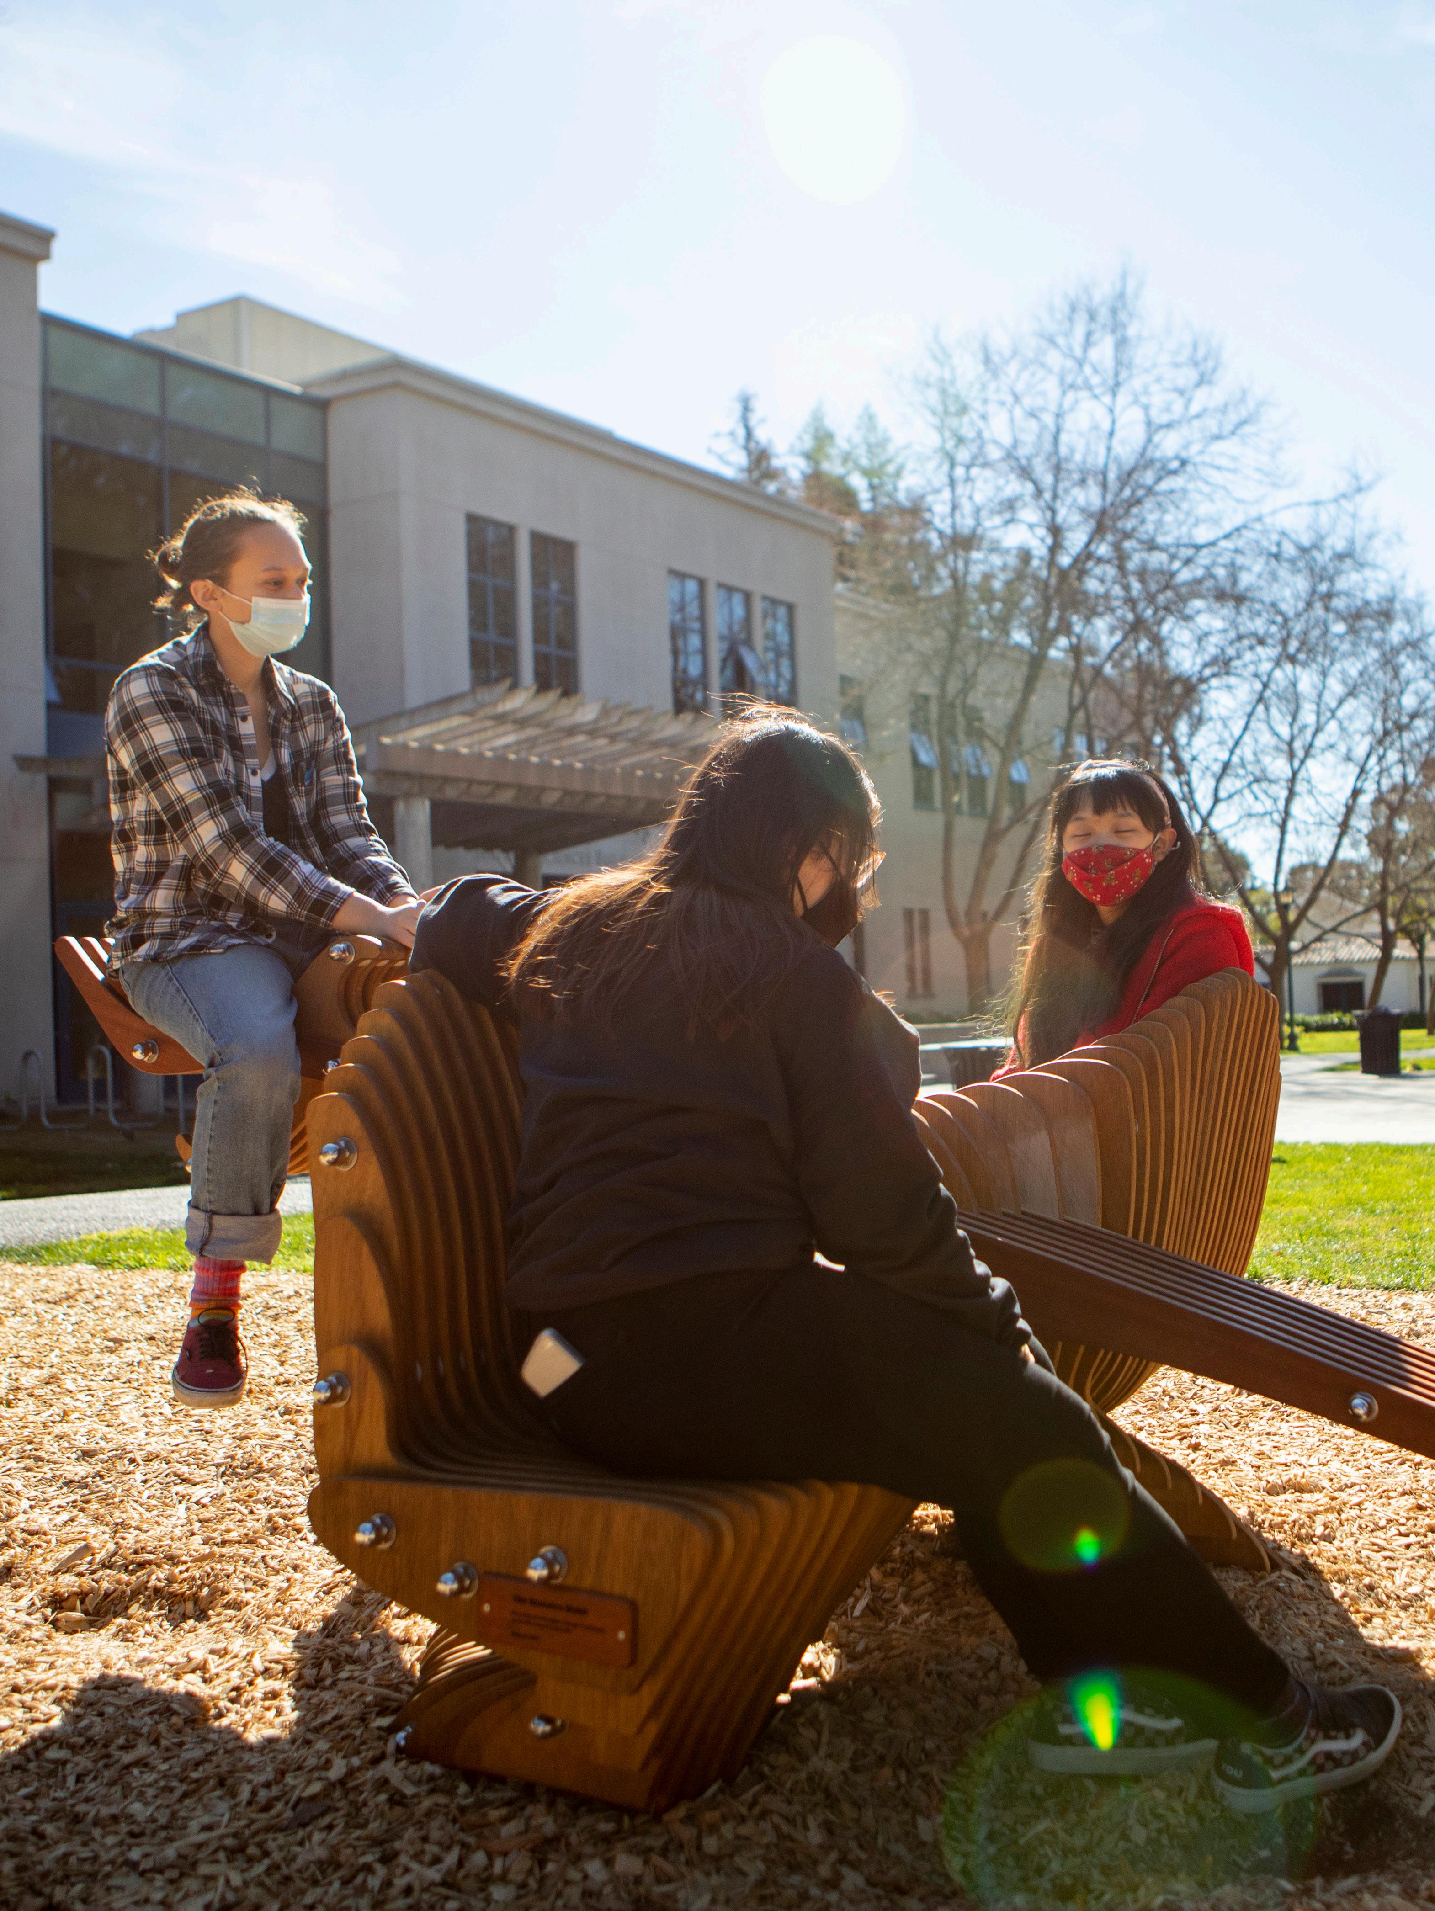
Lead of four-person design team, personally responsible for development of Grasshopper script key to producing algorithmic design for an interactive bench, the Wooden Wave, resulting in installation of five custom benches for Northeastern’s Boston and Oakland, CA campuses. Script allowed for rapid iteration, parts scheduling, structural testing, and output of fabrication documents. Team’s studio project and prototype garnered attention from student body and university’s President Aoun, leading to the partnership with campus facilities team and carpentry shop. Still in place today.
Architectural Design Co-op - Hacin 7/21 - 12/21
Pratt GA/LA/UD Social Media Coordinator 1/19 - 4/19
Art Direction/Event Coordination - Province44 7/21 - 6/22
Architectural Intern - Dooling Co. Architects 8/20 - 5/21
Systems Integration Intern - Bison Rail Systems 6/20 - 5/21
Freelance Graphic Design 9/19 - Present
Model Shop Co-op - William Rawn Associates, Architects, Inc. 6/19 - 12/19
Teaching Assistant - Northeastern School of Architecture 1/19 - 4/19
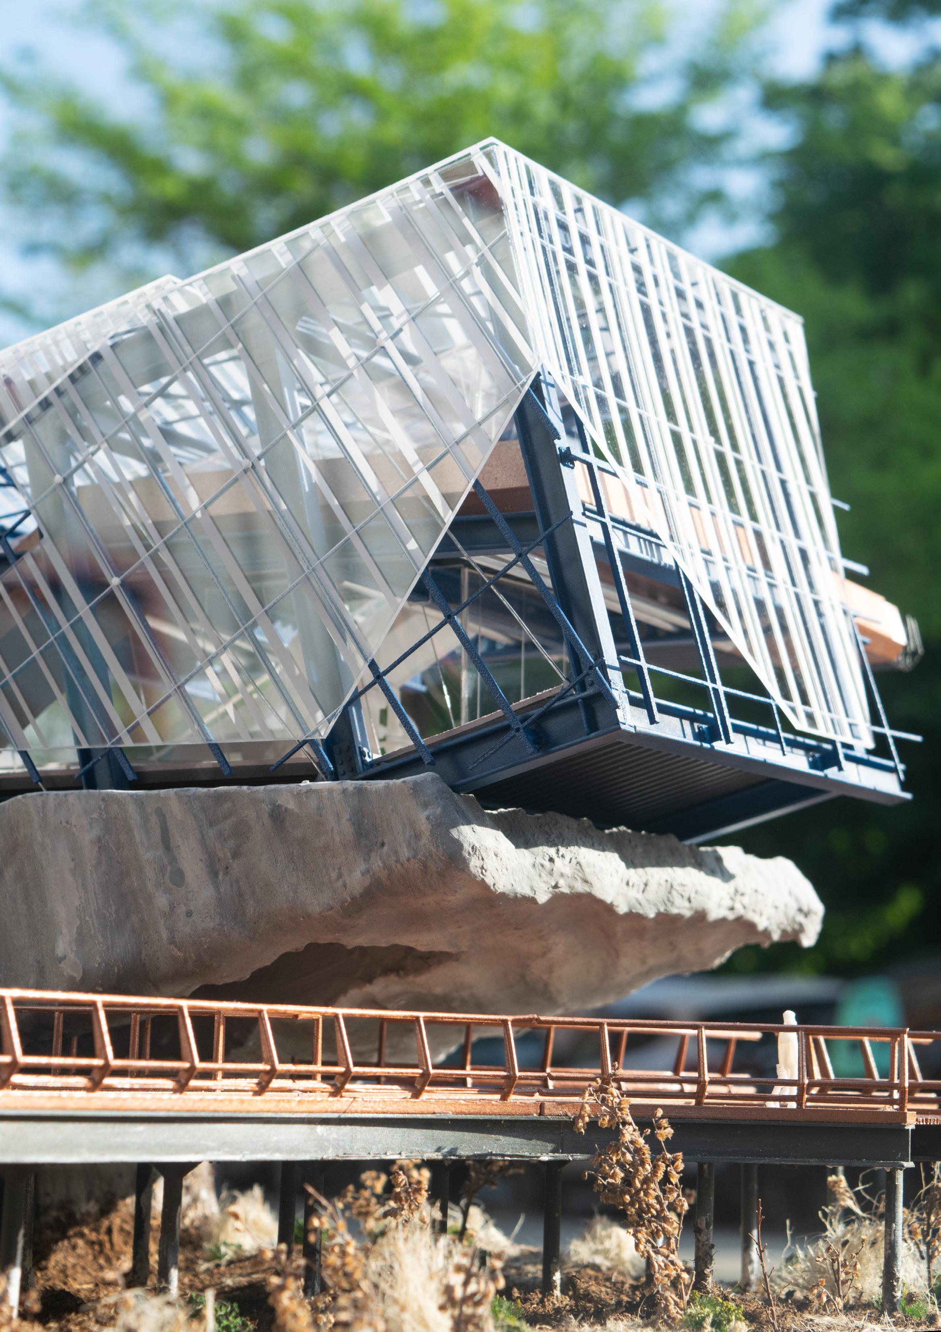
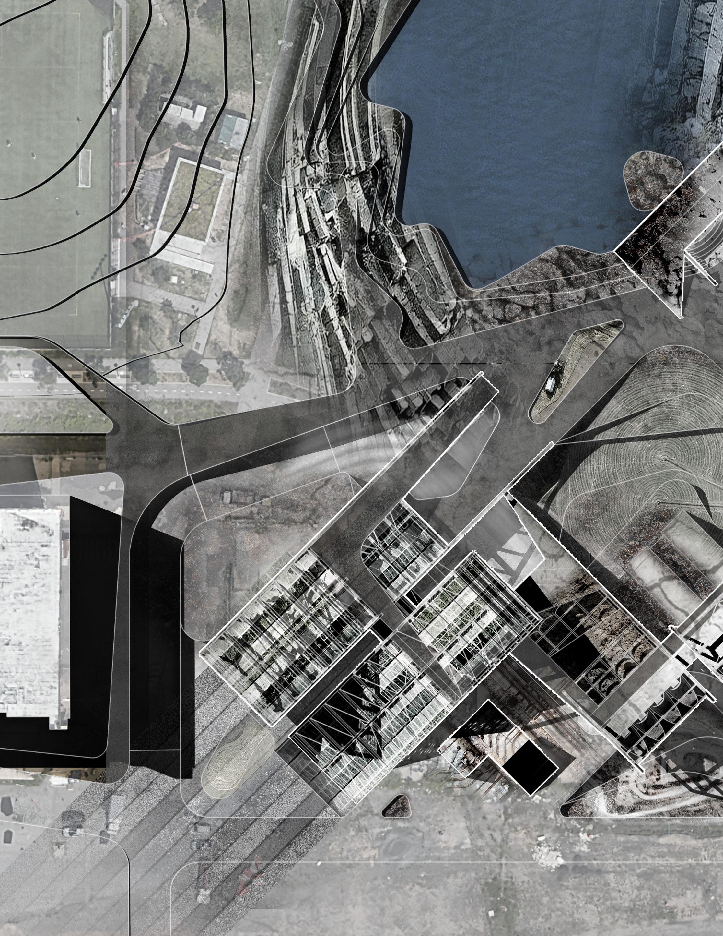
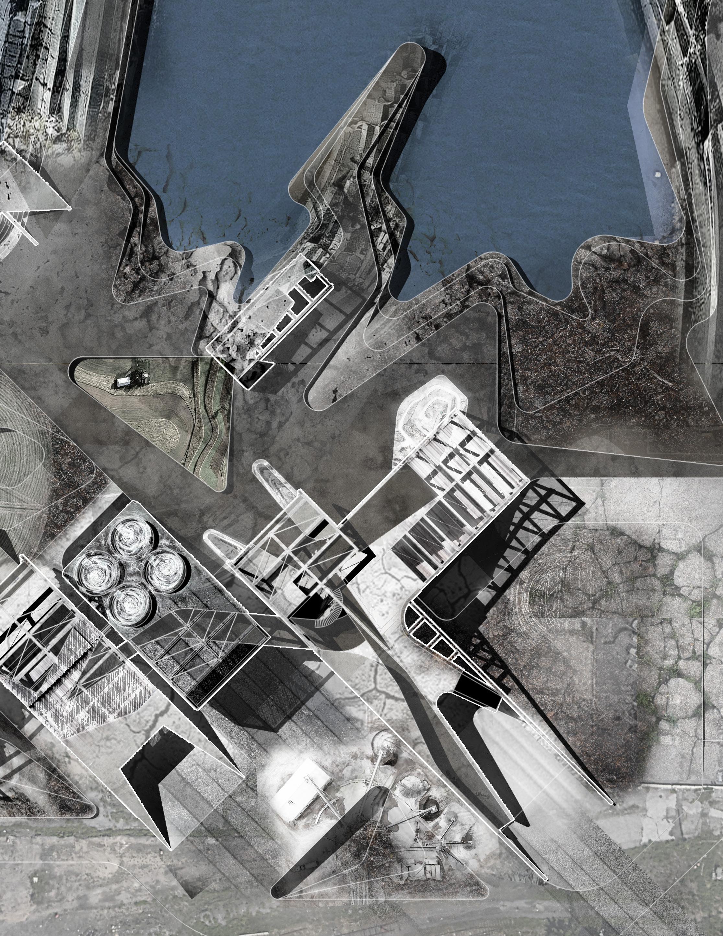
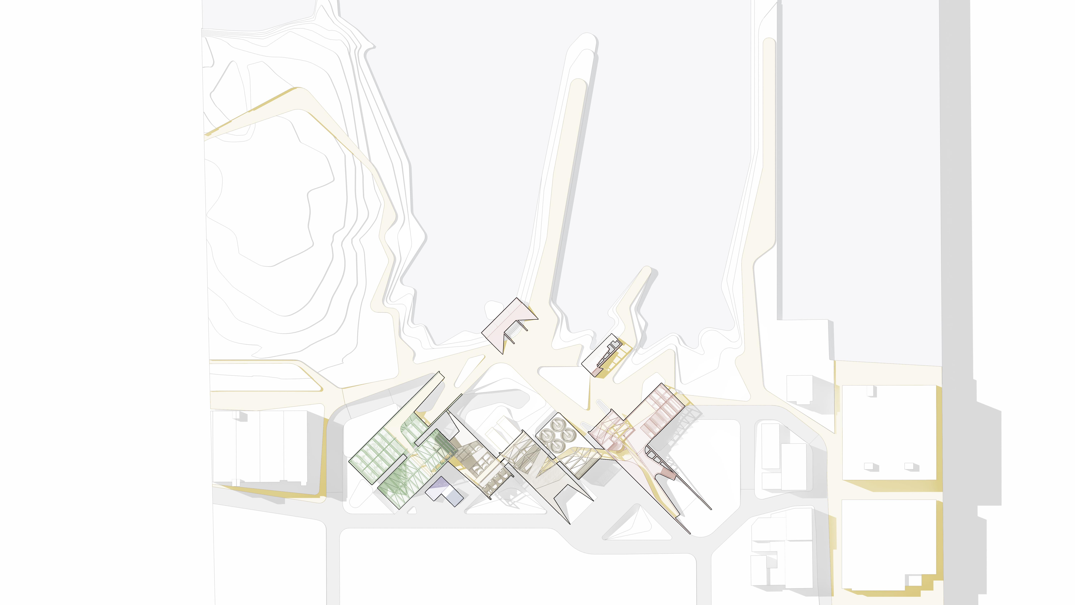
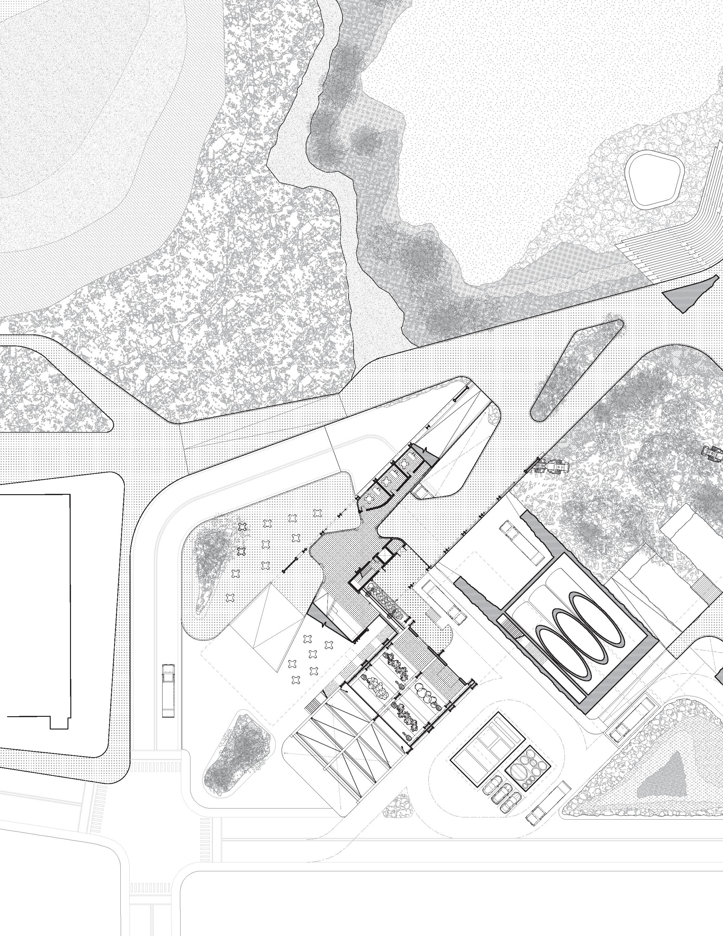
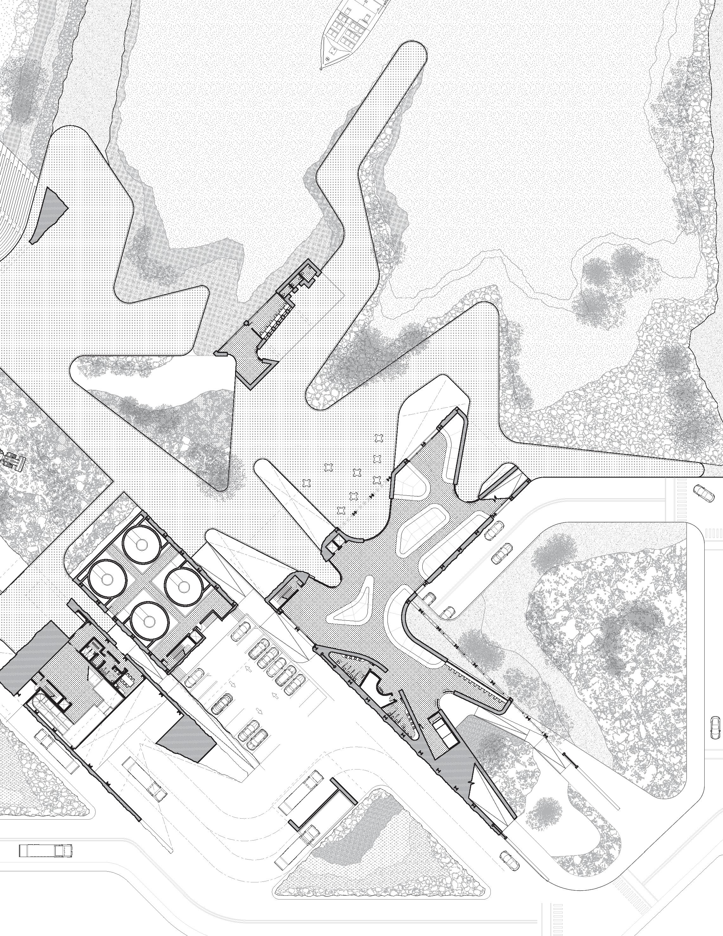
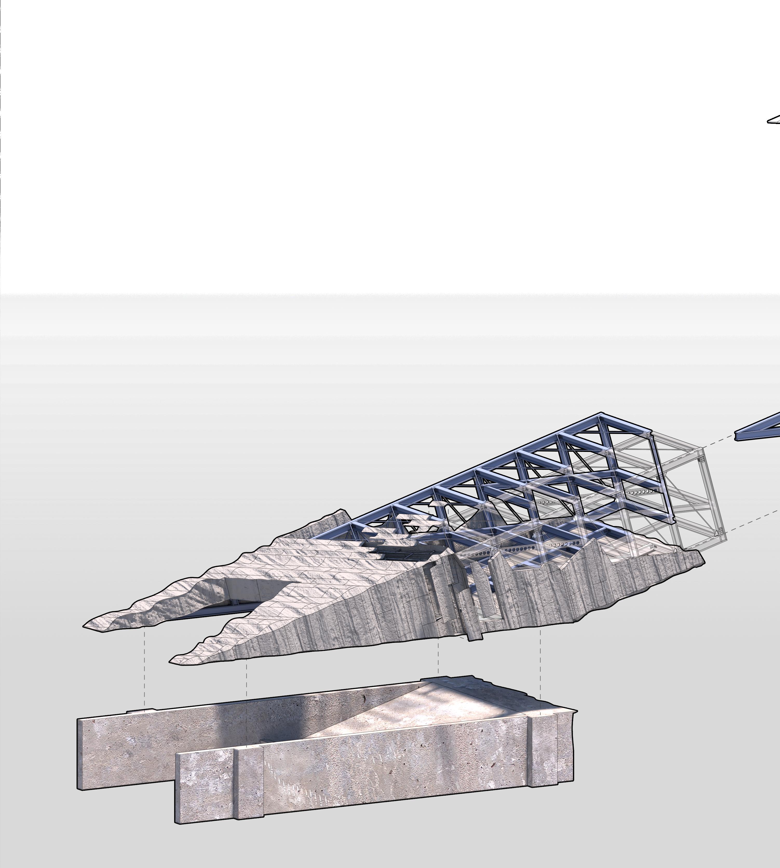
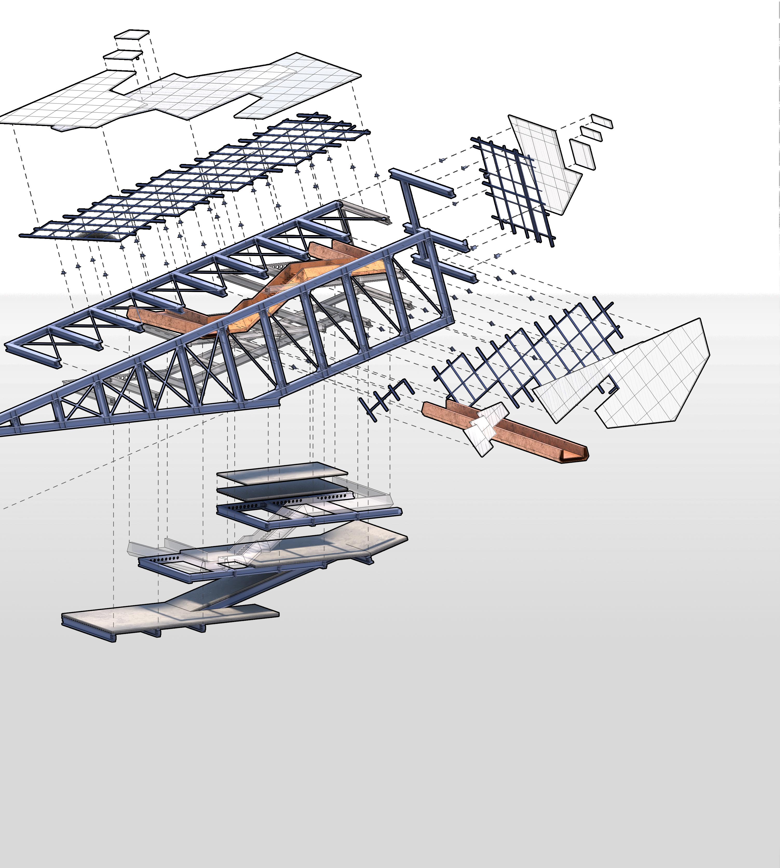
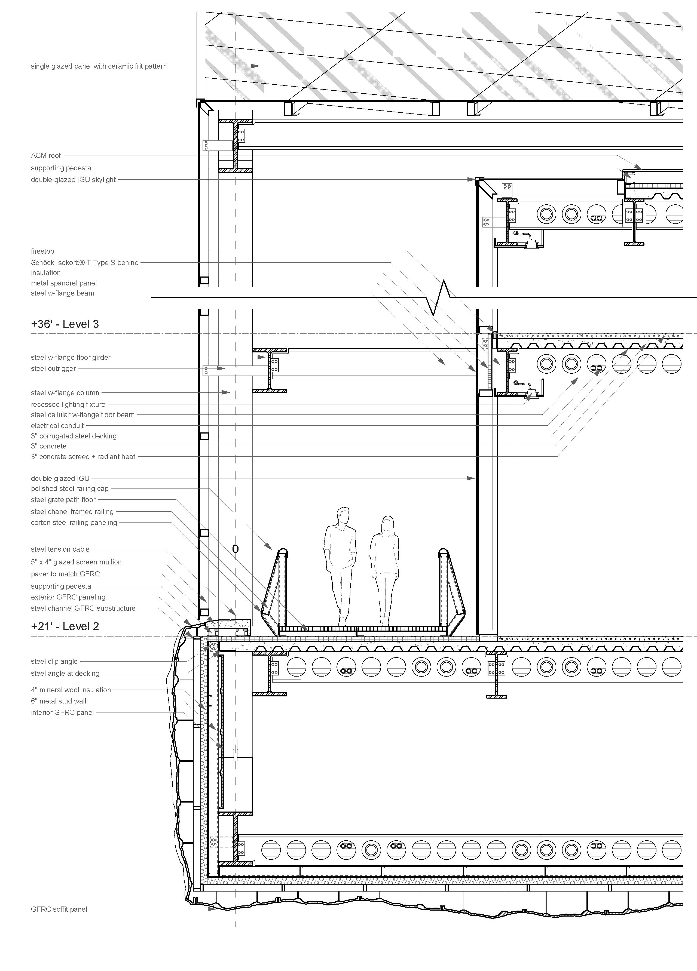
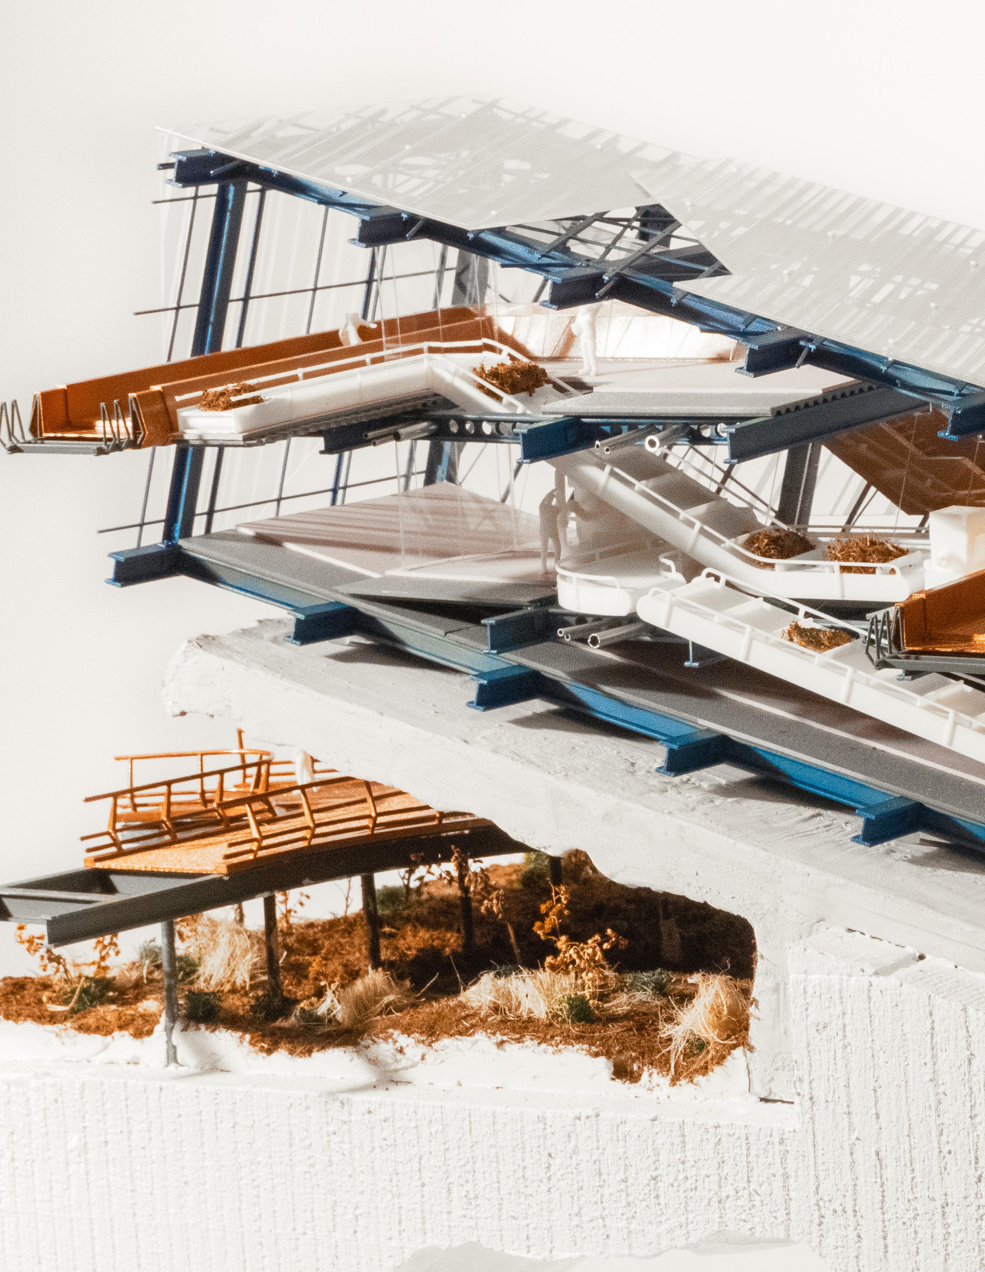
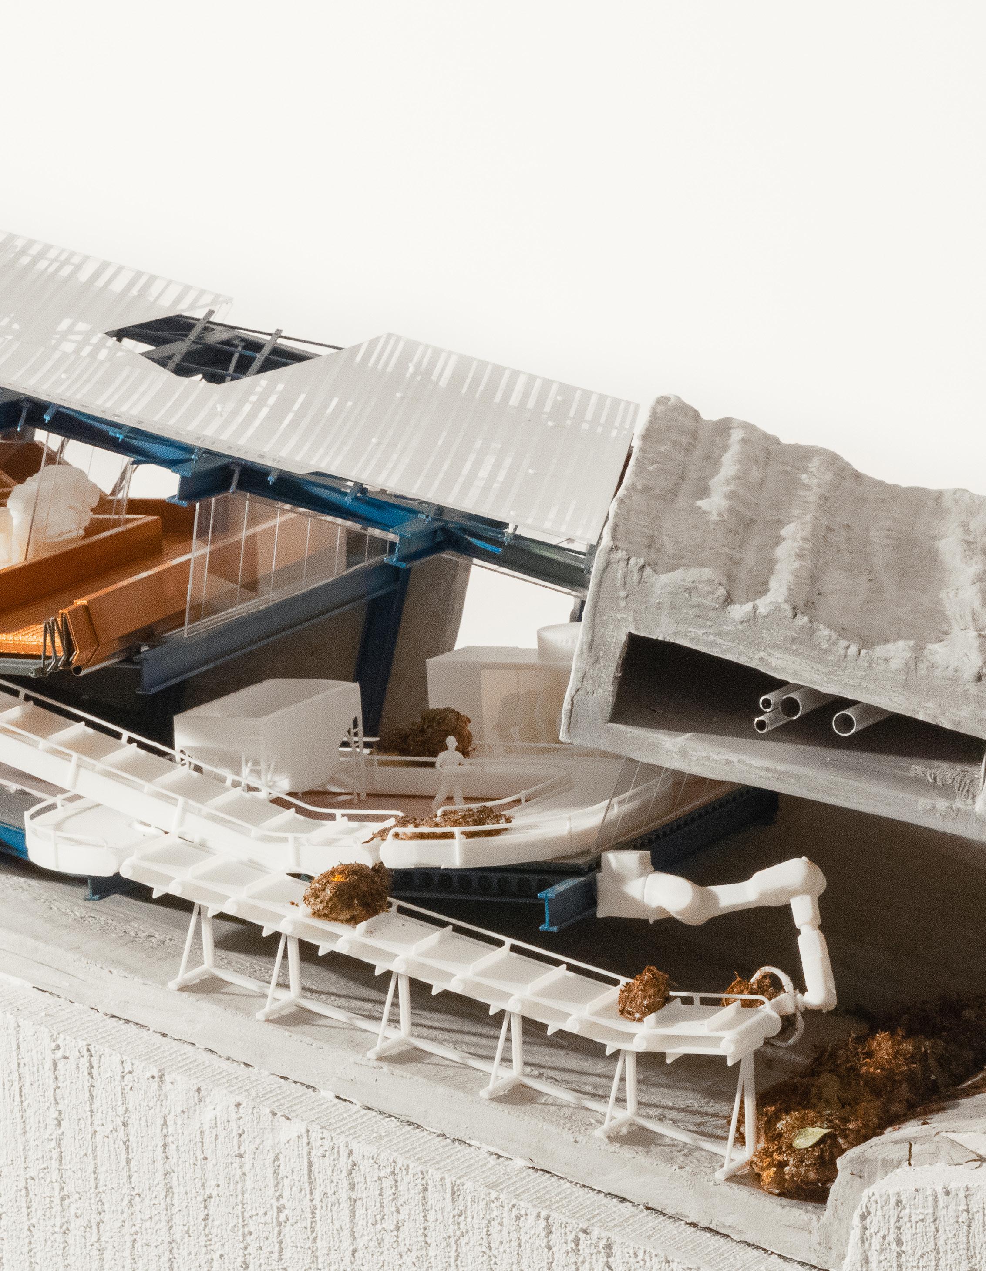
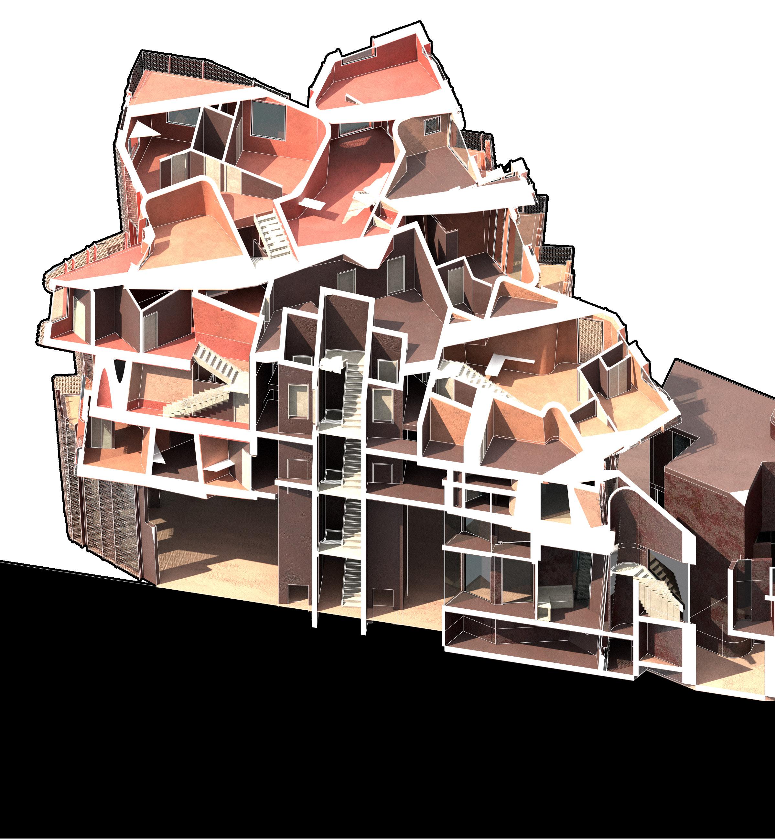
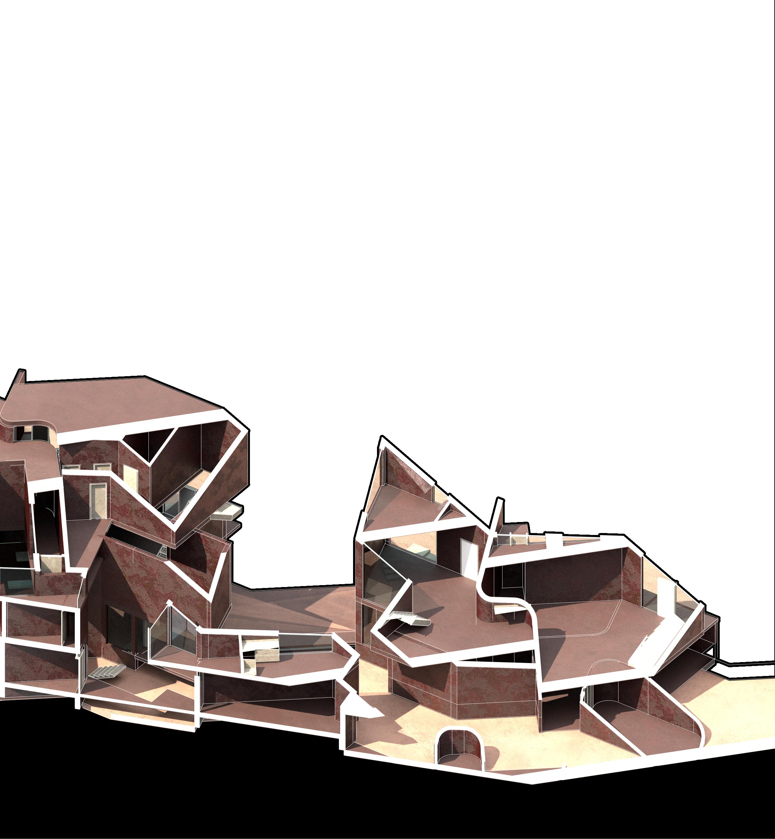
Strata Soilworks is an urban park that integrates a compost center, greenhouses, and a market hall, all connected by elevated pathways that link Brooklyn’s Sunset Park community to the rhythms of industry and decay along its waterfront. The design explores architecture as a dynamic system embedded within a constantly shifting, erosion-shaped landscape. The buildings settle into the land forming porous structures that develop with the environment and community needs. Circulation paths carved by human movement link dispersed programs creating a continuous dialogue between people, places, and structures.
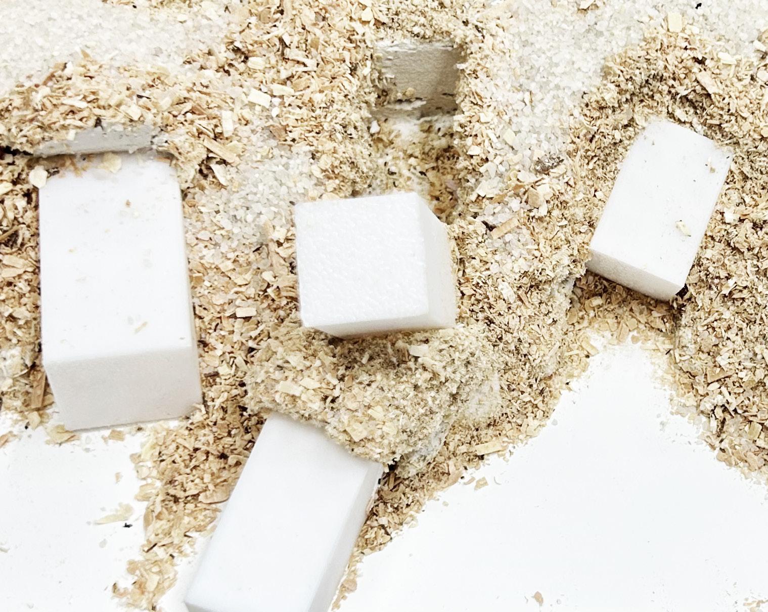
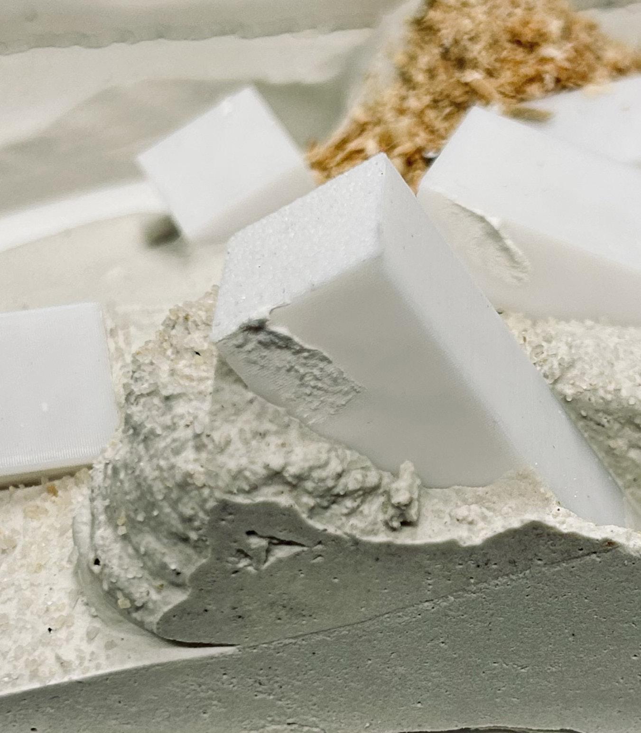
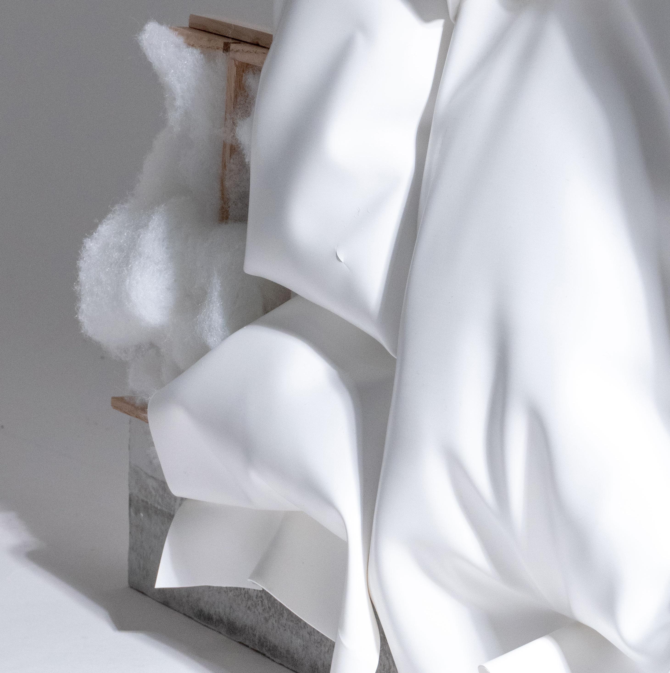
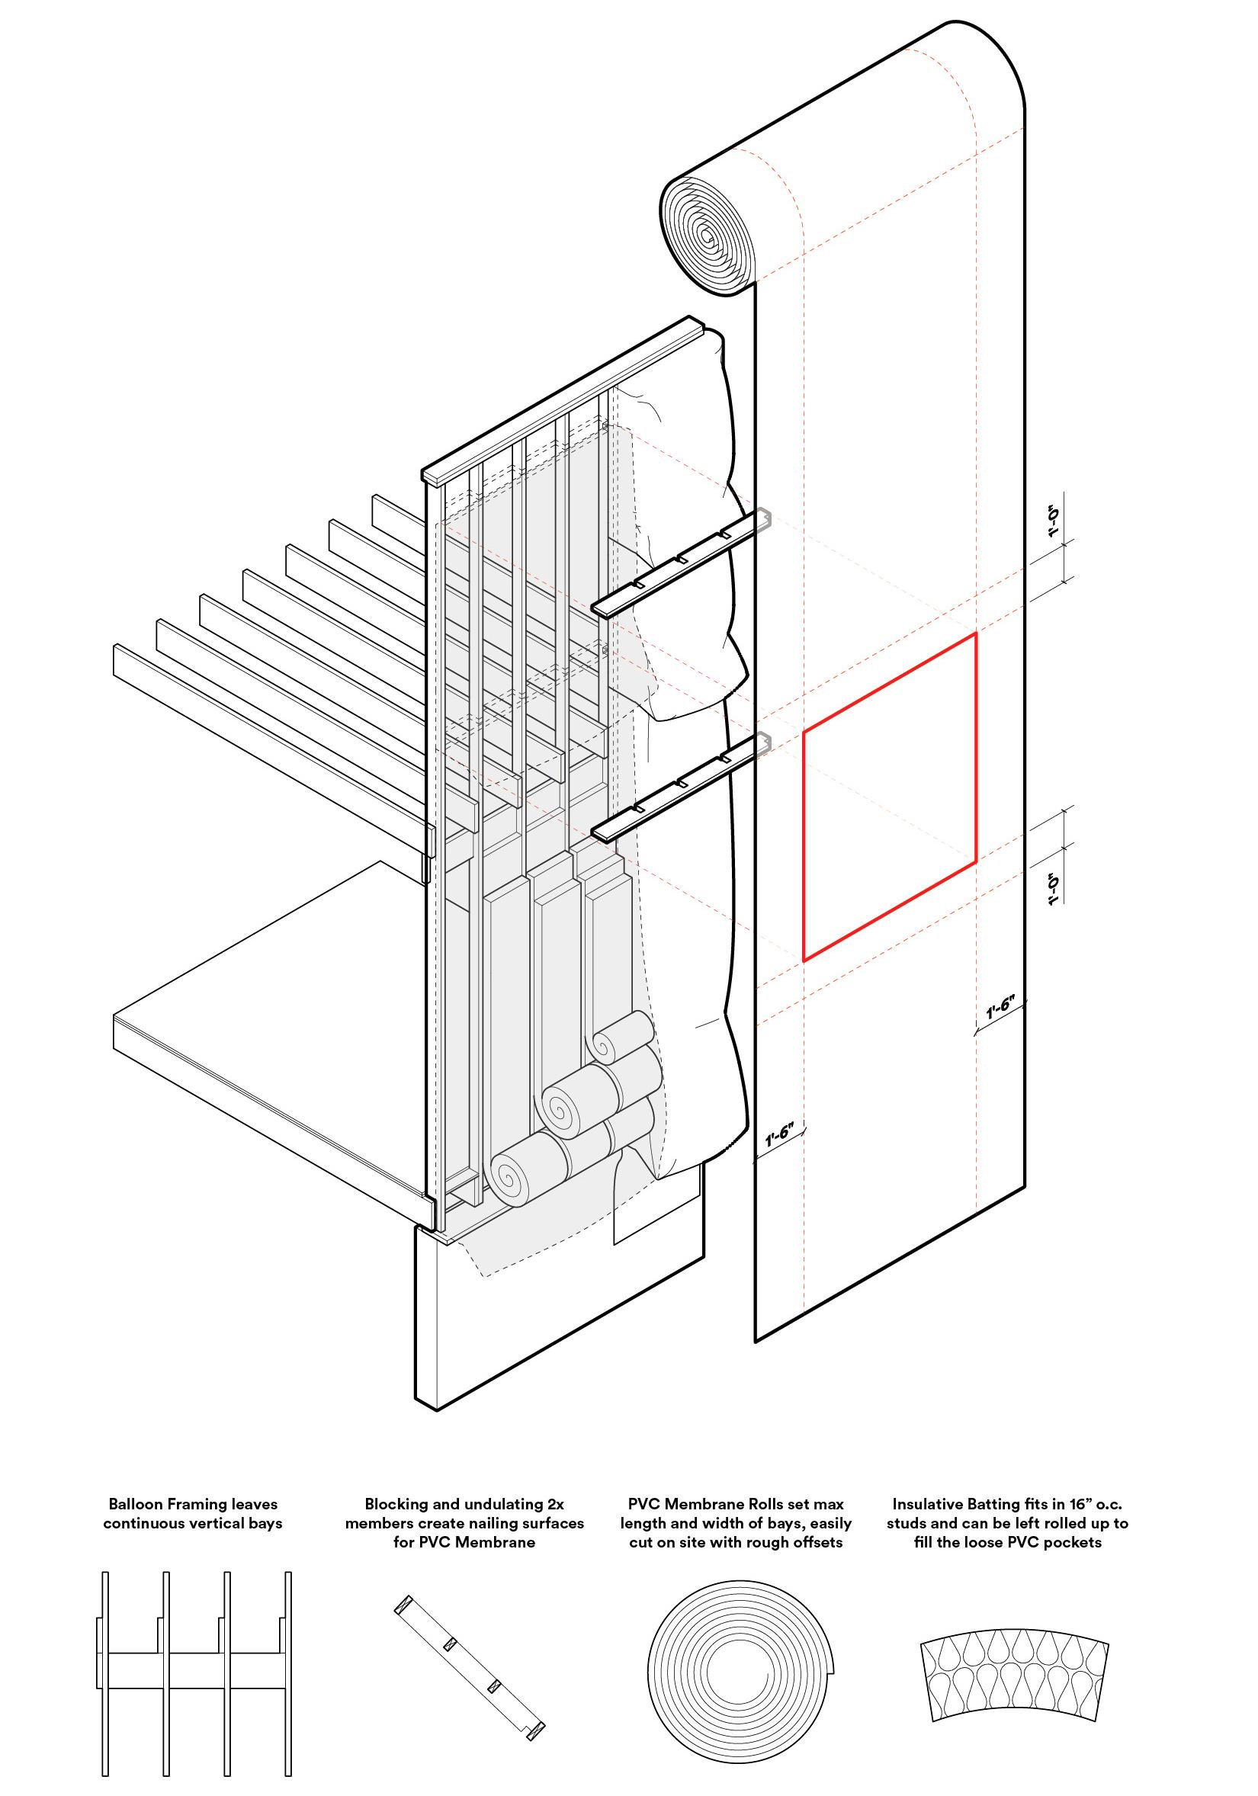
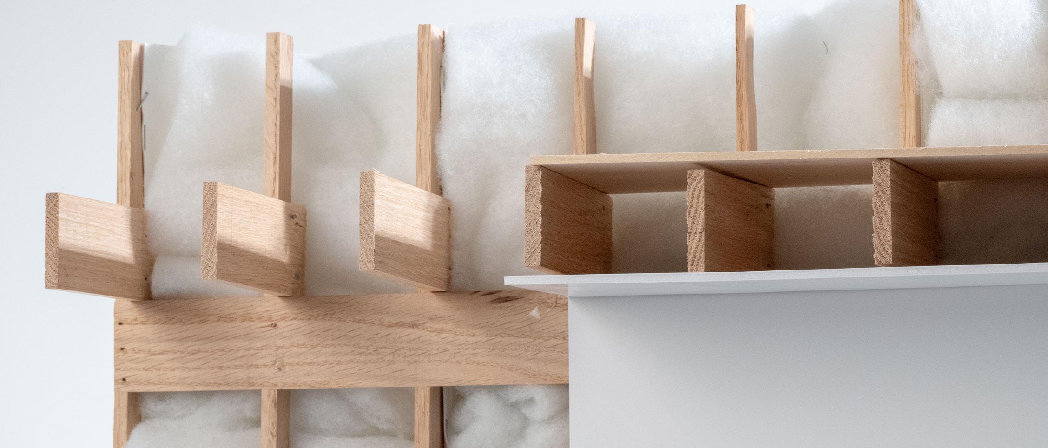
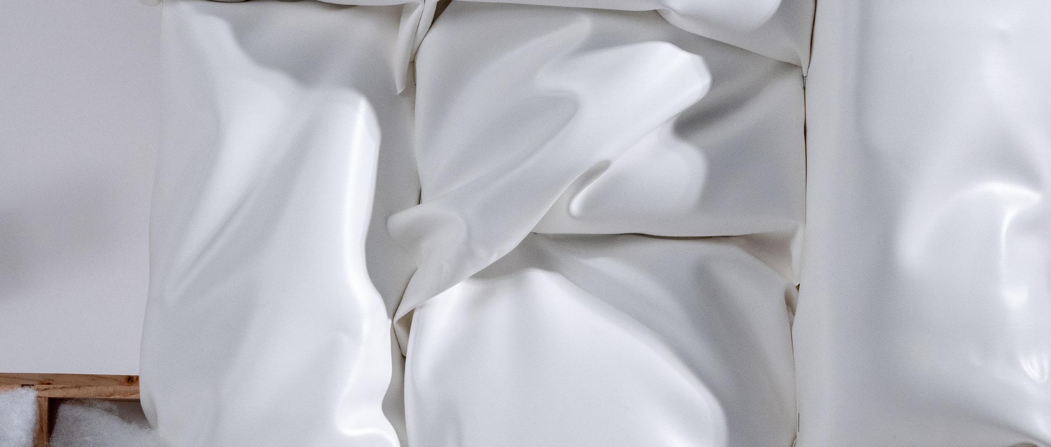
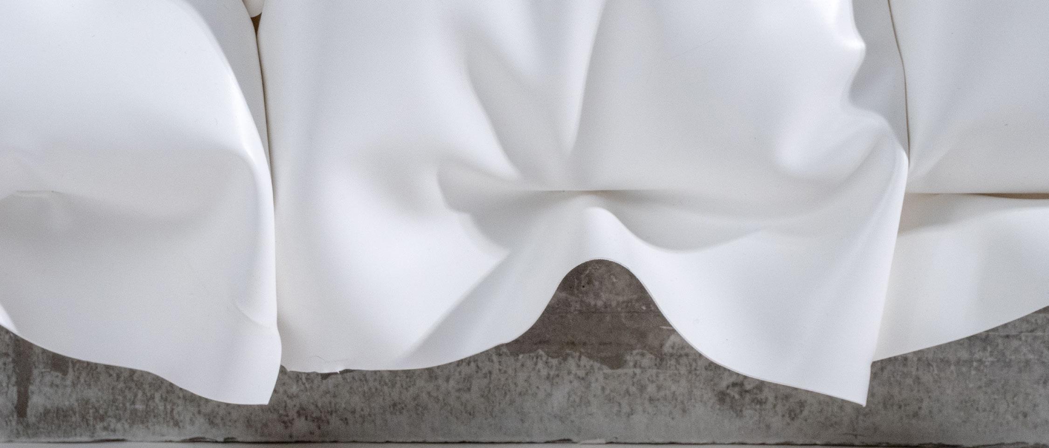
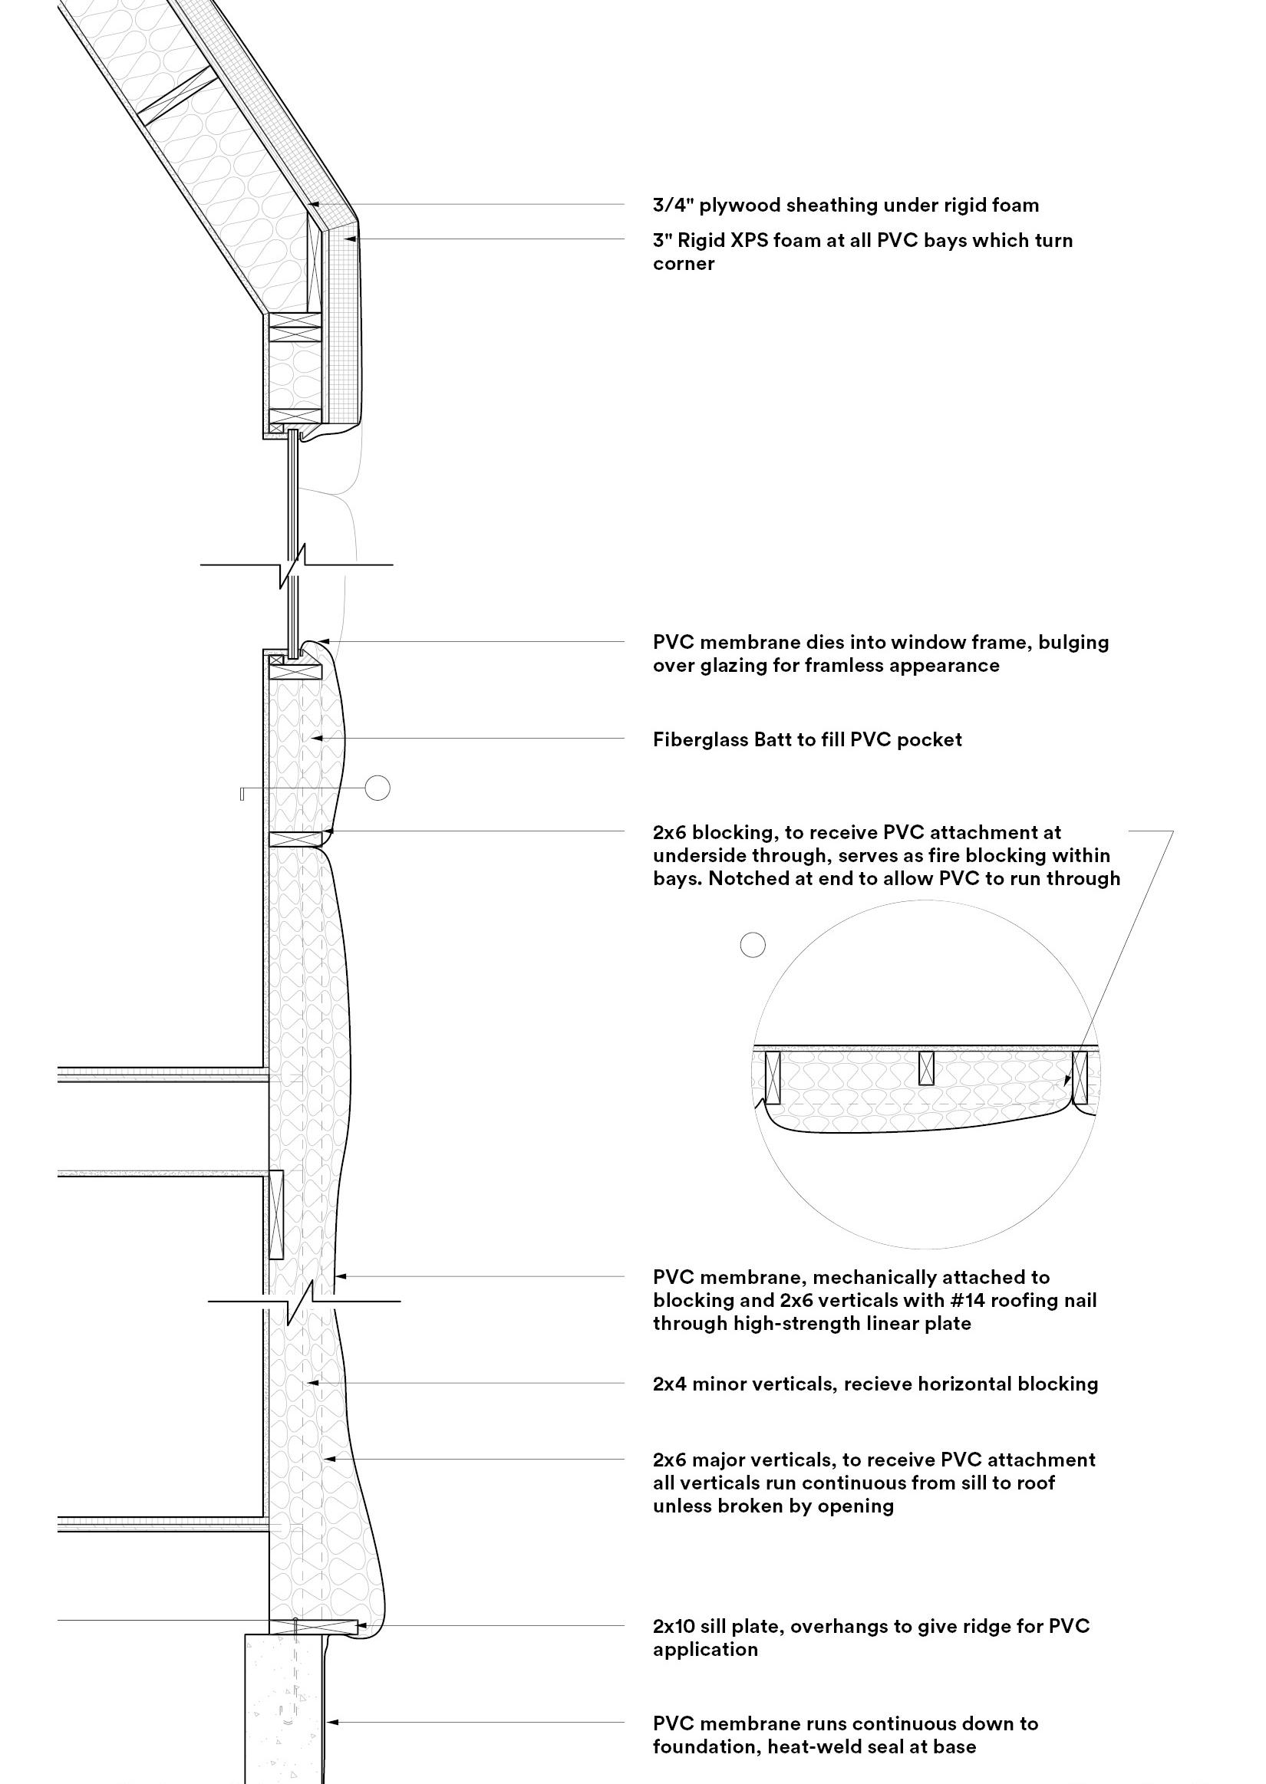
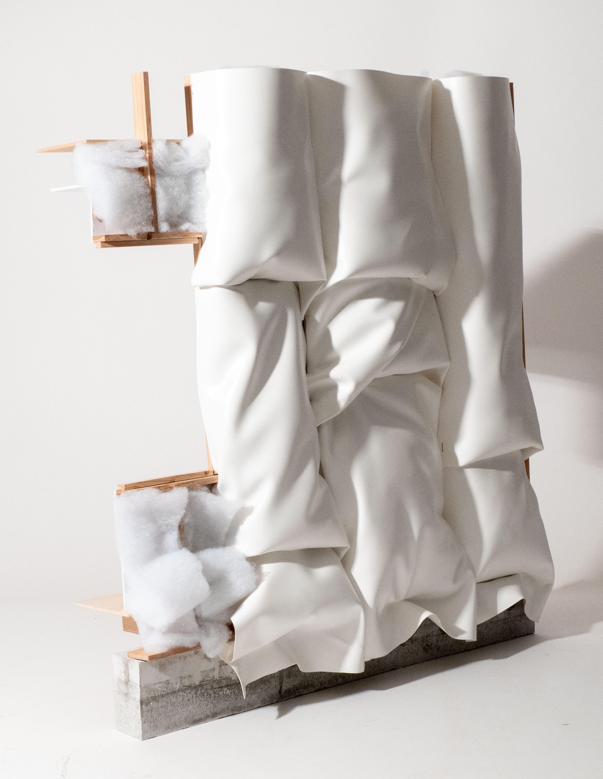
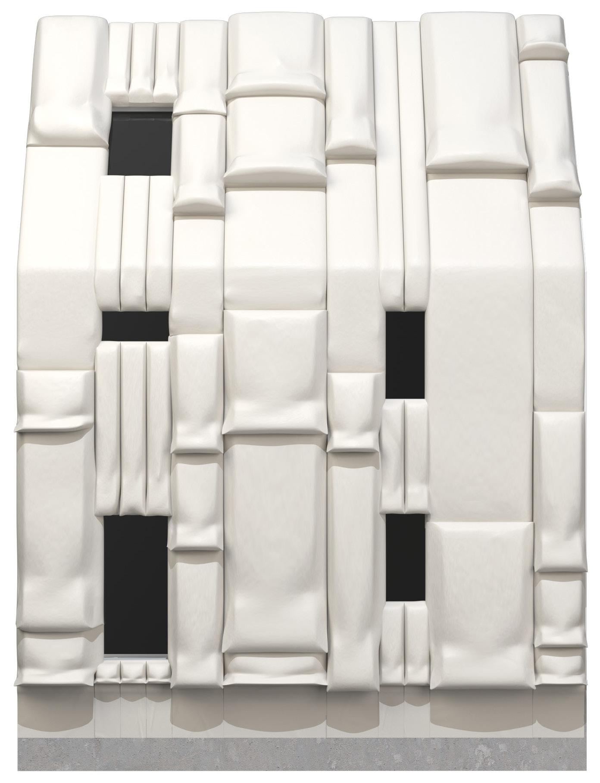
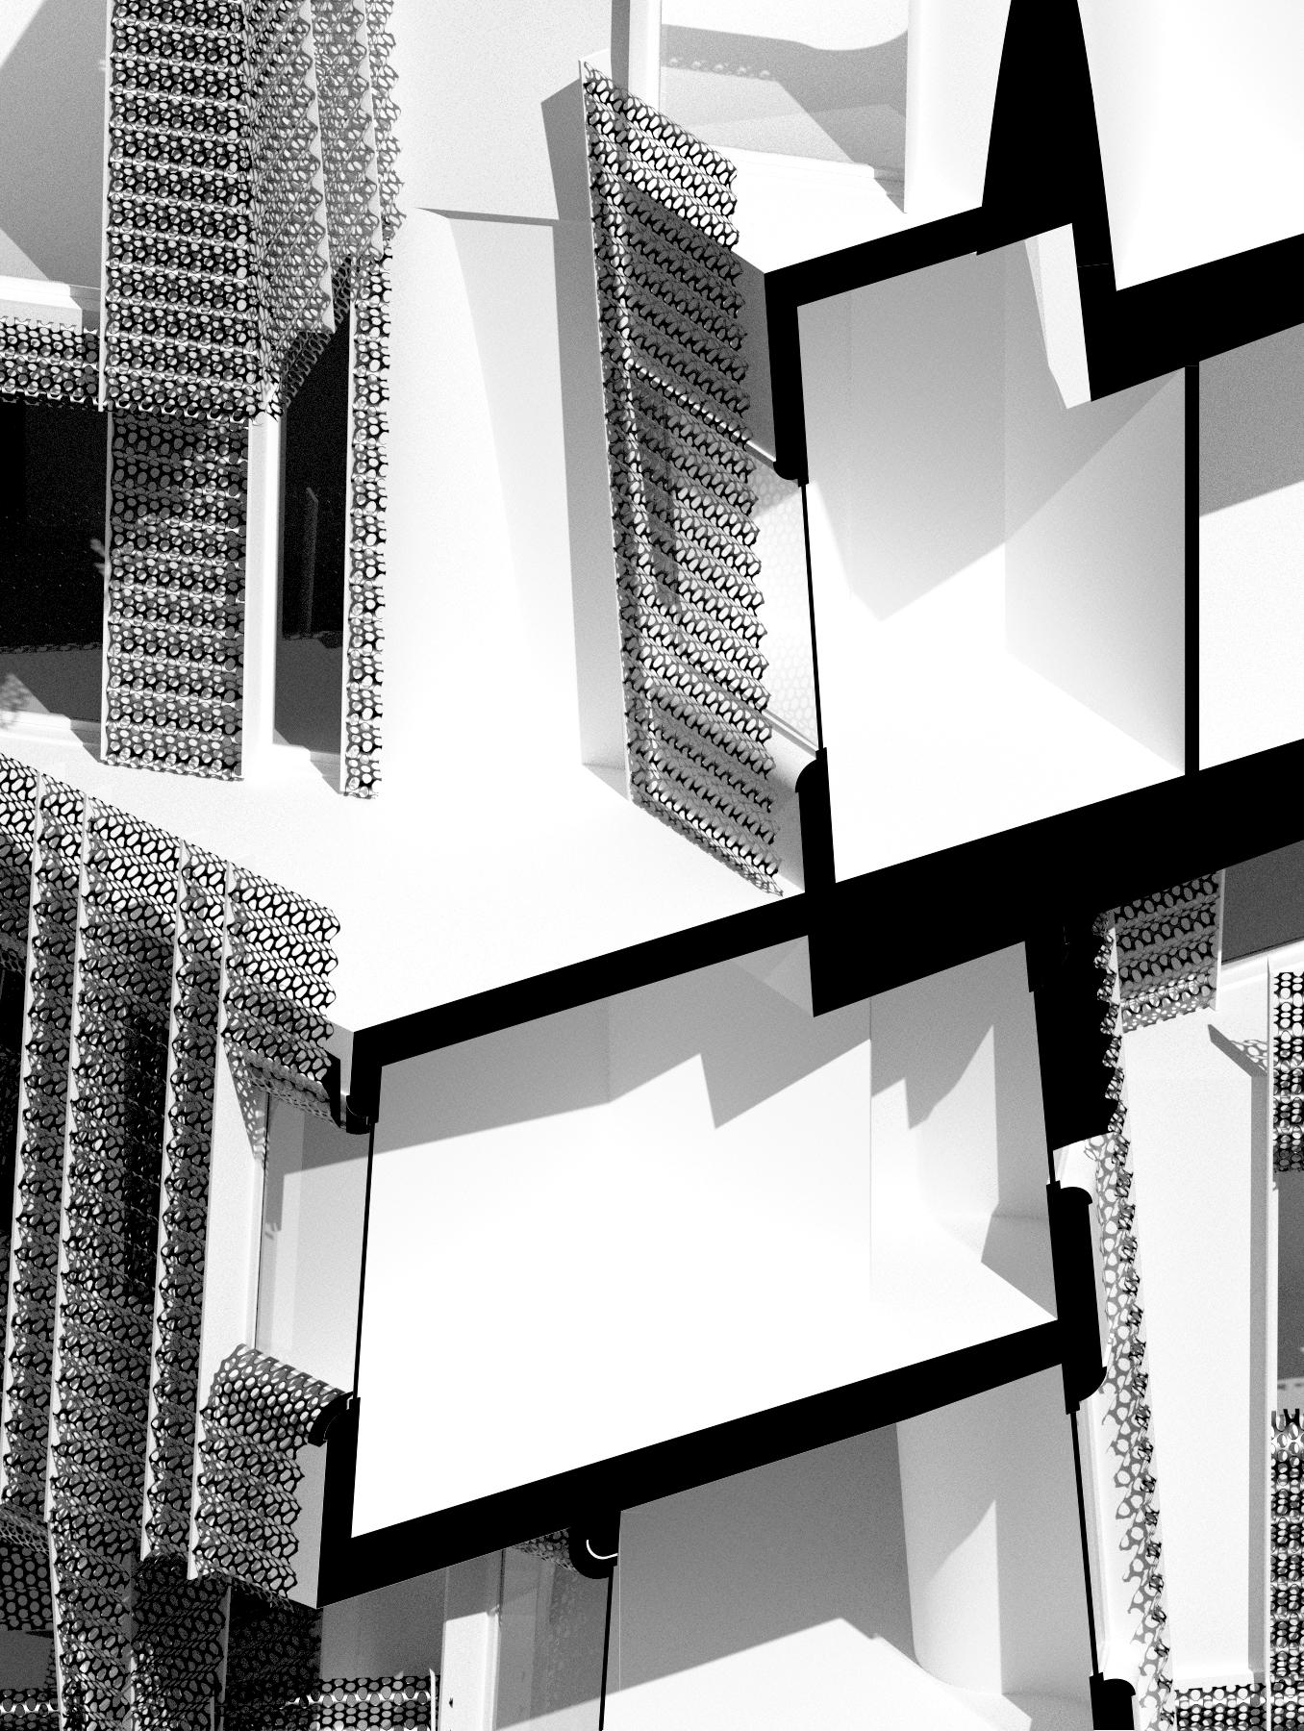
This fabrication-focused seminar asked students to design a novel facade cladding system. My desire was to create beautiful, continuous, curvilinear forms using off-the-shelf materials typical to the American construction vernacular. Soft Formations looks to achieve complex forms using basic materials in a novel way to avoid the intense prefabrication and subsequent material costs of a typical “parametric” facade. The imperfection of installation and material is the facade. Addressing how the facade addresses the high cost of design - thereby creating a new language which is wildly accessible to a median client and contractor alike. High-control system established over low-control material properties.
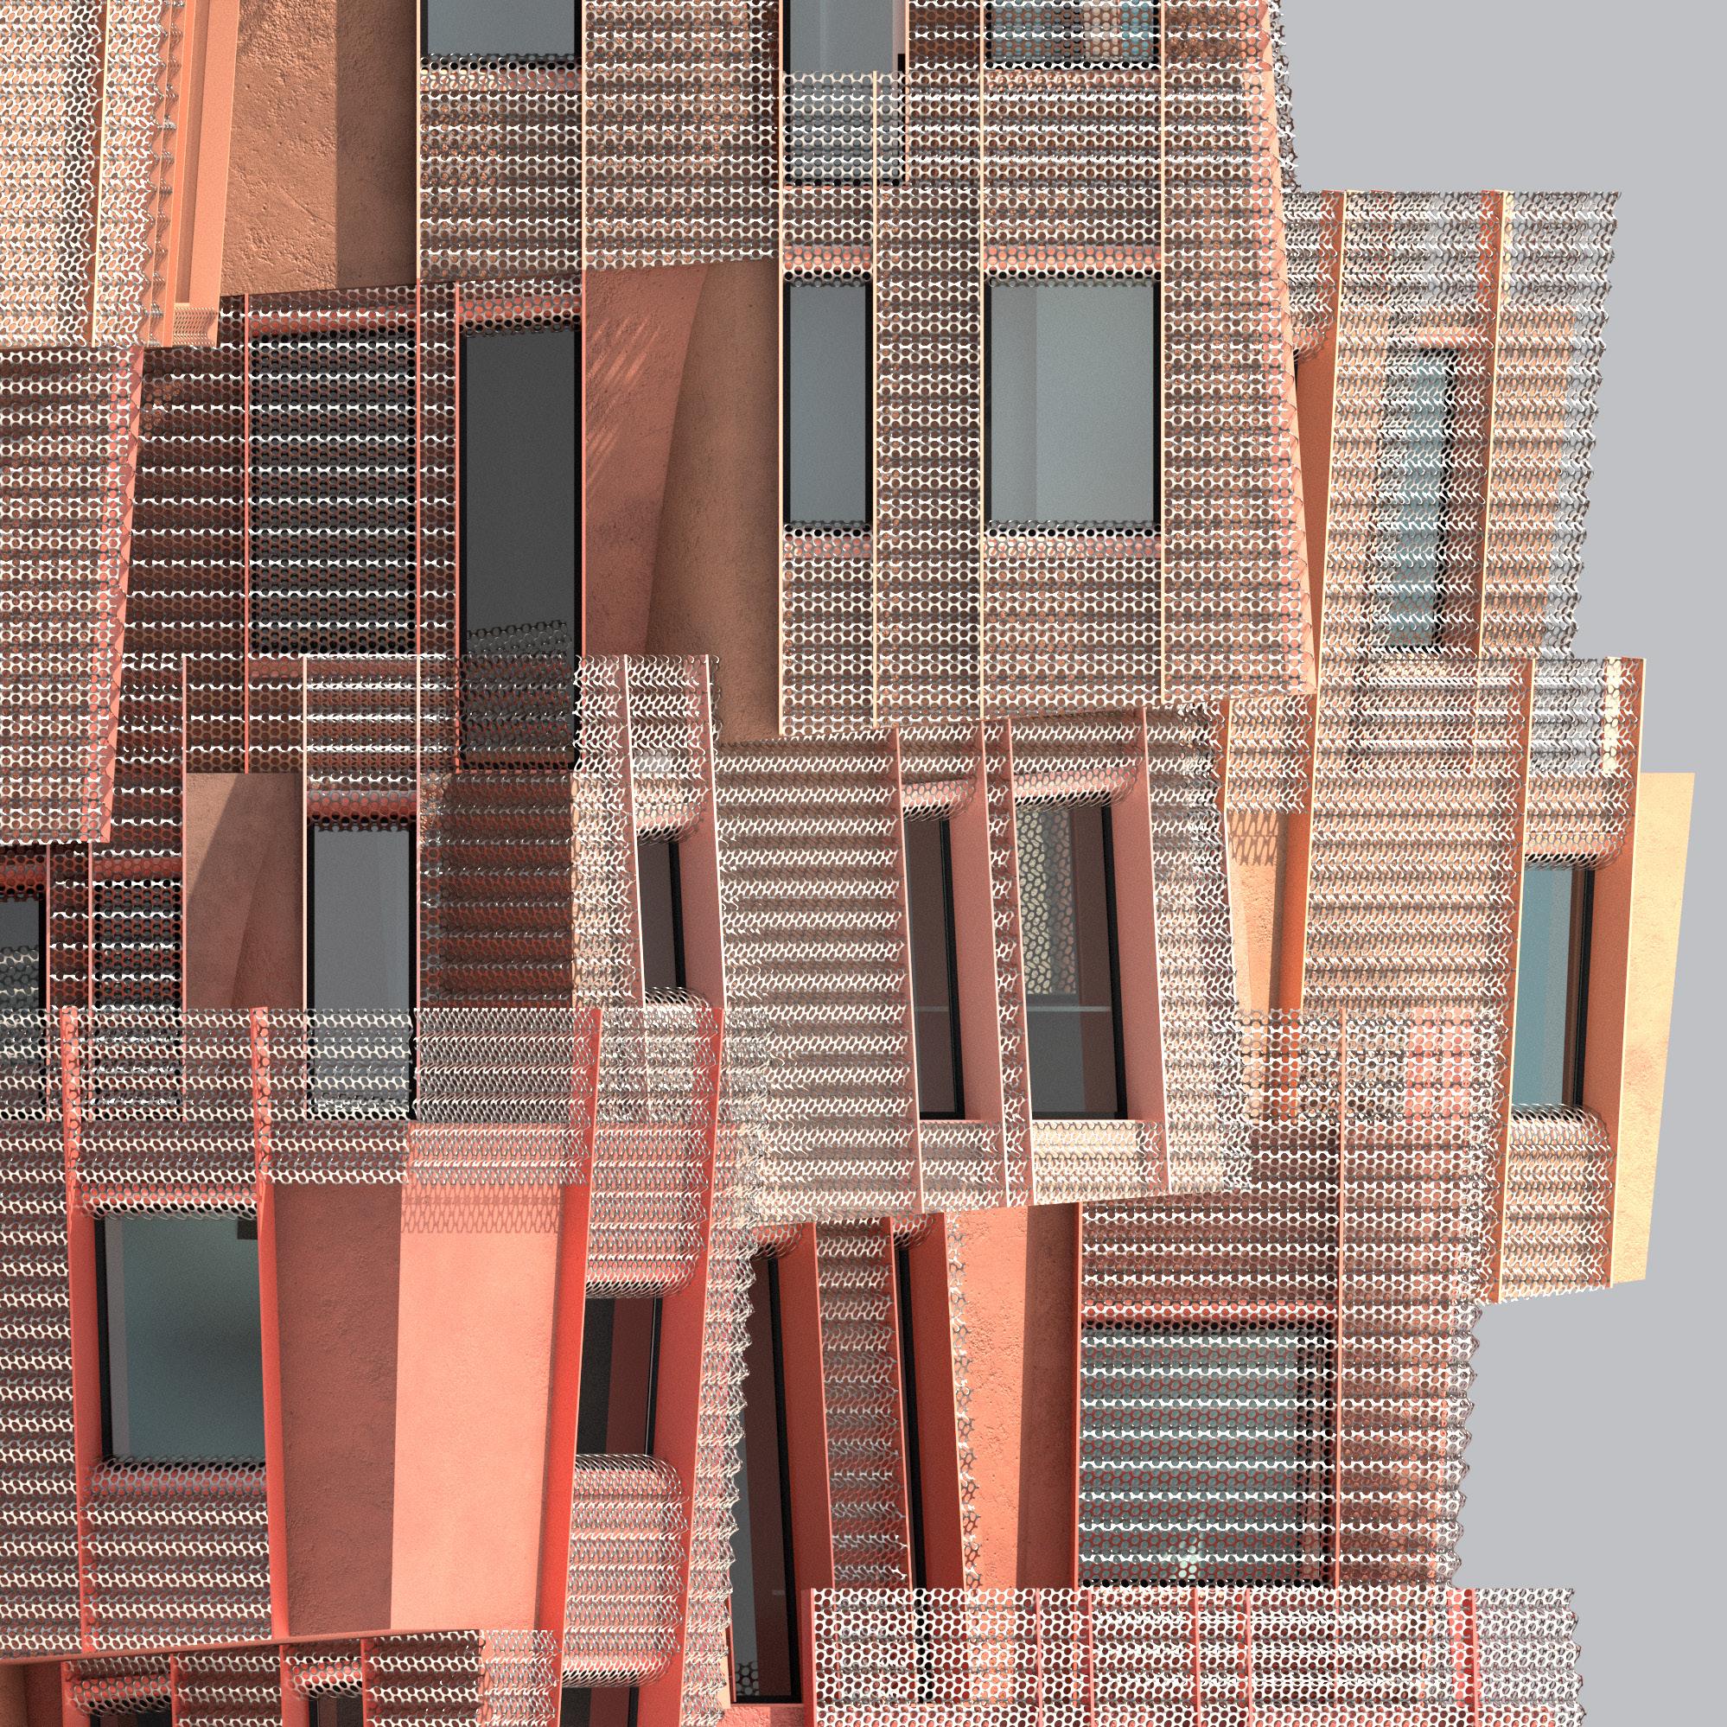
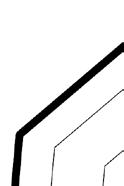
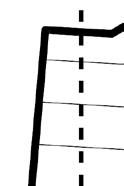
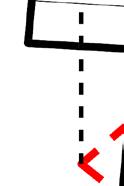
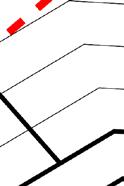
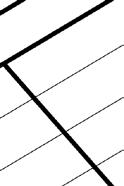
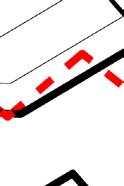
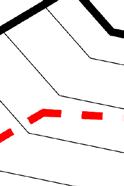
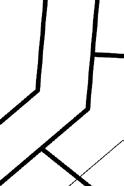
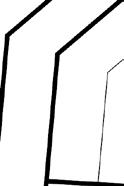
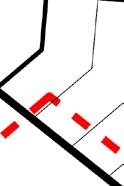
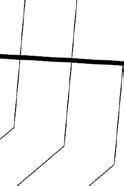
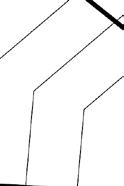
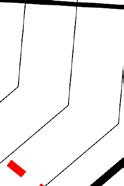
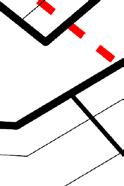
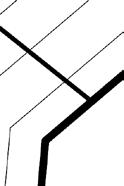
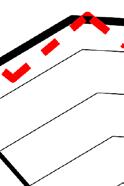
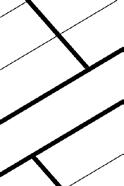
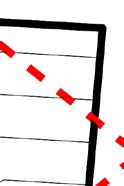
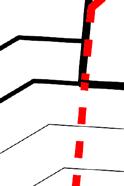
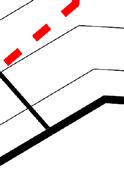
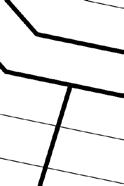
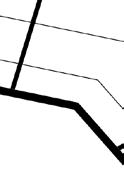
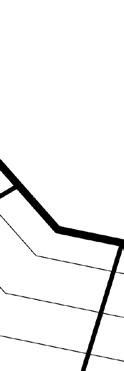
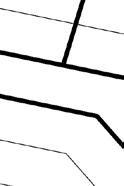
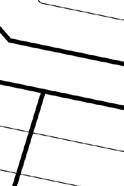
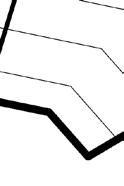
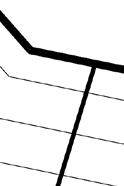
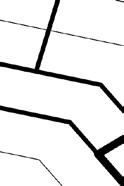
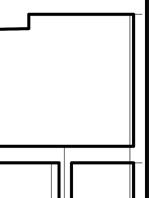
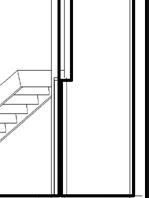
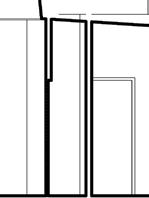
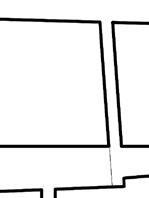
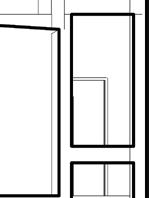
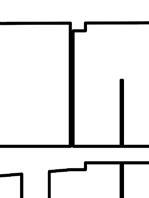
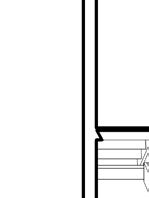
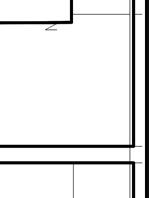
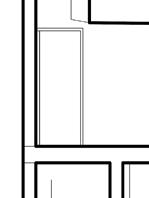
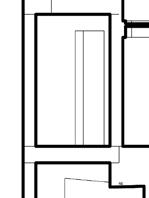
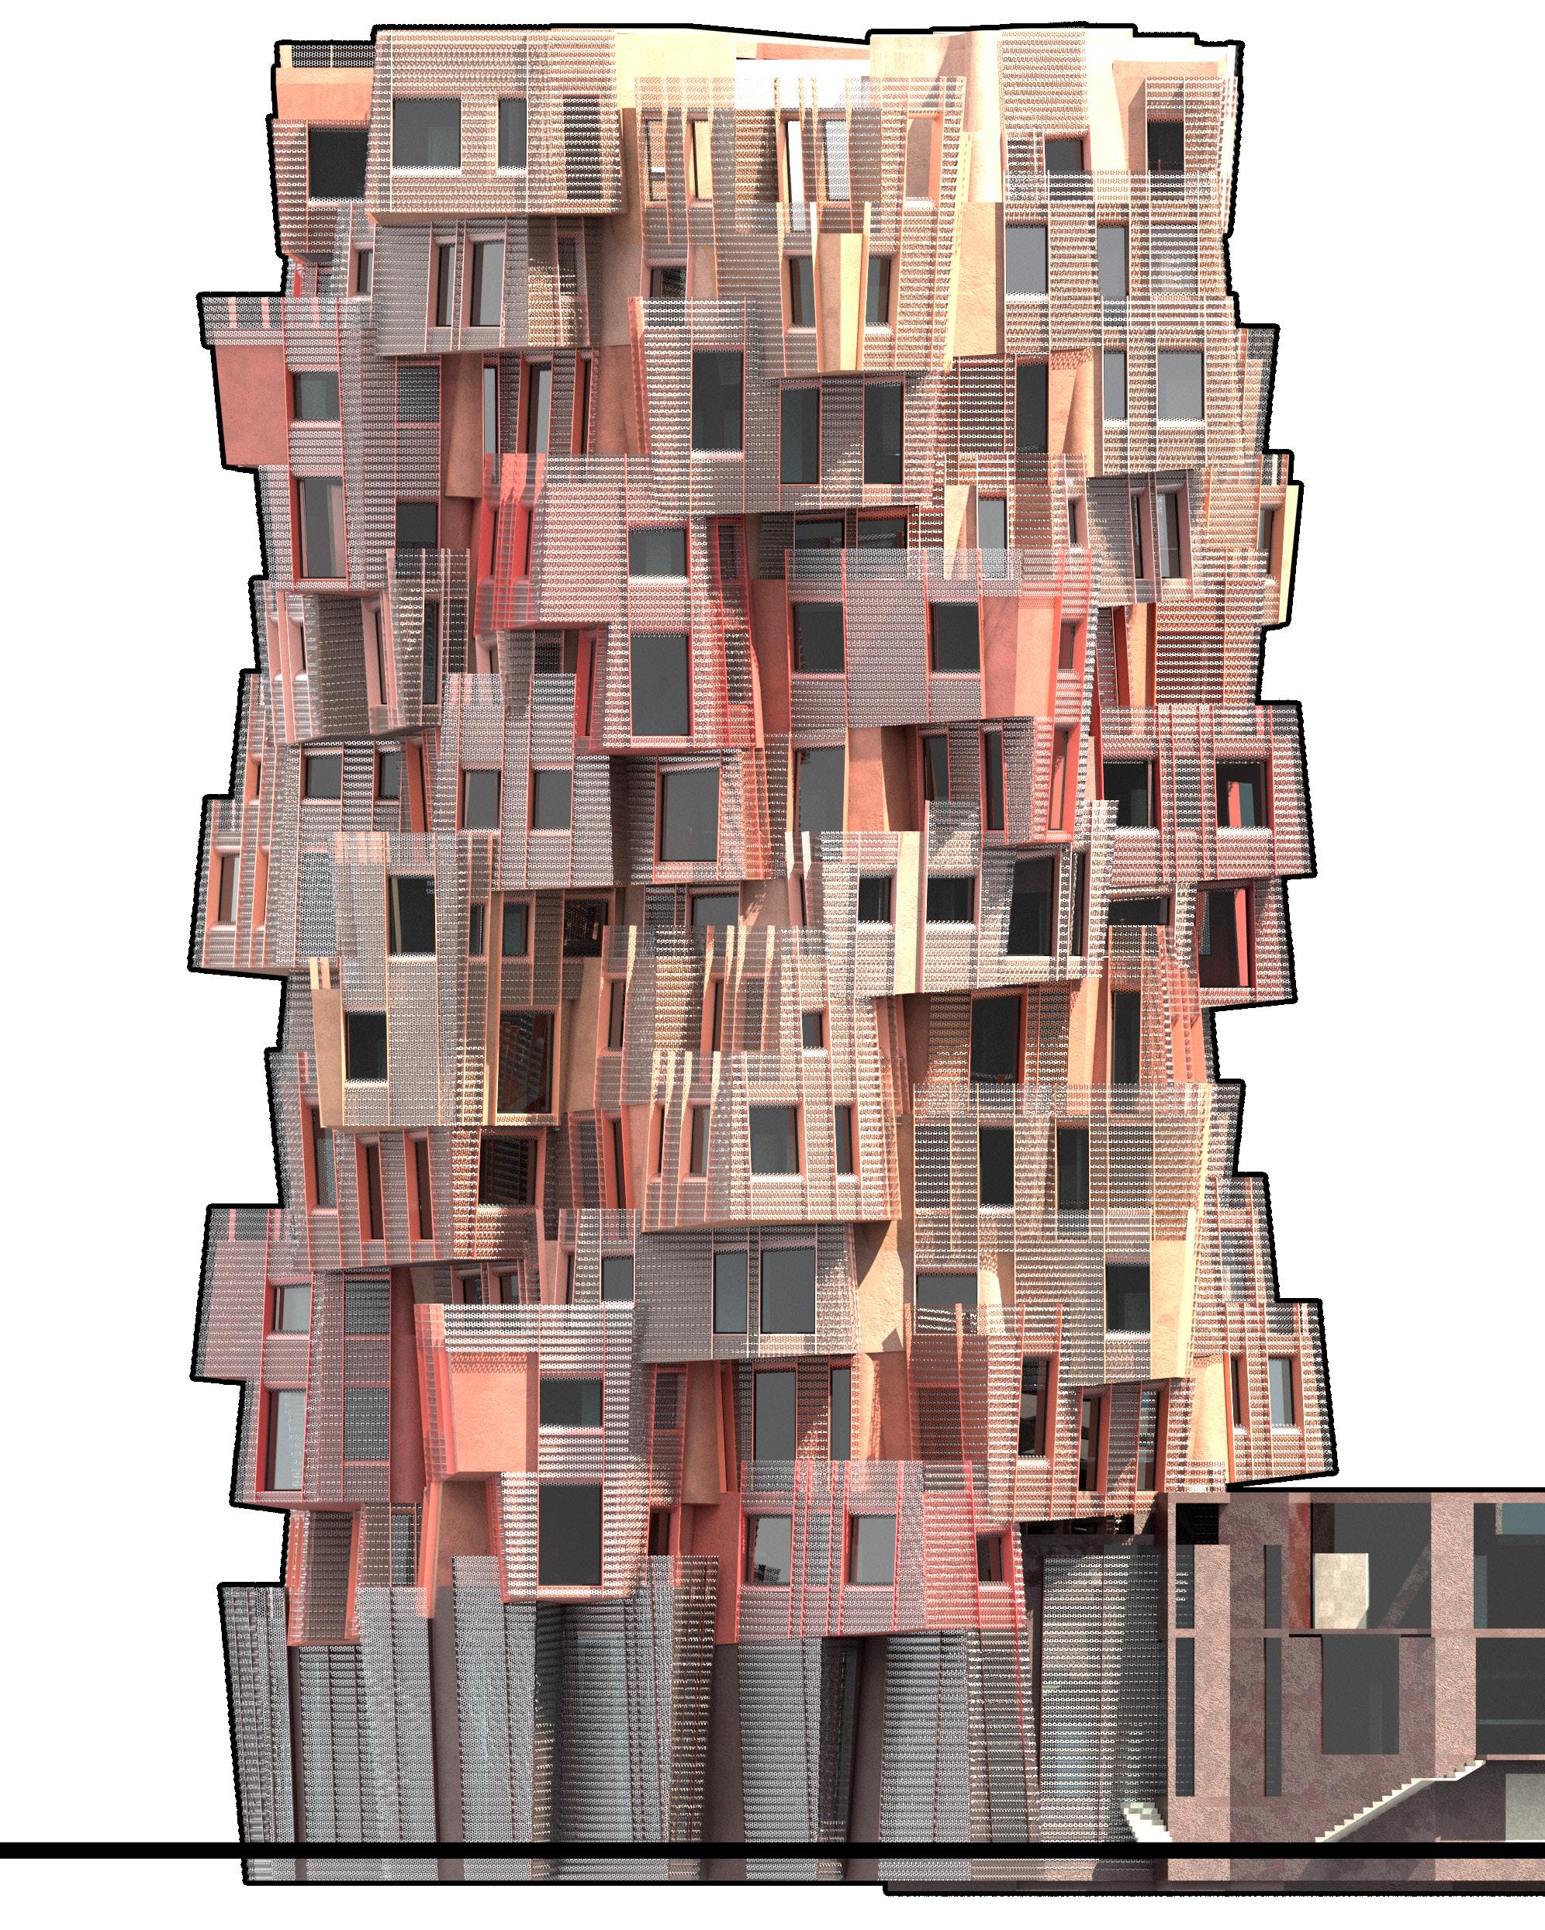
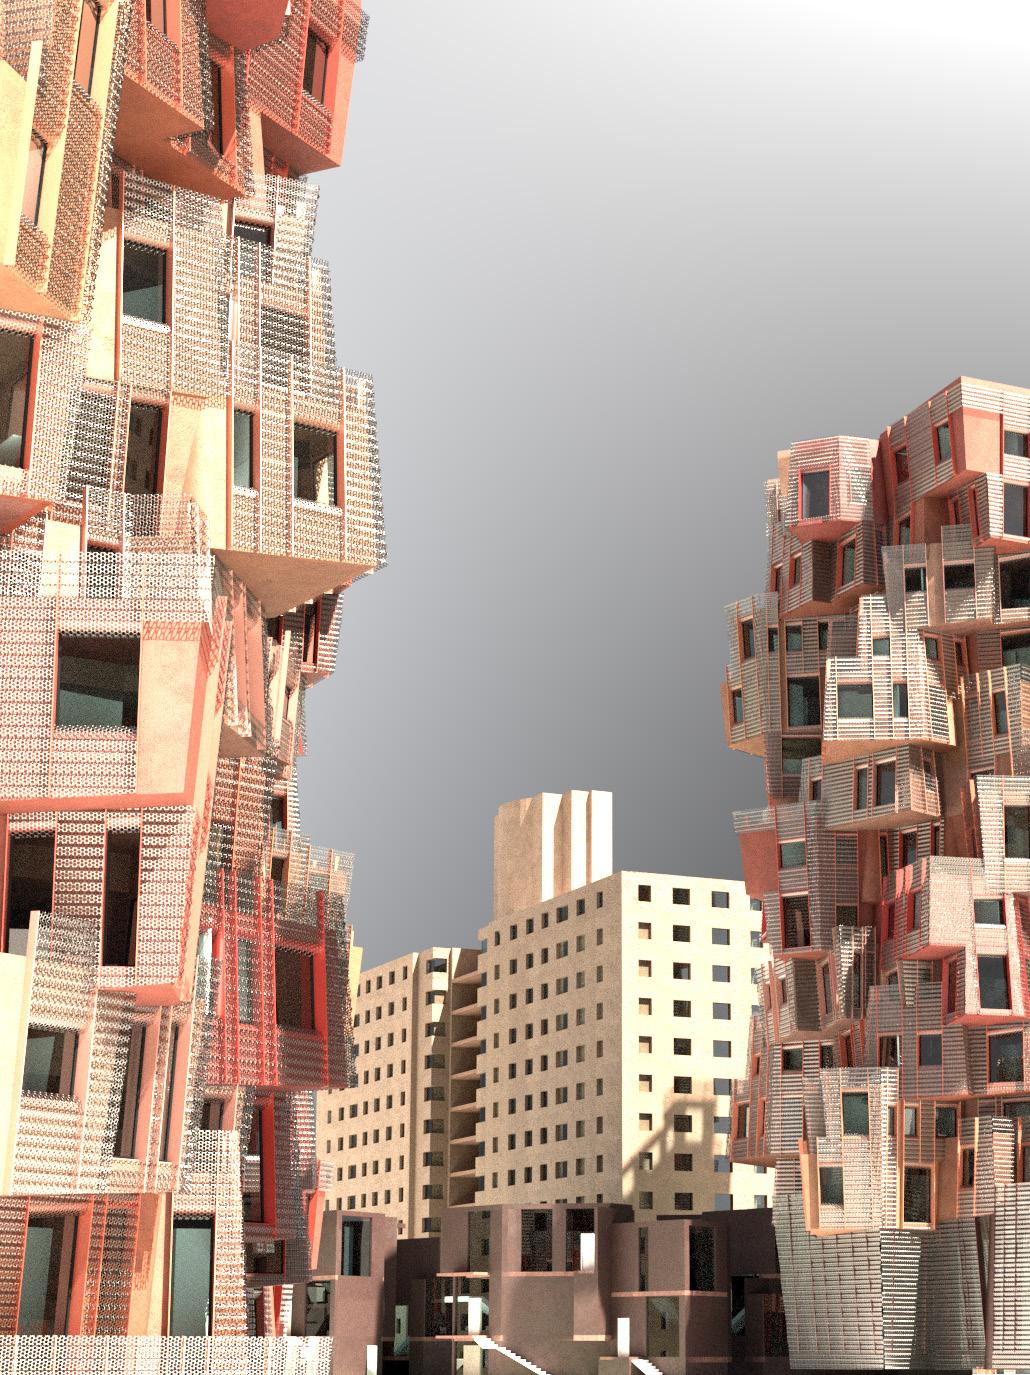
A social housing project sat on the site of the existing Bushwick Houses in Brooklyn, NY. The project examined the scale, feather, and social patterns of the common chicken in order to develop the form and program of nested housing units. Each of the 6 unit types contain and A and B component, all of which nest into each other as the plans rotate 50 degrees each level they go up. The units flock together to create a sculptural whole made of component parts. Crawling along the side to unify duplex units is the wave-pattern punched-metal siding which helps to veil windows for privacy, and becomes the railings at each apartment’s terrace.






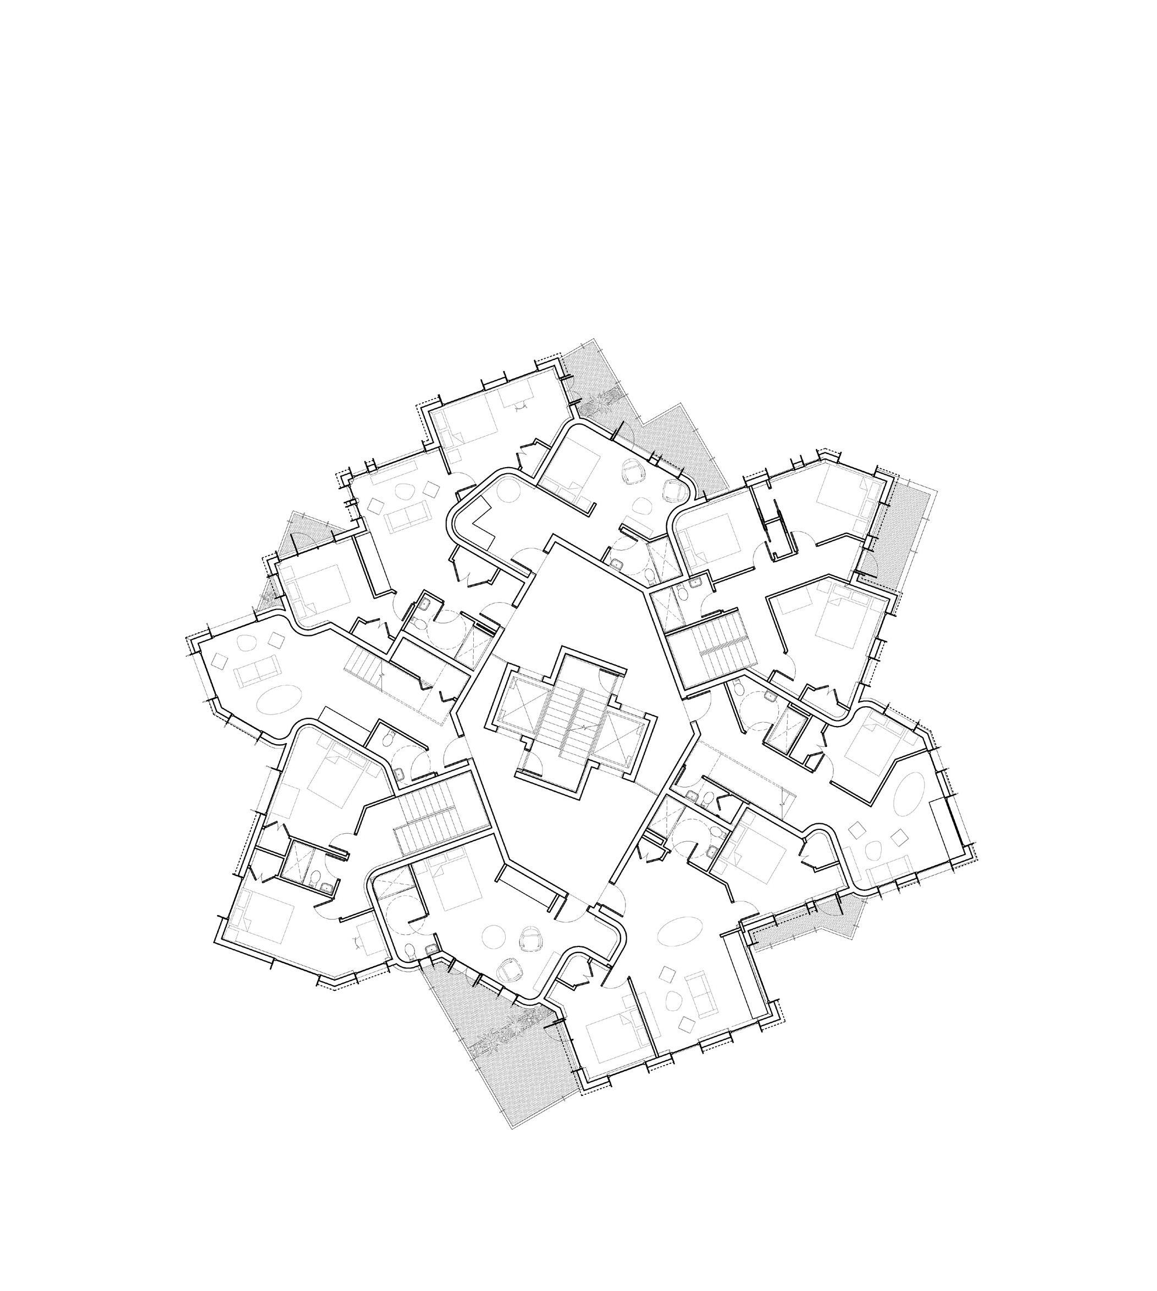
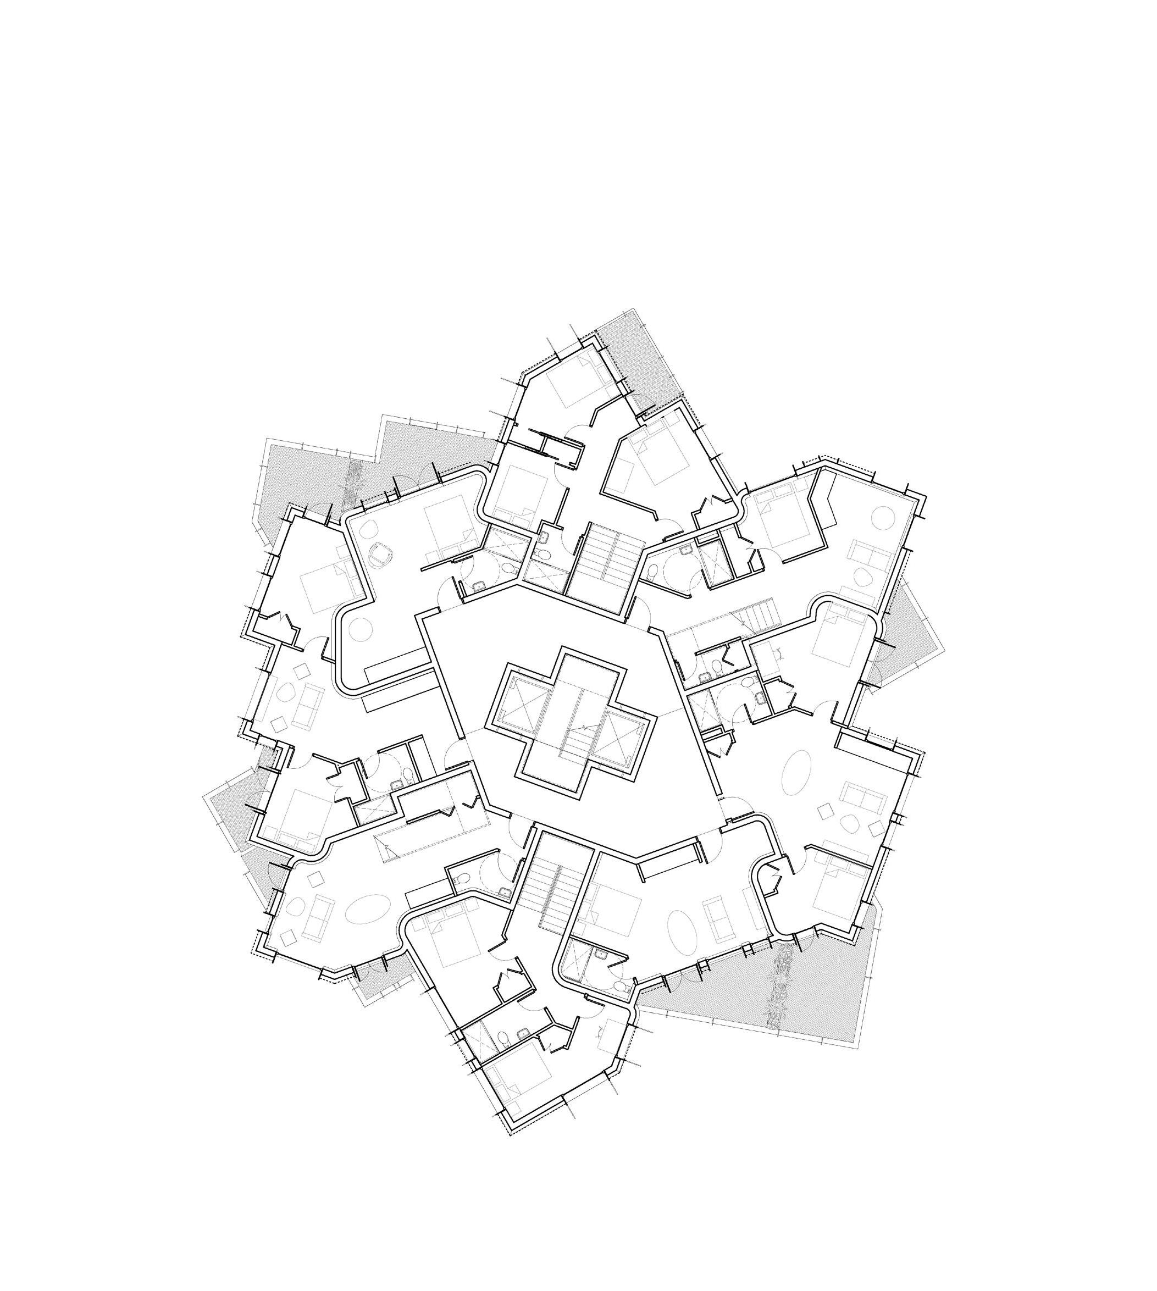
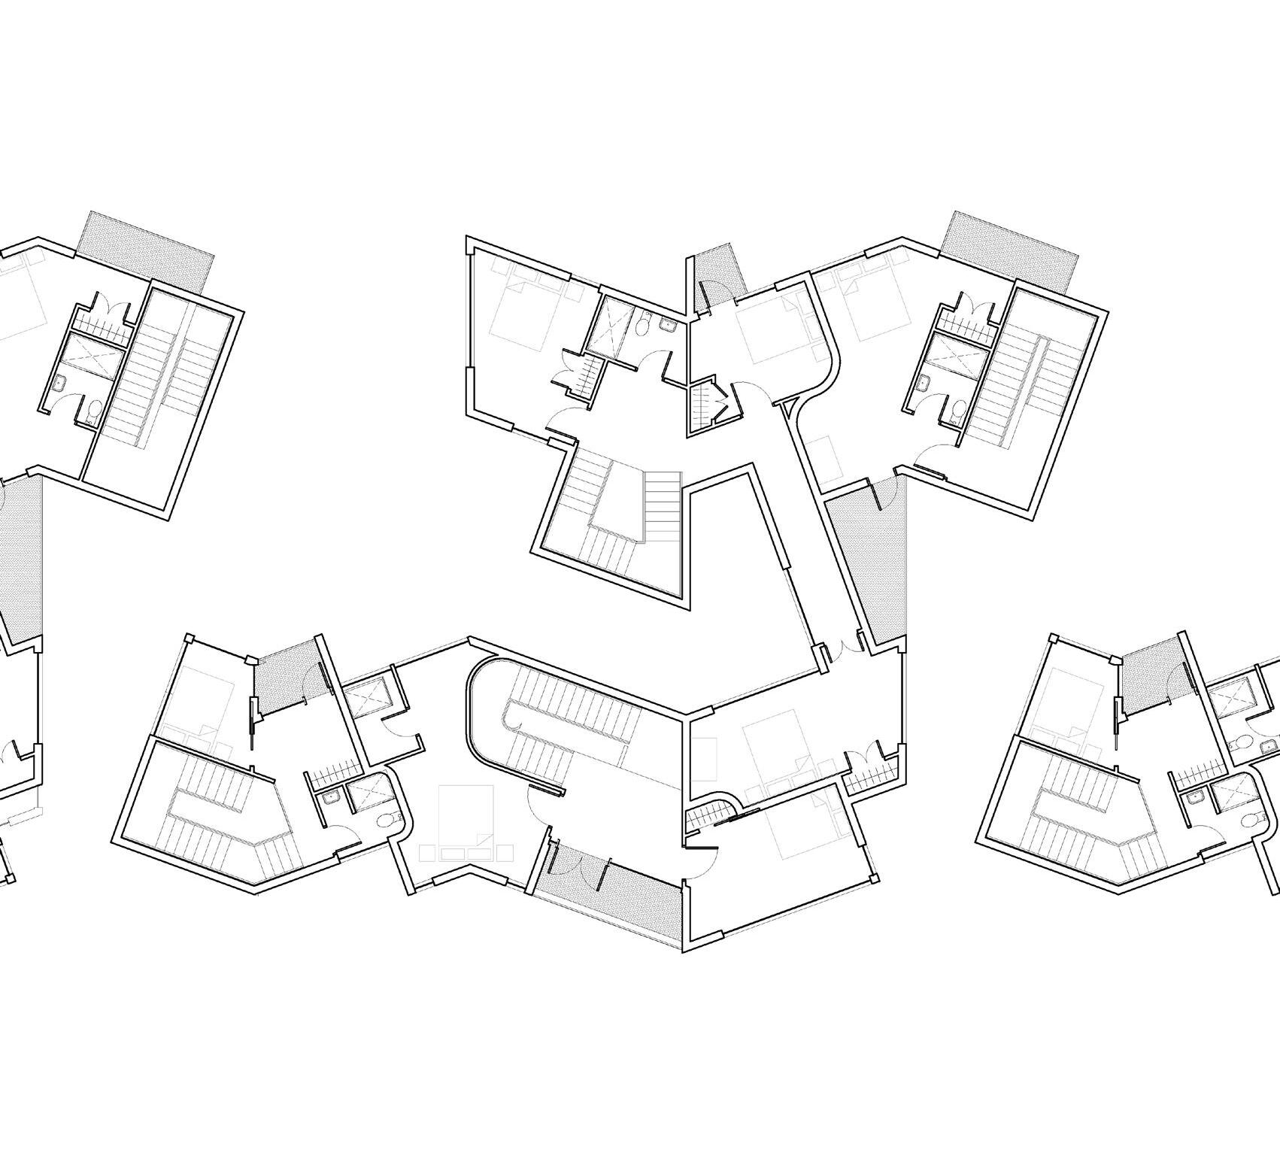
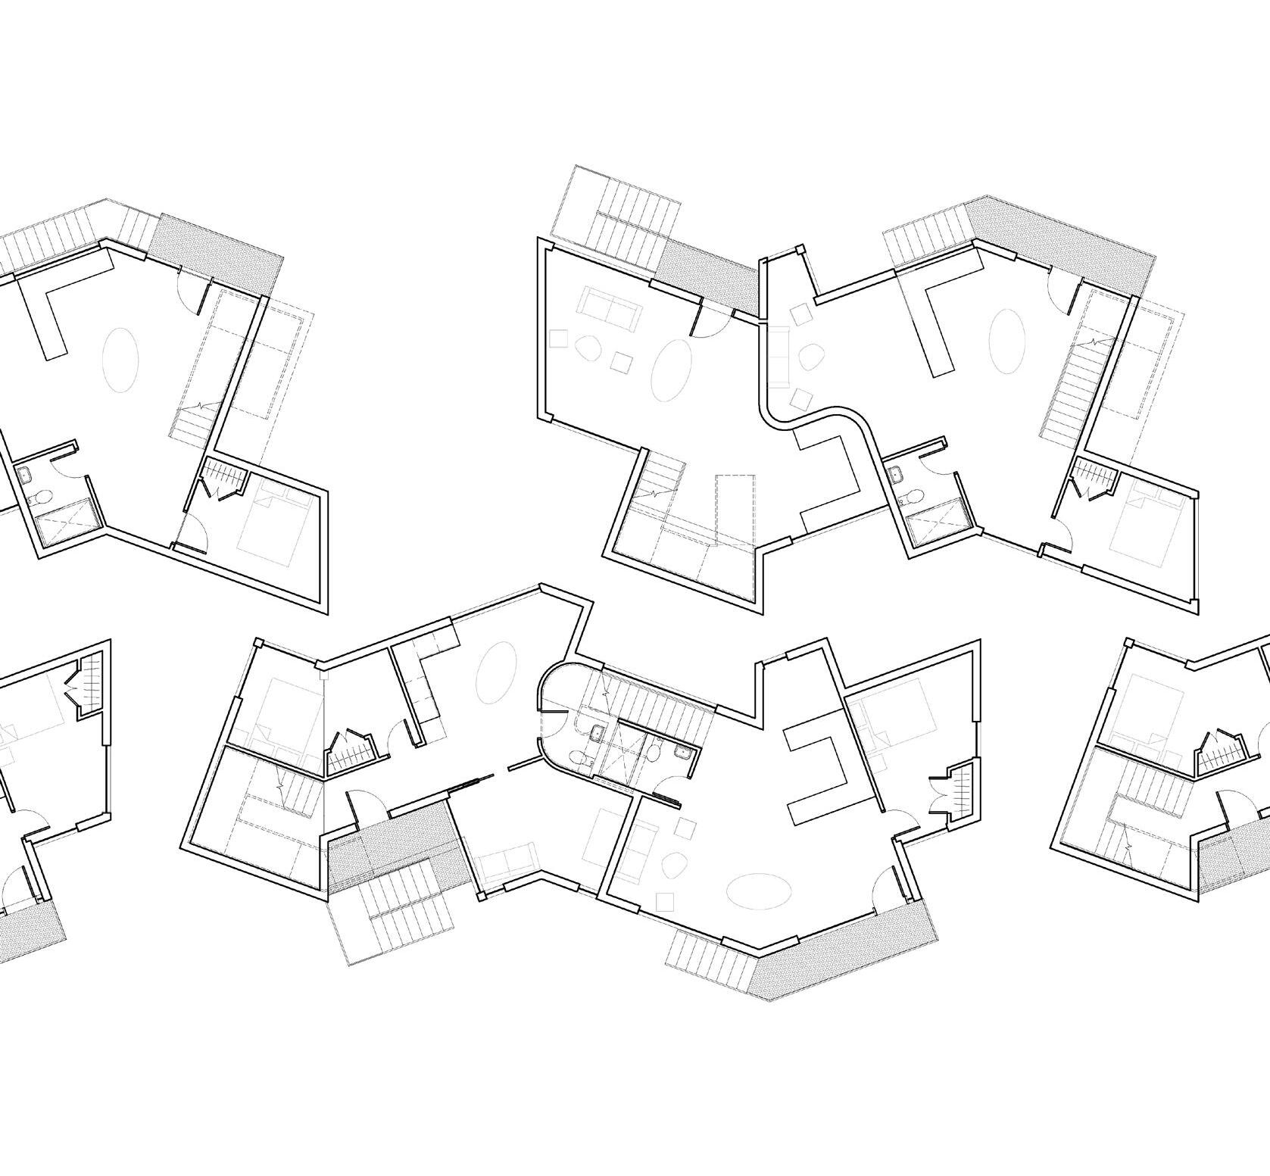
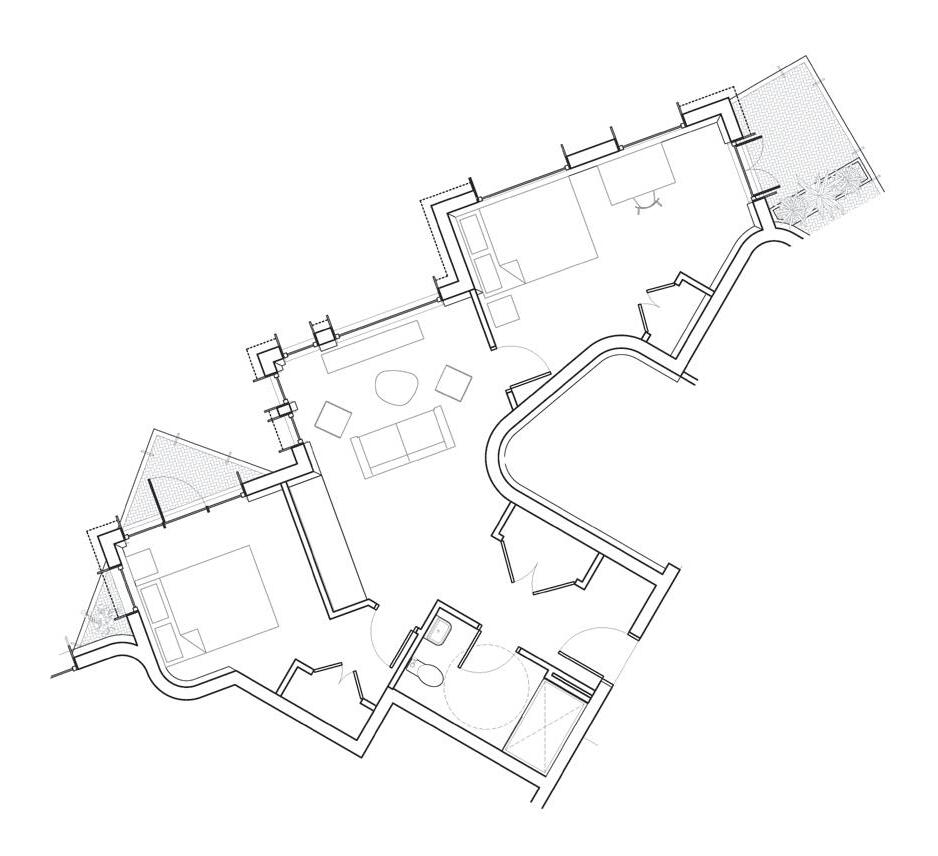
2-BED-1A
630 SQFT
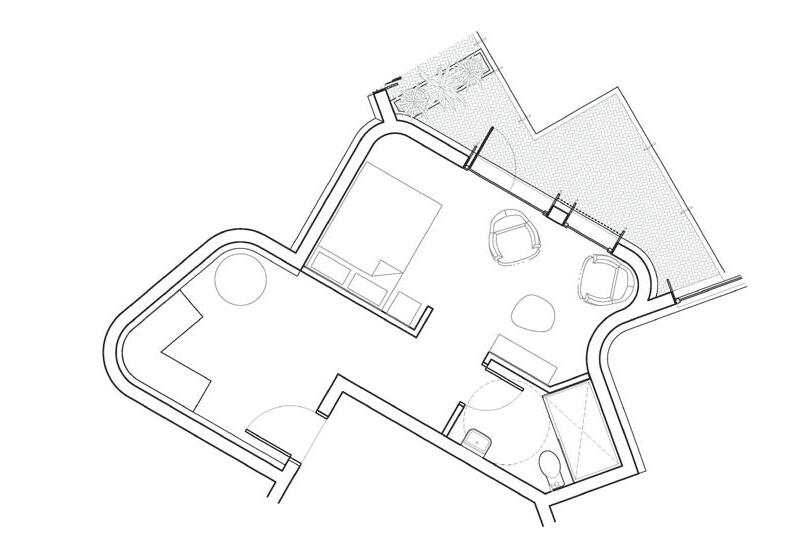
STUDIO-1A
360 SQFT
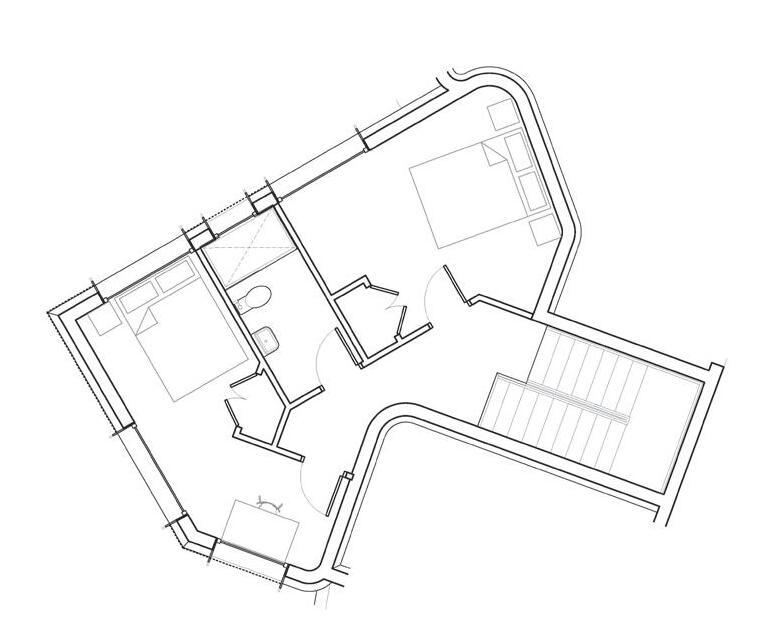
DUPLEX-2A LEVEL 2
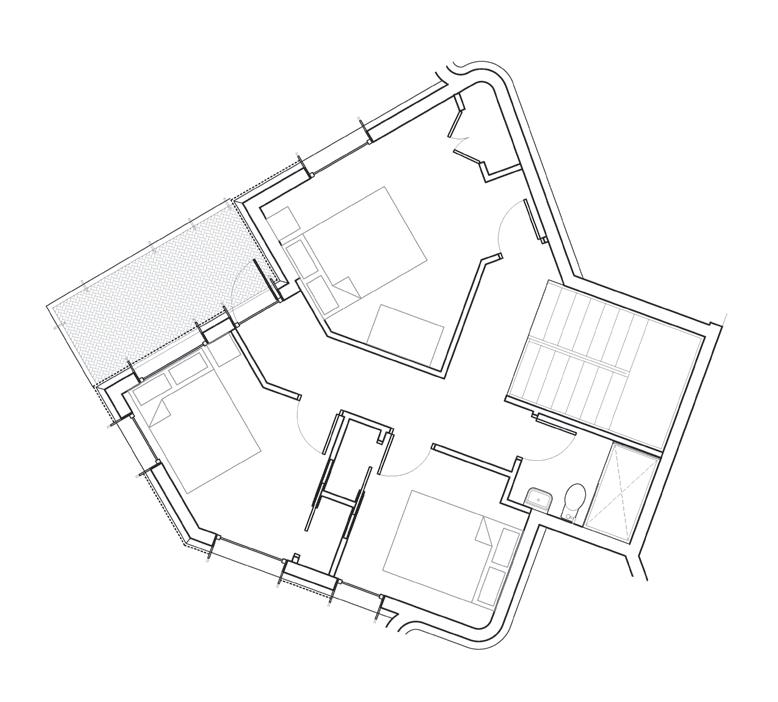
DUPLEX-1A LEVEL 2
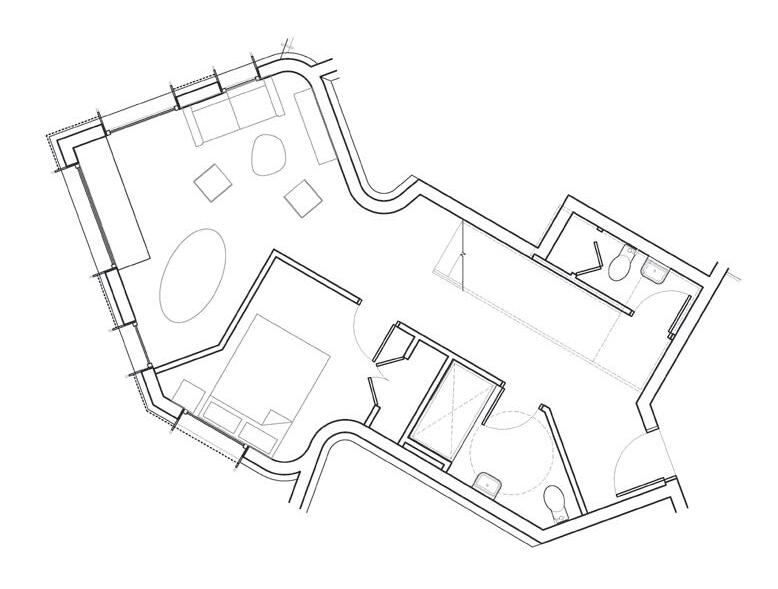
DUPLEX-1A LEVEL 1
1110 SQFT
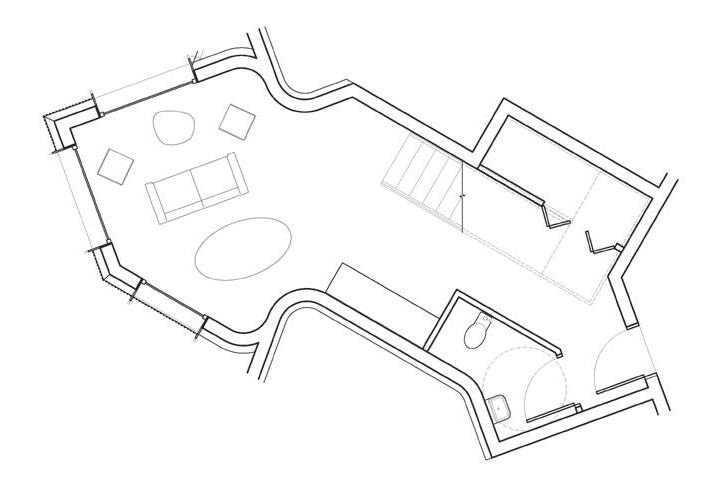
DUPLEX-2A LEVEL 1 1010 SQFT
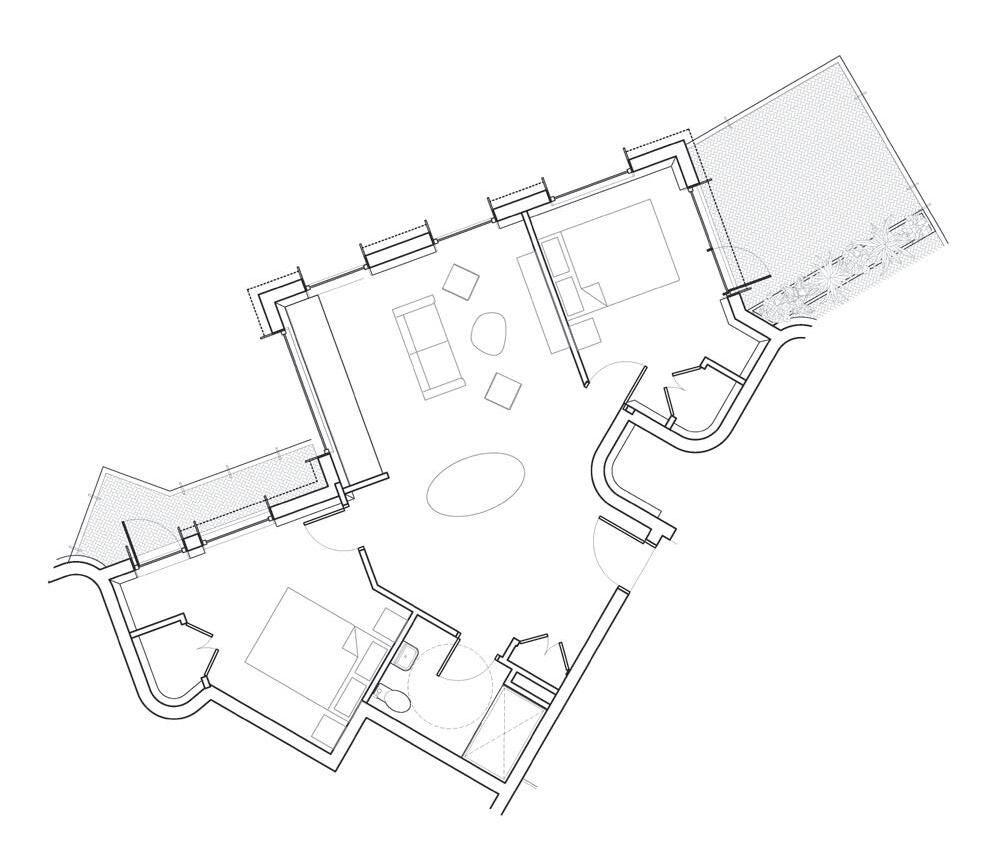
2-BED-1A 680 SQFT
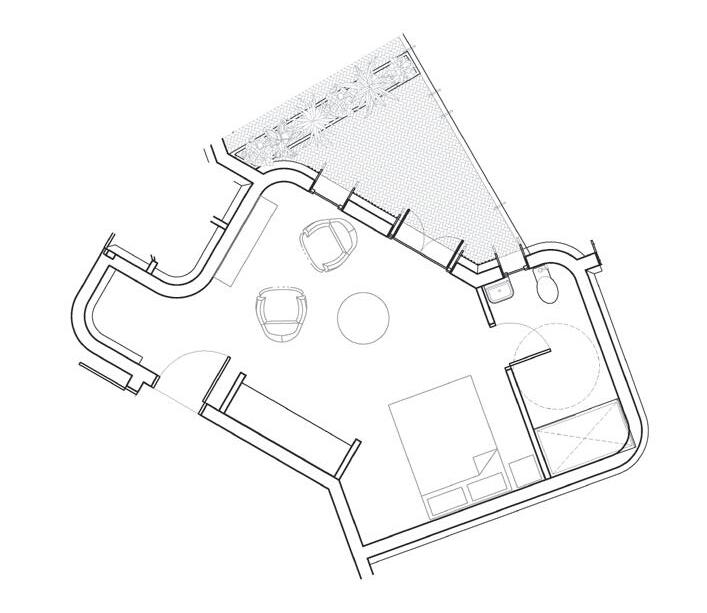
STUDIO-2A
380 SQFT


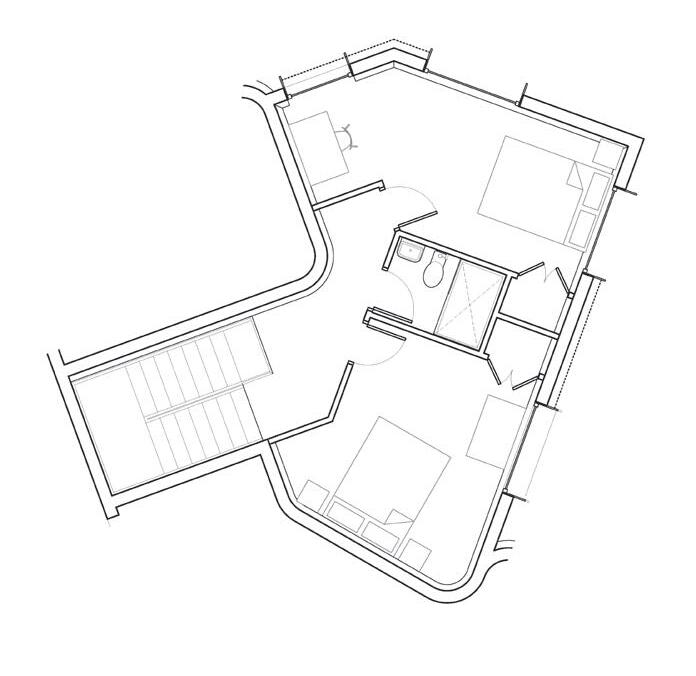
DUPLEX-2B LEVEL 2
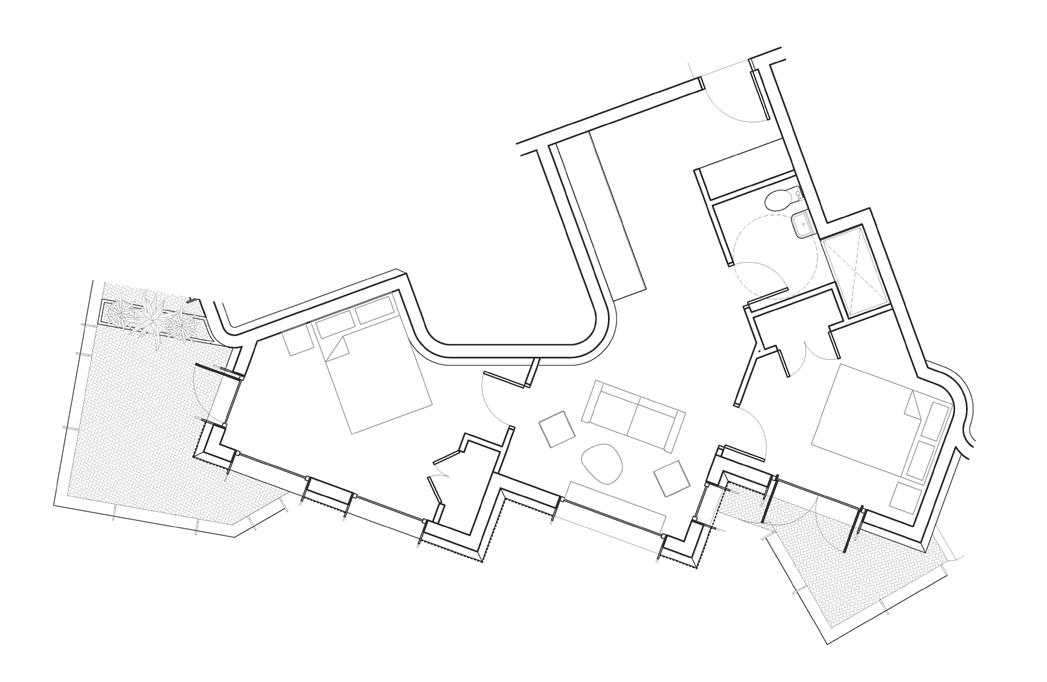
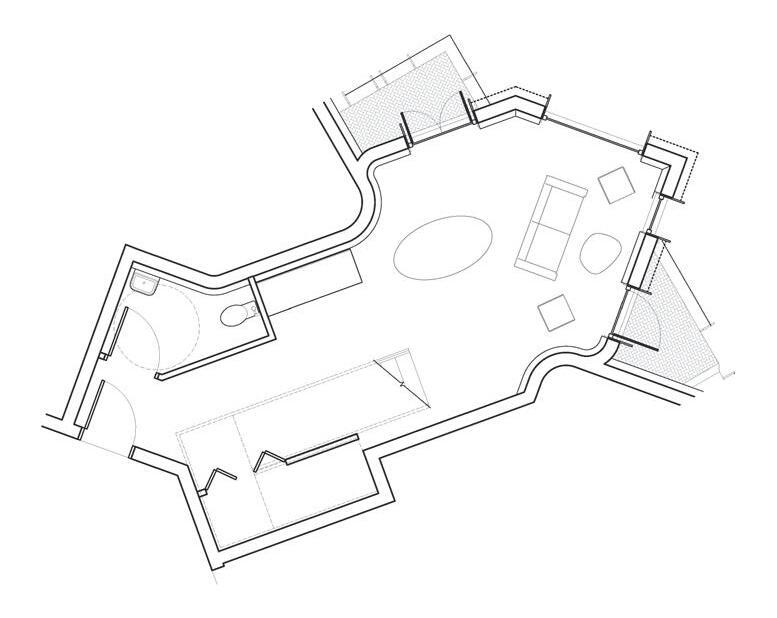
DUPLEX-2B LEVEL 1
985 SQFT
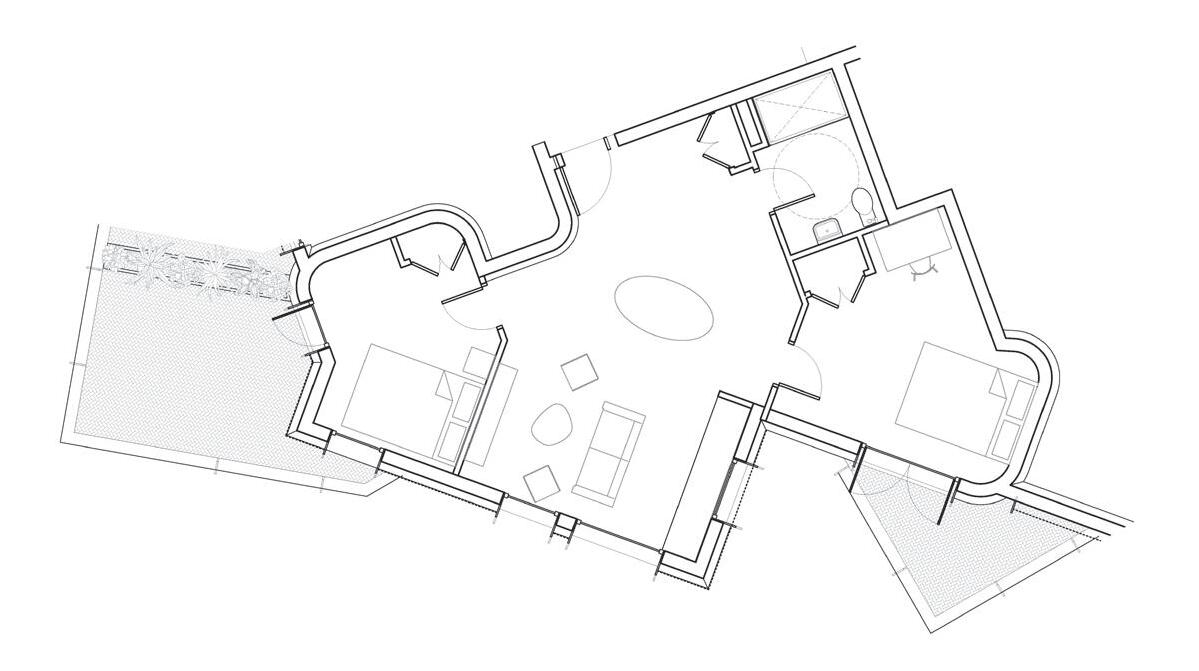
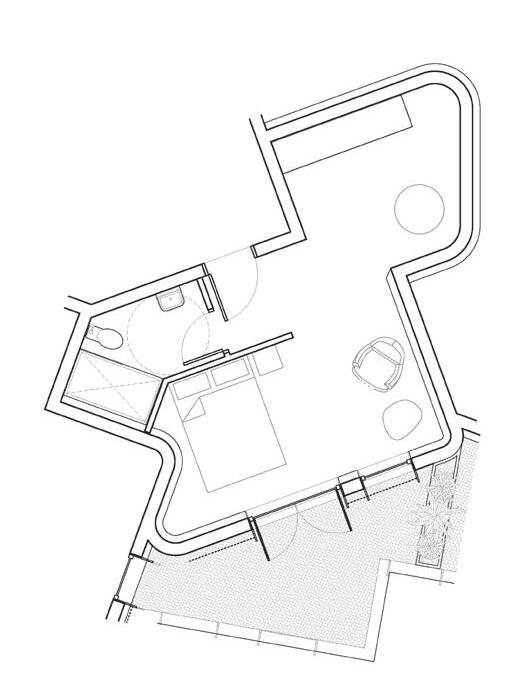
2-BED-1B
620 SQFT
STUDIO-1B 355 SQFT
2-BED-1B
690 SQFT
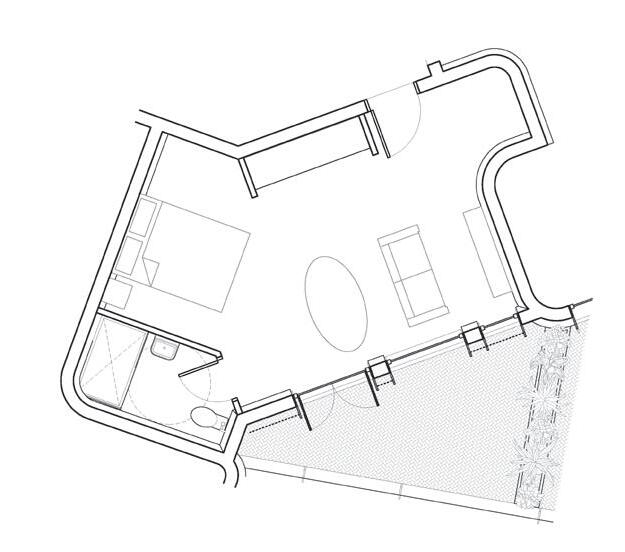
STUDIO-2B 370 SQFT
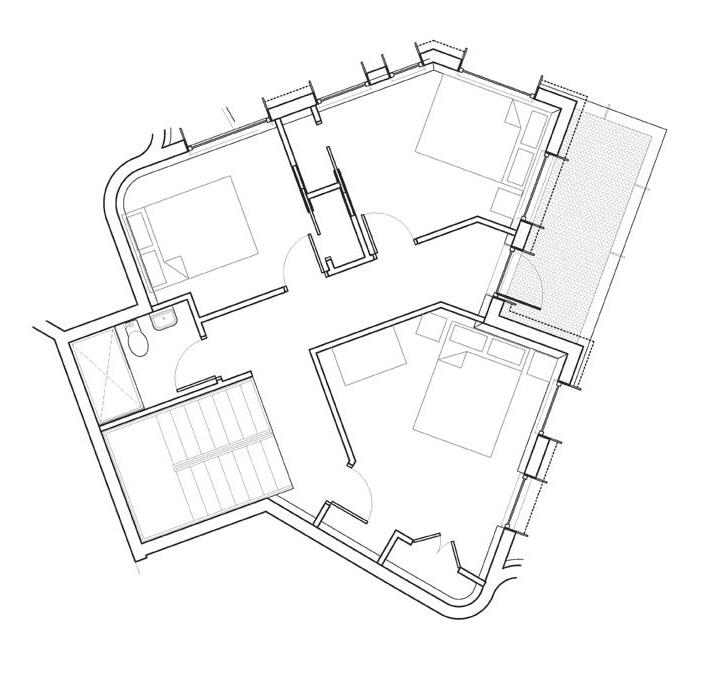
DUPLEX-1B LEVEL 2
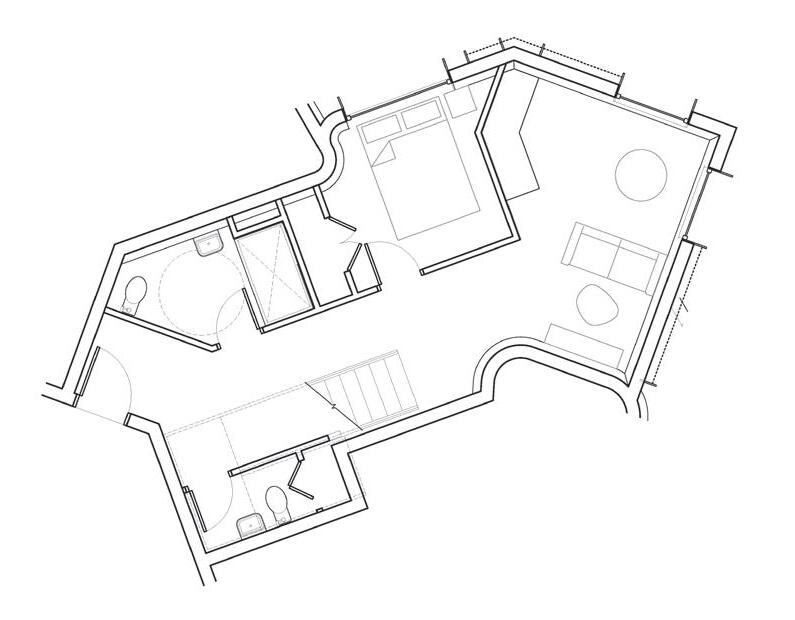
DUPLEX-1B LEVEL 1
1170 SQFT
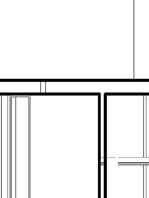
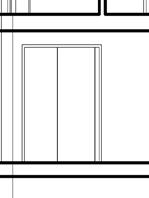
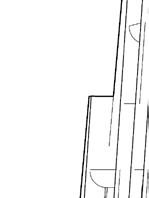
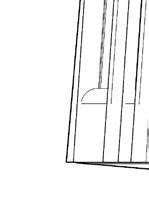
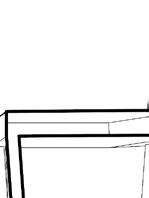
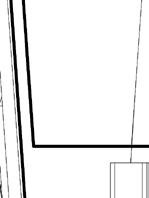
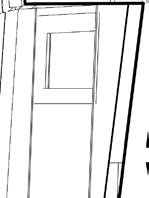
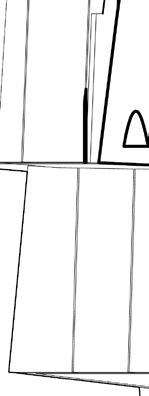
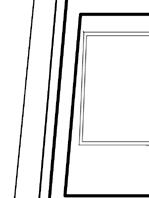
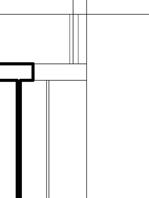
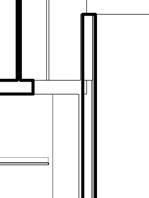
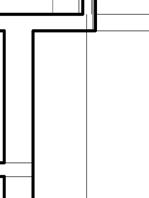
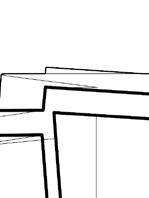
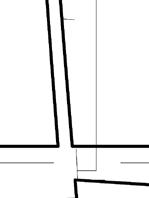
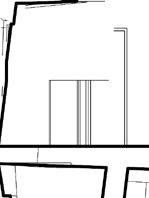
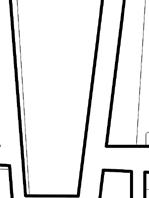
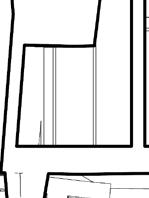
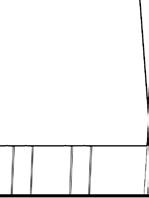
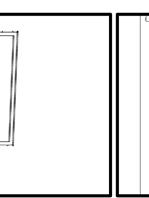
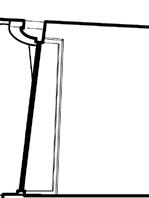
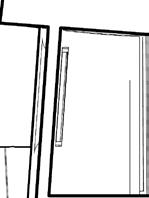
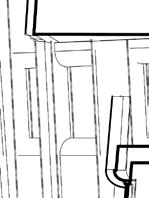
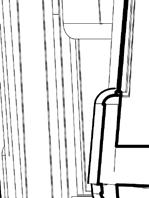
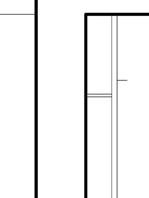
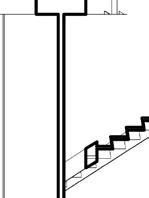
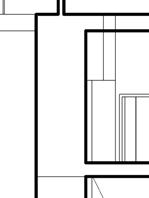
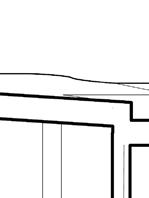
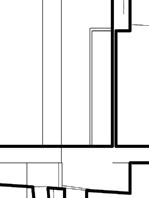
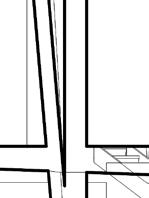
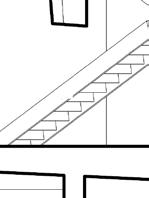
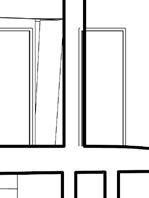
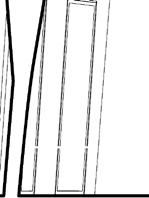
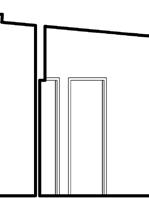
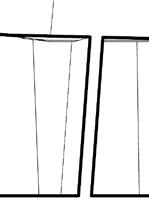
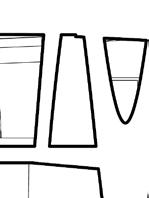
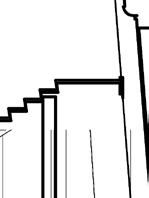
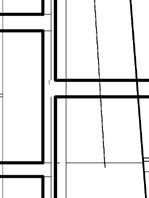
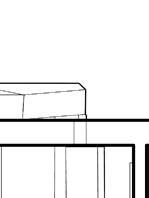
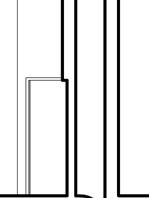
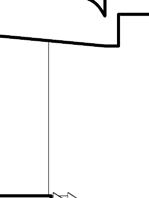
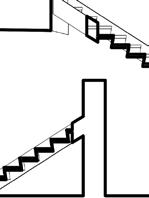
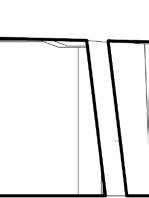
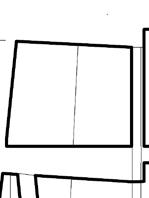
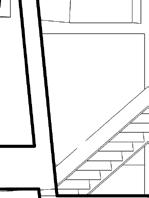
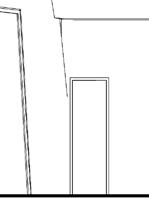
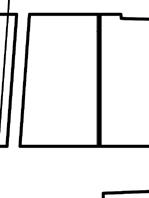
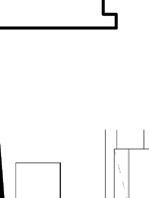
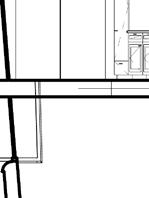
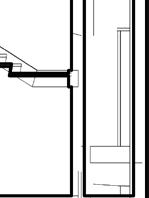
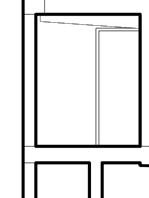
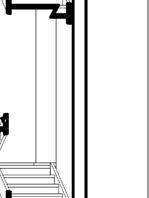
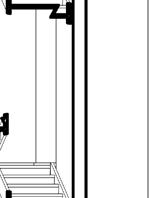
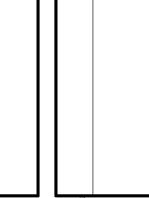
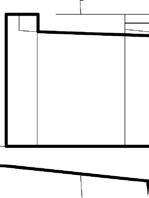
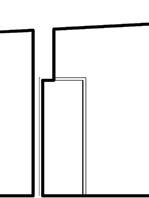
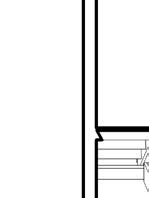
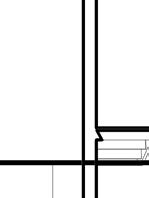
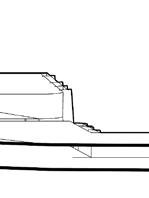
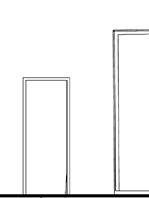
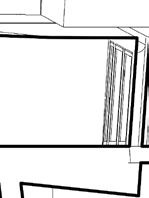
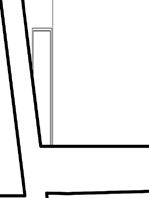
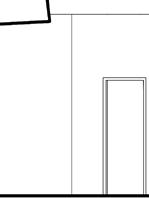
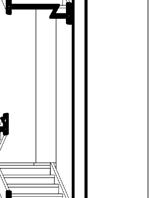
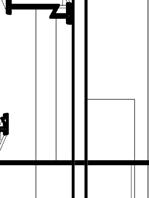
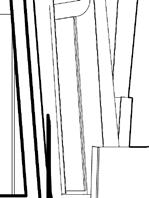
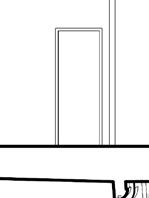
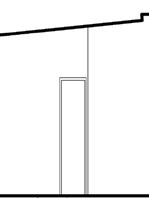
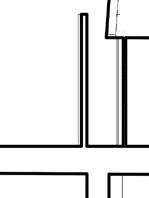
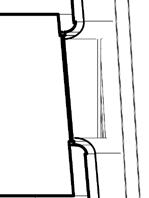
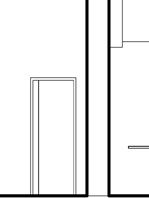
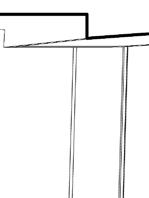
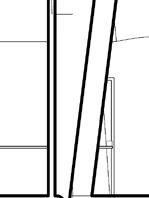
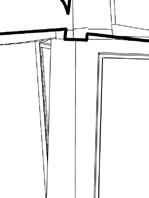
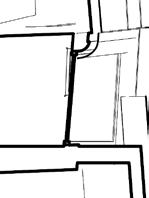
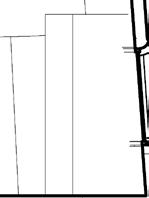
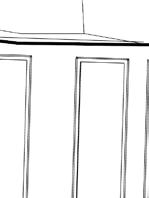
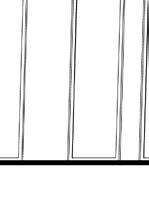
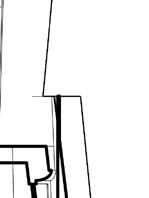
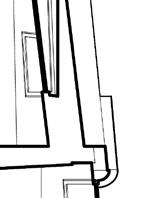
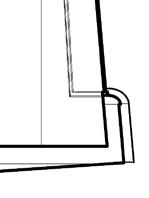


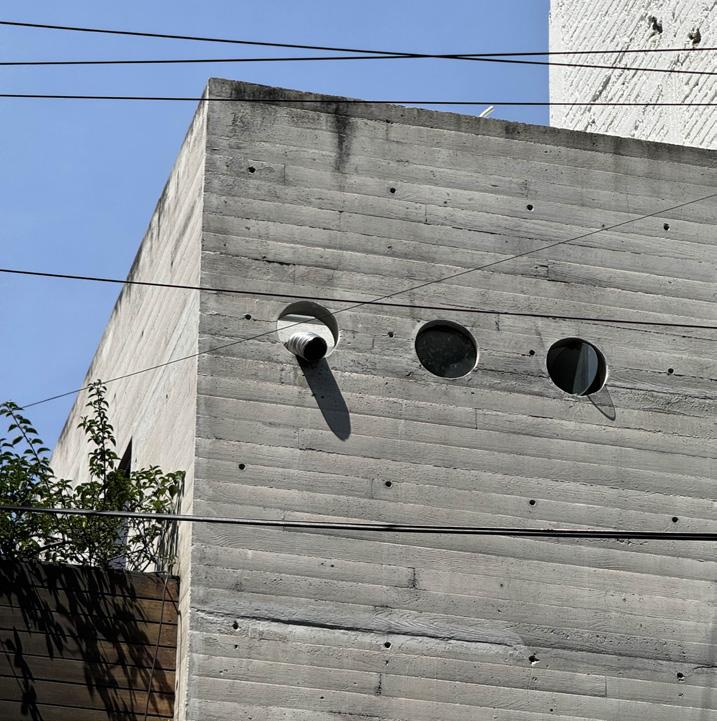
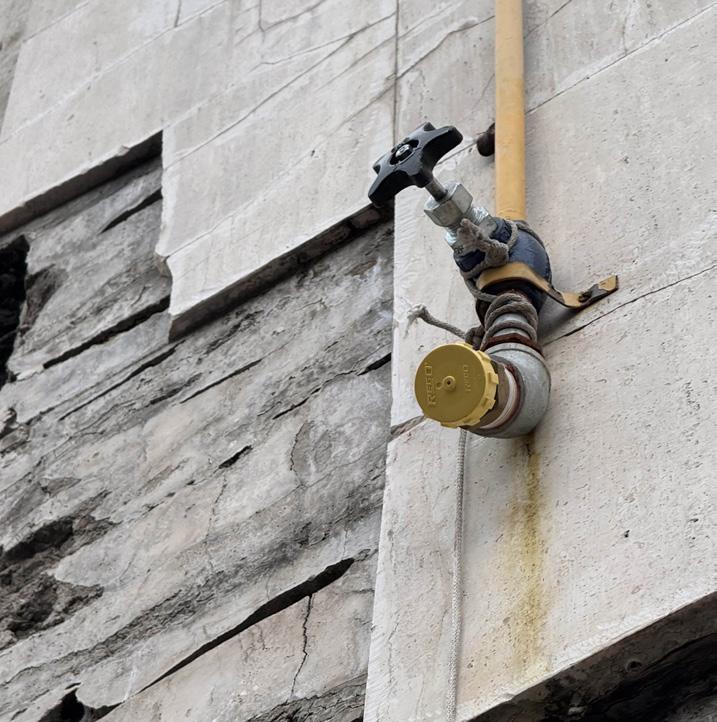
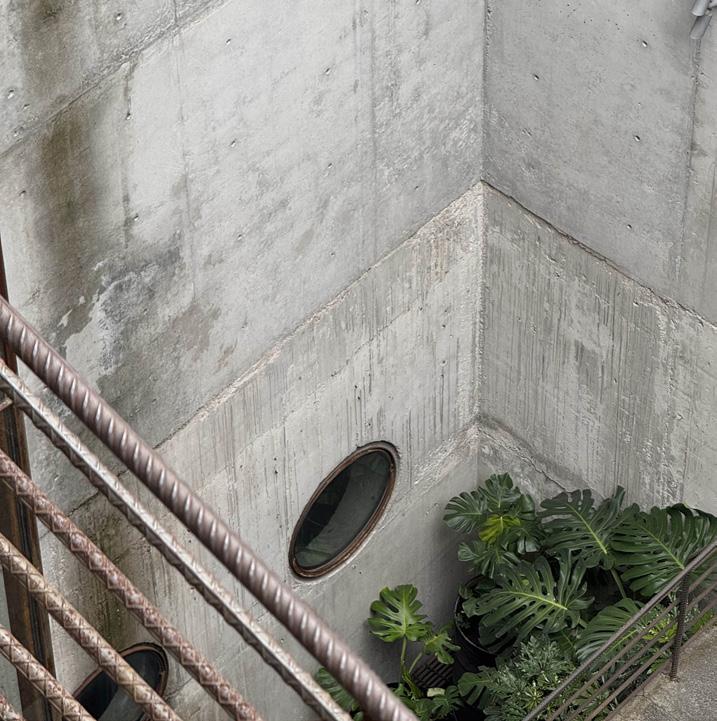
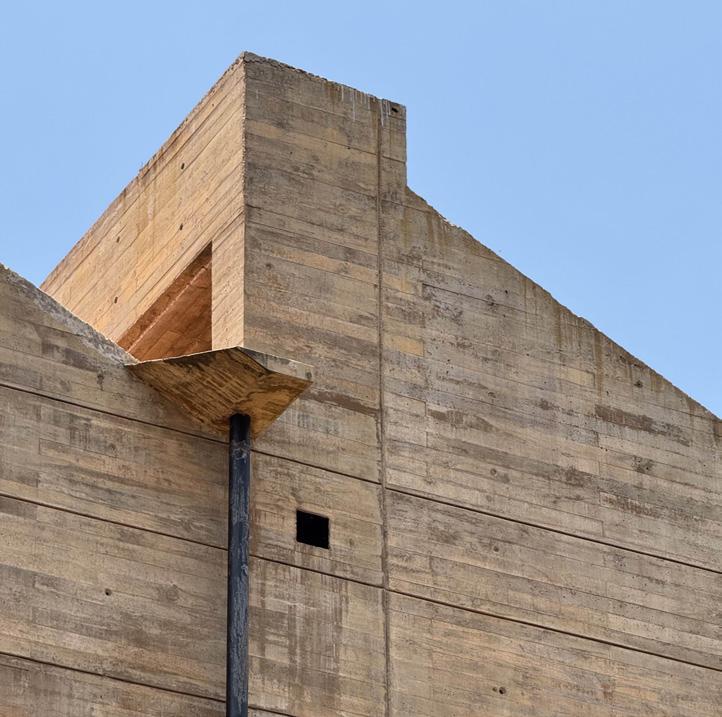
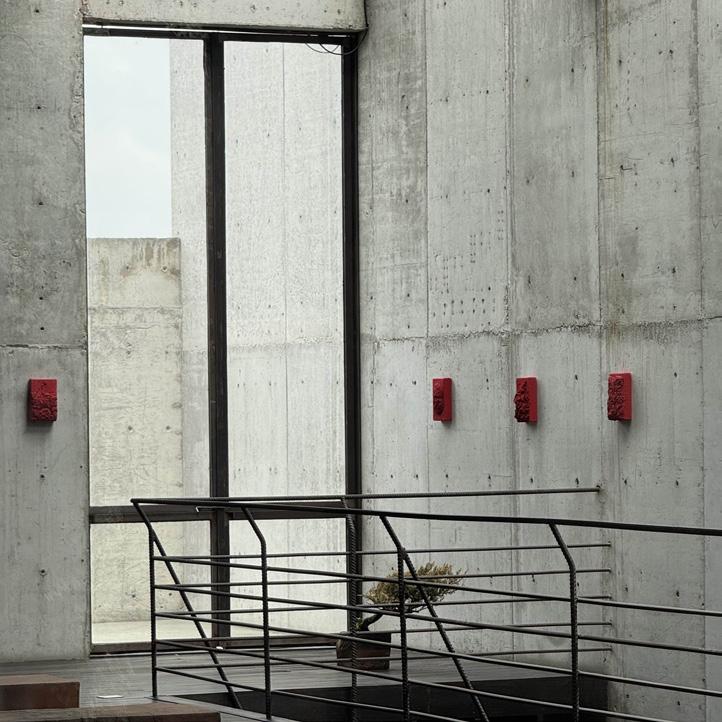
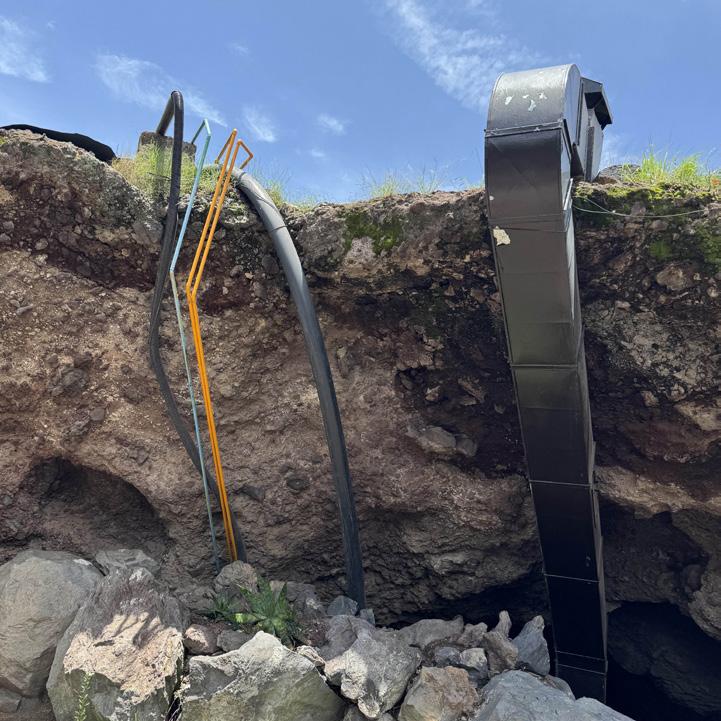
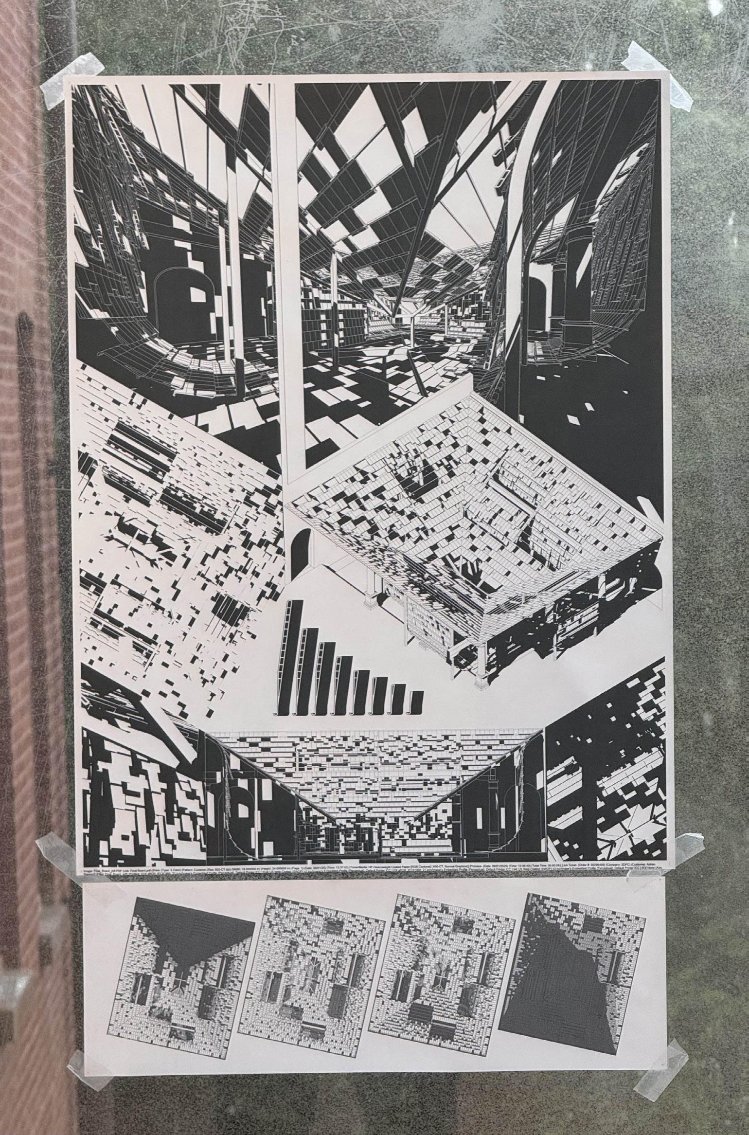
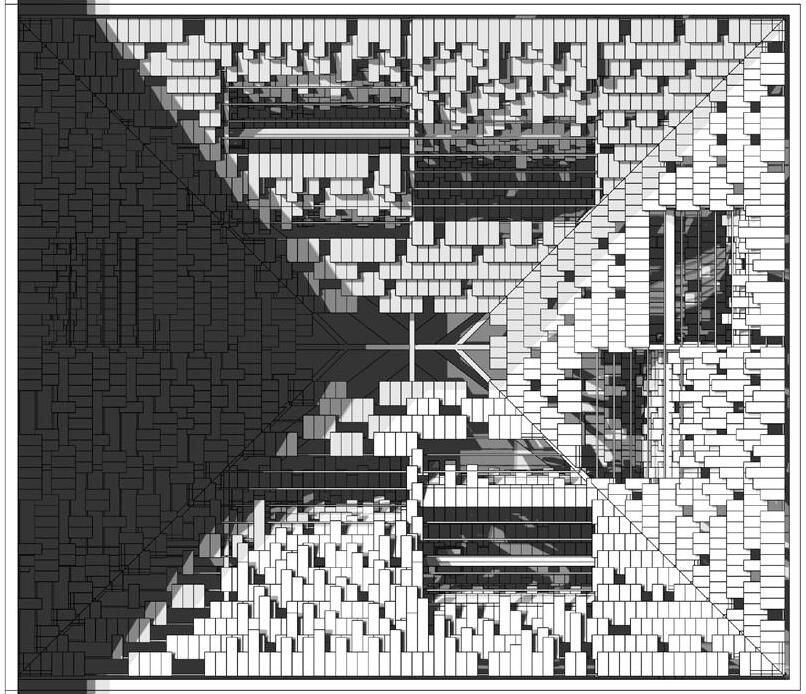
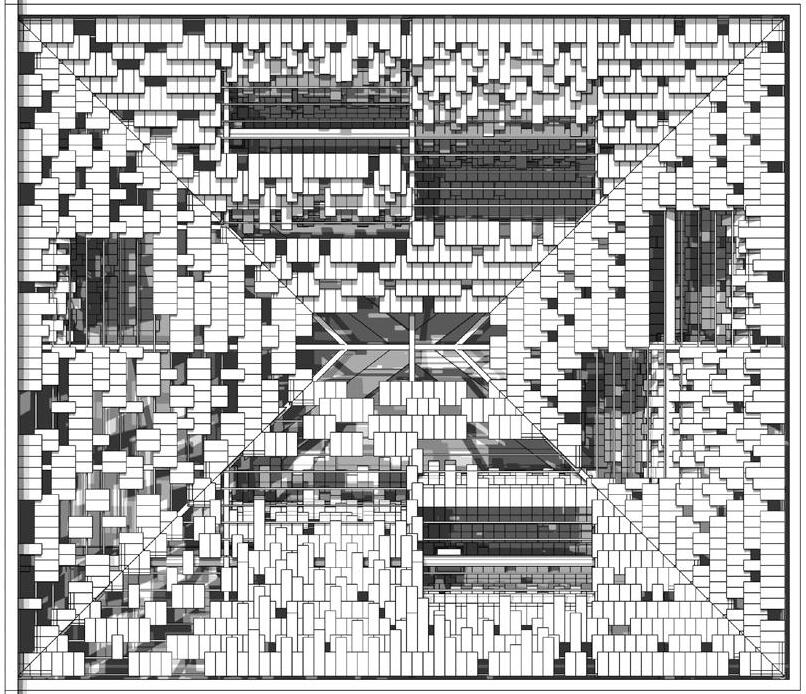
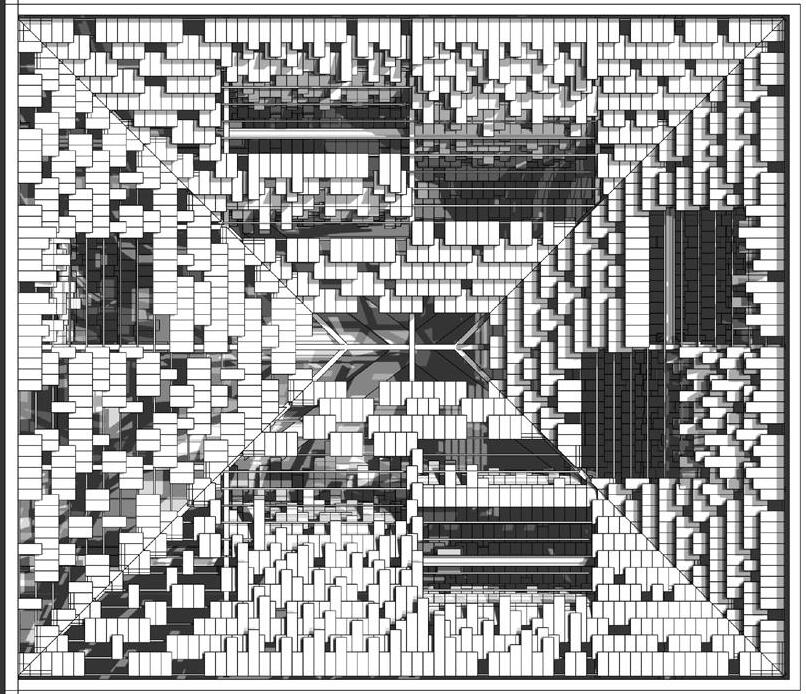
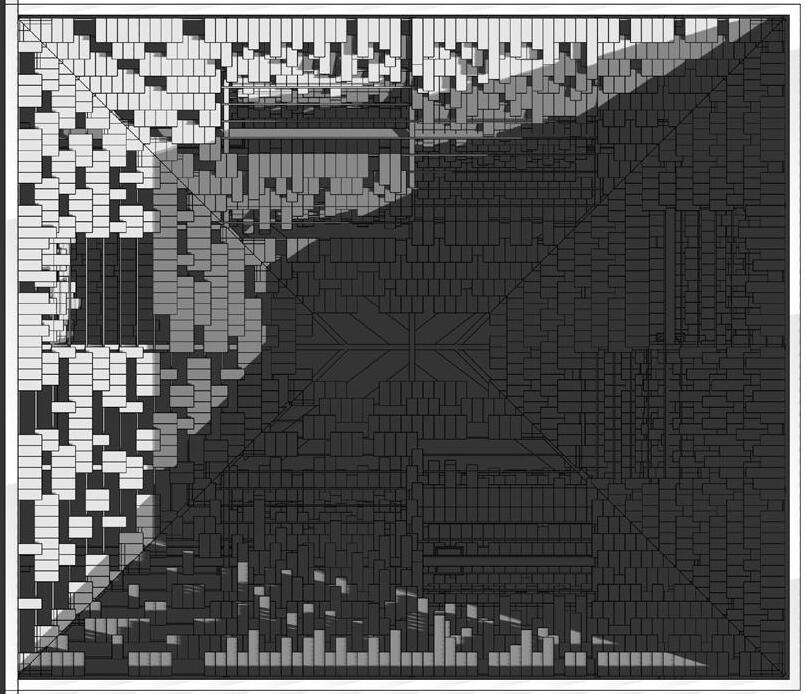
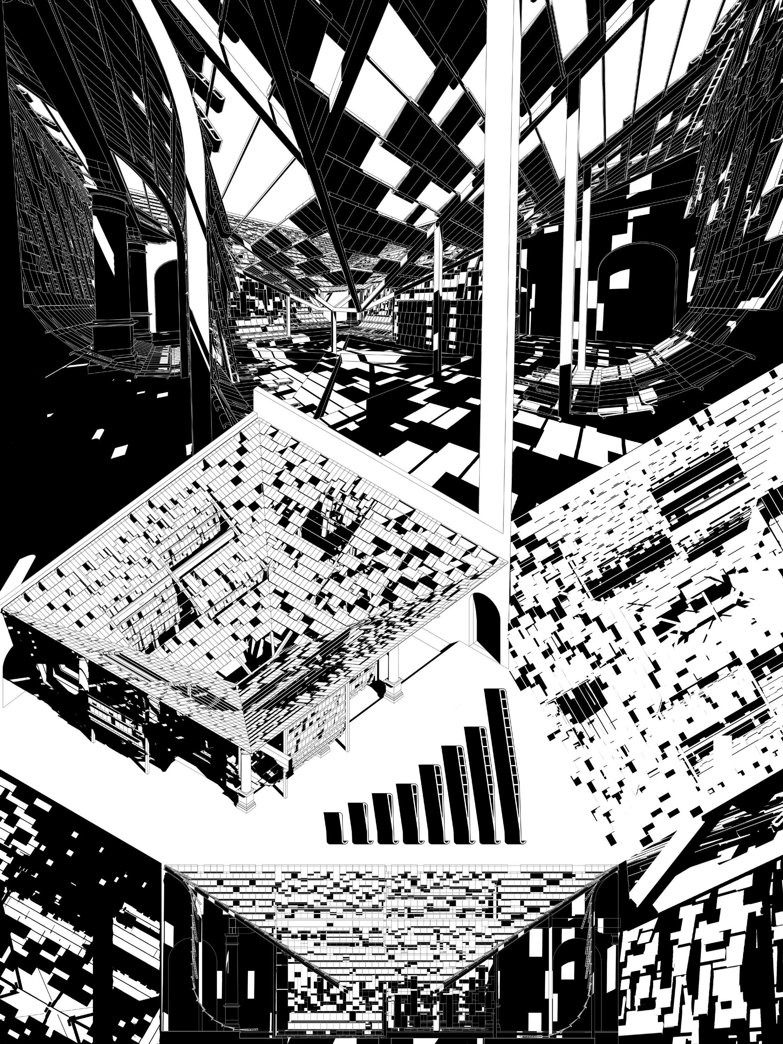
Photos, drawings, and 3D scans during a two-week trip to Mexico City and Oaxaca led to a proposal for an intervention into one of Oaxaca’s many courtyards. Our design was meant to be described only through and 18” wide print, the rest was left to us to decide. I settled on a montage poster illustrating the details and experience of a new courtyard roof, aligned with solar studies throughout the year. The final piece was printed on vellum in order to let the light breathe through it.
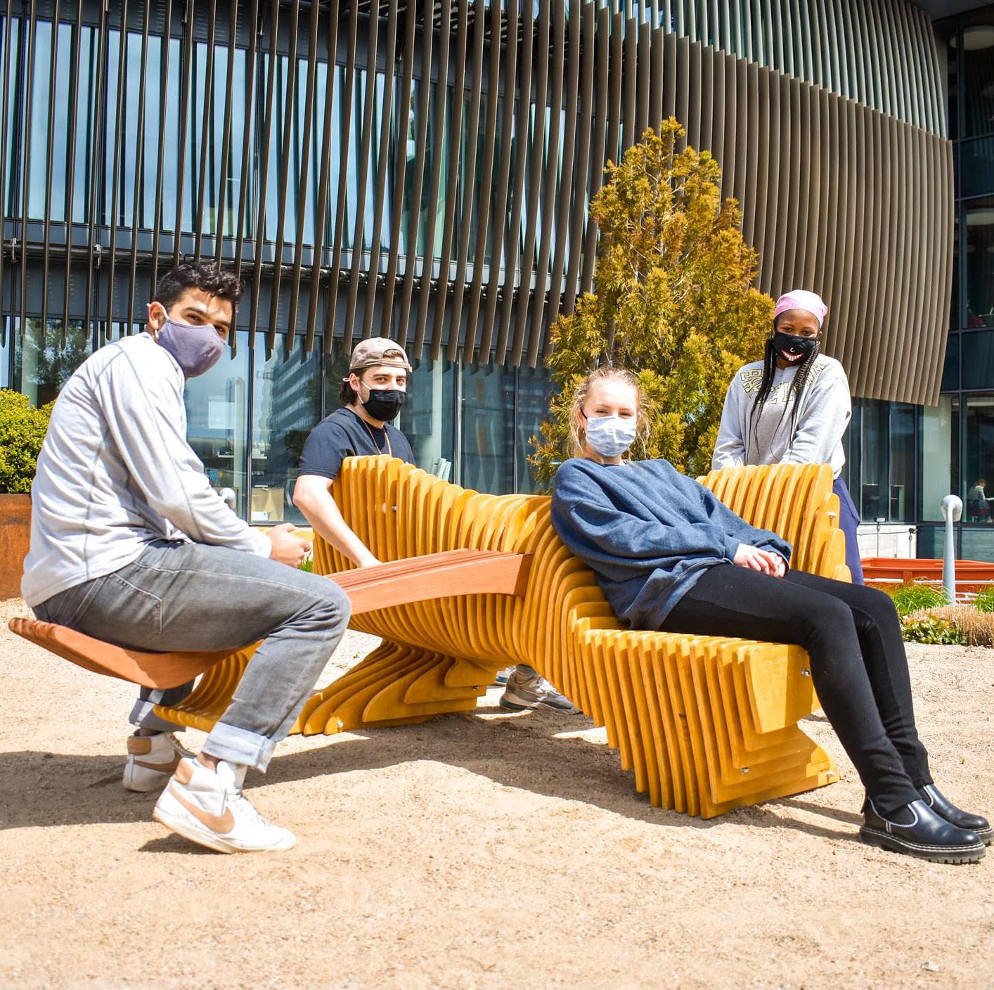
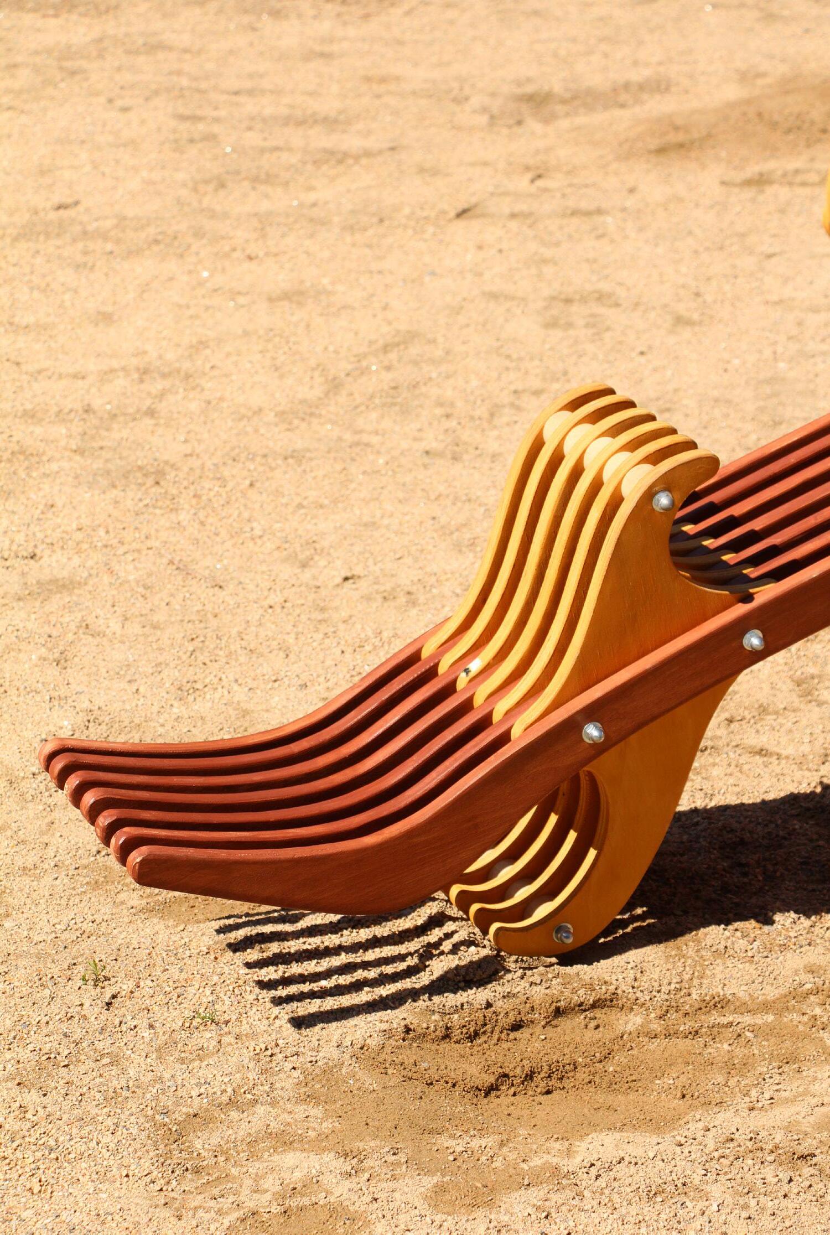
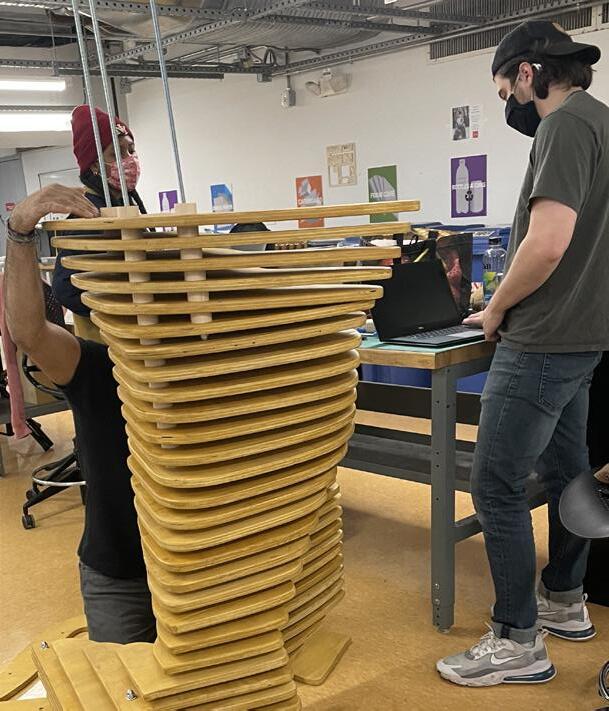
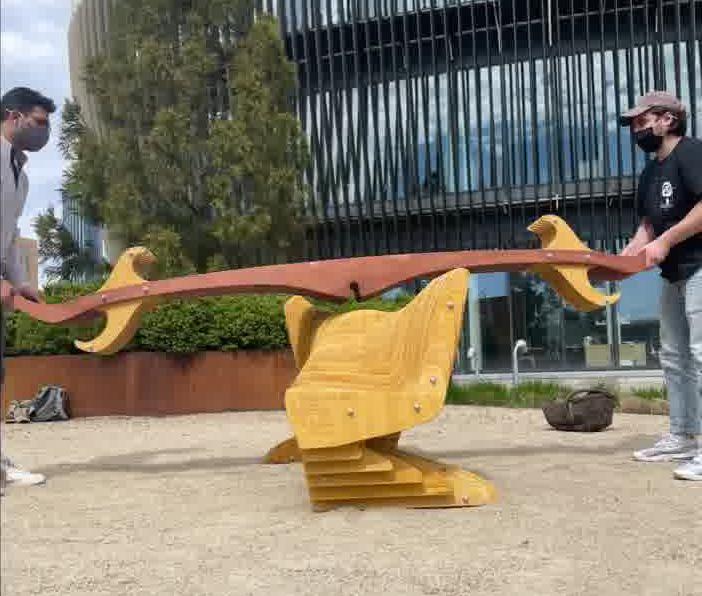
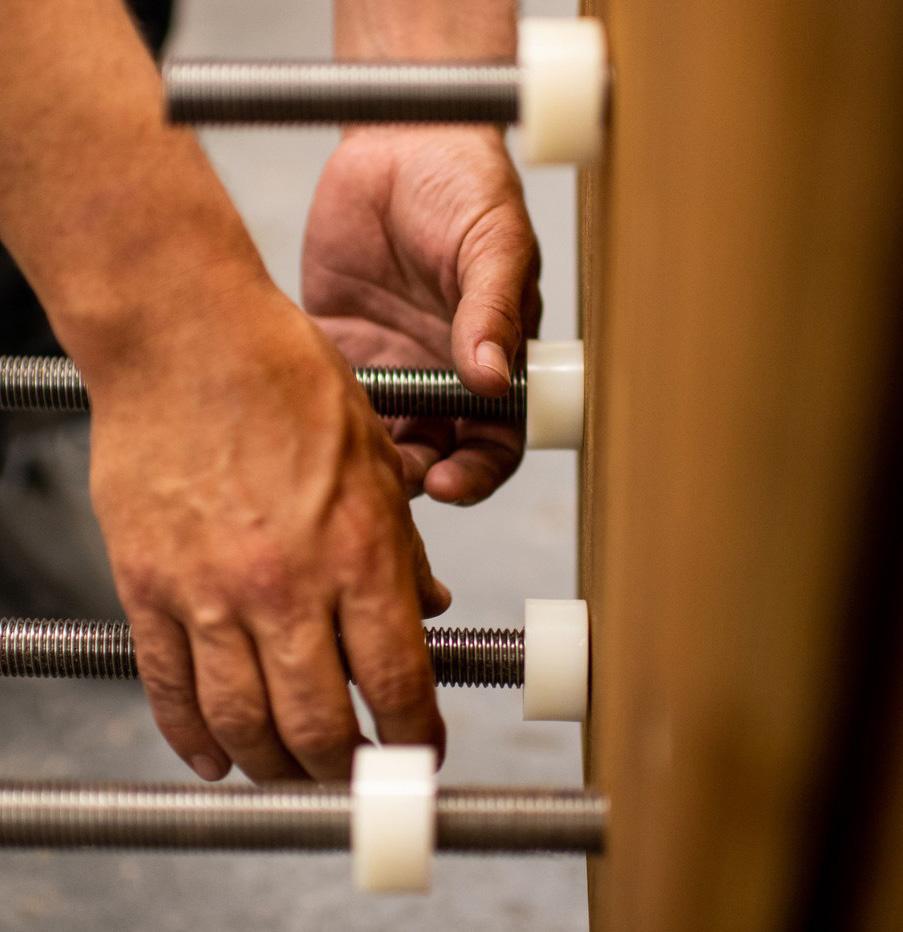
The Wooden Wave started as a group project in my 4th-year Option Studio. Official involvement concluded with my group serving as design consultants and five permanent campus fixtures at Northeastern University; four on their Boston Campus and one sent by president Aoun as a gift to Mills College after the University incorporated the school in 2021. A prototype was built for studio with the whole team directly involved with conceptualization, fabrication, and installation of the object - down to hand staining each piece and carting the 350-lb bench to its final location. In addition to general design work, I wrote a Grasshopper script allowing for rapid iteration, and designed the fabrication of the structural rod/spacers system.
Northeastern | Spring | 2021 Professors Peter Widerspahn and Patrick Kana
Designed with Mark Lewis, Alex Batiste, and Adele Biehl