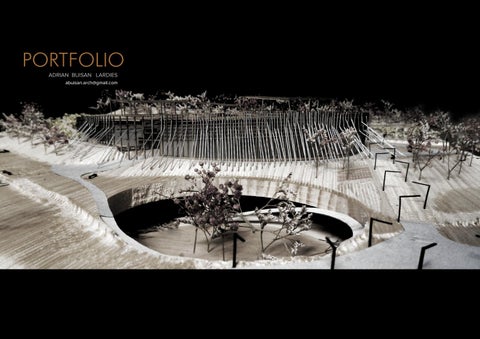
PORTFOLIO
ADRIAN BUISAN LARDIES abuisan.arch@gmail.com
abuisan.arch@gmail.com
680 670 268 issuu.com/adrianbuisan linkedin.com/in/adrian-buisan
AUTOCAD
REVIT
RHINOCEROS
GRASSHOPPER
123D MAKE
3DS STUDIO MAX
ADOBE CREATIVE SUITE
WIN EVA
MICROSOFT OFFICE
WIN. MOVIEMAKER
Adrián Buisán Lardiés I
Experiencia Arquitecto ARB / BIM Manager 45 St. Jame´s Place Londres
AR Architecture - Londres Diciembre 2018 - Presente
Redistribución y reforma integral casa unifamiliar
N
Modelado y preparación de la documnetación para el proyecto básico, desarrollo de detalles técnicos, gestión del modelo BIM y coordinación con consultores externos.
National Concert Hall Vilna
Preparación concurso auditorio nacional de Lituania
27 Kensington Square Londres
Reforma integral y diseño de interiores casa unifamiliar
Modelado y preparación de la documentación a presentar en el concurso Vilnius National Concert Hall.
T
Preparación y organización del modelo BIM.
AR Architecture - Londres
Arquitecto ARB
Junio 2017 - Diciembre 2018
61 Netherhall Gardens Londres
13 Glenmore Road Londres
Desafios Urbanos Fafe
Redistribución y reforma integral edificio de viviendas
Modelado y preparación de la documnetación para el proyecto básico.
Redistribución y reforma integral piso en planta baja
Seguimiento de obra y desarrollo de detalles constructivos.
Preparación concurso Museo del automóvil de Portugal
Modelado y preparación de la documentación a presentar en el concurso Desafios Urbanos.
BCQ Arquitectura - Barcelona
Arquitecto asistente
Junio 2014 - Agosto 2014
Biblioteca Joan Maragall Barcelona
Soy un joven arquitecto con una gran capacidad de adaptación y excelentes dotes de trabajo en equipo. Tengo experiencia en el campo de la arquitectura residencial, escala, a mi entender, básica en esta profesión, pero a la vez insuficiente, esa es la razón por la que me gustaría asumir nuevos retos y explorar otras escalas y sus diferentes interacciones con el usuario.
Publicación del libro “Biblioteca de luz”
Digitalización y redibujado de documentos y producción de contenido audiovisual para la inauguración del proyecto.
Me apasiona la construcción y el urbanismo, considero que el cuidado del detalle y la inserción urbana son elementos fundamentales en arquitectura, independientemente de la escala del proyecto. También estoy familiarizado con el mundo BIM tras dos años de experiencia laboral en Londres donde trabajé con esta metodología, la cual considero una herramienta de presente imprescindible para el futuro.
Formación Universitat Internacional de Catalunya - Barcelona
Grado en Arquitectura
Septiembre 2009 - Julio 2016
University of creative arts - Canterbury
Erasmus
Enero 2015 - Mayo 2015
Pixel 51
Certificados
Cursos oficiales Autodesk 3DS Studio Max
90 horas
Cursos oficiales Autodesk Revit
66 horas
Exposiciones Museu d’Art Nacional de Catalunya
TFG
Julio 2016 Data Processing Circle
Diseño sede corporativa T-Systems (Data Center+Oficinas)
I am a young architect with a great ability to adapt and excellent teamwork skills. I have experience in the residential architecture sector, scale in my opinion essential in this profession but insufficient at the same time, this is the reason why I would like to face new challenges and explore other scales and their different interactions with the user. I am very passionate about construction and urbanism, I consider the care of the detail and the urban insertion fundamental elements in architecture regardless the scale of the project. I am also familiarised with the BIM world after two years of work experience in London where I worked with this methodology which I consider a tool for the present essential for the future.
R O D U C C I
Presentación del proyecto ante el jurado.
Cátedra Ceramica
Exposición Internacional de Cerámica CEVISAMA
Squam
Febrero 2015
Diseño pieza cerámica para envolvente
Ó
Presentación de la pieza ante el jurado.
Idiomas
N
ECOPARQUE TECNOLÓGICO
7
61 NETHERHALL GARDENS
15
NATIONAL CONCERT HALL
23
Í N
11
DATA PROCESSING CIRCLE
D I C
19
45 ST JAMES PLACE
E
E C O P A R Localizado en medio del batiburrillo de la periferia urbana, el master plan propone un área corporativa en los alrededores del aeropuerto de Barcelona. La zona está dominada por una potente infraestructura la cual traza una trayectoria curvilínea en el territorio. El concepto del master plan está basado en la descomposición de esta trayectoria en diferentes niveles para la domesticación del paisaje. Las edificaciones están diseñadas siendo fieles a la geometría circular así como a las diferentes líneas de descomposición. Estas líneas dependiendo de la proximidad a la infraestructura cogen un carácter más blando (vías peatonales, río) o más duro (tráfico rodado).
Q U E
Delta del LLobregat, Barcelona, 08840, España 125 ha TFG ESARQ 2016
Set amid the jumble of the urban periphery, the master plan proposes a corporate area located on the outskirts of Barcelona’s airport site. This zone is dominated by a strong infrastructure, which draws a curvilinear trajectory on the territory. The concept of the masterplan is based on the decomposition of this trajectory in different levels with the purpose of domesticate the land. The buildings are designed being loyal to circular geometry, as well as the different decomposition lines. These lines, depending of the proximity to the infrastructure, take a softer character (pedestrian roads, river) or stronger (traffic road).
T E C N O L Ó G I C O
CONCEPTOS URBANOS ESPACIO NATURAL REMOLAR-FILIPINES
ANILLO AEROPUERTO
HIBRIDACIÓN PROGRAMA
DISCONTINUIDAD FORMA
DESCOMPOSICIÓN INFRAESTRUCTURA
CONTINUIDAD ESPACIOS NATURALES
FLUJO HÍDRICO
1946
FLUJO HÍDRICO REMOLAR-FILIPINES
2016
1946
2016
PROCESO DISEÑO
PROPUESTA Y ÁMBITO DE ACTUACIÓN
ECOPARQUE TECNOLÓGICO
MASTERPLAN TFG ESARQ 2016- DELTA DEL LLOBREGAT
Anánlisis urbano y primeras propuestas
8
PROPUESTA ESPACIOS VERDES
ECOPARQUE TECNOLÓGICO
PROPUESTA VIARIO
MASTERPLAN TFG ESARQ 2016- DELTA DEL LLOBREGAT
CONCEPTO MASTERPLAN
Propuesta final
9
D A T A
El edificio está emplazado en lo alto de un desnivel creado por una potente infraestructura. El proyecto ensancha la pendiente creando un espacio libre sobre ella y concentrando la mayor parte del programa debajo. Debido a la limitación de luz bajo el talud, un data processing center es situado en las dos plantas sótano, con oficinas, restaurante y un auditorio en la planta baja. Todo junto conforma la sede principal de T- Systems. Siguiendo el masterplan, el proyecto se basa en la geometría circular, la cual se rompe con una malla ortogonal. Esto produce un espacio libre en el centro y tres recesos que marcarán las entradas respondiendo a los diferentes niveles. El edificio tiene también una cubierta inclinada que continúa el espacio libre que tiene alrededor y crea un mirador hacia el Delta del Llobregat. Delta del LLobregat, Barcelona, 08840, España 15.000 m² TFG ESARQ 2016
The building is located on the top of the slope created by a major infrastructure. The project widens the slope, developing an open space on the top of it and concentrating most of the brief below. Due to the limited light below grade, a data processing center is situated on the two basement floors, with offices, a restaurant and an auditorium on the ground floor. Altogether, they form the corporate headquarters for T-Systems. In keeping with the master plan, the project is based on a circular geometry that breaks with the grid. This produces an open space at the centre and three recesses that will mark the entrances and respond to the different levels. The building also has a sloped roof that will continue the open space around it and offer a vantage point with views of the Llobregat Delta.
P R O C E S S I N G C I R C L E
RELACIÓN CON ENTORNO
ESPACIO PRODUCTIVO VS SALVAJE
Espacio verde
Oficinas
NIVELES TOPOGRAFÍA
Restaurante
Auditorio
Data Center
CONCEPTO
Data Center PLANTA EMPLAZAMIENTO
Parquing
ACCESOS
SECCIÓN ESCALA URBANA
NIVELES
DATA PROCESSING CIRCLE
T-SYSTEMS HEADQUARTERS TFG ESARQ 2016 - DELTA DEL LLOBREGAT LLOBREGAT
Concepto e inserción urbana
12
ALZADO ENVOLVENTE
CONCEPTO ENVOLVENTE
PLANTA BAJA
PLANTA SÓTANO 1
DATA PROCESSING CIRCLE
T-SYSTEMS HEADQUARTERS TFG ESARQ 2016 - DELTA DEL LLOBREGAT LLOBREGAT
Plantas y envolvente
13
61 N E T H E El proyecto situado en una zona residencial de un céntrico barrio londinense, plantea la reforma de una casa adosada de tres plantas reconvertida en una vivienda plurifamiliar.
R
El concepto principal plantea la adición de un volumen en planta baja, la incorporación de dos unidades en la planta sótano y la inserción de un volumen lateral a lo largo del límite de la parcela permitiendo la incorporación de una unidad más.
H
61 Netherhall Gardens, Londres, NW3 5RE, Reino Unido 800 m² AR ARCHITECTURE
The project is located in a residential area from a centric London neighbourhood, it develops a refurbishment of a three storey semidetached house restructured into a multi-family housing. The main concept proposes the addition of a volume on the ground floor, the incorporation of two units at basement level and the insertion of a volume on the side along the border of the plot allowing to add one more unit.
A L L G A R D E N S
MURO VERDE
ACCESO LATERAL
E F D C G
A
B
UNIDADES RESULTANTES
PLANTA EMPLAZAMIENTO
Muro verde 12460
Unidad Lateral FASE 1 (DEMOLICIÓN)
3740
Buhardilla -3315
SECCIÓN PATIO TRASERO
En suite buhardilla
Client:
Key2 (MOVIMIENTO DE TIERRAS) FASE
Shevinvest Ltd.
AR Architecture 213 Haverstock Hill, London NW3 4QP T: +44 207 209 2851 E: info@ar-arch.co.uk
Job Title:
61 Netherhall Gardens Drawing Use:
For Planning Drawing: R1
FASE 3 (PROPUESTA)
61 NETHERHALL GARDENS
WIP
17.09.28
AB
R0
Design Development 01
17.07.31
BB
Rev
Notes
Date
By
Existing_Location_Plan
COMMERCIAL - HOSPITALITY - RESIDENTIAL
Date of first issue:
Current revision date:
Scale @ A2:
Sheet size:
2017.07.31 1 : 1250
DIAGRAMA ESPACIOS LIBRES
17.09.28 A2
12460
Project Stage:
Document Number:
Checked by:
Project No:
3 Drawn by:
AB
ALZADO FRONTAL
AR
17002-ARA-ZZ-ZZ-DR-A-1.100.100-S2-R1 17002
3765
Drawing No:
A-1.100.100
Status:
S2
Revision:
Proposed tree
R1
DIAGRAMA TALUD AUTOVIA
VIVIENDA PLURIFAMILIAR AR ARCHITECTURE - LONDRES
Emplazamiento y concepto
DI 16
0.00
0.00
Terraza 10.1 m²
0.00
0.22
-2.51
Jardín Trasero 138.5 m²
Contadores 16.0 m²
0.00
3.77
Terraza 7.7 m²
Terraza 6.9 m²
-3.30
0.22
-3.30
Baño 4.6 m²
Cocina/Comedor 30.6 m²
Hall 4.1 m²
Habitación Doble 18.2 m² Corridor 2.3 m²
-2.48
Habitación Doble 16.9 m²
Baño 4.3 m²
Baño 3.0 m²
Pasaje lateral 35.7 m²
Hall 9.4 m²
Despacho 6.9 m²
B
7.02
Hall 10.7 m²
-3.30
Rellano 3.6 m² Escaleras 2.5 m²
Hall 6.7 m²
Double Bedroom 0.22 12.0 m²
Baño Ensuite 4.2 m²
Escaleras 3.9 m²
-3.30
Cocina/Comedor 31.9 m²
0.00
C
Pasillo 3.5 m²
Baño 4.4 m²
Habitación Ensuite 23.8 m²
-3.30
Habitación Ensuite 11.3 m²
Baño Ensuite 5.9 m²
Baño 5.4 m²
Escaleras 2.61 2.6 m²
Rellano 9.8 m²
D
Hall 5.9 m² 3.77
Pasillo 5.1 m²
Escaleras 2.6 m²
Baño 5.5 m²
F
7.02
Almacenamiento 7.3 m²
9.72
Descansillo 3.0 m²
Habitación Doble 13.8 m²
Cocina/Comedor 26.7 m²
Baño 5.0 m²
Habitación Doble 11.6 m² Habitación Principal 20.0 m²
Master Ensuite 5.4 m²
Habitación Simple 7.6 m² Habitación Doble 15.7 m²
-0.03 7.07
Pozo de luz 4.7 m² -3.30 -3.30 Pozo de luz 4.5 m²
Rellano 6.4 m²
5.69
Habitación Ensuite 20.3 m²
-2.30
Baño 3.8 m²
Hall 5.7 m²
0.00
Habitación Doble 11.5 m²
Almacenamiento 5.9 m²
E 7.02
3.77
Cocina/Comedor 24.9 m²
Hall 3.8 m²
Baño 1340 Ensuite 3.3 m²
Habitación Doble 20.8 m²
0.00
Baño Ensuite 5.6 m²
Habitación Ensuite 11.1 m²
Baño Invitados 1.8 m²
-3.30
A
7.03
Terraza 19.4 m²
Cocina/Comedor 26.7 m²
-2.48
G
Terraza 9.8 m² 0.00
Cocina/Comedor 38.8 m²
Habitación Doble 11.4 m²
Balcón 2.1 m²
-0.75 -0.69
Jardin Frontal 63.7 m²
-2.11 -2.07
-1.35
PLANTA SÓTANO
PLANTA BAJA
PLANTA PRIMERA
PLANTA SEGUNDA
PLANTA TERCERA
PLANTA EMPLAZAMIENTO 12460
3765
5
SECCIÓN ACCESO LATERAL
SECCIÓN TRANSVERSAL
61 NETHERHALL GARDENS
VIVIENDA PLURIFAMILIAR AR ARCHITECTURE - LONDRES
Plantas y volúmenes propuesta
17
45 S T
El proyecto, situado en el barrio londinense de Westminster, se basa en la rehabilitación y reforma de una vivienda unifamiliar, la edificación es una antigua casa georgiana de PB +4 con una planta sótano. Se plantea la adición de un volumen en el patio trasero y la redistribución de la vivienda, concentrando la zona de día en dos plantas, cocina/comedor en planta baja y salón en planta primera y las habitaciones en las plantas superiores, dejando el sótano para ocio y servicio. 45 St James’s Place, Londres, SW1A 1NS, Reino Unido 350 m² AR ARCHITECTURE
The project, situated in London’s borough of Westminster, is based on the rehabilitation and refurbishment of a single-family house, the building is an old Georgian house of GF +4 with a basement level.
J A M E S
It is proposed the addition of a volume on the back yard and some changes on the layout of the dwelling, concentrating the day zone in two floors, kitchen/dining room on ground floor and living room on first floor and the bedrooms on the upper floors, leaving the basement for leisure and service.
P L A C E
VOLUMEN PROPUESTA
Hab
it en ación suit e
Ha
bit
ació
ne
Ba
nsu
ite
ño Inv
ita
do
s
Sa
lón
GY
M
Sa
Co
lón
me
do
r
Co
cin
a Ha
bit a niñ ción era
EXISTENTE/PROPUESTA
ZONA DE NOCHE
ZONA DE DIA
OCIO / SERVICIO
PLANTA EMPLAZAMIENTO
PROPUESTA
Habitación en suite (invitados)
Volumen propuesta
Habitación + Baño
INSTALACIONES
Habitación en suite (principal)
SECCIÓN ACCESO
Salón + Baño
FASE 1 (DEMOLICIÓN)
Cocina/comedor
Ocio + Servicio
FASE 2 (PROPUESTA)
45 St JAMES PLACE
ALZADO FRONTAL
VIVIENDA UNIFAMILIAR AR ARCHITECTURE - LONDRES
Emplazamiento y concepto
20
Estudio 8.1 m²
Sala de té 6.3 m²
265 260 255
Pasillo 4.1 m² Pasillo 3.2 m²
Gimnasio 12.3 m²
Comedor 15.8 m²
Baño 2.3 m²
Habitación 12.4 m²
Sala de estar 18.0 m² Hall 13.9 m²
Baño familiar 10.4 m²
Rellano 6.0 m²
Baño invitados 2.6 m²
Vestidor 5.0 m²
Baño ensuite 8.0 m²
Rellano 5.1 m²
Baño ensuite 8.3 m²
Sauna 2.5 m²
Cocina 17.9 m²
Habitación 24.9 m²
Habitación principal 23.2 m²
Pasillo 6.8 m²
Sala de estar 22.8 m²
Au pair 10.1 m²
Almacen / Lavanderia 6.9 m²
Lavanderia 6.2 m²
PLANTA BAJA
PLANTA PRIMERA
PLANTA SEGUNDA
PLANTA TERCERA
PLANTA CUARTA
2615
PLANTA SÓTANO
ALZADO TRASERO
SECCIÓN PATIO TRASERO
45 St JAMES PLACE
VIVIENDA UNIFAMILIAR AR ARCHITECTURE - LONDRES
Plantas propuesta
21
N A T I O El proyecto emplazado en la ciudad de Vilna, actual capital de Lituania, propone la construcción de un edificio, de PB+4 con una planta sótano, para responder a las necesidades planteadas en un concurso público organizado por el ayuntamiento de Vilna que especificaba la construcción de un auditorio nacional que pudiera ser utilizado como “casa de la nación”, representando la cultura e historia lituana. A nivel formal el edificio plantea la yuxtaposición de dos volúmenes: uno curvo, dinámico y sólido, que delimitará la envolvente del edificio; y otro con un carácter más ortogonal, estático y vacío, que marcará el espacio de transición entre el edificio y el exterior. El concepto principal se basa en como los vestíbulos alrededor de los dos espacios musicales crean espacios de interacción en los diferentes niveles, será en estos espacios donde podrán aparecer pequeñas exposiciones que se podrán utilizar para representar la cultura y la historia lituana. Tauro Hill, Vilna, 03106, Lituania
N A L
C O
30.000 m² AR ARCHITECTURE
The project placed on the city of Vilnus, current capital of Lithuania, propose the development of a GF+4 building with a basement level, in order to respond the necessities that were brought up on a public competition organized by Vilnius City Council that specified the arrangement of an National Concert Hall which could be used as a “Nation House” representing Lithuanian culture and history. In shape terms the building presents a juxtaposition of two volumes: one dynamic, curve and solid which will define the building shell; and another one with more orthogonal, static and empty character which will mark the transition space between the building and the exterior. The main concept is based on how the foyers around the two music spaces create interaction spaces on the different levels, will be on these spaces where will appear small expositions that could be used to represent Lithuanian culture and history.
N C E R T
H A L L
Site
AR1704
Viewline 2
Gediminas Castle
Tower
Park
Old Town
Viewline 2
Public Transport Stop Public Parking
Pamėn kalnio
Pedestrian Flow from the City
Bicycle Parking
Street
Tauras Hill
Pedestrian Flow
Lukiskiu Square
Pedestrian Flow from Lukiskiu Square New Town
Park
Disabled Access
Neris River
New Town
Pedestrian Flow from the City
Lukiskiu Square
Park
Bicycle Path
AR1704
Car Flow Restricted Traffic, Emergency Service, Staff and Maintenance Vehicles
1
Lift for people with restricted mobility Open summer stage Summer cafe Multi-functional grounds (eg. skating in winter, market in summer) Children’s playground Sport ground Stone benches on the slope Sleigh area Pedestrian bridge Tauro street
6
fun Future
8
ec�on
conn c�onal
1 2 3 4 5 6 7 8 9
ENCAJE URBANO
AR1704 AR1704
Vin co Ku dir k
os
Str e
et
Tauro Street
7
2
3
Gediminas Castle Tower
cess ck Ac
Ticket Office Main
Fire Tru
5
Cathedral Square
Old Town
Tauras Hill
3
Publi
c Entra
nce
5
Gediminas Castle
4
Tower
Park
Old Town
Car/T axi Dr
Fire T ru
Pedestrian Flow from Viaduct over Tauro Street
Restricted Traffic
CONEXIÓN URBANA
Small Hall
Panorama 01
Pedestrian Flow from the Cemetery
Tauras Hill
ne
Akmenų Street
wli Vie
Neris River
New Town
Lukiskiu Square
1
Viewline 1 Gediminas Castle Tower
Cathedral Square
Old Town
Tauras Hill
STAGE
V. Mykolaičio-Putino Street
New Town
Park
STAGE Gediminas Castle
STAGE
Tower
Park
reet
Scenario 01 | Basic Configuration | Capacity: 530 people Site
Tauro St
Suvalkų Street
Lukiskiu Square
Park
Car Flow towards Drop-off Area
Old Town
Viewline 2
STAGE
Viewline 2
CONCEPTO
Mail Hall | View from the balcony towards the stage
Pedestrian Flow et
Mail Hall | View from the balcony towards the stage Pamėn
kalnio St reet
Pedestrian Flow from the City
Bicycle Parking
Tauras Hill
New Town
Pedestrian Flow from the City
Lukiskiu Square
Park
River Scenario 02 | Central Neris Stage | Capacity: 483 people
Lukiskiu Square
Pedestrian Flow from Lukiskiu Square New Town
Park
Disabled Access
go Stre
Scenario 01 | Basic Configuration
Foyer | Looking from the main entrance towards the main hall
Public Parking
Mindau
Public Transport Stop
K. Kalinausko Street
Pedestrian Flow from the City
K. Kalinausko Street
East corner of the site towards the main entrance
STAGE
PLANTA EMPLAZAMIENTO
STAGE
Site Plan | 1:1000
East corner of the site towards the main entrance
M. Valančiaus Street
Pedestrian Flow from the City
V. Kudirkos Street
9
Waste
cks
TV Tru
Delive ries
Parking
Staff E
Staff
ntran ce
ck Ac
cess
op-off
Bicycle Path Car Flow Restricted Traffic, Emergency Service, Staff and Maintenance Vehicles
Birdview | North-West
Birdview | South-West
Birdview | North-West
1 2 3 4 5 6 7 8 9
1
Lift for people with restricted mobility Open summer stage Summer cafe Multi-functional grounds (eg. skating in winter, market in summer) Children’s playground Sport ground Stone benches on the slope Sleigh area Pedestrian bridge Tauro street
Section D-D | 1:250
Section A-A | 1:250
Section A-A | 1:250
et
3
Fire T ruck
3
rking
Suvalkų Street
ck Ac
cess
p-off
Pedestrian Flow from Viaduct over Tauro Street
9
Pedestrian Flow from the Cemetery
North facade | June 6am
Car Flow towards Area Drop-off
East facade | April 9am
Schematic representation of box in box for the main concert hall
West facade | June C 4pm SECCIÓN
September 1pm South facade |
Section C-C | 1:250
CONCURSO AUDITORIO NACIONAL AR ARCHITECTURE - VILNA
4
ce
Solar model
Section C-C | 1:250
xi Dro
Sustainability strategy overview
North facade | Jone 6am
V. Mykolaičio-Putino Street
Birdview | North-East
Restricted Traffic
M. Valančiaus Street
5
Entran
Car/Ta
Fire T ru
Staff Pa
Public
Waste
ntran ce
cks
Pedestrian Flow from the City
Kudirkos Street
Ticket Office
Delive ries
NATIONAL CONCERT HALL
2
Main
Staff E
Section B-B | 1:250
CONEXIÓN INTERNA Y NIVELES
Access
TV Tru
PÚBLICO/PRIVADO
Birdview | North-East
ko Vin co Ku dir
Section B-B | 1:250
SECCIÓN B
5
Scenario 02 | Central Stage
SECCIÓN A
Scenario 03 | Central Stage, Standing Concert | Capacity: 1300 people (standing) Small Hall Configurations | 1:250
7
sS tre
8
ec�on
ESPACIO DE TRANSICIÓN
STAGE
6
Emplazamiento y concepto
Schematic representation of MEP strategy for the two halls
Roof solar array | Potential solar power generation
reet
Birdview | South-West
Tauro St
basa
Tauro Street
t
nn nal co func�o Future
Birdview | South-East
e Stre
Akmenų Street
Birdview | South-East
o Jon
us icia nav
24
Detailed Section | 1:
AR1704
Núcleo público Núcleo servicios
Núcleo escenario
PLANTA PRIMERA
PLANTA SEGUNDA
PLANTA TERCERA
PLANTA CUARTA
Núcleo personal
PLANTA BAJA PLANTA SÓTANO
Mail Hall | View from the balcony towards the stage
Section A-A | 1:250
SECCIÓN A
Section B-B | 1:250
Section C-C | 1:250
NATIONAL CONCERT HALL Schematic representation of box in box for the main concert hall
Schematic representation of MEP strategy for the two halls
Detailed Section | 1:50
CONCURSO AUDITORIO NACIONAL AR ARCHITECTURE - VILNA
Plantas propuesta y sala principal
25
GRACIAS POR SU ATENCIÓN
GRÁCIES PER LA SEVA ATENCIÓ
THANK YOU FOR YOUR ATTENTION