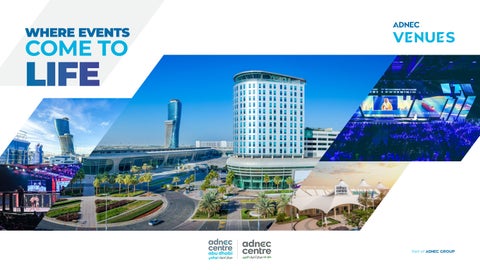
WHERE EVENTS
COME TO
LIFE
ADNEC Venues
A world-class venue operator, ADNEC Group owns and operates four multi-award-winning international venues in Abu Dhabi and London.
2
ADNEC Centre Abu Dhabi
ADNEC Centre Al Ain
ADNEC Centre Abu Dhabi is the largest venue in the Middle East. Located in Abu Dhabi, the capital of the United Arab Emirates, ADNEC Centre Abu Dhabi offers organisers of exhibitions, conferences and corporate events an impressive 153,678 square metres (1,654,176 sq ft) of flexible event space.
Also situated in the Emirate of Abu Dhabi is the ADNEC Centre Al Ain. This exceptional venue hosts exhibitions, conferences and other special events. It is built in a unique architectural style that is in harmony with the city’s existing architecture with a marquee-style roof. It offers 11,900 square metres (128,092 square ft) of exhibition and conference space.
ADNEC Venues
A world-class venue operator, ADNEC Group owns and operates four multi-award-winning international venues in Abu Dhabi and London.
3
ExCeL London
Business Design Centre
ADNEC Group owns and operates the 100,000sqm Excel London, London’s largest event venue located in London’s docklands area. The newly expanded venue hosts some of London’s most prestigious events. Excel is also home to Immerse London, the UK’s largest immersive entertainment district, showcasing world-class immersive experiences as well as a wide variety of food and beverage offerings.
Business Design Centre situated in London’s Islington is a multi-purpose trade centre with flexible spaces for conferences, exhibitions and events offering organisers 6,000sqm of event space. The Business Design Centre welcomes over 900,000 visitors a year.
ADNEC Centre Abu Dhabi is the largest venue in the Middle East. Located in Abu Dhabi, the capital of the United Arab Emirates, ADNEC Centre Abu Dhabi is a multiaward-winning venue, offering organisers of exhibitions, conferences and corporate events an impressive 153,678 square metres (1,654,176 sq ft) of flexible event space. Abu Dhabi is uniquely positioned so that half of the world’s population is within a five-hour flight time. Guaranteed sunshine all year round, a reputation as the safest city in the world along with a growing knowledge economy and numerous attractions are all helping Abu Dhabi to emerge as a popular business and tourism hub in the region. WHERE EVENTS COME TO LIFE.
4
CONFERENCES
EXHIBITIONS
CORPORATE EVENTS
BRINGING YOUR EVENTS TO LIFE
5
ADNEC Centre Abu Dhabi hosts some of the world’s leading business and consumer events. From the methodical to the magical, there is no better platform in the Middle East to set your imagination free and deliver lasting memories for all those involved.
MEETINGS
GALA DINNERS
WEDDINGS SPECIAL EVENTS
BRINGING YOUR EVENTS TO LIFE
6
ADNEC Centre Abu Dhabi hosts some of the world’s leading business and consumer events. From the methodical to the magical, there is no better platform in the Middle East to set your imagination free and deliver lasting memories for all those involved.
Moscow London Paris
New York
Barcelona
Frankfurt Ankara
Dubai
Arabian Gulf Abu Dhabi
Al Ain
Las Vegas
Tokyo
United Arab Emirates
Hong Kong
Abu Dhabi Mumbai
Singapore
Rio de Janeiro
Johannesburg Cape Town
7
Sydney
THE WORLD WITHIN YOUR REACH One of the most accessible venues in the world, ADNEC Centre Abu Dhabi is just 15 minutes away from the rapidly expanding Zayed International Airport, 20 minutes from downtown Abu Dhabi and 60 minutes from Dubai.
Airports and airlines:
Driving times to ADNEC:
Zayed International Airport
+100 destinations, +50 airlines
Zayed International Airport
15 minutes
Dubai International Airport
+260 destinations, 140 airlines
Dubai International Airport
90 minutes
Al Maktoum International Airport
+44 destinations, 27 airlines
Al Maktoum International Airport
60 minutes
Taxis are widely available at all airports, and transfers can easily be pre-booked through Tourism 365, contact the team to book: Phone: +971 2 406 3300 | Email: services@tourism365.ae
8
Pearl Rotana Capital Centre
Capital Suites Hotel Apartments
Andaz Capital Gate Abu Dhabi
Centro Capital Centre
Aloft Abu Dhabi
Premier Inn Abu Dhabi Capital Centre
AT THE HEART OF CAPITAL CENTRE
9
ADNEC Centre Abu Dhabi is at the heart of Capital Centre, a purpose-built, interconnected event campus. With seven on-site hotels and including the ADNEC-owned Andaz Capital Gate Abu Dhabi and Aloft hotels connected to the venue via internal walkways, Capital Centre offers organisers and delegates around 2,100 hotel rooms ranging from three to five stars as well as excellent dining options in easy walking distance. ADNEC Centre Abu Dhabi is also within reach of 138 hotels, offering 34,000+ hotel rooms across the city.
Capital Centre Arjaan
ACCOMMODATION 511
2,100+
hotel rooms attached to and within walking distance of ADNEC Centre Abu Dhabi
An additional
4,209 hotel
rooms
within a 15 minute drive.
982 656 2826 Yas Island
1089
Warner Brothers World
20 minutes
294
Yas WaterWorld Ferrari World
Saadiyat Island Louvre Abu Dhabi
34,000+
Yas Marina Circuit
Port Zayed
3-5 star hotel rooms across the city
60
16,866
38
7,942
22
3,481
Zayed International Airport
15 minutes Abu Dhabi Global Market
Corniche
Reem Island
10 minutes
Emirates Palace Sheikh Zayed Grand Mosque ADNEC Centre Abu Dhabi
10
Services & Amenities The venue has everything you need for a seamless, hassle-free experience, allowing you to focus on making the most of your event. Whether you’re looking for an excellent cup of coffee, reliable freight services, or convenient car hire, we’ve got you covered.
7,000 parking spaces
11
Transportation
On-site Catering
Retail
Postal & Freight Service
Travel Agency
ATM
Pharmacy
Marketing Support Our marketing team is dedicated to ensuring the success of every event held at ADNEC Centre Abu Dhabi. To this end, the team provides a number of complimentary services to ensure maximum visibility for your event. Services include PR & social media support, promotion on our large outdoor and indoor digital screens, exposure on our ‘what’s on’ page with a dedicated event page as well as email campaigns. The team can also connect organisers to the Abu Dhabi Calendar team for additional promotional opportunities on an emirate-wide level. Contact marketing at marketing@adnec.ae
12
EVENT MANAGEMENT
13
CATERING SERVICES
PROTOCOL SERVICES
An award-winning event management agency, Capital 360 Event Experiences offers clients a wide range of customised solutions which include Event Management, Creative & Design, Professional Conference Organising, A/V Production, Stand Design & Build, Main Contracting & Sports Management alongside services such as Media, Telecom, Printing, Graphics & Rigging.
In-house caterer, Capital Catering+ offers mouthwatering and creative, bespoke catering solutions. Our award-winning team can work with you to create memorable menus for your delegates or visitors, whether you are catering for exhibitions, meetings, conferences or creating grand dining experiences.
Capital Protocol provides customised event management and guest management services to high-level delegations, VIPs, and government officials in the UAE. Our team comprises skilled professionals with vast experience in meticulously planning and managing the needs of distinguished guests from all over the world. We work closely with relevant authorities to ensure a seamless and secure experience for our clients.
Contact the team: info.capital360@adnec.ae
Contact the team: sales@capitalcatering.ae
Contact the team: protocol@capitalprotocol.ae
DESTINATION MANAGEMENT COMPANY
Tourism 365, ADNEC Centre Abu Dhabi’s destination management company, makes it easier than ever to arrange your travel bookings and authentic cultural experiences with more than 100 excursion programmes on offer. The team deals with integrated services that cover all your business travel needs, including organising corporate, private functions or social gatherings, providing one-of-a-kind experiences.
14
Contact the team: info@tourism365.ae
ALOFT ABU DHABI
ANDAZ CAPITAL GATE
Aloft Abu Dhabi is the largest Aloft hotel in the Europe, Middle East and Africa region. The four-star hotel offers 408 rooms over 12 storeys and is interconnected with ADNEC Centre Abu Dhabi.
Located in the iconic Capital Gate tower, the five star Andaz Capital Gate hotel provides 188 rooms and unsurpassed views of the city and coastline. The hotel is directly connected to ADNEC Centre Abu Dhabi.
Contact the hotel: filipa.costa@marriott.com
Contact the hotel: filipa.costa@marriott.com
GIVING YOUR EVENT THE ADVANTAGE The Abu Dhabi Convention and Exhibition Bureau supports the development and promotion of business events across the emirate. The team works closely with local partners to connect event organisers with key Abu Dhabi stakeholders, secure support from leading industry and tourism organisations, and facilitate government liaison.
Website
Website
15
The Bureau also assists with venue research, PR and marketing support, and the development of innovative event experiences, including ideas for preand post-conference activities.
The Advantage Abu Dhabi programme provides a unique opportunity for event organisers to gain destination driven value by providing bespoke destination support. Business event organisers with a viable proposal can apply to this initiative for start-up financial grants, government endorsement, leadership patronage, cost rebates and marketing support among others.
ADNEC CENTRE ABU DHABI
Space Indoor Areas
Outdoor Areas
Total
16
Click to Explore our space
Size (sqm) 89,638 sqm
64,040 sqm
153,678 sqm
Size (ft2) 964,855 ft2
689,320 ft2
1,654,176 ft2
Space
Seating capacity
ICC Abu Dhabi
Up to 6,000
Conference Halls A & B
Over 1,600 combined
21 meeting rooms
Between 20 and 240
Grandstand
5,400
Hall 4
3,000
The Hive
200
Al Ma’ared
1,394
Car Park A
Click the icon to navigate your Website
favourite spot
President Joko Widodo St
Al Maa’red Hall
L Website
Hall 11
ICC Abu Dhabi Majlis
Hall 10 CS16
Walkway to car park B
CS17
CS18
CS19
Website
CS20
CS21 CS15
F
Hall 9 CS14 CS13
Hall 8
CS12
G
H
E
D
J C
K
Central Plaza
B
Car P ark
B
Walkway to car park B
CS11
CS10
CS9
Majlis
Media Lounge
CS8
CS7
CS6
CS5
CS4
CS3
CS2
CS1
A Hall 5
Hall 6
Hall 7
Conference Hall A
Hall 4
The Atrium
Hall 3
Hall 2
Hall 1
Conference Hall B
The Link
Website
Majlis Restaurant 76
The Hive
The White Rooms
Car Park C
The Grandstand Website
Website
Marina Bridge
Al Khaleej Al Arabi St
Al Khaleej Al Arabi St
KEY
MS1 MS1
i Information Desk F
17
Female Prayer Room
17
M
Organiser Office
F&B
Male Prayer Room
Toilets
ATM
ATM Machine
Elevator
First Aid
Security
MS2 MS2 F
Marina Hall 1
Waterfront
Marina Hall 2 Marina Hall
M
EVENT SPACE
18
153,678 sqm (1,654,176 ft2) of indoor and outdoor event space
12 interconnected, partitionable halls from 3,167 to 7,919sqm
38 vehicle entry doors from 4.2m to 7.75m height
Halls 1 to 11 and Marina Hall height of 10m to underside of truss
ICC Abu Dhabi Ceiling Height 13m
14 organiser offices from 25 to 102sqm
2 conference halls with combined capacity of 1,600
21 meeting rooms for 20 to 240 delegates
Marina Hall is located on a main road and has water access
EVENT SPACE
Car Park A Al Maa’red Hall Hall 10 5,344 sqm (57,523 ft2)
ICC Abu Dhabi 7,919 sqm (85,240 ft2)
Hall 11 3,959 sqm (42,615 ft2)
Premier Inn Capital Centre Hotel
Aloft Abu Dhabi
Hall 9 4,409 sqm (47,459 ft2)
Car Park B
Central Plaza 16,305 sqm (175,505 ft2)
Hall 8 5,183 sqm (55,790 ft2) Concourse 17,108 sqm (184,148 ft2) Hall 7 5,143 sqm (55,359 ft2)
Hall 6 3,167 sqm (34,090 ft2)
Hall 5 3,610 sqm (38,858 ft2)
Atrium 3,079 sqm (33,142 ft2)
Capital Centre Arjaan Hotel Hall 4 Hall 3 Hall 2 3,607 sqm 3,168 sqm 3,169 sqm (38,826 ft2) (34,100 ft2) (34,111 ft2)
Hall 1 3,522 sqm (37,911 ft2)
Pearl Rotana Capital Centre Hotel Centro Capital Centre Hotel
Capital Gate
Conference Hall A
The Link
Conference Hall B
Andaz Hotel Grandstand Demonstration Area 24,028 sqm (258,635 ft2)
Marina Bridge Marina Suite 1 28.4 sqm (305.7ft2) Marina Hall 1 4,024.4 sqm (43318.2ft2)
19 Waterfront
Marina Hall
Marina Suite 2 55.8 sqm (600.56ft2)
Marina Suite 2 5,975.5 sqm (64319.7ft2)
ICC ABU DHABI
ICC ABU DHABI
A The Hive
Hall 1 Hall 2
CS2 CS3
CS4 CS5
A Ce
ntr
The Link
Hall 4
CS6 CS7
Conference Hall A
The Atrium
laz
a
C
7,919 sqm (85,240 ft2)
Hall 5
CS8 CS9
B
al P
J H
Conference Hall B
Hall 3
Hall 6
CS10 Hall 7
CS11
G D F
CS12 Hall 8
CS13 CS14
ICC Abu Dhabi
CS15 Hall 9 Hall 11
Hall 10
› › › ›
20
A flexible space that can be sectioned into 4 parts. Adjacent exhibition space and catering areas
Dimensions Dimensions
66 x 120 (216 ft2 x 393 ft2)
Total floor area
7,919 sqm (85,240ft2) 13.5 m (44.29 ft2)
3 minute walk from Aloft Abu Dhabi Hotel 3 minute walk from multi-storey car park
Ceiling height (Clearance)
finished floor to underside of steel roof truss
13 m (42.65 ft2)
finished floor to undersides of movable wall tracks
Free Standing & Retractable Seating Total Seating capacity
6,000
Tiered seating
2,671
Flat floor seating
3,329
Organiser Offices Area (sqm) Area (ft2)
ICC Abu Dhabi
47
506
ICC ABU DHABI
21
MARINA HALL Specifications
Marina Hall is the largest of its kind in the MENA region. Suitable for exhibitions, corporate and special events as well as product launches and activations this unique, versatile space can incorporate activities and showcases both on and off the water. The adjacent 6m deep channel enables a variety of marine vessels to berth alongside, including military ships and super-yachts. The adjacent Marina Waterfront area provides 23,707sqm (255,180.24 sqft ) of outdoor event space. Marina Hall is located on Khaleej Al Arabi Street, allowing easy access from Zayed International Airport and downtown Abu Dhabi with convenient adjacent parking facilities. The space is connected to ADNEC Centre Abu Dhabi via a marina bridge.
Ceiling Height
10m (32.81ft)
Marina Hall 1
4,024.4 sqm (43318.2ft2)
Marina Hall 2
5,975.5 sqm (64319.7ft2)
Total Area
10,000 square metres (107,639ft2)
Loading Bays
Vehicle Entry door 1: 7.2m x 6m (23.3ft x 19.68ft) Vehicle Entry door 2: 6m x 5.5m (19.68 x 18.04ft)
Prayer Rooms
Male and female prayer rooms
Parking Spaces
700
Marina Suite 1
28.4sqm (305.7ft2)
Marina Suite 2
55.8sqm (600.56ft2)
Marina Bridge to ADNEC To Downtown Abu Dhabi
Car park park Car park Car
Zayed International Airport Vehicle entry door 2
Vehicle entry door 1
Marina Hall 1 22
Al Khaleej Al Arabi Street
Door 1 M
Marina Suite 1
Mezzanine Floor
Marina Marina Hall 2 Suite 2
M F
Male Prayer Room
Door 2 F
F
Female Prayer Room
Car park
23
HALL 4
Hall 4
A versatile event solution
Dimensions L
Hall 11
Hall 10
all 9
ICC Abu Dhabi
CS18 CS19
CS17
CS16
CS15
Al Maa’red Hall
CS20
CS21
F
CS14 CS13
G E
CS12
H D
8 CS11
CS10
Hall 6
CS9 CS8
Hall 5
Conference Hall A
B
The Link
CS6
Hall 4
CS5 CS4
Hall 3
Section C CS3 CS2
Hall 2
CS1
A
Ceiling Height
9.5 m (31.17 ft2)
Capacities
Max Area
Part A
Part B
Part C
Area (sqm)
3,607
1,081
1,445
1,081
Area (ft2)
38,826
11,636
15,554
11,636
Cocktail/ Reception
1,832
536
760
536
Theatre Style
3,430
1,000
1,430
1,000
Classroom
1,716
528
660
528
Banquet
1,400
400
600
400
Hall 1
Conference Hall B
Section B
The Hive
A flexible space for corporate events and The Grandstand conferences, Hall 4 is a 3,607 sqm (38,826 ft2) capacity space for large events and can be easily sectioned into either two or three standalone spaces. The facility includes three audio systems, microphones and cabling together with three projectors, screens, lighting as well as three stages to ensure that each of the sections has stand-alone capability. 24
3,607 sqm (38,826 ft2)
K
C
CS7
The Atrium
J
Central Plaza
Floor Area
Section A
Marina Hall
Organiser Offices
Area (sqm)
Area (ft2)
Hall 4
57
614
This capacity chart is based on having tables, chairs, and stage only. Any additional item will affect these figures.
HALL 4
A versatile event solution
25
AL MAA’RED HALL
AL MAA’RED HALL Car Park A
Kitchen / Pantry
Office
CS13 CS12
CS15
CS14
CS16
CS17
Hall 11
CS18 CS19
F
ICC Abu Dhabi
CS20
ll 7
CS11
E
CS10
G
CS9
Hall 6
Kitchen / Pantry
Majlis
Hall 10
Hall 9 Hall 8
Vehicle Access Road
CS8
Lobby
D
(Elevator Access to Bridal Suite)
H
Hall 5
C
CS21
The Atrium
Central Plaza
CS7 CS6
Hall 4
B
CS5
Corridor
J K
Al Maa’red Hall
Pre-Function Room
Function Hall
CS4
Hall 3
Back of House Function
L
CS3 CS2
Hall 2 CS1
Exhibition Centre
Hall 1
Main Entrance
A
›
Luxurious 1,445 sqm (15,554 ft2) hall space can be used for weddings and banquets
›
558 sqm (6006 ft2) pre-function hall
›
150 sqm (1615 ft2) Majlis
›
Additional facilities include: » »
26
Luxurious carpet throughout the main hall Modern and elegant wall design finishing
»
Stage
»
VIP Majlis chairs
Hall Size
1,445 sqm (15,554 ft2)
Pre-Function area
558 sqm (6006 ft2)
Hall width
27m (88.6 ft2)
Hall length
Capacities
Max Area
Theatre Style
1394
55m (180.5 ft2)
Classroom
720
Hall ceiling height
6m (19.69 ft2)
Banquet
750
Hall chandelier height
3.2m (10.5 ft2)
Additional Information
Maximum stage width
20m (65.6 ft2)
3m (9.84 ft2) main guest entrance gangway
Special fittings
Al Maa’red Hall has 8 Chandeliers each measuring 3m (9.84 ft2) in height
2m (6.56 ft2) catering access and perimeter gangways
Additional Areas
Majlis, 2x kitchen Pantries, Band Area, 3x bathrooms, an Office
3m (9.84 ft2) extra return here gangway behind stage as an emergency exit passage Please note that there are no roof rigging points in Al Maa’red Hall
AL MAA’RED HALL
27
CONFERENCE HALLS CS16
CS17
CS15
Hall 9
CS18 CS19
Al Maa’red Hall
CS20 CS21
F
CS14 CS13
G E
CS12
H D
Hall 7
CS10
Hall 6
Hall 5
K
C
CS9 CS8
B
CS7
The Atrium
A
B
J
Central Plaza
Hall 8 CS11
Dimensions
L
ICC Abu Dhabi
Hall 11
Hall 10
Conference Hall A
CS6
Hall 4
CS5 CS4
Hall 3
CS3 CS2
Hall 2
CS1
A
Hall 1
C Conference Hall A
The Link
Conference Hall B
D
The Hive
Floor Area
1,125 sqm (12,110 ft2)
Ceiling Height
7.5 m (24.6 ft2)
Capacities
Max Part Part Part Area A B C
Area (sqm)
1,125
288 248
Area (ft2)
12,110
3,100 2,670 2,336 2,314
Cocktail/ Reception
708
200 176
144
152
Theatre Style 1000
272
181
157
170
Classroom
522
114
105
87
96
Banquet
580
120
120
110
110
217
Part D 215
Dimensions The Grandstand
Conveniently accessible and stylishly decorated with a mixture of Arabian and modern fixtures, ADNEC Centre Abu Dhabi’s Conference Halls are the perfect location for any conference, banquet or special event. With a maximum capacity of 1,600 guests, each conference hall can be subdivided into two, three and four smaller meeting rooms by fully retractable walls. The central ‘Link’ area can be used to combine both spaces and is suitable for catering and exhibition space. 28
Conference Hall B
Floor Area
741 sqm (7,976 ft2)
Ceiling Height 7.5 m (24.6 ft2)
A
B
Marina Hall
D
C
Capacities
Max Part Part Part Area A B C
Area (sqm)
741
Area (ft2)
7,976 1,679 2,282 1,991 1,130
Cocktail/ Reception
432
112
140
120
68
Theatre Style
600
108
142
122
47
Classroom
330
54
87
72
40
Banquet
370
60
90
90
40
156
212
185
Part D 105
Organiser Offices
Area (sqm)
Area (ft2)
Conference A
50
539
Conference B
50
539
CONFERENCE HALLS
29
THE HIVE Hall 7 Hall 6
Conference Hall A
CS11 CS10 CS9 CS8
Hall 5
The Grandstand
Hall 8
E
CS12
F
KITCHEN
The Hive
Hall 9
MEETING ROOM - 2
MEETING ROOM - 1
CS13 CS14
CS15
F
D
The Link
The Hive Lab Collabotorium
F
The Atrium Conference Hall B
C
Hall 4
MEETING ROOM - 3
ENTRANCE / EXIT
CS7 CS6
The Hive
Hall 3
CS5 CS4
B
Central Plaza
White Room 1
White Room 2
White Room 3
Hall 2 CS3 CS2
The Hive is an innovative meeting space that offers a creative Hall 1 space to connect, create, and collaborate. Spread over a selfcontained 666 sqm (7,168.82 ft2) area, The Hive comprises an open plan space filled with flexible and modular furniture, an 80 seat Collaboratorium, a grazing catering area and multiple individually themed private meeting rooms. Together with the white rooms across the corridor, the Hive is an environment designed to stimulate creativity, generate ideas and build connections.
30
Area (SQM)
Area (FT2)
User Configurable Space
203.6
2191.5
Lab Meeting Rooms (3)
63.2
680
Collabotorium
157
1690
White Room 1
38.42
414
White Room 2
74.59
803
White Room 3
38.42
414
Venue
Ceiling Height Back: 5.1m (16.73 ft) Front: 2.76m (9.06 ft) Back: 4.87m (15.98 ft) Front: 2.47m (8.10 ft) Ceiling Height: 3.98m (13.06 ft) Bottom of Chandelier: 3m (9.84 ft) Back: 2.977m (9.77 ft) Front: 2.387m (7.83 ft) Back: 2.977m (9.77 ft) Front: 2.387m (7.83 ft) Back: 2.977m (9.77 ft) Front: 2.387m (7.83 ft)
THE HIVE
31
CAPITAL SUITES
TYPICAL SMALL MEETING ROOM
Meeting Rooms
CS15
Al Maa’red Hall
CS20 CS21
F
CS14 CS13
G E
CS12
H D
Hall 8 CS11
CS10
Hall 6
Hall 7
10 (38.06ft2)
CS18 CS19
CS17
CS16
Hall 9
ICC Abu Dhabi
Hall 11
Hall 10
(32.81ft2) 11.6
L
CS9 CS8
Hall 5
K
C
B
CS7
The Atrium
J
Central Plaza
CS6
Hall 4
CS5 CS4
Hall 3
CS3 CS2
Hall 2
CS1
A
Hall 1
TYPICAL LARGE MEETING ROOM Conference Hall A
Conference Hall B
›
21 meeting rooms
›
Capacities of 20 to 240 delegates
›
Located on the mezzanine floor of ADNEC Centre Abu Dhabi
›
Easy access including for those with special needs
› ›
32
The Link
The Hive
The Grandstand Can host a range of meetings, functions and smaller conferences Larger Capital Suites are equipped with interconnected kitchen facilities
20 (65.62ft2) (35.76ft2) 10.9
CAPITAL SUITES Meeting Rooms
Capital Suite Dimensions and Capacities Area
Length
Length
Width
Width
Height
Height
(sqm)
(ft2)
(mtr)
(ft)
(mtr)
(ft)
(mtr)
(ft)
U-shaped
Boardroom
Classroom
Theatre
Cocktail
Banquet
1
214
2,303.50
20
65.62
10.9
35.76
3.1
10.17
59
54
108
170
180
120
2
110
1,184.04
10
32.81
11.6
38.06
3.1
10.17
32
30
45
70
80
50
3
169
1,819.12
15.7
51.51
11
36.09
3.1
10.17
47
42
84
140
132
90
4
111
1,194.80
10
32.81
11.7
38.39
3.1
10.17
32
30
45
70
80
50
5
233
2,508.01
21.7
71.20
10.9
35.76
3.1
10.17
65
60
120
196
200
140
6
110
1,184.04
10.1
33.14
11.7
38.39
3.16
10.37
32
30
45
70
80
50
7
228
2,454.19
21.5
70.54
10.9
35.76
3.16
10.37
65
54
108
196
180
140
8
166
1,786.82
15.7
51.51
10.9
35.76
3.16
10.37
47
36
84
130
140
90
9
108
1,162.51
9.8
32.15
11.5
37.73
3.15
10.34
32
30
45
73
80
60
10
170
1,829.88
15.6
51.18
10.9
35.76
3.15
10.34
47
42
84
140
140
90
11A
47
505.91
7.45
24.44
6.43
21.10
3.15
10.34
15
12
18
40
36
20
11B
46
495.14
8.9
29.20
5.06
16.60
3.15
10.34
21
18
24
33
32
20
11D
35
376.74
7.12
23.36
4.94
16.21
3.15
10.34
15
12
18
27
24
20
12A
56
602.78
10.3
33.79
5.91
19.39
2.79
9.15
21
18
24
39
48
20
12B
56
602.78
10.3
33.79
5.66
18.57
2.79
9.15
21
18
24
39
48
20
13
180
1,937.52
16.6
54.46
11
36.09
2.8
9.19
53
42
96
140
132
110
14
181
1,948.28
16.65
54.63
11.03
36.19
2.8
9.19
53
42
96
140
132
100
15
112
1,205.57
10.01
32.84
11.7
38.39
2.8
9.19
32
30
45
50
50
50
16
124
1,334.74
11.12
36.48
11.9
39.04
2.8
9.19
35
24
60
84
96
70
17
77
828.83
11.7
38.39
7
22.97
2.8
9.19
27
30
30
50
40
30
18
97
1,044.11
8.8
28.87
11.1
36.42
4
13.12
32
24
45
50
50
50
19
170
1,829.88
15.3
50.20
11.7
38.39
2.79
9.15
47
42
84
145
136
100
20
115
1,237.86
10.1
33.14
11.3
37.08
2.8
9.19
32
30
50
50
50
50
21A
99
1,065.64
12.13
39.80
8.51
27.92
3.7
12.14
26
24
36
50
28
40
21B
96
1,033.34
12.13
39.80
8.14
26.71
3.7
12.14
26
24
36
50
28
40
21C
101
1,087.16
12.13
39.80
8.63
28.32
3.7
12.14
26
24
36
65
28
40
21A + 21B
195
2,098.98
12.13
39.80
16.65
54.63
3.7
12.14
44
36
90
145
56
60
21B + 21C
197
2,120.51
12.13
39.80
16.77
55.02
3.7
12.14
44
36
90
145
56
60
21A + 21B + 21C
296
3,186.14
12.13
39.80
25.25
82.85
3.7
12.14
74
66
138
247
84
100
CS
33
Capacity
Area
ADNEC CENTRE ABU DHABI GRANDSTAND Area (SQM)
Area (FT2)
Seating Capacity
Far West Side Area
80
861
561
West Side Area
2,476
26,651
2,476
Middle Area
180
1937.5
180
East Side Area
1,913
20,591
1,913
Far East Side Area
561
6,038
561
Space ADNEC Centre Abu Dhabi is one of a select group of venues around the world capable of staging major indoor, outdoor and marine events simultaneously. The grandstand area is equally ideal for viewing action on the marina, and demonstrations in front of the grandstand area.
MIDDLE AREA
FAR WEST SIDE AREA
West Side Area
East Side Area
FAR EAST SIDE AREA
34
Please note that capacities are based on standard chair sizing, VIP chairs will reduce seating capacity.
ADNEC CENTRE ABU DHABI GRANDSTAND
35
A World-Class Venue for World-Class Events
36
37
ADNEC Centre Al Ain is only 80 minutes away from the rapidly expanding Zayed International Airport, 15 minutes from Al Ain International Airport and 75 minutes from Dubai International Airport. In the heart of this historic, UNESCO recognised city, it is ideally situated close to both the Municipality District and the bustling Al Jimi Mall. It is the perfect venue to host exhibitions, conferences, weddings as well as special events.
Interconnected column-free space, expandable to include link area
Partitionable Halls
7 Mid-range conference & meeting rooms
38
2 event halls, expandable to include link area
+11,000 Delegates conference scale
Click to Explore our space
Gate 7 M
Gate 6
F
Gate 5
i
i
Gate 3
Gate 1
Gate 2
KEY
Bride Room
i Information Desk F
39
Female Prayer Room
M
Organiser Office
F&B
Elevator
Male Prayer Room
Toilets
Security
First Aid
ADNEC CENTRE AL AIN
AL KHABISI HALL 2 Total Hall size
5,310sqm (57,157 ft2)
Hall Dimensions
AL KHABISI HALL 1 Total Hall size
6,498sqm (69.944 ft2)
Width 59.4m, Length 89.4m (W 194.9 x L 293.3 ft)
Hall Dimensions
Width 59.4m, Length 109.4m (W 194.9 x L 358.9 ft)
Ceiling Height
9.974m (32.73 ft)
Ceiling Height
9.974m (32.73 ft)
Entrance door
3 doors
Entrance door
3 doors
• Operable walls can divide the hall into two equal section.
The Link Area
Flexible area, can be used as entrance, registration or catering area
Total size: 900 sqm (9687.60 ft2)
Connects Al Khabisi 1 and Al Khabisi 2
Two entrance doors and one main entrance to each hall
• Operable walls can divide the hall into two equal sections.
Al Khabisi 2 5,310 sqm (57,157 ft2)
Link Area
Auditorium
Al Khabisi 1 6,498 sqm (69,945 ft2)
Theatre style seating for 242 delegates
Break Room
Total room size: 150sqm (1,615 ft2)
40
Facilities include stage, A/V suite and conferencing equipment
Suited to host VIPs or as additional room for weddings
ROOM CAPACITY SET UP
Area
Dimension
Floor Area
Majlis
Banquet
Cabaret
Classroom
Theatre
U-Shape
Board
Majlis Room
9.75 x 6.80m (31.99 x 22.31ft)
64.9 sqm (698.58 ft2)
25
20
16
24
48
24
30
VIP Hall
12.15 x 12.15m (39.86 x 39.86ft)
147.6 sqm (1588.7 ft2)
47
60
48
75
144
36
48
Conference Rooms
Dimension
Floor Area
Banquet
Cabaret
Classroom
Theatre
U-Shape
Board
CR 1
11.40 x 9.89 (37.4 x 32.45 ft)
112.7 (1213.1 ft2)
50
40
60
108
30
42
11.40 x 6.42
73
(37.4 x 21.06 ft)
(785.77 ft2)
30
24
30
54
18
30
11.40 x 16.40
186.96
(37.40 x 53.81 ft)
(2012.44 ft2)
80
64
103
197
48
60
CR 2 All Rooms (No Partition) Meeting Rooms
Dimension
Floor Area
Banquet
Cabaret
Classroom
Theatre
U-Shape
Board
MR 1
5.52 x 7.38 (18.11 x 24.21 ft)
40.7 (438.09 ft2)
20
16
18
35
15
18
MR 2
5.42 x 7.38 (17.78 x 24.21 ft)
40 (430.5 ft2)
20
16
18
35
15
18
MR 3
5.38 x 7.38 (17.65 x 24.21 ft)
39.7 (427.33 ft2)
20
16
18
35
15
18
16.52 x 7.38
121.91
(54.20 x 24.21 ft)
(1312.13 ft2)
60
48
63
132
42
48
All Rooms (No Partition)
41
41
THE MOST ELEGANT VENUE IN THE OASIS CITY
42
MULTI-AWARD WINNING VENUE & SERVICES
UFI Human Resources Award Winner 2021 ICCA Marketing Award Outstanding Recognition Research and Rationale
2021
Middle East Event Awards 2020 Best Employer Best Sustainable Business Model, Bronze Award, Capital Catering Gulf Sustainability Awards
2024
Best Water & Waste Management, Gold Award, Capital Catering Gulf Sustainability Awards Outstanding Brand Activation Event, Capital 360 MESE Awards
Middle East Event Awards 2020 Best Association/Corporate Meeting, World Urban Forum 10 Exhibition News Awards Best International Venue
AIPC Innovation Award Event Catering Team of the Year Caterer Middle East
C&IT Awards C&IT Awards, Best International Venue
Wireless Implementation of the Year Award at the Network Middle East (NME) Innovation Awards
Best Venue Middle East Event Awards (MESE)
2023
Transform Awards ADNEC Group ‘Best Brand Development Project to Reflect a Change of Mission, Values or Positioning’- SILVER Transform Awards ADNEC Group ‘Best Brand Evolution (Corporate)’ - BRONZE Transform Awards Capital Catering + Services - Best Visual Identity from the Professional Services Sector’ category - GOLD Transform Awards Capital Catering + Services ‘Best Brand Evolution (Business)’ category - BRONZE
2020
Best Venue MESE Awards 2018
Sustainability Award MEES Awards 2017 Sustainability Award AEO Excellence Awards
2019 2018 2017
Best Meetings and Conference Centre Business Destinations
2016
32 International Awards
2015 2005
Best Employer of the Year
2022
Middle East Event Awards (MESE) Excellence in Kitchen/Food Safety: Capital Hospitality Middle East Cleaning, Hygiene and Facilities (MECHF)
43
President dmg Events
“What makes great venue work is great leadership and ADNEC has that in abundance, it has great account managers and a comms team behind them that work extensively with organisers so it’s not just a partnership where we buy a tenancy with a venue, it’s a marriage."
Dr Angela Wilkinson
Secretary General and CEO at the World Energy Council
“We were delighted to work with the team at ADNEC to deliver a truly memorable 24th World Energy Congress and cement its role in promoting an inclusive global energy agenda and enabling forward-looking, action-orientated dialogue.”
44
Gavin Farley CEO of Assembl
“We knew this was the best place to bring this regional technology event and we haven’t been let down. The partnership we have with ADNEC has been second-to-none. ADNEC has provided an end-to-end solution which made my team’s lives easier. We can’t wait to be back.”
Madame Maimunah Sharif Executive Director, UN-Habitat
“ADNEC were not only able to successfully manage a complex eventbut also to ensure that all stakeholders' expectations were met throughout the process. The ADNEC Services is one of the very best event teams that UN-Habitat had the pleasure to work with over the years and we look forward to the next opportunity to work together again”
Gino Wang
Hunter International Travel and Tourism “ADNEC Centre Abu Dhabi was a great choice due to the size of facility and their experience in facilitating events of this scale,” he says. “We were delighted with the catering, as this was a vital element of the awards and gala dinner element. The end-client was very happy with the event and received excellent feedback from their employees. We are looking at working with the venue again in the near future for a different client.”
Salman Abou Hamzeh
Senior Vice President at dmg events
“Our partnership with ADNEC was brilliant. Abu Dhabi Global Healthcare Week was a great success. Everybody was happy, from stakeholders, visitors, exhibitors and delegates. We couldn’t do this without ADNEC’s support, particularly the team and all the services that ADNEC provides. Thank you very much and we are looking forward to a bigger event next year.”
Vasyl Zhygalo
Managing Director RX Middle East
“ Our partnership with ADNEC has been very fruitful, at Reed Exhibitions we are passionate about the customer journey and we have found the perfect
Josée Kirps,
President-Elect of the International Council on Archives
“It is the first time this congress is in the Middle-East and I would recommend the ADNEC Team and the venue, the team are experienced so, it was fantastic for us to be here, and we are very grateful to Abu Dhabi and we are very grateful to ADNEC.”
WHAT OUR CLIENTS SAY
Chris Hudson
A DIVERSE DESTINATION OF DISTINCTION 45
Abu Dhabi is a land of contrasts. You will find a modern, cosmopolitan capital city of dramatic skyscrapers surrounded by turquoise waters and white sandy beaches, the serenity of an ancient UNESCO World Heritage oasis settlement, dramatic deserts as well as culture and attractions. The Emirate basks in year-round sunshine with little rainfall and superb temperatures (October-May) ideal for outdoor events.
A MEMORABLE STAY
Sheikh Zayed Grand Mosque
Ferrari World
Yas Waterworld
Warner Bros World
Louvre Abu Dhabi
Desert safari and dune bashing
Beaches and Nature
Al Ain Zoo
Al Ain Oasis
Jebel Hafeet
46 46
46
@ adnecad
adnec.ae sales.enquiries@adnec.ae
A
Company