
ADNAN F. ISMAIL
DESIGNER - ARCHITECTURE - INTERIORURBAN PLANING - LANDSCAPE - GRAPHIC
Curriculum Vitae
Education Contact me
Email: Adnan.feras@gmail.com
Phone: +965 6708 2626
About me Publications
With international architectural experience in Jordan, Kuwait, and the US, I bring a dynamic blend of creativity, precision, and global perspective. My background enhances industry insights, reflected in a portfolio, focused on visionary design and sustainability. As a meticulous creator and problem solver, I am your ideal architect, seamlessly combining innovation with practicality.
Ismail, A. (2023). (Digital) urbicide: Spatializing the digital absence of urbanity in the West Bank.
Master’s degree in Architecture
University of arizona - Tucson, AZ August 2022 to December 2023
Bachelor’s degree in Architecture
University of petra - Amman
July 2017 to February 2022
Skills
- Lumion 3D rendering
- Adobe creative apps
- IT and technical support
- Vray rendering
- Grasshopper
- 3Ds Max
Work Experience
- Revit BIM
- Rhinoceros 3D - AutoCAD
- Sketchup - Drafting - ArcGIS
Architectrual engineer
Revel Architecture - Kuwait, KW June 2023 - Present
• Contributed to a diverse array of architectural residential projects from initial concept through to construction completion.
• Oversaw the entire project lifecycle, ensuring adherence to objectives and specifications.
Facilitated direct communication and reporting within the design team, fostering seamless coordination.
Designed facades independently and in collaboration with the head architect of the firm.
Utilized BIM software including Revit and AutoCAD for architectural drawings and tender document production.
• Produced comprehensive drawings and utilized software such as 3DS Max, Rhino, SketchUp, and V-ray to create high-quality 3D visualizations and models.
Architectrual designer - freelance
Al-bana’ Al-memari - Kuwait February 2024 - May 2024
Excel in crafting inventive designs for residential and commercial buildings, interiors, and landscapes.
Expertise in 3D renderings, technical drawings, and client communication, ensuring precise execution of their vision.
Thrive under pressure, consistently exceeding deadlines and delivering clientcentric solutions.
Work Experience
Portfolio showcases varied projects, from stationary stores to private and commercial housing developments.
Dedication to excellence and client satisfaction reflected in all work.
Graduate teaching assistant
University of Arizona - Arizona, US August 2022 - December 2023
Prepared course materials and maintained accurate class lists.
Evaluated students’ work using automated and manual grading methods, ensuring consistent and unbiased grading aligned with course curriculum. Managed assignments including papers, proposals, and technical projects, ensuring timely completion of deliverables.
• Collaborated with students to enhance academic performance in assignments and exams.
• Managed technical aspects of the classroom and provided IT support.
• Led a team of educators to establish interactive study sessions utilizing tools like Kahoot! to improve teaching outcomes.
Managed attendance records and ensured compliance with attendance policies.
Organized and conducted revision classes to prepare students for exams.
Architectral intern
Ahmadiah Contracting & Trading Co. - Kuwait, KW July 2021 - October 2021
• Created detailed and accurate architectural drawings and conducted precise site measurements as a junior architect.Demonstrated ability to apply sound process to troubleshooting and solving incidents
Collaborated closely with clients on an urban project in downtown Kuwait, understanding and incorporating their requirements.
Developed comprehensive design plans for columns, lighting features, and custom furniture designs within The Jawharat Al Khaleej Commercial Tower floor layouts.
• Optimized space usage and enhanced building aesthetics, demonstrating a commitment to functionality and innovative design principles.
Architectural Intern
Alasir Architects - Amman, JO May 2021 - July 2021
Actively participated in the design and renovation process of historic homes during my internship, conducting comprehensive site visits and precise surveys of the built environment.
• Played a key role in delivering high-quality 3D drawings and renders to clients, enhancing their visualization of proposed designs.
• Conducted thorough site analyses and recommended sustainable design solutions, demonstrating a commitment to environmentally conscious practices in architecture.
Projects At Revel
Qom Villa
This project focuses on the design of a private villa in the AlMutlaa area of Kuwait, featuring an exclusive use of stucco in varying shades of white and gray.
The architecture incorporates elegant mashrabiya shading devices, which enhance the aesthetic appeal while providing additional privacy. A black line acts as a divider between the two masses of the structure, while the soft curves introduce an element of elegance to the overall design.
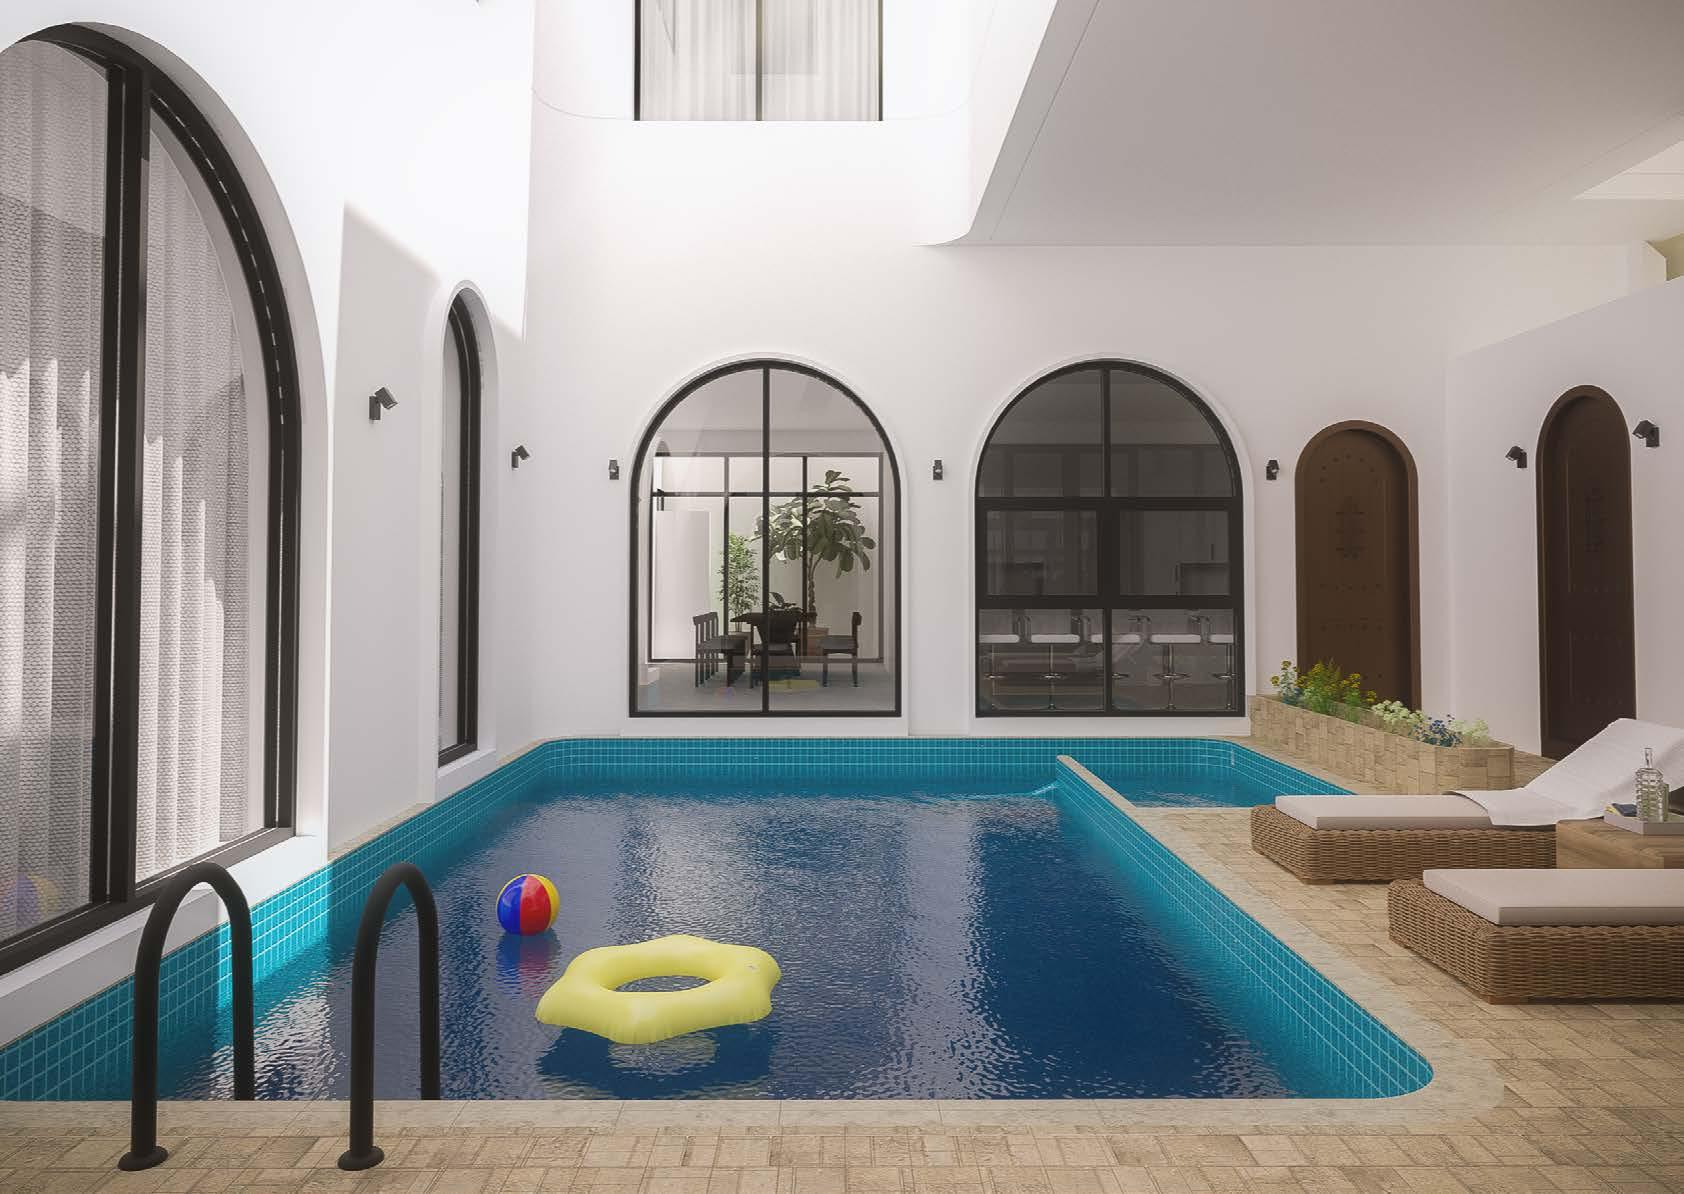
The spatial experience of this project is centered around a courtyard located at the heart of the house, featuring a pool. This central courtyard creates a serene and private oasis, seamlessly integrating indoor and outdoor spaces while enhancing the overall flow and ambiance of the villa.
Revel Architecture
September 2024
Architecral design team
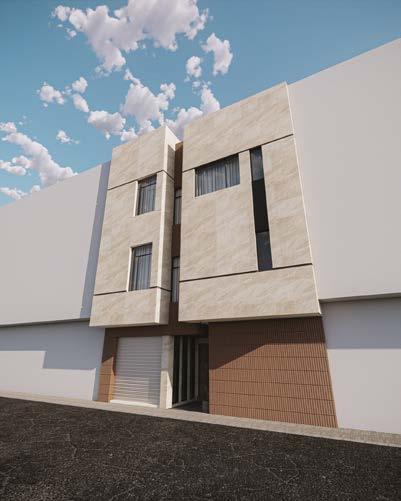
Qom Villa Qom, Iran
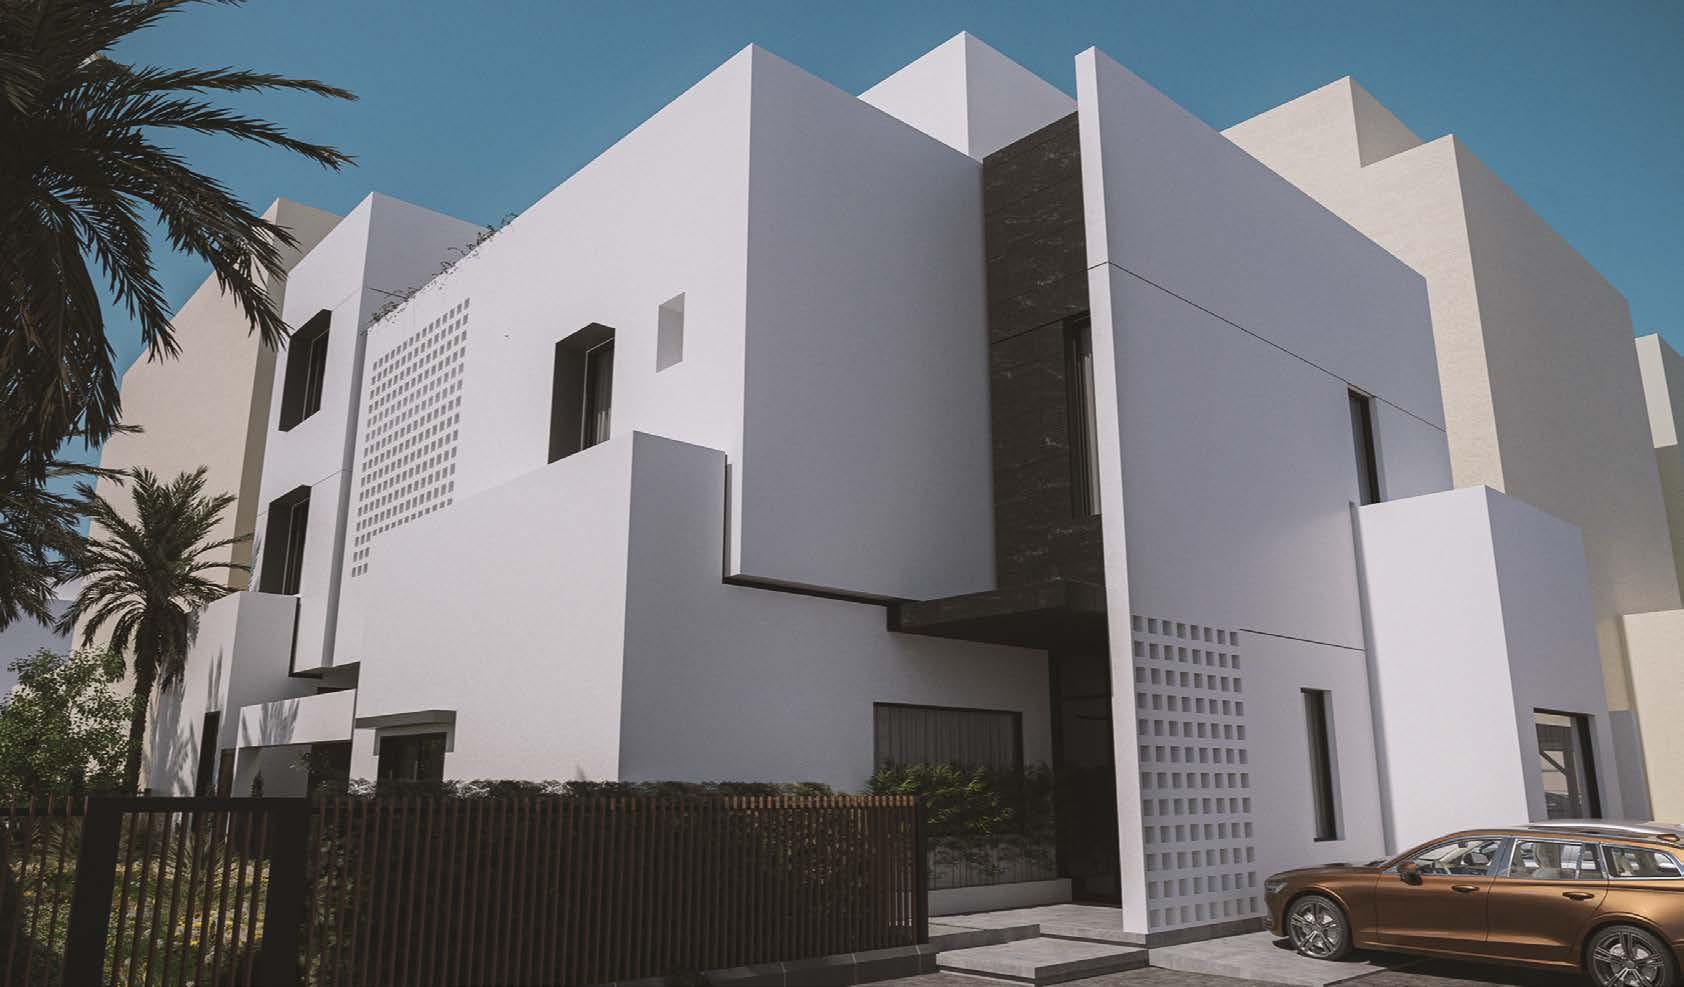
Private Villa 01
Al-Mitla’, KW
Private Villa 01
This project focuses on the design of a private villa in the AlMutlaa area of Kuwait, featuring an exclusive use of stucco in varying shades of white and gray.
The architecture incorporates elegant mashrabiya shading devices, which enhance the aesthetic appeal while providing additional privacy. A black line acts as a divider between the two masses of the structure, while the soft curves introduce an element of elegance to the overall design.
The spatial experience of this project is centered around a courtyard located at the heart of the house, featuring a pool. This central courtyard creates a serene and private oasis, seamlessly integrating indoor and outdoor spaces while enhancing the overall flow and ambiance of the villa.
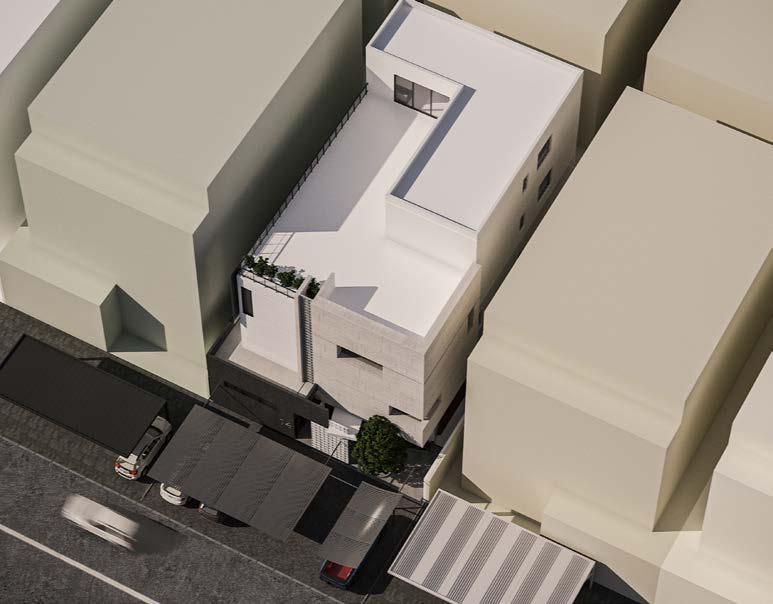
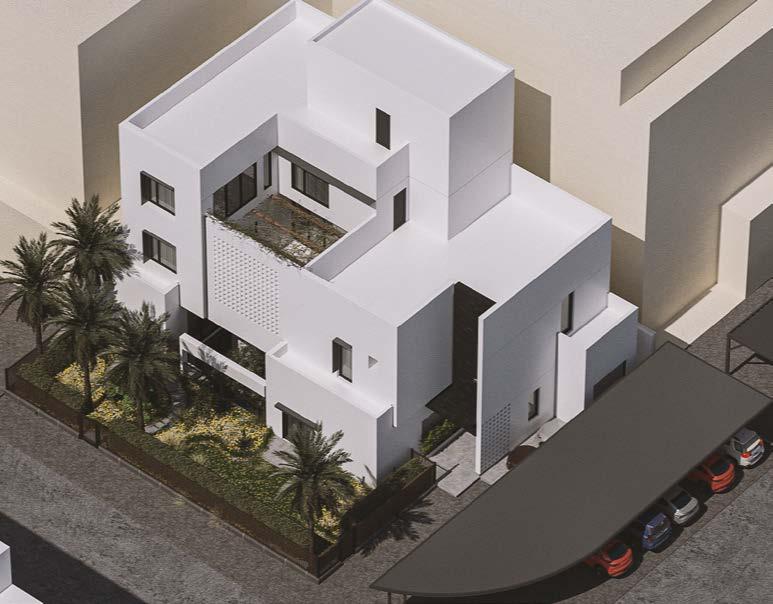
The aerial shot of the villa reveals a harmonious blend of stucco, a minimal mashrabiya design, and a first-floor courtyard. This view highlights the intricate details of the mashrabiya while showcasing the central courtyard. It captures the balance between architectural elegance and the surrounding landscape experience.
The entrance of the villa showcases a harmonious blend of black stone and a minimalist wooden door, complemented by the mashrabiya design. This mix emphasizes the home’s privacy while creating an inviting and secure atmosphere.
August - october 2024
Architecral design team
Private Villa 04
Al-Mitla’, KW
Revel Architecture
Private Villa 04
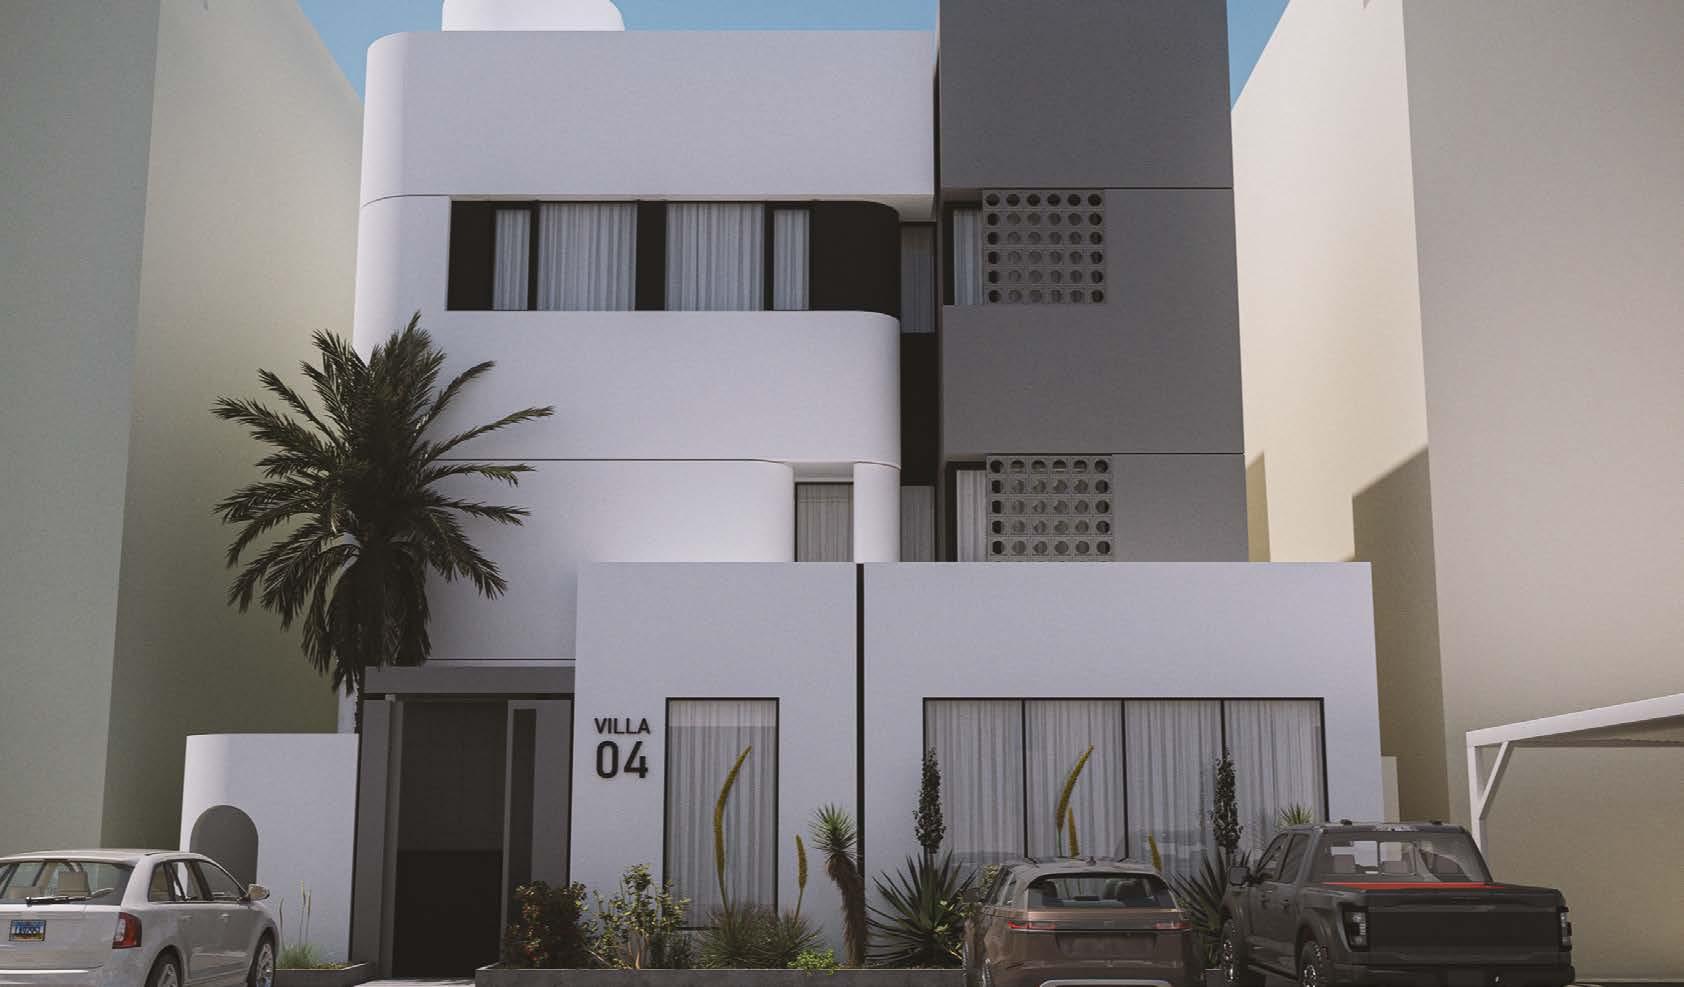
This project focuses on the design of a private villa in the AlMutlaa area of Kuwait, featuring an exclusive use of stucco in varying shades of white and gray.
The architecture incorporates elegant mashrabiya shading devices, which enhance the aesthetic appeal while providing additional privacy. A black line acts as a divider between the two masses of the structure, while the soft curves introduce an element of elegance to the overall design.
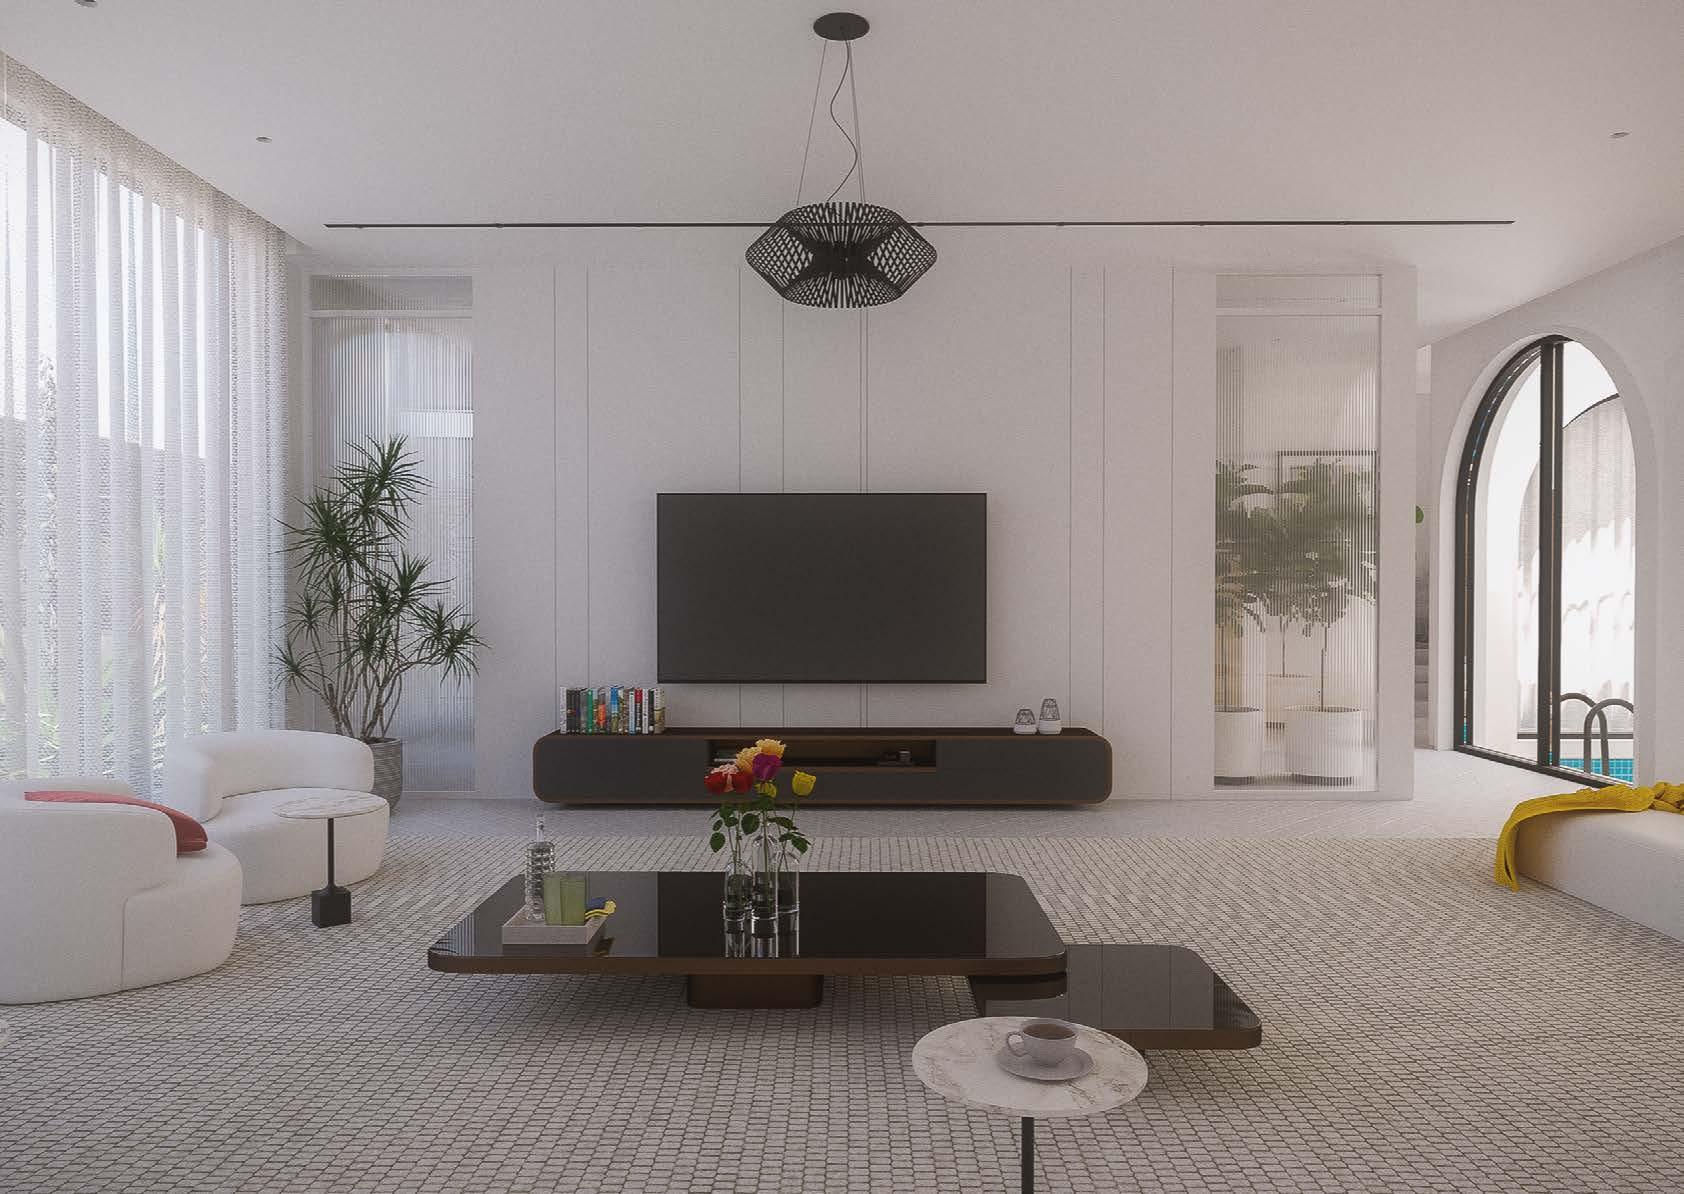
The spatial experience of this project is centered around a courtyard located at the heart of the house, featuring a pool. This central courtyard creates a serene and private oasis, seamlessly integrating indoor and outdoor spaces while enhancing the overall flow and ambiance of the villa.
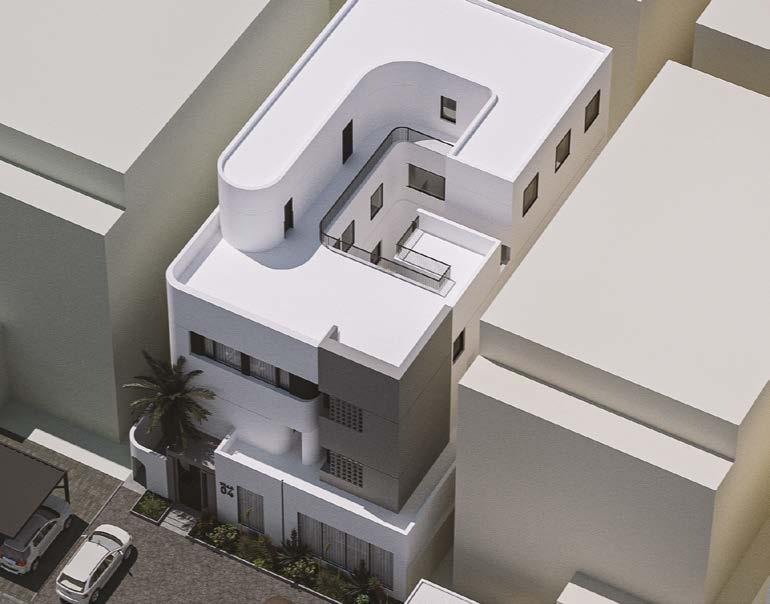
The aerial shot of the villa reveals a harmonious blend of various stucco shades, showcasing the intricate mashrabiya design and the central courtyard. The view highlights the balance between the architectural elegance and the openness of the courtyard, which anchors the entire space.
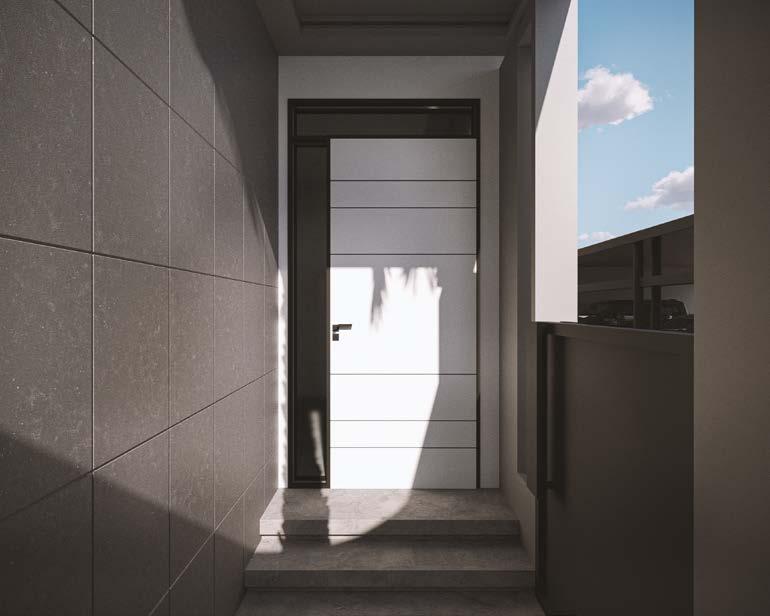
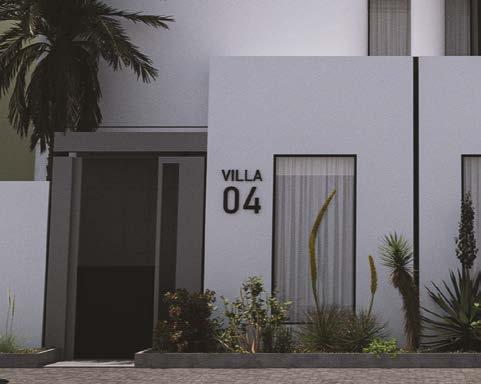
The entrance of the villa showcases a harmonious blend of black stone and a minimalist white door, emphasizing the home’s privacy while creating an inviting yet secure atmosphere.
An additional door at the entrance enhances privacy,
Private Villa 6
Al-Mitla’, KW
Revel Architecture
July 2024
Architecral design team
Private Villa 6
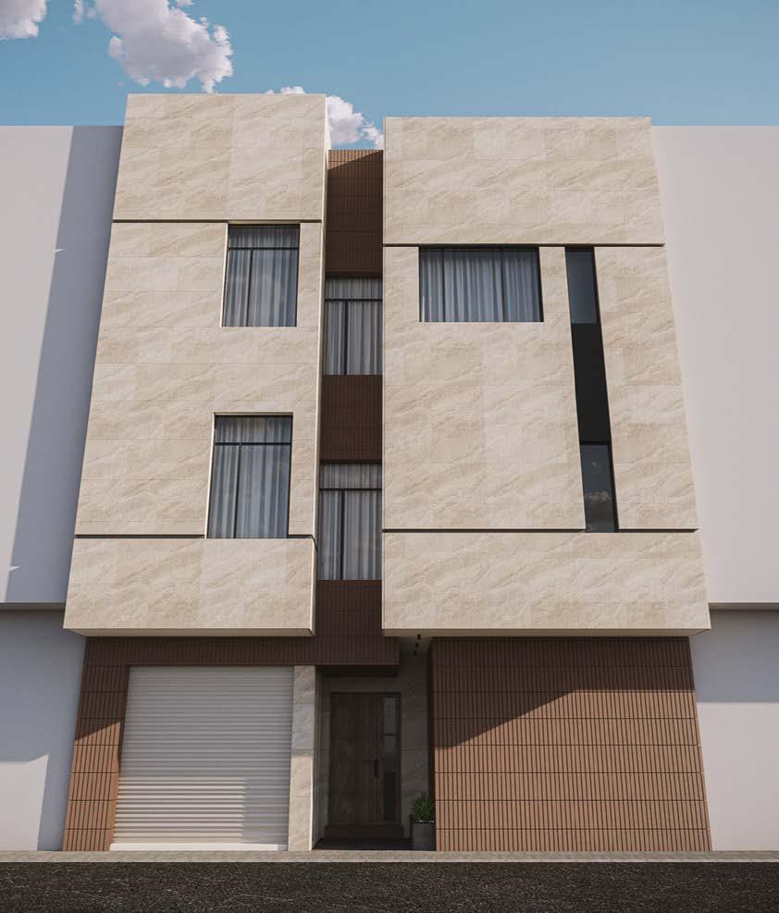
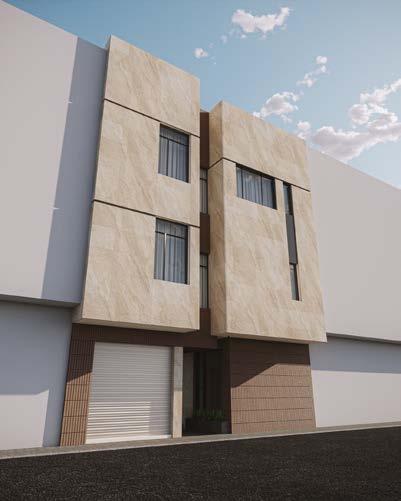
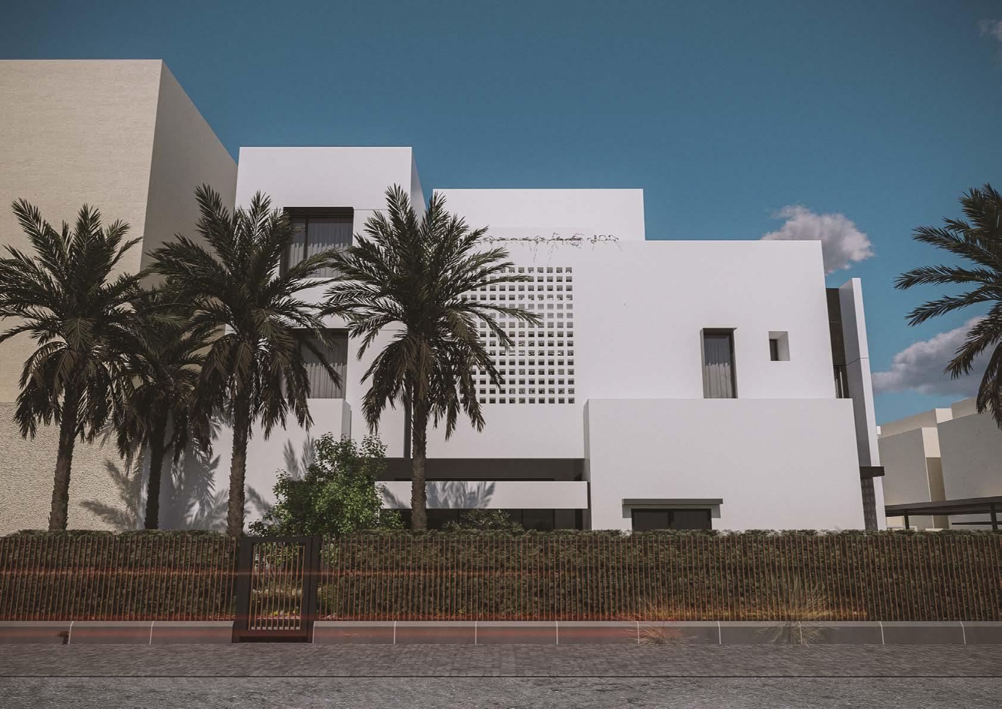
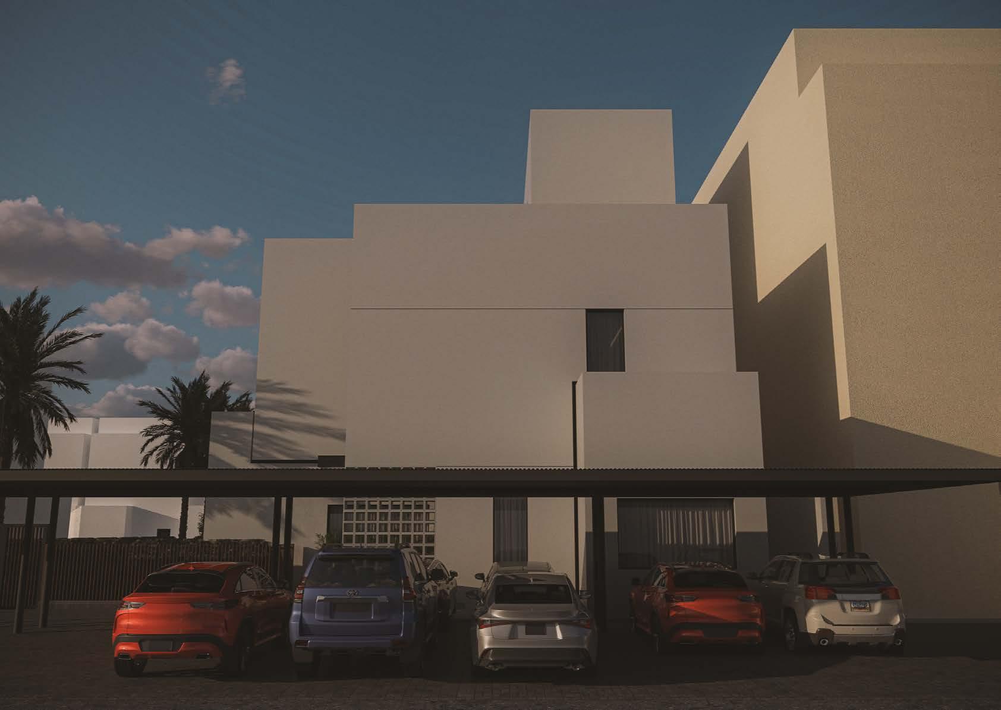
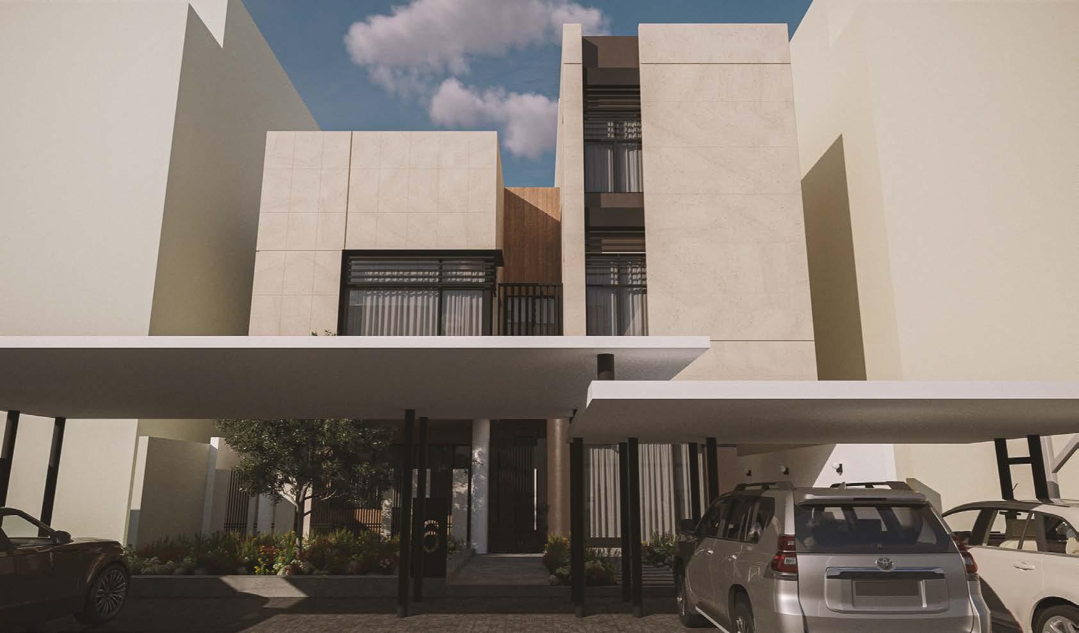
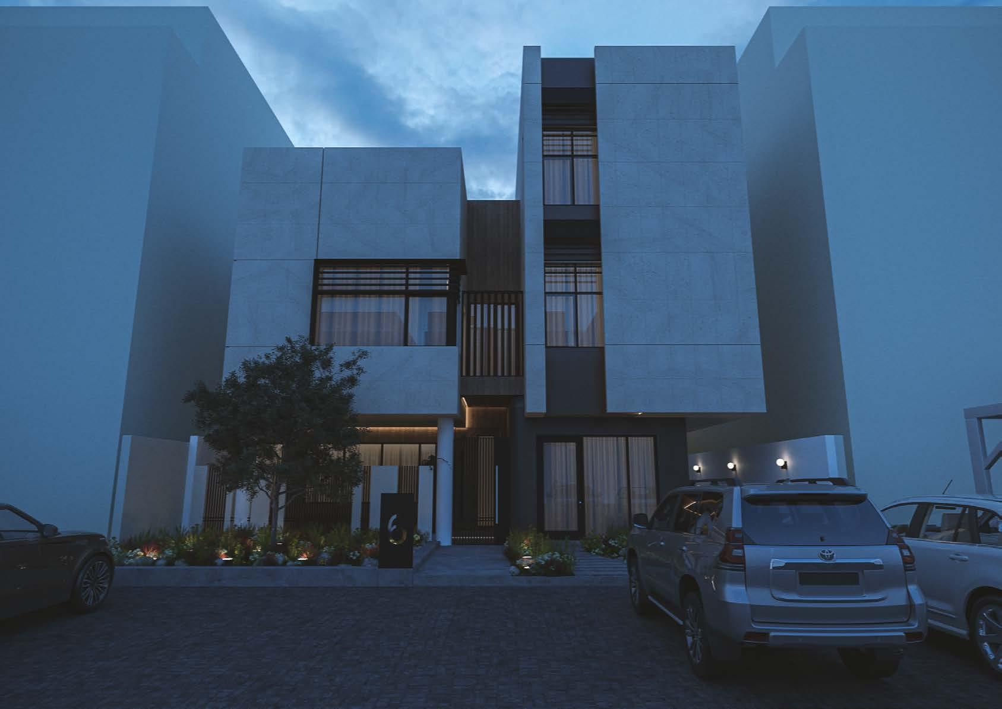
This project centers on the design of a private villa in the AlMutlaa area of Kuwait, showcasing a refined blend of creamy stone and brown stucco. The architecture incorporates elegant shading devices that enhance the aesthetic and provide added privacy.
A key feature is the basement, which offers a view of the entrance, creating a unique spatial connection. The landscape design around the entrance incorporates carefully selected plants, contributing to both the villa’s visual appeal and its sense of privacy.
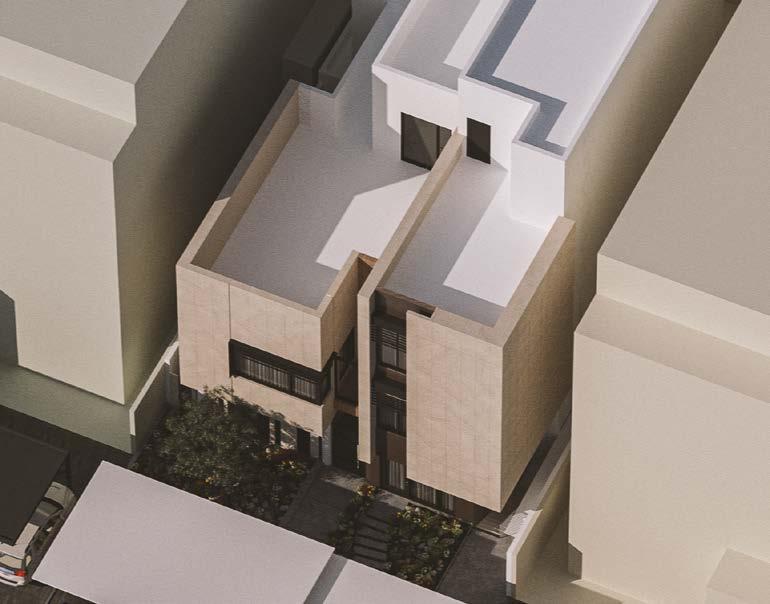
The aerial shot of the villa reveals a blend of creamy stones and darker shades of brown stucco, with subtle shifts in design and color. In front of the house, a mini garden featuring local plants provides a sense of privacy
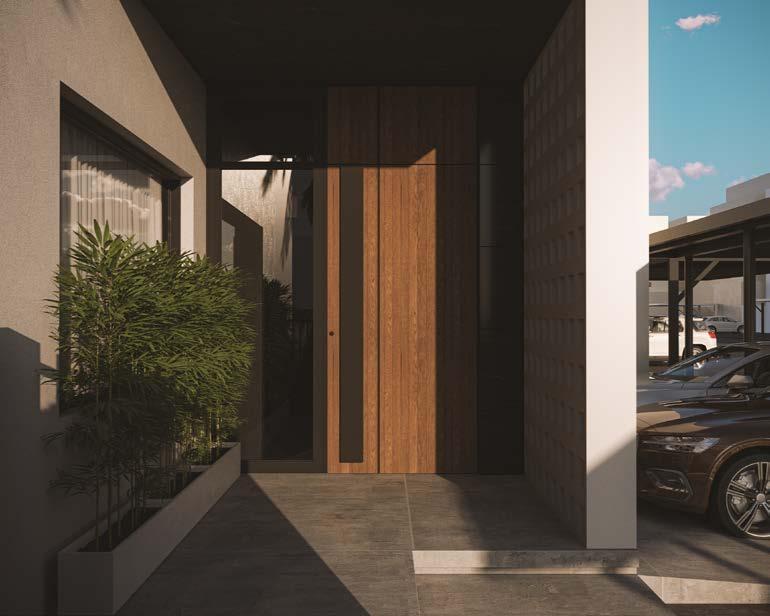
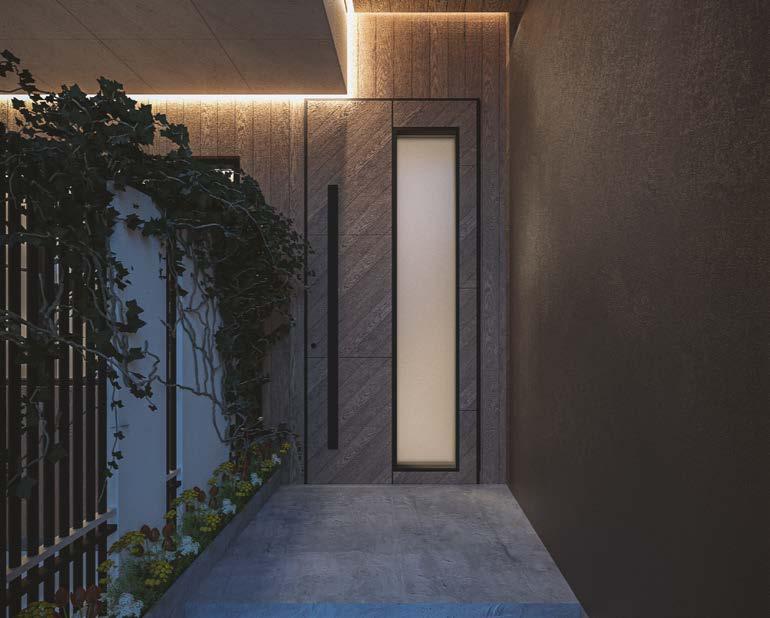
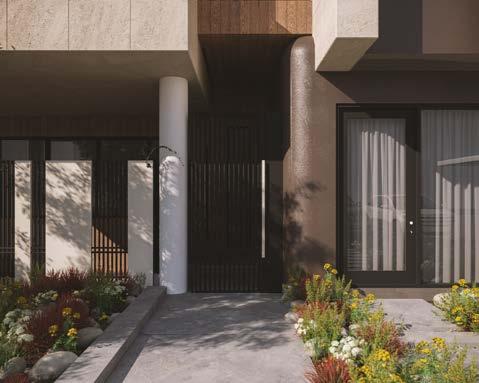
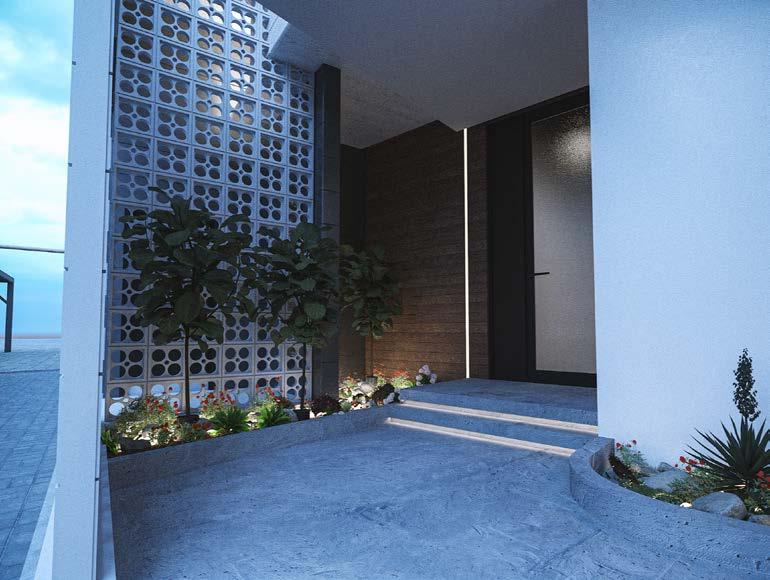
The entrance of the villa features a harmonious blend of wood, black steel, and a white concrete fence, complemented by raw concrete flooring, groove lighting, and contemporary design elements.
An additional door at the entrance enhances privacy, complementing the carefully designed fence.
Private Villa 17
Al-Mitla’, KW
Revel Architecture
July 2024
Architecral design team
Private Villa 17
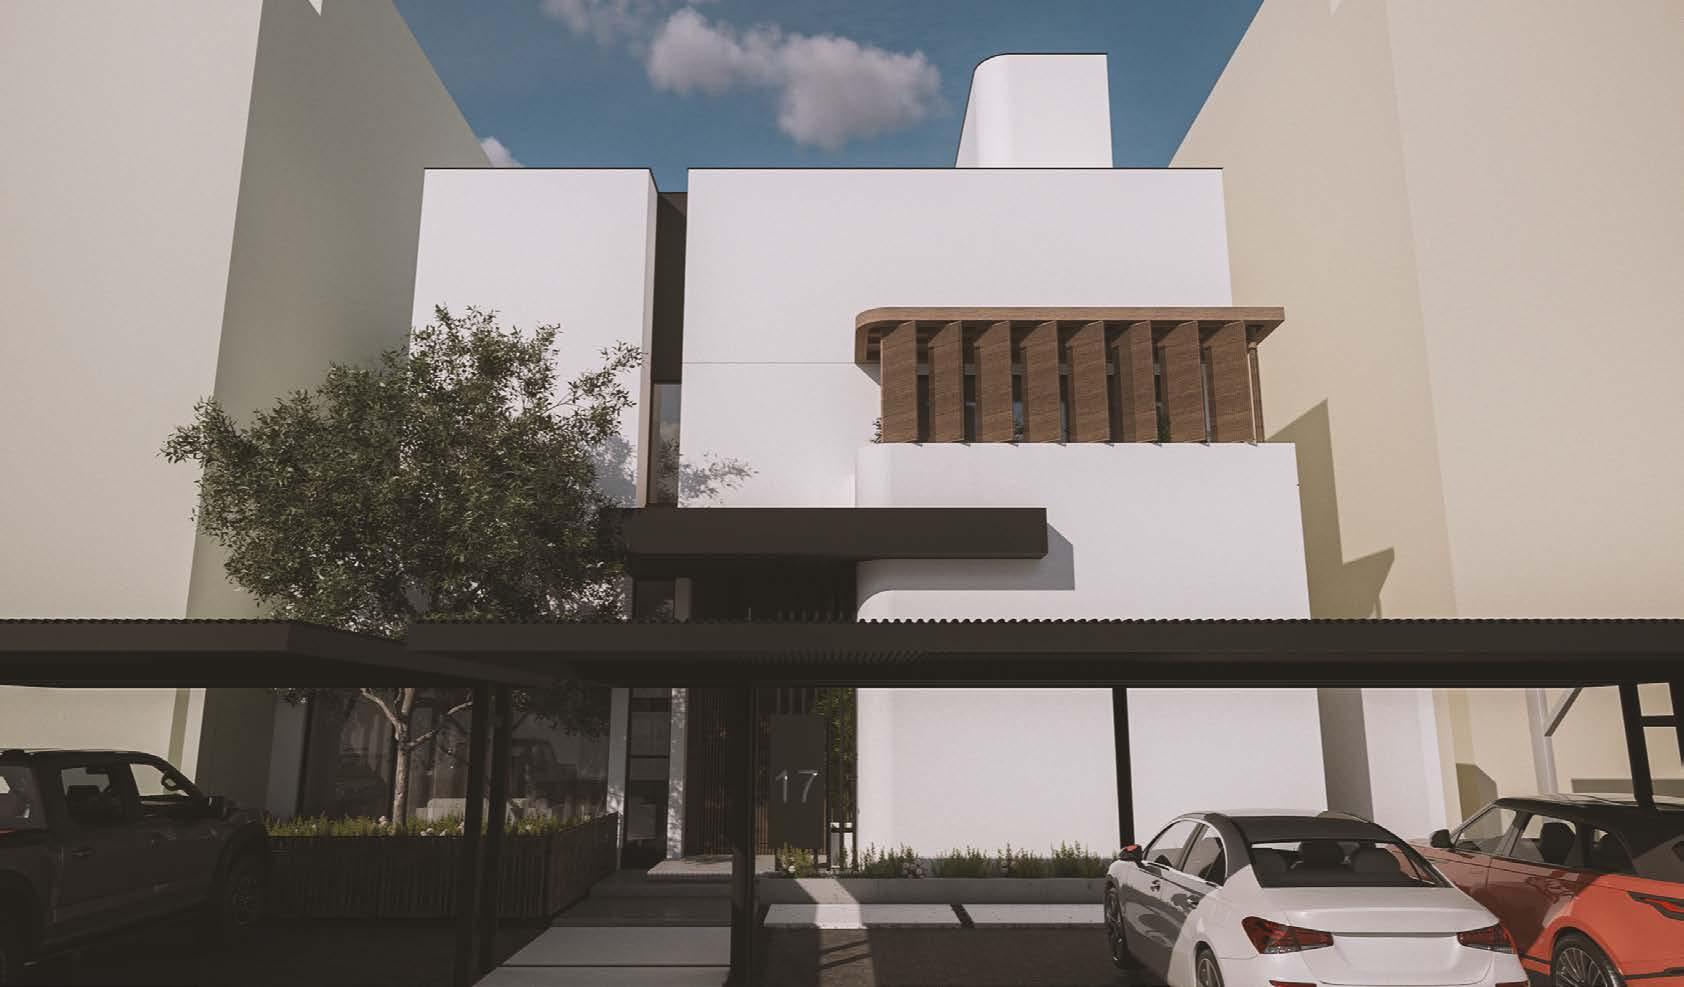
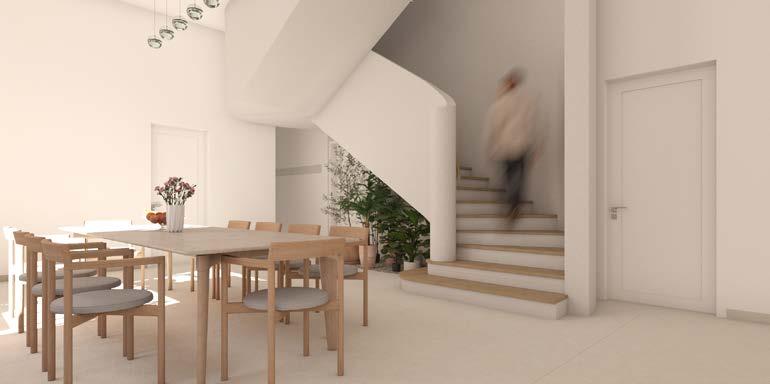
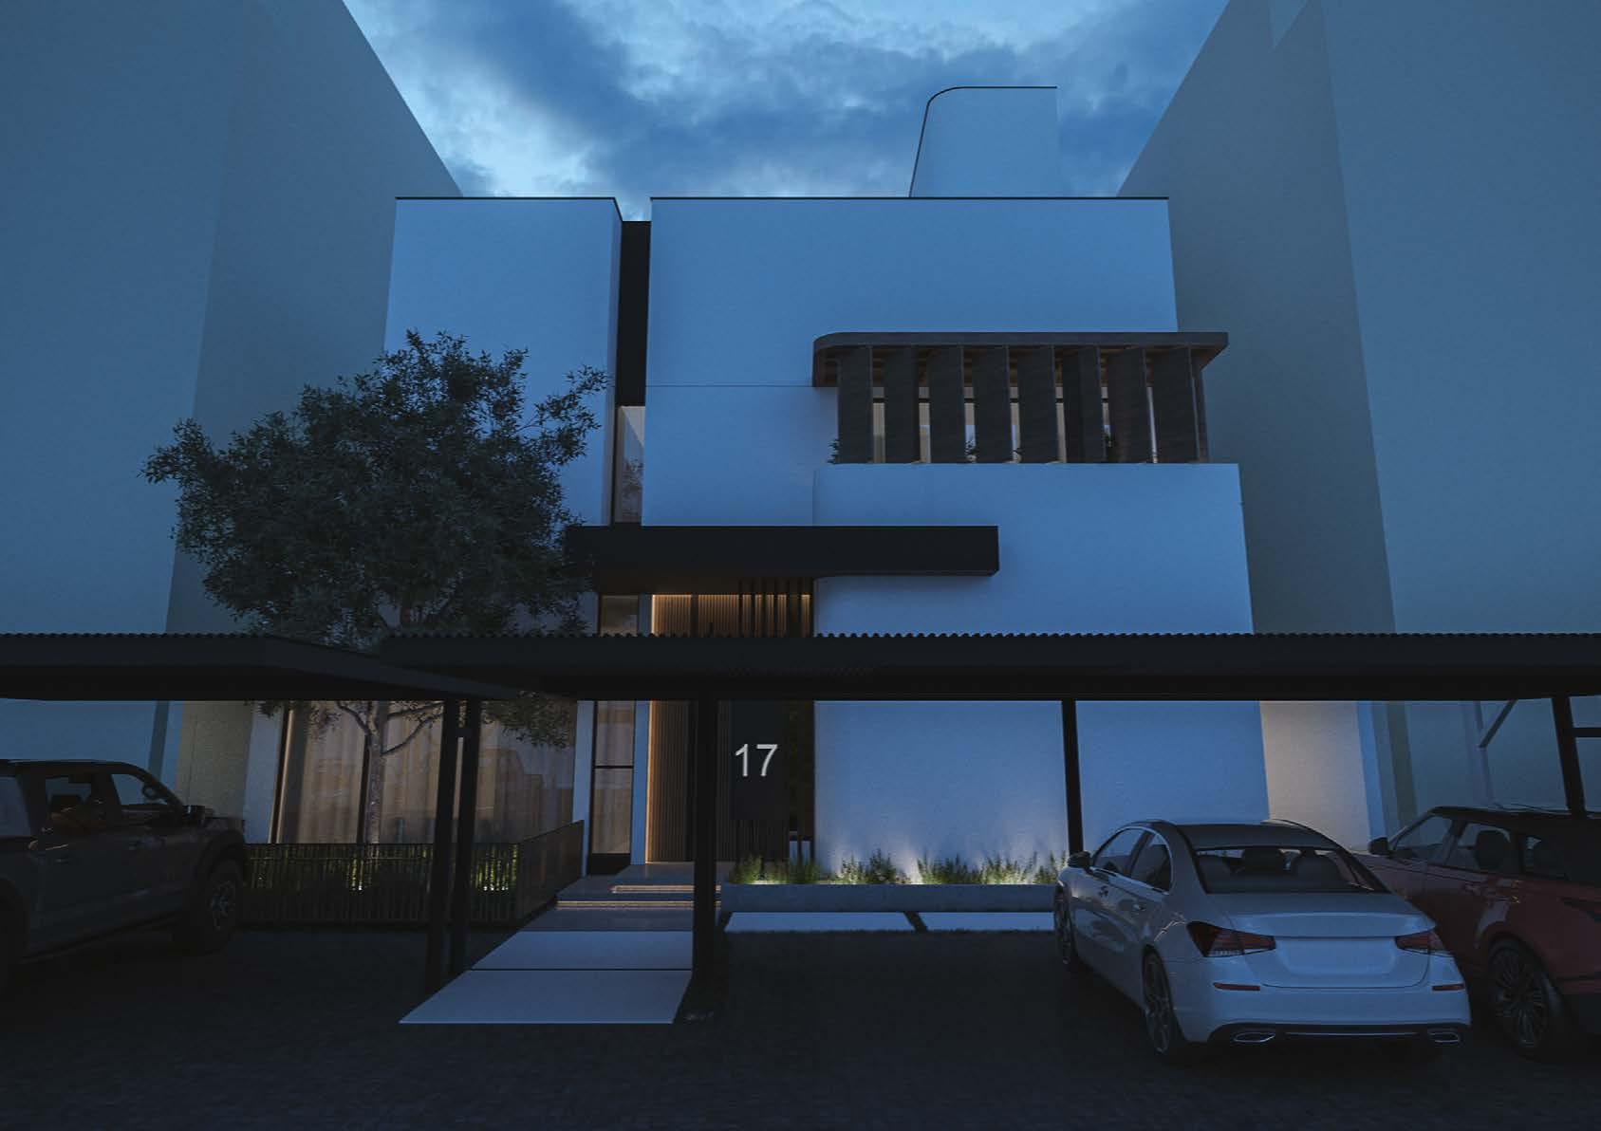
This project involves the design of a private house in the Metlaa area of Kuwait, embodying the client’s desire for simplicity yet complexity in its architectural expression. The material palette includes raw concrete, black steel, wood, and pure white stucco, each chosen for its aesthetic and functional qualities.
The design philosophy centers on creating a home that exudes elegance and modernity. By using raw materials like concrete and black steel, the structure gains a robust, industrial character, while the warmth of wood and the purity of white stucco add layers of sophistication. This interplay of materials ensures a harmonious balance between simplicity and complexity, enhancing both the visual appeal and the living experience within the residence.
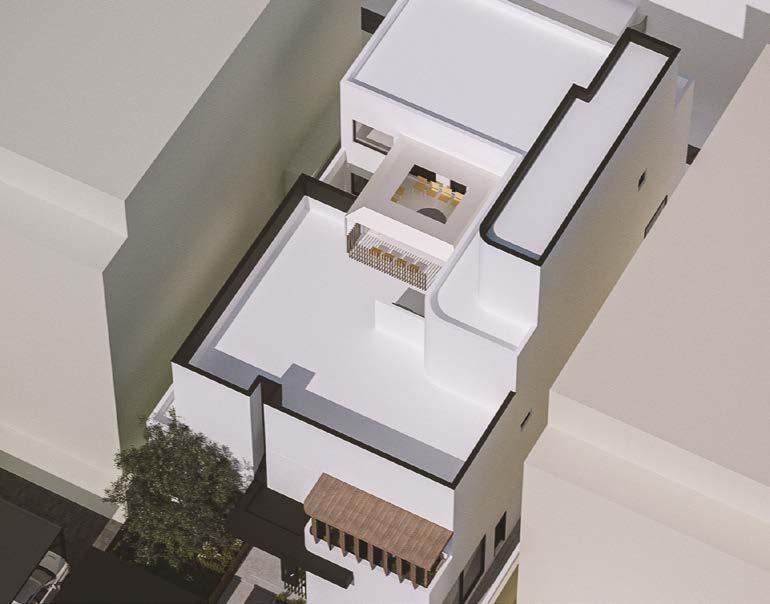
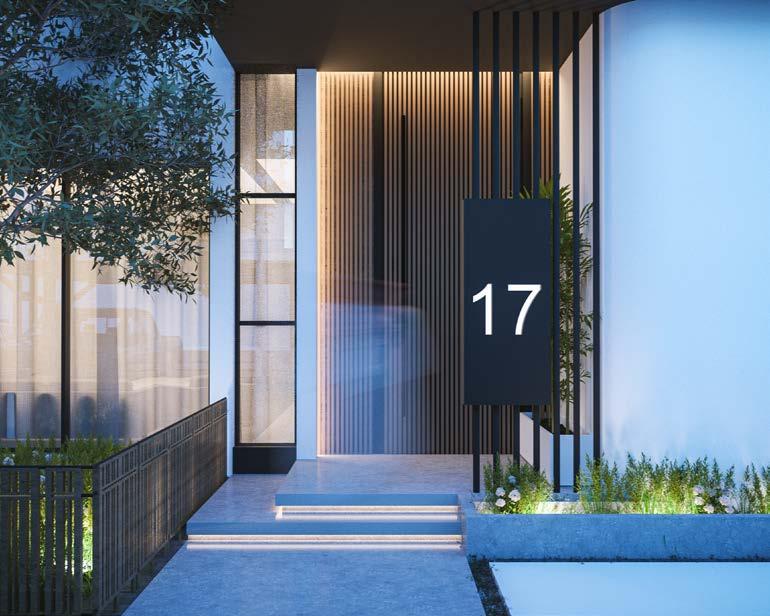
The aerial shot of the villa reveal a meticulous blend of modern aesthetics and traditional elegance. The façade showcases a harmonious interplay of wooden shades against the entrance’s dark slab, with white stucco lending a sophisticated contrast
The entrance of the villa exudes a harmonious blend of wood, black steel, raw concrete and contemporary design elements.
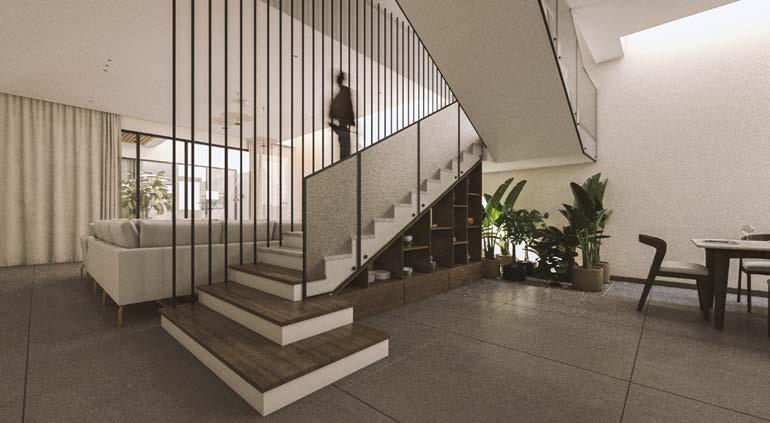
The interior shot captures the elegant staircase, showcasing a simple blend of materials and curvey elegant design elements.
*Shot taken by: Fatima Al-Dashti
Private Villa 14
Al-Mitla’, KW
Architecral design team
Private Villa 14
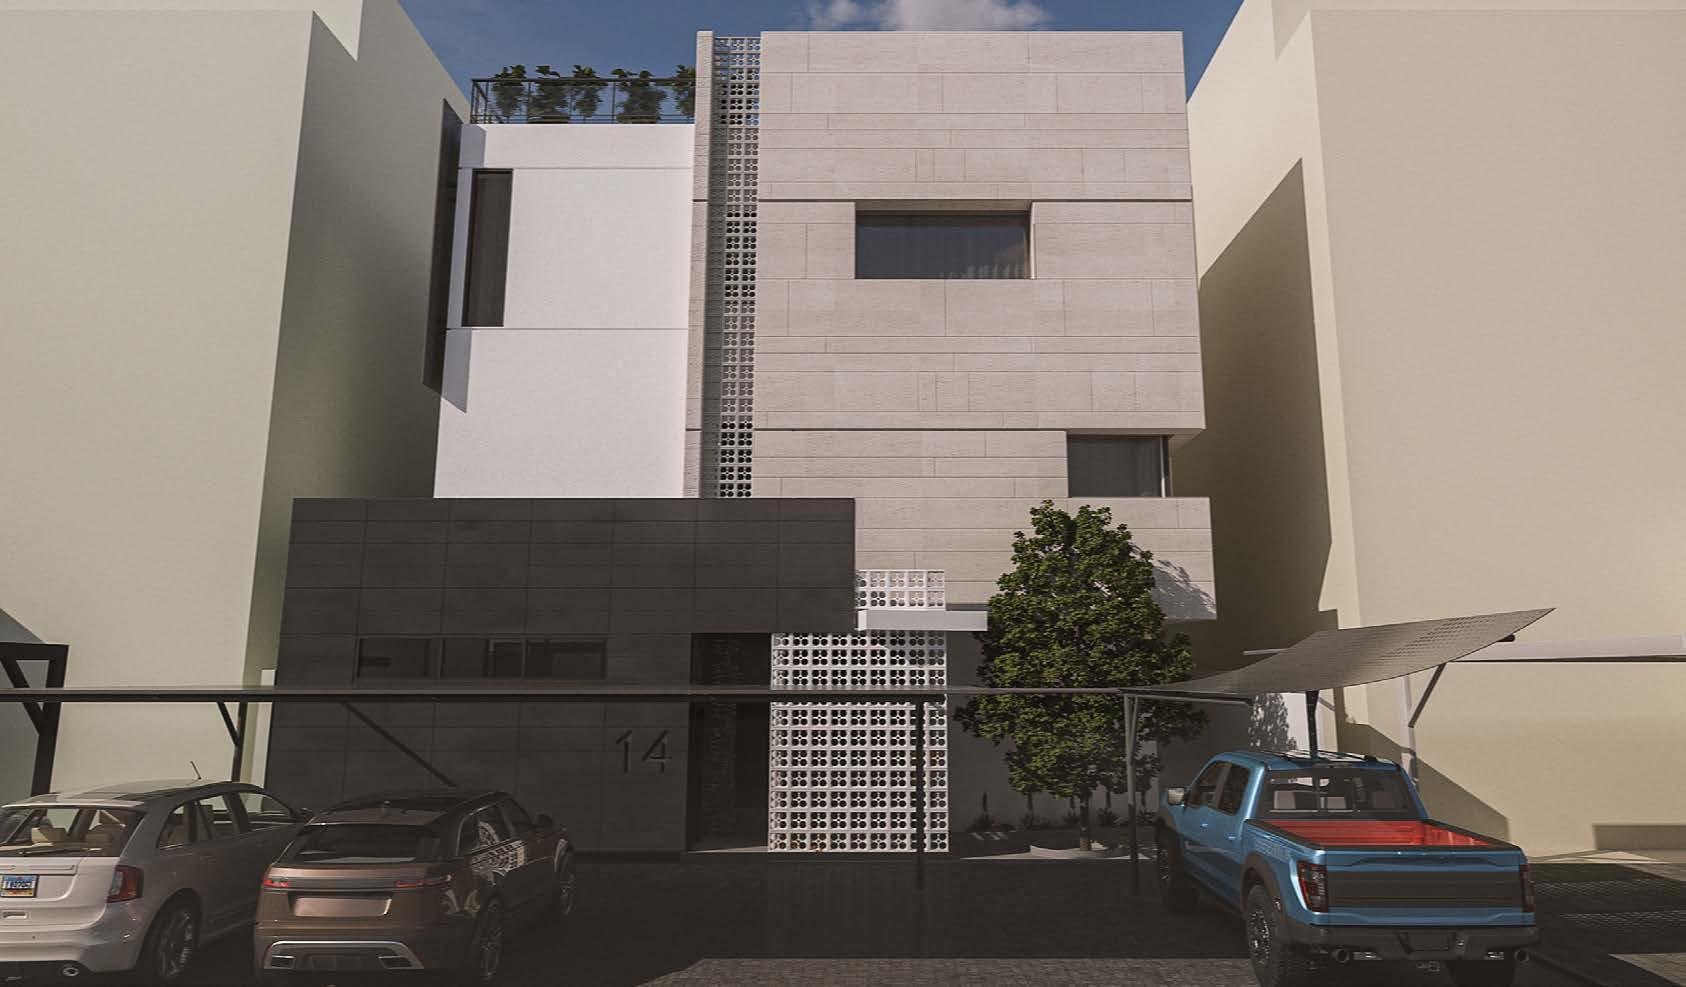
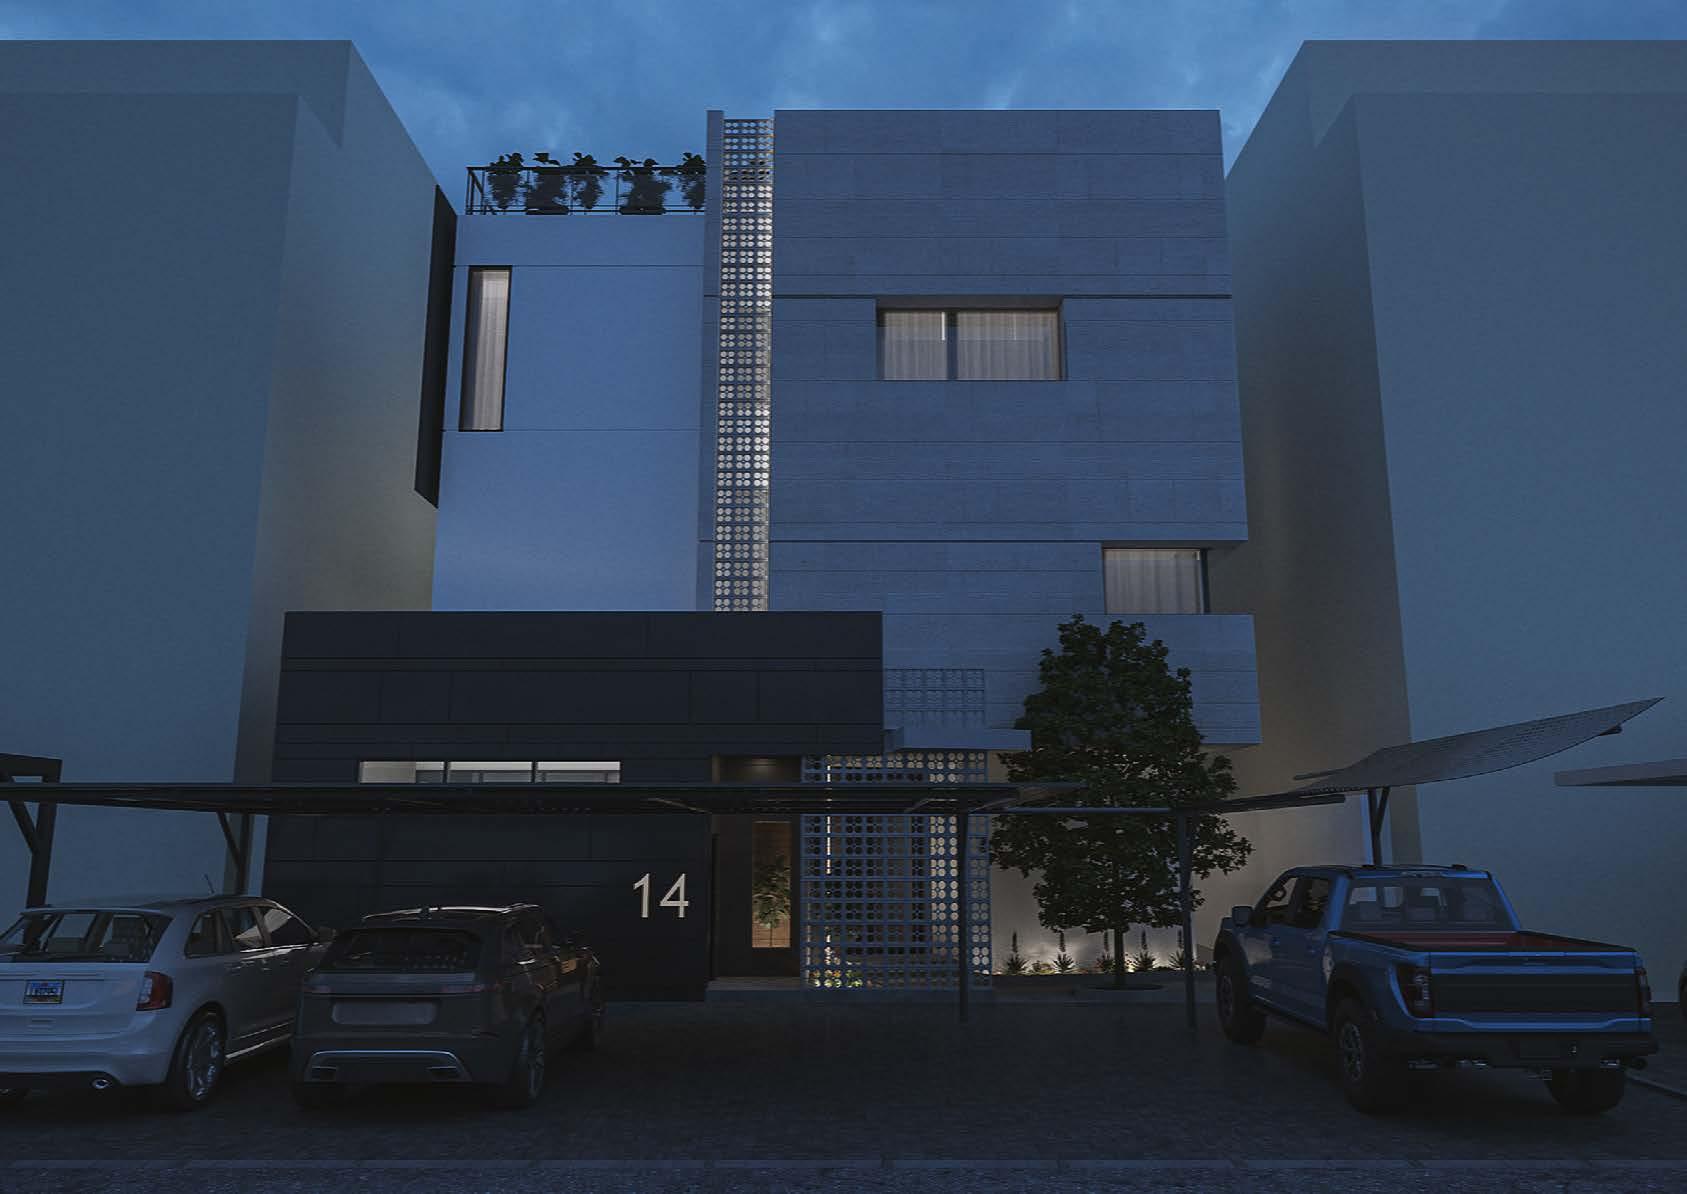
This project focuses on the design of a private villa in Kuwait, enriched by a thoughtful selection of materials including white mocha stones, black stones, and white stucco. The concept revolves around enhancing privacy without compromising natural light penetration into the building.
The design philosophy prioritizes creating a sanctuary that harmonizes with its surroundings. By strategically integrating Mashrafya patterns and textures, the design ensures seclusion and welcomes sunlight into its spaces. This approach enhances the aesthetic appeal and optimizes comfort and functionality within the residence.
The aerial shot of the villa reveal a meticulous blend of modern aesthetics and traditional elegance. The façade showcases a harmonious interplay of materials, with white mocha stones and black stones lending a sophisticated contrast
The entrance of the villa exudes a harmonious blend of traditional and contemporary design elements.
The interior shot captures the elegant staircase, showcasing a sophisticated blend of materials and design elements. *Shot taken by: Fatima Al-Dashti
Freelance projects
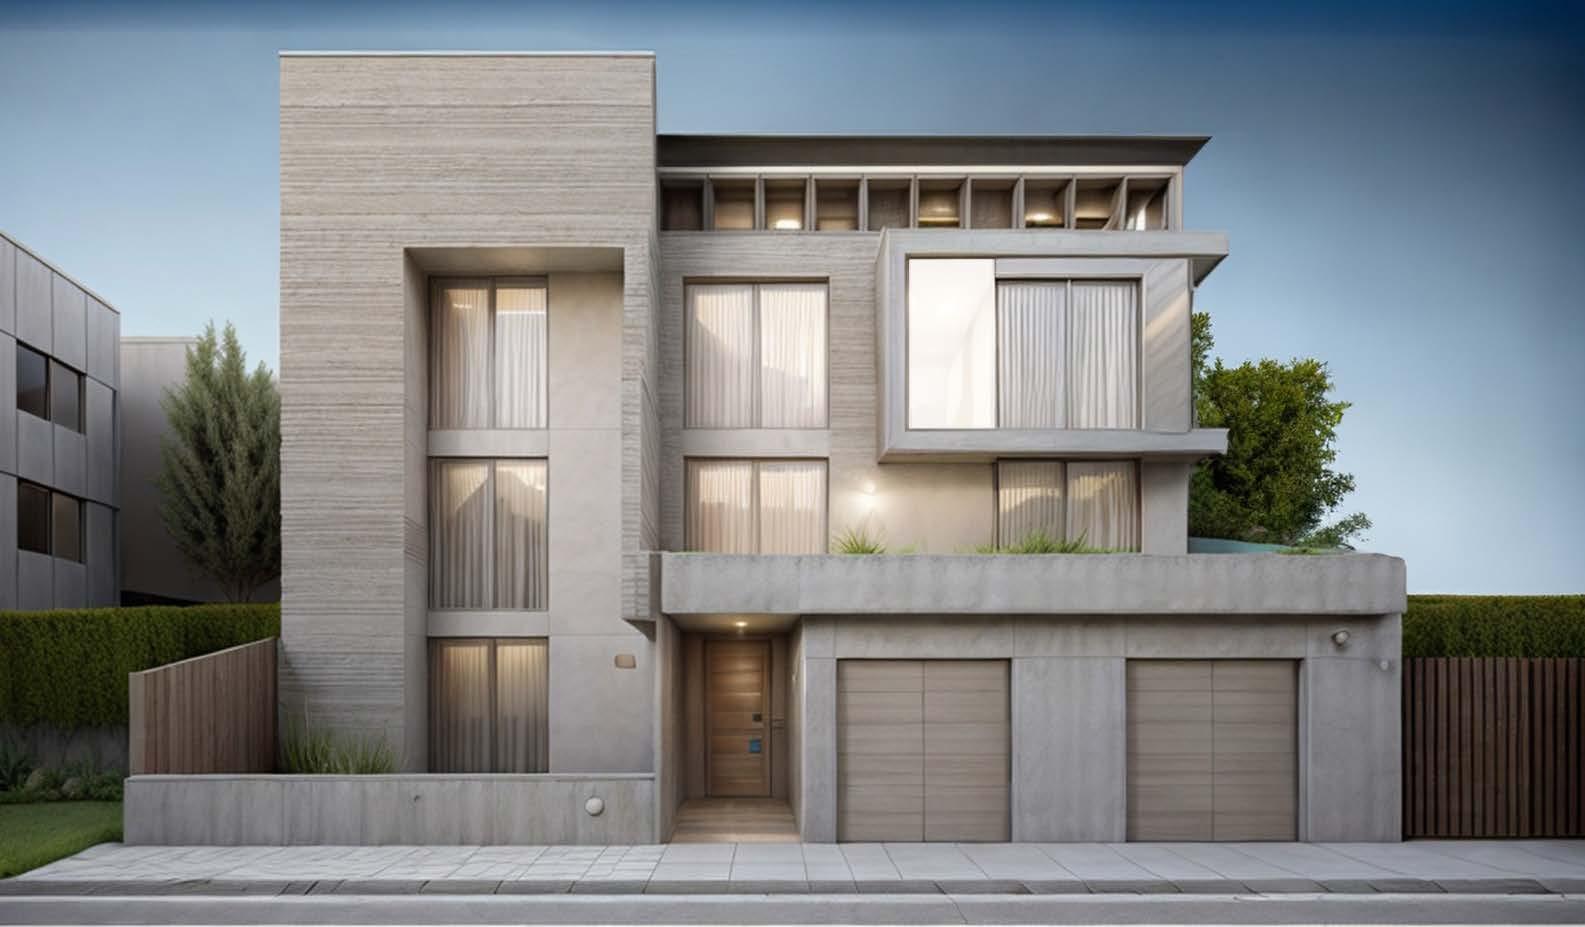
Private Villa - Facade
Khiran, KW
Freelance - Al-bana’ Al-memari April 2024
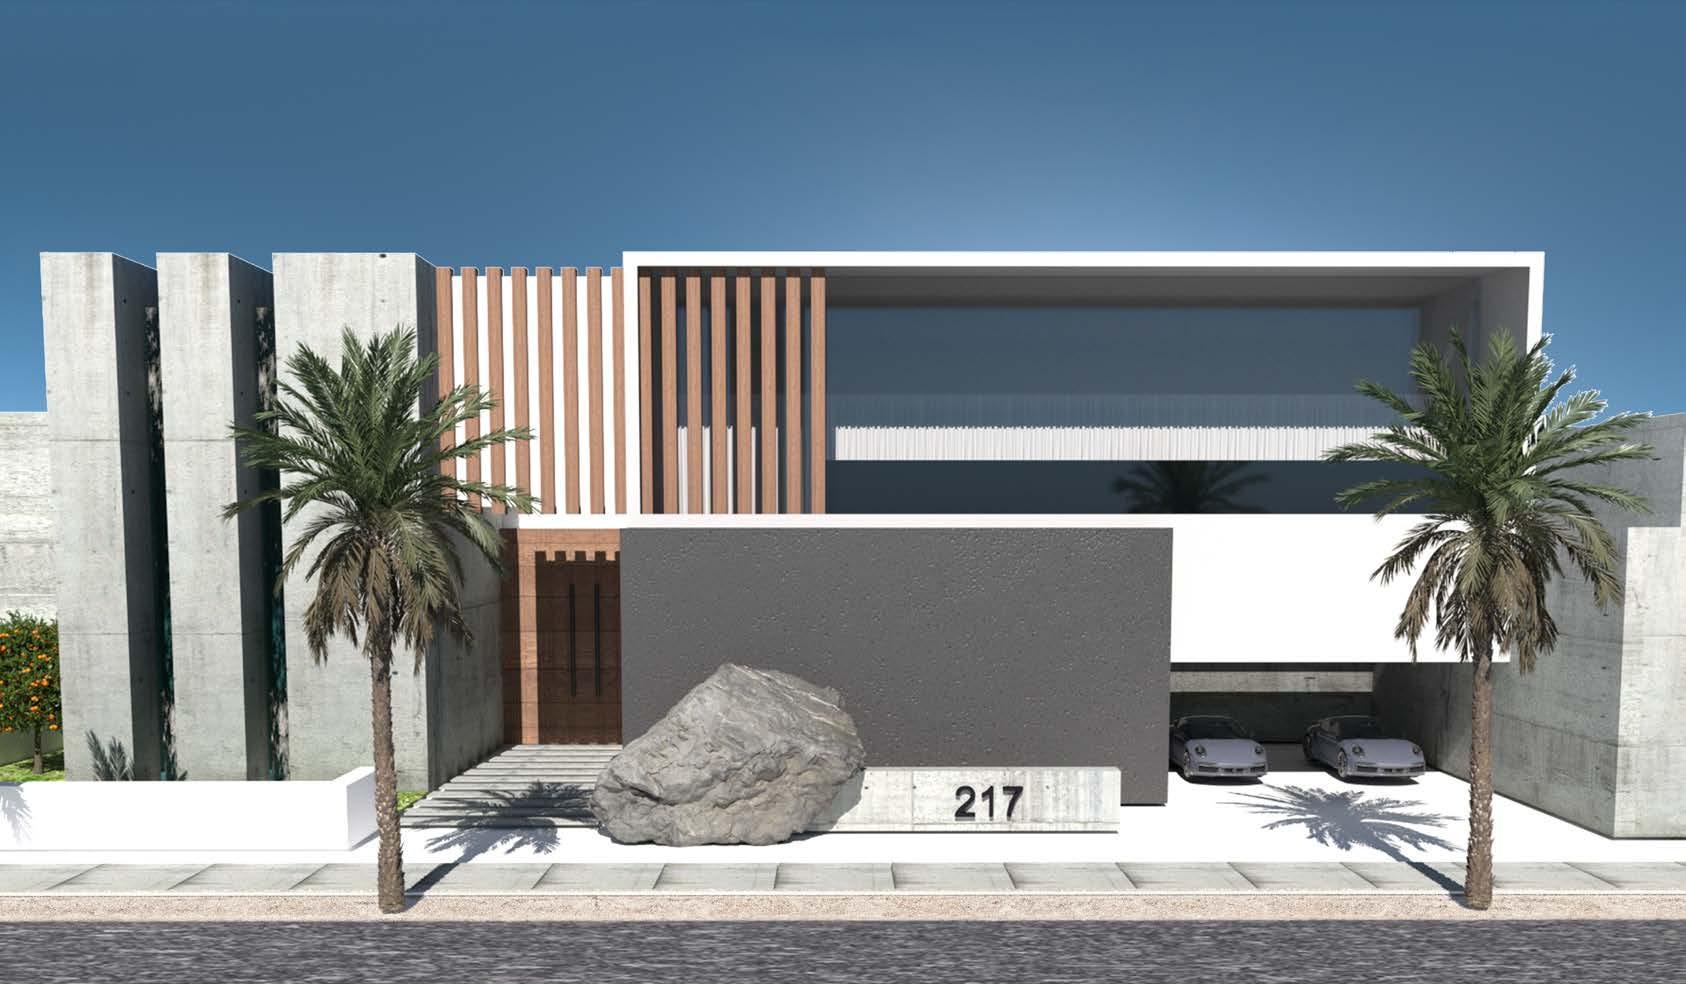
Private Villa 217 - Facade
Khiran, KW
Freelance - Al-bana’ Al-memari May 2024
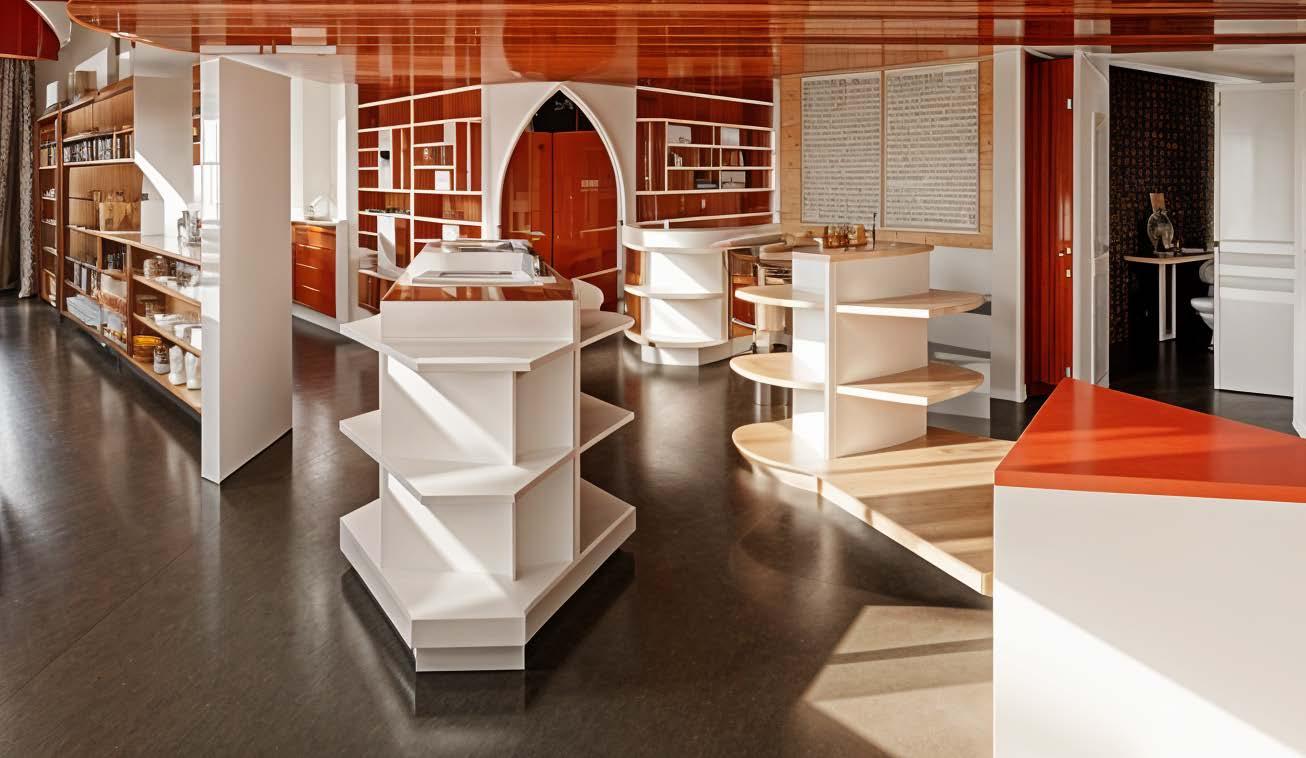
Kifan, KW
Freelance - Al-bana’ Al-memari
Fire station command center
Freelance - MBS
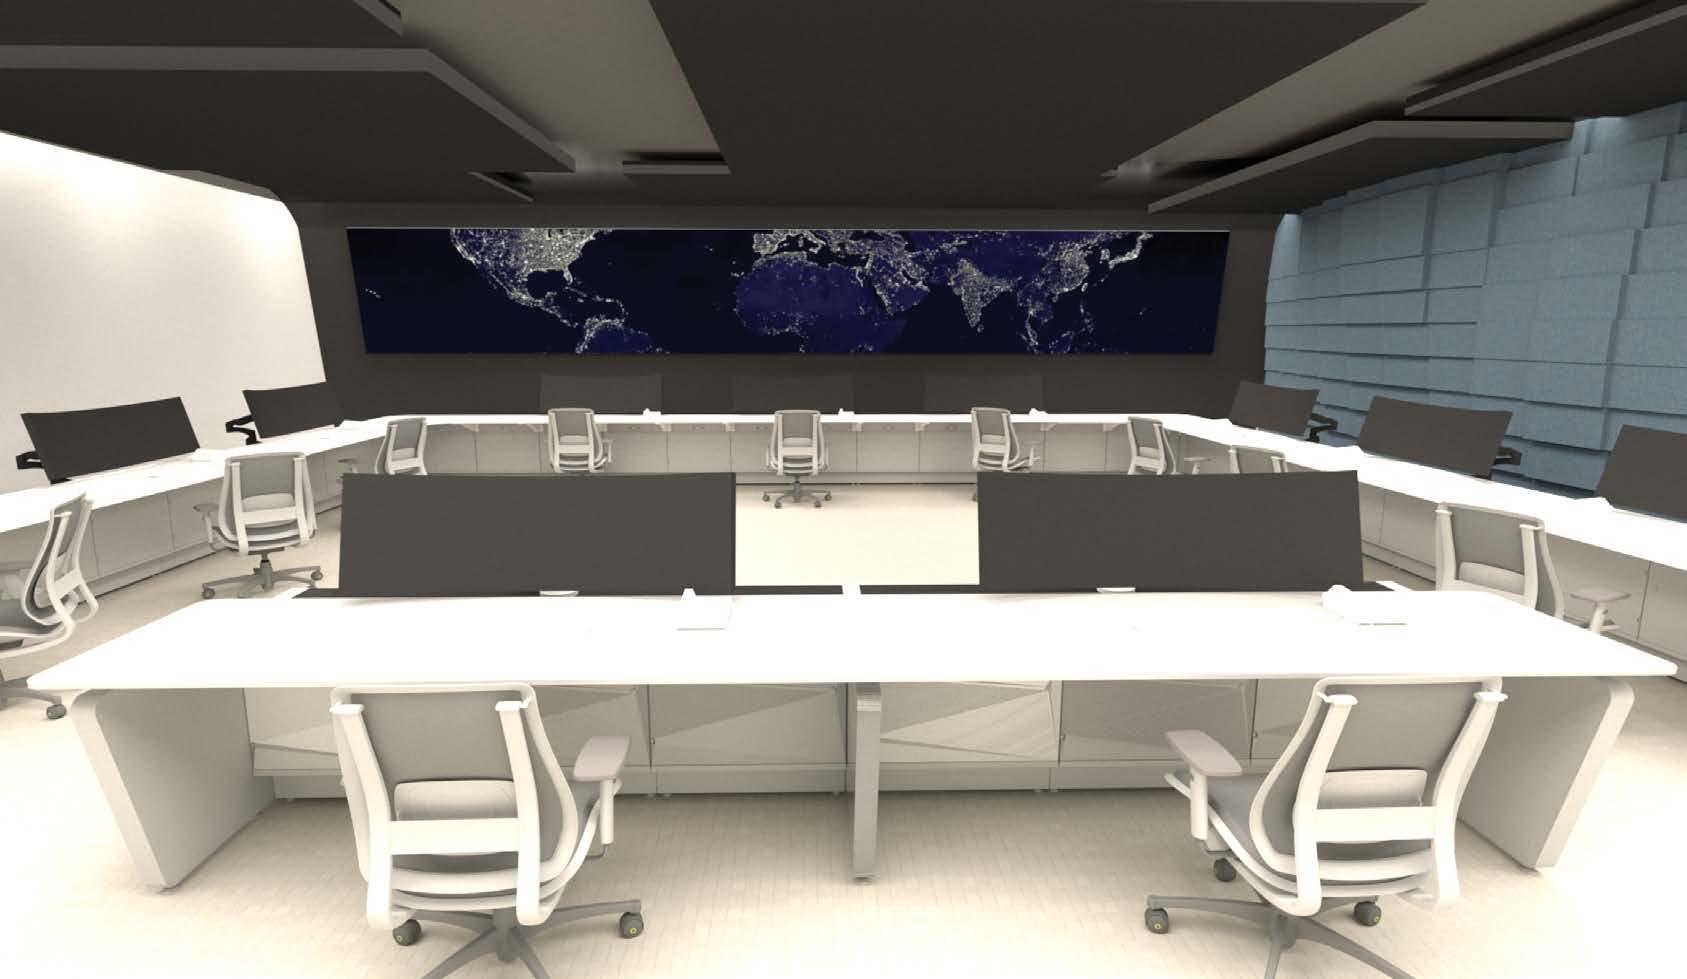
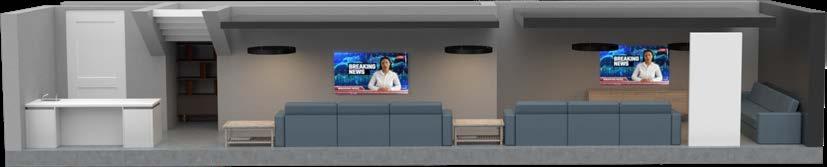
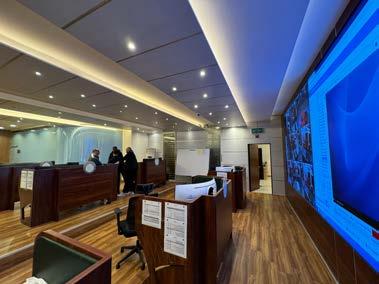
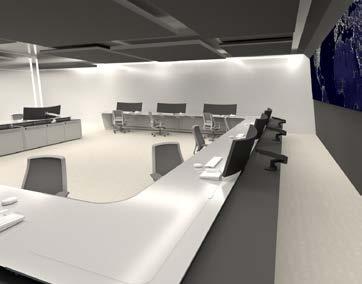
Redesigning the operation room of the fire department in Meshrif, Kuwait
The new Control Center design seamlessly blends cuttingedge technology with warm, natural elements to create an efficient and inviting space for fire station operations and monitoring. The parametrically designed walls, inspired by the dynamic flow of fire, serve both aesthetic and functional purposes. They incorporate modular wooden panels that enhance the overall visual appeal contributing to a calming and collaborative atmosphere.
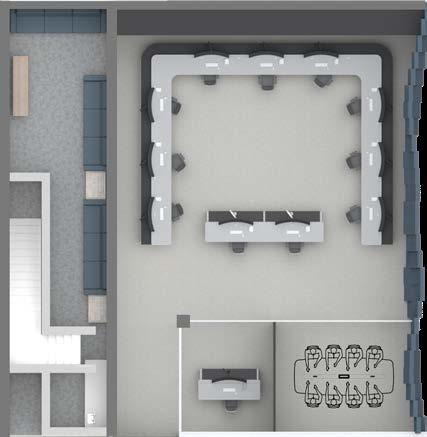
In addition to individual workstations, collaborative spaces with comfortable seating encourage teamwork and idea exchange. These areas can serve as multi-functional spaces for briefings, training sessions, and team-building activities.
Integrating Lund Halsey consoles ensures state-of-the-art technology for effective command and control operations. The consoles are strategically placed for optimal visibility and accessibility, promoting seamless communication and coordination.
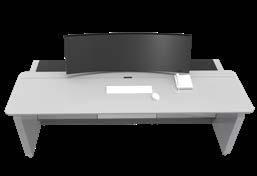

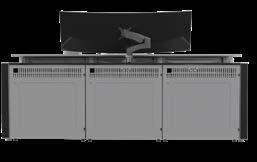
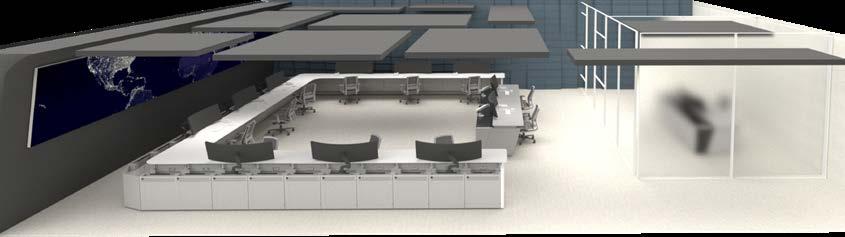
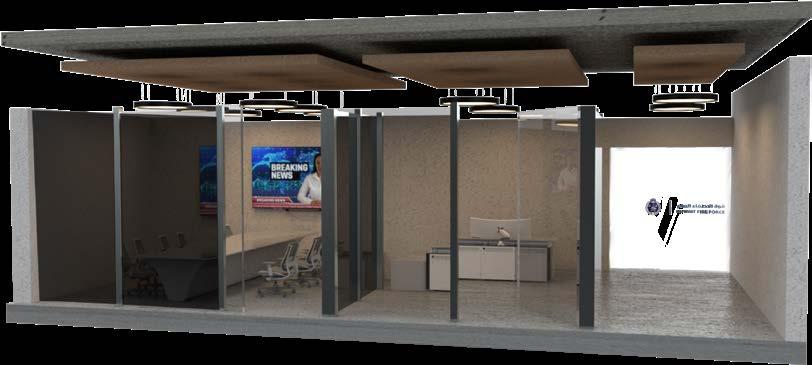
The Manager’s and meeting rooms are outfitted with one-way see-through glass, enhancing privacy for confidential discussions while maintaining clear visibility to the monitors within the control room. Utilizing automated glass sliding doors to optimize space use.
Academic projects
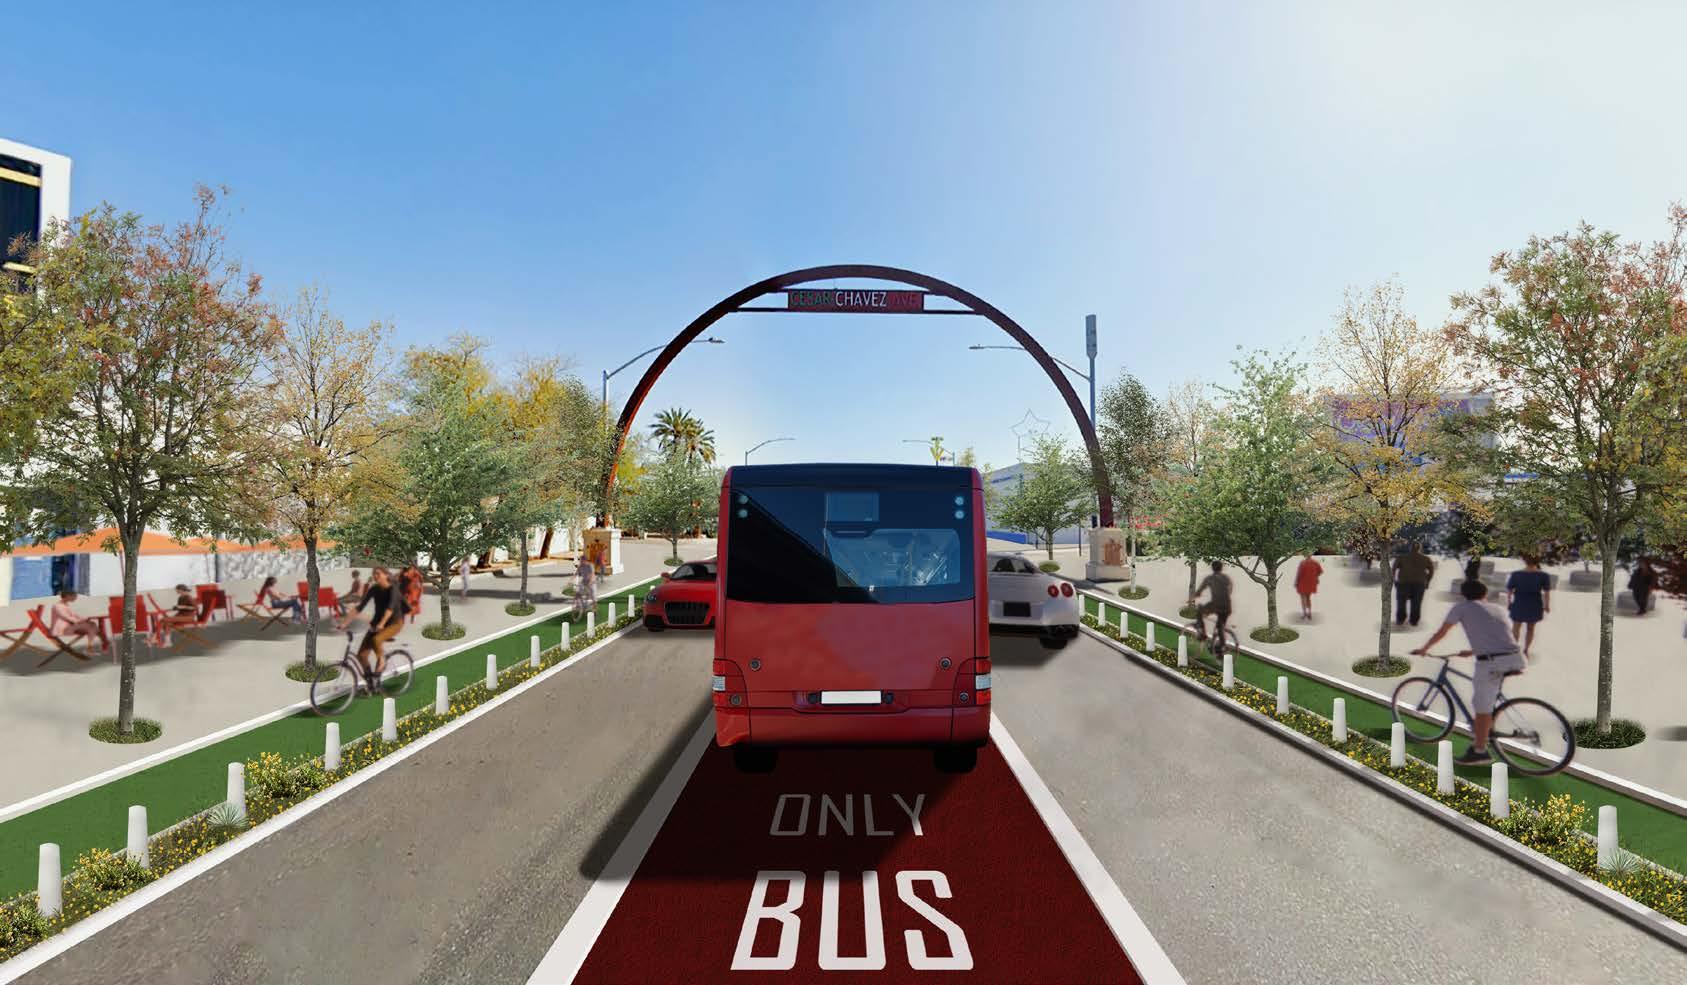
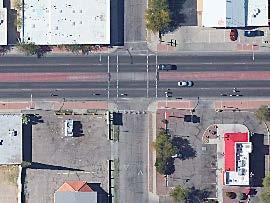
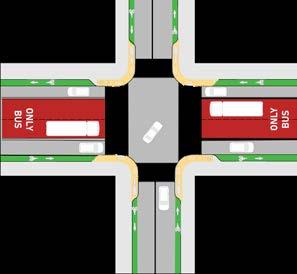
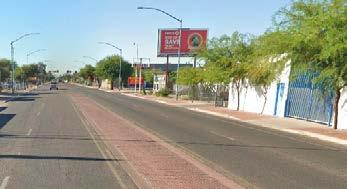
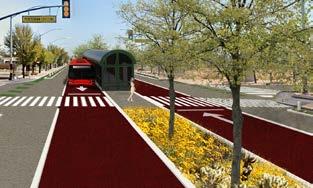
6TH Ave and 18TH ST
Tucson, Arizona
University of Aizona
Envisioning the Future

Research and analysis
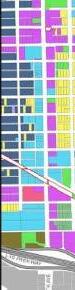
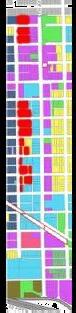
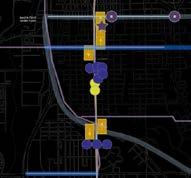
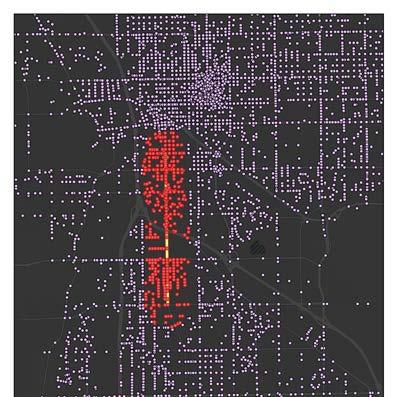
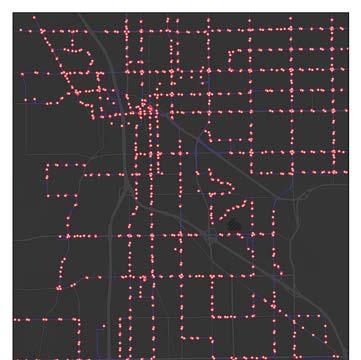
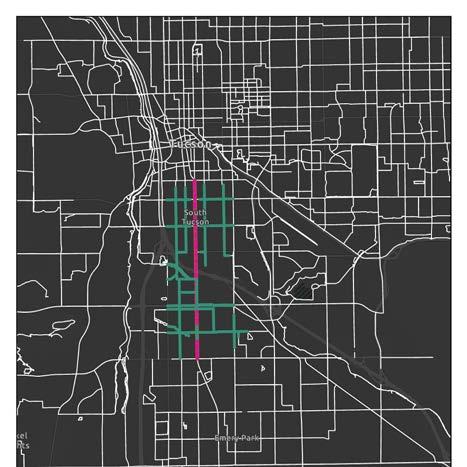
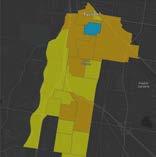



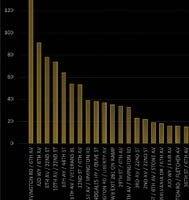
All mappings are done using ArcGIS
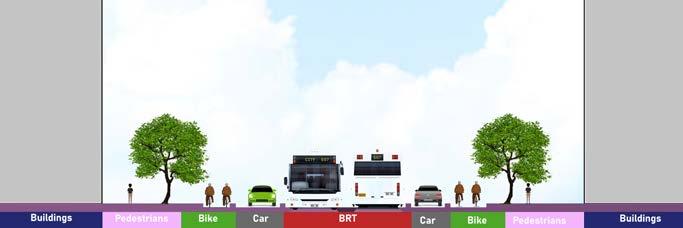
The section shows the interventions applied.
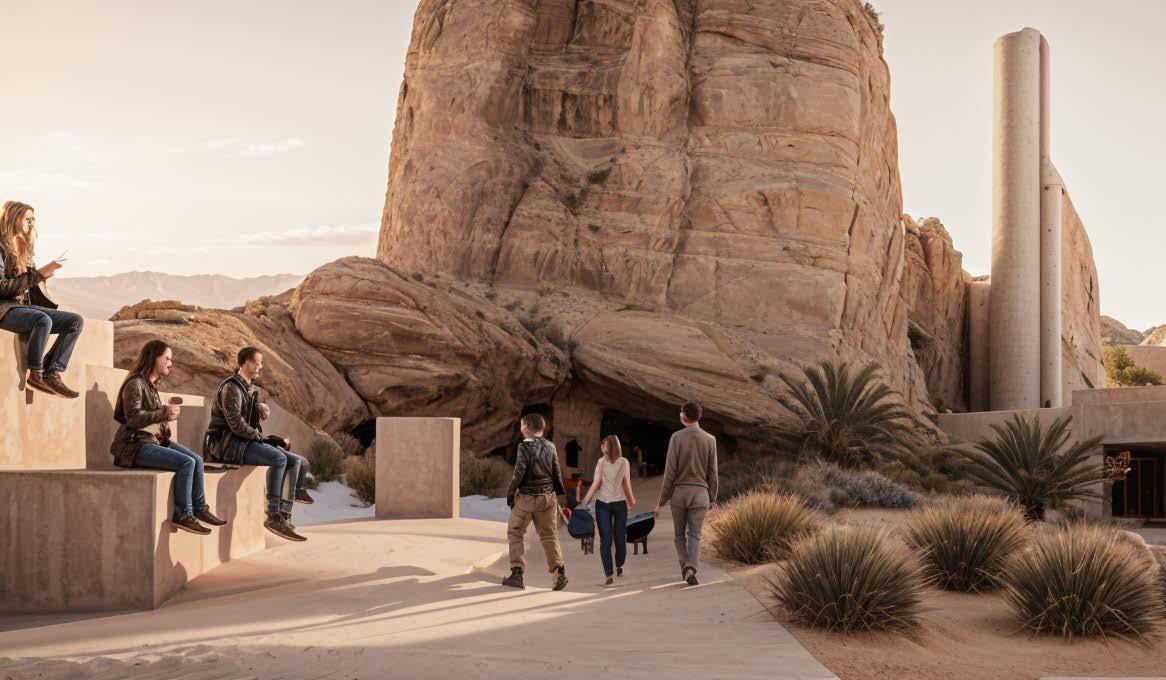
Naco, Arizona University of Aizona
Underground
bunkers
Jabalia refugee camp, Gaza Strip
of
Underground bunkers
My research discusses geopolitical aspects of borders between the colonial state and Palestine (Gaza Strip) starting with colonialism and ending with the colonial state’s actions against the Gaza Strip (blockade(s) and attacks).
There are zero bunkers and shelters in Gaza due to the colonial state’s actions, thus taking a political architectural stance against the colonial apartheid state. In response, I designed the bunker under NGO’s buildings, specifically UNRWA’s Schools, where Gazans take refuge during the occupation’s atrocities.
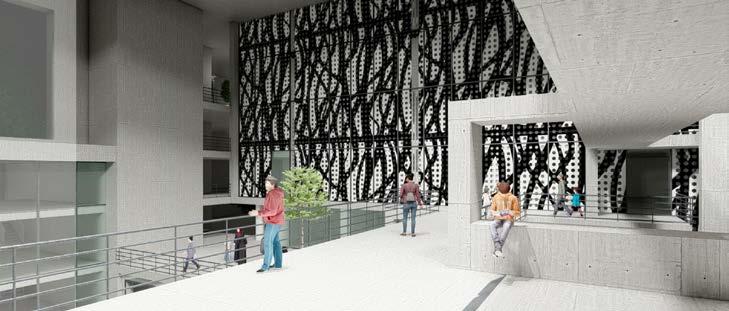
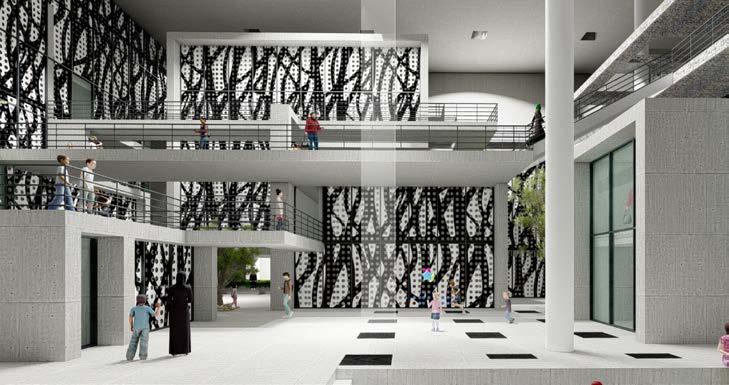
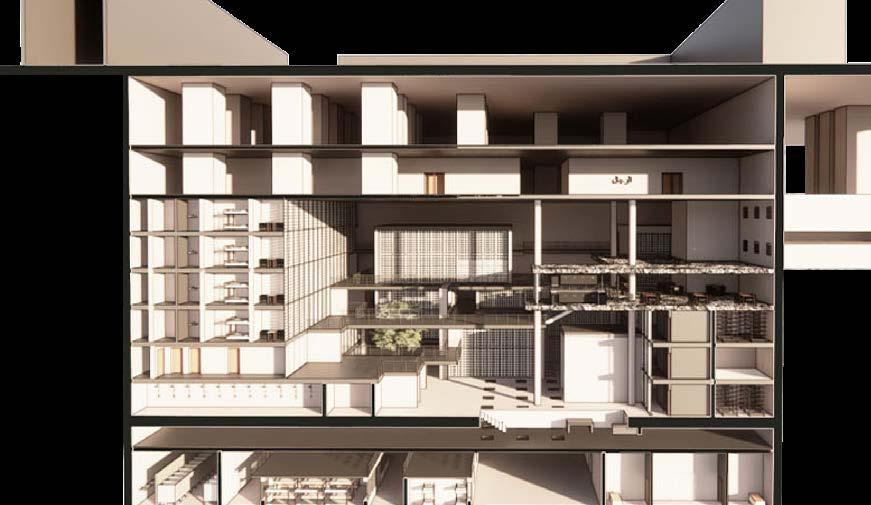
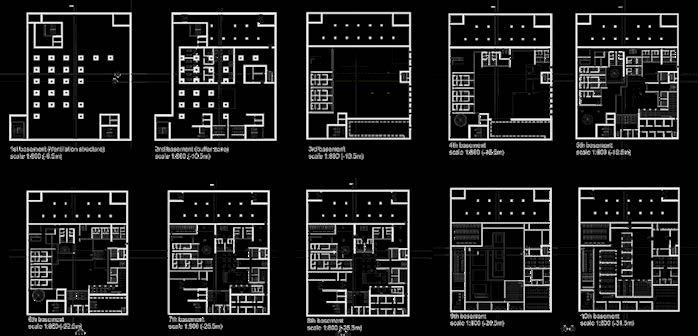
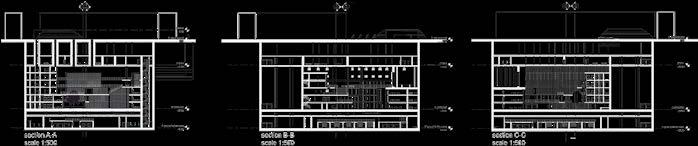
The bunker is gender-separated due to the social studies the researcher did. One of the problems faced was energy, which i solved by using four sustainable methods to the mechanical systems.
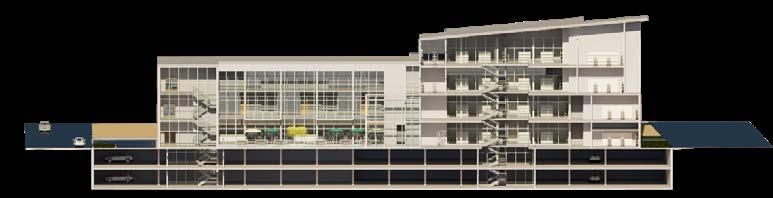
3D Sective shows the bunker under the school, and the spatial experience.
when an attack happens, girls in the school will have direct access to the bunker, while others need to get to the entrance. the entrance takes them into the buffer zone, where the “men of the family” will separate from the women. the bunker is facilitated with many storage rooms (prepared with food and water), a mechanical room, a school, a gym, community open spaces, apartments, and a hospital.
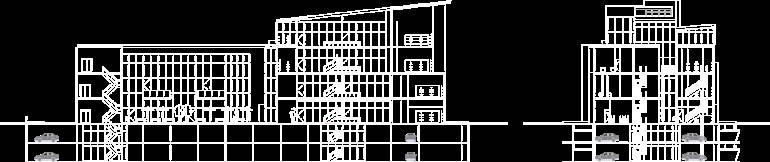
sections showing sides of tthe bunker.
Al-Shumaysani
Amman, Jordan
University of Petra
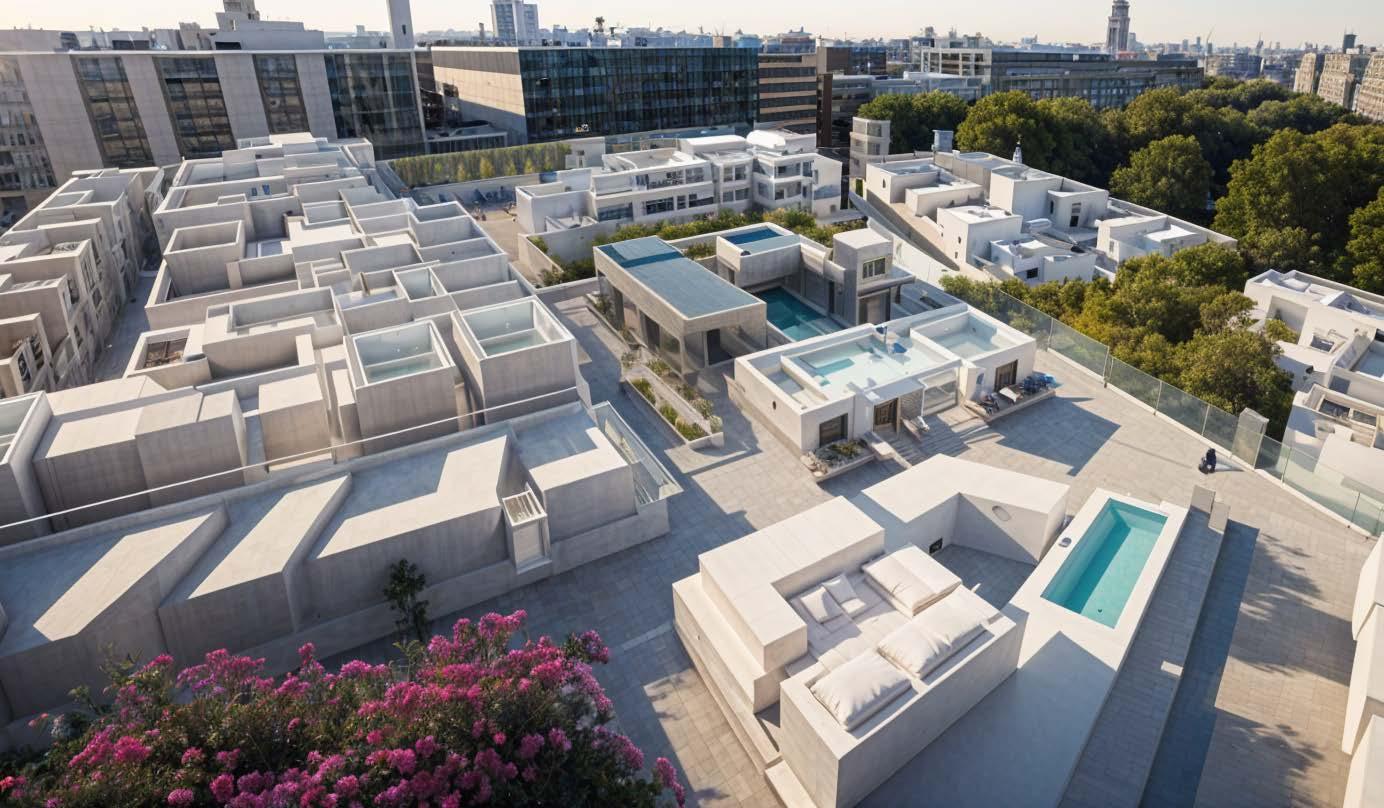
Redesigning Al Shumaysani in Amman, Jordan
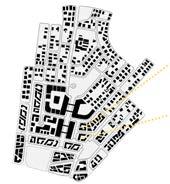
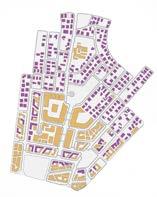
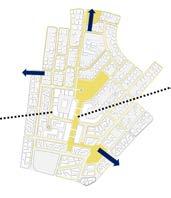
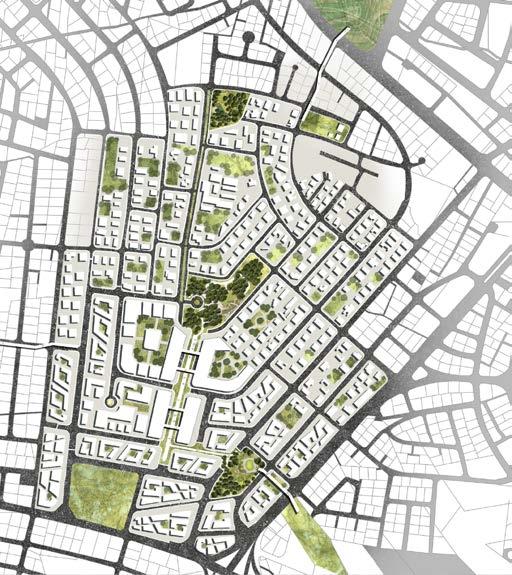
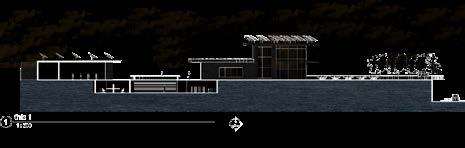
We worked as a team of 5 to renovate Shmesani, based on a framework that develops the three factors of sustainability for the site, and we focused the study of this research on eliminating illegal activities that take place in Shmesani, including drugs and prostitution, while offering new critical thinking on these topics. We focused on pedestrian and sustainable movements, worked on incorporating public transportation to the site, and banned cars from accessing major streets such as Al-Thaqafa street, to encourage the use of public transportation.
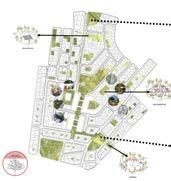
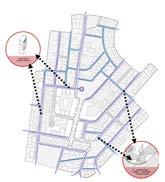
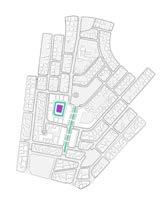
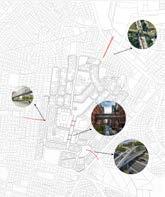
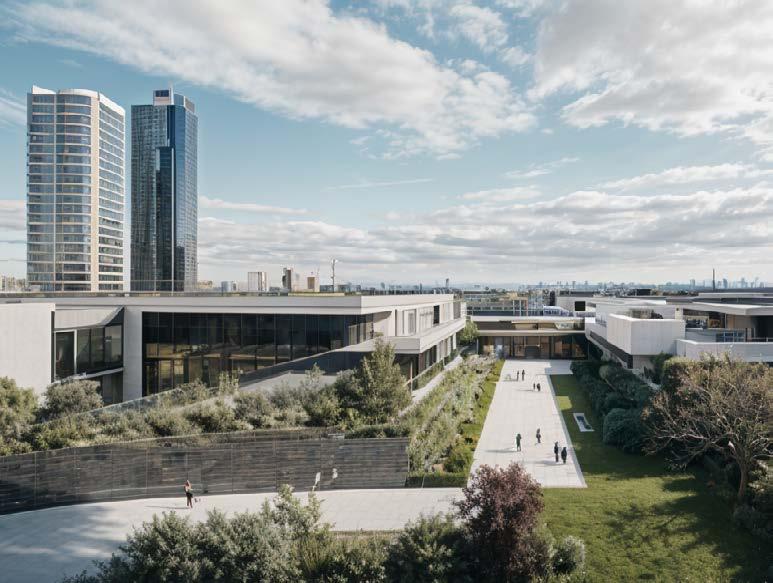
The proposal incorporates the new phases of Al-Abdali Boulevard, by connecting the proposed and existing green areas and pockets with the park phase next to the W and Rotana Hotel while connecting King Abdullah I Park’s Amman municipality proposal.
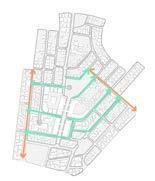
Parks and green pockets
King Abdullah I Park
Amman, Jordan
University of Petra
Redesigning the King Abdullah I Park in Amman, Jordan
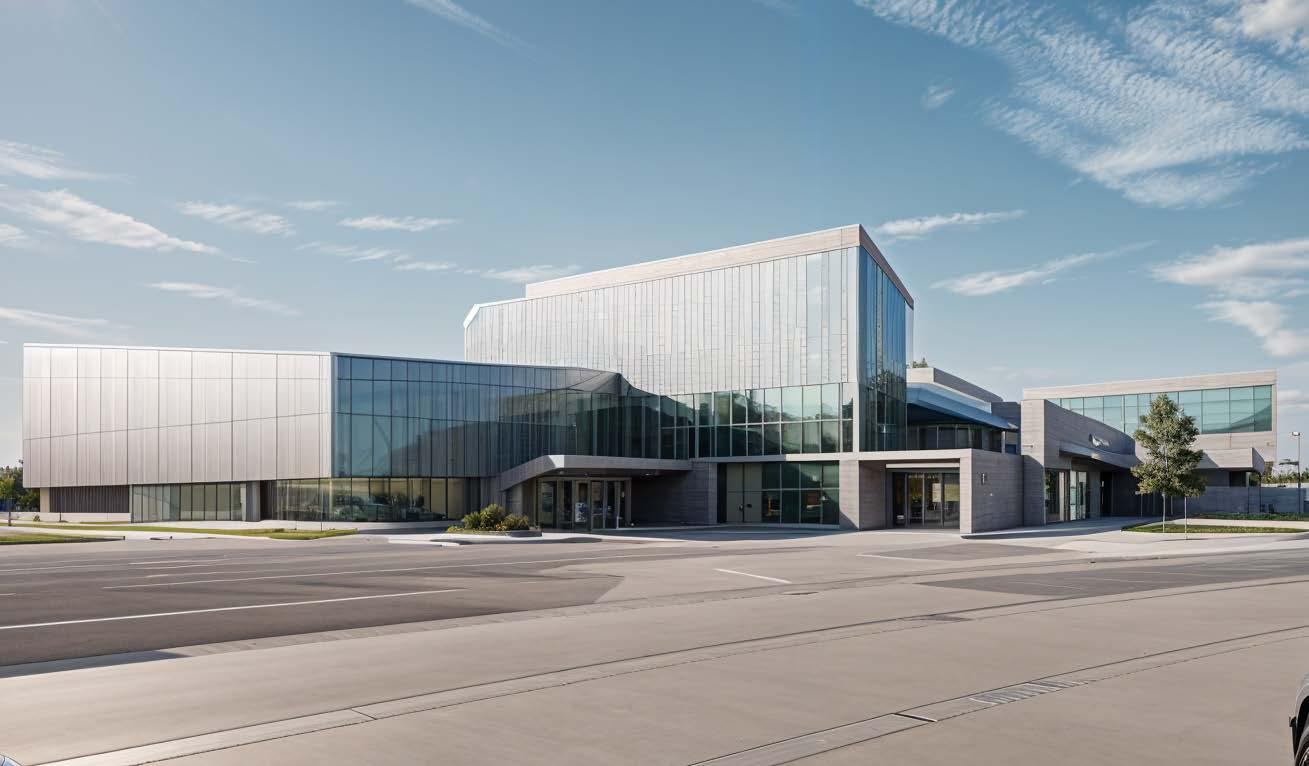
We worked as a team of 5 to renovate King Abdullah I Park with a feminist approach, making it a safe, socially sustainable place for women and minorities, thus dabbling into Urbanism and the morphology of the city.
We focused the study of this research around the experience of women and minorities in the city and within the pork, following the framework of feminism safety, where if a place is safe for the oppressed and minorities, it is safe for everyone. the case studies revolved around how feminists approach their cities around the world like Barcelona, Chile, and Kuwait.
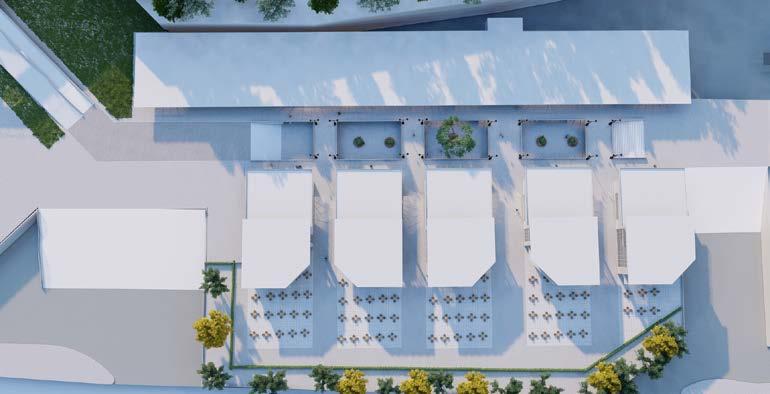
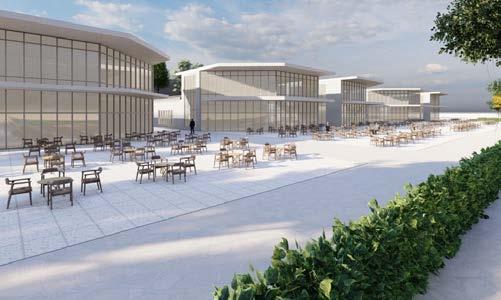
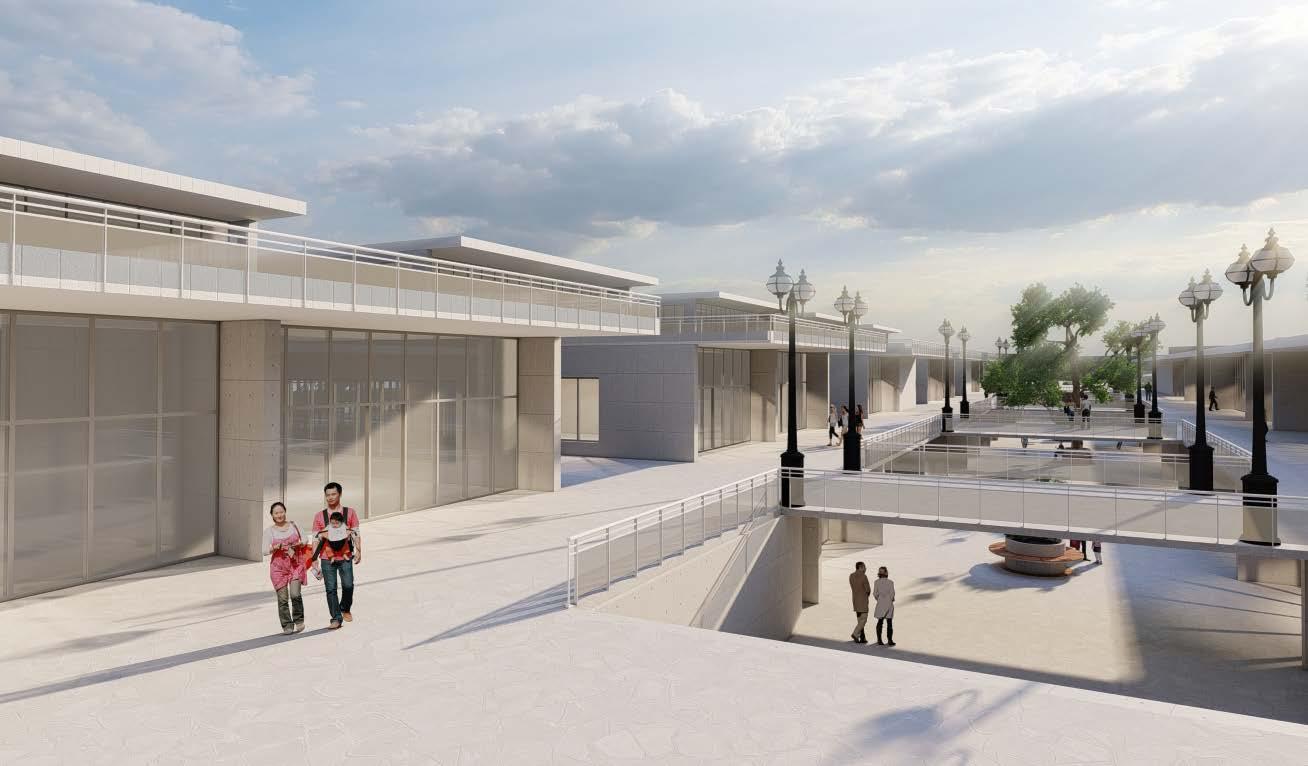
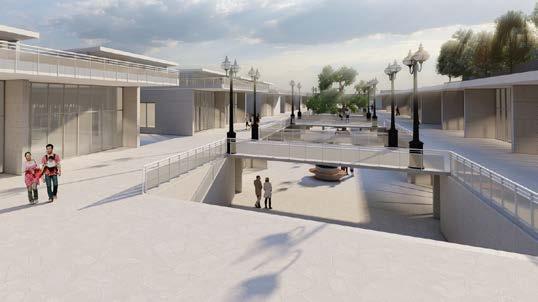
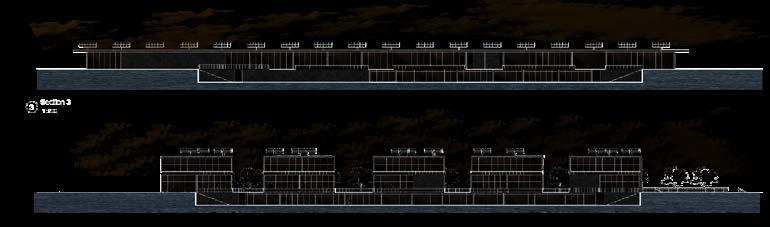
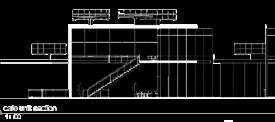
The development of stores is centered around opening up spaces and walls while adding a second floor to maximize income.
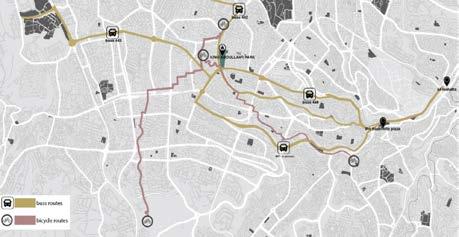
Additionally, we have connected the park with public transportation, helping women who work in the park and surrounding areas with easy accessibility, and creating bike parking, to reinforce the importance of sustainable transportation methods.
Al - Zatari, Jordan
University of Petra
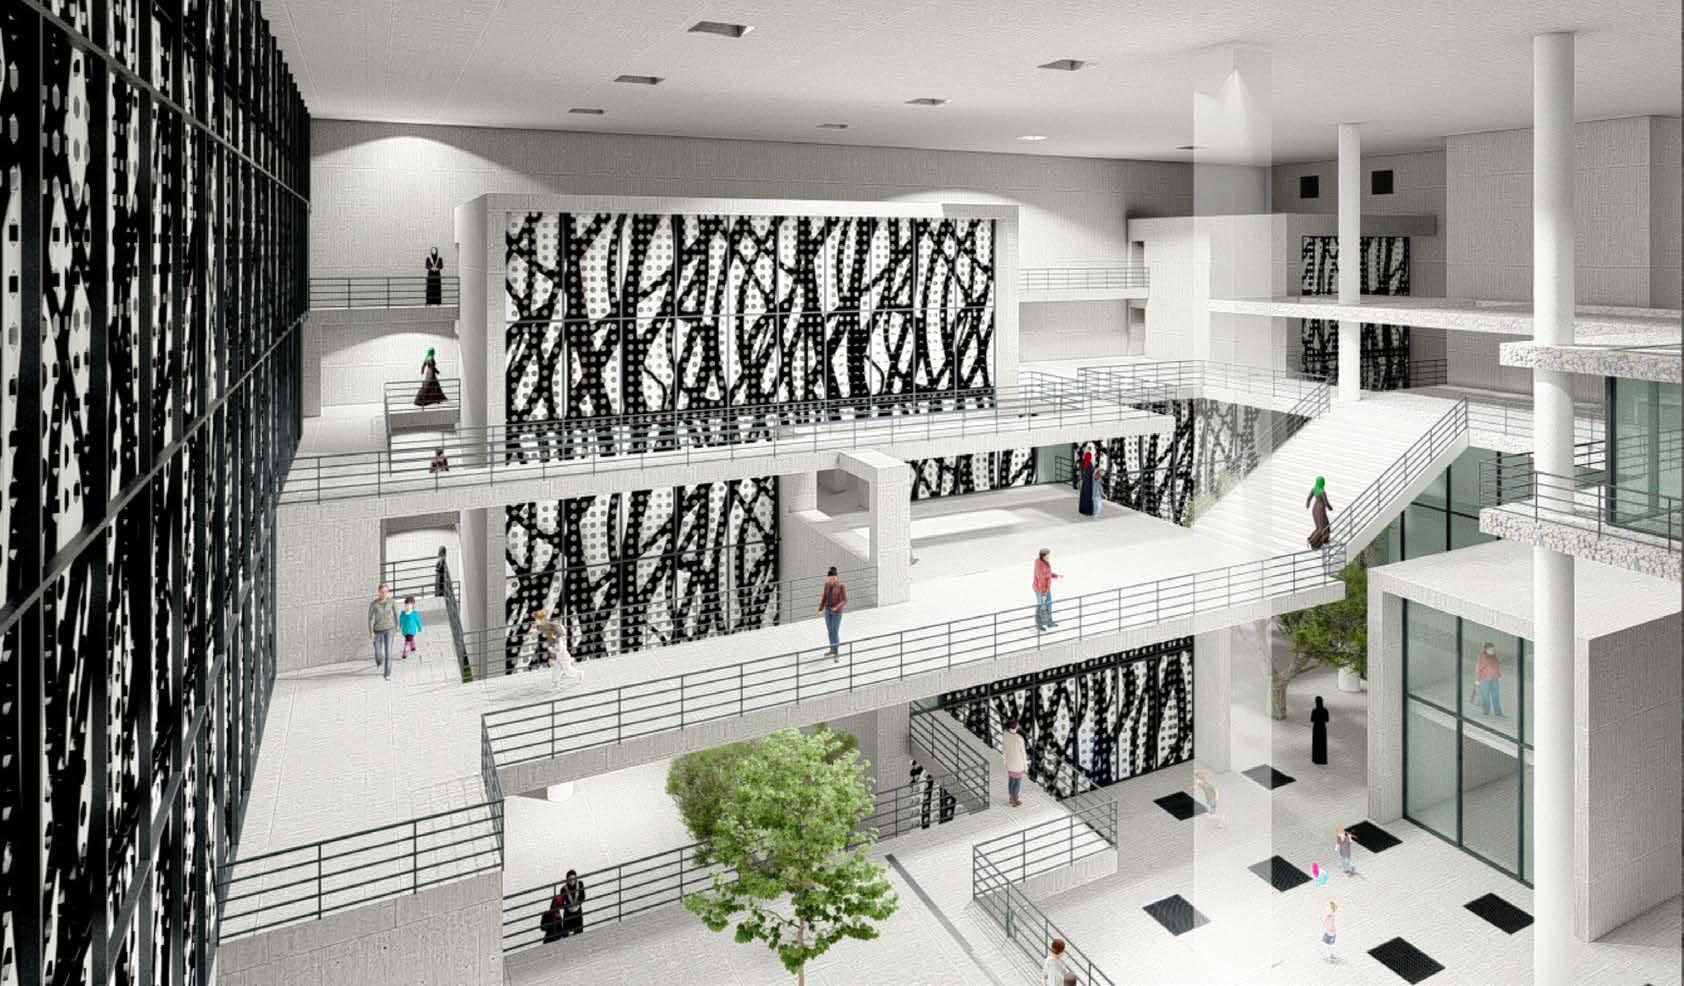
Interpretation center in Al-zatari, Jordan
This project involves designing an interpretation center to document and explore the temporal Syrian culture that emerged in Al-Zaatari camp, reflecting the lasting impacts of trauma. Inspired by the concept of permanent temporality, the design balances contrasting elements to symbolize the interplay between temporary and permanent states. The center features exhibition halls, reflection areas, and workshops that showcase personal stories of resilience and cultural shifts caused by trauma.
The architectural design metaphorically represents trauma’s enduring effects using the analogy of a drop of water creating lasting ripples. Through community engagement, sustainable practices, and inclusive design, the center aims to provide a space for understanding, healing, and celebrating the resilience of the Syrian people.
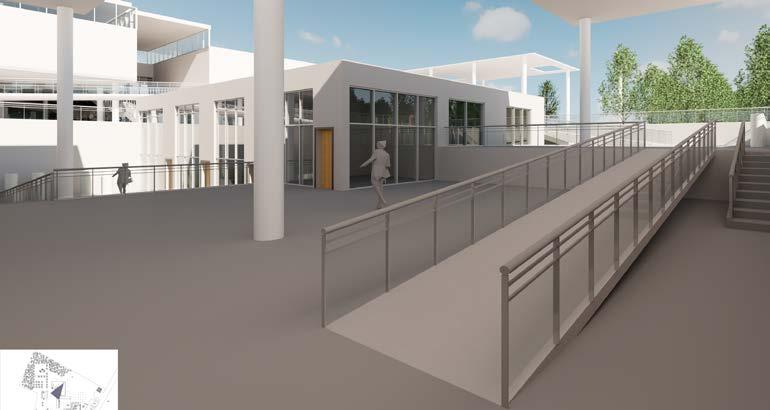
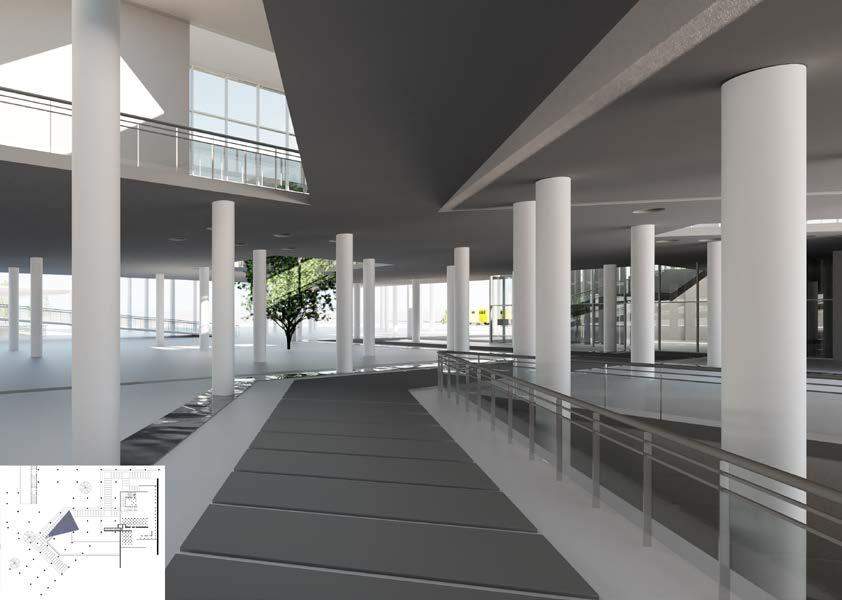
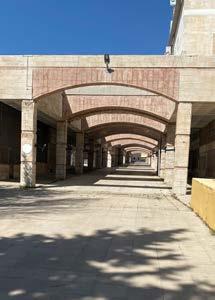
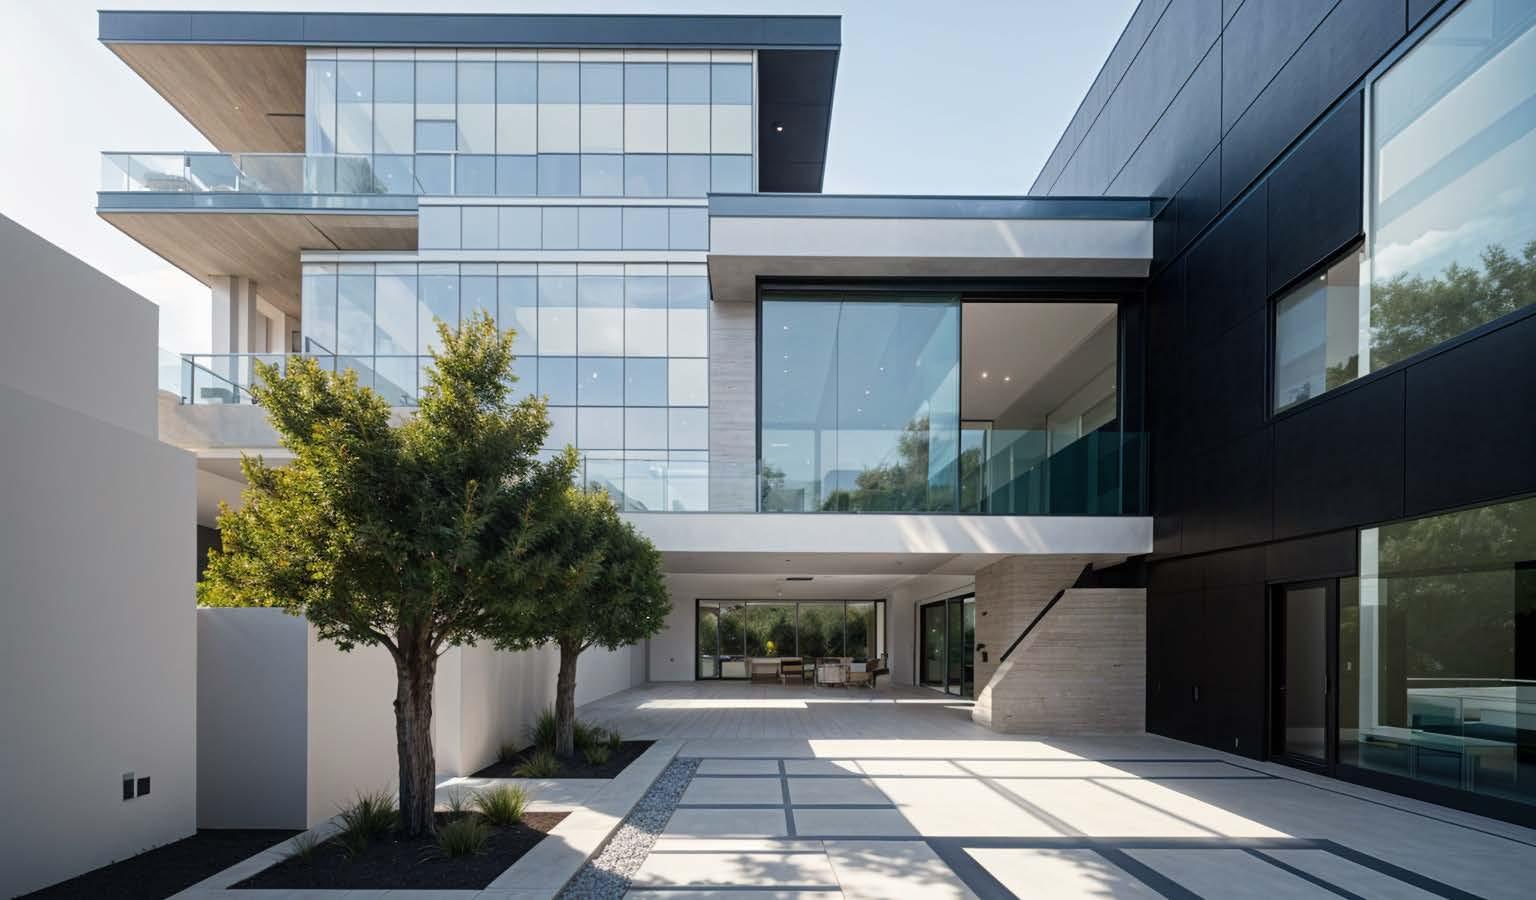
The entrance features numerous repeated columns, representing the souls of Syrian martyrs, creating a powerful and poignant entryway
Vocational school
Amman, Jordan
University of Petra
June 2020
Architectrual
Vocational school
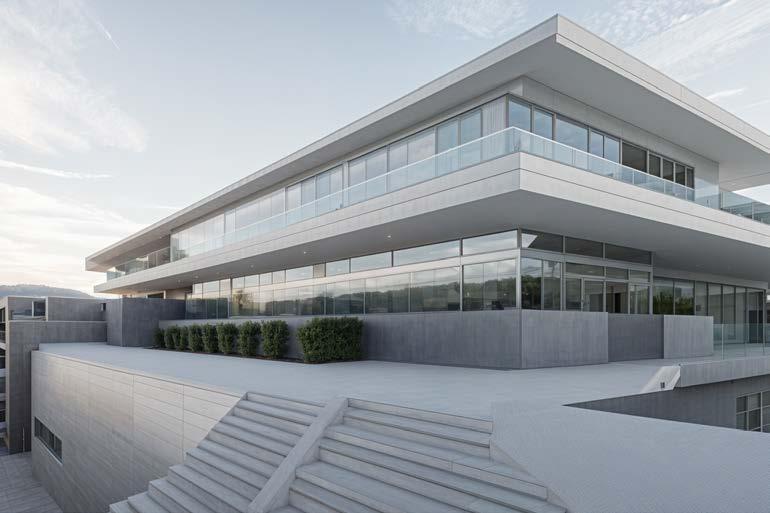
This project revolved around designing a vocational school based on the concept of yin and yang, aiming to create a harmonious balance between opposing yet complementary elements. The design seamlessly integrates modern architectural techniques with traditional motifs, reflecting the philosophy of duality and balance inherent in the yin-yang concept.
CL complex
Amman, Jordan
University of Petra January 2020 Architectrual
CLC complex
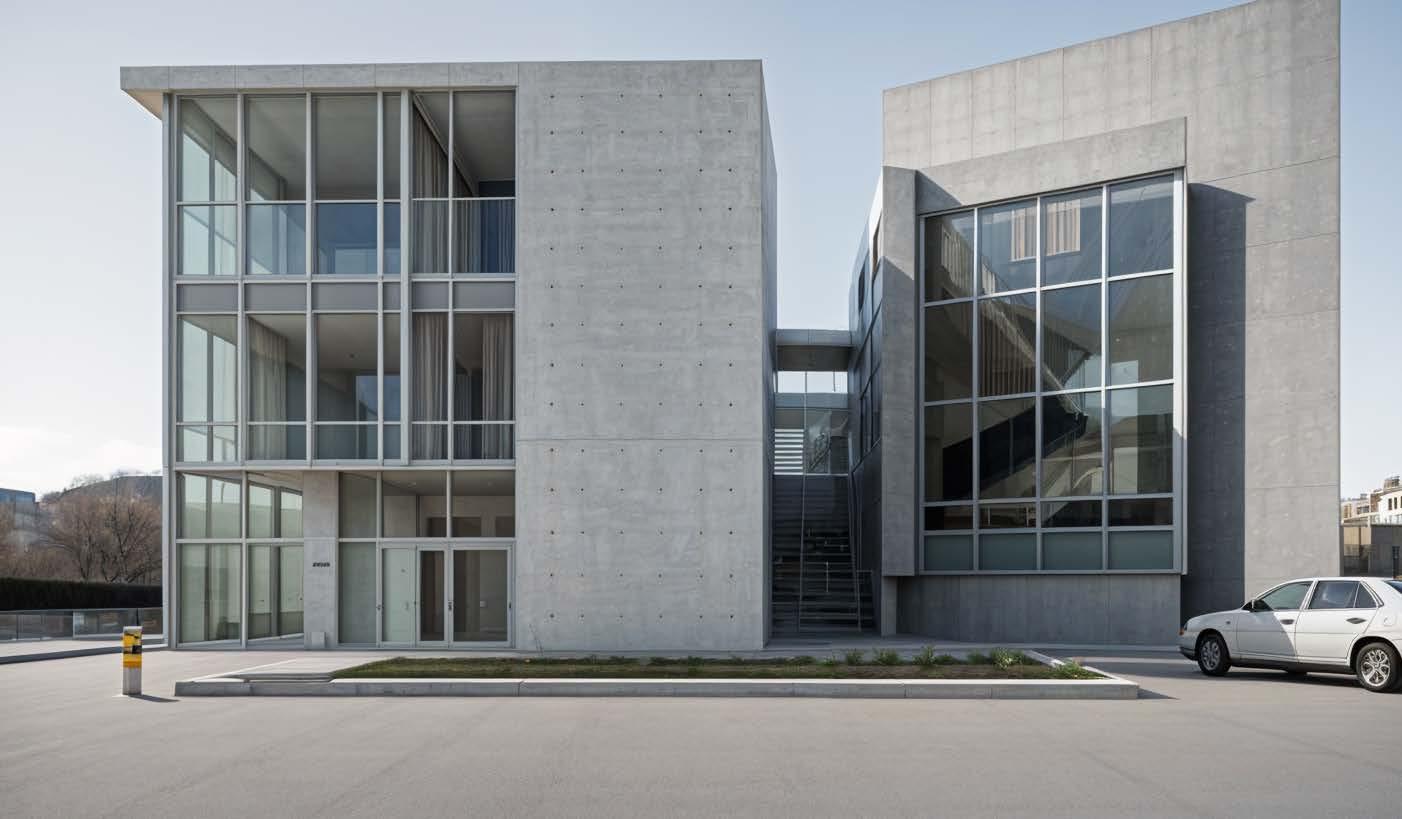
this project revolved around designing a multi-use complex while picking a specific brand to represent, and I chose Christian Louboutin. The site is located around the 7th Circle in Jordan, Amman.
The design philosophy is to boost your self-confidence through design, and I achieved this by creating a celebratory boulevard for the entrance, mimicking a walk-show, and making users of this project the models, regardless of their color, Gender, what they are wearing, etc. everyone is a superstar.