PORTFOLIO
SERENITY: A HOME & THERAPY
Research Studio - Inclusive Design
Buffalo, NY
M.Arch, Fall 2024
Professor Jennifer Wisinski Oakley
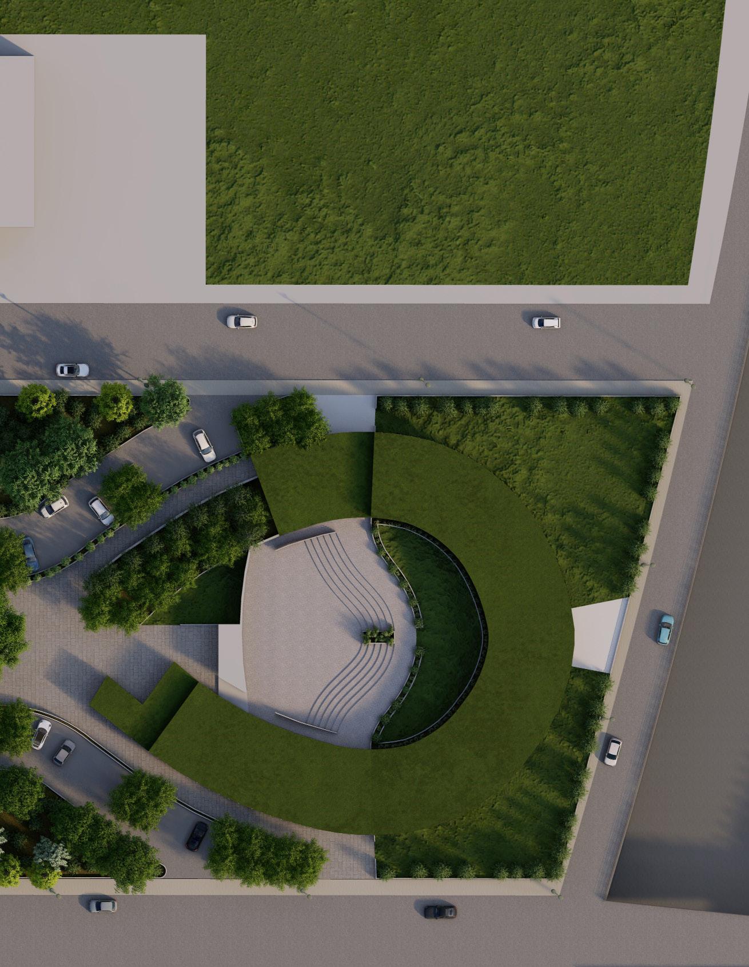
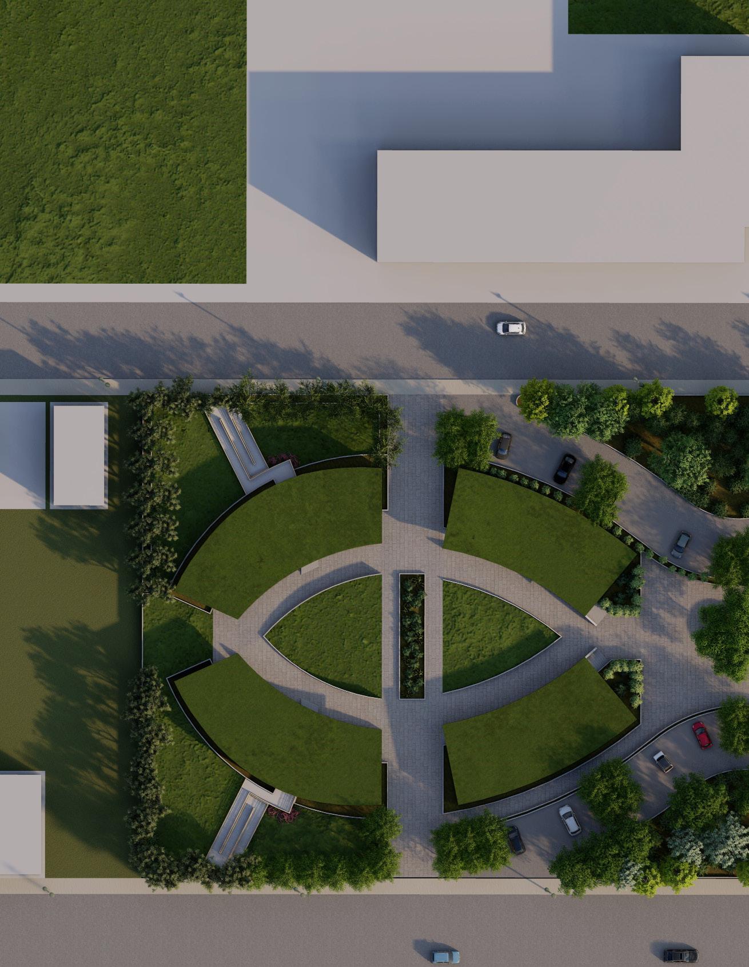
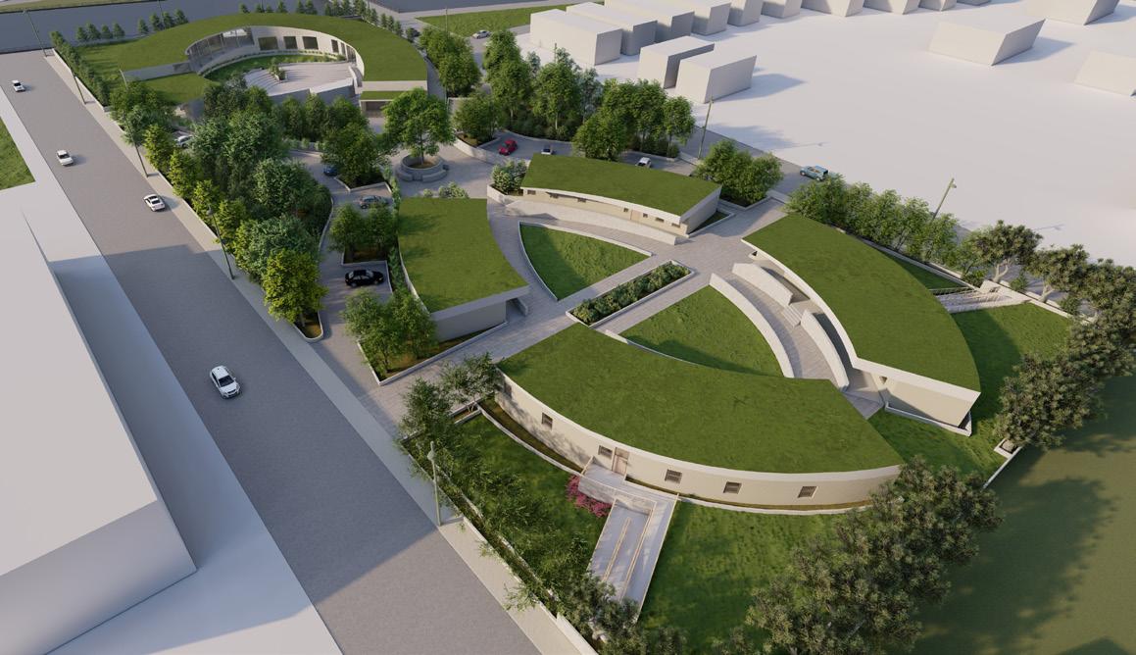
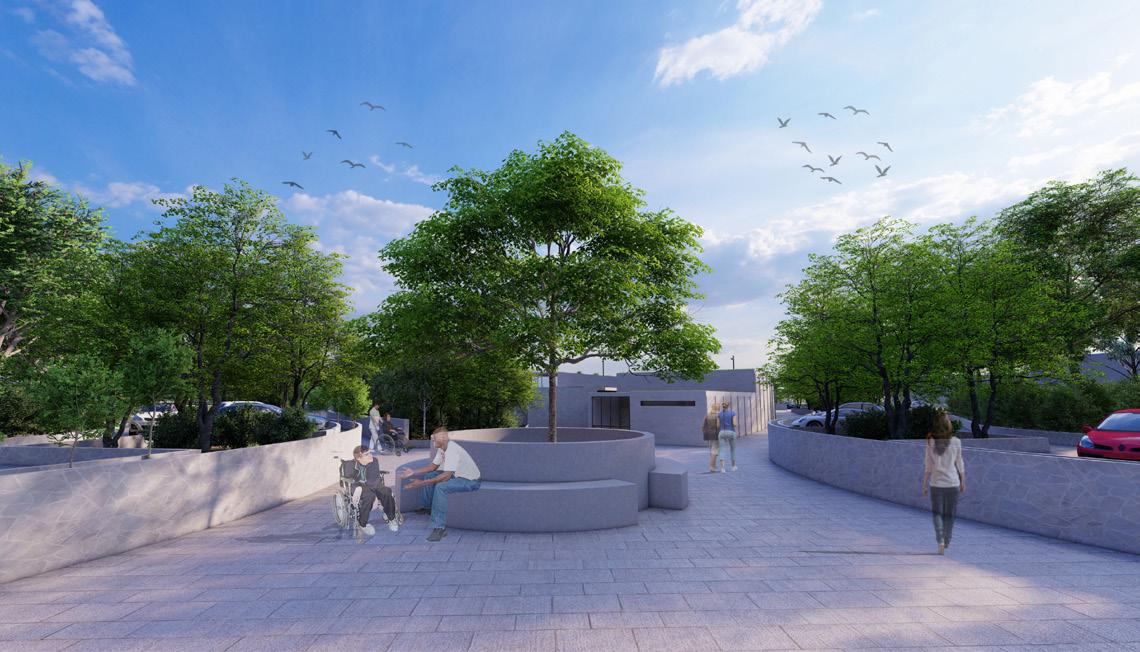
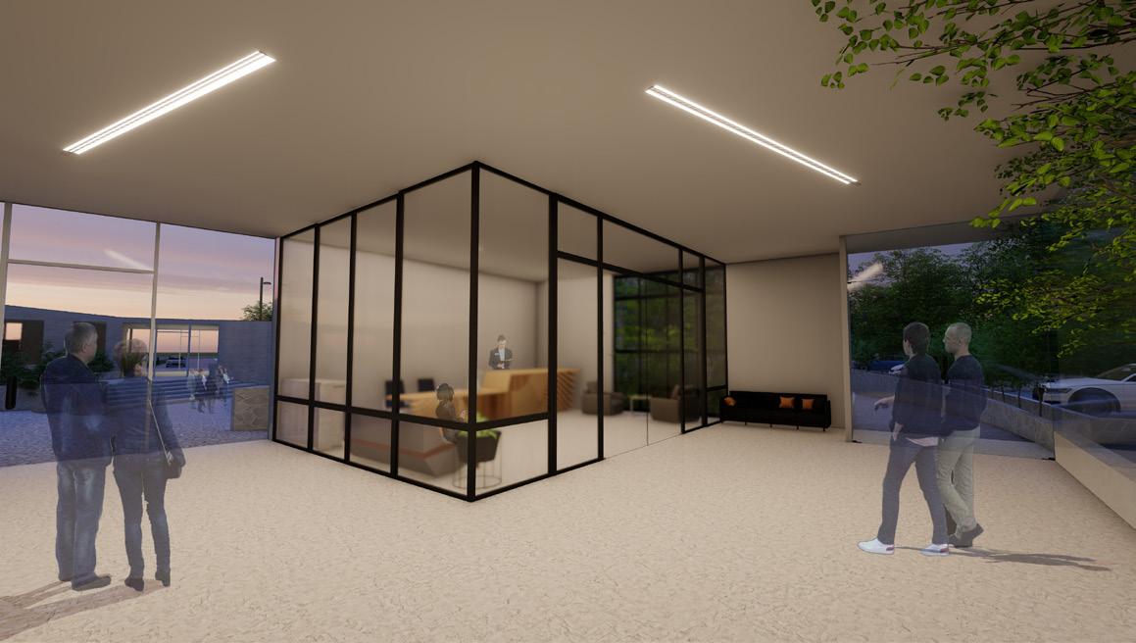
Project Serenity is an inclusive sanctuary that blends a group home for developmentally disabled individuals with an art and music therapy center, fostering community engagement. Designed with interconnected levels and curved pathways, the space encourages movement, exploration, and accessibility. A series of ramps and layered spaces create fluid transitions between private and public areas, enhancing interaction while maintaining comfort. Horticulture therapy gardens and nature-infused retreats provide healing environments. Locally sourced materials ensure sustainability, reinforcing a nurturing atmosphere. The design embodies continuity, growth, and connection, offering a space where creativity and well-being flourish together.
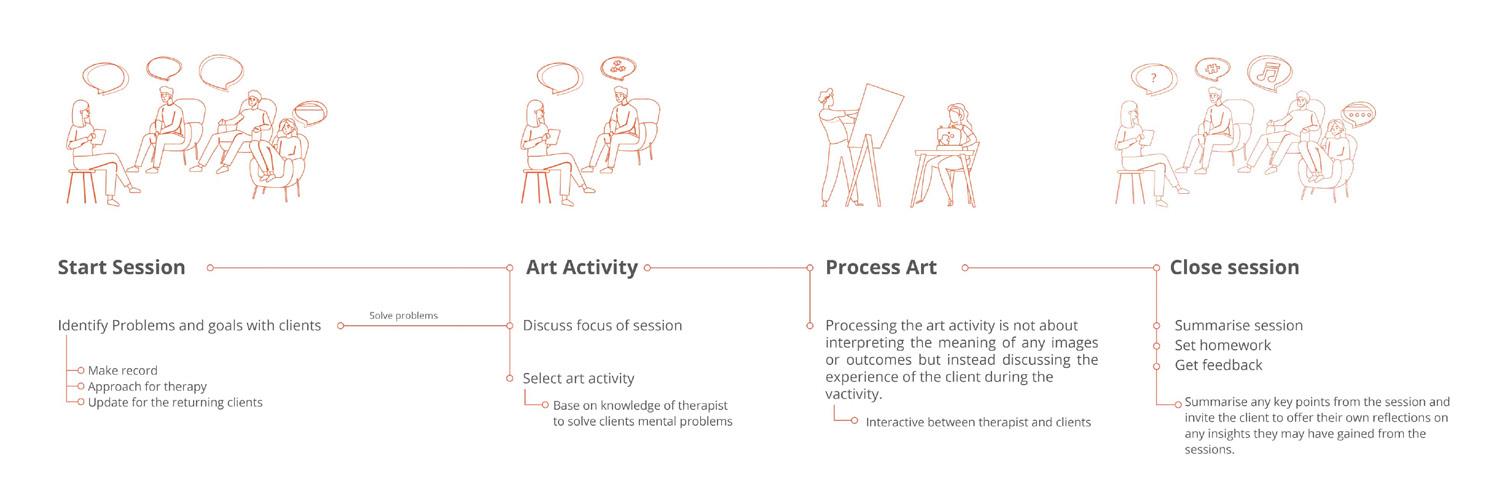
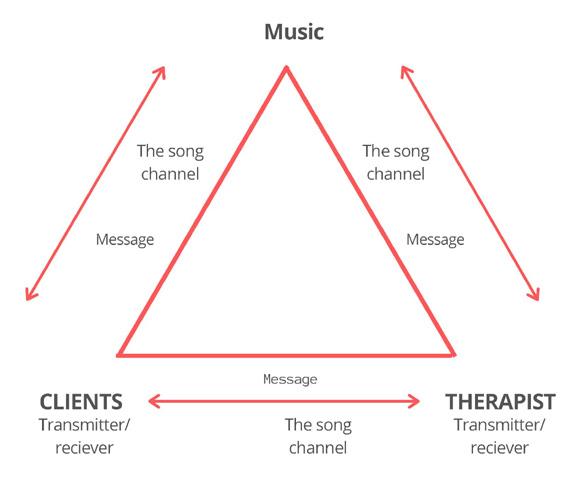
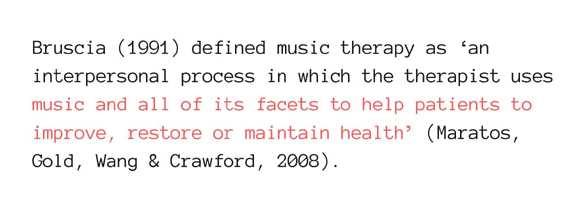
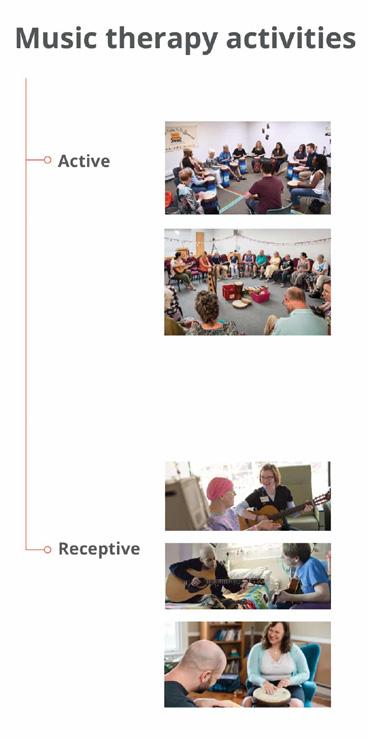
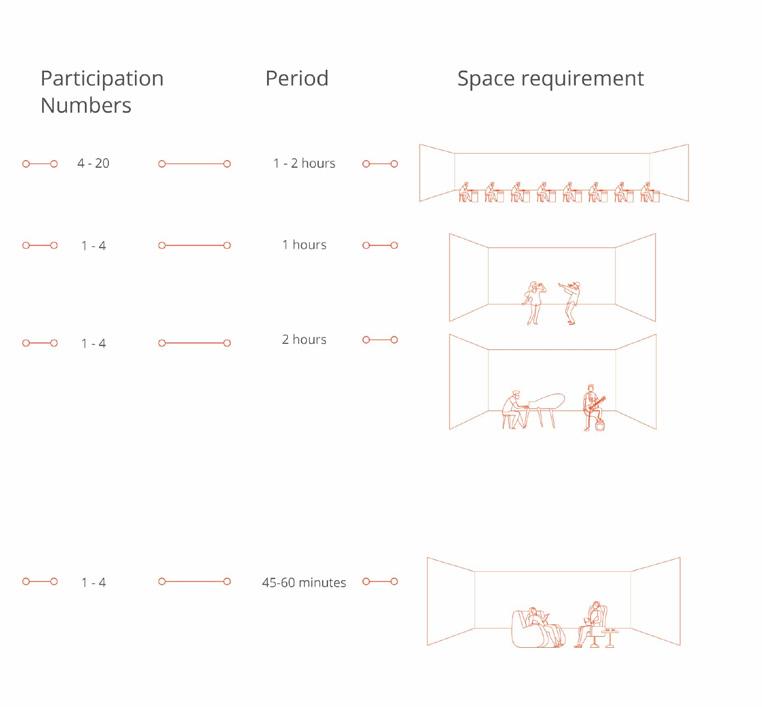
Activity Analysis for Art & Music Therapy
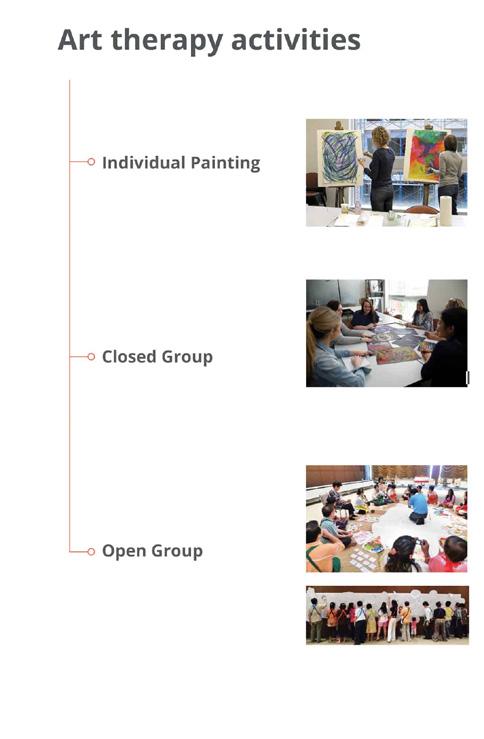
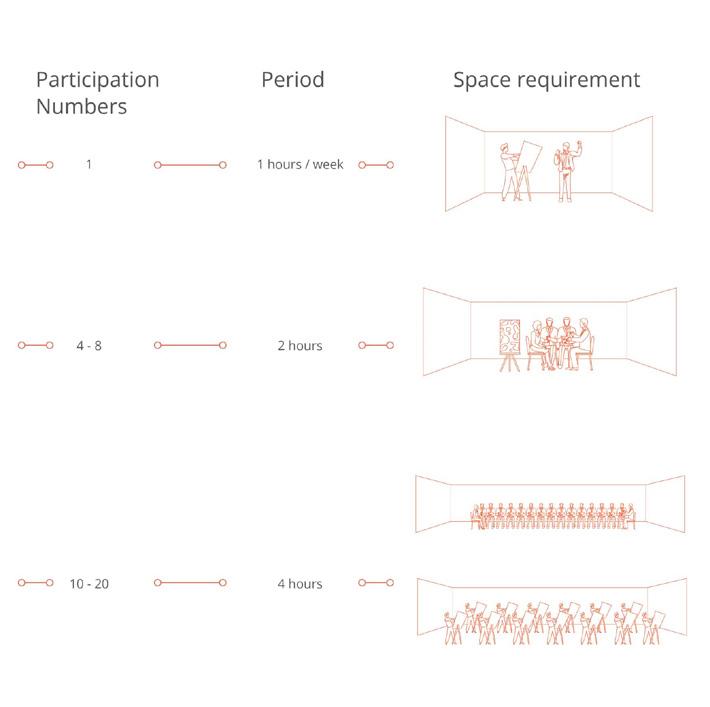
Source: https://soadshowcase.kmutt.ac.th/work/art-and-music-therapy-center/
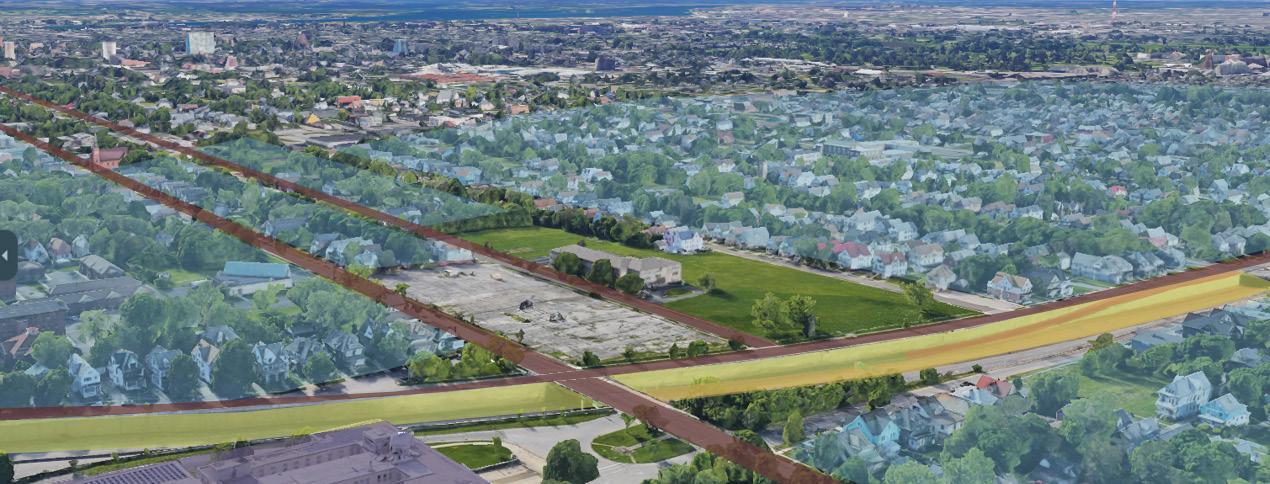
Site Surrounding Study
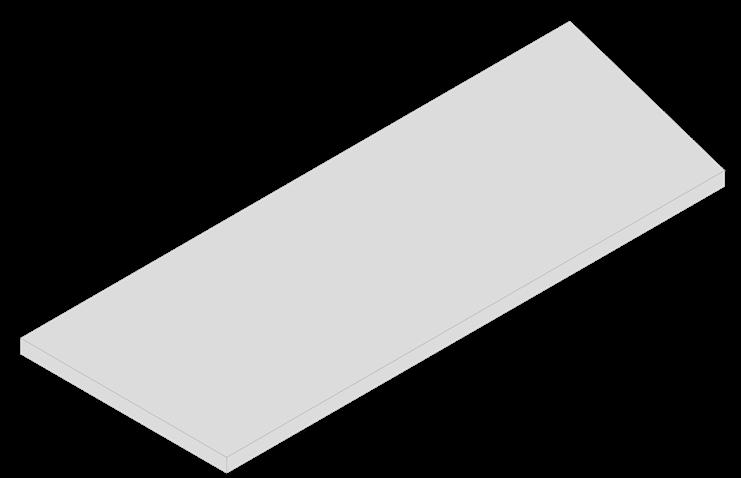
Maximizing form and inducing the circulation in a closed loop.
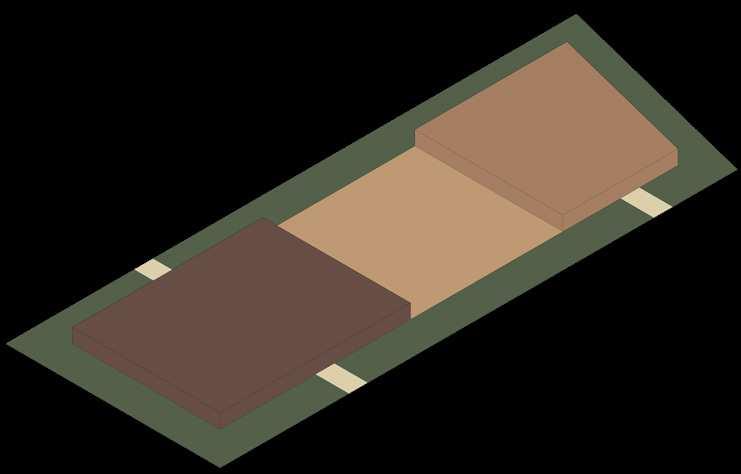
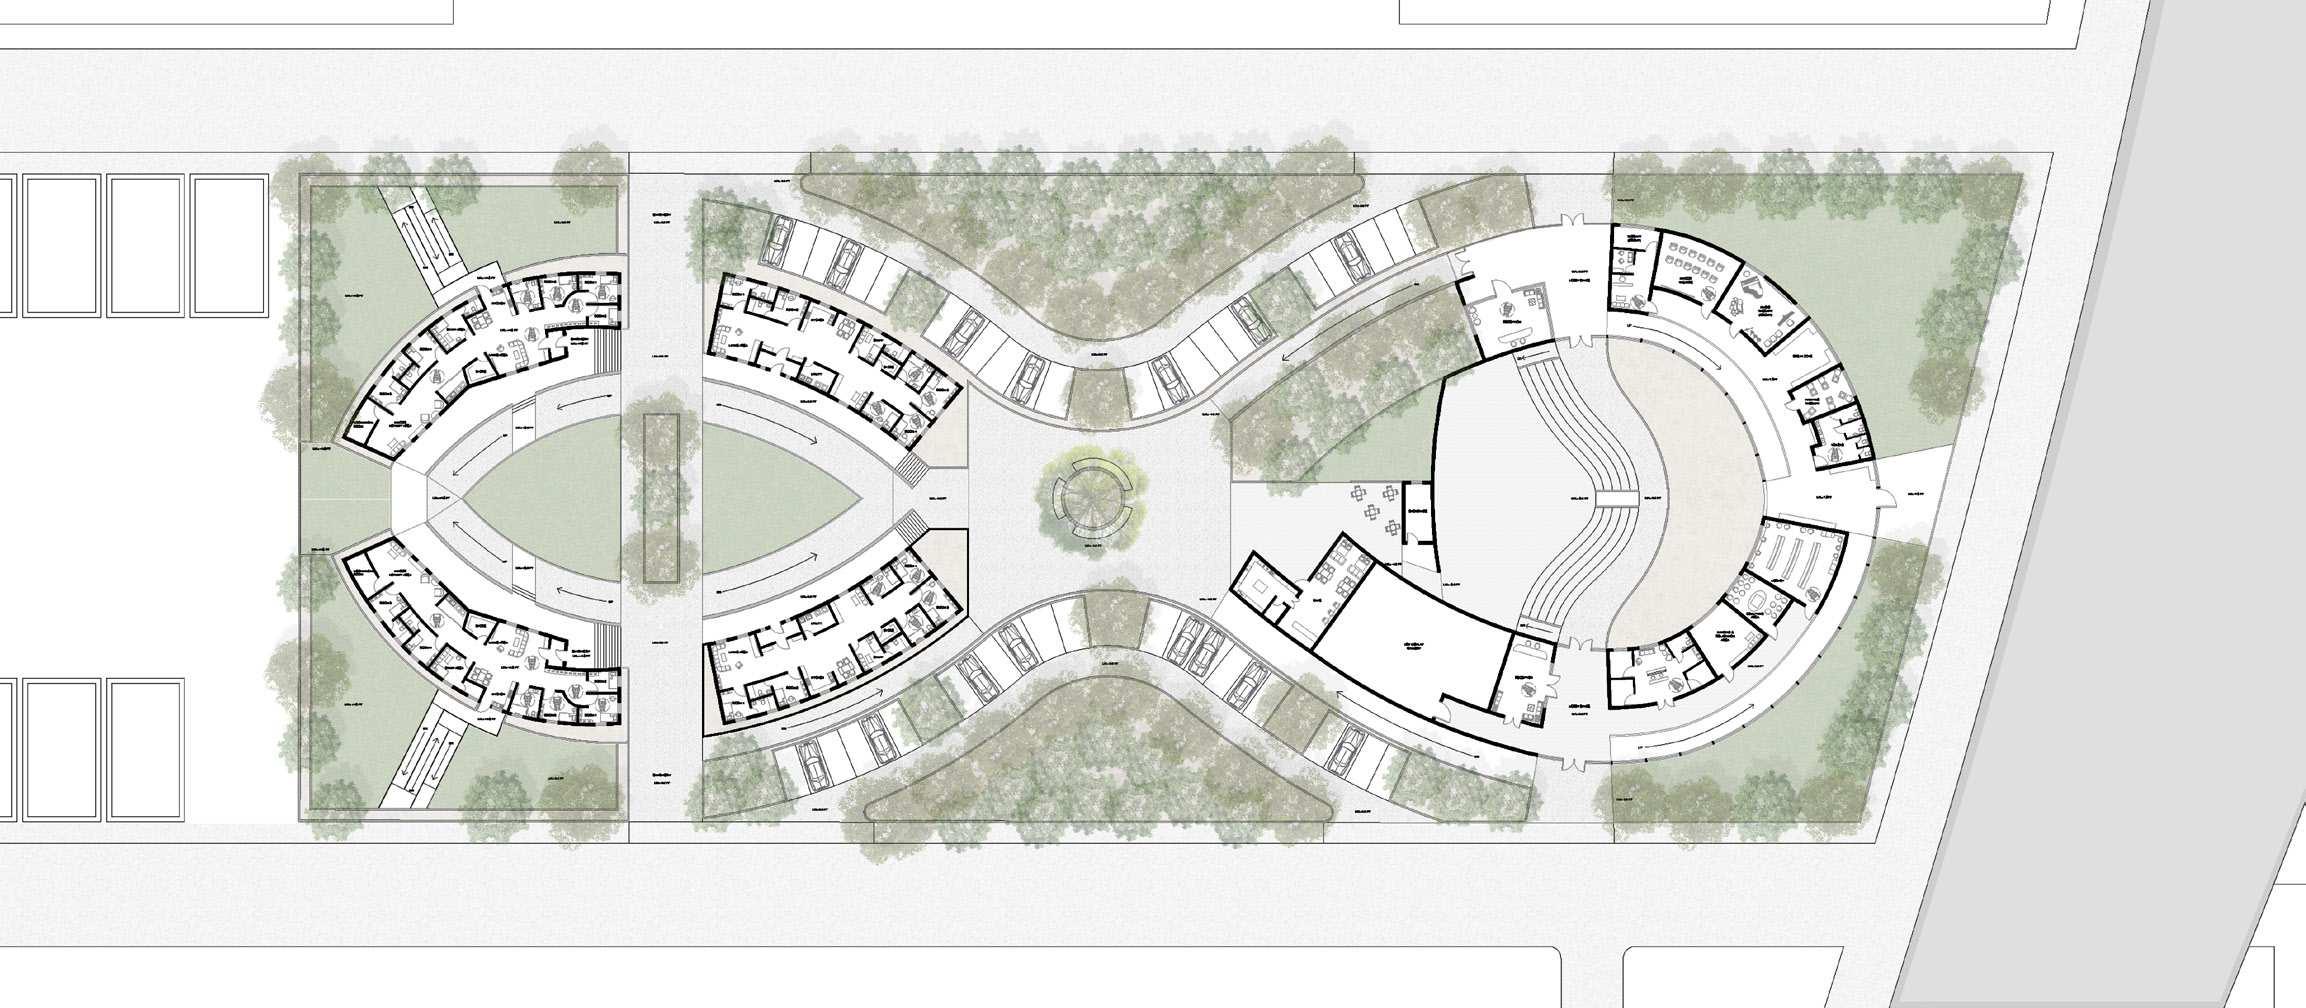
Dividing the space in three zones - group home, central plaza and art and craft therapy areas where central plaza acts as a connecting medium and the common interacting space for remaining two.
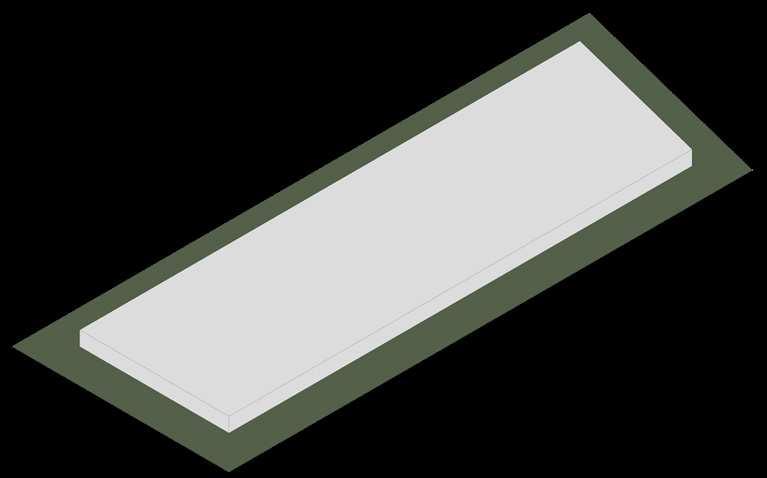
Offset by 35' to create a buffer green space around the program.
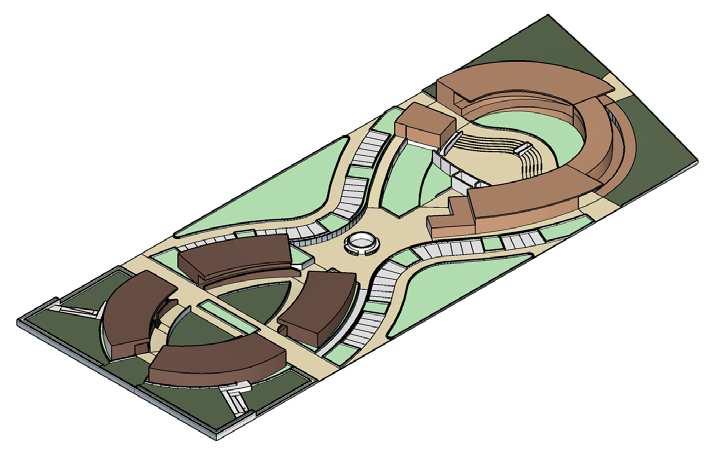
Each individual zones is then again divided to create 4 group homes, the detruded plaza and the therapy center with everything in connection through a series of ramps and pathways representing harmony.
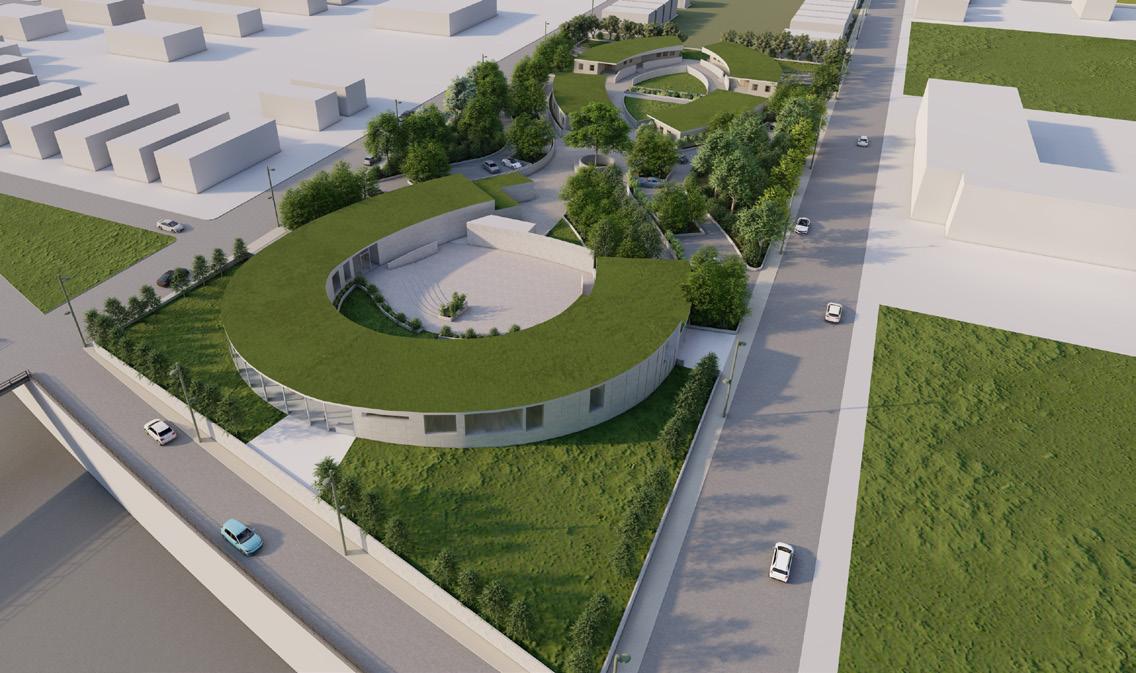
Bird eye view - Northwest
Bird eye view - Northeast
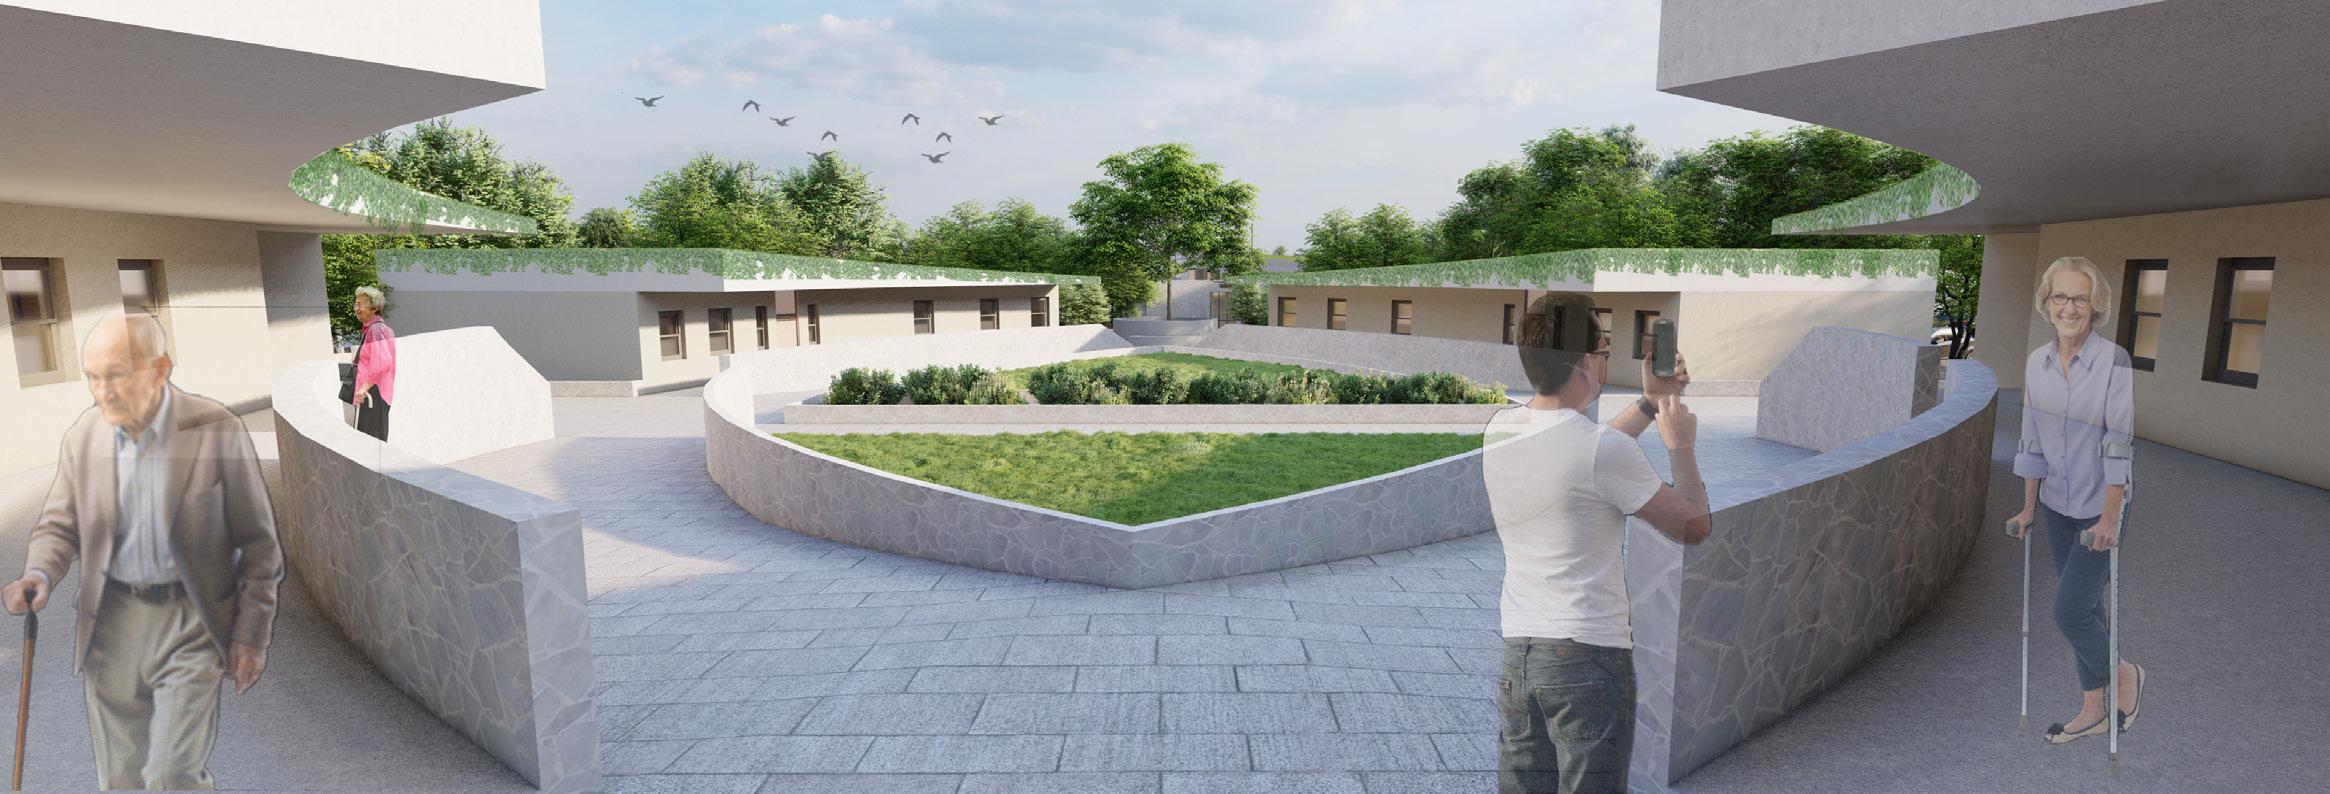
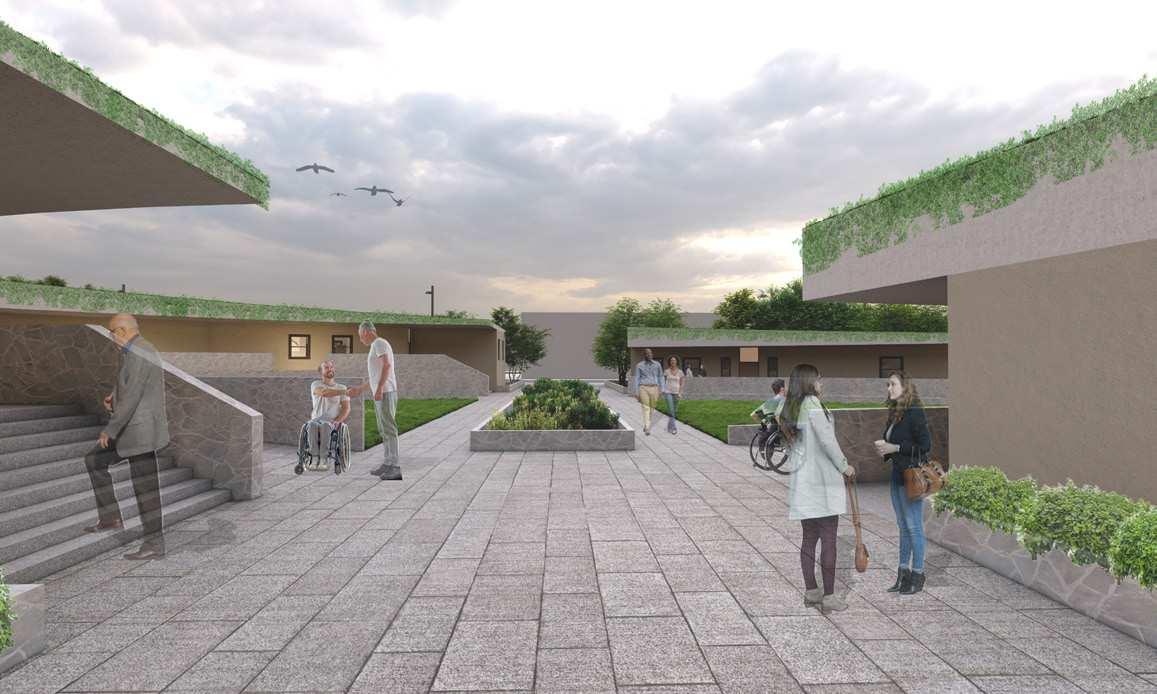
Group home's courtyard space
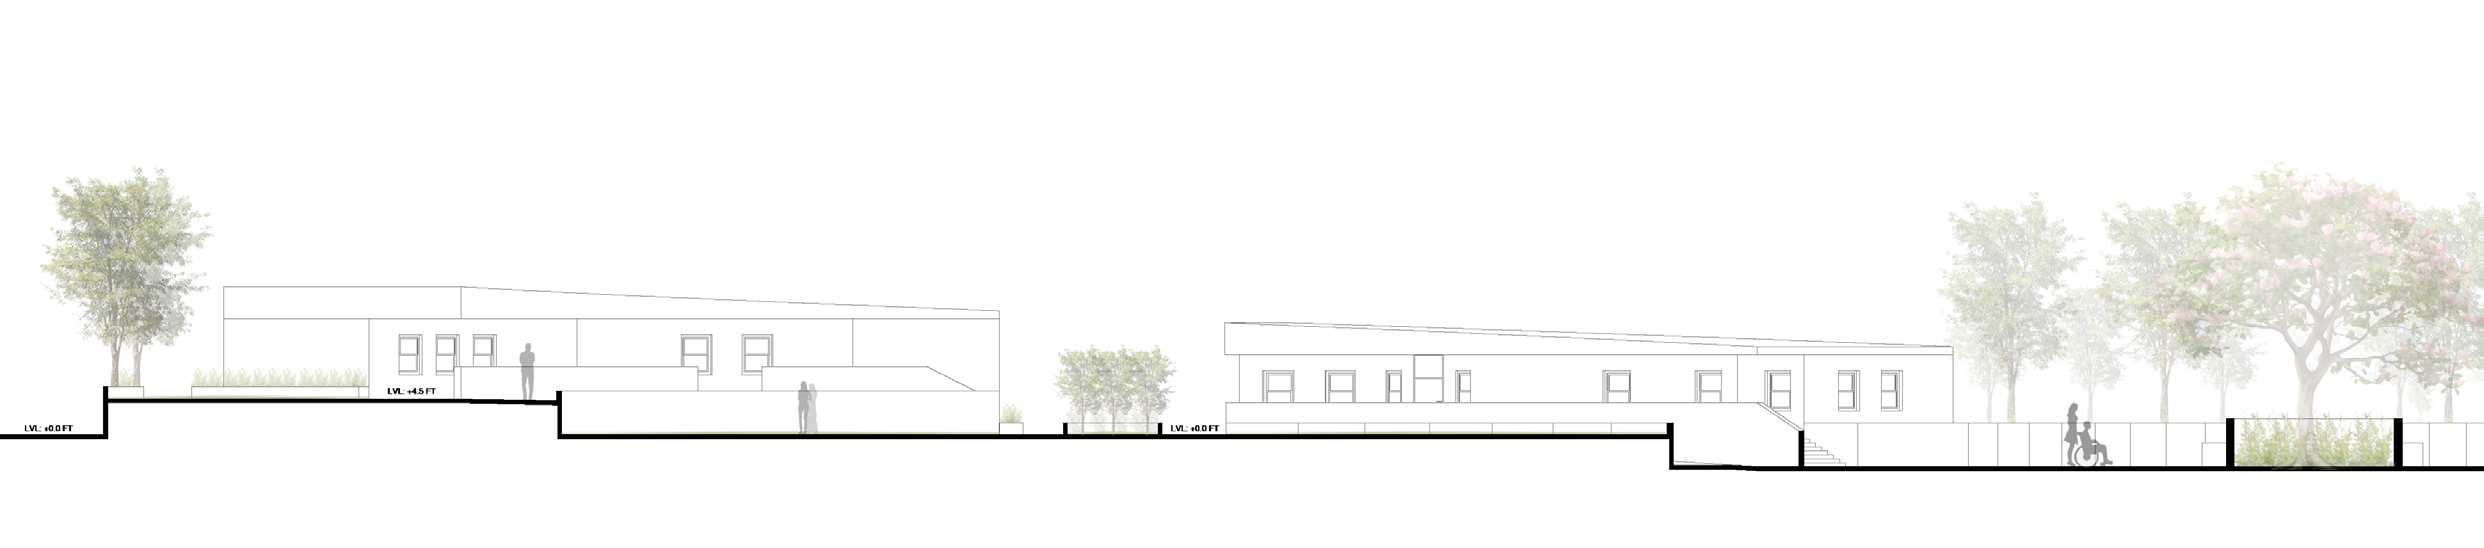
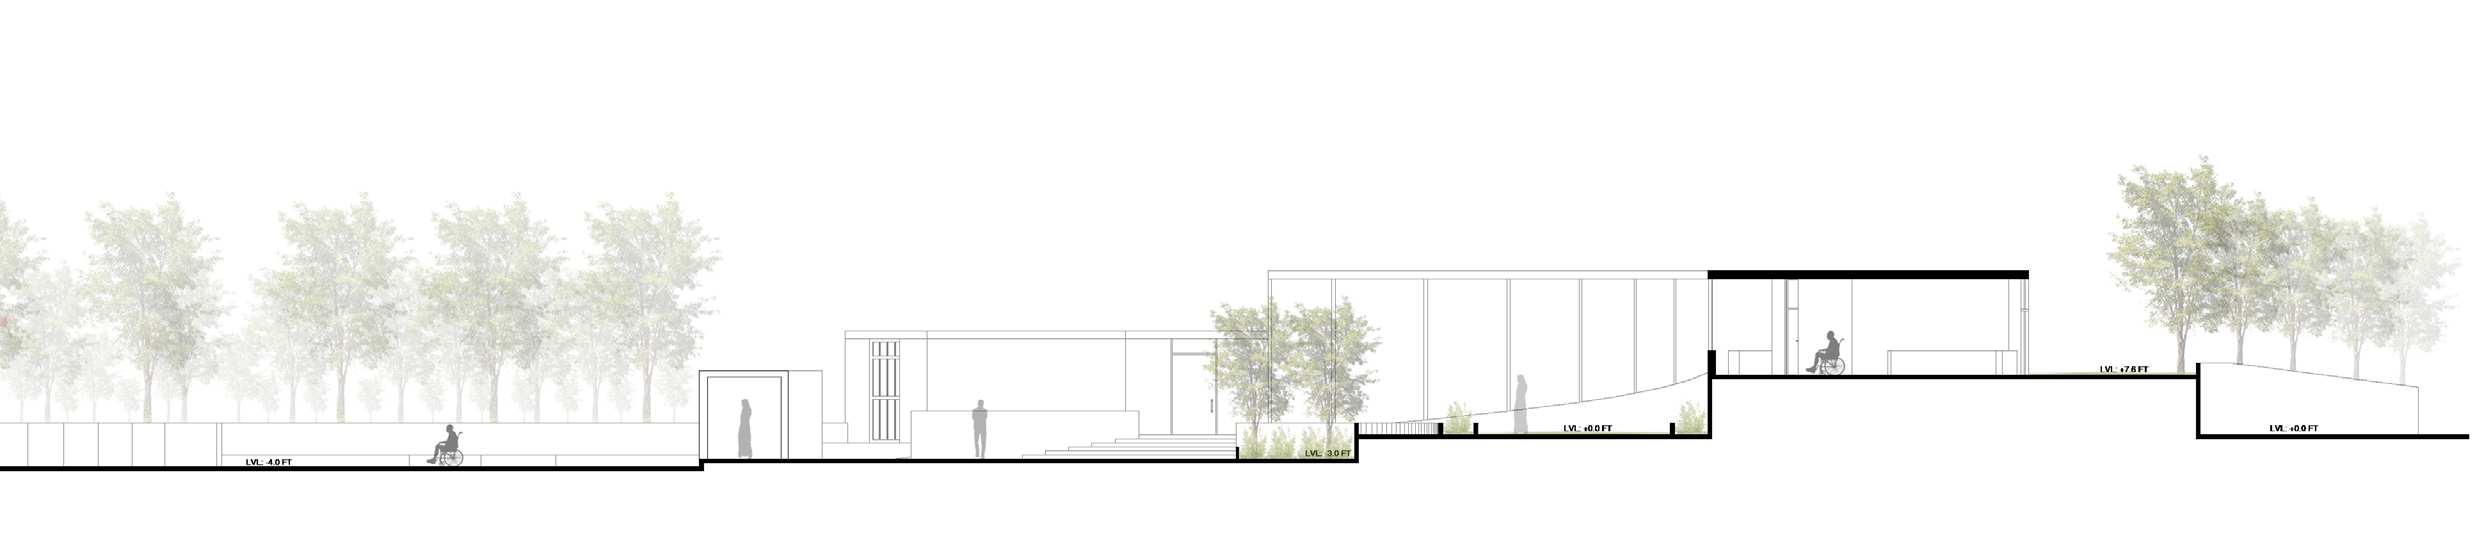
Section A-A'


Site
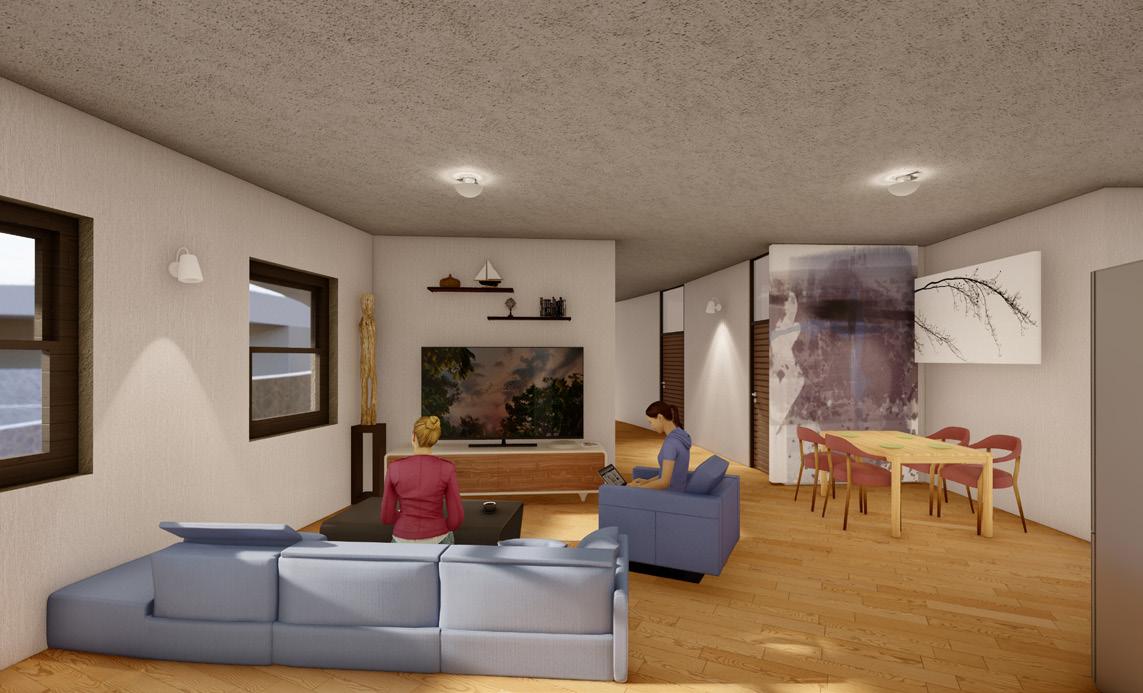
1 - Group Home Living Area
2 - South-side Entrance of Group Home
Site Section B-B'
Site Section C-C'

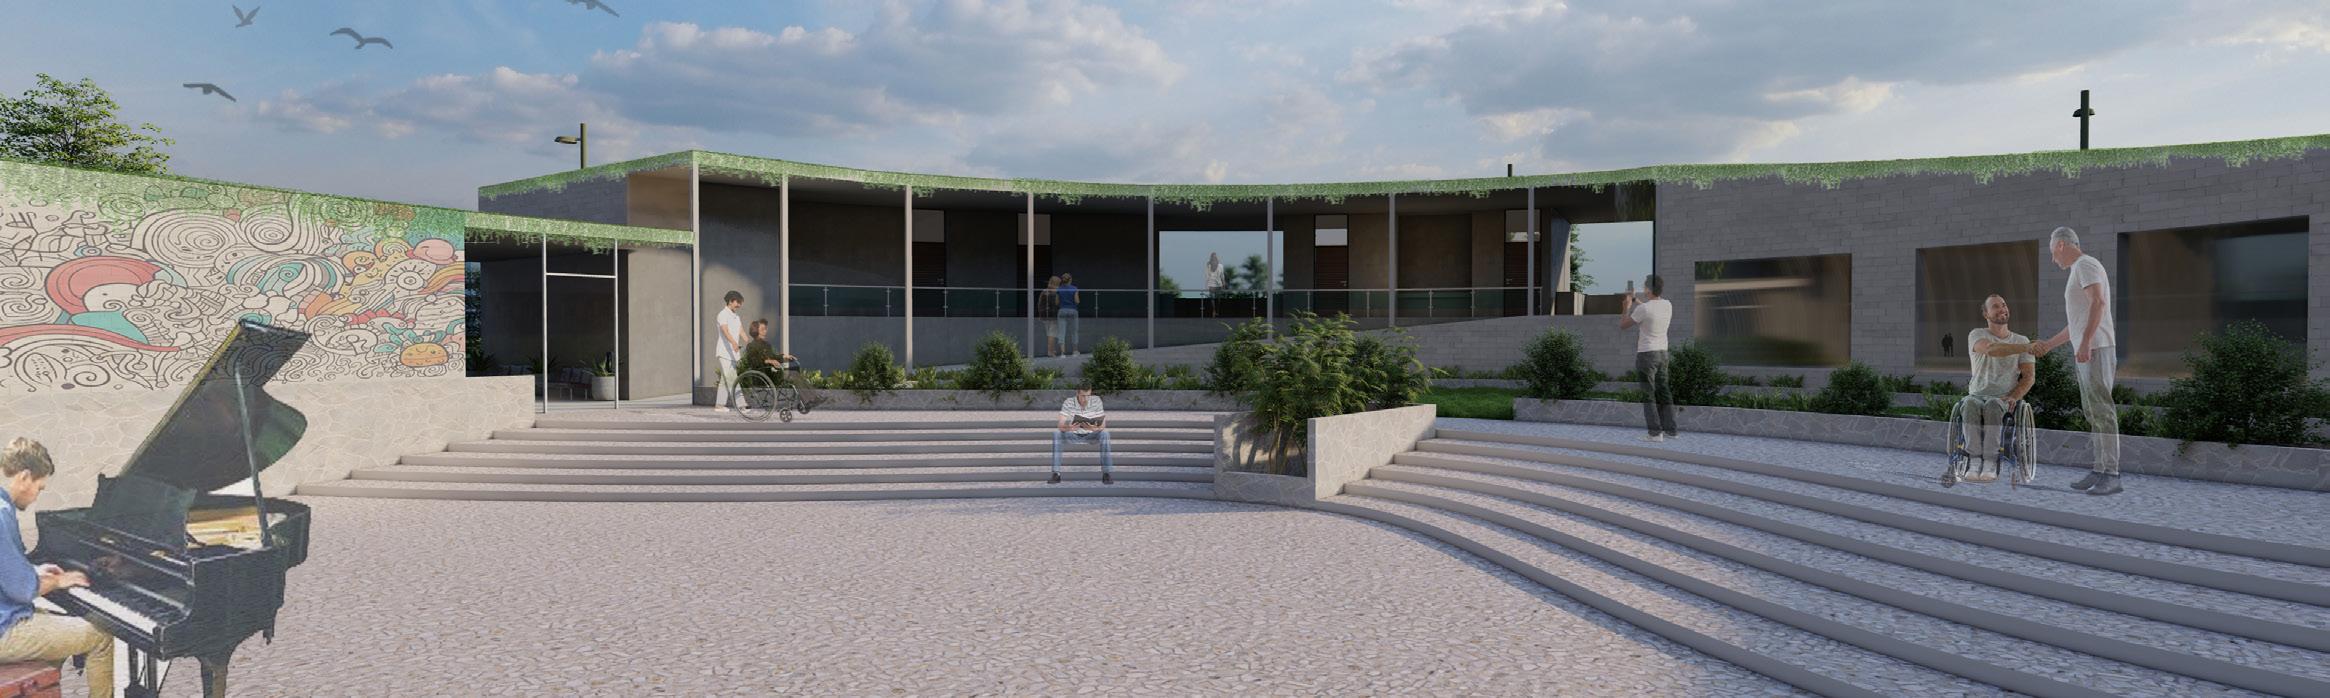
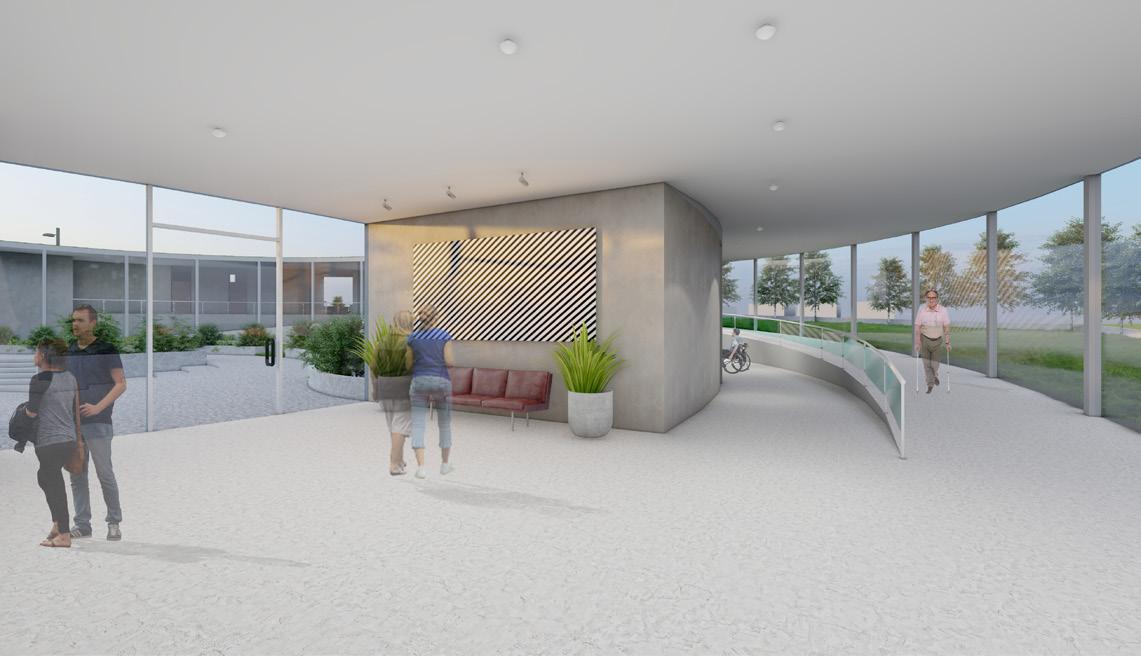
5 - Open Air Theatre Space for Therapy Center
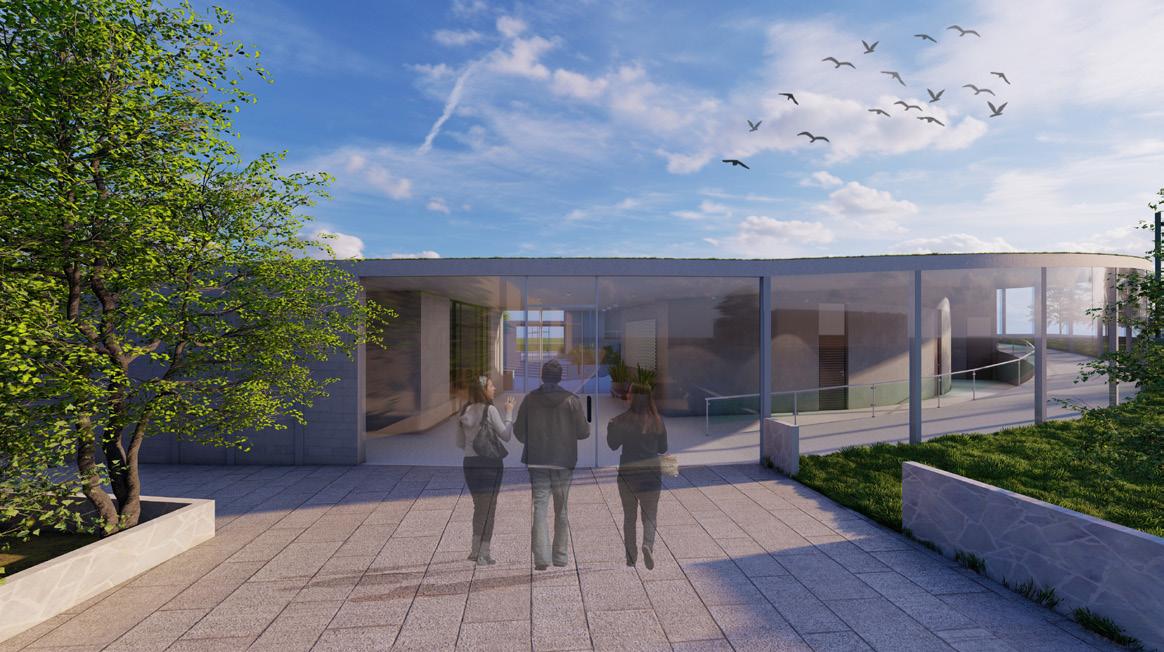
7 - South-side Entrance Lobby of Therapy Center
THE FLOAT
Buffalo, NY
M.Arch, Spring 2024
Professor Gregory Serweta
Group - Pradeep Kondayapalepu
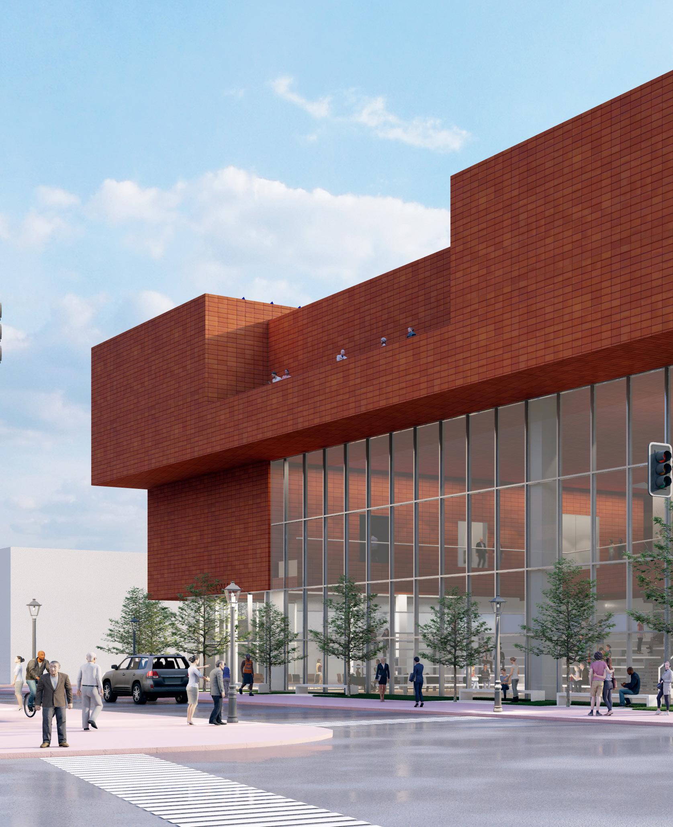
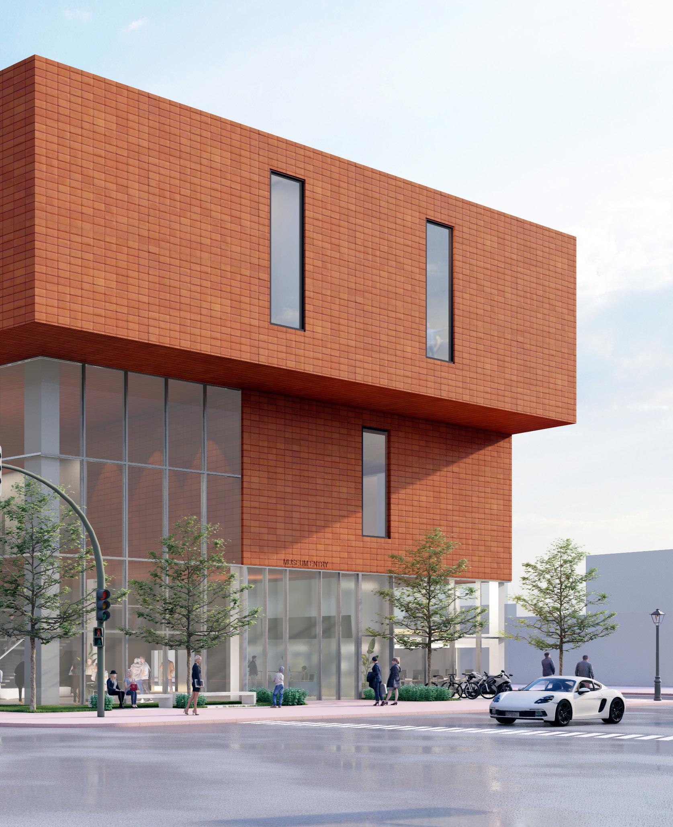
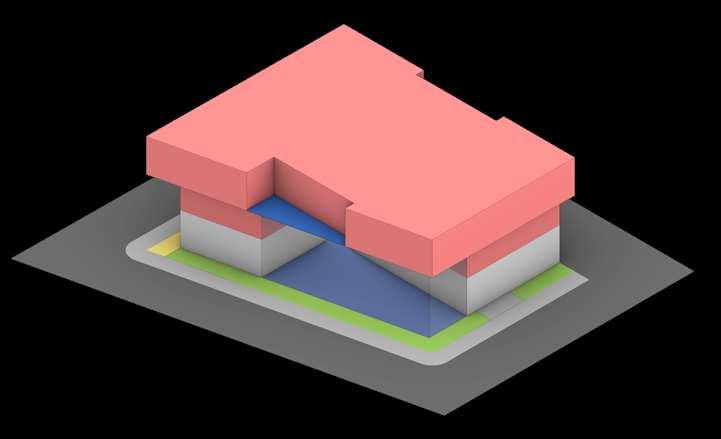
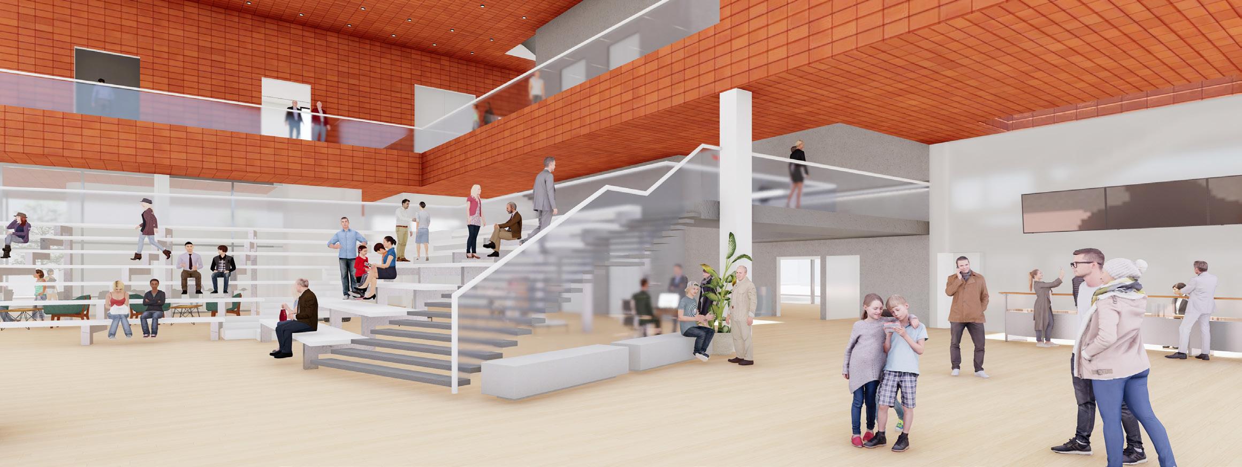
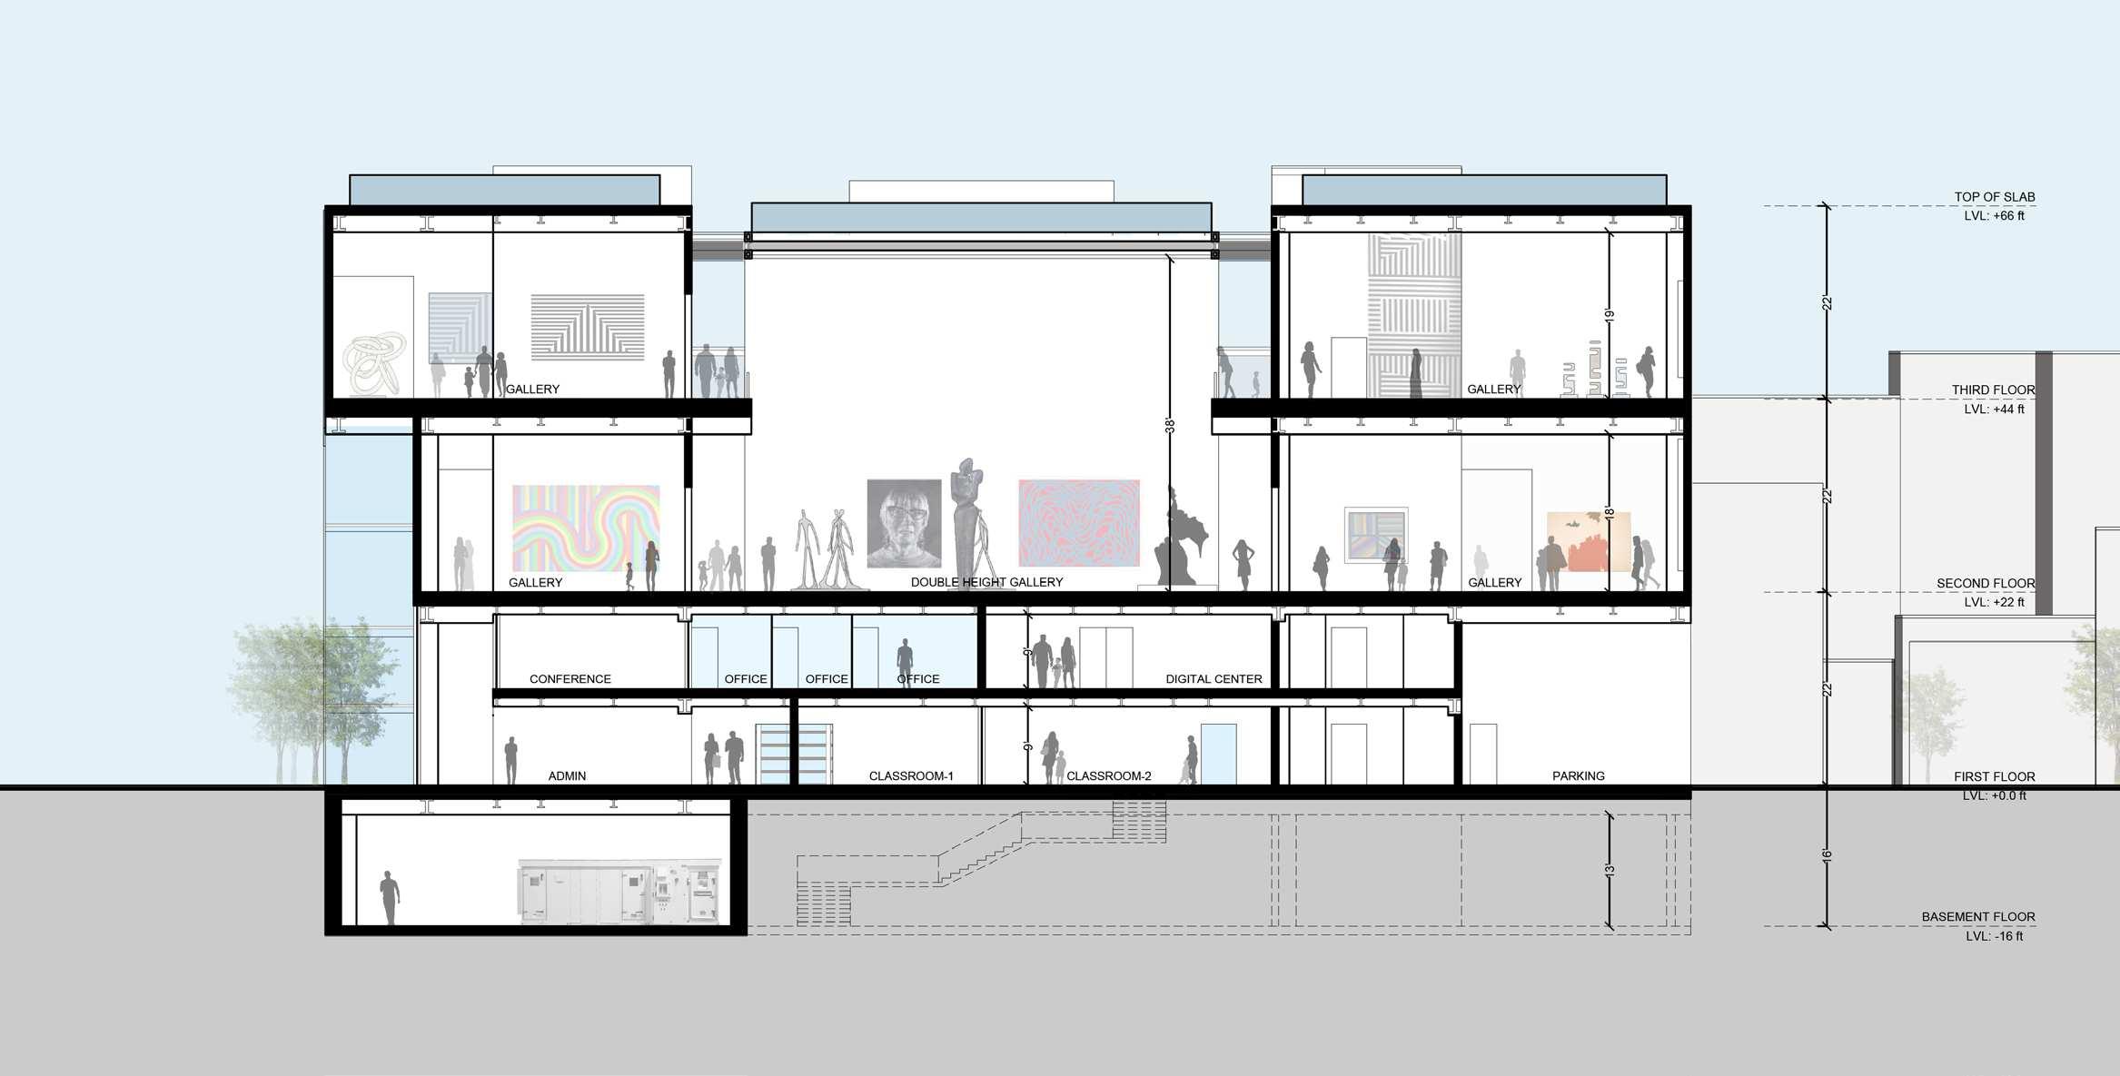
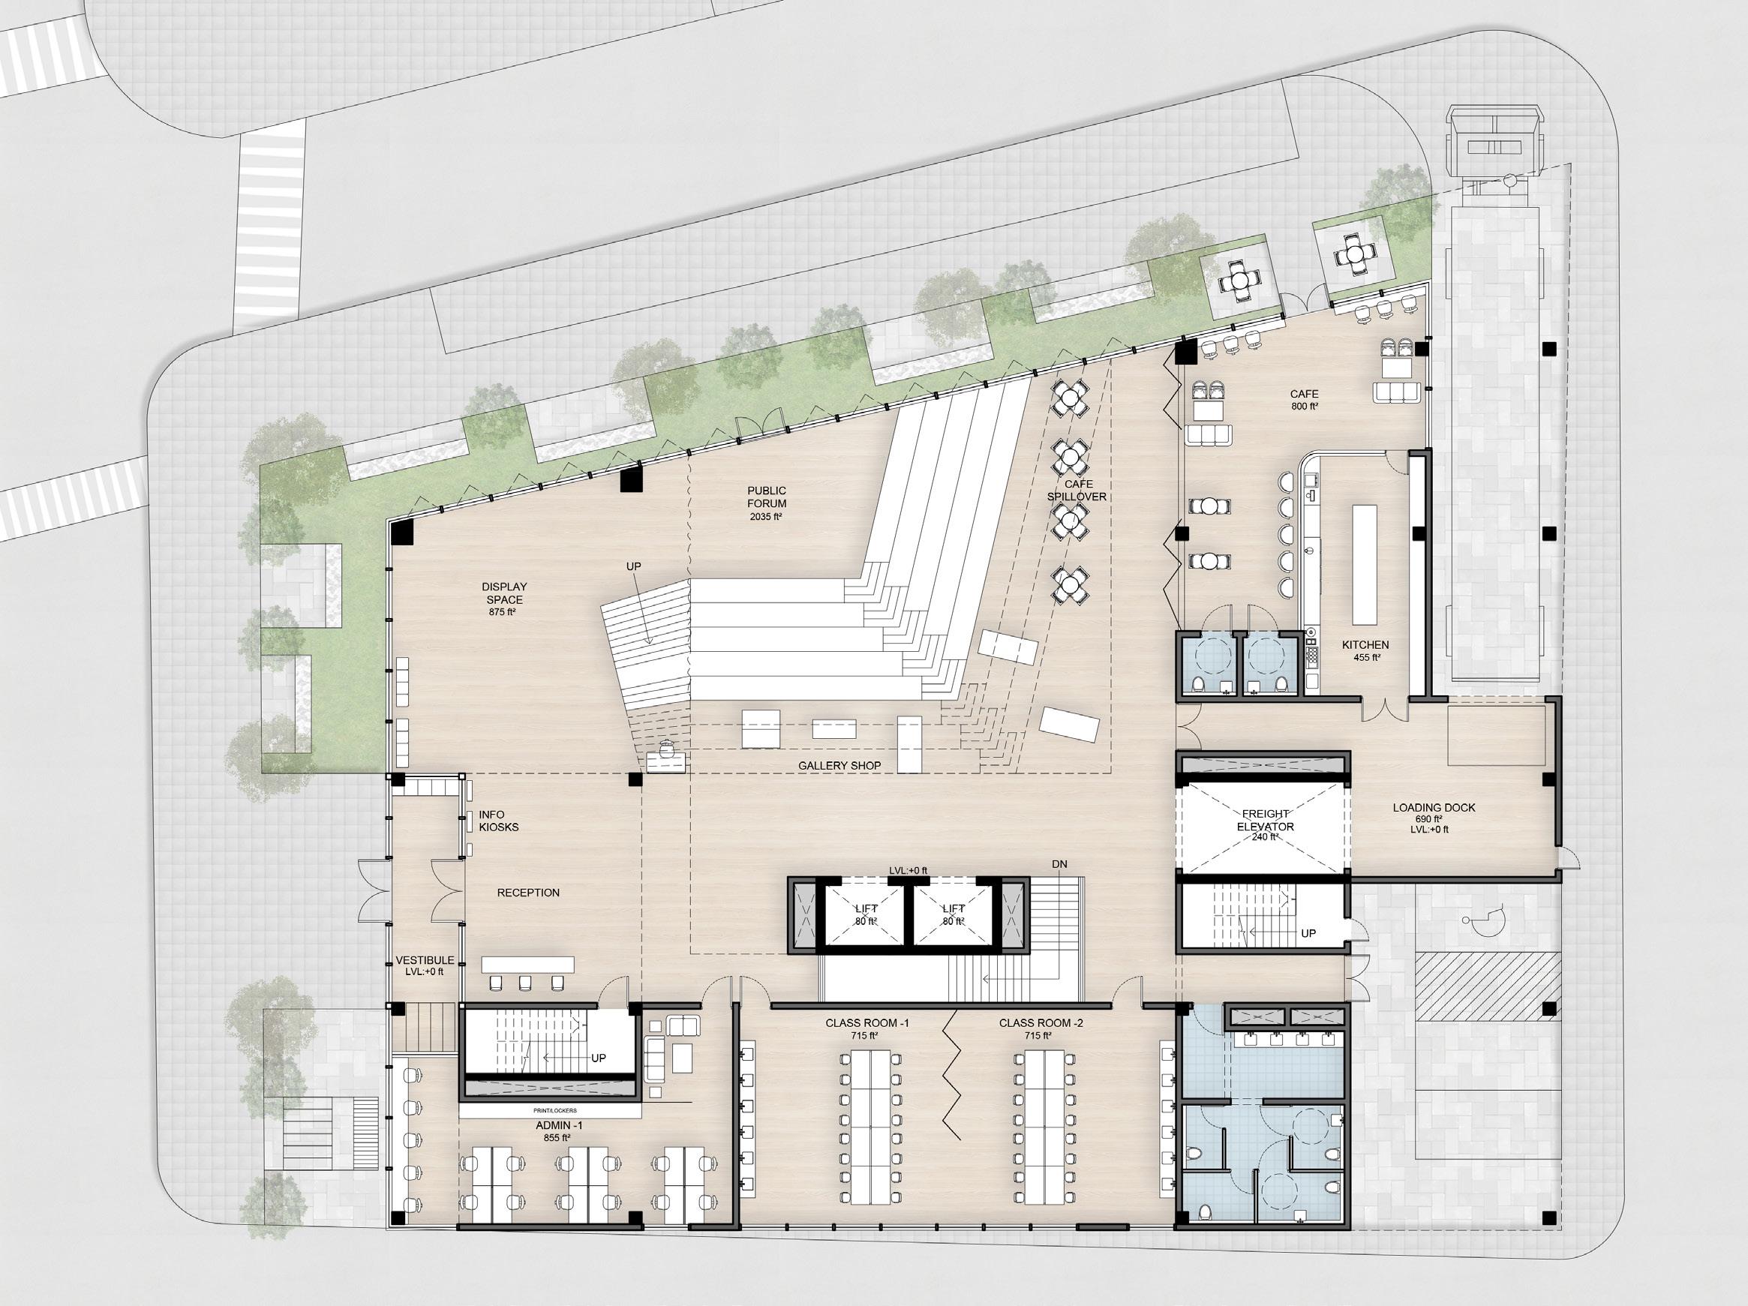
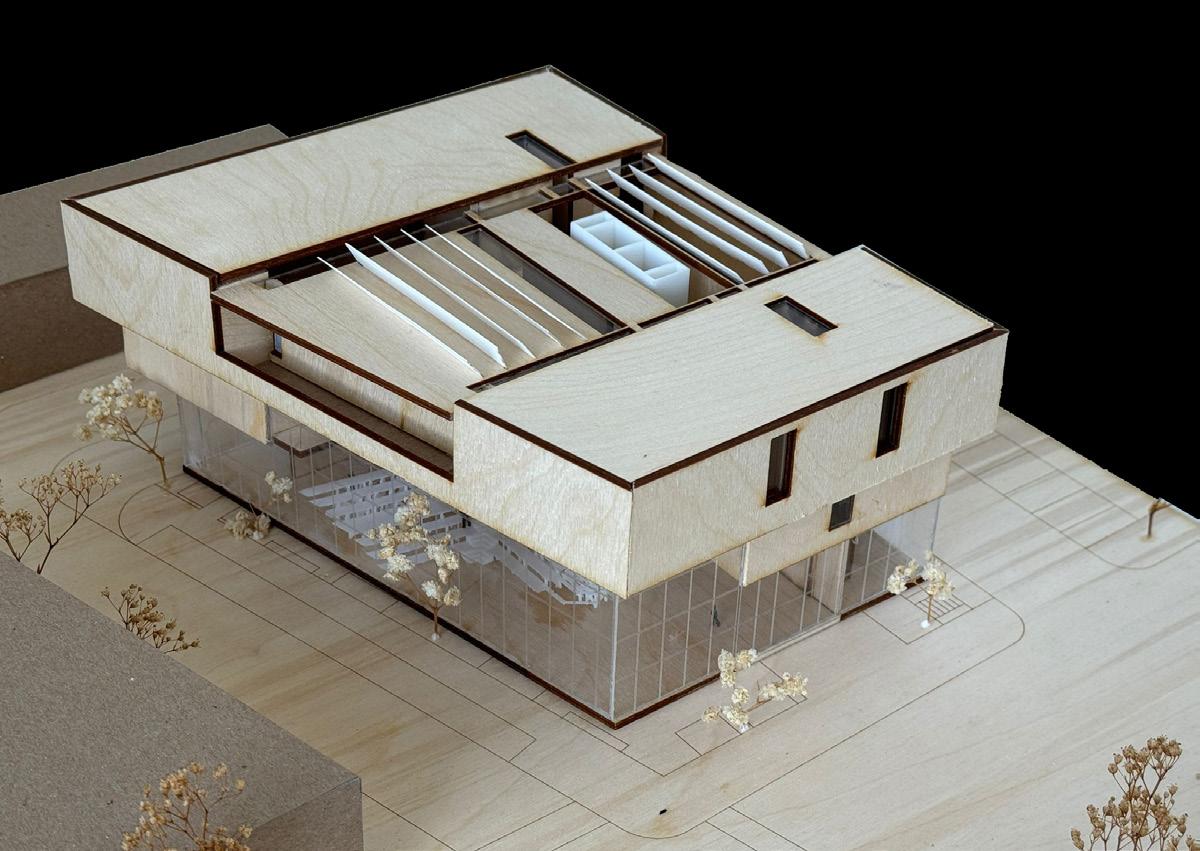
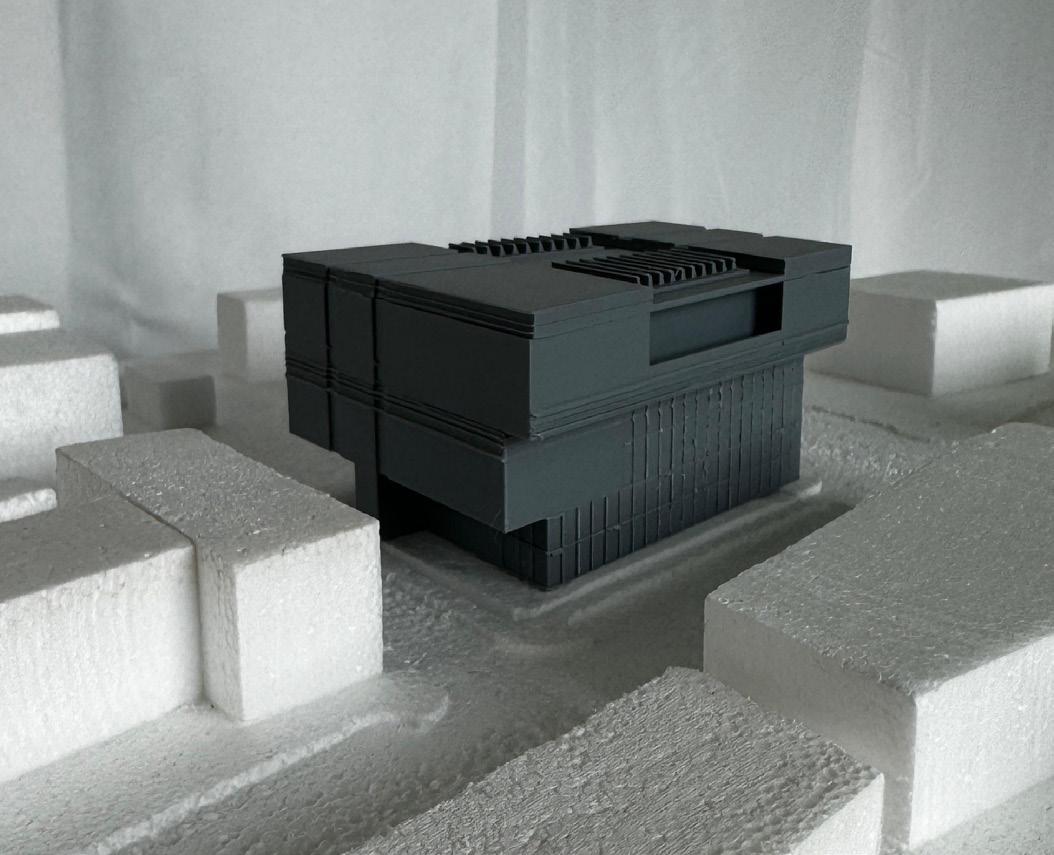
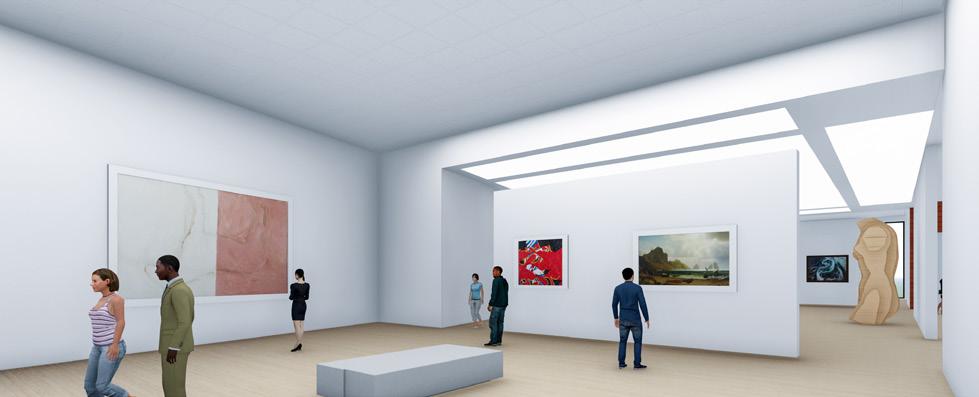
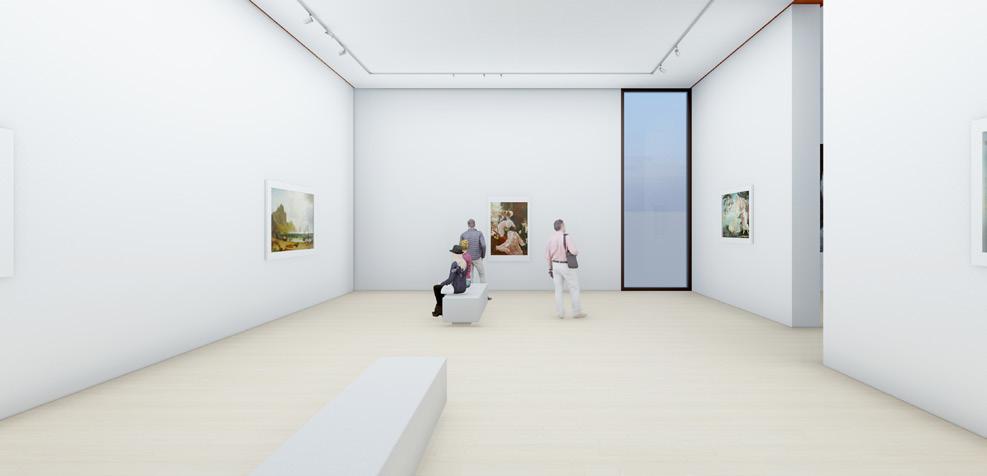
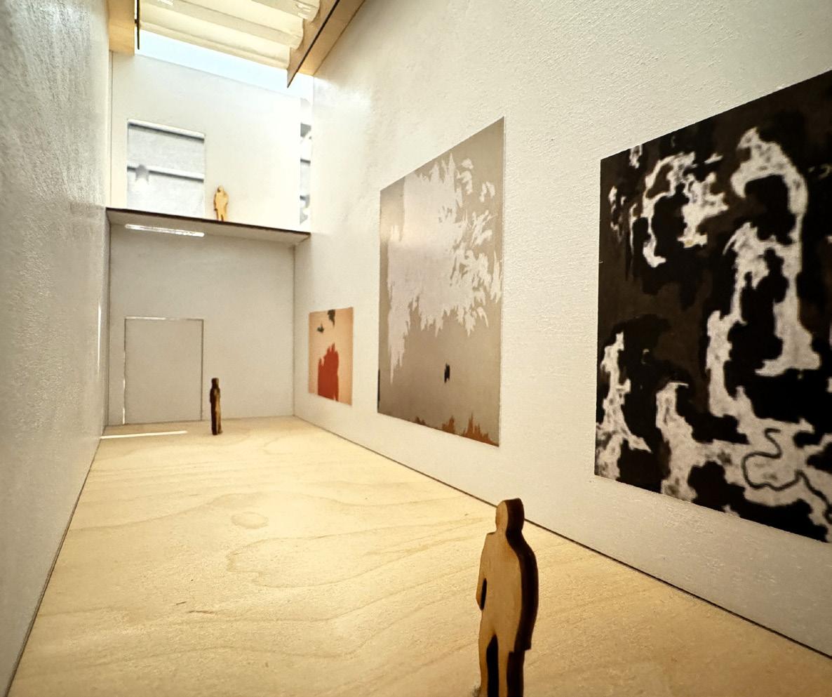
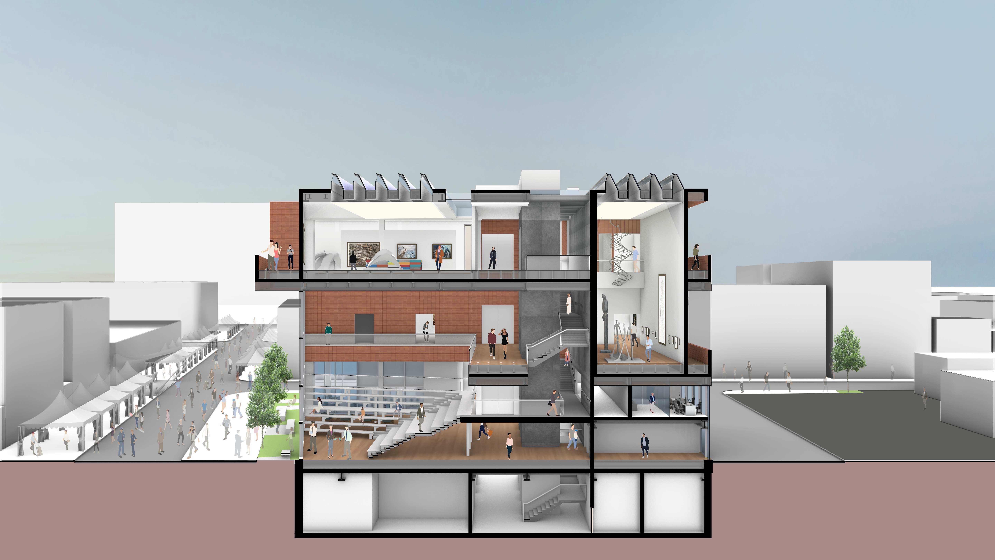
The Float is a modern arts museum located at Delaware Ave, Buffalo, NY. This museum embraces the concept of "heavy-light" featuring upper levels that appear to hover, creating a striking and dynamic spatial experience. Designed with terracotta, a locally sourced and sustainable material, the structure integrates environmental consciousness with artistic expression. Gallery spaces are adaptable, accommodating modern artworks of various scales to support diverse curatorial needs. A double-height glass-enclosed space at the entrance offers a visual connection to the surrounding site, inviting visitors with openness and intrigue. This interplay of floating volumes and transparent walls enriches Buffalo's urban fabric, creating a museum that harmonizes contemporary art with sustainability and architectural innovation.
ADMIN PUBLIC
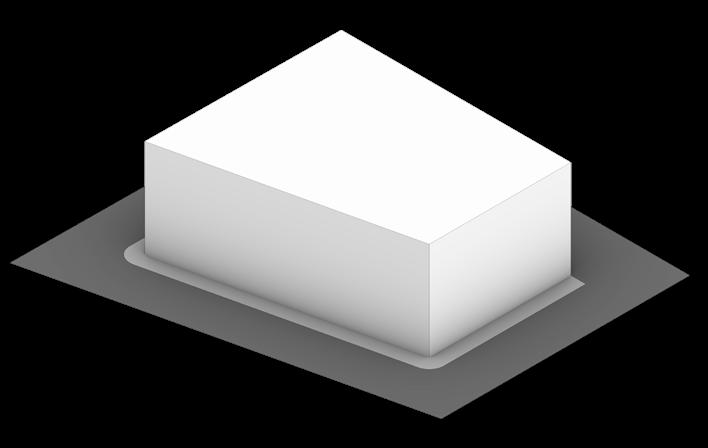
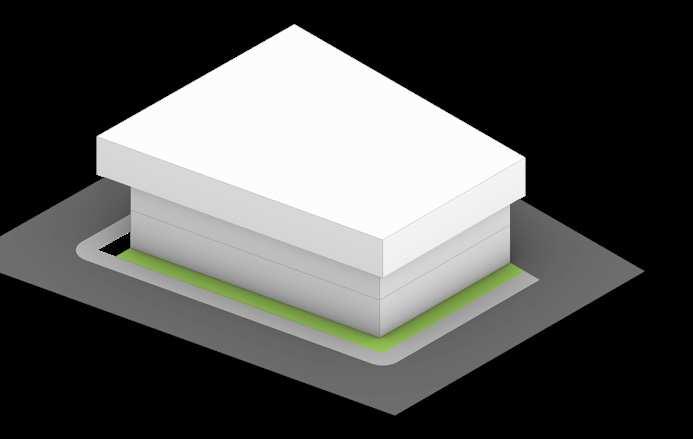


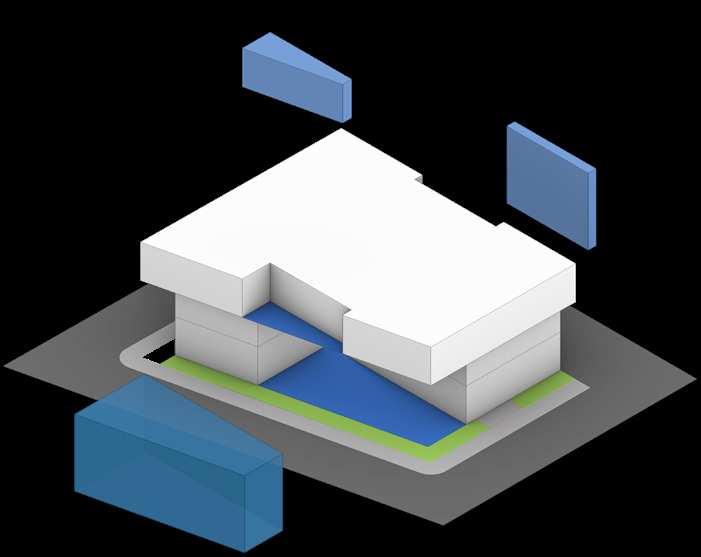
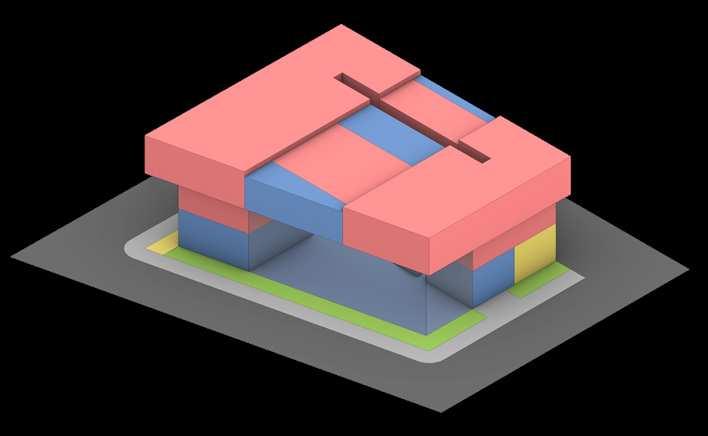
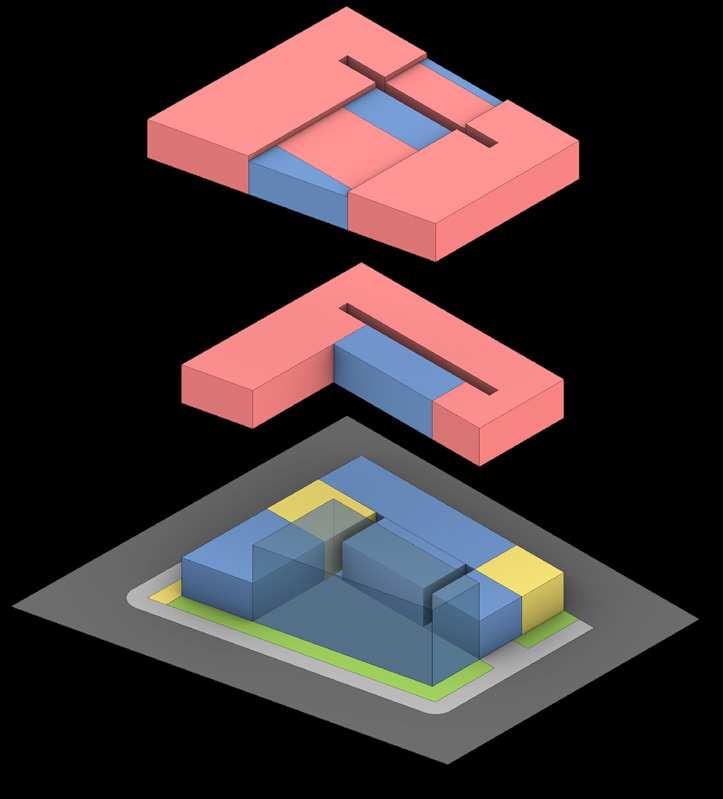
5. Program diagram
5. Translucent Ground Floor creates a floating upper level
Exploded program diagram
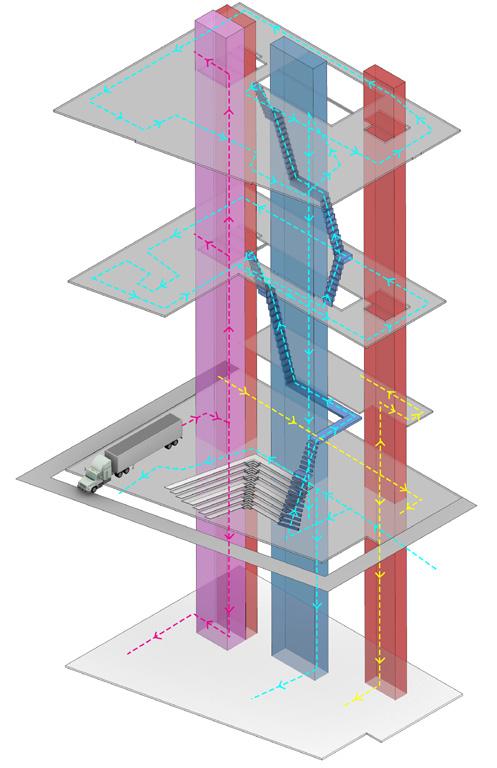
Circulation Diagram
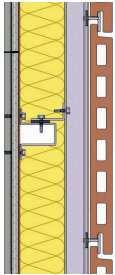
Detail of Exterior Wall Section
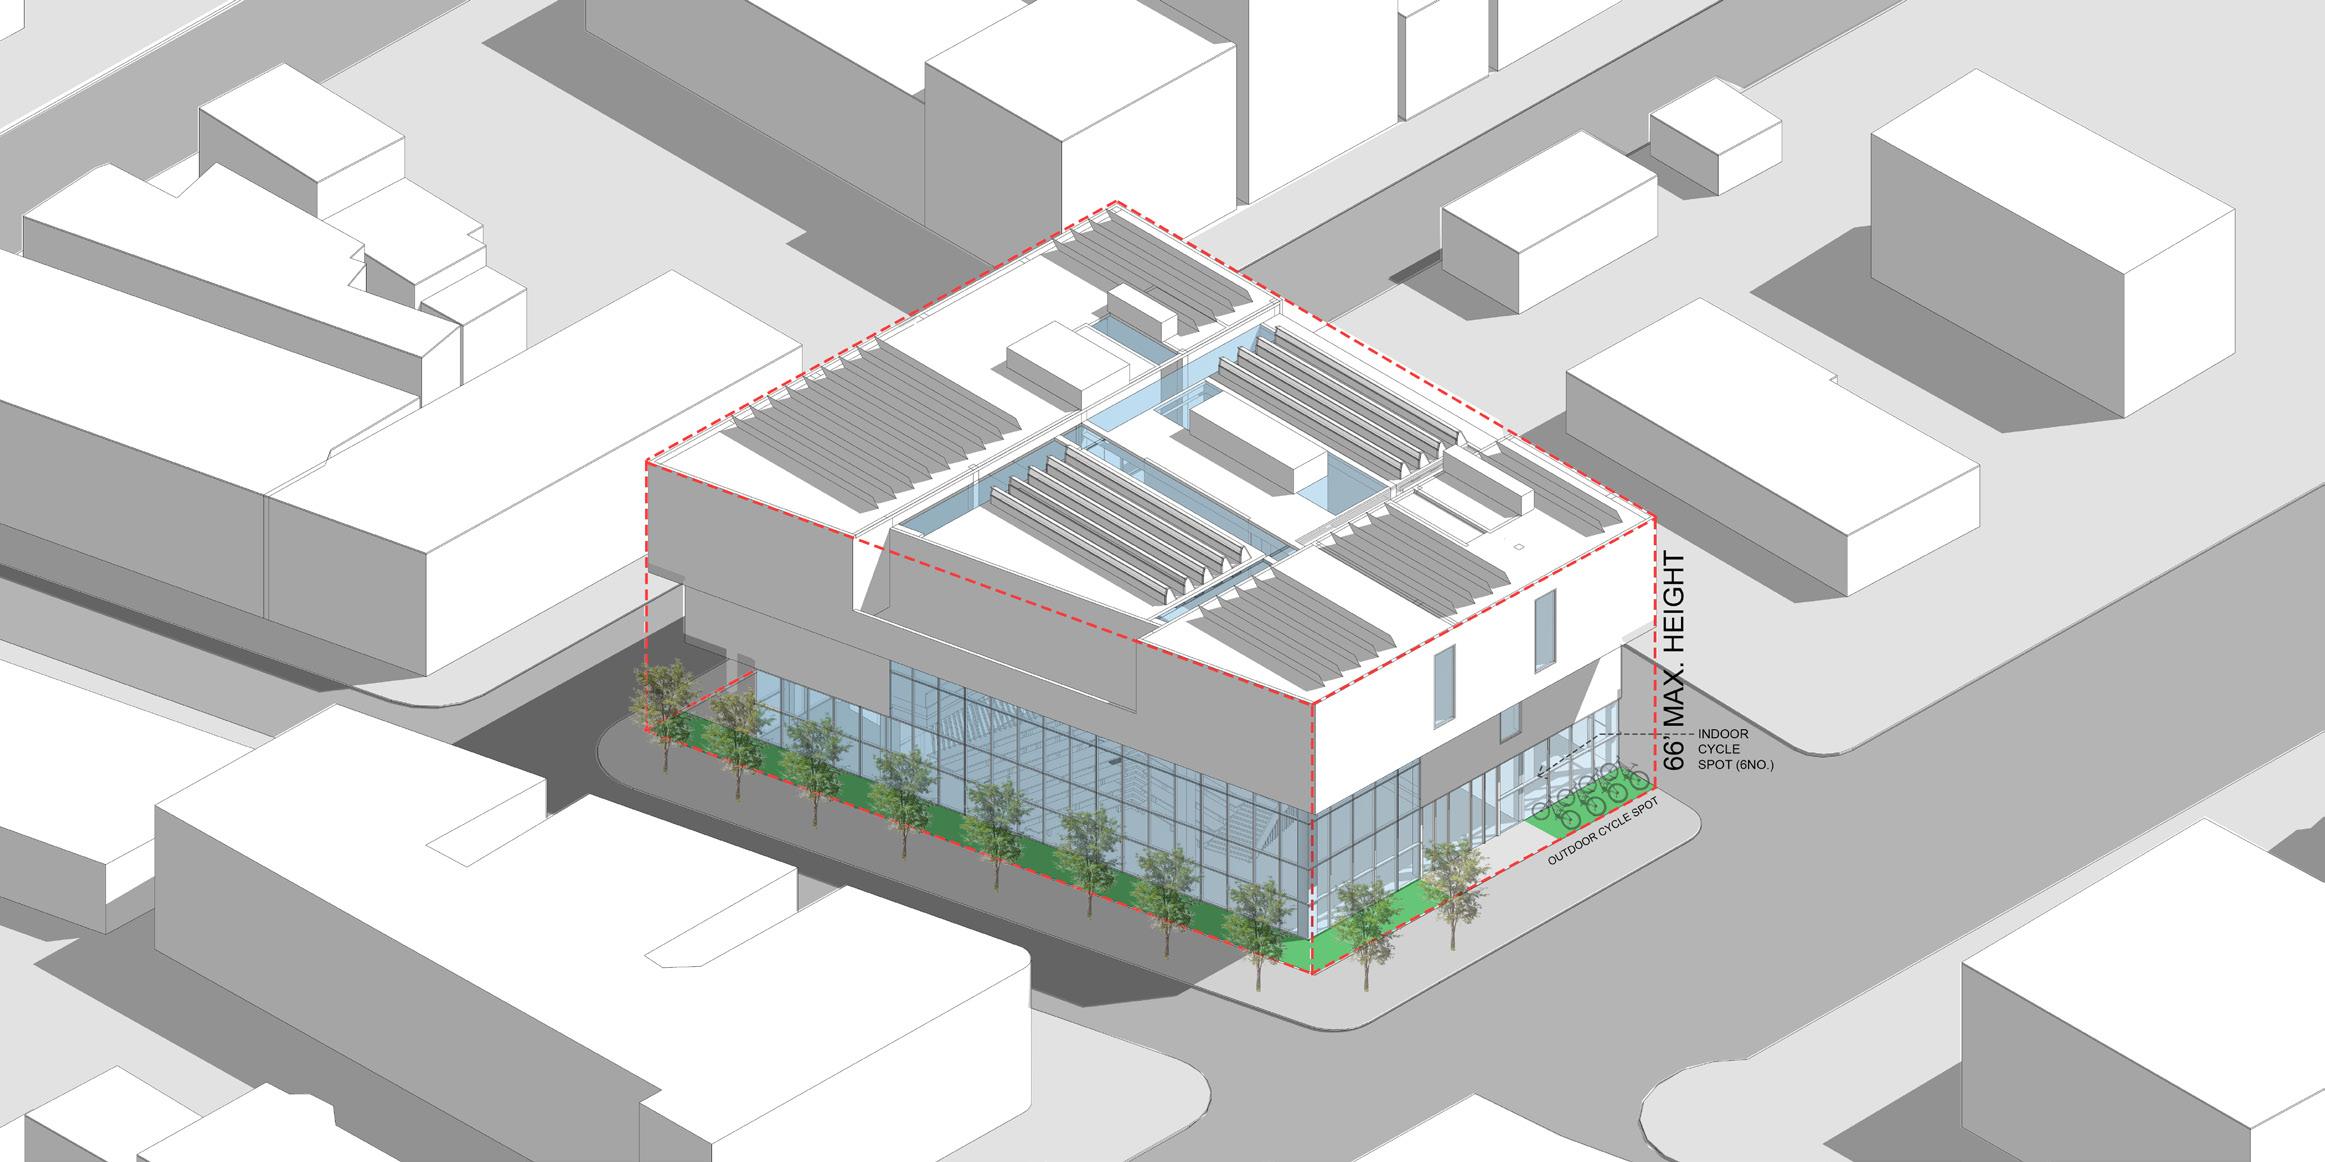
Model View from N-W side
Model View from N-E side
Terracotta Panel

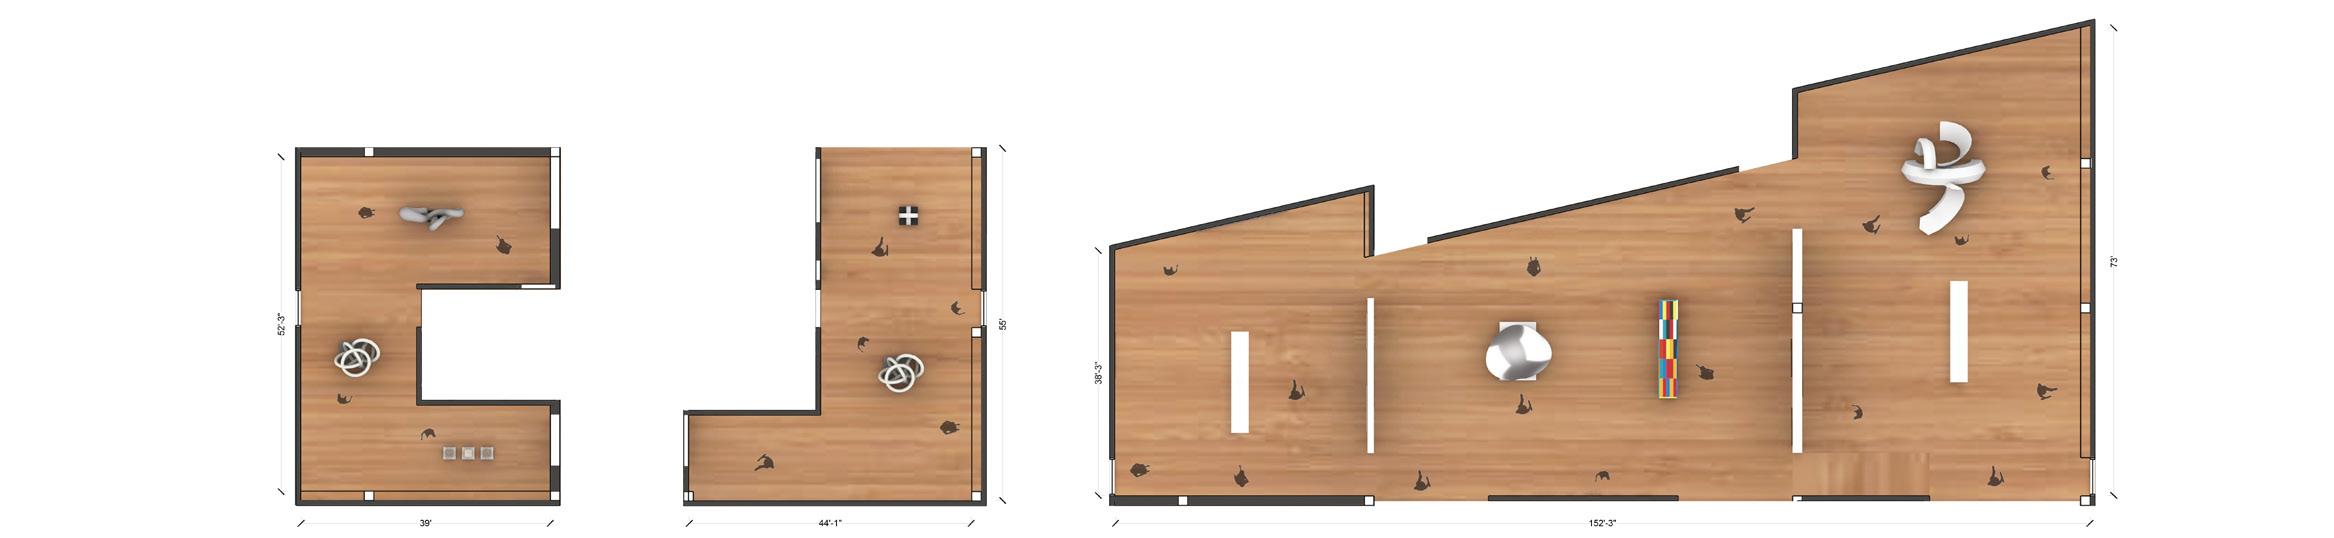
Second Floor Galleries
Black Box
Gallery-GGallery-H
Gallery-I
Third Floor Galleries
Daylight with Diffuser Screen
Gallery - I view
Gallery - F view
NORTHLIGHT
SOLARENERGY
PARKING
PROPOSED ROAD
AQUARIUM PARK Design
Thesis
Kochi, India
B.Arch, Spring 2022
Professor Pallavi Jain
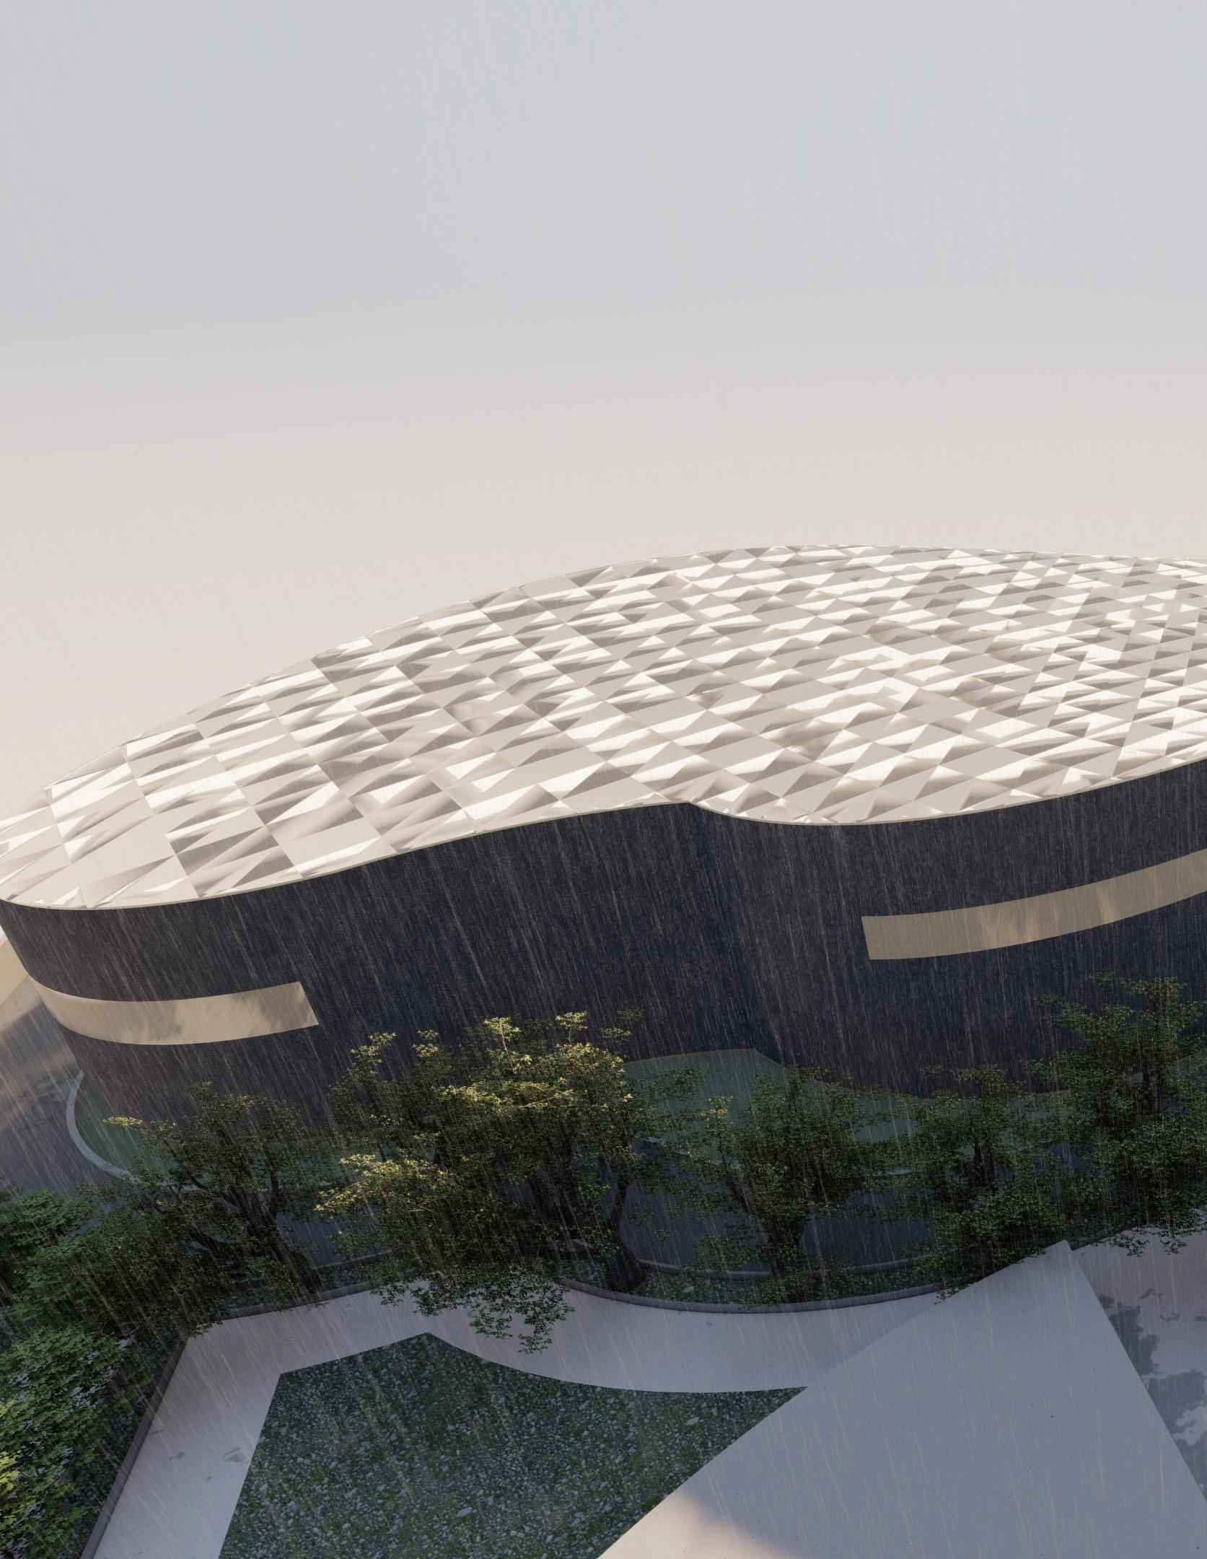
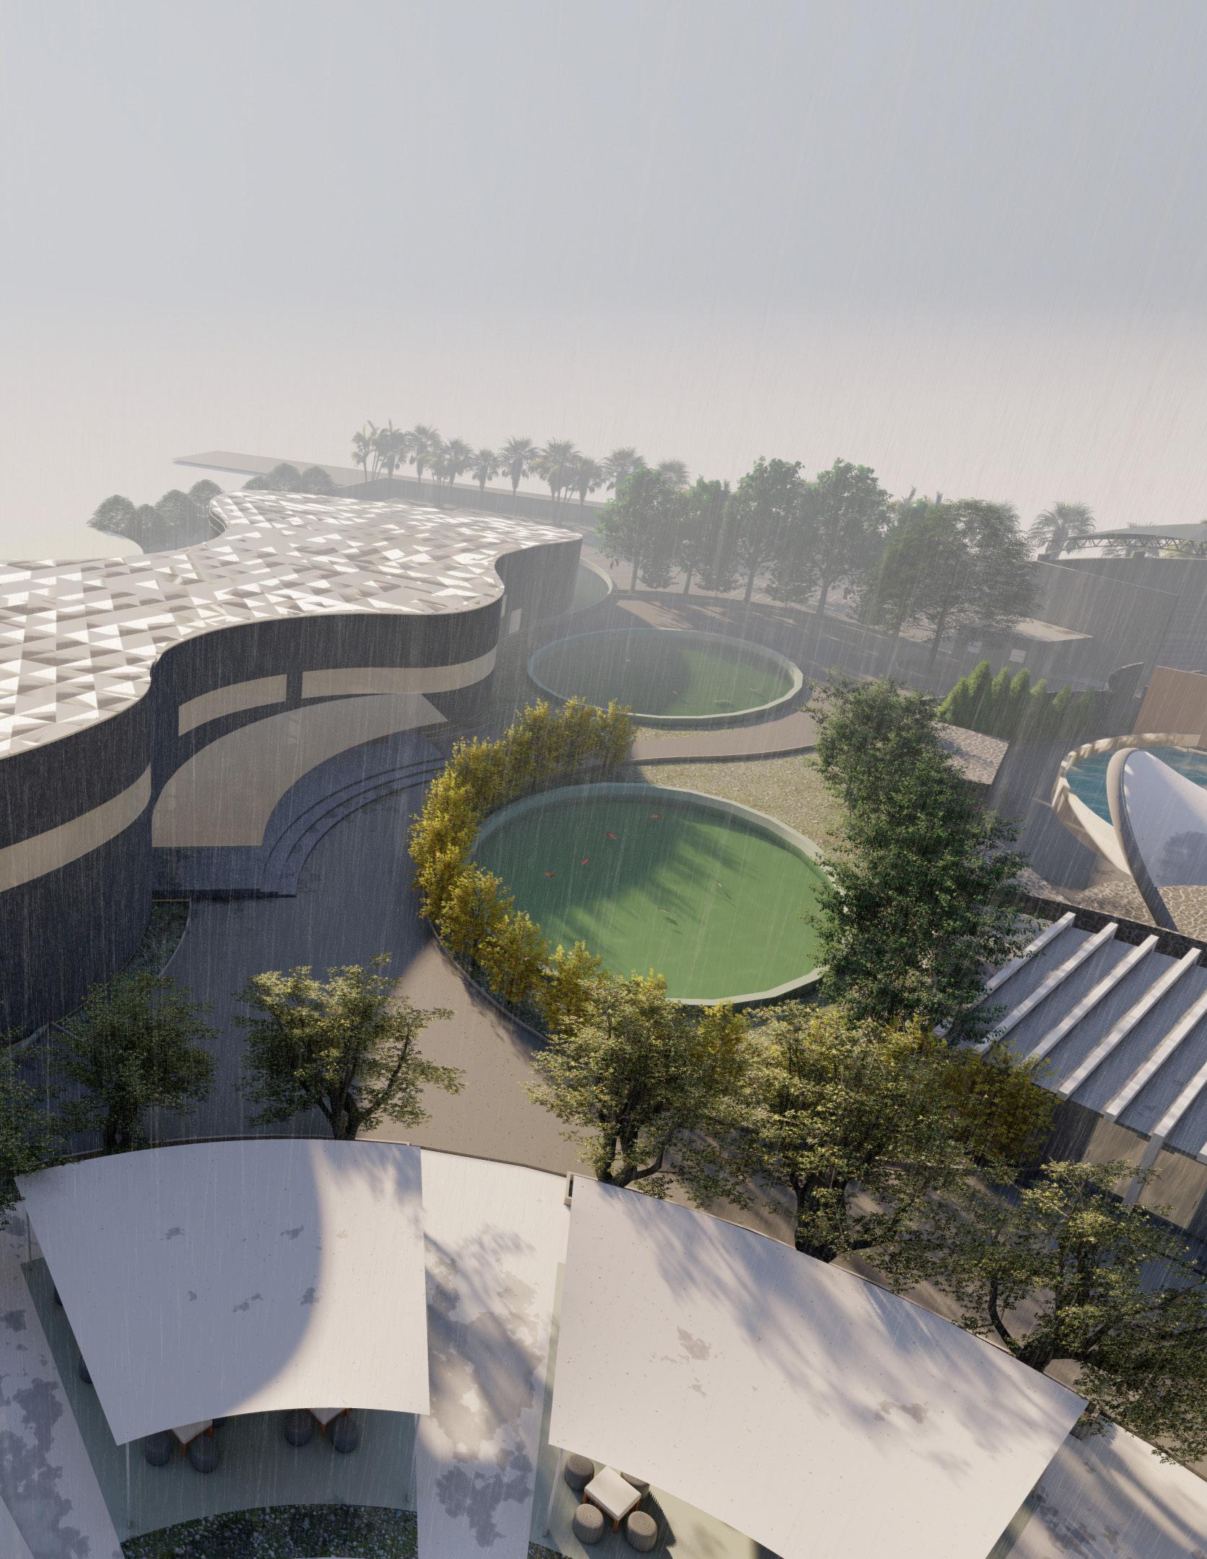
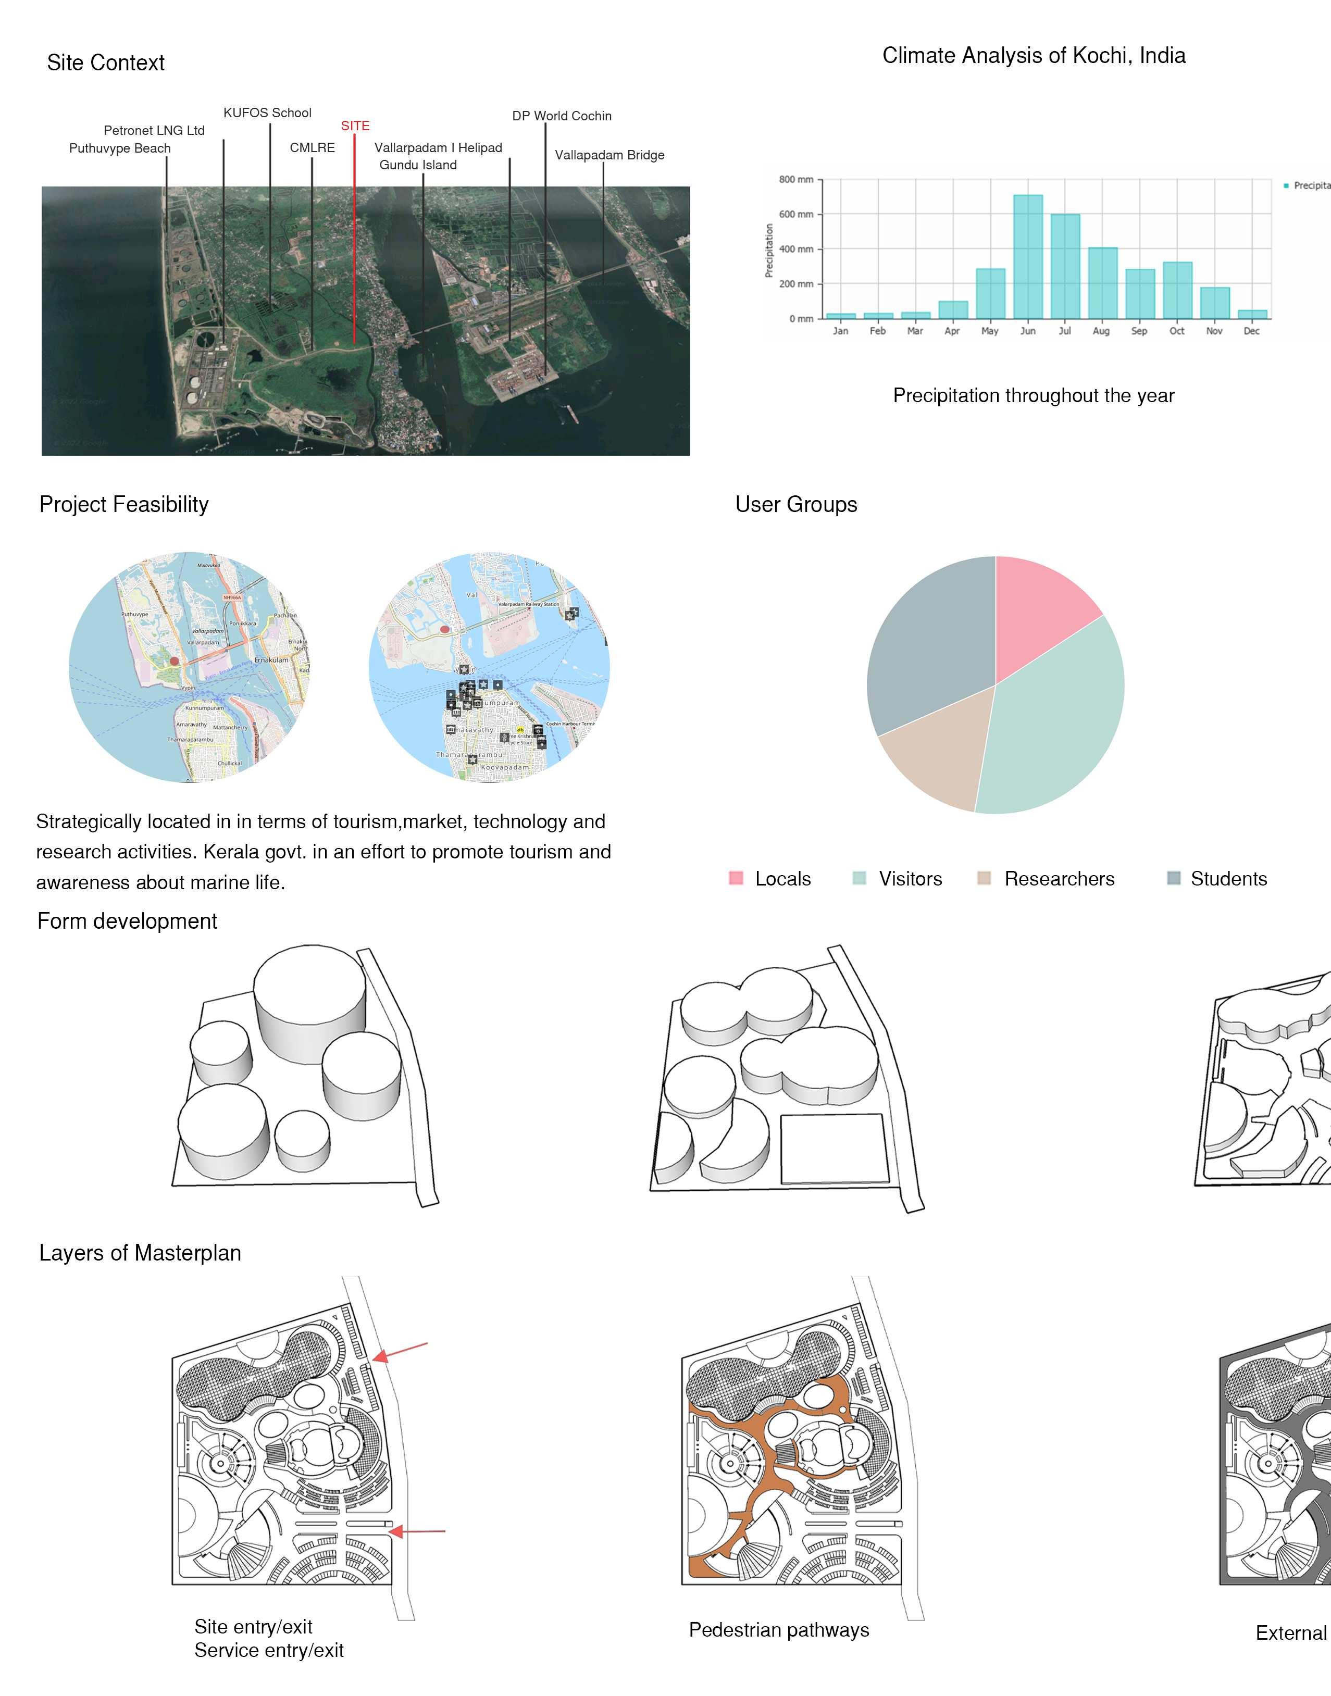
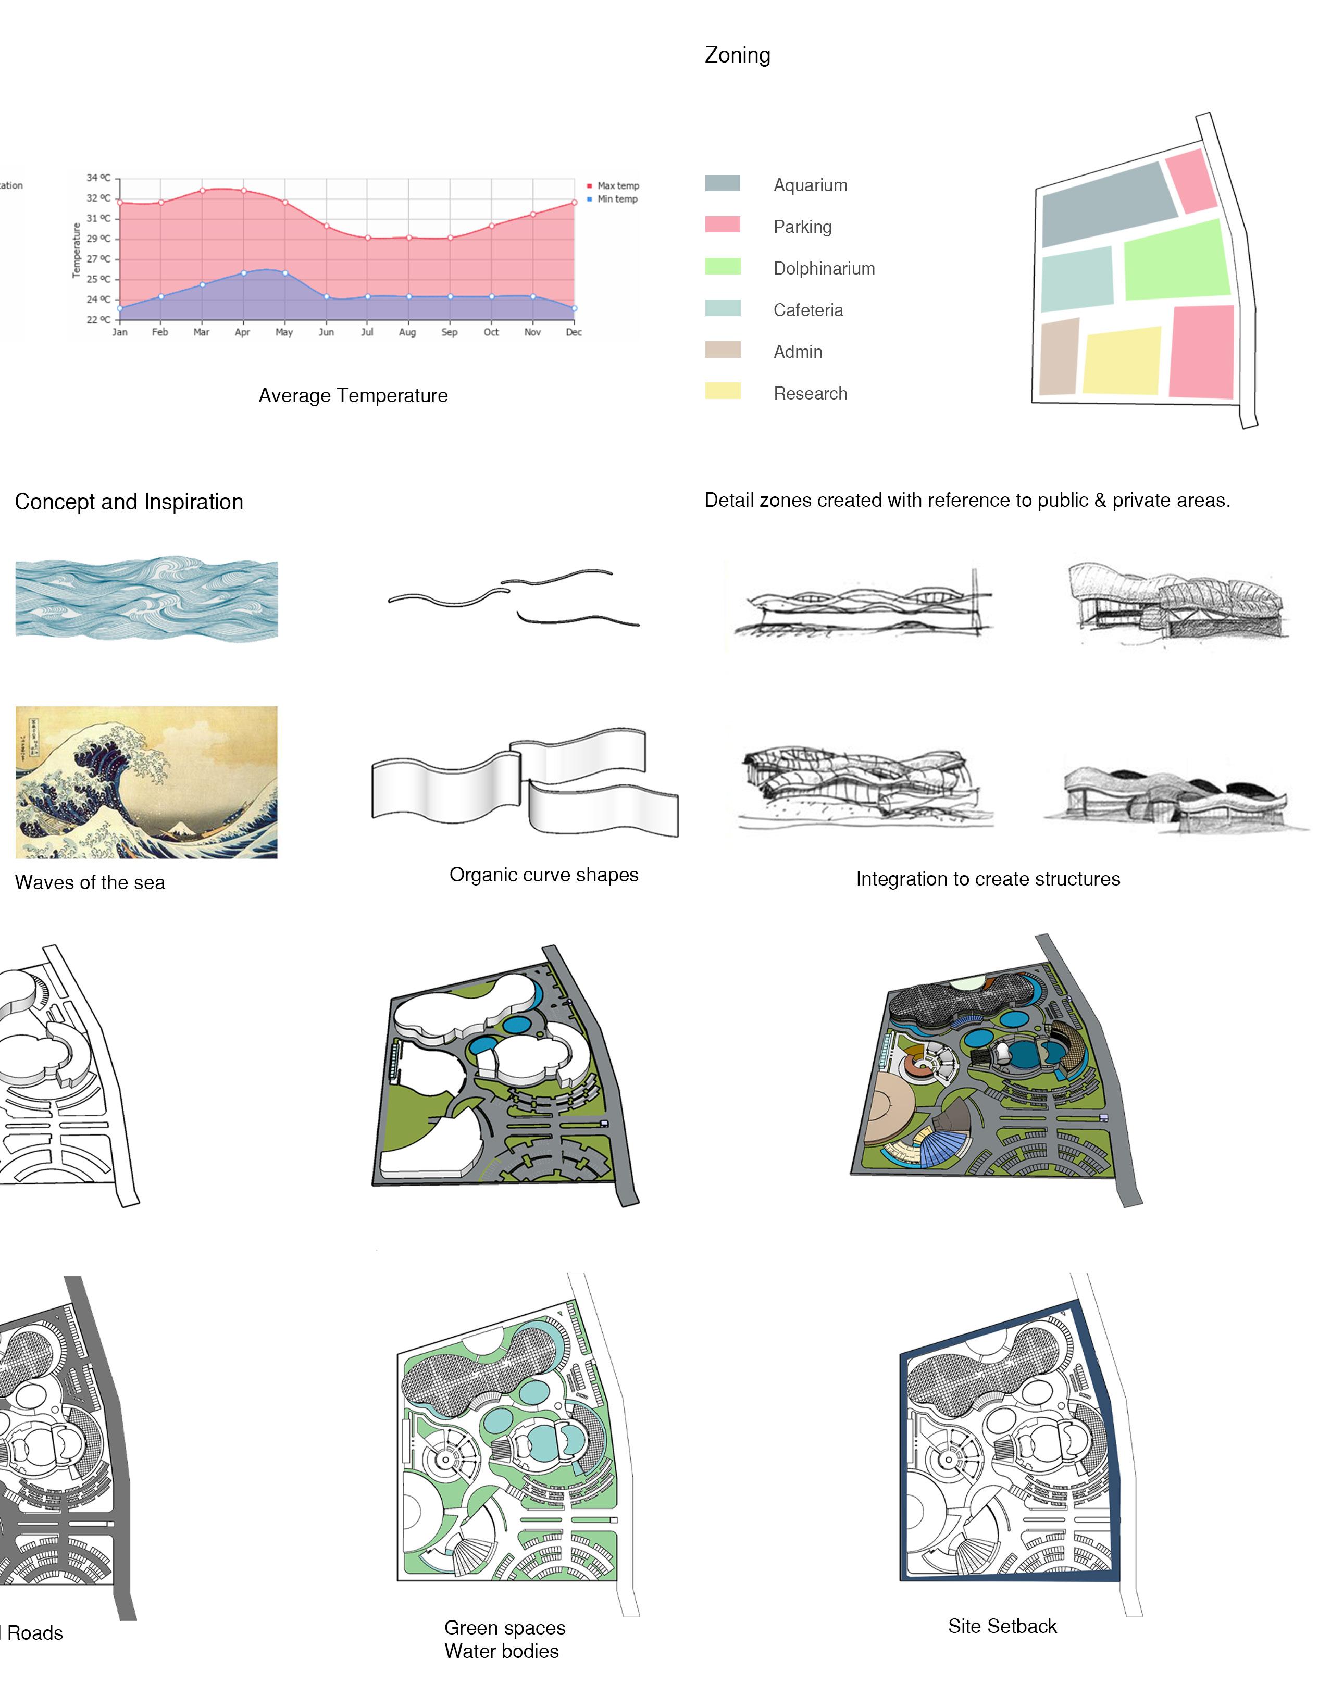
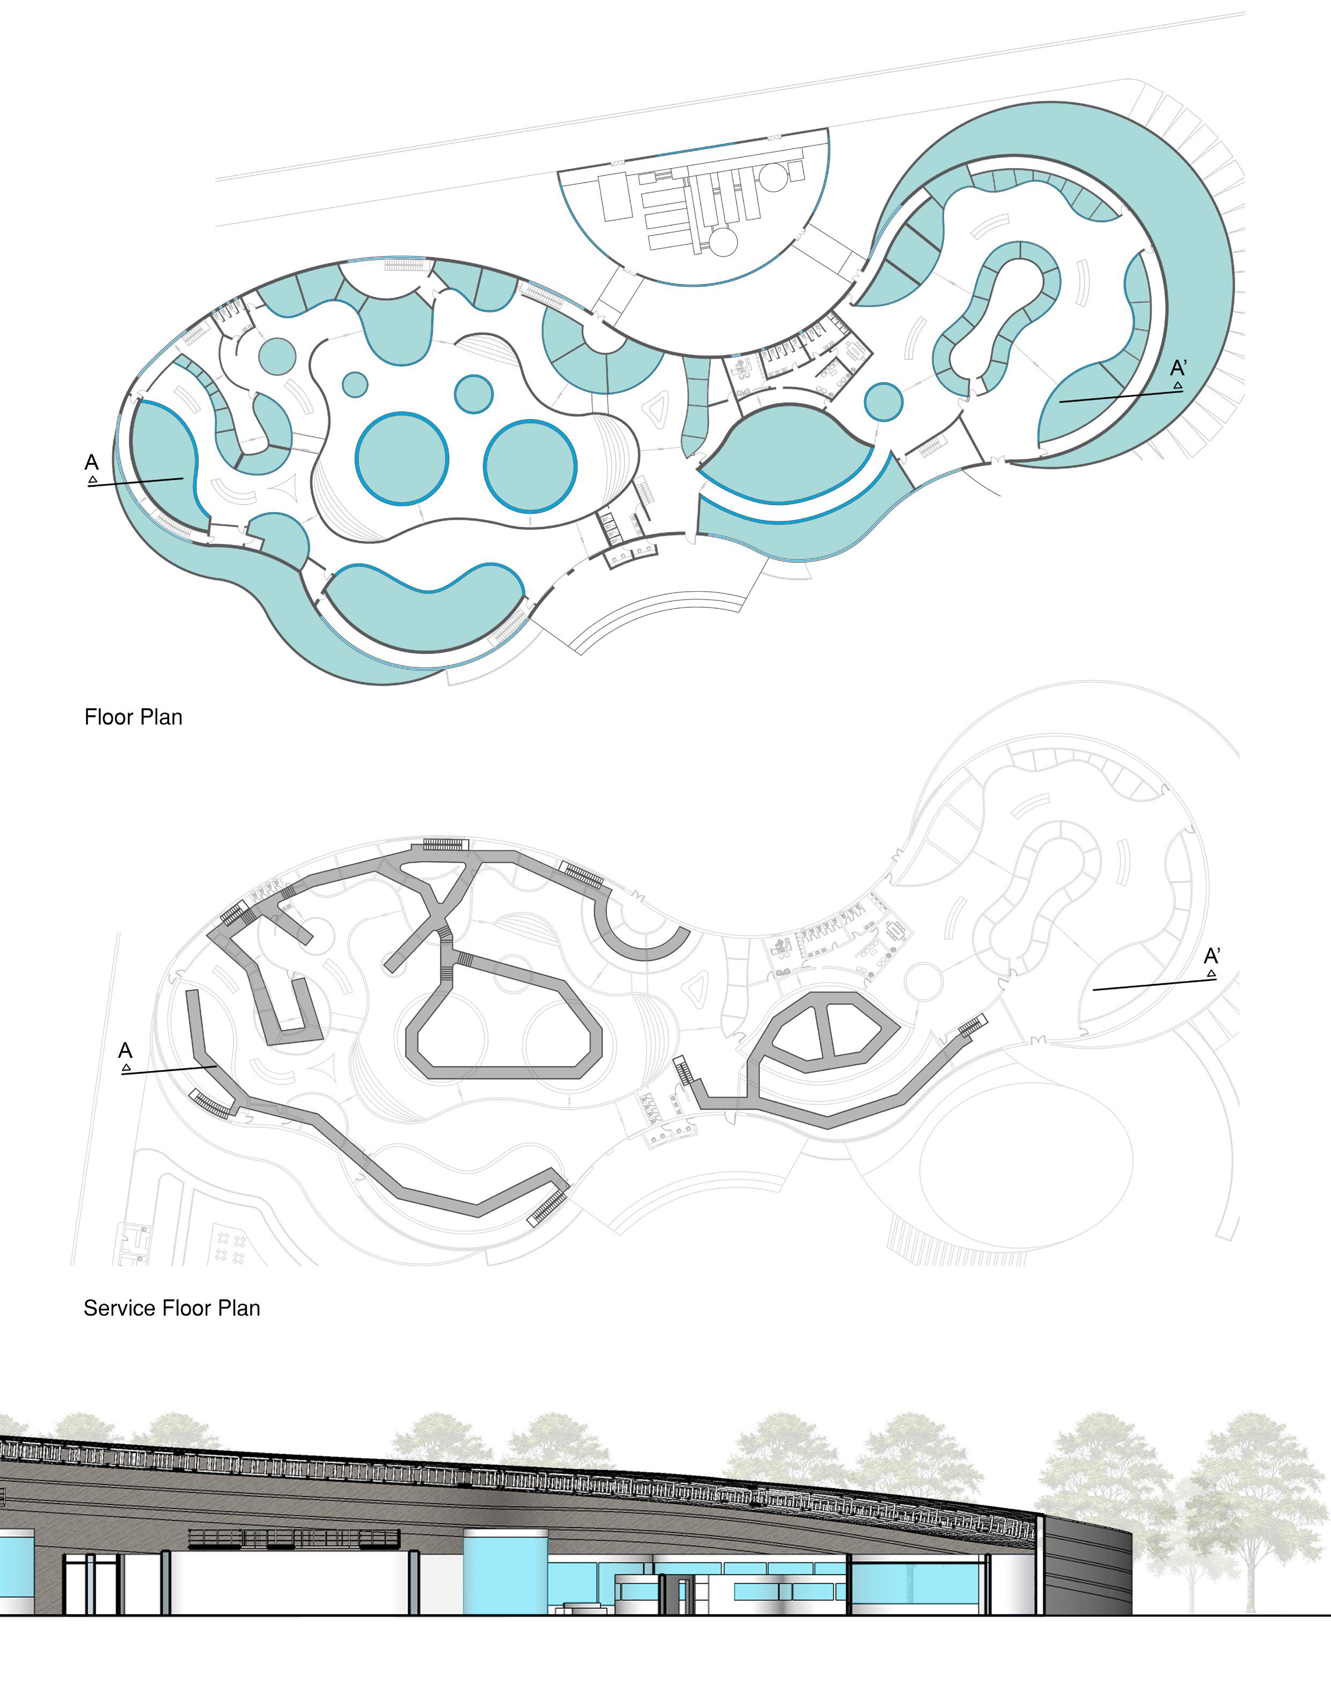
Aquatic life is a vast, unexplored realm, where the deeper we delve, the more we discover about its incredible diversity. The ocean is a treasure trove of species, yet it has been exploited by humans for centuries. This over harvesting, often driven by ignorance of the consequences, has led to the depletion of marine resources, with some species now extinct, threatening the delicate balance of marine ecosystems.
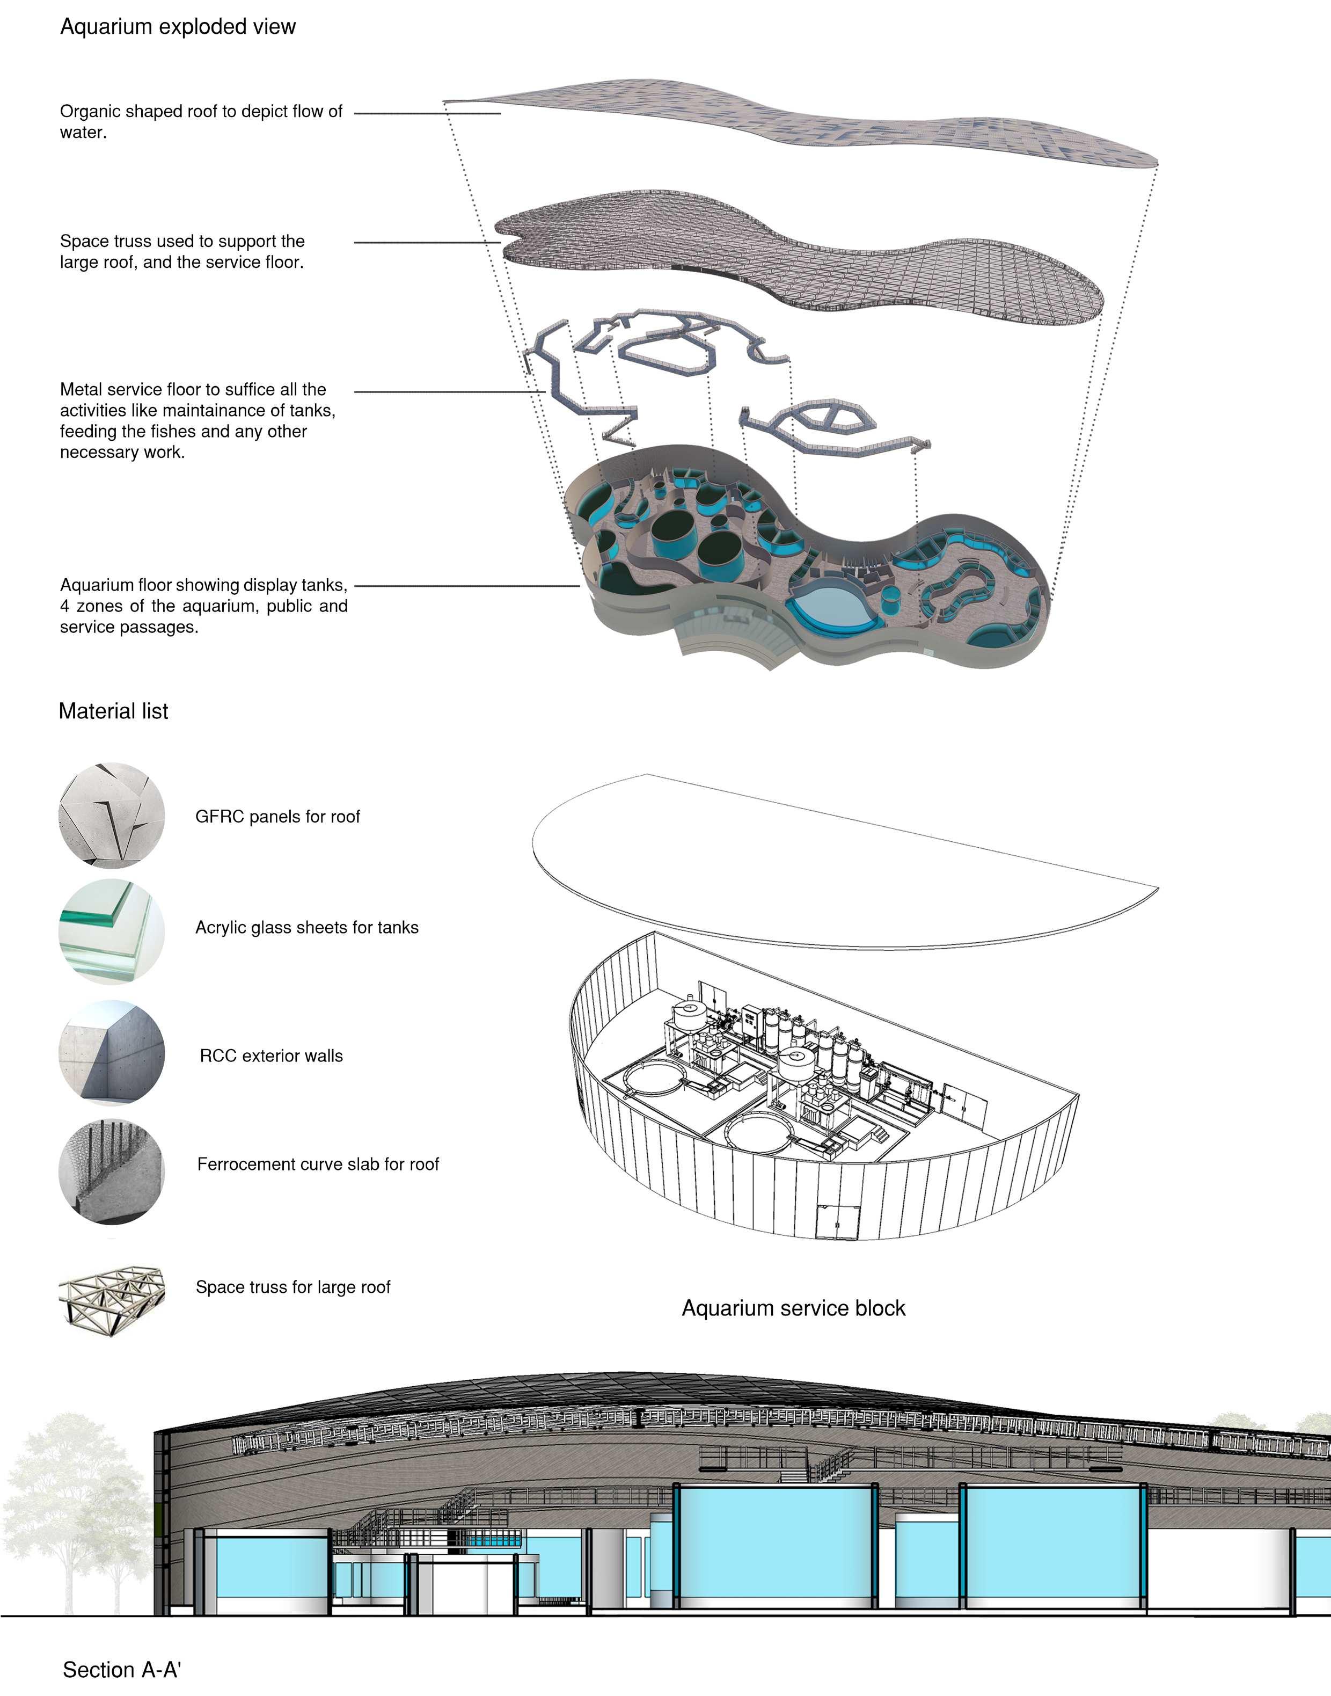
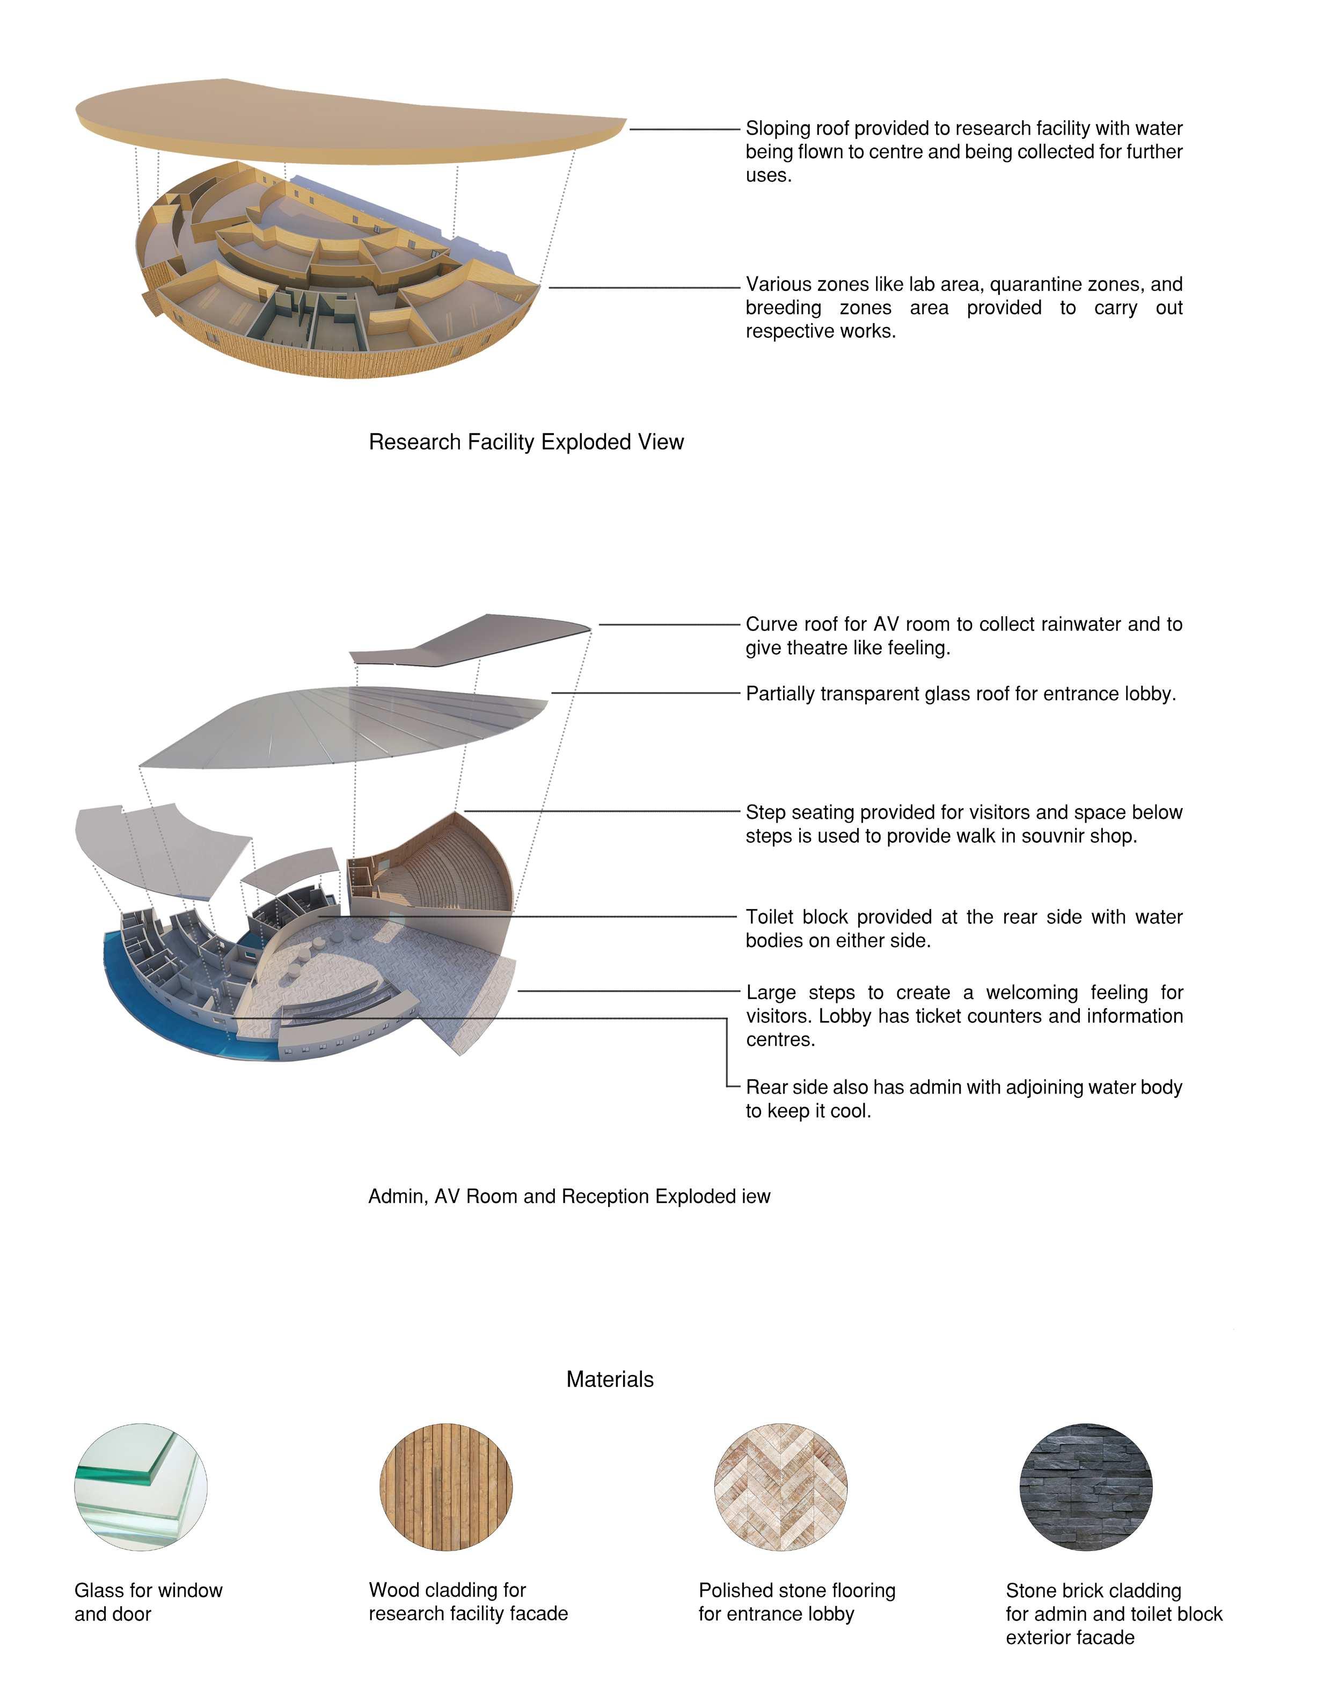
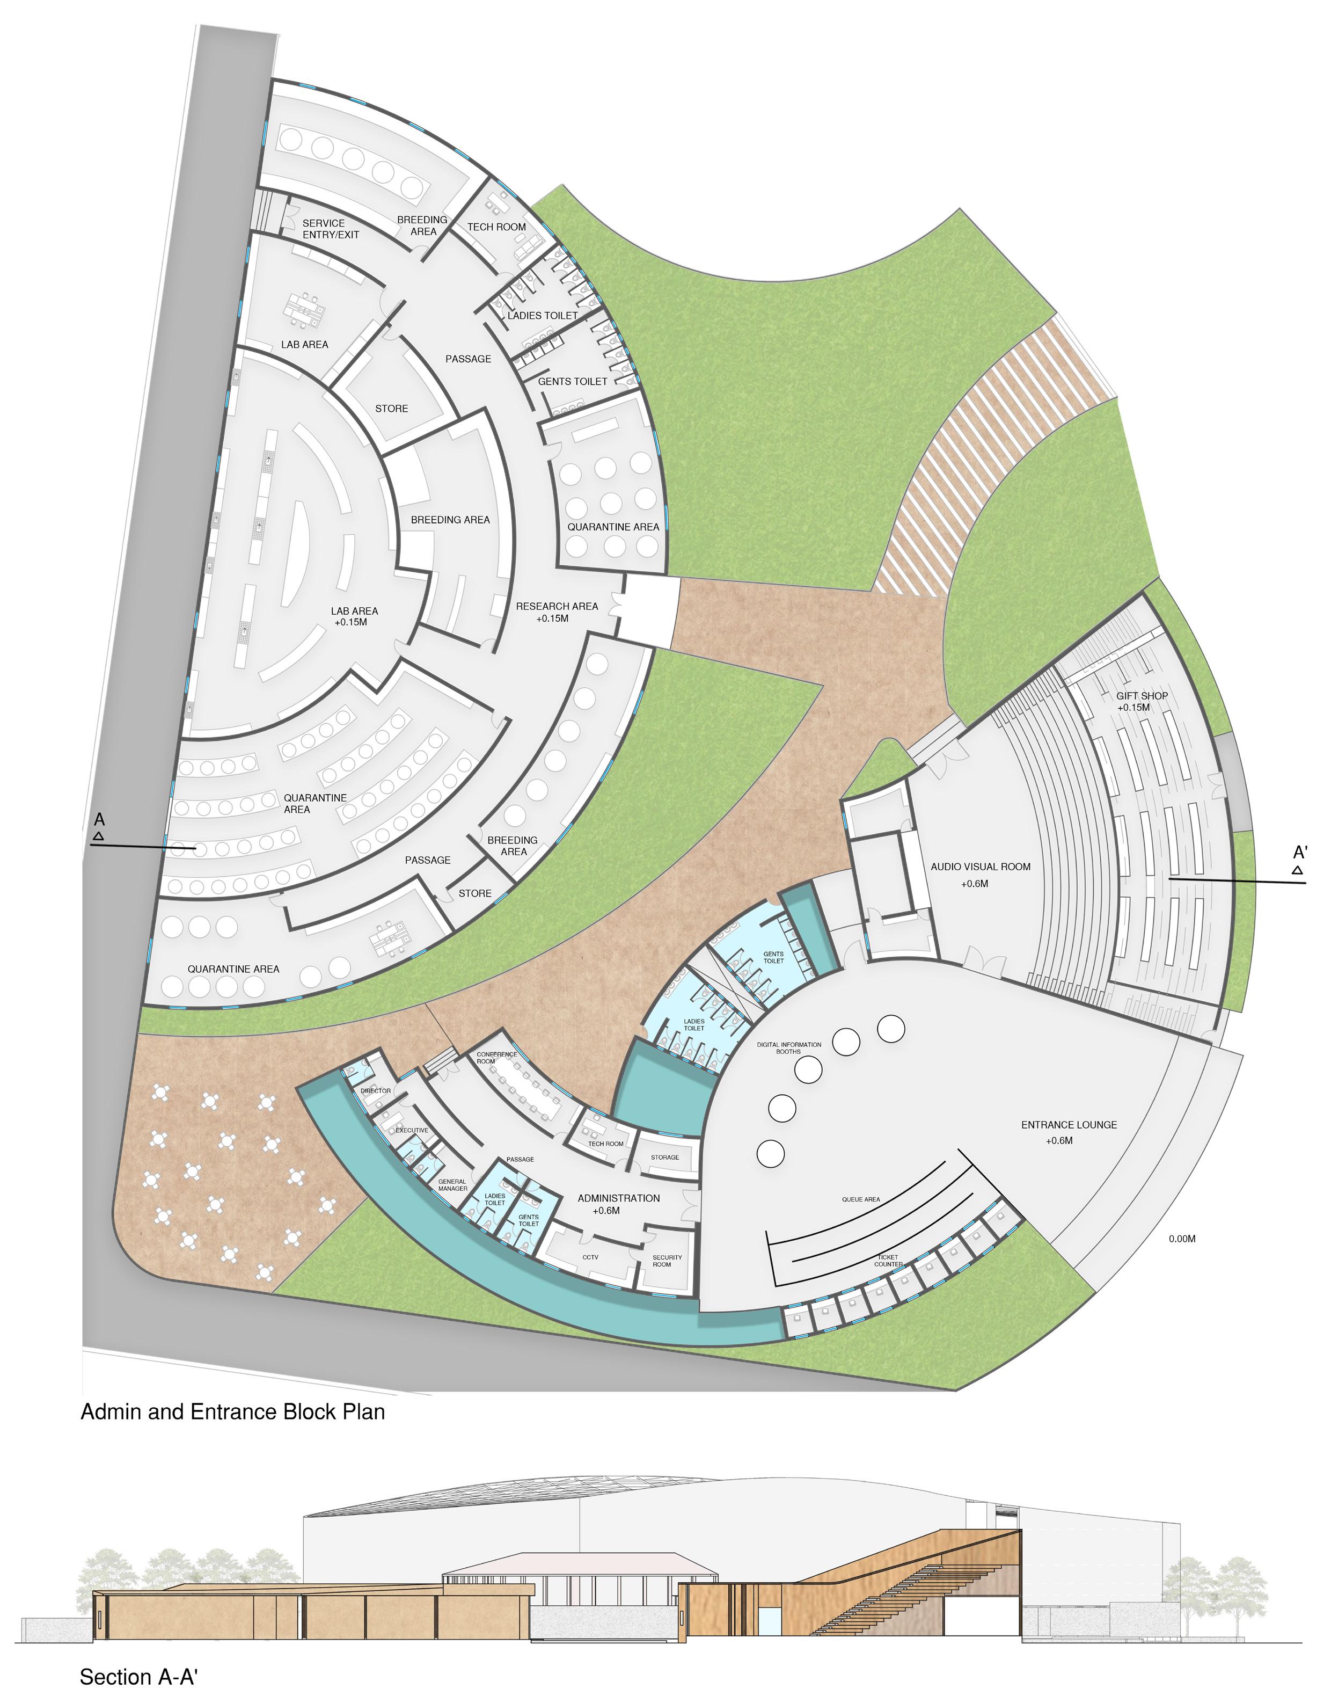
The aquarium project seeks to connect humanity with the richness of marine life, offering a space for research and education. It aims to showcase the beauty and complexity of aquatic ecosystems while promoting sustainable practices. Visitors will have the opportunity to observe marine life up close, fostering a deeper understanding of the importance of preserving these ecosystems. By creating an engaging and informative environment, the aquarium will not only provide entertainment but also raise awareness about the challenges facing our oceans. In doing so, the center will help to promote economic growth through Eco-tourism, while also contributing to the greater cause of marine conservation and a sustainable future for all species.

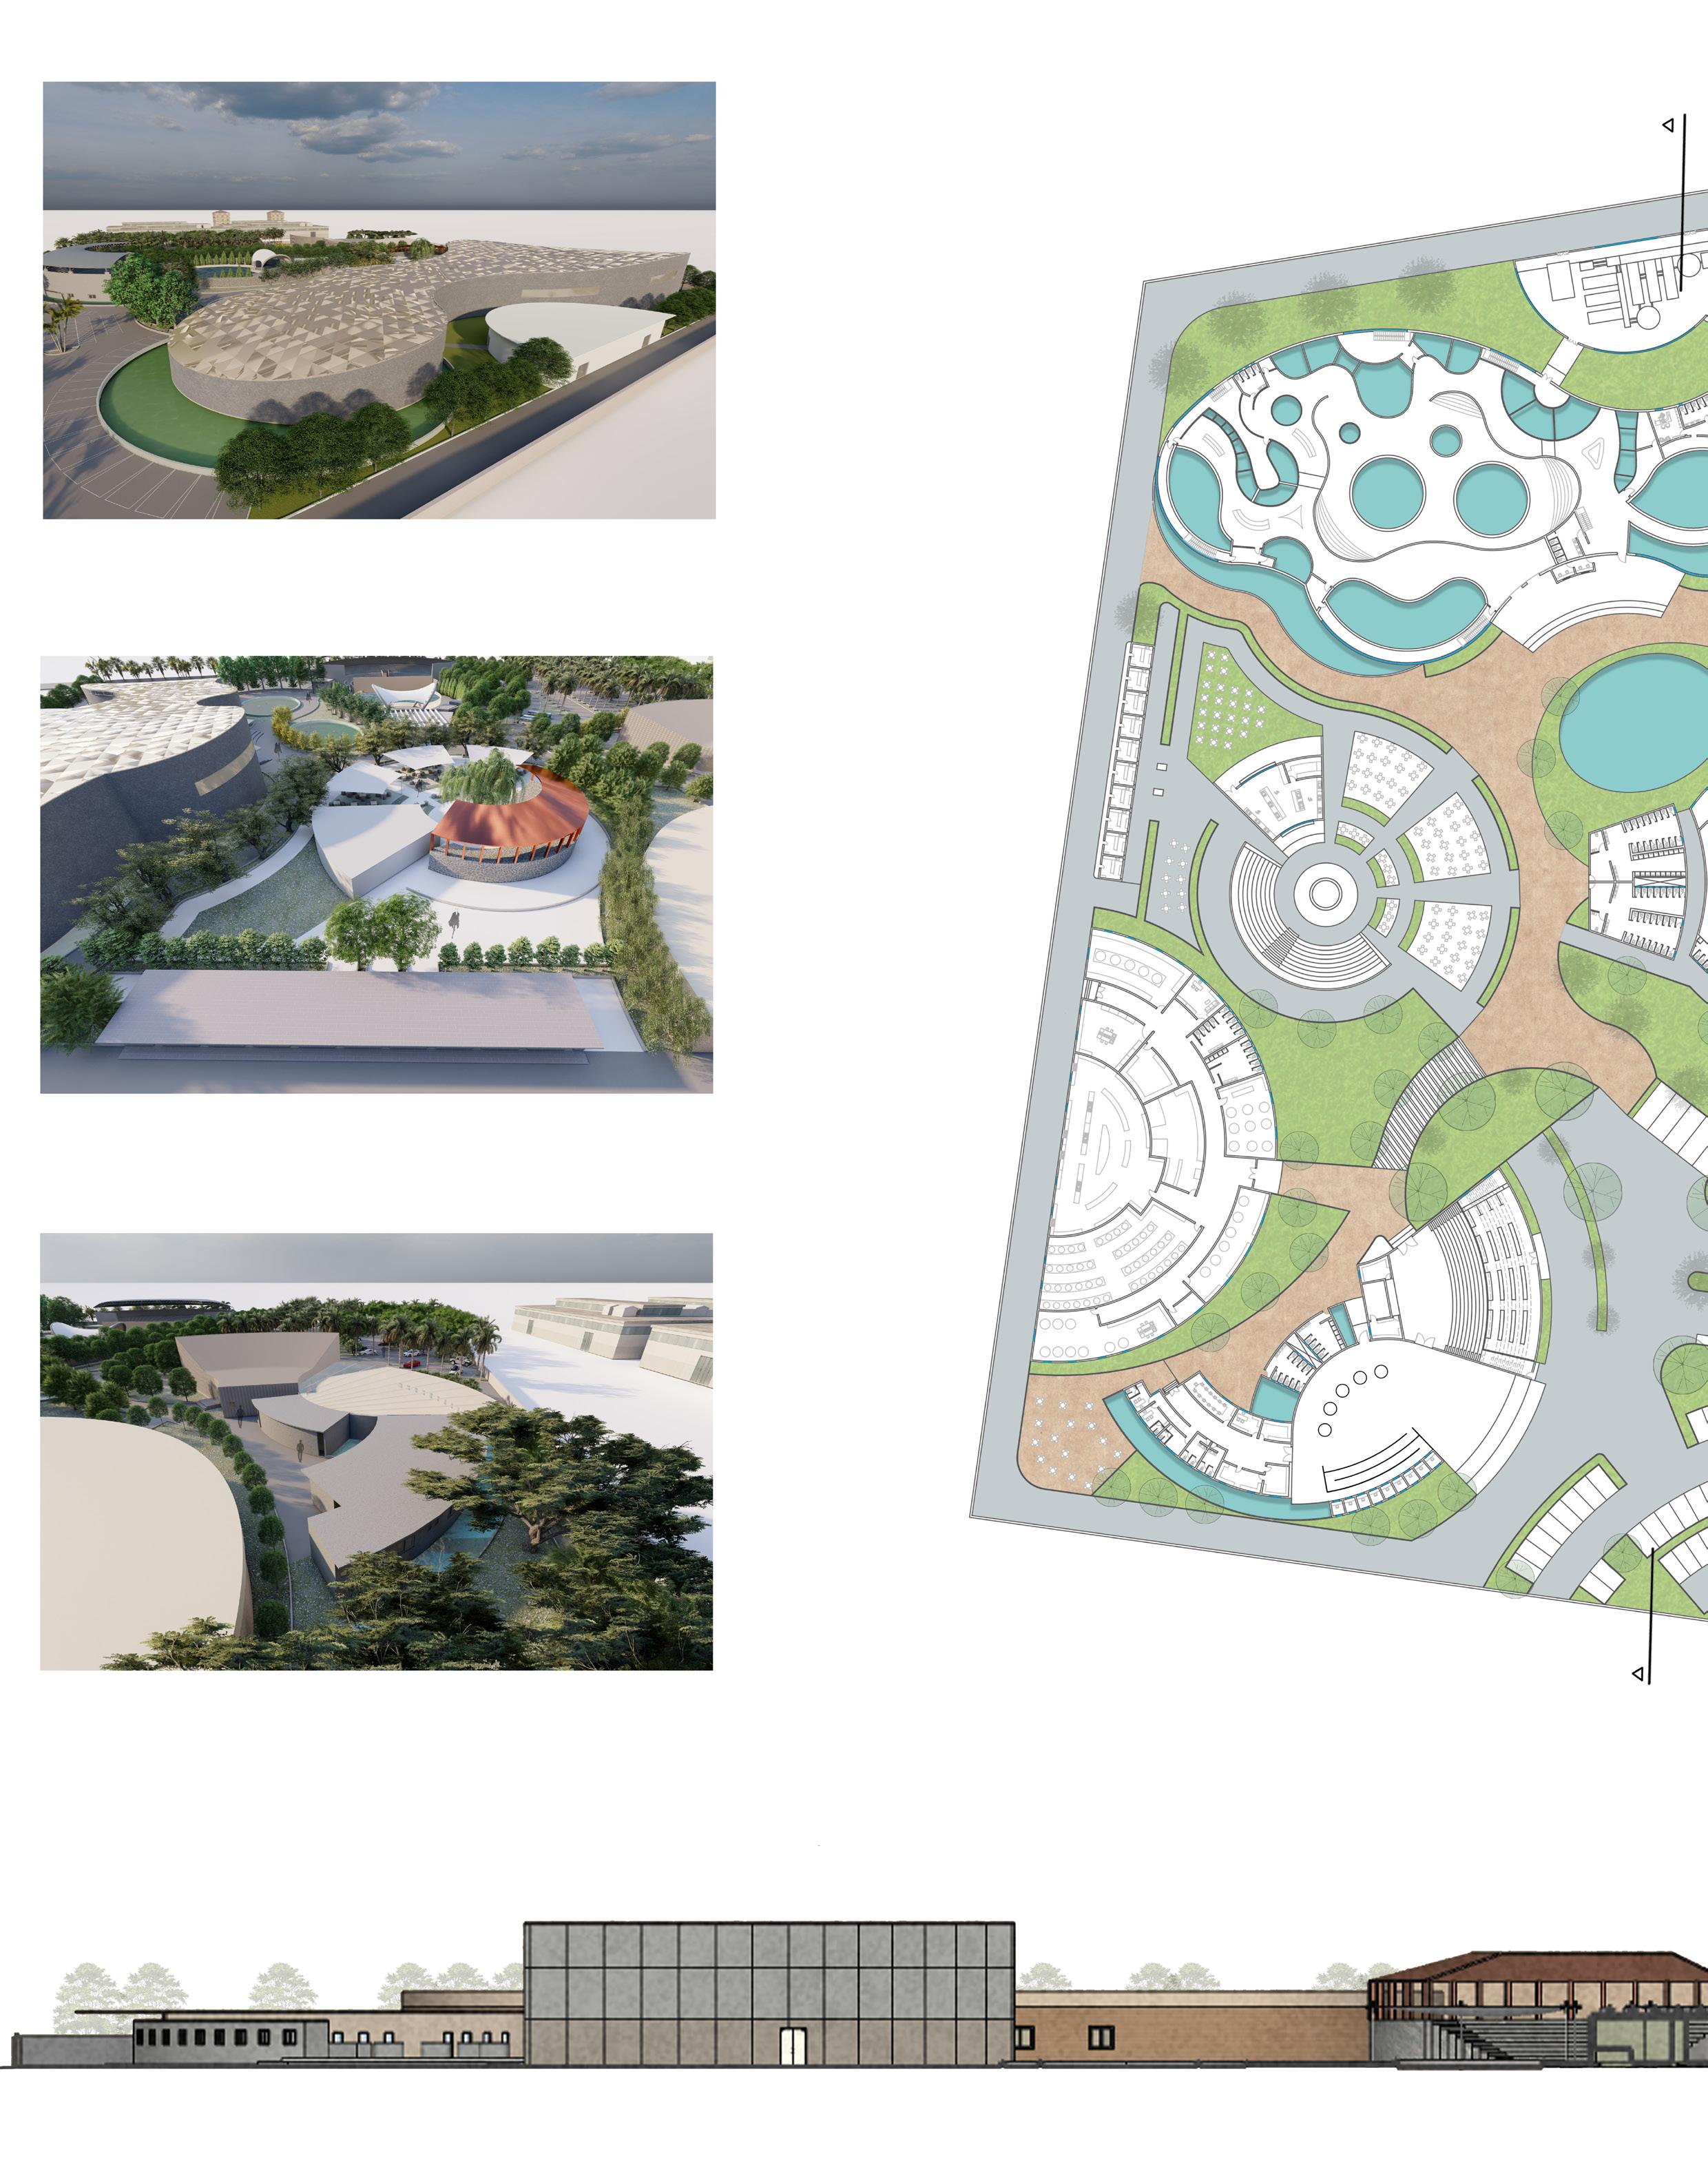
1 - View of the Aquarium
2 - View of the Food Court Area
3 - View of the Admin Block
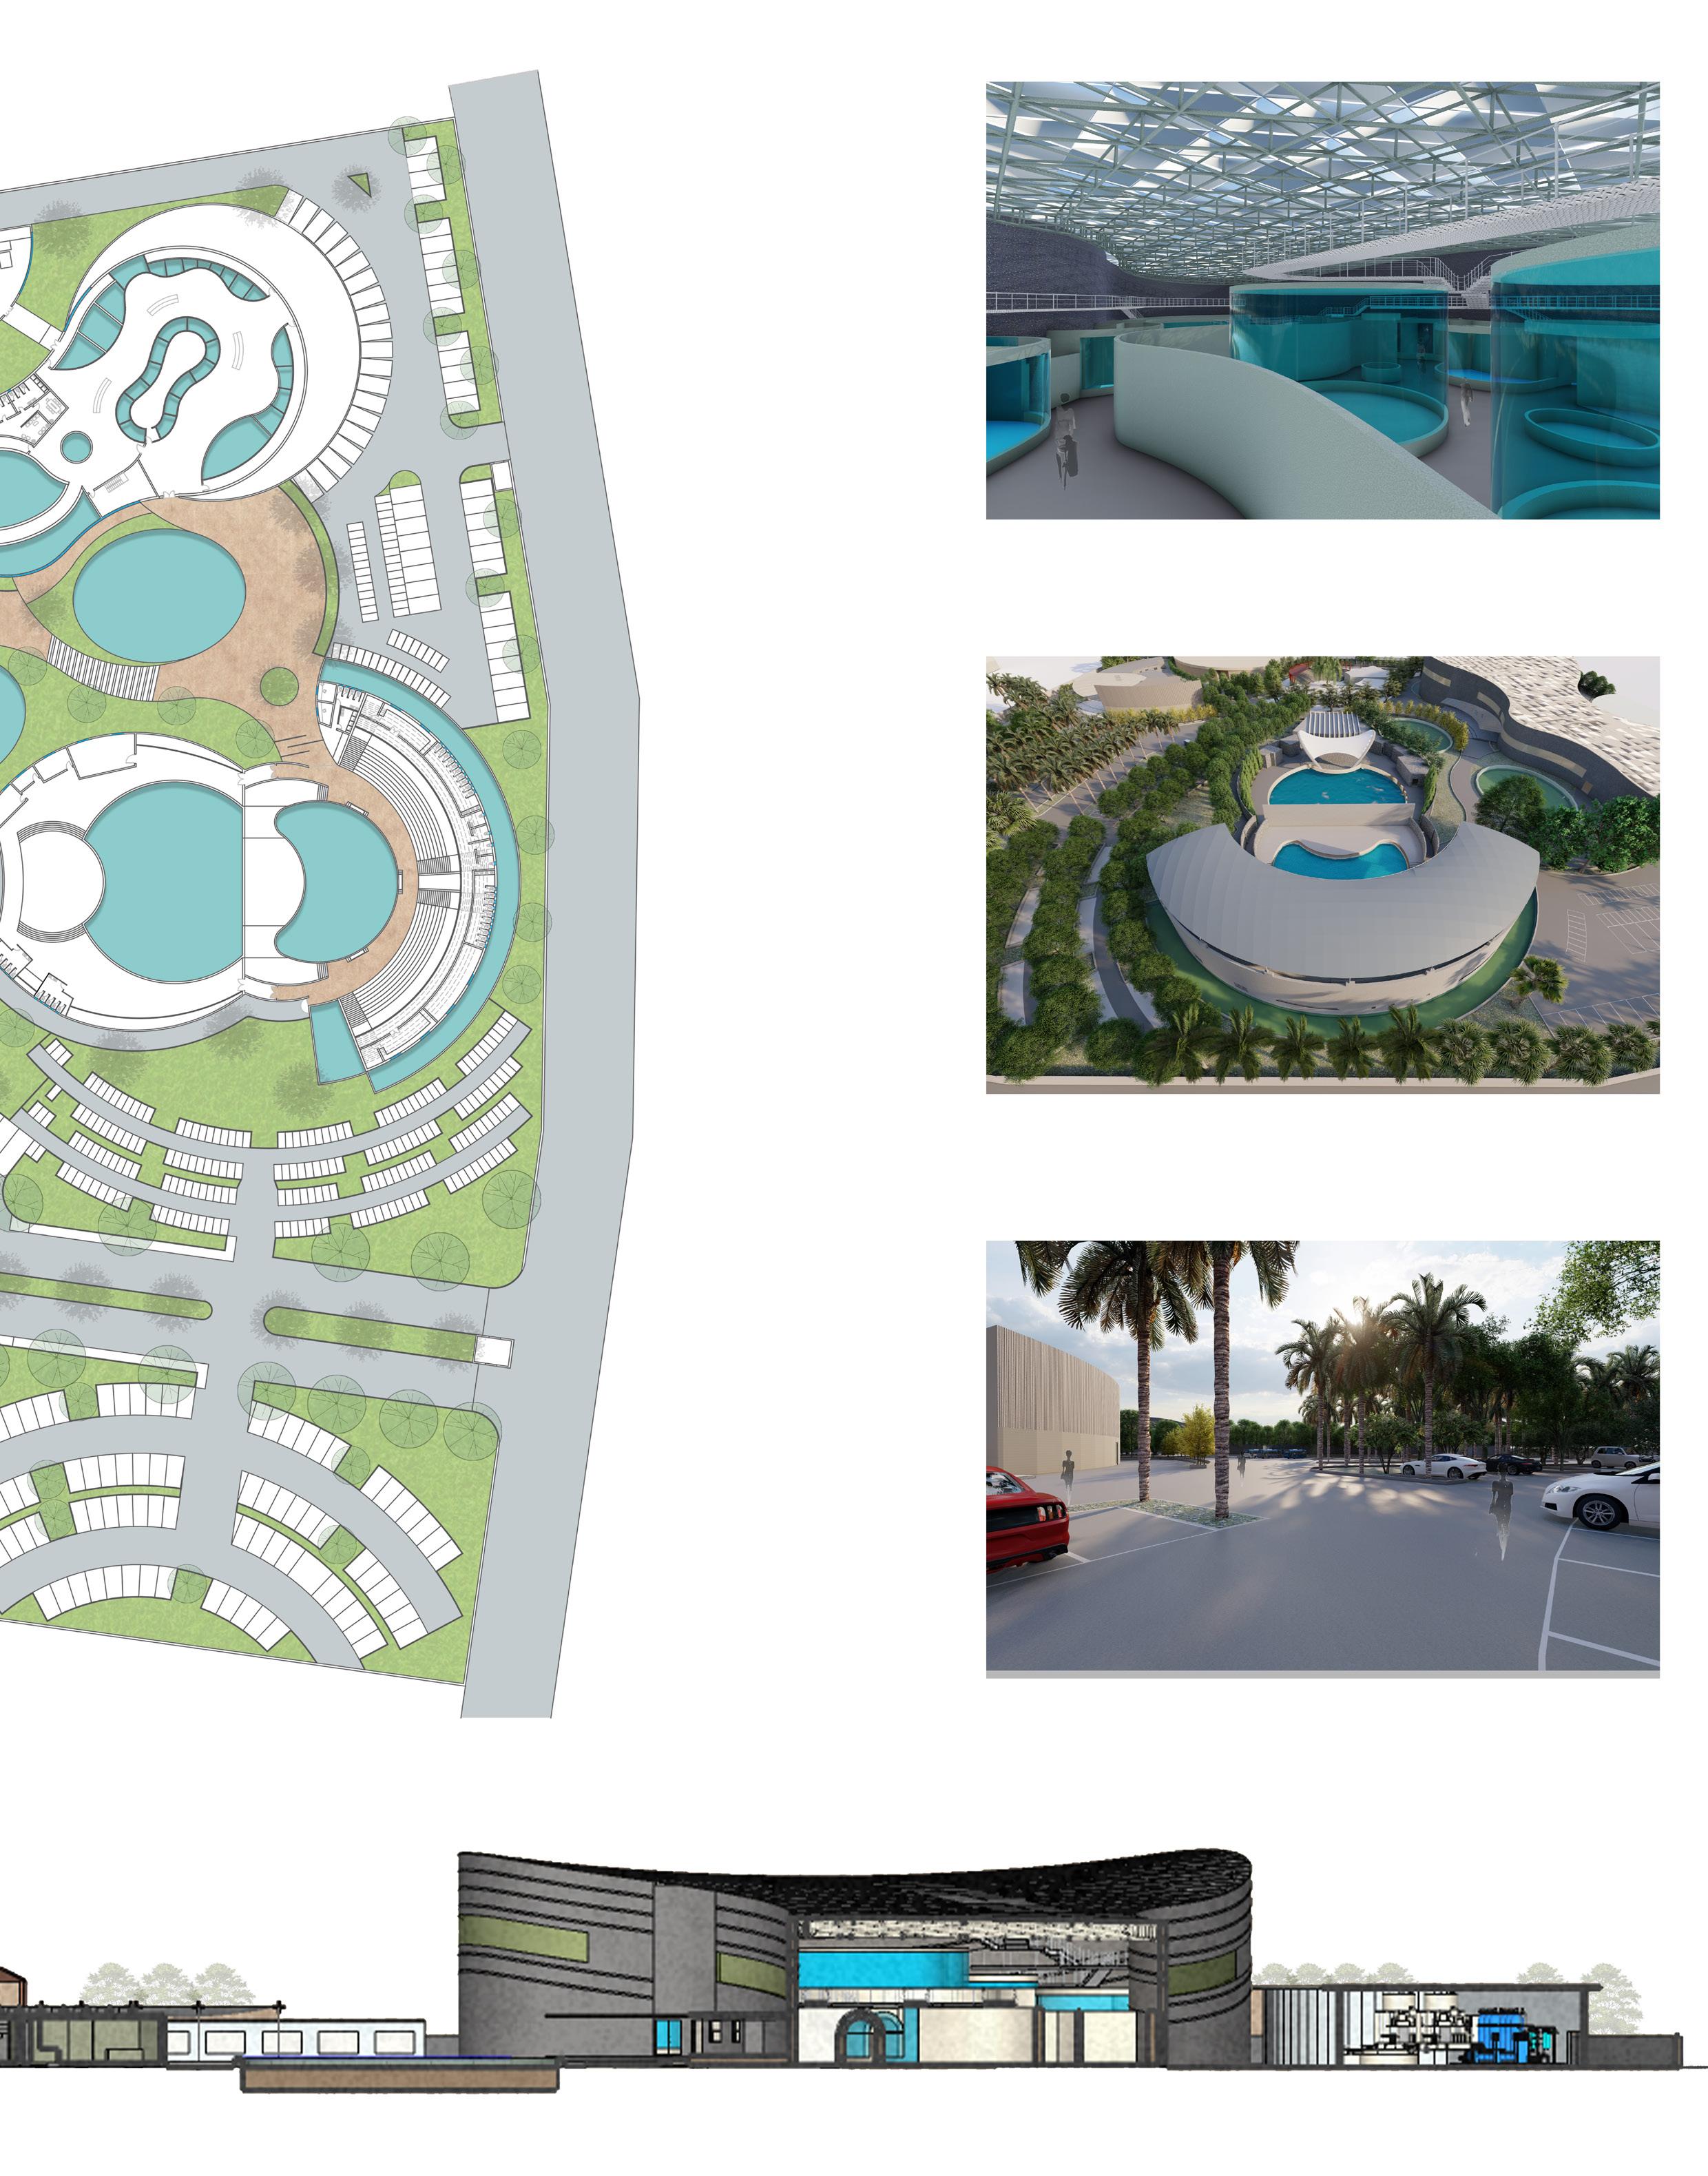
4 - View inside the Aquarium
5 - View of the Dolphinarium
6 - View at the Entrance
RIBBED FLOOR SLAB
Buffalo, NY
M.Arch, Fall 2023
Professor Christopher Romano Group Project
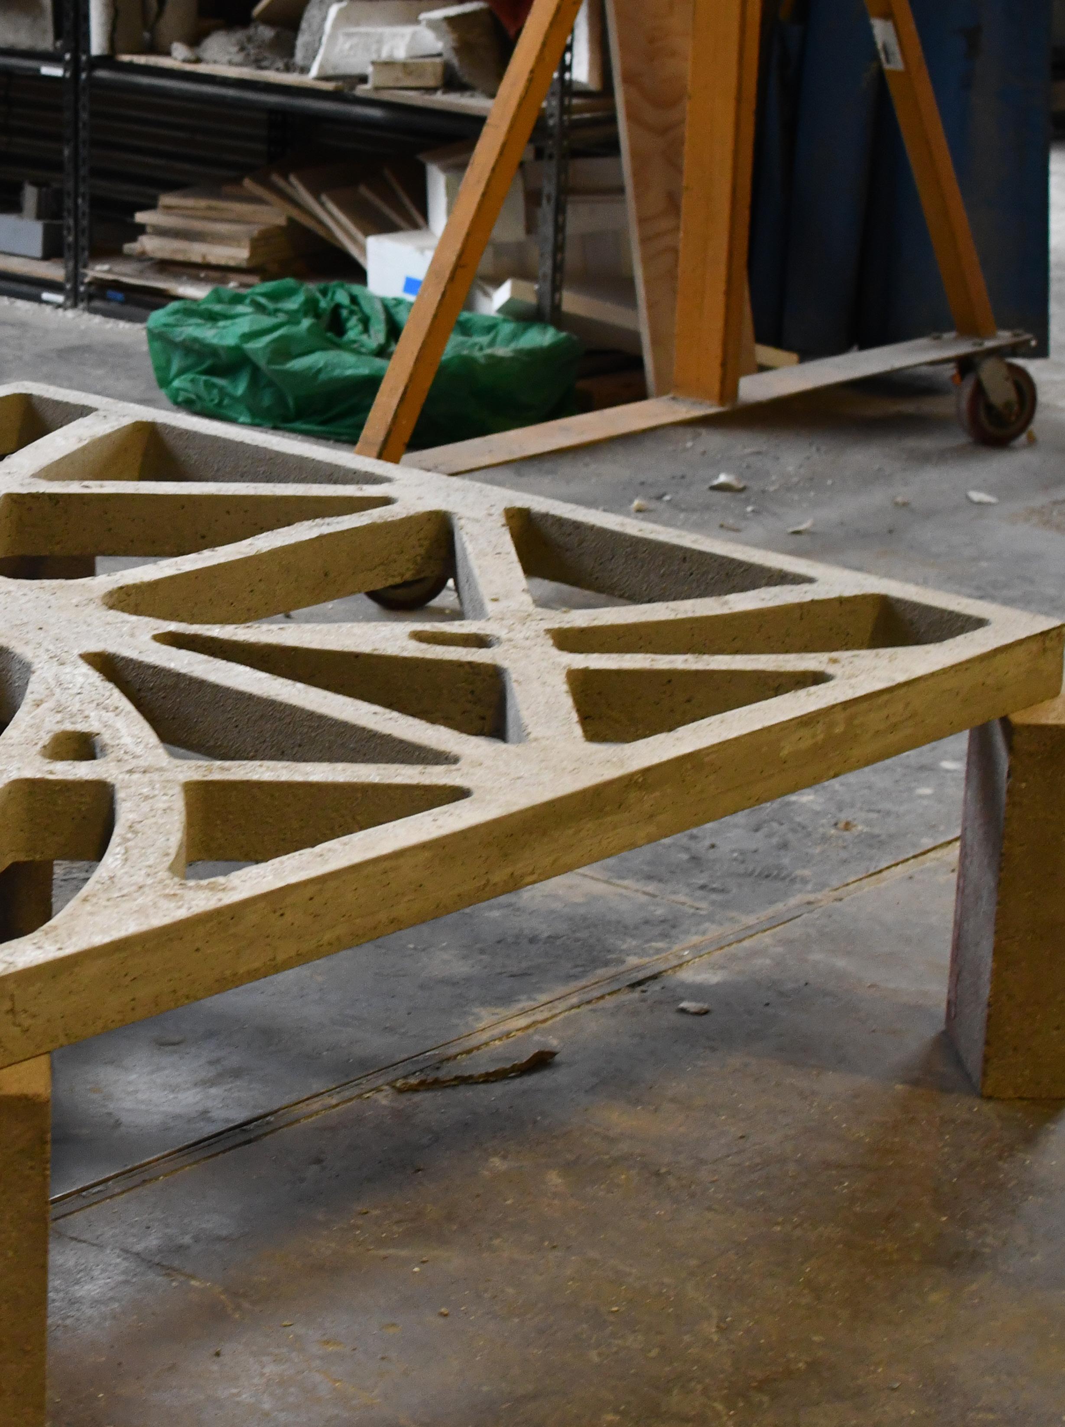
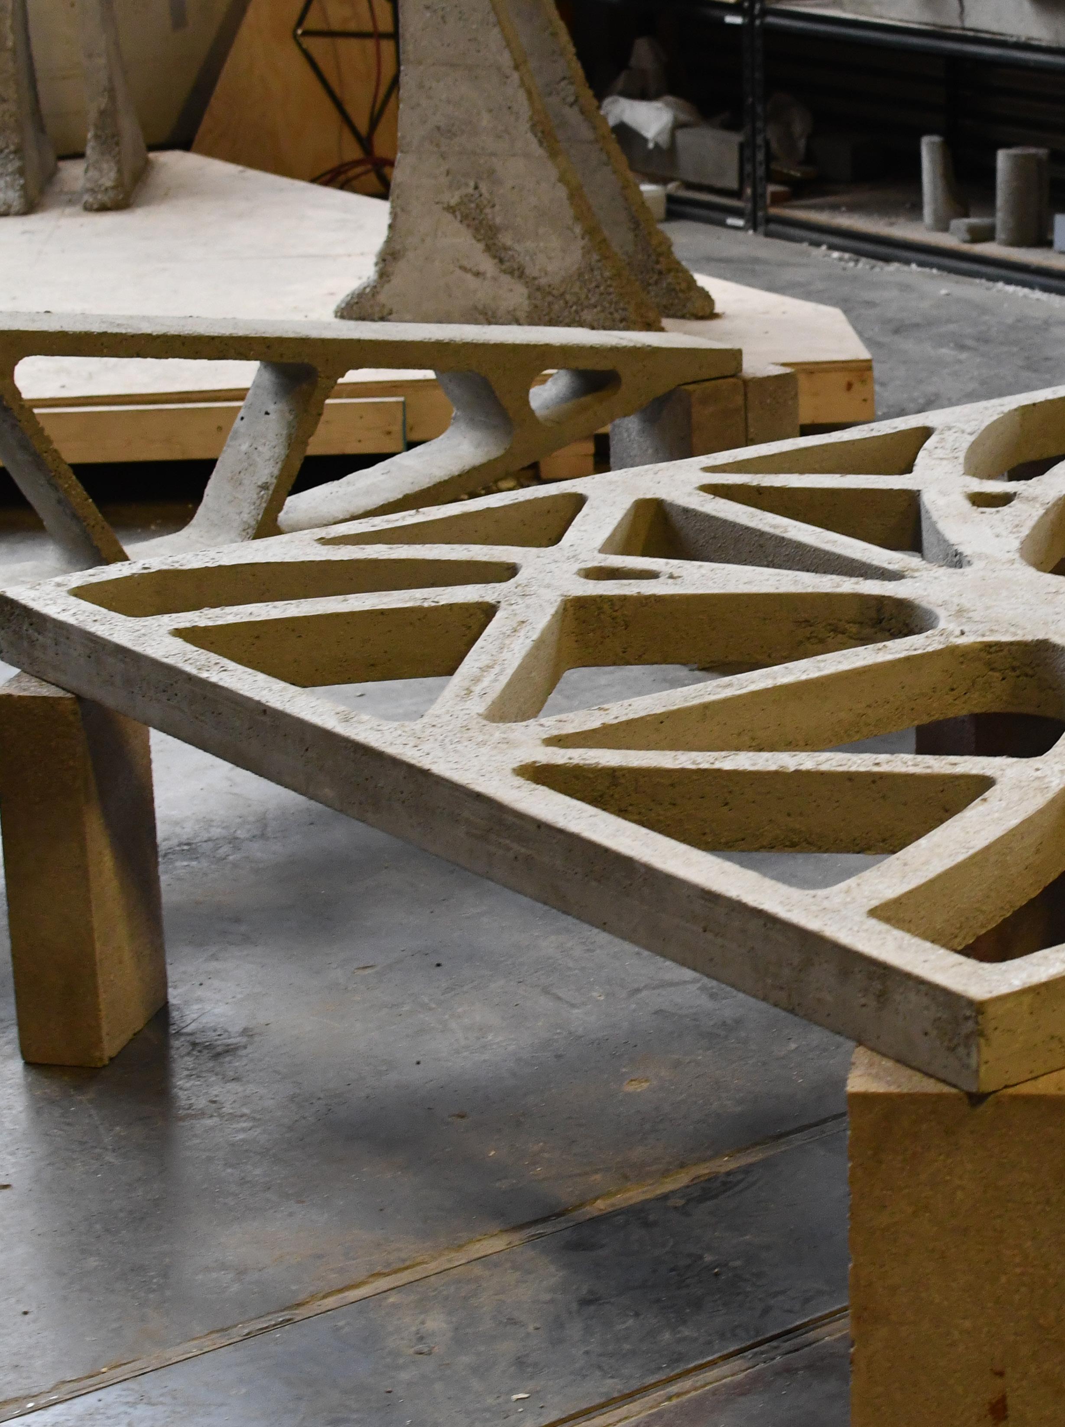
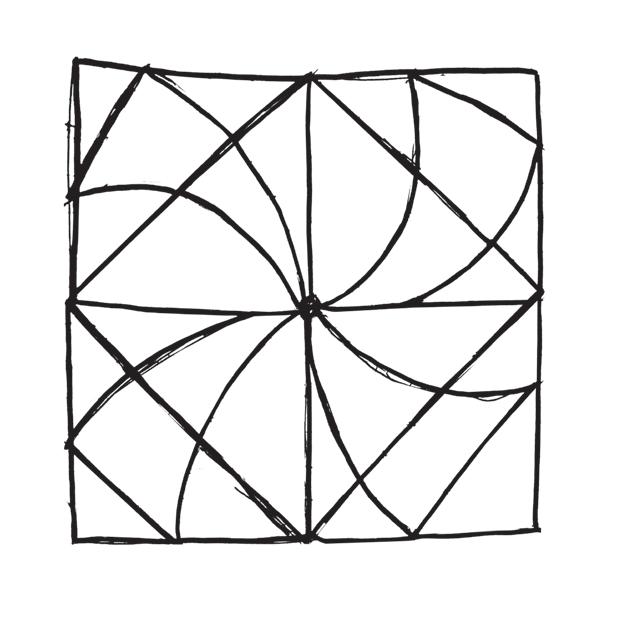
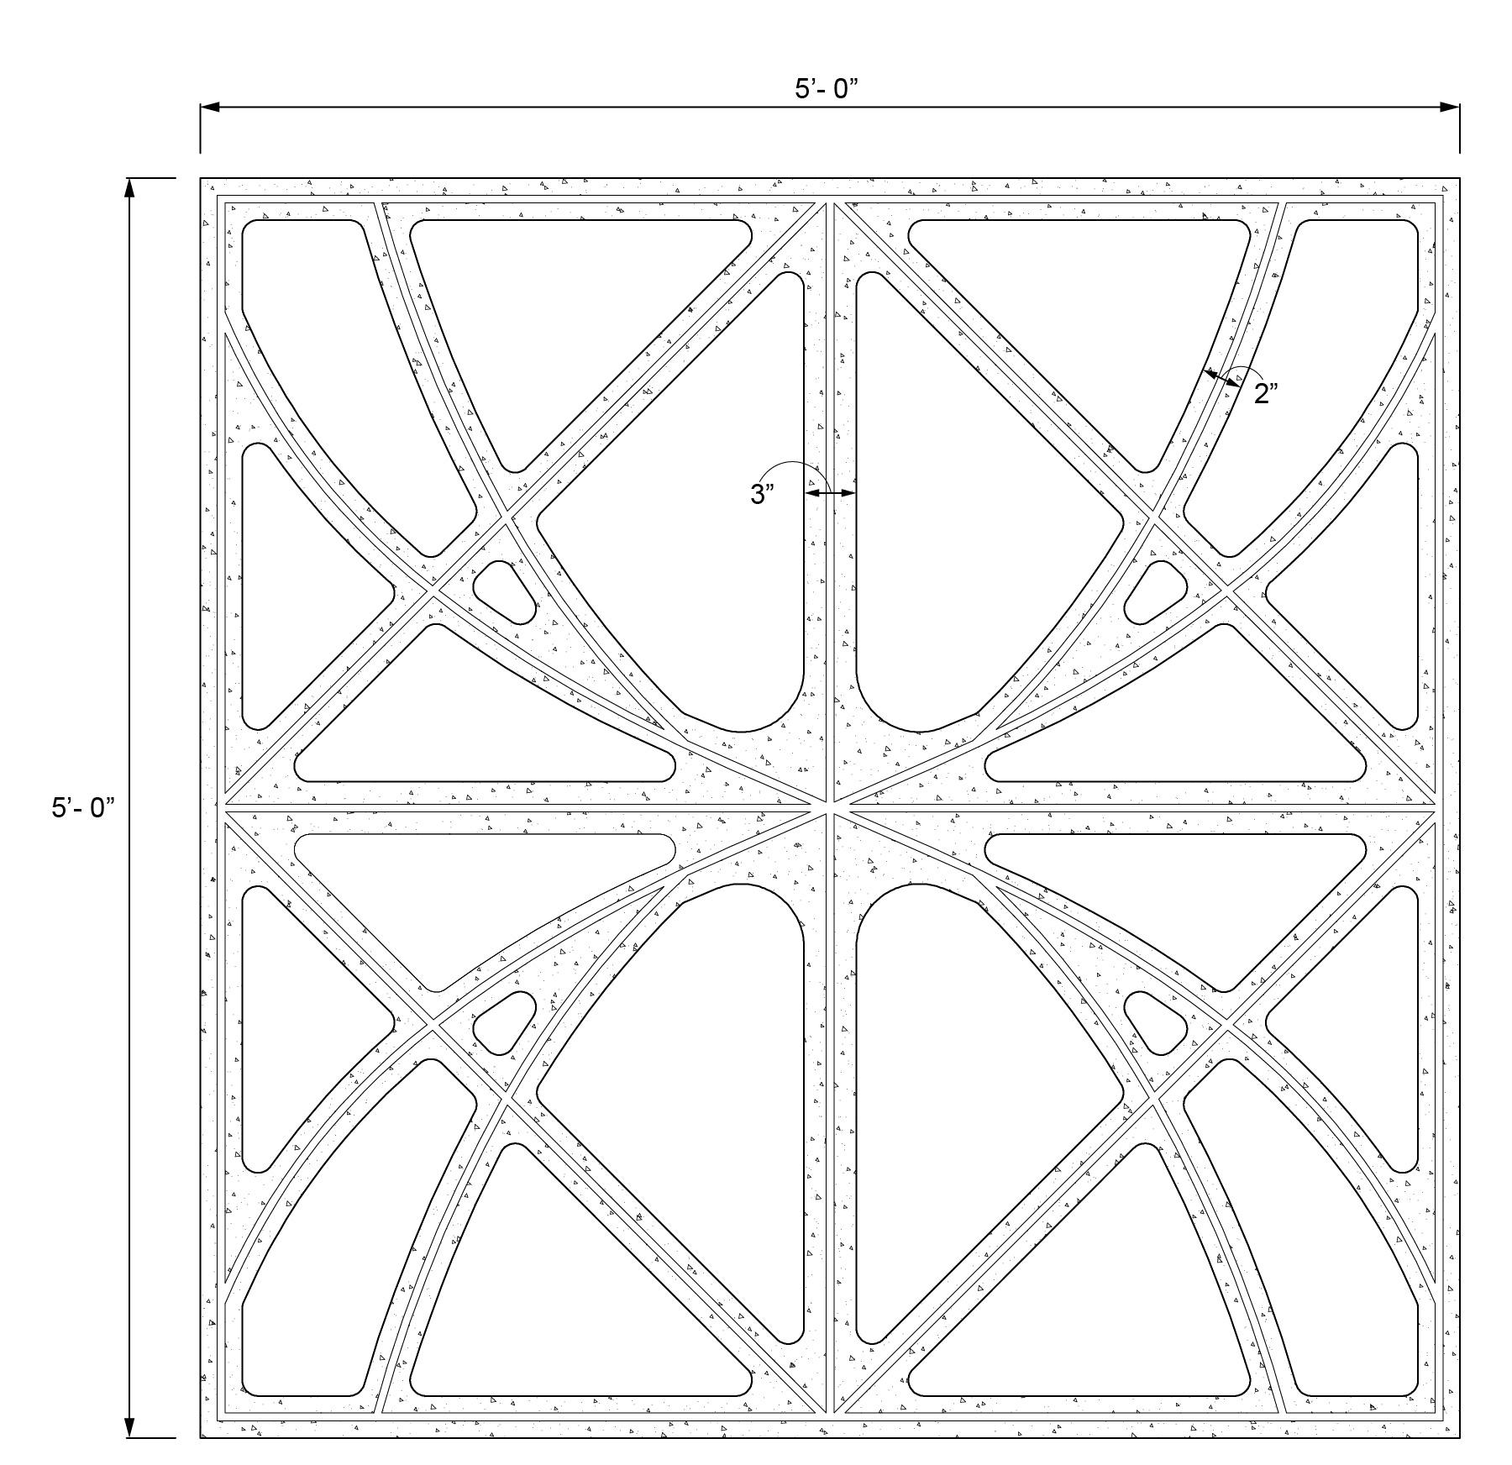
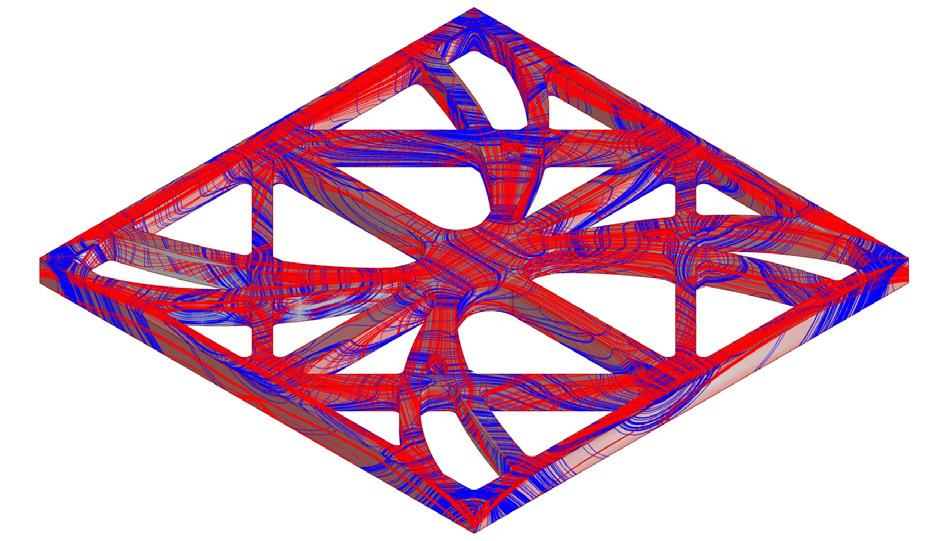
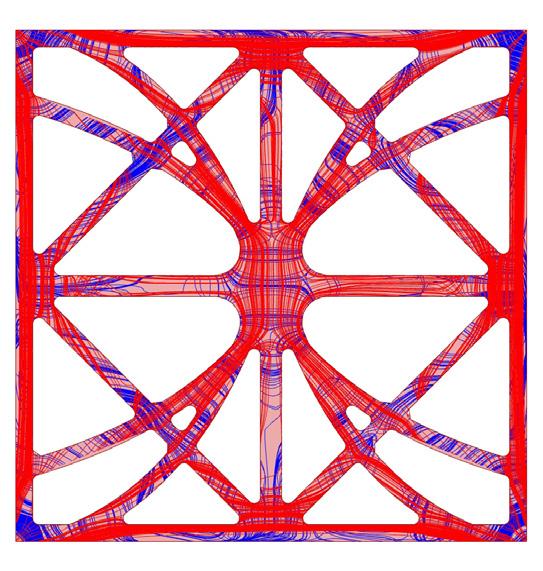
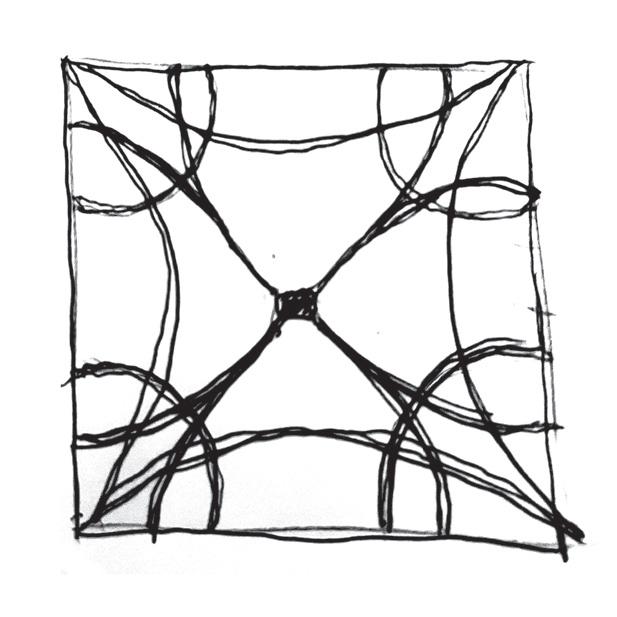
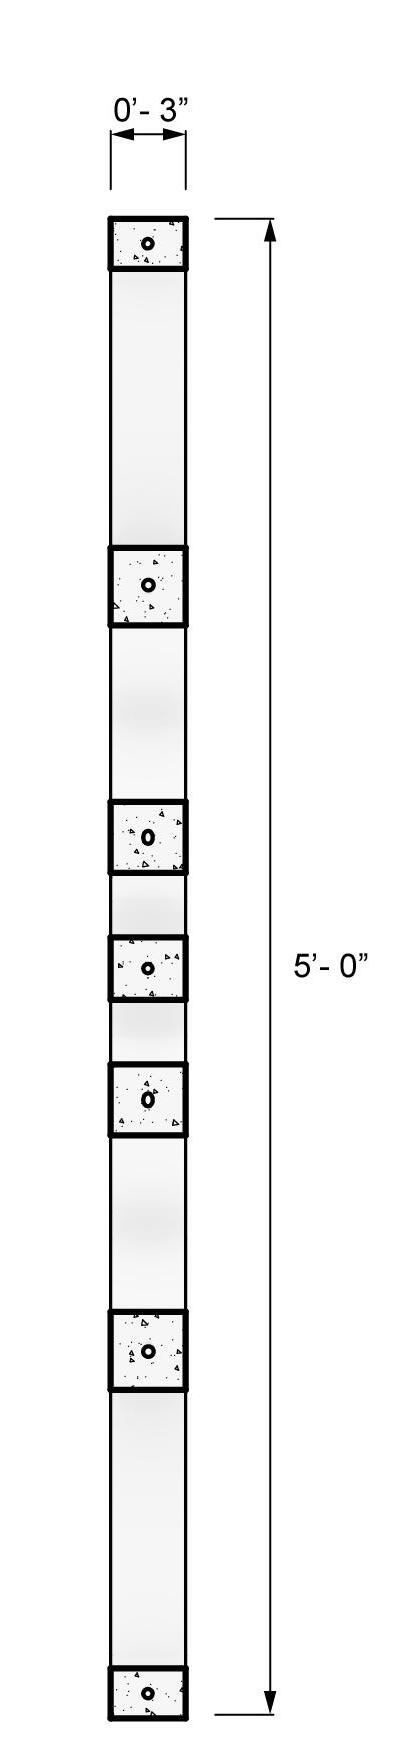
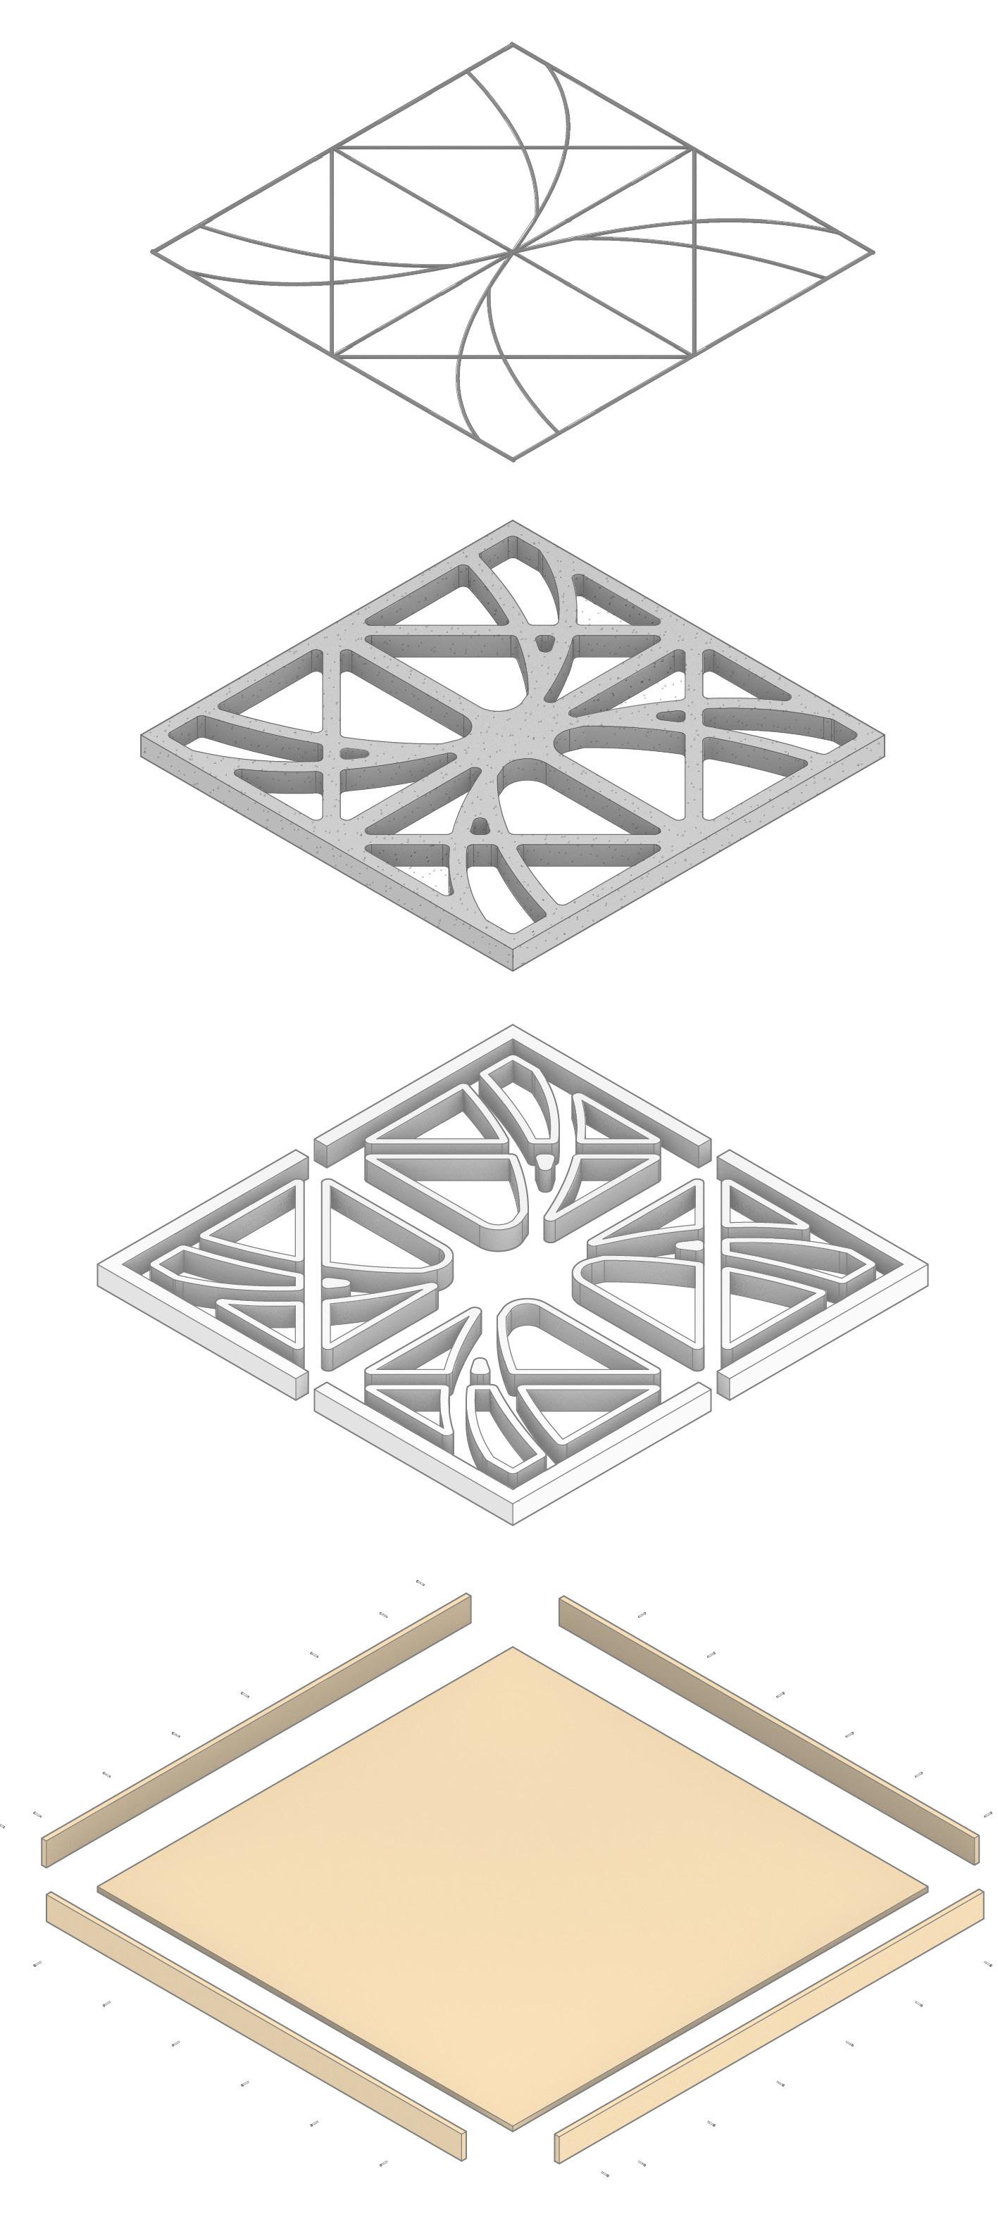
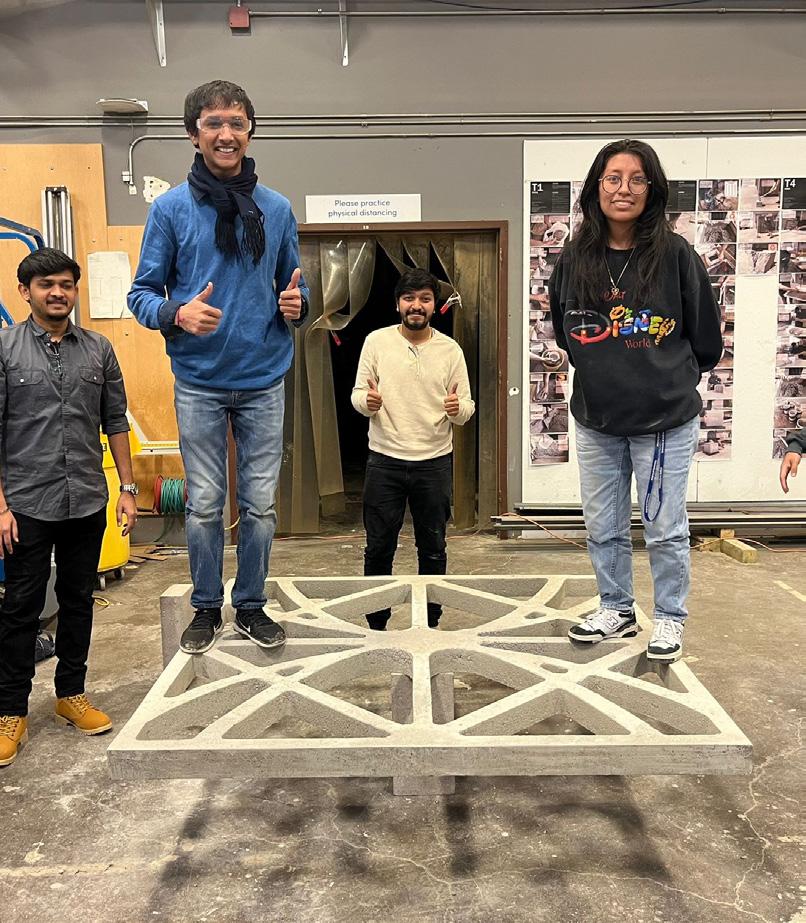
The concept of lightness was a central focus in this exploration, aiming to create a slab that was as thin and lightweight as possible. The design involved generating slender members and reducing the slab's thickness compared to the precedent study(Gatti Wool Factory Slab). To achieve this, eight curved members were evenly distributed from the center to the edges, ensuring balanced load distribution across the structure. Additional reinforcement was provided by incorporating members along the X and Y axes, as well as diagonal elements, to enhance stability between the primary curved members.
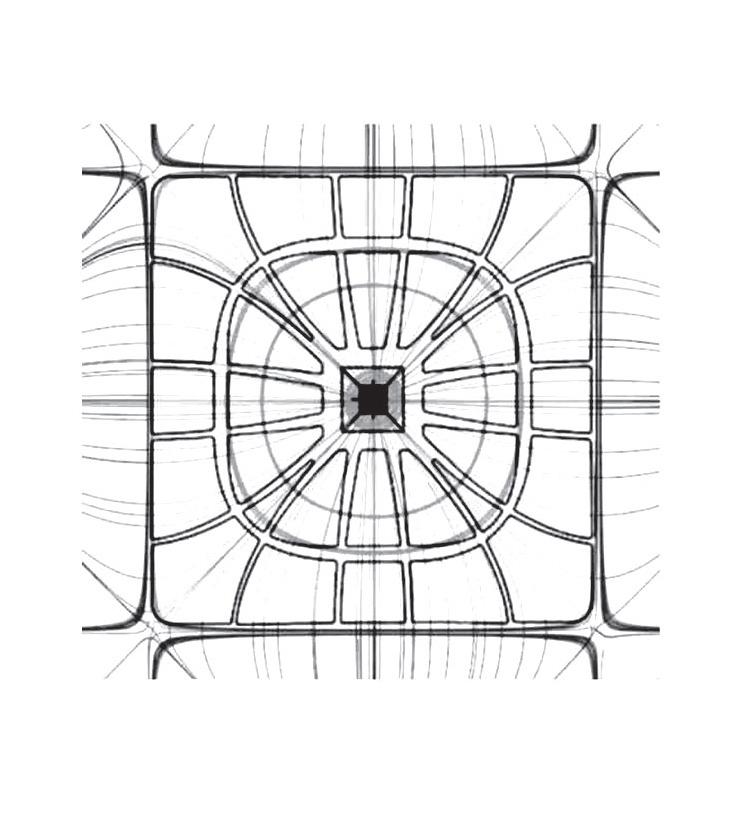
Design Reference
Final Design Drawings
Welded #3 Rebar
Concrete Slab
3-2-1 Mixture: 3 Gravel, 2 Sand, 1 Cement & Steel Fibers
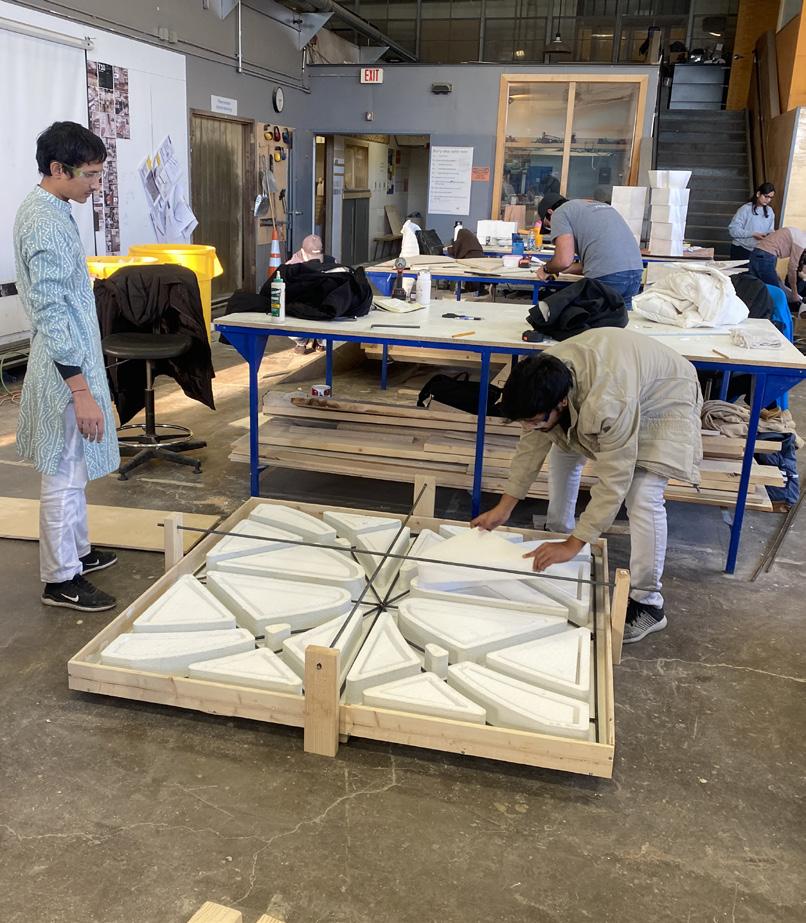
CNC Foam Inner Form-work Coated In Acrylic Latex Paint & Release Agent
3/4" Plywood Outer Form-work Coated in Acrylic Latex Paint & Release Agent
#6 Stainless Steel Screws
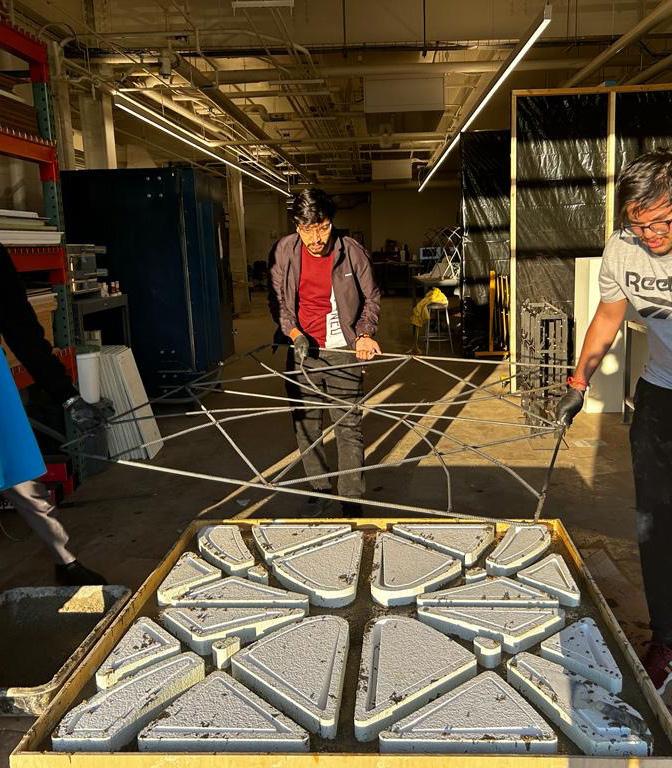
Construction of slab with all ingredients
Construction of rebar cage and alignment
THE WATER PODS
Competition
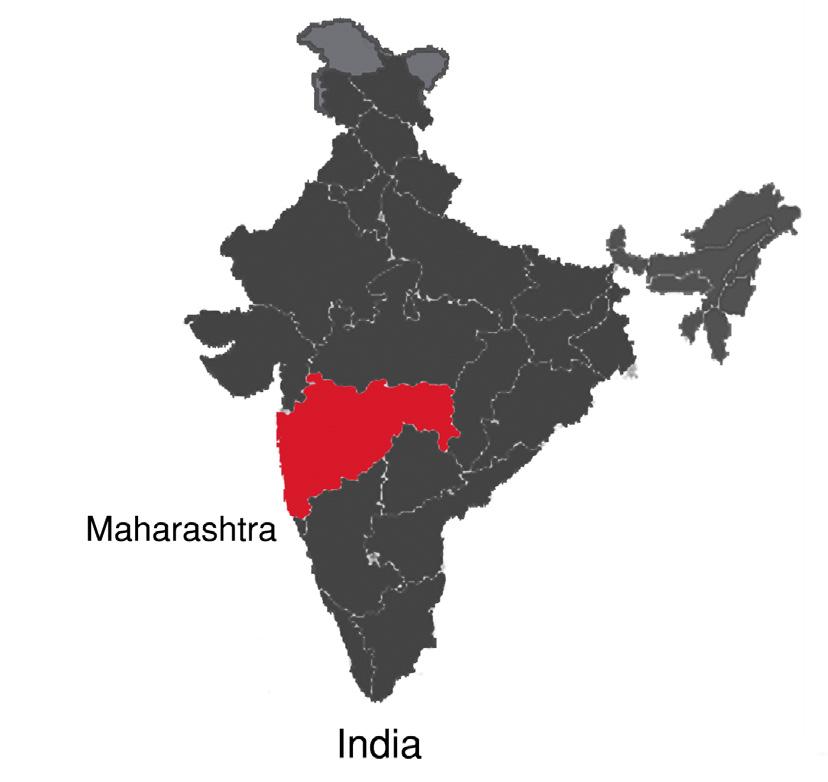
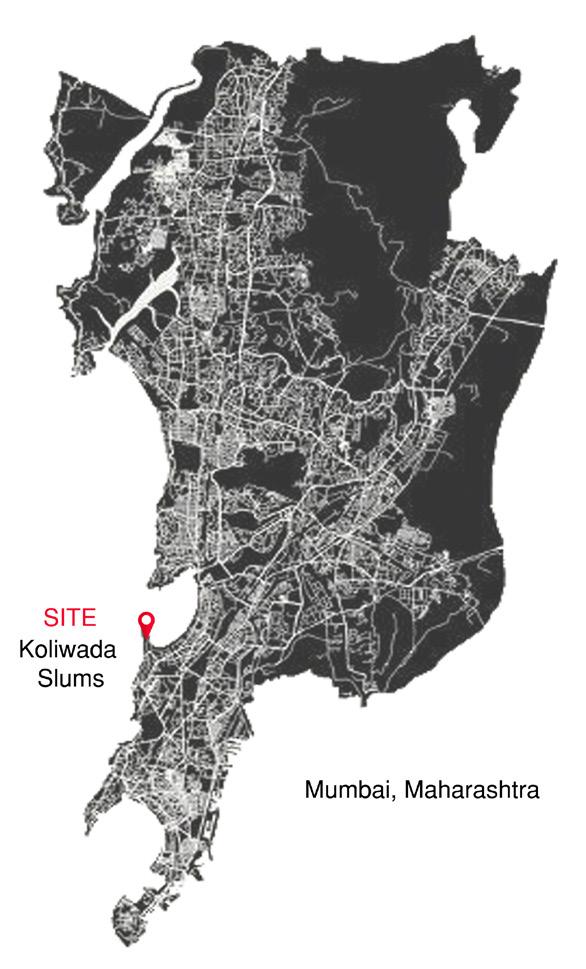
Mumbai, India
Volume Zero, Fall 2020
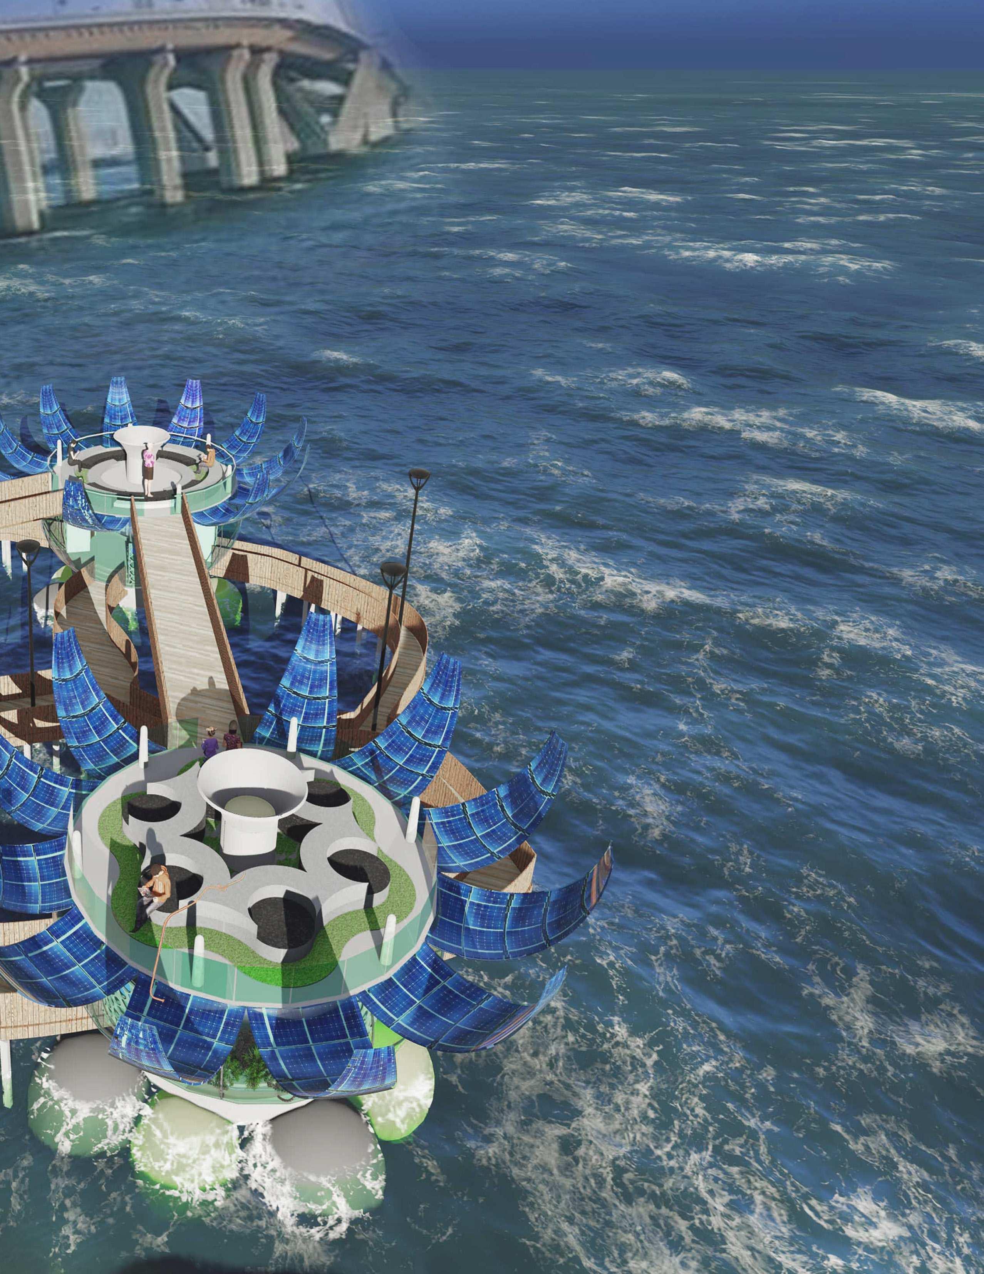
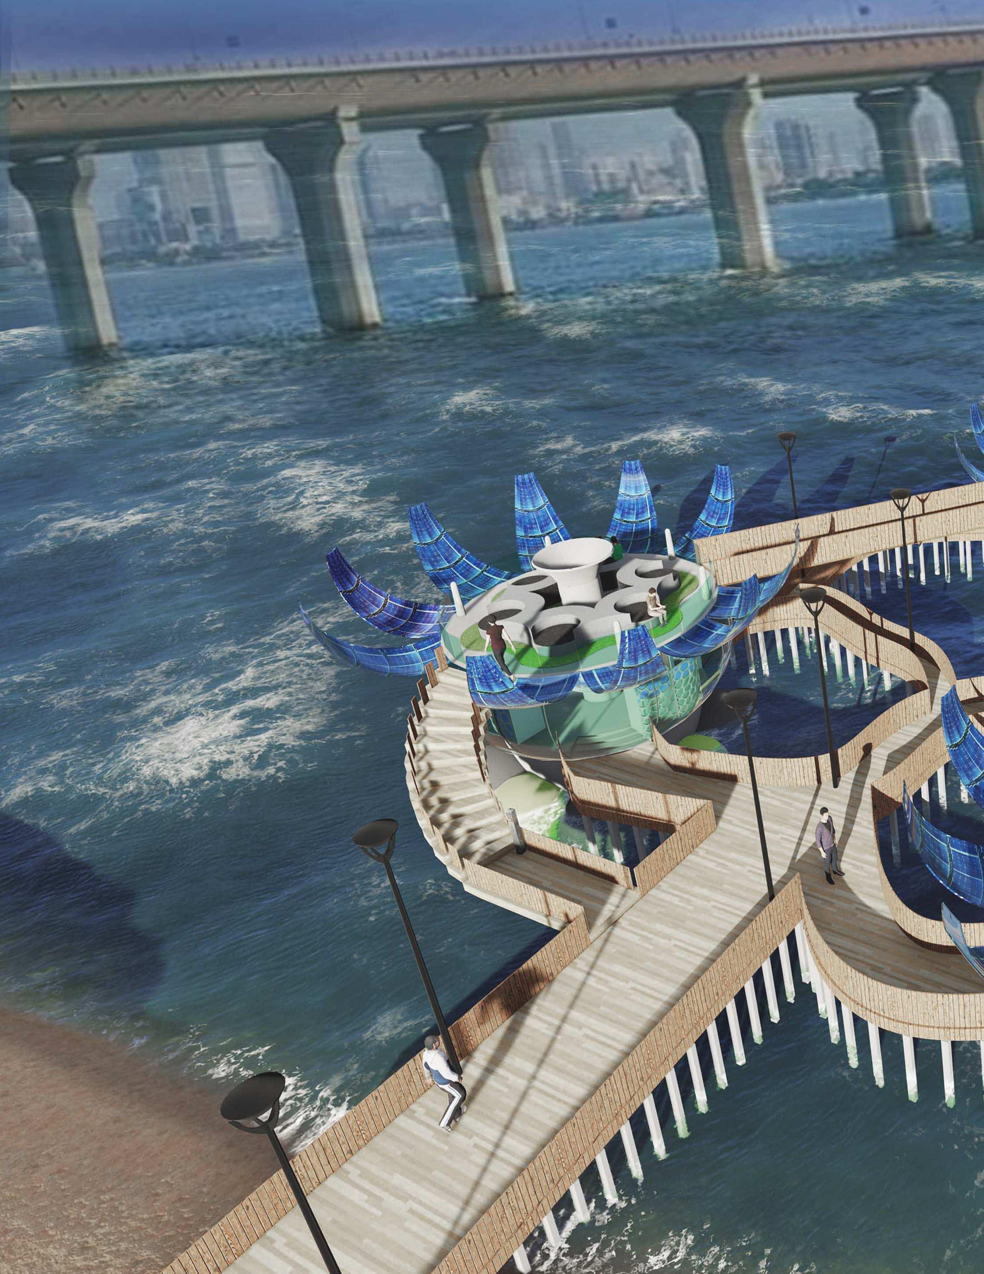
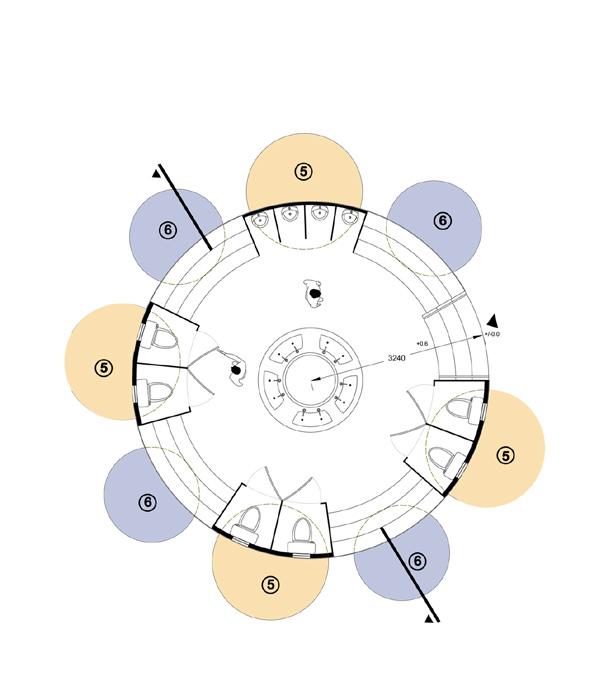
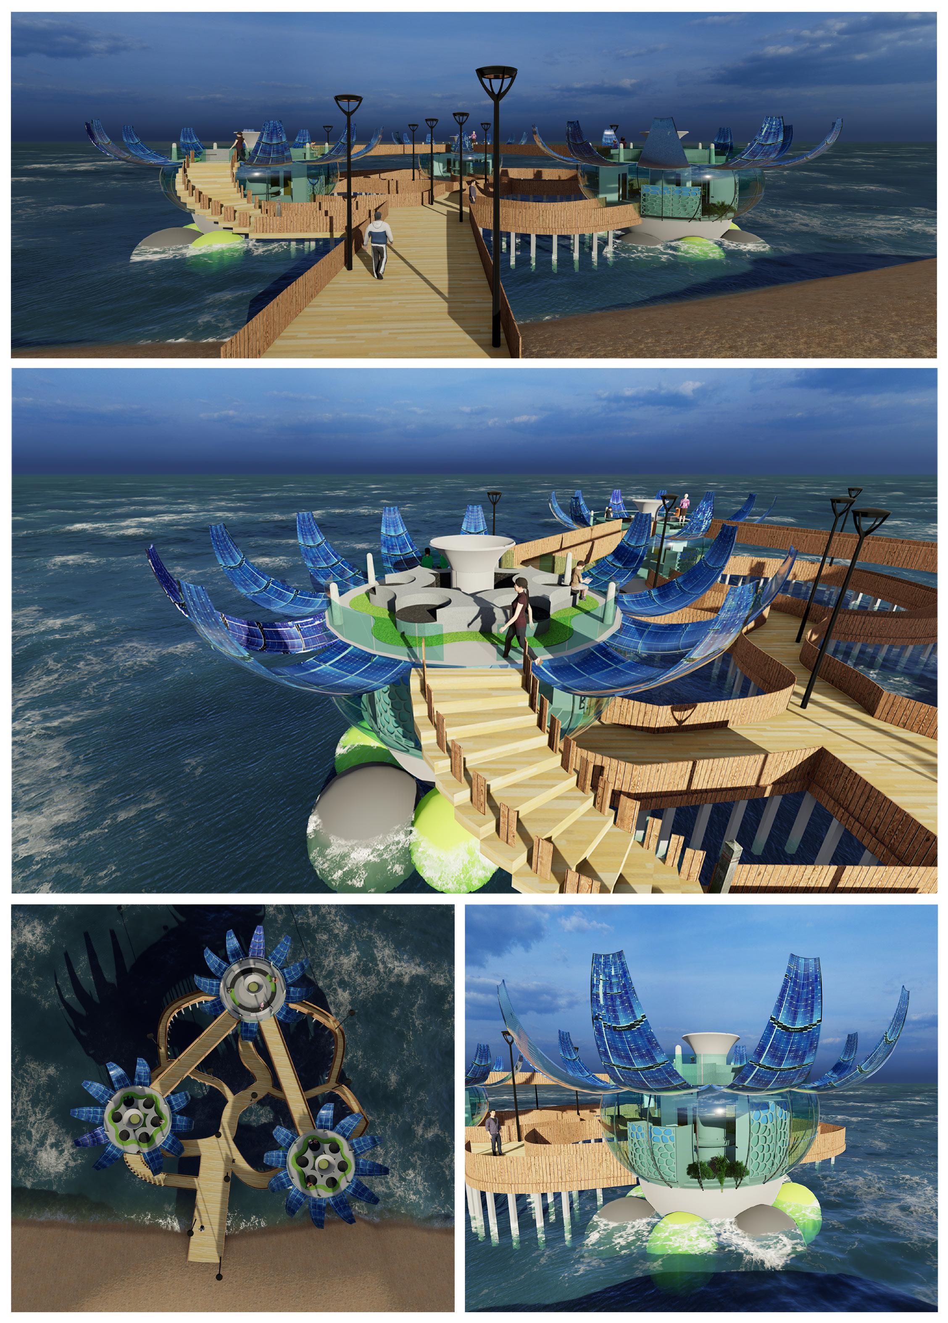
This innovative toilet project seeks to address pollution in the world's most polluted river and sea slums by using solar power to treat water, purify air, and remove waste. The pods serve a dual purpose: acting as public toilets for slum residents while also providing much-needed study spaces for children. In overcrowded slums, where living conditions are challenging, these pods offer a clean, quiet space for education, improving both sanitation and opportunities for children to learn in a healthier environment.
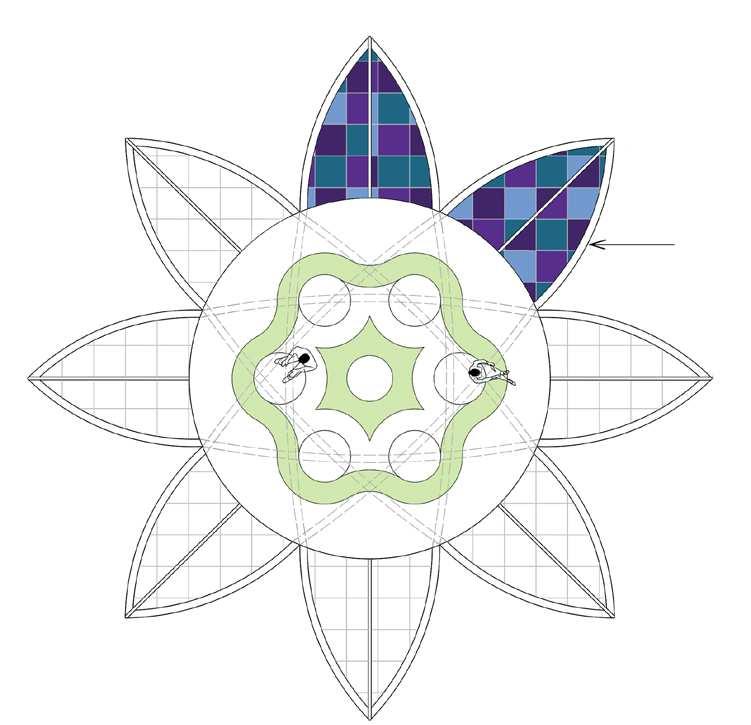
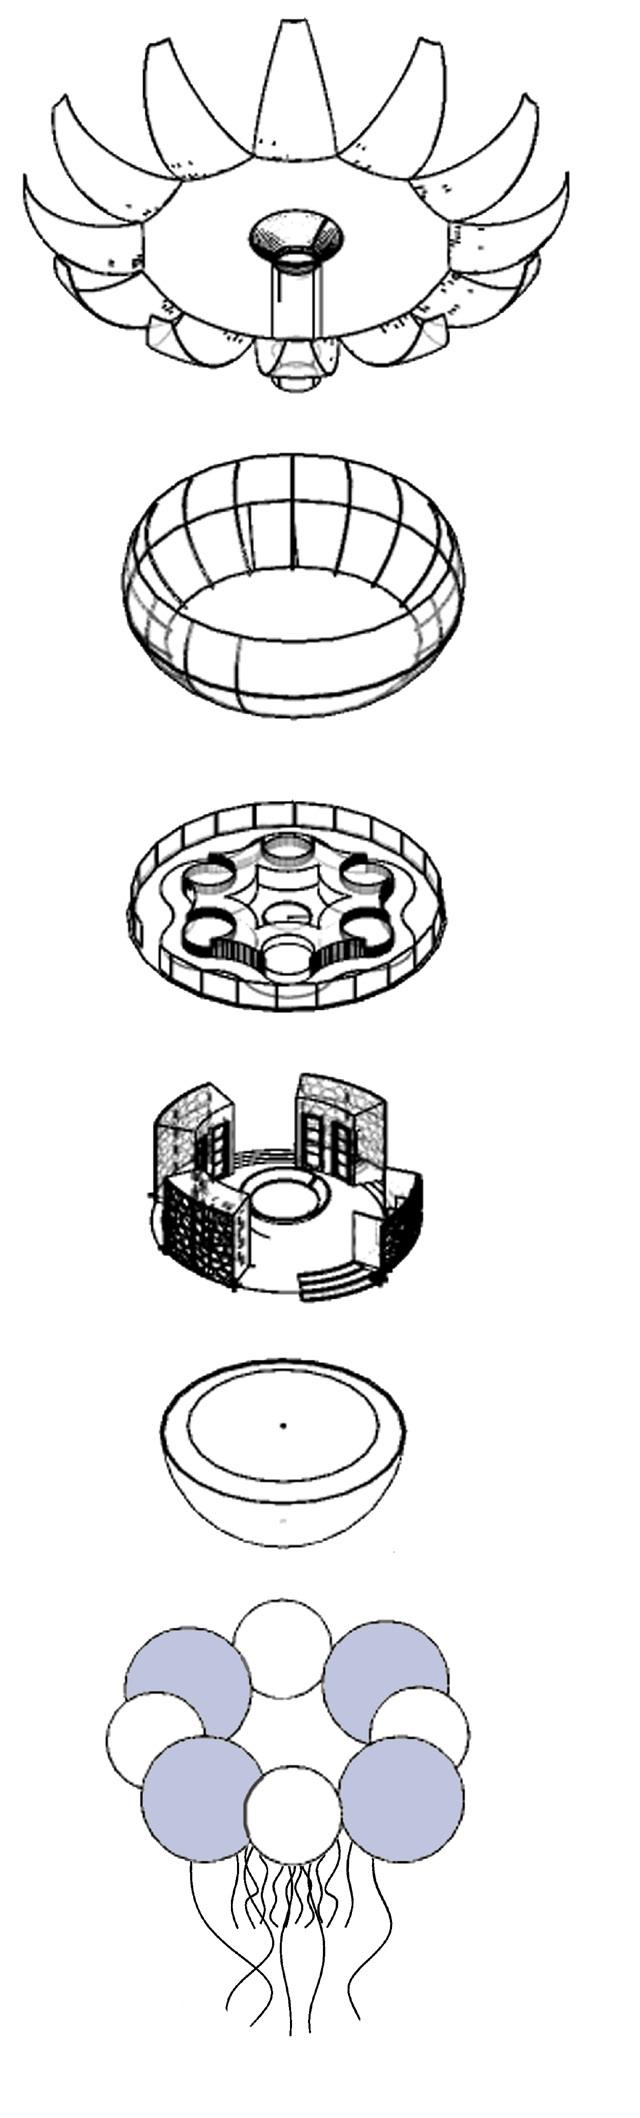
Organic Solar Cells
They harvest solar energy from the sun. These thin, flexible and efficient solar cells power the whole system.
Retractable Glass Doors With Electrostatic Field
The glass wall is used as storm protection. When the day is clear and sunny the glass wall is retracted and the electrostatic field acts like a barrier against insects, etc.
Microbial Digestion Chamber
4 chambers are alloted for the rehabilitation of polluted water of sea/river. The polluted water will flow through the tentacles to the chamber. Sludges and scum will then be digested by these chambers.
Cistern Tank (Potable)
After water treatment and aeration, clean potable water is stored in two spheres for domestic and aquaponics use and the other two contain black water from the toilets.
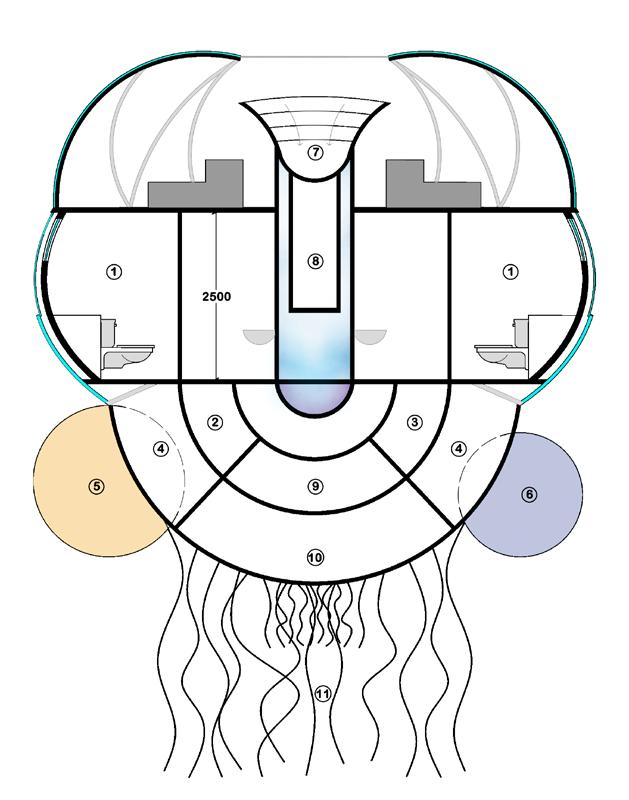
1. Toilet
2. Aeration chamber
3. Filtration chamber
4. Grey water system
5. Cistern tank (potable)
6. Microbial digestion chamber
7. Rain water filtration chamber
8. Rain water storage chamber
9. Solar battery and pump
10. Water treatment chamber
11. Tentacles
RAJAL DALAL RESIDENCE
Anand Patel & Associates
Ahmedabad, India, 2022-2023
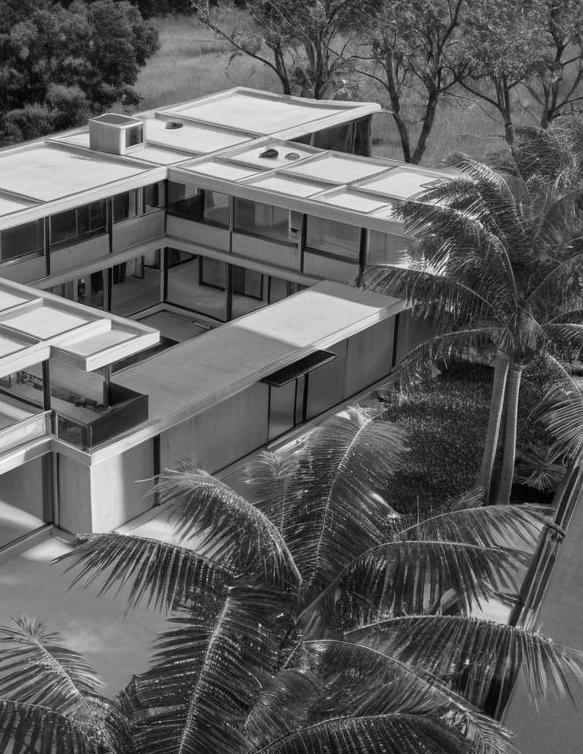
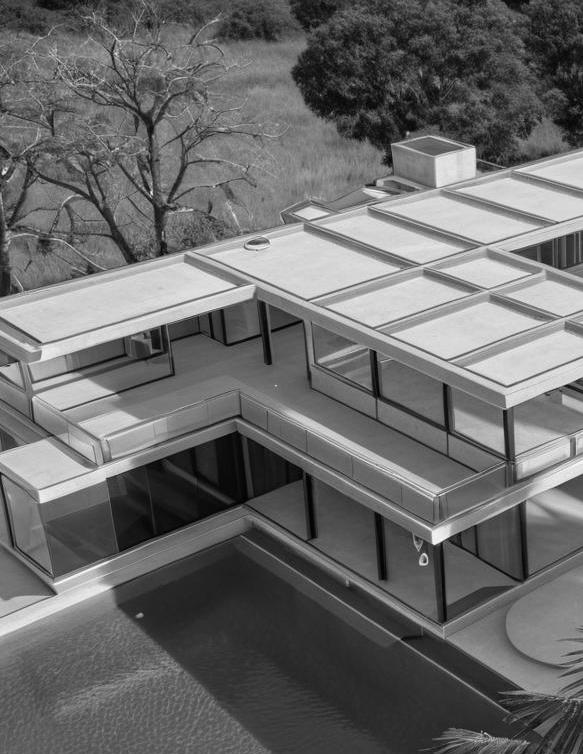
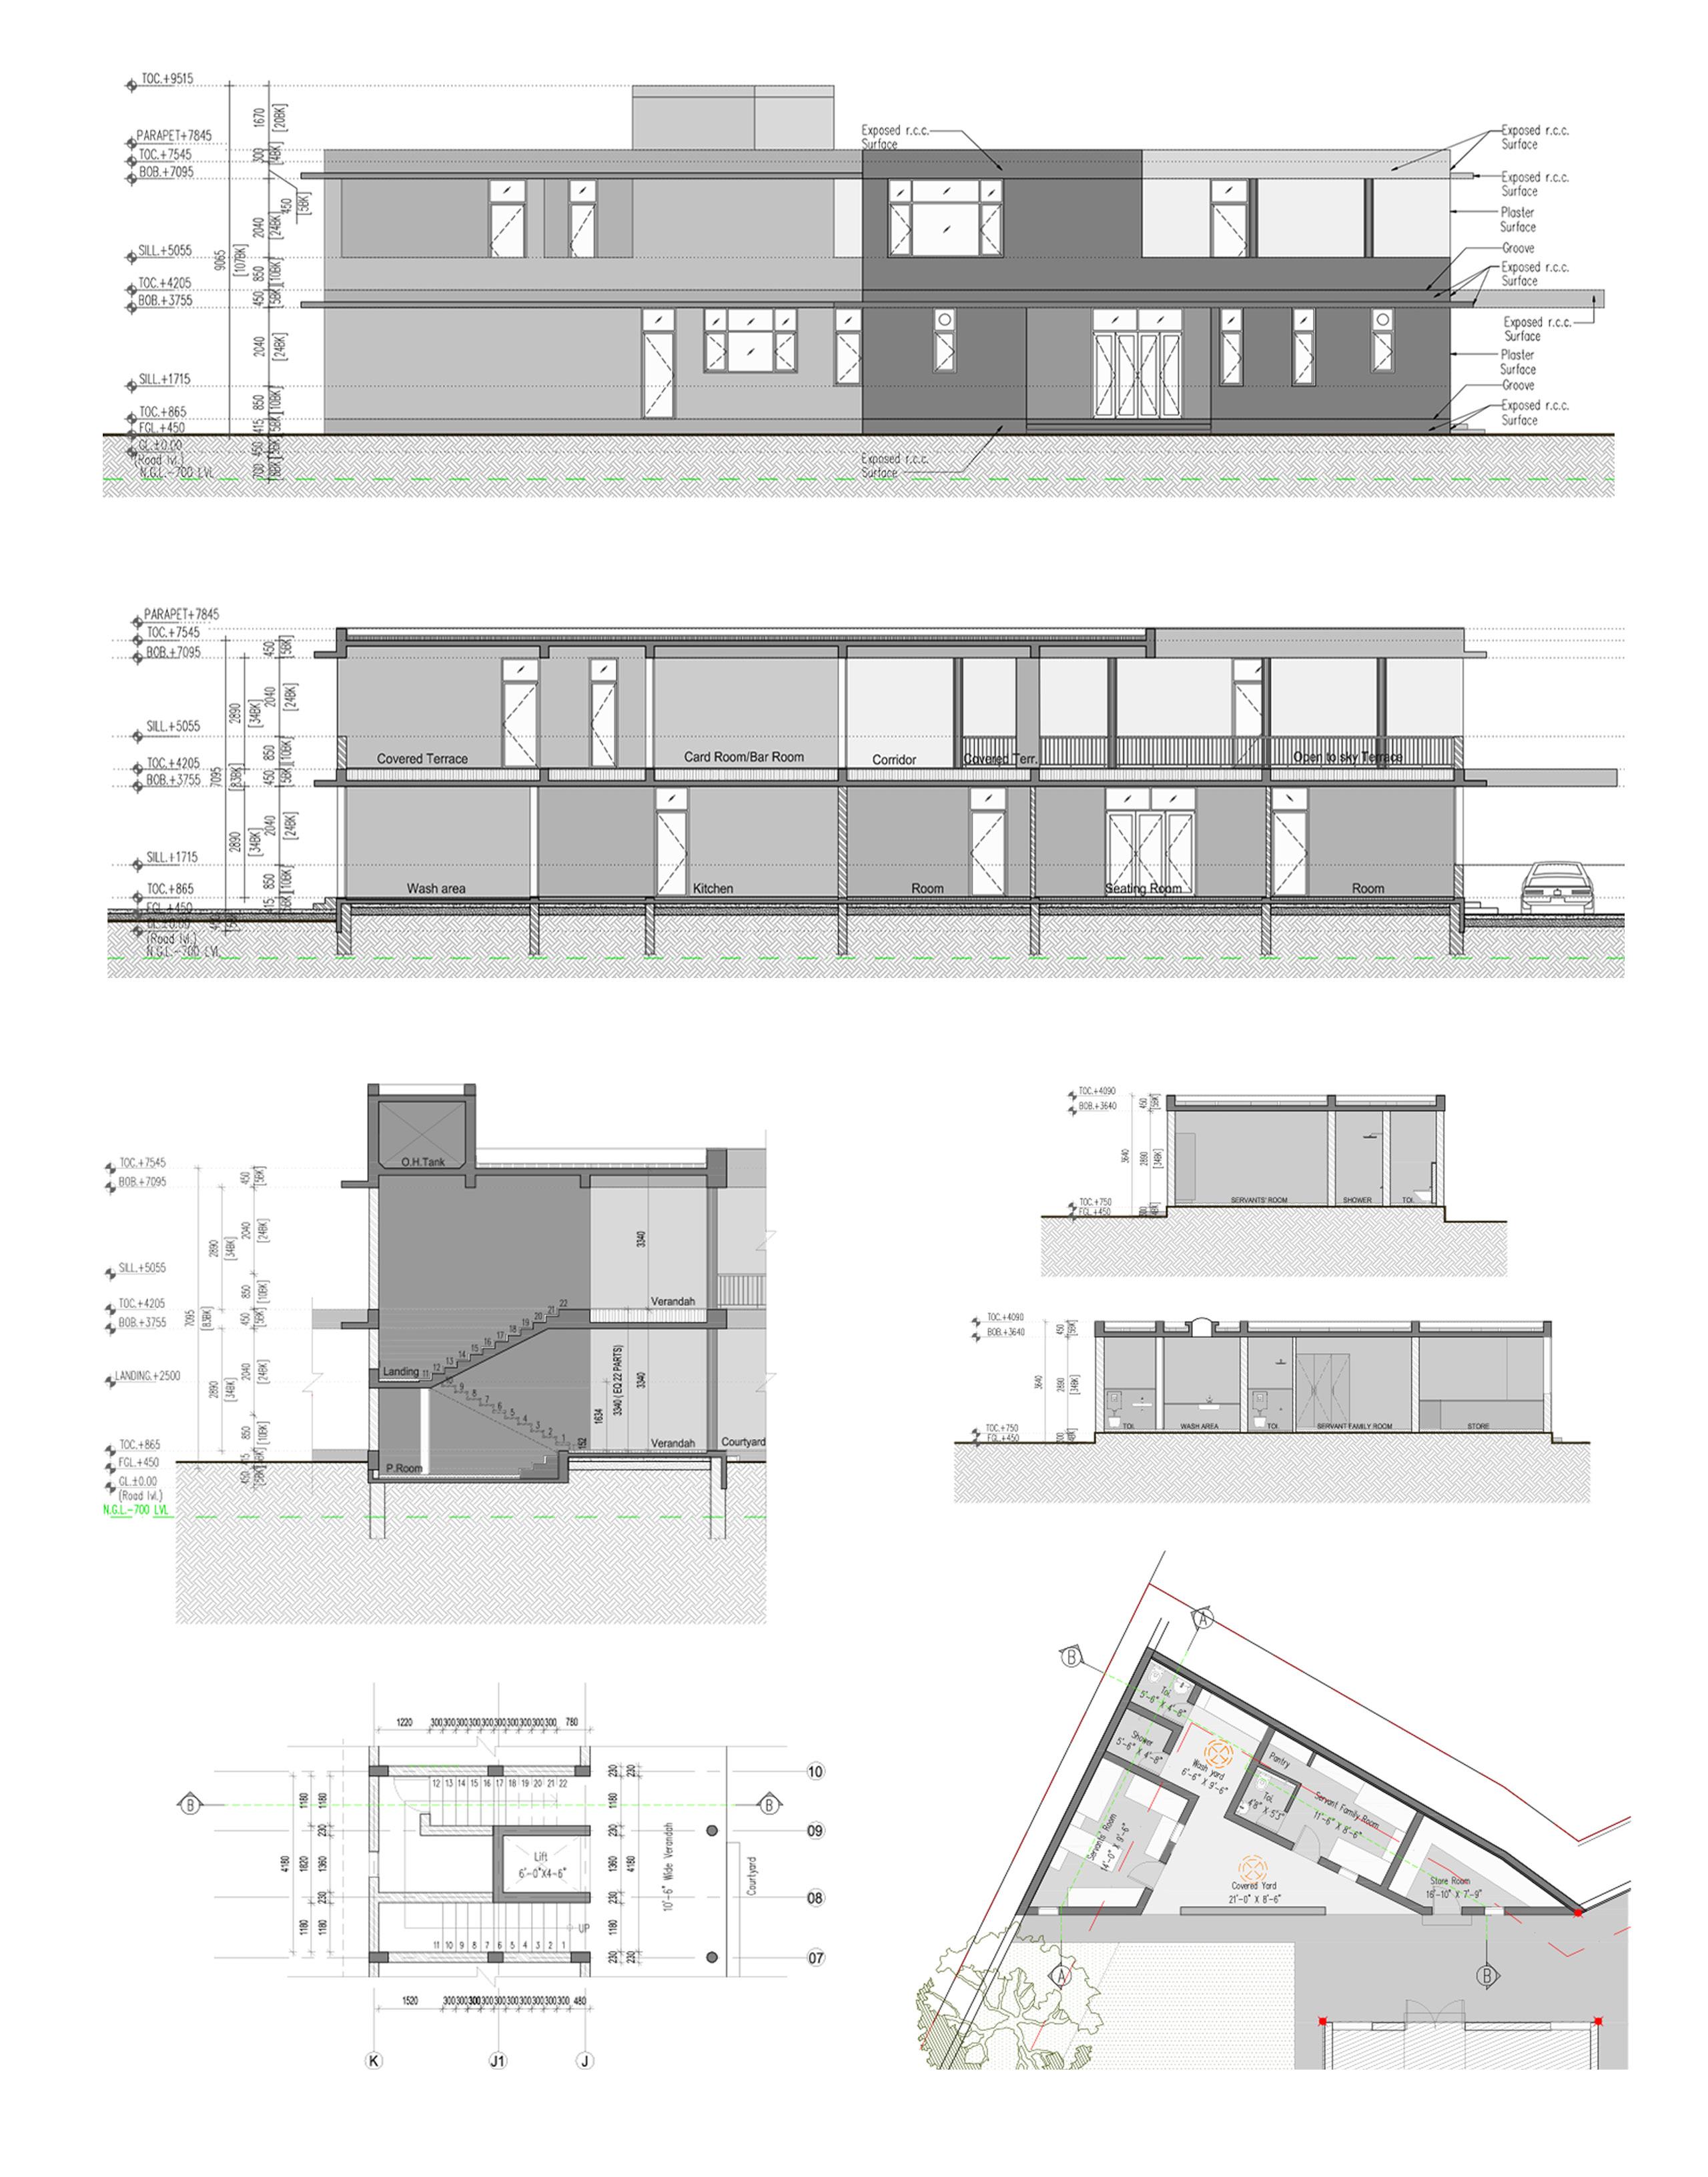
This bungalow, designed for a family of six, centers on a spacious courtyard that fills the home with natural light and offers a private garden retreat. The structure incorporates reinforced concrete (RCC) for the floors and select walls, while exposed brick provides texture and warmth to the overall design. Expansive openings and balconies facing the courtyard create a sense of openness and connection, blending indoor and outdoor spaces seamlessly. The layout encourages interaction, making the courtyard a tranquil yet integral part of family life.
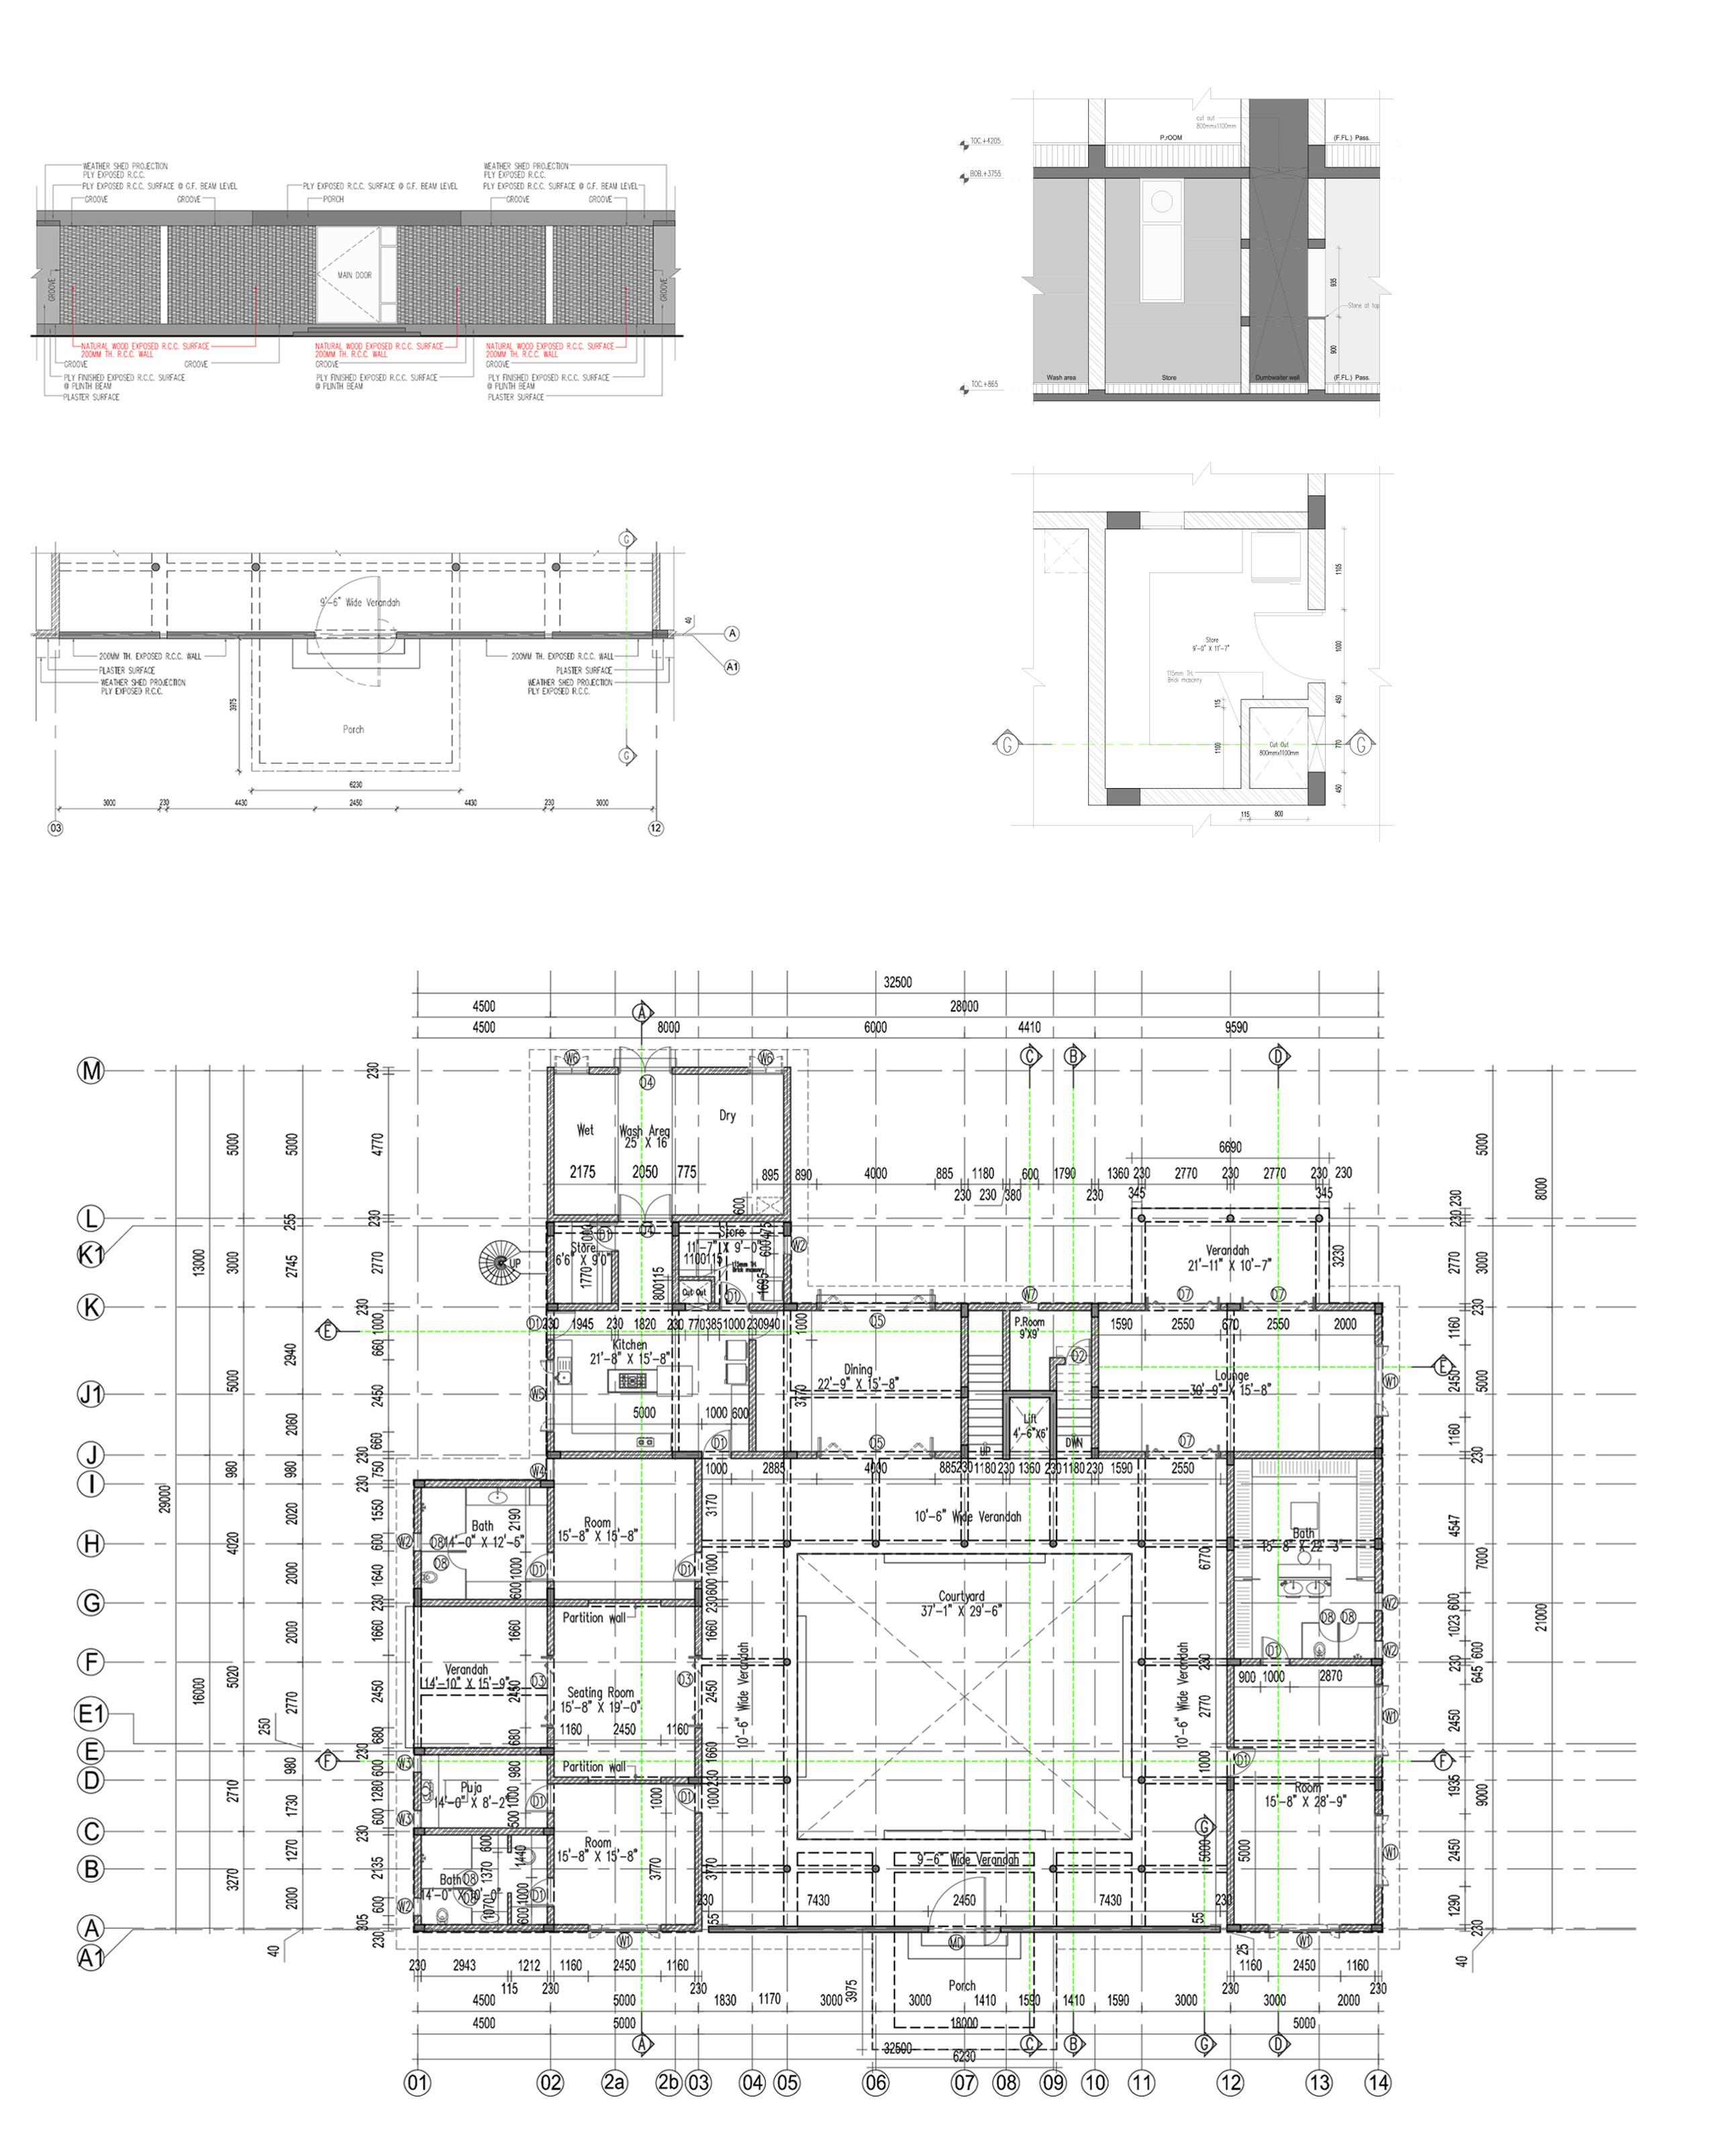
RCC Wall Plan
Part Plan (Dumbwaiter)
Section - G (dumbwaiter)
RCC Wall Elevation
Staircase
East Elevation
Section - A
Staircase
Dumbwaiter lift pit and construction around Entry, Parking , Pump Room and security Cabin Blowout Plan
Floor Shuttering Pattern Plan
2nd floor Inverted beam arrangement
Wall Section Details - Section 1 & 2
Wall Section Details - Section 3
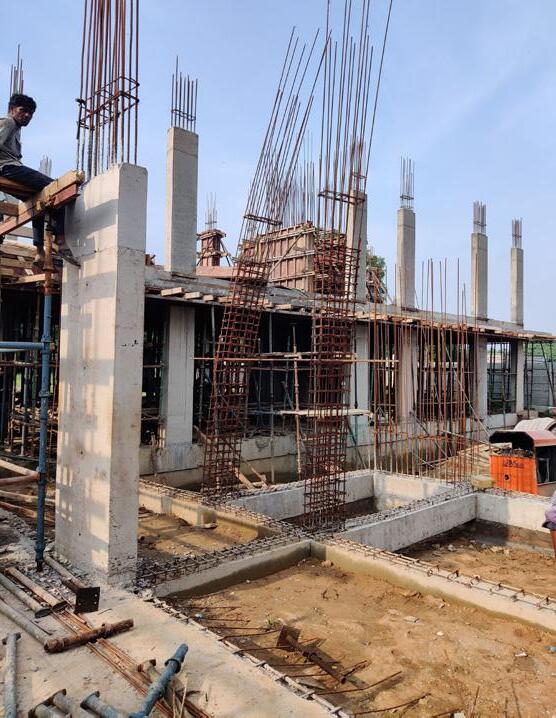
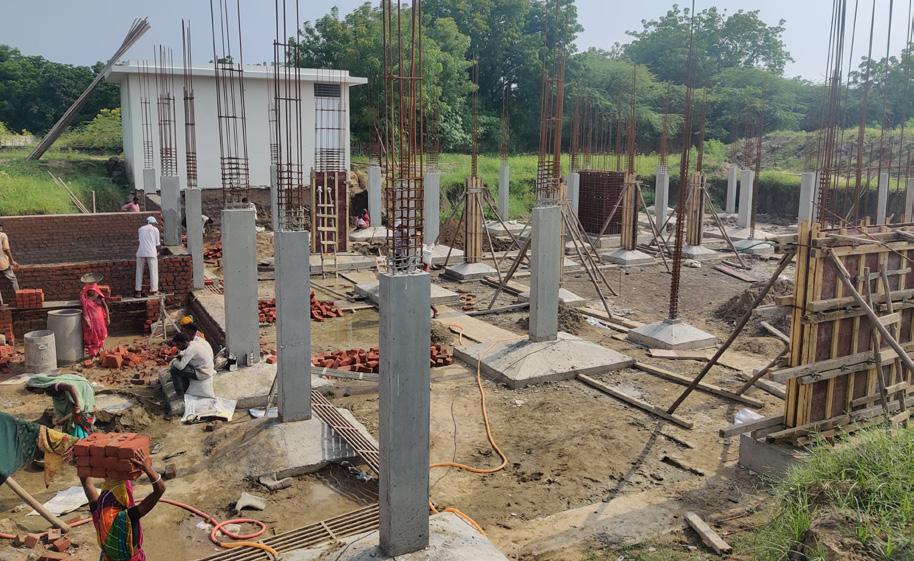
RCC foundation and footing phase
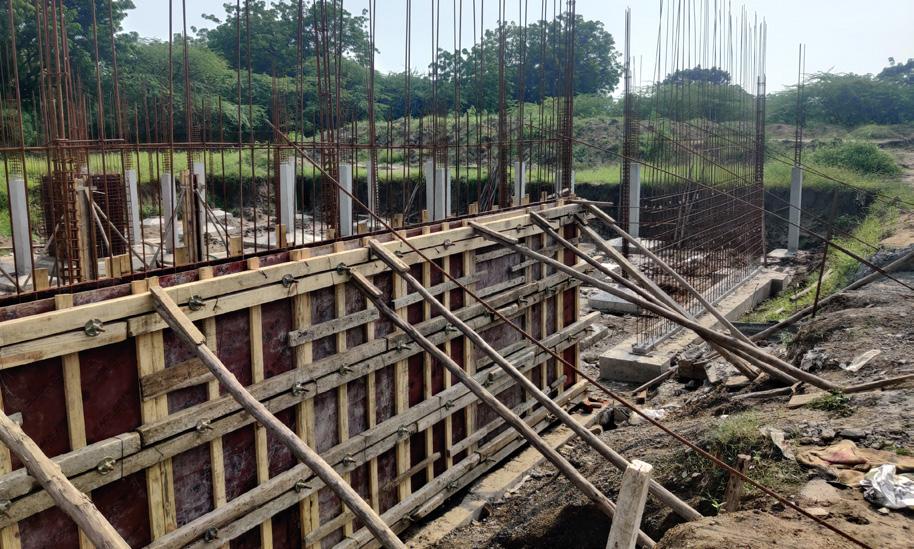
RCC wall elevation construction
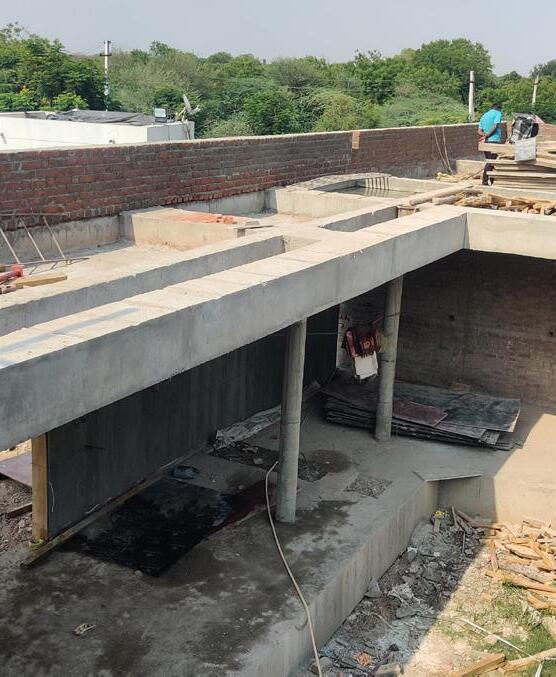
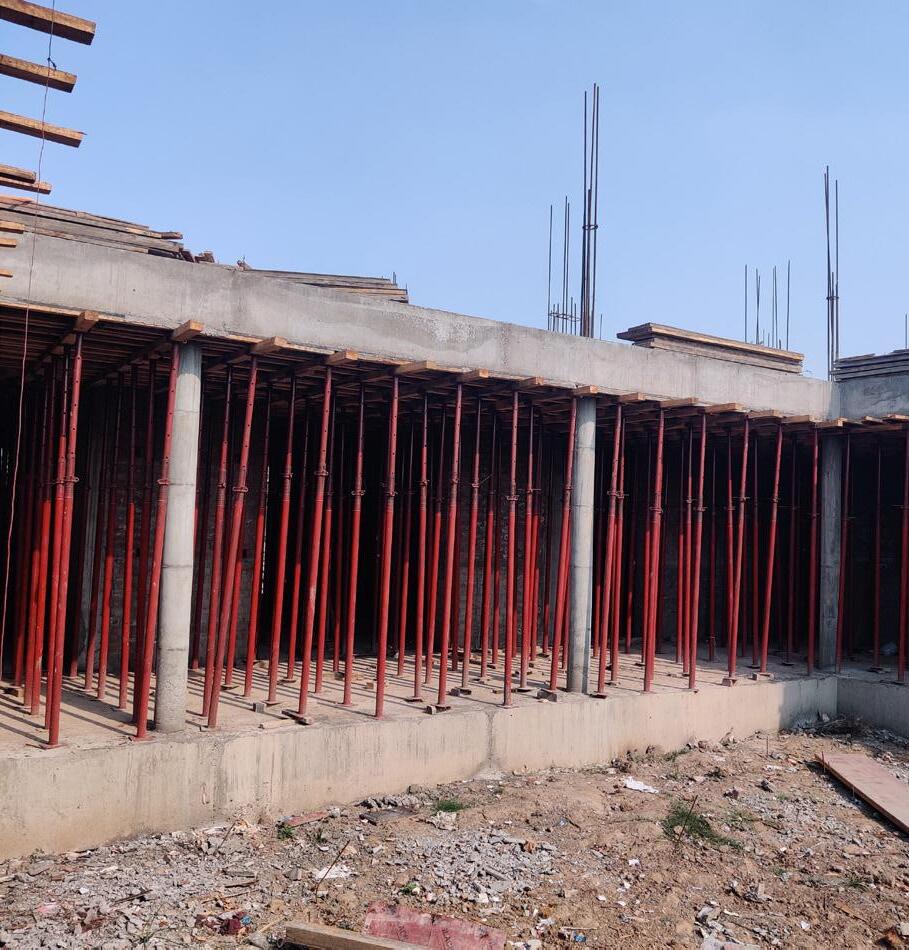
Supports for casting 2nd floor slab
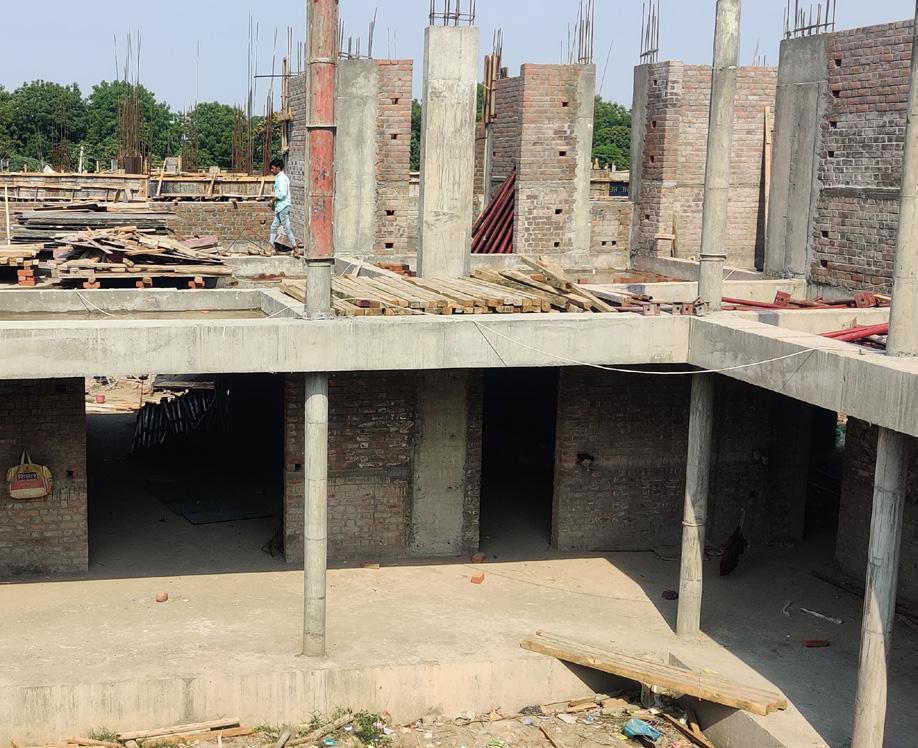
2nd floor construction phase of columns and structural walls
SHREEKANT GOENKA FARMHOUSE
Anand Patel & Associates
Ahmedabad, India, 2022-2023
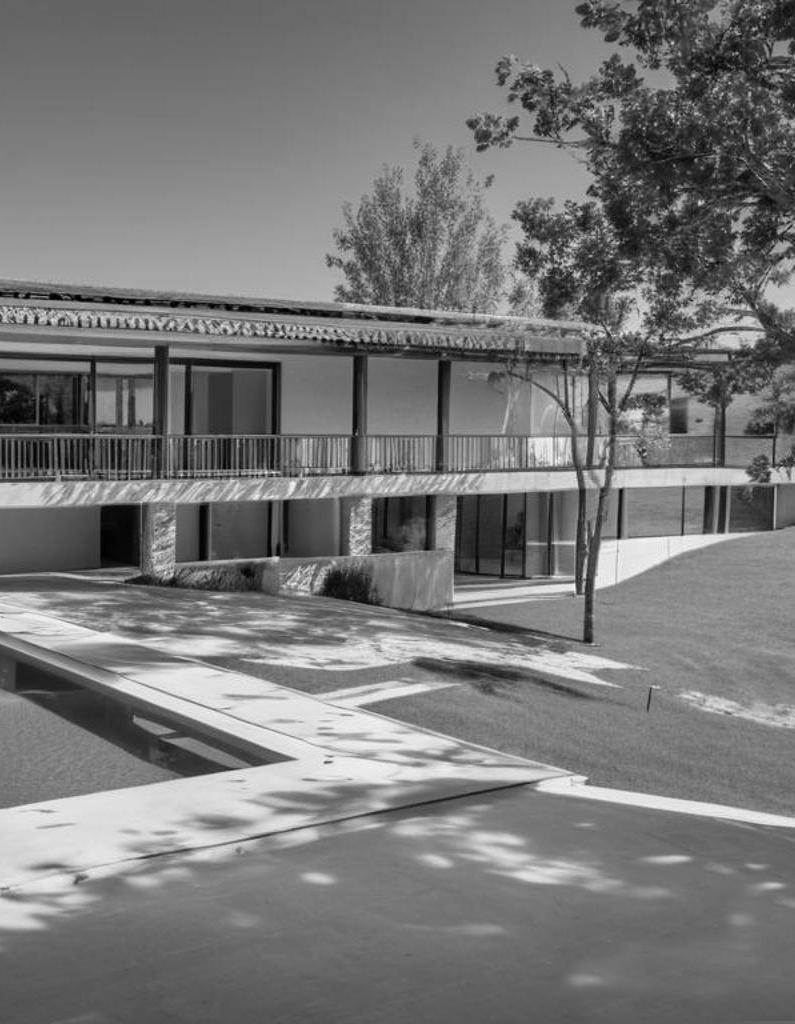
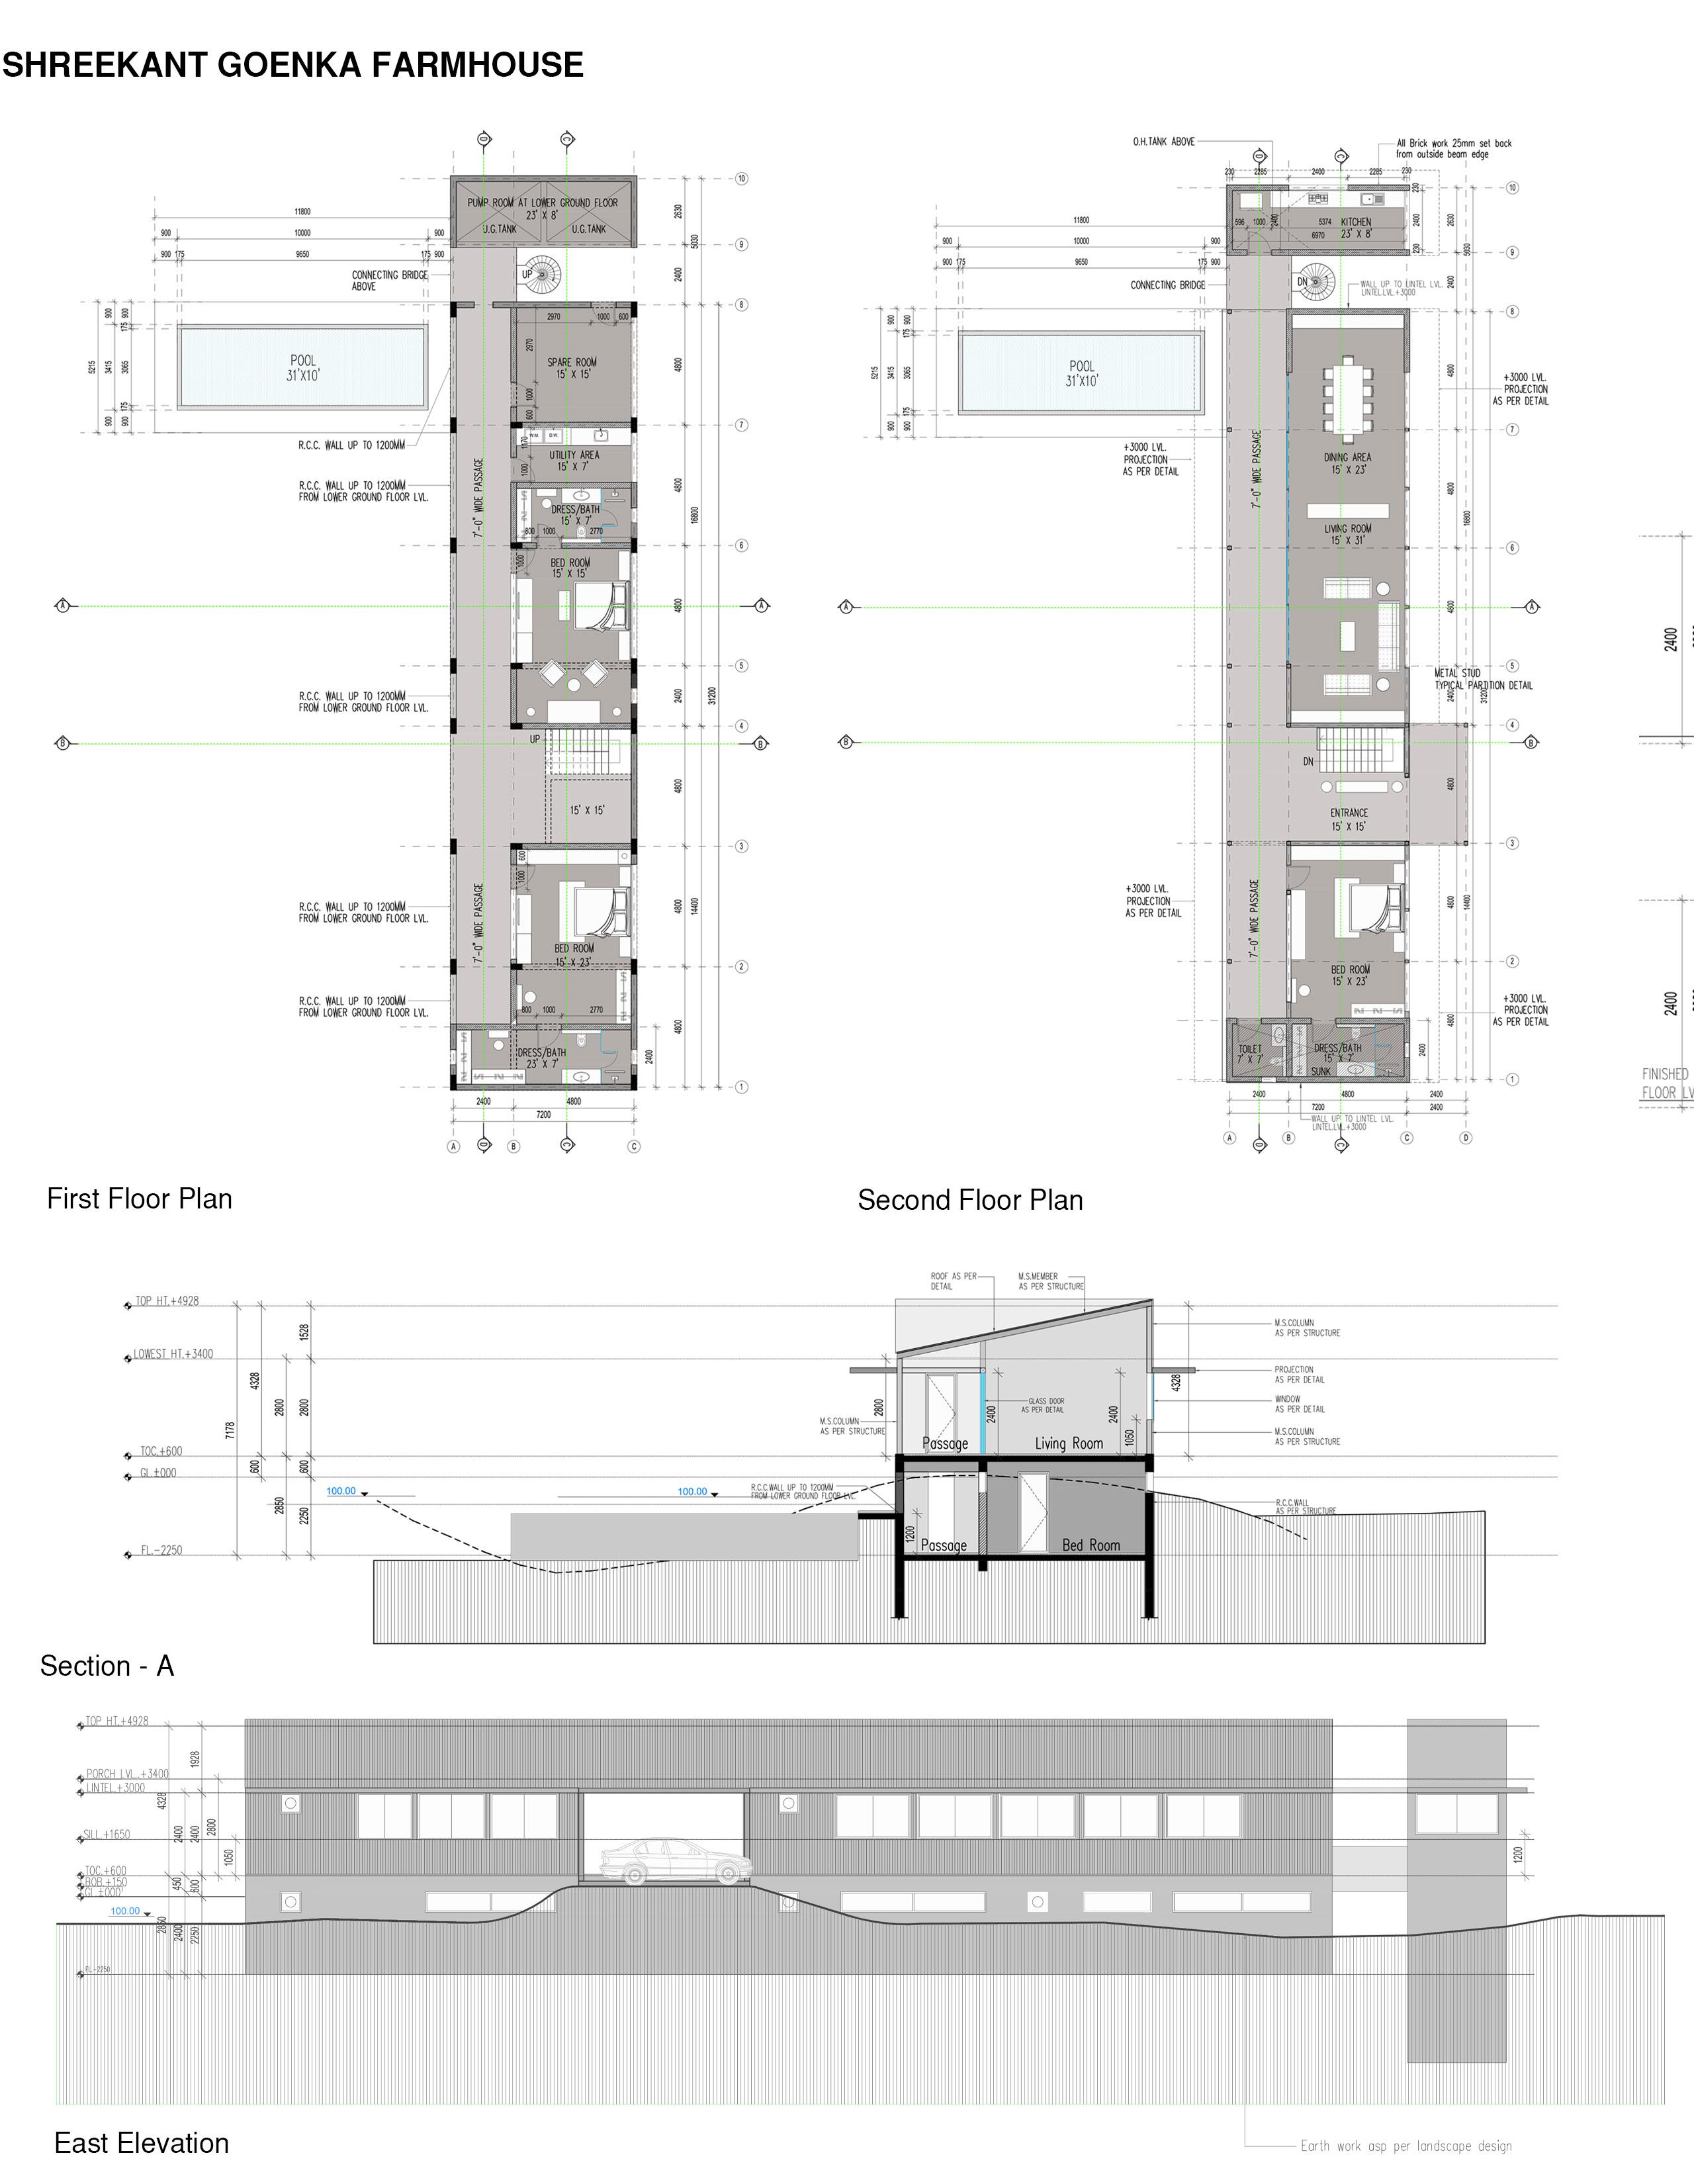
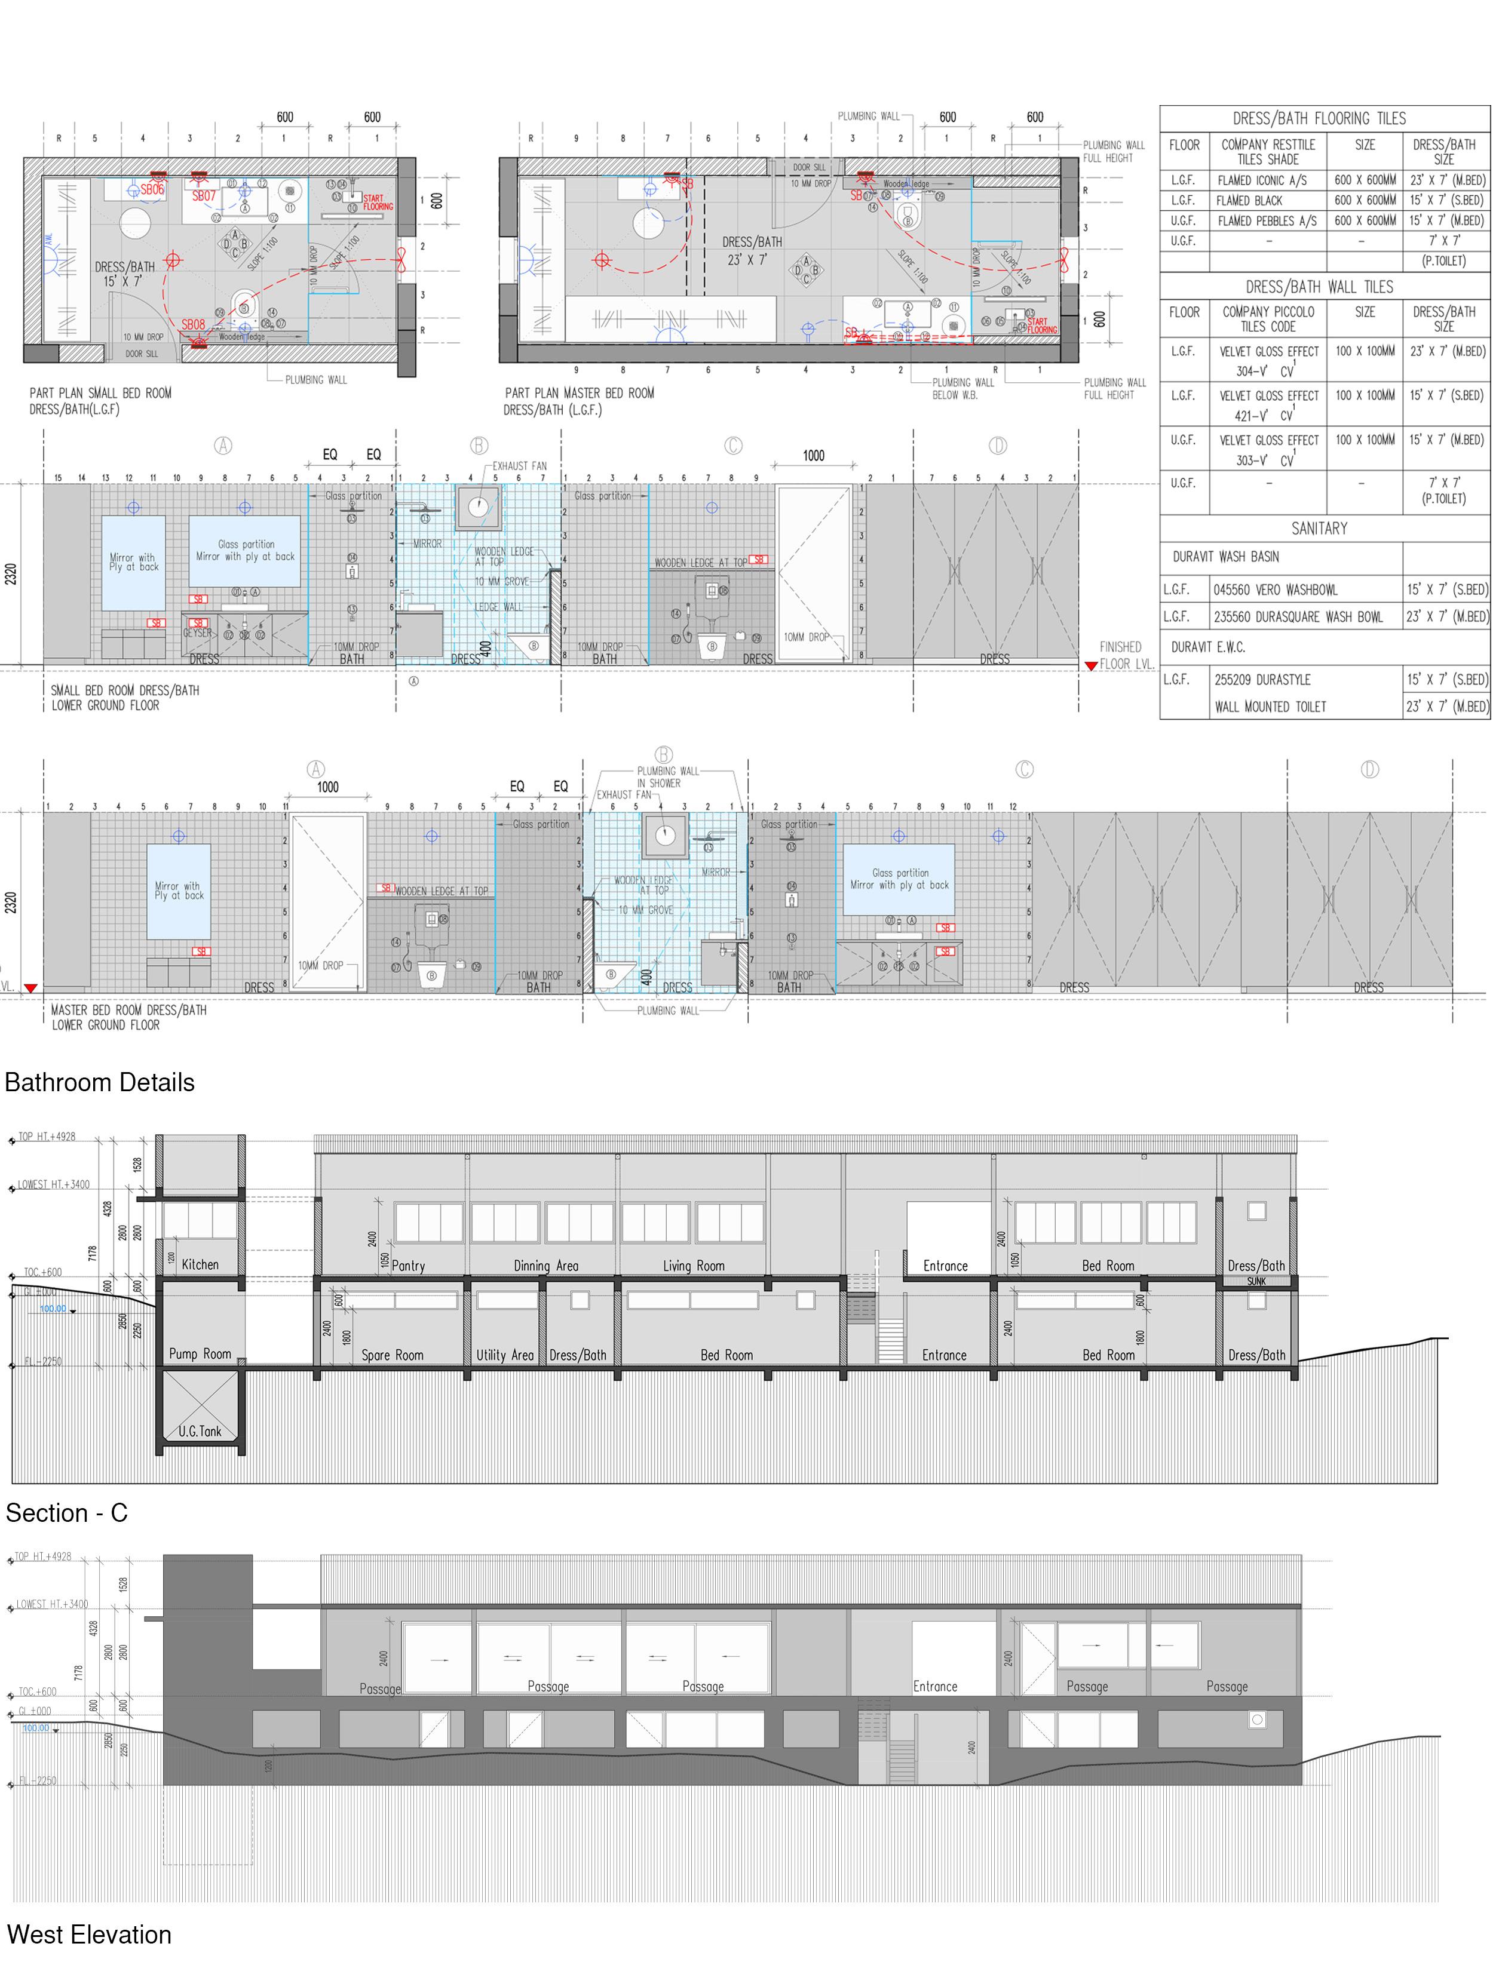
This farmhouse, designed for a family of four on the contoured outskirts of Gandhinagar, Ahmedabad, emphasizes spaciousness and scenic views. The layout follows a linear design with an attached corridor, allowing fluid movement and unobstructed connections to the surrounding landscape through large openings. The basement level is constructed in durable concrete, providing a solid foundation, while the first floor incorporates prefabricated metal structures and corrugated exterior panels, lending a modern, industrial aesthetic that harmonizes with the natural environment and emphasizes sustainability.

Security Cabin & Site Entrance Section-1
Security Cabin & Site Entrance Section-2
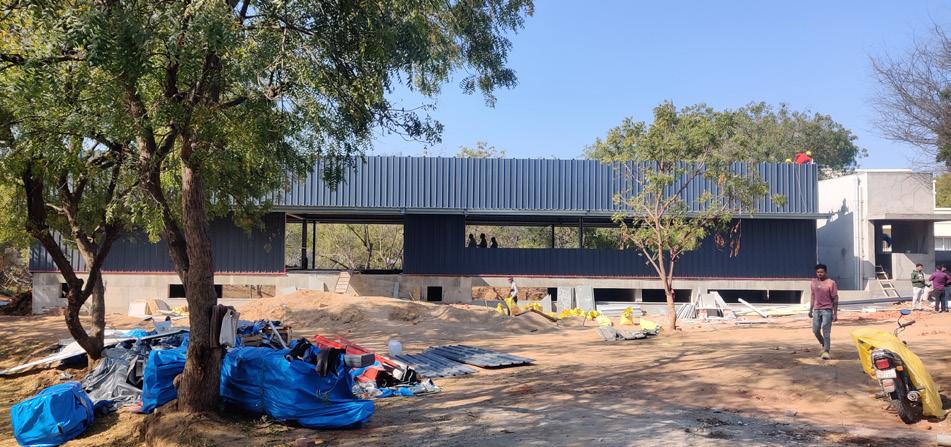
Elevation facade with corrugated sheets finish
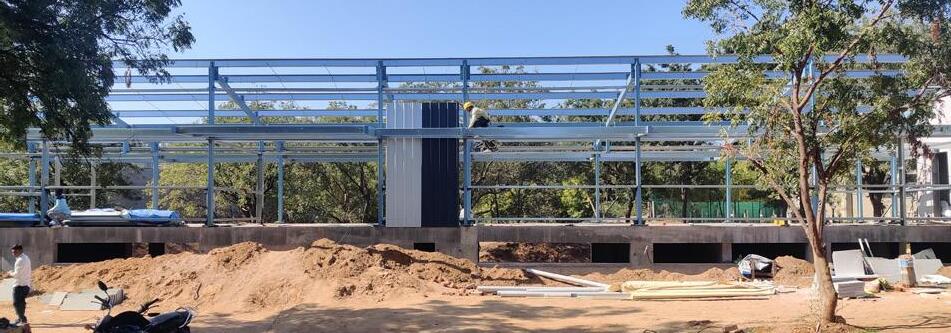
Structural framework in construction
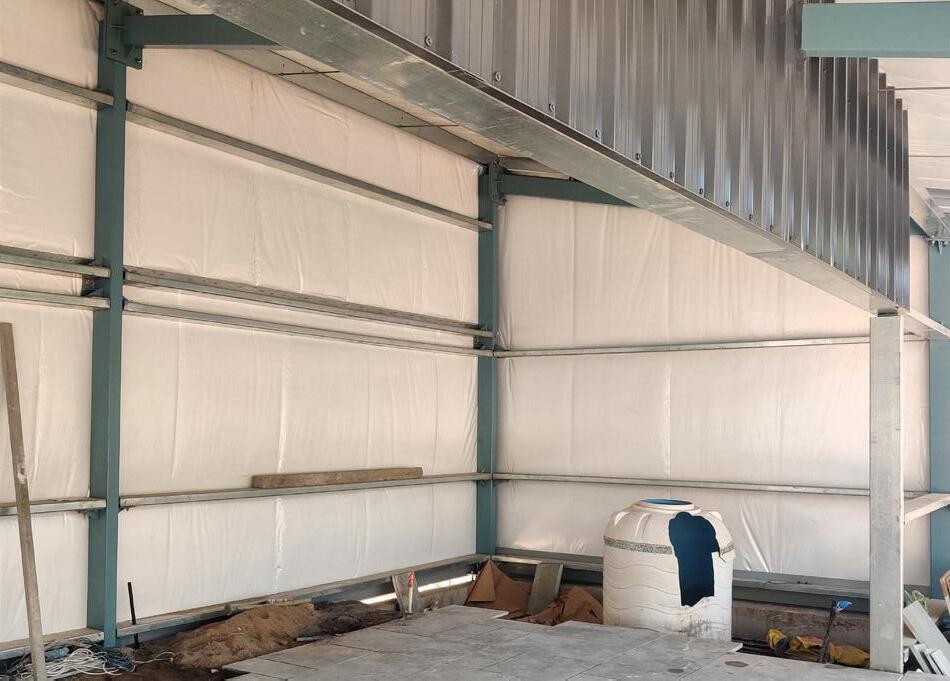
Installation of insulation and interior finishes
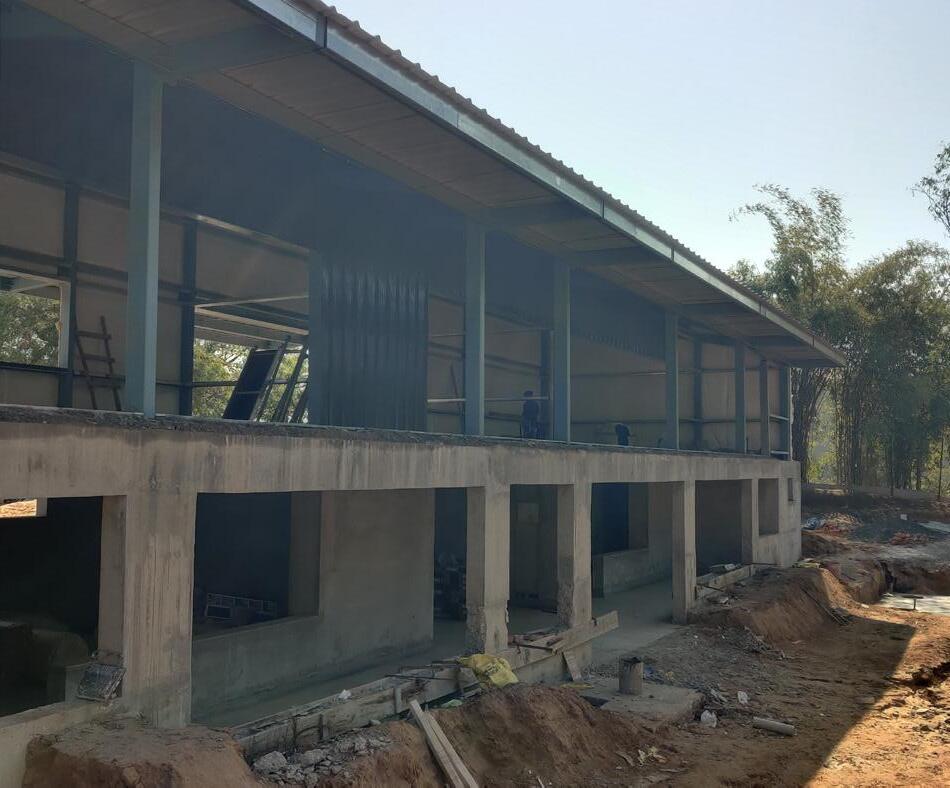
West elevation view while constructing entry
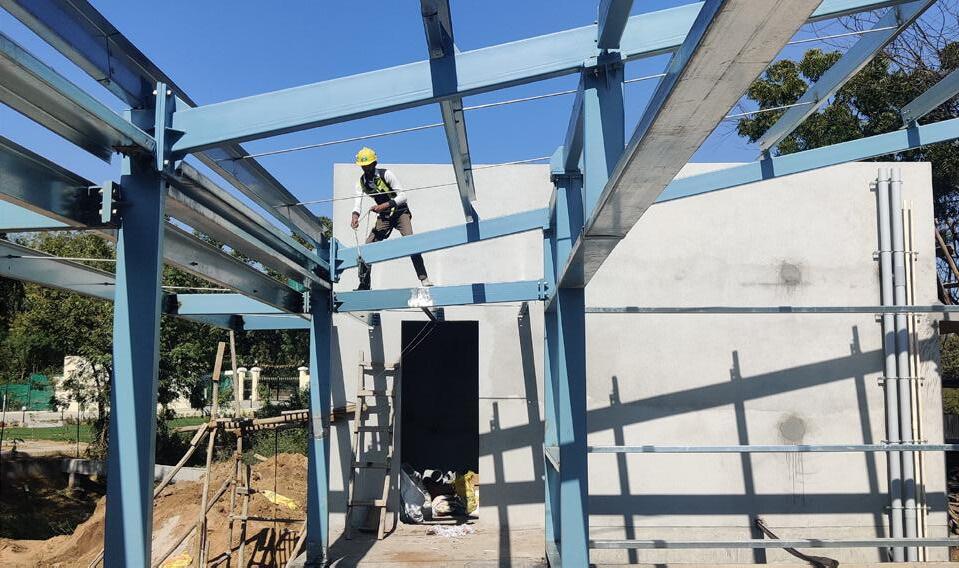
Installation of roof steel framework and pantry
PRODUCT DESIGN
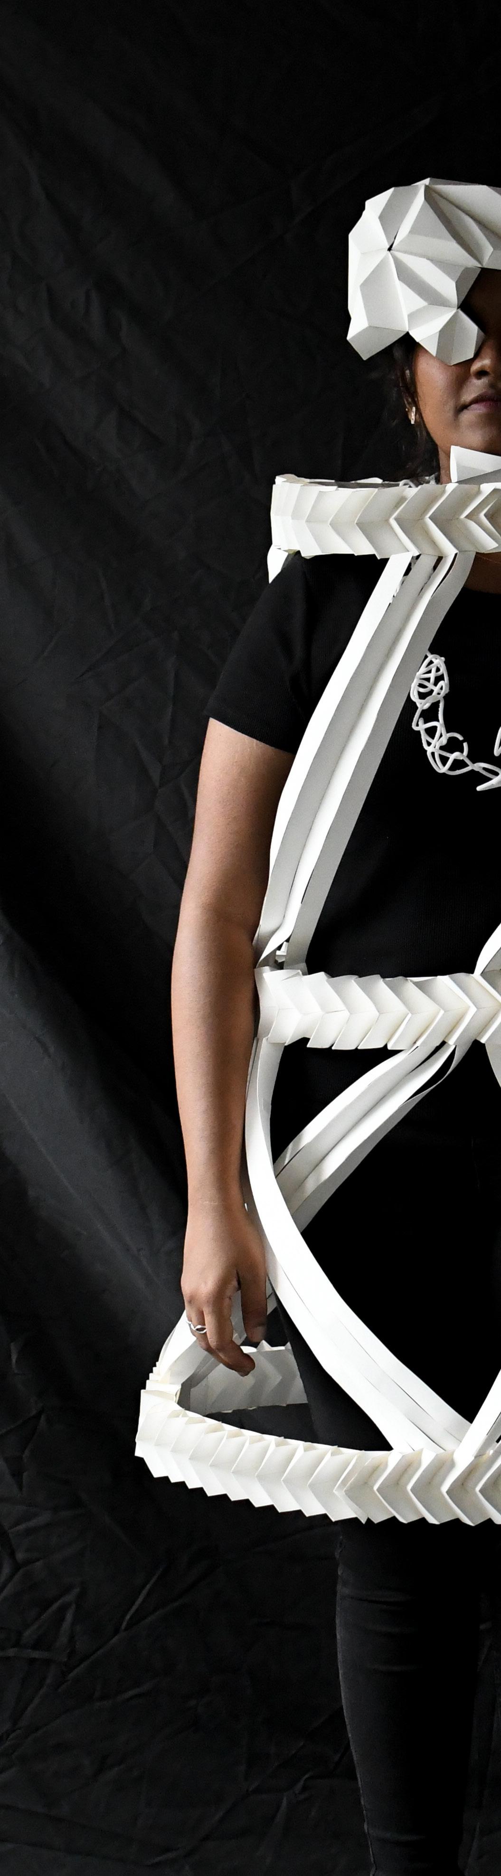
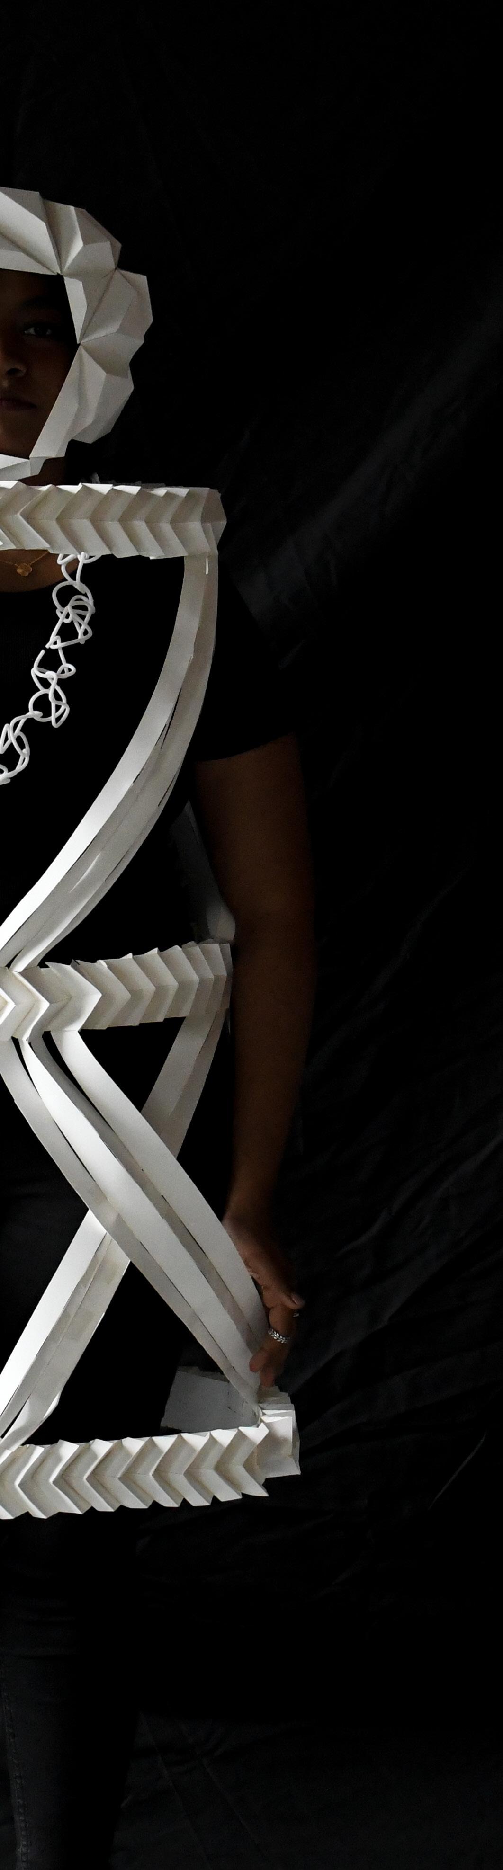
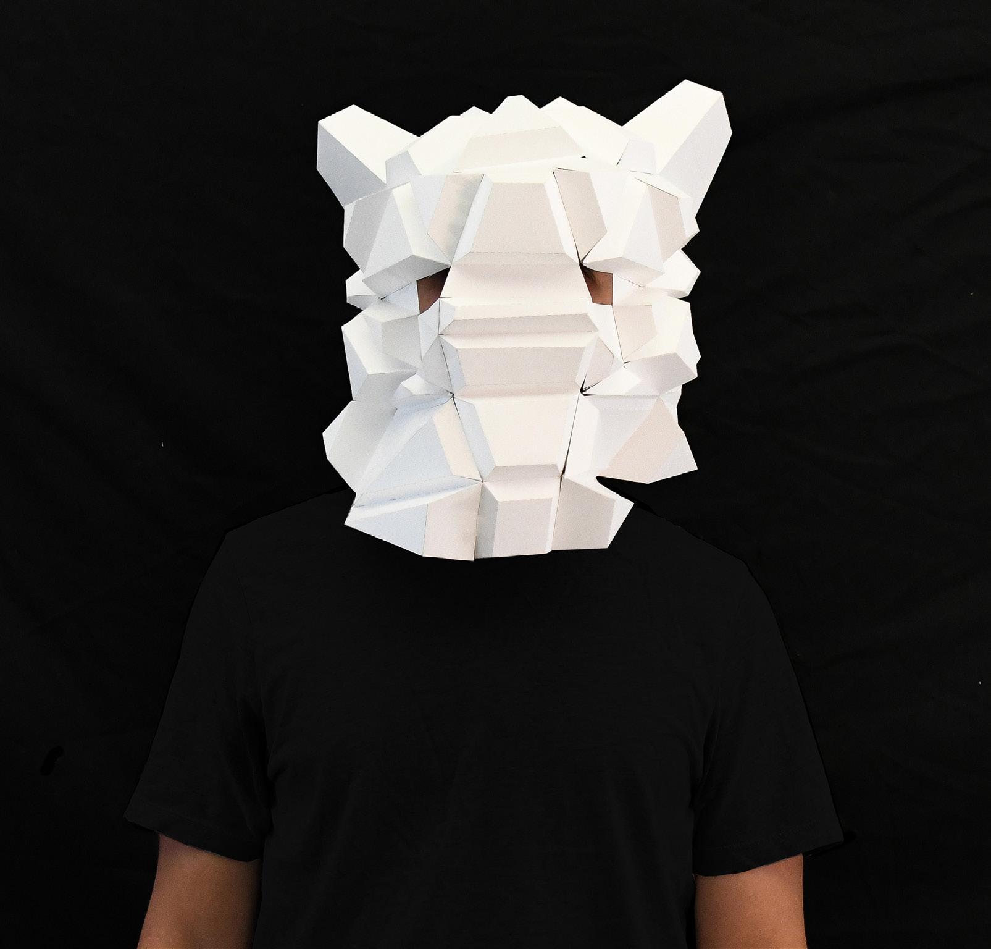
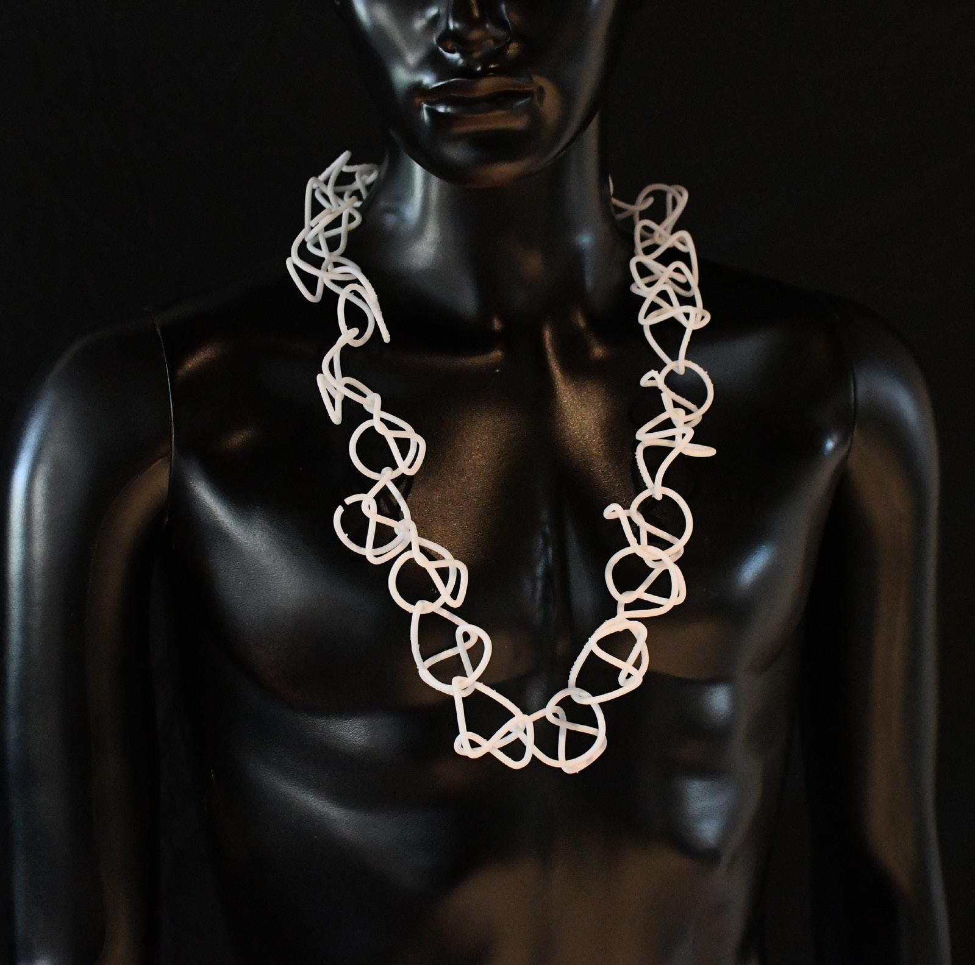
MASK, DRESS, NECKLACE
Buffalo, NY
M.Arch, Fall 2023
Professor Maia Peck
Group/Individual
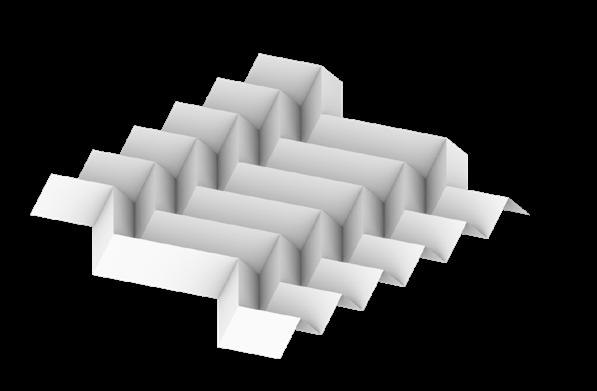
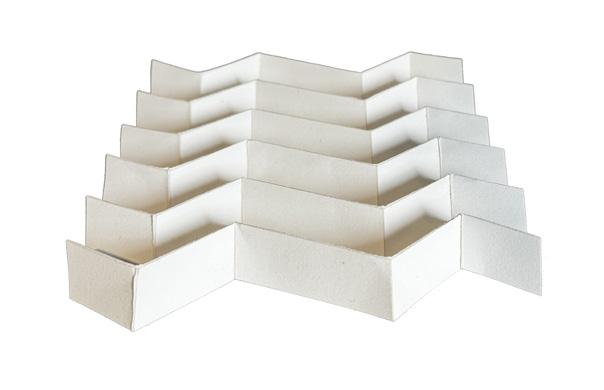
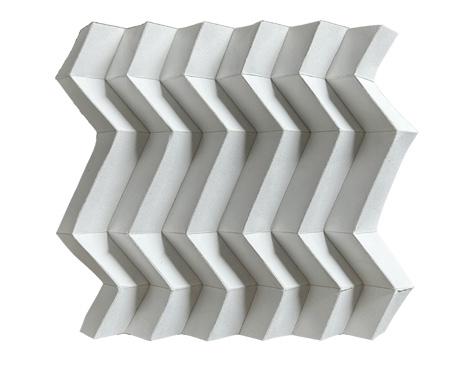
Swatch variety used to construct the dress.
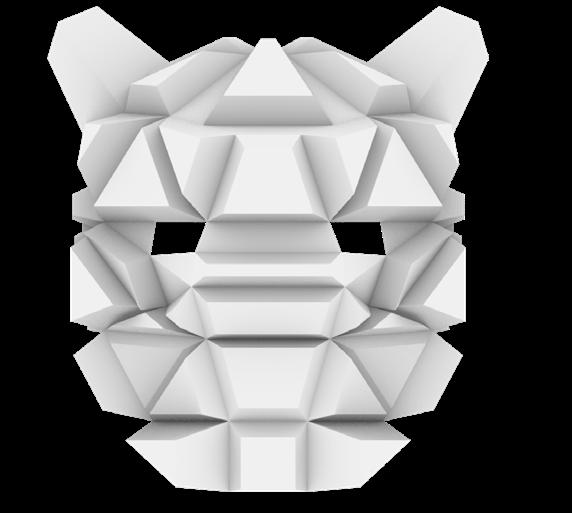
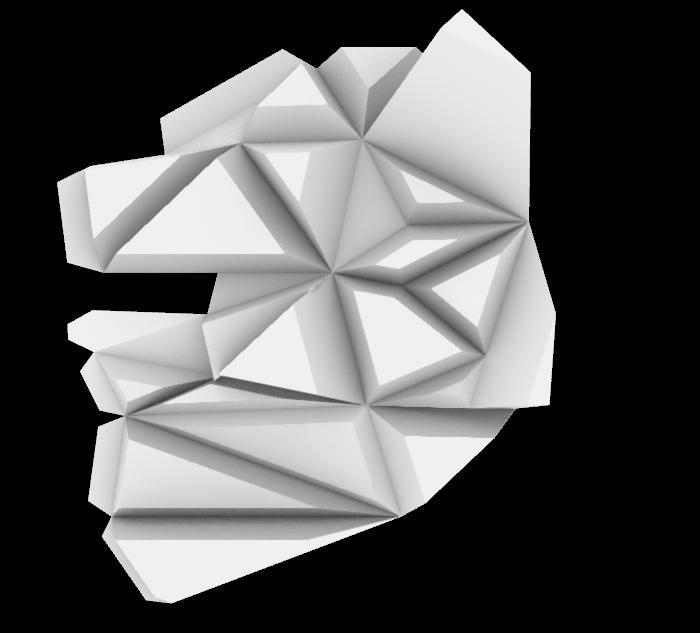
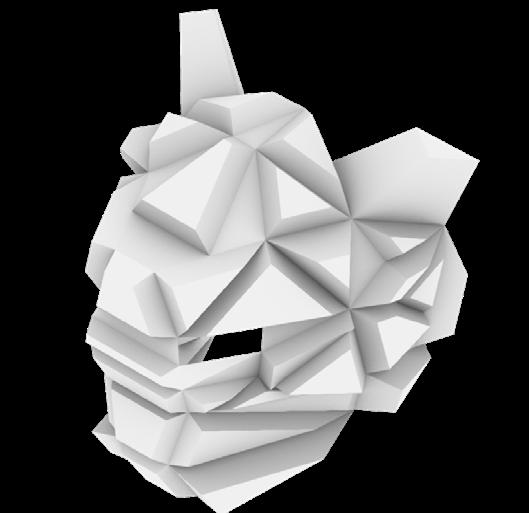
Views of the mask in designed in software.
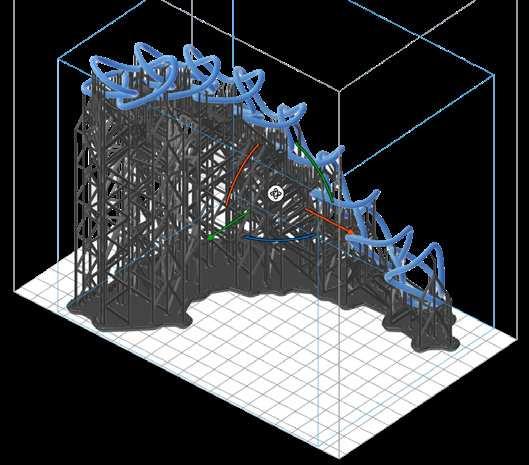
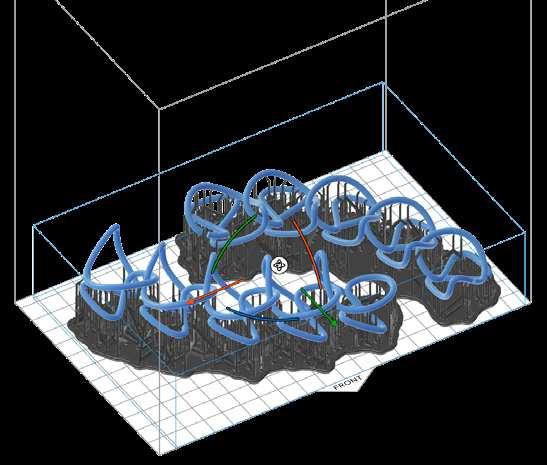
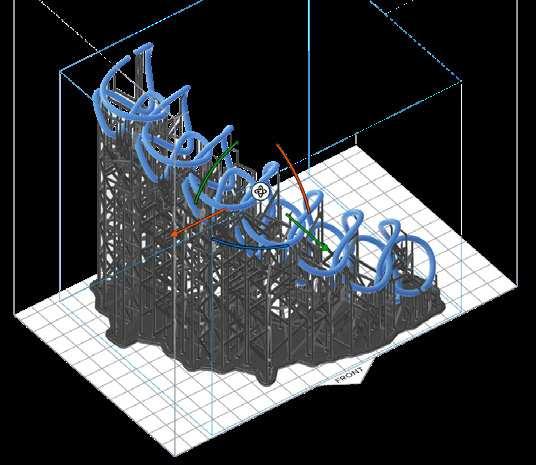
Parts of the necklace 3D printed.