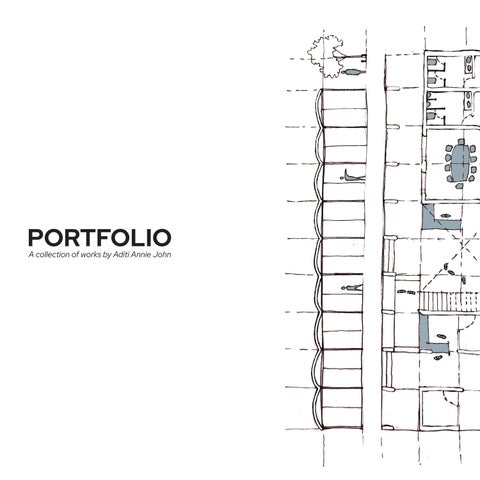
PORTFOLIO A collection of works by Aditi Annie John
ADITI ANNIE JOHN aditianniejohn@seed.edu.in
2
EDUCATION 2020 - present Bachelor of Architecture, Semester 07, SEED APJ Abdul Kalam School of Environmental Design. LANGUAGE English Malayalam Hindi SKILL SETS Autodesk Autocad Rhino 3D Grasshopper Sketchup VRay Adobe Photoshop Adobe InDesign WORKSHOPS ATTENDED Photogrammetry Ar. Prasanth Mohan SeedHearth - Clay Workshop Jayan VK - Terracrafts Ideate, Write and Talk Design Ar. Litty Salas Rhino 3D Hybrid Rhythm Home of Circular Beginnings Saumya Pande SOFT SKILLS Sketching Singing Guitar 3
4
contents
01 foundation studio Semester 02
02 space making studio Semester 03
03 climate responsive studio Semester 05
04 material & detailing studio Semester 06
05 material documentation Semester 06
06 workshops attended 5
6
foundation studio semester 02
The foundation studio handled the basic levels of space making and arrangement. The brief was to create a space that would host the daily activities of the site while also allowing the occasional gathering of the community.
7
process
site plan
8
This online semester dealt with hypothetical sites and contextual conditions spread around the world. This community centre in daily use comes a space which allows storage of cultivated goods, practice of martial arts and defence and practice of cultural dance performances. To accomodate the occasional gathering, the space has an integrated amphitheatre with a central stage. The amphitheatre acts as a leisure space onn a daily basis while the stage can be used for either drying cultivated goods or practicing martial arts. The pavilion with the thatched roof serves the purpose of storage while it can also be used as a space for rest. 9
10
11
12
space making studio semester 03
The space making studio intended to understand the specificities of the architectural language. The program was to make a space for learning that would sit well within the concerned site conditions. The design process started with analysing the site and making detailed attribute models (light, circulation, and volume) that would respond to the site conditions.
13
attribute models as an exploration of light and volume
attribute models of planning and circulation
14
process diagrams showing the various iterations of building massing and arrangement
The project is a space for the elderly to learn various extracurricular activities like music and art which they didn’t get to learn during their heyday. The main idea of this project was a path that would connect the two edges of the site. Multiple models were made to understand the various attributes like light and circulation Then, a layering of the most fitting iteration to the program was done to resolve the design into a unified, singular whole. final massing & volume
15
16
17
18
climate responsive studio semester 05
The climate responsive studio was based on proper research on site climate and implementation of suitable passive strategies to the design. The process was split into analog and digital modes with the initial research and implementation being based on analog methods like wind tunnel and heliodon analysis and the later analyses being completely software driven using Rhino and Grasshopper.
19
iterations of building form to counter the strong winds in site - tested in the wind tunnel
sketches done to understand the flow and behaviour of wind on various forms
20
iterations of building form to let in sunlight and warmth while diverting the wind away - radiation analysis in Rhino
final form with site context
The program is a primary health centre and the site is Bodhimettu which is on the Western Ghats. The cold and windy site cllmate led to the primary focus of the design being to divert wind away while letting in the warm sunlight. A number of form iterations were done in the analog and digital phases of the studio until the final form was resolved. The staggering of the floor plates leads to maximum facade exposure to the sun which in turn warms the internal spaces. The tesselated glass facade also aids in bringing in warmth and keeping it in. The overall parametric form of the building diverts the cold winds and creates separation bubbles which can be used as spaces of activity - in this case a sepration bubble space has been converted into an open-to-sky deck which can be accessed by the users without being made uncomfortable by the winds. A daylight analysis was also done to ensure that each space was getting enough daylight. 21
ground floor plan
daylight analysis 22
wind analysis
23
24
25
26
material & detailing studio semester 06
This studio was the first exposure to the finer details of a design with a limitation on the material that could be used. With the two materials assigned - in this case, brick and steel - the brief was to design a downtown campus for SEED in Kochi. This would be a space for holding exhibitions and programs for the campus while being set within the larger public realm.
27
With sunken floors, the vault roof resting on the ground and a glass facade, this iteration brings transparency and connects the inside and outside.
The structure was brought above the ground and relevance was given to the use of both materials. Within a 5x5m grid the design had large brick vaults and an exposed steel framework
A layering of materials was done as heavy-light-heavy with a clean lines on the elevation. The entire ground floor is done in brick with a light first floor in glass and steel which makes the brick vault seem like it is floating.
28
The brick vault has been uniformly ordered with a 2.5x2.5m grid giving a clean elevation to the overall building
The steel columns support the brick vault and transfer the load to the brick columns positioned directly below.
Made completely in brick, the ground floor is very porous allowing easy movement in public spaces while the private spaces are tucked away
exploded isometry 29
ground floor plan
30
first floor plan
final model
longitudinal section 31
SC
SIZES(CM D5
80X210
D6
90X210
V1
20X60
1 2 3 4
F1 F2 F3
V1
375 150
375
D5 D6
C1
C1
C1
C1
C
C1
C1
C1
538
1289
375
150
375 538 375
F3
D6
F1
150
375 1289 538
375 A302
D6
574.8 277.5
589.4 1289 F3
872.8
872.8
C1
531.3
560.6
C1
560.6
C1
F1
D5
F3
531.3
C1
F2
2500
1300
2500
F2
V1
D6 500
C1
F2
V1
A302
D6
277.5 F2
V1
150
375
1289 538
D5 F1
02
01
A302
1162.5
F3
V1
574.8
C1
1898
D5
F1
A302
2500
01
1162.5
02
589.4
3700
D6
C1
562.7
562.7
1300
500
F1
C1
C1
D5
1150
V1 500
C1
574
2500
574 1150
D5
V1
D6
3000
1150 1300
1150
574
3700
2500
01
1150
500
C1
V1
V1
V1 F1
C1
C1
D5
700 3000
700
2500
D6
1898
D5
V1
A302
D5
574
1150
V1
02
C1
C1
1210
2430 1210
350 1300
1150 02
D5
C1
D5
A302
5000
5000
C1
A302
01
A302
2500
V1 2500 350
1150
D5
C1
V1
3600
1270 2430
1270
V1
5000
3600
C1
C1
V1
5000
MASONRY PLAN 1:50 @ A3
MASONRY PLAN 01
A301 1:50 @ A3
01
A301
FIXTURE PLAN 1:50 @ A3
02FIXTURE PLAN
A301 1:50 @ A3
02
A301
KEY PLAN
MASO
SCALE DATE - 2 SEED DO
A
32
working drawings
650
V1
1480 F1
F1
508 F1
355
F1
F3
850
F2
2100
2100
F2
1520
2100
2065
940
200
V1
V1
650
V1
200
V1
367
377
INTERNAL WALL ELEVATION 01 1:50 @ A3 A302
INTERNAL WALL ELEVATION 1:50 @ A3
02
A302
working drawings 33
34
wall section 35
36
perspective section 37
38
material documentation
CSI Christ Church, Munnar; Semester 06 The documentation of CSI Christ Church, Munnar was done as a part of the Material & Detailing Studio. This was done in order to understand how the material, granite stone, has been used in the construction of the church. A quantification of the materials was also done as only the quantity of material used here could be used in the individual projects of the students.
39
The CSI Christ Church, Munnar was built by the British in 1910 in the Gothic style using granite quarried from the site itself. The church has stained glass windows inscribed with biblical characters. It boasts furniture and light fixtures that are imported from Britain itself and are as old as the church itself The interiors are timeless with tall Gothic windows and light filtering through the old stained glass. The dimly lit ambiance evokes an ethereal sense of calm and tranquility. Though recently renovated, the stone masonry has stood the test of time without any wear and tear.
40
41
42
workshops attended Throughout my years in SEED i have tried to get involved in a variety of workshops which have proved to be useful in both academic and non academic points of view. They have helped me to broaden my horizons and learn a lot of new things.
43
Home of Circular Beginnings - Saumya Pande
44
SeedHearth - Jayan VK & Hariprasad
45
Photogrammetry - Ar. Prasanth Mohan
46
Rhino 3D Workshop - Hybrid Rhythm
47
aditianniejohn@seed.edu.in