
Interior Design Scope Proposal
Maven Builders
Project Description: The interior design scope aims to enhance the appeal and marketability of Maven Builder’s speculative homes through carefully curated design solutions. Each unit will showcase contemporary yet timeless interiors that cater to the target market’s preferences for quality, style, and functionality.
Objectives:
1. Enhance the aesthetic appeal of each home through thoughtful interior design.
2. Optimize functionality and space utilization to improve livability.
3. Incorporate sustainable and energy-efficient design principles where applicable.
4. Differentiate the homes in the market by offering unique and desirable interior features.
5. Ensure alignment with the overall architectural vision of the project.
Scope of Work:
1. Concept Development:
o Collaborate with the builder and architect to establish a cohesive interior design concept that enhances the architectural style and appeals to target buyers.
2. Interior Finishes and Materials Selection:
o Select and specify interior finishes, including flooring, cabinetry, countertops, tiles, and hardware, that reflect the desired aesthetic and quality standards.
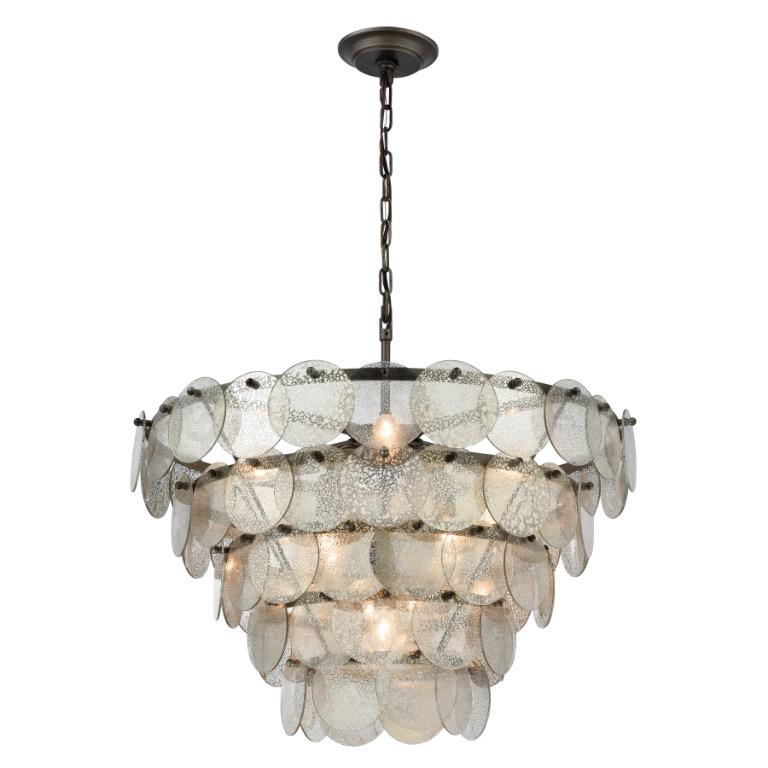
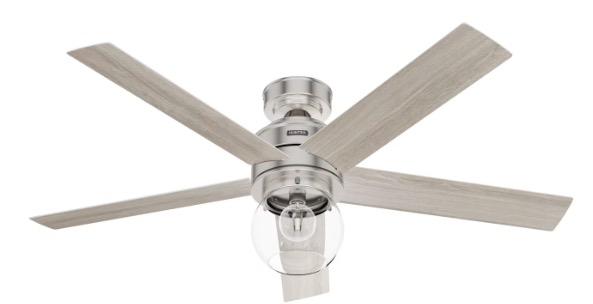
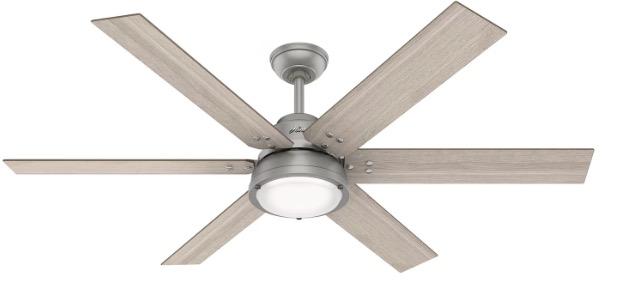
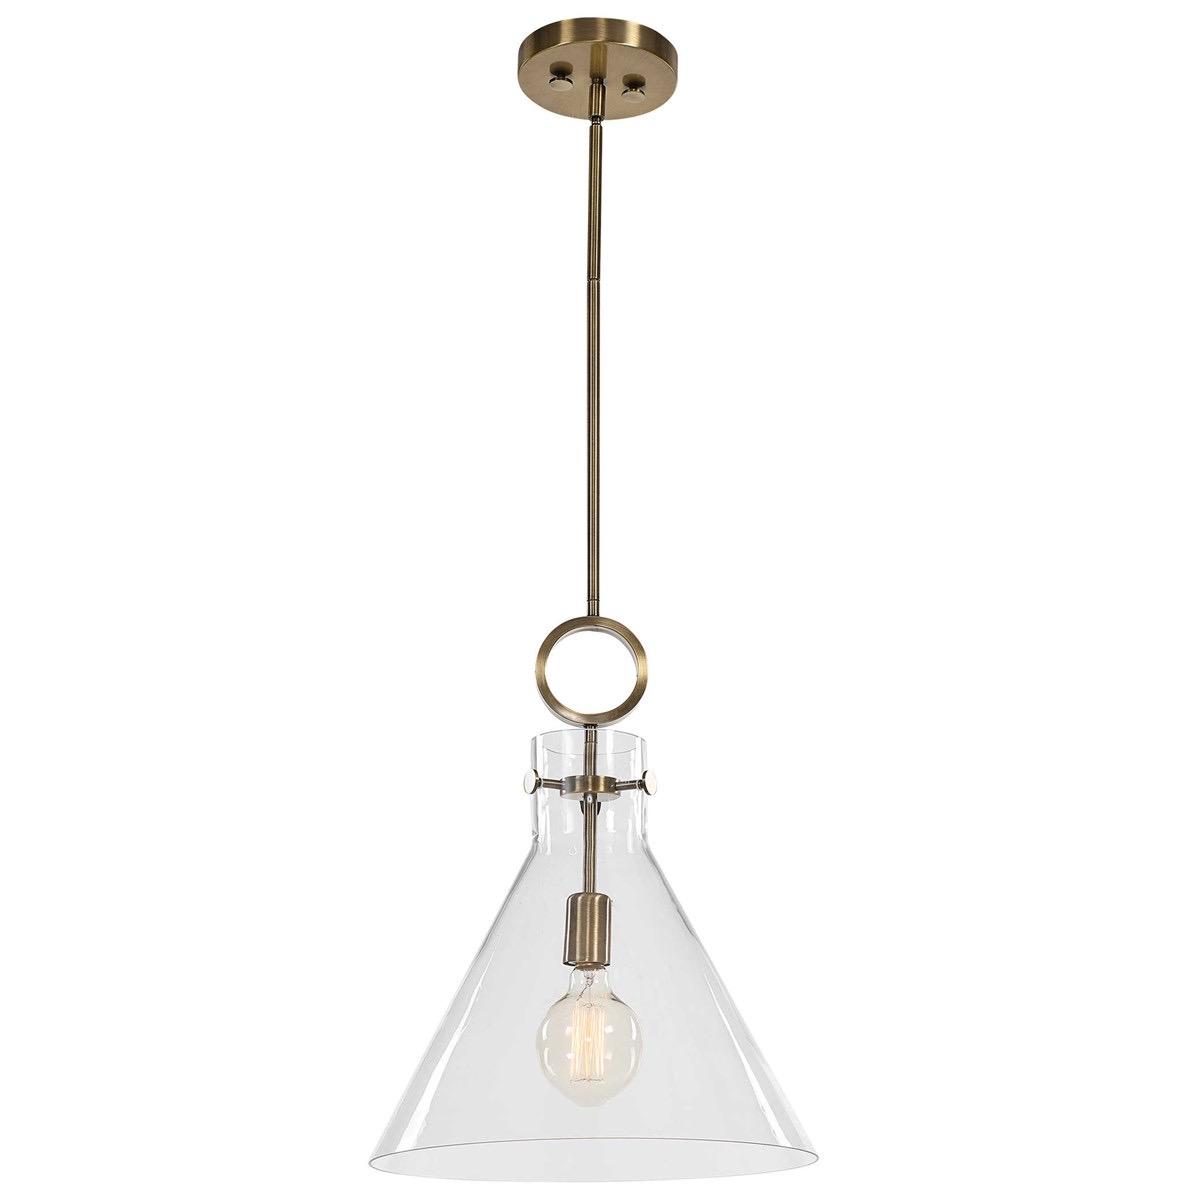
3. Lighting Design:
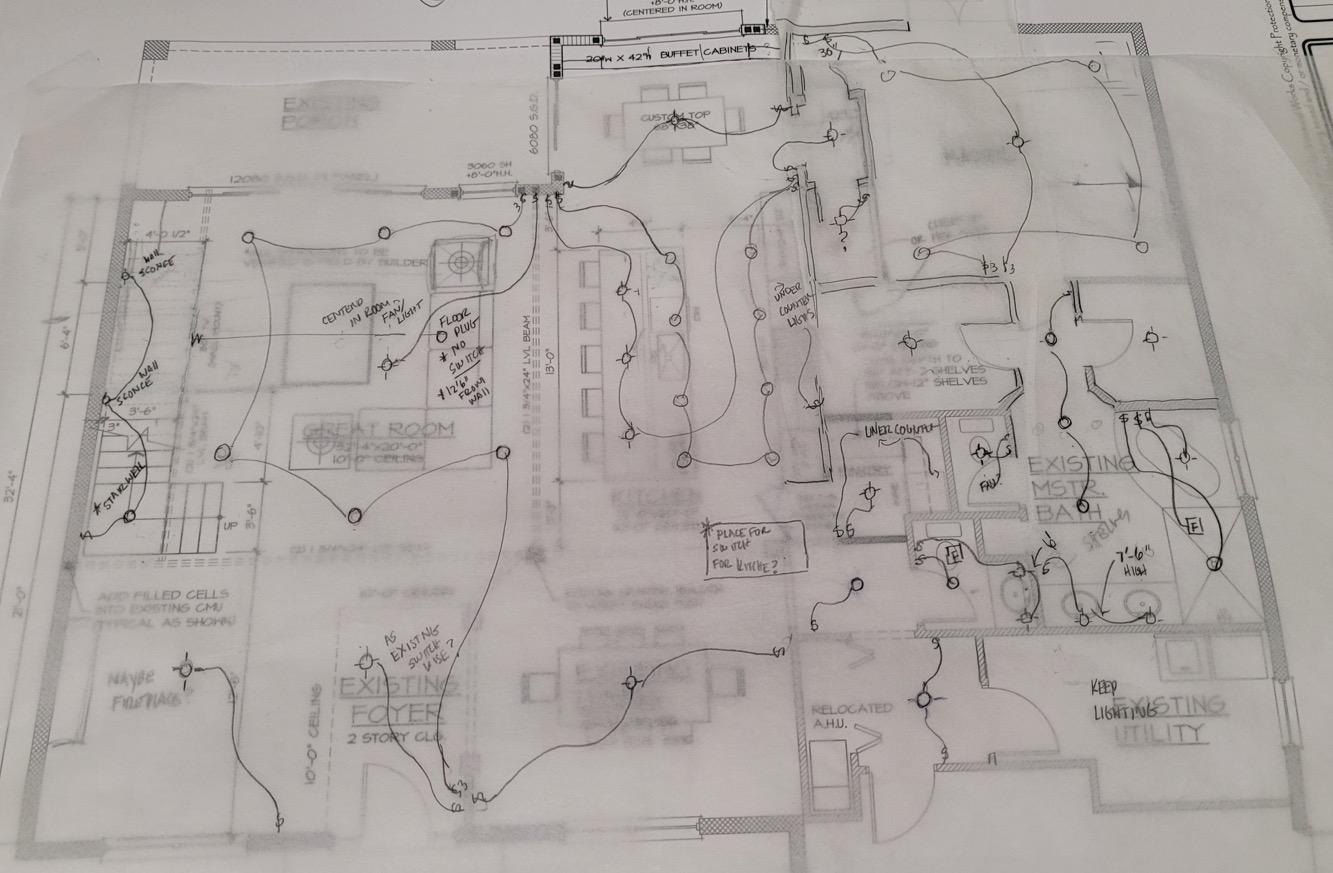
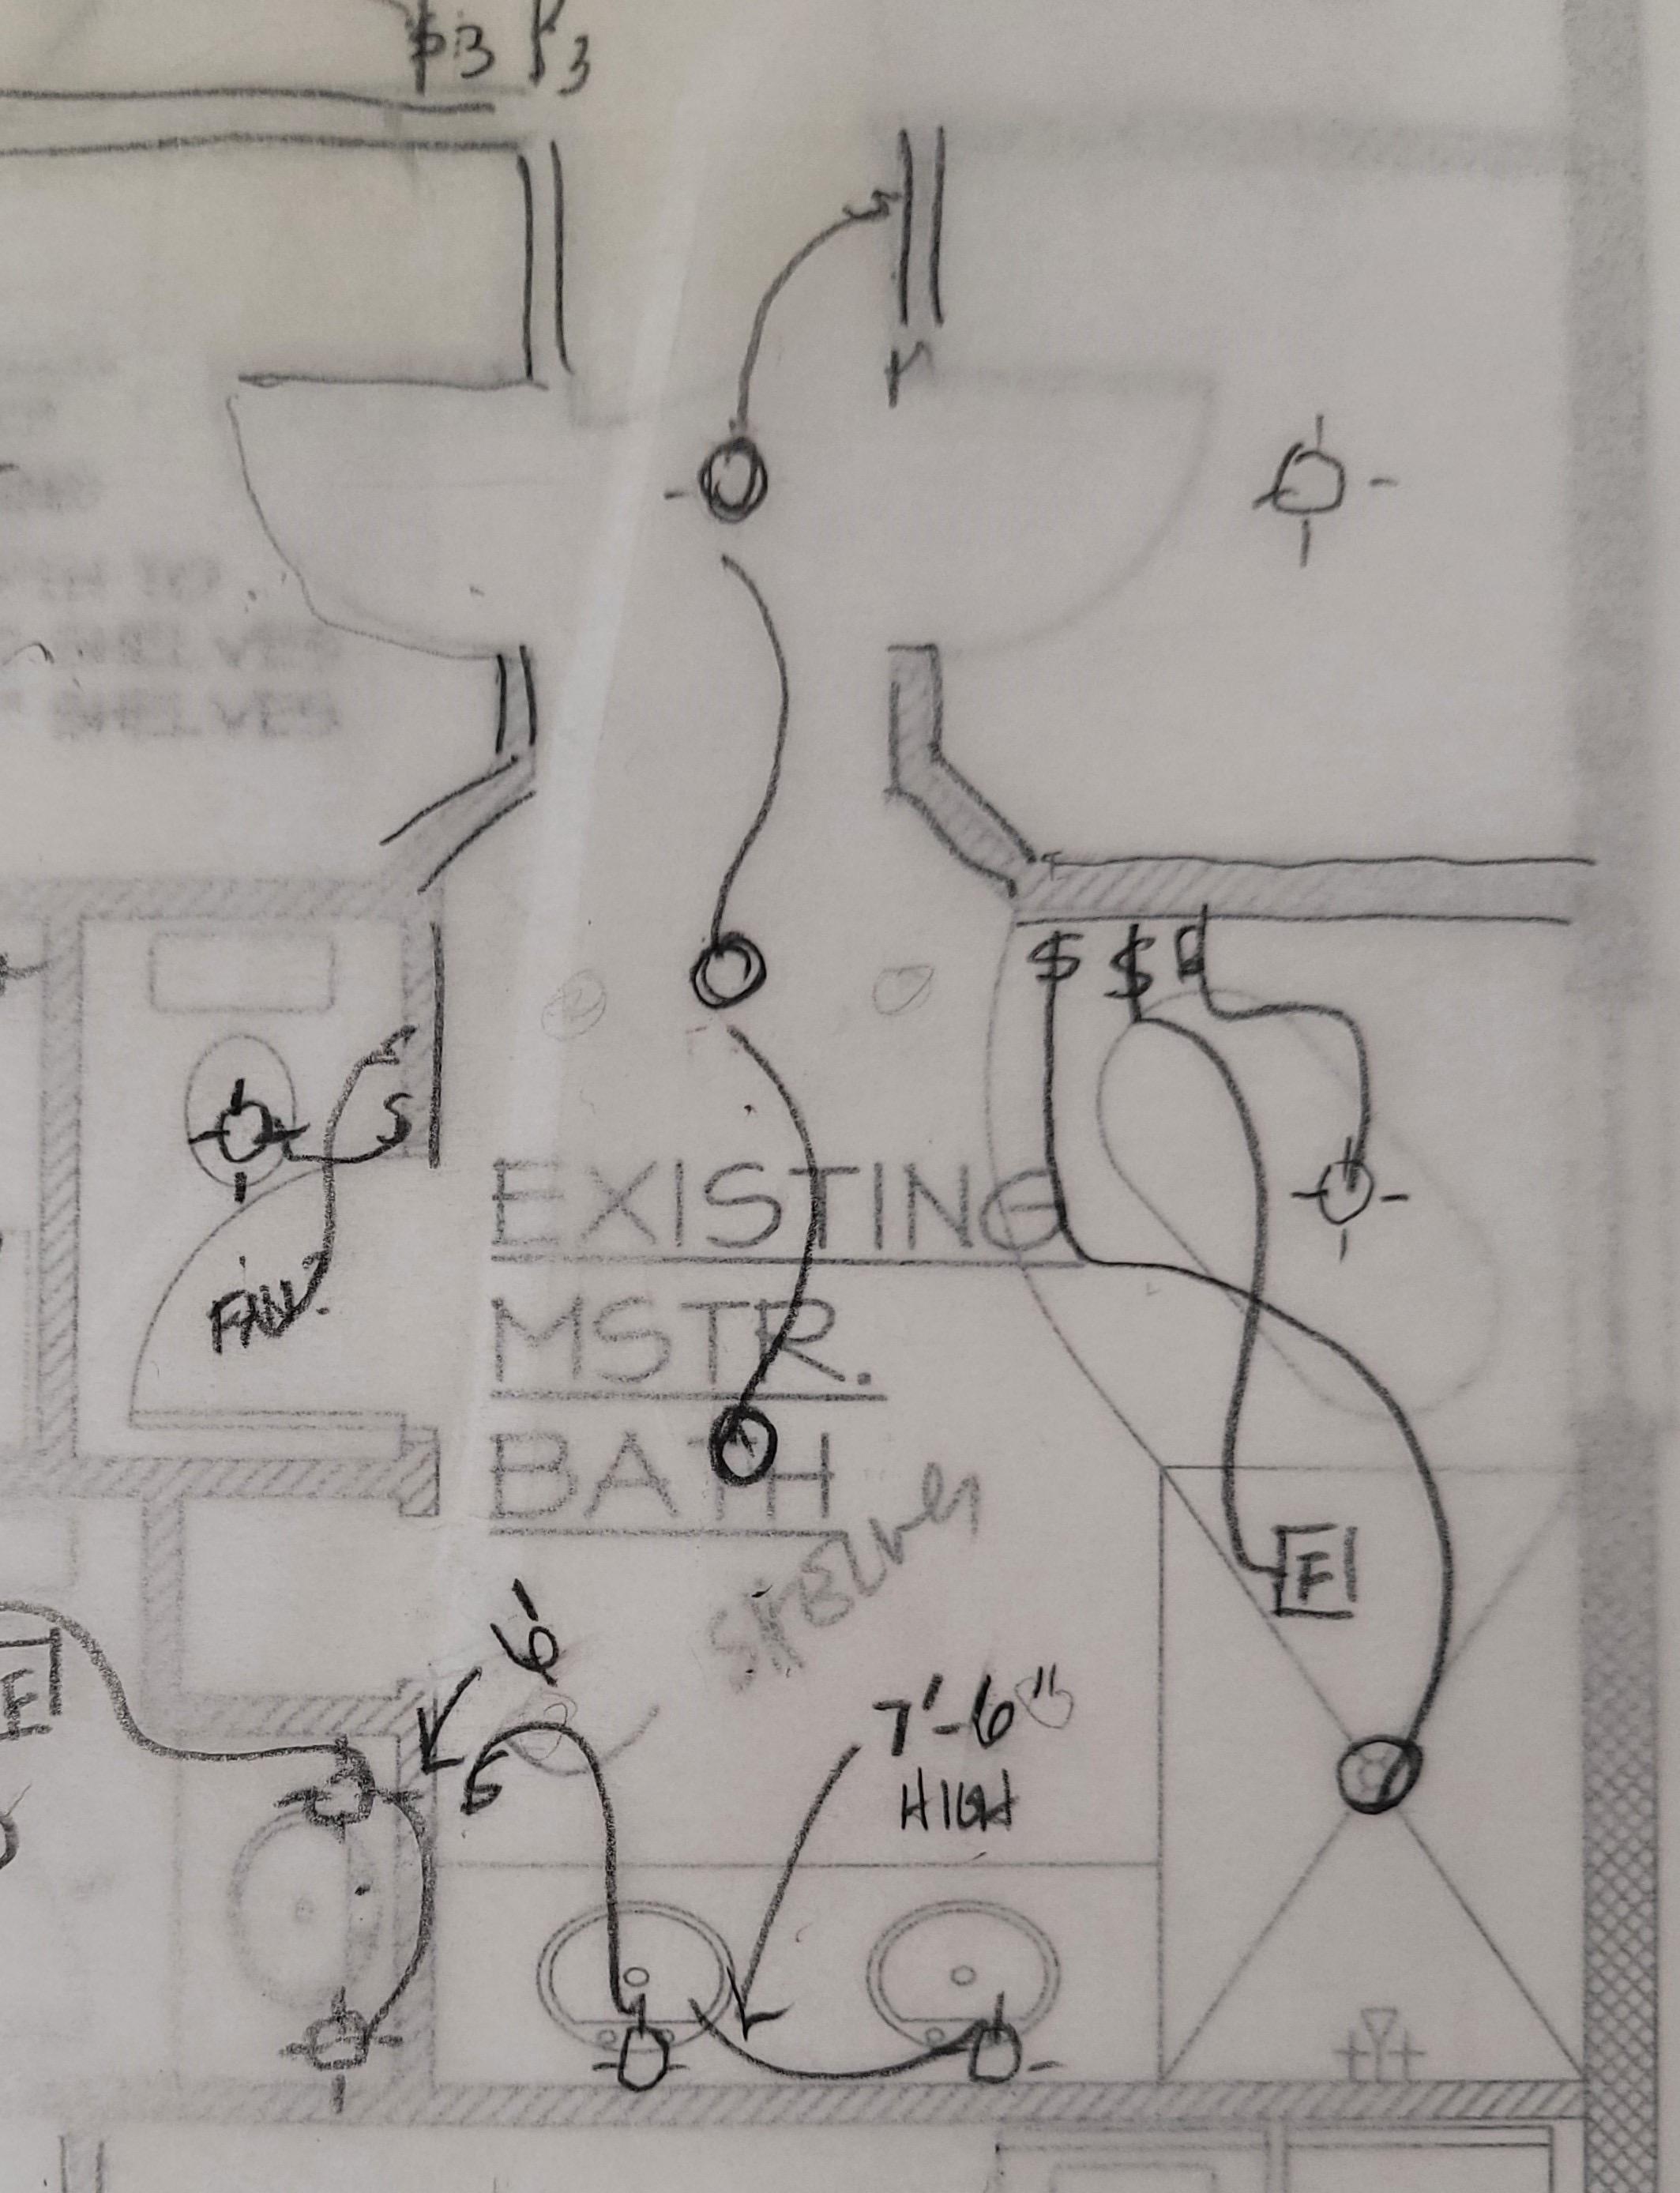
o Design a comprehensive lighting plan that enhances ambiance, functionality, and energy efficiency within each home.
4. Color Scheme and Decorative Elements:
o Develop a harmonious color palette and recommend decorative elements, furnishings, and accessories that align with the design concept and target market preferences.
5. Space Planning and Furniture Layout:
o Create optimized floor plans and furniture layouts that maximize space usage, flow, and usability throughout each home.
o
6. Sustainable Design Practices:
o Incorporate sustainable design principles and materials where feasible to enhance environmental performance and appeal to ecoconscious buyers.
7. Documentation and Specifications:
o Prepare detailed documentation, including specifications, schedules, to ensure seamless implementation of interior elements.
Deliverables:
• Detailed specifications for interior finishes, fixtures, and decorative elements.
• Finalized floor plans and furniture layouts for each unit.
• Procurement plans and schedules for timely sourcing and installation of interior design elements.
Budget:
• Estimated interior specification: Initial $3,000 Design Fee
• Breakdown of costs for design services, materials, furnishings, and any additional expenses.
Benefits to the Builder:
• Enhanced marketability and buyer appeal through professionally designed interiors.
• Differentiation from competitors with unique and desirable interior features.
• Potential for faster sales and increased ROI on speculative homes.
• Streamlined project management and coordination of interior design aspects.
• Conclusion: Partnering with Maven Builder’s presents an opportunity to showcase superior interior design expertise that enhances the overall value and appeal of each home. We look forward to collaborating closely to achieve exceptional design outcomes and mutual project success.
Thank you,

Valerie Lee & Natalie Eisler
Client Signature:
Anastasia Design Group, Inc. X_________________________________
Date: ____________________________
The following pages showcase examples of how we would present items to you and your clients.

ROOM/ LOCATION
ALL AREAS EXCEPT -BATHROOMS -LAUNDRY ROOM -HALL TO DOWNSTAIRS -POWDER ROOM
PROJECT LOCATION:
DESIGN TEAM CONTACT:
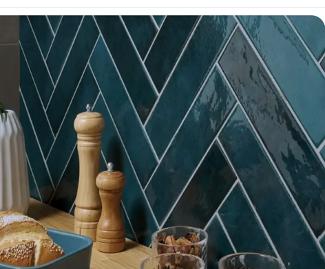
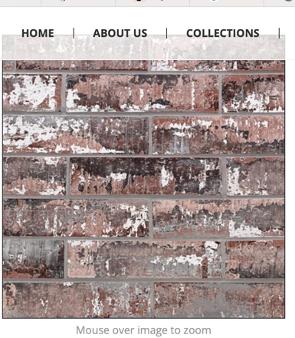
FLOORINGANDTILESPECIFICATIONS
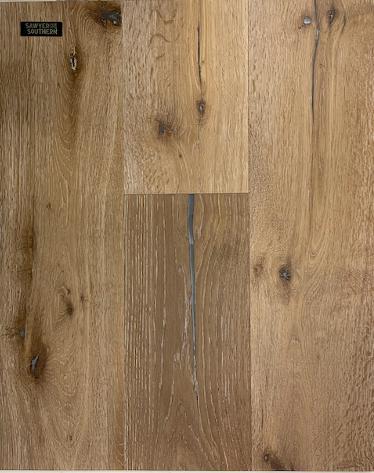
SAWYER SOUTHERN
BATH #1 MAIN AND SHOWER FLOOR
FLOOR & DECOR
CANYON DE CHELLEY EUROPEAN OAK MATTE URETHAME ENGINEERED WOOD
Total area in box: 22.82 ft2
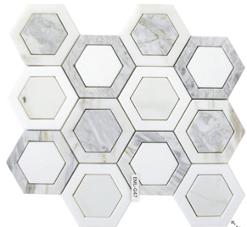
BLACK AND WHITE BASKETWEAVE II PORCELAIN MOSAIC 12X12
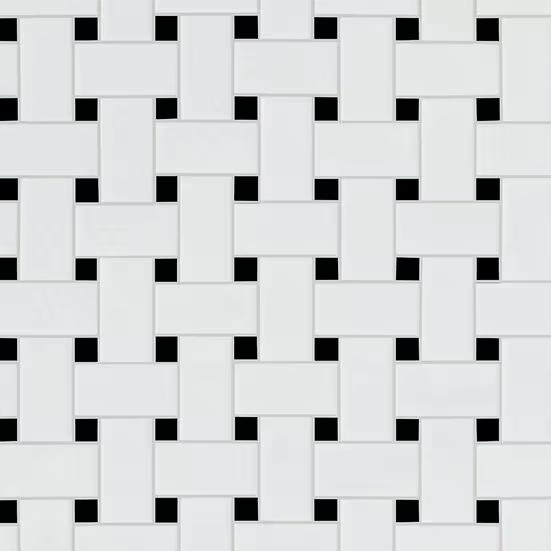
BATH #1 SHOWER WALLS
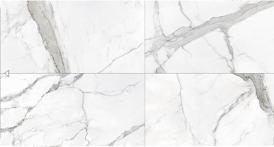
CERAMICHE D'ARTE 4 X 12
ELEGANCE STATUARIO MATTE
SUBWAY STYLE
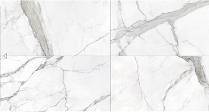
SOHO STUDIO CORP
GLAZZIO TILES
BAYLIGHT SERIES BAYLIGHT WHITE HNTBYLTWHT
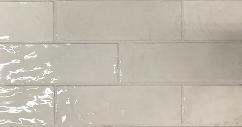
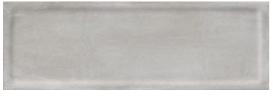
BATH #2 SHOWER WALLS 6 X 12
COLLECTION: EFFORTLESS COLOR: RELAXATION EFT-8901
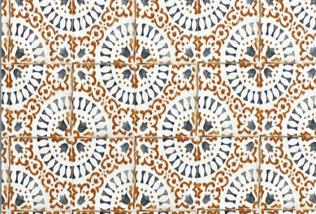
BATH #2 SHOWER FLOOR 8 X 8
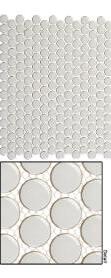
BATH # 2 FLOOR
Tile Size: 3/4" Penny Round Sheet Size: 11 3/8" x 12 15/16" Sheet Coverage: .97 SQF
SUBWAY STYLE
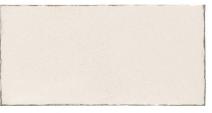
X 8
4/18/2023
FLOORINGANDTILESPECIFICATIONS
ROOM/ LOCATION
BATH #3 FLOORS
SOHO STUDIO CORP
BATH #4 SHOWER WALLS
BATH #4 FLOORS & SHOWER FLOORS
BATH #5 TUB/SHOWER SURROUNDING
BATH #5 FLOORS
SOHO STUDIO CORP
PEARL (COLOR) BRILLO (FINISH) 7652-C
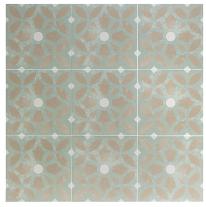
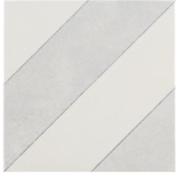
ARTSTRACT SERIES COLOR: DIAGONALS ASH
POOL ROOM/ BAR AREA
ROOM
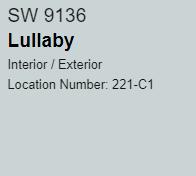
PAINT SPECIFICATIONS
ROOM/ LOCATION
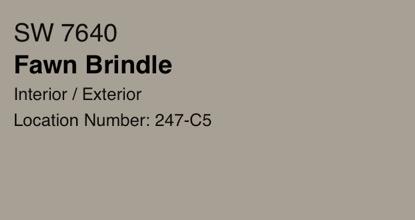
Main body throughout, except where specified differently WALL COLOR
SHERWIN WILLIAMS
THROUGHOUT UNIT
TRIM/DOOR COLOR
SHERWIN WILLIAMS
POWDER BATH WALL COLOR
SHERWIN WILLIAMS SW 7653 SILVERPOINT



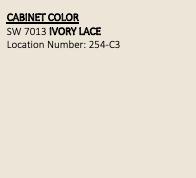
POWDER BATH CABINET COLOR
SHERWIN WILLIAMS SW 7013 IVORY LACE
KITCHEN ISLAND CABINETS
SHERWIN WILLIAMS SW 7658 GRAY CLOUDS
KITCHEN CABINETS/TRIM
SHERWIN WILLIAMS


LAUNDRY ROOM WALL COLOR
SHERWIN WILLIAMS
4/18/2023
PAINT SPECIFICATIONS
ROOM/ LOCATION
OWNER'S BATH WALL COLOR
SHERWIN WILLIAMS SW 7551 GREEK VILLA
OWNER'S BATH CABINET
SHERWIN WILLIAMS SW 7651 FRONT PORCH
GUEST BATHROOM #2 WALL COLOR
SHERWIN WILLIAMS
GUEST BATHROOM #2 CABINET
GUEST BATHROOM #3 CABINET COLOR
GUEST BATHROOM #3 WALL COLOR
SHERWIN WILLIAMS
SHERWIN WILLAIMS GROUND SW 7551 GREEK VILLA FLAT FLAT




SHERWIN WILLAIMS
PROJECT LOCATION:
DESIGN TEAM CONTACT:
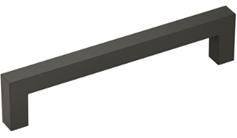
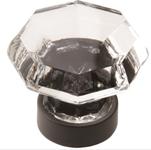
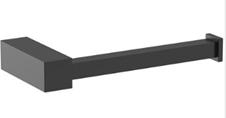
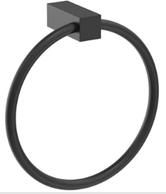
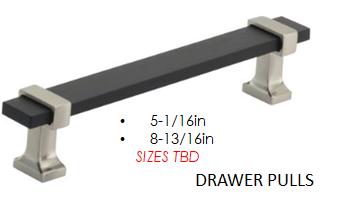
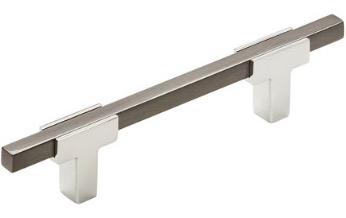
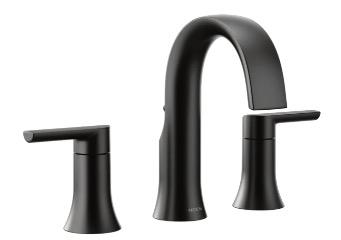
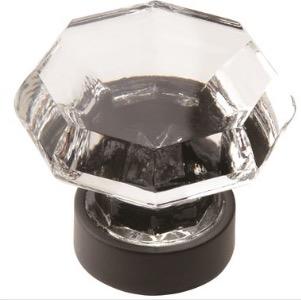
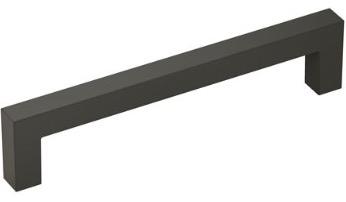
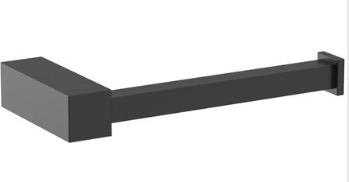
CABINET HARDWARE SPECIFICATIONS
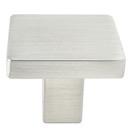
MONUMENT MATTE
BLACK TRADITIONAL CLASSICS –clear/black bronze
BP55268CBBR
BH36081MB
MONUMENT MATTE
BLACK
BH36082MB MONUMENT MATTE
BLACK