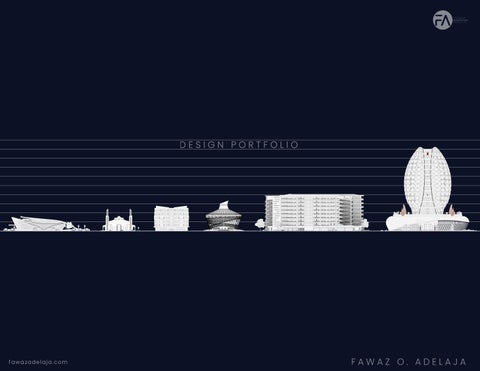
DESIGN PORTFOLIO
fa wazad e l aj a. c om
FAWAZ O. ADELAJA
fa wa za d ela ja .com
C O NT E NT S I am an architectural designer who is intelligent, astute, and meticulous, with a penchant for basic yet classic and expressive forms. Functionality, aesthetics, simplicity, afrocentrism, cubism, and expressionism are all values that I hold dear.
1. The Native Arena
I majored in architecture at the Federal University of Technology Akure (FUTA), where I developed different approaches to architectural design, learned construction management and building information modeling (BIM), developed architectural visualization and blogging skills, and graduated top of my class with a second class (4.47/5) upper honors in 2019.
3. Ile Oro
In a future where success is dependent on innovation, I envision myself as a creative designer with a distinct eye for gorgeous chaos and a passion for the fusion of modernity with African cultural heritage through architecture.
2. Star Light
4. Ferry Terminal
(Teamwork)
5. Candela 6. African Museum 7. Cadmium Reef
(Teamwork)
The Native
THE NATIVE ARENA BAR AND RELAXATION SPOT PROPOSED LOCATION: AKURE, ONDO STATE.
The Native Arena: The native arena is a bar and relaxation spot inspired by African culture to create a natural ambience for relaxation. The perfect destination for couple dinner, team bonding, product launching for sme's and hanging out with loved ones. The general idea is to create a comfortable environment where users can feel free, welcomed and relaxed. It consists of a five aside football pitch, calisthenics and light weight gym corner, indoor and outdoor bar and grill, table tennis, snooker table, indoor and outdoor restaurant, a vip lounge, a stage for entertainment and conveniences for the users. It is proposed to be located in alagbaka, the business hub of Akure.
Star Light
Community Central Mosque
fa wazad e l aj a. c om
STAR LIGHT COMMUNITY CENTRAL MOSQUE PROPOSED LOCATION: ILARA-MOKIN, ONDO STATE. NUMBER OF FLOORS: 2 FLOORS
Star Light is a community central mosque designed to be located at the centre of a housing estate in akure, the entire mass housing project including the mosque was my undergraduate final design project. The concept of the mosque is derived by combining 2 stars from Islamic crescent and star symbol. Each star has 5 edges, combining both to make 10 edges with a dynamic criss-cross pentagon at the core forming a unique pattern. The shapes derived influenced the entire form of the design from landscape to floor plan to roof. The most unique feature of the design are the 2 minarets standing tall in the approach creating a visual balance and the skylight centered in the roof, allowing enough natural light into the hall of the mosque their by creating a feel of the presence of a unique being in the space.
MASTER PLAN
SITE PLAN
FIRST FLOOR PLAN
GROUND FLOOR PLAN
ROOF PLAN
Yoruba Resort & Cultural Center
f a wa za del aj a. c om
ILE-ORO CULTURAL RESORT CENTER Ilé ọrọ ̀ is a Yoruba translation for “house of wealth” and in other translations “house of riches”. Every time culture is a subject of discussion, we all try to express how rich our individual culture is. The truth is words alone cant express how rich any culture is and I was tired of talking. As an African (Yoruba) architectural designer, I preferred to express the riches of my culture with a statement noticeable from miles away. One that speaks the native language… a cultural landmark that beats the test of time.
PROPOSED LOCATION: OGUN WATERSIDE, OGUN STATE. PROPERTY SIZE: 66,500 Sq.m. NUMBER OF FLOORS: 14 FLOORS
The concept is from a cowrie shell and Yoruba divination tray. Cowries were used as currency for centuries in west Africa, it is viewed as a symbol of wealth and well being and are commonly used in jewelry and other decorative pieces. They are also used during divination by casting them down on a divination tray to reach out to the ancestors. Doing this in my design, the idea is for the cowrie to permanently be on the tray... Meaning the ancestors are going to constantly be with us.
SITE PLAN
DISPLACEMENT
CONCEPTUAL DEVELOPMENT
GROUND FLOOR PLAN
TYPICAL 4TH - 11TH FLOOR PLAN
FIRST FLOOR PLAN
CONCEPTUAL DEVELOPMENT
SECOND FLOOR PLAN
12TH FLOOR PLAN
THIRD FLOOR PLAN
13TH FLOOR PLAN/OPEN AIR LOUNGE
fawazade laja. co m
FLYING STINGRAY LAGOS FERRY TERMINAL PROPOSED LOCATION: MARINA, LAGOS STATE. PERSONAL CONTRIBUTION: IDEA BOX, CONCEPTUALIZATION & MODELLING
The design concept is gotten from a ferry parking by a bay or a dock. The architectural elements used in this structure makes clear the distinction between interior and exterior, and yet do not alienate them. The materials used are eco-friendly by every standard alongside the form which have a ship-like look from the elevations, the exo-skeleton is taking the form of a yacht and the skin of the structure looks like a fishing net. While the roof takes the form of a stingray fish leaping out of the ocean. The design of the atrium helps to facilitate psychological and communal meeting amongst the users of the ferry terminal. The vision of this design is to ensure we produce a design that takes into consideration most of the needs of the future society and also the incorporation of unique materials which are available.
SITE PLAN
APPROACH GROUND FLOOR PLAN
FIRST FLOOR PLAN
SIDE ELEVATIONS
SECOND FLOOR PLAN
REAR ELEVATION ROOF PLAN
SECTION
SECTION
COMPONENT DISPLACEMENT
Candela
Akure Multi-Level Parking complex
f a wa za del aj a. c om
CANDELA AKURE MULTI-LEVEL PARKING COMPLEX PROPOSED LOCATION: AKURE, ONDO STATE. NUMBER OF FLOORS: 9 FLOORS
In cities, vehicle parking has become a major concern in all busy areas and a good traffic system needs a good parking system. Different types of vehicles parking are applied worldwide namely multi-level car parking, automated car parking system, multi-stage car parking, vertical car parking etc. Parallel parking is a challenge for all drivers’ especially amateurs. Multi-level Car Park Development is of key importance in any developing city. Akure is experiencing increased level of traffic and congestion due to wider car ownership and usage. The Proposed Multi Level Car Park Development entails the establishment of a 400 car park development within the Central Business District of Akure. The base unit of luminous intensity in the International System of Units that is equal to the luminous intensity in a given direction of a source which emits monochromatic radiation... also called CANDLE.
SITE PLAN
My intention with this design is to lit up the urban space of akure with CANDELA!
ROOF PLAN GROUND FLOOR PLAN
SITE PLAN
APPROACH
FIRST FLOOR PLAN REAR
TYPICAL 2ND - 9TH FLOOR PLAN
SECTION
African Museum Museum of African History, Culture & Art
fawazad e l aj a. c om
AFRICAN MUSEUM PROPOSED LOCATION: IGANMU, LAGOS STATE. PERSONAL CONTRIBUTION: DESIGN LAYOUT, DEVELOPMENT, MODELLING
CONCEPT
My intention is to re-calibrate your thinking and previous knowledge about Africa, it's history, culture and people. The African museum is a cultural landmark designed considering what is called Afrocentrism and Afro-futurism. A master piece curled from African objects, history, culture, lifestyle, spirituality and aesthetics. Located on the complex of the National Arts Theatre, Surulere, Lagos. The museum is purposely designed to showcase Africa, tell the true stories of its history and culture, educate people about Africa, showcase African inspired works, encourage the African way of life of communism and social interaction.
SITE PLAN
The museum is to become an icon for African design, designers, researchers and to as well improve the overall urban situation of its surrounding cityscape. The African museum; a celebration of African heritage and civilization!
CONCEPTUAL DEVELOPMENT
CALABASH GOURD
AFRICAN BASKET
GROUND FLOOR PLAN
FIRST FLOOR PLAN
THIRD FLOOR PLAN
SECOND FLOOR PLAN
FOURTH FLOOR PLAN
ART MUSEUM
RECEPTION HALL
CONFERENCE HALL
Cadmium Reef Private Residential Condominium
fawazad e l aj a. c om
CADMIUM REEF PRIVATE RESIDENTIAL CONDOMINIUM PROPOSED LOCATION: LEKKI, LAGOS STATE.
Cadmium is a malleable ductile divalent metallic element used especially in batteries, pigments, and protective platings... a reef on the other hand is a chain of rocks or coral or a ridge of sand at or near the surface of water. Cadmium Reef is a multilevel private residential condominium to be located in Lekki lagos, looking over the Atlantic Ocean. The idea is for the building to stand tall and robust towards shore acting like a giant guardian of the reef.
SITE PLAN
The proposed structure consists of different serviced apartment prototypes like a studio apartment, 2 bed room Flat, 2 bedroom duplex and a 3 bedroom duplex , with a total of 18 apartment and 32 car parking spaces in each block. The proposed facility will also accommodate a communal facility which is where occupants can socialise, have fun and do their grocery shopping. It will contain a in indoor sport hall and gym over looking a pool, a restaurant and bar, a shopping mall, saloon and utility store.
GROUND FLOOR PLAN
FIRST FLOOR PLAN
SECOND FLOOR PLAN
THIRD FLOOR PLAN
APPROACH
FOURTH FLOOR PLAN
FIFTH FLOOR PLAN
SIDE ELEVATION ROOF PLAN
FAWAZ ADELAJA