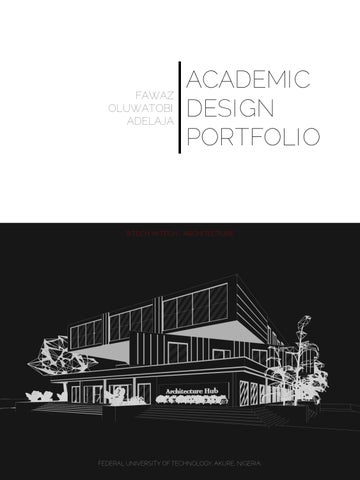
ACADEMIC DESIGN PORTFOLIO
B.TECH, M.TECH - ARCHITECTURE
FEDERAL UNIVERSITY OF TECHNOLOGY, AKURE, NIGERIA.
ACADEMIC DESIGN
PORTFOLIO
The Department of Architecture at the Federal University of Technology Akure (FUTA) offers comprehensive architectural education aimed at fostering innovation, creativity, and sustainability.
The department provides both undergraduate and postgraduate programs accredited by the Architects Registration Council of Nigeria (ARCON) and the Nigerian Institute of Architects (NIA), combining theoretical knowledge with practical experience to prepare students for professional success. It emphasizes the integration of technology in design and promotes research in various architectural fields
For more detailed information, visit the Department of Architecture's page (https://arc futa edu ng/) on the schools’ website.


200 LEVEL - RESIDENTIAL - COMMERCIAL
300 LEVEL - RESIDENTIAL - INDUSTRIAL
800 LEVEL - INSTITUTIONAL - URBAN - COMMERCIAL


400 LEVEL - URBAN RENEW - INSTITUTIONAL
500 LEVEL - MASS HOUSING - INSTITUTIONAL
B . TECH
M . TECH
fawazadelaja.com
ACADEMIC


DESIGN PORTFOLIO


200 LEVEL FUTA STUDENT CAFETERIA
DUPLEX fawazadelaja.com
5-BEDROOM
ACADEMIC DESIGN
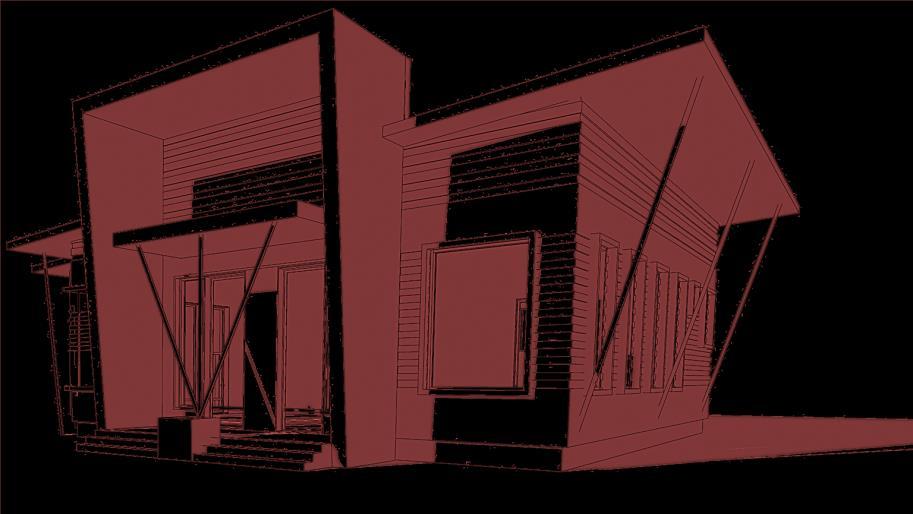
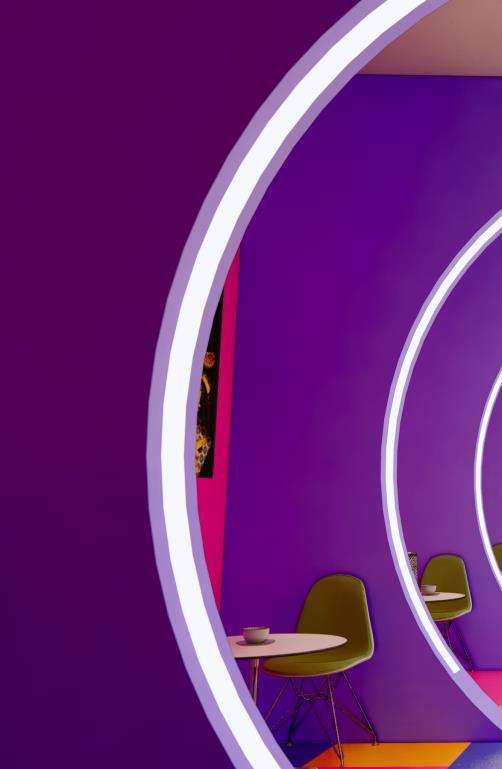
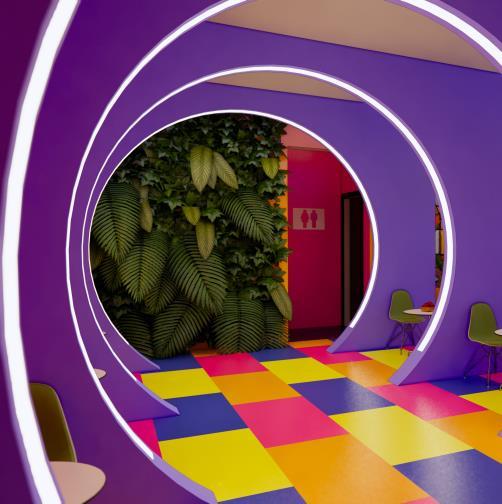
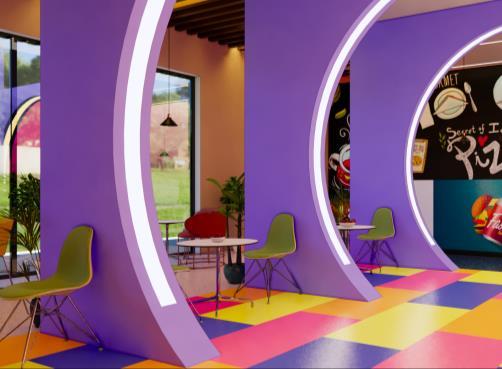
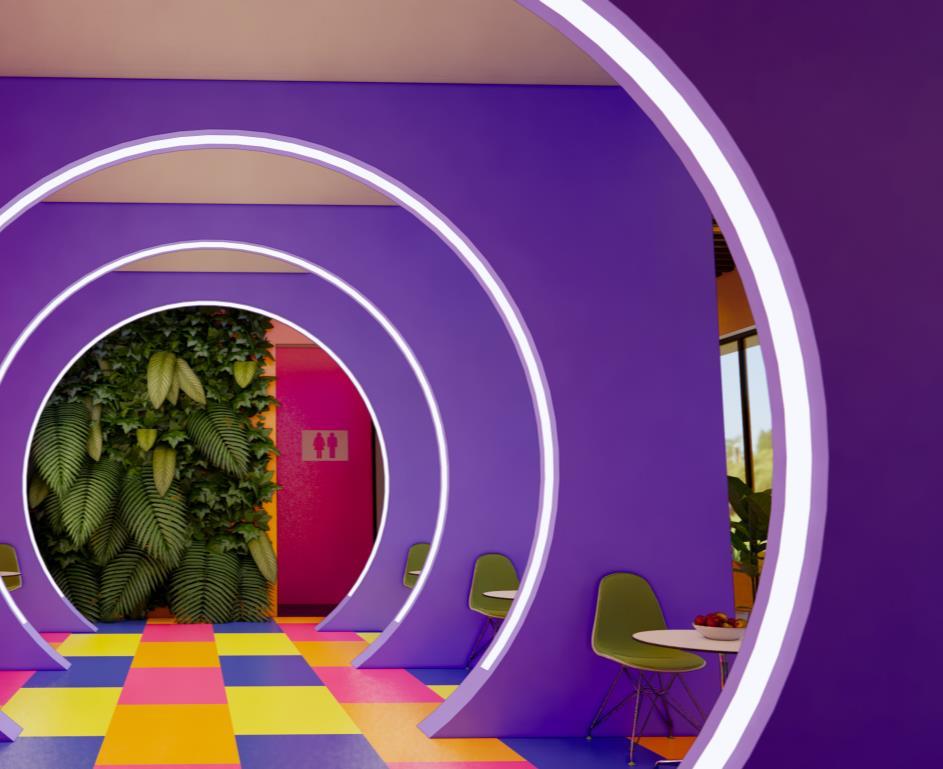
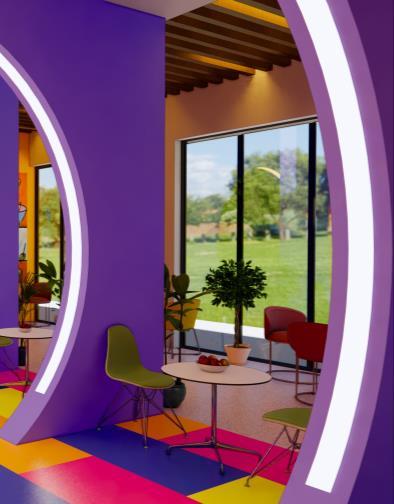
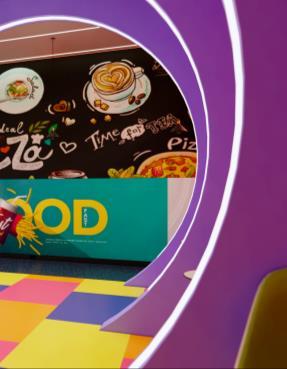
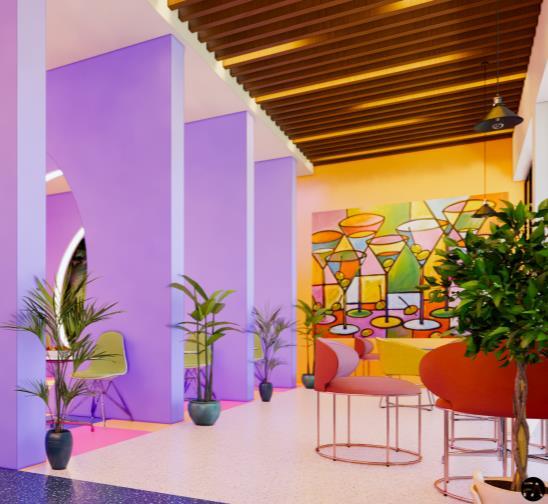
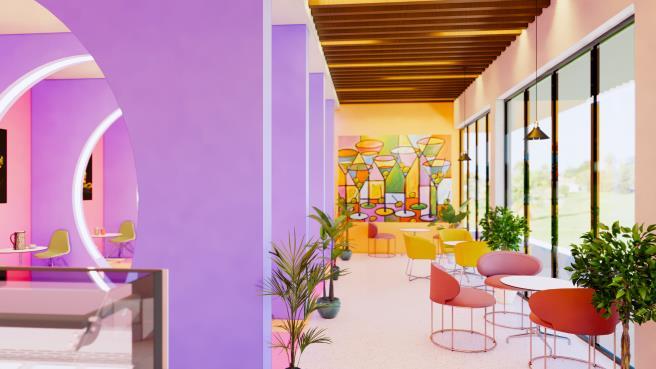
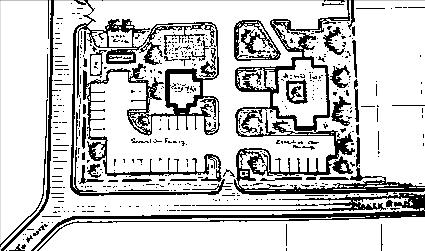
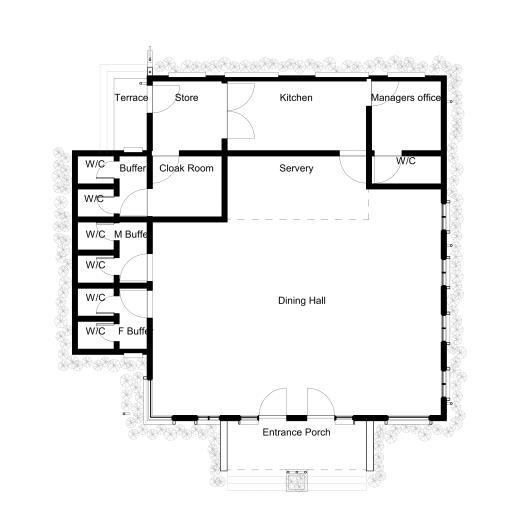
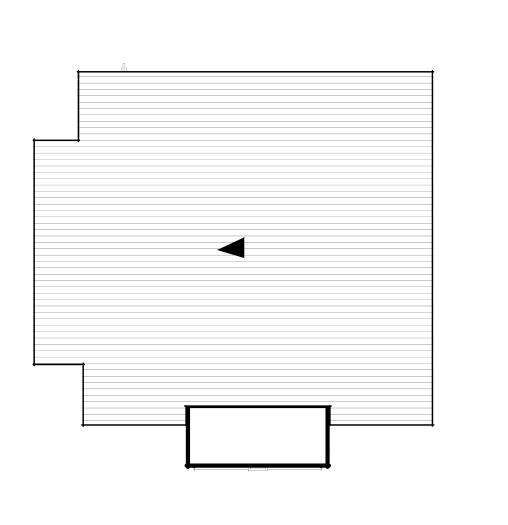
The FUTA Student Cafeteria, located near the student union building, is designed to meet the dining needs of students with a focus on functionality, comfort, and accessibility.
The cafeteria features two main zones: the back of house, including the kitchen and storage areas, and the front of house, comprising the dining hall, servery, and washrooms.
The design incorporates natural lighting, proper ventilation, durable materials, and sustainable practices to create an efficient and inviting dining environment


fawazadelaja.com
PORTFOLIO
RIGHT ELEVATION
FRONT ELEVATION
SITE PLAN FLOOR PLAN ROOF PLAN FUTA STUDENT CAFETERIA
ACADEMIC DESIGN PORTFOLIO

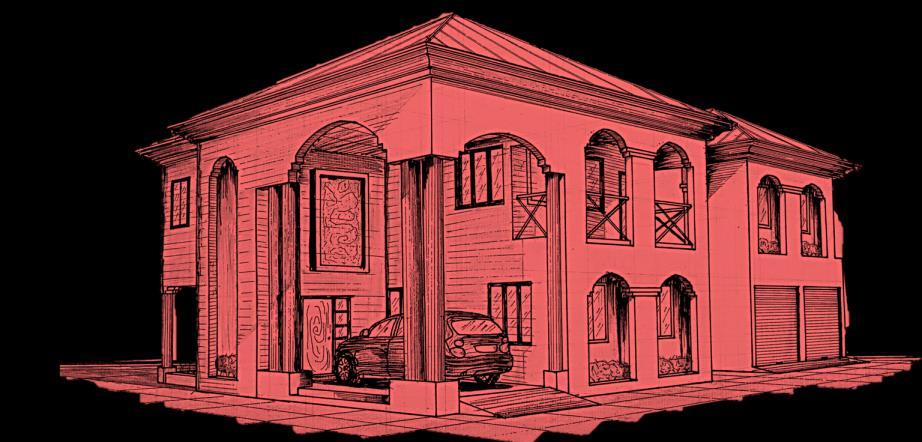
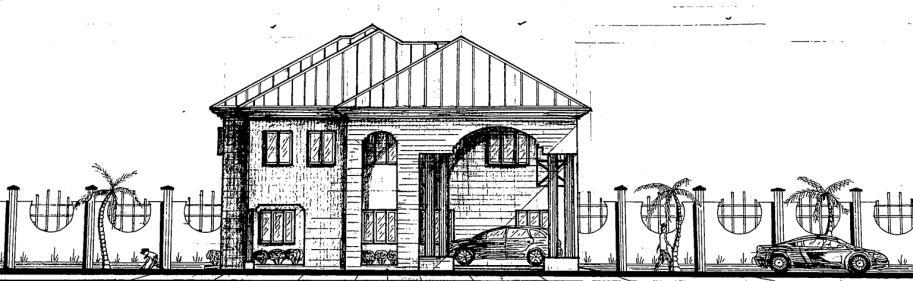
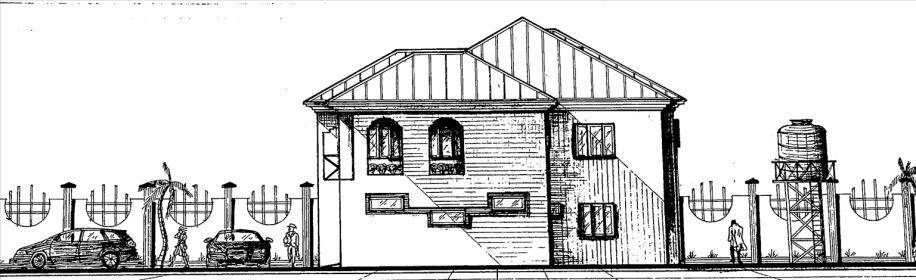
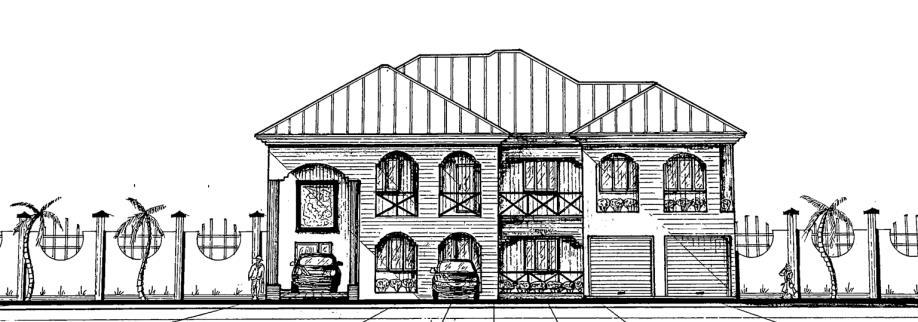
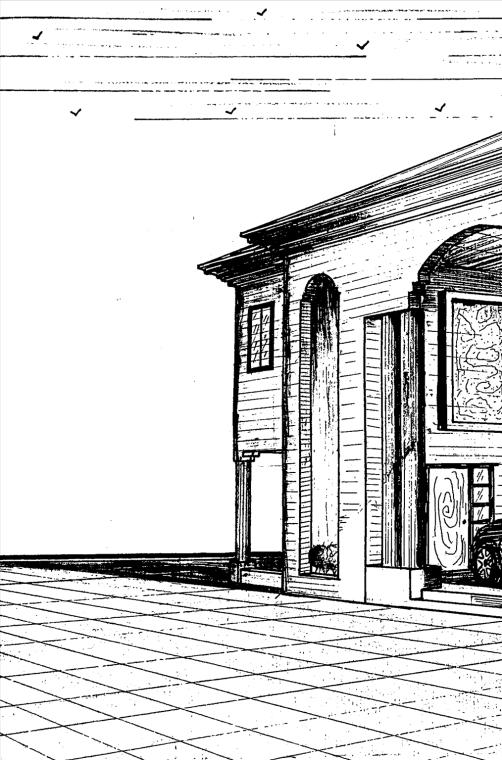
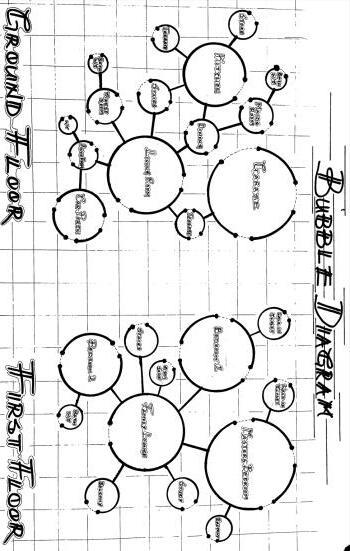
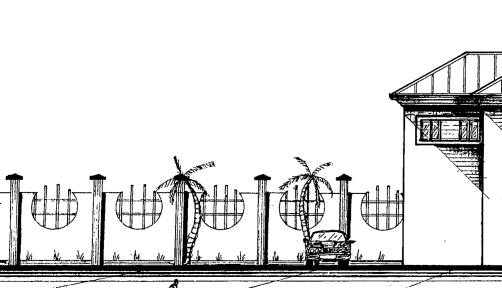
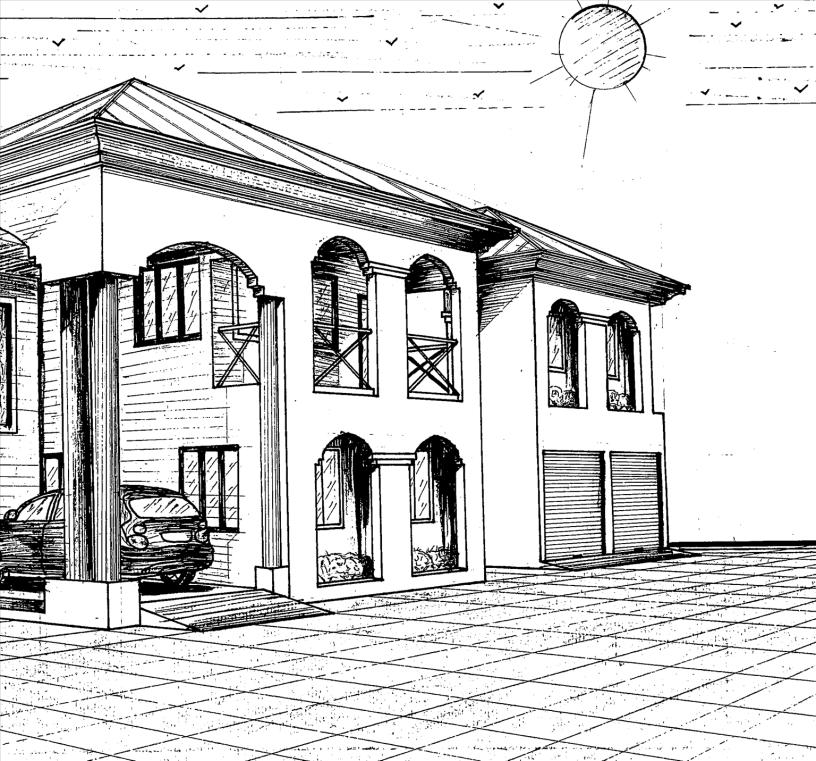
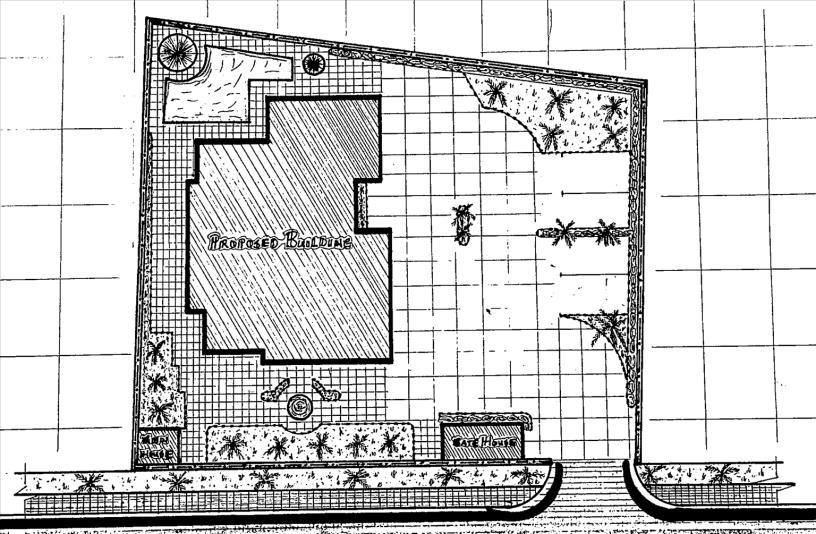
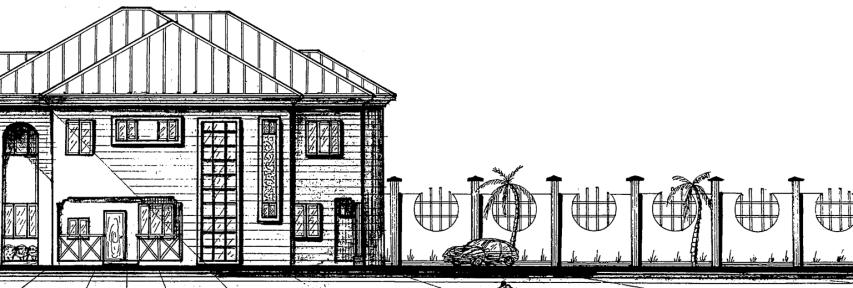
The design aim emphasizes functional layouts and relationship between spaces in a mid-complex residential building and the different space use zones, from public to semi-public and to the private spaces in the building The project also introduced multiple story design as the design must be on minimum 2 floors.
fawazadelaja.com
RIGHT ELEVATION
FRONT ELEVATION
REAR ELEVATION
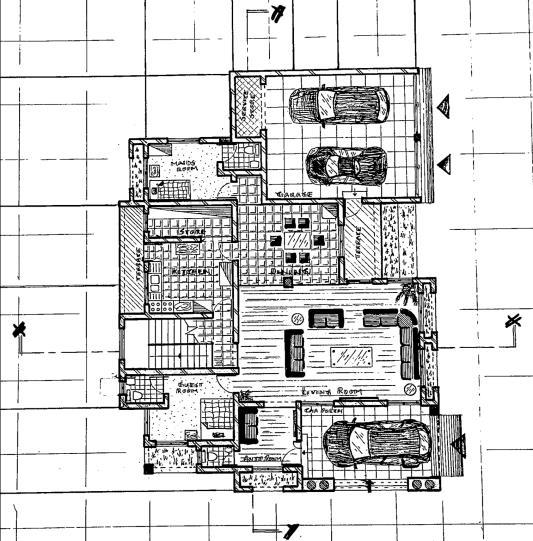
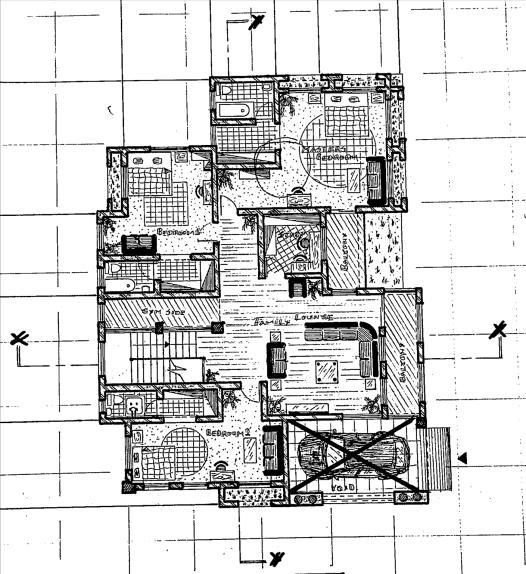
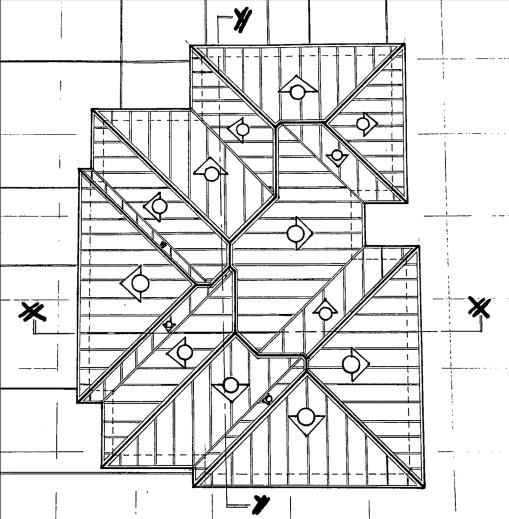
1ST FLOOR PLAN ROOF PLAN GROUND FLOOR PLAN LEFT ELEVATION SITE PLAN 5 – BEDROOM DUPLEX
ACADEMIC
DESIGN PORTFOLIO
300 LEVEL SENATE RESIDENCE SIX BEDROOM RESIDENTIAL VILLA FUTA CASSAVA FACTORY fawazadelaja.com
ACADEMIC DESIGN PORTFOLIO
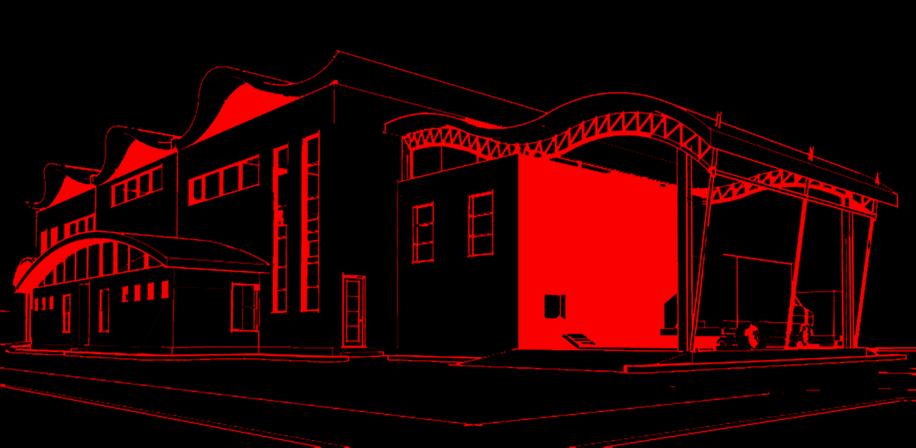
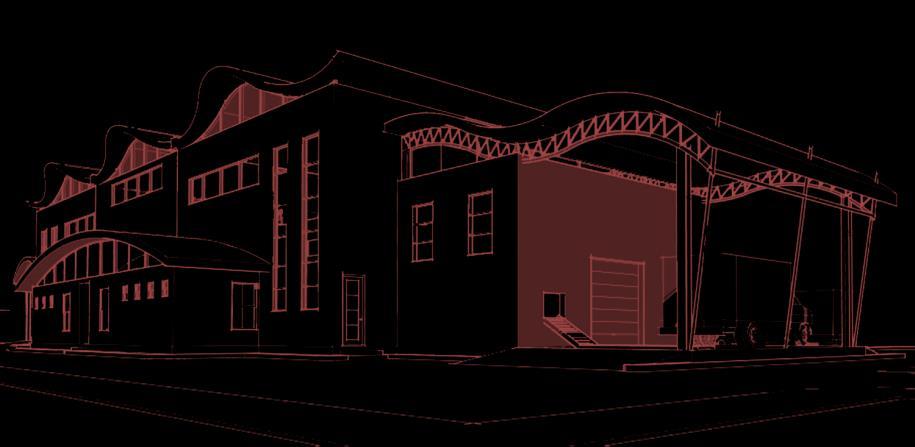
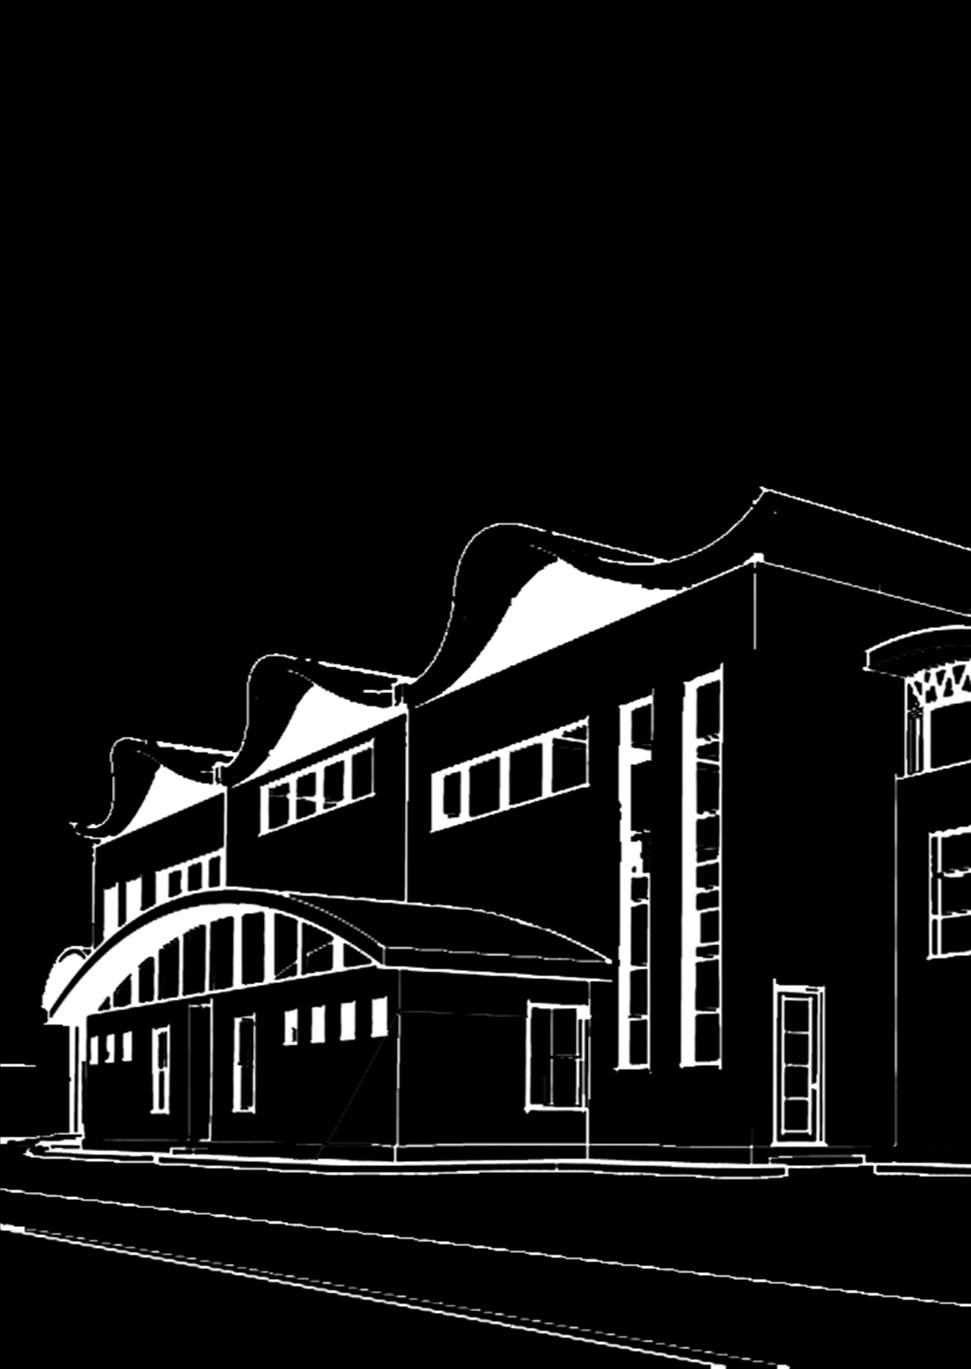
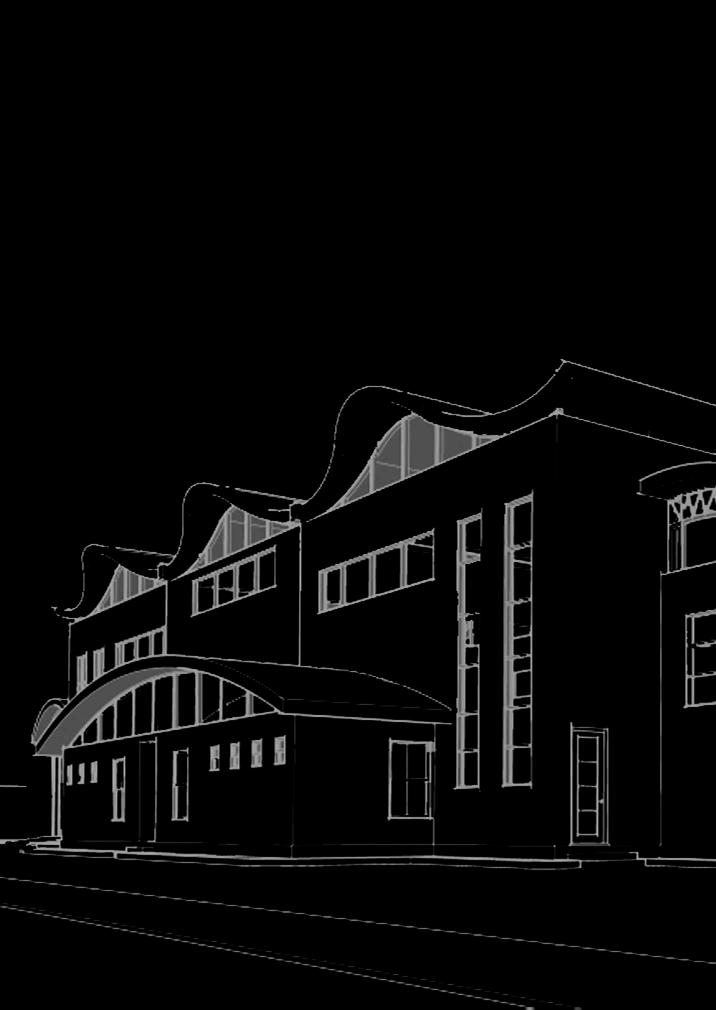
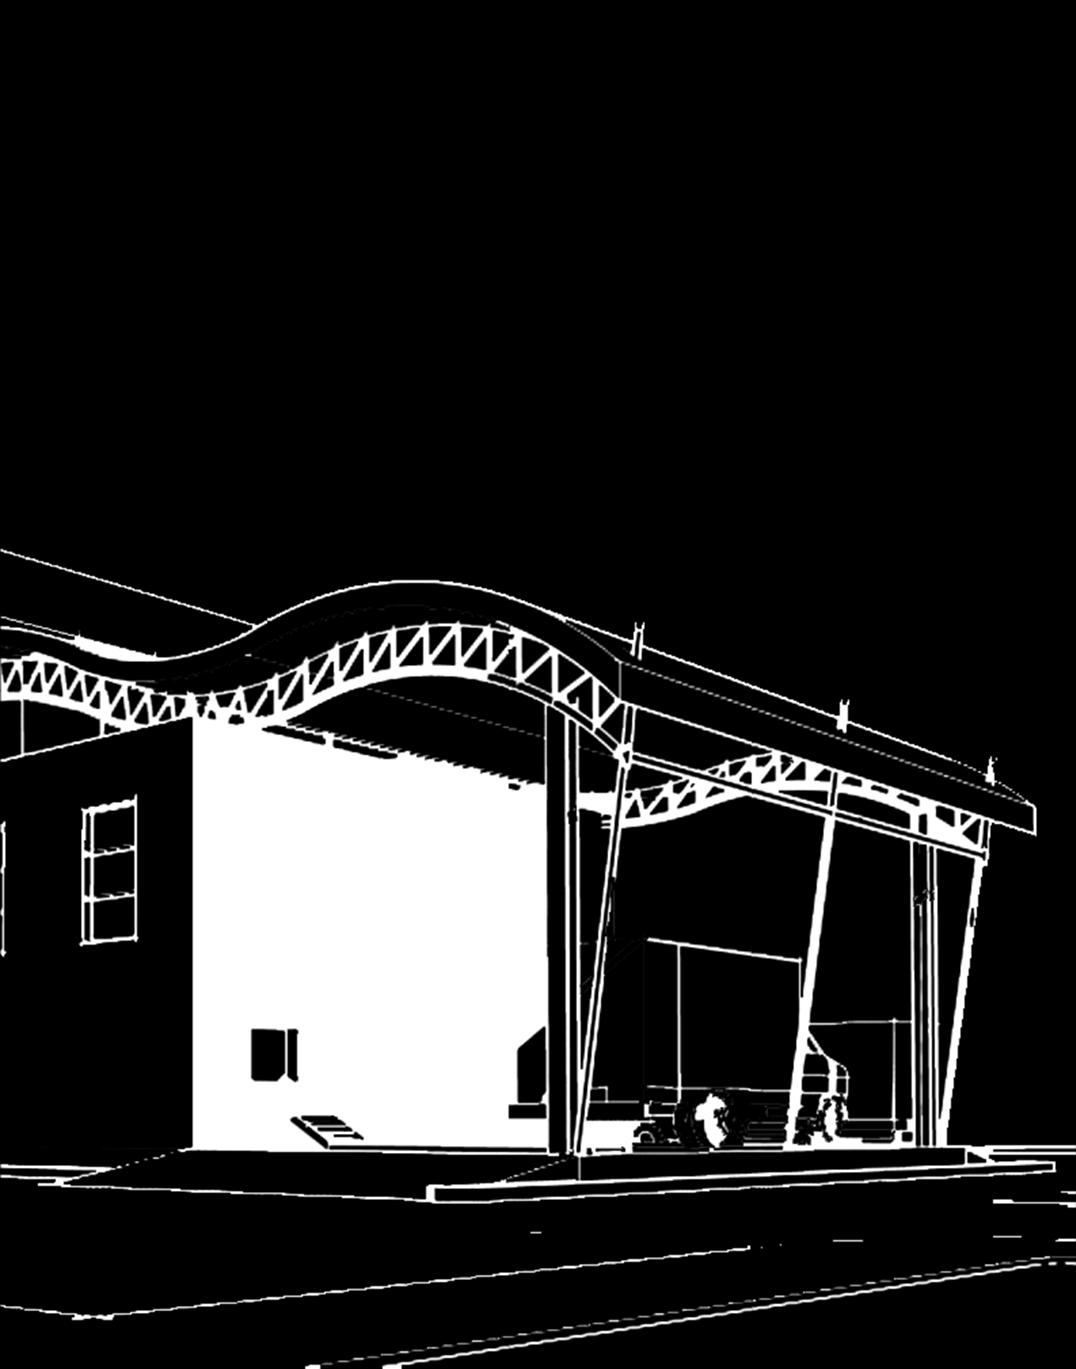
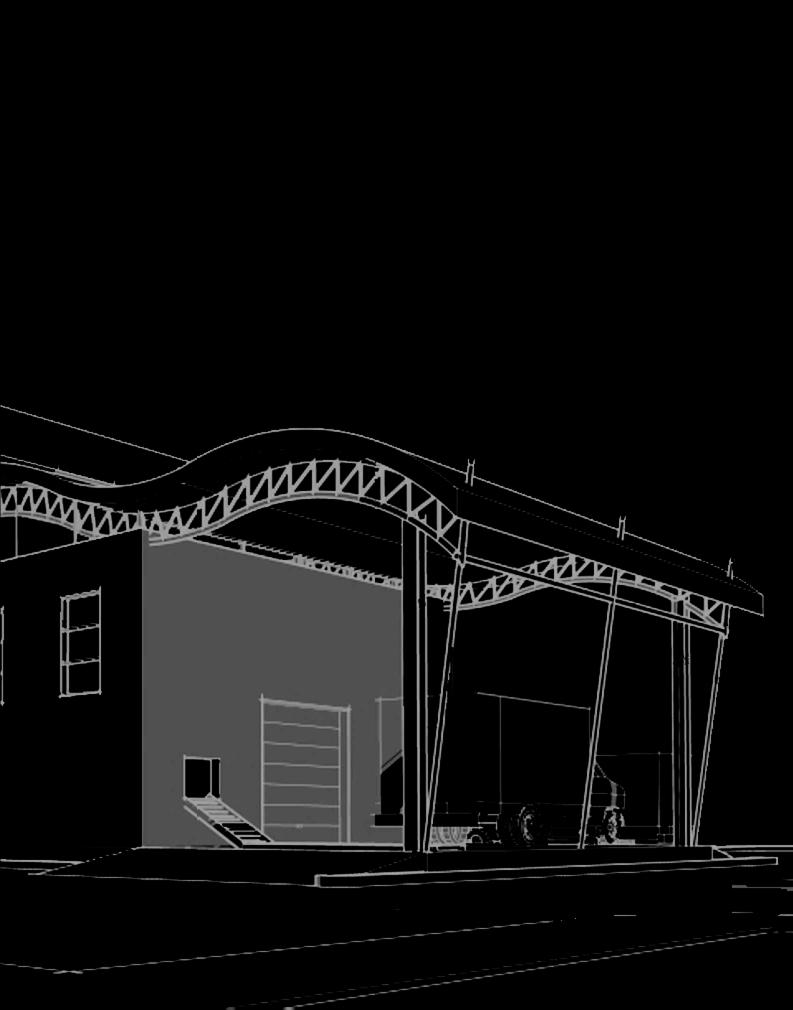
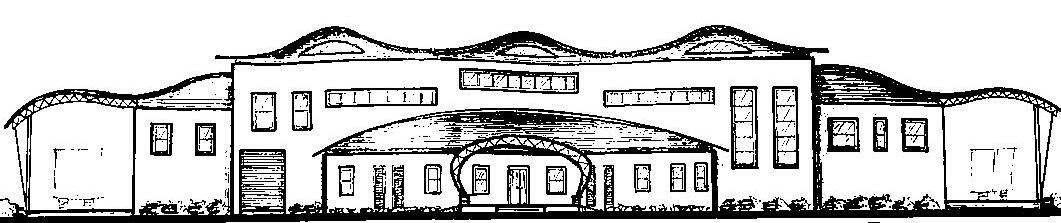
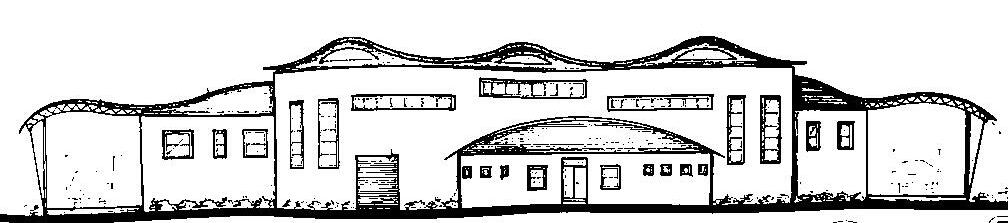
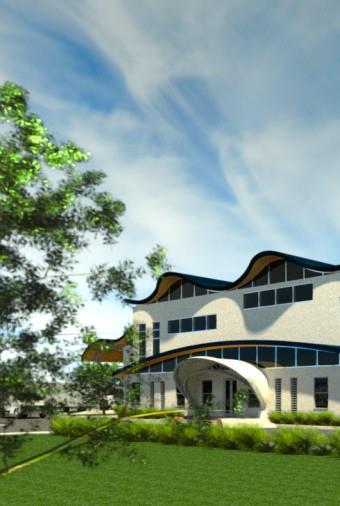
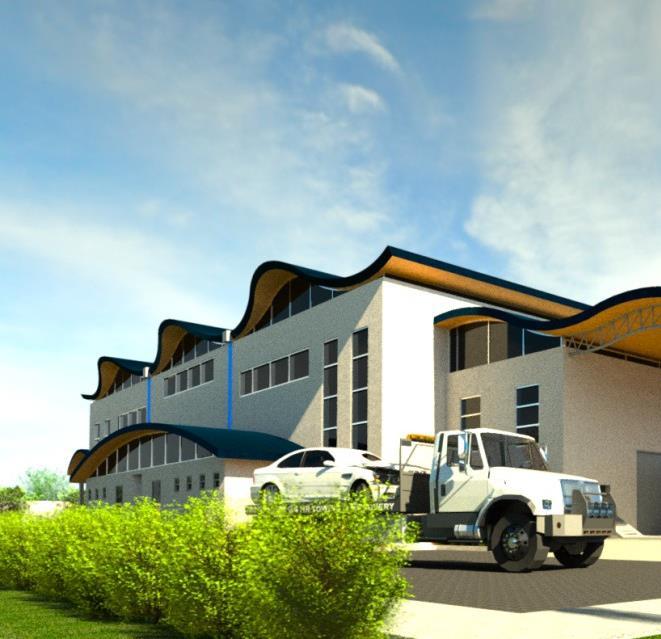
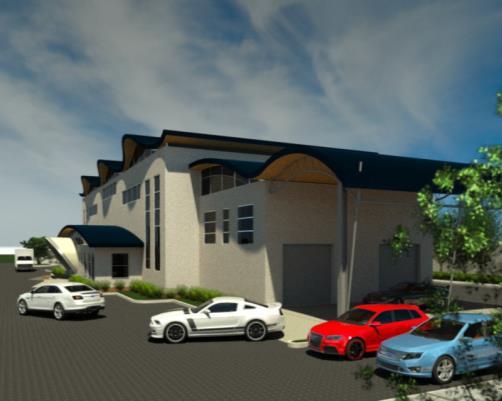
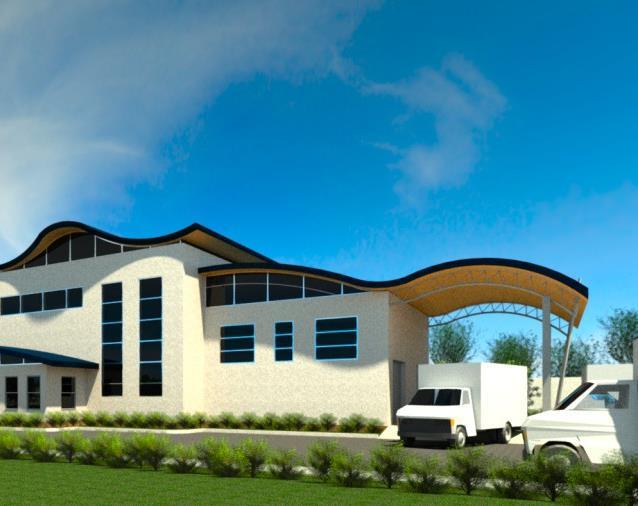
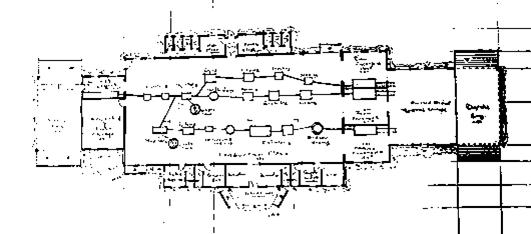
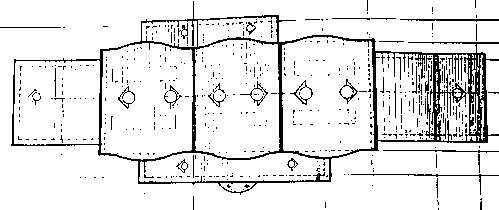
The FUTA Cassava Factory is a state-of-the-art facility designed for efficient cassava processing and educational purposes. It includes dedicated areas for processing, storage, administration, and research The factory prioritizes sustainability and safety, featuring solar panels, rainwater harvesting, and natural ventilation. A unique architectural feature is its continuous wavy roof with structural space frame systems, enhancing both aesthetics and structural integrity.
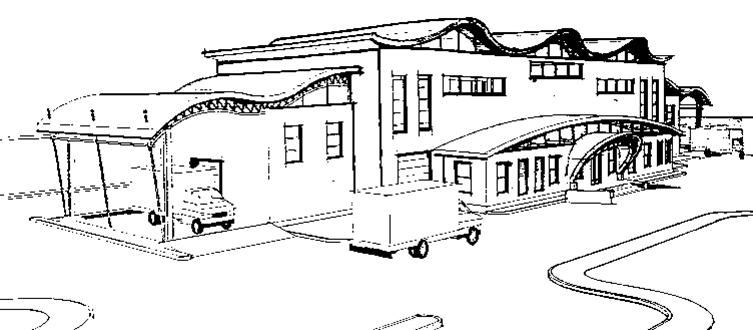
PERSPECTIVE
fawazadelaja.com
REAR ELEVATION
FRONT ELEVATION
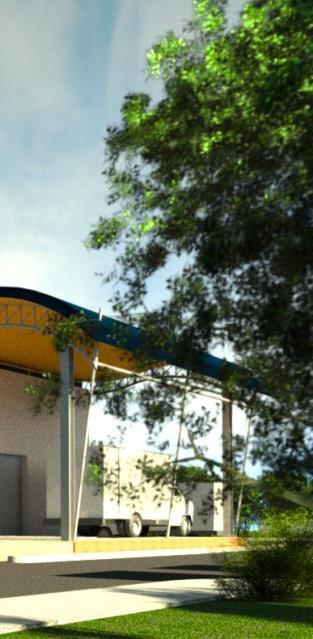


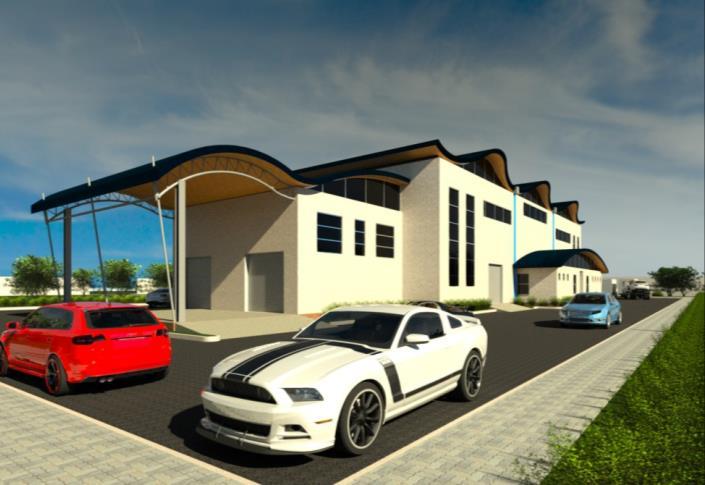

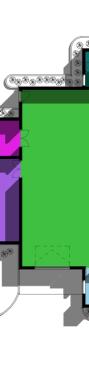
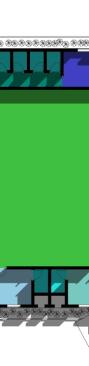
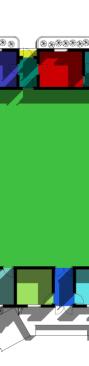
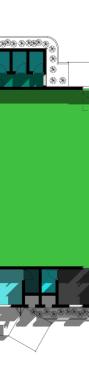
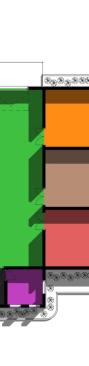


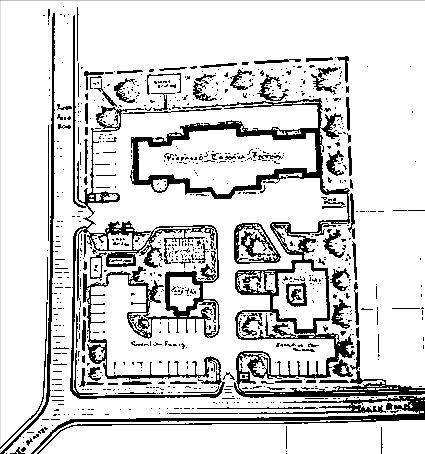

SITE PLAN FLOOR PLAN ROOF PLAN FUTA CASSAVA FACTORY
ACADEMIC

DESIGN PORTFOLIO
400 LEVEL CHILDCARE CENTER COMMUNITY CENTER FOR MOTHER AND CHILD fawazadelaja.com
ACADEMIC DESIGN
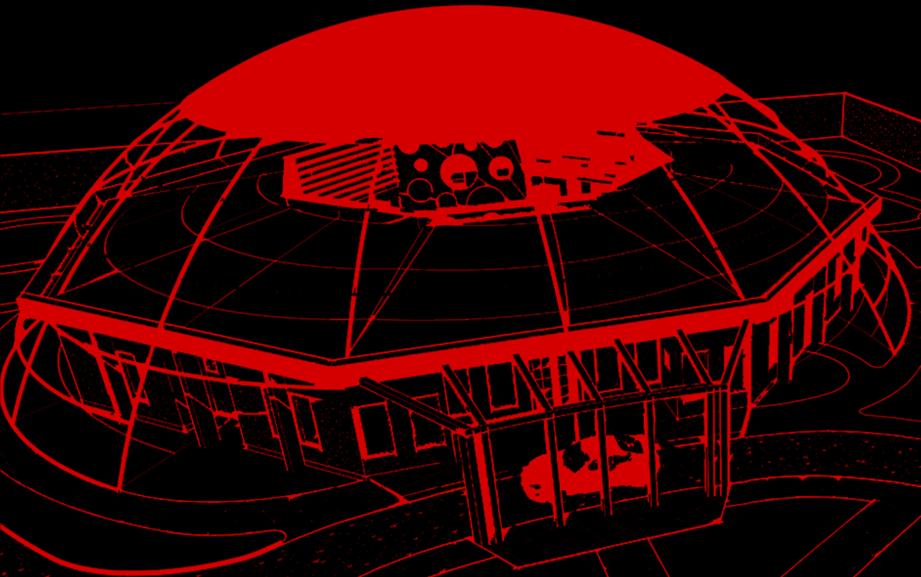
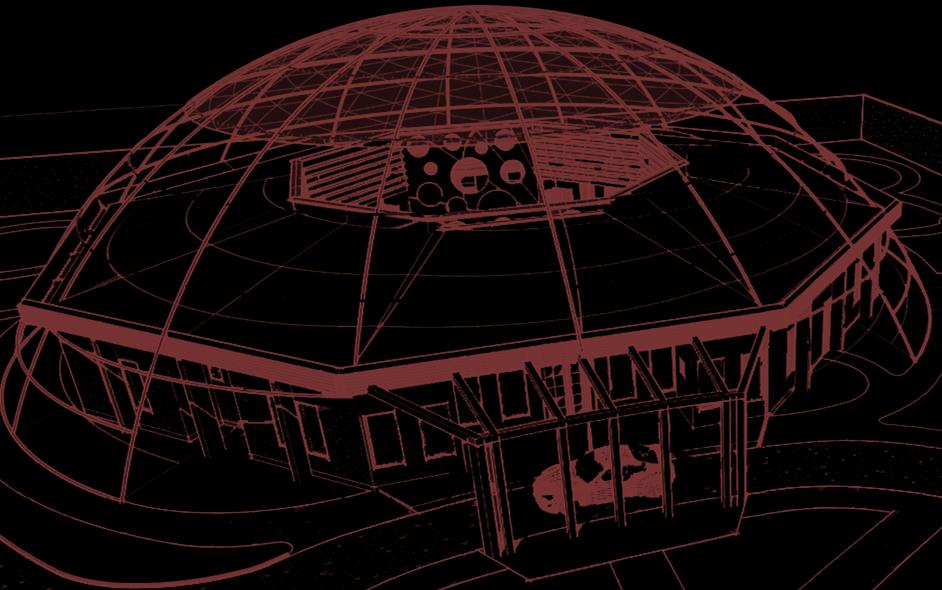
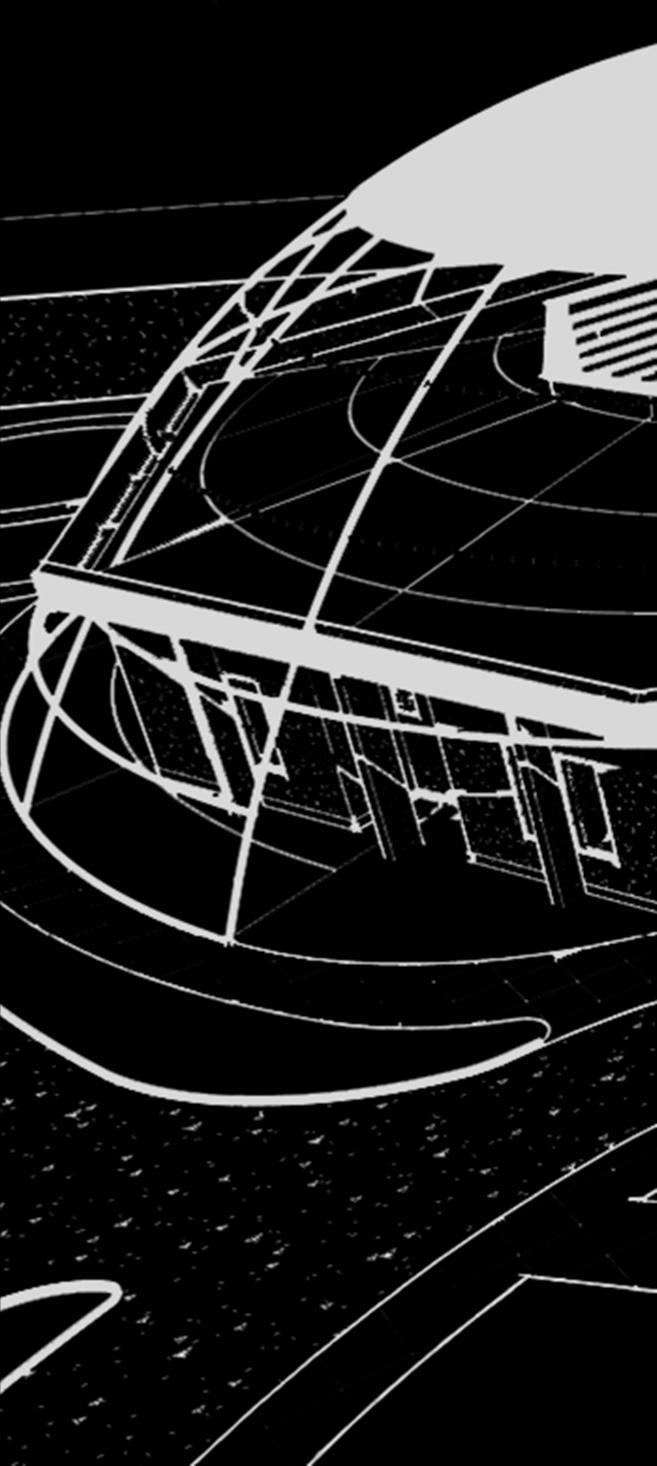
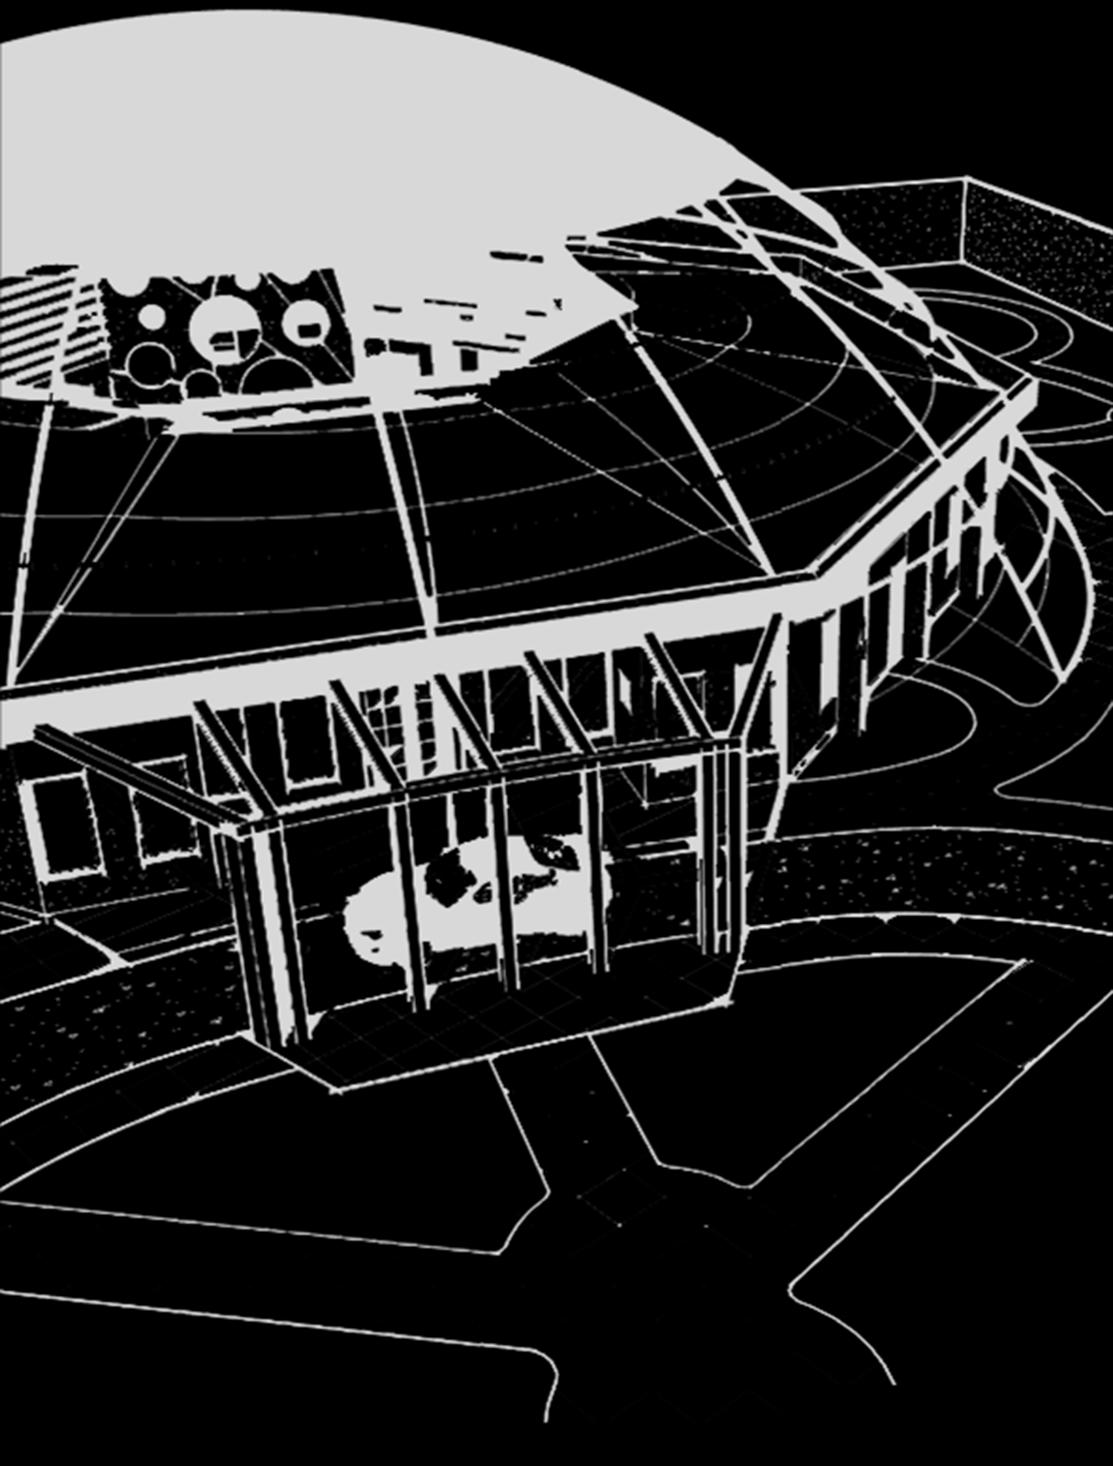
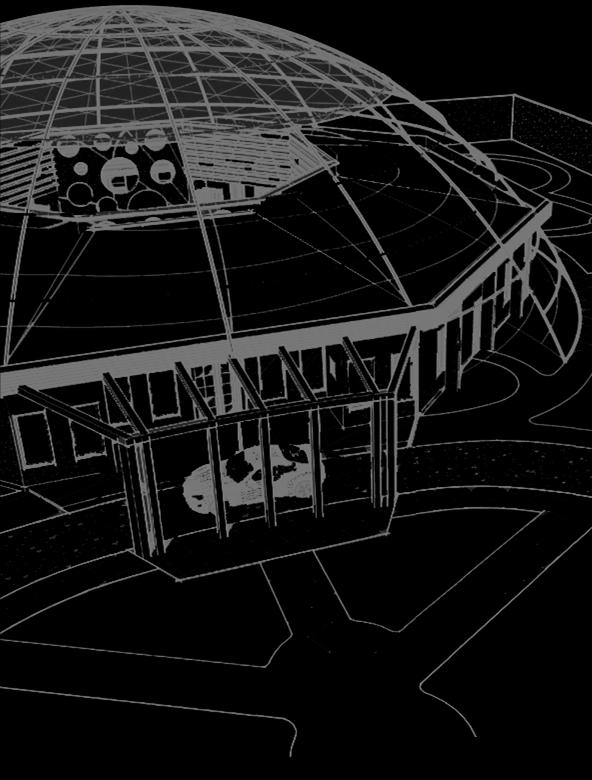
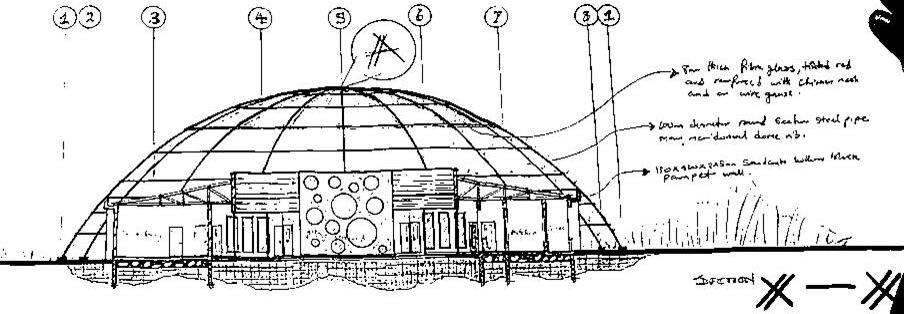
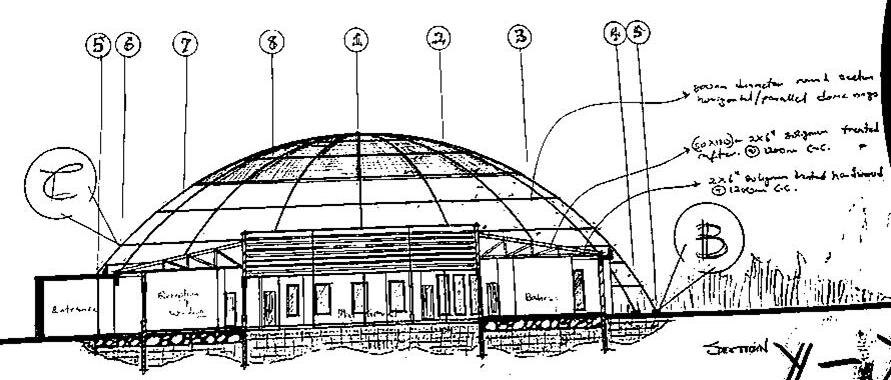
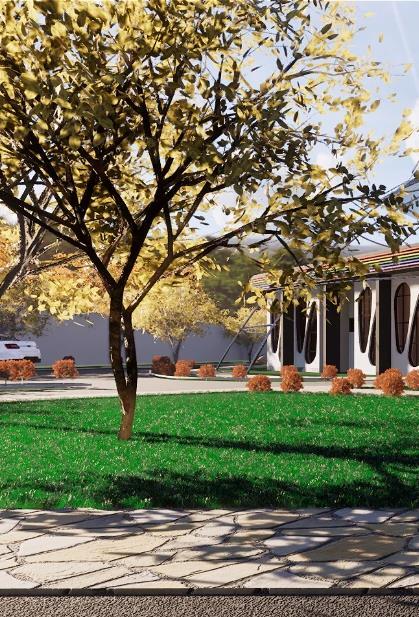
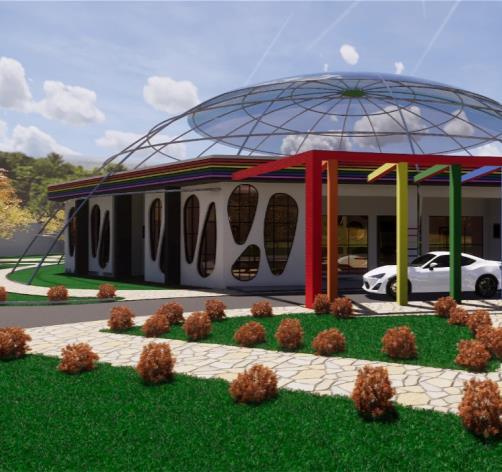
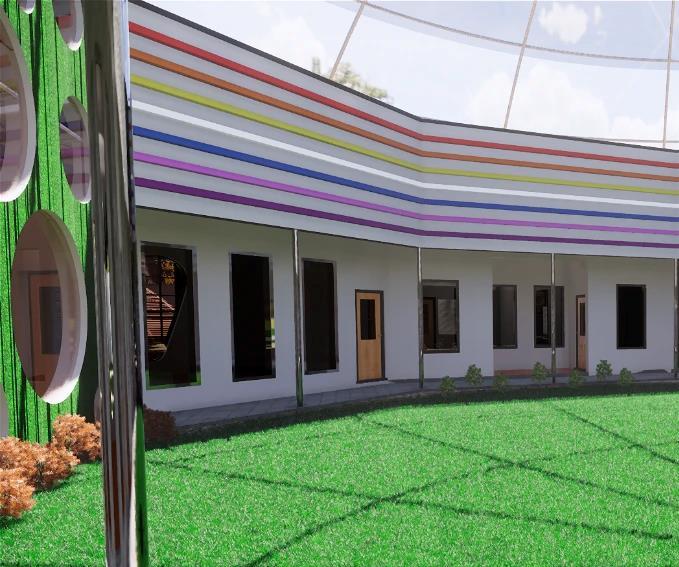
The Childcare Center, part of an urban renewal project in a major market center, addresses the lack of essential facilities by providing proximity childcare support for parents working in the market. Inspired by a soccer ball, its unique dome roof, made of structural web frames and polycarbonate transparent roofing membrane, covers the central courtyard and play area, ensuring safety and natural light.
PORTFOLIO
fawazadelaja.com
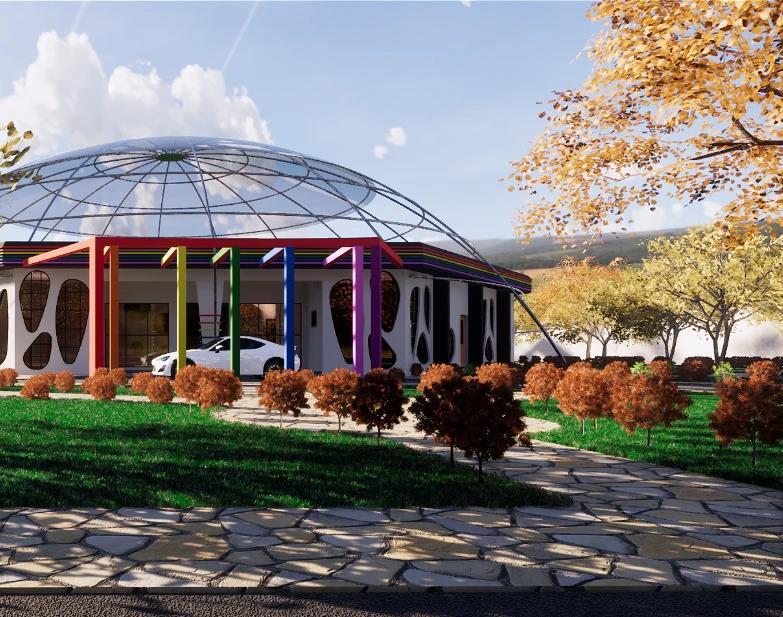
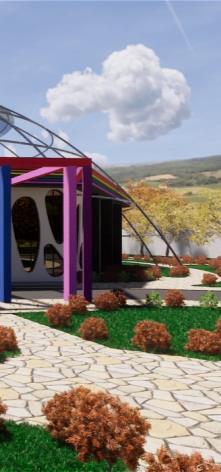
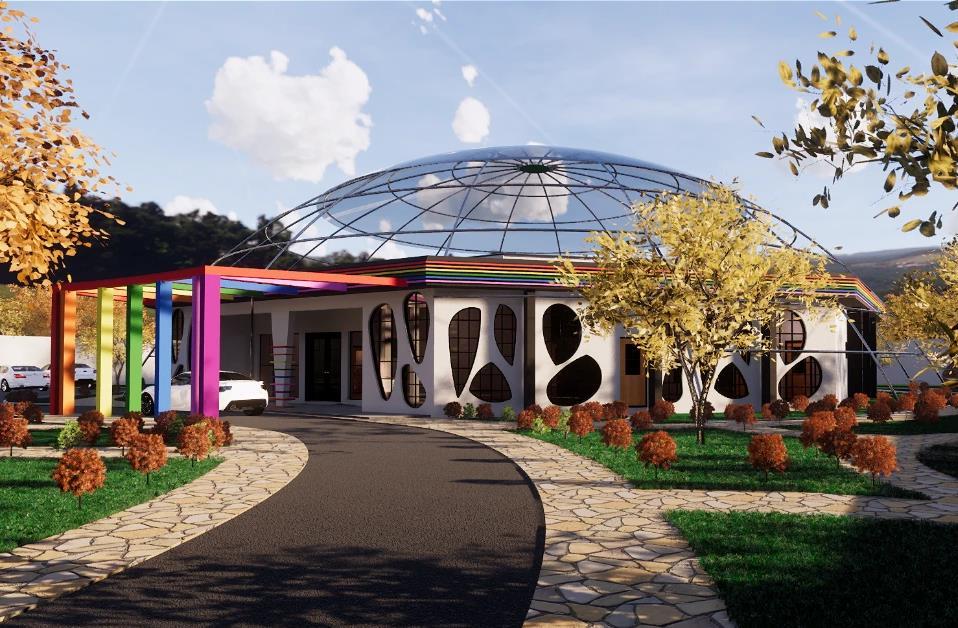
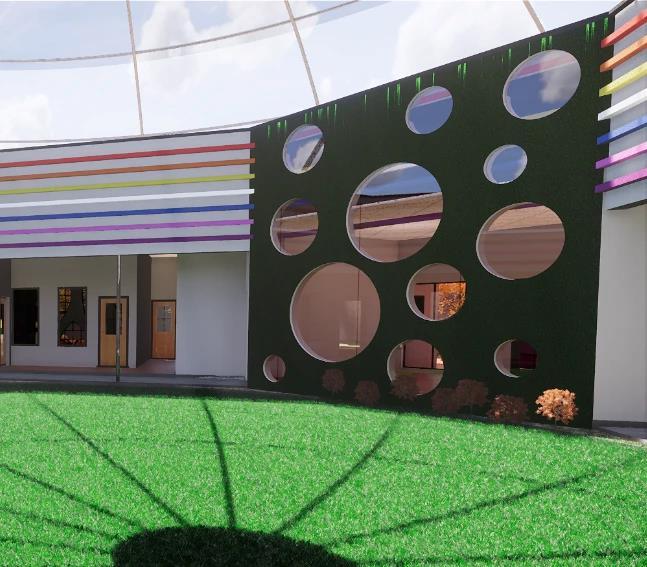
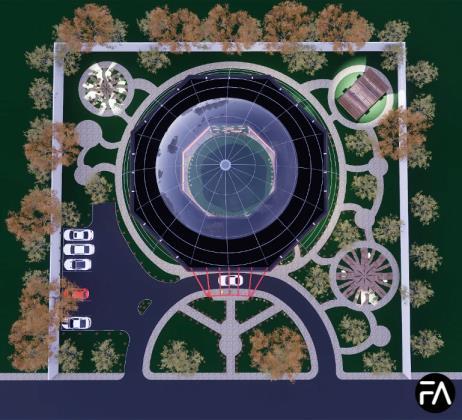
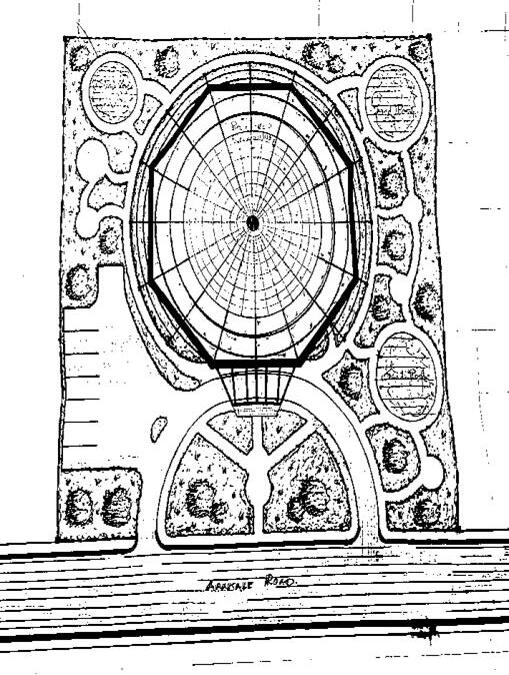
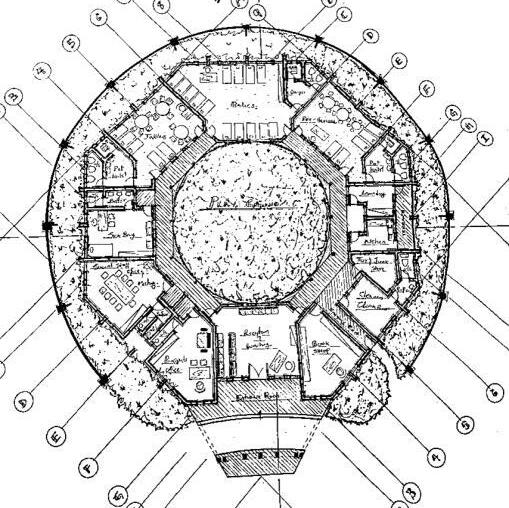
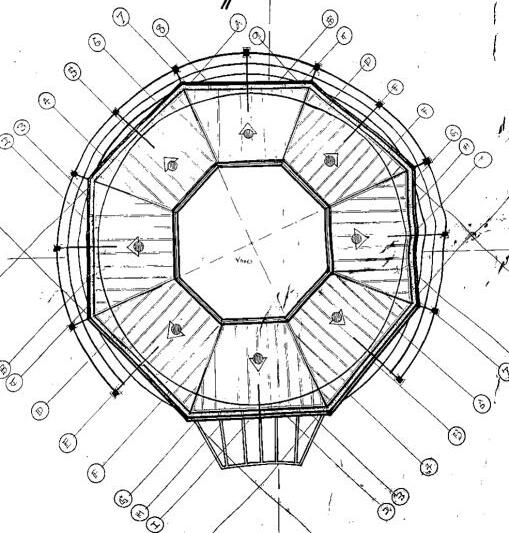
ROOF PLAN FLOOR PLAN SITE PLAN CHILDCARE CENTER – COMMUNITY CENTER FOR MOTHER & CHILD
ACADEMIC


DESIGN PORTFOLIO


500 LEVEL FUTA STAFF ESTATE MASS HOUSING DEVELOPMENT STAR LIGHT COMMUNITY CENTRAL MOSQUE fawazadelaja.com
ACADEMIC DESIGN
PORTFOLIO
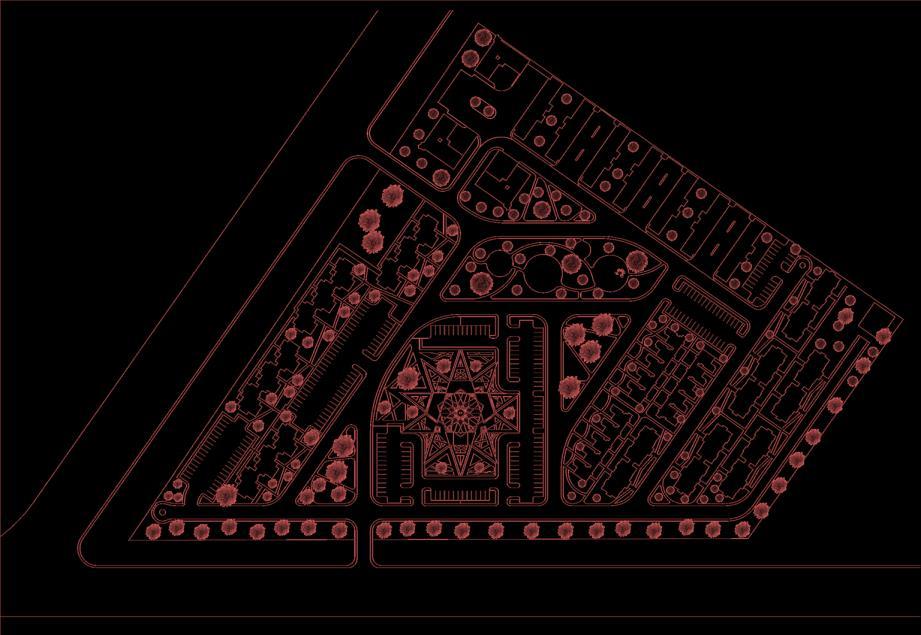
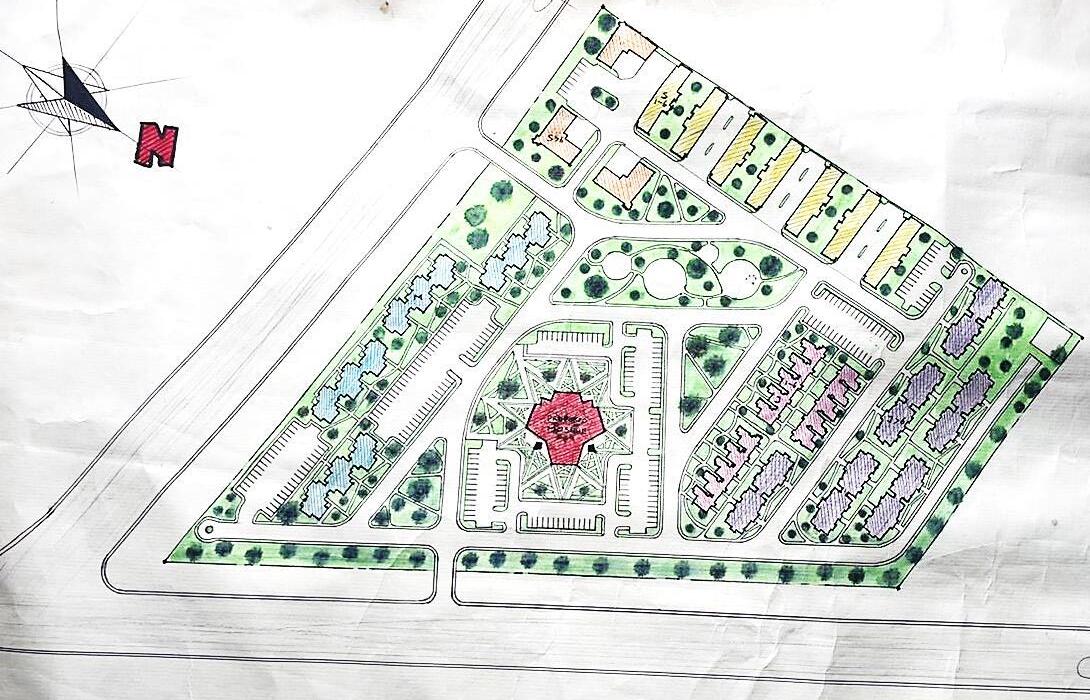
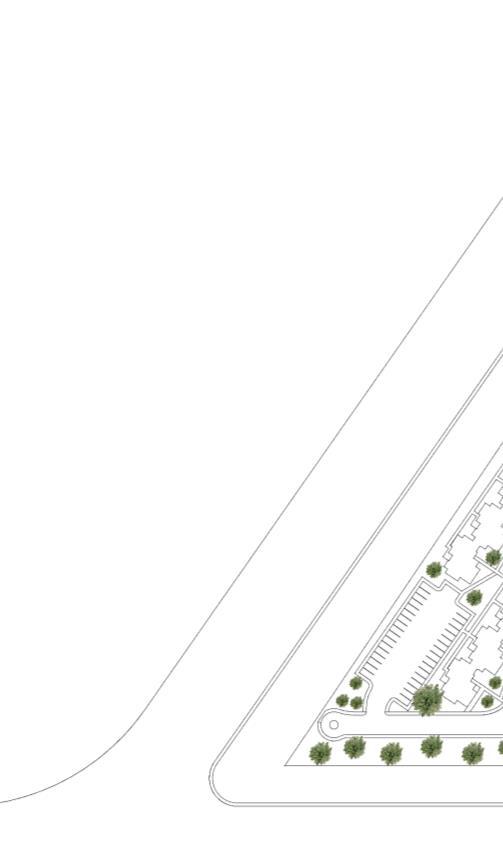
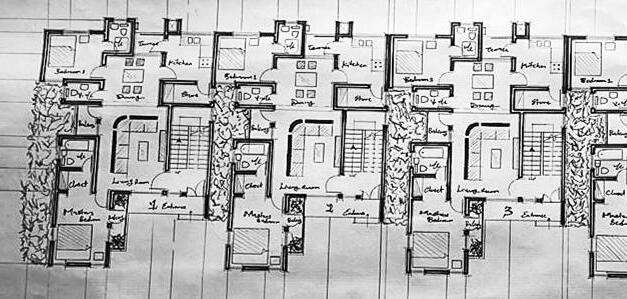
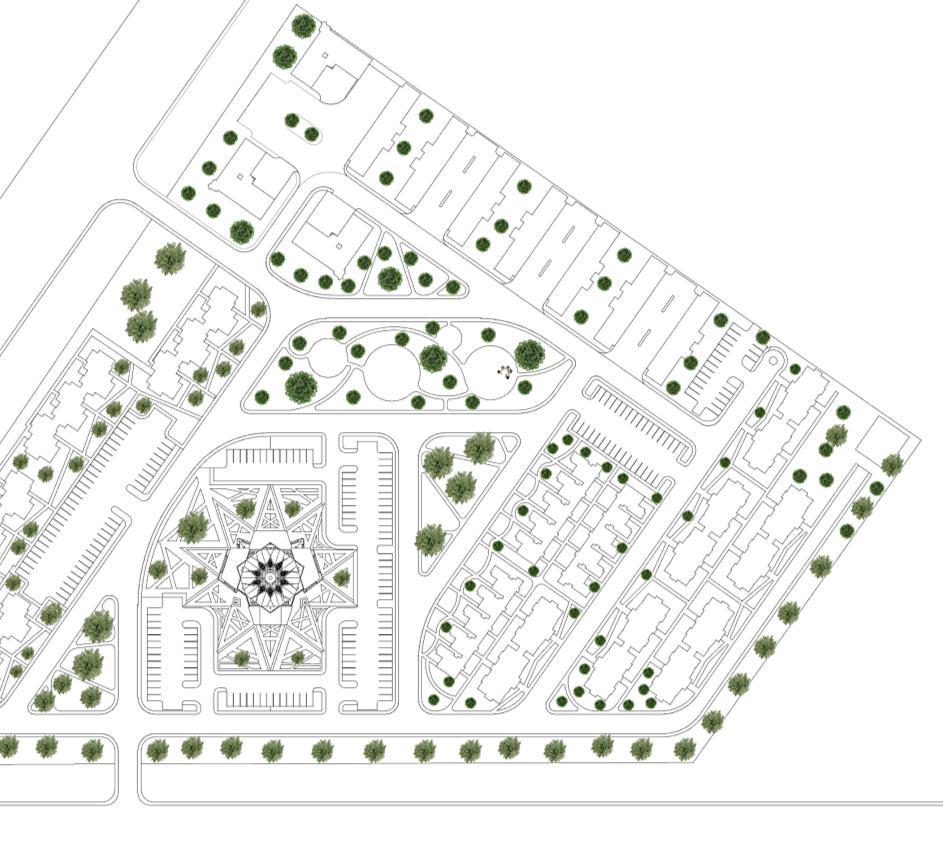
The mass housing scheme is for a significant population, focusing on various housing concepts. The aim is to create a functional and sustainable housing scheme that caters to the diverse needs of the community The case study is designing a mass housing development for FUTA staff, emphasizing functionality, sustainability, and community integration. The project includes a site layout with four distinct zones based on income level: low-income/junior staff, mid-income/mid-level staff, high-income/senior staff, and a communal center at the layout's center, fostering a sense of community among residents
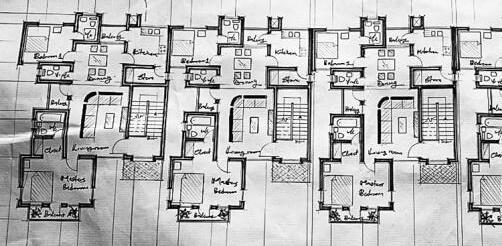
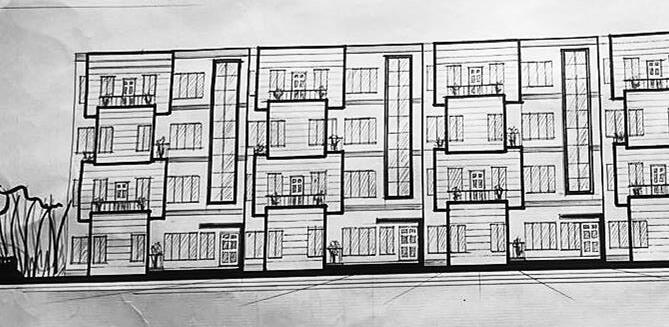
GROUND FLOOR PLAN TYPICAL FLOOR PLAN JUNIOR STAFF HOUSING PR ELEVATION
fawazadelaja.com SITE PLAN
FUTA STAFF ESTATE – MASS HOUSING DEVELOPMENT
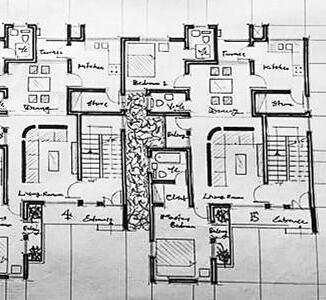
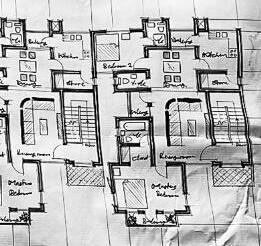
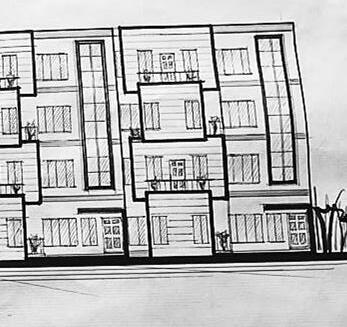
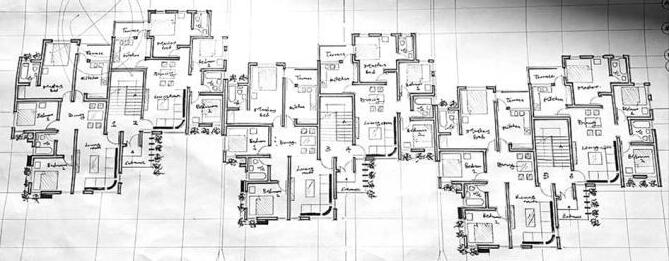
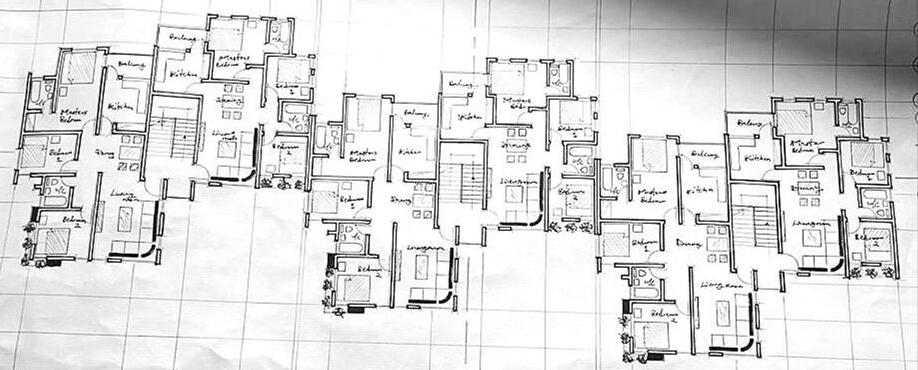
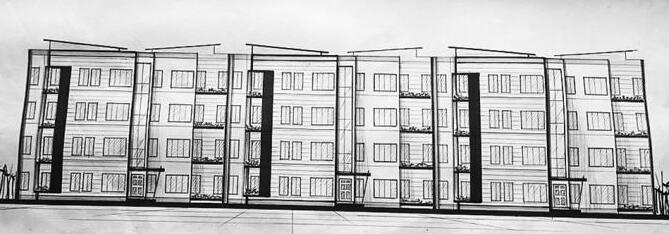
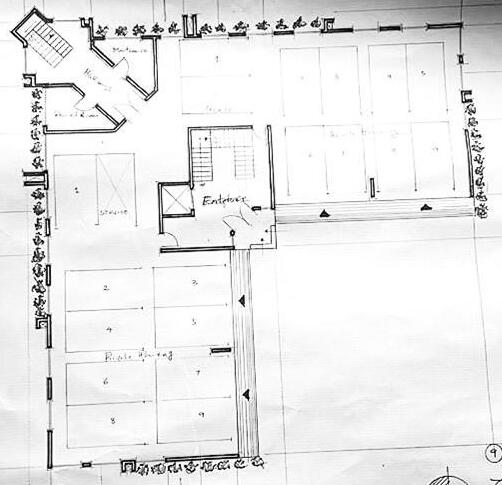
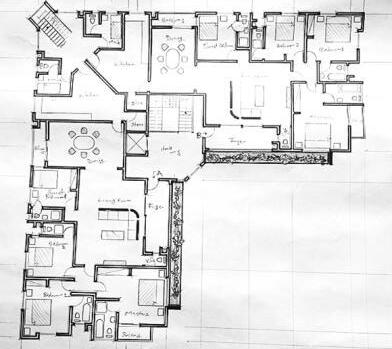
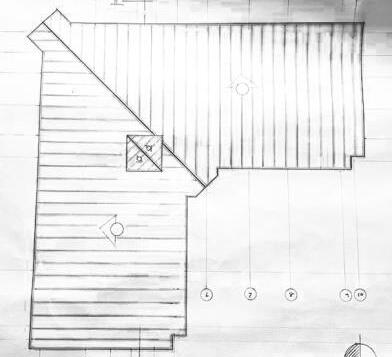
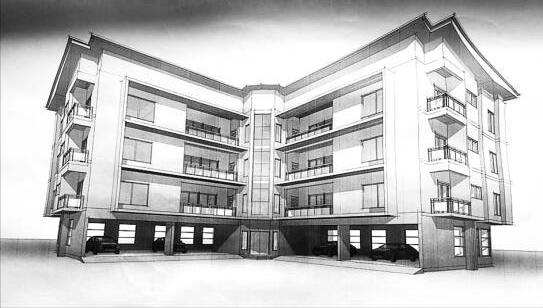
MID-LEVEL STAFF HOUSING PROTOTYPE OTOTYPE
FLOOR PLAN TYPICAL FLOOR PLAN ROOF PLAN GROUND FLOOR PLAN TYPICAL FLOOR PLAN PERSPECTIVE ELEVATION SENIOR STAFF HOUSING PROTOTYPE
GROUND
ACADEMIC DESIGN
PORTFOLIO
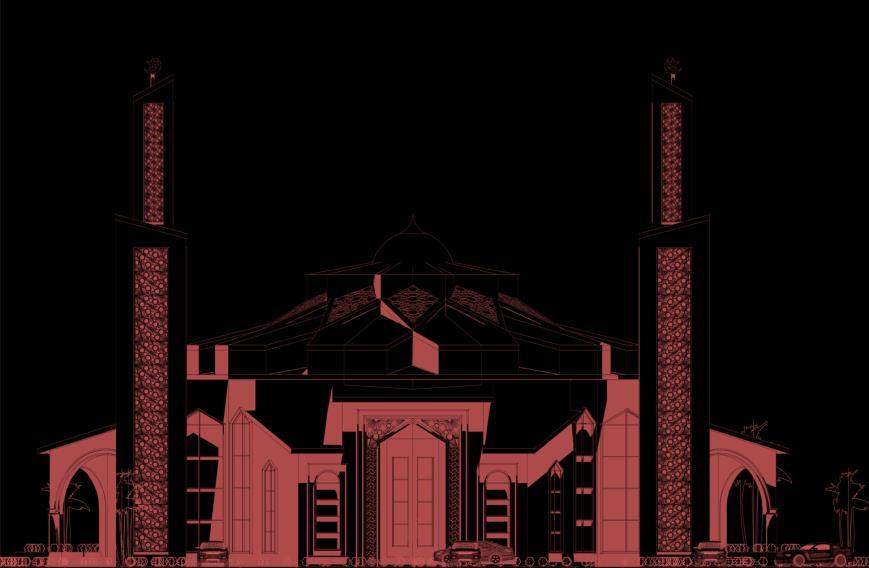
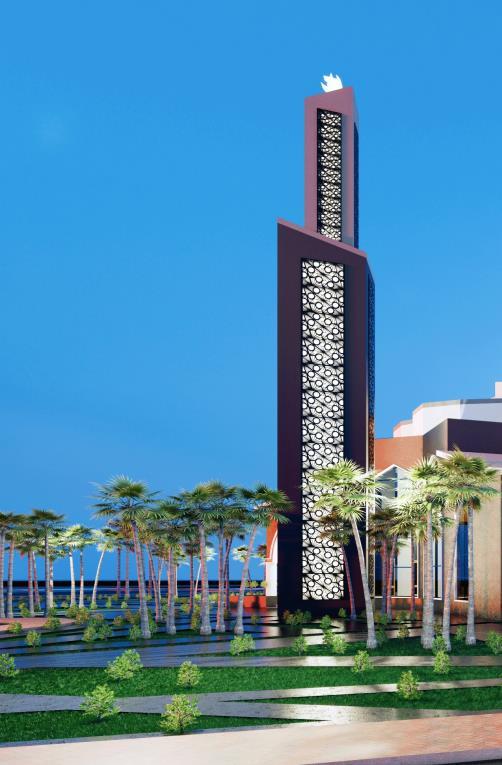
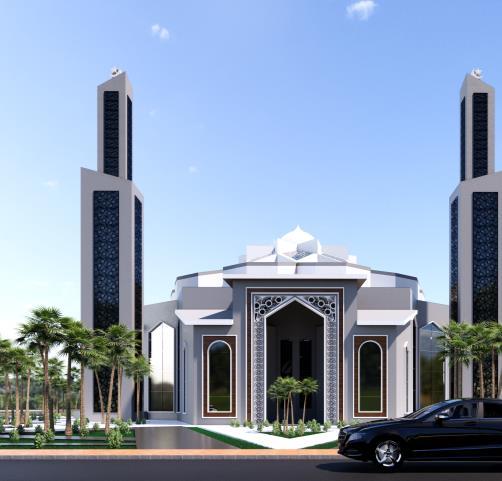
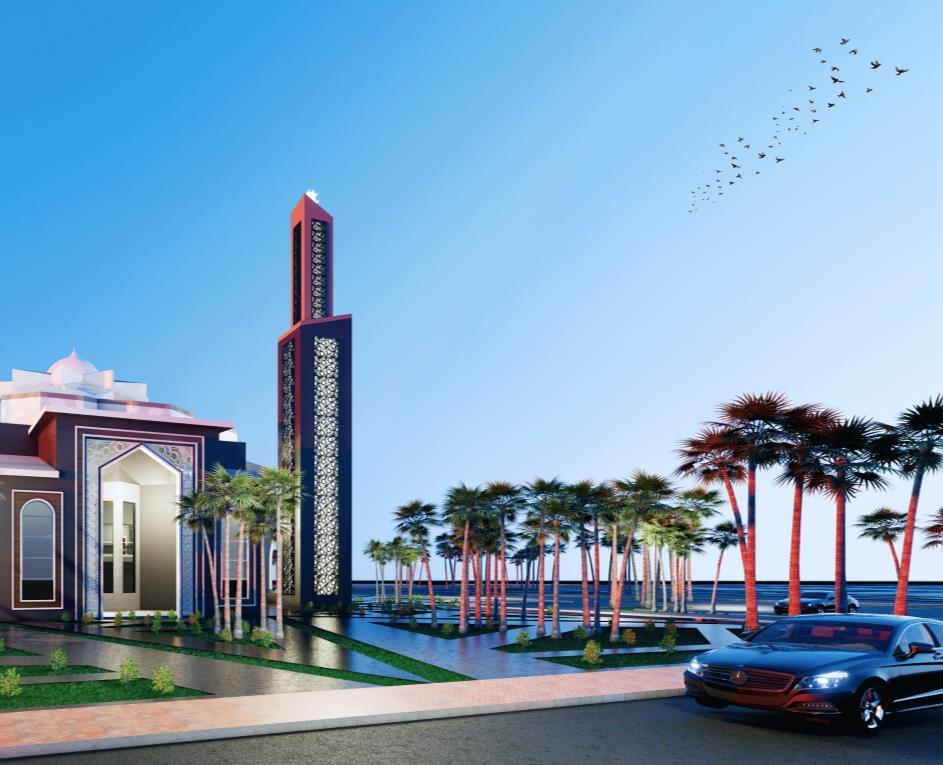
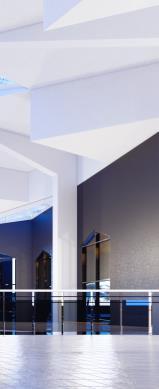
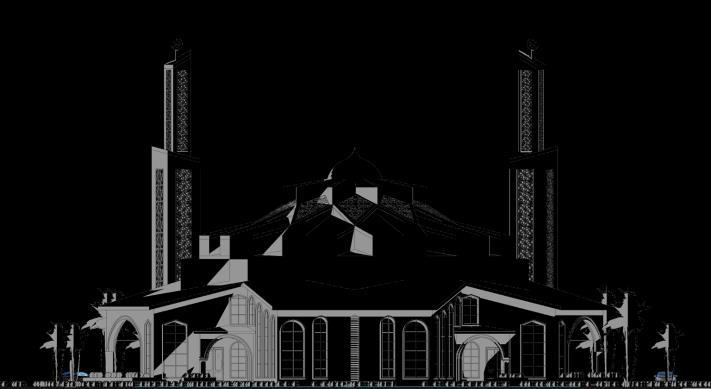
Star Light is a community central mosque designed to be located at the centre of a housing estate in Akure, the entire mass housing project including the mosque was my undergraduate final design project. The design entails prioritizing cultural sensitivity, architectural aesthetics, and religious functionality.
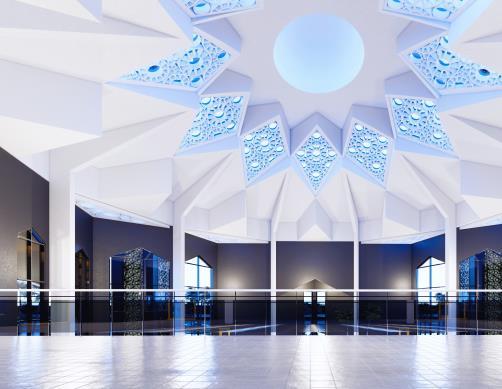
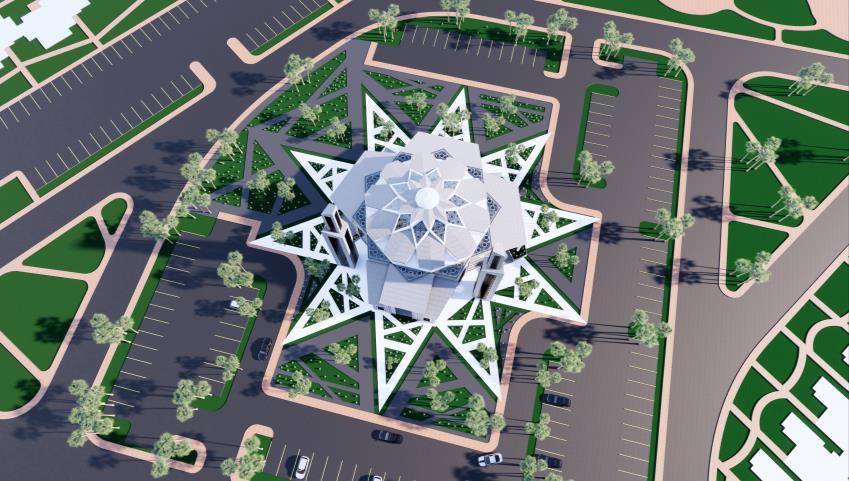
The mosque's concept is inspired by combining 2 stars from Islamic crescent and star symbol Each star has 5 edges, combining both to make 10 edges with a dynamic crisscross pentagon at the core forming a unique pattern. The shapes derived influenced the entire form of the design from landscape to floor plan to roof
The most unique feature of the design are the 2 towering minarets standing tall in the approach creating a visual balance and symbolizing spiritual elevation and guiding worshippers The skylight centered in the roof, allowing enough natural light into the hall of the mosque there by creating a feel of the presence of a unique being in the space.
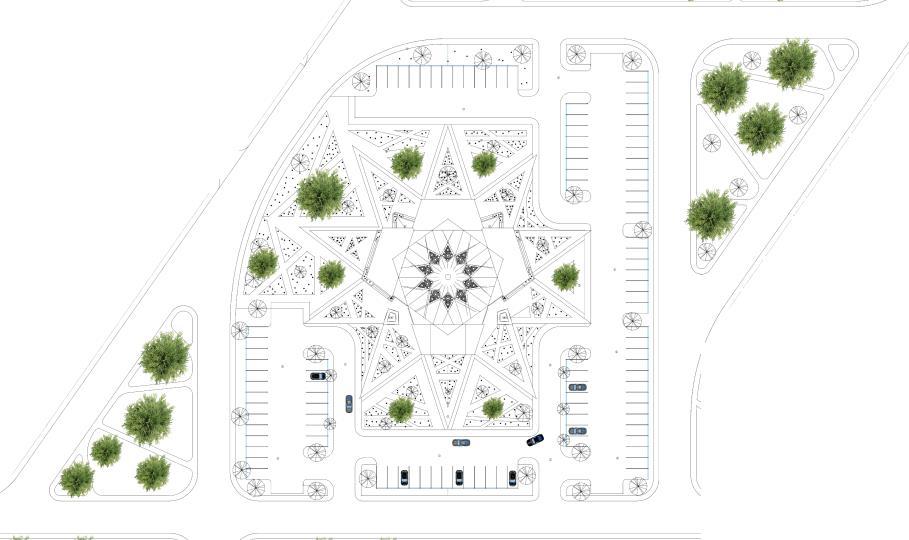
fawazadelaja.com SITE PLAN

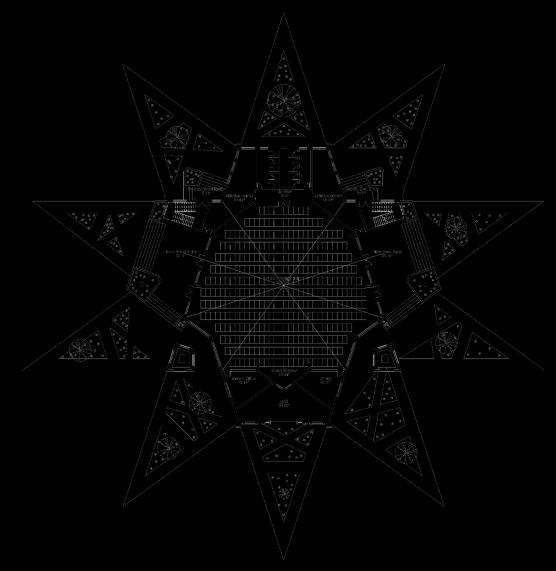
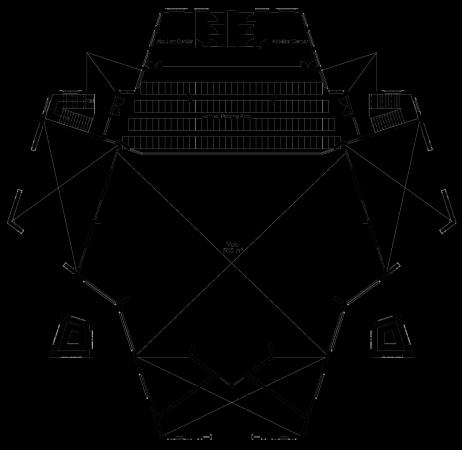


GROUND FLOOR PLAN 1ST FLOOR PLAN ROOF PLAN STAR LIGHT – COMMUNITY CENTRAL MOSQUE
ACADEMIC


DESIGN PORTFOLIO
800 LEVEL ARCHITECTURE HUB CANDELA MULTILEVEL PARKING COMPLEX ILẸ ÀSÀ YORUBA CULTURAL CENTER & RESORT fawazadelaja.com
ACADEMIC DESIGN
PORTFOLIO
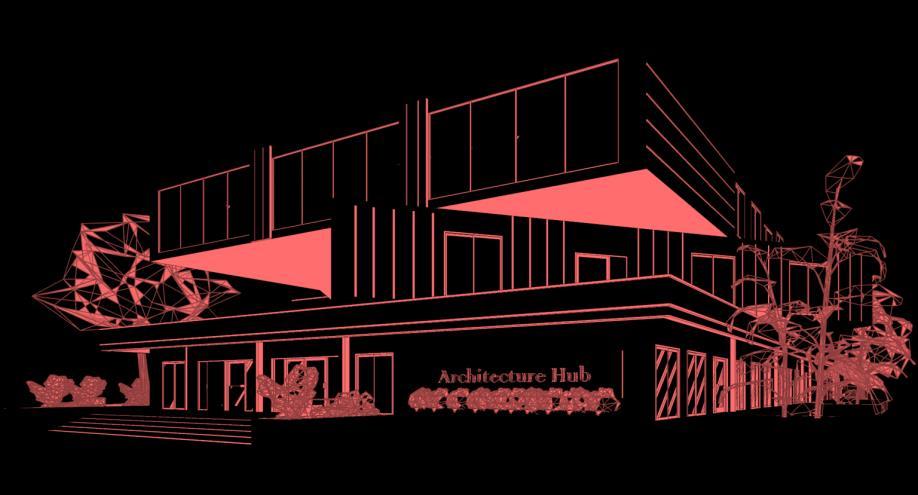
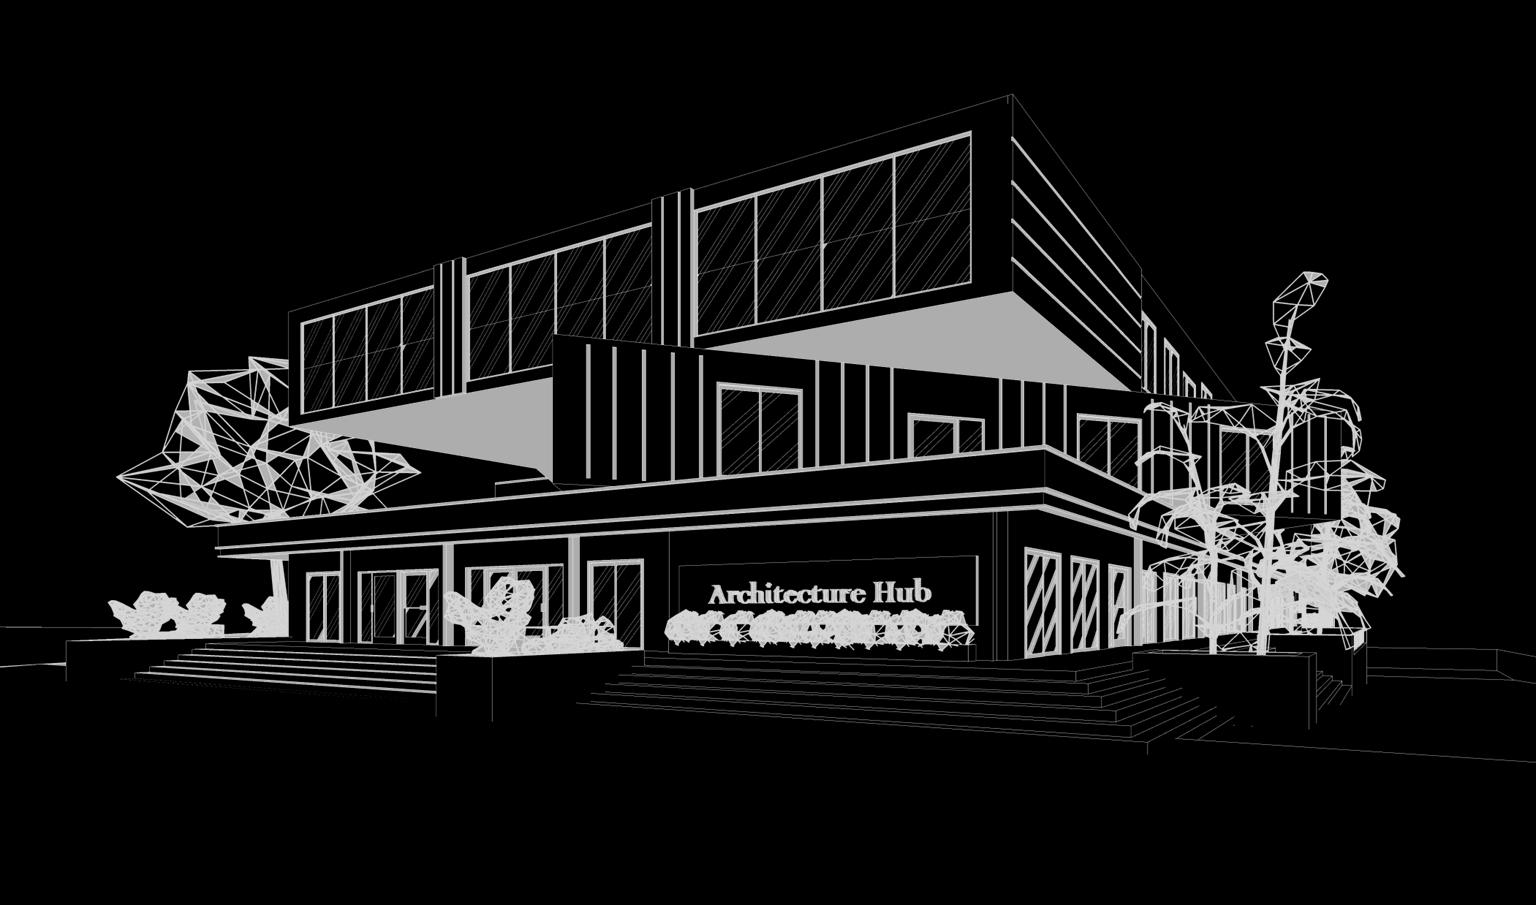
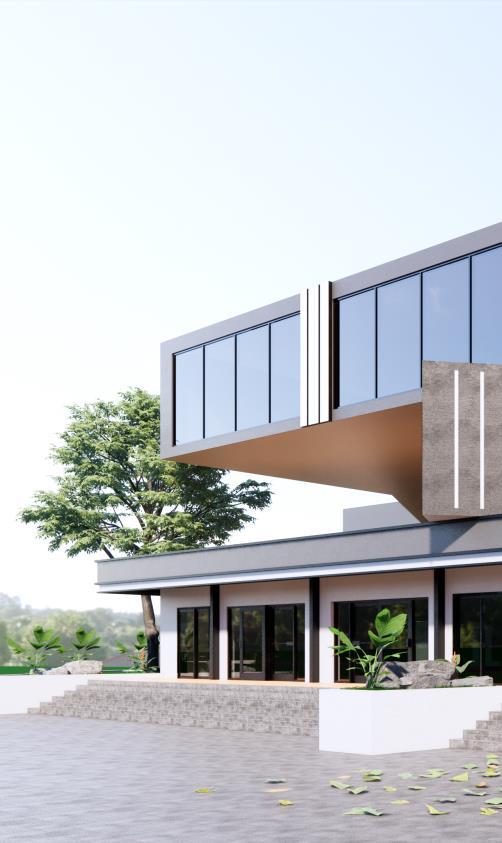
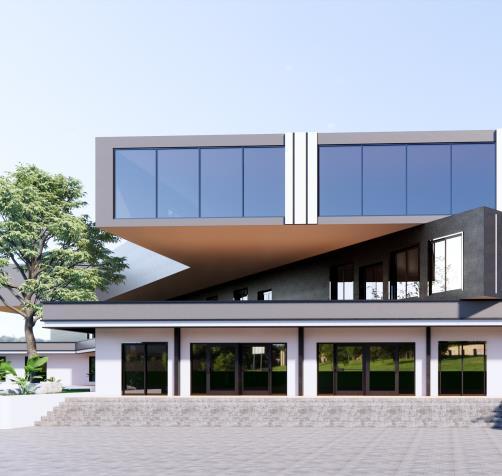
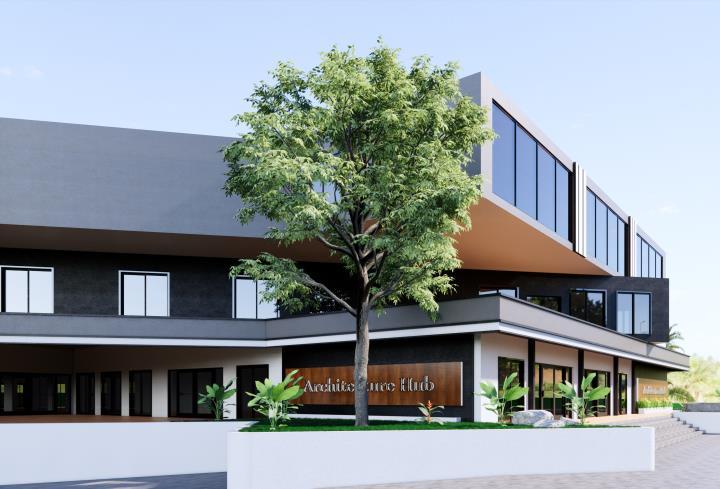
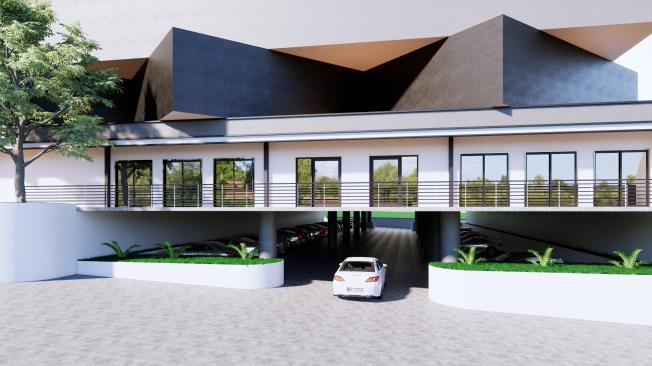
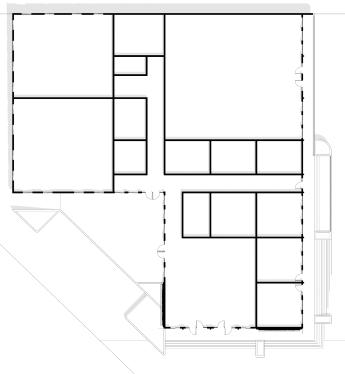
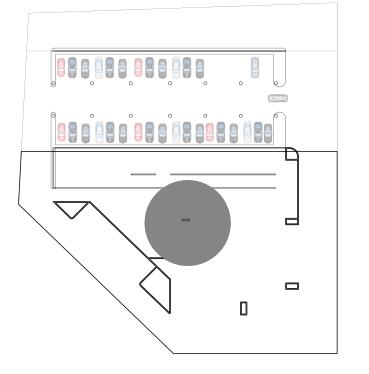
The FUTA Architecture Hub is a visionary project marking the Department of Architecture's 30th anniversary, designed to expand facilities and enhance educational opportunities. Situated on a rocky terrain, the iconic building features e-studios, an e-library, offices, rooftop amenities, technical facilities, and support spaces The design prioritizes flexibility, sustainability, and integration with the landscape on the rocky site. This innovative hub fosters collaboration, creativity, and connectivity, symbolizing the department's commitment to excellence in architectural education
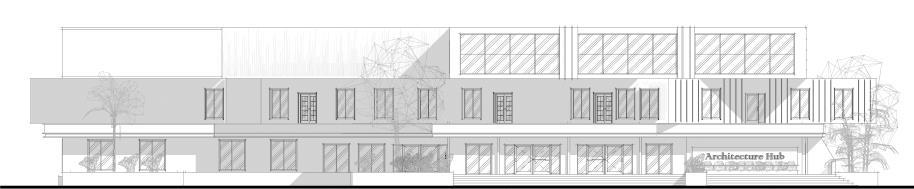
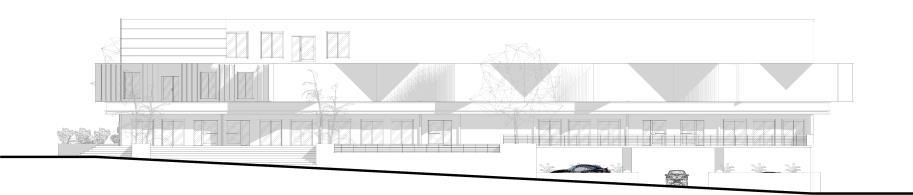
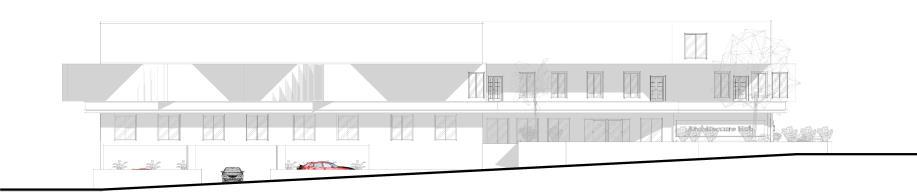
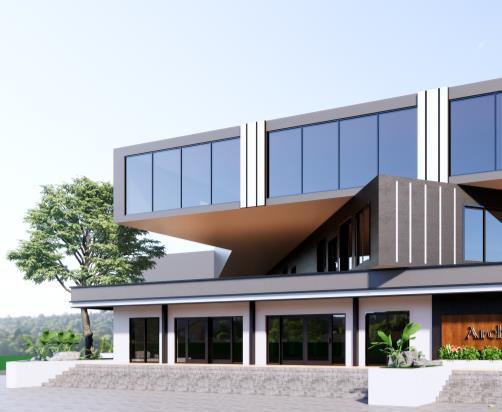
ELEVATION RIGHT ELEVATION LEFT ELEVATION fawazadelaja.com
FRONT
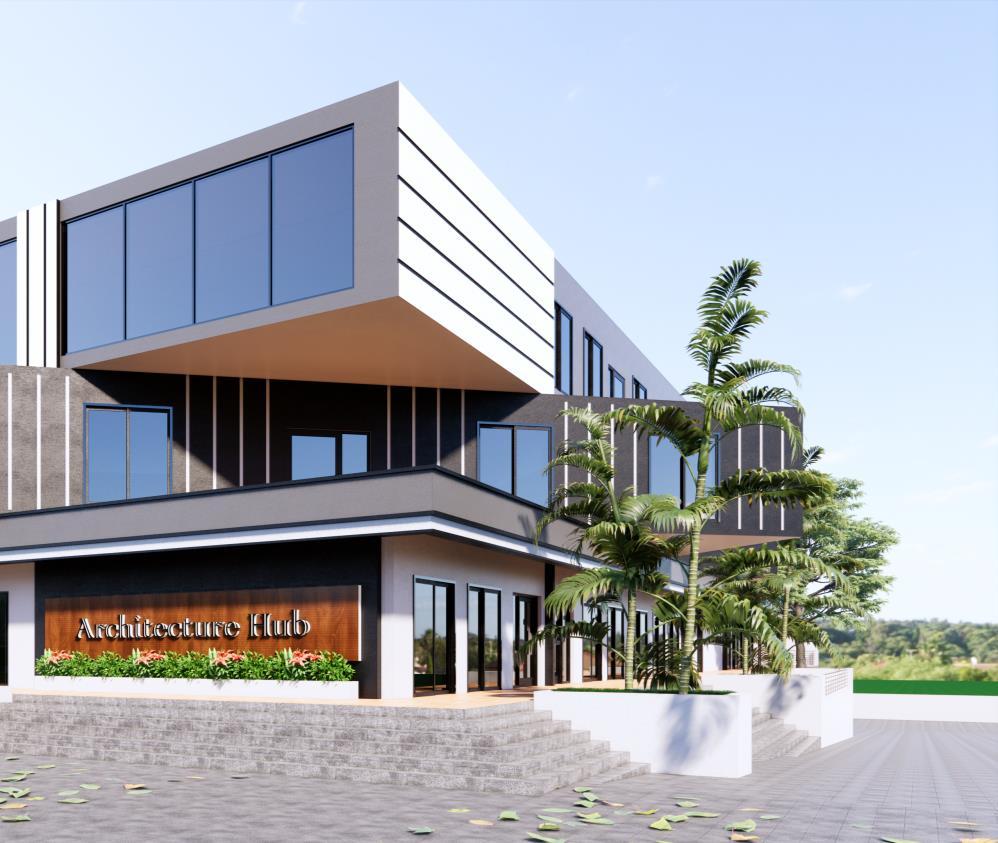
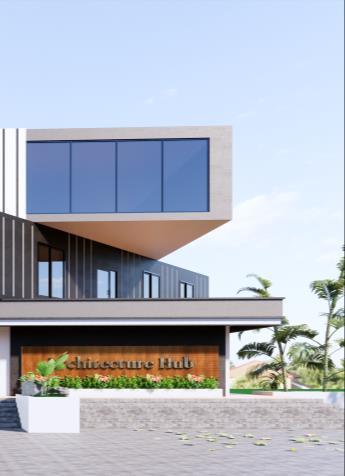
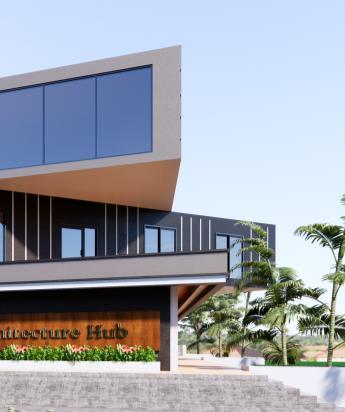
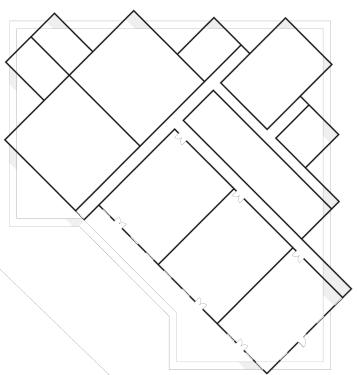
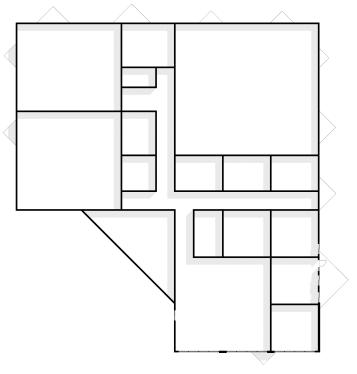
ARCHITECTURE HUB GROUND FLOOR PLAN BASEMENT FLOOR PLAN 1ST FLOOR PLAN 2ND FLOOR PLAN
ACADEMIC
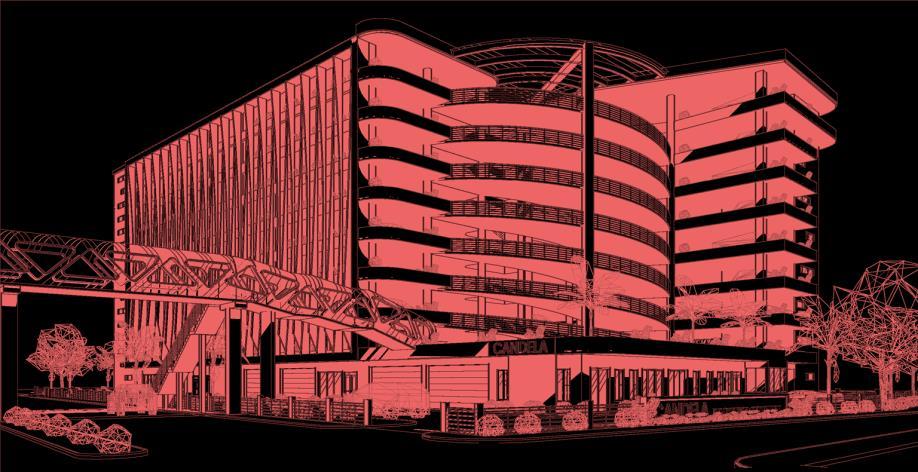
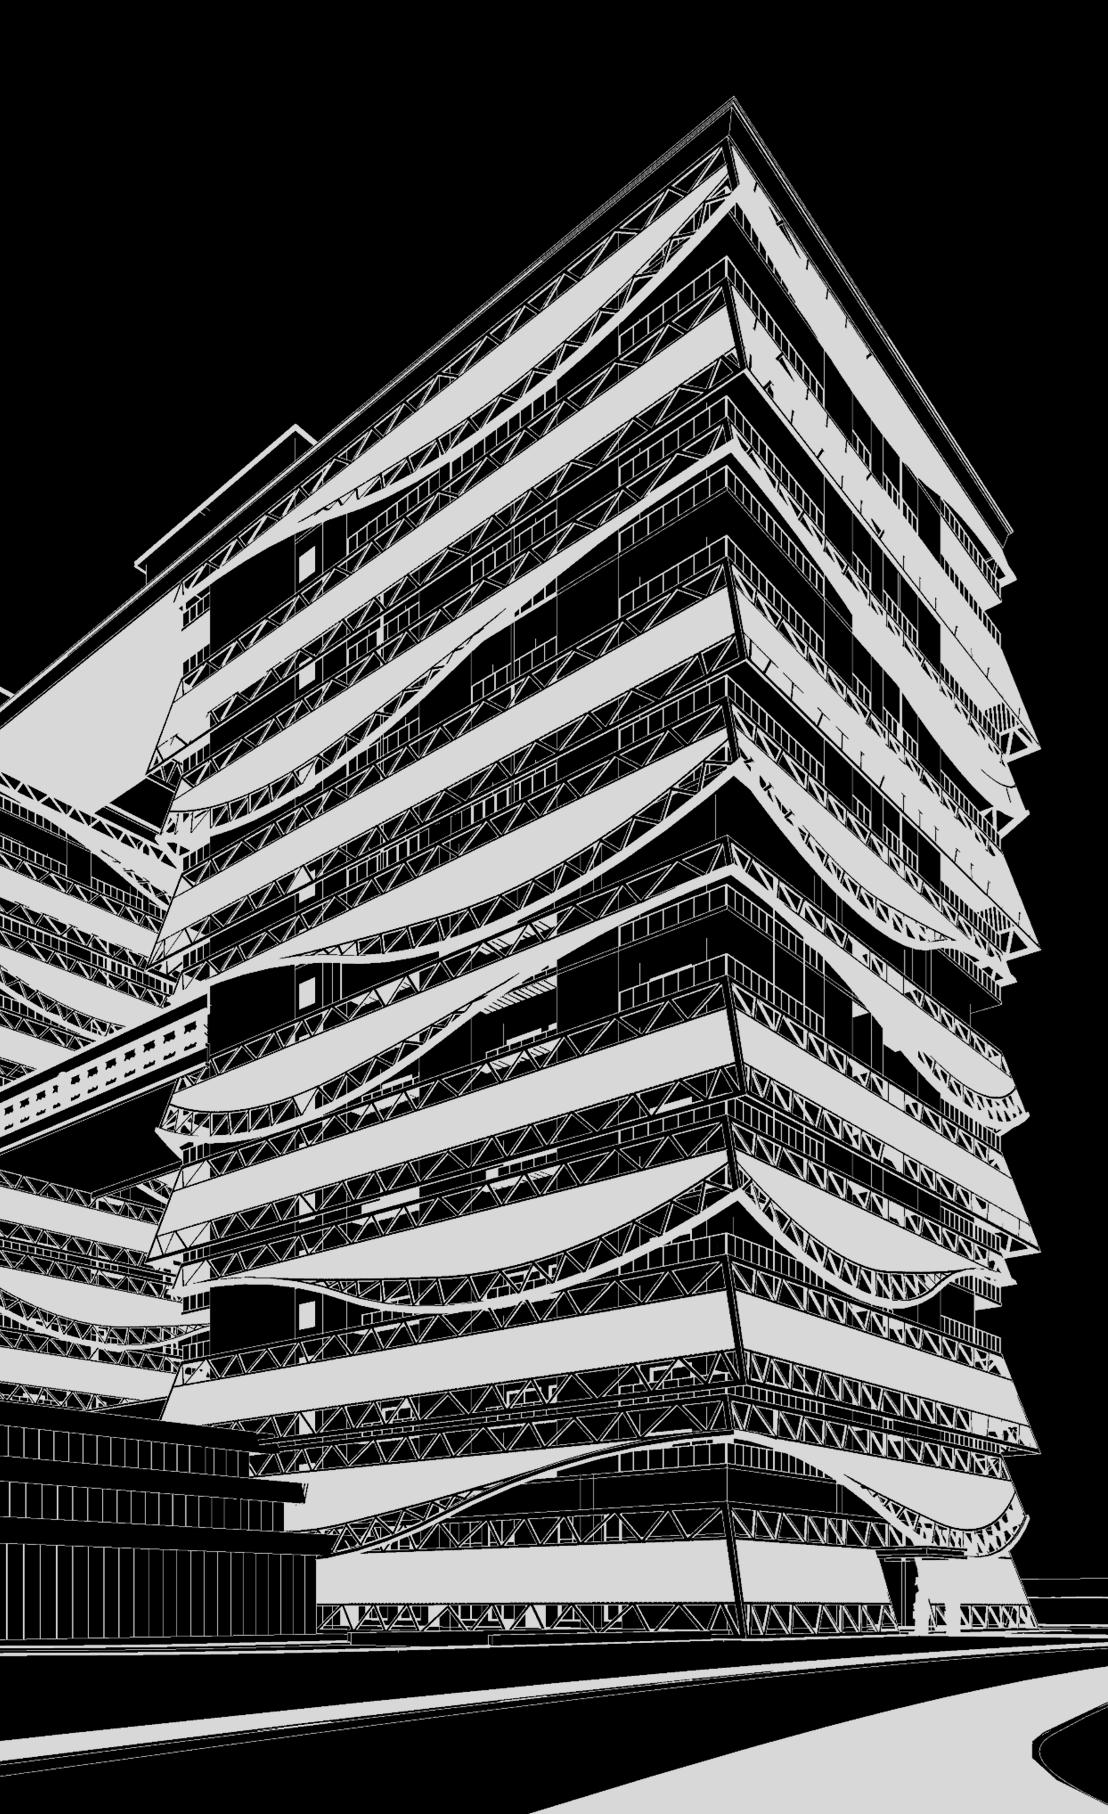
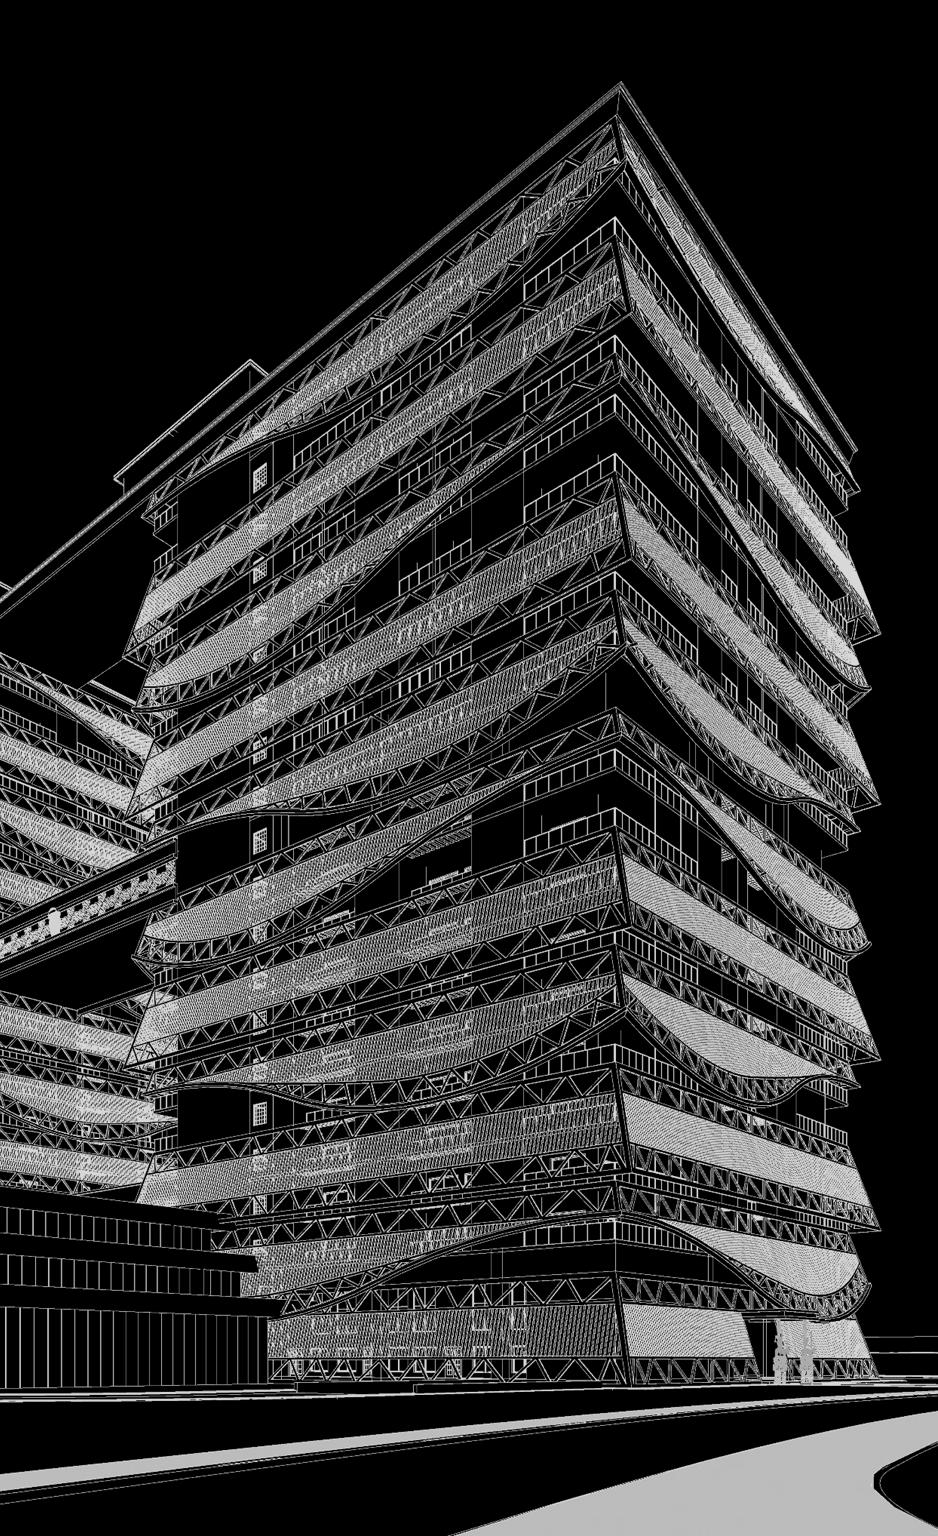
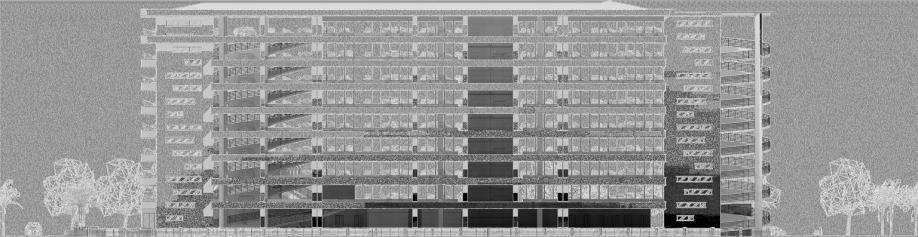
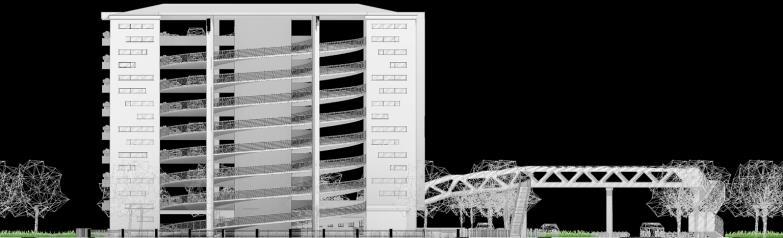
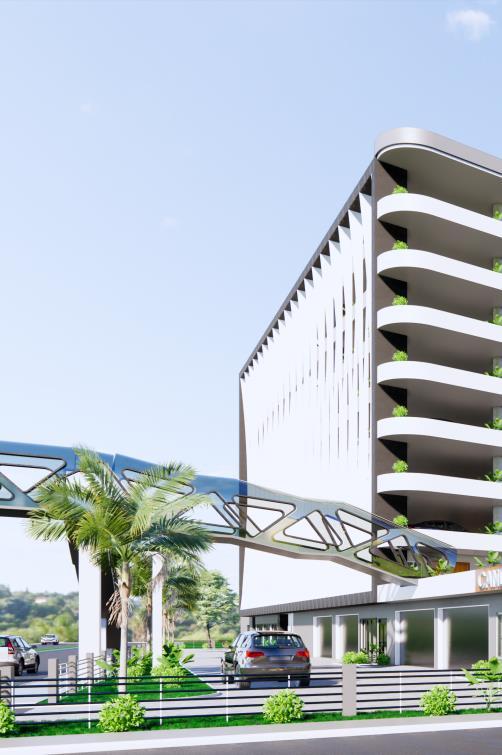
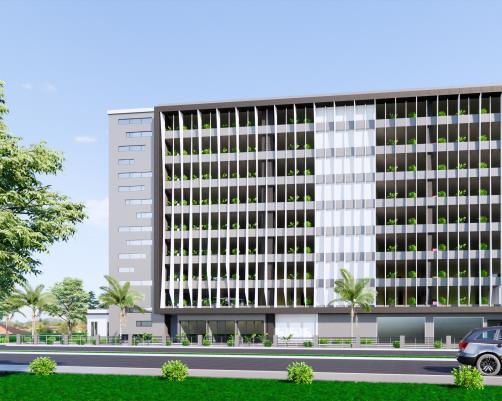
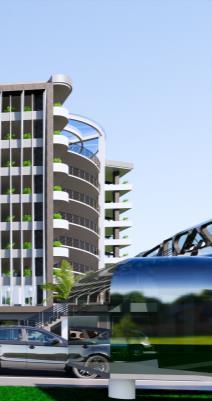
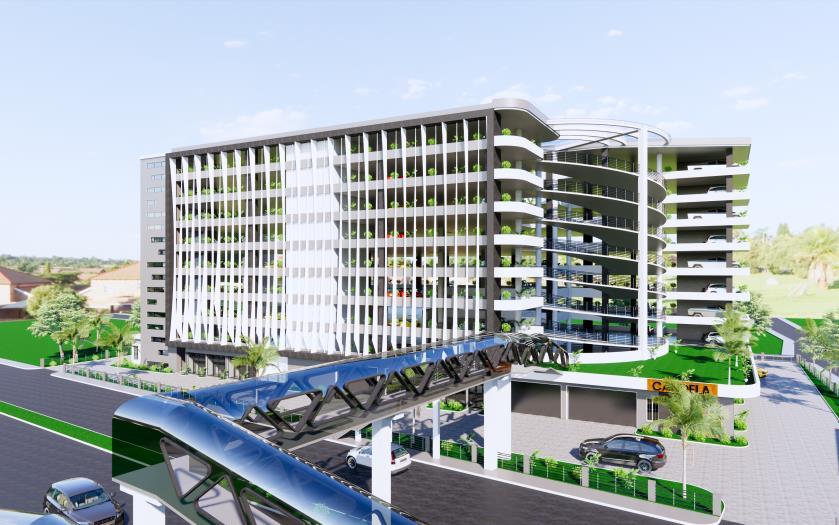
The Akure Multilevel Parking Complex is a modern solution to urban parking challenges, offering multiple levels of parking space in a compact footprint, strategically planned to address parking challenges in the bustling Arakale business district of Akure Situated adjacent to the busy Oja Oba Market, the facility serves as a pivotal parking solution for the district, catering to the needs of businesses, shoppers, and visitors alike. Additionally, the complex features a pedestrian flyover access connecting directly to the facility, providing a safe and efficient route for pedestrians and further alleviating road traffic congestion in the area. This integration with pedestrian infrastructure enhances accessibility and ensures seamless movement between the parking facility and surrounding amenities.
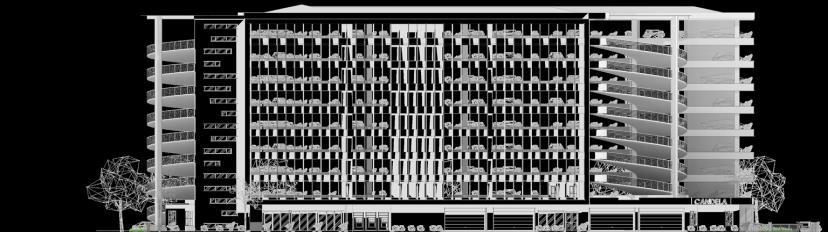
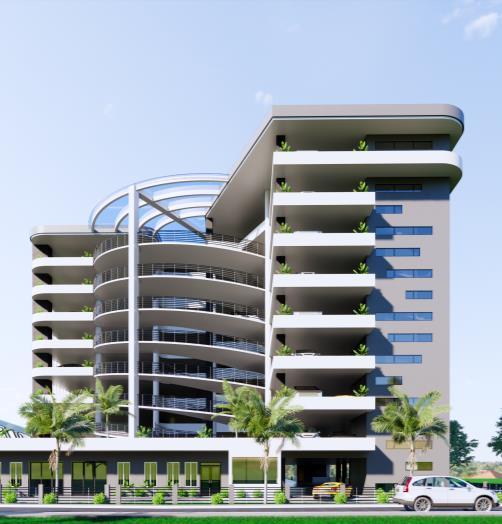 FRONT ELEVATION
fawazadelaja.com
REAR ELEVATION LEFT ELEVATION
DESIGN PORTFOLIO
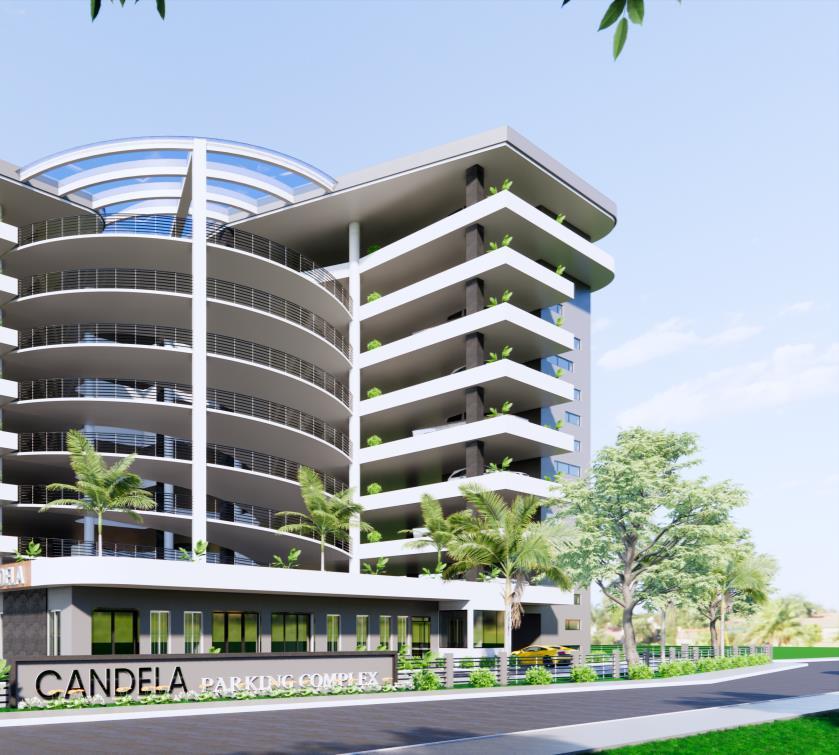
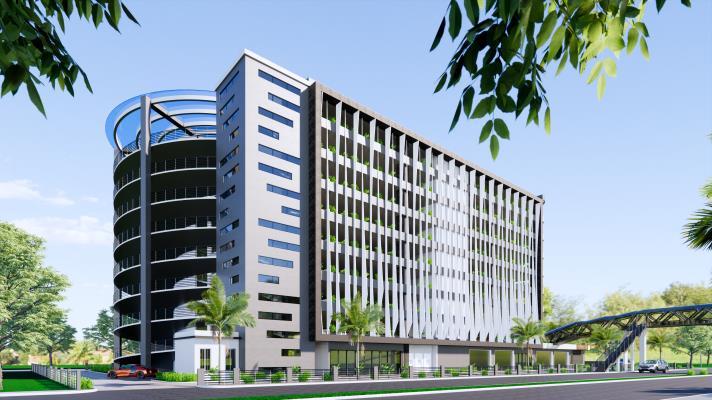
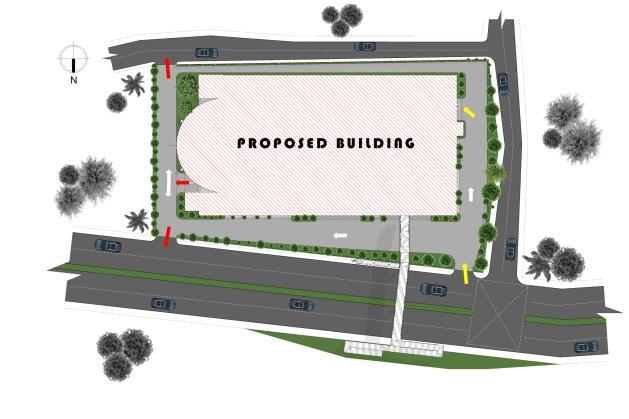
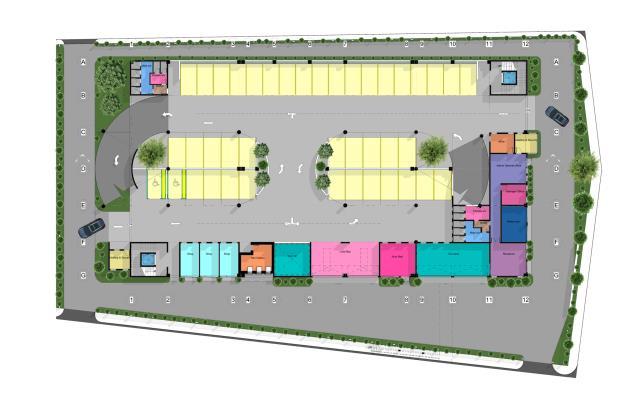
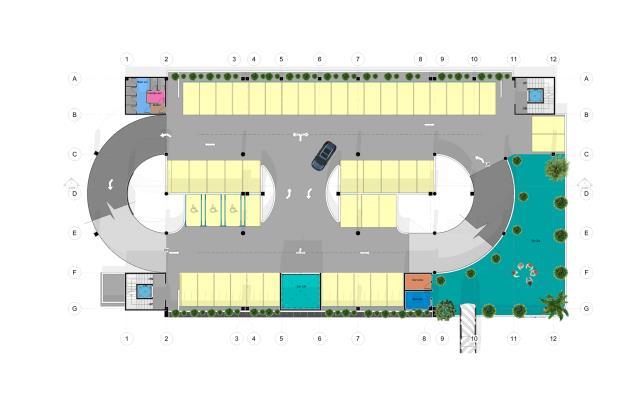
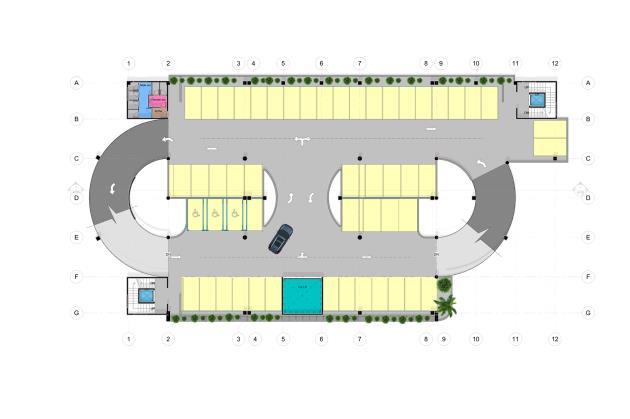
PARKING COMPLEX SITE PLAN GROUND FLOOR PLAN 1ST FLOOR PLAN TYPICAL 2ND – 9TH FLOOR PLAN
CANDELA – MULTILEVEL
ACADEMIC DESIGN PORTFOLIO
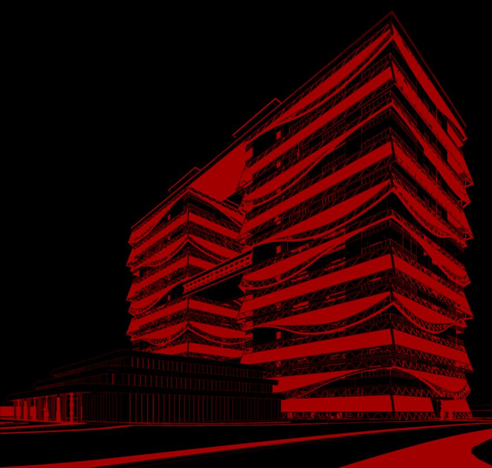
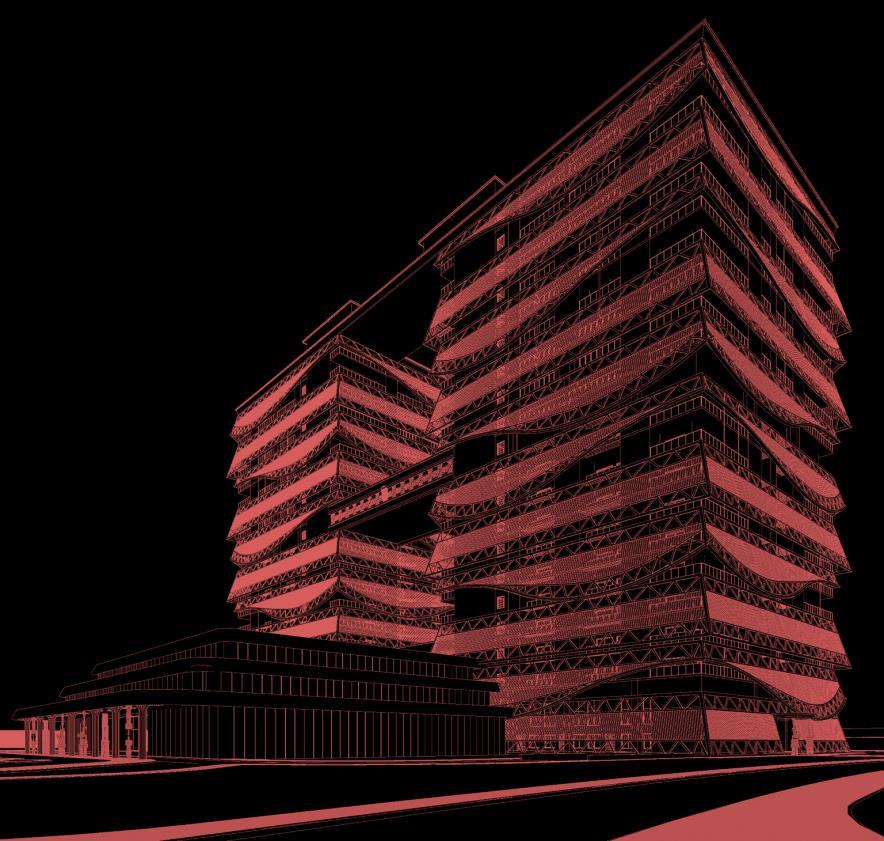
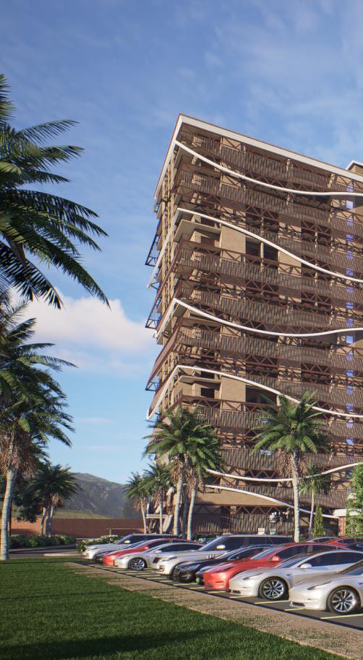
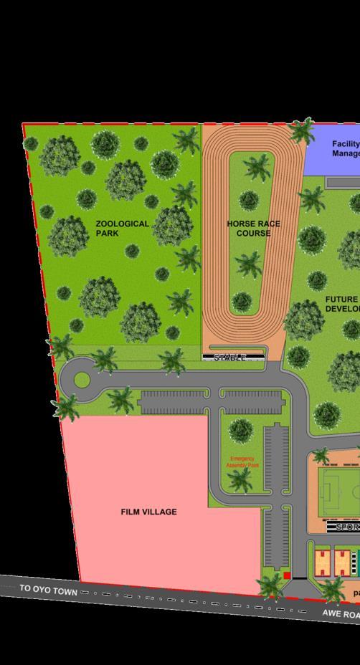
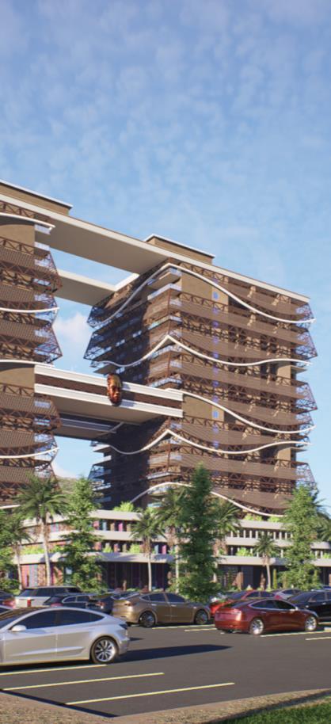
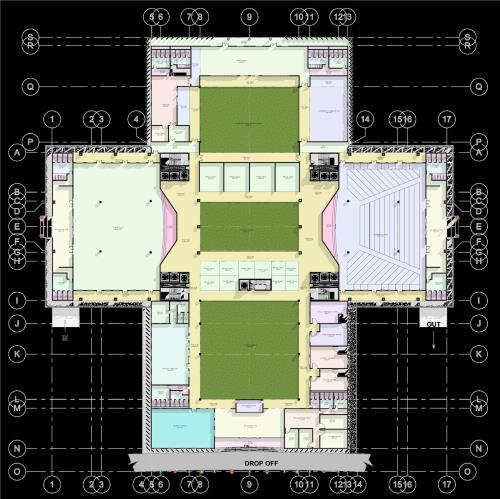
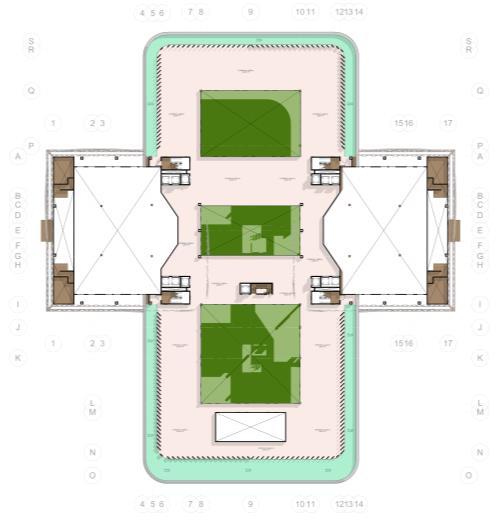
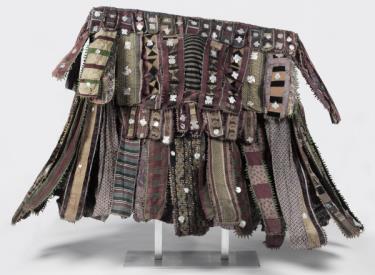
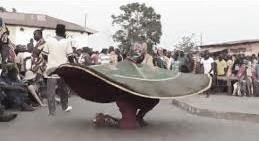
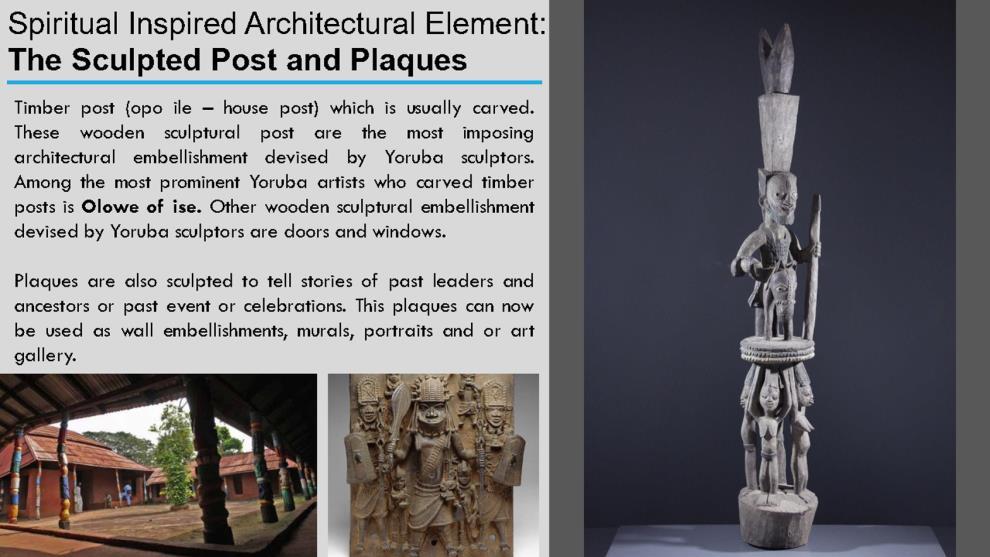
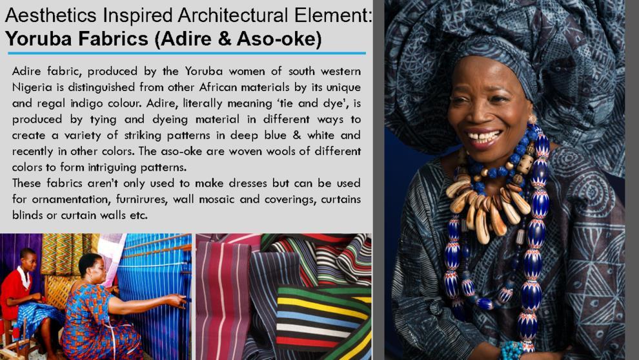
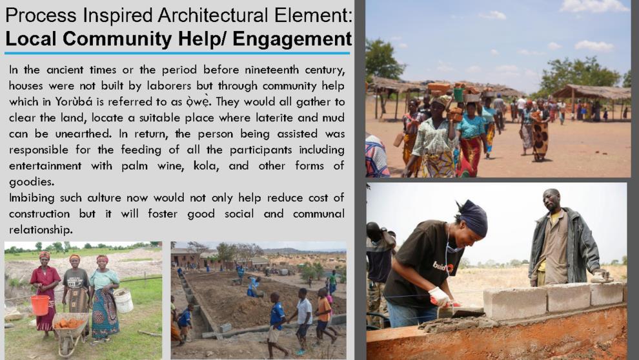
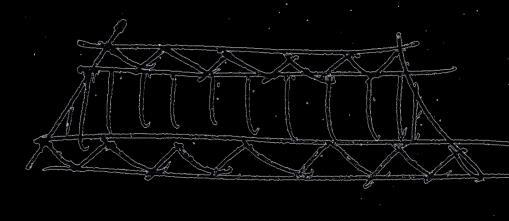
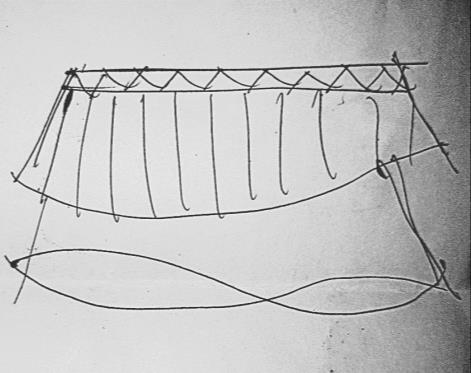
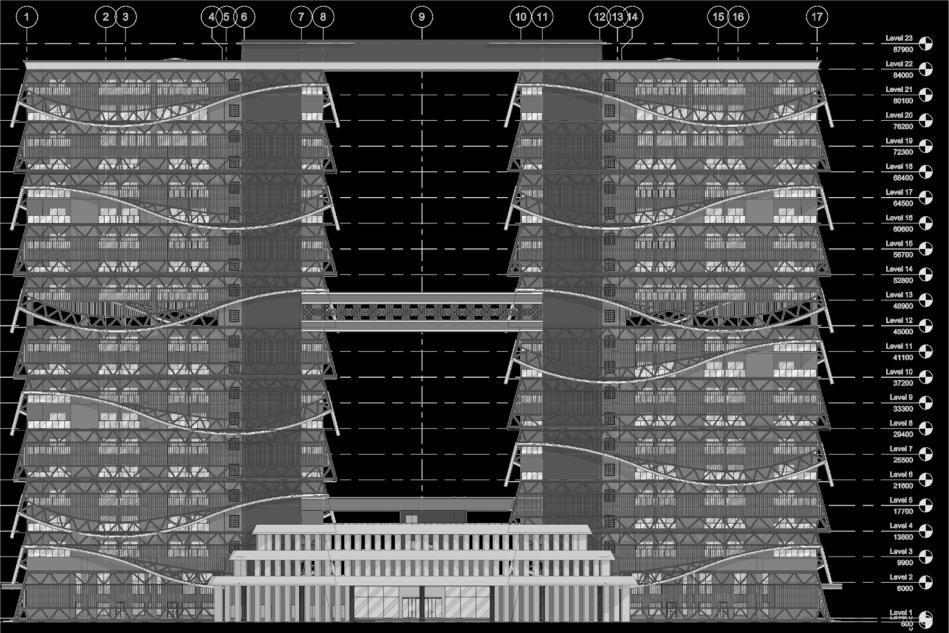
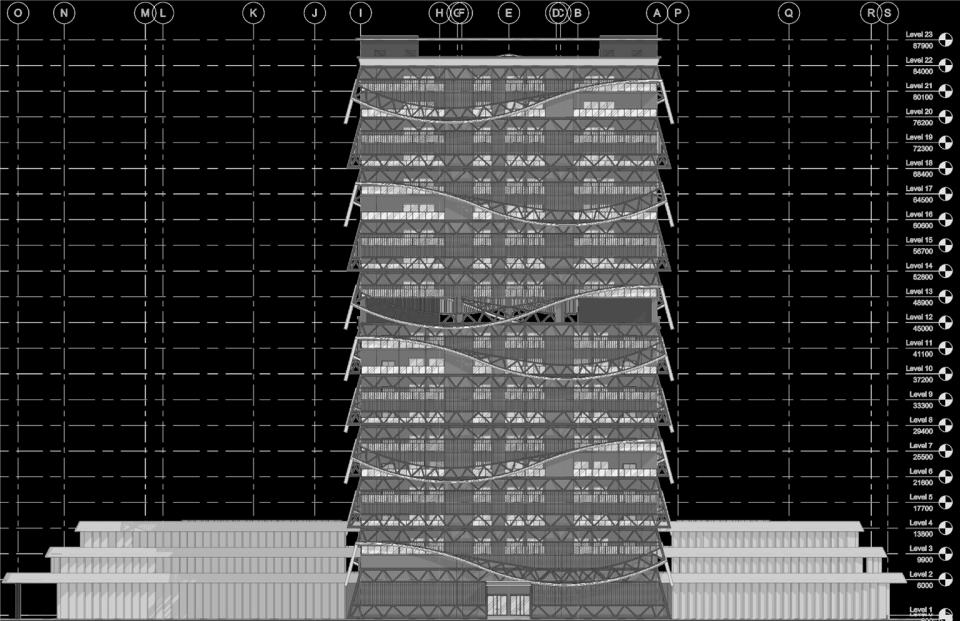
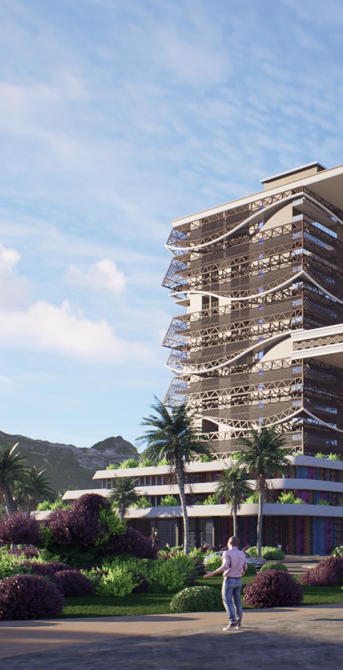
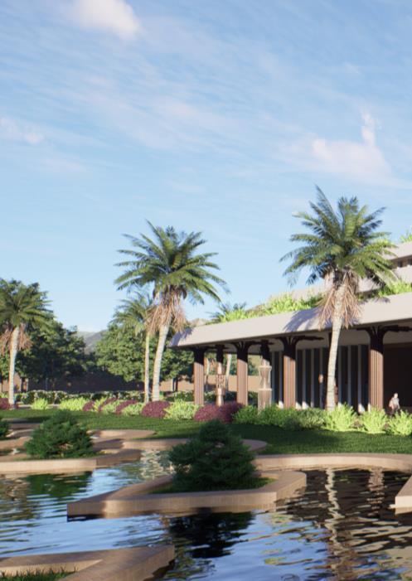
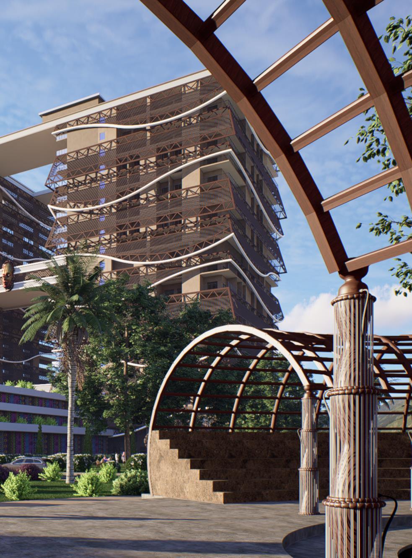
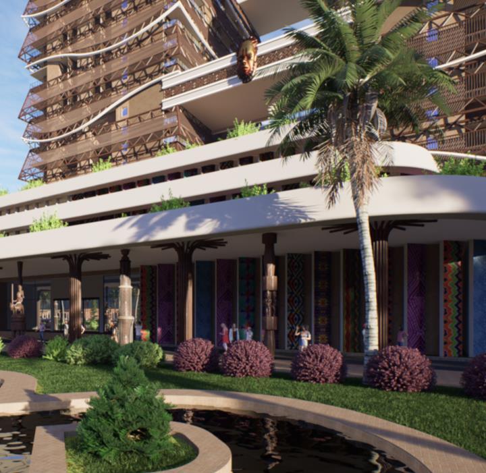
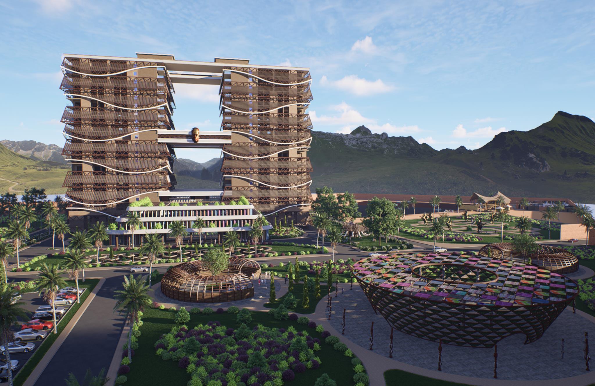
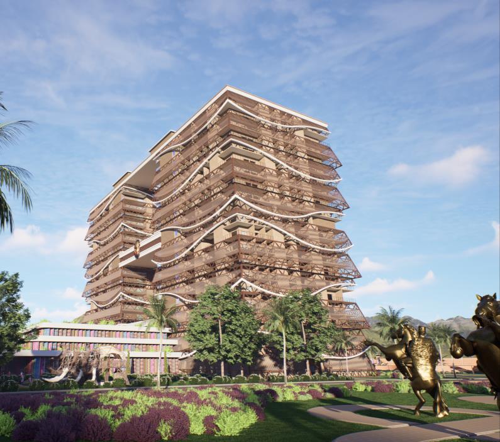
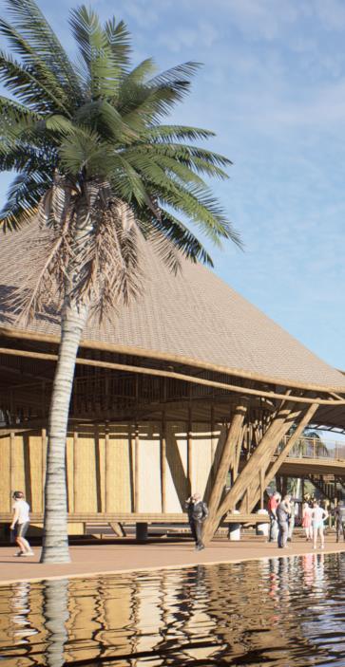
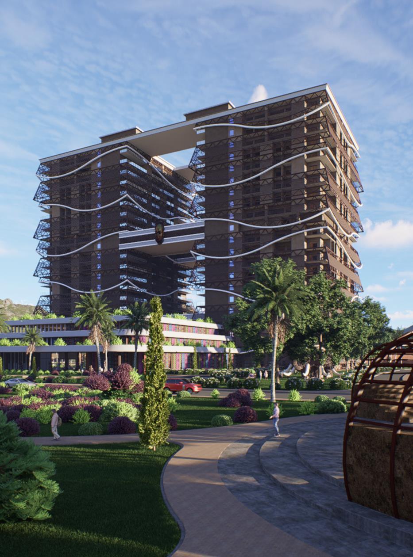
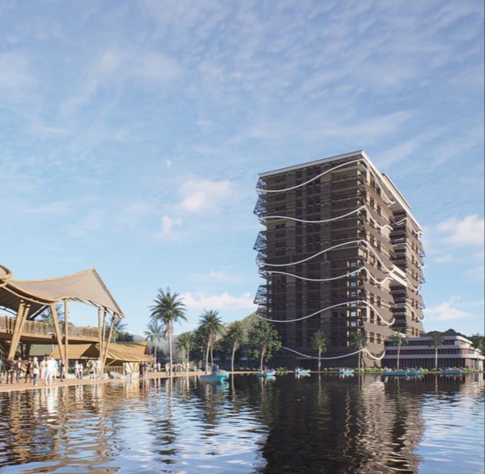
The Yoruba Cultural Center & Resort embraces Afrocentric architecture, blending traditional design elements to inspire a new architectural language. This case study of Yoruba architecture incorporates traditional motifs, materials, and spatial arrangements, revitalizing cultural heritage while embracing modern functionality. The center serves as a hub for cultural exchange, celebration, and education, reflecting the rich tapestry of Yoruba traditions and values through its architectural design. Each architectural feature serves a symbolic purpose, reflecting the values and beliefs of the Yoruba culture
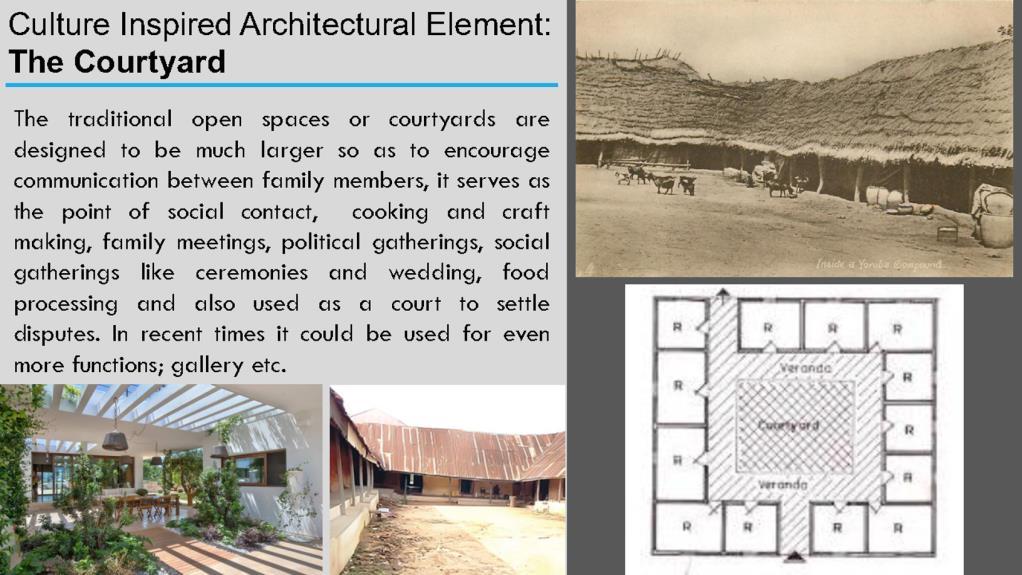
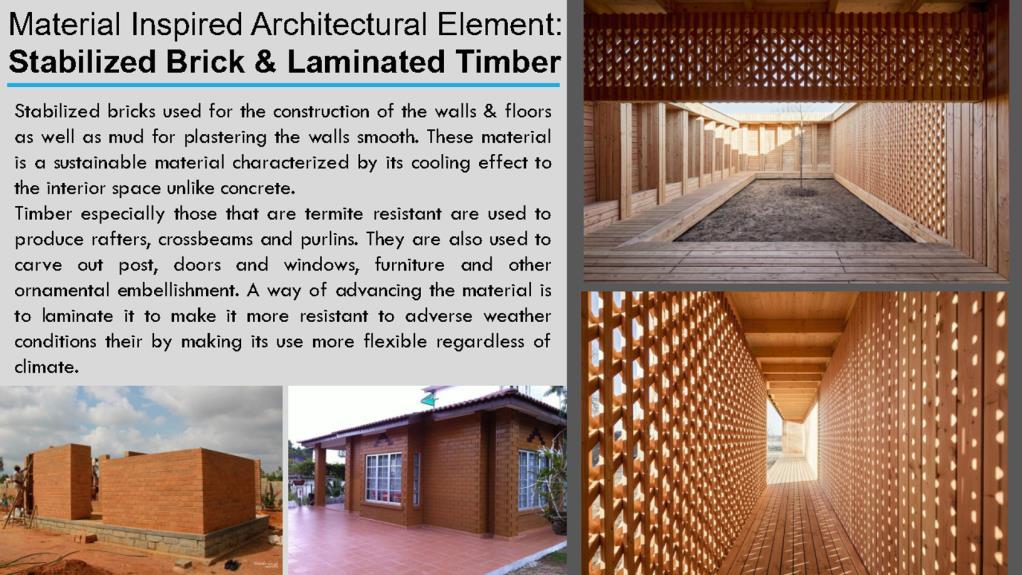
For example, the use of earthy materials like clay and wood not only connects the structure to its natural surroundings but also signifies a reverence for the earth and sustainability. Spatial arrangements within the center are designed to facilitate community interaction and cultural exchange. Central courtyards, reminiscent of traditional Yoruba compounds, provide gathering spaces for ceremonies, performances, and social events. The layout is carefully curated to evoke a sense of unity and harmony among visitors, fostering a deeper appreciation for Yoruba heritage and traditions Moreover, the resort aspect of the center offers opportunities for visitors to immerse themselves in Yoruba culture through experiential activities such as traditional music and dance performances, arts and crafts workshops, and culinary experiences featuring local cuisine.
Overall, the Yoruba Cultural Center & Resort serves not only as a physical space but also as a cultural beacon, preserving and celebrating the rich heritage of the Yoruba people while inspiring a new generation of architects to embrace and re-imagine traditional design elements in contemporary contexts.
fawazadelaja.com
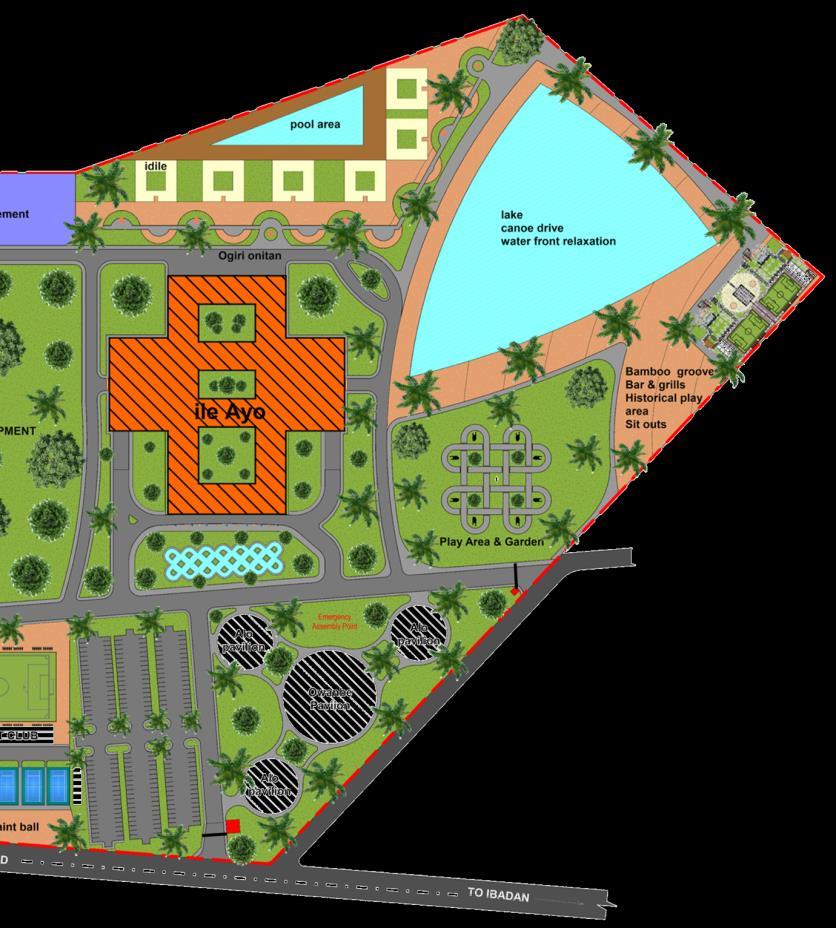

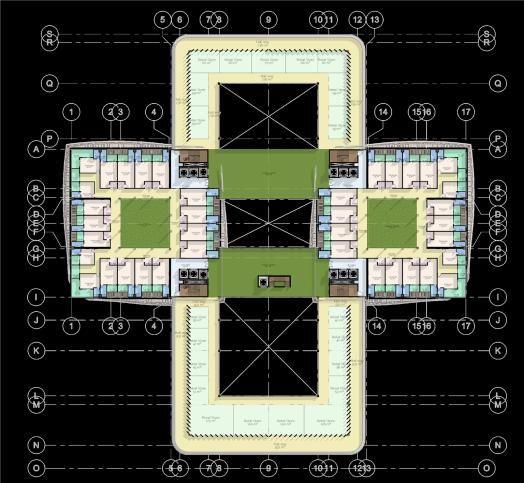
ILẸ ÀSÀ - YORUBA CULTURAL CENTER & RESORT 1ST FLOOR PLAN 2ND FLOOR PLAN 3RD FLOOR PLAN SITE PLAN GROUND FLOOR PLAN SCAN TO WATCH DESIGN ANIMATION OR CLICK HERE
PORTFOLIO




fawazadelaja.com
ACADEMIC DESIGN
CONCEPTUAL DEVELOPMENT DESIGN CONSIDERATIONS -
& RESORT
CONCEPTUAL DEVELOPMENT
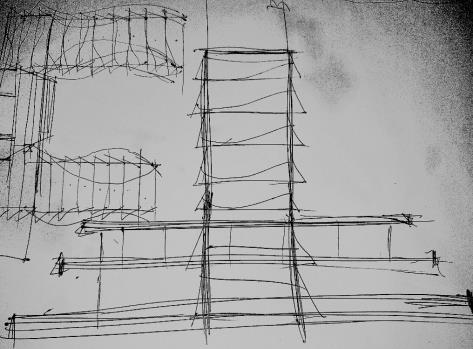
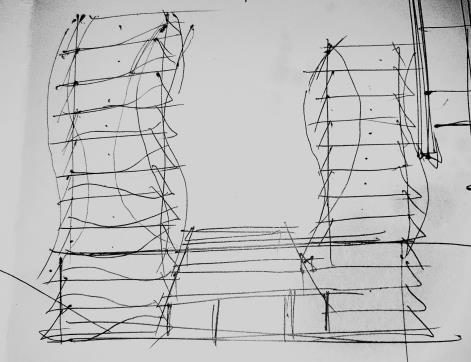
ELEMENTS
ILẸ
ÀSÀ - YORUBA CULTURAL CENTER
OF TRADITIONAL YORUBA ARCHITECTURE
ACADEMIC DESIGN PORTFOLIO
fawazadelaja.com
FRONT ELEVATION
RIGHT ELEVATION
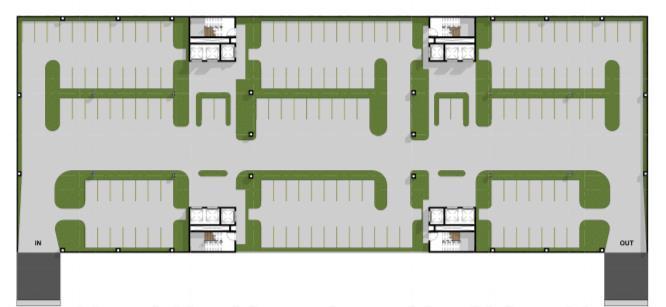
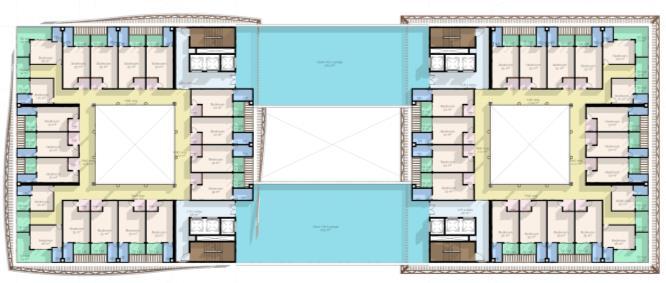
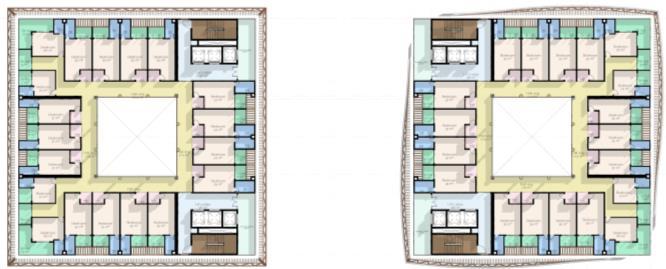
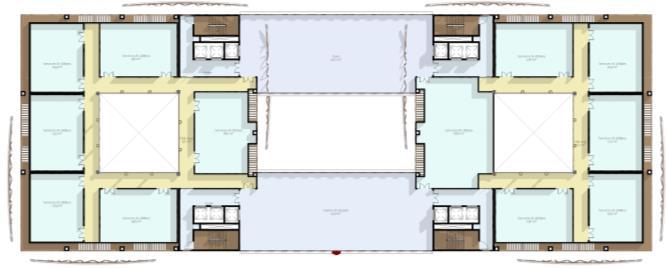
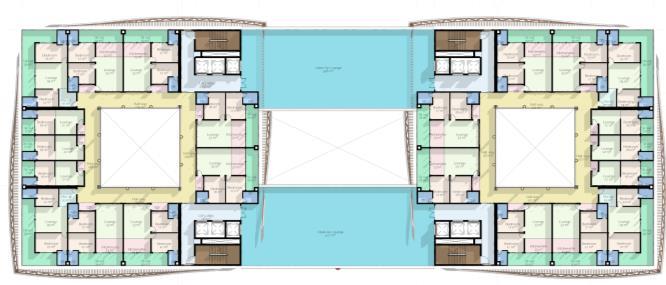
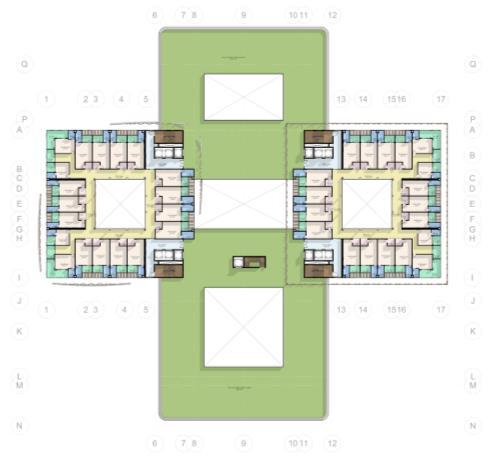
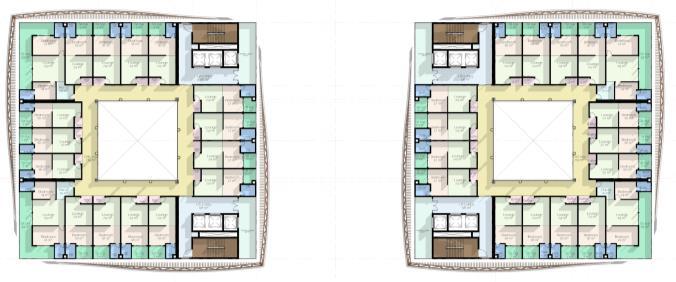
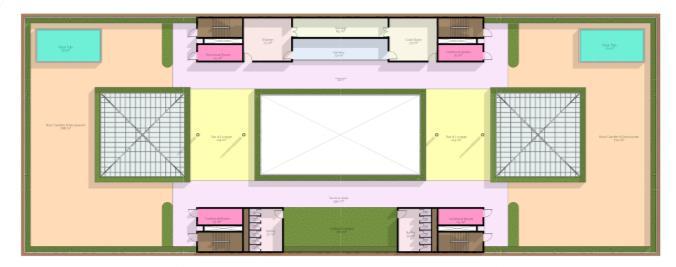
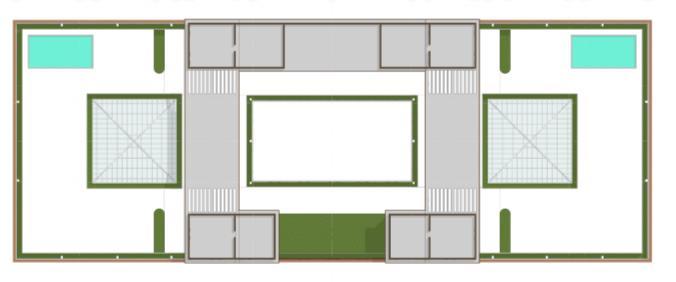
ILẸ ÀSÀ - YORUBA CULTURAL CENTER & RESORT 4TH FLOOR PLAN BASEMENT FLOOR PLAN TYPICAL 5TH – 10TH FLOOR PLAN 11TH FLOOR PLAN 12TH FLOOR PLAN

fawazadelaja.com
DESIGN PORTFOLIO
ACADEMIC
ILẸ
YORUBA
CENTER
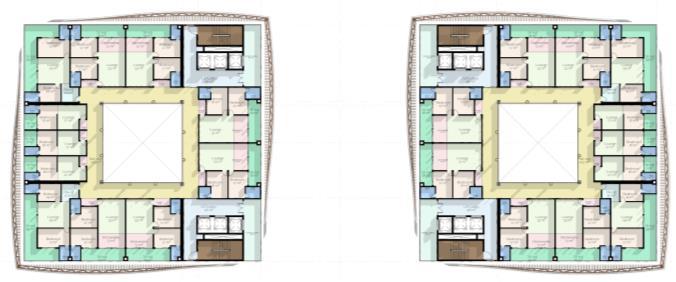
RESORT TYPICAL 13TH – 17TH FLOOR PLAN TYPICAL 18TH – 20TH FLOOR PLAN ROOF TOP PLAN APPEX ROOF PLAN
ÀSÀ -
CULTURAL
&
FawazAdelaja
hi@fawazadelaja.com arc.fawazade@gmail.com +1 902 979 2780 BACHELOR OF TECHNOLOGY (B.TECH) MASTER OF TECHNOLOGY (M.TECH) ARCHITECTURE. FEDERAL UNIVERSITY OF TECHNOLOGY, AKURE, NIGERIA.