
Contents Addison WHITTENTON
The Ladybird at Riverside
Texas A&M University
Master of Architecture
Bachelor of Enivronmental Design
Architecture Studies
Minor in Sustainable Architecture & Planning
College Station, TX
512.750.7715
addisonwhittenton28@gmail.com linkedin.com/in/addison-whittenton
This portfolio is a collection of selected work from my time at Texas A&M University, which I feel best represents my current capabilites and apsirations, as well as growth within the program. The portfolio contains both individual and group projects, residential and commercial projects, new builds and restorations.
Connecting Courtyards
Aggieland Visitors Center
The Threshold
The Stepping Stone
The Gateway Piazza Santo Spirito
the Ladybird at riverside
Fall 2025| ARCH 605- Architectural Design II| Professor
Fabrizio Aimar|
Individual Project
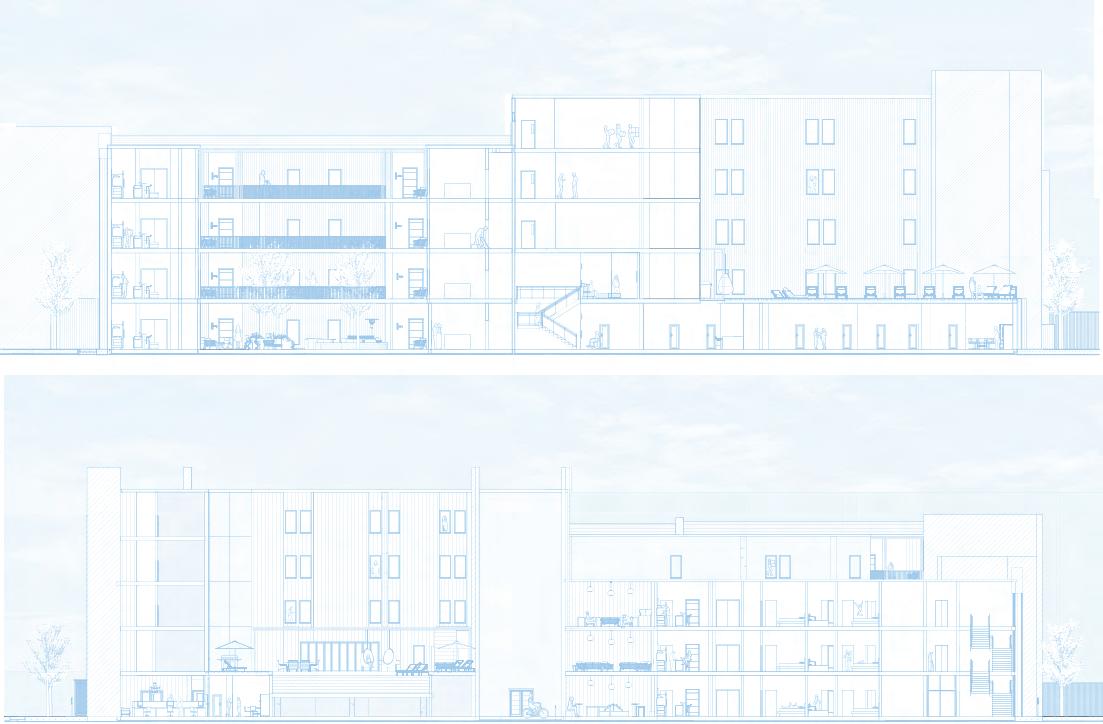
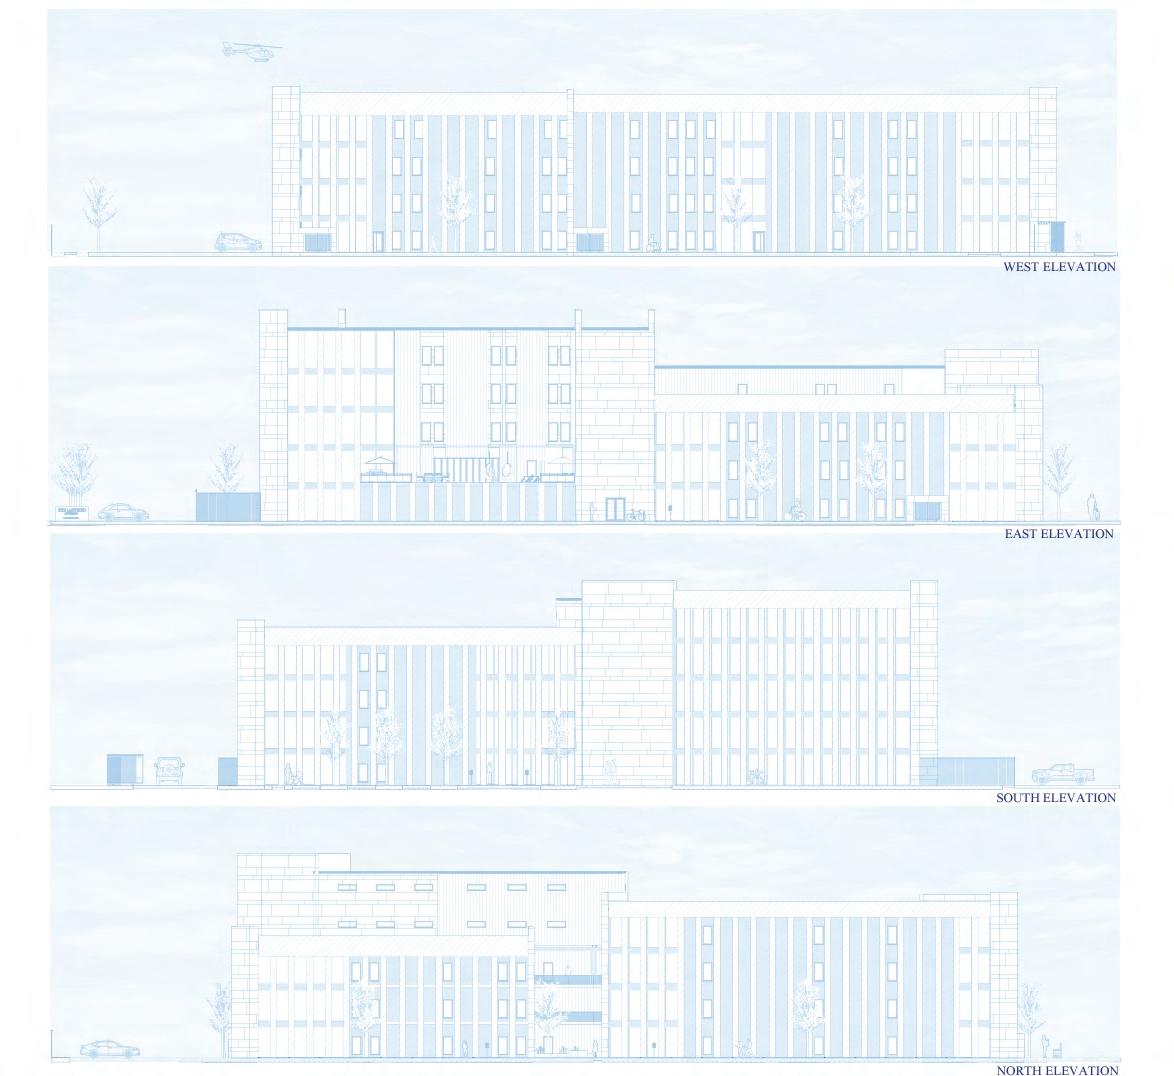
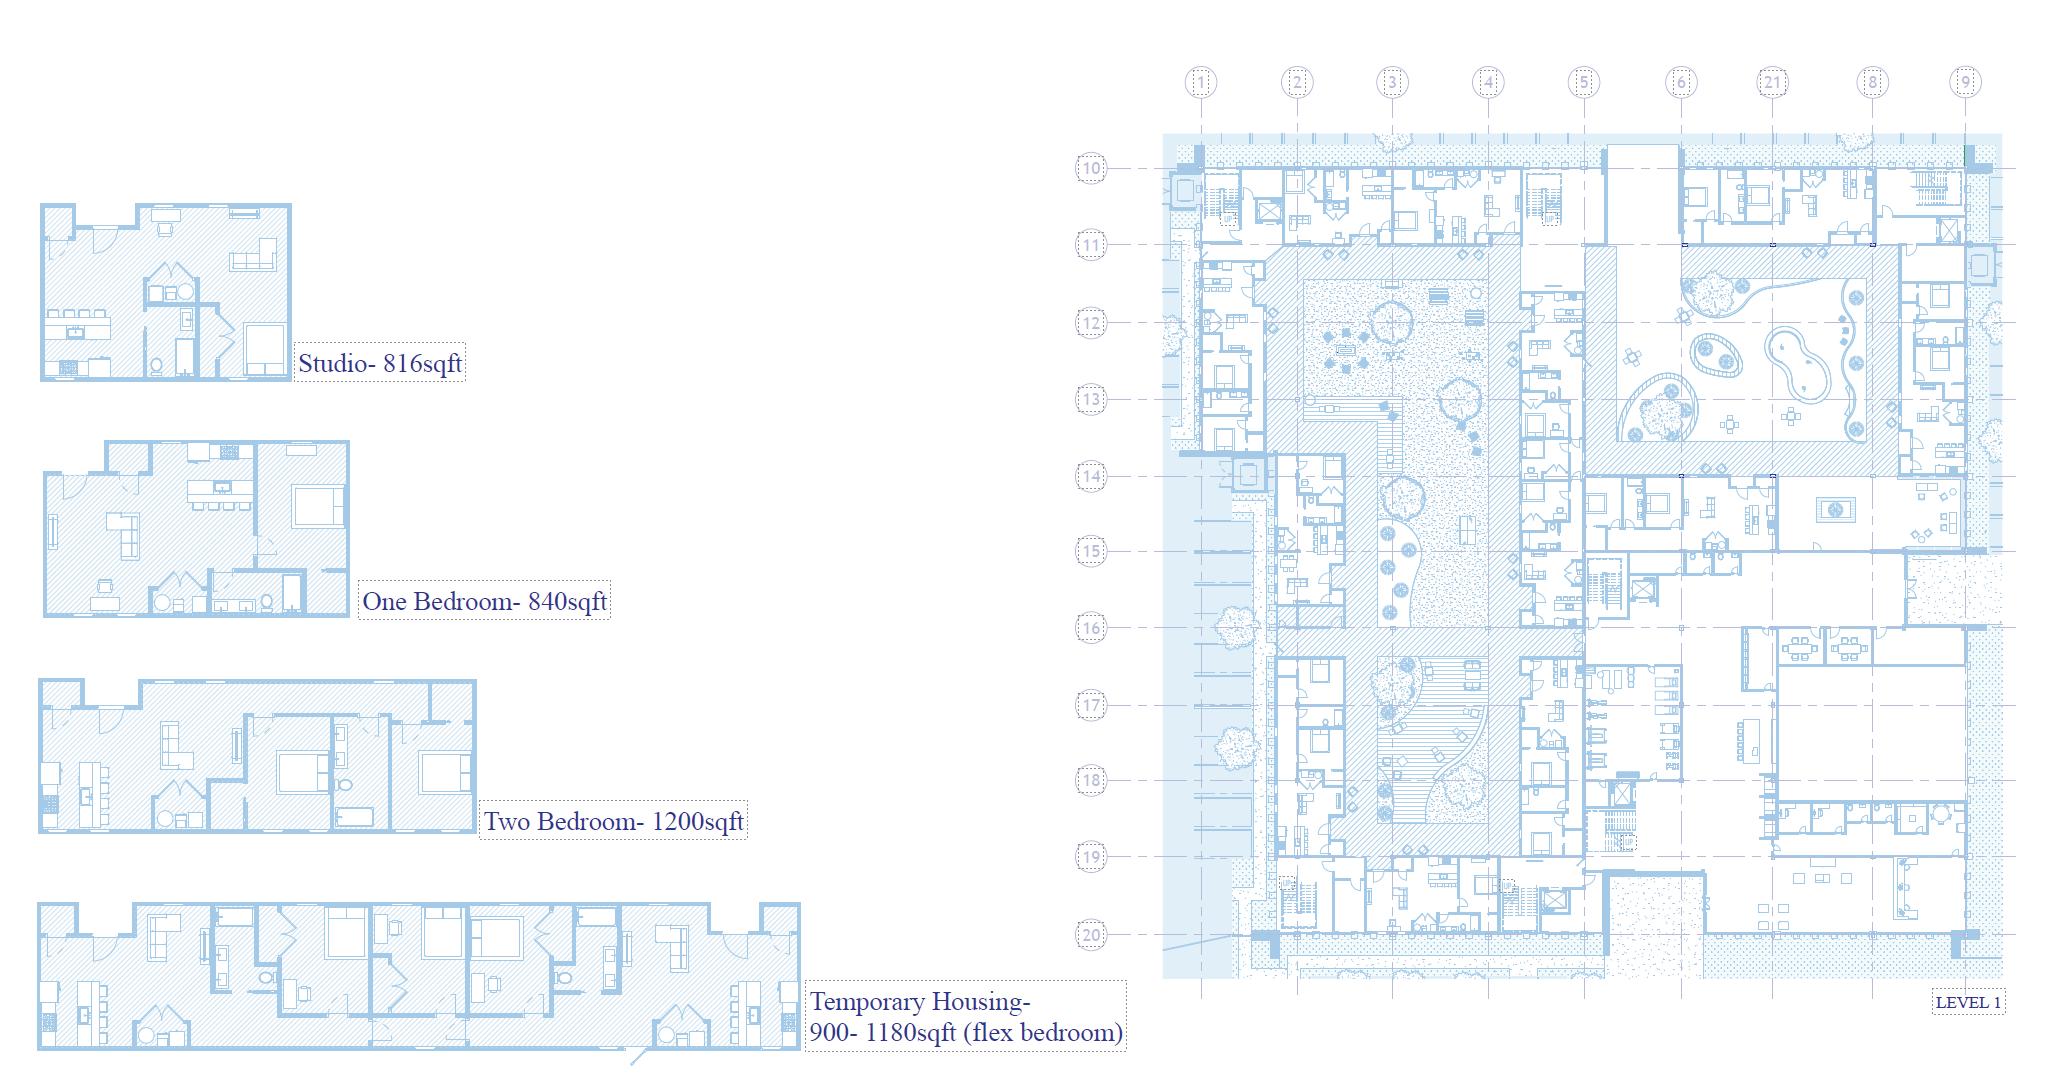
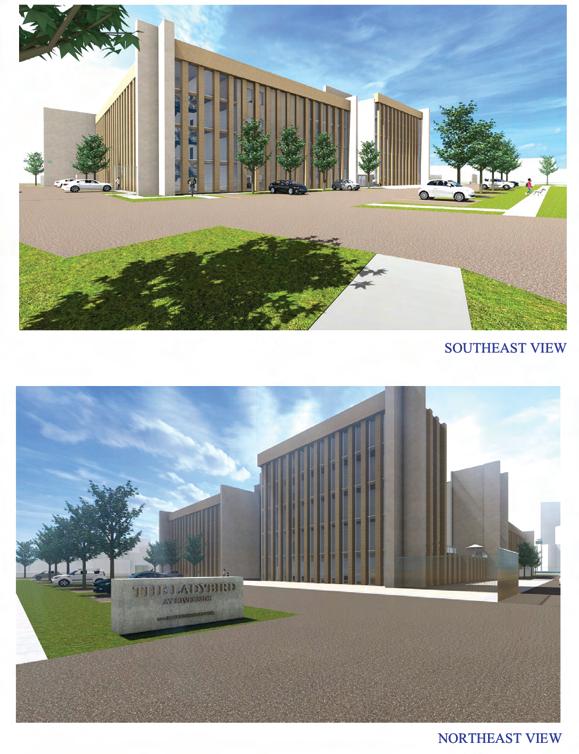
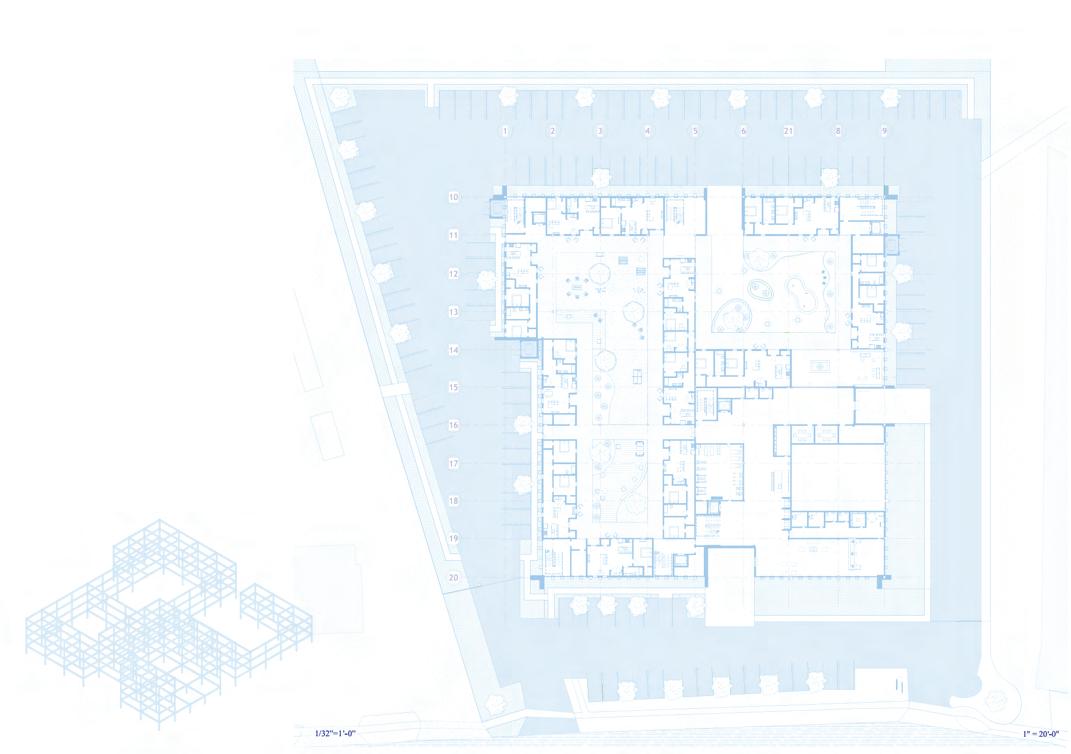
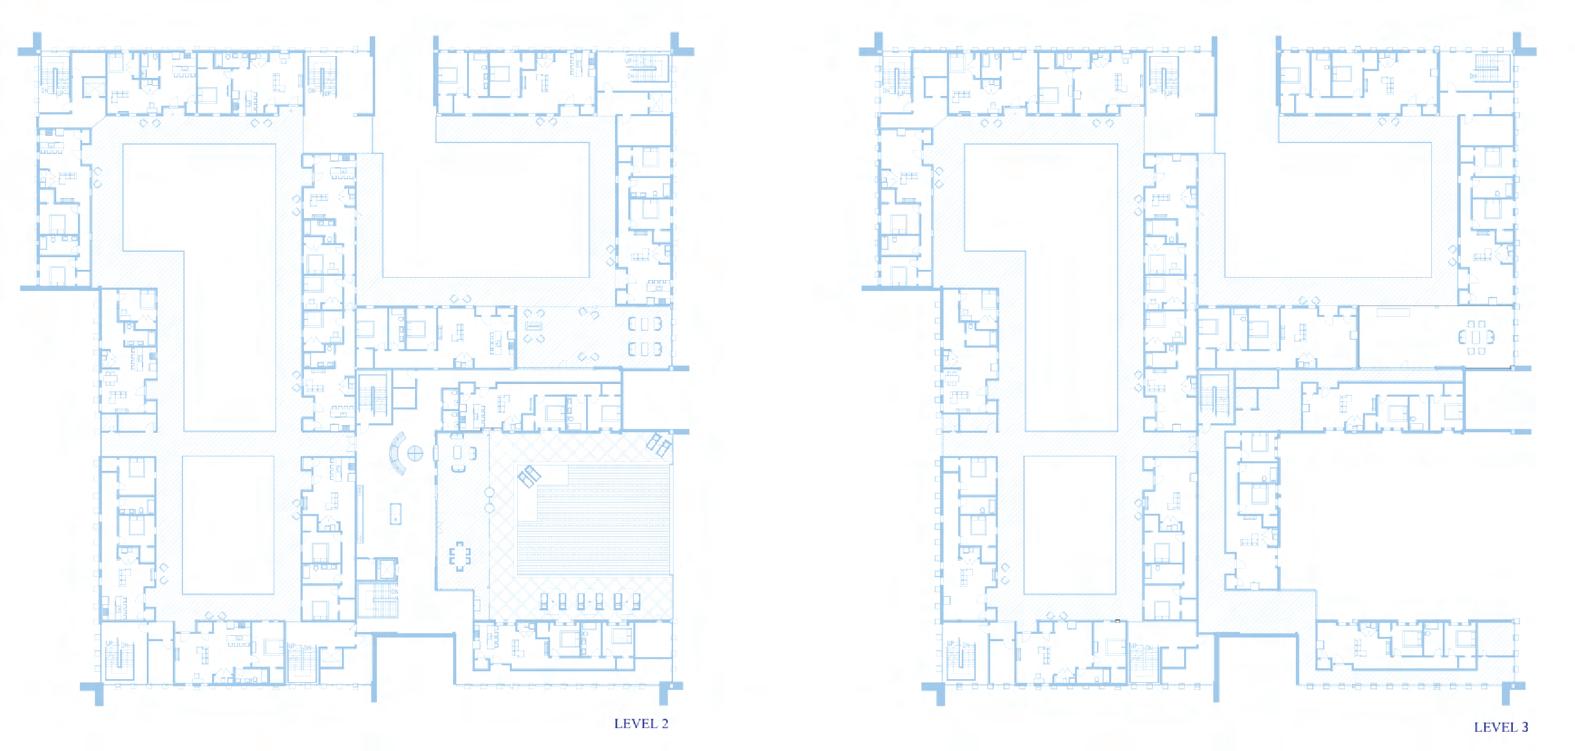
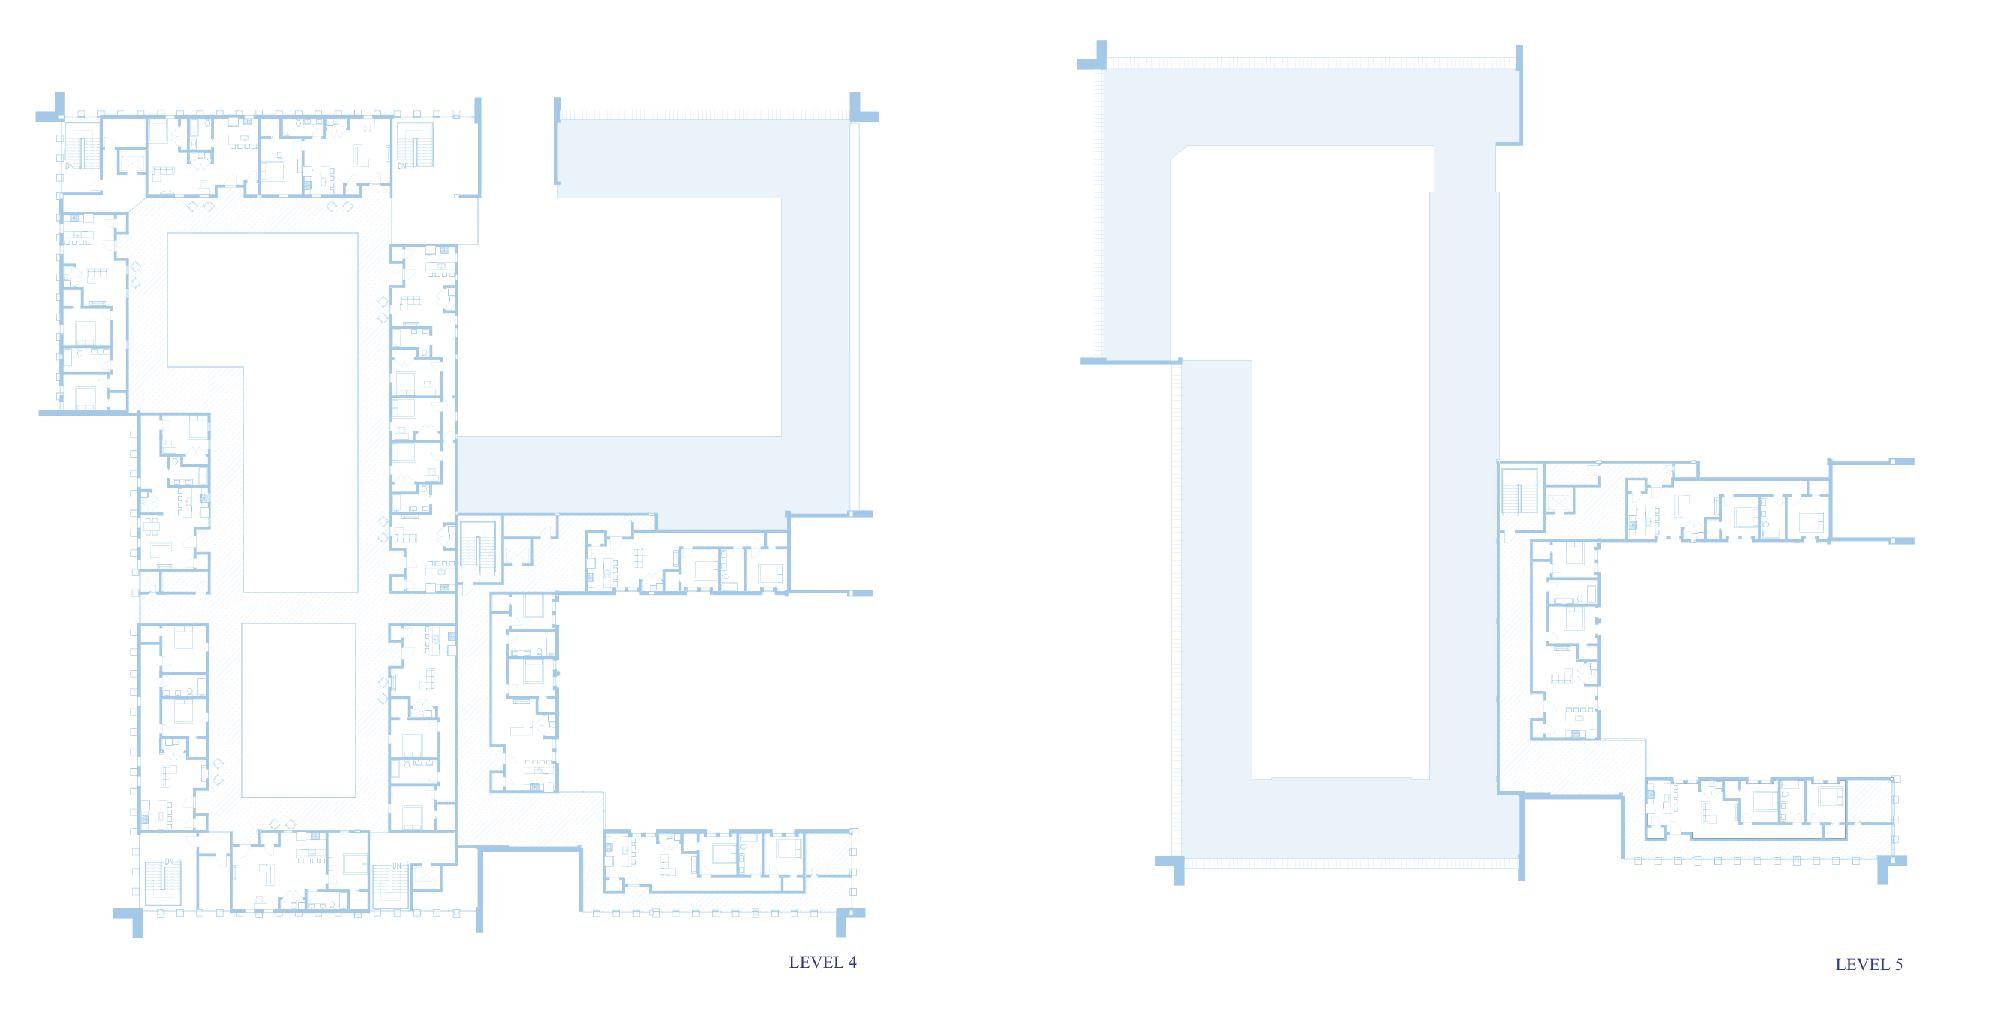
An adaptive reuse project, the Ladybird At Riverside transforms a vacant downtown Austin office building into middle-income residences. Expanding upon four existing courtyards, the covererd outdoor internal circulation promotes community engagement and social interation, while still providing privacy to each apartment unit. Each courtyard serves a different function, creating a range of quiet to lively social environments. There are four apartment typologies to support a wide range of resident needs, and five temporary flex units for individuals in distress. The facade is transformed with local materials such as timber and limestone. The pool courtayrd is elevated, demonstrating that the building is able to adapt and expand as highrise buildings take over the south central neighborhood.
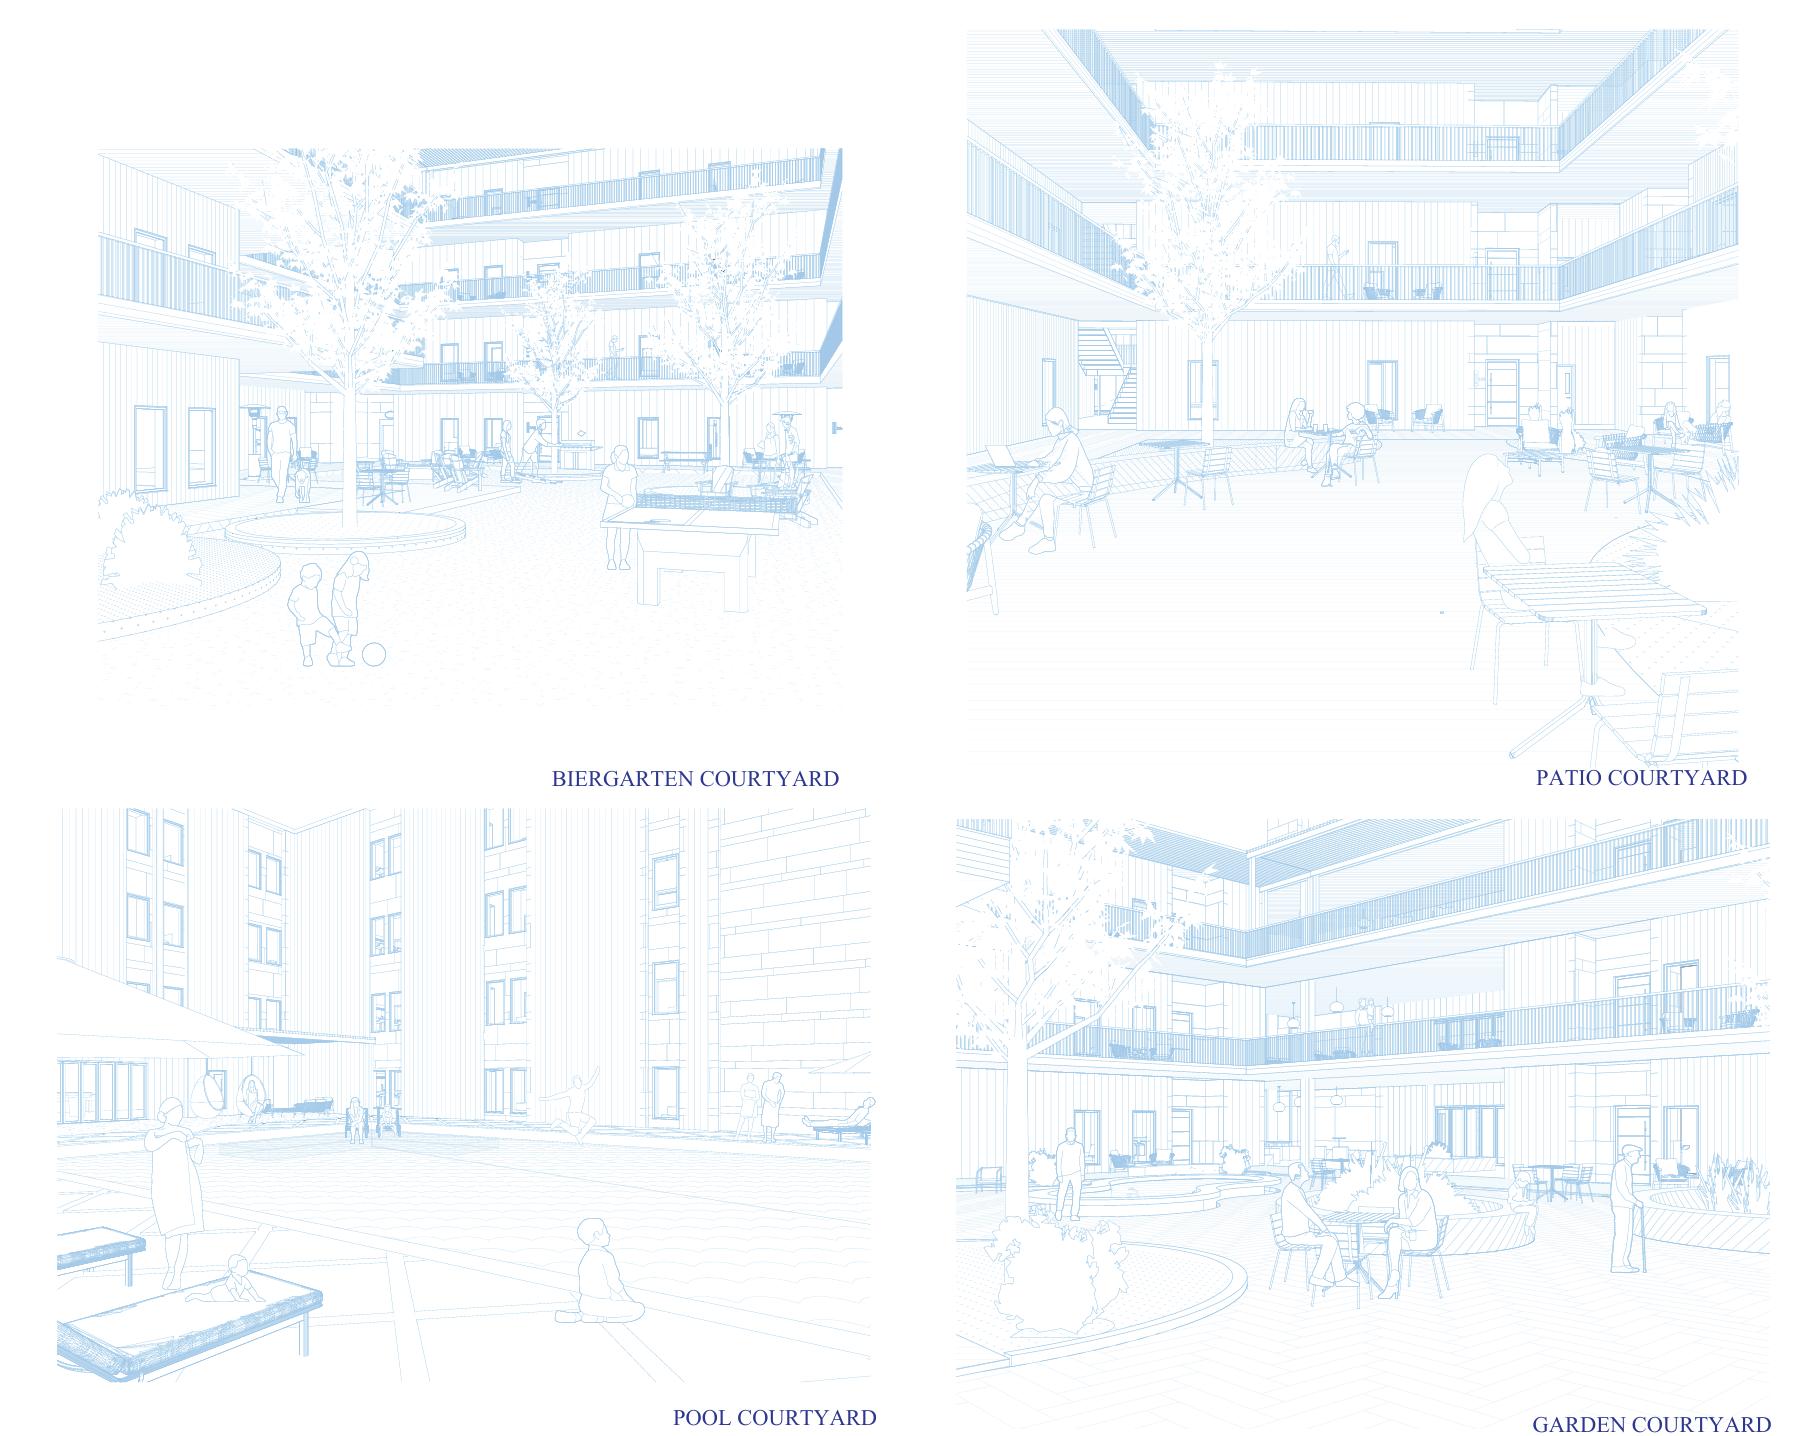
Connecting Courtyards
Summer 2023| ARCH 406- Architecture Design V| Professors James Tate and Benjamin Ennemoser| Team: Matthew Benedict, Lincoln Clark-Bateman, Riley Gourley, Alfredo Saenz.
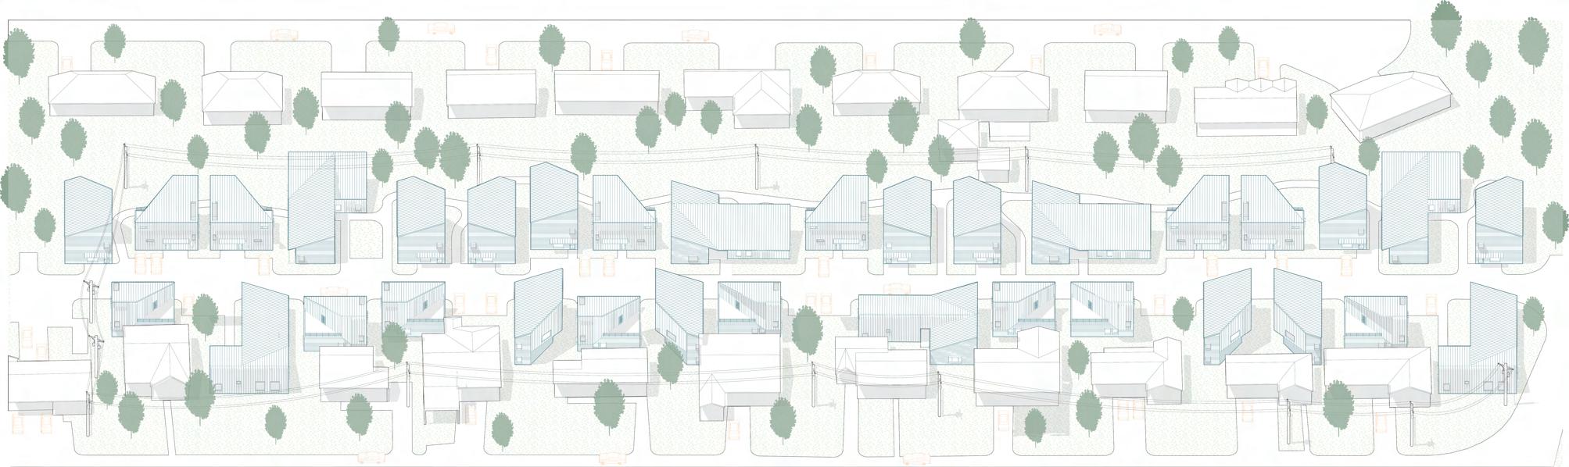
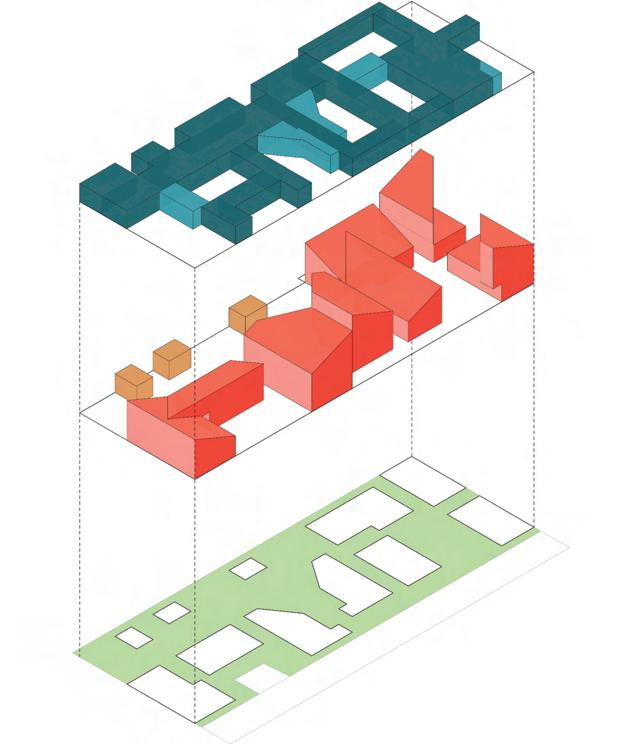
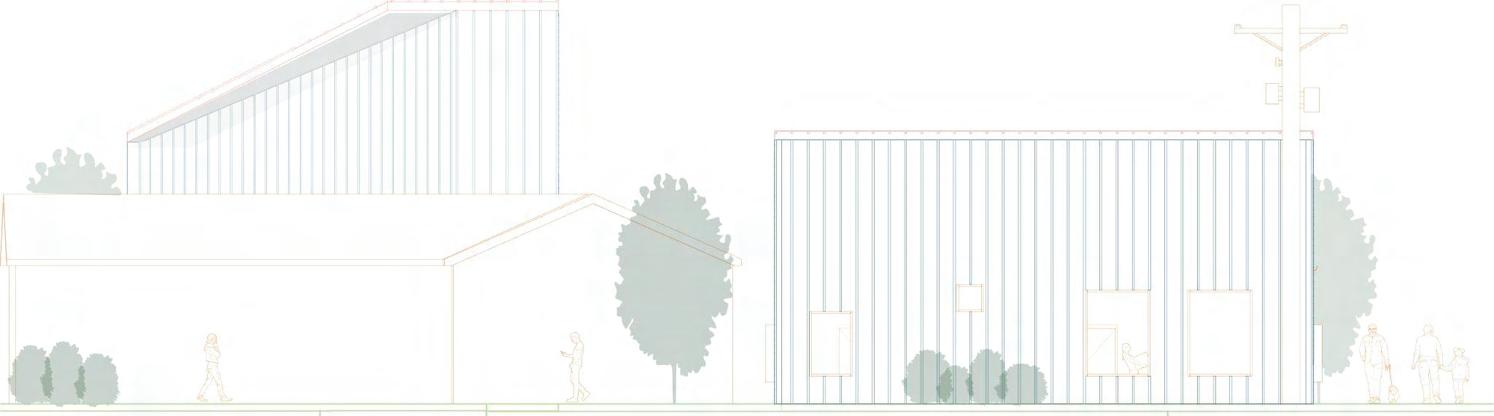
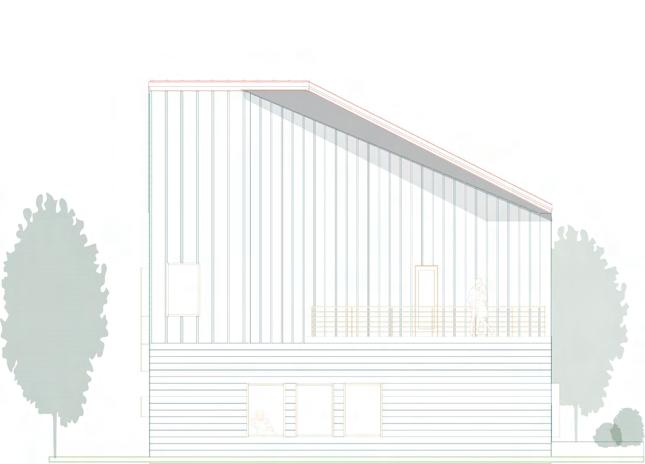
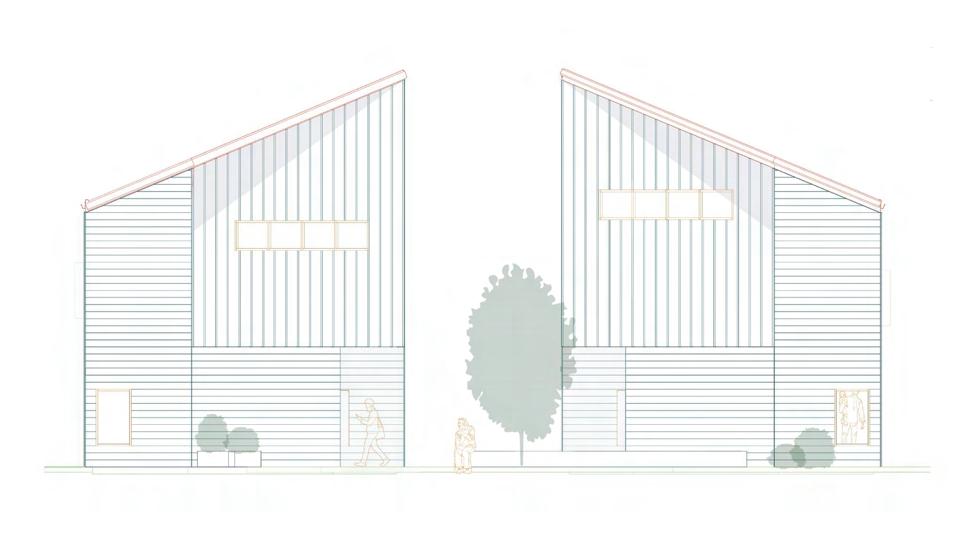
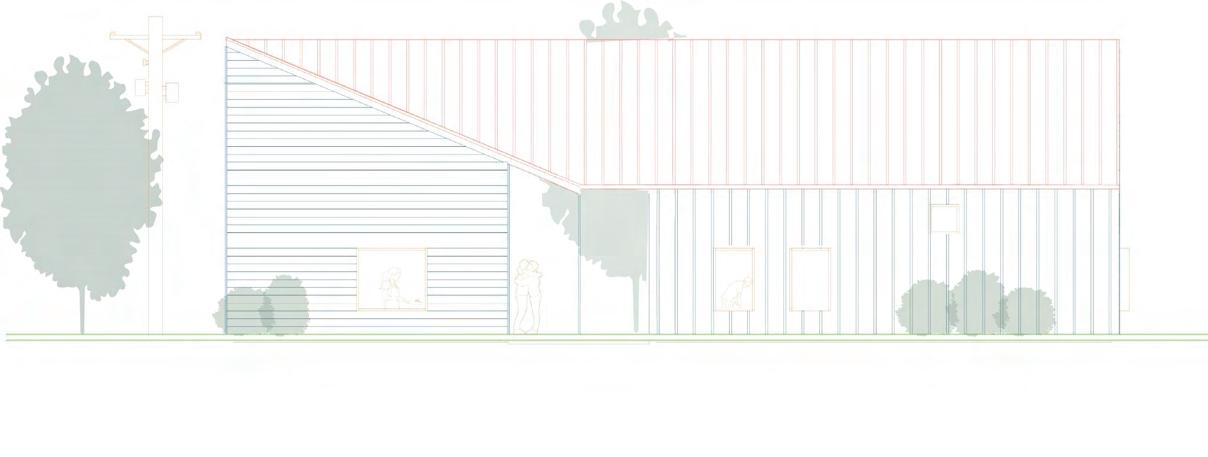
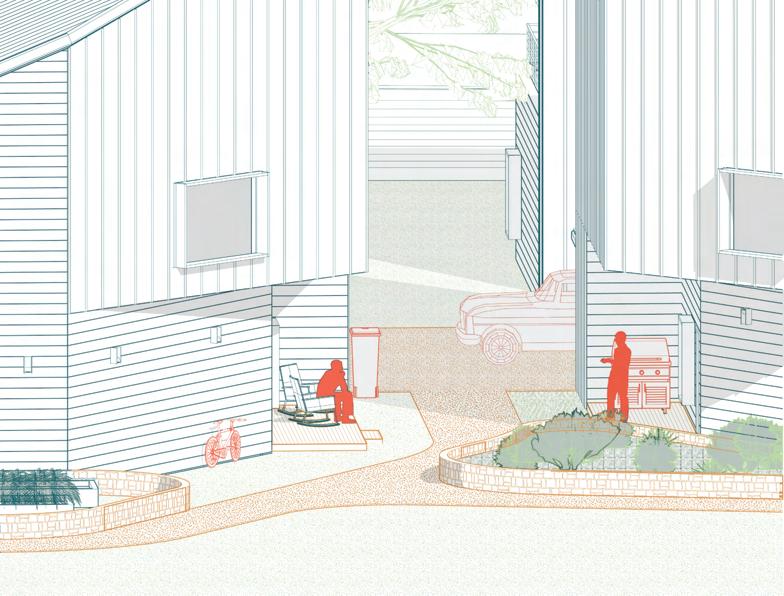
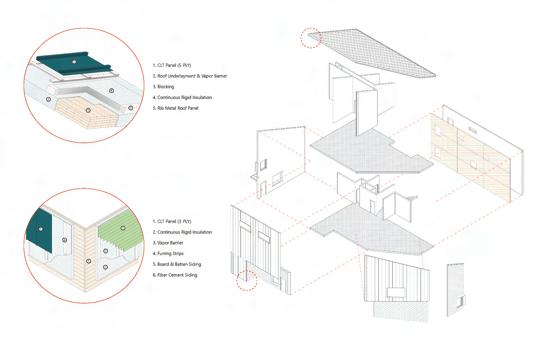
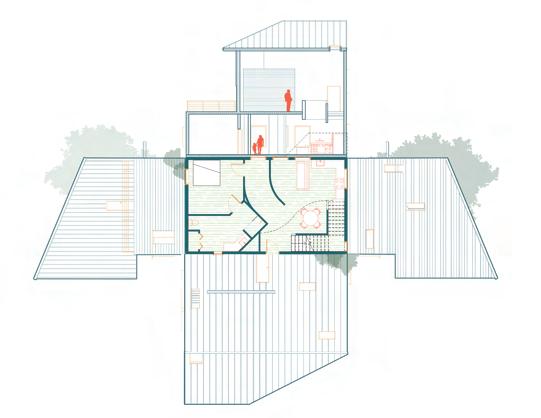
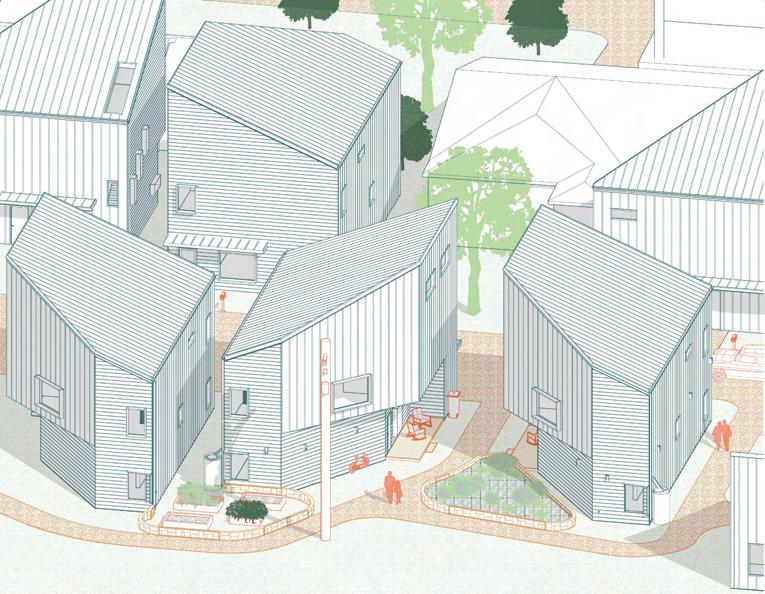
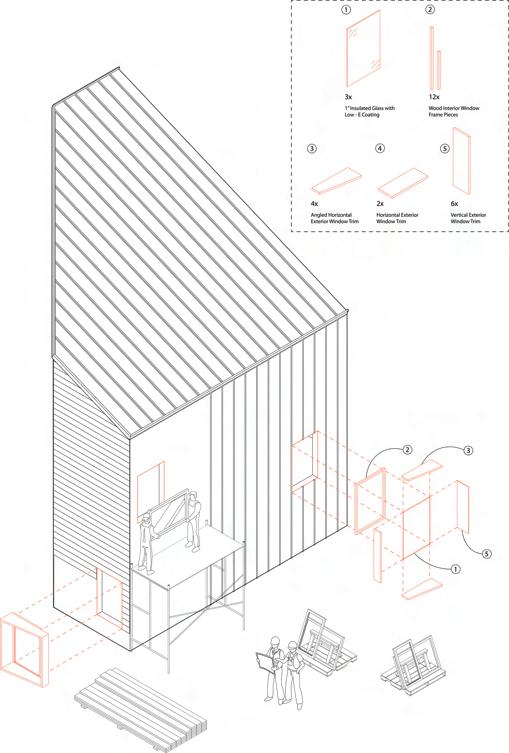
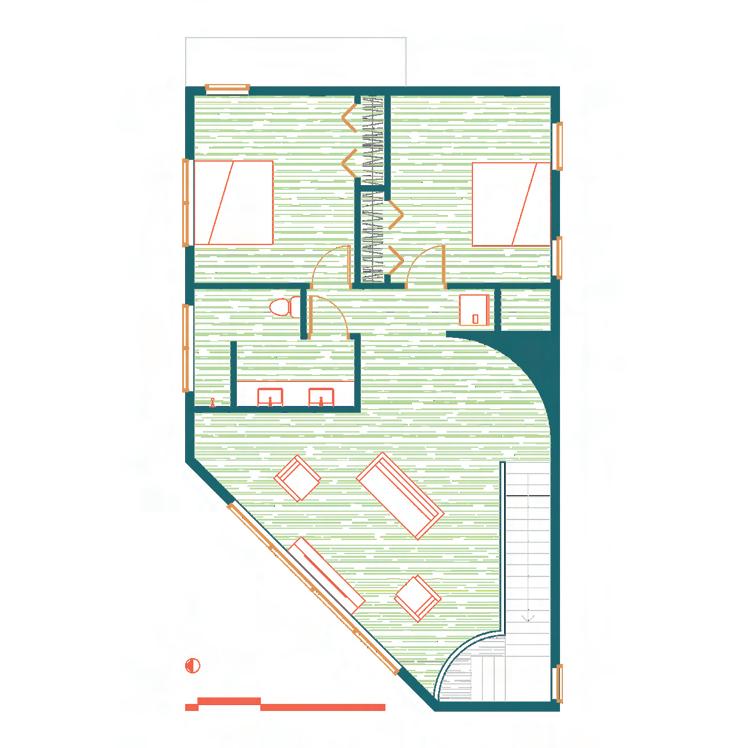
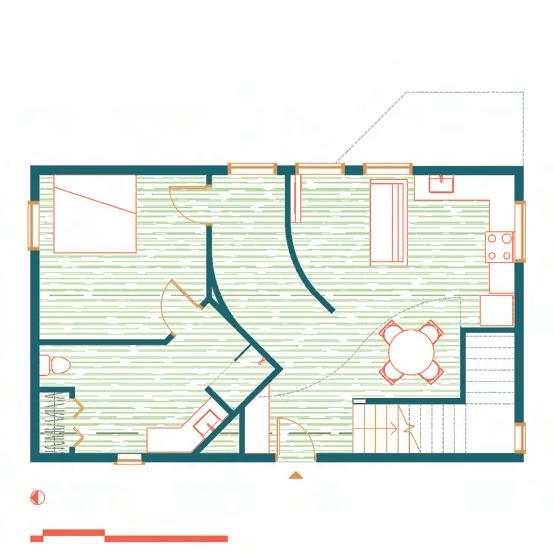
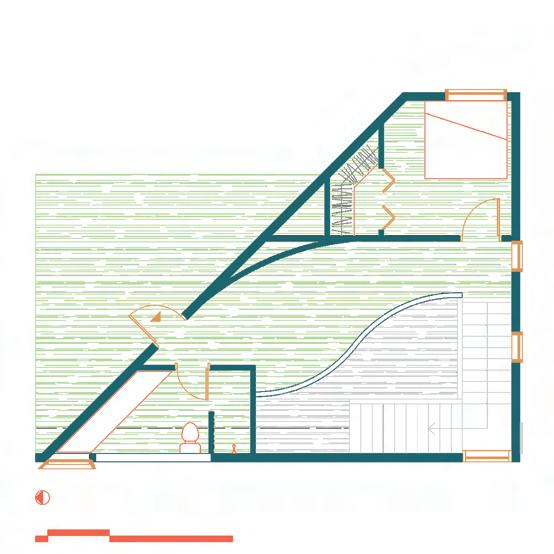
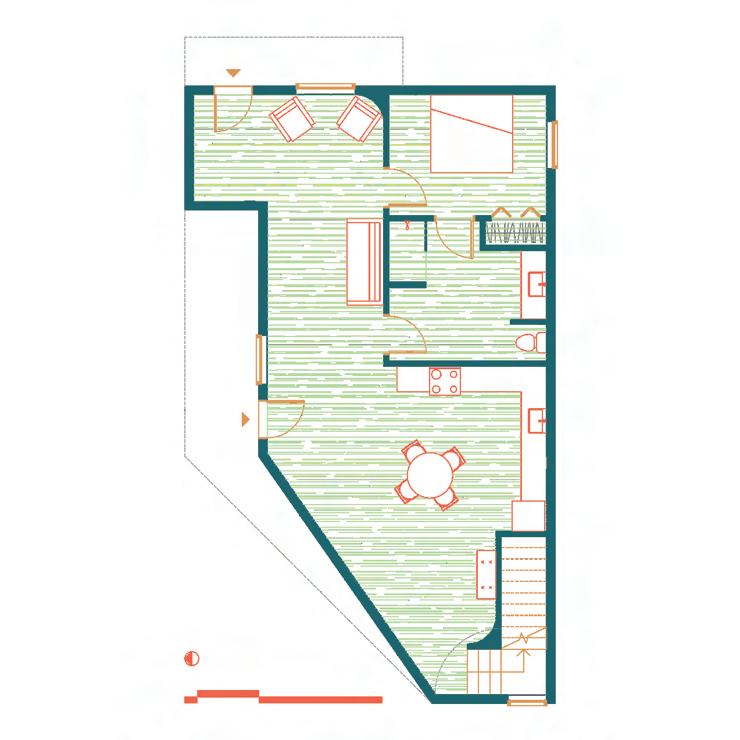
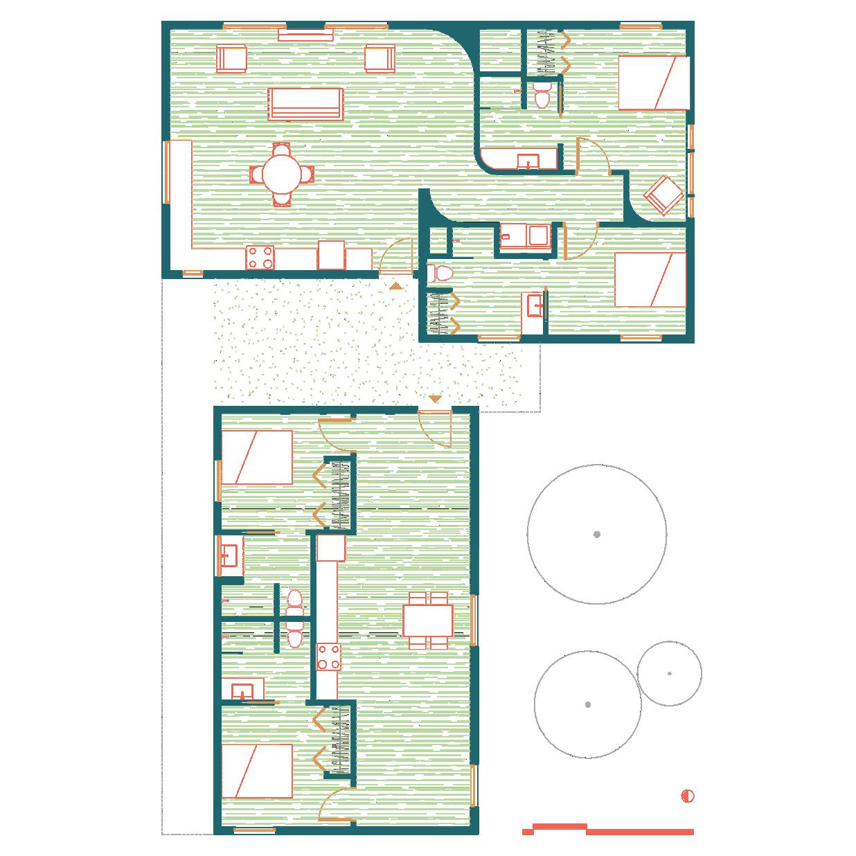
Connecting Courtyards is a Cross Laminated Timber workforce housing project located in College Station, Texas. Using Midjourney AI software, we were able to gain inspiration for layout, relationship between individual units, and aesthetic. Our focus points were fenestrations, openings, passageways, and voids, which we incorporated and carried out through our site plan, interior, and exterior designs. Personal contributions- one housing unit, sections and elevations, aggregation layout.

AGGIELAND VISITORS CENTER
Fall 2023| ARCH 405- Architectural Design IV| Professor
Matthew Faulkner| Partner: Lainey Bullard
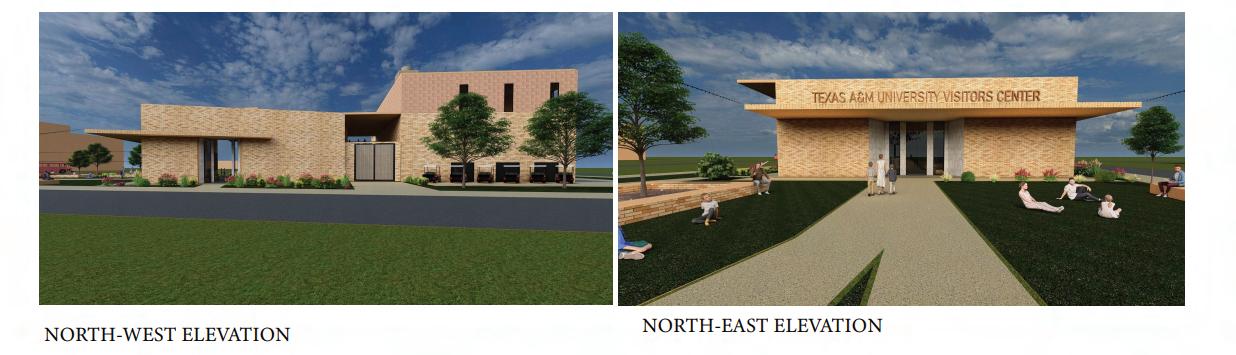
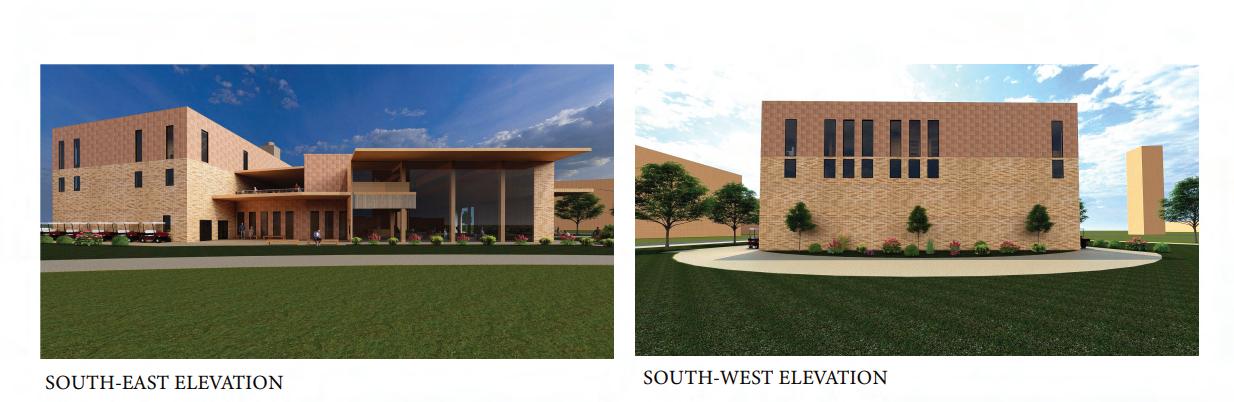
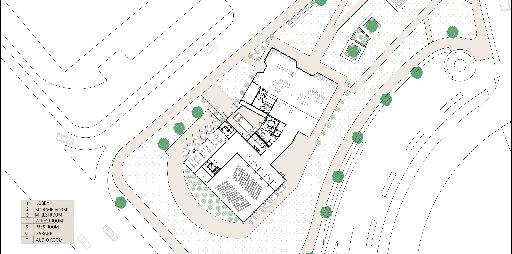
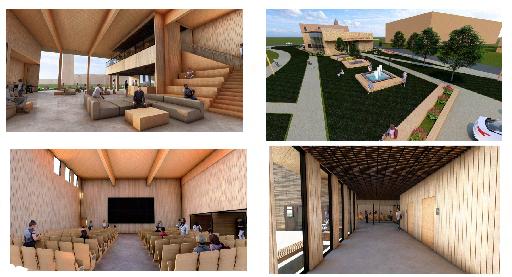
The envisioned Appelt Aggieland Visitors Center is poised to become a dynamic hub of information, engagement, and inspiration. Designed to welcome prospective students, parents, alumni, and guests alike, this state-of-the-art facility aims to showcase the rich history, academic excellence, and vibrant campus life that define the Aggie experience. From interactive experiences highlighting the university's spirit and traditions to personalized campus tours, the Visitors Center promises to be a pivotal resource for fostering connections and creating lasting impressions. This proposed addition reflects Texas A&M's commitment to providing an immersive and informative introduction to the Aggie spirit for all who step into Aggieland. The building is designed along two grids that intersect in the middle, dividing the function of the building in two with a transitional space in between. The overlapping outdoor canopies articulate the interconnection of the three sectors of our building- lobby & cafe, auditorium, and offices. The design consists of mass timber construction with exposed structure in both the auditorium and lobby/café, leaving no opportunity to hide ductwork or electrical wiring in the ceiling of these spaces. A recess was designed at both entrances, creating a 4’ wall system that has the ability to hide these systems. Personal contribution: mechanical systems lead, all renders, site plan, sections.

The Threshold
Spring 2023| Mornings in Florence Studio| Professors Andrea Volpe and Francesca Mugnai| Partner: Shelby Lyons
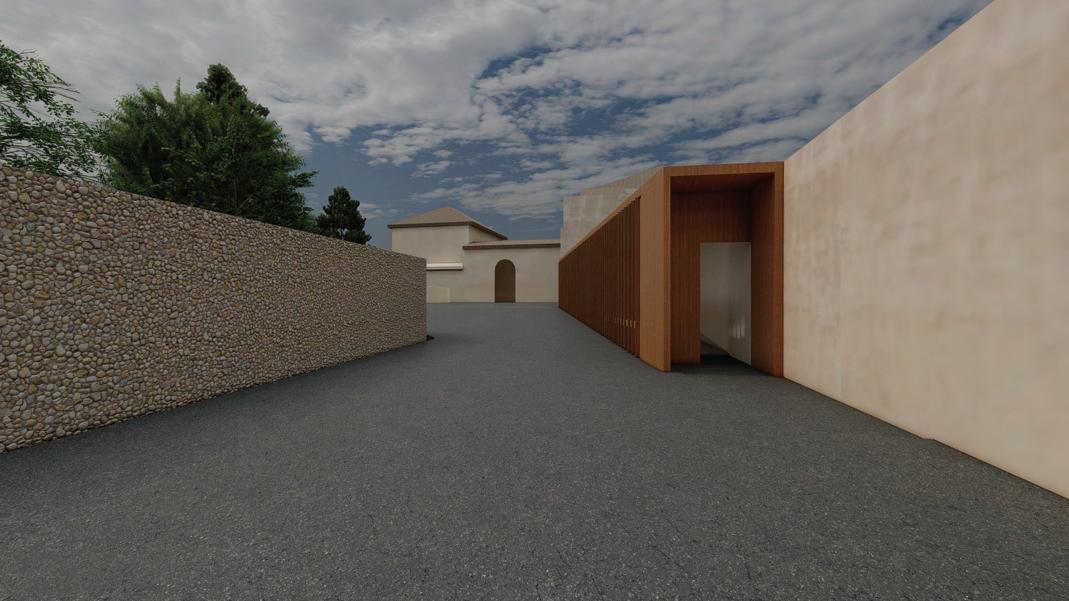
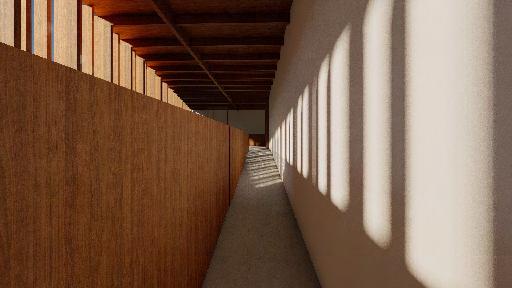
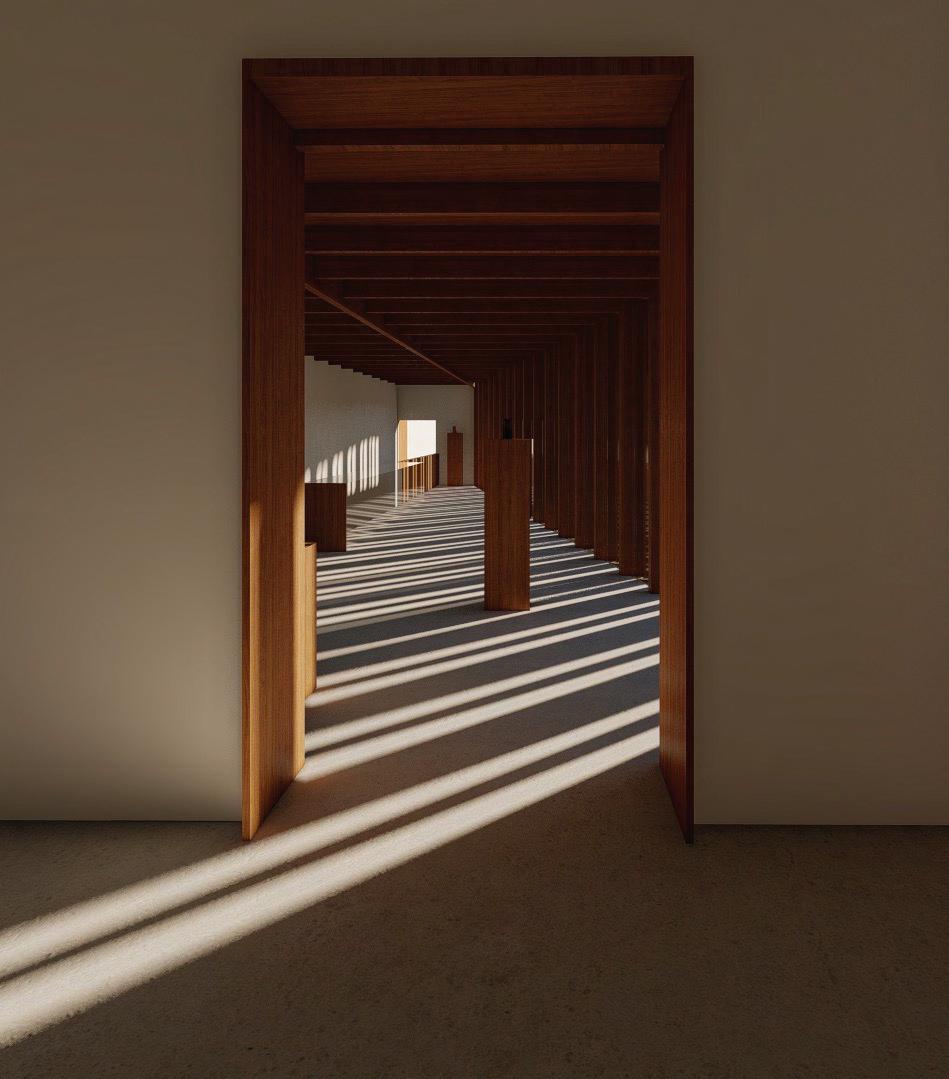
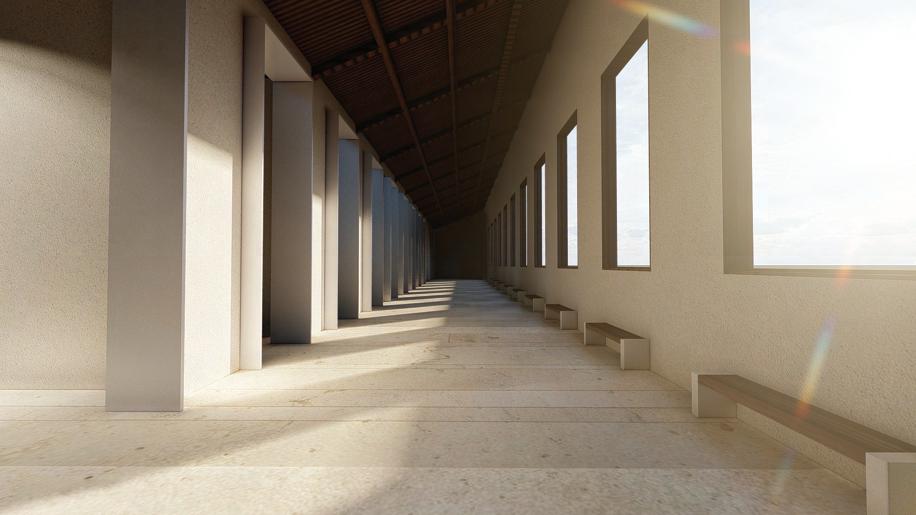
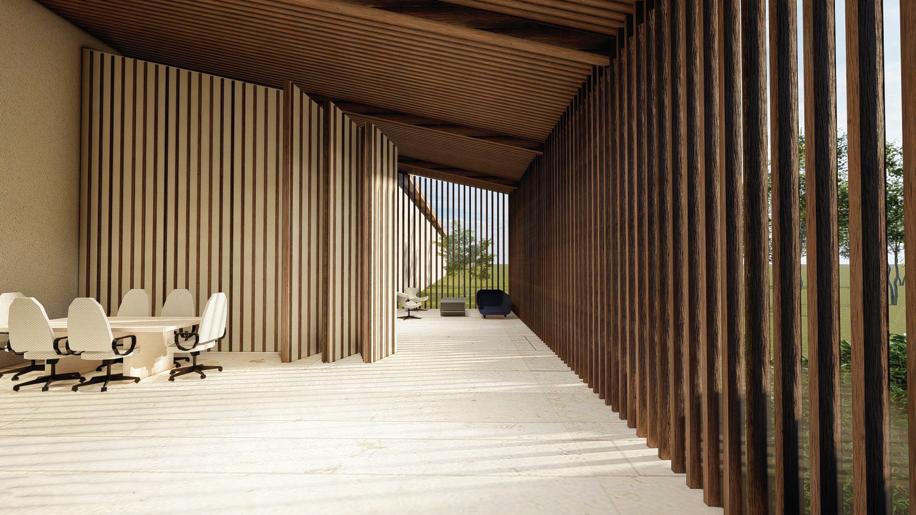
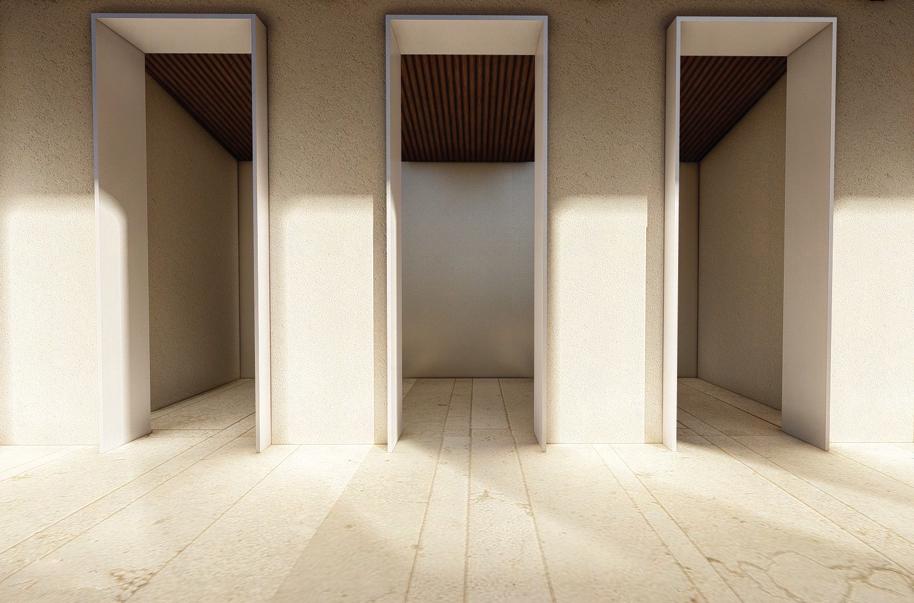
During my semester abroad in Florence, I worked in collaboration with Shelby Lyons on a rennovation of the entrance building and limonaia of Villa La Quiete, a Medici Villa museum just outside of Florence. The existing entrance building had an unclear circulatory path, creating a complicated tour route for visitors. Our design creates a more distinct entrance using existing openings, connecting visitors to the villa and the garden from one area. It repurposes the old limonaia building into a gallery space and conference room.These changes incorporate new accessible spaces into this plan while presenting the visitor with more options and connection to the entire villa grounds. Personal contributions: lead on limonaia building design, sections, elevations, exploded axons, all renders.








The Stepping Stone
Fall
2022| ARCH 305- Architectural Design III| Professor Tyrene Calvesbert| Team: Lainey Bullard, Alfredo Saenz
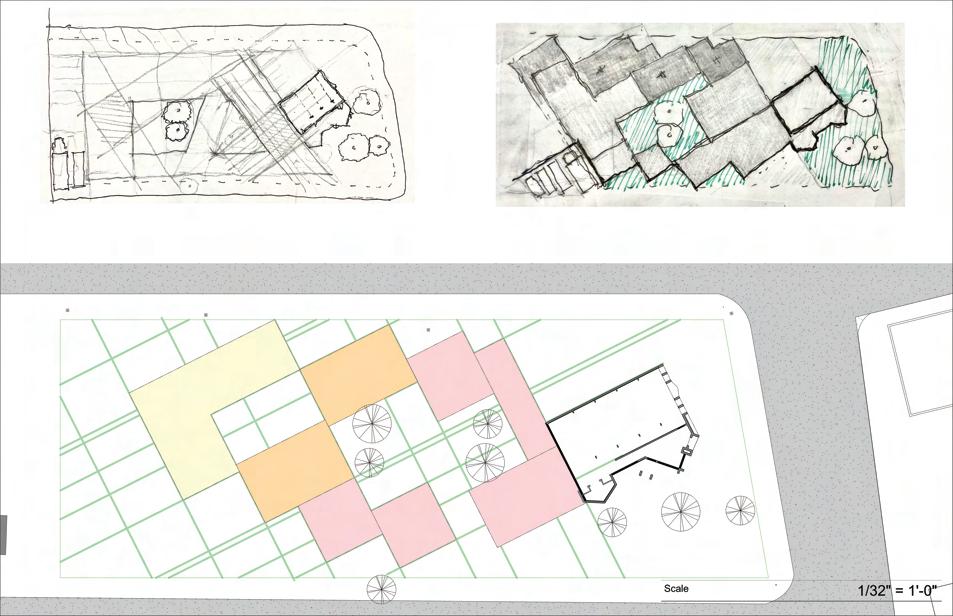
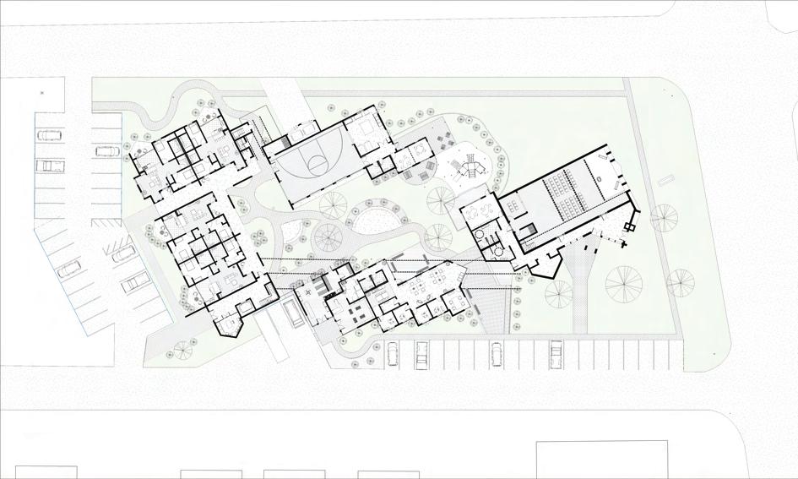
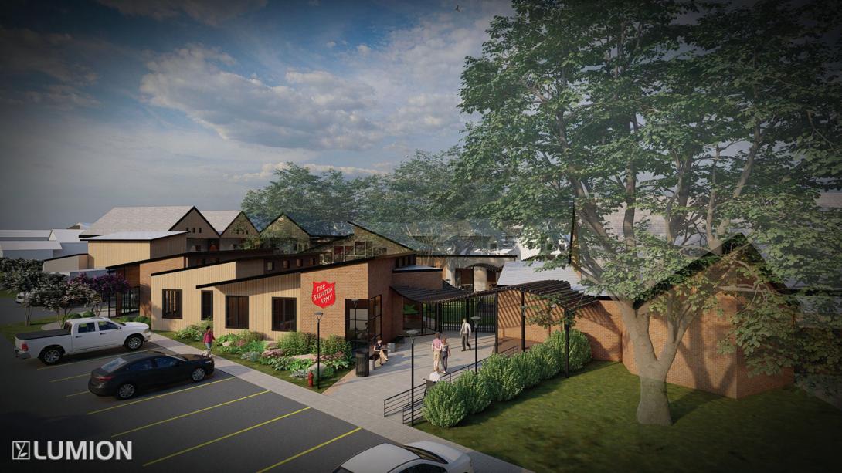
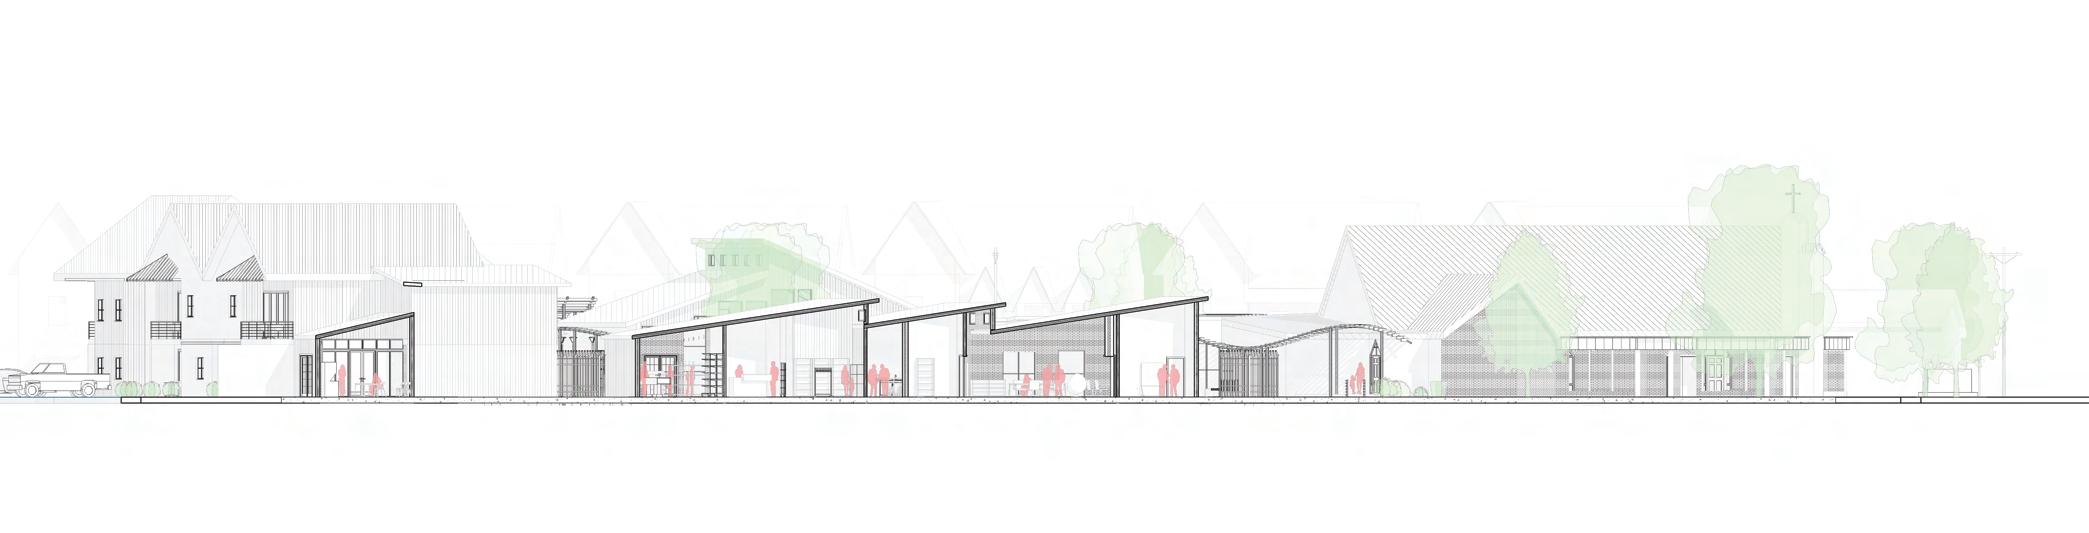
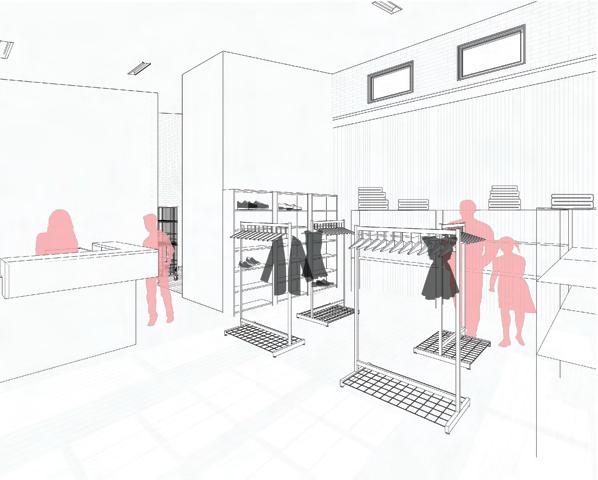
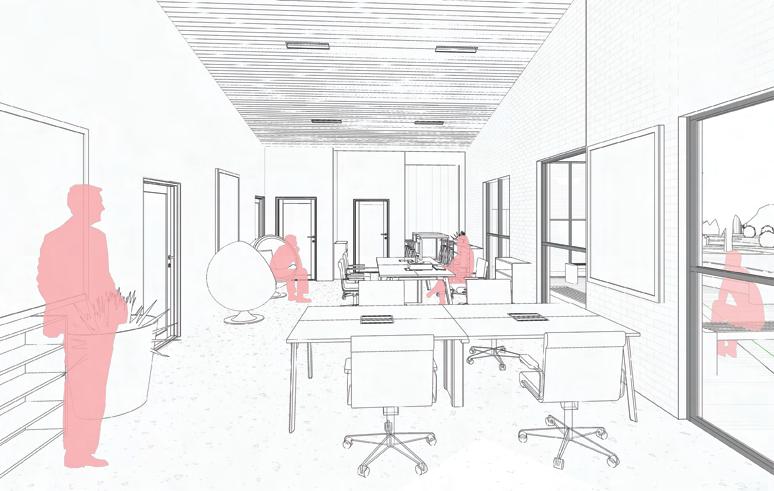
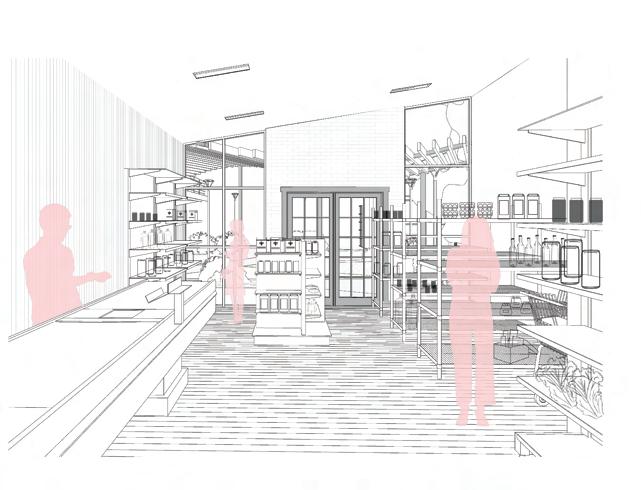
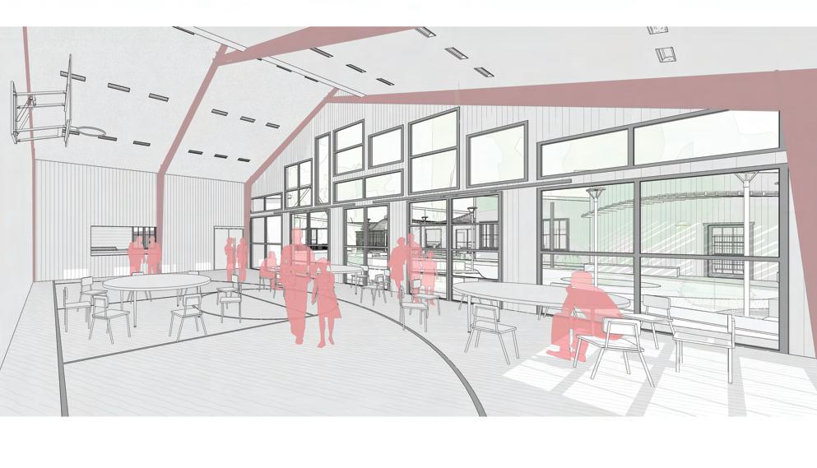
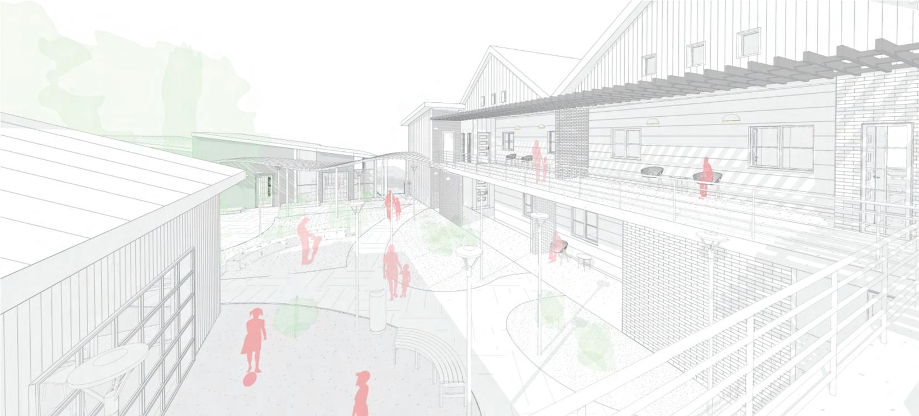
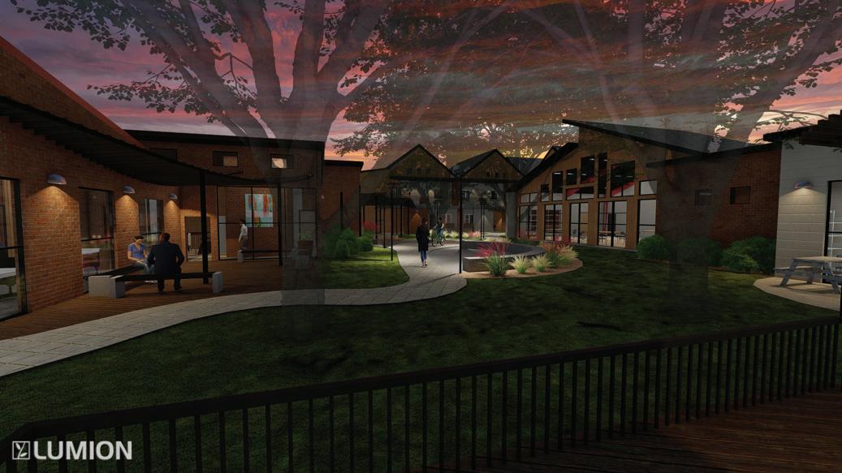
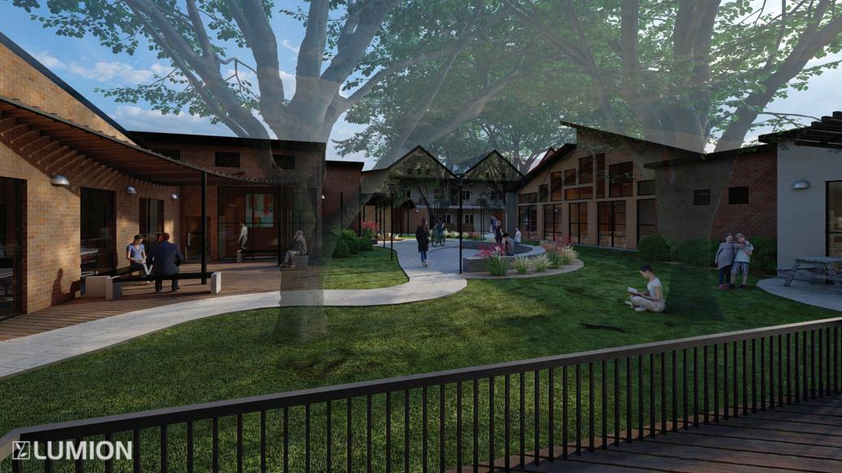
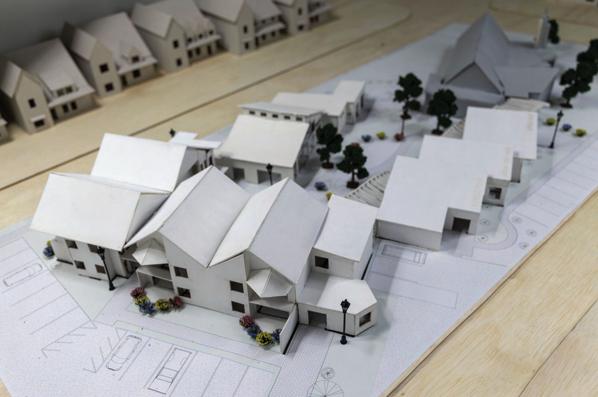
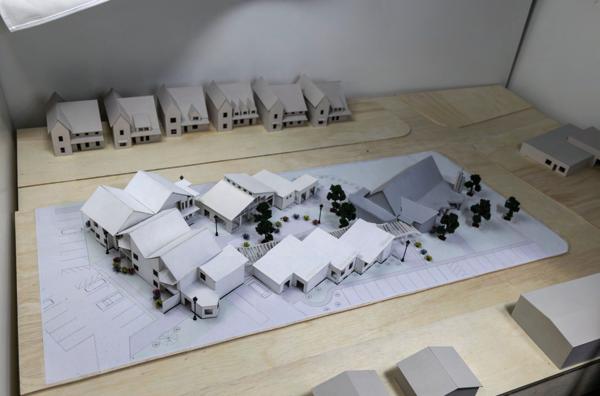
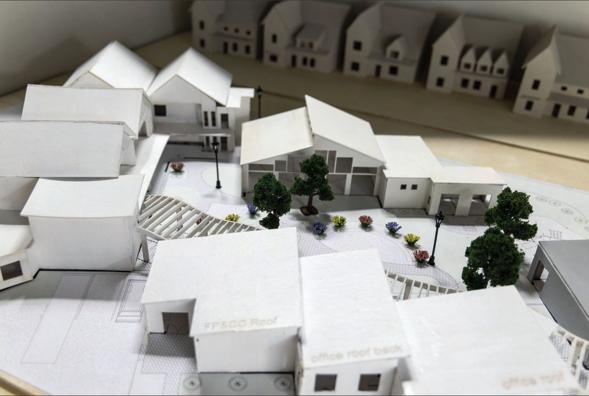
It is important that this facility, at the crossroads of Texas and South College Ave serves as a beacon against the underdevelopment of an area that can be able to reach out and connect wordlessly with those seeking help. The Salvation Army has developed a unique ability to blend faith and pragmatism, strategy and salvation, and altruism and practicality. This is a facility where people can establish their own roots in their own sense of tradition, where people can transition into a decent living hood by helping them reintegrate back into society in a meaningful way, this project can also be a role model for the community development of Bryan, Texas. Personal Contributions: site planning, lead of office space, food pantry, clothing closet design, flex space design, physical model.
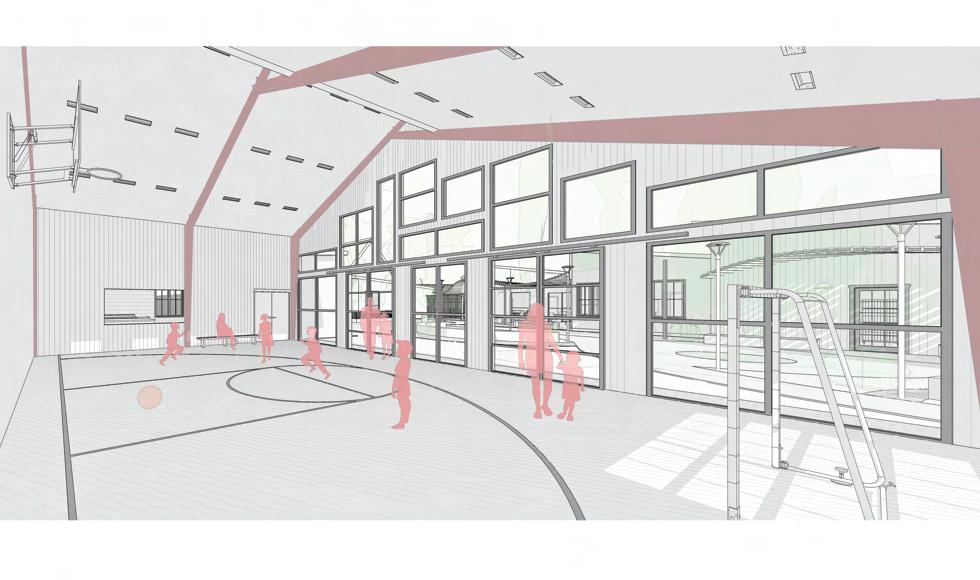
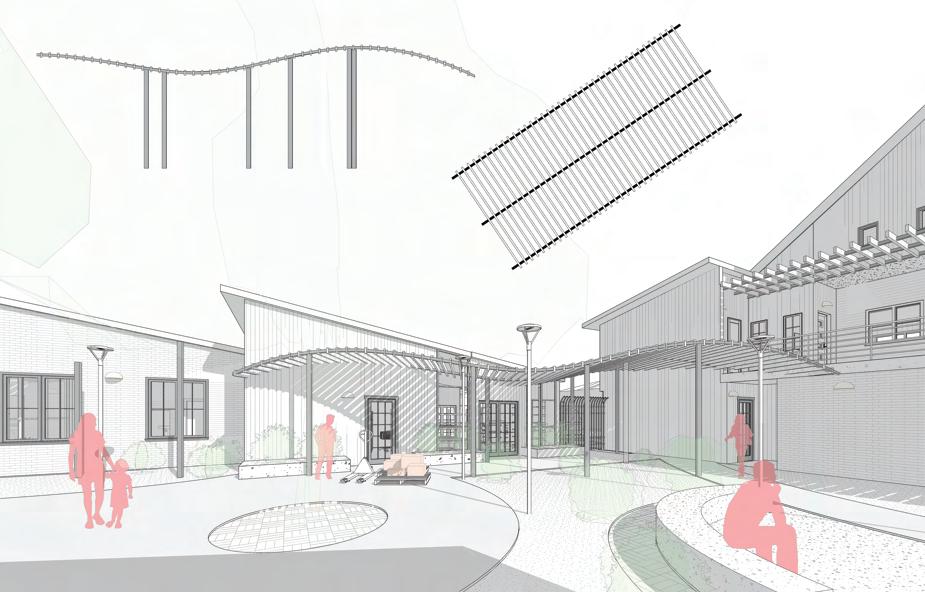
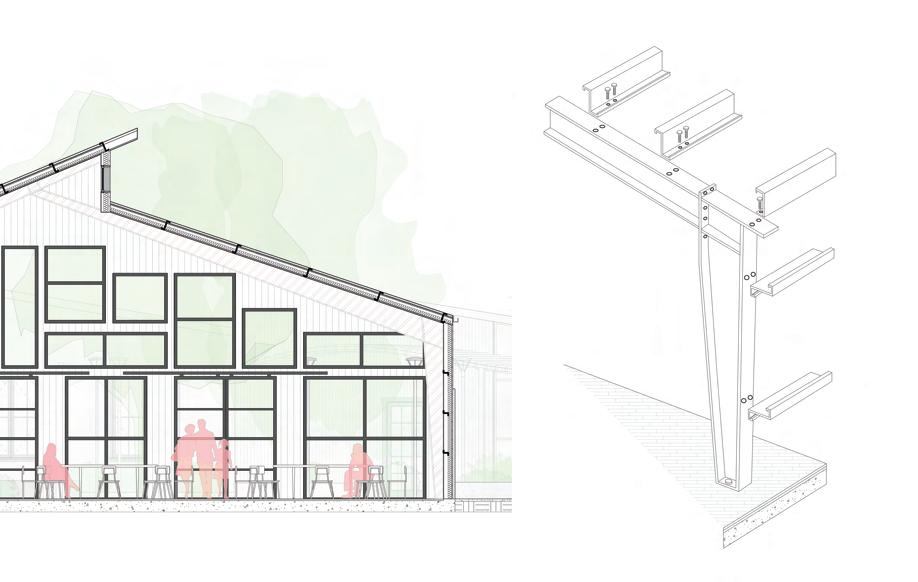
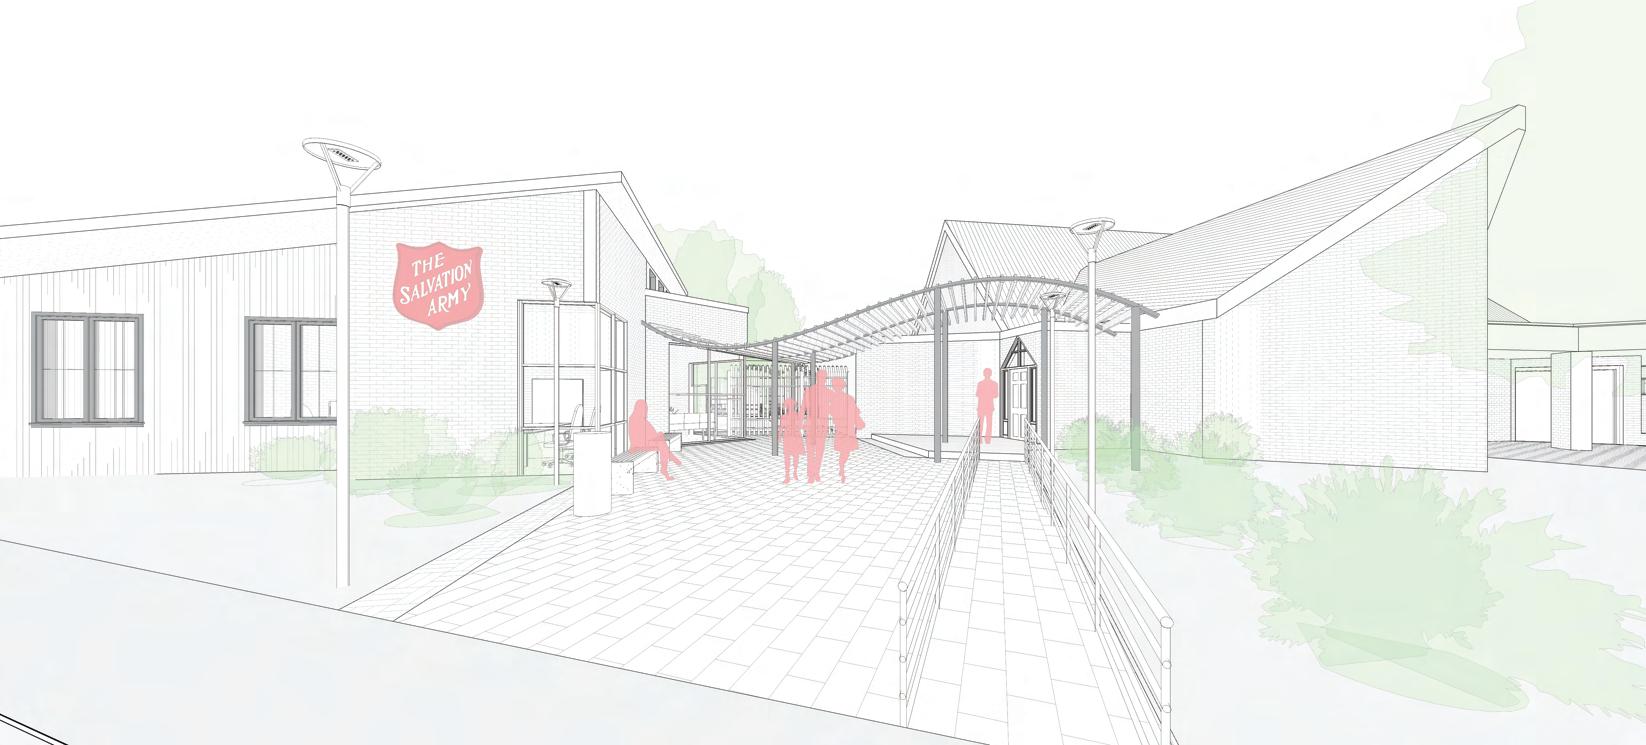
The gateway
2022| ARCH 206-
Design
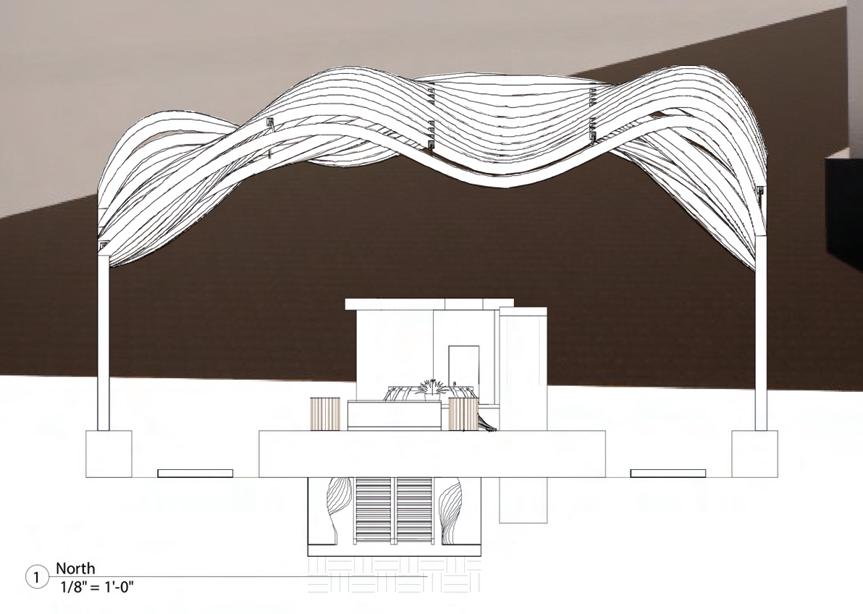
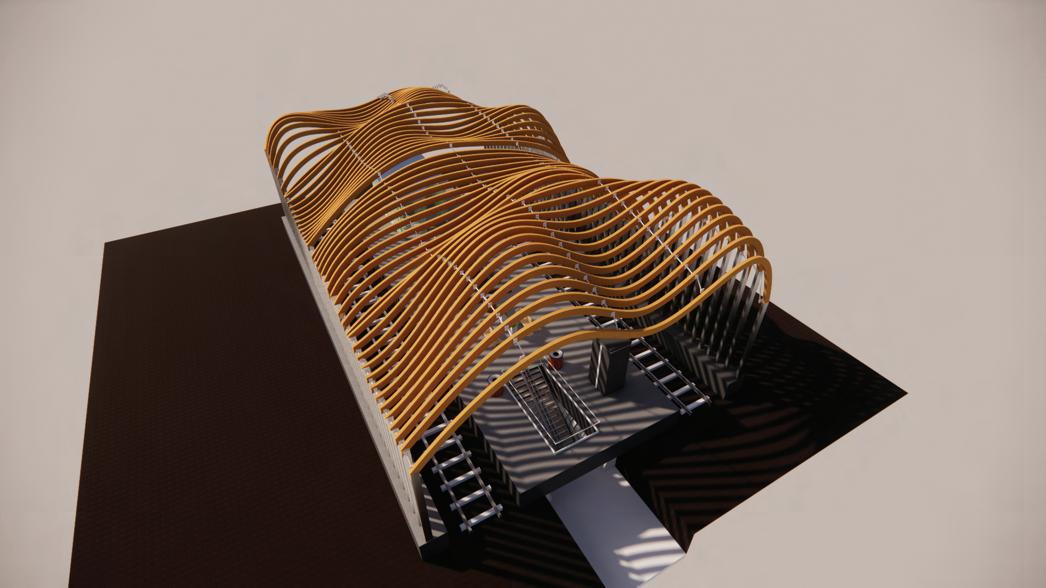
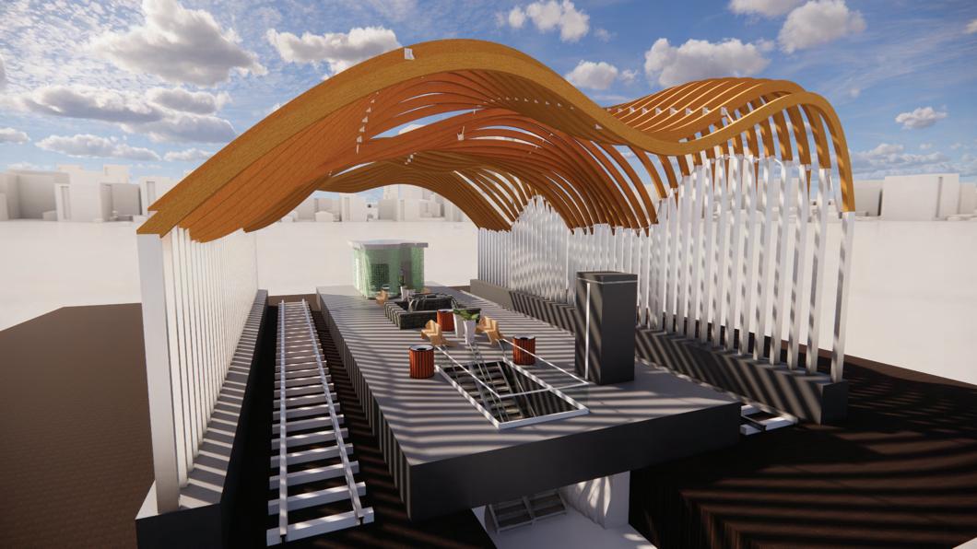
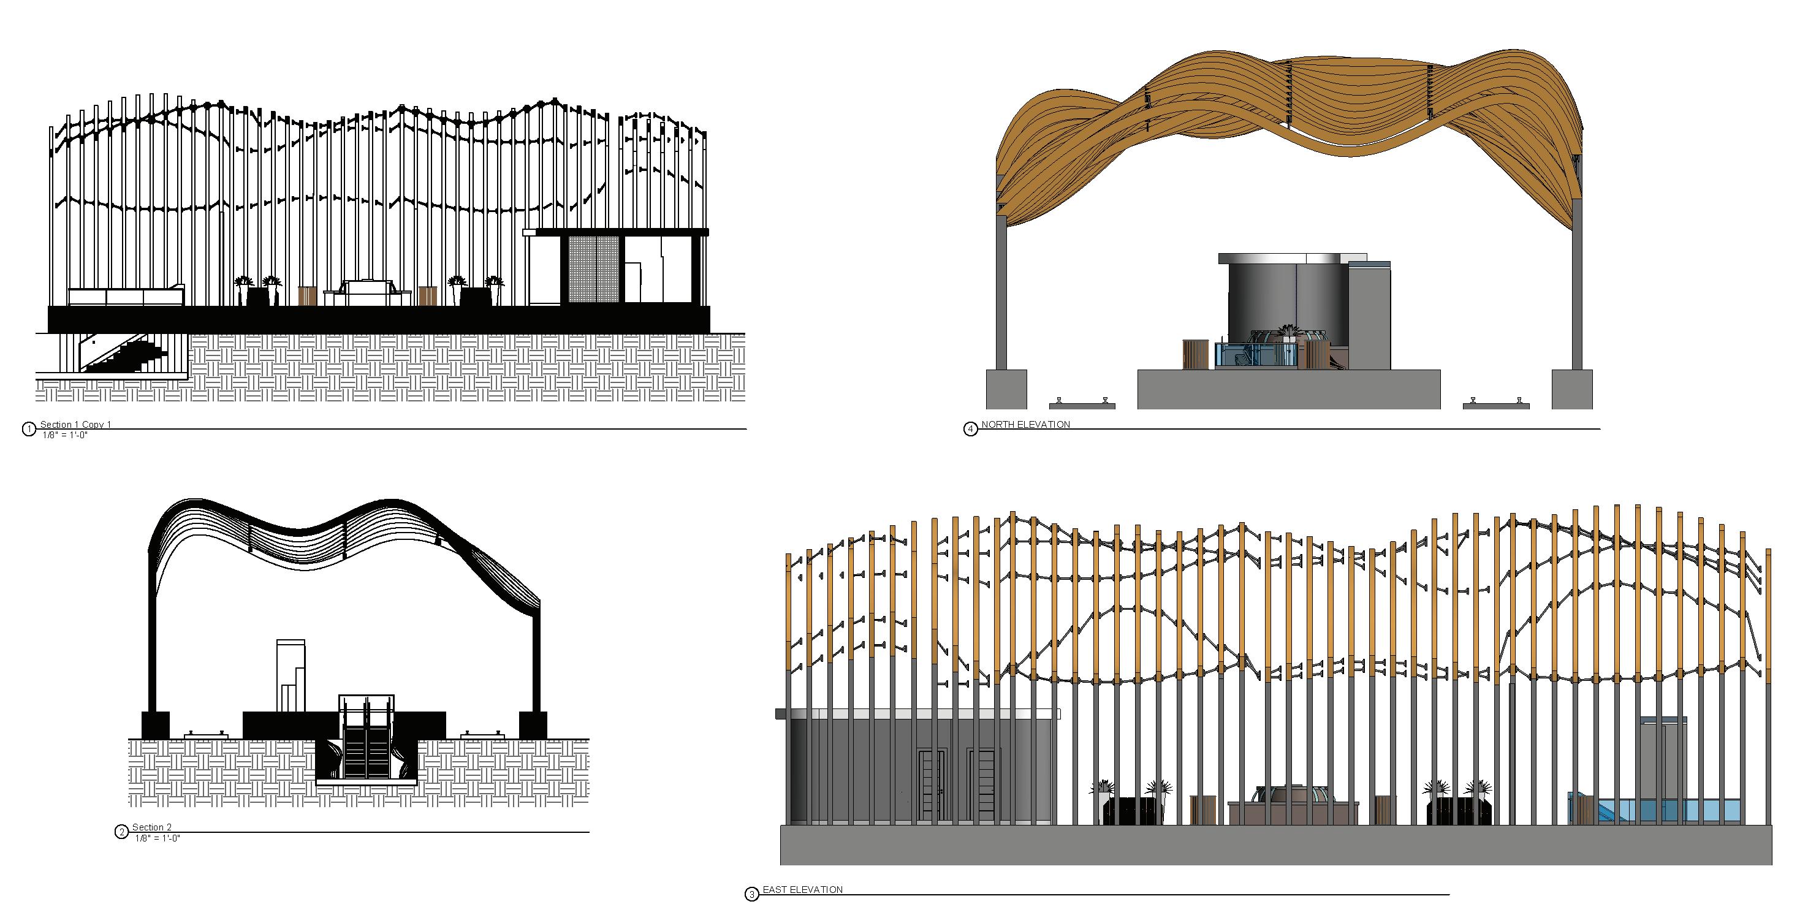
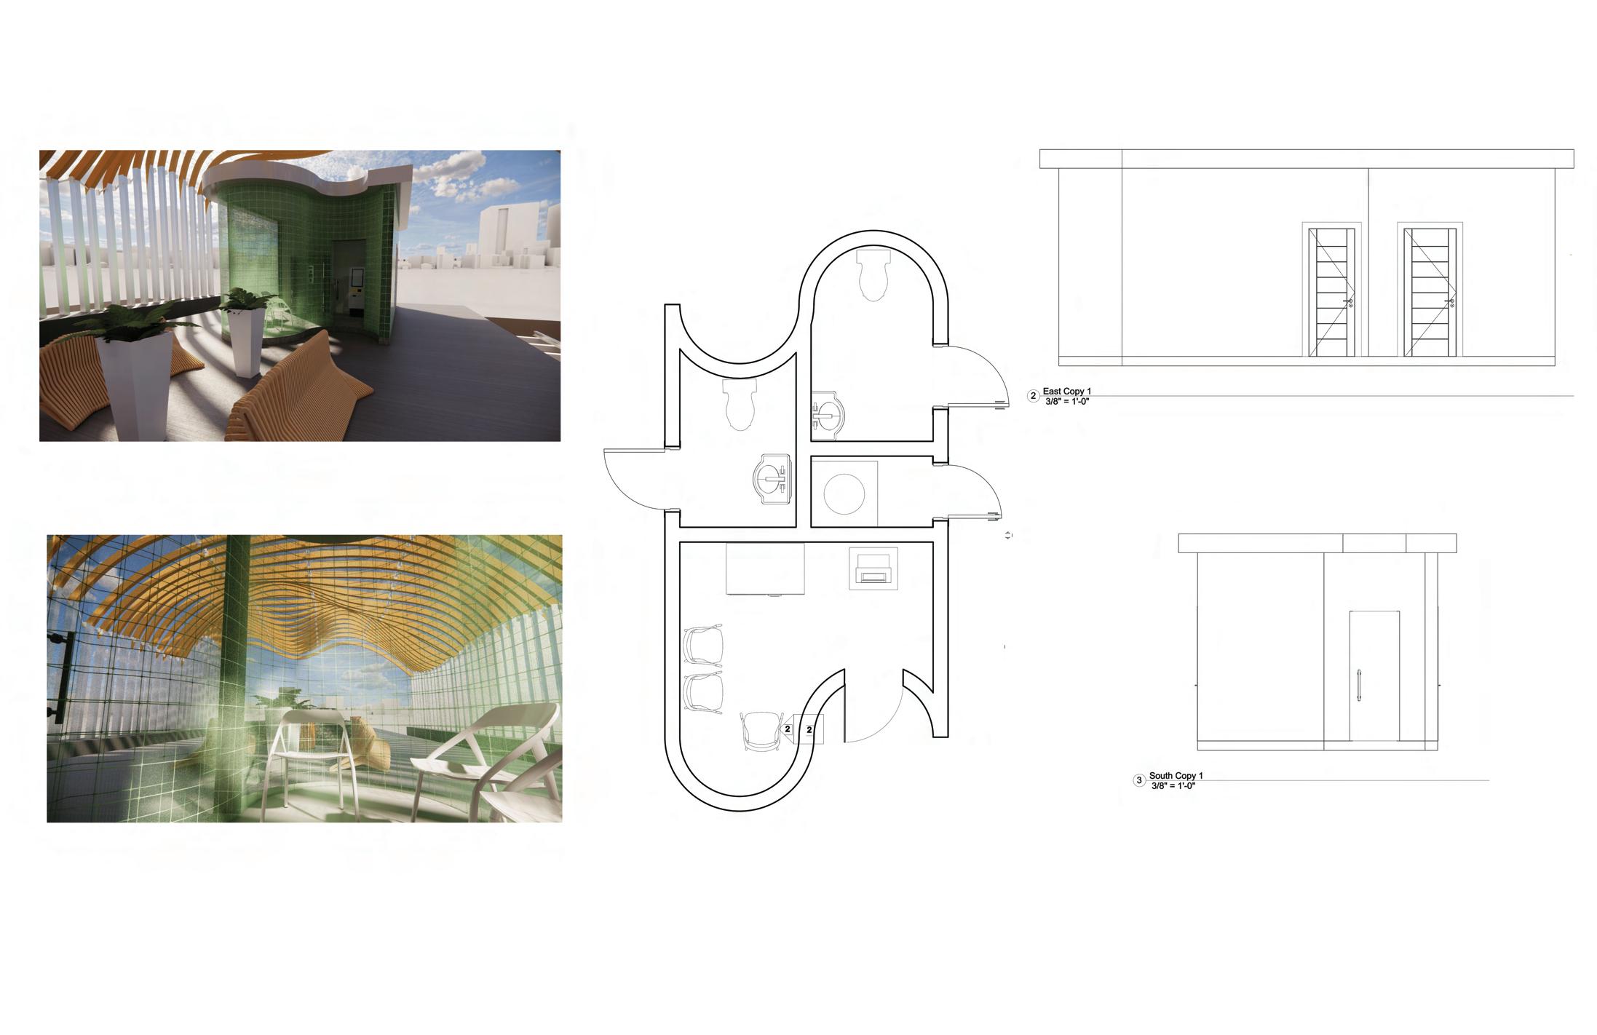
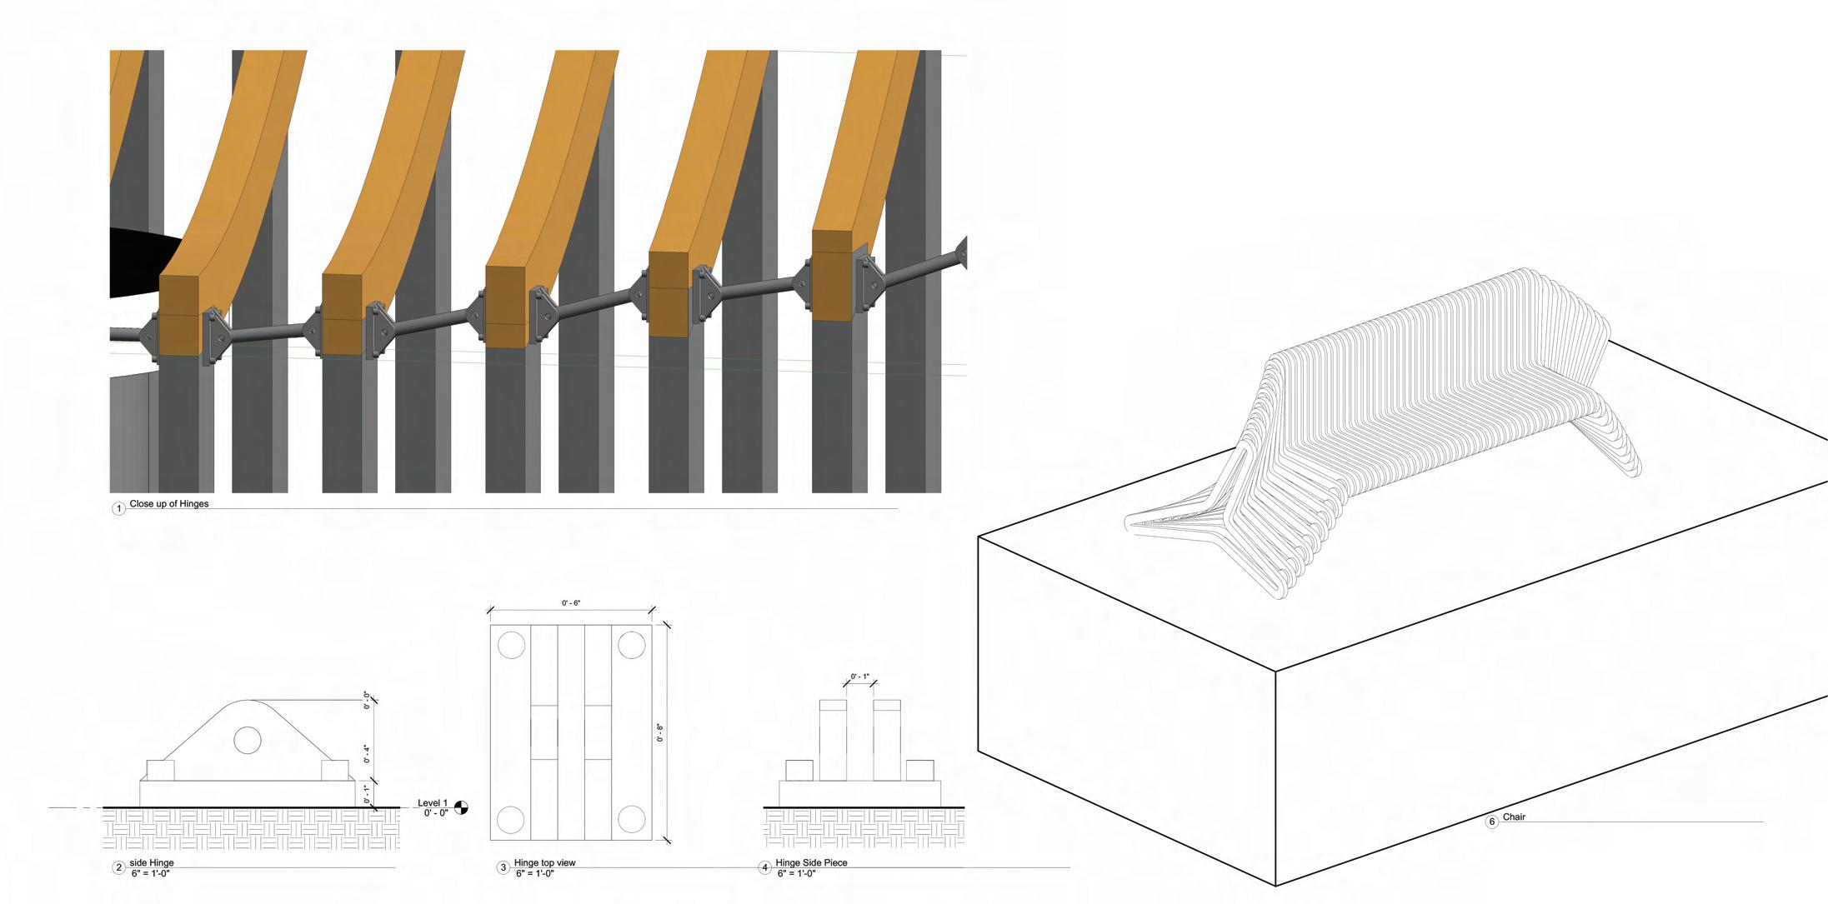
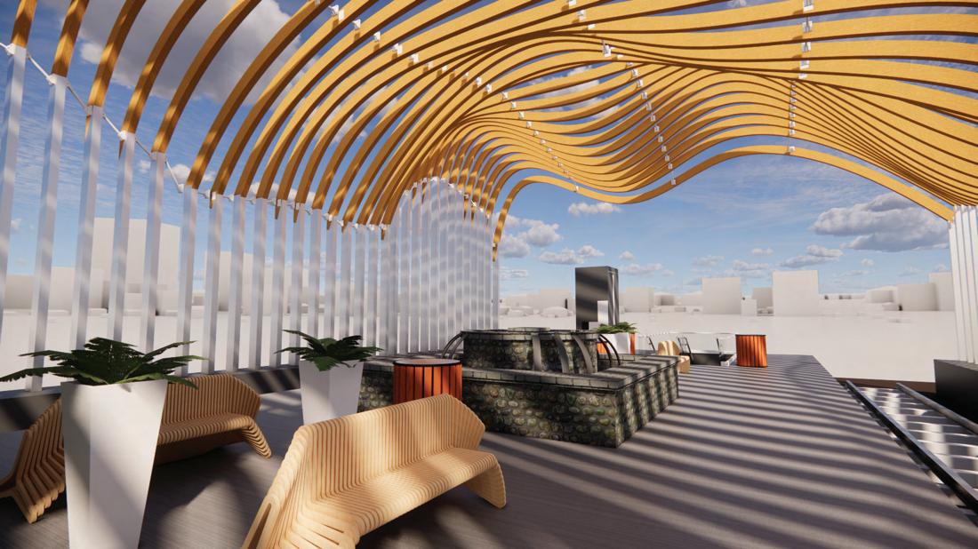
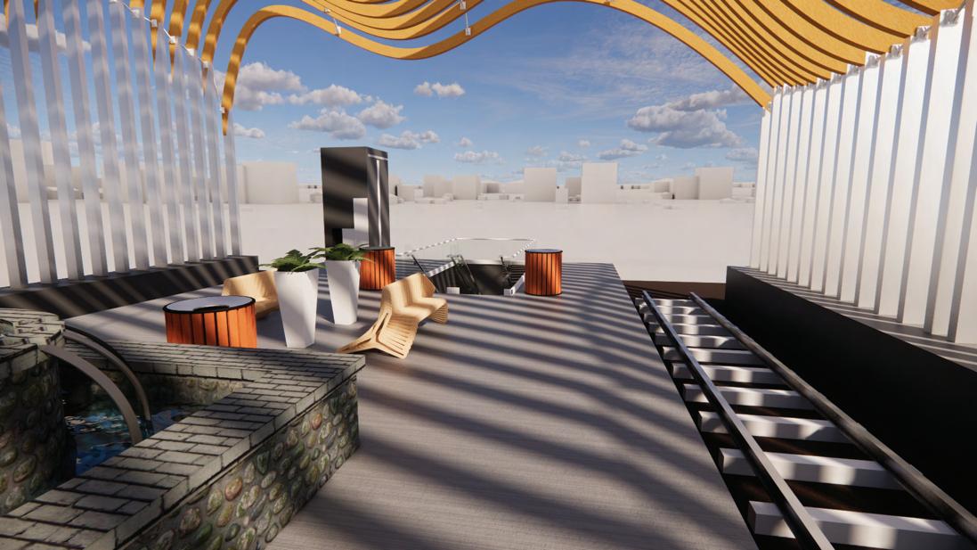
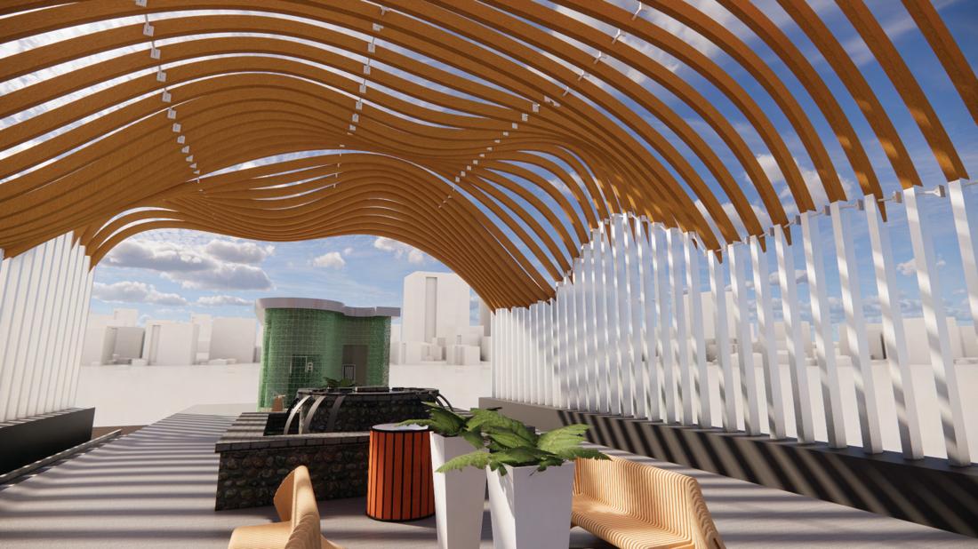
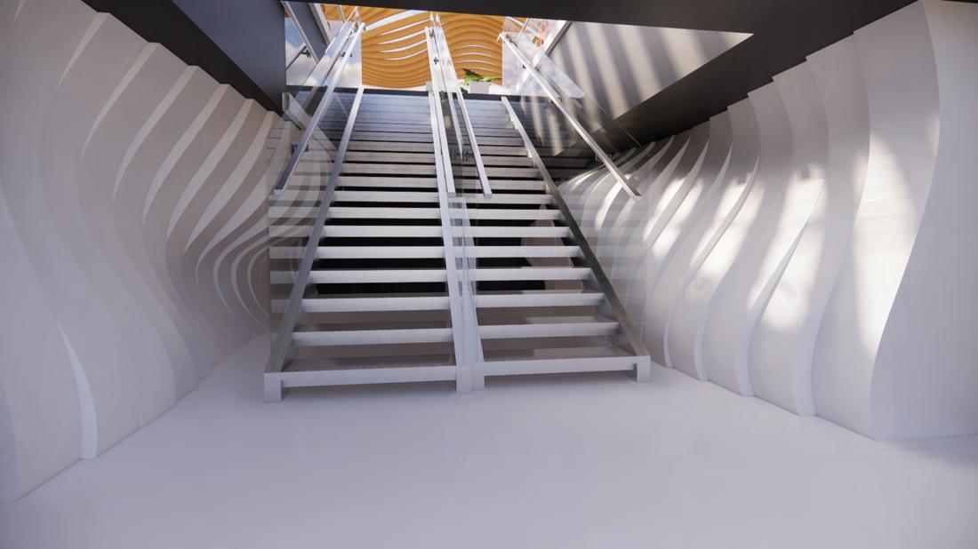
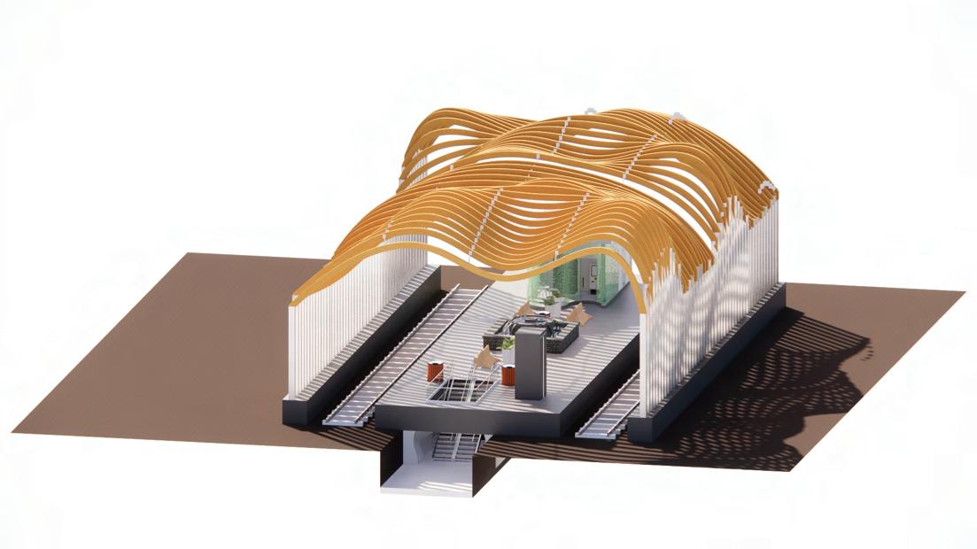
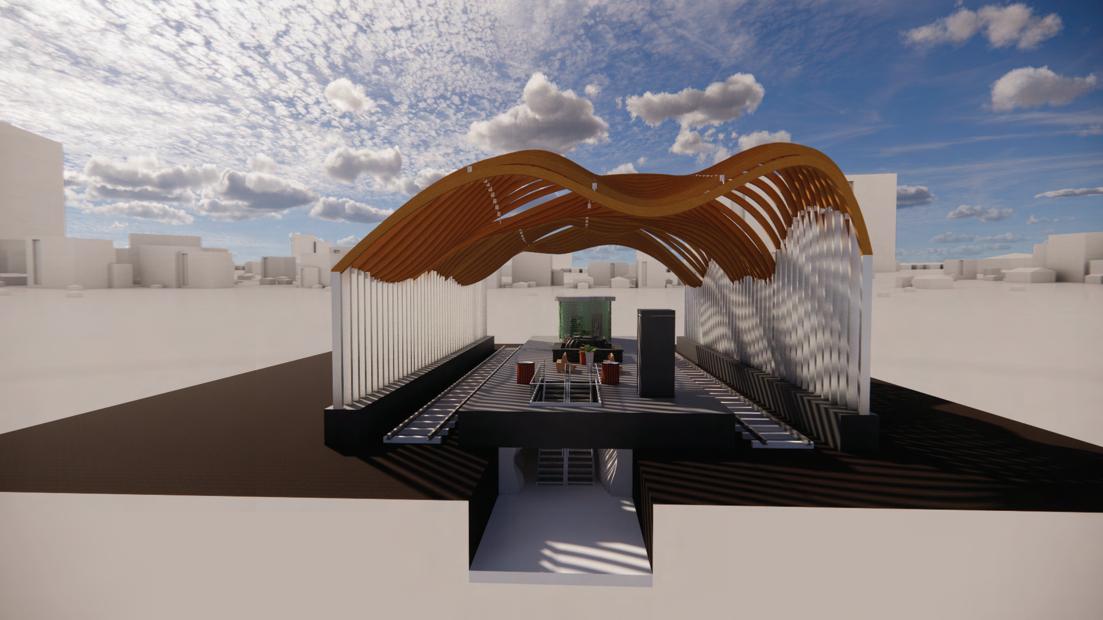
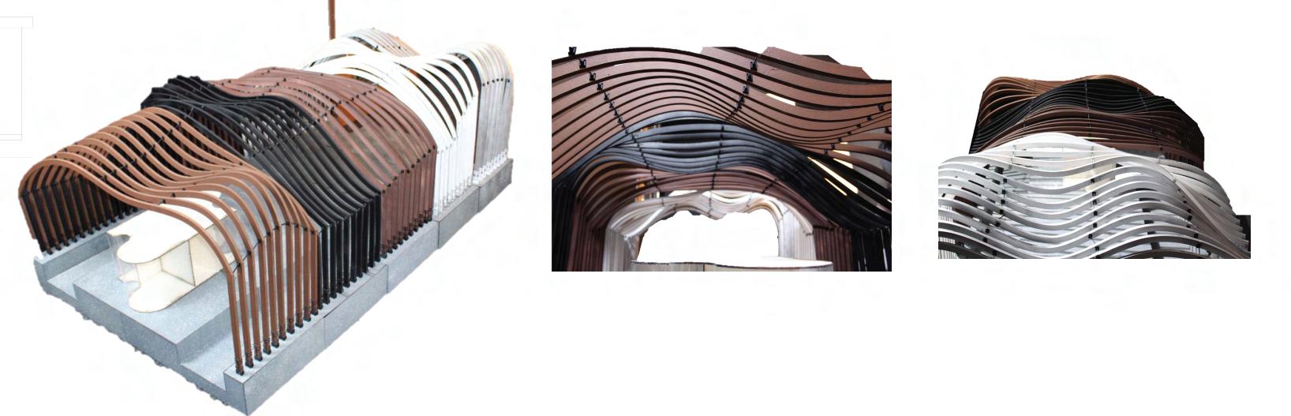
A high speed railway station was designed for Houston Texas with the goal of the design revolving round creating a grand entrance for visitors. This was achived through shadows, variations, and the unique shape of the arches. The pattern is meant to mimic the wind gust that a train passing under the canopy would create. Each arch of the canopy are a diffrent shape which gives the variety, as well as the shadows with each arch being spaces apart. The details from the waiting room to the benches show curvature and uniqueness to correlate with the canopy. Personal Contribution: ticketing building design, platform plaza, arch design, floorplans, renders.
Spring
Architectural
II| Professor Mark Clayton| Team: Lainey Bullard, Lincoln Clark-Bateman, Logan Morris, Charlie Padilla.
Piazza santo spirito
Spring 2023| Florence, Italy | Drawing is Thinking| Reagan Wheat| Individual Project
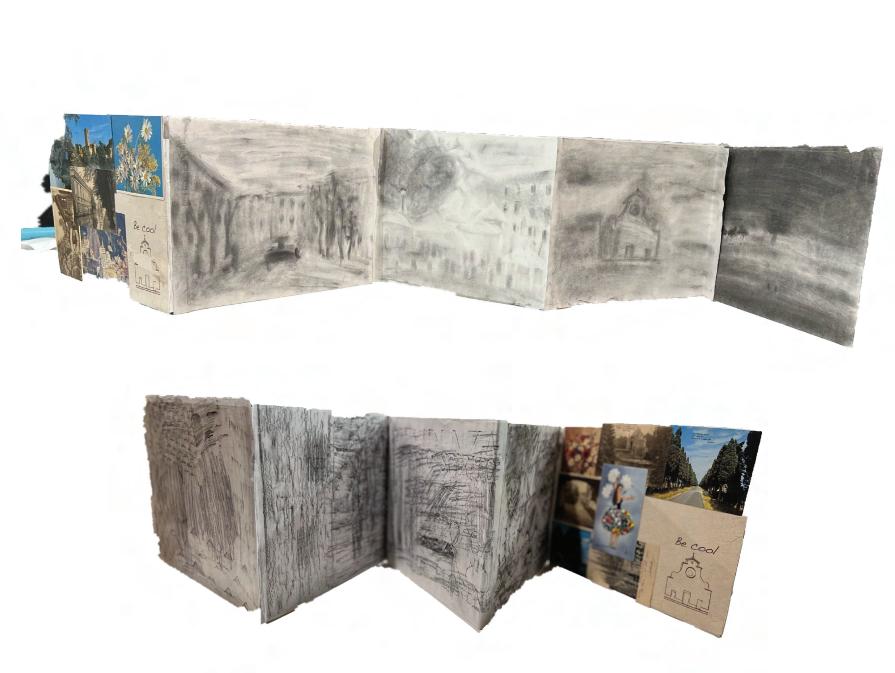
My first night in Florence, I cried in Piazza Santo Spirito. Since that day, the piazza has witnessed many more tears, but also more smiles, laughs, appertivi, engagement celebrations, and the blossoming of my favorite new friendship. Santo Spirito is very special to and beloved by many. To spend any amount of time within its bounds is to experience a culture and history all its own. From markets, to happy hour, to sunday mass, to pickup football games, the piazza means something dierent to everyone. I wanted my project to be a step into the piazza, a secondhand experience for the viewer. To capture this energy, I created an acordion book consisting of charcoal drawings of the piazza throughout the day and a collection of rubbings from those times to convey what it’s like within the piazza at that given time, hoping to give a glimpse of life within Santo Spirito. The charcoal was used to capture the mood and atmosphere of the space and what it feels like, rather than the exact details of the surroundings. The rubbings are used as a means to physically take an impression of the piazza, to almost be able to touch the walls or the grounds of it. The project is captured within an accordion book to enable the viewer to move throughout the piazza as if experiencing it, to be able to walk around the drawings and experience them from dierent angles and dierent times as someone would walking around the piazza, making it a portable experience to convey the spirit of Santo Spirito. The cover of my book was created using vintage postcards I had collected from Sunday markets within the piazza, making it the perfect bookends to sandwich the experience of a day in Santo Spirito.
“God is in the details”.
- Ludwig Mies van der Rohe
Thank you for your consideration.