Adam Procter LANDSCAPE ARCHITECTURE PORTFOLIO.
Selected Works

3rd Year BA Landscape Architecture
University of Sheffield
Semester Abroad, IMLA Landscape Architecture
Hochschule Weihenstephan-Triesdorf

3rd Year BA Landscape Architecture
University of Sheffield
Semester Abroad, IMLA Landscape Architecture
Hochschule Weihenstephan-Triesdorf
I am a 3rd year undergraduate studying Landscape Architecture with a specialisation in planning, enrolled on Sheffield’s integrated masters.
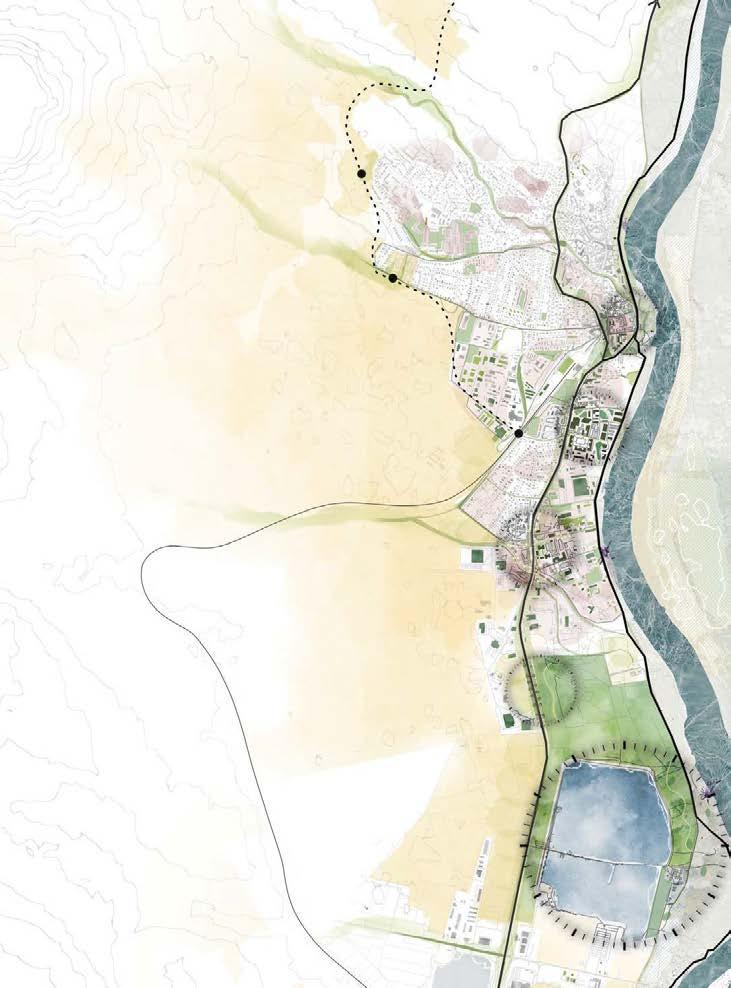
I have just finished my studies at Hochschule Weihenstephan-Triesdorf as part of the International Masters of Landscape Architecture, where I am partaking in the LE:NOTRE Budapest student competition. The competition is focused on using participatory design methods to future-proof the Danube Bend over a 60 kilometre transect, working to control urban sprawl, reduce car dependency, and improve local ecology.
Beyond this, I am a forward-thinking landscape architect with a passion for active travel and urban design.
Tel: +44 7982371449
Email: aprocter1@sheffield.ac.uk
I am proficient in many softwares, and pick-up new skills quickly. I enjoy experimenting with CAD in my sparetime, alongside interests suh as rock climbing, hiking, geology, and road cycling.
Please don’t hesitate to contact me for more information on my current projects, as I am currently working on my 3rd year final project!

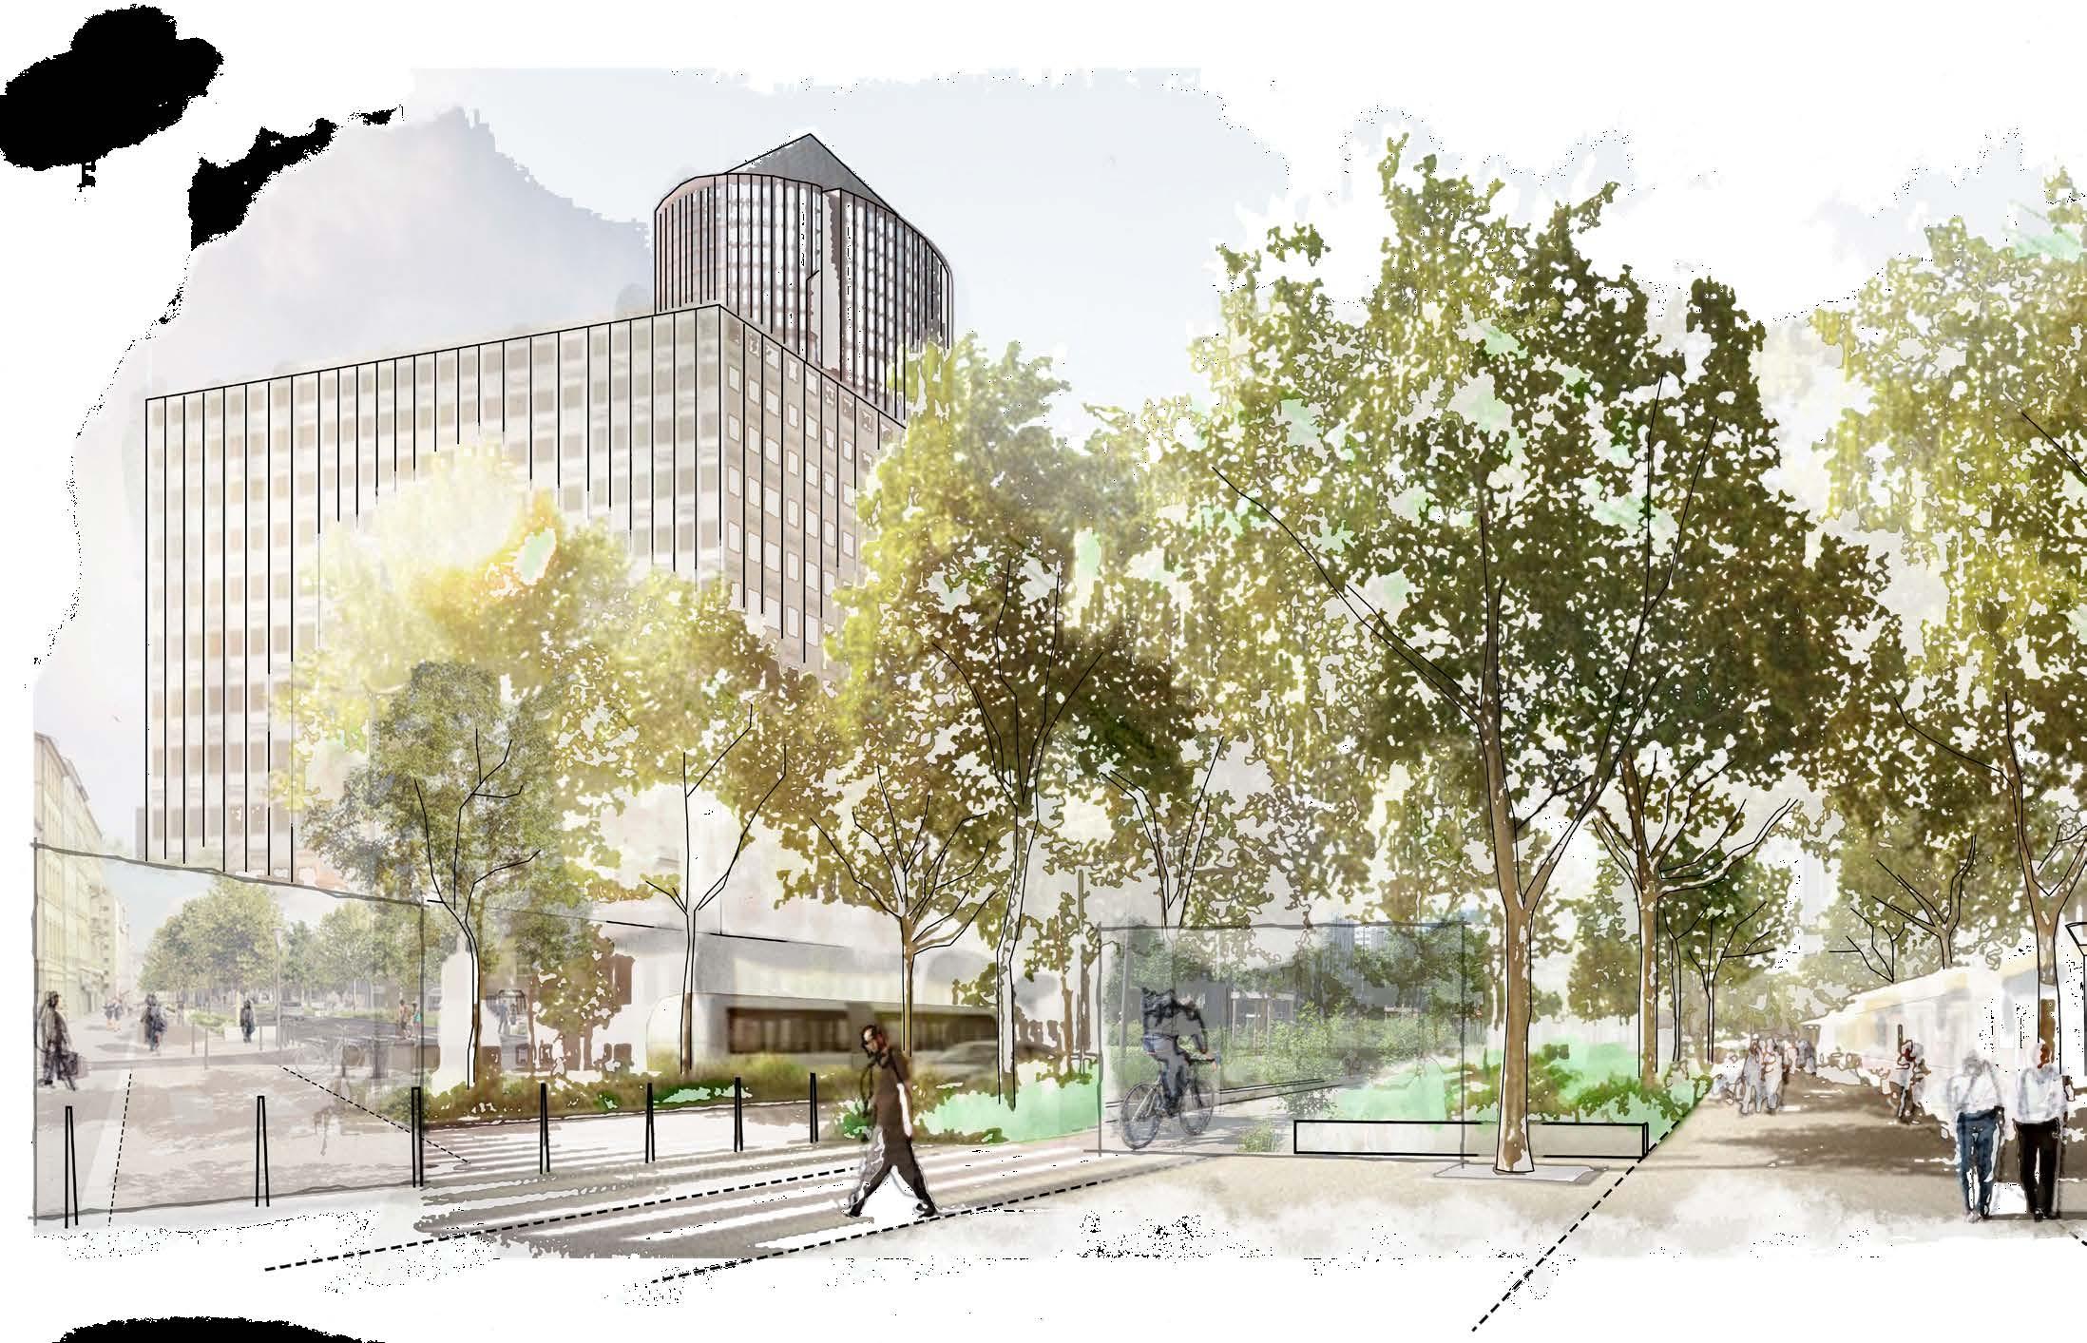
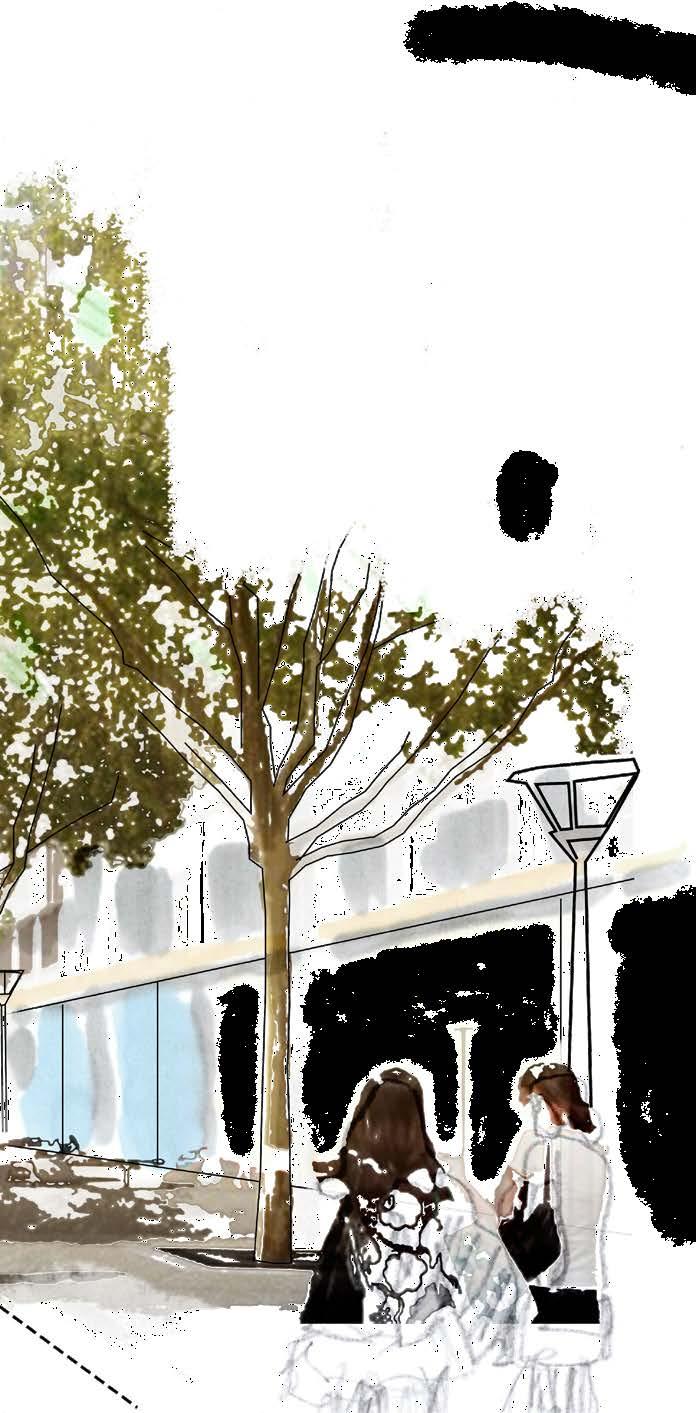
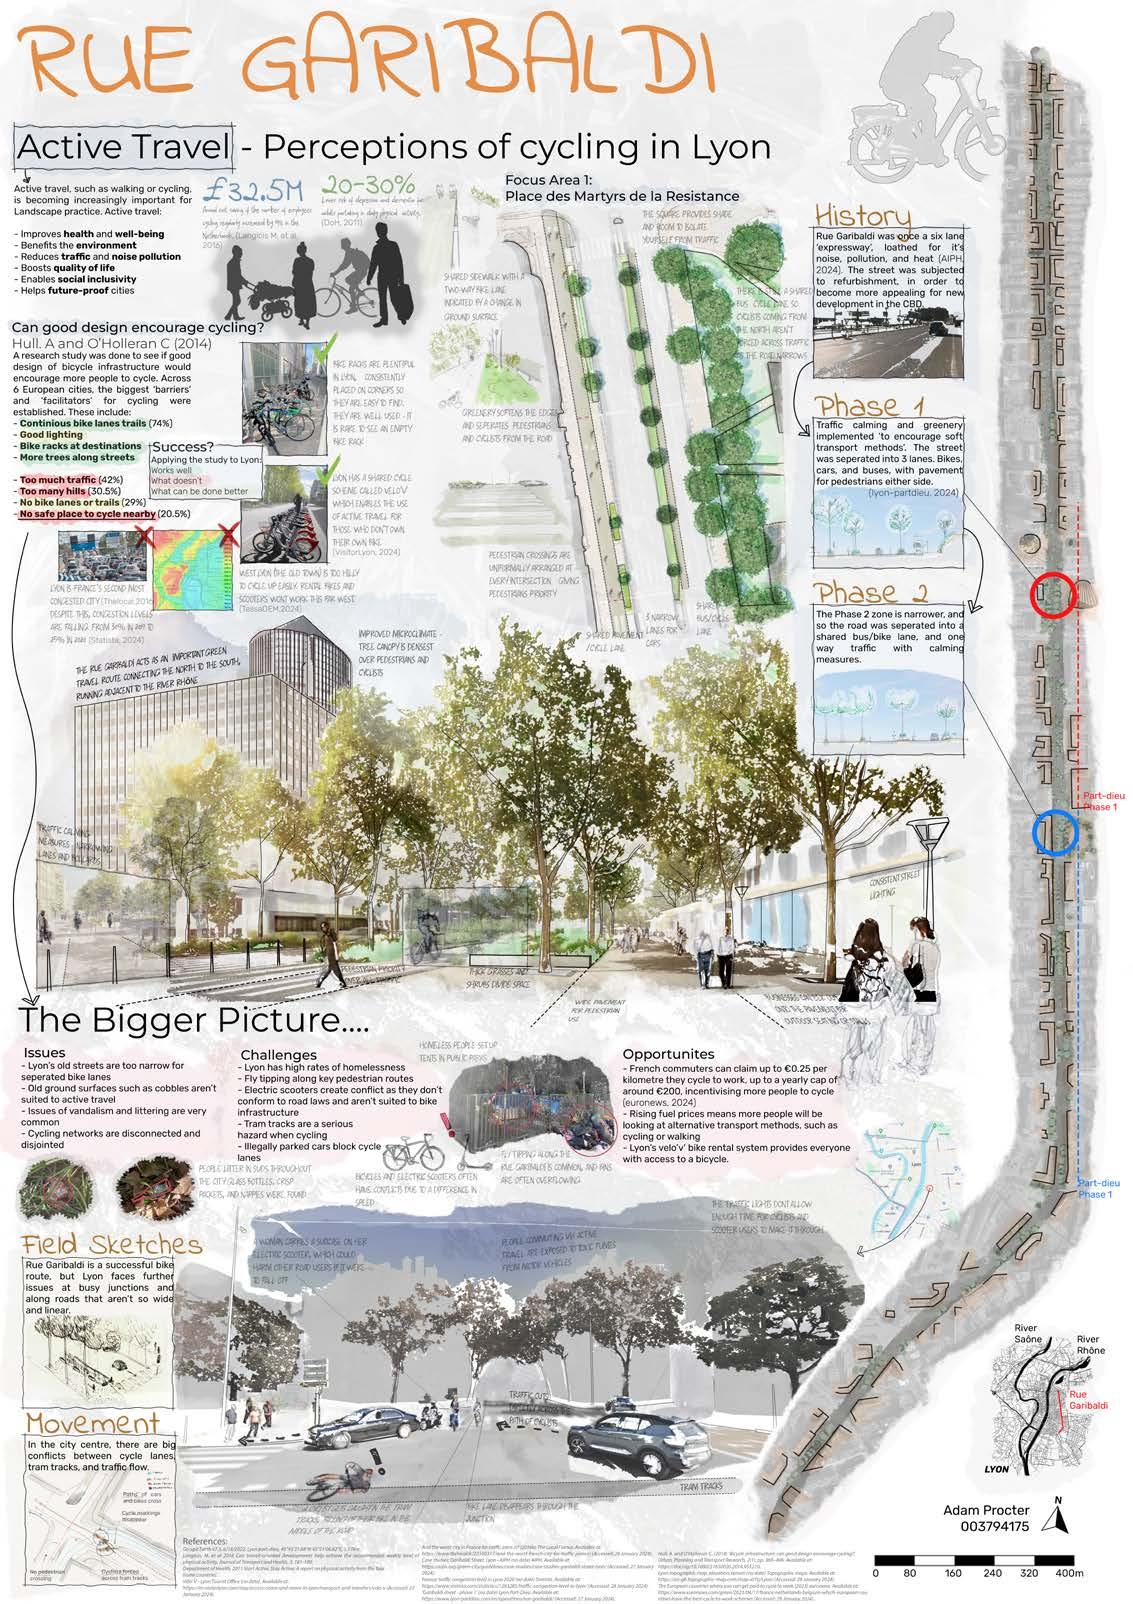
‘Cycling Perceptions’ was a field research project looking at the Rue Garibaldi in Lyon, France. This was part of a 2nd year module, with an open brief, allowing us to pursue our own interests. My output was an A0 research poster evaluating the effect the developments had on local perceptions of active travel modes in the city.
Through first-hand experience and site analysis, I found a stark contrast between the Garibaldi and arterial routes connecting the rest of the city - providing scope for developments that could make Lyon a safer, more sustainable city in the near future.
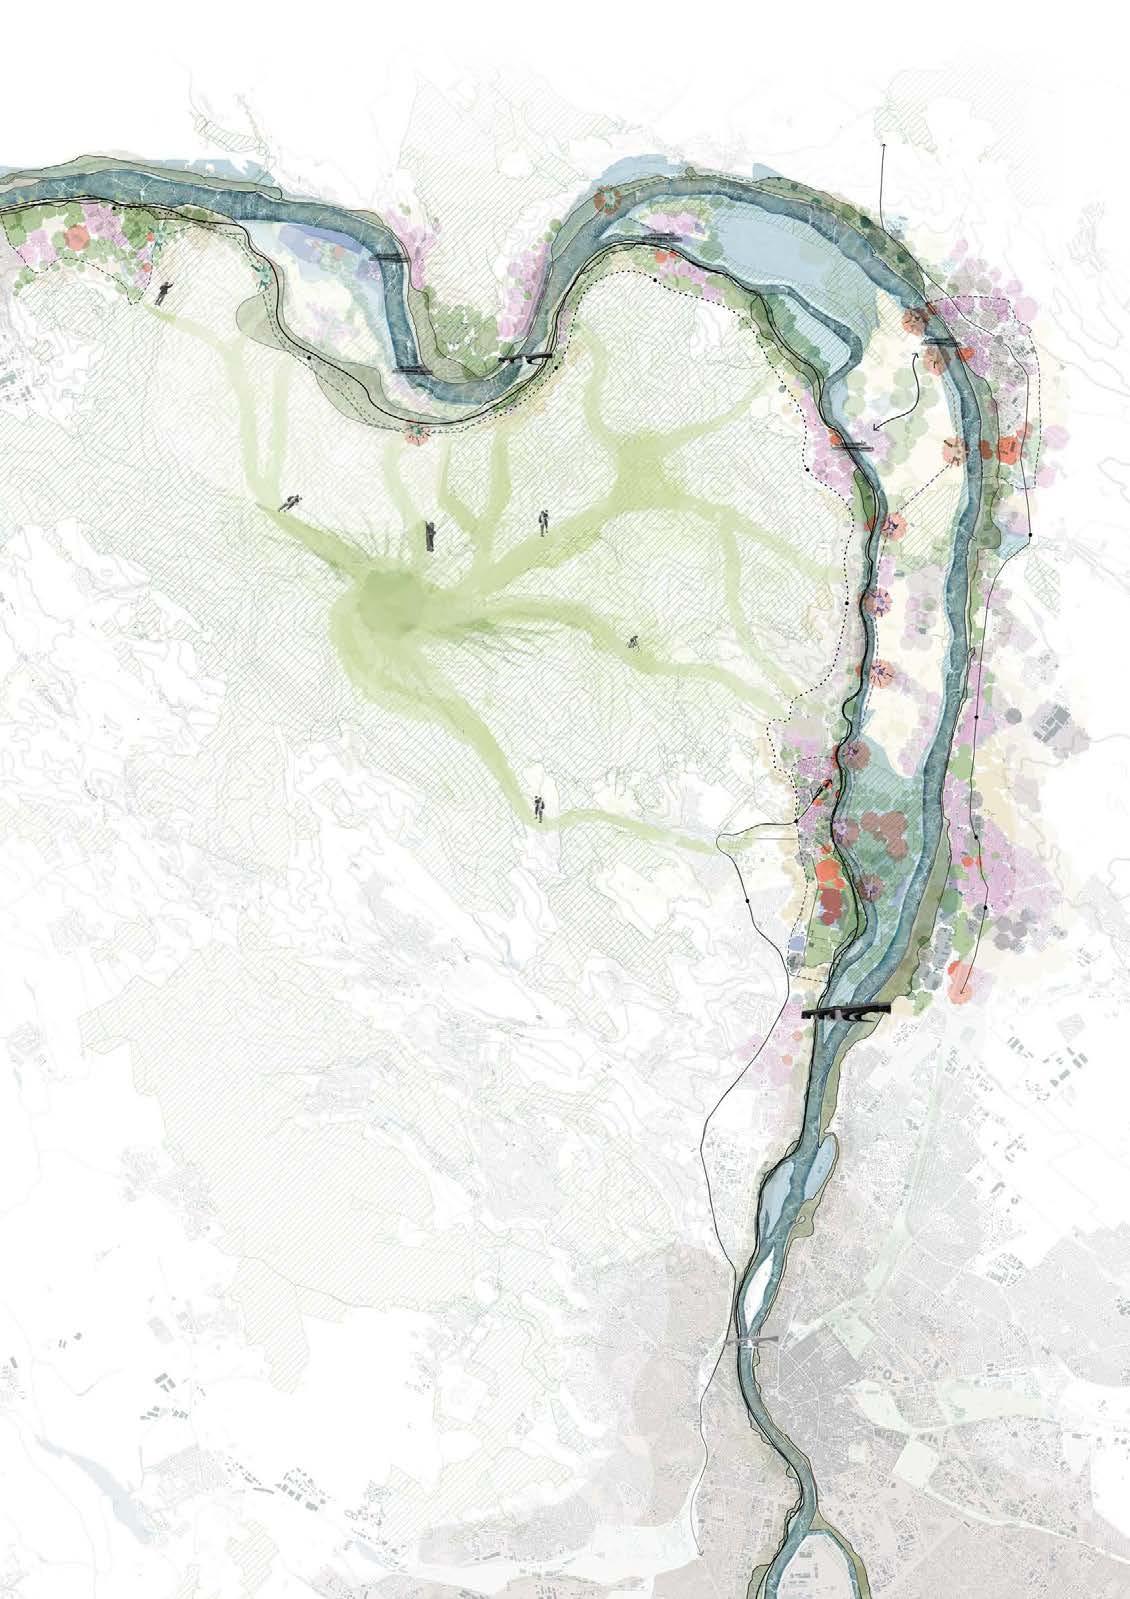
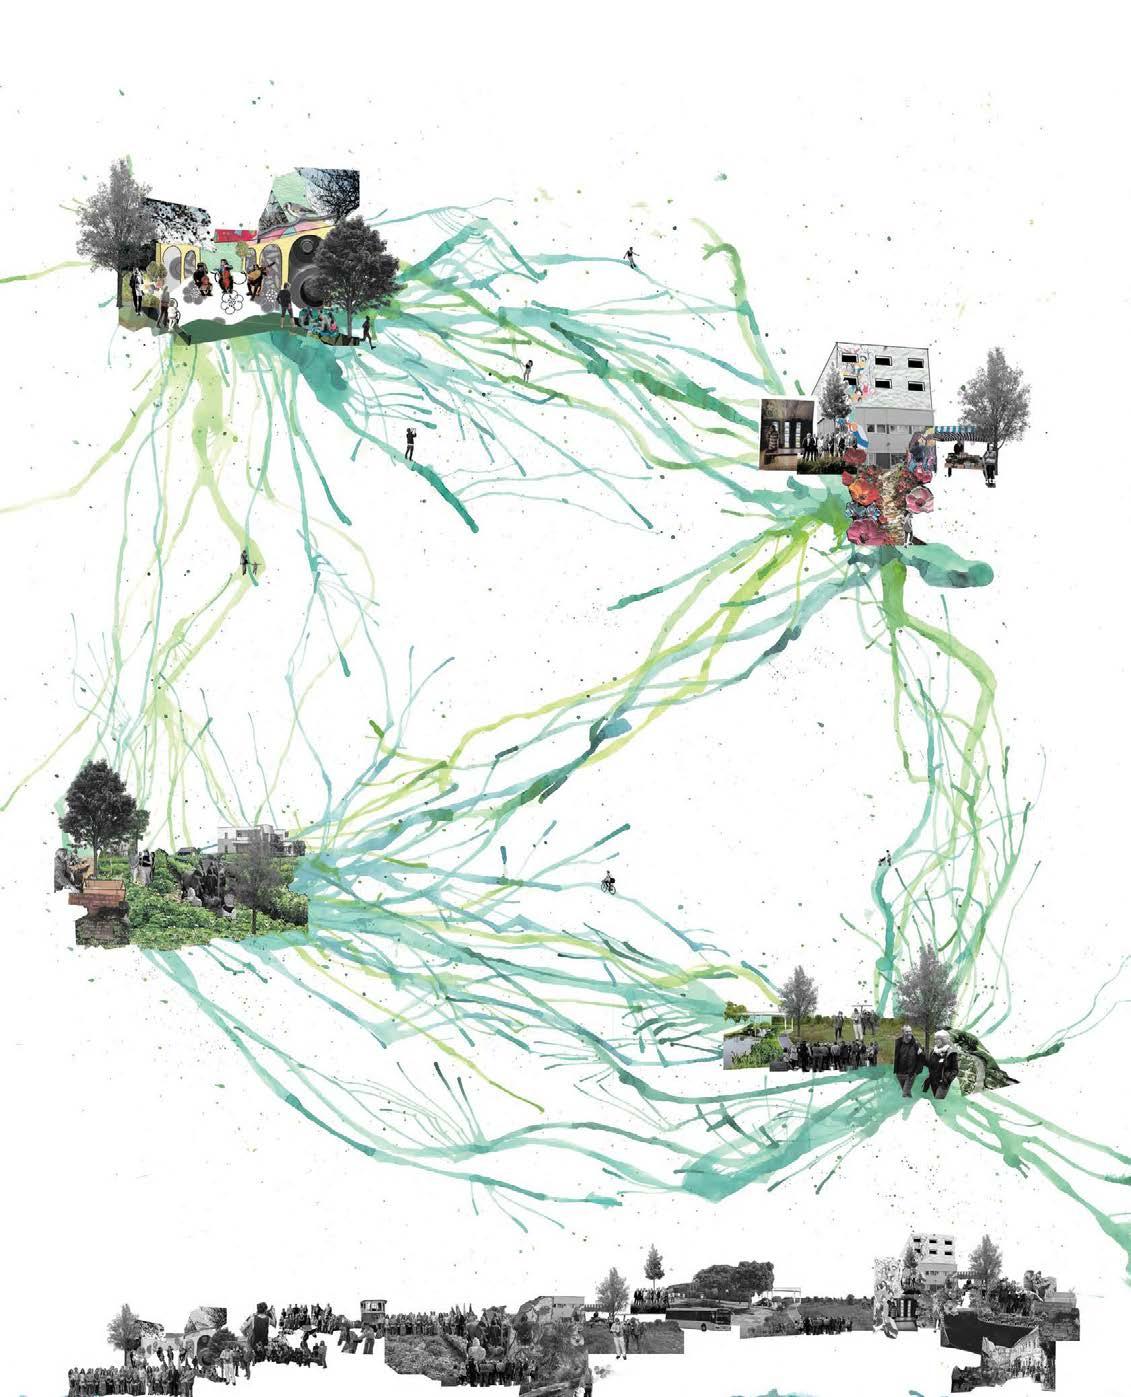
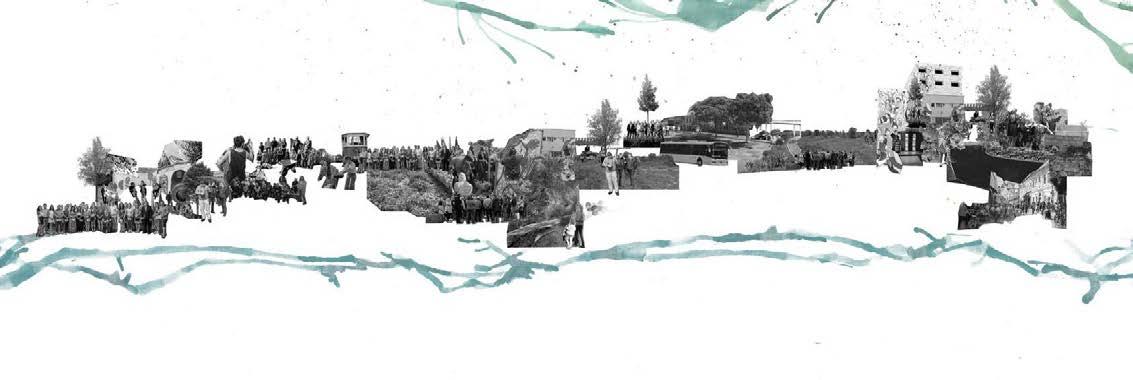
The Danube has long served as a trade route, and this design revitalises it by adding an interactive trail, showcasing local artists and celebrating the region’s history and natural beauty, while enhancing mobility. The project focuses on the area in and around Pest County, ensuring a locally rooted approach. Complementing these efforts, wetlands will be expanded and riparian buffer edges implemented. This nature-based approach enhances flood resilience, drought tolerance, and ecosystem health while supporting Hungary’s initiative to increase forest coverage.
In Szentendre, we propose densifying peri-urban areas to balance outward growth while preserving arable land for local agriculture.Lupa Lake will boast new parks and recreational spaces to ease tourism pressure from Esztergom. The redesigned Szentendre train station, the southern gateway to the Danube Bend, will include drought-resilient planting, performance spaces for artists, and bike-friendly infrastructure. Green corridors will connect it to the city center, fostering safe pedestrian pathways, community gardens, and edible landscapes fostering engagement. Sites for sustainable housing, green roofs, and community gardens were identified by analyzing points of discontinuity. Locally sourced recycled materials will support new developments and boost the local economy. Enhancing bus routes, recreational opportunities, and holistic agricultural practices, we create a cohesive, regenerative, and vibrant Danube region that prioritizes climate resiliency within the urban fabric.
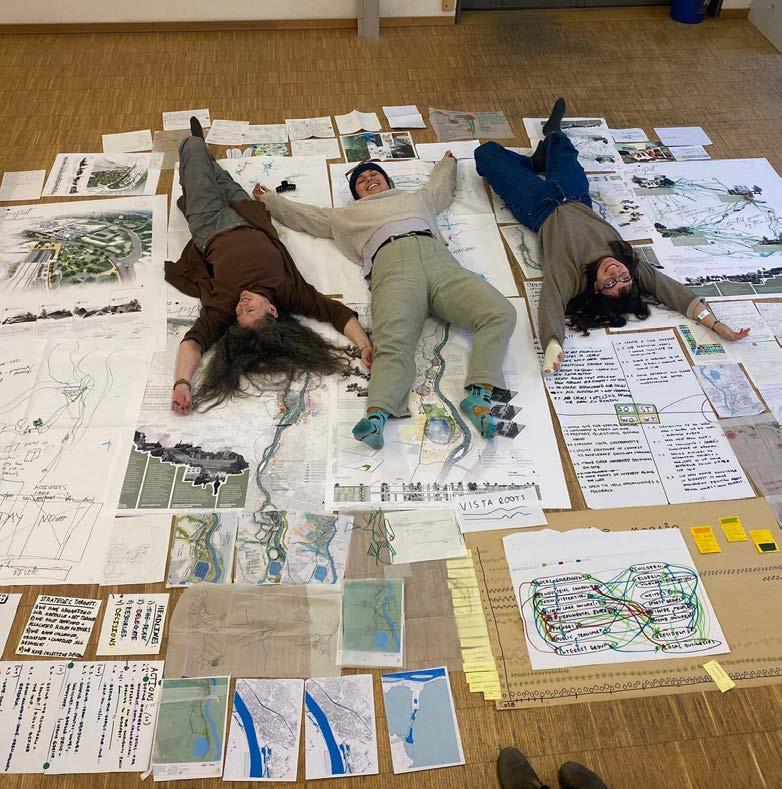
The entire process is made possible with input from the community through a series of democratic participatory design workshops. Place-keeping strategies honor historic culture while fostering new spaces for community identity to thrive.
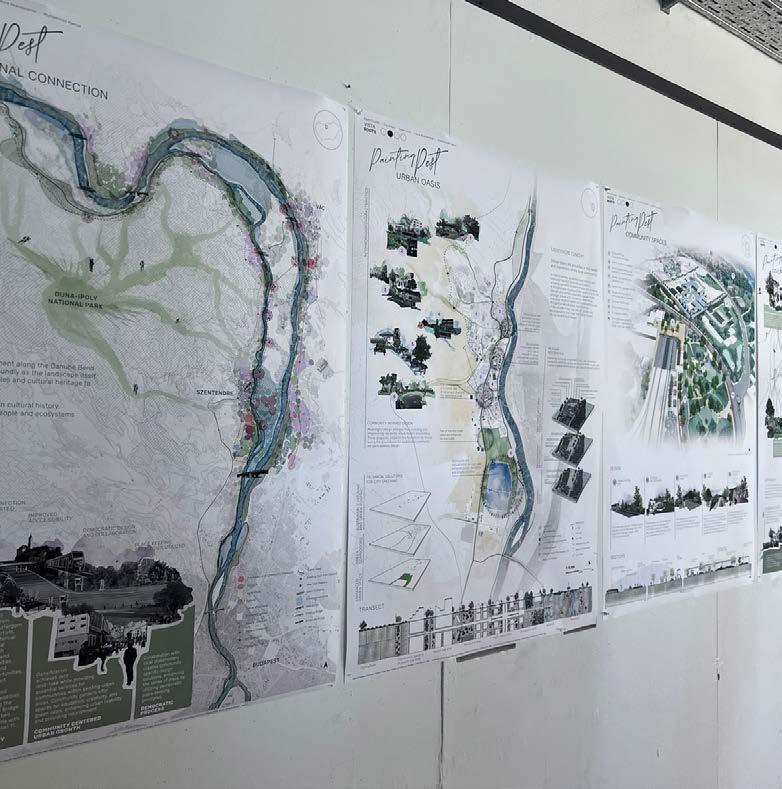
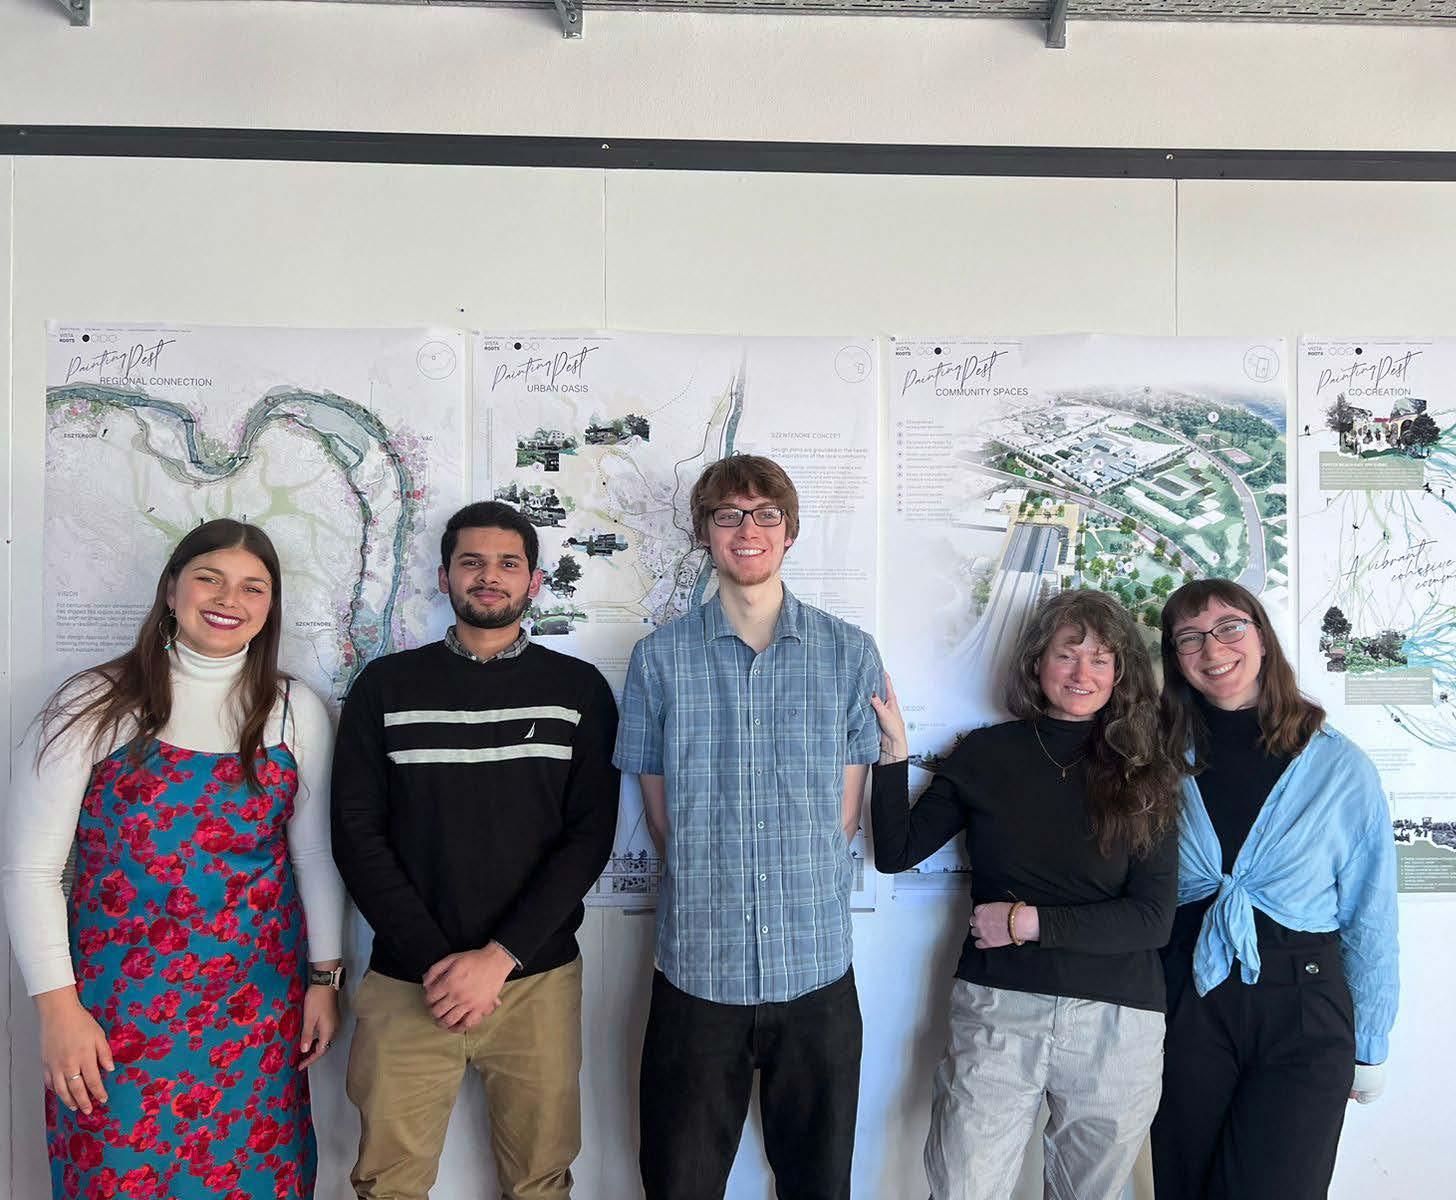
For centuries, human development along the Danube Bend has shaped the region as profoundly as the landscape itself. This plan embraces natural cycles and cultural heritage in and around Pest county to foster a resilient, vibrant future.










































































































































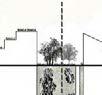
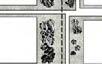
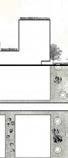
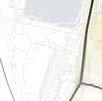

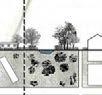



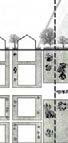



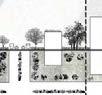






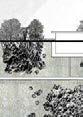







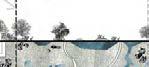


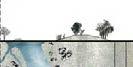




























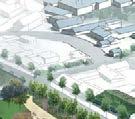
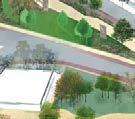
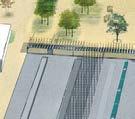
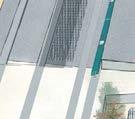
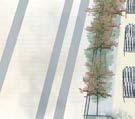

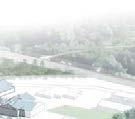
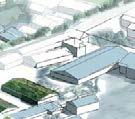
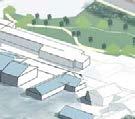
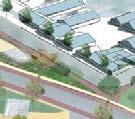
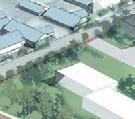
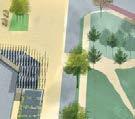
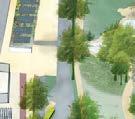
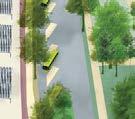
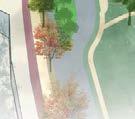



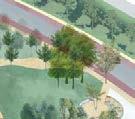
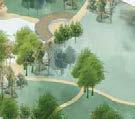
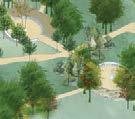
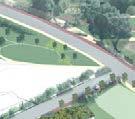
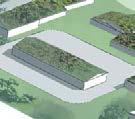
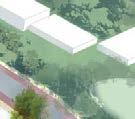


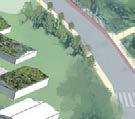
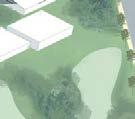
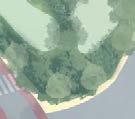
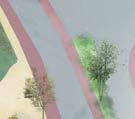










































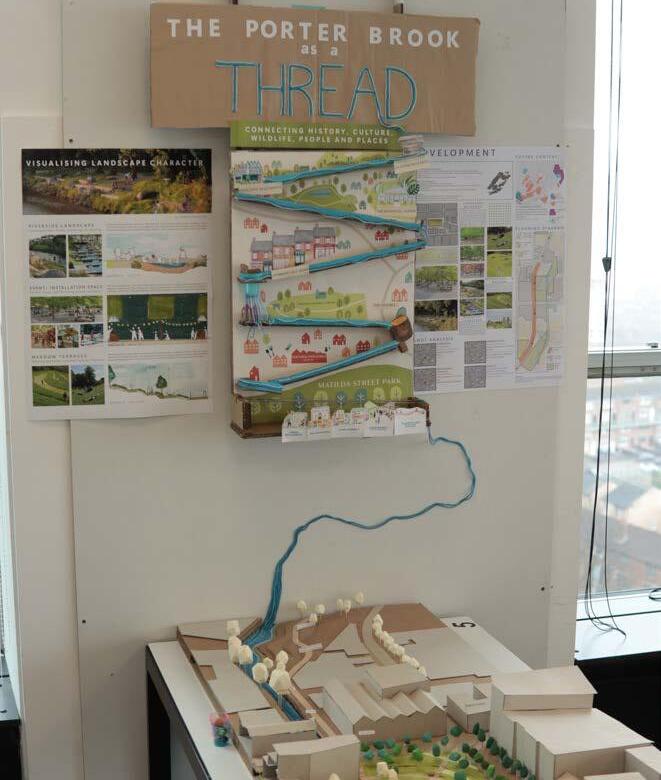
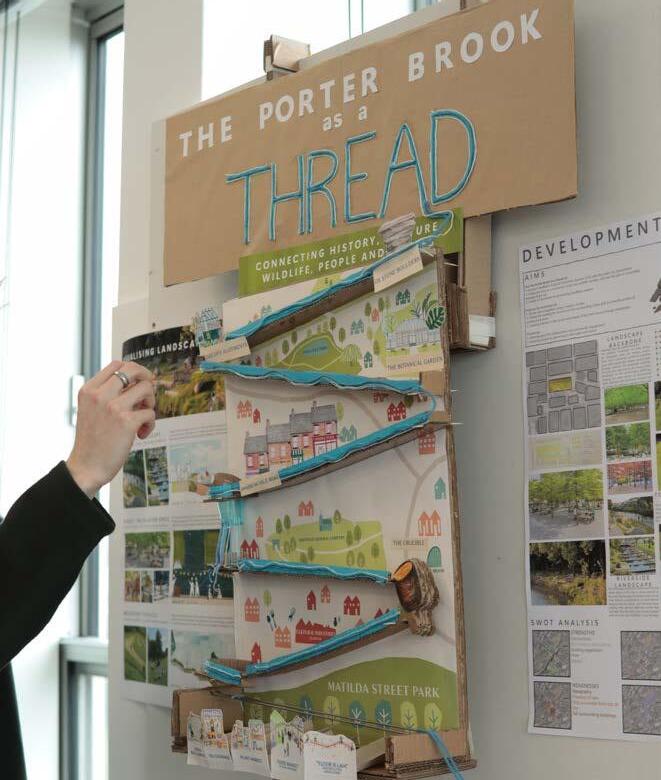
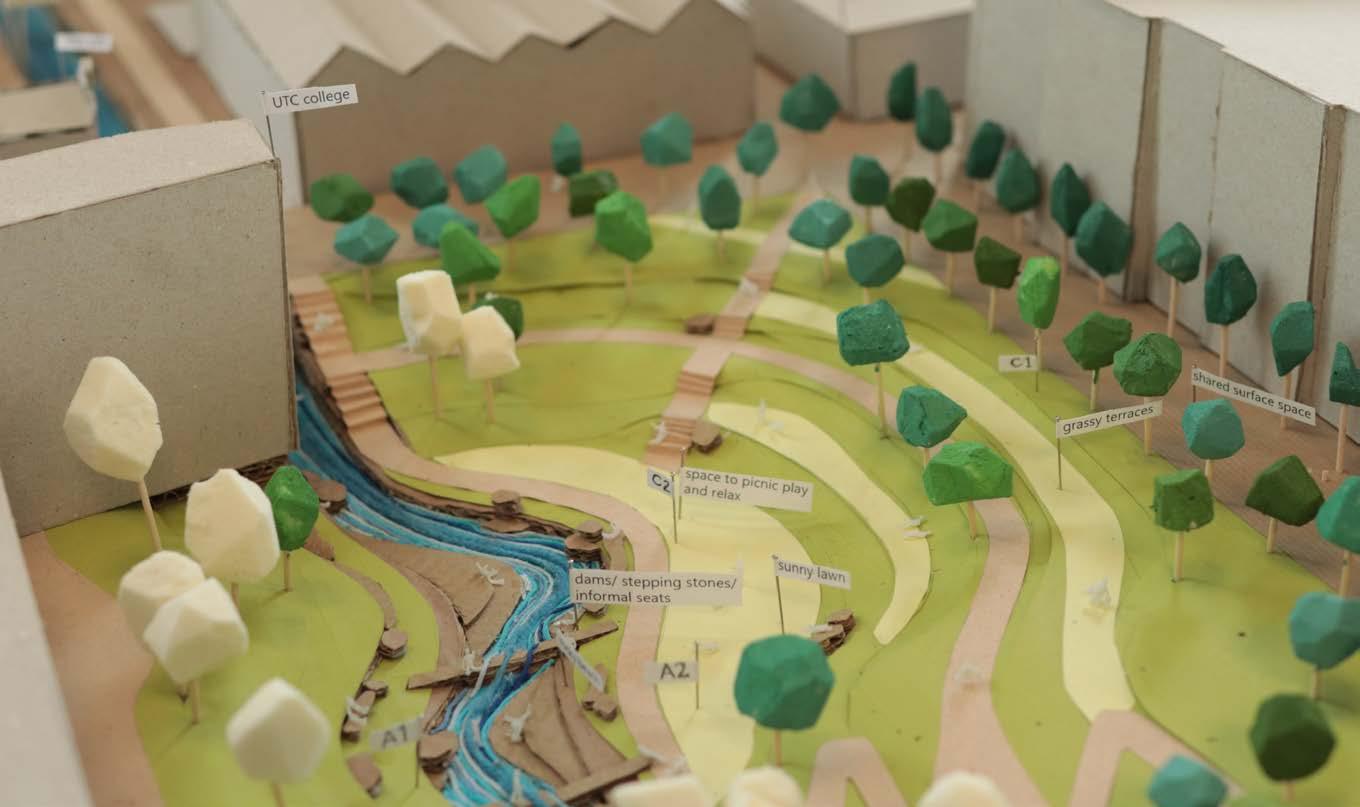
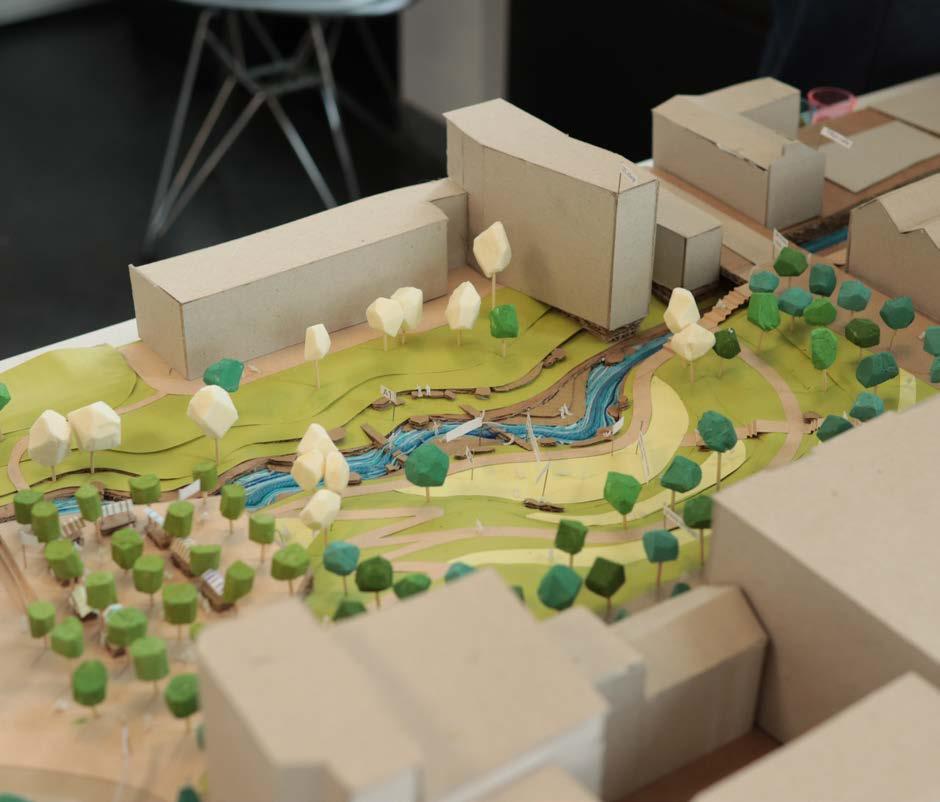
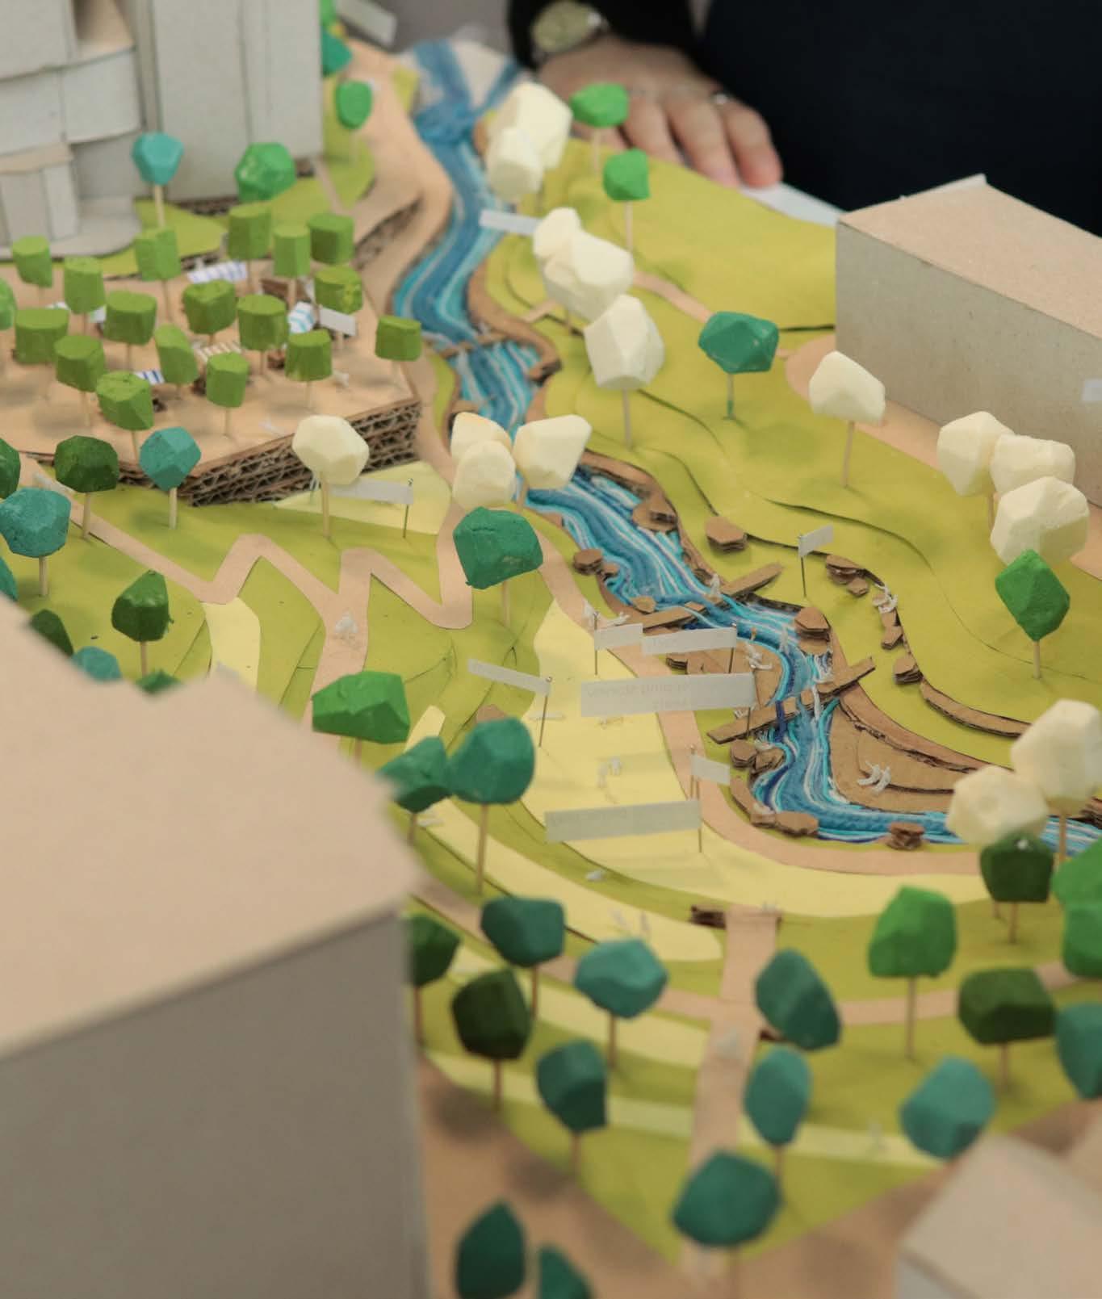
Over a short period of three weeks, as a group of three, we were tasked with redesigning a pocket park in Sheffield’s Cultural Industries Quarter. The process was intensive, working towards a final exhibition showcasing our whimsical 1:200 model, detail designs, and an interactive marble run.
With a focus on enhancing community in a growing quarter, we proposed a series of spaces for play, flood mitigation, and exhibition - with the aim of providing a blueprint for a connected series of greenspaces along Sheffield’s Porter Brook.
Our model focused on creating versatile event space for local makers to showcase their work. We divided the space into a formal square with a grid of pleached hornbeams, along with more naturalistic grassy terraces.
To illustrate this, our marble run signified how the uses of the river would be reflected downstream in public events and local interventions.
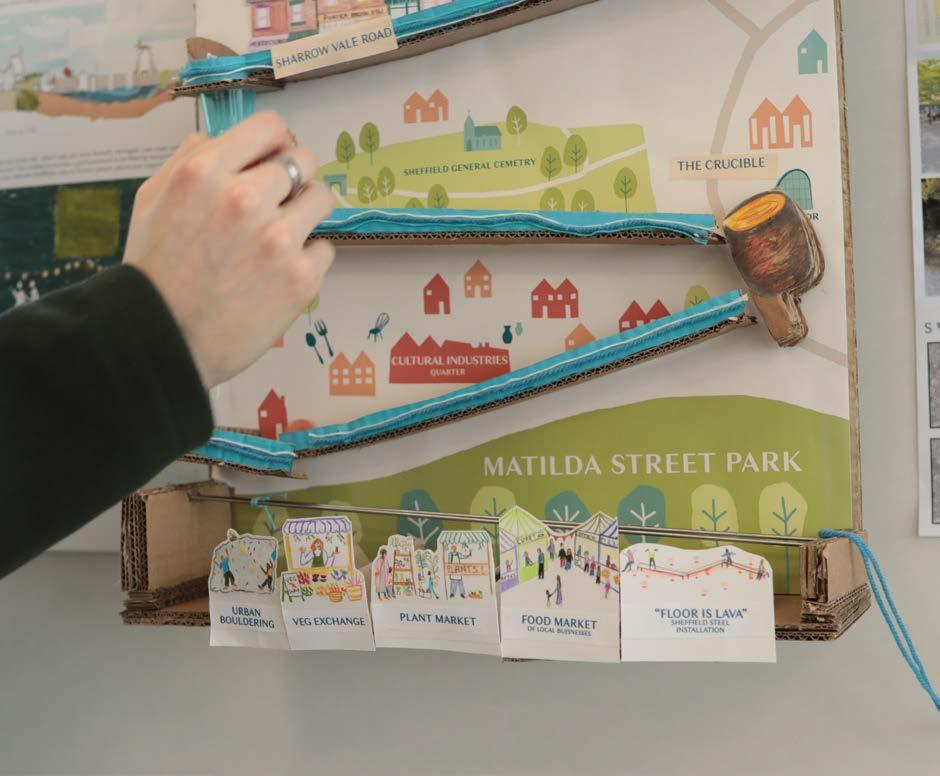
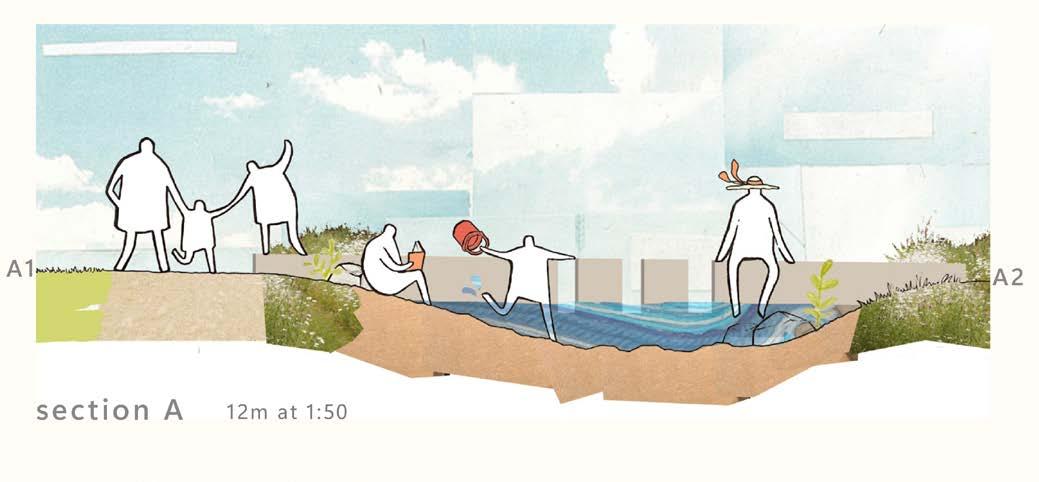
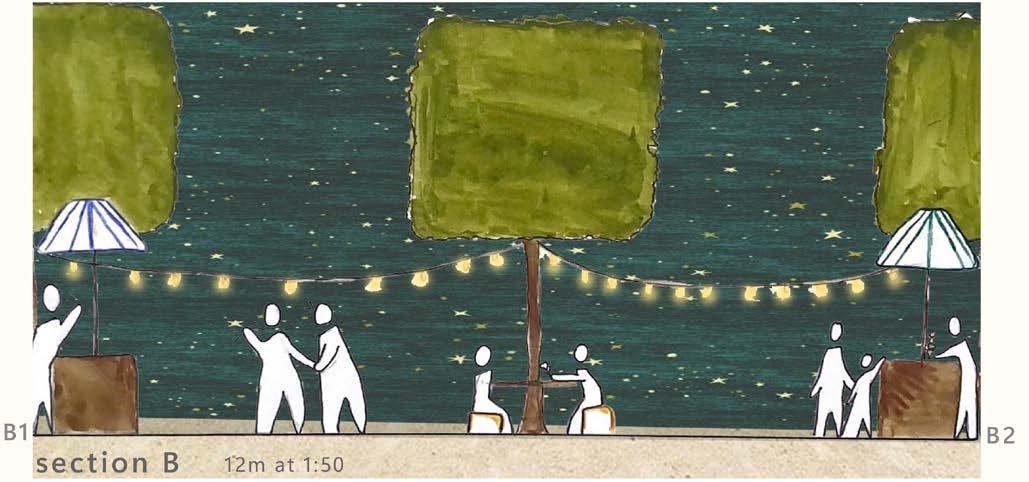
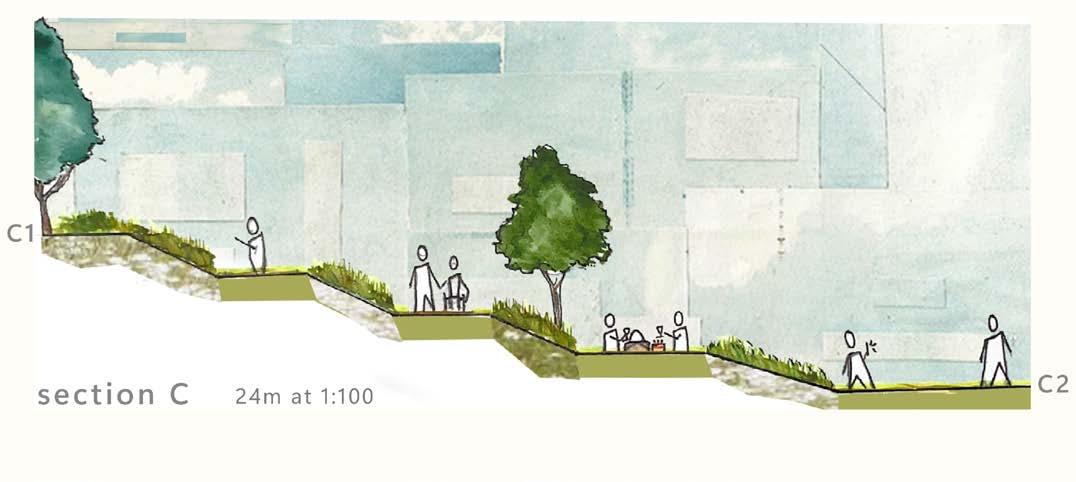
Expanding on our proposal, we then each produced designs for 100m 2 detail areas. I worked on creating an accessible route to the river, and an improved frontage for the Persistence Works, a vital art and workshop space.
I particularly enjoyed working with landform and experimenting with materiality, while bringing some of the whimsical nature from the exhibition into my design.
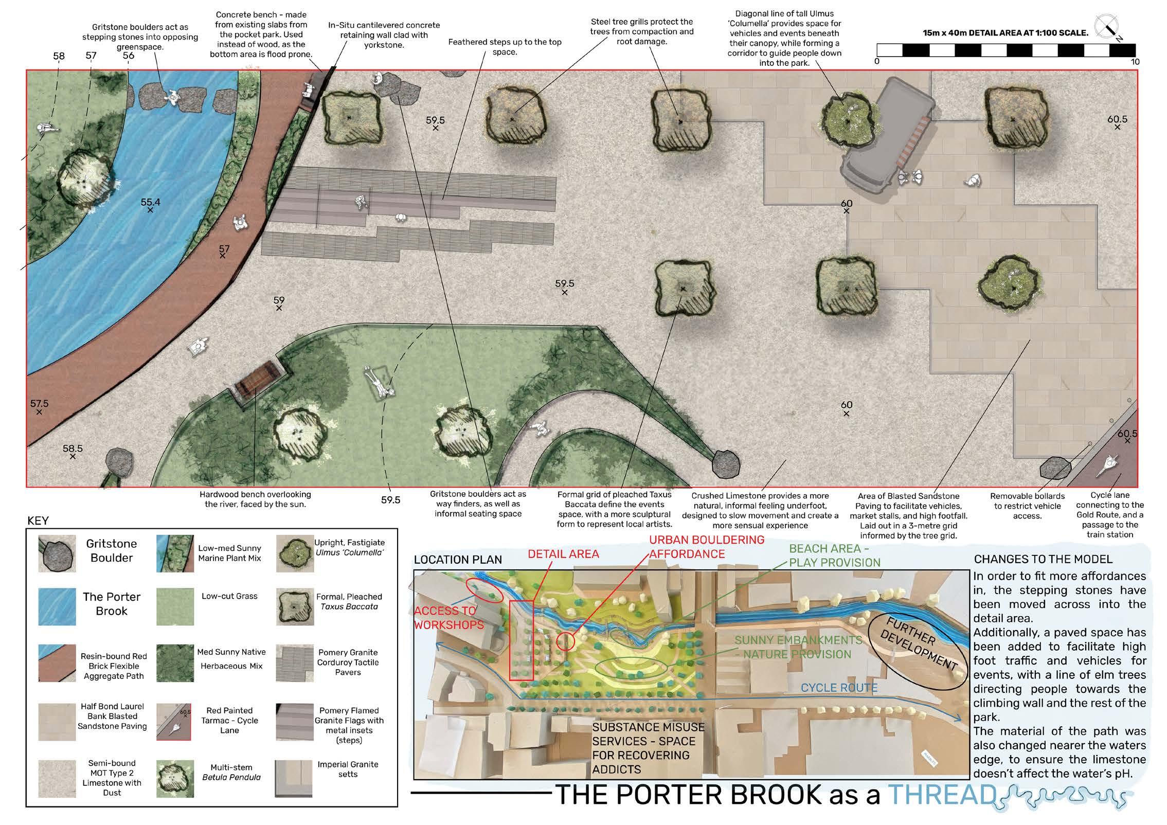
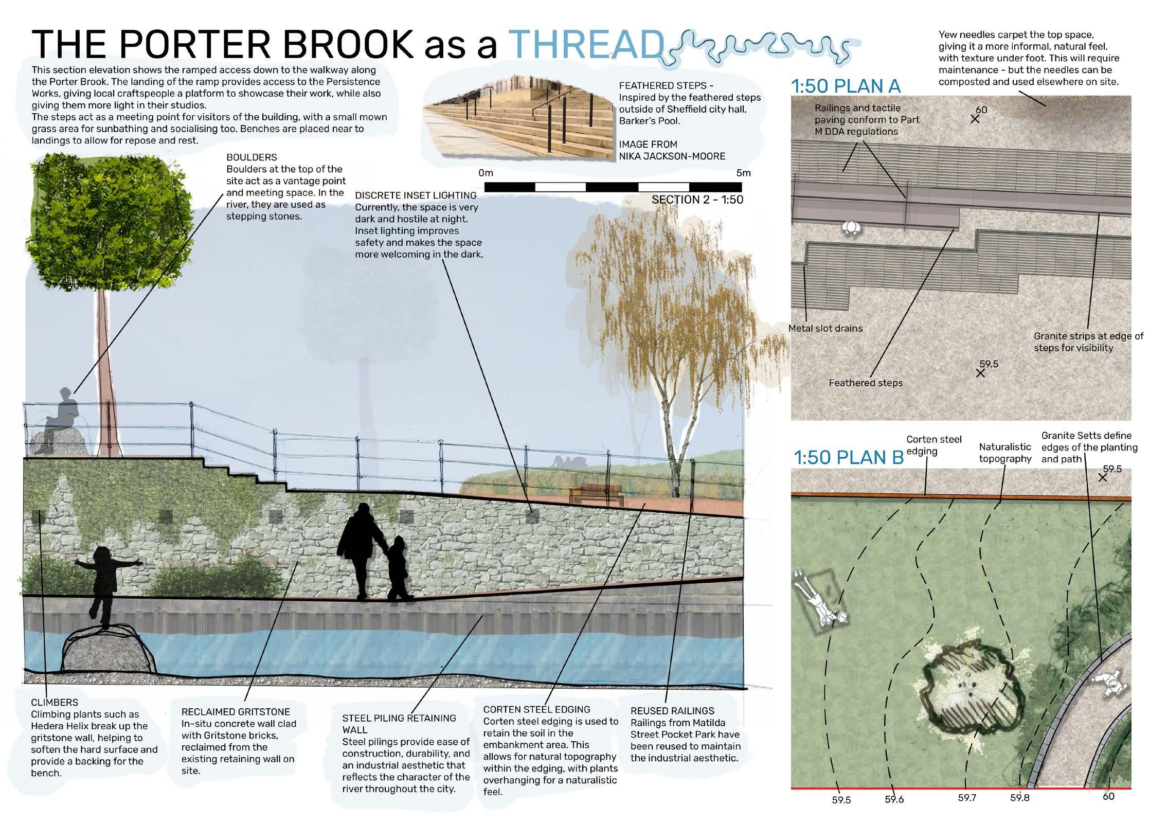
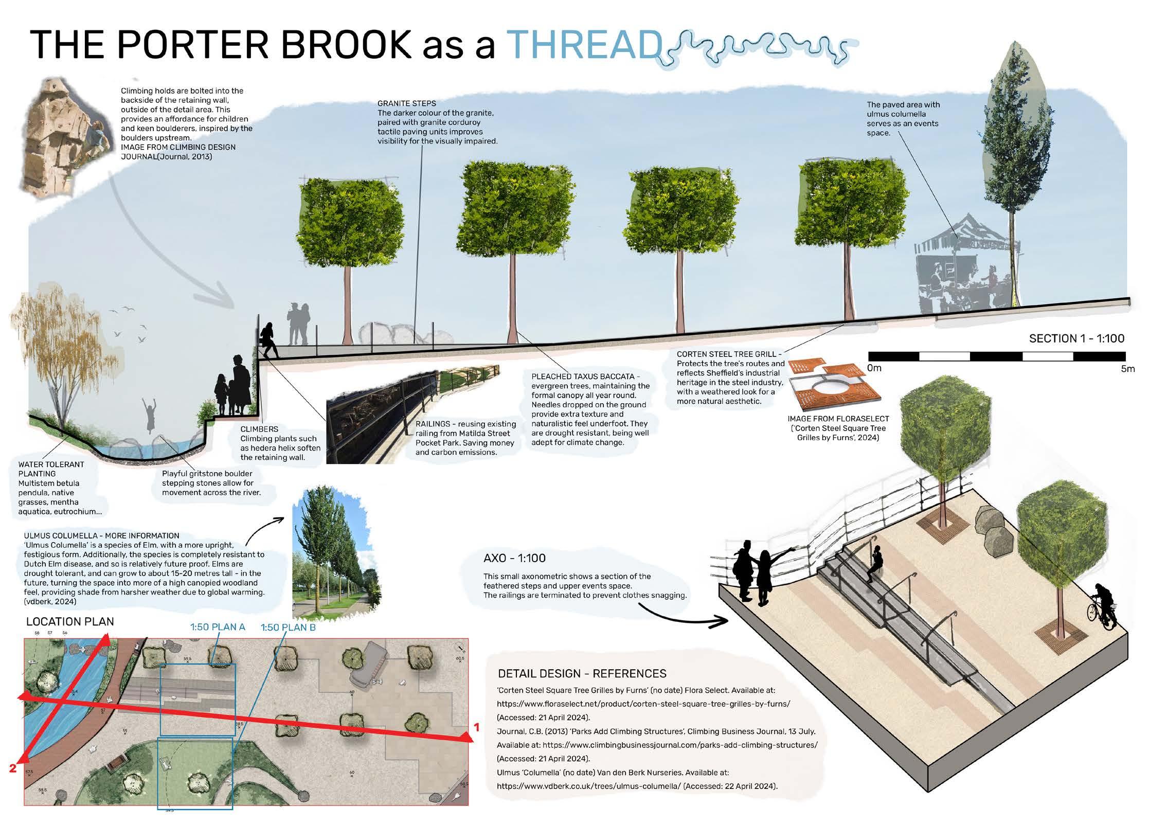
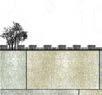
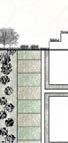
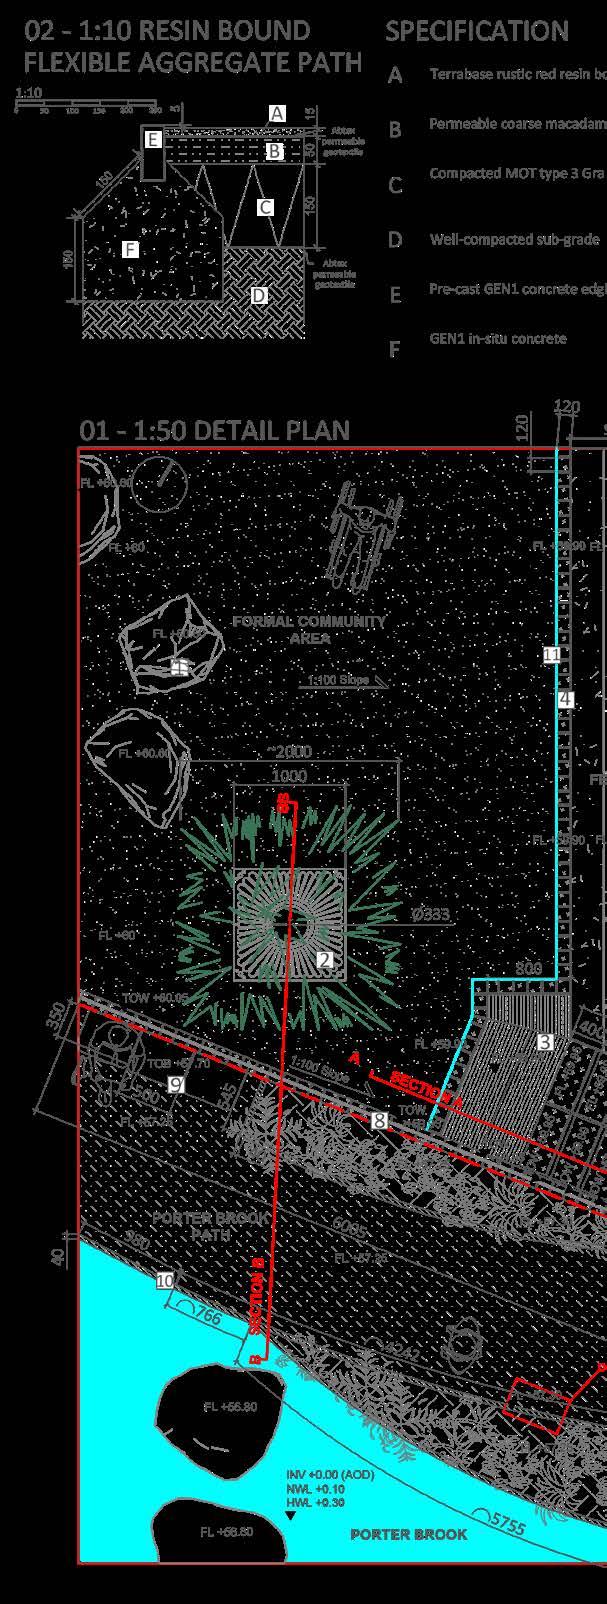
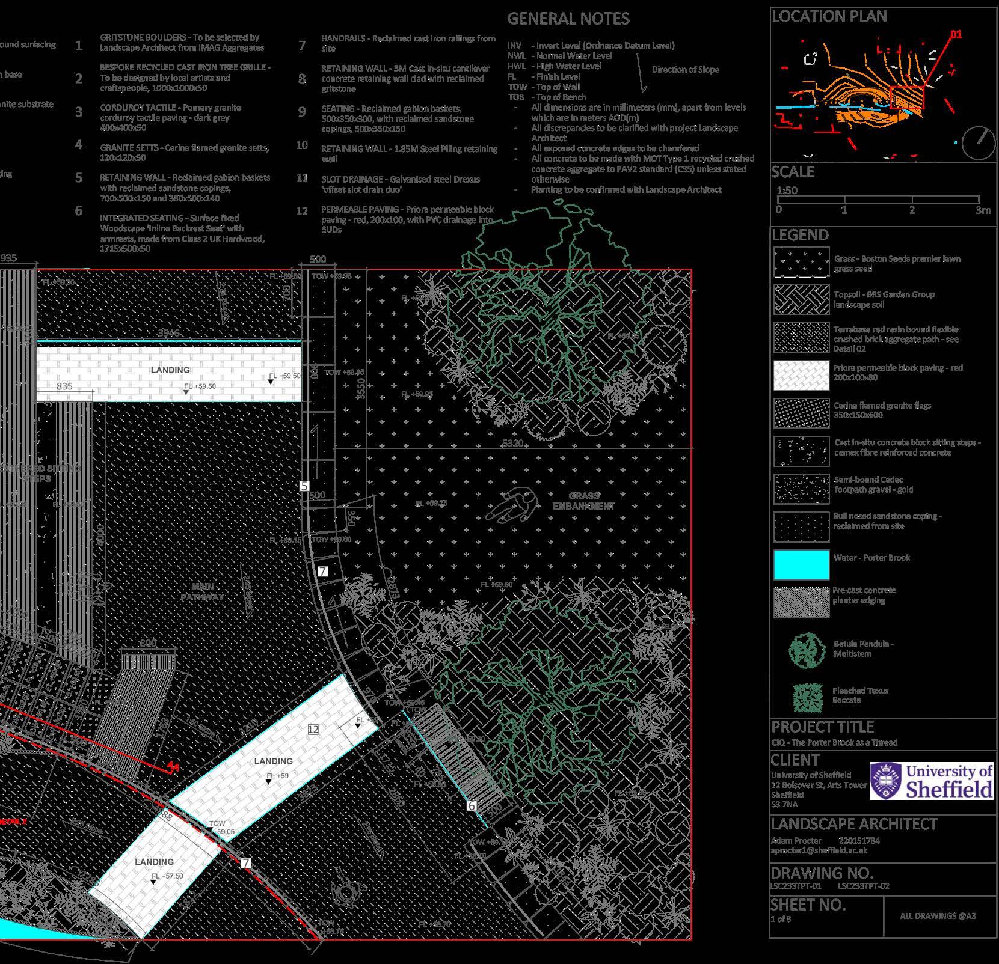
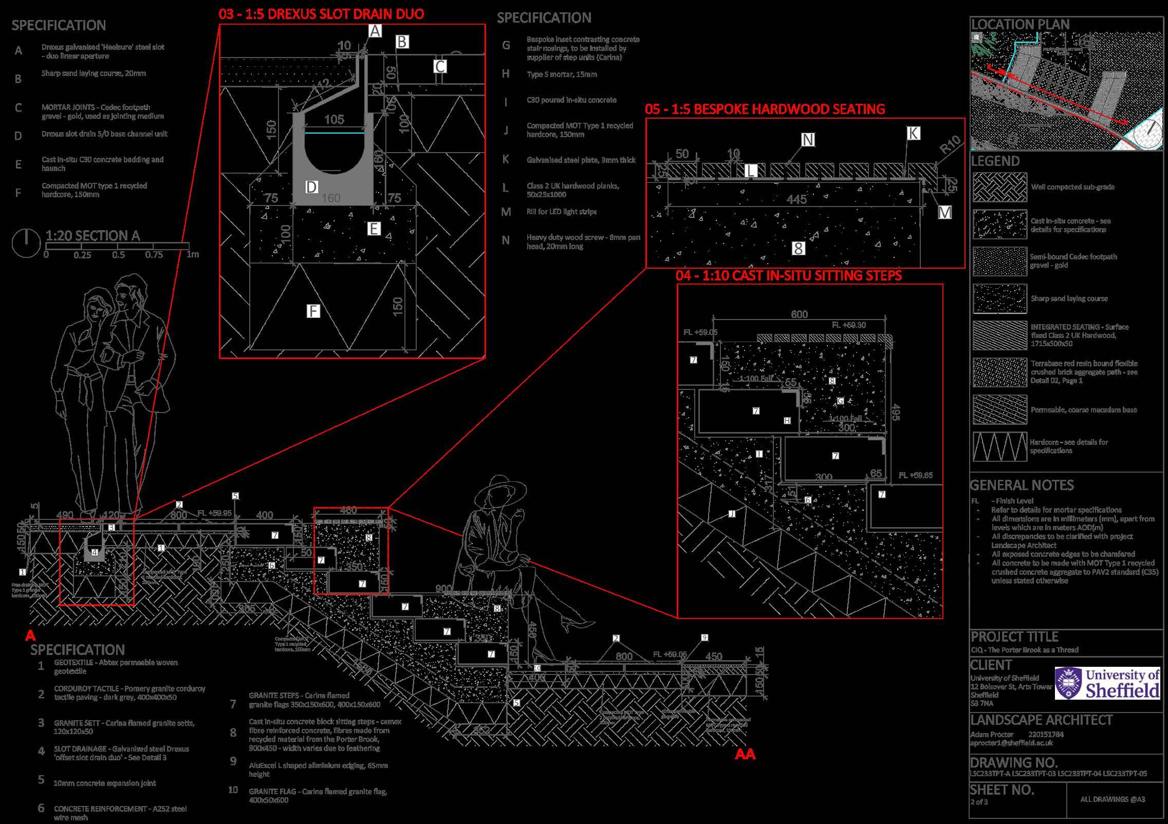
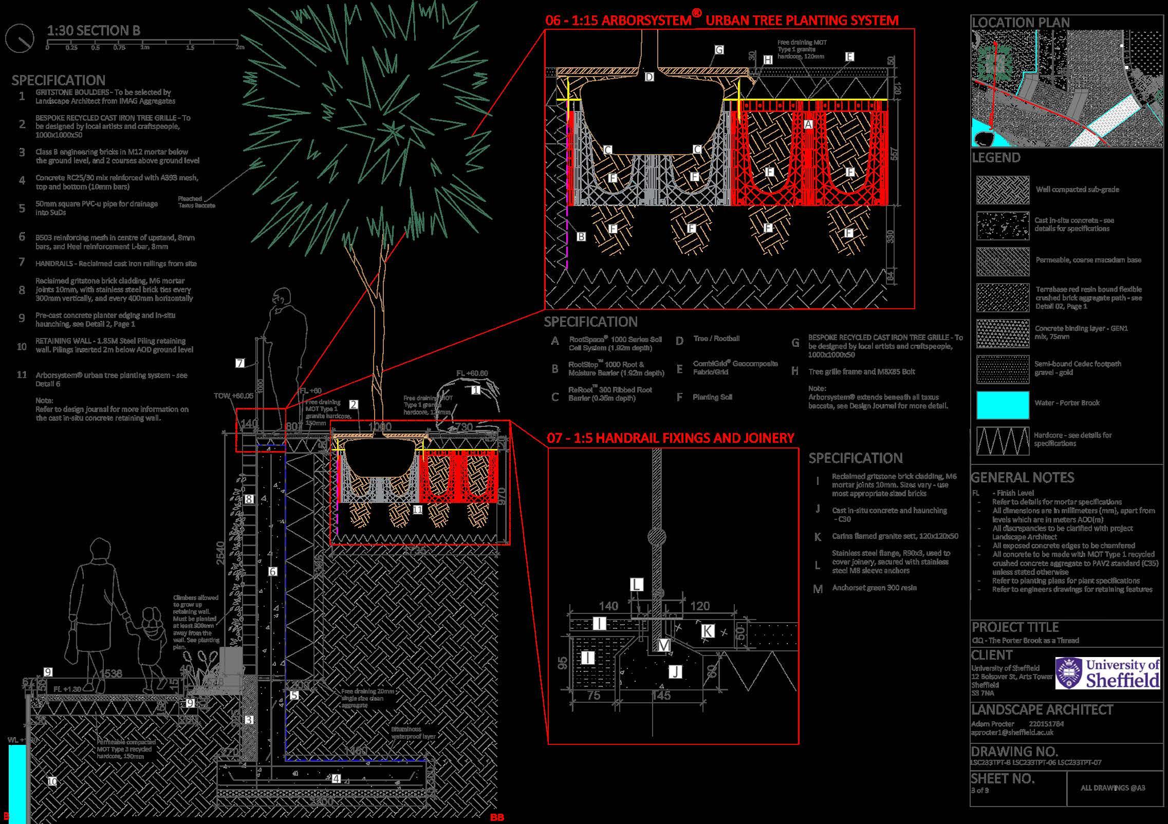
Following our group work, we worked individually to create construction details for a chosen 100m 2 detail area within the pocket park, with a focus on materiality and accuracy.
The drawings were done in AutoCAD, showing key details such as feathered steps, a cantilever retaining wall, seating, and drainage. The process was particularly useful in understanding the significance of colour and texture, and gave me valuable insight into specifications and construction methods.
Hand-drawing / Photoshop
This project was focused on open-space management in Greenhill Park, Lowedges, Sheffield.
I focused on enhancing biodiversity and ecological connectivity while providing low-cost play affordances throughout the park, aimed to boost community interaction.
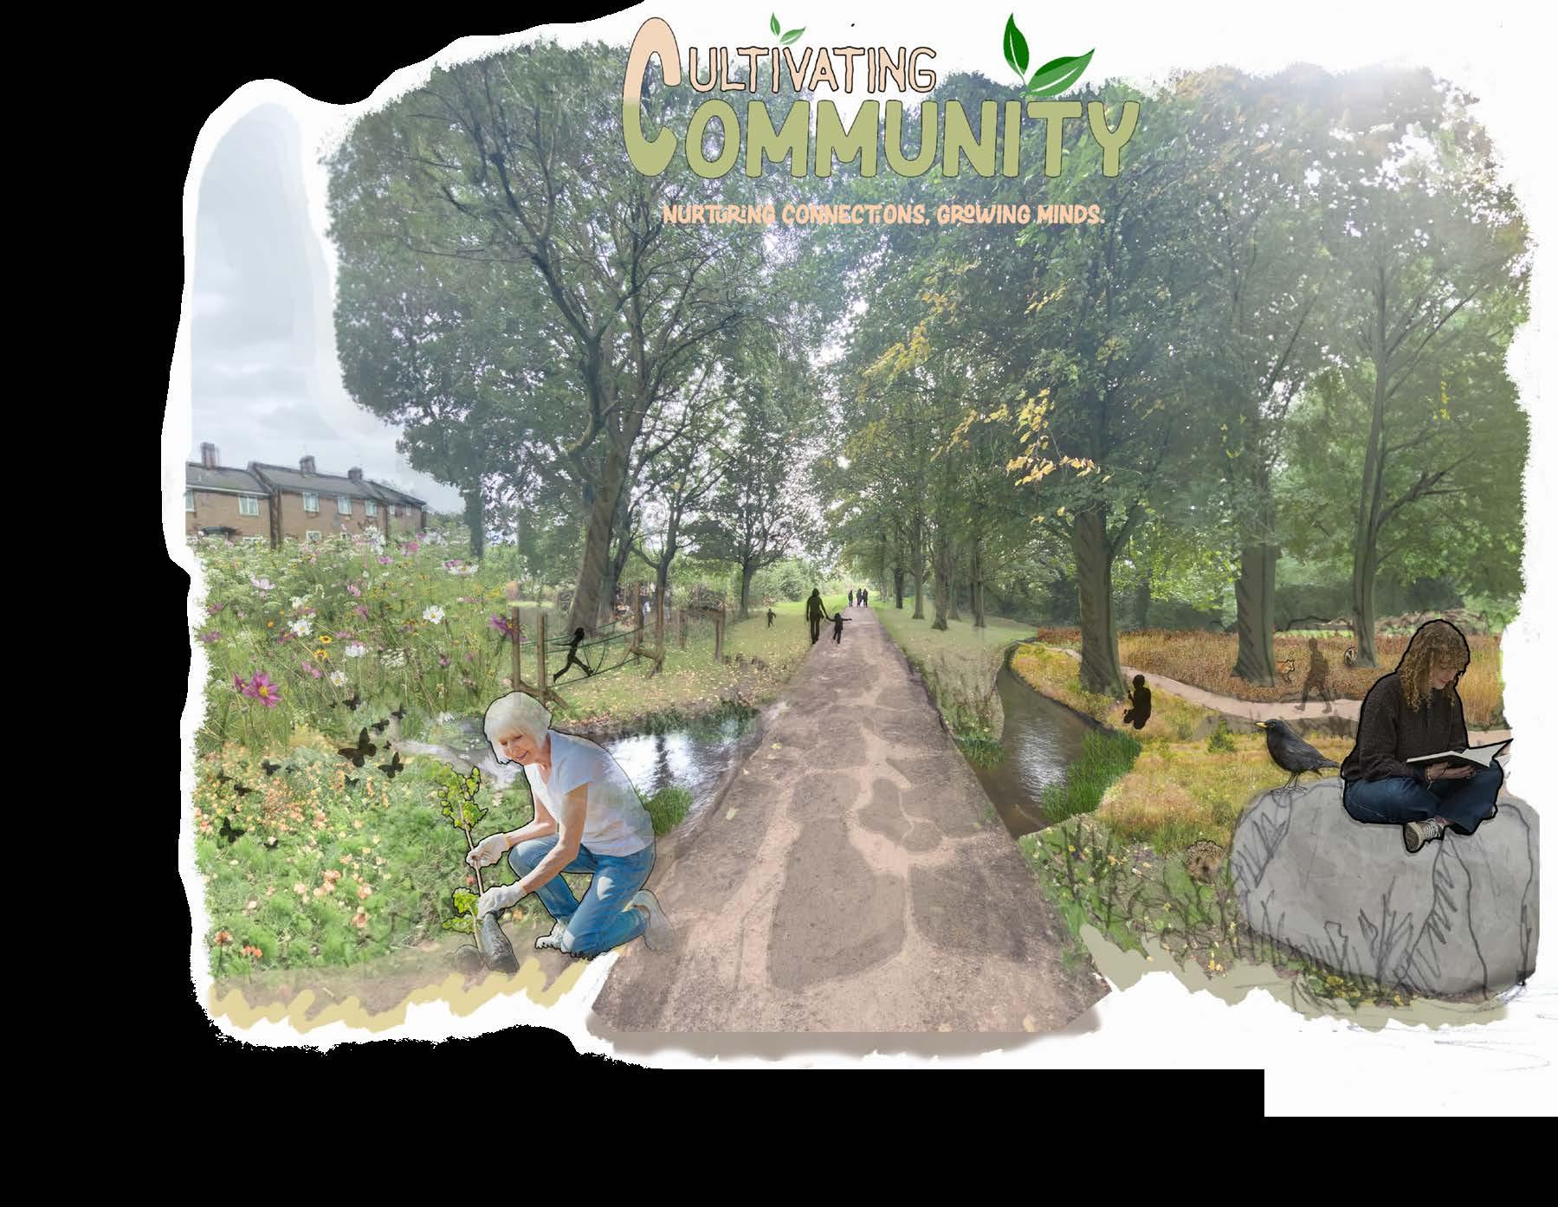
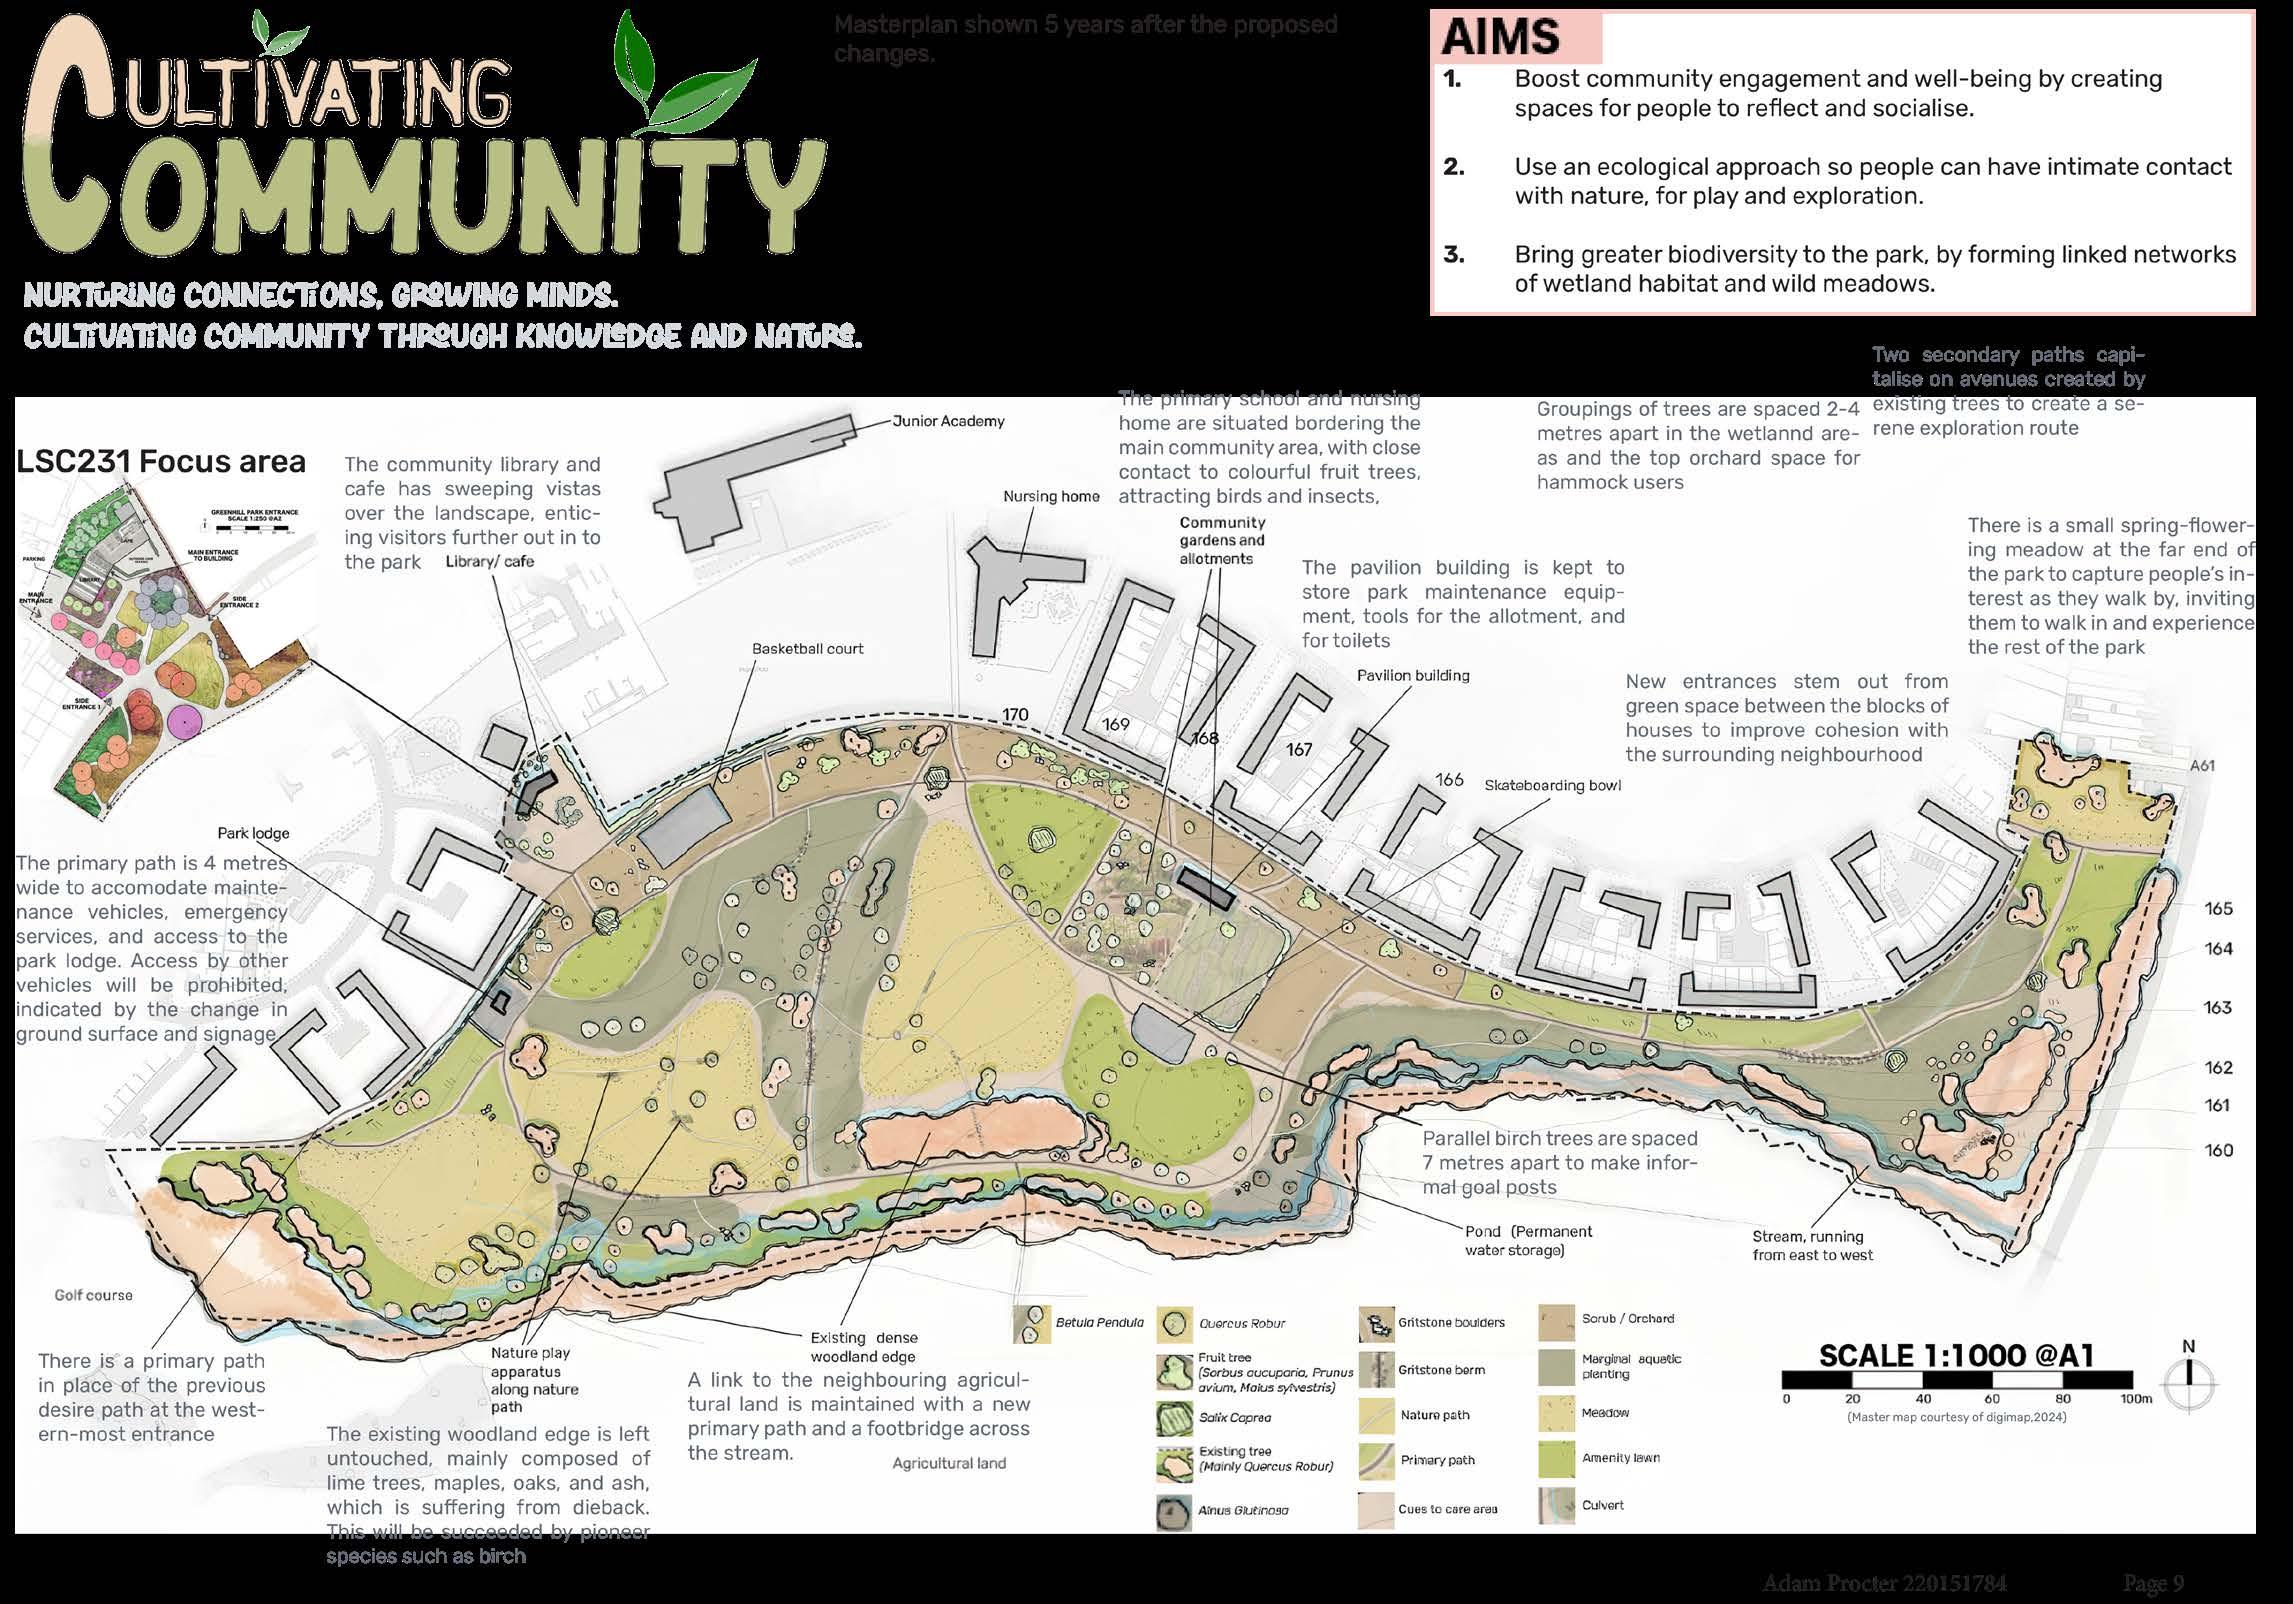
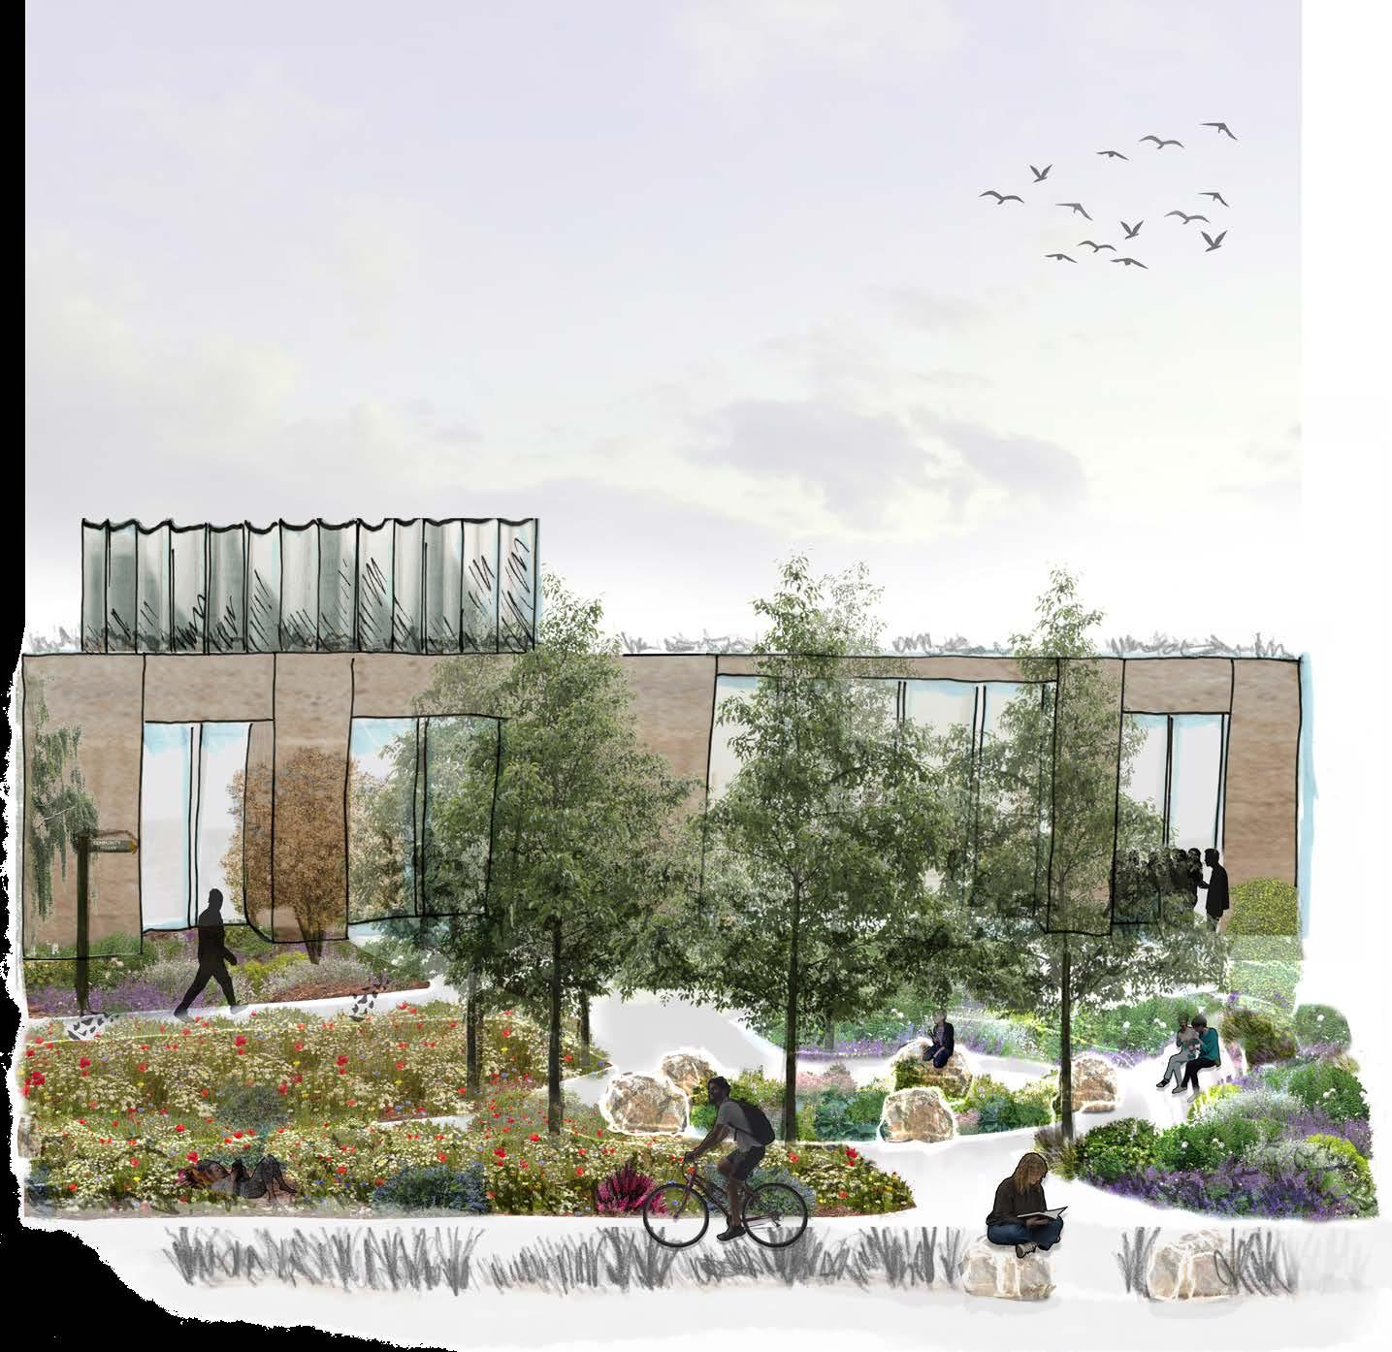
Building on ‘Cultivating Community’, I then developed a planting plan for a new community centre for Greenhill Park.
The building was to act as a gateway through to the park, with a range of planting typologies composed to give colour and texture all year round.
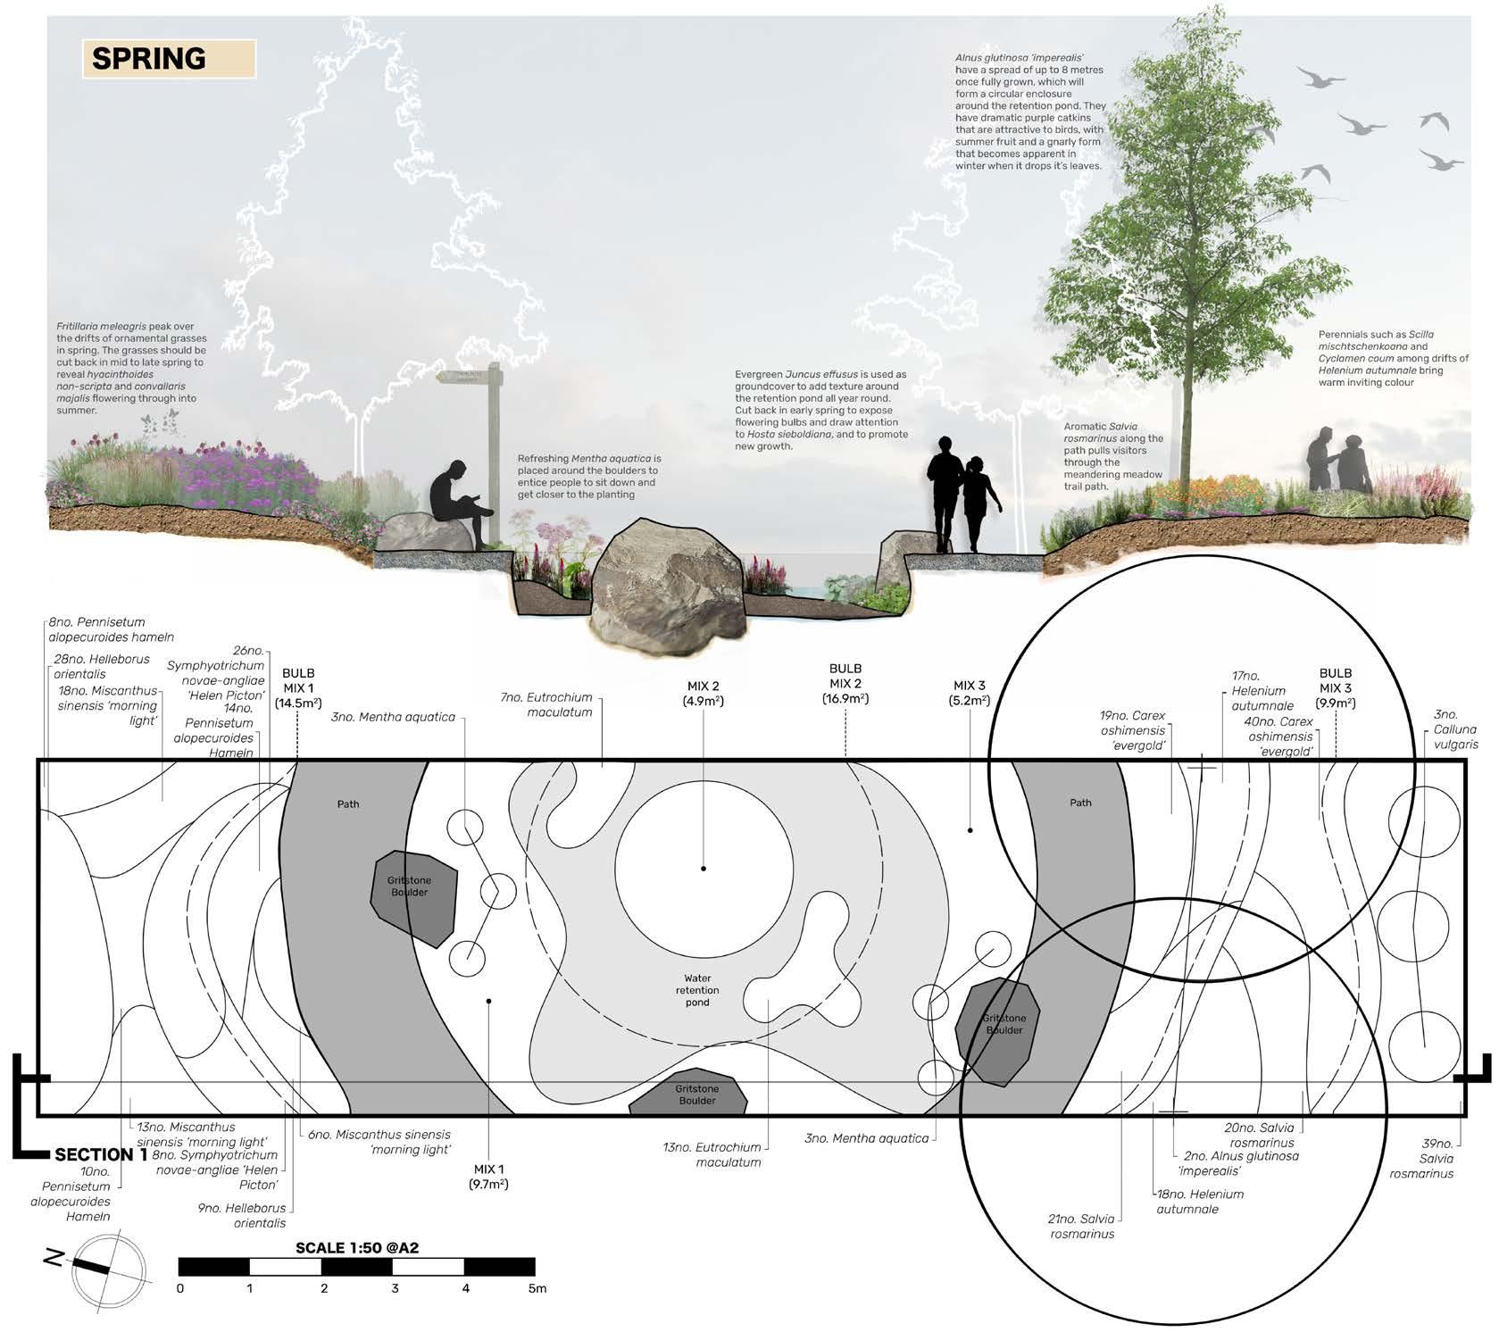
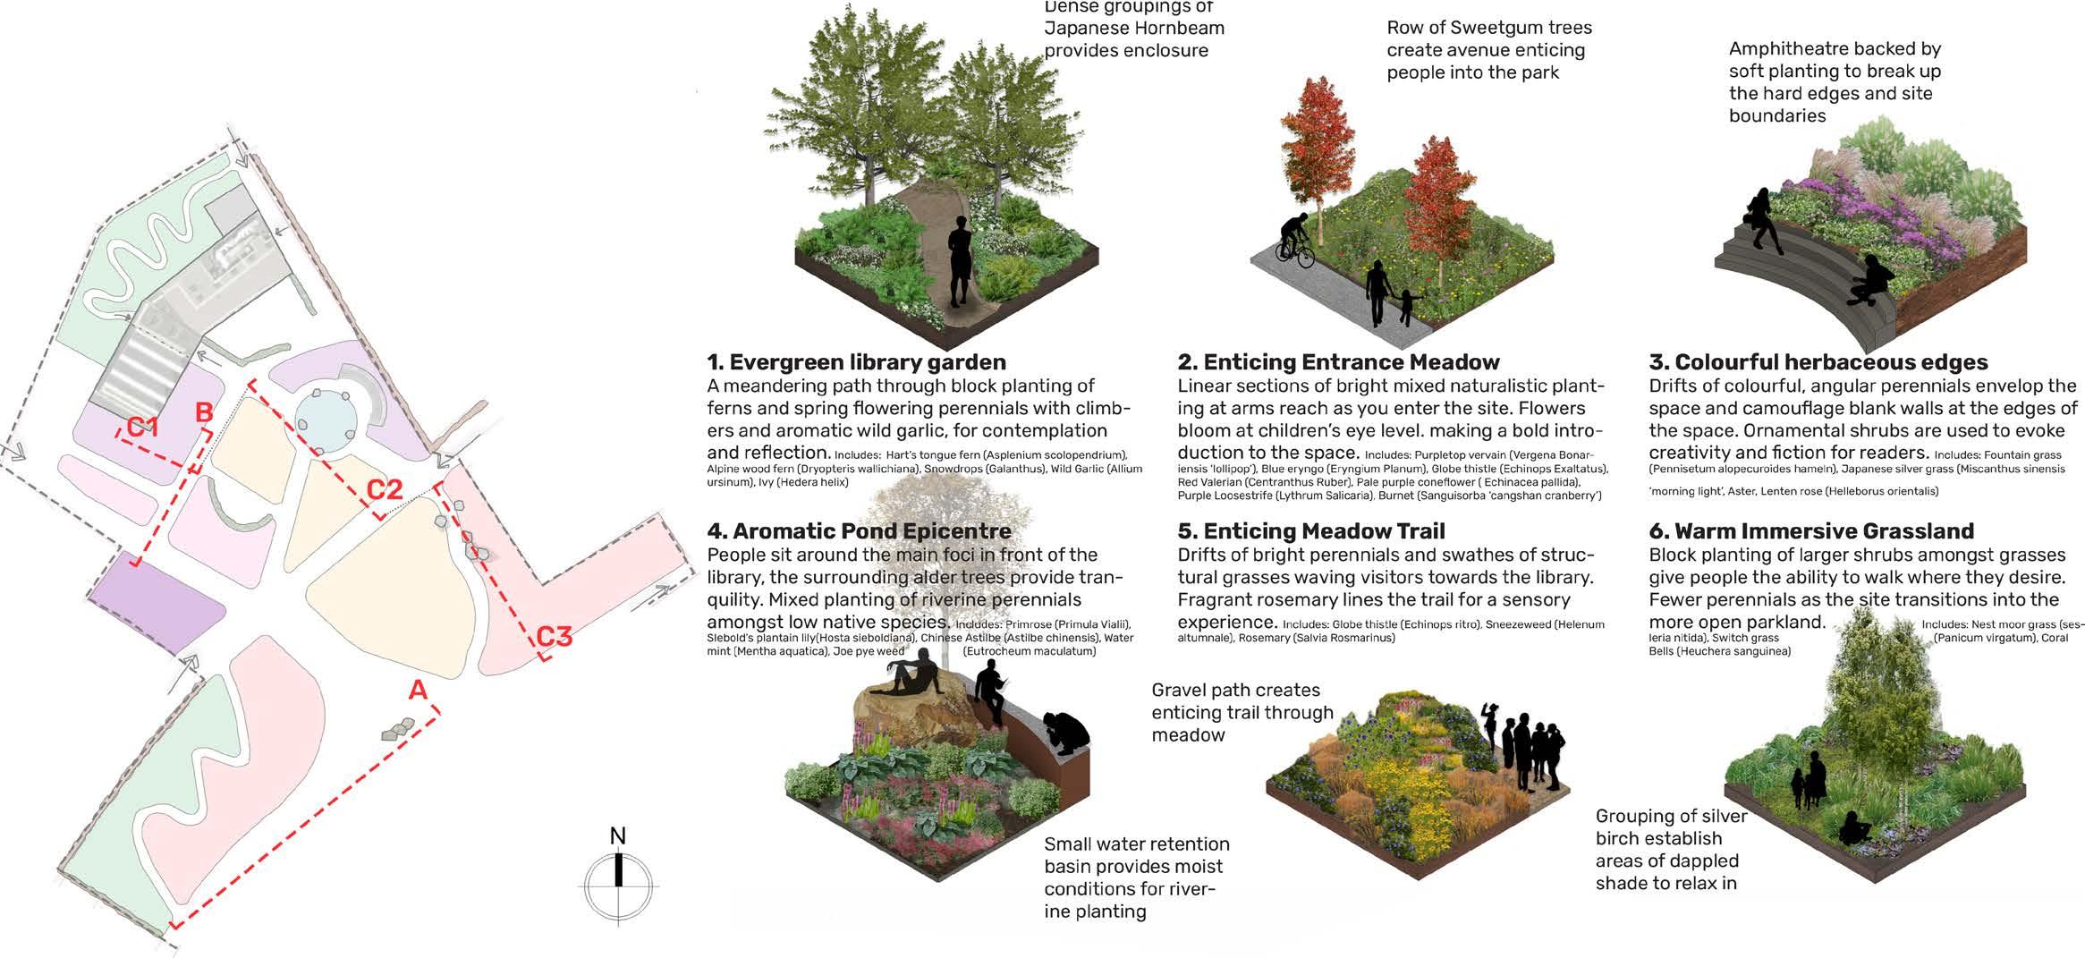
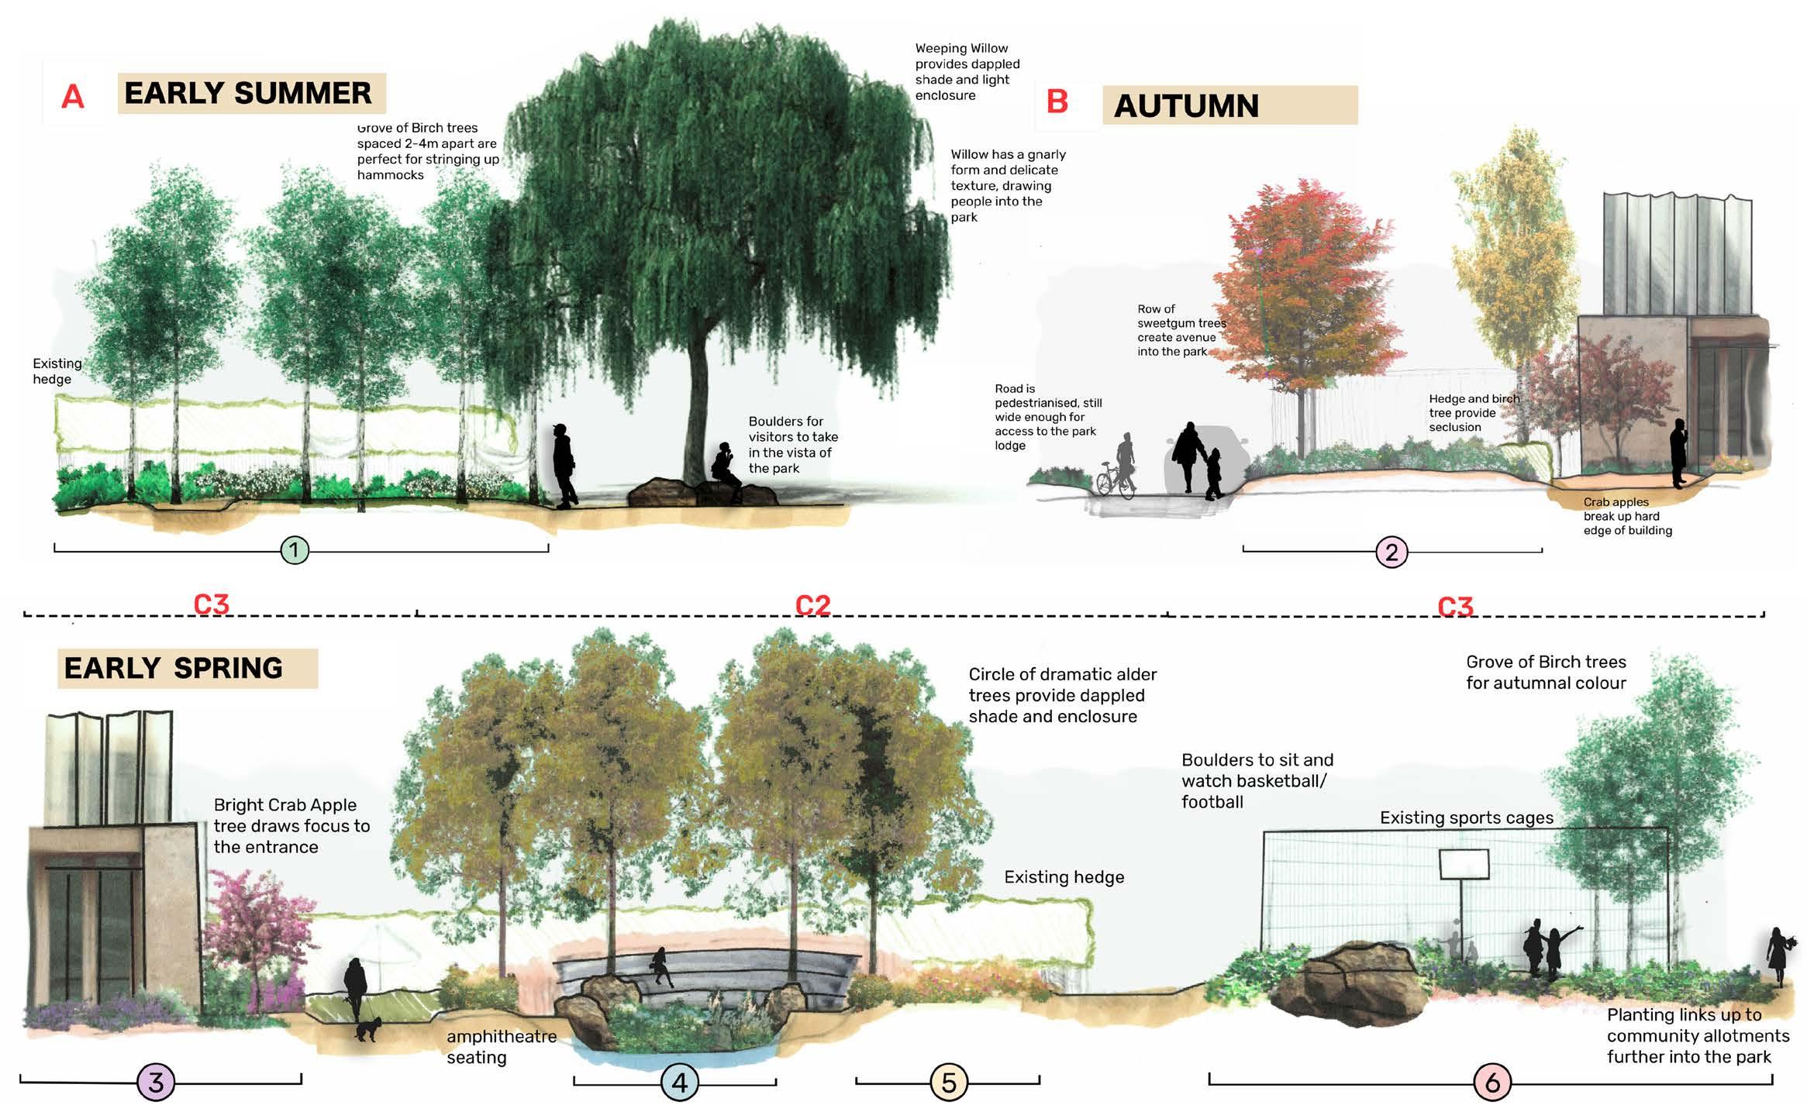
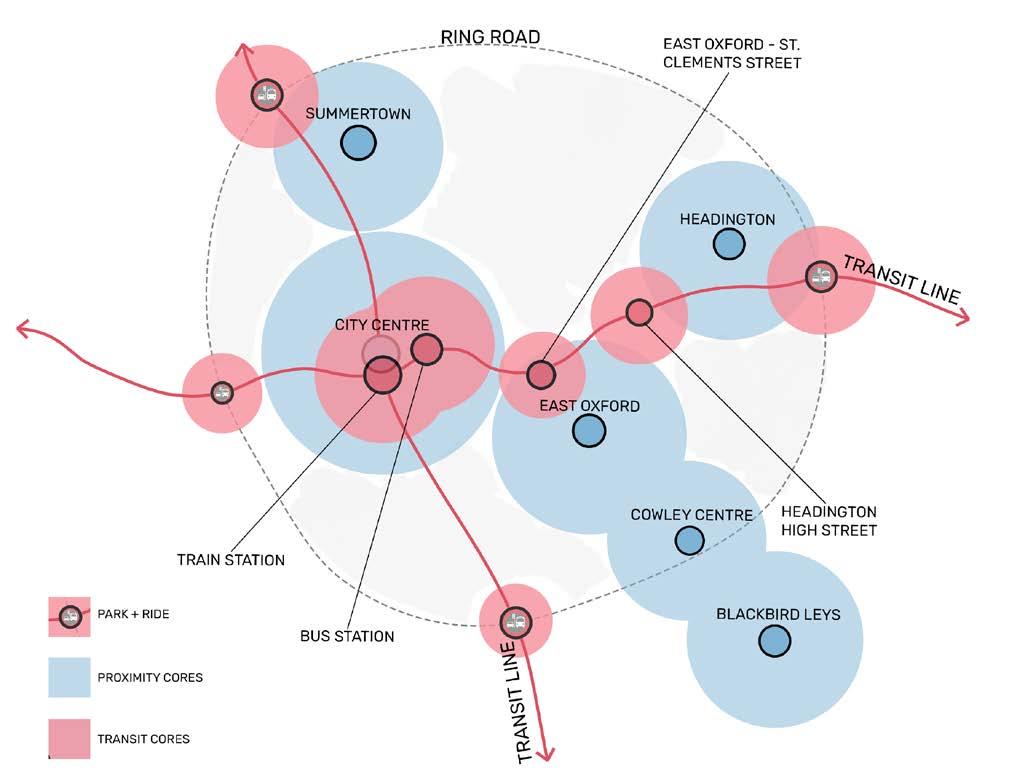
This project formd a two-part research paper, and is part of my planning specialisation. For the first, I chose to look into Oxford’s 15-minute city, using GIS and research to evaluate the city’s spatial imprint, and identify key areas for improving transit and ecological connectivity.
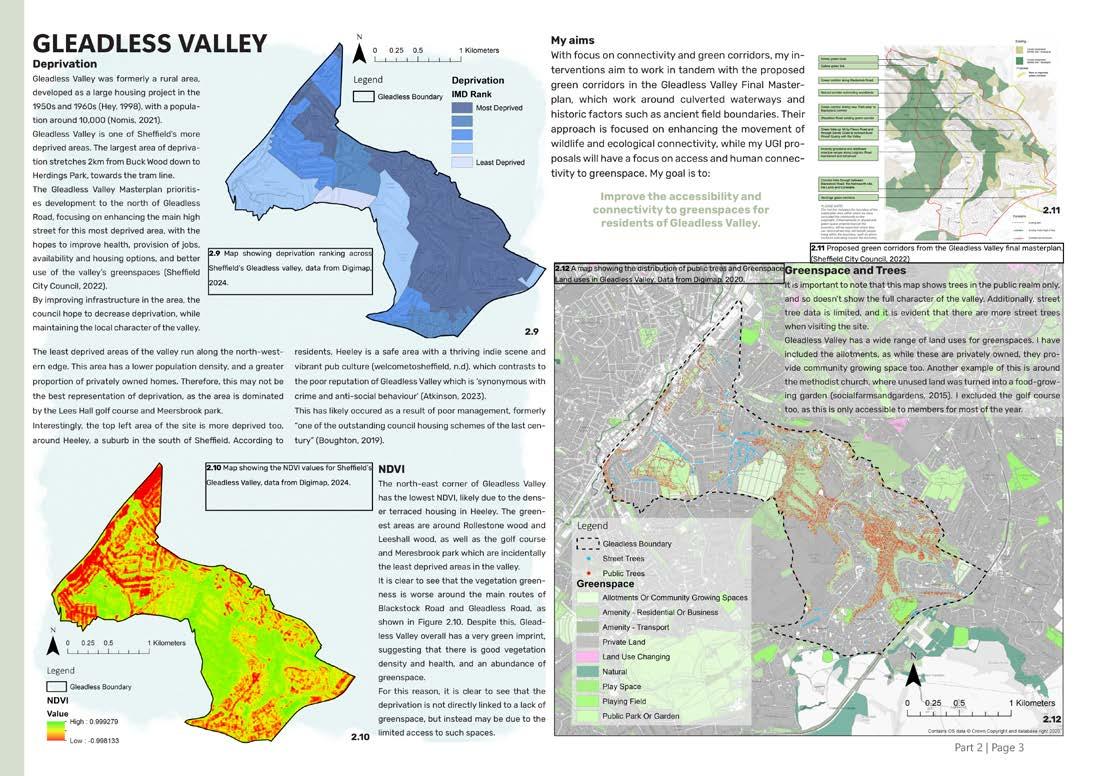
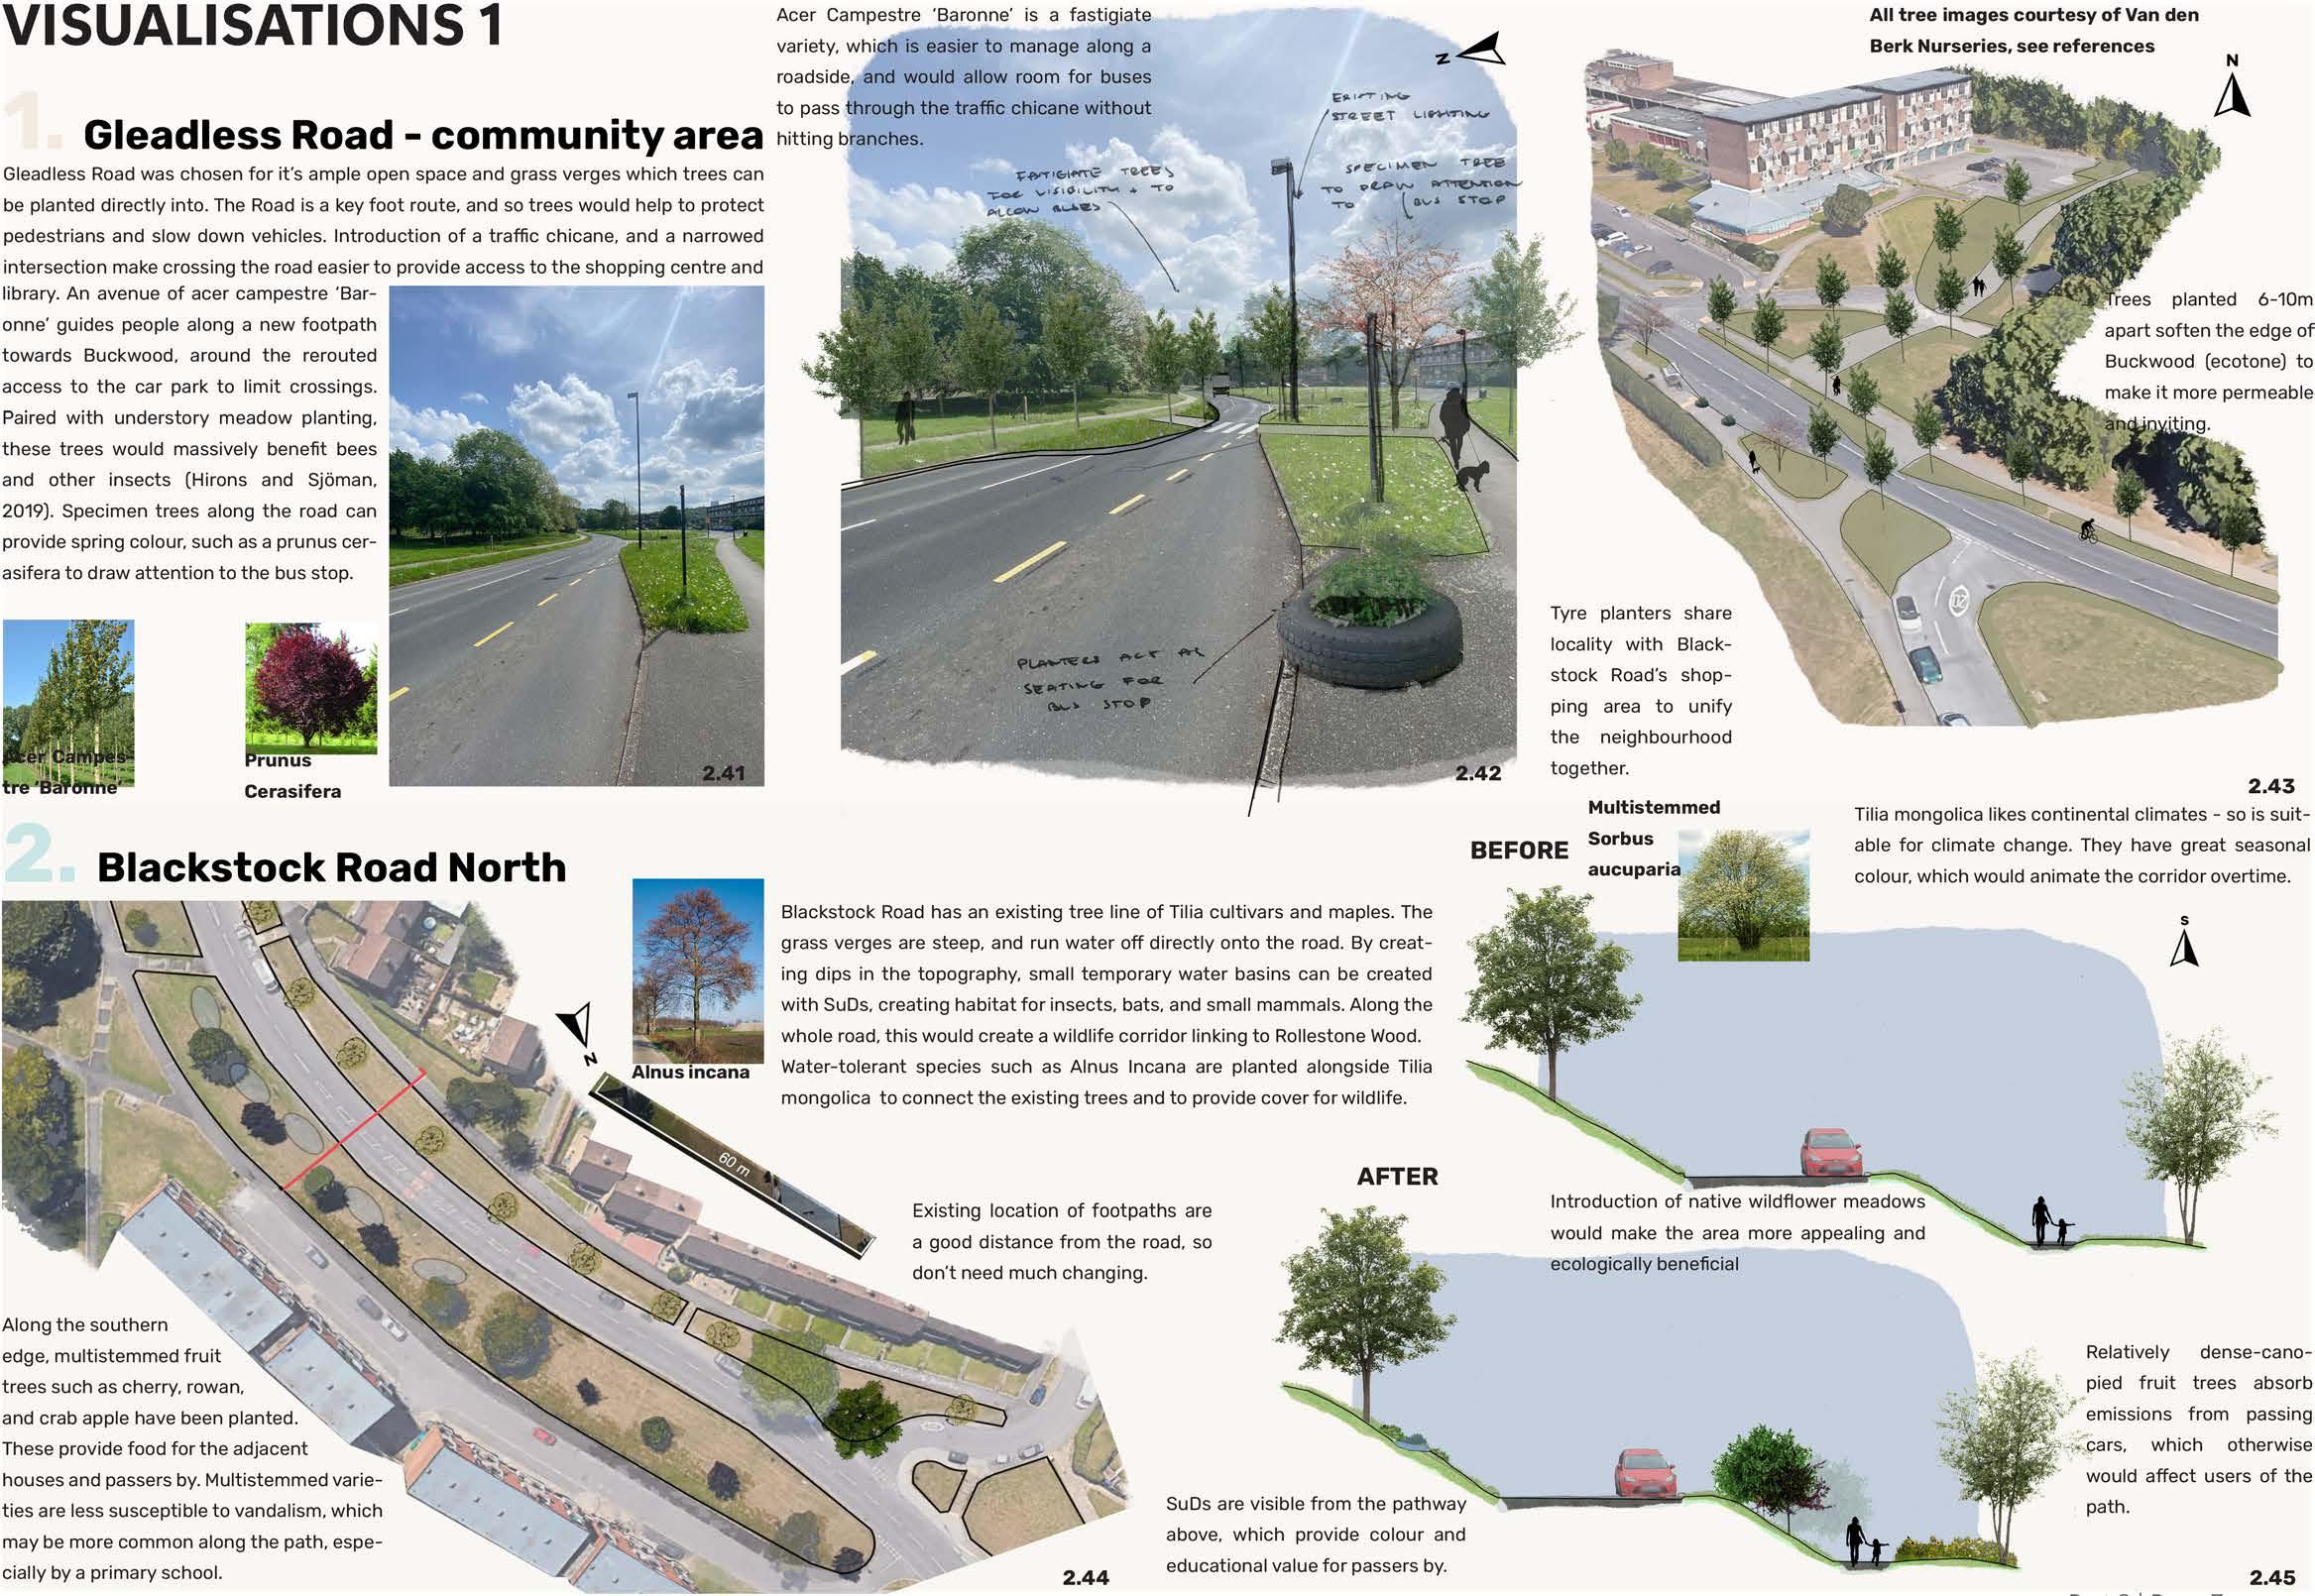
The second half was focused on Sheffield’s Gleadless Valley, working to identify key areas for the introduction of street trees and traffic calming. These were mostly smallscale interventions designed to work in tandem to create large-scale wildlife corridors.

Linkedin.com/in/adam-procter-493217175