I began my education with a growing professional interest in design and construction, stemming from my prior experience in real estate and a Bachelor’s degree in Finance. My time at the Southern California Institute of Architecture (SCIArc) has allowed me to transform that interest into a strong set of skills and a comprehensive education in architecture.
SCI-Arc’s M.Arch 1 program has equipped me with the ability to effectively communicate, design, and implement architectural ideas across every stage of the building process. I have come to deeply value the spaces we create, understanding the importance of allocating resources efficiently to design structures that endure. Buildings not only bring us together but also shape our reality and inspire the culture of our society.
Looking ahead, I aspire to gain hands-on experience in designing and constructing spaces that can be appreciated and admired by all—whether or not they share the same passion for architecture.
Adam Josephson
Concept Design
Graduate Thesis
Castles Made of Sand Summer 2024
Schematic Design
Vertical Design Studio Connected Forms of Assembly Fall 2023
Vertical Design Studio What’s New? Fall 2022
Design Development
Seminar Integrated Design Project Spring 2022
Course Graduate Thesis
Instructor Eric Owen Moss
HT Advisor John Cooper
Collaborators None
Statement
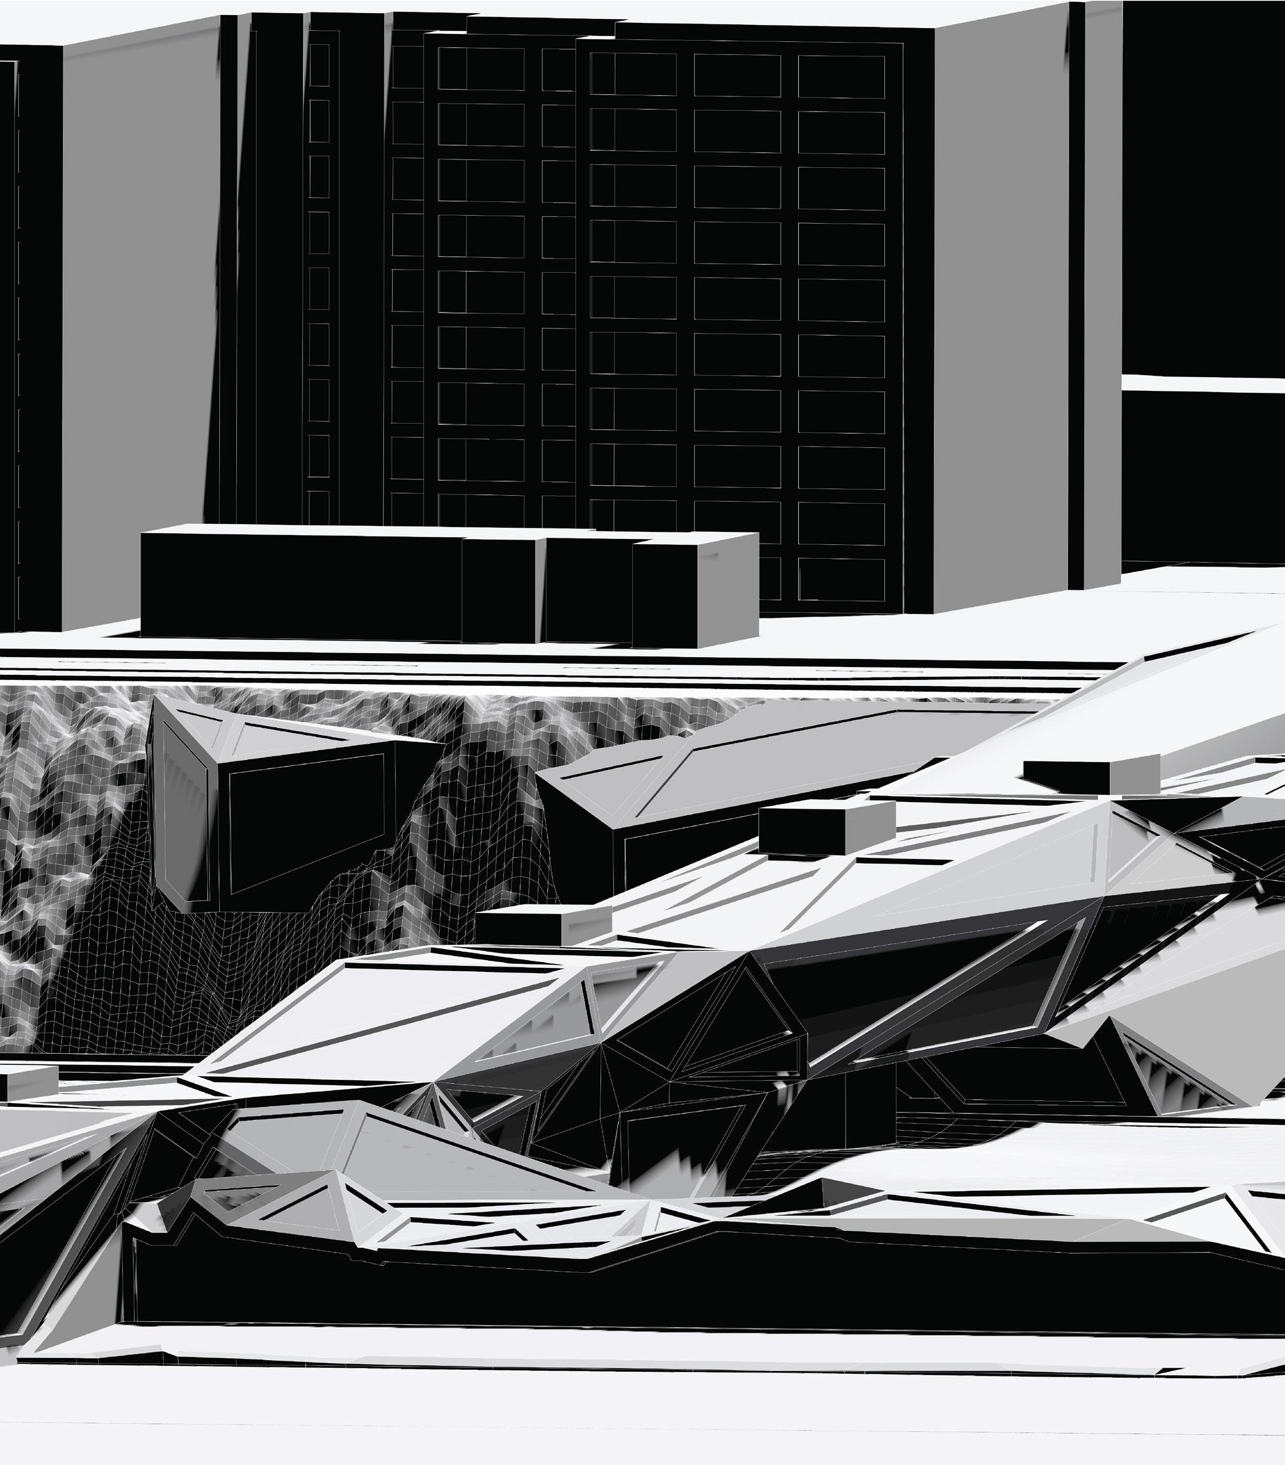
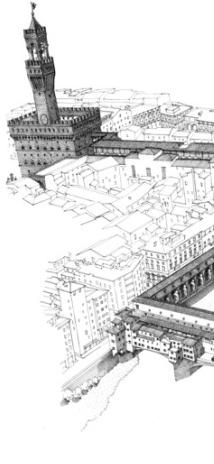
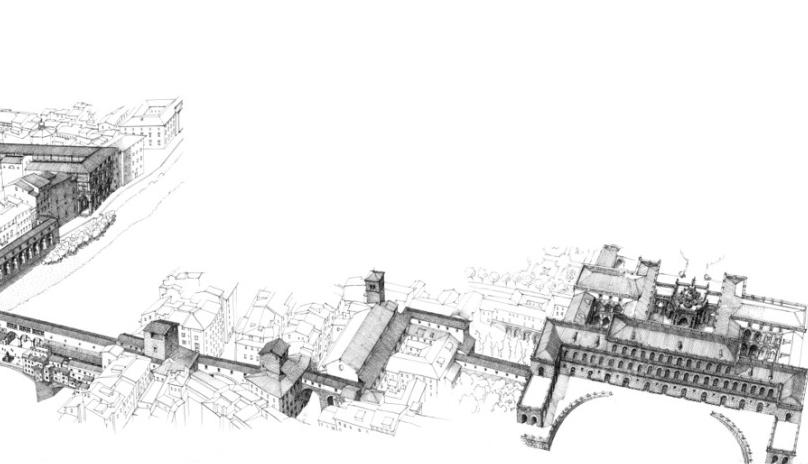
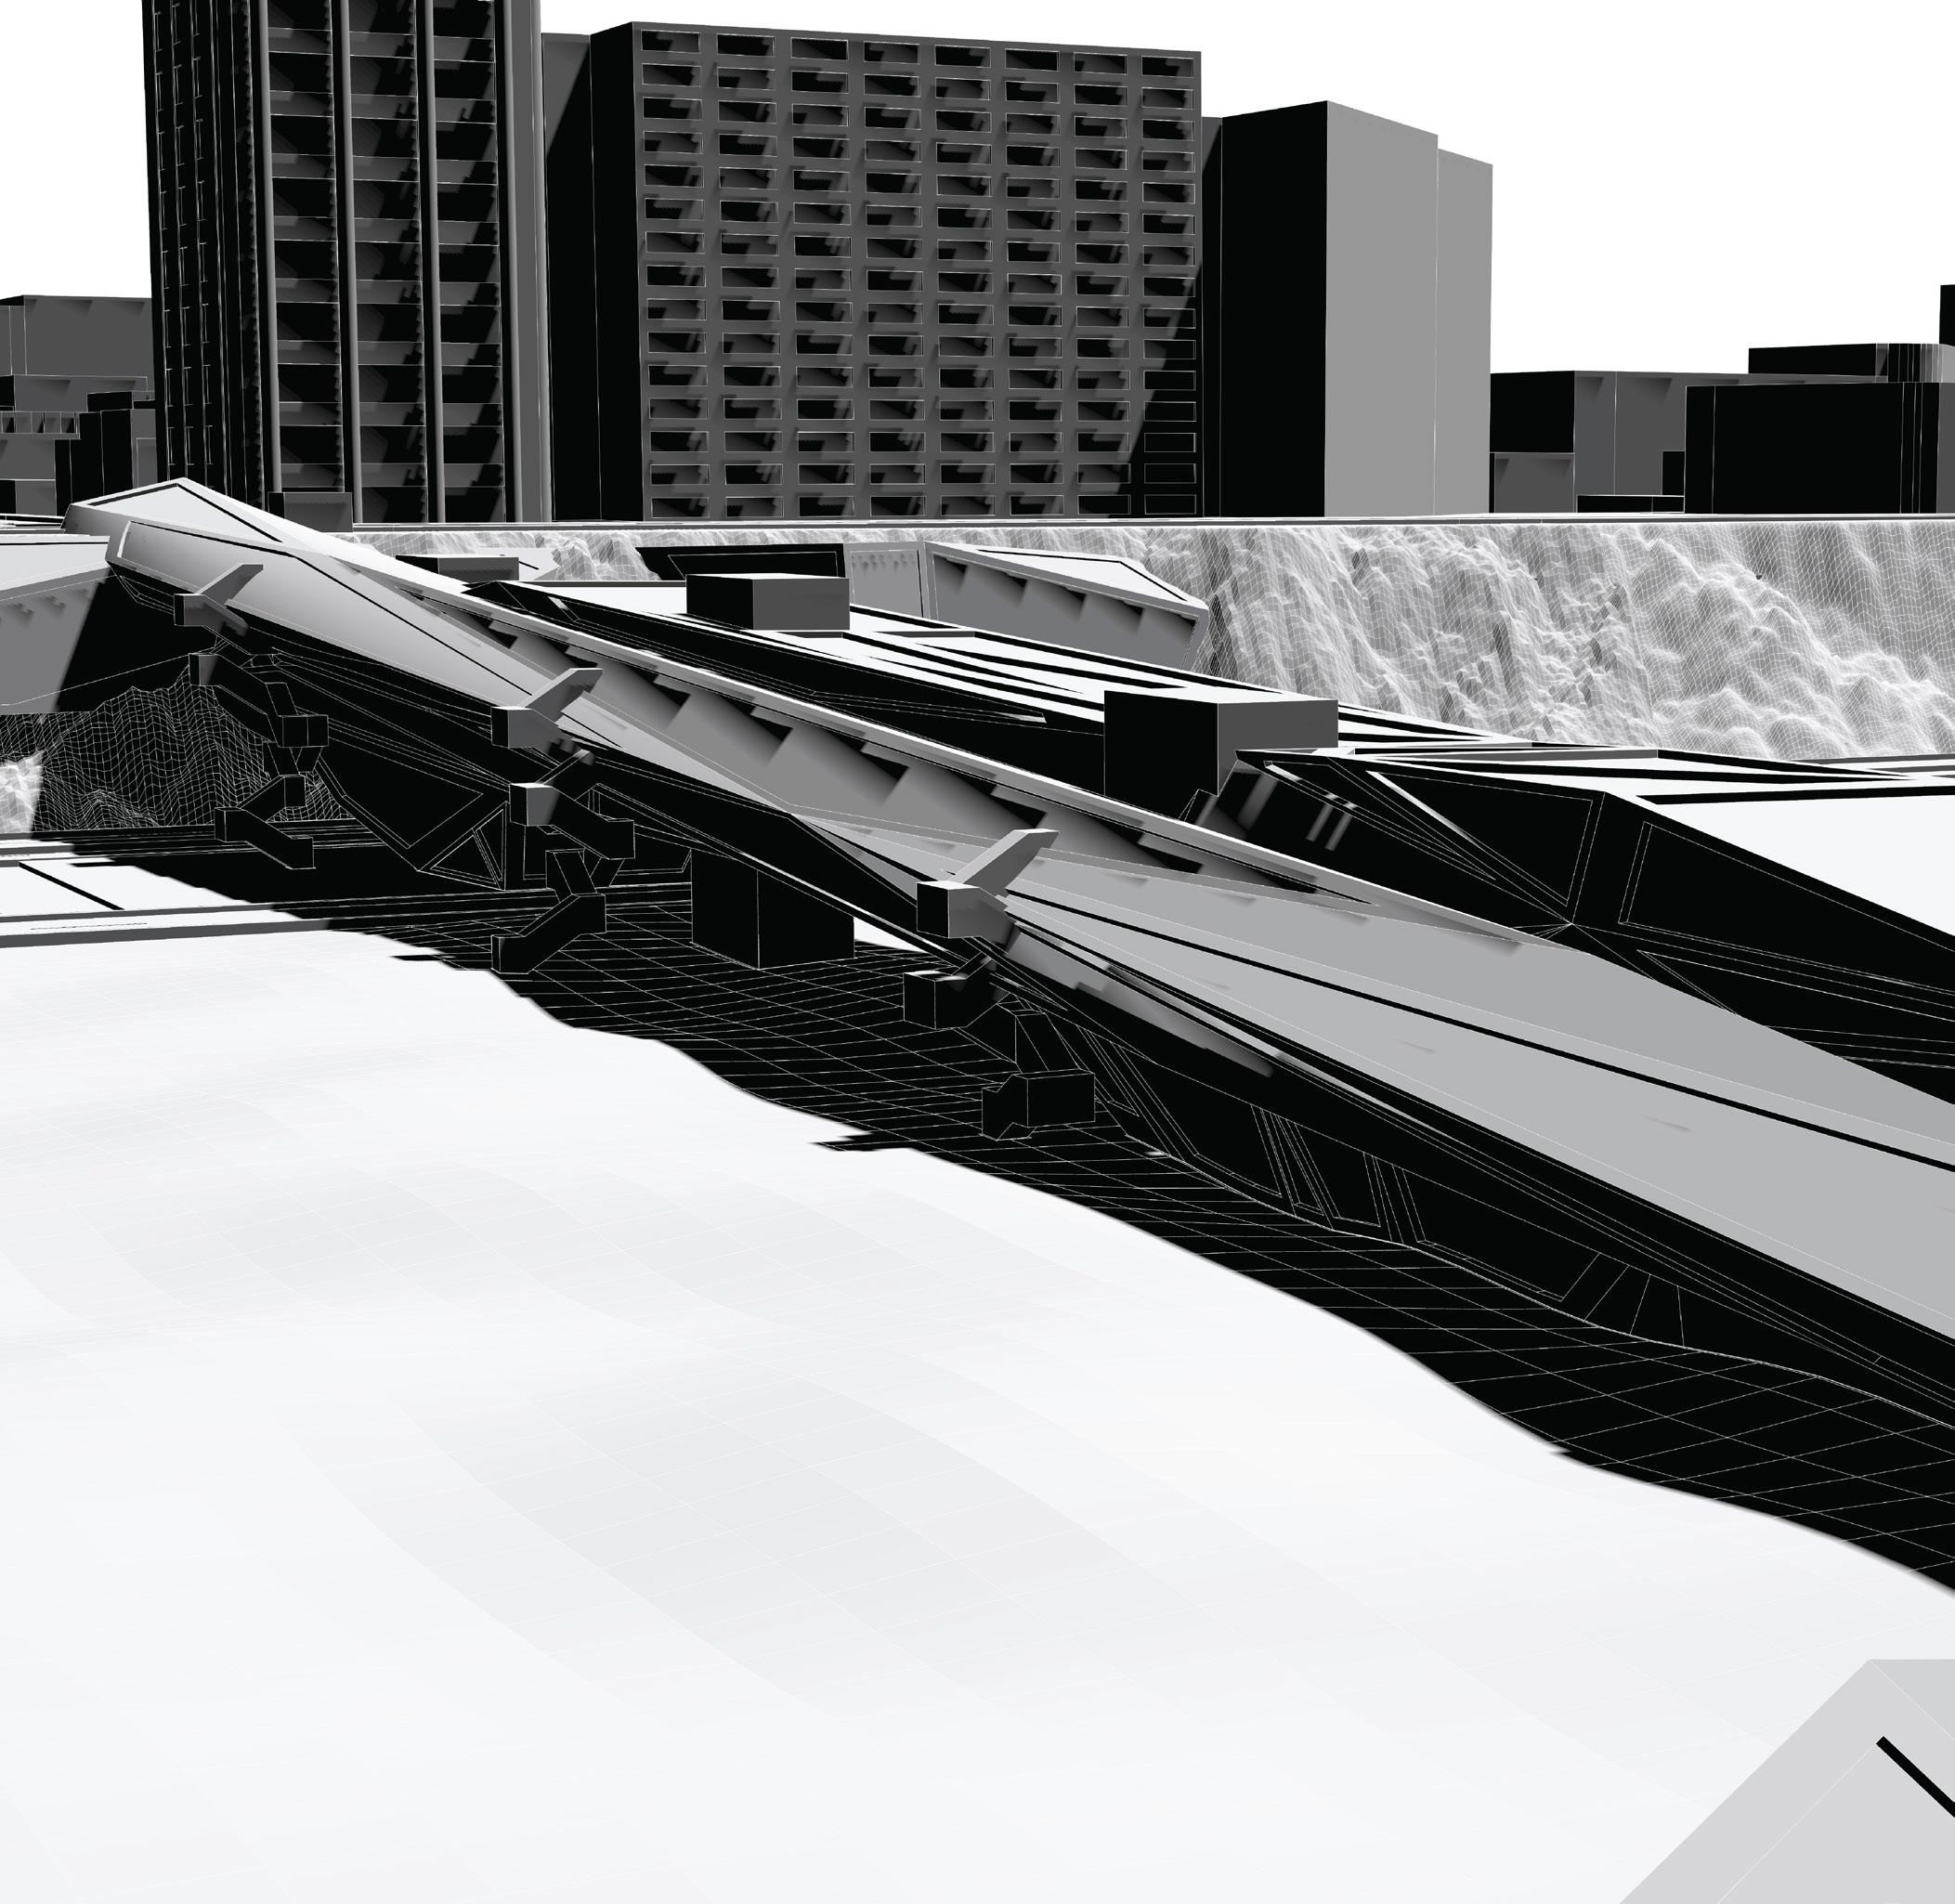
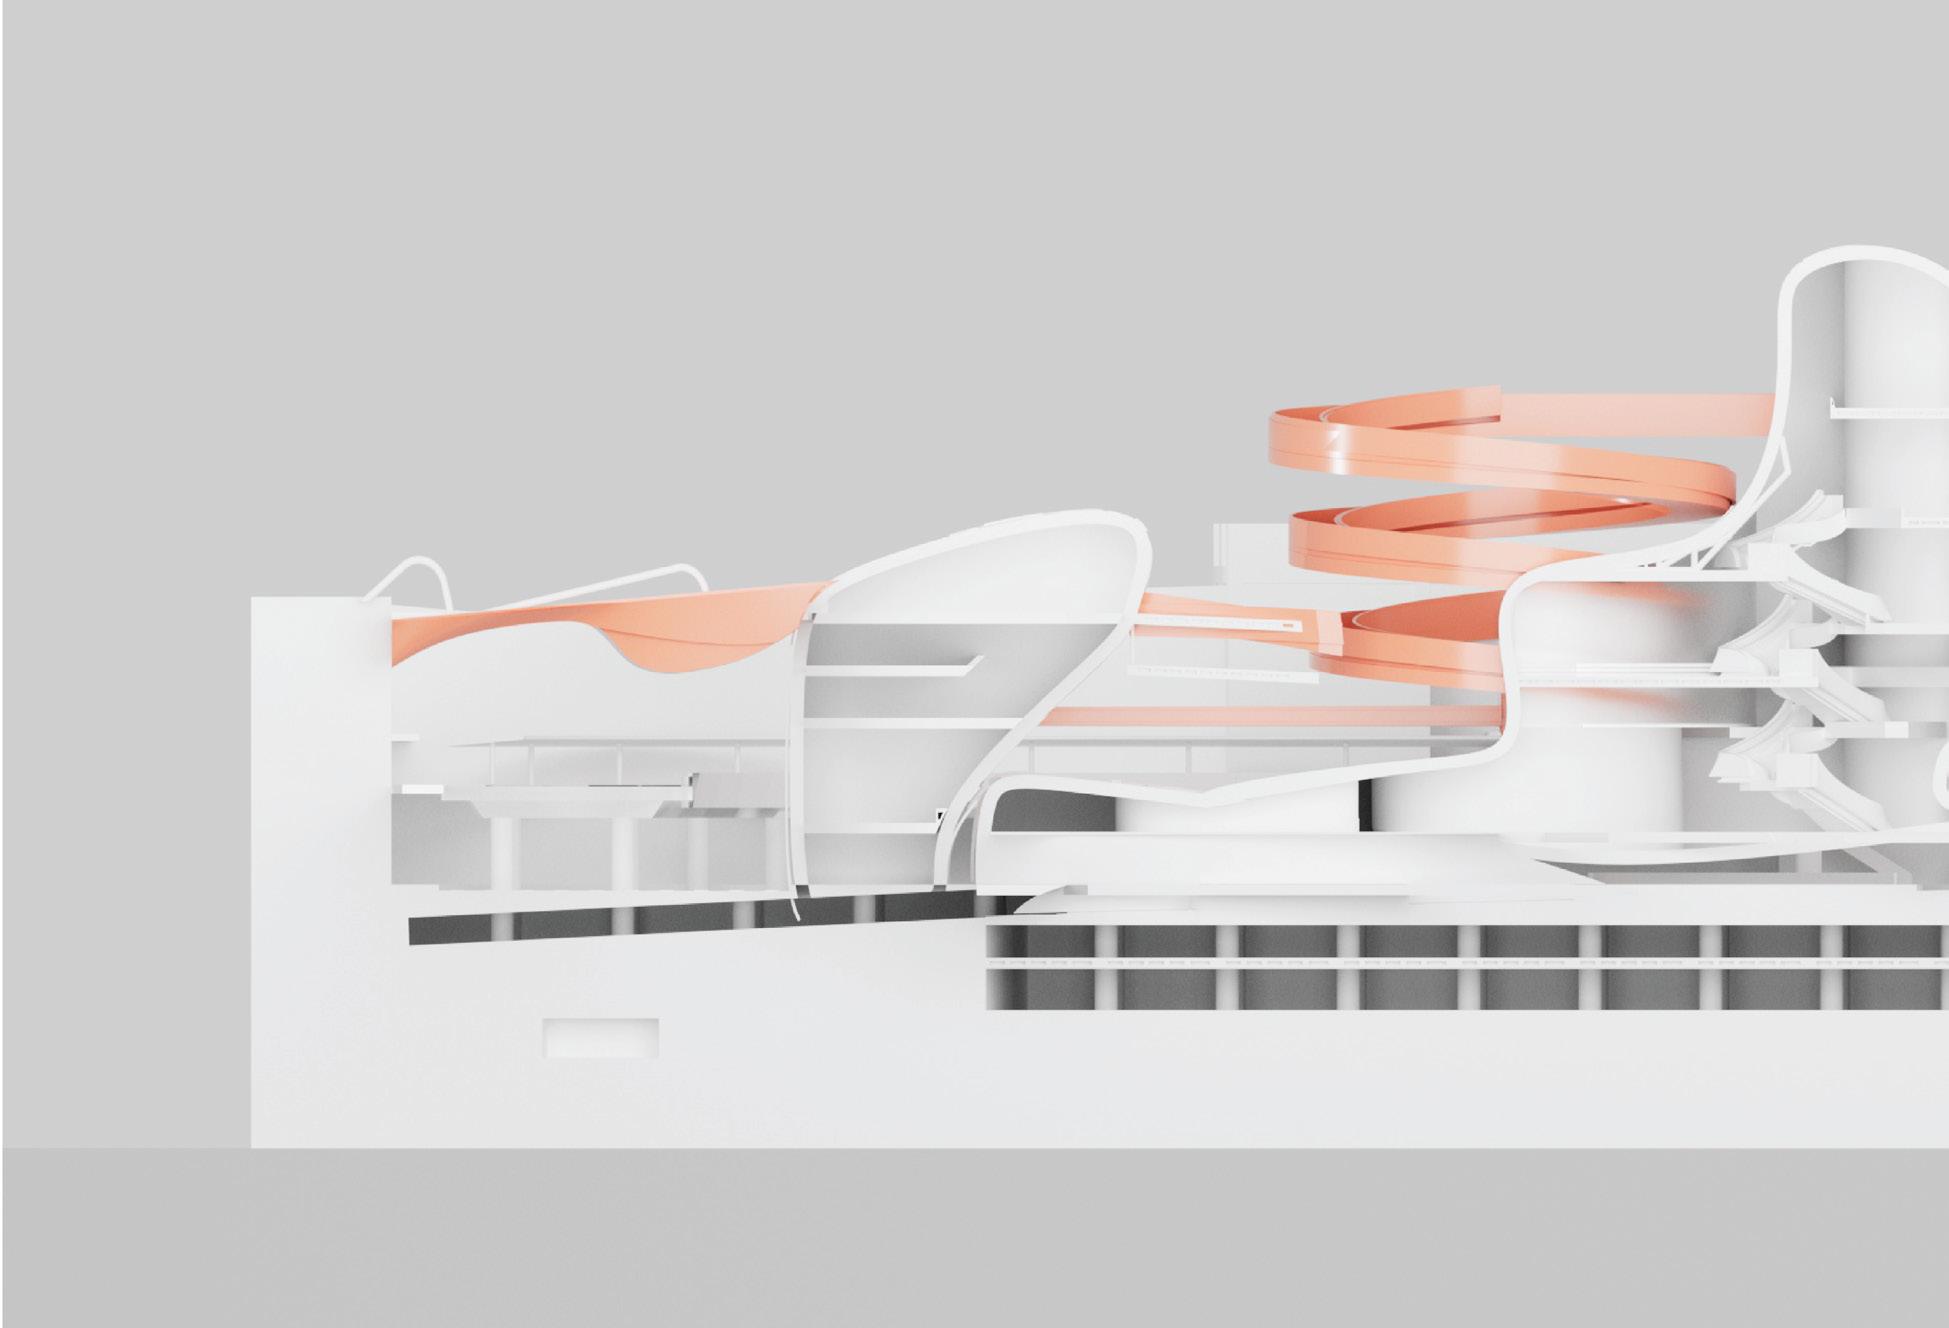
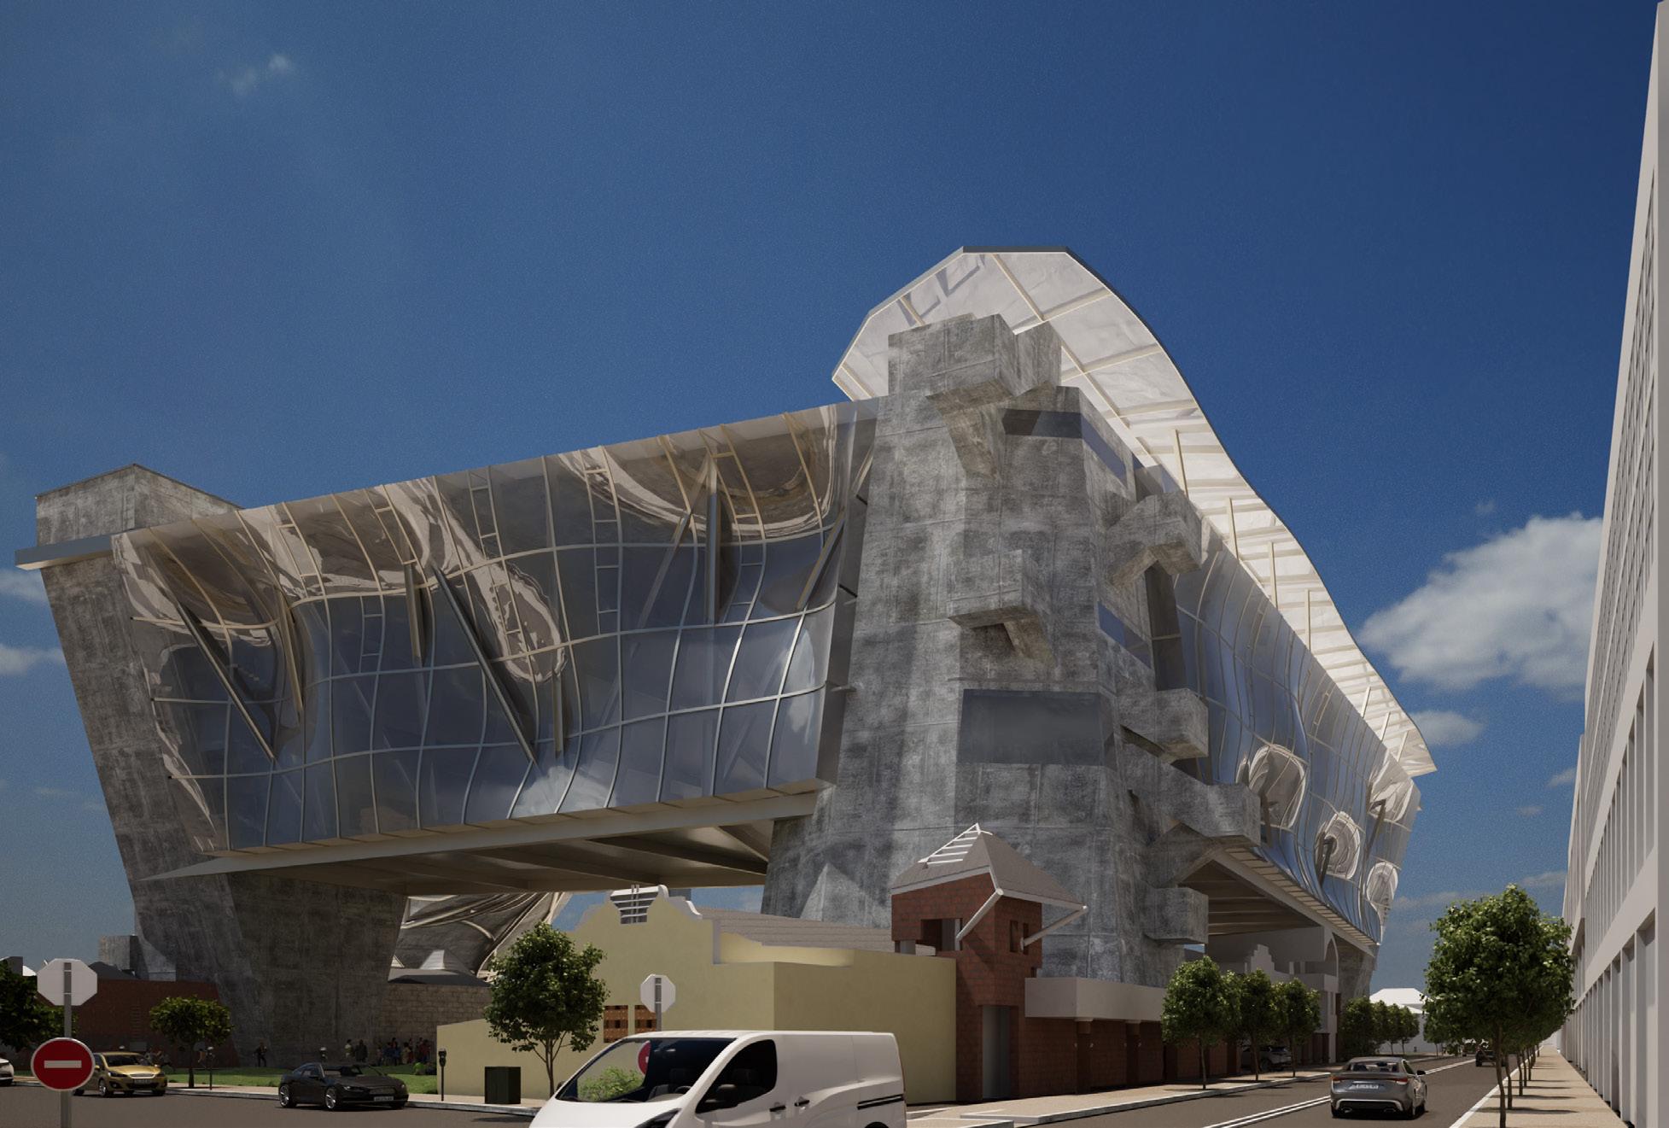
This project proposes a building as a bridge that re-establishes Santa Monica’s access to its public spaces. The building connects Palisades Park in Santa Monica to the Pacific Ocean, drawing inspiration from Florence’s Ponte Vecchio and the Vasari Corridor. Completed in 1564 by Giorgio Vasari, the corridor connects the Pitti Palace, where the Grand Duke lived, with the Palazzo Vecchio, the former residence that had become a governmental administrative office. The combination of the corridor and the bridge, which includes a piazza, shops, and housing creates a distinctive method of circulation and urban intervention that has no exact parallel since its creation.
This thesis aims to adapt the urban principles of the Vasari Corridor to the Los Angeles context, creating a bridge that navigates distinct urban and topographical conditions. The design critiques traditional zoning laws by proposing a flexible, interconnected urban prototype that builds upon the existing public realm.
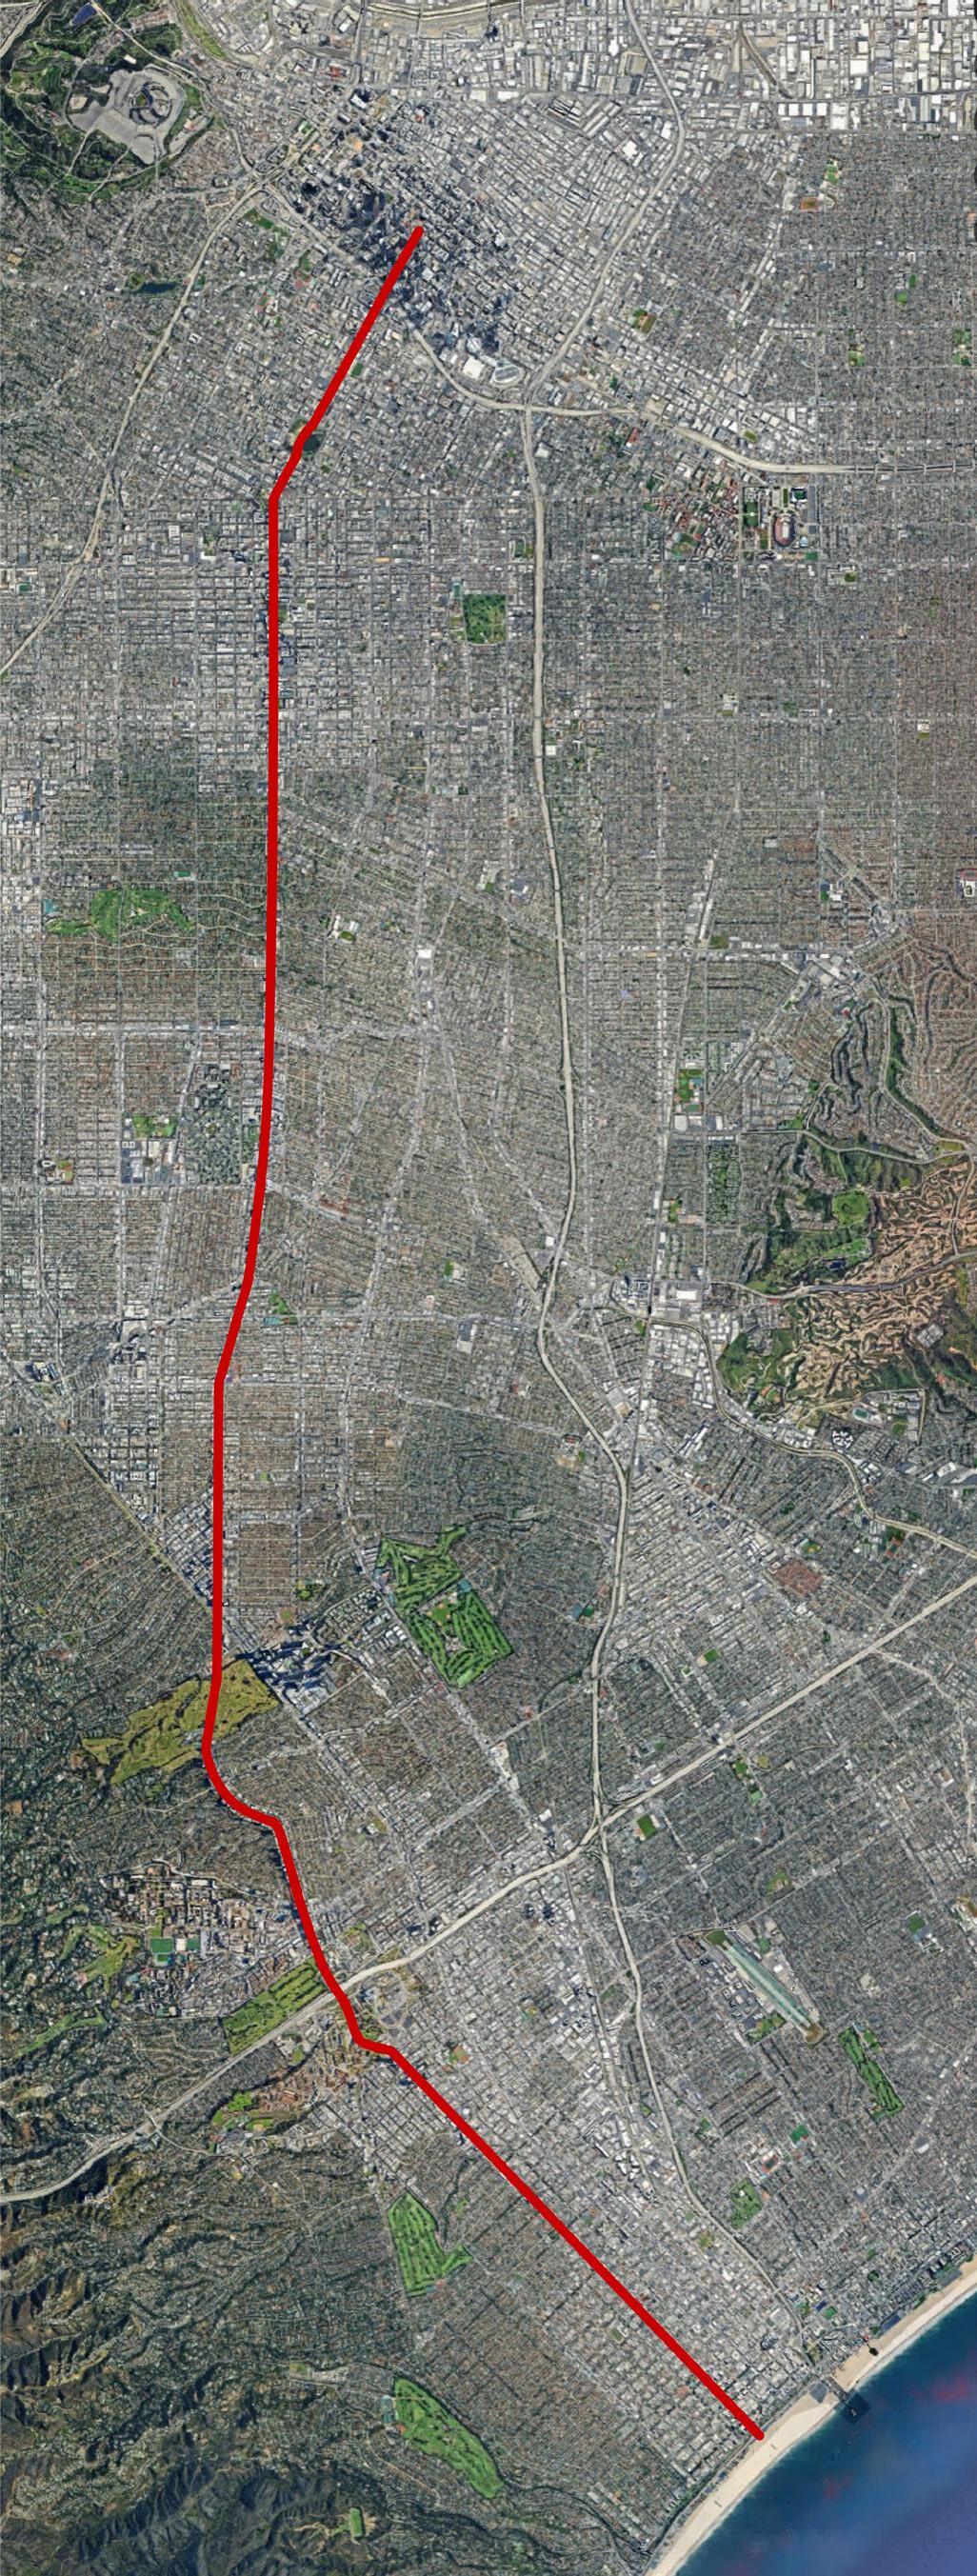
Programmatically, the project is influenced by the Venice Boardwalk, which exemplifies a public space that serves diverse community needs, from essential utilities to recreational facilities, while also functioning as a major tourist attraction. The project is not only to build the Corridor, but to also build the Palace: incorporating housing within the cliffs and creating a public beach club along the shoreline. The linear structure that parallels Wilshire Boulevard transforms the street into an integrated building and redefines the concept of urban connectivity.
Castles Made of Sand
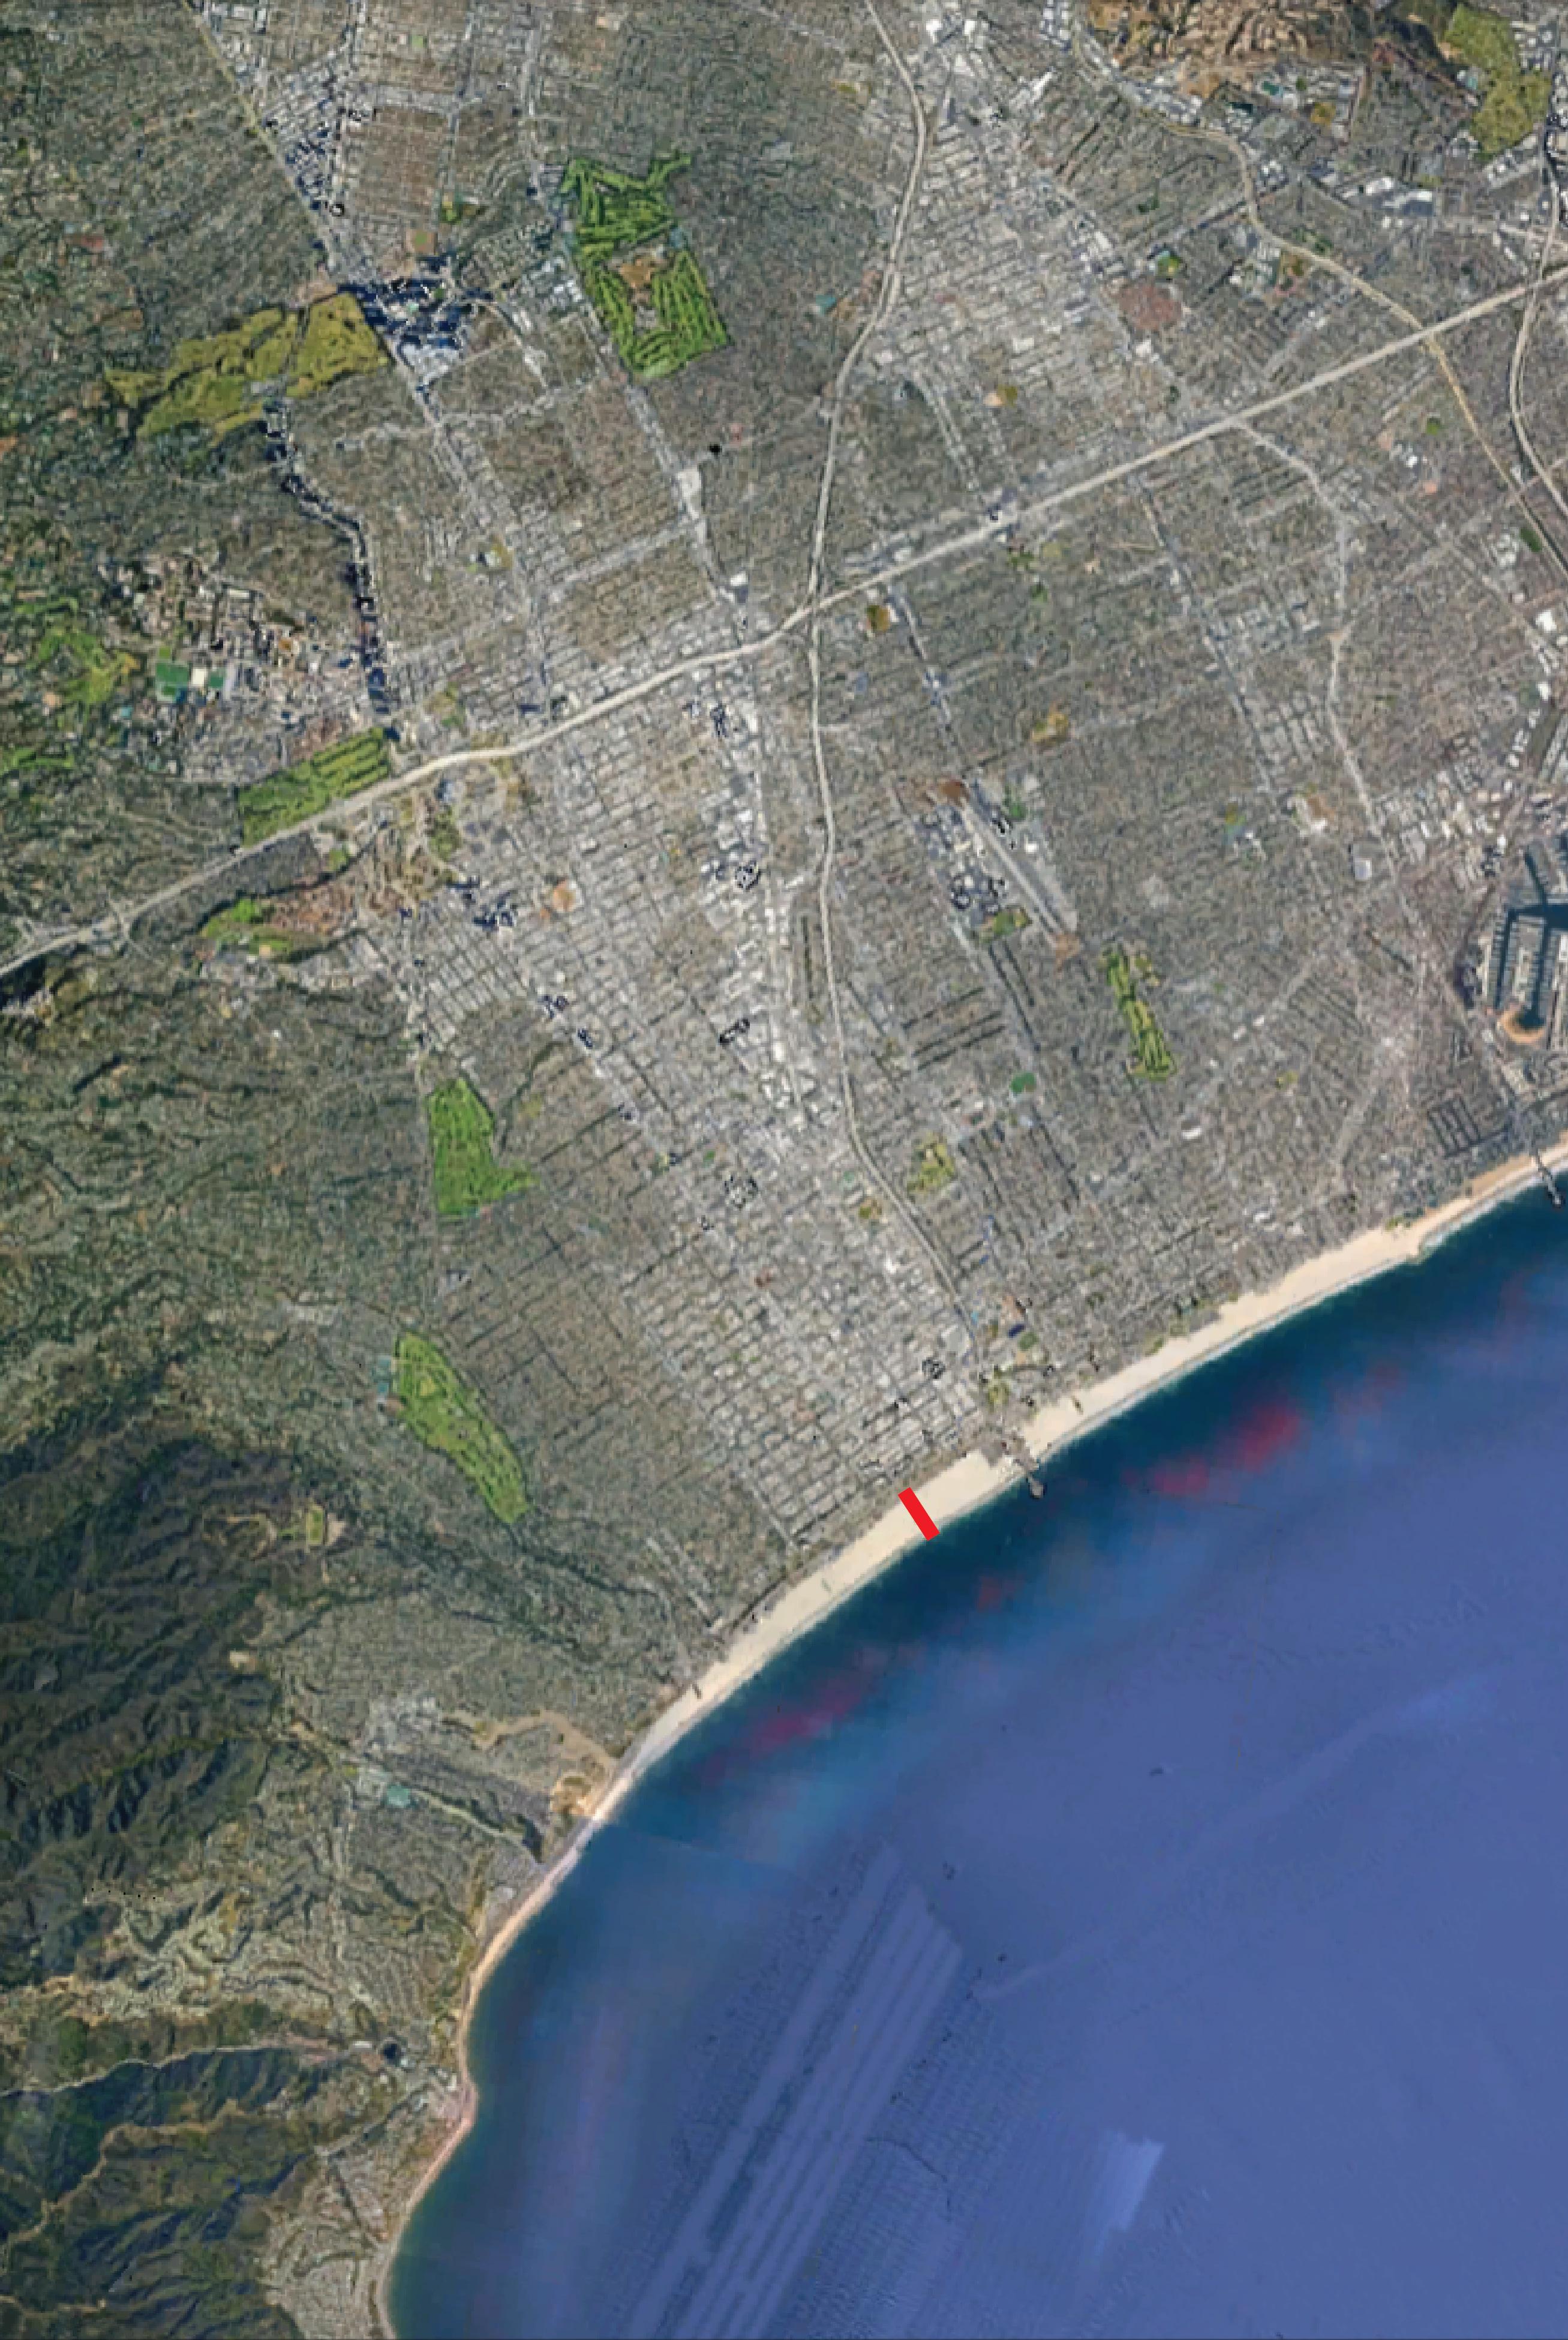
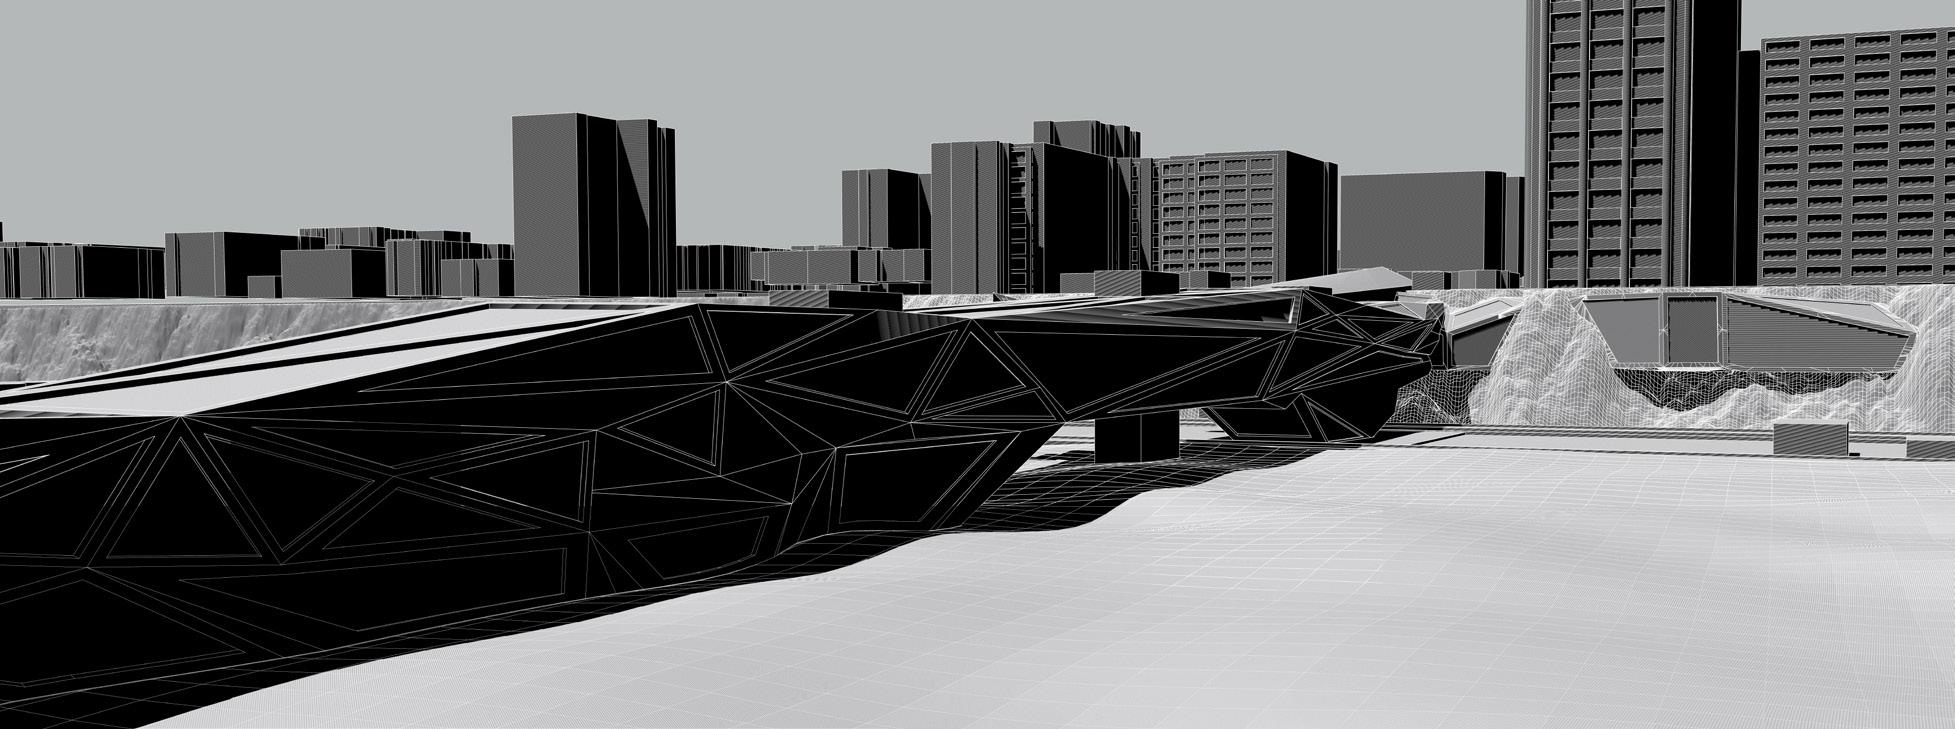
The project is located at the point where Wilshire Boulevard meets the Pacific Ocean. One of the building’s key intentions is to complete the journey of one of Los Angeles’s most iconic thoroughfares to the sea.
Its primary purpose is to bridge the cliffs below Palisades Park, creating a connection between Ocean Avenue and the Pacific Coast Highway.
This concept draws inspiration from the Vasari Corridor, which traverses various urban and geographical landmarks to link the Pitti Palace and Palazzo Vecchio.
ORGANIZATION
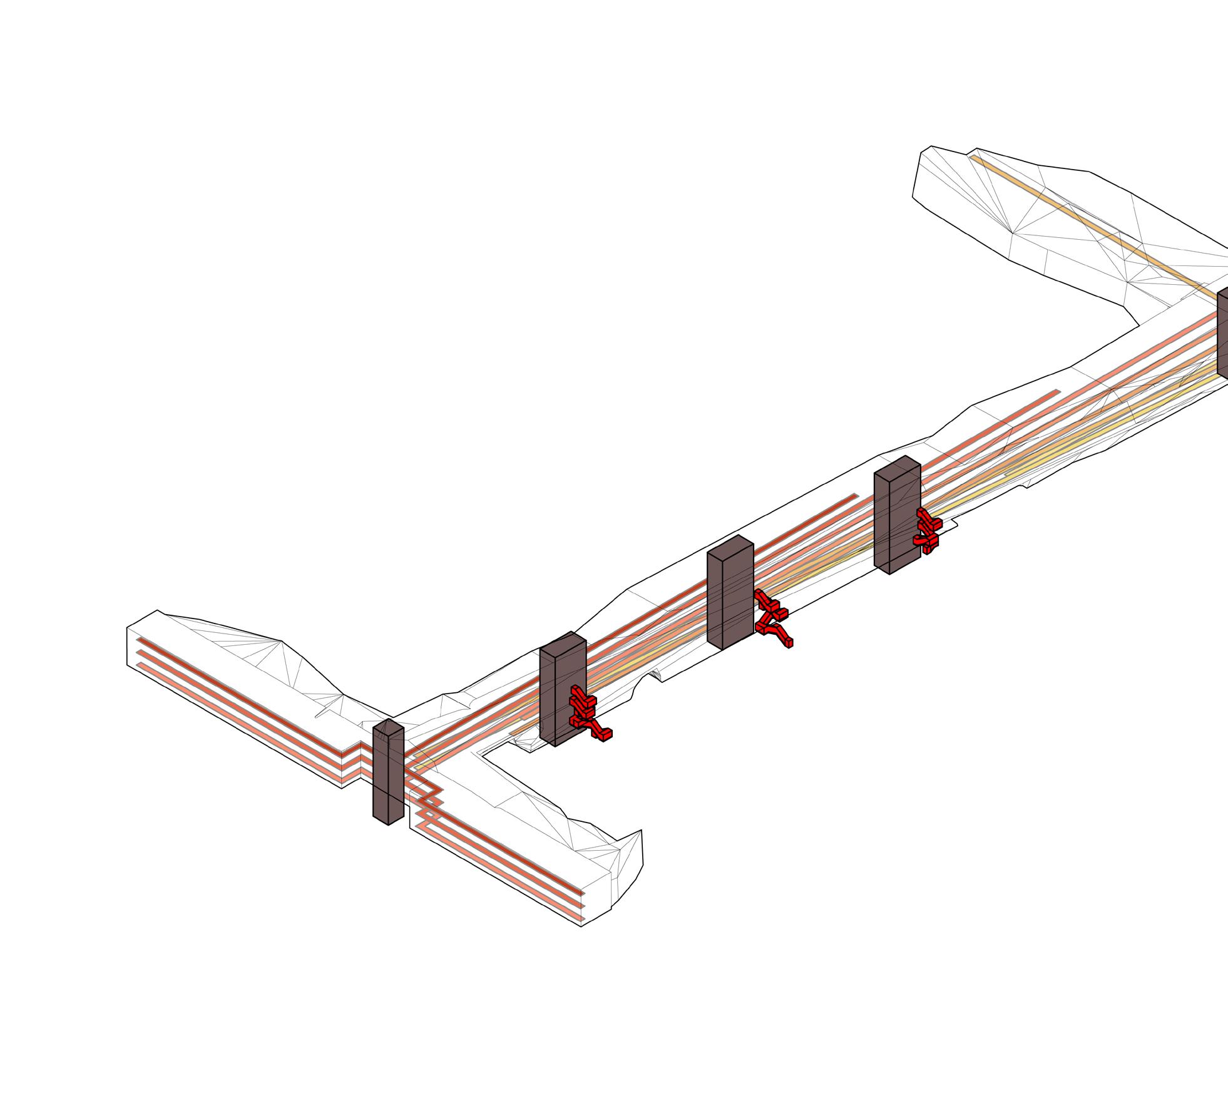
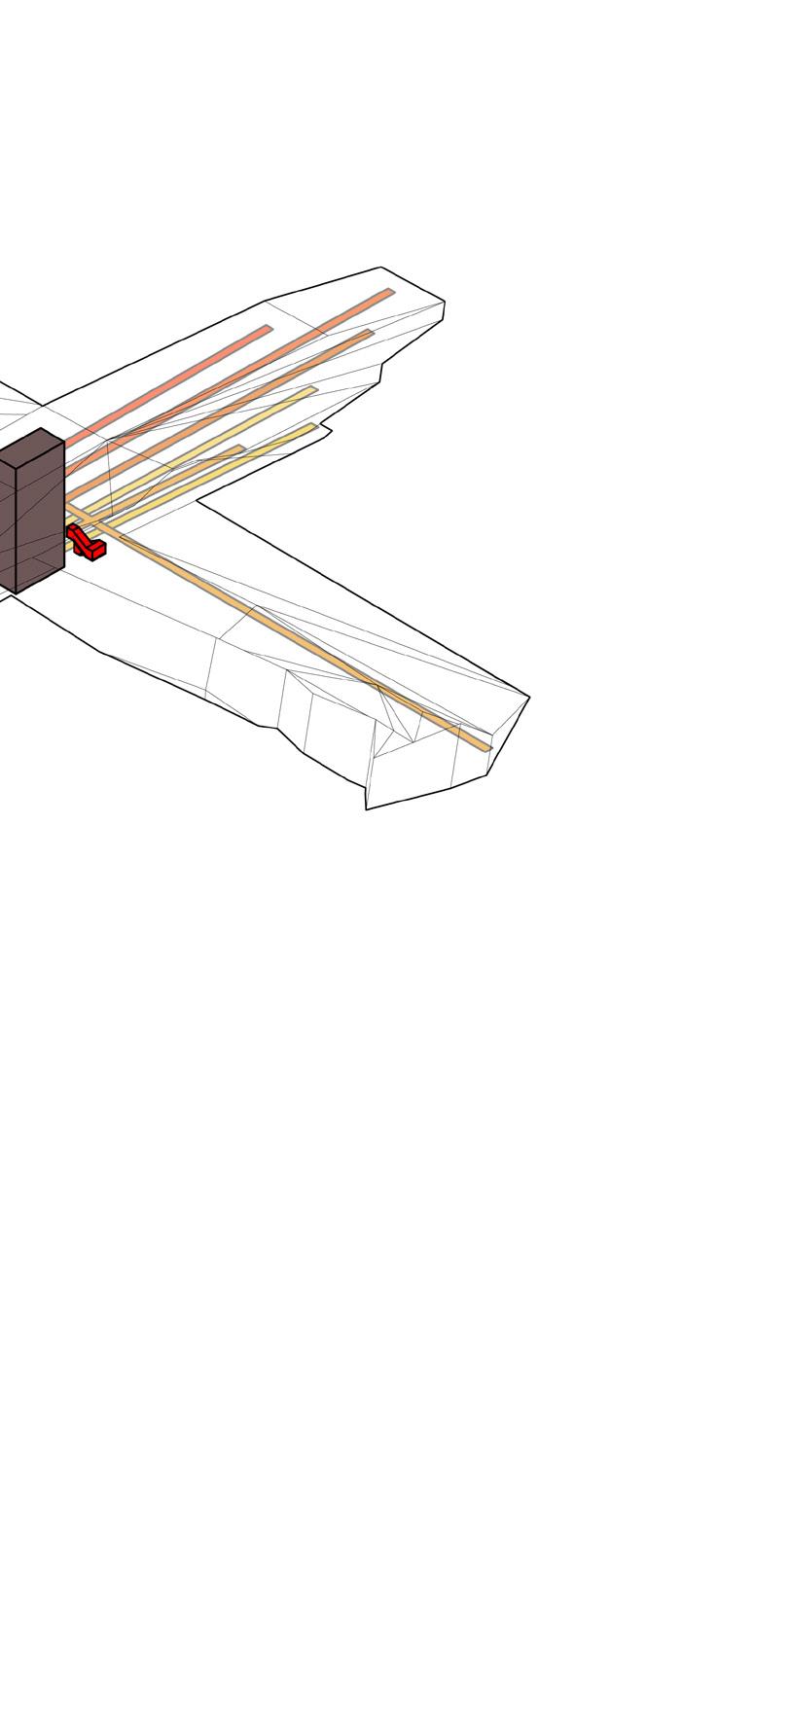
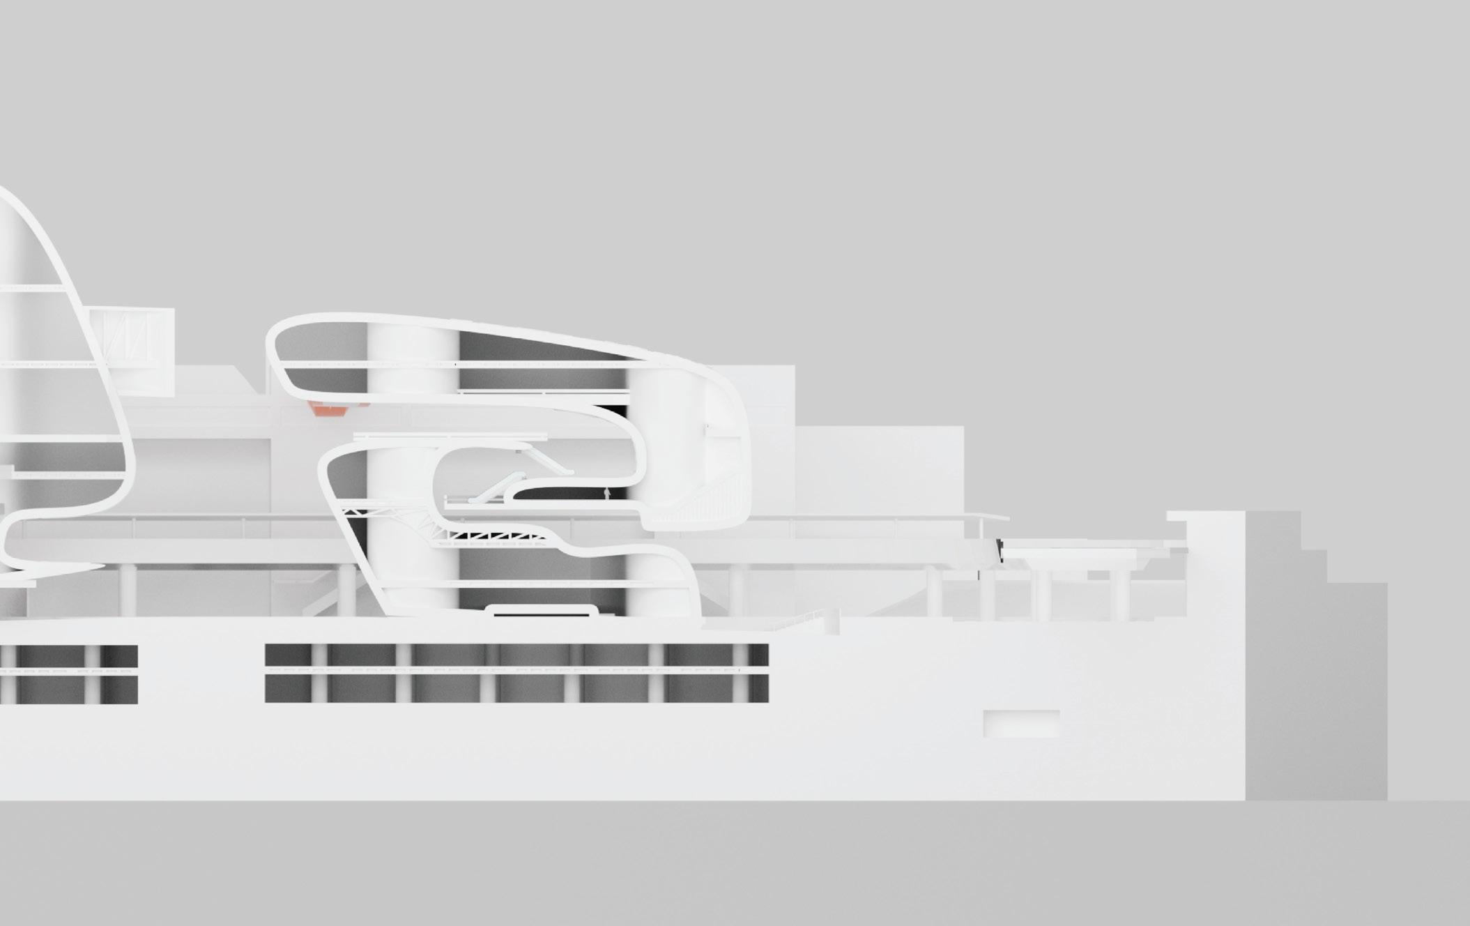
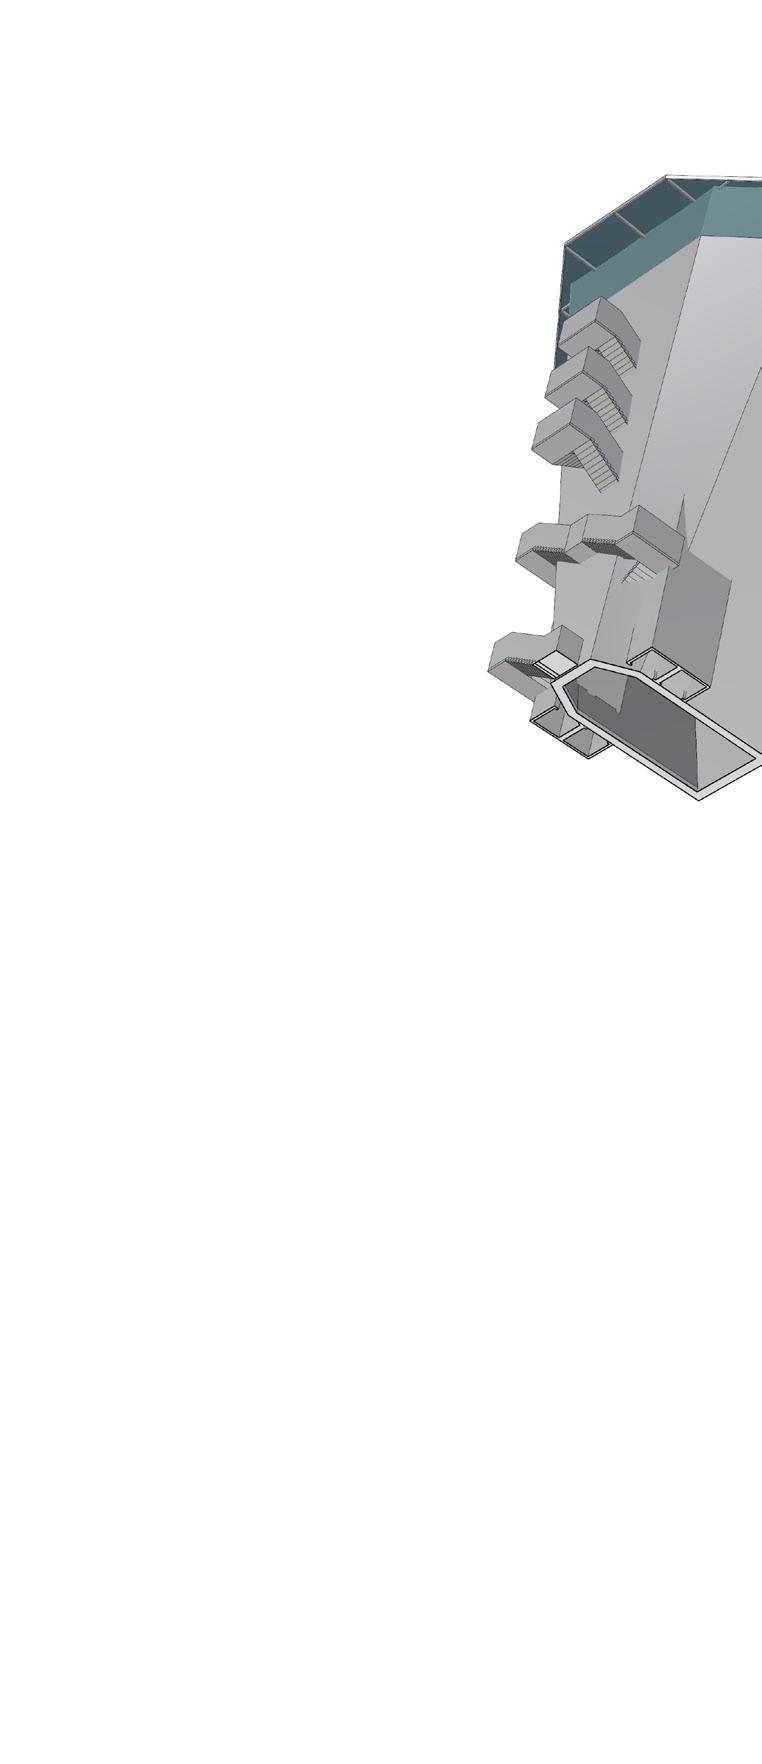
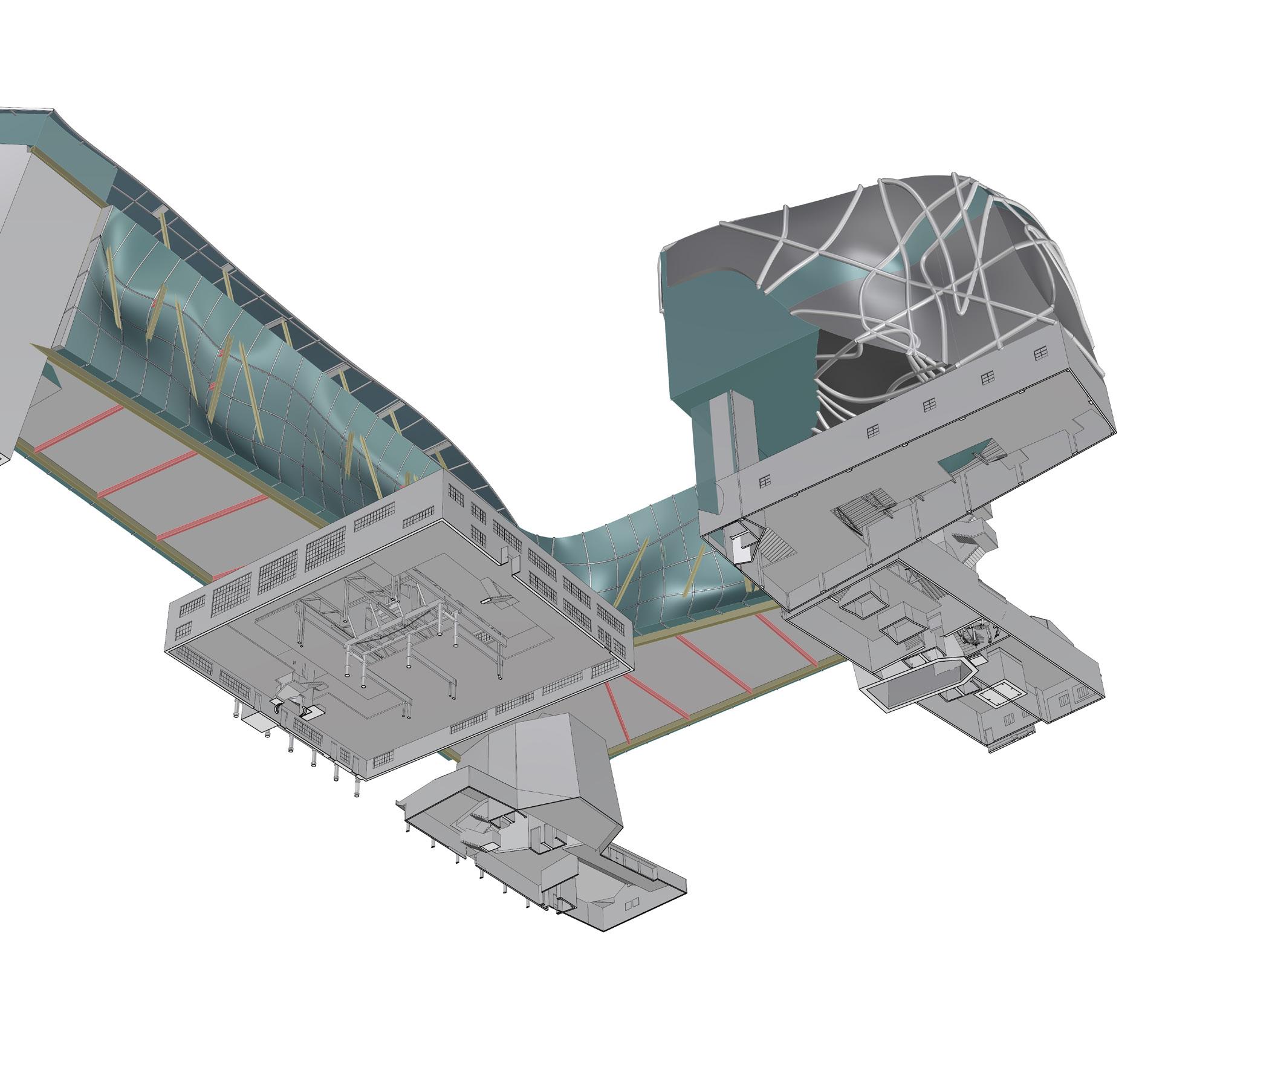
Drawing from the idea of a bridge, the building was organized through its stops along the bridge, corresponding with the venues it passed through. Each set of vertical circulation spaces corresponds with a different venue people can come up from or go down to.
The building extends outwards North South at the beginning and ends of its extension creating its cliff housing and beach club.
Top.
Circulation Diagram Bottom.
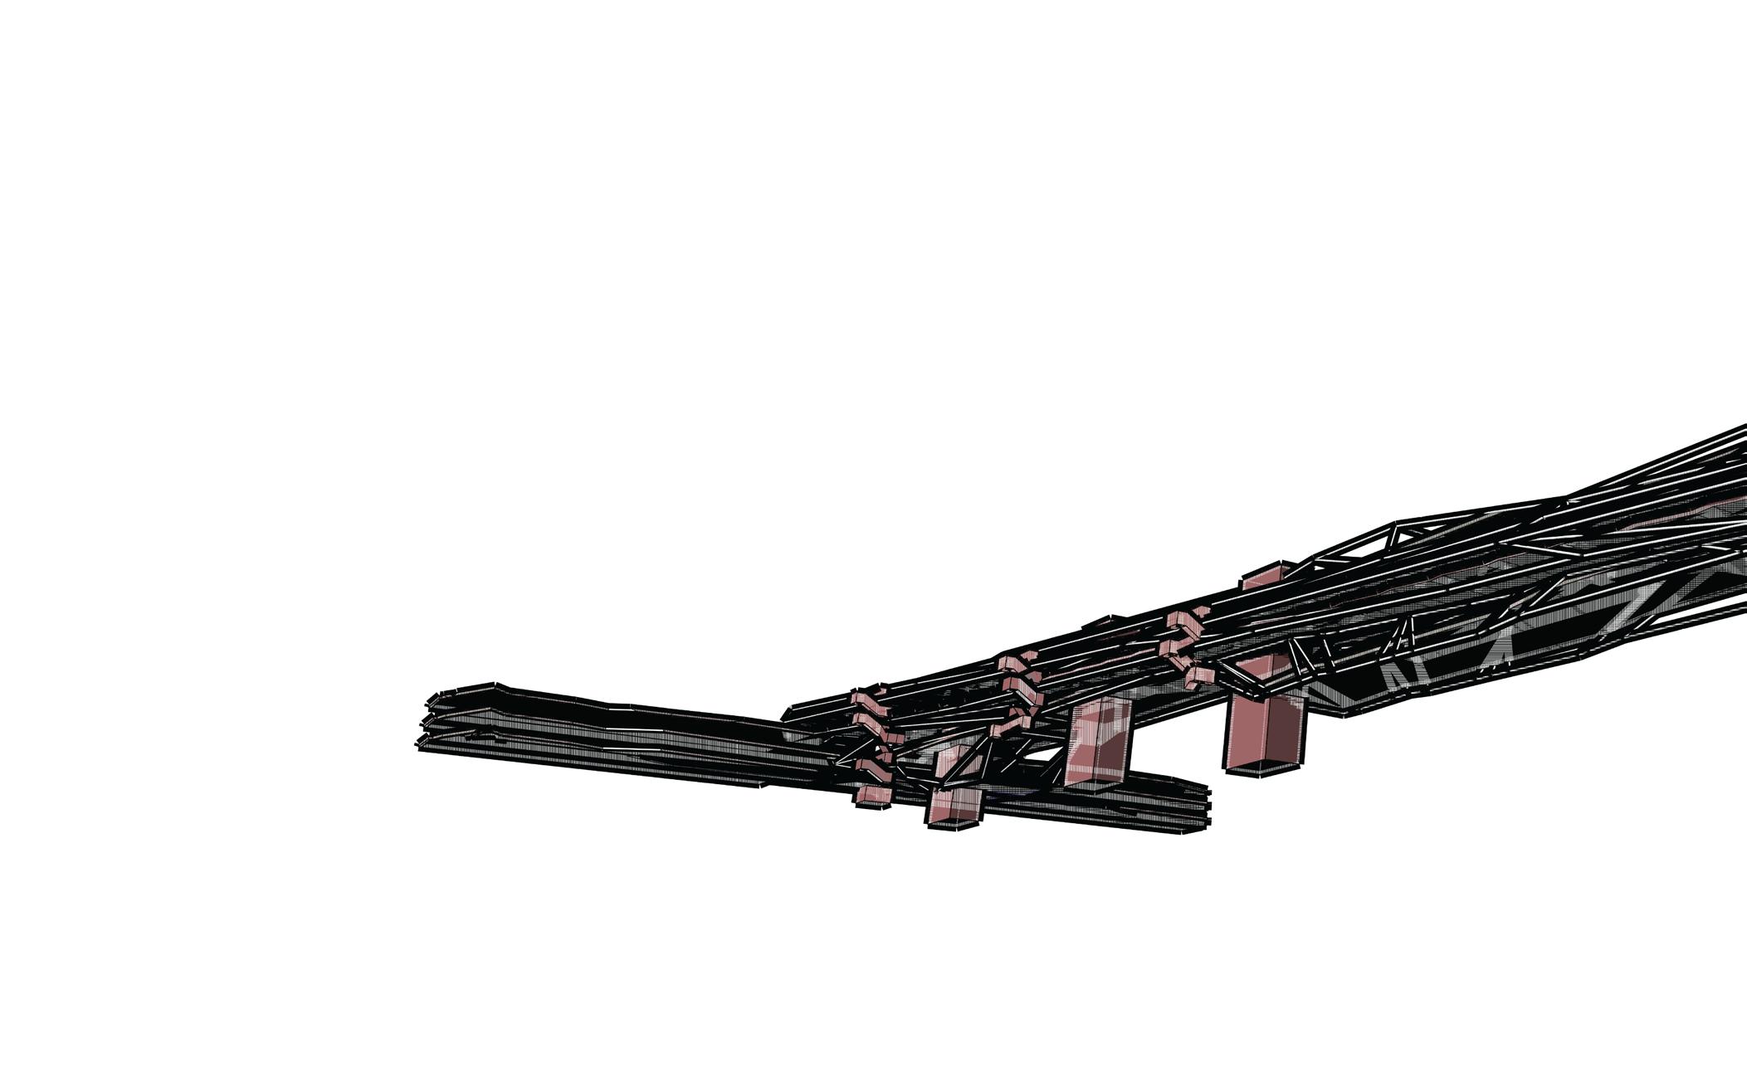
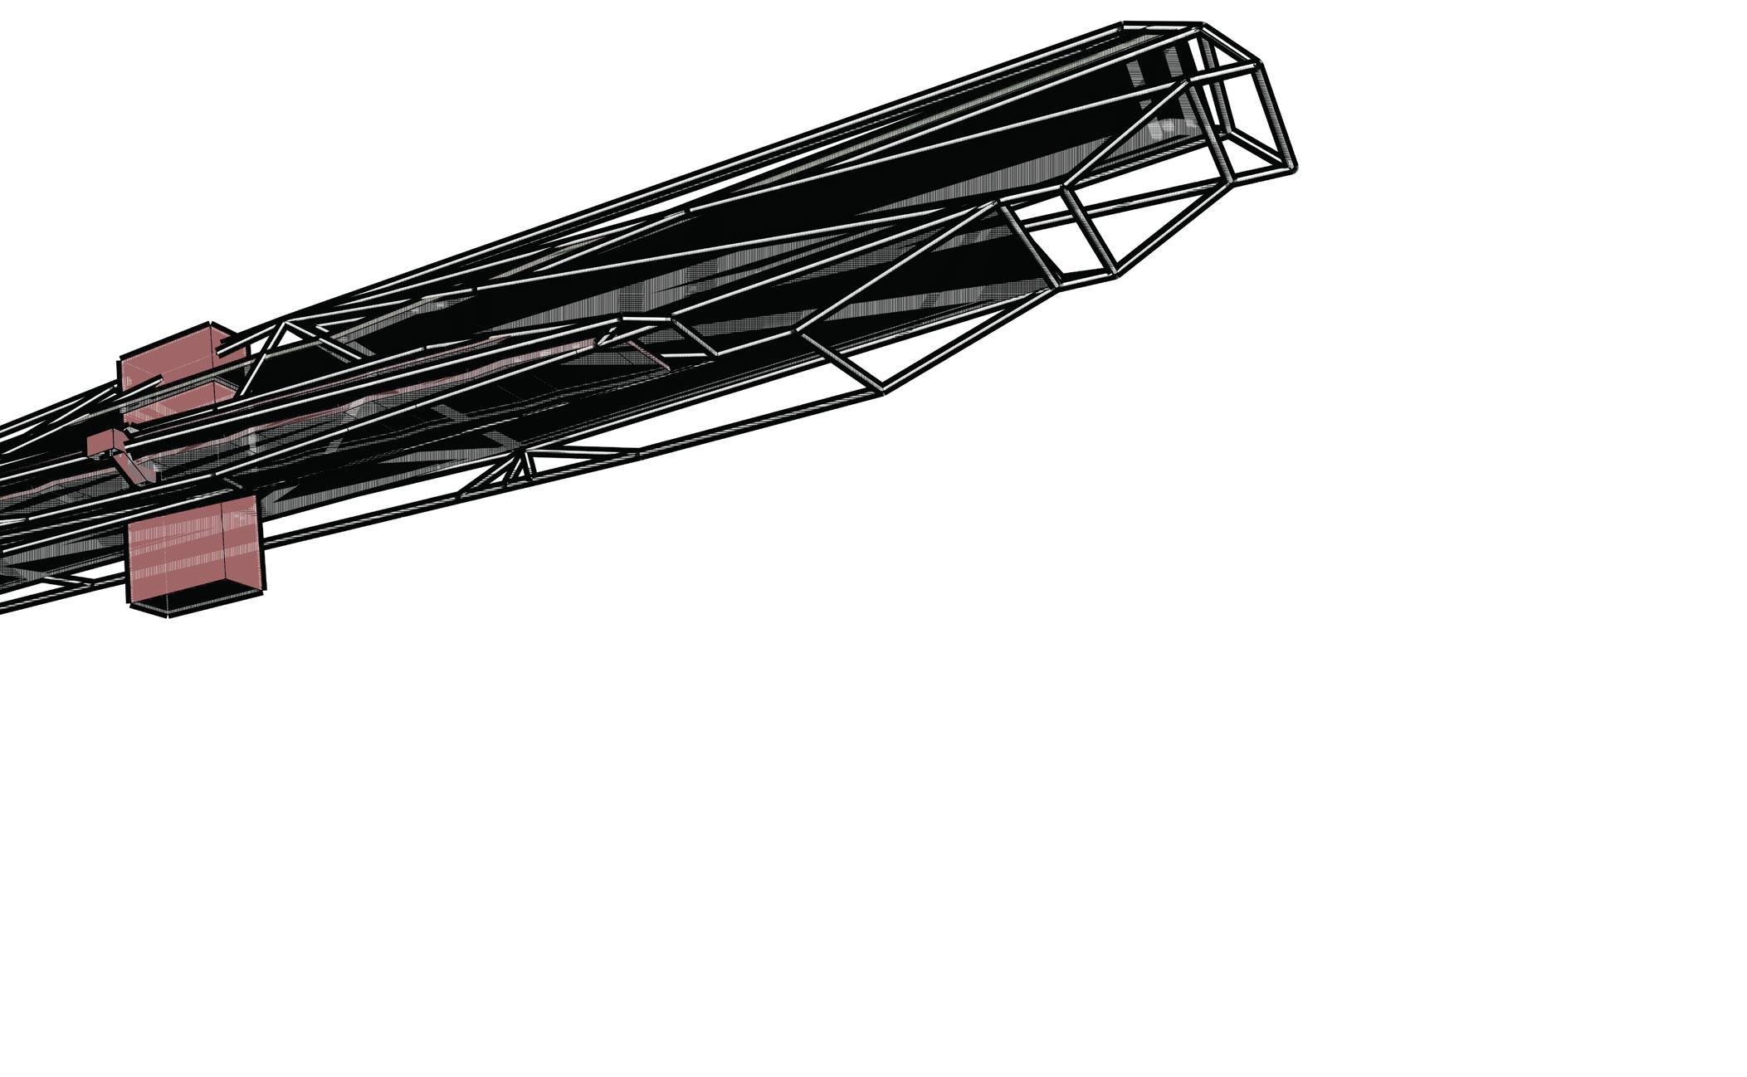
Structure & Vertical
Circulation Diagram
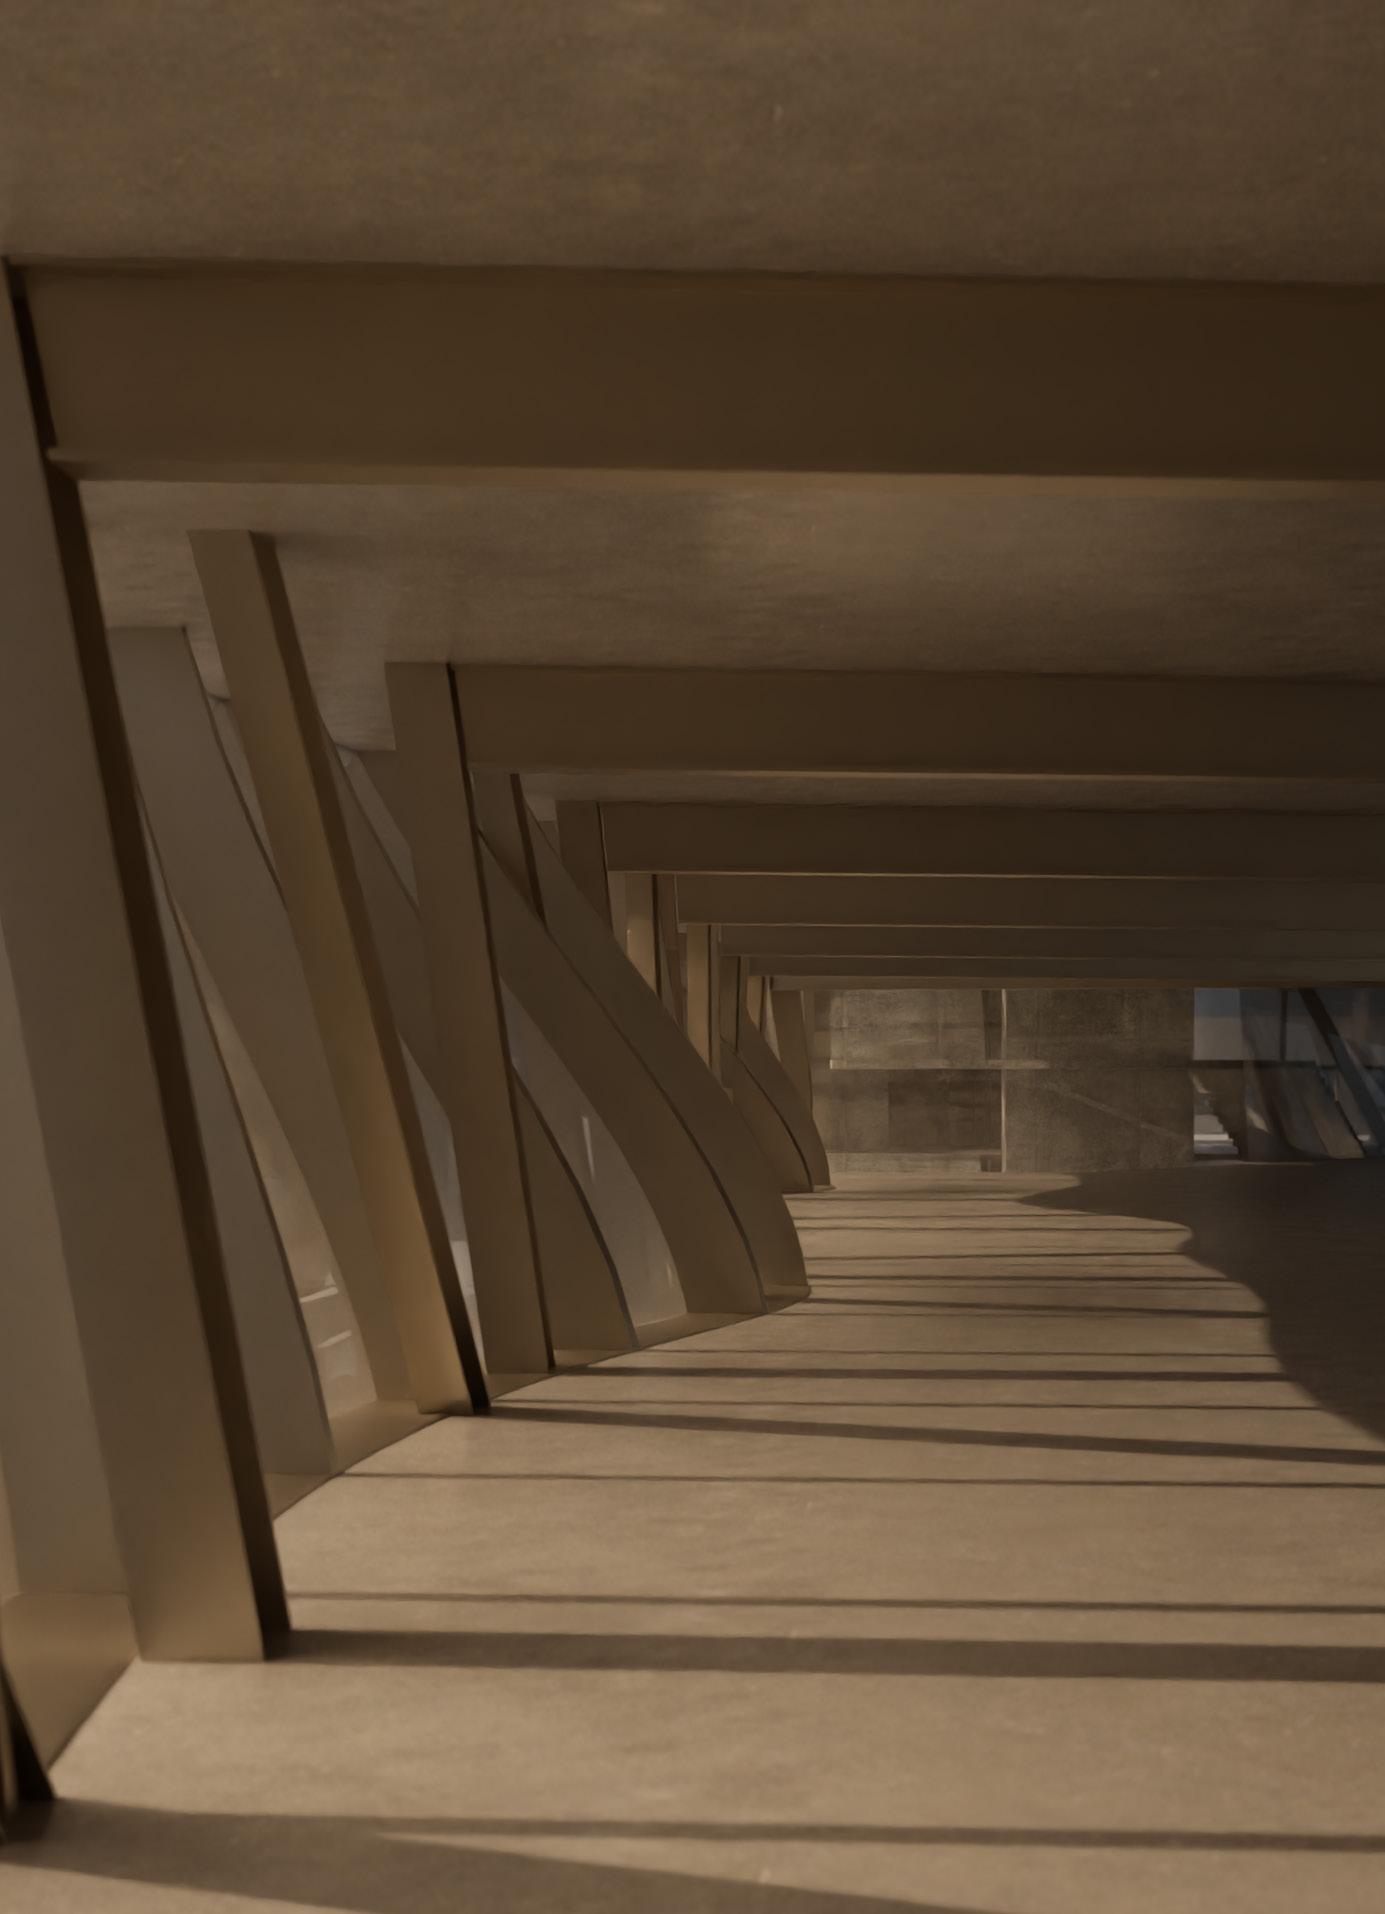
As the building extends from wilshire it slumps down into the sand as to not obstruct views from the Palisades Park.
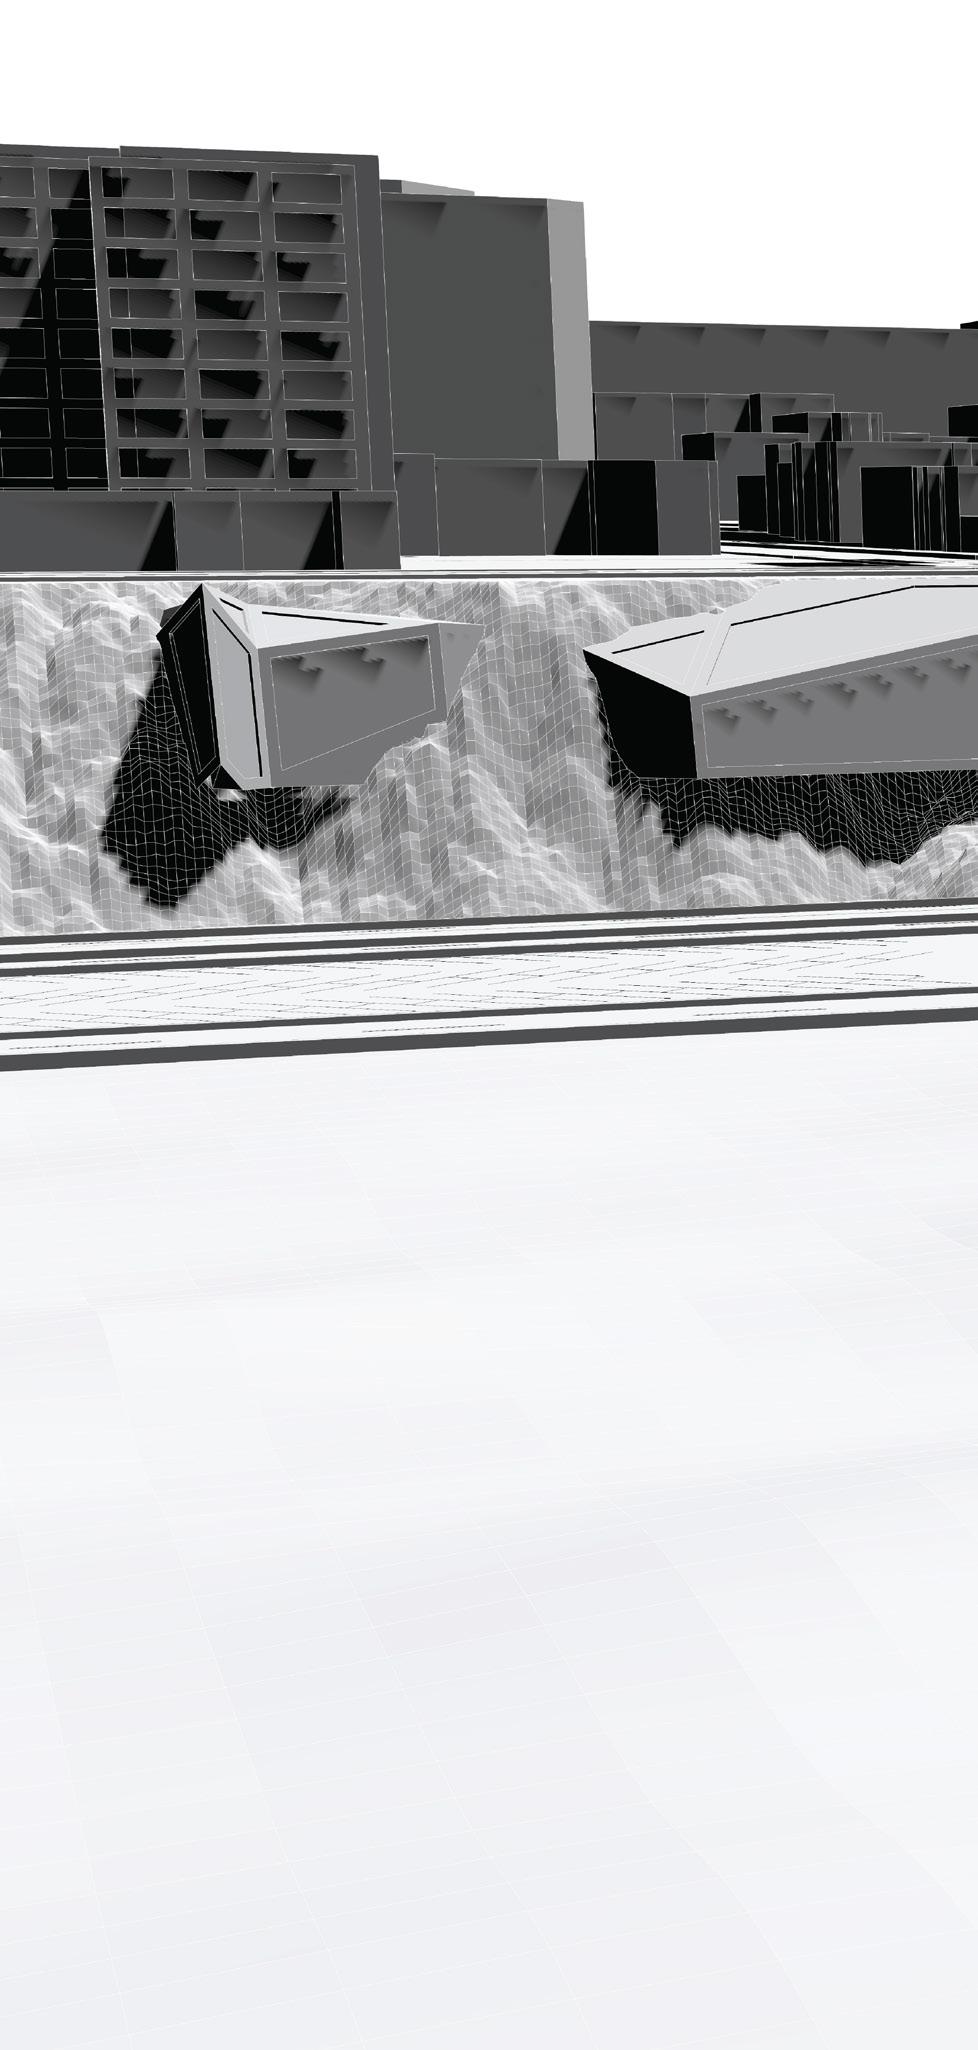
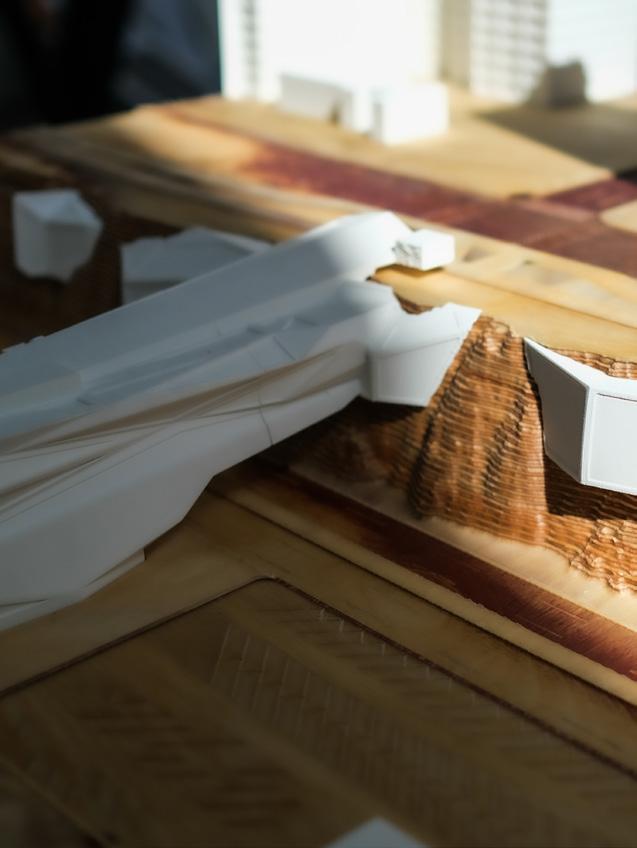
The cliff housing is wedged into the topography in order to preserve a part of what it was while adding the new.
POSTURE
MODEL
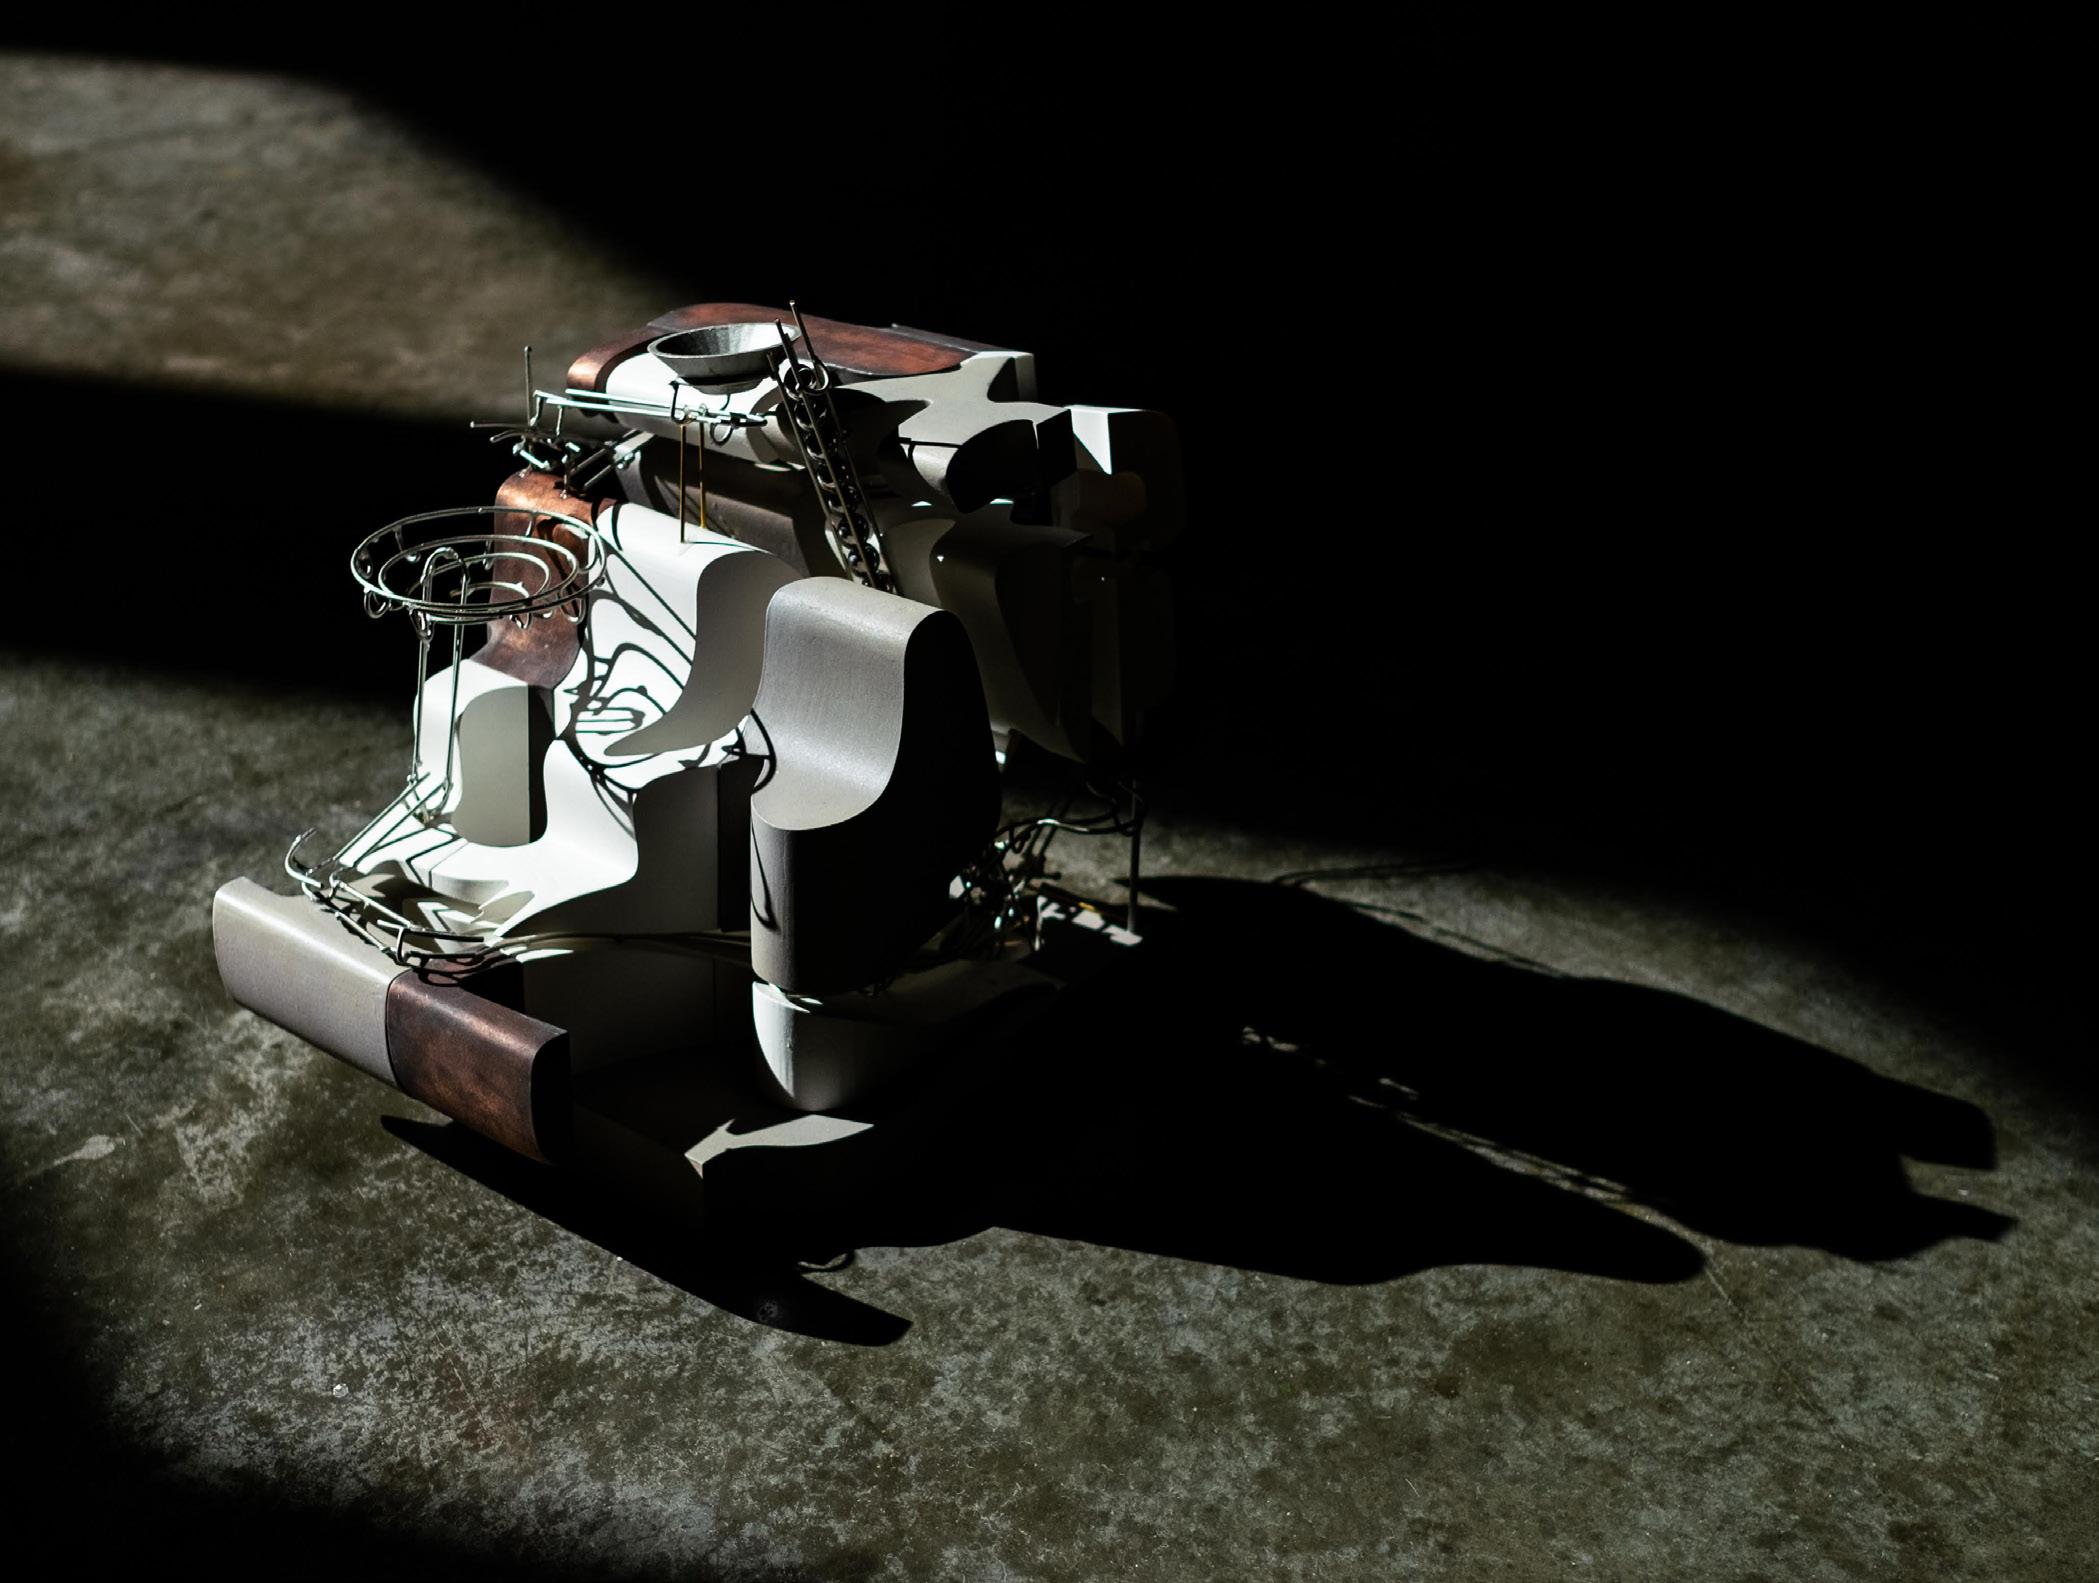
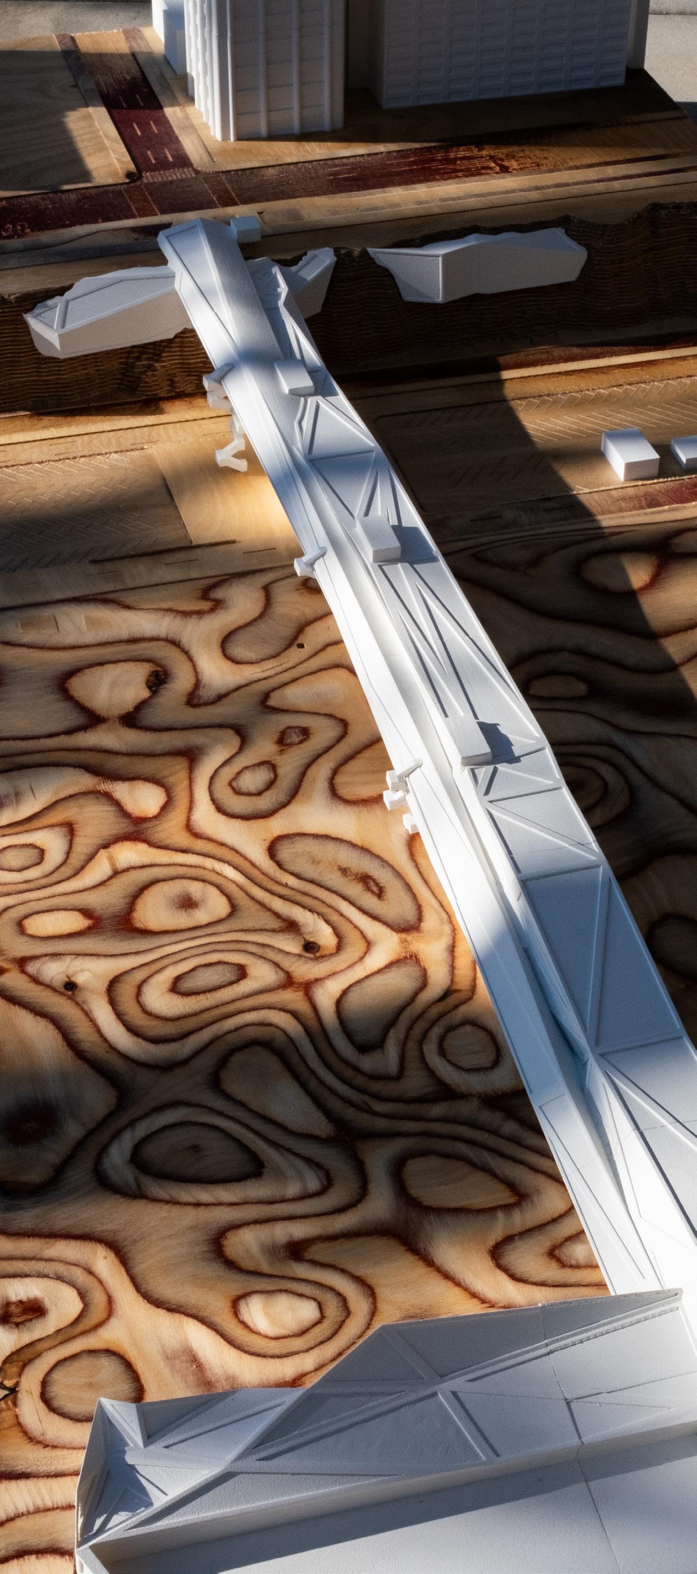
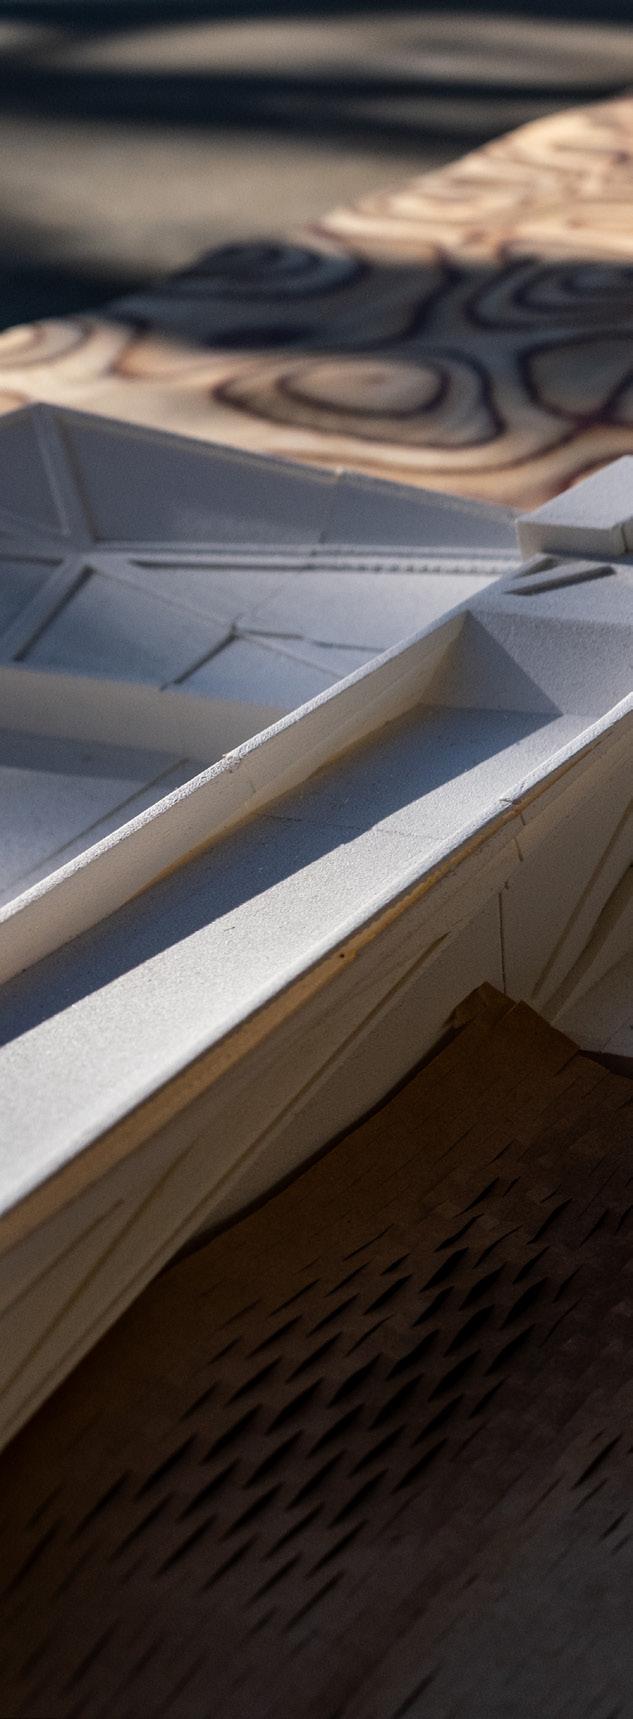
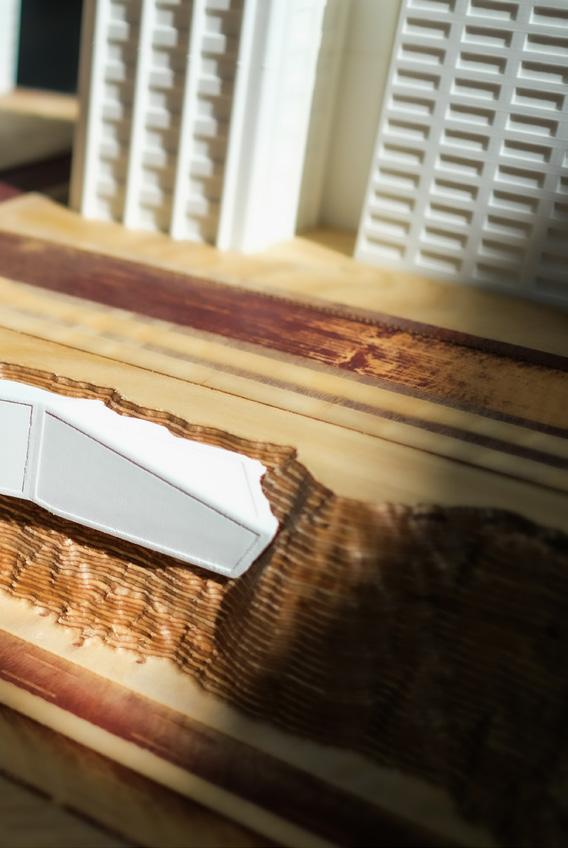
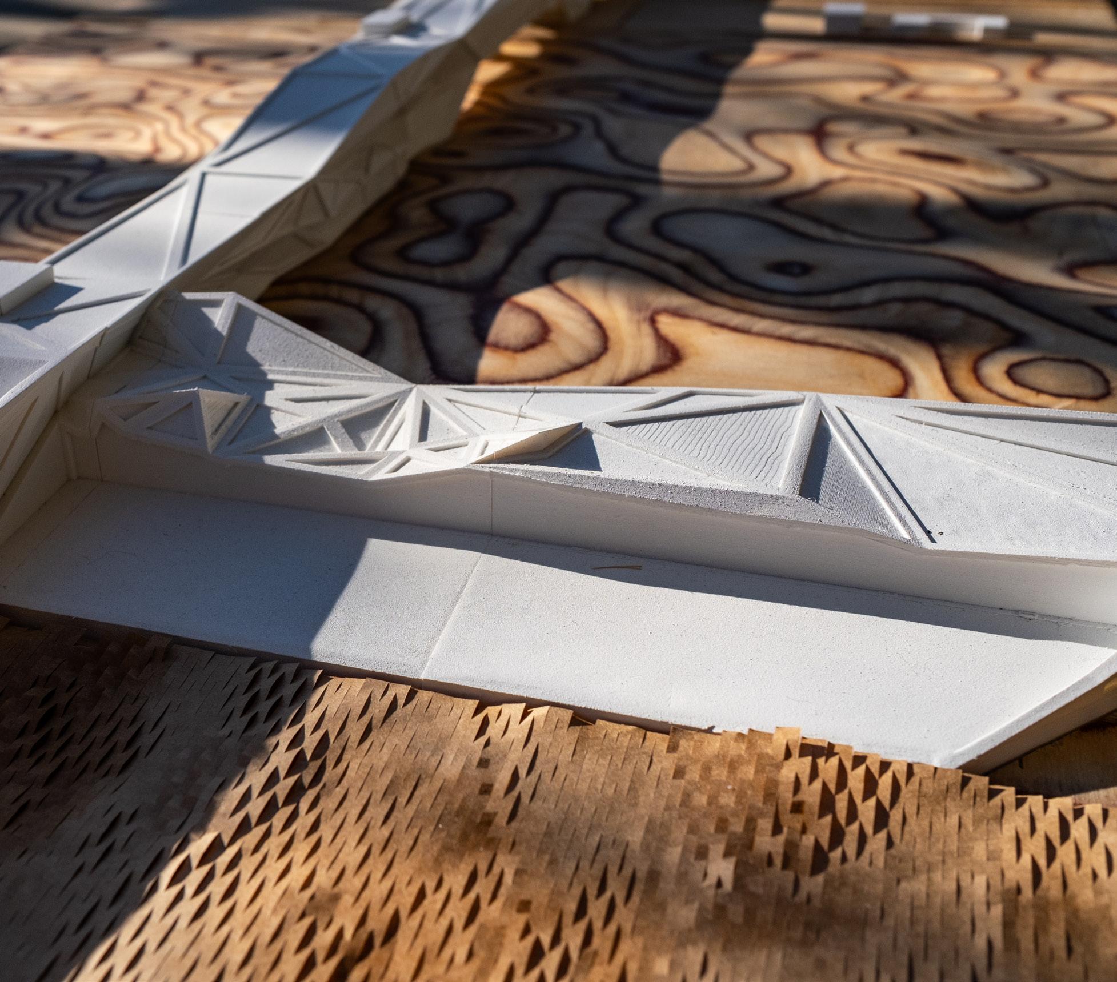
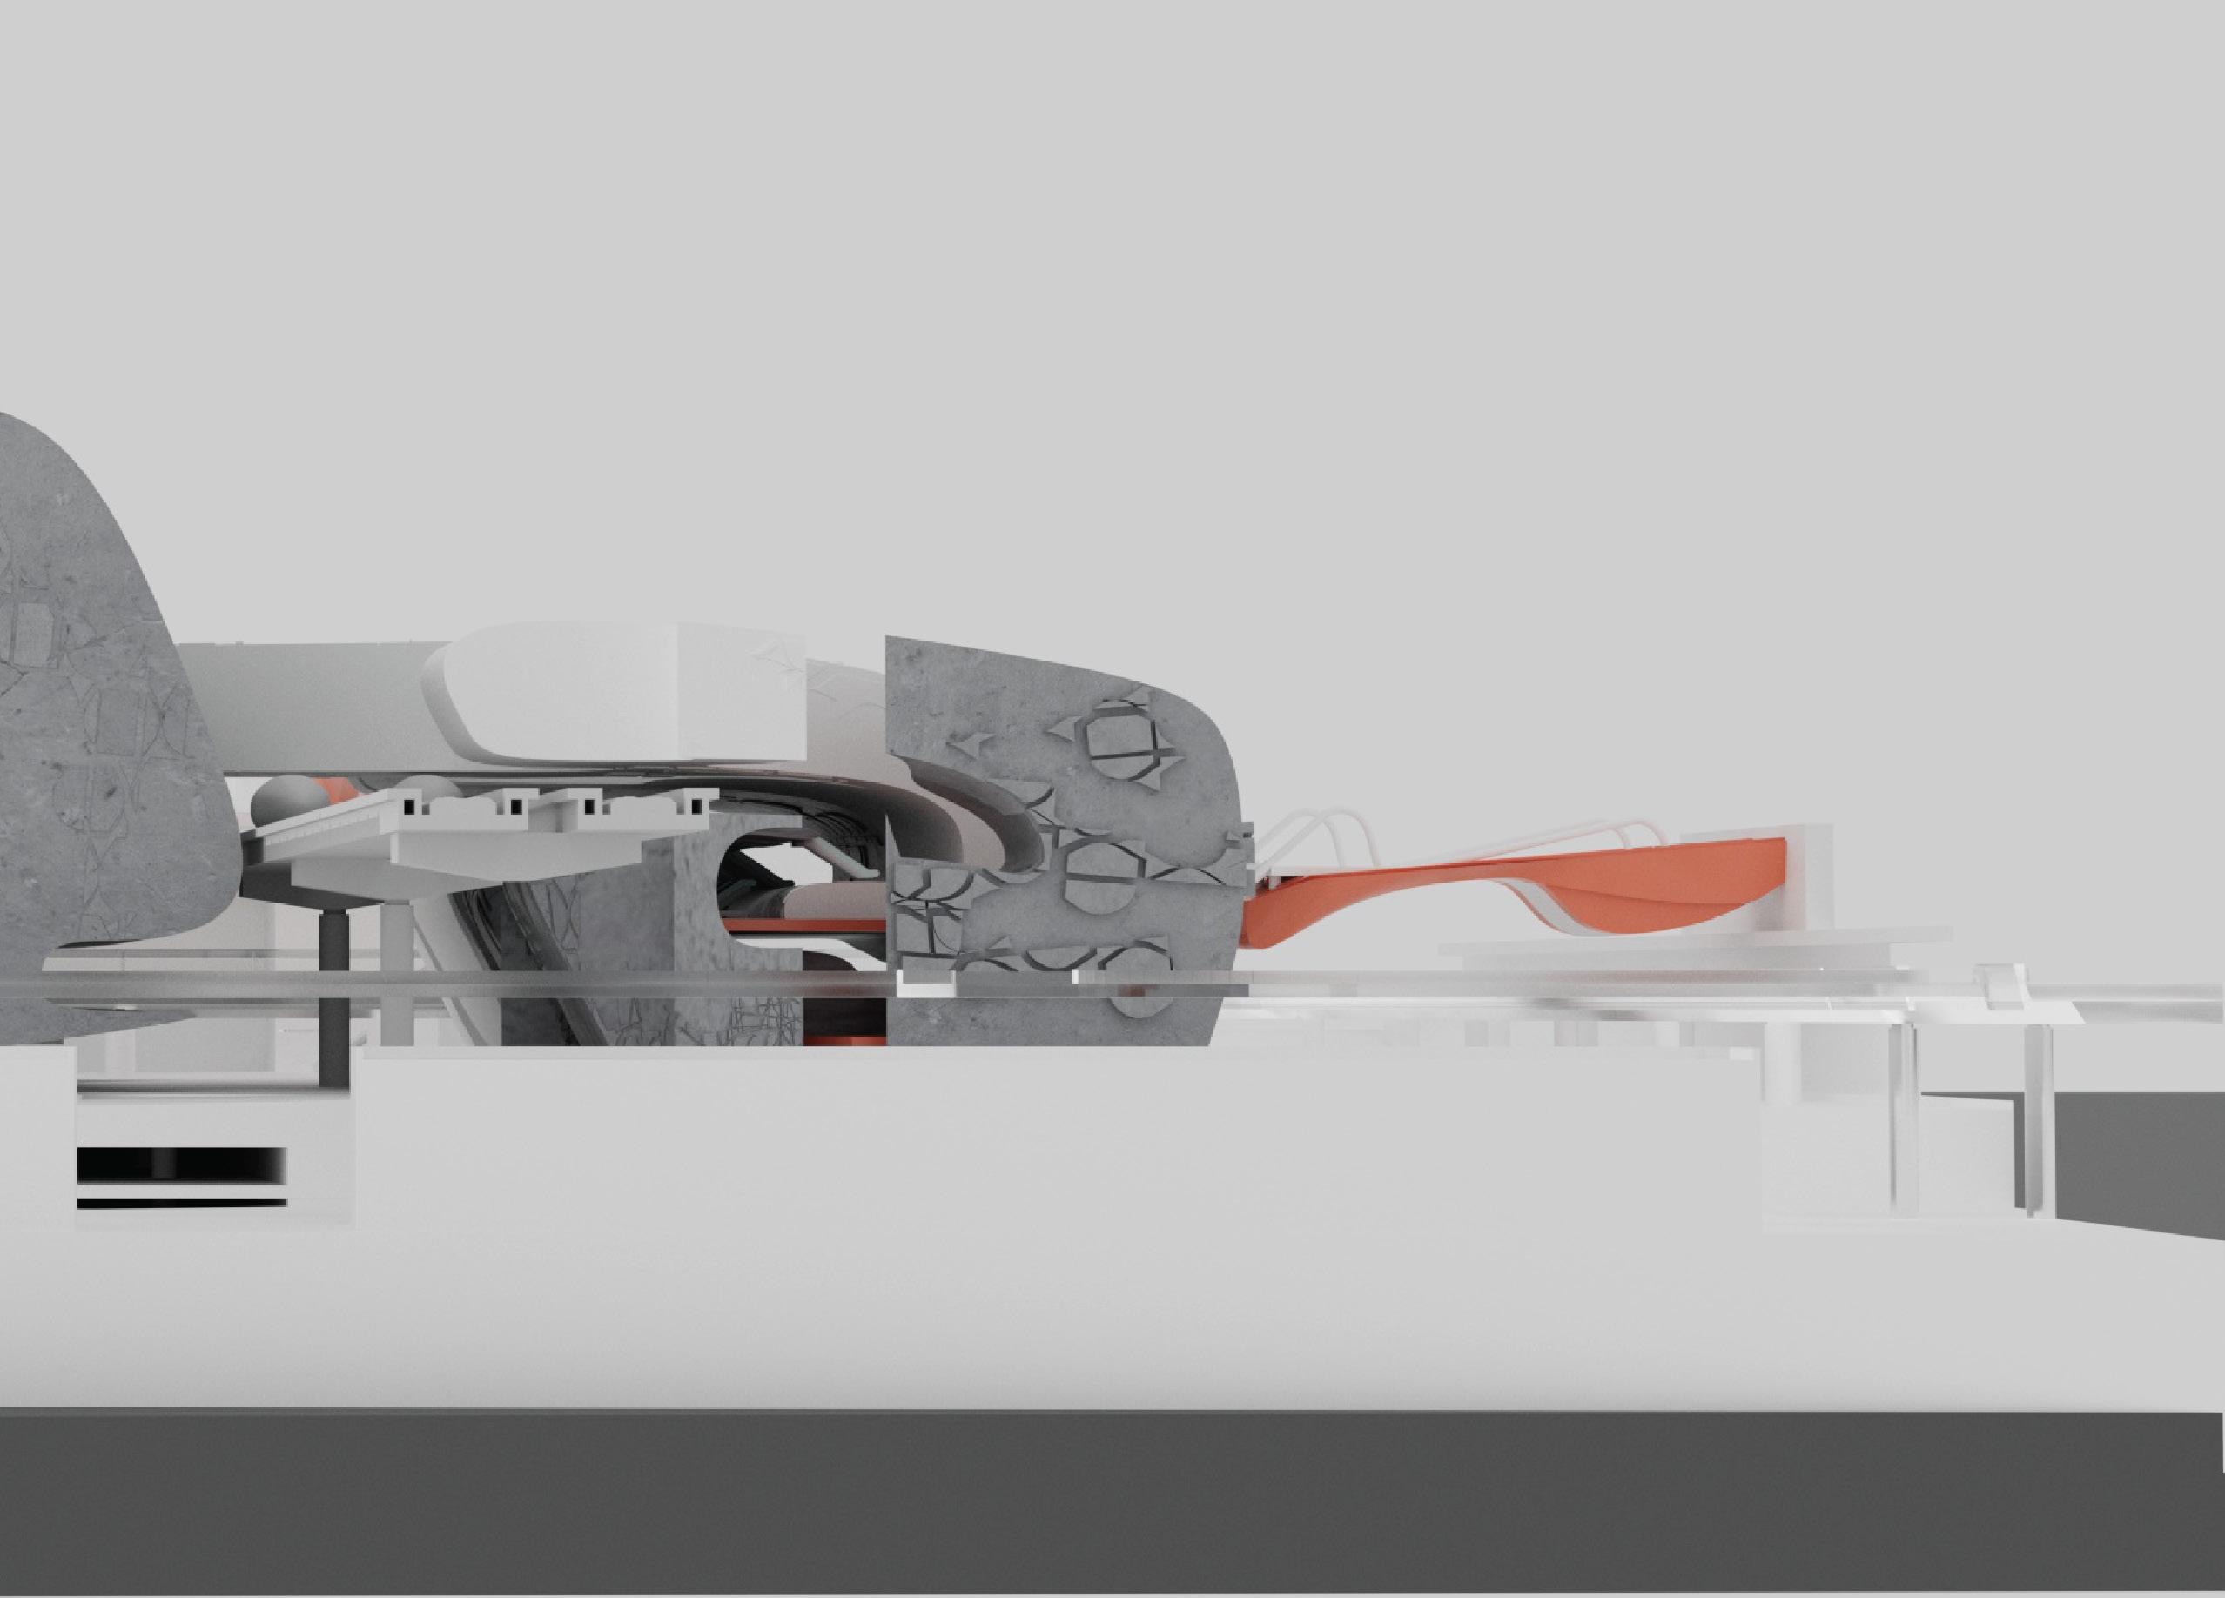
The model is made of laminated plywood sheets vacum pressed together.
The 5”x6’x3’ block is then CNC milled, sanded, oiled, and populated with 3D printed models.
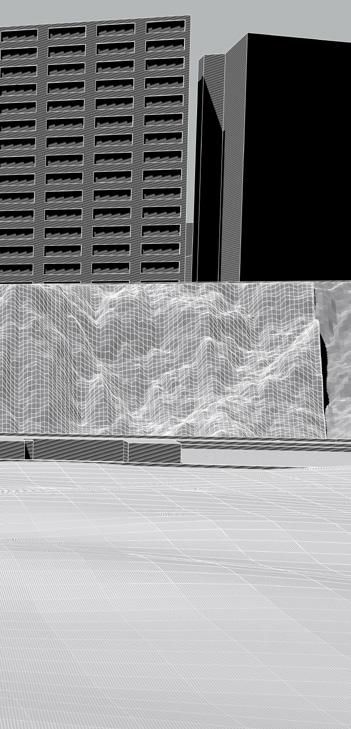
The cliff exposes the stacked plywood layers. The sand’s geometry shows in the plywood layering, appearing as a topograpal design. The water was represented by a perforated paper.
Course Vertical Design Studio
Instructor Dwayne Oyler
Collaborators Prerana Dhadota
Statement
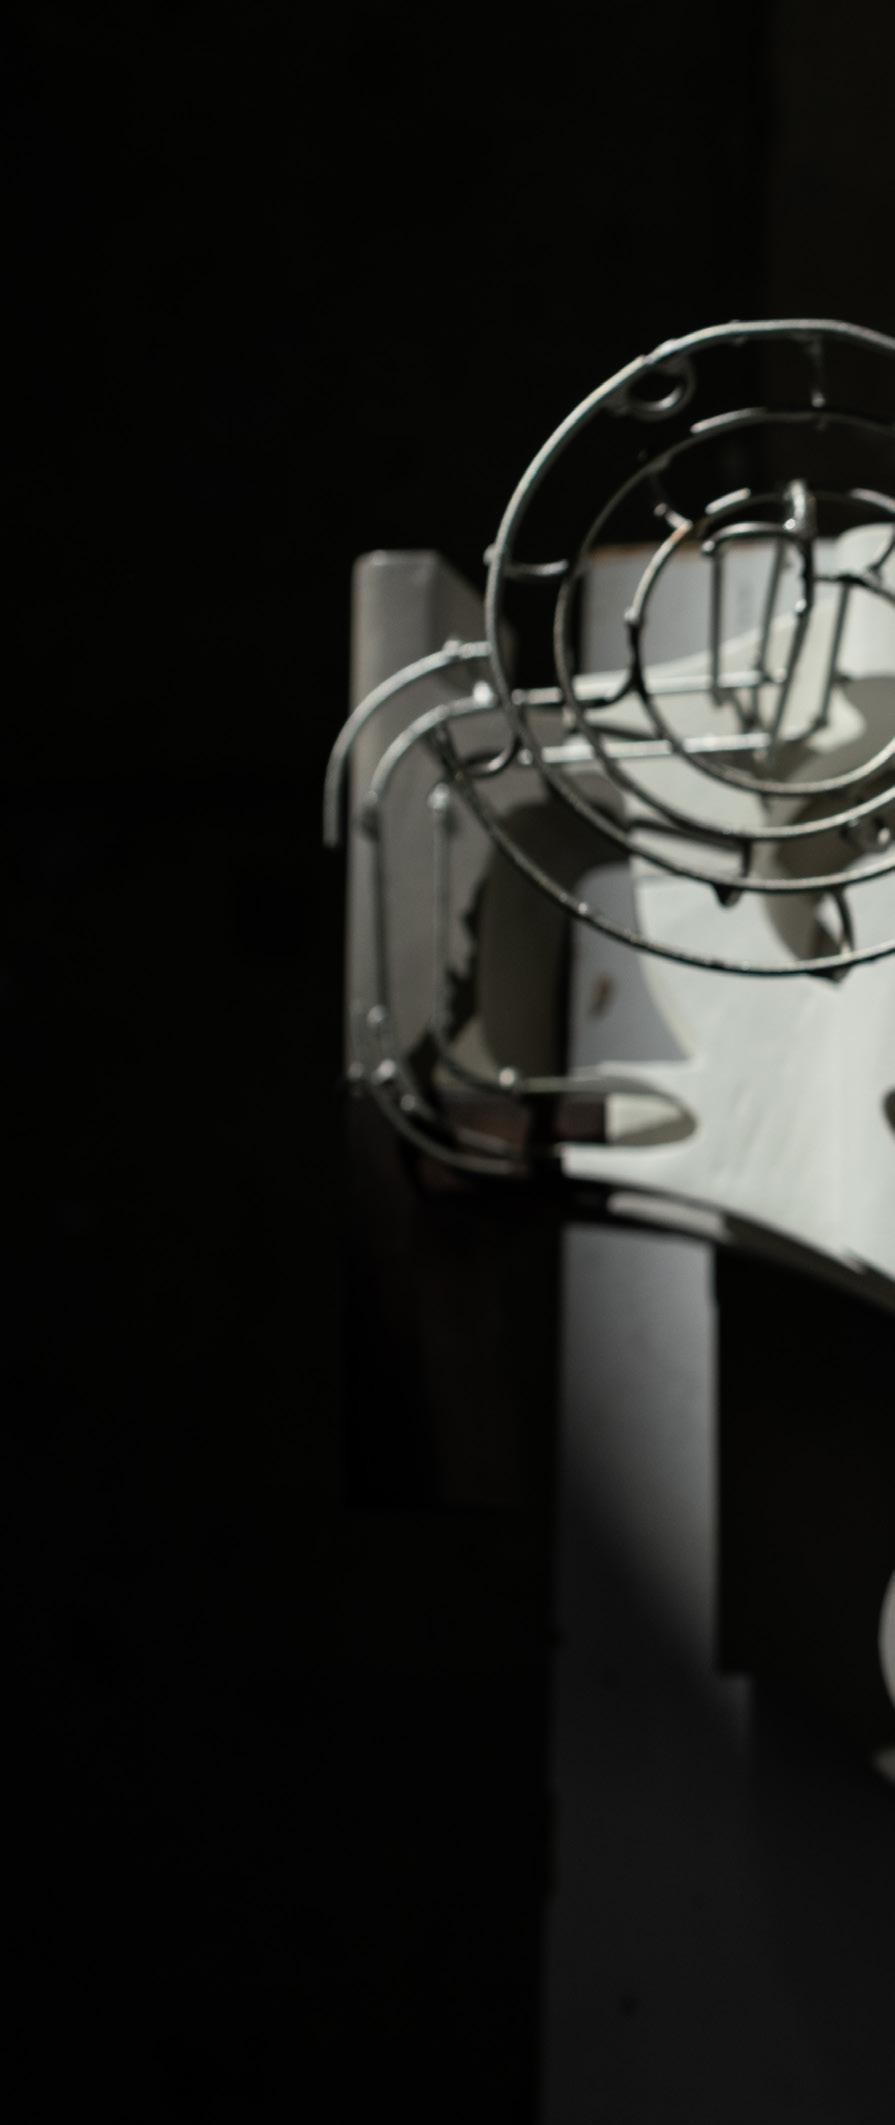
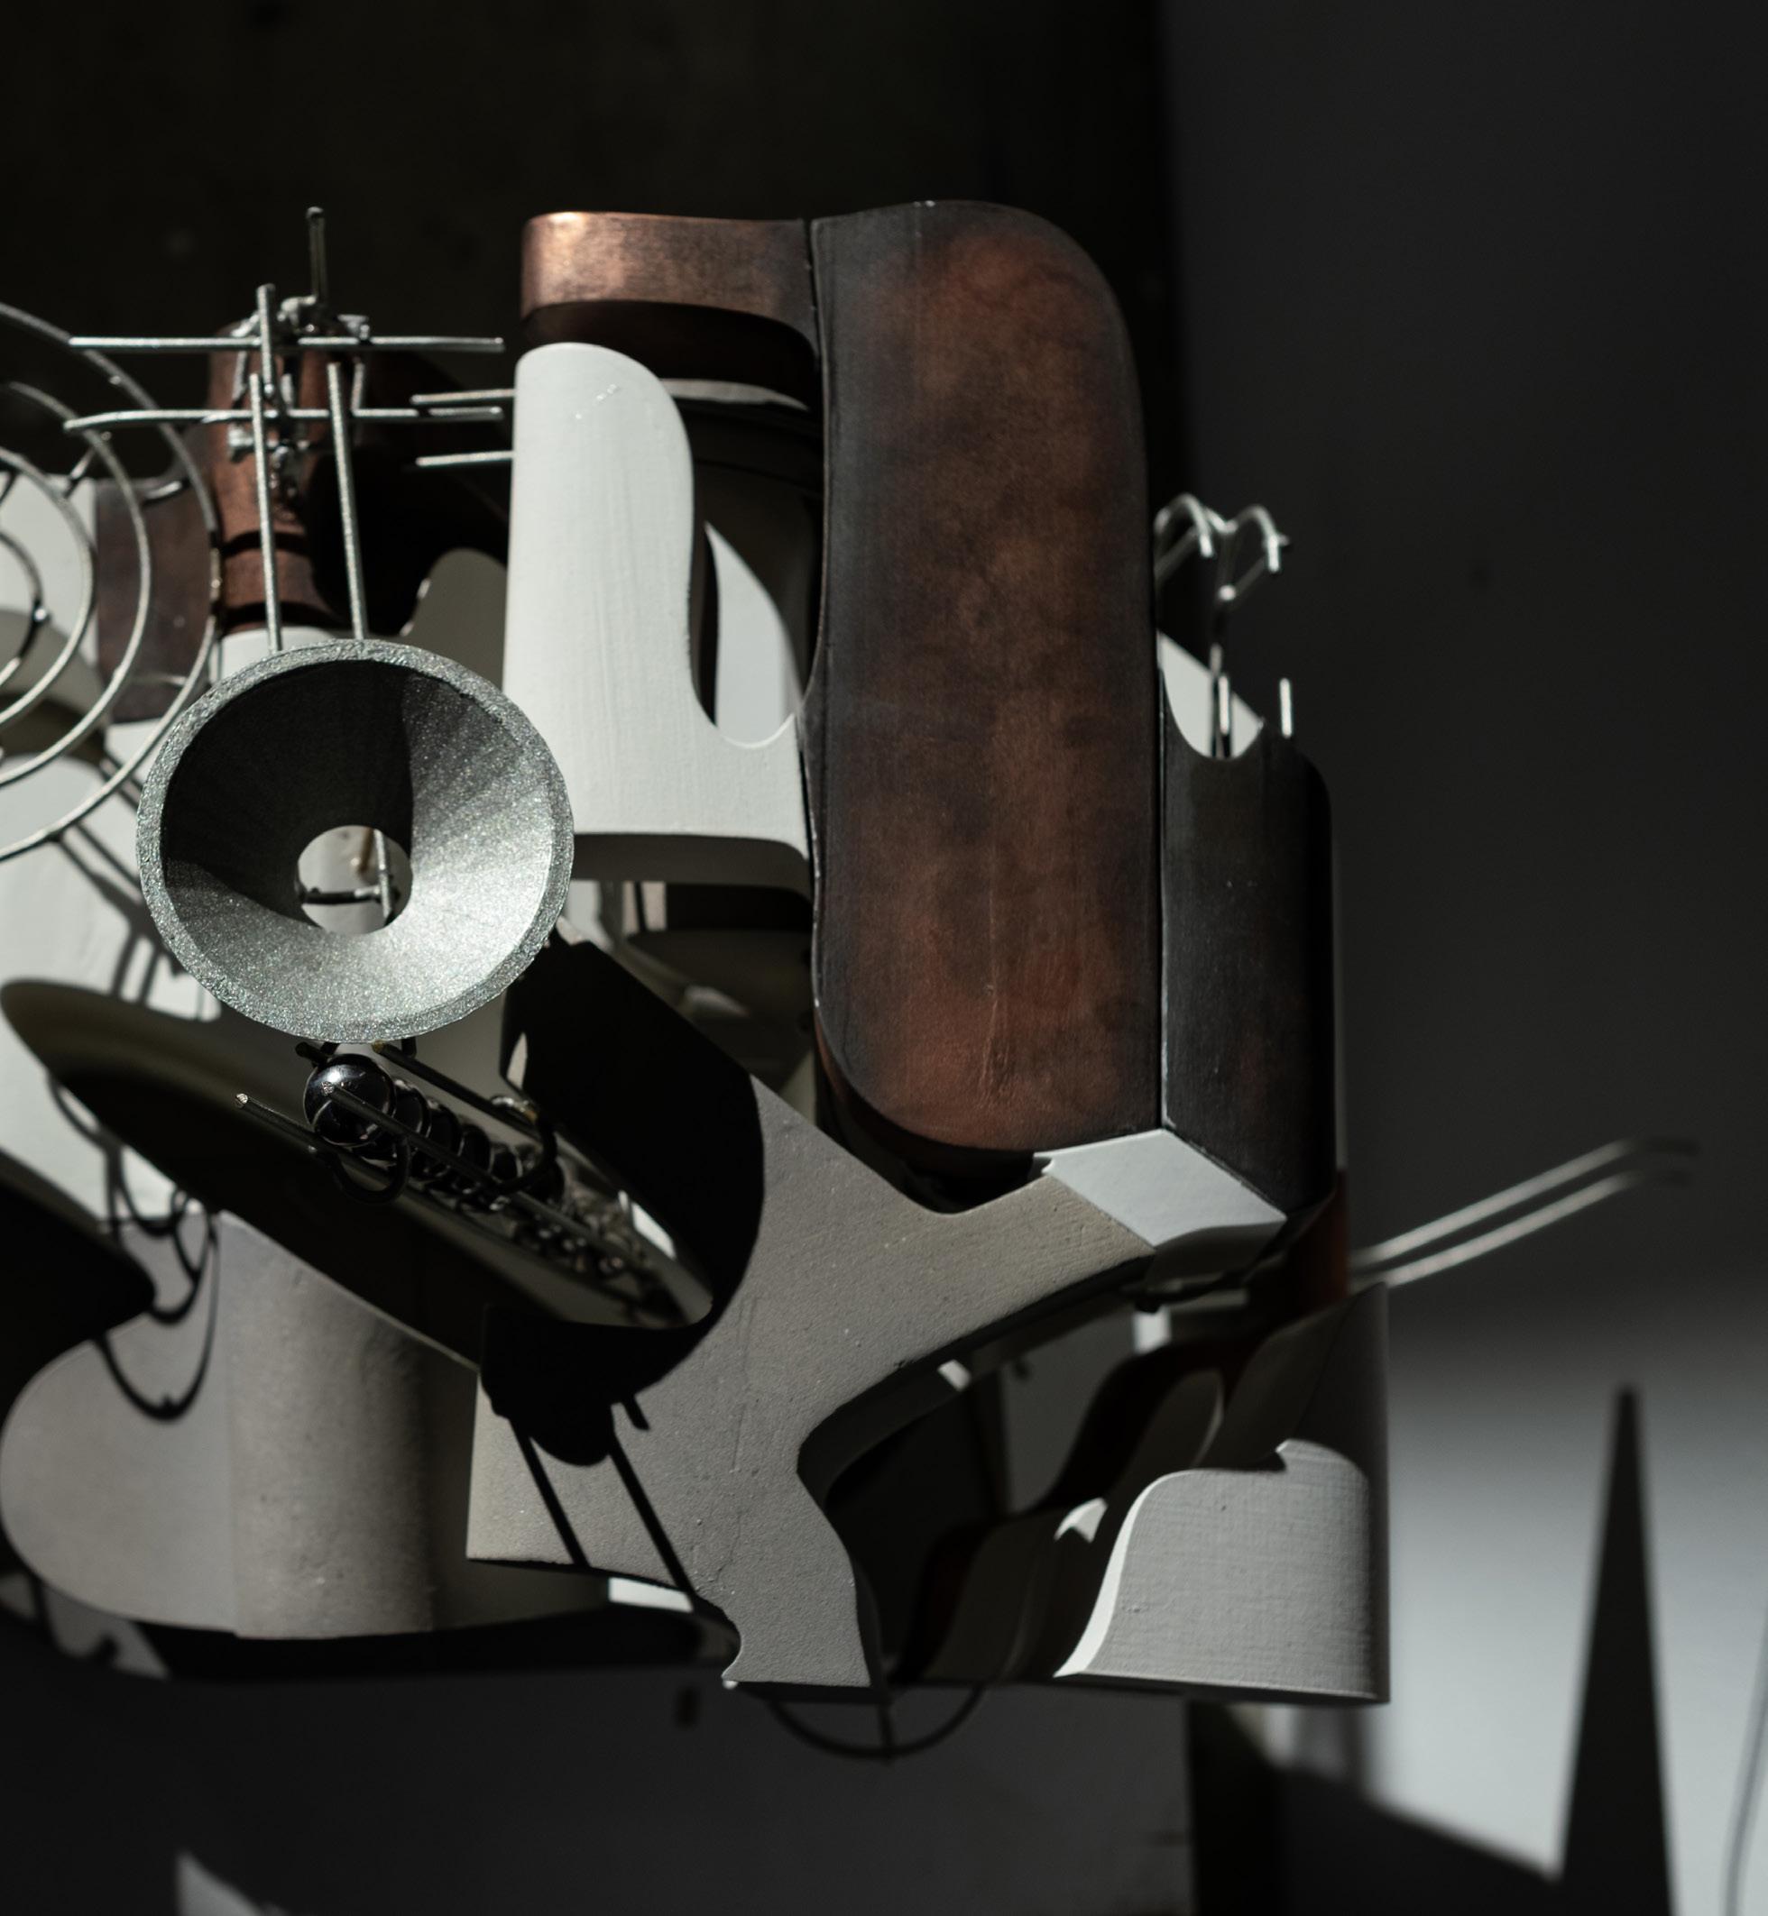
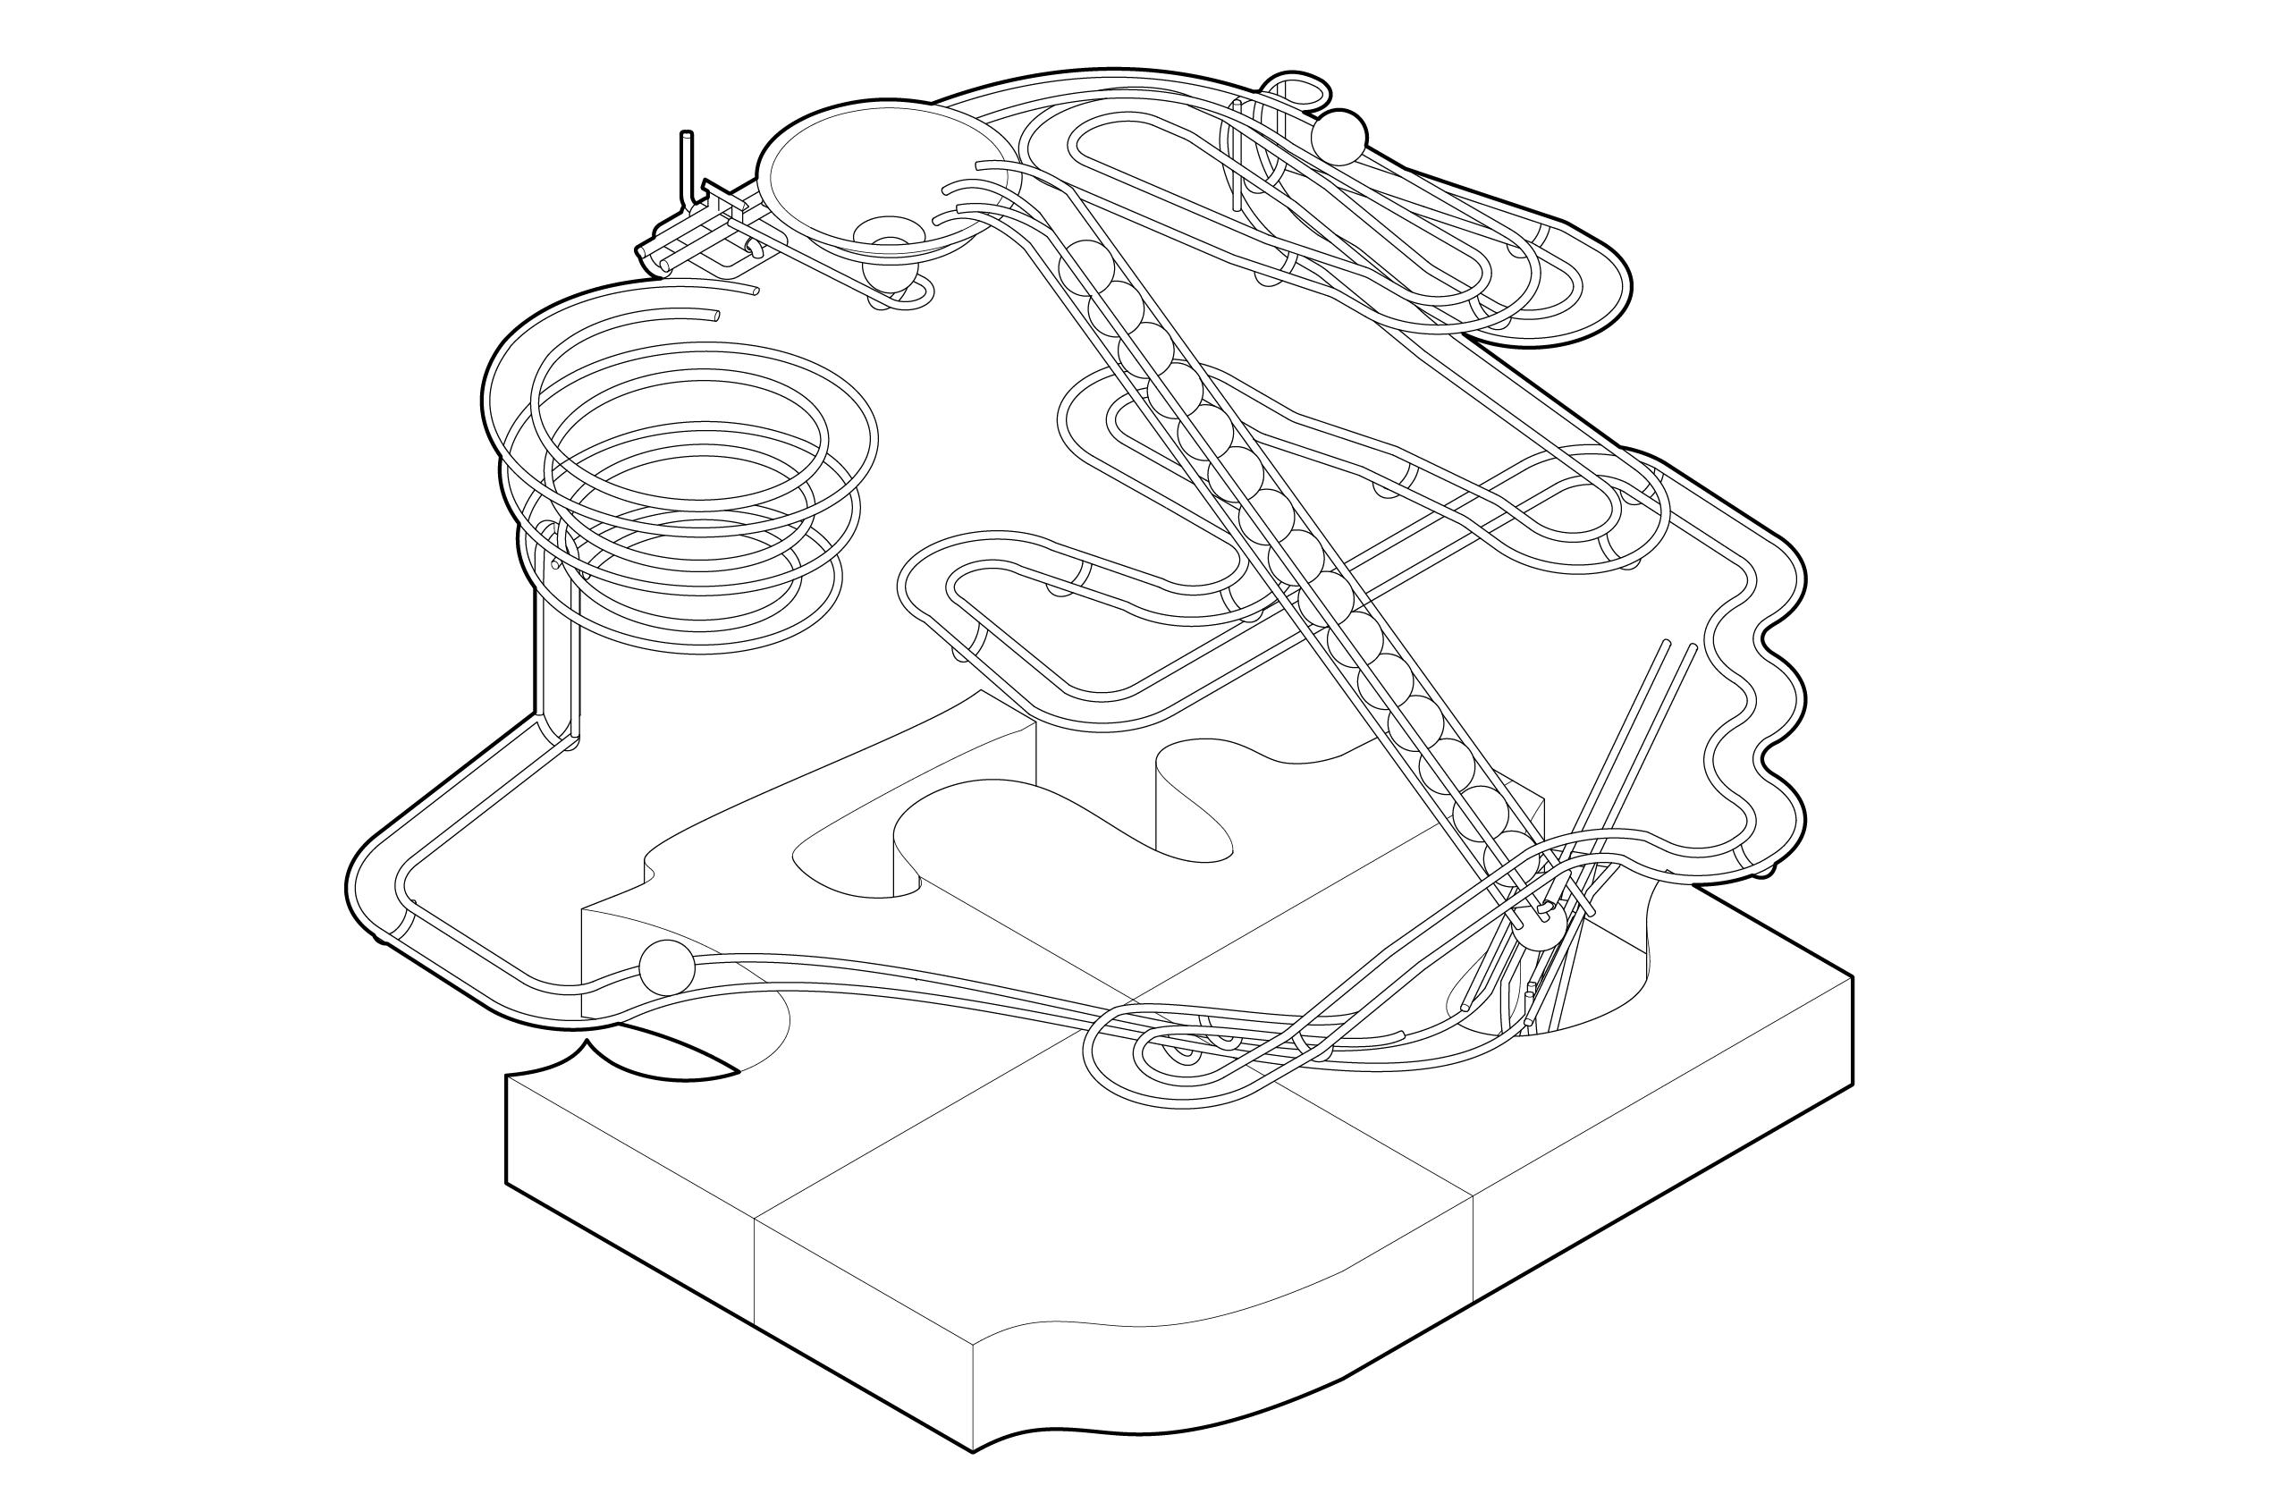
This studio investigated circulation as the central principle driving formal expression. The process began with experiments in building marble runs—contraptions that captivate attention with their meandering paths, moments of pause, accelerations, and decelerations. These runs incorporated multiple marbles, sometimes requiring three or more to activate specific mechanisms. The aggregation of these mechanisms and tracks formed a three-dimensional labyrinth of dynamic, variable movement.
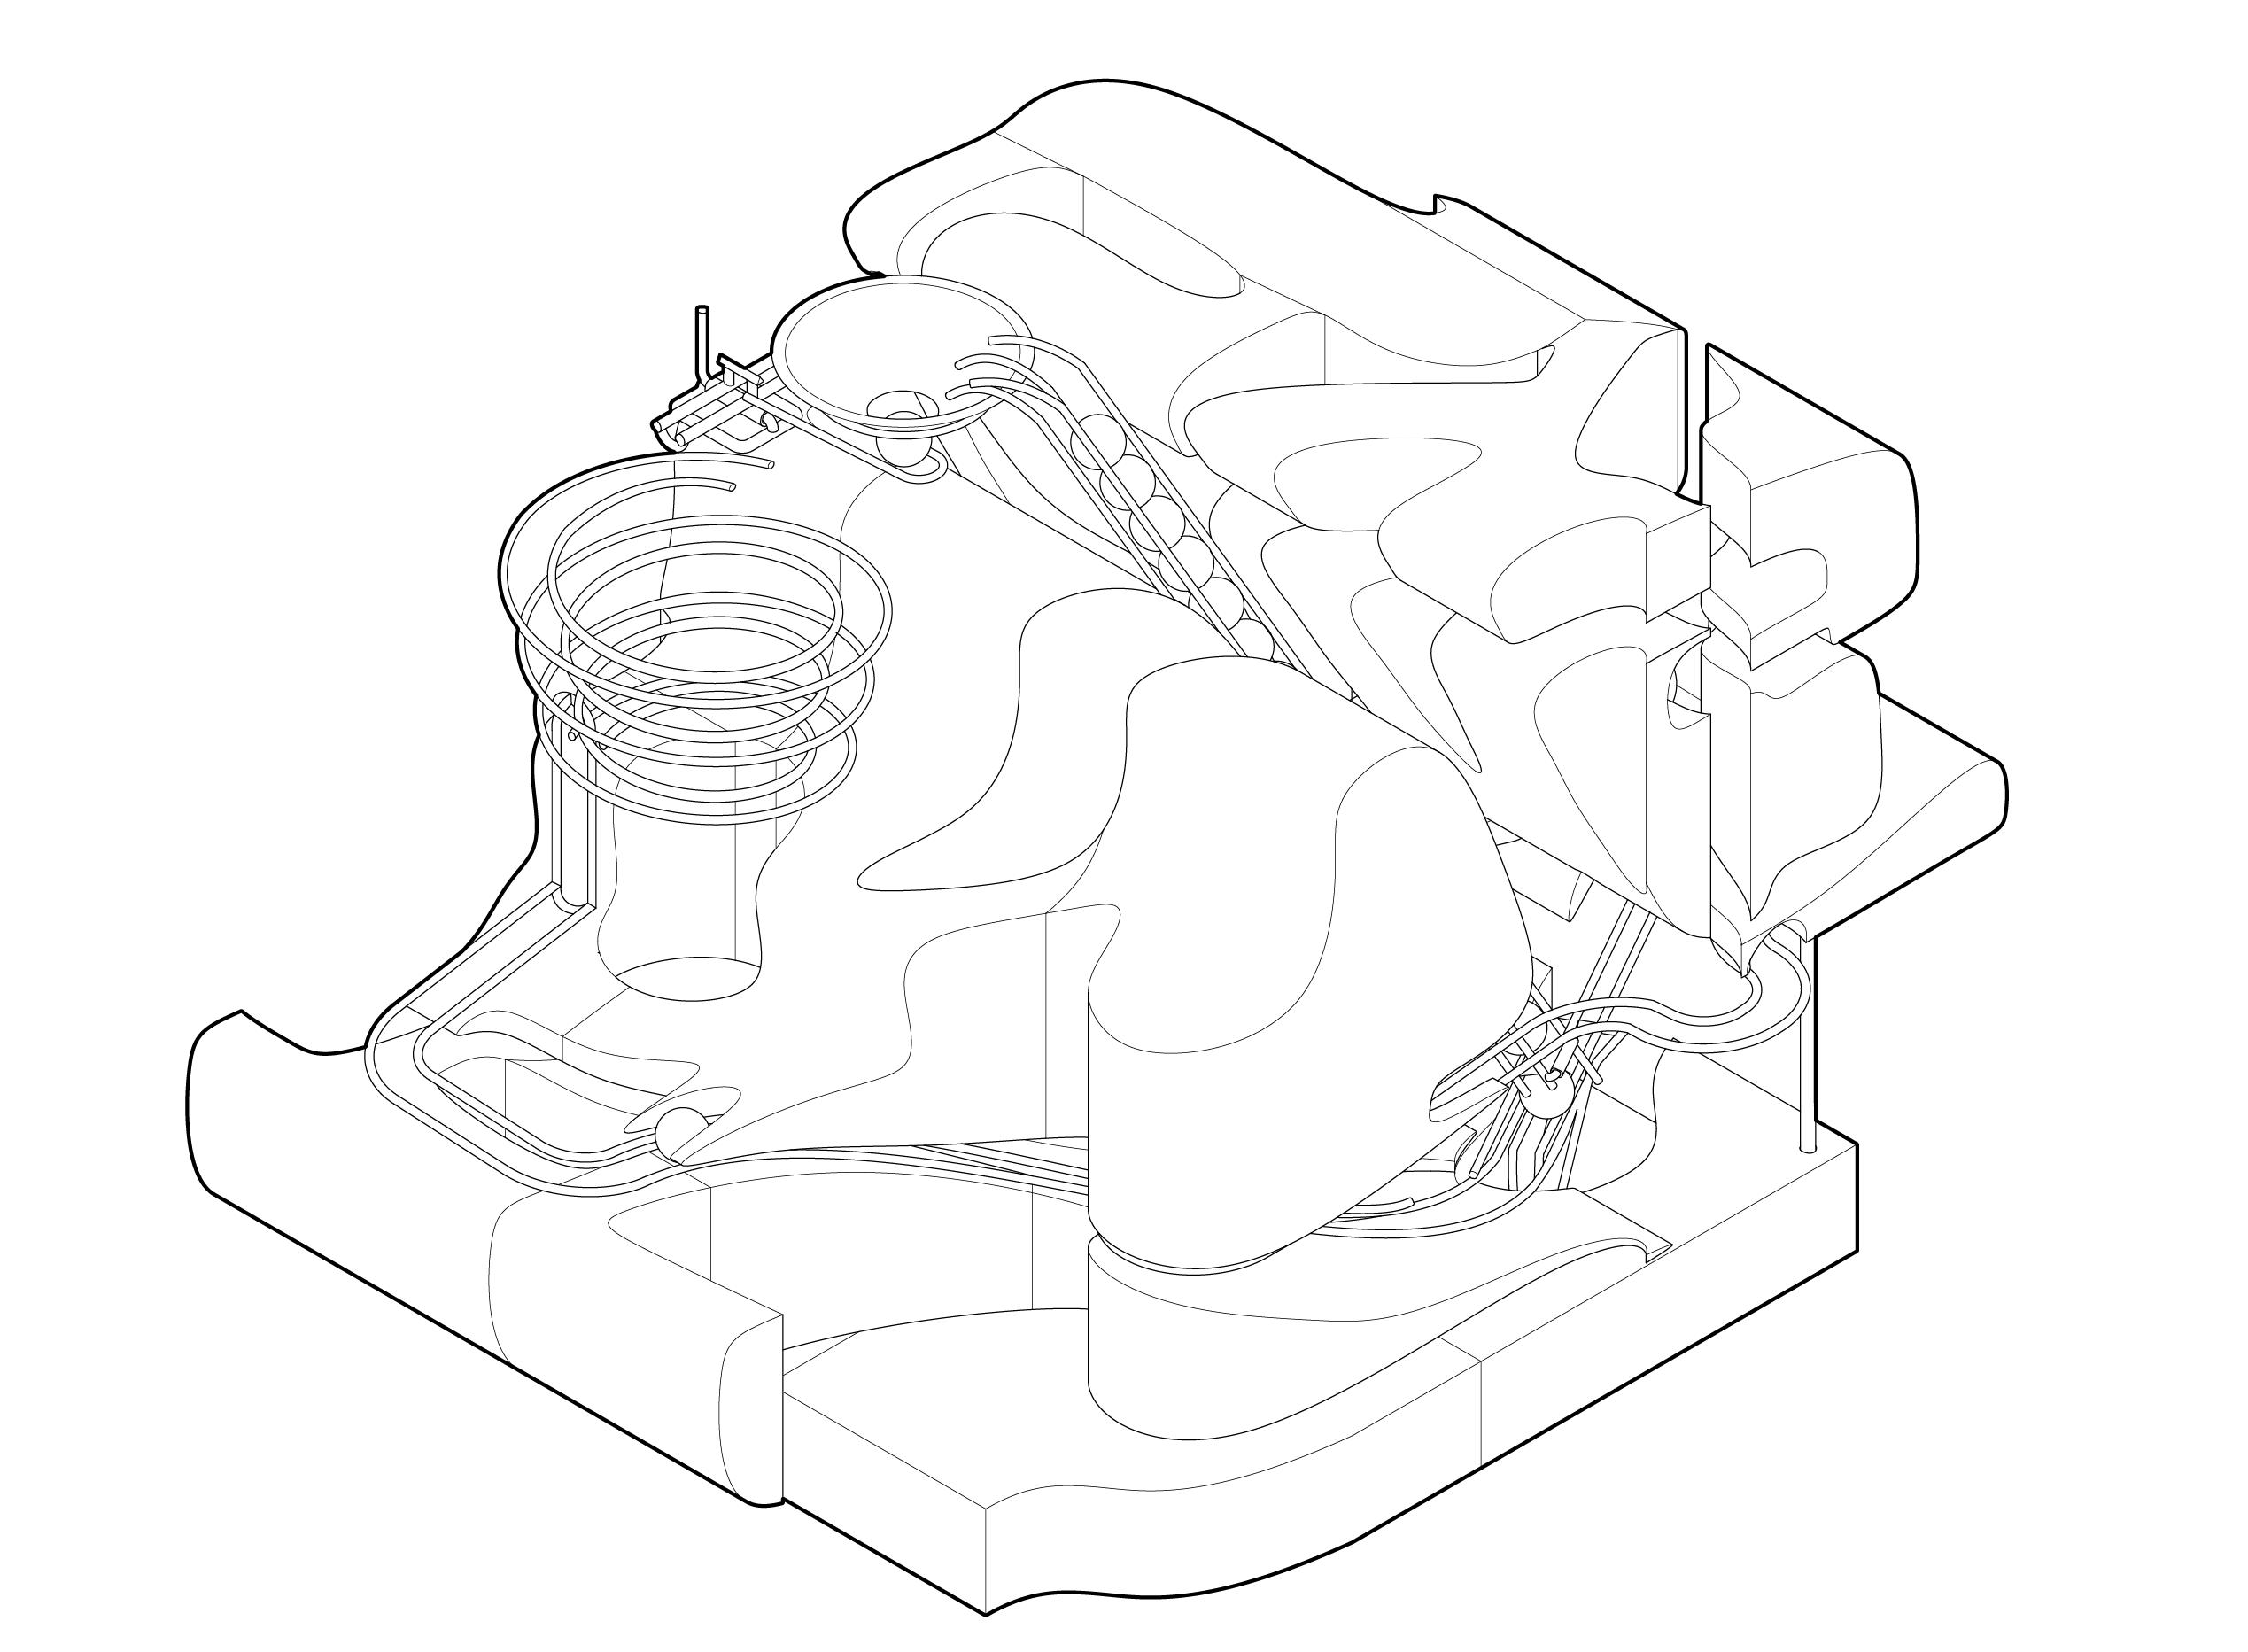
Volumes were eventually integrated into the design, drawing inspiration from puzzles and inlays explored in previous studios taught by Dwayne Oyler and Jenny Wu. The final design was for an addition to the current renovations of LAX.
Volumes were added based on the existing marble run. At different times the marble appears and disappears, slows
Top Right. Marble Run.
Bottom Left. Volumes Added Right.
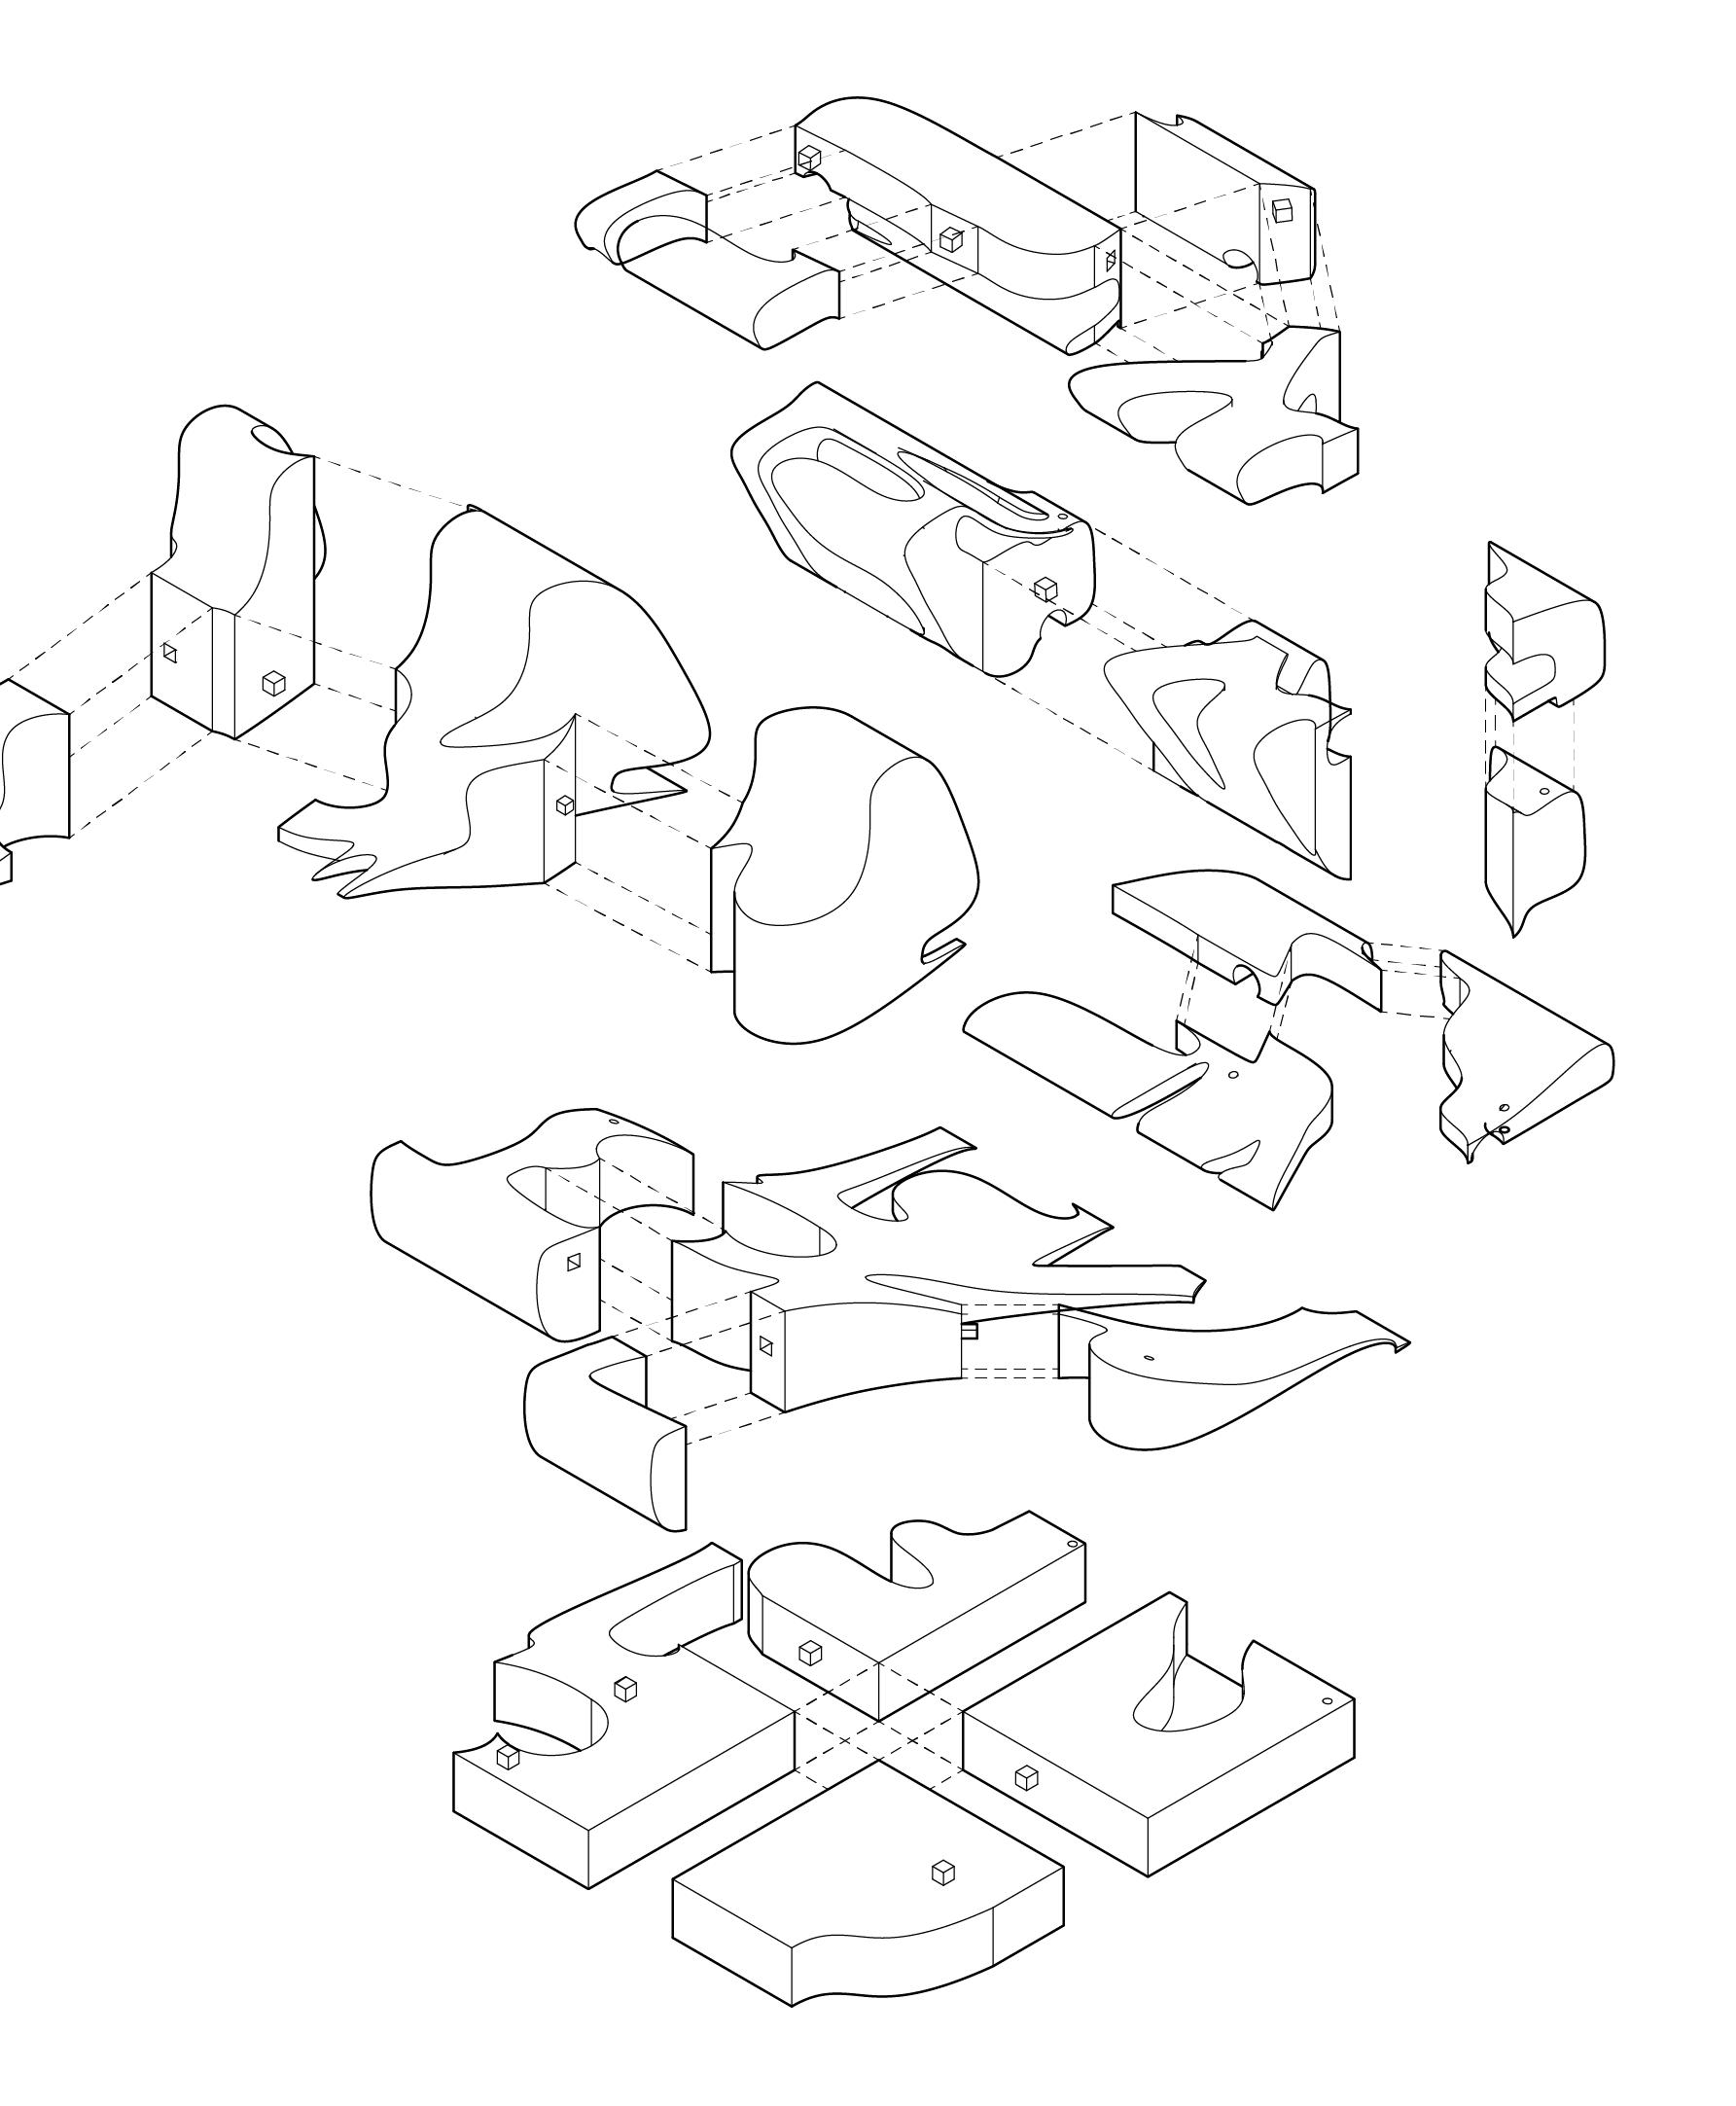
Model Assembly Diagram
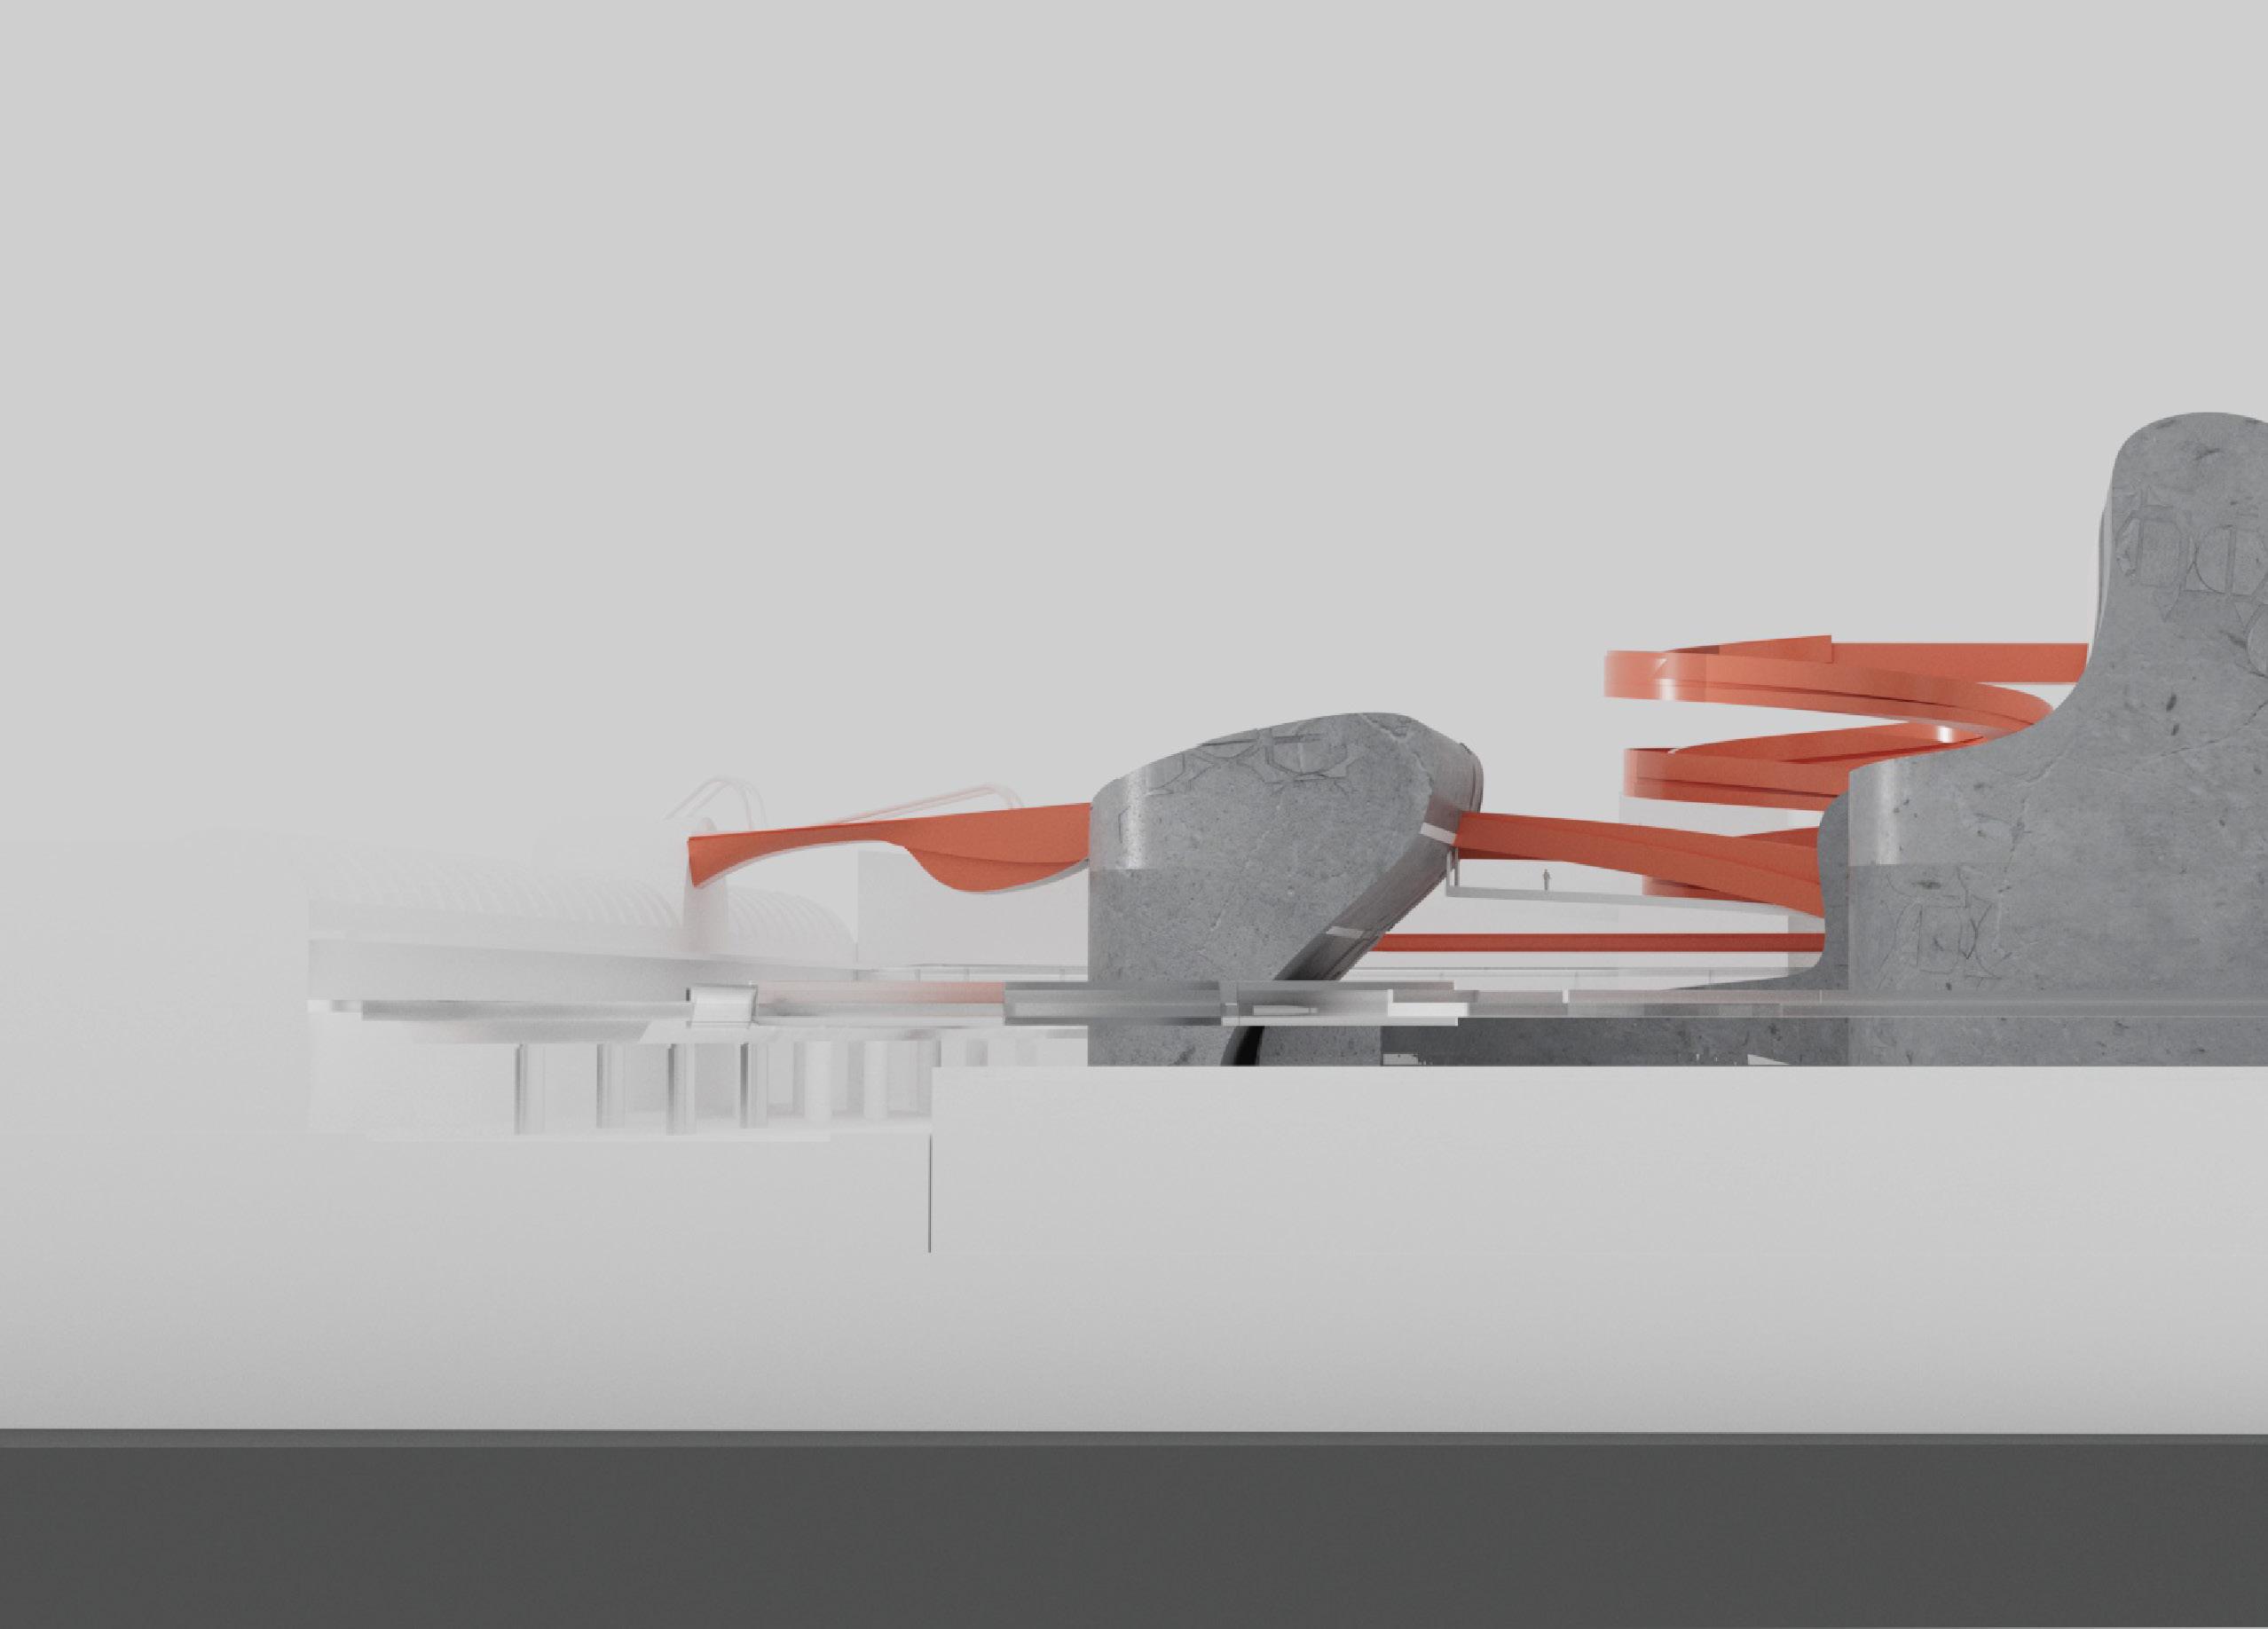
ELEVATION
Course Vertical Design Studio
Instructor
Collaborators
Eric Owen Moss
Nikita Gorojavov
Statement
In this studio, we explored renovation. The site consists of four formerly industrial buildings that were converted into office spaces in the mid-1990s. Since then, the Civic Center area of Culver City has undergone significant densification, most locally with the construction of Amazon Studios across Ince Boulevard from the site. While some institutions have proposed total preservation of the site, the studio focused on exploring arguments for augmentation and the rationale behind them, disregarding the “no-build” proposal.
The goal was to design an intervention that would expand the site’s capacity by 200,000 square feet, incorporating office space, housing, and 500 parking spaces. A key emphasis was placed on categorizing what elements were removed versus what was added, and on how the modified existing buildings were integrated with the new development.
Concept
Right. Worm’s Eye Render
Left.
Structural
ORGANIZAITON
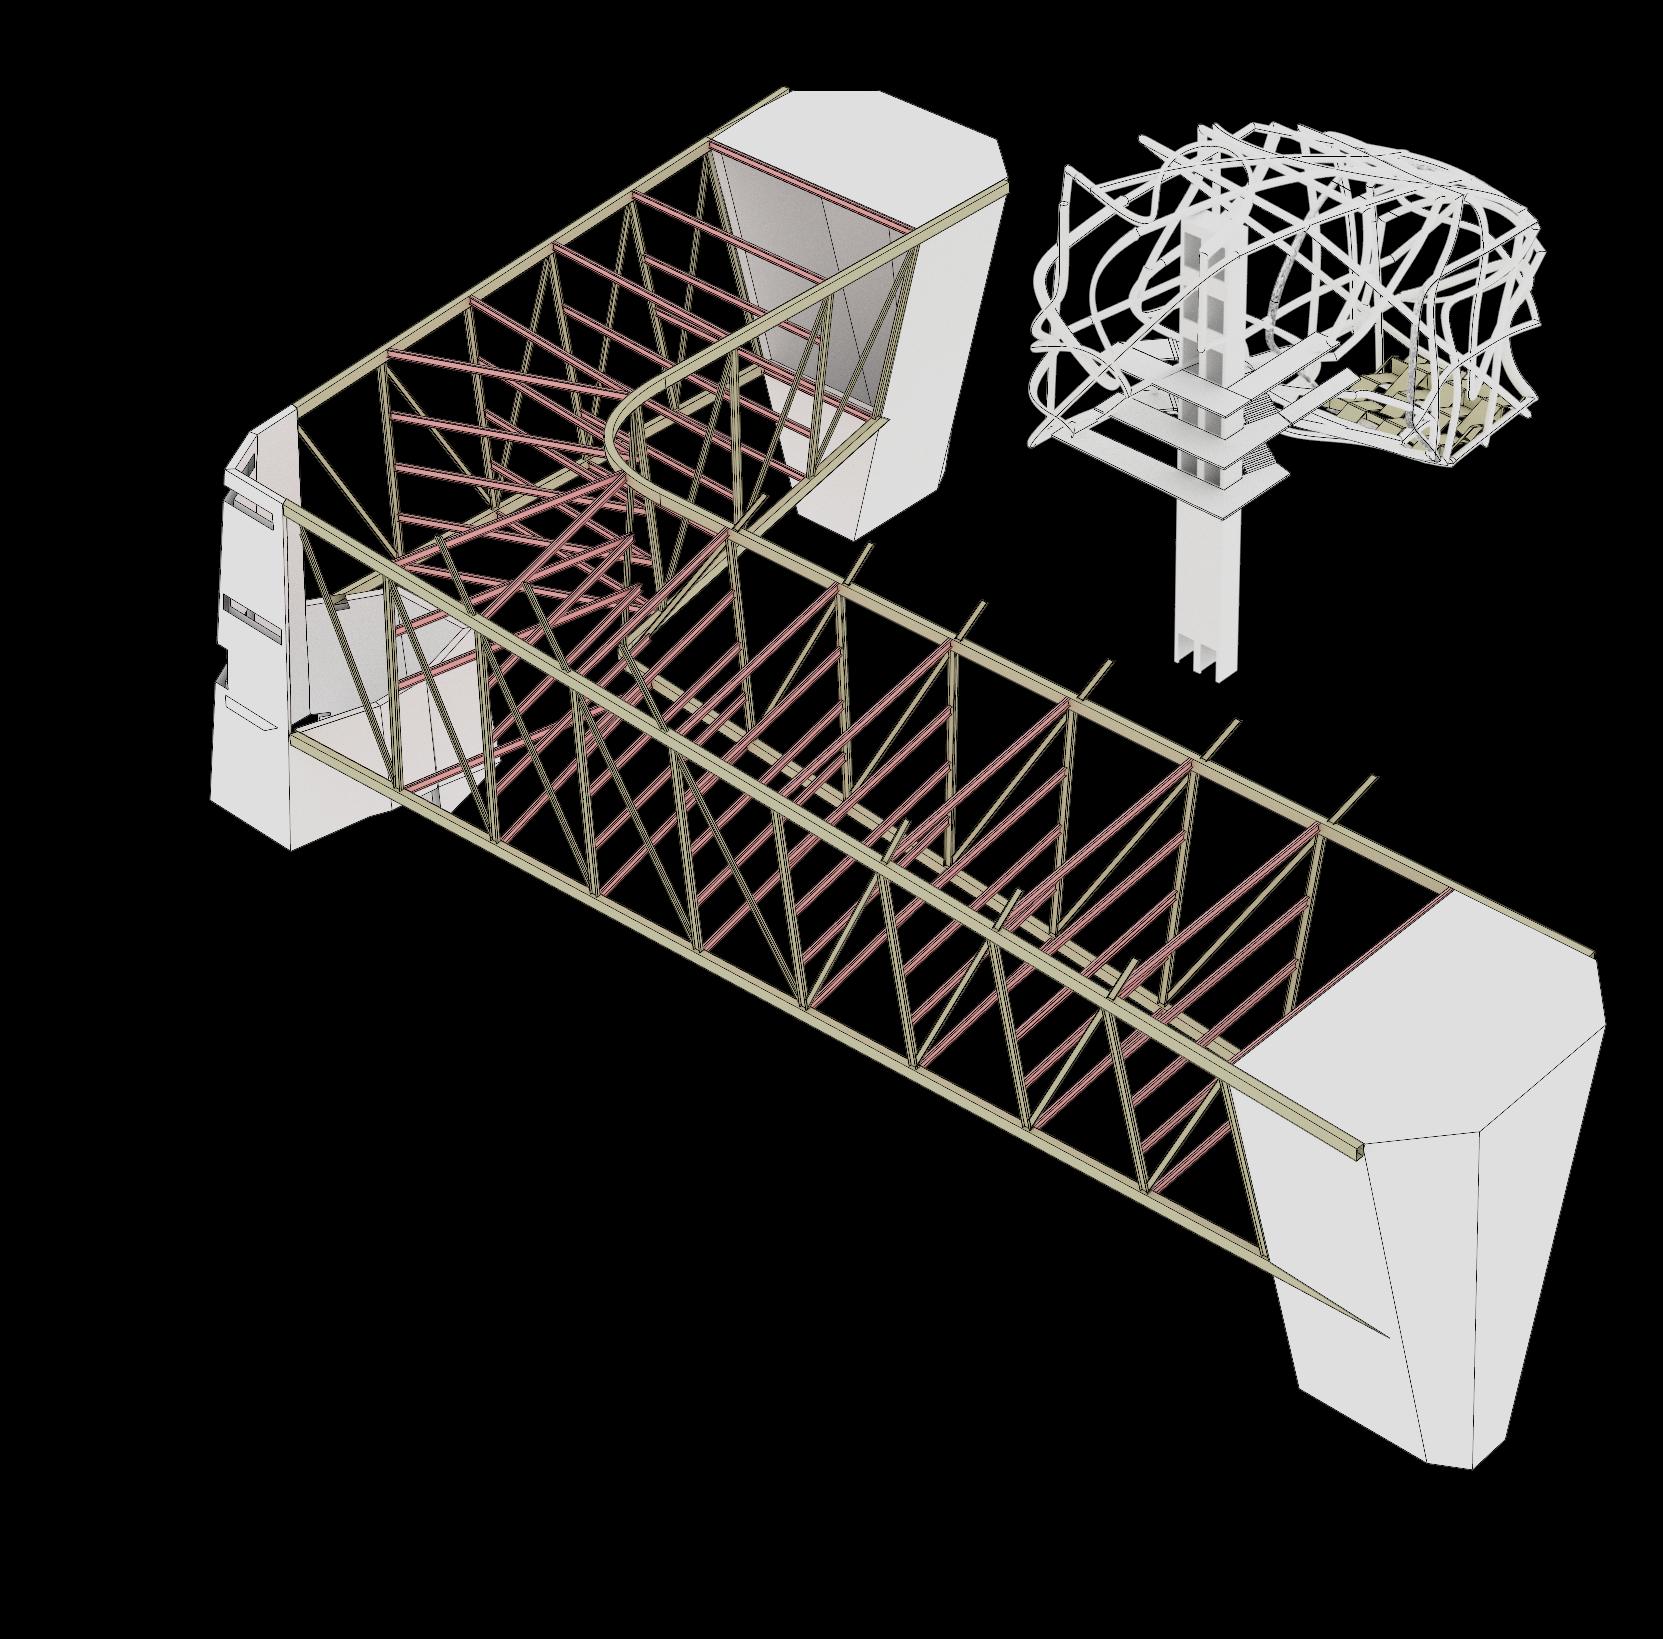
Our answer to the studio brief was to largly build over the existing buildings. The exceptions to this were three large cores which the building spanned between. These cores doubled as lobby spaces to organize occupants on their way to either their apartment, office, or concert venue.
Two structural stategies are used in conjuction for the revision of the site. First, we spanned a truss system between our three structural cores.
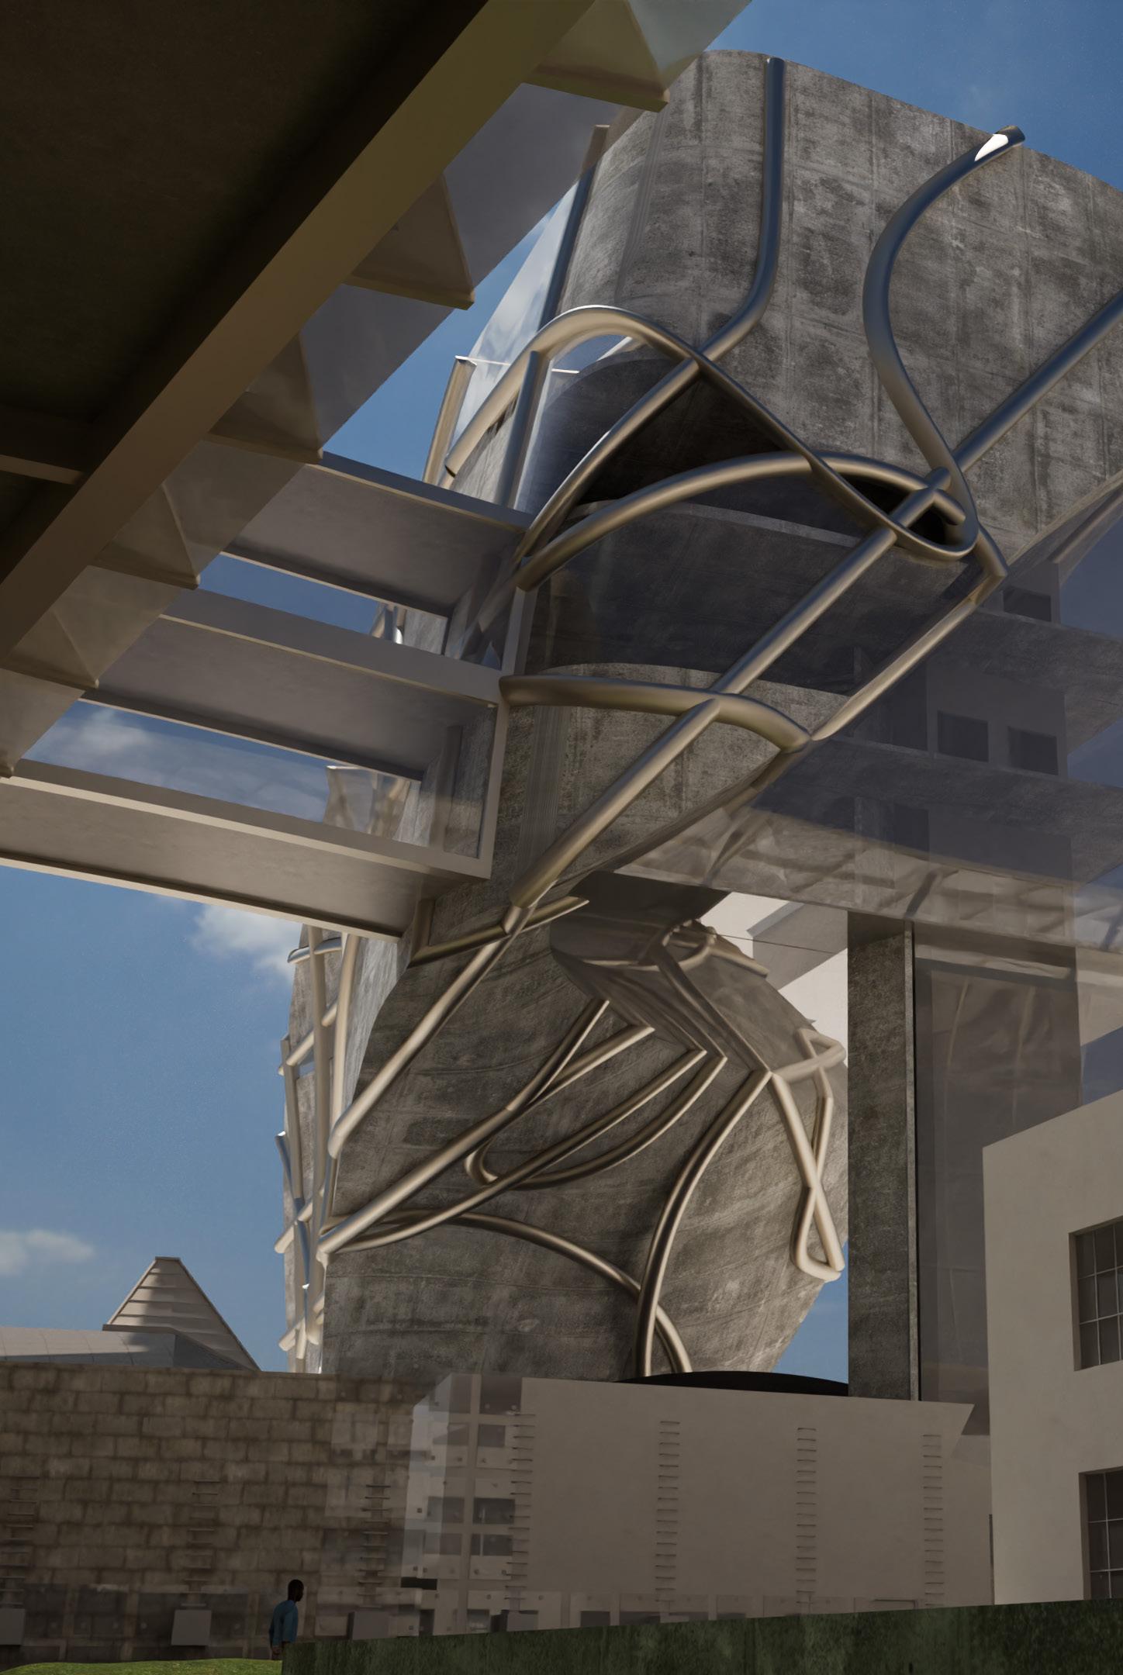
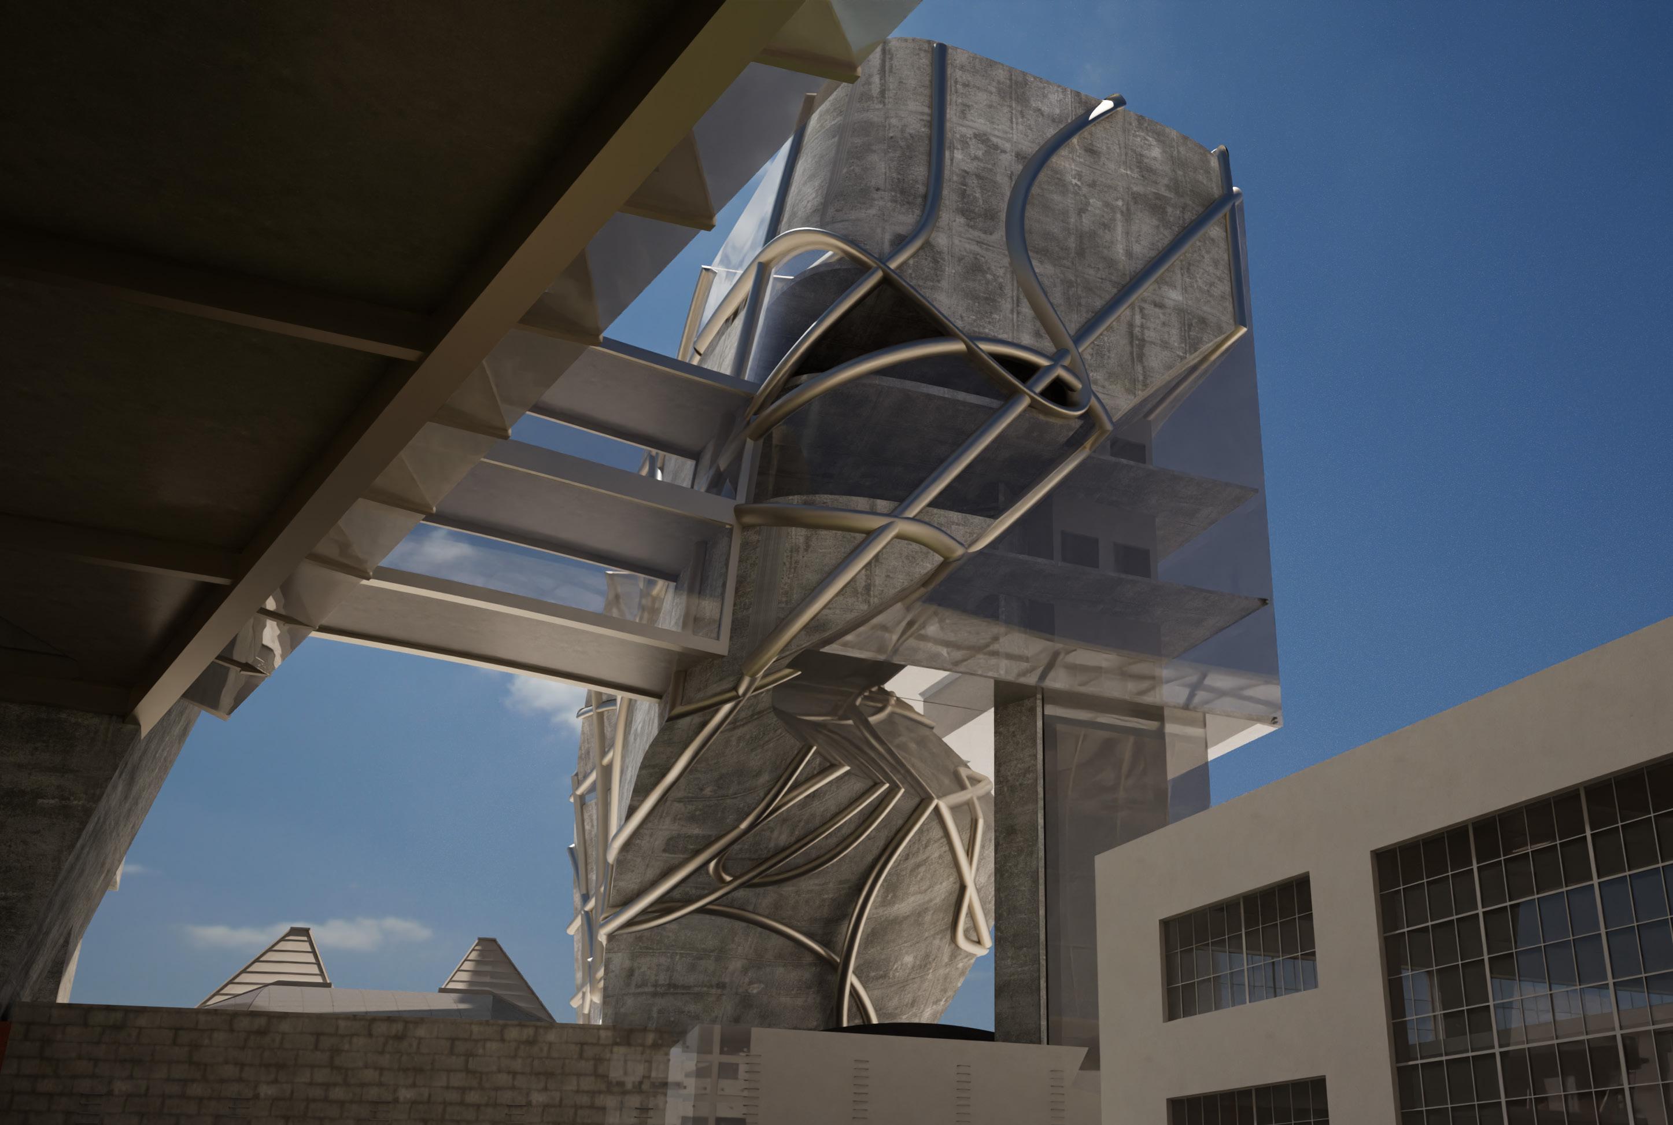
Exceptionally, we employed a exoskeleton to hold up our concert venue. The exoskeleton was balanced between a reinnforced existing masonry wall and a new elevator core.
Glazing and stucture were both interplayed in each scheme.
This course covered technology, systems, and materials and how to integrate design and vice versa. We reviewed basic and advanced construction methods, structural and mechanical systems, analysis of building codes, environmental systems, building service systems, building materials, and the intergration of these components and systems. The result demonstrated the ability to document a comprehensive architectural project.
Project Description
Integrated Design Project
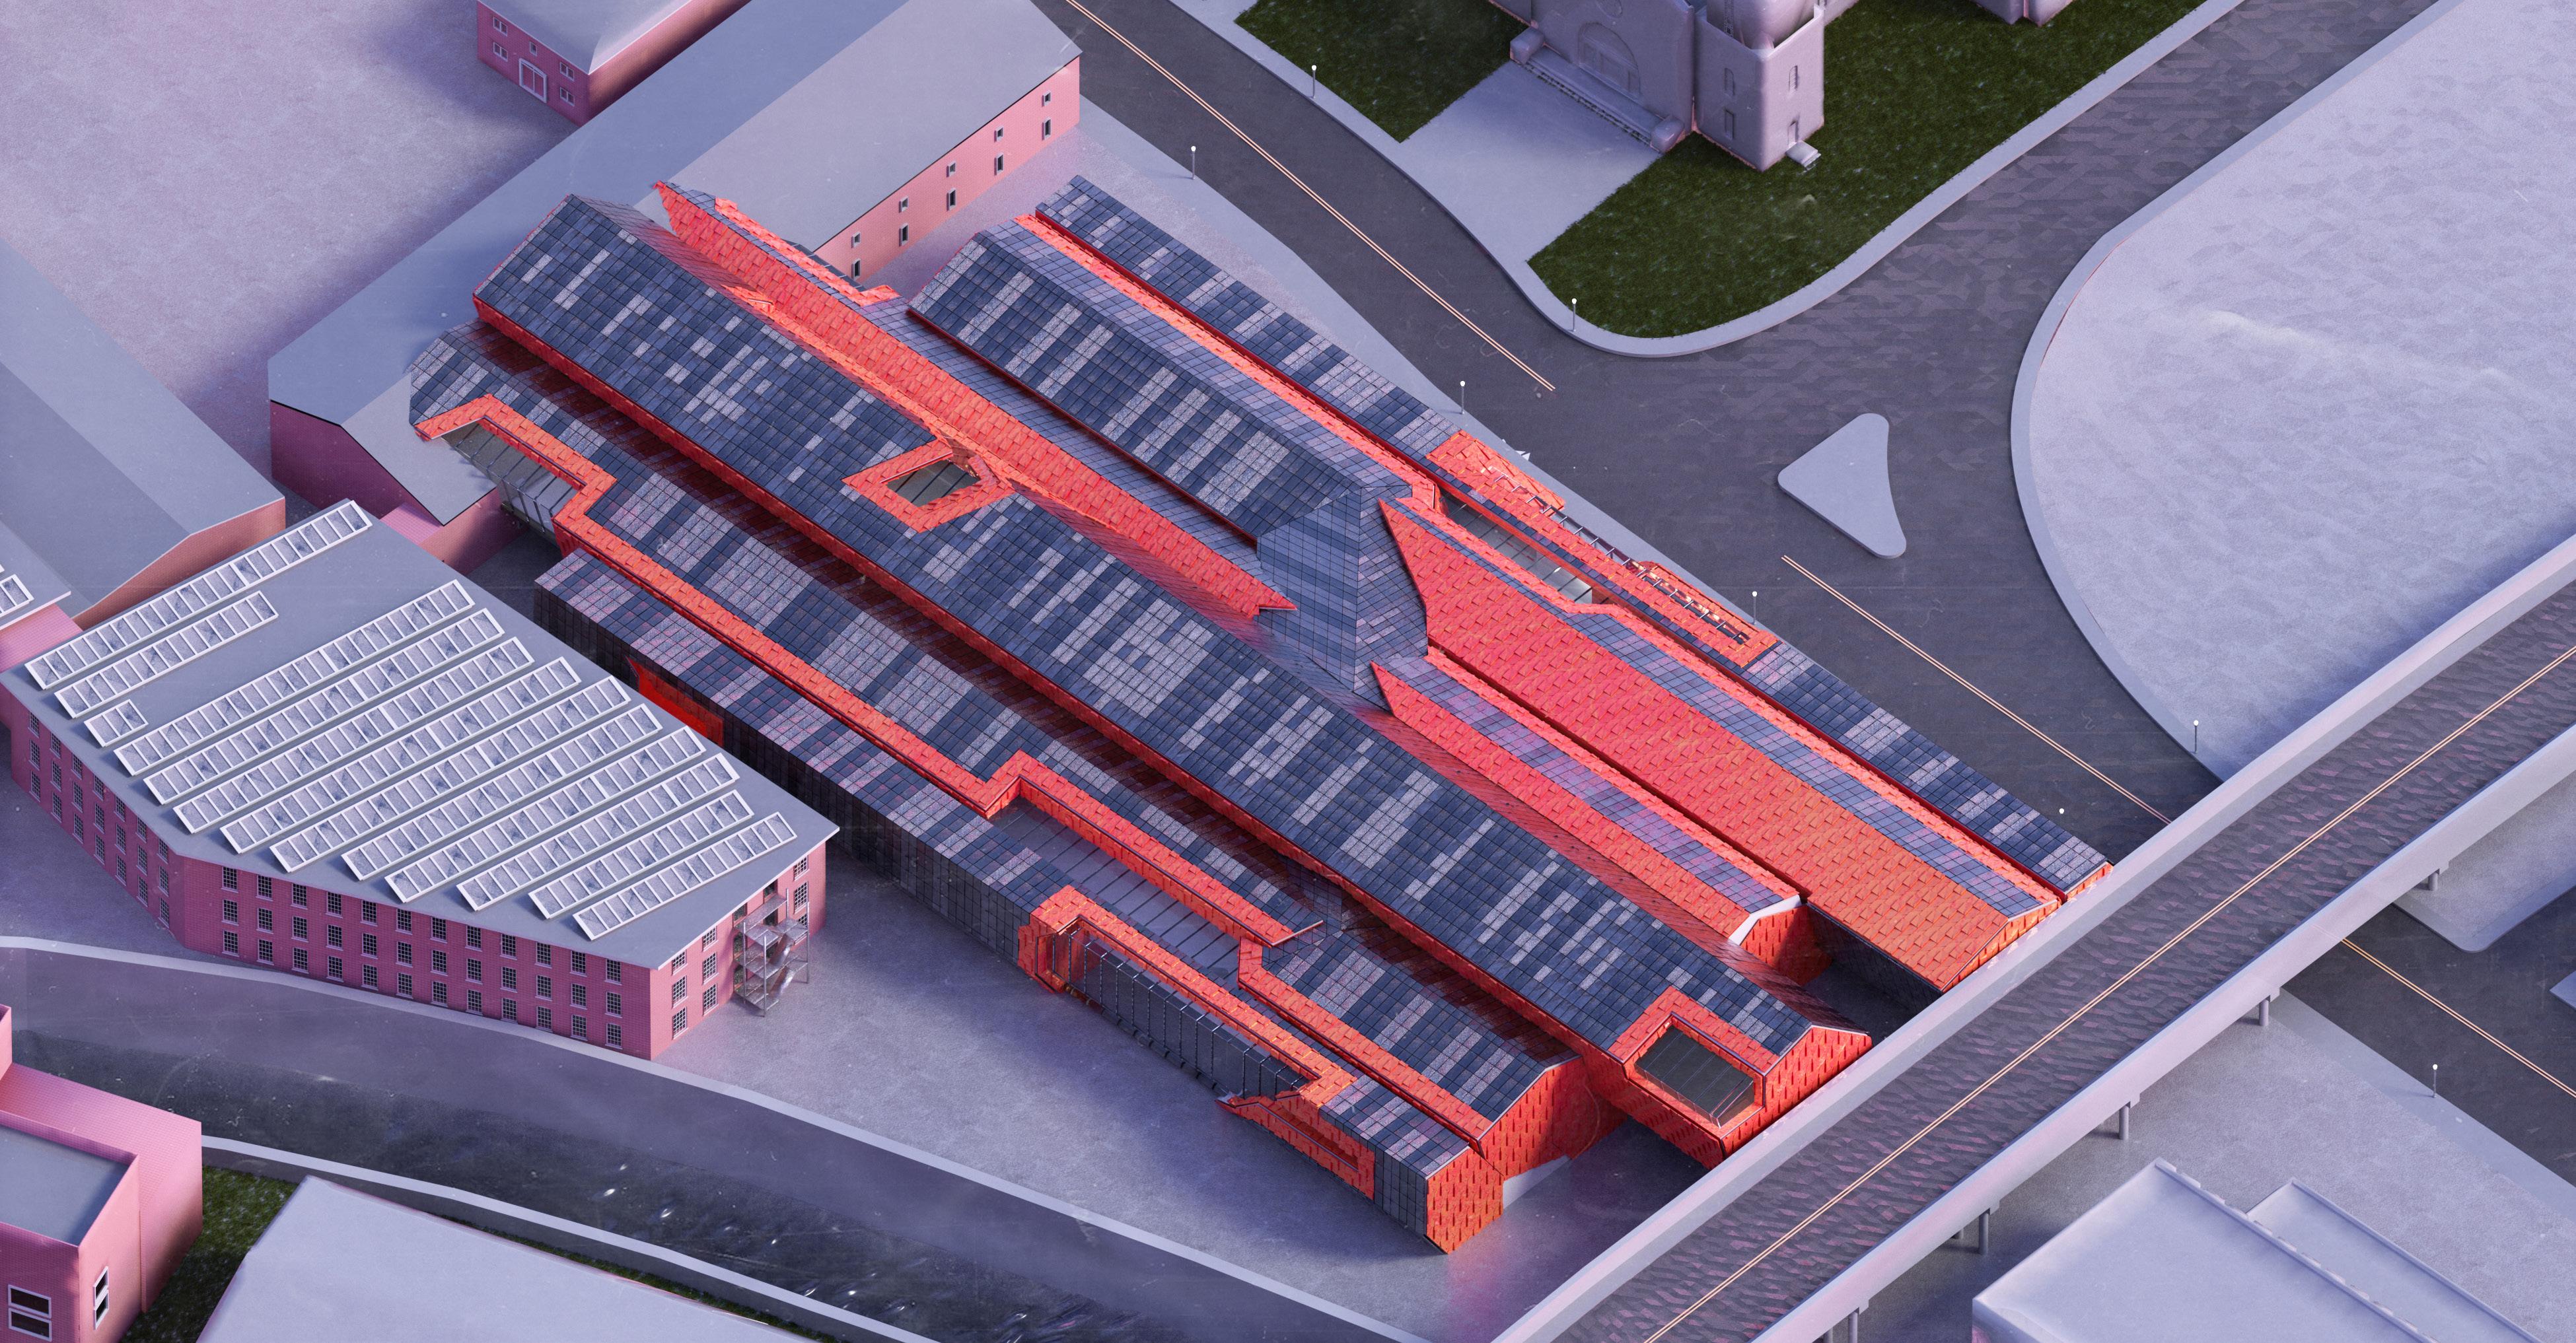
Shapeshifter seeks to disrupt the natural flow of space that is currently present in the existing MassMoca building. Breaking away from the regularity that is present both in the circulation and the formal organization. Through processes which include slipping, extruding, and rotating the intervention sets to introduce spaces which are intersecting, overlapping and projecting onto one another. Although most of these spaces are born from the same, or a similar,
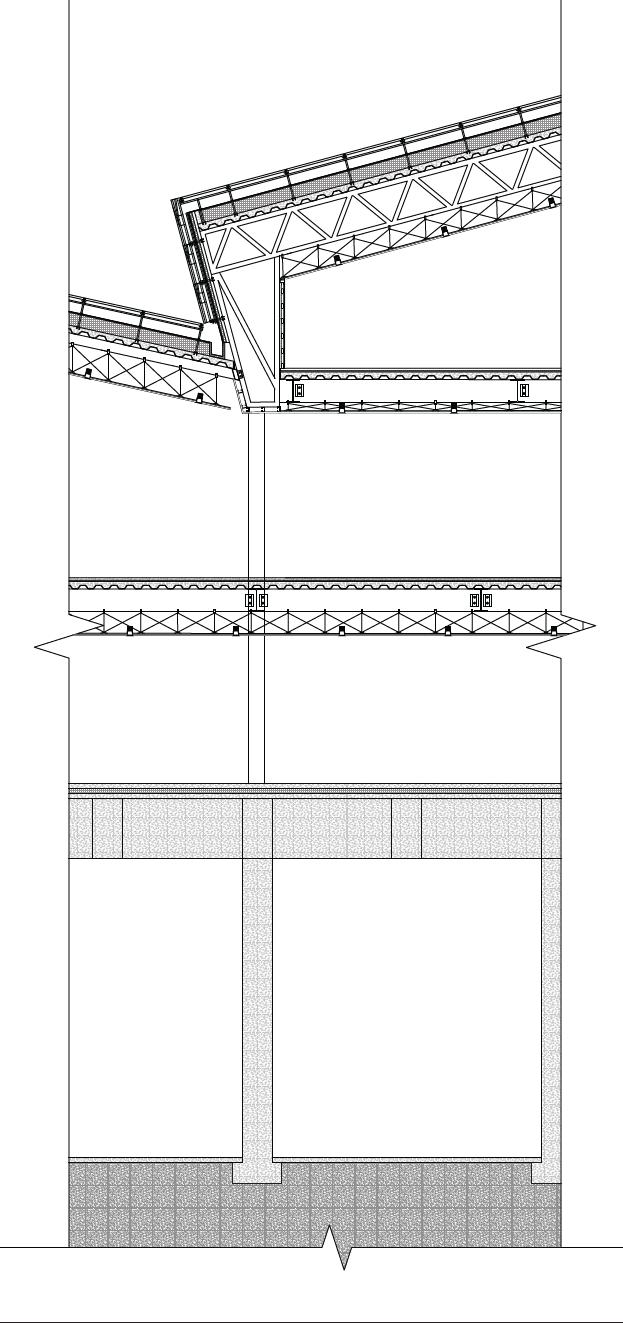
Chunk 2: Wall Section and Rendering
Chunk 2: Detail 1
Chunk 2: Detail 2
Chunk 2: Detail 3
Chunk 3: Wall Section and Rendering
Chunk 3: Detail 1
Chunk 3: Detail 2
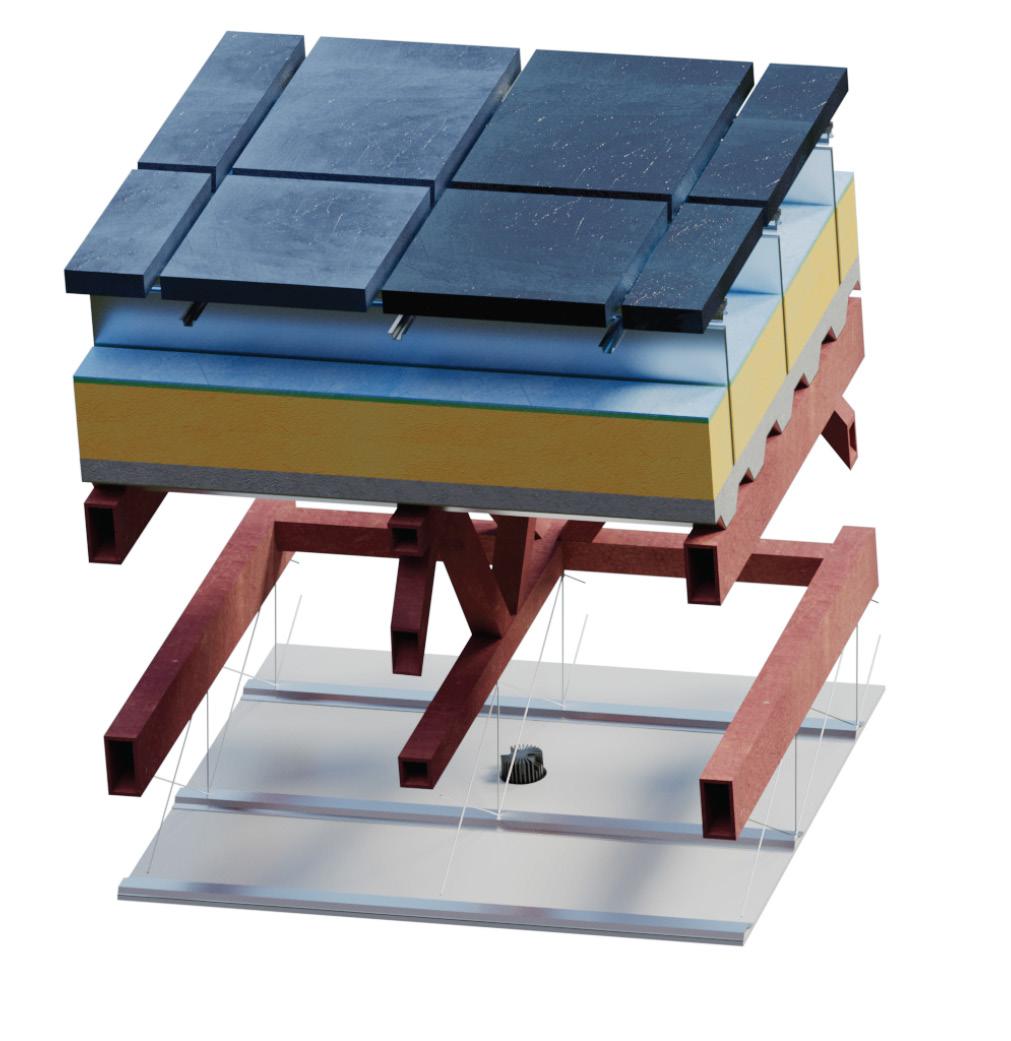
Aluminum
Rigid Green
Waterproofing
Aluminum
Aluminum
Double-Paned
Clips and
Steel Tube Terracotta
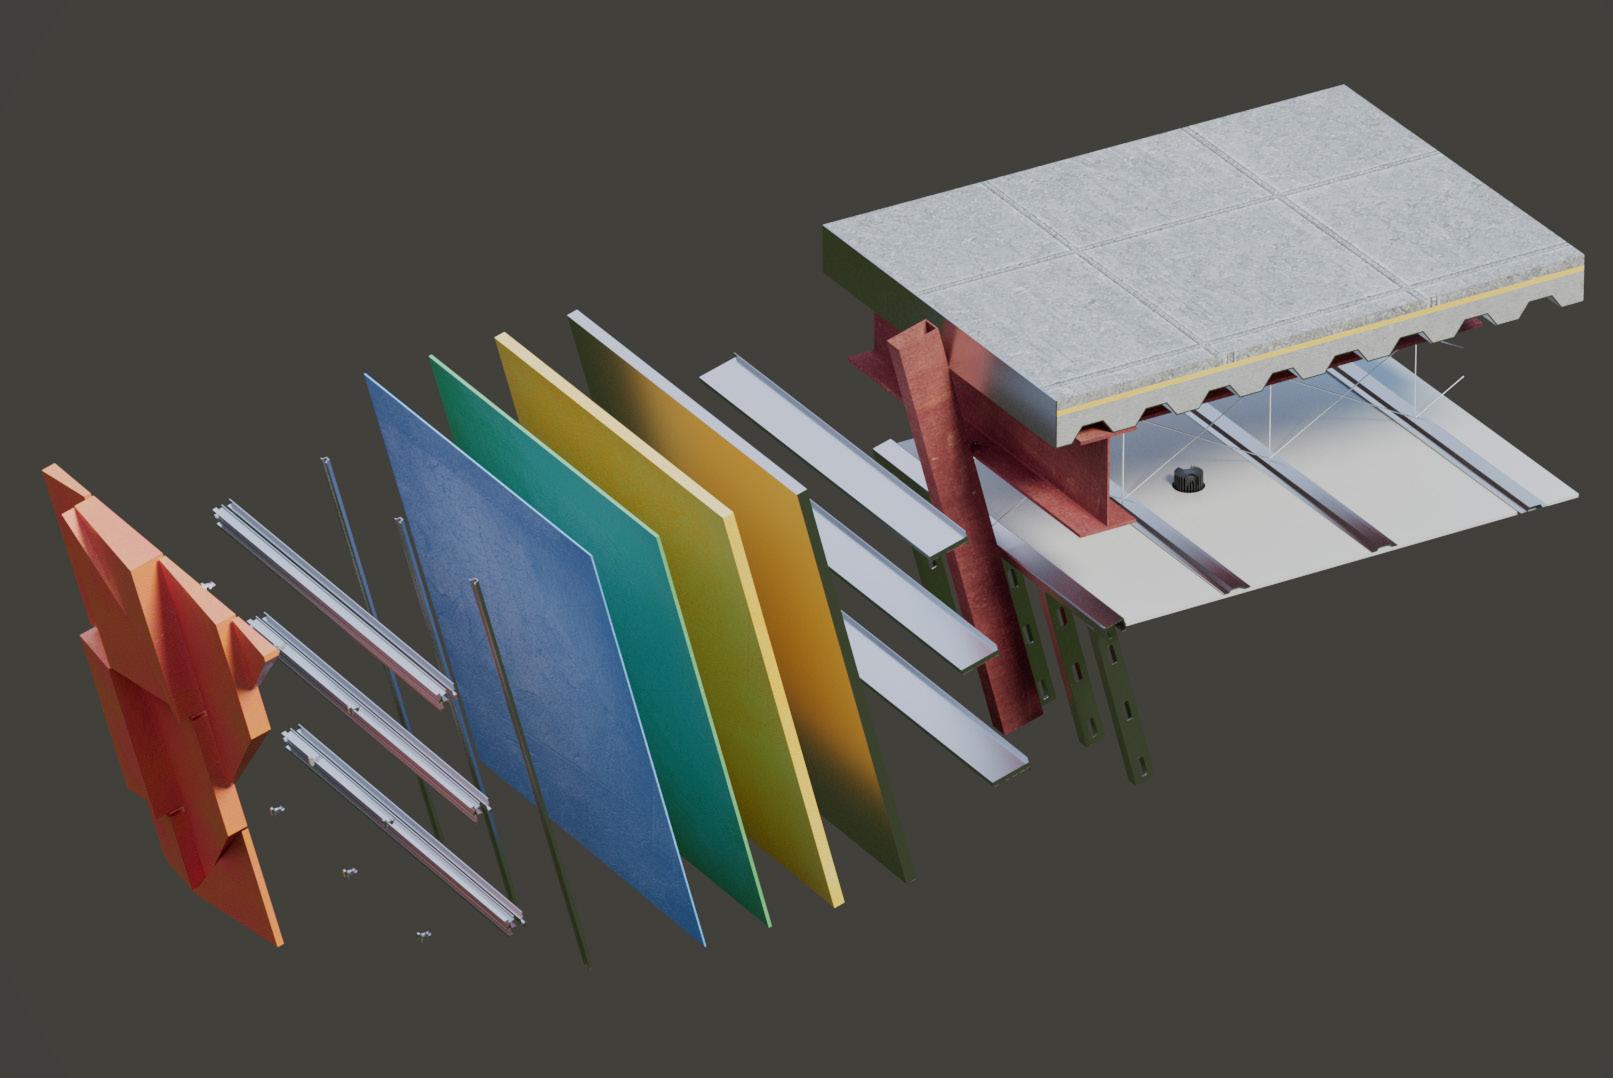
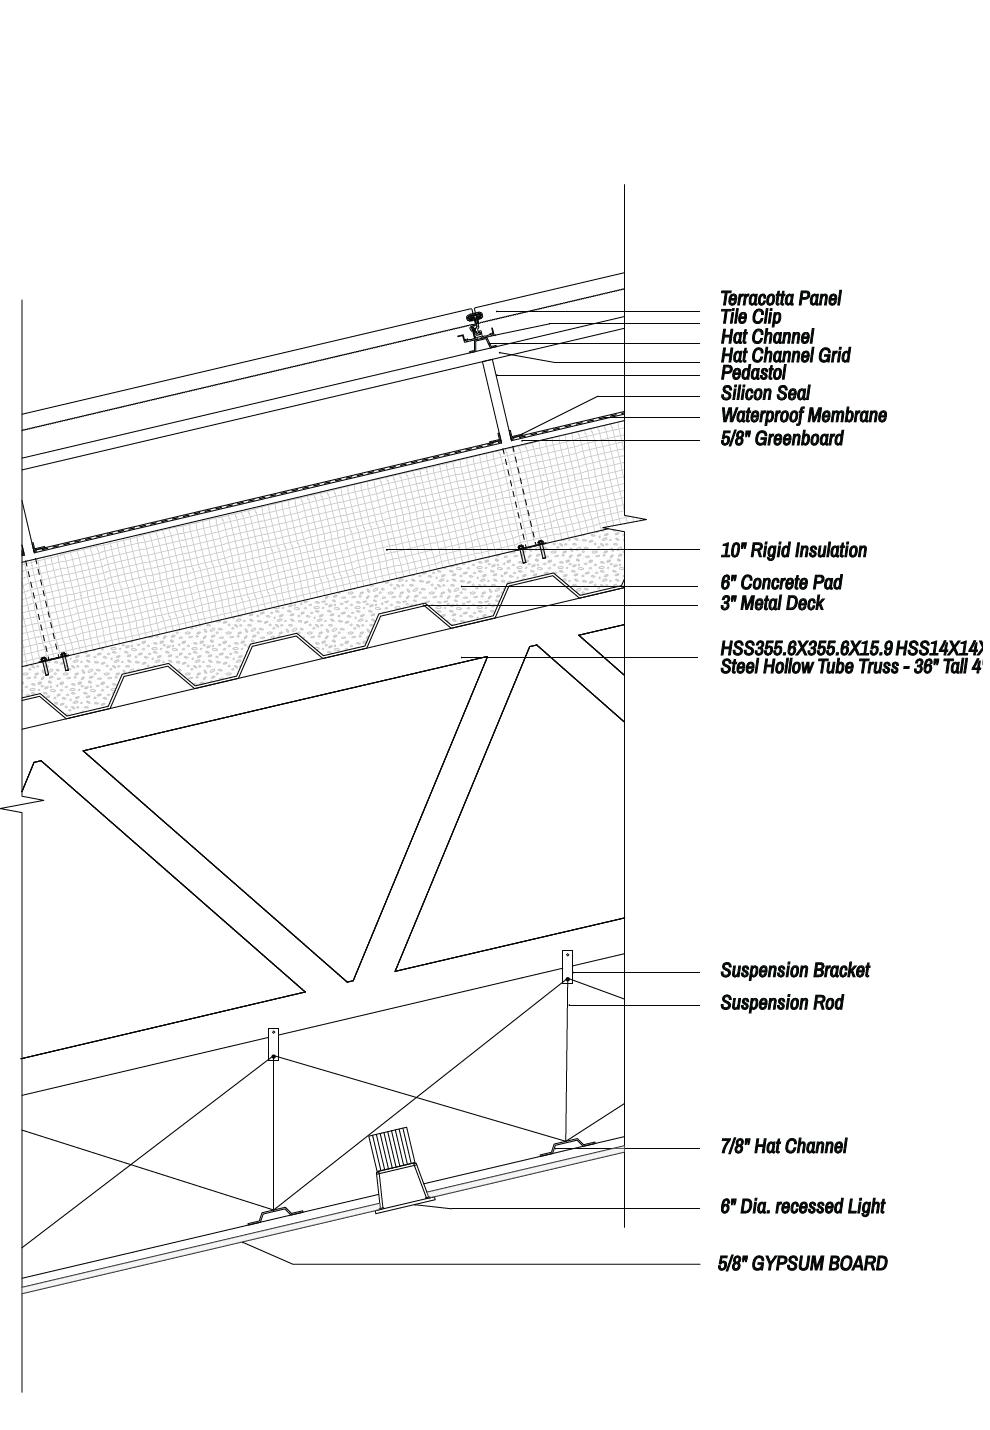
Typical Cladding System
Typical Glass System
Shapeshifter
La’Keem
Naseem
CONSULTANT
Top Left. Exploded Facade Diagram
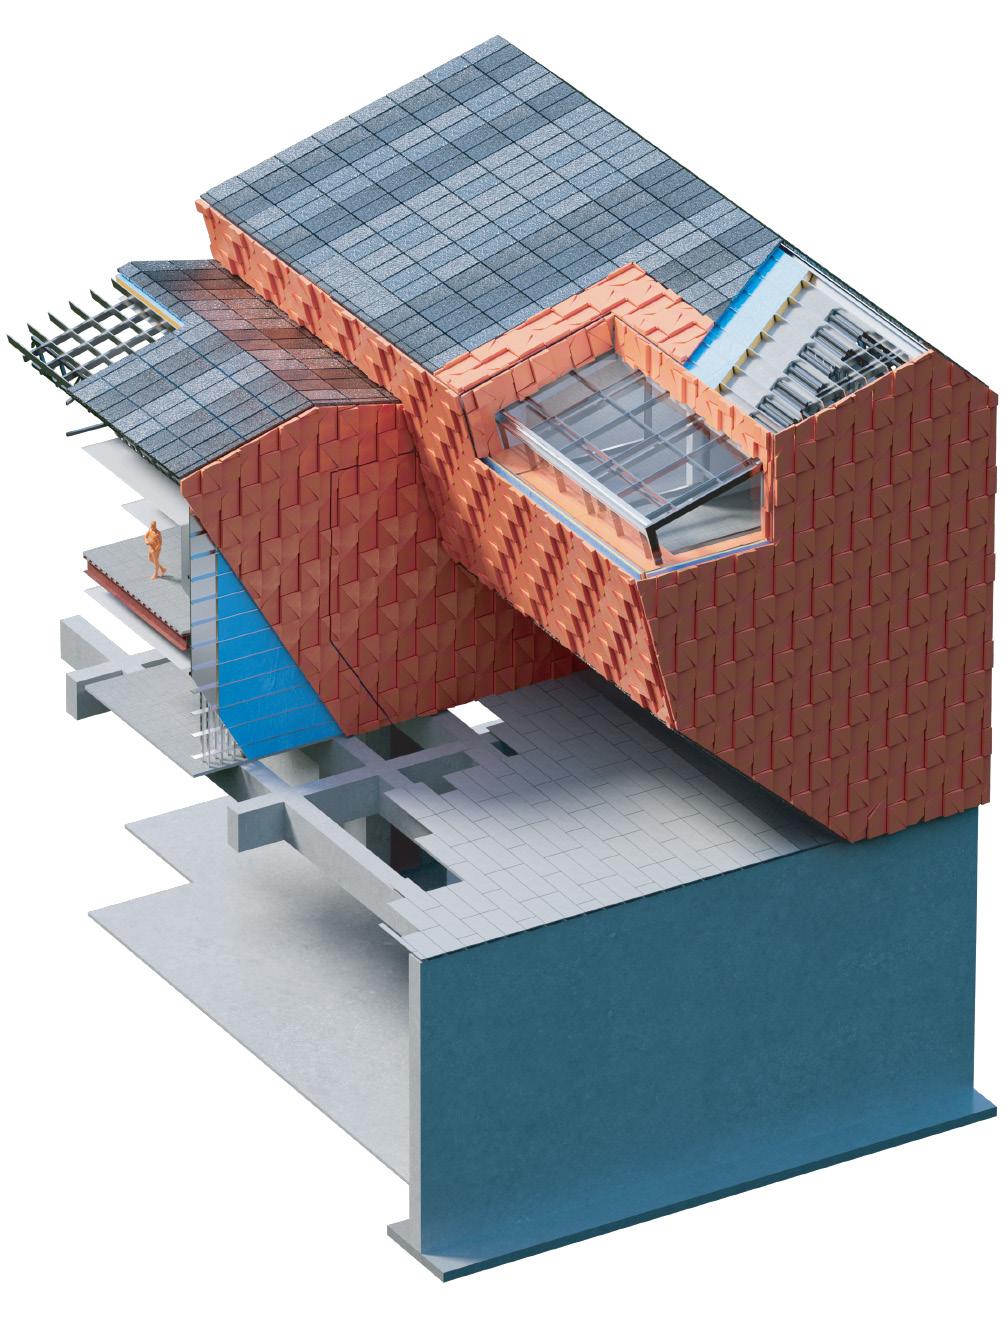
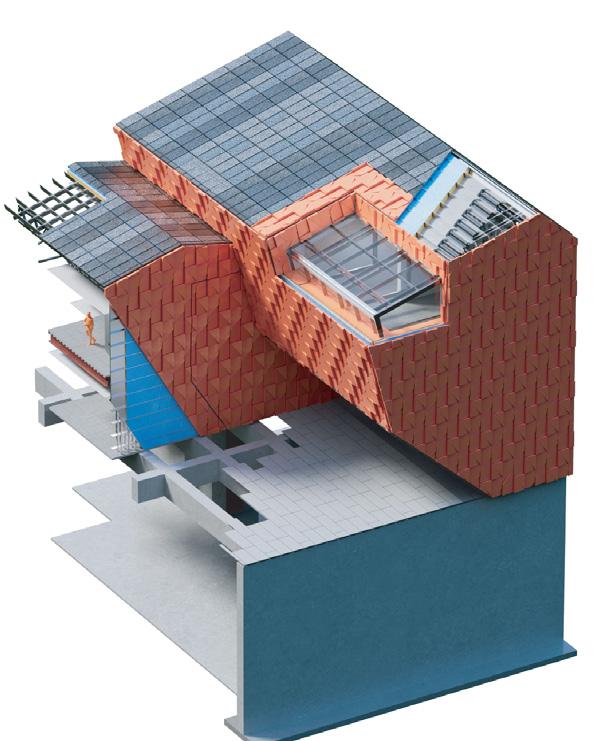
Top Right. Chunk Model - Render
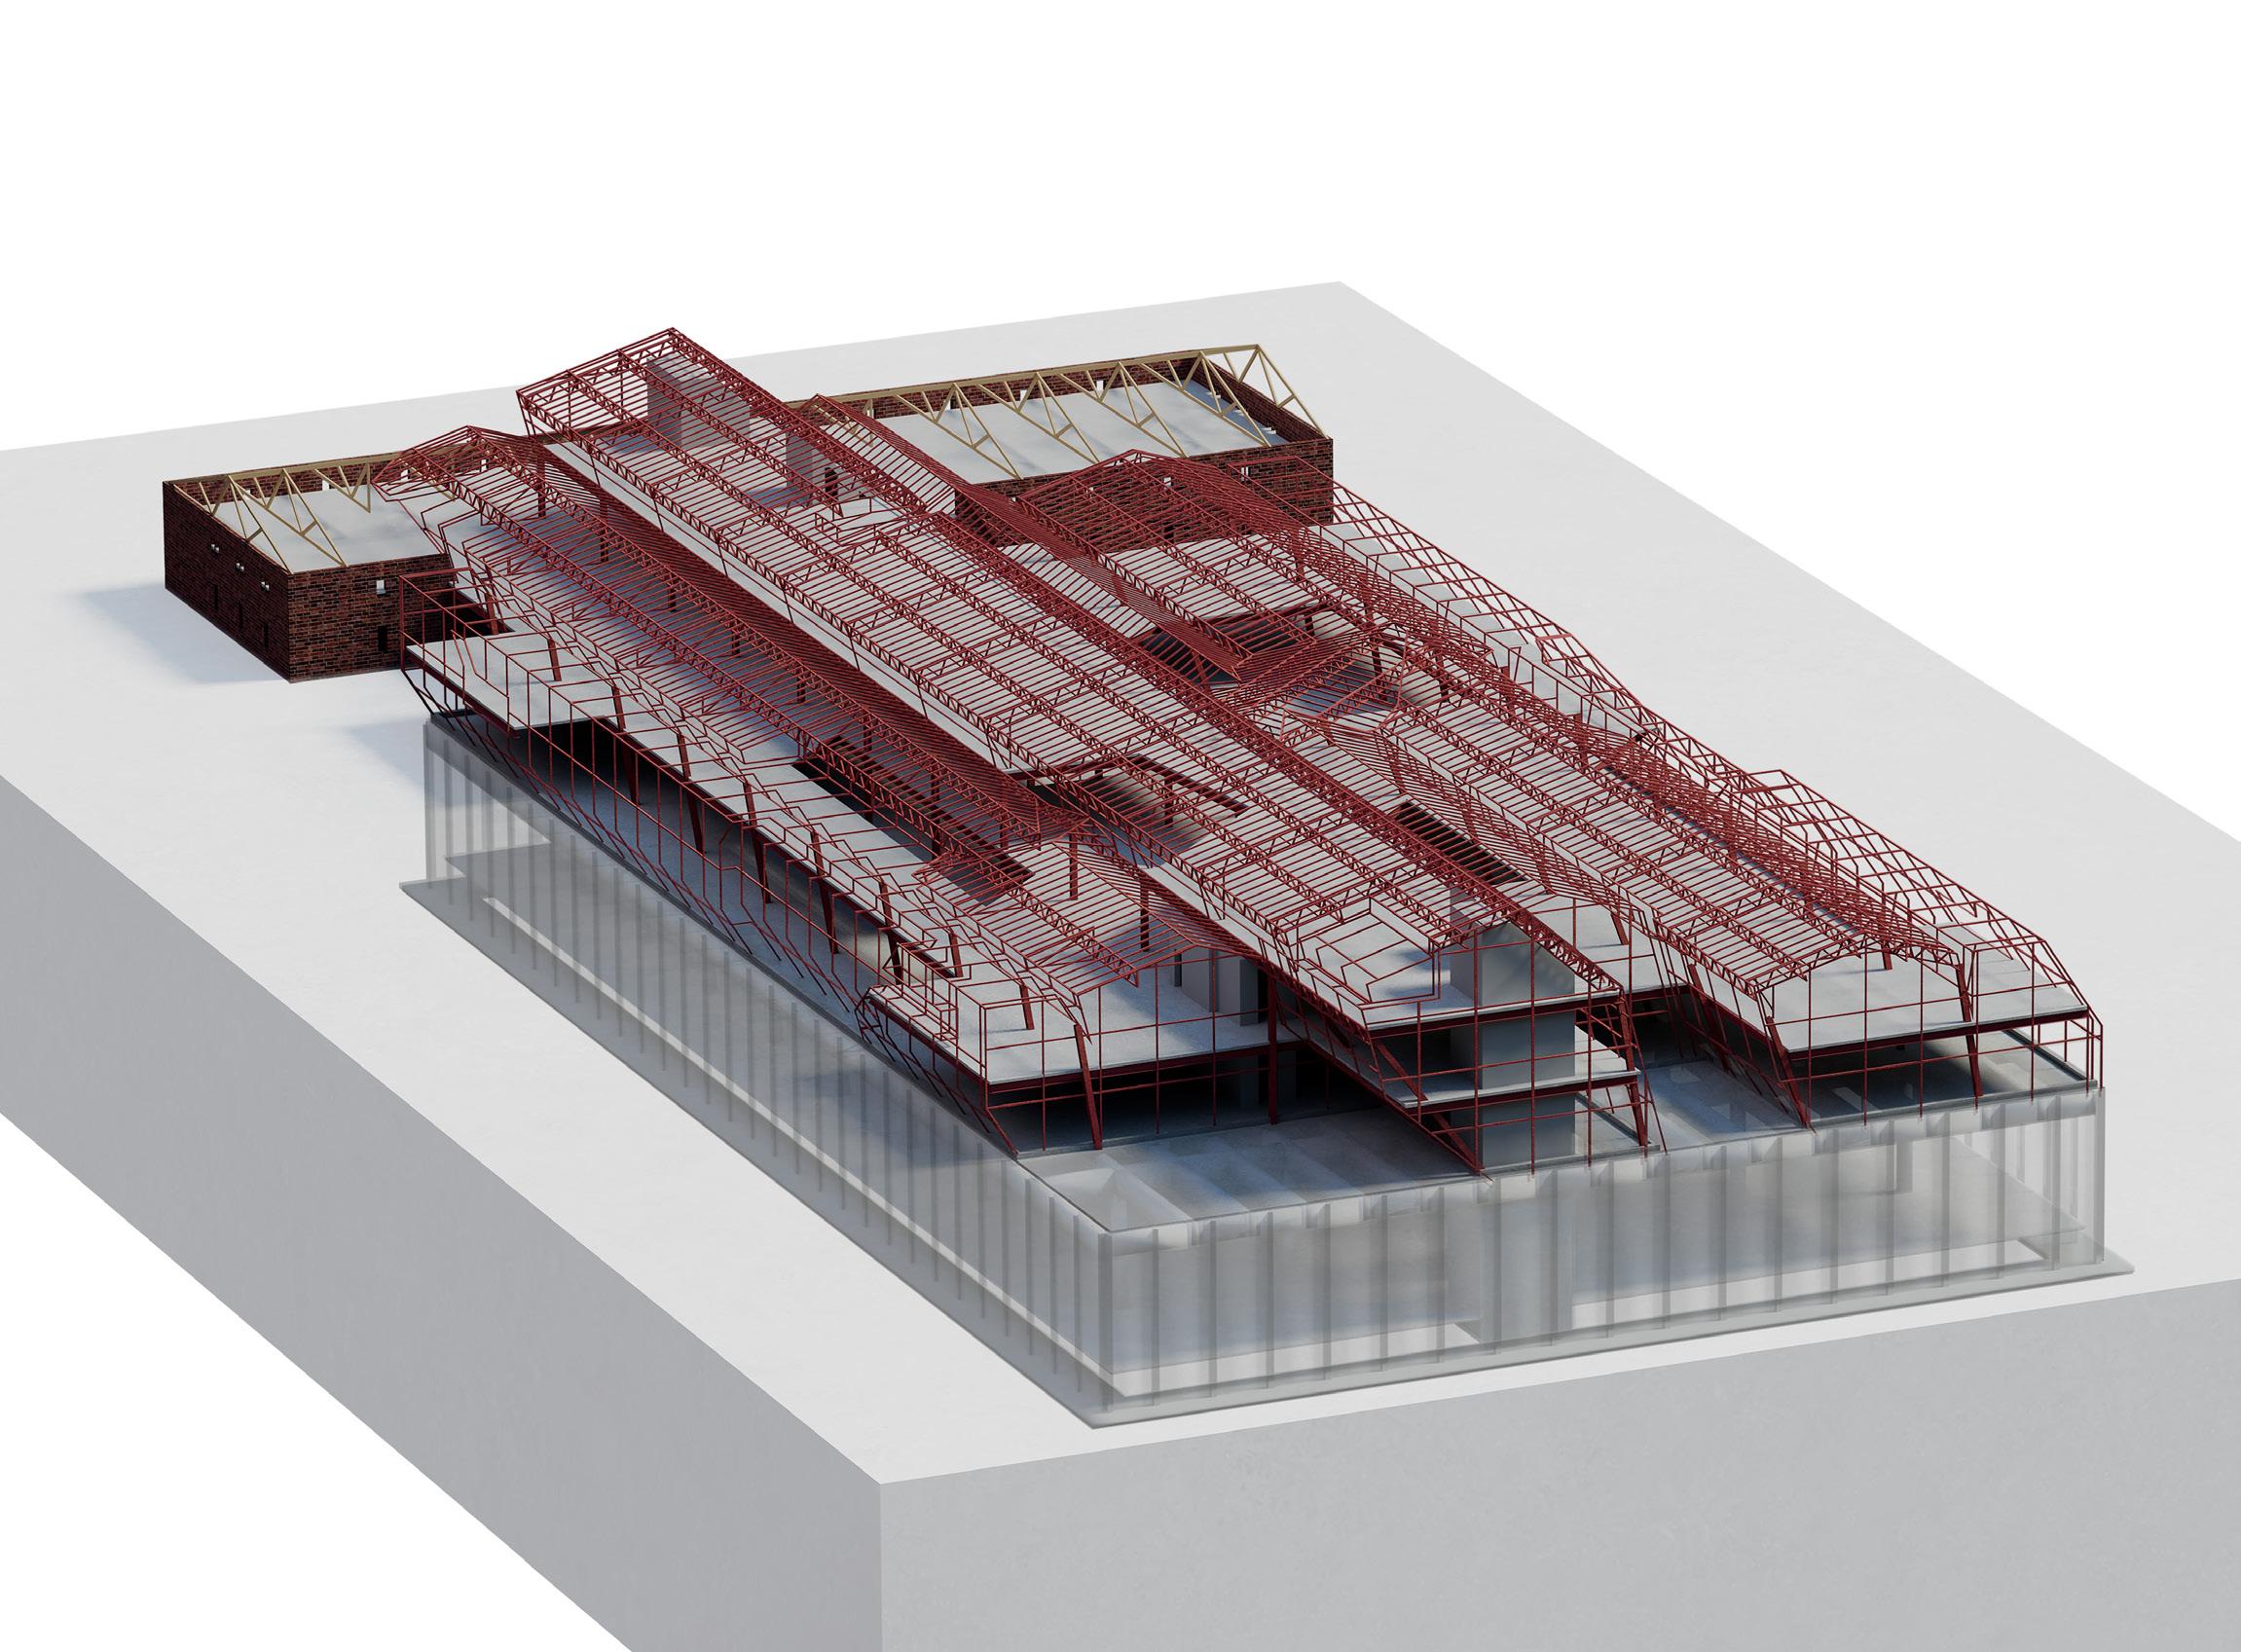
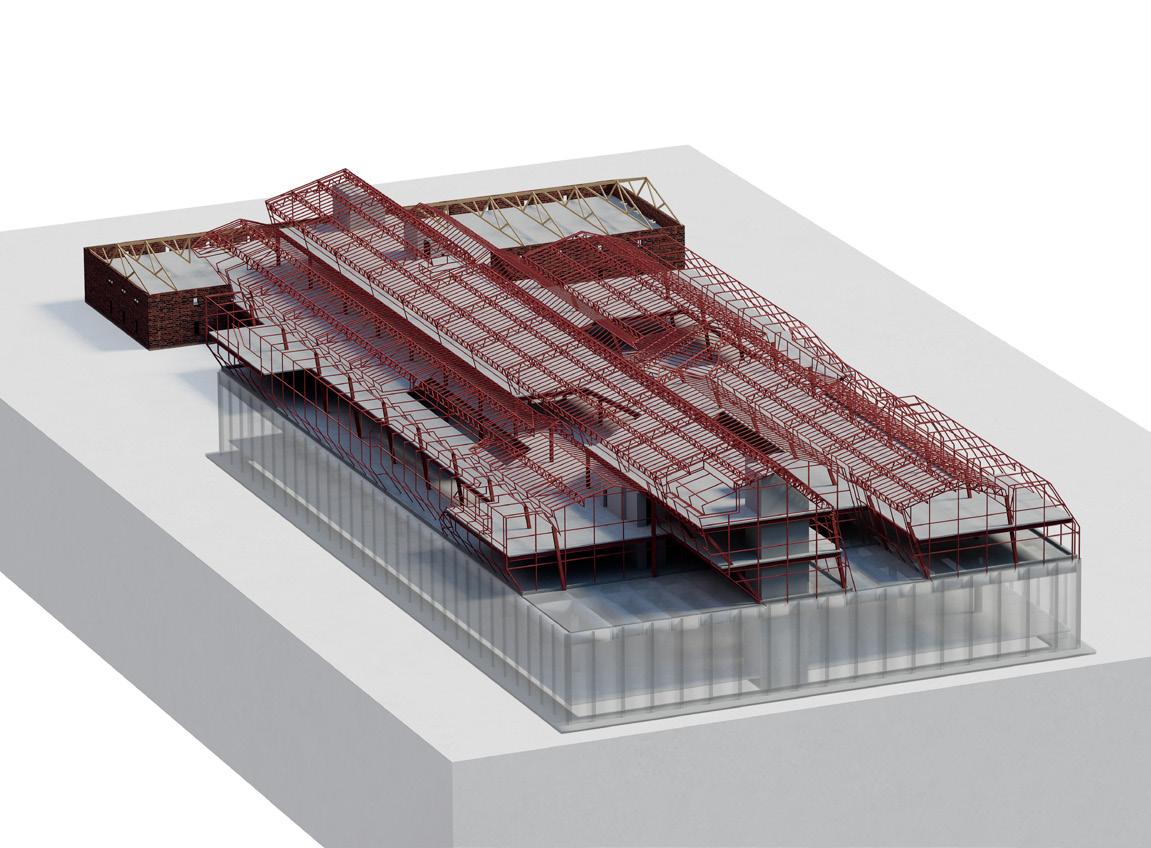
Bottom Left. Structural Diagram
Bottom Right. Wall Section Drawing
Two different terracotta panels were used as the roof and facade respectively. The buildings shape is held up by a grid of hollow tubes. The design features long extrusions of space for its use as an addition to Mass MOCA in North Adams, Massachusetts.
Course Construction Documents
Instructor Kerenza Harris and Pavel Getov
Collaborators Alex Davis, Alex Porter, Nikita Gorojavov, Shahad Alshuaibi
Statement
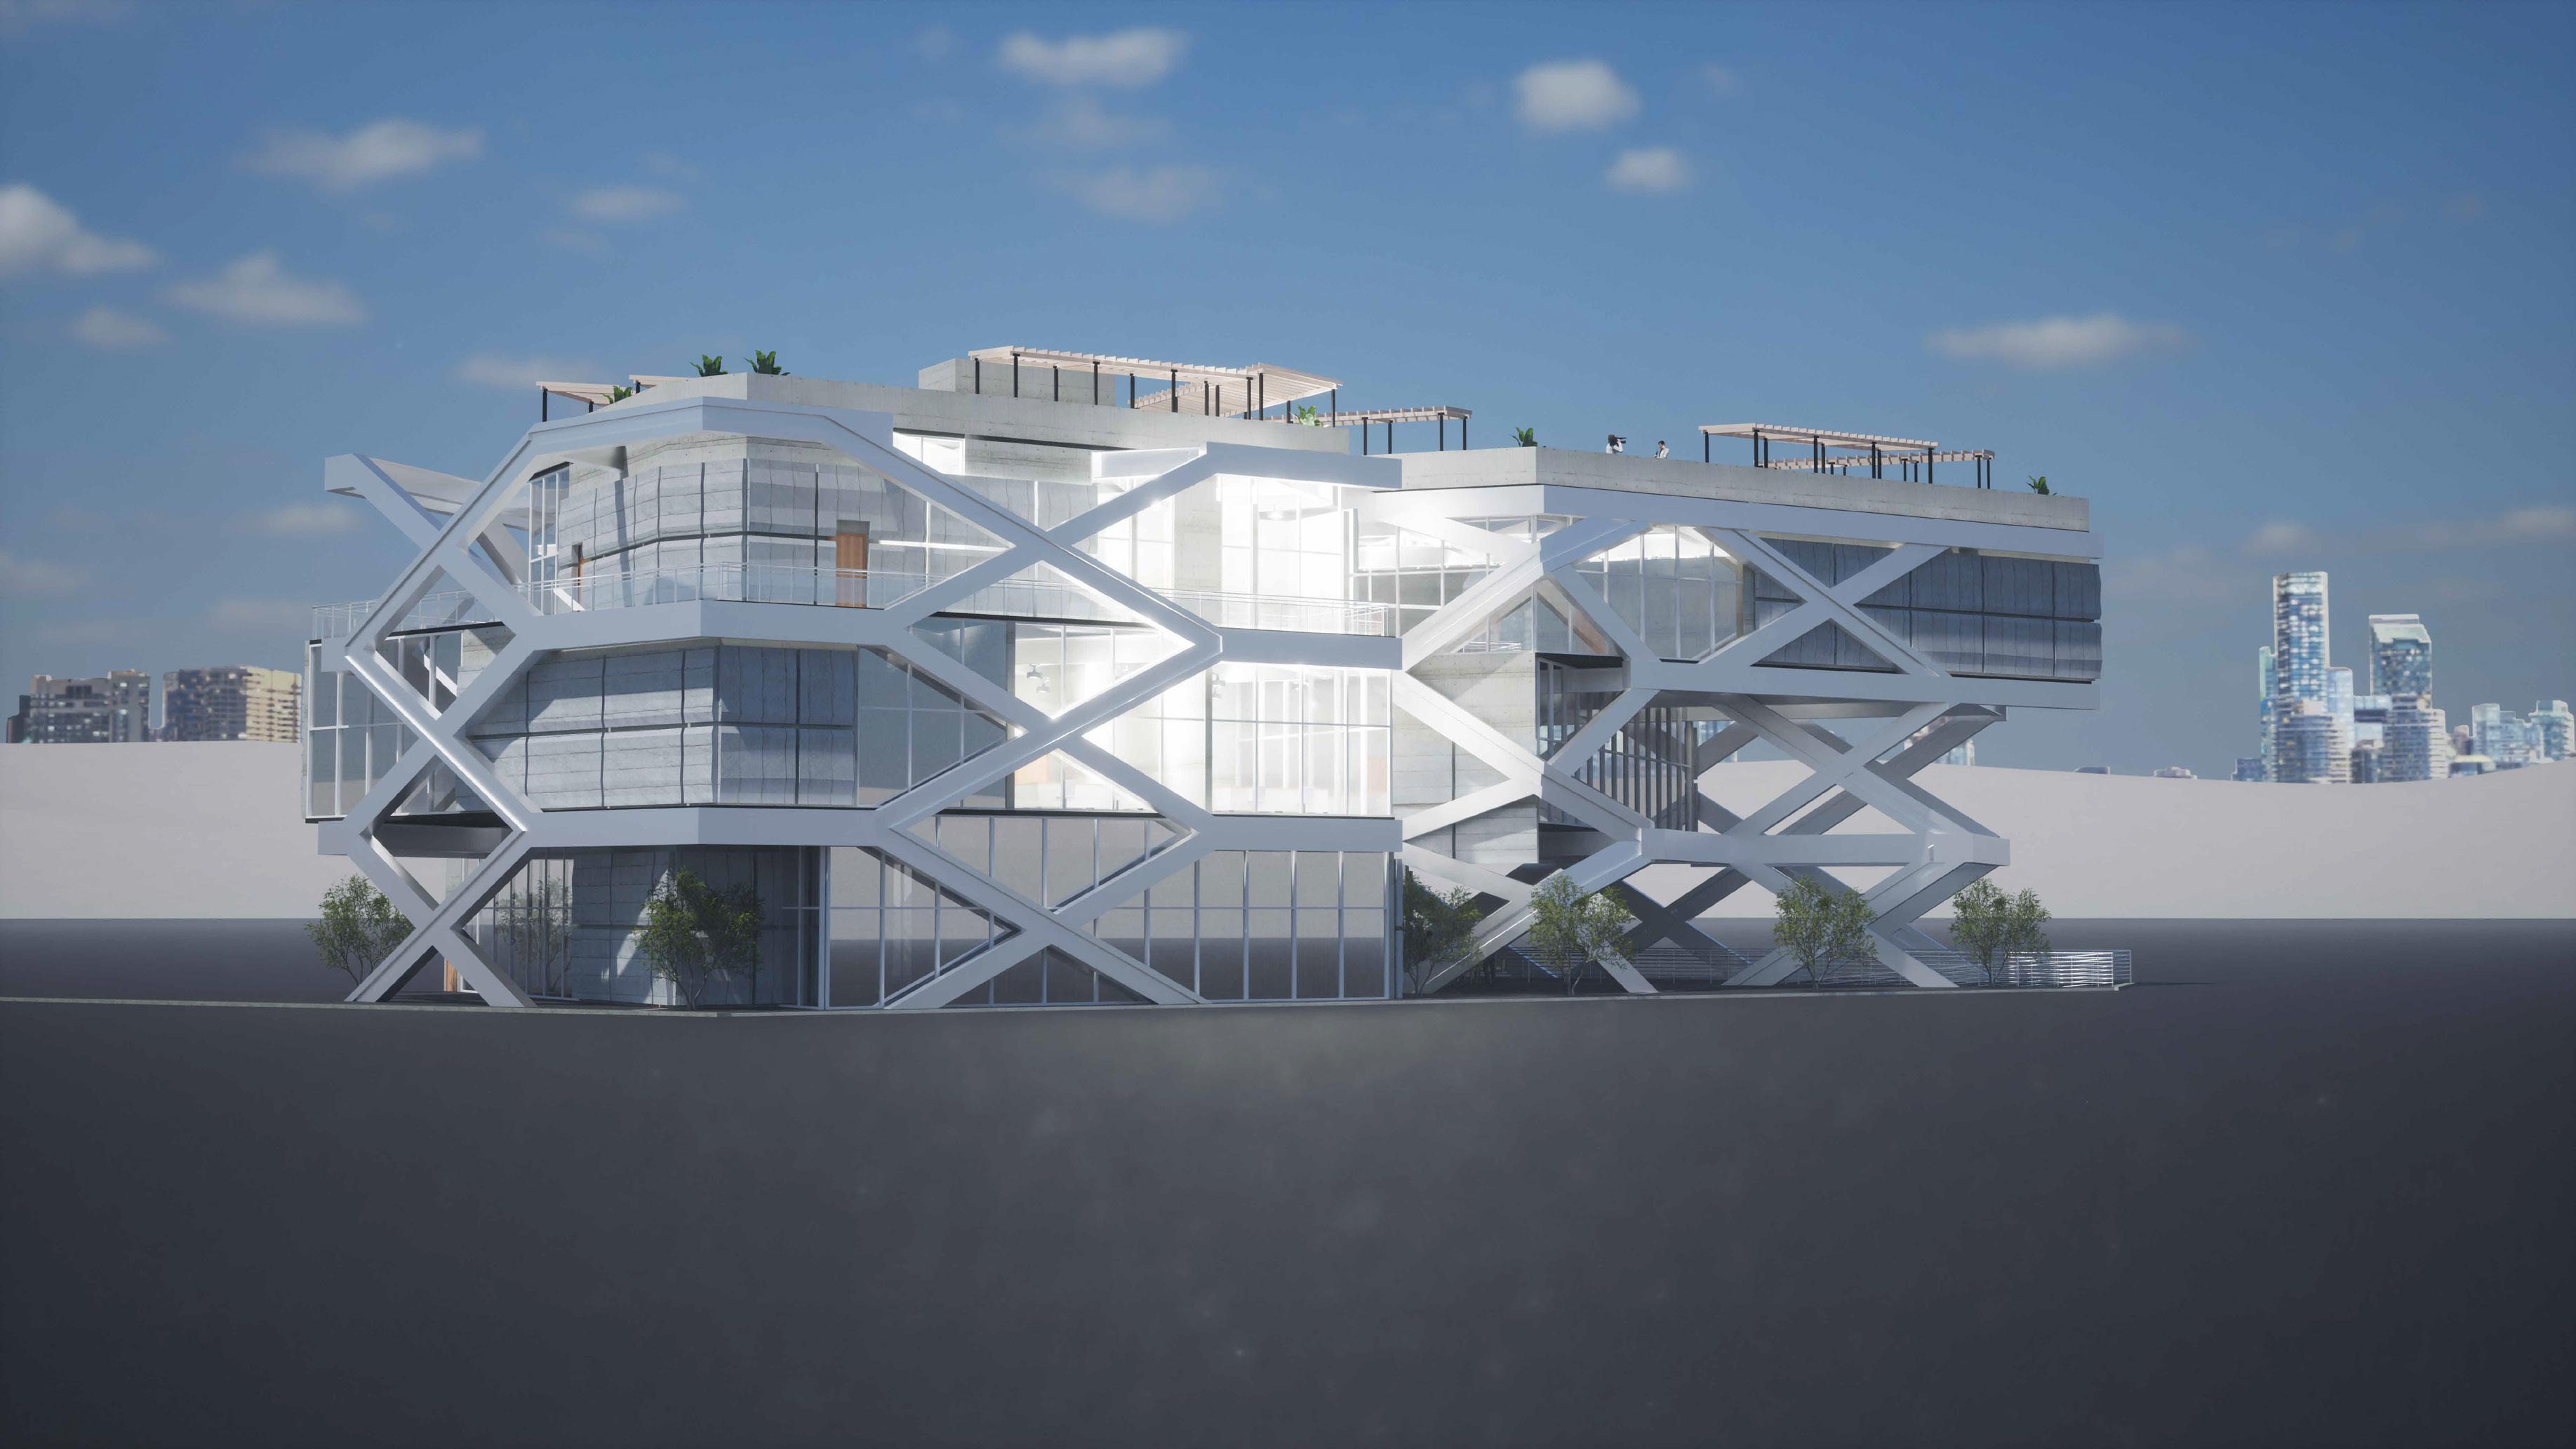
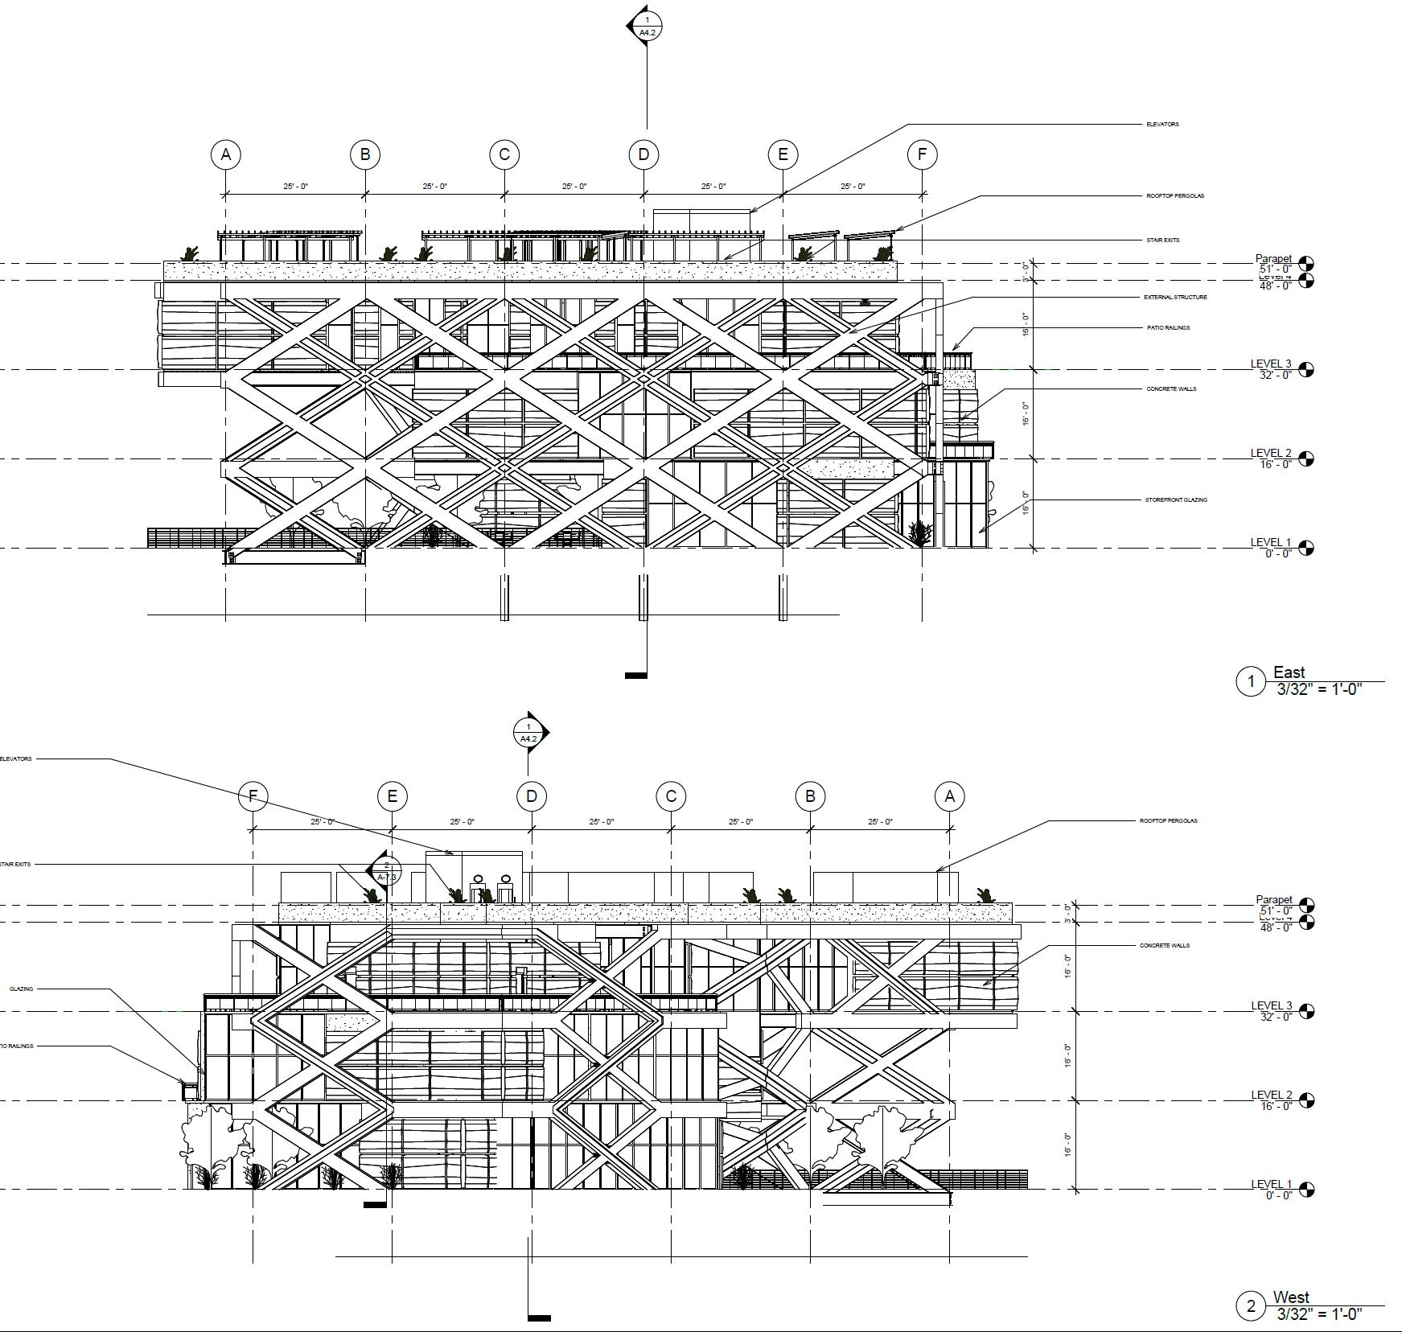
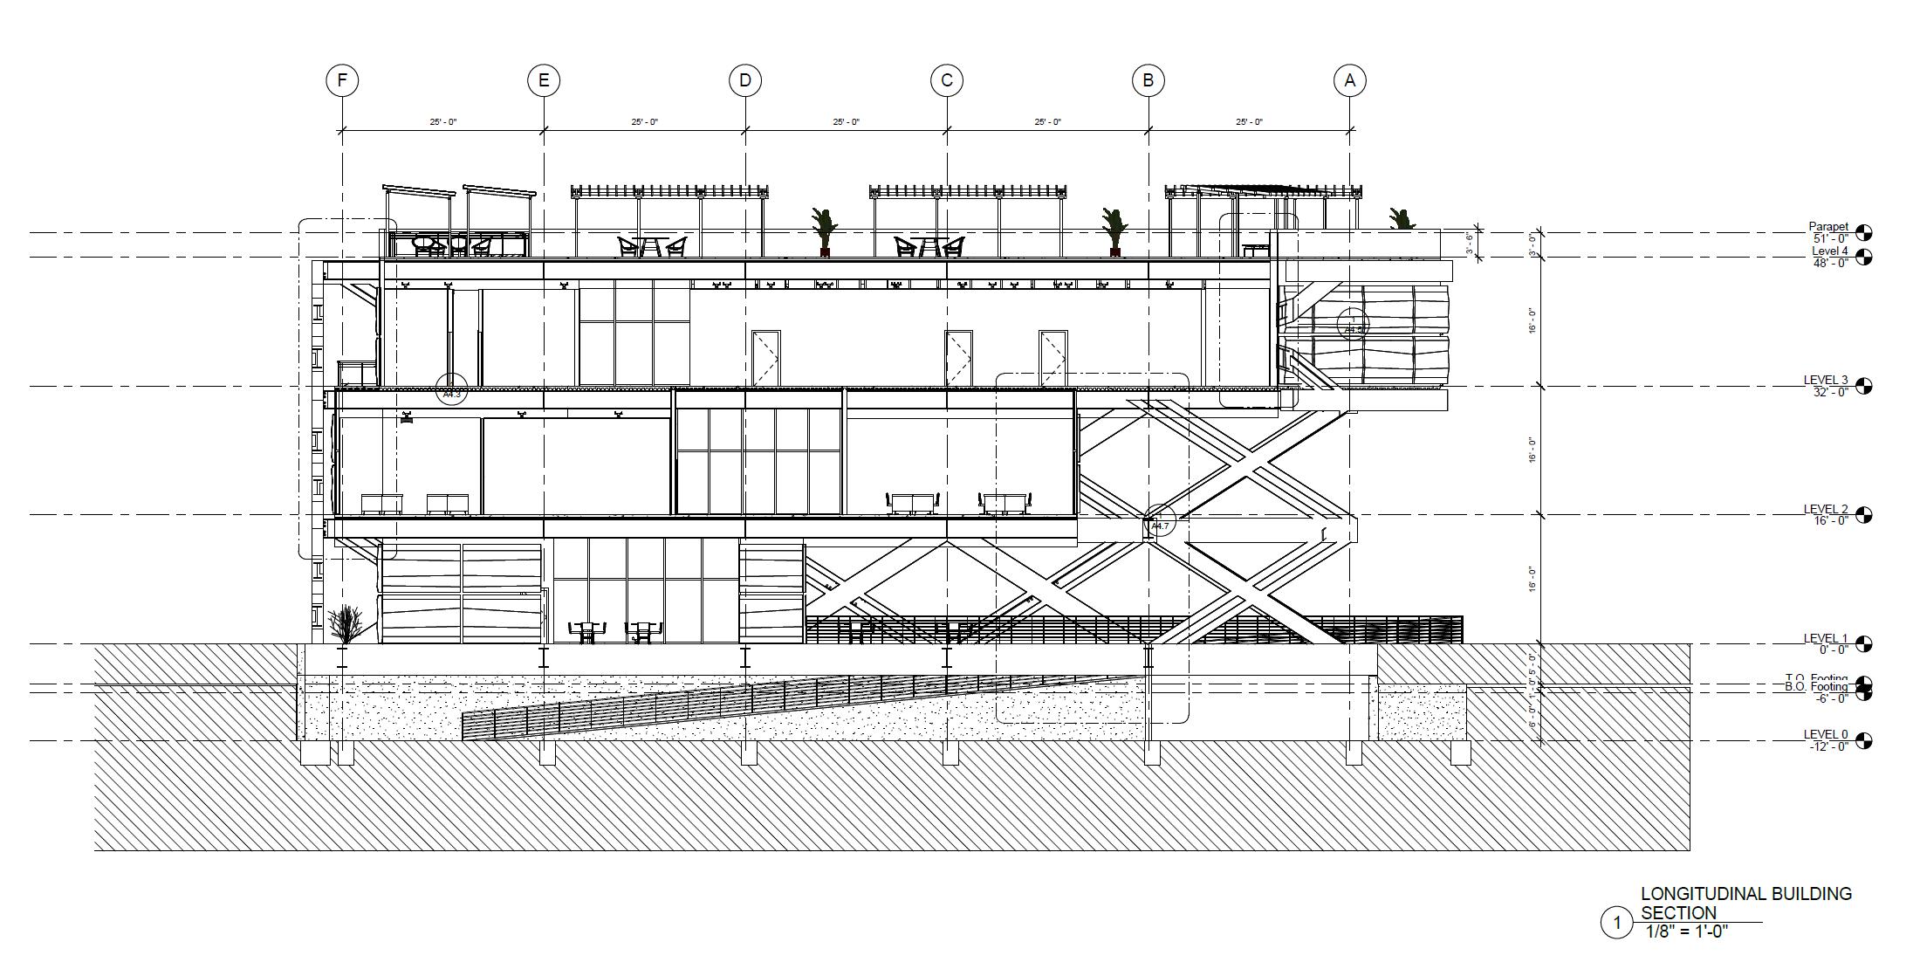
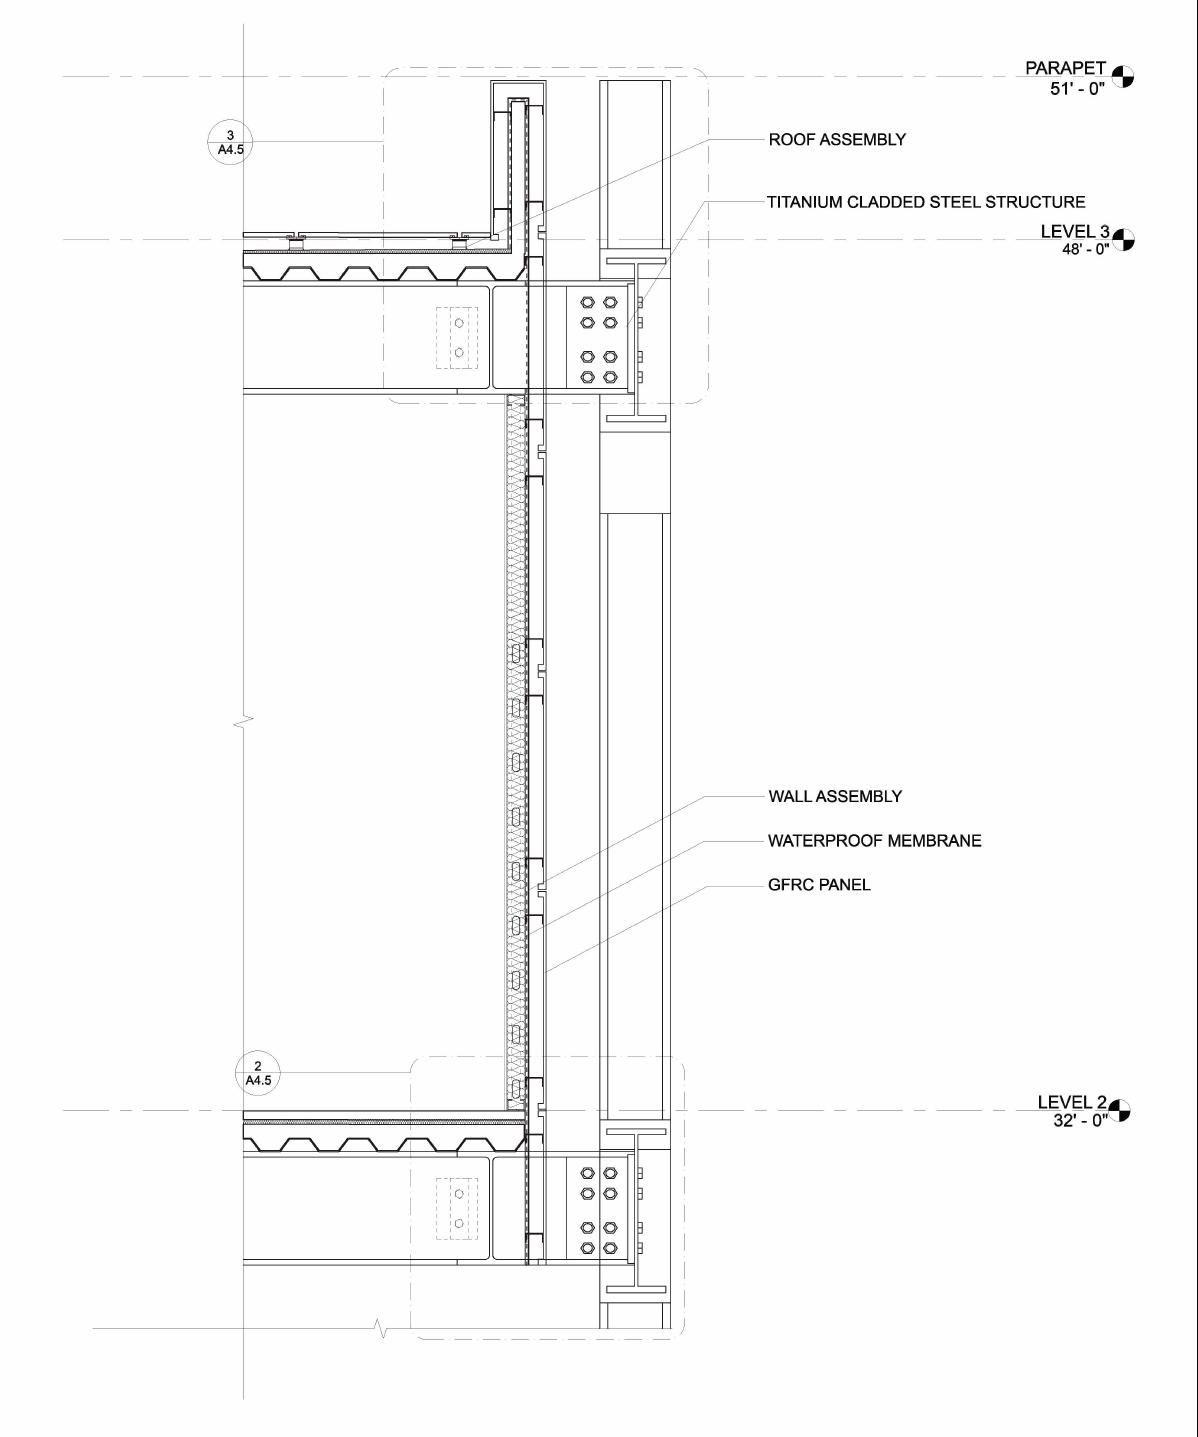
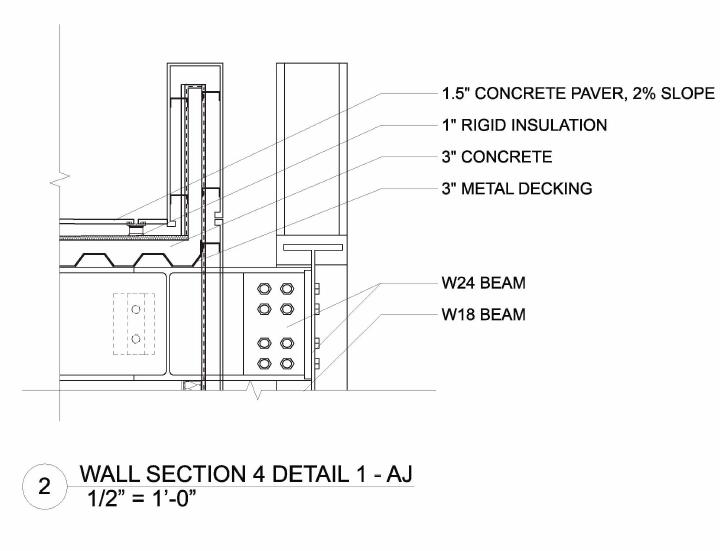
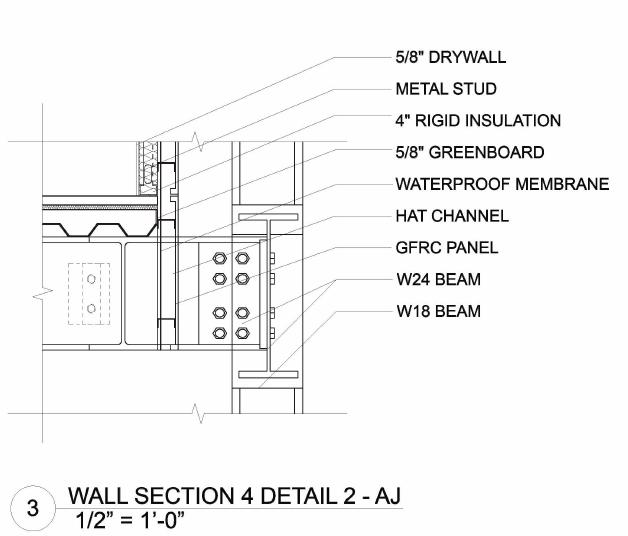
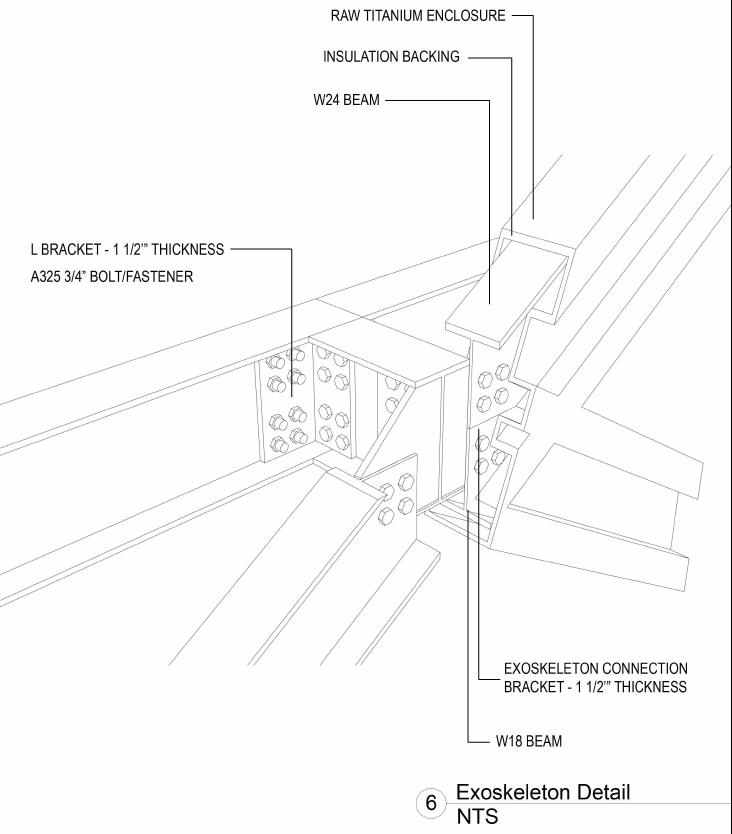
This course focused on advanced methods of project delivery and construction documents using digital platforms and exploring new methods of linking design through 3D modeling (Rhino 3D) and construction through Building Information Modeling (Revit). We created a mixed use building on a selected site in Los Angeles with a complete set of documents outlining the design, construction, and systems. Preparing our design we exhibited our understandings of land use laws and regulations, zoning, and building codes.
Advanced Project Delivery
Endeavor Real Estate Development
Project Joshua Tree House
Collaborators Harrison Ray
Statement
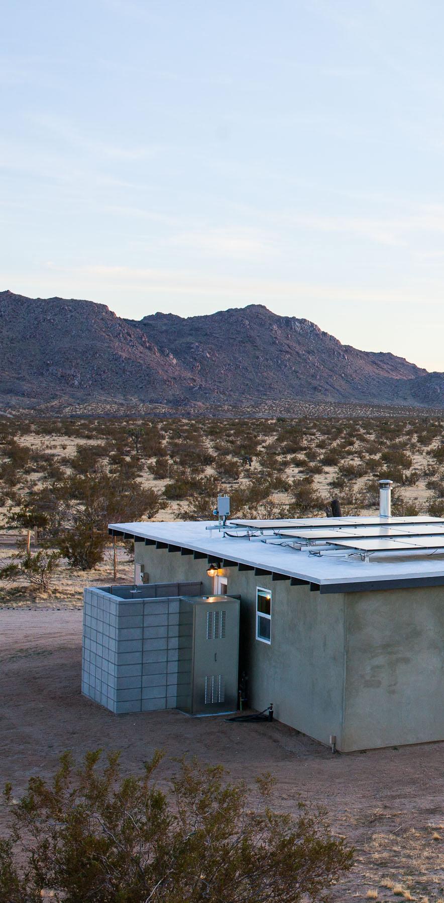
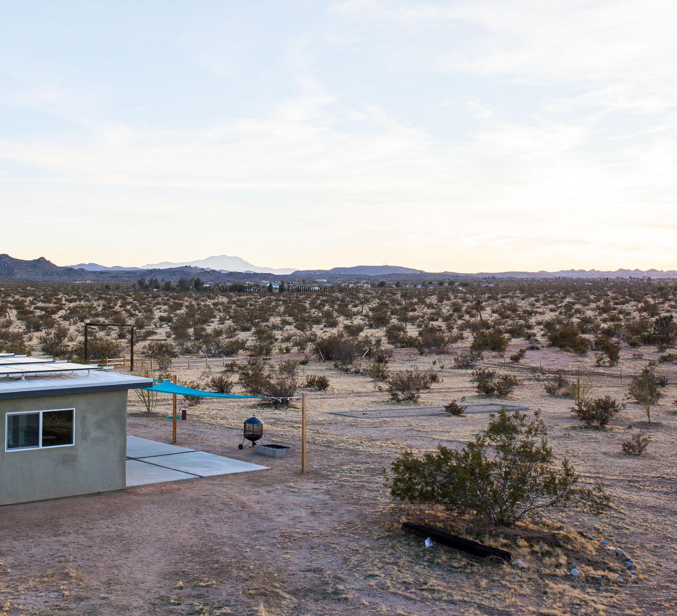
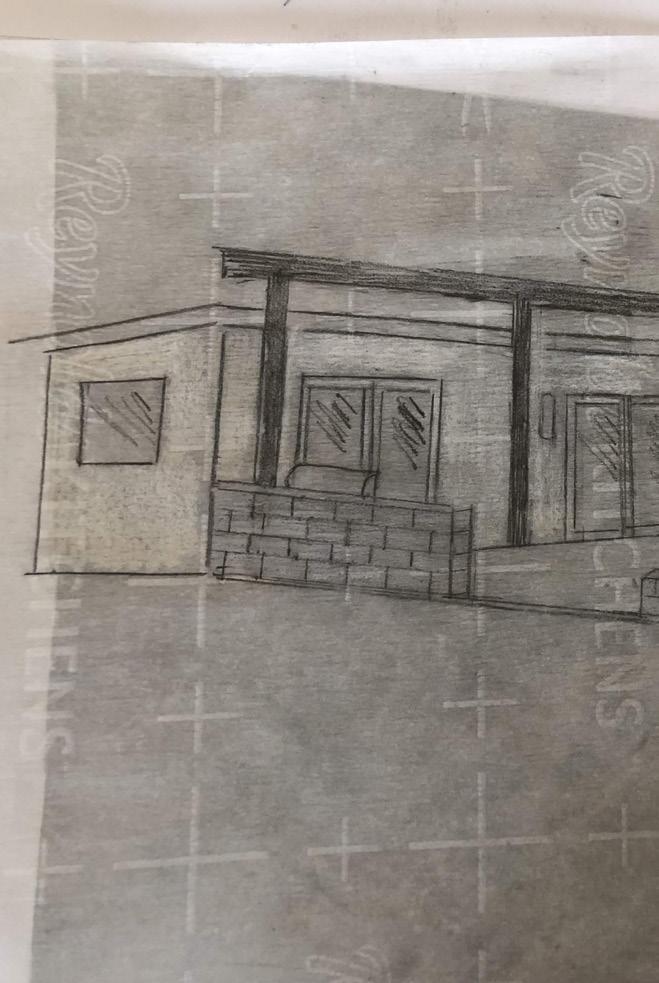
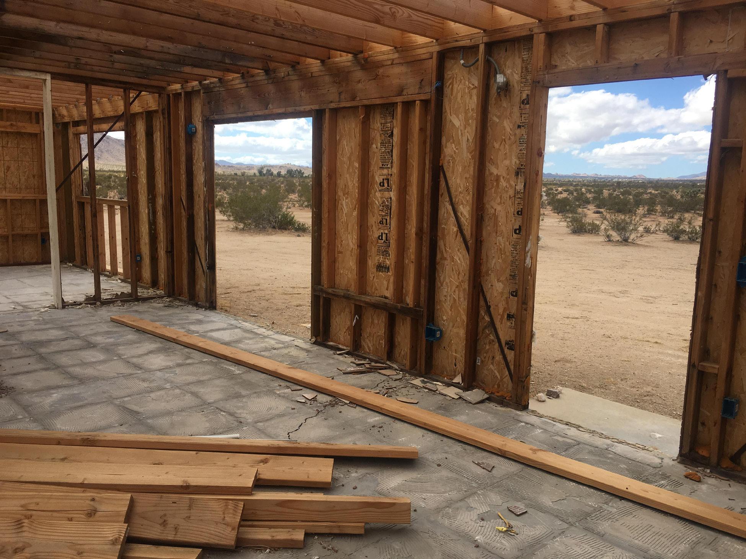
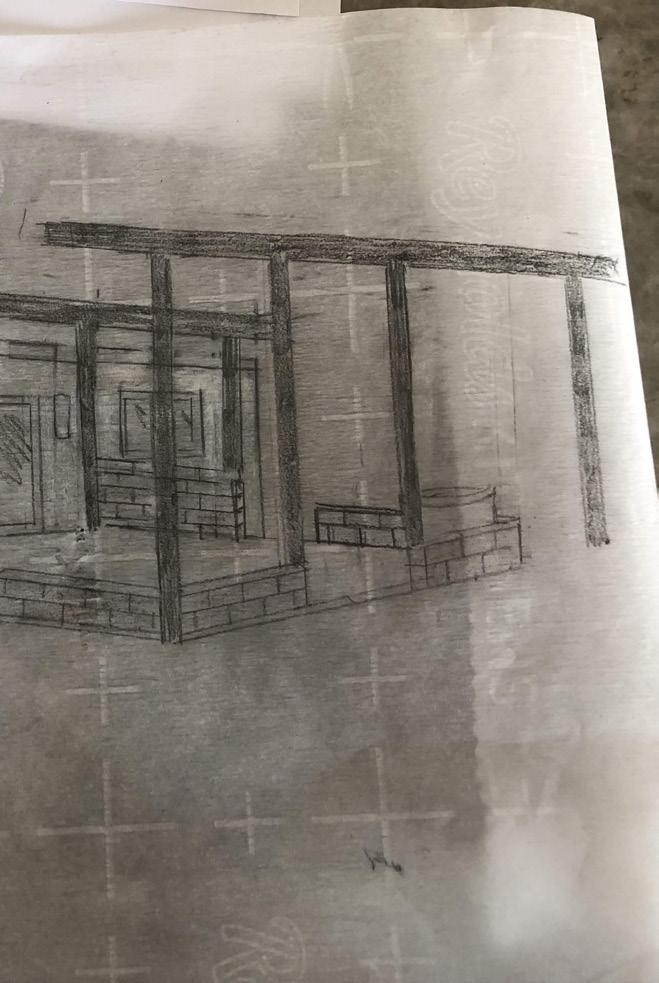
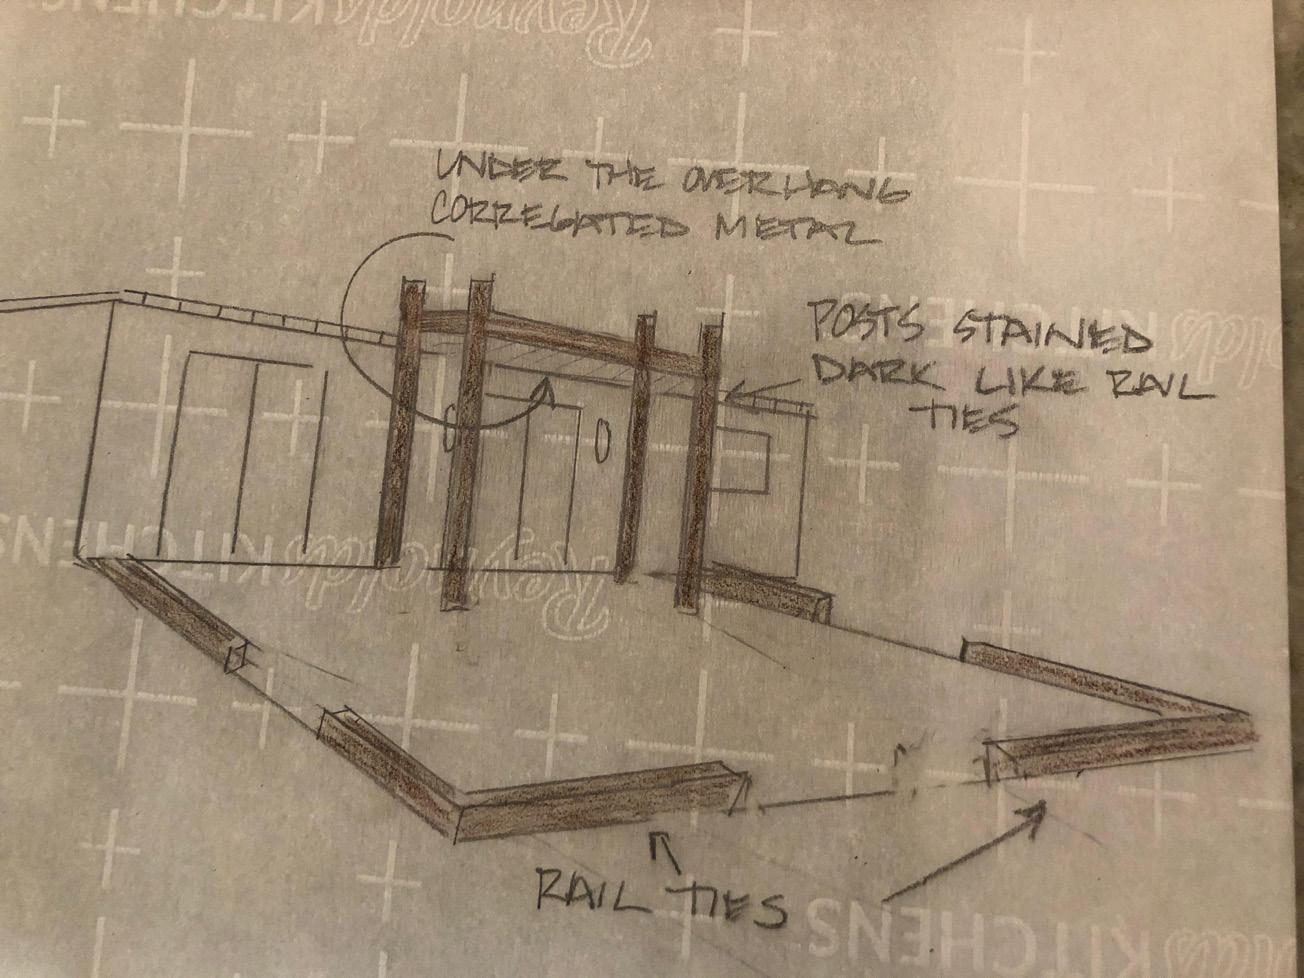
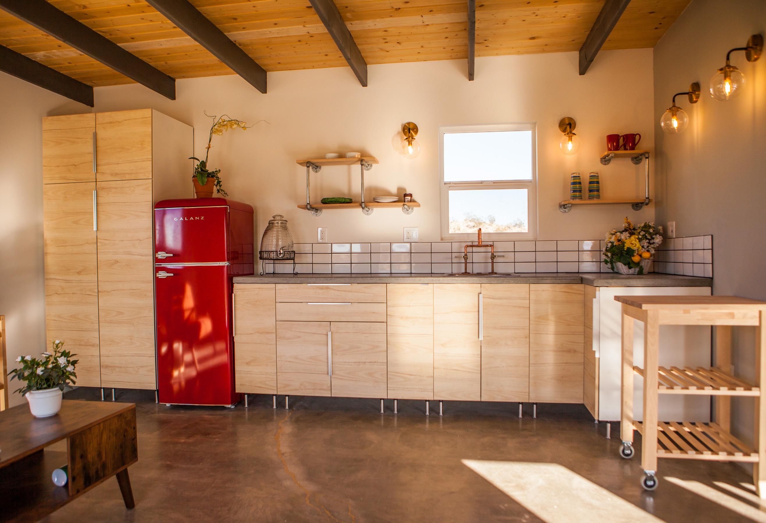
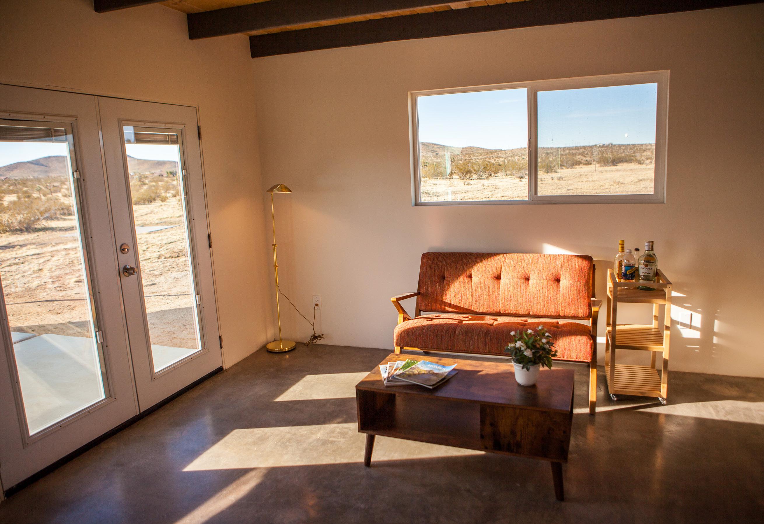
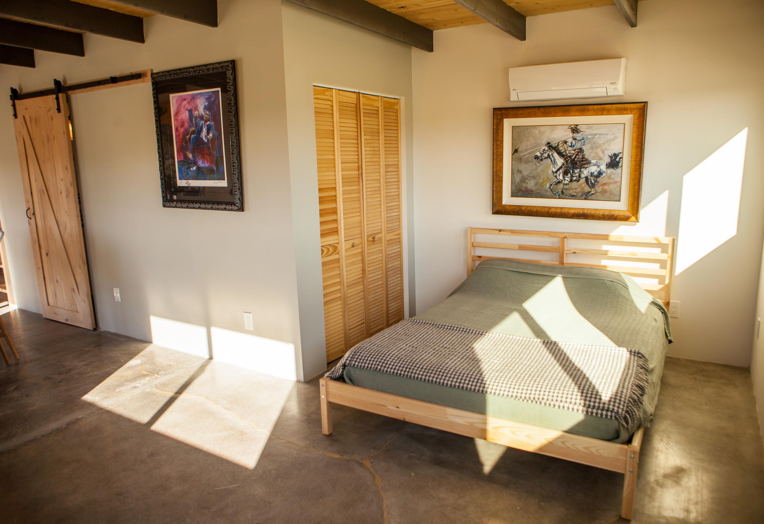
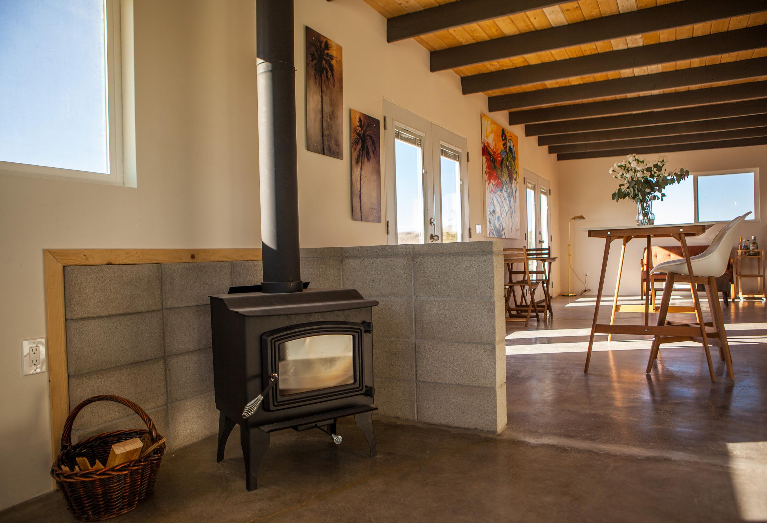
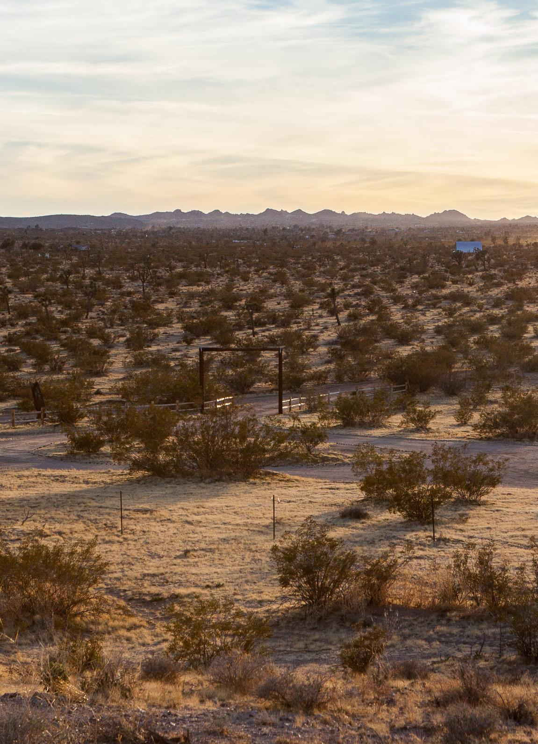
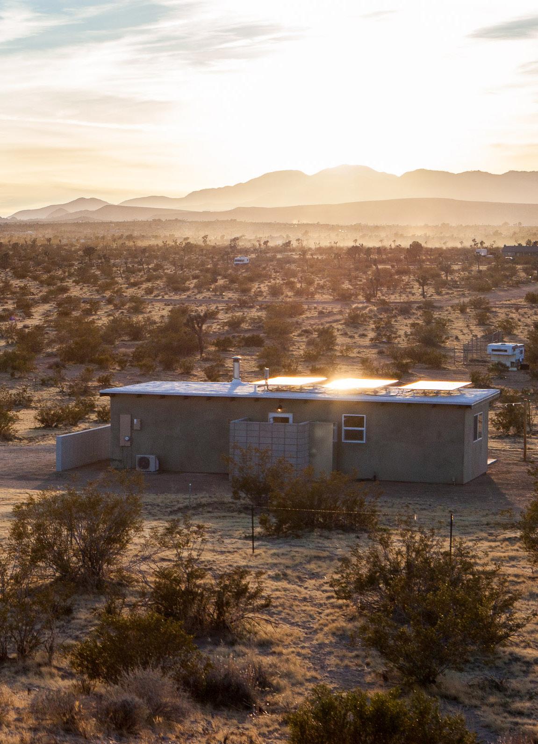
Before attending SCI-Arc, I collaborated with a partner to design and build a home in Joshua Tree, CA. This project, initially undertaken as a real estate venture, became my introduction to what would later evolve into my passion for design. My partner and I took on much of the construction work ourselves, while coordinating contractors for the more specialized aspects of the project.
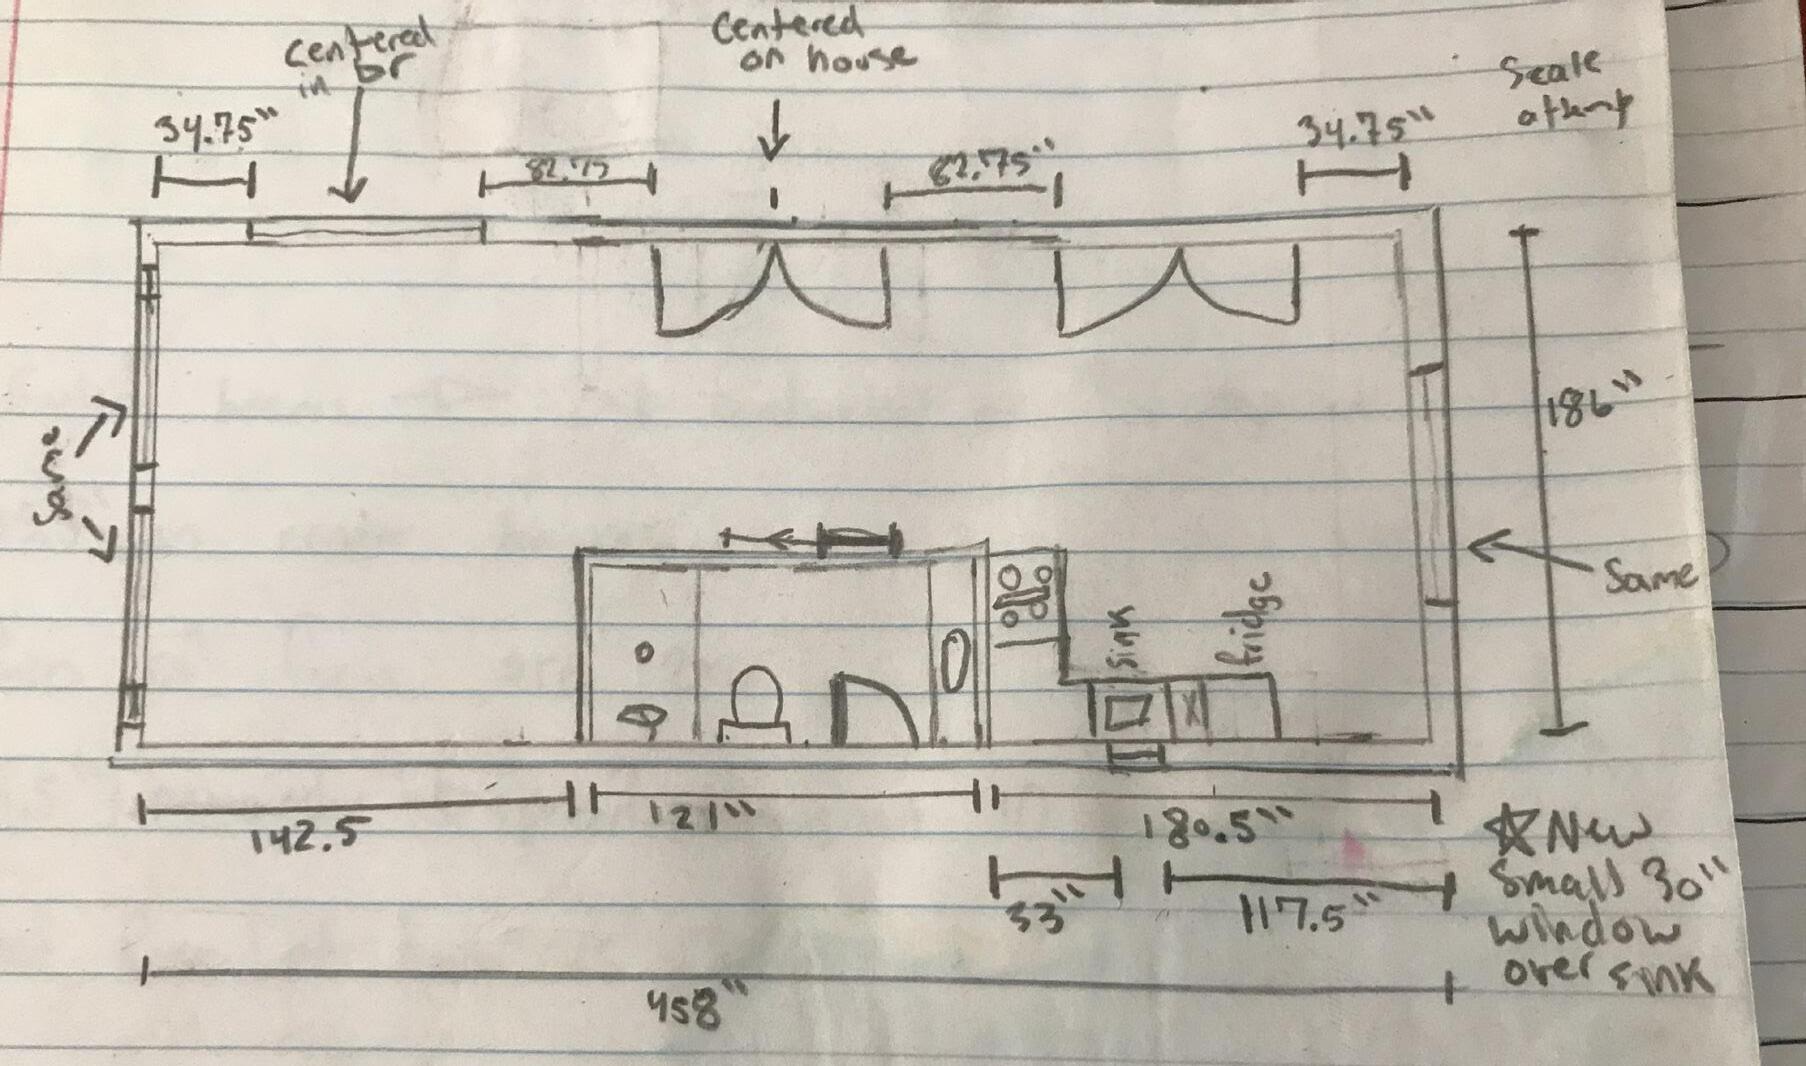
Top Left. Initial Plan Sketch
Top Right.
Existing Site Photo
Bottom.
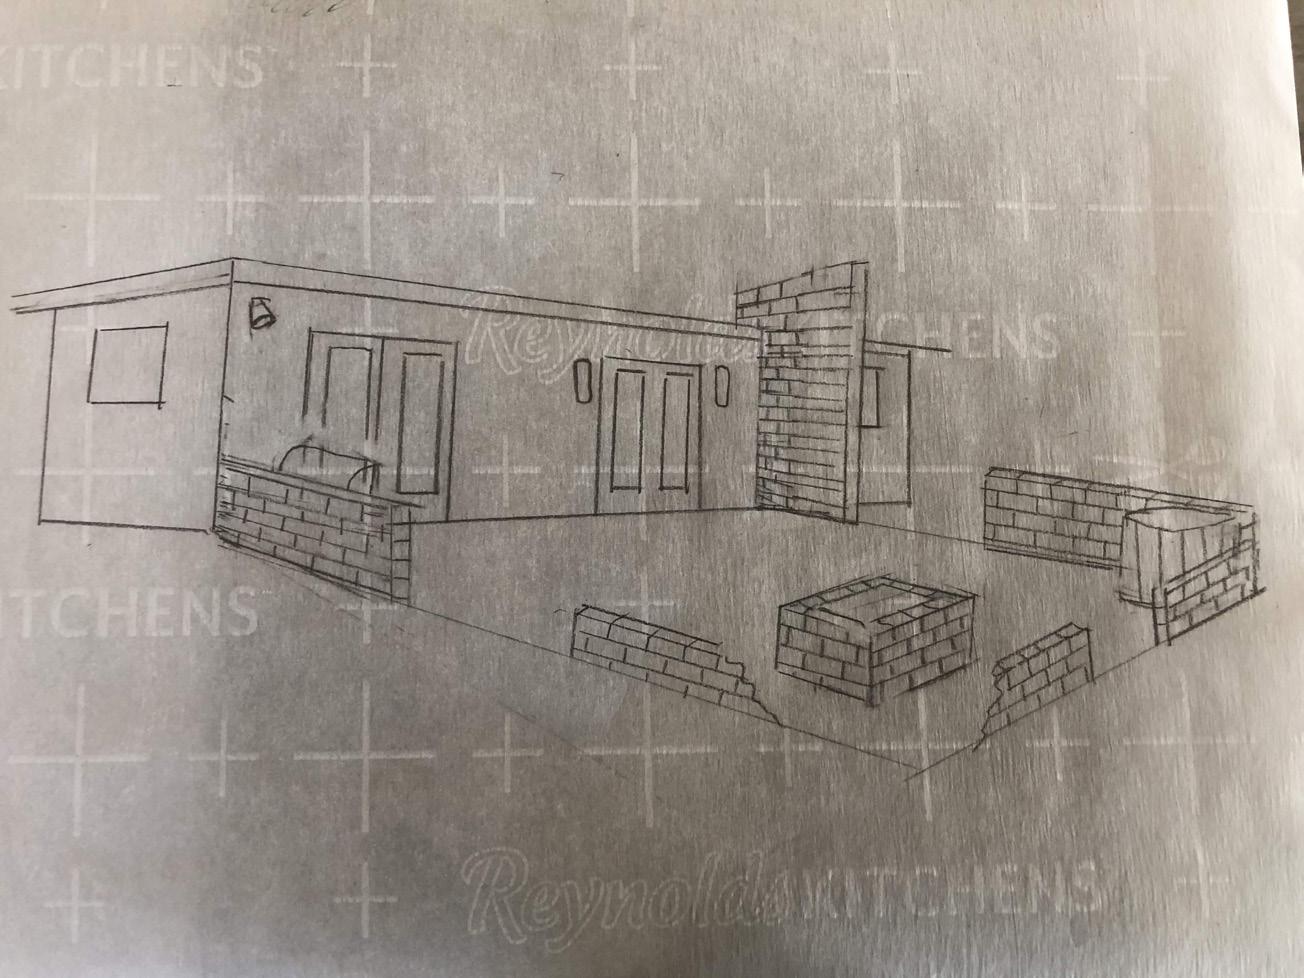
Patio Sketches
The property was purchased with an existing slab but otherwise was redesigned. The small home was designed as an Airbnb or Vacation Cabin. The bathroom was placed in the center of the floorplan to define the small space and separate the kitchen and bedroom areas. New doors, windows, and lighting reinforce the layout, as well as encoporates a front patio to take advantage of the excellent views.