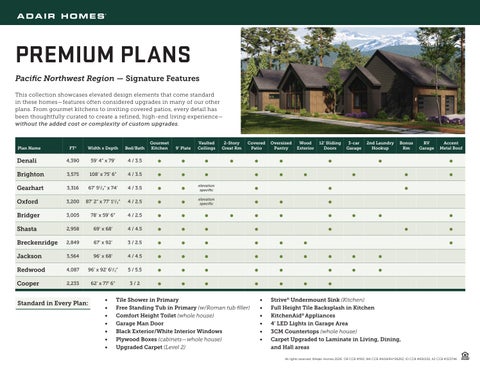
PREMIUM PLANS
Pacific Northwest Region — Signature Features
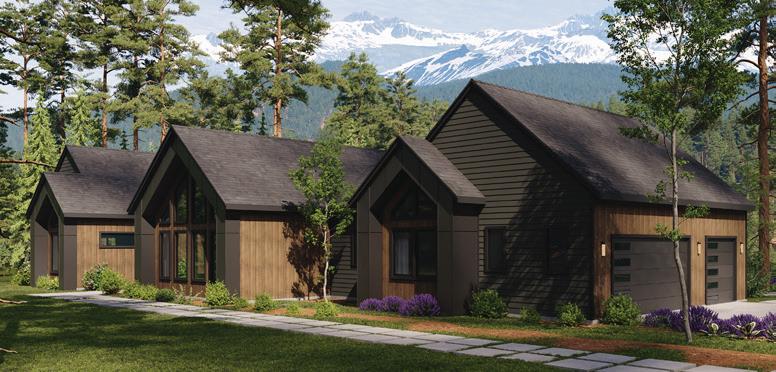
This collection showcases elevated design elements that come standard in these homes—features often considered upgrades in many of our other plans. From gourmet kitchens to inviting covered patios, every detail has been thoughtfully curated to create a refined, high-end living experience— without the added cost or complexity of custom upgrades.
Standard in Every Plan:
• Tile Shower in Primary
• Free Standing Tub in Primary (w/Roman tub filler)
• Comfort Height Toilet (whole house)
• Garage Man Door
• Black Exterior/White Interior Windows
• Plywood Boxes (cabinets—whole house)
• Upgraded Carpet (Level 2)
• Strive® Undermount Sink (Kitchen)
• Full Height Tile Backsplash in Kitchen
• KitchenAid® Appliances
• 4’ LED Lights in Garage Area
• 3CM Countertops (whole house)
• Carpet Upgraded to Laminate in Living, Dining, and Hall areas