2026 AZ Premium Plans Features

Page 1

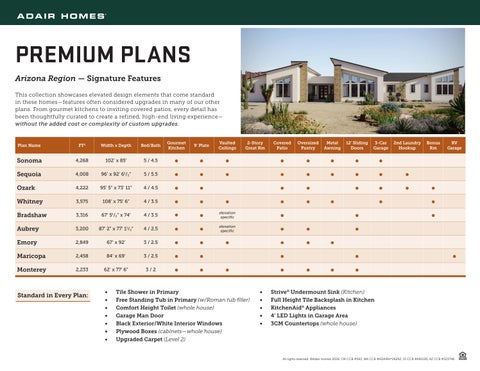
PREMIUM PLANS Arizona Region — Signature Features This collection showcases elevated design elements that come standard in these homes—features often considered upgrades in many of our other plans. From gourmet kitchens to inviting covered patios, every detail has been thoughtfully curated to create a refined, high-end living experience— without the added cost or complexity of custom upgrades.
Plan Name

FT2

Width x Depth

Bed/Bath

Gourmet Kitchen

9’ Plate

Vaulted Ceilings

Sonoma

4,268

102’ x 85’

5 / 4.5

Sequoia

4,008

96’ x 92’ 61/2”

5 / 5.5

Ozark

4,222

95’ 5” x 73’ 11”

4 / 4.5

Whitney

3,575

108’ x 75’ 6”

4 / 3.5

Bradshaw

3,316

67’ 51/2” x 74’

4 / 3.5

Aubrey

3,200

87’ 2” x 77’ 11/2”

4 / 2.5

Emory

2,849

67’ x 92’

Maricopa

2,458

Monterey

2,233

Standard in Every Plan:

Covered Patio

Oversized Pantry

Metal Awning

12’ Sliding Doors

3-Car Garage

elevation specific

elevation specific

3 / 2.5

84’ x 69’

3 / 2.5

62’ x 77’ 6”

3/2

• • • • • • •

2-Story Great Rm

• •

Tile Shower in Primary Free Standing Tub in Primary (w/Roman tub filler) Comfort Height Toilet (whole house) Garage Man Door Black Exterior/White Interior Windows Plywood Boxes (cabinets—whole house) Upgraded Carpet (Level 2)

• • • • • •

RV Garage

• • •

• •

Bonus Rm

• •

2nd Laundry Hookup

Strive® Undermount Sink (Kitchen) Full Height Tile Backsplash in Kitchen KitchenAid® Appliances 4’ LED Lights in Garage Area 3CM Countertops (whole house)

All rights reserved. ©Adair Homes 2026 OR CCB #593, WA CCB #ADAIRH*262RZ, ID CCB #691530, AZ CCB #323746


Turn static files into dynamic content formats.

Create a flipbook
2026 AZ Premium Plans Features by Adair Homes - Issuu