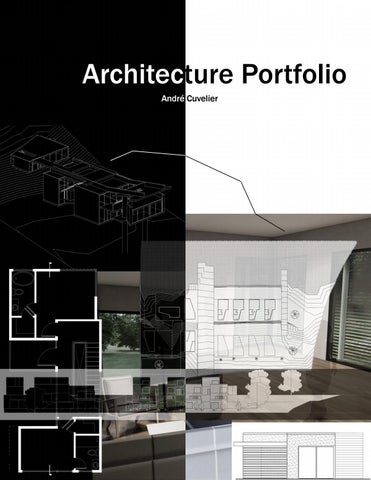
Architecture Portfolio André Cuvelier
Content 01 Modular Site Design
04
02 Modular Housing
08
03 Studio Design
10
04 Geometric Study
12
2
3
Modular Site Design The aim of the design was to create a community with a focus on connections to existing context.
280 Island Ave, Reno, NV 89501
4
4
South elevation
Top Site
Section Cut
5
5
Site
East Elevation
6
6
SiteDiagrams
Section Cuts
7
7
Modular Housing Design
Studio
Town home
8
8
Single Family
Using a modular shape create a studio, townhome, and a single-family house. The addition of a grid can help modify the modular shape to better accommodate a floor plan.
9
9
Studio Design The project was to successfully design a studio space with a limited amount of space. One requirement was the incorporation of a double volume space. Having a small amount of space means that every action needs to have a beneficial purpose. This studio caterers to painters and sculptors by offering large windows for light and ventilation.
Axonometric
10
10
Basswood Model
Section Cuts
First Flooplan
11
11
From Part To Whole Geometric Study Studies on Additive Transformation, Composition, and formal Relationships. The objective was to create a spatial construction including 99 individual pieces following a compositional strategy both physically and digitally.
Basic Geometry
Unfolded
Folding
12 12
Folded
13 13