TE N, TWO- AND THREE-BEDROOM HOMES IN A ONE-OF-A-KIND LOCATION.
PHASE 2: THE VILLAS
PHASE 1: THE MEWS
A RARE OPPORTUNITY
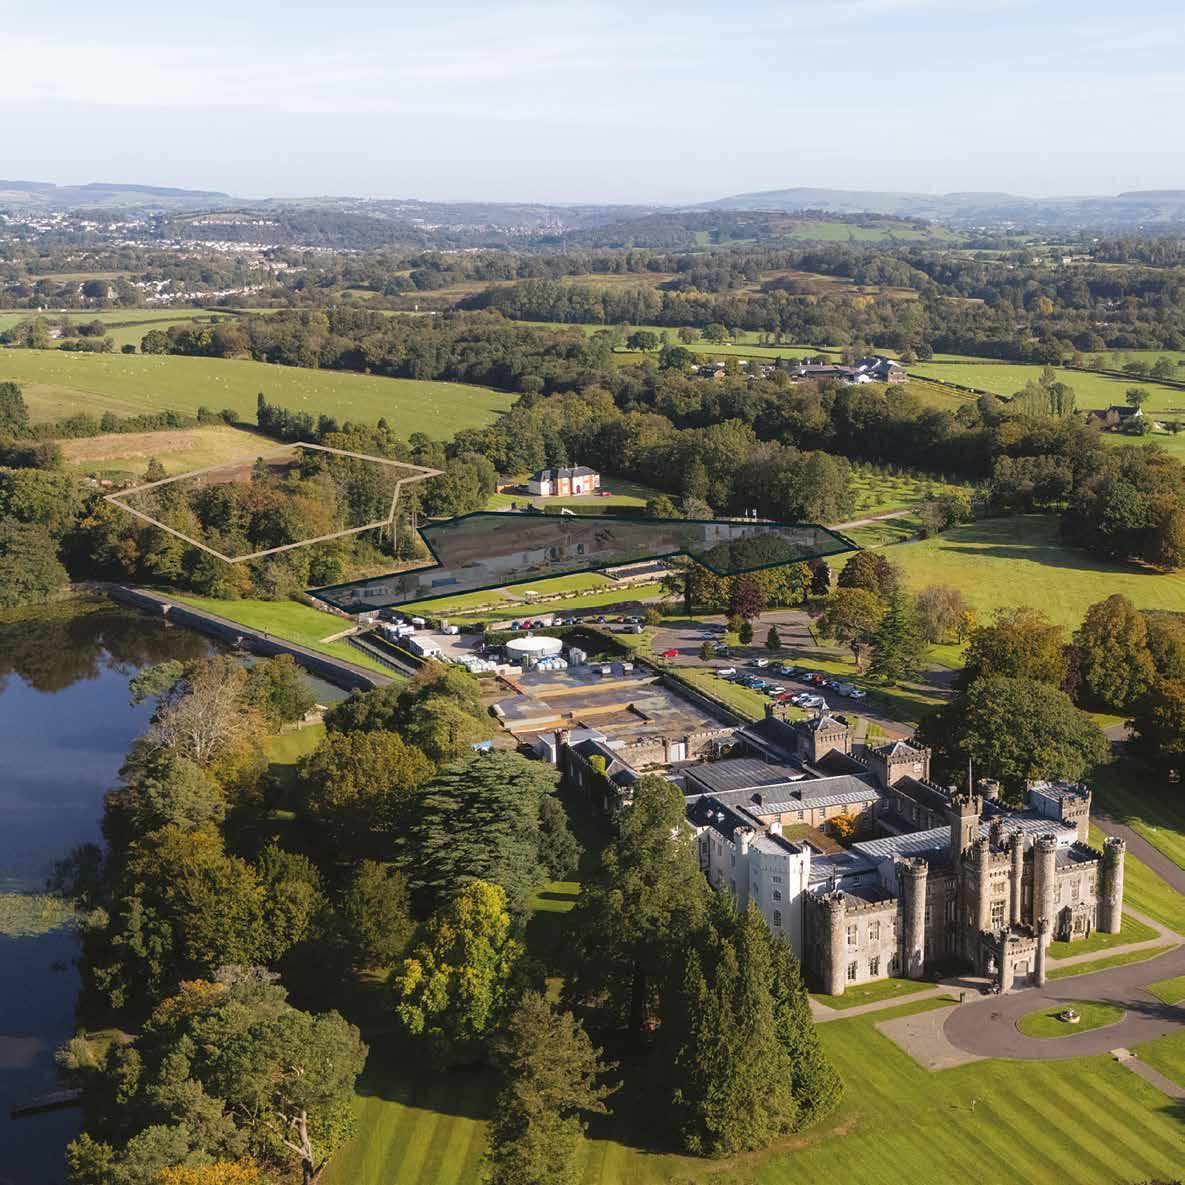
Tucked within the magnificent parkland grounds of Hensol Castle Estate, in the Vale of Glamorgan, The Mews at Hensol Grove is a collection of just ten freehold homes that blend thoughtful, contemporary design with a setting that is rich in history and natural beauty.
As the first phase of homes within Hensol Grove, The Mews presents a rare opportunity to live in the grounds of one of South Wales’ most remarkable estates.
Choose from nine elegant two- and three- bedroom houses and one distinctive single-storey residence perfectly located within this beautiful part of Wales. These homes have been designed to inspire, with appreciation of the surrounding landscape at the forefront of the design as well as energyefficiency at their core, perfect for refined modern living.
LIFE IN A HISTORIC PARKLAND
Hensol Grove offers more than a home, it’s a lifestyle. Residents will have the opportunity to live in a truly exceptional setting, surrounded by extensive private parkland encircling the historic Hensol Castle.
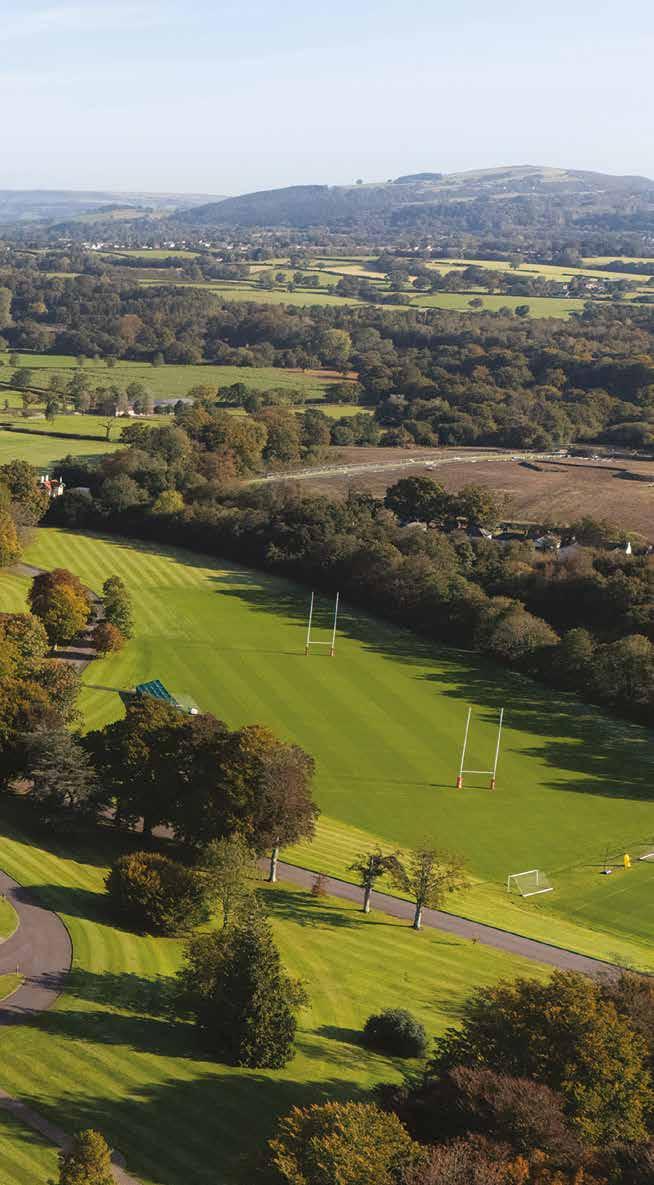
Whether it’s a round of golf, a session at the spa, afternoon tea in the Castle, or watching an elite sports team train at the resort facilities, the estate brings a sense of privilege and enjoyment to everyday life.
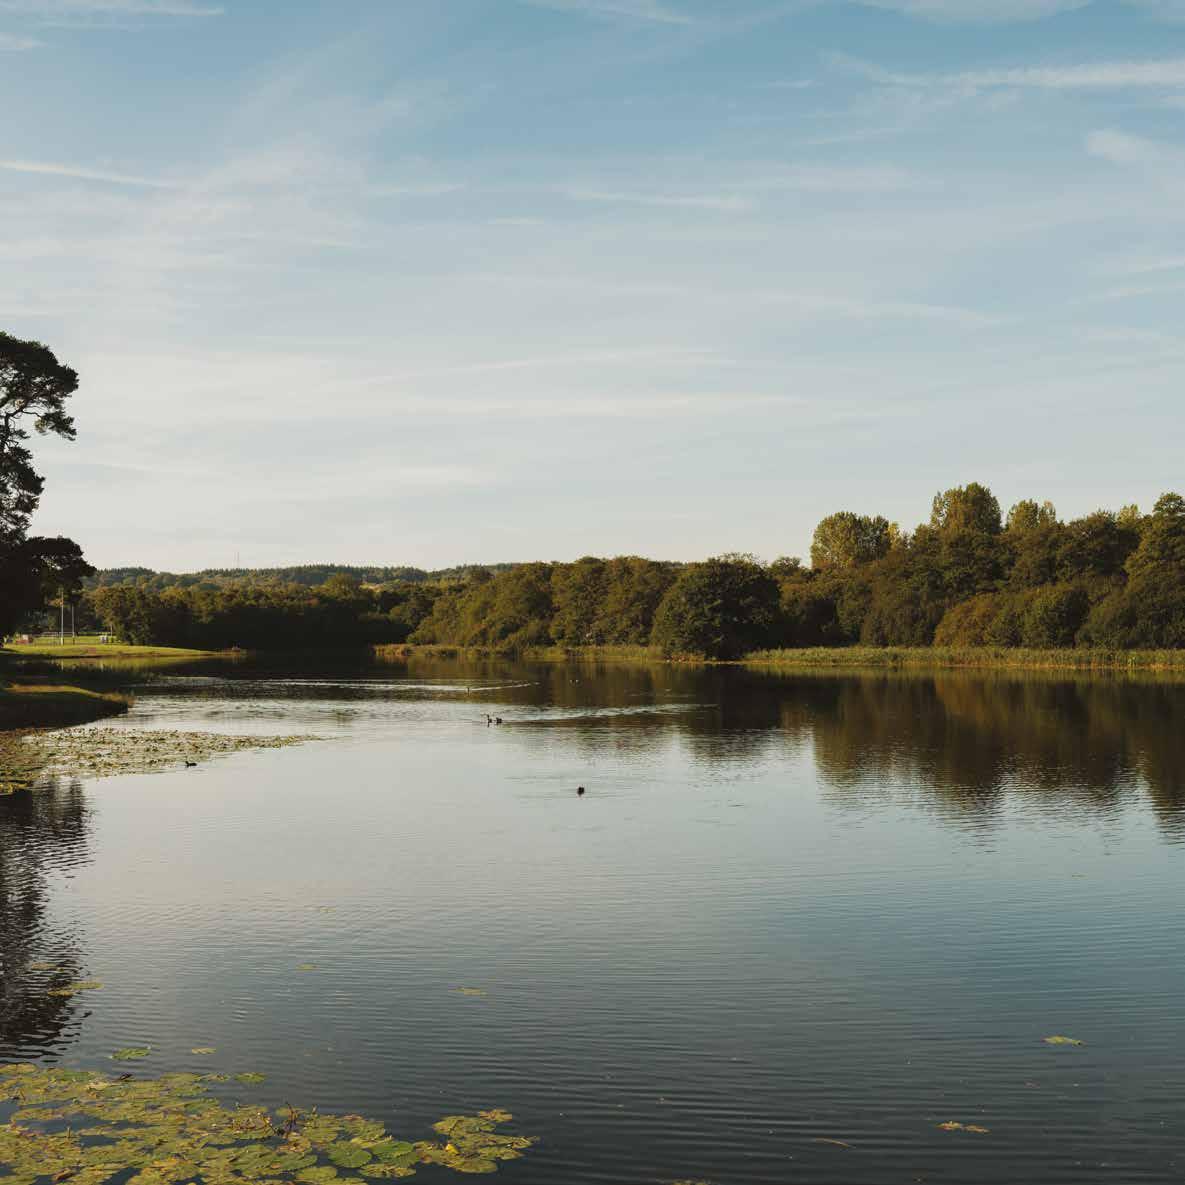
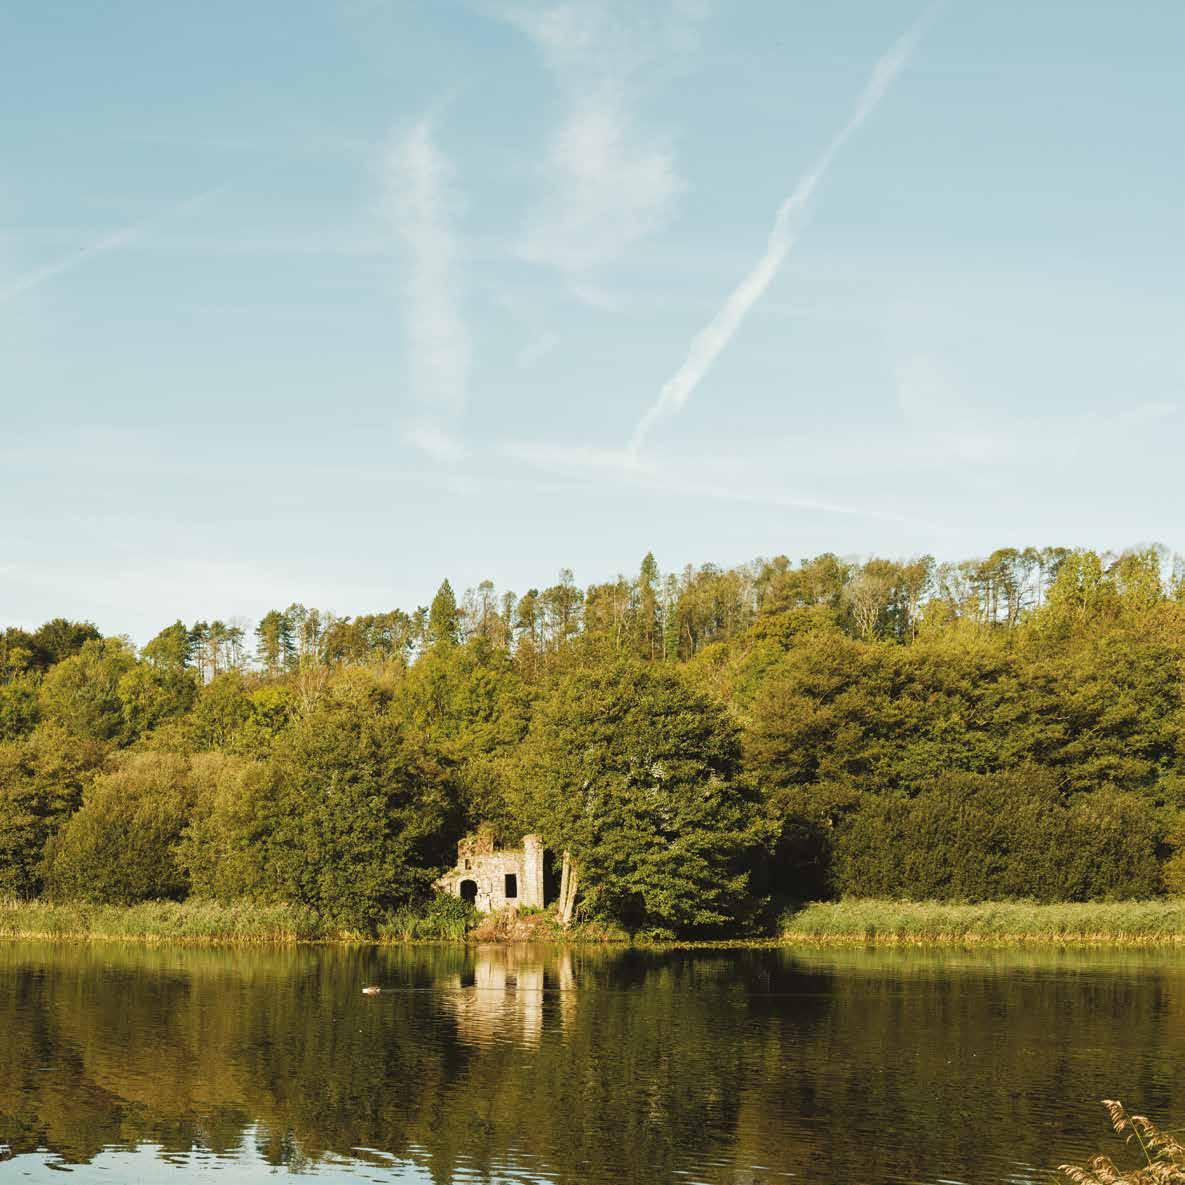
HENSOL LAKE
A REGION RICH IN HERITAGE AND FLOURISHING WITH NATURAL BEAUTY
The Vale of Glamorgan is celebrated for its rolling countryside, historic villages, and dramatic coastline. From the local charm of Pontyclun, Talbot Green and Cowbridge, with their independent shops and eateries, to the sweeping beaches of Ogmore and Southerndown, the area offers something for every pace of life.
Cardiff city centre is also close at hand, placing culture, shopping, and entertainment within easy reach, while the Brecon Beacons and Gower Peninsula invite weekends of exploration. At Hensol Grove, the very best of South Wales is never far away.
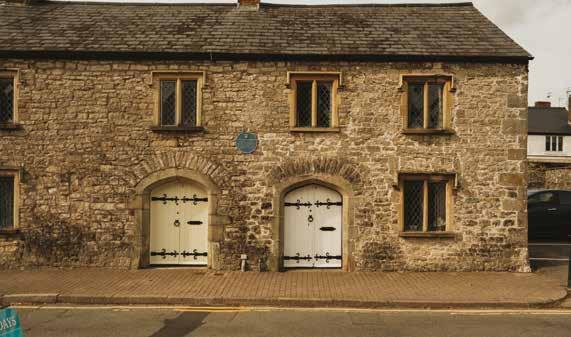
COWBRIDGE
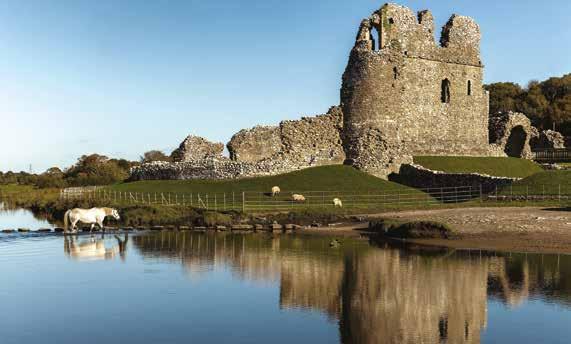
OGMORE CASTLE
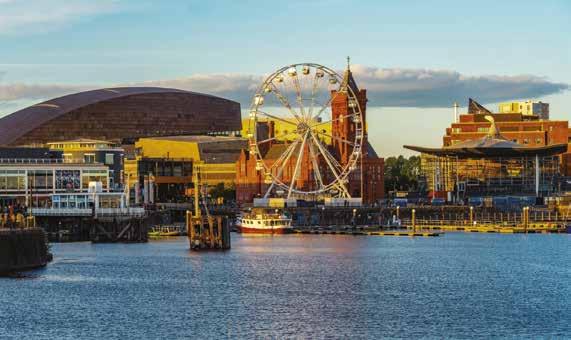
CARDIFF BAY
A PRIME LOCATION
WITHIN THE GROUNDS
HENSOL CASTLE
- Hensol Castle Atrium
- Walled Garden
- Hensol Castle Distillery
- Hensol Lake
- Nuffield Health The Vale Hospital
THE VALE RESORT
- Health Club
- Spa
- Championship Golf Courses
> The Wales National Course
> The Lake Course
- Vale Grill
- Vale Bar
- Golf Clubhouse
> La Cucina Restaurant
> Clubhouse Bar
- Day Nursery
FURTHER AFIELD
FROM HENSOL GROVE
Cardiff Airport 9.1 miles
Bridgend 11.4 miles Cardiff 14.9 miles
Ogmore-by-Sea 15 miles
Porthcawl 20 miles
WITHIN EASY REACH
F OOD & DRINK
Llanerch Vineyard
miles Roots Restaurant at Llanerch Vineyard
miles The Miskin Arms
The Thirsty Elephant
Bistro
LEISURE
Hensol Golf Academy
Institute Athletic Club
Woodlands
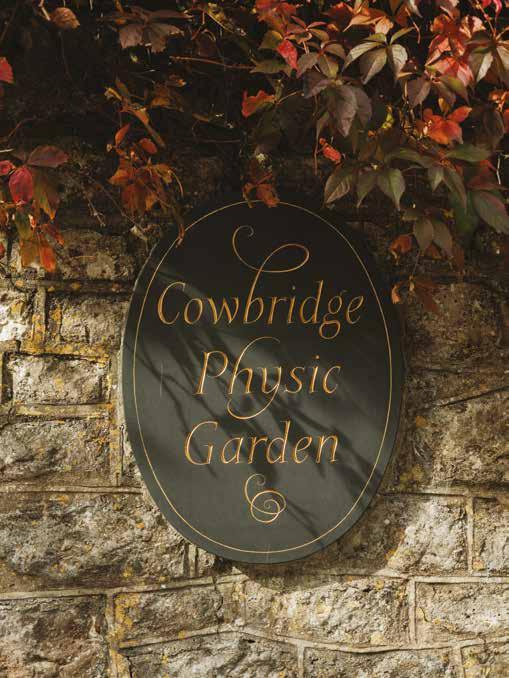
COWBRIDGE PHYSIC GARDEN
THE MISKIN ARMS, PONTYCLUN
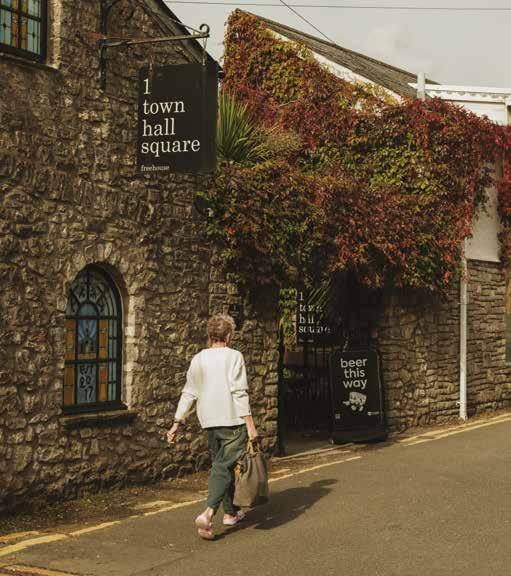
1 TOWNHALL SQUARE, COWBRIDGE
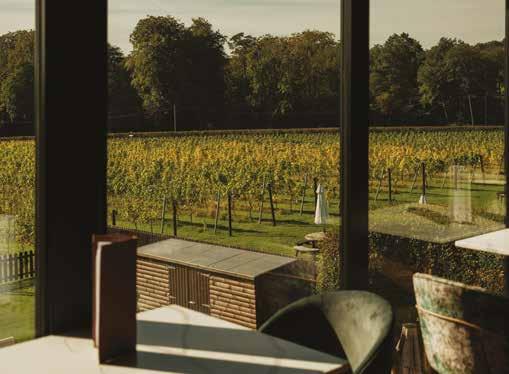
LLANERCH VINEYARD
SUSTAINABLE BY DESIGN
Acorn Green is our commitment to building responsibly, with homes designed with care for both people and the planet. Each Acorn development is individually considered, incorporating sustainable technologies, thoughtful design, and natural landscaping that enhances local biodiversity. As we continue our journey towards zero-carbon living, we remain focused on shaping places that are beautifully designed and built to stand the test of time.
At Hensol Grove, every home benefits from underfloor heating, enhanced airtightness, and heating and hot water provided by an advanced air source heat pump. Each property also includes an electric vehicle charging point, supporting more sustainable ways to travel. Together, these features embody Acorn’s forwardthinking approach, creating homes that are comfortable, efficient, and designed for the future.
TRIPLE-GLAZED WINDOWS & ENHANCED INSULATION
Triple-glazed windows and doors, together with enhanced airtightness, minimise heat loss, improve comfort, and reduce energy bills.
LOW WATER USAGE
Part G compliant water-efficient fittings and appliances help to reduce overall water consumption without compromising performance.
PART O COMPLIANT DESIGN
The homes are designed to prevent overheating in summer while providing natural ventilation to remove excess heat.
EV CHARGING
Each home will have an EV charging point, offering costeffective, fast and convenient charging for current and future electric vehicles.
CLIMATE-CONSCIOUS KITCHENS
Designer Dutch-manufactured kitchens by Keller feature soft-closing, handleless units - all produced carbon neutral since 2017.
SUSTAINABLE FLOORING
EcoSense carpets by Furlong Flooring are made from 100% recycled materials.
LOW CARBON EMISSIONS
The new homes at Hensol Mews will emit 70% less carbon than that of an average older property.*
ENERGY-EFFICIENT HEATING
Underfloor heating with smart thermostats ensures even heat distribution and comfort.
BAIR SOURCE HEAT PUMPS
Heating and hot water are provided by a highly-efficient air source heat pump, delivering lower running costs and reduced carbon emissions. *Based on SAP assessment
PREDICTED EPC RATED B
Each home is anticipated to achieve an EPC rating of B, delivering lower running costs and a reduced carbon footprint* compared to older properties.
OUR VISION
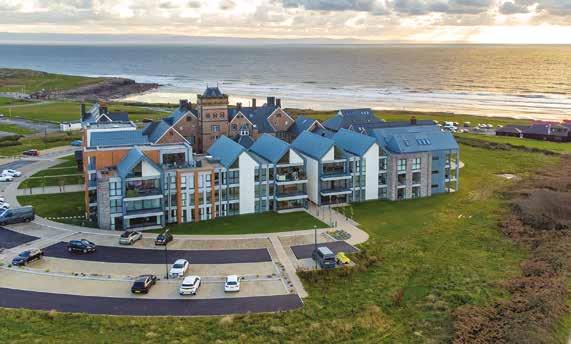
There are not many sites where the designer is gifted outstanding views of a castle, on land steeped in history. Hensol Castle and its grounds have been shaped by a remarkable architectural evolution and the new homes at Hensol Grove have been designed to be as unique as their setting. They’re intended to adapt with the lifestyles of their owners, and to be a timeless addition to a very special heritage location.
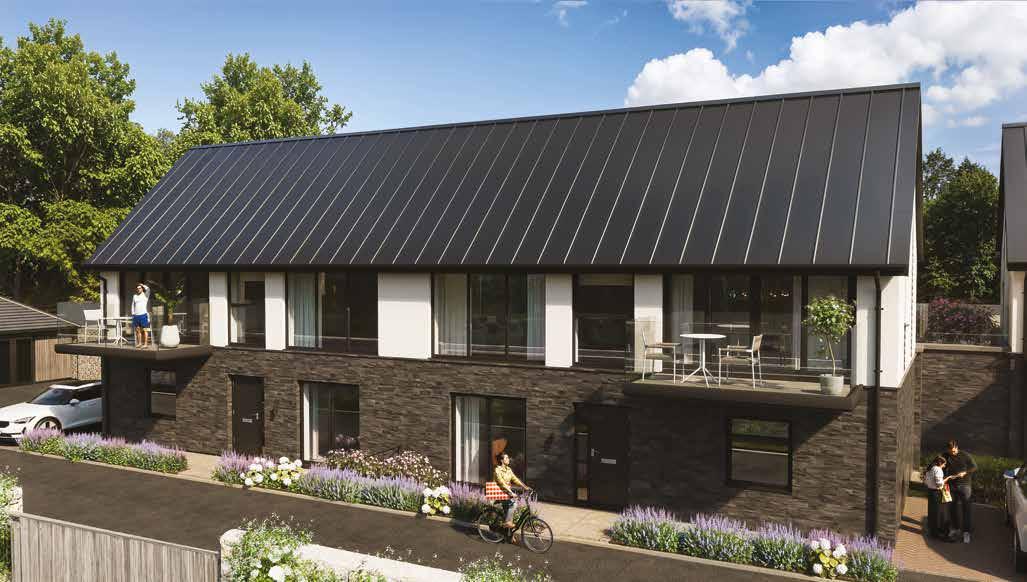
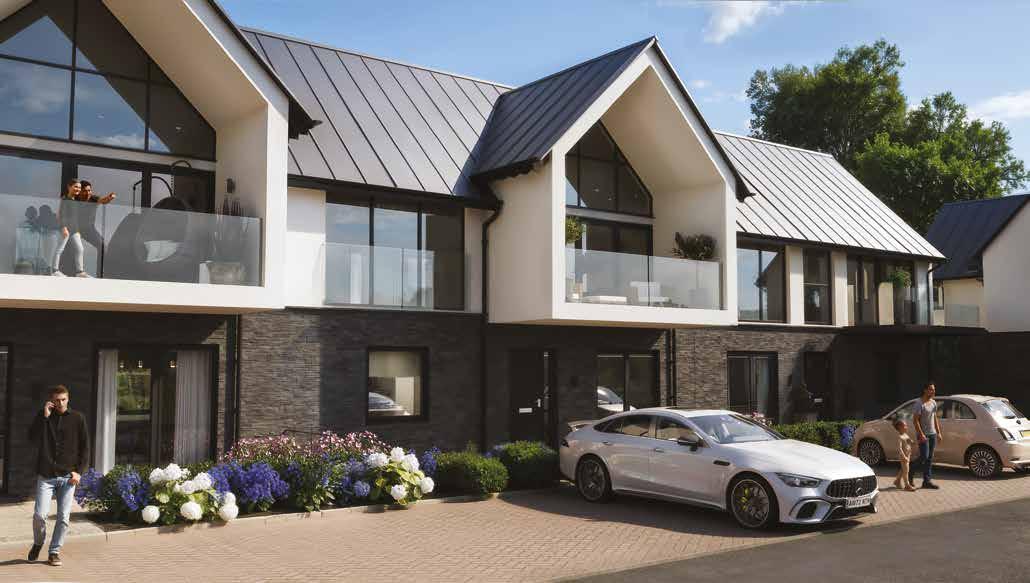
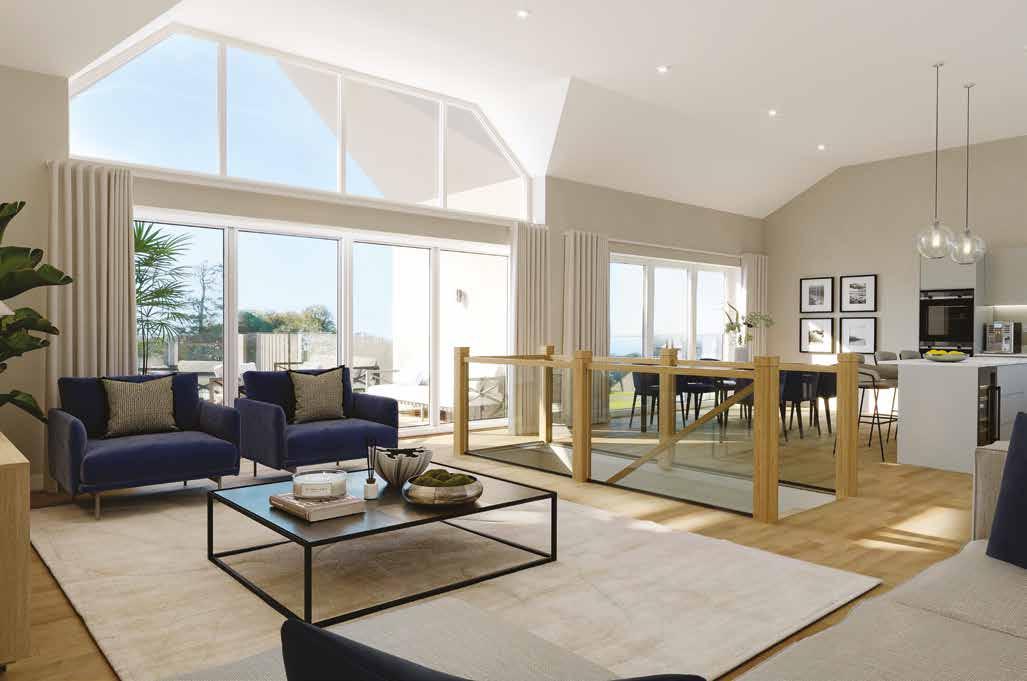
The landscape is at the forefront of this project, with our new homes designed to provide residents with uninterrupted Welsh vistas. Acorn always strives to embrace stunning views, maximise natural light, and create a flow from outside to inside. As a result, we chose to place the main living areas on the first floor, creating lofty spaces with high ceilings and grand glazed facades, as well as deep balconies to connect the homes to their environment.
Although clearly contemporary, the houses sit comfortably within their landscape and heritage setting. The architectural composition consists of a vertical hierarchy of materials. Stone to the ground floor mirrors the architectural heritage of this circa 17th century castle. In contrast, generously sized windows on the upper levels introduce a modern touch. They combine an appreciation of the past with the comfort of sustainable modern living and follow the profile of their predecessors to minimise their visual impact on the scenery.
These homes have been designed with sustainability in mind. Triple-glazed windows, underfloor heating, and EV charging points provide residents with a luxury lifestyle whilst contributing towards a sustainable future.
It really is a privilege to begin a project within the grounds of a Grade-I listed castle, with views of a historic walled garden and luscious parkland. Maximising the potential of Hensol Grove required careful thought and consideration - a rare opportunity that perfectly embodies our Different by Design ethos. With over 30 years’ experience as new-build and regeneration specialists, it is developments like this that we take the most pride in delivering.
Julian Hampson Group Design Director & Acorn Green Ambassador
PHASE 2: THE VILLAS
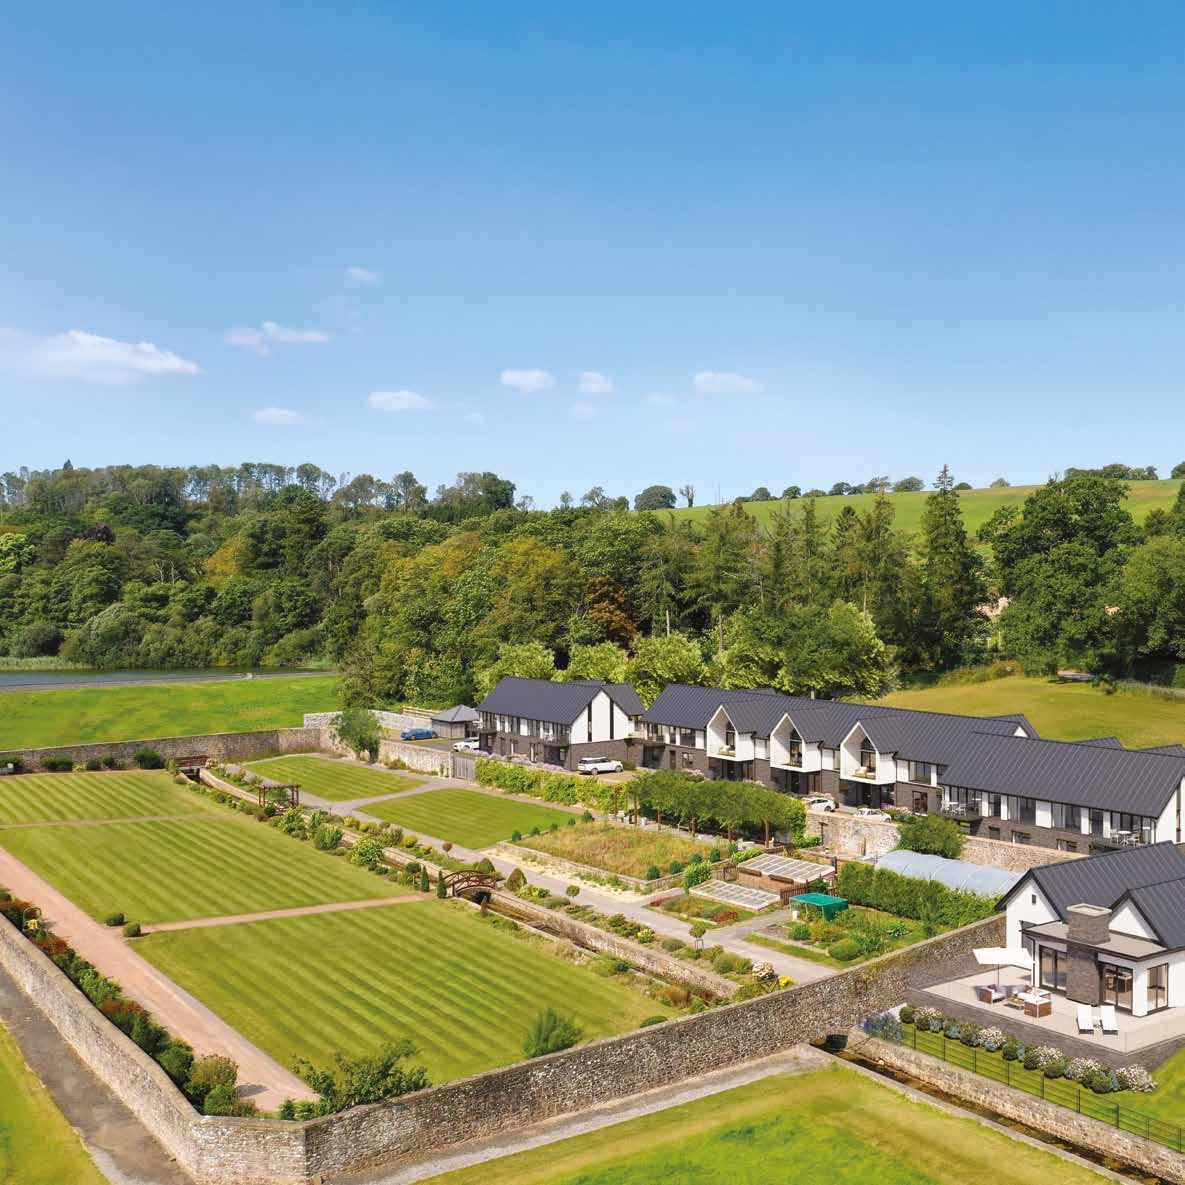
WALLED GARDEN
NEIGHBOURHOOD LAYOUT
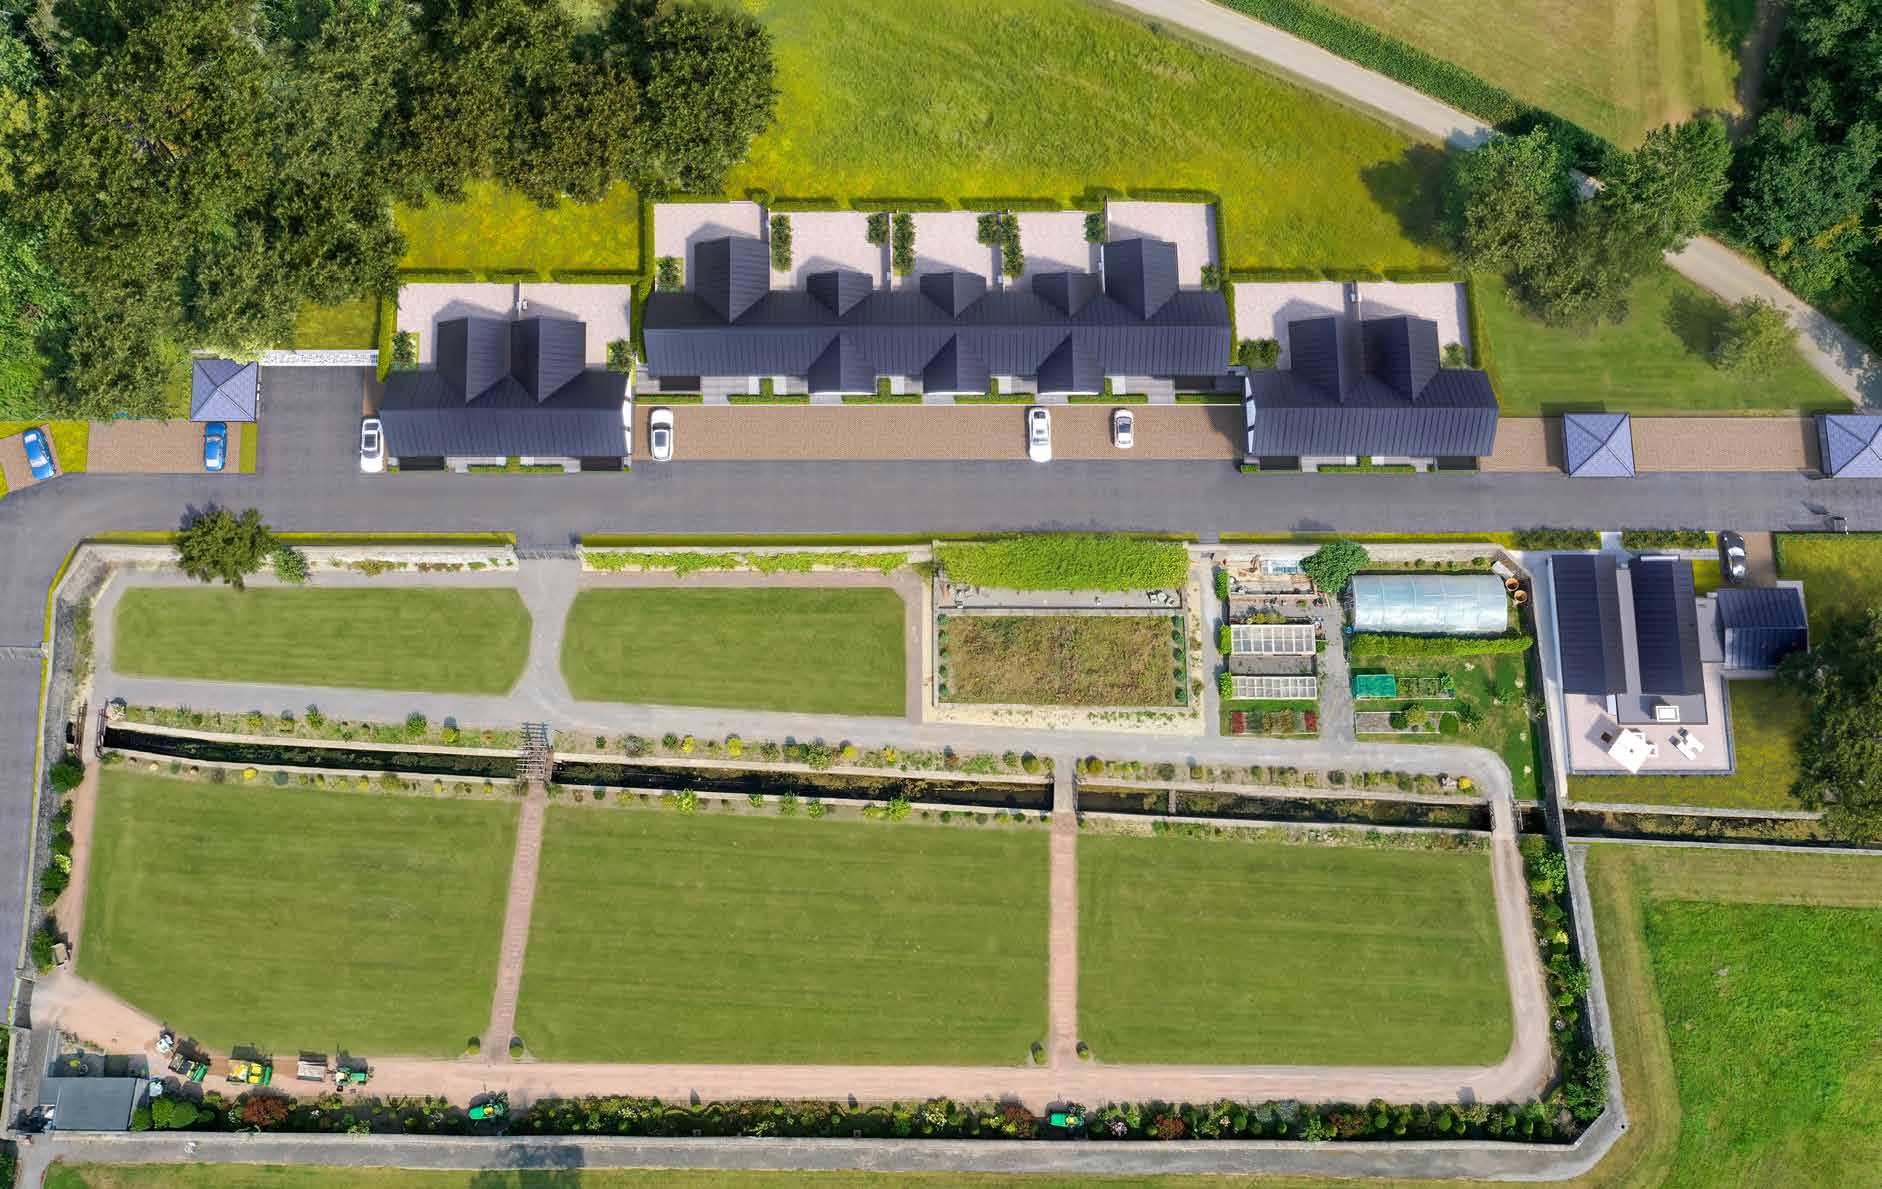
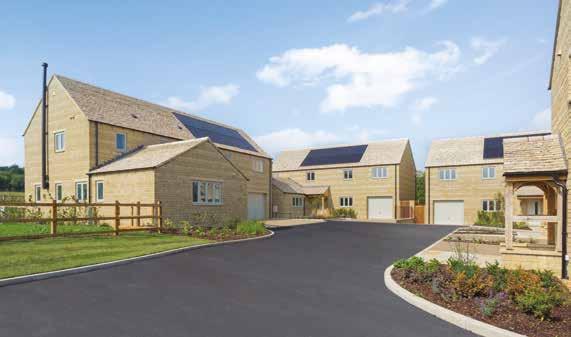
Set within a conservation area, The Mews at Hensol Grove has been carefully designed to respect its historic setting while creating a welcoming community of contemporary homes. The arrangement of the homes is intended to make the most of their outlooks and provide a natural flow throughout this phase.
HOUSETYPE A
Houses 1, 2, 3, 7, 8 & 9
3 Bedrooms
HOUSETYPE B
Houses 4, 5 & 6
2 Bedrooms
HOUSETYPE C
House 10
3 Bedroom Bungalow
HOUSETYPE A
HOUSES 1, 2, 3, 7, 8 & 9
3 BEDROOMS
3 EN-SUITES
BALCONY & GARDEN
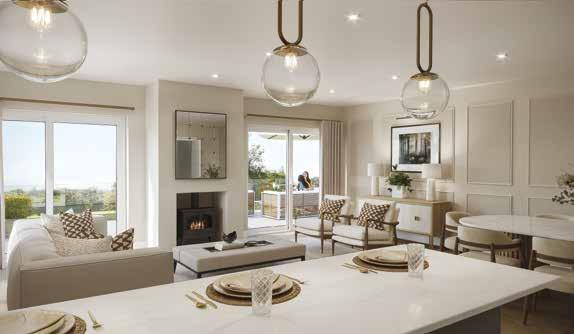
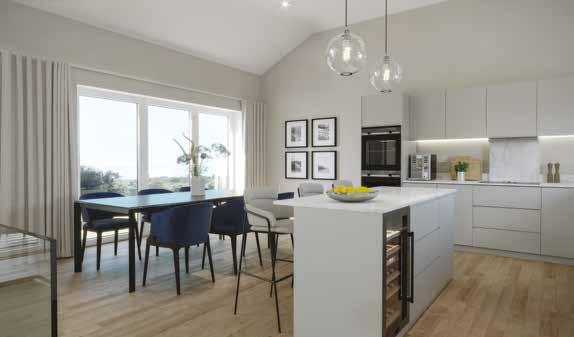
Combining open-plan living with a strong connection to the outdoors, this home is a prime example of reverse living done right. The first floor features a light-filled kitchen, dining and living space that opens to a private balcony, ideal for entertaining or simply enjoying the views.
Three bedrooms, all with en-suites, including a generous main suite on the first floor, make this home well-suited to family life or to those who value additional space for guests or a home office.
GROUND FLOOR
FIRST FLOOR
Please note that plots 2, 7 & 9 are handed.
Disclaimers:
Please
HOUSETYPE B
HOUSES 4, 5 & 6
2 BEDROOMS
2 EN-SUITES
BALCONY & GARDEN
These homes benefit from a unique frontage with a large capped feature balcony, and extended glazing. The vast windows offer incredible natural light to the first floor which houses the open-plan kitchen/dining/living area.
This reversed-living design maximises views of the estate from the main living areas of the home, creating a flow from outside to inside. Meanwhile for space to retreat, the two well-proportioned bedrooms are situated on the ground floor providing privacy and tranquillity.
GROUND FLOOR
Cupboard UFL Underfloor heating manifold Cyl Cylinder W Space and plumbing for washing machine T Space for tumble drier
These
are
HOUSETYPE C
HOUSE 10
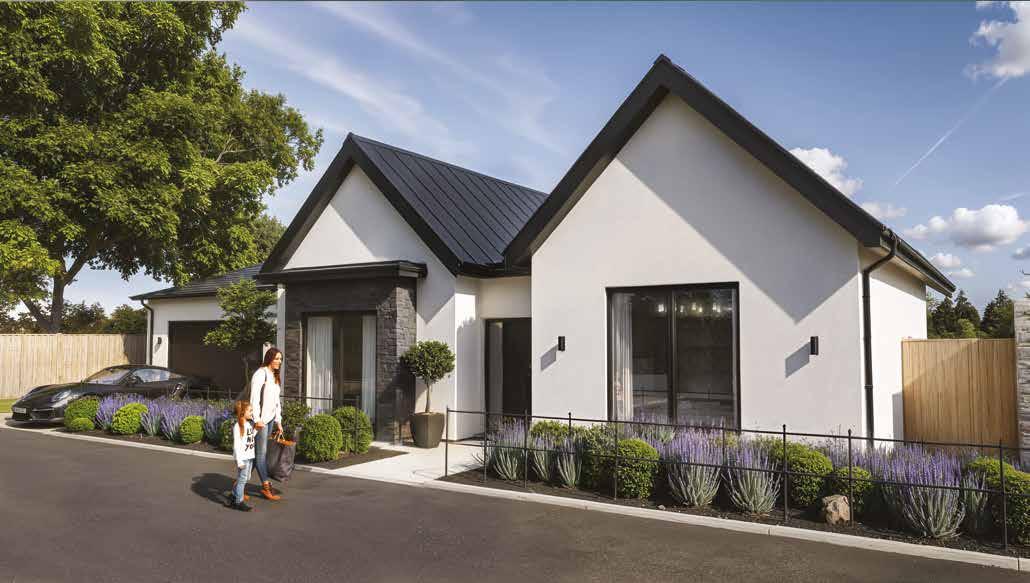
A unique single-storey residence combing luxury with comfort.
3 BEDROOMS
3 EN-SUITES
GARDEN & TERRACE
This layout mimics that of the other houses, keeping the vast open-plan living, dining and kitchen area to the rear of the home to maximise the potential of the views.
Positioned on a higher elevation than the grounds, this home overlooks the walled garden, whilst the large patio doors lead out to a raised terrace bring the beauty of the outside, inside.
Each generous bedroom benefits from a full en-suite, providing space and privacy for all the family. A private garden and large garage complete this distinctive home.
GROUND FLOOR
Kitchen/Dining/Living
C Cupboard
UFL Underfloor heating manifold
Cyl Cylinder
W Space and plumbing for washing machine
T Space for tumble drier
Disclaimer: These details are intended to give a general indication of the development and do not form part of any contract. Acorn Property Group reserves the right to alter any part of the development, floor layout or specification at any time. These details are believed to be correct, but neither the agent nor Acorn Property Group accept the liability whatsoever for any misrepresentation made either in these details or orally. Dimensions are to the widest part of each room, approximate and may vary based on the internal finish. Furniture measurements should only be taken from the completed property. Furniture is shown for indicative purposes only. Kitchen layouts are for illustrative
Computer-generated images used for illustrative purposes only. 03/26
DESIGNED FOR LIFE WITHOUT COMPROMISE
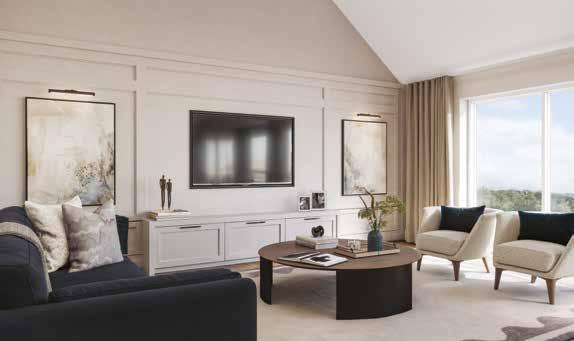
Every home in The Mews has been thoughtfully crafted with sustainability at its core, combining energy-efficient systems with refined modern finishes. Generous glazing invites natural light and frames views across the surrounding landscape, creating bright, inviting spaces throughout.
KITCHEN
• Designer fitted handleless Keller kitchen with soft closing units and drawers
• Quartz stone work surface with drainer grooves
• Quartz stone upstand and splash back behind hob
• Undermounted stainless steel 1.5 bowl sink
• Single lever chrome mixer tap
• A range of integrated Bosch appliances to include:
- 60/40 fridge/freezer or separate fridge and freezer*
- Built-in single oven
- Built-in combination microwave
- Dishwasher
- 60cm induction hob with extractor
- Built-in wine cooler
UTILITY
• Laminate work surface*
• Stainless steel single bowl sink*
• Single lever chrome mixer tap*
• Plumbing and space for washing machine
• Space for tumble dryer
HOUSETYPE
HOUSETYPE
BATHROOM/EN-SUITE/CLOAKROOM
• Contemporary style bath with tiled bath panel and toughened glass screen
• Low profile shower tray
• Thermostatically controlled shower with rainfall shower head and handset
• Duravit wall hung WC with soft close seat
• Duravit wall hung wash basin
• Brassware with chrome mixer taps by VADO
ELECTRICAL FITTINGS & COMMUNICATIONS
• Under wall unit LED lighting in kitchen
• Mixture of recessed LED downlights and pendants
• Shaver socket to bathroom and en-suite
• USB charging ports
• TV aerial and data points to living room and all bedrooms
• Fibre-optic broadband to the premise
FLOORING & FINISHING TOUCHES
• Karndean flooring to hallway, kitchen/living/dining, cloakroom and utility
• Matwell to hallway
• Tiling to bathroom and en-suite
• Carpet to bedrooms
• Matt emulsion painted walls and ceilings
• Satin chrome ironmongery
• Square profile architrave and skirting
• Shaker design internal doors
Choice of colour subject to build stage
*To selected homes only, speak to Sales Advisor
EXTERNAL FINISHES
• Allocated parking spaces with one EV charging point per home
• Turfed rear garden or patio area dependent on plot
• Access to shared private green space
• PIR LED light to front and rear door
• External double socket to rear
• Cold water outside tap
• Smart doorbell with ring video
HEATING/HOT WATER
• Ladder style heated towel rail in chrome to bathroom and en-suite
• Underfloor heating throughout all floors with smart heating controls and thermostat
• Heating and hot water provided by an air source heat pump
EXTERIOR WINDOWS & DOORS
• Aluminium front door with side light
• High-performance triple glazed windows and doors
PEACE OF MIND
• 10-year structural warranty
• Freehold Tenure
SECURITY
• Mains operated smoke and fire alarm with sprinkler system and battery back up
• Multi point locking system to front, side and rear doors
• Windows and doors are part Q compliant providing a high level of protection for your home
• Communal electric entrance gates
• Secure postal building at entrance gates
Disclaimer: These details are intended to give a general indication of the development and do not form part of any contract. Acorn Property Group reserves the right to alter any part of the development, floor layout or specification at any time. These details are believed to be correct, but neither the agent nor Acorn Property Group accept the liability whatsoever for any misrepresentation made either in these details or orally.
Computer-generated images and photography are used for illustrative purposes only. 03/26
FROM SLEEK, WELL-APPOINTED KITCHENS TO SPACIOUS LIVING AREAS AND CONTEMPORARY BATHROOMS, THESE HOMES ARE DESIGNED FOR EVERYDAY LIVING WITHOUT COMPROMISE. BRINGING COMFORT, QUALITY AND CONSIDERED DESIGN TOGETHER IN ONE HARMONIOUS SETTING.
HOUSETYPE
OUR PHILOSOPHY
At Acorn Property Group, our passion is to create positive change to meet the needs of our communities through innovative regeneration and exciting new architecture.
We strive to design buildings and spaces where people want to live, work and spend time. Whether an urban apartment, rural retreat, coastal or riverside residence, new build or conversion within an existing building, our homes are intended to be a sanctuary, designed for life and without compromise. Each Acorn development is unique and created to reflect local needs - they are inspired by and sensitive to their surroundings.
With offices in London, Bristol, Cardiff, Exeter and Cornwall, our local expertise brings a unique approach to placemaking and a design-led philosophy.
Write the NEXT CHAPTER of YOUR STORY with us.
Thorens House Beck Court, Cardiff Gate Business Park, Cardiff, CF23 8RP
For further information contact Acorn: 029 2010 0650 www.acornpropertygroup.org