
For further information please contact:
Acorn Property Group
01633 501363
tempussales@acornpg.org
www.acornpropertygroup.org
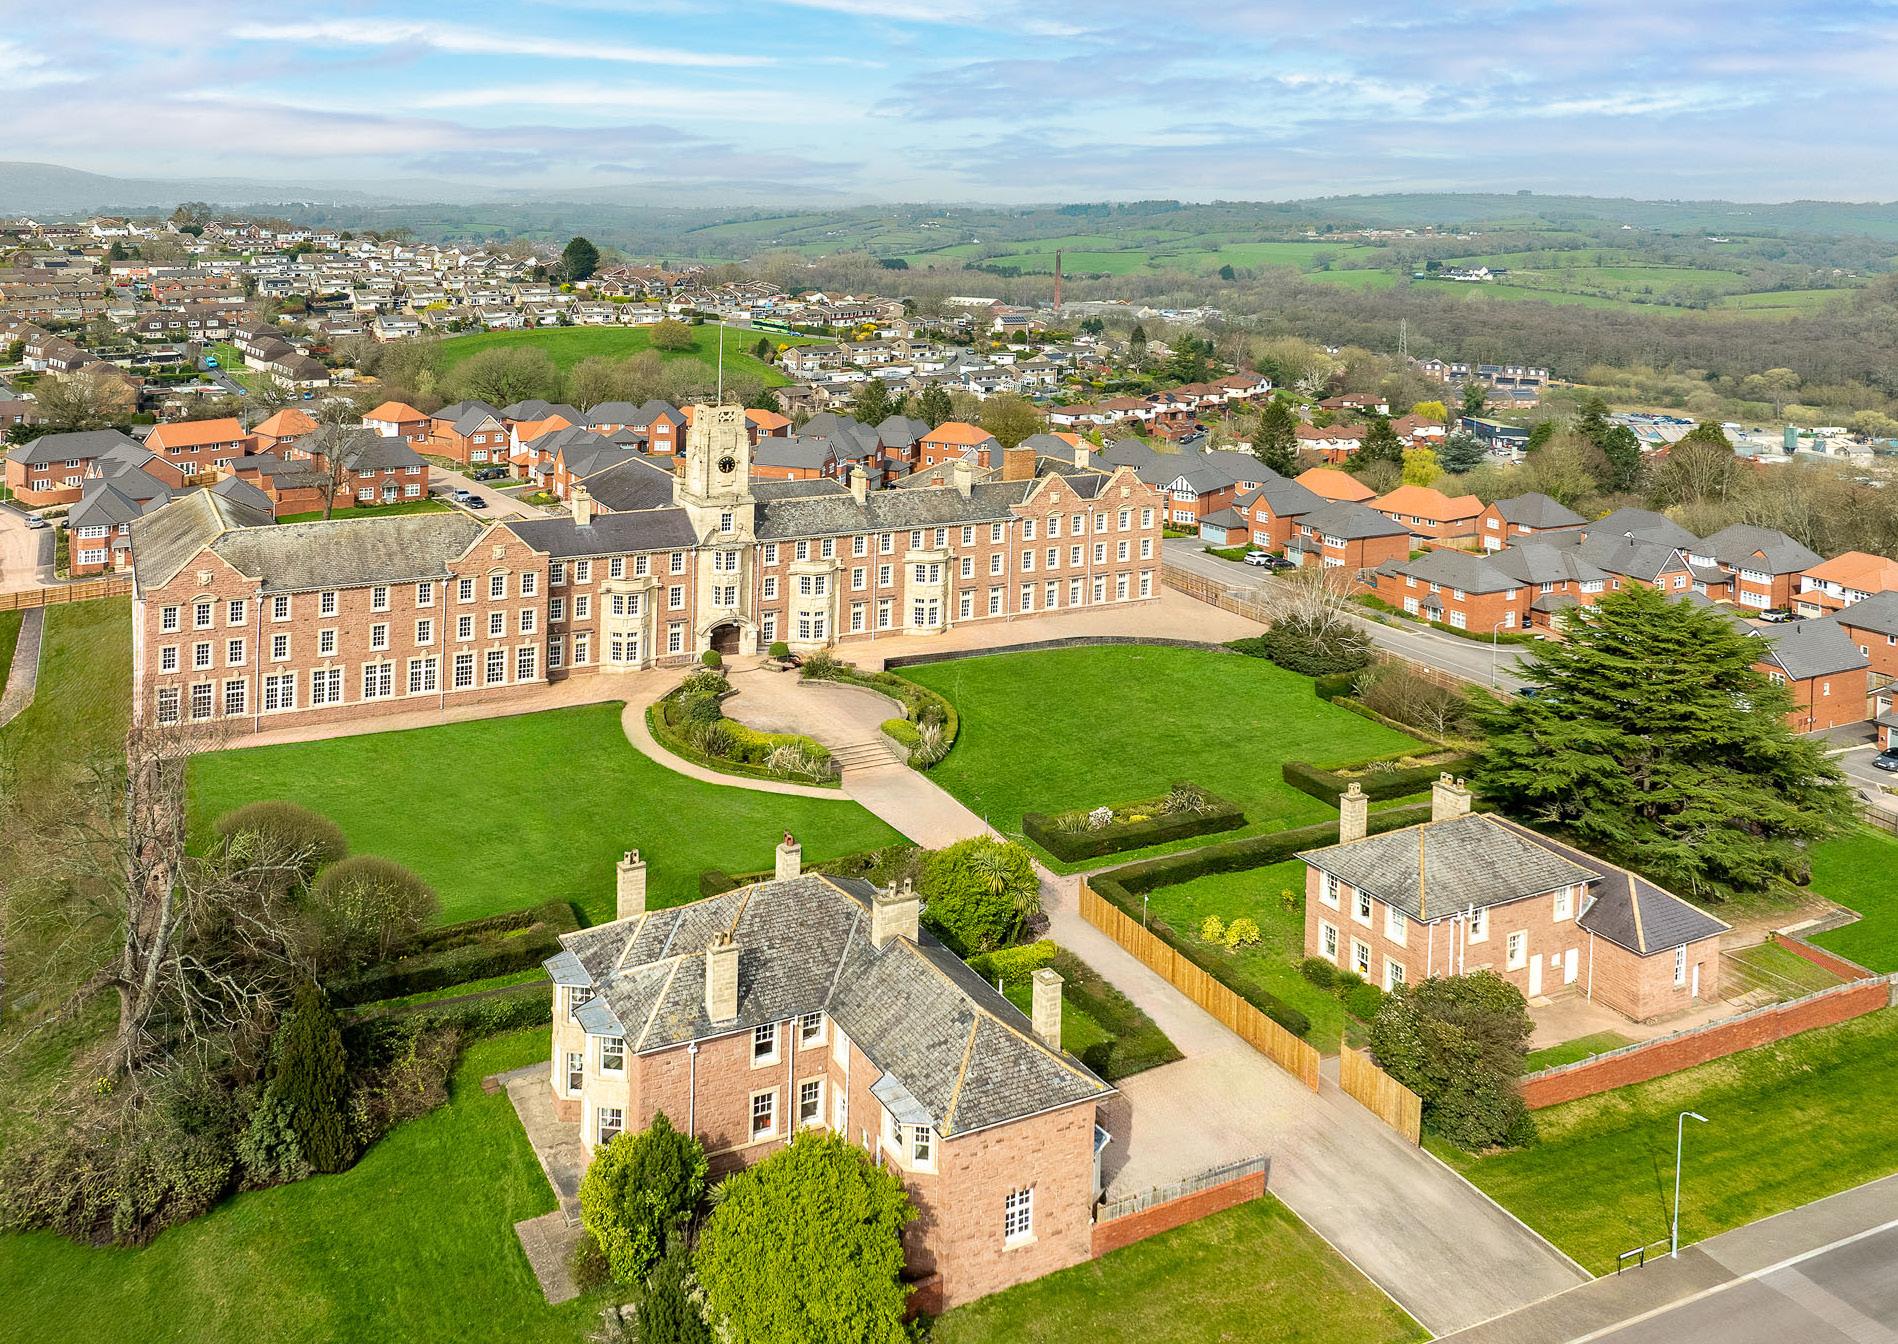
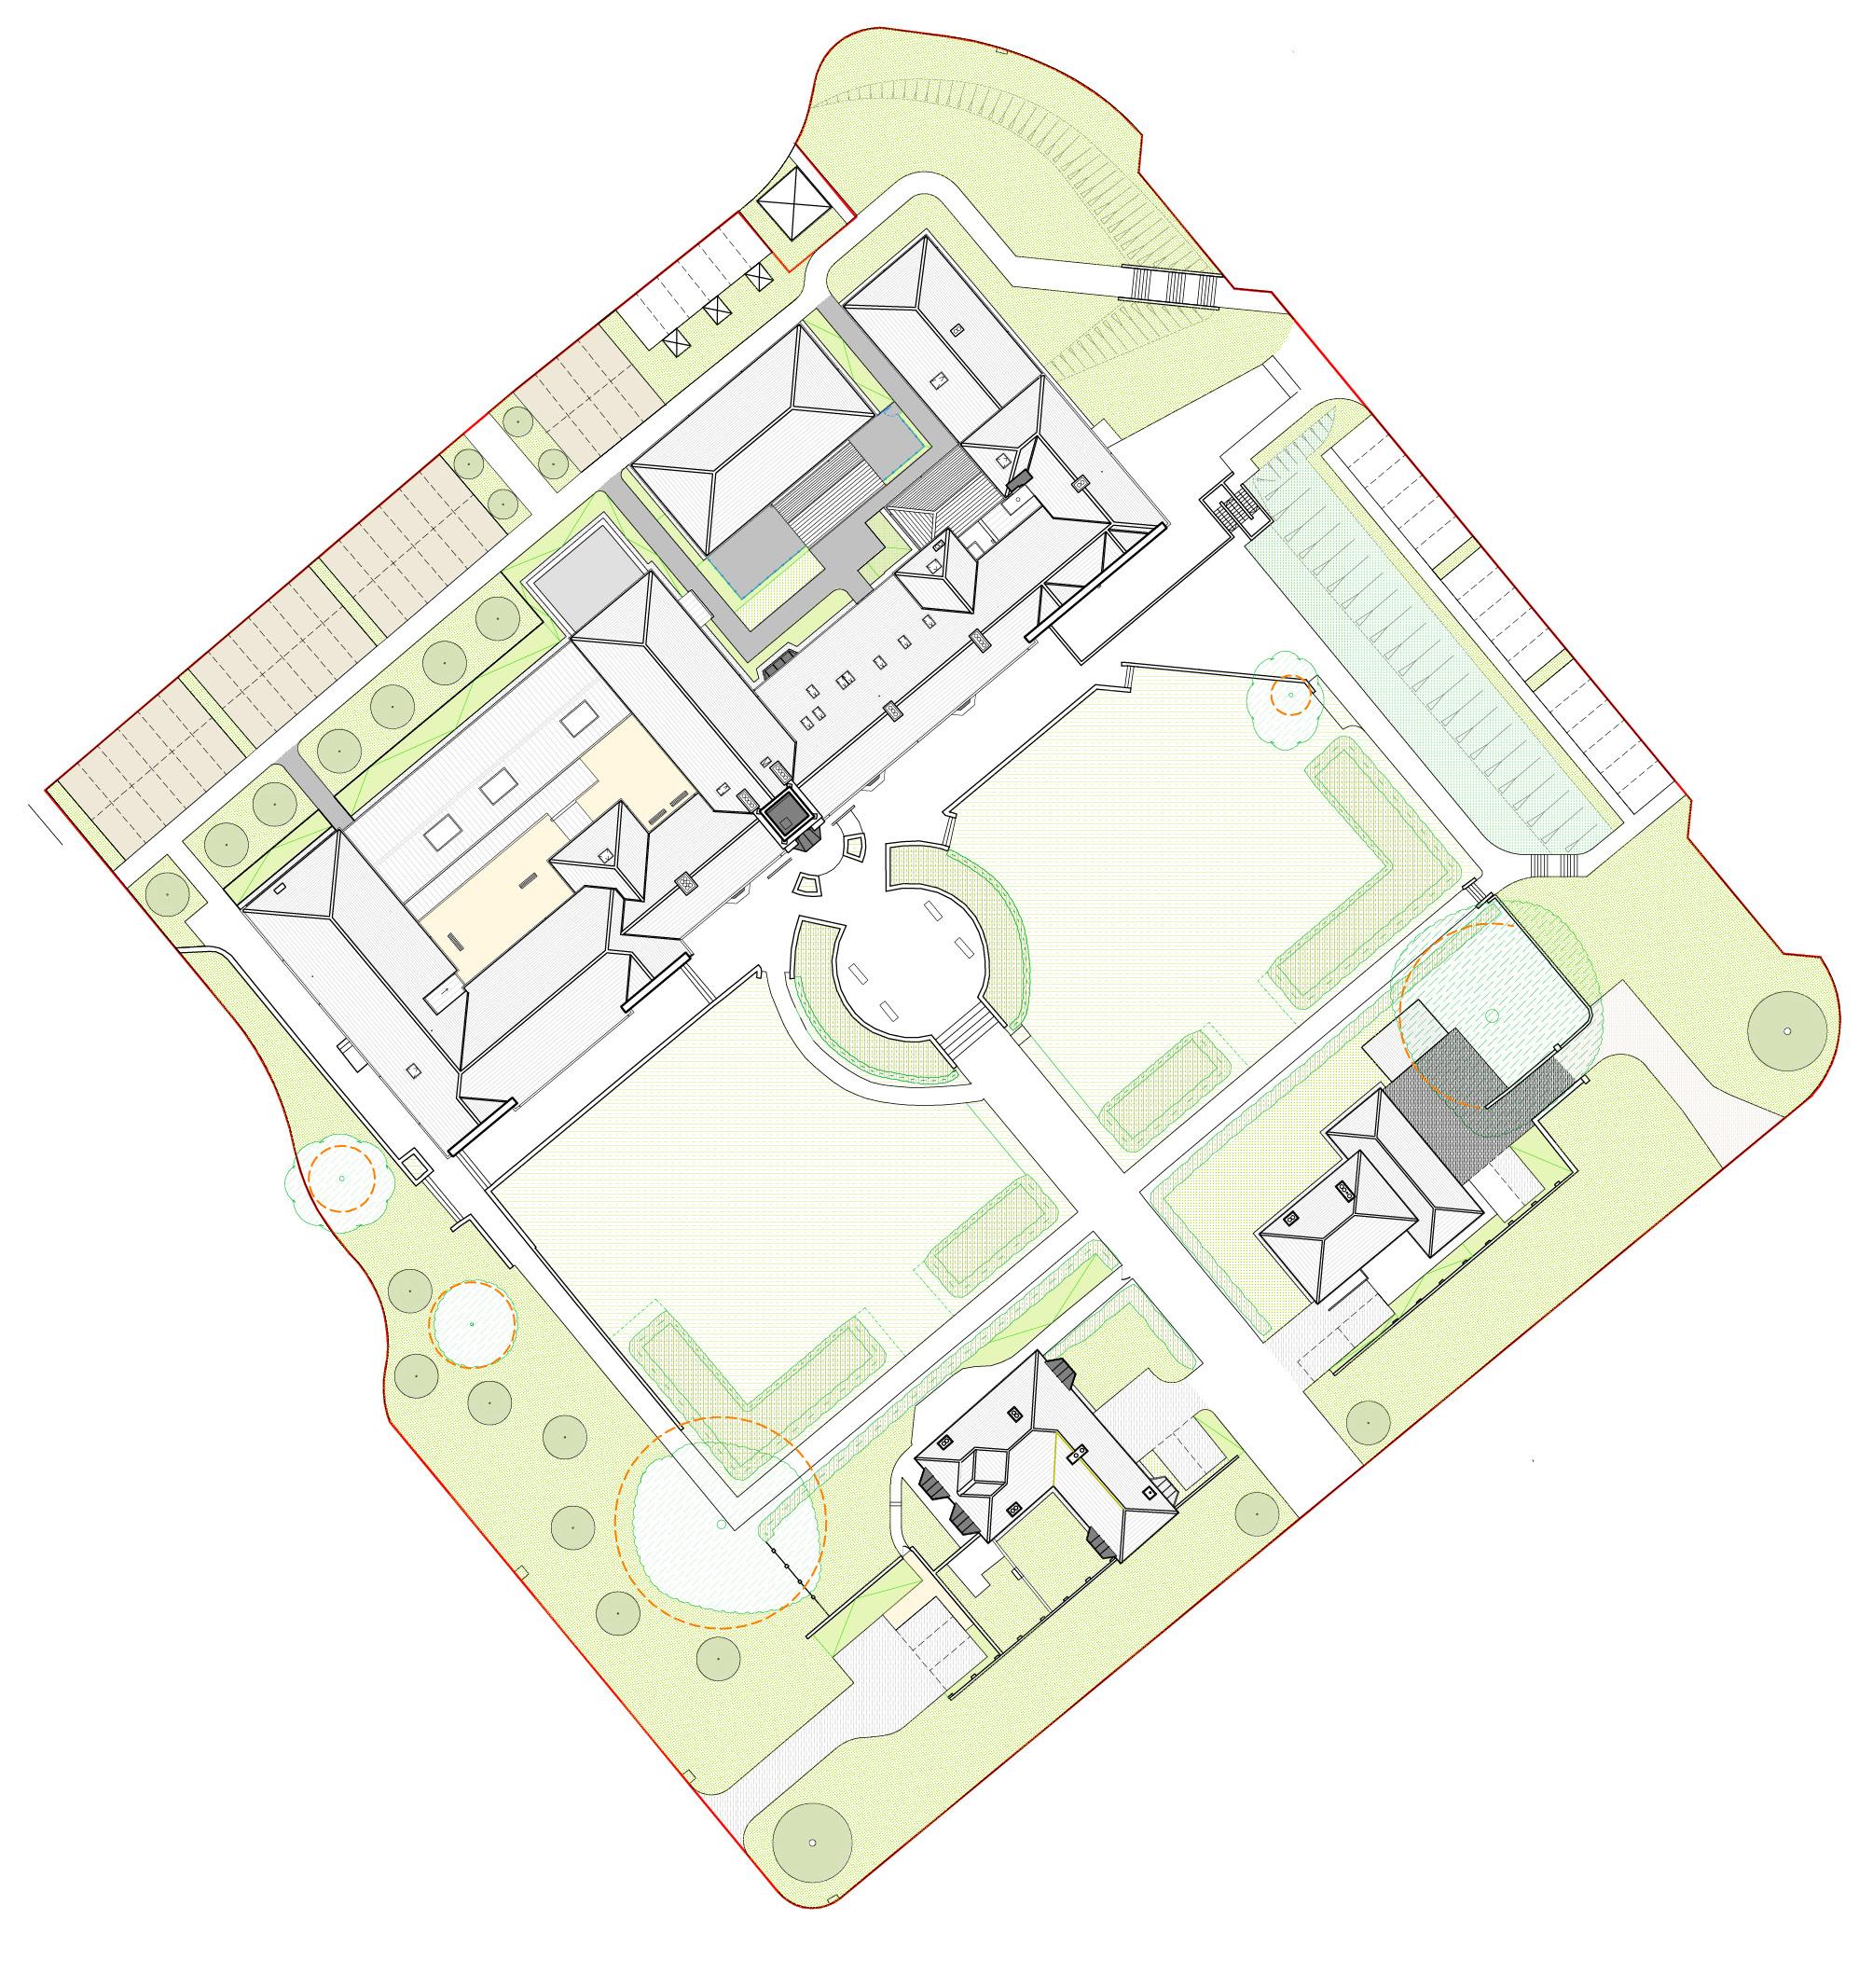
Tempus at Parc Y Coleg, Caerleon


For further information please contact:
Acorn Property Group
01633 501363
tempussales@acornpg.org
www.acornpropertygroup.org

APARTMENT 23:
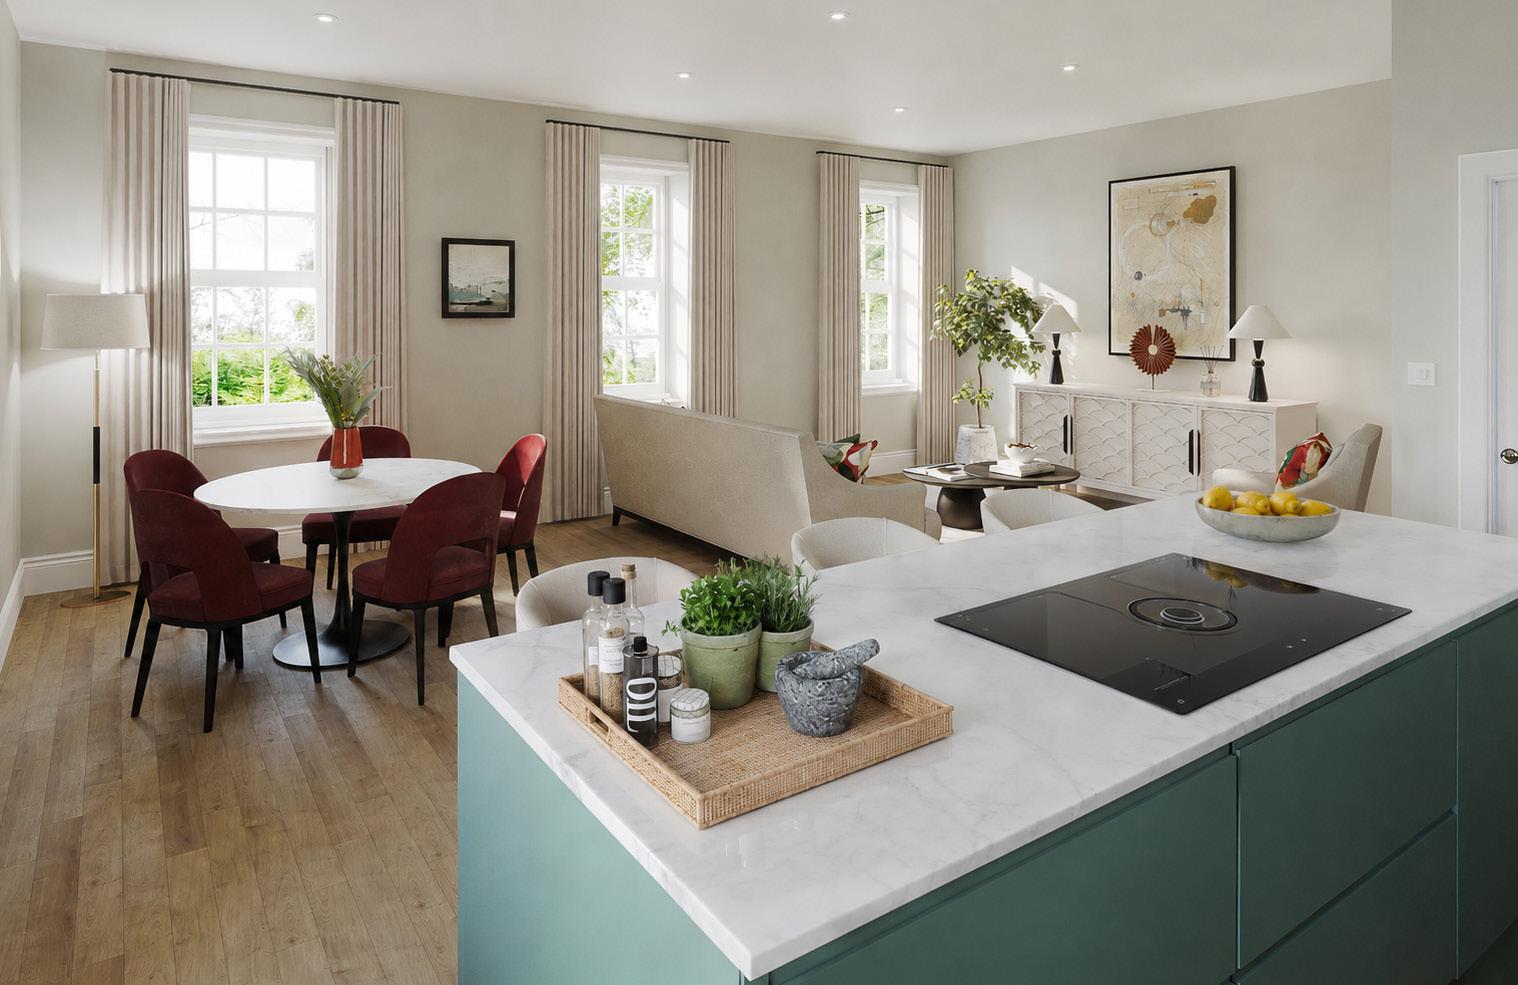
Kitchen / Dining / Living area
7.3m x 4.0m 23'.9'' x 13'.0''
Bedroom 1
4.0m x 3.0m 13'.0'' x 9'.8''
24: Living area / Dining
7.6m x 3.7m 24'.9'' x 12'.1''
4.0m x 2.5m 13'.1'' x 8'.2'' Bedroom 1
3.9m x 2.8m 12'.7'' x 9'.1''
Bedroom 2
4.6m x 2.9m 15'.0'' x 9'.5''
NOTE: THIS PLAN HAS BEEN ROTATED, PLEASE SEE

Kitchen
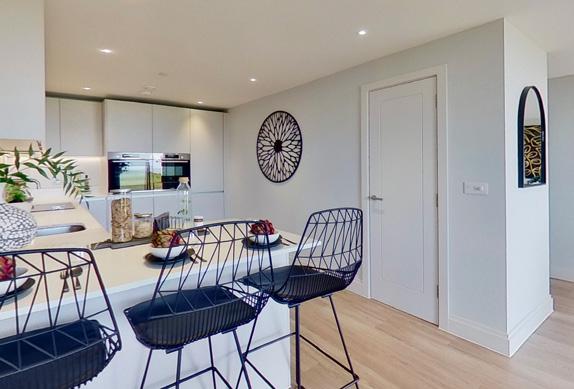
• Contemporary Kuche German true handleless fitted kitchen
• Soft closing hinge mechanism
• Laminate worktop, upstand/splashback
• Under-wall unit LED lighting
• White granite sink with mixer tap
• Range of Bosch integrated appliances to include:
- 70/30 Fridge/freezer
- Multifunction single oven
- Microwave
- Induction hob
- Extractor fan
- WiFi enabled dishwasher
- Pull out waste and recycling unit
TO SELECTED PROPERTIES
• Stone worktop, upstand/splashback
• Undermounted white granite sink with mixer tap
Utility (Where applicable)
• Fitted units with worktop and handleless doors
• Space and plumbing for washing machine/dryer
• Space for tumble dryer
Bathrooms & En-suite
• Contemporary design white sanitary ware to include:
- Back to wall WC with soft close toilet seat,
concealed cistern and dual flush plate
- Wall-hung wash basin
• Polished chrome brassware to include:
- Chrome heated towel rail
- WRAS approved taps, shower and cistern
- Slimline mixer taps
- Fixed shower head over bath and shower
- Hand-shower set over bath
- Hand-shower to en-suite
• Toughened clear glazed bath/shower screen
• Sliding shower enclosure door to en-suite
• Stone vanity top
• White shaver socket to bathroom and en-suite
• Low profile shower tray to en-suite
• Porcelain floor tiling
• Full height porcelain tiling to bath and shower
TO SELECTED PROPERTIES
• Wall-hung WC with soft close toilet seat, concealed cistern and dual flush plate
Electrical Fittings, Power & Lighting
And Communications
• Mixture of low energy recessed LED downlights, pendants
• TV aerial and data points to living room and bedroom 1
• Openreach Fibre (fibre-optic broadband) to the Premise (FTTP)
• USB double sockets to selected areas
• Brushed stainless steel sockets above worktop to kitchen
• White sockets and switches elsewhere
• Brushed stainless steel doorbell
TO SELECTED PROPERTIES
• External light to front entry and roof terrace
Heating, Ventilation And Hot Water
• Underfloor heating
• Mechanical ventilation heat recovery system
• Smart heating controls
• Smart gas and electricity meters
• Highly efficient Worcester HIU
Interior Finishes
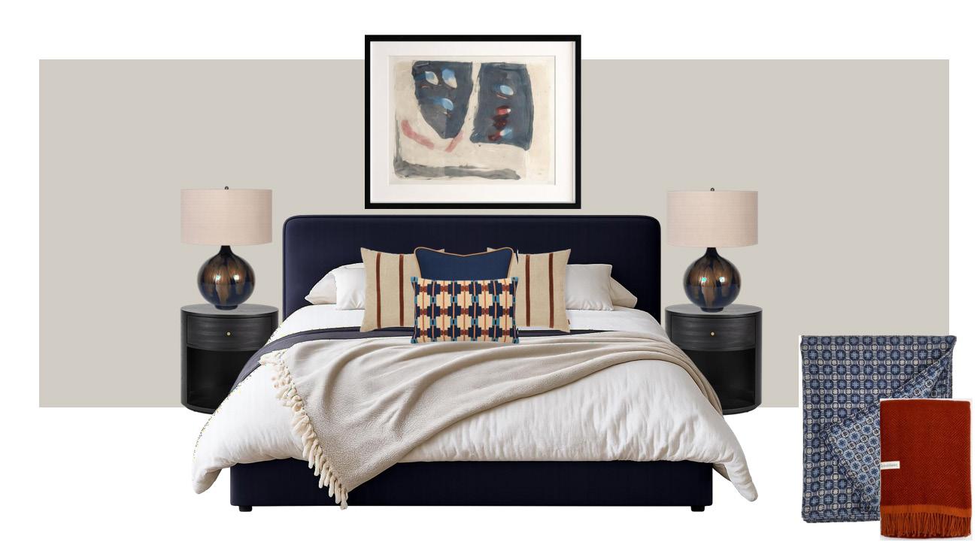
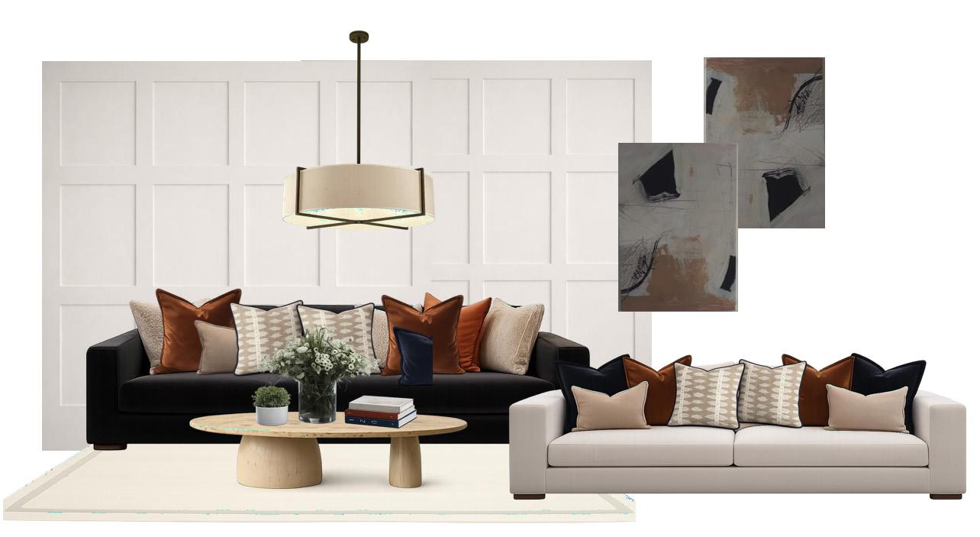
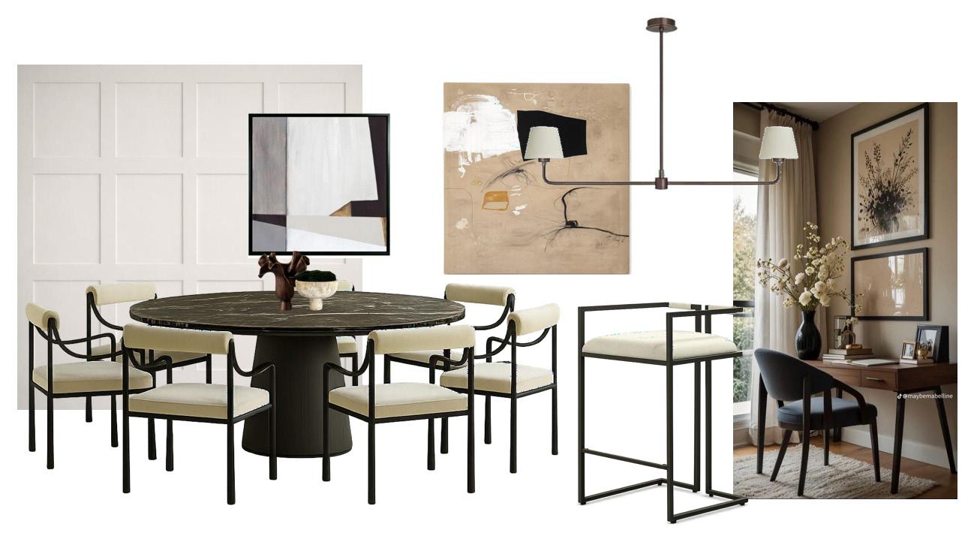
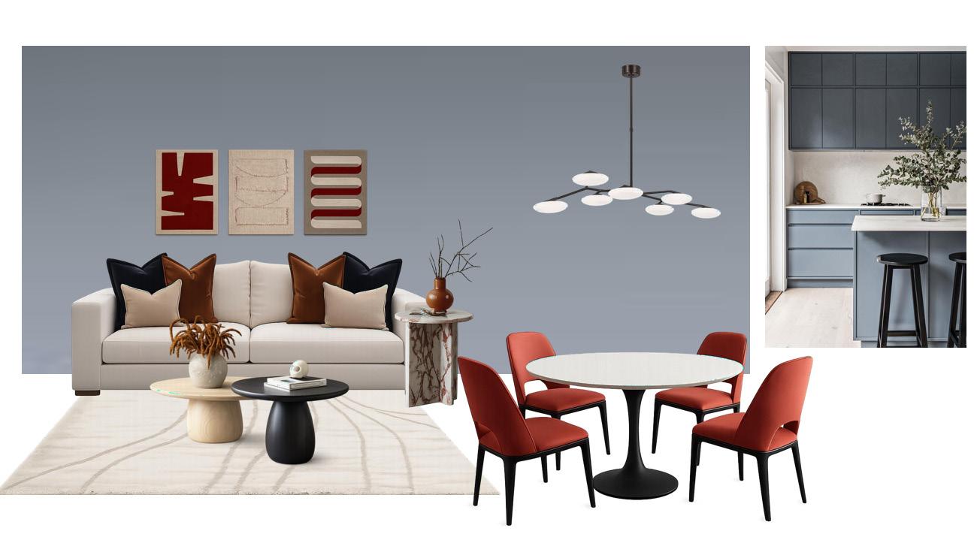
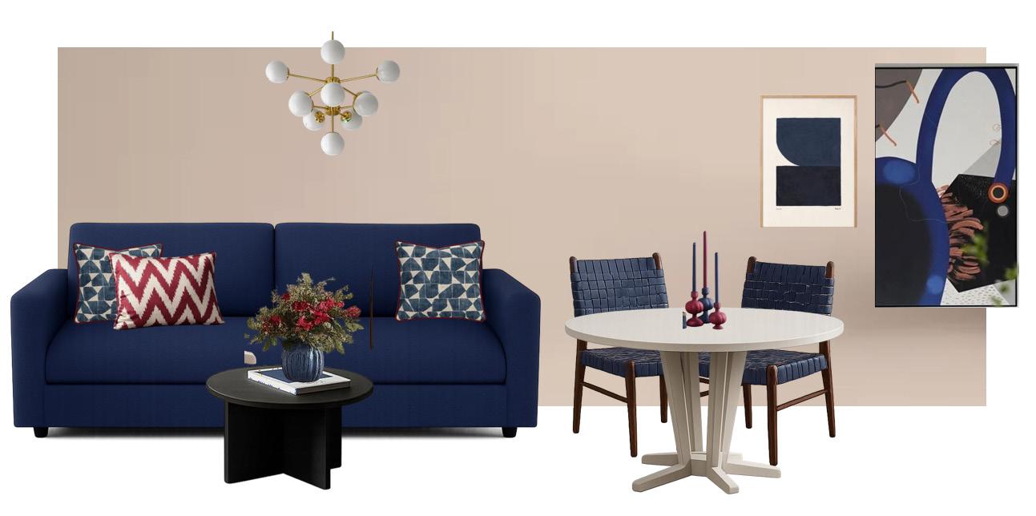
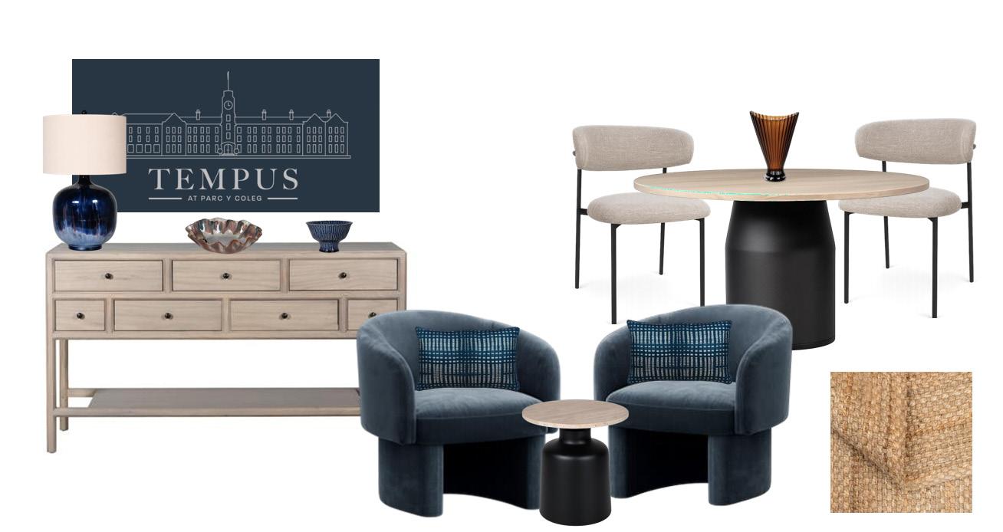
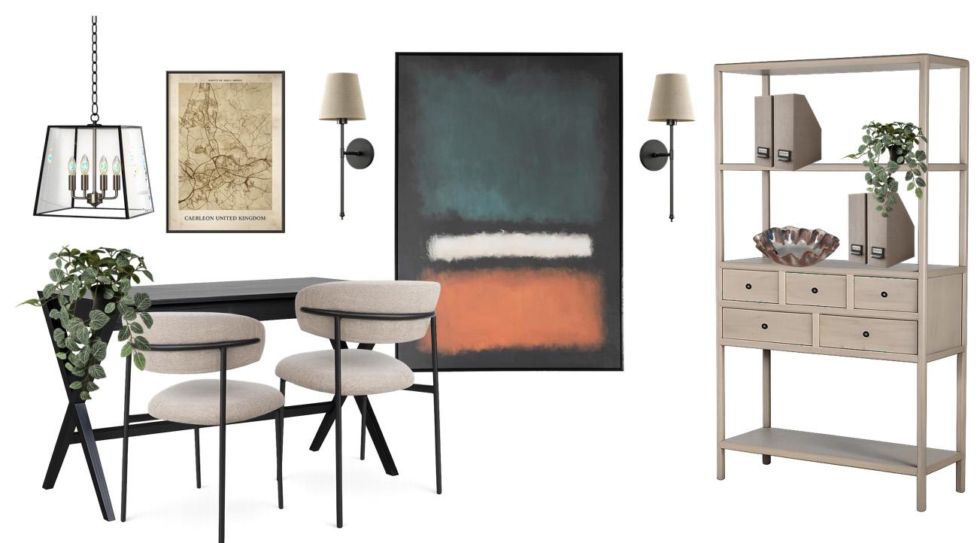
• Walls painted to Interior Designer’s specification
• Painted white satin skirting and architrave
• Solid core white satin painted 4 panel internal doors
• Traditional polished chrome round door ironmongery
• Karndean flooring to hall, kitchen, dining and living areas
• Porcelain floor and wall tiling to bathroom and en-suite
• Carpet to bedrooms
TO SELECTED PROPERTIES
• Retained entrance door
Windows And Doors
• Timber front door with spyhole
• Refurbished window frames with new double glazed sashes
TO HOUSES ONLY
• Timber front door with side light, spyhole, clear glazed side panel and letterbox
External Finishes
• Landscape architect designed public realm
TO HOUSES ONLY
• Landscape architect designed front and rear gardens
• PIR LED lighting to front and rear door
• External double socket to rear
• Cold water outside tap
• Smart doorbell
Communal areas
• Retained tiled flooring to specific ground floor communal areas
• Karndean Heritage flooring to other areas
• Feature stained glass windows
• Carpet to staircases, first and second floor areas
• Bin store
• Video door entry system
• Letter boxes
• Bike store
• Two new lifts
Parking
• Allocated parking to all homes
• Communal electric vehicle charging points
TO HOUSES ONLY:
• Electric vehicle charging point to each house
Security
• Smoke and heat detectors
• Carbon Monoxide alarm
Peace of mind
• 10 year ICW warranty
• Remus appointed as management company and include:
- Maintenance of all public open spaces and landscaping
- Building insurance
- Window cleaning
- Cleaning of communal space of apartment building
Please Note:
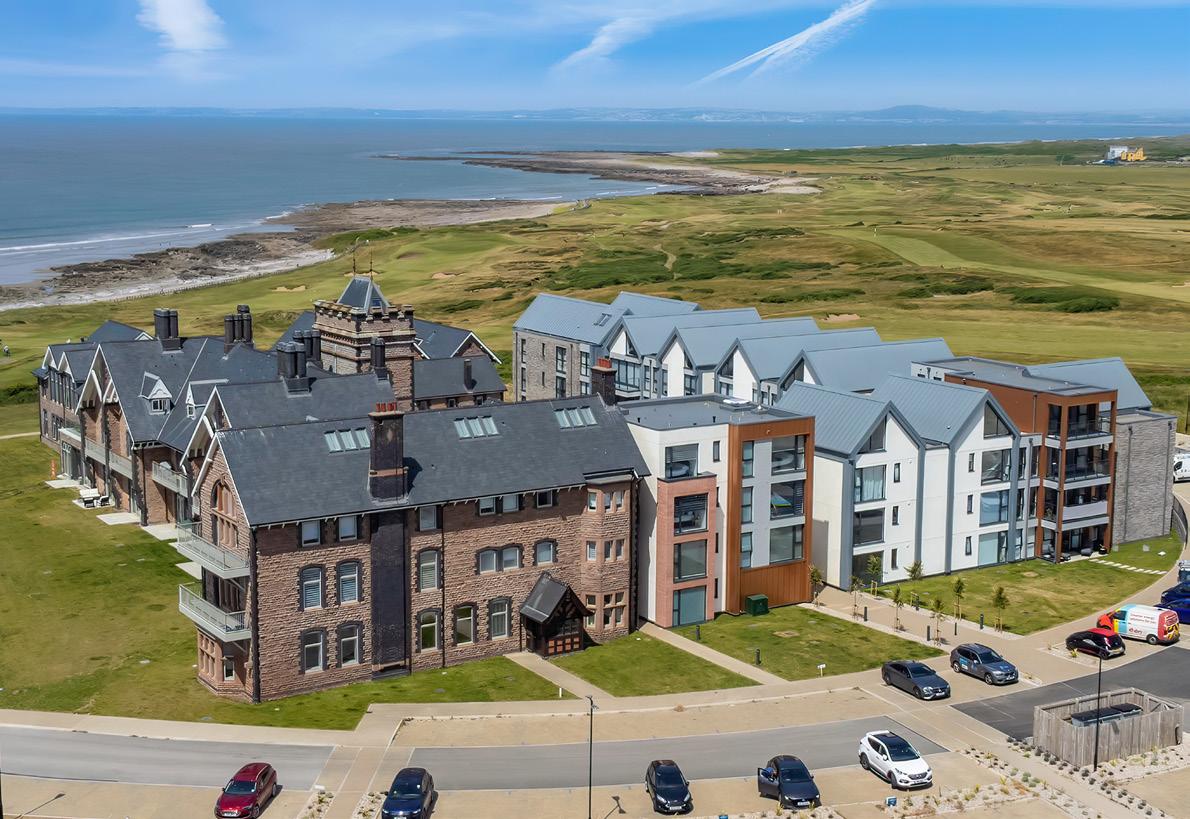
Due to the nature of the beautiful Grade-II listed buildings and in an effort to retain as many heritage features as possible, some specification and design details are plot specific and differ from what’s listed here. Speak to our sales team for more info.
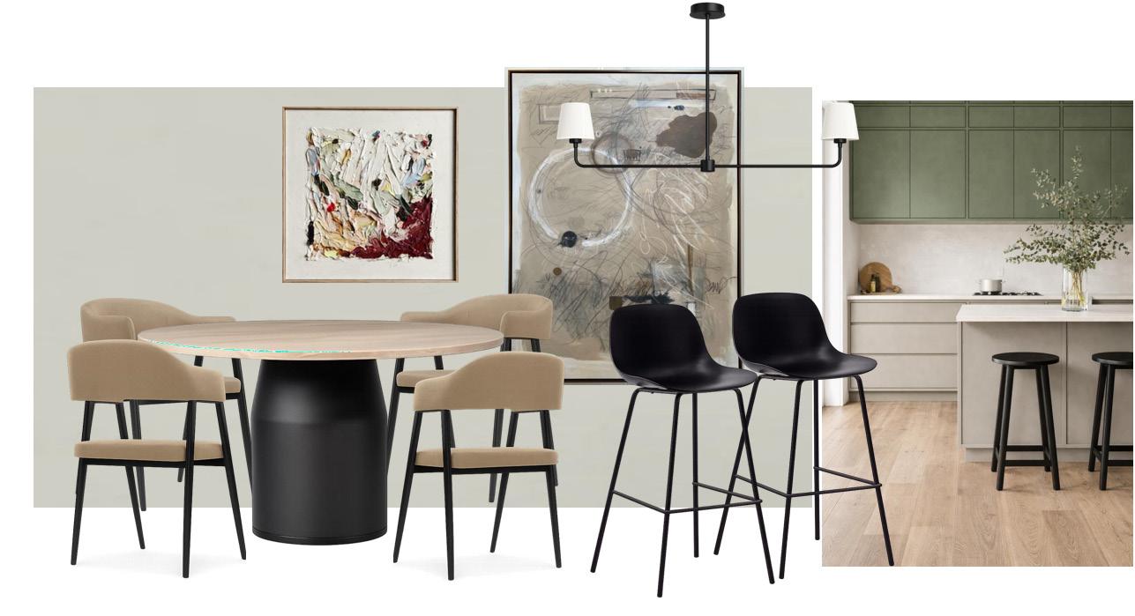
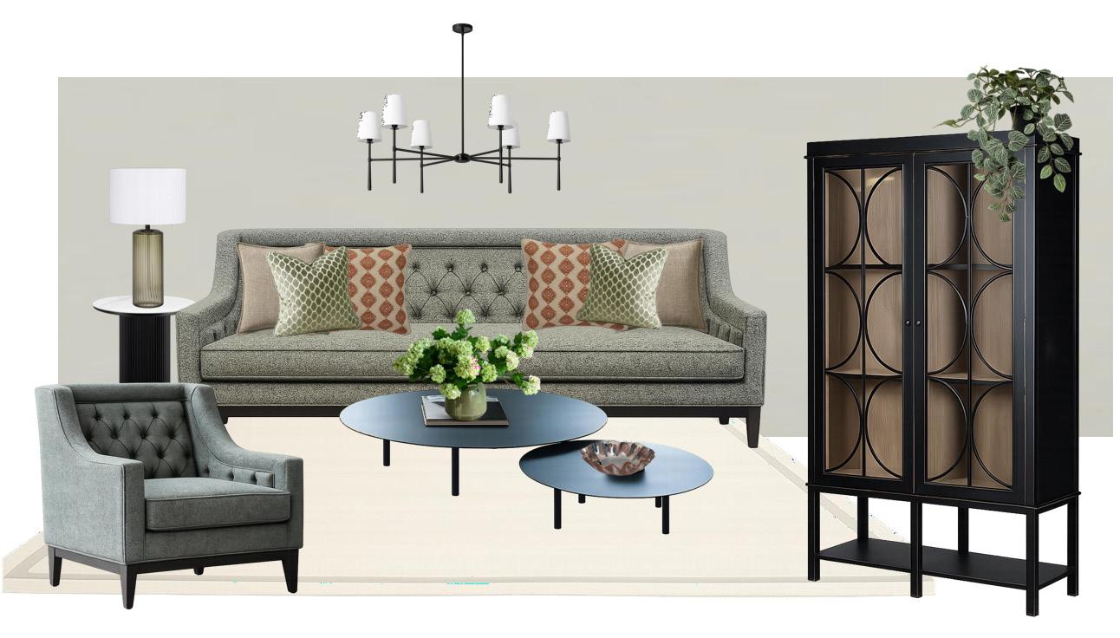
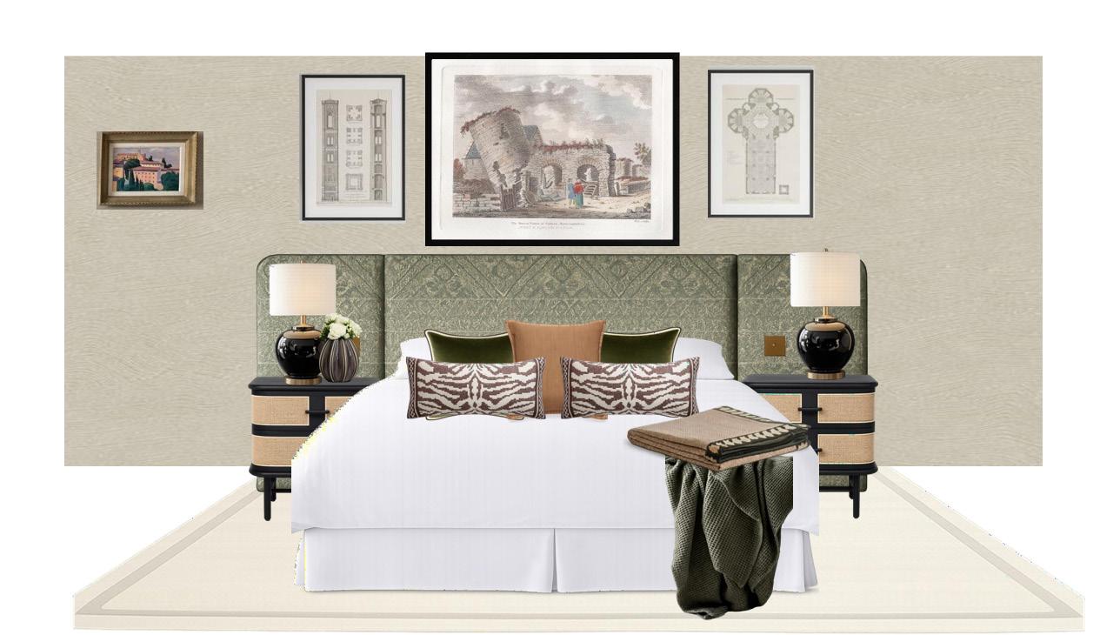
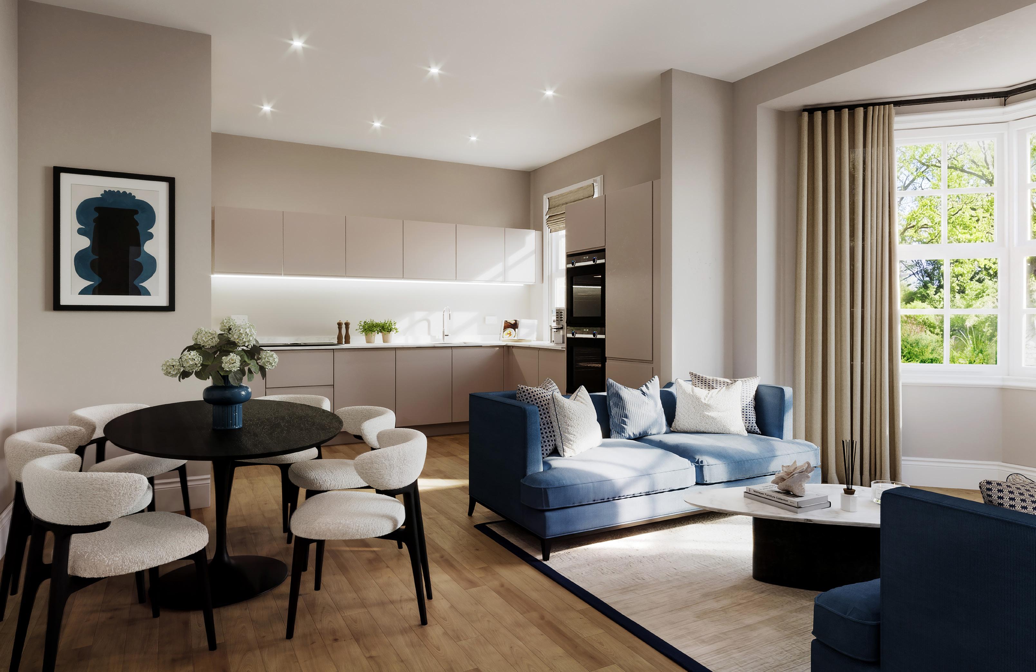
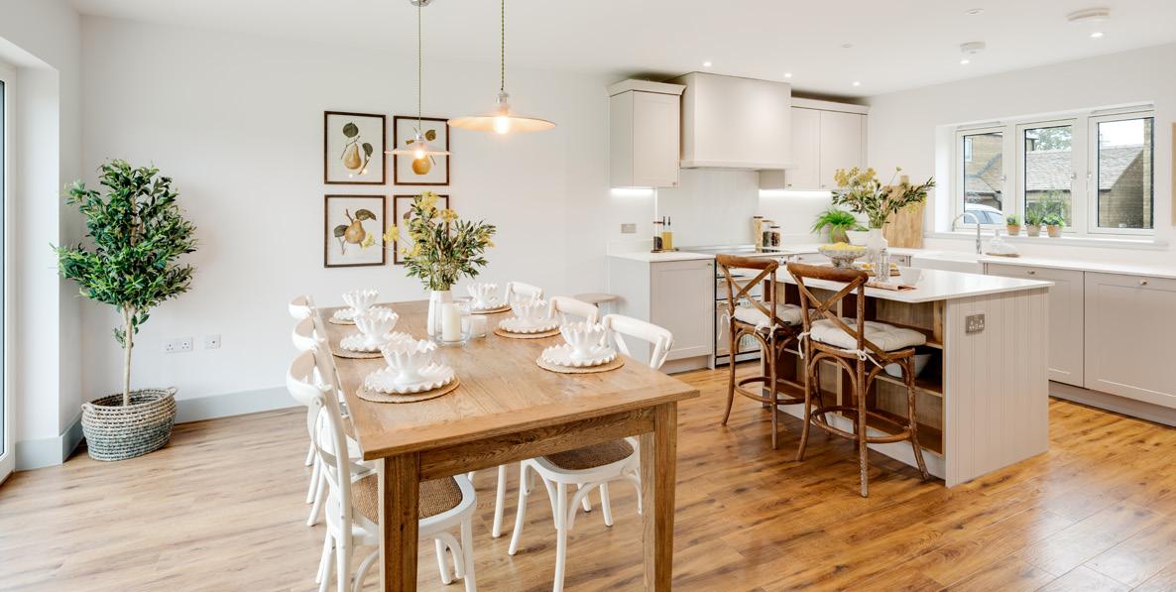
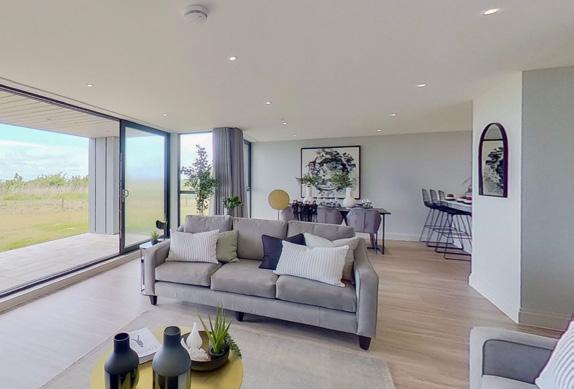
Example image of apartment style
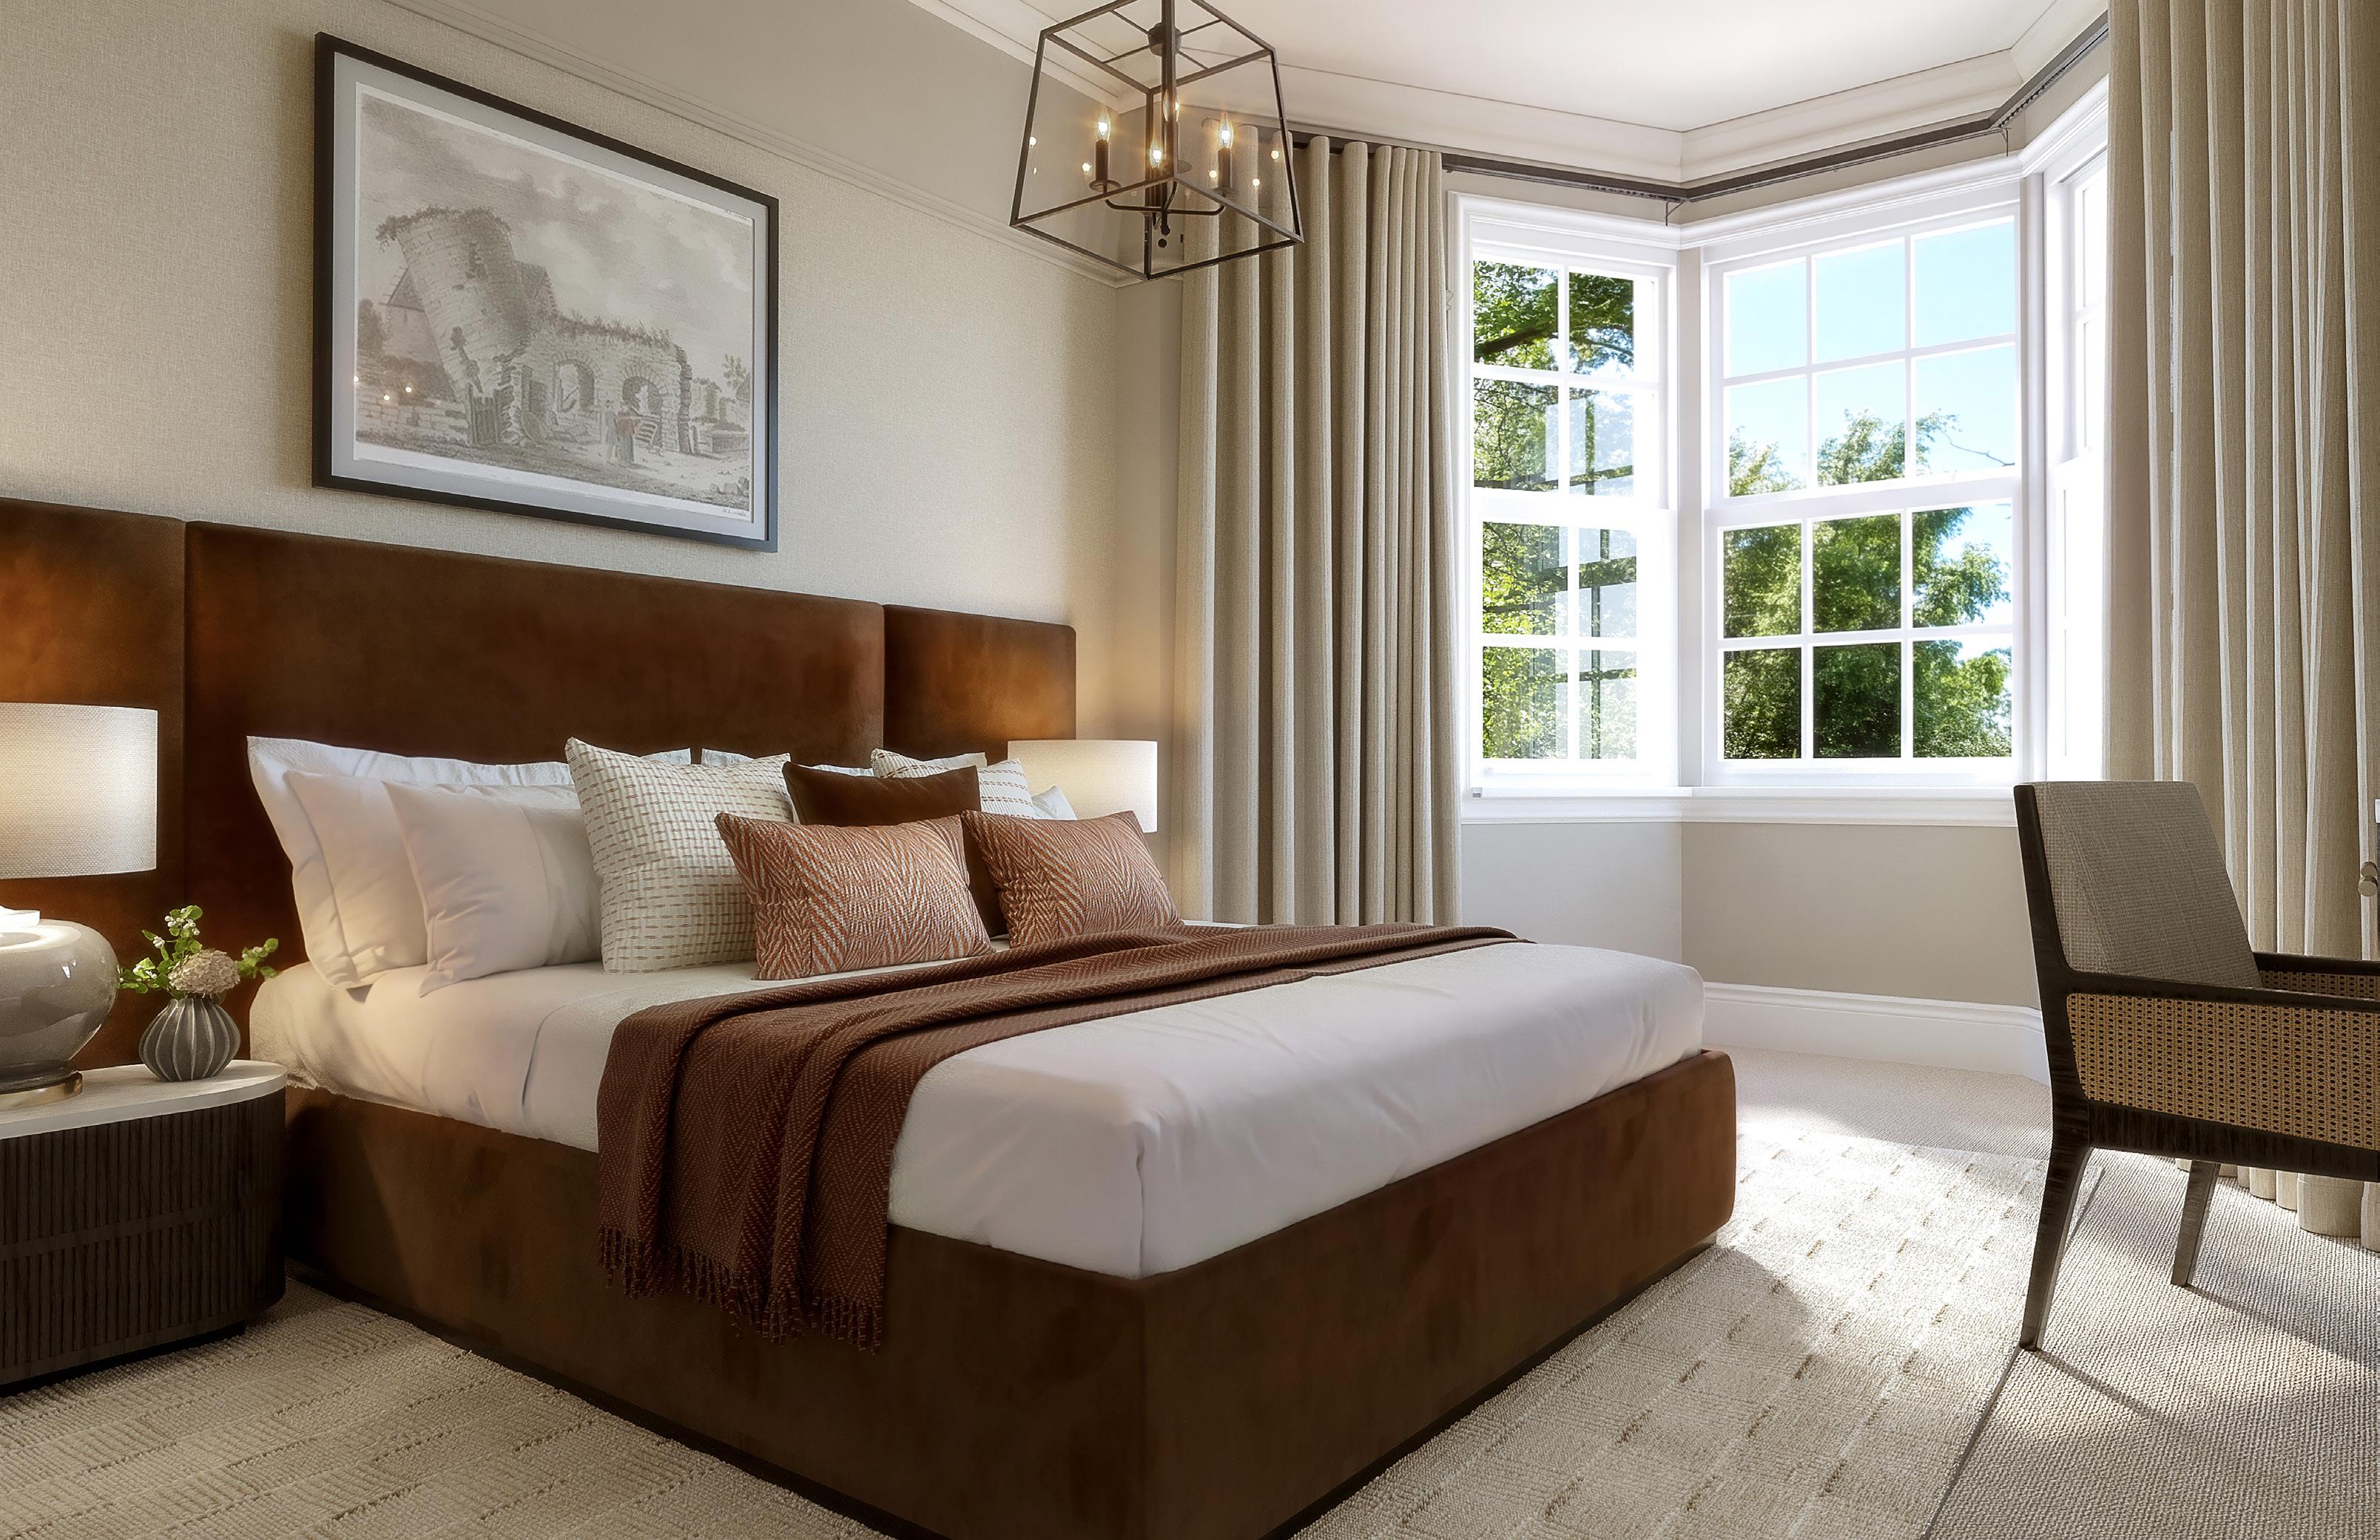
These details are intended to give a general indication of the development and housetypes and do not form part of any contract. Acorn Property Group reserves the right to alter any part of the specification at any time. These details are believed to be correct but Acorn Property Group do not accept the liability whatsoever for any misrepresentation made either in these details or orally. Computer generated image for illustrative purposes only. 05/26
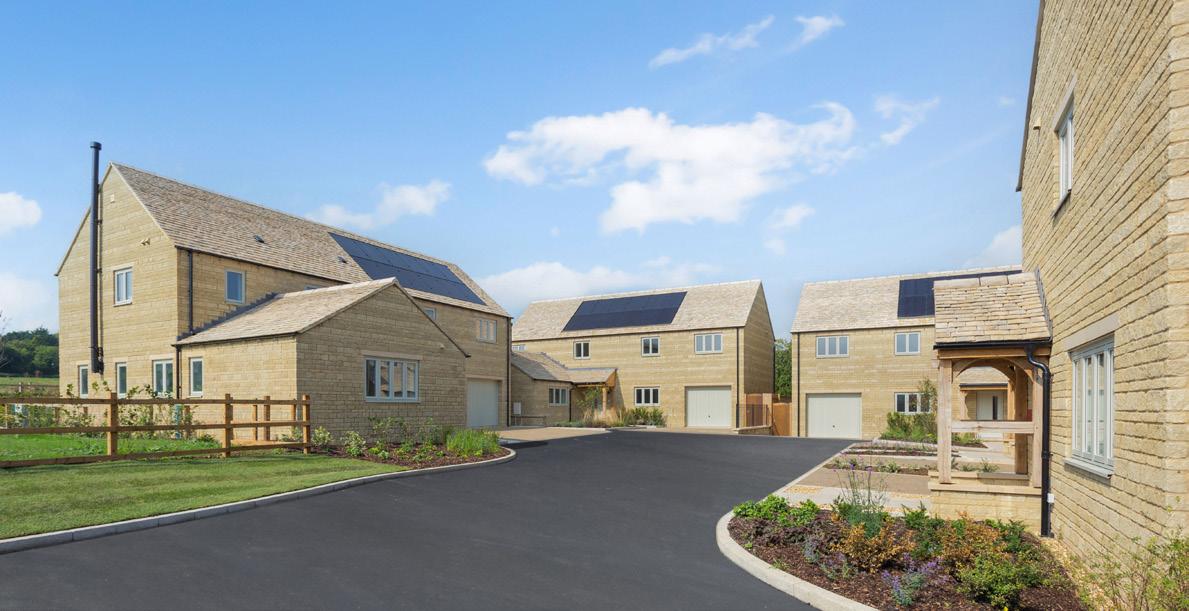
These details are intended to give a general indication of the proposed development. The developer reserves the right to alter any part of the development, specification or floor layout at any time. The contents herein shall not form part of any contract or be a representation inducing any such contract. All properties are offered subject to availability and applicants are advised to contact the developer or agent to ascertain availability of any property so as to avoid an unnecessary journey. These details are believed to be correct but neither the agent nor the developers accept any liability whatsoever for any misrepresentation made either in these details or orally. Applicants are therefore advised to make their own enquiries to check these details to satisfy themselves that the property is suitable. May 2026.