For further information please contact:
Acorn Blue
01637 876000
sales@acornblue.co.uk
www.acornpropertygroup.org

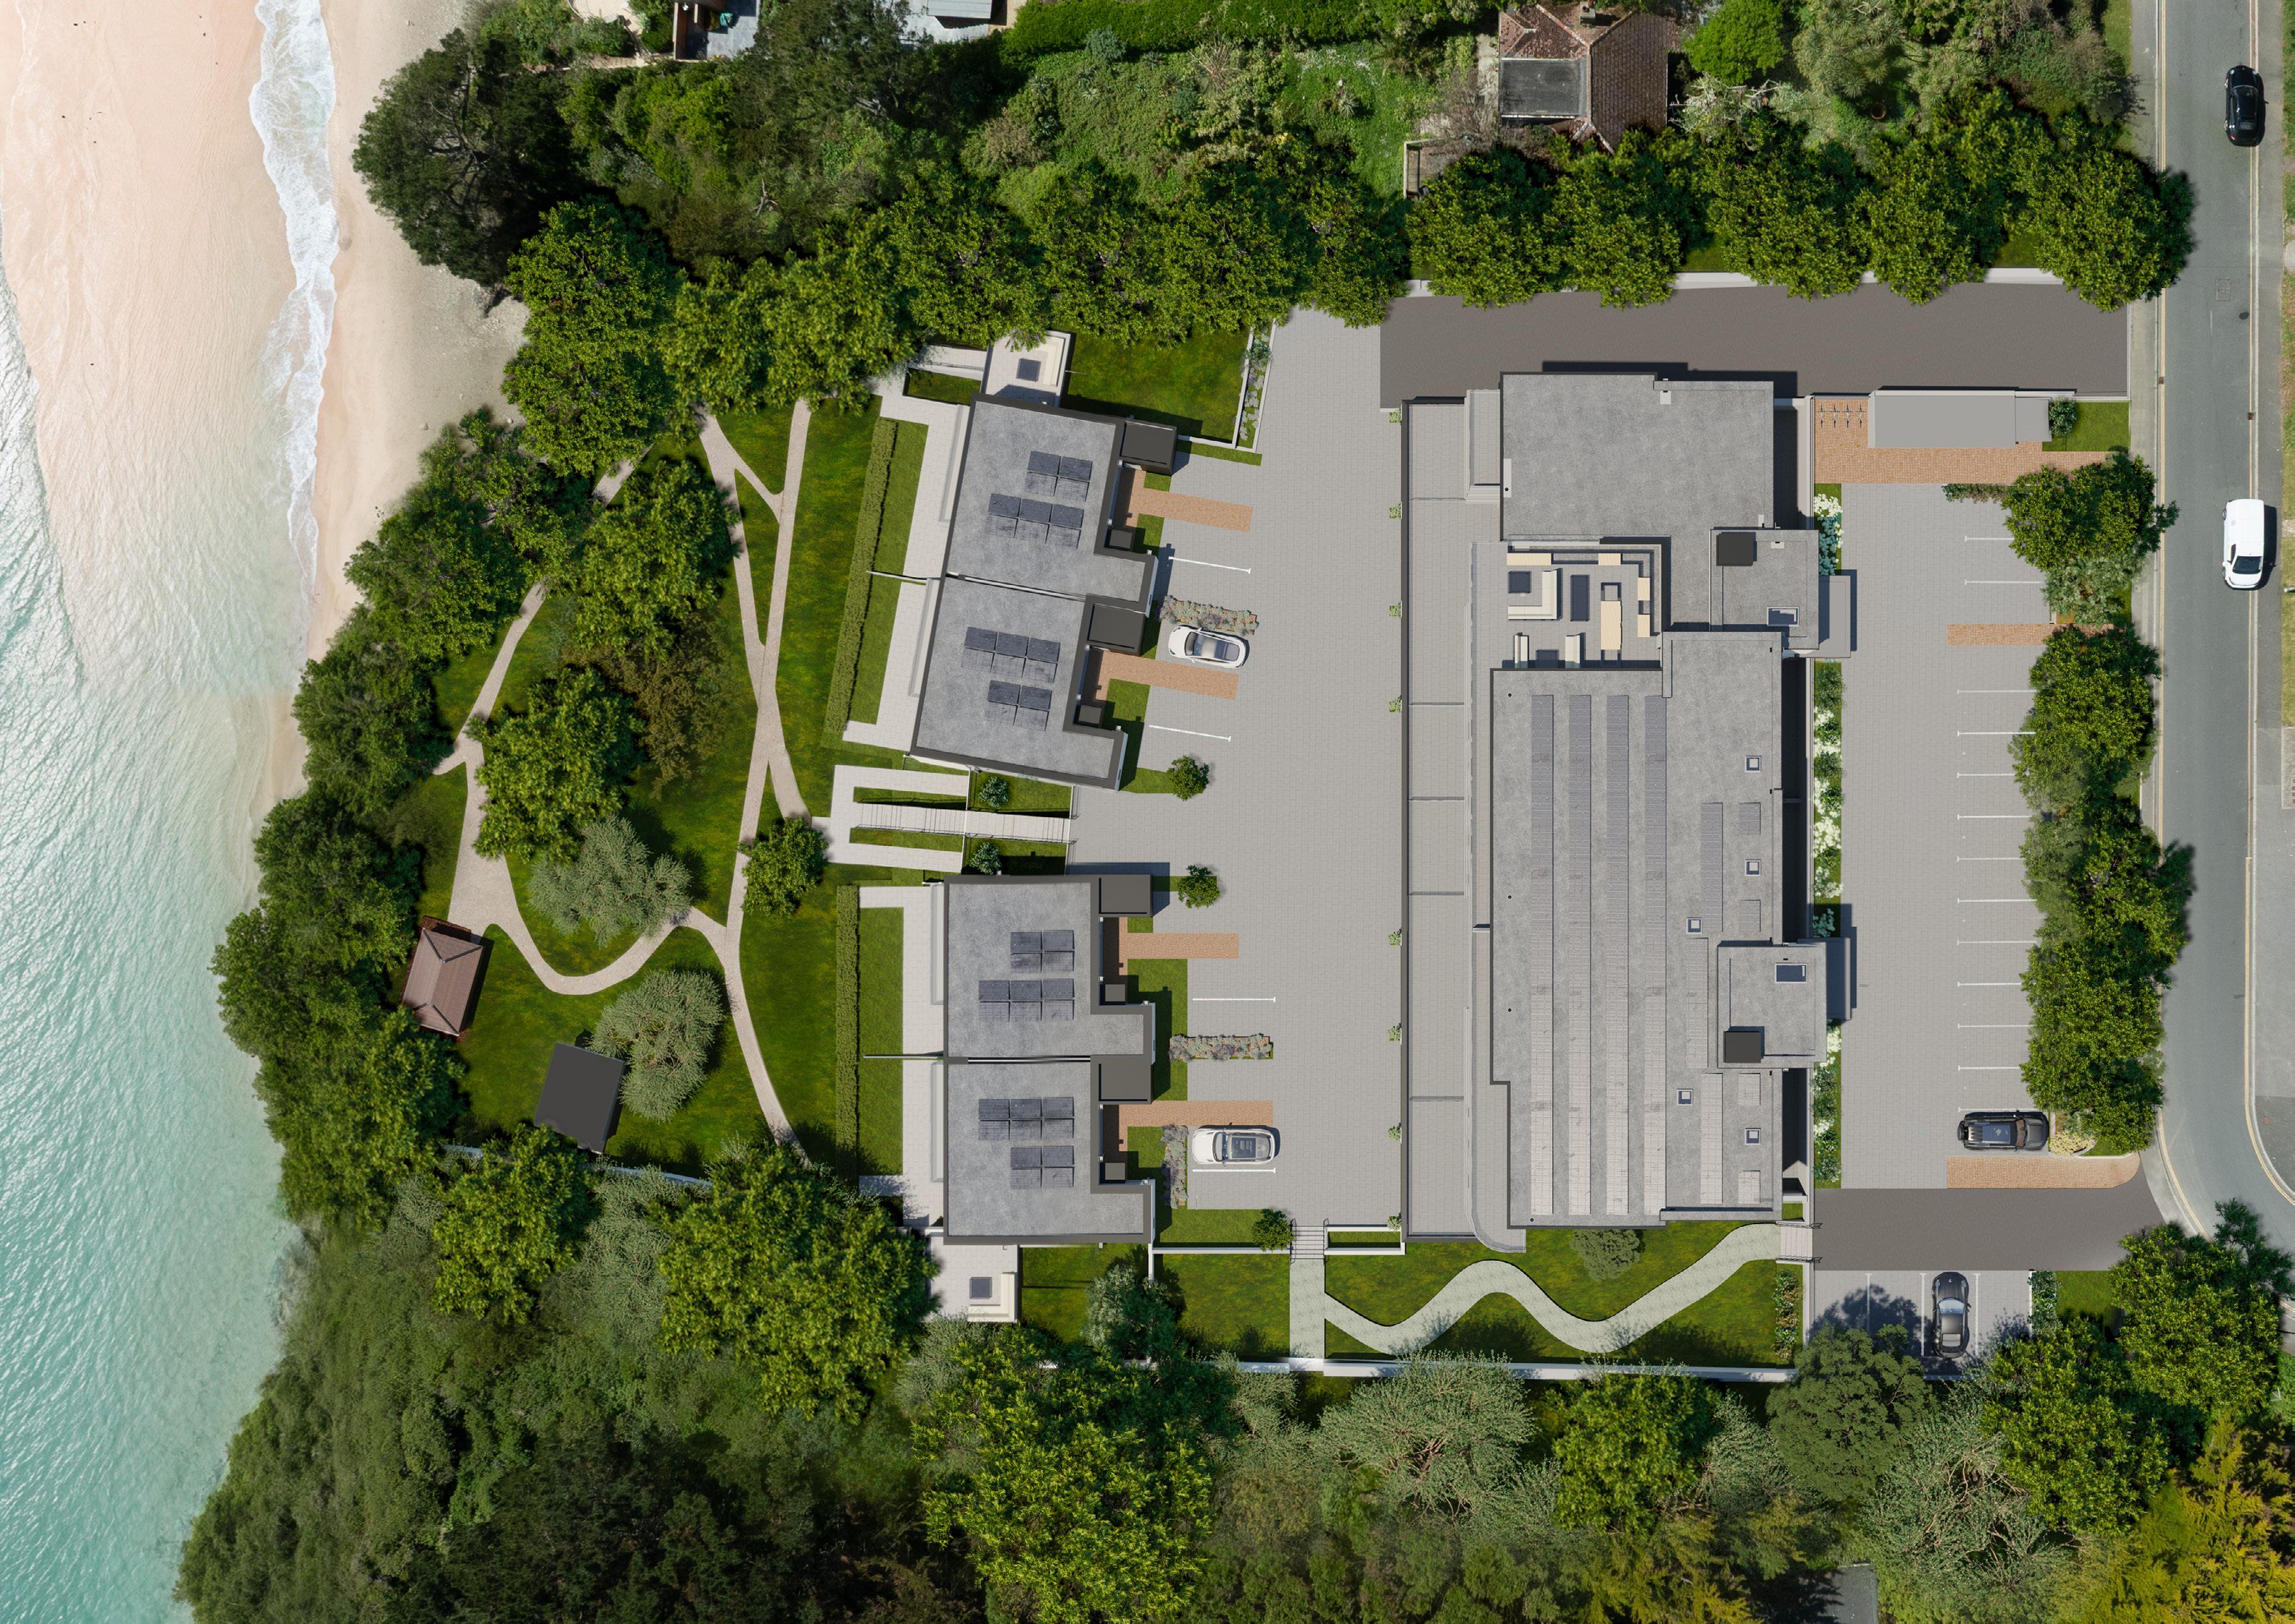
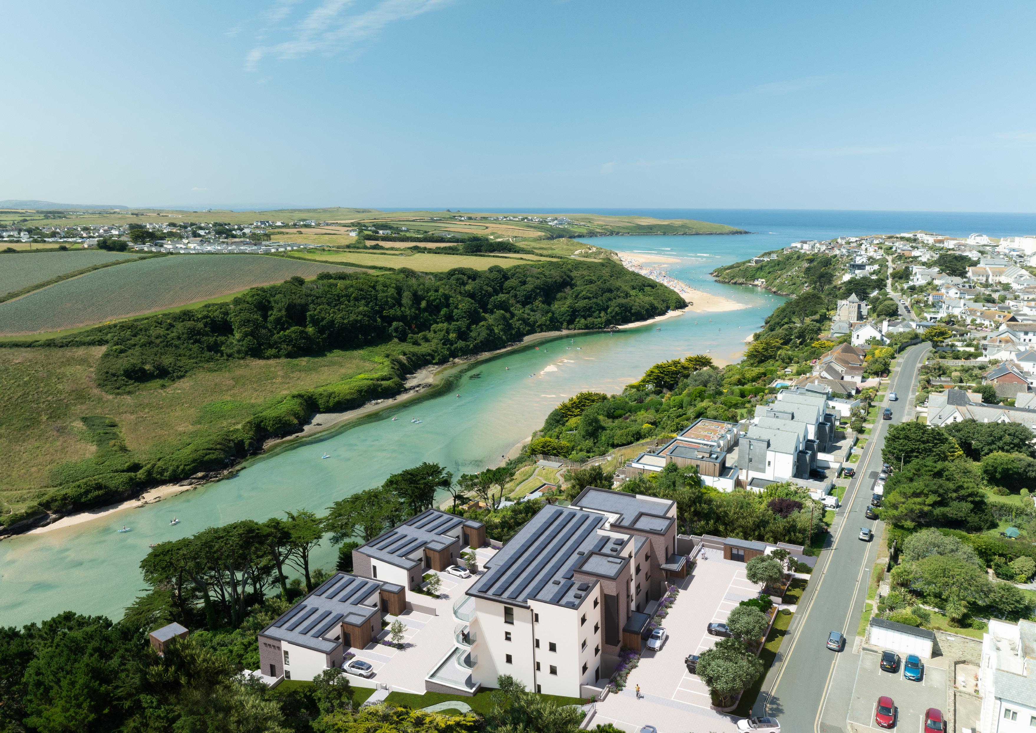
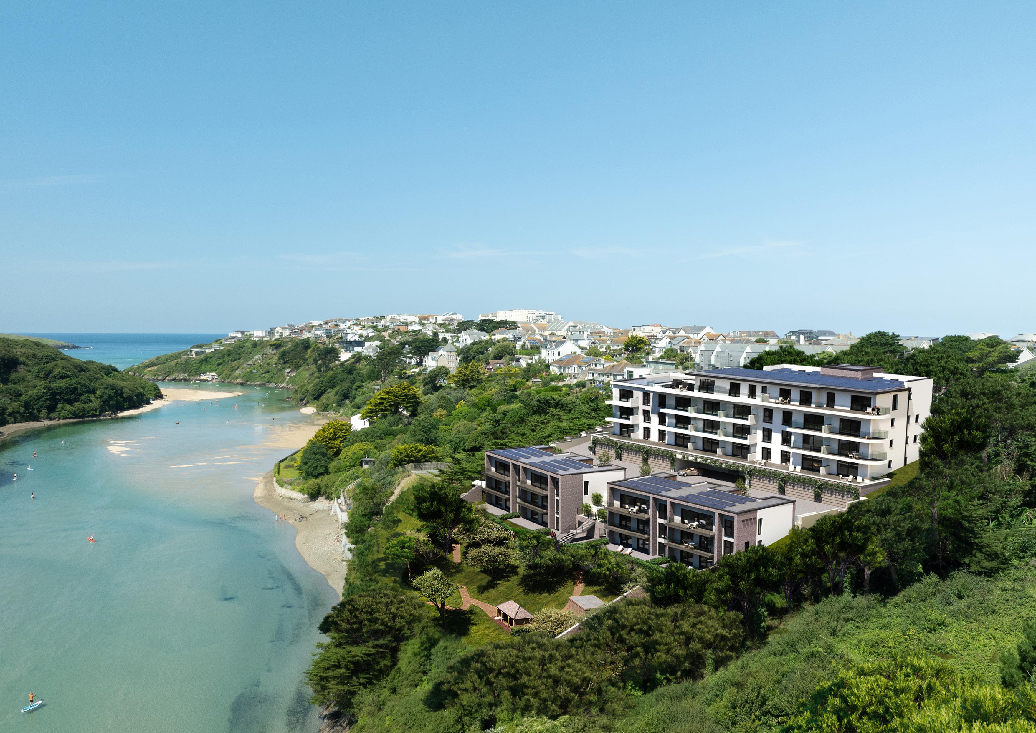
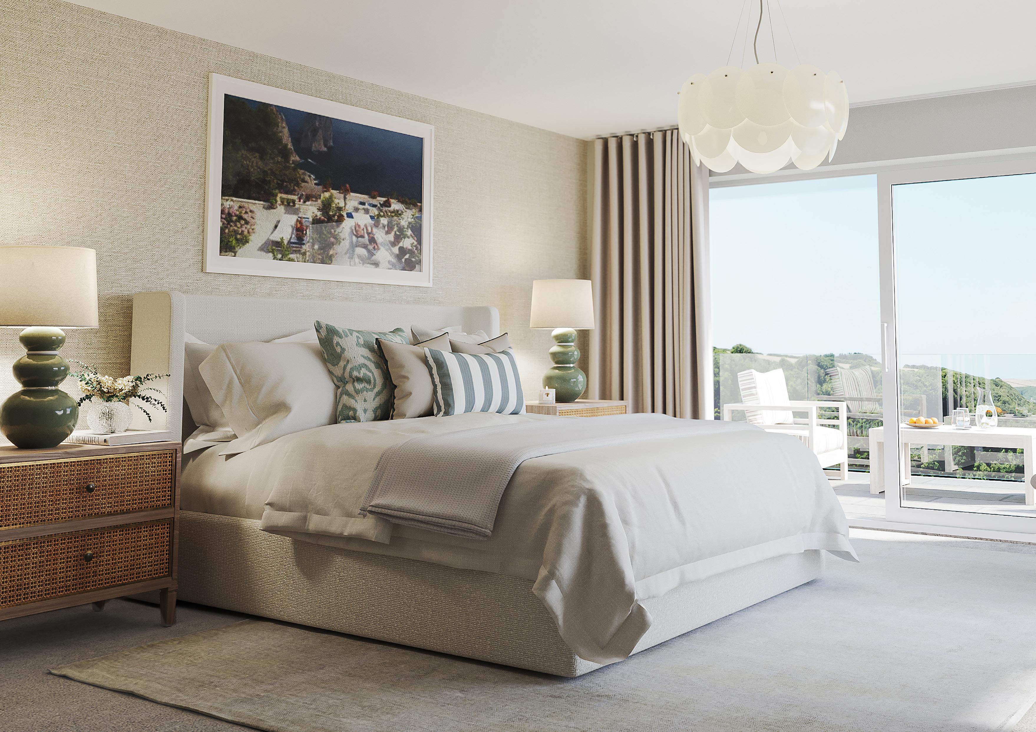
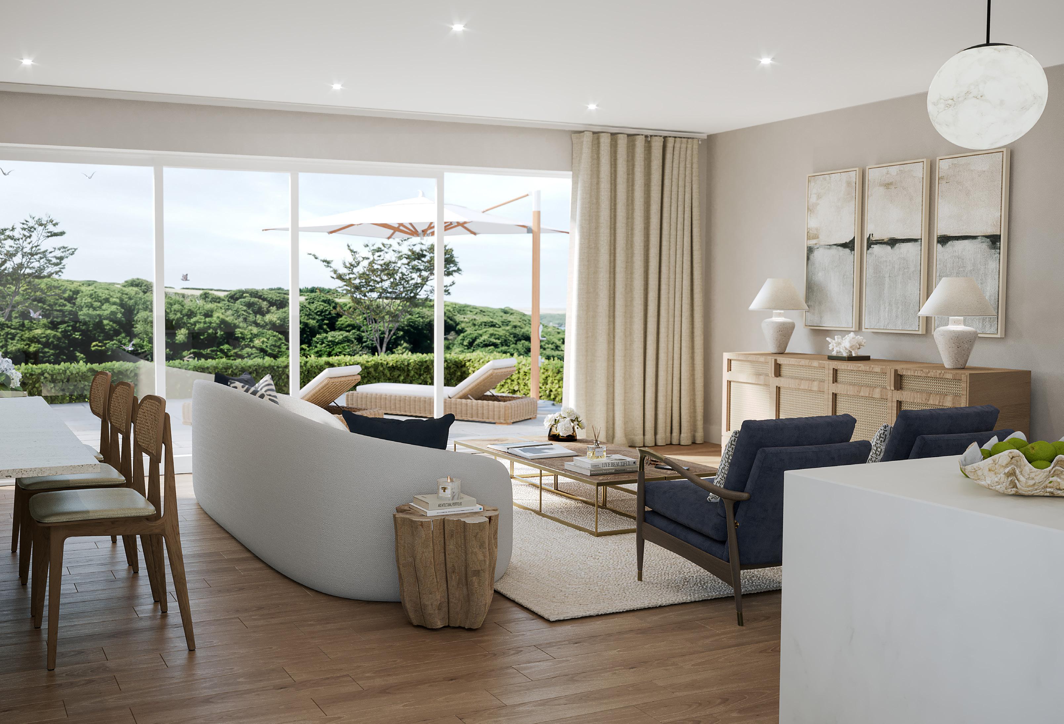
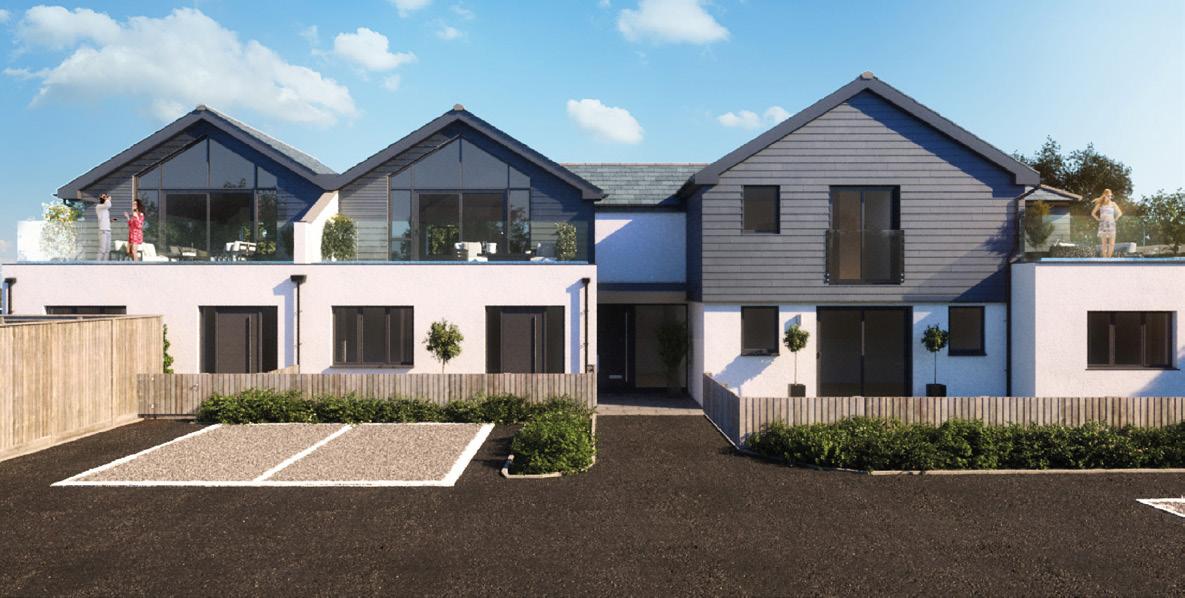
Computer generated image of Gannel Waterside

For further information please contact:
Acorn Blue
01637 876000
sales@acornblue.co.uk
www.acornpropertygroup.org
Lower Ground Floor
x 3.8m 13’ 5” x 12’ 6”
Bedroom 2
Lower Ground Floor
Lower Ground Floor
Lower Ground Floor
First Floor
Second Floor
Bedroom 1
Bedroom 1 Dressing Area
Bedroom 2
Bedroom 2 Dressing Area 4.8m x 1.9m 15’ 10” x 6’ 3”
Bedroom 3
3.4m x 3.2m 11’ 2” x 10’ 6”
Bedroom 4
Second Floor
8.1m x 6.4m 26’ 7” x 20’ 12”
Bedroom 1
4.2m x 3.8m 13’ 9” x 12’ 6”
Bedroom 1 Dressing Area
Bedroom 2 4.5m x 2.8m 14’ 9” x 9’ 2” Bedroom 3 4.5m x 3.0m 14’ 9” x 9’ 10”
Bedroom 4
3.2m x 3.0m 10’ 6” x 9’ 10”
Kitchen
• Designer fitted kitchen featuring handleless soft closing units by Schuller
• Caesarstone work surface with drainer grooves
• Caesarstone upstand and splashback behind hob
• Under-mounted stainless steel sink with brushed nickel tap
• A range of Bosch integrated appliances to include:
- 70/30 Fridge/freezer
- Induction hob with extractor
- Oven
- Microwave oven*
- WiFi controlled dishwasher
• Wine cooler
• Under-wall unit LED lighting
Kitchen
• Quartz worktops and splashback
• Bespoke coffee station unit
• A range of Siemens integrated appliances to include:
- Two single ovens
- Microwave
- WiFi controlled dishwasher
- Full height larder fridge
- Full height larder freezer
• Elica vented induction hob
Utility
• Siemens WiFi controlled washing machine
• Siemens WiFi controlled tumble drier
• Contemporary style bath by Duravit with tiled bath panel and toughened glass screen
• Wash hand basin and WC by Duravit with soft close seat
• Contemporary brassware with chrome mixer taps by Bagno Design
• Thermostatically controlled shower by Bagno Design
• Mirrored cabinet with light or full height mirror behind sink*
• Composite stone vanity tops
• Ladder style heated towel rail to bathroom and en-suite
• Under cupboard LED lighting in kitchen
• Recessed LED downlights to hallway, kitchen, living area and bedrooms
• Shaver socket to bathroom and en-suite
• Integral USB charging ports in living area and master bedroom
• Karndean flooring to hallway, living and kitchen area (Porcelain tiles to penthouse living area)
• Tiling to bathroom and en-suite
• Carpet to bedrooms
• Matt emulsion painted walls and ceilings
• Contemporary ironmongery
• Paving and lighting to ground floor terraces
• Tiled balconies and roof terraces with lighting
• Allocated parking spaces with one EV charging point per home
• Communal bin store area
• Large landscaped communal grounds
• Solar PV panels to houses and apartments
• Underfloor heating throughout
• Heated towel rail to bathroom and en-suite
• Electronic programming for heating system
Communal air source heat pump with individual HIU to each apartment
• Heating and hot water provided by an air source heat pump with hot water cylinder to houses
• Mechanical Ventilation Heat Recovery system
• 10-year structural warranty
• Mains operated smoke and fire alarm with battery back up
• Multi point locking system to front door
• Smart ring doorbell to houses
• Video entry system to apartments
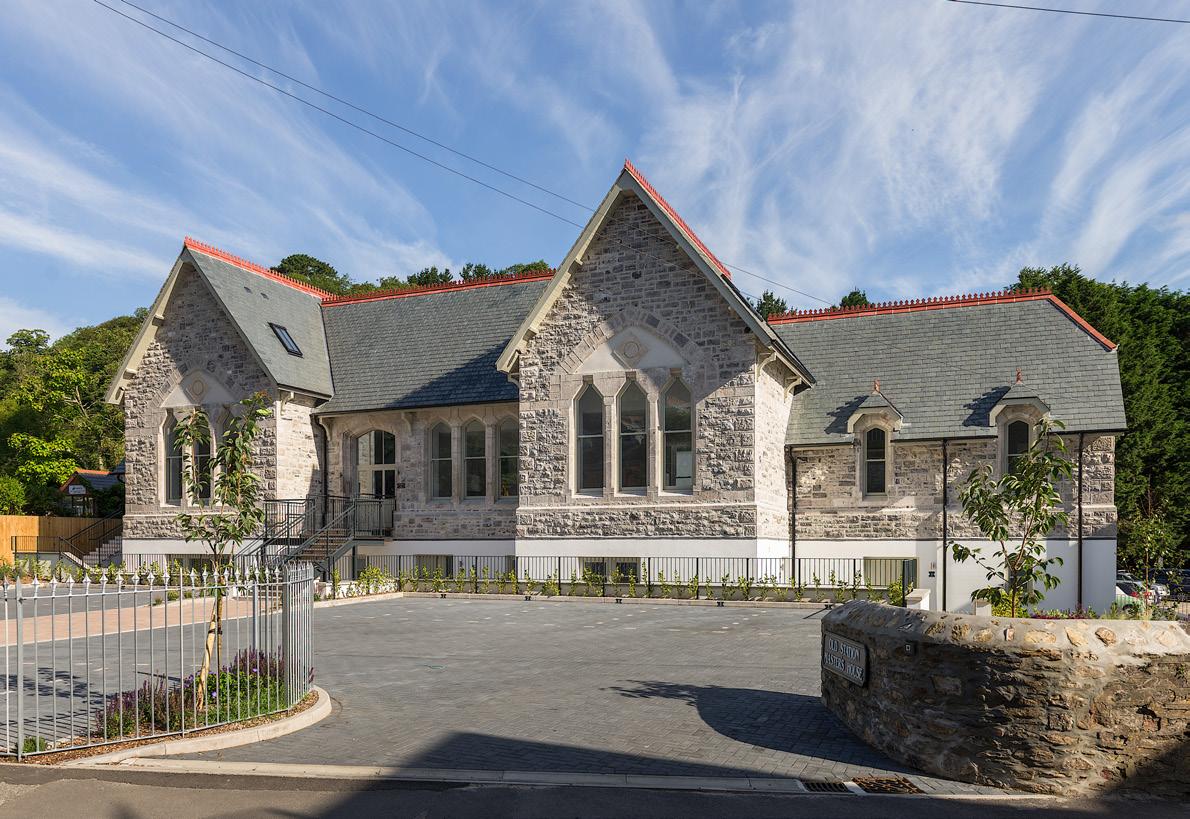
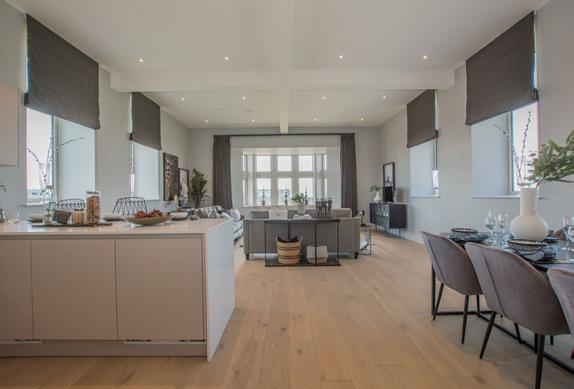
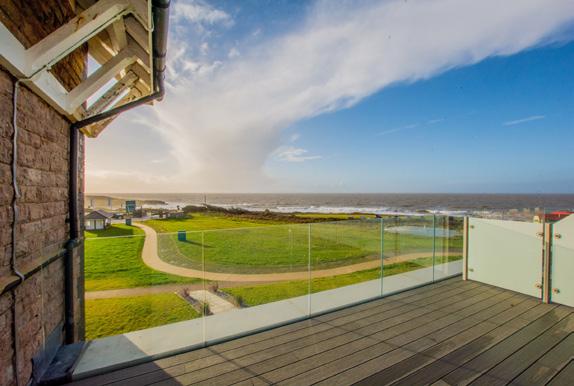

These preliminary details are intended to give a general indication of the development and do not form part of any contract. Acorn Property Group reserves the right to alter any part of the development, specification or floor layout at any time. The dimensions are maximum and approximate and may vary based on the internal finish. Dimensions are to the widest part of each room scaled down from architects plans. Furniture measurements should only be taken from the completed property. These details are believed to be correct but neither the agent nor Acorn Property Group accept the liability whatsoever for any misrepresentation made either in these details or orally. Furniture is shown for indicative purposes only. Fitted wardrobes and washing machine are not included. Computer generated image for illustrative purposes only. Gardens/terraces are shown for illustrative purposes and may not be plot specific. June 2026