
PORTFOLIO
ACHIRAYA BANGCHING | LANDSCAPE ArCHITECTURE
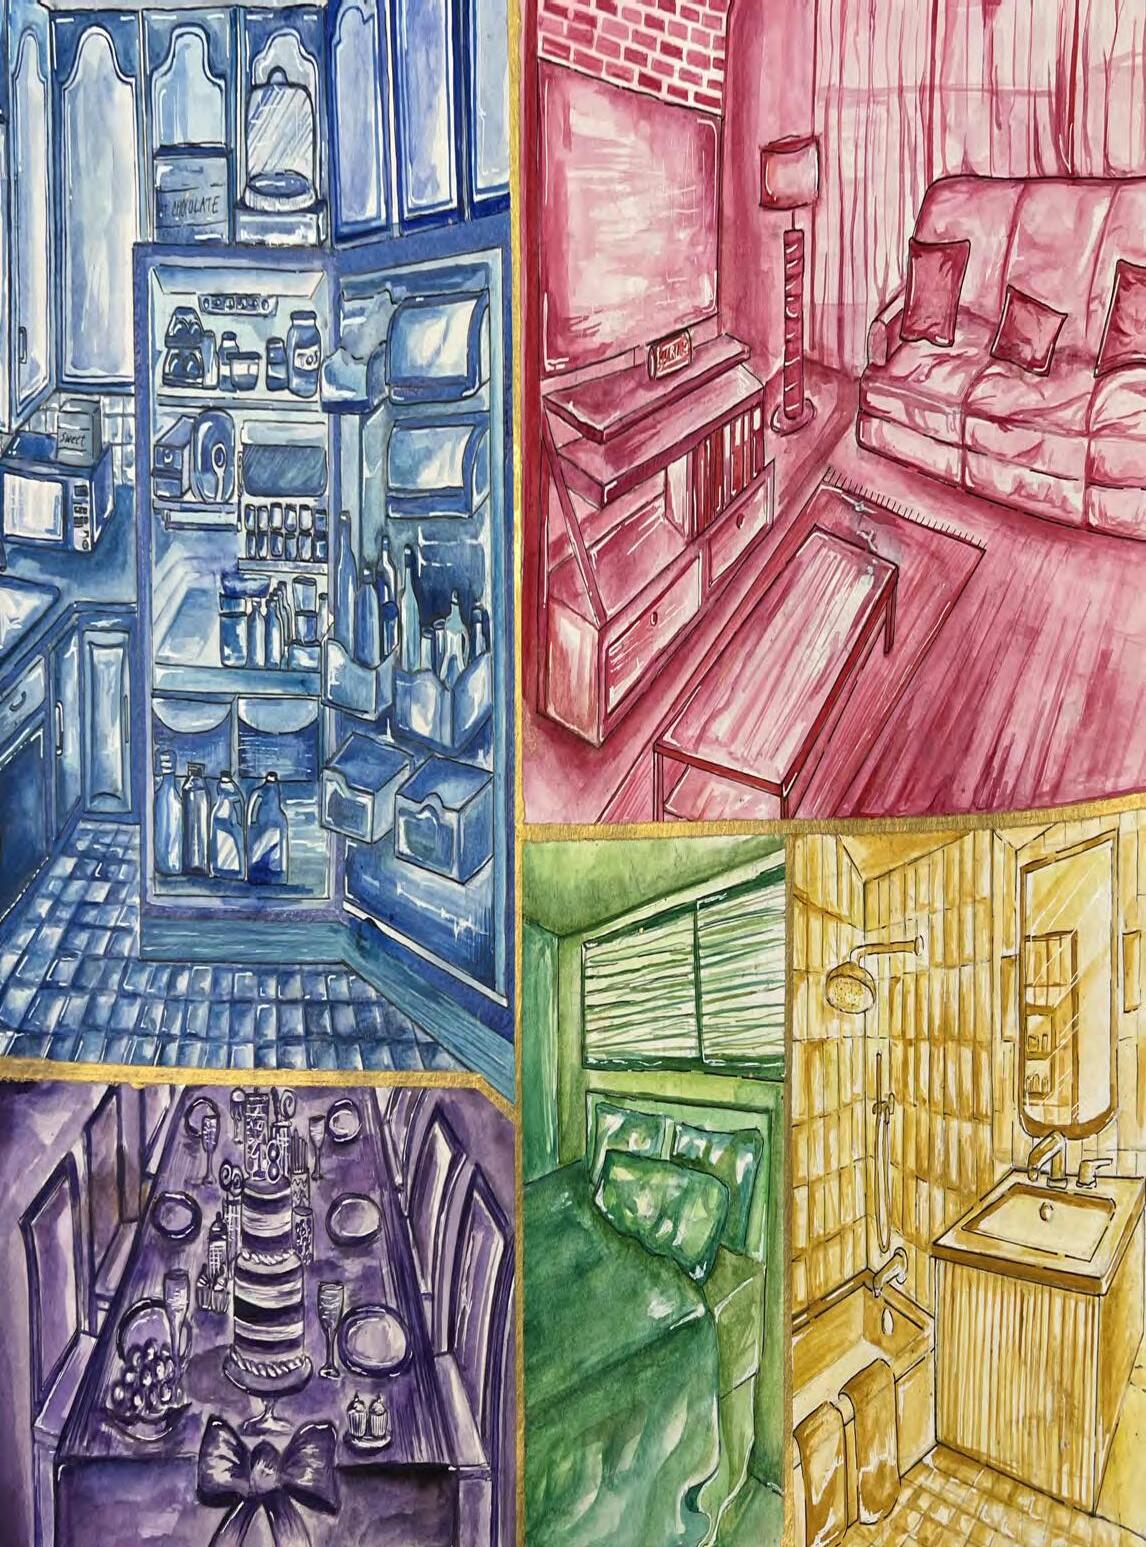

ACHIRAYA BANGCHING
Ah-chi-ra-ya Bang-ching
As a third-year landscape architecture student, I’m developing a strong interest in community design, focusing on creating inclusive and accessible spaces that promote equity. I’m especially drawn to waterfront and urban areas, where there’s potential to bring people together, particularly children and families. My goal is to design public spaces that combine beauty and practicality, encouraging creativity, play, and a sense of belonging. I’m excited to use both my artistic and technical skills to create projects that make a lasting, positive impact on communities.
In my free time, I enjoy exploring new experiences and spending time outdoors. Drawing, listening to music, playing guitar, reading, and exploring fashion and digital design are some of my favorite ways to stay inspired.
Kid Civics | Braddock, PA 2024
CREATIVE SPLASH ZONE trail art
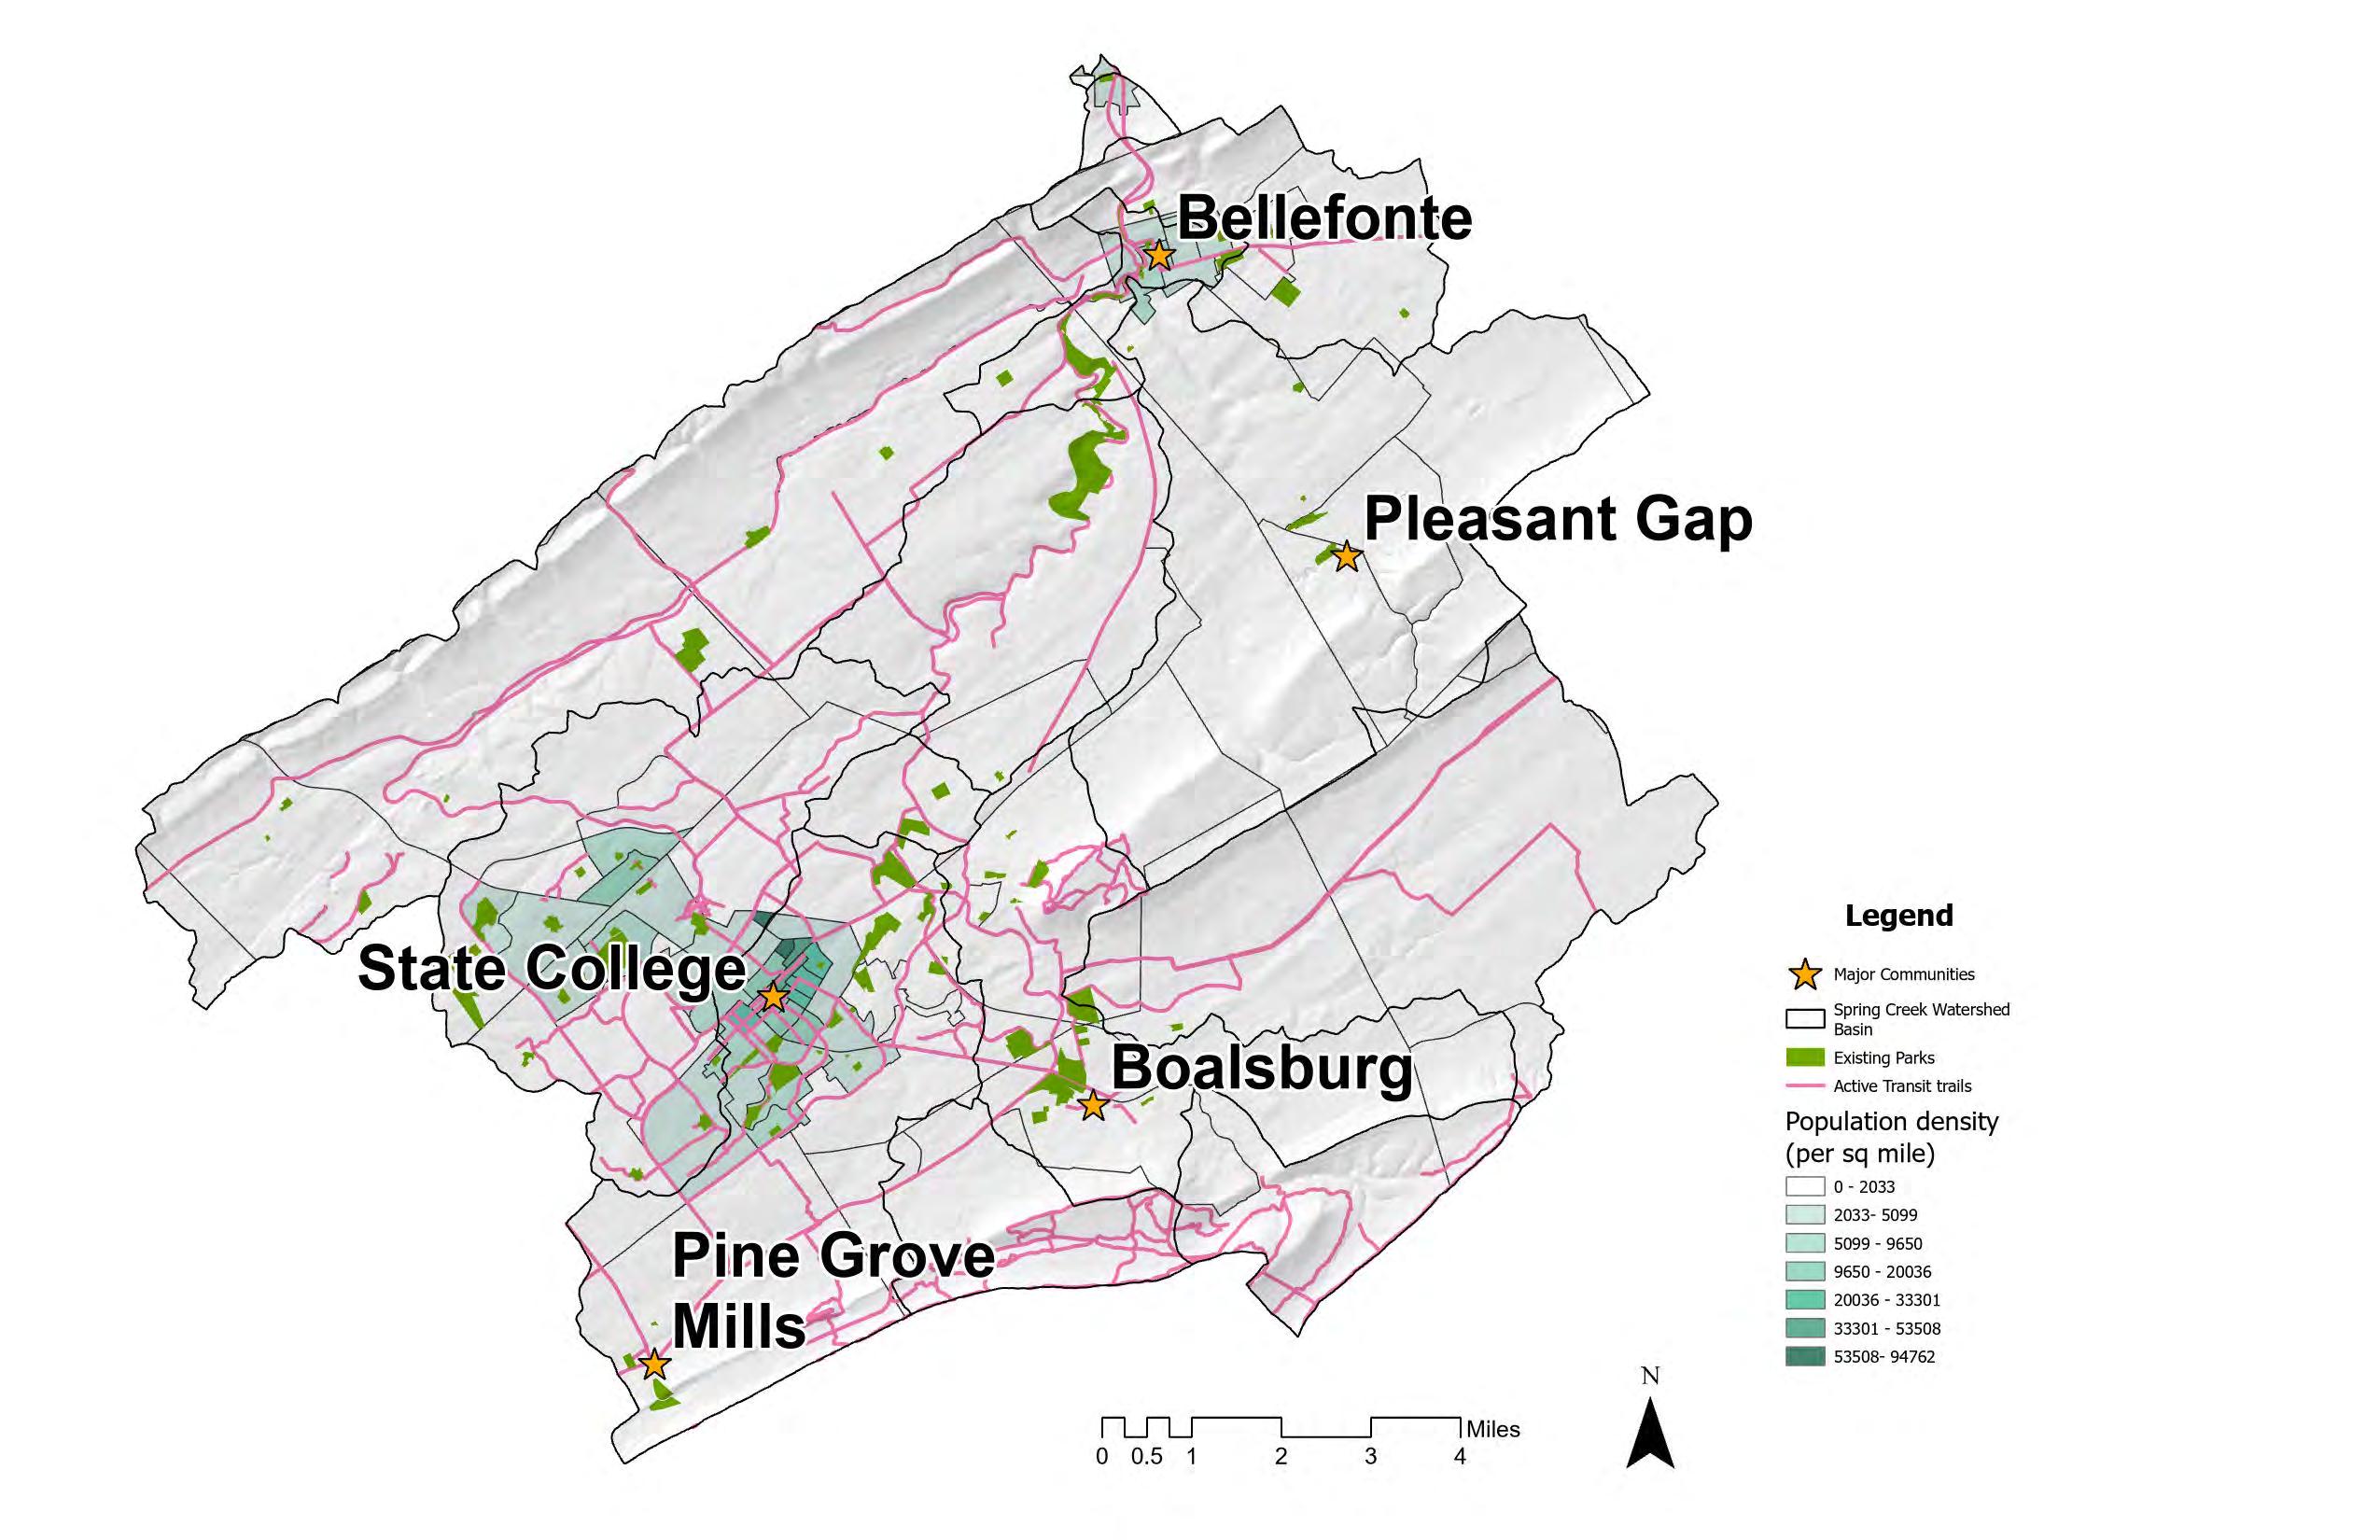
Spring Creek Watershed | State College, PA 2024

love park
Delaware River Waterfront | Philladelphia, PA 2023
Millennium Science Complex | University Park, PA 2024

CREATIVE SPLASH ZONE
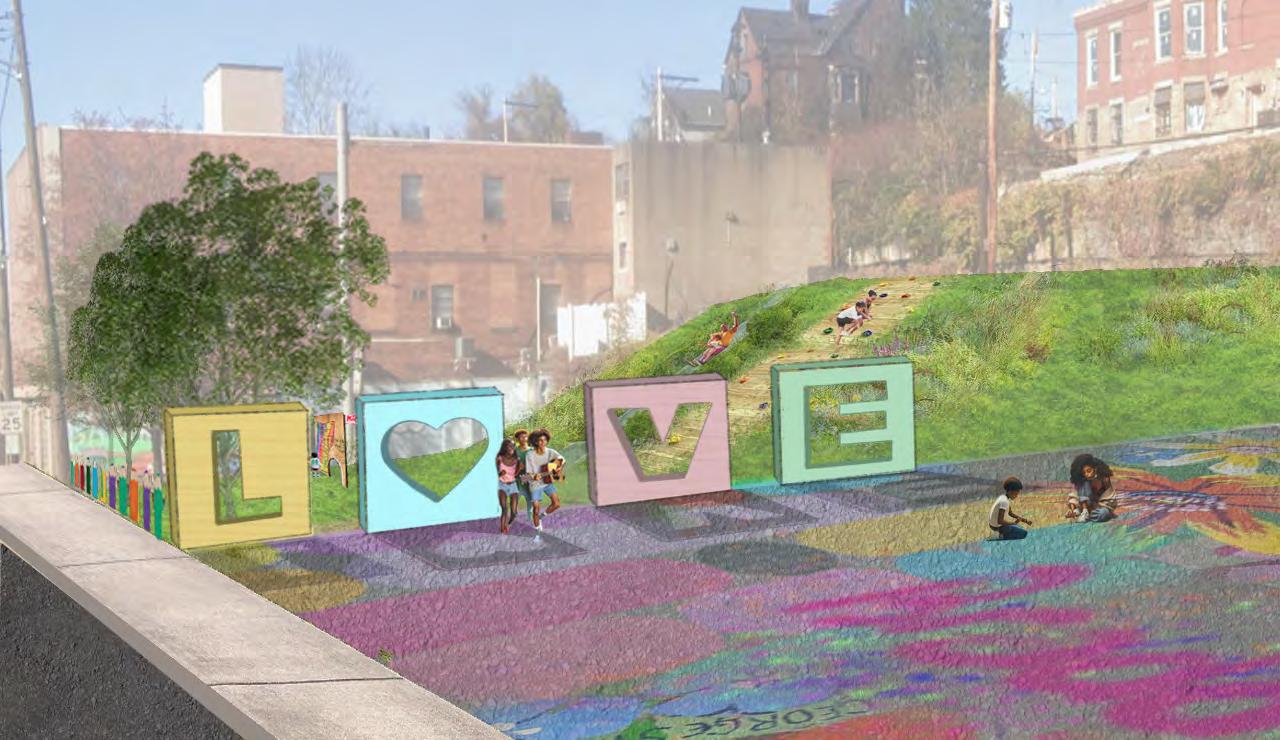
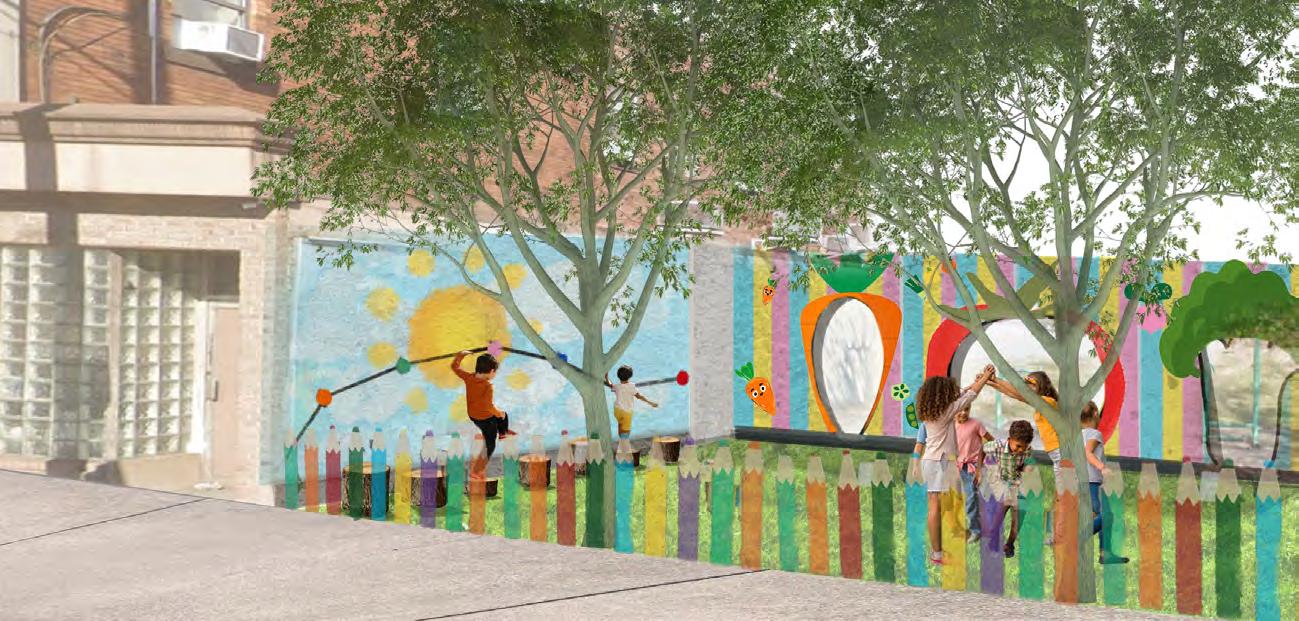
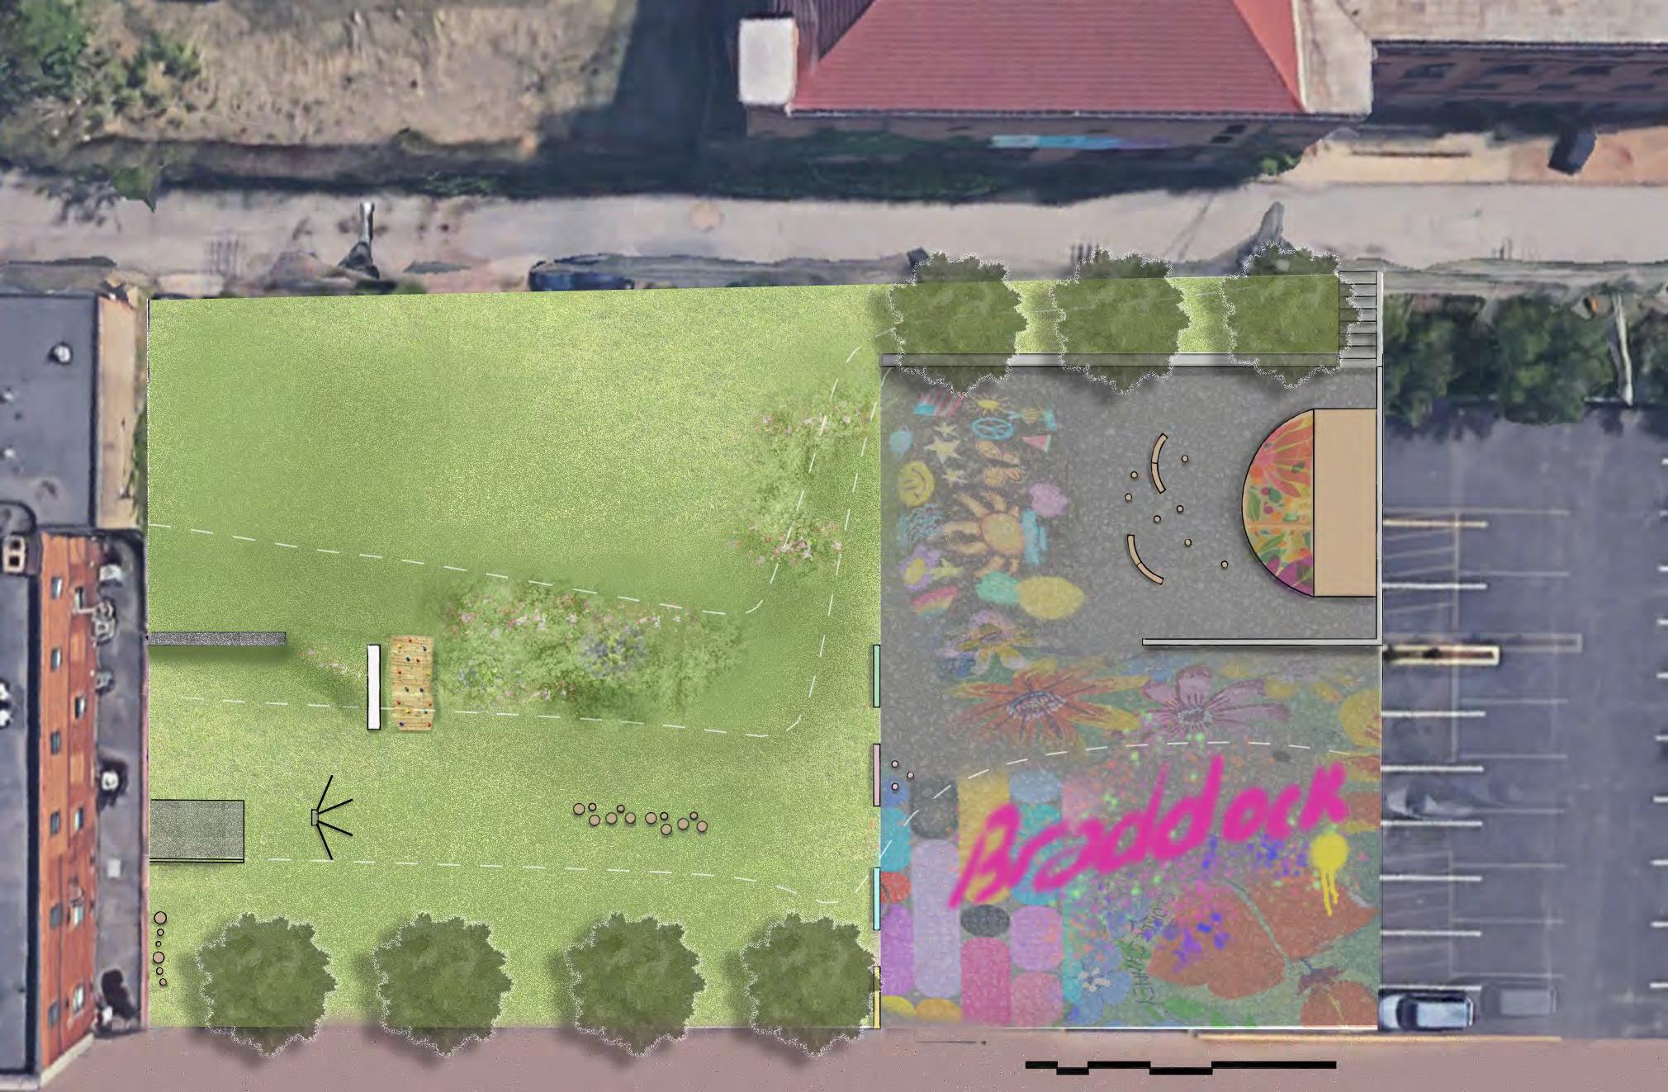
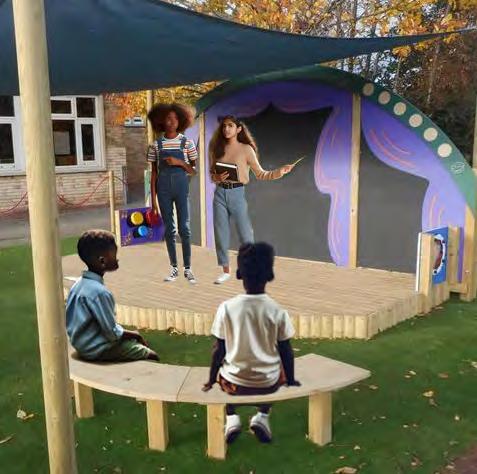
The vision is to transform a vacant space in Braddock into a vibrant outdoor hub that unites the community through public art, including murals and sculptures co-created with local artists and youth. This space will foster creativity, education, and connection, featuring flexible areas for learning, play, and community-driven programs. It will support children aged 3–12 by offering an environment where they can explore, grow, and enhance their development, well-being, and sense of belonging.
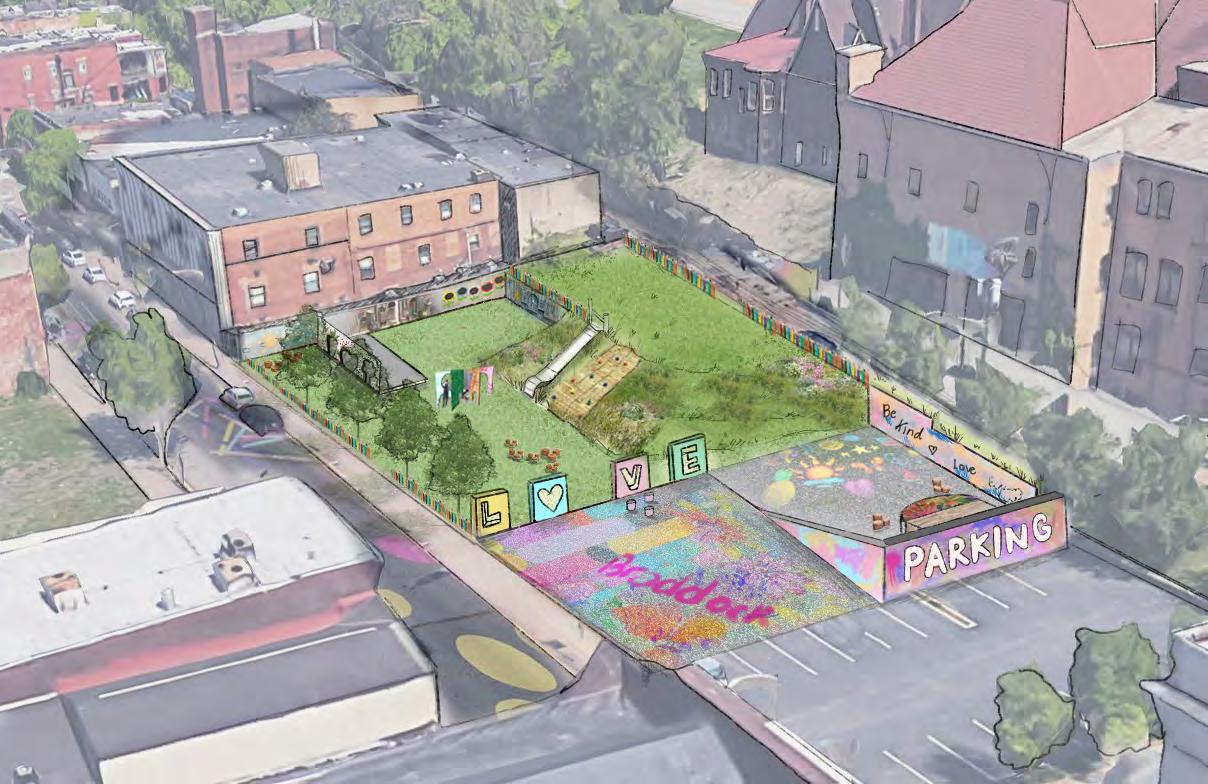
CONTEXT MAP
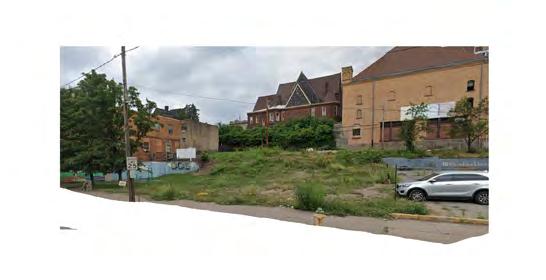
EXISTING CONDITION
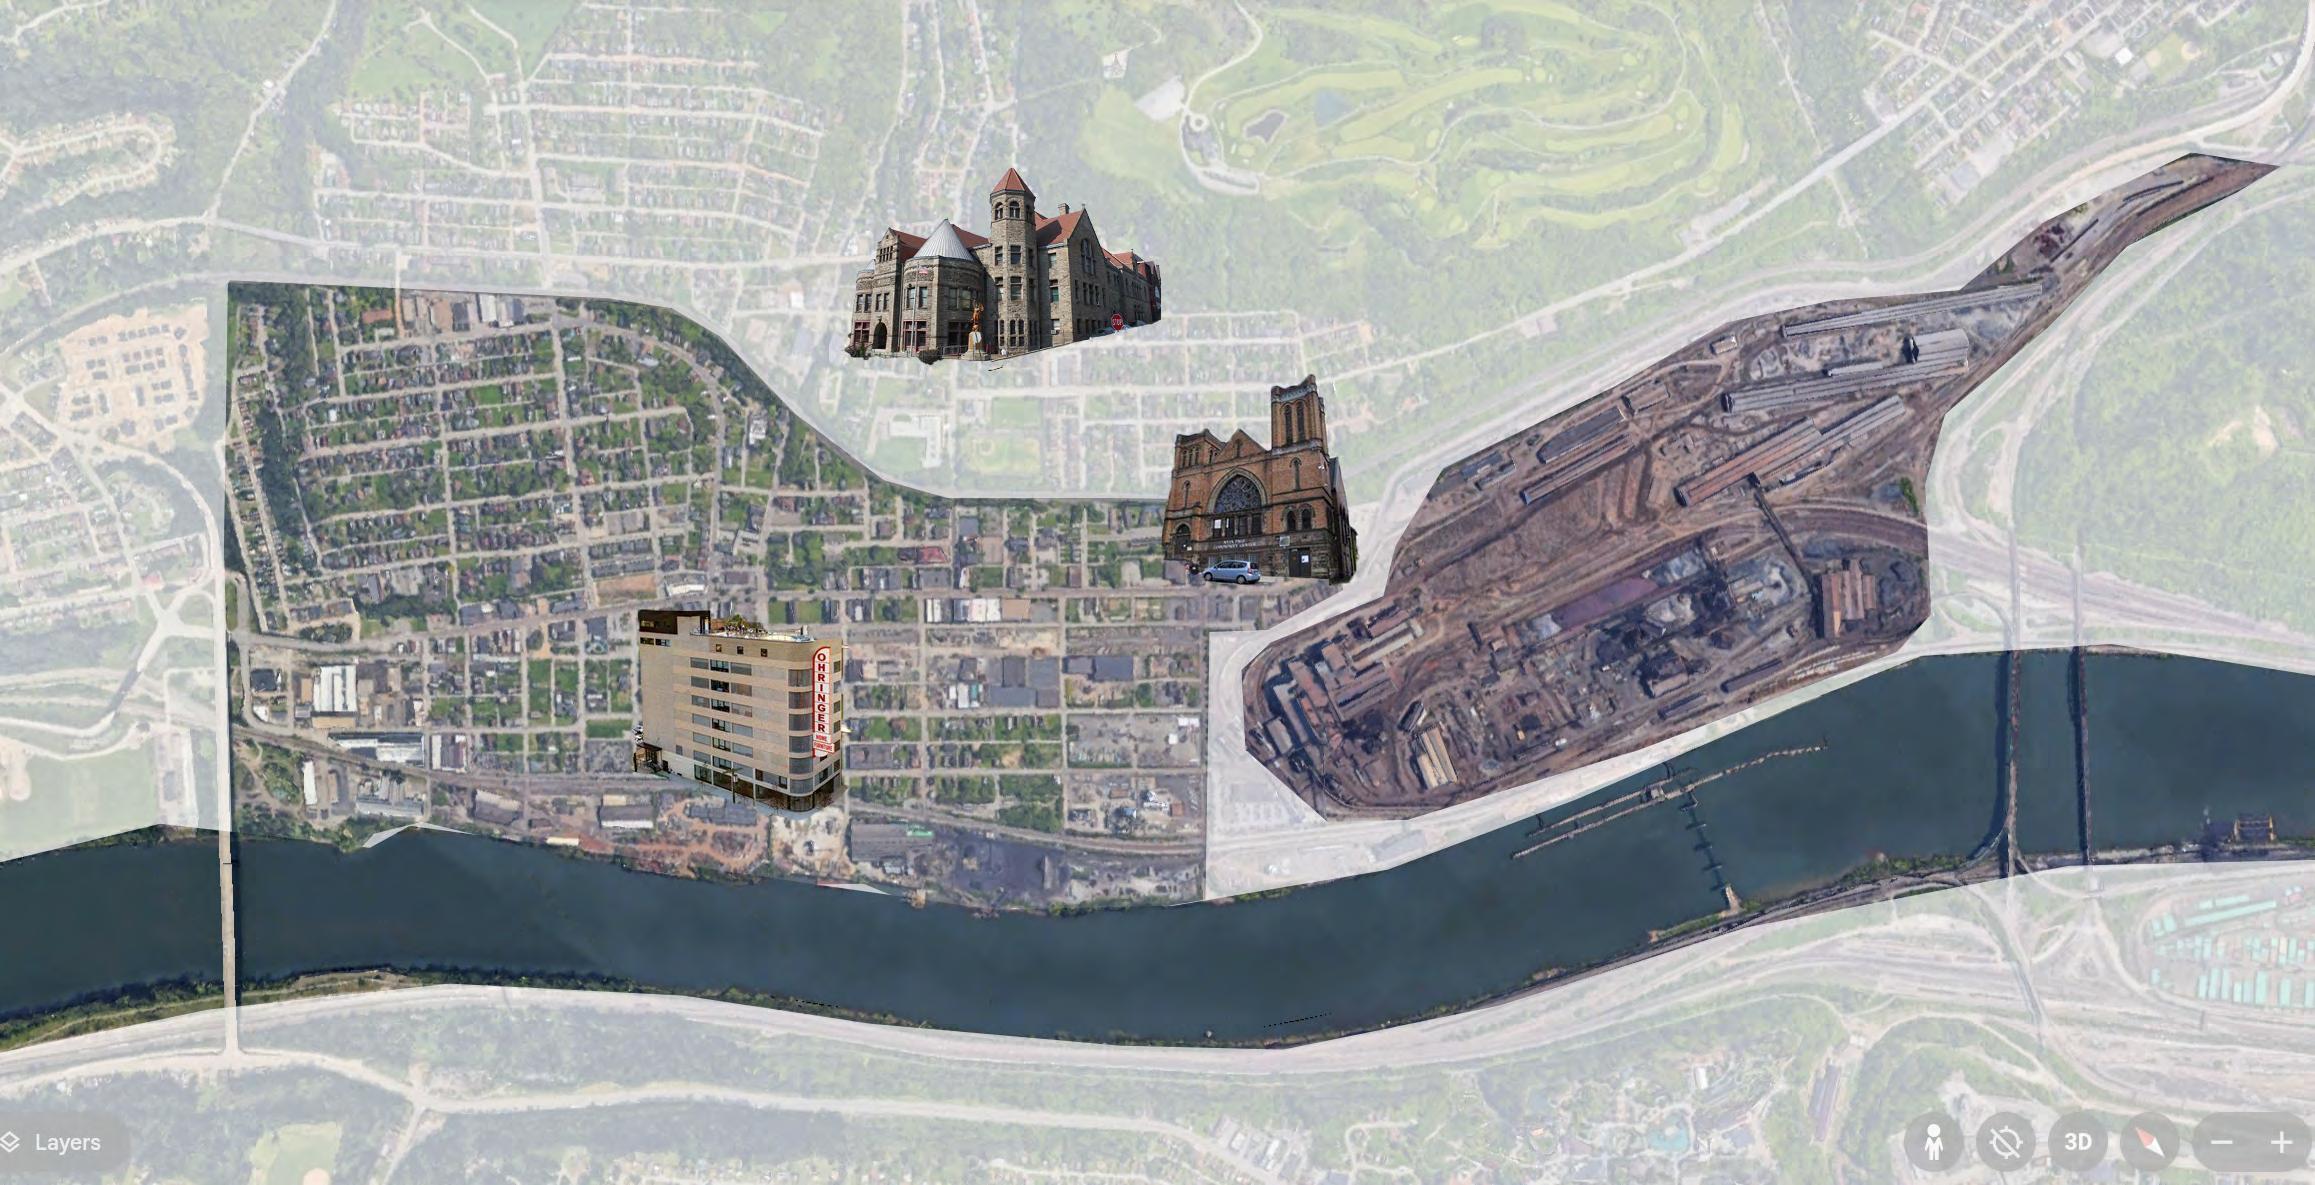
BRADDOCK CARNEGIE LIBRARY
THE OHRINGER
EDGAR THOMSON STEEL MILL
NYIA PAGE COMMUNITY CENTER
MONONGAHELA RIVER
BRADDOCK AVE.
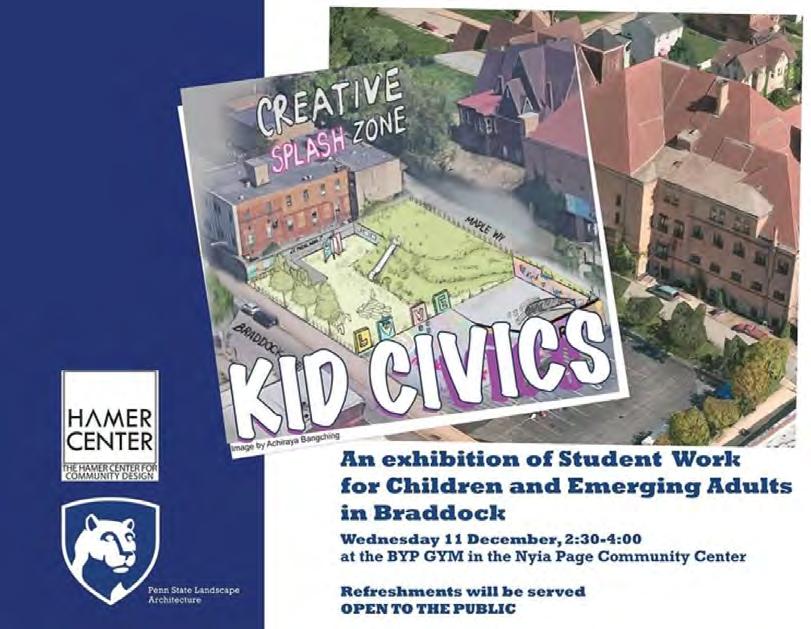
Cover page for Braddock Kid Civics Book.

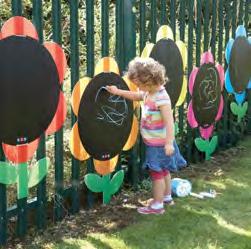
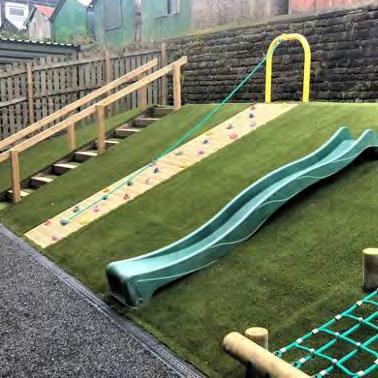
SENSORY PLAYGROUND
Edu-Play Book

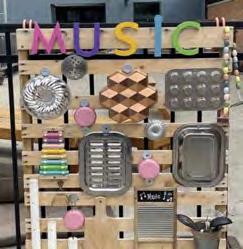
Recycle Music Wall
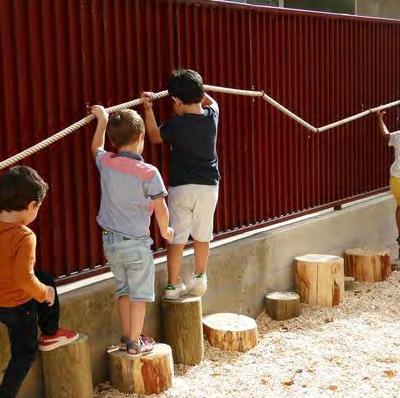
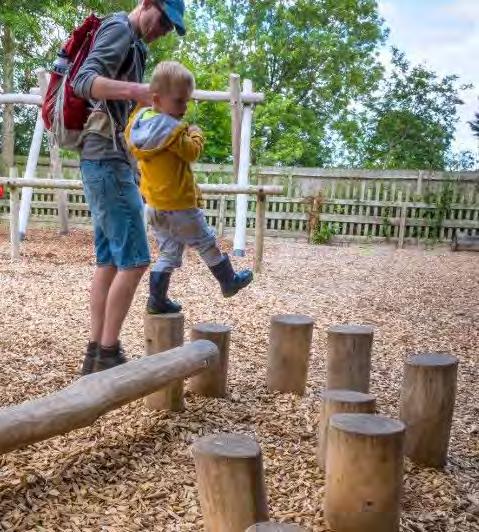
WoodenLog
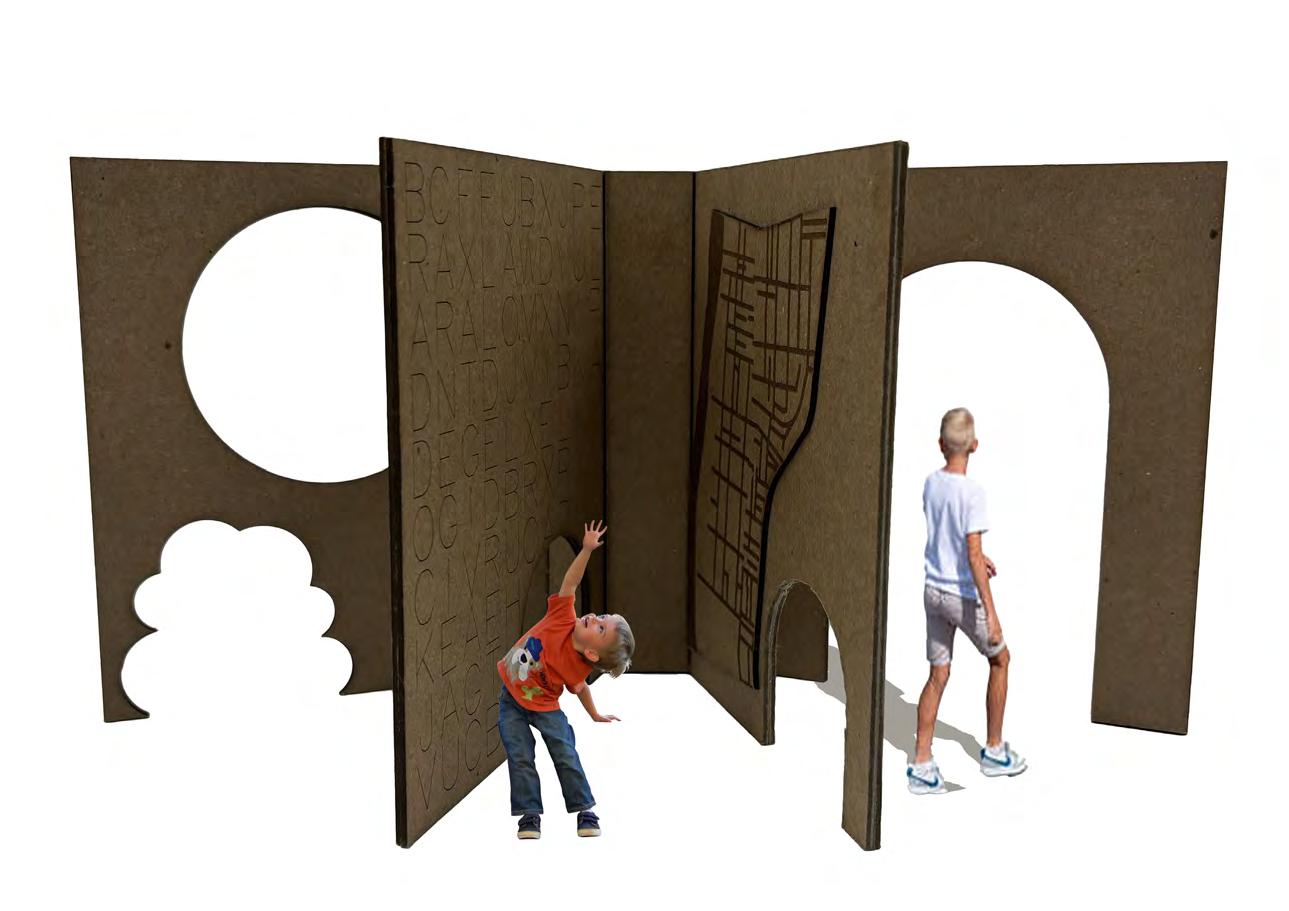
EDu-PLaY BOOK
Overall Assembly
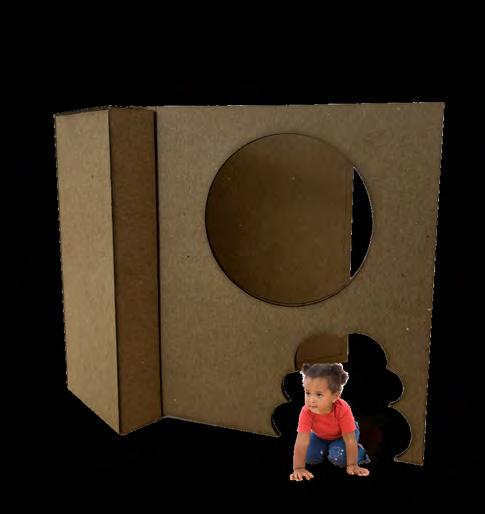
Each page will be made from a sheet of plywood.
1. Attach each page to the book spine by screwing the aluminum 45-degree angle corner bracket joint. Secure one bracket at the top, one in the middle, and one at the bottom of the page with screws.
2. Use an aluminum L bracket to wrap around the entire edge of the plywood, including the corners. This provides full coverage and protection against weathering and impact.
3. At the bottom of each page, use U-channel to wrap around the edges and corners of the plywood for extra durability and protection.
Book Spine Direction
This structure can be made from recycled materials, such as steel, which can be found within the community.
1. Start by attaching the back piece to the spine. Screw both Side A and Side B to the back piece. Then, secure the top and bottom pieces to the main structure.
2.Attach the front pieces by screwing them to the top and bottom sections.
3. Ensure you use corrosion-resistant screws to attach the metal pieces securely to the plywood. Consider adding sealant between the metal and wood at the bottom of the wood where it attaches to the ground to prevent moisture.
CONSTRUCTION DETAILS
Materials
• Plywood sheets
• Paints
• Chalkboards
• Screws
• Recylce metal/steel from a scrap store or community members
• Aluminum 45 degree angle corner bracket joint
• Aluminum L brackets
• Stainless steel or aluminium deep
• U-channel stainless steel


trail art
The growing population in the region, including at Penn State University, is increasing demand for vital resources like housing, food, and transportation, while also putting pressure on ecosystems, leading to habitat loss and pollution. This project seeks to address these challenges by enhancing the trail network in State College, blending urban and natural paths to encourage outdoor recreation and strengthen connections with the Spring Creek Watershed. By focusing on preserving natural beauty, protecting biodiversity, and fostering community engagement, it will create a safe, inclusive space for recreation and commuting, with features like buffers, bike lanes, and art installations. The goal is to inspire people to spend more time outdoors, embrace nature, and engage in healthy activities, all while promoting sustainable development and ensuring harmony with the environment.
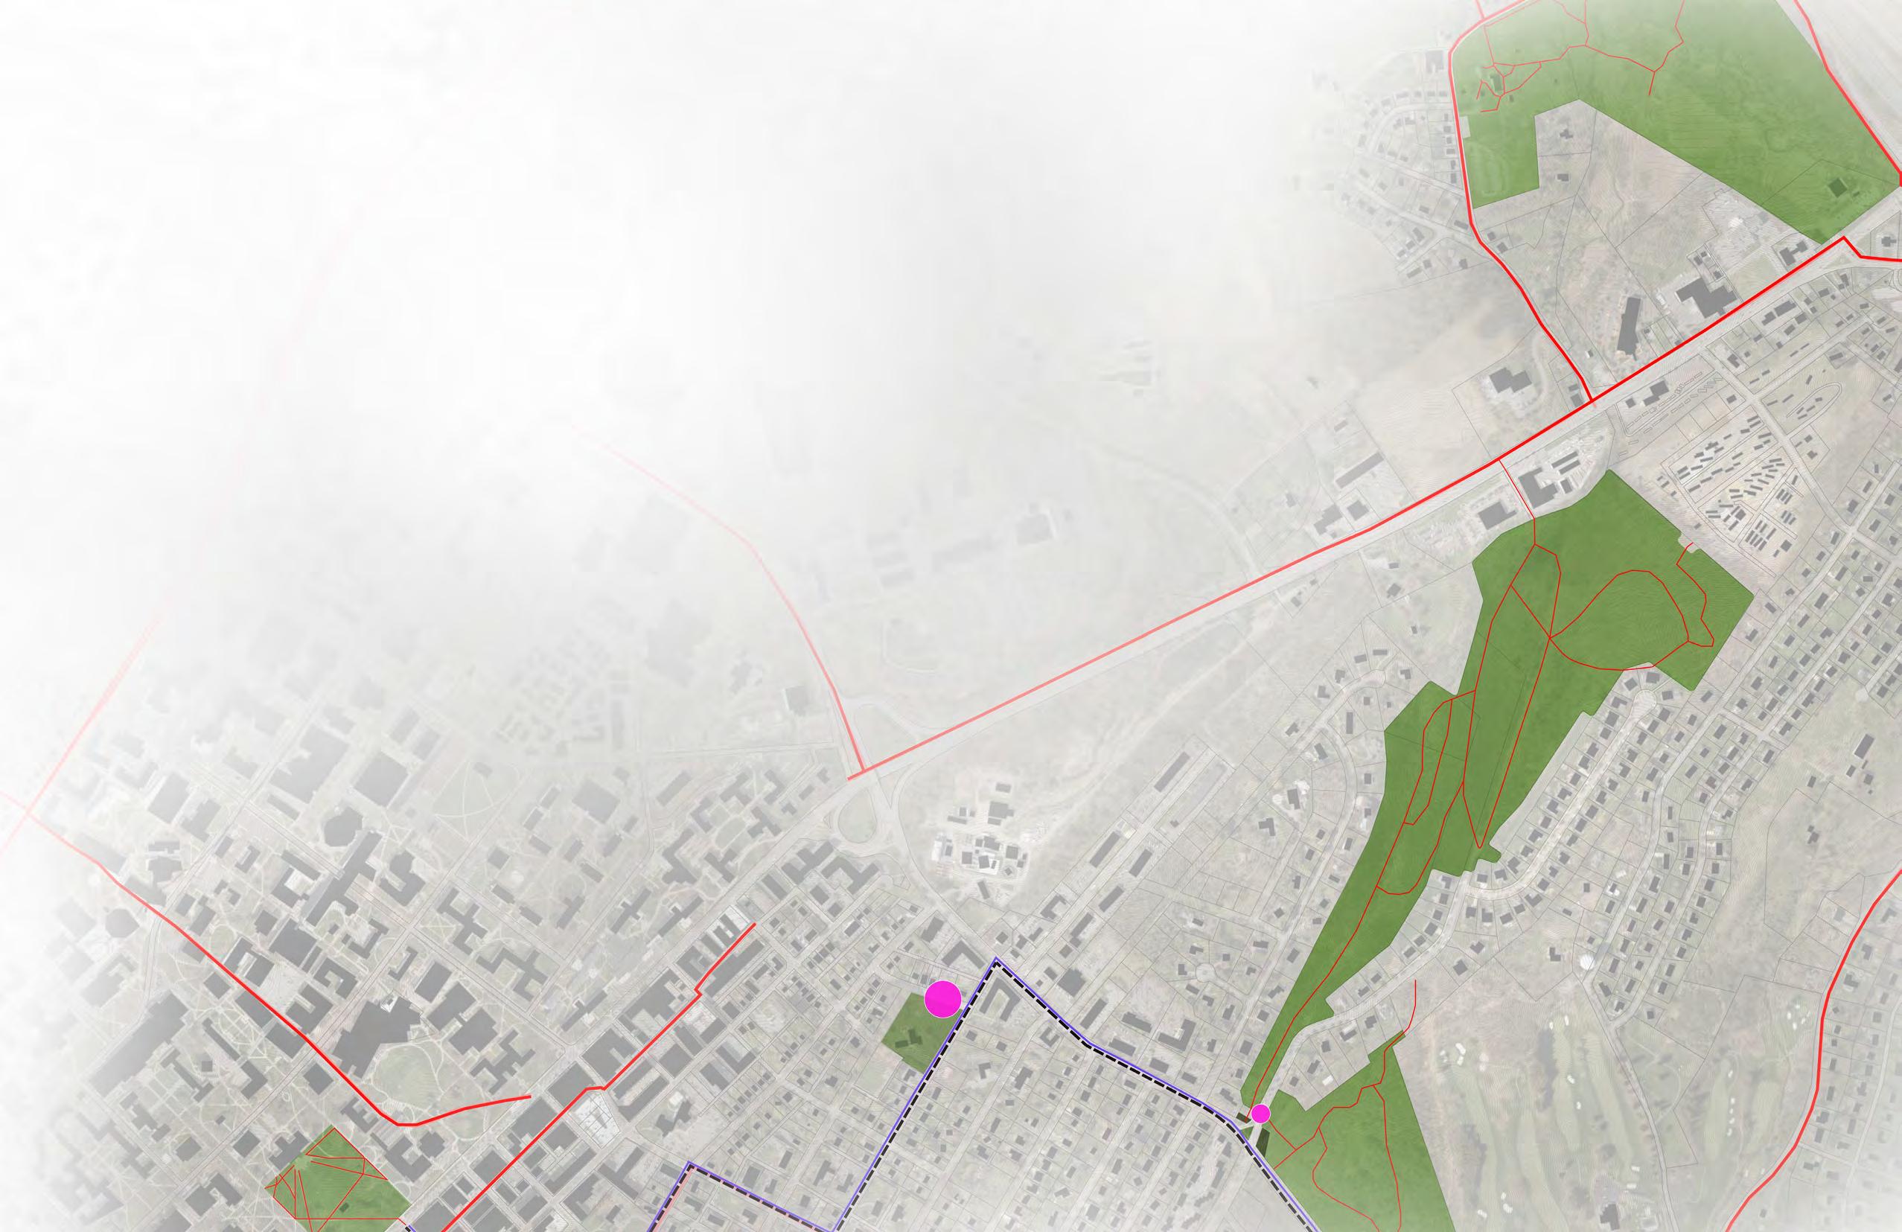
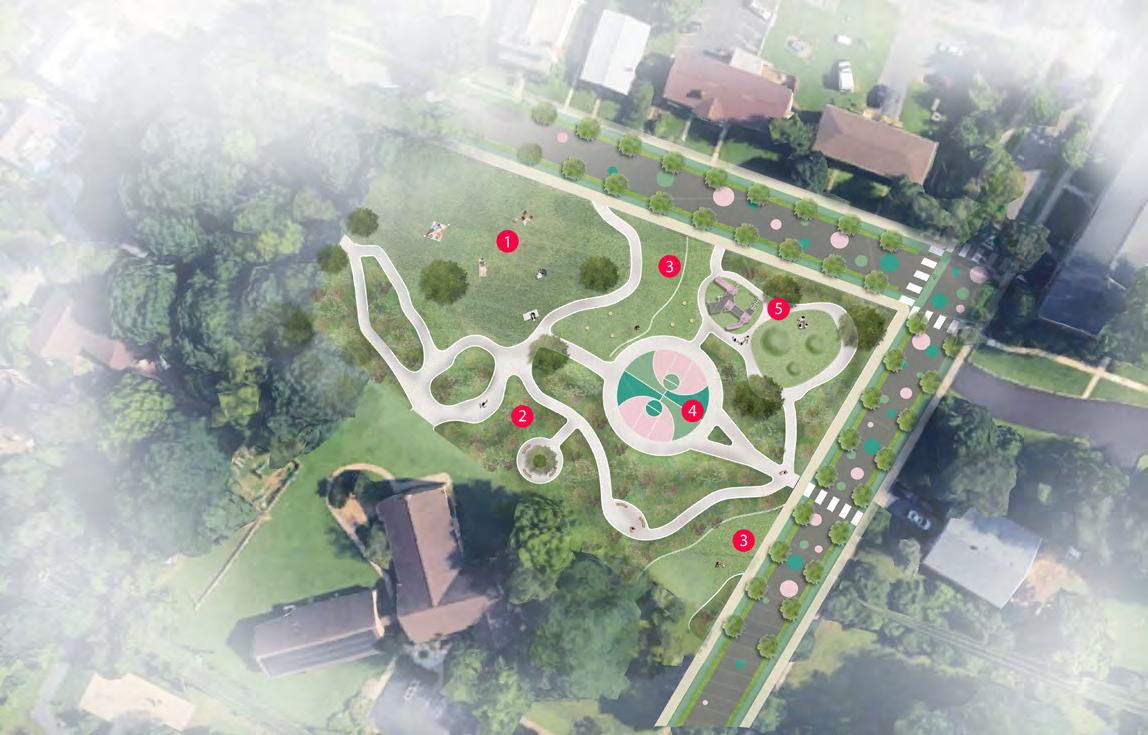
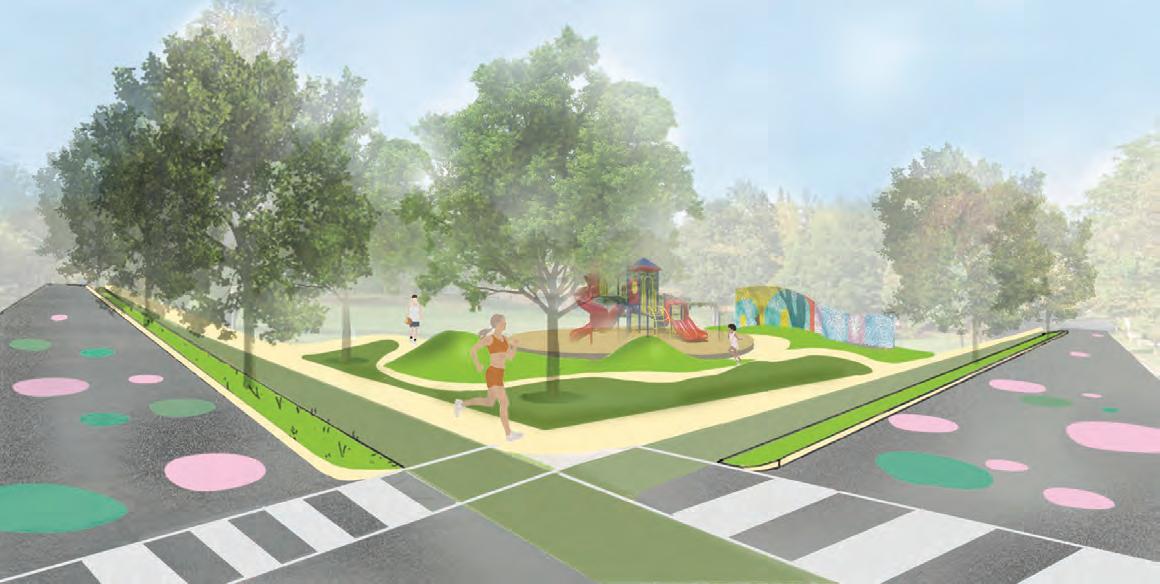
DOT PLAZA is envisioned as a vibrant urban space at the center of the neighborhood, designed to foster community engagement. The concept integrates art into the landscape while prioritizing pedestrian-friendly pathways and open spaces. This inclusive design ensures that the plaza offers diverse amenities and experiences, making it a place for everyone to enjoy. The park will feature a spacious open lawn, an art wall, a playground, a basketball court, and a pollinator garden with relaxing pathways.
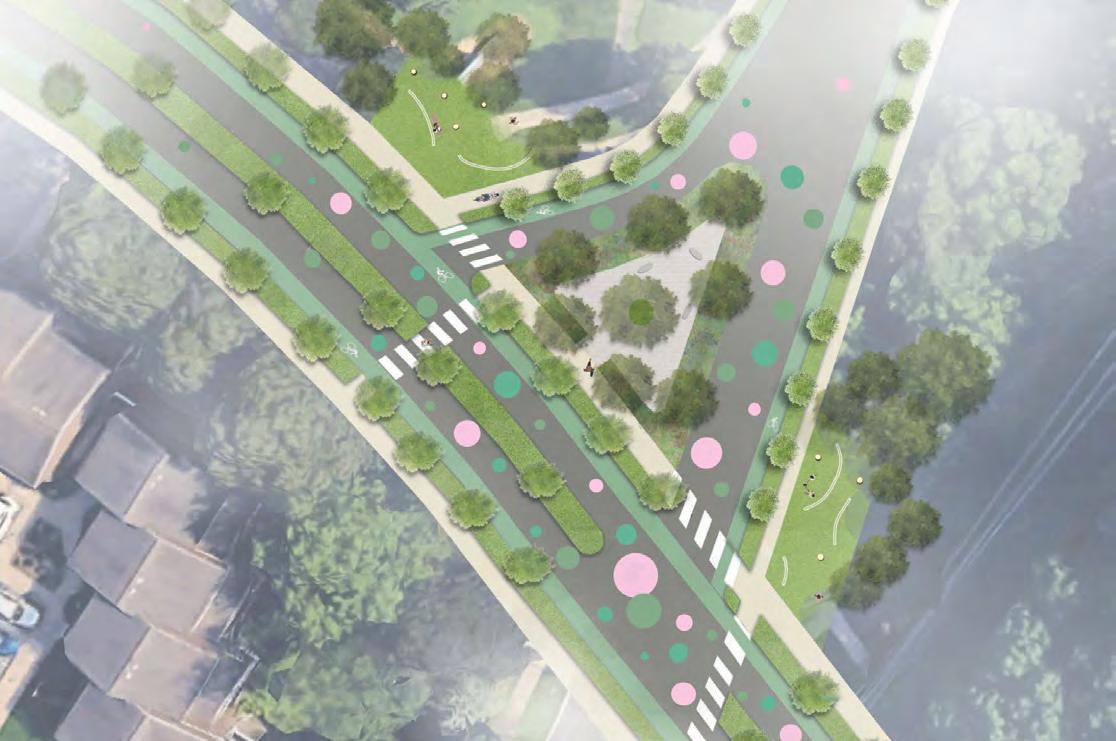
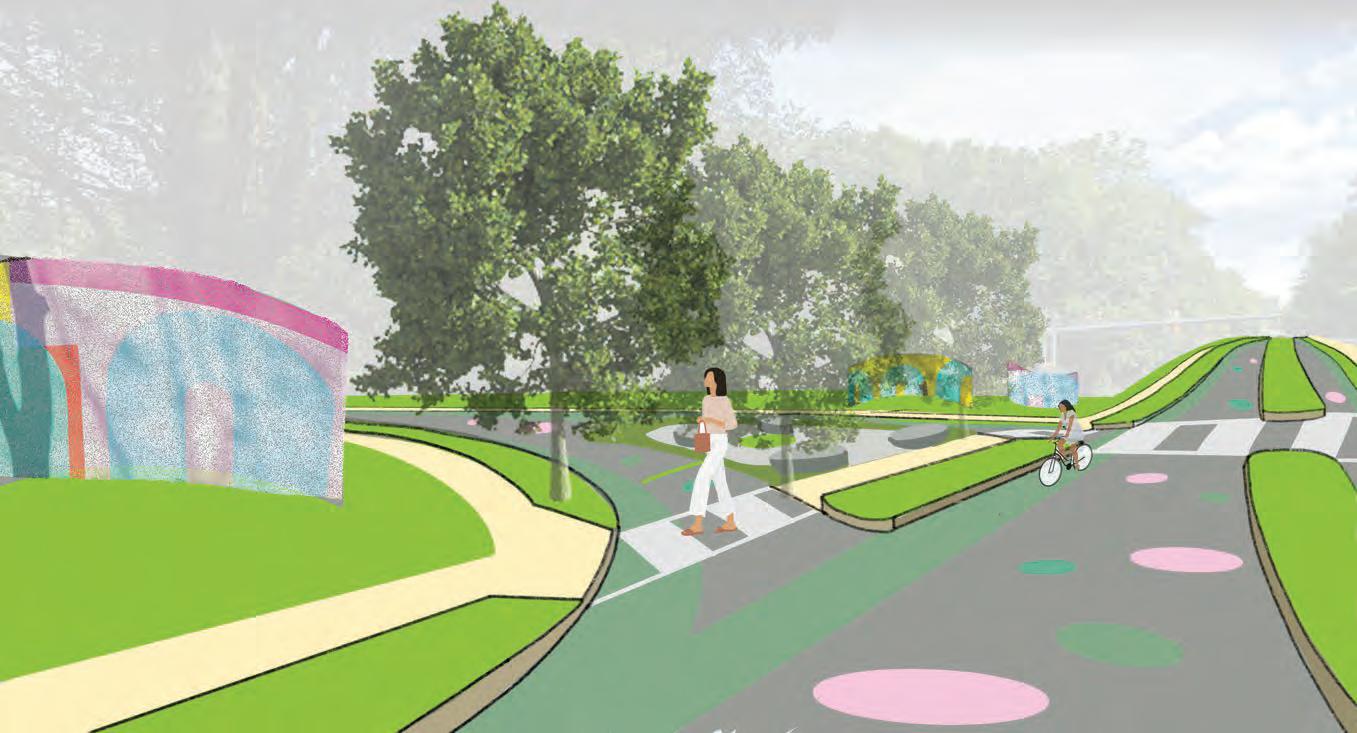
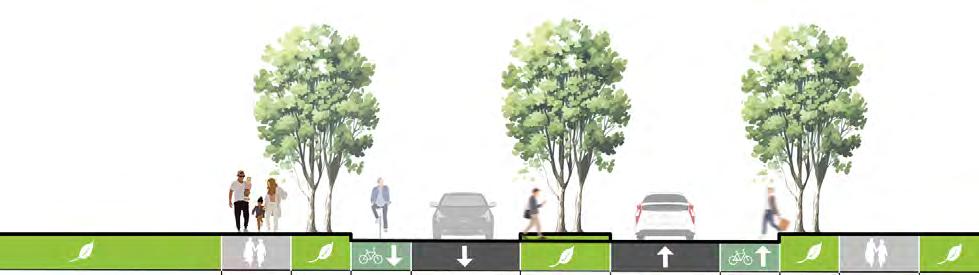
DOT INTERSECTION is located near a small trailhead that connects two parks, acting as a key link and pathway. When leaving Dot Plaza, people can easily find their next destination, guided by street art that leads them to a nearby park with a trailhead for hiking and outdoor activities. As they approach the area, they’ll follow a series of dots in the street art, which guides them along the way.
Improvements such as crosswalk art, intersection murals, painted plaza, or sidewalk extensions can decrease crashes involving pedestrians by
50%
-LA Foundation

love park
This project supports a strategic goal outlined in the 2011 Master Plan for the Central Delaware and current DRWC planning efforts in Pennsylvania by establishing a trail network that connects the Delaware River Trail at the southern end of our study area to the Port Richmond Trail at the northern end.
The goal is to create a peaceful and attractive space where people can relax and escape the busy city life. The park is designed to be inclusive, well-organized, and welcoming, offering a warm and inviting atmosphere. The design draws inspiration from the Pier 14 and Lehigh Arrival landscapes (Love Park), incorporating playful and innovative features. A key focus is offering recreational opportunities along the trail while enhancing the overall experience, making it easier for visitors to enjoy the area’s natural beauty.
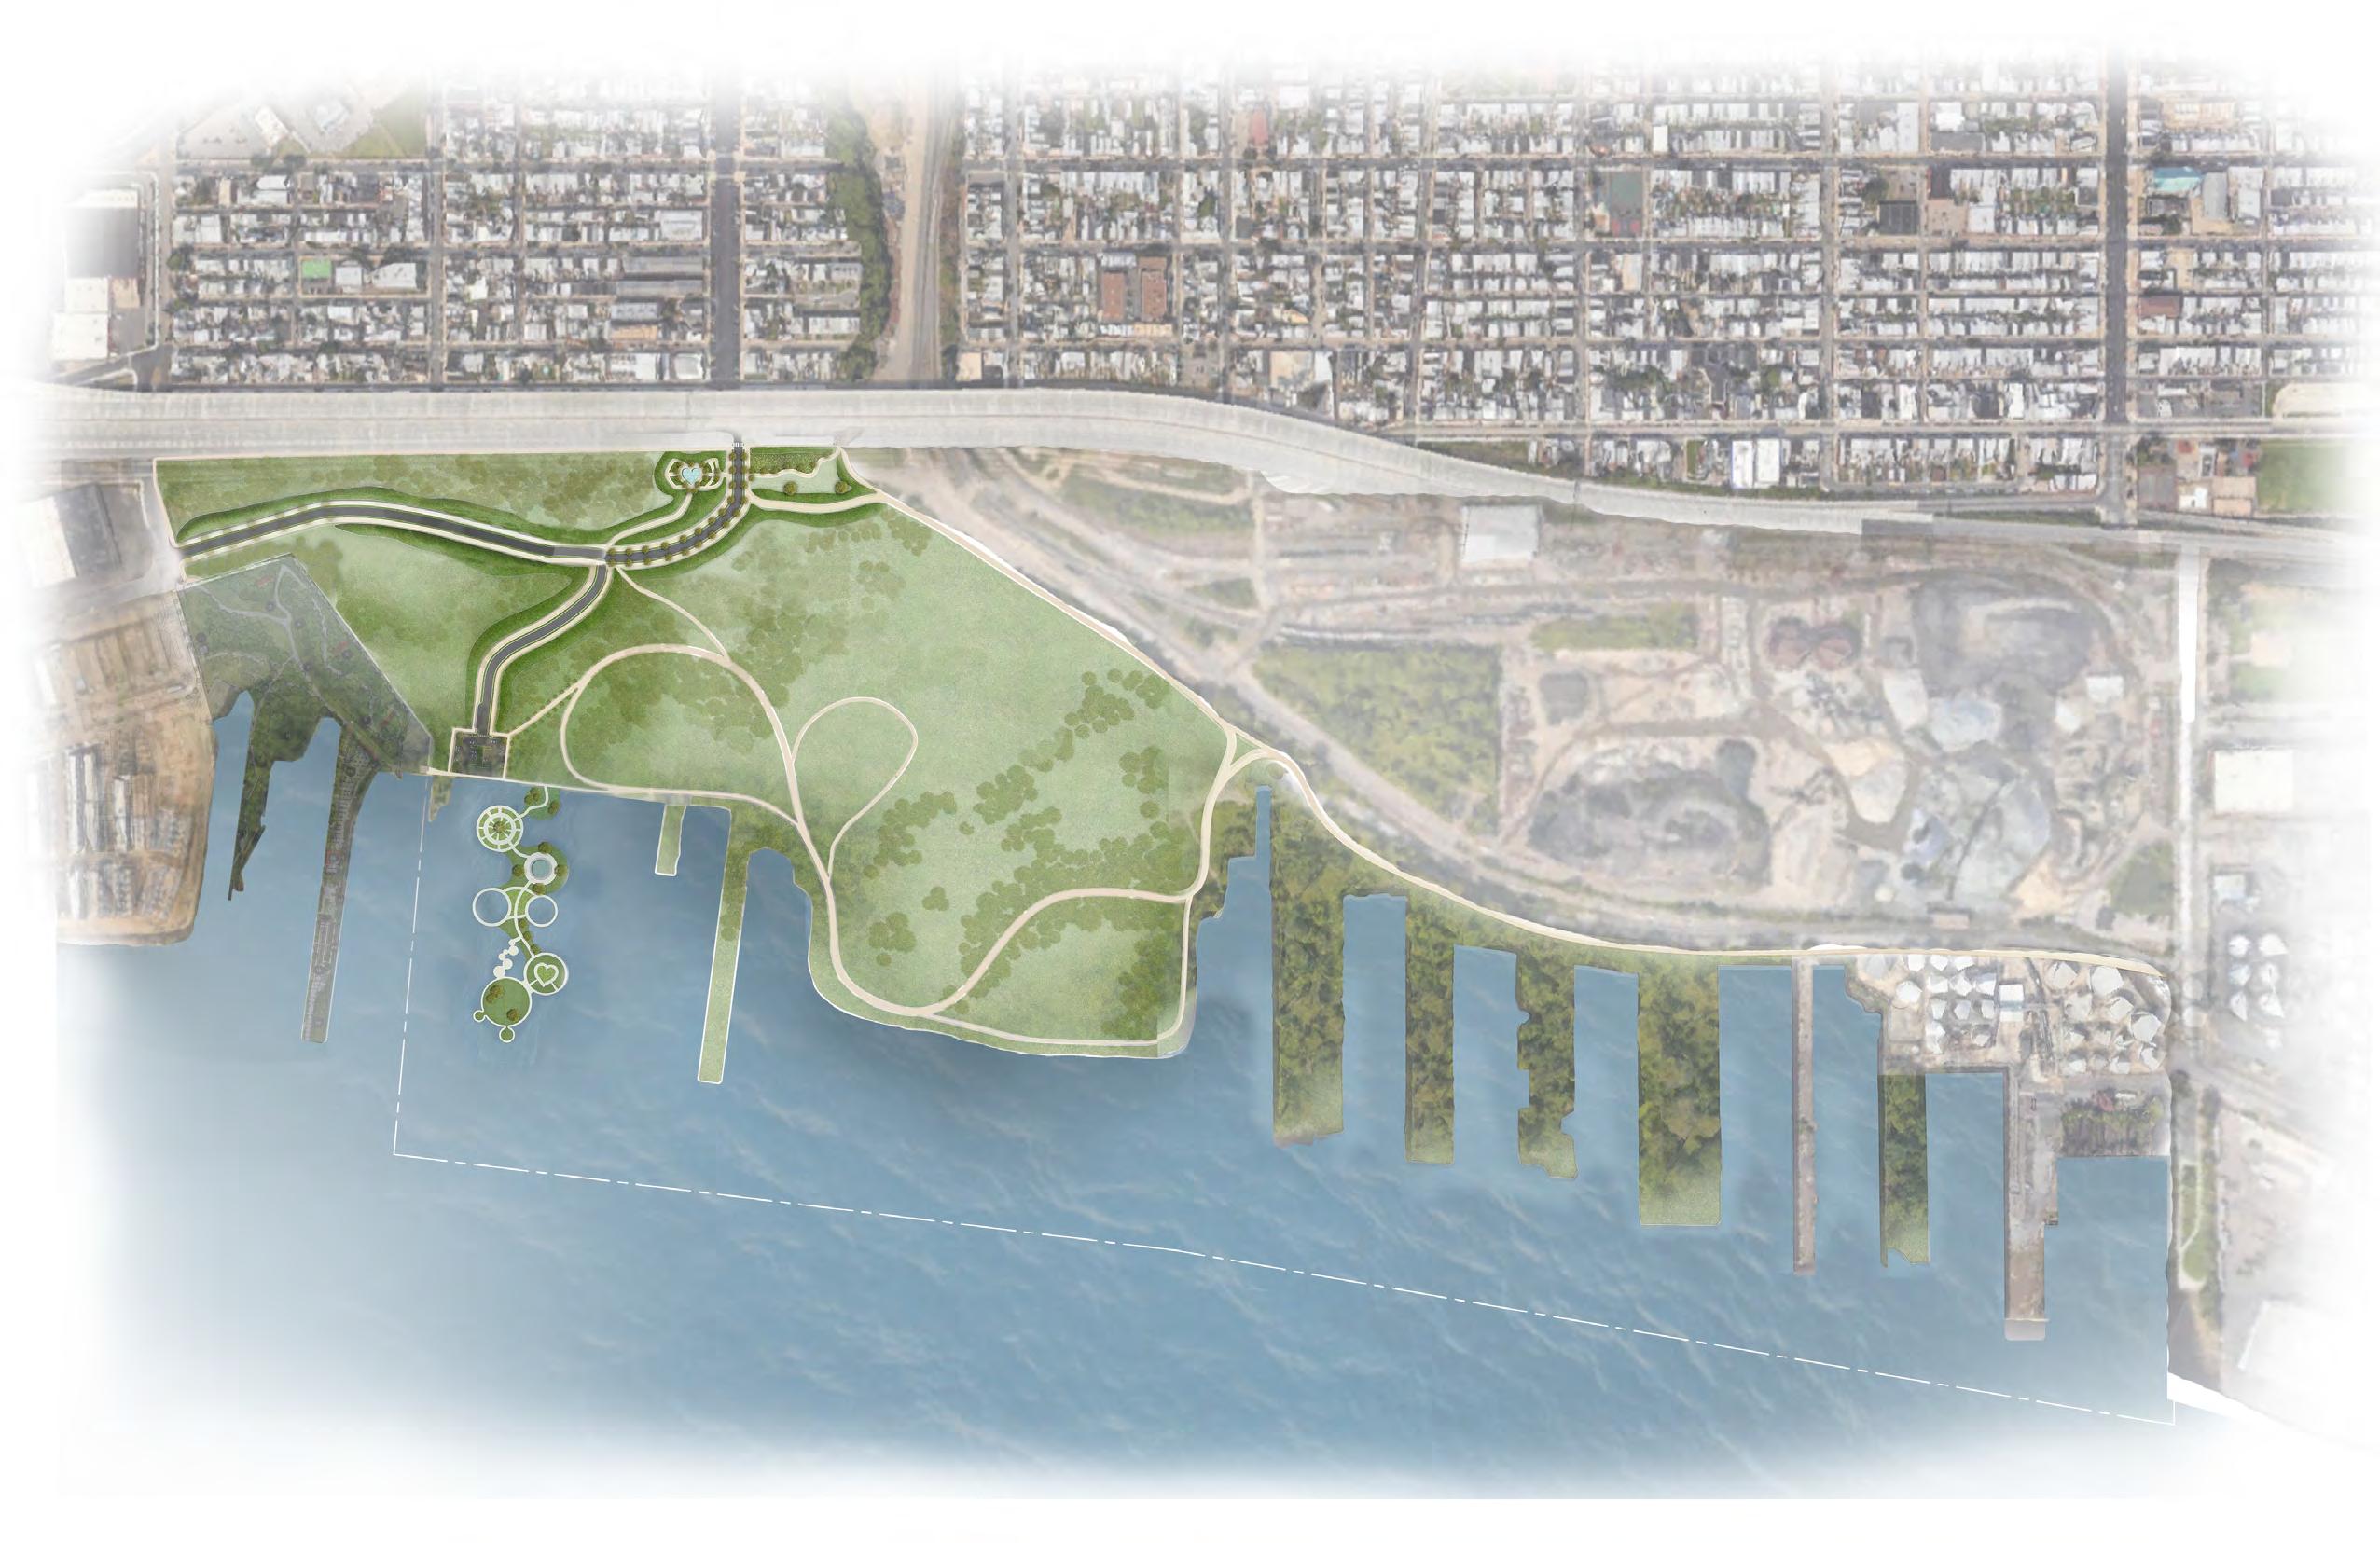
The design focuses on preserving the natural environment, using greenery as a sound barrier. Given the study site’s location next to a road, a sound berm will replace the existing wall, providing both noise reduction and habitat for bumblebees and birds. Additionally, the leftover land from the Lehigh extension will be used to build a berm along the street.
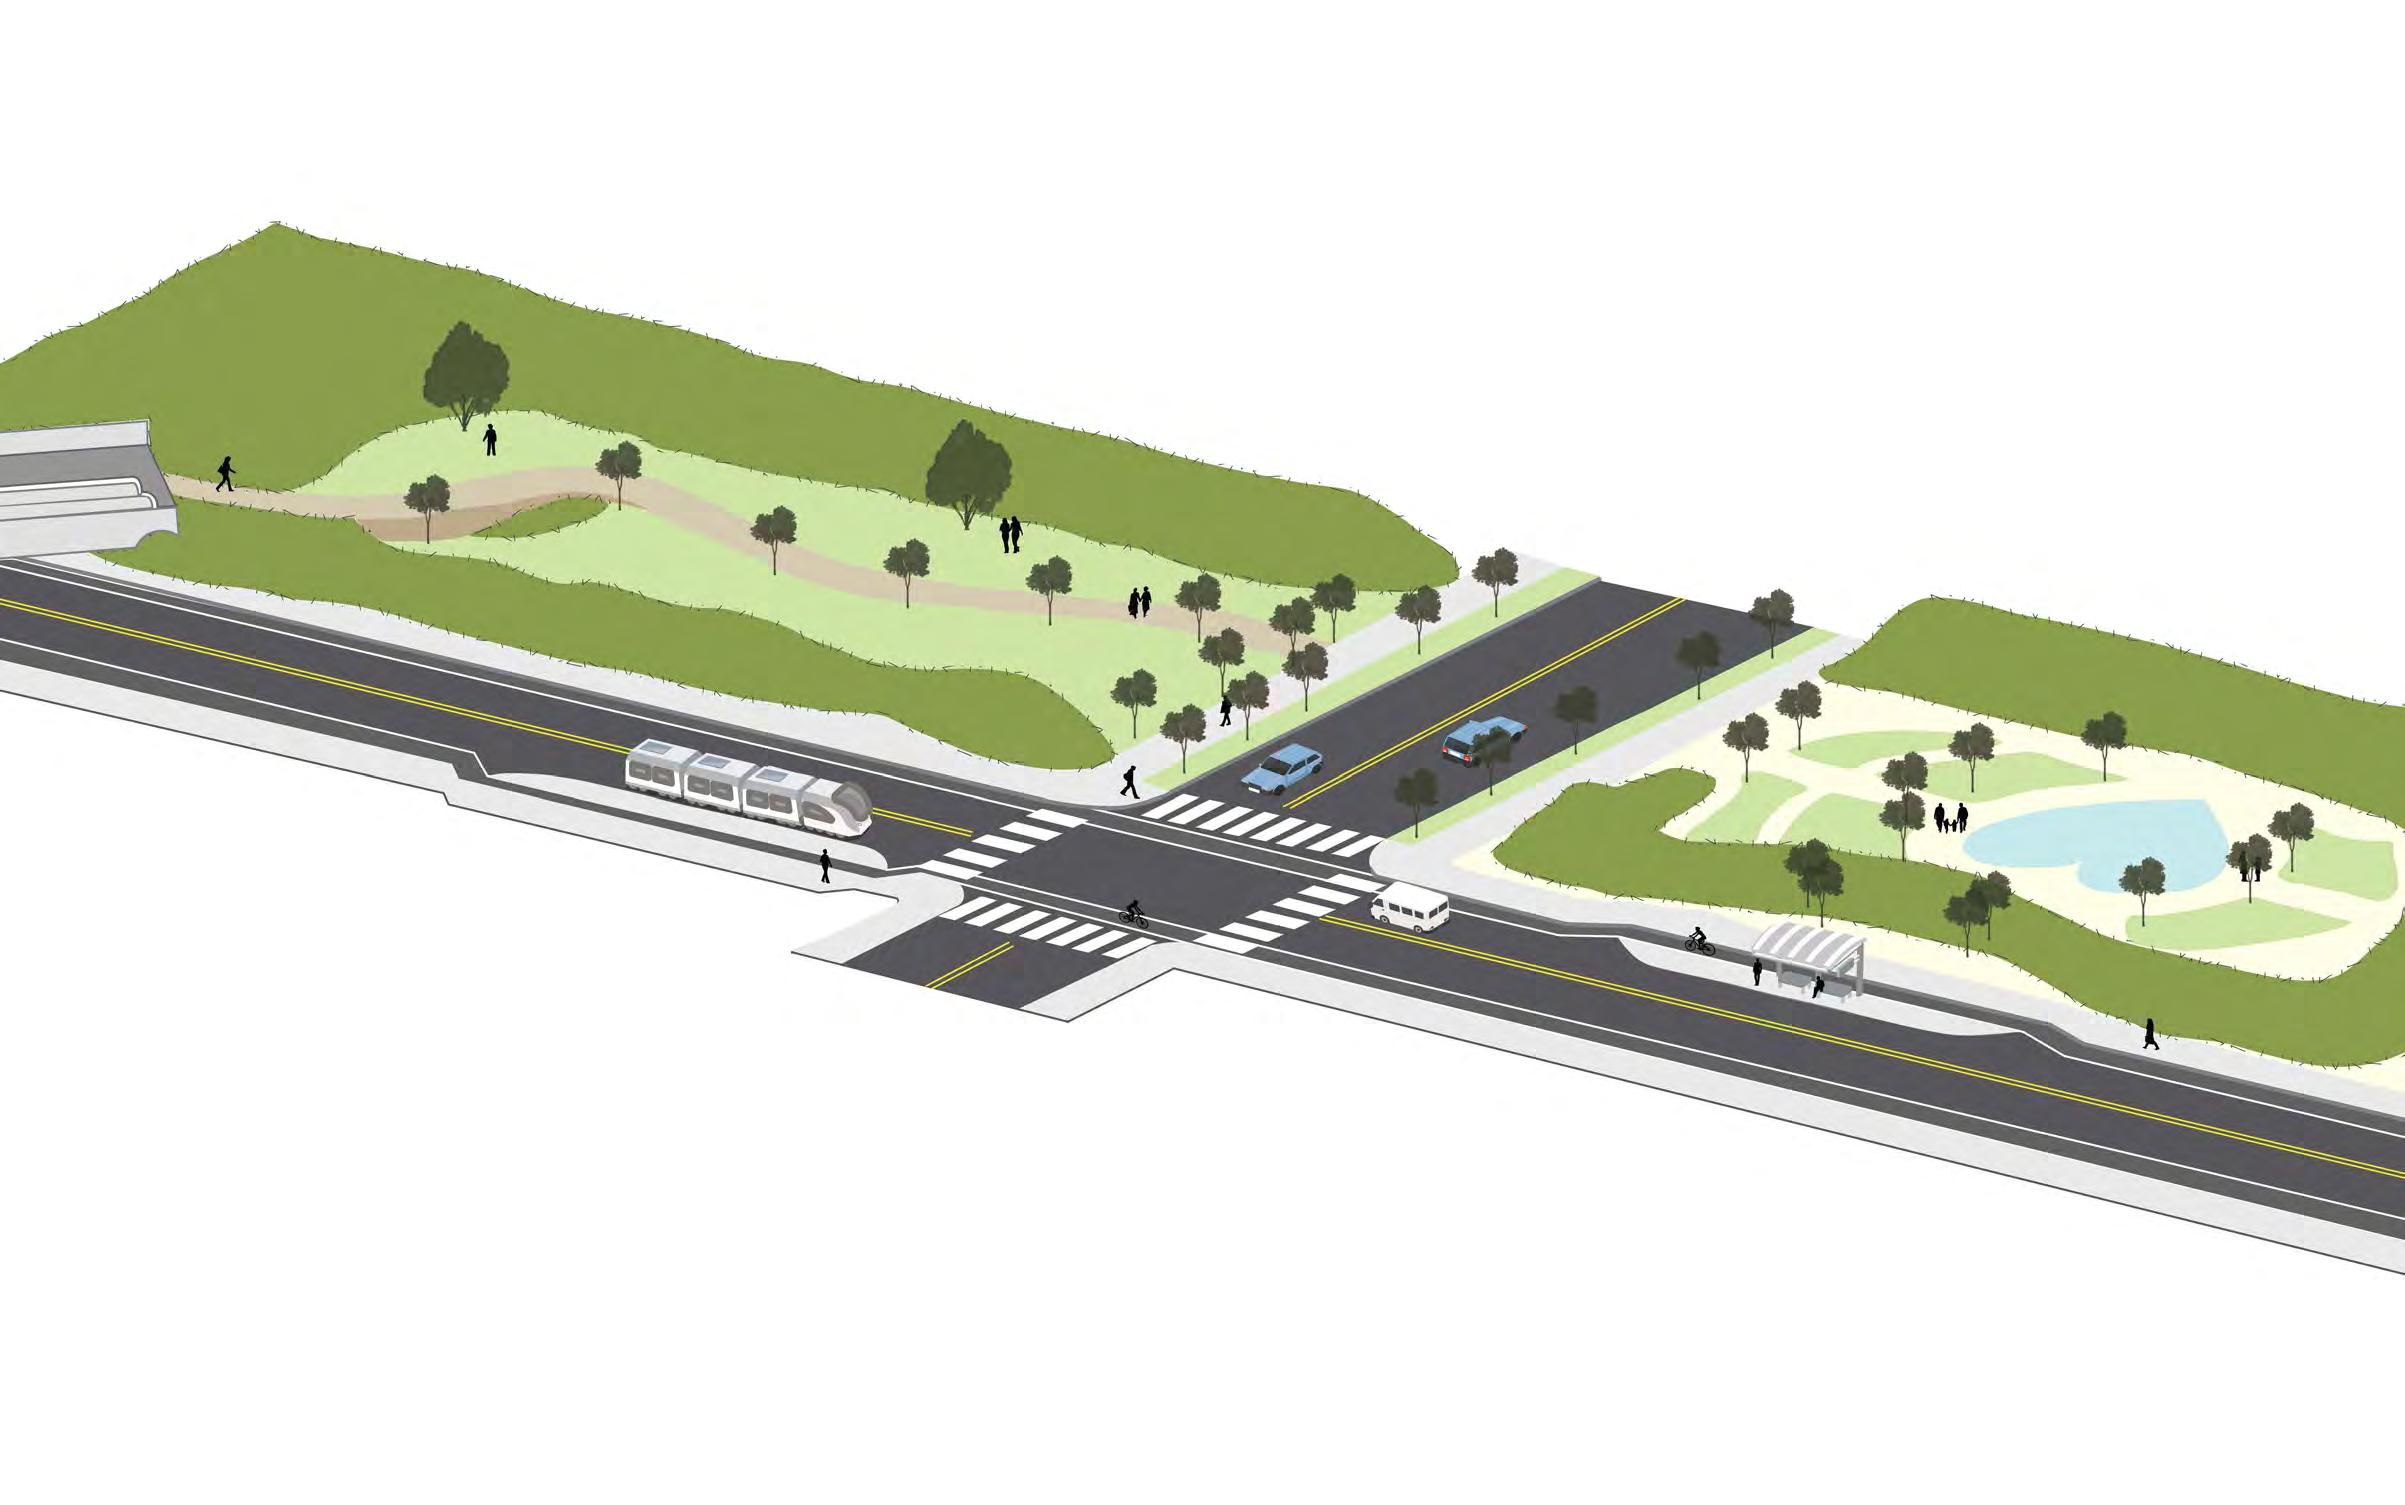
AXONOMETRIC
Vegetative Berm Trolly/Bus stop
Elevated pathway Love Fountain
Lehigh Extension
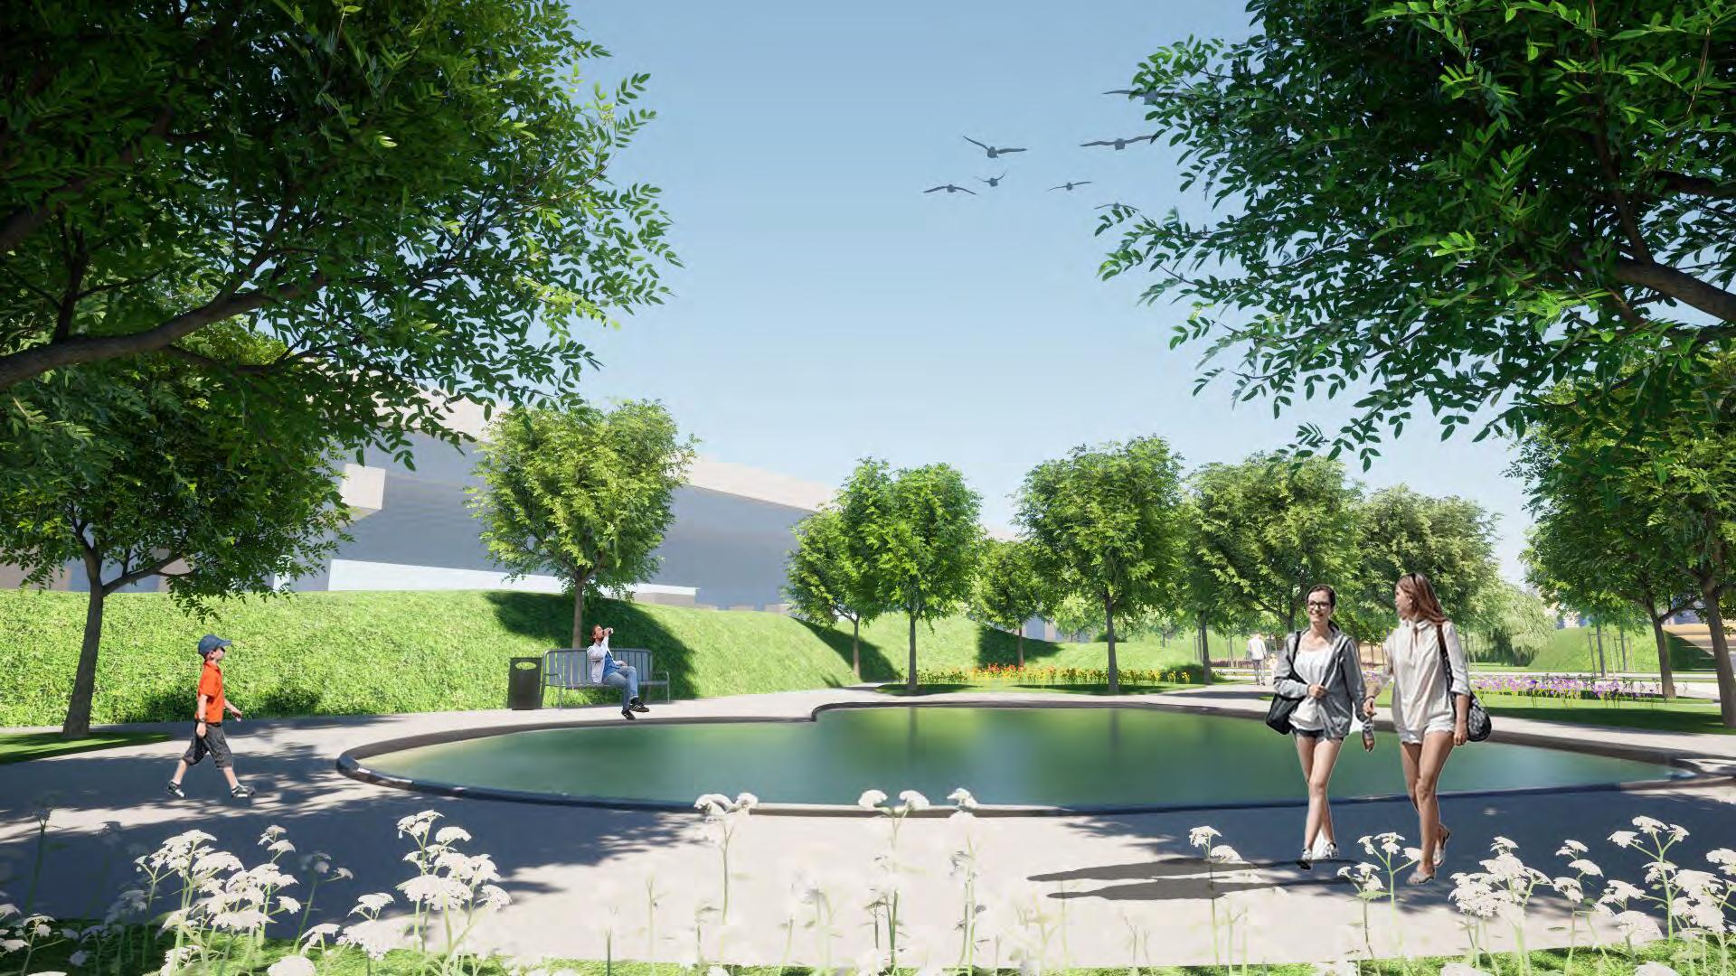
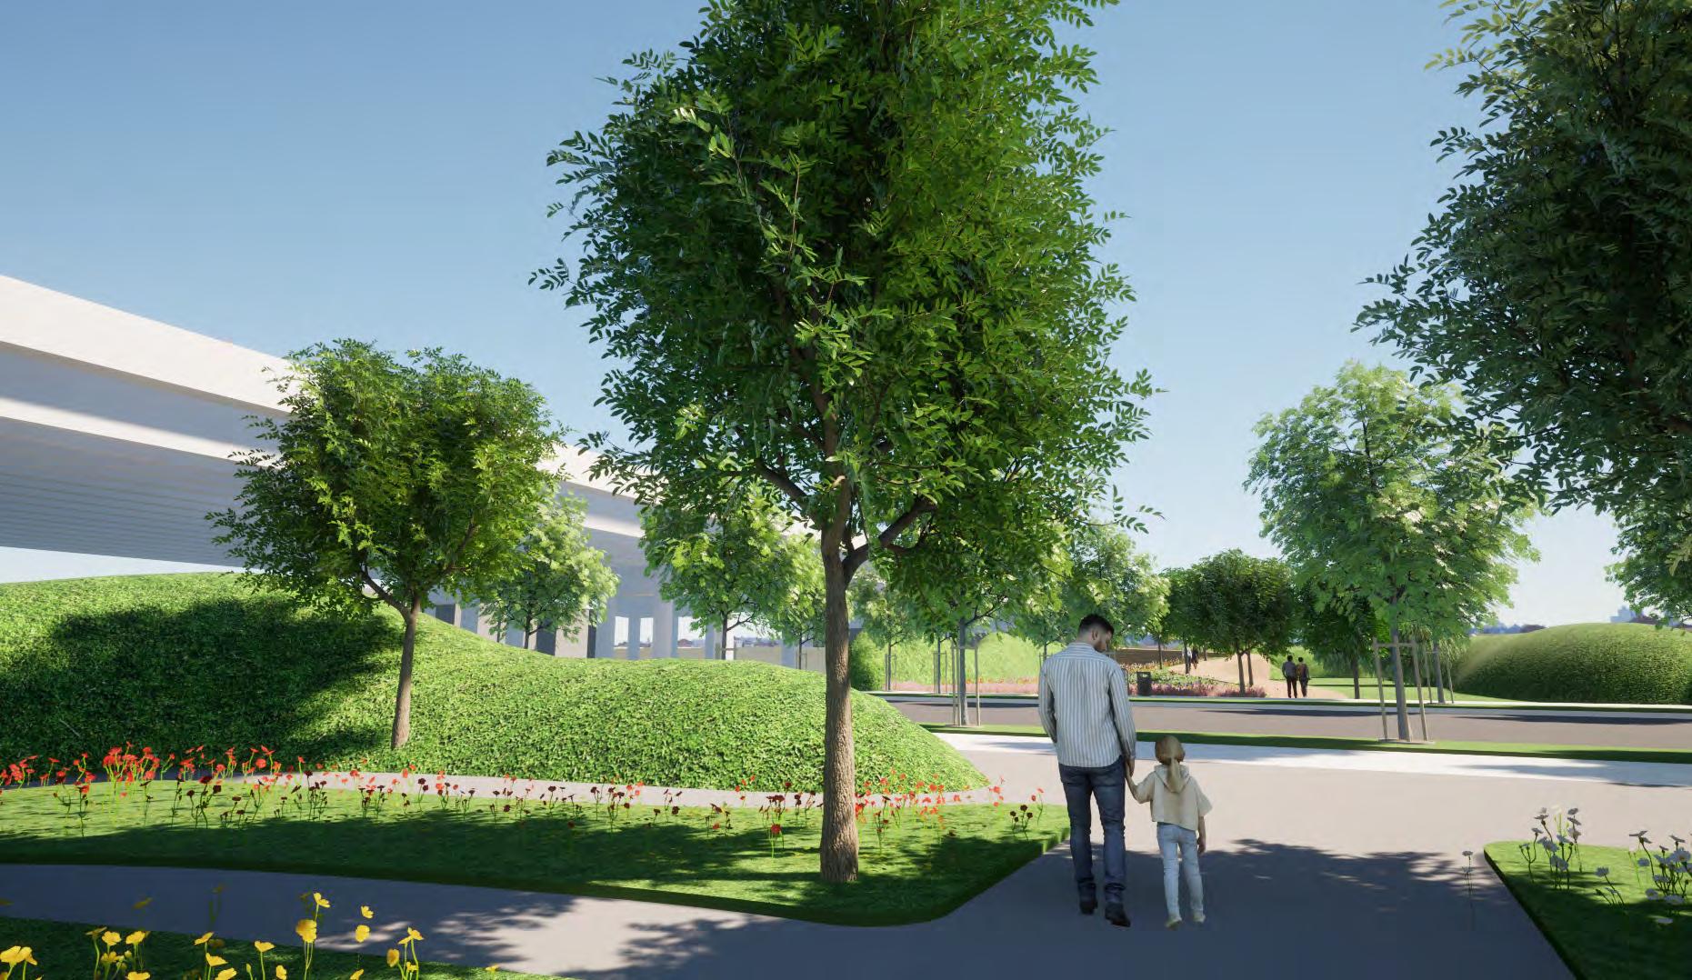
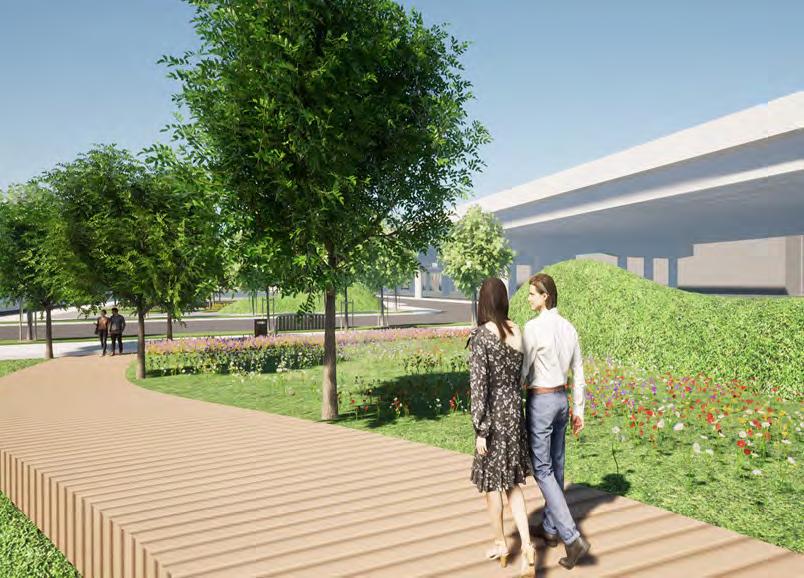
A VIEW FROM AN ELEVATED PATHWAY
A VIEW FROM THE LOVE FOUNTAIN FACING TOWARD A PROPOSED STREET.
AQUATIC PLANT LOOKOUT
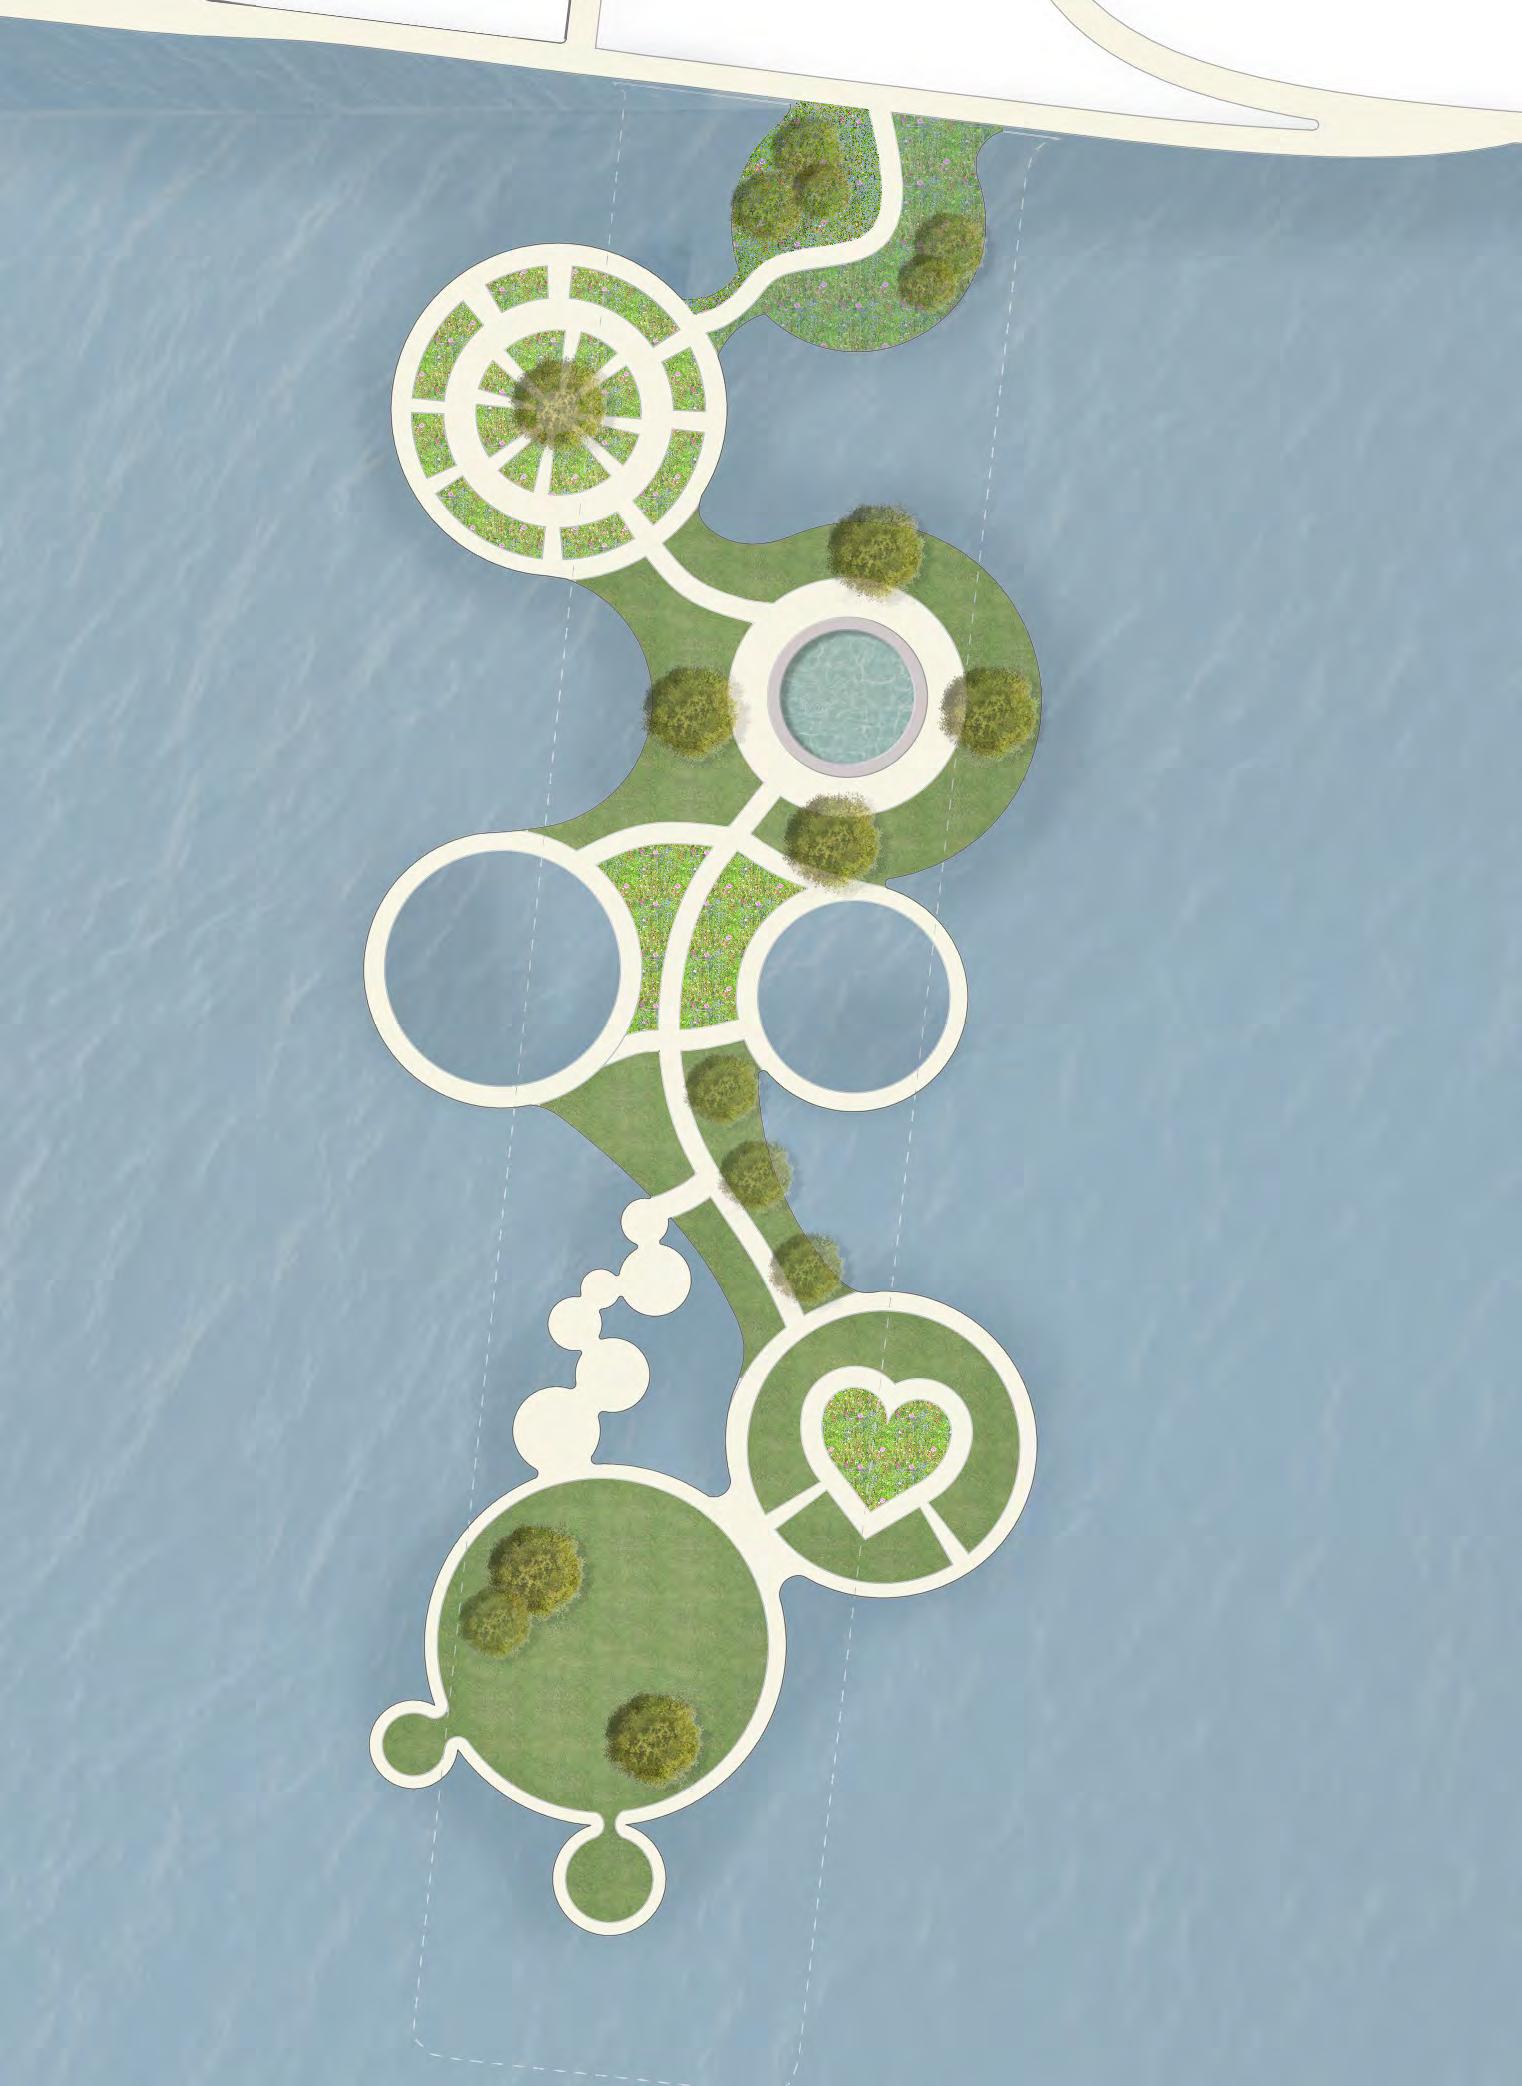
CIRCULAR PATHWAY
CIRCULAR GARDEN
LOOKOUT POINTS
A FOUNTAIN
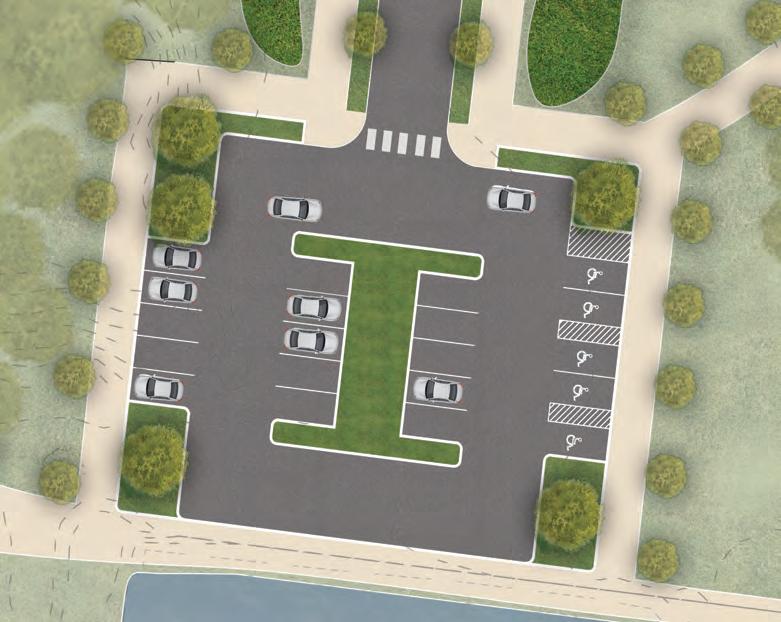
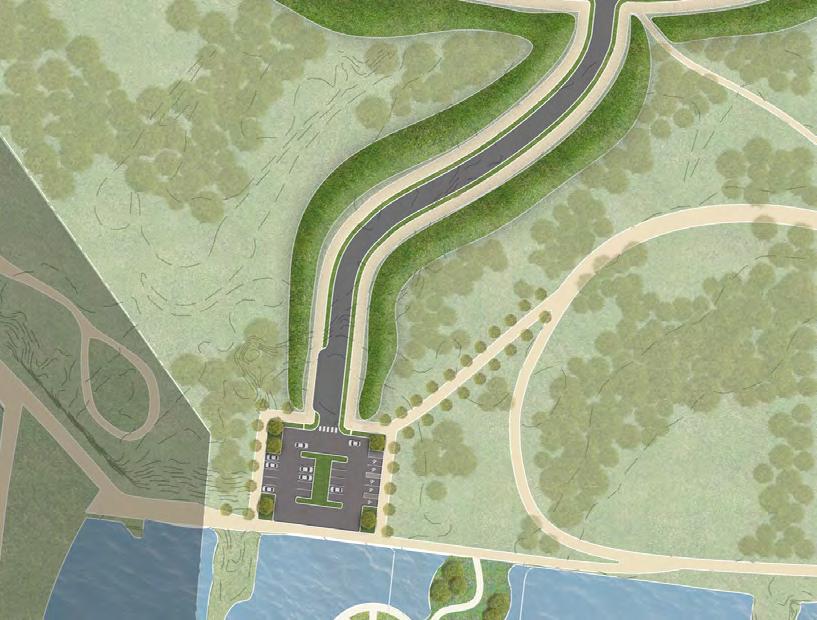
AQUATIC PLANT LOOKOUT
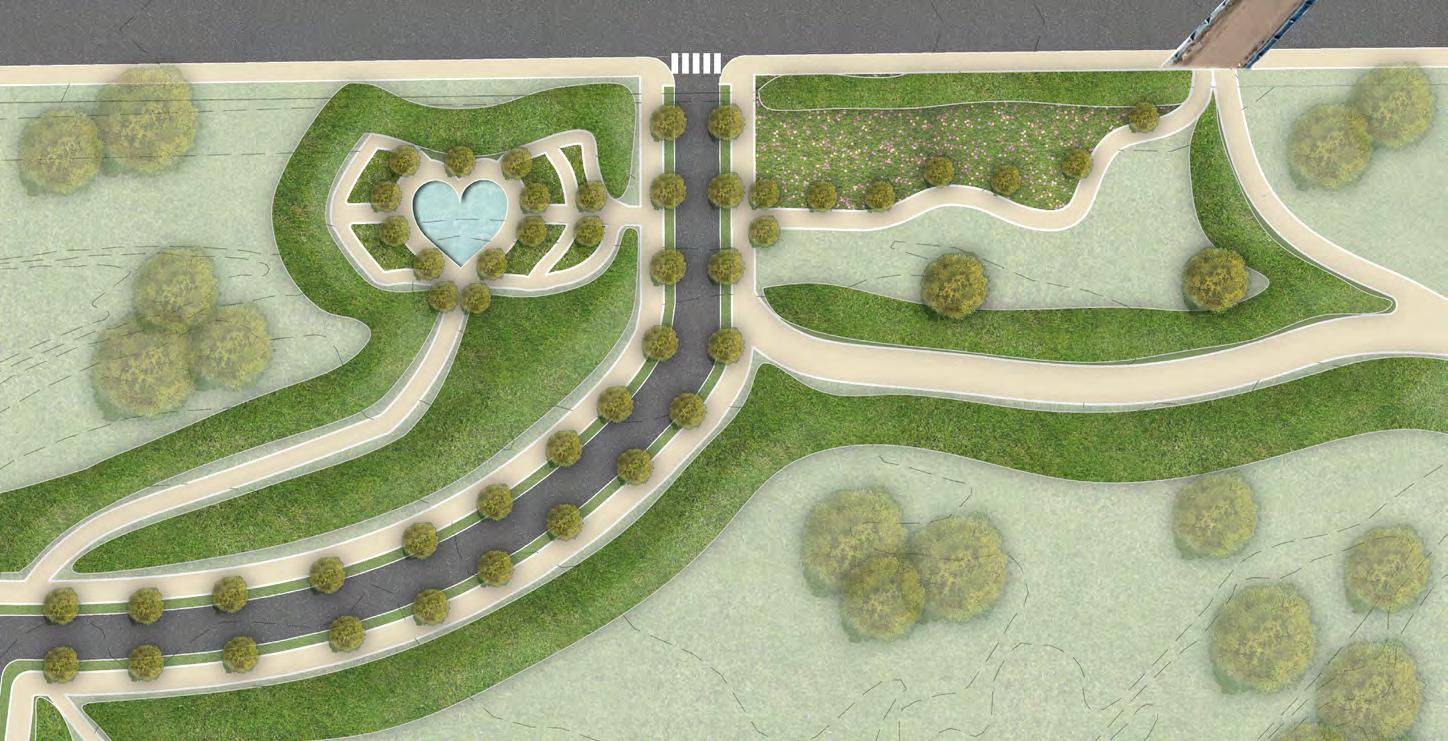
OPEN LAWN
HEART PARK
FLOWER FIELD

TECHNICAL DRAWING
PLANTING METHOD: MEADOW TECHNICAL PLAN
PLANTING METHOD: POLLINATOR GARDEN TECHNICAL PLAN
PLANTING METHOD: URBAN TREE PLAZA DETAILS

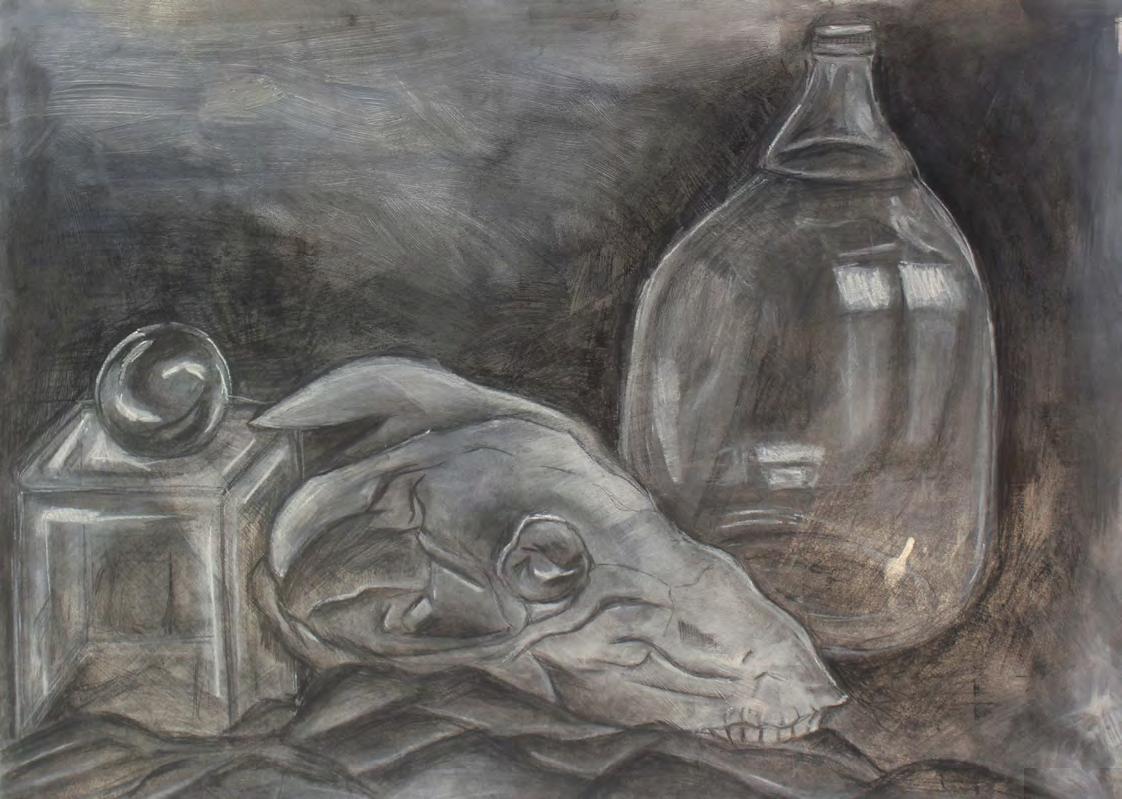
ART IS ME
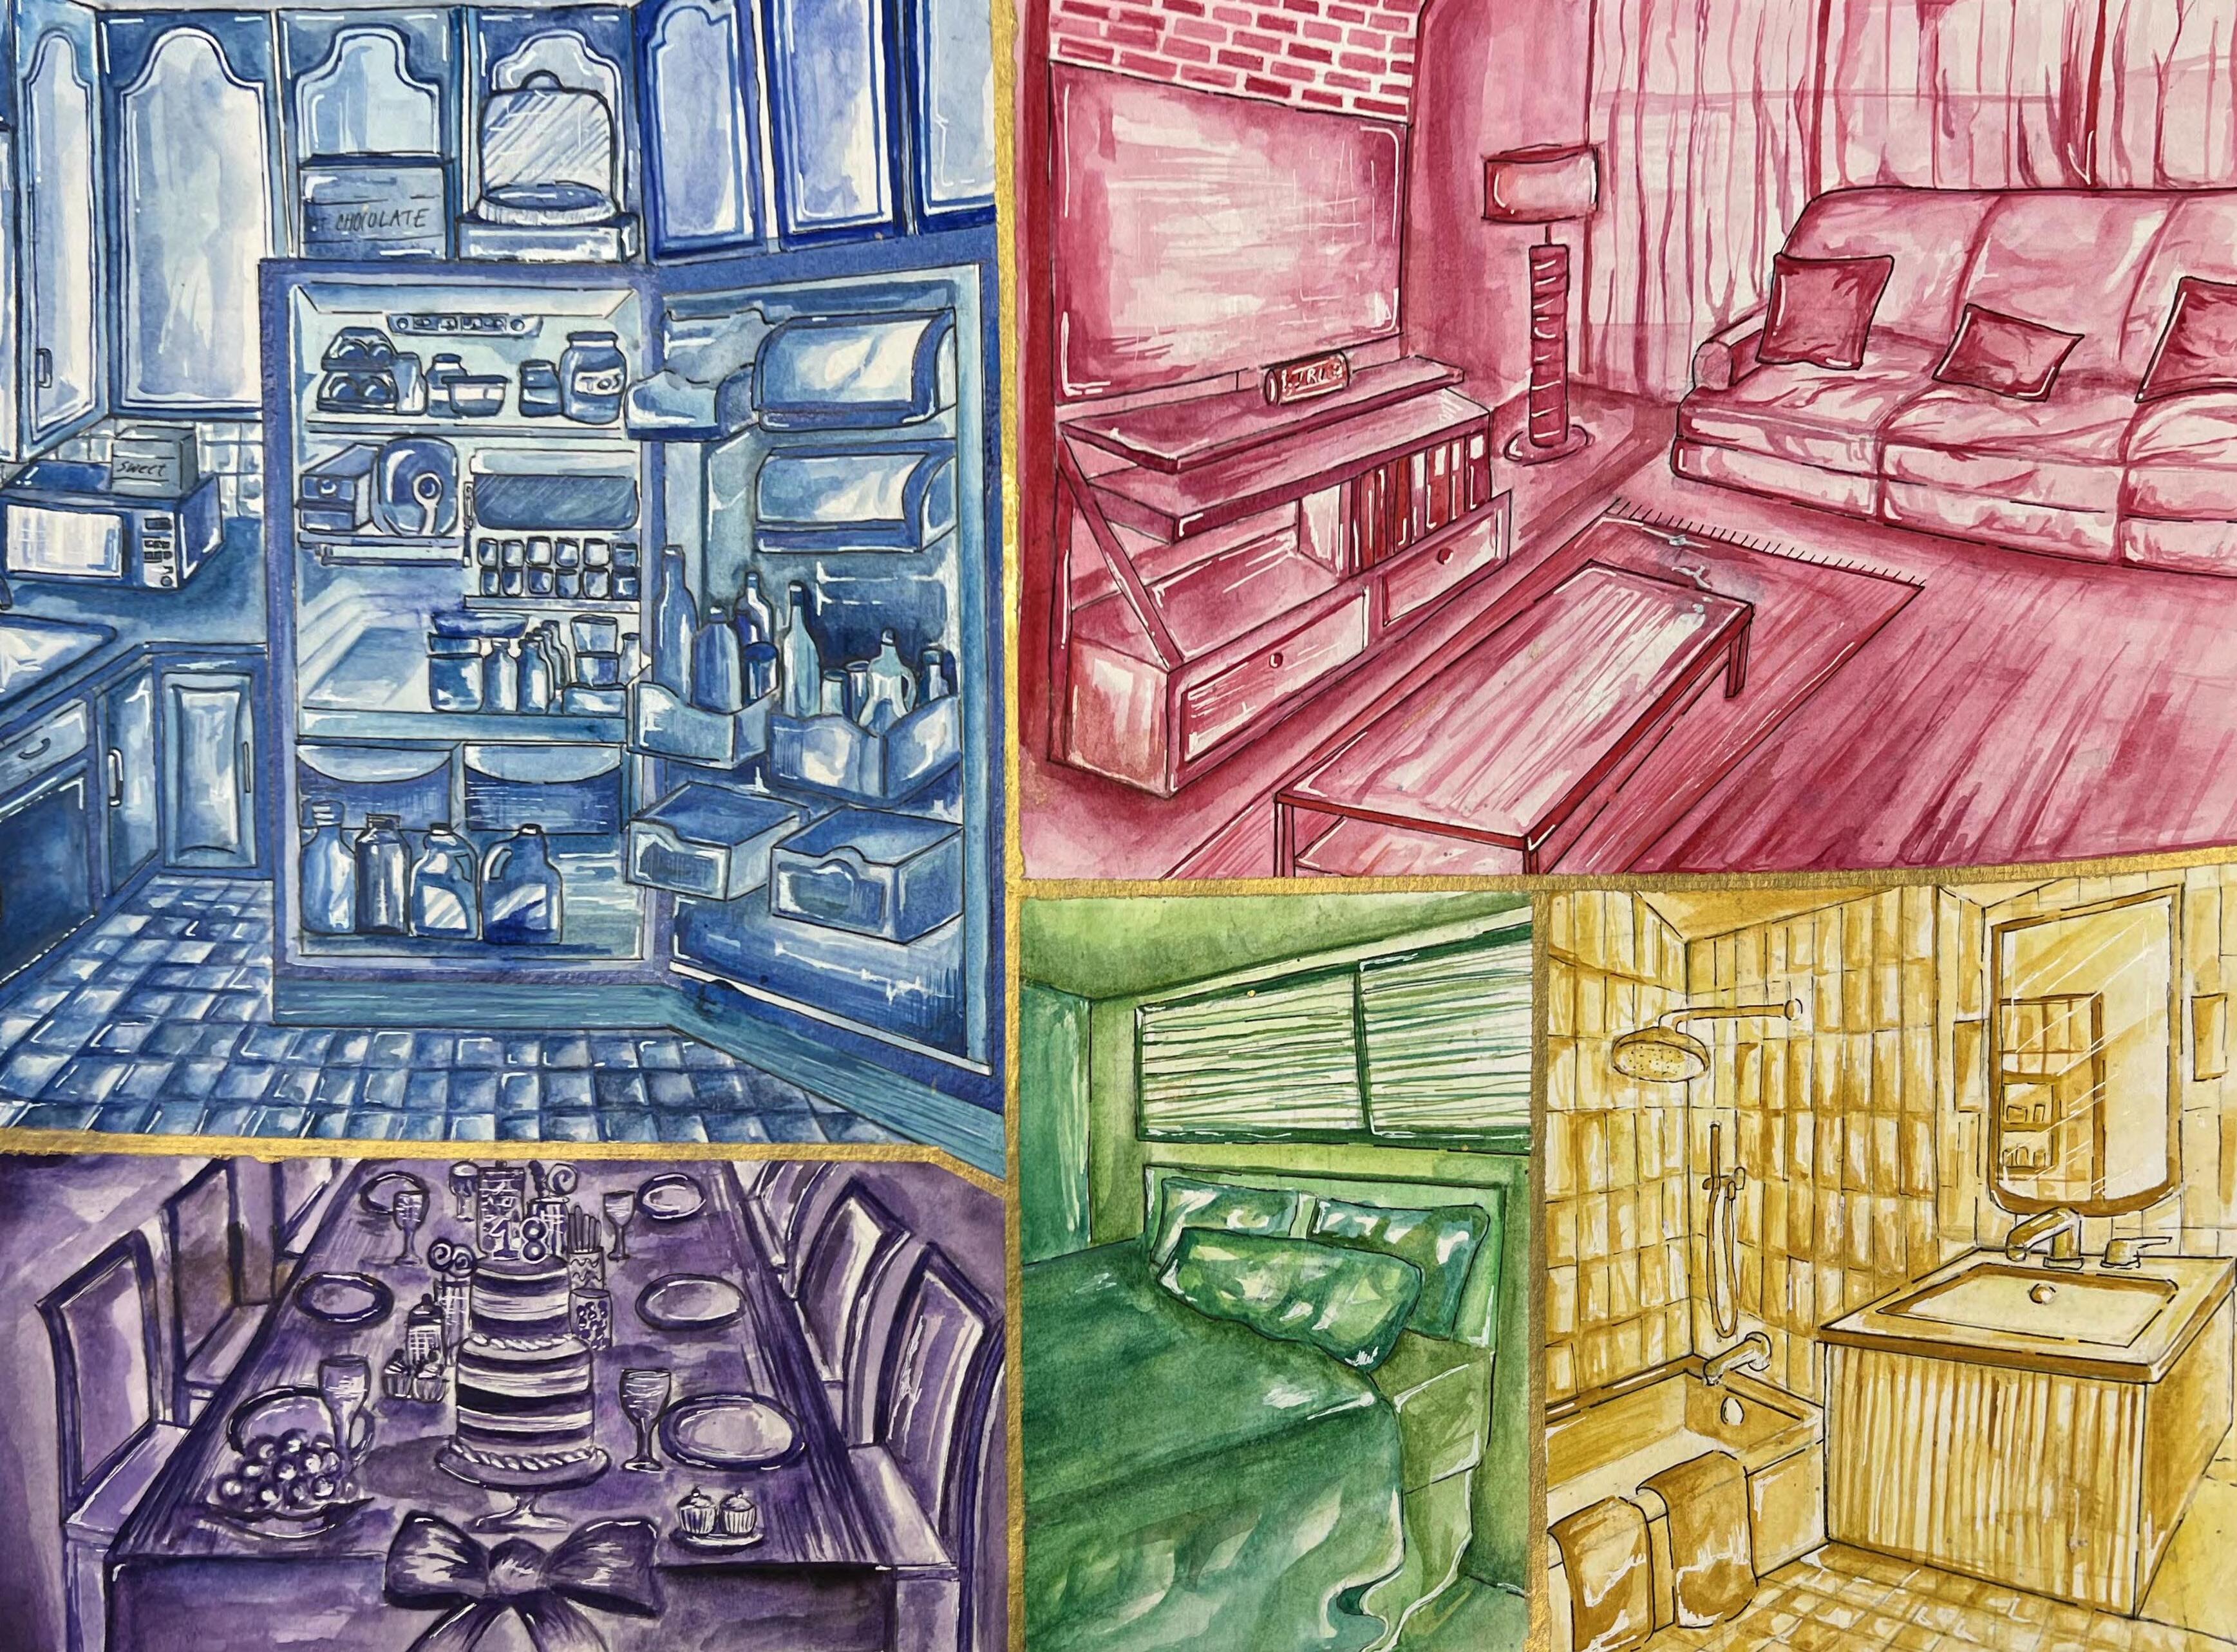
ACHIRAYA BANGCHING
ABB6483@PSU.EDU
(717)-856-4949