Chapter
Chapter
Chapter
Chapter
Chapter 5 Design In Practice
Chapter
Chapter
Chapter
Chapter
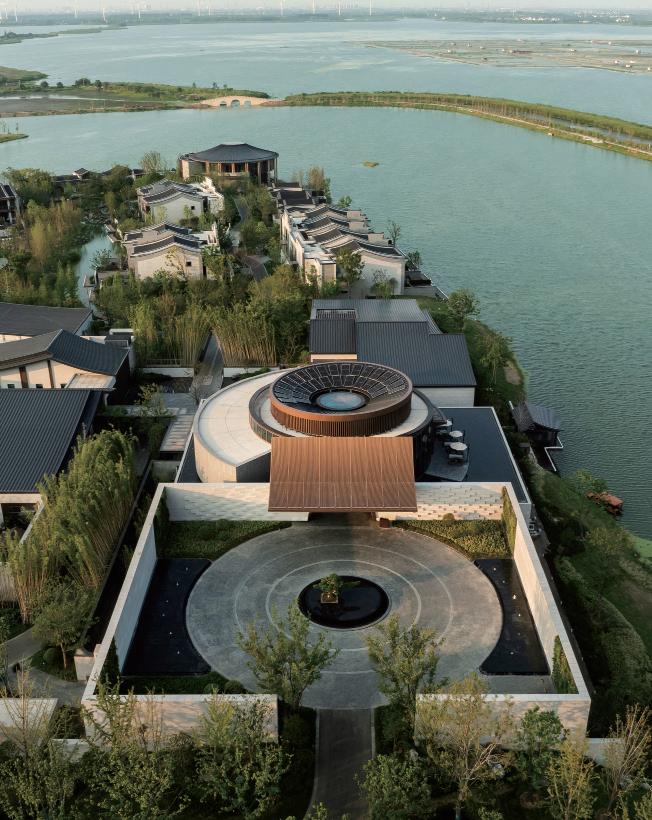
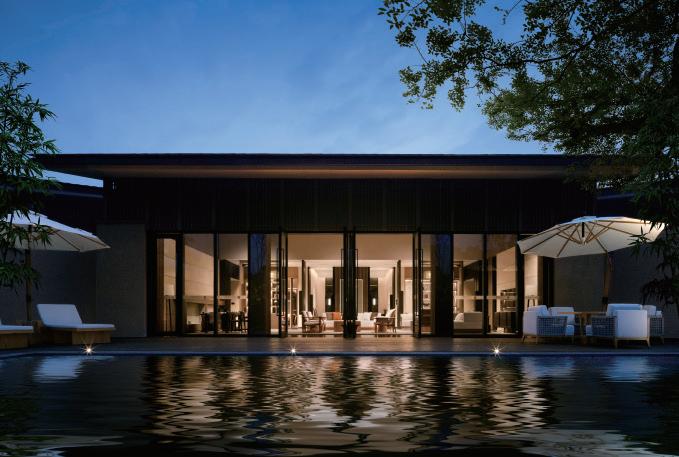
Situated within the tranquil Yangcheng Lake Leisure and Tourism Resort in Suzhou, Banyan Tree Yangcheng Lake is embraced by water on three sides and nestled against a lush garden lakefront. Echoing the essence of a Jiangnan-style courtyard, the architecture blends seamlessly with the lakeside landscape, offering an idyllic retreat for those seeking escapism and elegance. When we took on this project, the timeline was extremely tight—just two years before the owner's scheduled opening.
The greatest challenge lay in how to incorporate the rich regional culture of Xiangcheng District into the spatial experience, while staying true to Banyan Tree's brand ethos of romance and luxury. Our goal was to create a unique resort destination that would distinguish itself from the existing Banyan Tree property in central Suzhou and establish a powerful competitive identity.
Drawing inspiration from the private residence of Shen Zhou, a famed scholarpainter native to the area, and guided by the traditional folk artistry known as Xiangcheng's Top Ten Handicrafts, we reimagined a secluded retreat of lakeside literati living. The garden, lagoon, and the expansive waterscape of Yangcheng Lake interconnect to form a cohesive design network that links all pavilions and spaces. In our masterplan, public areas and guest rooms are strategically placed along the lakeshore to maximize scenic exposure at every point of the guest journey—from arrival and dining to in-room relaxation.
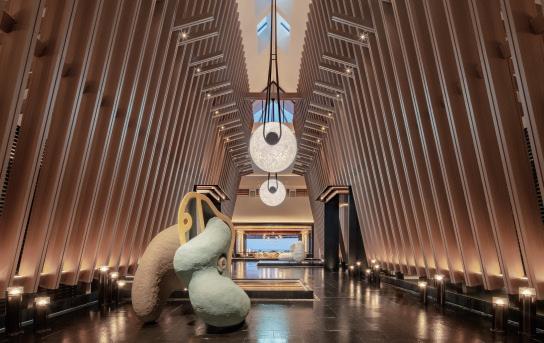
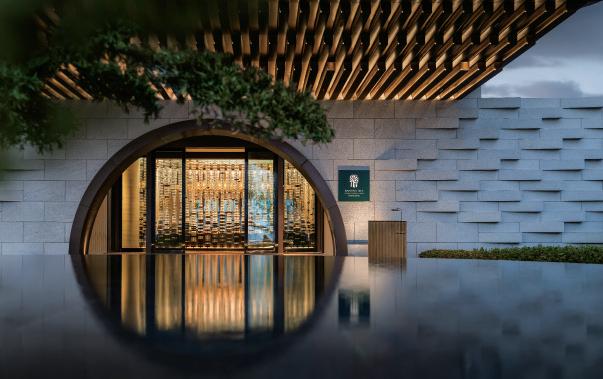
At the entrance, a graceful water feature and moon-gate arch poetically evoke the atmosphere of classical Jiangnan gardens. Inside the Lobby Lounge, we merged floor-to-ceiling glazing with traditional imperial kiln bricks—one of Xiangcheng's signature materials, draped with delicate sheer veils, offering both spatial intimacy and layered beauty. Decorative elements such as inkpainted reception screens, Suzhou silk embroideries gracing the ceilings, and hues of lake blue found in furnishings and carpets all immerse guests in the poetic charm of a southern water town. We lifted the lobby above the spa and swimming pool, creating a visual openness with views of the changing seasons, and introduced an outdoor terrace to further dissolve the boundary between interior and exterior.
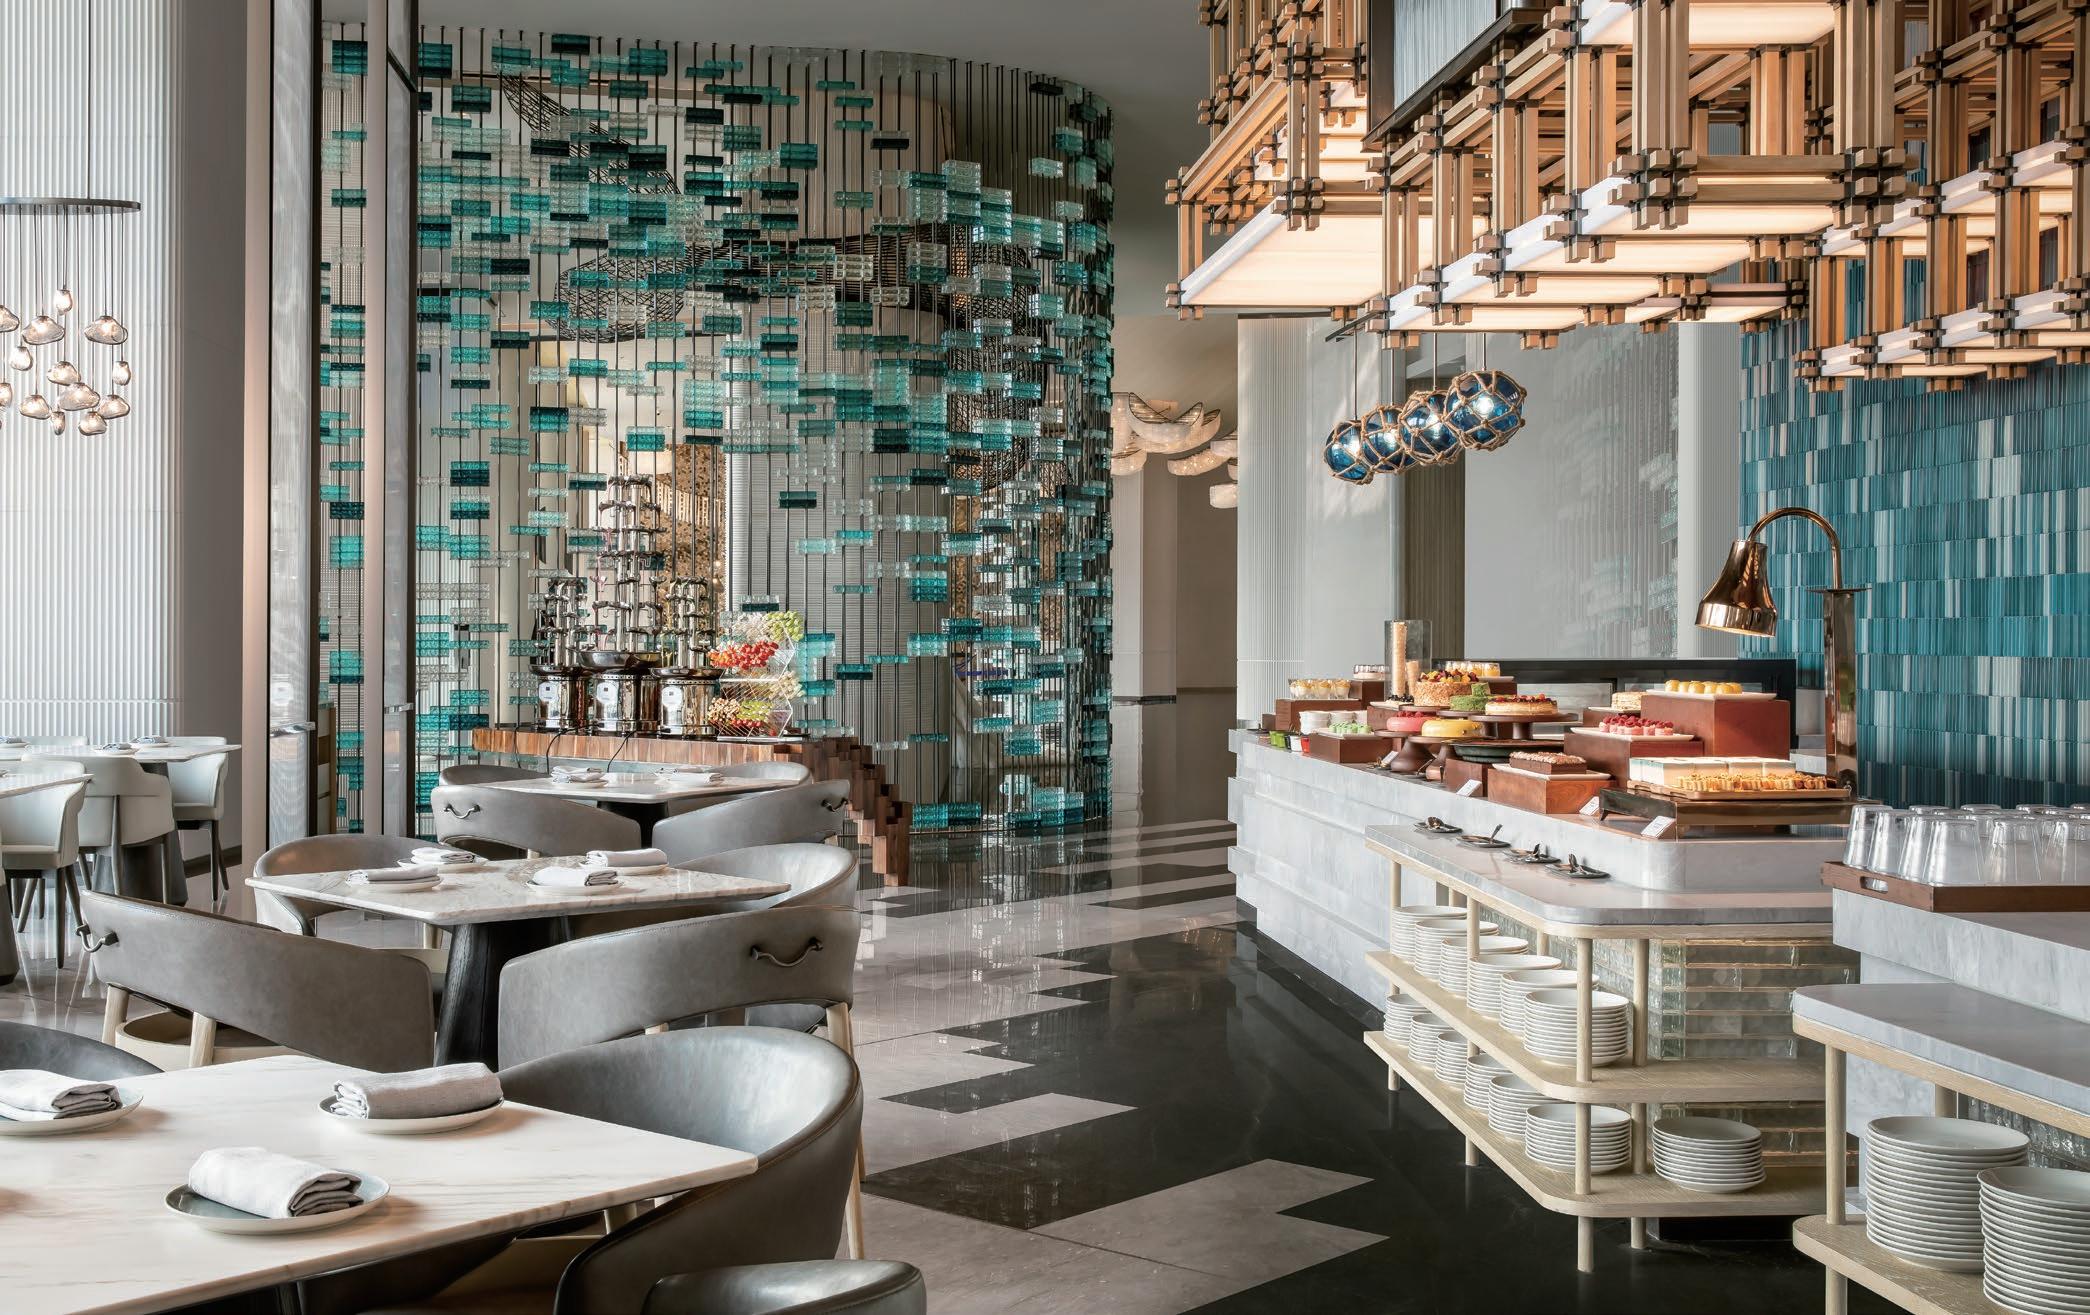
The ceiling of the all-day dining space flows like a handscroll in mid-motion, graceful, abstract, expansively white to inspire imagination. Bamboo pendant lights modeled after crab baskets cluster in varied heights; ink-toned hardwood furniture and blond wood screens enhance the elegance and tranquility of the space. The Chinese restaurant boasts a 270°wraparound view of the lake, offering an unparalleled experience of poetic dwelling.
In the freestanding guest villas, thoughtful layouts ensure privacy and family intimacy: entrance foyers provide a secluded buffer; sofas face outward toward the lake; screen partitions subtly link sleeping and bathing spaces in more compact layouts, encouraging fluid interaction among family members. Subtle metaphors of Xiangcheng culture pervade the rooms: the bedhead inspired by the broken arc of a crabapple blossom; doorknobs engraved with the elegant curve of a qin bow; and embroidered wisteria panels acting as soft, flowing dividers. Every room opens to a private courtyard with a dipping pool, inviting every returning guest to wash away worldly burdens—and rest by the lakeside in serene comfort.
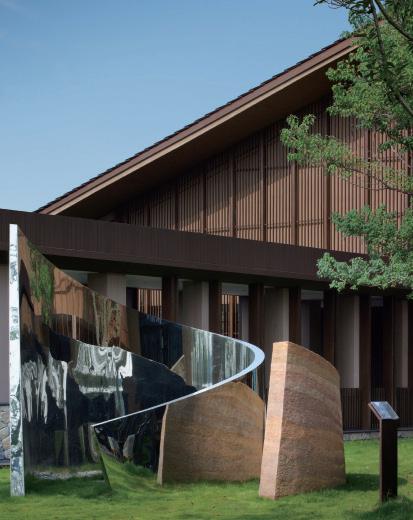
Dusit Hotel AG Park, Chengdu is located on Tianfu Agricultural Expo Island in Xinjin District, Chengdu. It is the first hotel in China themed around agrarian civilization, as well as the first hotel project in which my team and I fully implemented an integrated design across interiors, decor, and artwork.
When our team first inspected the site, we found the hotel to be situated quite far from downtown Chengdu. It is part of a peri-urban resort area that features typical Linpan scenery of western Sichuan and natural rural landscapes, but the overall guest experience was relatively thin. At the same time, this region was originally composed of cultivated rice fields with a wellpreserved natural ecosystem. The core challenge of our design was how to minimize environmental disruption while presenting a rich, multidimensional local culture.
As the starting point of the Chengdu Plain civilization, the Baodun cultural site left behind not only carbonized grains, pottery with grain patterns, and multiple large-scale architecture foundations, but also important remains of artificial rammed earth walls, the earliest remains of rice paddies in China. The agricultural genesis of the "Land of Abundance" began with Baodun and is defined by Baodun. Therefore, we took the 4,500-year-old Baodun agrarian culture as our conceptual origin, incorporating the typical seasonal cycles of Chinese agriculture, spring planting, summer growing, autumn harvesting, and winter storing. Taking "Fields of Harmonious Delight" as the design theme, we created a new landscape of abundance from diverse dimensions.
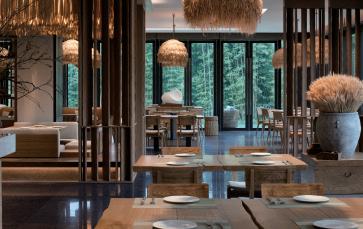
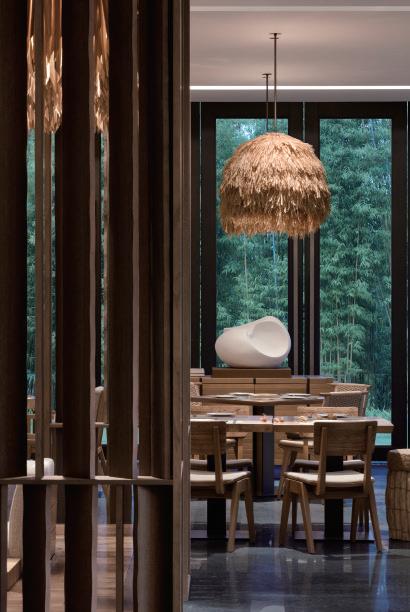
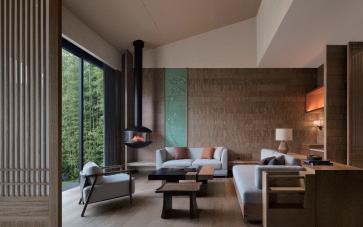
The hotel adopts the classical Linpan configuration of Western Sichuan: forest within fields, dwellings within forest, with the Yangma River flowing nearby. Several two-story buildings are laid close to the ground in a modest stance, enclosing inward-oriented Siheyuan-style courtyards. In our design, we avoided excessive ornamentation and materials waste. The style remains plain and minimalist, while staying consistent with the rural landscape and architectural language, projecting an overall impression of earth-like simplicity, dignity, and generosity. We enriched the spatial layers with select artistic touches and lighting features, for example: a rice grain, shaped art installation in the lobby that houses seeds of local crops; straw-textured pendant lights in the all-day dining restaurant; and repurposed agricultural tools such as windmills and bamboo baskets transformed into artistic objects in front of the specialty restaurant.
At the same time, we selected local solid wood as the primary material for furniture and wall finishes, which not only supports later recycling but also reduces carbon emissions from transportation. All spatial layouts allow for front-to-back openness, reducing reliance on artificial lighting and air conditioning energy.
Qinhuangdao Marriott Resort is located in Beidaihe New District of Qinhuangdao, Northern China, boasting a 2.8-kilometer stretch of prime beachfront directly facing the Bohai Sea. This site was once the legendary departure point of the First Emperor of Qin in his quest for immortality. Today, it serves as the "back garden" of the greater Beijing-Tianjin-Hebei region, attracting families seeking a coastal escape from the summer heat.
The hotel encompasses approximately 39,000 m2 of internal space. During our early-stage site analysis, we discovered that Qinhuangdao experiences long and cold winters, from November through May, making seasonal access to the sea difficult. Additionally, limited surrounding infrastructure weakens the year-round resort experience. The hotel's architecture, inspired by the form of an ocean liner, features a V-shaped layout perpendicular to the shoreline. However, the orientation of the building restricted sea views due to the natural terrain. It became necessary to re-plan both public and guest room areas to optimize the oceanfront experience.
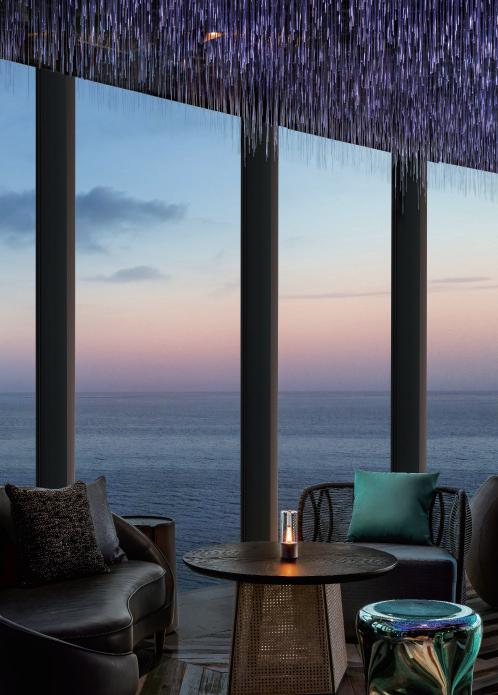
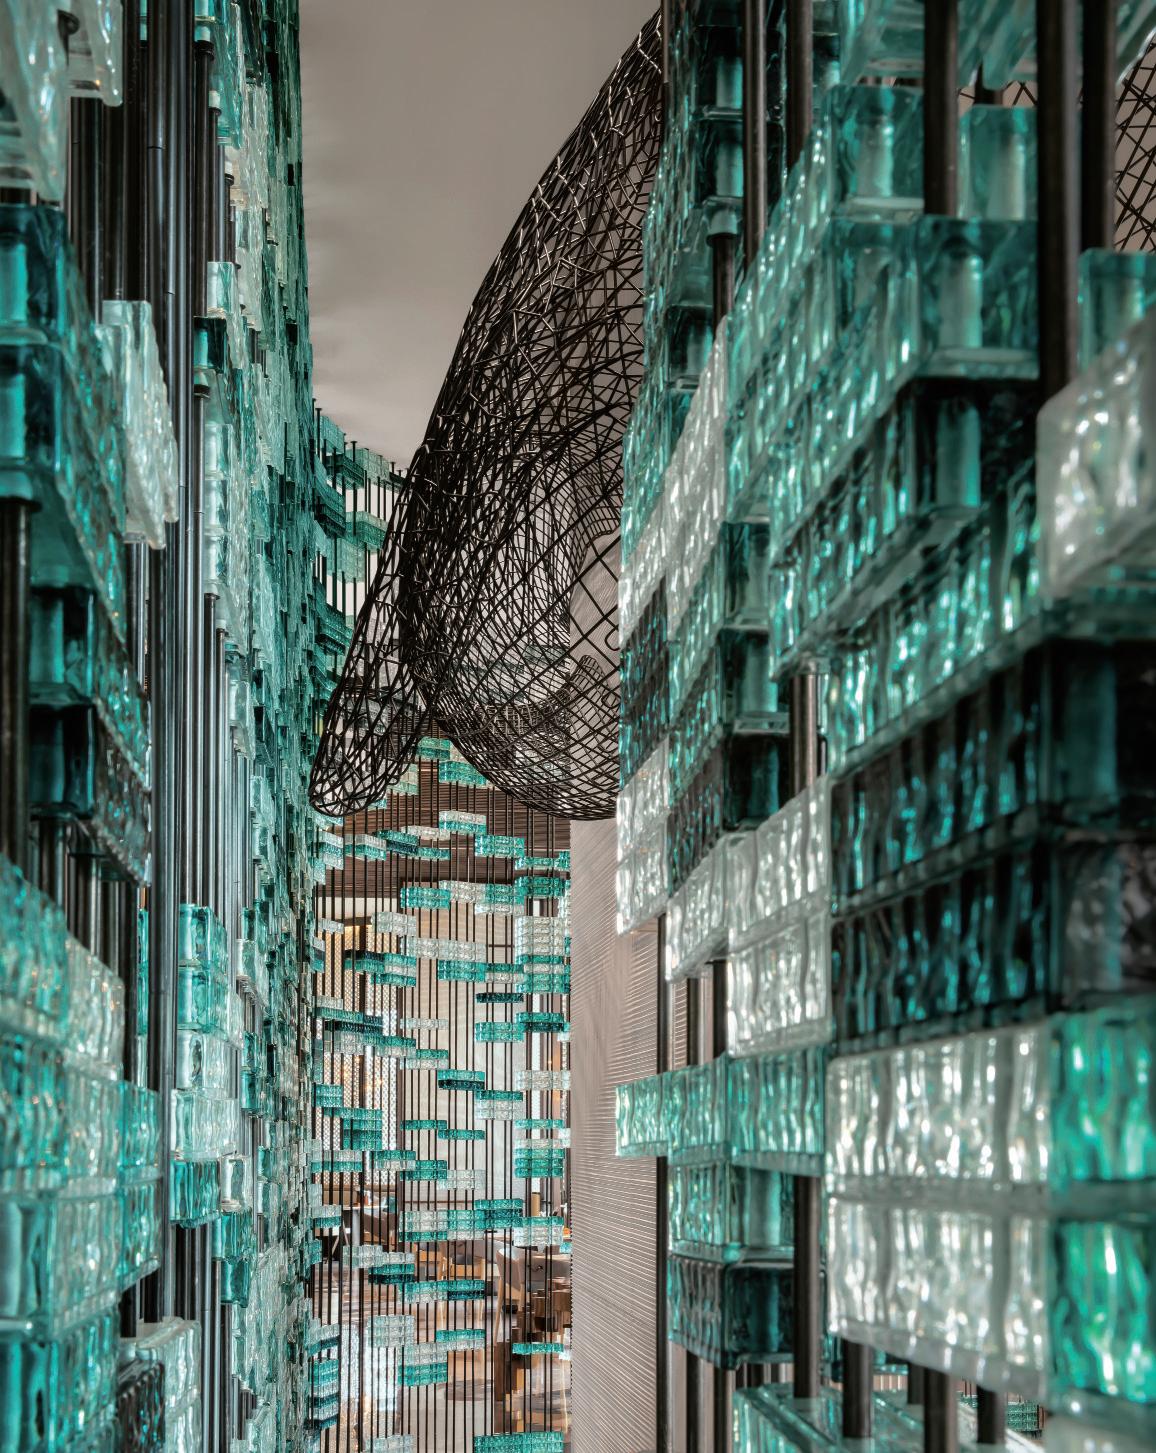
In response, we reconfigured the public areas in a square-loop arrangement wrapping around the building's core, and oriented all guest rooms 45 degrees toward the sea. This ensures that every step along the visitor's circulation path offers either a view of the ocean or a moment with nature. The design draws from both tangible marine life imagery and gentle nautical aesthetics. From material selection to color palettes, lighting, and curated installations, we created an immersive "deep-sea escape" that draws the experience of the sea closer in space, and stretches it further across time, allowing it to transcend seasons.
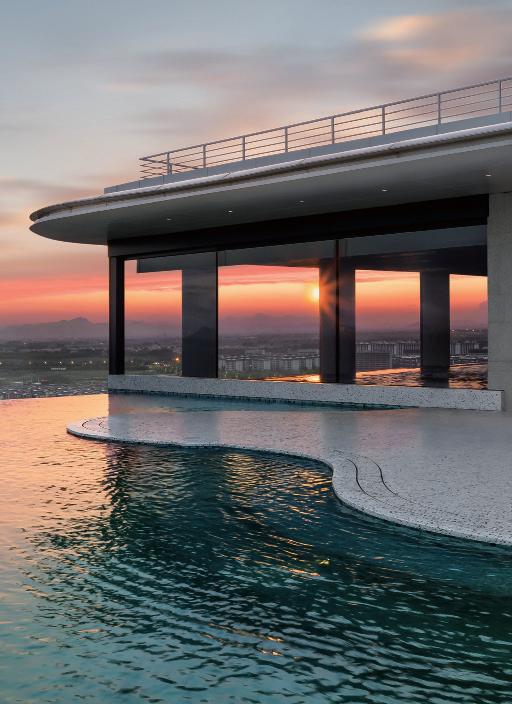
We applied the design principle of harmony through contrasts, juxtaposing stillness and movement, softness and strength, to enrich the overall ambiance. For example, the lobby evokes stillness through subtle motion; the MANO bar carefully balances dynamic and serene elements. We created a variety of social gathering spaces, such as the lobby lounge and outdoor pool, and also designed smaller, quiet moments for contemplation, including the M Club and thoughtful balcony spaces in guest rooms. Every guest, whether traveling as a group or as an individual, finds their own place of return.
Due to the site's proximity to the ocean, durable materials were selected for harder finishes, prioritizing moisture and corrosion-resistant products, along with wear-resistant stone, to ensure longevity of structure and surface. At the entrance to MANO bar, an art installation composed of discarded local wine bottles and LED lighting conveys a sense of urban cool, while reminding guests of the importance of environmental consciousness. In terms of sustainability, all guest room balcony doors are equipped with magnetic sensors that automatically shut off the air conditioning when opened, offering visitors a rare opportunity to enjoy a truly low-carbon vacation.
The hotel is not only a luxurious, vibrant, and romantic seaside getaway; it is also envisioned as a meaningful destination that nourishes the soul, echoes with the mountains and the ocean, and bridges history with the future. We hope it will enter into a lasting dialogue with the city, becoming a new landmark of coastal leisure in Northern China, and sparking a fresh imagination of what a waterfront holiday can be.