Cozy Living in Style
Contents 5
68
132
196
Dogtrot
House on the Slope
Pond Lily
United States
Russia
United States
12
76
140
204
Anker-Jordan Residence
Efjord Retreat
House with Gable
Residence Maribou
United States
Norway
Austria
Canada
20
84
148
212
Breac.House
Five Shadows
Langlois-Lessard Residence
Rundherum
Ireland
United States
Canada
Austria
28
92
156
220
Cabin Kvitfjell
Hatley Residence
Long House
Stormvillan
Norway
Canada
United Kingdom
Finland
36
100
164
228
Casa Myhrer Hauge
House in Reilstad
Malangen
Valley View
Norway
Norway
Norway
Canada
44
108
172
236
Chalet du Bois Flotté
House in Roschino
Merri
Vanella House
Canada
Russia
United States
France
52
116
180
244
Chalet la Petite Soeur
House in the Mountains
Mountain House
Vermont Cabin
Canada
Poland
France
United States
60
124
188
Chalet Whymper
House of Many-Worlds
Öjersjö Villa
France
Norway
Introduction
Sweden
252 Project Credits
7
Introduction There is a simple pleasure in being inside during inclement weather. Something that
There are also health benefits, both physical and mental, to take into consideration.
perhaps speaks to our primal ancestry when we can feel secure and warm inside a
A house that has cold draughts throughout can impact negatively the resident’s immune
dwelling, despite the frightful weather outdoors. There’s something about the warmth
system, making them ill, as well as cold and miserable, stuck in a home that is not
of the beckoning interior lights set against a wintery evening or a stormy night that
comfortable. Instead of a sanctuary, the residence becomes a place that must be endured.
speaks about sanctuary from the elements, and promises warmth and security. A stylishly
Anyone who has lived in an inadequately designed home will know the draining effects
appointed, cozy interior in which to enjoy the warmth and comfort.
of trying to keep warm, of having to put the oven on for extra warmth, and being unable
Architects design residences to take into account all sorts of conditions, but perhaps designing for the cold is of most importance when it comes to human comfort. Winter conditions can range from fog or sleet, rain that either pelts down or drizzles constantly, to light dustings of snow or more extreme blizzards. There is the intense cold that freezes eyelashes, with wind-chill factors that stagger the mind, but there is also the inescapable damp cold that seeps into your bones. And whatever the elements might have at their disposal, the home must remain warm and cozy, providing an elemental security against
8
to sleep well at night despite numerous blankets. A home that has poor ventilation can result in mold, with its associated ill effects. An interior space that remains bright and cheerful can also help to keep the winter blues at bay. Adding a touch of yellow to a feature wall, for instance as seen in the Anker-Jordan Residence (United States), can add an extra bit of visual warmth, providing a cheery contrast to the gray outdoors. Wooden beams or flooring soften the interiors while bestowing a visual warmth as well. The addition of a fireplace grants a touch of coziness, as well as the chance to toast marshmallows indoors.
the might of nature as well as being a pleasant and cheerful place in which to live.
There are other intricacies involved in designing a winter home. The external cladding or
As technology continues to improve, residential architecture reaps the benefits. Insulation
elements must be able to withstand not only summer sunshine, but also the biting cold,
has improved greatly, and keeping a home toasty warm is much easier in the modern age.
and not deteriorate. Merri, with its aluminum shingles, will last a lifetime and not require
Thermal massing can provide heat gain that can be stored, resulting in less energy usage.
any painting or maintenance. Locations with lots of snow will require a place to divest
Double- or triple-glazed windows ensure that there is no heat loss, despite the potential
your outdoor garments so as to not traipse snow throughout the interior of the house,
ferocity of tree-bending winds outside. Radiant floor heating and ERV (energy recovery
leaving them to dry in readiness for their next use. The home’s structure must also be
ventilation) are becoming more common, and even home automation systems as used in
able to withstand strong winds and high snow loads. When designing Langlois-Lessard
Chalet Whymper (France). And, with the current challenge of residents bearing the brunt
Residence (Canada), the architects positioned and angled the roof so it could withstand
of climate change, there are the obvious benefits of keeping energy costs down. In the short
the fierce winds that blow in from the west. Heavy snow load is accounted for with a
term, there is the welcome lowering of energy bills, a wonderful saving for the wallet and
sloping roof, one with a smooth gradient as seen in Öjersjö Villa (Sweden), but also often
house budget. Plus there is the warm glow of knowing you are helping the planet.
with a steep, high‑pitched gable, such as demonstrated by the Hatley Residence (Canada).
9
Consideration must also be given to where the snowmelt will go. Cabin Kvitfjell (Norway) ingeniously deals with the issue of snowmelt by raising the structure above the ground on stilts. Even something as simple as being able to go from inside the home to the garage without going outside is useful when there is snow on the ground for months at a time. A covered porch or walkway keeps areas free from snow, and safe to traverse, while a wooden lattice can help to prevent snow accumulating around the house. With careful thought, it is possible to position a house or angle the windows such that it allows any available winter sun to penetrate the interior, providing welcome rays of light. Efjord Retreat (Norway), for instance, was positioned carefully in the terrain not only to accommodate impressive views, but also for solar orientation, allowing natural light to wash through the interior. Large and expansive floor-to-ceiling glazed windows are a common feature, such as seen in the Stormvillan residence (Finland), and maximize not only the view but allow the sunshine to bathe the interior spaces. A central patio or courtyard is another mechanism for delivering light into the inside of a home, as seen in Long House (United Kingdom), or even the introduction of skylights, as used in House of Many-Worlds (Norway). Visually, a residence aglow with illumination throughout provides a pleasing contrast to the wintery moody exterior, a welcome lantern that beckons the inhabitant indoors, promising shelter and warmth. And there’s a childlike wonder in being able to remain indoors in the warm but looking out to the wintery wonderland outside, or being able to enjoy a hot cup of tea while looking at the rain on a window. A successfully designed winter home is one that protects against the elements but also provides a stylish interior, with an abundance of coziness.
10 Foreword
11
Cabin Kvitfjell Kvitfjell, Norway
Situated at one of the highest points within the Kvitfjell Ski Resort, where the topography drops dramatically providing uninterrupted views toward the southeast, this stunning ski cabin provides a welcome refuge in the snowy landscape.
29
Raised above the ground on stilts, the cabin is specifically designed to rest on the ground in the lightest manner possible. This ingenious solution also allows the residence to withstand the deep snows of winter, as well as the dramatic snowmelt and runoff during spring. The plan of the main cabin has a Y-shape that cantilevers out to frame the remarkable views over the mountains from both the living area and the master bedroom.
30
Cabin Kvitfjell
31
32
Cabin Kvitfjell
33
A courtyard is created by placing the two building volumes close to the site boundary. The façade
The living area, clad in light wood, has an expansive window through which the inhabitants can
toward the courtyard is clad with thin, vertical timber louvers with large panes of glass behind,
take in the stunning view down the slope, while basking in the warmth of the wood-fired heater.
giving the wall a veil-like quality, and adding to the sense of the “summer cabin in the winter
The glazing also allows the winter sunshine to penetrate into the home.
landscape,” as desired by the client. The louvers also protect the glass façade from snow, thereby maintaining a clear route of access all year. This outdoor area opens toward to the west, optimizing the evening sun and providing increased privacy from neighbors.
34
Cabin Kvitfjell
35
Chalet la Petite Soeur Lac Ouareau, QC, Canada
On the vast Lac Ouareau sits a charming traditional house surrounded by birch trees, which was in great need of an extension for the use of the large family who owned it. In order to make sure everyone in the family can find a peaceful corner when spending time together, the architects created an addition that mirrors the original building’s dimensions. The extension, with its modern clean lines, preserves and pays tribute to the historic house while reflecting the beauty of the landscape it inhabits.
53
The new space—a white prism standing on a concrete pedestal—appears like a refined version of the existing house. Through this contrasting effect, the extension maintains a connection to the original building and its location. The sheet metal roof and wood cladding resemble the smooth and shiny bark of birch trees growing on the site; the hues and textures also recall the whitewashed walls of countryside barns.
54
Chalet la Petite Soeur
55
56
Chalet la Petite Soeur
57
On the ground floor, an open-plan space and large windows allow spectacular views to the lake. Polished concrete floors and natural wood details are used with simplicity, emphasizing the materials’ richness. Surrounded by black slatted wood, the central fireplace creates a relaxing ambience and an oasis of comfort in the vast living room. Built-in benches offer private spaces in common areas and cleverly include hidden storage. The living room and its gaming table encourage the children to make the space their own, providing playful and relaxing family time. The transition from the old house to the new one takes place on a glass bridge. From the extension, an oak wood frame directs views toward the inside of the existing house, the frame’s warm shade matching the old wood planks. The truncated shape of the bridge makes it wide enough to occupy: a welcomed pause in the landscape, floating over a garden. The bridge’s axis aligns the kitchen of the existing building and the new living room.
58
Chalet la Petite Soeur
59
Dogtrot Jackson, WY, United States
When designing a new home in the wilds of Wyoming, consideration for heavy snowfall must be given. Situated in a quiet meadow with 360-degree views of the surrounding ranchlands, foothills, and Glory Peak, this residence successfully combines simplicity with interest. The design references its agrarian surroundings and is based on the concept of a dogtrot barn, two separate but connected forms. The long rectangular residence is connected to a separate garage structure by a three-foot-thick roof. There, a large central cutout lightens the mass, creates a focal point, and causes a dynamic play of light upon the correspondingly scaled planter below it.
69
The roof of the main structure is asymmetrically gabled, and is able to withstand the high snow
Throughout, materiality is minimal. The exterior is clad in oxidized steel, the interiors expressed
loads. This modern take on the barn lends energy and opens up the interiors toward the primary
in steel, glass, and concrete. The only wood used is larch, warm, light and rustic in character. In
views. The large windows allow natural light to brighten the interior, even when the outside is
places it wraps up the walls to the ceiling and continues outside. The home’s central open space is
blanketed with snow. Although the house is one gabled form, protected outdoor spaces are carved
bracketed by the kitchen and a cast-in-place concrete fireplace; bedrooms lie at either end, opening
out of the main volume and extended on either end, where perforated siding adds texture and
onto the protected terraces.
provides covered porches with privacy and protection from the elements.
70 Dogtrot
71
The modernist space was designed to be warm, inviting, and livable. Inspired by the owners’ love of nature, artifacts, color, and collections, furnishings include modernist lighting (like the tumbleweed chandelier in the living room), whimsical objects, such as taxidermy specimens from the owners’ collection, and injections of color, particularly the vibrant rug in the living room. Drama is a constant factor—in the sense of space created by the width and span of the connector roof; in the entry, with its oversized pivoting door flanked by glass; in the way the interiors open up to the views; and in bold and whimsical interior details—creating the perfect venue for a dynamic couple’s retirement years.
72 Dogtrot
73
74 Dogtrot
75
House on the Slope Baltic Riviera, Russia
Located on the coast with a breathtaking view over the Gulf of Finland, this project successfully achieves its objective to organically fit into the existing landscape, and preserve the existing trees and the huge stone boulder, which perched somewhat inconveniently in the middle of the site. The architect elected to make the incongruous rock a hero of the final design, with a small rock sculpture echo inside, with pleasing results.
132
133
The house comprises two volumes: the main residential volume and an additional guest house. The main residence is located high on the slope, while the guest house is embedded into the lower stepped relief, with the aim for both buildings to dissolve as much as possible into the landscape. The main house incorporates a retaining wall for the upper terrace while the guest house (with sauna) has a roof terrace incorporated into its design.
134 House on the Slope
135
136 House on the Slope
137
Both parts of the complex have panoramic glazing in the main rooms, allowing unrestricted views over the water. The warmth of the larch cladding adds a welcome touch of color when the landscape is coated with a heavy blanket of snow. The natural wood is continued inside the structure, with floorboards and cladding on the walls and ceilings. The color scheme is a muted icy gray, punctuated by the warmth of the natural wood features. Wooden shelves in the main living room continue the black of the window frames in the form of shelves, which contrast against the lighter wood backing. A simple unadorned fireplace provides extra comfort during the northern winter, enhancing the feeling of warmth and adding to the sense of security and well-being, particularly when looking out at the huge snow drifts outside.
138 House on the Slope
139
Malangen Tromsø, Norway
This striking and angular modern house sits on the Malangen peninsula in Norway, and was designed for a family with small children, who also wanted to be able to invite friends to stay. From the first sight, the home’s unusual angles and layout deliver a sense of intrigue. The location is picture-postcard perfect and the design contains surprises throughout.
165
Entry is through a beautiful door that virtually glows with light. Inside, a warm space awaits, with
Each group of rooms are done as separate volumes to achieve an additional layer of privacy, but also
crisp modern tones and with the focus a delightful warm open fireplace, set in an understated dark
to enhance the room’s contact to the clearing in the forest and the contact to the outdoors in the
chimney piece. The conceptual layout consists of several individual volumes, connected via in-
transition spaces in between. There’s even a small area set apart to offer a quiet place to relax, or play,
between spaces and a central winter garden. This organization provides both privacy and room for
or simply soak up the view.
several activities at the same time. It also reduces energy needed for heating in the cold climate, as various rooms and activities will require different temperatures.
A few steps lead down to the open-space kitchen and living room set low in the terrain and overlooking the fjord and the afternoon sun to the west. The view from the large window in the living room is simply
The central winter garden, with fireplace and outdoor kitchen, functions as the entrance to the
stunning, in any season. A concrete wall houses a second fireplace, while a large sliding glass door
building. From here the retreat opens up to the natural clearing in the forest and from here you
opens the room to the outdoors in warmer weather. True to Scandinavian custom, there’s also a sauna
enter into either the main building or the annexe.
with one wall entirely glazed for basking in the warmth while looking at the snowdrifts outside.
166 Malangen
167
168 Malangen
169
All interiors are custom designed to complete a holistic structure and reference the function and activity to each designated space or room, whether outdoors or indoors. Choice of materials and detailing are carefully done to create clear definitions of integration or contrast, and reflect the spaces, individual relation to the outdoors or connecting rooms. The majority of the interior furnishing and furniture are all custom designed; Nordic style provides stylish comfort and warmth during winter.
170 Malangen
171
Stormvillan Hanko, Finland
This stylish villa is located at the heart of the historic villa district of Hanko, a former popular spa resort for Russian nobility in the late nineteenth century while Finland was still a Grand Duchy under Russia. The endless meandering beaches are lined by leaning pine forests and grand wooden seaside villas. And while the spa may have fallen out of favor, the area still draws people wanting to relax in the natural surroundings, and enjoy the moody atmospheric conditions when the weather turns inclement.
221
222 Stormvillan
223
The main floor opens out in three directions. The living room boasts a long view out to sea, the lounge faces west, giving access to glorious sunsets across the dining terrace, and the master bedroom takes in the junipers and wind-blown pinetrees of the cliff it stands on. Stormvillan is wellnamed, as the region encounters more than its fair share of storms. But, perched on its rocky base, this home will stand strong against the elements. The ground floor cuts into the rock and the villa is entered at beach level. Visitors are guided through a narrow hallway with a glazed wall facing the revealed bedrock. At the very end of the ground floor is a room with two walls of bare bedrock, the wine cellar. A carpet-clad staircase leads up to the main floor. Designed as a home for an elderly couple, the villa also has an elevator and fully accessible bathrooms to make life comfortable. The main floor is about light, views, and flowing space. There is no room for brooding atmosphere here with its palette of white and light wood, casting a strong contrast to the outside gray or the solemnity of dusk. Its angles are designed to fit the natural shape of the rock as well as the fantastic views out to the sea.
224 Stormvillan
225
The villa is clad in spruce panel, painted with traditional linseed oil paint as are the surrounding
Stormvillan is a masterpiece in understated Scandinavian style, and provides warmth for its
nineteenth-century villas. The roof of the ground-floor level serves as a wooden terrace with a
residents while its interior lights shine brightly during the dark days of winter.
section of green roof. The zinc roof blends into the coastal hues of the sky, and changes shades with the variable weather.
226 Stormvillan
227
Vermont Cabin Stowe, VT, United States
What might seem at first glance to be a simple compact cabin is actually an efficient design that harbors a minimalist interior, nestled in the forest of Vermont, and providing a welcome refuge during the winter months. Emerging from its hillside site, and rising into the white pines and maples that surround it, this structure was intended to bring the client’s family members together, and reflect the traditional straightforward Vermont cabins from their childhoods. It was also the intention to bring the family closer to the wondrous nature that pervades the area, and as such the design took inspiration from its surrounds, resulting in an intimate gathering place among the trees. The cabin’s modest footprint is an efficient and economical framework for the family to experience the heavily wooded landscape.
245
246 Vermont Cabin
247
The cabin, with its elemental material palette of steel, wood, and concrete, is composed of three levels: the lowest portion nestles into the site and contains a garage that doubles as a game room, as well as a single bedroom and powder room; the middle portion consists of the main entry, two small bedrooms and a bathroom; and the top level is one large living area. Locating the main living spaces on the upper level maximizes views of the Green Mountains range to the west and the Worcester Range to the east. A single continuous stair of steel and maple hardwood connects all three levels.
248 Vermont Cabin
249
Inside and out, materials are left in their raw states, with weathering steel external siding and exposed timber ceilings. The site’s continuous slope and an external steel stair allow for dual entries on the lower and middle levels. Throughout, poured- and cast-concrete elements in the kitchen and bathrooms continue the cabin’s emphasis on straightforward, simple materials, with radiant heat incorporated in the concrete floors of the main living area, keeping the residents toasty warm during the northern winter, while a wood fireplace adds that final touch of coziness. Exterior walls consist of concrete and weathering steel, along with large stretches of glass that deliver sweeping views of the landscape. This is an intentionally straightforward and economical cabin where the family can come together and take part in the adventure of engaging with the natural landscape just outside.
250 Vermont Cabin
251
There’s an elemental satisfaction in living in a cozy sanctuary in the midst of a snowy landscape. It evokes feelings of warmth, security, refuge, and comfort. Winter Homes beautifully illustrates examples from winter wonderlands around the globe and provides ingenious solutions on how the home’s design is formulated, and the architectural and interior design techniques used to create both a connection to nature and contend with biting winter conditions. Curl up in front of the fire with this gorgeous edition, crammed full of evocative images, and take a journey through some of the world’s best contemporary and stylish winter residences, be they atop mountains, deep in the valleys, forests or plains, or along coastal regions. Bask in the splendid vicarious warmth from your sofa and enjoy the beauty of a home that is perfectly designed for a moody winter landscape.
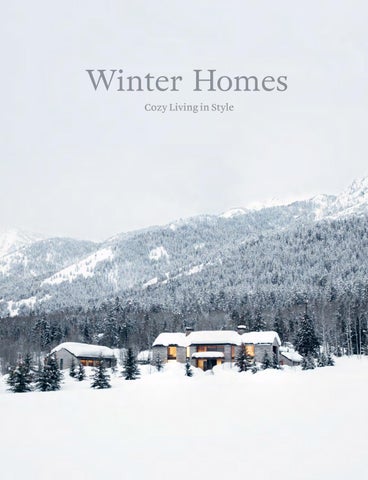
Front cover photography: Matthew Millman (CLB Architects, Five Shadows) Back cover photography: Chevalier Morales (Chevalier Morales, Langlois-Lessard Residence)
$40.00 [USA] £30.00 [GB]