1
3
Preface
5 11 19 23 31 39 45 53 59 65 73 81 85 89
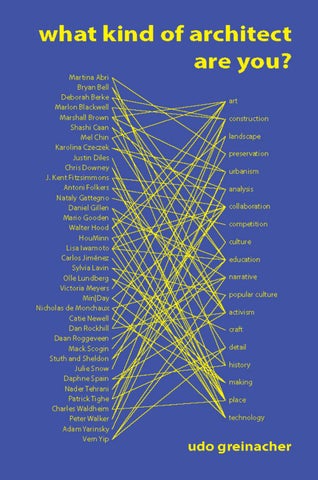
Martina Abri Bryan Bell Deborah Berke Marlon Blackwell Marshall Brown Shashi Caan Mel Chin Karolina Czeczek Justin Diles Chris Downey J.Kent Fitzsimons Antoni Folkers Nataly Gattegno Daniel Gillen
CONTENTS 93 Mario Gooden 101 Walter Hood 109 HouMinn (Marc Swackhamer & Blair Satterfield) 115 Lisa Iwamoto 121 Carlos JimĂŠnez 127 Sylvia Lavin 135 Olle Lundberg 141 Victoria Meyers 149 Min|Day 157 Nicholas de Monchaux Catie Newell 163 169 Dan Rockhill 177 Daan Roggeveen Mack Scogin 183 187 Tricia Stuth & Ted Shelton Julie Snow 193 201 Daphne Spain 207 Nader Tehrani Patrick Tighe 213 217 Charles Waldheim Peter Walker 221 229 Adam Yarinsky 237 Vern Yip 245 246
Acknowledgments and Apologies Index
3
Architecture is commonplace. We inhabit it and use it; it is constantly present; it serves as foreground and background and usually has a story to tell. Numerous volumes are devoted to its typology, history, construction, and design. But apart from its most illustrious makers, we know almost nothing about the people who conceived it: the architects. What Kind of Architect Are You?, the question most architects encounter when they reveal their profession, is difficult to answer. Is the underlying expectation that we specialize in a type — office buildings, for example, or parking garages? Or that we limit ourselves to a specific market share — commercial, residential, or communal? Maybe it is our role in the design process that is of interest — procurement, design, detailing, construction supervision, and postoccupancy evaluation? Aspects of all of the above define all of us, and not at all. Clearly, a short and succinct answer does not suffice.
PREFACE What Kind of Architect Are You? showcases a panoply of architectural practices to a reading audience that shares an interest in the profession. Topics range from the theoretical to design-build, from installations that challenge our preconceptions to the set of TV shows on home remodeling, from instructing future architects in the US to expanding the reach of the profession worldwide. Inspired by Working, Studs Terkel’s journey into the everyday history of working life in America, the collection of interviews records the extraordinary dreams of ordinary architects. The oral history is driven by a search for inspiration, recognition, and meaning to the work beyond a paycheck, as well as musings about education, clients, and the future of the profession. Almost all of the contributors are employed by architectural firms; many are principals, some are sole proprietors, some are partners. Almost everyone teaches, at least occasionally, or part-time. A few have left the profession for the arts, landscape, or TV production. Some have joined architecture from other disciplines. All are consumed by what they are doing. The collection offers a glimpse into a vast array of professional possibilities and points out meaningful alternatives to the prevailing myth of the “starchitect.” It provides those in search of an architect with insights into how we work and helps them to formulate expectations. It challenges practitioners to think introspectively and examine how they fit into the architectural spectrum. And finally, the collection documents the crosssection of cultural and architectural practice across America. The reader may find that the “voice” varies throughout the collection. That variation is consistent with the variety of architects included — in fact, it underscores the myriad responses to What Kind of Architect Are You?
4
5
My father was an important civil engineer. He built natatoriums and ski jumps, and as a kid I was on the construction site a lot. It was fascinating. As a civil engineer, he developed new concrete support connections, he did a lot of math and that was too technical for me. That was not what I wanted to do. So when I was 18 I decided to study architecture and I graduated at age 23. I studied in the GDR, at the Art Academy Weissensee. At that time Marzahn, a socialist housing community, was built and I realized that I did not want to do that kind of work. That’s why I majored in preservation. I have always been very interested in history. My thesis project was the conversion of a monastery into a concert hall and a restaurant for the socialist society. The west wing of the complex was missing, and I designed a modern interpretation of it. That was my debut in the realm of preservation. As a preservation architect I was lucky – I did not plan it that way - but it was much easier for me to work in the west than for many of my colleagues. Historic preservation is more compatible with western customs and designs than socialist architecture.
Martina Abri is no stranger to crossing boundaries. As a conservator and architect she constantly navigates between old and new, history and practice. It became clear to me that preservation requires background knowledge and that’s when I got into research. Shortly after graduation I was fortunate to restore two buildings by Karl Friedrich Schinkel, the Friedrichswerdersche Kirche and the Alte Museum. So as a very young architect I started learning everything about Schinkel. It was important to me, not that it was required of my job, but I needed to look behind the ideas of the building to discover Schinkel’s thought processes. I was curious how he developed his designs. In my mind this is a necessary part of any restoration concept. That’s how I got into Schinkel research. In January 1985 I emigrated to West Berlin, and, because of my expertise I was soon able to pursue a university career. I became an assistant to Professor Hans Junecke at the Technical University of Berlin, where I worked on two volumes on Schinkel’s life’s work: Karl Friedrich Schinkel: The Prussian Province of Saxony, and a volume on Schinkel’s work within Germany but outside of Prussia. Schinkel was responsible for all public buildings in Prussia. Professor Junecke had collected a lot of material before the war, all originals. They consisted of archival copies and photos of buildings destroyed in WWII. By the time I met him he was 86 years old and needed an assistant to help him. Many applied for the position. Originally, he did not like that I came from practice and he asked me to read an entry written by Schinkel himself. I could read Schinkel’s handwriting because I had studied it. That was my way in.
6
What I love about Schinkel is that on one hand, the man was trapped in the structures of a tightly regulated Prussian administration. On the other hand, his Italian diaries reveal a sensitive person. In his early sketchbook — he was eight years old, a normal boy — he drew his teacher shitting behind the bushes. He is not so stringent, so straightforward, but can be very sensitive when it matters. You have several choices when working in preservation. Either you ignore the monument altogether, emphasize it through your design, or you provide the background for it. You try to find a dialogue between old and new, between main complex and addition. I believe that establishing such a dialog is the ultimate goal, as did Schinkel. Then, in the province of Saxony, he wanted to demolish a Gothic cloister vault because he considered his design proposal to be more important than a Gothic cloister. Learning about it, I thought that maybe he had never been there ... but no. He saw the cloister and wrote that he could not imagine a better building than his proposal in its stead. This contradiction was fascinating to me. Nevertheless, Schinkel managed to bring together large configurations of architectural space. It is mind-boggling to see what architectures he managed to create, their quality and innovation, while he had to cope diplomatically with the Crown Prince. To do all this he ruthlessly exploited his own body; he slept only 4 - 5 hours a day, got up early, and went to the library. He lived in the Building Academy, and his apartment and his office were in the building so he could use the huge library at night. I am fascinated by his many talents; he was really interested in urban design and its architectural spaces. He also designed dioramas from Petersburg and Palermo and produced stage sets and incredible many paintings. He was an all-round genius. Professor Junecke and I edited the 22nd volume, Schinkel in the Province of Saxony, which finally appeared in 2014. It took us over 17 years, but the volume contains more than 780 pages. The professor had died during the process, at the age of 93, and on his death bed left me all the material he had collected on Schinkel. That’s a huge burden for me: we had written only one volume, and now I have to write a second volume alone. But I will retire at some point, and I look forward to writing it. On the other hand, I really love being a practicing architect. I cannot sit in a chair and write all day. That’s why I decided to practice as a building conservator. And due to the preservation work that I undertook in East Berlin, I had a very, very good start in the West. For example, the DDR restoration of the Friedrichswerder Church, Schinkel’s first brick-built building since the Middle Ages in Berlin, had used very bad bricks. As the chief architect I advised against the use of new standard bricks which were burned too hot and were thus too hard. The bricks were used nevertheless. After the reunification it
7
turned out that the hard-fired bricks could not absorb enough moisture and thus destroyed the historic soft bricks surrounding them. That meant every brick used during the GDR time had to be replaced again. Administrators in the Federal Office for Building and Regional Planning found my stance courageous and they asked me to supervise the reconstruction again. In addition to the Friedrichswerder Church there is another original Schinkel building in Berlin: Schloss Tegel, built for Wilhelm von Humboldt. In 1988 the owner hired me to restore the castle and I am still working on it today. Some of these projects extend for a lifetime. That’s how I founded my architectural office with Christian Raabe in 1994. Together we have restored many important buildings in Berlin. A partner is necessary when you are teaching at the university. In 1993 I became a professor of historic preservation at the University of Applied Sciences, Potsdam. I teach theory, history and methods of historic preservation, heritage conservation design, and building survey. I pick a new topic each semester — I supervise both bachelor and master’s theses — and the topics must fascinate me as well. You can only excite others when you are enthusiastic yourself. That’s important for the students and me as well. There is no room for monotony, you have to be fascinated again and again. In the preservation program we educate people in historic stone, wood and metal construction. I often work with my students outside the academy at historic buildings. For example, I restored the roof of a large Coptic Orthodox Church in Lichtenberg, and now the community needs help restoring the interior. My colleagues and I offered the project as a master’s thesis, and with help from the city conservator the church received support for scaffolding. We recently received additional funds from the State Office of Monuments to implement the concept of the student thesis. The link between the university and practice is very important, and I am one of the facilitators at the school. I am the only architecture faculty who teaches both the preservationists and the construction supervisors. Two years ago, I received an award from the BDA for the best Master’s thesis in preservation, and two and a half years ago, the research work of one of my students received the Berlin-Brandenburg Science Award. That made me proud. Of all the architects who share my interest in the dialogue between new and old I find Peter Zumthor the most interesting. His Kolumba museum in Cologne is wonderfully consequential in its design. I also introduce my students to his more recent buildings such as the Brother Klaus’ Field Chapel. I consider him to be a very sensitive architect, a role model. David Chipperfield is good, too, but sometimes his work has too many inconsistencies. While I admire his attitude in the Neues Museum Berlin, I find his treatment of the large staircase too harsh and without a goal. Originally the Erechtheion terminated the
8
ascent and was worth climbing these stairs, but the Erechtheion is no longer there. Now I can only glimpse a statue of Friedrich Wilhelm IV on horseback through the windows, but that was never the intention. Originally the stairs had a transparent railing. Instead of separating the handrail with a strip of glass, he pulled the railing all the way up, which emphasizes the presence of the stairs. If only he had put a statue on top to make one climb to Olympus? My own architectural design work is contemporary. I do not decorate houses with capitals, with pilasters, or with half-columns, unlike many of my colleagues who follow that fashion. That does not work for me. In my preservation work I deal with original portals from 1732. I would never come up with the idea of dressing up a new building. I have a huge problem with this yearning for an imaginary world that never existed, with a newly emerging postmodernism. We experienced the same thing in Uzbekistan. We restored a tomb from 1372, and the locals could not appreciate the tiles where the glaze was chipped. They cut out the original tiles from the 14th century and replaced them with contemporary tiles which do not have the quality of the historic ones. People just have to learn to appreciate the original substance and accept that a reconstruction never approaches the quality of the original. We restored one corner of Schinkel’s Bauakademie in Berlin, and of course now I am asked: why did you rebuild that corner when you are against the reconstruction of historic buildings? We did it to reconstruct Schinkel’s progress; my office partner did his dissertation on this corner, so it was research for us. We wanted to see how the Bauakademie came about two years after the Friedrichswerder church, to understand Schinkel’s development as an architect. The Ministry of Foreign Affairs of the GDR which had replaced the Bauakademie was demolished after reunification, and we found 2,400 artifacts on the site. We photographed and cataloged all of them. Because the found bricks were dirty, we could determine exactly where they had been placed within the wall. Although the building academy is very well documented, some things just cannot be shown in a photo. Because we found all those amazing blackened bricks we were able to make the reconstruction as true to the original as possible. For me it has never been an issue to be a woman in the architectural profession. I finished at 23 and managed my first construction; all the workers listened to what I said. What is still an issue, though, is that I’m the only faculty member from East Germany in my department. Even though preservation qualifications have been the same in East and West Germany, several of my colleagues still think that their western education and training was superior to mine, due to the many possibilities they had. There are often tensions. For example, the whole college attacked me when former students and I tried to
9
prevent the demolition of the old Fachhochschule — a GDR building — and attempted to reinterpret the structure within its historical context. For me, the stratification of a city is incredibly important. We cannot pretend the GDR did not exist. But today at the old market, there is now Barberini, there is Kulka with the castle, an interpretation of a memorial architecture, there are the original Nikolai church of Schinkel, Knobelsdorff’s original town hall, and the GDR construction of the University of Applied Sciences. Now there is a desire to tear it down and replace it with a dollhouse that used to be there before World War II, complete with all these decorative elements. They want to turn Potsdam’s city center into a dollhouse. Nobody cares about the people who lived in the GDR for 40 years, who were born in the GDR. We cannot erase their lives completely; I have problems with that. My colleagues were annoyed and asked why they had to listen to the East crap again. But the students — that’s the good thing here — a lot of students wanted to work on the topic. They realize that their parents come from the East, which does not exist anymore. A lot of people argued against the demolition. It was, of course, a democratic process. Immediately after the reunification, it was decided to rebuild the city center. But after twenty years one could reconsider, be open to investigate anew, reinterpret the findings. The University building was not listed as a historic structure, although it dates back to the 60s, 70s, and structurally parallels a house built by Mies van der Rohe in the USA. The GDR architect who built it said he did not even know Mies. We had limited access to Western publications; only the main West German architectural magazine was available in the State Library, but that’s about it. Tearing it down is a tragedy — the wrong policy — in my eyes. I have seen little of the world and I really want to travel. But of course, I have to finish writing the volume on Schinkel. I can draw very well, too, but miss out on that lately. There is so much going on right now and to do justice to everything some things must be done superficially. It hurts because I do not want to. Of course, I will continue my office as long as possible, since the work I started at the Sophienkirche will most likely continue well into 2022. But I have good employees these days, so I can leave them to it occasionally for a couple of weeks and travel.
10
11
What we call architecture now is a small fraction of what it could be and really what it should be. We have focused intensely on structure, aesthetics, and technology. Most recently, we may have given some relevance to our profession in the environment where we failed entirely to show the greater social and economic reasons for our profession. And when we don’t show that relevance, we are, in fact, irrelevant to a great number of the issues in the world. People don’t think of calling an architect when they have a problem. They don’t think of calling an architect when there’s an economic problem. They don’t think of calling an architect when they’re facing a public health problem. They don’t call us. We don’t get those jobs. We get jobs for very small, very limited reasons. Our profession is nowhere near what it could be or should be, and nowhere near contributing what it could.
Bryan Bell: If This Is Architecture, I Don’t Want To Be An Architect! We actually have to go out and find the need for design and then demonstrate how design can address that challenge. If we do that, and if we demonstrate how we can address all these other issues, then people will start to call us. I’ll give you a quick example. I taught at the Rural Studio in central Alabama, which is not the cultural design mecca of this country, but when they have a challenge, they call up the Rural Studio and asked us to come and sit at the table with them to discuss what we could do to help. There’s not even any design on the table at that point. There’s no built solution on the table. This is just step one of the conversation because they’ve seen the proof that design is potentially the start of a solution. And if that can happen in rural Alabama in ten years, that can happen across the whole country and in the world in not that long a time. That’s what I mean by being an activist. We’re at a phase right now where we have to prove what we can do. The public is not calling us. Our work is decreasing, not increasing. We need to push hard to make sure it goes the other way. The burden is on us. The most interesting jobs that are out there never come to us because people don’t understand what we do. The Butaro Hospital by MASS in Rwanda is an amazing example. The client was Dr. Paul Farmer. He is a Harvard Fellow, I would say one of the smartest guys in the world, and has helped very many people throughout the world. Through Partners in Health, he was building hospitals in Rwanda where the old military bases used to be; what could be better than that? I’ll tell you what can be better than that: hire an architect. He was building these hospitals without an architect. Michael Murphy, a Harvard student, walked up to him and asked whether he could serve as the architect for the next hospital. Paul Farmer was building hospitals where people with contagious diseases would come and spread those diseases. Michael Murphy, a student who had never done a hospital before but had
12
a creative mind that Paul Farmer didn’t have, realized the problem came from simple things: air exchange, quarantined areas. Michael Murphy’s hospital was going to reduce communicable diseases more than any of the other hospitals Paul Farmer constructed. Today, Paul Farmer is an incredible design advocate. I talk about expanding the roles we play. Let me just address why that’s important. Right now, we play this very limited role in the middle of a project. The project is formulated by others before we become involved. The budget is finalized before we become involved. The site is often selected before we become involved. The program is written to a large degree before we become involved. Therefore our ability to creatively solve the problem is incredibly limited at that point because we weren’t involved. And I think we are the group with much of the creativity of the culture. That’s our luck. But it’s also a responsibility. And if we’re not using that creativity earlier to help craft better solutions, we just come in late in the game and shape a form to some criteria others have laid out without the iterative brainstorming collaborative process we can bring. Our creativity is incredibly limited. And we also have to play a role post-form, because post-form is where we can share the credit for the good our buildings do. Right now, we do the punch list, hand over the keys, we get our picture, and we’re gone. And then somebody else moves in the building, goes on to save lives, to provide daycare, to cure tuberculosis. So we walk away and say, “Great I got my photo for the magazine, it looks beautiful, I don’t care what happens after this.” We’re not given credit for what happens in our buildings, and we’re not held accountable for the positive or negative results. Both of those are big problems. If we’re irresponsible and insensitive and don’t take the users into account, we ought to be called out for that. We have a big reputation for being like that, unfortunately, and we’ve got to take some responsibility for that reputation. At the same time, I really believe that if we are part of these solutions, we ought to be up there with everybody else getting credit. When I can show examples of buildings that spurred downtown renewal in Durham, North Carolina, or buildings that taught people trades and reduced tuberculosis in Rwanda, or buildings that created jobs in Marion, Alabama — that’s when the public is going to start calling us. The buildings are a key player in that, and people that design those buildings ought to be given credit. So this link — what happens in a building after us — is one of these steps we need to make, so the public understands our contribution. Who pays for these public benefits of design? When we demonstrate public value, the public will pay for it. We have to demonstrate public value clearly, and then public dollars follow. That doesn’t mean we tell the government to give us a big pool of public interest design money and we’ll do what we want with it. For example, I get a lot of my fees from the department of agriculture. They don’t really see themselves as paying architects and designers. They
13
need certain things done to support agriculture, including housing for farmworkers, and if I demonstrate a value for achieving those goals, I get money from the Department of Agriculture. There’s all this public funding to solve public challenges. Designers need to insert themselves, insert their value into those sectors, and the funding comes. I never do volunteer work. Never. I mean I can’t; it’s my job. This isn’t something else, this is my job. So I always have to clearly demonstrate what the value is and then somebody pays for it. This is not like I’m making up a value and think somebody will pay for me. I have to go to the client and say: look, this value, if you pick the wrong site, or if you have the wrong program, it’s going to cost you. You really need me upfront. In the case of the Durham Performing Arts Center, the architect became the developer because nobody would do that project. And he was from Durham and knew how much was needed. The project was incredibly successful. The first year, they had targeted to have 100 shows. They had 200 shows. Even a project like the High Line in New York, I think the initial economic impact was 9 billion dollars for buildings around it, having just revised it, to 90 billion dollars. This was a vision from the designers on how to utilize an unused piece of material in the city. Those two guys who came up with it can go anywhere else in the country and say: look, hire us on your economic development budget and we’ll find some liabilities in your city and make them into assets, and here’s our track record. There are a lot of projects like that. The Beltway in Atlanta was made up by a thesis student at Georgia Tech who sent a letter to the city council, instructing them to do this. City council is indeed doing it, a multibillion dollar project made up by an architecture student. Nobody called Ryan Gravel up and said, “Ryan, we need you to come up with a proposal to solve our public transportation problem.” He had the creative vision to see something. He saw these abandoned railway lines and thought: we’ve got these and we also need to make a beltway. Now, do you think Ryan can get paid from those billions of dollars? Yes, of course. A small fraction pays Ryan out of the multi-billion dollar benefit to the city. So that was a value he created. And that’s what I’m talking about the creative contribution we can make, not if we just sit around and wait for somebody to call us up. Some people think that entering a competition is like getting a call. I never enter a competition. I don’t like the odds. And somebody’s already defined it. I feel redundant since there will be maybe hundreds of applicants. I have a great ego, but somebody else is going to solve that problem pretty well. I’ll go find something nobody else is doing, which is easy to do, and there is no competition. My own education — graduate from both Princeton and Yale — is supposed to be a good one. I was always handed a program on a piece of paper. I was never taught to formulate a program or even go find a need for design. I was
14
given a piece of paper for a hypothetical client and told to design for the hypothetical client. I never had the opportunity of having a real person sit in front of me and not only try to understand the challenge in built form but find poetry where it might not be obvious. So, I learned to design for hypothetical clients. But that isn’t the way design works. There’s a real client sitting there, and that real client actually has real qualities and challenges and issues, and unfortunately, this becomes an immediate conflict with the hypothetical client. That’s why architects typically think of the client as “the enemy.” He is the enemy of the way I was taught to design. When I left architecture school, I got a job with Steven Holl. After six months, I was saying to myself: if this is architecture, I don’t want to be an architect. As much as I admire him and love a lot of what he does, Steven Holl’s philosophy is to ignore the client. In one magazine article, he said, “I agreed to do this house because the client promised not to interfere in the design.” Another example of this approach was when we got a grant from the Graham Foundation for the Fine Arts. It was a project for Phoenix, Arizona, called Edge of the City. Nobody in our office had ever been to Phoenix. And I just couldn’t believe that we were that smart, that we could make up something for Phoenix, without ever bothering to visit or even talk to anybody in Phoenix. The project went into the Museum of Modern Arts, so you’d think this was a good design. But did it do anything for anybody in Phoenix? No. Anybody at all? Well, it was good for our resumes. I do think there’s something wrong with that philosophy. I’d also worked for Samuel Mockbee, and Sambo showed me not to ignore the client, but that design poetry can come from the client. It’s not just in the materials and in the light, but no matter who that person is or how “poor” they are, there’s always something wonderfully poetic about them, you just need to believe that and look for it. Our challenge is to dig, and look, and listen, and find what is heroic and poetic and magnificent about that person and also about that place, regardless of the budget. The budget is never an excuse. I think there’s something we teach students that is linked to that hypothetical approach to design, and I think that’s a problem. Somehow, we need to teach students more about what Sambo showed me. It’s not just about helping “poor” people, but it’s about respect and giving dignity to the lives of all those we serve through their designs. My first mentor in architecture was Bill Abbe in high school. He said, “Don’t just look at the sidewalk, look up at the buildings.” So I say, “Be pro-active and look for the public need for design.” I believe I can walk a quarter-mile in any direction from this building, and I can find a design project, I can find a job. I tell students to keep their eyes open for design opportunities, not
15
just for beautiful forms, or precedents but also for the need for design. In 36 hours, they have to find a need for design, they have to program it, they have to get the materials, and ideally, they should talk to somebody using it — 36 hours. The students always complete it. The project can be very simple, like one time at the University of Oklahoma. There was a sidewalk, and there was a button you had to push to cross it and get the walk signal. For some reason, it was about three and a half feet away, and there was inevitably a mud puddle in that gap. Everybody had to do it, even design students. It was that easy to find a need for design. Do you like stepping in the mud? Aren’t you a designer? Why didn’t you solve this problem yourself? That’s sort of pedestrian, literally. But it’s not something you have to train people. You just say: do it. They can all do it. With the job situation now, they have to go out there and look for these needs and find these challenges themselves. It’s like flipping on a switch. Everyone I assign this to does it very creatively. We have this gift and the ability to see solutions that aren’t there, to envision a physical form, even a step in a mud puddle. People think the mud puddle’s there but somebody’s saying, “Well I can change this, I can change the physical environment, I can envision what should be there.” So it’s not about the budget. It’s about flipping that switch on and saying, “Go look, go find a need for what you can do.” You could spend three hours doing it, you can spend just one afternoon. It doesn’t have to be a whole semester. But it can also be an approach to a career as it’s been for me. I approach design as a collaboration, making a collection of the best ideas. The design process becomes inclusive, such as how to identify when other people have a good idea. Sometimes you do, sometimes others do. No one person has all the good ideas. That’s sort of a fallacy that we believe in, “I’m the best designer, and I just got to keep trying to prove that to everybody.” First of all, the client doesn’t care who designed it, they just care about how great the solution is. In school I explain this by saying, “I’m grading you guys as a team, so if your partner has a good idea, you want that good idea as part of your project because if it’s going to get a good grade and it’s going to get published, that’s success. So just recognize out of your self-interest that sometimes you want somebody else’s idea, and sometimes they’ll take yours. We’re going to all present our ideas, and then other people are going to say who has the good ideas. And there can be no negative statements made, and nobody can defend, and you can’t pick your own idea.” By the end of a design-build project, everyone’s got something in there, but it’s not one thing that anyone person thought of by themselves. At Yale, they do a design-build project that’s 40 years old, but they do a competition of four teams, and each team does a scheme, and one of them is picked. Well, what do you think the other 75 percent fell about that? It’s like: I win, you lose. That doesn’t create a team or shared ownership. The result is students really don’t want to build somebody else’s design. They didn’t contribute anything to that. Now they are
16
supposed to just build your design? That’s a really bad idea. They should take those four proposals and say, “Let’s put the best ideas from all of these, and let’s go further.” There is a fear in this process that the results are unknown. But isn’t the goal always to go beyond what we know, to something better than anyone person could have conceived of at the beginning? When I went to teach at the Rural Studio, I said to Sambo, “How do you do this? Auburn students aren’t that good. I mean, they’re good, but these buildings are all exceptional. So how do you get this great work all the time?” He said, “We beat the bushes until the good ideas come up, and then we grab them.” It’s that simple. It’s sort of like: just throw out ideas, don’t just fall in love with your own idea and then defend it — which is what we are taught in school. Just keep throwing out ideas, and as a group, when the good ones come up, we all say, “Hey, that’s a good one, and this is a good one.” And you put the good ideas together and you get these great projects like they do down there, not because the students are better, but you keep the good ideas and lose the bad ideas. At the end of the day, when they learn to collaborate, it’s a real feeling. I mean, I love the last moment of the design-build projects when people say, “That’s not one person’s design, but we can all find something in there.” In the Design Corps summer studio, they don’t even get grades, so they’re only there because they are self-motivated. So if I don’t get them feeling ownership and like this is their project, if I did it the “Yale way,” 75 percent of my students would just show up at 11 am and leave at 2 pm. But to have a successful project, they need to be there from 8 am to 8 pm. They have to be motivated, and they’re motivated if this is their project. To achieve a great designer, I think you need to lovingly seek and embrace the unknown. I think that serving the wealthiest two percent, which is what we consider “architecture” now, will always be there. People will hire Eisenman to do schools and Steven Holl to do houses. There’s a whole culture to support that approach. I don’t imagine that will ever change. But I’m talking about the other 98 percent that I feel is the other part of architecture, which is an amazing source of undeveloped potential and unimagined solutions. The greatest skill set I have is my architectural education and ability. That’s who I am, that’s what I like to do, and that’s what this is about. I just want to use those in meaningful ways.
80