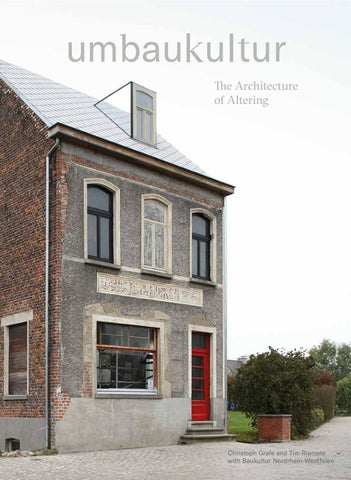
The Architecture of Altering
Christoph Grafe and Tim Rieniets with Baukultur Nordrhein-Westfalen
Adaptive reuse: a new building culture Christoph Grafe and Tim Rieniets
Fig. 1: Tate Modern, London; photo: Christoph Grafe
Fig. 2: Neues Museum, Berlin; photo: Jörg von Bruchhausen
10
“Conversion? It isn’t worth the money!” You often hear that argument when people debate whether it makes sense to adapt an old building or not. Adapting buildings rather than building new ones means additional expenses, “it doesn’t pay”, or so the reasoning goes. Such apparent truisms are frequently voiced by experts in the construction industry and real property management. Without questioning them, they are accepted by the wider public and even commissioning clients. Other reasons put forward against conversion include: there are greater risks involved in planning a conversion project compared to a new building; adapting defies the efficient methods of the construction industry; it evidently requires more manual labour, and thus more expensive work; not to mention the fact that an old structure that undergoes substantial modification has to be upgraded according to contemporary building regulations without originally having been designed to meet these standards. And all of these aspects have to be integrated into a construction process that is full of unknowns. The imponderables are linked to the uncertain state of the existing building and can lead to an exponential increase in costs. Such an assessment is not entirely unjustified: it is true that adaptive reuse is more complex – and this not only concerns the extra expenses. Conversion projects require a certain willingness to take risks and be flexible, but neither clients nor architects are always prepared to muster the courage. Often decisions are made in favour of tearing down existing buildings and replacing them with new ones without even seriously considering conversion as an alternative beforehand. Building regulations, the modus operandi of the construction industry, (socalled) common sense and a firmly ingrained assumption that new things are essentially superior to old and repaired ones: joined together, all of these points are powerful influences shaping decisions against conversion on the grounds that supposedly no viable alter natives exist. As demonstrated in Andreas Hild’s essay in this book, adaptive reuse in most instances is simply not taken into account, and the current building code puts it at a structural disadvantage. Demolition and new construction are the norm, conversion is merely an alternative – unless it concerns a listed building, in which case demolition is only permitted in exceptional circumstances. Generally, all other buildings are seen as essentially disposable. Such are, of course, exceptions: conversions that have resulted in spectacular, sometimes even iconic architectural designs that have gained wide public attention. Cases in point are London’s Tate Modern and Berlin’s Neue Museum, and, not to forget, the adaptation of historic industrial structures in the Ruhr area that have served as pioneering examples worldwide. These conversions were partly carried out during the architecture exhibition Internationale Bauausstellung (IBA) Emscher Park. They are extraordinary projects that were developed at great expense – backed up with a strong political drive as well as public involvement. The importance of such prominent conversions of cultural buildings should not be underrated: they illustrate that there are definitely alternatives to “starchitecture”, the usual choice for such building projects. Rem Koolhaas once summed it up perfectly when he said that preservation was a type of “refuge” to escape from starchitecture.1 In addition, the refinement of the architectural language of conversion – as exemplified by the Neue Museum or the Museum für Naturkunde in Berlin – holds significance because it opens up new perspectives on how to reflect on the intricacies of history. These exceptional projects, however, have little in common with the large number of cases in which no convincing argument in favour of adaptive reuse has yet been put forward. These situations are defined by limited financial room for manoeuvre, and they require a very different kind of ingenuity. They involve everyday architecture, including old residential buildings, vacant commercial properties, seemingly bland industrial spaces, schools, office blocks and administration buildings: structures that no longer satisfy today’s technical or aesthetic requirements or that have outlived their original purpose. In our
Fig. 3: Museum für Naturkunde, Berlin; photo: Christian Richters
Fig. 4: Zeche Zollverein, Essen; photo: Stephan Pegels
Fig. 5: Quartier du Grand Parc, Bordeaux; photo: Christoph Grafe
11
modern construction sector, these buildings seem to lack justification and champions of their cause. This book sets out to demonstrate that there are nevertheless powerful arguments for their preservation and that, despite the risks and circumstances, their adaptation can be profitable. To begin with, the first part is devoted to the rationale, or more precisely to the theoretical classification, and gives this topic – which has long been neglected by academic literature and the media – the recognition it deserves. While the authors shed light on the importance of conversion in the context of architectural history and theory, they also investigate its ecological, social and political dimension. But this collection of essays by no means claims to offer a complete and exhaustive survey. Rather, it aims to open up a field of research that has barely received any attention so far. The second part of the book presents 25 examples from Germany, Belgium, England, France, the Netherlands, Austria, Spain and Sweden. It focuses especially on projects that have succeeded in producing innovations through intelligent and thoughtful interventions in existing buildings – not by creating a stark contrast between old and new elements, but by allowing them to interact dynamically. Prior to their conversion, most of these buildings were part of everyday architecture. They neither had distinguishing features nor value in terms of heritage conservation. These very structures – in particular those from the 1950s to 1970s – make up the largest part of the existing building stock in probably all developed countries and accordingly represent a valuable resource. Today, they are long past their prime. Those that are not slated for demolition require an overhaul, or have to be repurposed as a result of new life styles and patterns or demographic change, or adapted to new energy saving regulations. In many cases, the selected buildings enjoy only limited popularity, to put it diplomatically. An appreciation of the architecture of the post-war era and especially of the mass housing estates built during the 1960s and 1970s is not yet quite shared by all sections of society. And yet these buildings are greatly appreciated by residents as a living environment, which becomes clear in Andreas Müsseler’s contribution to this publication. They offer surprising possibilities not merely for densification, but also for architectural reinterpretation. The fact that, less than three decades ago, the industrial architecture from the beginning of the twentieth century was mostly not considered to be worth protecting as heritage by the authorities and that it owes its preservation to the vision of dedicated individual campaigners provides food for thought. It was only possible, for instance, to give the industrial architecture in the Ruhr area a new lease of life because there were campaigners who thought the unthinkable and were able to put it into words. Until they began to evoke the myth of the coal miner, old industrial buildings had mainly been associated with negative connotations such as dirt, noise and rising unemployment. Sooty bricks and rusty steel structures, these former constructional hallmarks of doomed industries suddenly exuded an aura of history and culture. Perhaps it is after all a worthwhile effort to take a second look at the buildings that are on the verge of being targeted for tear-down and to search for their hidden qualities. Who could ever have imagined in the past that the unloved heritage of the coal and steel industry would one day develop into a real tourist business and – even more importantly – help the people in the Ruhr area to experience a positive side to the otherwise painful process of deindustrialisation. With this in mind, in his article "Adapting a house, shaping the world", Tim Rieniets describes how conversion includes much more than the mere technical adaptation of buildings. It is a deeply rooted cultural technique that allows us to cope with the changes in our living environment mentally and socially. The existing building stock as a resource Before the nineteenth century, adapting the existing building stock was an integral part of the building business and an economic necessity. Built structures embodied valuable resources, labour and many hours of work. Their demolition would have eliminated these resources. Consequently, it made more sense to use the buildings as long as possible and, if need be, to adapt them to changed circumstances. Markus Jager shows that this customary practice of converting, adding on to or repurposing parts of buildings or their components can be observed in many historic properties. With the onset of industrialisation, these practices started to change. As cities grew, the need for new workplaces, housing and infrastructure could no longer be met. New buildings had to be constructed – many of them, and at a fast pace. The enormous demand for new structures could only be satisfied because the construction sector itself industrialised its processes extensively: owing to furnaces, melting tanks and steel mills, construction materials could be produced in vast quantities; human and animal labour was replaced by engine-driven construction machines; and the building economy’s local structures were superseded by more efficient industrial technologies. A gigantic machinery was set in motion powered by fossil fuels in order to meet the constructional challenges that emerged as a result of the rocketing population in cities. Conversion, extension and reuse, techniques which until then had been a normal part of building practice, became economically unviable in relation to new construction projects. A paradigm shift in the construction industry put an end to the old practice of conversion and its principle of continuously repairing cities and their building stock.
Fig. 6: Temple of Athena/Cathedral, Syracuse; photo: Christoph Grafe
Fig. 7: Chapel of Onze Lieven Vrouw van Kerselare, Oudenaarde; photo: Christoph Grafe
Fig. 8/9: Via Appia Antica, Rome; photo: Christoph Grafe
12
The construction industry’s focus on new buildings came at a high price – and this still holds true today. The logic of profitability and efficiency – which frequently only arises as a result of public funding schemes – is fallacious. In his essay, Muck Petzet analyses the elimination of embodied energy as a direct consequence of the common practice of demolishing buildings and replacing them with new ones. Another key aspect is the construction industry’s insatiable greed for raw materials. In Germany alone, more than 130,000 new buildings are completed every year (while only 65,000 interventions are carried out in existing buildings).2 Broken down, this figure means that each German citizen consumes a total of about 7 tonnes of non-renewable raw materials.3 This demand stands in stark contrast with the 17,000 buildings4 that are demolished each year, creating almost 3 tonnes of rubble per citizen.5 The corresponding figures for other European countries will presumably not differ much. No other economic sector consumes such huge quantities of raw materials and produces as much waste as the construction industry. Many other industries have made environmental and climate protection their top priority. Not so the construction sector, which continues with business as usual, swallowing up more and more resources and doing nothing to prevent the increase in waste production. The massive volume of construction materials and rubble could be reduced substantially by making more use of the existing building stock in intelligent ways: by renovating and repurposing what is already there and by developing vacant properties. Thus, the annual use of raw materials could be reduced by 30 per cent and of building land by even more than 80 per cent, according to a study by the German Federal Office of the Environment.6 Conversion is the logical answer to the conditions the world is currently facing: natural resources are becoming scarcer, but tremendous amounts of such raw materials – and the figures are increasing constantly – are contained in buildings, streets and other structures. The fact is that our existing building stock has grown into a gigantic reservoir holding vast quantities of raw materials and embodied energy, which can easily be demonstrated by relevant figures. However, our existing buildings are also a repository of our immaterial values, memories, meanings and traces of the past that cannot be expressed in numbers. In a society that increasingly feels unsettled by the fast pace of contemporary life, it may be of decisive importance not only to use our resources prudently, but equally to appreciate the existing buildings with both dedication and a critical mind as they bear witness to our shared history which is ingrained in their stone. At any rate, we want to continue to be able to identify and recognise the cities and environments in which we live (regardless of whether we were born there or not). Our existing buildings – and that includes more than just a few monuments – are points of reference for us. Whatever the arguments put forward in favour of conversion, they are all essentially premised on a fundamental change in how we define architecture and its preconditions; a change that implies working with a different object, as well as fulfilling a different job profile. The Viennese architect Hermann Czech already recognised this in the 1970s when he pointed out that conversion in particular illustrates how every design is influenced by earlier decisions, including those taken by previous architects. Czech considered everything to be conversion, also new buildings in an already existing city or landscape. Perhaps adaptive reuse is the discovery of a hidden everyday quality, as described by Georg Giebeler on the basis of three different projects; or the reawakening of strategies of adaptation such as translatio, imitatio, aemulatio (translation, imitation and emulation), an approach investigated by Bie Plevoets and Koenraad Van Cleempoel in their article about strategies of adaptive reuse from the perspective of the interiors of buildings. In any case, the focus on adapting buildings rather than building new ones involves a change of attitude towards the design of our cities and their buildings, and, by extension, towards the simultaneous existence of multiple historical layers captured within them. These can be linked in new meaningful ways, as elucidated by Christoph Grafe’s article about the presence of the past. Instead of eliminating the old in favour of the new, or – as was recommended by modern design theory for decades – keeping it at a distance by means of glazed links or spaces in between, both could gain added significance through their mutual interaction. Towards a culture of adaptation Adapting existing buildings is not just a matter of common sense, it also holds surprising architectural potential that we should strive to discover or rediscover. It involves construction, but in a different, more complex sense: conversion projects do not seek to construct a house from scratch, but aim to effect change through a multitude of possibilities. A conversion plan may focus on the mere adaptation of a building’s interior to new requirements, or on a completely new façade behind which everything else remains unchanged. Sometimes a building is altered entirely, only surviving in the urban layout: this applies, for instance, to the ancient amphitheatres of Arles and Lucca which can just about be detected in the shape of the streetscape. Occasionally, remains of an old structure have been integrated into a new one; either because the material was precious or because the respective contemporary culture was unable to achieve the artistic sophistication of the existing building which it had in fact pronounced to be outdated. In some instances, conversion refers to only a few perfunctory measures taken to give the
Fig. 10: NDSM, Amsterdam; photo: Christoph Grafe
13
impression of a reused space: a couple of new curtains; new fittings that fundamentally modify the atmosphere of the space; or new furnishings, permitting a new or different use of an existing structure or making it fit for habitation. Conversion is an umbrella term covering all of these changes. For many architects of the twentieth century, tearing down buildings and replacing them with new ones represented the logical consequence of global modernisation. One of the central tenets of the modern avant-garde of the 1920s, and of its reactionary opponents in the 1930s too, was that breaking with the past went hand in hand with the demolition of existing structures – in other words, of those that stood in the way of progress. However, the reduction of the idea of architecture to designing structures from scratch, starting with a sort of blank slate – an empty green field or building plot –, was exposed for what it is in several European countries, above all in Italy, in the early post-WWII years: in truth, it had always been a rhetorical myth; even more than that, a misguided fantasy. Misguided because it frequently had a devastating effect on cities that were supposed to have been made habitable after the catastrophic war. But instead, it often altered them until they bore no resemblance to their previous structure and subordinated them to the needs of private motorised transport. It is no coincidence that criticism of modern urban planning and of modern architecture is interconnected, ranging from Aldo Rossi’s The Architecture of the City to Robert Venturi’s demand for Complexity and Contradiction in Architecture. Conversion and adaptive reuse, also in light of this historical background, are far more than just pragmatic actions of transformation. For the architecture of the twenty-first century, conversion represents nothing less than a paradigm shift. It entails a whole string of new ideas for the old architecture profession. John Ruskin – who opposed the reconstruction of medieval cathedrals as well as the building mania of his contemporaries, earning him the reputation of being utterly nostalgic about architecture – wrote in The Seven Lamps of Architecture: “Watch an old building with an anxious care; guard it as best you may, and at any cost, from every influence of dilapidation. Count its stones as you would jewels of a crown; set watches about it as if at the gates of a besieged city; bind it together with iron where it loosens; stay it with timber where it declines; do not care about the unsightliness of the aid: better a crutch than a lost limb”.7 In an age in which we should start to repair again, these words are gaining an urgent and vital importance. Architects (both male and female, as demonstrated by the shining examples created by Lina Bo Bardi who was far ahead of her time) must reinvent themselves as bricoleurs, as handymen and handywomen who are also skilled at repairing things inside and outside the house. In addition to advanced technology, age-old knowledge will be required. Bruno Latour wrote: “I may use an electric drill, but I also use a hammer.” His remark, as it were, hits the nail on the head, capturing a long-suppressed truth about architectural practice.8 Possibly, revitalising the expert knowledge of various crafts is an important contribution to capacity development in our contemporary urban societies – and thus to their resilience. To involve existing and new citizens in the maintenance and architectural adaptation of the city makes sense – not only from an economic viewpoint, but equally as an impetus for social and cultural participation. Getting involved in building activities is perhaps the best way of making the city one’s home. If adaptation means accepting the decisions made by others at an earlier stage, this does not merely point to a broader definition of “authorship”. Adaptive reuse entails the realisation that not only cities, but also their houses are caught up in an ongoing process of transformation and that consequently they never really attain a final state. So maybe it would be interesting to adapt the job profile of architects to that of gardeners whose creative work inevitably is based on an understanding of the essential incompleteness of their objects. A garden can never reach a final state, and, in any case, what you see once a plan has been carried out is always interim. Plevoets and Van Cleempoel apply the analogy of the written text, which is composed of various narratives and fragments, to their definition of construction as adaptation and repurposing. In fact, the architecture of altering often includes some sort of editing work: developing an existing narrative further and also carefully deleting selected bits and pieces. Reinterpretation, the companion of repurposing, includes a change in the self-image of architects who become the editors of a certain narrative or, metaphorically speaking, writers playing out various scenarios. These new professional profiles are aspects of a new (or actually an age-old) culture of conversion which demands an understanding of what is already there as an essential ingredient of every vision for the future. This cultural transformation marks the end of breaking with the past: from now onwards, the past may be “repeated, addressed, embraced, protected, combined in new ways, reinterpreted and newly created”.9 What we see in our cities and landscapes is a resource, both materially and culturally, that we should tap into. As a result, converting existing structures becomes a cultural activity – a culture of adapting.
The presence of the past – aesthetic strategies and other approaches to adaptive reuse Christoph Grafe
14
Modification, repurposing, adaptive reuse, conversion: the wide variety of terms used for developments that involve alterations to existing buildings – or that make use of and aim to preserve existing buildings, as suggested by the title of one of the subjects researched and taught at my university (Bauen mit Bestand) – appears to imply that there is something vague or doubtful about the concept of this seemingly straightforward activity. The basic idea, at least, is clear since all of these words refer to the constructional adaptation of buildings with a certain economic and functional value. Whether the buildings in question are also of historic interest depends on the judgment of the respective local authorities that are responsible for monument preservation. The 1980s marked the beginning of a widespread controversial debate about whether industrial or historicist buildings should be protected as part of our architectural heritage. It was far from obvious that the general public would appreciate this kind of architecture. The same applies to the architecture built during the Trente Glorieuses and other economic boom periods in post-war Europe, which is now cherished in particular by young architecture enthusiasts after having been rediscovered some twenty years ago. Yet its continued existence is still under threat in many places. Decisions about whether and how a structure is to be given protection as architectural heritage would be irrelevant to the issue of conversion if the construction industry did not hold on to the view that new structures are to be preferred, especially when built from scratch on a vacant plot of land, and that existing buildings are essentially redundant. Anything that is not a listed building is considered to be disposable. The history and narratives incorporated in the structure and its architecture are often regarded as too mundane, too trivial to justify conservation. It now seems beyond reasonable doubt that buildings and their architecture are to be preserved for other and much better reasons than their simple merit as a heritage asset, however this merit may be defined. Nevertheless, we are still left with the question of how we can and should interpret and approach the existing building stock. This aspect may be even more significant in the case of ordinary, functional buildings than with regard to those that have a distinct narrative owing to a particular historic interest. If development that aims to preserve existing structures involves a change of use, and hence a change, or at least a shift, in meaning, the existing narrative is complemented by a new narrative that in turn requires a specific architectural vocabulary. Modernism has a clear answer to these questions, which is set out in the Athens Charter: “If the continuance of certain significant and majestic presences from a bygone era proves injurious to the interests of the city, a solution capable of reconciling both points of view will be sought. In the case where one is confronted with structures repeated in numerous examples, some will be preserved as documents and the others will be demolished; in other cases, only the portion that constitutes a memorial or a real asset can be separated from the rest, which will be serviceably modified.”1 Buildings of special architectural or historic interest were to be preserved and, ideally, isolated, standing as testimony to the grandeur of the past. This idea goes back as far as the late nineteenth century, when it was
Fig. 1: Artist’s Loft, New York, 1960s; photo: Ted Russel
Fig. 2: Loft Living, New York
15
common practice to take this approach in major redevelopment projects. The surrounding urban areas – the houses, streets and alleyways which shed light on the conditions that gave rise to these extraordinary structures – were expendable. As a result, the city became an architectural musée imaginaire, a collection of objects (preferably set on islands of green public space) that precluded any attempt to understand their historical value and contextual meaning. At any rate, change of use was not considered an option since it would have undermined the principle that form should follow function. A view of history that is based on the inevitability of progress (a view usually shared by politicians and planners regardless of their political convictions) demands that individual historical periods can be clearly distinguished. Different elements, languages and types of logic cannot be allowed to blend, overlap and interweave. Otherwise, it might become impossible to clearly identify the epoch to which a building or architectural component belongs, which would render the whole idea of progress and of dividing history into different periods obsolete. As a matter of fact, architectural vocabularies, even those of ordinary buildings, are never entirely innocent – let alone their combination. All of the twentieth-century ideologies had a shared aspiration to purity and unequivocal language. In Europe’s war-torn cities after 1945, architects were confronted with a situation which the Athens Charter had only envisaged as a theoretical idea. The break with the past had become reality at least in city centres. Especially in Germany, historical revisionism was taken as an excuse to demolish many buildings in the endeavour to realise modern urban visions. As a result, structures that could well have been repaired were torn down even in peacetime. Conserving isolated memorials of the past was perhaps permitted, but any restoration work performed outside of these protected heritage ensembles was, at best, a mere makeshift solution, a “compromise” – a term that carries exclusively negative connotations in post-war architectural theory. This aversion to the ambivalence inherent in renovating existing buildings is not unique to those who are dismissive of modern architectural history. Even when decisions were taken to restore historical city centres, such as the Prinzipalmarkt area in the city of Münster, the traces of the century-old processes of adaptation and modification were obliterated just as thoroughly as those of wartime destruction. Traditionalist cities were modern cities, too, planned and designed as a consistent whole.2 The idea that cities and their buildings change over time did not fit in with this approach. At the beginning of the twenty-first century, this aversion to fragments and compromises seems to have become less significant. On the contrary, Historical building components are being carefully conserved, and people hunt them down at specialist markets. They are regarded as symbols of authenticity and, if possible, are integrated into buildings. In the 1960s and 1970s, the area in and around the historical centre of major cities held a wide variety of disused buildings, ranging from small factories to large warehouses. Architects whose imagination exceeded their liquid capital made creative use of such spaces. Industrial lofts that incorporate visible, undisguised traces of the past have become a generally accepted and celebrated aspect of the image projected by the urban creative economy. In addition to elements with clear art-historical value, industrially manufactured ornaments from the late nineteenth century, which can be found, for instance, in former industrial facilities, are widely appreciated. In her book Loft Living, Sharon Zukin analysed this change in the perception of architectural details: “Ironically, the mass production of an earlier industrial era looks to our eyes like individuality.”3 Artists’ studios and lofts, which developed into an accepted type of residential housing, would be incomplete without the cast iron supports and heavy-duty goods lifts that now appear as elements of home interior design. Since the 1980s, this valorisation of historical fragments has become one of the many diversification strategies of the housing market in big cities such as London and New York. As Zukin claims, “an increasing number of middle-class people moved into certain cultural patterns, particularly an active appreciation of ‘the arts’ and historic preservation, which had previously been upper-class domains. Their growing identification with fine arts production and fine old buildings led them first to try to protect space for artists and historic preservation and then to appropriate this space – which was often in loft buildings – for themselves. In this process, art and historic preservation took on a broader meaning. They became both more commercial and less elitist.”4 The acceptance of such fragments as an integral part of the interior design of homes, shops, cafés, bars and even offices by large swathes of middle-class people is the result of a process of acculturation: they followed the example of artists who had demonstrated that vestiges of former use in a given space – industrial elements in old factories or religious elements in a deconsecrated church – were not an obstacle to appropriation, but rather a benefit. Loft-style interiors are now available for commercial and institutional buildings, too, telling stories of picturesque decay and harking back to a time when cities were home to genuine, practical economic activity, while also drawing on the monumental character of structures dating from the industrial revolution. Loft design may even be an indication of a fundamental change in our understanding of history, progress and the aesthetic conventions attributed to individual spheres of life. The coexistence of old and new elements suggests that, one hundred years after the historical modern avant-garde made its breakthrough, anti-historical sentiments may have faded away.
Fig. 3: The glass joint: contrast between old and new
Fig. 4: Franco Albini/Franca Helg, Palazzo Rosso, Genoa, 1962
Fig. 5: Carlo Scarpa, Museum Castelvecchio, Verona, 1959–73
16
Architecture without glass joints How does architecture bridge the gap between old and new? This question is critical to the practice of building restoration that is often linked to urban renewal. The Venice Charter of 1964 that was adopted by ICOMOS with explicit reference to the Athens Charter leaves no room for ambiguity. Historic monuments and buildings can be extended and added to in many ways, even using new materials and construction techniques – provided that the periods of architectural history can still be clearly identified. Thus, the Charter demands that “any extra work which is indispensable must be distinct from the architectural composition and must bear a contemporary stamp”.5 Conversely, imitation of elements and reconstruction are taboo: “Replacements of missing parts must integrate harmoniously with the whole, but at the same time must be distinguishable from the original so that restoration does not falsify the artistic or historic evidence.”6 This means that restoration of a building is possible so long as its original style remains identifiable. In practical terms, this problem is often solved – or avoided – by adding a glass joint as part of heritage protection strategies. Old and new are frequently perceived and represented as irreconcilable opposites, which is why they need to remain distinguishable at all times. According to this view, the compositional and architectural logic of new buildings is inconsistent with that of existing buildings, and necessarily so. Egon Eiermann’s dynamic design of the new Gedächtniskirche (Kaiser Wilhelm Memorial Church) in West Berlin is a good case in point. The ruin of the old church, which was badly damaged by bombs in World War II, was kept as a memorial (that may eventually become obsolete), while the new, uniquely brilliant church building was placed next to it. In many instances, however, glazed links or extensions are devoid of such distinct artistic appeal. In more or less anony mous buildings, such as the many industrial structures that have been repurposed since the 1980s, the formless vocabulary of late modernism is joined together for better or for worse with the everyday architecture of a bygone era. The architects who led the way in investigating the dogma of the link, of the clean break with that which exists, were rebellious pioneers. The widespread acclaim which the works of Carlo Scarpa, Franca Helg, Franco Albini, Hans Döllgast as well as Lina Bo Bardi in Brazil have gained since the 1990s may lead us to forget that their architecture initially sparked heated controversy, no matter whether it involved creative reconstructions or merely clever, artistically motivated conservation measures. Perhaps the cultural situation in Italy after 1945 offered the best conditions for appreciating the existing building stock, even though it was not necessarily unique. In Italy, the significance of morphological continuity and urban layout had been recognised as early as the 1950s, and Italian architects “did not need to be coaxed by Robert Venturi to absorb the message of Seven Types of Ambiguity”, as Manfredo Tafuri points out.7 The conversion of palazzi into museums in the city of Genoa by Franca Helg and Franco Albini, for instance, which began with the Palazzo Bianco in 1950/51, testifies to an outstanding design approach that integrates new elements into existing buildings and spaces in a natural way. Tafuri claims that “it allows other signs to shine through like filigree, reducing them to respectful interlinear glosses of patiently reconstructed textual fragments”.8 The contrast between existing and added components is evident, but it is set up as a poetic dialogue between continuity and discontinuity. In terms of proportionality, rhythm, colours and surfaces, the new elements form a sophisticated network of specific references and hence do not appear as interventions, but rather as subtle additions that even allow the marks of time, decay and destruction to appear in some places. Carlo Scarpa’s designs for the Fondazione Querini Stampalia in Venice and the Castelvecchio Museum in Verona are key examples of this approach, which today would probably infuriate quite a few heritage conservation experts. Scarpa’s intimate knowledge of traditional construction in Venice and the Venetian terraferma enabled him to use long-established construction techniques and to update them resolutely in line with twentieth-century practices, such as terrazzo (a centuries-old method of reusing construction rubble) as well as the exquisite woodwork and abstract wrought-iron elements that can be seen in Venice. In the Castelvecchio Museum, Scarpa even went one step further and literally broke into the existing building – which is medieval in origin but was changed and added to repeatedly over the centuries – to create an entirely new narrative and presentation of the individual historical layers.9 Hans Döllgast’s reconstruction of the Alte Pinakothek in Munich is one of the rare examples of this approach in West Germany’s post-war architecture. The original Pinakothek, a major work of Leo von Klenze, was a key blueprint for nineteenth-century museums. Its layout illustrated the history of art in chronological order through a succession of large halls and smaller exhibition rooms. Following the building’s destruction in World War II, Döllgast’s proposal to first consolidate the ruin and then to rebuild it in parts was met with scepticism from many quarters. At a time when resources were scarce, Döllgast did not envisage a complete restoration, but rather allowed the scars to remain visible. He drew inspiration from essential aspects of Von Klenze’s architecture in terms of composition and colours: the natural stone, bands of concrete and new brick walls reflect similar shades of grey and form a coherent surface. The appearance of the bricks used for the reconstruction of the middle section of the building clearly shows that this part of the museum
Fig. 6: Hans Döllgast, Reconstruction Alte Pinakothek, Munich, 1946-57
Fig. 7, 8: Lina Bo Bardi, SESC Pompeia, São Paulo, 1977–86
17
is a later addition. The new brickwork, which was built using bricks salvaged from the rubble of a demolished military barracks nearby, introduces a new vocabulary that echoes the building’s interior and layout, thereby reconstructing Von Klenze’s architecture in its essence. In fact, Döllgast could be said to deploy a range of different vocabularies, or rather dialects, that sufficiently resemble each other to be perceived as coherent and hence can do without clear boundaries and joints.10 Inside the museum, it becomes obvious that this freedom – i.e. the fact that the architect does not aim at restoration, but takes the liberty to diverge from the original design predating the building’s destruction – enabled him to change its internal structure in fundamental ways, for instance by creating a new hall with staircases that adds to the monumental character of the existing parts of the building and endows the interior with a new spatial narrative. At the same time, the staircases give the impression of an archaeological fragment. In a way, the Alte Pinakothek appears more Roman in style than Von Klenze had ever envisaged it, just as Carlo Scarpa’s museum seems more mediaeval now than before its alteration. Usually, the question of whether preservation is worthwhile does not apply to museums, even though an initiative called “Freunde des Neuen Bauens” (Friends of the New Building movement) had long campaigned for the ruins of Munich’s Alte Pinakothek to be pulled down.11 In the case of Lina Bo Bardi’s SESC Pompeia community centre in São Paulo, which comprises cultural spaces and sports facilities, the architect first had to persuade her clients that the disused factory halls that had served to manufacture refrigerators not long before were suitable for sociocultural purposes in the long term and that their consoli dation could be part of a new strategy promoting the institution’s future development.12 Having immigrated to Brazil from Italy in the late 1940s, Bo Bardi carried out a range of smaller conversion projects in Brazil’s poor north-eastern region involving local residents as future users of the adapted buildings. This activity was in part motivated by political resistance to the brutal military dictatorship that came into power in 1967. When she was commissioned to design the SESC Pompeia cultural centre, Bo Bardi proposed to use the factory halls with their sawtooth roof as a venue for exhibitions, a library and other social spaces (including a community restaurant). Her interventions in the existing sheds are minimal, but highly precise and effective: a level floor without thresholds that is a nod to the building’s industrial past; an interior landscape made up of abstract furniture produced with very simple means; and a reflective watercourse that widens into a lake, offering a cool and tranquil indoor area for rest and relaxation. Adjacent to the factory are three new structures placed very close to each other, which are made from exposed concrete cast in situ. Towering high above the single-storey buildings in the neighbourhood, these symbols of the post-industrial cityscape are widely visible. Appearing like an unfinished carcass perforated by free-form window openings that seem deliberately random, the new complex has become a natural part of its surroundings and looks as if it had always been there. A boardwalk connects the two sections of the ensemble, serving as a wooden link between the old and new architecture, but also as a public space. The aesthetics are part of a strategy which aims to demonstrate that it does not take much to facilitate social progress in significant ways, while also affirming the relevance of culture in a city where social injustice very often impedes efforts to establish shared community spaces. Open structures as keepers of memories Albini and Helg, Scarpa, Döllgast and Bo Bardi are no longer marginal figures, but have long moved centre stage in the discourse on architecture and its history. It is likely that their work has met with such great acclaim partly because it points the way to an artistic and intellectual realignment of architectural practice. Their designs combine a sometimes conspicuously pragmatic approach to existing buildings with interpretative freedom. Restoration is not anathema to them, but neither is its opposite, i.e. targeted and limited demolition. New elements can be added that change the meaning of the existing structure, but without masking it or keeping aloof from it. Sometimes, interventions are restricted to merely consolidating an existing building, which is nevertheless presented in a striking manner. The pioneers’ approach was fundamentally different from the dominant culture of reconstruction of their period, and their works develop a range of formal and constructional strategies that not only add to the repertoire of architecture, but also raise questions of a more essential nature regarding the definition of construction. The newly awakened interest in these techniques, which involve a literal, almost physical approach, also derives from the fact that conversion has generally taken on a much more prominent role in today’s construction practice. We must look at existing buildings with a critical, pragmatic and well-trained eye, especially when they are not considered sacrosanct and when efforts to preserve them are met with strong opposition. Their potential for different uses, their structural conditions and sometimes even their hidden spatial and formal qualities need to be investigated before any architectural design can be proposed. The act of devising a strategy for conversion is based more on an intuitive appreciation than an explicitly stated recognition of our architectural heritage. In some instances, it may simply be a certain fascination with a building that leads to surprising design solutions. One such case is the conversion of a former prison from the nineteenth century into a new faculty building in the Belgian city of Hasselt by the Brussels-based firm noAarchitecten.
In contrast to their competitors who also submitted a bid for the contract, they decided not to tear it down, but rather to put it at the heart of their design concept. This decision (which ultimately convinced the jury) is not self-evident and not necessarily the result of an academic study of the existing building and its architecture. Instead, it reveals a certain sense of enjoyment in taking risks and reinterpreting what is at hand. Why should a prison not be suitable for a faculty of law? Consequently, by drawing on the monumental character of the existing building, the architects transformed the round central hall, from which the offenders were addressed with lessons about morality, into an impressive entrance hall. Symmetry, proportions and dimensions were given facts – for the benefit of the designers. In addition to space for development, the university gained a unique architectural image that is frequently used in the institution’s PR work. While the cell corridors contain rooms for concentrated study, the open areas between them were used for new lecture theatres and a cafeteria. The materials chosen for these extensions – exposed concrete and glazing – differ from those of the existing building, yet they also create a new openness. The rigidity of the cell corridors and of the mastering gaze from the central viewing tower gives way to a multitude of lines and links, thus blurring the boundary between old and new. The designs developed by Bovenbouw Architectuur for the conversion of the interior of a fin-de-siècle multi-storey housing ensemble in the centre of Antwerp are likewise an exercise in the reinterpretation of the city’s architectural heritage. In this case, a number of features that were part of historical upper-class bourgeois homes were altered. Bovenbouw Architectuur proposed a radical change in the layout of the drawing rooms and other spaces that characterised the floor plans, for instance by linking up formerly separate apartments. However, instead of introducing functional doors, they integrated the new openings into existing components that had become obsolete, such as the richly ornamented fireplaces that were used as decorative objects and turned into monumental frames for communicating doors or passageways leading from one room to the next. Alternatively, some of the fireplaces were transformed into small rooms, cupboards, walk-in recesses or even inside windows offering a double-framed view of the outside world. Thus, the formal elements of upper-class homes were given a new meaning that is not quite definitive. They have become an integral part of an interior that has been adapted to meet the needs and wishes of today’s city dwellers. Both of these projects are exceptional in the way they integrate spatial designs and architectural elements into new narratives. They illustrate that the original fabric is not simply conserved as a keeper of memories, but is reinterpreted. Consequently, the newly created narrative is complemented by special layers of meaning that would have been lacking in a building constructed from scratch. The prison was originally planned as a symbol of discipline and order, whereas the sumptuous residence represented the rigid conventions of bourgeois life in former days. Now the buildings have literally been opened up and hybridised, giving rise to flowing movements and an openness in line with contemporary uses – without revealing all their secrets.
18
Ethics or aesthetics? Architecture for a finite world Without doubt, the utilisation of existing designs, qualities and historical fragments in conversion projects makes sense from an economic point of view. Why should we not make use of what is already there, especially of components that would not be produced in today’s world? However, this utilisation is also an invitation to take a closer look at our buildings, to uncover traces of past uses and to investigate their potential for unexpected future appropriation. It is no coincidence that these strategies were often explored in the artistic production of the 1960s, 1970s and 1980s. The discovery of everyday objects in the early years of pop art and brutalism in London, the study of the simplest of materials by the Italian Arte Povera, the fragmenting cuts of Gordon Matta-Clark’s Anarchitecture – all of these movements explore spaces and spatial designs that run counter to the faith in progress propagated by the consumer society of those decades. In his seminal 1955 essay entitled “The New Brutalism”, the historian Reyner Banham pointed out that this concept does not refer to an aesthetic of the everyday, of the fragment or even of the unsightly, but to an ethics relating to the construction of the world.13 At the outset of the twenty-first century, this world has become quite chaotic and also seems to be in serious danger. While Banham was concerned about the expression of authenticity – “what you see is what you get” was one of brutalism’s slogans – today’s architecture can, or rather should, express an understanding of the fact that resources are finite. The acceptance of fragments, the absence of routine, the experience of transience and incompleteness – these aspects also represent artistic ways of dealing with the human condition of our time. Perhaps the small house at the foot of the Koppenberg hill in the Flemish Ardennes around 50 km to the west of Brussels illustrates the ethics of conversion in an exemplary way. The building was of some interest as it used to be a taverne situated along one of the most difficult stages of the Tour of Flanders cycling race. The idea was to conserve it while turning it into a family home and bringing it up to modern standards of energy efficiency. The architects De Vylder, Vinck and Taillieu came up with a simple yet radical solution: to build a second, new house inside the old shell. The space between both buildings acts as a
Fig. 9: Gordon Matta-Clark, Conical Intersect, 1975; photo: Harry Gruyaert
climatic buffer zone, a modern version of the thermal zones that in some way had always been part of residential building design until thermal insulation systems transformed houses into sealed cocoons. The project can also be regarded as a practical implementation of the Passivhaus (passive house) concept and its transposition into a programme for active living in and between different shells, both inside and outside and with different temperatures. The architectural effect of the conversion was to consolidate the building, while inside the old shell the spotlight is on do-it-yourself technical solutions together with standard industrial products, such as greenhouse components and scaffolding props. The inner building appears like a well-protected display cabinet that can be closed in winter and opened in warmer seasons. This approach brings out the enduring and somewhat hidden dignity of the small-town bourgeois construction materials, even though (or perhaps because) they have been affected by the passage of time and by recent architectural interventions. In his call for the conservation of old buildings, John Ruskin once told his readers: “Count its stones as you would jewels of a crown; […] bind it together with iron where it loosens; […] do not care about the unsightliness of the aid: better a crutch than a lost limb”.14 The little house at the foot of the Koppenberg exposes not only the crutch in the form of the visible bands of concrete where the intermediate floor of the old inn used to be, but also the layering that is indispensable to modern residential conversion projects. At the same time, it perfectly illustrates the idea that the past has a presence in this day and age, in which it has become second nature for us to use both electrical drills and hammers, thus drawing on thousands of years of expertise in shaping the world.15
pp. 20–25, City Campus Hasselt University, noAarchitecten, 2012; photos: Kim Zwarts pp. 26–31, Dwellings Leysstraat, Bovenbouw Architectuur, Antwerp, 2016; photos: Filip Dujardin
19
pp. 32–37, House rot-ellen-berg, near Oudenaarde, architecten de vylder vinck taillieu, 2011, photos: Filip Dujardin
1
The abandoned empty department store was an eyesore in the heart of the city. Since its conversion into a mixed-use building, it has brought new life to the entire area
Torsten Uding
In 1969, Hertie opened a department store in Lünen’s city centre. With its five spacious floors and its modern architecture, it stood out among the small-scale houses in the heart of the city and added more than 13,000 square metres of retail space to Lünen’s shopping offer. But, in 2009, the store had to close down following the bankruptcy of the parent group. Due to the bad upkeep of the building and vandalism, the property was on the brink of turning into a problem. A development plan proposed by the company Uding Projektmanagement gave the impetus for the adaptation and revitalisation of the complex. Finally, in 2013, the property was purchased by the building association Bauverein zu Lünen. In a joint effort, the conversion plans were drawn up in detail and carried out with the support of the town council. As the building featured a simple reinforced concrete frame, extensive, economically viable alterations to its structure were possible: the two top floors were removed in full. An inner courtyard was inserted between the two remaining upper floors which extends along their entire length. The building was not only adapted to fit in both architecturally and functionally with the small-scale architectural make-up of Lünen’s centre, but the reduction of its floor space has also come as a relief to retail businesses within the city. The result of the intervention is a four-storey, mixed-use building that has brought new dynamism to the city centre. Food and beverage services are located on the ground floor in addition to commercial units that draw people to the market square, creating a lively atmosphere. The levels above are reserved for flats and medical services, while the basement has been transformed into an underground carpark which provides the required parking spaces as well as utility rooms and storage spaces for the tenants.
1
Hertie’s exdepartment store in Lünen
2 1/2
Two storeys of the ex-department store were dismantled, while a green inner courtyard was laid out above the ground floor
UDING Projektmanagement GmbH Lünen, Germany
160
1969–2009 retail since 2016 residential use, health services, retail
161
1
Mathias Müller
Former supermarket From retail to residential use – the idea for these spacious apartments with their truly unique layout could only emerge from the conversion of a supermarket The old supermarket had been offered for sale for some time before the unremarkable structure caught the attention of DN2M, an affiliate of the architect firm EM2N which specialises in property development. Under current planning laws, any new construction would only have been permitted with a reduced floor area. Therefore, preserving the existing structure and adapting it for residential purposes was an economically reasonable solution. The most significant challenge was to fully exploit the potential of the existing building – i.e. its extraordinarily high ceilings – and to create similar conditions in all housing units in terms of outdoor space, position and sunlight despite their different floor plans. The result was a sort of three-dimensional game of Tetris involving five different spatial configurations that maximise the building’s potential with the help of a special split-level layout. Each of the hall-like homes has its own entrance. The main floor opens onto a separate garden with dense greenery along the sides to ensure privacy and a seating area on a small terrace. A new recessed rooftop floor was added, with direct access to a private rooftop terrace from each apartment and, in some instances, an additional room boasting a panoramic view of the surrounding neighbourhood. The former sales area has a height of four metres and accommodates the kitchen, dining area and lounge area of each home. These “living halls” are surrounded by a complex split-level arrangement of rooms. Only the basic structure of the five apartments was completed to allow their owners to customise their interior finishes. One of the clients wished to dispense with suspended ceilings, instead emphasising the exposed concrete ribs of the existing shell. Another client chose a different approach and
EM2N, Mathias Müller, Daniel Niggli, Architekten AG Winterthur, Switzerland 1961–approx. 2000 retail since 2009 residential use
2
164
165
3
4
2
New residential unit with old ribbed concrete ceiling 3/4
Cooking, dining and living area in former salesroom
166
commissioned an artist to develop a specific colour scheme that fills the space with a dynamic interplay of rich and varied colours. In some places, it conflicts with the spatial layout of the apartment, creating a powerful aesthetic effect. The building fabric of the old supermarket was preserved to a large extent. New mezzanine floors and openings in the faรงades were added in some sections. A closed-panel timber frame system was used to construct the rooftop extension. The more or less bland surfaces of the original structure have disappeared, but the generously spaced sales area of the former supermarket still makes its presence felt. This special feature has lent inspiration to the spacious, light-filled interiors, creating striking visual connections between the different levels and floors that a new building would probably not have been able to offer.
167
5
Ground floor plan
Conversion, adaptation, reuse – these architectural practices are as old as architecture itself. Once the industrialisation of the construction industry and the unstoppable progress of modernity had kicked off early in the twentieth century, the architecture of conversion fell into a deep slumber that lasted several decades. Demolition and new buildings were suddenly the order of the day, while preservation and conversion ended up as side dishes. Today, the circumstances have changed. Modernity’s potential to prompt reform has worn off and the construction industry has turned into an environmental problem as it swallows up more resources than any other economic sector. Our existing building stock has grown into a gigantic reservoir that harbours not only vast quantities of raw materials, but also memories, atmospheres and traces of the past. These structures bear witness to our shared history that is immortalised in their stone. They are essential to the sustainable development of our cities – and so are the raw materials that make up their fabric. To use these resources is not just a matter of common sense, it also holds surprising architectural potential as demonstrated by more and more contemporary conversion projects. Their architects confidently work with what is already there, embracing experimentation and finding unexpected answers to the questions of our time. For the architecture of the twenty-first century, conversion represents nothing less than a paradigm shift. Texts by: Koenraad van Cleempoel / Bie Plevoets, Georg Giebeler, Christoph Grafe, Andreas Hild, Markus Jager, Andreas Müsseler, Muck Petzet and Tim Rieniets, as well as exemplary projects by 51N4E, AMUNT, Assemble, BeL, Bovenbouw, Brandlhuber+ Emde, Burlon, De Vylder Vinck Taillieu, EM2N, Korteknie Stuhlmacher, Lacaton & Vassal, NL Architects, noAarchitecten, Spital-Frenking + Schwarz, Witherford Watson Mann and many others.
Funded by: