Hefte zur Baukunst Förderprojekte / Funded Projects Hermann Reemtsma Stiftung
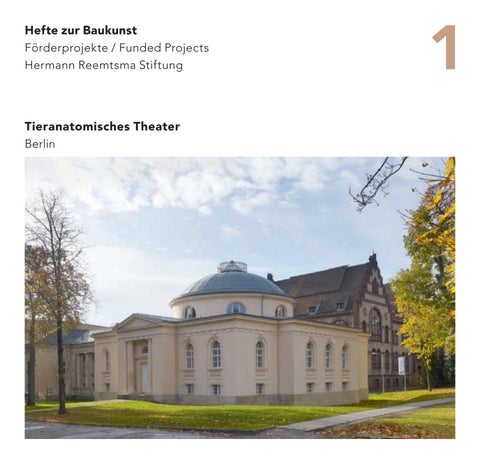
Tieranatomisches Theater Berlin
1
2
Tieranatomisches Theater, 2012, historischer Haupteingang mit Tempelfront / historical main entrance with temple front
➝ Tieranatomisches Theater, 2012, nordöstliches Foyer mit Blick in den Hörsaal / north-eastern foyer looking into the lecture theatre
2
Tieranatomisches Theater, 2012, historischer Haupteingang mit Tempelfront / historical main entrance with temple front
➝ Tieranatomisches Theater, 2012, nordöstliches Foyer mit Blick in den Hörsaal / north-eastern foyer looking into the lecture theatre
5
Tieranatomisches Theater, 2012, der Kreis im Boden des Hörsaals deutet die ursprüngliche Öffnung an, durch die der Tierkadaver auf dem Seziertisch per Hubvorrichtung vom Untergeschoss nach oben gefahren wurde / the circle in the floor of the lecture theatre indicates the original opening through which the animal carcass on the dissecting table was raised via a lifting system from the basement floor
Tieranatomisches Theater, 2012, runder Hörsaal mit originalem Gestühl, das Licht fällt durch die Laterne von oben und die halbrunden Tambourfenster seitlich ein / round lecture theatre with original seating and daylight entering from the top through the lantern and from the sides through the tholobate’s semi-circular windows
5
Tieranatomisches Theater, 2012, der Kreis im Boden des Hörsaals deutet die ursprüngliche Öffnung an, durch die der Tierkadaver auf dem Seziertisch per Hubvorrichtung vom Untergeschoss nach oben gefahren wurde / the circle in the floor of the lecture theatre indicates the original opening through which the animal carcass on the dissecting table was raised via a lifting system from the basement floor
Tieranatomisches Theater, 2012, runder Hörsaal mit originalem Gestühl, das Licht fällt durch die Laterne von oben und die halbrunden Tambourfenster seitlich ein / round lecture theatre with original seating and daylight entering from the top through the lantern and from the sides through the tholobate’s semi-circular windows
6
7
Project data
Fakten zum Bauprojekt
Tieranatomisches Theater, 1789–90, Carl Gotthard Langhans Gerlachbau, 1874, Julius Emmerich Slaughter hall, 1935–36, Walter Wolff
Tieranatomisches Theater, 1789–90, Carl Gotthard Langhans Gerlachbau, 1874, Julius Emmerich Schlachthalle, 1935–1936, Walter Wolff
Restoration and redesign: 2003–2012 and 2014–2019 Commissioned by: Humboldt-Universität zu Berlin Architects: Thomas Müller Ivan Reimann Gesellschaft von Architekten mbH Floor area: 2,600 sq m (in total) Costs: 8,500,000 euros Funding provided by HERMANN REEMTSMA STIF TUNG: 1,875,000 euros
Occupant: Hermann von Helmholtz Centre for Cultural Techniques (HZK), a central institute of HumboldtUniversität zu Berlin Address: Tieranatomisches Theater der Humboldt-Universität zu Berlin, Campus Nord, Philippstr. 13, Haus 3, 10115 Berlin, Germany, entrance via Luisenstr. 56 www.kulturtechnik.hu-berlin.de Opening hours: Tuesday to Saturday 2–6 pm, free entrance. The building is closed on public holidays and for special events.
Special Features: The most important structure of early classicism in Berlin. First construction of a plank-truss roof in a major Prussian building. Berlin’s oldest remaining academic teaching building.
Restaurierung und Umbau: 2003–2012 und 2014–2019 Bauherr: Humboldt-Universität zu Berlin Architekten: Thomas Müller Ivan Reimann Gesellschaft von Architekten mbH Größe: 2.600 qm (gesamt) Kosten: 8.500.000 Euro Förderung der HERMANN REEMTSMA STIF TUNG:
1.875.000 Euro
Nutzer: Hermann von Helmholtz-Zentrum für Kulturtechnik, Zentralinstitut der Humboldt-Universität zu Berlin Adresse: Tieranatomisches Theater der Humboldt-Universität zu Berlin, Campus Nord, Philippstr. 13, Haus 3, 10115 Berlin, Zugang auch über Luisenstr. 56 www.kulturtechnik.hu-berlin.de Öffnungszeiten: Dienstag bis Samstag 14–18 Uhr, Eintritt frei. An Feiertagen und bei besonderen Veranstaltungen bleibt das Gebäude geschlossen.
Besonderheit: Wichtigstes Frühwerk des Berliner Klassizismus. Erste Verwendung einer Bohlenbinderkonstruktion in einem preußischen Großbau. Ältestes erhaltenes akademisches Lehrgebäude Berlins.
6
7
Project data
Fakten zum Bauprojekt
Tieranatomisches Theater, 1789–90, Carl Gotthard Langhans Gerlachbau, 1874, Julius Emmerich Slaughter hall, 1935–36, Walter Wolff
Tieranatomisches Theater, 1789–90, Carl Gotthard Langhans Gerlachbau, 1874, Julius Emmerich Schlachthalle, 1935–1936, Walter Wolff
Restoration and redesign: 2003–2012 and 2014–2019 Commissioned by: Humboldt-Universität zu Berlin Architects: Thomas Müller Ivan Reimann Gesellschaft von Architekten mbH Floor area: 2,600 sq m (in total) Costs: 8,500,000 euros Funding provided by HERMANN REEMTSMA STIF TUNG: 1,875,000 euros
Occupant: Hermann von Helmholtz Centre for Cultural Techniques (HZK), a central institute of HumboldtUniversität zu Berlin Address: Tieranatomisches Theater der Humboldt-Universität zu Berlin, Campus Nord, Philippstr. 13, Haus 3, 10115 Berlin, Germany, entrance via Luisenstr. 56 www.kulturtechnik.hu-berlin.de Opening hours: Tuesday to Saturday 2–6 pm, free entrance. The building is closed on public holidays and for special events.
Special Features: The most important structure of early classicism in Berlin. First construction of a plank-truss roof in a major Prussian building. Berlin’s oldest remaining academic teaching building.
Restaurierung und Umbau: 2003–2012 und 2014–2019 Bauherr: Humboldt-Universität zu Berlin Architekten: Thomas Müller Ivan Reimann Gesellschaft von Architekten mbH Größe: 2.600 qm (gesamt) Kosten: 8.500.000 Euro Förderung der HERMANN REEMTSMA STIF TUNG:
1.875.000 Euro
Nutzer: Hermann von Helmholtz-Zentrum für Kulturtechnik, Zentralinstitut der Humboldt-Universität zu Berlin Adresse: Tieranatomisches Theater der Humboldt-Universität zu Berlin, Campus Nord, Philippstr. 13, Haus 3, 10115 Berlin, Zugang auch über Luisenstr. 56 www.kulturtechnik.hu-berlin.de Öffnungszeiten: Dienstag bis Samstag 14–18 Uhr, Eintritt frei. An Feiertagen und bei besonderen Veranstaltungen bleibt das Gebäude geschlossen.
Besonderheit: Wichtigstes Frühwerk des Berliner Klassizismus. Erste Verwendung einer Bohlenbinderkonstruktion in einem preußischen Großbau. Ältestes erhaltenes akademisches Lehrgebäude Berlins.
8
Tieranatomisches Theater, 2012, südwestliche Foyersituation des heutigen Haupteingangs, Erdgeschossniveau, die Treppen links führen zur Ebene des Hörsaals / south-western foyer of today’s main entrance, ground floor, with the stairs on the left leading to the level of the lecture theatre
9
Tieranatomisches Theater, 2012, rückwärtiger Eingang zum Hörsaal, die seitlichen Stiegen ermöglichen den Zugang zum oberen Gestühl / back entrance to the lecture theatre, with the stairs on the sides providing access to the upper seating area
8
Tieranatomisches Theater, 2012, südwestliche Foyersituation des heutigen Haupteingangs, Erdgeschossniveau, die Treppen links führen zur Ebene des Hörsaals / south-western foyer of today’s main entrance, ground floor, with the stairs on the left leading to the level of the lecture theatre
9
Tieranatomisches Theater, 2012, rückwärtiger Eingang zum Hörsaal, die seitlichen Stiegen ermöglichen den Zugang zum oberen Gestühl / back entrance to the lecture theatre, with the stairs on the sides providing access to the upper seating area
10
Tieranatomisches Theater, 2012, rückwärtiges Treppenhaus, rechts Zugang zum Hörsaal, Blick auf den Durchgang zur Bibliothek / staircase at the back, entrance to the lecture theatre on the right, view of the doorway leading to the library
Tieranatomisches Theater, 2012, Blick in die Bibliothek, hinten die originalen Schränke mit Nachbildungen von Ziegenbockschädeln / view into the library with the original cupboards at the back showing reproductions of billy goat skulls
10
Tieranatomisches Theater, 2012, rückwärtiges Treppenhaus, rechts Zugang zum Hörsaal, Blick auf den Durchgang zur Bibliothek / staircase at the back, entrance to the lecture theatre on the right, view of the doorway leading to the library
Tieranatomisches Theater, 2012, Blick in die Bibliothek, hinten die originalen Schränke mit Nachbildungen von Ziegenbockschädeln / view into the library with the original cupboards at the back showing reproductions of billy goat skulls
Das Tieranatomische Theater nahe der Charité ist das älteste erhaltene Wissenschaftsgebäude Berlins, entworfen 1789 vom Architekten des Brandenburger Tors: Carl Gotthard Langhans. Ein klassizistisches Kleinod, ein eindrucksvolles Zeugnis der Aufklärung und des preußischen Innovationsgeistes. Die »Alte Anatomie« erhielt zweimal sensible Erweiterungen und überstand alle Kriege und Zerstörungen. Sie wurde von 2003 bis 2019 vorbildhaft restauriert und zur Nutzung für die Humboldt-Universität baulich hergerichtet.
ISBN: 978-3-86206-823-4
The Tieranatomisches Theater, situated close to the Charité hospital, is the oldest remaining academic building in Berlin. It was conceived in 1789 by the same architect who designed the Brandenburg Gate: Carl Gotthard Langhans. Not only is it an architectural gem representing classicism, but also an impressive testimony to the Enlightenment and the Prussian spirit of innovation. On two occasions, carefully thought-out extensions were added to the “old anatomy”, which survived all wars and destruction. In the years 2003 to 2019, it was restored with meticulous care and is now used by Berlin’s Humboldt-Universität.