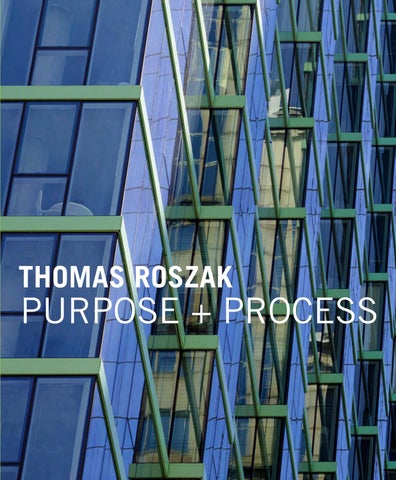
THOMAS ROSZAK
PURPOSE + PROCESS
ARCHITECT-LED DEVELOPMENT
by Thomas Kerwin
To many of his peers in the architectural profession, Thomas Roszak is much more than a fellow colleague. Tom is expanding the modern role of the architect to a vertically integrated model that harkens back to earlier periods of our calling. Reinterpreting the process formerly the domain of the “Master Builder,” he assumes ultimate authority for his projects. Tom controls the destiny of his projects. In a time of increasing specialization, he has eliminated the boundaries around himself. Tom takes on all aspects of development, demonstrating his great capacity for challenges and his fluency in multiple arenas. He negotiates financing with the same focus that he brings to design details; he oversees contractors with the same decisiveness that he communicates in his sketches. It is this all-encompassing nature of Tom’s process that is enabling him to redefine the development genre with an alternative paradigm. His work transcends base-level economics to achieve design quality, enhance user experience, and improve the public realm. He has a vision for sites that others may look past, and understands the potential for these properties. He gives them a higher and better use that provides housing, respects community values, and makes our cities stronger and better places to live. Tom and I had followed our respective careers with mutual respect for many years, and it was a chance meeting in a restaurant in Chicago in 2013 that began our friendship as peers. I find it intriguing to share discussions with Tom, whose business model melds disciplines, and has a breadth and scope greater than the norm. As a building typology, real estate development is often complex, accompanied by constrained budgets and multi-layered teams. Navigating the traditional client-architectbuilder relationship, with its inherent tug and pull, is often healthy, but also demanding and not always linear. Tom is able to cut through these layers to achieve a balance of program, design, and economics. He understands what is critical to driving decisions, early in the process and with clarity. His integration of architecture and development is efficient, and with that efficiency he gains savings and then puts those savings into the ultimate outcome—a better building. Development comes with risk. One of the significant costs in securing zoning rights and financing is demonstrating feasibility of a project through drawings and models. The cash outlay for architectural fees can be a burden to the developer before the project is funded. Tom assumes this risk, and establishes priorities at the outset. By compressing the process, he deploys the resources at his disposal with cost effectiveness and to competitive advantage. The downside of taking this responsibility is dependency on market fluctuations. Tom has
9
persevered through difficult times and rebuilt his business. He has gained the confidence of significant backers and investors. The JeffJack Apartments tower in Chicago exemplifies Tom’s expertise in residential development and in developing effective responses to market demands and trends. Beyond prerequisites, the JeffJack reflects Tom’s passion for design and the modernist honesty of expression that he espouses, stemming from his training as an architect and at Illinois Institute of Technology. Tom creates a sense of place and high level of design with simple materials: the way he deals with concrete is very successful and one of the more unique applications that others are following. Looking at JeffJack as an example, his attention to the details ensures that the concrete is poured in a way to be visually pleasing when exposed. He couples this harder, raw material with a richness of colors and furnishings to create a modern, yet playful aesthetic that sets his work apart. On the streetscape, the JeffJack presents an interesting scale and presence with an array of facades that varies with orientation, yet coalesces as a whole: a sophisticated glass face turns the corner into a grid of painted, exposed concrete. Representative of his work, the building meets the street in a welcoming gesture, continuing the urban wall, yet with a corner lobby, plantings, and retail spaces that create a pleasant and inviting experience at the pedestrian scale. Representative of the industrial warehouses of its era, the Morgan Manufacturing building in Chicago’s Loop is another example of Tom’s considerable impact on a neighborhood through his transformation of underutilized properties. He has brought this noble structure back to
10
life as a magnificent work and event space, maintaining the materiality of the original, while integrating an updated facade—an accomplishment that is never easy. Tom’s Glass House is a spectacular work of architecture. Each component and element is expressed honestly and detailed exquisitely. The use of color and the fluidity between the indoor and outdoor environments create a warm, inviting and beautiful home. There is a beautiful design aesthetic to Tom’s work, achieved with attention to details, materials, and integrated systems, as clearly evidenced in the portfolio that follows. These projects are realized successfully because Tom commands a wealth of knowledge; what he does not know, he figures out. Walk through a project with him, and he will explain why the massing, unit size, or a feature is the way it is. He does not leave anything to chance, ensuring that every element has a purpose and is clearly understood. These pages reveal Tom’s highly individual architect-led approach, a process that results in distinctively appealing and successful buildings.
ARCHITECT-LED DEVELOPMENT
11
DEVELOPMENT OF QUALITY
by Dirk Lohan
Thomas Roszak possesses a rare combination of mastery in architecture, development, and construction. His full service approach is making its imprint on Chicago’s inimitable skyline. As we see in this collection of work, his projects are individual expressions of a neighborhood’s character, history, and scale; each distinguished by the quality of design. For those of us who live and work in cities such as Chicago—city landscapes unquestionably blessed with fine examples of significant architecture, Tom expands the positive impact architects make on a community by creating what others could not envision. He builds on a lesser-known street that was previously overlooked; he draws people into an emerging area of the city based on the ingenuity of his development program; he creates imaginative solutions and establishes priorities for seemingly unworkable budgetary constraints. He transforms properties with sensitivity and grace by endowing buildings with form, open space, and presence. His buildings attract residents and well-respected institutional investors that in turn stimulate other activities and businesses around them. The foundation for Tom’s unique vision was laid as a student at the Illinois Institute of Technology, where he studied under Alfred Caldwell and George Schipporeit. Even early on, Caldwell called Tom a “rare bird.” His talent quickly matured due to his inquisitive nature and aptitude for the building process. He also studied under David Hovey, a prominent architect/ developer, and later worked for Hovey at Optima, gaining valuable experience and insight into what it means to be successful as both a designer and businessman. He incorporated these important lessons when he branched out to start his own firm. As Tom’s colleague and friend for over a decade, I have come to admire and respect his creative process and the passion he devotes to his craft. In 2009, following the economic recession, architects turned to residential and small projects that were available. Tom shared office space with my firm, Lohan Anderson, and we pursued projects side-by-side and to good synergetic effect. During one of the collaborations with my firm, on a hotel project in Miami, Tom oversaw both the design and construction process. I closely observed his ability to stay on top of all aspects of a project, even under schedule and budget constraints, yet with a determination for innovative design. He was able to achieve a modern aesthetic that artfully captured the character of the Miami area. At a time of an increasing trend toward integrated design-build, Tom gives us a modernized concept of the architect-led process to best serve users and communities. I have watched his team put together apartment projects, such as JeffJack, and have heard of his struggles to get financing or bring a general contractor in line. But throughout the process, he keeps his
13
design standards high. It is the quality of his architecture that matters: where there were once neglected sites, there are now modern, sustainable residences that provide their occupants with light and views, social areas, green healthy space, and connection to the city. Tom’s current work on the boards for housing at East Randolph and office lofts at South Wells in Chicago’s Loop will undoubtedly transform these areas through the activities and lives of the people who will ultimately live and work there. Tom Roszak is redefining what it means to be an architectbuilder, and is proving to us that development in tandem with architecture can transcend the common to achieve the exceptional.
14
15
PURPOSE + PROCESS
by Thomas Roszak
I have been drawn to the architect-led, design-develop-build model and it is now the basis of my practice: architecture integrated with real estate development and construction. From aesthetics to investment, form to financials, everything in the design and development process is done for a purpose, and for multiple reasons. Purpose and process blend seamlessly. We create something amazing on a property previously neglected or underutilized, and everyone benefits. Free from the constraints of traditional relationships with a client or builder, I am able to identify an outcome from the start, and control project quality, site selection, program, and budget to that end. I am able to leverage the economics of a project for best use and design intent. Unlike cookie-cutter or bottom-line-driven development, I look to sustain the values of the individual community or neighborhood, and incorporate advances in technology, sustainability, materials, and construction, while creating a branded product, and addressing market trends and institutional investor preferences. On any given day, I am driving around looking for a site that others may have overlooked; or I am meeting with an investor, banker, broker, engineer, or contractor. At the same time that I am studying market and zoning analyses, I am sketching architectural form and massing, asking: will people want to live here; what are the views; is it close to transportation; what should the building look like; what colors should I use; what will it cost; how many units should it have; what should the net rentable square footage be; what special attributes should it have; what are the construction challenges. Like a painter, I begin with a blank canvas and add layers and layers of information until the project becomes more and more real—drawing and redrawing, sometimes one hundred times. I continue to learn, to ask questions, and never settle for an average solution. I am responsible for securing the deal, acquiring the land, raising private equity and construction loans, negotiating contracts, and obtaining permits. I continually adjust as I get financing from banks, approvals from municipalities, and pricing from contractors. Leading four entities, Thomas Roszak Architecture, Moceri+Roszak development, TR Management + Consulting, and SteelGrass construction management, I align disciplines—design, engineering, financing, capitalization, construction, branding, management, and leasing. I like to solve puzzles, and these projects are one big puzzle. By the end, I have touched all aspects of the project so that they work together to form a unified whole. Whenever we can hire a consultant or outsource a task to a more qualified group, we do so. We fold them into our team of 10 core people, adding outsourcing resources to act as if a 200-person team. That is the beauty of this profession—to be able to apply the vision, training, and
17
IIT KENT COLLEGE OF LAW, BRUCE M. KOHEN COURTROOM
119
120
Lifelong Chicagoan Thomas Roszak is a rarity in the world of design: the architectdeveloper-contractor. He is renowned for creating bold sculptural forms in residential and commercial works, as well as technologically advanced “specialty projects,” focusing on explorations of sustainability, materials, and construction. This volume presents 16 projects, including his own home, the striking Glass House. Practical and personable, Tom’s approach offers a wide-ranging, behind-the-scenes look into the architectural profession.
$45.00 [USA] £29.95 [GB]