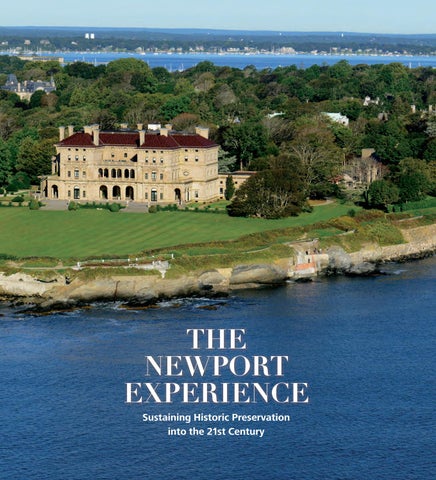
THE NEWPORT EXPERIENCE Sustaining Historic Preservation into the 21st Century
5th
00 Newport FM-alt2 i-xxi.indd ii
P.ii
11/08/2020 4:30 PM
CONTENTS Foreword denis de kergorlay xiii Preface xvii Acknowledgments xviii
1. “On the Threshold of Opportunity”
1
2. The Lure of Historic Houses :
To Rescue, Preserve, or Let Go 9 3. Balancing Public Access with
Good Stewardship 27 Weekend of Coaching 32 4. Bricks and Mortar
Architectural Features
41 54
5. Opportunities for Adaptive Reuse
63
6. Mission Stretch or Organizational Growth
71
Newport Flower Show 78 7. Beyond Nostalgia:
Engaging 21st-Century Audiences 91 8. Civics Lessons: The Advantages of
Mutually Beneficial Relations
101
9. Historic Landscapes: A Model for the Future
113
Newport Mansions Wine & Food Festival 124 10. Setting the Stage for the Next 100 Years
131
Afterword: Observations from the Field trudy coxe 135 Notes 139 Appendix: Properties under the Stewardship of The Preservation Society of Newport County 147 Index 159 Photo Credits 162
5th
00 Newport FM-alt2 i-xxi.indd xi
P.xi
11/08/2020 4:32 PM
5th
00 Newport FM-alt2 i-xxi.indd xii
P.xii
24/07/2020 4:15 PM
FOREWORD
The Newport Experience: Sustaining Historic Preservation into the 21st Century is published in celebration of the Preservation Society of Newport County’s seventy-fifth anniversary. As a member of the Society’s International Council and recipient of the prestigious International Preservation Award in 2019, I am honored to write the foreword to this book. The request presumes I am an expert in the problems of heritage preservation. I am not. However, I have such respect for the Preservation Society and its management team that it is with great pleasure that I relate what the Society, and its history spanning three quarters of a century, evoke for me. The Preservation Society should never have existed. The magnificent mansions of Newport should have been destroyed, one by one, and replaced with parking lots, shopping malls, or subdivisions. In all likelihood, no one—apart from a few historians and some nostalgic individuals—would have remembered these relics of a bygone era. But against all odds, the mansions were saved by the vision, courage, tenacity, and intelligence of heroes who stood up against the short-term vision of developers. With little regard for heritage and far too often acting in the face of public indifference, developers would have destroyed everything, sweeping away a slight, nuisance opposition. Acquiring these mansions under the noses of developers was the first amazing accomplishment of the founders of the Preservation Society!
But saving them from destruction is one thing— restoring and maintaining the colossal homes of the great Gilded Age families is another. It required a strategy for sustainability, one that brought together architects and expert craftsmen in conservation and restoration, fundraising professionals, experts in marketing and communications, and, above all, a narrative that could find a receptive audience, since it is the history of this mythical era that would ensure the success of this undertaking. The success of the Preservation Society is measured not only by the quality of its restorations and its financial sustainability but also by the educational role it plays for different audiences. The Society preserves the memory of a period unique to America, of great families whose financial means seemed unlimited, and who themselves were inspired by the European culture. The Preservation Society’s constant search for relevance allows audiences to learn the fascinating history of the great families of the Gilded Age while also discovering the beauty of the paintings, sculptures, furniture, and seaside gardens that adorn the architectural works of art they created. Thanks to the Preservation Society for its wonderful example of preserving an exceptional architectural and landscaping ensemble in a completely cultural, non-commercial spirit. Long live the Preservation Society of Newport County and the wonderful team that drives it!
Denis De Kergorlay
xiii
00 Newport FM-alt2 i-xxi.indd xiii
24/07/2020 4:15 PM
5th
00 Newport FM-alt2 i-xxi.indd xiv
P.xiv
24/07/2020 4:15 PM
xv
5th
00 Newport FM-alt2 i-xxi.indd xv
P.xv
24/07/2020 4:15 PM
5th
00 Newport FM-alt2 i-xxi.indd xvi
P.xvi
24/07/2020 4:15 PM
5th
03a Coaching event-rev 032-039.indd 36
P.36
24/07/2020 4:28 PM
5th
03a Coaching event-rev 032-039.indd 37
P.37
24/07/2020 4:28 PM
5th
03a Coaching event-rev 032-039.indd 38
P.38
24/07/2020 4:28 PM
Clockwise, from top right: Coach drive on Aquidneck Island; a coach on Bellevue Avenue; a coach travels through The Elms Sunken Garden; the coach drive passes in front of Chateau-sur-Mer.
5th
03a Coaching event-rev 032-039.indd 39
P.39
24/07/2020 4:28 PM
5th
04 Chapter 4 040-053.indd 40
P.40
24/07/2020 4:27 PM
4. BRICKS AND MORTAR
the breakers
facilities management database
More than eighty years ago, the roof of The Breakers was damaged by the legendary Great Hurricane of 1938. For years afterward it leaked in heavy rain storms, and its original vibrant tile pattern—composed of 39,000 tiles in nine different shapes and five different colors—was eventually marred by a patchwork of repairs. The effort to fully restore the roof and complete an exterior restoration required significant planning and fundraising, including: restorative work on the chimneys; installation of PVC piping within the failing interior drainage lines embedded within the building’s walls as part of the gutter drainage system; restoration of window sashes and sills, and repointing and other associated work. A comprehensive initiative was launched in 2000, and the roof was completely restored in 2003 at a cost of $2.4 million. The result is a twenty-first-century roof that looks identical to its nineteenth-century original and will protect the irreplaceable interiors of the National Historic Landmark for years to come (Figs. 36–38). The Breakers roof is but one of many features among the eleven historic houses and numerous additional historic structures at the Preservation Society that require ongoing and cyclical monitoring, upkeep, and restoration. The financial and professional responsibility to care for them all, from regular maintenance to larger restoration projects, constitutes a large portion of the annual budget.
A plan for critical, ongoing assessments of the houses began in 1999, more than fifty years after the founding of the Preservation Society. Years of exceptional growth at the Society marked by major architectural acquisitions had superceded long-term focus on maintenance management. By the late 1990s, many of the historic properties were in need of expensive repairs, and the organization decided to develop and implement a method of efficiently managing the many aspects of their care. McGinley Hart, a Boston architectural engineering firm, was hired in 1999 to assess each site and develop a comprehensive Facilities Management Database to track multiple features of each property, from roofs and chimneys to windowsills and plumbing. McGinley Hart developed a rubric based upon industry standards that estimated the life cycle of every single architectural element for all thirty-six structures under the Preservation Society’s stewardship. When this information was embedded in a database and applied to the properties, it became a powerful tool for anticipating expenses. Today the Facilities Management Database tracks more than four thousand architectural elements, which are sorted by location, type, urgency, and priority. It is designed to calculate estimated budgets for labor and materials and update progress as projects are completed. As such, it serves as a dynamic record of each historic house and its status and needs, with projections for future projects.
41
04 Chapter 4 040-053.indd 41
11/08/2020 4:33 PM
Figs. 95–96. Norman Bird Sanctuary, Middletown, 2019.
111
5th
08 Chapter 8 100-111.indd 111
P.111
24/07/2020 4:13 PM
5th
09 Chapter 9 112-123.indd 112
P.112
24/07/2020 4:02 PM
description. Three artificial ponds with a silver fish spouting in the water, gave to the place the most romantic appearance.”156 Newport became a popular resort beginning in the 1830s and the first “cottages” for its prosperous summer visitors began to rise a decade later, including Kingscote (1841) and Chateau-sur-Mer (1852).157 These new residences and their expansive lots offered an environment where landscape design could flourish. Meanwhile, gardening publications and nurseries grew in number, fostering the popular enthusiasm for horticulture and landscape design. Leading this trend was Andrew Jackson Downing, the first American to open a practice devoted to landscape architecture, a field that embraces landscape design, horticulture, and architecture. He urged his readers to set a country house naturally amid its surroundings, influencing many residential landscapes of the antebellum period. As Downing wrote in 1841, “Neither the professional Landscape Gardener, nor the amateur, can hope for much success in realizing the nobler effects of the art, unless he first make himself master of the natural character, or prevailing expression of the place to be improved.”158 Downing influenced Frederick Law Olmsted, Sr., whose rolling landscapes are indebted to this theory. Olmsted’s sons, John and Frederick, continued the tradition, doing business as the Olmsted Brothers. In 1915, they modified the landscape of Chateau-sur-Mer at the request of Rhode Island Senator and Governor George Peabody Wetmore, a son of William Shepard Wetmore who commissioned Chateau-sur-Mer. The younger Wetmore was devoted to the beautification of Newport and was partly responsible for promoting the Olmsted Brothers, who widened Bath Road (today’s Memorial Boulevard) and completed numerous commissions for local residents.159 In 1988, the grounds of Hunter House were the first of the Preservation Society properties to be given a historic landscape treatment (Fig. 97). The installed Colonial Revival-style garden is a pleasing site that welcomes visitors, but it is unlikely that such a garden existed at
the house during its early years when it was a place of business. Located on the western end of the property at the water’s edge, the house was adjacent to a wharf where merchant ships docked, and the area was frequented by clerks, sailors, riggers, and others working on the vessels and their cargo.160 An archaeological dig on the site in the spring and summer of 2016 revealed that land reclamation in the nineteenth century added layers of earth that raised the lot and extended it into the harbor. These discoveries helped to document its shift over time from a commercial enterprise to a home, but it did not prove that a garden of any type ever existed there. However, the Colonial Revival garden now in place offers a welcome respite as well as great views of Narragansett Bay. The first major initiative in landscape preservation at the Newport Mansions began in 1996. In anticipation of the one hundredth anniversary of The Elms, it was decided to revive its celebrated Sunken Garden by 2001. As a National Historic Landmark, The Elms is recognized as an outstanding example of the way in which American architects and garden designers developed a unique American garden tradition using Neoclassical design to integrate the landscape and architecture.161 The Elms was a summer residence owned by coal magnate Edward Julius Berwind and designed by Philadelphia architect Horace Trumbauer in a mid-eighteenth-century Neoclassical French style.162 Trumbauer’s model was the Château d’Asnières, built about 1750 as a pleasure pavilion for a member of Louis XV’s court. The architect’s taste for balance, proportion, and restrained use of ornament led to one of the most serenely elegant residences on Bellevue Avenue. Completed in 1901, the house was sheathed in Indiana limestone and boasted French interiors by the celebrated Parisian firm of Allard and Sons, as well as the latest advances in heating and electrical technology. After acquiring additional land that brought their holdings to eleven acres, the Berwinds commissioned Trumbauer again, this time to develop the western edge of The Elms as a Sunken Garden. The project was
114
09 Chapter 9 112-123.indd 114
24/07/2020 4:02 PM
Fig. 97. The garden at Hunter House, 2018.
completed by 1914.The initial picturesque plans for the grounds were developed by landscape architect Ernest Bowditch, whose wealthy Newport clients included Pierre Lorillard IV, Catherine Lorillard Wolfe, and Cornelius Vanderbilt II. It is likely that Trumbauer’s assistant, the African American architect Julian Abele, was chiefly responsible for the design of the Sunken Garden.163 The resulting classical revival landscape—organized with a grand allée and punctuated with Italian Renaissance-style fountains and statuary—was a joint effort between Trumbauer and the Berwinds’ gardener, Bruce Butterton. The results were published in several leading publications, including Barr Ferree’s heavily illustrated American Estates and Gardens, considered one of the most influential and popular volumes on landscape gardens of the era. With its informal groupings of specimen trees that frame the house, the
geometric treatment of the allée and parterre, and its inclusion of French and Italian sculpture, The Elms represents a mixture of the picturesque and the Neoclassical in an American garden style that is known today as the Country Place Era.164 The rehabilitation of the Sunken Garden to its 1914 appearance was guided by detailed documentation. The plantings would be restored using the same species in the exact scale appropriate to the original garden. In cases where particular vegetation was lost—as with a Japanese maple and Hinoki cypress that had originally enclosed the north and south ends of the Sunken Garden—new trees of these varieties were planted. To ensure the garden’s foundational health and longevity, a drainage system was replaced and irrigations installed. Having secured the plantings in a newly constructed parterre and adjoining serpentine path (using templates
115
5th
09 Chapter 9 112-123.indd 115
P.115
24/07/2020 4:02 PM
PHOTO CREDITS
All photos are from the Preservation Society of
Fig. 41: Open Paper Studios/Alamy Stock Photo
Newport County unless otherwise indicated.
Figs. 62–64: Photo: Richard Mandelkorn
Front Cover, page 32, page 35 (bottom), page 38 (bottom), page 39 (top), page 79 (top, bottom), page 89: © John W. Corbett Photographer
Page xiv: Marble House, Mrs. Vanderbilt’s Bedroom
Fig. 84: Courtesy of Fort Adams Trust
Page xv: The Breakers, Music Room
Fig. 85: Historic American Buildings Survey,
Page xvi: Marble House, Grand Salon (Gold
Library of Congress Pages x, 100, 130, and Figs. 39, 40, 43, 46–47, 59,
Room) Page xx: Rosecliff, Library
Frontispiece, Fig. 77: Roskelly.com
60–61, 65–66, 104–108, 110: Photo: Terry
Page xxi: The Breakers, Morning Room
Back Cover, pages iv–v, xvi, xxii, 8, 26, Fig. 21, Fig.
Dickinson
Page xxii: The Elms, Breakfast Room
23–24, Fig: 25, Fig. 70–72, Fig. 80–82: Gavin
Page 40: Sebastien Dutton
Page 8: Hunter House rear exterior
Ashworth
Pages 24, 36–37, 70, 90 and 112: Photo: Andrea
Page 26: The Elms, rooftop statuary group
Pages viii–xi, Fig: 26: Richard Cheeks
Carniero
pages 85, 86, 87, 88: John E. Corbett
depicting Hera Page 40: The Breakers, rear
Page 38 (top), page 62, page 80 (top, bottom), CAPTIONS
Page 62: Exhibition at Rosecliff: Pierre Cardin,
Pages 82–83, page 84: Donald Gerola
Pages ii–iii: Aerial view of The Breakers
Page 134: Ira Kerns
Pages iv–v: The Breakers Great Hall
Page 70: Rosecliff, front
Fig. 1: The Colonial Williamsburg Foundation
Page vii (clockwise, from left): Statue of Athena
Page 100: Rovensky Park
Fig. 11: Photograph courtesy Rhode Island Historical Preservation and Heritage
at The Breakers; Fountain of Tortoises at The Elms; Urn at The Breakers
70 Years of Innovation
Page 112: The Breakers, serpentine path and children’s cottage
Pages viii–xi: Rosecliff Ballroom
Page 130: The Nicolas Party installation at
Fig. 12: Yale University/St. Martin’s Press
Page x: The Breakers main gates
Marble House
Figs. 22, 83, 86–88: Collection of the Newport
Page xi: Marble House columns
Page 132: The Nicolas Party installation at Marble
Commission
Historical Society
Page xii: The Elms Conservatory
House
162
12 rev. Appendix and BM-rev 148-162.indd 162
11/08/2020 4:50 PM