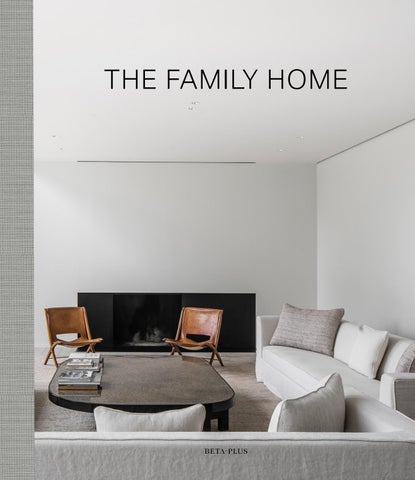
THE FAMILY HOME
6
7
10
A REFERENCE TO MODERNISM
Situated in a small town on the outskirts of the big city, this villa was built on the remains of a demolished house. The site is narrow on the street but opens up into a trapezoid area of 4 hectares with pond and meadows. The house is barely visible from the street, a desire of the owners. A golf hole was provided as a tribute to the resident. The extensive housing program in addition to a spacious home office also includes a substantial library, children’s play area, 6 bedrooms with their own bathroom and an indoor relaxing area with sauna, haman and swimming pool. Both outside and the inside, the villa refers to modernism with its rectangular geometry and cubist forms. The architecture aims to be timeless in its simplicity. The exterior walls are made of fine grain plaster of very light gray color. The windows at the front are made from African hardwood, and all sliding windows on the park side are minimal windows of dark bronze aluminum. The roof of the main house + the guesthouse are finished in brown oxidized copper. The dual 3-meter wide entrance door is made of oxidized bronze. The interior floors and terraces are laid in large plates of Tuscan limestone and large parts of the house have wide and long plank floors of bleached French oak. As a thread throughout the house, there is chosen for teak wood : kitchen, cabinets and doors having all the same finish. A walk through the villa guides the visitor in silence along the minimalist works of art, and the large windows are showing the visitor a view of the ever-changing nature.
www.daskal-laperre.com www.dirkheveraet.com Photography : Thomas De Bruyne (CafeĂŻne)
11
12
13
84
85
86
87
88
89
132
133
193
194
www.betaplus.com